

Page 1
Fairfield
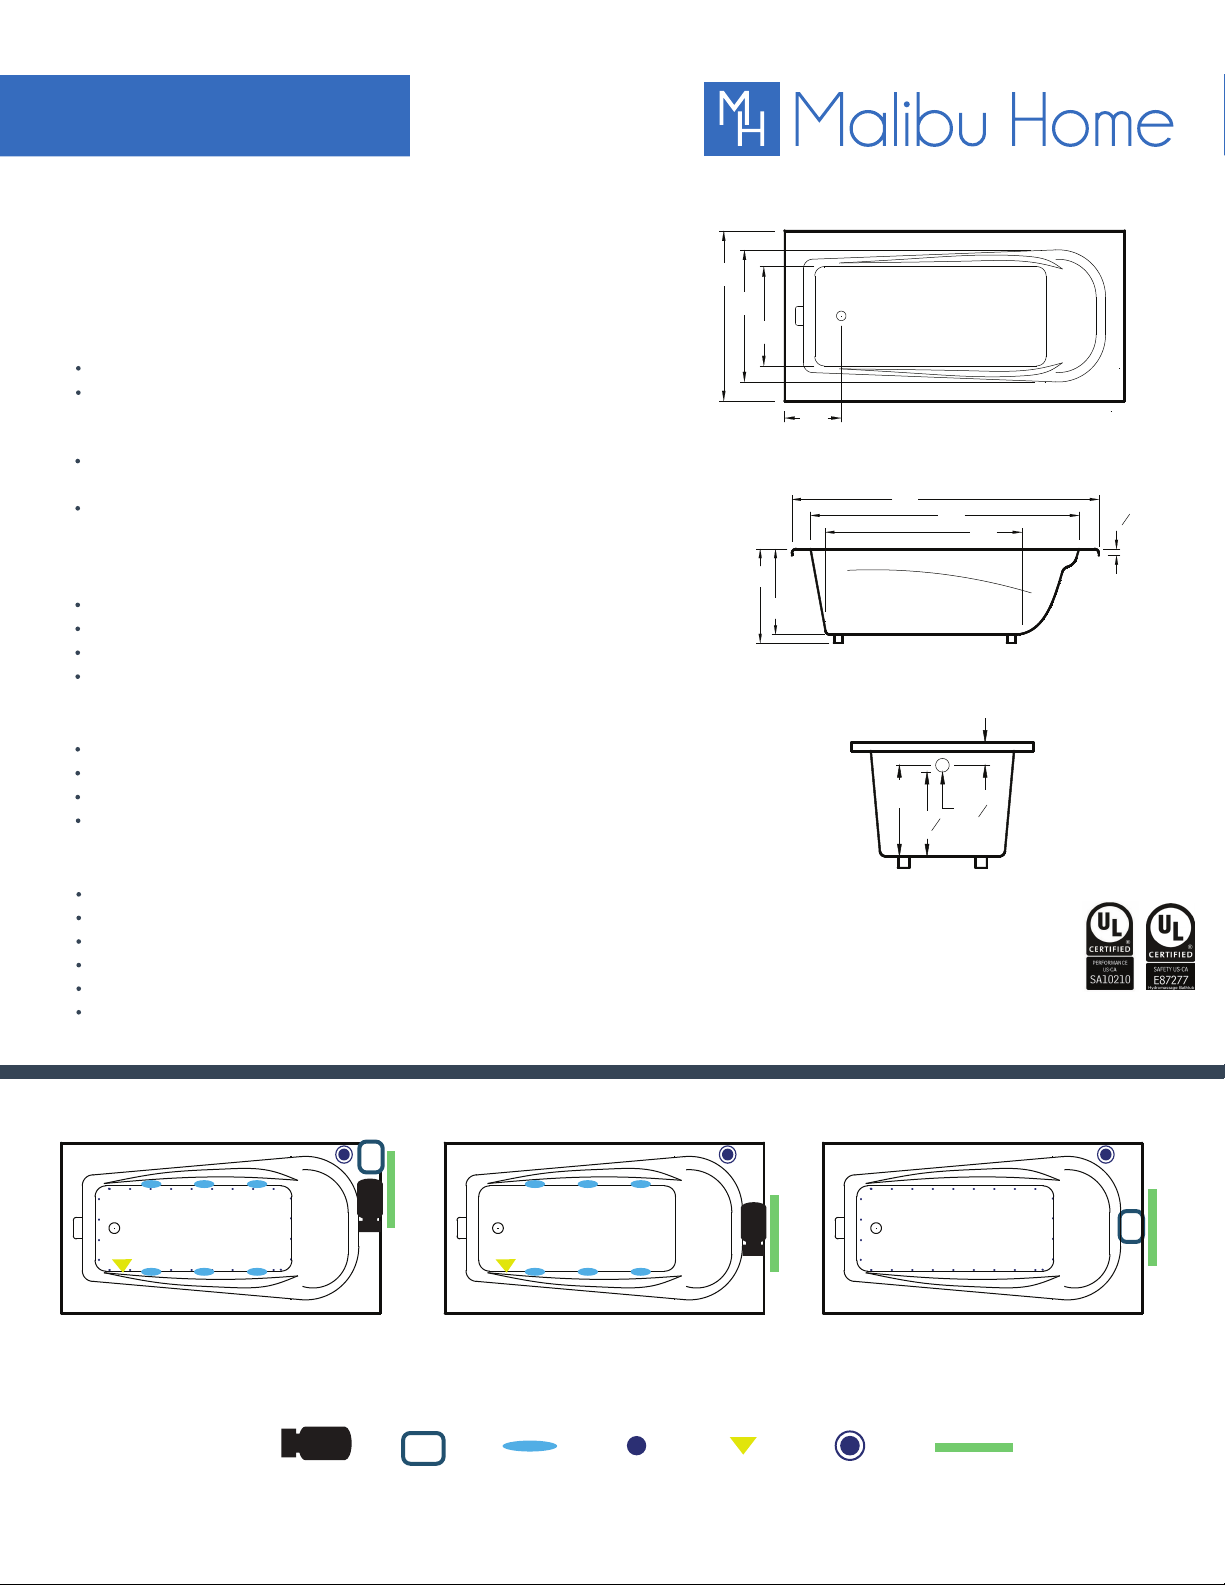
72” x 36” x 22” deep ( 1829 x 914 x 559 mm)
Whirlpool Operang Gallons = 55 (Liters = 208)
Gallon to Overflow = 90 (Liters = 341)
Drop-In
Colors/Finishes:
Biscuit
White
Electrical Requirements:
Units with Whirlpool or Air System require one 20 AMP
ground fault circuit interrupter (GFCI)
Units with Combinaon Whirlpool and Air System require
two 20 AMP ground fault circuit interrupter (GFCI)
36
28
21
12
72
63
46
1
1
2
Codes/Standards/Approvals:
Underwriters Laboratories (UL)
22
20
Underwriters Laboratories - Canada (cUL)
Canadian Standards Associaon - (CSA)
ANSI Z124.1, ANSI Z112.19.7, ANSI A112.19.8
Standard Feature:
Acrylic
Adjustable Feet
Non-Textured Tub Floor
Can be Undermounted
General Informaon:
Install according to Owner’s Manual and local codes
Any tub with Whirlpool, or Air System requires an access panel.
Hot water supply should be 65-75% of tub capacity or greater.
Cut Dimensions: 2” Smaller than Size of tub. It is recommended to wait for unit to arrive before cung.
Always consult your local plumber for recommendaons as installaons will vary.
All specificaons are subject to change without noce.
ALL BATHTUB DIMENSIONS ARE +/- 1/2”
17
15
3
3
2
8
1
2
Dia.
Whirlpool + Air System Whirlpool
Legend:
PUMP
BLOWER
JET
AIR JET KEY PADSUCTION
Air System
ACCESS PANEL
(MINIMUM 16”X 20”)
LAST UPDATE 1/1/2021
 Loading...