

Page 1
MANUAL
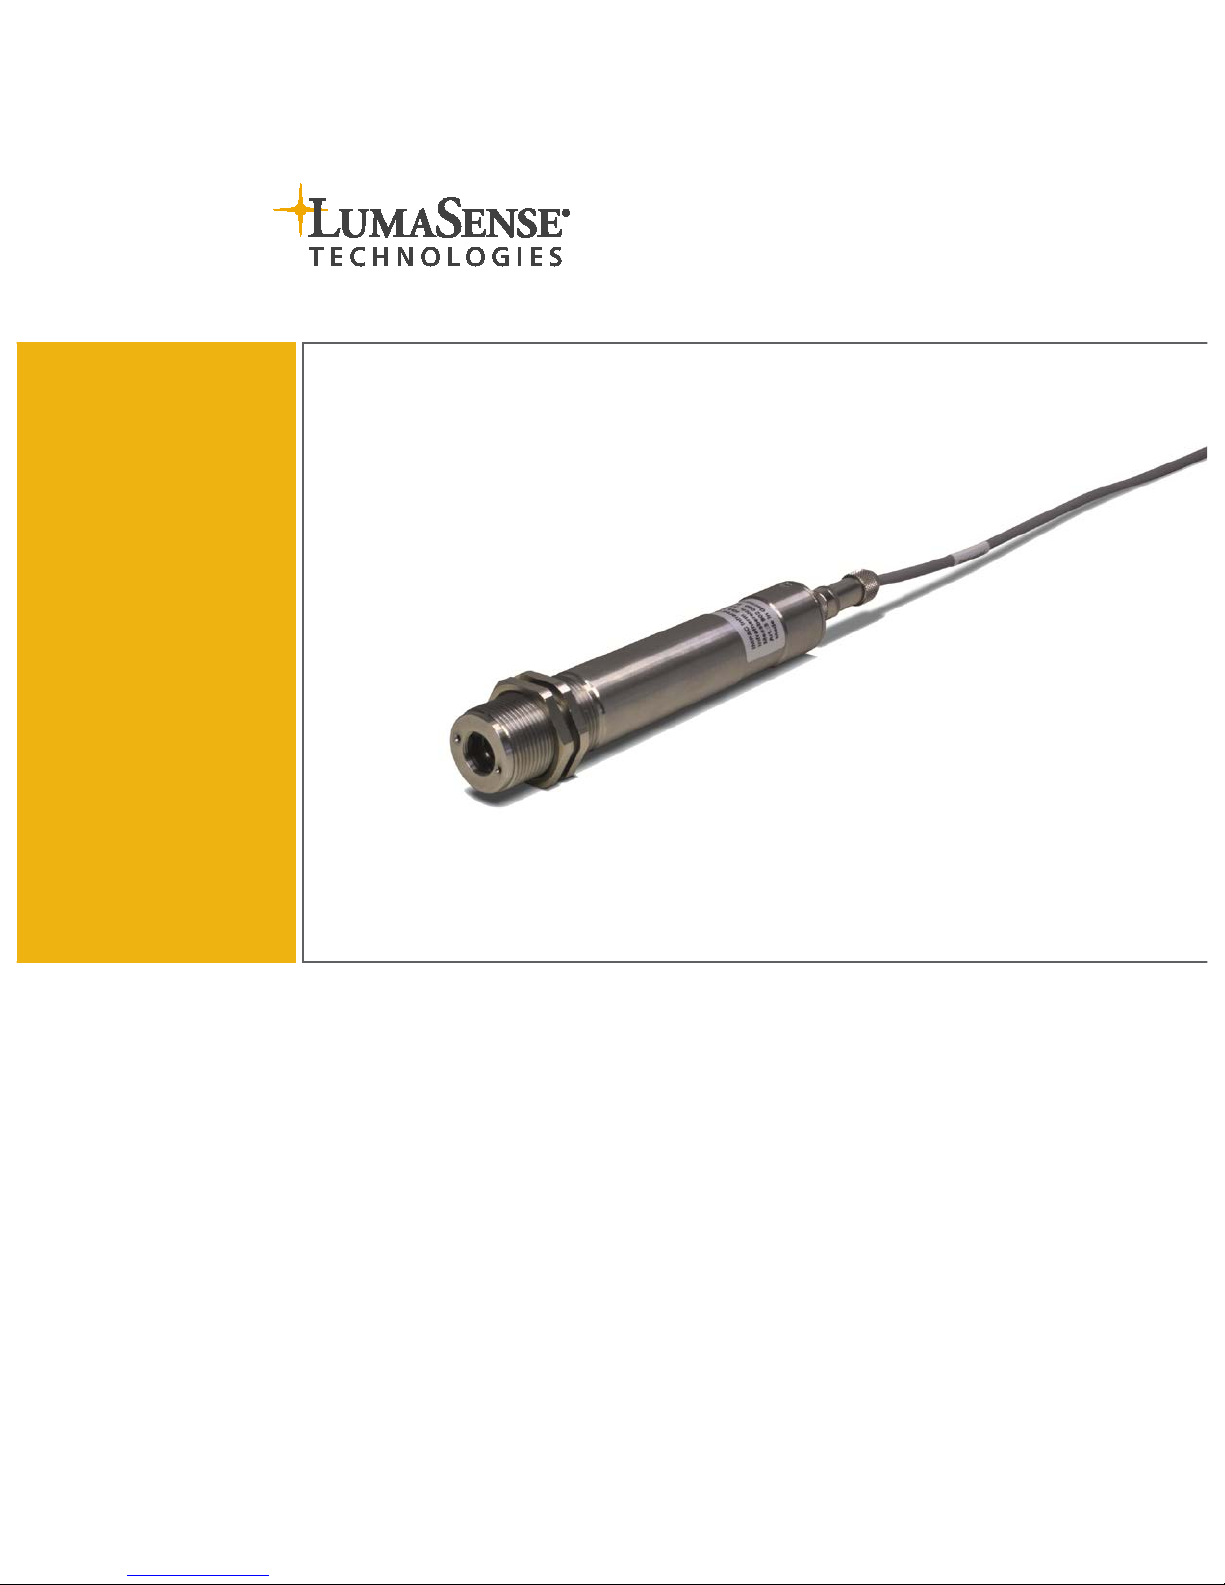
IMPAC Pyrometer
IS 310 • IGA 310
Page 2

Confidential Information
The material contained herein consists of information that is the property of LumaSense
Technologies and intended solely for use by the purchaser of the equipment described in this
manual. All specifications are subject to change without notice. Changes are made periodically
to the information in this publication, and these changes will be incorporated in new editions.
LumaSense Technologies prohibits the duplication of any portion of this manual or the use
thereof for any purpose other than the operation or maintenance of the equipment described
in this manual, without the express written permission of LumaSense Technologies.
Copyright
© LumaSense Technologies 2018. All rights reserved.
Trademarks
IMPAC is a trademark of LumaSense Technologies.
All other trademarks are trademarks, registered trademarks, and/or service marks of their
respective holders.
Service Centers
LumaSense Technologies, Inc.
North America
Sales & Service
Santa Clara, CA, USA
Ph: +1 800 631 0176
Ph: +1 408 727 1600
Fax: +1 408 727 1677
LumaSense Technologies GmbH
Other Than North America
Sales & Support
Frankfurt, Germany
Ph: +49 (0) 69 97373 0
Fax: +49 (0) 69 97373 167
Global and Regional Centers
Our Headquarters
LumaSense Technologies, Inc.
Santa Clara, CA, USA
Ph: +1 800 631 0176
Fax: +1 408 727 1677
Americas, Australia, & Other Asia
LumaSense Technologies, Inc.
Santa Clara, CA, USA
Ph: +1 800 631 0176
Fax: +1 408 727 1677
Europe, Middle East, Africa
LumaSense Technologies GmbH
Frankfurt, Germany
Ph: +49 (0) 69 97373 0
Fax: +49 (0) 69 97373 167
France
LumaSense Technologies Sarl
Erstein, France
Ph: +33 3 8898 9801
Fax: +33 3 8898 9732
India
LumaSense Technologies, India
Mumbai, India
Ph: +
91 22 67419203
Fax: + 91 22 67419201
China
LumaSense Technologies, China
Shanghai, China
Ph: +86 133 1182 7766
Ph: +86 21 5877 2383
Website http://www.lumasenseinc.com
Part No 3 856 051 - EN
Revision F
June 2018
Page 3

IS 310 / IGA 310 Manual Contents • iii
Contents
1 General Information ......................................................................................................... 5
1.1 Information about the user manual ....................................................................... 5
1.1.1 Legend ...................................................................................................................... 5
1.1.2 Terminology ............................................................................................................. 5
1.2 Safety ......................................................................................................................... 5
1.2.1 Electrical connection ................................................................................................ 5
1.3 Limit of liability and warranty ................................................................................ 6
1.4 Unpacking the Instrument ....................................................................................... 6
1.5 Service Request, Repair, or Support ....................................................................... 6
1.6 Shipments to LumaSense for Repair ...................................................................... 7
1.7 Transport, Packing, Storage .................................................................................... 7
1.8 Disposal / decommissioning .................................................................................... 7
2 Introduction ....................................................................................................................... 9
2.1 Appropriate use ........................................................................................................ 9
2.2 Scope of delivery ...................................................................................................... 9
2.3 Technical data ........................................................................................................... 9
2.4 Dimensions .............................................................................................................. 10
2.5 Accessories (Option) ............................................................................................... 10
3 Controls and Installation................................................................................................ 11
3.1 Electrical Installation.............................................................................................. 11
3.1.1 Pin assignment of male socket on the back of the pyrometer........................... 11
3.1.2 Connection of additional devices ......................................................................... 11
3.1.3 Calculation of the measuring temperature from current output ...................... 12
3.2 LED targeting light ................................................................................................. 12
3.3 Optics ....................................................................................................................... 12
4 Parameter Descriptions / Settings ................................................................................. 15
4.1 Emissivity (ε) ........................................................................................................... 15
4.1.1 Emissivity table ....................................................................................................... 15
5 Maintenance .................................................................................................................... 17
5.1 Safety ....................................................................................................................... 17
5.2 Service ...................................................................................................................... 17
6 Troubleshooting .............................................................................................................. 19
7 Reference Numbers ......................................................................................................... 21
7.1 Reference numbers instrument ............................................................................ 21
7.2 Reference numbers accessories ............................................................................ 21
Page 4

IS 310 / IGA 310 Manual Contents • iv
Index ....................................................................................................................................... 23
Page 5
IS 310 / IGA 310 Manual General Information • 5
1 General Information
1.1 Information about the user manual
Congratulations on choosing the high quality and highly efficient IMPAC pyrometer.
This manual provides important information about the instrument and can be used as a work of
reference for installing, operating, and maintaining your pyrometer. It is important that you
carefully read the information contained in this manual and follow all safety procedures before
you install or operate the instrument.
To avoid handling errors, keep this manual in a location where it will be readily accessible.
1.1.1 Legend
Note: The note symbol indicates tips and useful information in this manual. All notes
should be read to effectively operate the instrument.
Attention: This sign indicates special information which is necessary for a correct
temperature measurement.
Warnings and Cautions: The general warnings and cautions symbol signifies the
potential for bodily harm or damage to equipment.
MB Shortcut for Temperature range (in German: Messbereich)
1.1.2 Terminology
The terminology used in this manual corresponds to the VDI- / VDE-directives 3511, Part 4.
1.2 Safety
This manual provides important information on safely installing and operating the
pyrometer. Several sections of this manual provide safety warnings to avert danger. These safety
warnings are specified with a warning symbol. You must read and understand the contents of
this manual before operating the instrument even if you have used similar instruments or have
already been trained by the manufacturer.
It is also important to continually pay attention to all labels and markings on the instrument and
to keep the labels and markings in a permanent readable condition.
Warning: The pyrometer is only to be used as described in this manual. It is
recommended that you only use accessories provided by the manufacturer.
In addition, signs and markings on the device is to be observed and maintained in legible
condition.
1.2.1 Electrical connection
Follow common safety regulations for mains voltage (230 or 115 V AC) connecting additional
devices operating with this mains voltage (e.g. transformers). Touching mains voltage can be
fatal. An incorrect connection and mounting can cause serious health or material damages.
Only qualified specialists are allowed to connect such devices to the mains voltage.
Page 6

IS 310 / IGA 310 Manual General Information • 6
1.3 Limit of liability and warranty
All general information and notes for handling, maintenance, and cleaning of this instrument
are offered according to the best of our knowledge and experience.
LumaSense Technologies is not liable for any damages that arise from the use of any examples
or processes mentioned in this manual or in case the content of this document should be
incomplete or incorrect. LumaSense Technologies reserves the right to revise this document and
to make changes from time to time in the content hereof without obligation to notify any
person or persons of such revisions or changes.
All instruments from LumaSense Technologies have a regionally effective warranty period.
Please check our website at http://info.lumasenseinc.com/warranty
for up-to-date warranty
information. This warranty covers manufacturing defects and faults which arise during
operation, only if they are the result of defects caused by LumaSense Technologies.
The Windows compatible software was thoroughly tested on a wide range of Windows
operating systems and in several world languages. Nevertheless, there is always a possibility that
a Windows or PC configuration or some other unforeseen condition exists that would cause the
software not to run smoothly. The manufacturer assumes no responsibility or liability and will
not guarantee the performance of the software. Liability regarding any direct or indirect
damage caused by this software is excluded.
The warranty is VOID if the instrument is disassembled, tampered with, altered, or otherwise
damaged without prior written consent from LumaSense Technologies; or if considered by
LumaSense Technologies to be abused or used in abnormal conditions.
There are no user-serviceable components in the instrument.
1.4 Unpacking the Instrument
Thoroughly inspect the instrument upon delivery to purchaser. Check all materials in the
container against the enclosed packing list. LumaSense Technologies cannot be responsible for
shortages against the packing list unless a claim is immediately filed with the carrier. The
customer must complete final claim and negotiations with the carrier.
Save all packing materials, including the carrier’s identification codes, until you have inspected
the pyrometer and find that there is no obvious or hidden damage. Before shipment, the
pyrometer was examined and has been tested. If you note any damage or suspect damage,
immediately contact the carrier and LumaSense Technologies, Inc.
1.5 Service Request, Repair, or Support
Contact LumaSense Technologies Technical Support in case of a malfunction or service request.
Provide clearly stated details of the problem as well as the instrument model number and serial
number. Upon receipt of this information, Technical Support will attempt to locate the fault
and, if possible, solve the problem over the telephone.
If Technical Support concludes that the instrument must be returned to LumaSense Technologies
for repair, they will issue a Return Material Authorization (RMA) number.
Return the instrument upon receipt of the RMA number, transportation prepaid. Clearly
indicate the assigned RMA number on the shipping package exterior. Refer to Section 1.6,
Shipments to LumaSense for Repair, for shipping instructions.
Page 7

IS 310 / IGA 310 Manual General Information • 7
Technical Support can be contacted by telephone or email:
Santa Clara, California
• Telephone: +1 408 727 1600 or +1 800 631 0176
• Email: [email protected]
Frankfurt, Germany
• Telephone: +49 (0) 69 97373 0
• Email: [email protected]
Erstein, France
• Telephone +33 (0)3 88 98 98 01
• Email [email protected]
1.6 Shipments to LumaSense for Repair
All RMA shipments of LumaSense Technologies instruments are to be prepaid and insured by
way of United Parcel Service (UPS) or preferred choice. For overseas customers, ship units airfreight, priority one.
The instrument must be shipped in the original packing container or its equivalent. LumaSense
Technologies is not responsible for freight damage to instruments that are improperly packed.
Contact us to obtain an RMA number (if Technical Support has not already assigned one).
Clearly indicate the assigned RMA number on the shipping package exterior.
Send RMA Shipments to your nearest technical service center:
Santa Clara, California
Frankfurt, Germany
LumaSense Technologies, Inc.
3301 Leonard Court
Santa Clara, CA 95054 USA
Telephone: +1 408 727 1600
+1 800 631 0176
Email: [email protected]
LumaSense Technologies GmbH
Kleyerstr. 90
60326 Frankfurt
Germany
Telephone: +49 (0)69-97373 0
Email: eu[email protected]
1.7 Transport, Packing, Storage
With faulty shipping, the instrument can be damaged or destroyed. To transport or store the
instrument, please use the original box or a box padded with sufficient shock-absorbing
material. For storage in humid areas or shipment overseas, the device should be placed in
welded foil (ideally along with silica gel) to protect it from humidity.
The pyrometer is designed for a storage temperature of -20 to 70 °C with non-condensing
conditions. Storing the instrument out of these conditions can cause damage or result in
malfunction of the pyrometer.
1.8 Disposal / decommissioning
Inoperable IMPAC pyrometers must be disposed of in compliance with local regulations for
electro or electronic material.
Page 8

IS 310 / IGA 310 Manual General Information • 8
To ensure consistent document formatting, this page was intentionally left blank.
Page 9
IS 310 / IGA 310 Manual Introduction • 9
2 Introduction
2.1 Appropriate use
The IS 310 and IGA 310 are stationary pyrometers for non-contact temperature measurement of
metallic surfaces, graphite, ceramics, etc.
2.2 Scope of delivery
Instrument, works certificate, and user manual.
Note: A connection cable is not included with the instrument and has to be ordered
separately (see Chapter 7, Reference numbers).
2.3 Technical data
Temperature Ranges:
IS 310
IGA 310
650 ... 1800 °C (MB 18)
800 ... 2300 °C (MB 23)
1100 ... 2500 °C (MB 25)
300 ... 1300 °C (MB 13L)
500 ... 1500 °C (MB 15)
Spectral Range:
IS 310
0.8 ... 1.1 µm (Si photo detector)
IGA 310
1.45 ... 1.8 µm (InGaAs photo detector)
Power Supply:
24 V DC ± 25% stabilized, ripple < 50mV
5 ... 30 V DC for LED targeting light (I ≤ 30 mA)
Output:
4 ... 20 mA load independent current, linear to temperature
Max load: Max. 500 Ω at 24 V
Max. 200 Ω at 18 V
Max. 800 Ω at 30 V
Emissivity:
0.2 ... 1; Adjustable
Accuracy:
(ε = 1, T
amb.
= 23 °C)
Up to 1500 °C: 0.8% of measured value + 1 °C
Above 1500 °C: 1% of measured value + 1 °C
Repeatability:
(ε = 1, T
amb.
= 23 °C)
0.3% of measured value
Response Time t90:
10 ms
Sighting:
LED targeting light
Housing:
Stainless Steel
Weight:
215 g
Ambient Temperature:
0 ... 70 °C
Storage Temperature:
-20 ... 70 °C
Mounting Position:
Any
Protection Class:
IP65 (DIN 40050)
Connection Cable:
2 m - 30 m, with connector
CE label:
According to EU-directives about electromagnetic immunity
Page 10
IS 310 / IGA 310 Manual Introduction • 10
Note: The calibration / adjustment of the instruments was carried out in accordance
with VDI/VDE directive “Temperature measurement in industry, Radiation
thermometry, Calibration of radiation thermometers”, VDI/VDE 3511, Part 4.4.
For additional details on this directive, see http://info.lumasenseinc.com/calibration or
order the directive from “Beuth Verlag GmbH” in D-10772 Berlin, Germany.
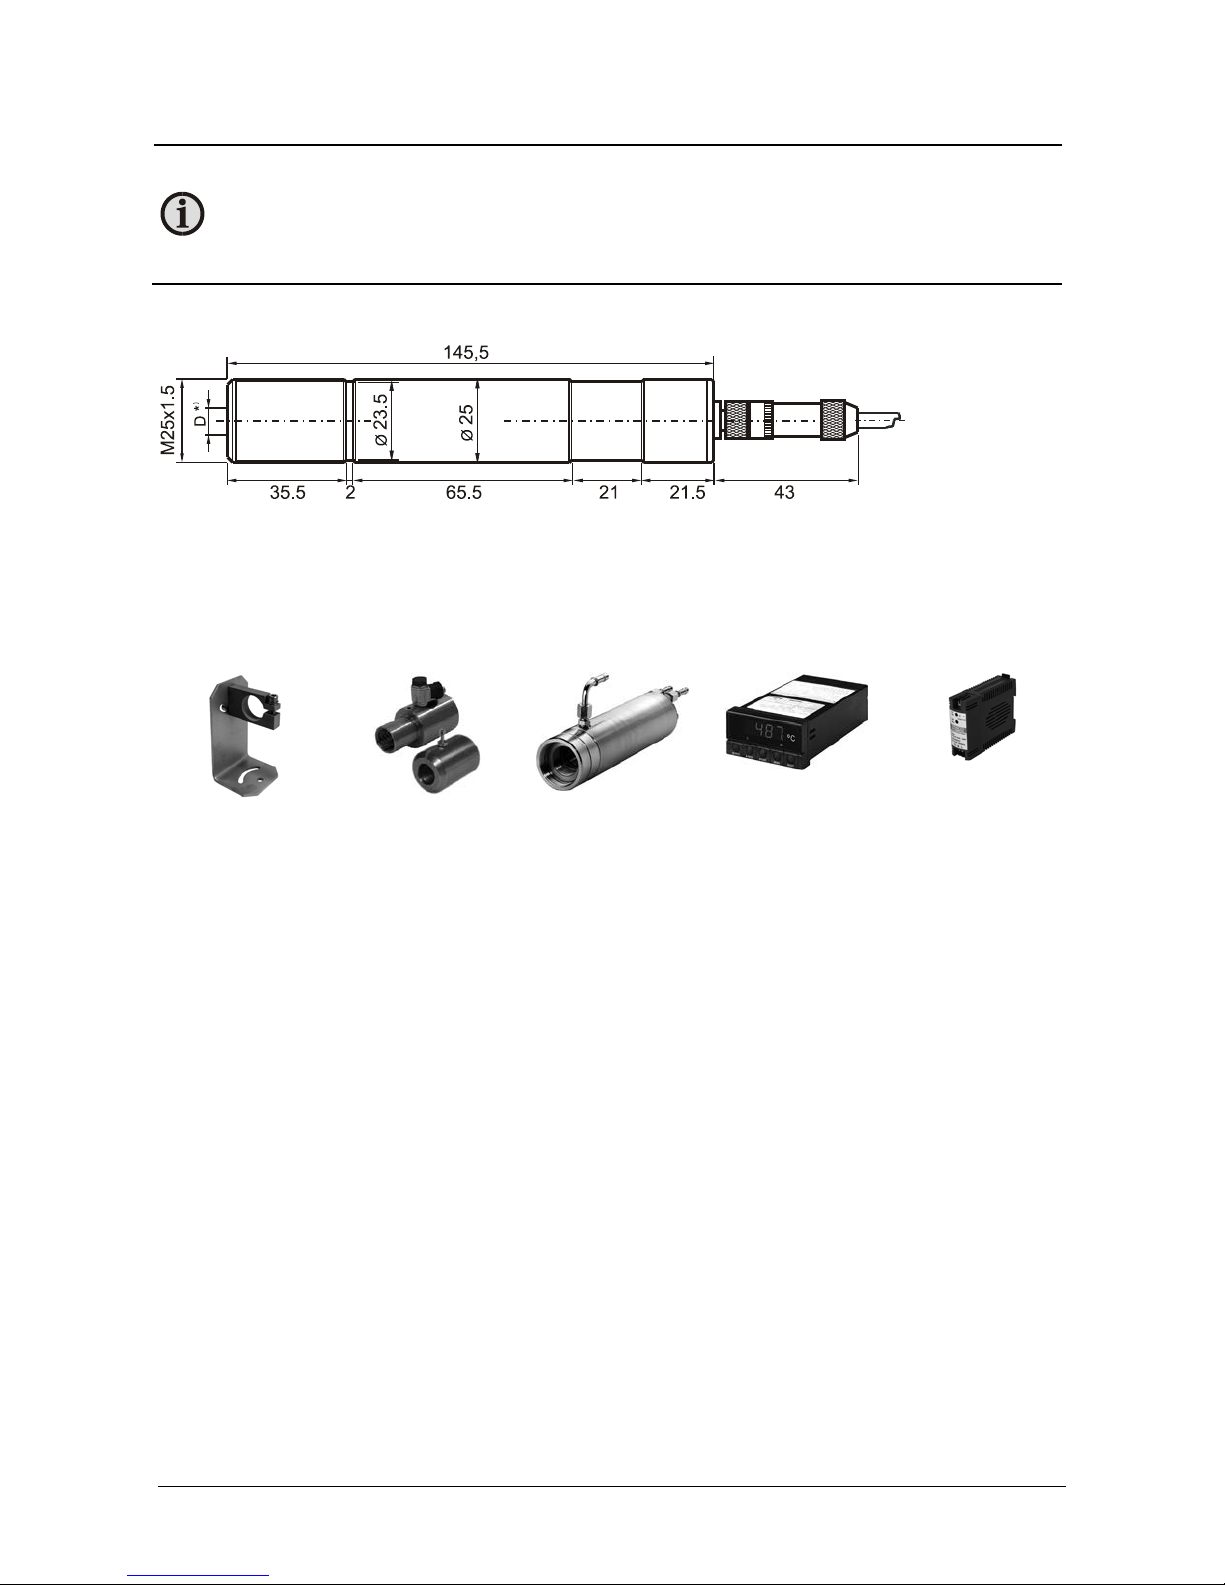
2.4 Dimensions
*) D: Aperture dependent on instrument type, see Section 3.3 Optics
2.5 Accessories (Option)
Numerous accessories guarantee easy installation of the pyrometers. The following overview
shows a selection of suitable accessories:
Mounting
support
Air purges
Water cooling
jackets
LED digital
displays with
built-in power
supply
Power supplies
for carrier rail
All dimensions in mm
Page 11
IS 310 / IGA 310 Manual Controls and Installation • 11
3 Controls and Installation
3.1 Electrical Installation
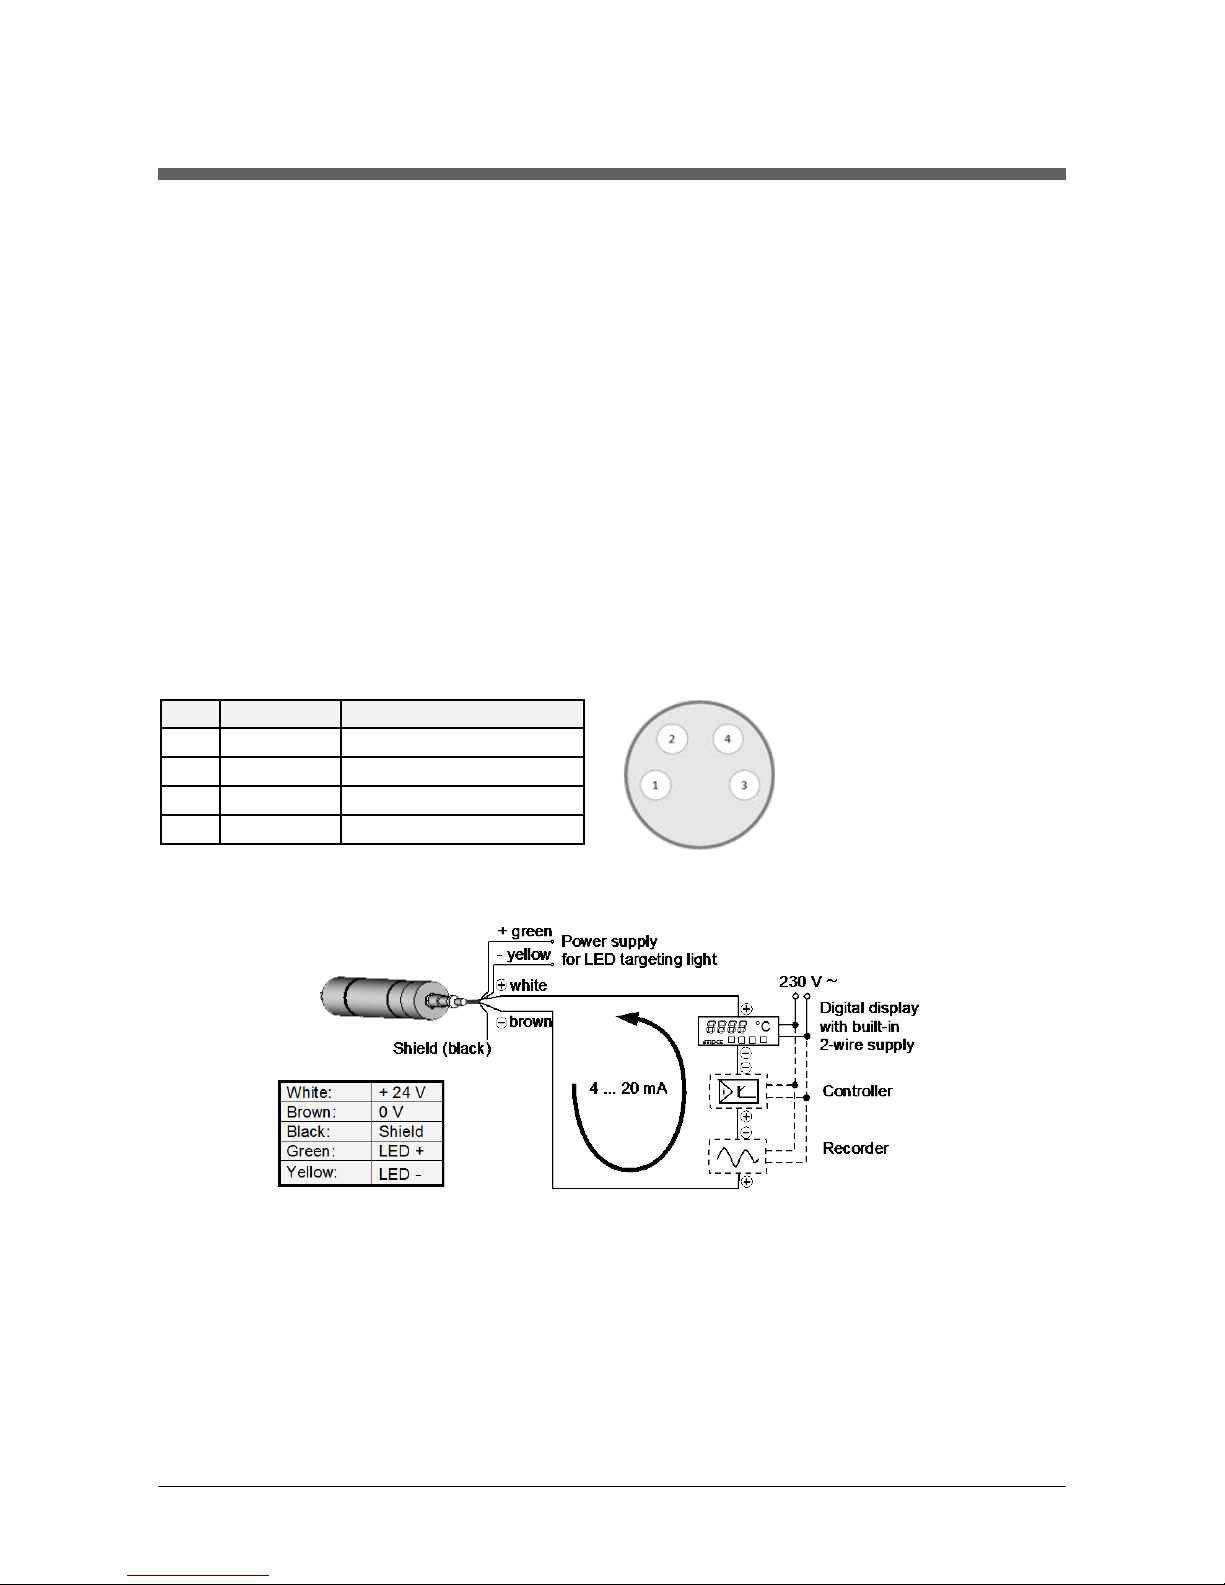
The instruments are supplied by 24 V DC (± 25%) and a ripple < 50 mV. Ensure correct polarity
when connecting the instrument to the power supply. The power consumption (in this case,
4 ... 20 mA) is also the measuring signal. The instrument doesn’t need any time for starting or
preheating and is immediately ready for operation. To switch off the instrument, interrupt the
instrument’s power supply.
Cable colors: White: +24 V DC Green: LED +5 ... 30 V DC
Brown: 0 V Yellow: LED 0 V
Black: Screen
To meet the electromagnetic requirements, a shielded connecting cable must be used. The
shield of the connecting cable is usually only connected on the pyrometer side. If the connecting
cable is extended, the extension cable also needs to be shielded. Do not connect the shield in
the control cabinet to avoid ground loops.
3.1.1 Pin assignment of male socket on the back of the pyrometer
Pin
Color
Indication
1
White
+ 24 V power supply
2
Brown
0 V power supply
3
Green
LED +
4
Yellow
LED -
3.1.2 Connection of additional devices
Example for wiring using a digital display with integrated power supply:
Page 12
IS 310 / IGA 310 Manual Controls and Installation • 12
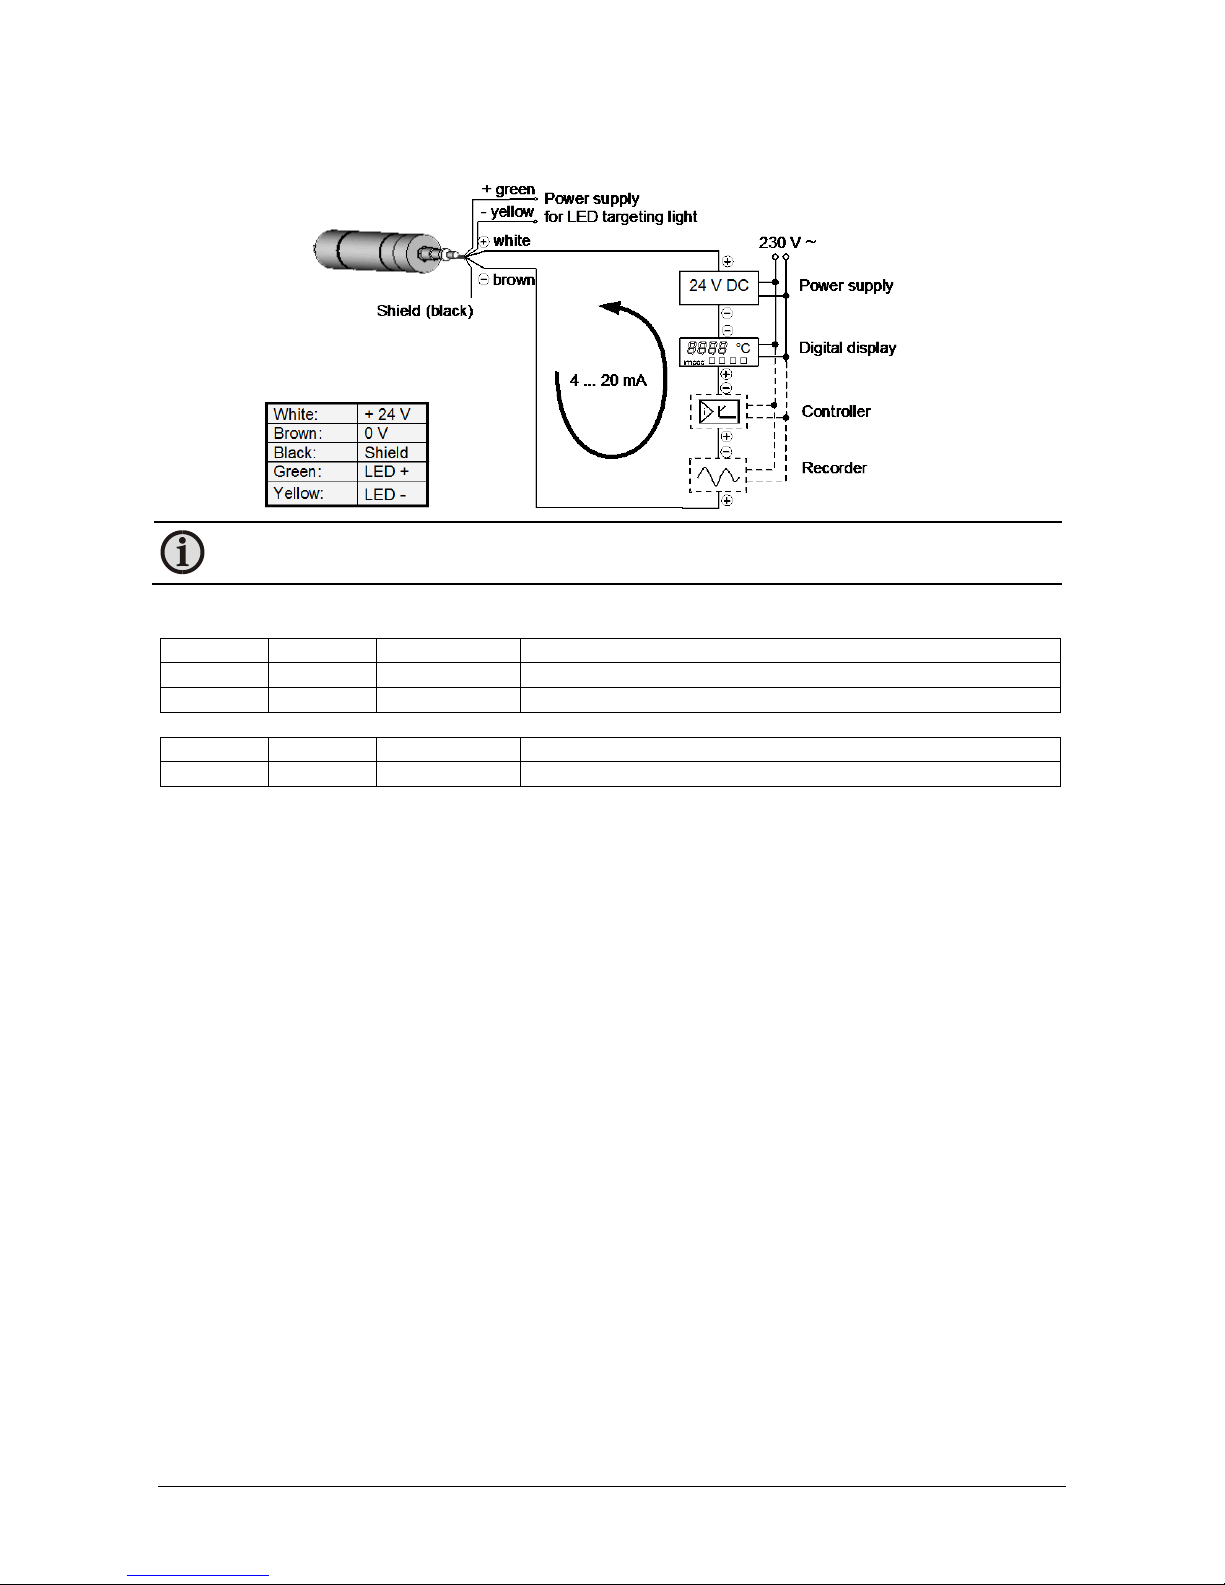
Example for wiring using an external power supply:
Note: Additional analyzing instruments, e.g. controllers, recorders, etc. can be
connected in series as shown in drawing above.
3.1.3 Calculation of the measuring temperature from current output
IS 310
MB 18
Temp. [°C] =
71.875 current [mA] + 362.5
IS 310
MB 23
Temp. [°C] =
93.750 current [mA] + 425
IS 310
MB 25
Temp. [°C] =
87.500 current [mA] + 750
IGA 310
MB 13L
Temp. [°C] =
62.500 current [mA] + 50
IGA 310
MB 15
Temp. [°C] =
62.500 current [mA] + 250
3.2 LED targeting light
The pyrometers are equipped with an LED targeting light for aiming onto the measuring object.
The center of the light marks the center of the spot. For use of this targeting light, a separate
power supply is necessary with 5 ... 30 V DC and a current of I ≤ 30 mA.
Measuring is possible while the LED targeting light is on. We recommend using a low supply
voltage to keep the thermal loading of the pyrometer small.
3.3 Optics
The pyrometers are equipped ex works with one of the following optics. These optics focus to a
certain distance, i.e. in these distances each optics achieves its smallest spot size in relation to
the measuring distance. The spot size will change in any other distance (shorter or longer).
Please note that the measuring object must be as least as big as the spot size.
Page 13
IS 310 / IGA 310 Manual Controls and Installation • 13
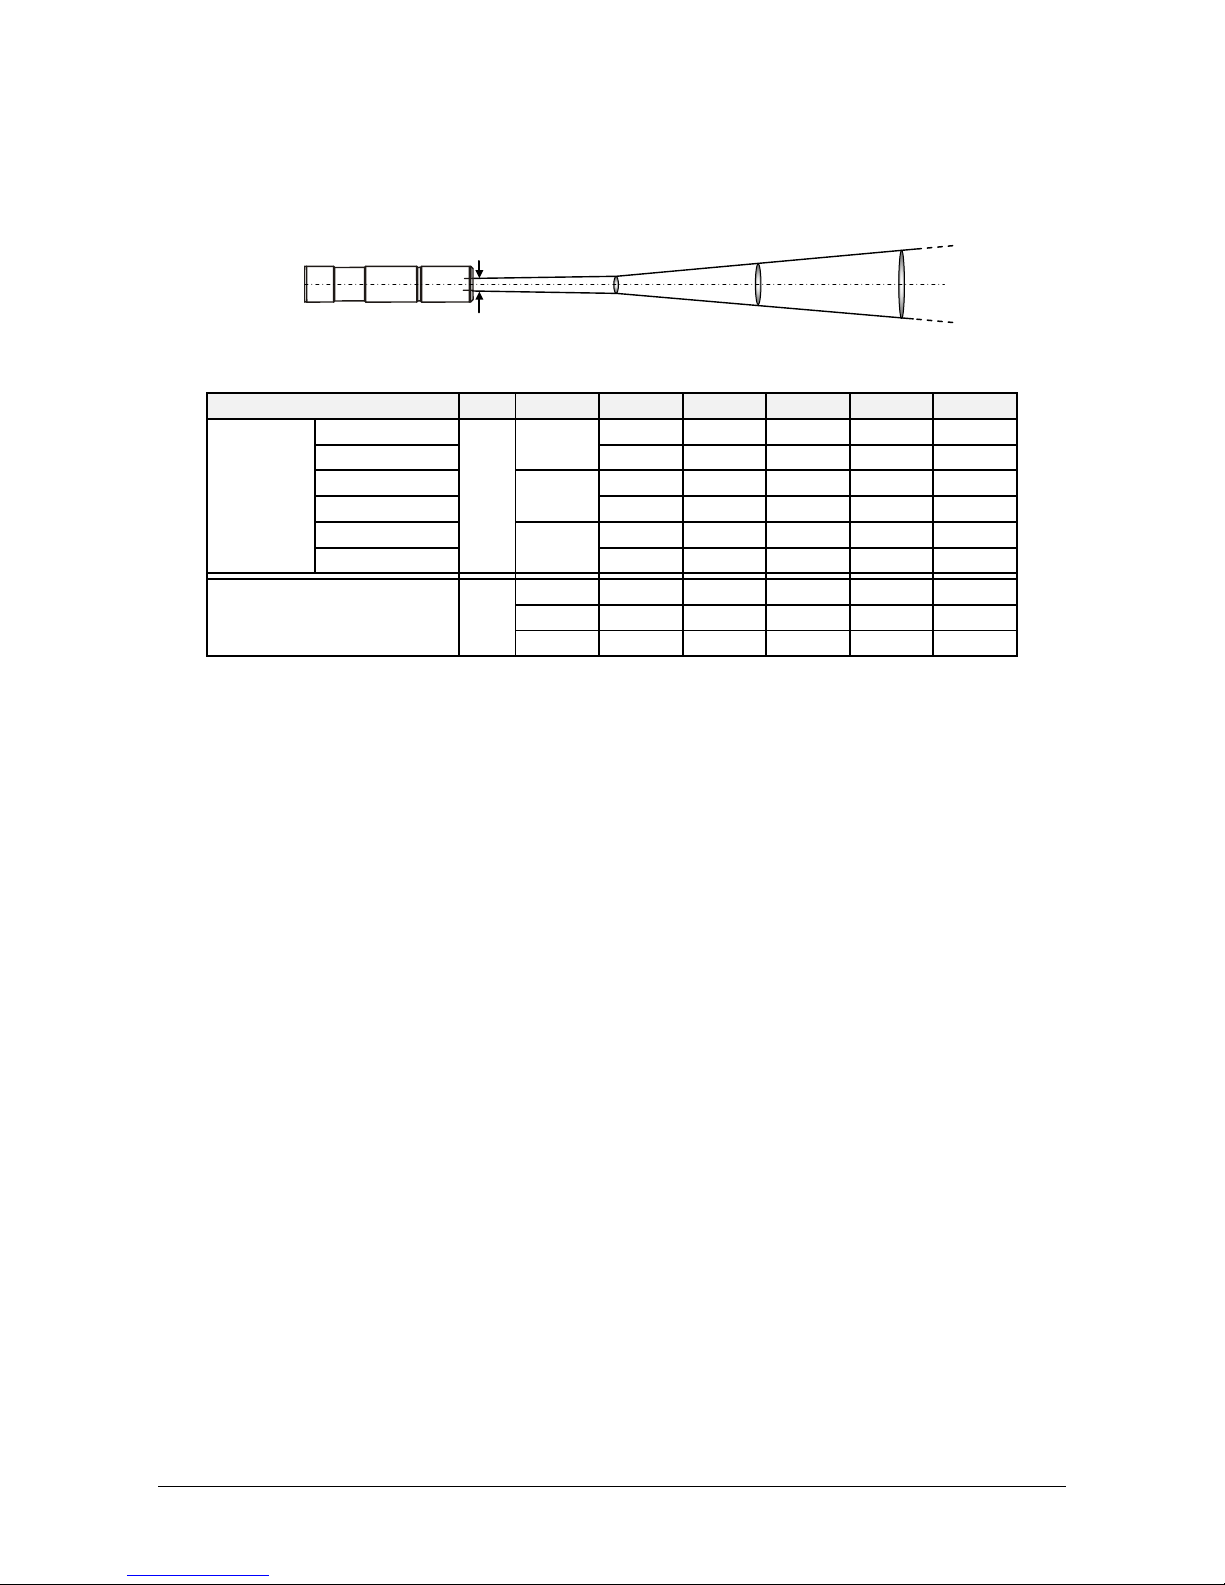
The following drawing and table shows the size of the spots in mm in relation to the measuring
distance. Values between the mentioned data can be calculated by interpolation. The spot size
for measuring distance 0 is the aperture diameter of the optics.
Type D a M a1
M1
a2
M2
IS 310
(MB 18)
5.2
250
1.8
500
8.8
1000
23
(MB 23+25)
1
500
7.2
1000
20
(MB 18)
600
4
1000
10.1
2000
26
(MB 23+25)
2
1000
6.8
2000
20
(MB 18)
1400
9
2000
15.1
3000
25
(MB 23+25)
4.5
2000
8.7
3000
16
IGA 310
9
250 2 500
13
1000
35
600
4.5
1000
13.5
2000
36
1400
9
2000
16.8
3000
30
Spot size
Measuring distance
D a a
aMM
M
Page 14

IS 310 / IGA 310 Manual Controls and Installation • 14
To ensure consistent document formatting, this page was intentionally left blank.
Page 15
IS 310 / IGA 310 Manual Parameter descriptions / settings • 15
4 Parameter Descriptions / Settings
4.1 Emissivity (ε)
For a correct measurement, it is necessary to adjust the emissivity ε. This emissivity is the
relationship between the emission of a real object and the emission of a black body radiation
source (this is an object which absorbs all incoming rays and has an emissivity of 100%) at the
same temperature. Different materials have different emissivities ranging between 0% and
100% (settings at the pyrometer between 0.2 ... 1, equivalent to 20 … 100%). Additionally, the
emissivity is dependent on the surface condition of the material, the spectral range of the
pyrometer, and the measuring temperature. The emissivity setting of the pyrometer has to be
adjusted accordingly. Typical emissivity values of various common materials for the two spectral
ranges of the instruments are listed in the emissivity table below. The tolerance of the emissivity
values for each material is mainly dependent on the surface conditions. Rougher surfaces have
higher emissivities.
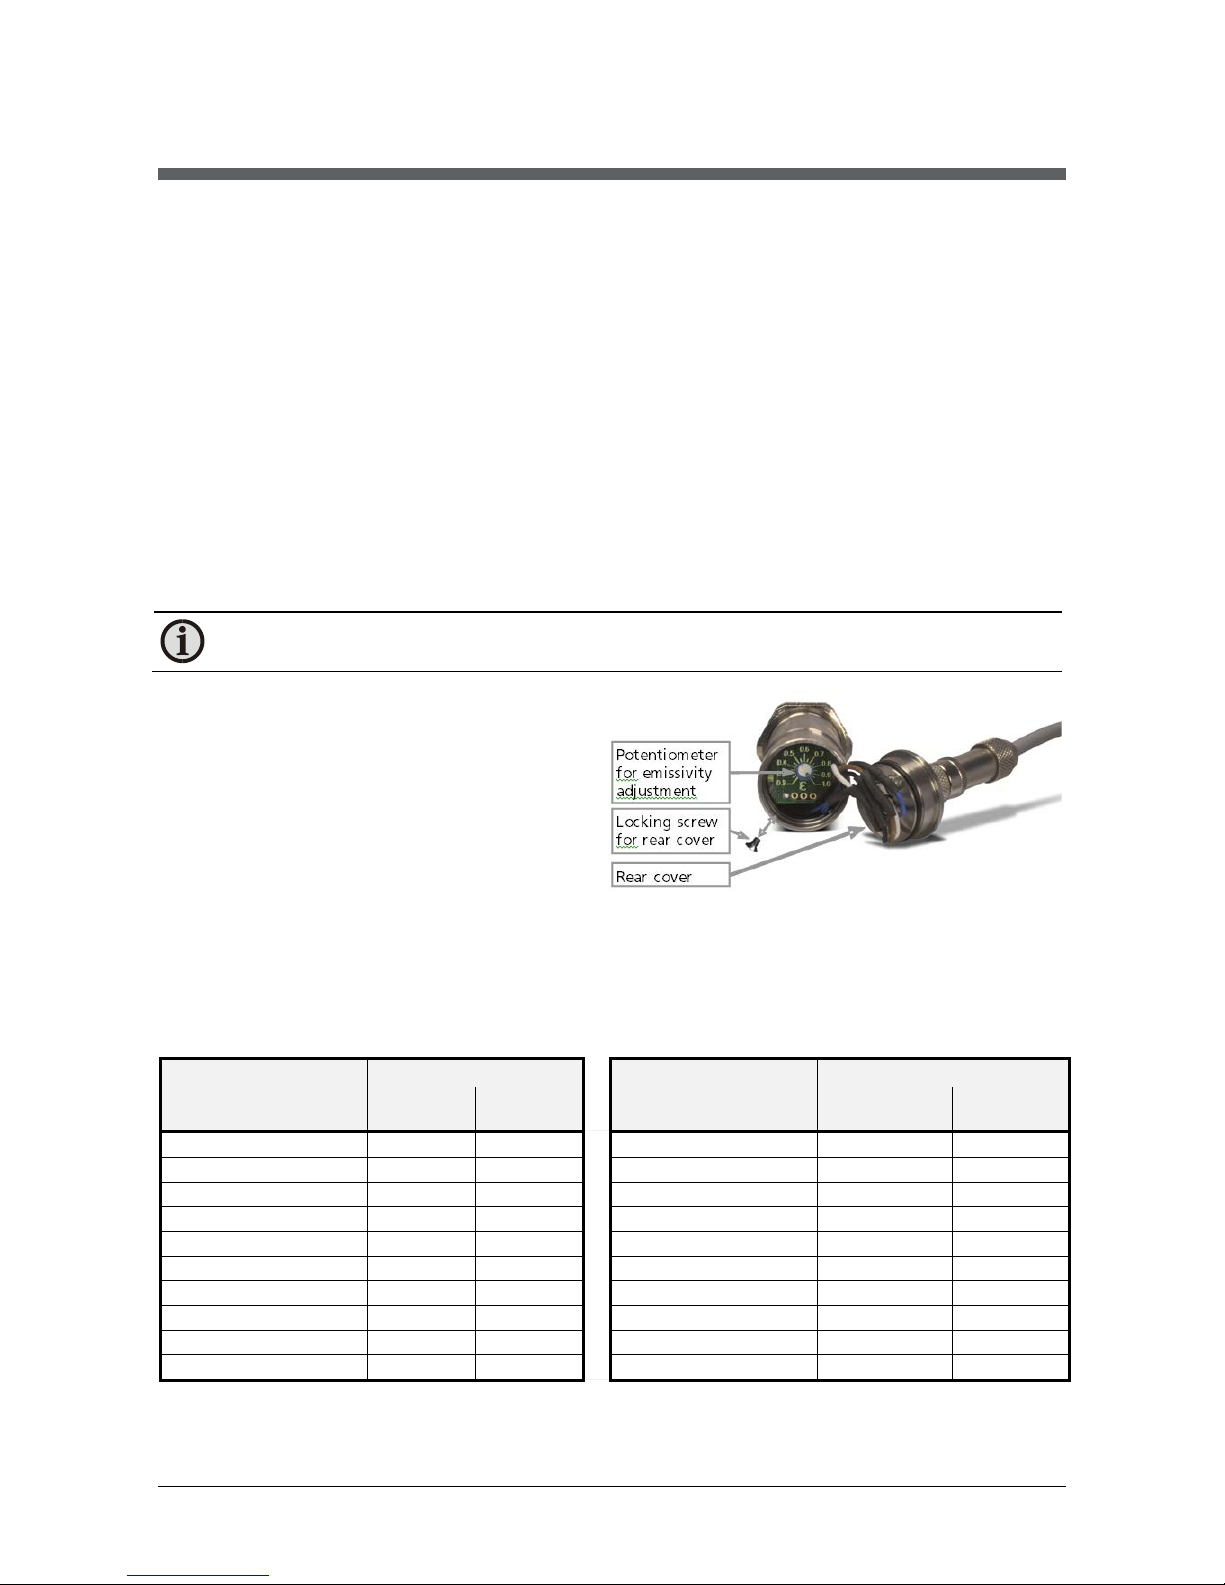
Note: The pyrometer is set ex works to an emissivity of 100%.
To adjust the emissivity factor to your own
purpose, you have to remove the rear cover
by unscrew the locking screw. Be sure to
remove the cover carefully. In the tube there
is a scale that can be turned with a small
screwdriver. Adjust the emissivity factor to
your desire. After that, push the cable
carefully back in the tube, put the cover on
the tube and tighten the locking screw for
the cover.
The following table may give brief information of the correct setting of the emissivity. For exact
measurement we recommend a comparison measurement with a contact thermometer (e.g.
TASTOTHERM MP 2000 with a suited probe).
4.1.1 Emissivity table
Measuring object
Emissivity [%]
Measuring object
Emissivity [%]
IS 310
(at 0.9 µm)
IGA 310
(at 1.6 µm)
IS 310
(at 0.9 µm)
IGA 310
(at 1.6 µm)
„Blackbody furnace“
1
1 Zinc
0.58
0.45...0.55
Steel heavily scaled
0.93
0.85...0.9 Nickel
0.22
0.15...0.2
Steel rolling skin
0.88
0.8...0.88
Gold, Silver, bright
0.02
0.02
Steel, molten
0.3
0.2...0.25
Porcelain glazed
0.6
0.6
Slag
0.85
0.8...0.85
Porcelain rough
0.8...0.9
0.8...0.9
Aluminum, bright
0.15
0.1 Graphite
0.8...0.92
0.8...0.9
Chromium, bright
0.28...0.32
0.25...0.3
Chamotte
0.45...0.6
0.45...0.6
Brass oxidized
0.65...0.75
0.6...0.7
Earthenware, glazed
0.86...0.9
0.8...0.9
Bronze, blank
0.03
0.03 Brick
0.85...0.9
0.8...0.9
Copper, oxidized
0.88
0.7...0.85 Soot
0.95
0.95
Page 16

IS 310 / IGA 310 Manual Parameter descriptions / settings • 16
To ensure consistent document formatting, this page was intentionally left blank.
Page 17

IS 310 / IGA 310 Manual Maintenance • 17
5 Maintenance
5.1 Safety
If the pyrometer is integrated into a running machine process, the machine has to be switched
off and secured against restart before servicing the pyrometer.
5.2 Service
The pyrometer has no serviceable internal parts. The lens can be cleaned with compressed air,
which is dry and free of oil. If the lens requires a more thorough cleaning, use a soft, dry cloth
(such as a clean camera lens cloth).
Caution: Do not clean or touch the lens with acids or solvents!
Page 18

IS 310 / IGA 310 Manual Maintenance • 18
To ensure consistent document formatting, this page was intentionally left blank.
Page 19

IS 310 / IGA 310 Manual Troubleshooting • 19
6 Troubleshooting
Before sending the pyrometer for repair, try to find the error and to solve the problem with the
help of the following list.
Temperature indication too low
• Incorrect alignment of the pyrometer to the object
⇒ New correct alignment to achieve the max. temperature signal
• Measuring object is smaller than spot size
⇒ Check measuring distance, smallest spot size is at nominal measuring distance (see 3.3)
• Emissivity set too high
⇒ Set lower correct emissivity corresponding to the material (see 4.1)
• Lens contaminated
⇒ Clean lens carefully (see 5.2)
Temperature indication too high
• Emissivity set too low
⇒ Set higher correct emissivity corresponding to the material (see 4.1)
• The measurement is influenced by reflections of hotter machine parts
⇒ Try to avoid the influence of the interfering radiation or change measuring position
Measuring errors
• Indicated temperature is decreasing during the use of the pyrometer, contamination of
the lens
⇒ Clean lens Recommendation: use of air purge
• Indicated temperature is decreasing during the use of the pyrometer, although the air
purge unit is used. Probably compressed air is not clean or air failed
⇒ Clean the lens and use clean, dry and oil free compressed air
• Strong HF-interferences
⇒ Correct the connection of the cable shield (see 3.1)
• Instrument overheated
⇒ Use cooling jacket with air or water cooling
Page 20

IS 310 / IGA 310 Manual Troubleshooting • 20
To ensure consistent document formatting, this page was intentionally left blank.
Page 21
IS 310 / IGA 310 Manual Reference Numbers • 21
7 Reference Numbers
7.1 Reference numbers instrument
Pyrometer Optics
Temperature Range
650 … 1800 °C
(MB 18)
800 … 2300 °C
(MB 23)
1100 … 2500 °C
(MB 25)
IS 310
a = 250 mm 3 902 210 3 902 250 3 902 310
a = 600 mm 3 902 220 3 902 260 3 902 320
a = 1400 mm 3 902 230 3 902 270 3 902 330
Pyrometer Optics
Temperature Range
300 … 1300 °C
(MB 13L)
500 … 1500 °C
(MB 15)
IGA 310
a = 250 mm
3 902 050
3 902 110
a = 600 mm
3 902 060
3 902 120
a = 1400 mm
3 902 070
3 902 130
7.2 Reference numbers accessories
3 821 610
Connection cable IS 310 / IGA 310, 2 m
3 821 620
Connection cable IS 310 / IGA 310, 5 m
3 821 630
Connection cable IS 310 / IGA 310, 10 m
3 821 640
Connection cable IS 310 / IGA 310, 15 m
3 821 650
Connection cable IS 310 / IGA 310, 20 m
3 821 660
Connection cable IS 310 / IGA 310, 25 m
3 821 670
Connection cable IS 310 / IGA 310, 30 m
3 852 290
Power supply NG DC for carrier rail mounting housing
(100 ... 240 V AC, 50 ... 60 Hz ⇒ 24 V DC, 1 A)
3 852 280
Power supply, 230 V AC, 500 mA, => 24 V DC, for C/Z-carrier rail mounting
3 890 650
DA 4000, LED-display, 2-wire power supply, 2 limit switches (relay contacts),
230 V AC
3 891 220
DA 4000, LED-display, 2-wire power supply, 2 limit switches (relay contacts),
115 V AC
3 890 520
DA 6000, LED-display, RS232, 2-wire power supply, max. value storage, analog
output
3 890 530
DA 6000, LED-display with RS485
3 890 150
DA 6000-T, digital display, RS232, measures the time to cool from 800 °C to 500 °C
(for welding processes)
3 890 610
Galvanic separator for measuring output (carrier rail mounting housing)
3 826 760
Converter 4...20 mA into 0...20 mA, 24 V DC, for DIN Rail
3 834 230
Adjustable mounting support, stainless steel
3 846 170
Mounting tube
3 835 180
Air purge unit, stainless steel
3 837 480
Water cooling jacket series 310 & 320, stainless steel, with integrated air purge
unit
Page 22

IS 310 / IGA 310 Manual Reference Numbers • 22
Flange system:
3 846 240
Tube support with air purge and flange
3 846 280
Ceramic tube ∅ 24, 600 mm long, closed
3 846 250
Support for instrument
Page 23

IS 310 / IGA 310 Manual Index • 23
Index
A
Accessories 10
Analyzing devices 11
Appropriate use 9
C
Calculation of the measuring temperature
12
Changing of optics or fiber 17
Controls and Installation 11
D
Disposal 7
E
Electrical connection 5
Electrical Installation 11
Emissivity 15
G
General Information 5
I
Installation
Electrical 11
L
Legend 5
Liability 6
M
Maintenance 17
O
Optics 12
R
Reference numbers
Accessories 21
Instrument 21
Reference Numbers 21
Repair 6, 7
S
Safety 5
Scope of delivery 9
Service Request 6
Settings / parameter descriptions 15
Shield 11
Support 6
T
Technical Data 9
Troubleshooting 19
U
Unpacking the Instrument 6
W
Warranty 6
 Loading...