

Page 1

Swing Fit guide (Includes Swing Dimensions)
We often hear from customers who are limited for space on their porch or in an interior room
where they are wanting to install one of our bed swings, “Will my swing fit this space?” This is a
guide to help you determine if the swing you are looking at buying will fit the space you want it
in, and will also help you determine what size swing you can fit into a space. strongly
recommends that customers hire a licensed, insured, and professional contractor to perform the
installation of you swing. It is very important to make sure the swing is properly secured and
installed into the center structural ceiling joists to avoid any potential damages to your house or
potential injuries as the result of improper installation.
Step #1
The ceiling joists are the driver of swing mounting and locations that will work. The key is
to find one and know the direction it running and then you can take measurements off of
that point.
The first and most important step of determining where a swing can go and how it will work in a
space is to assess direction and spacing of the structural ceiling joists that the lag eye screws that
support the swing to the ceiling will be mounting into. Generally ceiling joists are 16 inches on
center- meaning from the center or one ceiling joist to the center of the next one over should be
16 inches. Older homes sometimes use 24" spacing for ceiling joists. We recommend mounting
the lag eye screws provided with your swing purchase into the center of the ceiling joist with the
joist being no smaller than a 2x6.
If you have exposed structural beams on your ceiling where you are installing your swing, you
can skip to the next section.
**Tips for locating your ceiling joists:
-Use a stud finder tool to help locate the structural timbers above the ceiling
-Look for nails or screws where the ceiling material (bead board, tongue and groove ceiling,
sheetrock, etc.) is attached to the ceiling joists above. If you see these nails in a row, that more
than likely means the ceiling joist is running the direction of the nails in the row.
-Use your hand and lightly pound your fist on the ceiling, areas when you are hitting under a
joist will sound solid and areas where you are not will sound hollow.
-If you have access to look at the crawl space above the ceiling to look at the ceiling joists that
can be helpful.
-Remove a ceiling mounted speaker or light and look around with a flashlight for the closest
ceiling joist.
-Drill holes or a screw into the ceiling until you hit a ceiling joist- This method is usually of a
last resort as it will require repair.
Page 2
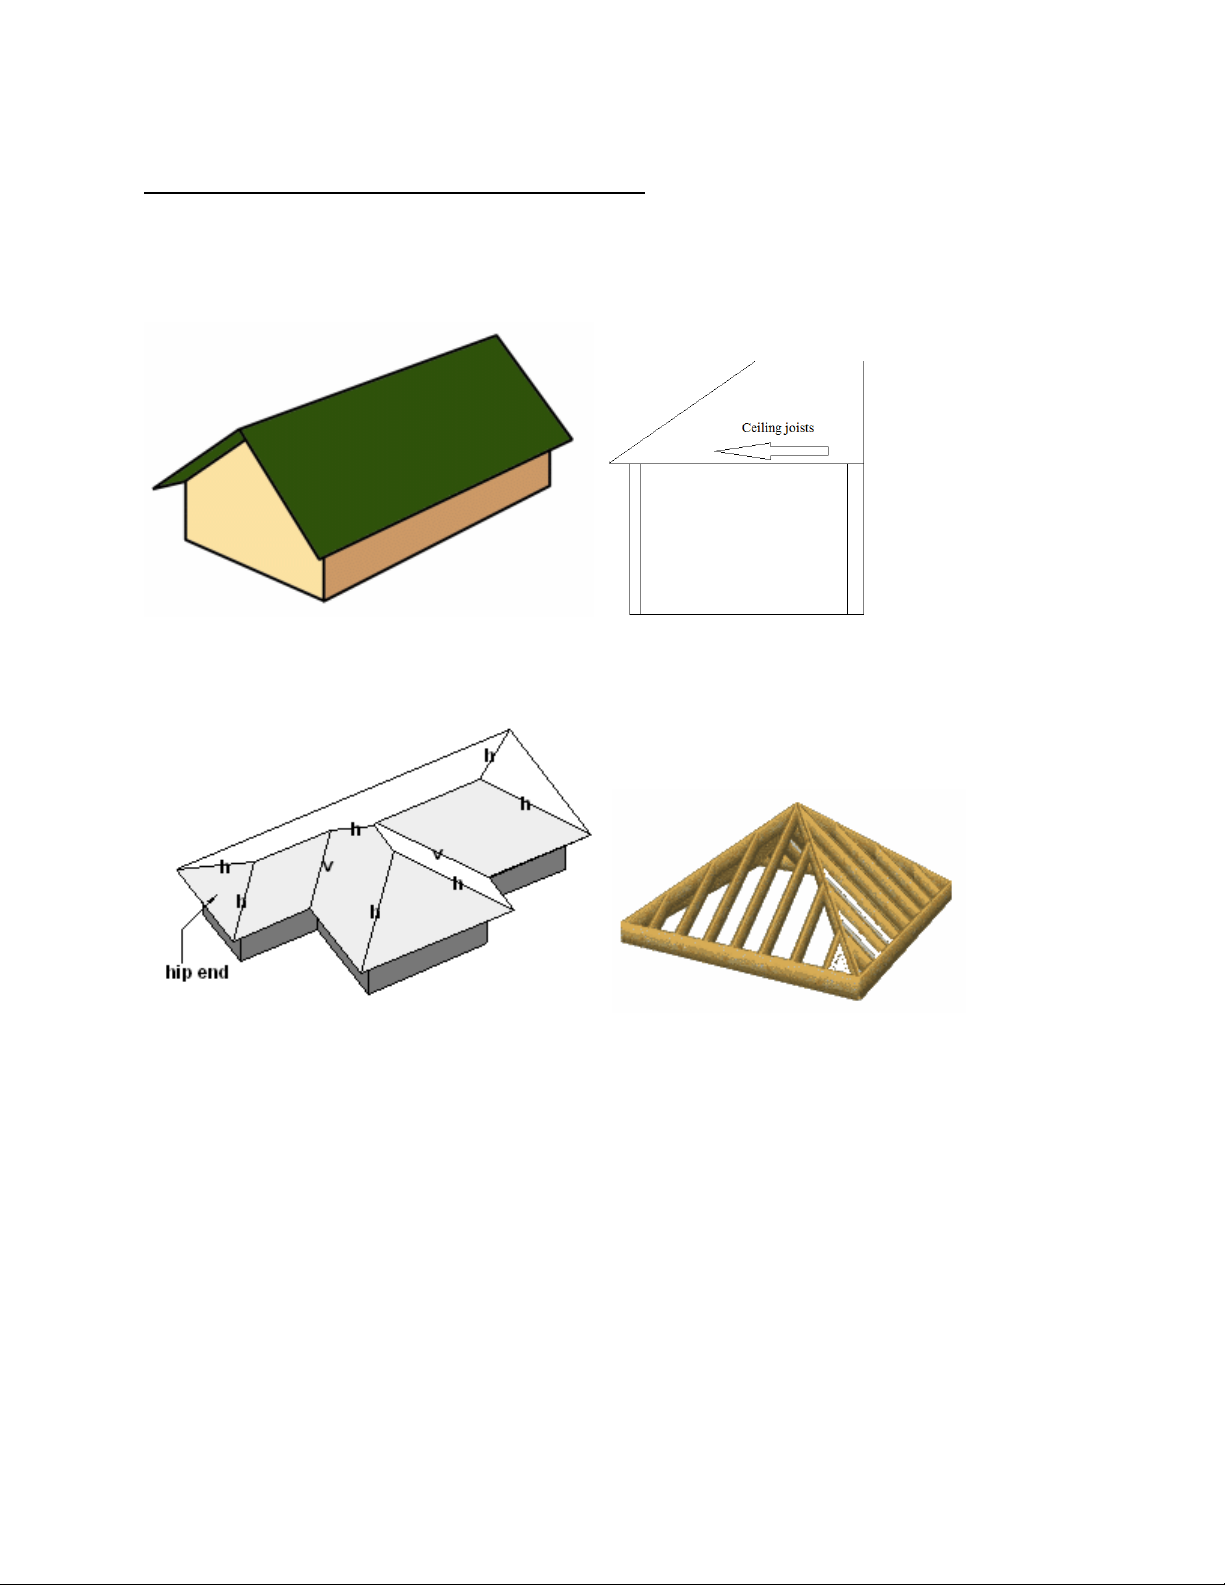
***Tips for determining your ceiling joist direction:
-Look at the exterior slope of your porch roof. For the most part, ceiling joists will be going the
same direction as the slope of your porch roof (the shingle or metal roof on the outside of your
house-not your porch ceiling) section of your house you are looking at.
-If the slope of your porch ceiling changes directions creating a “hip roof” then it becomes a little
more difficult. In a roof that looks like image below, the ceiling joists change direction in the
corner but should still be 16” on center.
The hip roof installations require more planning on which particular joists you will use and
locations or the relative ceiling joists going the opposite direction if trying to place the swing in
the corner.
*If your porch ceiling is slanted, the joists will almost always be going the same direction as the
ceiling is slanted.
Step #2
Now that you determined the spacing and direction of your structural ceiling joists, you can
assess which model swing will work in this space. The sizing of our standard sized twin swings
vary depending on the design or the way that the rope attaches to the swing. This next section
Page 3
will go over the recommended spacing of any swing in relation to the walls or any other
obstructions around where you want to put the swing.
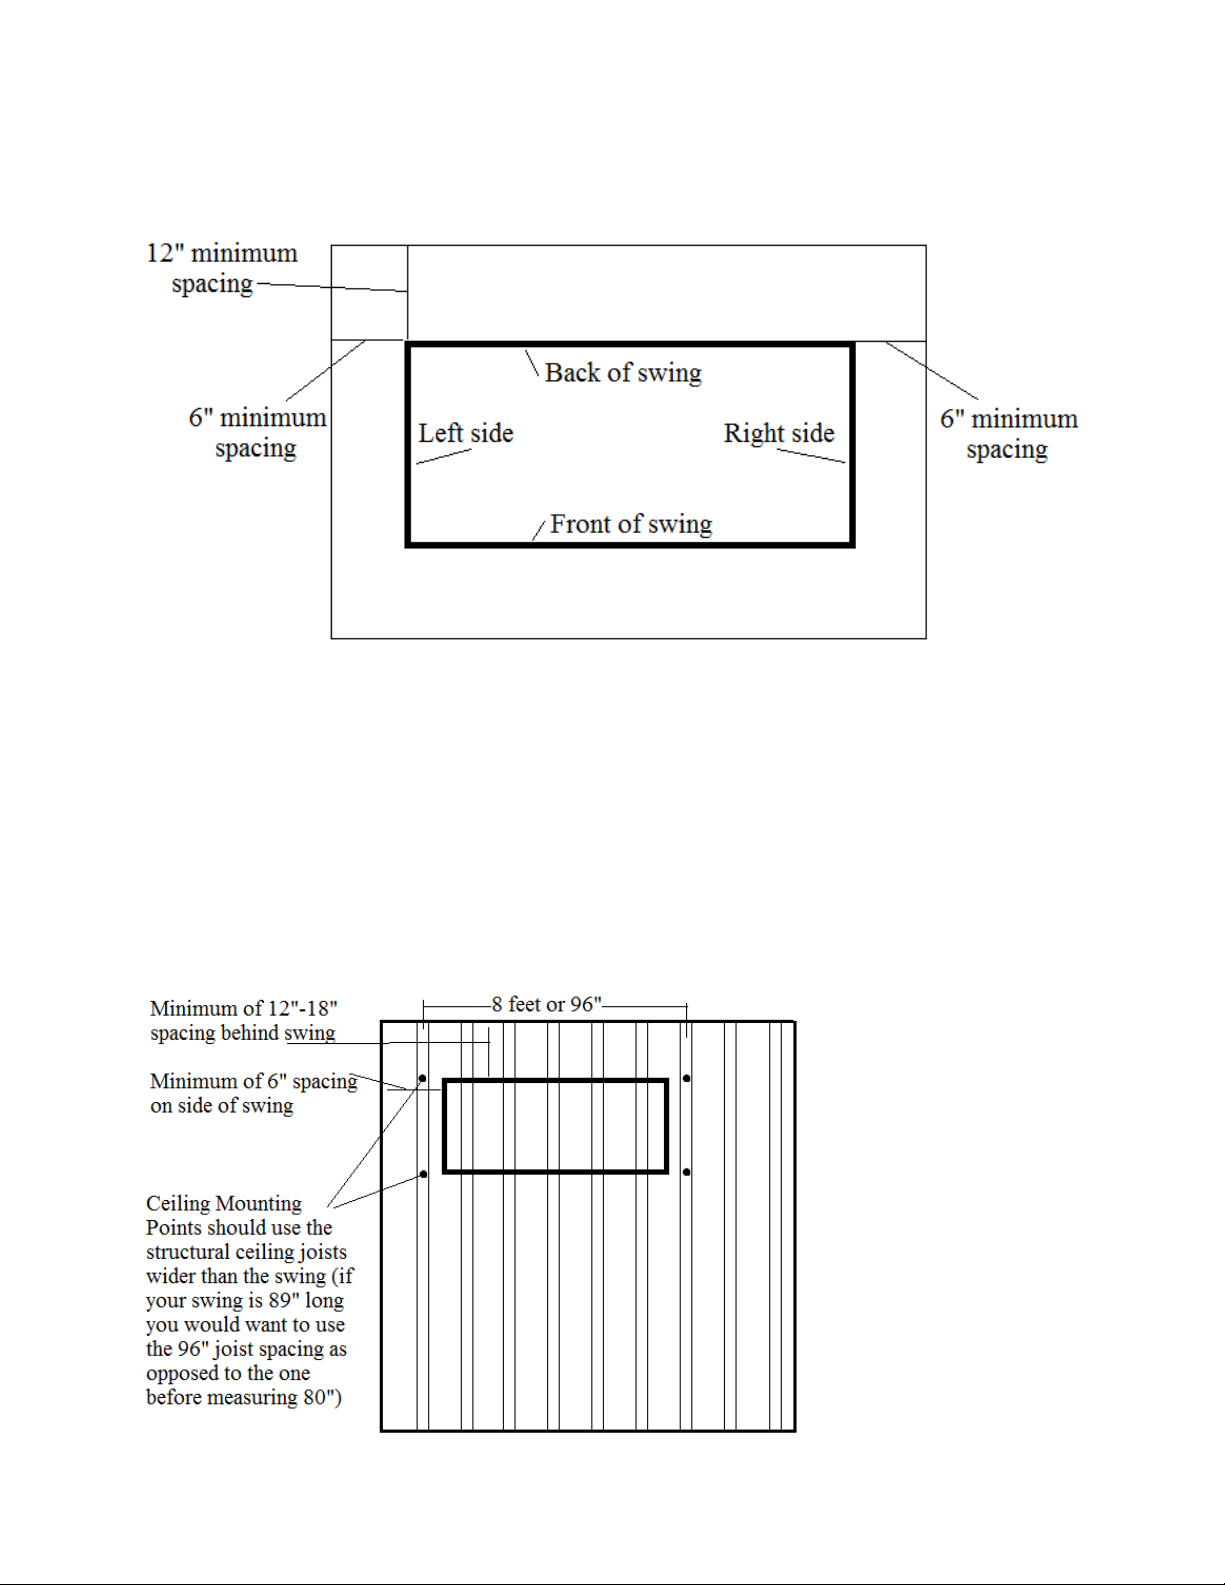
Imagine that the bold box in the middle of above diagram is your bed swing once assembled. The
edges of the bold box would reflect the exterior dimensions of your swing. Then imagine the
larger box is the space where you want to put the swing. We recommend a minimum of 6” of
space from any obstructions on each side of the swing and a minimum of 12” behind the swing.
The space in the diagram above would reflect the smallest space that a swing would work.
Placing your swing closer to any obstruction may hinder the swing’s movement, cause damage
to your house, or the swing itself.
***Please keep in mind that if a standard sized swing will not fit in a space, we offer the option
to do a custom sized swing to accommodate a smaller space.
Page 4
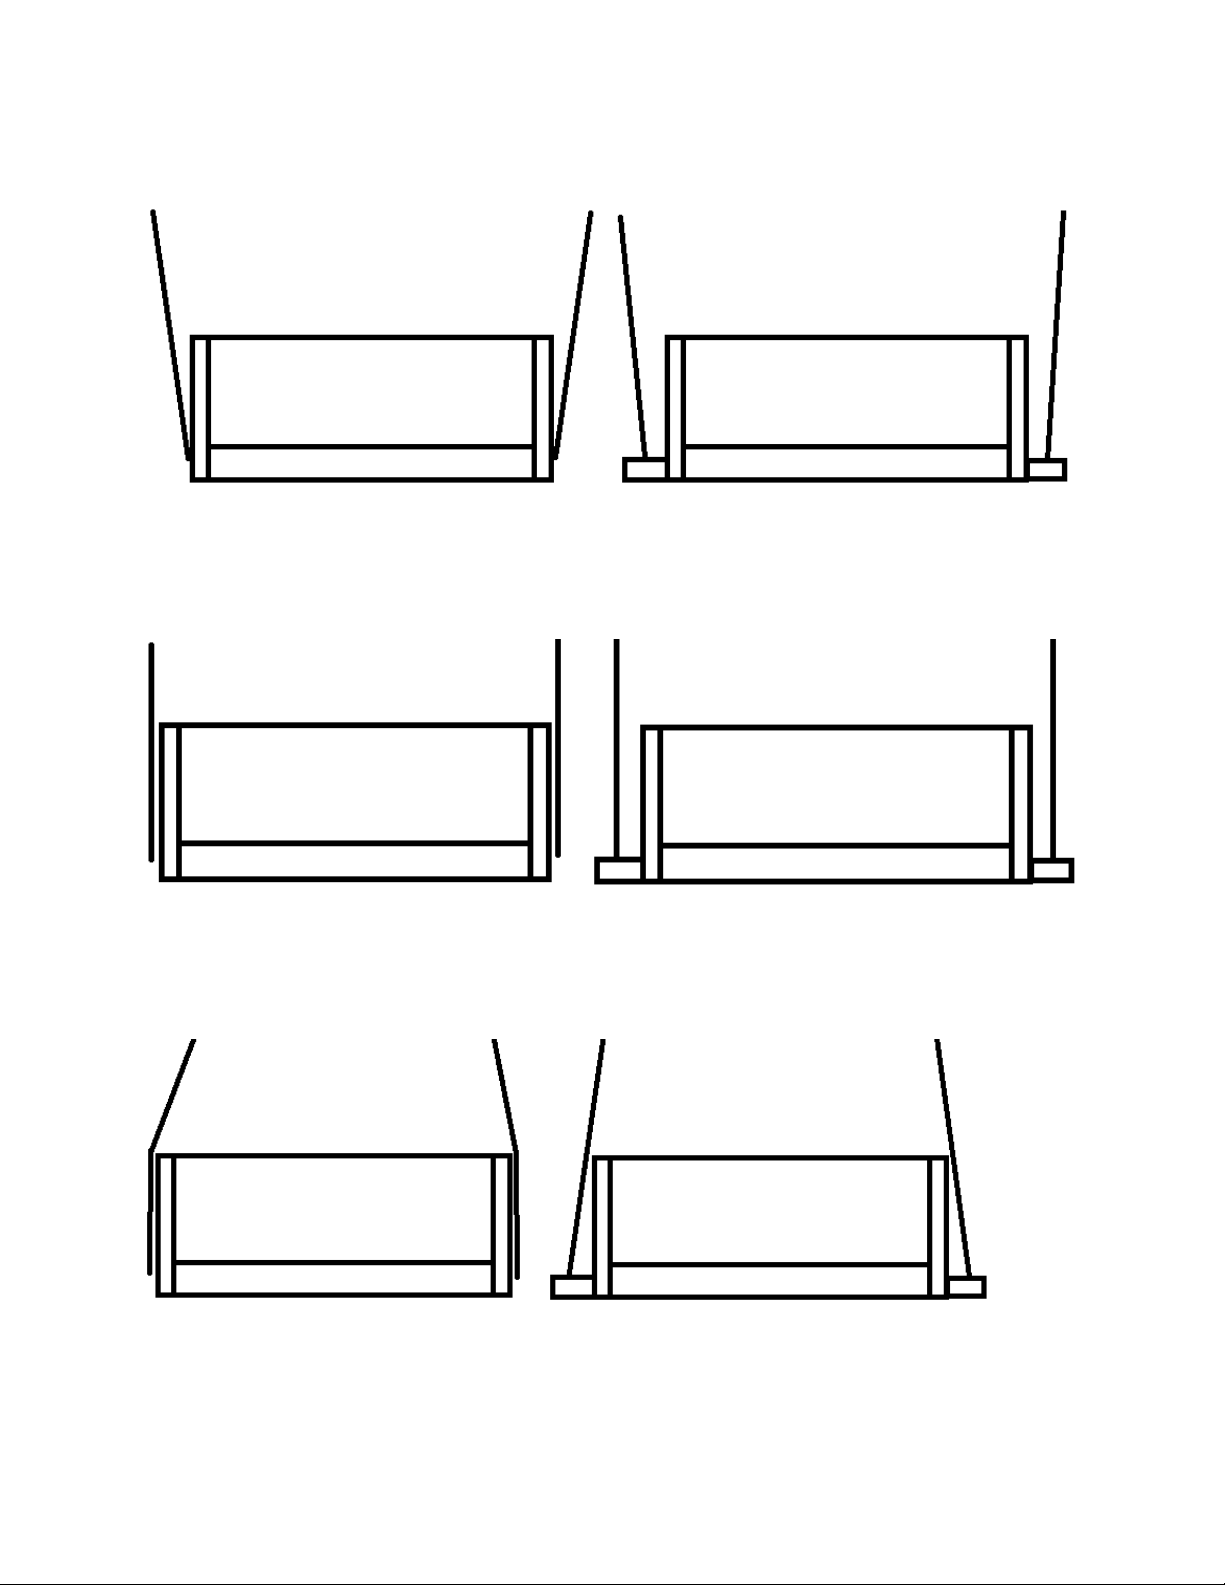
** The mounting points into the ceiling joists need to be wider than the length of the swing to
keep the ropes from rubbing on the handrails.
The above diagram is generally how the ropes will look if the mounting points are wider than the
length of the swing. Ceiling height as well as joist spacing can affect the angle of the ropes.
**All of our swings can be mounted to a 96” joist spacing which will work on 16” on center or
24” on center joist spacing.
The above diagram shows the ropes going straight up. To achieve this look you will more than
likely have to have special blocking installed in your ceiling joists. Please see table on the next
page that shows swing hole spacing for blocking. This is generally not an option on an older
home unless you have access to the ceiling joists above the finished ceiling, or unless you have
exposed beams.
The above diagram shows how the ropes will look if the mounting points in the ceiling joists are
narrower than the swing. This is not recommended as it will limit the swinging motion and may
cause the rope to rub on the side of your swing and could potentially rub the finish off of your
swing on the sides.
Page 5
Step# 3
Aunt Janie
Through runners built into the swing
Avari
Hardware on side of the swing
Brynn
Hardware on side of the swing
Eliza
Through runners built into the swing
Emerson
Hardware on side of the swing
Hartwell
Hardware on side of the swing
Hayden
Through runners built into the swing
Joshua
Hardware on side of the swing
Mercedes
Through runners built into the swing
Noah
Through runners built into the swing
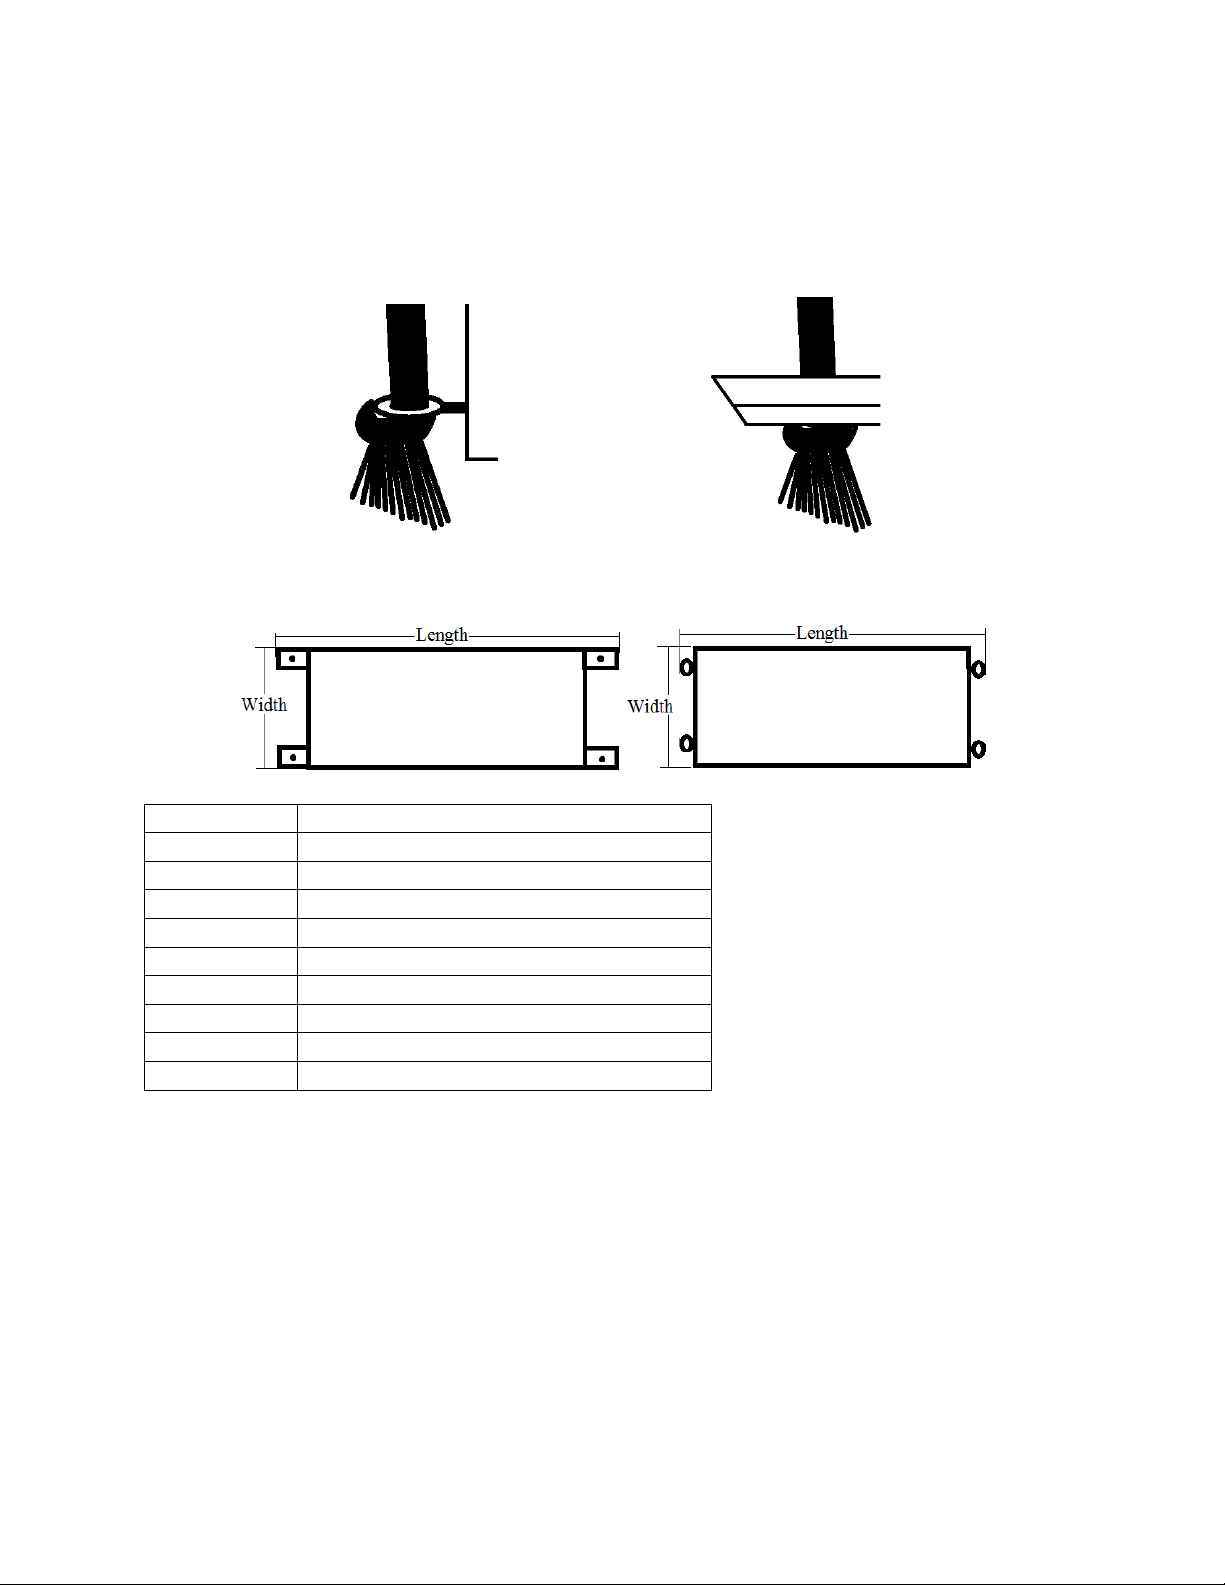
This is the fun part. You have done your due diligence and planning of where your swing can go.
Below is a chart showing various details about our swings we offer. The rope mounts to the
swing either through hardware installed on the sides of the swing or goes through a hole in the
runner.
Rope mounts through hardware on sides of swing Rope mounts through wooden runner
How exterior dimensions of a swing are measured:
Swing Model Mounting Method
Page 6

Aunt Janie Swing
Swing size
Exterior
Dimensions
Mattress size
Side height
Back height
Petite
67” x 32”
51" x 27"x 5"
18.75” tall
24” tall
Mid-size
82" x 44"
64" x 39" x 5"
18.75” tall
24” tall
Grand (twin)
91" x 44"
75" x 39" x 5"
18.75” tall
24” tall
Extra Large (full)
91" x 59"
75" x 54" x 5"
18.75” tall
24” tall
Avari Swing
Swing size
Exterior
Dimensions
Mattress size
Side height
Back height
Petite
62" x 31"
51" x 27"x 5"
20" tall
20" tall
Mid-size
75" x 43"
64" x 39" x 5"
20" tall
20" tall
Grand (twin)
86" x 43"
75" x 39" x 5"
20" tall
20" tall
Extra Large (full)
86" x 58"
75" x 54" x 5"
20" tall
20" tall
Brynn Swing
Swing size
Exterior
Dimensions
Mattress size
Side height
Back height
Petite
62" x 31"
51" x 27"x 5"
20" tall
20" tall
Mid-size
75" x 43"
64" x 39" x 5"
20" tall
20" tall
Grand (twin)
86" x 43"
75" x 39" x 5"
20" tall
20" tall
Extra Large (full)
86" x 58"
75" x 54" x 5"
20" tall
20" tall
Eliza Swing
Swing size
Exterior
Dimensions
Mattress size
Side height
Back height
Petite
72" x 30"
51" x 27"x 5"
25" tall
25" tall
Mid-size
85" x 42"
64" x 39" x 5"
25" tall
25" tall
Grand (twin)
92" x 42"
75" x 39" x 5"
25" tall
25" tall
Extra Large (full)
92" x 57"
75" x 54" x 5"
25" tall
25" tall
Emerson Swing
Swing size
Exterior
Dimensions
Mattress size
Side height
Back height
Petite
64" x 32"
51" x 27"x 5"
24" tall
21" tall
Mid-size
77" x 44"
64" x 39" x 5"
24" tall
21" tall
Grand (twin)
88" x 44"
75" x 39" x 5"
24" tall
21" tall
Extra Large (full)
88" x 59"
75" x 54" x 5"
24" tall
21" tall
Page 7

Hartwell Swing
Swing size
Exterior
Dimensions
Mattress size
Side height
Back height
Petite
62" x 31"
51" x 27"x 5"
26.5" tall
25" tall
Mid-size
75" x 43"
64" x 39" x 5"
26.5" tall
25" tall
Grand (twin)
86" x 43"
75" x 39" x 5"
26.5" tall
25" tall
Extra Large (full)
86" x 58"
75" x 54" x 5"
26.5" tall
25" tall
Hayden Swing
Swing size
Exterior
Dimensions
Mattress size
Side height
Back height
Petite
72" x 33.75"
51" x 27"x 5"
14" tall
14" tall
Mid-size
85" x 45.75"
64" x 39" x 5"
14" tall
14" tall
Grand (twin)
92" x 45.75"
75" x 39" x 5"
14" tall
14" tall
Extra Large (full)
92" x 60.75"
75" x 54" x 5"
14" tall
14" tall
Joshua Swing
Swing size
Exterior
Dimensions
Mattress size
Side height
Back height
Petite
61" x 31"
51" x 27"x 5"
26" tall
20" tall
Mid-size
74" x 43"
64" x 39" x 5"
26" tall
20" tall
Grand (twin)
85" x 43"
75" x 39" x 5"
26" tall
20" tall
Extra Large (full)
85" x 58"
75" x 54" x 5"
26" tall
20" tall
Mercedes Swing
Swing size
Exterior
Dimensions
Mattress size
Side height
Back height
Petite
65.5" x 32"
51" x 27"x 5"
n/a
n/a
Mid-size
78.5" x 44"
64" x 39" x 5"
n/a
n/a
Grand (twin)
89.5" x 44"
75" x 39" x 5"
n/a
n/a
Extra Large (full)
89.5" x 59"
75" x 54" x 5"
n/a
n/a
Noah Swing
Swing size
Exterior
Dimensions
Mattress size
Side height
Back height
Petite
65.5" x 32"
51" x 27"x 5"
16" tall
23.75" tall
Mid-size
78.5" x 44"
64" x 39" x 5"
16" tall
23.75" tall
Grand (twin)
89.5" x 44"
75" x 39" x 5"
16" tall
23.75" tall
Extra Large (full)
89.5" x 59"
75" x 54" x 5"
16" tall
23.75" tall
 Loading...