

Page 1
lindab | we simplify construction
VERSIO
lindab | we simplify construction
Installation instruction
Installations vejledning
Montageanvisning
Ceiling systems
Loftsystemer
Undertaksystem
Kattojärjestelmät
Deckensysteme
Sistemi di controsoffitto
Потолочные системы
Types de plafond
Asennusohje
Montageanleitung
Istruzioni di montaggio
Инструкция по монтажу
Instruction de montage
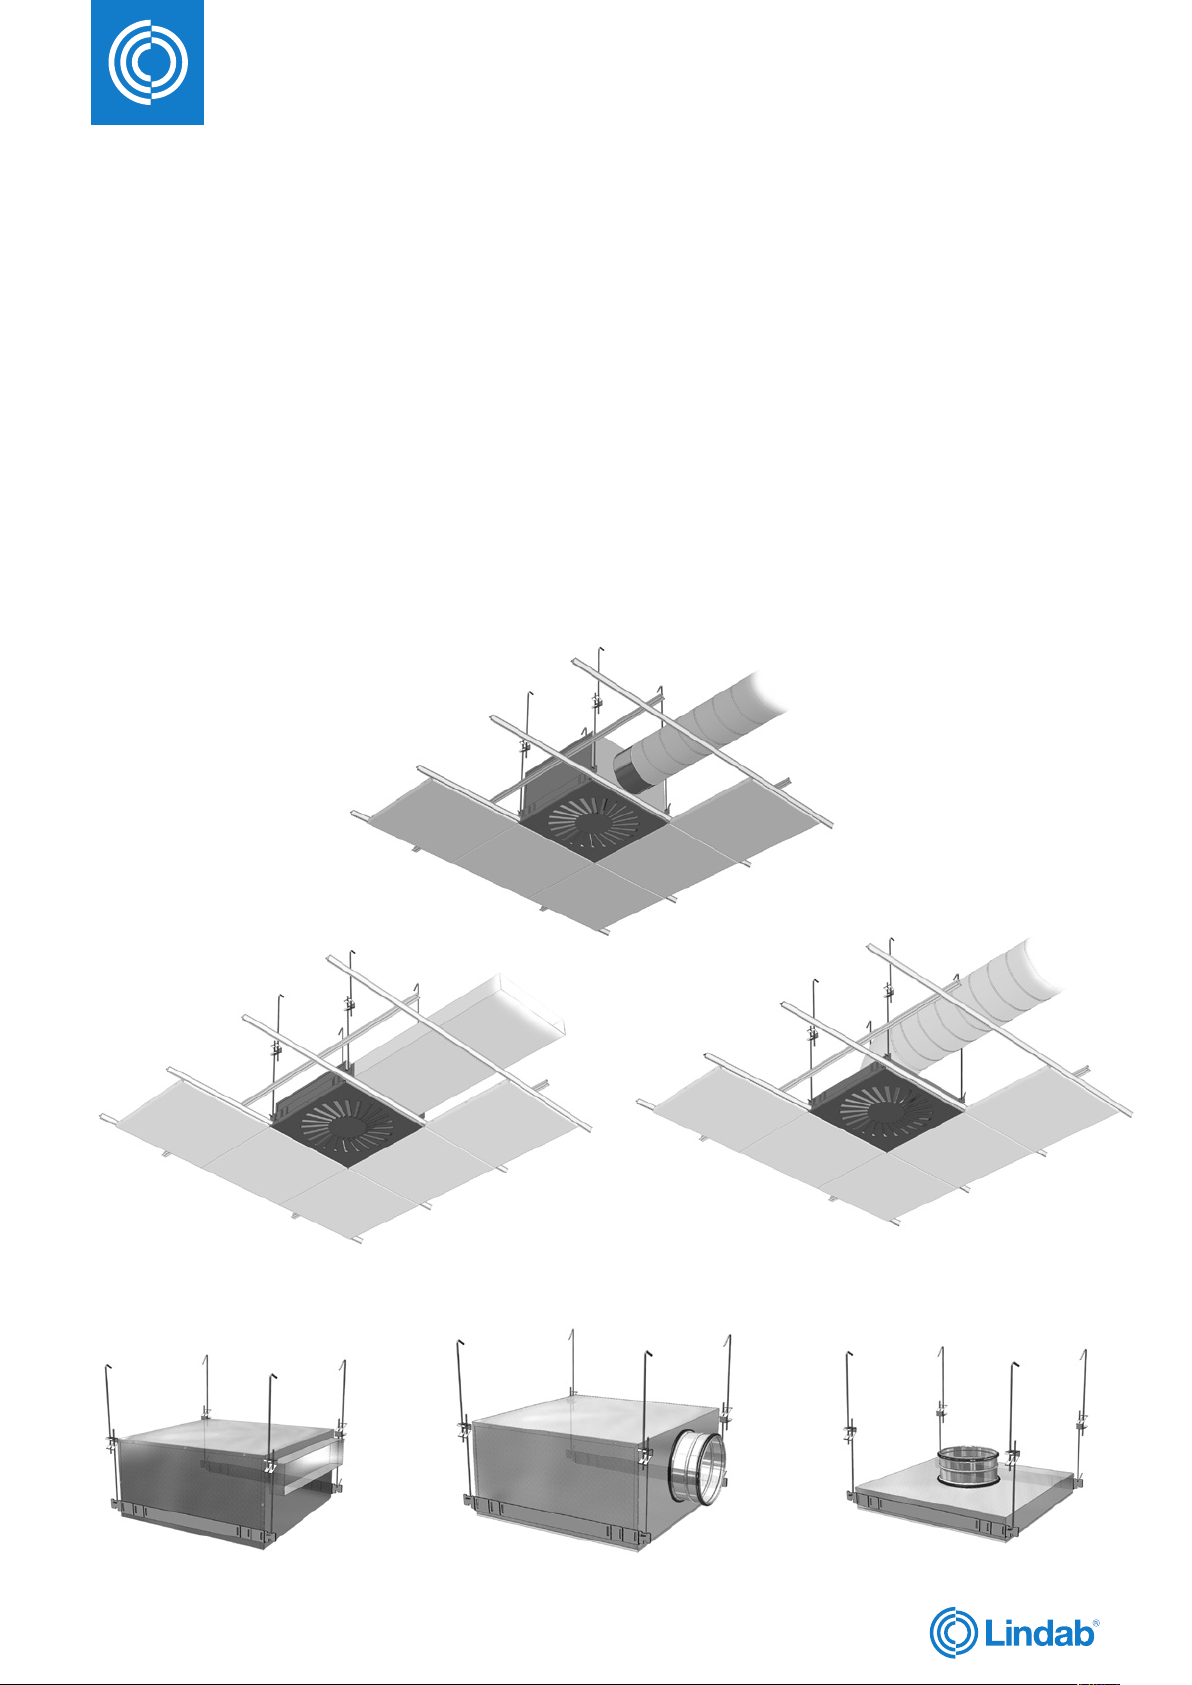
Versio H Versio VVersio R
1
12-06-2017
Page 2
lindab | we simplify construction
Versio
Contents
Indhold
Innehållsförteckning
Sisällysluettelo
Inhalt
Sommario
Содержание
Sommaire
Contents - Indhold - Innehållsförteckning - Sisällysluettelo - Inhalt - Sommario - Содержание - Sommaire 2
Overview - Oversigt - Översikt - Yleiskatsaus - Überblick - Panoramica - Обзор - Aperçu 3
Mounting accessories - Montage tilbehør - installationstillbehör - Asennuslisävarusteet Montagezubehör - Accessori di montaggio - Монтажные аксессуары - Accessoires de montage 6
Ceiling systems Loftsystemer Undertakssystem Kattojärjestelmät Deckensysteme
Sistemi di controsoffitto
1, 21 7
2, 22 8
3 9
4, 5, 6 10
7, 8, 14 11
9, 10 ,11 13
Потолочные системы Types de plafond
pagina
страница
Page
side
sida
sivu
Seite
Page
Important
Vigtigt
Viktigt
Tärkeä
!
Wichtig
Importante
Важно
Important
UK -
Most of Lindabs ceiling diffusers can be adapted to
600x600* ceiling systems. The individual diffusers are
adapted to the ceiling system directly in the grille box, or by
using adapted module plates / frames, depending on which
ceiling system is chosen.
DK -
De fleste af Lindabs loftarmaturer kan tilpasses 600x600*
systemlofter. De enkelte armaturer tilpasses loftsystemet
direkte i overparten, eller ved hjælp af tilpassede modulplader / rammer, afhængigt af hvilken loftsystem man vælger.
SE -
De flesta av Lindabs takdon kan anpassas till 600x600* systemundertak. De enskilda donen anpassas till undertaksystemet direkt i överdelen av donet, eller med hjälp av anpassade
modulplattor / ramar, beroende på vilket undertaksystem man
väljer.
UK *- Also adaptable to 625x625 system 21, 22 .
DK *- Kan også tilpasses 625x625 system 21, 22
SE *- Kan också tilpassas till 625x625 system 21, 22
FI -
Useimmat Lindabin kattolaitteet voidaan sovittaa 600x600*
järjestelmäkattoihin. Yksittäiset laitteet sovitetaan alakattoon
suoraan yläosastaan tai moduulilevyjen/kehysten avulla vali-
tusta kattojärjestelmästä riippuen.
DE -
Die einzelnen Durchlässe werden direkt an das verwendete
Deckensystem angepasst, oder es werden entsprechend
dem jeweiligen Deckensystem angepasste Modulplatten/rahmen verwendet.
IT -
La maggior parte dei diffusori a soffitto Lindab può essere
adattata a sistemi di soffitto 600x600*. Nelle pagine seguenti
è presentata la selezione con gli adattamenti standard offerti
da Lindab, sono inoltre riportate informazioni sulle dimensioni dei frontali.
RU - Диффузор можно чистить с помощью пылесоса с
гладкой насадкой, вытирать губкой или влажной сильно
отжатой хлопчатобумажной тканью.
FR - La plupart des diffuseurs plafonniers Lindab peut être
adaptée à des plafonds 600 x 600. Les diffuseurs sont soit
directement adaptés au type de plafond, soit par l’adaptation d’une plaque d’habillage ou d’un cadre suivant le type
de plafond choisi.
ä
rjestelm
ään
FI *- Sovitettavissa 625x625 j
DE *- Auch für 625x625 Systeme 21, 22 anpassungsfähig.
IT *- Adattabile anche al 625x625 sistema 21, 22.
RU *- Может быть также адаптированы к
625x625 системе 21, 22.
21, 22.
2
12-06-2017
Page 3
lindab | we simplify construction
Versio
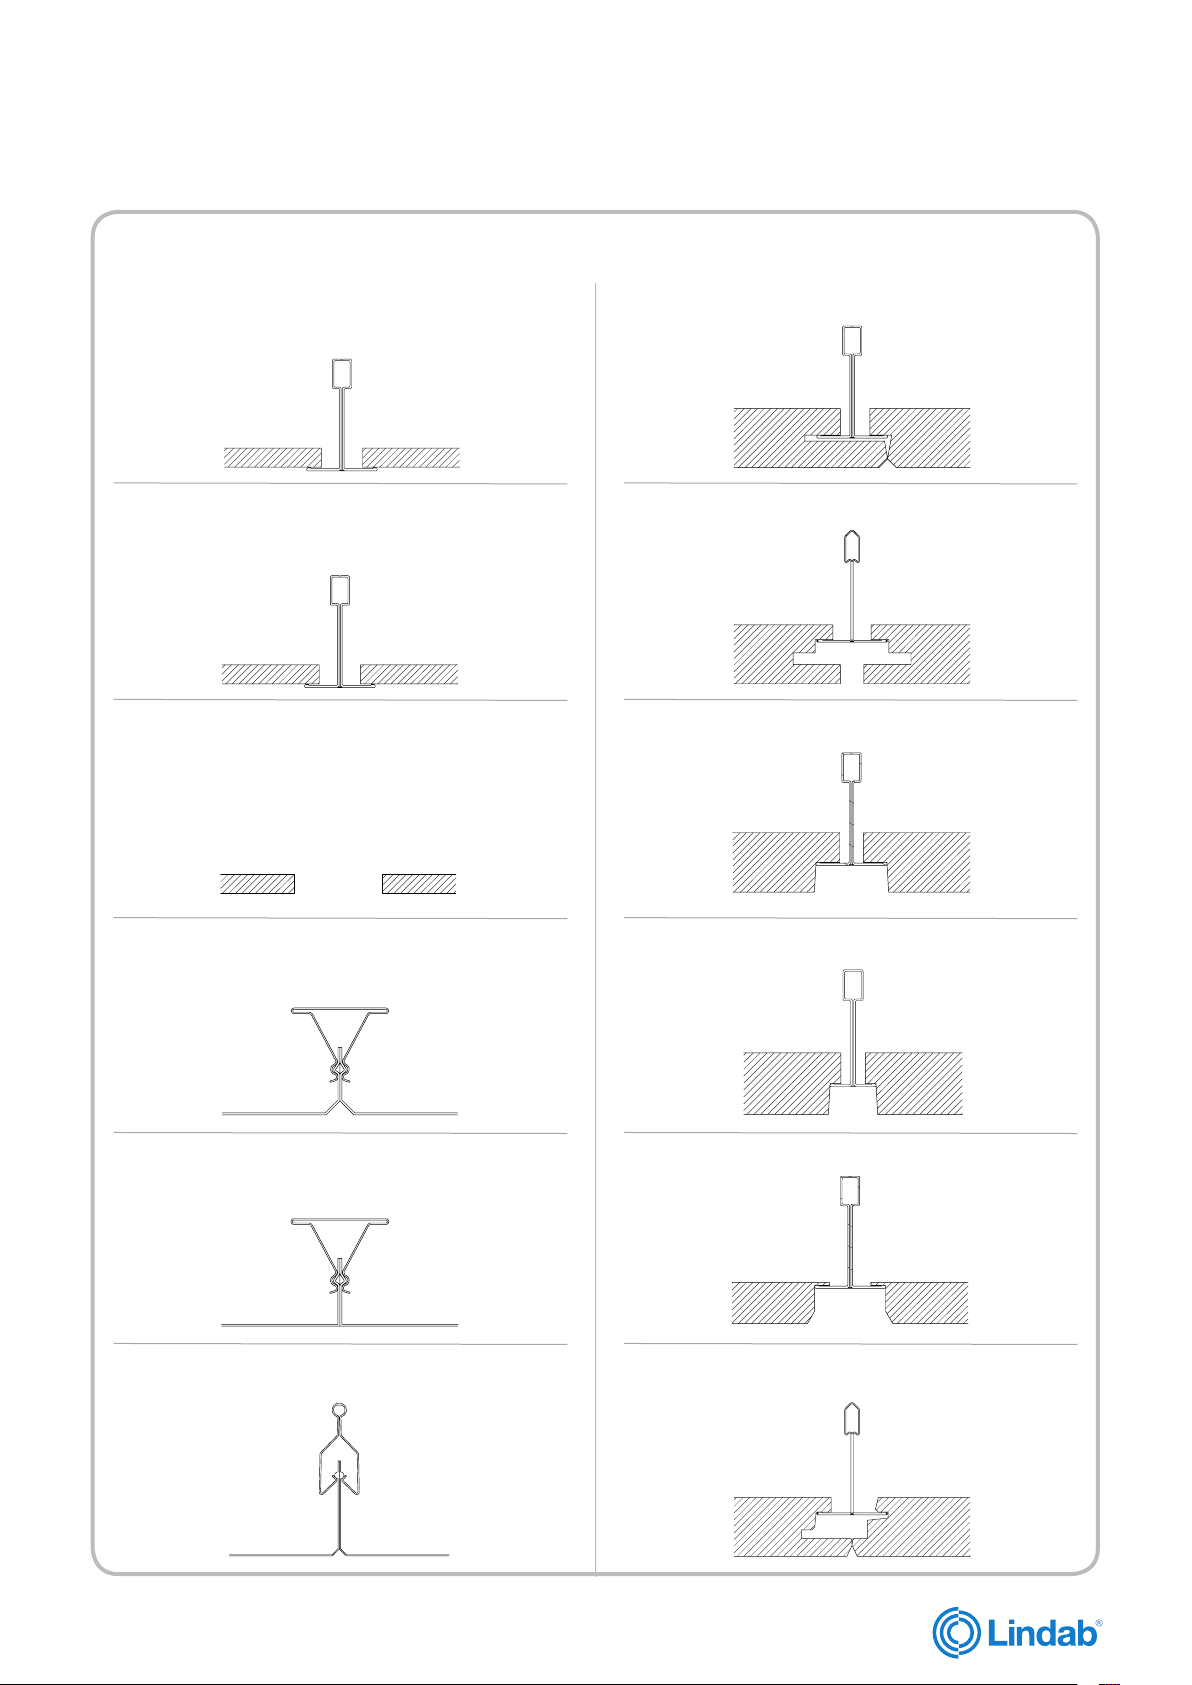
Overview - Oversigt - Översikt - Yleiskatsaus - Übersicht - Panoramica - Обзор - Aperçu
Ceiling systems loftsystemer Undertakssystem Kattojärjestelmät Deckensysteme
Sistemi di controsoffitto Потолочные системы Systèmes de plafond
1.
21.
2.
22.
3.
T24/T15 = 600 x 600
21 = 625 x 625
T24/T15 = 600 x 600
22 = 625 x 625
Not clenable Ej rensbar
Ej rensbart Ei puhdistettava
Reinigung nicht möglich
Подвесной неразборный
Permanent ceiling
Fast loft / Fast undertak
Kiinteä alakatto
geschlossene decke
Soffitto permanente
Сплошной потолок
Plafond non démontable
Page 7
side 7
sida 7
sivu 7
Seite 7
pagina 7
страница 7
page 7
Page 8
Non ispezionable
Non amovible
Page 9
7.
8.
9.
Danotile Contur / Ecophon D
Rockfon D-XL
Ecophon Focus DG
Rockfon E10 24 / Ecophon E / T24
Page 11
side 11
sida 11
sivu 11
Seite 11
pagina 11
страница 11
page 11
Page 11
Page 13
4.
5.
6.
Dampa Clip-in
Dampa Clip-in
Luxalon Clip-in
Page 10
Page 10
Page 10
10.
11.
14.
Rockfon E10 15 / Ecophon E / T15
Danotile Markant
Ecophon Focus DS
Page 13
Page 13
Page 11
12-06-2017
3
Page 4
lindab | we simplify construction
Versio
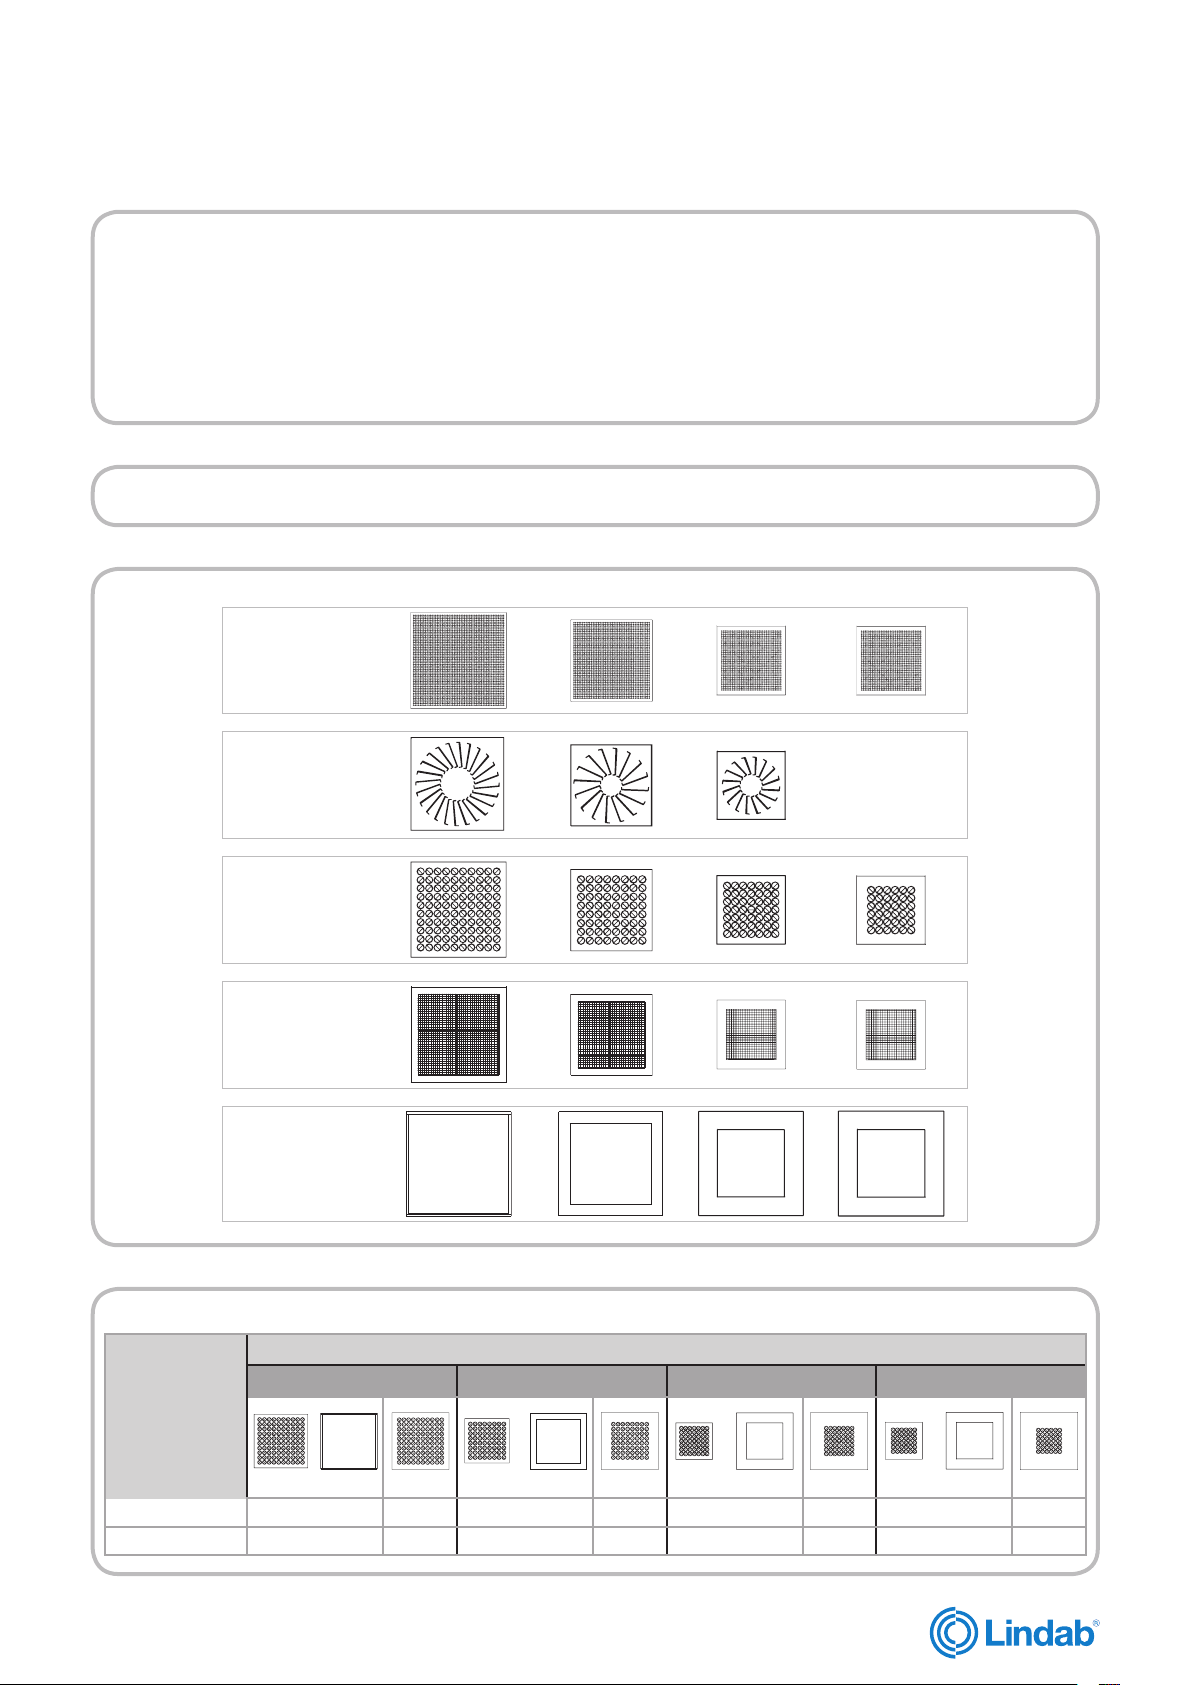
Overview - Oversigt - Översikt - Yleiskatsaus - Übersicht - Panoramica - Обзор - Aperçu
1. 3. 4.
Chose Ceiling system
Vælg loftsystem
Välj undertaksystem
Valitse kattojärjestelmä
Deckensysteme wählen
Selezionare sistema di soffitto
Выберите тип потолочной системы
Choisir le type de plafond
1.
2.
2.
Chose diffuser and pattern
Vælg armatur og mønster
Välj takdon och mönster
Valitse hajottaja
Durchlass und Muster wählen
Selezionare diffusore e modello
Выберите модель диффузора
Choisir le diffuseur et la taille
1, 21, 3, 7, 8, 9, 10, 11, 14
Pattern - Mønster - Mönster - Malli - Muster - Modello - модель - Taille
Chose frame or full faceplate
Vælg ramme eller fuld bundplade
Välj ram eller hel bottenplatta
Valitse kehys tai yhtenäinen hajottaja
Frontplatte mit/ohne Rahmen wählen
Selezionare frontale con o senza telaio
Выберите рамку и лицевую часть
Choisir cadre ou façade complète
Mount diffuser
Monter armatur
Monter takdon
Asenna hajottaja
Durchlass montieren
Montare diffusore
Монтаж диффузора
Monter le diffuseur
PS 1-11
600
500
-RS16 -RS16
400 300
RS 14-16
3.
Ceiling type no.
Lofttype nr.
Undertaks typ nr.
Alakaton tyyppi nro.
Deckentyp Nr.
Tipo di soffitto n.
Тип потолка №
Type plafond N°
1, 21, 3
7, 8, 9, 10, 11, 14
600
500
400 300
NS 19
600
500
400 300
GS 23
Frame
Ramme
Ram
Kehys
Rahmen
telaio
Рамка
Cadre
600 500 400 300
√ ÷ √ ÷ √ ÷ √ ÷
÷ √ √ ÷ √ ÷ √ ÷
600
600
Pattern - Mønster - Mönster - Malli - Muster - Modello - модель - Taille
+ + ++
500
500
400 300
400
300
4
12-06-2017
Page 5
lindab | we simplify construction
Versio
Overview - Oversigt - Översikt - Yleiskatsaus - Übersicht - Panoramica - Обзор - Aperçu
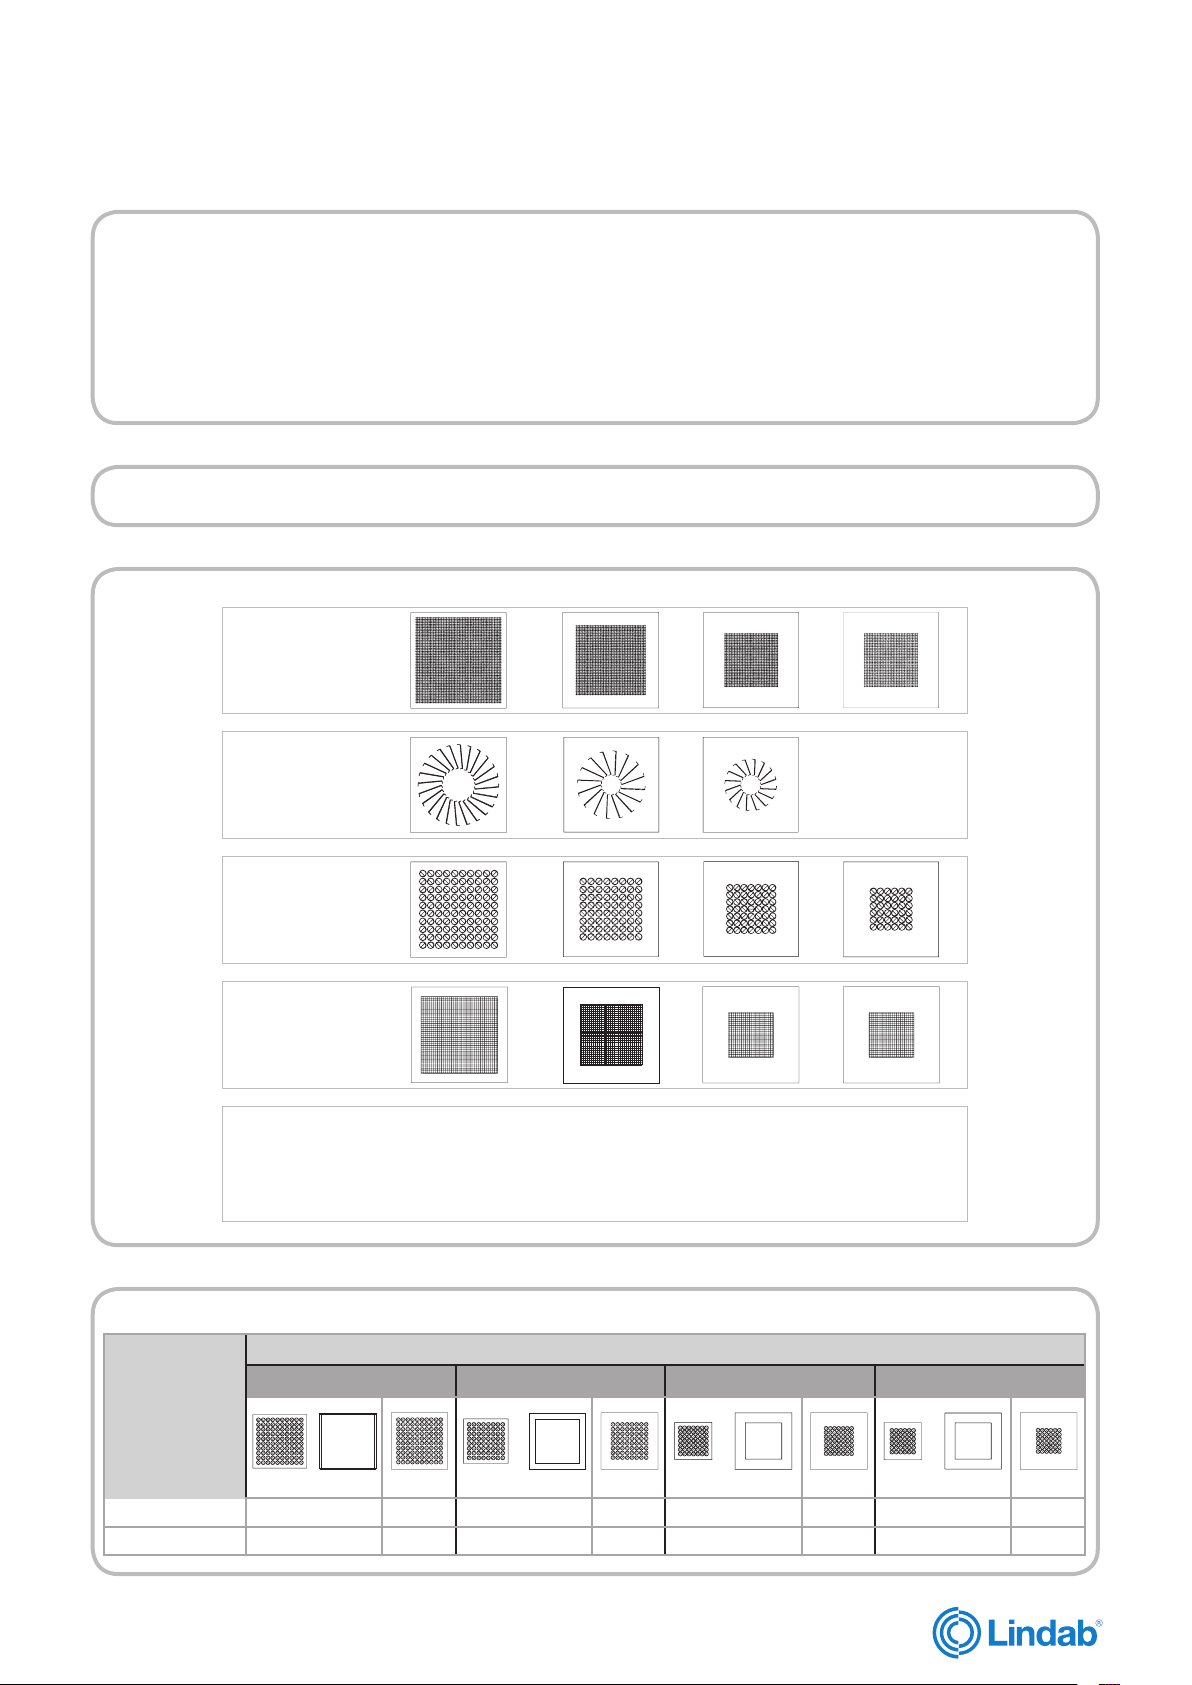
1. 3. 4.
Chose Ceiling system
Vælg loftsystem
Välj undertaksystem
Valitse kattojärjestelmä
Deckensysteme wählen
Selezionare sistema di soffitto
Выберите тип потолочной системы
Choisir le type de plafond
1.
2.
2.
Chose diffuser and pattern
Vælg armatur og mønster
Välj takdon och mönster
Valitse hajottaja
Durchlass und Muster wählen
Selezionare diffusore e modello
Выберите модель диффузора
Choisir le diffuseur et la taille
2, 33, 4, 5, 6
Pattern - Mønster - Mönster - Malli - Muster - Modello - модель - Taille
Chose frame or full faceplate
Vælg ramme eller fuld bundplade
Välj ram eller hel bottenplatta
Valitse kehys tai yhtenäinen hajottaja
Frontplatte mit/ohne Rahmen wählen
Selezionare frontale con o senza telaio
Выберите рамку и лицевую часть
Choisir cadre ou façade complète
Mount diffuser
Monter armatur
Monter takdon
Asenna hajottaja
Durchlass montieren
Montare diffusore
Монтаж диффузора
Monter le diffuseur
PS 1-11
600
500
-RS16 -RS16
400 300
RS 14-16
3.
Ceiling type no.
Lofttype nr.
Undertaks typ nr.
Alakaton tyyppi nro.
Deckentyp Nr.
Tipo di soffitto n.
Тип потолка №
Type plafond N°
2, 22
4, 5, 6 ÷
600
500
400 300
NS 19
600
500
400 300
GS 23
600
No Frame ! - Full face plate
Ingen ramme ! - Fuld bundplade
Ingan ram ! - Hel bottenplatta
Ei kehystä ! - Täysi hajottajaosa
Keine Rahmen ! - Frontplatte ohne Rahmen
No Telaio ! - Frontale senza telaio
Без Pamka ! - Без рамки – Лицевая часть без рамки
Pas de c adre ! - Façade complète
Pattern - Mønster - Mönster - Malli - Muster - Modello - модель - Taille
600 500 400 300
+ + ++
÷ √ ÷ √ ÷ √ ÷ √
√ ÷ √ ÷ √ ÷ √
500
400 300
12-06-2017
5
Page 6
lindab | we simplify construction
Versio
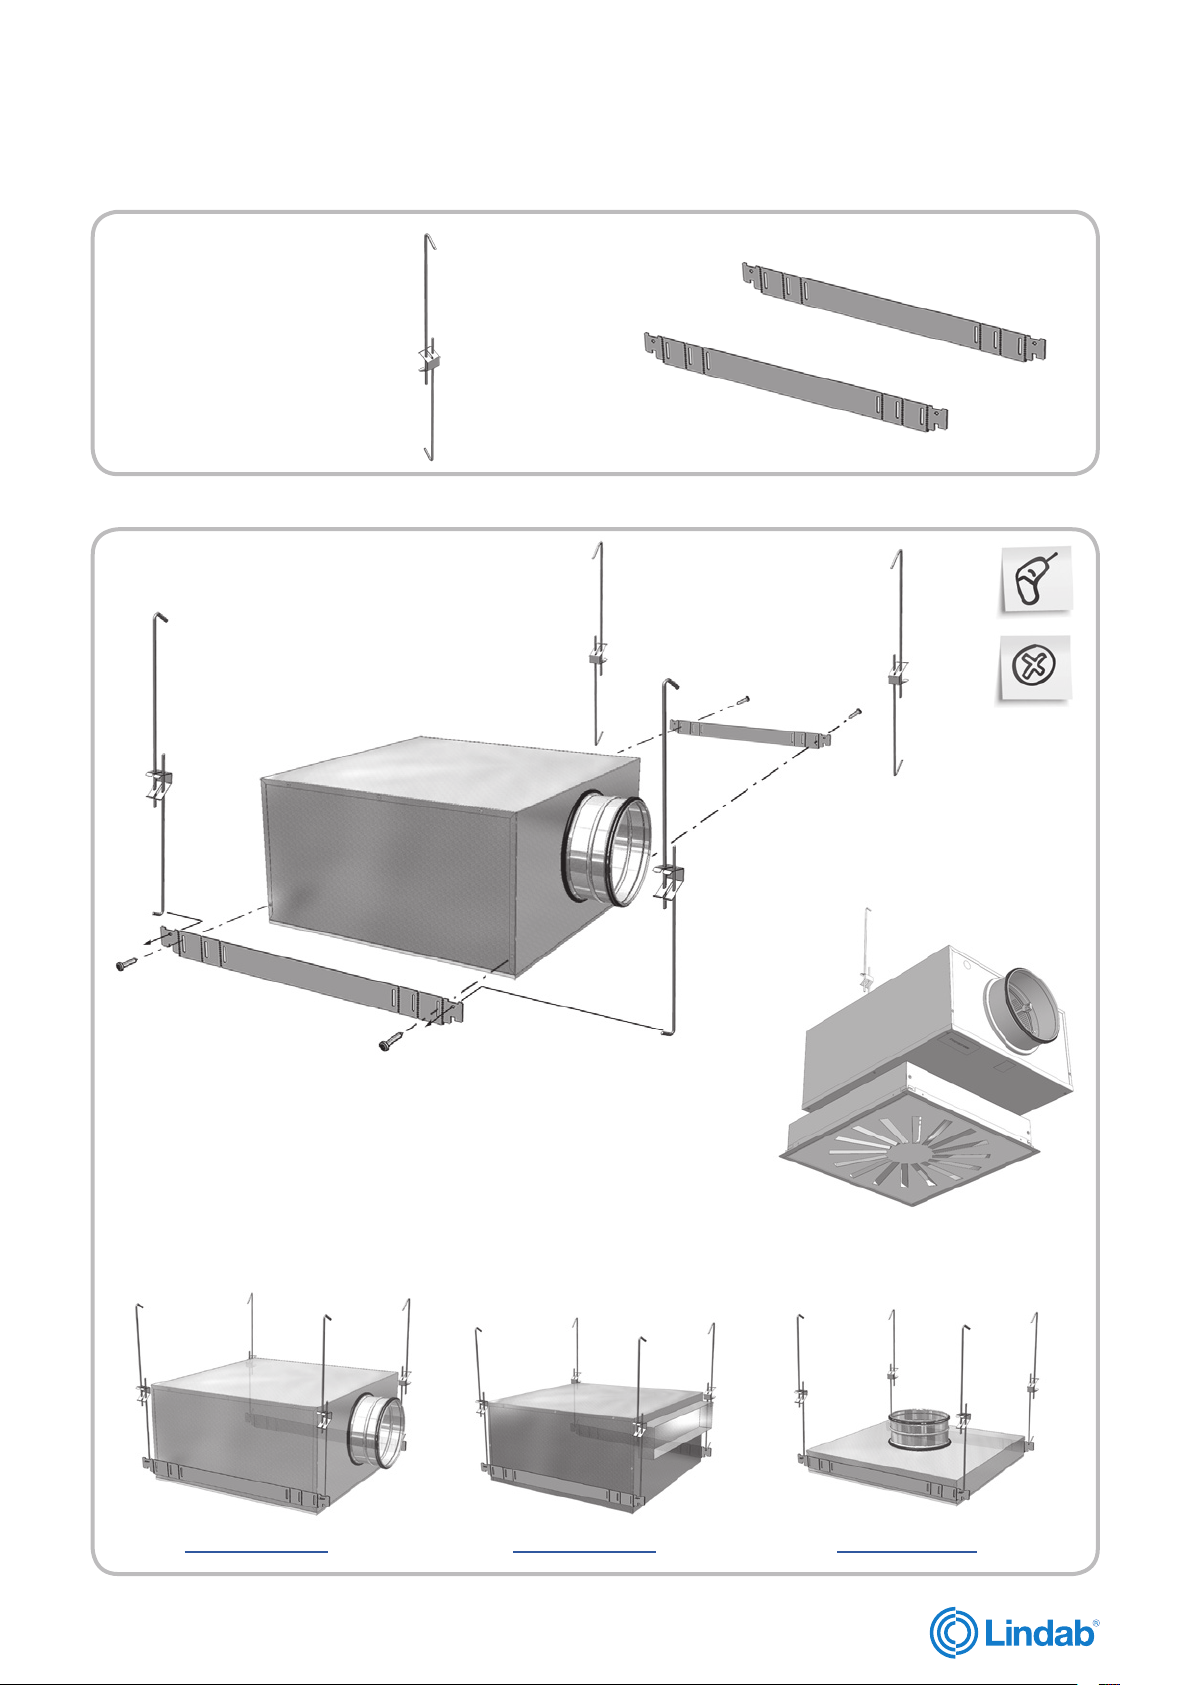
Accessories Tilbehør Tillbehör Lisävarusteet Zubehör Accessori Аксессуары Accessoires
Mounting accessories
Montage tilbehør
Installationstillbehör
Asennuslisävarusteet
Montagezubehör
Accessori di montaggio
Монтажные аксессуары
Accessoires de montage
MHS
PBB
Versio V + MB
Versio H Versio VVersio R
6
12-06-2017
Page 7
lindab | we simplify construction
600
600
Versio
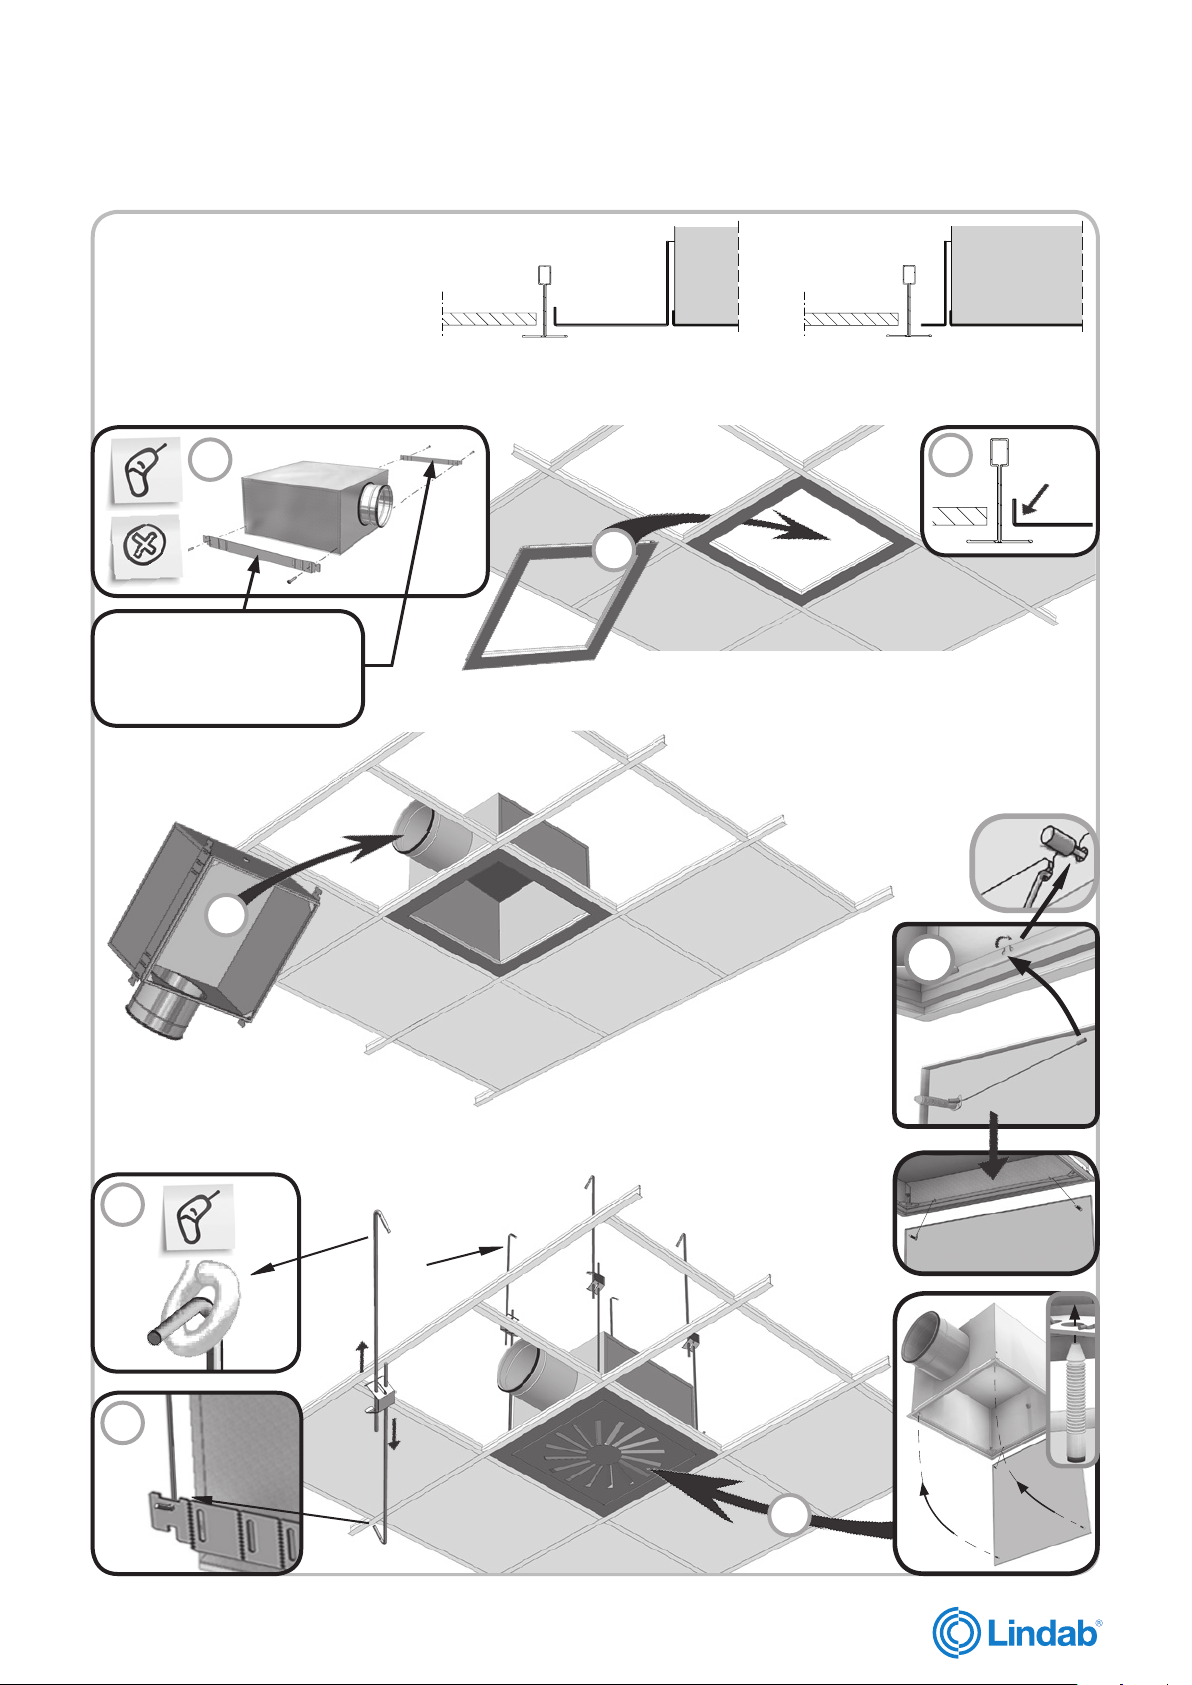
Ceiling type Lofttype Undertaks typ Kattojärjestelmät Deckensysteme Sistemi di controsoffitto
1
1. = 600 x 600
21
21.= 625 x 625
Pattern - Mønster - Mönster - Malli - Muster -
Modello - Модель - Taille 300 - 400 - 500
Muster - Modello - Модель - Taille 600
Потолочные системы Type de plafond
Pattern - Mønster - Mönster - Malli -
A
Not included - Ikke inkluderet
Inte medföljande - Not included
Nicht inbegriffen - Non è incluso
Hе включены - Non inclus
D
Click !
Click !
Click !
B
Click !
E
C
x 4
x2
G
x4
H
x4
x 4
12-06-2017
x2
x4
F
7
Page 8
lindab | we simplify construction
Versio
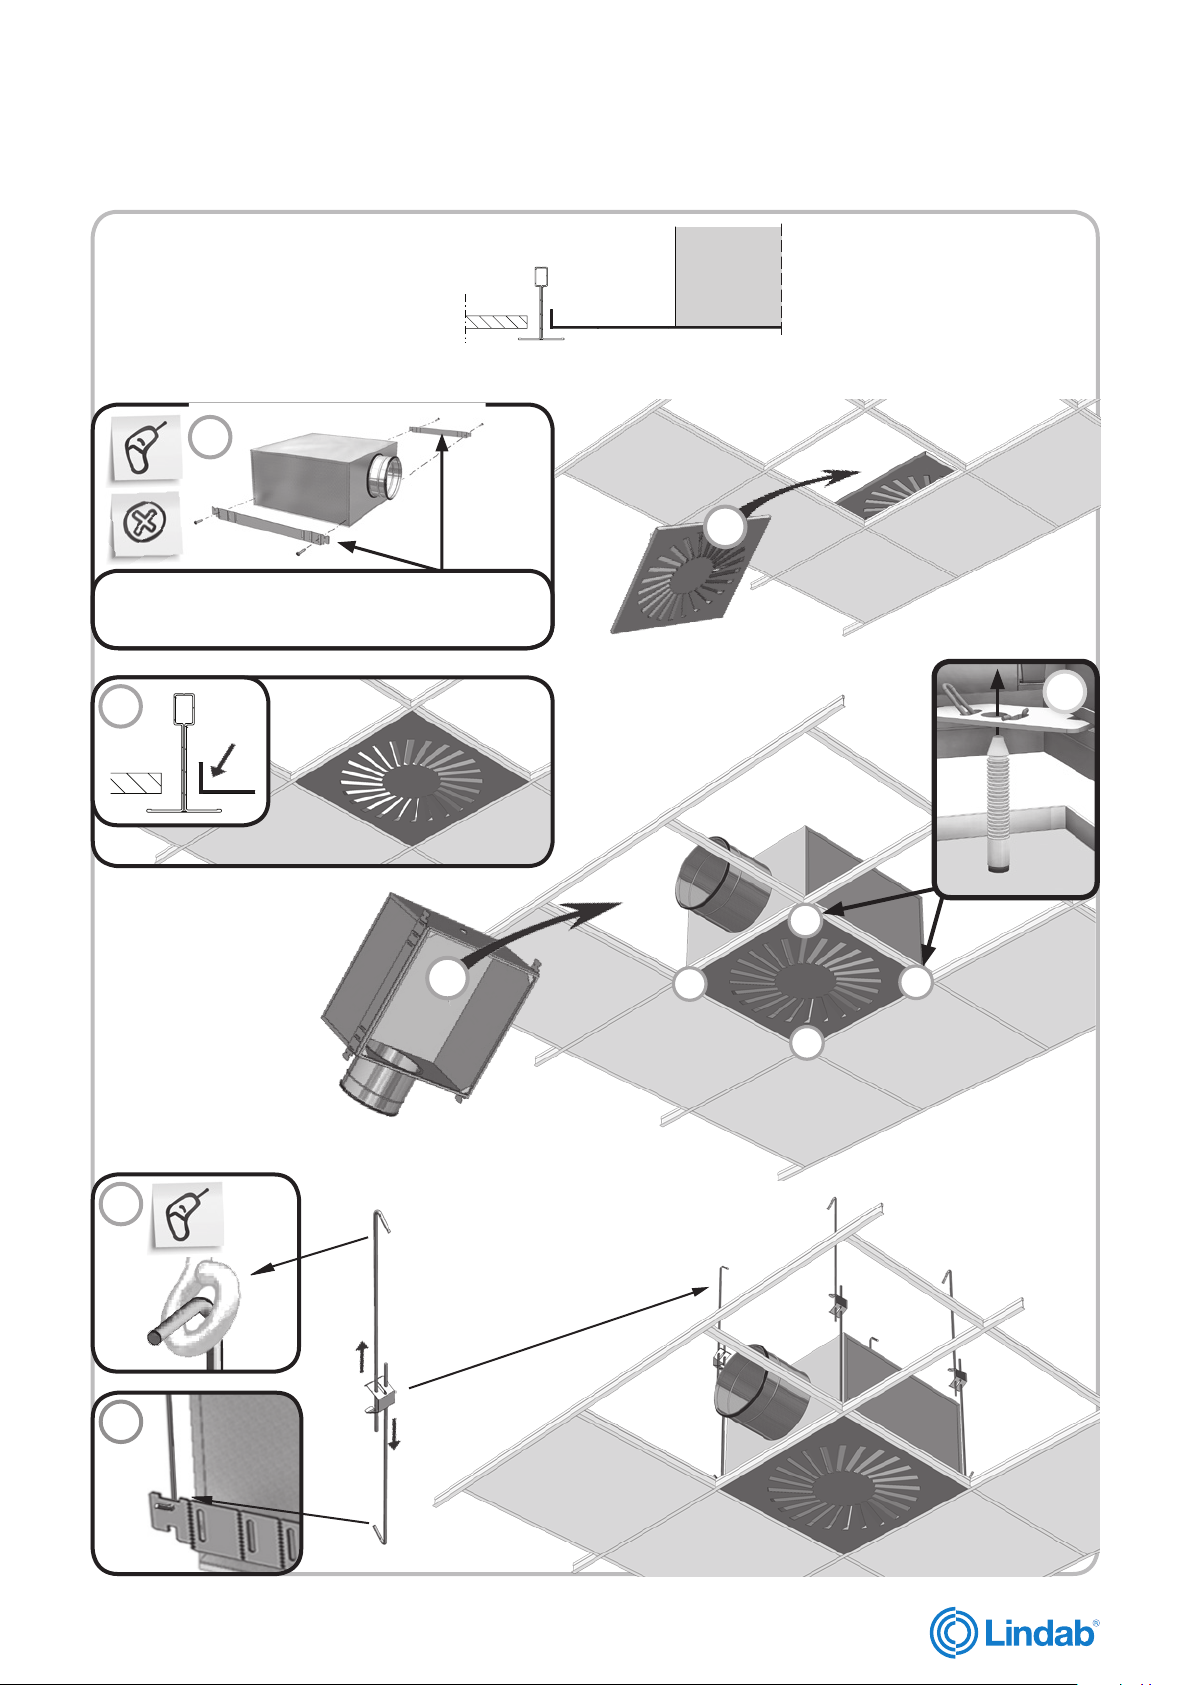
Ceiling type Lofttype Undertaks typ Kattojärjestelmät Deckensysteme Sistemi di controsoffitto
Потолочные системы Type de plafond
2. = 600 x 600
2
22.= 625 x 625
22
A
Not included - Ikke inkluderet - Inte medföljande -
Not included - Nicht inbegriffen - Non è incluso
Hе включены - Non inclus
C
x 4
Not clenable
Ej rensbar
Ej rensbart
Ei puhdistettava
Reinigung nicht möglich
Non ispezionable
Подвесной неразборный
Non amovible
B
E
F
x4
G
x4
D
x4
E
E
E
E
x4
8
12-06-2017
Page 9
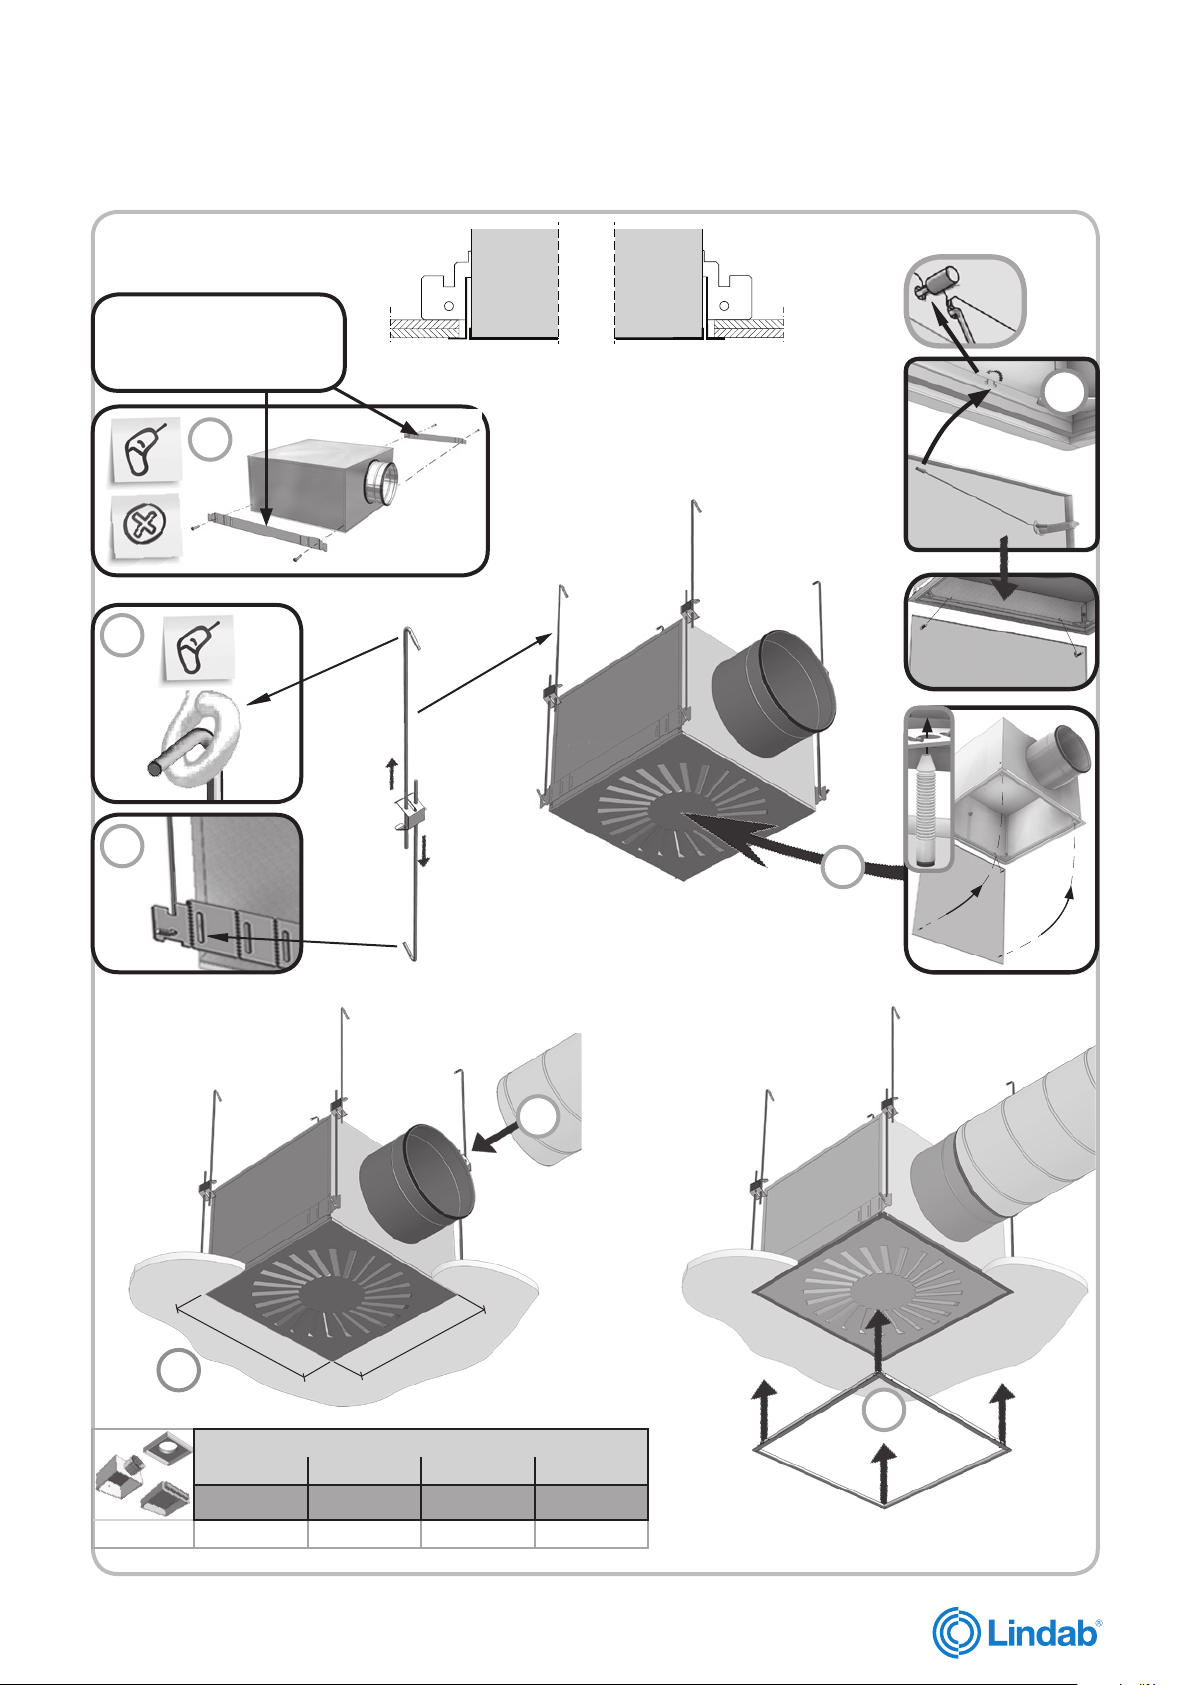
lindab | we simplify construction
Versio
Ceiling type Lofttype Undertaks typ Kattojärjestelmät Deckensysteme Sistemi di controsoffitto
3
Included - Inkluderet
Medföljande - Included
Inbegriffen - Incluso
Включенный - Inclus
A
Потолочные системы Type de plafond
x2
D
x2
B
x4
C
x4
x4
x4
E
F
Click !
U
U
G
Pattern - Mønster - Mönster - Malli - Muster - Modello - Модель - Taille
H, V, R 575 x 575 475 x 475 395 x 395 395 x 395
600 500 400 300
U x U
mm
U x U
mm
U x U
mm
U x U
12-06-2017
mm
Click !
Click !
Click !
H
9
Page 10
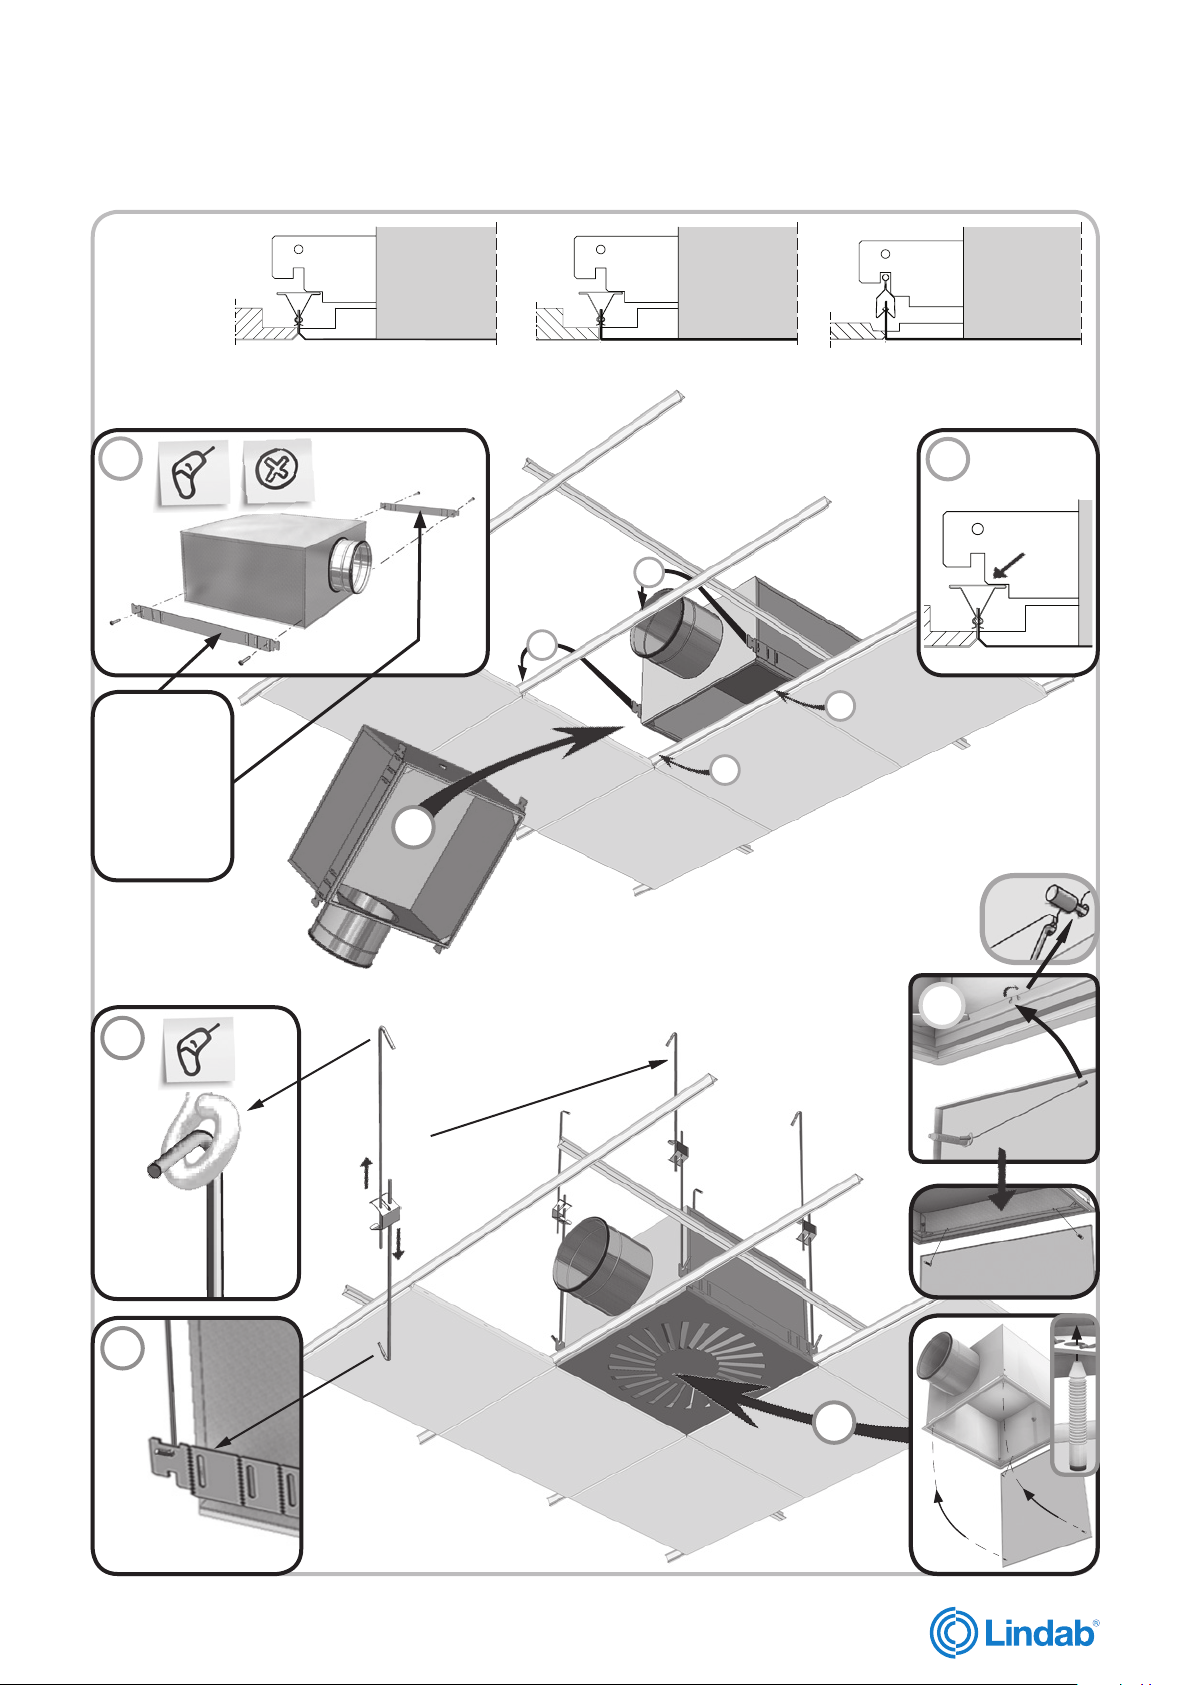
lindab | we simplify construction
Versio
Ceiling type Lofttype Undertaks typ Kattojärjestelmät Deckensysteme Sistemi di controsoffitto
Потолочные системы Type de plafond
4
5
6
A
Included
Inkluderet
Medföljande
Included
Inbegriffen
Incluso
Включенный
Inclus
4. 5.
C
C
B
6.
C
x 4
C
C
D
E
x4
x2
F
x4
x2
x4
G
x4
10
12-06-2017
Page 11
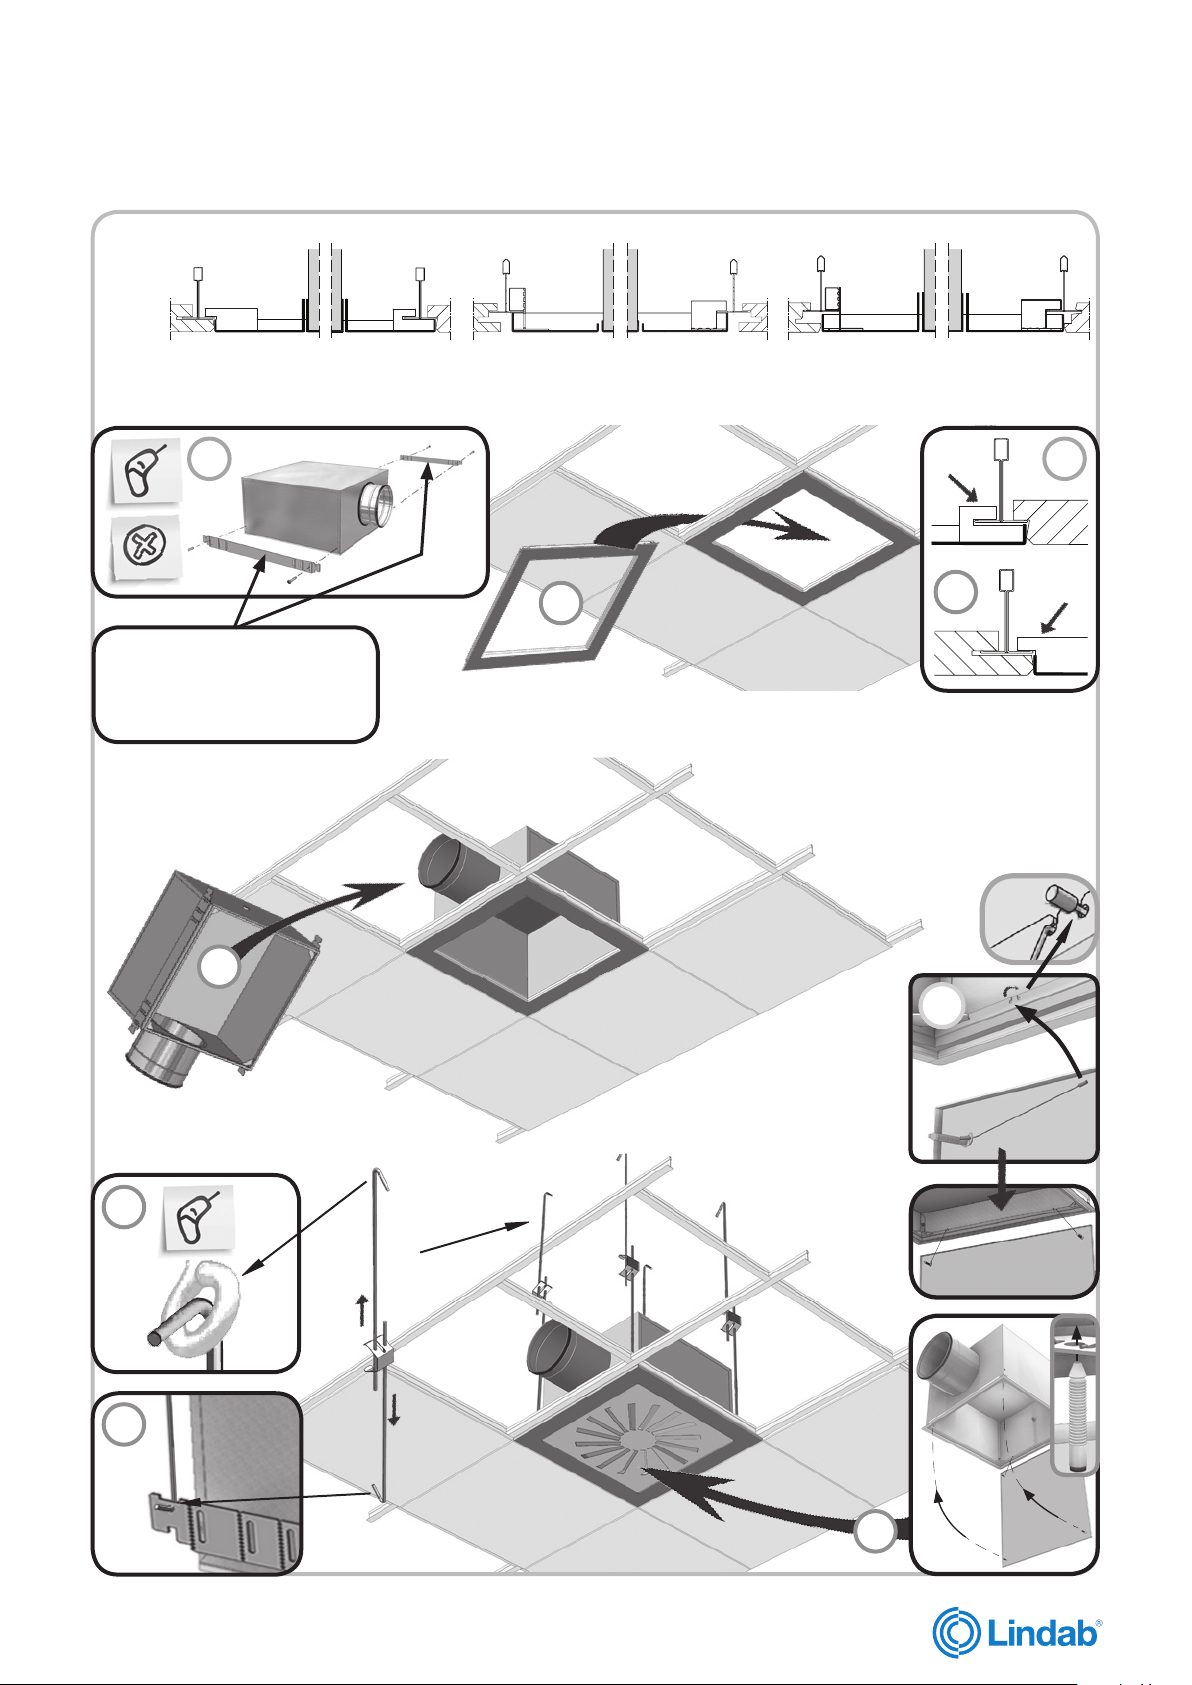
lindab | we simplify construction
600
Versio
Ceiling type Lofttype Undertaks typ Kattojärjestelmät Deckensysteme Sistemi di controsoffitto
Потолочные системы Type de plafond
7
7. 8. 14.
8
Pattern - Mønster - Mönster - Malli - Muster - Modello - Модель - Taille 300 - 400 - 500
14
A
Not included - Ikke inkluderet
Inte medföljande - Not included
Nicht inbegriffen - Non è incluso
Hе включены - Non inclus
B
x2
D
C
x2
F
G
x4
Click !
x2
Click !
E
Click !
x4
x 4
Click !
F
x2
x4
12-06-2017
i
11
Page 12
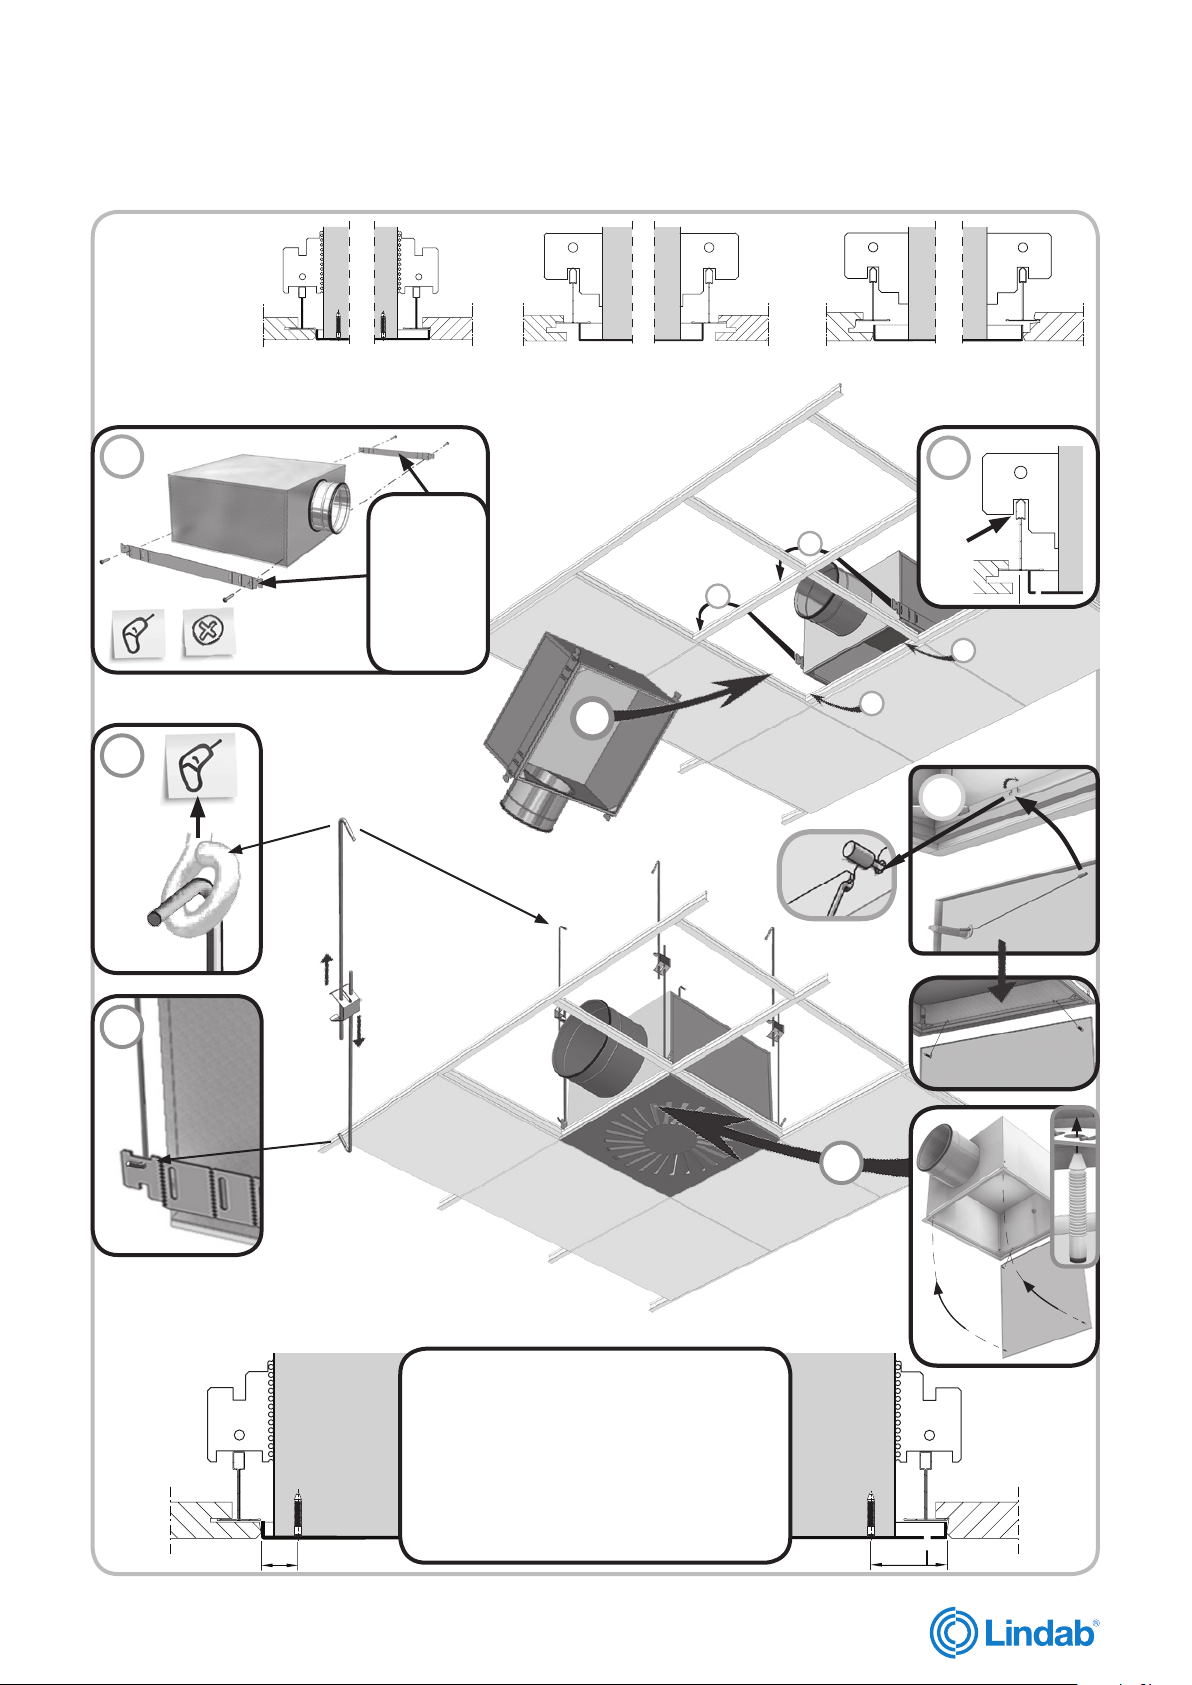
lindab | we simplify construction
600
600
X2
X1
600
600
600
600
600
600
600
600
Versio
Ceiling type Lofttype Undertaks typ Kattojärjestelmät Deckensysteme Sistemi di controsoffitto
Потолочные системы Type de plafond
7
8
14
A
D
x4
7.
Pattern - Mønster - Mönster - Malli - Muster - Modello - Модель - Taille 600
Included
Inkluderet
Medföljande
Included
Inbegriffen
Incluso
Включенный
Inclus
B
B
8.
C
C
C
14.
C
x 4
C
F
E
x4
x4
UK - Turn face plate correctly.
DK - Vend bundplade korrekt.
SE - Vänd bottenplattan korrekt.
FI - Turn face plate correctly.
DE - Turn face plate correctly.
7 !
IT - Turn face plate correctly.
RU - Turn face plate correctly.
FR - Turn face plate correctly.
x2
x2
G
x4
12
12-06-2017
Page 13
lindab | we simplify construction
Versio
Ceiling type Lofttype Undertaks typ Kattojärjestelmät Deckensysteme Sistemi di controsoffitto
Потолочные системы Type de plafond
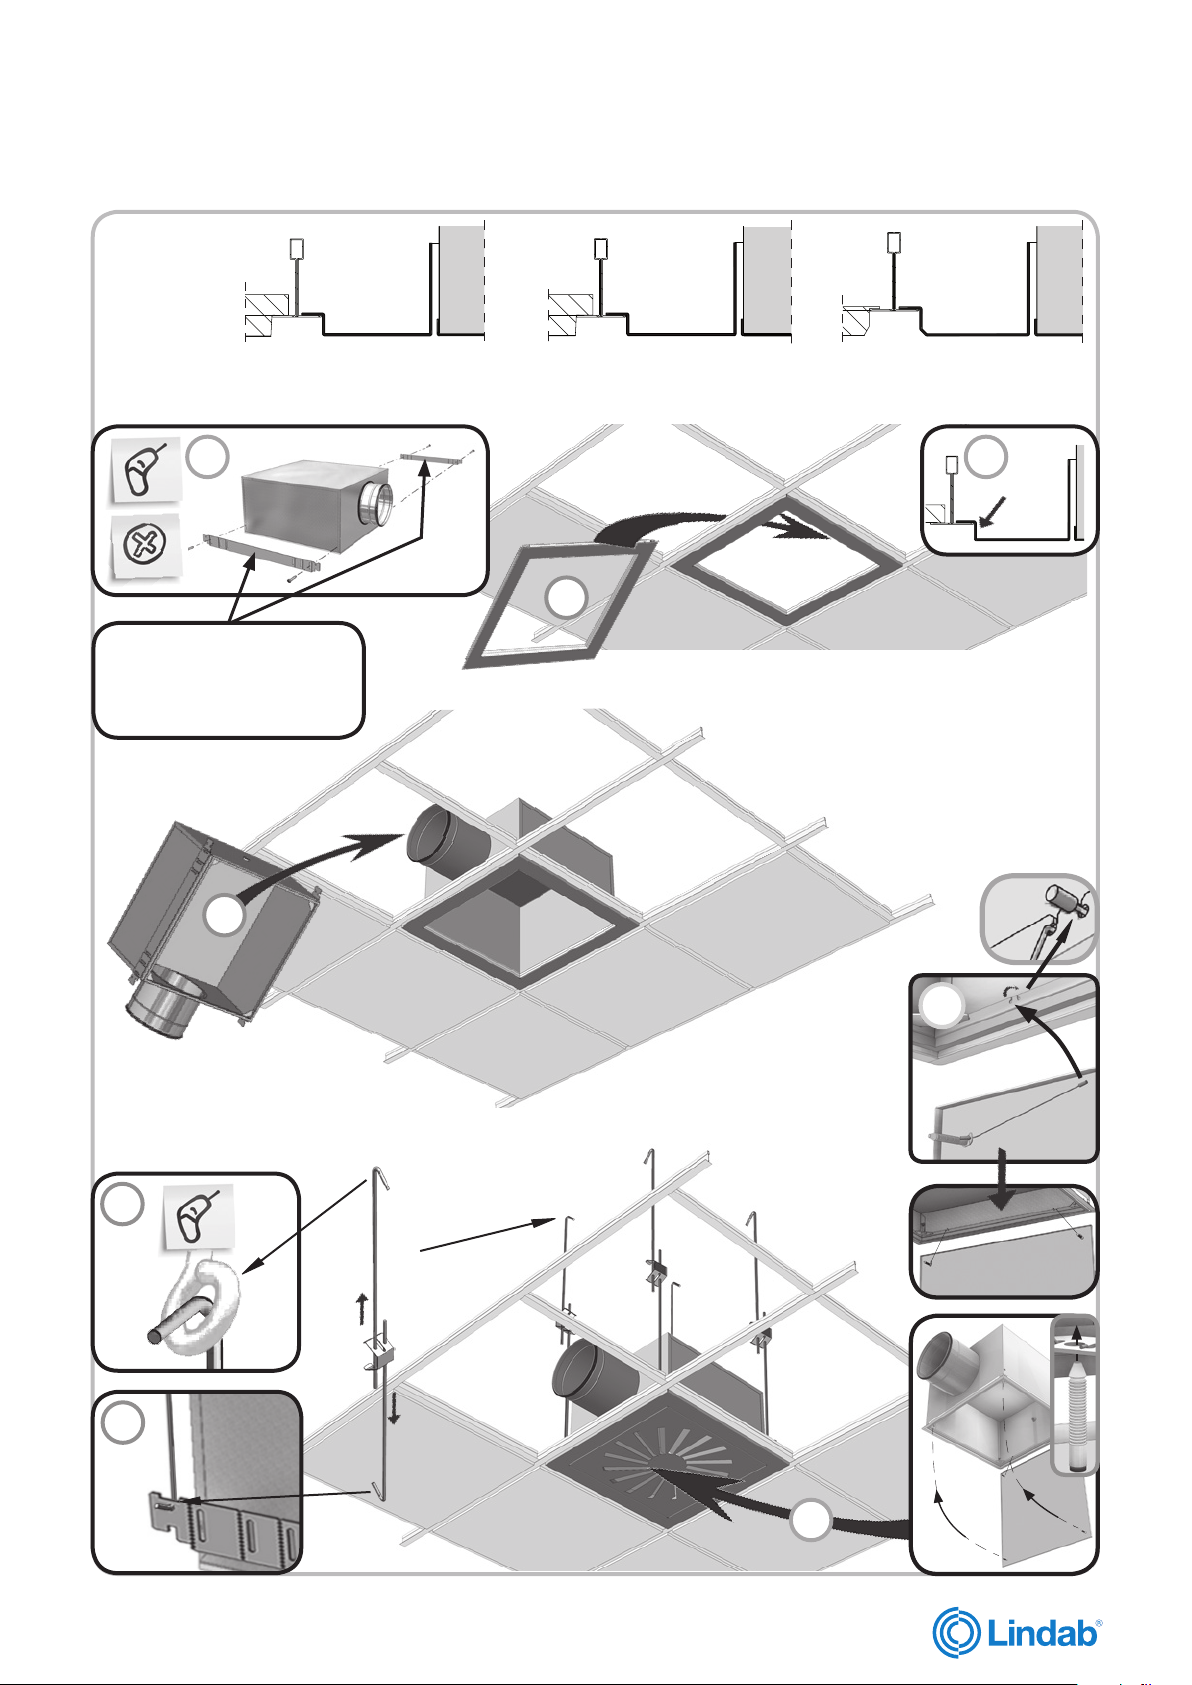
9
10
Pattern - Mønster - Mönster - Malli - Muster - Modello - Модель - taille 300 - 400 - 500
11
A
Not included - Ikke inkluderet
Inte medföljande - Not included
Nicht inbegriffen - Non è incluso
Hе включены - Non inclus
11.10.9.
C
x 4
B
Click !
E
x4
F
x4
D
x 4
Click !
Click !
Click !
x2
G
x2
x4
12-06-2017
H
13
Page 14
lindab | we simplify construction
600
600
600
600
Versio
Ceiling type Lofttype Undertaks typ Kattojärjestelmät Deckensysteme Sistemi di controsoffitto
Потолочные системы Type de plafond
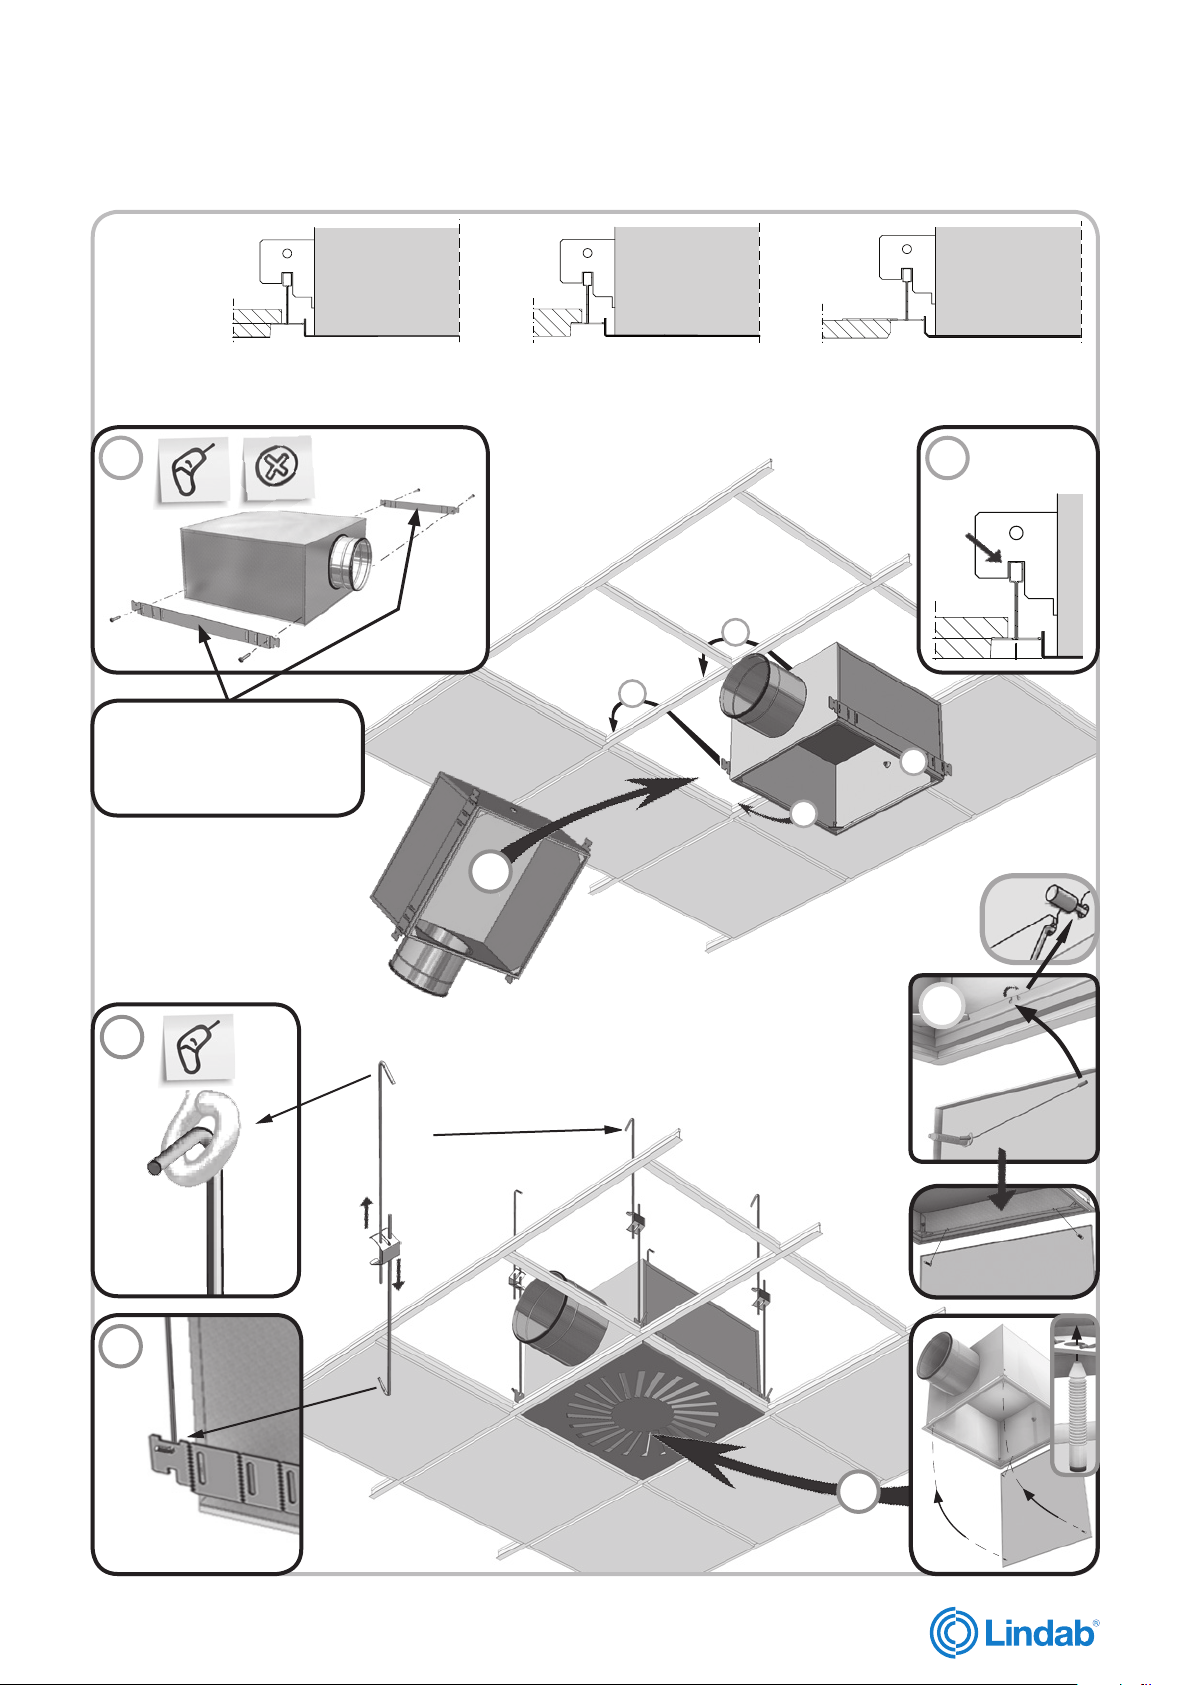
9
10
11
A
Included - Inkluderet
Medföljande - Included
Inbegriffen - Incluso
Включенный - Inclus
9. 10. 11.
Pattern - Mønster - Mönster - Malli - Muster - Modello - Модель - Taille 600
C
x 4
C
C
C
C
D
x4
E
x4
B
x2
F
x2
x4
14
x4
G
12-06-2017
Page 15
lindab | we simplify construction
Versio
Ceiling type Lofttype Undertaks typ Kattojärjestelmät Deckensysteme Sistemi di controsoffitto
For further information
Yderligere oplysninger
Ytterligare information
Lisätietoja
Für weitere Informationen
Per ulteriori informazioni
Дополнительная информация
Pour des informations détaillées
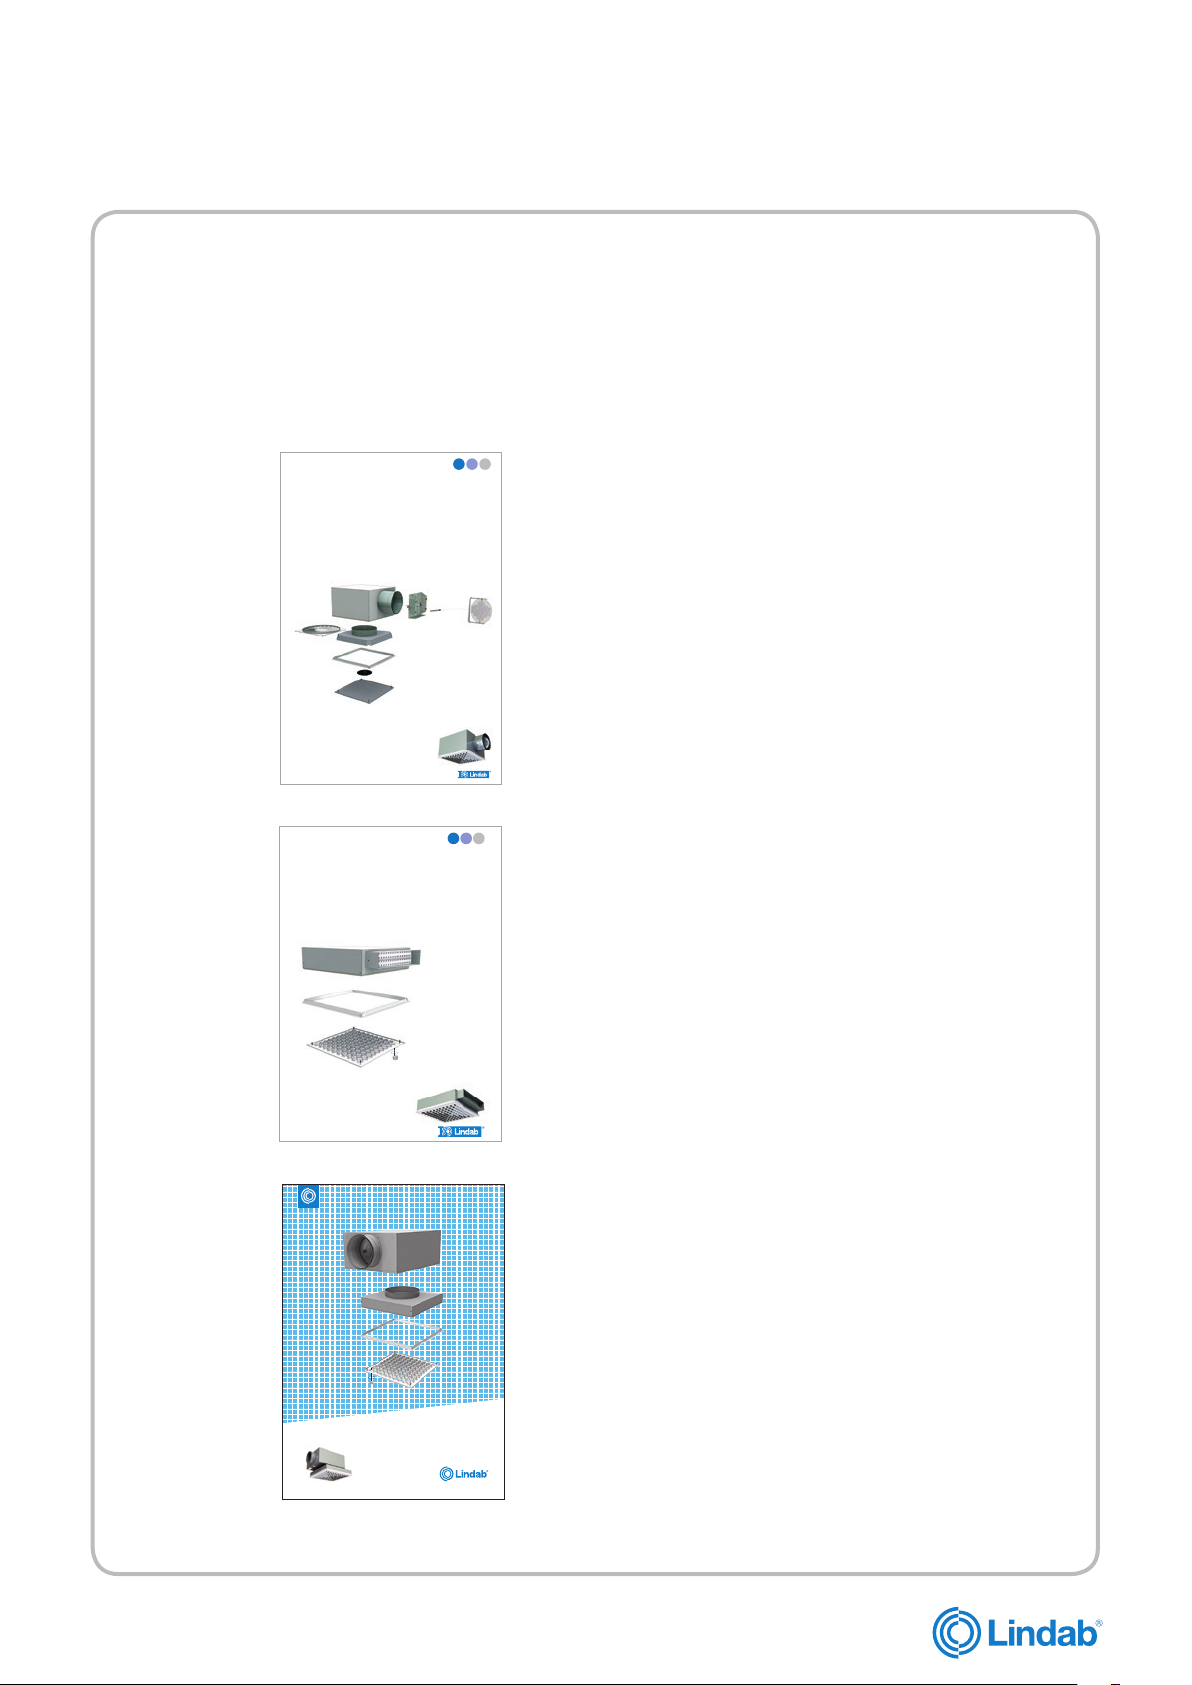
UK -
lindab | we simplify construction
VERSIO-H
Installation instruction
Installations vejledning
Montageanvisning
Asennusohje
Montageanleitung
Istruzioni di montaggio
Инструкция по монтажу
Instruction de montage
H-plenum box in detail
DK -
H-trykfordelingsboks i detaljer
SE -
H-tryckfördelningslåda i detaljer
FI -
H-laatikon erittely
DE -
H-Anschlusskasten in Einzelheiten
IT -
H-plenum in dettaglio
RU -
H-Расширительная камера в деталях
FR - H-Plénum en détail
Потолочные системы Type de plafond
lindab | we simplify construction
VERSIO-R
LindabVersio-V
Installation instruction
Installations vejledning
Montageanvisning
Asennusohje
Montageanweisung
Istruzioni di montaggio
Инструкция по монтажу
Instructions de montage
lindab | we simplify construction
Installation instruction
Installations vejledning
Montageinstruktion
ja säätöhjeet
Montageanleitung
Istruzioni di montaggio
Instructions de montage
UK -
R-plenum box in detail
DK -
R-trykfordelingsboks i detaljer
SE -
R-tryckfördelningslåda i detaljer
FI -
R-laatikon erittely
DE -
R-Anschlusskasten in Einzelheiten
IT -
R-plenum in dettaglio
RU -
R-Расширительная камера в деталях
FR - R-Plénum en détail
UK - V-
DK - V-
SE -
FI -
DE -
IT -
RU -
plenum box in detail
tryckfordelingsboks i detaljer
V-tryckfördelningslåda i detaljer
V-laatikon erittely
V-Anschlusskasten in Einzelheiten
V-plenum in dettaglio
V-Расширительная камера в деталях
FR - R-Plénum en détail
12-06-2017
15
Page 16

www.lindab.com
Support
Hjælp
Hjälp
Tuotetuki
Unterstützung
Supporto
Помощь
Support
UK - Here you can find product updates/mounting
instructions and support telephone number/mail.
www.lindab.com
Right to alterations reserved.
DK - Her kan du finde seneste produkt opdateringer/
montagevejledninger samt support tlf. nr/mail.
www.lindab.dk
Ret til ændringer forbeholdes.
SE - Här kan du alltid hitta senaste produktuppdateringarna/montageanvisningarna samt support tel. /e-mail.
www.lindab.se
Rätt till ändringar förbehålles.
FI - Täältä löydät uusimmat tuotetiedot ja asennusohjeet
sekä tuotetuen yhteystiedot.
www.lindab.fi
Oikeus muutoksiin pidätetään.
DE - Hier finden Sie aktuelle Produktinformationen/
Montageanleitungen und Telefonnummer/ E-MailAdressen der Ansprechpartner.
www.lindab.de
Änderungen vorbehalten.
IT - Qui potete trovare istruzioni di montaggio, informazioni sul prodotto ed un supporto tecnico qualificato
Tel. 011 9952099 - e-mail: [email protected]
www.lindab.it
Soggetto a modifica senza obbligo di preavviso.
RU - Здесь вы можете найти обновления изделия/
инструкции по монтажу и техн. поддержку по тел. /
электронной почте.
www.lindab.ru
Сохраняется право на внесение изменений
FR - Vous trouverez les fiches produits ou de montage actualisées ainsi que les coordonnées du support
téléphonique à l’adresse suivante :
www.lindab.fr
Toutes modifications réservées.
Do you have trouble finding your local contacts
please go to:
www.lindab.com
Versio_Ceilingsystems-12062017
 Loading...