

Page 1
1
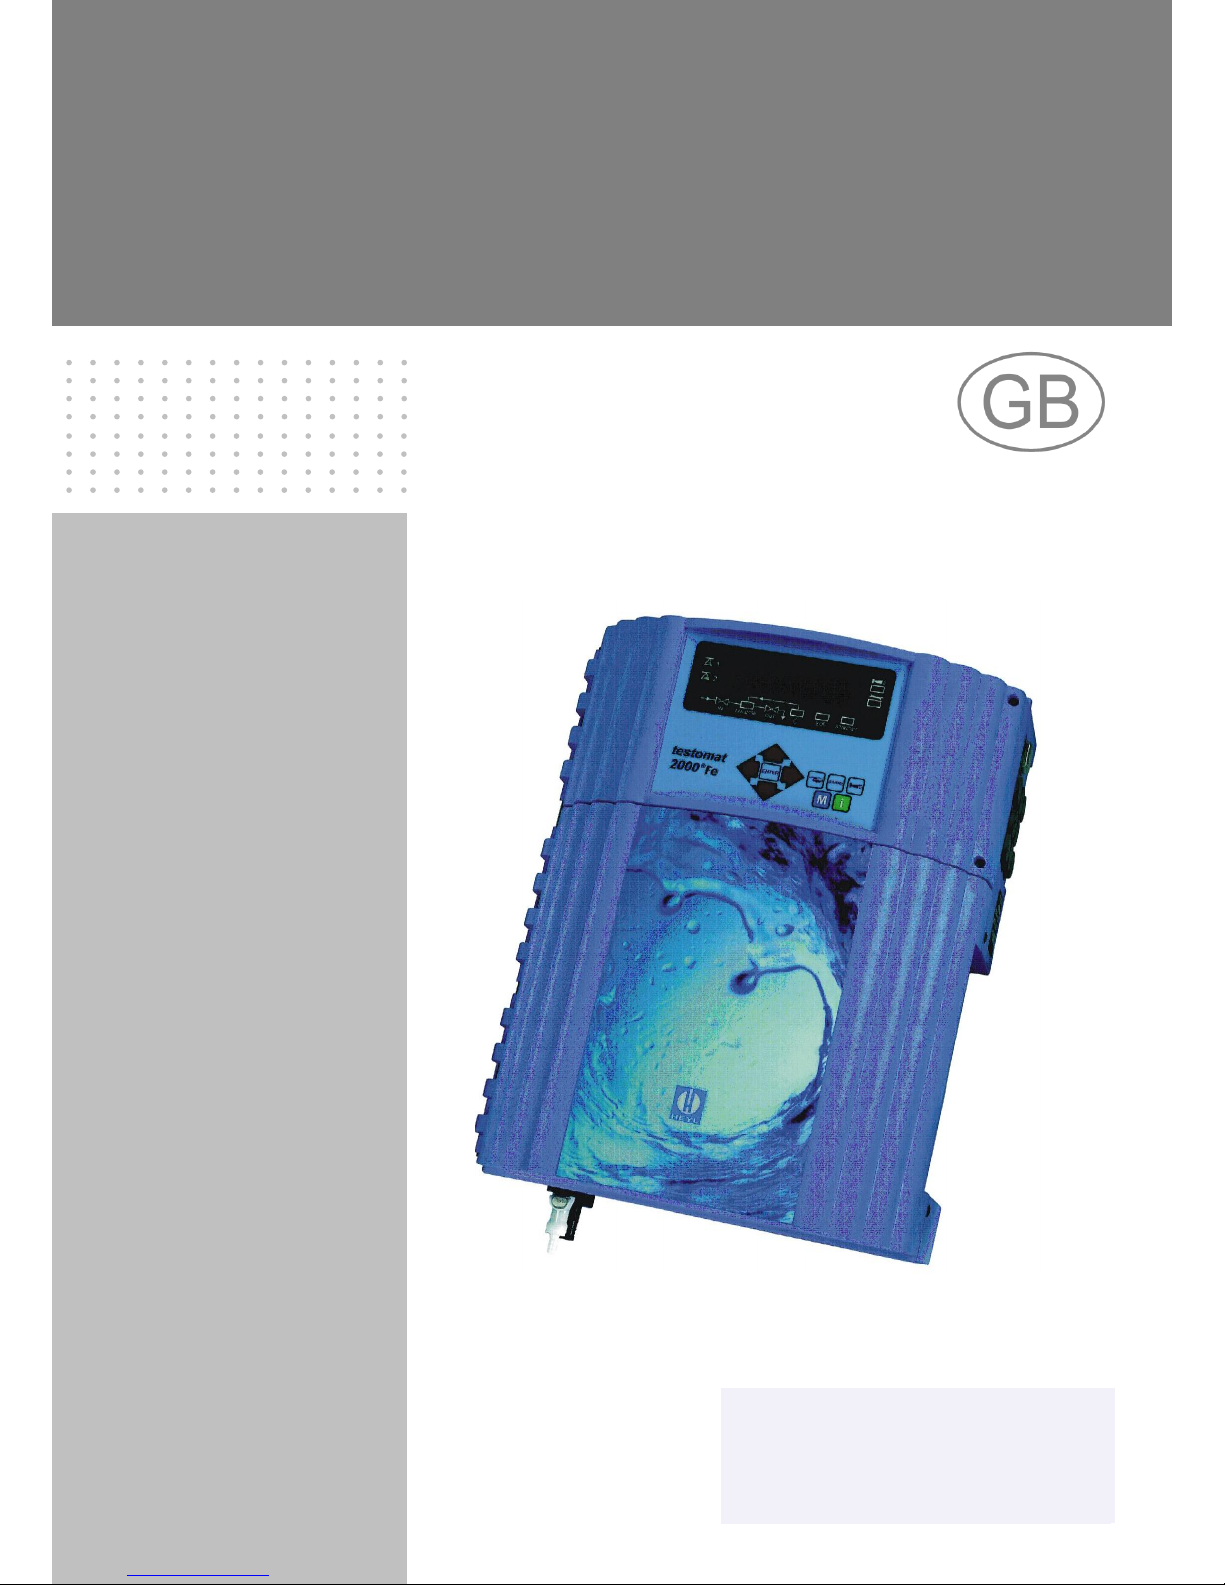
Testomat 2000® Fe
Process Photometer for
Iron (Dissolved) 0 – 1.0 mg/l
Operating Instructions
Lenntech
Lenntech
info@lenntech.com Tel. +31-152-610-900
www.lenntech.com Fax. +31-152-616-289
info@lenntech.com Tel. +31-152-610-900
www.lenntech.com Fax. +31-152-616-289
Lenntech
Page 2

Contents
2
Contents
Contents ............................................................................................... 2
Important safety information ............................................................. 4
Intended use ......................................................................................... 4
Qualification of the staff ........................................................................ 4
Warning notices in these instructions ................................................... 5
Further documents ................................................................................ 5
Pay particular attention to ..................................................................... 5
General instructions .............................................................................. 5
Installation ............................................................................................. 6
Operation .............................................................................................. 6
After switch-off and longer downtime .................................................... 6
Cleaning ................................................................................................ 6
De-installation ....................................................................................... 6
Disposal ................................................................................................ 6
Scope of delivery ................................................................................ 7
Performance specifications ............................................................... 7
Application instructions ..................................................................... 8
Installation ........................................................................................... 9
Operating Testomat 2000® Fe in the pressure range 0.3 to 1 bar ........ 9
Installing Testomat 2000® Fe ................................................................ 9
Connecting the water inlet and outlet ................................................. 10
Water inlet ........................................................................................... 10
Water outlet ......................................................................................... 10
Connecting the power supply and devices ......................................... 11
Block diagram Testomat 2000® Fe ..................................................... 11
Internal design Testomat 2000® Fe .................................................... 12
Connecting the mains voltage............................................................. 13
Connecting the plant components ...................................................... 14
Connecting the inputs and outputs ..................................................... 15
Commissioning ................................................................................. 16
Inserting reagent bottles ..................................................................... 16
Filling the reagent ............................................................................... 16
Opening the water inlet ....................................................................... 16
Instrument settings and data input ...................................................... 17
Functions of the operating and display elements ......................... 17
Switching Testomat 2000® Fe on/off ................................................... 17
Display functions ................................................................................. 18
Operating elements and function keys ............................................... 19
Operating system ................................................................................ 20
Password protection and basic program ....................................... 21
Entering basic program data ............................................................... 21
Selecting the operating mode ............................................................. 21
Selecting the displayed unit ................................................................ 24
Entering further basic program data .............................................. 25
Internal flushing ................................................................................... 25
External flushing ................................................................................. 25
Interval pause ..................................................................................... 26
Limit value monitoring ......................................................................... 26
Hysteresis ........................................................................................... 27
Page 3

Contents
3
Switch functions of the limit value outputs LV1 and LV2 .................... 28
Switch function 0, duration .................................................................. 28
Switch function 1, impulse .................................................................. 28
Switch function 2, interval ................................................................... 28
Switch function 3, two-point ................................................................ 28
Function IN1 ........................................................................................ 29
Water meter ........................................................................................ 29
Plant monitoring .................................................................................. 29
Alarm / Message ................................................................................. 30
Function AUX ...................................................................................... 30
Service II ............................................................................................. 31
Calibration ........................................................................................... 31
Resetting the operating time ............................................................... 33
Maintenance interval ........................................................................... 33
Water quantity RESET ....................................................................... 33
Plant control RESET .......................................................................... 33
Description of the signal inputs/outputs ........................................ 34
Interfaces (optional) ............................................................................ 35
Installing the interface cards SK910/RS910 ....................................... 35
Monitoring of one measuring point ..................................................... 36
Monitoring of two measuring points .................................................... 36
Calculating the output currents ........................................................... 37
Serial interface RS232 ........................................................................ 37
SD card data logger ............................................................................ 38
Description of the relay outputs ...................................................... 38
Flushing (external flush valve) ............................................................ 38
LV1 and LV2 limit value outputs ......................................................... 38
Measuring point 1 or 2 (measuring point switch-over) ........................ 39
AUX (programmable function output) ................................................. 39
Alarm (fault message output) .............................................................. 40
Maintenance (output for maintenance message) ............................... 40
Information menu "i" ........................................................................ 41
Program menu "M" ........................................................................... 42
Structure of the basic program ....................................................... 44
Error messages / Troubleshooting ................................................. 45
Further information .............................................................................. 46
Maintenance ...................................................................................... 47
Description of maintenance work ........................................................ 47
Service instructions ............................................................................. 48
Testomat 2000® Fe spare parts and accessories .......................... 49
Accessories ......................................................................................... 50
Reagents ............................................................................................. 50
Technical data ................................................................................... 51
Conformity Declaration ....................................................................... 52
Product overview Testomat 2000® instruments ............................ 52
Check List Testomat 2000® ................................................................ 54
Page 4

Important safety information
4
Important safety information
Please read these operating instructions carefully and completely
prior to working with the instrument.
Ensure that these operating instructions are always available for
all users.
These operating instructions must always be passed on to the
new owner should Testomat 2000® Fe change hands.
Intended use
The process photometer Testomat 2000® Fe is a robust wet-chemical
online monitor for monitoring the dissolved iron content (II)+(III) from
0 to 1.0 mg/l using a colourimetric analysis principle.
Analysis is carried out by adding two reagents. The analysis result is
displayed after a reaction time of approx. 7 minutes (absolute measuring time without flushing times).
Applications include, e.g., the monitoring of de-ironing plants or the
monitoring of process or drinking-water flows.
Always adhere to the performance limits stated in the section entitled
“Technical data”.
Always observe the requirements of the medium being measured.
To ensure correct and intended usage, always read and understand
these instructions, especially the section entitled “Important safety
information”, prior to use.
The instrument is not used as intended if
it is used in areas not specified in these instructions,
it is used in areas which do not correspond to the ones described
in these instructions.
Qualification of the staff
Assembly and commissioning require fundamental electrical and
process engineering knowledge as well as knowledge of the respective technical terms. Assembly and commissioning should therefore
only be carried out by a specialist or by an authorised individual supervised by a specialist.
A specialist is someone who due to his/her technical training, knowhow and experience as well as knowledge of relevant regulations can
assess assigned tasks, recognise potential hazards and ensure appropriate safety measures. A specialist should always adhere to the
relevant technical regulations.
Always adhere to hazard warnings and safety tips when using
reagents, chemicals and cleaning agents. Please adhere to the
respective safety data sheet! Download the safety data sheets for
the supplied reagents at www.lenntech.com .
Page 5
Important safety information
5
Warning notices in these instructions
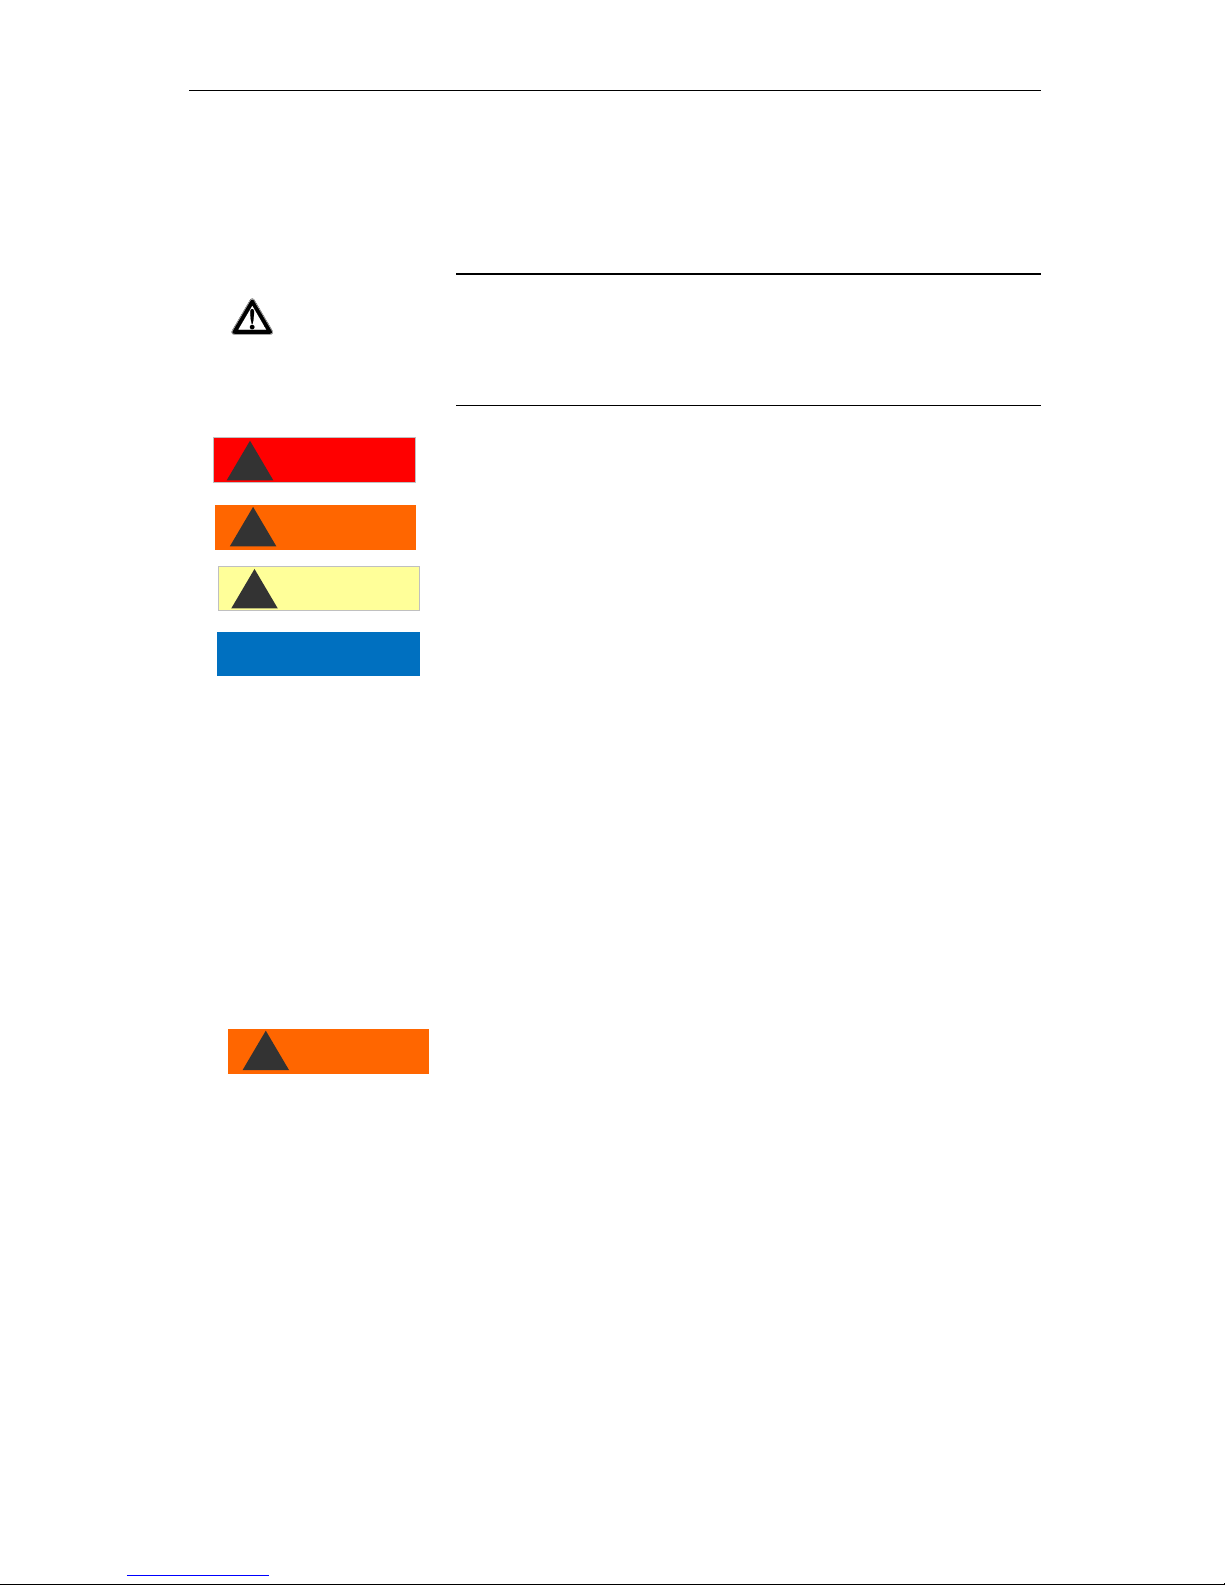
The warning notices in these instructions warn the user about potential dangers to individuals and property resulting from incorrect handling of the instrument. The warning notices are structured as follows:
Description of the type or source of danger
Description of the consequences resulting from non-observance
Preventive measures. Always adhere to these preventive
measures.
“DANGER” indicates an immediate hazardous situation which, if not
avoided, will result in death or serious injury.
“WARNING” indicates a potentially hazardous situation which, if not
avoided, could result in death or serious injury.
“CAUTION” indicates a potentially hazardous situation which, if not
avoided, could result in minor or moderate injuries or property damage.
“NOTE” indicates important information. If this information is not observed, it may result in an undesirable result or state.
Further documents
Testomat 2000® Fe is a plant component. Therefore, always observe
the maintenance manual of Testomat 2000® /Testomat ECO® and the
documentation of the plant manufacturer.
Pay particular attention to
General instructions
Please adhere to health and safety regulations, electrical equip-
ment safety regulations, and environmental protection regulations
valid in the country of use and at the installation site.
Adhere to national and local regulations during installation and
commissioning.
Always protect the instrument against moisture and humidity. It
should never come into contact with condensation or splash water.
Do not carry out any changes or actions at the instrument which
are not described in these instructions; failure to adhere to these
instructions will negatively affect any warranty claims that you
make thereafter.
SIGNAL WORD
DANGER
!
CAUTION
!
WARNING
!
WARNING
!
NOTE
Page 6

Important safety information
6
Installation
Always completely disconnect the relevant plant part before in-
stalling the instrument or connecting/disconnecting it to/from the
power supply. Secure the plant against reconnection.
Only connect the instrument to the mains voltage specified on the
rating plate.
Always observe technical data and ambient parameters.
Testomat 2000® Fe requires an interference free and stable power
supply. If necessary, use a mains filter to protect Testomat 2000®
Fe against interference voltages caused, e.g., by solenoid valves
or large motors. Never lay connecting cables parallel to power cables.
Operation
Ensure that the maximum electrical load capacity of the relay out-
puts is never exceeded.
Immediately switch off Testomat 2000® Fe and contact service
staff if malfunctioning occurs. The warranty will be void if you tamper with or attempt to repair Testomat 2000® Fe. Repairs must be
carried out by authorised service staff.
After switch-off and longer downtime
Ventilate the indicator leads as described in the start-up, because
longer downtimes (more than 6 hours) can cause the indicator in
the leads to retract.
Do not switch off the appliance for longer periods (e.g. over the
weekend) via the start/stop output. The indicator can retract from
the leads. This results in measurement errors after the appliance is
switched on.
Cleaning
Only use a dry, lint-free cloth for cleaning.
De-installation
Prior to de-installing a defective instrument, always write down a
description of the error (failure effect). It is only possible to repair a
defective instrument (irrespective of the warranty period) if it has
been de-installed and returned to us with a description of the error.
Please also inform us of the measured medium. Before you return
the instrument for repair work, remove the reagent bottles and ensure that the measuring chamber has been flushed out and is
empty.
Disposal
Dispose of the instrument in accordance with national regulations.
WARNING
!
NOTE
Page 7

Scope of delivery
7
Scope of delivery
1x Testomat 2000® Fe
1x plastic bag with two screw caps with a hole and inserts for the
screw caps of the reagent bottles
1x operating instructions
Performance specifications
The process photometer Testomat 2000® Fe is used for automatically
monitoring the dissolved iron content (II)+(III) from 0 to 1.0 mg/l using
a colourimetric analysis principle. Analysis is carried out by adding
two reagents.
Simple, menu-driven operating and programming via a plain text
display
High measuring accuracy provided by a precise piston-dosing
pump
Range I: 0 - 0.65 mg/l, resolution: 0.01 mg/l
Range II: 0.7 – 1.0 mg/l, resolution 0.1 mg/l
Analysis initiation:
- Automatic interval operation
(interval pause can be set from 0-99 minutes)
- External control
- Dynamic (exhaustion-dependent interval operation)
- Quantity dependent via impulse water meter
Two independent limit values with hysteresis (1, 2 or 3 bad anal-
yses) and settable switch functions
Monitoring of two measuring points (change-over via external
solenoid valves)
Internal error documentation
Programmable service address
Programmable maintenance interval for a maintenance request
Extended operating periods due to 500 ml reagent storage bottle
Optional
Interface card (0/4-20 mA or 0/2-10 V) or
Interface card RS232 (for a protocol printer)
Page 8

Application instructions
8
Application instructions
Wait at least 5 seconds before switching the instrument on and
then off again at the main switch.
Trouble-free operation of Testomat 2000® Fe is only possible
when using Heyl Testomat 2000® reagents FE2005A and
FE2005B! Faults or problems resulting from the use of other reagents will not be accepted as a warranty or fair dealing claim.
Larger quantities of heavy metal ions in the water influence the
colour reaction, especially copper above 0.01 mg/I and aluminium above 0.1 mg/l. Measurement is possible in the pH range 4 –
10.5. The concentration of influencing contents can be determined by using our colourimetric TESTOVAL® test kits.
Only use Testomat 2000® Fe for its intended purpose.
Careful handling of the instrument increases both its operational
reliability and service life! Therefore, carry out a visual inspection
at regular intervals as described below:
- Are the hose connections of the dosing pump free of leaks?
- Is there air inside the dosing hoses?
- Are all the water connections free of leaks?
- Are the doors of the instrument closed properly?
- Is the instrument heavily soiled?
- Are the measuring chamber and the drain duct/drain hose
clean?
Trouble-free operation is only possible when maintenance is car-
ried out on a regular basis! For maintenance and service instruc-
tions, please refer to the section entitled “Maintenance” and the
"Maintenance manual of Testomat 2000®/Testomat ECO®".
If problems occur, please refer to the section entitled "Error mes-
sages/Troubleshooting”.
Page 9
Installation
9
Installation
Risks resulting from incorrect installation!
Install Testomat 2000® Fe at a location where it is protected
against dripping or splash water, dust and aggressive substances
– e. g. in a switch cabinet or on a suitable wall.
Only authorised technicians should carry out installation and
commissioning!
Information for trouble-free operation
Install the instrument vertically and without mechanical stress.
Install the instrument at a vibration-free site.
Operating Testomat 2000® Fe in the pressure
range 0.3 to 1 bar
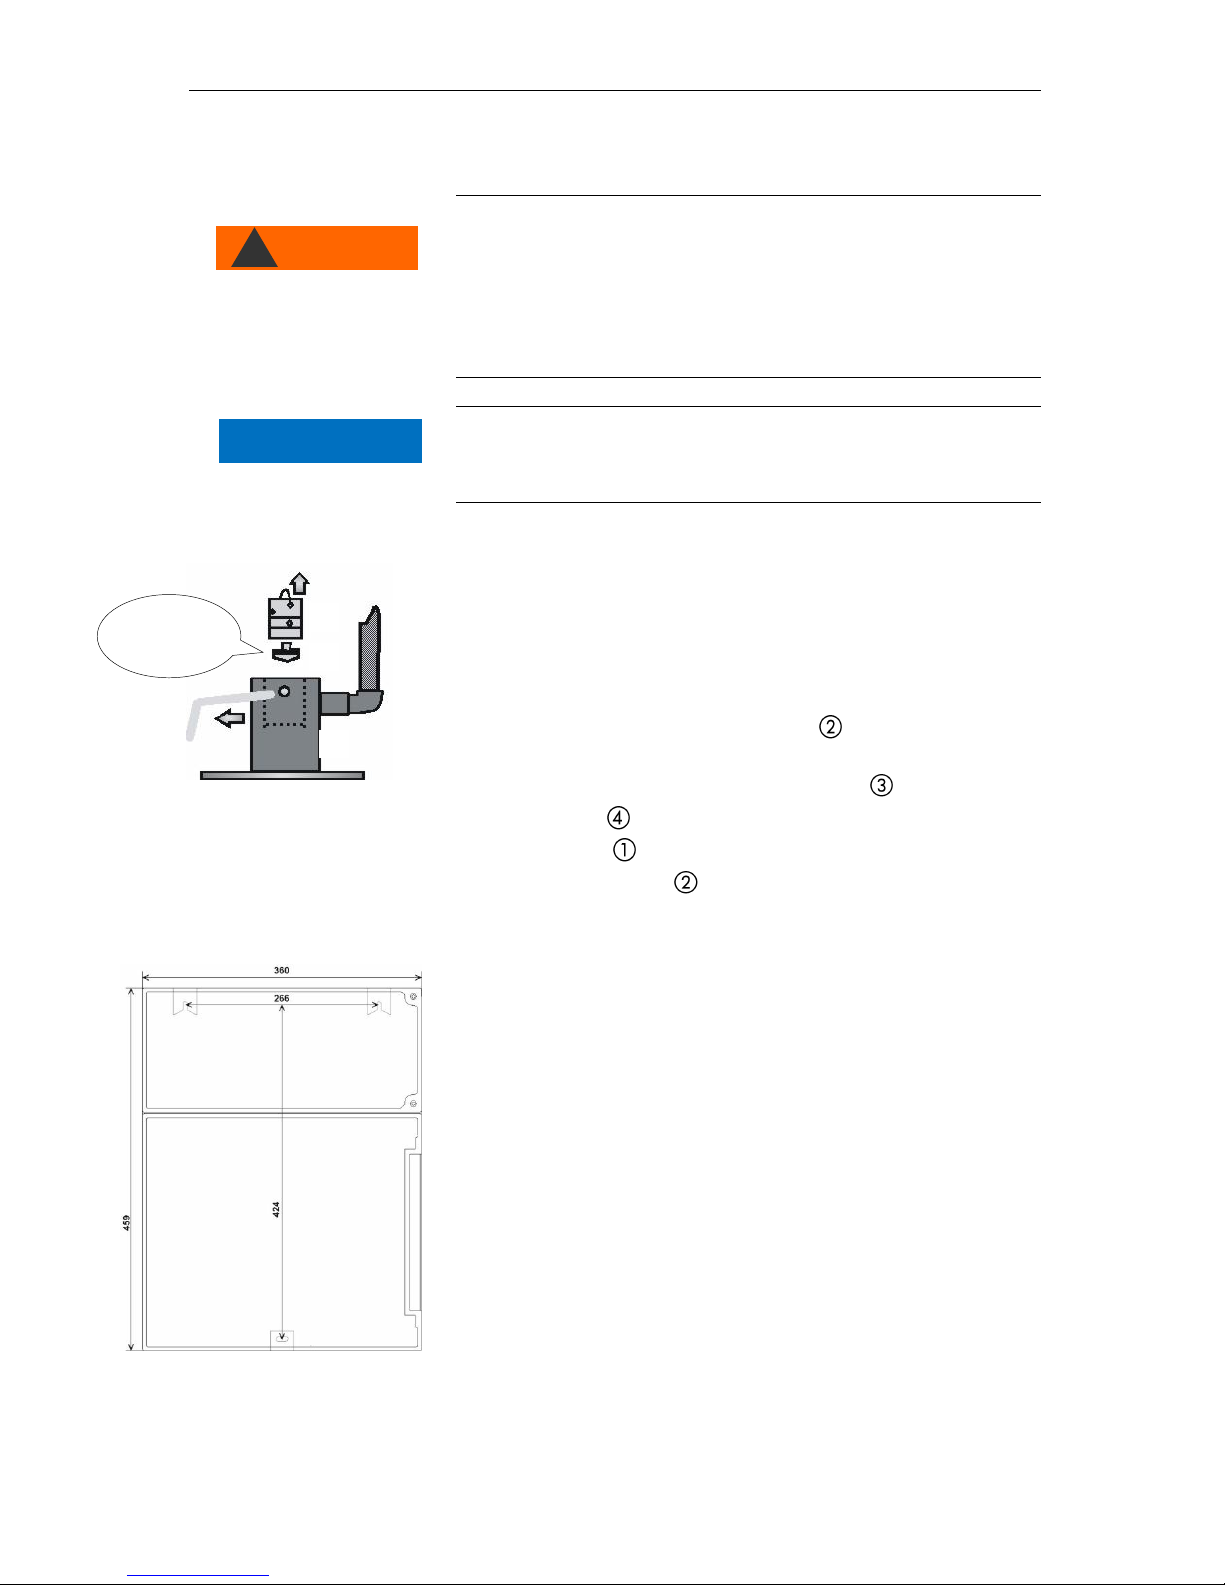
Prior to installation, please check whether lower operating pressure is
required. The instrument is factory set for the operating range 1 to 8
bar. Remove the flow controller valve body to operate the instrument in the operating range 0.3 to 1 bar (e.g. when using a type R
aerator). This involves removing the retaining pin from the control-
ler / filter receiver . Subsequently use the metal bracket to remove
the controller plug from the borehole. Subsequently remove the
flow controller valve body and reinsert the controller plug and the
retaining pin.
Installing Testomat 2000® Fe
Select an installation site where the water inlet hose can be kept as
short as possible (max. 5 m).
Please leave sufficient space on the left-hand side of the instru-
ment to open the door.
Drill the mounting holes as shown in the drawing on the left.
Use three screws to attach the instrument at a suitable position in
the switch cabinet or on a wall.
Remove for
pressure
range 0.3 to 1
4
3 2 1
WARNING
!
NOTE
Page 10
Installation
10
Connecting the water inlet and outlet
Information for trouble-free operation
The water pressure must be between 0.3 bar and 8 bar.
Avoid strong pressure fluctuations.
The measuring water temperature must be between 10°C and
40°C. Higher water temperatures can damage the parts which
come into contact with the water (e.g. filter housing, measuring
chamber)!
For temperatures above 40°C, install the KCN type cooler in the
branch line of Testomat 2000® Fe.
Water inlet
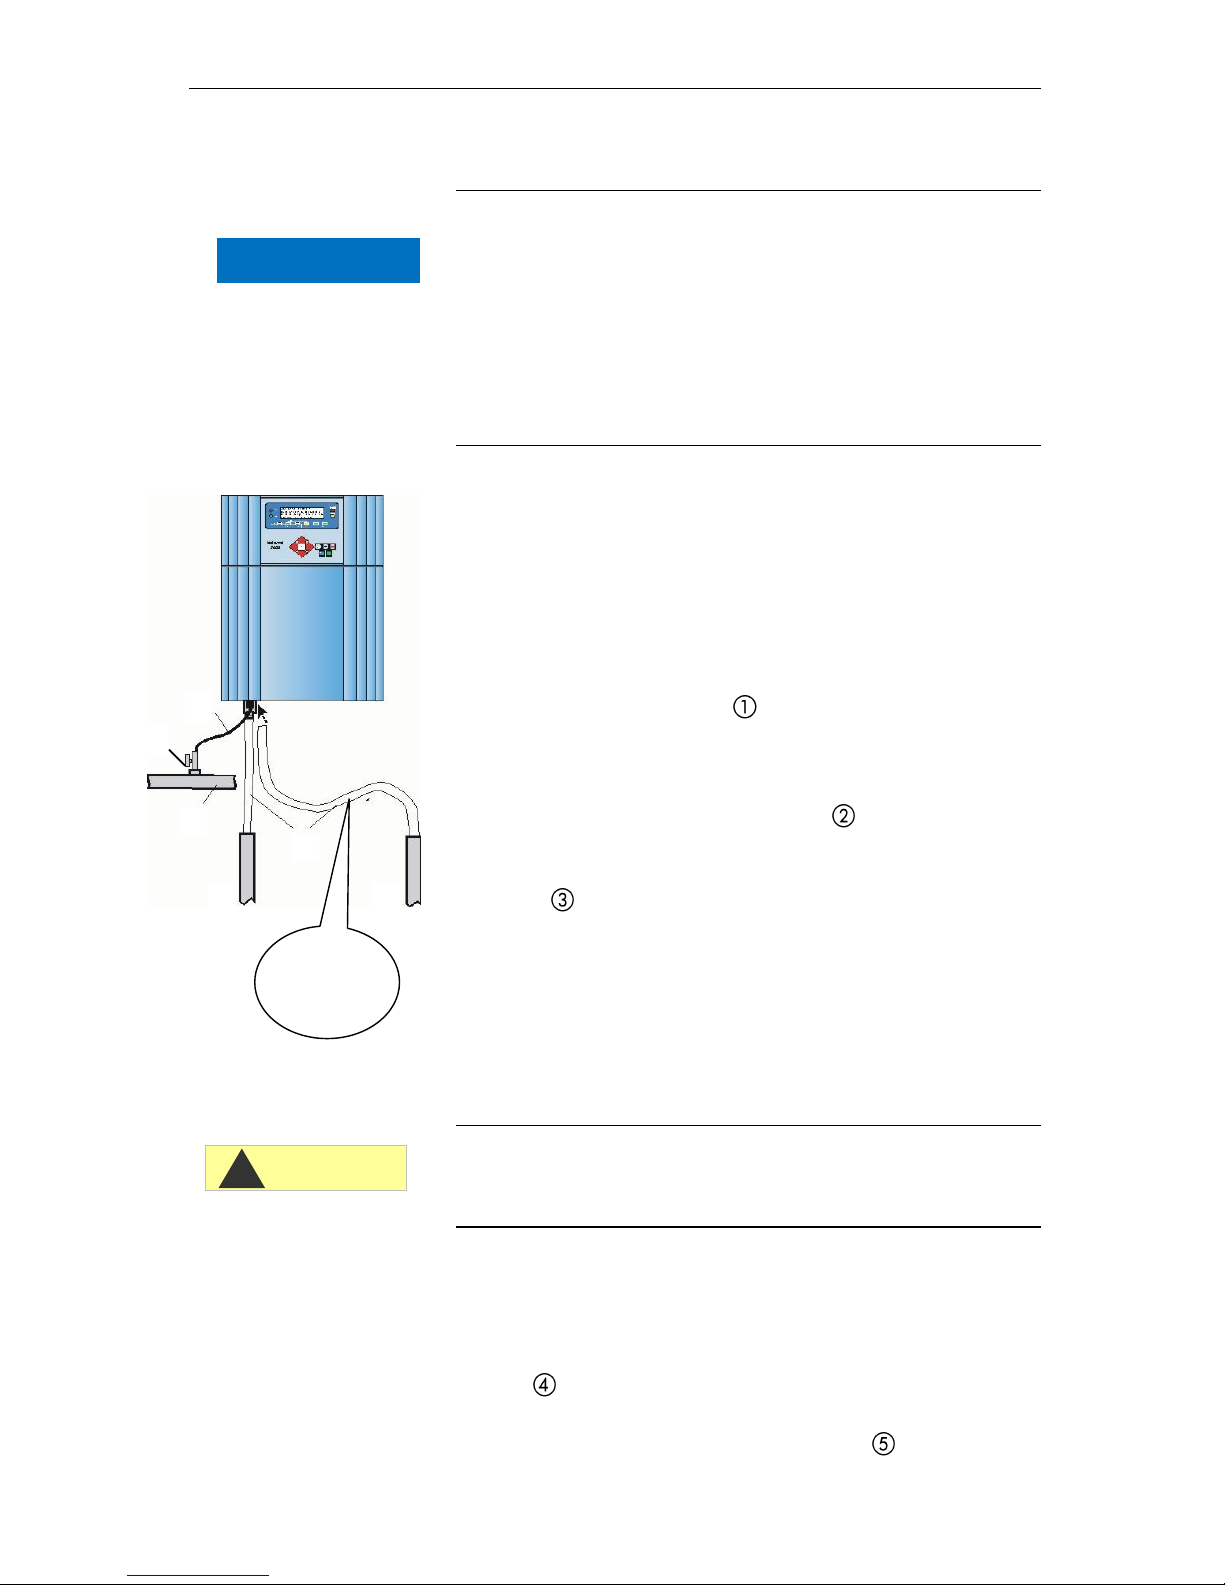
Equip the sampling line to Testomat 2000® Fe with a manually operated shut-off valve and keep it as short as possible (the max. length
of 5 metres should not be exceeded). The instrument is equipped
with a plug connector for opaque plastic hoses 6/4 x 1 (external diameter 6 mm/internal diameter 4 mm, wall thickness 1 mm) as standard.
Install the connection for the branch line of Testomat 2000® Fe
directly at the main water line .
It is important that the branch line connection is laid vertically up-
wards in order to prevent dirt particles from entering the instrument from the main water line.
Install a manually operated shut-off valve in the branch line to
Testomat 2000® Fe.
Use an opaque plastic hose 6/4 x 1 (max. length 5 m) for the wa-
ter inlet .
Flush the inlet to remove any dirt particles.
When operating within a pressure range of 0.3 to 1 bar or with a supply via a booster pump, please remove the valve body from the controller and the filter housing. The pump should have a feeding capacity of between 25 and 35 litres/hour and be resistant to the medium
being measured.
When using a cooler
The hot water can cause burns and damage wetted parts of
Testomat 2000® Fe.
Water outlet
The feed water flows through the measuring chamber to the drain via
the outlet hose.
Connect the outlet connection of Testomat 2000® Fe to an outlet
hose (internal diameter 12 mm).
Lay this hose without backwater development and any syphon-
ing effect, e.g. via an open funnel, to the drain .
NO !!
"Sagging“
causes backwa-
ter!
CAUTION
!
NOTE
Page 11
Installation
11
Connecting the power supply and devices
Risk of electric shocks during installation!
If the power supply is not disconnected prior to installation, it may
result in personal injuries, destruction of the product or damage to
plant parts.
Always disconnect the relevant plant parts before installing Tes-
tomat 2000® Fe.
Only use tested cables with sufficient cross-sections for the con-
nections.
Risk of damages caused by electromagnetic fields!
If Testomat 2000® Fe or the connecting cables are installed paral-
lel to power cables or in close proximity to electromagnetic fields,
the instrument may be damaged or measurements may be incorrect.
Ensure that connecting cables are as short as possible.
Always install connecting cables and power cables separately.
Connect the instrument to the protective earth conductor (for
230/115 VAC).
Protect Testomat 2000® Fe against interference voltages – e.g. via
a mains filter.
Shield the instrument against strong electromagnetic fields.
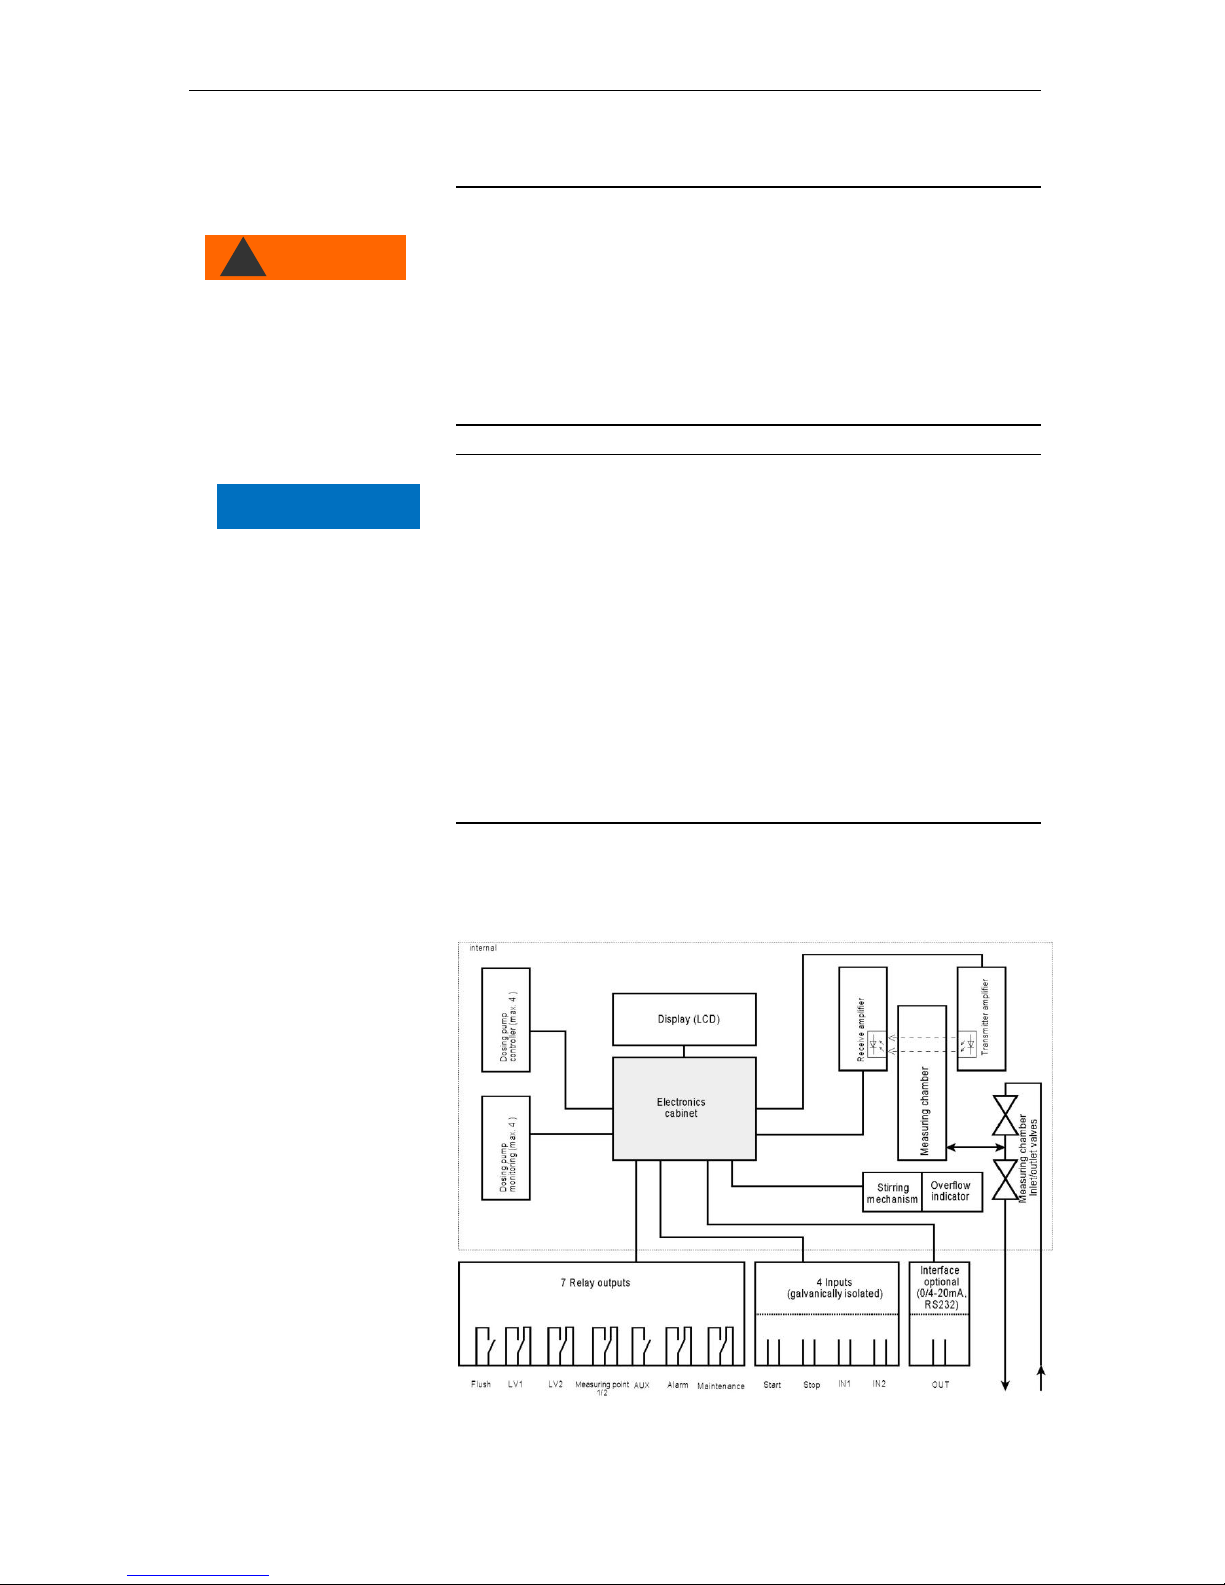
Block diagram Testomat 2000® Fe
Drawn relay positions: Instrument de-energised
WARNING
!
NOTE
Page 12
Installation
12
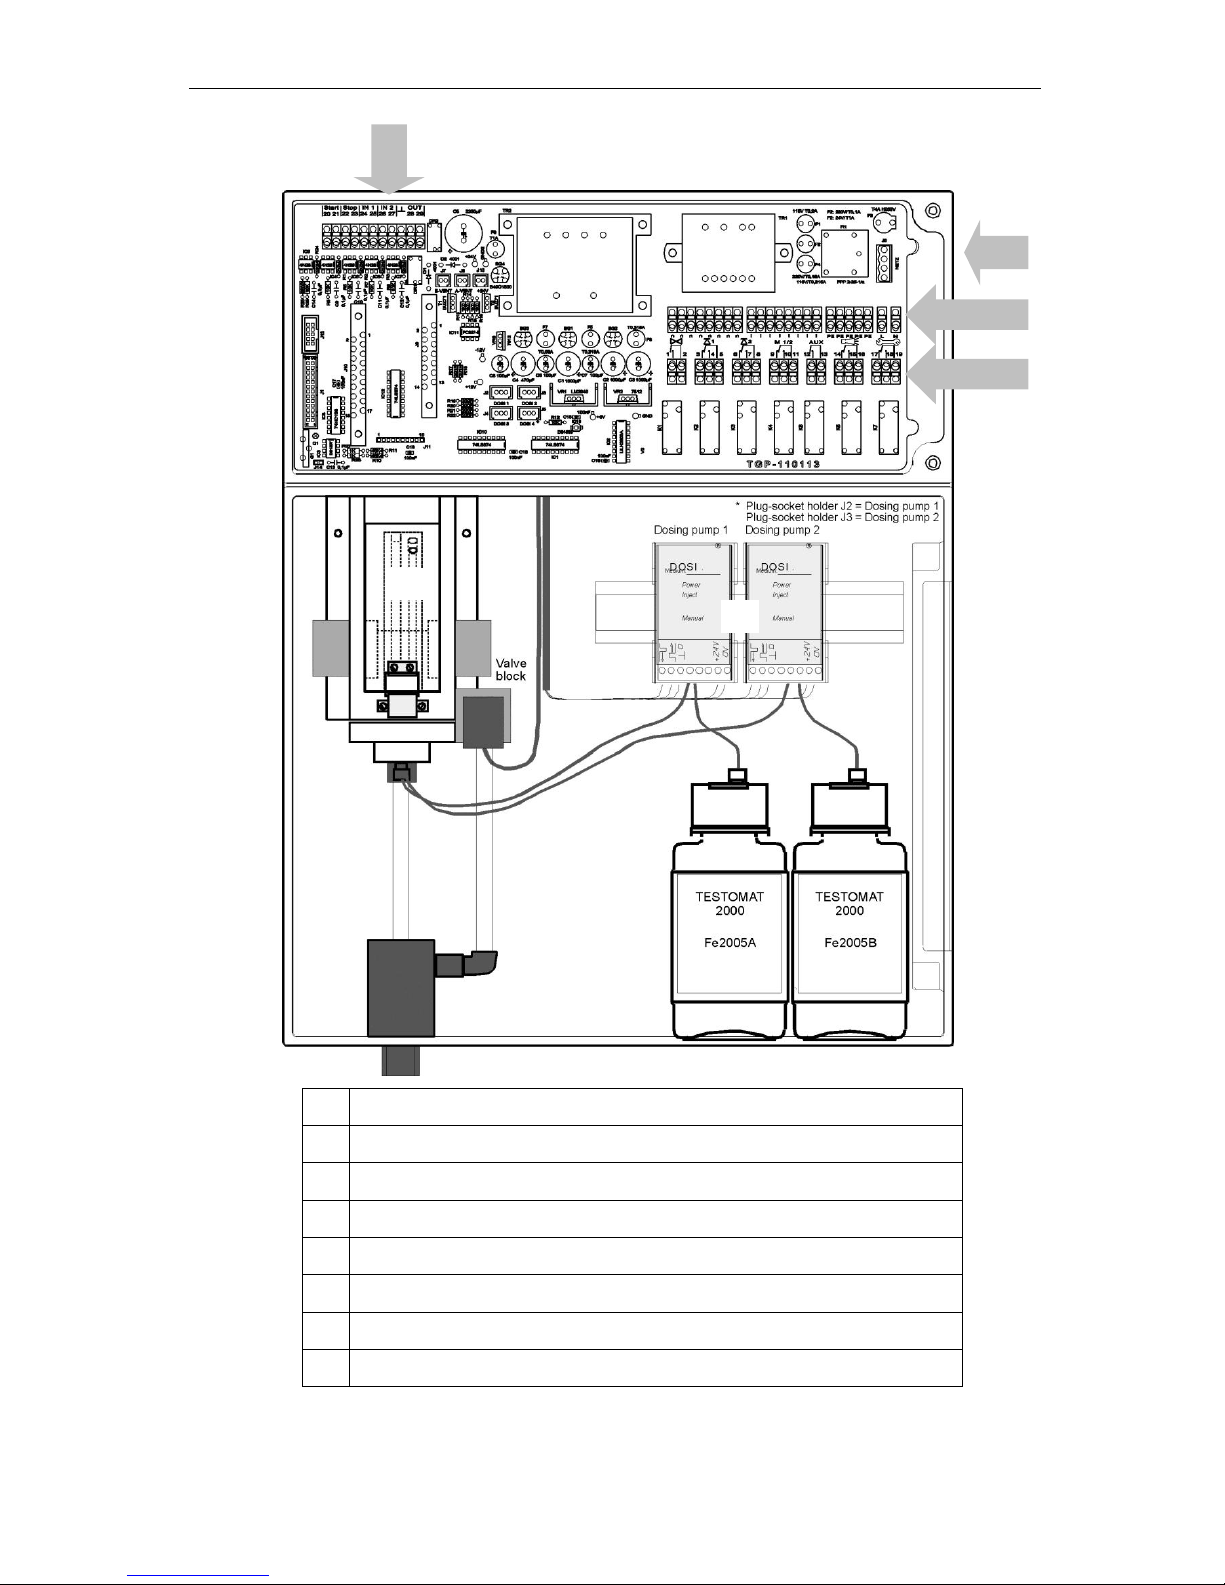
Internal design Testomat 2000® Fe
1
Terminal block for inputs Start, Stop, IN1, IN2, and output OUT
2
Mains switch
3
Terminal block for mains inputs and mains outputs
4
Terminal block relay outputs
5
Dosing pumps
6
Water connections, inlet and outlet
7
Flow controller
8
Measuring chamber
Page 13
Installation
13
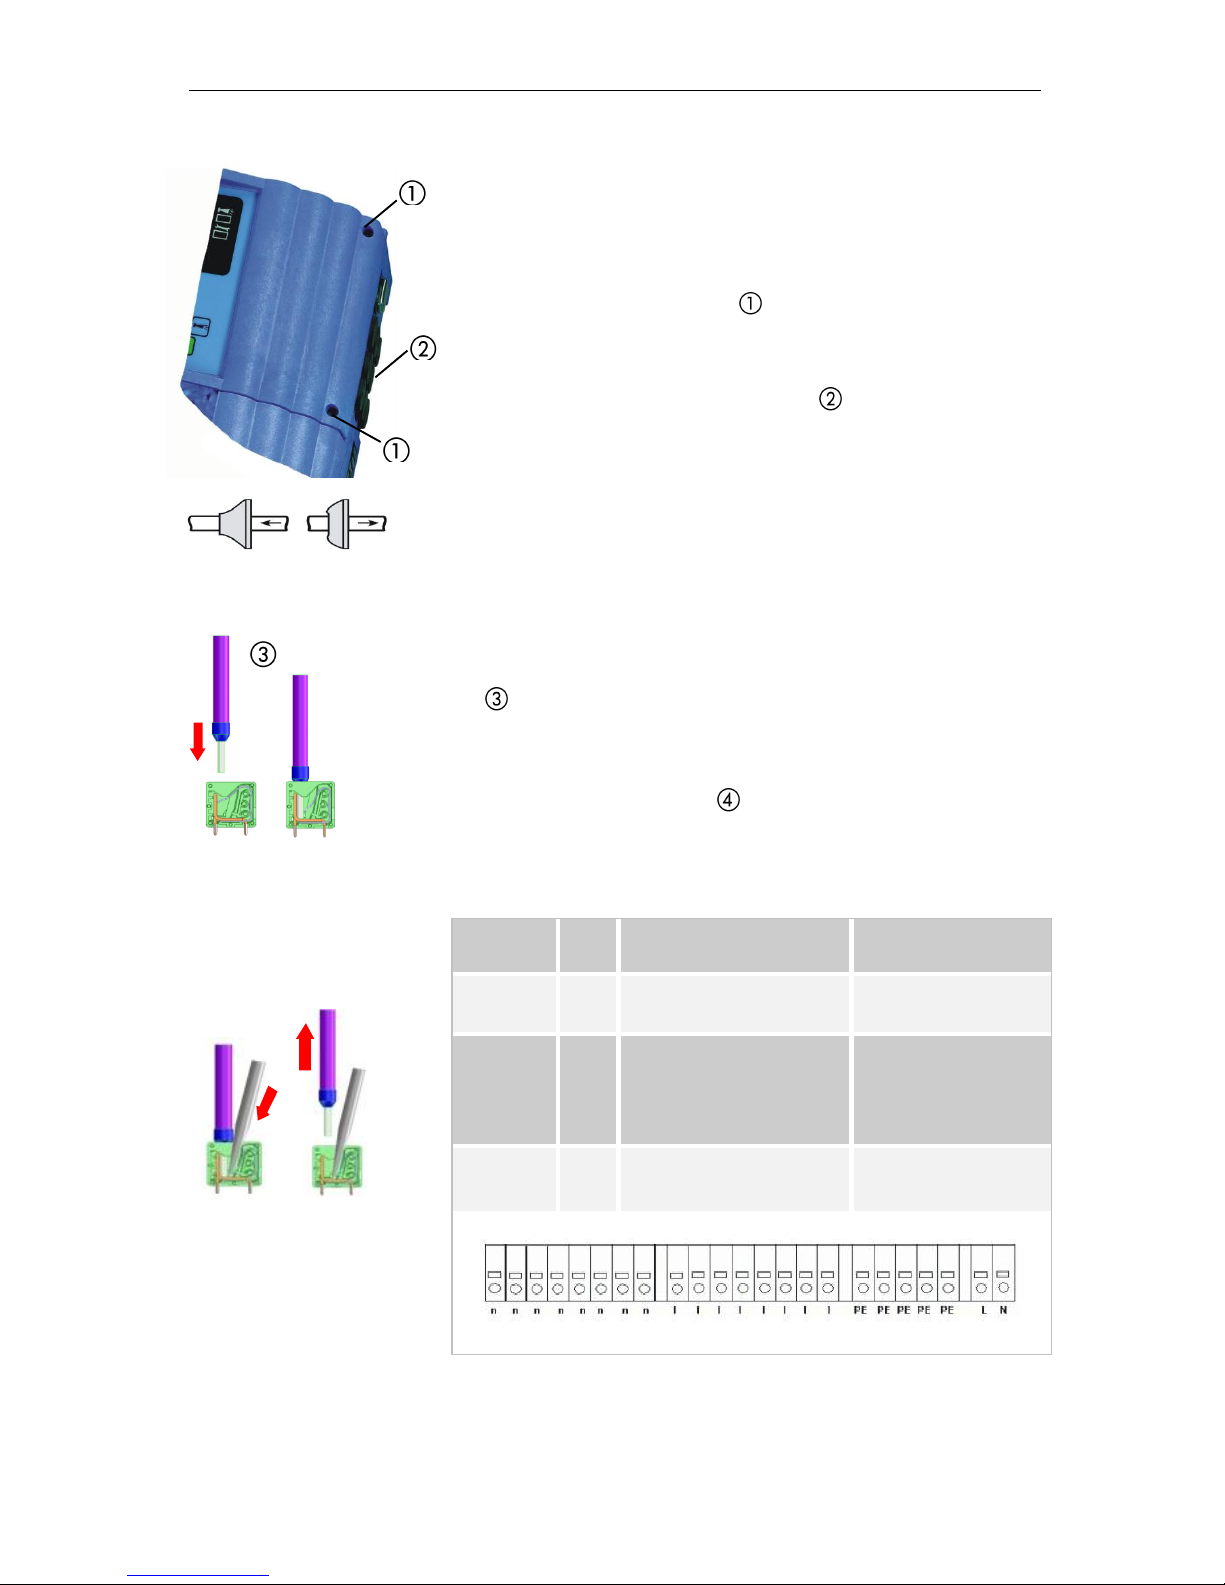
Connecting the mains voltage
Only connect the instrument to the specified mains voltage. Refer to
the rating plate for the appropriate mains voltage. Connect the cables
as follows:
Loosen both fastening screws and open the upper door. The
terminal box is now accessible.
Pierce the required rubber cable glands with a screwdriver and
insert the cable through the bush into the terminal box (1).
Subsequently pull back the cable until the bush has been turned
over (2).
Connect the power supply to terminals PE,N,L or for 24 V instru-
ments to terminals U, V
Connect the conductor to the terminal block as shown on the left
.
Ensure that the leads are held securely in the terminals.
Proceed as shown in figure to loosen the connection.
Terminals
Terminal
description
Type
Function
Comment
PE
IN
Protective earth conductor
(5x)
Only for mains
115/230 V !
N (U)
L (V)
IN
Mains, N=neutral conductor (U=24 V)
Mains, L=phase (V=24
V)
Mains input
24 V / 115 V / 230 V
n
l
OUT
Neutral, switched (8x)
Phase, switched (8x)
Mains for consumers,
max. 4 A
Insert the conductor with
ferrule or the solid conductor
into the round cable input.
1
2
1. Insert a screwdriver into the
square opening without force in
order to open the terminal.
2. Once the terminal has been
opened, remove the conductor.
Page 14
Installation
14
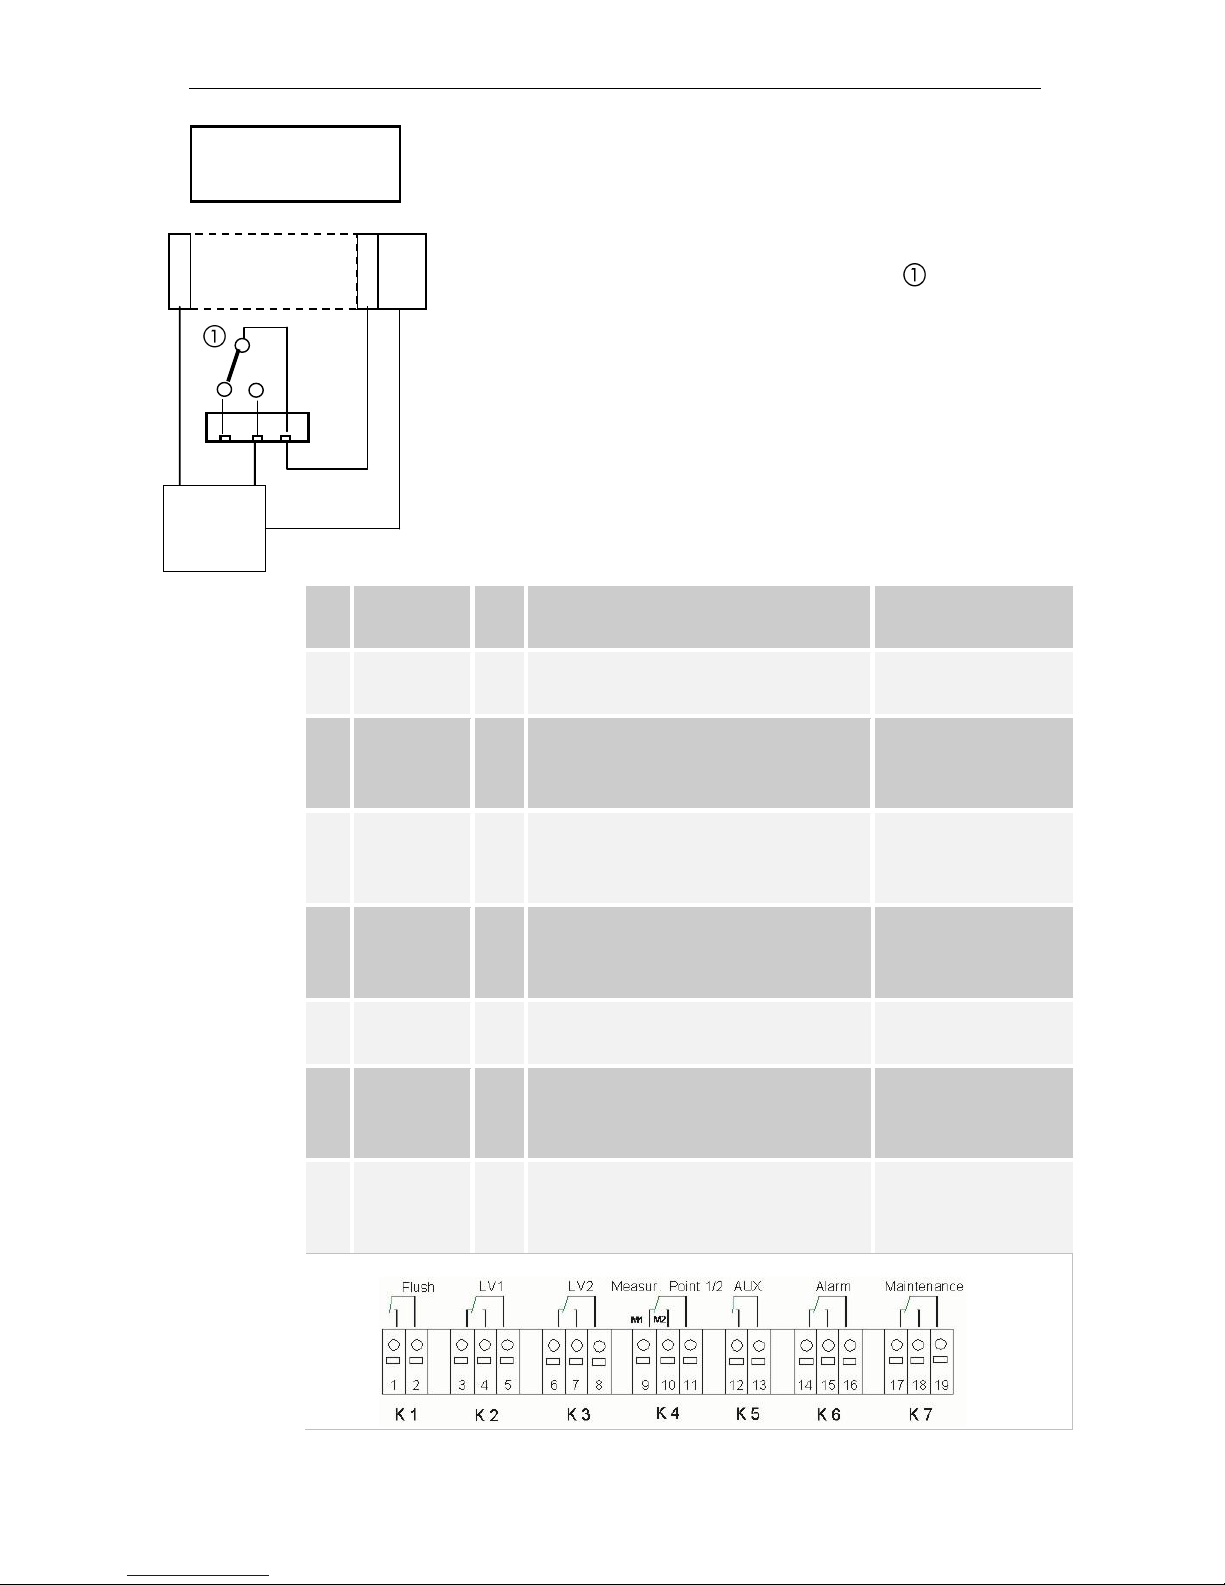
Connecting the plant components
Connect the plant components to the output terminals of relays 1
to 19 (e.g. valves)
If the plant components require mains voltage, connect the
switched mains voltage (l) to the common contact of the re-
spective relay (see the connection example for 230 VAC on the
left)
Connect the neutral conductor of the plant component to one of
the terminals (n)
For components with a protective earth conductor connection,
connect it to the PE connection
Ensure that the leads are held securely in the terminals
No.
Terminal de-
scription
Typ
e
Function
Comment
1
2
Flushing
OUT
External flush valve
Volt-free relay output,
max. 240 VAC, 4 A
3
4 5 LV1
OUT
Limit value output 1 – Normally closed
Limit value output 1 – Normally open
Limit value output 1 – Common
Volt-free relay output,
max. 240 VAC, 4 A
6
7 8 LV2
OUT
Limit value output 2 – Normally closed
Limit value output 2 – Normally open
Limit value output 2 – Common
Volt-free relay output,
max. 240 VAC, 4 A
9
10
11
Measuring
point 1/2
OUT
Measuring point 1 – Normally closed
Measuring point 1 – Normally open
Measuring point switch-over - Common
Volt-free relay output,
max. 240 VAC, 4 A
12
13
AUX
OUT
Universal output
Volt-free relay output,
max. 240 VAC, 4 A
14
15
16
Alarm
OUT
Fault message output – Normally closed
Fault message output – Normally open
Fault message output – Common
Volt-free relay output,
max. 240 VAC, 4 A
17
18
19
Mainte-
nance
OUT
Maintenance message – Normally closed
Maintenance message – Normally open
Maintenance message – Common
Volt-free relay output,
max. 240 VAC, 4 A
Connection example
Limit value contact LV 1
switches mains voltage
n
l
3 4 5
e.g.
solenoid
valve
PE
Page 15
Installation
15
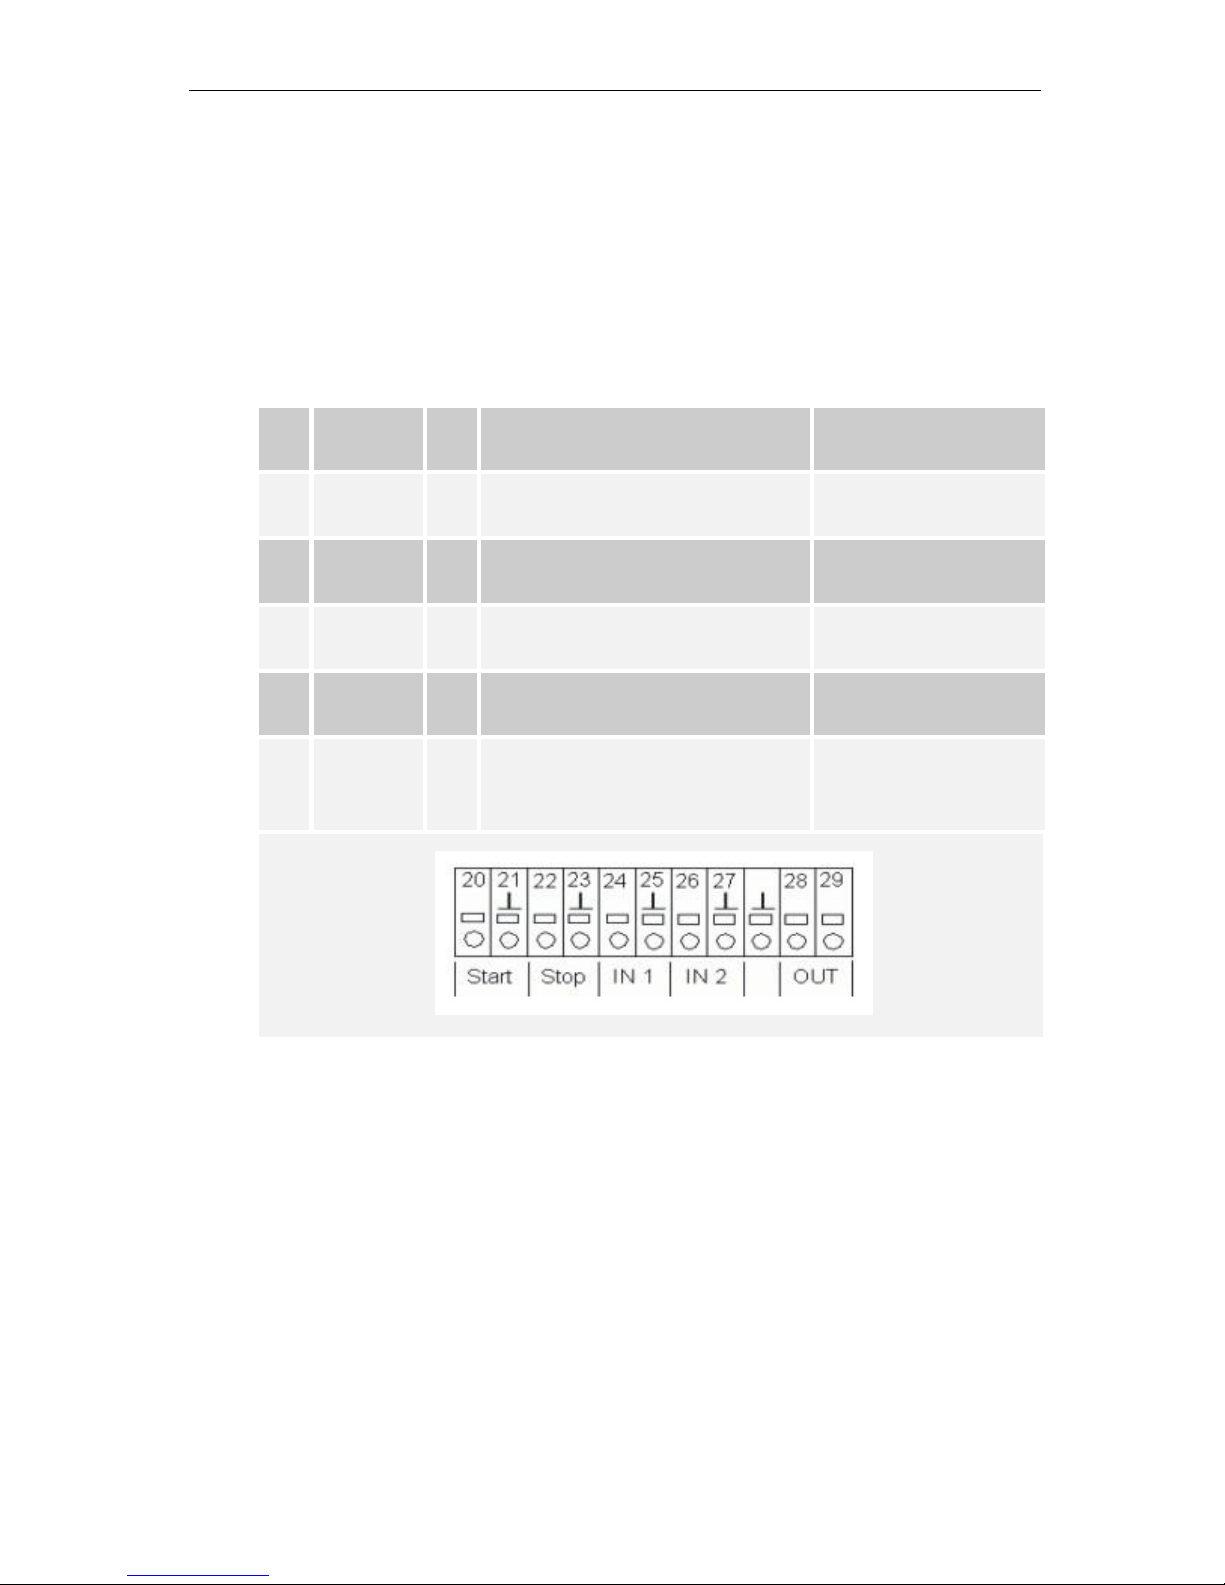
Connecting the inputs and outputs
Testomat 2000® Fe has the following connections for control and
monitoring functions.
Do not connect external voltage to these connections!
Ensure that the leads are held securely in the terminals.
Use the two fastening screws to close the upper door once instal-
lation has been completed.
For more information, please refer to the section entitled "Description
of the signal inputs/outputs".
No.
Terminal
description
Typ
e
Function
Comment
20
21
Start
IN
External analysis start
Common earth for inputs
Only for volt-free normally
open
22
23
Stop
IN
External analysis stop
Common earth for inputs
Only for volt-free normally
closed/normally open!
24
25
IN1
IN
Universal input 1
Common earth for inputs
Only for volt-free normally
closed/normally open!
26
27
IN2
IN
Universal input 2 (water meter)
Common earth for inputs
Only for volt-free normally
open
┴
28
29
OUT
OUT
Earth
0/4 - 20 mA galvanically separated
or serial interface RS232
Earth = ┴
28 = (+) or (TxD)
29 = (-) or (RxD)
Page 16
Commissioning
16
Commissioning
Handling reagents
Please adhere to the respective safety data sheet!
Trouble-free operation of Testomat 2000® Fe is only possible
when using Heyl Testomat 2000® reagents FE2005A and
FE2005B!
Caution: Observe correct allocation of the reagents A and B to
the dosing pumps: A = left, B = right!
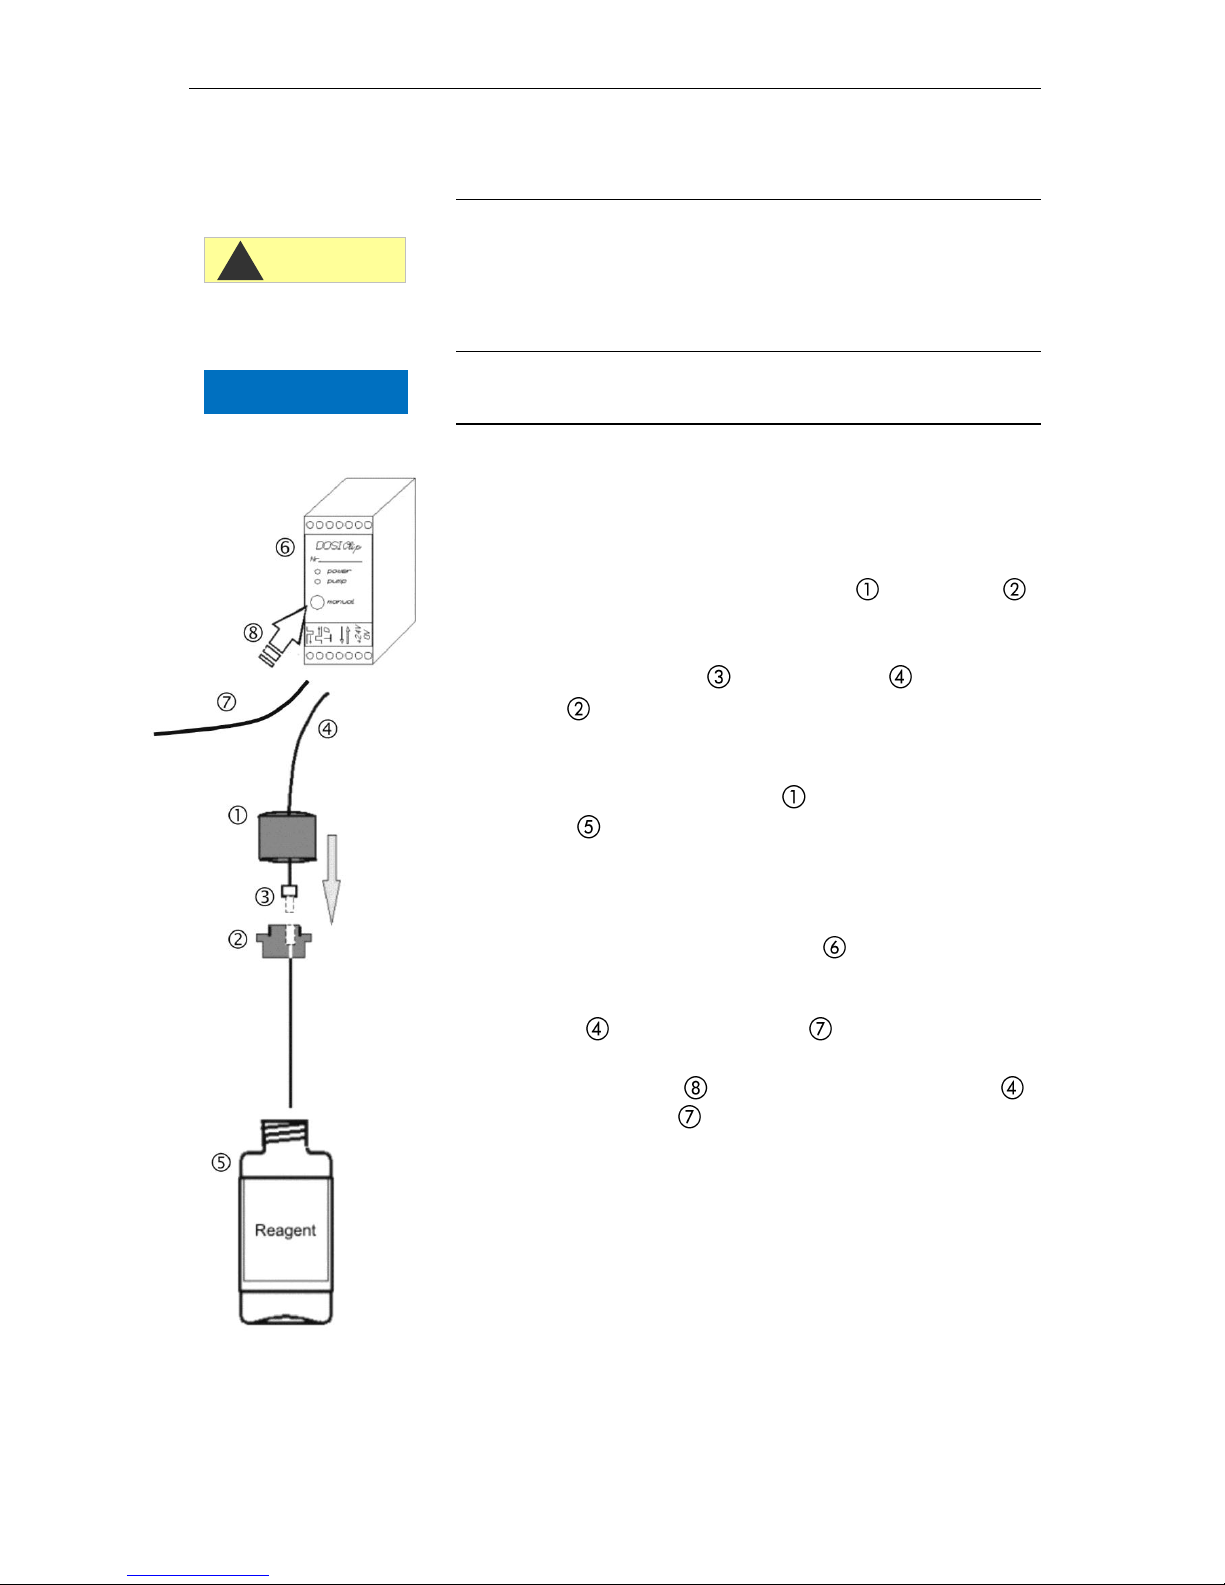
Inserting reagent bottles
Open the lower housing door by pulling on the right-hand side.
Remove the cap from the reagent bottle.
Remove the plastic bag from inside the lower housing door. The
plastic bag contains the screw cap with hole and the insert
for the screw cap.
Connect the parts as shown on the left.
Screw the hose connector of the intake hose hand-tight into
the insert .
Place the insert with the screwed-in intake hose into the reagent
bottle.
Now screw the screw cap with hole hand-tight onto the rea-
gent bottle .
Filling the reagent
Switch the instrument on and press the "STANDBY" key.
During operation, the pumps (DOSIClip) automatically extract
the reagents.
To ensure that reagent is available for the initial analyses, the
intake hose and the transport hose must be filled with rea-
gent from the pump up to the measuring chamber.
Press the "manual" key several times until the intake hose
and the transport hose are filled with reagent up to the measuring chamber.
If necessary, manually tighten the hose connectors of the intake
and transport hose slightly in case of bubble formation.
Opening the water inlet
Open the lower housing cover.
Slowly open the manually operated shut-off valve to prevent the
measuring chamber overflowing. The flow regulator requires a few
seconds to function correctly.
Make sure that the water conducting parts are not leaky.
CAUTION
!
NOTE
Page 17
Functions of the operating and display elements
17
If water sprays from the vent hole of the measuring chamber
, reduce the amount of inlet water via the manually operated
shut-off valve. It should take 2 to 6 seconds to fill the measuring
chamber!
Instrument settings and data input
Please read the following information before carrying out settings
and entering data for operating the instrument.
Functions of the operating and display elements
The Testomat 2000® Fe display shows operating statuses and measured values. The input keys for programming (cursor block) and the
function keys are located underneath the display.
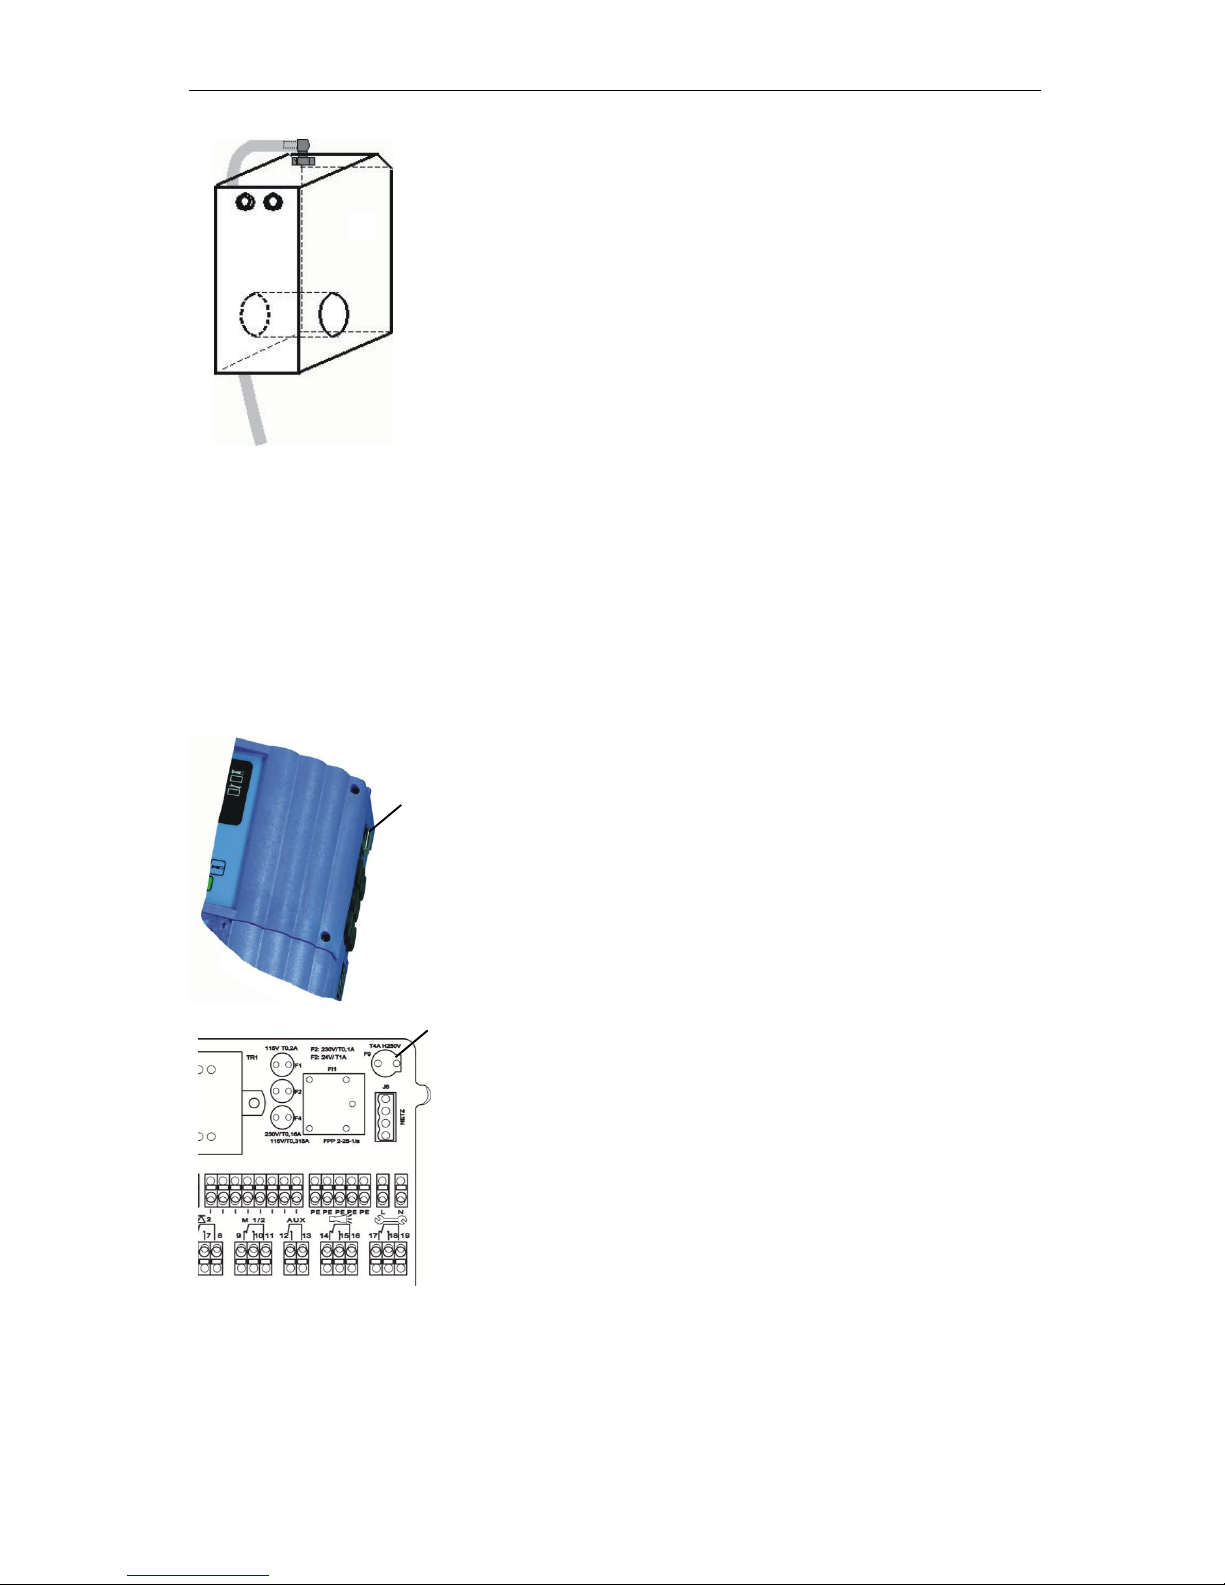
Switching Testomat 2000® Fe on/off
(1) Mains switch
Use this switch to switch the instrument on or off.
(2) Instrument fuse (inside the instrument)
This fuse protects the instrument and the outputs against
overloads and short circuits.
1
(2)
Page 18
Functions of the operating and display elements
18
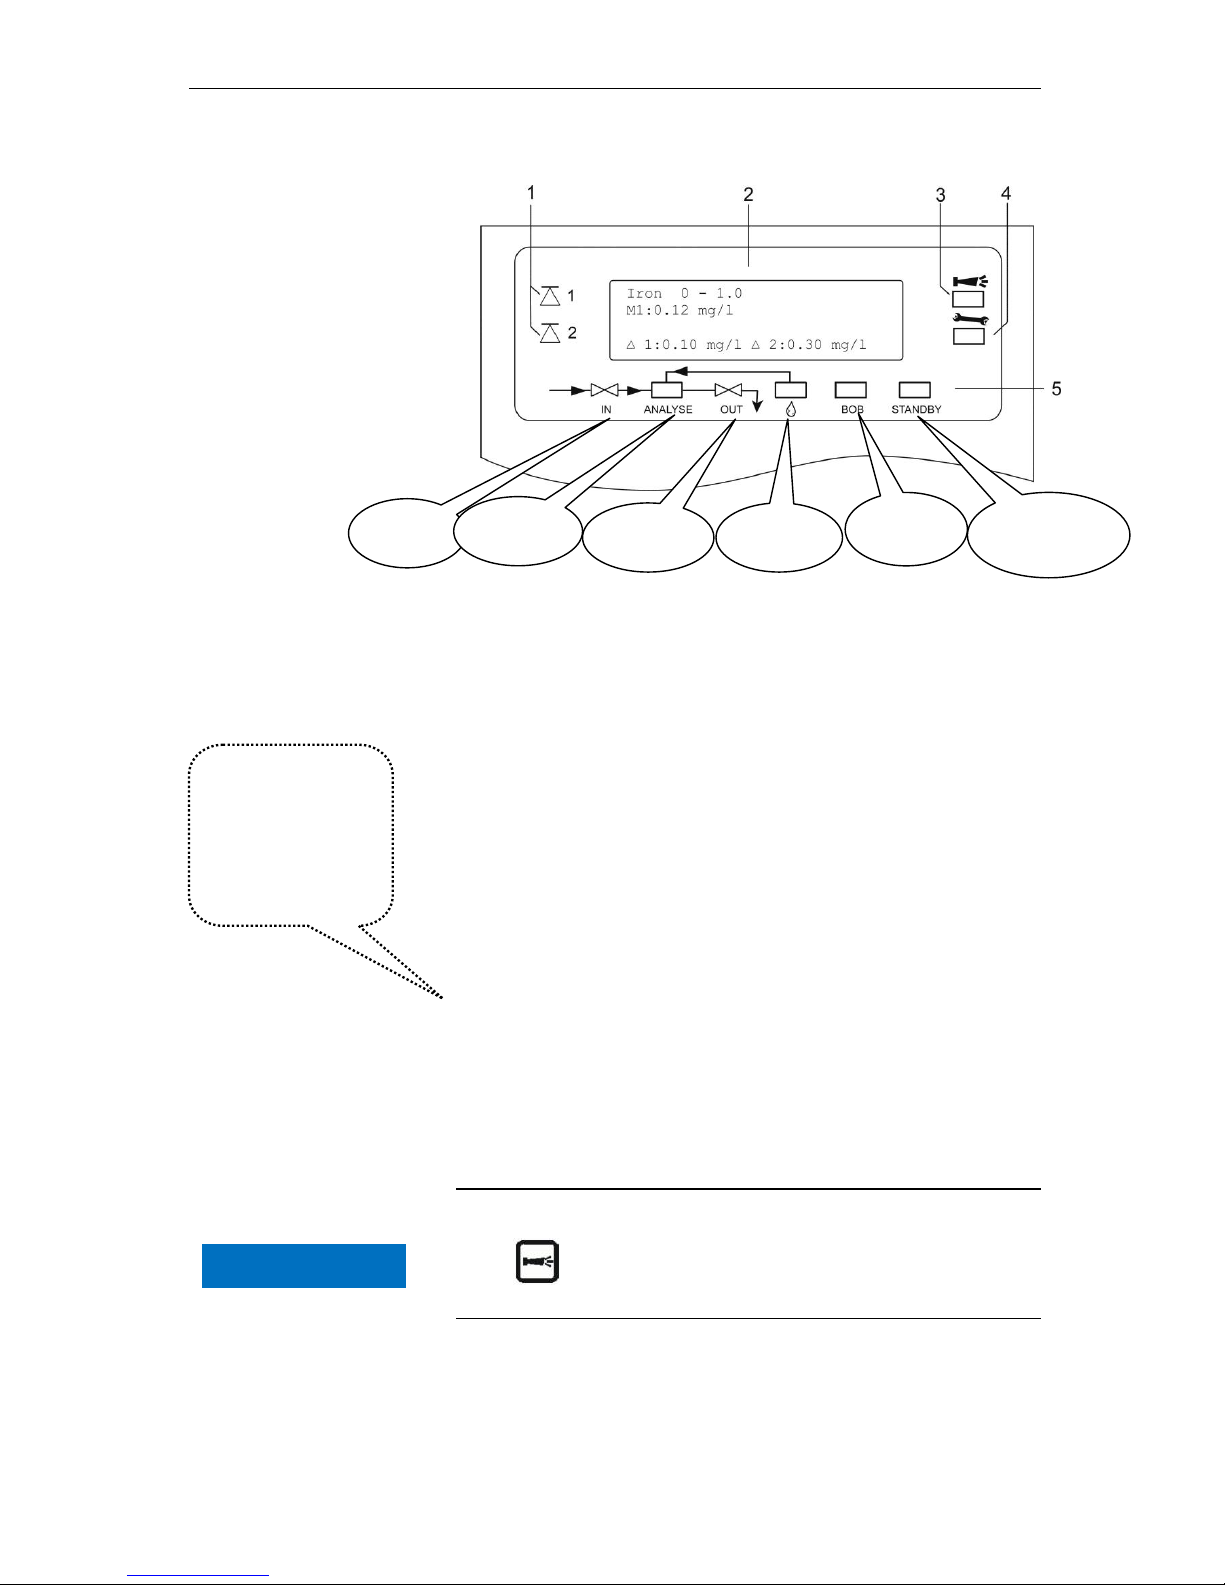
Display functions
1 Status of limit value displays (red/green)
The display 1 illuminates red if limit value 1 has been reached or
exceeded. The display 1 illuminates green if the value falls below the
limit value. The same principle applies to limit value 2 and display 2.
2 Text display (4 lines)
Displays the current analysis result as well as all important statuses
and programming data
2a = The current measured value for measuring point 1 (M1:) and 2
(M2:) is displayed in line 2 and 3.
Value exceeds the measuring range = ">" e.g. M1: > 1.0 mg/l
2b = The set limit values LV1 and LV2 are displayed in line 4.
3 Alarm (red)
Indicates malfunctioning/error message or warning message.
4 Maintenance message (yellow)
Indicates current maintenance requests
5 Status display of the active instrument components (line)
Six displays indicate the current instrument and analysis status
Cancelling error messages/warning messages
Press to acknowledge the message and, if necessary, eliminate the cause of the fault.
Inlet
valve
Analysis
running
Outlet
valve
Dosing
message
Analysis
stop valve
No
function
All error and
warning messages
are alternately
shown in line 1 of
the standard
display!
NOTE
Page 19
Functions of the operating and display elements
19
Operating elements and function keys
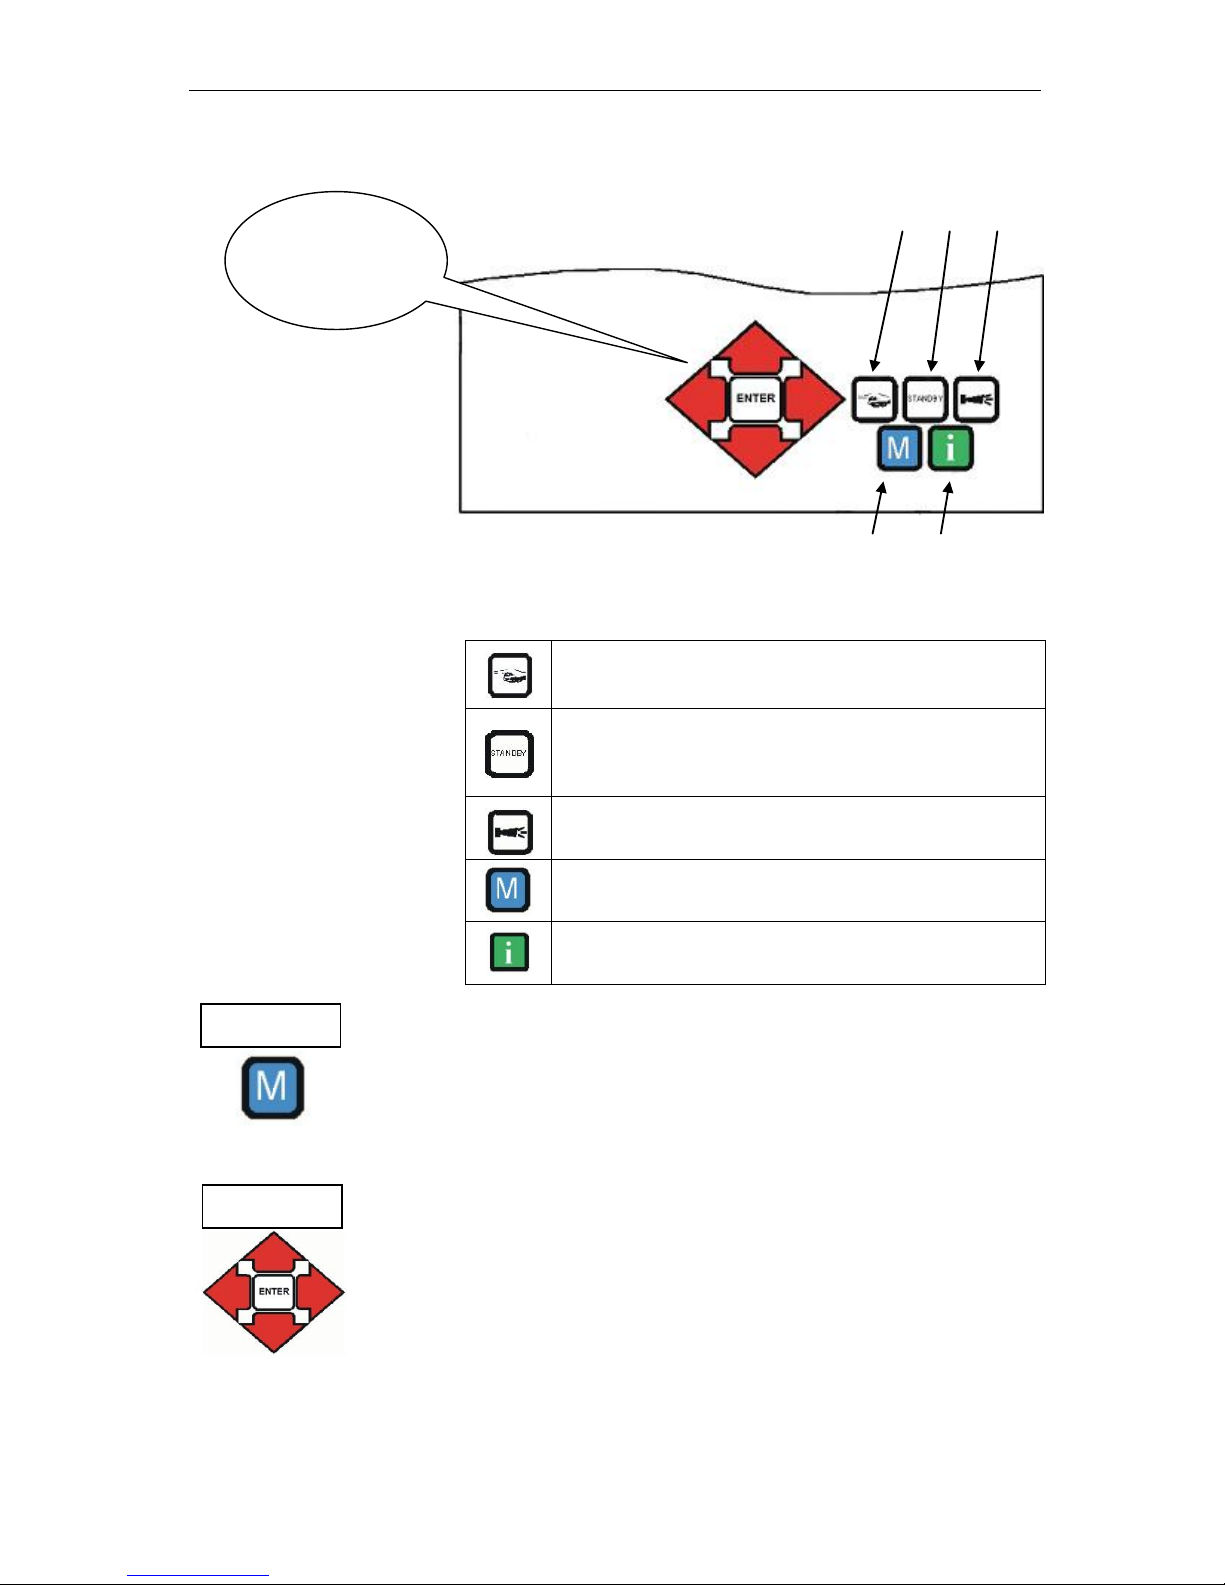
If you wish to carry out settings or enter data, or if alterations are
necessary, press the "M" key to open the programming mode. Use
this key when in the menu to go to the higher order menu items or to
exit the programming mode. Please note: The basic program is
password protected!
Programming keys (cursor block)
Use the programming keys (cursor block) to navigate in the menu, to
select the desired functions and to enter necessary instrument and
plant specific data. Press the "ENTER" key to select the submenu
item and to confirm and accept the selection or data input.
Function keys
Manually start an analysis via the "Manual" key (1).
Set the instrument to standby mode via the "STANDBY"
key (2) (automatic analyses are not carried out: analysis
stop)
Acknowledge error and warning messages via the
"Horn" key (3).
Open the program menu for user-specific and instrumentspecific settings via the "M" key (4).
Retrieve all instrument information and settings via the
"i" key (5).
(M)enu key
1 2 3
4
5
Programming
keys
(cursor block)
Cursor block
Page 20
Functions of the operating and display elements
20
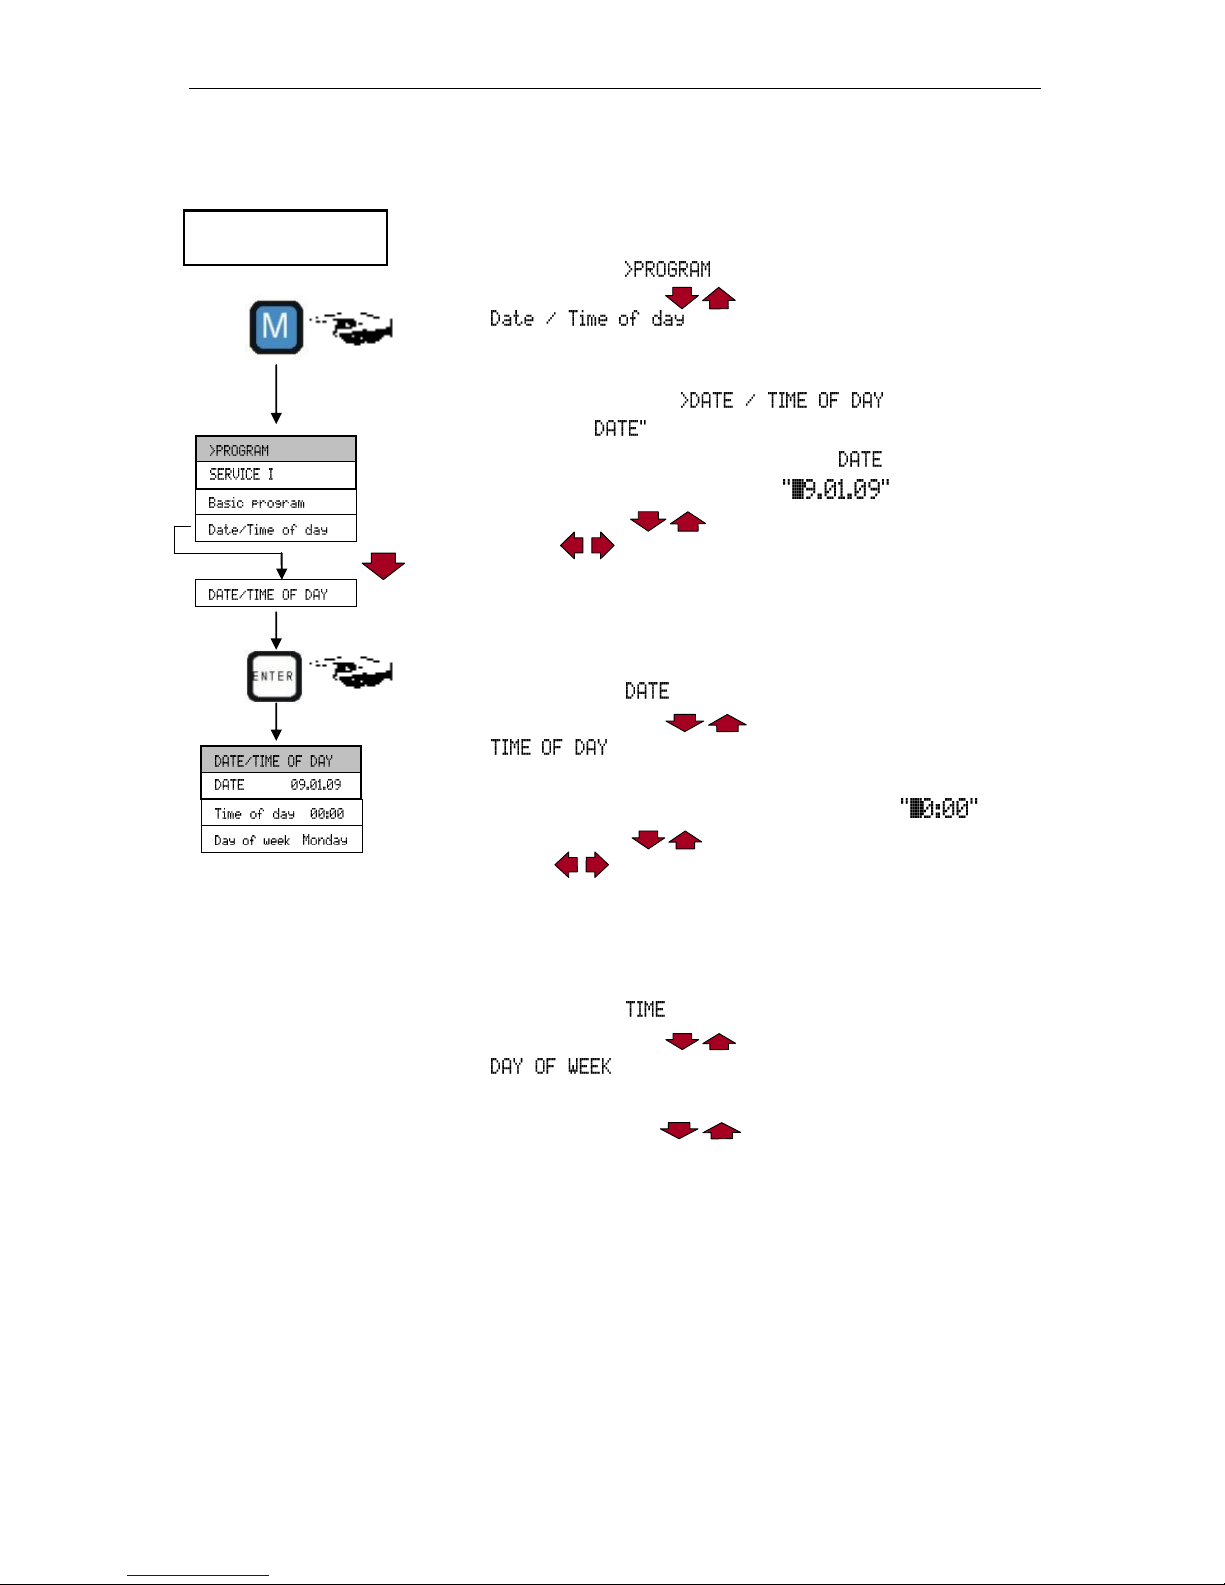
Operating system
Instrument settings and data input
Date, time and weekday input
Press the "M" key
The basic menu " " appears
Use the cursor block to select the desired menu item
" "
The selection appears in CAPITAL LETTERS.
Press "ENTER" to confirm your selection
The selected submenu " " appears.
The menu item " has already been selected (capital letters).
Press "ENTER" to confirm the menu item " ".
The cursor flashes in the date field:
Use the cursor keys to select the desired number.
Use the keys to move the cursor to the next input field.
Repeat this input process until the year has been entered.
Press "ENTER" to confirm the entry.
The date has now been entered.
Exit the menu item " " in order to set the time.
Use the cursor block to select the desired menu item
" ".
Press "ENTER" to confirm your selection.
The cursor flashes at the first position of the time:
Use the cursor keys to select the desired number.
Use the keys to move the cursor to the next input field.
Repeat this input process until the seconds have been entered.
Press "ENTER" to confirm the entry.
The time has now been entered.
Exit the menu item " " to set the weekday.
Use the cursor block to select the desired menu item
" ".
Press "ENTER" to confirm your selection.
Use the cursor block to select the current weekday.
Press "ENTER" to confirm the entry.
Press the "M" key twice to end programming.
The standard measured value display appears on the display
Testomat instrument
(display) in display mode
Page 21
Password protection and basic program
21
Password protection and basic
program
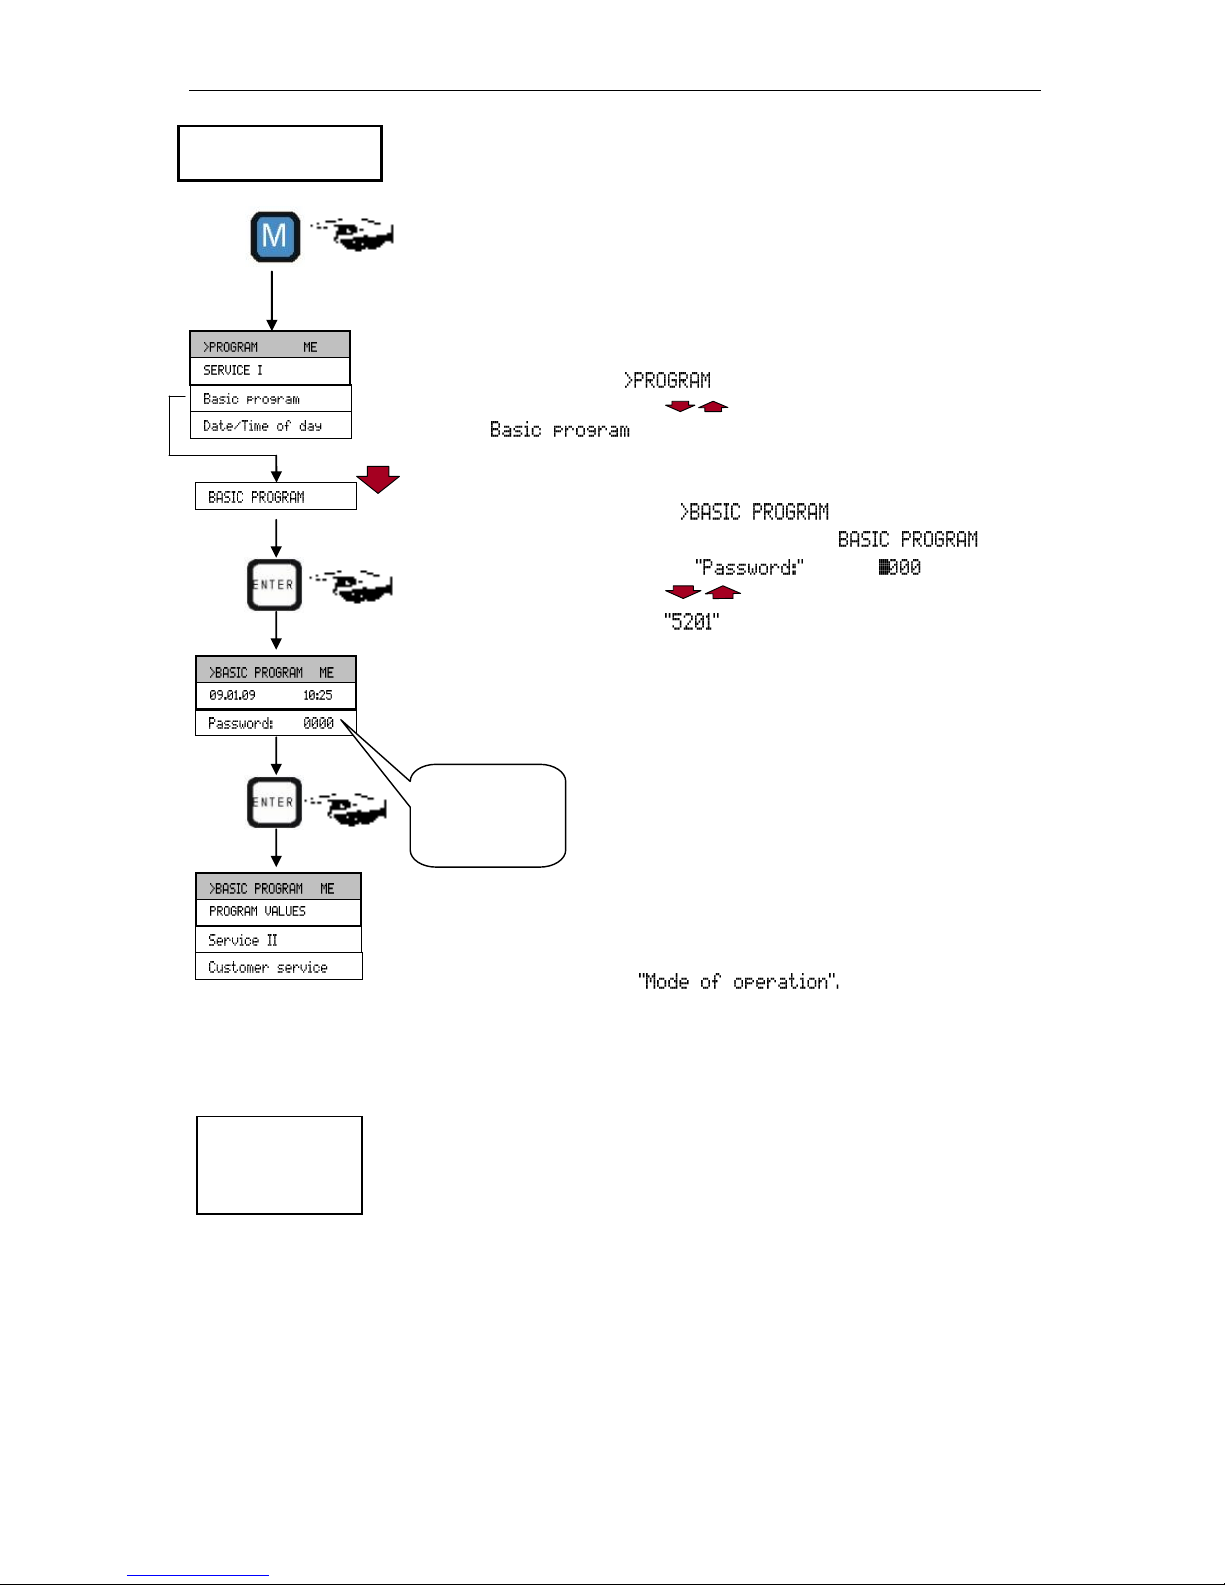
A four-digit password is required to enter data and to carry out settings in the basic program. The password is the current time of Testomat 2000® Fe in reverse order.
Password entry
Press the "M" key.
The basic menu " " appears.
Use the cursor block to select the desired menu item
" ".
The selection appears in CAPITAL LETTERS.
Press "ENTER" to confirm your selection.
The selected submenu " " appears.
Press "ENTER" to confirm the menu item " ".
The cursor flashes in the field.
Use the cursor keys to enter the
time in reverse order:
Press "ENTER" to confirm the entry
The selection menu for the basic program appears. You can now
enter the plant specific data.
Entering basic program data
Selecting the operating mode
Under the menu item it is possible to select
the type of analysis controller. Testomat 2000® Fe provides numerous selection options: Time control, quantity control via water meter,
dynamic analysis start and external analysis start.
Shortest interval = 0 minutes between analyses. Largest interval = 99
minutes.
The analysis interval (time between two analyses) is determined by
the duration of the supplementary program AUX, the set flush times
(internal and external), the programmed interval and the duration of
the analysis. The analysis duration depends directly on the measured value.
▼▲▼▲▼▲
Please enter the
time in reverse
order:
=> 5201
Testomat instrument
(display) in display mode
Time controlled
Internal start via a
timer.
Page 22
Password protection and basic program
22
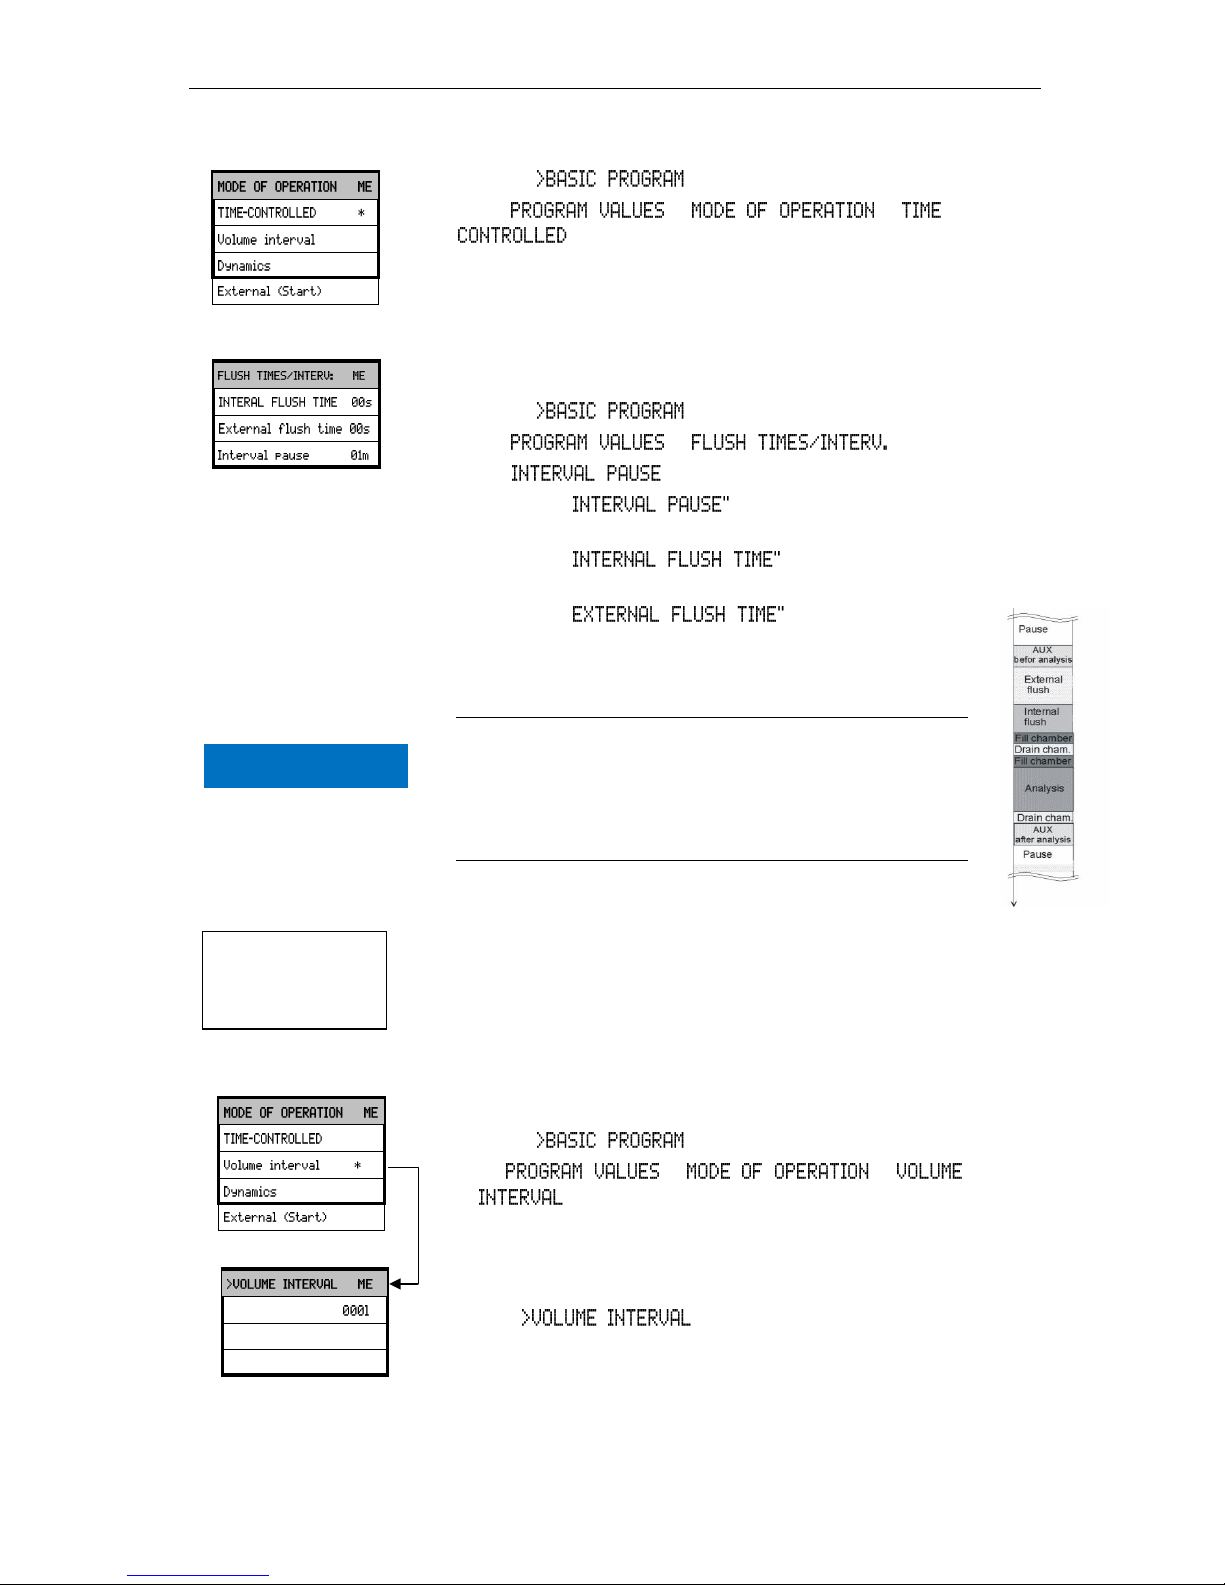
Selecting the time control
In the menu, select
=> => =>
Press "ENTER" to confirm the selection
(An asterisk " * " appears at the end of the line)
("TIME CONTROLLED" " * " is preset)
Enter the interval pause and the flush times
In the menu, select
=> =>
=>
Enter the " in minutes (m)
(1 minute is preset)
Enter the " in seconds (s)
(00 seconds (s) is preset)
Enter the " in seconds (s)
(00 seconds (s) is preset)
Press "ENTER" to complete all the entries
Duration of the analysis interval
The analysis interval is the addition of the "AUX be-
fore/after analysis", "Internal flush" and "External flush"
times and the measuring value dependent analysis duration (see diagram on the left).
Minimum interval = 1 litre, maximum interval = 9999 litres. The analysis is carried out once the programmed water quantity has been
measured. The line and the measuring chamber are flushed prior to
the analysis (observe the programmed flush times).
Selecting the volume control
In the menu, select
=> => =>
Press "ENTER" to confirm the selection
(An asterisk " * " appears at the end of the line)
The menu appears
Enter the respective flow rate in litres
Press "ENTER" to confirm the entry
Volume control
Start via water meter
▼▲
▼▲ ▼▲
▼▲
Analysis
interval
Sequence of
times
NOTE
Page 23
Password protection and basic program
23
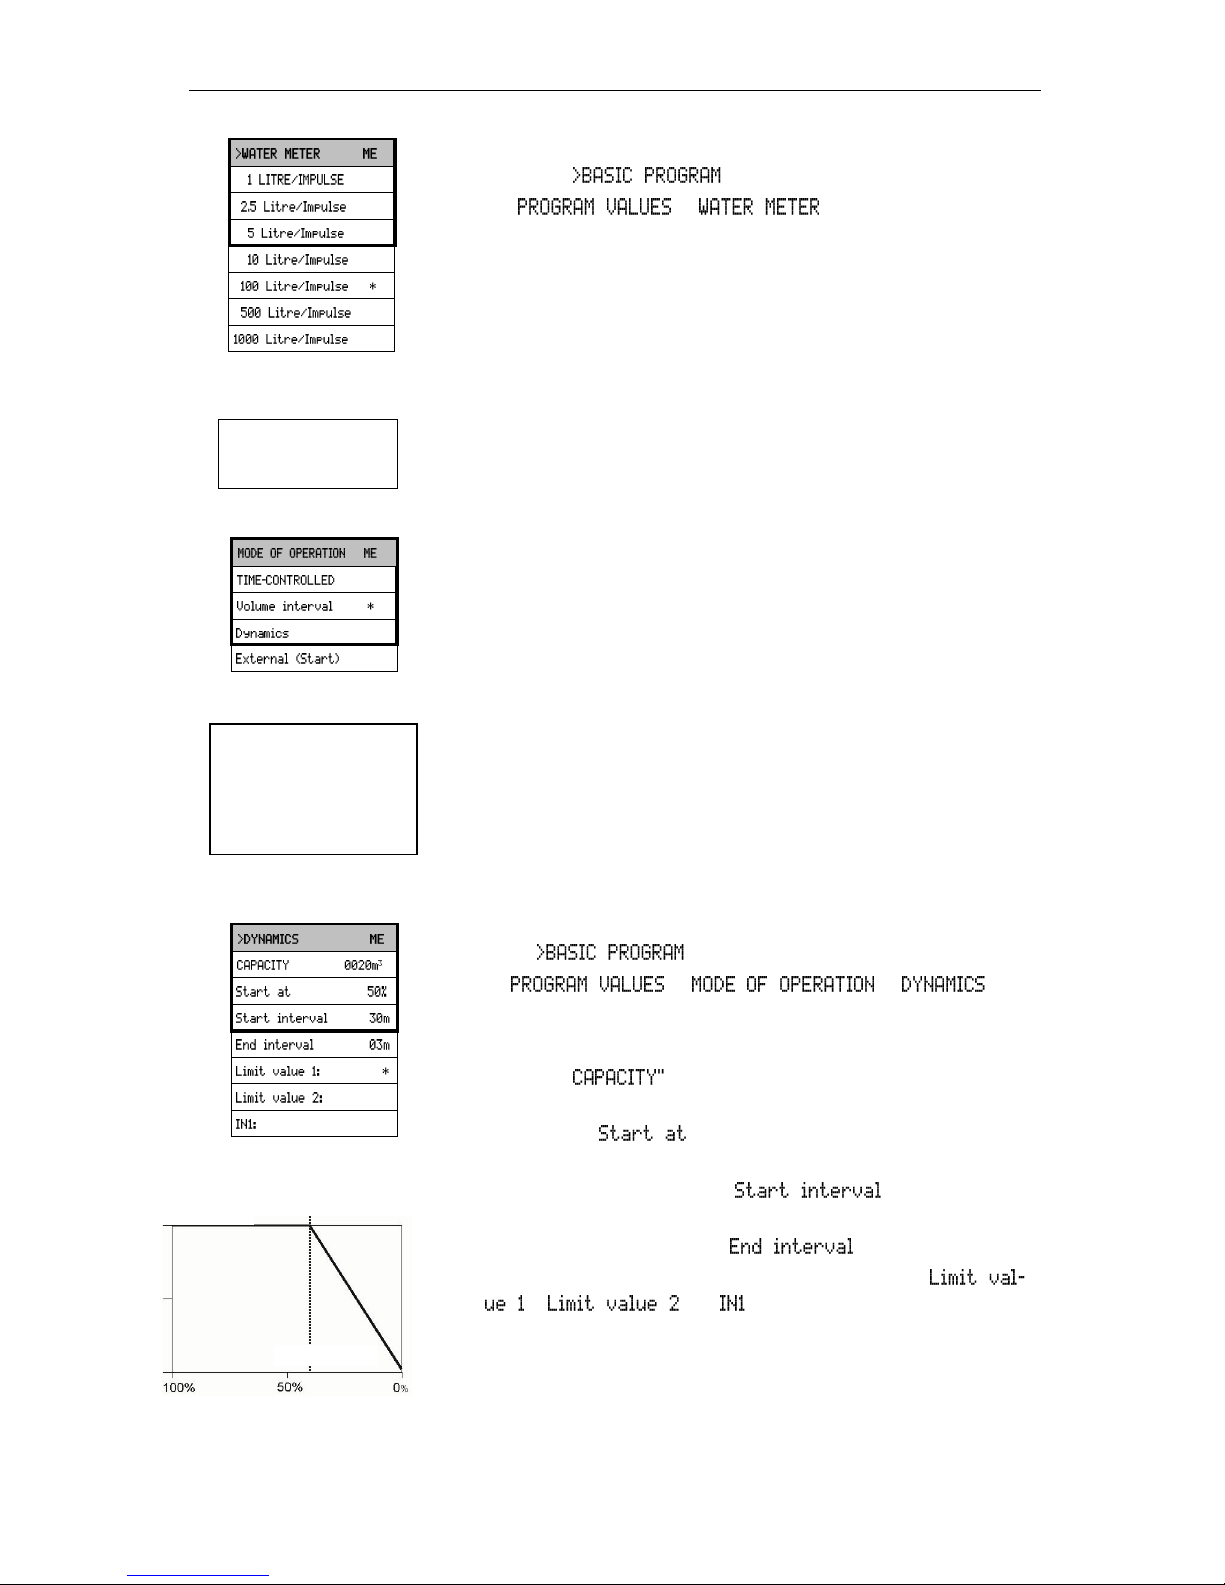
Selecting the type of water meter
Select the menu
=> =>
Select the water meter constant (litre/impulse)
(100 litres/impulse " * " is factory set)
Press "ENTER" to confirm the selection
The analysis is carried out once the programmed water quantity has
been measured. An analysis is always started with higher priority
when the programmed interval time has been reached.
Selecting the quantity control/time priority
The process is the same as for "Selecting the time control"
The process is the same as for "Selecting the quantity control"
Press "ENTER" to confirm all the entries
Dynamic analysis start: Depending on the exhaustion of the deironing plant, the interval period automatically decreases when the
residual capacity of the plant decreases. This involves the amount of
water used by the plant being determined. The start interval is reset
when limit value 1 or 2 is exceeded or via a signal at input IN1 (regeneration message from the process controller/filter controller)
Selecting dynamic start
In the menu, select
=> => =>
Press "ENTER" to confirm the selection
The menu on the left appears
Enter the " of the plant in m3
Enter the start of dynamic mode as a percentage (%) of the ca-
pacity under " "
Enter the analysis interval in minutes (m) that is desired for the
start of dynamic mode under " "
Enter the analysis interval in minutes (m) that is desired for the
end of dynamic mode under " "
Select the type of reset to the start interval either via "
", " " or " "
Press "ENTER" to confirm the entry
(An asterisk " * " appears at the end of the line)
▼▲
Dynamic
analysis start
Filter capacity dependent
control of the analysis interval
Volume control/
Time priority
▼▲
▼▲
Residual filter capacity (%)
Analysis interval time (min)
Start interval
Start at 40%
End interval >
Page 24
Password protection and basic program
24
External analysis start
An external analysis start occurs via a contact at the start input.
The current analysis interval can be interrupted by triggering a contact at the stop input.
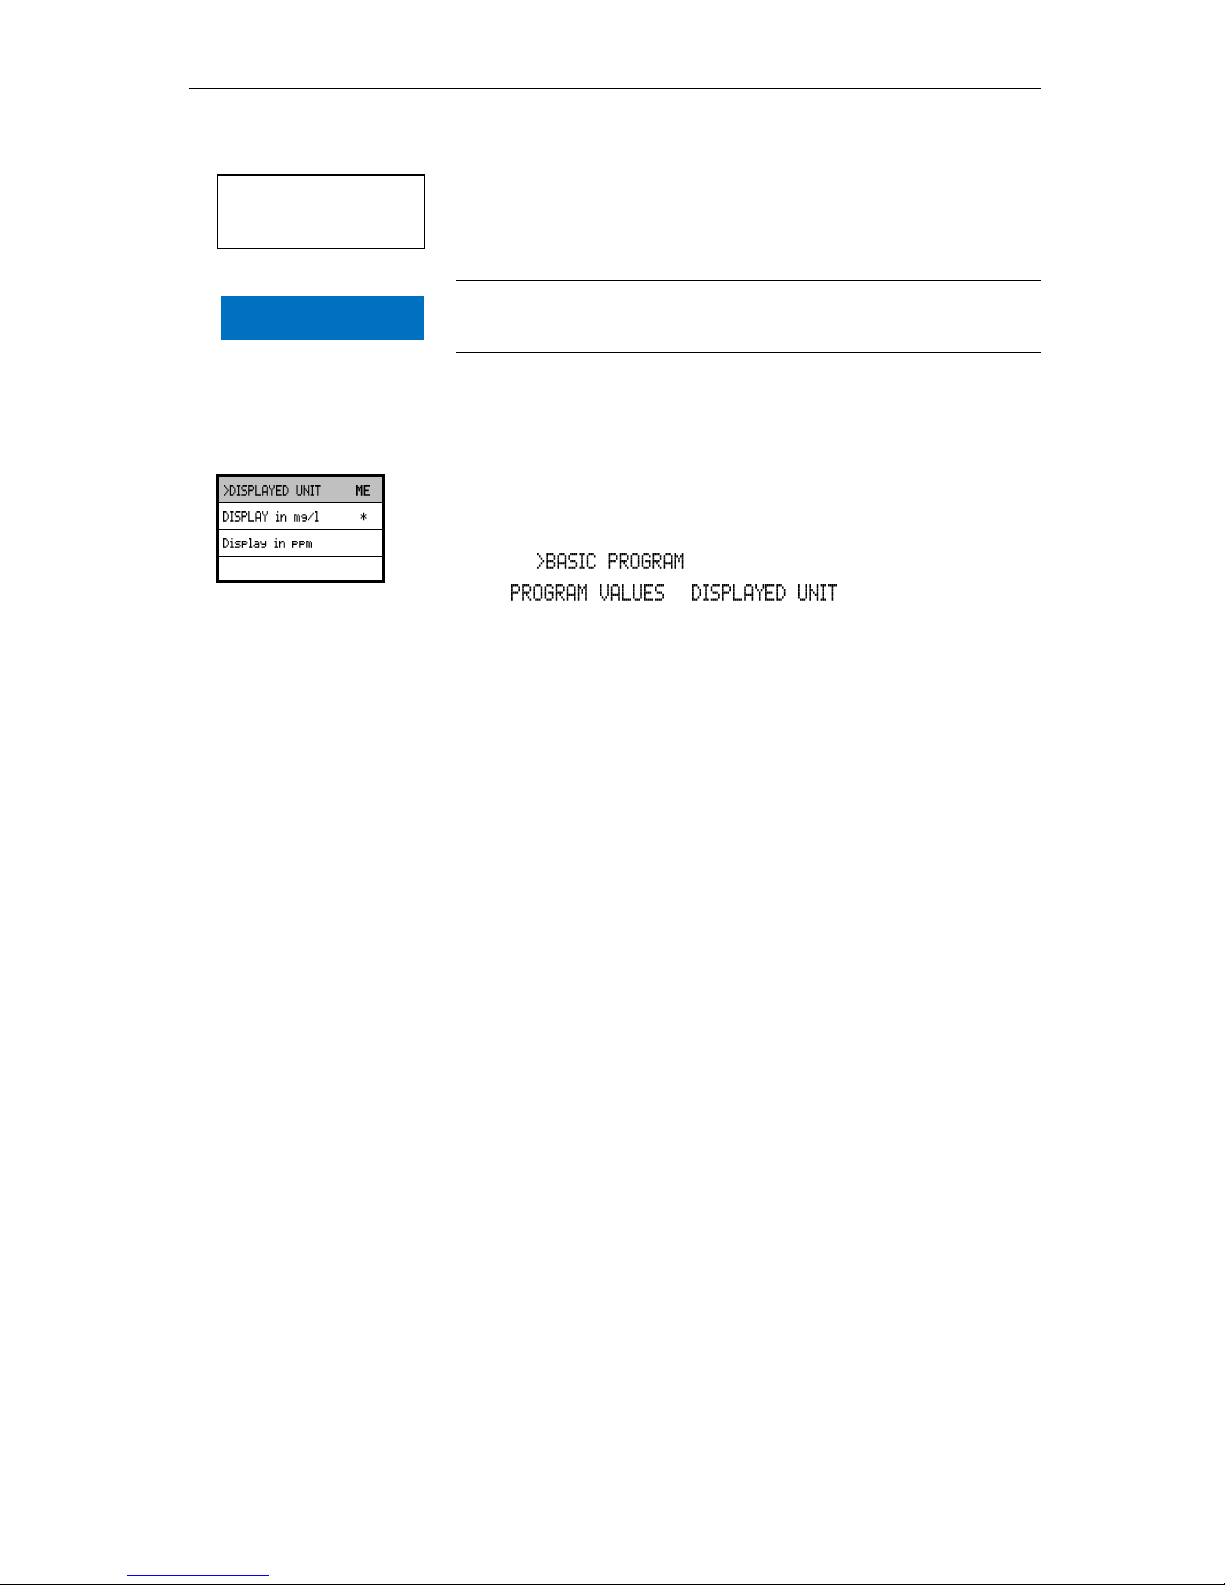
Selecting the displayed unit
It is possible to program the unit of the displayed value. mg/l and ppm
can be selected. All the following inputs and displays will be displayed in the programmed unit.
In the menu, select
=> =>
Select the desired unit
Press "ENTER" to confirm the selection
External
analysis start
▼▲
NOTE
Page 25
Entering further basic program data
25
Entering further basic program data
For selecting and entering data for these functions, please proceed
as described under "Entering basic program data".
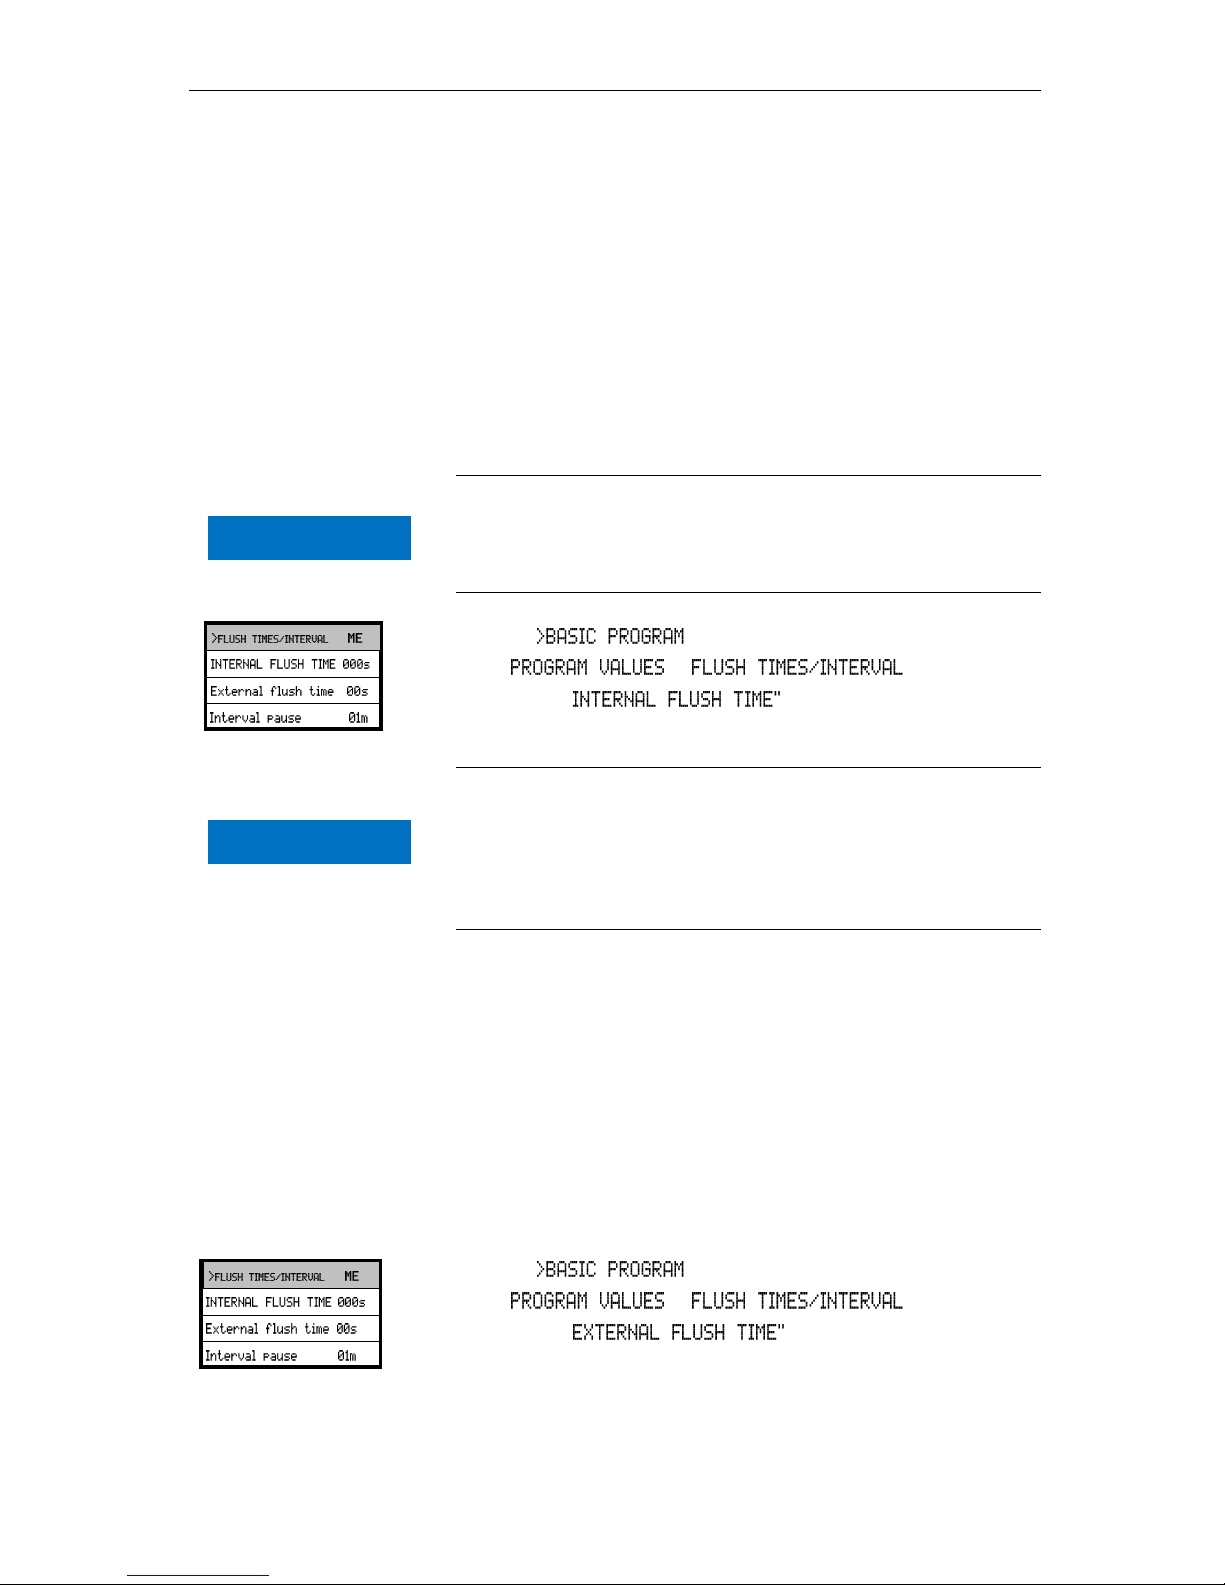
Internal flushing
To ensure that the analysed sample represents the current value, the
sampling line must be sufficiently flushed. If the plant has been out of
operation for a longer period or in case of long analysis intervals, we
recommend you to select a flushing time greater than 60 seconds.
Flushing starts by simultaneously opening the inlet and outlet valve of
Testomat 2000® Fe.
Duration of the analysis interval
The analysis interval depends directly on the programmed flushing
time. If, e.g., a flushing time of 90 seconds has been set, the actual analysis interval cannot be less than 90 seconds.
In the menu, select
=> =>
Enter the " in seconds (s)
Press "ENTER" to confirm the entry
Setting the internal flushing time
For connections longer than 3 m and with an internal hose diame-
ter of 6 mm, a minimum internal flushing time of 10 seconds is required to ensure that a valid sample is taken from the sampling
line. The required quantity of flush water for one-minute internal
flushing is 0.5 litres.
External flushing
If very short analysis intervals are required, or if a very long (several
metres) sampling line or a line with a large diameter is used, an external flush valve should be installed upstream of Testomat 2000® Fe.
The external flush valve has to be connected to the "Flush” outlet. If
the unit is used for monitoring two measuring points, external flushing
prevents incorrect measurements caused by sample mixing. The
external flushing time for the valve depends, just as the flushing time
for unit flushing does, on the length and diameter of the supply line to
Testomat 2000® Fe.
In the menu, select
=> =>
Enter the " in seconds (s)
Press "ENTER" to confirm the entry
▼▲
▼▲
NOTE
NOTE
Page 26
Entering further basic program data
26
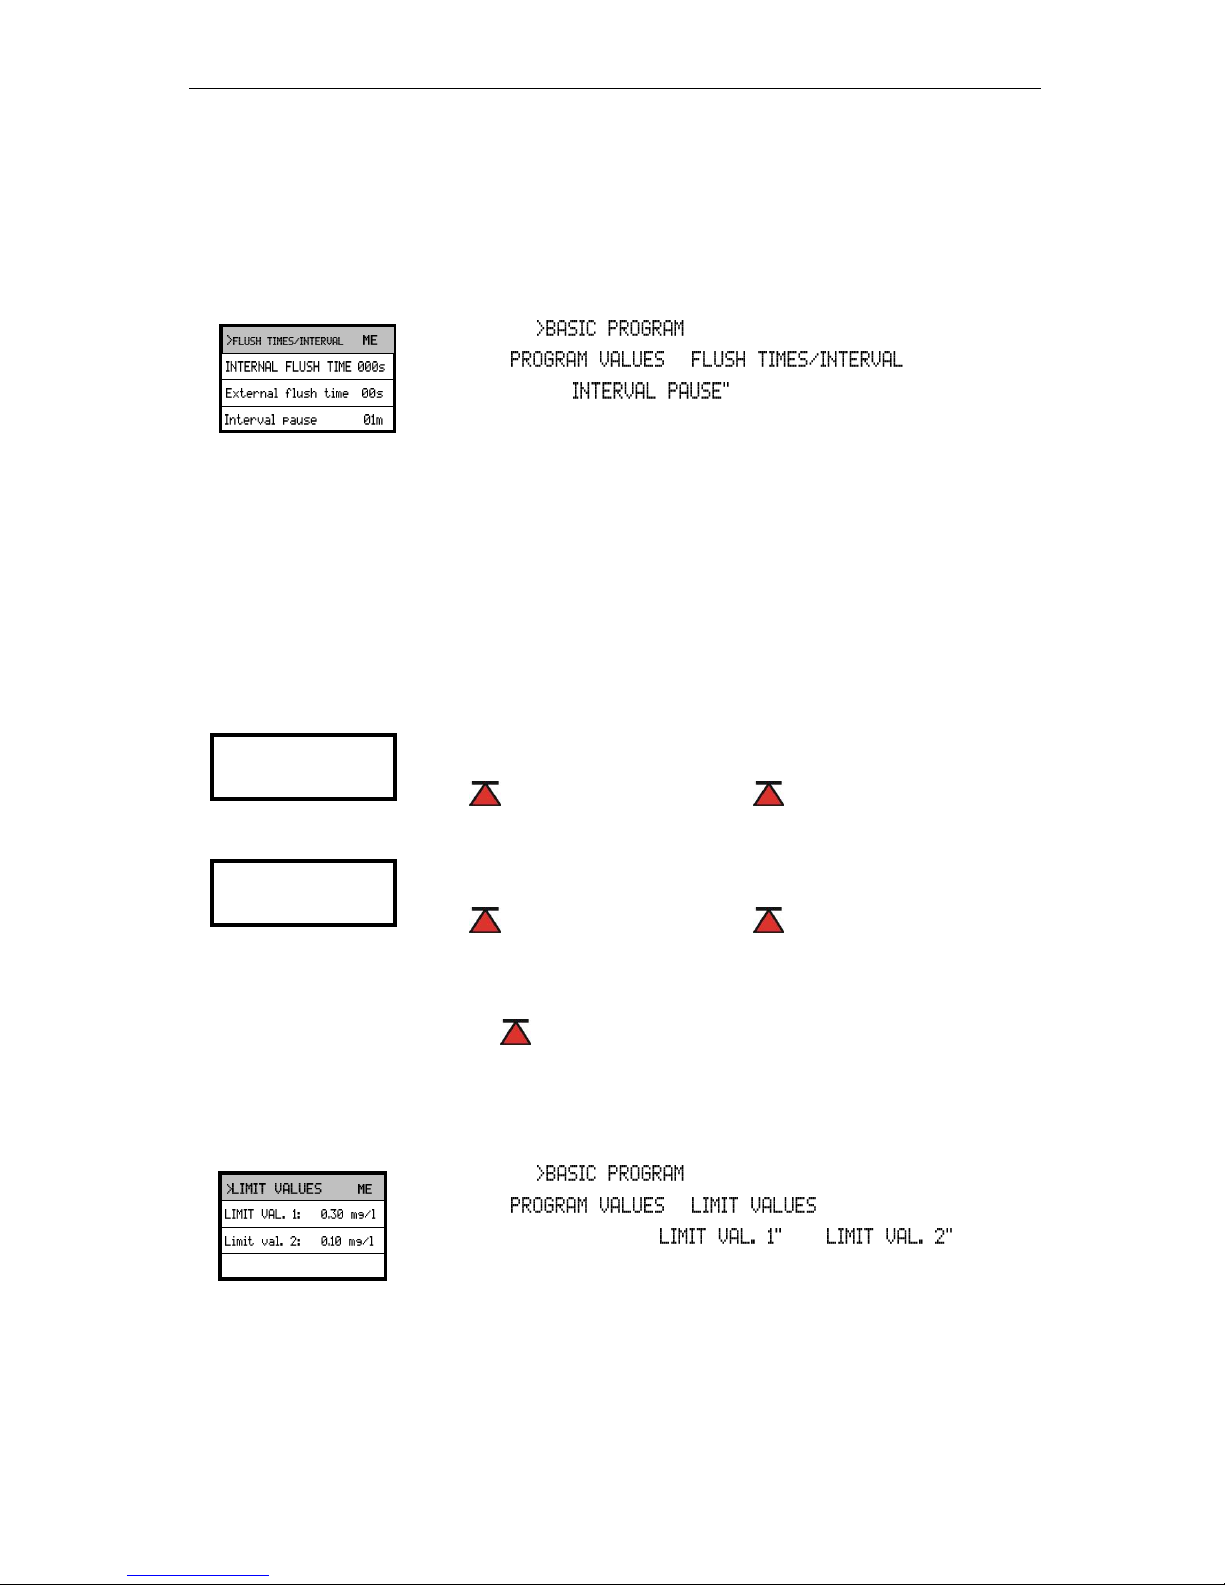
Interval pause
If the analysis is started via a timer, the interval between two analyses (plus flushing time) is determined by the interval pause. The
shortest interval can be 0 minutes. In this case, analyses are carried
out continuously. The longest interval is 99 minutes.
In the menu, select
=> =>
Enter the " in minutes (m)
Press "ENTER" to confirm the entry
Limit value monitoring
It is possible to program the limit values on a continuous scale. The
limit value range depends on the programmed unit. Two limit value
outputs are available for monitoring. This ensures that two limit values or two measuring points can be monitored. The functions of the
allocated relay outputs can be programmed independently of each
other.
If the unit is used for monitoring two limit values, the limit value outputs are permanently allocated to these limit values!
1 LV1 = Limit value 1 2 LV2 = Limit value 2
If the unit is used for monitoring two measuring points, the limit value
outputs are permanently allocated to these measuring points!
1 LV1 = Measuring point 1 2 LV2 = Measuring point
2
If the limit value LV1 has been exceeded, the limit value control display 1 lights up RED and the relay output LV1 reacts as programmed in the switch function. If the limit value has not been exceeded, the display lights up GREEN. The same applies for the limit
value LV2.
In the menu, select
=> =>
Enter the values for " or "
Press "ENTER" to confirm the entry
Monitoring of two
limit values
Monitoring of two
measuring points
▼▲
Page 27
Entering further basic program data
27
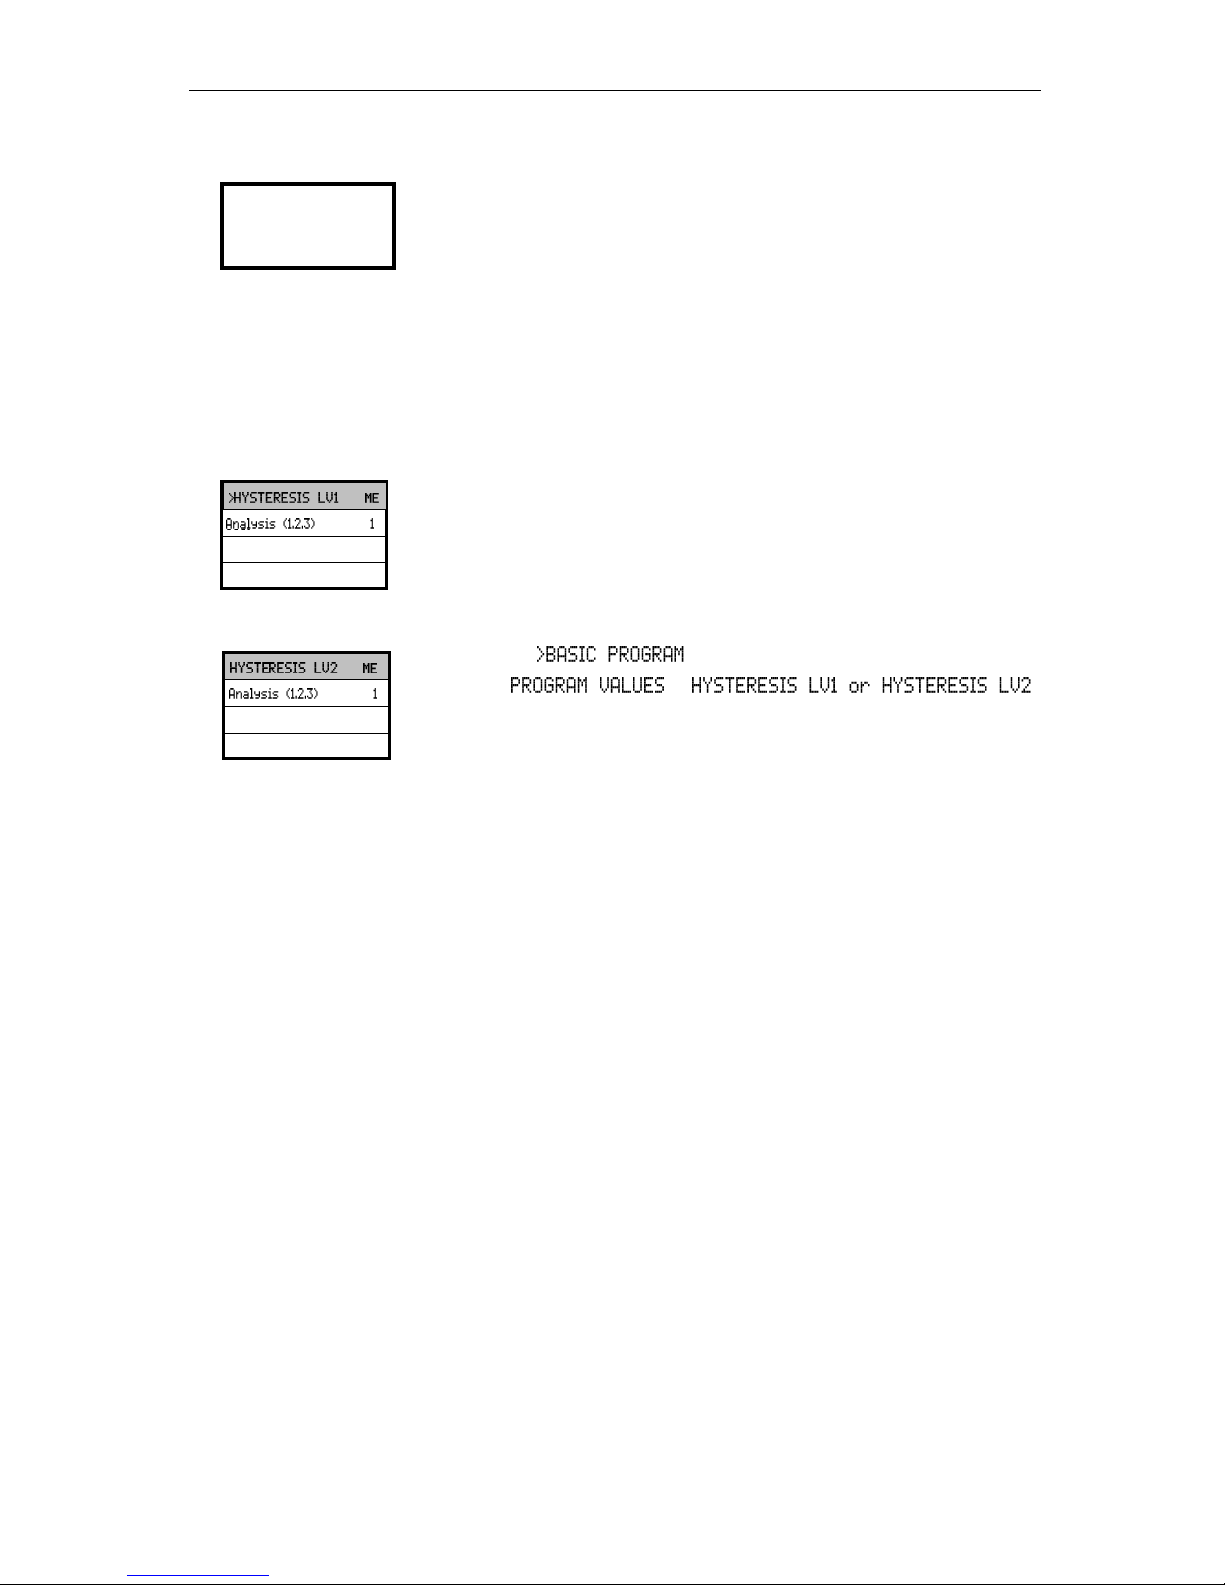
Hysteresis
The respective limit value output only switches after the first, second
or third bad analysis (suppression of the first or the second measured
value). This increases the reliability of the analysis evaluation, e.g.
after the measuring point has been switched over or if the sampling
line has not been flushed sufficiently. The hystereses of the two outputs LV1 and LV2 can be set independently of each other.
A further analysis is carried out immediately after the limit value has
been exceeded for a hysteresis of "2". The respective output is only
switched after the limit value of this analysis has been exceeded for a
second time. With a hysteresis of "3", the respective output only
switches when the limit value of this analysis has been exceeded for
a third time. This setting is only reactivated once the value has fallen
below the limit value!
(The basic setting for LV1 and LV2 is "1")
In the menu, select
=> =>
Enter the number of analyses
Press "ENTER" to confirm the entry
Suppression of
bad analyses
Page 28
Entering further basic program data
28
Switch functions of the limit value outputs
LV1 and LV2
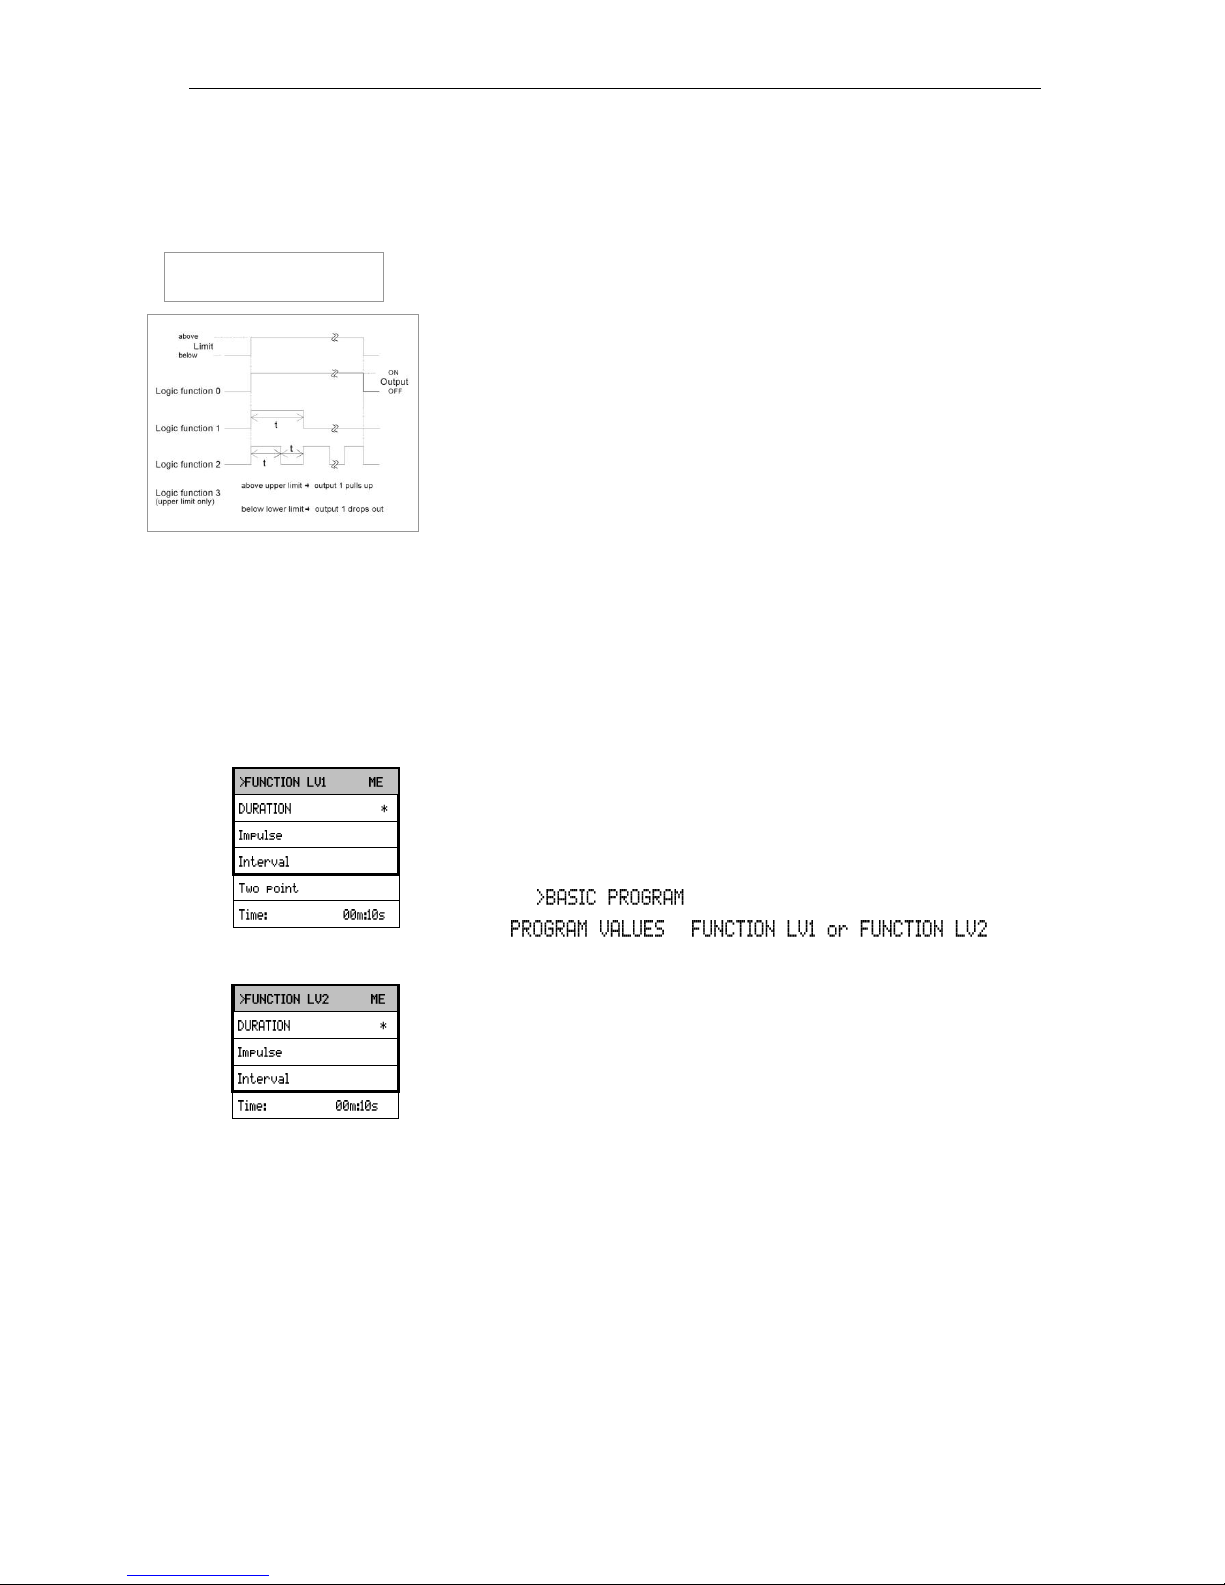
Switch function 0, duration
If the limit value LV1 or LV2 has been exceeded, the output relay LV1
or LV2 switches. If the measured value falls below the limit value
LV1 or LV2 without locking, the relevant relay drops out again.
Switch function 1, impulse
If the measured value exceeds the limit value LV1 or LV2, the relevant output switches for a settable time (t).
The respective output always remains switched for the set time, irrespective of how long the limit value has been exceeded. A new impulse is only possible once the value has fallen below the limit value!
Switch function 2, interval
If the limit value has been exceeded, the respective output switches
at intervals with the settable time (t) = impulse or interval as long as
the limit value is exceeded. The switching on times and the intervals
are the same.
Switch function 3, two-point
If the upper limit value LV1 has been exceeded, the output relay LV1
switches. If the value falls below the lower limit value LV2, the output
relay LV1 drops out again. The output relay LV2 switches according
to the programmed switch function.
In the menu, select
=> =>
Select the duration, impulse, interval or two-point (only for LV1)
Enter the time (only for switch function 1 and 2)
Press "ENTER" to confirm the entry
The function 3 is only possible if different values are used for the limit
values LV1 and LV2 with just one measuring point. For example, LV1
= 0.30 mg/l and LV2 = 0.20 mg/l.
▼▲ ▼▲
Schematic represetation
of logic functions
Page 29
Entering further basic program data
29
Function IN1
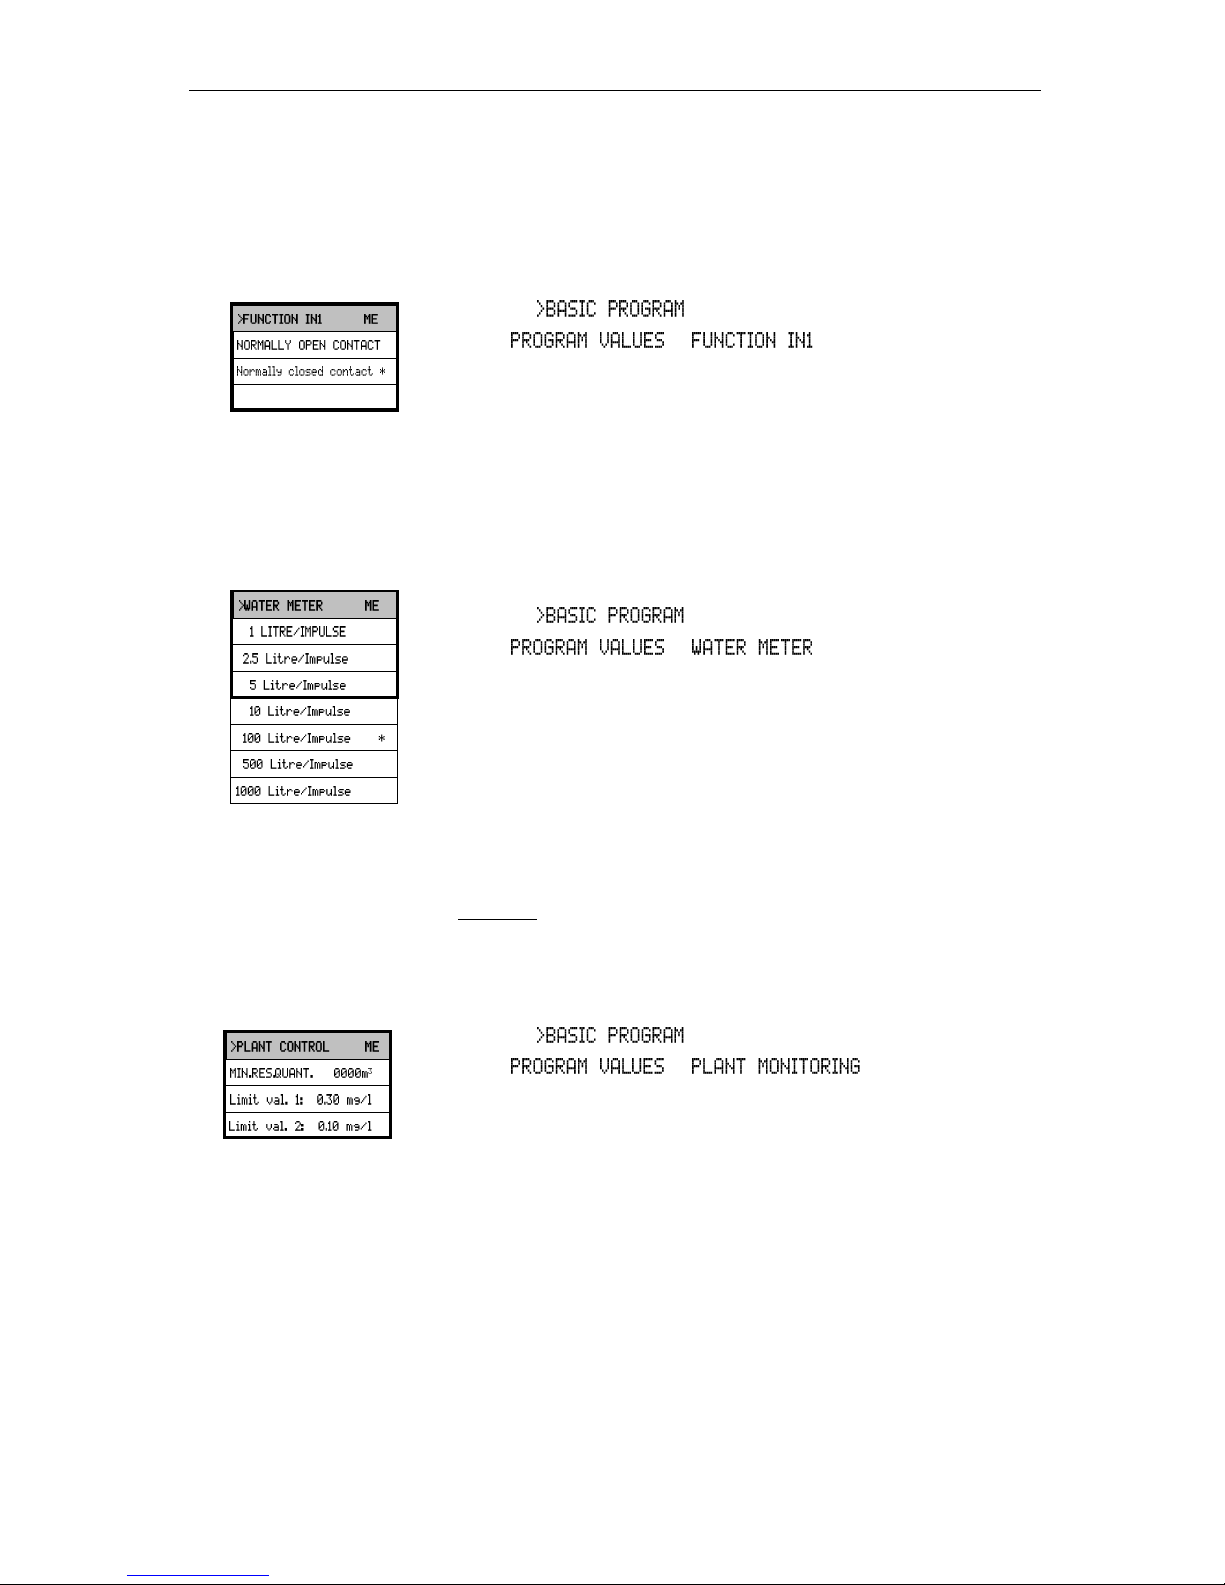
For dynamic analysis control or programmed plant monitoring, the
back flushing message from the controller of the de-ironing plant
must be connected to IN1 (volt-free contact required!). Program the
active status of IN1 according to the output function of the controller.
In the menu, select
=> =>
Select a normally closed or normally open contact
Press "ENTER" to confirm the entry
Water meter
It is necessary to connect a water meter to input IN2 for quantitydependent analysis start, for dynamic analysis control and for monitoring the operation of the de-ironing plant (plant monitoring). Program the corresponding water meter rating.
In the menu, select
=> =>
Select the water meter rating
Press "ENTER" to confirm the entry
Plant monitoring
In order to monitor the plant, it is possible to determine a specific
quantity of water at which the limit value should not be exceeded
(LV1 or LV2).
Example: A "GOOD" quantity of 50 m3 has been entered. If the quantity of water produced between two violations of the limit value is less
than the programmed quantity of water, either an alarm or a message
is triggered depending on the programming.
In the menu, select
=> =>
Enter the "GOOD" quantity in m3
Press "ENTER" to confirm the entry
The flashing error display "Plant monitoring" appears.
The quantity of water for plant monitoring is reset after exceeding
LV1 or LV2, or via a signal at input IN1 (back flushing message from
the process controller), or manually in the SERVICE II menu via the
plant monitoring RESET.
Monitoring does not occur if 0 is entered for the quantity of water
(min. GOOD quantity).
▼▲
▼▲ ▼▲
Page 30
Entering further basic program data
30
Alarm / Message
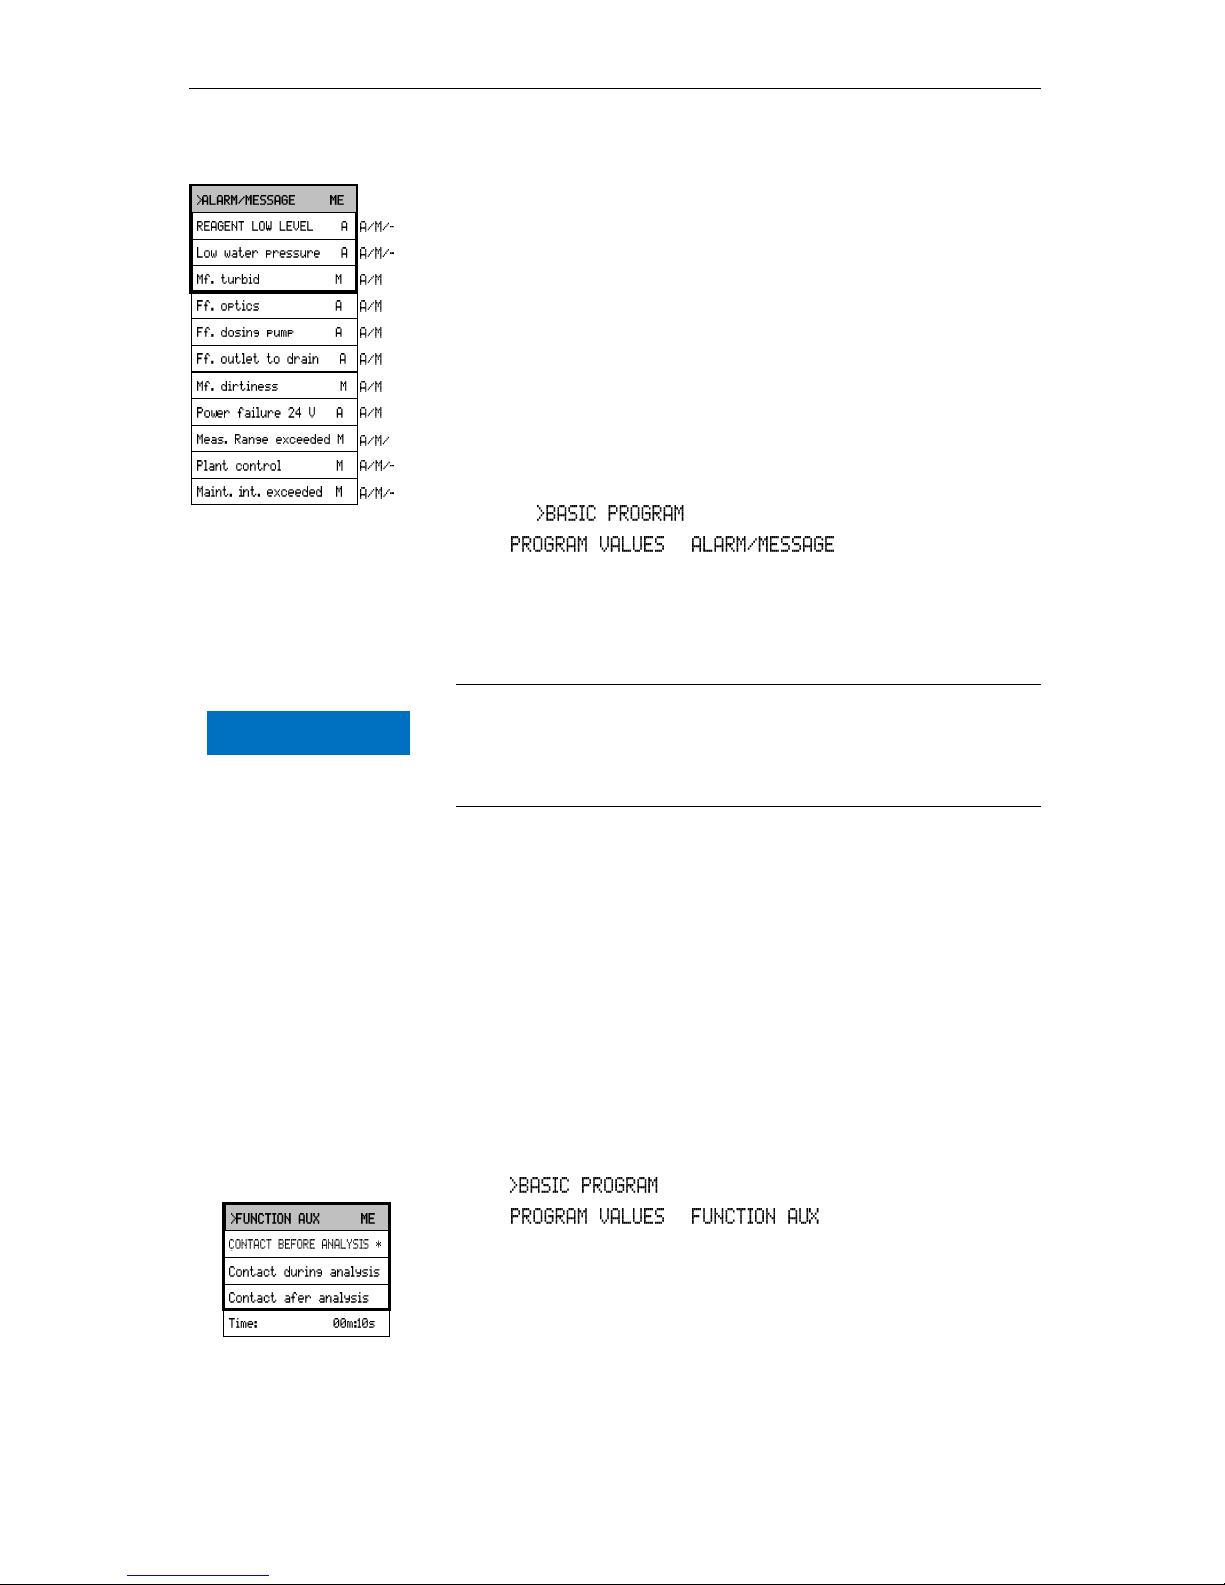
The instrument is equipped with an alarm relay output for signalling
faults. The events which mean a fault at the instrument or are intended to trigger a message, can either trigger an alarm "A" (continuous
contact) or a message "M" (2-second impulse).
The faults are recorded and stored in the error history if the event has
been programmed as an alarm or message. For example, if a low
reagent level has not been programmed as an ALARM/MESSAGE, it
is not registered in the error history. Up to 20 error messages are
stored. A list of these errors can be opened in the information menu.
The information stored per event is the time (day, month, year and
hour) and the type of the error.
In the menu, select
=> =>
Select the type of monitoring A=alarm, M=message or - = no ac-
tion for the individual menu items
Press "ENTER" to confirm the respective entry
Error messages
All error messages are lost after a power failure!
Certain instrument faults always trigger an alarm or a message
(switching off is not possible)!
Function AUX
The AUX relay output can be programmed for the following control
functions:
- As a function output for the contact with programmable
duration prior to and/or during the analysis, or after an analysis.
For example, it is possible to control the cooling water inlet of an upstream cooler via a solenoid valve. This ensures that the cooling water only flows when required, i.e. when an analysis is being carried
out.
In the menu, select
=> =>
Select the program step at which the AUX contact is to be activat-
ed
Enter the contact duration in minutes (m) and seconds (s) under
"Time"
Press "ENTER" to confirm the entry
A=Alarm, M=Message
- = no action
Ff.=Function fault
Mf.=Measuring fault
▼▲
NOTE
▼▲
Page 31
Entering further basic program data
31
Service II
The service II menu contains various functions for monitoring the
operation of the instrument:
Programming the maintenance interval, processing (resetting) internal data/settings, e.g. water quantity and plant monitoring.
Use of the Service II menu
The functions in the Service II menu directly influence the operation
and monitoring functions of the instrument!
These tasks should only be carried out by trained and qualified
staff.
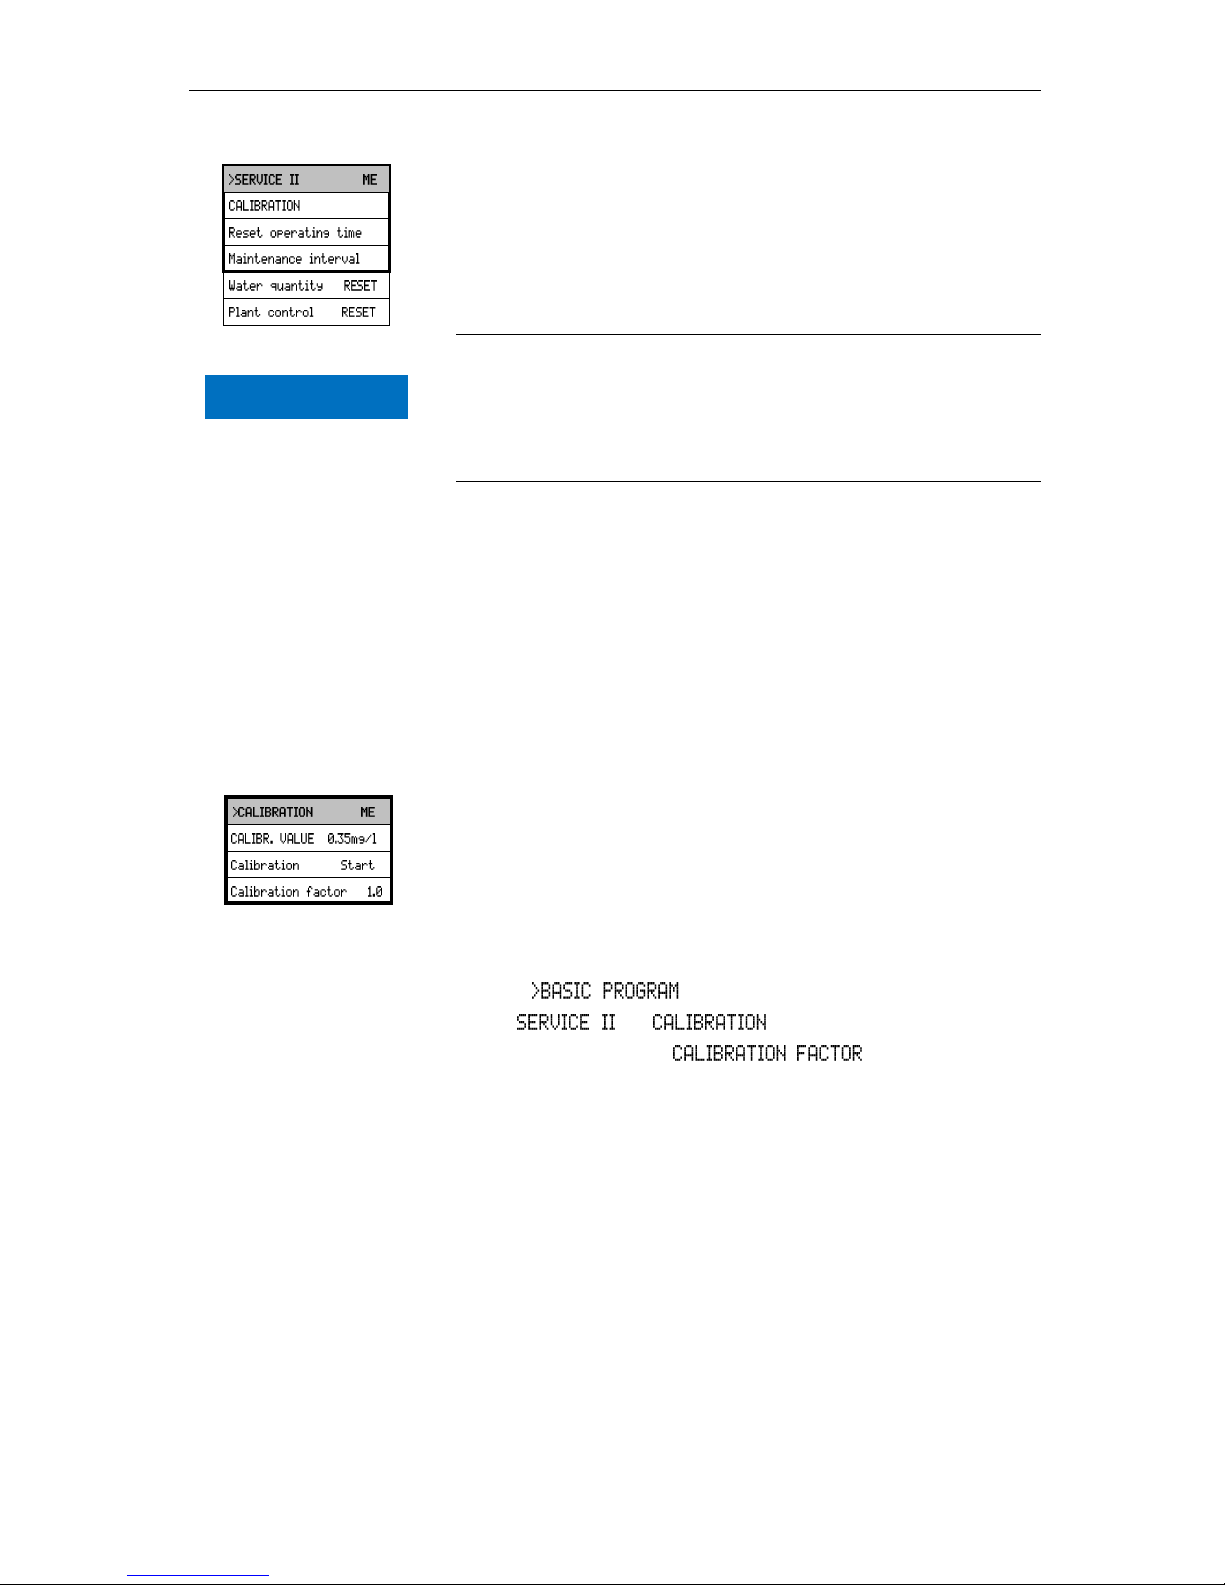
Calibration
Calibration can, e.g., be carried out to compensate for negative influences caused by foreign ions. A standard solution or the value of the
sample water determined via a laboratory analysis is required for this.
You can either determine the correction factor and enter it directly or
carry out calibration with a standard solution. In the latter case, the
correction factor is calculated by the Testomat.
Input of the correction factor from 0.10 to 2.00
Carry out a current measurement and make a note of the meas-
ured value
At the same time, take a water sample and check the measured
value with a superior method
Use the two values to determine the correction factor (laboratory
value divided by the measured value Testomat 2000® Fe)
In the menu, select
=> =>
Select the menu item " "
Press "ENTER" to confirm the selection
Enter the determined calibration factor
Press "ENTER" to confirm the entry
▼▲
▼▲
NOTE
Page 32
Entering further basic program data
32
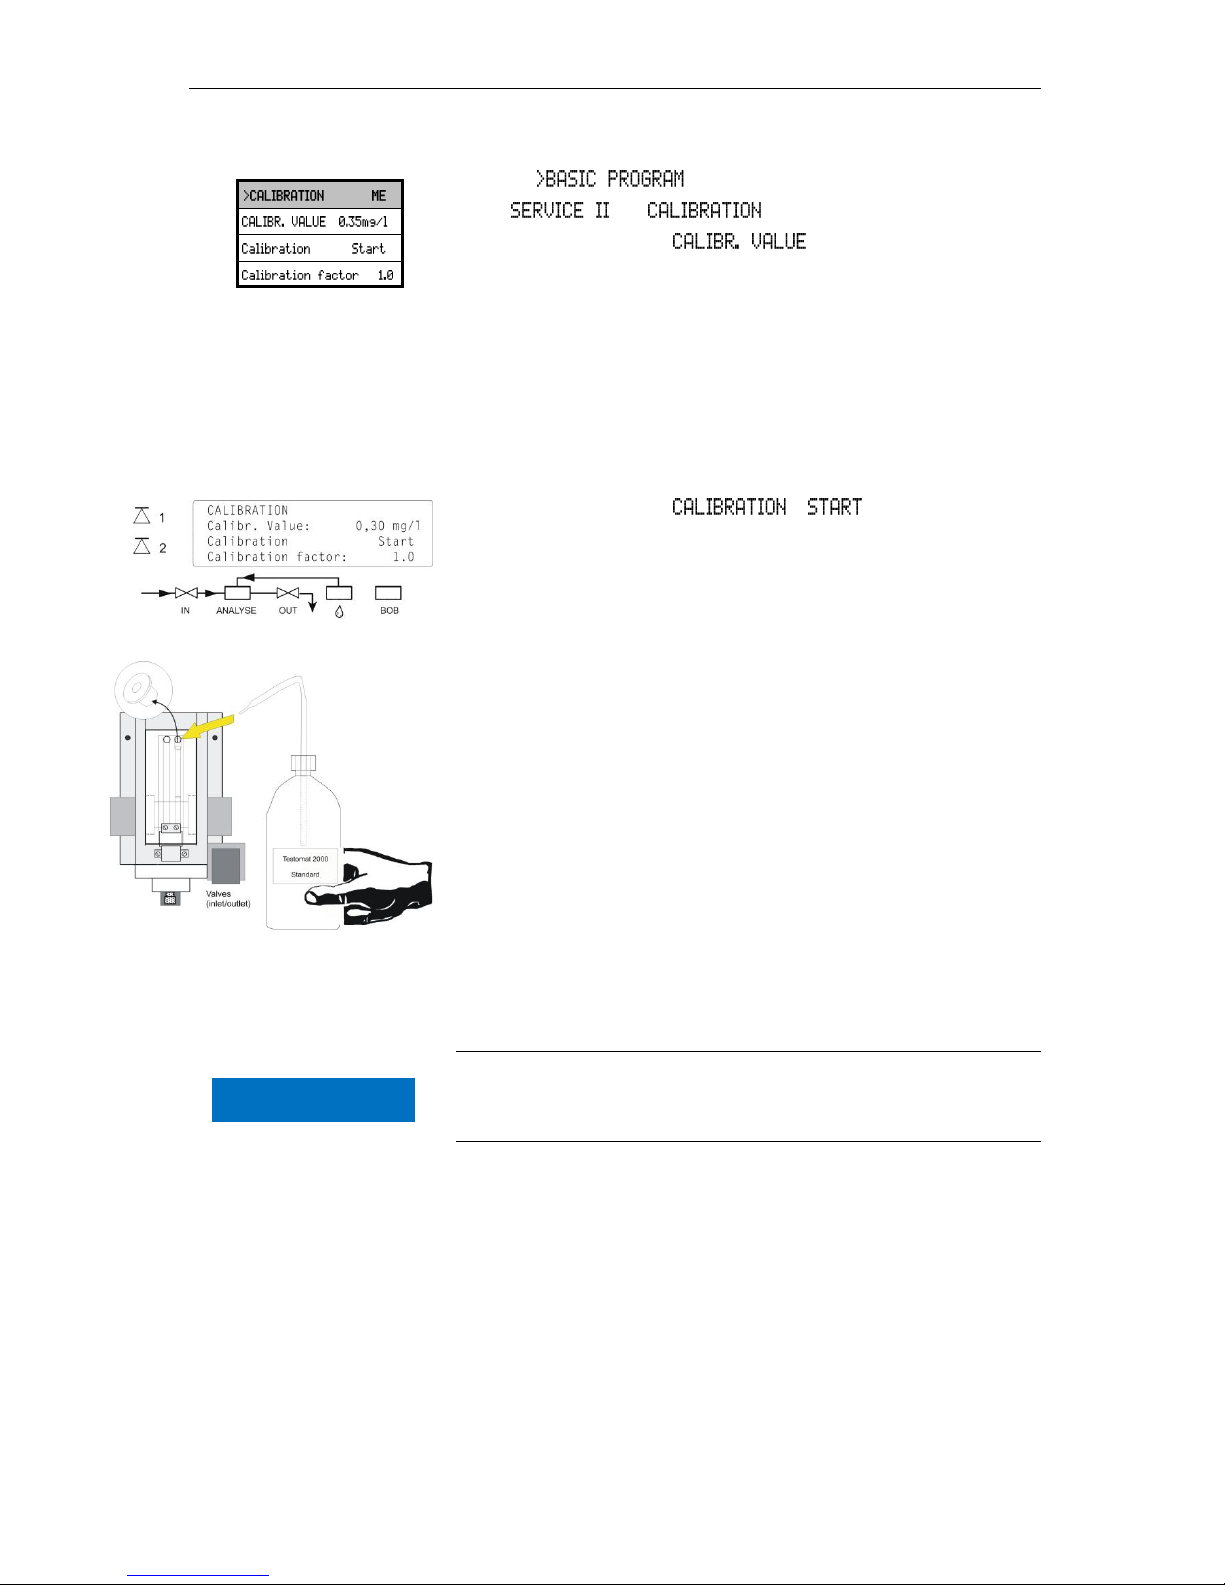
Calibrating with standard solution
In the menu, select
=> =>
Select the menu item " "
Press "ENTER" to confirm the entry
Enter the value of the standard solution
Press "ENTER" to confirm the entry
Stop the water supply to the instrument
Remove the right-hand plug from the measuring chamber
(the measuring chamber is manually filled with the standard
solution through this borehole. Common laboratory spray bottles
can be used for this.)
Select the menu item " "
Press "ENTER" to confirm the selection
Testomat 2000® Fe starts with the analysis cycle. If a flushing time
has been programmed, do not fill the measuring chamber until the
output valve has closed (“OUT” LED extinguishes).
When the "IN" LED lights up, fill the measuring chamber with the
standard solution until it overflows as long as the "IN" LED illumi-
nates.
The solution is then drained (flushing the measuring chamber).
Once the output valve has closed ("OUT” LED extinguishes), refill
the measuring chamber with the standard solution until it over-
flows.
The filling level falls to the intended sample volume. The measured
value is determined and the correction value calculated. The factor is
shown on the display.
Using the calibration function
If data is entered incorrectly or calibration is carried out incorrectly
with a standard solution, it will result in incorrect measured values!
If an error occurs during analysis, the error message "Calibration
terminated" appears; a (new) factor is not calculated.
▼▲
NOTE
Page 33
Entering further basic program data
33
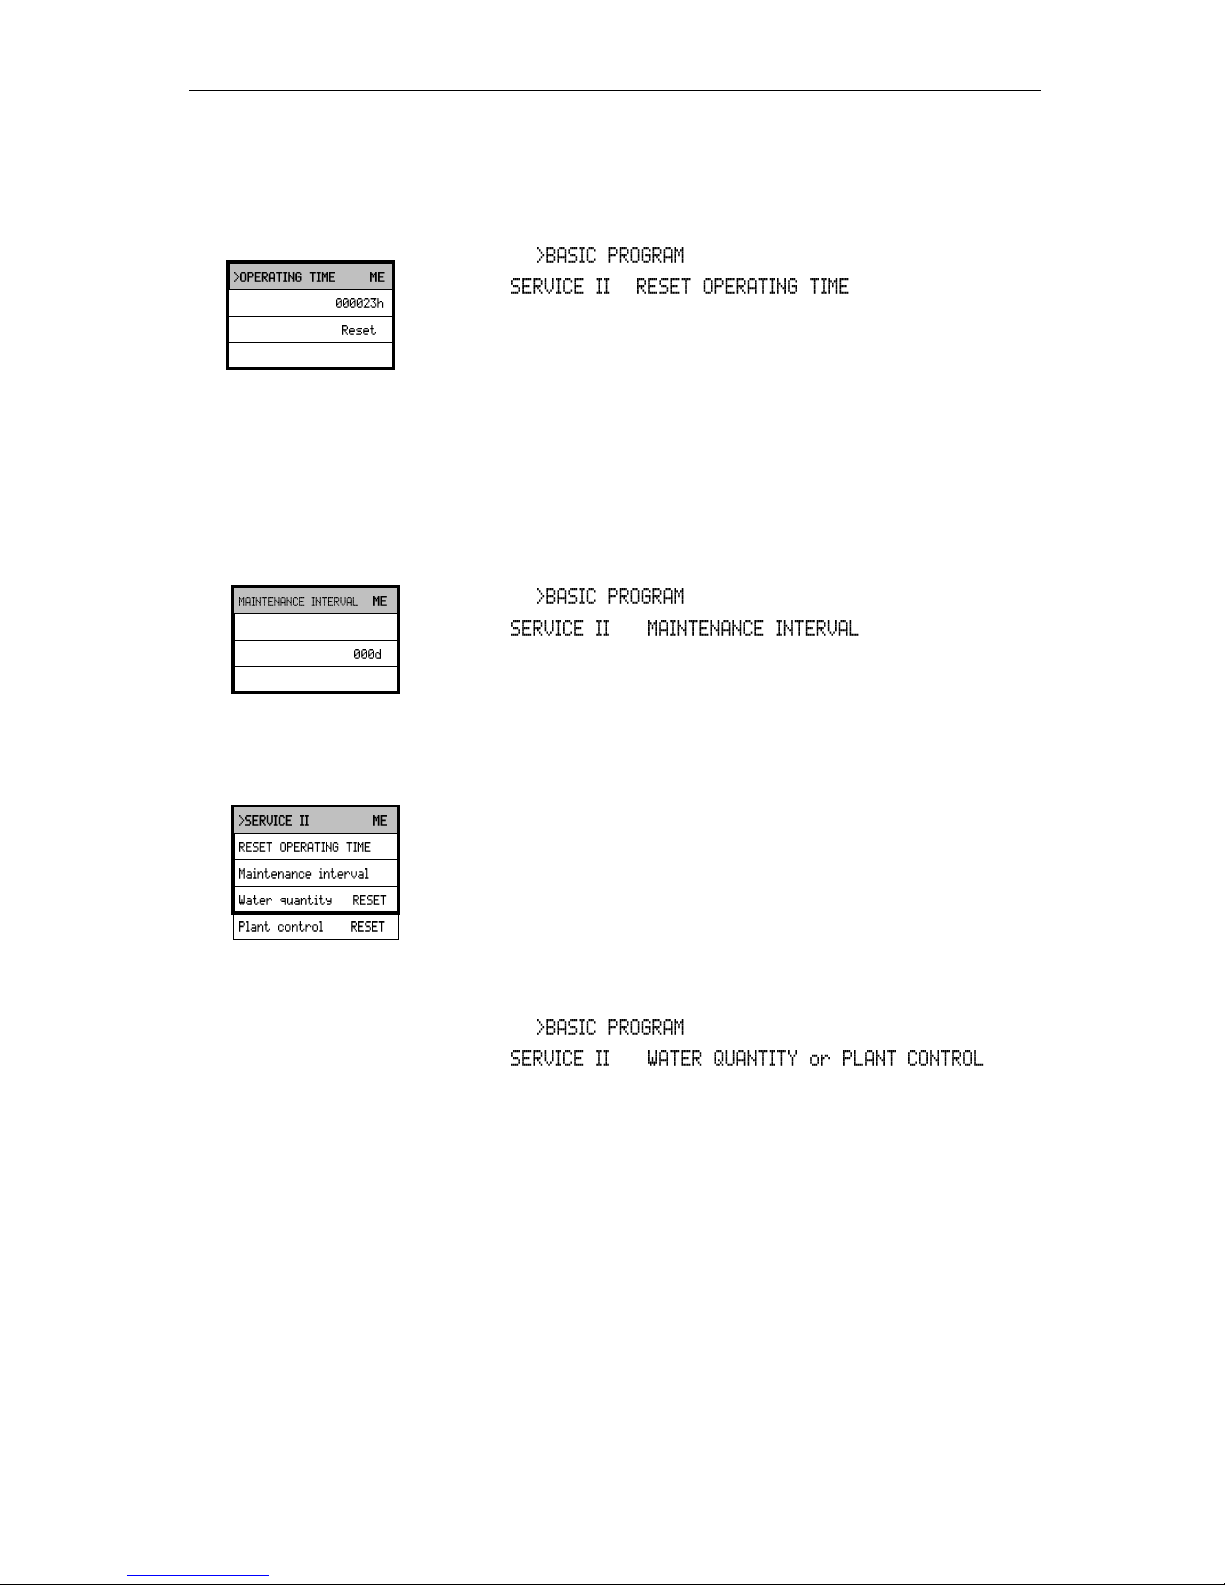
Resetting the operating time
After replacing a dosing pump or the measuring chamber holder, it is
possible to reset the current operating time to 0 hours:
In the menu, select
=> =>
Select "Reset" to reset the operating time
Press "ENTER" to confirm the selection
The operating time "000000h" appears on the display
Maintenance interval
Observance of the maintenance intervals is monitored and displayed
by Testomat 2000® Fe. Program the desired maintenance interval in
days here. (0 days equals no maintenance interval)
In the menu, select
=> =>
Enter the maintenance interval in days (d)
Press "ENTER" to confirm the entry
Water quantity RESET
Resets the currently stored water quantity. This has a direct effect on
the plant monitoring and the dynamic analysis control.
Plant control RESET
Plant monitoring is only re-activated when the limit value is exceeded
again.
In the menu, select
=> =>
Press "ENTER" to confirm the entry
▼▲
▼▲ ▼▲
Page 34
Description of the signal inputs/outputs
34
Description of the signal inputs/outputs
Connecting the signal inputs
Only connect the signal inputs "Start", "Stop", "IN1" and "IN2" with
volt-free contacts!
The connection of external voltages would damage the instrument!
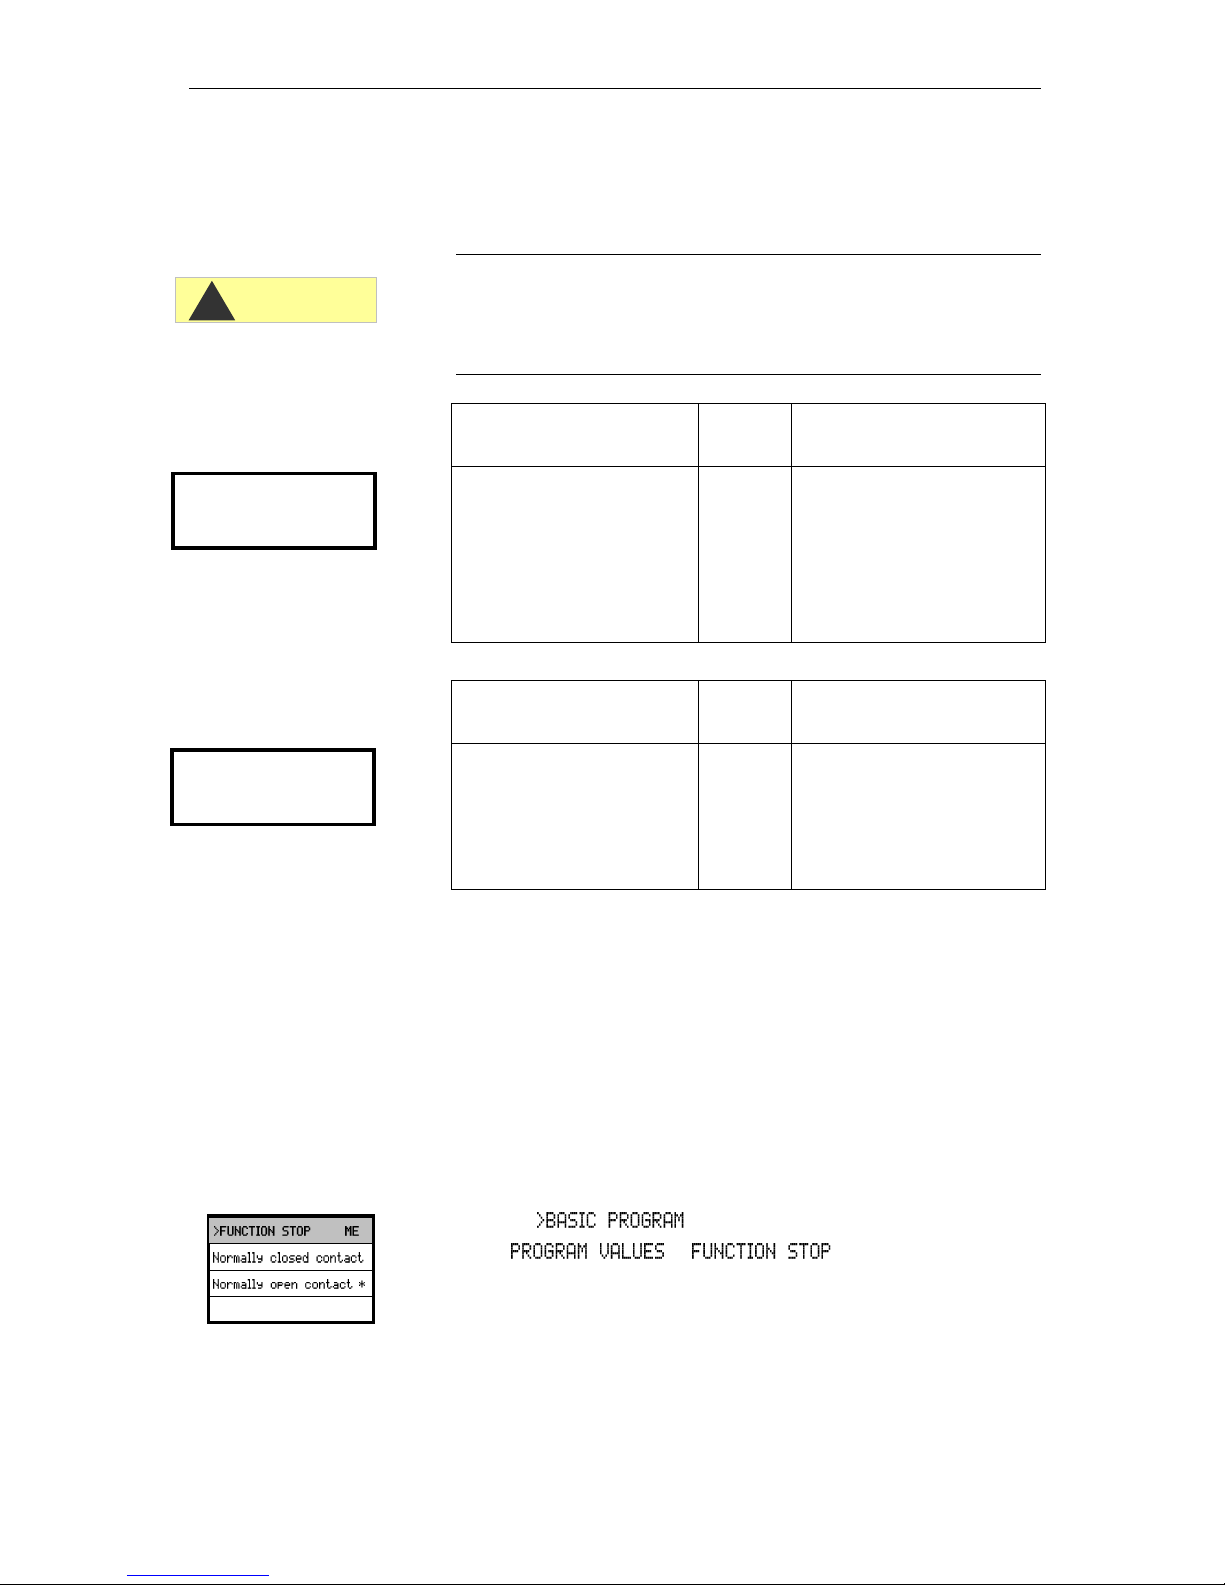
Function
Test
time
Action
Start
External analysis
start (only normally open)
None
In the operating mode
EXTERNAL, an impulse
contact at the input starts an
individual analysis, while
with permanent contact one
analysis after the other is
run.
Function
Test
time
Action
Stop
External analysis stop (e.g.
via flow controller or process controller)
(normally closed or normally open)
None
As long as the contact at the
input is 'open' or 'closed', no
analyses are carried out
An active Stop input prevents an analysis start, e.g. via a completed
interval. This can be necessary if
the plant does not supply water. A current analysis is stopped when
the input valve is opened (while the measuring chamber is being
flushed or filled). The water which has already entered the measuring
chamber remains there. If the measuring chamber is already full, the
analysis is executed. Manual start has priority over the Stop input, i.e.
if the Stop input is active, an analysis can be started manually or a
manually started analysis cannot be stopped by the stop signal. In
the operating mode “time-controlled”, the interval time continues
when the Stop input has been activated.
In the menu, select
=> =>
Select the type of contact
Press "ENTER" to confirm the selection
CAUTION
!
Start
terminals 20,21
Stop
terminals 22,23
▼▲
Page 35
Description of the signal inputs/outputs
35
Function
Test
time
Action
IN1
Message from the process
controller
(regeneration finished)
(normally closed or normally
open)
Fixed,
10
seconds
Plant monitoring start and
capacity reset to 100% with
dynamic
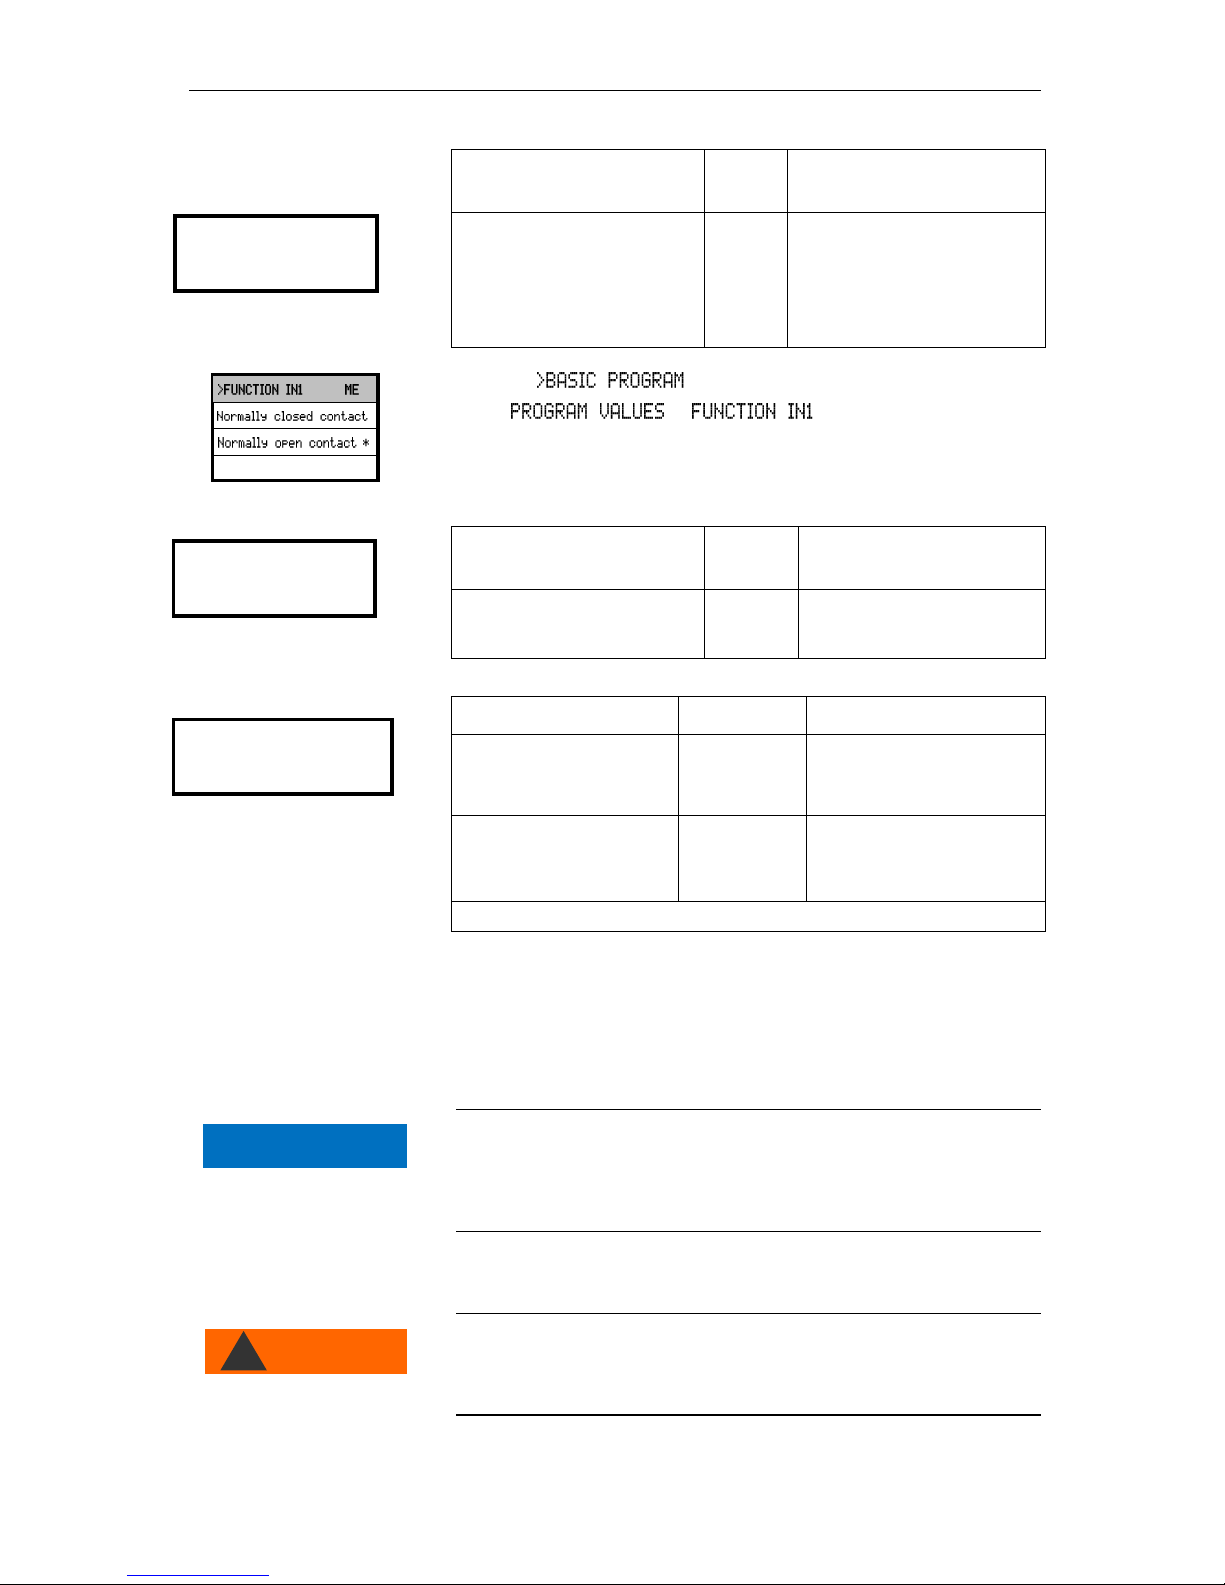
In the menu, select
=> =>
Select the type of contact
Press "ENTER" to confirm the selection
Function
Test
time
Action
IN2
Water meter input
(normally open)
None
Quantity recording for analysis start and plant monitoring
Function
Connection
Action
OUT
Programmable interface
0-20 mA or 4-20 mA
max. load
500 Ohms
Programmable
OR
Serial interface RS 232
Serial bus
(2-wire cable)
See description of interface card RS 910
(See Technical info “T2000 FERS232")
Refer to the section entitled "Interfaces" for a detailed description
Interfaces (optional)
Current interface 0/4-20 mA
Current interface load
The maximum load of 500 Ohms should not be exceeded!
In case of possible faults and when using very long cables (approx.
20 m), a screened cable should be used, if possible.
Installing the interface cards SK910/RS910
Avoid static charges during installation!
Personnel responsible for installation must be appropriately trained
and qualified!
IN1
terminals 24,25
▼▲
IN2
terminals 26,27
OUT
terminals ┴, 28,29
Base circuit
board Testomat
WARNING
!
NOTE
Page 36
Description of the signal inputs/outputs
36
Switch off the instrument.
Insert the plug-in circuit board into the left-hand slot with the com-
ponent side on the left. (Contact no.1 is at the top)
Switch on Testomat 2000®.
Program the desired type of current (0/4-20mA) (for SK910).
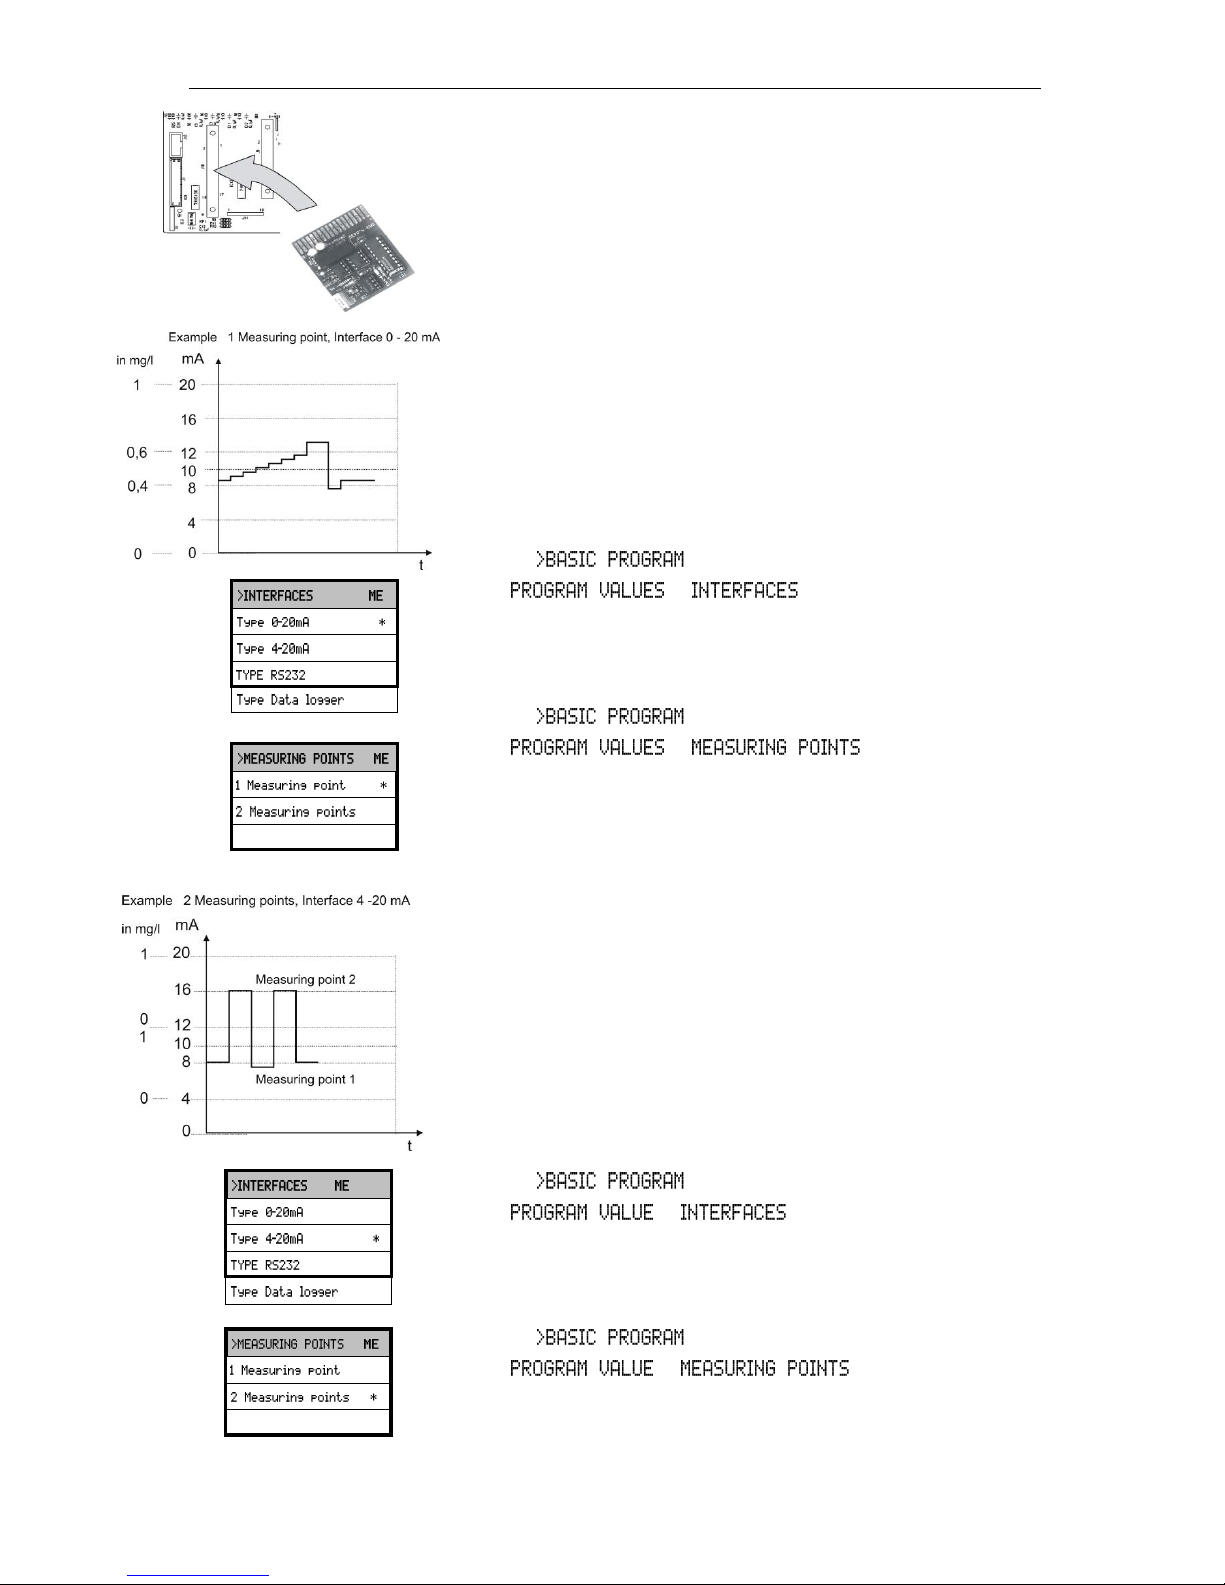
Monitoring of one measuring point
A printer can be connected to record the analysis results. The instrument is equipped with a programmable current output for this purpose (optionally 0-20 mA or 4-20 mA).
The example on the left displays the current profile in the 0-20 mA
range for one measuring point.
In the menu, select
=> =>
Select the desired current range
Press "ENTER" to confirm the selection
In the menu, select
=> =>
Select the desired configuration
Press "ENTER" to confirm the selection
Monitoring of two measuring points
The example on the left displays the current profile for 4-20 mA and
the use of two measuring points.
Measuring point 1 and measuring point 2 are measured alternatively.
The measured value 1 is shown in display line 2 (M1:) and the meas-
ured value 2 in line 3 (M2:). The currently analysed measuring point
is indicated by an asterisk on the right.
The range of the current interface is divided. The range 4 – 12 mA is
available for the measured value from measuring point 1 and range
12 – 20 mA for the measured value from measuring point 2.
In the menu, select
=> =>
Select the desired current range
Press "ENTER" to confirm the selection
In the menu, select
=> =>
Select the desired configuration
Press "ENTER" to confirm the selection
▼▲ ▼▲
▼▲ ▼▲
Page 37
Description of the signal inputs/outputs
37
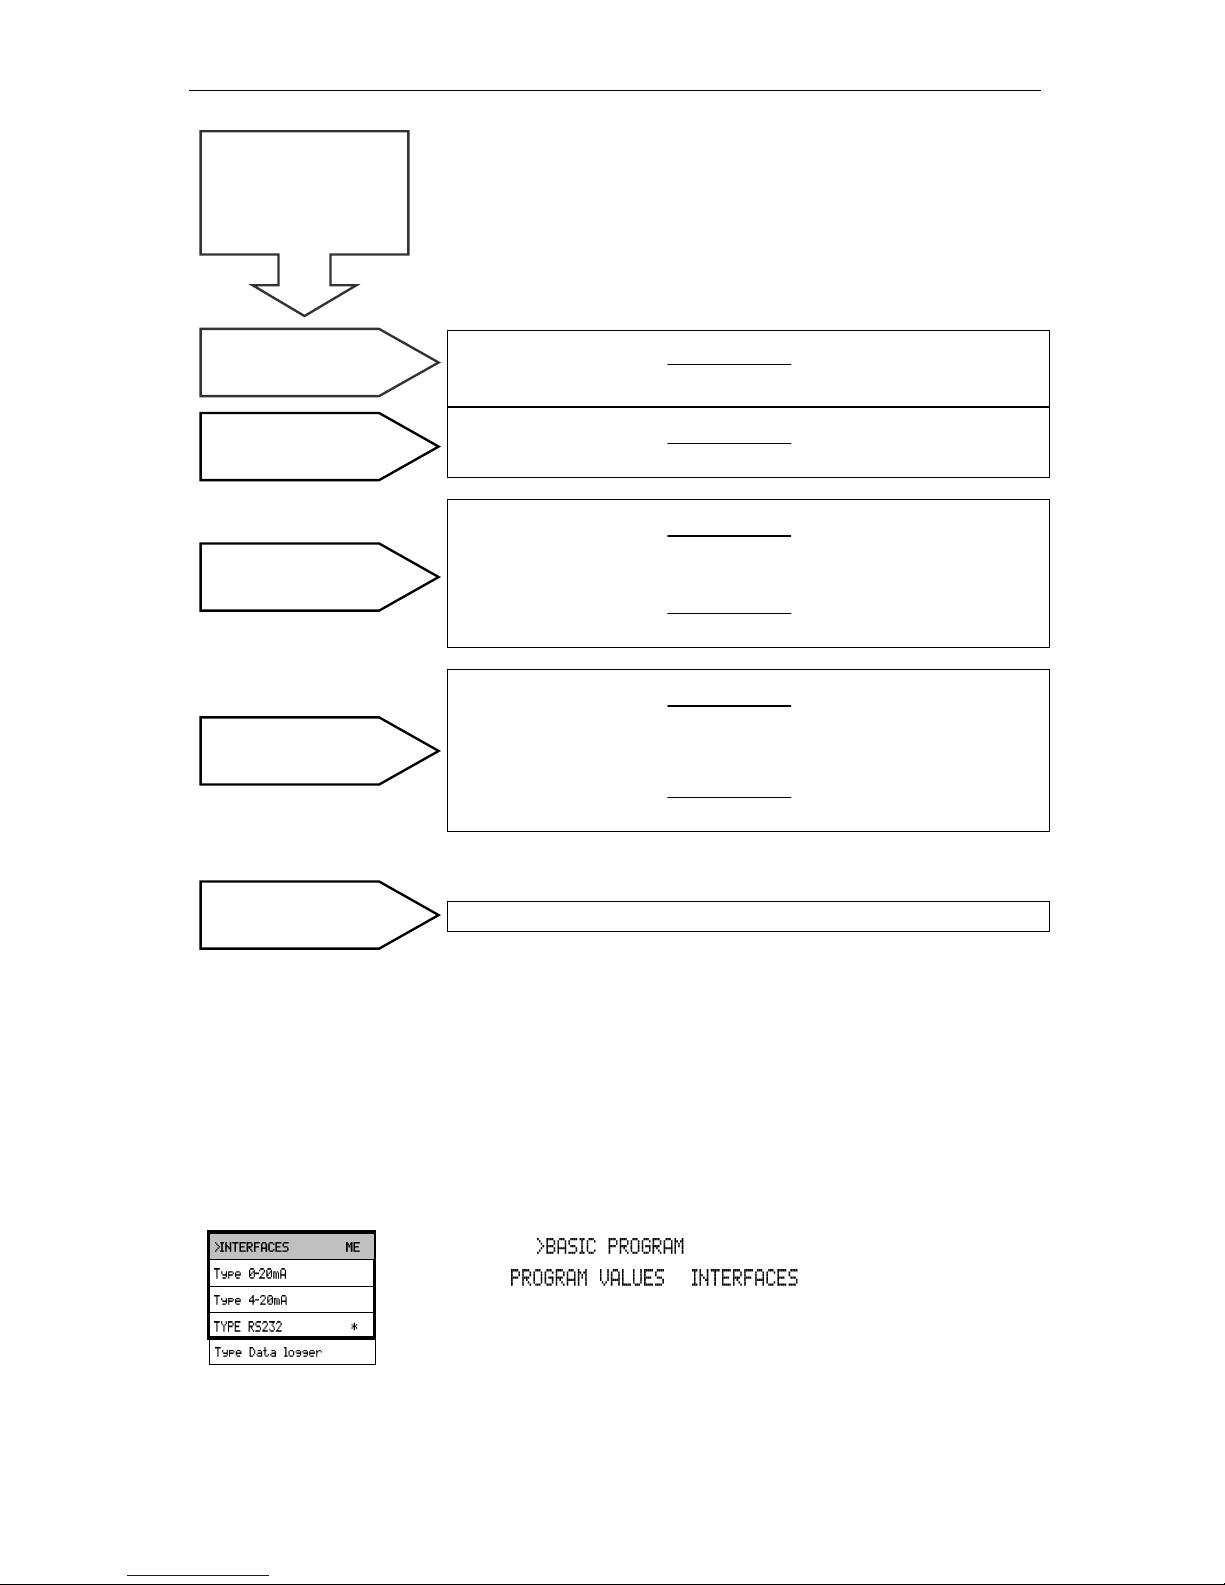
Calculating the output currents
The entire current range ( 0 – 20 mA or 4 – 20 mA ) is available for
one measuring point. The current range is divided for two measuring
points. The value of measuring point 1 is displayed in the lower half (
0 – 10 mA or 4 – 12 mA ), and the value of measuring point 2 is displayed in the upper half ( 10 – 20 mA or 12 – 20 mA ).
Measured value
Current = x 20 mA
Maximum value
Measured value
Current = x 16 mA +4 mA
Maximum value
Measured value 1
Current 1 = x 10 mA
Maximum value
Measured value 2
Current 2 = x 10 mA +10 mA
Maximum value
Measured value 1
Current 1 = x 8 mA +4 mA
Maximum value
Measured value 2
Current 2 = x 8 mA + 12 mA
Maximum value
The current is set to 20 mA.
Measured value = Value displayed in the selected unit
Maximum value = Final value of the measuring range (1.0 mg/l)
Serial interface RS232
Testomat 2000® Fe can also be connected to a log printer via the
serial interface RS232 to enable the printout of measuring results and
error messages. Analyses can then be continuously logged. This
option is only possible in connection with the interface card RS232,
RS910 (Art. no. 270310).
In the menu, select
=> =>
Select the desired interface
Press "ENTER" to confirm the selection
▼▲
1 measuring point
0 - 20 mA
1 measuring point
4 - 20 mA
Measuring range exceeded (e.g. >1- 0 mg/l)
How is the current
calculated for a
specific measured
value?
2 measuring points
0 - 20 mA
2 measuring points
4 - 20 mA
Page 38
Description of the relay outputs
38
SD card data logger
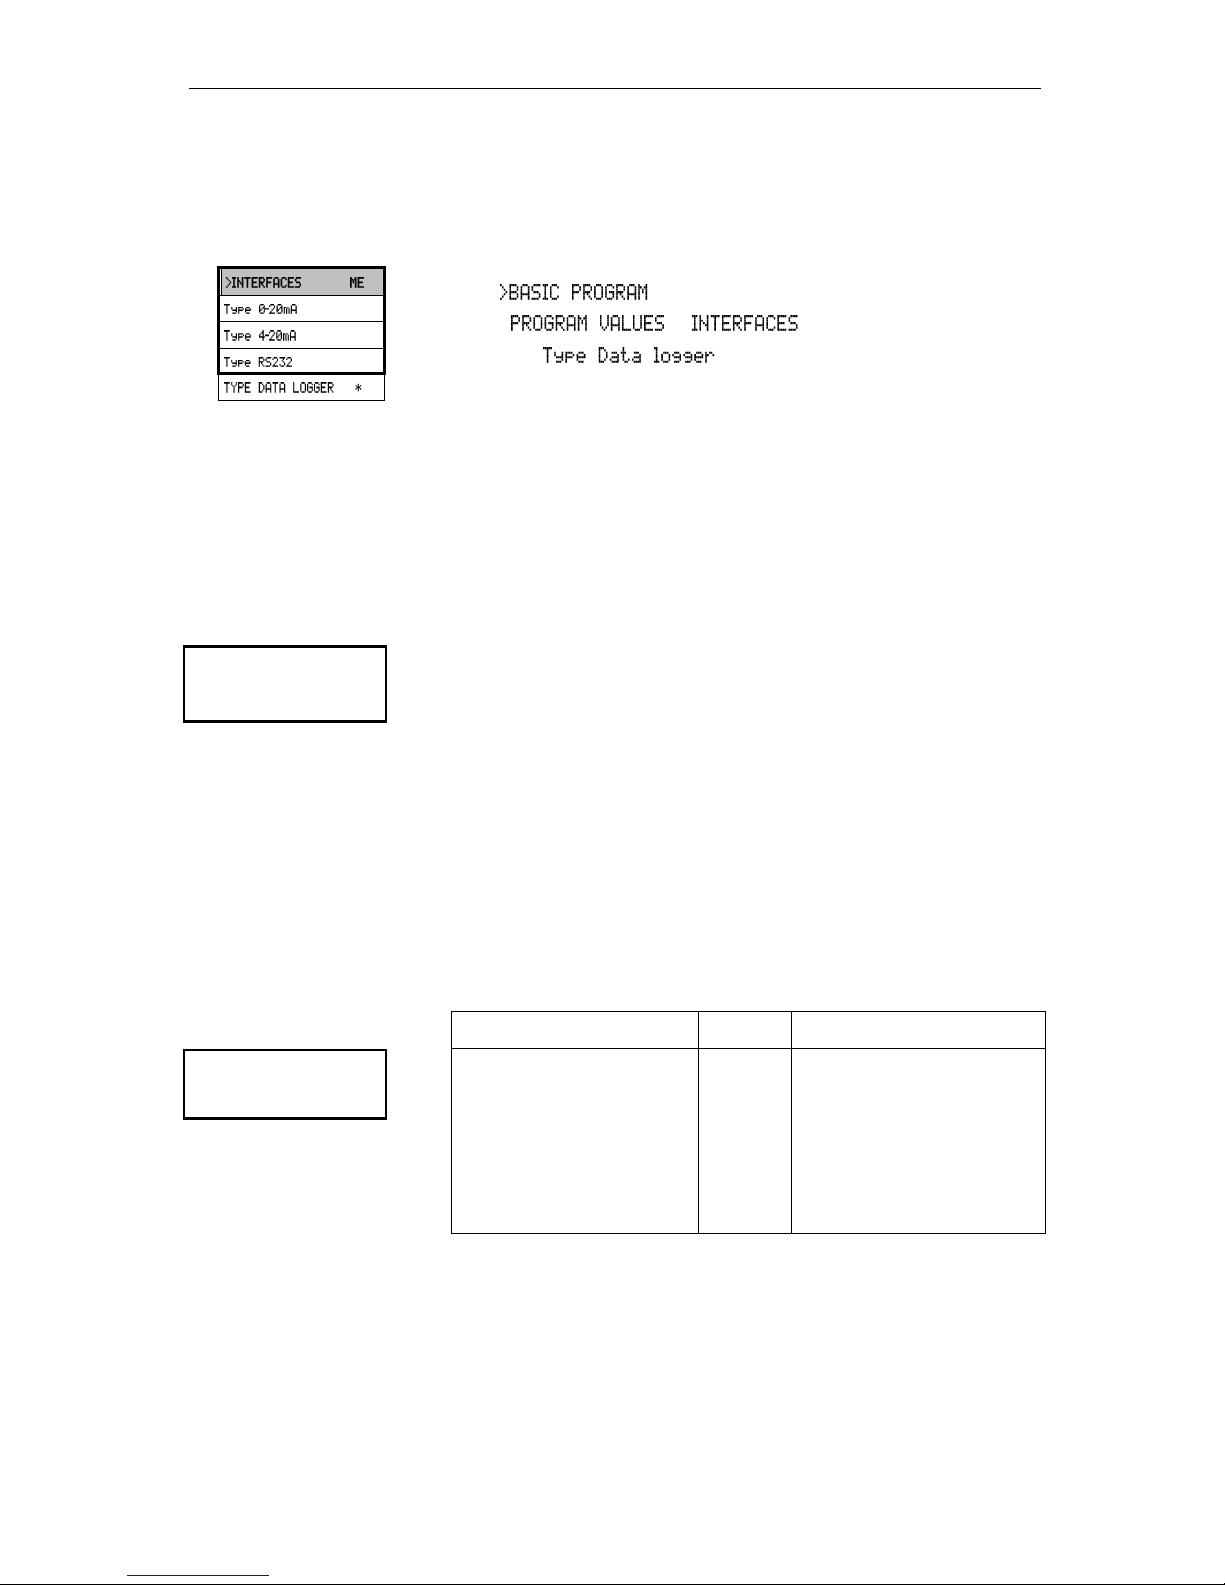
With the SD card data logger (article number 100490), the measurements of the Testomat 2000® can be logged continuously.
To operate the data logger, please proceed as follows:
In , select
=> =>
Select " “.
Press "ENTER" to confirm the selection
Description of the relay outputs
All relay outputs are neutral contacts. This ensures that all connection
options are available. The switching of mains voltage and external
voltage, and the direct switching of inputs, e.g. a process controller,
can be realised.
Flushing (external flush valve)
Immediately before each analysis, the external flush valve is opened
for the programmed period allowing the line up to Testomat 2000® Fe
to fill with measuring water. Please ensure that the programmed flush
time is sufficient.
Please refer to "Entering further basic program data" "External
flush" for programming details
LV1 and LV2 limit value outputs
Two volt-free relay contacts are available to signal that a limit value
has been exceeded. The limit values, the hysteresis and the function
can be freely programmed for both contacts:
Function
Contact
Action
LV1
Relay switches if limit value
1
or measuring point 1
have been exceeded
Volt-free
changeover
contact
programmable:
- Continuous contact
- Impulse (1-99 seconds/minutes)
- Interval (1-99 seconds/minutes)
- Two-step controller (only for one
measuring point)
- Hysteresis (1st, 2nd or 3rd limit
value exceeded)
Flush valve
terminals 1,2
Limit value 1
terminals 3,4,5
▼▲
Page 39
Description of the relay outputs
39
Function
Contact
Action
LV2
Relay switches if limit value
2
or measuring point 2
have been exceeded
Volt-free
changeover
contact
programmable:
- Continuous contact
- Impulse (1-99 seconds/minutes)
- Interval (1-99 seconds/minutes)
- Hysteresis (1st, 2nd or 3rd limit
value exceeded)
Please refer to the section entitled "Switch functions of the limit value
outputs LV1 and LV2" for a detailed description and programming!
Measuring point 1 or 2 (measuring point switchover)
If the instrument is used for monitoring two measuring points, the
solenoid valves (individual valves or one 3/2-way control valve) of the
corresponding sampling line have to be connected to this output. The
terminals are strictly allocated to the measuring points.
Terminal 9 = Measuring point 1 , Terminal 10 = Measuring point 2
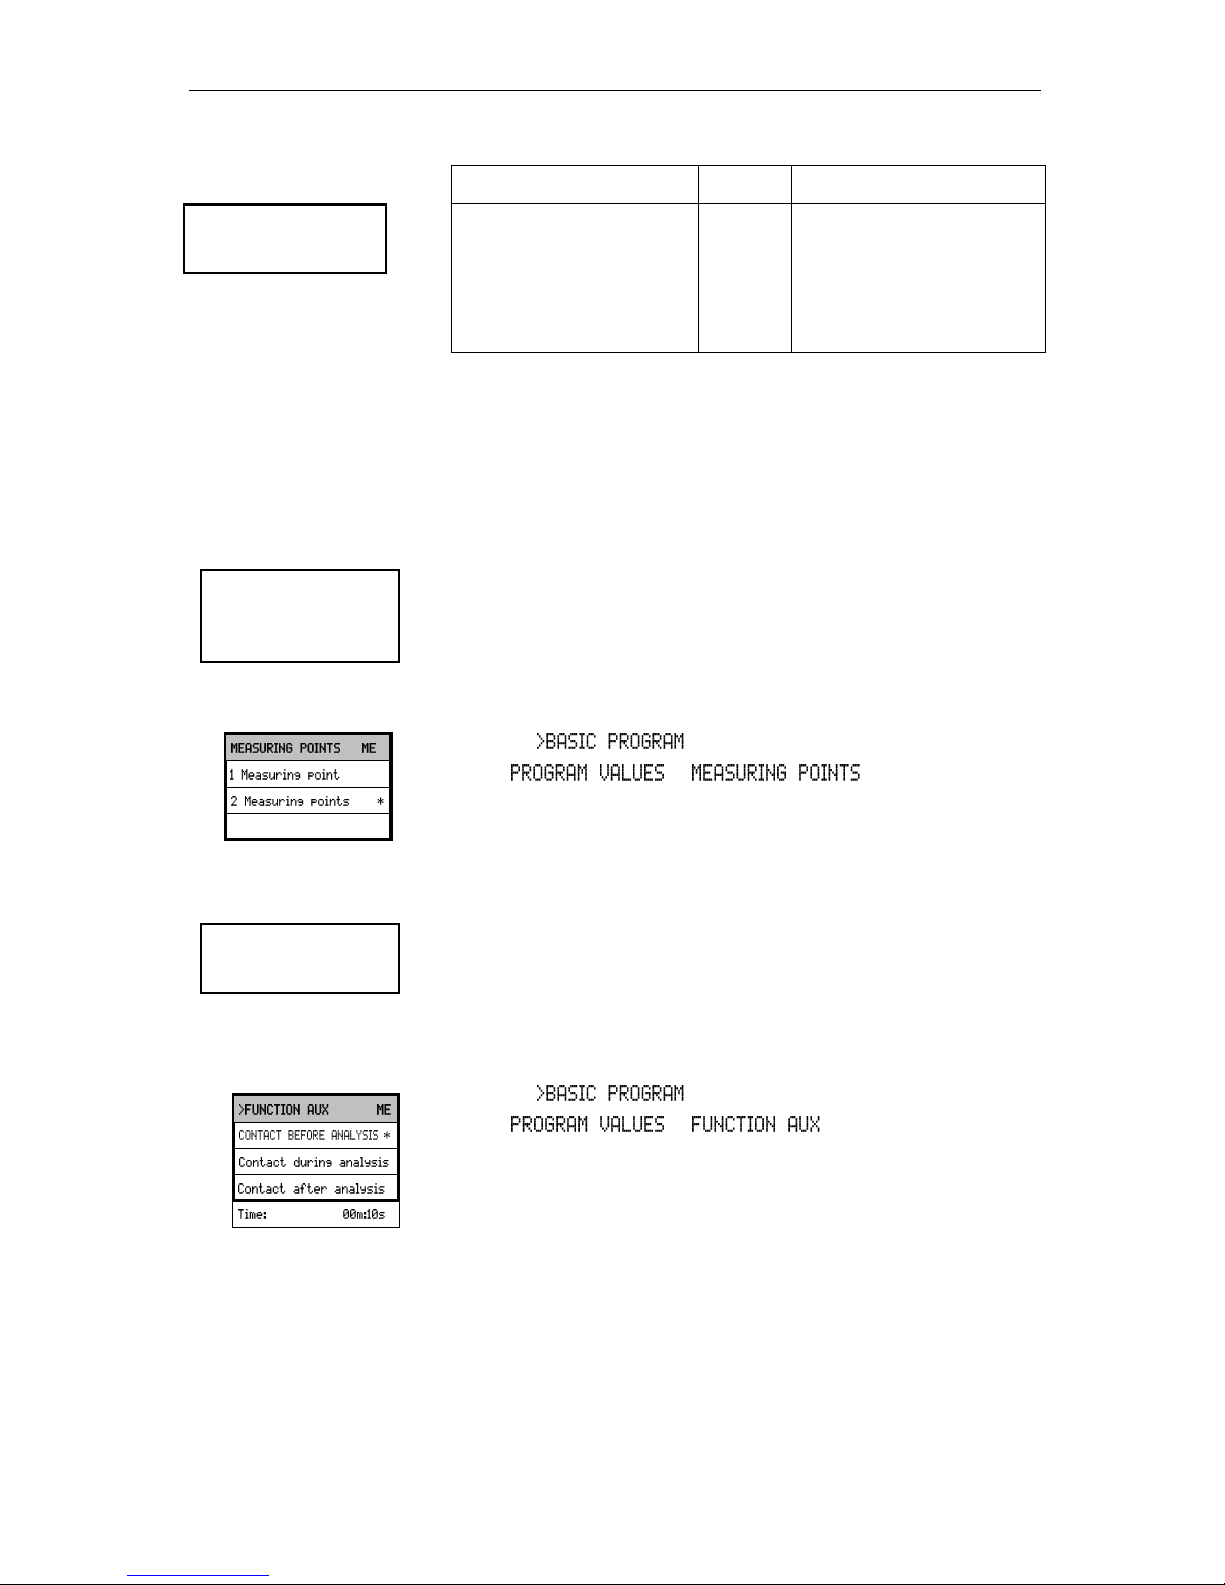
In the menu, select
=> =>
Select "2 measuring points"
Press "ENTER" to confirm the selection
AUX (programmable function output)
The functioning of this volt-free relay output is programmable:
1. For reporting a current analysis and/or
2. For contact prior to an analysis, e.g. to operate a
cooler or
3. For contact after an analysis
In the menu, select
=> =>
Select the program step at which the AUX contact is to be activat-
ed
Enter the contact duration in minutes (m) and seconds (s) under
"Time"
Press "ENTER" to confirm the entry
Limit value 2
terminals 6,7,8
M. point
switch-over
terminals 9,10,11
▼▲
AUX
terminals 12,13
▼▲
Page 40
Description of the relay outputs
40
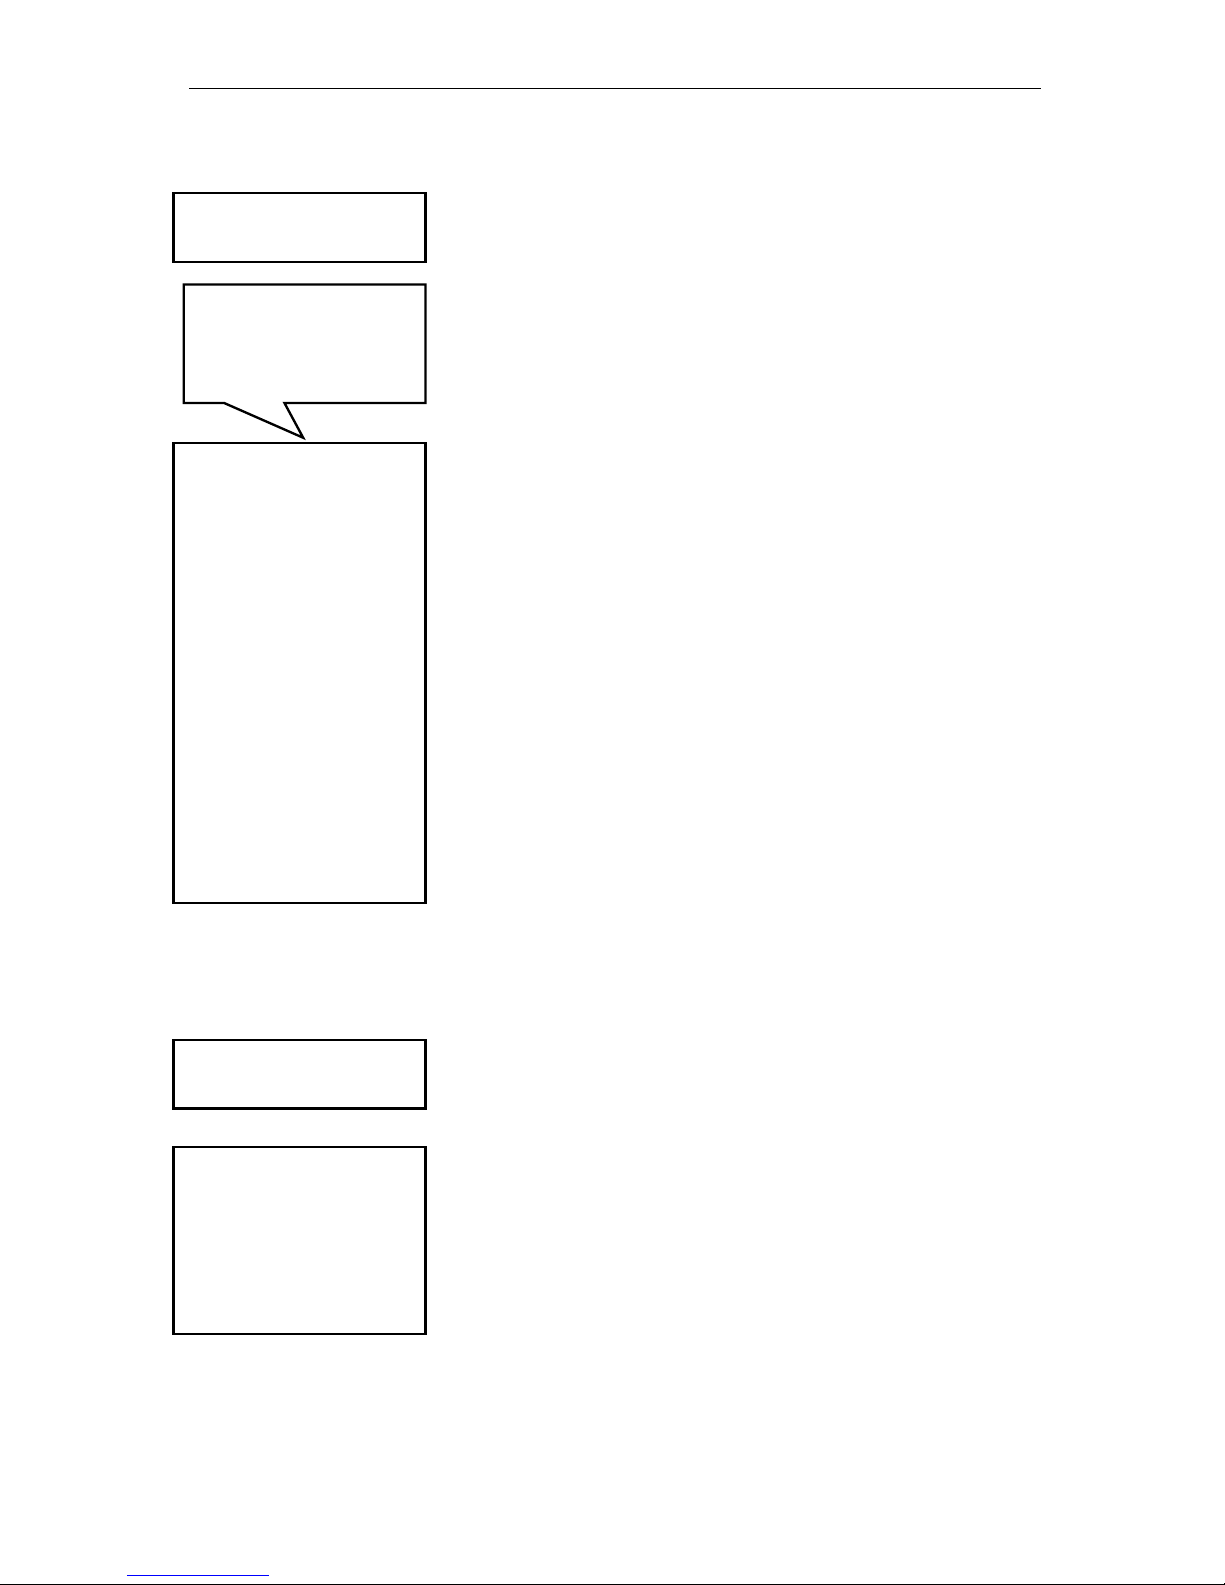
Alarm (fault message output)
The "Alarm" output is a volt-free change-over relay contact. During
trouble-free operation, the contact between the terminals 15 – 16 is
closed and the one between terminals 14 – 16 is open. In case of a
voltage breakdown, the contact between the terminals 14 – 16 is
closed and the one between terminals 15 – 16 is open.
The instrument is equipped with a range of monitoring functions. You
can define the individual statuses as a fault and program the corresponding message either as a continuous contact (A) or as a message impulse (M).
Functions/Behaviour of the "Alarm" output:
- With a continuous contact, the "Alarm" output remains activated
(terminals 14 – 16 closed) as long as the fault persists.
- With a message impulse, the output is switched 'on' for 2 sec-
onds and then switched 'off' for 5 seconds.
- If several faults with differently programmed messages are sig-
nalled simultaneously, the output is switched to continuous contact.
- The red LED "Alarm" and the text on the display indicate a fault.
- The fault message signal at the "Alarm" output is deleted by con-
firming the fault via the "Horn" key.
- The error message can only be deleted if the fault has been elim-
inated.
- Exception: The maintenance date has been exceeded. This
message is confirmed in the M menu, see below (Maintenance).
- Each new fault is entered in the error history (also see "i menu").
- There is no additional alarm via the fault message output when
the limit value is exceeded!
Refer to "Error messages / Troubleshooting" for a description of the
error messages.
Maintenance (output for maintenance message)
The "Maintenance" output is a volt-free change-over contact. During
trouble-free operation without a programmed maintenance interval,
the contact between the terminals 17 – 19 is closed and the one between terminals 18 – 19 is open.
The instrument is equipped with a range of monitoring functions and
a programmable maintenance interval. The respective maintenance
message is always a continuous contact.
A maintenance request is displayed via the yellow "Maintenance"
LED. The maintenance display can only be deleted once the status
has been corrected or after the maintenance request has been confirmed.
Please refer to the section entitled "Password protection and basic
program" for further programming details.
Always fault message for:
Power failure
Low water level
Function fault optics
Function fault dosing
pump
Function fault drain outlet
Function fault failure 24V
Programmable fault
messages for:
Low reagent level
Measuring fault soiling
Measuring fault turbid
Plant monitoring
Measuring range exceeded
Maintenance exceeded
Alarm
terminals 14,15,16
The following faults
activate the "Alarm"
output and are displayed:
Maintenance
terminals 17,18,19
Activation of the
maintenance output for:
Low reagent level
Measuring chamber soiled
(measuring point soiling)
Maintenance date
reached
Page 41
Information menu "i"
41
Information menu "i"
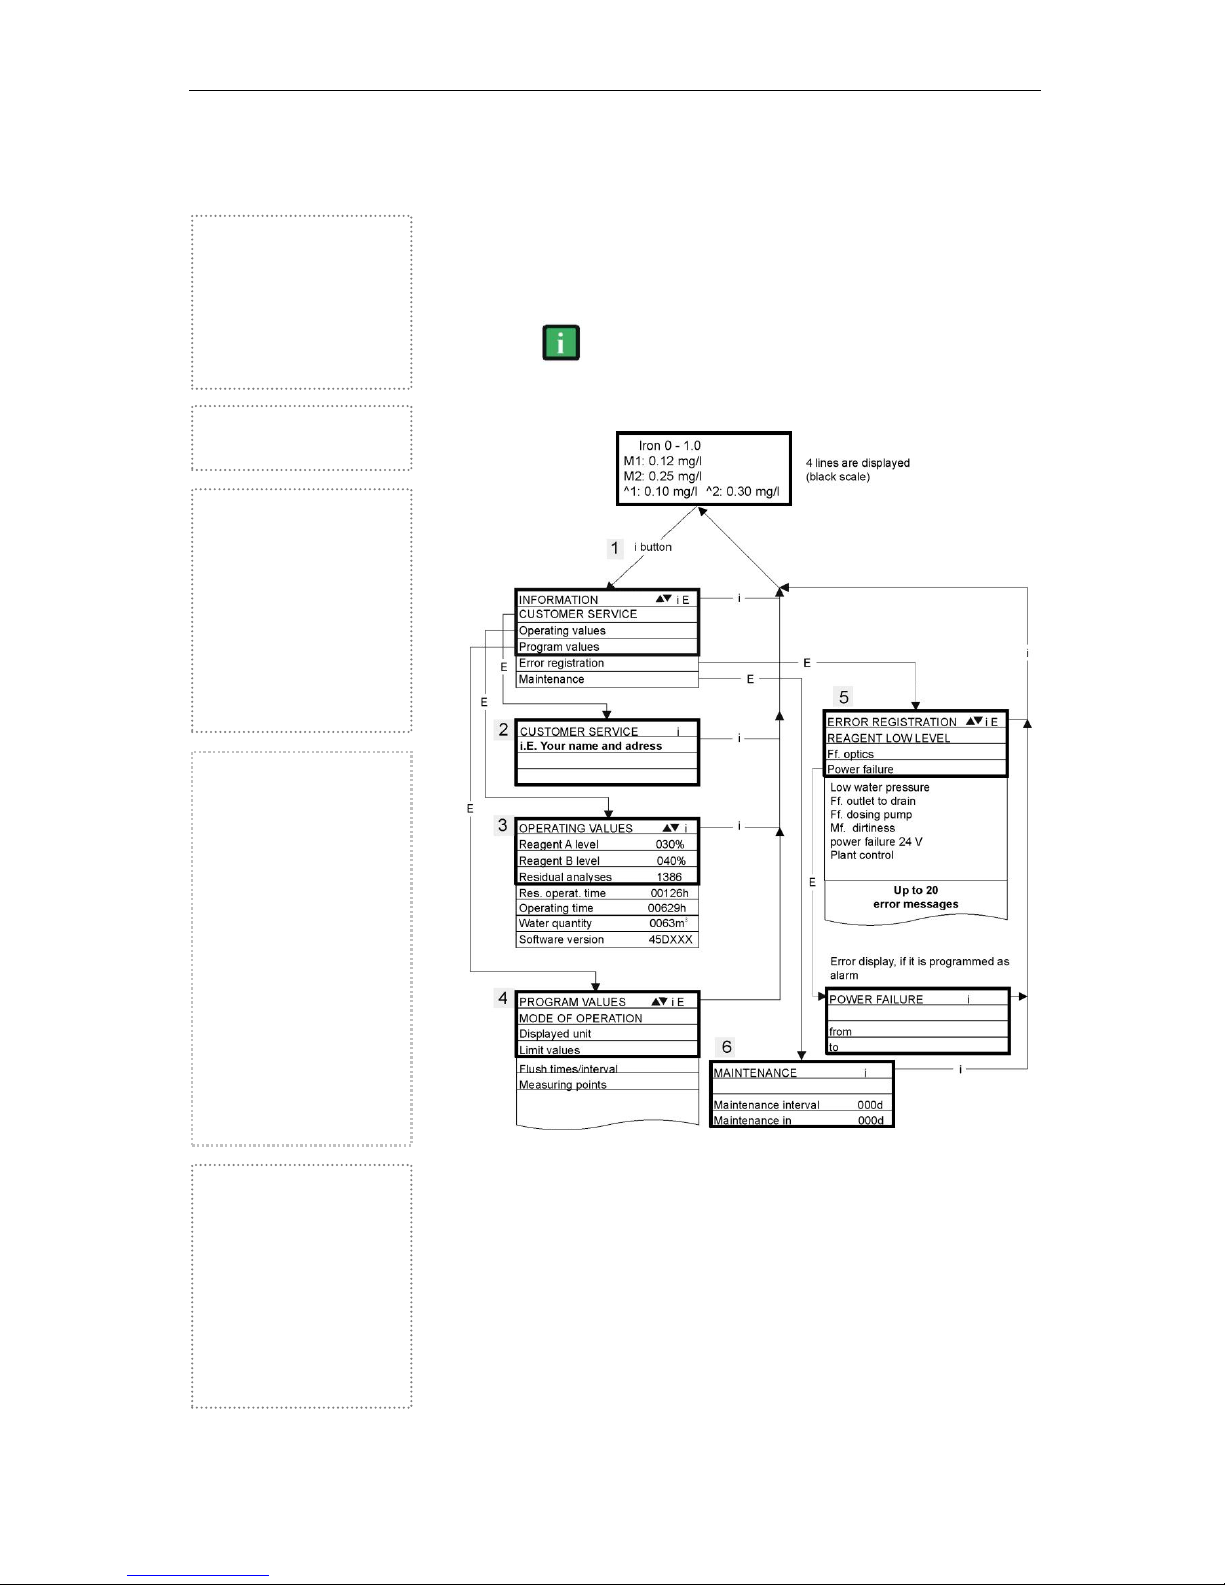
In the information menu, it is possible to request current settings and
statuses of the instrument, the error history, the date of the next
maintenance and the customer service address.
Call (1)
Use the key to open the information menu "i".
Request options: customer service, operating values, program values, error history, maintenance
Please refer to the section entitled "Password protection and basic
program" for further programming and setting details for the individual
menu items.
Operating values (3)
Display of the current values.
Program values (4)
Use the arrow buttons to call
the menu item "Program values". Press "ENTER" to open
the list of set values. The current setting of a parameter can
be requested via "ENTER"
An asterisk indicates the selected functions. (There are no
active lines)
Error history (5)
Use the "i" and "ENTER" keys
to open the error history. The
error history is a list of errors or
statuses which have occurred
during operation. The list is
deleted after a power failure
and a new list is started.
If no errors have occurred
since start-up, the last switchon time of the unit is displayed,
e.g.:
POWER FAILURE
from 16.05.11 06:56
to 16.05.11 07:09
Maintenance (6)
Display of the next maintenance date and the programmed maintenance interval.
It is possible to set the maintenance interval in the basic
program (password protected).
Refer to the section entitled
"Maintenance" for further details on maintenance intervals.
Customer service (2)
Display of the customer service
address or, e.g., a service
hotline.
You can freely program these
lines in the basic program
(password protected).
Page 42
Program menu "M"
42
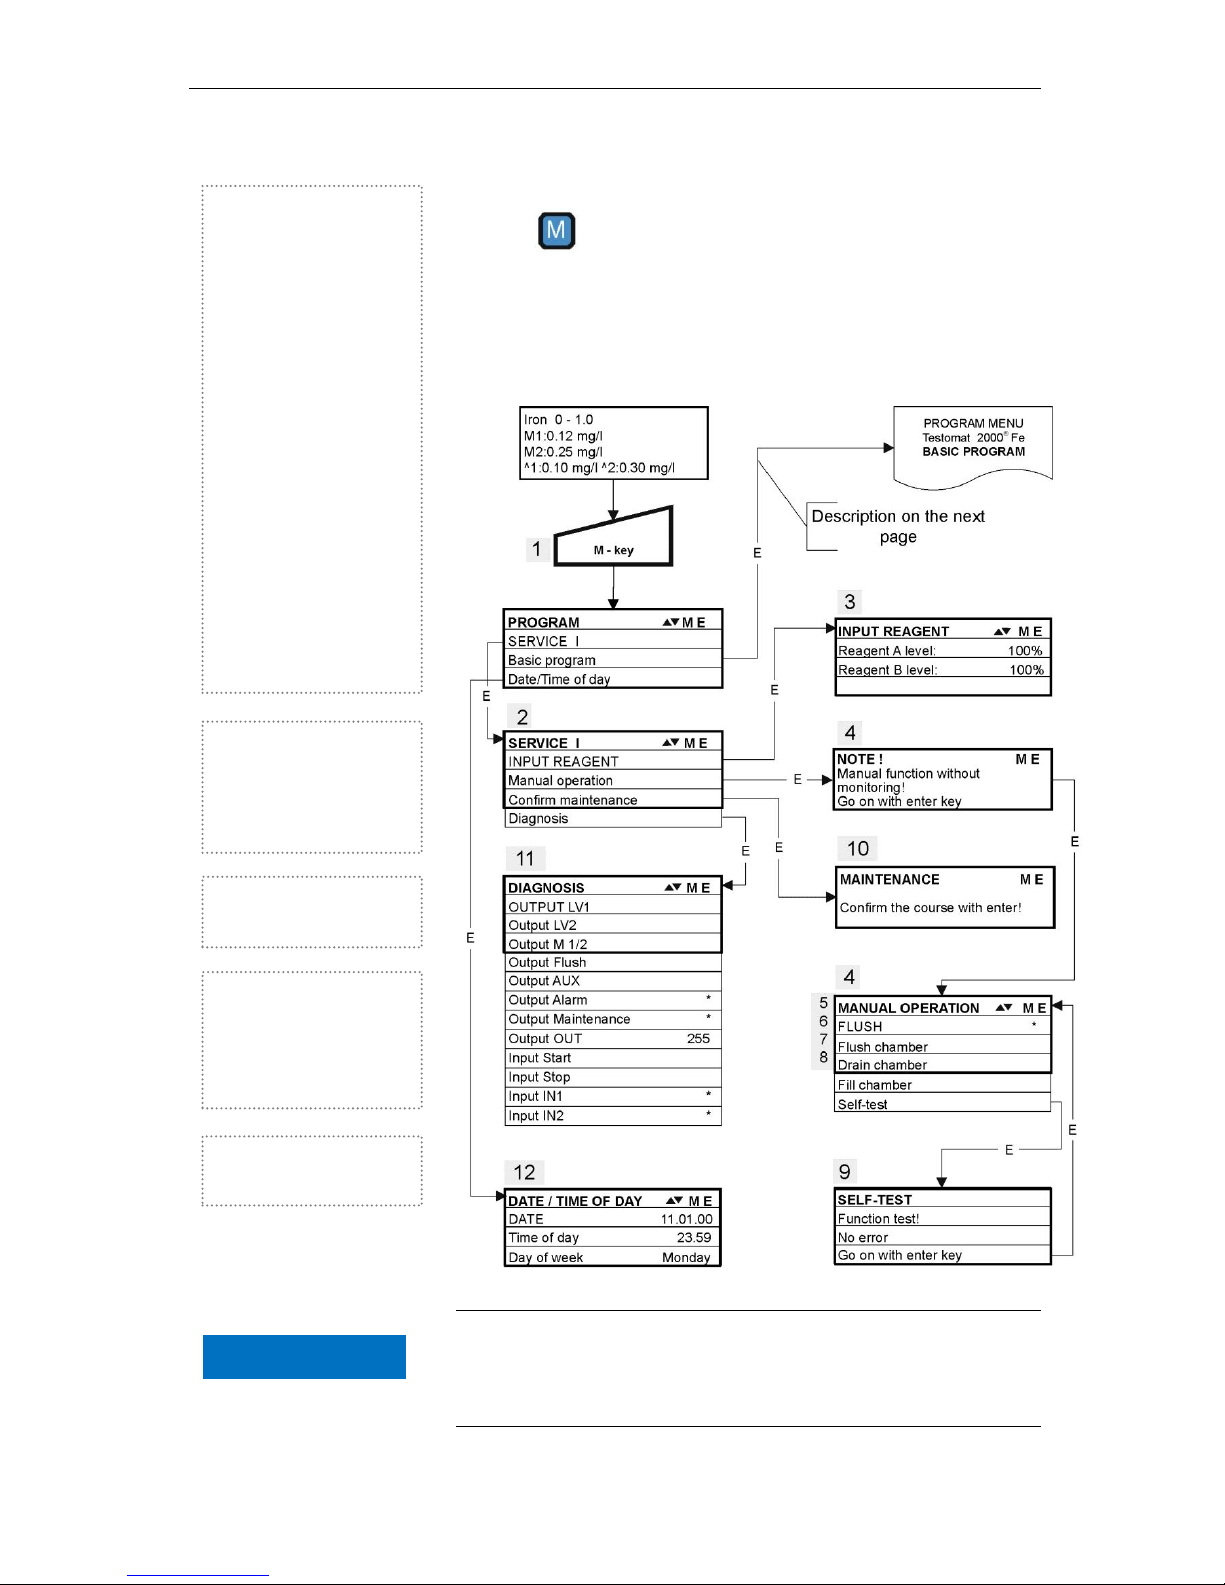
Program menu "M"
Call: (1)
Use the key to open the program menu "M".
It is possible to call up all the functions without password protection
except for the basic program.
Programming of: reagents, manual mode, flushing, flush chamber,
drain chamber, fill chamber, self-test, confirm maintenance, diagnosis, date, time, basic program with password
Availability of functions
All manual functions can only be selected during an analysis
pause. Analyses are not carried out during manual mode. All signal inputs and outputs are locked.
Service I (2)
Input reagents (3)
Enter the new filling levels after
each refill or reagent bottle
change. Once you have selected the menu item for entering
the filling level "Reagent A
filling level (0 - 100%)" or "Reagent B filling level (0 - 100%)"
via the "ENTER" key, the value
is preset to 100%. If you have
connected a full bottle, press
"ENTER" to confirm the value.
If the filling level of the bottle
differs, enter the corresponding
value.
Manual operation (4)
After confirming the information
message (4) via the "ENTER"
key, it is possible to select and
activate the desired function by
using the arrow keys and
pressing the "ENTER" key.
These functions are used for
checking the functions and for
commissioning.
Fill chamber (8)
Press the "ENTER" key to fill
the measuring chamber.
Flush (5)
Start the flushing of the sampling tube through the internal
valve by pressing "ENTER".
Press "ENTER" again to terminate this function.
Flush chamber (6)
Press the "ENTER" key to flush
the measuring chamber once.
Drain chamber (7)
Press the "ENTER" key to open
the outlet valve in order to drain
the water from the measuring
chamber. Press the "ENTER"
key again to cancel this function.
NOTE
Page 43
Program menu "M"
43
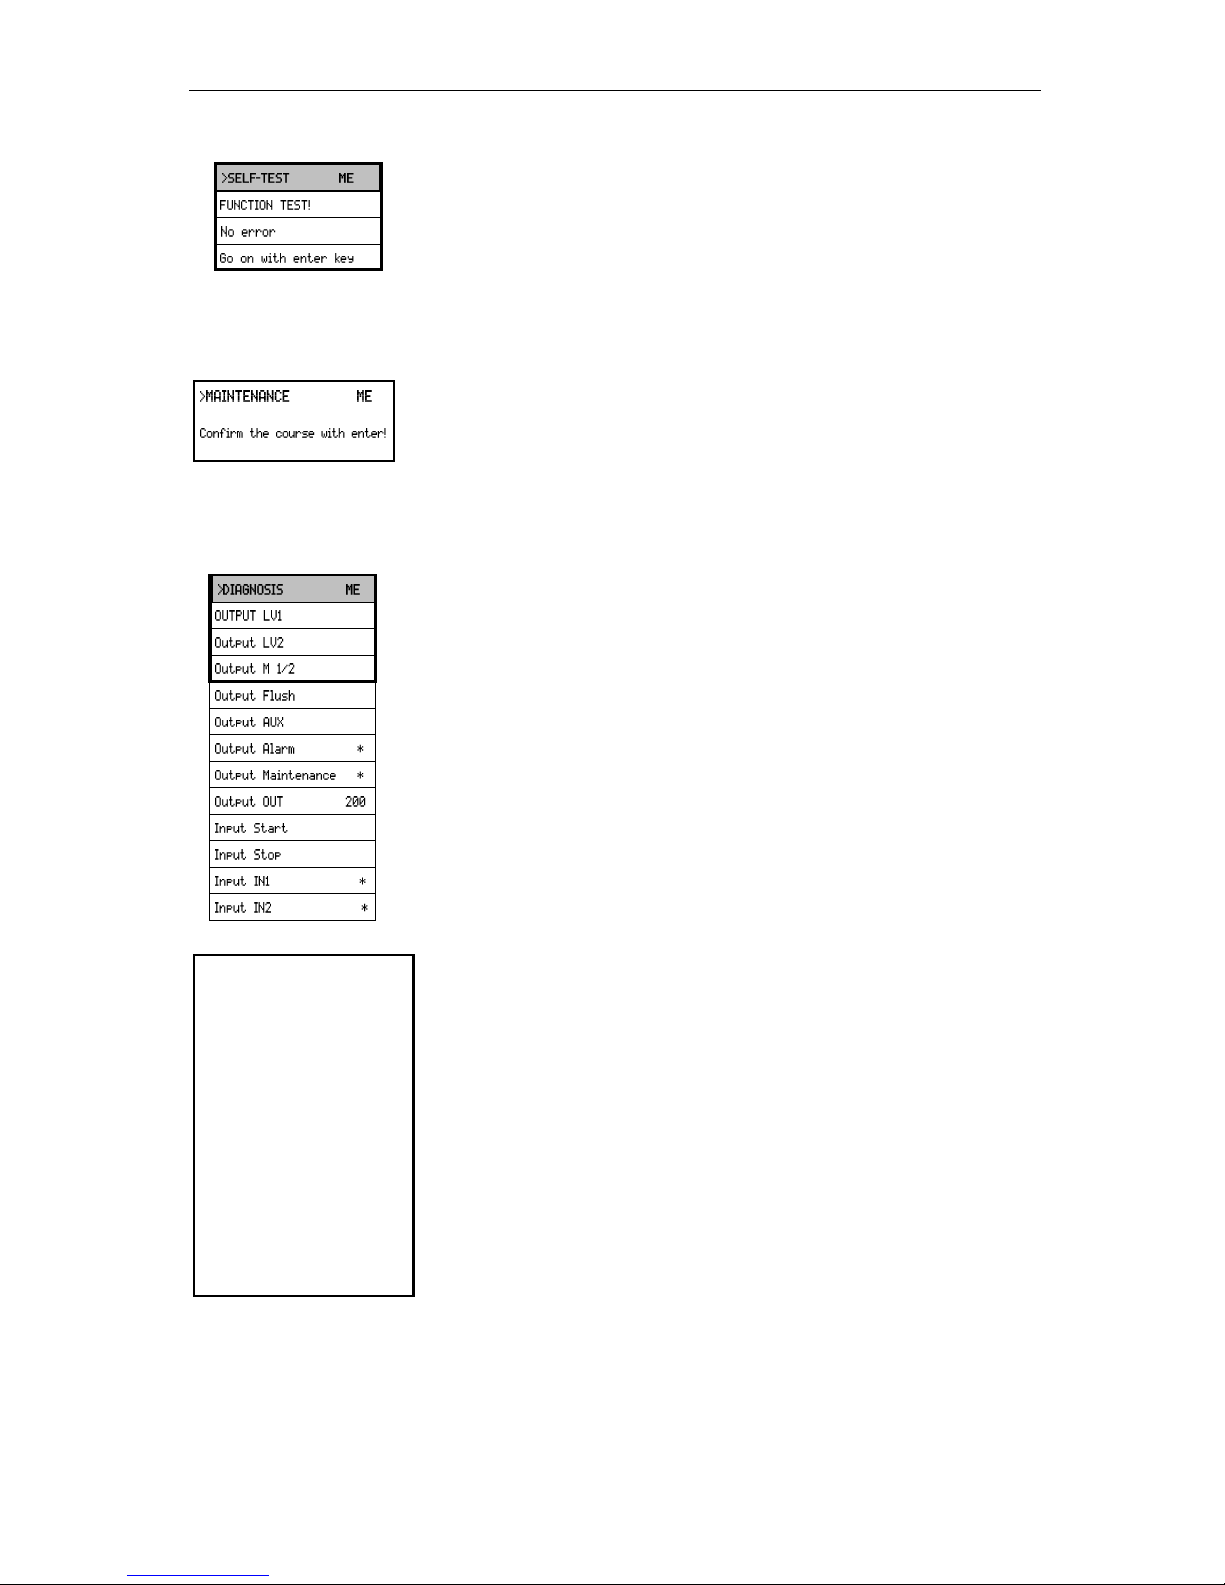
Self-test (9)
Press "ENTER" to start the functional test of Testomat 2000® Fe. The
program checks all relevant instrument functions and carries out an
analysis. A respective message is displayed if errors have occurred.
Press the "ENTER" key again to cancel this function and to return to
the "MANUAL OPERATION" menu.
Confirm maintenance (10)
After maintenance has been carried out, confirm it by pressing the
"ENTER" key and exit this item via the "M" key. The maintenance
interval is restarted.
Confirm a maintenance request due to an expired maintenance interval in the M menu. The displayed message is deleted and the
“maintenance” output reset.
Refer to the section entitled "Maintenance" for further details on
maintenance intervals.
Diagnosis (11)
It is possible to request the current statuses of the signal inputs and
outputs in a list. Active statuses are marked with an *. (see "Structure
of the basic program").
The current interface can be checked under "OUT output". Press the
"Enter" key to toggle between minimum and maximum current.
Change-over occurs between 000 and 200 at 0-20 mA!
Time/Date (12)
Set the time and date by selecting and activating the desired function
via the arrow keys and the "ENTER” key. Subsequently press the "M"
key again to save the setting and to return to the display function.
Refer to "Functions of the operating and display elements" "Operating system" for more details.
Basic program
This menu item can only be accessed after entering the password!
After entering the password and confirming it via the "ENTER" key, it
is possible to carry out basic programming of the instrument and to
select various service functions (e.g. calibration).
In the basic program, the following abbreviations are used in the respective menu items:
s = seconds; m = minutes; h = hours; d = days; l = litres
Call the factory default setting:
Press the "M" and "i" key
and switch on Testomat
2000® Fe.
Caution: All previously
entered data is overwritten!
The values and settings
of the basic default setting are described in the
"structure of the basic
program".
▼▲ ▼▲
Page 44
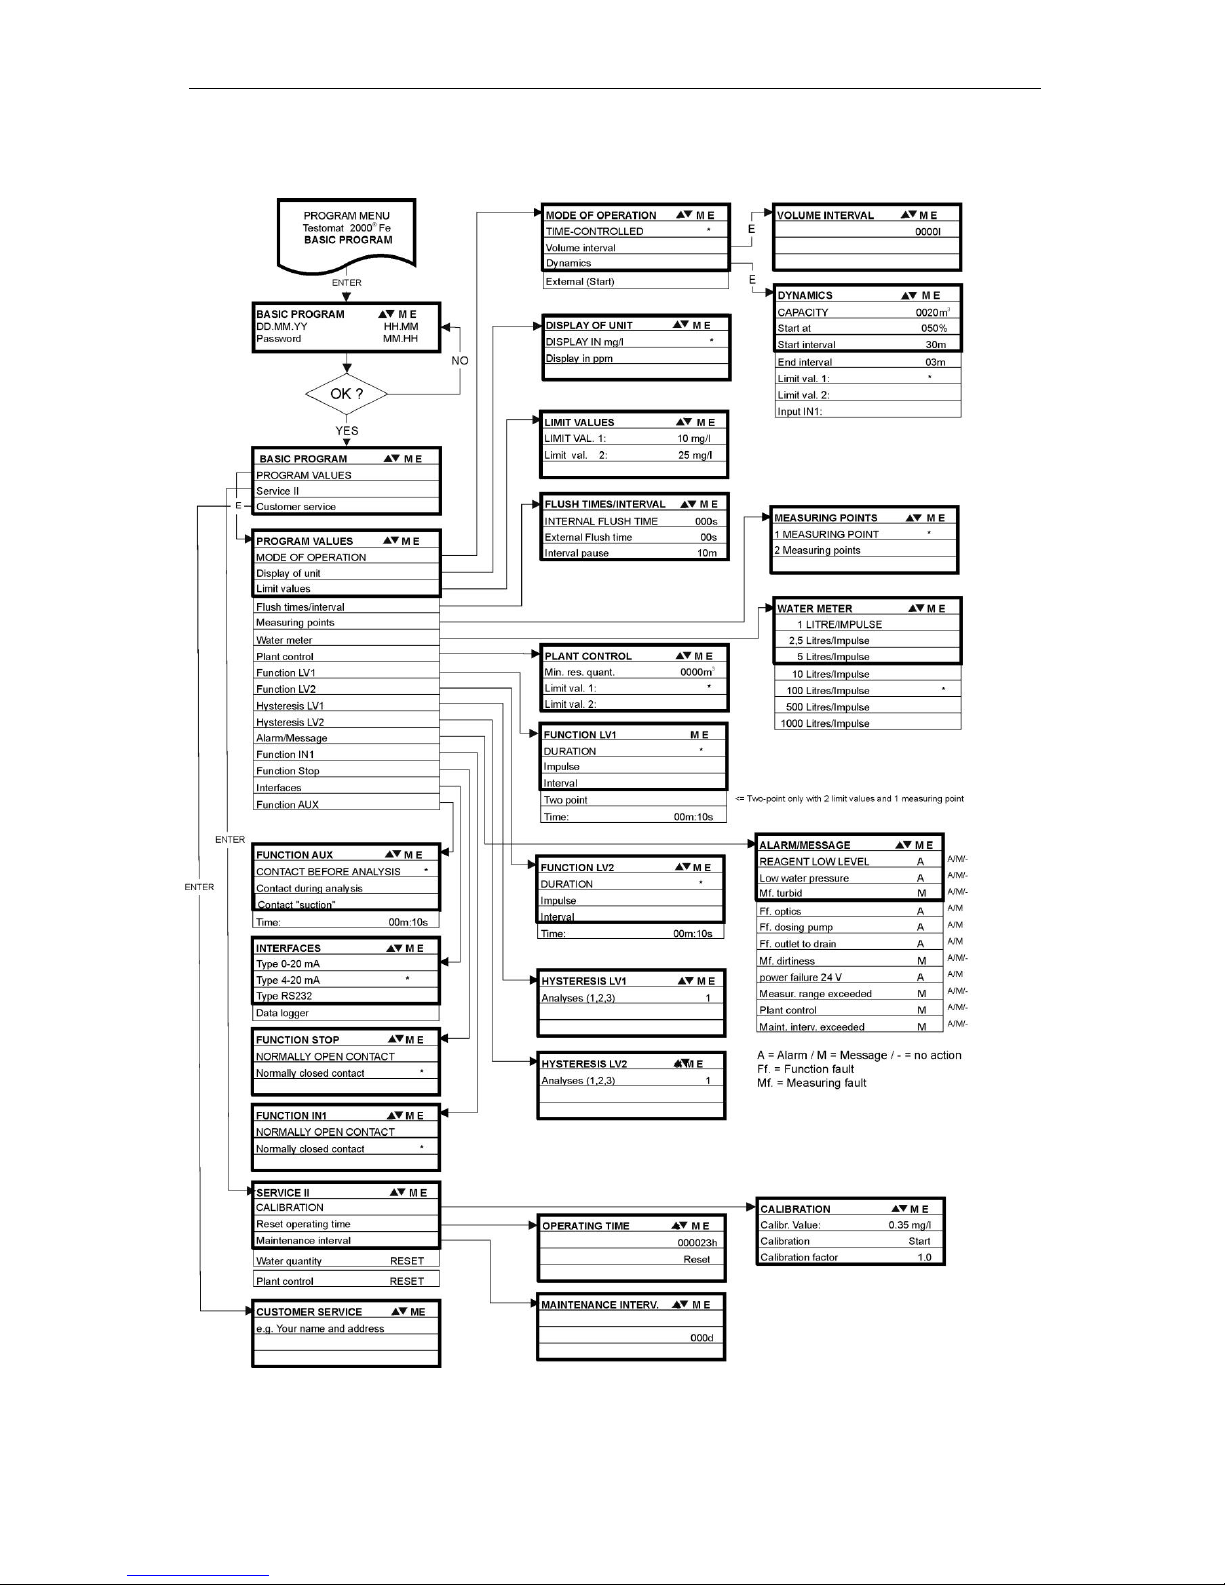
Structure of the basic program
44
Structure of the basic program
Call the basic factory program by simultaneously pressing and holding down the "M" and "i"
keys while switching on the instrument. CAUTION, the last set of programming will be lost!
Page 45

Error messages / Troubleshooting
45
Error messages / Troubleshooting
Displayed message / display
(flashes at selected display)
Instrument result functions
Description, possible causes
Remedies
Ff. POWER FAILURE 24 V
CONFIRM WITH HORN KEY
- After programming:
Continuous alarm or message
impulses
- Standby
- Internal power failure of the
24 V supply
Replace fuse F4 or F8
(The control lamp "Power"
of the dosing pump should
illuminate)
Ff. DOSING PUMP
CONFIRM WITH HORN KEY
- After programming: Continuous alarm or message impulses
- Standby
- Dosing pump is defective
- No dosing message from
dosing pump
Replace dosing pump
Check cable to the dosing
pump for correct connection
Mf. TURBID
CONFIRM WITH HORN KEY
- After programming: Continuous alarm or message
impulses or no message
- Continue measurements
- The water is too turbid /
soiled
MEASURING RANGE EXCEEDED
CONFIRM WITH HORN KEY
- After programming:
Continuous alarm or
message impulses or
no message
- Continue measurements
- The measuring range has
been exceeded
LOW WATER LEVEL
CONFIRM WITH HORN KEY
- After programming:
Continuous alarm or
message impulses or
no message
- Standby
- no water input although
LED "IN" lights up
- Inlet pressure too low
- Overflow detection does not
react
Check water inlet
Connector at the inlet
valve oxidised
Clean filter strainer
Replace valve block
Remove pressure control-
ler valve body
Replace fuse F6
Ff. OUTLET TO DRAIN
CONFIRM WITH HORN KEY
- After programming:
Continuous alarm or
message impulses
- Standby
- Water remains in the measuring chamber although
LED "OUT" illuminates
Check water outlet
Connector at the outlet-
valve oxidised
Replace valve block
REAGENT LOW
CONFIRM WITH HORN KEY
- After programming:
Continuous alarm or
message impulses or
no message
- LED and output "maintenance"
on
- Continue measurements
- Minimum reagent quantity
not reached 50 ml (10%)
Check reagent level and
refill, if necessary
Enter the filling quantity!
Mf. SOILING
CONFIRM WITH HORN KEY
- After programming:
Continuous alarm or
message impulses or
no message
- LED and output "mainte-
nance" on
- Continue measurements
- Sight-glass windows are
soiled
Clean sight-glass win-
dows
Ff. OPTICS
CONFIRM WITH HORN KEY
- After programming:
Continuous alarm or
message impulses
- Standby
- Plug-in circuit board defec-
tive
- Error at the optical component (transmitter or receiver
defective)
Replace plug-in circuit
board
Replace measuring
chamber holder
MAINTENANCE INTERVAL
EXCEEDED BY
XXX DAYS
CONFIRM WITH HORN KEY
- After programming:
Continuous alarm or
message impulses or
no message
- LED and output "maintenance"
on
- Continue measurements
- Programmed maintenance
date reached or exceeded
Carry out maintenance
and subsequently confirm
maintenance
Abbreviations: Ff.: = function fault, Mf. = Measuring fault
Page 46
Error messages / Troubleshooting
46
Further information
Error
Possible causes
Remedies
Current interface functions incorrectly
- Incorrect measured value at the output or
no power supplied
Replace fuse F7
Replace the interface circuit board
Instrument is not functioning, even
though it is switched on
No display
- Fuse F9, F5 or F2 (240
V: F1) defective
- Power switch defective
- Ribbon cable at display circuit board or
base circuit board is loose
- Error at display or base circuit board
Replace fuses
Replace power switch
Reconnect ribbon cable
Replace display or base circuit board
Response of a protective circuit
After a protective circuit (fuse) has been tripped, attempt to eliminate
the cause of malfunctioning (e.g. replace a defective valve) before
reactivating the protective circuit. Frequent tripping is always due to
an error which, in certain circumstances, may also cause damage to
the instrument.
Malfunctioning/Repairing a defective instrument:
The repair of a defective instrument – irrespective of the warranty
period - is only possible after the instrument has been dismantled and
returned to us with a description of the error. Please also inform us of
the measured medium. Before you return the instrument for repair
work, remove the reagent bottles and ensure that the measuring
chamber has been flushed out and is empty.
Page 47
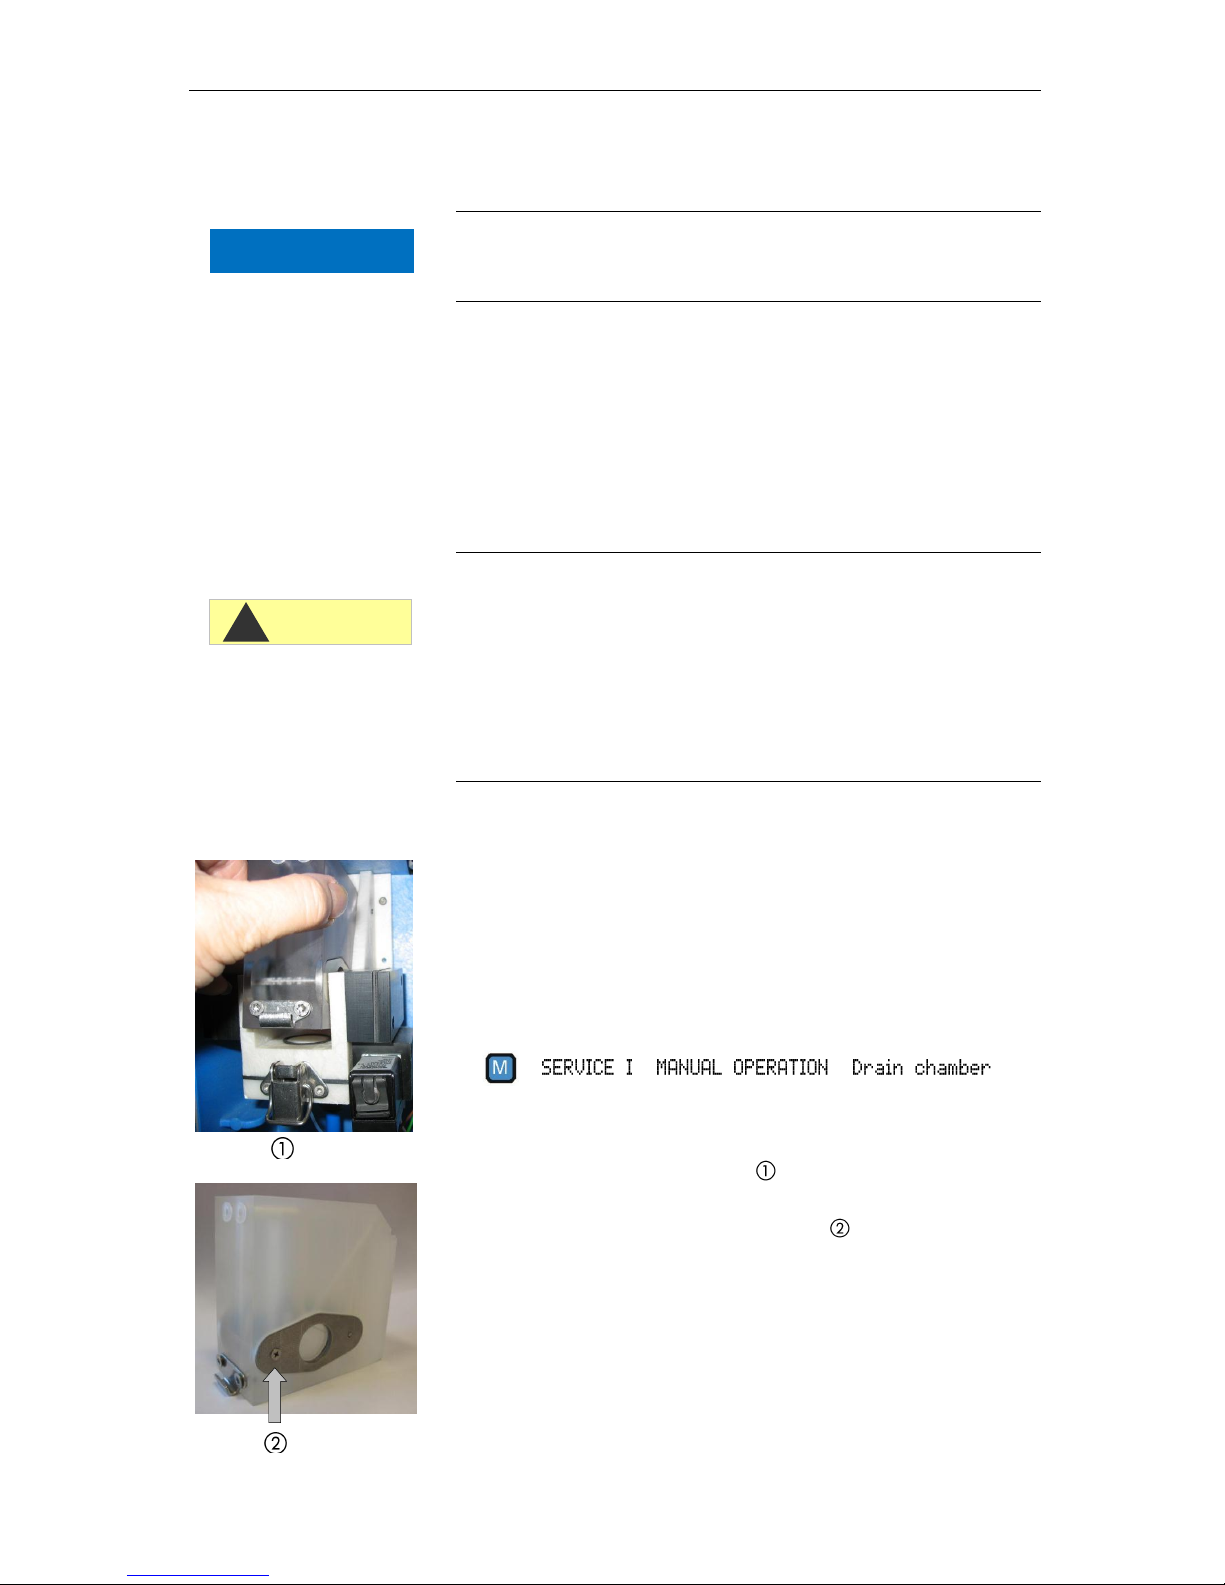
Maintenance
47
Maintenance
Required maintenance measures
Regular maintenance is necessary to ensure trouble-free opera-
tion of the instrument!
Please regularly carry out the maintenance work described in the
following section when
the programmed maintenance date has been reached (display
"maintenance date exceeded")
the instrument displays the following error messages:
"Mf. soiling" or "Low reagent level"
the last maintenance was carried out max. 6 months ago
Cleaning measures
Never use organic solvents to clean the measuring chamber or
other plastic parts!
Please observe the safety regulations when handling cleaning
agents!
If the measuring range of the instrument is exceeded over a long-
er period of time, a coloured film may form on the sight-glass win-
dows. Use alcohol to remove this sticky film.
Description of maintenance work
Please refer to the "Maintenance manual Testomat 2000®/Testomat
ECO
®"
for a detailed description of maintenance work. The measures
described here only provide a brief overview.
Cleaning the measuring chamber and sight-glass windows
Switch off the instrument or press the "STANDBY" key. If required,
remove any water from the measuring chamber.
Close the manually-operated valve of the branch line to Testomat
2000® Fe.
Unhook the toggle type fastener , tilt the measuring chamber
upwards and remove it.
Release both sight-glass window holders ; remove and clean
the sight-glass windows.
Use alcohol to clean off the film on the sight-glass windows. If the
instrument has been used with hard water for a longer period of
time, a hard-to-remove film may have formed on the sight-glass
windows. If this is the case, clean the sight-glass windows as de-
scribed below for cleaning the measuring chamber.
CAUTION
!
NOTE
Page 48
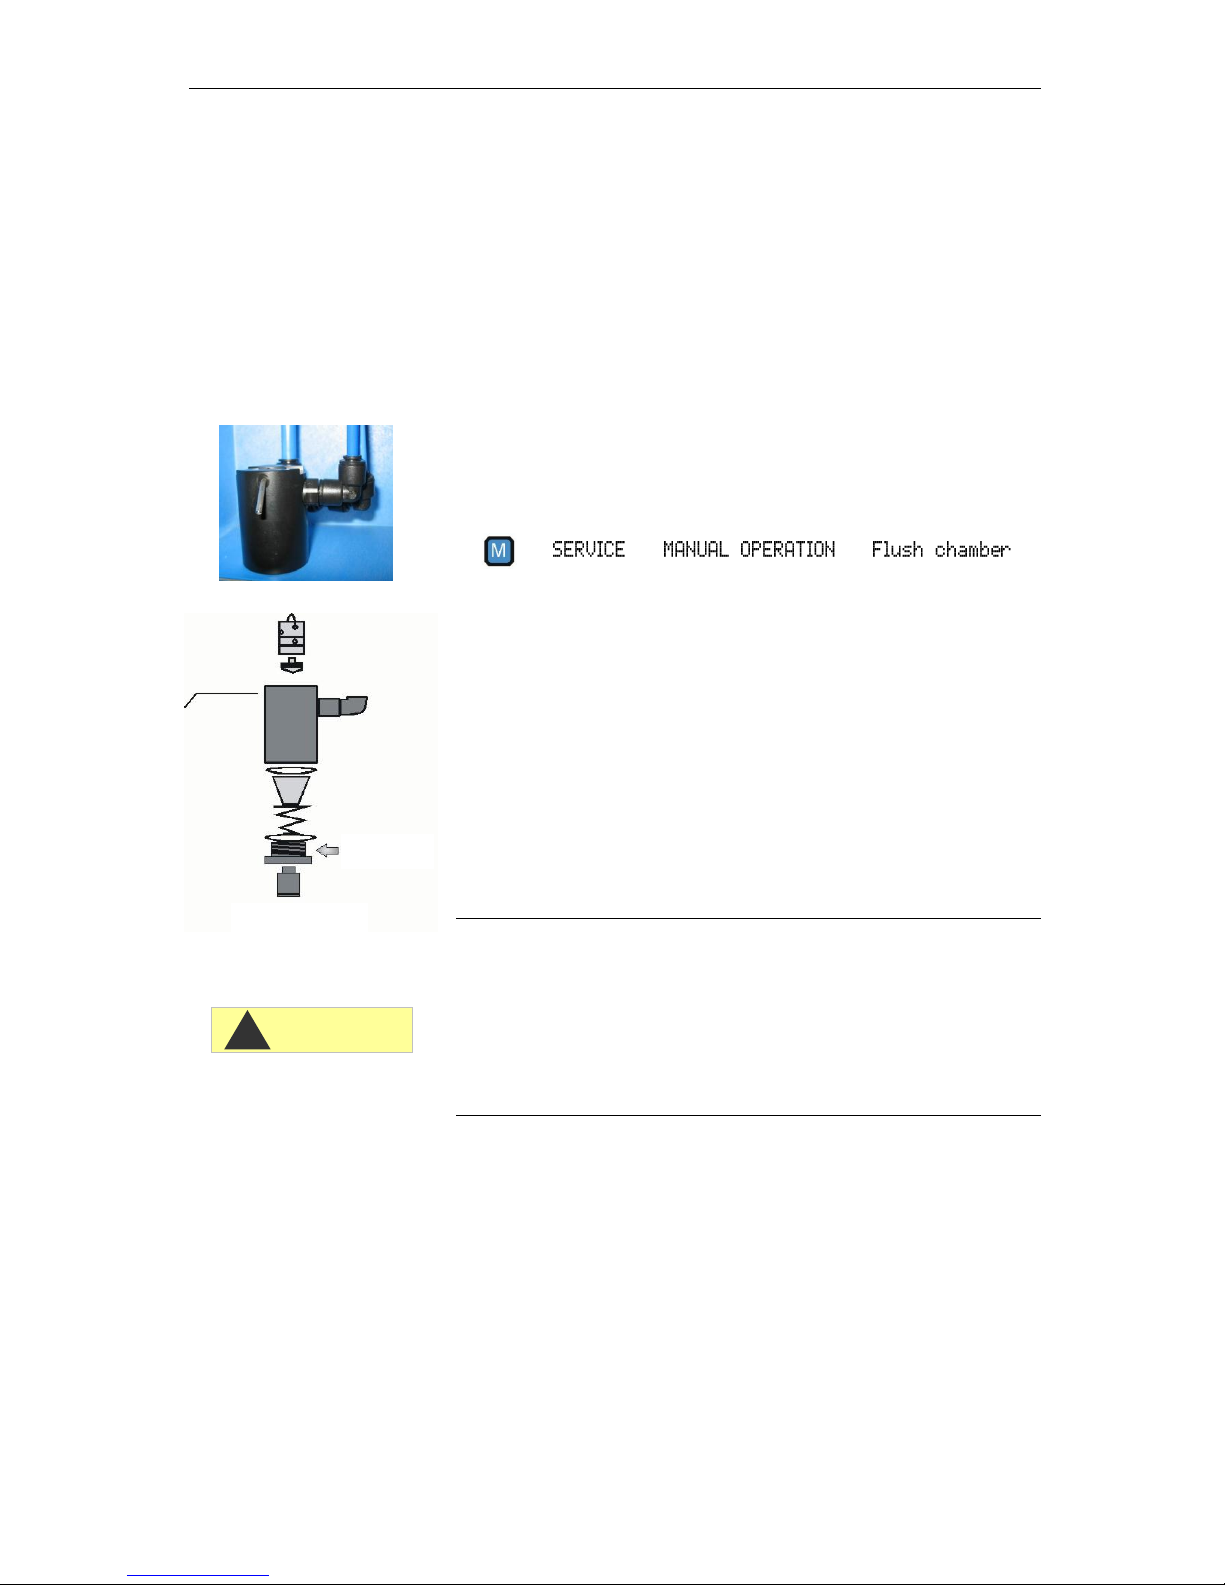
Maintenance
48
The measuring chamber can be cleaned with a cleaning agent
suitable for decalcification and rust removal. Flush the measuring
chamber thoroughly after cleaning.
After cleaning, re-insert the sight-glass windows and secure them
with the sight-glass window holders (do not forget the flat seals
and ensure correct fitting in the groove).
Re-insert the measuring chamber and secure it using the toggle
type fastener.
Cleaning the controller/filter housing
Close the manually-operated valve of the branch line to Testomat
2000® Fe.
Depressurise the lines of Testomat 2000® Fe via the function:
Switch off the instrument and loosen the hose connections at the
filter housing.
Unscrew the inlet connection using an open ended spanner (size
22) and remove the seal, spring and filter.
Remove the retaining pin and extract the flow controller, subse-
quently remove the flow controller valve body.
Clean the filter housing with water or alcohol; then reassemble the
unit.
If required, replace the seals.
Insert the filter strainer with the cone facing downwards!
Re-attach the hose connections at the filter housing.
Important maintenance information
Water leakage at sealed points can damage instrument parts!
Please check the instrument for leaks prior to the first analysis:
Switch the instrument to "STANDBY"
Manually fill the measuring chamber
Manually dose the reagent ("Manual" key)
Check the connections and seals for leaks
Service instructions
The surface of the instrument has not been treated. Therefore, avoid
any soiling caused by reagents, oil or grease. However, if the housing
becomes soiled, please clean the surface with isopropanol (never
use other solvents).
Zulaufanschluss
Inlet connector
Regler-/Filteraufnahme
Regulator/filter
CAUTION
!
Page 49
Testomat 2000® Fe spare parts and accessories
49
Testomat 2000® Fe spare parts and
accessories
Art. no.
Pressure controller
40125
Controller / Filter receiver, complete
40120
Controller / Filter receiver
40129
Controller plug T2000, complete
11225
Flow controller valve body, complete
11230
Retaining pin 3x38 90°
11217
Inlet filter 19.5dx25
11218
Spring for inlet filter
40121
Inlet connector
40153
Plug in connector G 1/4" -6
40157
Angled plug-in connector G 1/8"
Measuring chamber
40173
Sight-glass window with seal, T2000
40170
Sight-glass window 30x3
40176
Sight-glass holder, countersink and
thread.
33253
Bolt M3x40, A2, DIN 965
40032
Latch fastener TL-17-201-52
11203
Plastic plug 5.3dx5 PE natural
40022
Measuring chamber T2000, complete
Measuring chamber holder
40371
Measuring chamber holder, DUO
40050
Magnetic stirrer, processed
40186
Plug-in connector 3/8" -10, processed
40018
Solenoid valve, 2/2-way
40181
Rear guide bar for measuring chamber
5 x 60
Dosing pump DOSIClip®
40201
Dosing pump, SP
40011
Suction hose, complete
40016
Pressure hose, complete
40040
Valve set
32046
Plastic cover CNH 45 N
Art. no.
Bottle connection/Suction device
40131
Screw cap with bottle insert T2000
40130
Screw cap GL32 - hole
40132
Bottle insert for screw cap with push-fit
suction tube
Unit spare parts list
31582
Fuse M4A
40294
Base circuit board T2000, complete
230 V
40092
Control circuit board T2000, complete
40091
Plug in circuit board driver/receiver SET2000 (6)
40190
Cable sleeve 5-7, grey
40191
Cable sleeve 7-10, grey
31713
Ribbon cable 10 pole with EMI filter
clamp
40096
Ribbon cable 26 pole with EMI filter
clamp
40060
Cable loom 2V for T2000
40062
Cable loom 2P for T2000
40200
Cable loom, complete with power
switch and cover
31596
Fuse, soldered T0.08A
31585
Fuse, soldered T0.315A
31595
Fuse, soldered T0.1A
31622
Fuse, soldered T0.16A
31592
Fuse, soldered T1.0A
Spare parts requirement for 2 - 3 years of
operation
40173
Sight-glass window with seal, T2000
11217
Inlet filter 19.5dx25
40124
Gasket set T2000
31585
Fuse, soldered T0.315A
31592
Fuse, soldered T1.0A
Page 50
Testomat 2000® Fe spare parts and accessories
50
Accessories
Please refer to our delivery programme for an up-to-date overview of
available accessories.
*) retrofit kit for water inlet, Art. no. 040123
If fabric-reinforced pressure hoses (e.g. for existing installations) are
used, please replace the plug connector at the controller and filter
housing with a plug for the quick-release coupling (not included).
Reagents
Art. no.
Description
040123
Retrofit kit for water inlet T2000 *)
270305
Interface card 0/4-20 mA SK 910
270310
Interface card RS232 RS 910
270315
Interface card 0/2-10 V UK 910
100490
SD card data logger for Testomat 2000
270410
Booster pump
270337
Maintenance lab T2000 Heyl
Art. no.
Reagents
156250
FE2005A iron 0 – 1.0 mg/l (ppm), reagent A, 500ml
156251
FE2005B iron 0 – 1.0 mg/l (ppm), reagent B, 500ml
Page 51
Technical data
51
Technical data
Power supply:
230 VAC, 115 VAC or 24 VAC ± 10%,
50 - 60 Hz
Fuse 230 V: T0.1A
Fuse 115 V: T0.2A
Fuse 24 V: T1.0A
Power consumption:
max. 30 VA, without external load
Protection class:
I
Degree of protection:
IP 65
Conformity:
EN 61000-6-2, EN 61000-6-4,
EN 61010-1
Ambient temperature:
10 - 45°C
Measuring range:
See section "Performance specifications"
Current interface:
0/4 - 20 mA, max. load 500 Ohms
Protocol printer:
See section "Accessories"
Dimensions:
W x H x D = 380 x 480 x 280 mm
Weight:
Approx. 10.5 kg
Others:
The instrument is non volatile
Mains water supply
Operating pressure:
1 to 8 bar / 1x10⁵ to 8x10⁵ Pa
or
0.3 to 1 bar / 0.3x10⁵ to 1x10⁵ Pa
(After removing the valve body 11225)
Water inlet:
Opaque pressure hose with an external
diameter of 6/4x1 mm
Water outlet:
Pressure hose with an internal diameter of
12 mm
Water temperature:
10 to 40°C
* When using Testomat 2000® at a pre-pressure of 0.3 bar, it must
be ensured that the flow rate through the measuring chamber is at
least 400 ml/min.
We reserve the right to make technical changes without notice in
the interest of constantly improving our products!
Our manuals are updated regularly. If you have an older version
(see version at the back of the manual) you will find the current
manual on our website www.lenntech.com on the download
page.
Page 52
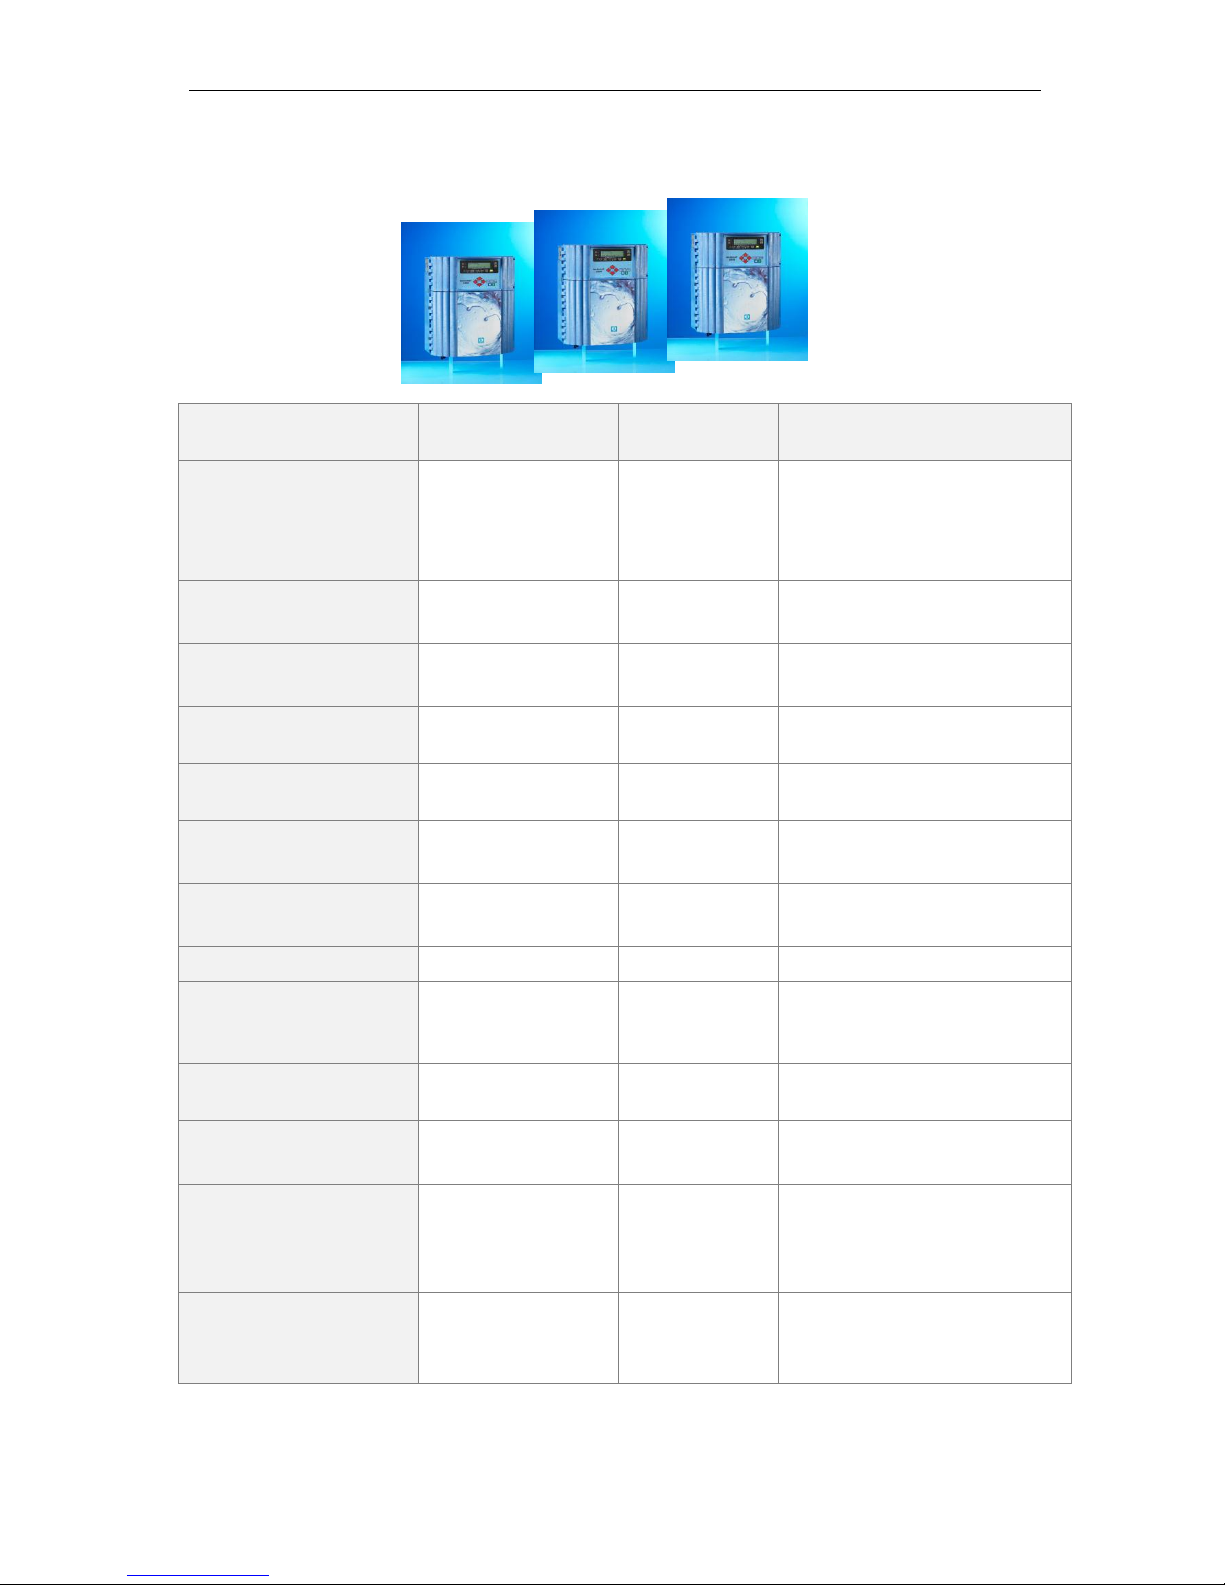
Product overview Testomat 2000® instruments
53
Product overview Testomat 2000® instruments
Model/Type
Measuring Parameter
Measuring
Range
Applications/Functions
Testomat 2000®
• Water hardness
• Carbonate hardness
• p-value
• minus-m-value
0.05-25 °dH
0,5-20 °dH
1-15 mmol/l
0.05-0.5 mmol/l
• Universal for water treatment
plants
• allowed for boiler houses
Testomat 2000® Antox
as
Testomat 2000®
as
Testomat 2000®
• dosing a reducing agent
Testomat 2000® CAL
as
Testomat 2000®
as
Testomat 2000®
• Automatic calibration function
Testomat 2000® CLF
• Free Chlorine
0-2.5 mg/l
• DPD-method for swimming pool
and drinking water control
Testomat 2000® CLT
• Total Chlorine
0-2.5 mg/l
• DPD-method for swimming pool
and drinking water control
Testomat 2000® CrVI
• Chromate
• Chrome-VI
0-2.0 mg/l
0-1.0 mg/l
• process control of waste water in
galvanic industry
Testomat 2000® Duo
as
Testomat 2000®
as
Testomat 2000®
• Controlling of two measuring
points
Testomat 2000
®
Fe
• Iron-II and Iron-III
0-1.0 mg/l
• De-Ironing plants
Testomat 2000
®
Polymer
• Polyacrylate
0-50 mg/l
• Monitoring of conditioning
agents in the cooling and
heating cycles
Testomat 2000
®
SO3
• Sulphite
0-20 mg/l
• Control of the Oxygen-binding by
Sulphite in boiler feed water
Testomat 2000
®
self clean
as
Testomat 2000®
as
Testomat 2000®
• Automatic cleaning of the measuring chamber
Testomat 2000 THCL®
• Total Chlorine
• Water hardness
0-2.5 mg/l
0.25-2.5 °dH
• DPD-method for swimming pool
and drinking water control
• combination system for hardness
and chlorine
Testomat 2000
®
V
• Water hardness
• Carbonate
hardness
1.0-25.0 °dH
1.0-20.0 °dH
• blending water
Page 53
54
Check List Testomat 2000®
Dear customers and service technicians,
This check list cannot replace your expertise or extensive experience in fault resolution. It is intended to support fast and systematic error diagnosis
and error documentation. This list does not claim to be complete. We are therefore always grateful for any advice and information you may be able
to provide. General user instructions can be found on the rear of this check list.
The Instrument Manufacturer
Block 1 / Plant and instrument data
Testomat 2000®
Testomat® ECO
Plant type
Instrument type
Instrument no.
Indicator type
Software status
Pump no.
Block 2 / Error message and error history Please mark appropriately (X)
What does your instrument’s error history display?
(“i” and “Enter” key => operating instructions)
( Error history text )
Does an error message appear on the display?
For example, “Mf. analysis”, “Low water level”, etc.
(See operating instructions: “Error messages / Troubleshoot-
ing”)
Yes No
( Error message text )
Block 3 / Visual inspection and functional test Please mark appropriately (X) If applicable, values / comments
Is the instrument connected to the mains voltage specified on the rating plate?
Yes No
Does a message appear on the display?
Yes No
Does the instrument display a plausible measured value?
(possible manual measurement ___________ value)
Yes No
Measured value:
Are the measuring chamber and sight-glass windows clean?
Yes No
Are the measuring chamber and the water-carrying hoses free of leaks?
Yes No
Is the reagents’s expiry date still valid?
(See expiry date printed on the reagent bottle)
Yes No
Expiry date:
Is the water pressure within the specified range (400 ml/min)?
(See the type plate on the instrument)
Yes No
Plant pressure:
Does the drain hose prevent the risk of backwater?
(No “syphoning effect”!!)
Yes No
Is the drain hose free of blockages?
(Microorganisms caused by contamination, etc.)
Yes No
Does the set flushing time/quantity of flush water ensure that only freshwater
is measured?
Yes No
Flushing time:
Are the hoses at the dosing pump free from air bubbles?
(Operate the pump manually / Carry out a manual analysis)
Yes No
CARRYING OUT A (MANUAL) ANALYSIS
Does the water column rise evenly up to the overflow borehole when filling the
measuring chamber (5 mm below the upper edge of the measuring chamber)?
(If not: check the water pressure, water throughput/flow controller)
Yes No
Does the indicator pump dose correctly when starting an analysis?
(LED at the pump illuminates!)
Yes No
No. of dosing strokes:
Have the indicator and water been mixed properly in the measuring chamber after the dosing process?
Check the magnetic stirring bar! =>see maintenance manual “Adjust mode”
Yes No
PROGRAMMING DATA / OPERATING CONDITIONS
Have the limit values been set correctly? (Within the measuring
range/according to the performance limit of the plant?)
Yes No
Limit values:
Is the Testomat instrument always supplied with mains voltage – except
during maintenance work/emergency situations?
(Temporary shutdown only via the “Standby” key or the “Stop” input!)
Yes No
See the “General instructions for operating Testomat 2000® and Testomat®
ECO”
Please refer to “Error messages / Troubleshooting” in the operating instructions for further information on error messages and possible causes
of faults.
Further functional tests (e.g. overflow detection and amplification setting => “Special function Adjust mode”) and service instructions can be found
in the maintenance manual.
After completing these checks, experience shows that it can be assumed that the checked functions (Block 3) are in effective working order if you
have answered all the questions with “Yes”. We recommend you to carry out these checks during each inspection or if faults occur.
Page 54
55
Instrument settings
Caution!
Your settings may be deleted if repairs are carried out. Therefore, note down your instrument settings in the table below before
sending the instrument to our service team for repairs. Please enclose a copy of the table with the instrument. If you have noted
down the settings, they can be easily re-entered by your service staff once any repairs have been completed.
Menu
Setting
MODE OF OPERATION
Time-controlled
Volume interval
Dynamics
External (Start)
Dynamics
Capacity
Start at
Start interval
End interval
Limit val. 1
Limit val. 2
Input IN1
DISPLAY UNIT
Display in mg/l
Display in ppm
LIMIT VALUES
Limit val. 1:
Limit val. 2:
FLUSH TIMES/INTERVAL
Internal flush time
External flush time
Interval pause
MEASURING POINTS
1 Measuring point
2 Measuring points
TYPE OF WATER METER
1 Litre/Impulse
2,5 Litres/Impulse
5 Litres/Impulse
10 Litres/Impulse
100 Litres/Impulse
500 Litres/Impulse
1000 Litres/Impulse
PLANT CONTROL
Min. Res. Quant.
Limit val. 1:
Limit val. 2:
FUNCTION LV1
Duration
Impulse
Interval
Two point
Time:
FUNCTION LV2
Duration
Impulse
Interval
Time:
HYSTERESIS LV1
Analysis (1,2,3)
HYSTERESIS LV2
Analysis (1,2,3)
ALARM/MESSAGE
Reagent low level
Low water pressure
Mf. analysis
Ff. optics
Ff. dosing fault
Ff. dosing pump
Ff. outlet to drain
Mf. dirtiness
power failure 24 V
Mf. turbid
Plant control
Transfer error
Meas. range exceeded
Maint. int. exceeded
FUNCTION IN1
Normally open contact
Normally closed contact
FUNCTION STOP
Normally open contact
Normally closed contact
INTERFACES
Type 0-20 mA
Type 4-20 mA
Type RS232
FUNCTION AUX
Contact before analysis
Contact during analysis
Contact suction
Time
Calibration
Calibr. Value
Calibration
Calibration factor
OPERATING TIME
MAINTENANCE INTERV.
CUSTOMER SERVICE
Page 55
56
Scan the code and
visit us on our website!
Lenntech
info@lenntech.com Tel. +31-152-610-900
www.lenntech.com Fax. +31-152-616-289
info@lenntech.com Tel. +31-152-610-900
www.lenntech.com Fax. +31-152-616-289
Lenntech
 Loading...