

Page 1
2 1
REV EC.NO. DATE DESCRIPTION DFTR CK.
A INITIAL RELEASE
A1 REVISION TO DRAWING
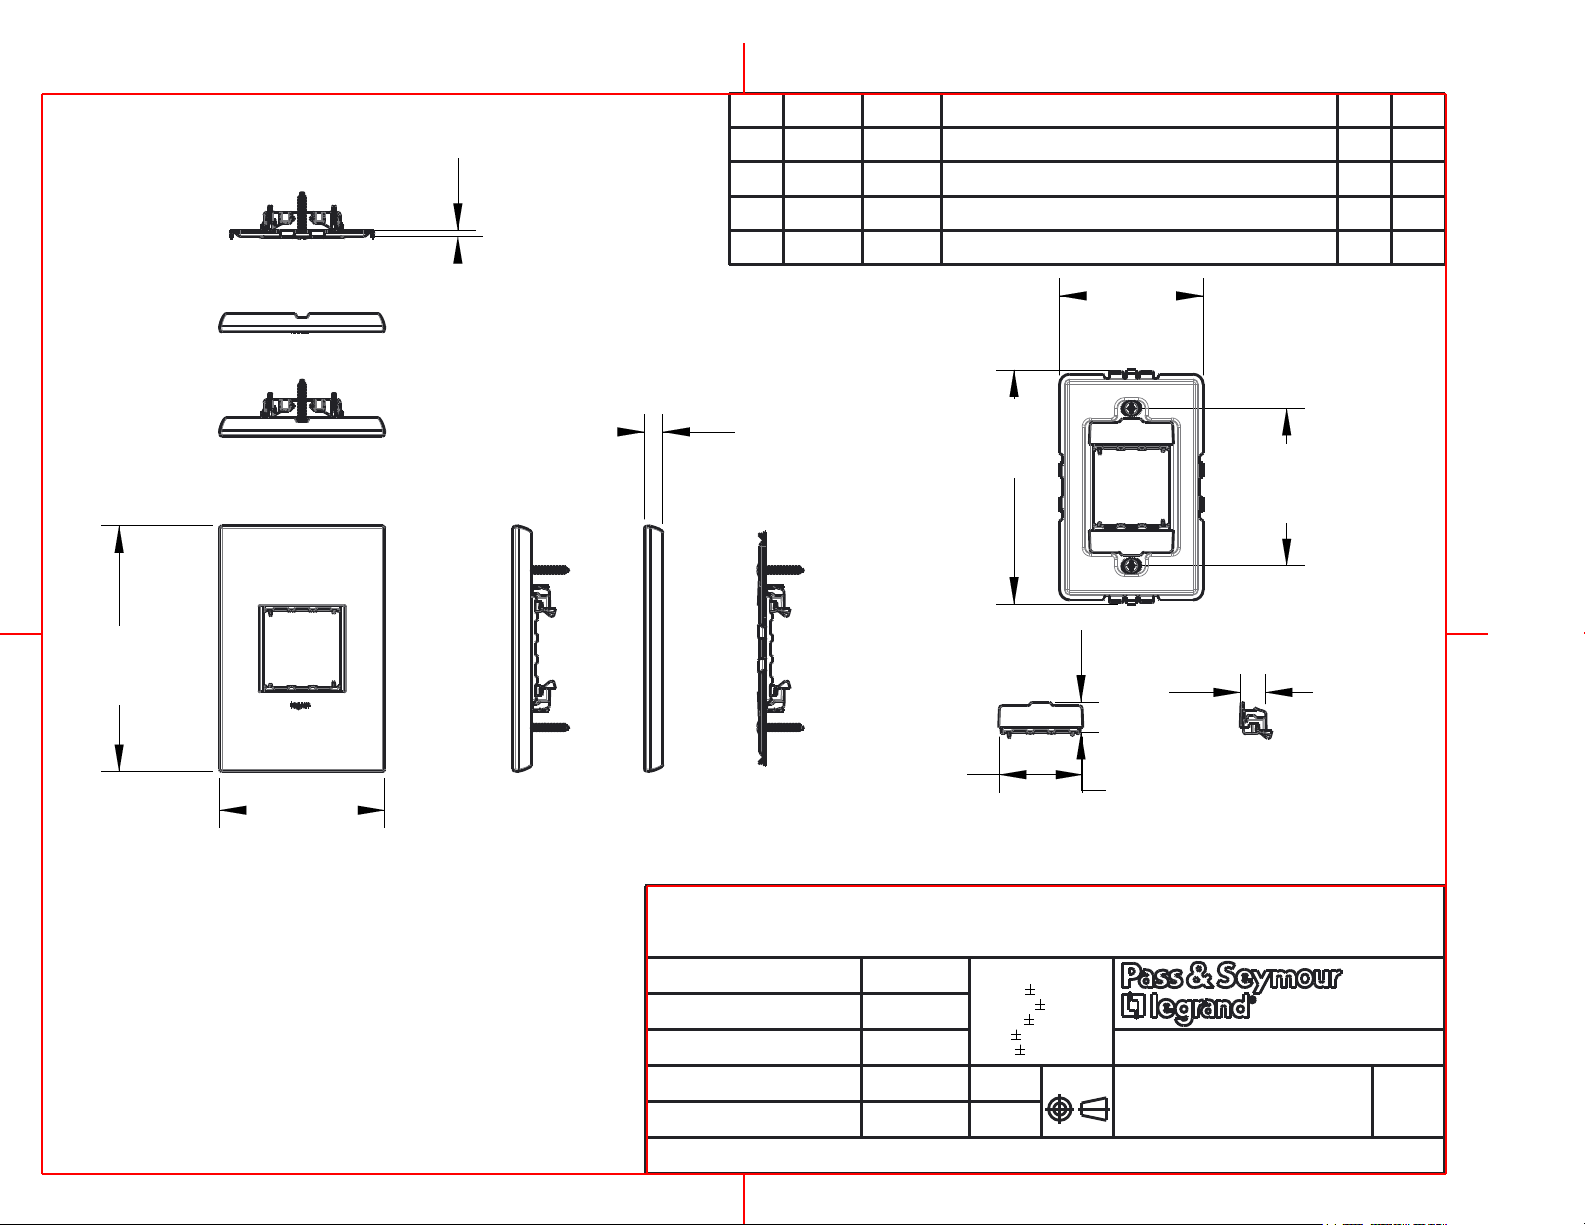
.13
[3,2]
2.99
[76]
B
5.12
[130]
3.44
[87,5]
A
3rd Party Compliance: cULus LISTED,
cETLus LISTED
Includes Wallplate, Subframe And
Spacers Shown
For Use With adorne System Only
All adorne System Subframes Are Grounded
All adorne Wallplates Containing Metal
Are Grounded
.38
[9,7]
4.88
[124]
1.74
[44,2]
AWP1G2, Wallplate Plastic 1-Gang 2-Module
MATERIAL SEE NOTE
FINISH SEE NOTE
DSGN.BY:
DR.BY:
CK.BY: SCALE:
NOTICE: Proprietary and confidential information of Pass & Seymour/Legrand
Reproduction or disclosure prohibited under penalty of law.
RMR
5/19/2015
UNSPECIFIED TOL.
FRAC. 1/64
ANGLES 1.0
DEC .0 0.02
.00 0.01
.000 0.005
SHT
1of1
0.333
.63
[16]
MODEL NAME:
PROJ. DWG.NO.: REV.:
CD1149 A1
B
3.28
[83,4]
.51
[13]
A
AWP1G2
2 1
 Loading...