

Page 1
30" DUAL FUEL SLIDE-IN RANGE INSTALLATION INSTRUCTIONS
(Models with an Electric Oven and a Gas Cooktop)
INSTALLATION AND SERVICE MUST BE PERFORMED BY
A QUALIFIED INSTALLER.
IMPORTANT: SAVE FOR LOCAL ELECTRICAL INSPECTOR'S USE.
READ AND SAVE THESE INSTRUCTIONS FOR FUTURE REFERENCE.
If the information in this manual is not followed exactly, a fire or explosion may
result causing property damage, personal injury or death.
FOR YOUR SAFETY:
— Do not store or use gasoline or other flammable vapors and liquids in the vicinity of this
or any other appliance.
— WHAT TO DO IF YOU SMELL GAS:
• Do not try to light any appliance.
• Do not touch any electrical switch; do not use any phone in your building.
• Immediately call your gas supplier from a neighbor's phone. Follow the gas supplier's
instructions.
• If you cannot reach your gas supplier, call the fire department.
— Installation and service must be performed by a qualified installer, service agency or the
gas supplier.

Shave Raised Edge
to Clear 30" (76.2
cm) Wide Cooktop
Rim.
1-1/2" Max.
(3.8 cm Max.)
Locate Cabinet
Doors 1" Min.
from Cut-Out
Opening
*Note: 29" (73.7
cm) Wide Opening
For Overlapping
Cooktop And BuiltIn Look.
If installing Model with Optional
Side Panels, Cut-Out Area
Including countertop Must Be at
Least 30" (76.2 cm) Wide.
W
A
L
L
3" Min.
(7.6 cm Min.)
From wall (if there
is one) this side
only.
(76.2 cm)
G
Exact
F
A. HEIGHT B. WIDTH FRONT OF WITH CUTOUT OF
3
3
/
35
/
8 - 36
8" (90-92 cm) 30" (76.2 cm) 26
30" Min.
(76.2 cm Min.)
30" Min. **
(76.2 cm Min.)
18" Min.
(45.7 cm Min.)
E
30"
Approx. 1-7/8"
(4.8 cm)
Grounded Junction
Box Should Be Located
8" to 17" (20.3 -43.2 cm)
From Right Cabinet and 2" to 4"
(5.1-10.2 cm) From Floor.
C. DEPTH TO D. DEPTH E. MINIMUM G. HEIGHT
RANGE DOOR OPEN WIDTH COUNTERTOP
1
/
4" (66.7 cm) 44
13"
(33 cm)
Do not pinch the power supply cord or the flexible gas conduit between the range
and the wall.
Do not seal the range to the side cabinets.
24" Min.
(61 cm) Min.
**NOTE: 30" (76.2 cm) minimum clearance between the cooktop and the bottom
of the cabinet when the bottom of wood or metal cabinet is protected by not less
than 1/4" (0.64 cm) flame retardant millboard covered with not less than No. 28
MSG sheet metal, 0.015" (0.4 mm) stainless steel, 0.024" (0.6 mm) aluminum,
or 0.020" (0.5 mm) copper.
36" minimum clearance when the cabinet is unprotected.
7
/
8" (114 cm) 29" (73.7 cm)
F. MINIMUM
CUTOUT DEPTH
(According to
front of cabinet)
5
/
21
8" (55 cm) Min.
3
/
21
4" (55.2 cm) Max.
23 ½"
(59.7 cm)
Regulator
(3.8 cm)
36" (91.4 cm) standard
3
/
35
8" (90 cm) min.
1 ½"
F. Minimum Cutout Depth is increased to 24" (61 cm) with backguard.
1
P/N 318201658 (0201) Rev. B
Page 2
30" DUAL FUEL SLIDE-IN RANGE INSTALLATION INSTRUCTIONS
(Models with an Electric Oven and a Gas Cooktop)
Important Notes to the Installer
1. Read all instructions contained in these installation
instructions before installing range.
2. Remove all packing material from the oven
compartments before connecting the gas and electrical
supply to the range.
3. Observe all governing codes and ordinances.
4. Be sure to leave these instructions with the consumer.
Important Note to the Consumer
Keep these instructions with your owner's guide for future
reference.
IMPORTANT SAFETY
INSTRUCTIONS
Installation of this range must conform with local codes
or, in the absence of local codes, with the National Fuel
Gas Code ANSI Z223.1—latest edition.
This range has been design certified by the American Gas
Association. As with any appliance using gas and
generating heat, there are certain safety precautions you
should follow. You will find them in the Use and Care
Guide, read it carefully.
• Be sure your range is installed and grounded
properly by a qualified installer or service
technician.
• This range must be electrically grounded in
accordance with local codes or, in their absence,
with the National Electrical Code ANSI/NFPA No.
70—latest edition. See Grounding Instructions on
page 4.
• The installation of appliances designed for
manufactured (mobile) home installation must conform
with Manufactured Home Construction and Safety
Standard, title 24CFR, part 3280 [Formerly the Federal
Standard for Mobile Home Construction and Safety,
title 24, HUD (part 280)] or when such standard is not
applicable, the Standard for Manufactured Home

To reduce
• All ranges
can tip.
• Injury to
persons could
result.
• Install anti-tip
device
packed with
range.
the risk of tipping of the
range, the range must be
secured by properly
installed anti-tip bracket
provided with the range.
To check if the bracket is
installed properly, grasp
the top rear edgge of the
range and carefully tilt it
forward to make sure the
range is anchored.
Installation 1982 (Manufactured Home Sites,
Communities and Setups), ANSI Z225.1/NFPA 501Alatest edition, or with local codes.
• Make sure the wall coverings around the range
can withstand the heat generated by the range.
• Before installing the range in an area covered
with linoleum or any other synthetic floor
covering, make sure the floor covering can
withstand heat at least 90°F above room
temperature without shrinking, warping or
discoloring. Do not install the range over carpeting
unless you place an insulating pad or sheet of 1/4"
thick plywood between the range and carpeting.
• Do not obstruct the flow of combustion air at the
oven vent nor around the base or beneath the
lower front panel of the range. Avoid touching the
vent openings or nearby surfaces as they may become
hot while the oven is in operation. This range requires
fresh air for proper burner combustion.
Never leave children alone or
unattended in the area where an appliance is in use.
As children grow, teach them the proper, safe use of all
appliances. Never leave the oven door open when the
range is unattended.
Stepping, leaning or sitting on the
doors or drawers of this range can result in serious
injuries and can also cause damage to the range.
• Do not store items of interest to children in the
cabinets above the range. Children could be seriously
burned climbing on the range to reach items.
• To eliminate the need to reach over the surface
burners, cabinet storage space above the burners
should be avoided.
• Adjust surface burner flame size so it does not
extend beyond the edge of the cooking utensil.
Excessive flame is hazardous.
• Do not use the oven as a storage space. This
creates a potentially hazardous situation.
• Never use your range for warming or heating the
room. Prolonged use of the range without adequate
ventilation can be dangerous.
• Do not store or use gasoline or other flammable
vapors and liquids near this or any other
appliance. Explosions or fires could result.
• In the event of an electrical power outage, the surface
burners can be lit manually. To light a surface burner,
hold a lit match to the burner head and slowly turn the
Surface Control knob to LITE. Use caution when
lighting surface burners manually.
• Reset all controls to the "off" position after using
a programmable timing operation.
FOR MODELS WITH SELF-CLEAN FEATURE:
• Remove broiler pan, food and other utensils
before self-cleaning the oven. Wipe up excess
spillage. Follow the precleaning instructions in the Use
and Care Guide.
2
Page 3
30" DUAL FUEL SLIDE-IN RANGE INSTALLATION INSTRUCTIONS
(Models with an Electric Oven and a Gas Cooktop)
Power Supply Cord Kit
The user is responsible for connecting the power supply
cord to the connection block located behind the back
panel access cover.
This appliance may be connected by means of
permanent "hard wiring" (flexible armored or
nonmetallic shielded copper cable), or by means of a
power supply cord kit. Only a power supply cord kit rated
at 125/250 volts minimum, 40 amperes minimum and
marked for use with ranges shall be used. See chart
(below) for cord kit connection opening size rating
information. Cord must have either 3 or 4 conductors.
For mobile homes, new installations, recreational
vehicles, or areas where local codes do not permit
grounding through neutral, a 4 conductor power supply
cord kit rated at 125/250 volts minimum, 40 amperes
and marked for use with ranges should be used (see
Figure 4).
Terminals on end of wires must be either closed loop or
open-end spade lugs with upturned ends. Cord must
have strain-relief clamp.
Range Connection Opening Size Chart
Refer to chart below for proper range connection opening size and
power supply cord kit ampere rating information. See serial plate
on range for kilowatt rating data.
See Serial Plate on Range
for KW Rating
120/240 Volts 120/208 Volts
0-16.5 Kw 0-12.5 Kw
16.6-22.5 Kw 12.6-18.5 Kw
Minimum
Cord kit
Ampere
Rating
40 Amp
50 Amp
NOTE: Dual fuel Slide-in Range is shipped from factory
with 1 1/8" dia. hole as shown on figure 3. If a larger hole
is required, punch out the knockout.
Risk of fire or electrical shock exists if
an incorrect size range cord kit is used, the
Installation Instructions are not followed, or the
strain relief bracket is discarded.
Diameter (inches)of Range
Connection Opening
Direct
Connection Cord Kit
1-3/8 in. 1-1/8 in.
1-3/8 in. 1-3/8 in.
Do not loosen the nuts which secure
the factory-installed range wiring to terminal block
while connecting range. Electrical failure or loss of
electrical connection may occur.
Electrical Connection to the Range
This appliance is manufactured with the neutral terminal
connected to the frame.
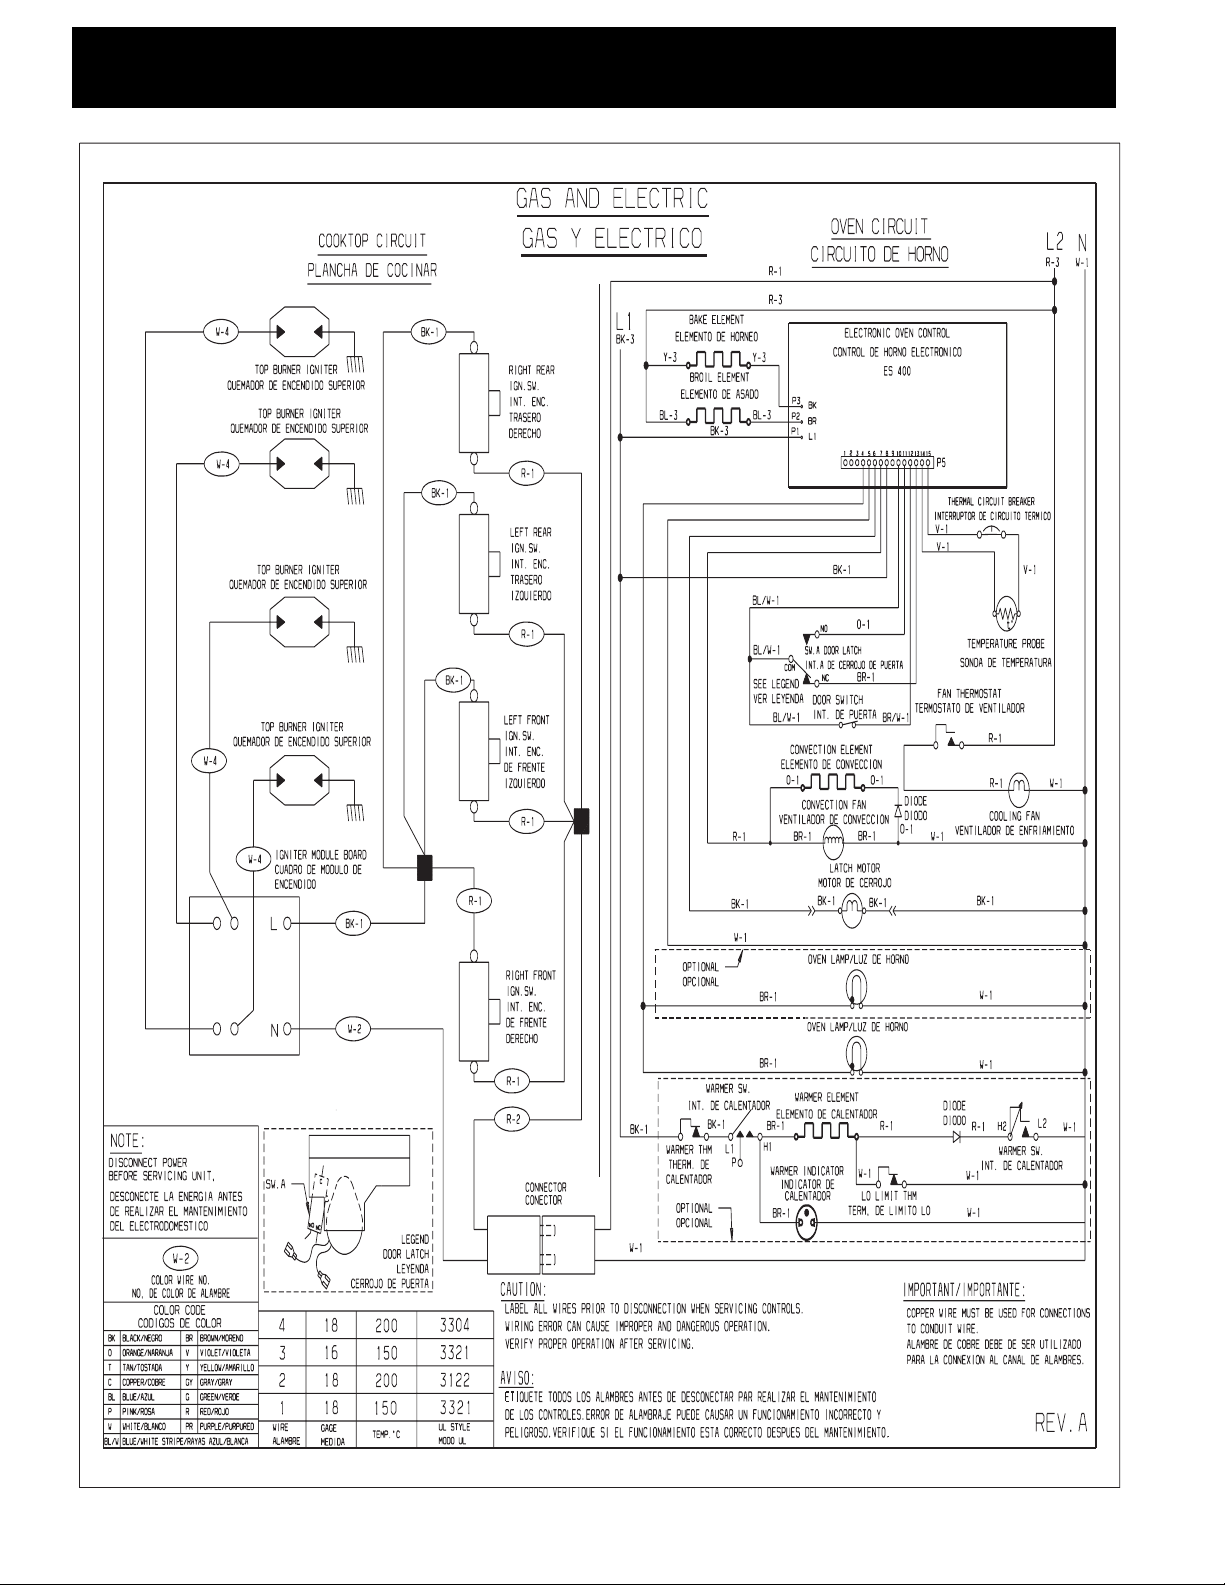
Note: Refer to the wiring diagram in the center pages of
this manual.
Electrical Shock Hazard
• Electrical ground is required on this appliance.
• Do not connect to the electrical supply until
appliance is permanently grounded.
• Disconnect power to the circuit breaker or fuse
box before making the electrical connection.
• This appliance must be connected to a
grounded, metallic, permanent wiring system,
or a grounding connector should be connected
to the grounding terminal or wire lead on the
appliance.
• Do not use the gas supply line for grounding
the appliance.
Failure to do any of the above could result in a
fire, personal injury or electrical shock.
Three Conductor Wire Connection to Range
(The 3-conductor cord or cable must be replaced with a
4-conductor cord or cable where grounding through the
neutral conductor is prohibited in new installations,
mobile homes, recreational vehicles or in other areas
where local codes do not permit neutral grounding)
If local codes permit connection of the frame grounding
conductor to the neutral wire of the copper power supply
cord (see Figure 3).

1. Remove the 3
screws at the lower
end of the rear
wire cover, then
bend the lower
end of the rear
wire cover (access
cover) upward to
expose range
terminal
connection block
(see Figure 2).
Figure 1
Bend rear wire cover here for
access to terminal block
Figure 2
3
Page 4
30" DUAL FUEL SLIDE-IN RANGE INSTALLATION INSTRUCTIONS
(Models with an Electric Oven and a Gas Cooktop)
2. Remove the 3 loose nuts (after you removed the
rubber band) on the terminal block using a 3/8" nut
driver or socket.

3. Connect the neutral white wire of the copper power
supply cord to the center silver-colored terminal of
the terminal block, and connect the other wires to
the outer terminals. Match wires and terminals by
color (red wires connected to the right terminal,
black wires connected to the left terminal).
4. Replace the 3 nuts on the terminal block. (See figure
3)
5. Lower the terminal cover and replace the 3 screws.
where the ground strap was removed (see Figure 4).
5. Connect the neutral of the copper power supply cord
to the center silver-colored terminal of the terminal
block, and connect the other wires to the outer
terminals. Match wires and terminals by color (red
wires connected to the right terminal, black wires
connected to the left terminal).
6. Replace the 3 nuts on the terminal block (see figure
4).
7. Lower the terminal cover and replace the 3 screws.
Black wire
1-1/8“ Dia.
Direct
Connection
Hole. Punch
out knockout
for 1-3/8“ Dia.
Cord Kit Hole
A
strainrelief
supplied by the
must be installed at
this location
user
Terminal Block Silver Colored
To 240 V receptacle
Terminal
White Wire
(Neutral)
Ground
(Bare Copper
Wire)
Red
Wire
Figure 3
See below for 3 or 4 conductor wire connection.
Four Conductor Wire Connection to Range
(mobile homes)
1. Remove the 3 screws at the lower end of the rear
wire cover, then raise the lower end of the rear wire
cover (access cover) upward to expose range
terminal connection block (see figure 2).
2. Remove the 3 loose nuts (after you remove the
rubber band) on the terminal block using a 3/8" nut
driver or socket.
3. Remove the grounding strap from the terminal block
and from the appliance frame.
4. Connect the ground wire (green) of the copper
power supply cord to the frame of the appliance
with the ground screw, using the hole in the frame
NOTE: Be sure to remove the supplied
grounding strap
Figure 4
Direct Electrical Connection to the Circuit
Breaker, Fuse Box or Junction Box
If the appliance is connected directly to the circuit
breaker, fuse box or junction box, use flexible, armored
or nonmetallic sheathed copper cable (with grounding
wire). Supply a U.L. listed strain-relief at each end of the
cable. At the appliance end, the cable goes through the
Direct Connection Hole (see Figure 4) on the Cord
Mounting Plate. Wire sizes (copper wire only) and
connections must conform to the rating of the appliance.
Where local codes permit connecting the appliancegrounding conductor to the neutral (white) wire
(see Figure 5):(The 3-conductor cord or cable must be
replaced with a 4-conductor cord or cable where
grounding through the neutral conductor is prohibited in
new installations, mobile homes, recreational vehicles or
in other areas where local codes do not permit neutral
grounding)

1. Disconnect the power supply.
2. In the circuit breaker, fuse box or junction box
connect the appliance and residence cable wires as
shown in figure 5.
4
Page 5
30" DUAL FUEL SLIDE-IN RANGE INSTALLATION INSTRUCTIONS
(Models with an Electric Oven and a Gas Cooktop)
Countertop Preparation
• The cooktop sides of the range fit over the cutout
edge of your countertop.
• If you have a square finish (flat) countertop, no
countertop preparation is required.
• Formed front-edged countertops must have
molded edge shaved flat 1/4" (0.64 cm) from each
front corner of opening.
• Tile countertops may need trim cut back 1/4" (0.64
cm) from each front corner and/or rounded edge
flattened.
Figure 5
3-Wire (Grounded Neutral) Electrical System
(Example: Junction Box)
Where local codes DO NOT permit connecting the
appliance-grounding conductor to the neutral
(white) wire, or if connecting to 4-wire electrical
system (see Figure 6):
1. Disconnect the power supply.
2. Separate the green (or bare copper) and white
appliance cable wires.
3. In the circuit breaker, fuse box or junction box:
connect appliance and residence cable wires as
shown in figure 6.
• If the countertop opening width is greater than
the minimum cutout width, adjust the 1/4" (0.64
cm) dimension.
• Countertop must be level. Place a level on the
countertop, first side to side, then front to back. If the
countertop is not level, the range will not be level.
The oven must be level for satisfactory baking results.
Cooktop sides of range fit over edges of countertop
opening.
Figure 6 – 4-Wire Electrical System
(Example: Junction Box)
Cabinet Construction
(Electrical Requirements)
To eliminate the risk of burns or fire by
reaching over heated surface units, do not have cabinet
storage space above the range. If there is cabinet
storage space above range, reduce the risk by installing
a range hood that projects horizontally a minimum of 5"
(12.7 cm) beyond the bottom of the cabinet.
Gas Supply – Installation
When shipped from the factory, this unit is designed to
operate on 4" water column (1.0 kPa) Natural gas
manifold pressure. A convertible pressure regulator is
connected to the range manifold and MUST be
connected in series with the gas supply line. To access
the regulator, remove the drawer.
For proper operation, the maximum inlet pressure to
the regulator should be no more than 14" of water
column pressure (3.5 kPa).
The inlet pressure to the regulator must be at least 1"
(.25 kPa) greater than the regulator manifold pressure
setting. The regulator is set for 4" water column (1.0
kPa) Natural gas manifold pressure; the inlet pressure
must be at least 5" water column (1.25 kPa) Natural
gas. For LP/Propane gas, the regulator must be set for
10" water column (2.5 kPa) manifold pressure; the inlet
pressure must be at least 11" water column (2.75 kPa).
The supply line should be equipped with an approved
shutoff valve (see Figure 7). This valve should be located
in the same room as the range and should be in a
location that allows ease of opening and closing. Do not
block access to the shutoff valve. The valve is for turning
on or shutting off gas to the appliance.
5
Page 6
30" DUAL FUEL SLIDE-IN RANGE INSTALLATION INSTRUCTIONS
(Models with an Electric Oven and a Gas Cooktop)
Open the shutoff valve in the gas supply line. Wait a few
minutes for gas to move through the gas line.
The gas supply between the shutoff valve and the
regulator may be connected by rigid piping or by A.G.A./
C.G.A.-approved flexible metallic union-connected
piping where local codes permit use.
The gas supply piping can be through the side wall of
the right cabinet. The right side cabinet is an ideal
location for the main shutoff valve.
Do not make the connection too tight.
The regulator is die cast. Overtightening may crack the
regulator resulting in a gas leak and possible fire or
explosion.

Assemble the flexible connector from the gas supply pipe
to the pressure regulator in this order: 1- manual shutoff
valve, 2- flare union adapter, 3- flexible connector,
4- flare union adapter, 5- pressure regulator.
The gas supply line to the shutoff valve should be 1/2" or
3/4" solid pipe.
The user must know the location of the main shutoff
valve and have easy access to it.
When using flexible gas conduit on the range, allow
sufficient slack to pull the range outside the cutout for
cleaning or servicing.
NOTE: Do not allow the flexible conduit to get pinched
between the wall and the range. To visually check,
remove the range drawer.
Use pipe-joint compound made for use with Natural and
LP/Propane gas to seal all gas connections. If flexible
connectors are used, be certain connectors are not
kinked.
Leak testing of the appliance shall be conducted
according to the manufacturer's instructions.
Check for leaks. After connecting the range to the gas
supply, check the system for leaks with a manometer. If
a manometer is not available, turn on the gas supply and
use a liquid leak detector at all joints and connections to
check for leaks.
Do not use a flame to check for leaks
from gas connections. Checking for leaks with a flame
may result in a fire or explosion.
All openings in the wall or floor where the range is to be
installed must be sealed.
Tighten all connections if necessary to prevent gas
leakage in the cooktop or supply line.
Check alignment of valves after connecting the
cooktop to the gas supply to be sure the manifold pipe
has not been moved.
PRESSURE
REGULATOR
LOCATION
REAR
WIRE
ACCESS
COVER
Figure 7
6
Page 7
30" DUAL FUEL SLIDE-IN RANGE INSTALLATION INSTRUCTIONS
(Models with an Electric Oven and a Gas Cooktop)
Disconnect this range and its individual shutoff
valve from the gas supply piping system during any
pressure testing of the system at test pressures greater
than 1/2 psig (3.5 kPa or 14" water column).
Isolate the range from the gas supply piping system
by closing its individual manual shutoff valve during any
pressure testing of the gas supply piping system at test
pressures equal to or less than 1/2 psig (3.5 kPa or 14"
water column).
LP/Propane Gas Conversion
This appliance can be used with Natural gas or LP/
Propane gas. It is shipped from the factory for use with
natural gas.
If you wish to convert your range for use with LP/Propane
gas, use the supplied fixed orifices located in a bag
containing the literature marked "FOR LP/PROPANE GAS
CONVERSION." Follow the instructions packaged with
the orifices.
The conversion must be performed by a qualified service
technician in accordance with the manufacturer's
instructions and all local codes and requirements. Failure
to follow these instructions could result in serious injury
or property damage. The qualified agency performing
this work assumes responsibility for the conversion.
Failure to make the appropriate
conversion can result in personal injury and property
damage.
Moving the Appliance for
Servicing and Cleaning
Turn off the range line fuse or circuit breakers at the
main power source, and turn off the manual gas shut-off
valve. Make sure the range is cold. Remove the service
drawer (warmer drawer on some models) and open the
oven door. Lift the range at the front and slide it out of
the cut-out opening without creating undue strain on the
flexible gas conduit. Make sure not to pinch the flexible
gas conduit at the back of the range when replacing the
unit into the cut-out opening. Replace the drawer, close
the door and switch on the electrical power and gas to
the range.

If the range regulator is connected to rigid piping, the
regulator must be disconnected before moving the
appliance. If the range is equipped with a warmer
drawer, the regulator can be accessed through a side
panel. Remove the 2 screws securing the panel, then
remove the panel. Disconnect the regulator from the
piping. Reassemble in reverse order (see Figure 8).
Range Installation
When unpacking the range, do not
discard the 2 front shipping bolts, but screw them into
the holes at the front corners of the range; they will
function as the front leveling legs. Discard the 2 other
bolts; they are not needed, and are installed on the
range for shipping purposes only. This appliance is
equipped with a new system rear leveling system that
allows you to level the range after installation in cutout
opening.
Installation Without Side Panel(s)
1. The range cooktop overlaps the countertop at the
sides and the range rests on the floor. The cooktop is
30" (76.2 cm) wide.
2. Install base cabinets 29" (73.7 cm) apart. Make sure
they are plumb and level before attaching cooktop.
Shave raised countertop edge to clear 30" wide
range top rim.
3. Install cabinet doors 31" (78.7 cm) min. apart so it
will not interfere with range door opening.
4. Cutout countertop exactly as shown on page 1.
5. A backguard kit can be ordered through Sears
Service Center.
6. When you unpack the range, the leveling devices at
rear are at the highest position they can be. Make
sure the front leveling legs are also at their highest
position.
7. Install the anti-tip bracket at this
point before placing the range at its final
position. Follow the installation instructions on page
10 or on the anti-tip bracket template supplied with
the range.
8. Slide the range into the cutout opening.
9. Level the range (figure 9). The floor where the
range is to be installed must be level. Follow the
instructions under "Leveling the Range."
SCREW
Figure 8
DRAWER
(DO NOT REMOVE)
LATERAL
SIDE PANEL-
WAMER
(RH SIDE)
GLIDE
7
Page 8
30" DUAL FUEL SLIDE-IN RANGE INSTALLATION INSTRUCTIONS
(Models with an Electric Oven and a Gas Cooktop)
Installation With Side Panel(s)
1
1. Install base cabinets 30
/
8" (76.5 cm) min. apart.
Make sure they are plumb and level.
2. Install cabinet doors 31" (78.7 cm) min. apart so as
not to interfere with range door opening.
3. A backguard kit can be ordered through a Sears
Service Center.
4. An end panel kit can be ordered through a Sears
Service Center.
5. Follow steps 6 to 9 in "Installation Without Side
Panels" on previous page.
Installation With Backguard
5
The cutout depth of 21
/
8" (55 cm) needs to be
increased to 24" (61 cm) when installing a backguard.
Leveling the Range
Level the range after installation in the cutout
opening.

1. Open the range drawer and remove the two metallic
caps covering the 2 leveling screws. These leveling
screws control the high of the rear leg.
2. Adjust the appliance legs as follows until the
underside of the cooktop surface is sitting level on
the countertop (Figure 9).
a. To adjust the front leveling legs, use a wrench and
turn clockwise to lower or counterclockwise to
raise.
b. To adjust the rear leveling screws, use a ratchet or
a nutdriver and turn counterclockwise to lower or
counterclockwise to raise.
5. If the range is not level, contact a carpenter to
correct sagging or sloping floor.
6. Replace the metallic caps in position.
Figure 10
Check Operation
Refer to the Use and Care Guide packaged with the
range for operating instructions and for care and
cleaning of your range.
Do not touch the elements or burners. They may be hot
enough to cause burns.
Remove all packaging from the oven before testing.
1. Install Burner Bases and Burner Caps
This range is equipped with sealed burners as shown
(see Figure 11).
a. Unpack burner bases and burner caps.
b. Place burner bases over each gas opening.
c. Make sure the burner is properly aligned and
leveled. Place burner caps over appropriate
burner bases.
NOTE: There are no burner adjustments necessary on
this range.
Figure 9
3. Check if the range is level by installing an oven rack
in the center of the oven and placing a level on the
rack (Figure 10)
4. Take 2 readings with the level placed diagonally in
one direction and then the other. Level the range, if
necessary, by adjusting the leveling legs.
Burner Cap
Burner
Base
Gas
Opening
Electrode
Figure 11
8
Page 9
30" DUAL FUEL SLIDE-IN RANGE INSTALLATION INSTRUCTIONS
(Models with an Electric Oven and a Gas Cooktop)
2. Turn on Electrical Power and Open Main Shutoff
Gas Valve
3. Check the Igniters
Operation of electric igniters should be checked after
range and supply line connectors have been carefully
checked for leaks and range has been connected to
electric power. To check for proper lighting:
a. Push in and turn a surface burner knob to the
LITE position. You will hear the igniter sparking.
b. The surface burner should light when gas is
available to the top burner. Each burner should
light within four (4) seconds in normal operation
after air has been purged from supply lines.
Visually check that burner has lit.
c. Once the burner lights, the control knob should
be rotated out of the LITE position.
There are separate ignition devices for each burner.
Try each knob separately until all burner valves have
been checked.
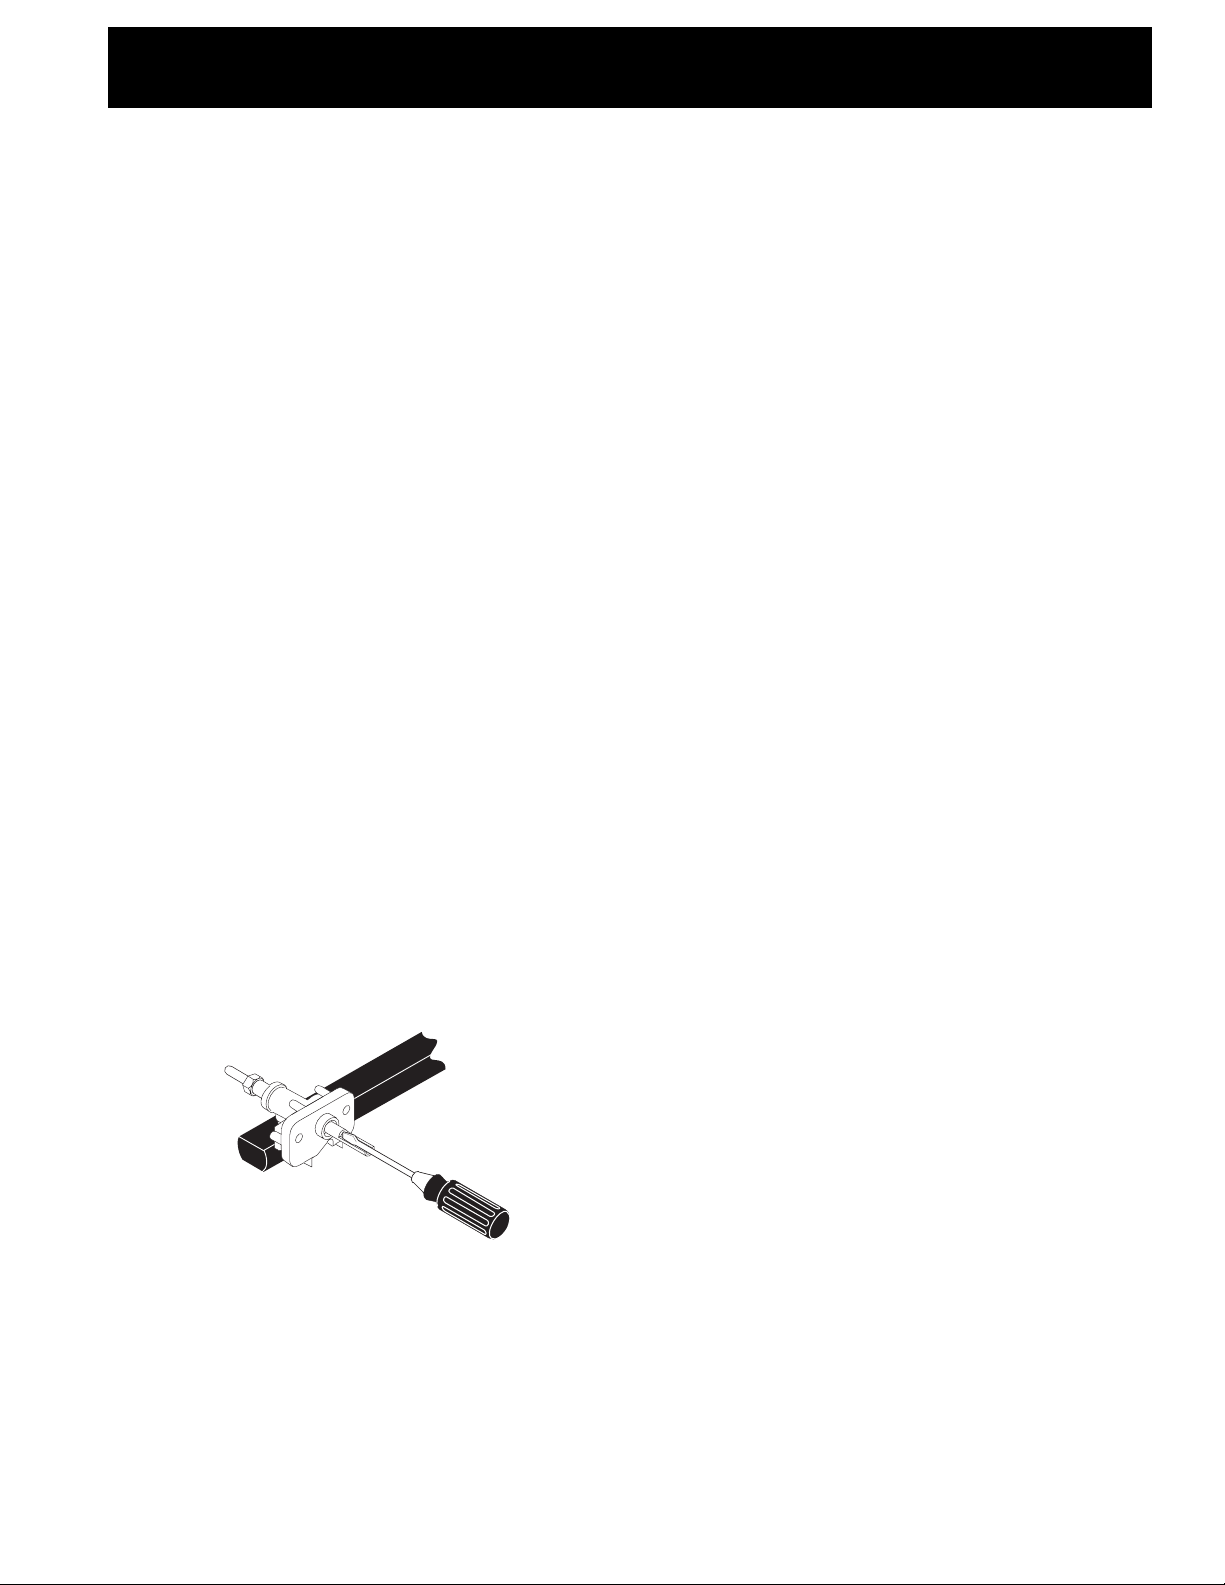
4. Adjust the "LOW" Setting of Surface Burner
Valves (see Figure 12)
a. Push in and turn each control to LITE until burner
ignites.
b. Quickly turn knob to LOWEST POSITION.
c. If burner goes out, readjust valve as follows:
Reset control to OFF. Remove the surface burner
control knob, insert a thin-bladed screw driver
into the hollow valve stem and engage the
slotted screw inside. Flame size can be increased
or decreased with the turn of the screw. Adjust
flame until you can quickly turn knob from LITE
to LOWEST POSITION without extinguishing the
flame. Flame should be as small as possible
without going out.
Bake–After setting the oven to 350°F (177°C) for baking,
the lower element in the oven should become red.
Broil–When the oven is set to BROIL, the upper element
in the oven should become red.
Clean–When the oven is set for a self-cleaning cycle, the
upper element should become red during the preheat
portion of the cycle. After reaching the self-cleaning
temperature, the lower element will become red.
Convection (some models)–When the oven is set to
CONV. BAKE/ROAST at 350°F (177°C), the convection
element cycles on and off and the convection fan turns.
The convection fan will stop turning when the oven door
is opened during convection baking or roasting.
Warmer Drawer (some models)–Set the control knob
to HI and check to see the drawer is heating.
When All Hookups are Complete
Make sure all controls are left in the OFF position.
Make sure the flow of combustion and ventilation air to
the range is unobstructed.
Model and Serial Number Location
The serial plate is located on the oven front frame
behind the oven door (some models) or on the drawer
side frame (some models).
When ordering parts for or making inquiries about your
range, always be sure to include the model and serial
numbers and a lot number or letter from the serial plate
on your range.
Your serial plate also tells you the rating of the burners,
the type of fuel and the pressure the range was adjusted
for when it left the factory.
Figure 12
5. Operation of Oven Elements
The oven is equipped with an electronic oven control. Each
of the functions has been factory checked before shipping.
However, it is suggested that you verify the operation of
the electronic oven controls once more. Refer to the
Electronic Oven Control Guide for operation. Follow the
instructions for the Clock, Timer, Bake, Broil, Convection
(some models) and Clean functions.
Before You Call for Service
Read the Avoid Service Checklist and operating
instructions in your Use and Care Guide. It may save
you time and expense. The list includes common
occurrences that are not the result of defective
workmanship or materials in this appliance.
Refer to the warranty and service information in your Use
and Care Guide for Sears phone number and address.
Please call or write if you have inquiries about your
range product and/or need to order parts.
9
Page 10
30" DUAL FUEL SLIDE-IN RANGE INSTALLATION INSTRUCTIONS
(Models with an Electric Oven and a Gas Cooktop)
Anti-Tip Brackets Installation Instructions
To reduce the risk of tipping of the range,
the range must be secured to the floor by properly installed
anti-tip bracket and screws packed with the range. Those
parts are located in the oven. Failure to install the anti-tip
bracket will allow the range to tip over if excessive weight
is placed on an open door or if a child climbs upon it.
Serious injury might result from spilled hot liquids or from
the range itself.
Follow the instructions below to install the anti-tip
brackets.
If range is ever moved to a different location, the anti-tip
brackets must also be moved and installed with the
range.
Tools Required:
Adjustable Wrench
Ratchet
Drill & 1/8" bit
5/16" Nutdriver
Level
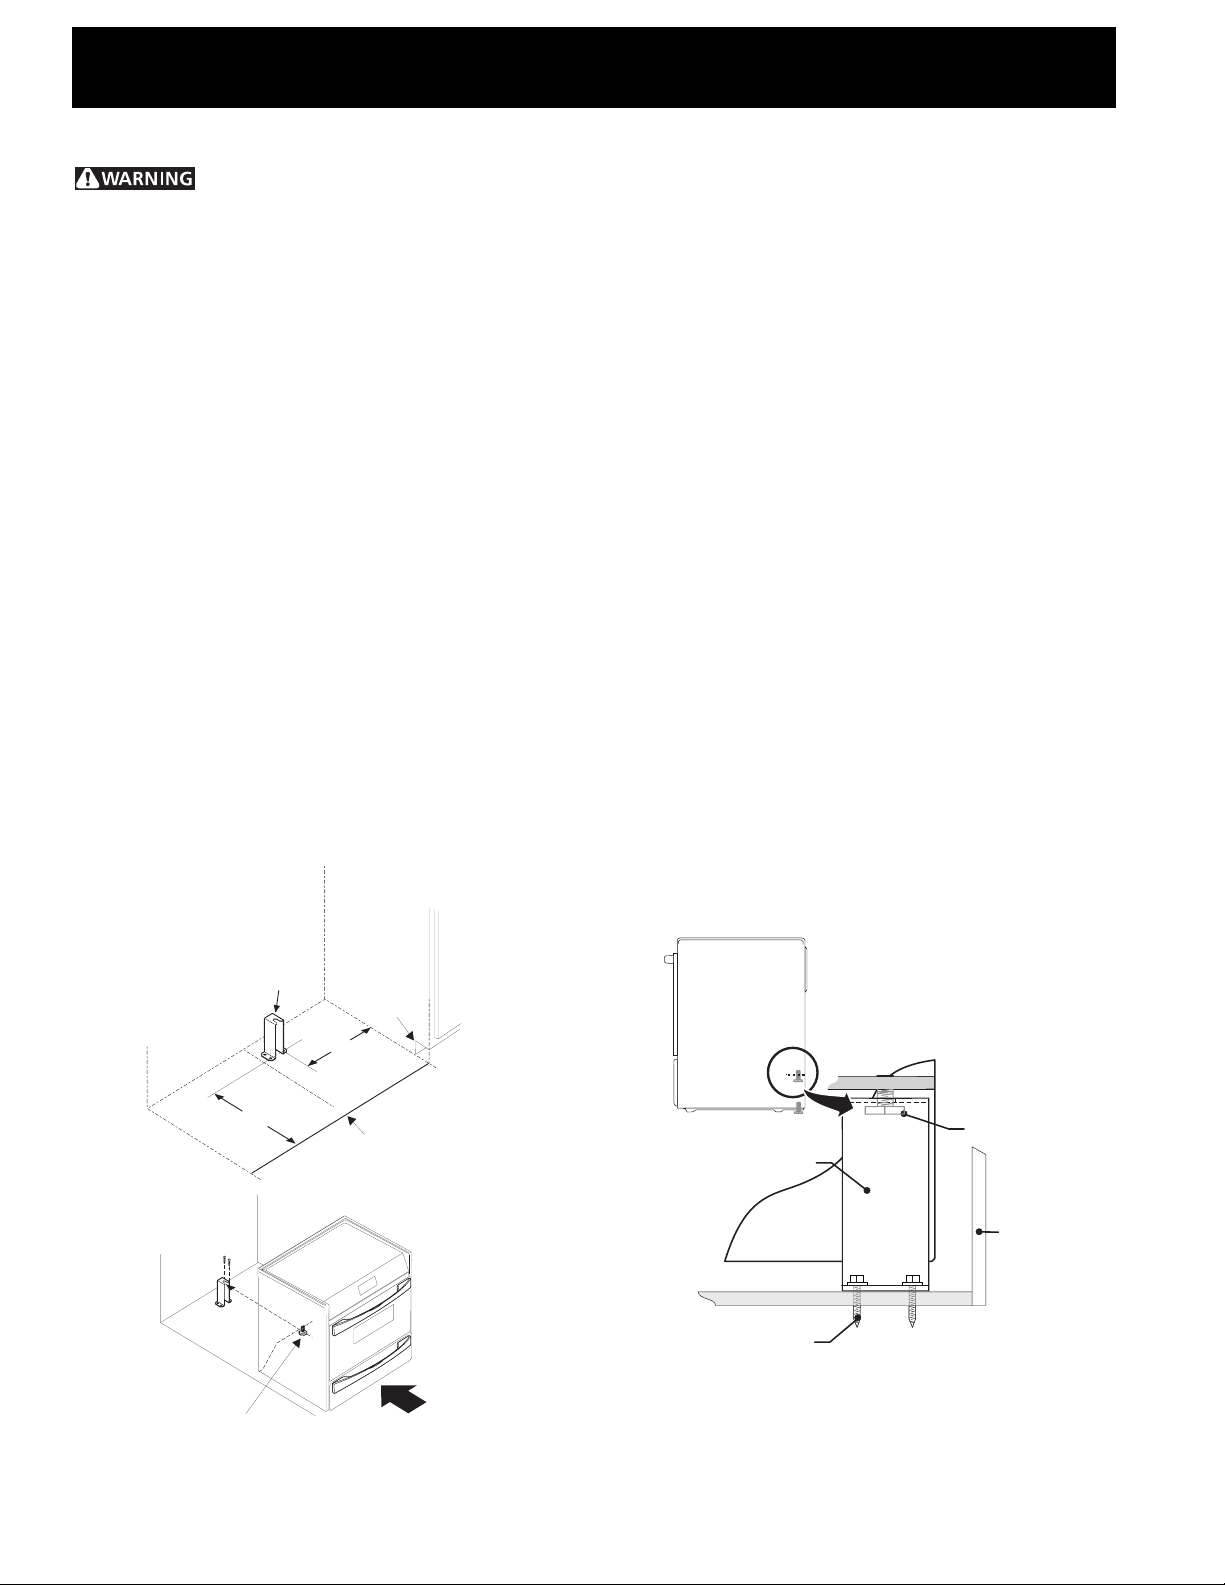
The anti-tip bracket attaches to the floor at the back of
the range to hold range rear center leg. When fastening
bracket to the floor, be sure that screws do not
penetrate electrical wiring or plumbing. The screws
provided will work in either wood or concrete.
1. Draw a line on the floor (in front of the cutout)
aligned with the front of the cabinet (not with the
toe plate).
2. Unfold paper template and place it flat on the floor
with the front and side edges positioned exactly on
the cabinet line you just drew before. (Use the
diagram below to locate brackets if template is not
available. (figure 13))
3. Mark on the floor the location of the 4 mounting
holes shown on the template. For easier installation,
3/16" diameter pilot holes 1/2" deep can be drilled
into the floor.
4. Remove template and place bracket on floor. Line
up holes in bracket with marks on floor and attach
with 4 screws provided. Bracket must be secured to
solid floor (figure 14). If attaching to concrete floor,
first drill 3/16" dia. pilot holes using a masonry drill
bit.
5. Be sure the 4 leveling legs are at the highest position
they can be.
6. Slide range into place making sure rear center leg is
trapped by the anti-tip bracket (figure 13). Lower the
range by adjusting the 4 leveling legs until the
underside of the cooktop is sitting level on the
countertop. Refer to "Leveling the Range" on page 6.
7. After installation, verify that the anti-tip bracket is
engaged by opening warmer drawer and looking
through openings in rear panel. If a storage drawer is
provided rather than a warmer drawer, open and
remove drawer and check to make sure the anti-tip
bracket is engaged.
F
O
E
G
D
E
R
K
O
C
A
E
LL
B
G
ANTI-TIP
A
N
A
W
R
A
E
R
A
E
R
R
R
W
C
L
20-21/32”
LL
A
BRACKET
Rear Center Leg
Kitchen
Cabinet
10-11/32”
Figure 13
To e
Plate
Cabinet
Draw a line
on the floor
SLIDE
BACK
Door
Anti-Tip Bracket
Range
Floor
Floor Mount
Screws
Anti-tip Leg
Wall
Rear of Range
Figure 14
10
Page 11

30" DUAL FUEL SLIDE-IN RANGE INSTALLATION INSTRUCTIONS
(Models with an Electric Oven and a Gas Cooktop)
Notes
11
Page 12
30" DUAL FUEL SLIDE-IN RANGE INSTALLATION INSTRUCTIONS
(Models with an Electric Oven and a Gas Cooktop)
12
Page 13
INSTRUCCIONES DE INSTALACION PARA LA ESTUFA DE FUEL DUAL DE 30"
(Para Modelos con un Horno Eléctrico y una Estufa a Gas)
LA INSTALACION Y EL SERVICIO DEBEN SER EFECTUADOS POR
UN INSTALADOR CALIFICADO.
IMPORTANTE: GUARDE ESTAS INSTRUCCIONES PARA USO DEL
INSPECTOR LOCAL DE ELECTRICIDAD.
LEA Y GUARDE ESTAS INSTRUCCIONES PARA REFERENCIA FUTURA.
Si la información contenida en este manual no es seguida exactamente, puede
ocurrir un incendio o explosión causando daños materiales, lesión personal o la muerte.
PARA SU SEGURIDAD:
— No almacene ni utilice gasolina u otros vapores y líquidos inflamables en la proximidad
de éste o de cualquier otro artefacto.
— QUE DEBE HACER SI PERCIBE OLOR A GAS:
• No trate de encender ningún artefacto.
• No toque ningún interruptor eléctrico; no use ningún teléfono en su edificio.
• Llame a su proveedor de gas desde el teléfono de un vecino. Siga las instrucciones del
proveedor de gas.
• Si no logra comunicarse con su proveedor de gas, llame al departamento de bomberos.
— La instalación y el servicio de mantenimiento deben ser efectuados por un instalador
calificado, la agencia de servicio o el proveedor de gas.
Acepille el borde
subido a que deje
espacio para un borde
de 30" (76.2 cm) de
anchura de estufa.
1-1/2" Max.
(3.8 cm Max.)
Ubique las puertas
de los armarios un
mínimo de 1" de la
abertura.
*Nota: Abertura
de 29" (73.7 cm)
de anchura para la
superficie de
estufa traslapada y
la aparencia de
estar incorporada.
Si se está instalando el modelo con
los paneles laterales opcionales, la
área del recortado incluso la
superficie del armario, deberían ser de
una anchura de al menos 30" (76.2
cm).
P
A
R
E
D
Min. de 3" (7.6
cm) de la pared,
solamente este
lado
G
(76.2 cm)
Exacto
F
30" Min.
(76.2 cm Min.)
30" Min. **
(76.2 cm Min.)
18" Min.
(45.7 cm Min.)
E
30"
Approx. 1-7/8"
(4.8 cm)
La caja de empalmes de conexión
con la tierra debería situarse de 8"
a 17" (20.3 o 43.2 cm) del armario
derecho y de 2" a 4" (5.1 o 10.2
cm) del suelo.
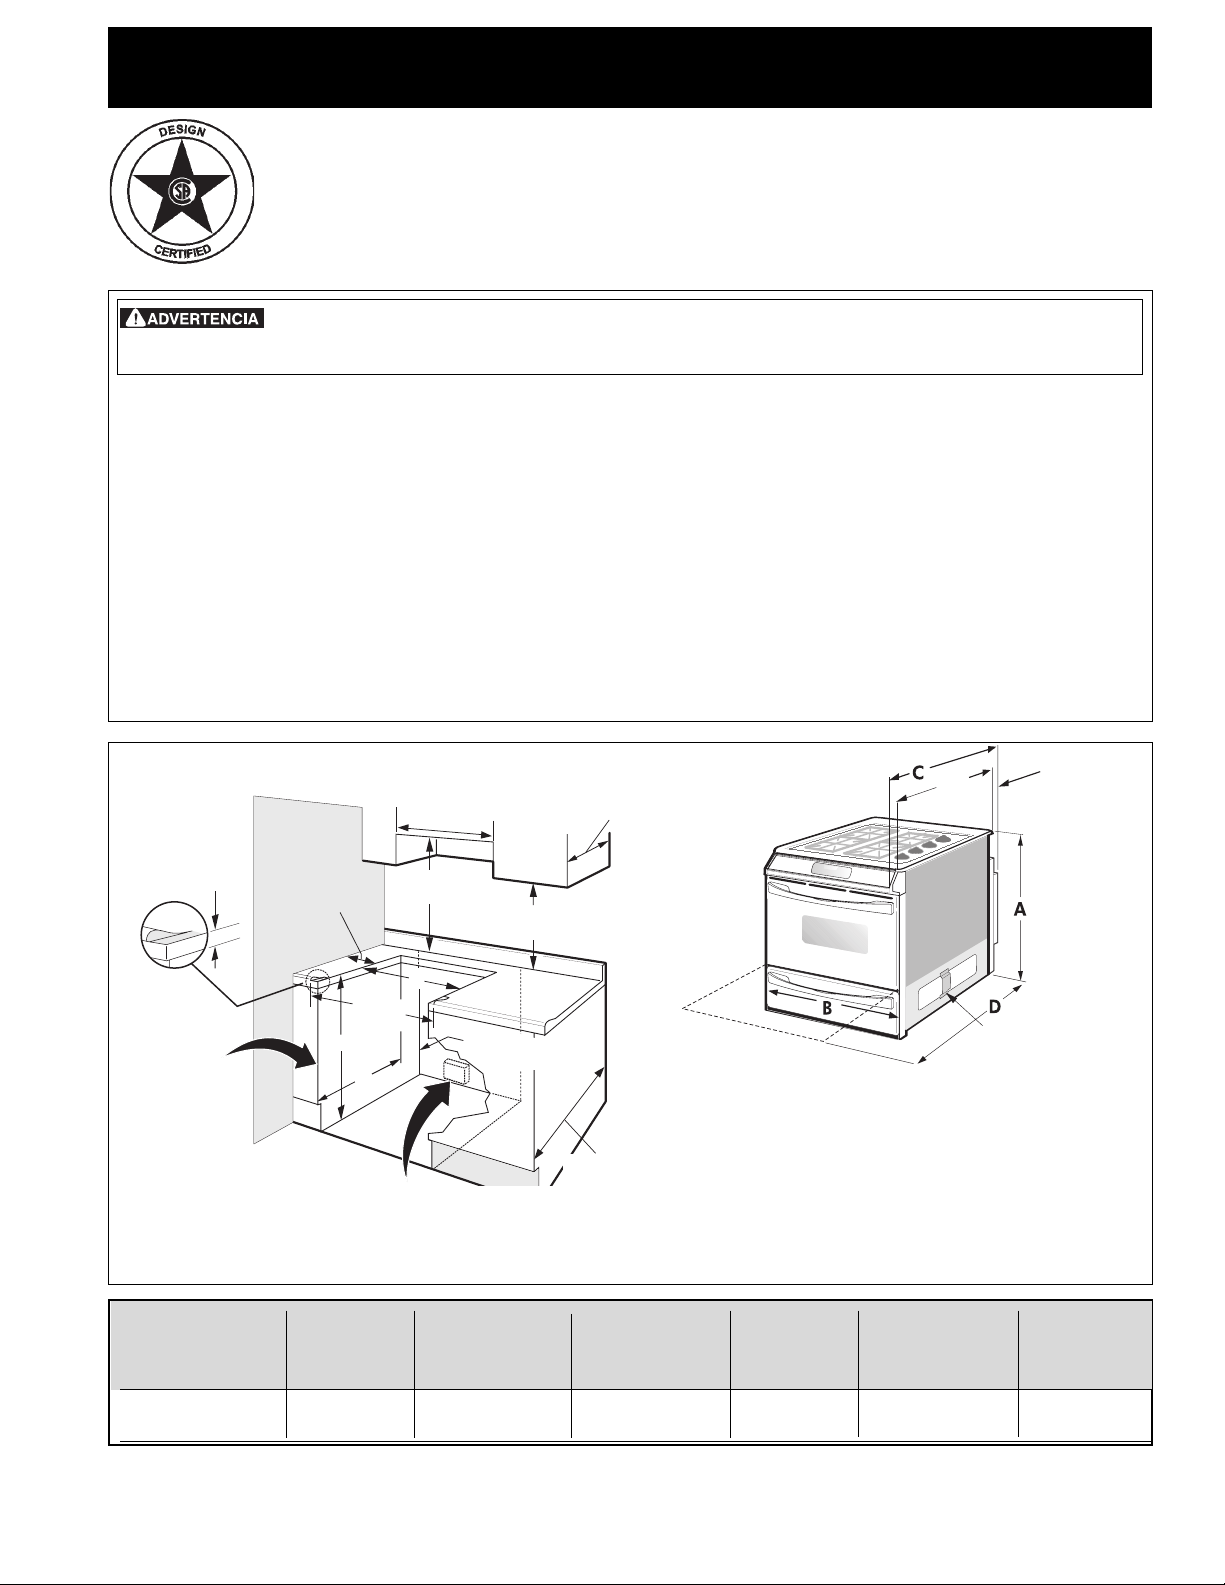
C.PROFUNDIDAD D. PROFUNDIDAD E. ANCHURA G. ALTURA
13"
(33 cm)
24" Min.
(61 cm) Min.
No pellizque el cordón eléctrico o el conducto flexible de gas entre la estufa y la
pared.
No selle la estufa a los armarios de lado.
**NOTA: Un espacio mínimo de 30" (76.2 cm) entre la superficie de la estufa y
el fondo del armario cuando el fondo del armario de madera o metal está
protegido por no menos de 1/4" (0.64 cm) de madera resistente al fuego cubierta
por una lámina metálica de MSG, número 28, 0.015" (0.4 mm) de acero
inoxidable, 0.024" (0.6 mm) de aluminio, ô 0.02" (0.5 mm) de cobre.
Un espacio mínimo de 36" cuando el armario no está protegido.
MINIMA DEL HUECO
A. ALTURA B. ANCHURA A LA FRENTE CON LA MINIMA DE DE L
35
3
3
/
/
8-36
8" (90-92 cm) 30" (76.2 cm) 26
DE LA ESTUFA PUERTA ABIERTA RECORTADO MOSTRADOR
1
/
4" (66.7 cm) 44
7
/
8" (114 cm) 29" (73.7 cm) 21
delantara del armario)
21
23 ½"
(59.7 cm)
Regulador
F. PROFUNDIDAD
(Según la parte
5
/
8" (55 cm) Mín. 36" (91.4 cm) norma
3
/
4" (55.2 cm) Máx. 35
1 ½"
(3.8 cm)
3
/
8" (90 cm) min.
F. La profundidad mínima de recortado se aumenta a 24" (61 cm) con el uso de un protector trasero.
1
P/N 318201658 (0201) Rev. B
Page 14
INSTRUCCIONES DE INSTALACION PARA LA ESTUFA DE FUEL DUAL DE 30"
(Para Modelos con un Horno Eléctrico y una Estufa a Gas)
Notas importantes para el Instalador
1. Lea todas las instrucciones contenidas en este manual
antes de instalar la estufa.
2. Saque todo el material usado en el embalaje del
compartimiento del horno antes de conectar el
suministro eléctrico o de gas a la estufa.
3. Observe todos los códigos y reglamentos pertinentes.
4. Deje estas instrucciones con el comprador.
Nota Importante para el Consumidor
Conserve estas instrucciones y el Manual del Usuario para
referencia futura.
IMPORTANTES
INSTRUCCIONES DE
SEGURIDAD
Instalación de esta estufa debe cumplir con todos los
códigos locales, o en ausencia de códigos locales con el
Código Nacional de Gas Combustible ANSI Z223.1—
última edición.
El diseño de esta estufa ha sido certificado por la
Asociación de Gas Americana. En éste como en
cualquier otro artefacto que use gas y genere calor, hay
ciertas precauciones de seguridad que usted debe seguir.
Estas serán encontradas en el Manual del Usuario, léalo
cuidadosamente.
• Asegúrese de que la estufa sea instalada y
conectada a tierra en forma apropiada por un
instalador calificado o por un técnico.
• Esta estufa debe ser eléctricamente puesta a tierra
de acuerdo con los códigos locales, o en su
ausencia, con el Código Eléctrico Nacional ANSI/
NFPA No. 70, última edición. Vea las instrucciones
para la puesta a tierra en la página 4.
• La instalación de aparatos diseñados para instalación
en casas prefabricadas (móviles) debe conformar con el
Manufactured Home Construction and Safety Standard,
título 24CFR, parte 3280 [Anteriormente el Federal
Standard for Mobil Home Construction and Safety,
título 24, HUD (parte 280)] o cuando tal estándar no se
aplica, el Standard for Manufactured Home Installation
1982 (Manufactured Home sites, Communities and
Setups), ANSI Z225.1/NFPA 501A-edición más reciente,
o con los códigos locales.
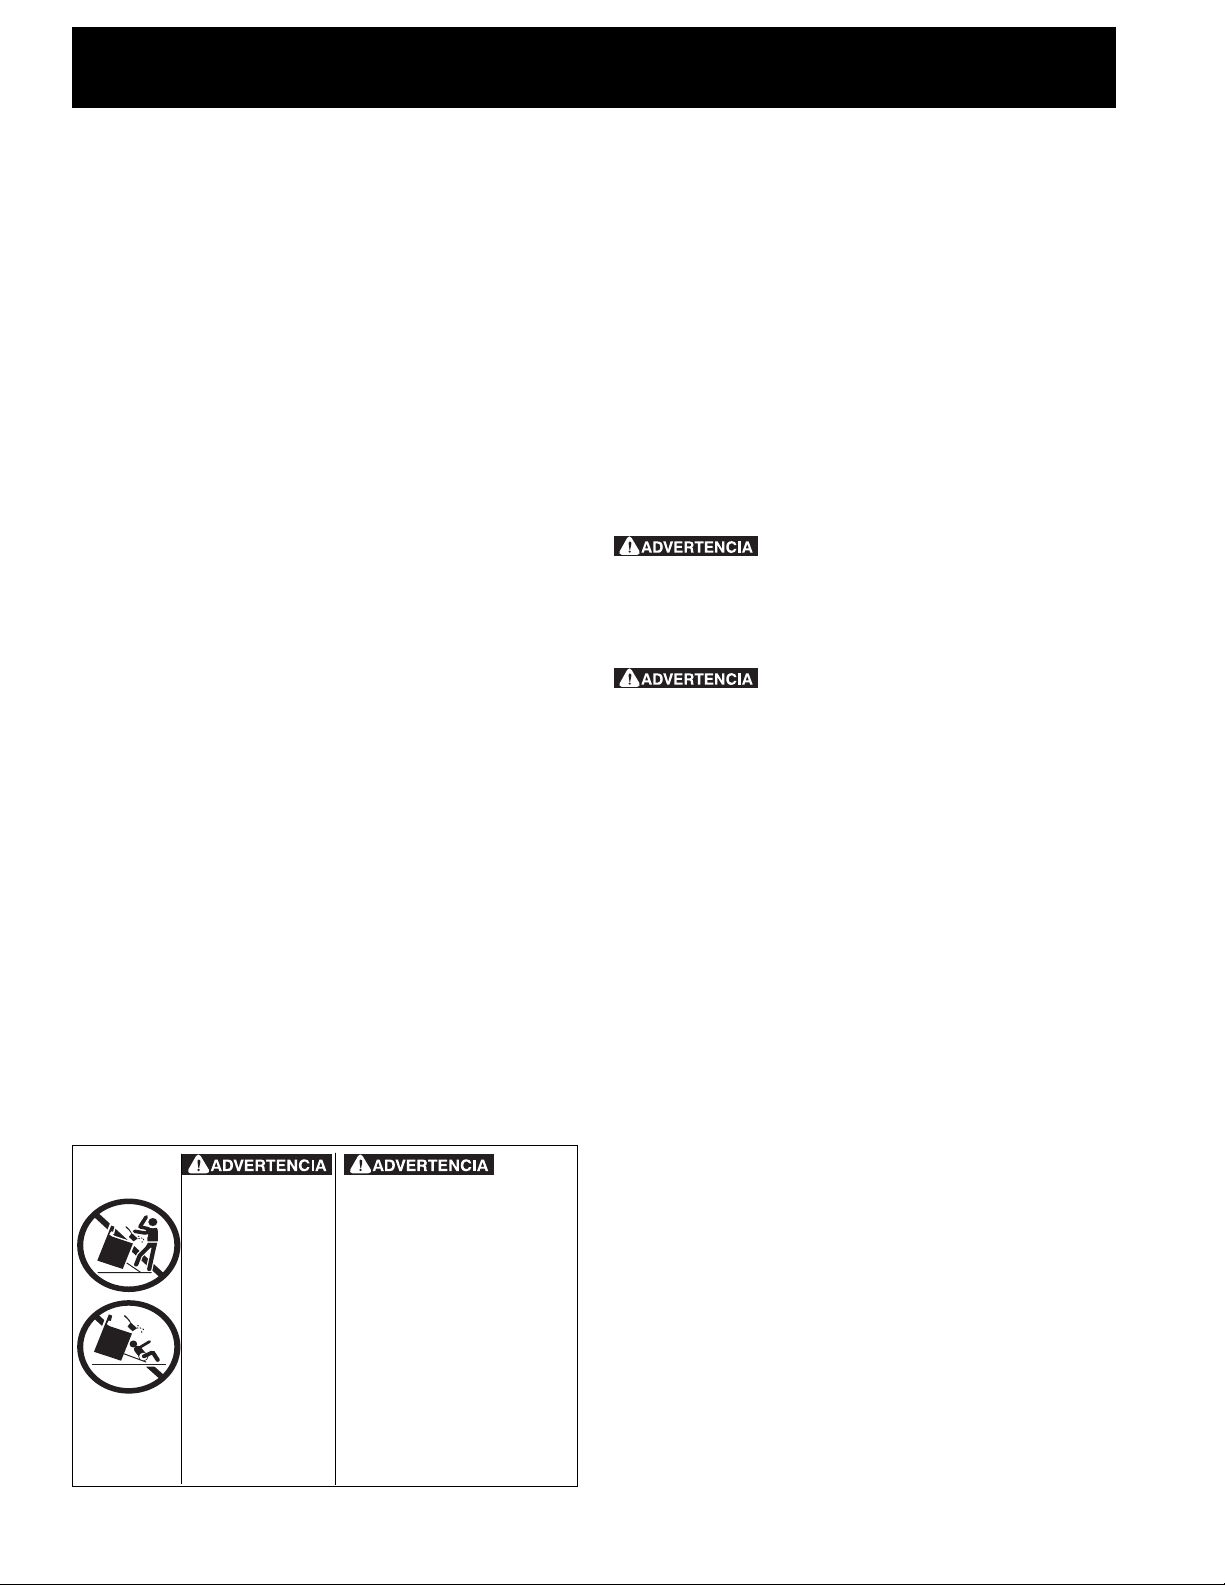
•Todas las
estufas
pueden
volcarse.
• Esto podria
resultar en
lesiones
personales.
•Instale el
dispositivo
antivuelcos
que se ha
empacado
junto con
esta estufa.
Para reducir el riesgo de
que se vuelque la estufa,
hay que asegurarla
adecuadamente colo
candole los soportes
antivuelco que se
proporcionan. Para
comprobar si estos estan
instalados y apretados en
su lugar como se debe,
ase el borde trasero
superior de la estufa y
cuidado samente incline la
hacia adelante para
asegurar que la estufa se
ancle.
• Antes de instalar la estufa en un área cuyo piso
este recubierto con linóleo u otro tipo de piso
sintético, asegúrese de que éstos puedan resistir
una temperatura de por lo menos 90°F sobre la
temperatura ambiental sin provocar encogimiento,
deformación o decoloración. No instale la estufa
sobre una alfombra al menos que coloque una plancha
de material aislante de por lo menos 1/4 pulgada,
entre la estufa y la alfombra.
• Asegúrese de que el material que recubre las
paredes alrededor de la estufa, pueda resistir el
calor generado por la estufa.
• No obstruya el flujo del aire de combustión en la
ventilación del horno ni tampoco alrededor de la
base o debajo del panel inferior delantero de la
estufa. Evite tocar las aberturas o áreas cercanas de
la ventilación, ya que pueden estar muy calientes
durante el funcionamiento del horno. La estufa
requiere aire fresco para la combustión apropiada de
los quemadores.
Nunca deje niños solos o
desatendidos en un área donde un artefacto está
siendo usado. A medida que los niños crecen,
enséñeles el uso apropiado y de seguridad para todos los
artefactos. Nunca deje la puerta del horno abierta
cuando la estufa está desatendida.
No se pare, apoye o siente en las
puertas o cajones de esta estufa pues puede resultar
en serias lesiones y puede también causar daño a la
estufa.
• No almacene artículos que puedan interesar a los
niños en los gabinetes sobre la estufa. Los niños
pueden quemarse seriamente tratando de trepar a la
estufa para alcanzar estos artículos.
• Los gabinetes de almacenamiento sobre la estufa
deben ser evitados, para eliminar la necesidad de
tener que pasar sobre los quemadores superiores
de la estufa para llegar a ellos.
• Ajuste el tamaño de la llama de los quemadores
superiores de tal manera que ésta no sobrepase el
borde de los utensilios de cocinar. La llama
excesiva es peligrosa.
• No use el horno como espacio de almacenaje. Esto
creará una situación potencialmente peligrosa.
• Nunca use la estufa para calentar el cuarto. El uso
prolongado de la estufa sin la adecuada ventilación
puede resultar peligroso.
• No almacene ni utilice gasolina u otros vapores y
líquidos inflamables en la proximidad de éste o de
cualquier otro artefacto eléctrico. Puede provocar
incendio o explosión.
• En caso de una interruptión del servicio eléctrico, es
pasible de encender los quemadores de superficie a
mano. Para encender un quemador de suoerficie,
acerque un fósforo encendido del cabezal del
quemador, y gire delicadamente el botón de control de
superficie a LITE (encendido). Tener cuidado al
encender los quemadores a mano.
• Ajuste todos los controles a la posición "OFF"
(apagada) después de haber hecho una operación
con tiempo programado.
PARA MODELOS AUTOLIMPIANTES:
• Saque la asadera, alimentos o cualquier otro
utensilio antes de usar el ciclo de autolimpieza del
horno. Limpie todo exceso de derrame de alimentos.
Siga las instrucciones de prelimpiado en el Manual del
Usuario.
2
Page 15
INSTRUCCIONES DE INSTALACION PARA LA ESTUFA DE FUEL DUAL DE 30"
(Para Modelos con un Horno Eléctrico y una Estufa a Gas)
Juego de Cordón Eléctrico
El consumidor tiene la responsabilidad de conectar el
cordón eléctrico al bloque de conexión ubicado detrás de
la cubierta de acceso del panel trasero.
Este eléctrodoméstico puede ser conectado por medio de
una “conexión directa” de cables permanentes (cable
blindado flexible o no metálico recubierto de cobre), o por
medio de un ensamblaje de cordón de suministro eléctrico.
Solamente un ensamblaje de cordón de suministro eléctrico
con regimén de 125/250 voltios mínimo, 40 amperios y
marcado para uso con cocinas debe ser utilizado .Vea la
tabla (más abajo)
abertura de la conexión del ensamblaje de cordón. El
cordón debe de tener 3 o 4 conductores.
Para las casas sobre ruedas, las nuevas instalaciones, en los
vehículos de recreación o en las áreas donde los códigos locales no permiten la conexión del conductor a tierra al neutro,
un ensamblaje de suministro eléctrico de 4 conductores para
estufas, clasificado a 125/250 voltios mínimo, 40 amperios
mínimo, debe de ser utilizado
Los bornes a la extremidad de los alambres deben ser a curvas
cerradas o con extremidades de lenguetas en forma de U
abiertas y curvadas. El cordón debe de tener una abrazadera
releva de anclaje
Ver la tabla de arriba para conexión de alambres de 3 o 4
conductores.
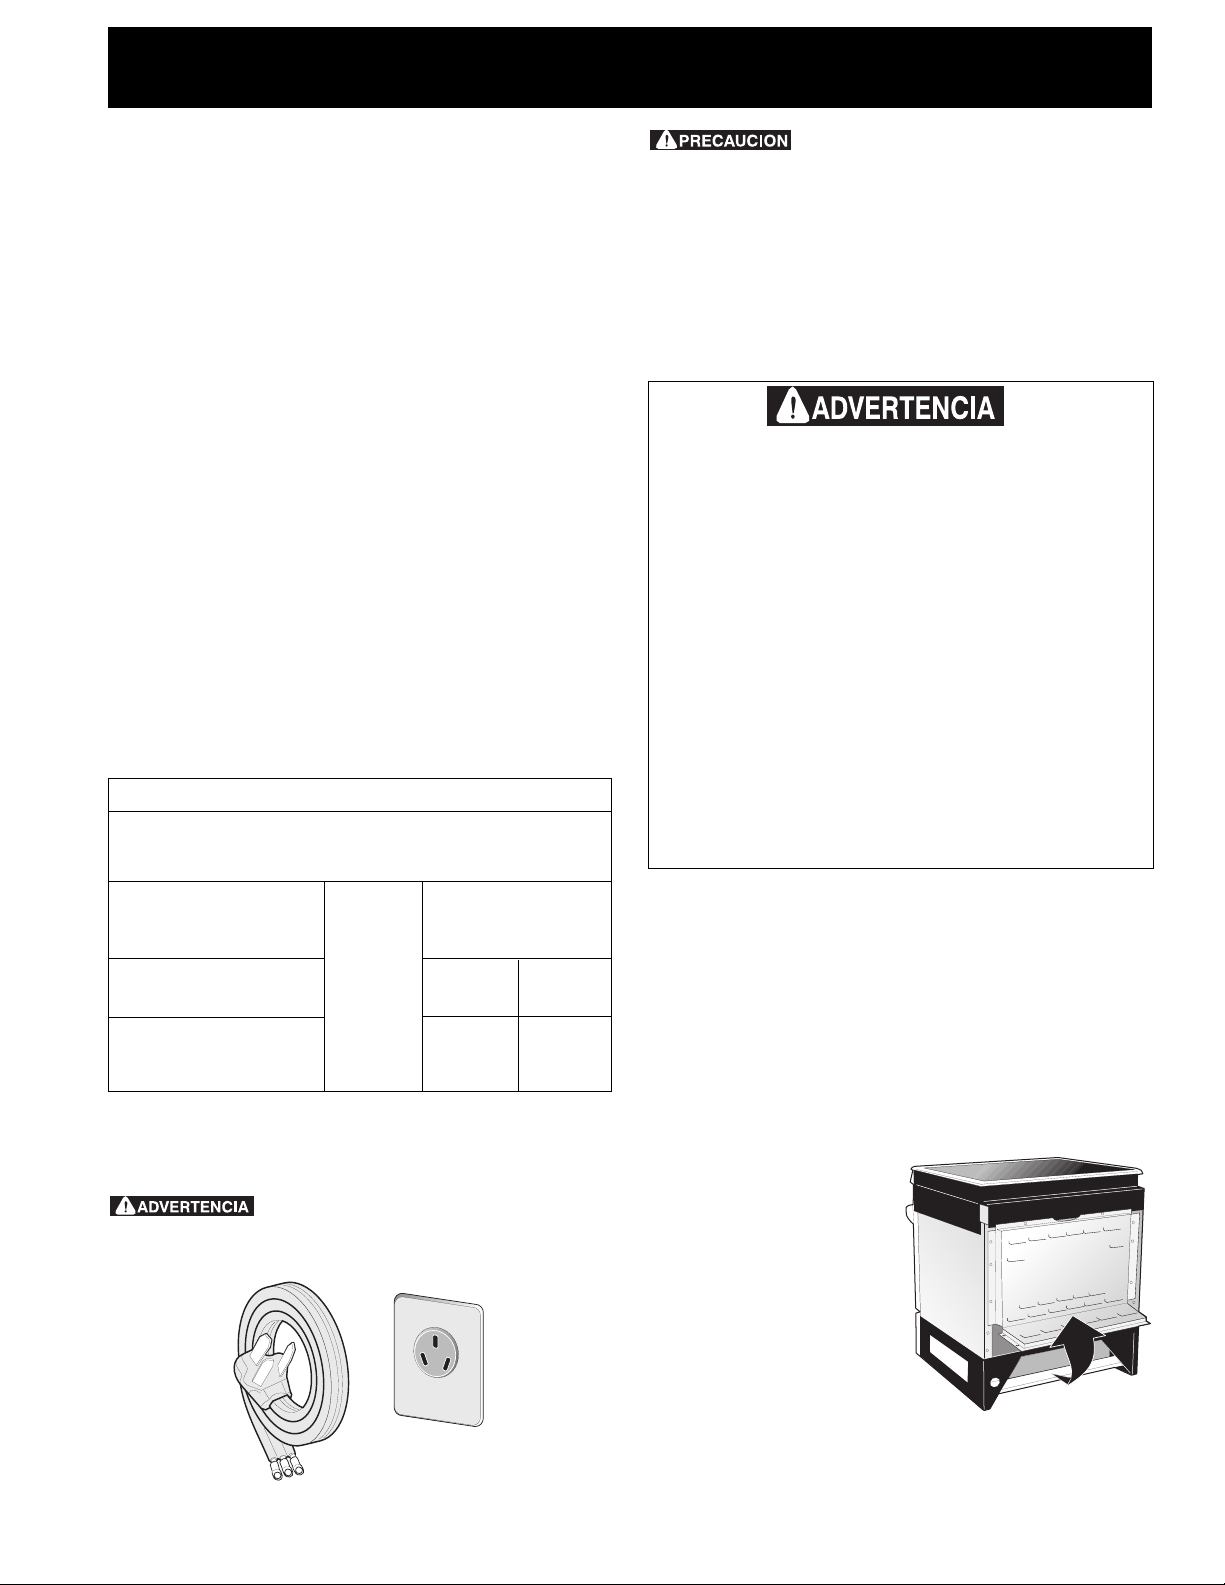
Tabla de tamaño de abertura de conexión de cocina
Referirse a la tabla de arriba para el tamaño de abertura de
connexión de cocina adecuada, y la información sobre el regimén
de amperios del ensamblaje de cordón de suministro eléctrico. .
Vea la placa de serie de la
cocina para información
sobre el regimén de
kilovatio.
120/240 Volts 120/208 Volts
0-16.5 Kw 0-12.5 Kw
16.6-22.5 Kw 12.6-18.5 Kw
Nota: La cocina corrediza fuel dual viene de fabrica con
un agujero d diametro 1 1/8" come muestra en la figura 3.
Si un agujero mas largo está necesario retire la arandela
pre'cortada.
choque eléctrico si se usa un juego de cordón de estufa
de tamaño incorrecto, si las instrucciones de instalación
no son seguidas o si no se usa el anclaje del cable.
para información sobre el tamaño de
(ver la figura 4).
Regimén de
amperios
de
ensamblaje
del cordón
40 Amp
50 Amp
Diametro (pulgadas) de
abierta de conexión de
cocina.
Ensemblaje Connect.
del cordón Directa
1-3/8 pulg 1-1/8 pulg
1-3/8 pulg 1-3/8 pulg
Puede ocurrir riesgo de incendio o
No desate las tuercas que sujetan el
alambraje de cocina que ha sido instalado en la
factoria al bloque terminal, cuando se hace la
conexion de la cocina. Se puede ocurrir el mal
funcionamiento o una interrupción del suministro
eléctrico.
Conexión Eléctrico de la Estufa
Este aparato se fabrica con el terminal neutro conectado
al marco.
Refiere al diagrama de alambraje en las paginas de
centro de este manual.
Riesgo de Choque Eléctrico
• Una puesta a tierra está requerido en este
aparato.
• No lo conecte a la corriente eléctrica hasta que
el aparato haya sido puesto a tierra
permanentemente.
• Desconecte la corriente eléctrica a la caja de
empalmes antes de hacer la conexión eléctrica.
• Este aparato debe estar conectado con un
sistema de alambres puesto en tierra, metálico
y permanente o un conector de puesta a tierra
debe conectarse al terminal de puesta a tierra
o el alambre conductor en el aparato.
• No utilice el suministro de gas para hacer la
puesta a tierra.
La falta de hacer cualquier de las cosas arriba
podría resultar en un incendio, choque eléctrico
o lesiones personales.
Conexión de tres alambres de conducción a
la estufa
(Un cordón flexible o cable de 3 conductores debe de ser
reemplazado con un cordón flexible o cable de 4 conductores donde la conexión del conductor a tierra al neutro esta
prohibida en las nuevas instalaciones, las casas sobre
ruedas, los vehículos de recreación o otras áreas donde los
códigos locales no permiten la conexión a tierra al neutro.)
Si los códigos locales permiten la conexión del conductor
de tierra del marco con el alambre neutro del cordón
eléctrico de cobre (vea Figura 3).
1. Quite los tres tornillos
en la parte más baja
del panel trasero,
luego levante la parte
más baja del panel
trasero (la cubierta de
acceso) exponiendo el
bloque de conexiones
de los terminales de
la estufa (vea Figura
2).
Figura 1
LEVANTE LA PARTE MAS BAJA DEL
PANEL TRASERO AQUI PARA TENER
ACCESO AL BLOQUE DE CO
DE LOS TERMINALES
3
Figura 2
NEXIONES
Page 16
INSTRUCCIONES DE INSTALACION PARA LA ESTUFA DE FUEL DUAL DE 30"
guj
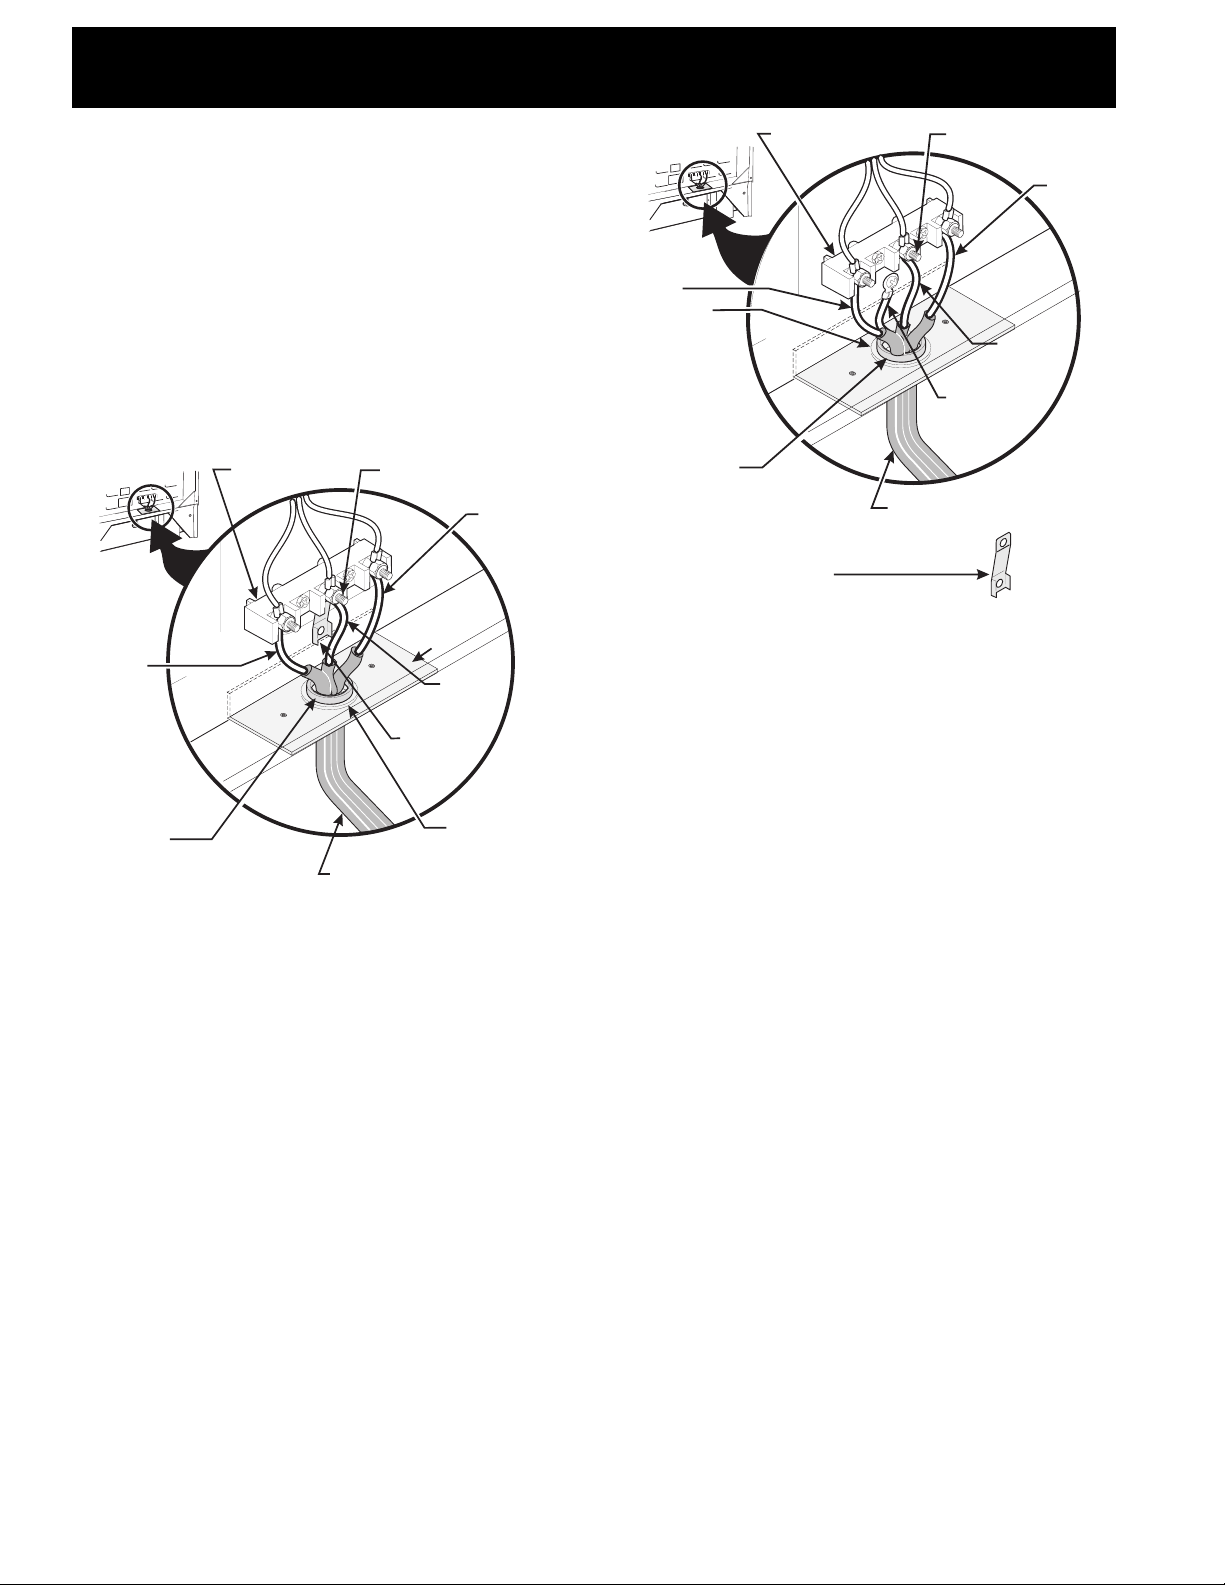
NOTA: Asegurese de quitar
la banda de puesta a tierra provista.
Una arazadera
de releva provista
debe de estar
instalada a está
ubicación
Bloque terminal
Hacia el 240 V receptáculo
Puesta a
tierra (cable
de cobre)
Alambre
Negro
Alambre
Rojo
Terminal plata
1-1/8“ Dia.
Agujero de la
conexión
directa.Retira
la arandela
pre-cortada
para 1-3/8“ Dia.
Agujero
Alambre
Blanco
(Neutro)
2. Quite las tres tuercas desatadas (después de remover
la cinta de goma) sobre el bloque terminal usando
un destornillador o una llave de casquillo de 3/8".
3. Conecte el cable neutro del cordón eléctrico de
cobre al terminal de color de plata en el centro del
bloque, y conecte los otros cabels a los terminales
laterales. Empareje los cables y los terminales
según el color (cables rojos conectados con el
terminal derecho, cables negros conectados con el
terminal izquierdo.
4. Repone las tres tuercas desatadas sobre el bloque
terminal.
5. Baje la cubierta del terminal y reinstale los tres (3)
tornillos.
Bloque terminal Terminal plata
Alambre
Negro
Una arazadera
de releva provista debe de estar
instalada a está ubicación
Conexión de 4 alambres de conducción a la
estufa (casas móviles)
1. Quite los tres tornillos en la parte más baja del panel
trasero, luego levante la parte más baja del panel
trasero (la cubierta de acceso) exponiendo el bloque
de conexiones de los terminales de la estufa.
2. Quite las tres tuercas dasatadas (después de remover
3. Quite la banda de puesta a tierra del bloque de los
4. Conecte el alambre de puesta a tierra (verde) del
5. Conecte el alambre neutro (blanco) del cordón
6. Repone las tres tuercas desatadas sobre el bloque
7. Baje la cubierta de acceso y vuelva a poner los 3
la cinta de goma) sobre el bloque termianl usando
un destornillador o una llave de casquillo de 3/8".
terminales y del marco del artefacto. Retenga el
tornillo de puesta a tierra.
cordón eléctrico de cobre al marco del artefacto con
el tornillo de puesta a tierra, usando el agujero en el
marco donde se quitó el tornillo de puesta a tierra
(vea figura 4).
eléctrico de cobre al terminal de color de plata en
el centro del bloque y conecte los otros alambres al
los terminales laterales.
terminal.
tornillos.
(Para Modelos con un Horno Eléctrico y una Estufa a Gas)
Cordón
de la placa
de montaje
Alambre
(Neutro)
Banda
de puesta
a tierra
Hacia el 240 V
receptáculo
Figura 3
Alambre
rojo
Blanco
1-1/8“ Dia.
Agujero de la
conexión directa.
Retira la arandela
pre-cortada para
1-3/8“ Dia. A
Figura 4
Conexión eléctrica directa al cortacircuito, a
la caja de fusibles o la caja de empalmes
Si el aparato está conectado directamente al cortacircuito,
a la caja de fusibles o a la caja de empalmes, use un cable
blindado flexible o no metálico recubierto de cobre (con
alambre a tierra). Provee una abrazadera releva de anclaje
homologo UL a cada extremidad del cable. A la
extremidad del eléctrodoméstico, el cable pase a través del
agujero de la conexión directa (ver figura 4) en el cordón
de la placa de montaje. El tamaño de los alambres
ero
(alambre de cobre solamente) y las conexiones deben
estar conforme al regimén del eléctrodoméstico.
Donde los códigos locales permitan conectar el
conductor de puesta a tierra del eléctrodoméstico al
neutral (blanco) (vea figura 5):
(Un cordón flexible o cable de 3 conductores debe de ser
reemplazado con un cordón flexible o cable de 4 conductores donde la conexión del conductor a tierra al neutro esta
prohibida en las nuevas instalaciones, las casas sobre
ruedas, los vehículos de recreación o otras áreas donde los
códigos locales no permiten la conexión a tierra al neutro.)
1. Desconecte el suministro eléctrico.
2. En el cortacircuito, la caja de fusibles o la caja de
empalmes
a) Conecte el alambre verde (o cobre desnudo), el
alambre blanco del cable del eléctrodoméstico y el
alambre neutral (blanco) juntos.
b) Conecte los dos alambres negros juntos.
c) Conecte los dos alambres rojos juntos.
4
Page 17
INSTRUCCIONES DE INSTALACION PARA LA ESTUFA DE FUEL DUAL DE 30"
(Para Modelos con un Horno Eléctrico y una Estufa a Gas)
Construcción de los Armarios
(Requerimientos Eléctricos)
Para eliminar el riesgo de quemaduras
e incendios al tocar superficies sobrecalentadas, se debe
evitar colocar espacio para armarios de almacenamiento
sobre las estufas con elementos al descubierto. Si se
instalan armarios sobre la estufa, se pueden reducir tales
riesgos instlando una campana purificadora que se
proyecta horizontalemente un mínimo de 5" (12.7 cm)
más afuera de la parte inferior de los armarios.
Preparación del Mostrador
• Los lados de la superficie de la estufa se sobreponen
a los bordes recortados del mostrador.
• Si el mostrador es cuadrado (plano), no require
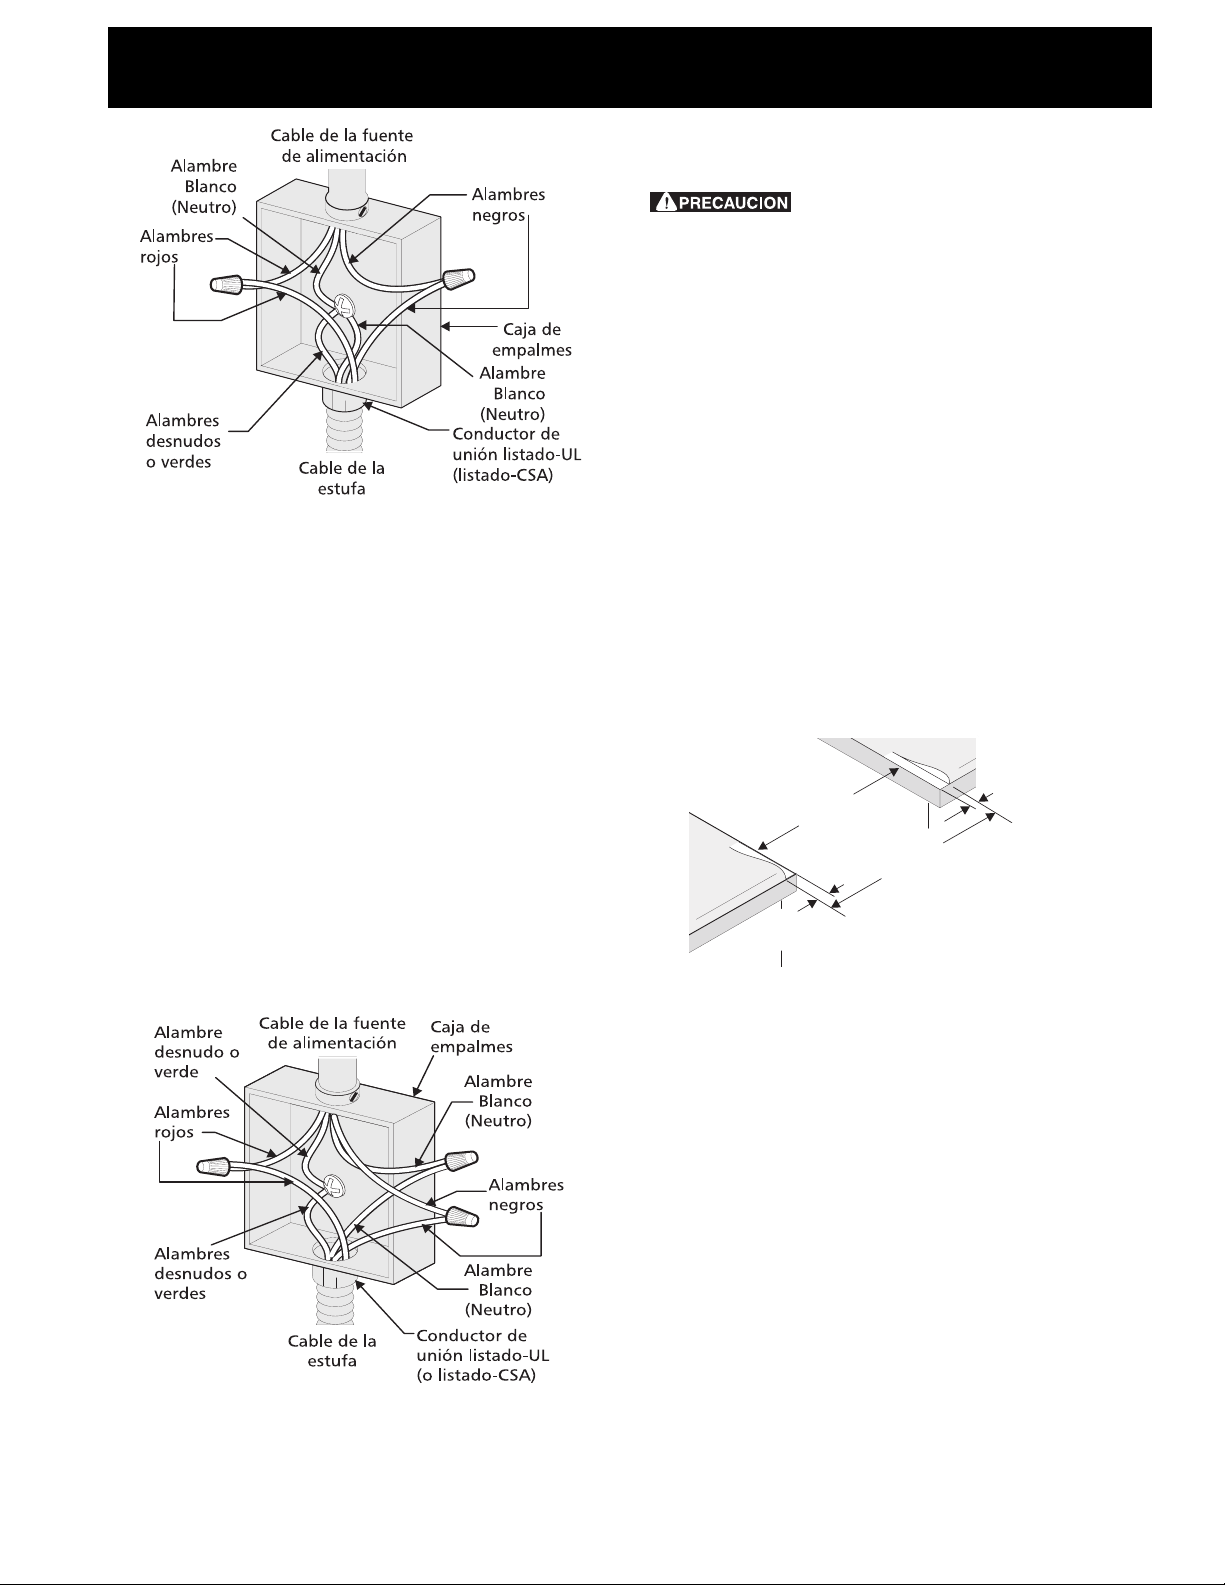
Figura 5 - Sistema eléctrico (ejemplo: caja de
empalmes) de 3 alambres (a tierra neutral)
Donde los códigos locales NO permitan conectar el
conductor de puesta a tierra del eléctrodoméstico al
neutral (blanco), o si está conectado con un sistema a
4 alambres (vea figura 6):
1. Desconecte el suministro eléctrico
2. Separe el alambre verde (o cobre desnudo) y el
alambre blanco del electrodoméstico.
3. En el cortacircuito, la caja de fusibles o la caja de
empalmes.
a. Conecte el alambre blanco del cable del
eléctrodoméstico al alambre neutral (blanco).
b. Conecte los 2 alambres negros juntos.
c. Conecte los 2 alambres rojos juntos.
d. Conecte el alambre verde (o de cobre desnudo) de
la puesta a tierra del alambre al alambre de
puesta a tierra del cortacircuito, de la caja de
fusibles o de la caja de empalmes.
ninguna preparación.
• Si usted tiene un mostrador de frente formado
(encorvado), hay que resurar cada esquina frontal
hasta que esté plano hasta 1/4" (0.64 cm) de la
abertura.
• Los mostradores embaldosados pueden requerer
un recorte de 1/4" (0.64 cm) desde cada esquina
delatera y/o un aplanmiento de los bordes
redondeados.
1/4"
(.64 cm)
esquina delatera.
1/4"
(.64 cm)
Min.
Anchura
mínima de
cutout
recortado
width
30.00"
(76.2 cm)
Formed or tiled countertop
Mostradores embaldosados
trimmed 1/4" (.064cm)
o encorvados pueden
back at front corners of
countertop opening.
requerer un recorte de 1/4"
(0.64 cm) desde cada
Figura 6 - Sistema eléctrico de 4 alambres
(ejemplo caja de empalme)
• Si la anchura de la abertura de superficie del
armario es mayor que la anchura mínima del
recortado, ajuste la dimensión de 1/4" (0.64 cm).
• El mostrador debe estar nivelado. Ponga un nivel
sobre el mostrador, primero de un lado para otro y
después de delante para atrás. Si el mostrador no
está nivelado, la estufa tampoco lo estará. El horno
debe estar nivelado para resultados satisfactorios de
cocer. Los lados de la superficie de la estufa se
encajan por encima de los bordes de la abertura del
mostrador.
Instalación de la alimentación de gas
Esta unidad ha sido ajustada para operar con un múltiple
de admisión para gas natural de 4" (1.0 kPa). Un
regulador de presión convertible esta conectado a la
válvula distribuidora y DEBE ser conectado en serie con
la tubería de suministro de gas.
5
Page 18
INSTRUCCIONES DE INSTALACION PARA LA ESTUFA DE FUEL DUAL DE 30"
(Para Modelos con un Horno Eléctrico y una Estufa a Gas)
Para la operación apropiada, la máxima presión de
entrada al regulador no debe exceder la presión de una
columna de agua de 14 pulgadas (3.5 kPa).
La presión de entrada al regulador debe ser por lo
menos 1 pulgada más grande que la válvula distribuidora
(.25 kPa). El regulador ha sido ajustado para gas natural
a 4 pulgadas de presión para la válvula distribuidora (1.0
kPa). La presión de entrada debe ser por lo menos de 5
pulgadas (1.25 kPa). Para propano líquido a 10 pulgadas
de presión para la válvula distribuidora (2.5 kPa) la
presión de entrada debe ser por lo menos de 11
pulgadas (2.75 kPa).
La tubería debería ser equipada con una válvula de
cierre aprobada (vea Figura 7). Esta válvula debe
ubicarse en la misma habitación que la estufa en un
lugar que permita una una facilidad de abrir y cerrar.
No bloquée el acceso a la válvula de cierre. La válvula
es para abrir o cerrar el suministro de gas al aparato.
Abra la válvula de cierre en la línea de suministro de
gas. Espere unos minutos a que el gas se mueva por el
tubo.
El suministro de gas entre la válvula de cierre y el
regulador se puede conectar con tubería rígida o con
tubería flexible unión metálica conectada y aprobada por
la AGA/CGA donde los códigos locales permiten.
La tubería del suministro de gas puede pasar por la
pared lateral del armario derecho. El armario lateral
derecho es un lugar ideal para la válvula de cierre
pincipal.
No haga que la conexión esté
demadiado apretada. El regulador está fundido a
troquel. Apretándolo demasiado podría romper el
regulador resultando en escape de gas y posiblemente
un incendio o explosión.
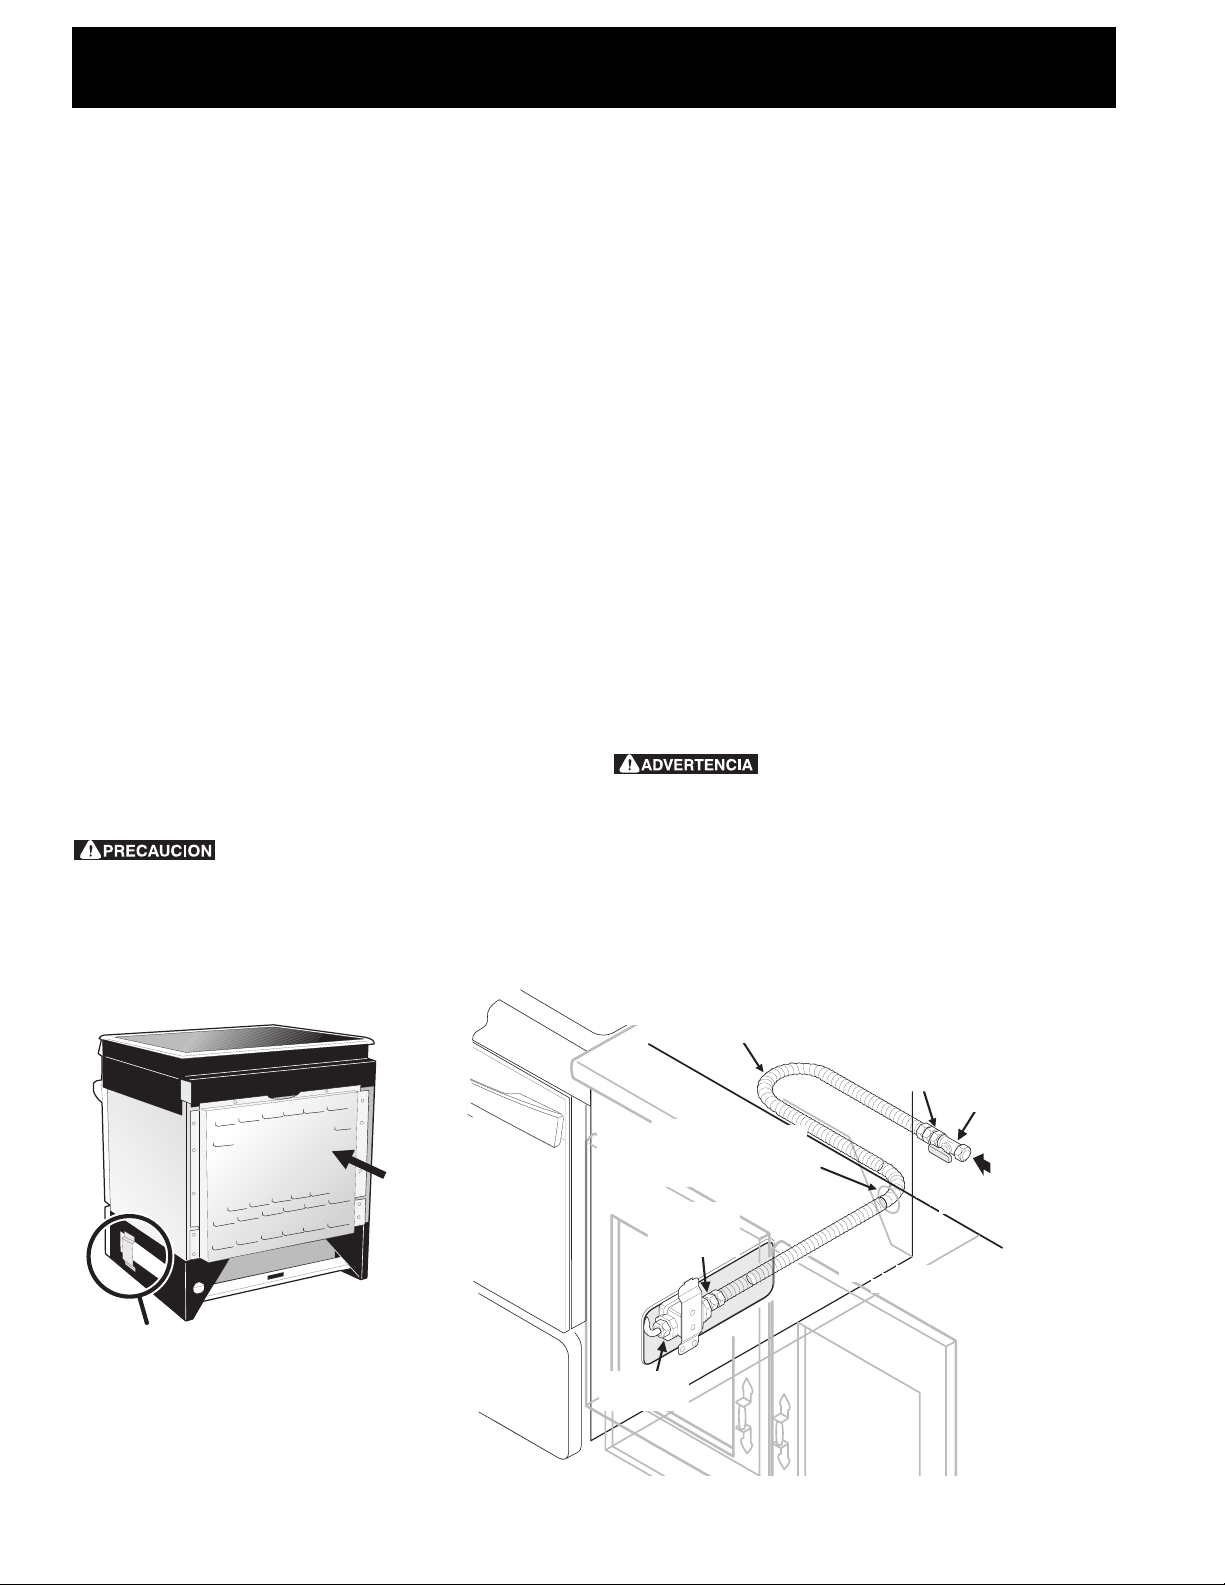
PUERTA DEL
HORNO
CUBIERTA
DE
ACCESO
TRASERA
Monte el conector flexible desde el tubo de suministro
de gas hasta el regulador de presión según este orden:
válvula de cierre manual, adaptor de gas, conector
flexible, adaptor de gas, regulador de presión.
La tubería de suministro de gas debe ser de 1/2" o 3/4"
D.I.
El consumidor debe saber la posición de la válvula
principal de cierre y tener acceso fácil a ello.
Cuando se usa un conducto flexible en la estufa, permita
suficiente flojedad como para sacar la estufa fuera del
recortado para la limpieza y el servicio.
NOTA: No permita que el conducto se pellizque entre la
pared y la estufa. Para verlo, saque el cajón.
Use un compuesto para junturas de tubería hecho para
uso con gas natural y de LP/Propano para sellar todas las
conexiones del gas. Si se usan los conectores flexibles
asegúrese de que no estén enroscados.
Para verificar si hay fugas en el electrodoméstico
se debe de seguir las instrucciones del fabricante.
Asegúrese de que no haya escapes de gas.Después
de conectar la estufa al suministro de gas, compruebe el
sistema con un menómetro. Si no tiene un manómetro,
abre el gas y use un detector de fugas líquido en todas
las junturas y conexiones para averiguar si hay escapes
de gas.
No use llama para controlar que no
hayan pérdidas de gas. La comprobación de pérdidas de
gas con una llama puede resultar en un incendio o
explosión.
Se debe sellar todas las aberturas en la pared o el piso
donde la estufa se instala.
Apriete todas las conexiones si hace falta para
prevenir fugas de gas en la superficie de la estufa o en
la linea de suministro.
Conector Flexible para Artefactos
(Instale un conducto lo suficientemente largo para
poder sacar la estufa totalmente fuera de la área
recortada para un servicio satisfactorio).
Ponga el conducto flexible por el
agujero provisto arriba de la pata
niveladora detrás a la derecha.
Adaptor
de gas
L
H
C
E
R
E
U
D
T
S
O
D
E
A
A
L
E
D
Adaptor
de gas
O
A
F
PARED
SUELO
Válvula
Manual
Externa
de Cierre
(Conecte a
un conducto
sólido de
suminstro de
gas de 1/2"
o 3/4").
SUMINISTRO
DE GAS
UBICACION DEL
REGULADOR DE
PRESION
CAJON
Regulador
de presión
Figura 7
6
Page 19
INSTRUCCIONES DE INSTALACION PARA LA ESTUFA DE FUEL DUAL DE 30"
(Para Modelos con un Horno Eléctrico y una Estufa a Gas)
Asegúrese del alineamiento de las válvulas después
de conectar la superficie de la estufa con el suministro
del gas para cerciorarse de que el tubo de escape no se
haya movido.
Desconecte esta estufa y su válvula individual de
cierre del sistema del siministro de gas durante
cualquier prueba de presión de ese sistema a presiones
mayores de 1/2 psig (3.5 kPa o 14" columna de agua).
Aisla la estufa del sistema del suministro de gas
cerrando su válvula manual de cierre individual durante
cualquier prueba de presión del suministro del gas a
presiones iguales a menos de 1/2 psig (3.5 kPa o 14"
columna de agua).
Conversión para uso de Propano Líquido
Este aparato puede ser usado con gas natural o propano
líquido. Ha sido ajustado en la fábrica para operar con
gas natural solamente.
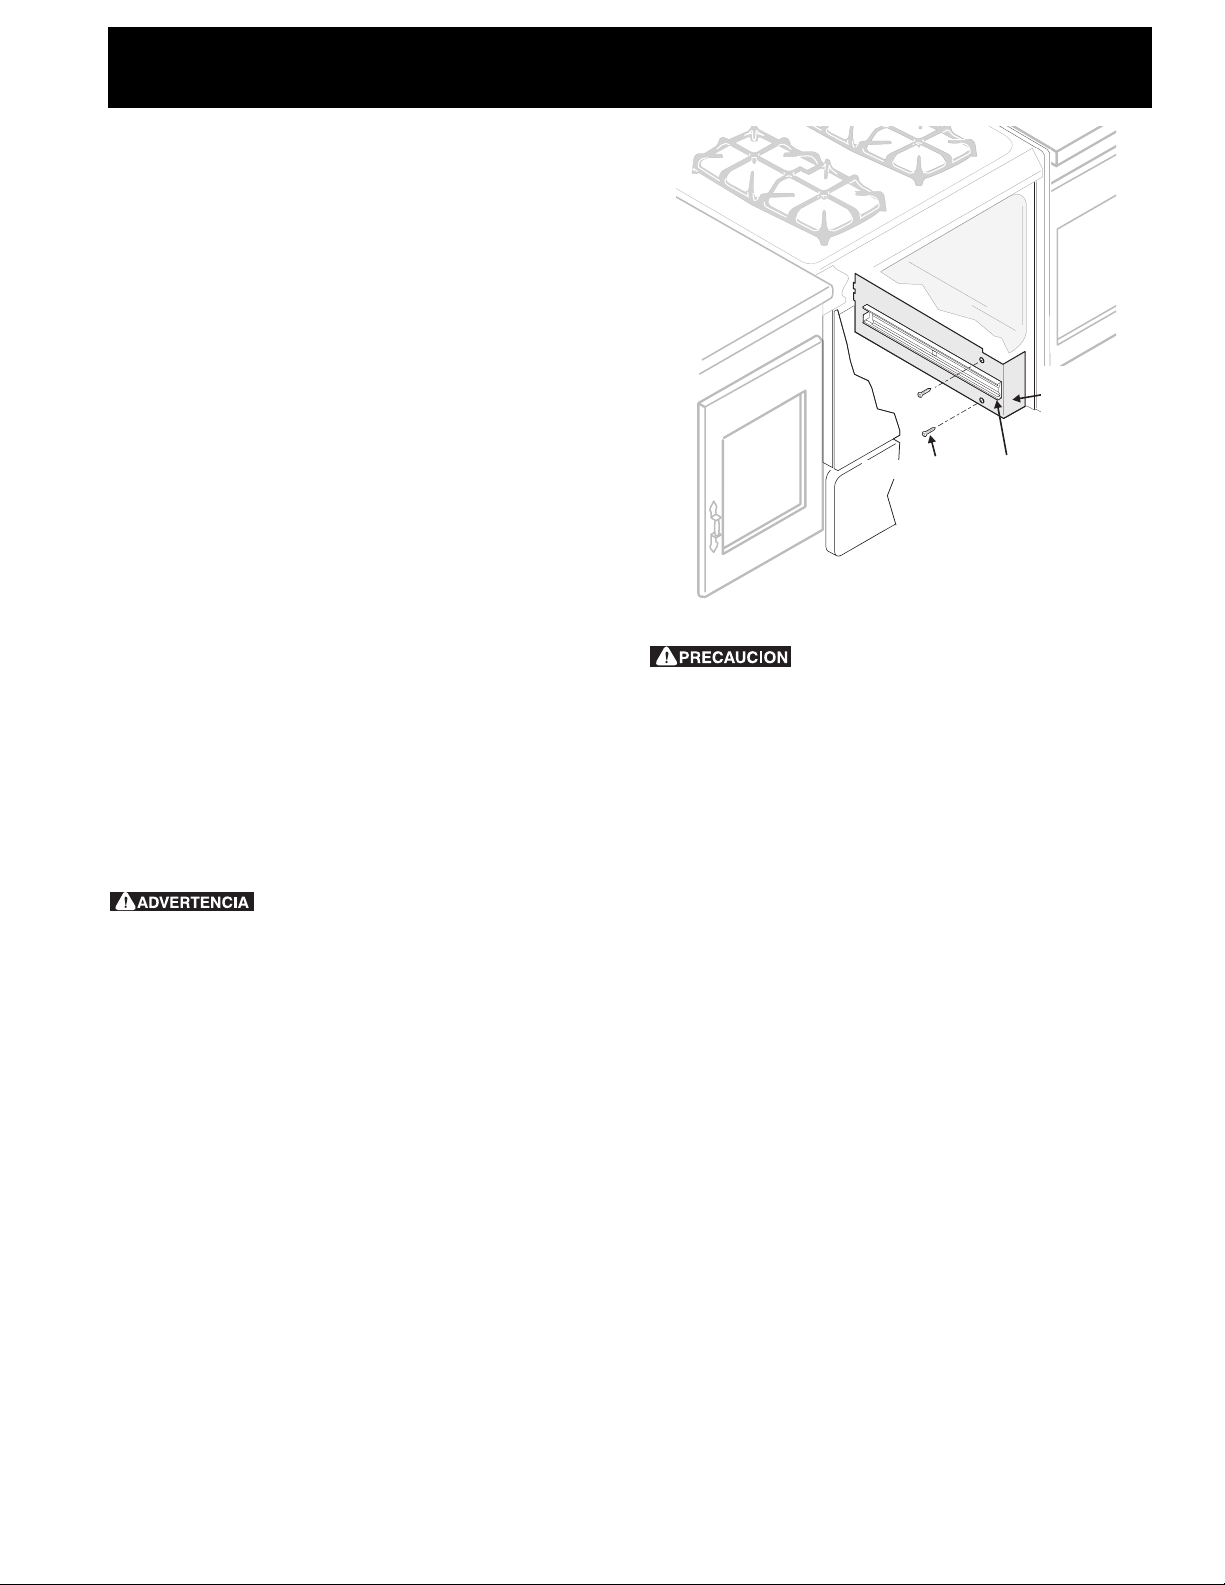
TORNILLO
EL DESLIZ
DEL CAJÓN
(NO LO
QUITE)
EL PANEL
LATERAL DE
CALENTADOR
(LADO DERECHO)
LADO -
Si desea convertir su estufa para uso con propano
líquido, use los orificios provistos ubicados en el bolso
que contiene la literatura titulada "FOR LP/PROPANE
GAS CONVERSION." Siga las instrucciones que vienen
con los orificios.
La conversión debe ser efectuado por un técnico de
servicio capacitado, de acuerdo con las instrucciones del
fabricante y con todos los códigos y requisitos de las
autoridades correspondentes. El no seguir las
instrucciones podría dar como resultado lesiones graves
o daños a la propiedad. El organismo autorizado para
llevar a cabo este trabajo asume la responsabilidad de la
conversión.
La falta de una conversión apropiada
puede resultar en lesiones graves y daños a la
propiedad.
La mudanza del aparato para reparaciones o
limpieza
Apague la corriente eléctrica a la estufa a la fuente de
poder principal, y apague la válvula de cierre manual de
gas. Asegúrese de que la estufa esté fresca. Quite el cajón
de servicio (el cajón calentador en algunos modelos) y abre
la puerta del horno. Levante la frente de la estufa y
deslícela fuera de la abertura sin crear tensión desmedida
sobre el conducto flexible de gas. Asegúrese de no
pellizque el conducto flexible de gas detrás de la estufa al
reemplazar la unidad en la abertura. Reemplace el cajón,
cierre la puerta y enciende el gas y la corriente eléctrica a
la estufa.
El regulador debe desconectarse antes de mover el
aparato, si el regulador de la estufa se conecta a una
cañeria rígida. Si la estufa se equipa con un cajón
calentador, el regulador puede accesarse mediante un
panel lateral de lado. Quite los dos tornillos que
aseguran el panel, entonces quite el panel. Desconecte
el regulador de la cañeria. Reensamble en orden inverso
(consulte Figura 8).
Figura 8
Instalación de la estufa
Cuando desempaque la cocina, no
deseche los 2 pernos que vienen con el envío. Estos son
colocados en la parte trasera de la unidad y sirven para
levantar y nivelar la cocina. Deseche los 2 otros pernos,
estos son necesarios para el envío unicamente. Este
aparato está equipado con un nuevo sistema que le
permite de nivelarlo después que lo haya instalado en el
corte.
Instalación sin los paneles laterales
1. La superficie de la estufa se sobrepone al mostrador
por los lados y la estufa descansa sobre el piso. La
estufa es de 30” (76.2 cm) de anchura.
2. Instale los gabinetes de base con una separación de
29” (73.7 cm). Asegúrese de que se aplomen y sean
nivelados antes de juntar la estufa. Acepille la parte
levantada del borde del mostrador dejando espacio
para la superficie de la estufa de 30”.
3. Instale las puertas de los gabinetes con una separación
mínima de 31” (78.7 cm) para que no obstruyan con
la puerta de la estufa al abrirse.
4. Recorte el mostrador exactamente según el dibujo en
la página 1.
5. Un protector trasero puede pedirse mediante su
negociante.
6. Cuando desempaque la cocina, el dispositivo trasero para
nivelarla se encuentra al más alto nivel al cual puede
llegar. Asegúrese que las patas delanteras esten también
al más alto nivel.
7. Instale el soporte anti-inclinación de acuerdo a las
instrucciones del patrón anti-inclinación ( si no lo tiene
vea la página 10).
8. Deslize la cocina en el corte del mostrador.
9. Nivele la cocina. El piso donde se instala la cocina
debe estar nivelado. Siga las instrucciones de como
nivelar la cocina.
7
Page 20
INSTRUCCIONES DE INSTALACION PARA LA ESTUFA DE FUEL DUAL DE 30"
(Para Modelos con un Horno Eléctrico y una Estufa a Gas)
Instalación con los paneles laterales
1. Instale los gabinetes de base con una separación
mínima de 30 1/8” (76.5 cm). Asegúrese de que se
aplomen y sean nivelados.
2. Instale las puertas de los gabinetes con una separación
mínima de 31” (78.7 cm) para que no obstruyan con
la puerta de la estufa al abrirse.
3. Un protector trasero puede pedirse mediante su
negociante.
4. Un conjunto de paneles laterales puede pedirse
mediante su negociante.
5. Sigas las etapas 6 a 9 indicadas anteriormente.
Instalación con un protector trasero
La profundidad del recortado de 21 5/8” (55 cm) necesita
aumentarse a 24”(61 cm) al instalar un protector trasero.
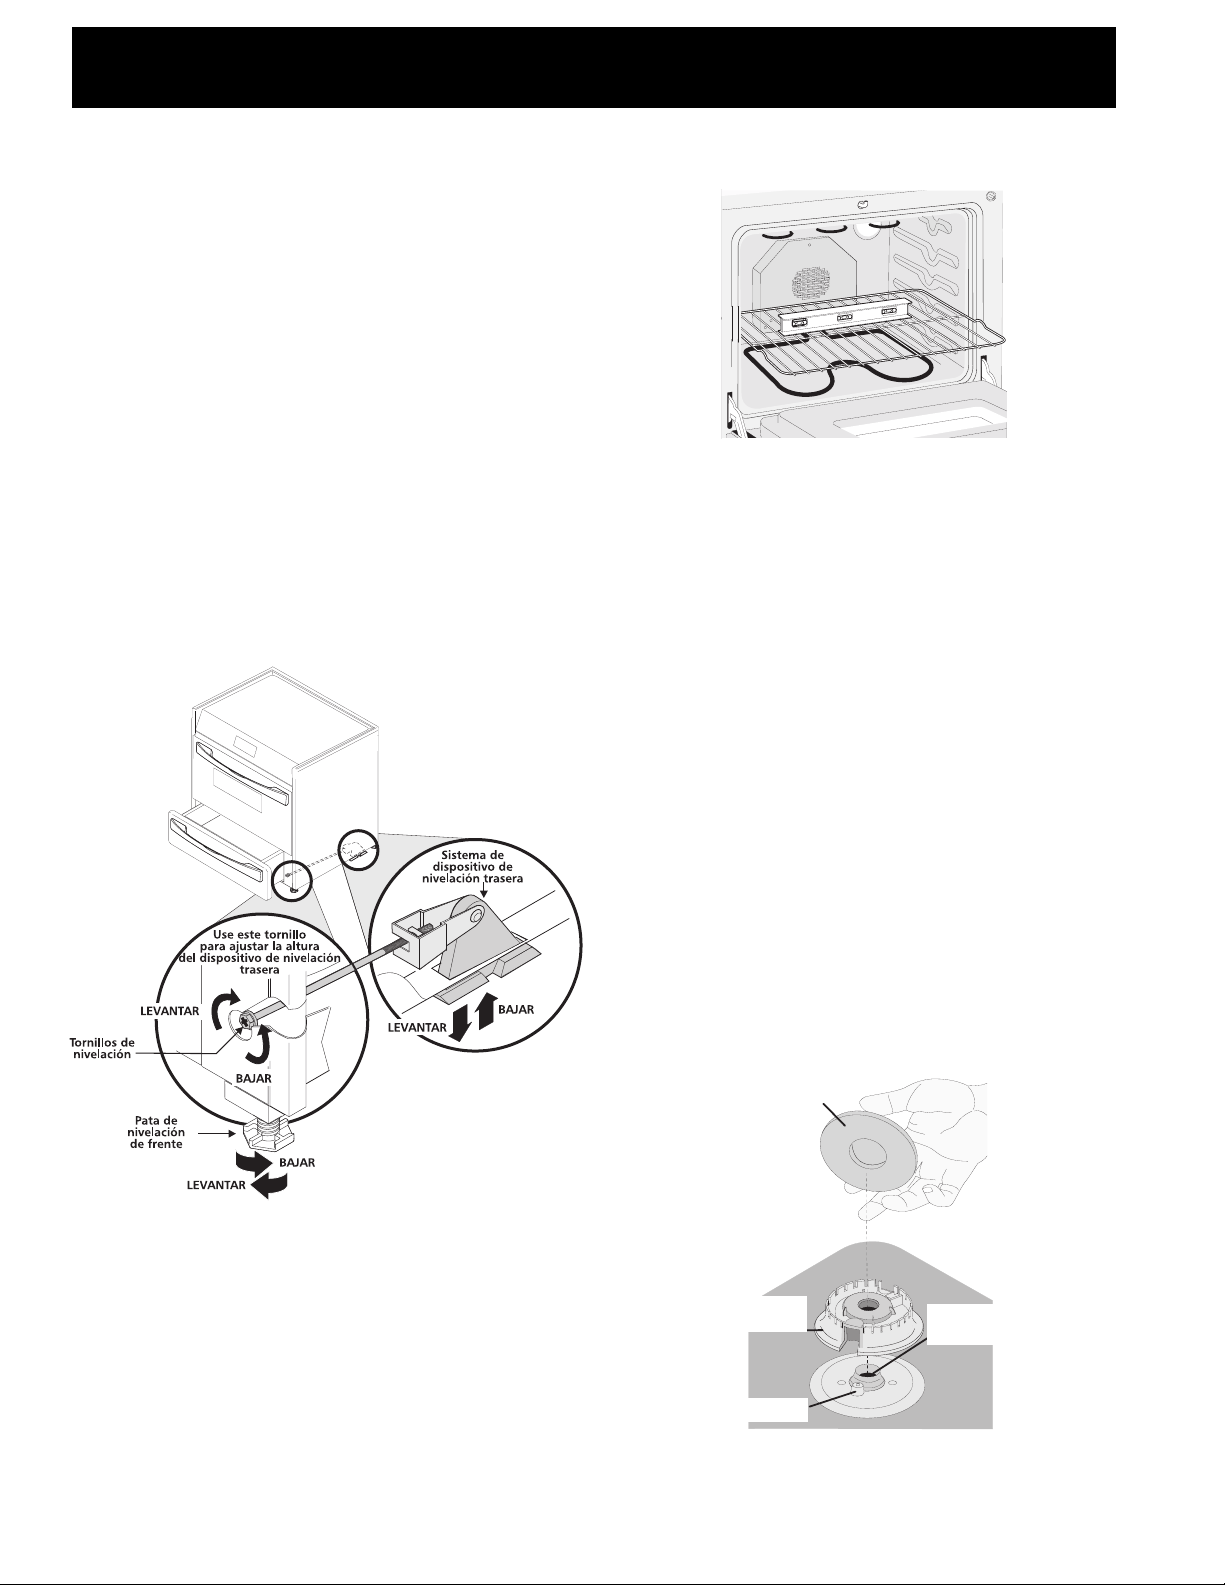
Nivelación de la estufa
1. Abra la gaveta y retire las dos tapas metálicas.
2. Baje el aparato, las 4 patas de nivelación
alternadamente, hasta que la parte baja de la superficie
de cocción repose sobre el mostrador (figura 9).
5. Si al cocina no se nivela, asegúrese que el piso este nivelado.
6. Vuelva a colocar las tapas metálicas en su posición
original.
Figura 10
Comprobación del Funcionamiento
Consulte el Manual del Usuario incluído con la estufa
para instrucciones de operación y instrucciones para el
cuidado y limpieza de su estufa.
No toque los elementos o quemadores. Pueden estar
bastante calientes para causar quemaduras.
Quite todo el embalaje de la unidad antes de
comprobarla.
1. Instale las tapas de los quemadores y de
tapas de los quemadores.
Esta estufa esta equipada con quemadores sellados
como se muestra más abajo (Figura 11).
a. Desembale las basas de los quemadores y las
tapas de los quemadores.
b. Coloque una basa de quemador sobre cada
abertura de gas.
c. Asegurese que el quemador está correctamente
alineado y nivelado. Coloque las tapas de los
quemadores sobre las correctas basas de
quemadores.
NOTA: No hace falta ningún ajuste de quemador en
esta estufa.
las
Figura 9
3. Verifique si la cocina está nivelada colocando una parrilla
en el centro del horno y poniendo un nivel sobre esta
(figura10).
4. Mida dos veces con el nivel en posición diagonal en una
dirección y luego en otra. Nivele la cocina si es necesario
ajustando las patas de nivelación.
Tapa del
quemador
Base del
quemador
Electrodo
Abertura
de gas
Figura 11
8
Page 21
INSTRUCCIONES DE INSTALACION PARA LA ESTUFA DE FUEL DUAL DE 30"
(Para Modelos con un Horno Eléctrico y una Estufa a Gas)
2. Enciende la corriente eléctrica y abre la válvula
principal de cierre.
3. Comprobación de los Encendedores
El funcionamiento de los encendedores eléctricos
debe ser comprobado después de que la estufa y los
conectores a la tubería de suministro de gas hayan
sido comprobados por escapes y la estufa haya sido
conectada eléctricamente. Para comprobar que el
encendido sea correcto:
a. Empuje y gire una perilla del quemador superior
hasta la posición LITE (encender). Se podría oír
el encendedor haciendo chispas.
b. El quemador se deberá encender en cuatro (4)
segundos para un funcionamiento normal, luego
de que el aire haya sido purgado de la tubería
de suministro de gas. Controle visualmente que
el quemador se hay encendido.
c. Luego que el quemador se haya encendido, la
perilla debe ser girada fuera de la posición LITE.
Cada quemador tiene su encendedor individual.
Controle las perillas separadamente hasta que todas
las válvulas hayan sido controladas.
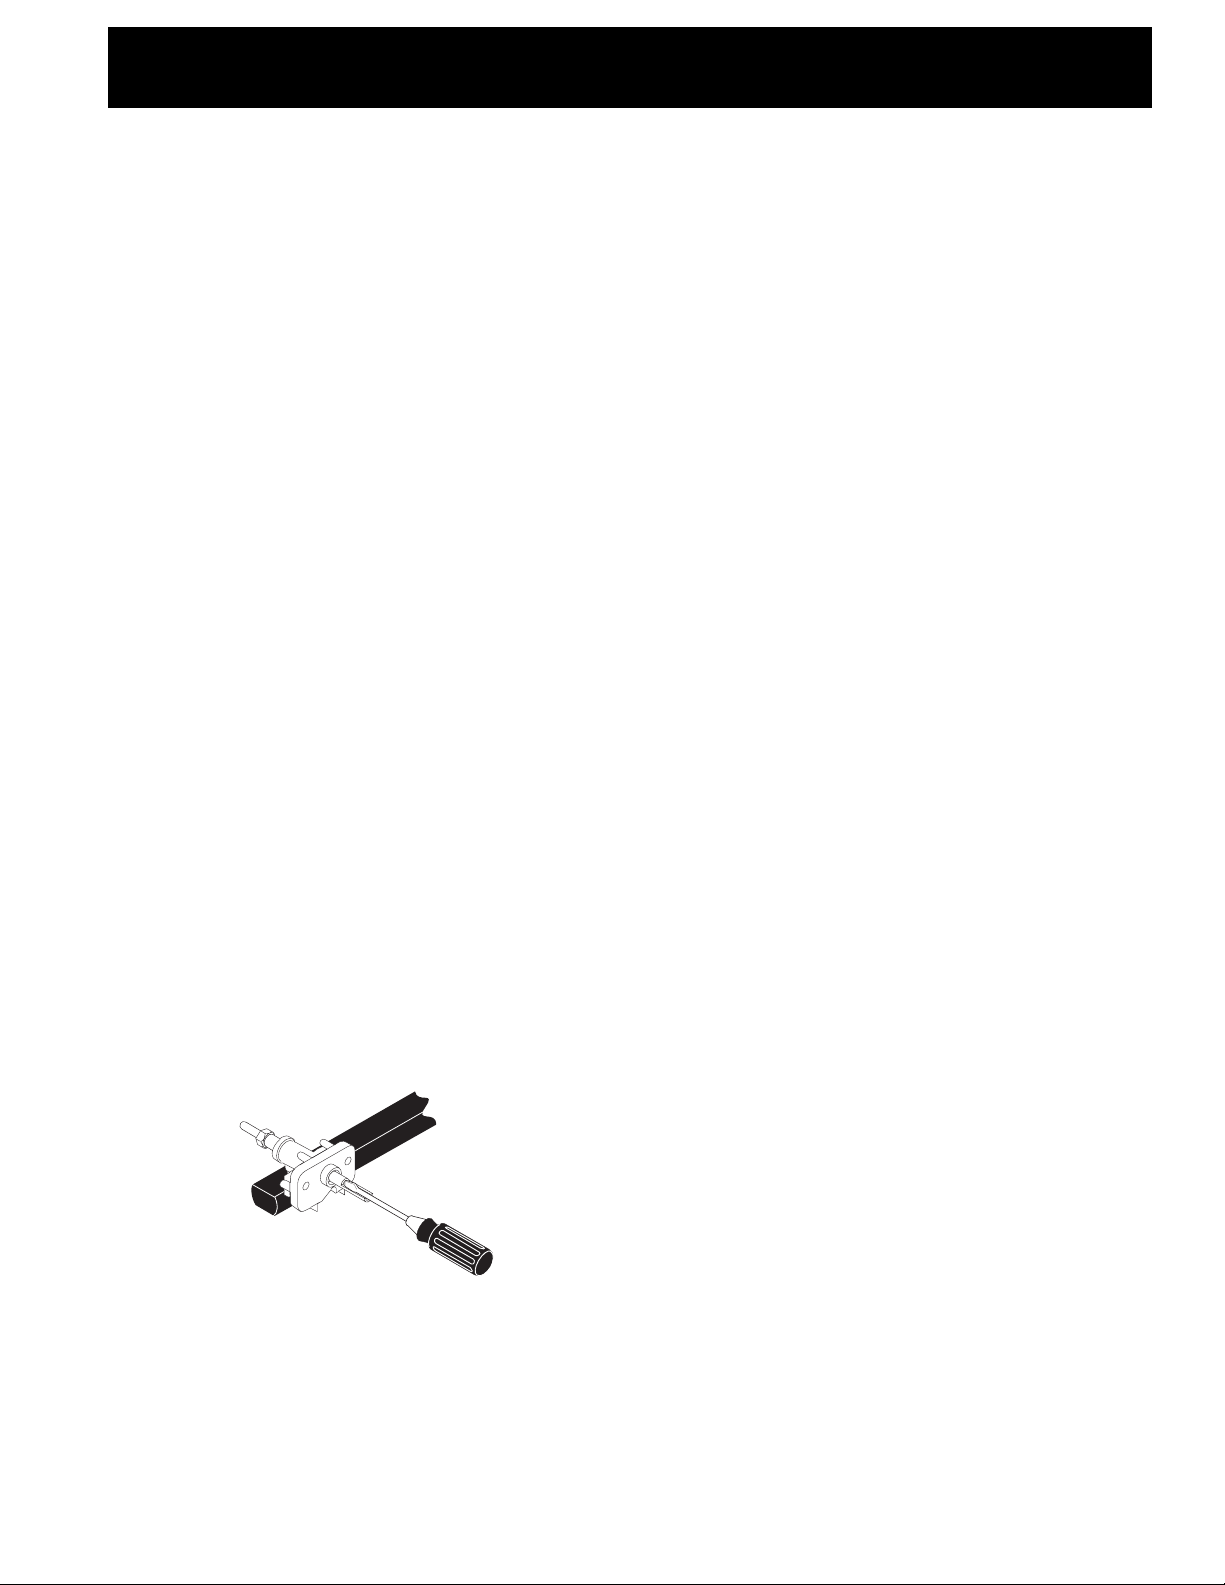
4. Ajuste de la Posición LOW (BAJA) Para la
Válvula del Quemador Superior (Figura 12)
a. Gire la perilla a la posición LITE (encender) hasta
que el quemador encienda.
b. Rápidamente gire la perilla a la POSICION MAS
BAJA.
c. Si el quemador se apaga, reajuste la válvula de
la siguiente forma: Mueva el control a la
posición OFF (apagada). Saque la perill ade
control del quemador superior, inserte un
destornillador plano pequeño en el hueco del
vástago del a válvula hsta enganchar el tornillo
interior. El tamaño de la llama puede ser
aumentado o disminuido girando el tornillo.
Ajuste el tamaño de la llama hasta que pueda
pasar rápidamente de la posición LITE hasta la
posición MAS BAJA sin que se apague la llama.
La llama debe ser lo más pequeña posible sin
que se apague.
Cocer/Bake–Después de poner el horno a 350°F
(177°C) para cocer, el element inferior debe ponerse
rojo
Asar/Broil–Cuando está puesto para BROIL, el elemento
superior se debe poner rojo.
Limpieza/Clean–Cuando el horno está puesto para un
ciclo de auto-limpieza, el element superior se pondrá
rojo durante el período de precalentamiento del ciclo.
Después de alcanzar la temperatura de auto-limpieza ,
el elemento inferior se pondrá rojo.
Convección/Convection (algunos modelos)–Cuando
el horno se pone a CONV. BAKE/ROAST a350°F (177°C),
el elemento de convección alterne entre prendido y
apago y el ventilador se pone en marcha. El ventilador
de convección se parará cuando se abre la puerta del
horno durante el cocido o el asado por convección.
Cajón calentador (algunos modelos)–Ponga la perilla
de control a HI y verifique que se está calentando el
cajón.
Después de Terminar la Instalación
Asegúrese de que todos los controles estén en la posición
OFF (apagada).
Asegúrese de que el fluir del aire de combustión y de
ventilación a la estufa no esté obstruido.
Ubicación del Número de Modelo y de Serie
La placa con el número de serie está ubicada en el
marco delantero del horno detrás de la puerta del horno
(algunos modelos) o detrás del cajón (algunos modelos).
Cuando haga pedidos de repuestos o solicite información
con respecto a su estufa, esté siempre seguro de incluir
el número de modelo y de serie y el número o letra del
lote de la placa de serie de su estufa.
La placa con el número de serie también le da la
potencia nominal de los quemadores, el tipo de
combustible y la presión a la cual fué ajustada la estufa
en la fábrica.
Figura 12
5. Funcionamiento de los Elementos del Horno
El horno está equipado con un control electrónico. Cada
función ha sido probada en la fábrica antes del transporte.
Sin embargo, sugerimos que Ud. verifique el
funcionamiento de los controles del horno una vez más.
Véase el Manual del Usuario para la operación. Siga las
instrucciones par el Reloj Minutero, Cocer, Asar,
Covección (algunos modelos) y las funciones de limpieza.
Antes de Llamar al Servicio
Lea la sección Evite Llamadas de Servicio en su Manual
del Usuario. Esto le podrá ahorrar tiempo y gastos. Esta
lista incluye ocurrencias comunes que no son el
resultado de defectos de materiales o fabricación de
este artefacto.
Lea la garantía y la información sobre el servicio en su
Manual del Usuario para obtener el número de teléfono
gratuito y la dirección del servicio. Por favor llame o
escriba si tiene preguntas acerca de su estufa o necesita
repuestos.
9
Page 22
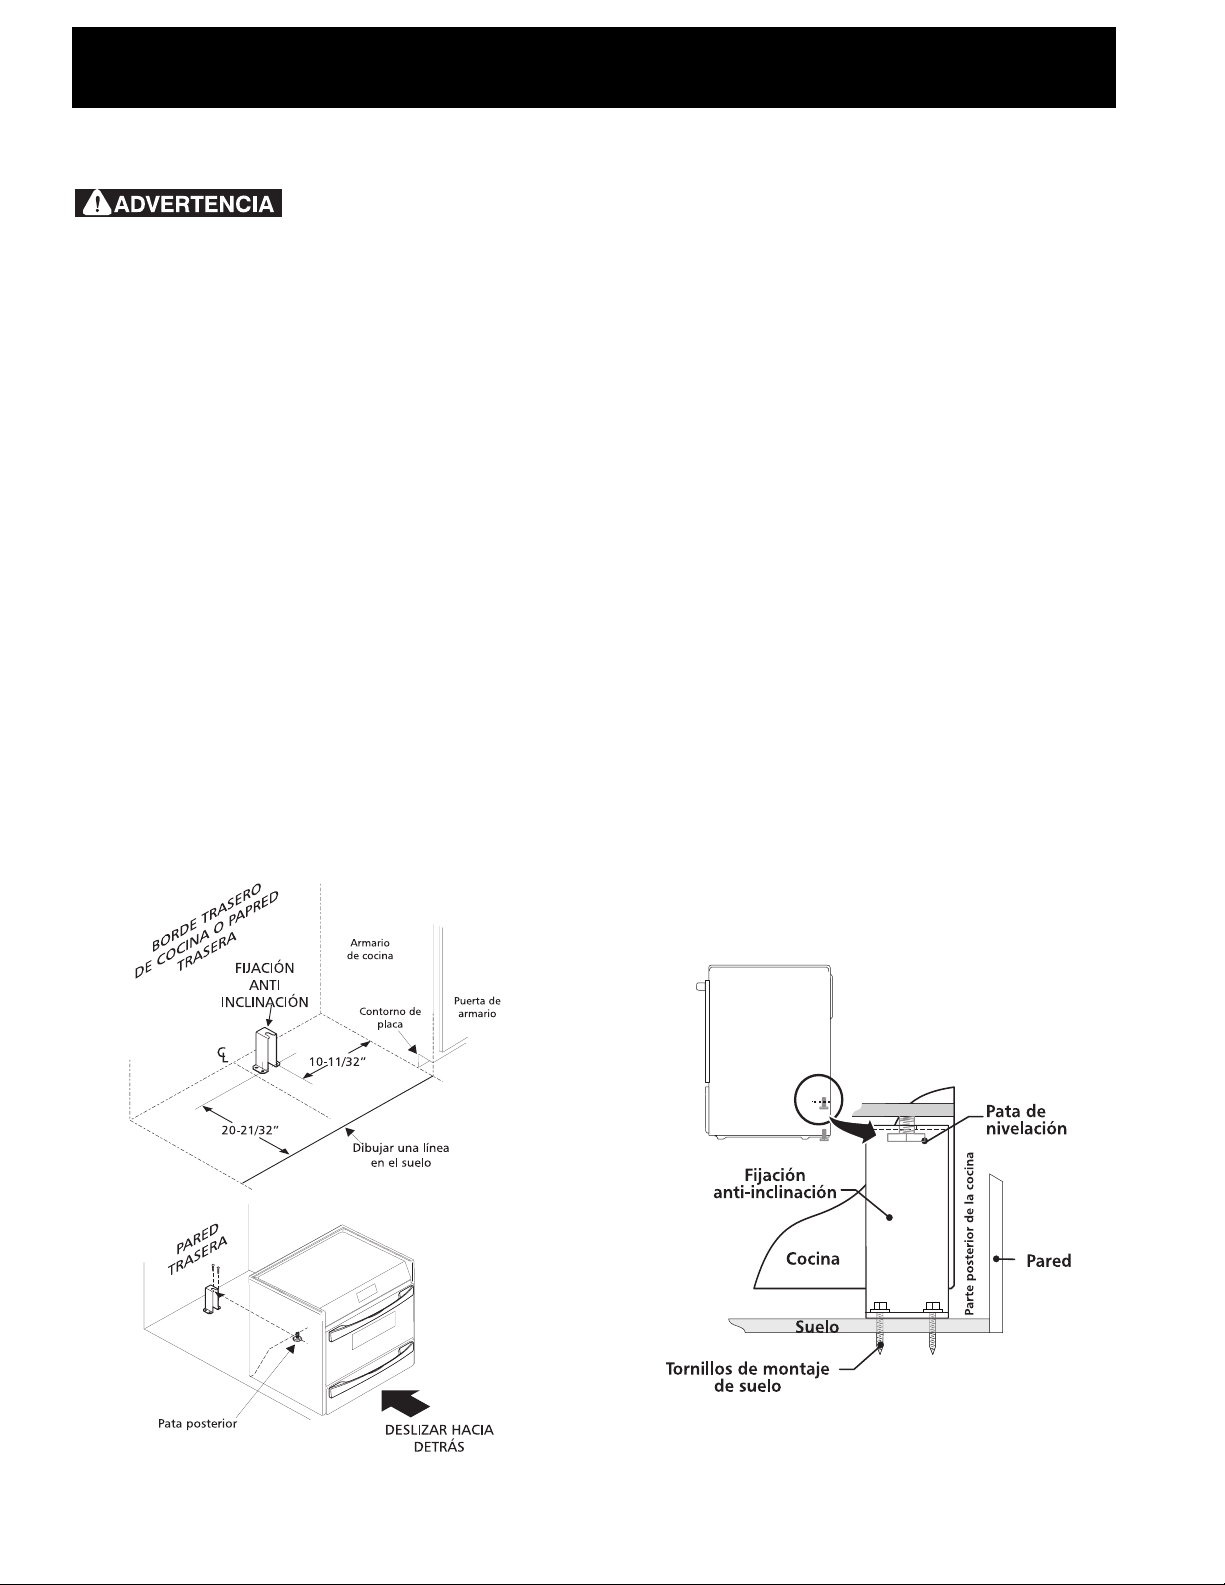
INSTRUCCIONES DE INSTALACION PARA LA ESTUFA DE FUEL DUAL DE 30"
(Para Modelos con un Horno Eléctrico y una Estufa a Gas)
Instrucciones de instalación de la fijación
anti-inclinación.
Para reducir el riesgo de
inclinación de la cocina, ésta debe ser asegurada hacia el
piso con las fijaciones de anti-inclinación y los tornillos que
vienen con la cocina. Estos componentes se encuentran en
el horno. Si no instala las fijaciones, corre el riesgo que su
cocina pueda inclinarse si pone demasiado peso en ella o
si un niño sube sobre ésta. Esto podría ocasionar graves
heridas causadas por líquidos calientes o por la propia
cocina.
Siga estas instrucciones para instalar las fijaciones de antiinclinación.
Si la cocina es trasladada a otro lugar, las fijaciones de antiinclinación deben también ser trasladados con la cocina.
Herramientas necesarias:
Llave de tuerca ajustable
Trinquete
Taladro eléctrico con barrena de 1/8"
Aprietatuercas de 5/16"
Nivel
Abrazadera sujetada al suelo en la parte trasera de la
cocina para tener asida la pata ubicada en la parte posterior de la cocina. Al fijarla al suelo, verificar que los tornillos
no atraviesen la instalación eléctrica o de fontanería. Los
tornillos provistos sirven para madera o concreto.
1. Marque en el suelo una línea (en frente al hueco)
dónde llegue el armario (y no dónde llegue el
contorno de la placa).
2. Despliegue el papel modelo y situarlo plano en el
suelo con los bordes de frente y laterales ubicados
exactamente sobre la línea del armario que acabe
de dibujar. (Utilice el diagrama de abajo para situar
las fijaciones si no viene incluido en el modelo).
(figura 9).
3. Marque en el suelo la ubicación de los cuatro orificios
de montaje que aparecen en el modelo. Para facilitar
la instalación se pueden hacer en el suelo orificios
pilotos de 3/16" de diámetro de 1/2" de profundidad.
4. Retire el modelo y ubique la abrazadera en el suelo.
Alinee los orificios en la abrazadera con las marcas en
el suelo y ajuste con los cuatro tornillos provistos. La
abrazadora debe quedar fijada al suelo (figura 10)
sólido. Si se fija al suelo concreto, primero haga
orificios pilotos de un diámetro de 3/16", utilizando
una barrena para concreto.
5. Asegúrese que las 4 patas de nivelación están en la
más alta posición posible.
6. Deslice la cocina hacia su lugar asegúrandóse que la
pata de centro trasera está completamente segura con
el soporte anti-inclinación (figura 11). Baje la cocina
ajustando las 4 patas de nivelación hasta que la
plancha de cocinar está apoyada en el mostrador.
Refiere a la “Nivelación de la cocina” a la página 6.
7. Después de haber realizado la instalación verifique
que la fijación anti-inclinación está empotrada
abriendo la gaveta de entibiado y mirando en la
abertura del panel trasero. Si una gaveta de
almacenamiento está povista en lugar de una gaveta
de entibiado, abra la gaveta, retire la gaveta y
verifique para asegurarse que está empotrada.
Figura 9
Figura 10
10
Page 23

INSTRUCCIONES DE INSTALACION PARA LA ESTUFA DE FUEL DUAL DE 30"
(Para Modelos con un Horno Eléctrico y una Estufa a Gas)
Nota
11
Page 24
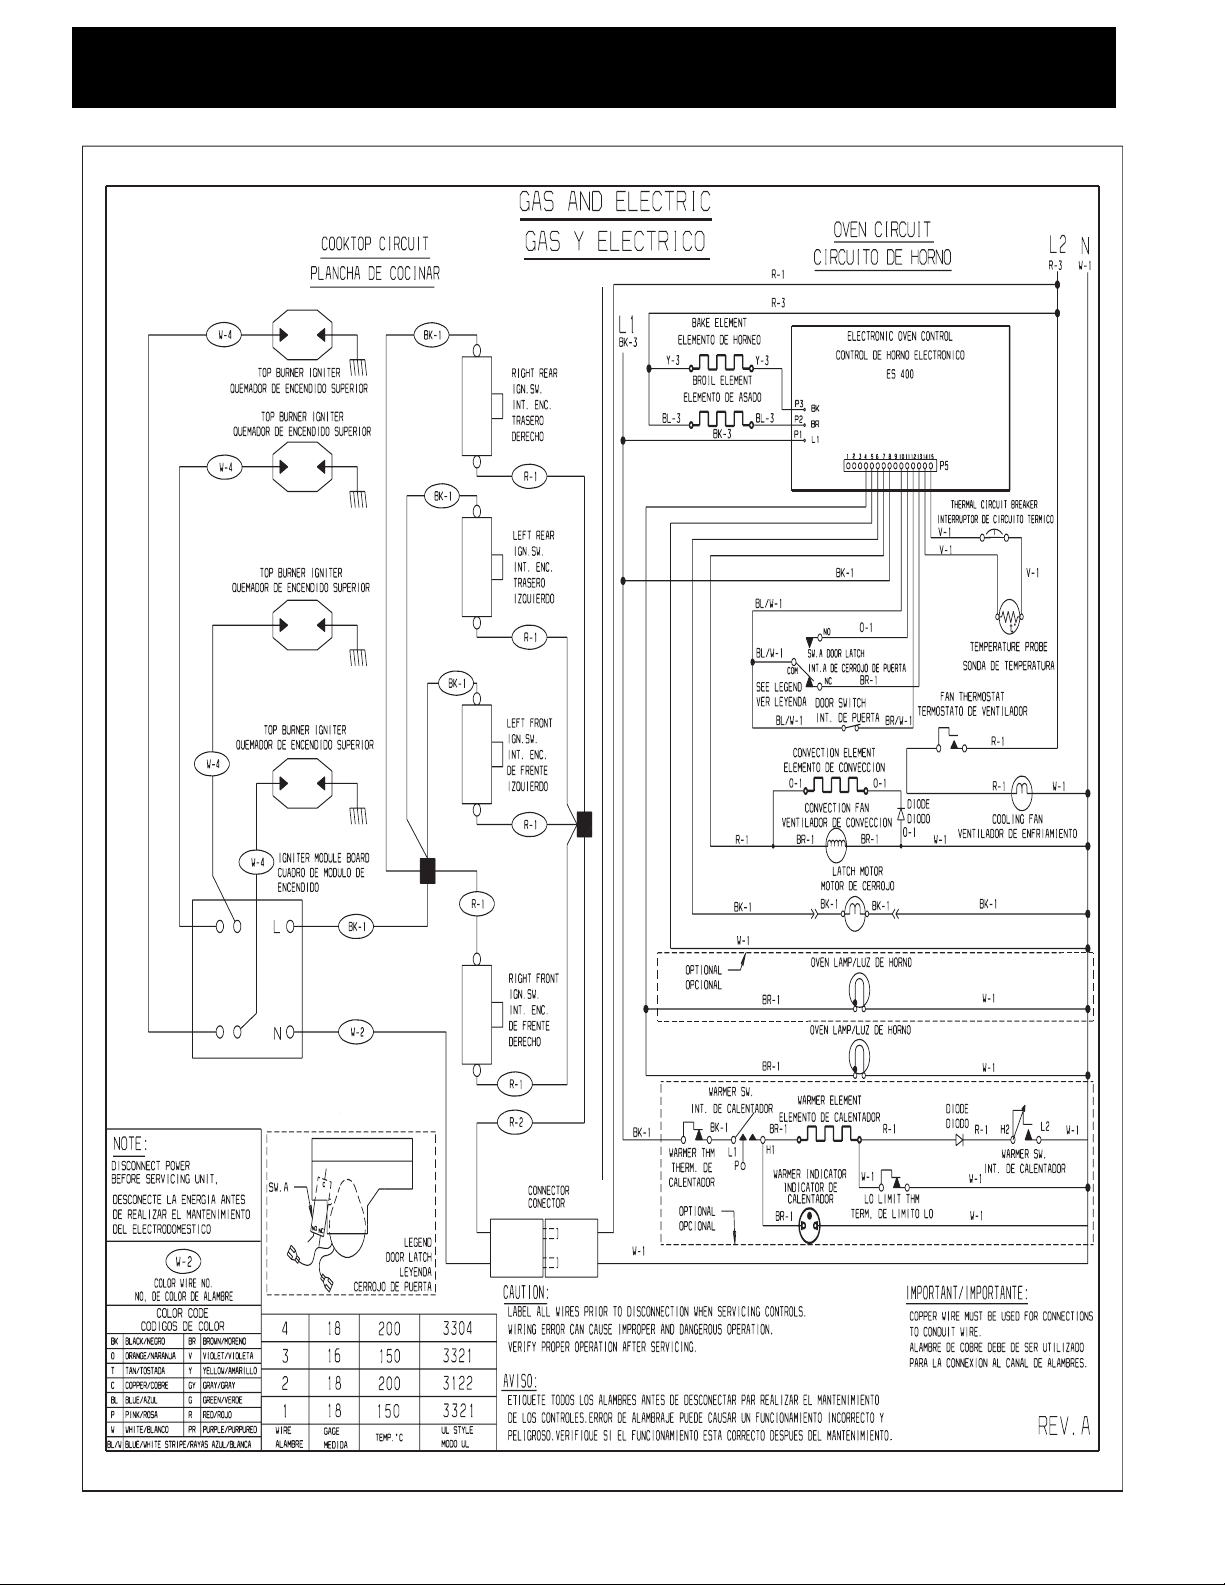
INSTRUCCIONES DE INSTALACION PARA LA ESTUFA DE FUEL DUAL DE 30"
(Para Modelos con un Horno Eléctrico y una Estufa a Gas)
12
 Loading...