

Page 1
JANSTAR Mk 2
W ARM AIR HEATER
INST ALLA TION, COMMISSIONING & SER VICING INSTRUCTIONS
G.C. No 42 *** **
This appliance has been tested and certified for use with natural gas.
1. GENERAL DESCRIPTION
Publication No. ZZ 1019/1E
September 1999
8
1
7
Air Heating
Summer Airflow
BURNER
ON
I
0
I
12
2
6
5
3
4
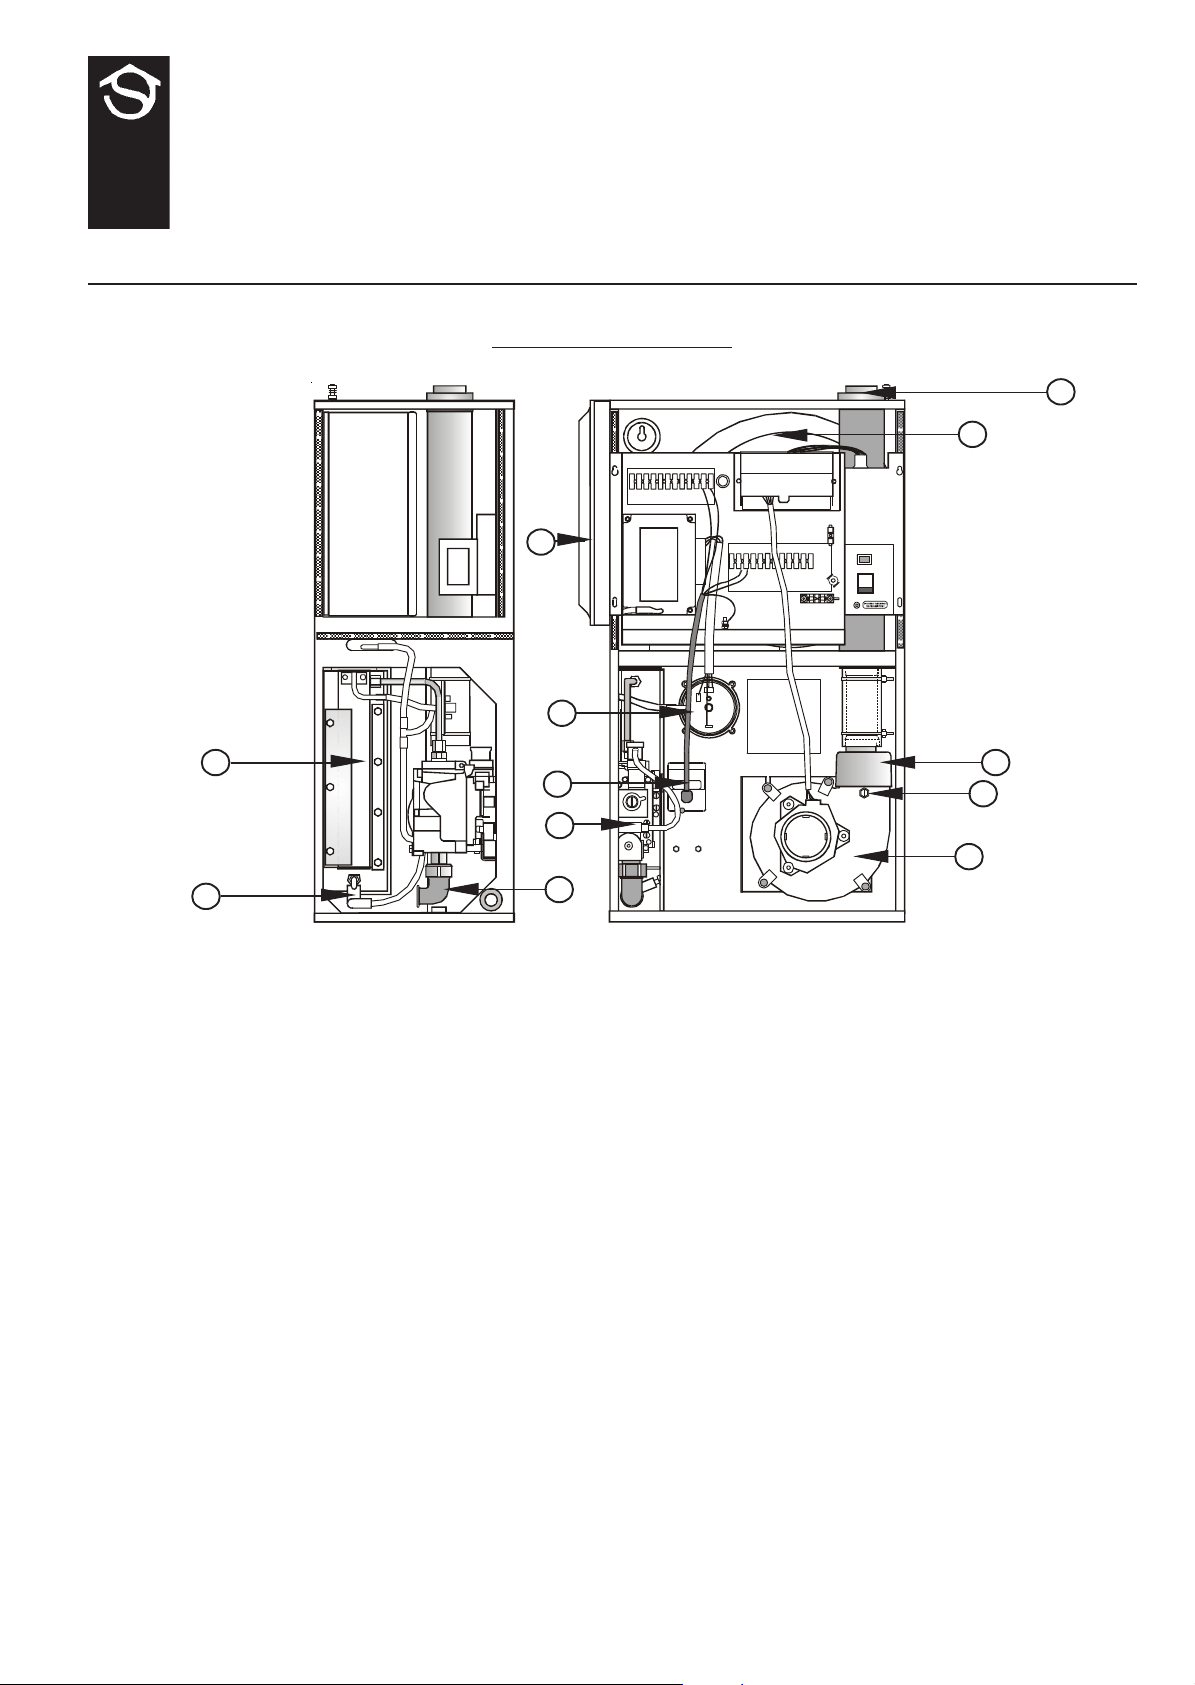
Key Description Key Description
1 Air circulating fan 7 Air filter (L H shown)
2 Burner assembly 8 Flue outlet/combustion air inlet
3 Ignition/detection electrode 9 Fan to flue connection
4 Gas connection 10 Flue gas test point
5 Multifunctional control 11 Combustion air fan
6 Fan delay/ Overheat limit control 12 Pressure switch
Fig. 1
JANSTAR Mk2 Principal Components
9
10
11
1.1 The Johnson & Starley JANSTAR Mk 2 is a wall mounted, room sealed, fan assisted, down flow warm air heater. It is
designed for use with a concentric air inlet/flue, which enables combustion air to be admitted to the burner, whilst
combustion products are discharged to the outside, via a concentric terminal.
1. 2 The air heater output is 8.0 kW (27,300Btu/h) for horizontal flued installations, and 8.5 kW (96000Btu/h) for vertical
flued installations.
1. 3 The appliance is supplied assembled for left hand return air entry. For conversion to right hand return entry, refer to
Section 4. If return air is via the top of the fan chamber, a side blanking plate (Pt No ****-*******) is required. The
appliance may be base duct mounted. JANSTAR Mk 2 is also provided with the facility for connection to a remote time
control (not supplied), with volt-free contacts (i.e. The switching supply is provided by JANSTAR Mk 2), to enable
selection of operating times.
1. 4 A mesh filter, for air return duct mounting, is supplied as standard. However, a Cleanflow electronic filter is offered as an
alternative option.
THIS APPLIANCE CONFORMS TO BS EN 55014
1
Page 2
ZZ 1019/1E
Installation shall be in accordance with the current editions of:Building Standards (Scotland) (Consolidation) Regulations
Building Regulations
Gas Safety (Installation and Use) Regulations (as amended)
BS7671 Institute of Electrical Engineers (IEE.) Wiring Regulations
BS6891 Installation of Low Pressure Gas Pipework of up to 28mm (R1) in domestic premises (2nd family gases).
BS5440 Pt.1 (Flues for Gas Appliances)
BS5440 Pt.2 (Air Supply for Gas Appliances)
BS5864 Installation of Gas Fired Ducted Air Heaters
British System Design Manual “Gas Fired Warm Air Heating”
Model and Local Authority Bye-laws
IMPORT ANT : ST A TUTE LAW DEFINES THA T ALL GAS APPLIANCES MUST BE INST ALLED BY COMPETENT
PERSONS, (i.e. CORGI REGISTERED INST ALLERS) IN ACCORDANCE WITH THE GAS SAFETY (INST ALLA TION
AND USE) REGULA TIONS (CURRENT EDITION). F AILURE TO COMPLY WITH THESE REGULA TIONS MA Y
LEAD TO PROSECUTION.
2. HEATER COMP ARTMENT AND CLEARANCES (See BS5864)
2. 1 A minimum clearance of 15mm (5/8 in) at either side of the heater, and 150mm (6in) above the heater, should be allowed.
For service access, a minimum of 450mm (18in) is required at the front of the heater, and 75mm at the left hand side.
Space must also be allowed, in a compartment installation, to permit the removal of the heater. If a Cleanflow electronic
air filter is to be fitted in the compartment, allowance must be made for this in the width of the compartment. The
compartment must be of a fixed rigid structure and the internal construction must be of half-hour fire resistance to
internal fire; the inside lining or finishing of the enclosure must be noncombustible or a class 1 finish (see also BS 476).
2. 2 In airing cupboard installations, the part used as the air heater compartment must comply with the relevant section of
BS 5864 and must be completely separated by either a non-combustible partition or a perforated metal partition with the
perforations not exceeding 13mm (0.5in).
2. 3 In under-stair installations, the compartment must comply with the relevant section of BS5864, provided that, in addition,
all internal surfaces, including the base, are of, or lined with non-combustible material.
3. VENTILA TION AND COMBUSTION AIR
3. 1 A room sealed appliance does not require a combustion air vent in the room or internal space in which it is installed. If
the appliance is installed in a compartment, the minimum total free area of the high and low level ventilation air vents
must be as specified in Table 1 below, (in reference to BS5440 Pt 2, Table 1).
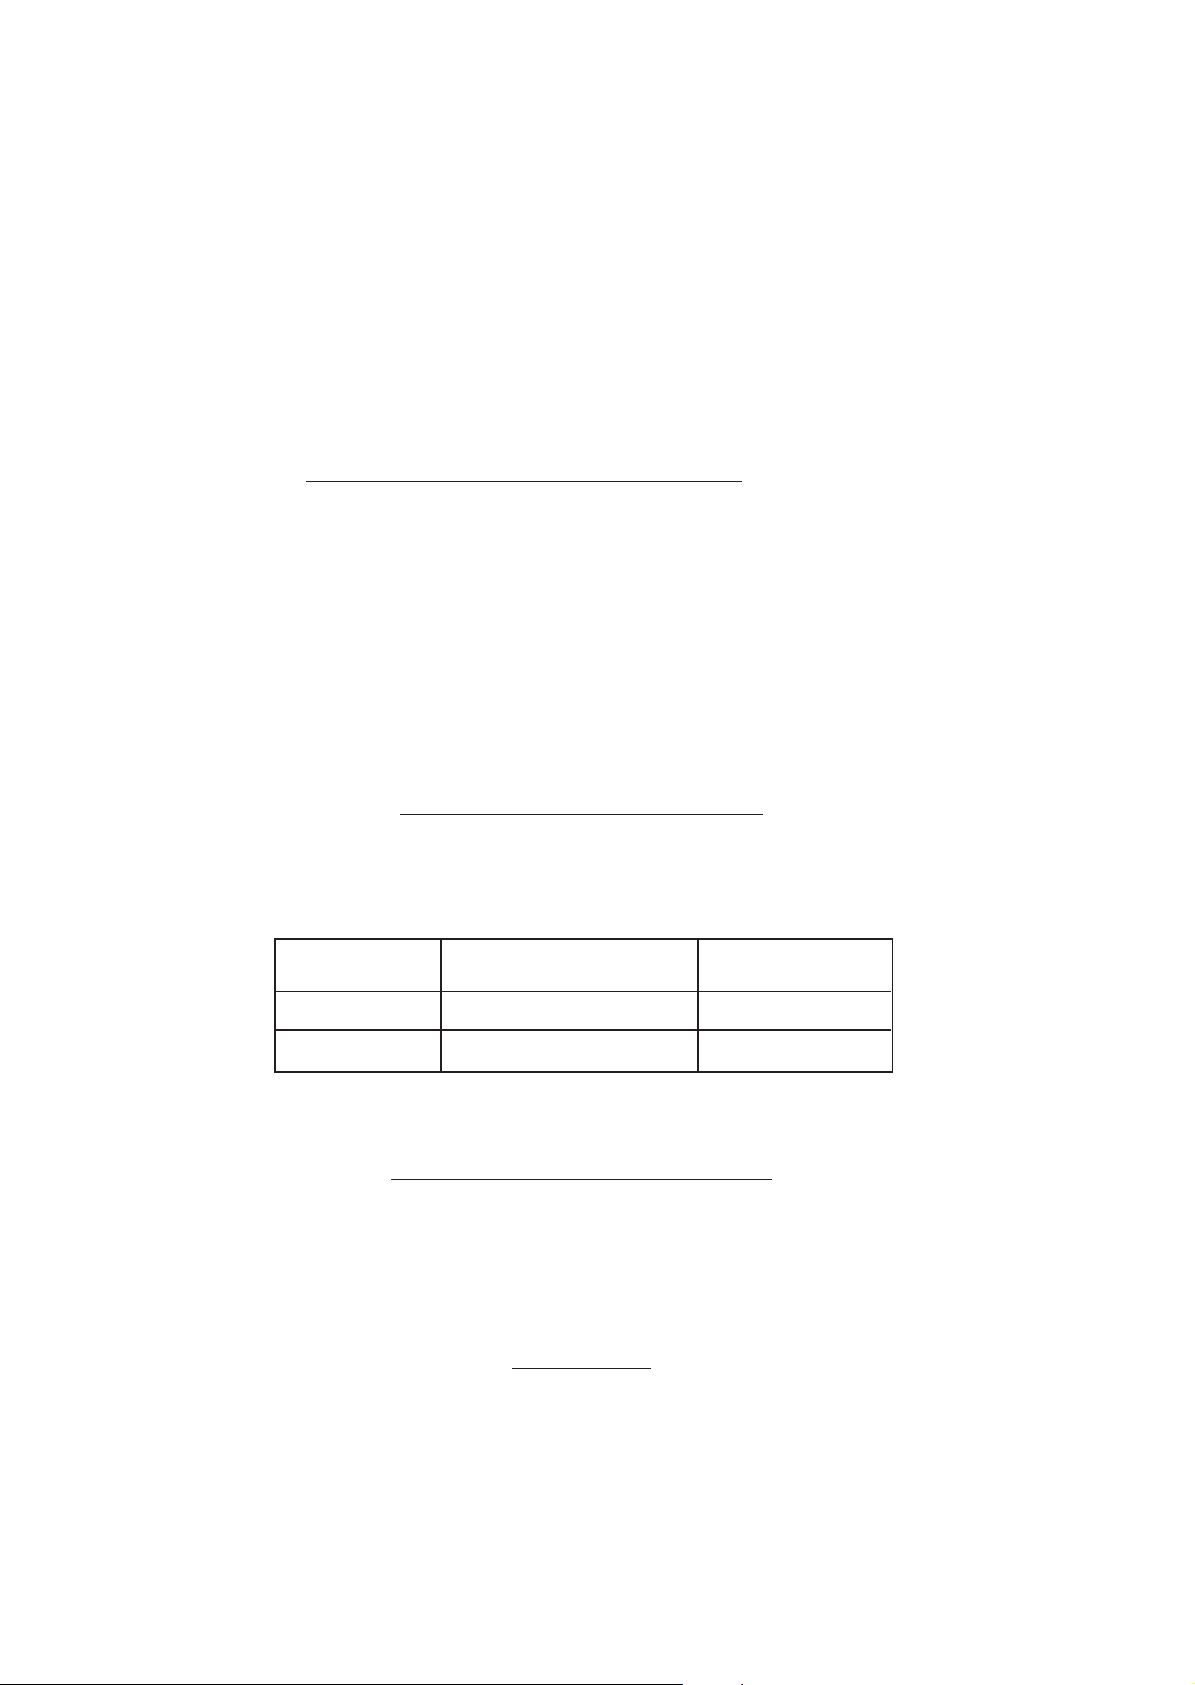
Position of Air from room Air direct
air vents or internal space from outside
High level 89cm2 (14 in2)45cm
Low level 89cm2 (14 in2)45cm
2
(7 in2)
2
(7 in2)
T ABLE 1
MINIMUM EFFECTIVE AREAS
4. ADAPTING TO RIGHT HAND AIR ENTRY
4. 1 Remove the return air spigot and the short side cover from the left hand side of the appliance, and lay to one side.
4. 2 Remove the long side cover from the right hand side of the appliance, and reassemble it on the left hand side, ensuring
that the slots are towards the front of the appliance.
4. 3 Reassemble the short side cover and the return air spigot ton the right side of the appliance, ensuring that the slots in the
side cover are towards the front of the appliance.
5. DUCT SYSTEM
(See British Design Manual - Gas Fired Warm Air Heating).
IMPORTANT: All duct work MUST be mechanically secured, and sealed with ducting tape.
5.1 RETURN AIR
5.1.1 Room sealed appliances may be installed without return air ducting, provided that the path between the return air
grille and the appliance return air inlet is protected in such a manner that the required airflow will be maintained at
all times. Where no ducting is fitted, a finger guard (Ref. ***, available from Johnson and Starley Ltd.), MUST be
fitted.
2
Page 3

5.1.2 The return air system should be constructed of fire-resistant material. It is extremely important that the correct
size of return air grilles and ducting is used. The return air duct size should be NOT LESS THAN ***mm x
***mm (*in x *in). If flexible duct is used, the duct diameter should be NOT LESS THAN 250mm (10in) dia. The
return air grille should have a free area of not less than 645cm2(100in2).
5.1.3 An adequate and unobstructed return air path is essential from areas not served by a directly ducted return and to
which warm air is delivered. All such rooms should be fitted with relief grilles which have a free area of
0.0088m2/kW (1in2/250Btu/h) of heat supplied to the room. The only exceptions are kitchens, bathrooms, and
WC’s.
5.1.4 For top return, a ‘starter’ knockout is provided to assist in creating the required aperture in the fan chamber top.
5.2 W ARM DELIVERED AIR
5.2.1 All duct work, including riser ducts, should be fully insulated with 50mm (2in) glass fibre or similar. If extended
duct runs are taken below floor level, these should be similarly insulated and in addition, wrapped with a sound
proof barrier, and protected from crushing.
5.2.2 The duct system should be carefully designed (as detailed in the guidelines in the British Design Manual) to suit
the needs of its specific heating requirements and building layout. The type of duct system, i.e. radial/extended/
stepped plenum should be installed using the least number of fittings to minimise air flow resistance.
6. INSTALLATION REQUIREMENTS
6.1 AIR HEA TER
6.1.1 Heater mounting is by means of five screws (provided) into a wall or structure sufficiently rigid to support the
appliance without deflection (for mounting hole positions see Fig. 8. The weight of the appliance is **kg.
Recommendedscrew size is No 10 x 2 in with suitable wall plugs. Attach the plenum to the underside of the
appliance using the four M4 x 10 screws and gasket provided. NOTE: Ensure that the aperture in the gasket is
correctly aligned with the warm air outlet on the underside of the appliance. Position the return air and warm air
outlet spigots to suit the application before mounting the assembly on the wall. For replacement, the appliance
may be fitted to an existing base plenum, with any blanking plates being mechanically secured and sealed.
ZZ 1019/1E
6.2 FLUES (See BS 5440 Pt. 1 Flues)
6.2.1 The maximum allowable flue length is 5.0m plus one 90o bend for horizontally flued appliances, and 11.0m plus
terminal for vertically flued appliances.
6.2.2 The minimum allowable flue length is 350mm plus one 90o bend for horizontally flued appliances, and the length
of the terminal (1240mm) for vertically flued appliances. For applications where the flue exits directly through a
wall, the telescopic flue supplied with the heater may be used, as shown in Fig. 2.
6.2.3 The horizontal flue shall be installed with horizontal runs having a continuous fall to the terminal of at least 1:50.
(20mm per 1m run).
6.2.4 The overall flue shall be kept as short as possible, with the minimum number of bends. The flue should terminate
in its direction, with the terminal section meeting the outer side of the wall, or roofing at the point where it begins
to flare out, (refer to Fig. 2). One 90o horizontal bend is equivalent to 1m of straight flue, a 45o horizontal bend is
equivalent to 0.5m of straight flue. One 90o vertical bend, where the bend radius is equal to the flue diameter, is
equivalent to 1.3m of flue; one 90o vertical bend, where the bend radius is equal to 0.5 flue diameter, is equivalent
to 2.9m of flue; and a 45o bend, where the bend radius is equal to the flue diameter, is equivalent to 0.85m of flue.
6.2.5 Sufficient support brackets (not supplied) shall be fitted to bear the weight of the total flue system.
6.2.6 The annular space between the flue assembly and surrounding structure must be sealed. If a cement sealant is
used, then the flue pipe must be coated with a suitable varnish a that point, to prevent corrosive attack of the
aluminium pipe.
6.2.7 For a vertical flue, a 60/100mm dia. concentric flue available from Johnson & Starley must to be used.
6.2.8 For a horizontal flue, the terminal supplied must be used. It shall be positioned in accordance with the
recommendations of BS 5440 Pt. 1, Clause 8 and Appendix B, and be guarded against damage and for
protection of passers-by, by using a terminal guard (Tower Flue Components Type K4), obtainable from builders’
merchants and Johnson & Starley (Pt No 1000-0002870).
6.2.9 The flue/air duct spigot on the appliance is female. For horizontal flued appliances, the flue/air duct should be
constructed that such that condensate cannot leak from the joints. Therefore, on vertical runs, all female ends
should face away from the appliance, and on horizontal runs should face towards the appliance, as depicted in
Fig. 3. To reverse the lay of joints, it is recommended to use male/male adaptors, available from Johnson &
Starley (Pt Nos. 1000-0002840 [inner], and 1000-0002850 [outer]). The flue should be constructed working
from the appliance towards the telescopic flue.
3
Page 4
6.2.10 Construction of flue joints.
a. Coat the end of the inner tube with silicone sealant capable of withstanding temperatures of up to 200OC
(not provided), and insert it fully into the female end of the next tube.
b. Using 3.3mm dia. drill, drill one hole through the assembly and secure with 1 x blind pop rivet (provided).
c. Fit 1 x centring clip (provided) over the tube, immediately down flow of the joint.
d. Slide the outer tube over the centring clip; assembly, secure and seal the outer joint in the same manner as
the inner joint.
NOTE: Only use the BLIND POP RIVETS PROVIDED.
ZZ 1019/1E
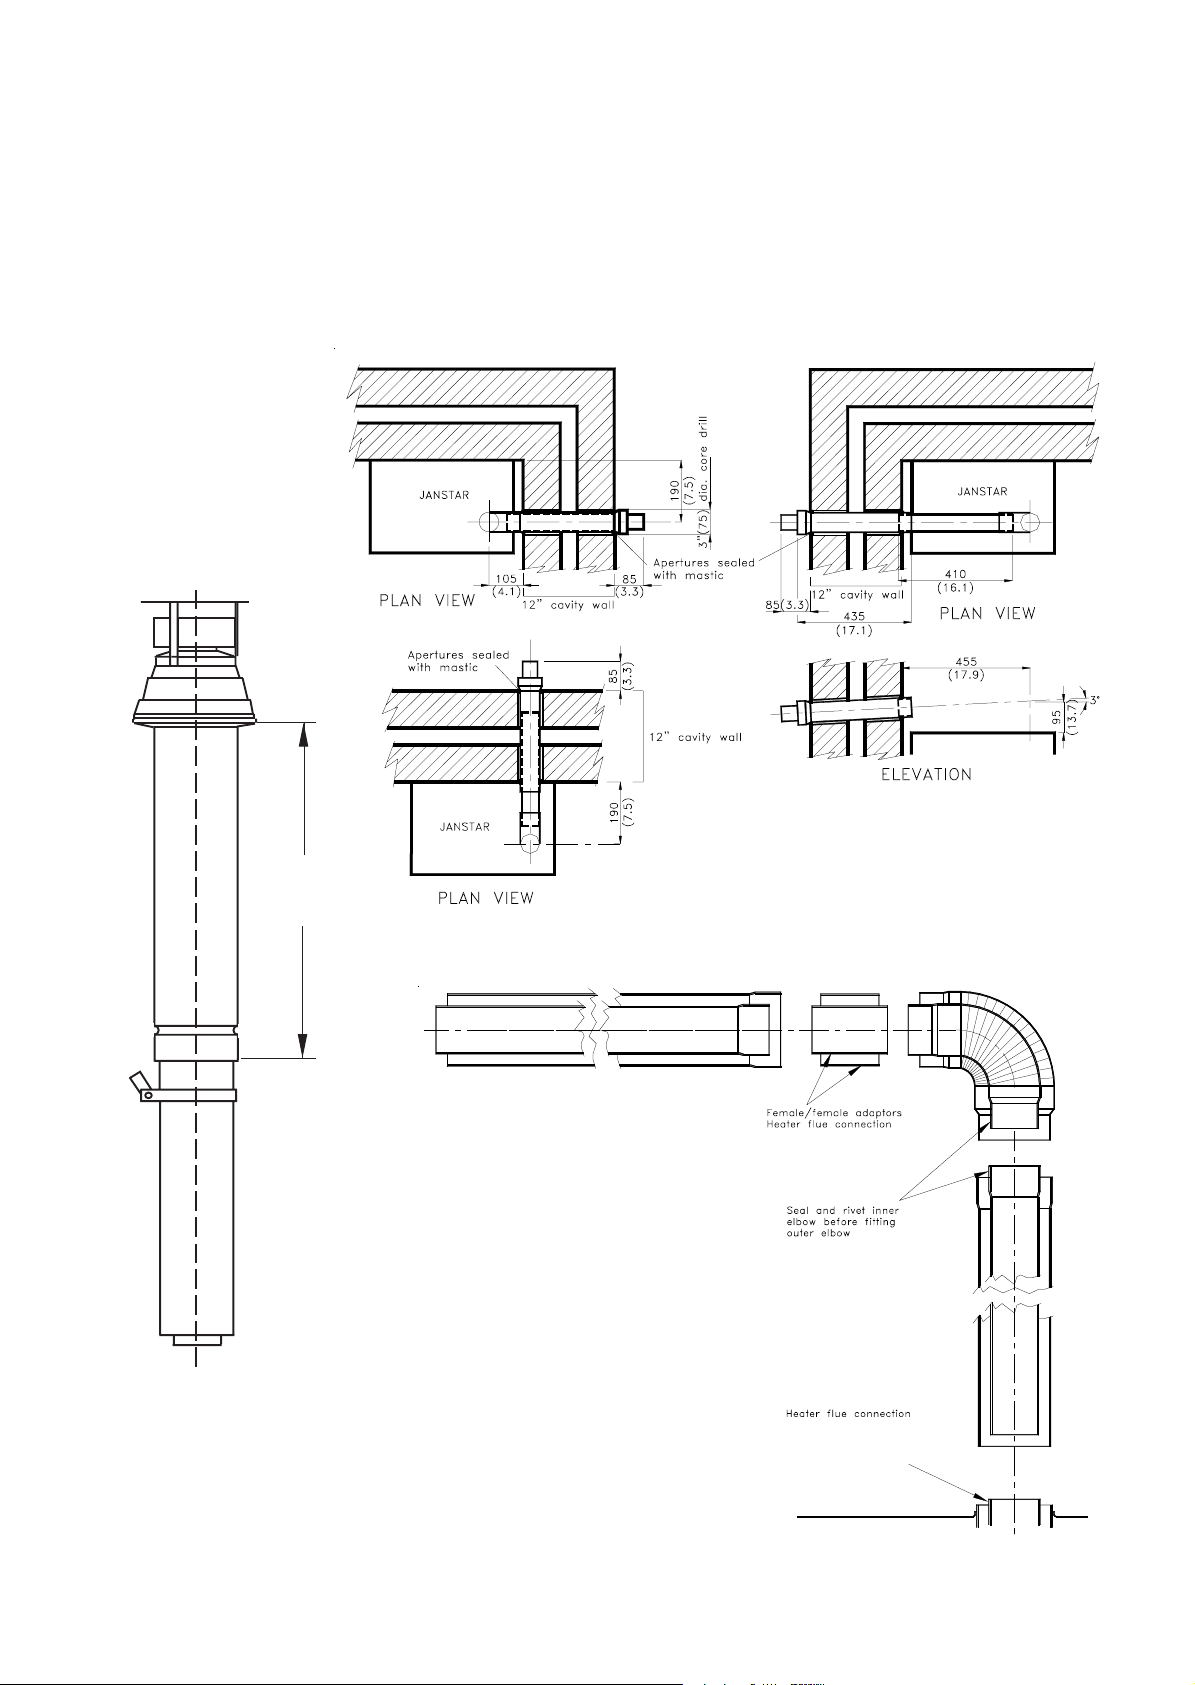
Fig. 3
Vertical flue application
300mm
minimum
Fig. 2
Telescopic flue applications
Fig. 4
Flue jointing
4
Page 5

ZZ 1019/1E
6.3 CONDENSATE
6.3.1 When firing , the unit may produce condensate which must be drained away. A JDT1 kit, which externally drains
the condensate away from the flue terminal is available for horizontal flued applications. Vertical flued
applications require the fitment of an in-line condensate trap within 0.5 m of the unit, in the first vertical flue run,
and before any bends in the flue run. Such a trap, with a 32 mm male drainage connection, is available for this
purpose.
6.3.2 Condensate from vertical flued applications must be drained away using 32 mm or 20 mm internal diameter, rigid
plastic pipe, connected to the condensate drain using KUTERLITE 700 or similar straight coupling. The pipe
should be installed in such a manner, that it forms a continuous downward slope away from the unit at a minimum
3o angle (6 mm per 100 mm, or, 0.75 in per foot run), and that the risk of mechanical damage and interior
interference is minimised. The pipe is to be protected against frost damage.
6.4 ELECTRICAL
6.4.1 Mains: The heater is supplied with mains cable (PVC sheathed, high temperature resistant, 3 core [BrownBlue-Green/Yellow], 6A, 0.75mm2), connected to a terminal block and exiting from the heater at the bottom right
hand rear. The cable is suitable for a 230V 50Hz single phase supply and must be protected by a 5A fuse, and an
earth wire must be connected. This cable must only be replaced by either the maunfacturer or a recognised and
qalified service engineer.A double pole switch or fused spur box should also be used. All wiring conform to I.E.E.
regulations, (current edition).
6.4.2 Thermostat: A Thermostat is provided with the appliance. The Thermostat wiring is to be connected to
terminals 6 and 7 on the air heater control panel, (marked ‘THERMOSTAT’), polarity being unimportant. It should
be located where there is free air circulation, and approximately 1.5m (5ft) from the floor. The following
locations should be avoided.
a. In a room where temperature is greatly affected by the sun or any other heat source (e.g. radiant fire, wall
light fitting or TV set).
b. Near an outside door or windows, or on an outside wall.
c. Where it can be affected by warm air ducts, diffusers, waste pipes or the heater itself.
d. Where it can be subject to vibration.
6.4.3 Time Control: If an external time control (not supplied) is to be fitted, connect the live supply to terminal 3,
the neutral to terminal 4, and the time-switch output to terminal 5. If no time control is fitted, link terminal 3
and 5.
6.5 GAS (see BS 5864 and BS 6891)
6.5.1 An independent gas supply pipe from the gas meter is to be preferred wherever possible. However, when this is
not possible, the pipe must be capable of taking the complete input of the heater and all other gas appliances being
served by this same pipe. This supply should be suitably sized to conform to British Standards requirements of no
more than 1.0 mbar (0.4 in. wg.) pressure drop (see table of discharge in BS 6891).
6.5.2 The 1/2 in union gas cock (supplied) must be fitted externally in the gas inlet of the heater for easy isolation during
servicing. The gas pipe should be fitted and installed as to be durable, substantial and gas tight. Gas entry to the air
heater may be through the left hand side, right hand side front, or rear, to an Rc1/2 (1/2in B.S.P. internal (taper)
thread).
7. COMMISSIONING
7. 1 Ensure the following:
7.1.1 Gas and Electrical supplies are OFF.
7.1.2 Filter, fan and fan compartments are free from obstructions.
7.1.3 All registers or grilles are open and conform to design specifications.
7.1.4 Return, relief and ventilation air installations are adequate.
7.1.5 Adhesive label is removed from the centre of the combustion air fan to expose the motor cooling slots.
7.2 Turn ON the gas supply to the heater.
7. 3 Test for gas soundness at supply, Multifunctional control and the Main burner using proprietary detection fluid, sealing
any leaks found, and purge the whole gas pipe as described in BS 6891.
7. 4 Set the Thermostat to its maximum setting.
7. 5 Ensure that the time control (if fitted) is in an ON position.
7. 6 Switch on the electrical supply to the heater. The combustion air fan will start up immediately; after a minimum of 30
seconds, the burner will automatically ignite and the green ‘BURNER ON’ indicator will illuminate.
5
Page 6
ZZ 1019/1E
7.6.1 If the burner fails to light, re-initiate the ignition sequence setting the switching the electrical to supply to the
appliance OFF and then ON again.
7.6.2 If the burner ignites but then extinguishes: An automatic purging sequence will take place, which lasts for
approximately 30 seconds. Following this, a second ignition will take place.
7. 7 Set the time control (if fitted) to the required ‘Heating On’ periods and adjust the Thermostat to the desired comfort
setting. The burner will then initially operate at maximum output until it reaches the set comfort level with the air
circulation fan operating, followed by the burner extinguishing and the air circulation fan switching off after a delay
governed by the Fan Delay Control.
7.8 BURNER PRESSURE CHECK:
Note: The Burner pressure is factory set and MUST NOT BE ADJUSTED.
7.8.1 Turn the gas and electrical supplies to OFF.
7.8.2 Referring to Fig. 5, remove and retain the Burner Pressure Test Point blanking screw, and fit pressure test gauge
to the test point,
7.8.3 Turn ON the gas and electrical supplies.
7.8.4 Reinstate the ignition sequence as detailed in sub-para 7.6.1
7.8.5 Ensure that the burner ignites, and allow 15 minutes of operation to elapse to ensure stability.
7.8.6 Referring to Table 2, ensure that the gas rate is NOT GREATER THAN 0.92m3/h (32.3ft3/h) for horizontal flued
installations, or 0.98m3/h (34.6ft3/h) for vertical flued installations.
7.8.7 If the gas rate is not within the limits stated, run the appliance for a further 10 minutes and then re-check the
gas rate. If the rate is still not within the stated limits, contact Johnson and Starley Ltd. Service Department, since
rectification requires the use of special equipment.
7.8.8 Turn the gas and electrical supplies to OFF.
7.8.9 Remove the pressure test gauge, and refit the pressure test point blanking screw.
7.8.12 Turn ON the gas and electrical supplies.
7.9 WARM AIR SYSTEM BALANCING:
7.9.1 Set the SUMMER AIRFLOW switch to ‘I’.
7.9.2 Balance the system to provide the required volume proportions at the warm air outlets.
Note: If the system includes ceiling diffusers, it is important that the velocities of air through these (except in
very small rooms such as bathrooms) are at least 1.5m/s (300ft/min). In order to achieve this, it may be necessary
to blank off part of the outlet face.
7.9.3 Set the SUMMER AIRFLOW switch to ‘O’.
7.10 AUTOMATIC CONTROLS CHECK: Lighting the heater and allowing it to operate for a short time will effectively
check these controls.
7.11 SAFETY CHECK:
7.11. 1 Turn OFF the gas supply at service cock and ensure that the Multifunctional control fail-safe operates (indicated
by loud click from the Multifunctional control ).
7.11.2 Turn the gas supply ON at the service cock, and ensure that the burner ignites.
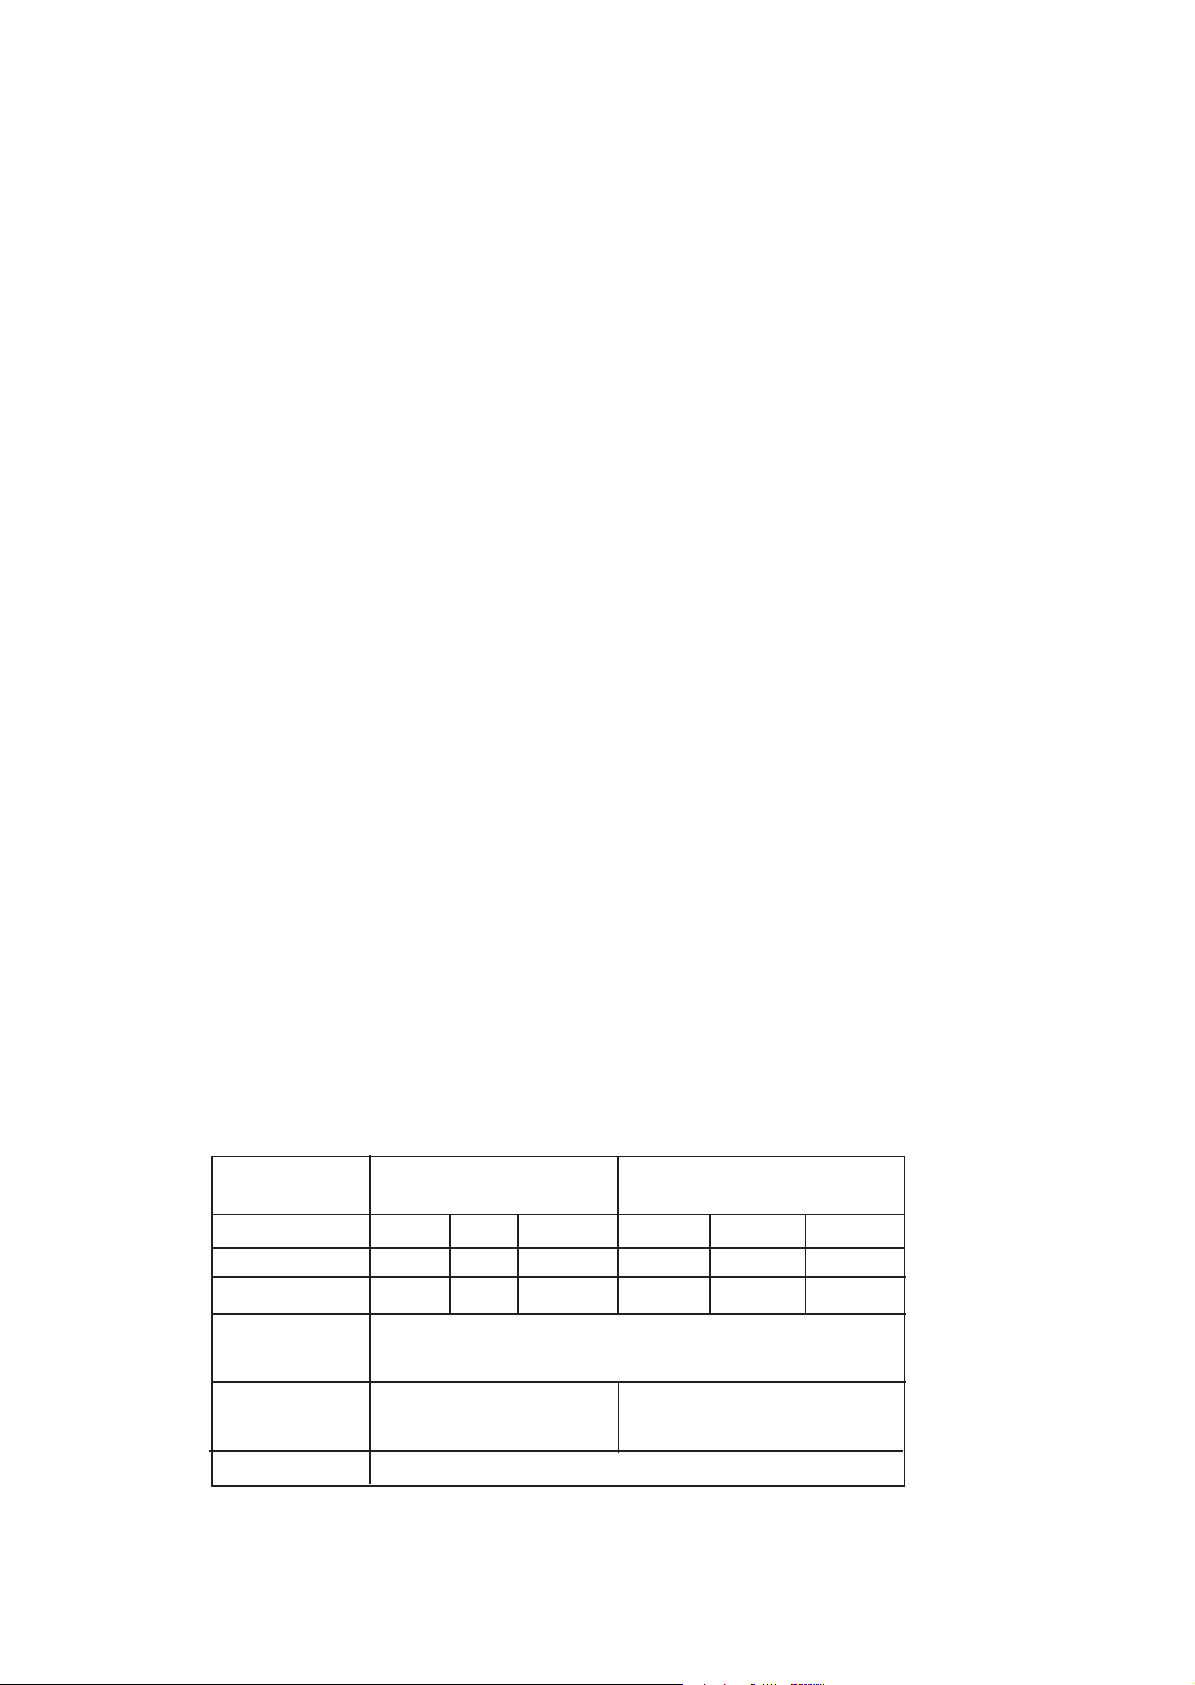
HORIZONT AL FLUE VERTICAL FLUE
APPLICATIONS APPLICATIONS
kW MJ/h Btu/h kW MJ/h Btu/h
INPUT 9.80 35.3 33,500 10.5 37.8 35,800
OUTPUT 8.0 29.0 27,300 8.57 30.86 29,200
Gas rate cv 0.92 m3/h (32.3ft3/h) 0.98 m3/h (34.6ft3/h)
1037 Btu/h
Burner setting Not available Not available
pressure (hot)
Main Injector BRAY CAT 15.3400
T ABLE 2
MAIN BURNER PRESSURE SETTINGS
6
Page 7
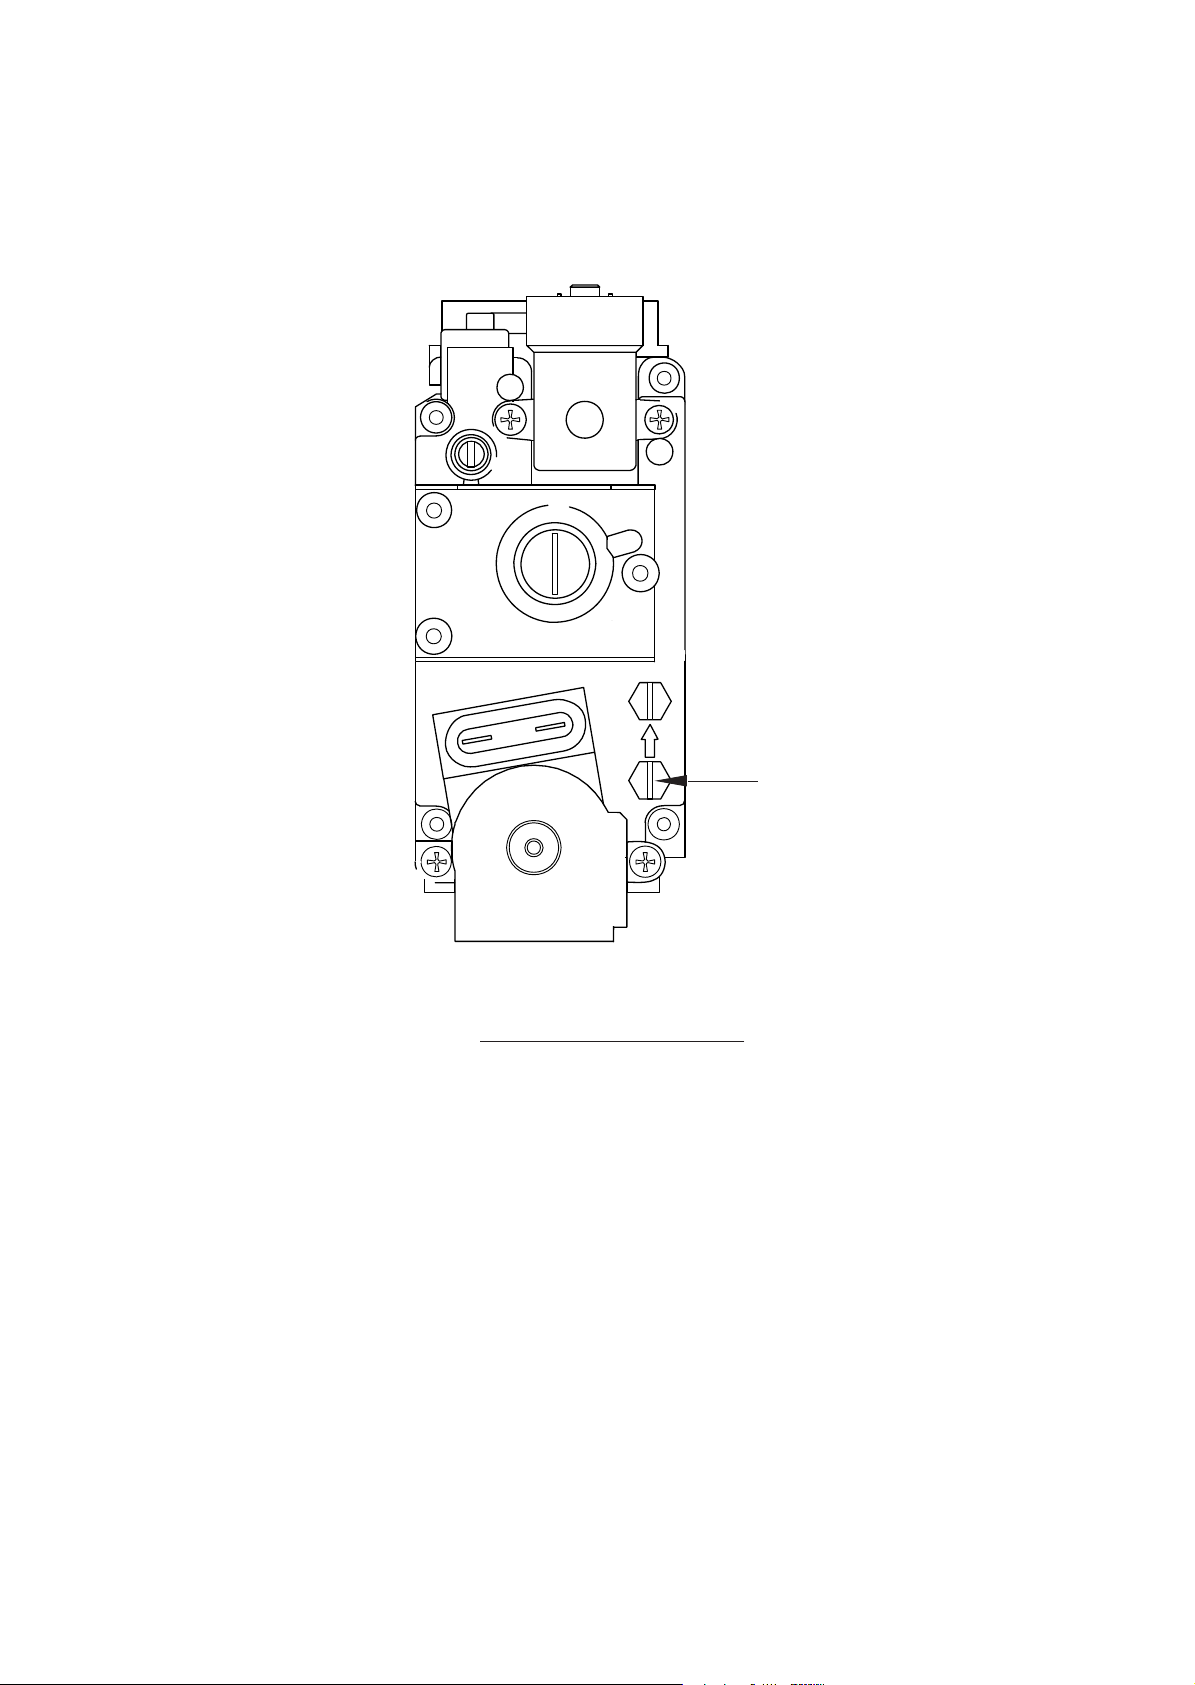
7.12 TEMPERA TURE RISE CHECK:
7.12.1 Ignite the Main burner and allow 15 minutes for stability before continuing.
7.12.2 Check that the temperature rise across the heater is between 45oC - 55oC, setting the fan speed accordingly,
(decrease fan speed to increase temperature rise). The fan speed is adjusted by the selecting fan speed at the
control panel (decrease voltage selection to decrease fan speed).
Note: Tapping 1 = 175V, Tapping 2 = 210V and Tapping 3 = 230V.
ZZ 1019/1E
Inlet pressure test point
Fig. 5
Multifunctional control
8. INSTRUCTIONS FOR USERS
8. 1 If the building is unoccupied, ensure that the Instructions for User are left taped to the air heater for the User, and
Installation Instructions are left at or near the air heater for use on future service calls.
8. 2 If the building is occupied, hand the User Instructions over and ensure the User understands:
8.2.1 How to operate the Thermostat, time and heater ON/OFF switch and summer air circulationswitch, and that the
time control (if fitted) must be reset following a power failure.
8.2.2 How to turn off the appliance, and switch off electrical supply to the heater.
8.2.3 How to remove, clean and refit the air filter and at what intervals (i.e. fortnightly, or for new houses, weekly).
8.2.4 How to control the heating system by opening and closing warm air outlets.
8.2.5 That the heater must be serviced at least once a year by a competent person to ensure efficient and safe operation.
8.2.6 That the red instructions for safe use have been pointed out and understood.
8.2.7 That the air grilles on the heater or heater compartment; grilles and ventilators in the walls, windows or doors of
the building must not be obstructed.
8.2.8 That expert help must be obtained if malfunction of the appliance occurs.
8.2.9 How to obtain summer air circulation.
8.2.10 How to reset the appliance in the event of lockout.
7
Page 8

ZZ 1019/1E
9. SERVICING
IMPORTANT: Ensure that the gas and electricity supplies are isolated before commencing any
maintenance or replacement of components. After completion of any maintenance, always test for gas
soundness and carry out a complete functional test of the appliance in accordance with the
Commissioning Instructions.
9.1 ROUTINE MAINTENANCE:
9.1.1 Operate the appliance and check for correct function.
9.1.2 Clean the air circulation fan and the air filter.
Note: The air/fuel ratio is controlled automatically and therefore combustion is and will remain extremely clean. In the
unlikely event of this ratio deviating from the norm, the system will lock out. It is, therefore, not necessary to remove the
burner assembly for internal inspection during an annual service.
9.1.3 Reassemble all items in reverse order and carry out the commissioning procedure as detailed in Sect 6.
9.2 MUL TIFUNCTIONAL CONTROL REMOVAL:
9.2.1 Ensure that the gas and electrical supplies are switched off.
9.2.2 Remove the single screw securing the heater front cover, and remove the front cover.
9.2.3 Remove the central securing screws and disconnect 2 x electrical plugs from Multifunctional control.
9.2.4 Disconnect the flexible silicon tube from the rear and the 8mm pipe from the top of the multifunctional control.
9.2.5 Disconnect the gas supply union from beneath the multifunctional control.
9.2.6 Remove 2 x screws securing multifunctional control mounting bracket to heater body, and withdraw the
multifunctional control.
9.2.7 Refitting or replacement is in reverse order. Note: If the multifunctional control is to be replaced, transfer the
pipe fittings and mounting bracket to the new unit.
9.3 BURNER ASSEMBL Y REMOV AL:
9.3.1 Referring to 9.2, remove the multifunctional control.
9.3.2 Disconnect the igniter lead from the ignition/detection electrode.
9.3.3 Disconnect the gas feed pipe from the burner assembly.
9.3.4 Remove the four hexagonal burner manifold fixing screws from the manifold front flange, and slacken the three
hexagonal screws at the rear of the manifold.
9.3.5 Slide the manifold down to disengage the air connection, and then forward to disengage the rear screws. Withdraw
the burner manifold and burner face plate.
9.3.6 Refitting or replacement is in reverse order, ensuring that the metal fibre on the burner face plate is TOWARDS
the manifold.
9.4 BURNER ASSEMBLY CLEANING:
9.4.1 Referring to 9.3, remove the burner assembly.
9.4.2 Using a soft brush, lightly brush the burner manifold inside and out, taking care to avoid damaging the injector.
9.4.3 Using a vacuum cleaner with nozzle attachment, carefully clean the burner face plate element if necessary. DO
NOT USE a wire brush or sharp implement, since the element is fragile and easily damaged.
9.5 AIR CIRCULATION F AN REMOVAL AND CLEANING:
9.5.1 Ensure that the electrical supply is switched off.
9.5.2 Remove the heater front cover.
9.5.3 Disconnect the air circulation fan flying lead from the electrical panel.
9.5.4 Release the 4 screws securing the electrical panel, withdraw, swing down and support the electrical panel,
ensuring that no strain is place upon or any damage is caused to any electrical wiring or connections.
9.5.5 Remove the air circulation fan securing screw, and slide the fan from its locating channel.
9.5.6 Remove all dust from both the impeller and motor, taking care to avoid disturbance of the fan balancing.
9.5.7 Refitting or replacement is in reverse order, referring to Fig. 7 for correct wiring.
8
Page 9

9.6 REMOVAL OF INJECTOR:
9.6.1 Referring to 9.3, remove the burner assembly.
9.6.2 Using 14mm A/F ring spanner, undo the nut and washer, and remove injector from burner manifold.
9.6.3 Refitting or replacement is in reverse order.
9.7 FUSE REPLACEMENT:
9.7.1 Ensure that the electrical supply is switched off.
9.7.2 Remove the heater front cover.
9.7.3 Replace the appliance fuse, situated on the electrical panel. The only fuse to be fitted is 20mm, T3.15 (slow
blow).
9.8 F AN SPEED TRANSFORMER REMOVAL:
9.8.1 Ensure that the electrical supply is switched off.
9.8.2 Remove the heater front cover.
9.8.3 Disconnect the leads from the transformer as follows:
a. YELLOW lead from terminal marked ‘T1’,
b. WHITE lead from terminal marked ‘T2’,
c. BROWN lead (terminal block ‘8’) from terminal marked ‘L’,
d. BROWN lead (fan speed terminal block ‘230V) from terminal marked ‘L2’,
e. BLUE lead from terminal marked ‘N’.
9.8.4 Release the 4 screws securing the electrical panel, withdraw, swing down and support the electrical panel,
ensuring that no strain is place upon or any damage is caused to any electrical wiring or connections.
9.8.5 Release the 2 x securing screws, nuts and lock washers, and withdraw the transformer from the electrical panel.
9.8.6 Refitting or replacement is in reverse order, ensuring the leads are correctly reconnected to the transformer.
9.9 CONTROL MODULE TRANSFORMER REMOVAL:
9.9.1 Ensure that the electrical supply is switched off.
9.9.2 Remove the heater front cover.
9.9.3 Disconnect the transformer leads as follows:
a. 2 x ORANGE leads from the Control Module terminals,
b. BROWN lead from the terminal block terminal marked ‘8’,
c. BLUE lead from the terminal block terminal marked ‘9’.
9.9.4 Release the 4 screws securing the electrical panel, withdraw, swing down and support the electrical panel,
ensuring that no strain is place upon or any damage is caused to any electrical wiring or connections.
9.9.5 Release the 2 x securing screws, nuts and lock washers, and withdraw the transformer from the electrical panel.
9.9.6 Refitting or replacement is in reverse order, ensuring the leads are correctly reconnected to the transformer.
9.10 IGNITION/DETECTION ELECTRODE REMOVAL:
9.10.1 Referring to 9.3, remove the burner assembly.
9.10.2 Remove the securing nut and washer, and carefully remove the electrode from the burner.
9.10.3 Refitting or replacement is in reverse order, taking care to avoid bending the electrode since its profile is critical.
9.11 IGNITION MODULE REMOVAL:
9.11. 1 Ensure the electrical supply is switched off.
9.11. 2 Remove the heater front cover.
9.11. 3 Disconnect the ignition lead from the ignition module.
9.11. 4 Disconnect the ignition module edge connector plug.
9.11. 5 Remove the 2 x securing screws and withdraw the ignition module.
9.11. 6 Refitting or replacement is in reverse order.
ZZ 1019/1E
9
Page 10

9.12 CONTROL MODULE REPLACEMENT :
9.12.1 Ensure that the electrical supply is switched off.
9.12.2 Remove the heater front cover.
9.12.3 Disconnect the Control Module as follows, and with reference to Fig. 7:
a. PINK lead from the terminal marked ‘C1’,
b. BLUE lead from the terminal marked ‘C2’,
c. RED lead from the terminal marked ‘C3’,
d. BROWN lead from the terminal marked ‘C4’,
e. YELLOW lead from the terminal marked ‘C5’,
f. YELLOW lead from the terminal marked ‘C6’,
g. RED lead from the terminal marked ‘C7’,
h. BLACK lead from the terminal marked ‘C8’,
i. WHITE lead from the terminal marked ‘C9’,
j. YELLOW lead from the terminal marked ‘C10’.
9.12.4 Disconnect the 2 x ORANGE leads (from the Control Module Transformer) from the Control Module.
9.12.5 Remove the 2 x securing screws and nuts, and remove the control module.
9.12.6 Refitting or replacement is in reverse order.
9.13 COMBUSTION AIR F AN REMOVAL:
9.13.1 Ensure that the electrical supply is switched off.
9.13.2 Remove the heater front cover.
9.13.3 Disconnect the combustion air fan from the Control Module as follows:
a. RED lead from the terminal marked ‘C7’,
b. BLACK lead from the terminal marked ‘C8’,
c WHITE lead from the terminal marked ‘C9’,
d YELLOW lead from the terminal marked ‘C10’.
9.13.4 Remove the upper and lower screws securing combustion air fan, and withdraw the fan complete with gasket.
9.13.5 Refitting or replacement is in reverse order.
Important: Ensure that the gasket is undamaged, and that the flue connection is sound. Only use the securing
screws supplied, as longer screws will cause damage to the heat exchanger.
9.14 F AN DELAY/LIMIT CONTROL (FDC) REMOVAL:
9.14.1 Ensure that the electrical supply is switched off.
9.14.2 Remove the heater front cover.
9.14.3 Disconnect the five conductors in the FDC lead from the control panel terminal strip, having first noted their
positions.
9.14.4 Release 2 x screws securing FDC to the bulkhead, and withdraw the FDC from the heater.
9.14.5 Refitting or replacement is in reverse order.
9.15 PRESSURE SWITCH REMOVAL:
9.15.1 Ensure that the electrical supply is switched off.
9.15.2 Remove the heater front cover.
9.15.3 Disconnect the Pressure Switch electrical connections as follows:
a. BLACK lead from the terminal marked ‘1’,
b. WHITE lead from the terminal marked ‘2’,
c2 x PINK leads from the terminal marked ‘3’.
9.15.4 Disconnect the single flexible silicon tube from the pressure terminal marked ‘P2’ (forward most connection).
ZZ 1019/1E
9.15.5 Disconnect the flexible silicon tube with the Tee-connector from the pressure terminal marked ‘P1’ (rearmost
connection).
9.15.6 Release the 2 x screws securing the Pressure Switch to the bulkhead, and withdraw the switch from the heater.
9.15.7 Refitting or replacement is in reverse order.
10
Page 11

ZZ 1019/1E
9.16 HEA T EXCHANGER REMOVAL:
9.16.1 Referring to 9.3, remove the burner assembly.
9.16.2 Referring to 9.9, remove the Ignition/detection electrode.
9.16.3 Referring to 9.12, remove the combustion air fan, including complete removal of the two upper securing screws.
9.16.4 Referring to 9.13, remove the fan delay/overheat (limit) control.
9.16.6 Disconnect the base plenum from its associated duct work, and remove it form the appliance by releasing the two
screws from inside the plenum, and one hexagonal screw from the appliance floor.
9.16.7 Release the two hexagonal screws securing the heat exchanger at the burner aperture, and withdraw the heat
exchanger from the appliance through the base aperture.
9.16.8 Refitting or replacement is in reverse order, ensuring that the two upper combustion fan securing screws are fitted
before fully tightening the heat exchanger securing screws at the burner aperture.
10. DEFECT DIAGNOSIS
10.1 IMPORTANT: If an electrical fault occurs after installation of the appliance, preliminary earth continuity,
polarity and resistance to earth checks should be carried out with a multimeter. On completion of any service/
defect rectification tasks which have required the breaking and remaking of electrical connections, then
continuity, polarity and resistance to earth checks should be repeated.
10.2 Note: When purging or checking gas supplies, ensure that there is adequate ventilation to the room or cupboard, and all
naked lights are extinguished.
10.3 Care must be taken during replacement and handling of electronic assemblies, i.e. printed circuit board module
or fan delay/limit control switch. It is not practical to rectify defects in these assemblies except in the factory,
and any attempt to do so may render any guarantee or factory replacement arrangement invalid.
10.4 GENERAL INFORMATION:
10.4.1 This appliance is fitted with an automatic sequence control which also provides a spark ignition and flame
detection facility. If the ignition/detection electrode fails to detect the presence of a flame during normal
operating conditions, it will cause the multifunctional control to close. The control will then make one attempt at
re-ignition by repeating the pre-purge/ignition cycle and then lock out. The combustion air fan will continue to
run, provided there is a demand for heat. Operation of the time control (if fitted) or if the room temperature
exceeds plenum the set comfort level will simply cause the appliance to switch off (green light goes out). In this
case, recycling the electrical supply will initiate the ignition sequence.
10.4.2 If the combustion air fan will not start when the electrical supply to the appliance is on, and there is a demand for
heat, the defect lies in the control module or the combustion air fan. Check that the connections to the fan are
sound, and then, if necessary, change the control module followed by the combustion air fan.
10.4.3 If lockout occurs and it is known that gas is being supplied to the appliance, attempt to restart the appliance by
recycling the electrical supply to the appliance. If this attempt to restart the appliance is unsuccessful, check the
electrode lead and the electrode for damage and replace as necessary. Note: It is possible to obtain a spark, even
when the electrode lead is damaged, but the lead may not be able to conduct the very small detection current to
the ignition/detection control. If there is no evidence of damage to the electrode or lead, replace the ignition
control unit.
11
Page 12
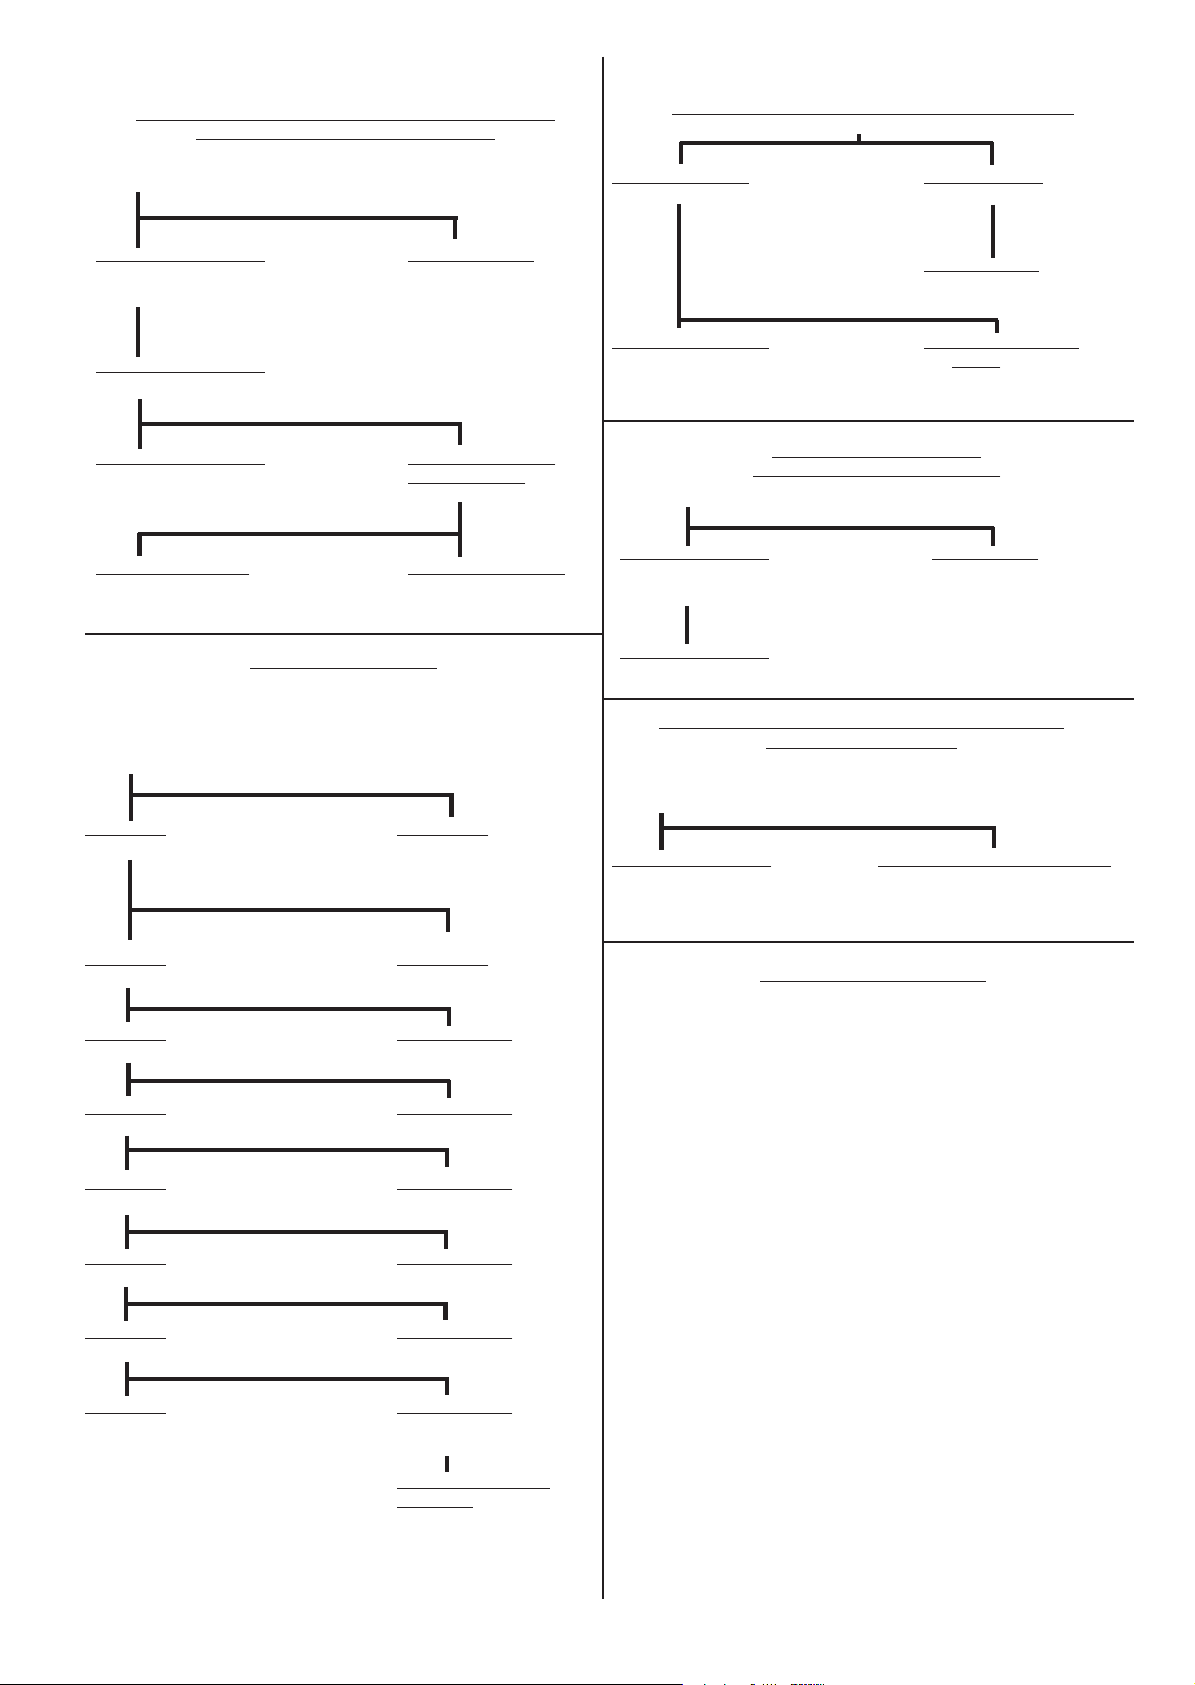
ZZ 1019/1E
AIR CIRCULATION F AN ON, BUT BURNER CYCLES BEFORE
REQUIRED COMFORT LEVEL IS REACHED
Disconnect Thermostat at terminals 6 & 7.
Burner continues to cycle Burner remains on
Check air filter, return air path Thermostat defective.
and outlets for restrictions.
Burner continues to cycle
Link terminals 15 & 16 to bypass limit control.
Burner continues to cycle Burner runs and room
Replace Thermostat. temperature rises
Check temperature rise.
Less than 60 degrees C More than 60 degrees C
Replace fan delay/overheat (limit) Replace Thermostat
control.
BURNER NOT OPERATING
Check that the time control is on and Thermostat is calling for heat.
Check mains electrical supply.
Link terminals 3 & 5 (shorts out clock).
Disconnect Thermostat at terminals 6 & 7.
No response Burner lights
Link terminals 15 & 16. Reinstate connections at 6 & 7.
Check wiring to, or replace
Thermostat.
BURNER ON, BUT AIR CIRCULATION F AN NOT RUNNING
No 230 volts detected 230 volts detected
Switch to ‘Summer Airflow’. Switch to ‘Summer Airflow’.
Air circulation fan runs Air circulation fan does
Replace fan delay/limit control. not run
Set the Air Heating Switch to ‘Summer Airflow’
Burner remains alight Burner goes out
Disconnect solenoid plug at Replace Thermostat.
multifunctional control.
Burner remains alight
Replace multifunctional control.
AIR CIRCULATION F AN CONTINUES TO RUN OR CYCLES
Check that Air Heating switch is not set to ‘Summer Airflow’.
Disconnect Thermostat and link terminals 6 & 7.
Disconnect the fan delay/limit control.
Air circulation fan stops Air circulation fan continues to run
Replace fan delay/limit Replace Control module
control
Check for 230 volts at fan terminals 11 & 12
230 volts detected
Replace air circulation fan.
Replace Fan Speed Transformer
BURNER ON CONTINUOUSL Y
(ROOM TEMPERATURE TOO HIGH)
WHEN BURNER IS NOT ON
No response Burner lights
Check terminal 14 for 230 volts. Replace fan delay/limit
control.
No 230 volts 230 volts detected
Check ICU terminal 5 for 230 volts. Check wiring to, or replace
multifunctional control.
No 230 volts 230 volts detected
Check ICU terminal 8 for 230 volts. Check wiring.
No 230 volts 230 volts detected
Check termin al C4 for 23 0 volts. Replace Ignition Control
Unit.
No 230 volts 230 volts detected
Check terminal C3 for 230 volts. Check wiring.
No 230 volts 230 volts detected
Check terminal 5 for 230 volts Replace Control Module.
No 230 volts 230 volts detected
Check 3.15 A fuse, if OK check 230 volt Check wiring and Air Heating
input at terminal 1 Switch.
Air Heating Switch and
Wiring OK
Replace Ignition Control unit
or Pressure switch
PRESSURE SWITCH DEFECTIVE
12
Page 13
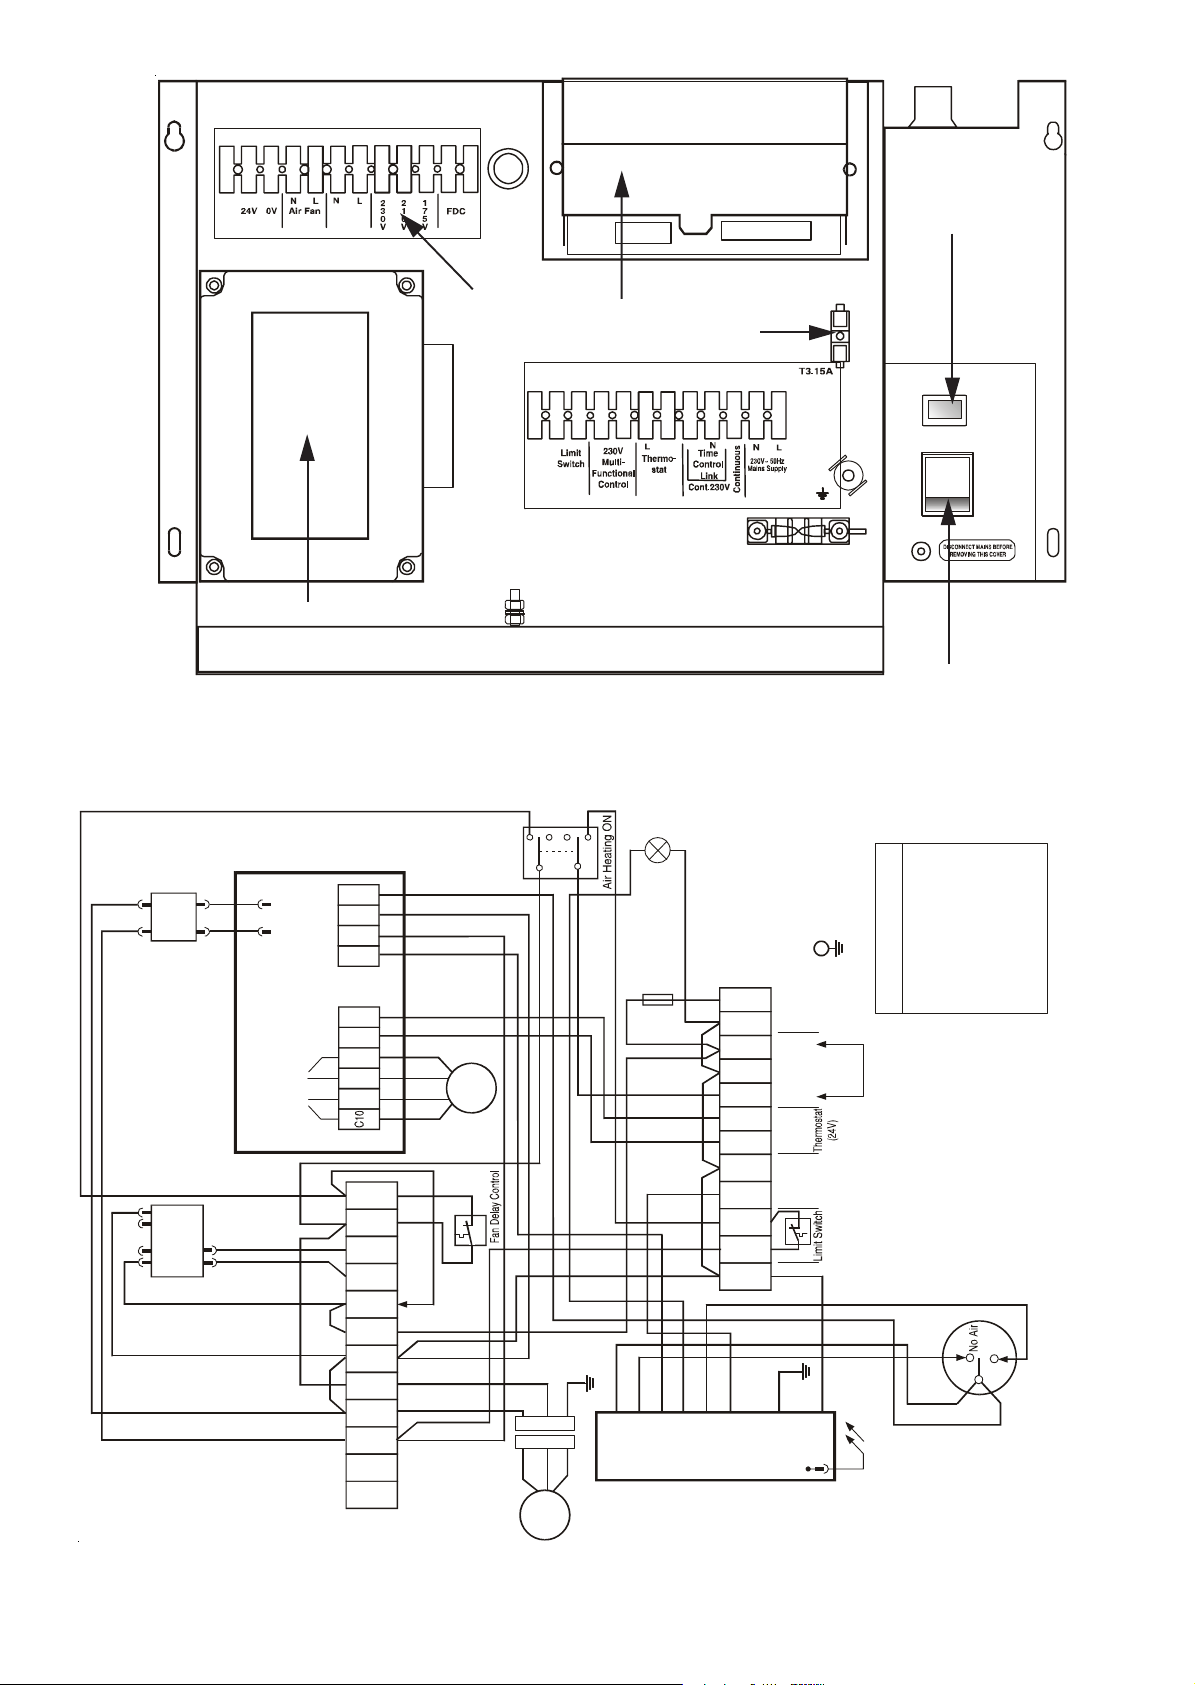
ZZ 1019/1E
19 18 172416231522 1421 1320
Burner ON
indicator
Fan speed
selector
Control Module
11
8
76512 4 310291
Fuse
BURNER
Air Heating
Summe r Airflow
ON
I
0
I
Ignition Control Unit
Air Heating/
Fig. 6, Electrical panel
Off
br
or
Summer
Air Flow
r
b
N
14V
TX1
L
br
or
0V
or
CONTROL MODULE
b
N
w
br
TX
AUTO
L
y
C1C5
C2
bpk
C3C7
brr
C4C8
br
stat
C6
Thermo-
CAF
r
br
r
yy
bk
C9
w
y
r
or
or
w
15 14 13
y
16
Voltage
17
20
21
22
Selector
r
b
b
br br
b
br
br
br
b
b
b
br
23 18
24V 0V
24 19
or
CAF
GAS ON
Light
Indicator
Earth
FUSE
T3.15A
br
b
b
br
br
b
yyr
b
br
L
1
NN
2
3
7654
N
L
98
Supply
230V~50Hz
u
s
Time
Control
230V~
10
11
br br
b
b
12
w
br
bk
pk
10
b
Fan Plug
br
g/y
g
9
8
7
L
I
N
O
U
R
T
T
nc
br
6
5
4
N
I
N
O
C
O
b
g/y
nc
3
1
2
I
I
N
T
G
Summer Airflow
Post
COLOUR CODE
o
t
n
u
o
C
in
Link cont. 230V
Multi-
Control
functional
Ignition/flame
Control
switch
brown
blue
black
red
orange
yellow
green/yellow
pink
brbbkroryg/ypkw
2
1
Air
bk
3
pk
pk
white
green
g
w
Fig. 7 JANSTAR Mk2 circuit diagram
Pressure Switch
ACF
13
Page 14
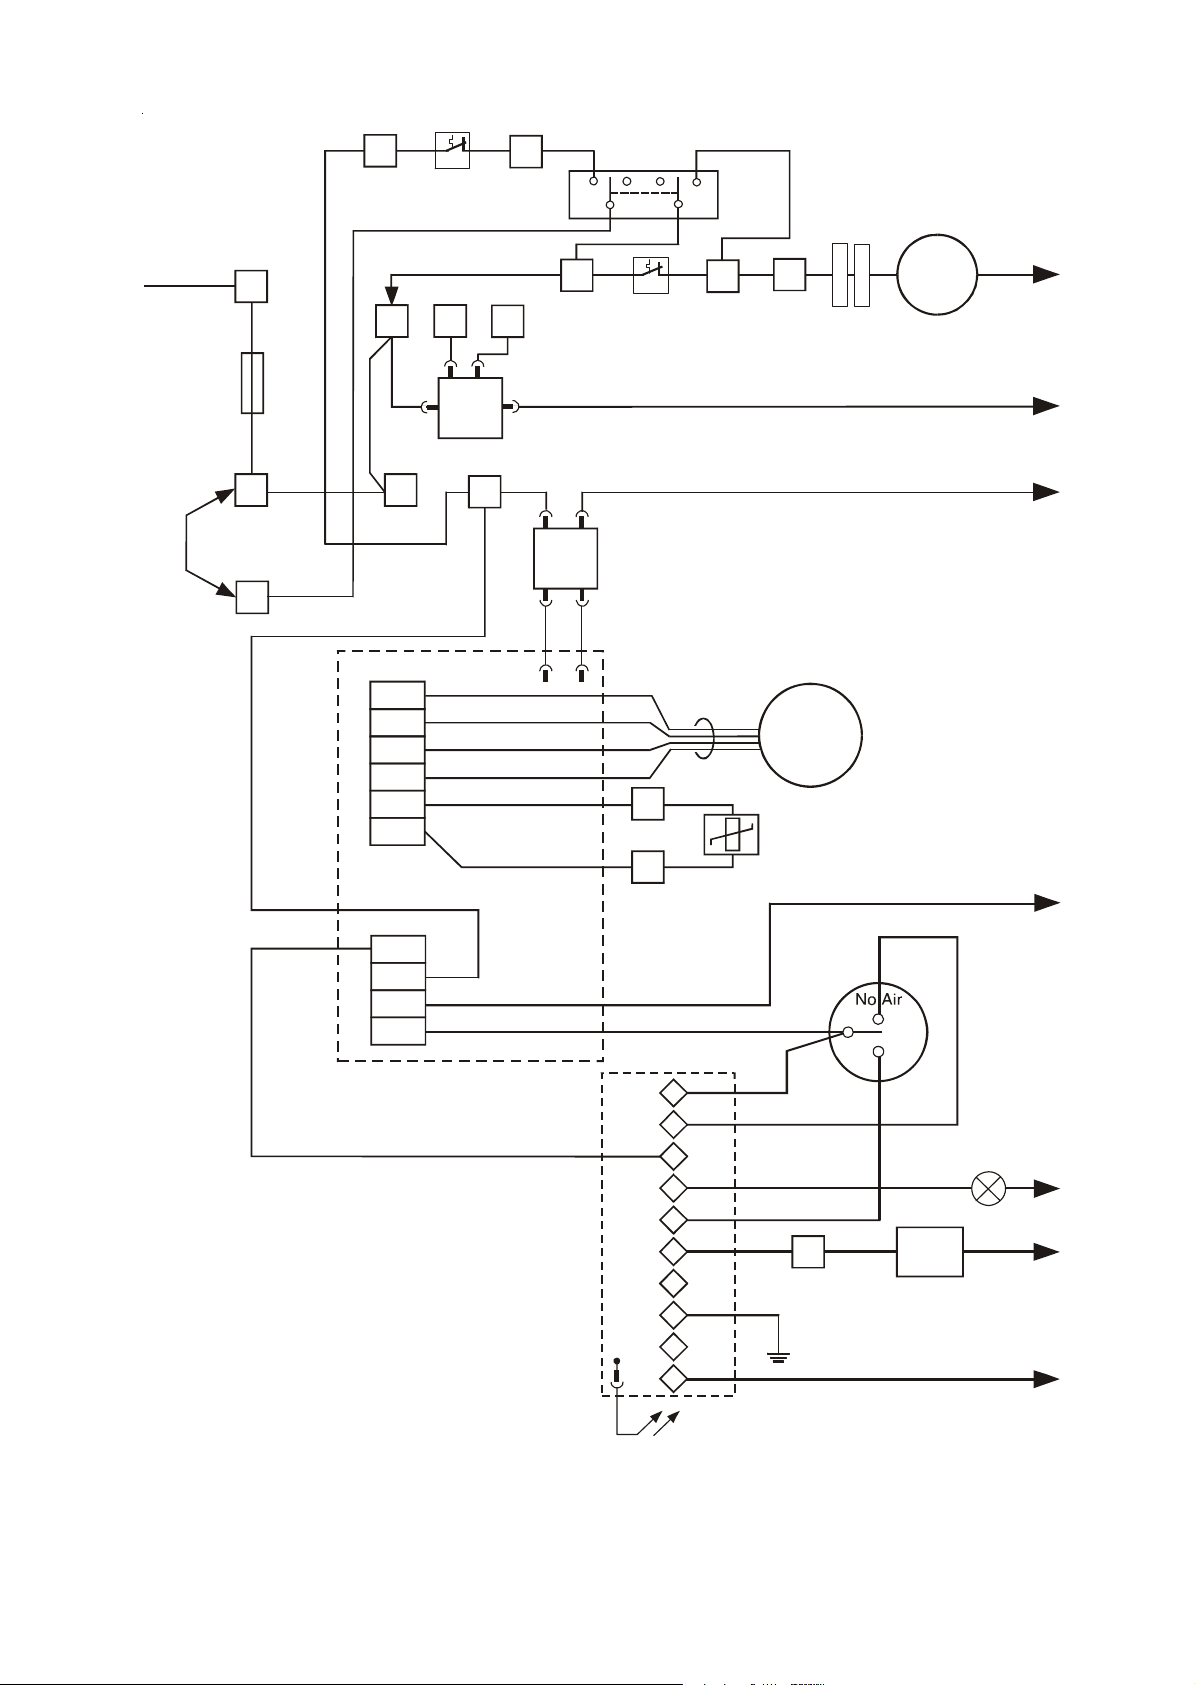
ZZ 1019/1E
g
~
230V 50Hz
Supply
Fuse
T3.15A
br
k
in
L
1
br
br
br
3
230V
Continuous
r
5
br
Limit Switch
b
11
17 16
br
br
Air Heating
y
AUTO
TX
br
br
~
18
22
br
10
ON
r
bk bk
r
13
15
w
b
br
br
Fan Delay
Control
b
or
or
Summer
Air Flow
14
or
r
20
br
Fan Plug
br
ACF
b
N
N
N
TX1
0V
14V
or
y
C10
w
C9
bk
C8
r
C7
y
C6
C5
y
CONTROL MODULE
or
CAF
7
Thermostat
(24V)
6
N
br
C4
C3
C2
C1
pk
br
b
pk
10
bk
9
br
8
T
I
N
U
L
O
R
T
N
O
C
N
IO
IT
N
IG
g
7
w
6
br
5
nc
4
g/y
3
nc
2
b
1
I
nition/flame
Control
Pressure
Switch
pk
pk
9
bk
1
3
2
Air
w
GAS ON
Indicato r
Light
N
br
MFC
b
N
N
Fig. 8 JANSTAR Mk2 functional flow diagram
14
Page 15
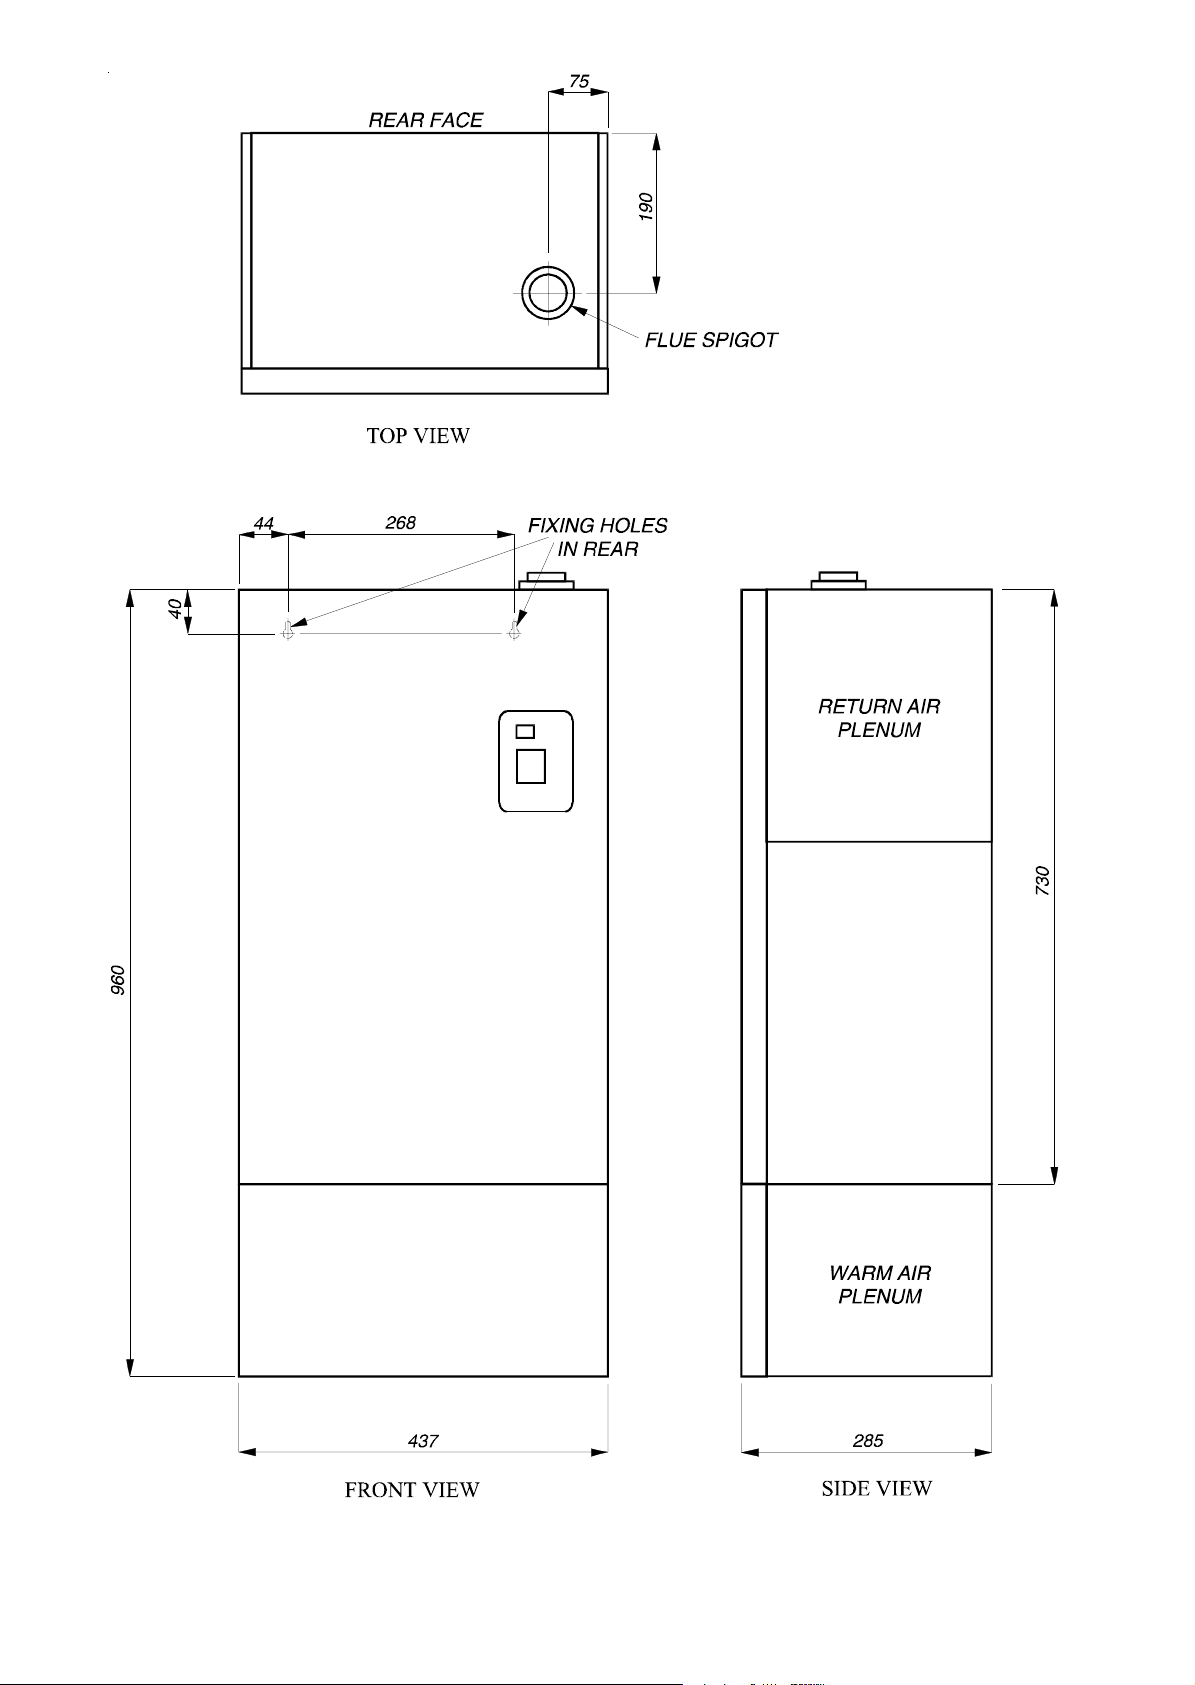
ZZ 1019/1E
Fig. 9 Principal dimensions (mm)
15
Page 16

11. SHORT LIST OF SPARES
G.C. MAKER’S DESCRIPTION QTY
No No
E00 124 W800-0701000 Burner assembly 1
E00 125 W800-0774000 Burner metal fibre assembly 1
245 549 1 000-1500840 Gasket - burner top plate 1
*** *** 1 000-0705480 Injector Bray Cat 15.3400 1
245 530 W800-0300000 Heat exchanger assembly 1
*** *** 1 000-0708060 Multifunctional control valve 1
245 534 1 000-0704490 Ignition/detection electrode 1
*** *** 1 000-0520105 Fan delay/limit control 1
*** *** 1 000-0519440 Electronics module 1
*** *** * ***-******* Transformer 1
245 525 1 000-0515730 Transformer (Cleanflow filter) 1
*** *** * ***-******* Ignition module 1
*** *** * ***-******* Combustion air fan assembly 1
*** *** 1 000-0500130 Air circulation fan 1
245 509 1 000-0513820 Fuse T3.15A 1
*** *** * ***-******* Thermostat 1
*** *** 1000-0520110 Ignition Control Module 1
*** *** 1 000-0519430 Air Proving Switch 1
ZZ 1019/1E
Johnson and Starley prides itself on its ability to supply spare parts quickly and efficiently. If you have a problem in
obtaining a spare part, please contact Johnson and Starley Spares Department at the address below.
JOHNSON & STARLEY LTD.
Telephone: (01604) 762881 Rhosili Road,
Brackmills,
Telefax: (01604) 767408 Northampton NN4 7LZ
16
 Loading...