

Page 1
These instructions are to be left with the User or adjacent to the Gas Meter
HI-SPEC J50 WARM AIR HEATERS
with MODAIRFLOW and non-MODAIRFLOW Control
INST ALLA TION, COMMISSIONING & SERVICING INSTRUCTIONS
G.C. No 42 451 13
This appliance has been tested and certified for use with natural gas
1. BRIEF DESCRIPTION
16
1
Publication No. ZZ 851/6
October 2006
2
3
4
5
6
8
7
Fig. 1
15
14
13
12
11
10
9
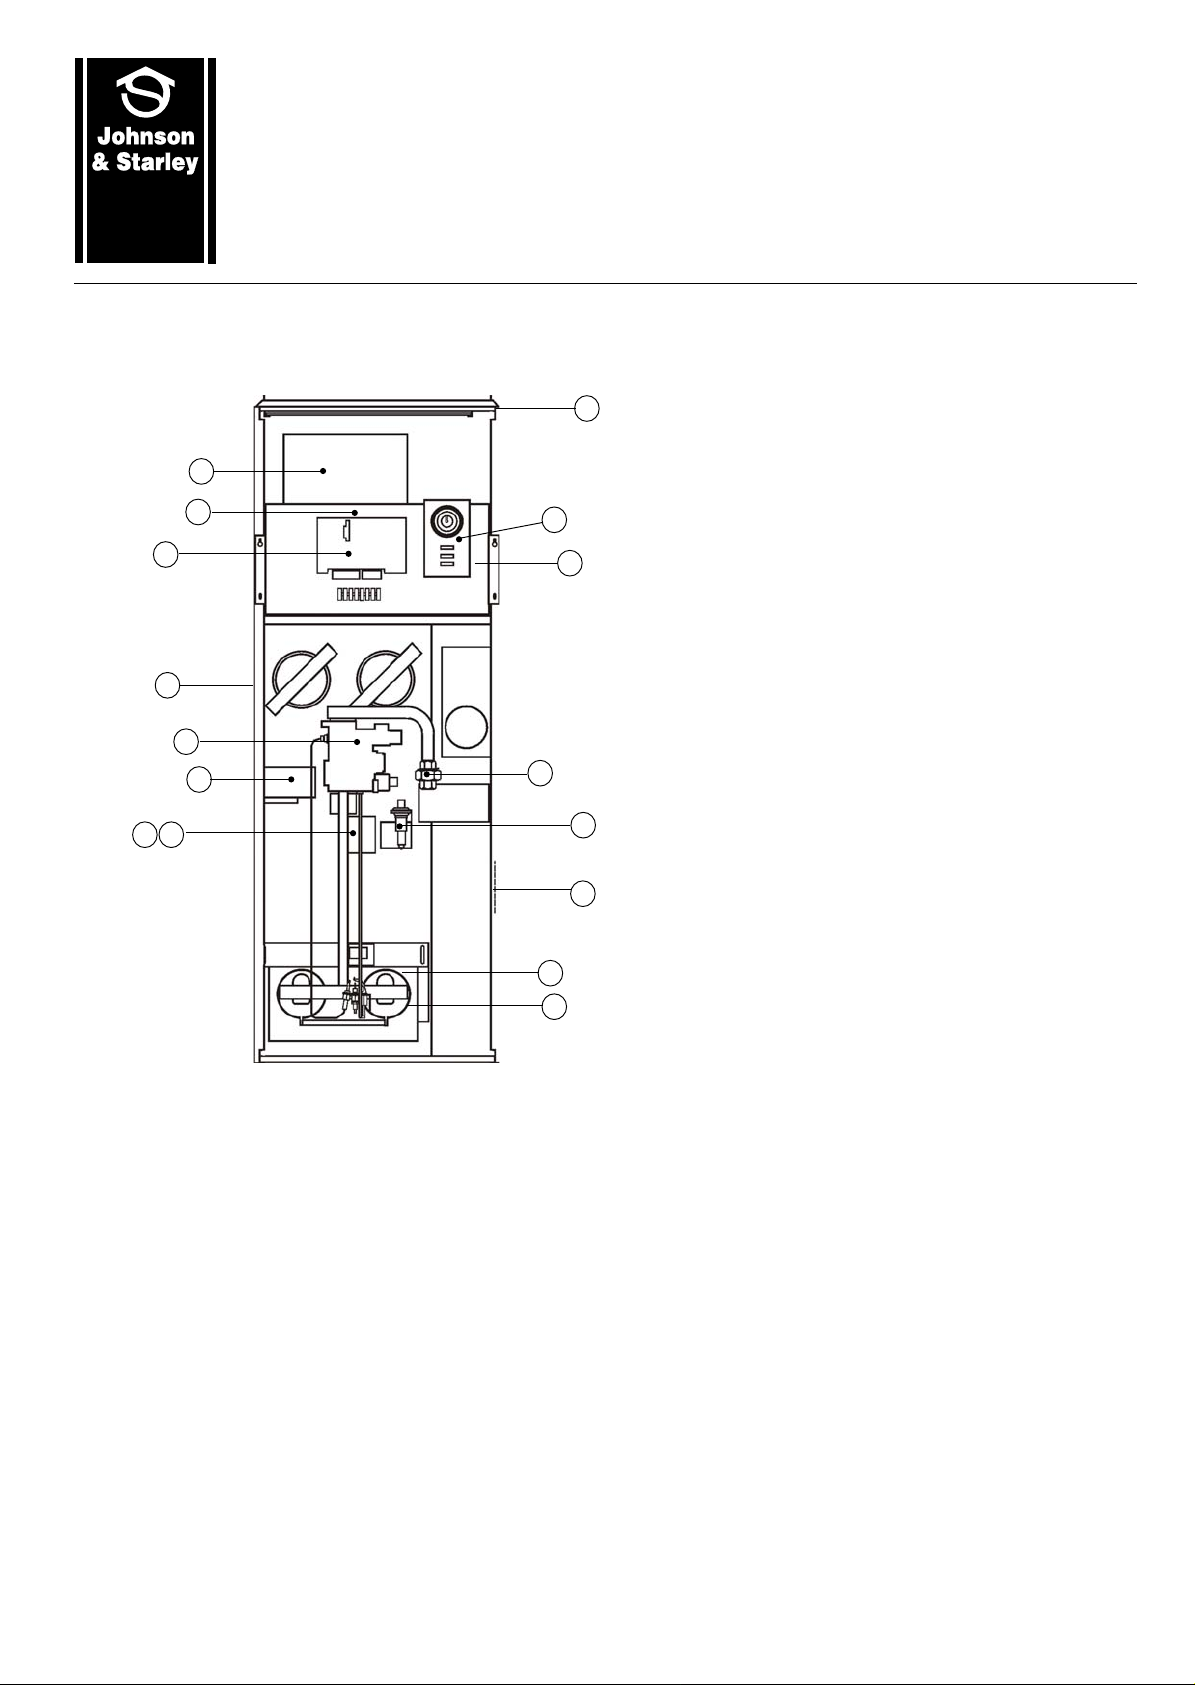
FEA TURES
1 Air circulation fan
2 Fuse/s
3 Electronics module (MODAIRFLOW)
4 Spillage monitoring device (TTB) (at rear)
5 Multifunctional control
6 Limit Switch
7 Airflow sensor (Modairflow models)
8 Fan delay control (non modairflow models)
9 Pilot burner
10 Burner and control assembly
1 1 Data plate
1 2 Piezo unit
13 Gas connection
1 4 Electrical assembly
1 5 Time control
1 6 Air filter
1. 1 HI-SPEC J50 is an open-flued, fan assisted downflow, ducted warm air heater , which may be supplied with MODAIRFLOW
control and in combination with an ELJAN 6 water circulator. A non-MODAIRFLOW version is available as an option.
A Spillage Monitoring Device (TTB) is fitted which senses the temperature in the draught diverter, and shuts down the
appliance when this temperature rises due to the presence of flue gases.
1. 2 The air heater output can be adjusted between 11.72kW (42.2MJ/h, 40,000Btu/h) and 14.65kW (57.75MJ/h, 50,000Btu/h).
“Summer air circulation” of unheated air is available by manual selection (see User’s Instructions). ELJAN 6 output is 3.32kW
(11.5MJ/h, 11.340Btu/h).
THIS APPLIANCE CONFORMS TO BS EN 45014
Installation shall be in accordance with the current editions of:
Building Standards (Scotland) (Consolidation) Regulations
Building Regulations
Gas Safety (Installation and Use) Regulations (as amended)
BS 7671 Institute of Electrical Engineers (I.E.E) Wiring Regulations
BS 6891 Installation of Low Pressure Gas Pipework of up to 28mm (R1) in domestic premises (2nd family gases).
BS 5440 Pt. 1 (Flues for Gas Appliances)
BS 5440 Pt. 2 (Air Supply for Gas Appliances)
BS 5864 Installation of Gas Fired Ducted Air Heaters
Model and Local Authority Bye-laws
132
Page 2

IMPORT ANT : STATUTE LAW DEFINES THA T ALL GAS APPLIANCES MUST BE INSTALLED BY COMPETENT
PERSONS, (i.e. CORGI REGISTERED INSTALLERS) IN ACCORDANCE WITH THE GAS SAFETY
(INST ALLA TION AND USE) REGULA TIONS (CURRENT EDITION). F AILURE T O COMPL Y WITH THESE
REGULA TIONS MA Y LEAD TO PROSECUTION.
2. HEA TER COMP ARTMENT AND CLEARANCES (SEE BS 5864)
2.1 IMPORTANT: If the heater is to be fitted to an existing base duct (warm air plenum), always ensure that installation is carried
out such that the rear left hand corner of the heater is aligned with the rear left hand corner of the base duct, so that any
overhang or blanking off will be at the front and/or right hand side. In any event, blanking plates must be mechanically
secured and all joints sealed.
2. 2 When the heater is fitted into a compartment, a minimum clearance from the compartment walls of 25mm (1in) at the sides, rear
and front must be left. Consideration should also be given to the space required for the removal and replacement of the filter
tray and the entry of the gas and electrical supplies.
2. 3 For service access, a minimum of 450mm (18ins) is required at the front of the heater. Space must also be allowed, in a
compartment installation, to permit the removal of the heater. The clearance between the appliance and the compartment
should not be less than 75mm (3in). However, where clearances are less than 75mm, the internal surface of the compartment
must be lined with non-combustible material. The compartment must be of a fixed rigid structure.
2.4 In airing cupboard installations, the part used as the air heater compartment must comply with the relevant section of BS 5864
and must be completely separated by either a non-combustible partition or a perforated metal partition with the perforations
not exceeding 13mm (1/2in). The secondary flue must be a tight fit where it passes through the partition and must be suitably
protected (see BS 5440:Part 1).
2.5 In under-stairs installations, the compartment must comply with the relevant section of BS 5864, provided that in addition, all
internal surfaces, including the base, are non-combustible or lined with non-combustible material. This requirement is
applicable only to dwellings of more than two storeys.
2.6 In slot fit installations (see instructions packed with Slotfit Kit TS50), the slot fit compartment must comply with the relevant
section of BS 5864. Side and rear clearances should be not less than 25mm (1in).
Important: Ensure that the rear of the heater is at no time subjected to air pressure subject to leaks from underfloor, joists or
roof spaces.
2.7 In freestanding installations (see instructions packed with T op Closure Kit TCS50), only one or two walls will be in close
proximity to the air heater; these must be non-combustible in compliance with the relevant section of BS 5864.
2.8 If the appliance is to be installed onto a combustible surface, a suitable base tray (BT50 ) is required. However, when a base
duct is used, this provides sufficient protection for combustible material and no further insulation is required.
2.9 For Slot Fix applications (see instructions packed with the Slot Fix Kit), it is important to ensure that the draught diverter relief
is maintained on both sides of the application.
3. VENTILA TION AND COMBUSTION AIR
3. 1 The room or internal space in which the heater is installed requires a permanent air vent of minimum effective area 81cm
(12in2). The air vent should be either direct to outside air or to an adjacent room or internal space (other than a toilet or
bathroom) that itself has an equivalent air vent direct to outside.
3. 2 Combustion air may be introduced, via a 120mm (5in) nominal bore pipe, connected to a return air duct or plenum from a
ventilated area and fitted with a lockable damper. The damper should be adjusted to control combustion airflow to 0.0137m3/s
(29cfm), (i.e. 1.11m/s [220ft/min] velocity in a 120mm [5in] bore pipe). If this arrangement is used, a non-closeable warm air
register MUST be provided in the same area as the front of the air heater or heater compartment if a return air grille is not
located in that area.
2
3.3 When installed in a compartment, two permanent ventilation openings into the compartment are required, one at high level
and one at low level, both communicating either directly with outside air or with a ventilated room or space. The minimum
effective areas specified in Table 1 are related to the rated heat input of the Air Heater, and assuming that an ELJAN 6
circulator is fitted.
3.4 If any room or area from which air is drawn for ventilation or combustion contains an extract fan, the permanent vents must be
sized to ensure that the operation of the appliance(s) at full rate is/are not adversely affected. A spillage test as specified in
sub-para 6.8 (Safety Checks) is carried out and any remedial work undertaken.
2 31
Page 3
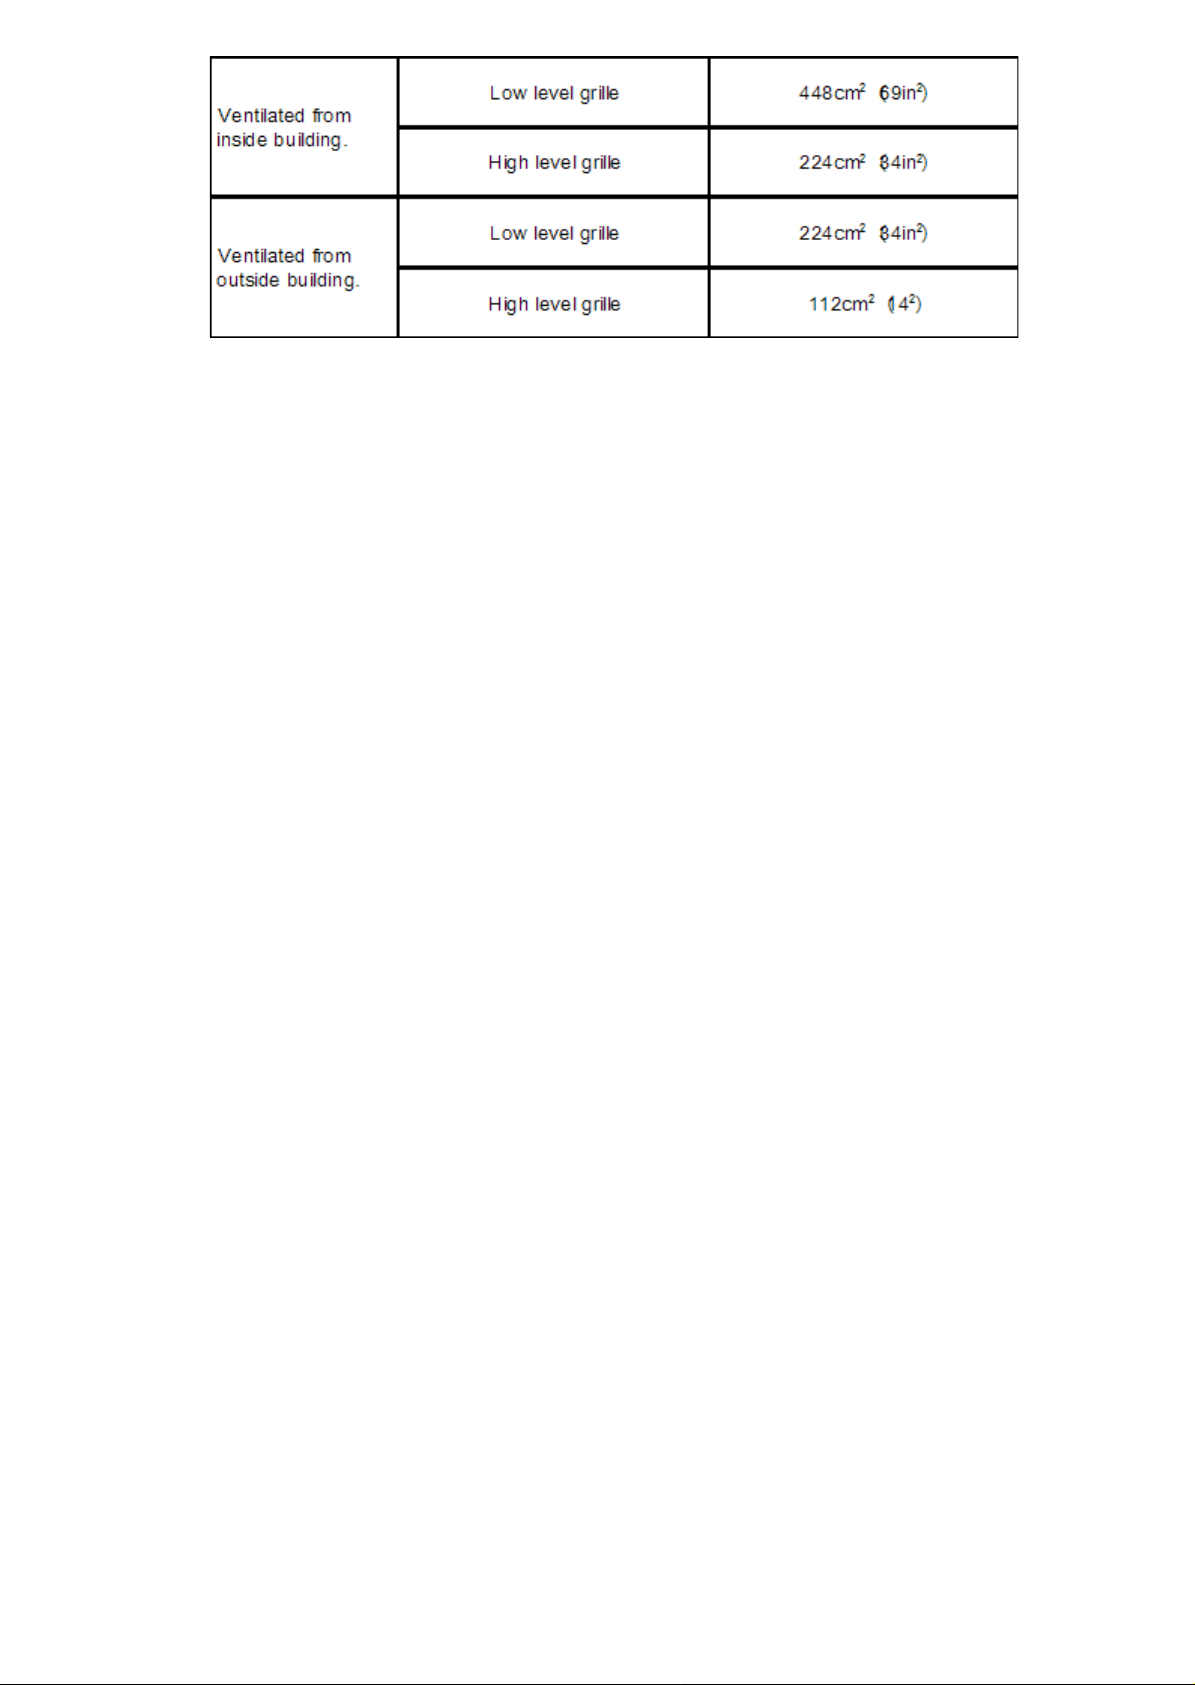
T able 1
Minimum Effective Ar eas
4. DUCT SYSTEM
(See British Design Manual - Gas fired W arm Air Heating)
4.1 RETURN AIR
4.1.1 All return air shall be POSITIVEL Y ducted from outside the compartment to the top of the unit via a return air duct or , if
appropriate, using a Side Return Air Kit SR50, and mechanically secured. It is recommended that the return air duct not
be routed directly from the main living area, but from a convenient central area serving the remainder of the dwelling.
4.1.2 The return air system should be constructed of fire-resistant material. The flue shall not be run through an area serving
as a return air path. It is extremely important that the correct size of return air grilles and ducting is used. For heaters on
maximum output the return air duct size should not be less than the equivalent of 300mm x 250mm (12" x 10"). If flexible
duct is used the duct diameter should not be less than 350mm (14") dia. The return air grille should have a free area of
not less than 1266cm2 (196in2).
4.1.3 An adequate and unobstructed return air path is essential from areas not served by a directly ducted return and to
which warm air is delivered. All such rooms should be fitted with relief grilles which have a free area of 0.0088m2/kW
(1in2/250Btu/h) of heat supplied to the room. The only exceptions are kitchens, bathrooms and WC.’ s.
4.1.4 The return air duct should allow for ease of removal for access to the flue.
4.1.5 All duct work in the room or internal space in which the heater is installed shall be mechanically secured, and sealed
with ducting tape.
4.2 W ARM DELIVERED AIR
4.2.1 All duct work, including riser ducts, should be fully insulated with 50mm (2in) fibreglass or similar. If short extended
duct runs are taken below floor level these should be similarly insulated, and in addition wrapped with a sound vapour
proof barrier, and protected from crushing.
4.2.2 The duct system should be carefully designed to suit the needs of its specific heating requirements and building
layout. The type of duct system, (i.e. radial/extended plenum/stepped) should be installed using the least number of
fittings to minimise airflow resistance. The base duct, which equalises the air pressure to supply ducts, shall be
constructed to support the weight of the heater, which shall be secured to the plenum with screws on at least two
sides, and sealed using self-adhesive foam strip, ducting tape or sealing compound. All ducting and blanking plates
shall be mechanically secured and sealed.
5. INST ALLA TION REQUIREMENTS
Note: For ELJAN 6 circulator Installation Instructions, see separate instructions ZZ778.
5.1 FLUES (see British Standards BS 5440 Pt. 1 Flues)
5.1.1 All joints shall be soundly sealed.
5.1.2 The flue should be kept as short and warm as possible.
5.1.3 Sufficient support brackets shall be installed to bear the weight of the total flue system.
5.1.4 The spigot connection of the heater draught diverter will accept internally the spigot end of a non-asbestos flueto BS
567 or twin wall metal flue to BS 715 of nominal 100mm (4in) diameter.
5.1.5 A split collar should be fitted to provide for flue maintenance or inspection.
5.1.6 The flue shall be in accordance with the Building Regulations and British Gas Materials and Installations specification
3rd edition) with regard to clearance and shielding from combustible materials.
330
Page 4

5.1.7 All materials shall be in accordance with Building Regulations requirements.
5.1.8 The flue should run as vertically as possible. Horizontal runs should be avoided if at all possible and any directional
change should be as gentle as possible. If there is any doubt about the flue configuration, the equivalent flue height
should be determined (see 5.1.11).
5.1.9 If the appliance to be fitted is a replacement, the old appliance should be checked for signs of spillage prior to
commencement of the installation and appropriate action taken, (i.e. check flue system and renew as necessary).
5.1.10 It is recommended that at least 600mm of vertical flue should be provided from the top of the draught diverter (for new
installations this shall be incorporated into the flue design). However, when carrying out replacement installations, an
existing flue system may be encountered, where the vertical flue above the appliance to the first bend is less than
600mm. In the first instance, the installer must judge whether this distance can be achieved practicably by some means.
Where this is not practicable, the existing flue system may be used, providing there is no evidence of spillage from the
old appliance (see 5.1.9 above). Every effort must be made, however, to ensure that the existing flue complies in every
other way to BS 5440 Part 1, including the visual inspection, flue flow and spillage test described in 4.3.2 of the above
standard. Flue configurations may be assessed in terms of equivalent vertical height - details are given in 5.1.11. For air
heaters, the minimum equivalent vertical height is 1 metre. The installer must make a judgement based on his
knowledge and experience and the examination and testing described above as to whether an existing flue system can
be used.
Note: Ventilation of the compartment, room or internal space in which the appliance is to be installed must be checked for
compliance with the requirements of BS 5440 Part 2 ( Ref. Section 3 of these instructions) and upgraded as necessary.
5.1.11 Calculation method for flue sizing: ( from BS 5440: Part 1, Appendix A)
a. This appendix provides a procedure for estimating whether a given flue design is likely to ensure full clearance of
combustion products.
b. The procedure is based on calculating the ‘equivalent height’ of the flue under consideration, (i.e. that height of the
straight vertical circular flue pipe of specific size which will produce the same flow rate as the flue under
consideration). The equivalent height is calculated from the formula:
(Ki + Ko )
e
He = Ha x ____________________
(Ki + Ko)a - KeHa + Sum K
where:
He is the height of the equivalent flue;
Ha is the vertical height of the actual or proposed flue;
Ki is the inlet resistance of the flue;
Ko is the outlet resistance from the flue;
subscript e refers to the equivalent flue diameter;
subscript a refers to the actual or proposed flue diameter;
Ke is the resistance per unit length of the equivalent flue;
Sum K is the resistance (other than the inlet and outlet resistance) of the actual or proposed flue.
Note: K and Sum K are obtained from T able 2. Ko and Ki are obtained from T able 3.
c. T able 2 gives resistance factors for common flue components for use in the formula. Table 3 contains the appropriate
inlet and outlet flue resistances, (the flue is likely to be satisfactory if its equivalent height exceeds 1m).
d. W orked Calculation Example:
A warm air unit with a 100 mm diameter flue spigot, fitted with a pre-fabricated flue system leading to a ridge tile in the loft (refer Fig.
2):
From table 3:
Kia Inlet resistance of actual flue = 2.5
Koa Outlet resistance of actual flue = 2. 5
Kie Inlet resistance of equivalent flue = 2. 5
Koe Outlet resistance of the actual flue = 2.5
4
Page 5
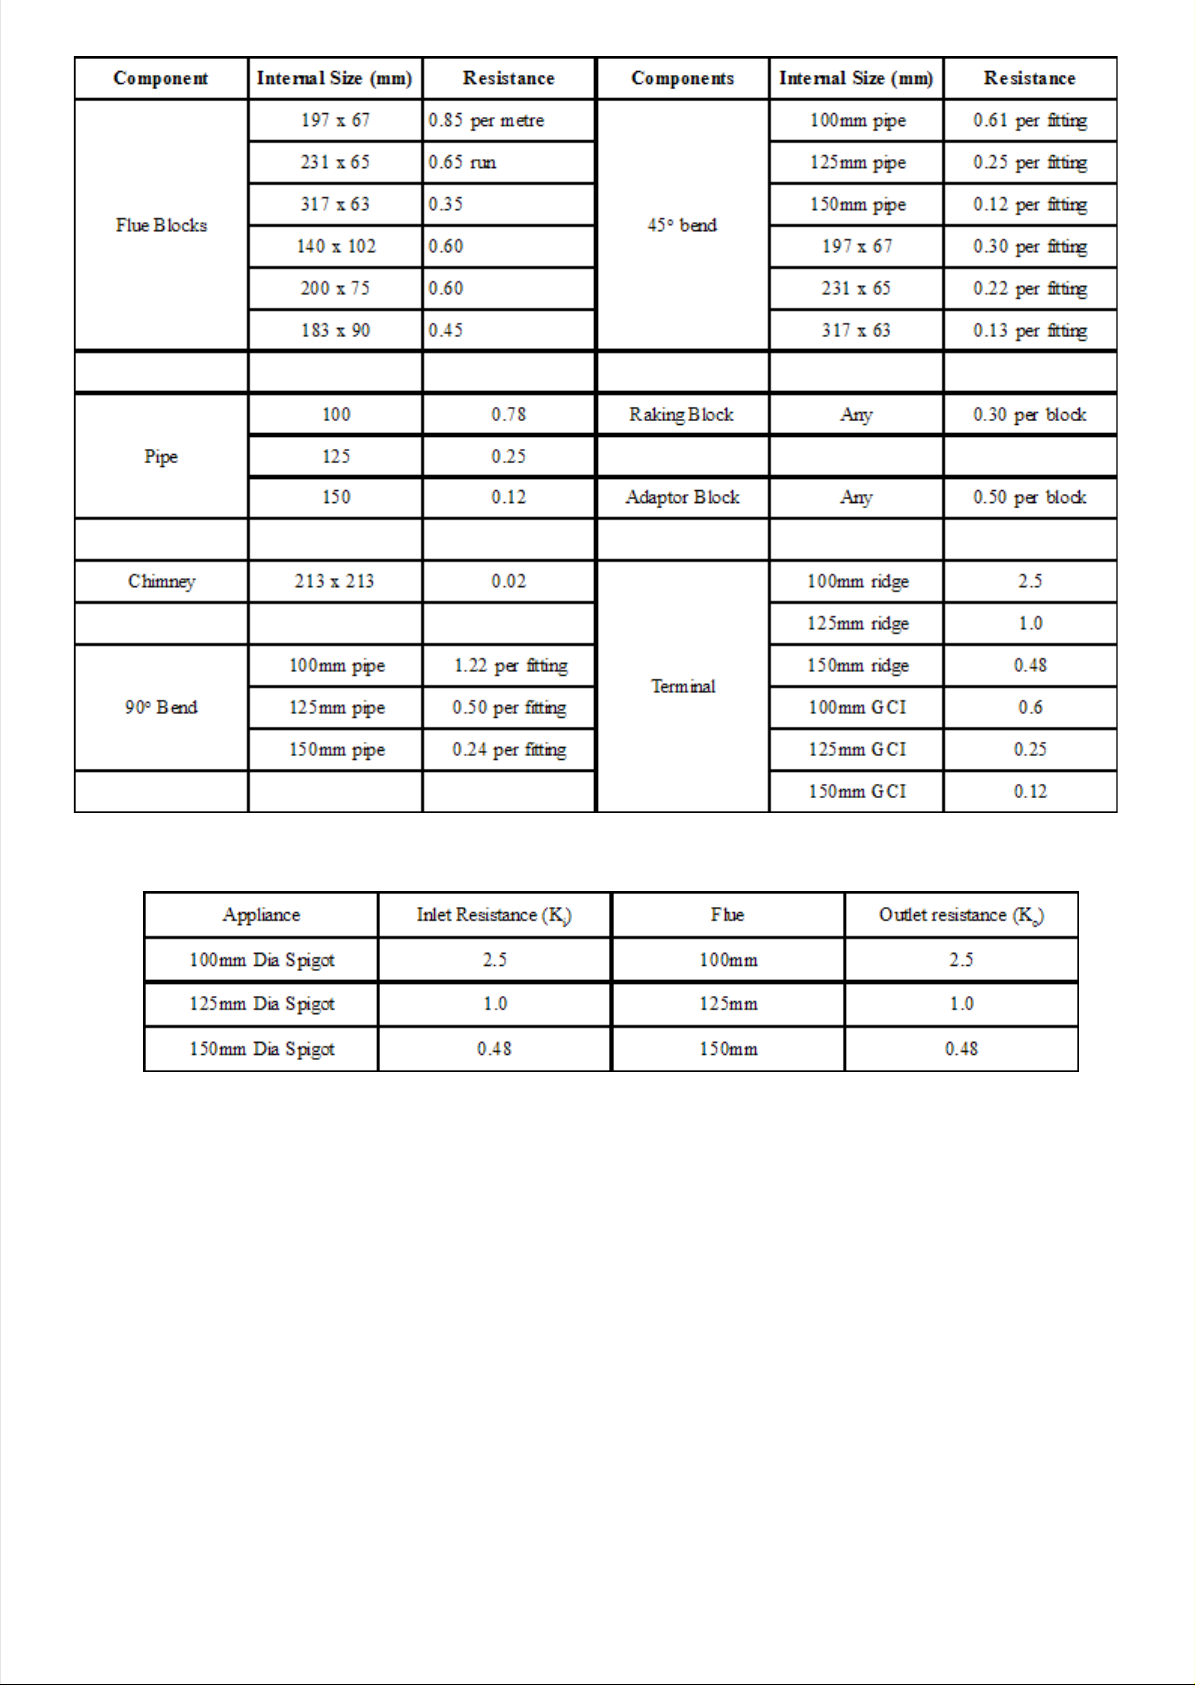
Resistance factors for use in calculating equivelent lengths
From table 2:
Other resistances of actual flue:
Terminal = 2.5
Pipe bend ( 2 x 0.61) = 1.22
Pipe (4 x 1m @ 0.78) = 3.12
(5 x 0.3m @ 0.78) = 1.17
Sum K= 8.01
Equivalent height:
T able 2
T able 3
Inlet and outlet resistance
From the formula
(2.5 + 2.5)
He = 6.2 x ______________________
(2.5 + 2.5) - (0.78 x 6.2) + 8.01
He = 3.793 This flue exceeds 1.0m equivalent height and is therefore satisfactory .
528
Page 6
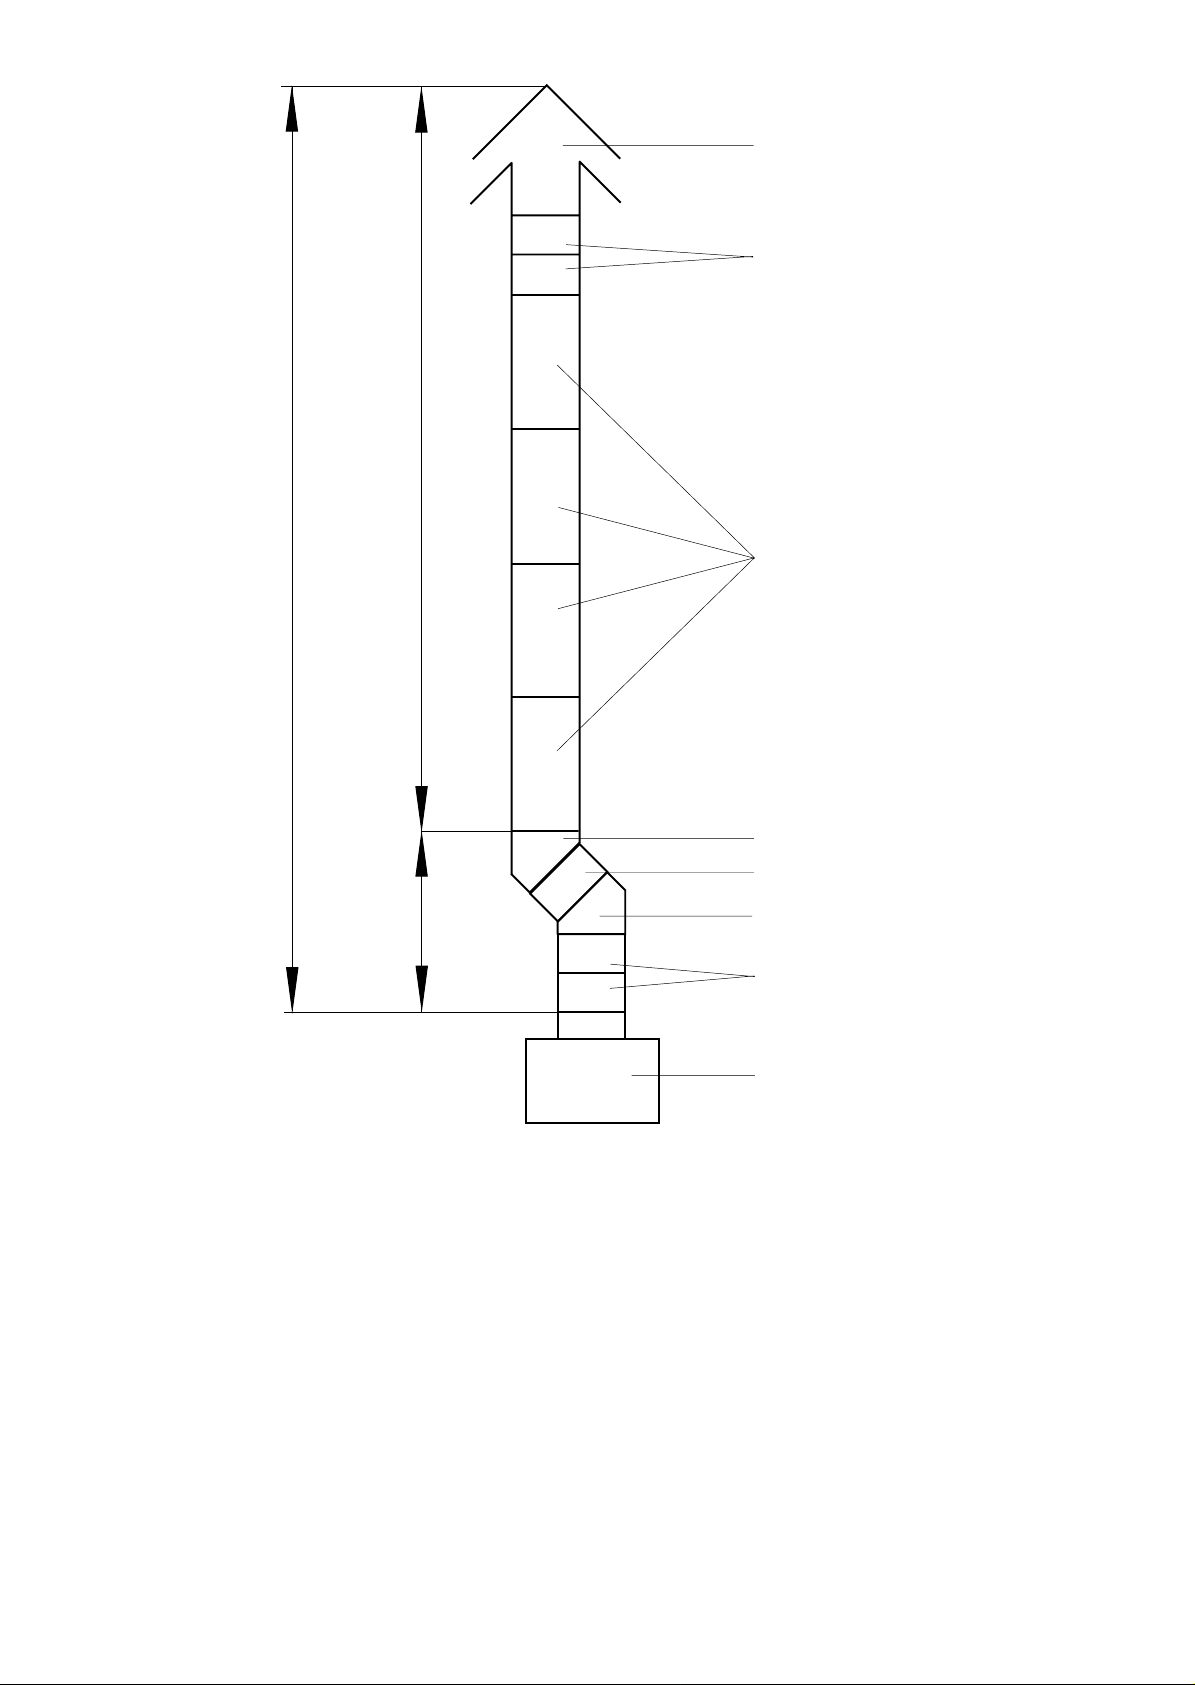
Ha = 6.2m
Ridge T erminal
2 x 300 mm lengths
100 mm dia flue pipe
4.6m
4 x 1000 mm lengths
45O bend
300 mm length
1.6m
Fig. 2
Worked example of equivalent flue height
5.1.12 Where flue blocks are used, builders should ensure that no obstruction is created during erection. The installer should
ensure that the connection flue does not project beyond the internal wall of the flue blocks and that there is provision
for examination and servicing.
5.1.13 Important: Before installing the appliance, carry out a visual check of the flue system as directed in the relevant
section of BS 5440 Pt. 1, then check the flue performance as follows:
a. Close all doors and windows in the room in which the appliance is to be installed.
b. Introduce some heat into the flue, using a blow torch or other means.
45O bend
2 x 300 mm lengths
Flue spigot
c. Carry out a flow visualisation check with a smoke pellet at the intended position for the appliance. Ensure that
there is discharge of smoke from the correct terminal only , and no spillage into the room. Smoke coming out of
other than the correct terminal only, or a down draught or ‘no flow’ condition, indicates that the flue has failed
the test, and the appliance shall not be connected until the defect has been found and rectified, and the test
satisfactorily completed.
6 27
Page 7

5.2 ELECTRICAL
5.2.1 Mains.
a. The heater is supplied with mains cable (PVC sheathed, heat resisting to 85oC), 3-core Brown-Blue-Green/Y ellow ,
6A, 0.75mm2), connected to a terminal block and exiting through the heater at the right hand top front. The cable
is suitable for a 230V 50Hz supply and shall be connected to the fixed wiring using a double pole switched,
fused spur, incorporating a protective earth link. The fuse fitted shall be rated 5A to BS 1362. Connections shall
be in accordance with the current edition of I.E.E Regulations BS 7671.
b. MODAIRFLOW Models: An electronic control (Thermista-stat) is supplied which acts as a room thermostat.
c. Non-MODAIRFLOW models: A 24V room thermostat (not supplied), that complies with BS 800, BS 3955 and BS
4201 is essential to ensure close control of comfort conditions. An anticipator is located within the thermostat
and is graded in amps. The anticipator should be checked and adjusted to 0.2A.
5.2.2 Thermista-stat/Room Thermostat and its location.
a. The Thermista-stat/Room Thermostat should be located where there is free air circulation approx. 1.5m (5ft) from
the floor.
b. A void the following locations:-
i ) In a room where temperature is greatly affected by the sun or any other heat source, e.g. radiant fire, wall
light fittings or TV set.
i i) Near an outside door or windows, or on an outside wall.
iii) Where affected by warm air ducts, diffusers, waste pipes or the heater itself.
iv) Where subject to vibration.
c. For MODAIRFLOW models, connect Thermista-stat wires to control panel terminals ‘4’ and ‘5’ (see Fig. 5a and
6a), connection polarity being important, connect +ve side on control panel to +ve side on Thermista- stat.
d. For non-MODAIRFLOW models, connect room thermostat wires control panel terminals ‘16’ and ‘17’
5.3 GAS (SEE BS 5864 AND BS 6891)
5.3.1 An independent gas supply pipe from the meter is to be preferred wherever possible. When this is not possible, the
pipe must be capable of taking the complete input of the heater and all other gas appliances being served by this same
pipe. This supply should be suitably sized to conform to British Standards requirements of no more than 1.0 mbar (0.4in
wg) pressure drop (See table of discharge in BS 6891).
5.3.2 The 1/2in union gas cock (supplied) must be fitted to the gas inlet of the heater for easy isolation during servicing. The
gas pipe should be fitted and installed so that it is durable, substantial and gas tight. To assist in determining whether
a gas connection may not be tight, a leak detection fluid should be applied around the connection. Under no
circumstances should a flame be used to locate a gas leak. Gas entry to the air heater is through either side to a Rc1/
(1/2in BSP . external [taper] thread).
5.4 DRAUGHT DIVERTER & DEFELCT OR PLATE:
5.4.1 The HI-SPEC J50 heater is supplied with a draught diverter which houses the TTB, and which requires fitting to the
rear of the heater prior to installation, using 6 x 4mm screws and lock washers (provided). Connect the TTB to the
terminal block situated on the rear upper left hand corner of the appliance.
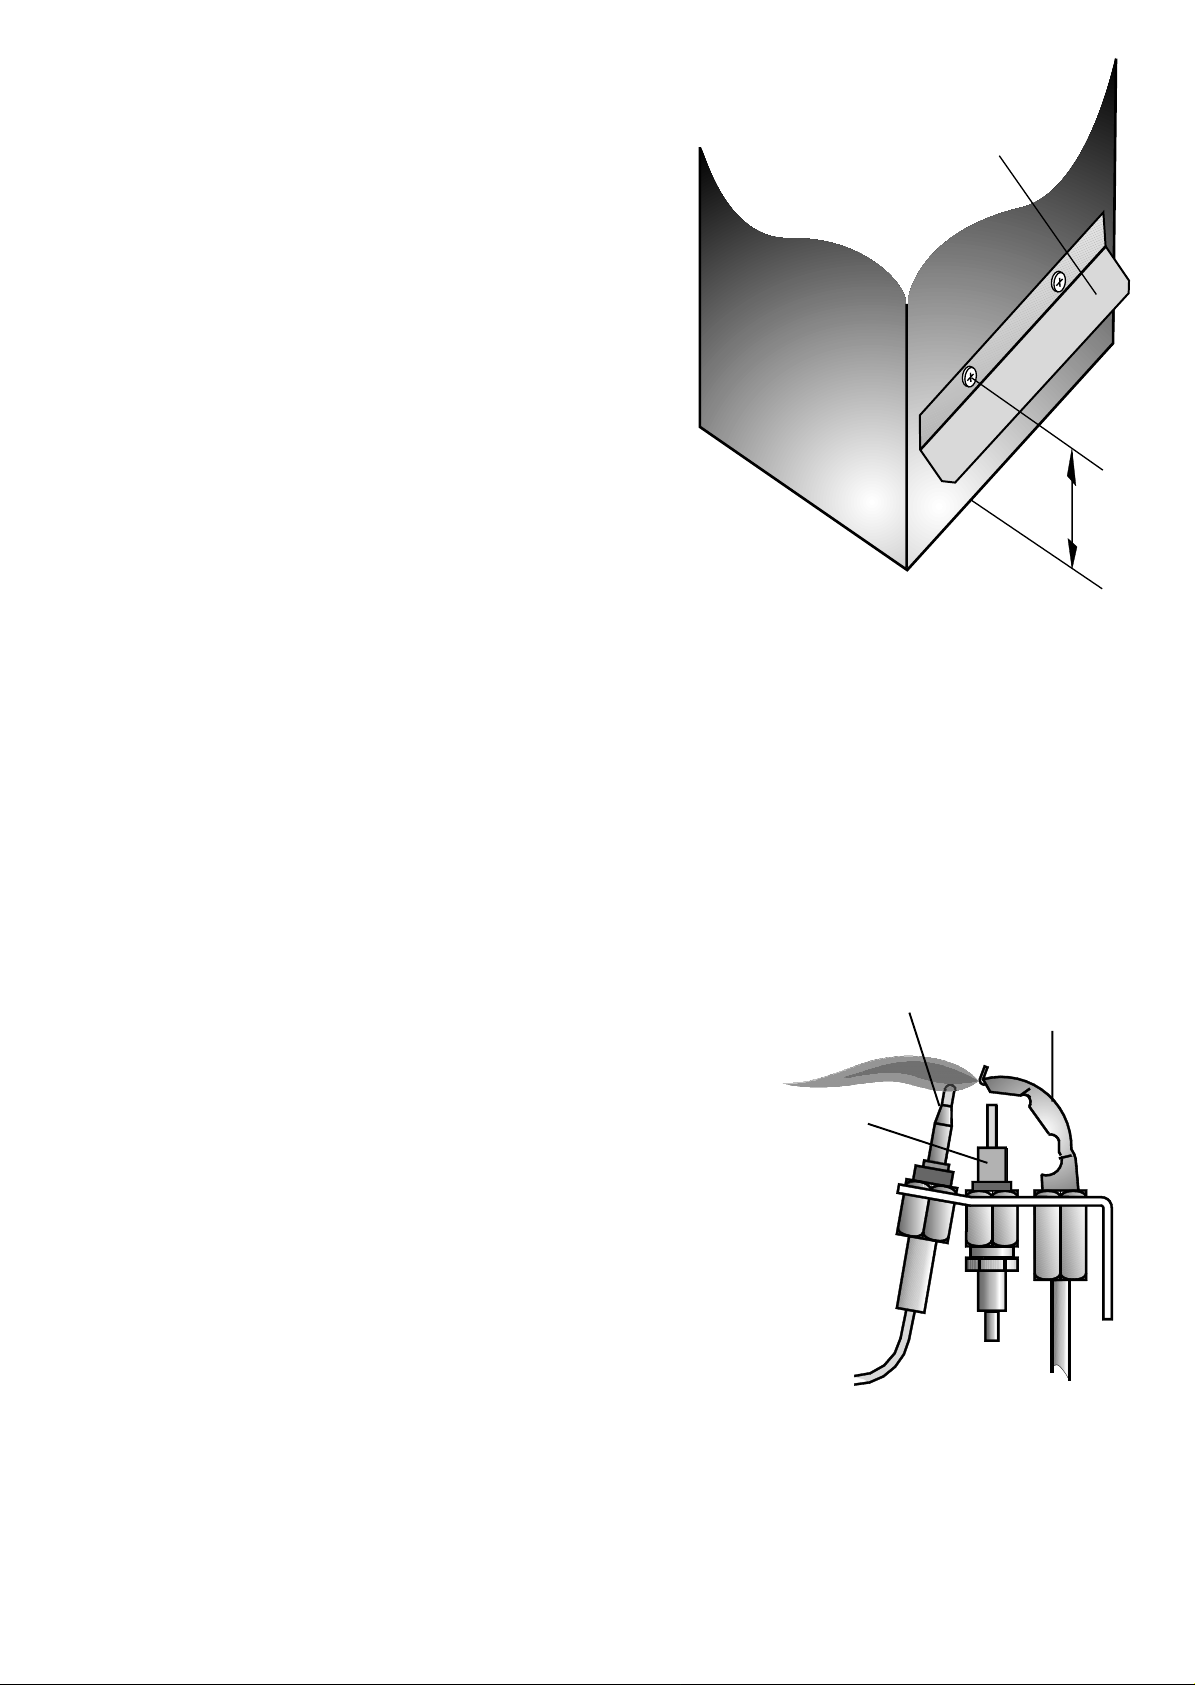
5.4.2 The deflector plate prevents spillage from the draught diverter in the event of a leak between the air heater and the
base plemum and MUST be fitted as shown in fig 3 using the screws provided.
5.5 DEFLECTOR PLA TE SAFETY CHECK:
2
In order to ensure that the deflector plate is preventing warm air from entering the draught diverter and therefore causing spillage, the
following test MUST be carried out BEFORE commissioning:
5.5.1 Turn on the power supply to the heater.
5.5.2 Set the summer airflow switch to “on”.
5.5.3 Using a smoke match, introduce smoke into the heat exchanger at the burner opening.
5.5.4 Ensure that the smoke is drawn into the heat exchanger and not blown back from the burner opening.
5.5.5 If smoke is blown back from the burner opening, check for air leaks between the heater and the base plenum,
paying particular attention to the rear of the heater directly beneath the draught diverter.
Page 8
6. COMMISSIONING
6.1 PREPARATION:
6.1.1 Ensure that:
HEA TER
DEFLCTOR PLA TE
a. Gas and Electrical supplies are OFF.
b. Filter, fan and fan compartments are free from
obstructions.
c. All registers or grilles are open and conform to
design specifications.
d. Return, relief and ventilation air installations are
adequate.
6.1.2 SE TT IN G F A N SPEED (NON MODAIRFLOW MODELS ONL Y):
6.1.2.1 Remove air filter and chamber door.
6.1.2.2 Ensure fan control is set to “100o” OFF and “40o” DIFF
6.1.2.3 Ensure overheat (limit) control is set to “200o F” This control is not to be set to any other setting!
6.1.2.4 Refit fan chamber door and air filter.
6.2 SYSTEM BALANCING:
6.2.1 Set the Air Heater electrical supply ON.
6.2.2 Set the ‘SUMMER AIR CIRCULATION’ switch to ‘ON’.
6.2.3 Balance the ducting system to provide the required volume proportions at the
warm air outlets.
NOTE: If the system includes ceiling diffusers, air velocities through these should be NOT
LESS THAN 1.5m/s (300 ft/min), except for very small rooms (i.e., bathrooms
etc.). Outlet faces may require partial blanking in order to achieve this.
6.2.4 Set the ‘SUMMER AIR CIRCULATION’ switch to ‘OFF.
130mm
Fig. 3
Deflector Plate Fitted
Thermocouple
Pilot Burner
Electrode
6.3 IGNITION OF PILOT AND MAIN BURNERS:
W ARNING: If the Pilot Burner is extinguished either intentionally or unintentionally , no
attempt should be made to relight the gas for a minimum of 3 minutes. Ensure
that the Electrical supply , Time Control and Selector switches are set to
‘OFF’.
6.3.1 Set the Thermista-stat/room thermostat to its lowest or OFF setting.
6.3.2 On the Multifunctional Control, remove the Outlet Pressure test point cover,
and a fit pressure test gauge (refer Fig. 5).
6.3.3 Turn the heater Gas supply ON, test for gas soundness and purge the whole
gas pipe as described in BS 6891.
Pilot Burner Assembly
6.3.4 Referring to Fig .5, press and hold the OPERA TING CONTROL, and whilst
observing the Pilot Burner, repeatedly press the Piezo igniter button until the
Pilot Burner ignites.
6.3.5 After 20 seconds release the OPERA TING CONTROL and let it spring out; ensure that the Pilot Burner remains alight.
If the Pilot Burner extinguishes, rotate the OPERA TING CONTROL clockwise to the ‘l’ position and ensure that the
OPERA TING CONTROL is fully reset. W ait three minutes and repeat steps 6.3.4 and 6.3.5 until Pilot Burner remains
alight.
Fig.4
Page 9
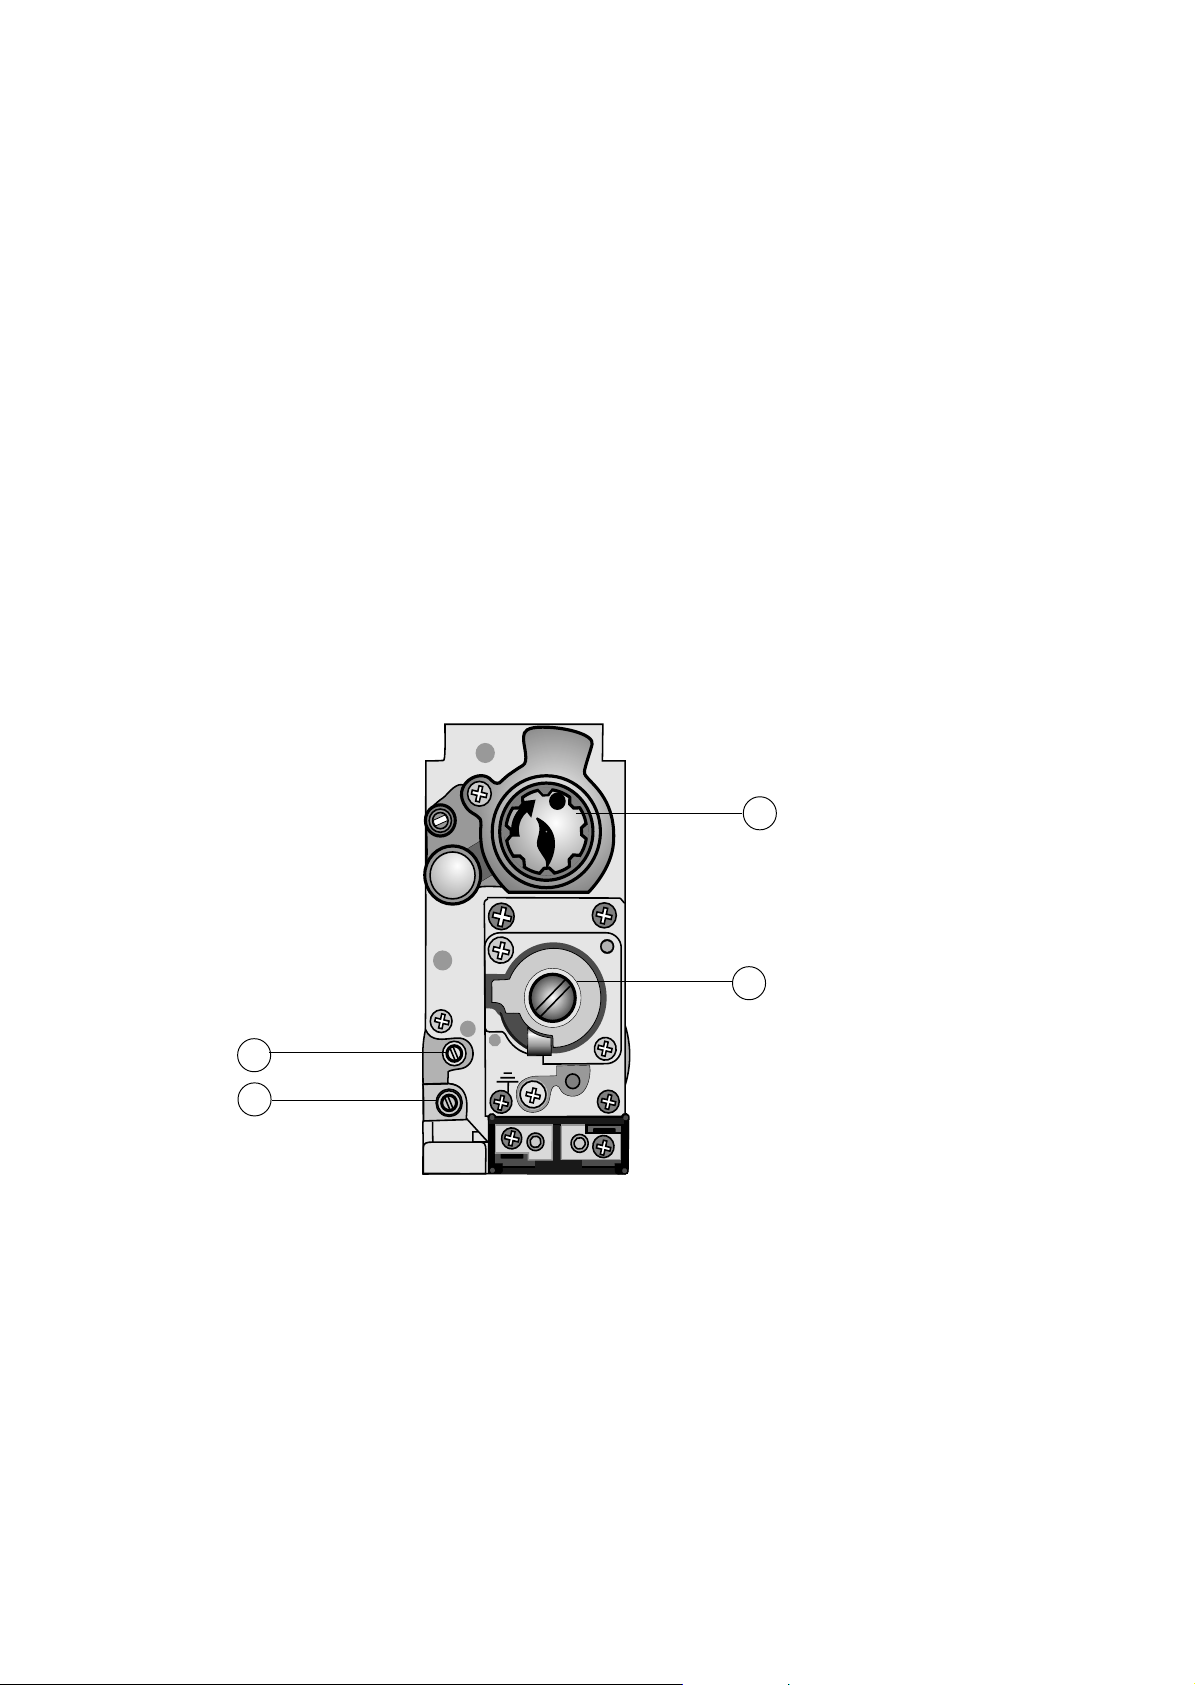
6.3.6 Ensure that the pilot flame envelops the thermocouple tip, adjusting the Pilot Adjuster as required (Refer Figs. 4 and
5).
6.3.7 Set the Heater Electricity supply ON.
6.3.8 Set the Time Control to the required Heating On periods.
6.3.9 Set the Selector switch to ‘TIMED’.
6.3.10 Set the Thermista-stat or room thermostat to MAXIMUM.
6.3.11 Ensure that the Main Burner has now ignited.
6.3.12 Test for gas leakage at the supply, Multifunctional Control, and Pilot and Main Burners using proprietary detection
fluid, sealing any leaks found.
6.3.13 Allow the heater to operate for a minimum of 15 minutes to ensure stability .
6.4 MAIN BURNER PRESSURE TEST:
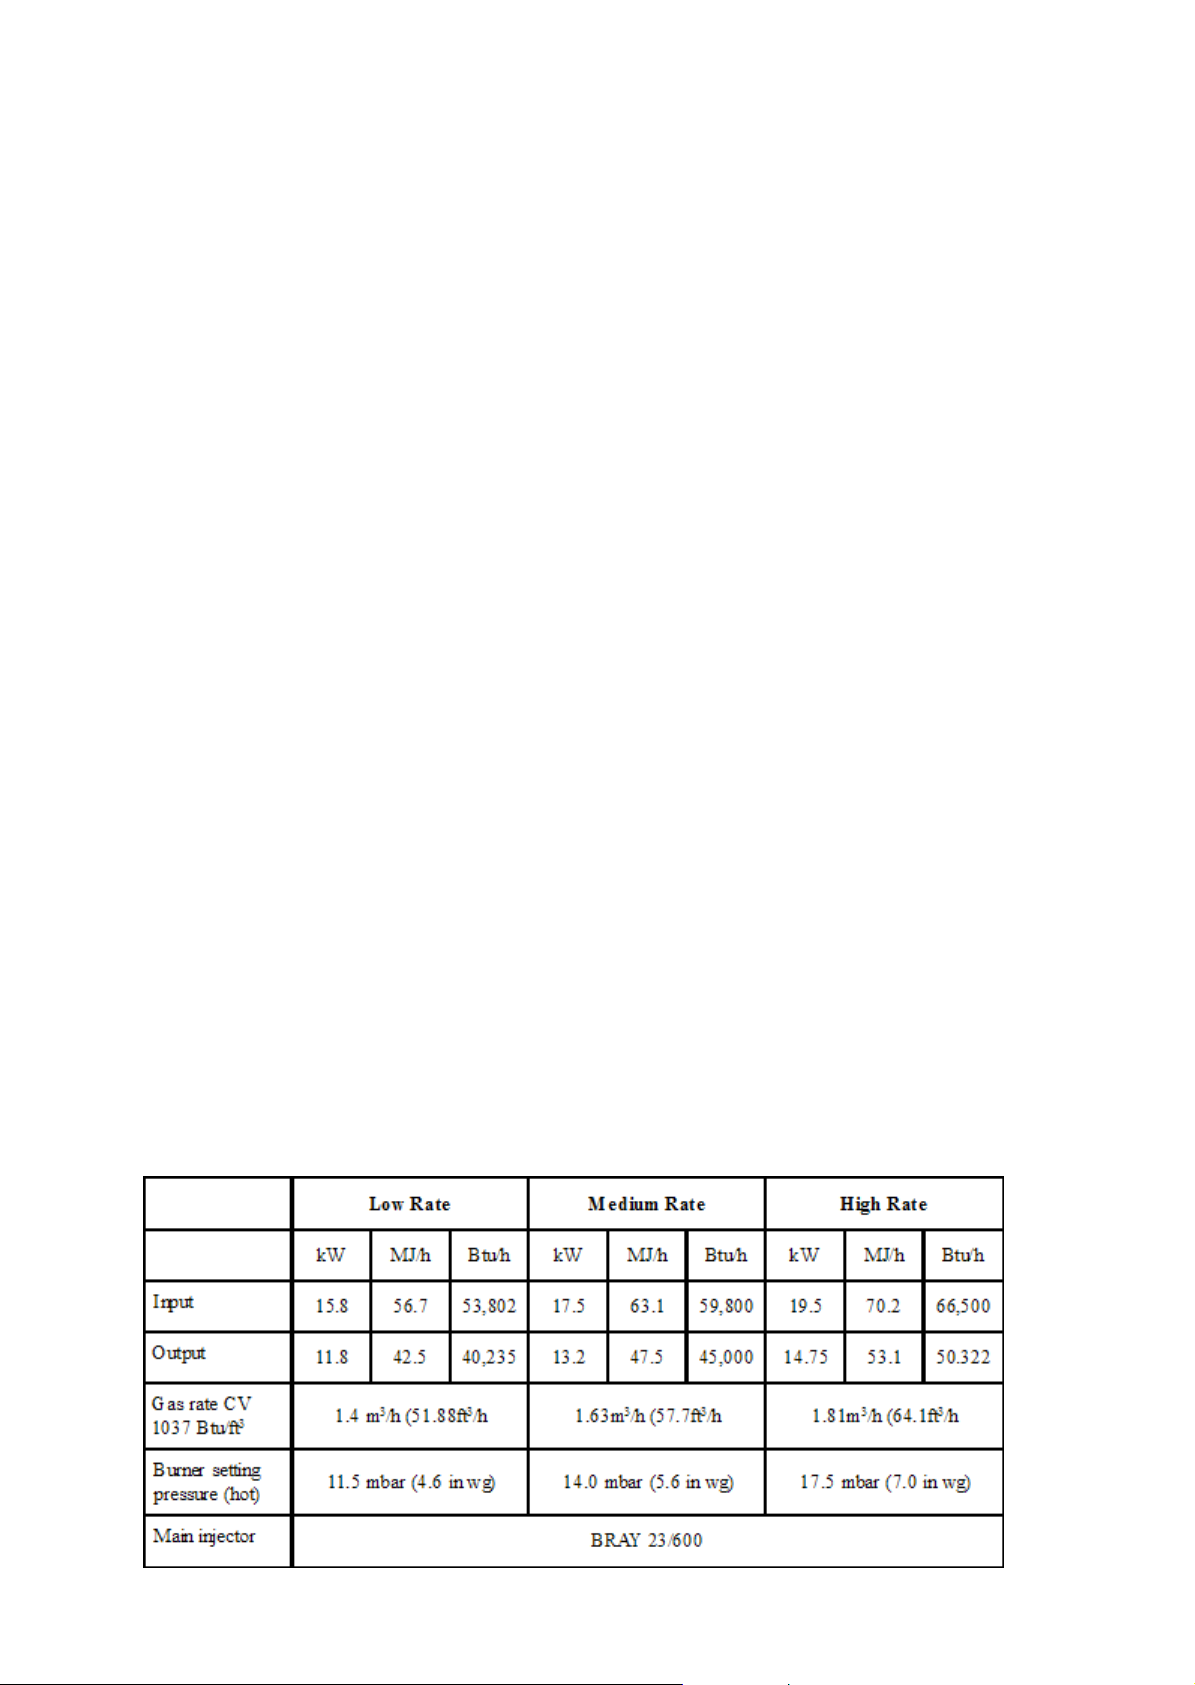
NOTE: AIR HEATER BURNERS ARE FACTOR Y SET TO PROVIDE A NOMINAL HIGH RA TE OUTPUT AS DETAILED IN SUB
P ARA 1.2
6.4.1 Referring to Table 4 and Fig. 5 below, ensure that the pressure test gauge indicates correct burner pressure, resetting
if required as follows:
a. At the Multifunctional Control:
i . Remove the Burner Pressure Adjuster cover .
ii. Set the Burner Pressure Adjuster to provide a pressure test gauge indication for the correct burner
pressure as detailed in Table 4.
iii. Refit the Burner Pressure Adjuster cover.
3
4
Fig. 5
Multifunctional Control
1
1. Operating control
2. Burner Pressure Adjuster
2
3. Outlet Pressure test point
4. Pilot Adjuster
6.4.2 Apply the pressure set arrow to indicate the appropriate burner pressure on the data badge.
6.5 EXTINGUISHING OF PILOT AND MAIN BURNERS:
6.5.1 On the Multifunctional Control, rotate the OPERA TING CONTROL clockwise to the ‘O’ position and ensure that the
OPERA TING CONTROL fully resets, and both Pilot and Main Burners are extinguished.
6.5.2 On the Multifunctional Control, remove the pressure test gauge and refit the Outlet Pressure test point cover, and test
for gas soundness.
6.6 TEMPERA TURE RISE CHECK:
6.6.1 Ignite the Pilot and Main Burners and allow to operate for 15 minutes to ensure stability.
6.6.2 With the Main Burner operating continually, check that the temperature rise across heater is between 45oC - 55oC,
setting the fan speed accordingly, (decrease fan speed to increase temperature rise). For MODAIRFLOW heaters,
adjusting the balancing screw sets fan speed; for non-MODAIRFLOW heaters, fan speed is adjusted by selecting the
fan speed at the control panel (decrease voltage selection to decrease fan speed).
924
Page 10
Note: T apping 1 = 150V, T APPING 2 = 170V, T APPING 3 = 190V , T APPING 4 = 210V, T APPING 5 = 230V.
6.7 AUTOMATIC CONTROLS CHECK:
6.7.1 Set the TIME CONTROL to ‘ON’.
6.7.2 Turn the Thermista-stat or room thermostat slowly clockwise until the Main Burner ignites.
6.7.3 Ensure that the fan starts to operate after a short period (approx. 1-2 minutes).
MODAIRFLOW models:
6.7.4 Ensure that the fan speed increases to full speed.
6.7.5 When the temperature reaches the control setting, check that the Main burner cycles ON and OFF, at approximately
75 to 120 seconds.
Non-MODAIRFLOW models:
6.7.6 When the temperature reaches the control setting, ensure that the Main Burner extinguishes followed by the fan
switching off after a short period.
6.7.7 When the temperature falls below the control setting, ensure that the Main Burner re-ignites followed by fan
operation.
6.8 SAFETY CHECKS:
6.8.1 Check for gas soundness within the appliance.
6.8.2 Spillage test: Carry out a full spillage test as follows, and ensure that the flue operates effectively with all doors
closed and any extractor fans in operation.
NOTE: If an extractor fan is situated in an adjoining or adjacent room, carry out the spillage test with the interconnecting doors
open.
If the draught diverter is accessible:
a. Introduce smoke into the draught diverter adjacent to an exit from the heat exchanger, by means a smoke match or
puffer.
b. Ensure that there is no spillage present (indicated by displacement of smoke downwards and out of the draught
diverter).
If the Draught Diverter is not accessible:
a. Introduce smoke, by means of part of a smoke pellet on a non-combustible support, into the heat exchanger.
b. Extinguish the Main and Pilot burners.
c. Ensure that there is no spillage evident by visually observing the draught diverter location on the air heater.
d. If spillage is evident, further investigation and rectification is required before re-testing the appliance.
e. Repeat spillage tests but with the fan running, or Summer Airflow switch set to ON.
W ARNING: The appliance shall not be left connected to the gas supply unless it has successfully passed the spillage test.
6.8.3 Turn OFF the gas supply at the service cock and ensure that the Multifunctional Control fail-safe operates within 60
secs (indicated by loud click from Multifunctional Control).
T able 4
Main Burner Pressure Settings
10 23
Page 11

mbar in.wg.
0.50 0.20
0.375 0.15
0.25 0.10
Response
Area
RESIST ANCE EXTERNAL T O HEA TER
35 0 40 0 4 5 0 50 0 55 0 600 ft
0.165 0.189 0.212 0.236 0.256 0.283 m3/sec
AIR VOLUME
T able 5
Fan Performance Curve
6.8.4 Turn the gas supply ON at service cock.
6.8.5 Switch the appliance electrical supply OFF .
6.8.6 Disconnect the fan at the flying socket
6.8.7 Switch the appliance electrical supply ON.
6.8.8 Ignite the Main and Pilot Burners as detailed in sub para 6.3.1 to 6.3.5
6.8.9 Ensure that the Limit Switch operates, indicated by the Main Burner extinguishing, within 120 and 180 seconds.
6.8.10 Switch the appliance electrical supply OFF .
6.8.11 Reconnect the Air Heater Fan.
6.8.12 Switch the appliance electrical supply ON.
6.8.13 Ensure that the Main Burner re-ignites when the appliance temperature reduces, (note: with the fan disconnected, there
may be some delay before the Main Burner re-ignites).
3
/min
7. INSTRUCTIONS FOR USERS
7.1 If the building is unoccupied, ensure that the Instructions for the User are left taped to the air heater, and that the Installation,
Commissioning and Maintenance Instructions are left at or near the air heater for use on future service calls.
7.2 If the building is occupied, hand the User Instructions over and ensure the User understands:
7.2.1 How to ignite the Pilot and Main Burners.
7.2.2 How to operate the Thermista-stat/room thermostat, time and heater ON/OFF switch and summer air circulation switch,
and that the time control must be reset following a power failure.
7.2.3 How to extinguish the Pilot and Main Burner at the Multifunctional Control, and switch off the electrical supply to the
heater.
7.2.4 How to remove, clean and refit the air filter and at what intervals (i.e. fortnightly, or weekly for new houses.)
7.2.5 How to control the heating system by opening and closing warm air outlets.
7.2.6 How to obtain summer air circulation.
7.2.7 That the air grilles on the heater or heater compartment; grilles and ventilators in the walls, windows or doors of the
building must not be obstructed.
7.2.8 That the heater must be serviced at least once a year by a competent person to ensure efficient and safe operation.
7.2.9 That the red instructions for safe use have been pointed out and understood.
7.2.10 That expert help must be obtained if persistent failure of the pilot burner occurs.
1122
Page 12

8. MAINTENANCE
IMPORTANT: Ensure that the gas and electricity supplies are isolated before commencing any maintenance or replacement of
components. After completion of any maintenance, always test for gas soundness and carry out a complete functional test of the
appliance in accordance with the Commissioning Instructions at Sect 6.1 to 6.8 inclusive.
8.1 ROUTINE MAINTENANCE:
8.1.1 Operate the appliance and check for the correct function of the burner and controls.
8.1.2 Turn OFF the gas and electrical supplies to the appliance.
8.1.3 Remove the air heater front panel.
8.1.4 Remove and check the return air filter/cleaner for debris, remove and clean the Air Circulation fan as detailed at S 8.8.
8.1.5 Remove the Burner and Controls Assembly as detailed in para 8.2. Inspect and clean the main burner and injector as
necessary . Examine the main burner for cracks, including hairline cracks, exchanging the burner as necessary .
8.1.6 Inspect and clear the pilot burner orifice.
8.1.7 Clean the heat exchanger flueways by thoroughly brushing from above and below.
8.1.8 By viewing through the Fan Aperture, and using a torch or similar , examine the heat exchanger externally for signs of
cracks or holes, particularly around welded joints.
8.1.9 Using a torch or similar, introduce a light source into the heat exchanger burner aperture and upper access port, and
again examine the heat exchanger for signs of cracks or holes, particularly around welded joints, whilst again viewing
through the Fan Aperture.
8.1.10 Refit the Air Circulation fan, Burner and Controls Assembly , and air filter/air cleaner .
8.1.11 Light the appliance and note the main burner flame profile. If the flame profile is affected when the Air Circulation fan
switches on, check for any air leaks between the air heater and the base plenum, paying particular attention to heaters
with rear draught diverters. Rectify any air leaks before continuing with this procedure.
8.1.12 Allow the air heater to operate for approximately 15 minutes to ensure stability and, with the main burner lit, ensure
that the operation of Air Circulation fan does not af fect the main burner flame profile.
8.2 BURNER AND CONTROL ASSEMBL Y REMOVAL:
8.2.1 Ensure that the Gas and Electrical supplies are switched OFF
8.2.2 Remove the appliance lower front door.
8.2.3 Disconnect the igniter at the Piezo unit.
8.2.4 Disconnect the Multifunctional Control electrical connection.
8.2.5 Disconnect the water heater (if necessary).
8.2.6 Disconnect the gas supply by breaking the union at the input side of the Multifunctional Control.
8.2.7 Remove 6 x Burner Assembly fixing screws and withdraw the Burner Assembly .
8.2.8 Refit the Burner and Control Assembly in reverse order , ensuring that the spillage baf fle above the Burner Assembly
contacts the top of each burner arm.
8.3 MAIN BURNER ASSEMBL Y CLEANING:
8.3.1 Remove the Burner and Control Assembly as detailed in 8.2.
8.3.2 Clean the burner thoroughly both inside and out with a soft brush. DO NOT ENLARGE, DISTORT OR DAMAGE
BURNER HOLES.
8.3.3 Reassemble in reverse order.
8.4 MAIN INJECTORS REMOVAL, CLEANING AND REPLACEMENT :
8.4.1 Remove the Burner and Control Assembly as details in 8.2
8.4.2 Remove 2 x screws securing the Pilot Burner assembly to the Burner and Control Assembly and withdraw the Pilot
Burner assembly , taking care to avoid damage to the thermocouple capillary .
8.4.3 Remove 2 x screws securing the Burner arm to the Burner and Controls Assembly , and withdraw the Burner Arm.
8.4.4 Unscrew 2 x Main injectors, and 1 x cross lighter injector from their housings.
8.4.5 Clean as necessary. DO NOT ENLARGE, DISTORT OR DAMAGE MAIN INJECT OR HOLES.
8.4.6 If the injectors are to be replaced, ensure that they are correctly marked, referring to the Data Badge for details.
8.4.7 Refit or replace the injectors in reverse order.
12 21
Page 13

8.5 PILOT BURNER, THERMOCOUPLE AND ELECTRODE, REMOV AL AND REPLACEMENT:
8.5.1 Remove the Burner and Control Assembly as detailed in 8.2
8.5.2 Disconnect the Igniter lead from the Piezo unit.
8.5.3 Disconnect the Thermocouple from the Thermocouple adapter on the Multifunctional Control, taking care to avoid
damage to the thermocouple capillary.
8.5.4 Release the Pilot Feed Pipe from the Multifunctional Control.
8.5.5 Remove 2 x 4mm screws securing the Pilot Burner assembly to the Burner and Control assembly, and withdraw the Pilot
Burner Assembly.
8.5.6 Release the Thermocouple securing nut from the Pilot Burner assembly and withdraw the Thermocouple, taking care to
avoid damaging the Thermocouple capillary .
8.5.7 Release the Electrode securing nut from the Pilot Burner assembly and withdraw the Electrode.
8.5.8 Release the Pilot Feed Pipe securing nut from the Pilot burner assembly and withdraw the Pilot Feed Pipe and Pilot
Injector from the Pilot Burner assembly, and disconnect the Pilot Injector from the Pilot Feed Pipe hook.
8.5.9 Refitting or replacement is in reverse order.
NOTE: When refitting or r eplacing Thermocouple, tighten only to FINGER TIGHT + 1 FLA T.
8.6 MUL TIFUNCTIONAL CONTROL REMOV AL:
8.6.1 Remove the Burner and Control Assembly as detailed in 8.2
8.6.2 Disconnect the Thermocouple at the Multifunctional Control (including the adapter), avoiding damage to the capillary .
8.6.3 Disconnect the Pilot Feed Pipe from the Multifunctional Control.
8.6.4 Disconnect the Multifunctional Control input and output supply feeds.
8.6.5 Refitting or replacement is in reverse order.
8.7 PIEZO UNIT REMOV AL:
8.7.1 Disconnect 2 x conductors from Piezo unit.
8.7.2 Unscrew the Piezo retaining nut and remove the unit from its mounting bracket.
8.7.3 Refitting or replacement is in reverse order.
8.8 AIR CIRCULATING F AN, REMOV AL AND CLEANING:
8.8.1 Ensure that the electrical supply is isolated.
8.8.2 Remove the appliance lower and upper doors.
8.8.3 Disconnect the 230V connections (L/N/E) from the Fan Assembly .
8.8.4 Release 4 x screws securing the control panel, and withdraw the panel, avoiding damage to wiring.
8.8.5 Release 2 x Fan Assembly securing screws and withdraw the Fan Assembly from the Heater cabinet, avoiding damage
to fan blades.
8.8.6 Remove all dust from the impeller and motor, avoiding damage to the fan blades.
8.8.7 Refitting or replacement is in reverse order.
8.9 ELECTRICAL ASSEMBL Y REMOV AL:
8.9.1 Ensure that the electrical supply is isolated.
8.9.2 Remove the appliance lower and upper doors.
8.9.3 Release 2 x 4mm screws securing the Limit switch cover and the withdraw cover.
8.9.4 Release the Electrical Assembly cable clamp,
MODAIRFLOW models:
8.9.5 Disconnect the following:
a. Disconnect 230V connections (L/N/E) from Fan Assembly ,
b. 230V mains ‘L’, ‘N’ and ‘ E’ from connection block terminals ‘1’, ‘3’ and ‘2’ respectively ,
c. Thermista-stat connections from connection block terminals ‘4’ (+ve) and ‘5’ (-ve),
d. Limit Switch ‘LOAD’ and ‘COMMON’ connections,
e. 2 x Airflow sensor connections,
1320
Page 14

NON-MODAIRFLOW models:
8.9.6 Disconnect the following:
a. Disconnect 230V connections (L/N/E) from the Fan Assembly ,
b. 230V mains ‘L’, ‘N’ and ‘E’ from connection block terminals ‘1’ and ‘ 3’, and earth stud respectively ,
c. Room thermostat from connection block terminals ‘5’ and ‘6’,
d. Limit switch ‘LOAD’ and ‘COMMON’ connections,
e. Fan Control ‘LOAD’, ‘COMMON’ and ‘EARTH’ connections,
Both model types:
8.9.7 Disconnect 2 x TTB connections.
8.9.8 Disconnect the Multifunctional Control connections.
8.9.9 Disconnect the W ater Circulator electrical connections (if fitted).
8.9.10 Release 4 x 4mm screws securing the Electrical assembly to the heater cabinet and remove the Electrical assembly ,
releasing wiring from cable clamps and grommets as required..
8.9.11 Refitting or replacement is in reverse order.
8.10 ELECTRONIC MODULE REMOV AL (MODAIRFLOW MODELS ONLY)
8.10.1 Remove the Electrical Assembly as detailed in sect 8.9.
8.10.2 Disconnect the Electronic Module from the Electrical Assembly .
8.10.3 Release 3 x screws securing the Electronic Module to the Electrical Mssembly and remove the module.
8.10.4 Refitting or replacement is in reverse order.
8.11 TRANSFORMER REMOV AL (MODAIRFLOW MODELS ONLY):
8.11.1 Remove the Electrical Assembly as detailed in sect 8.9.
8.11.2 Disconnect the Transformer from the Electrical Assembly terminal block, and the fuse from the Earth stud,
8.11.3 Release 2 x screws and nuts securing the Transformer to the Electrical Assembly, and remove the T ransformer .
8.11.4 Refitting or replacement is in reverse order.
8.12 TIME CONTROL REMOV AL:
8.12.1 Ensure that the electrical supply is isolated.
8.12.2 Release the securing screw situated on the lower face of the Time Control and remove it by partially withdrawing
bottom of the Time Control and then lifting upwards.
8.12.3 Disconnect the Time Control electrical connections from its integral terminal strip.
8.12.4 Refitting or replacement is in reverse order.
8.12.5 Set the Time Control to the required ON and OFF times.
8.12.6 Set the Time Control to the correct time.
8.13 FAN DELA Y CONTROL, LIMIT SWITCH AND AIRFLOW SENSOR REMOV AL:
NOTE: Airflow sensor applies to MODAIRFLOW models only , whilst Fan Delay Control applies solely to non-MODAIRFLOW
models.
8.13.1 Ensure that the electrical supply is isolated.
8.13.2 Remove the appliance lower and upper doors.
8.13.3 Release 2 x 4mm screws securing the Limit Switch cover and withdraw the cover.
8.13.4 Disconnect the required control/switch.
8.13.5 Release 2 x securing screws and remove the required control/switch.
8.13.6 Refitting or replacement is in reverse order.
14 19
Page 15

8.14 SPILLAGE MONITOR DEVICE (TTB) REMOV AL:
8.14.1 Ensure that the electrical supply is isolated.
8.14.2 Remove the appliance lower and upper doors.
8.14.3 Remove the Air Circulation fan as detailed in para 8.8.
8.14.4 Cover the aperture to the heat exchanger in the top shelf to prevent objects falling into the heat exchanger .
8.14.5 Release and remove 6 x screws securing the fan compartment rear access panel, and withdraw the panel.
8.14.6 Disconnect the TTB terminal block plug from the terminal block socket, situated on the compartment rear bulkhead,
remove the grommet rearwards and pass the terminal block through the aperture in the rear bulkhead.
8.14.7 Release and remove the 5mm nut and lock washer securing the TTB Assembly to the Draught Diverter , and withdraw
the TTB Assembly .
8.14.8 Refitting or replacement is in reverse order.
8.15 H EA T E XC H AN G ER ACCESS:
8.15.1 Release 2 x securing screws and remove heat exchanger access caps and gaskets.
8.15.2 Remove the heat exchanger baffles.
8.15.3 Reassembly is in reverse order .
NOTE: When reassembling, ensure that the baffles are pushed fully home and the access caps are fully sealed. In the event of
heat exchanger replacement being necessary , contact Johnson and S tarley Service Department.
9. DEFECT DIAGNOSIS
9.1 IMPORT ANT :
If an electrical defect occurs after installation of the appliance; preliminary earth continuity, polarity, and resistance to earth
checks should be carried out with a multimeter. On completion of any maintenance/fault-finding task that has required the
breaking and remaking of electrical connections, then checks of continuity , polarity, and resistance to earth must be
repeated.
9.2 W ARNINGS:
9.2.1 When purging or checking gas supplies, ensure that ventilation to the room or cupboard is adequate, and that all
naked lights are extinguished.
9.2.2 MODAIRFLOW models: Before commencing defect diagnosis, ensure that the Thermista-stat is set to maximum,
mains supply is ‘ON’ and the time control is at an ‘ON’ position.
9.2.3 Care is to be taken during the replacement and handling of electronic assemblies, (i.e., electronic panel, airflow sensor
or Thermista-stat). It is not practical to rectify defects on these assemblies, except at the manufacturer , and any
attempt to do so may render the guarantee or factory replacement arrangement invalid.
1518
Page 16

Symptom
A) Pilot will not light
B ) Pilot lights but goes out on releasing
ST AR T button during initial light-up,
or after normal operation.
C ) Main burner lights but the fan fails to
run after approx. 3 mins.
Possible Cause
1) No gas to the heater
2) Gas supply not purged
3) Pilot orifice restricted
4) Piezo system faulty.
5) Excessive gas supply pressure
1) Connection between thermocouple and
mutifunctional control not secure
2 ) Faulty power unit multifunctional
control
3 ) Faulty thermocouple
1) No voltage to fan
2) Loose electrical connection on fan
delay control
3) Fan delay control set incorrectly
4) Faulty fan assembly
5) Faulty fan delay control
Remedy
Check for gas at inlet pressure test point
on the multifunctional control
Purge gas suply pip in accordance with BS
6891
Clear pilot orifice or replace pilot injector
Check igniter, lead and electrode.
Check that the mains gas pressure is 20
mbar and reduce if necessary .
Check that connection is secure.
Replace multifunctional control
Replace thermocouple
Check connections from electrical panel to
fan.
Check connections
Check for correct settings
Replace, taking care not to damage impeller
Replace
D )Main burner operating intermittently
E) Main burner operating with
intermittent fan operation
F) Fan runs for excessive periods or
intermittently after main burner shuts
down
G) Noisy operation
MODAIRFLOW MODELS
H ) Incorrect operation of fan and main
burner
1) Gas rate or burner pressure setting
high
2 ) T emp rise excessive
3 ) Air filter or return air path restricted.
4 ) Excessive number of oulets closed
5 ) Spillage of flue gases.
6 ) Spillage monitoring device (TTB) faulty.
1) Gas rate or burner pressure setting too
low
2) Fan delay control set incorretly
1) Fan delay control set incorrectly
1) Gas pressure too high
2 ) Noisy fan motor
3) Fan speed setting too high
1 ) Fault related to Modairflow Control
system.(See relevant pages)
Check gas rate and burner pressure
setting.
Adjust fan speed or gas rate accordingly
Check that filter and air path is clear
Open additional outlets
Carry out spillage test and retify
Replace TTB
Check gas rate and burner pressure
settings
Check for correct settings
Check for correct settings
Check burner pressure settings
Replace fan assembly
Adjust fan speed
Consult diagnostics chart and follow
recommended procedure.
NON-MODAIRFLOW MODELS
I) Pilot alight but main burner not igniting
1) Mains electrical suply not connected
to heater.
2 ) No demand for heat
3 ) 3A fuse failed
4) Loose connection to rom thermostat,
limit switch, Multifunctional Control
lead, Time Control or transformer
5 ) Transformer open circuit
6 ) Multifunctional Control faulty
7 ) Limit switch Faulty
8 ) Room thermostat/external wiring faulty
or room thermostat faulty
Check mains supply
Check that the time control and room
thermostat are operating correctly
Replace fuse and check for short circuits
Check connections
Check with test meter/replace if necessary
Replace
Short cicuit switch & replace if necessary
Fit temporary loop in heater thermostat socket.
If heater ignites check external circuit.
Page 17
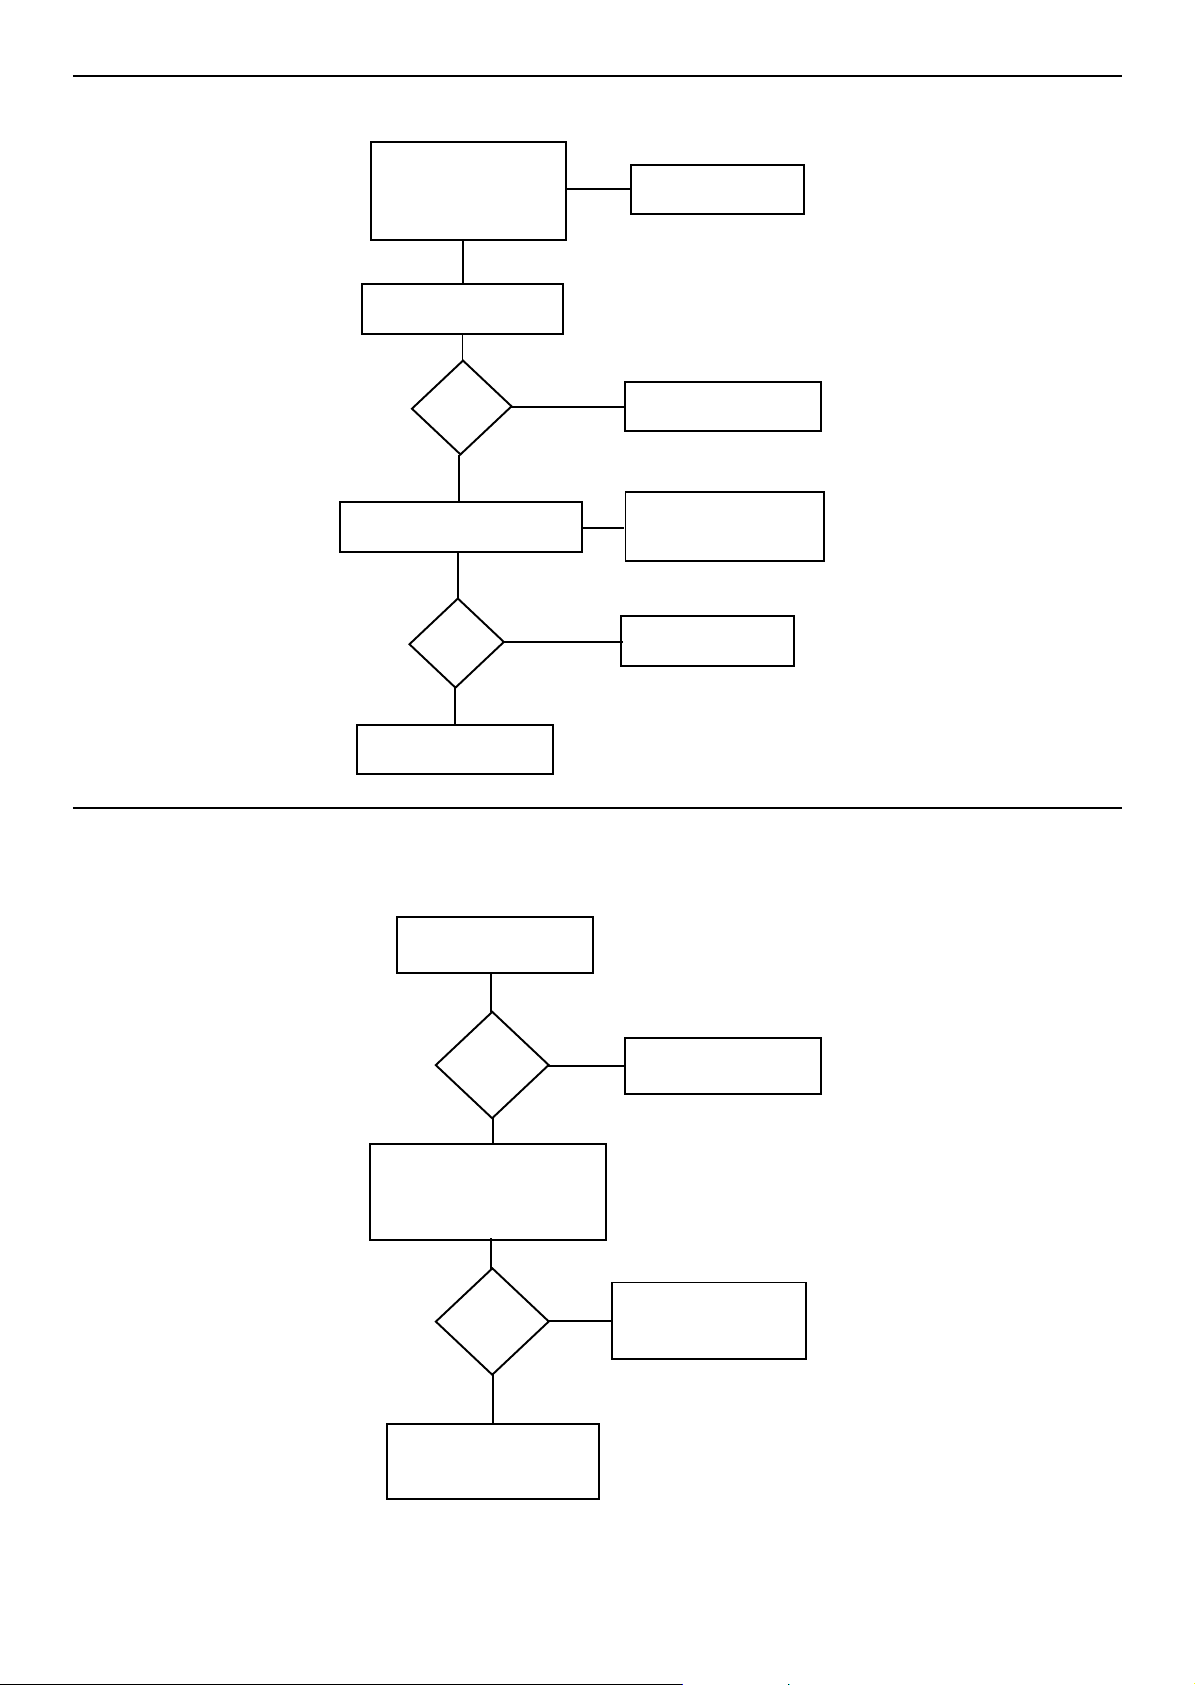
MAIN BURNER ON, BUT FAN NOT RUNNING
CHECK FOR
VOL T AGE
A T F AN LIVE TO
NEUTRAL
N
BRIDGE OUT
AIRFLOW SENSOR
DOES
FAN
START?
N
CHECK FOR VOL T AGE A T
F AN LIVE TO EART H
N
IS
FUSE
OK ?
Y
REPLACE
TRANSFORMER
Y
Y
REPLACE F AN
REPLACE
AIRFLOW SENSOR
Y
REPLACE
ELECTRONICS
MODULE
N
REPLACE FUSE
MAIN BURNER NOT CYCLING
(ROOM TEMPERATURE TOO HIGH)
DISCONNECT
THERMIST A-ST A T
DOES
BURNER
GO
OUT?
N
DISCONNECT
YELLOW WIRE A T
MUL TIFUNCTIONAL
CONTROL
DOES
BURNER
GO OUT?
N
Y
REPLACE
THERMIST A-ST A T
Y
REPLACE
ELECTRONICS
MODULE
REPLACE
MUL TIFUNCTIONAL
CONTROL
1716
Page 18
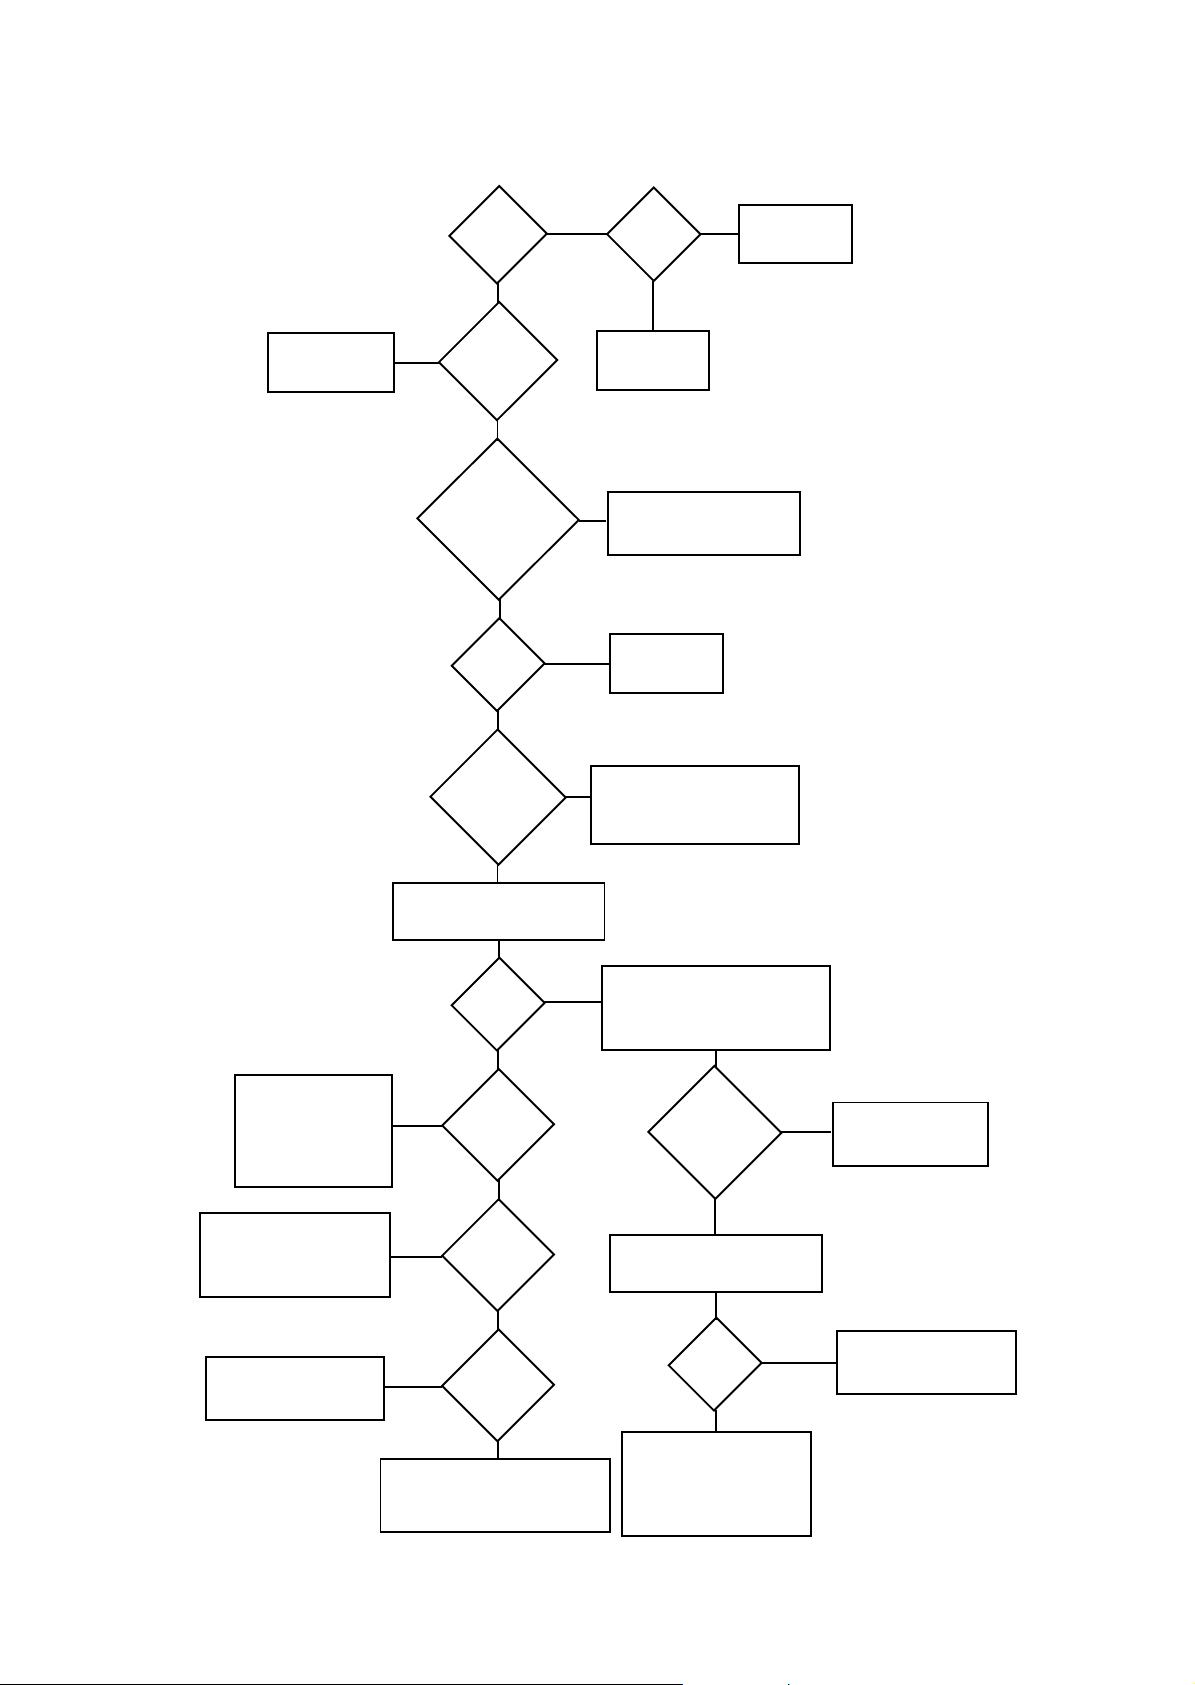
MAIN BURNER NOT OPERATING
SWITCH ON
230 V
IS
PILOT
LIT?
Y
IS 230V
N
SUPPLY
ON ?
Y
IS TIME
CONTROL &
THERMISTA-STAT
CORRECTLY
SET ?
Y
IS
FUSE
OK ?
Y
CHECK
24V AT
MULTIFUNC-
TIONAL
CONTROL
N
IS
GAS
ON ?
Y
LIGHT
PILOT
N
SET CONTROLS
CORRECTL Y
REPLACE
N
FUSE
Y
REPLACE
MUL TIFUNCTIONAL
CONTROL
N
TURN GAS
ON
CHECK TTB,
LIMIT SWITCH
&
CONNECTIONS
CHECK 230V I/P
& TIME CONTROL
OPERA TION
REPLACE
TRANSFORMER
N
BRIDGE THERMISTA-STAT
TERMINALS AT HEATER
IS
BURNER
LIT?
Y
N
CHECK
Y
TERMINAL
D9 IS
18V
N
CHECK
N
TERMINAL
C8 IS
230V
Y
N
CHECK
TERMINAL
C10 IS
24V
Y
REPLACE
ELECTRONIC
MODULE
CHECK POLARITY OF
THERMIST A-ST A T
CONNECTIONS
IS
POLARITY
CORRECT?
N
Y
BRIDGE THERMISTA-STAT
TERMINALS AT HEA TER
IS
BURNER
LIT ?
Y
N
WIRING DEFECT
BETWEEN HEATER
THERMISTA-STAT
&
RECTIFY
DEFECT
REPLACE
THERMISTA-STAT
Page 19
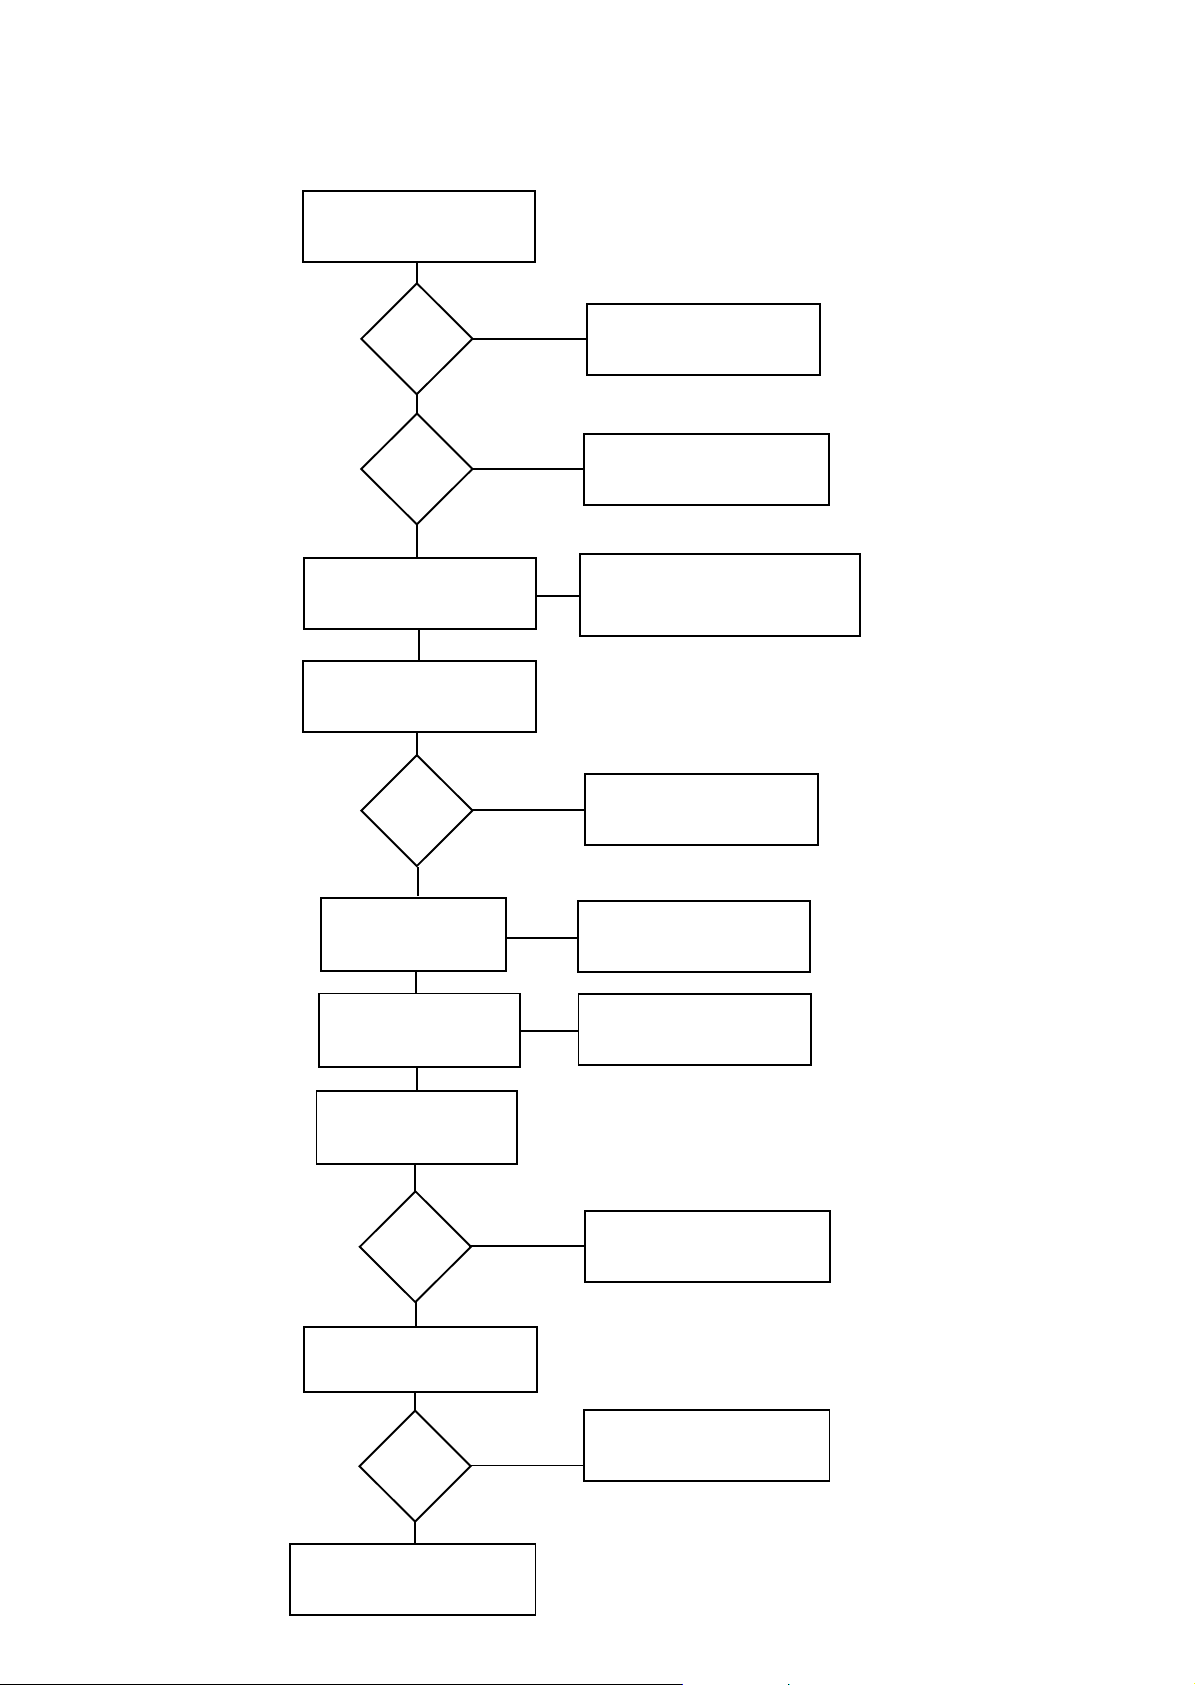
F AN OPERA TES, BUT BURNER CYCLES BEFORE REQUIRED TEMPERA TURE IS REACHED
BRIDGE
THERMIST A-ST A T
DOES
BURNER
STAY
LIT?
N
IS
OVERHEA T
CONTROL
OK?
Y
CHECK TEMPERATURE
RISE ACROSS HEATER IS
LESS THAN 60°c
N
CHECK AIR FILTER &
RETURN AIR PATH FOR
RESTRICTIONS
IS
PATH
CLEAR?
N
Y
CHECK MAIN
BURNER
PRESSURE SETTINGS
ARE CORRECT
Y
CHECK FAN BALANC-
ING SCREW IS
CORRECTLY SET
Y
SET FAN SELECTOR
SWITCH TO
CONTINUOUS
Y
REPLACE
THERMIST A-ST A T
N
REPLACE
ELECTRONIC MODULE
Y
CHECK TTB, LIMIT SWITCH
& CONNECTIONS
CLEAR RESTRICTIONS
AND BLOCKAGES
N
SET TO CORRECT
PRESSURE SETTING
N
SET F AN
BALANCING SCREW
DOES
FAN
SPEED
UP?
Y
SET FAN SELECTOR TO
AUTO & BRIDGE AIRFLOW
SENSOR
DOES
FAN
SPEED
UP?
Y
REPLACE
AIRFLOW SENSOR
N
REPLACE
ELECTRONIC MODULE
N
ELECTRONIC MODULE
REPLACE
Page 20
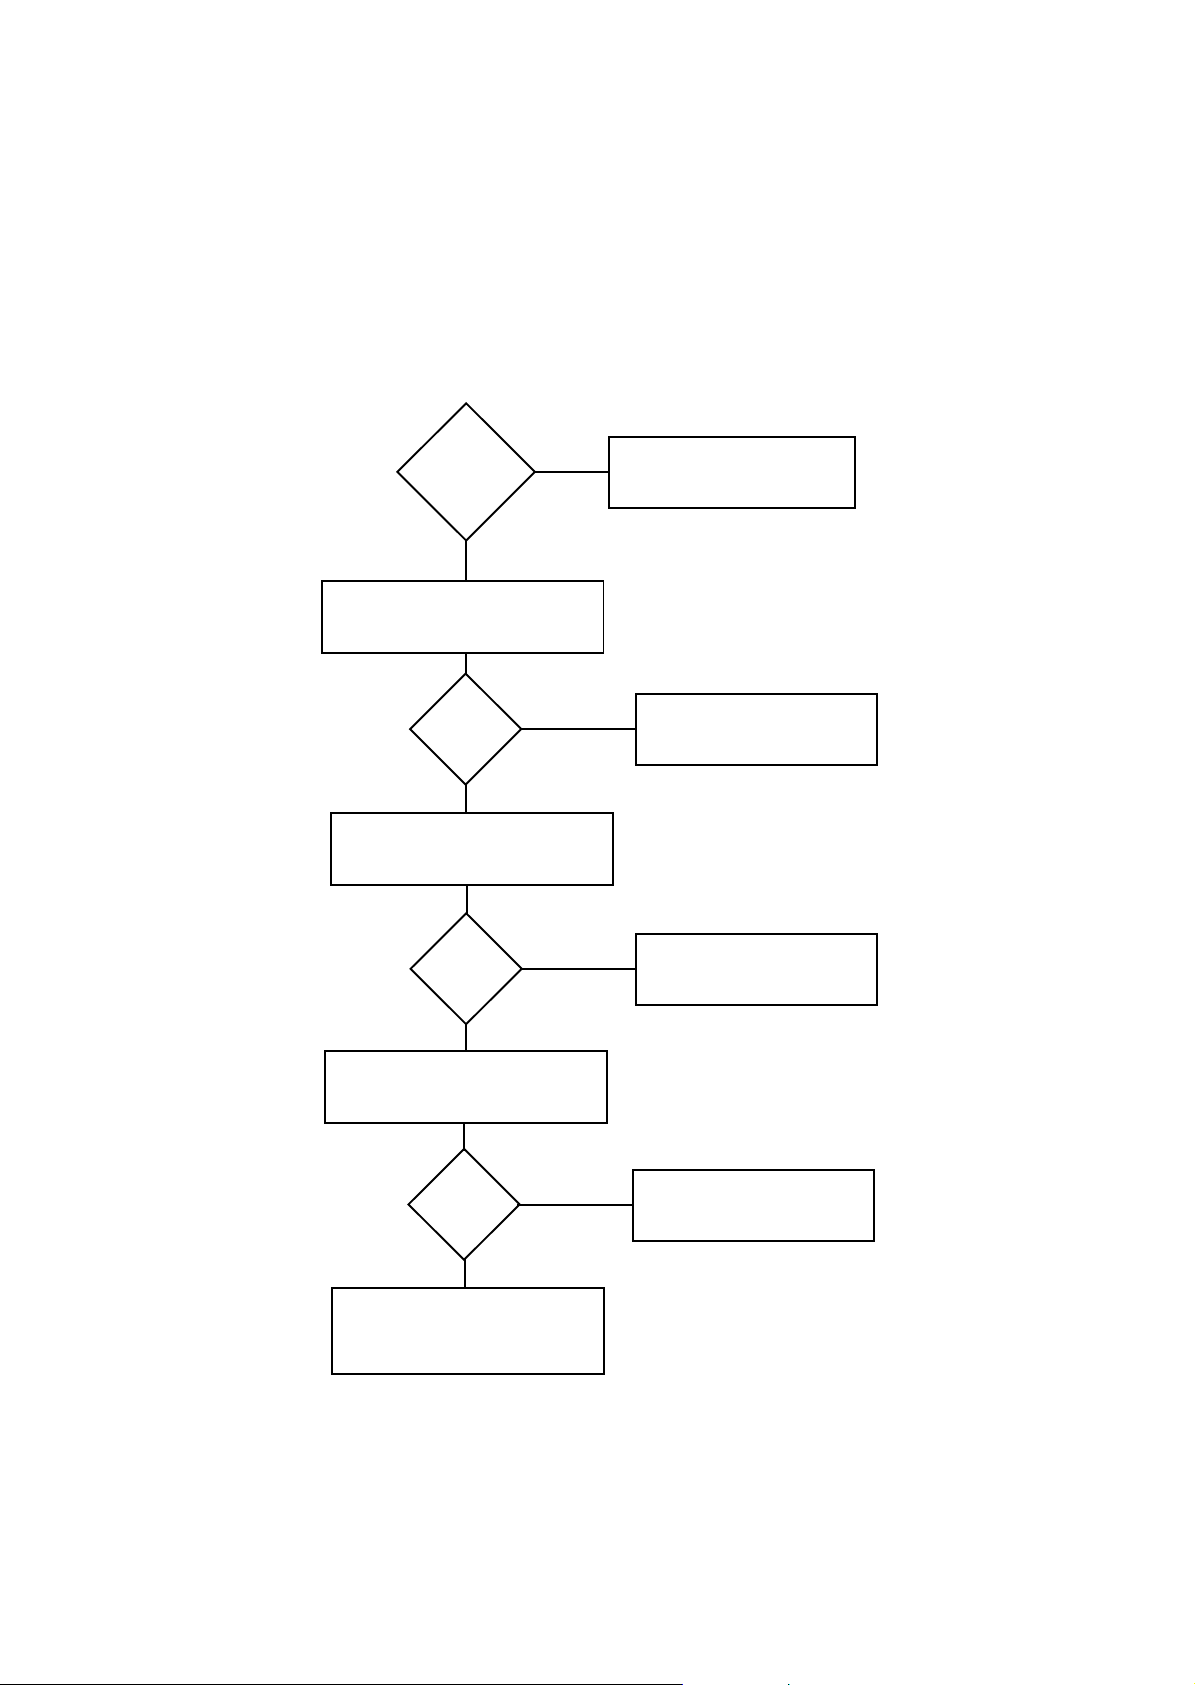
MAIN BURNER ONL Y FIRES FOR SHORT PERIODS
IS
THERMISTA-
STAT
SET TO
MAX ?
Y
BRIDGE THERMIST A-STA T A T
HEA TER
N
SET THERMIST A-STA T
TO MAX
DOES
BURNER
STAY
LIT?
N
Y
CHECK THERMIST A-STA T
CONNECTIONS POLARITIES
IS
POLARITY
OK ?
N
Y
BRIDGE TERMINALS A T
THERMIST A-ST A T
DOES
BURNER
STAY
LIT?
Y
N
DEFECT IS OPEN CIRCUIT
IN THERMIST A-STA T
INST ALLATION WIRING
REPLACE
ELECTRONIC MODULE
RECTIFY
REPLACE
THERMIST A-ST A T
Page 21
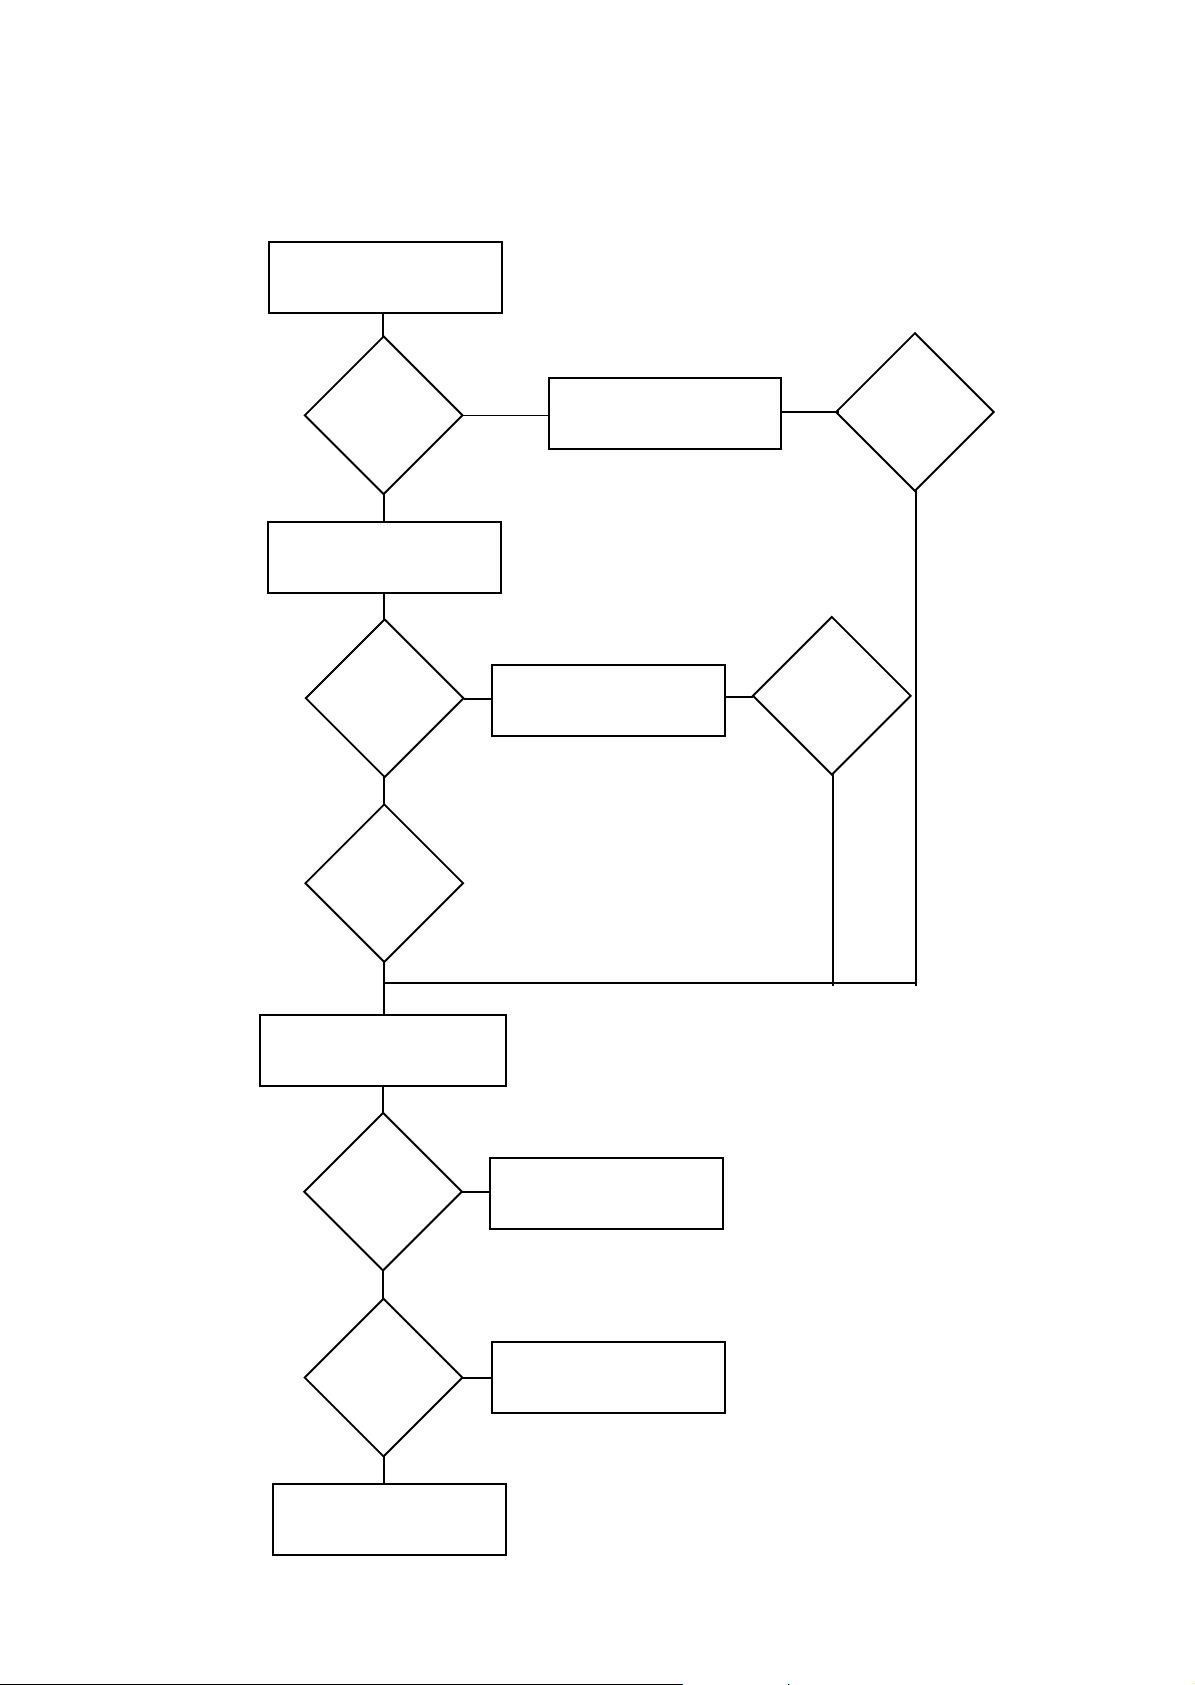
F AN CONTINUES TO RUN AFTER HEA TING IS TURNED OFF
CHECK F AN SELECTOR
SWITCH SETTING
IS
SWITCH SET
TO AUTO ?
Y
CHECK SUMMER AIR
CIRCULA TION
SWITCH
IS
SWITCH SET
TO OFF ?
Y
DOES
F AN STILL
RUN ?
N
N
SET F AN SUMMER
AIR CIRCULA TION
SWITCH TO OFF
SET F AN SELECTOR
SWITCH TO
AUTO
DOES
F AN STILL
RUN ?
Y
DOES
F AN STILL
RUN ?
Y
Y
DISCONNECT AIRFLOW
SENSOR
DOES
F AN STILL
RUN ?
N
IS
PILOT FLAME
TOO
BIG?
N
REPLACE
AIRFLOW SENSOR
Y
REPLACE
ELECTRONICS
MODULE
Y
ADJUST PILOT
FLAME TO CORRECT
SETTING
Page 22
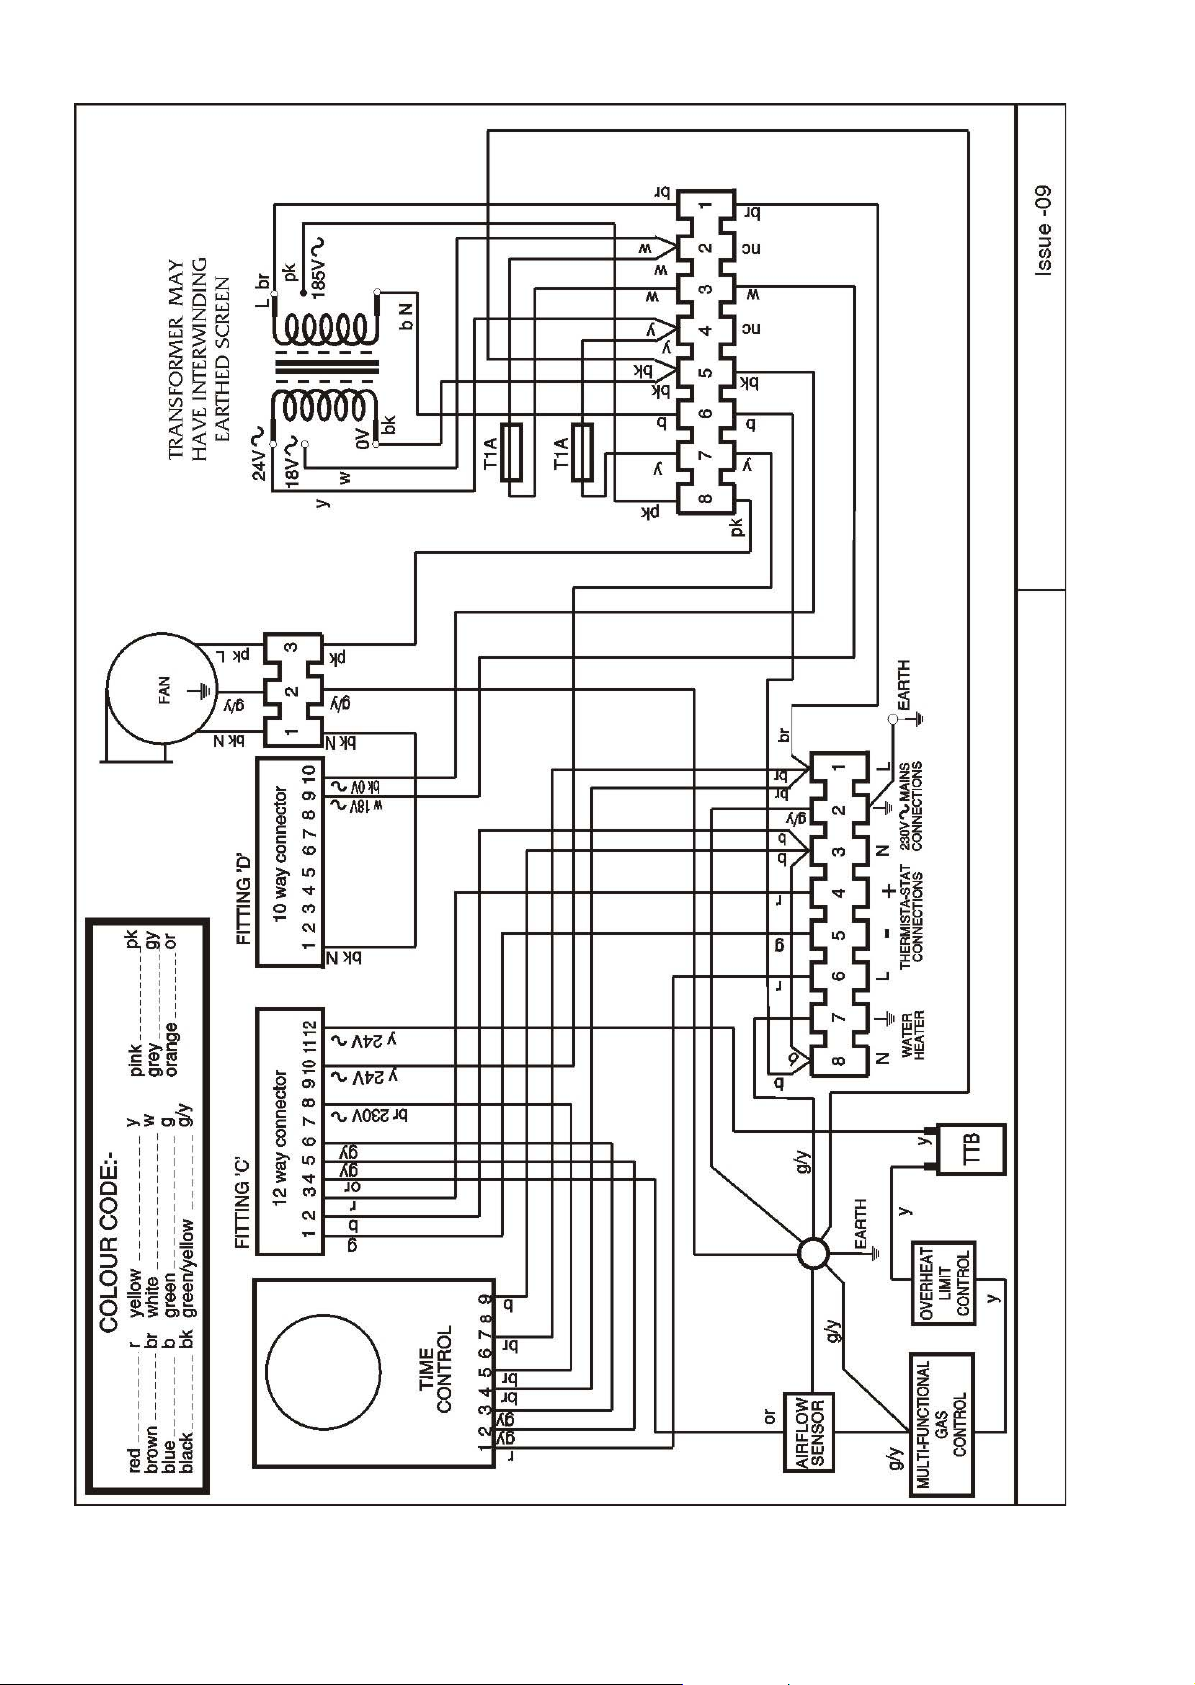
Fig. 6a
Modairflow Circuit Diagram
Page 23
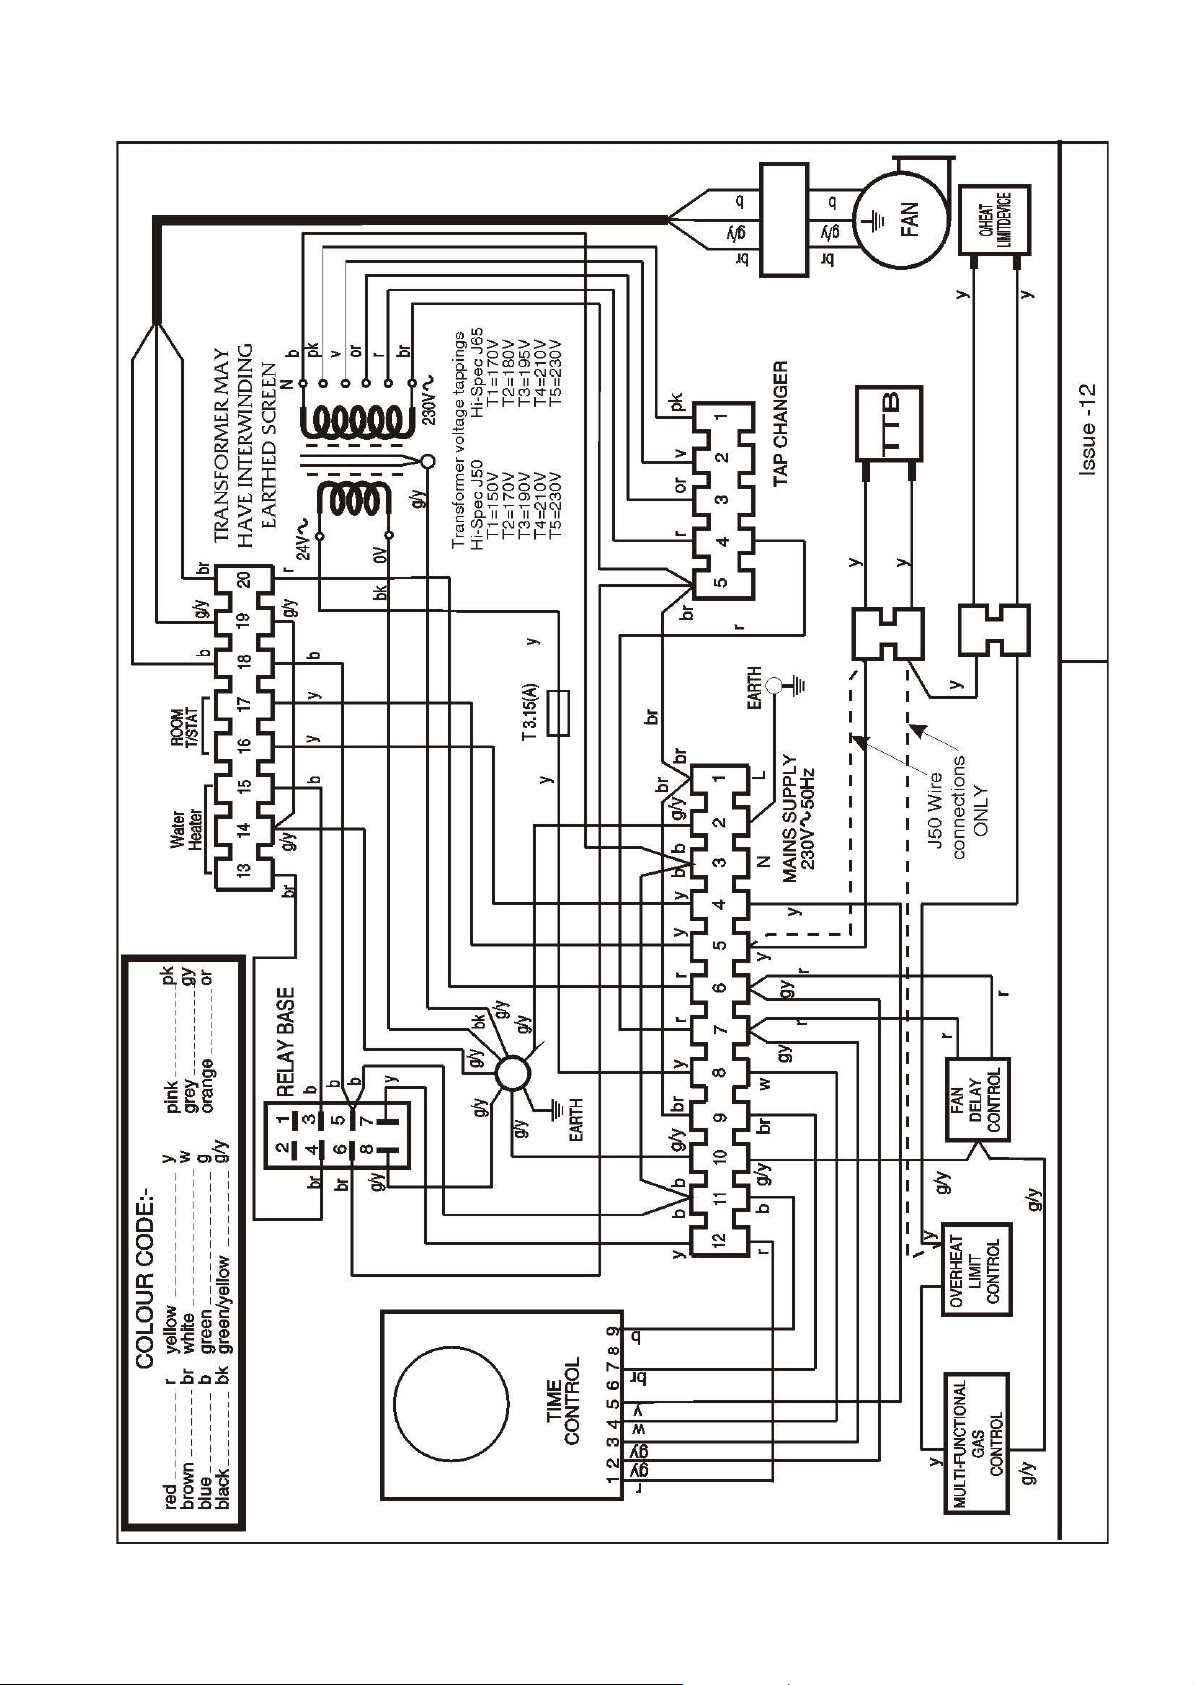
Fig. 6b
Non-Modairflow Circuit Diagram
Page 24
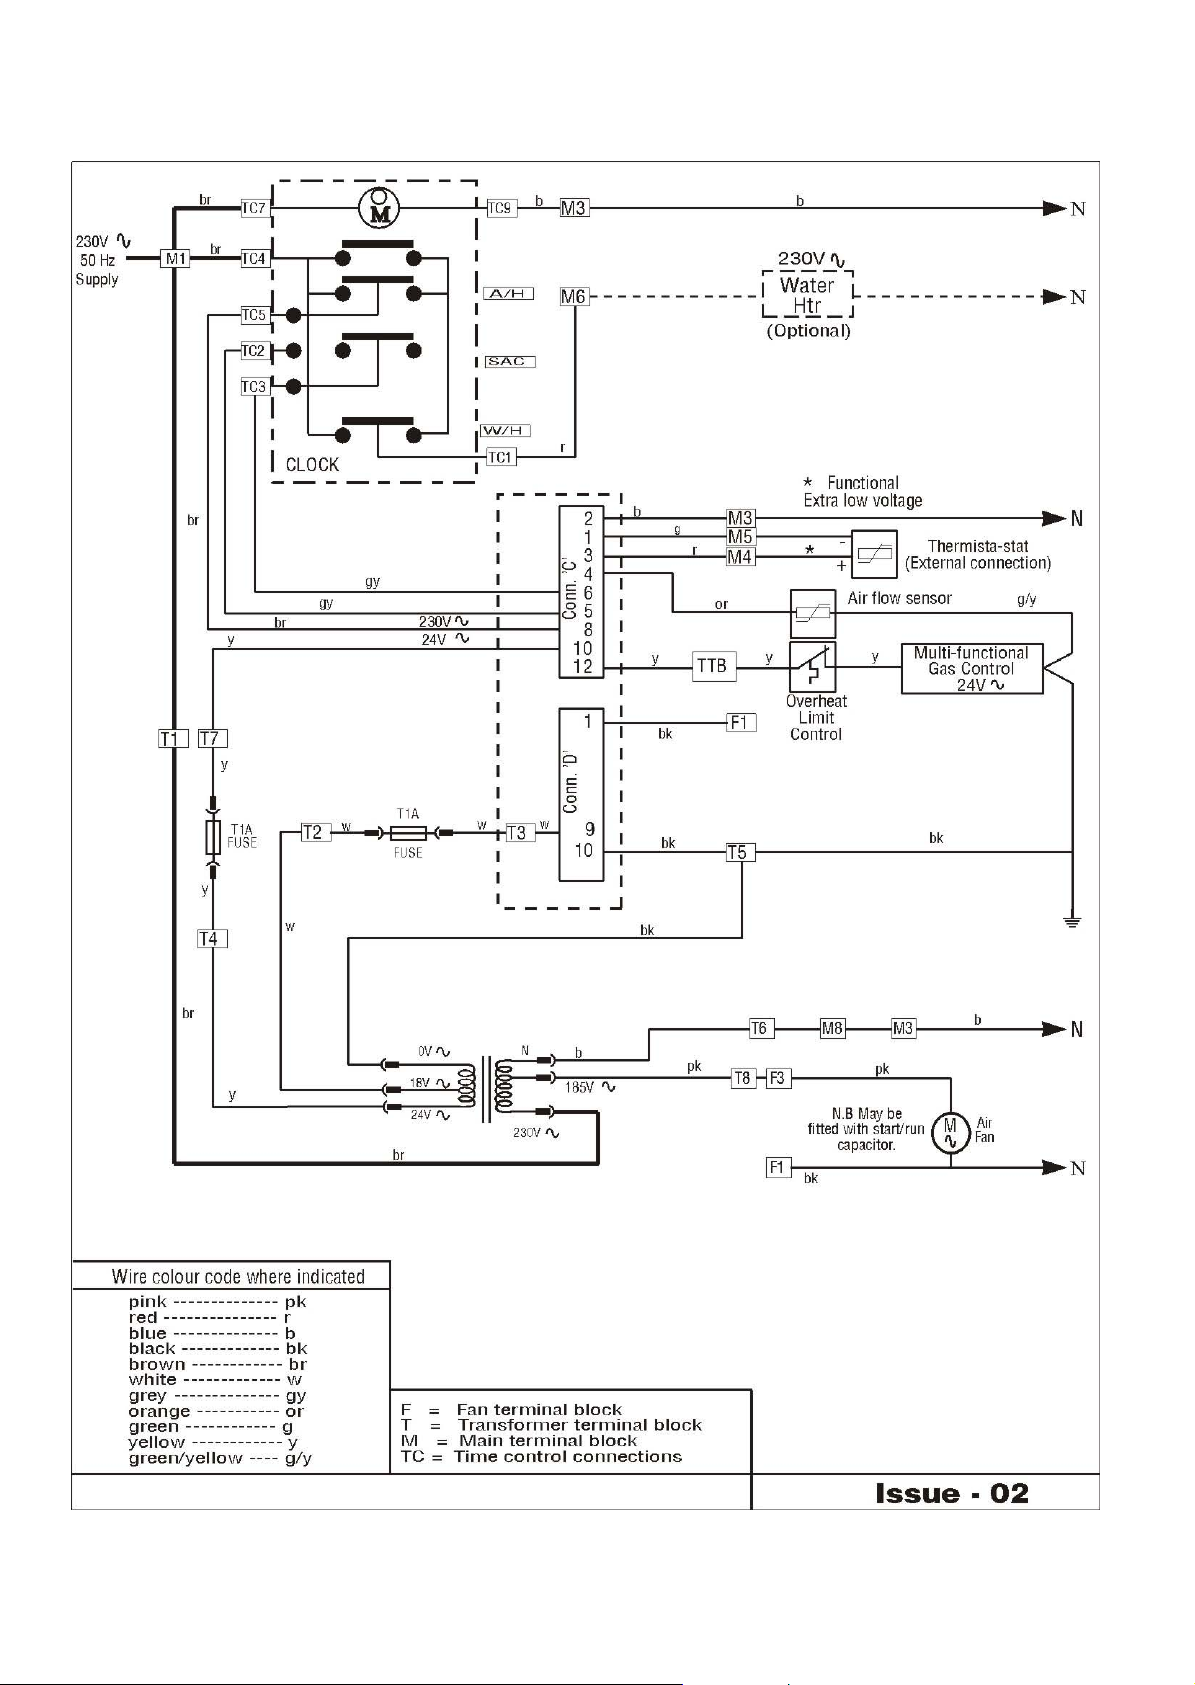
Fig. 7a
Modairflow Functional Diagram
Page 25
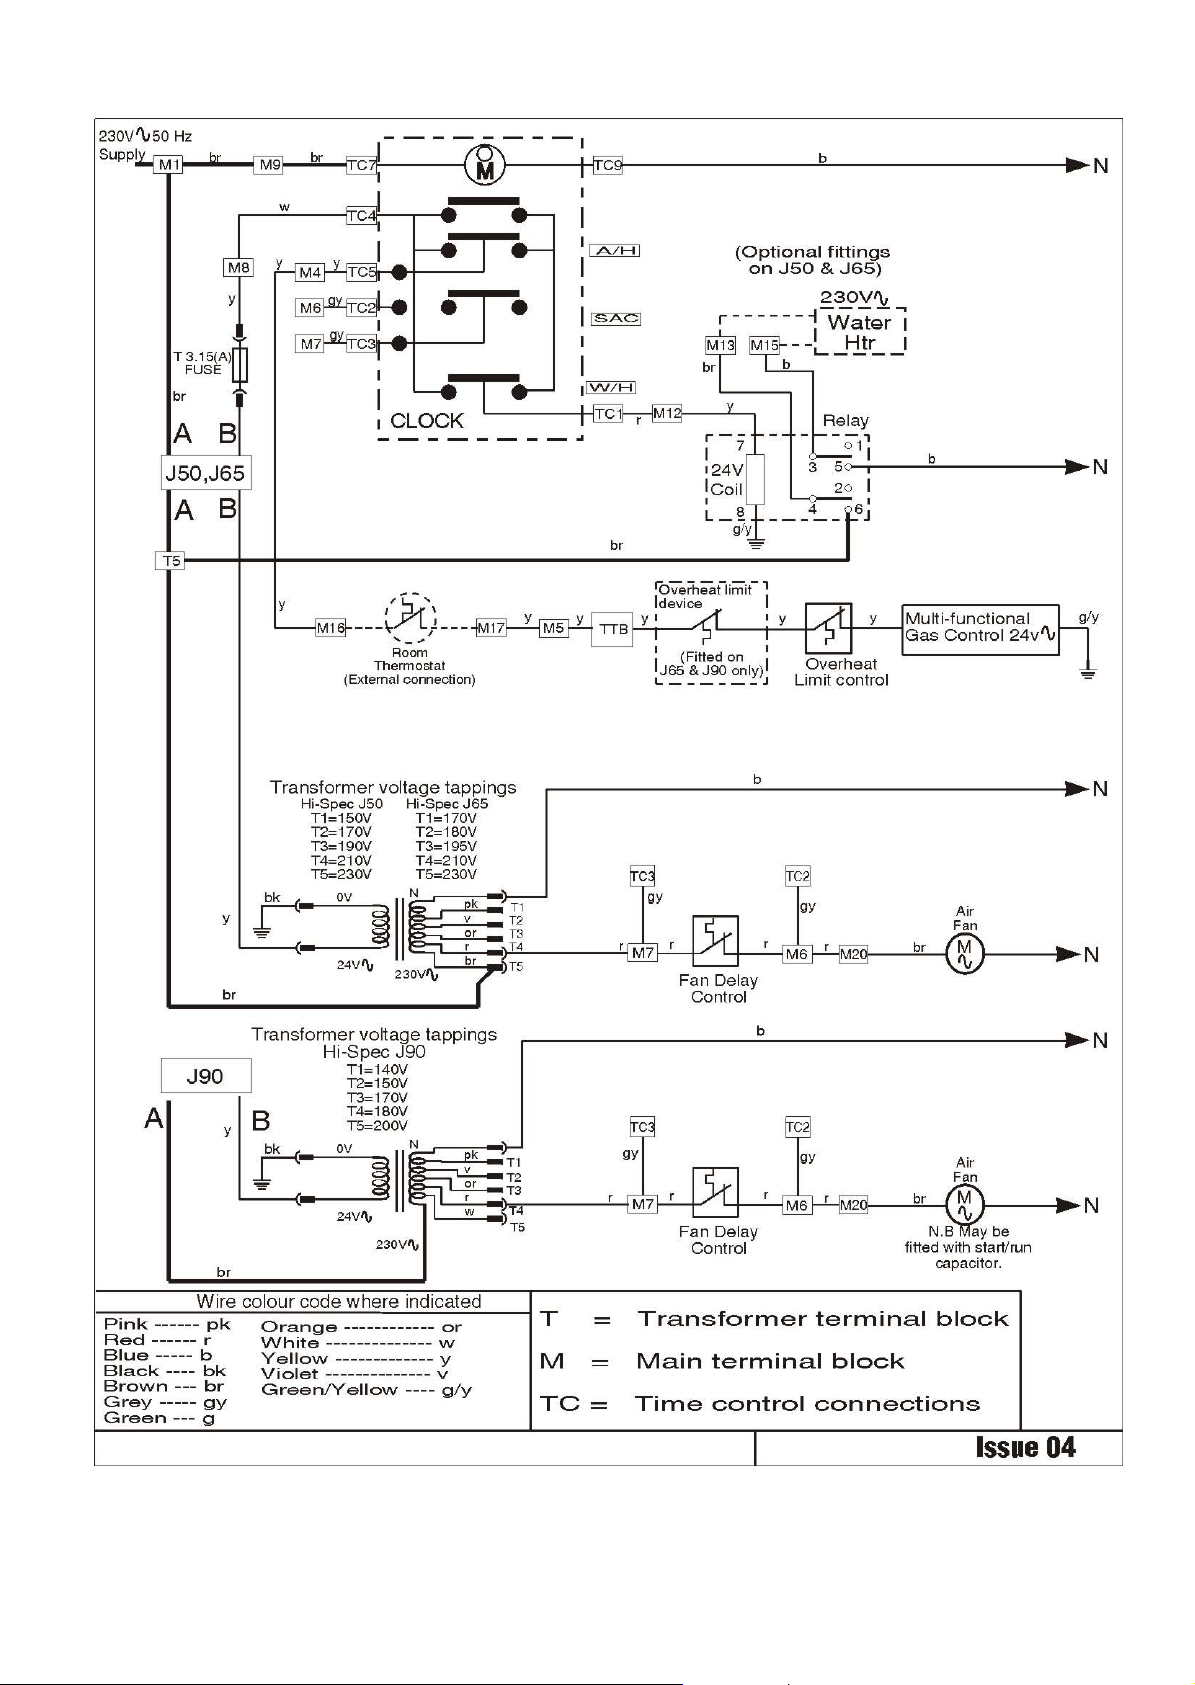
Fig. 7b
Non-Modairflow Functional Diagram
258
Page 26
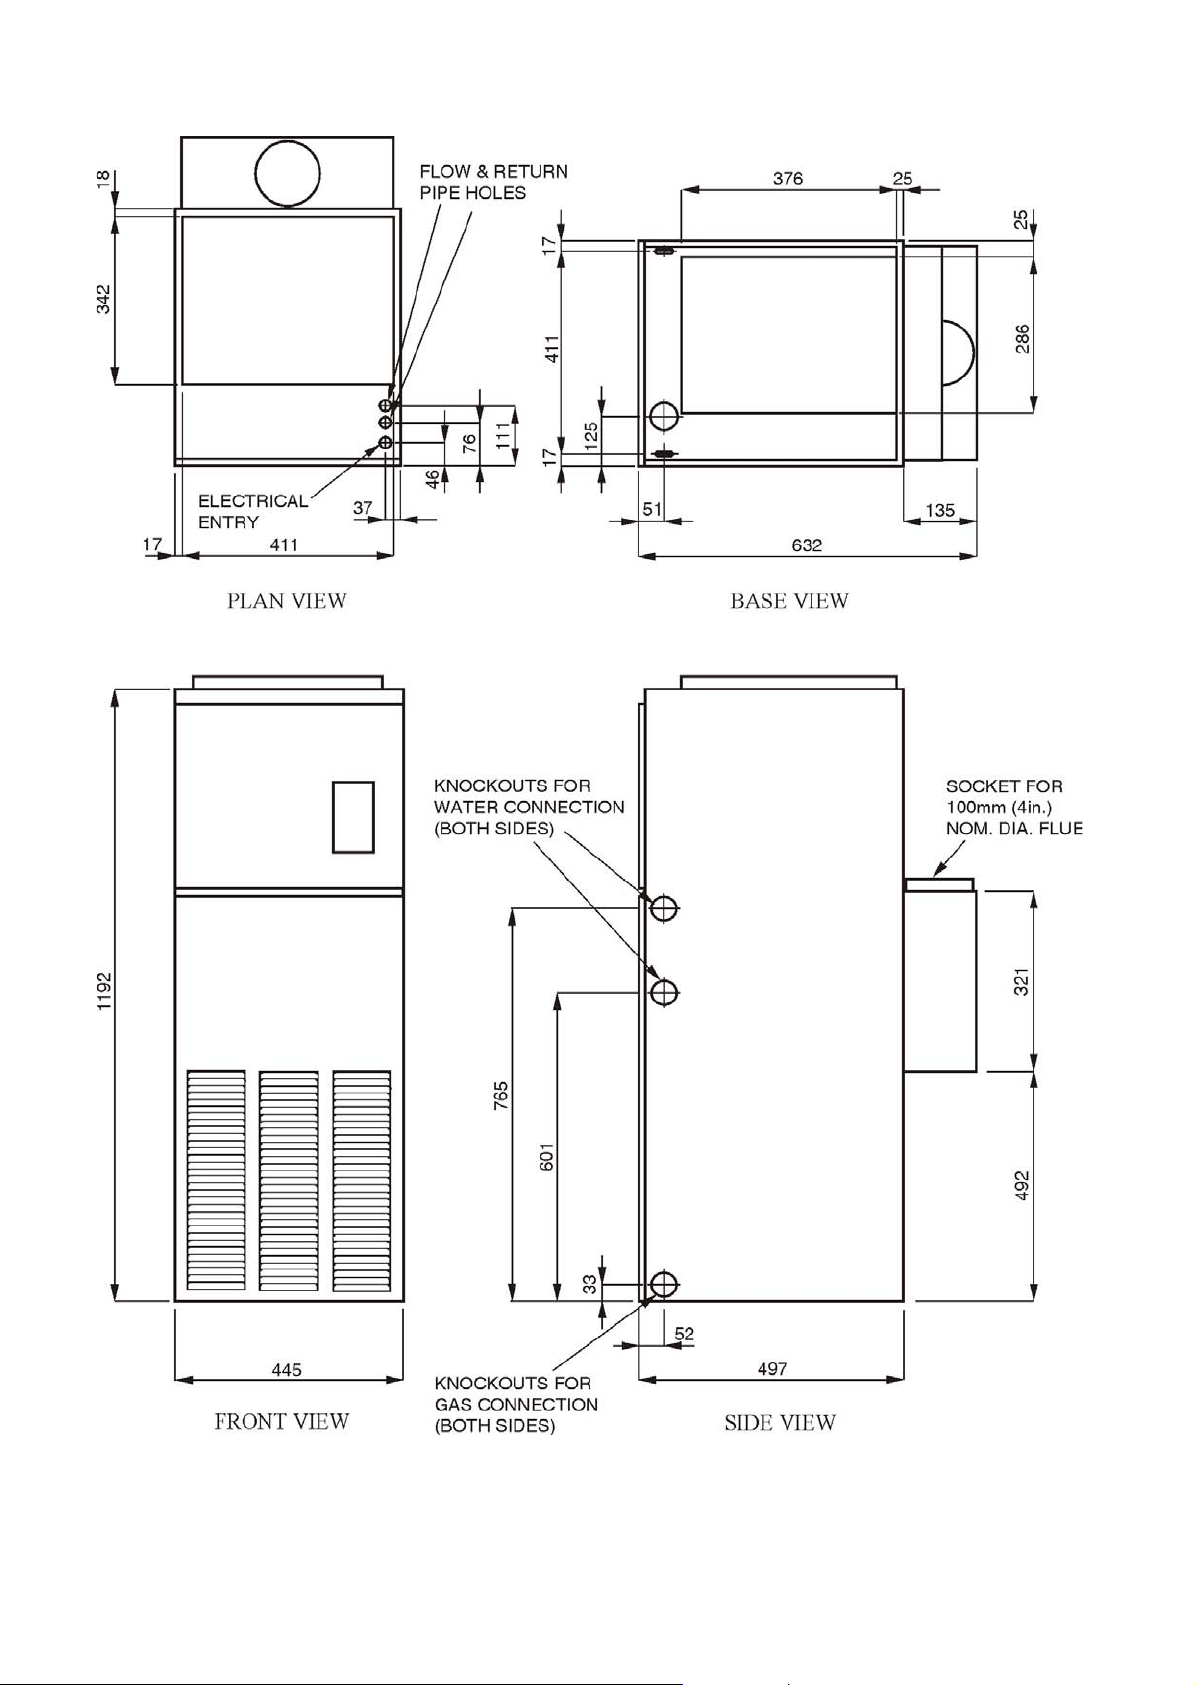
Fig. 8
Principal Dimensions
26 7
Page 27

10. SHOR T LIST OF SP ARES
ITEM G.C. MAKER’S DESCRIPTION QTY
No No No
1 382 758 1000-0500725 Fan assembly 1
2 E02-417 B502-0182000 Filter tray assembly 1
3 244 985 CL30-0500000 Time control CL3 1
4 244 986 1000-0000040 Time control cover 1
5 384 739 BOS00105 Overheat (limit Control) 1
Honeywell L4069C
6 393 412 BOS01301 Multifunctional control 1
Honeywell V8600C
7 232 903 BOS02061 Sealing ring (for item 6) 2
8 244 880 BOS02397/4 Pilot assembly 1
9 392 935 1000-0705140 Pilot Injector 1
10 E02-418 1000-0705260 Pilot Feed Pipe 1
11 386-820 1000-0703870 Thermocouple 1
12 386 775 BOS01970 Electrode 1
13 397 819 BOS02394 Electrode lead 1
14 244 898 BOS02406 Electrode Nut 1
15 E02-419 B502-0502000 Spillage Monitoring Device (TTB) 1
16 E02-420 B502-0700000 Burner and Controls Assembly 1
17 E02-421 1000-0705280 Burner and Cross Lighter Assembly 1
18 398-351 1000-0700980 Main Injector Bray Cat 23/600 2
19 E02-422 1000-0705340 Cross Lighting Injector (Bray) 1 or
E02-423 1000-0705310 Cross Lighting Injector (Stereomatic) 1
20 E02-424 B502-0300005 Heat Exchanger exchange kit 1
21 395 945 1000-0700570 Piezo Unit 1
22 244 971 B300-0706000 Igniter Bracket 1
23 244 957 1000-2500010 Rope Ring Seal (for heat exchanger cap) 1
24 245 067 B500-0380005 Draught Diverter Assembly 1
25 E02-425 B502-0161000 Lower Compartment Door 1
MODAIRFLOW MODELS
26 E02-545 B502-0156000 Fan Compartment Door 1
27 245 080 B500-0530005 Control Panel with T ransformer 1
28 245 081 1000-0500880 Wiring Harness 1
29 245 191 R005 Electronics Module 1
30 230 496 S00076 Airflow T emperature Sensor 1
31 244 933 1000-0514230 Fuse 1A, (T) 2
32 386 475 BOS01242 Thermista-stat
33 E02-433 1000-0516870 Transformer 1
NON-MODAIRFLOW MODELS
34 E02-427 B502-0157000 Fan Compartment Door 1
35 245 040 B500-0500730 Control Panel 1
36 245 045 1000-0500870 Wiring Harness 1
37 385 159 BOS00104 Fan Control Honeywell L4068C 1
38 245-509 1000-0513820 Fuse 3.15A, (T) 1
1
Page 28
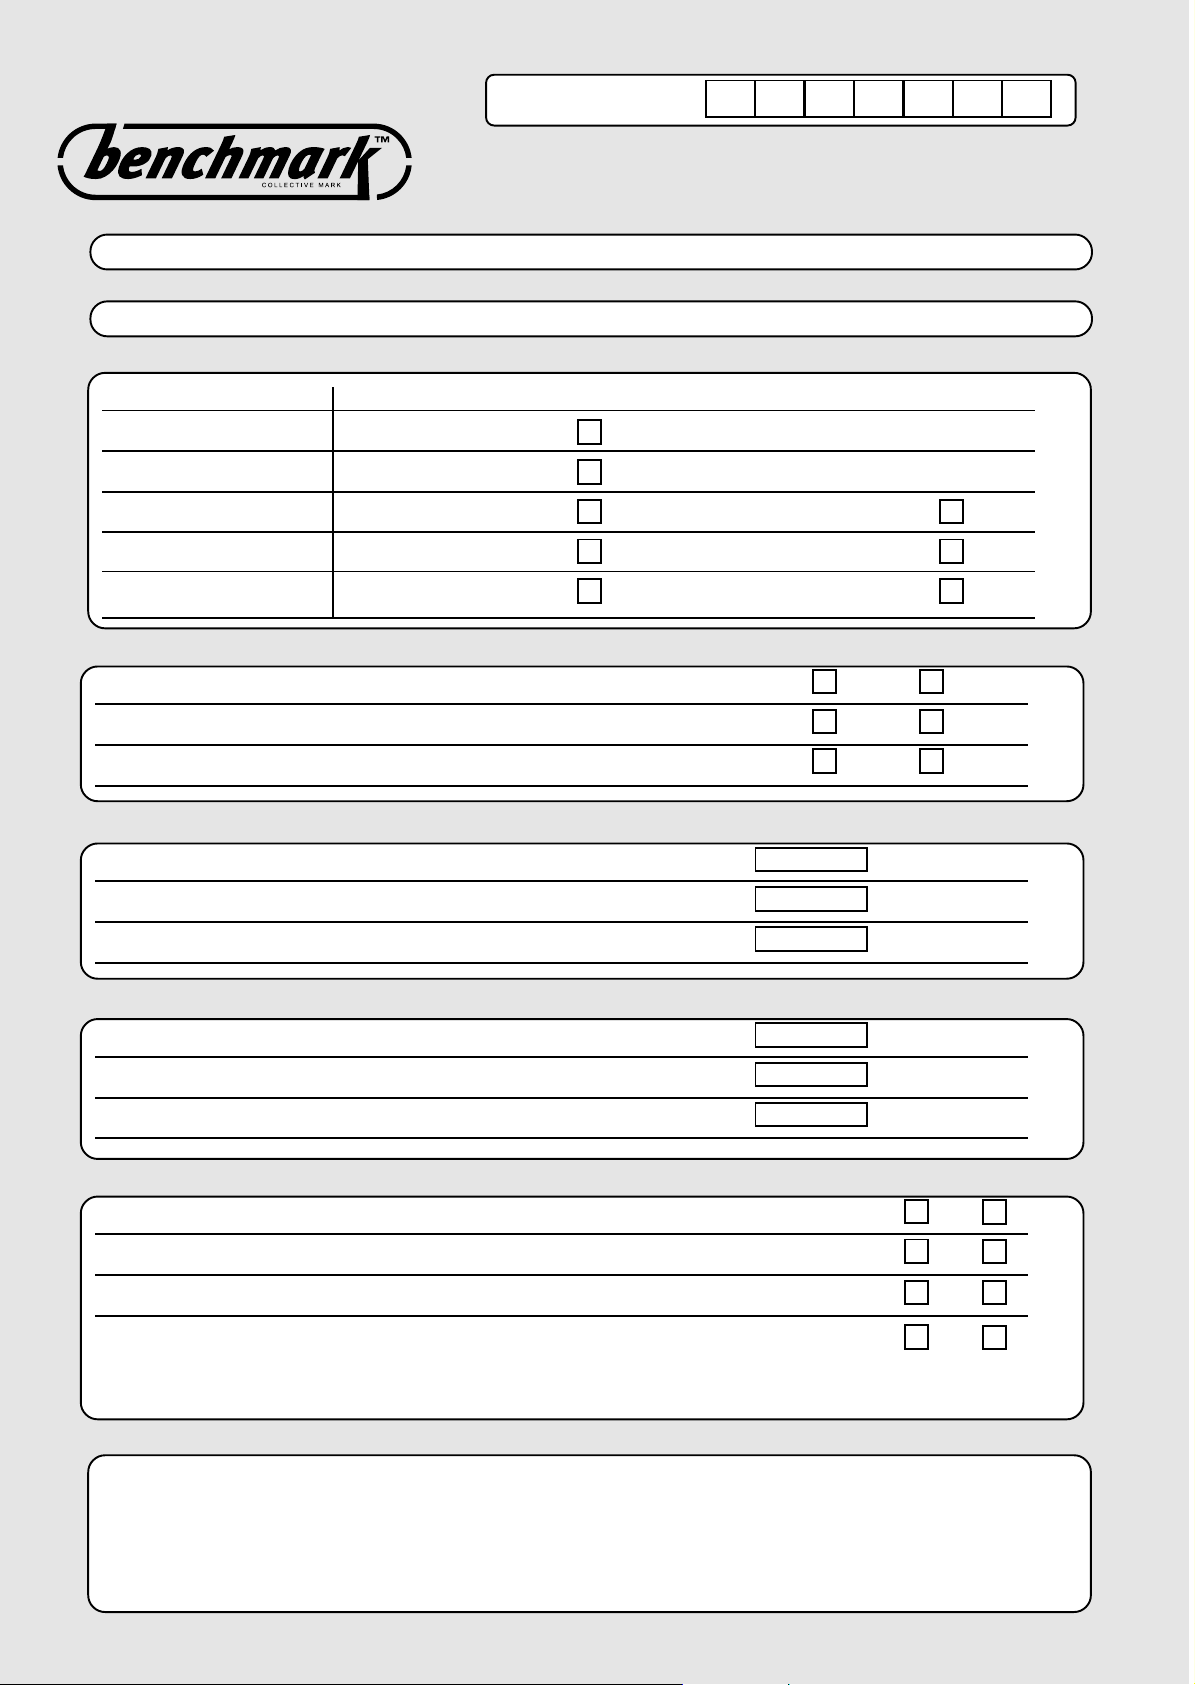
BENCHMARK Number
WARM AIR HEA TER AND CIRCULA TOR
COMMISSIONING CHECKLIST
WARM AIR UNIT
APPLIANCE SERIAL NUMBER: . . . . . . . . . . . . . . . . . . . . . . . . . . . . . . . . . . . . . . . . . . . . . . . . . . . . . . . . . . NOTIFICATION No: . . . . . . . . . . . . . . . . . . . . . . . . . . . .
HOT WA TER GENERA TOR
APPLIANCE SERIAL NUMBER: . . . . . . . . . . . . . . . . . . . . . . . . . . . . . . . . . . . . . . . . . . . . . . . . . . . . . . . . . . NOTIFICATION No: . . . . . . . . . . . . . . . . . . . . . . . . . . . .
CONTROLS to comply with the Building Regulations, each section must have a tick on one or other of the boxes
REQUIREMENT
1. Time & temp control to heating
2. Time & temp control to hot water
3. Heating zone valves
4. Thermostatic Radiator Valves
5. Boiler interlock
Room stat & integral timer
Cylinder stat & Integral timer
Fitted Not Required
Fitted Not Required
Provided Not Required
MEASURES PROVIDED
FOR WARM AIR HEA TERS ONLY
Has the system been balanced in accordance with the heater manufacturer’s instructions? YES NO
Was an anemometer used? YES NO
Have balancing dampers been fitted? YES NO
FOR WARM AIR HEA TING: MEASURE AND RECORD
Burner operating pressure Mbar
Heat input KW
Temperature differential between return air inlet and nearest outlet
o
C
FOR HOT WA TER GENERA TORS: MEASURE AND RECORD
Burner operating pressure Mbar
Heat input KW
Water flow temperature
o
C
FOR ALL PRODUCTS
Does the heating & hot water system comply with the appropriate building regulations? YES NO
Has the appliance and associated controls been installed & commissioned in accordance with manufacturer’s instructions? YES NO
Have you demonstrated the operation of the appliance & system controls to the customer? YES NO
Have you left all the manufacturer’s literature with the customer YES NO
Competent person’s signature . . . . . . . . . . . . . . . . . . . . . . . . . . . . . . . . . . . . . . . . . . . . Customer’s Signature . . . . . . . . . . . . . . . . . . . . . . . . . . . . . . . . . . . . . . . . . . .
(To confirm demonstration of equipment & receipt of appliance instructions)
COMMISSIONING ENGINEER’S DETAILS
Name . . . . . . . . . . . . . . . . . . . . . . . . . . . . . . . . . . . . . . . . . . . . . . . . . . . . . . . . . . . . . . . . . . . . . . . . . . . . . . . . Commissioning Date . . . . . . . . . . . . . . . . . . . . . . . . . . . .
Address . . . . . . . . . . . . . . . . . . . . . . . . . . . . . . . . . . . . . . . . . . . . . . . . . . . . . . . . . . . . . . . . . . . . . . . . . . . . . . . . . . . . . . . . . . . . . . . . . . . . . . . . . . . . . . . . . . . . . . . . . . . . .
. . . . . . . . . . . . . . . . . . . . . . . . . . . . . . . . . . . . . . . . . . . . . . . . . . . . . . . . . . . . . . . . . . . . . . . . . . . . . . . . . . . . . Tel No . . . . . . . . . . . . . . . . . . . . . . . . . . . . . . . . . . . . . . . .
CORGI REGISTRATION No . . . . . . . . . . . . . . . . . . . . . . . . . . . . . . . . . . . . . . . . . . . . . . . . . . . . . . . . . . . . .CORGI ID SERIAL No . . . . . . . . . . . . . . . . . . . . . . . . . . .
Page 29

SERVICE INTERV A L RECORD
It is recommended that your heating system is serviced regularly and that your service engineer completes the appro-
priate service interval record below.
SERVICE PROVIDER
Before completing the appropriate service interval record below, please ensure that you have carried out the service
as described in the heater manufacturer’s instructions and in compliance with the Gas Safety Regulations
SERVICE 1 Date . . . . . . . . . . . . . . . . . .
Engineer’s Name . . . . . . . . . . . . . . . . . . . . . . . . . . . . . . . . .
Company Name . . . . . . . . . . . . . . . . . . . . . . . . . . . . . . . . . .
Tel No . . . . . . . . . . . . . . . . . . . . . . . . . . . . . . . . . . . . . . . . .
CORGI ID Serial No . . . . . . . . . . . . . . . . . . . . . . . . . . . . . . .
Comments . . . . . . . . . . . . . . . . . . . . . . . . . . . . . . . . . . . . . .
Signature . . . . . . . . . . . . . . . . . . . . . . . . . . . . . . . . . . . . . . .
SERVICE 2 Date . . . . . . . . . . . . . . . . . .
Engineer’s Name . . . . . . . . . . . . . . . . . . . . . . . . . . . . . . . . .
Company Name . . . . . . . . . . . . . . . . . . . . . . . . . . . . . . . . . .
Tel No . . . . . . . . . . . . . . . . . . . . . . . . . . . . . . . . . . . . . . . . .
CORGI ID Serial No . . . . . . . . . . . . . . . . . . . . . . . . . . . . . . .
Comments . . . . . . . . . . . . . . . . . . . . . . . . . . . . . . . . . . . . . .
Signature . . . . . . . . . . . . . . . . . . . . . . . . . . . . . . . . . . . . . . .
SERVICE 3 Date . . . . . . . . . . . . . . . . . .
Engineer’s Name . . . . . . . . . . . . . . . . . . . . . . . . . . . . . . . . .
Company Name . . . . . . . . . . . . . . . . . . . . . . . . . . . . . . . . . .
Tel No . . . . . . . . . . . . . . . . . . . . . . . . . . . . . . . . . . . . . . . . .
CORGI ID Serial No . . . . . . . . . . . . . . . . . . . . . . . . . . . . . . .
Comments . . . . . . . . . . . . . . . . . . . . . . . . . . . . . . . . . . . . . .
Signature . . . . . . . . . . . . . . . . . . . . . . . . . . . . . . . . . . . . . . .
SERVICE 6 Date . . . . . . . . . . . . . . . . . .
Engineer’s Name . . . . . . . . . . . . . . . . . . . . . . . . . . . . . . . . .
Company Name . . . . . . . . . . . . . . . . . . . . . . . . . . . . . . . . . .
Tel No . . . . . . . . . . . . . . . . . . . . . . . . . . . . . . . . . . . . . . . . .
CORGI ID Serial No . . . . . . . . . . . . . . . . . . . . . . . . . . . . . . .
Comments . . . . . . . . . . . . . . . . . . . . . . . . . . . . . . . . . . . . . .
Signature . . . . . . . . . . . . . . . . . . . . . . . . . . . . . . . . . . . . . . .
SERVICE 7 Date . . . . . . . . . . . . . . . . . .
Engineer’s Name . . . . . . . . . . . . . . . . . . . . . . . . . . . . . . . . .
Company Name . . . . . . . . . . . . . . . . . . . . . . . . . . . . . . . . . .
Tel No . . . . . . . . . . . . . . . . . . . . . . . . . . . . . . . . . . . . . . . . .
CORGI ID Serial No . . . . . . . . . . . . . . . . . . . . . . . . . . . . . . .
Comments . . . . . . . . . . . . . . . . . . . . . . . . . . . . . . . . . . . . . .
Signature . . . . . . . . . . . . . . . . . . . . . . . . . . . . . . . . . . . . . . .
SERVICE 8 Date . . . . . . . . . . . . . . . . . .
Engineer’s Name . . . . . . . . . . . . . . . . . . . . . . . . . . . . . . . . .
Company Name . . . . . . . . . . . . . . . . . . . . . . . . . . . . . . . . . .
Tel No . . . . . . . . . . . . . . . . . . . . . . . . . . . . . . . . . . . . . . . . .
CORGI ID Serial No . . . . . . . . . . . . . . . . . . . . . . . . . . . . . . .
Comments . . . . . . . . . . . . . . . . . . . . . . . . . . . . . . . . . . . . . .
Signature . . . . . . . . . . . . . . . . . . . . . . . . . . . . . . . . . . . . . . .
SERVICE 4 Date . . . . . . . . . . . . . . . . . .
Engineer’s Name . . . . . . . . . . . . . . . . . . . . . . . . . . . . . . . . .
Company Name . . . . . . . . . . . . . . . . . . . . . . . . . . . . . . . . . .
Tel No . . . . . . . . . . . . . . . . . . . . . . . . . . . . . . . . . . . . . . . . .
CORGI ID Serial No . . . . . . . . . . . . . . . . . . . . . . . . . . . . . . .
Comments . . . . . . . . . . . . . . . . . . . . . . . . . . . . . . . . . . . . . .
Signature . . . . . . . . . . . . . . . . . . . . . . . . . . . . . . . . . . . . . . .
SERVICE 5 Date . . . . . . . . . . . . . . . . . .
Engineer’s Name . . . . . . . . . . . . . . . . . . . . . . . . . . . . . . . . .
Company Name . . . . . . . . . . . . . . . . . . . . . . . . . . . . . . . . . .
Tel No . . . . . . . . . . . . . . . . . . . . . . . . . . . . . . . . . . . . . . . . .
CORGI ID Serial No . . . . . . . . . . . . . . . . . . . . . . . . . . . . . . .
Comments . . . . . . . . . . . . . . . . . . . . . . . . . . . . . . . . . . . . . .
Signature . . . . . . . . . . . . . . . . . . . . . . . . . . . . . . . . . . . . . . .
SERVICE 9 Date . . . . . . . . . . . . . . . . . .
Engineer’s Name . . . . . . . . . . . . . . . . . . . . . . . . . . . . . . . . .
Company Name . . . . . . . . . . . . . . . . . . . . . . . . . . . . . . . . . .
Tel No . . . . . . . . . . . . . . . . . . . . . . . . . . . . . . . . . . . . . . . . .
CORGI ID Serial No . . . . . . . . . . . . . . . . . . . . . . . . . . . . . . .
Comments . . . . . . . . . . . . . . . . . . . . . . . . . . . . . . . . . . . . . .
Signature . . . . . . . . . . . . . . . . . . . . . . . . . . . . . . . . . . . . . . .
SERVICE 10 Date . . . . . . . . . . . . . . . . . .
Engineer’s Name . . . . . . . . . . . . . . . . . . . . . . . . . . . . . . . . .
Company Name . . . . . . . . . . . . . . . . . . . . . . . . . . . . . . . . . .
Tel No . . . . . . . . . . . . . . . . . . . . . . . . . . . . . . . . . . . . . . . . .
CORGI ID Serial No . . . . . . . . . . . . . . . . . . . . . . . . . . . . . . .
Comments . . . . . . . . . . . . . . . . . . . . . . . . . . . . . . . . . . . . . .
Signature . . . . . . . . . . . . . . . . . . . . . . . . . . . . . . . . . . . . . . .
When all of the above services have been completed, please contact your service engineer for an additional
service record sheet.
Page 30

NOTES:
Page 31

NOTES:
Page 32

Johnson and Starley prides itself on its ability to supply spare parts quickly and efficiently. If you
have a problem in obtaining a spare part, please contact Johnson and Starley Spares Department at
the address below.
JOHNSON & STARLEY LTD.
Telephone: (01604) 762881 Rhosili Road,
Brackmills,
Fax: (016 04) 767408 Northampton NN4 7LZ
 Loading...