

Page 1

Manual Magnetic Scanner
BT0179 Rev 03.5
Page 2
PAGE i of iv
BT0179 Rev 03.5
SAFETY WARNINGS / PRECAUTIONS
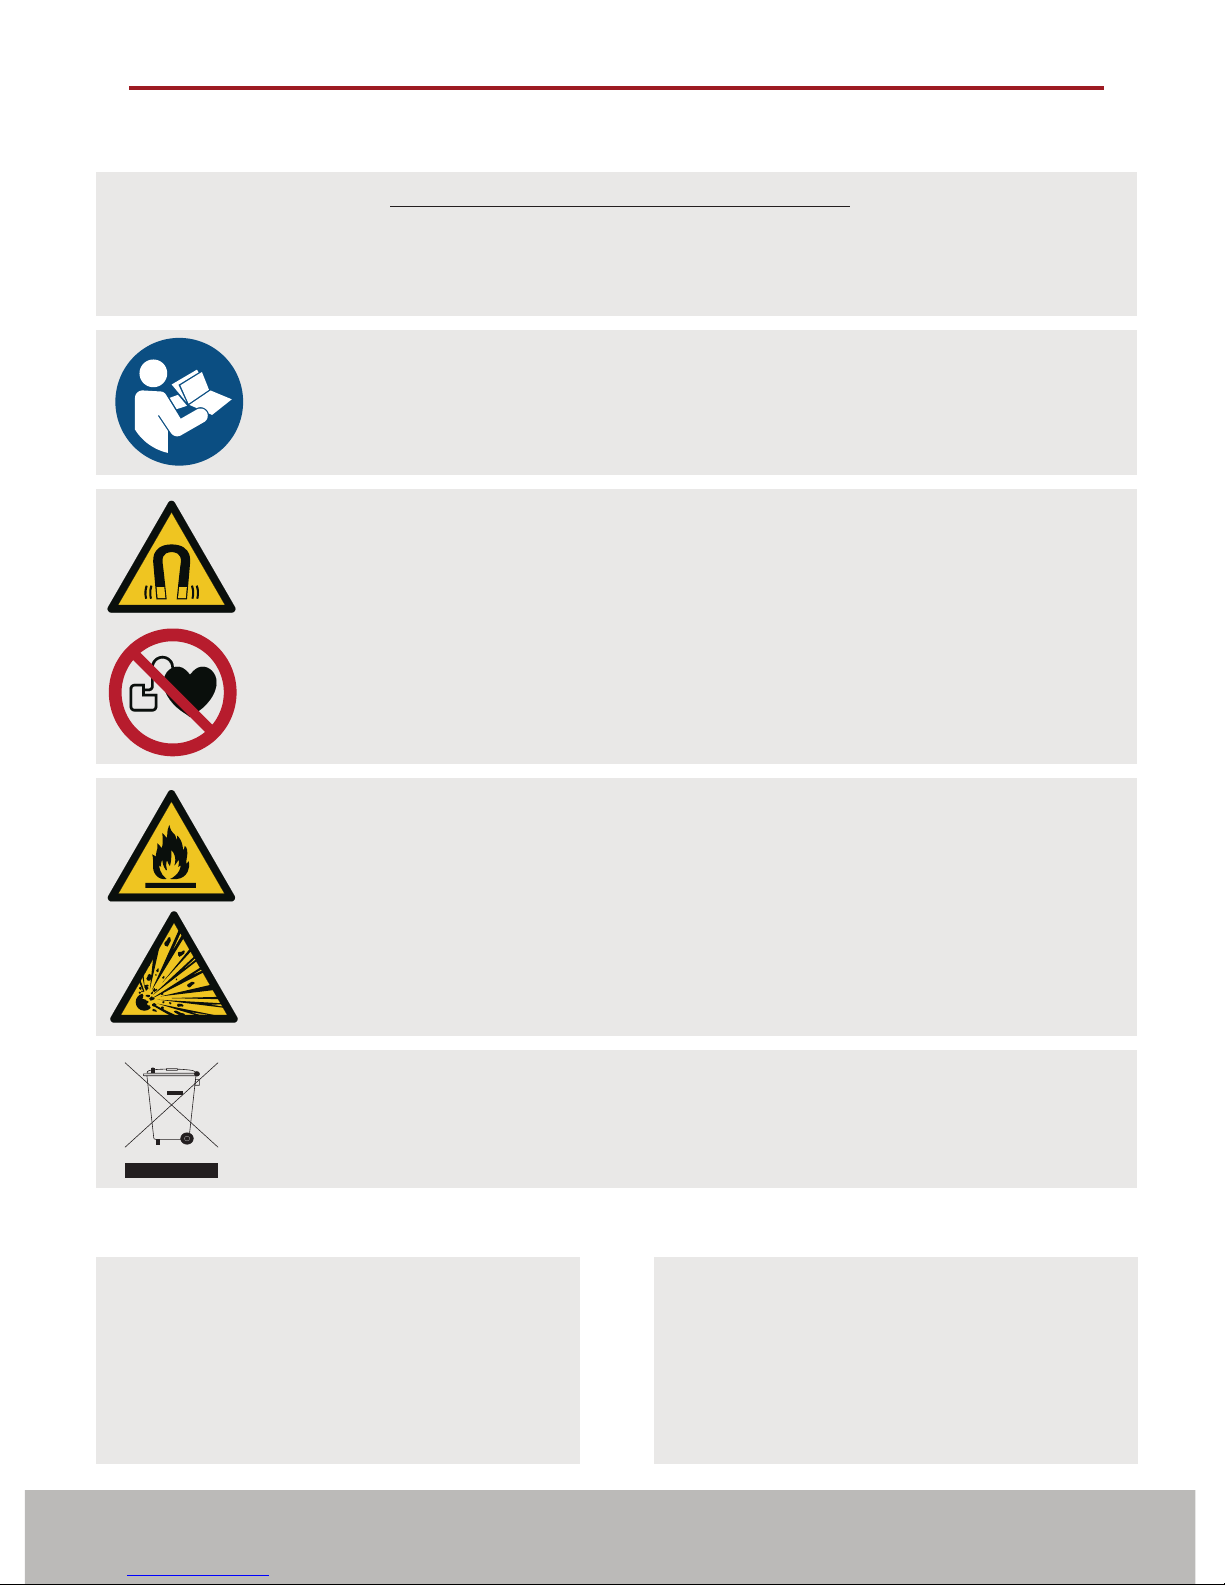
DANGER! The MICROBE is designed for a specic use. Using the
MICROBE outside of its intended use could cause damage to the product.
Read and understand this manual before using.
KEEP THIS MANUAL – DO NOT LOSE
THIS MANUAL IS PART OF THE MICROBE AND MUST BE RETAINED FOR THE LIFE
OF THE PRODUCT. PASS ON TO SUBSEQUENT OWNERS.
Ensure any amendments are incorporated with this document.
WARNING! Can be harmful to pacemaker and ICD wearers. Stay
at least 25 cm (10 in) away.
WARNING! Do NOT operate scanner in an explosive environment.
Do NOT operate scanner in the presence of volatile substances.
The WEEE symbol indicates that the product must not be disposed of as
unsorted municipal waste, but should be collected separately.
(see Disposal on page 26)
Jireh Industries Ltd.
53158 Range Road 224
Ardrossan, Alberta, Canada
T8E 2K4
Phone: (780) 922-4534
Fax: (780) 922-5766
jireh-industries.com
DISTRIBUTOR: MANUFACTURER:
Page 3

PAGE ii of iv
Chapter
1
Introduction 1
1.1. Product information 1
1.1.1. Intended use 1
1.1.2. Performance specifications 1
1.1.3. Operating environment 1
1.1.4. Environmental Sealing 1
1.2. Definition of symbols 1
1.3. Hardware 2
1.3.1. Included tools 2
1.3.2. Optional tools 2
1.3.3. Maintenance 2
Chapter
2
Configurations 3
2.1. One Probe Cantilever 3
2.2. Two Probe 3
2.3. Two Probe Cantilever 4
2.4. Four Probe 4
Chapter
3
Operation 5
3.1. Microbe Setup on a Scanning Surface 5
Chapter
4
Component Overview 7
4.1. Cart 7
4.1.1. Cart Body 7
4.1.2. Cart Handle 7
4.1.3. Brake Handle 7
4.1.4. Wheels 8
4.1.5. Umbilical Housing 8
4.1.6. Frame Bar 9
4.1.7. Front Pivot 9
4.1.8. Rear Pivot 9
4.1.9. Pivot Buttons 10
4.2. Slip Joint Probe Holder 11
4.2.1. Probe Holder Setup 11
4.2.2. Probe Holder Adjustment 13
4.2.3. Probe Holder Force Adjustment 13
4.2.4. Slip Joint Probe Holder Left/Right Conversion 15
TABLE OF CONTENTS
Page 4

PAGE iii of iv
BT0179 Rev 03.5
4.3. Vertical Probe Holder 17
4.3.1. Probe Holder Setup 17
4.3.2. Probe Holder Vertical Adjustment 19
4.3.3. Probe Holder Transverse Adjustment 20
4.3.4. Probe Holder Longitudinal Adjustment 21
4.3.5. Probe Holder Left/Right Conversion 22
4.4. Magnetic Wheel Kit 24
4.5. Pre-Amp Bracket 25
Chapter
5
Service and Support 26
5.1. Troubleshooting 26
5.2. Technical Support 26
5.3. Disposal 26
Chapter
6
Spare Parts 27
6.1. Microbe Cart 27
6.2. Kit Components 29
6.2.1. Encoder Connector Type 30
6.3. Accessories 30
6.3.1. Magnetic Wheel Kit 30
6.3.2. Pre-Amp Bracket 30
6.4. Probe Holders 31
6.4.1. Slip Joint Probe Holder Parts 31
6.4.2. Vertical Probe Holder Parts 32
6.5. Probe Holder Components 33
6.5.1. Arm Style 33
6.5.2. Yoke Style 33
6.5.3. Swing Arm Style 33
6.5.4. Pivot Button Style 33
6.6. Variable Components 34
6.6.1. Frame Bars 34
Chapter
7
Limited Warranty 35
Page 5

PAGE iv of iv
Page 6

PAGE 1 of 36
BT0179 Rev 03.5
CHAPTER 1
INTRODUCTION
1.1. Product information
1.1.1. Intended use
The MICROBE is a hand held scanner with built in encoder and magnetic
wheels. It is designed to translate phased array and/or TOFD probes around
ferrous piping and vessels.
1.1.2. Performance specications
Minimum Maximum
Pipe/Tube Range, Outer Diameter
(2 Probe)
3.8 cm (1.5 in) Flat
Pipe/Tube Range, Outer Diameter
(4 Probe)
8.8 cm (3.5 in) Flat
Pipe/Tube Range, Longitudinal 7.6 cm (3.0 in) Flat
Pipe/Tube Range, Inner Diameter 152.4 cm (60 in) Flat
Umbilical Length (Standard Kit) 5 m (16.4 in)
X-axis Encoder Resolution 19.1 counts/mm (487.7 counts/inch)
1.1.3. Operating environment
The MICROBE is designed for use in industrial environments that are between
-20° C (-4° F) and 50° C (122° F).
1.1.4. Environmental Sealing
Dust tight, water tight (not submersible).
1.2. Denition of symbols
Instructions to ‘look here’ or to ‘see this part’
Denotes movement. Instructing user to carry out
action in a specied direction.
Indicates alignment axis, can also indicate
insertion or movement of parts.
Page 7
PAGE 2 of 36
1.3. Hardware
1.3.1. Included tools
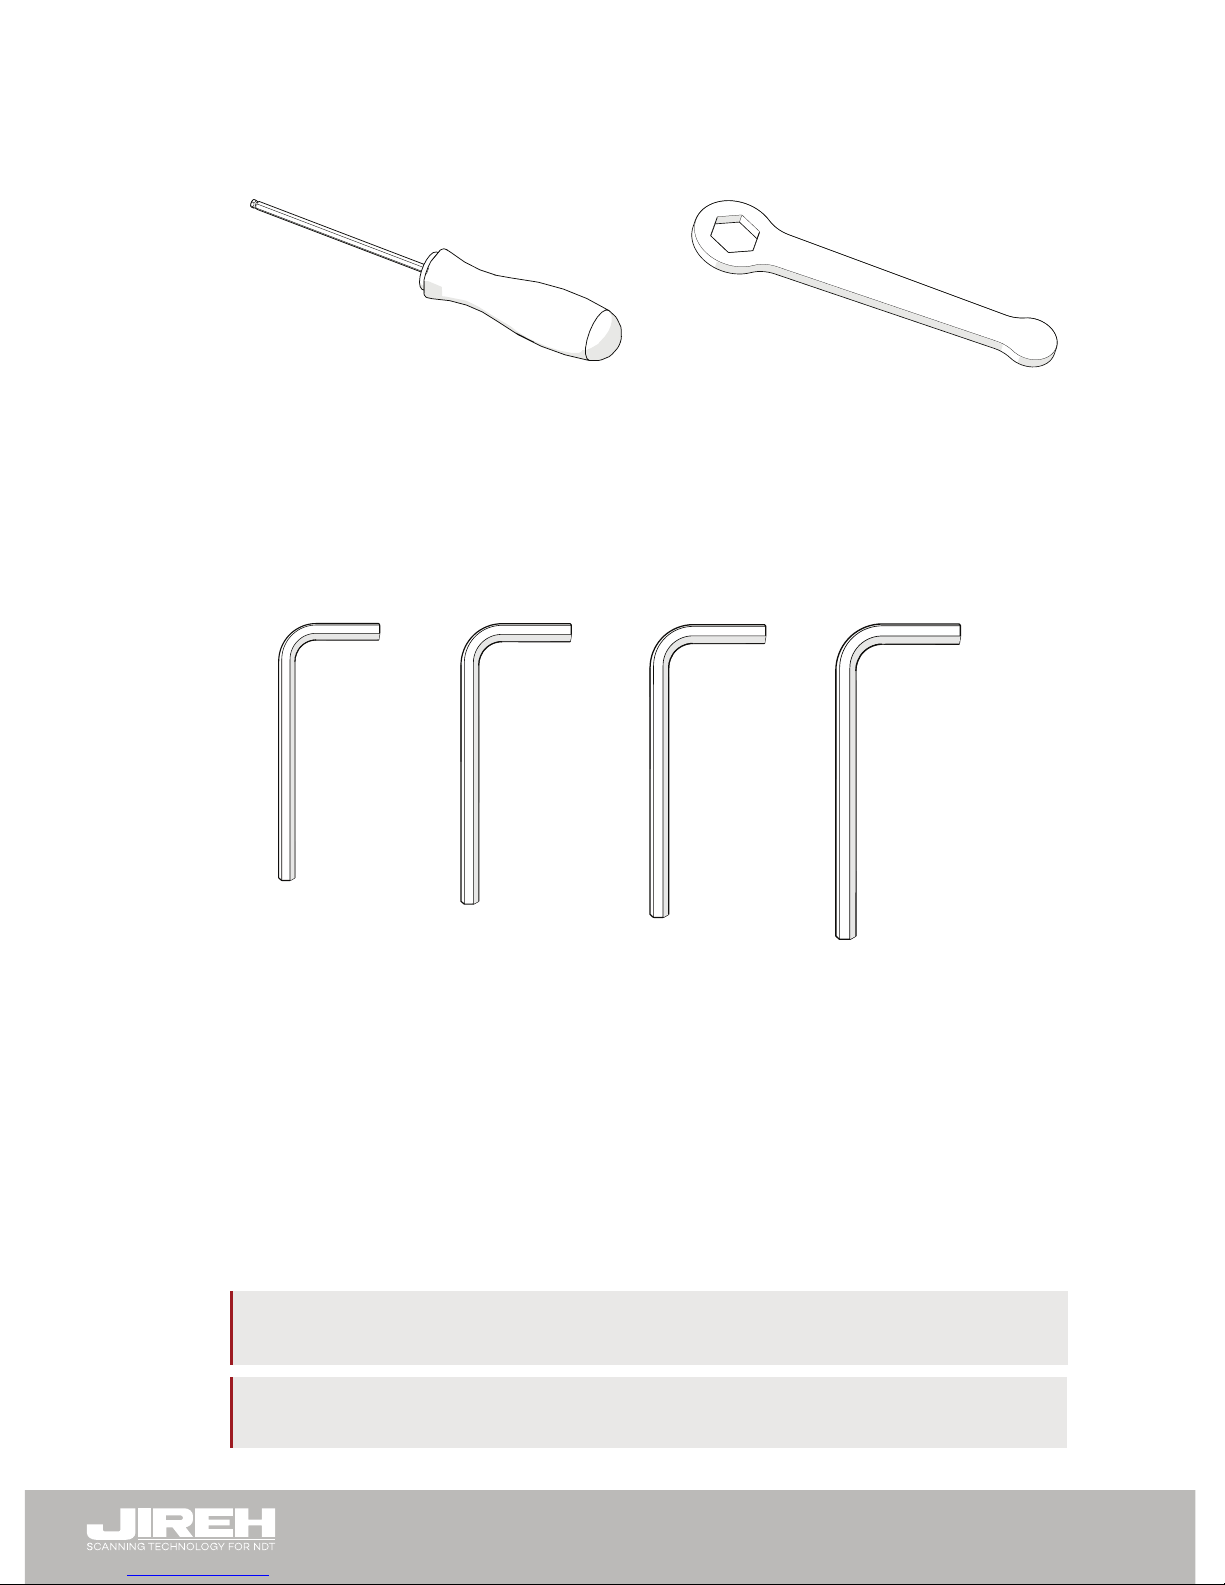
The 3 mm hex driver (Fig. 1) is sufcient for all typical operations and adjustments of the MICROBE. The 3/8 in wrench (Fig. 2) is used to remove and
install buttons on the probe holders.
1.3.2. Optional tools
Some specialized adjustments require tools that are not included with this kit.
1.3.3. Maintenance
General cleaning of components is important to keep your system working
well. All components that have no wiring or cables are completely waterproof.
Components can be washed with warm water, dish soap and a medium bristle
brush.
Before using the scanner, ensure all connectors are free of water and
moisture.
NOTE: All components with wiring, cables or electrical connections are splash
proof. However, these components are NOT submersible.
NOTE: Never use strong solvents or abrasive materials to clean your scanner
components.
Fig. 1 - 3 mm hex driver
Fig. 2 - 3/8 in wrench
Fig. 3 - 1.5 mm hex
wrench
Fig. 4 - 2 mm
hex wrench
Fig. 5 - 2.5 mm
hex wrench
Fig. 6 - 3 mm
hex wrench
Page 8
PAGE 3 of 36
BT0179 Rev 03.5
CHAPTER 2
CONFIGURATIONS
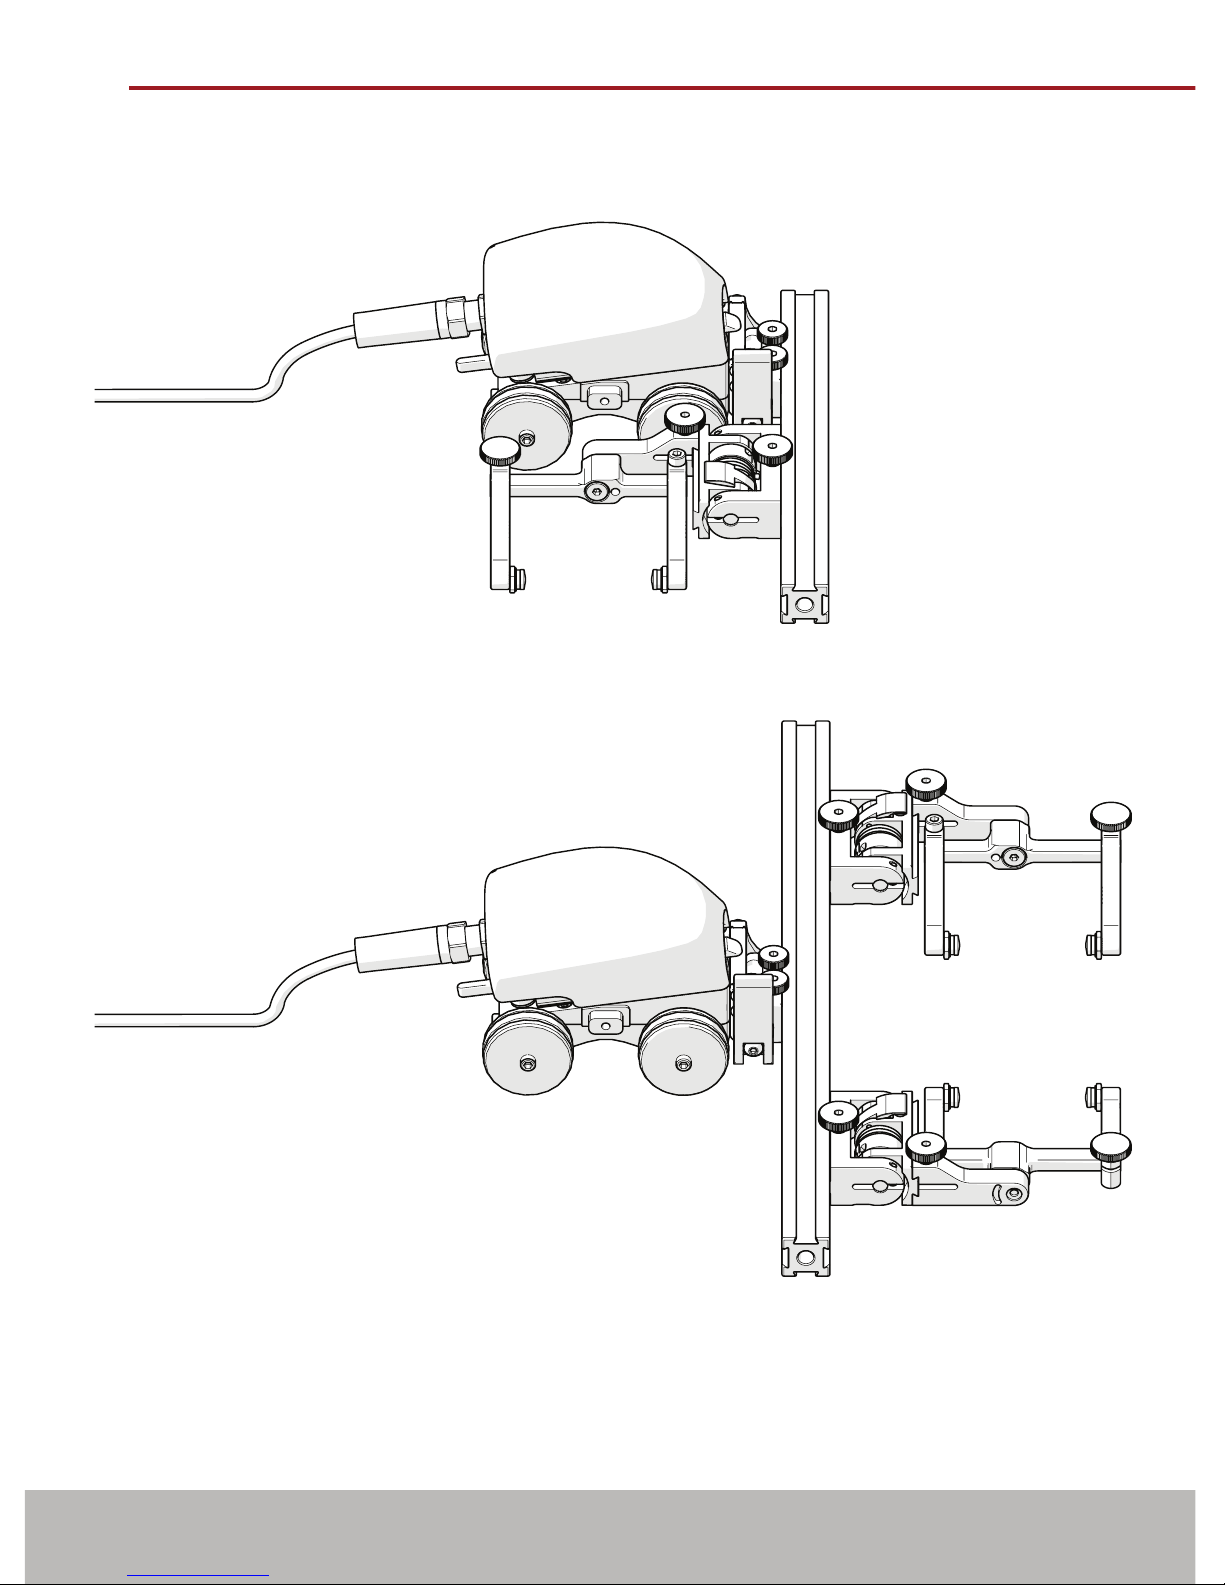
2.1. One Probe Cantilever
2.2. Two Probe
Fig. 7 - One probe cantilever conguration
Fig. 8 - Two probe conguration
Page 9
PAGE 4 of 36
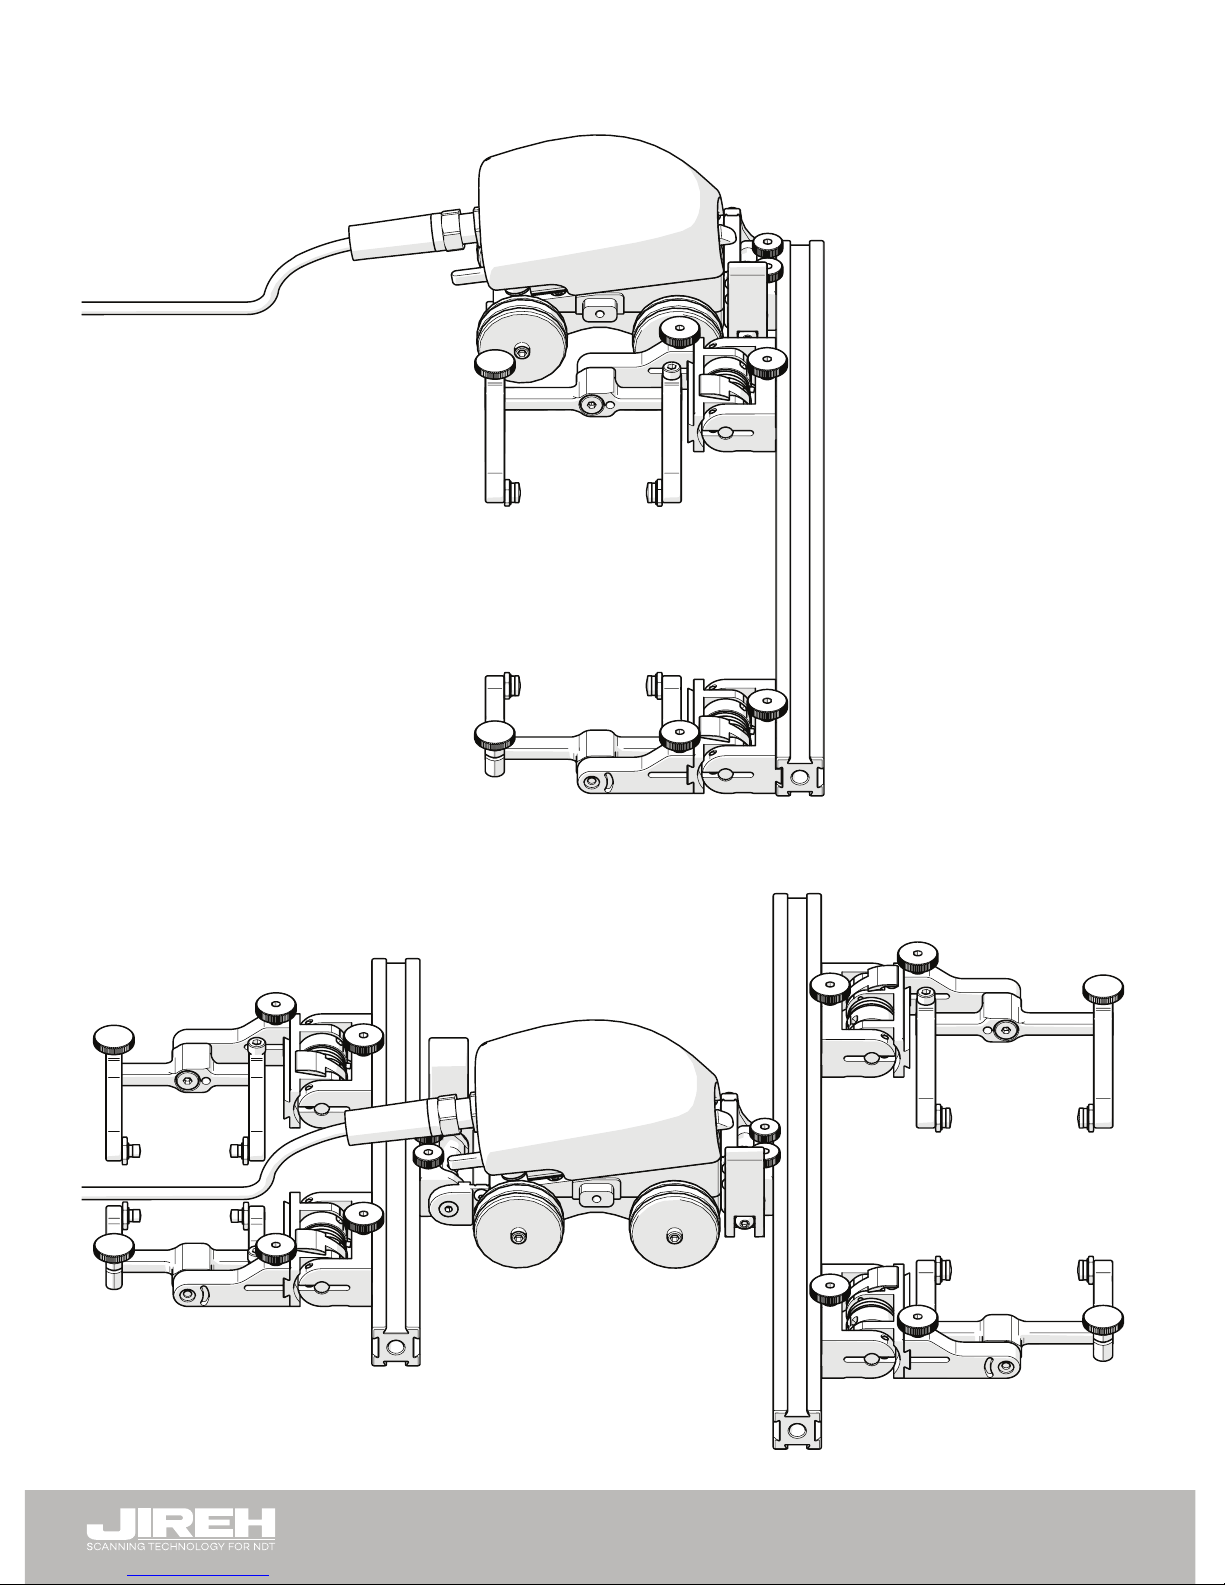
2.3. Two Probe Cantilever
2.4. Four Probe
Fig. 9 - Two probe cantilever conguration
Fig. 10 - Four probe conguration
Page 10
PAGE 5 of 36
BT0179 Rev 03.5
CHAPTER 3
OPERATION
3.1. Microbe Setup on a Scanning Surface
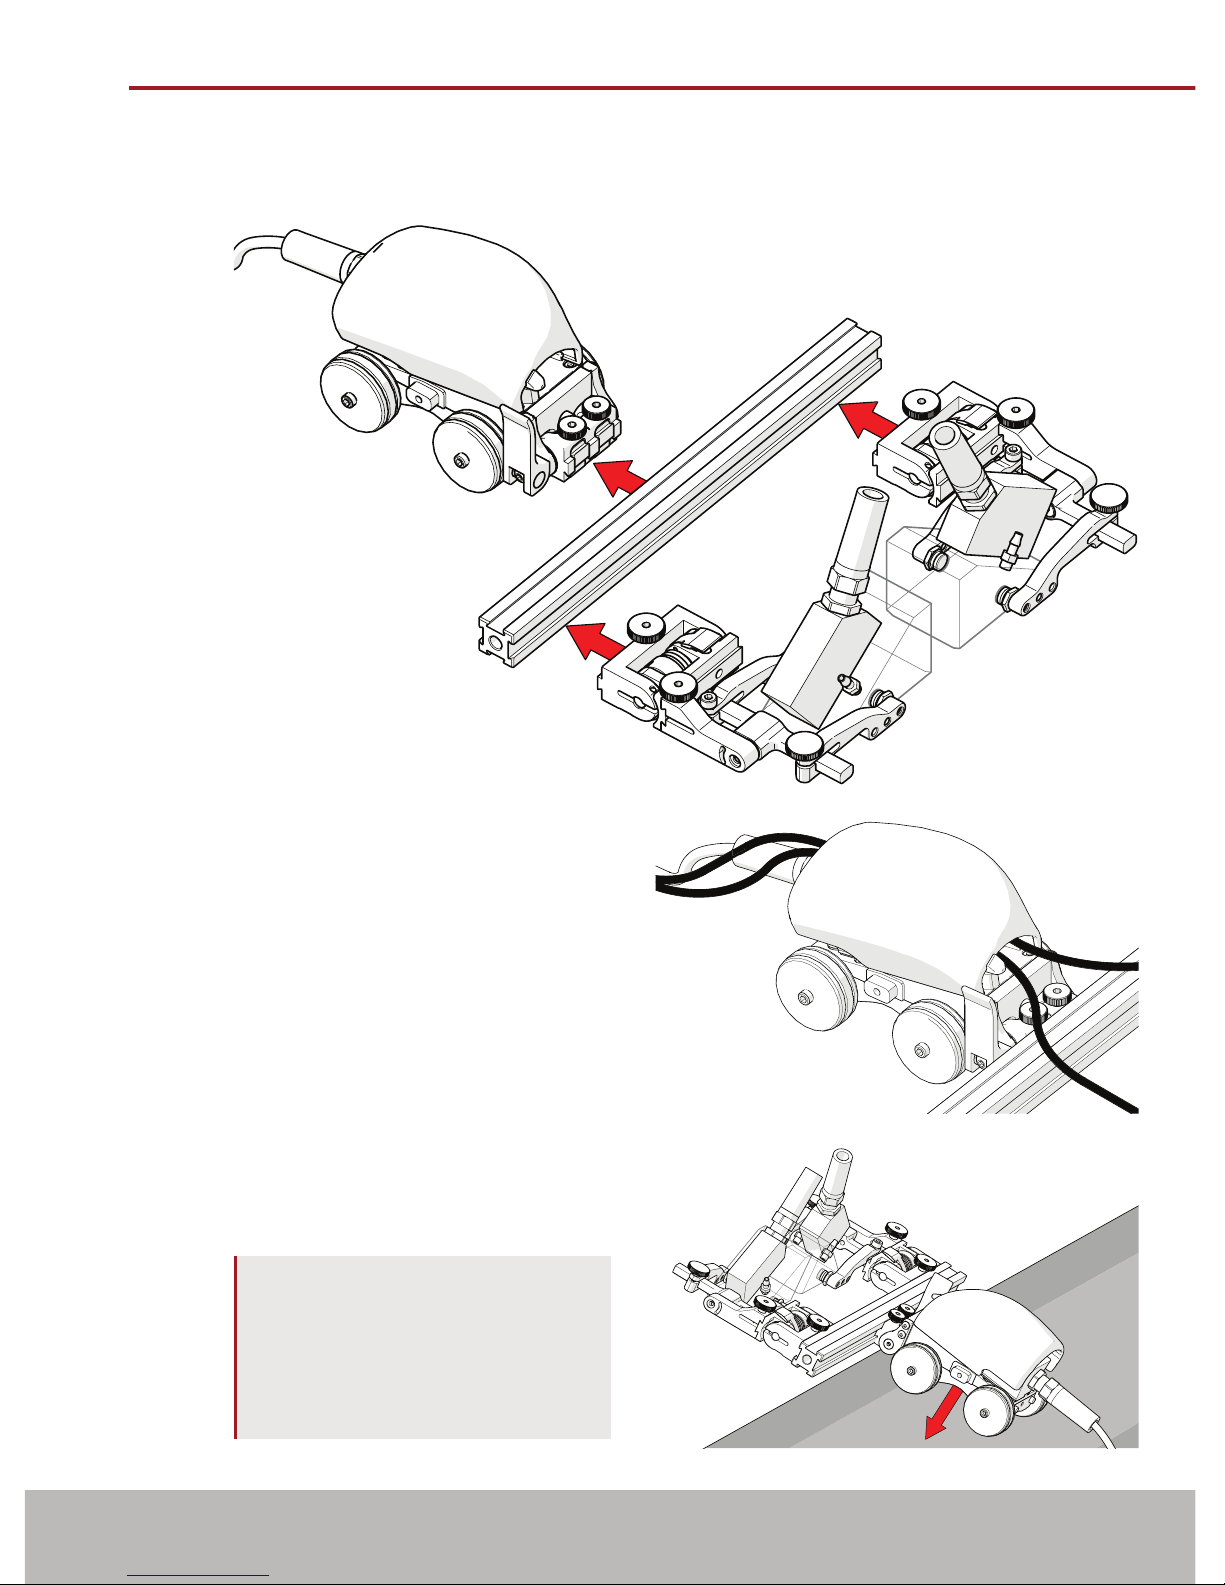
1. Assemble the appropriate
conguration to the cart (Fig. 11).
Install the wedge and probes that
will be used (see Slip Joint Probe
Holder on page 11).
2. Route cables and hoses through
the cart handle as a means of cable
management (Fig. 12)
3. Ensure cart’s brake is locked (see
Brake Handle on page 7).
4. Place the congured MICROBE on
the scan surface (Fig. 13).
TIP: Use caution when placing
equipment on the scan
surface. The magnetized
wheels can cause the
assembly to jump towards
the inspection surface.
Fig. 11 - Assemble conguration
Fig. 12 - Cable management
Fig. 13 - Place on scan surface
Page 11
PAGE 6 of 36
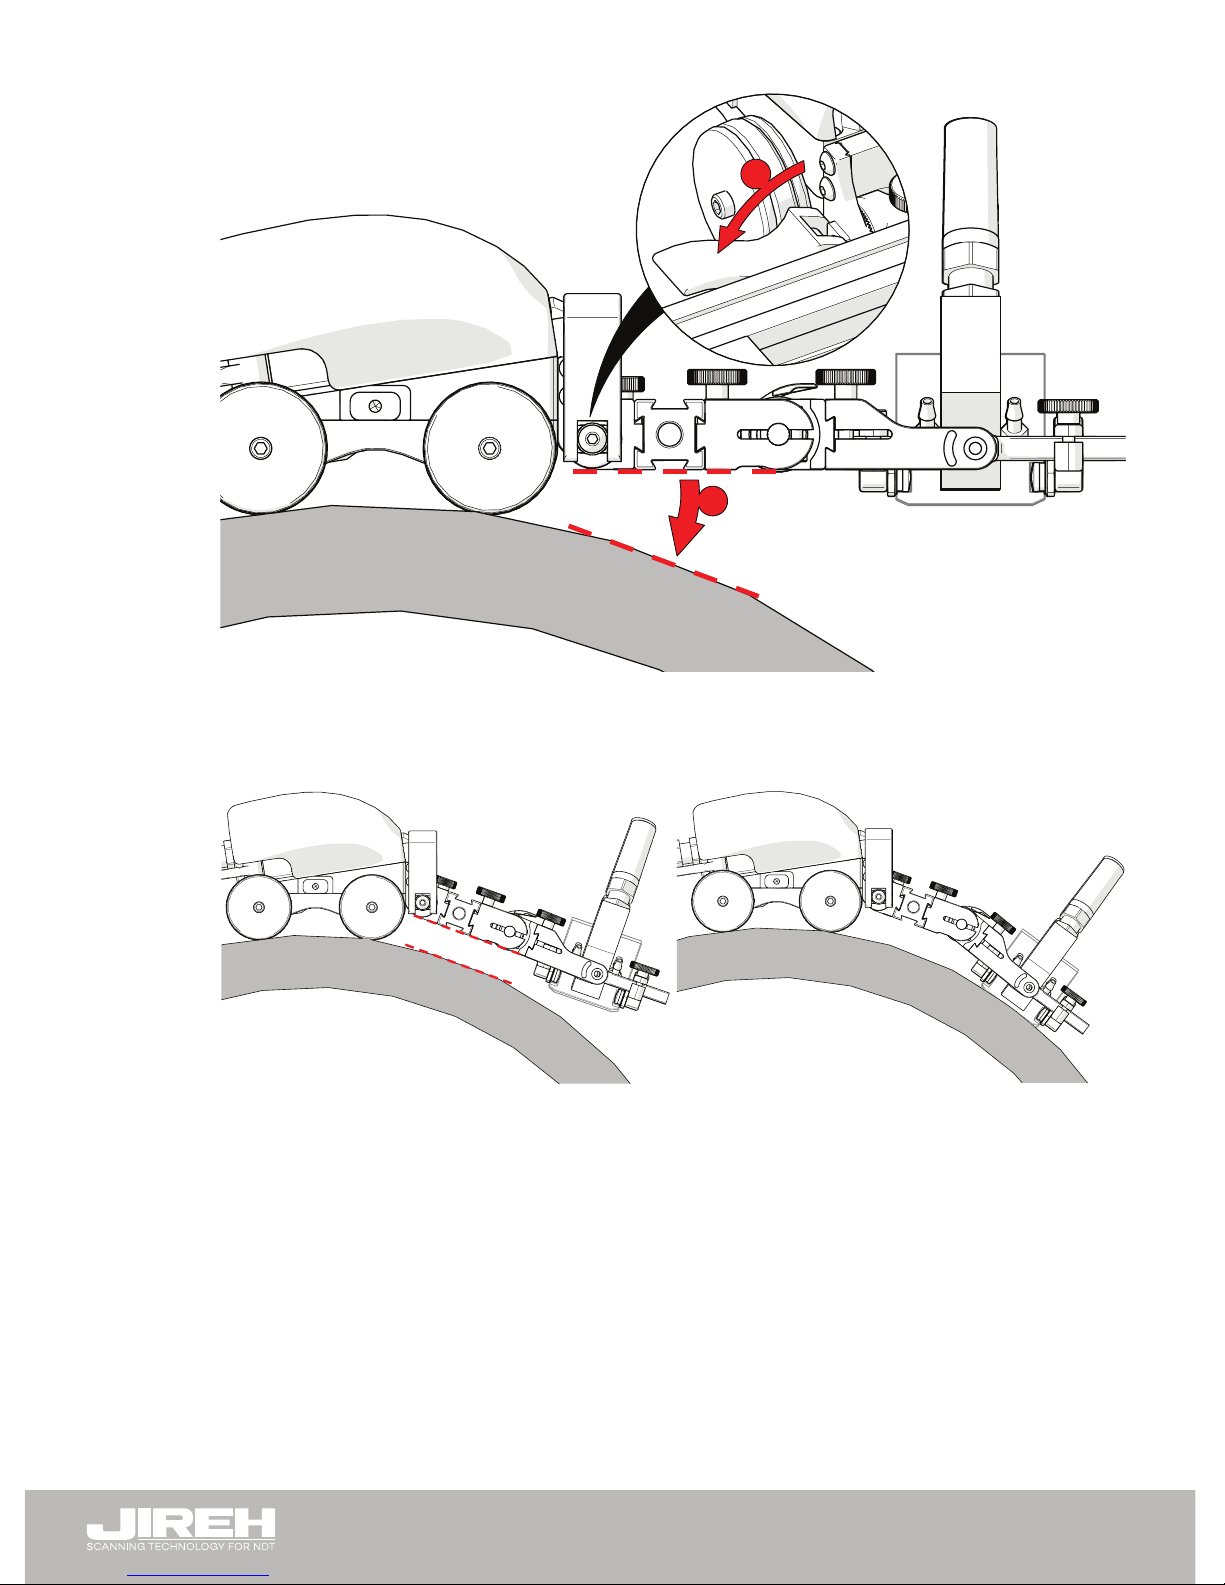
5. Adjust the pivot nose (Fig. 14) angle to align the frame bar parallel with the
tangent of the scan surface (Fig. 15).
6. Lower the probes to the scan surface (see Probe Holder Adjustment on page 13)
to begin scan process (Fig. 16).
2
1
Fig. 14 - Lower pivot nose
Fig. 15 - Parallel with scan surface tangent
Fig. 16 - Parallel with scan surface tangent
Page 12
PAGE 7 of 36
BT0179 Rev 03.5
CHAPTER 4
COMPONENT OVERVIEW
4.1. Cart
4.1.1. Cart Body
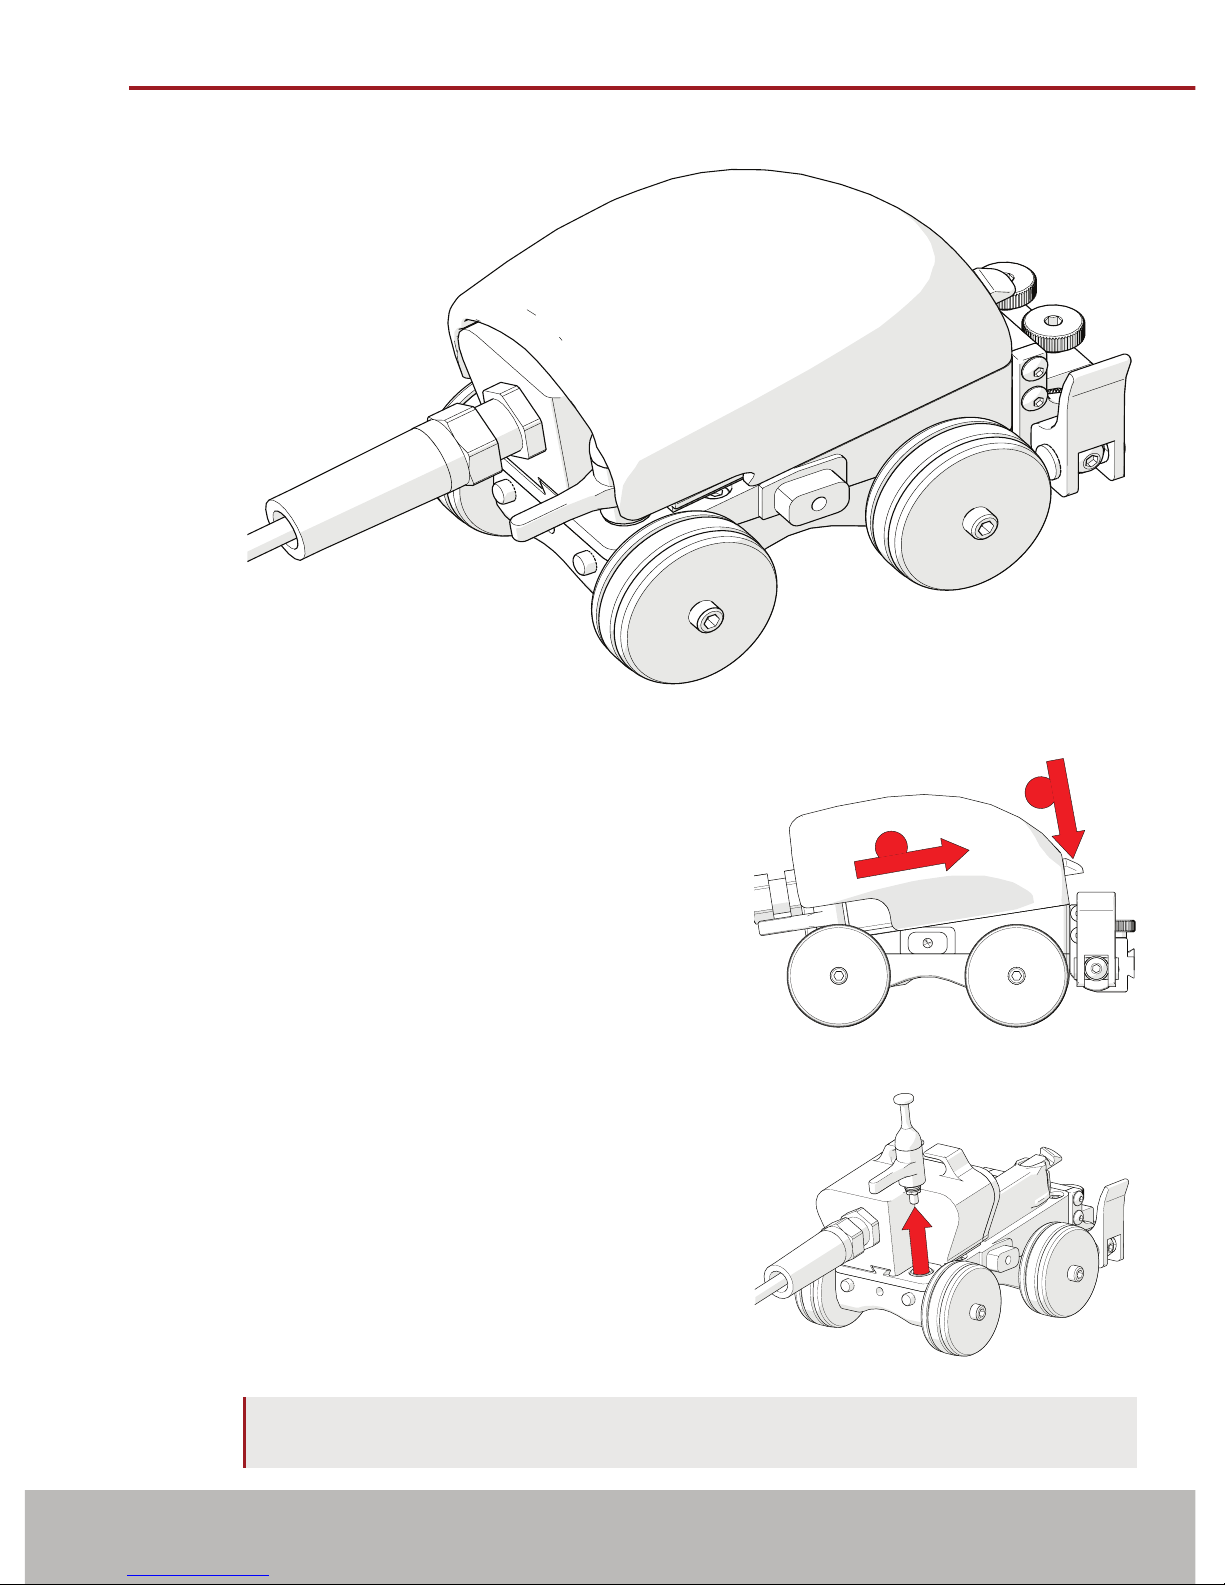
A housing for the main encoder and
provides a mounting base for probe holders
and the umbilical housing (Fig. 17).
4.1.2. Cart Handle
The handle is used to both manage cabling
and provide an ergonomic grip during use.
To remove the cart handle, simultaneously
depress the handle release catch and slide
forward (Fig. 18).
4.1.3. Brake Handle
Pivot the brake handle left or right to
engage or disengage the brake.
To remove the brake handle, pull straight
up on the central knob of the black lever.
(Fig. 19). To reinsert, align the spline on the
handle with the socket and press down until
it snaps into place.
NOTE: Pulling the brake handle sideways causes binding and makes the handle
difcult to remove.
Fig. 17 - Cart
1
2
Fig. 18 - Cart handle removal
Fig. 19 - Brake handle removal
Page 13
PAGE 8 of 36
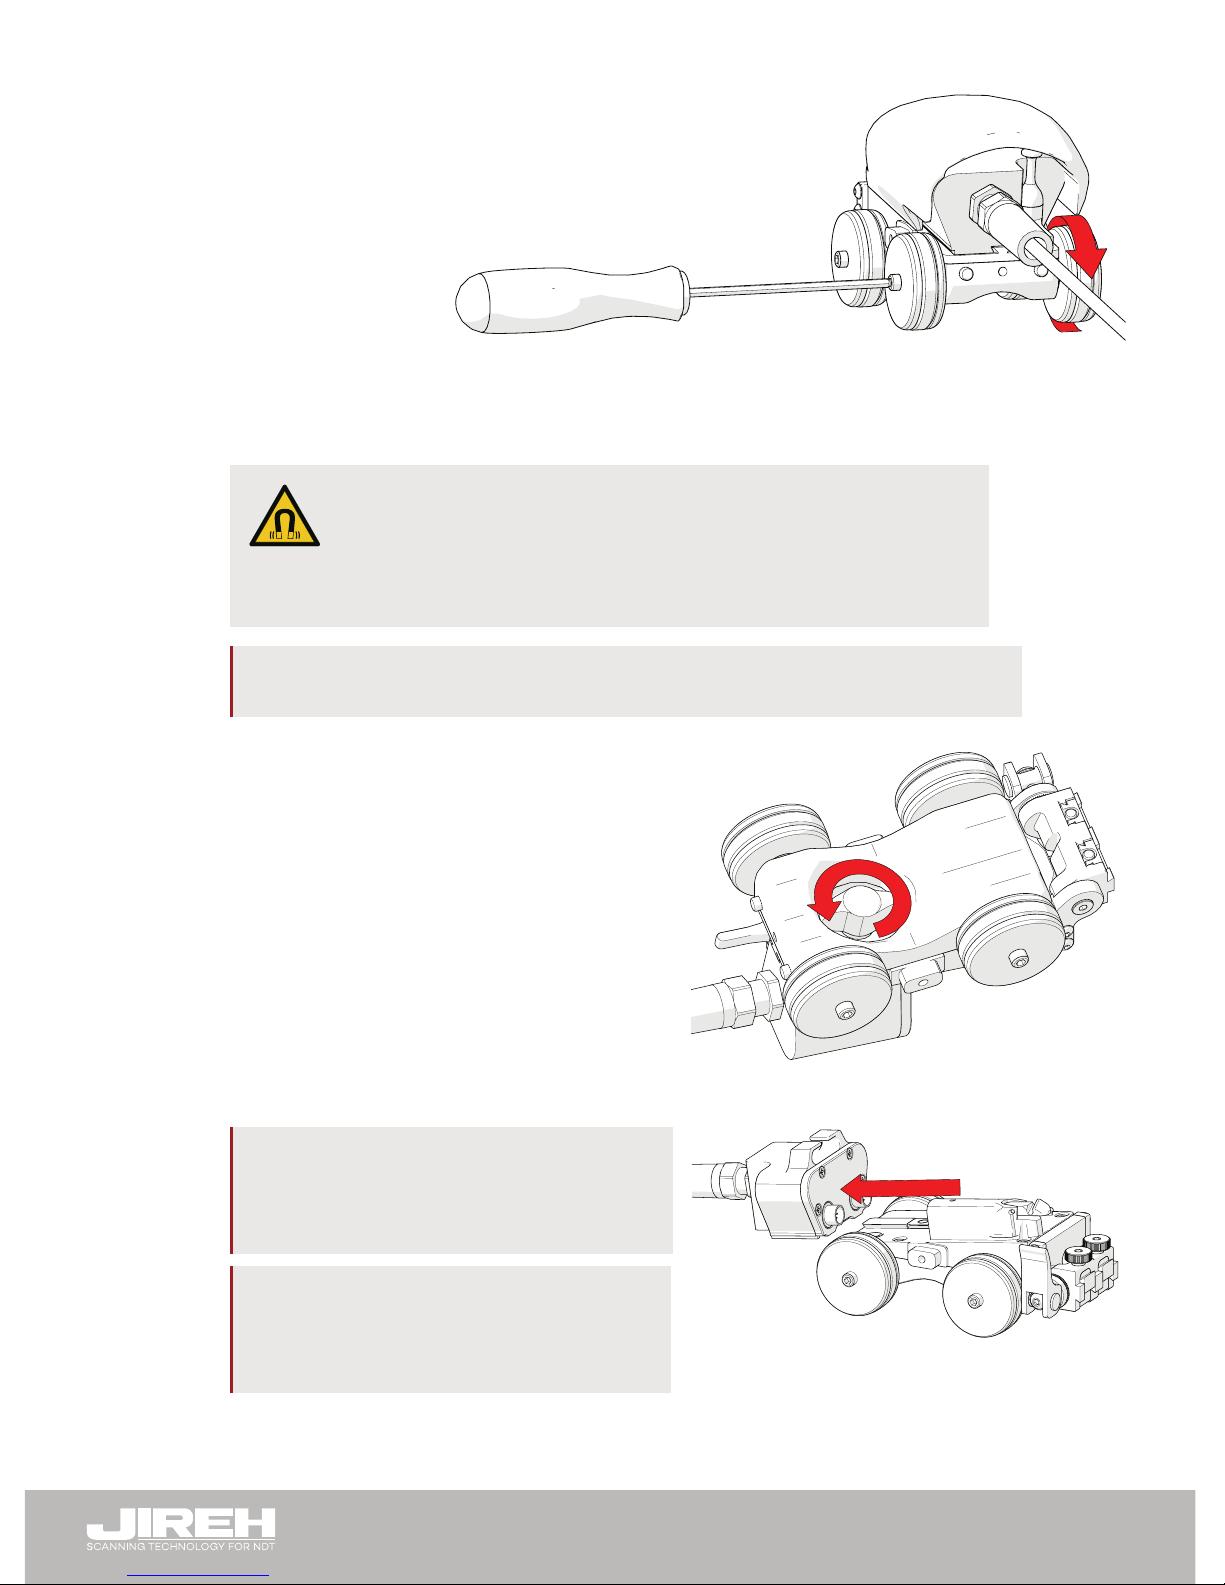
4.1.4. Wheels
The wheels of the cart are interchangeable.
To remove/install the cart wheels, insert the provided
3 mm hex driver (Fig. 1) in the end of the shaft
opposite the wheel
you wish to
remove. Thread or
unthread the
desired wheel by
hand (Fig. 20). Additional magnetic wheels may be installed when added
magnetic attraction is necessary (see Magnetic Wheel Kit on page 24).
TIP: Be sure all wheels are tight as this can affect the brake and encoder
performance.
4.1.5. Umbilical Housing
The umbilical transmits encoder
signals to the user instrument.
To remove the umbilical, rst remove
the cart handle (Fig. 18) and brake
handle (Fig. 19). Locate the black wing
knob at the bottom of the cart and
loosen one turn (Fig. 21).
With the knob loose, slide the umbilical
housing towards the rear of the cart
(Fig. 22).
TIP: The umbilical lock knob is only
required to be loose, one turn
should be enough to remove the
umbilical.
TIP: If the umbilical does not slide
freely from the body, you may
need to push on the wing knob to
loosen the dovetail nut.
Fig. 20 - Umbilical housing removal
WARNING! MAGNETIC MATERIAL. The
stabilizer wheel uses a magnetic wheel. People with
pacemakers or ICD’s must stay at least 25 cm (10 in)
away.
Fig. 21 - Umbilical housing lock knob
Fig. 22 - Umbilical housing removal
Page 14
PAGE 9 of 36
BT0179 Rev 03.5
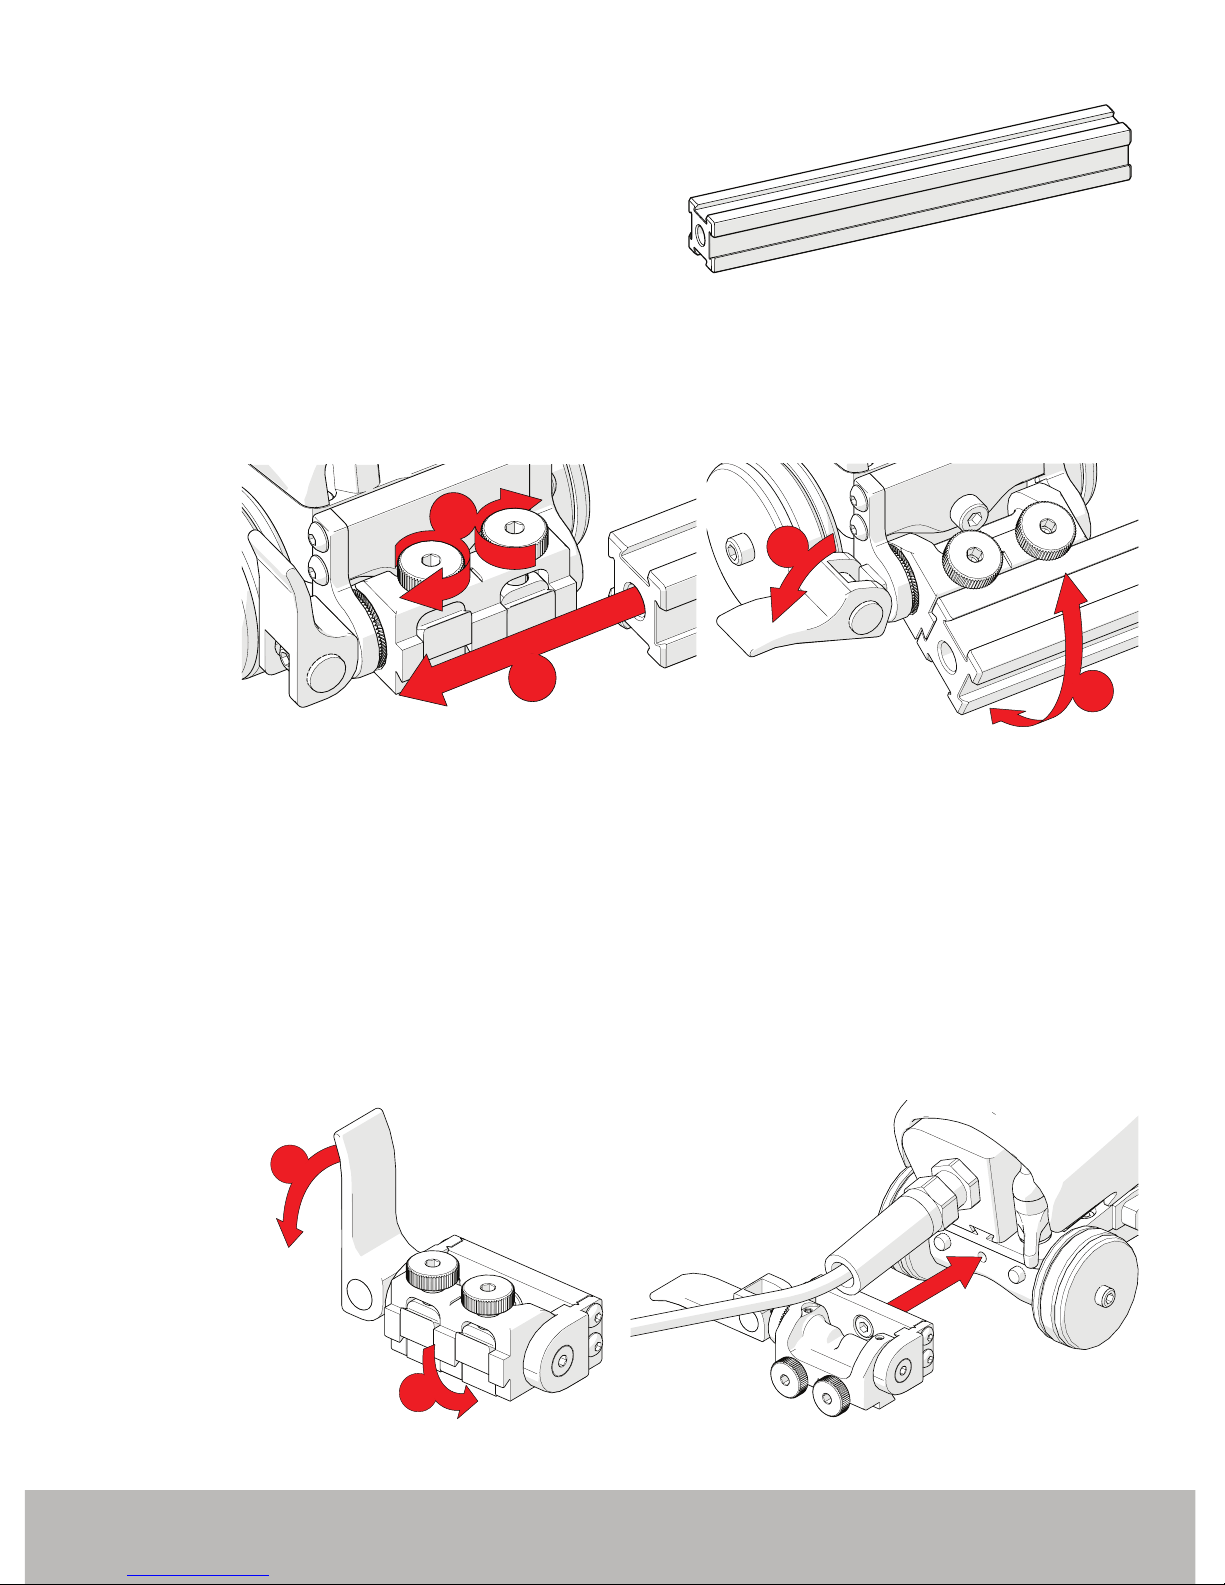
4.1.6. Frame Bar
Frame bars (Fig. 23) are used to
mount probe holders, probe positioning systems and other accessories.
Frame bars are available in a
variety of lengths (see Frame Bars on
page 34).
4.1.7. Front Pivot
The front pivot offers an attachment point for various frame bars.
To attach a frame bar, loosen both dovetail jaws enough to allow the frame bar
to be inserted and tighten the knobs (Fig. 24).
The angle of the bar can be adjusted by loosening the side mounted lever,
pivoting to the desired angle, and closing the lever again (Fig. 25).
4.1.8. Rear Pivot
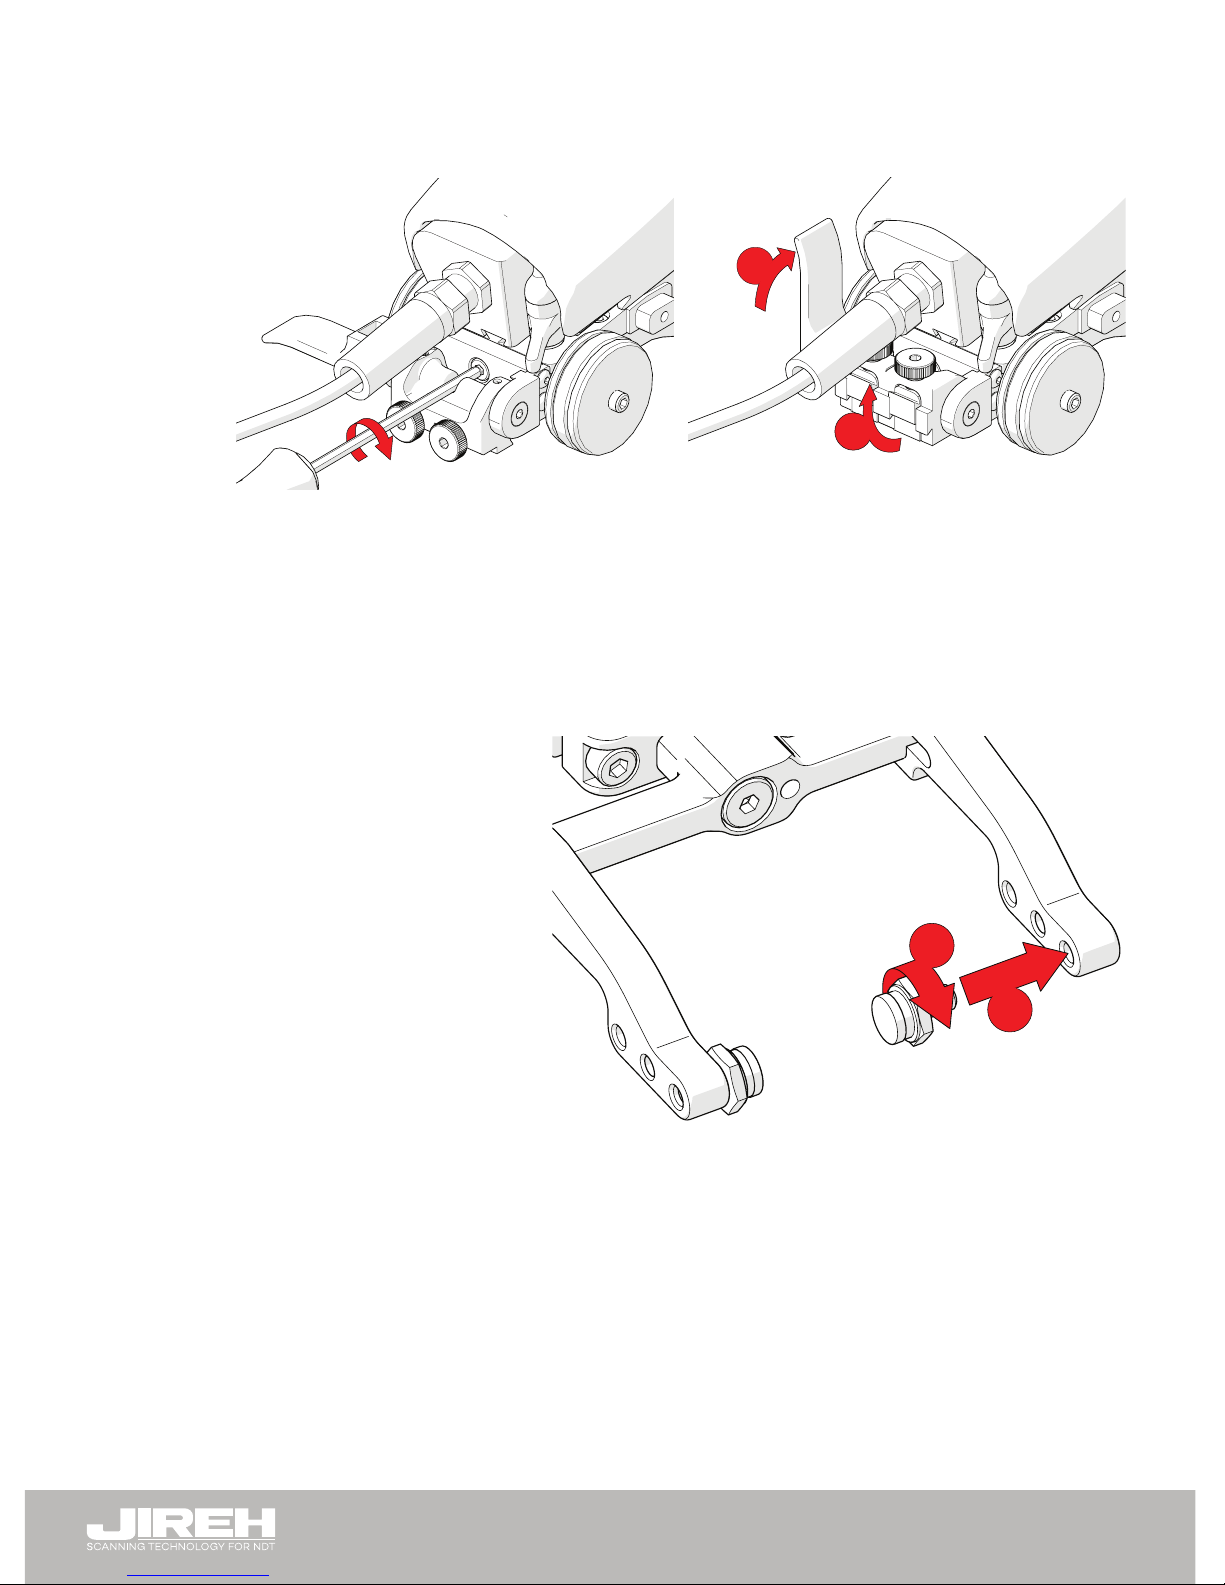
The rear pivot is positioned at the rear of the cart body and provides an attachment point for various frame bars. To mount a rear pivot follow these steps:
Fig. 23 - Frame bar
1
2
Fig. 24 - Frame bar attachment
1
2
Fig. 25 - Pivot
1
2
Fig. 26 - Rotate pivot 90° down
Fig. 27 - Position on cart body
Page 15
PAGE 10 of 36
1. Release the side mounted lever and rotate the pivot down 90° (Fig. 26).
2. Align the rear pivot with the pins at the rear of the cart (Fig. 27).
3. Using the supplied 3 mm hex driver, screw the rear pivot to the cart
(Fig. 28).
4. Rotate the pivot to the original position and lock the side mounted lever
(Fig. 29).
4.1.9. Pivot Buttons
Available in a variety of
shapes and sizes tting
various wedge dimensions.
Use the supplied 3/8
wrench (Fig. 2) to remove
and install pivot buttons in
the desired hole location
(Fig. 30).
Fig. 28 - Screw to scanner body
2
1
Fig. 29 - Return pivot position
1
2
Fig. 30 - Pivot buttons
Page 16
PAGE 11 of 36
BT0179 Rev 03.5
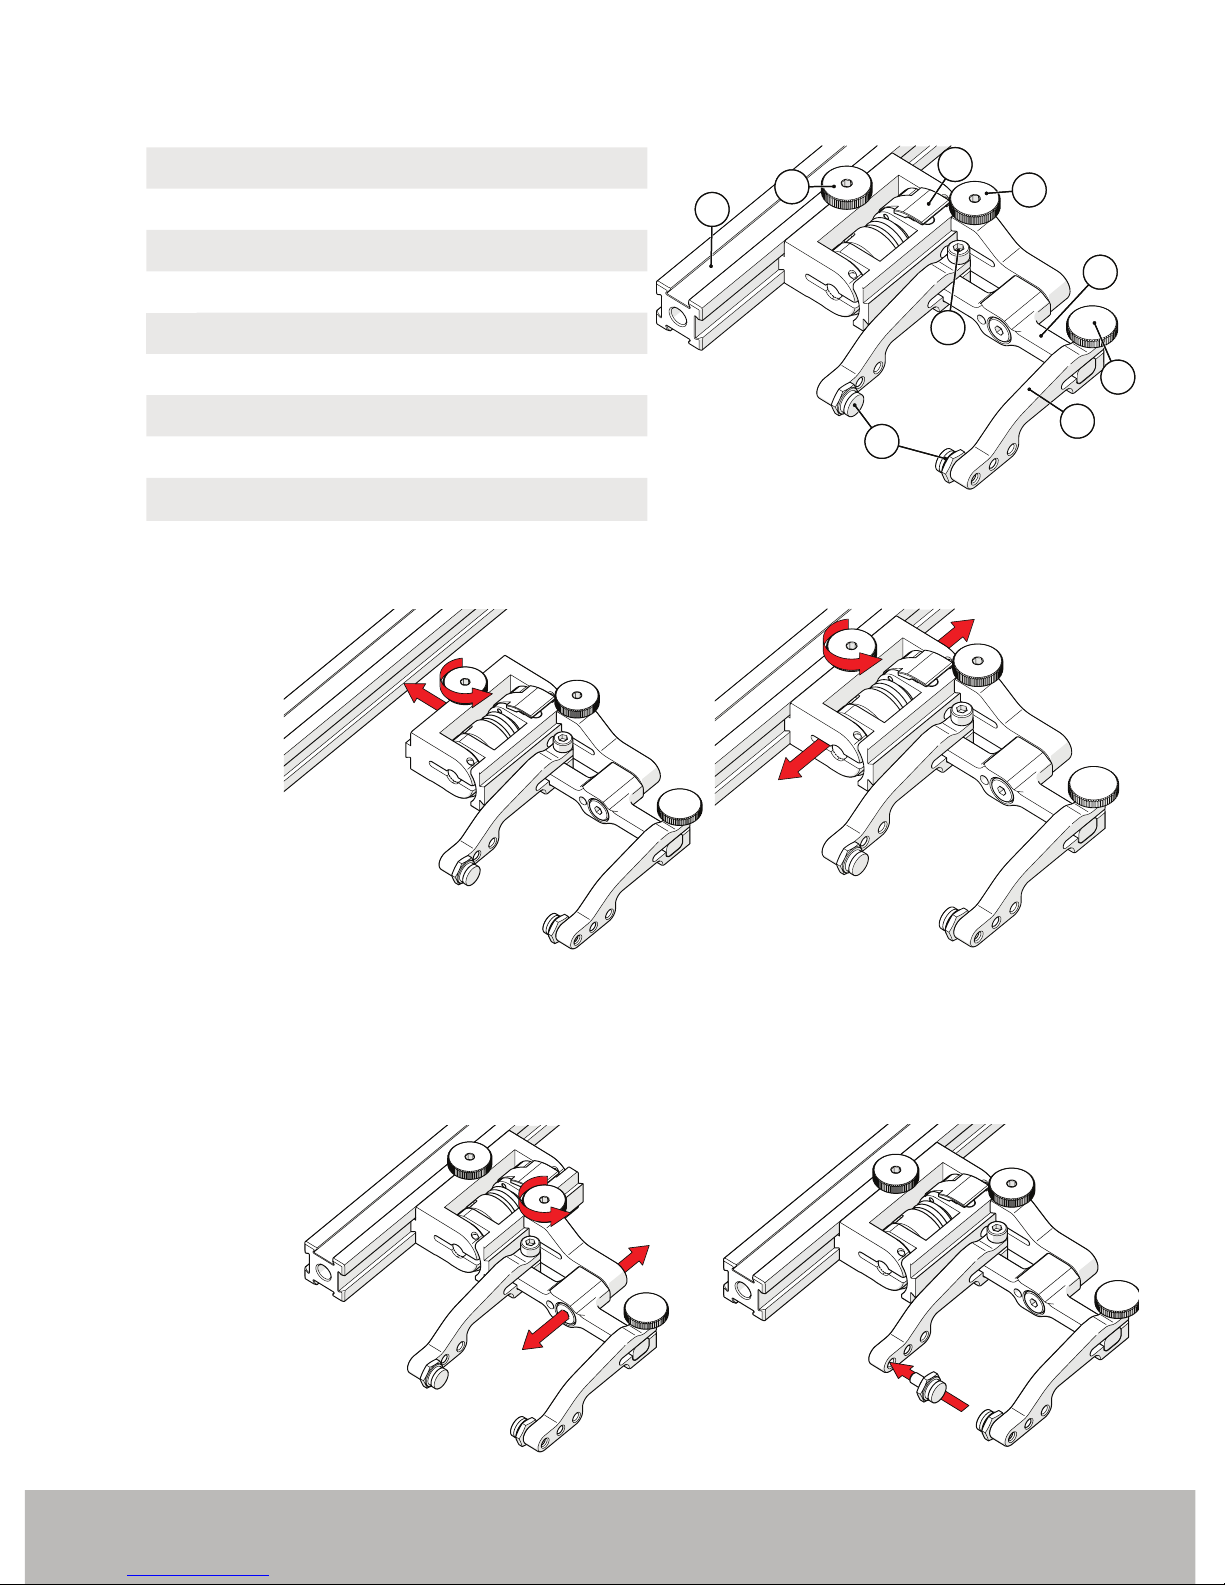
4.2. Slip Joint Probe Holder
A
Frame Bar
B
Probe Holder Adjustment Knob
C
Latch
D
Swing Arm Knob
E
Yoke
F
Probe Holder Arm Adjustment Knob
G
Probe Holder Arm
H
Arm Clamp Screw
I
Pivot Buttons
4.2.1. Probe Holder Setup
To mount a UT wedge in the probe holder, follow these steps:
1. Rotate the probe holder adjustment knob and attach probe holder to a
frame bar (Fig. 32).
2. Use the probe holder adjustment knob to position the probe holder along
the frame bar (Fig. 33).
F
I
A
C
B
H
D
E
G
F
I
A
C
B
H
D
E
G
Fig. 31 - Slip Joint Probe Holder
Fig. 32 - Attach to frame bar
Fig. 33 - Adjust on frame bar
Fig. 34 - Adjust swing arm
Fig. 35 - Place pivot buttons
Page 17
PAGE 12 of 36
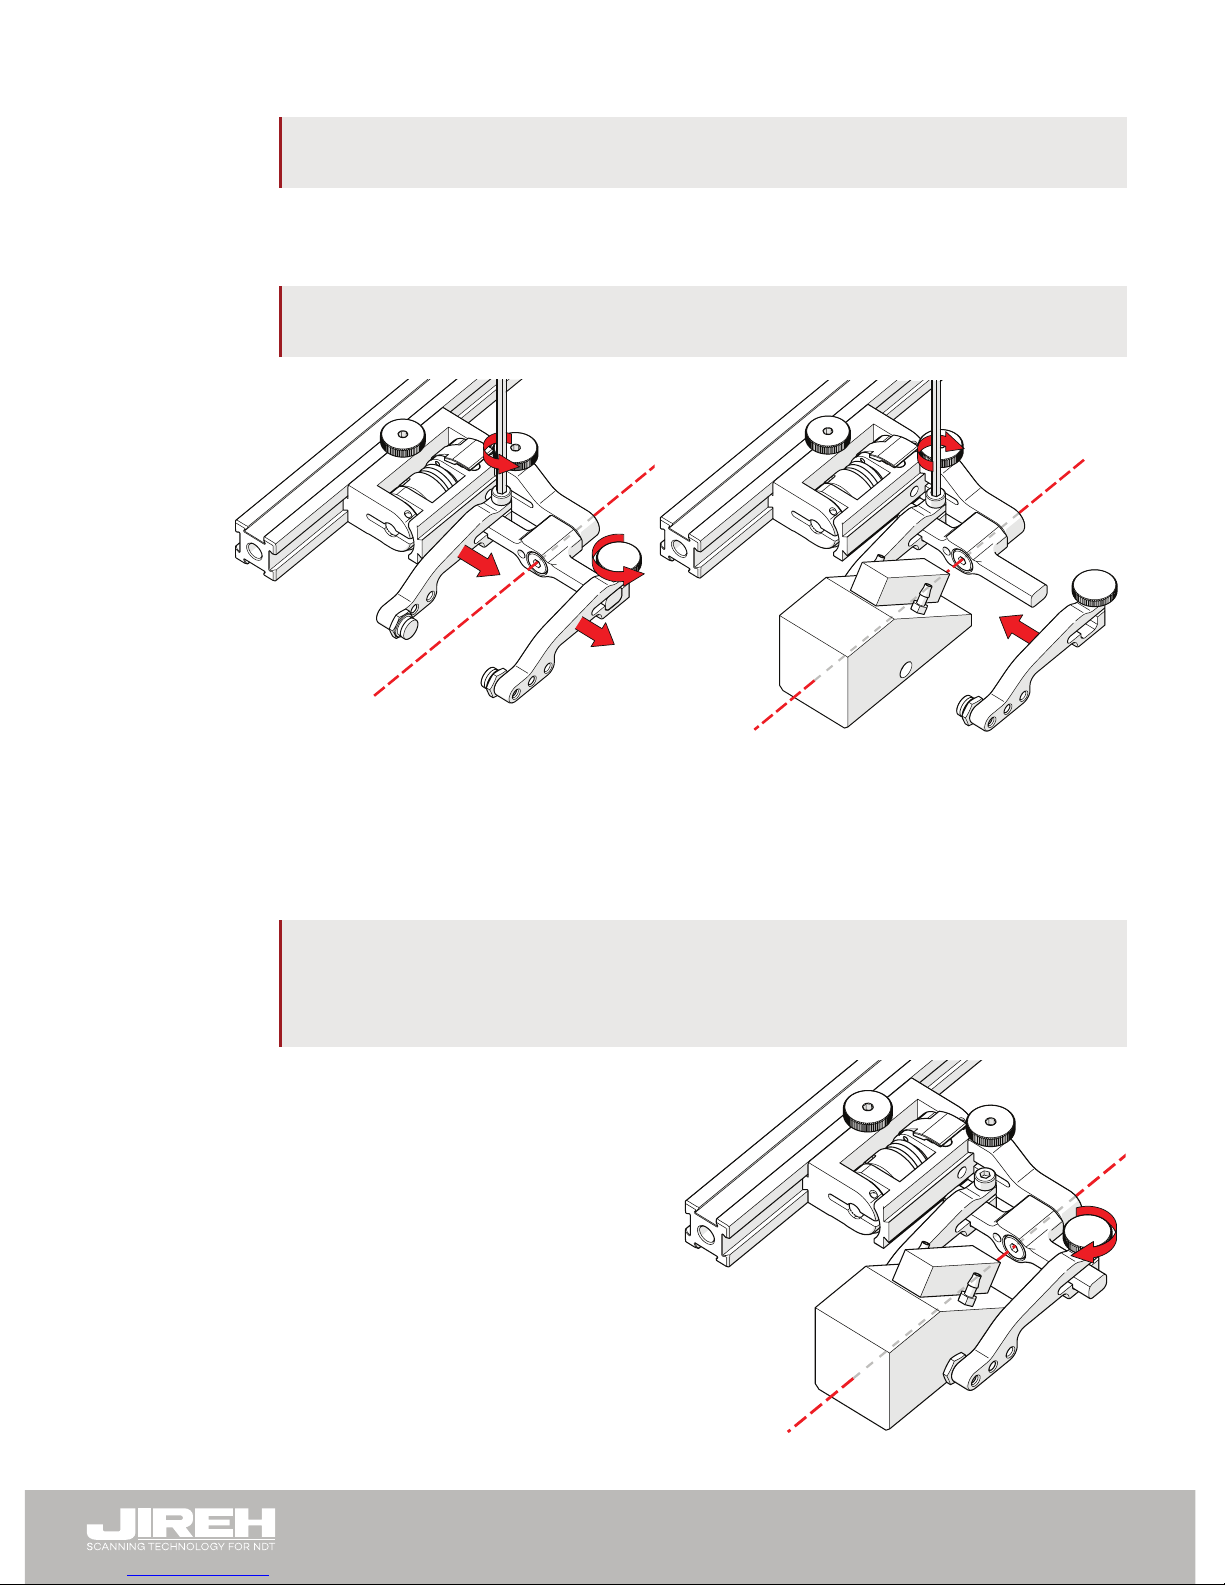
3. Use swing arm knob to position the swing arm (Fig. 34).
TIP: The swing arm is typically used to adjust TOFD center to center distance
relative to the phased array probes on a four probe conguration (Fig. 10).
4. Using the supplied 3/8 in wrench (Fig. 2), place the pivot buttons as
required (Fig. 35).
TIP: If narrow scanning footprint is required, use pivot button holes closest to
the yoke. Wedge pivoting may be impeded when closer to the yoke.
5. Loosen the probe holder arm adjustment knob (Fig. 36) and remove outer
probe holder arm from yoke.
6. Adjust inner probe holder arm as required to best centre the probe on the
yoke’s pivot axis (Fig. 36).
TIP: The probe holder yoke can accommodate many different probe and wedge
sizes of varying widths. It is best to centre the wedge with the yoke’s pivot
axis to reduce wedge tipping when scanning. Position the inner probe
holder arm accordingly with the centre of the yoke (Fig. 36).
7. Position the wedge on the inner
probe holder arm (Fig. 37).
8. Slide outer probe holder arm
along the yoke pinching the
wedge in place.
9. Tighten probe holder arm
adjustment knob (Fig. 38).
Fig. 36 - Adjust probe holder arms
Fig. 37 - Place wedge
Fig. 38 - Pinch wedge with arm
Page 18
PAGE 13 of 36
BT0179 Rev 03.5
4.2.2. Probe Holder Adjustment
To adjust the probe holder, follow these steps:
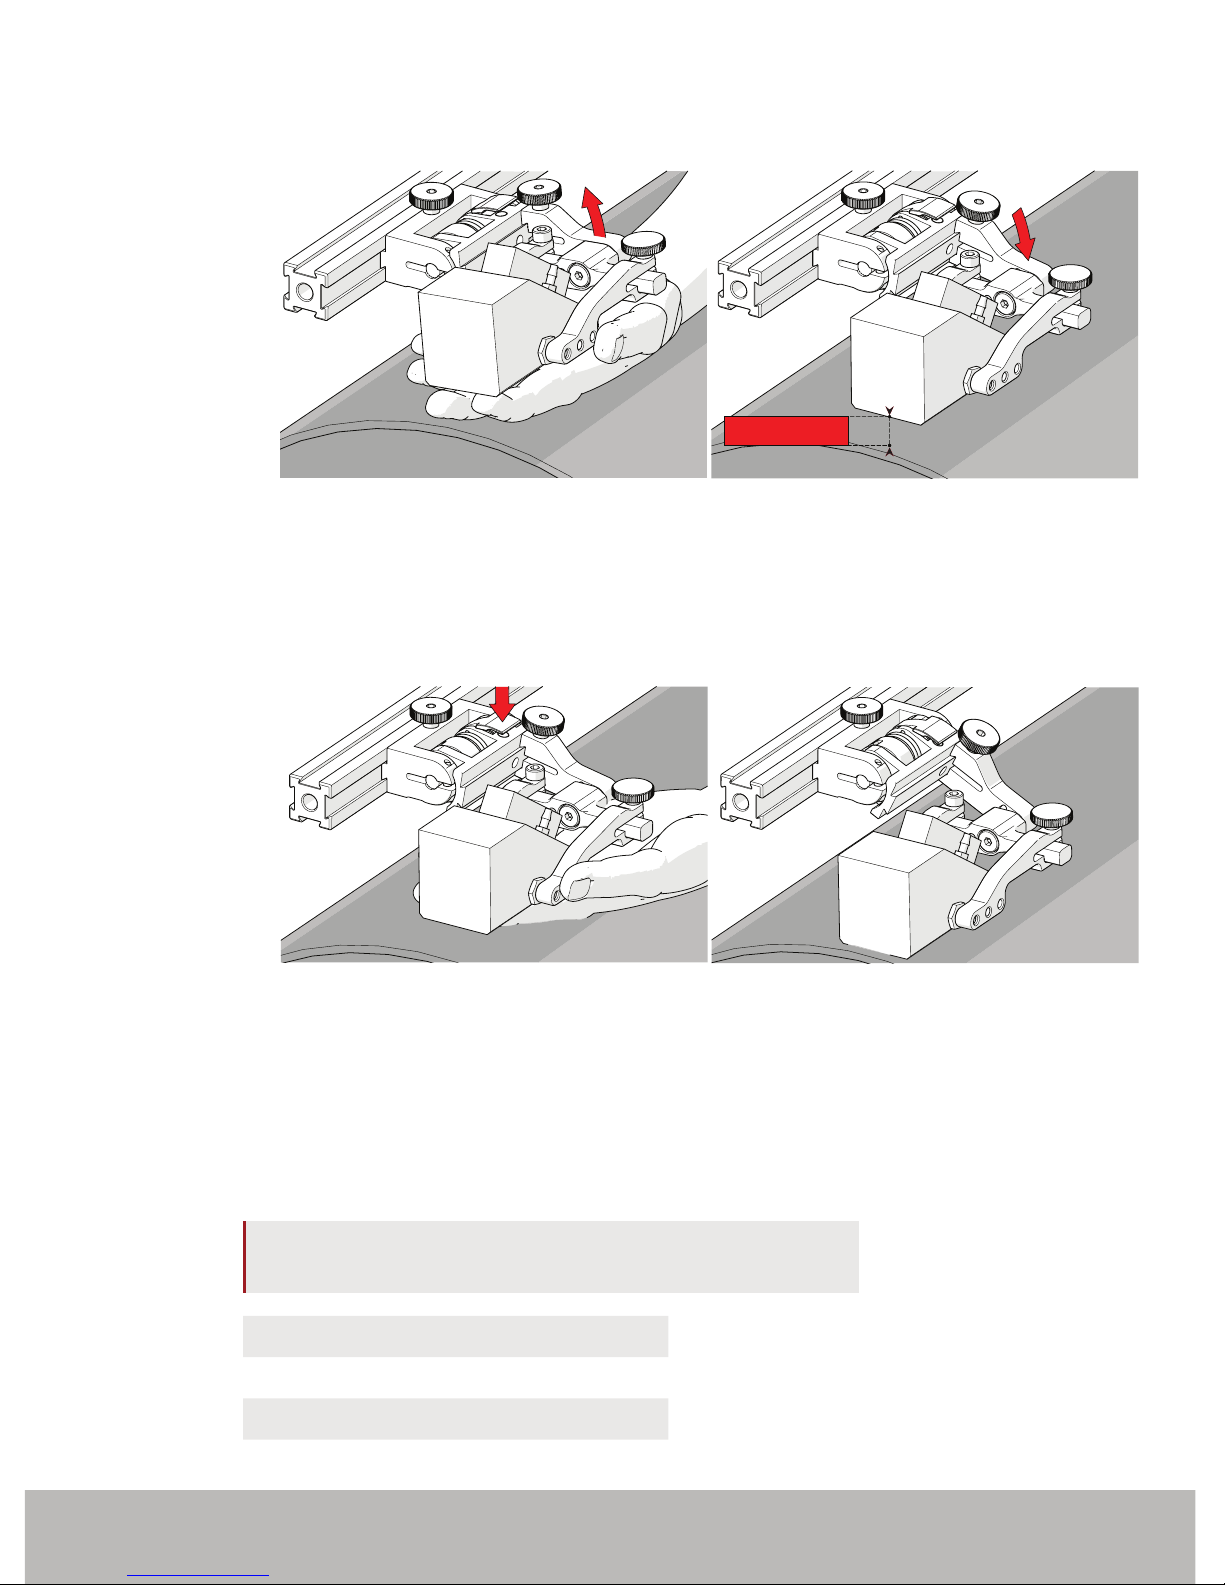
1. Ensure probe holder is in latched, upper position (Fig. 39). If the probe
holder is already latched, it will only move within the slip joint adjustment
range and have no spring tension.
2. Push the probe holder yoke down toward inspection surface until the
wedge is approximately 6 mm (¼ in) above the inspection surface (Fig. 40).
3. Lift probe slightly and press latch button (Fig. 41) to apply spring pressure
to the wedge.
4. Gently lower probe holder and wedge to the scanning surface (Fig. 42).
4.2.3. Probe Holder Force Adjustment
It is possible to adjust the tension of the probe holder spring.
NOTE: To perform this operation the 2 mm hex wrench
(Fig. 4) and 3 mm hex wrench (Fig. 6) is required.
Light
1 kg 2 lb
Medium
2 kg 4 lb
Heavy
3 kg 6 lb
When congured correctly, these
settings exert the indicated spring
force on the Probe.
Fig. 39 - Lift to Latched position
Fig. 40 - Lower to scanning surface
6mm approx.
Fig. 41 - Lift and press latch button
Fig. 42 - Spring loaded scan position
Page 19
PAGE 14 of 36
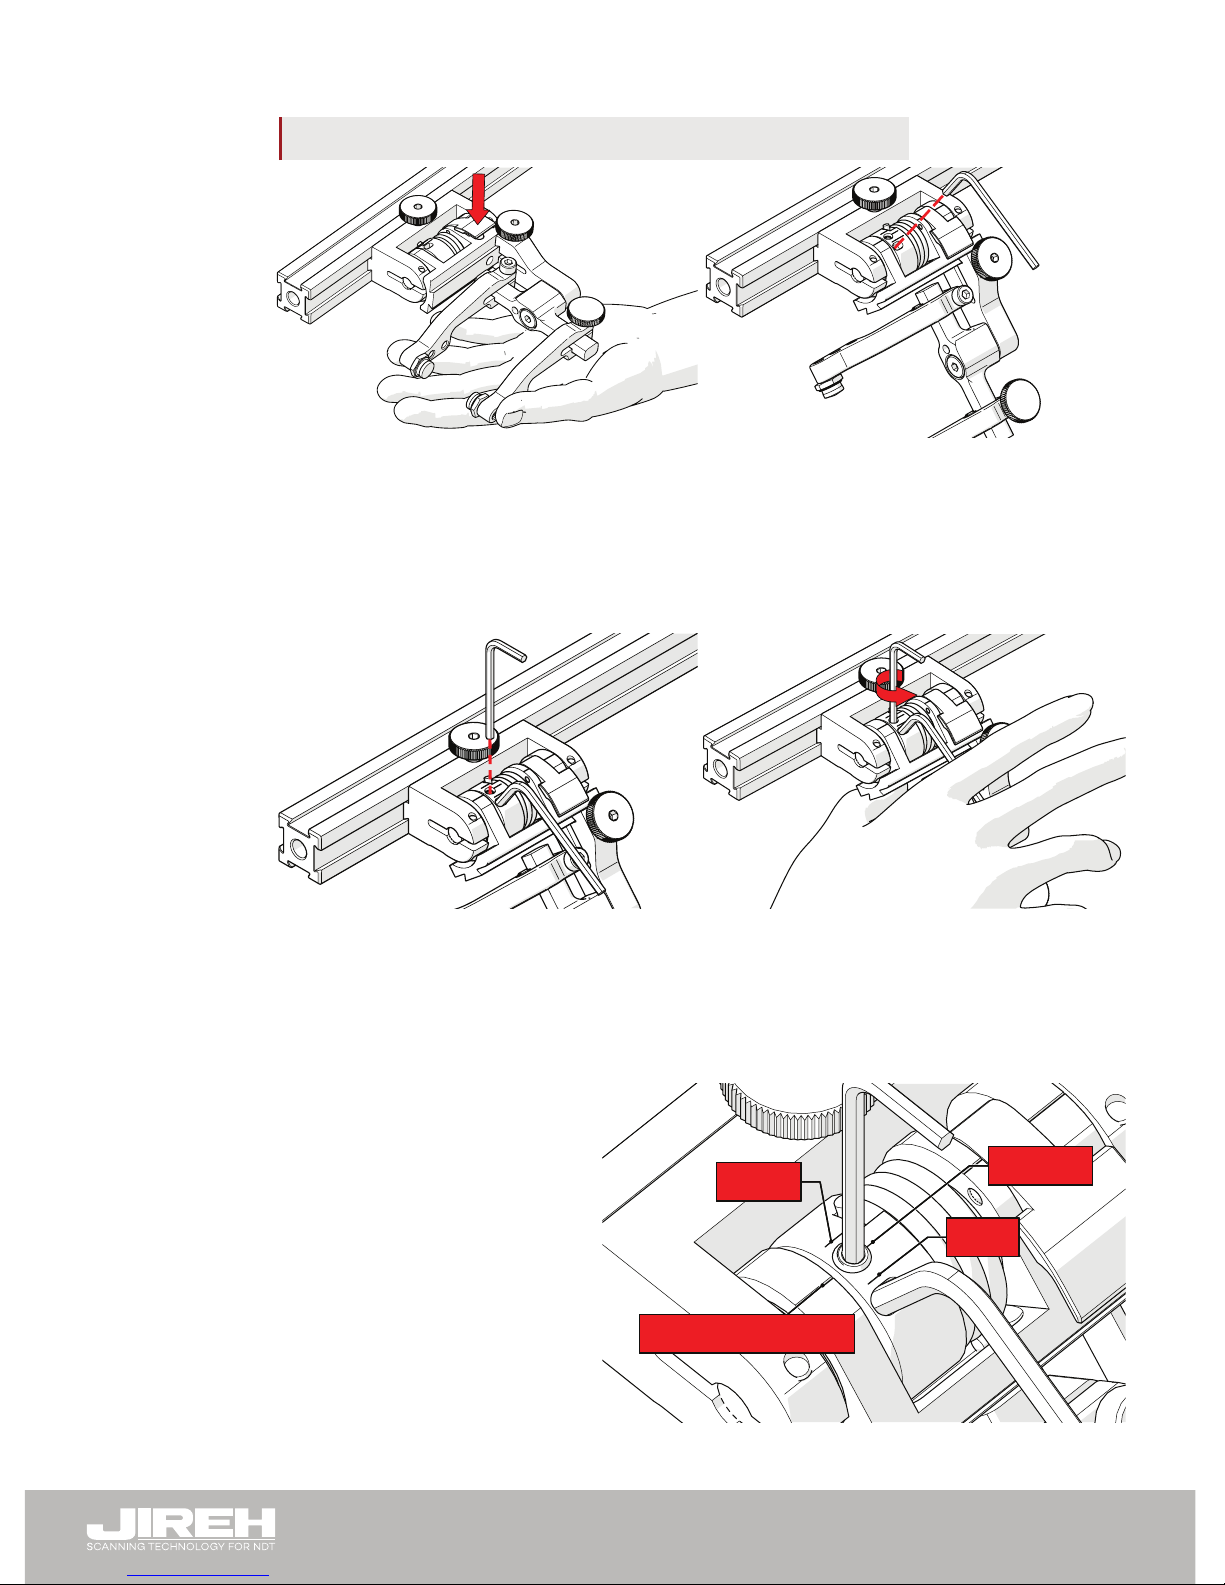
To adjust the probe holder’s force, follow these steps:
NOTE: Do not perform this operation on scanning surface.
1. Ensure the probe holder is in the upright latched position (Fig. 39).
2. Lift probe holder slightly and press the latch button (Fig. 43) to release the
probe holder the full 45° degrees.
3. Insert the short arm of a 3 mm hex wrench into the 3 mm slot (Fig. 44).
4. Place the 2 mm hex wrench into the force adjustment screw (Fig. 45).
5. Lightly press the long arm of the 3 mm hex wrench down. Using the 2 mm
hex wrench, loosen the force adjustment screw but do not remove it
(Fig. 46).
6. Gently apply pressure on
the long leg of the 3 mm
hex wrench until the force
adjustment marker lines
up with the desired spring
tension. While keeping the
markers in line, tighten the
force adjustment screw
(Fig. 47).
Fig. 43 - Lift slightly and press Latch
Fig. 44 - Unlatched position
Fig. 45 - Insert hex wrenches
Fig. 46 - Press 3 mm hex wrench down
Heavy
Medium
Light
Force Adj. Marker
Heavy
Medium
Light
Force Adj. Marker
Fig. 47 - Choose desired tension
Page 20
PAGE 15 of 36
BT0179 Rev 03.5
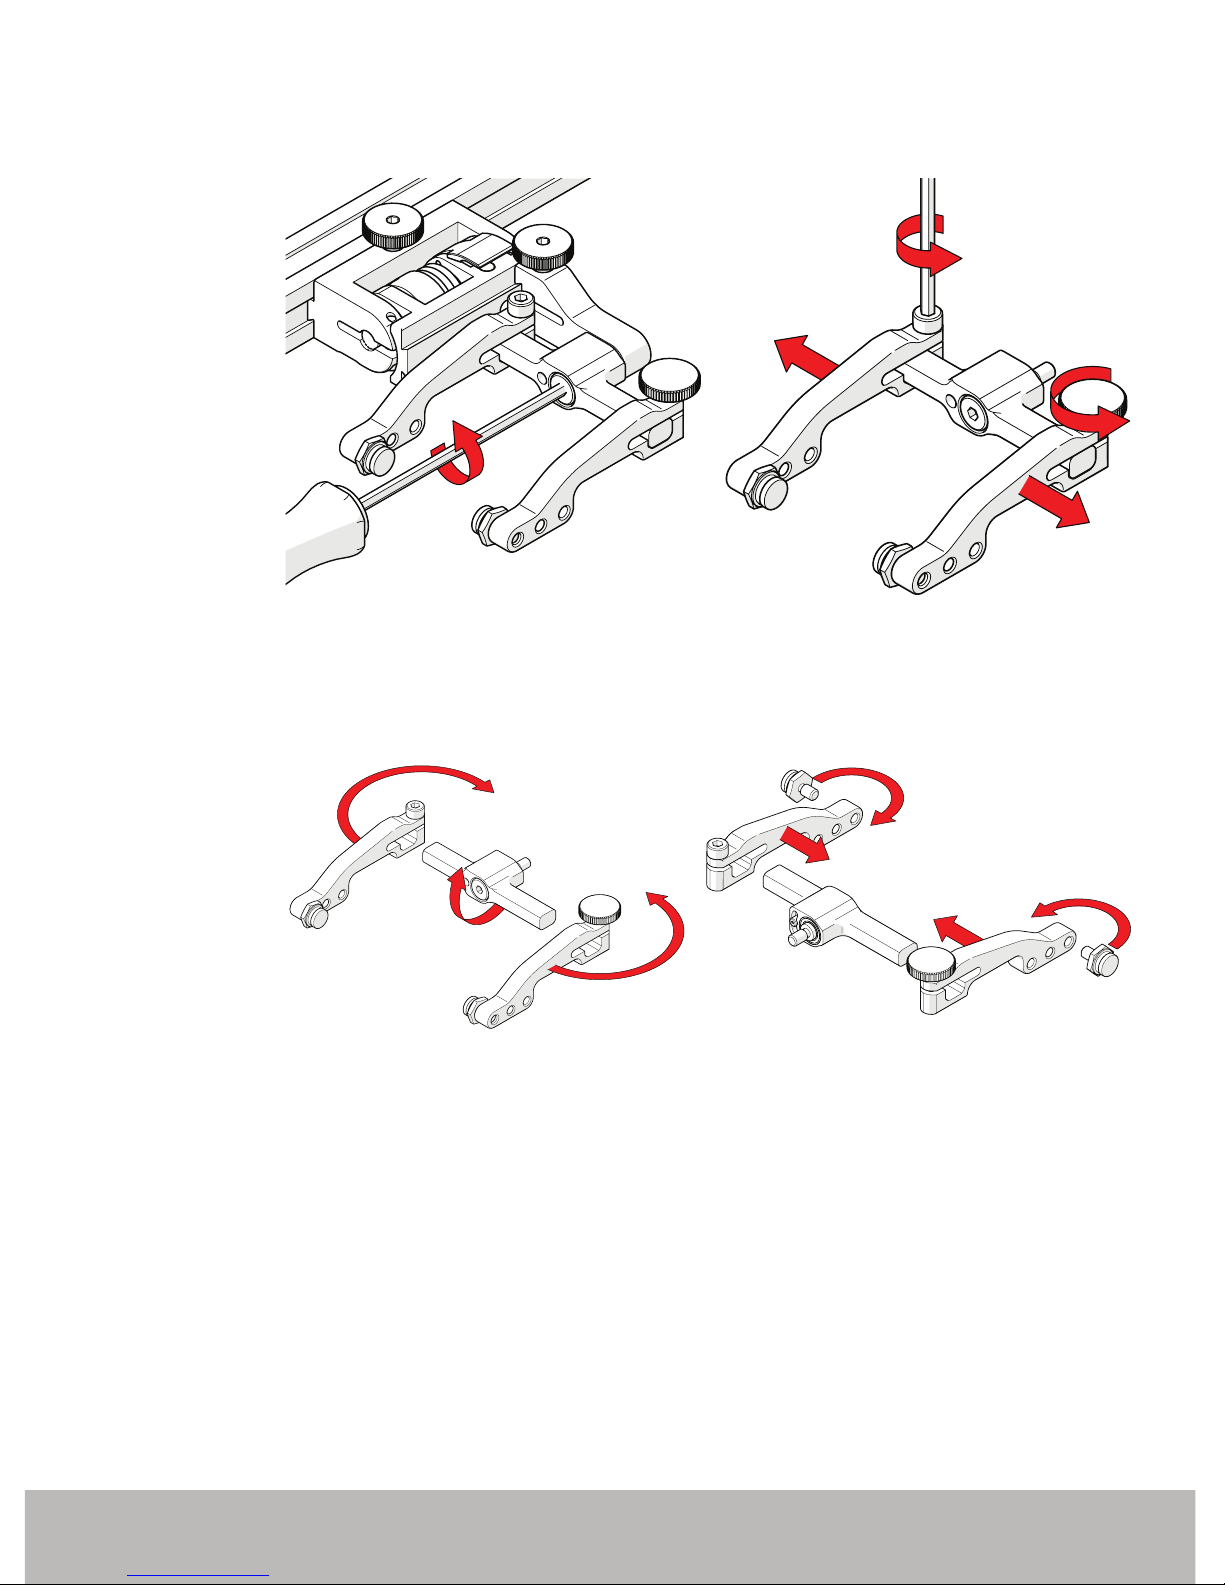
4.2.4. Slip Joint Probe Holder Left/Right Conversion
To reverse the probe holder, follow these steps:
1. Unscrew the yoke from the swing arm (Fig. 48).
2. Loosen the probe holder arm adjustment knob and arm clamp screw.
Slide the arms from the yoke (Fig. 49).
3. Flip the yoke 180° and reverse the probe holder arms (Fig. 50).
4. Place the pivot buttons on the inside of the probe holder arms (Fig. 51)
using a 3/8 in wrench (Fig. 2). Slide the arms onto the yoke and tighten the
probe holder arm adjustment knob and the arm clamp screw.
Fig. 48 - Unscrew yoke pivot screw Fig. 49 - Remove arms
Fig. 50 - Flip yoke and reverse arms Fig. 51 - Attach arms and move buttons
Page 21
PAGE 16 of 36
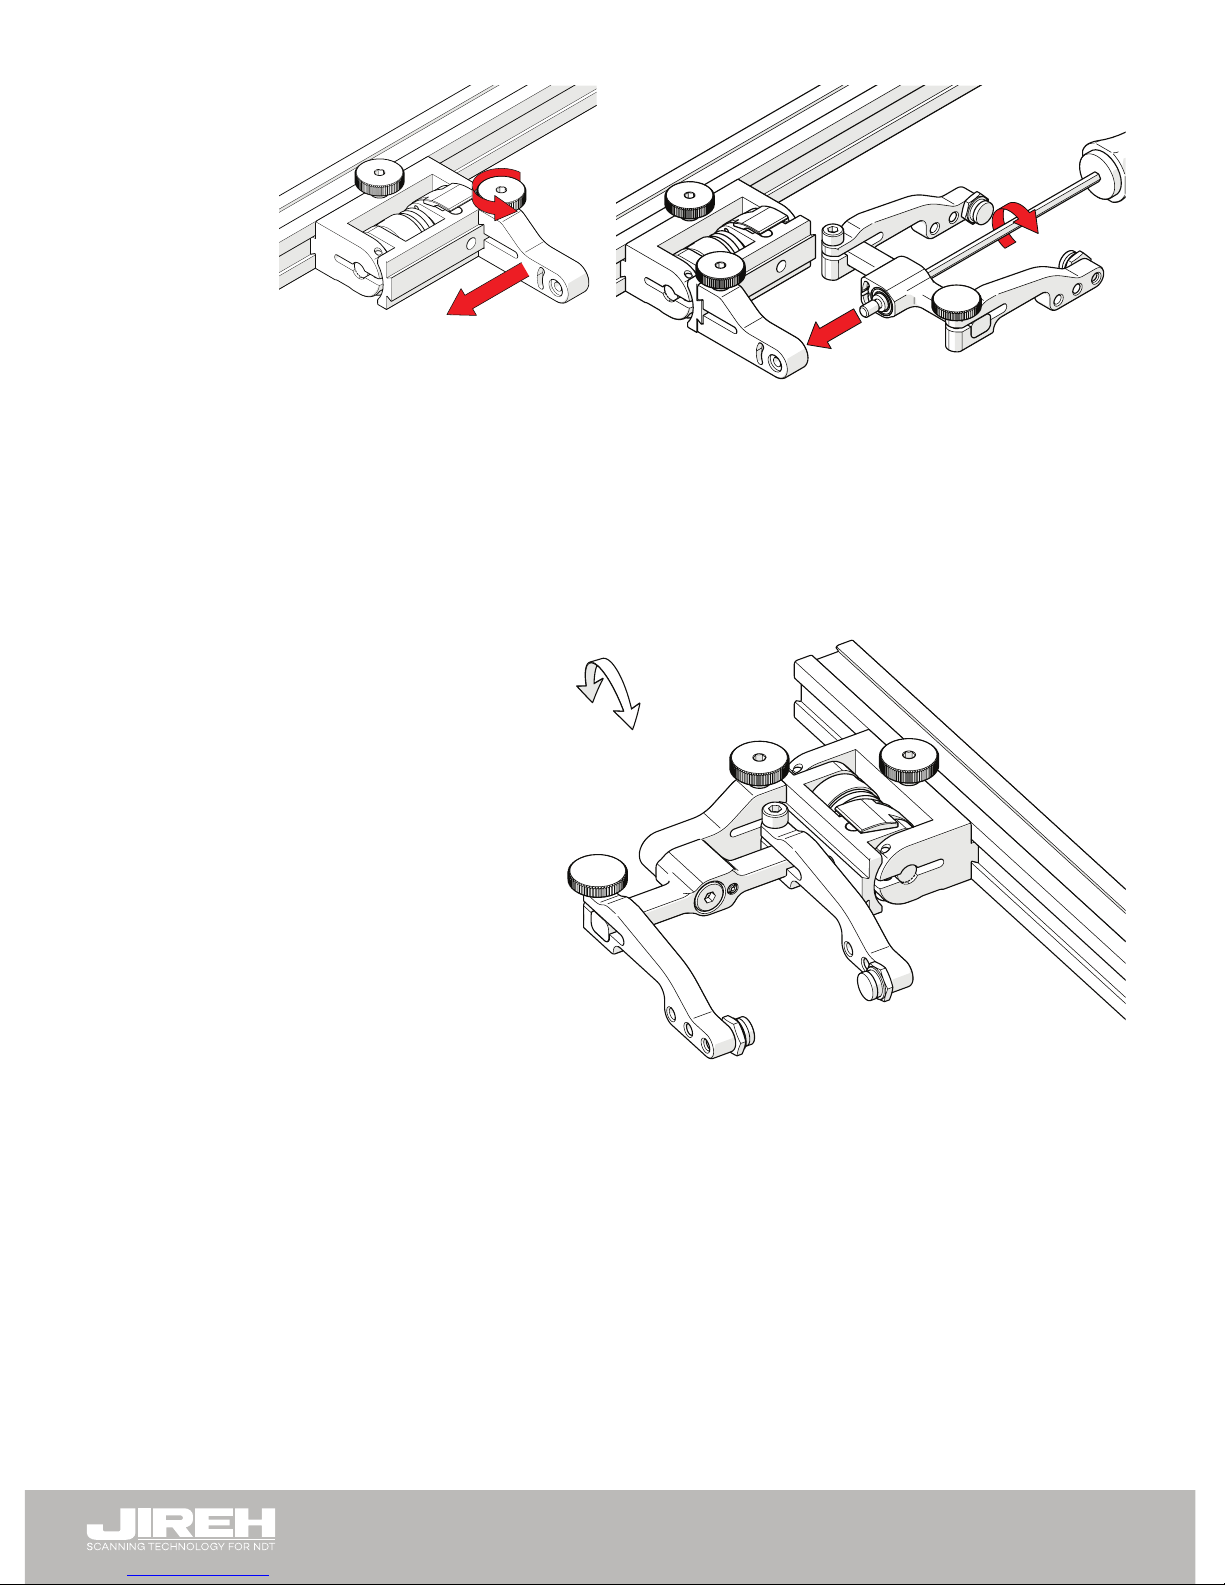
5. Loosen the swing arm knob and slide the swing arm to the opposite end
of the probe holder bracket (Fig. 52) or preferred position. Tighten swing
arm knob.
6. Using the 3 mm hex driver, screw the yoke pivot screw into the opposite
side of the probe holder swing arm (Fig. 53). Ensure the yoke is level to
avoid issues with the plunger/set screw.
Fig. 52 - Position swing arm Fig. 53 - Install yoke to swing arm
Fig. 54 - Reversed probe holder
Page 22
PAGE 17 of 36
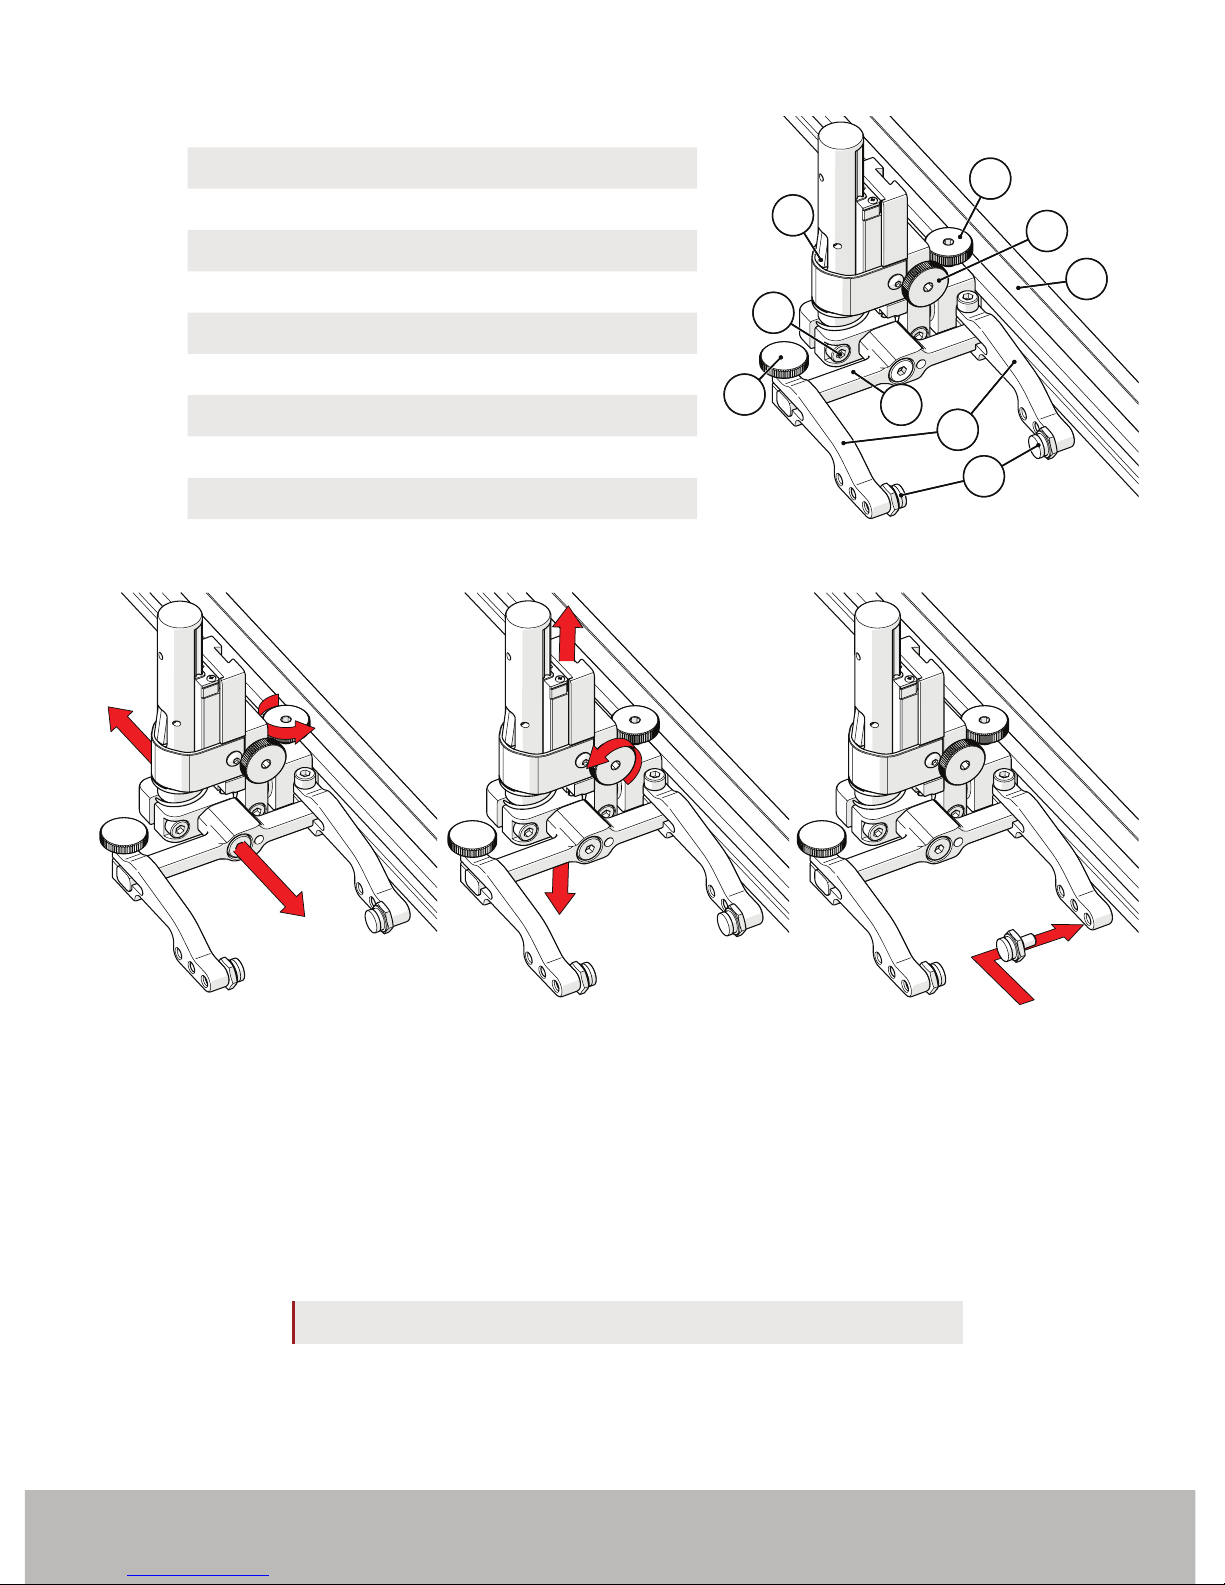
BT0179 Rev 03.5
4.3. Vertical Probe Holder
A
Latch
B
Probe Holder Adjustment Knob
C
Vertical Adjustment Knob
D
Pivot Buttons
E
Probe Holder Arms
F
Yoke
G
Probe Holder Arm Adjustment Knob
H
Transverse Adjustment Screw
I
Frame Bar
4.3.1. Probe Holder Setup
1. The probe holder adjustment knob allows the probe holder to be attached
to a frame bar, as well as horizontal positioning on a frame bar (Fig. 56).
2. Vertical adjustment knob allows the vertical probe holder height
adjustment (Fig. 57).
3. Position the pivot buttons where necessary (Fig. 58). When a narrow
scanning footprint is required, use the pivot button holes closet to the
yoke.
TIP: Probe pivoting may be impeded when closer to the yoke.
D
E
C
B
H
C
F
A
G
D
E
I
B
H
C
F
A
G
Fig. 55 - Vertical probe holder
Fig. 56 - Adjust on frame bar Fig. 57 - Vertical adjustment Fig. 58 - Place buttons
Page 23
PAGE 18 of 36
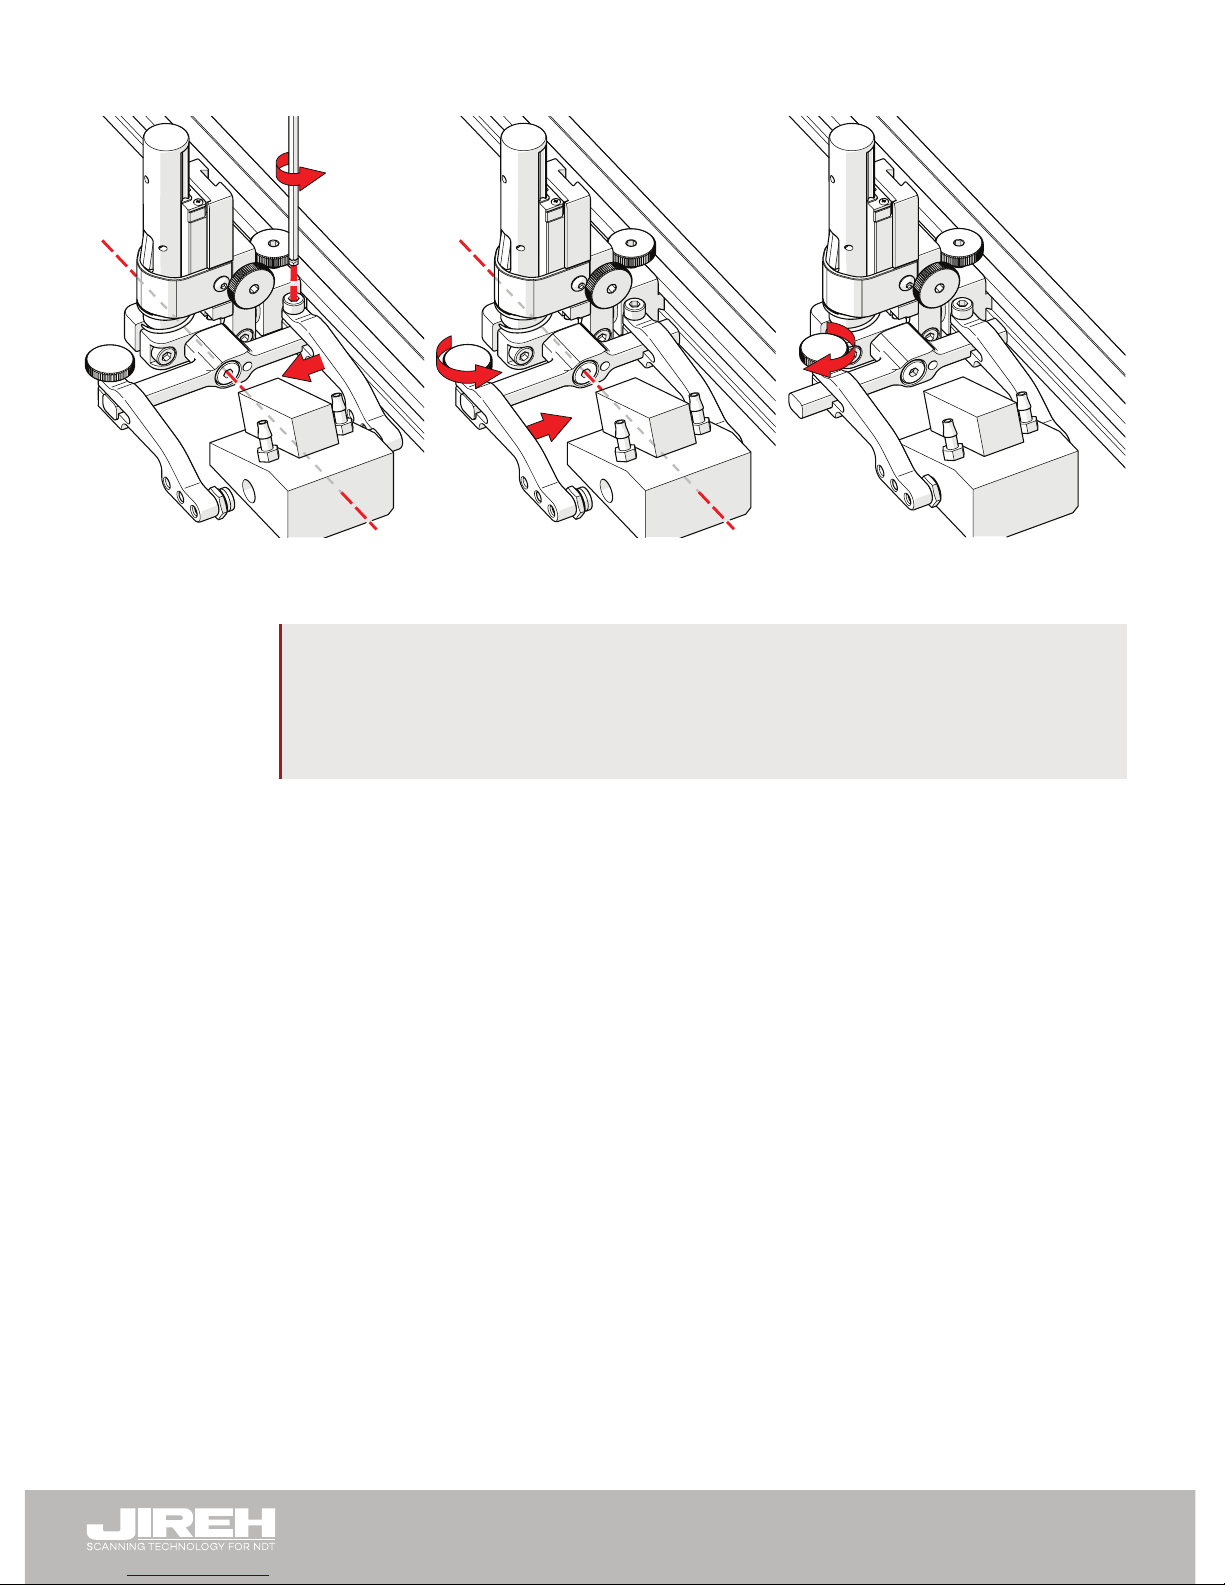
To mount a UT wedge in the probe holder, follow these steps:
4. Position the wedge on the inner probe holder arm (Fig. 59).
TIP: The probe holder yoke can accommodate many different probe and
wedge sizes of varying widths. It is best to centre the wedge with the
yoke’s pivot axis. This can reduce wedge tipping when scanning. Position
the inner probe holder arm accordingly (Fig. 59) using the supplied 3 mm
hex driver (Fig. 1).
5. Loosen the probe holder arm adjustment knob (Fig. 60) and slide the
probe holder arm along the yoke pinching the wedge in place.
6. Tighten the probe holder arm adjustment knob (Fig. 61).
Fig. 59 - Adjust inner arm
Fig. 60 - Adjust outer arm Fig. 61 - Tighten arm knob
Page 24
PAGE 19 of 36
BT0179 Rev 03.5
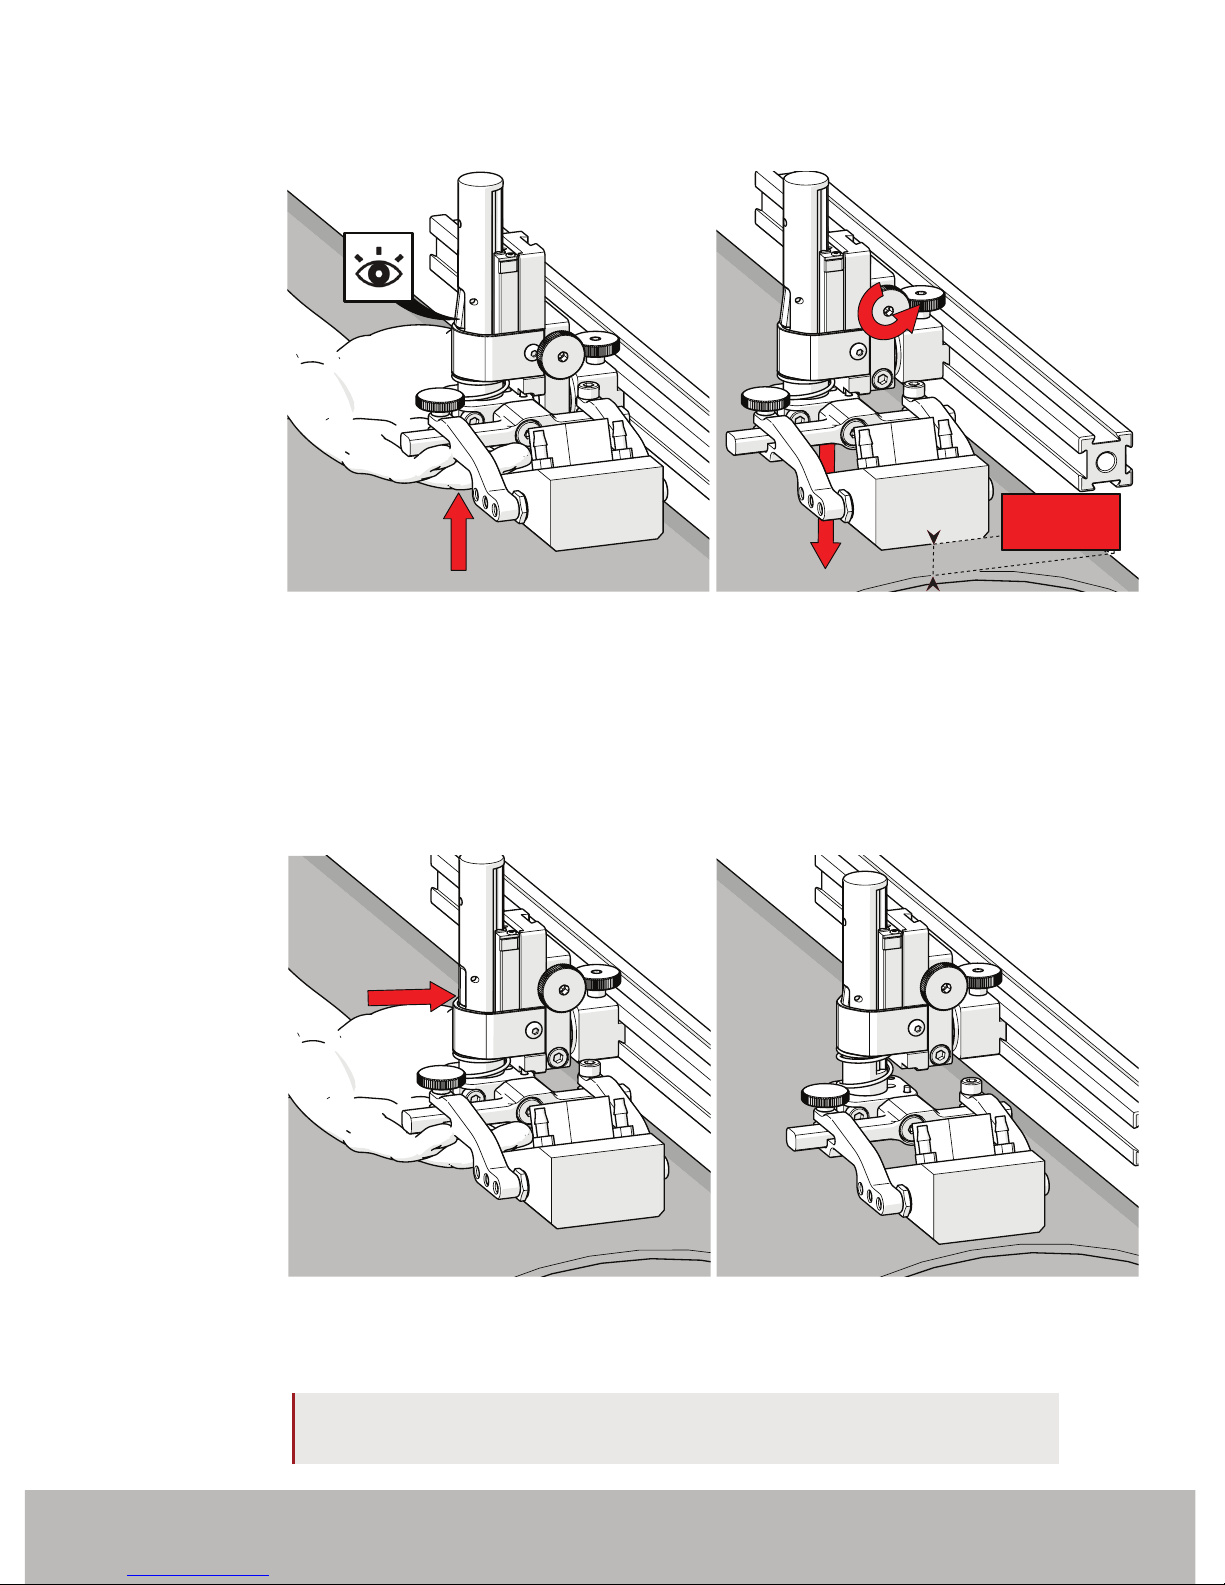
4.3.2. Probe Holder Vertical Adjustment
To adjust the probe holder vertically, follow these steps:
1. Ensure the probe holder is in the latched, upper position. Do this by lifting
the probe holder till the latch is fully exposed and snaps out to lock
(Fig. 62).
2. Loosen the vertical adjustment knob and slide the probe holder down until
the wedge is approximately 6 mm (¼ in) above inspection surface (Fig. 63).
3. Tighten the vertical adjustment knob.
4. Lift the yoke slightly and press the latch button (Fig. 64), then slowly lower
towards scanning surface to apply spring pressure to the wedge (Fig. 65).
TIP: If less spring force is desired, refer to step 2 and place the wedge
approximately 20 mm (¾ in) above inspection surface.
Fig. 62 - Latch probe holder Fig. 63 - Lower toward scan surface
approx.
6mm
Fig. 64 - Press latch button Fig. 65 - Lower toward scan surface
Page 25
PAGE 20 of 36
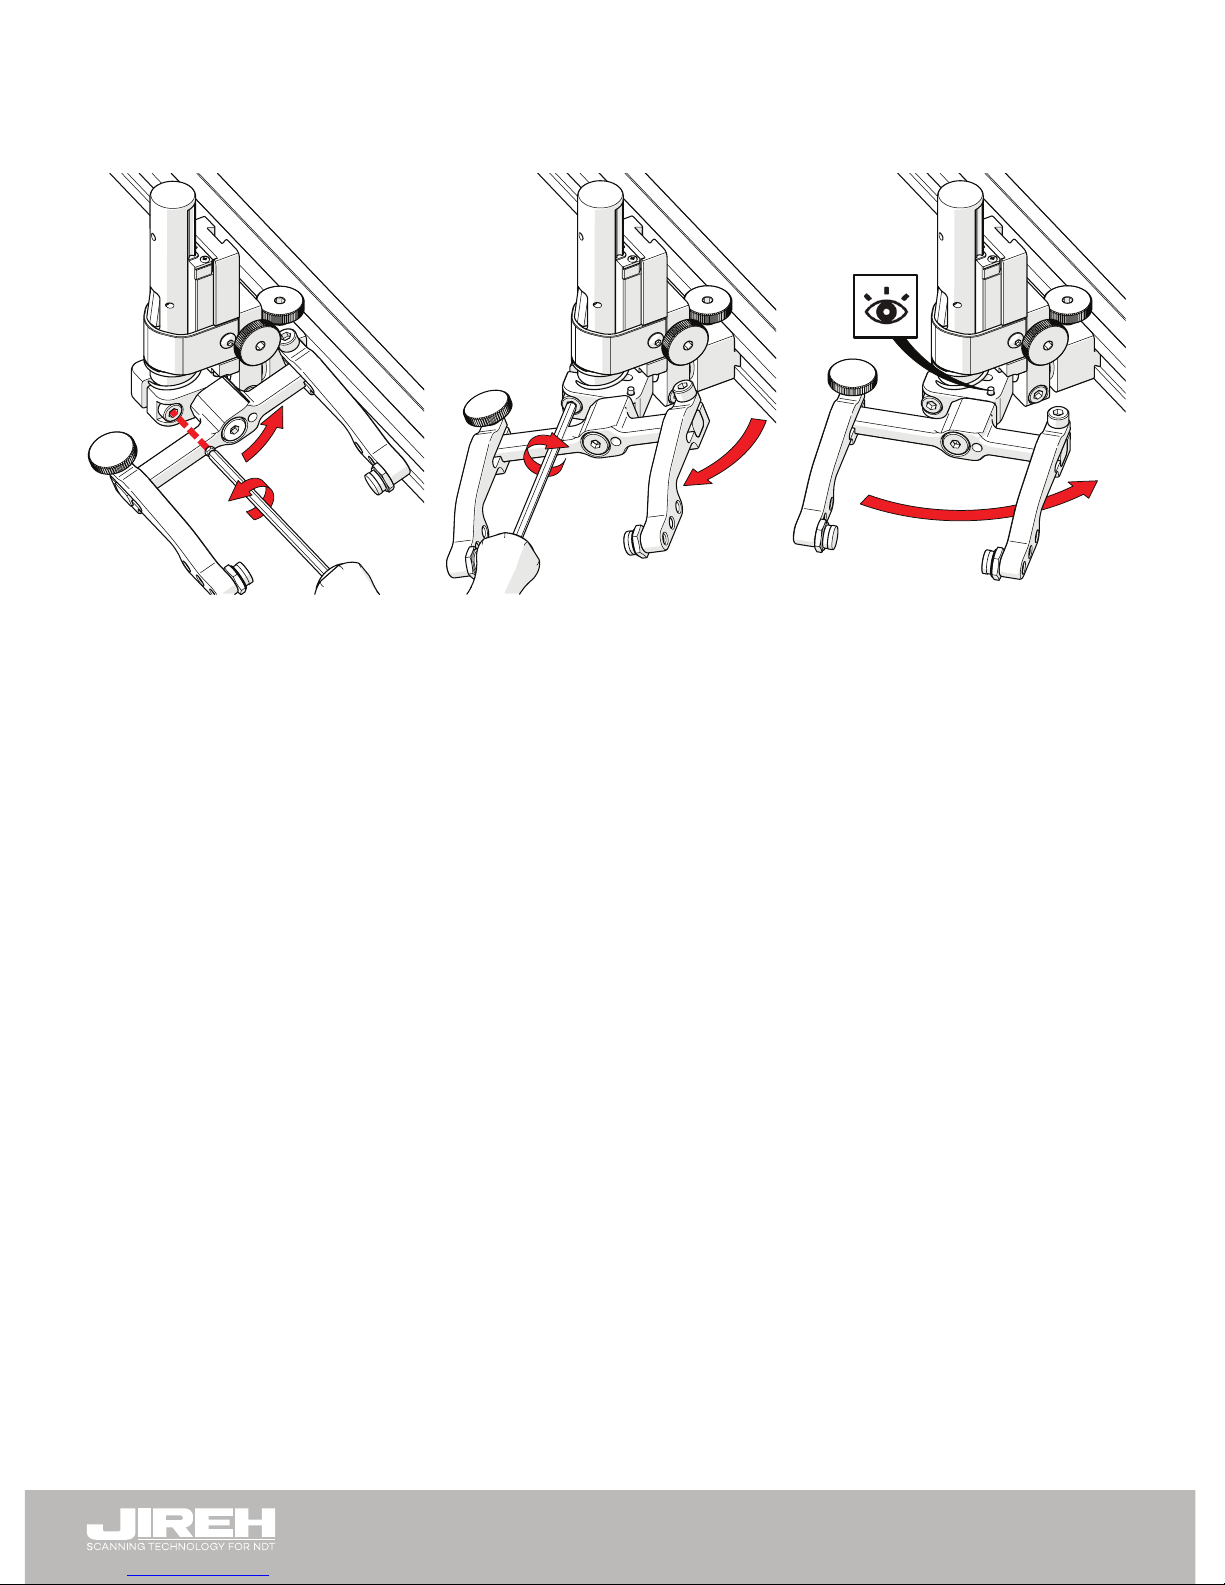
4.3.3. Probe Holder Transverse Adjustment
To adjust the probe holder’s transverse angle, follow these steps:
1. Ensure the probe holder is in latched, upper position (Fig. 62).
2. Using the supplied 3 mm hex driver loosen the transverse adjustment
screw (Fig. 66) and rotate the yoke about the vertical shaft achieving the
desired angle.
3. Tighten the transverse adjustment screw (Fig. 67).
To return the transverse adjustment to neutral (90°). The probe holder must
be in the latched, upper position (Fig. 62). Rotate the yoke until the stop post
contacts the base of the probe holder (Fig. 68). Then tighten the transverse
adjustment screw.
Fig. 66 - Loosen 3 mm screw Fig. 67 - Rotate and tighten Fig. 68 - Stop post locates 90°
Page 26
PAGE 21 of 36
BT0179 Rev 03.5
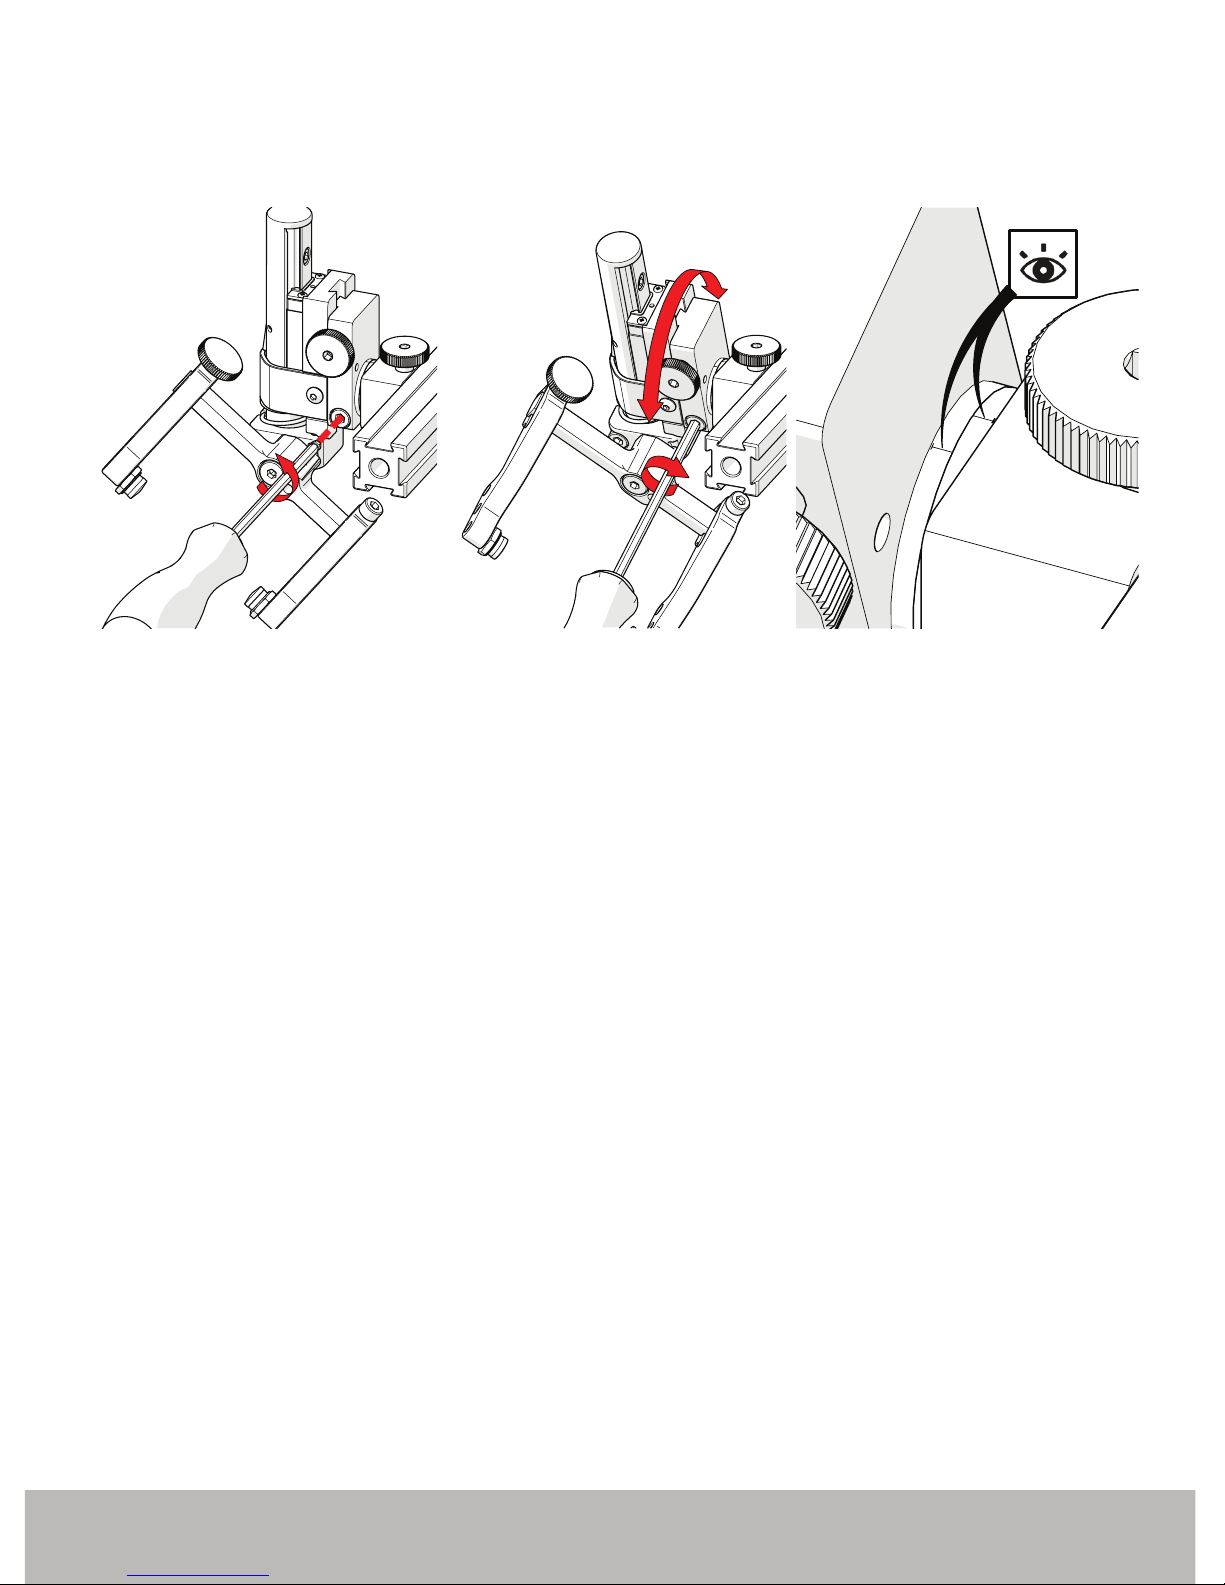
4.3.4. Probe Holder Longitudinal Adjustment
To adjust the probe holder’s vertical angle for longitudinal scanning, follow
these steps:
1. Ensure the probe holder is in latched, upper position (Fig. 62).
2. Using the supplied 3 mm hex driver (Fig. 1), loosen the longitudinal adjust-
ment screw (Fig. 69).
3. Rotate the main body of the probe holder until it is at the desired angle.
4. Tighten the longitudinal adjustment screw (Fig. 70).
To return the longitudinal adjustment to neutral (90°). Line up the longitudinal
adjustment indicator markers (Fig. 71).
Fig. 69 - Loosen 3 mm screw Fig. 70 - Rotate to position Fig. 71 - Line up markers
Page 27
PAGE 22 of 36
4.3.5. Probe Holder Left/Right Conversion
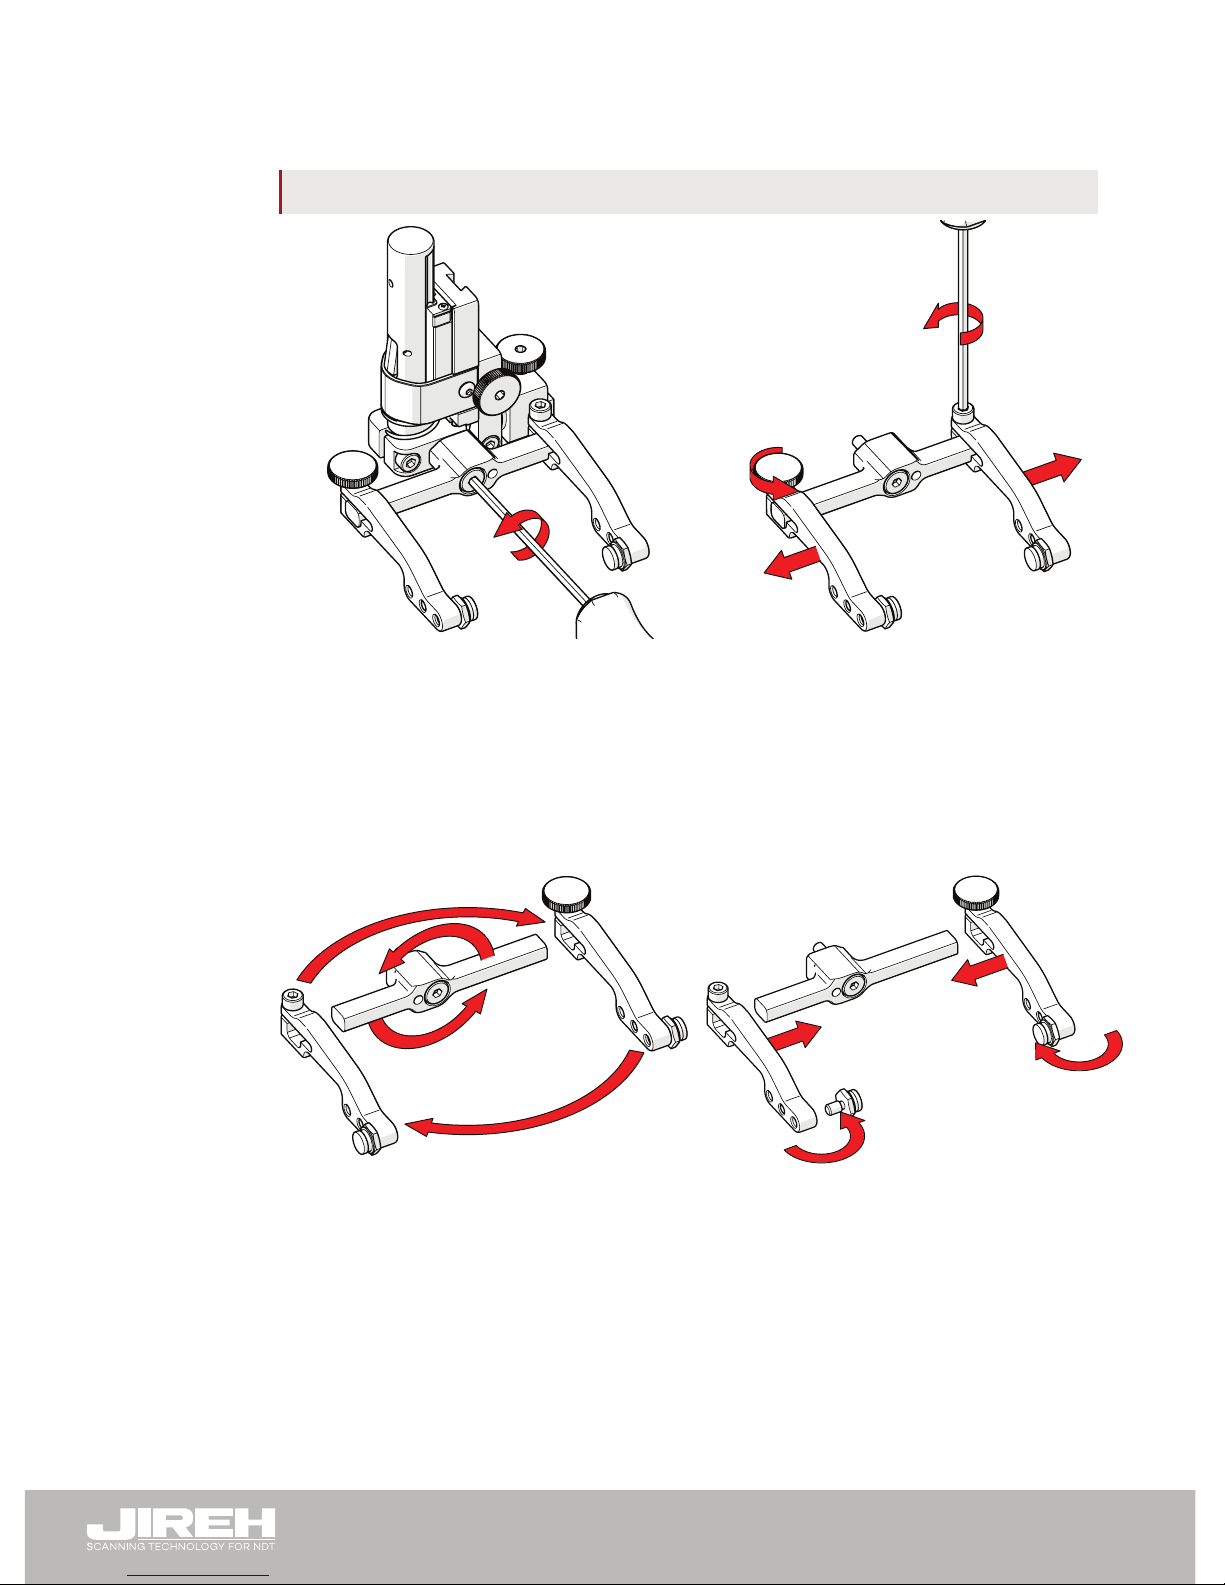
To reverse the probe holder, follow these steps:
NOTE: To perform this operation the 1.5 mm hex wrench (Fig. 3) is required.
1. Ensure the probe holder is in latched, upper position (Fig. 62).
2. Using the supplied 3 mm hex driver (Fig. 1), unscrew the yoke pivot screw
and remove yoke (Fig. 72).
3. Loosen the probe holder arm adjustment knob and the arm clamp screw.
Slide the probe holder arms off the yoke (Fig. 73).
4. Flip the yoke 180° and swap the probe holder arms (Fig. 74).
5. Place the pivot buttons on the inside of the probe holder arms (Fig. 75)
using a 3/8 in wrench (Fig. 2).
Fig. 72 - Unscrew yoke pivot screw
Fig. 73 - Remove probe holder arms
Fig. 74 - Flip yoke and reverse arms
Fig. 75 - Attach arms & move buttons
Page 28
PAGE 23 of 36
BT0179 Rev 03.5
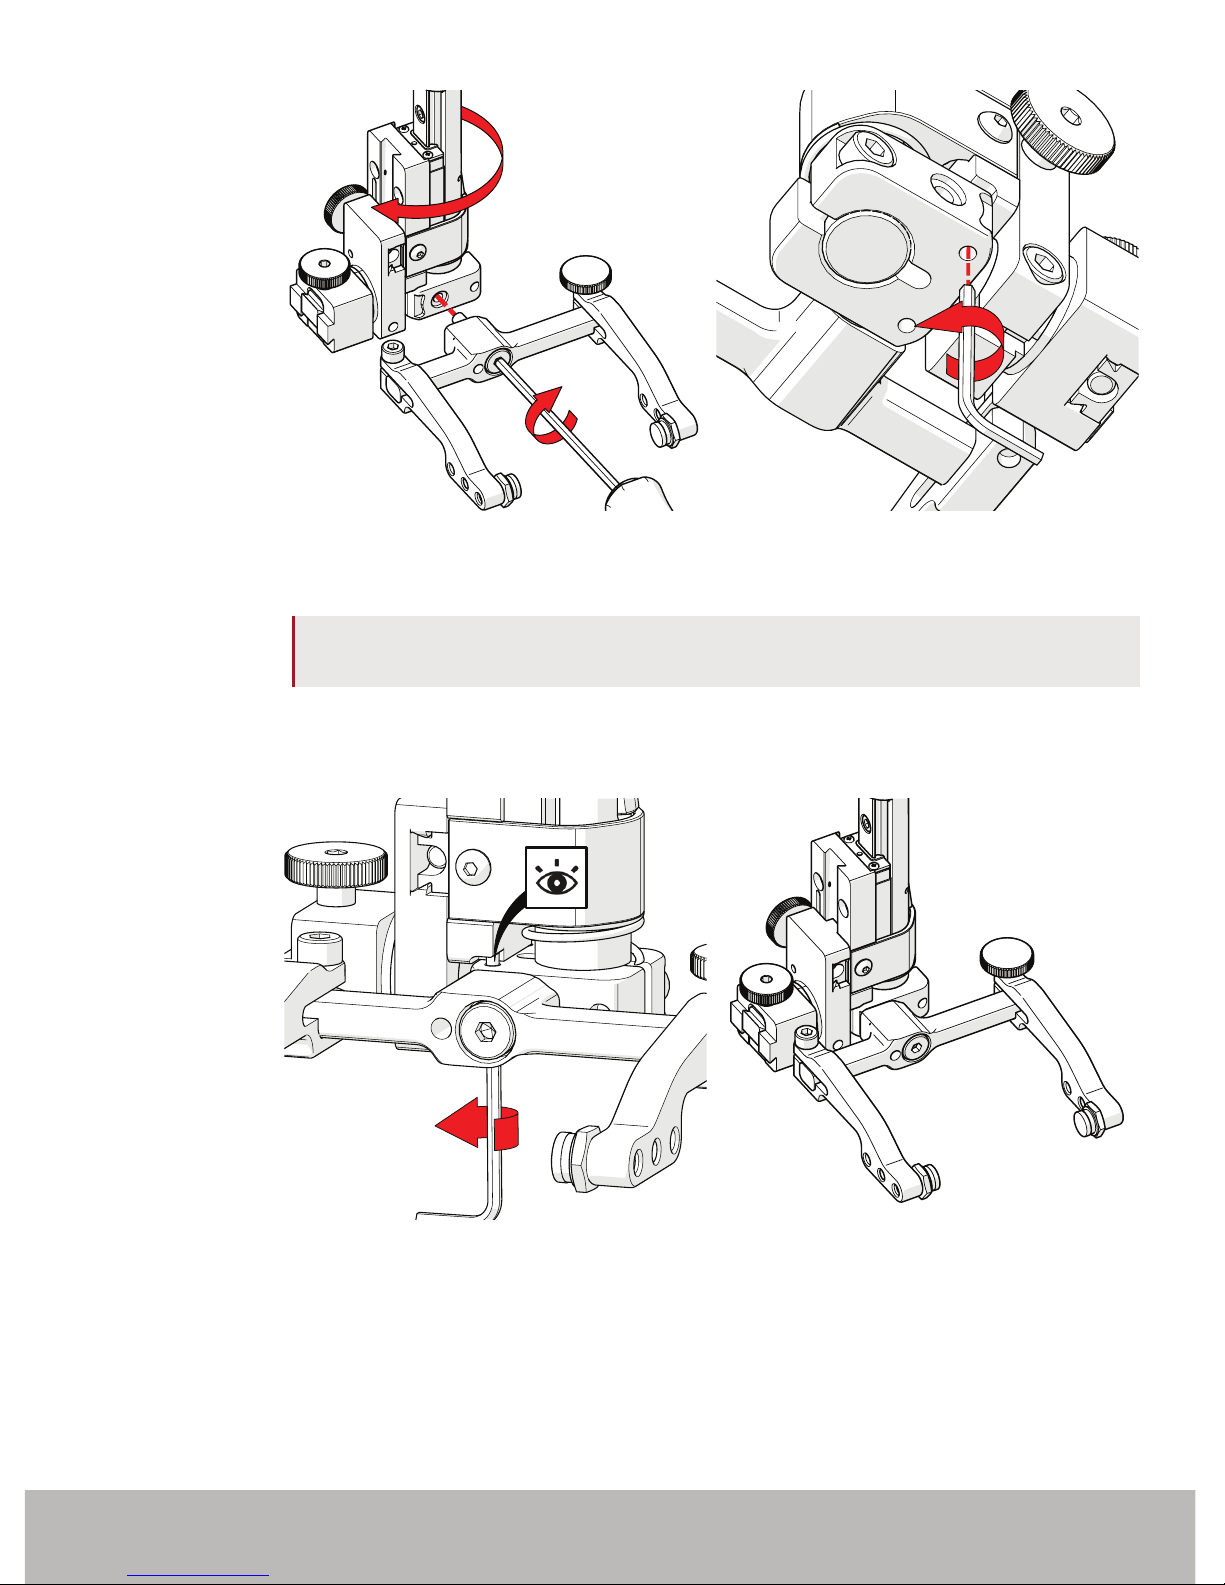
6. Mount the yoke to the opposite side of the base using the supplied 3 mm
hex driver (Fig. 76).
TIP: Keep the yoke level with the base as to ensure no conicts with the
plunger/set screw attached to the yoke.
7. Locate the recessed M3 screw (stop post) on the bottom of the probe
holder. Unscrew the stop post using a 1.5 mm hex wrench until it has
cleared all obstructions. Do not remove stop post (Fig. 77).
8. Raise the stop post on the opposite side until the side of the post clearly
contacts the 90° stop point on the probe holder’s base (Fig. 78).
Fig. 76 - Screw yoke to opposite side Fig. 77 - Lower 90° stop post
Fig. 78 - Raise opposite 90° stop post Fig. 79 - Reversed probe holder
Page 29
PAGE 24 of 36
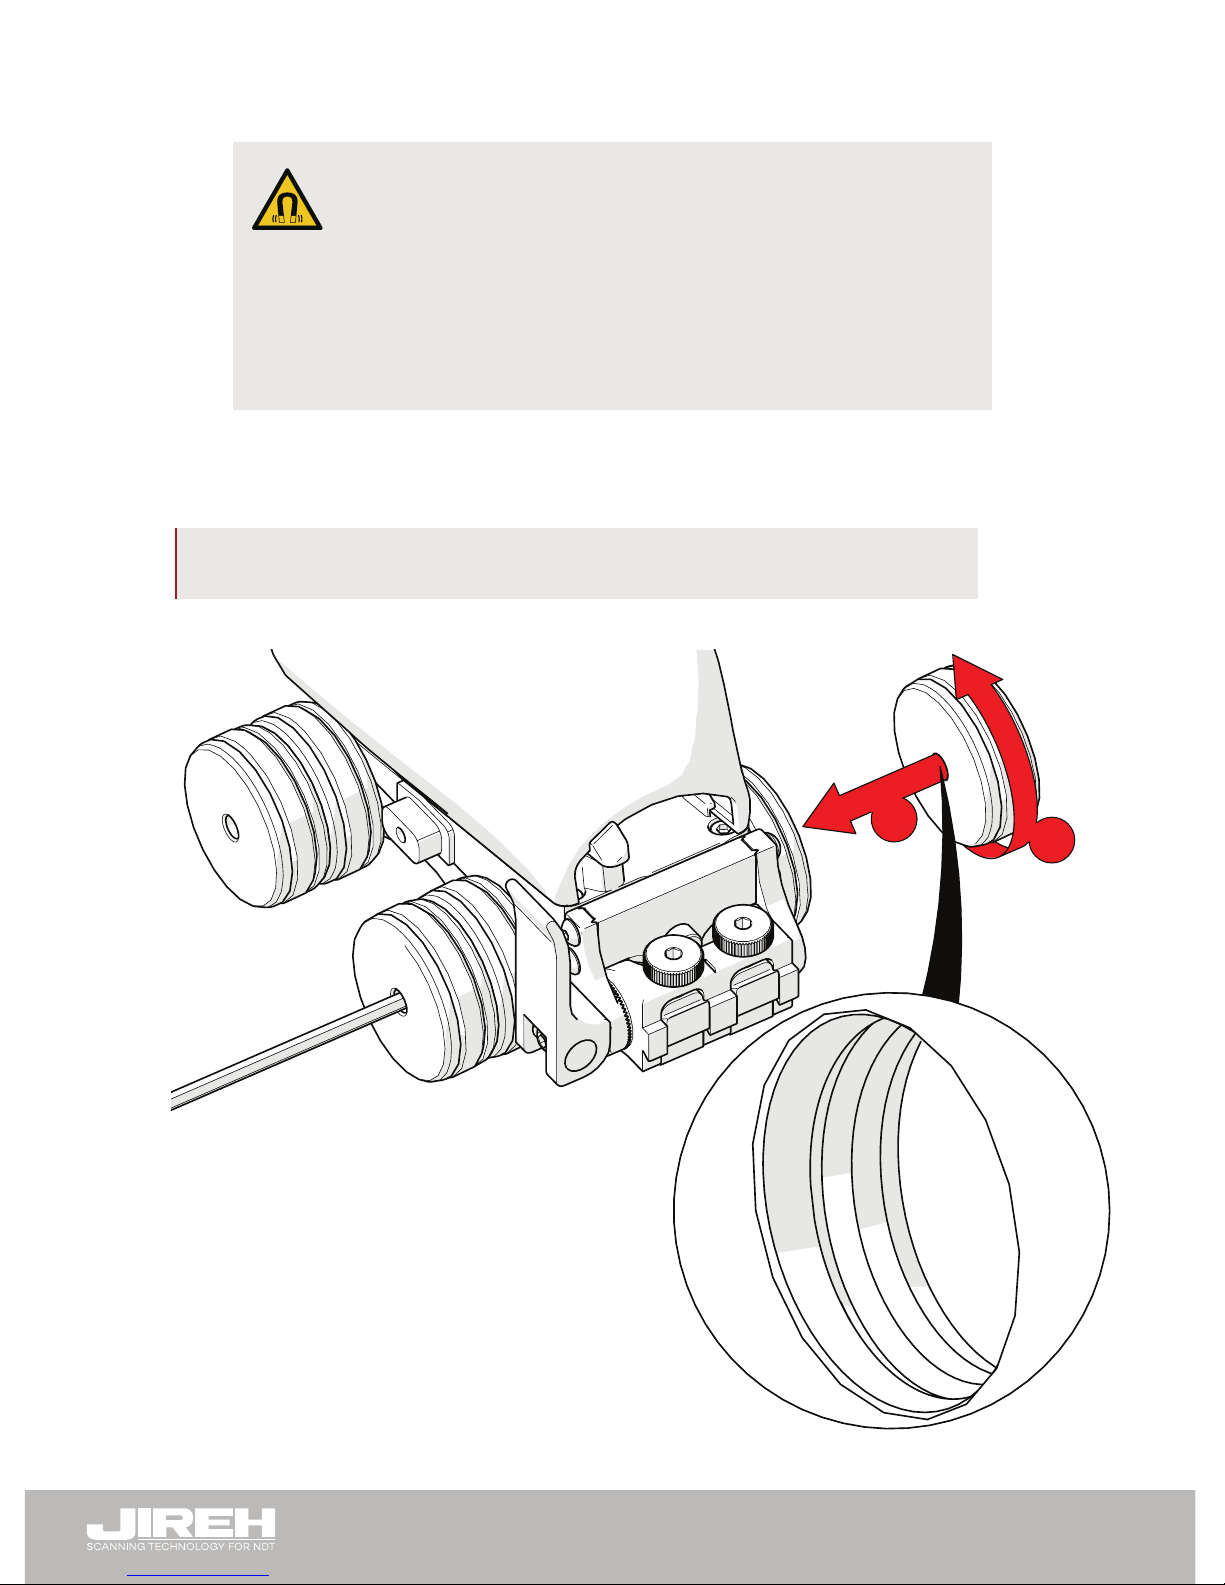
4.4. Magnetic Wheel Kit
Two sets of the magnetic wheel kits can also be used on the cart body, thus
doubling the magnetic force (Fig. 80).
To install or remove single wheels (see Wheels on page 8).
NOTE: Magnetic wheels may lose their magnetic properties if heated above
175°F (80° C).
1. Ensure the four existing wheels are tight (see Wheels on page 8)
WARNING! MAGNETIC MATERIAL. The
magnetic wheel kit produce a magnetic eld which
may cause failure or permanent damage to items
such as watches, memory devices, CRT monitors,
medical devices or other electronics. People with
pacemakers or ICD’s must stay at least 25 cm (10 in)
away.
1
2
Fig. 80 - Magnetic wheel kit
Page 30
PAGE 25 of 36
BT0179 Rev 03.5
2. On the magnetic wheel to be attached, locate the threaded side of the
magnetic wheel, orient the threaded side towards the cart (Fig. 80).
3. Overcome the magnetic resistance to screw the additional wheel to the axle of
the wheel block (Fig. 80-1)
4. Insert the 3 mm hex driver into the opposite axle and tighten the additional
wheel (Fig. 80-2).
TIP: To remove additional wheels, reverse these steps.
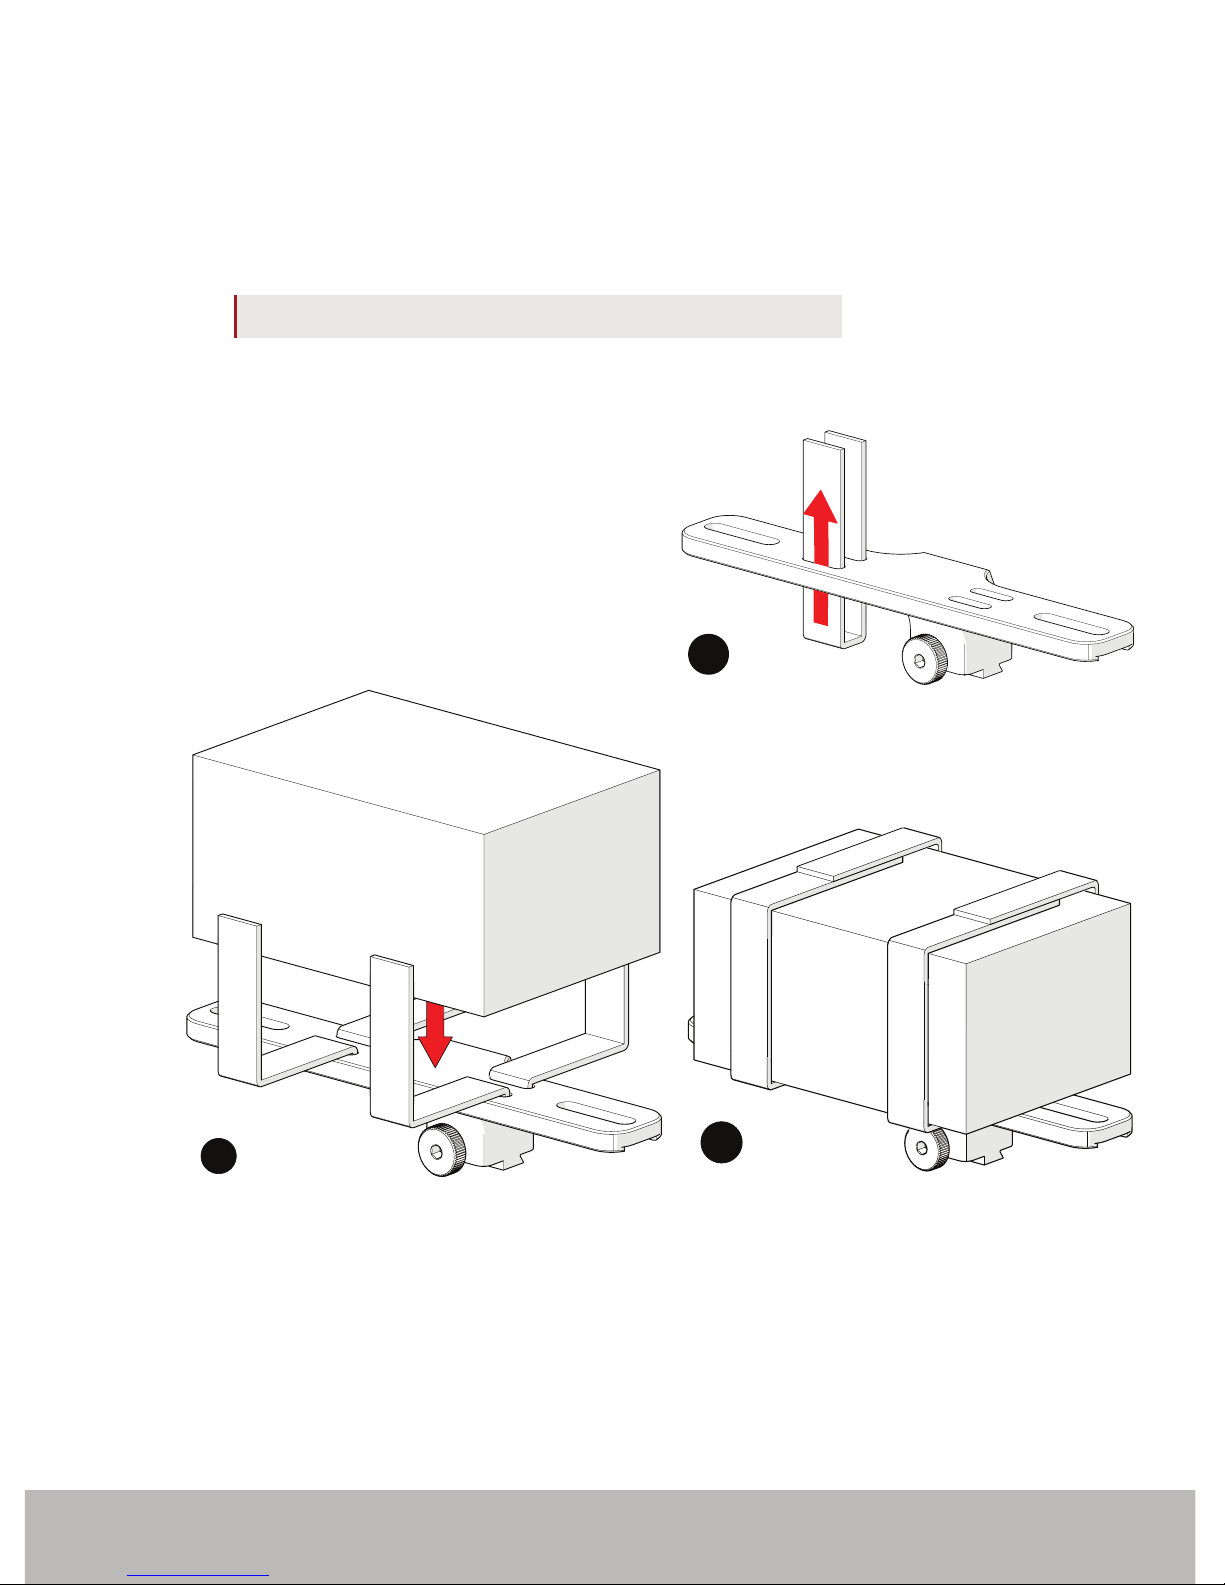
4.5. Pre-Amp Bracket
The pre-amp bracket mounts to any
dovetail groove to hold a pre-amp.
Compatible with most standard pre-amps,
use the adjustable screw mounting
channel on the bottom of the bracket to
attach a pre-amp. The pre-amp bracket
may also be ordered with velcro straps
which are used to hold the pre-amp.
Fig. 81 - Insert velcro straps
1
Fig. 82 - Place pre-amp and wrap velcro
2
Fig. 83 - Mount bracket on a frame bar
3
Page 31

PAGE 26 of 36
CHAPTER 5
SERVICE AND SUPPORT
5.1. Troubleshooting
Problem Possible Cause Solution
1. Can not close
the side
mounted lever
on the pivot
nose/tail.
The rosettes of the
lever and the pivot
are not lined up.
Slightly wiggle the pivot nose/tail while
locking the side mounted lever allowing the
rosettes to properly seat.
2. Insufcient
probe contact.
Scanner not set
properly.
Recongure the scanner as per instructions
(see Probe Holder Adjustment on page 13)
3. Encoder not
working.
Wing knob on bottom
of cart not tight
enough and umbilical
is loose.
Remove cart handle and ensure the
umbilical is properly plugged into the cart
body. Tighten the black wing knob and
ensure no movement of the umbilical
housing is possible.
4. Magnetic
wheels
become
loose.
Brakes are engaged. Ensure the brake is unlocked when using the
scanner (see Brake Handle on page 7)
5.2. Technical Support
For technical support, contact Jireh Industries (see Jireh Industries Ltd. on page i).
5.3. Disposal
WEEE Directive
In accordance with European Directive on Waste Electrical and
Electronic Equipment (WEEE), this symbol indicated that the
product must not be disposed of as unsorted municipal waste, but
should be collected separately. Refer to Jireh Industries for return
and/or collection systems available in your country.
Page 32
PAGE 27 of 36
BT0179 Rev 03.5
CHAPTER 6
SPARE PARTS
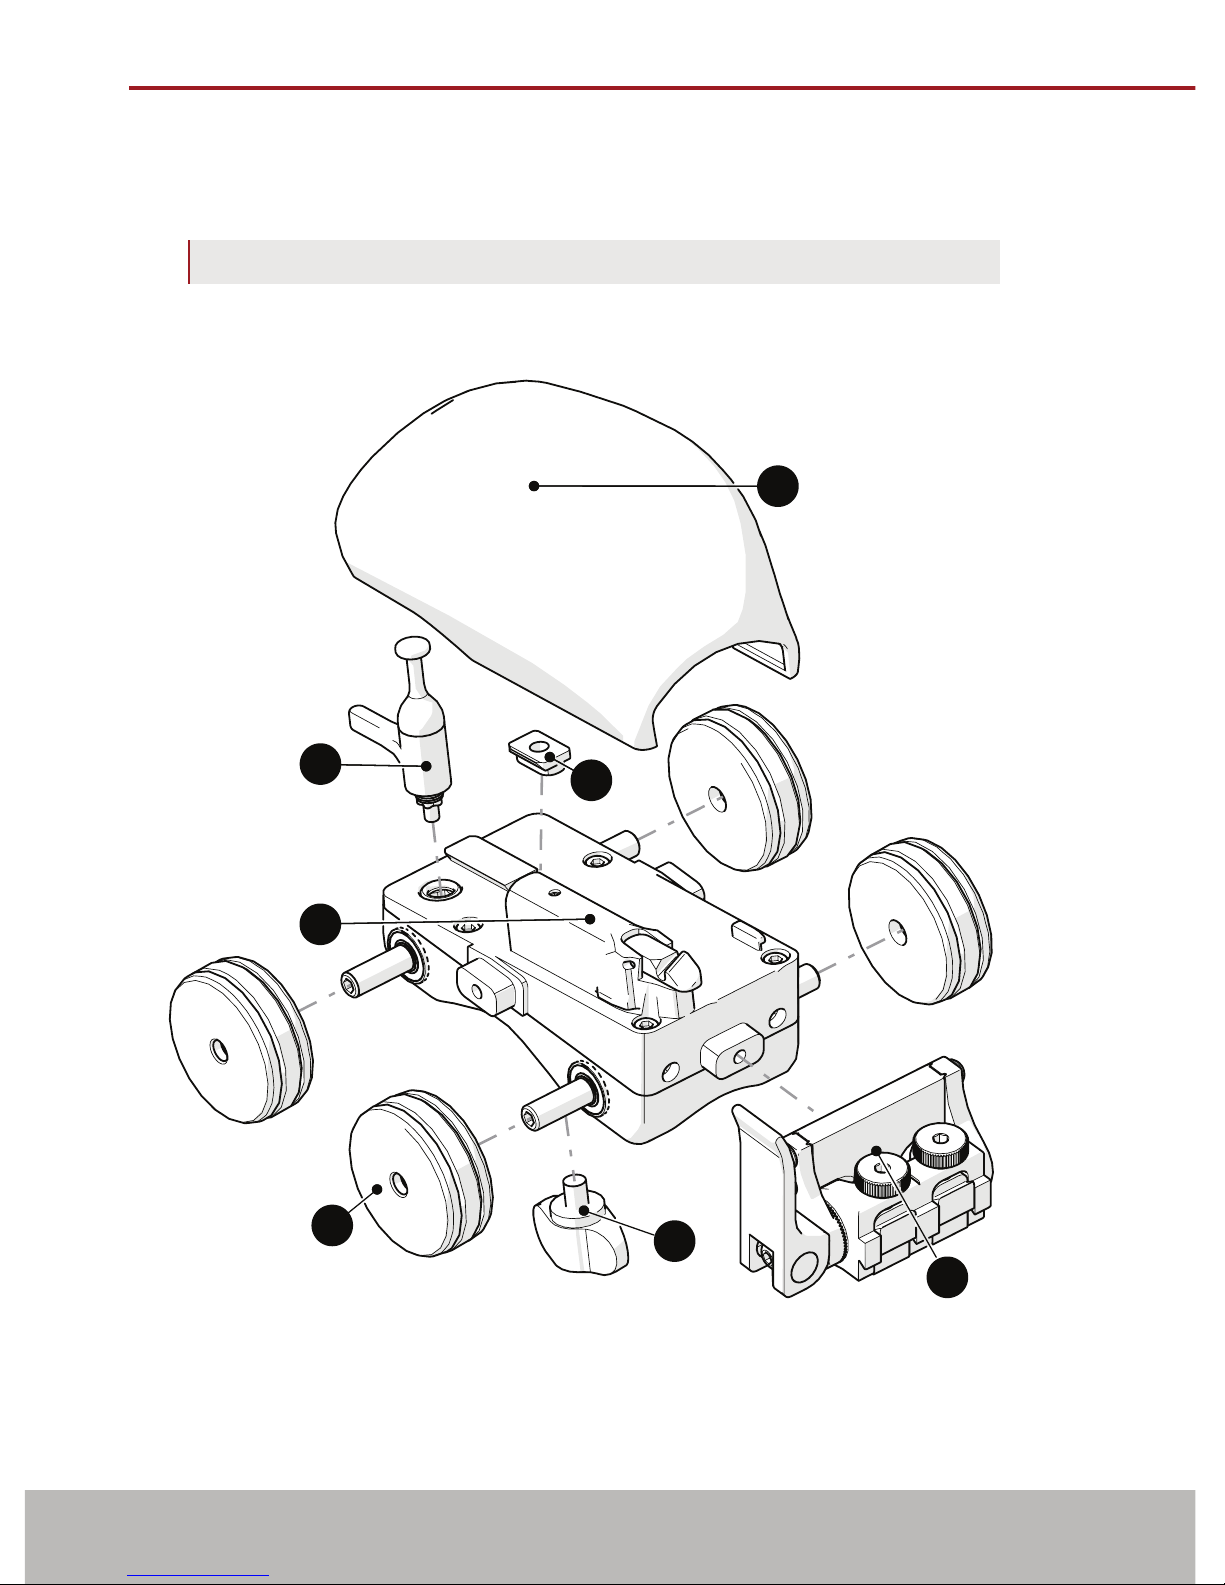
To order accessories or replacement parts for your MICROBE system.
(contact Jireh Industries Ltd. on page i)
NOTE: These drawings are for parts order. This is not a list of kit contents.
6.1. Microbe Cart
2
3
1
5
6
4
7
Fig. 84 - Microbe cart parts
Page 33

PAGE 28 of 36
2
3
1
5
6
4
7
BOM ID Part # Description
1
BTS040 Microbe/Rotix Front Pivot
BT0069 Mini Wing Knob, M5 x 0.8 x 6 mm, SST
BTS031 Magnetic Wheel
BTS045 Base Cart
BTS046 Brake Handle
BT0014 Dovetail Nut
BT0150 Handle
2
3
4
5
6
7
Fig. 85 - Microbe cart parts (cont.)
Page 34
PAGE 29 of 36
BT0179 Rev 03.5
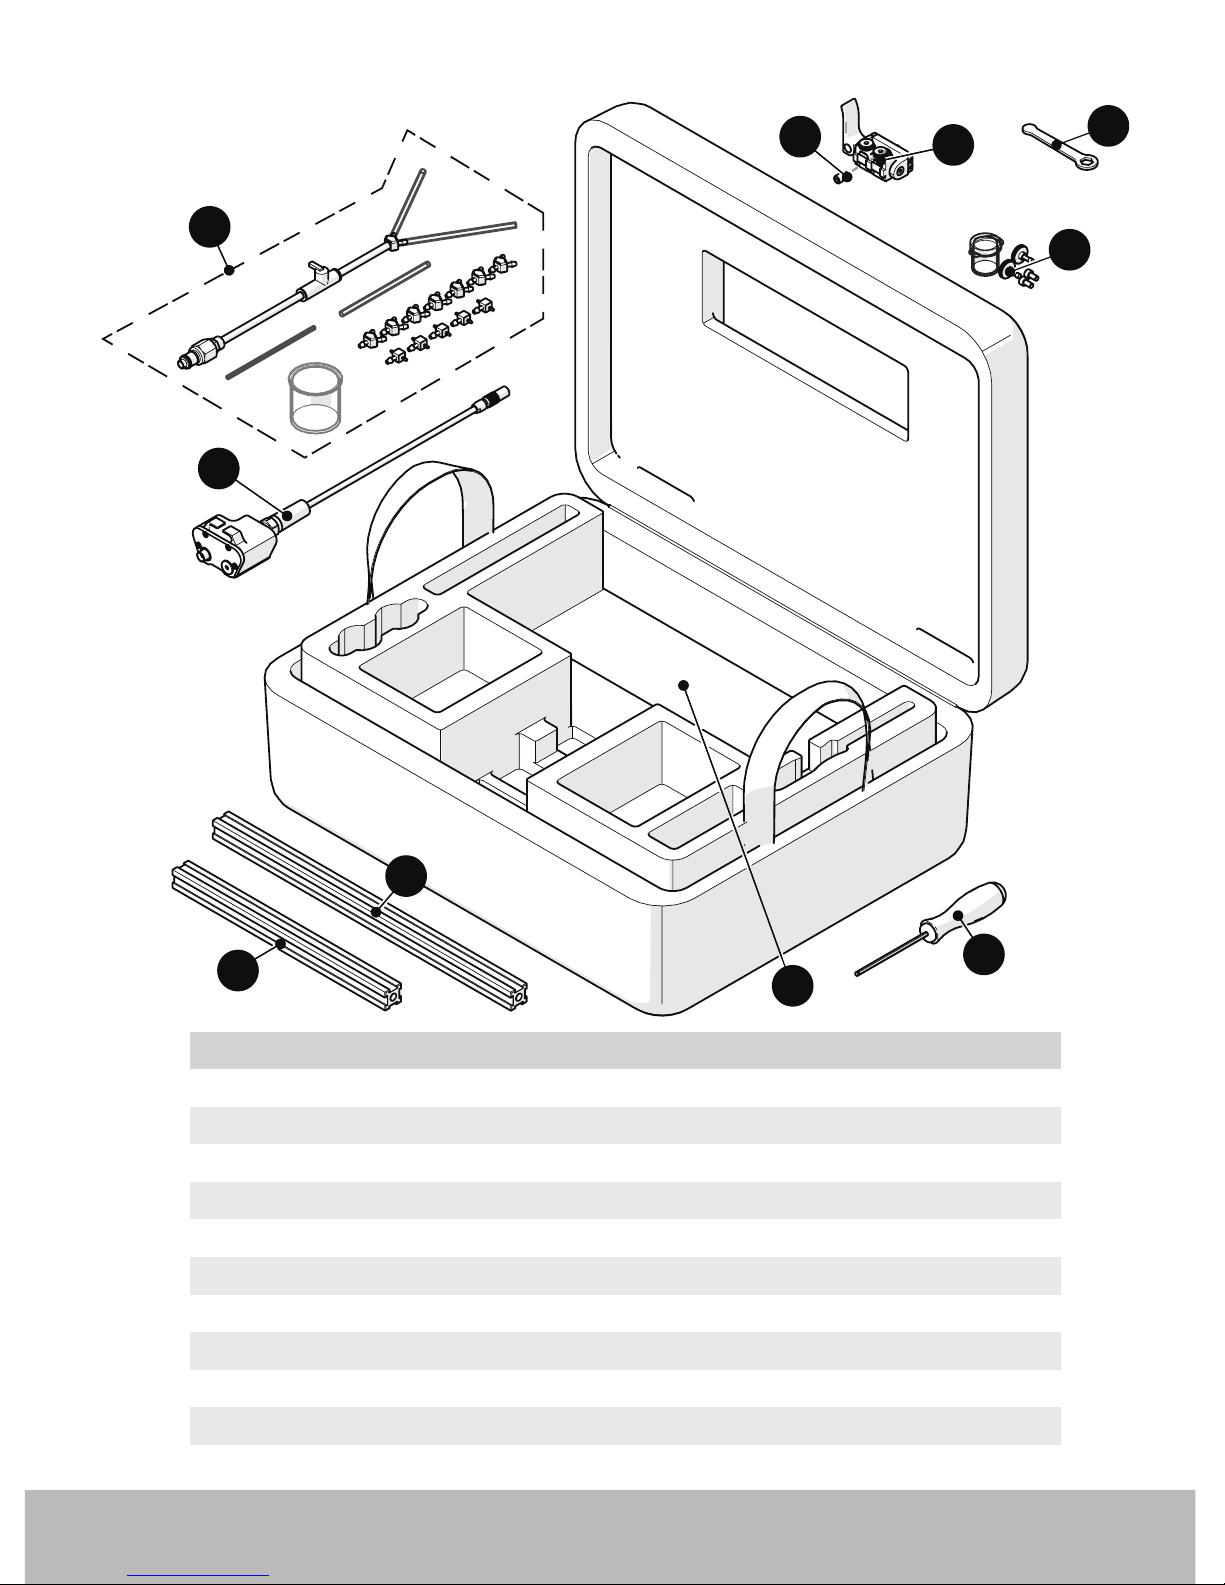
6.2. Kit Components
9
7
10
4
3
2
6
5
1
BOM ID Part # Description
EA414 3
mm Hex Driver
BTA002 Microbe Case
3
2
1
BG0038-35 Frame Bar, 35
cm (see Frame Bars)
4 BG0038-25 Frame Bar, 25 cm (see Frame Bars)
5 UMA012-X-05 Umbilical Housing (see Encoder Connector)
6 CMG007 Irrigation Kit
7 PHG014 Probe Holder Spare Parts Kit, 2 Probe
MD050-008 SHCS, M4x0.7 x 8
mm, SST8
BTS042 Microbe/Rotix Pivot Tail9
EA470 3/8
in Wrench10
8
Fig. 86 - Kit components
Page 35
PAGE 30 of 36
6.2.1. Encoder Connector Type
NOTE: Additional encoder connector styles available.
(contact Jireh Industries Ltd. on page i)
6.3. Accessories
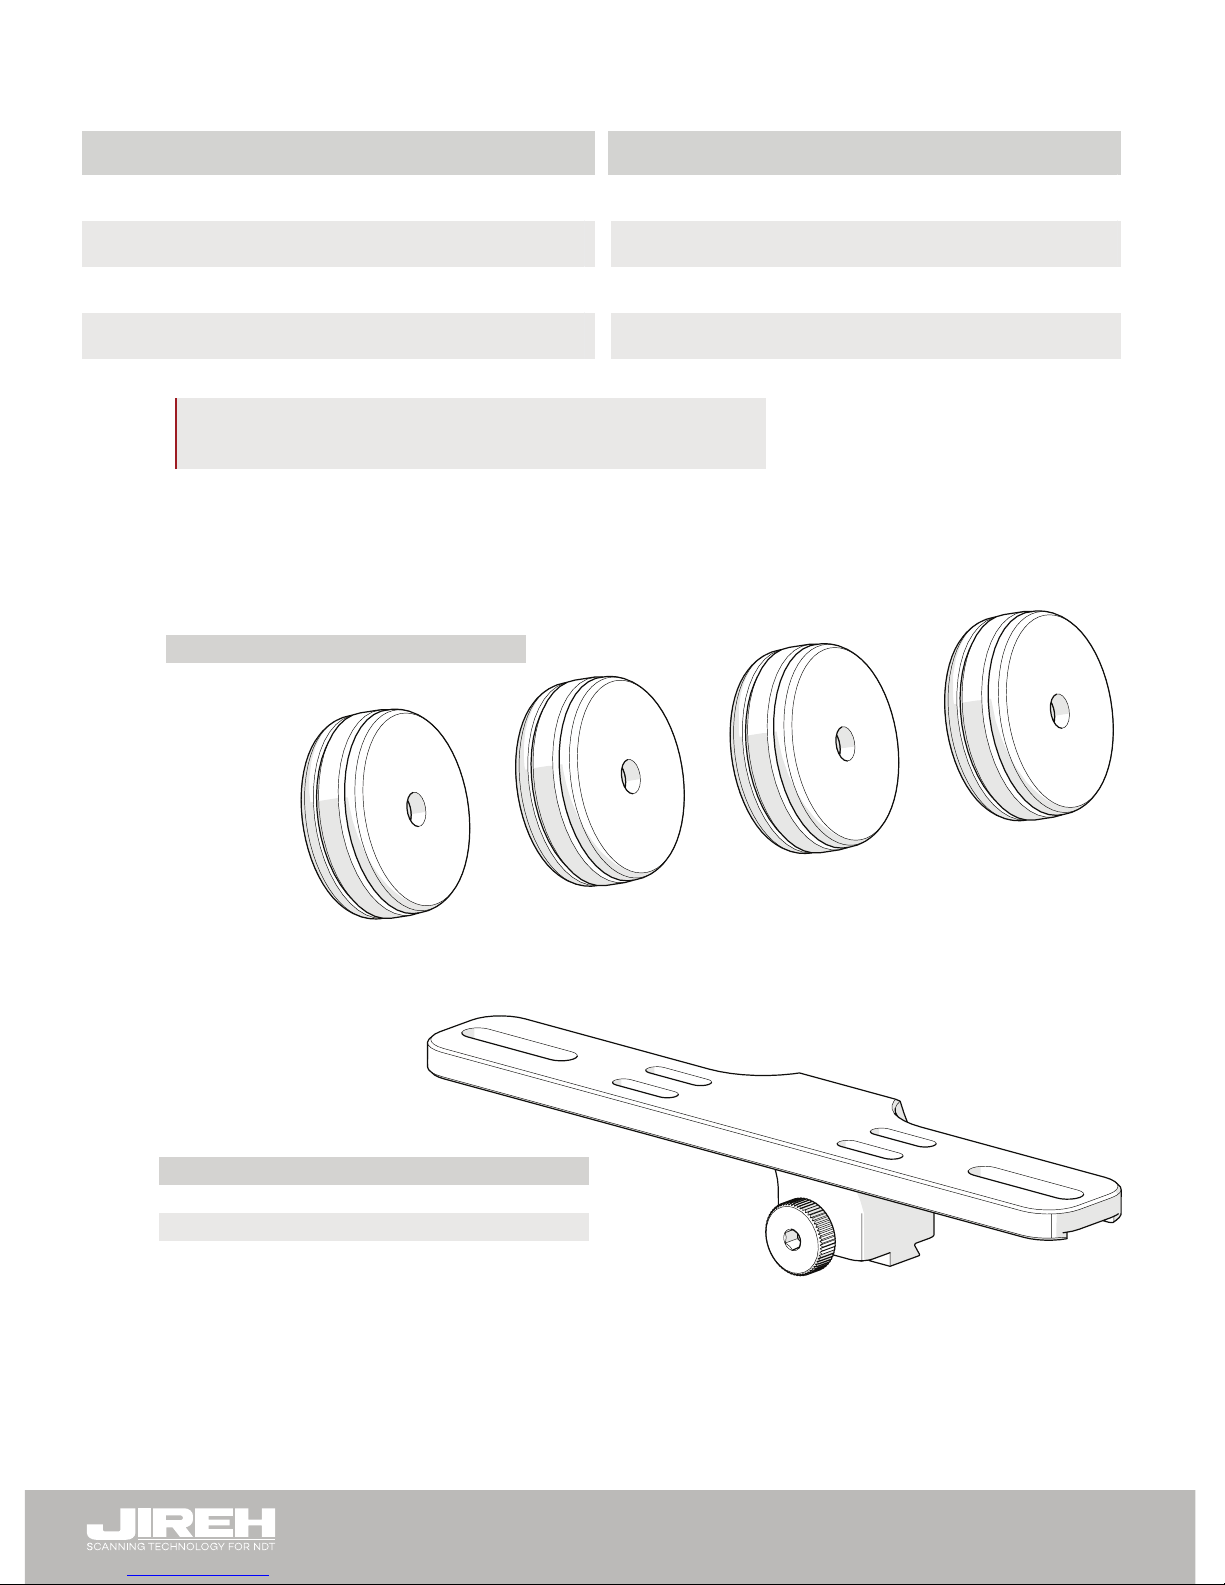
6.3.1. Magnetic Wheel Kit
6.3.2. Pre-Amp Bracket
A
B
C
D
E
F
G
H
Arm Style
Short, Flat
Long, Flat
Standard, Drop
Short, Drop
Long, Drop
Standard,
Extra-Drop
Short, Extra-Drop
Standard, Flat
PH0089
PH0099
PH0093
I
J
Extra-Short, Flat
Extra-Short, Drop
PH0159
PH0161
PH0092
PH0094
PH0095
PH0096
PH0090
Part #
Arm Style Part #
Part #
BG0038-15
BG0038-05
15
cm (5.91 in)
5
cm (1.97 in)
BG0038-35
BG0038-25
35
cm (13.78 in)
25
cm (9.84 in)
BG0038-55
BG0038-45
55
cm (21.65 in)
45
cm (17.72 in)
Length Part #
BG0038-20
BG0038-10
20
cm (7.87 in)
10
cm (3.94 in)
BG0038-40
BG0038-30
40
cm (15.75 in)
30
cm (11.81 in)
BG0038-50
50
cm (19.69 in)
Length
01
02
03
04
Pivot Hole Size
5.0 mm (0.20 in)
2.7
mm (0.11 in)
9.5
mm (0.38 in)
8.0
mm (0.32 in)
Olympus TOFD
Sonatest DAAH PA
-
Olympus PA
06
07
08
09
2.3 mm (0.09 in)
Conical Head
5
mm (0.20 in) Internal
3.0 mm (0.12 in)
-
-
Zetec PA/TOFD
-
Wedge Type
Pivot Hole Size Wedge Type
Large
Standard
PHS048
8.3
cm (3.26 in)
12.2 cm (4.79 in)
LengthYoke Style
Yoke Style Part #
PHS047
Part #Length
S
W
S
W
Yoke Style
Wide
Standard
PHS027
PHS017
Part #
6.3 cm (2.47 in)
Length
7.9 cm (3.06 in)
Length
Yoke Style Part #
B
C
Connector
Type
Olympus - Focus LT / Zetec Z-Scan
Olympus - OmniScan MX / Zetec - ZIRCON, TOPAZ
Company/Instrument
G
M
Connector
Type
GE - USM Vision
Sonotron - Isonic
D
F
TD - Focus Scan, Handy Scan, Pocket Scan
Olympus - OmniScan MX2, OmniScan SX
U
Sonatest - VEO, PRISMA
Company/Instrument
V
Pragma PAUT 16/128, PragmaLite / Pragma UT400
Fig. 87 - Encoder connector type
Part # Description
BTG014 Magnetic Wheel Kit
Fig. 88 - Magnetic wheel kit
Part # Description
CES029 Pre-Amp Bracket
CES029-V Pre-Amp Bracket with Velcro
Fig. 89 - Pre-amp bracket
Page 36
PAGE 31 of 36
BT0179 Rev 03.5
6.4. Probe Holders
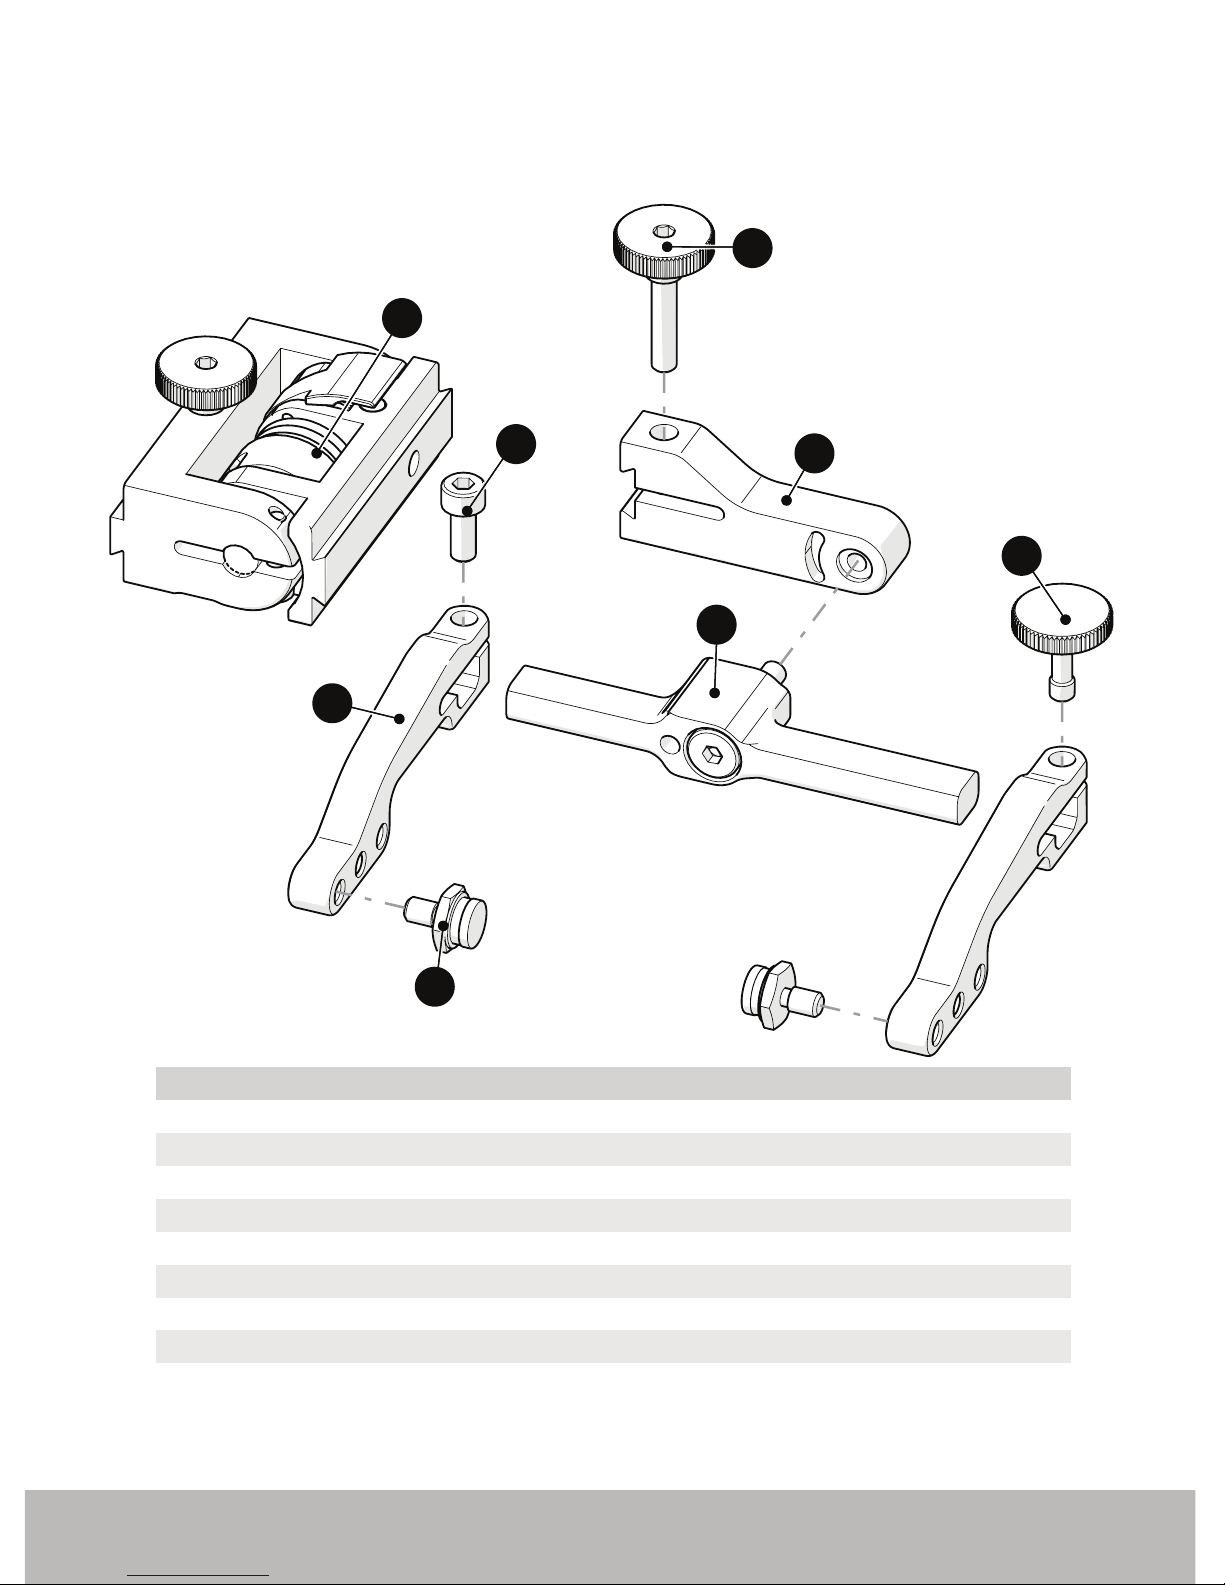
6.4.1. Slip Joint Probe Holder Parts
BOM ID Part # Description
1 PHS022 Slip Joint Probe Holder Subassembly
2 MD050-010 SHCS, M4 x 0.7 x 10 mm, SST
3 PH0104 Knurled Knob, M4 x 0.7 x 18 mm, 4 mm stand off, SST
4 see Swing Arm Style
5 PH0082 Knurled Knob, M4 x 0.7 x 10 mm, 3 mm stand off, SST
6 see Yoke Style
7 see Arm Style
8 PH0011-X Pivot Button Style (see Pivot Button Style)
1
3
2
4
5
6
8
7
Fig. 90 - Slip joint probe holder parts
Page 37
PAGE 32 of 36
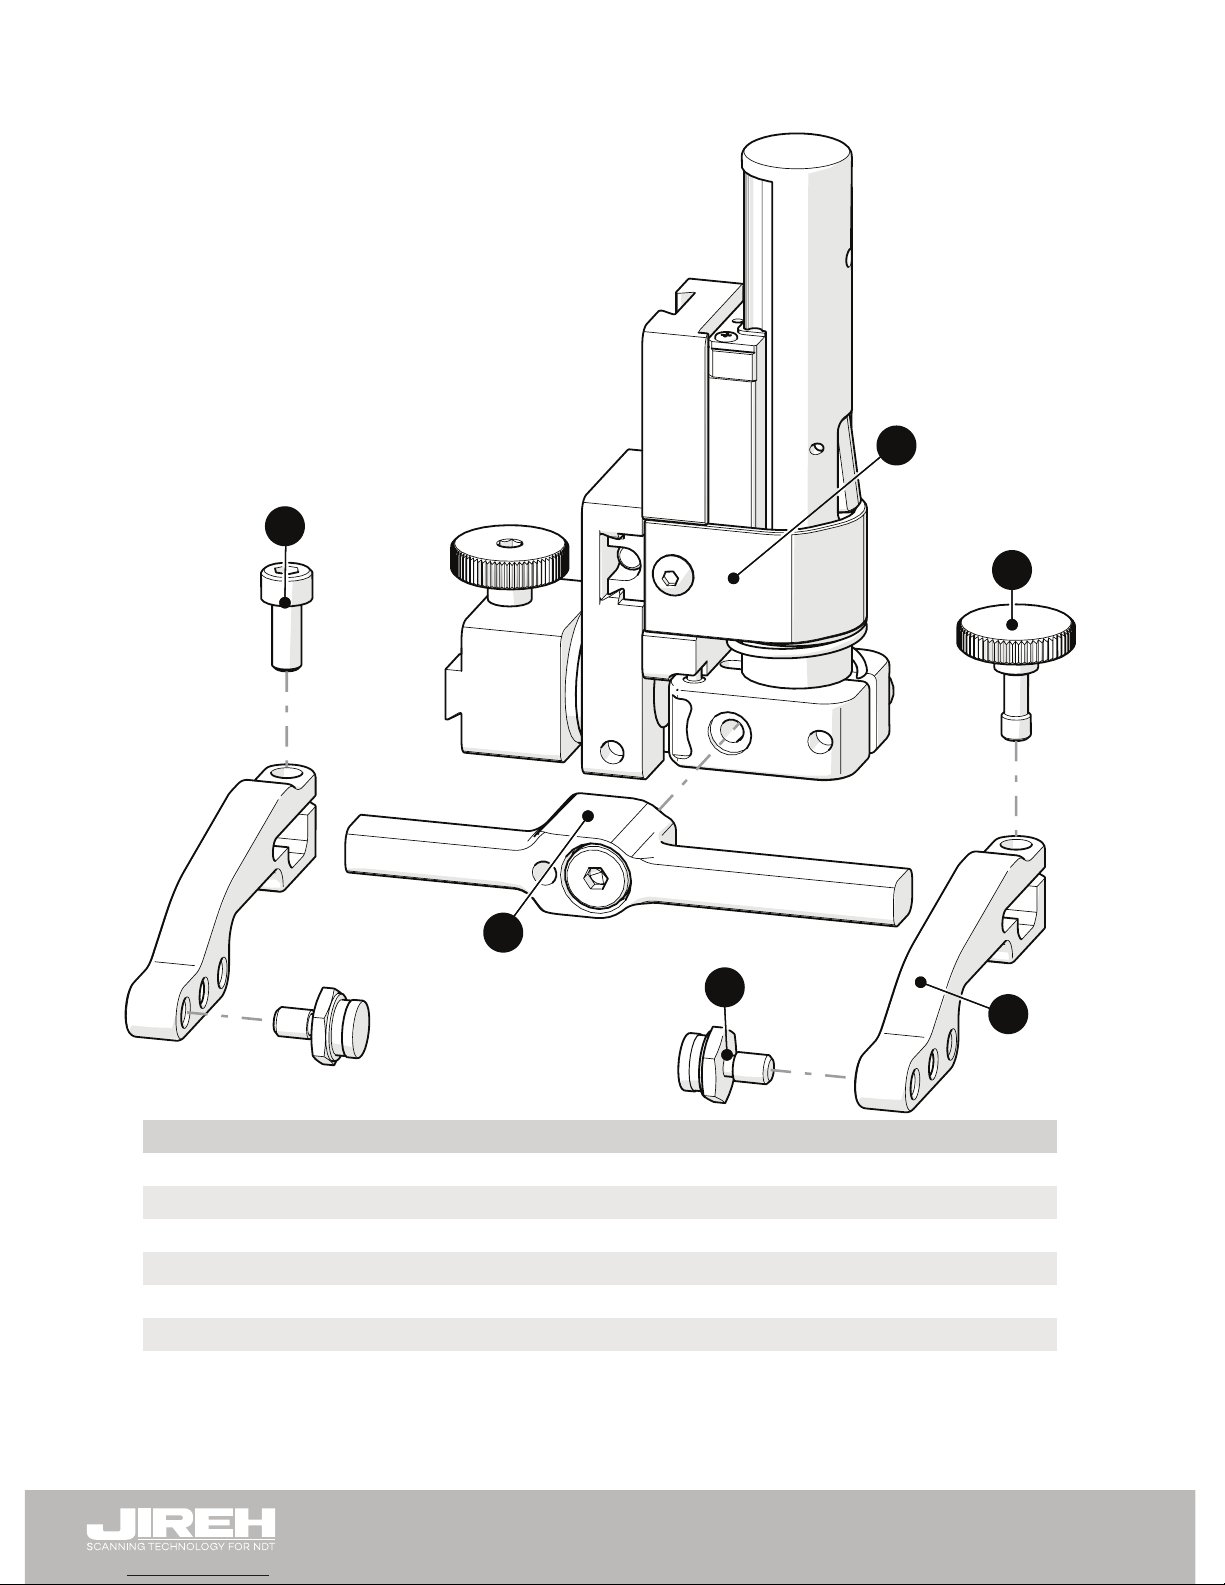
6.4.2. Vertical Probe Holder Parts
BOM ID Part # Description
1 PHS028 Vertical Probe Holder Subassembly
2 PH0082 Knurled Knob, M4 x 0.7 x 10 mm, 3 mm stand off, SST
3
see Arm Style
4 PH0011-X Pivot Button Style (see Pivot Button Style)
5 see Yoke Style
6 MD050-010 SHCS, M4 x 0.7 x 10 mm, SST
1
2
3
4
5
6
Fig. 91 - Vertical probe holder
Page 38
PAGE 33 of 36
BT0179 Rev 03.5
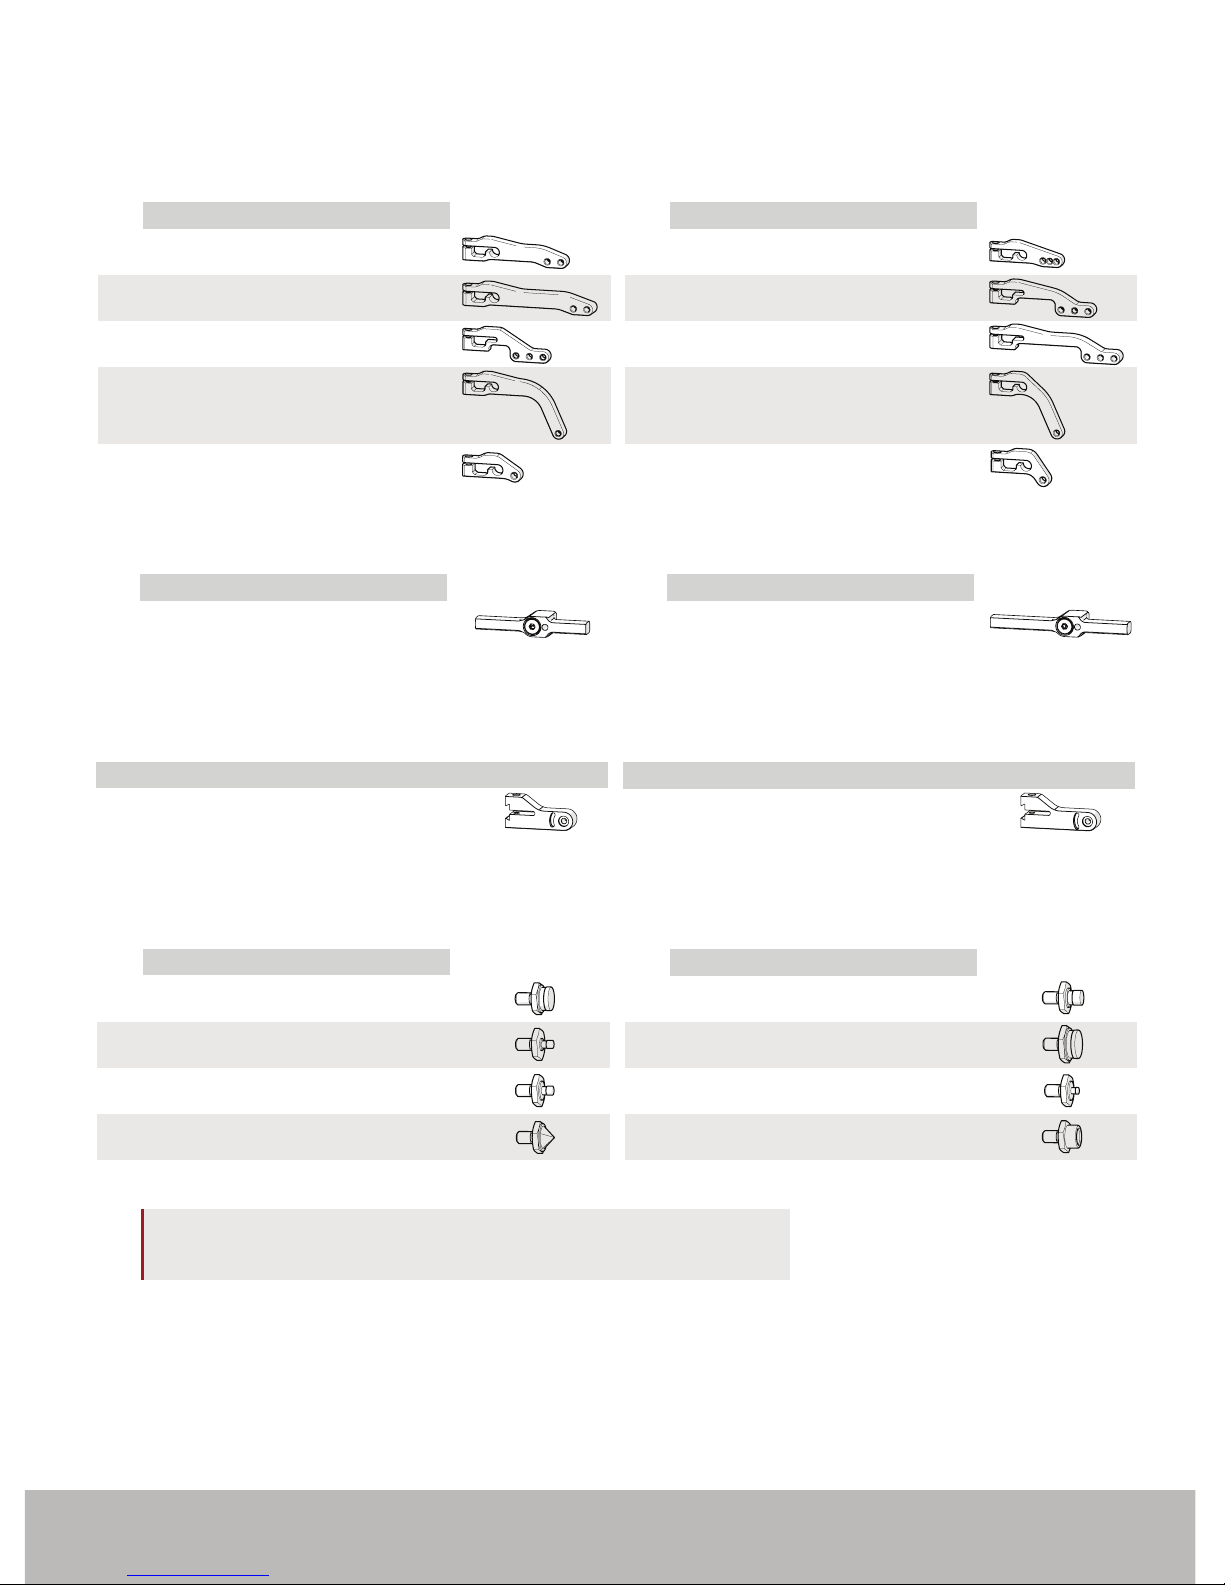
6.5. Probe Holder Components
6.5.1. Arm Style
6.5.2. Yoke Style
6.5.3. Swing Arm Style
6.5.4. Pivot Button Style
NOTE: Additional probe holder pivot button types available.
(contact Jireh Industries Ltd. on page i)
A
B
C
D
E
F
G
H
Arm Style
Short, Flat
Long, Flat
Standard, Drop
Short, Drop
Long, Drop
Standard,
Extra-Drop
Short, Extra-Drop
Standard, Flat
PH0089
PH0099
PH0093
I
J
Extra-Short, Flat
Extra-Short, Drop
PH0159
PH0161
PH0092
PH0094
PH0095
PH0096
PH0090
Part #
Arm Style Part #
Fig. 92 - Probe holder arm selection
A
B
C
D
E
F
G
H
Arm Style
Short, Flat
Long, Flat
Standard, Drop
Short, Drop
Long, Drop
Standard,
Extra-Drop
Short, Extra-Drop
Standard, Flat
PH0089
PH0099
PH0093
I
J
Extra-Short, Flat
Extra-Short, Drop
PH0159
PH0161
PH0092
PH0094
PH0095
PH0096
PH0090
Part #
Arm Style Part #
S
W
Yoke Style
Wide
Standard
PHS027
PHS017
Part #
6.3 cm (2.47 in)
Length
7.9 cm (3.06 in)
Length
Yoke Style Part #
Fig. 93 - Probe holder yoke selection
A
B
C
D
E
F
G
H
Arm Style
Short, Flat
Long, Flat
Standard, Drop
Short, Drop
Long, Drop
Standard,
Extra-Drop
Short, Extra-Drop
Standard, Flat
PH0089
PH0099
PH0093
I
J
Extra-Short, Flat
Extra-Short, Drop
PH0159
PH0161
PH0092
PH0094
PH0095
PH0096
PH0090
Part #
Arm Style Part #
Part #
BG0038-15
BG0038-05
15
cm (5.91 in)
5
cm (1.97 in)
BG0038-35
BG0038-25
35
cm (13.78 in)
25
cm (9.84 in)
BG0038-55
BG0038-45
55
cm (21.65 in)
45
cm (17.72 in)
Length Part #
BG0038-20
BG0038-10
20
cm (7.87 in)
10
cm (3.94 in)
BG0038-40
BG0038-30
40
cm (15.75 in)
30
cm (11.81 in)
BG0038-50
50
cm (19.69 in)
Length
01
02
03
04
Pivot Hole Size
5.0 mm (0.20 in)
2.7
mm (0.11 in)
9.5
mm (0.38 in)
8.0
mm (0.32 in)
Olympus TOFD
Sonatest DAAH PA
-
Olympus PA
06
07
08
09
2.3 mm (0.09 in)
Conical Head
5
mm (0.20 in) Internal
3.0 mm (0.12 in)
-
-
Zetec PA/TOFD
-
Wedge Type
Pivot Hole Size Wedge Type
Wide
Standard
PHS048
8.3
cm (3.26 in)
12.2 cm (4.79 in)
LengthYoke Style
Yoke Style Part #
PHS047
Part #Length
S
W
Long
Short
PH0069
4.1
cm (1.61 in)
4.6 cm (1.81 in)
Length
Swing Arm Style Swing Arm StylePart #
PH0100
Part #Length
S
W
Yoke Style
Wide
Standard
PHS027
PHS017
Part #
6.3 cm (2.47 in)
Length
7.9 cm (3.06 in)
Length
Yoke Style Part #
B
C
Connector
Type
Olympus - Focus LT / Zetec Z-Scan
Olympus - OmniScan MX / Zetec - ZIRCON, TOPAZ
Company/Instrument
G
M
Connector
Type
GE - USM Vision
Sonotron - Isonic
D
F
TD - Focus Scan, Handy Scan, Pocket Scan
Olympus - OmniScan MX2, OmniScan SX
U
Sonatest - VEO, PRISMA
Company/Instrument
V
Pragma PAUT 16/128, PragmaLite / Pragma UT400
Fig. 94 - Swing arm selection
A
B
C
D
E
F
G
H
Arm Style
Short, Flat
Long, Flat
Standard, Drop
Short, Drop
Long, Drop
Standard,
Extra-Drop
Short, Extra-Drop
Standard, Flat
PH0089
PH0099
PH0093
I
J
Extra-Short, Flat
Extra-Short, Drop
PH0159
PH0161
PH0092
PH0094
PH0095
PH0096
PH0090
Part #
Arm Style Part #
01
02
03
04
Pivot Hole Size
5.0 mm (0.20 in)
2.7
mm (0.11 in)
9.5
mm (0.38 in)
8.0
mm (0.32 in)
Olympus TOFD
Sonatest DAAH PA
-
Olympus PA
06
07
08
09
2.3 mm (0.09 in)
Conical Head
5
mm (0.20 in) Internal
3.0 mm (0.12 in)
-
-
Zetec PA/TOFD
-
Wedge Type
Pivot Hole Size Wedge Type
Large
Standard
PHS048
8.3
cm (3.26 in)
12.2 cm (4.79 in)
LengthYoke Style
Yoke Style Part #
PHS047
Part #Length
S
W
S
W
Yoke Style
Wide
Standard
PHS027
PHS017
Part #
6.3 cm (2.47 in)
Length
7.9 cm (3.06 in)
Length
Yoke Style Part #
Fig. 95 - Pivot button selection
Page 39

PAGE 34 of 36
6.6. Variable Components
6.6.1. Frame Bars
A
B
C
D
E
F
G
H
Arm Style
Short, Flat
Long, Flat
Standard, Drop
Short, Drop
Long, Drop
Standard,
Extra-Drop
Short, Extra-Drop
Standard, Flat
PH0089
PH0099
PH0093
I
J
Extra-Short, Flat
Extra-Short, Drop
PH0159
PH0161
PH0092
PH0094
PH0095
PH0096
PH0090
Part #
Arm Style Part #
Part #
BG0038-15
BG0038-05
15
cm (5.91 in)
5
cm (1.97 in)
BG0038-35
BG0038-25
35
cm (13.78 in)
25
cm (9.84 in)
BG0038-55
BG0038-45
55
cm (21.65 in)
45
cm (17.72 in)
Length Part #
BG0038-20
BG0038-10
20
cm (7.87 in)
10
cm (3.94 in)
BG0038-40
BG0038-30
40
cm (15.75 in)
30
cm (11.81 in)
BG0038-50
50
cm (19.69 in)
Length
01
02
03
04
Pivot Hole Size
5.0 mm (0.20 in)
2.7
mm (0.11 in)
9.5
mm (0.38 in)
8.0
mm (0.32 in)
Olympus TOFD
Sonatest DAAH PA
-
Olympus PA
06
07
08
09
2.3 mm (0.09 in)
Conical Head
5
mm (0.20 in) Internal
3.0 mm (0.12 in)
-
-
Zetec PA/TOFD
-
Wedge Type
Pivot Hole Size Wedge Type
Large
Standard
PHS048
8.3
cm (3.26 in)
12.2 cm (4.79 in)
LengthYoke Style
Yoke Style Part #
PHS047
Part #Length
S
W
S
W
Yoke Style
Wide
Standard
PHS027
PHS017
Part #
6.3 cm (2.47 in)
Length
7.9 cm (3.06 in)
Length
Yoke Style Part #
Fig. 96 - Frame bar selection
Page 40

PAGE 35 of 36
BT0179 Rev 03.5
CHAPTER 7
LIMITED WARRANTY
WARRANTY COVERAGE
Jireh Industries warranty obligations are limited to the terms set forth below: Jireh
Industries Ltd. (“Jireh”) warrants this hardware product against defects in materials and
workmanship for a period of THREE (3) YEARS from the original date of purchase. If
a defect exists, at its option Jireh will (1) repair the product at no charge, using new
or refurbished replacement parts, (2) exchange the product with a product that is new
or which has been manufactured from new or serviceable used parts and is at least
functionally equivalent to the original product, or (3) refund the purchase price of the
product. A replacement product/part assumes the remaining warranty of the original
product or ninety (90) days from the date of replacement or repair, whichever provides
longer coverage for you. When a product or part is exchanged, any replacement item
becomes your property and the replaced item becomes Jireh’s property. When a refund
is given, your product becomes Jireh’s property.
OBTAINING WARRANTY SERVICE
To utilize Jireh’s warranty service you must ship the product, at your expense, to and
from Jireh Industries. Before you deliver your product for warranty service you must
phone Jireh and obtain an RMA number. This number will be used to process and track
your product. Jireh is not responsible for any damage incurred during transit.
EXCLUSIONS AND LIMITATIONS
This Limited Warranty applies only to hardware products manufactured by or for
Jireh Industries. This warranty does not apply: (a) to damage caused by accident,
abuse, misuse, misapplication, or non-Jireh products; (b) to damage caused by
service (including upgrades and expansions) performed by anyone who is not a Jireh
Authorized Service Provider; (c) to a product or a part that has been modied without
the written permission of Jireh.
Jireh Industries Ltd.
53158 Range Rd 224
Ardrossan AB T8E 2K4
Canada
Phone: 780-922-4534
Fax: 780-922-5766
jireh-industries.com
Page 41

PAGE 36 of 36
All brands are trademarks or registered trademarks of their respective owners and third party
entities.
Changes or modications to this unit or accessories, not expressly approved by the party
responsible for compliance could void the user’s authority to operate the equipment.
All specications are subject to change without notice.
© 2015 Jireh Industries Ltd.
Page 42

Jireh Industries Ltd.
53158 Range Road 224
Ardrossan, Alberta
Canada
T8E 2k4
780-922-4534
jireh-industries.com
 Loading...