

Page 1

JENN-AIR® DETAILED PLANNING DIMENSIONSJENN-AIR® DETAILED PLANNING DIMENSIONS
A
A
B
E
A
B
A
C
D
E
G
F
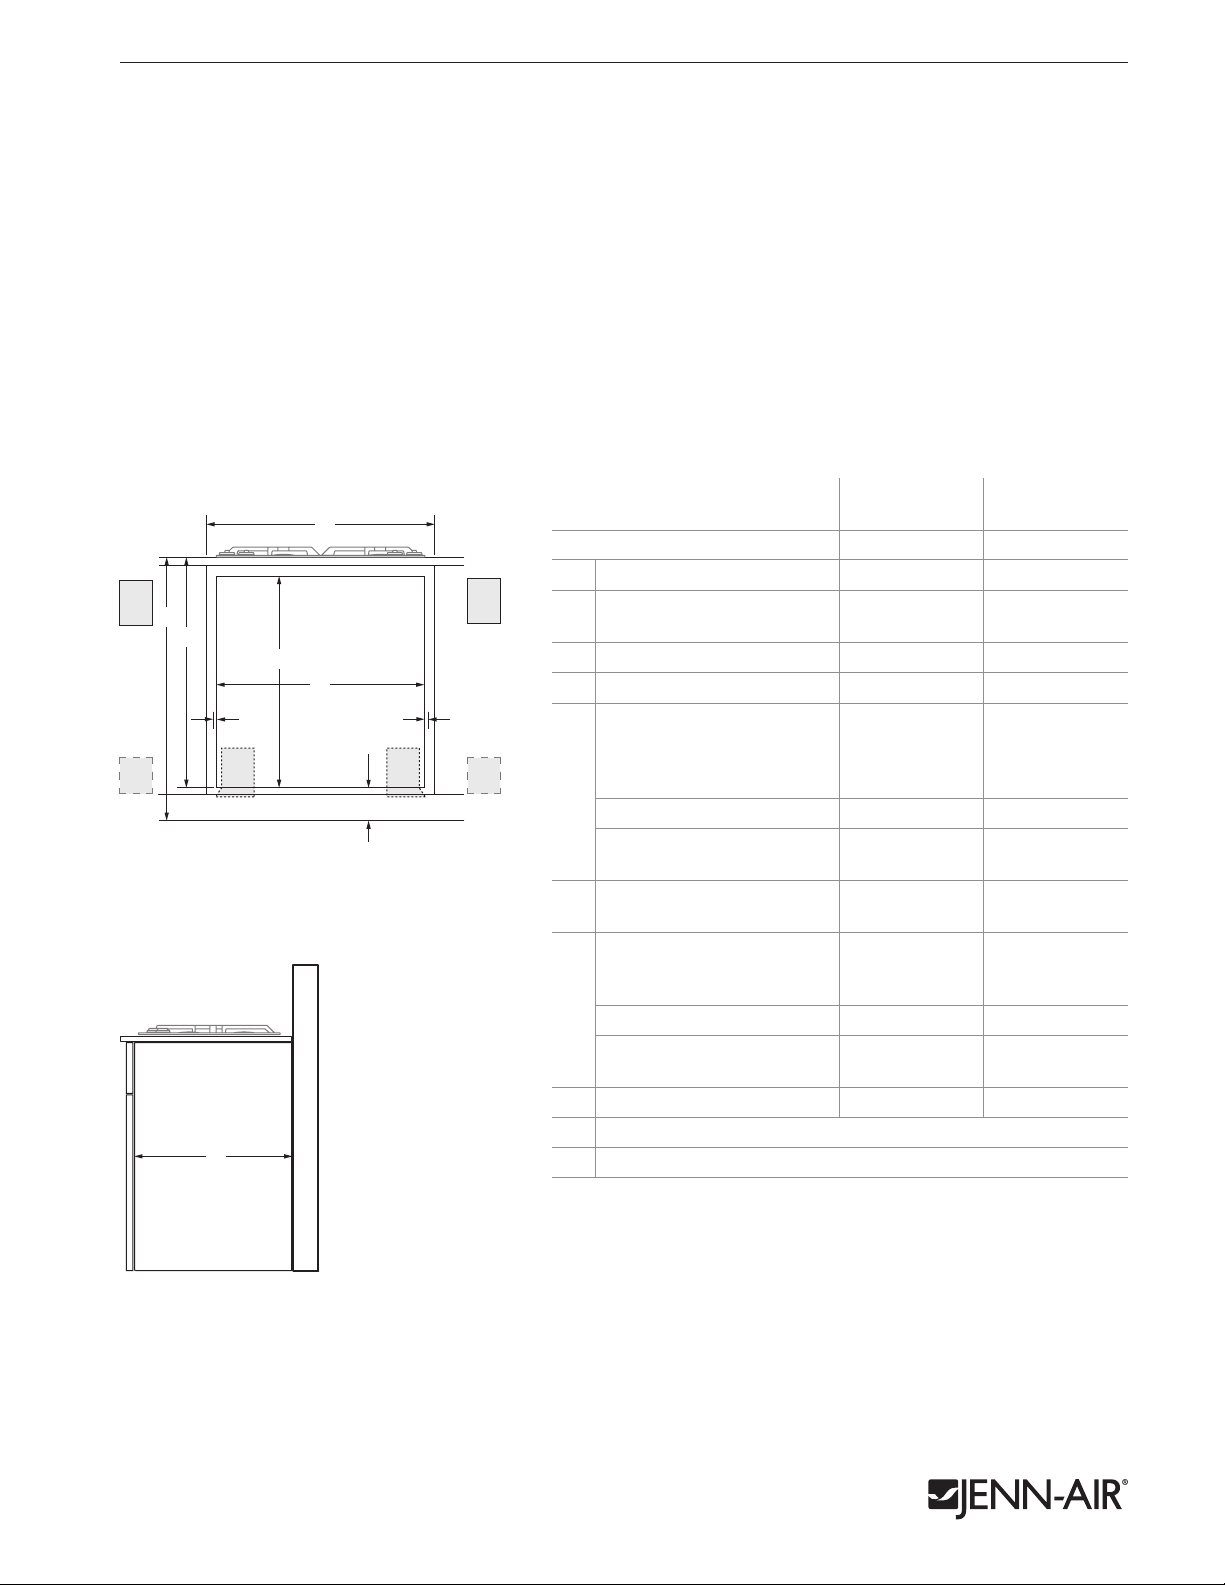
36" ELECTRIC RADIANT COOKTOP
JEC3536BS – 367⁄16" x 55⁄16" x 223⁄16"
JEC3536BB – 365⁄16" x 55⁄16" x 2111⁄16"
PRODUCT DIMENSIONS
MODEL # JEC3536B
Overall width
Euro-Style Stainless (including trim)
A
TOP VIEW
FRONT VIEW
B
A
D
F
G
C
Floating Glass 365⁄16 92.3
Overall depth
Euro-Style Stainless (including trim)
B
Floating Glass 2111⁄16 55.1
Width of recessed cooktop 347⁄16 8 7.5
C
Height of cooking surface
Euro-Style Stainless
D
Floating Glass
Height with knobs
Euro-Style Stainless
E
Floating Glass 15⁄16 3.3
Height of recessed cooktop 33⁄4 9.6
F
Recessed height including electrical conduit
G
Depth of recessed cooktop 201⁄4 51.5
H
1 of 3
in cm
367⁄16 92.6
223⁄16 56.4
5
⁄16
1
⁄4
17⁄16
0.8
0.6
3.6
55⁄16 13.5
SIDE VIEW
B
H
IMPORTANT: Dimensional specifications are provided for planning purposes only.
Do not make any cutouts based on this information. Refer to the Installation Guide before
selecting cabinetry, verifying electrical/gas connections, making cutouts or beginning installation.
All Jenn-Air® appliances are appropriately UL, CUL or CSA approved.
8560BdZw815
Page 2

JENN-AIR® DETAILED PLANNING DIMENSIONSJENN-AIR® DETAILED PLANNING DIMENSIONS
D* G
E
A
B
B
C
e
F
Side
Cabinet
G
BB
H
Side
Cabinet
36" ELECTRIC RADIANT COOKTOP
JEC3536BS – 367⁄16" x 55⁄16" x 223⁄16"
JEC3536BB – 365⁄16" x 55⁄16" x 2111⁄16"
2 of 3
OPENING/CLEARANCE DIMENSIONS
A
D*
F
e
C
FRONT VIEW
MODEL # JEC3536B
in cm
Width of combustible area above
A
cooking surface (min.)
Width from cooktop to fixed wall or
B
other combustible material (min.)
Width to outer edge of outlet (max.) 9 23.0
C
Height to bottom of uncovered wood or
D*
metal cabinet above cooking surface (min.)
Height to bottom of uncovered wood or
E
metal cabinet (min.)
Height to top edge of outlet (min.) 7 17. 8
E
F
Depth of upper cabinet 13 33.0
G
Depth from cutout to wall (min.) 1 2.5
H
Width of cutout 351⁄2 90.2
I
Depth of cutout 201⁄2 52.0
J
Depth from cutout to front of countertop 25⁄8 6.7
K
e
Recommended electrical access location
* Dimension can be reduced by 6" (15.2 cm) when bottom of wood or metal
cabinet is covered by not less than 1⁄4" (0.6 cm) flame retardant millboard
covered with not less than No. 28 MSG sheet metal, 0.015" (0.4 mm)
stainless steel, 0.024" (0.6 mm) aluminum or 0.020" (0.5 mm) copper.
If installing a hood or microwave hood combination above the cooktop,
follow the hood or microwave hood combination instructions for
dimensional clearances above the cooking surface.
36 91.4
1 2.5
30 76.2
18 45.7
ELECTRICAL REQUIREMENTS
A 3-wire or 4-wire, single phase, 120/240 volt, 60 Hz., AC only electrical
supply is required on a separate, 40-amp circuit fused on both sides of
the line. 48" (121.9 cm) of 1⁄2" (1.3 cm) I.D. flexible cable is provided.
LOCATION REQUIREMENTS
• To ensure cooktop base clearance, cabinet side walls need to be wider
than the cutout.
Side
Cabinet
• If cabinet has a drawer, allow a 51⁄2" (14.0 cm) minimum clearance
between countertop and top of drawer.
COOKTOP OVER SINGLE WALL OVEN INSTALLATION
G
H
REQUIREMENTS
• For approved model number combinations, refer to the under counter
label on the bottom of the cooktop burner box.
• To install a cooktop over a single wall oven, refer to page 3.
I
H
J
K
TOP VIEWSIDE VIEW
IMPORTANT: Dimensional specifications are provided for planning purposes only.
Do not make any cutouts based on this information. Refer to the Installation Guide before
selecting cabinetry, verifying electrical/gas connections, making cutouts or beginning installation.
All Jenn-Air® appliances are appropriately UL, CUL or CSA approved.
8560BdZw815
Page 3
JENN-AIR® DETAILED PLANNING DIMENSIONSJENN-AIR® DETAILED PLANNING DIMENSIONS
B
D
e
e
F
E
G
A
H
C
3
4
" (1.9
cm) Side
3
4
" (1.9
cm) Side
2" (5.1 cm)
Top Cleat
A
B
D
e
E
G
A
H
3
4
" (1.9
cm) Side
3
4
" (1.9
cm) Side
2" (5.1 cm)
Top Cleat
SINGLE WALL OVEN AND COOKTOP COMBINATIONS
For the approved model number combinations, refer to the under counter label
located on top of the oven chassis and on the bottom of the cooktop burner box.
APPROVED MODEL NUMBER COMBINATIONS
3 of 3
SINGLE WALL OVENS
30-Inch: JJW3430D, JJW2430D
27-Inch: JJW2427D
INDUCTION COOKTOPS
36-Inch: JIC4536X
30-Inch: JIC4430X
OPENING/CLEARANCE DIMENSIONS
e
D
E
F
B
C C
G
g g
FRONT VIEW –
UNDER COUNTER INSTALLATION
(with cooktop installed above)
H
GAS COOKTOPS
36-Inch: JGC7636B, JGC1536B
30-Inch: JGC7530B, JGC1530B
ELECTRIC COOKTOPS
36-Inch: JEC4536B, JEC3536B
30-Inch: JEC4430B, JEC3430B
JJW3430D
MODEL #
JJW2430D JJW2427D
in cm in cm
Width of cabinet (min.) 30 76.2 27 68.6
A
e
Width of cutout
B
(recommended)
Oven trim overlap
C
Top of countertop to floor 36 91.4 36 91.4
D
281⁄2 72.4 251⁄2 64.8
5
⁄8 1.6
5
⁄8 1.6
Top of countertop to bottom
of cutout
gg
Induction cooktop
combination 313⁄8 79.7 313⁄8 79.7
E
Gas cooktop combination 313⁄8 79.7 313⁄8 79.7
Electric cooktop
combination
Height of cutout
F
(recommended)
313⁄8 79.7 313⁄8 79.7
273⁄4 70.5 273⁄4 70.5
Bottom of cutout to floor
Induction cooktop
combination 45⁄8 11.7 45⁄8 11.7
G
Gas cooktop combination 45⁄8 11.7 45⁄8 11.7
Electric cooktop
combination 45⁄8 11.7 45⁄8 11.7
Depth of cabinet (min.) 24 61.0 24 61.0
H
e
Recommended junction box location
g
Recommended gas supply line location for gas cooktop
NOTE: For under counter installation, the junction box should be located in the
adjacent right or left cabinet. Drill a 1" (2.5 cm) minimum diameter hole in an upper
corner of the side wall for access to the junction box.
CABINET REQUIREMENTS
SIDE VIEW –
UNDER COUNTER INSTALLATION
(with cooktop installed above)
NOTE: When using under counter installation, check cabinet manufacturer’s
specifications to verify fit.
IMPORTANT: Dimensional specifications are provided for planning purposes only.
Do not make any cutouts based on this information. Refer to the Installation Guide before
selecting cabinetry, verifying electrical/gas connections, making cutouts or beginning installation.
All Jenn-Air® appliances are appropriately UL, CUL or CSA approved.
8560BdZw815
 Loading...