

Page 1
Height Adjustments
Board automatically engages to low posi tion each time
the board is put away.
Specifications | February 2015
Product Model: ANE-46
Dimensions (Actual Size)
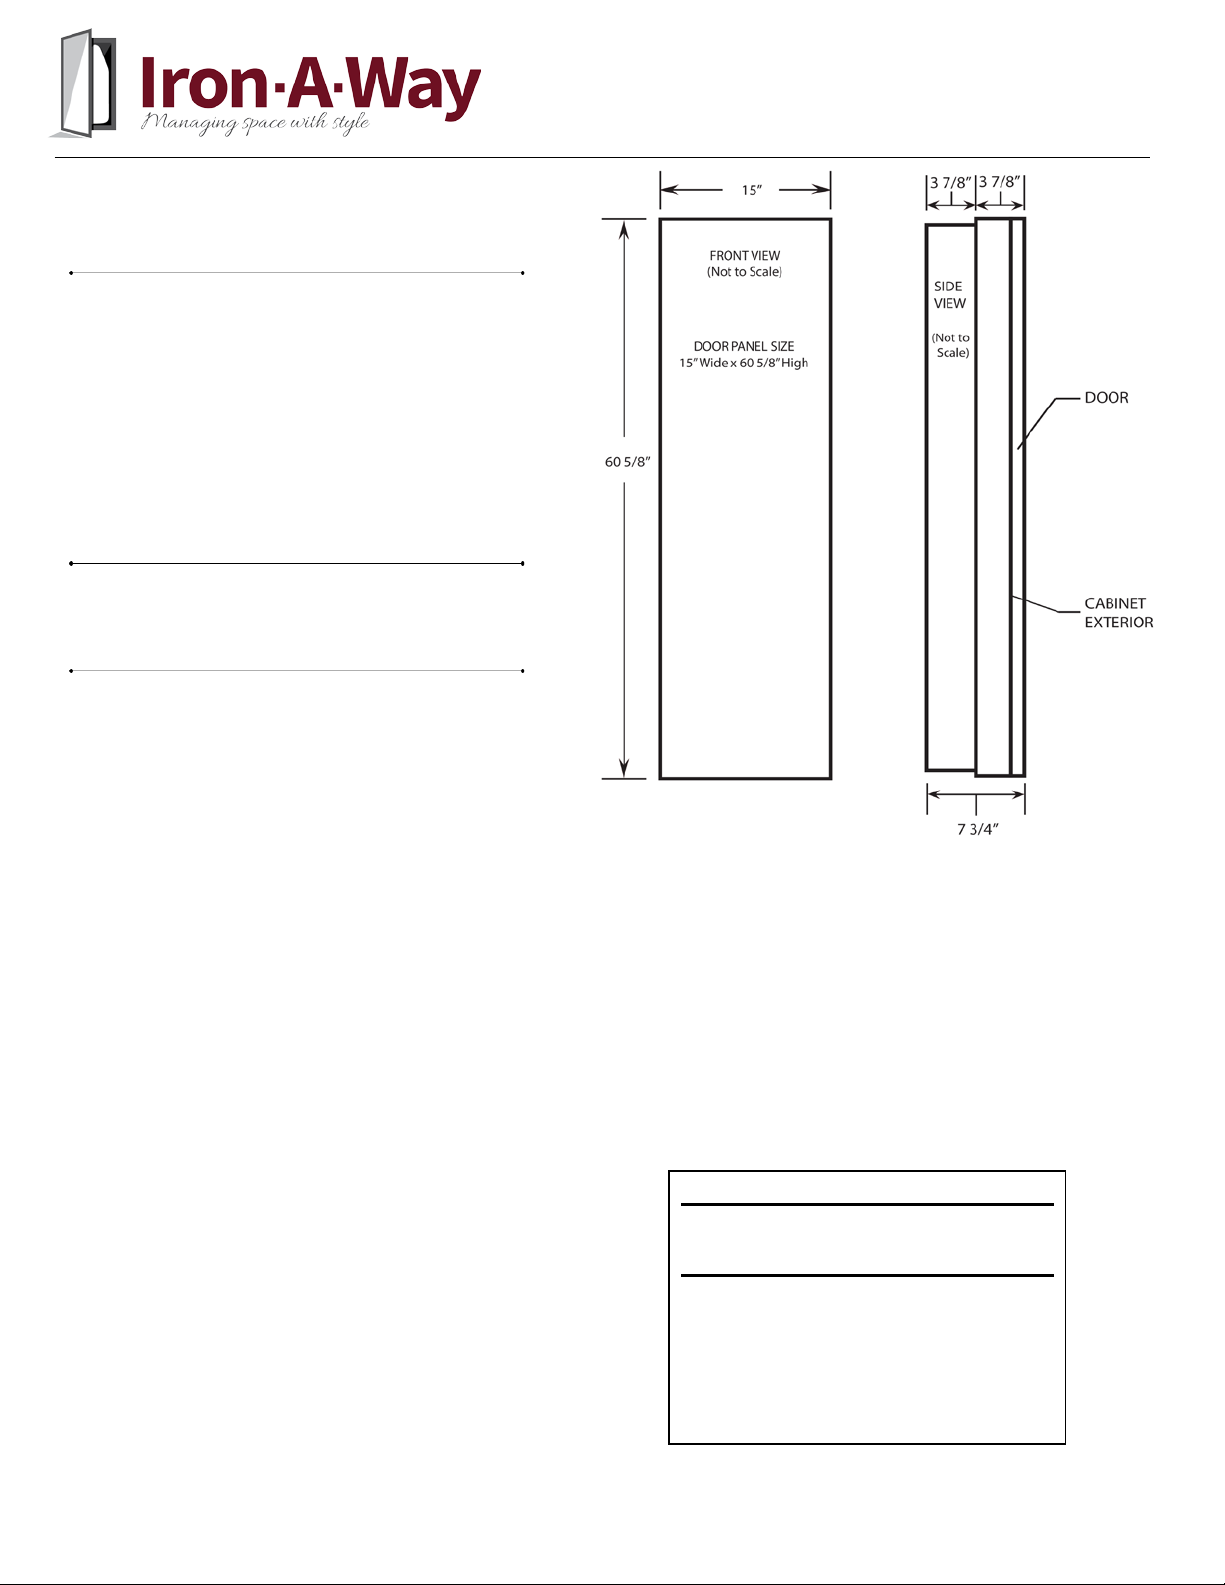
Overall height: 60 5/8”
Overall width: 15”
Overall depth including door: 7 3/4”
Dimension from wall to outer
edge of door (when recessed): 3 7/8”
Penetration into opening: 3 7/8”
Rough opening height: 59 7 /8”
Rough opening width: 14 3/8”
Wall opening depth: 3 7/8”
Opening dimensions listed above
Overlap distances when using wall
Top overlap: 3/8” Right side overlap: 3/8”
Bottom overlap: 3/8” Left side overlap: 3/8”
Additional Information
• Unit may be surface mounted (unit extends
approximately 7 3/4” into room) or recessed
(unit extends appro x imately 3 7/8” into room)
into any wall with standard 16” center studs.
• See table bottom right to determine desired
ironing board height above the floor. The
user can adjust height of board after
installation with a 4” differential between a
maximum and minimum height.
• Unit can be provided with a left hinged door
upon request. Right hinge is standard.
• Comes standard with w o o d veneer door.
• Recommended to attac h 2” x 4” cleats to
studs, level with the bottom of opening (for
support when recessing u nit.)
• Door opens approximately 180°. Allow at
least 16” to the side of the unit for door to
swing open (door hinges on full length piano
hinge.)
• Options include: Surface mount trim
(necessary for surface mounting), oak, maple,
pine, or white raise d p a nel door, flat white
door, glass mirrored door, or no door, rough-in
kit, and iron.
See Page 2 for additional information
the board is lowered for use. High position requires
adjustment and enga ges back to low position each time
Minimum Maximum
Cut Opening (Default) (Adjusted)
Above floor Position Position
26” 37” 41”
25” 36” 40”
24” 35” 39”
23” 34” 38”
22” 33” 37”
21” 32” 36”
Page 2
Recommended Adequate Space/Clearance for Ironing
Specifications | February 2015
Product Model: ANE-46
Additional Information
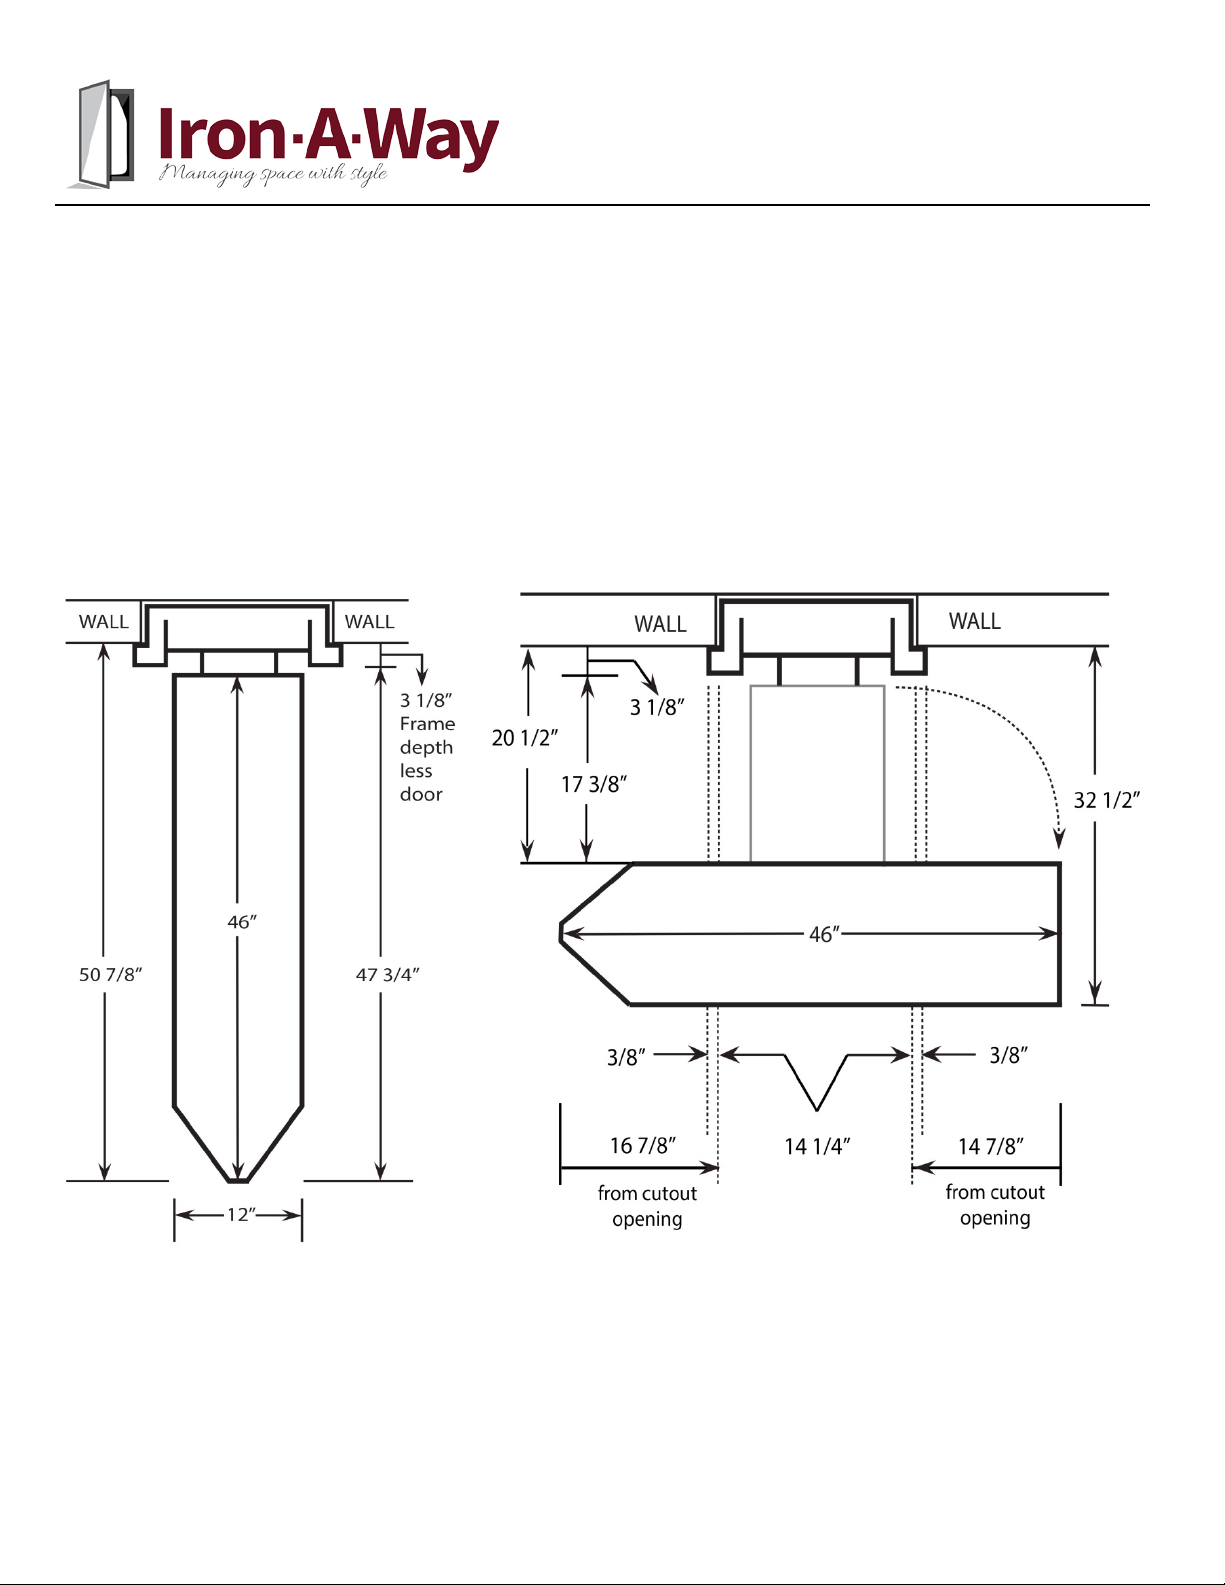
Measurements when board is lowered
(Not to Scale)
Unit can be provided with a left hinged door upon request. Right hinge is standard.
Door opens approximately 180°. Allow at least 16” from side of cabinet.
Board can be turned left or right 90° in either direction until parallel with the wall.
Additionally, there are conveniently placed stopping points as the board is being turned.
Page 2
Distance from Wall to tip of Ironing Board 50 7/8”
Swivel Clearance from cutout opening of cabinet 16 7/8”
Distance from Wall in Full Swivel Position 32 1/2”
Standing Area Clearance ** 24”
** The recommended dis tance from the side of the ironing board
where the user will typically stand to ensure adequate space for
ironing.
 Loading...