

Page 1
™
Quick Tread
Drive over tread depth system
NEW!
Page 2
Quick Tread™ At-A-Glance

Driven by Hunter’s award-winning WinAlign® software,
Quick Tread™ — Hunter’s drive over tread depth unit
— automatically measures the tread depth of each tire
in seconds.
Quick Tread measures tread depth, analyzes the data on-site
and instantly displays results on your Quick Check
Quick Tread operation
connection and there are no recurring monthly charges.
Track Data with HunterNet
does not require an internet
™
™
console*.
✔ Store tread depth records
✔ Use customer history in your
marketing efforts
Results in 10 seconds
✔ Eliminate trips
around vehicle
✔ Capture accurate
tread info on
all vehicle traffi c
✔ No technician needed to determine
tread depth
*Quick Tread requires a Quick Check console.
Page 3
Built-In Accuracy

Point Cloud Measurement Technology
✔ Eliminate human
error and
guesswork
✔ Measure a two-inch tire segment, not a single point
✔ 280,000 data points (800x350)
✔ Generate three-dimensional models of the customer’s tire
2 in.
Durable Design
✔ Powder-coated stainless steel
construction to resist corrosion
✔ Self-cleaning air knife
✔ Mechanical shutter protects
sensors
✔ Completely sealed sensor housing
protects electronic components
Customizable Printouts*
✔ Easy-to-understand
printouts help sell tires
✔ Multiple printout options
✔ Displays up to six
measurements per tire
Developing Quality Technology
Featuring Sigmavision’s patented tire measurement technology, Hunter’s drive over tread depth measurement system
is the industry’s fastest and most accurate. See Sigmavision’s U.S. Patent No. 8625105 to learn more.
* Sample printout shown requires system with Quick Check alignment sensors.Vehicle OE warranty policies vary, please consult OE guidelines when establishing vehicle inspection policies.
Page 4
Inferior Tread Depth Measurement Methods

Basic Hand-Held
Measurement is Obsolete
Prior to digital measurement
technology, tread depth was
measured using a hand-held,
plunger-type measurement tool.
✔ Measurements often written
down, creating additional
paperwork
✔ Required technicians to manually
interpret each reading
✔ Accuracy could vary by ±3/32 or
more depending on operator
Random Line Scan
Measurement
Other drive over tread depth
measurement tools collect data
points across a single line of a tire.
✔ This small amount of data
is used to measure overall
tire health
✔ The results can vary greatly
depending on what part of the
tread is measured
?
Single-line scans can vary greatly.
Sipes and other obstructions can affect
the results of a single-line scan —
even scans taken in close proximity
to one another.
Results displayed as a single line
?
?
?
Page 5
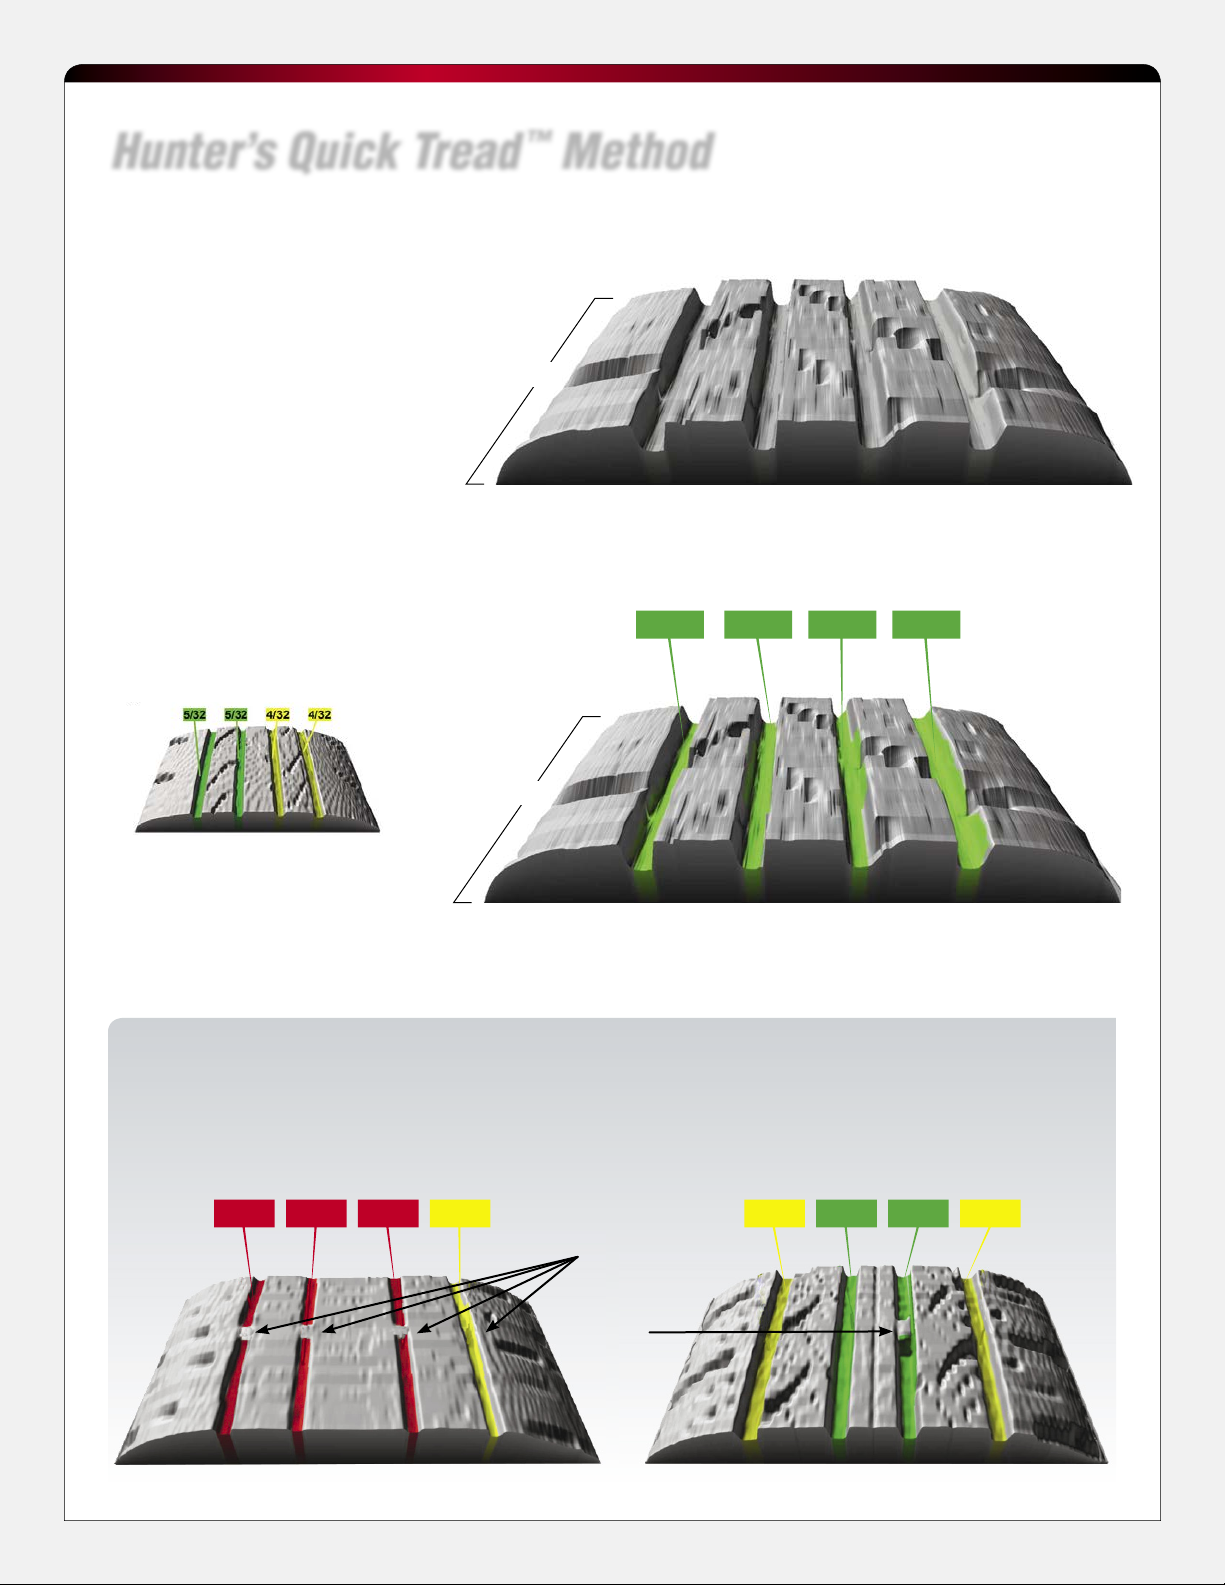
Hunter’s Quick Tread™ Method
More Data Means a
More Accurate Assessment
Hunter’s Quick Tread™ system collects
280,000 data points (800x350)
across a two-inch segment of the tire.
✔ Large data sample generates
a point cloud — a threedimensional representation
of the two-inch testing segment
✔ More accurately measures overall
tire tread depth
2 in.
Results displayed as 3D model of customer’s tire.
✔ Color-coded results quickly relay
good, marginal or bad treads
2 in.
Accurate tread depth calculated for each groove.
What about rocks, stones or wear indicator bars?
Single-line scans can’t calculate for non-tread
wear factors.
9/32
10/32
10/32
9/32
Quick Tread’s point cloud scan is able to account
for these issues and return the most accurate
measurements.
3/32
1/32
2/32
4/32
wear
indicator bar
rock/
stone
7/326/32
7/32
6/32
Page 6
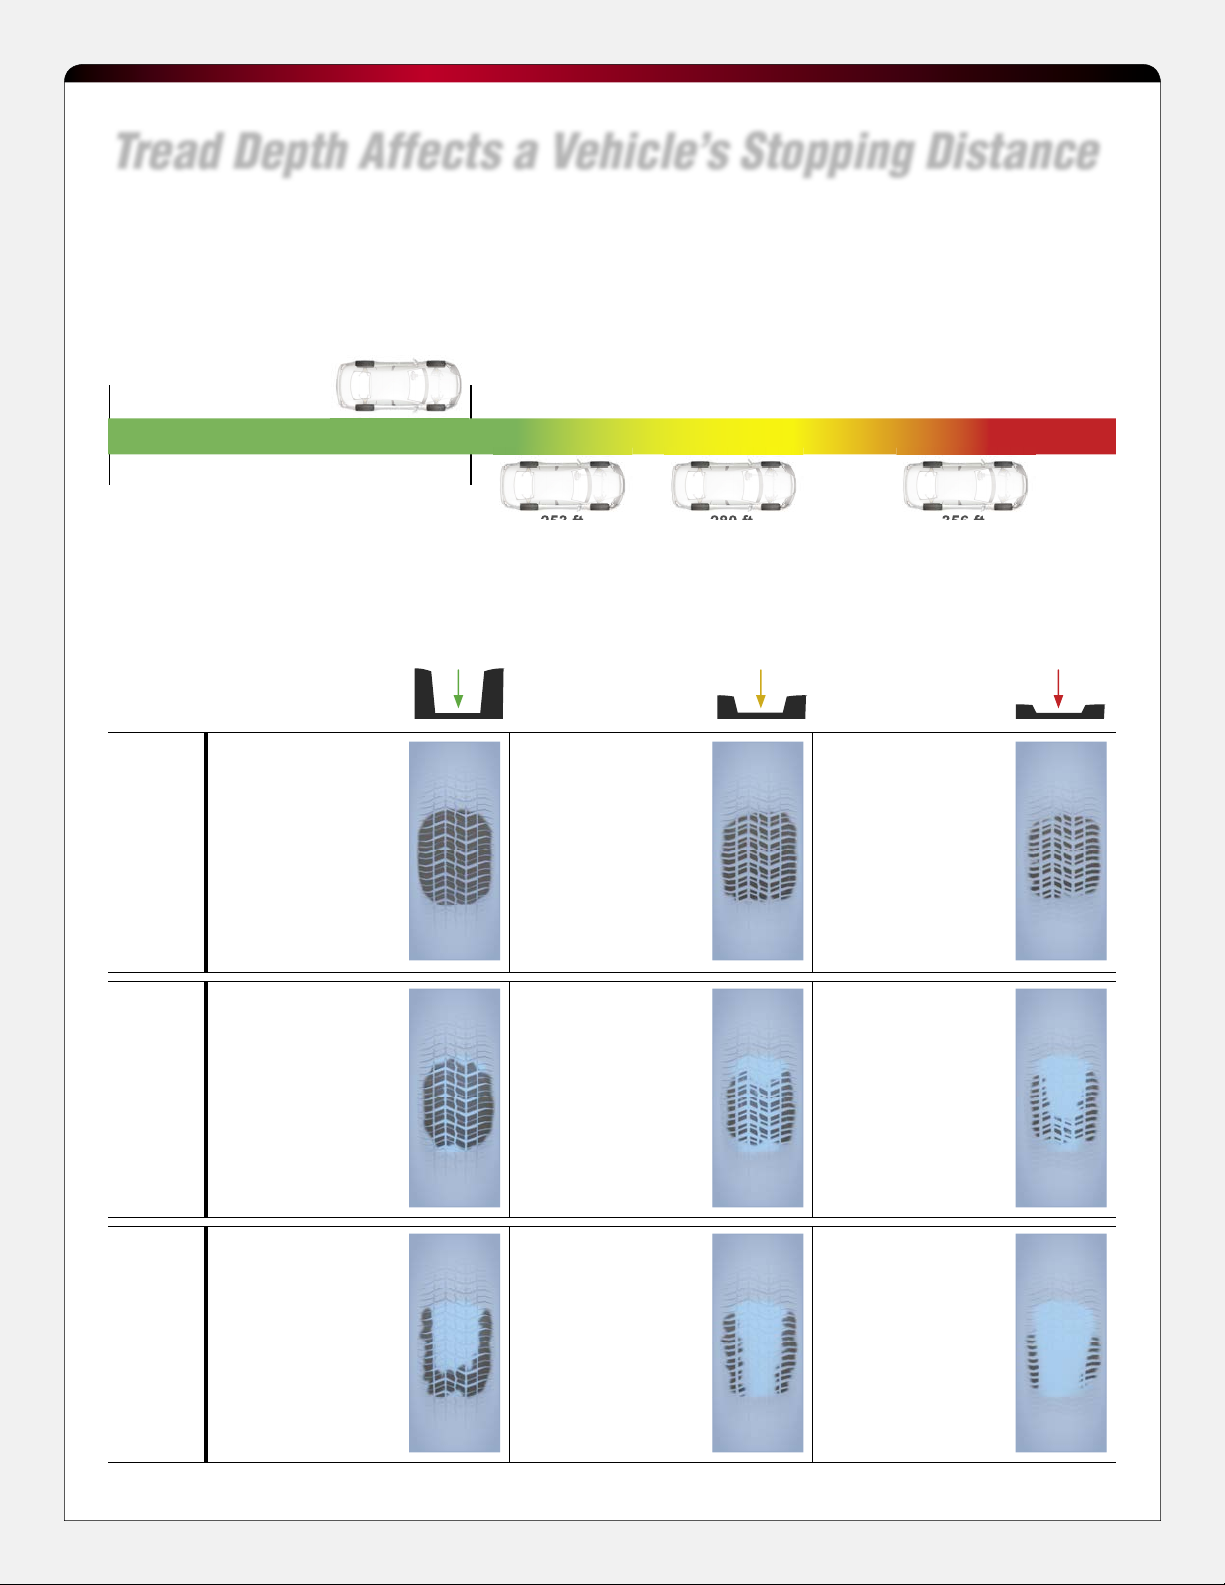
Tread Depth Affects a Vehicle’s Stopping Distance
Tire tread depth is important because a tire’s grooves
squeeze out water, debris and snow so tires can hit
the road and keep the vehicle running safely.
As tires wear, the grooves become shallow and
compromise the tire’s ability to make solid contact
with the road. As tread depth decreases, the vehicle’s
wet weather stopping distance increases.
60 mph
Wet Weather Stopping Distance* 230 ft.
60 mph
Ideal 10/32"
10/32"
6/32"
253 ft. 280 ft. 356 ft.
4/32" 2/32"
Proper Tread Depth Means Control in Wet Conditions
Darker area represents amount of tread making contact with the road surface at varying conditions.
10/32" 4/32" 2/32"
AT
REST
New tires show
clearly defi ned tread
ensuring effi cient
water displacement.
When comparing
stationary tires, little
difference in tread
defi nition between
new tire tread and
a tire worn to 4/32"
is obvious.
At the minimal tread
depth, tread defi nition
is barely visible —
already illustrating that
water displacement
will be ineffi cient.
Any tire in motion
will lose some contact
with the road, but tires
45
MPH
60
MPH
* For details see www.hunter.com/stopping
with well-defi ned tread
will maintain better
contact.
At high speeds, even
tires with well-defi ned
tread cannot
suffi ciently displace
water. Eventually, only
the sides and back of
the tire will make
contact with the road.
Unable to displace
water effi ciently, water
begins to pool at the
front of a tire with
worn tread.
Tire’s center has no
contact with the road.
With only the sides of
the tire somewhat in
control, high-speed
road travel is
hazardous on slightly
worn tread.
Tires with severely
worn tread have far
less contact with the
road and allow a
dangerous amount of
water to pool at the
front of the tire.
At high speeds, with
minimal tread depth,
water can no longer
be displaced properly,
lifting the tire off
the road surface
— hydroplaning
out of control.
Page 7
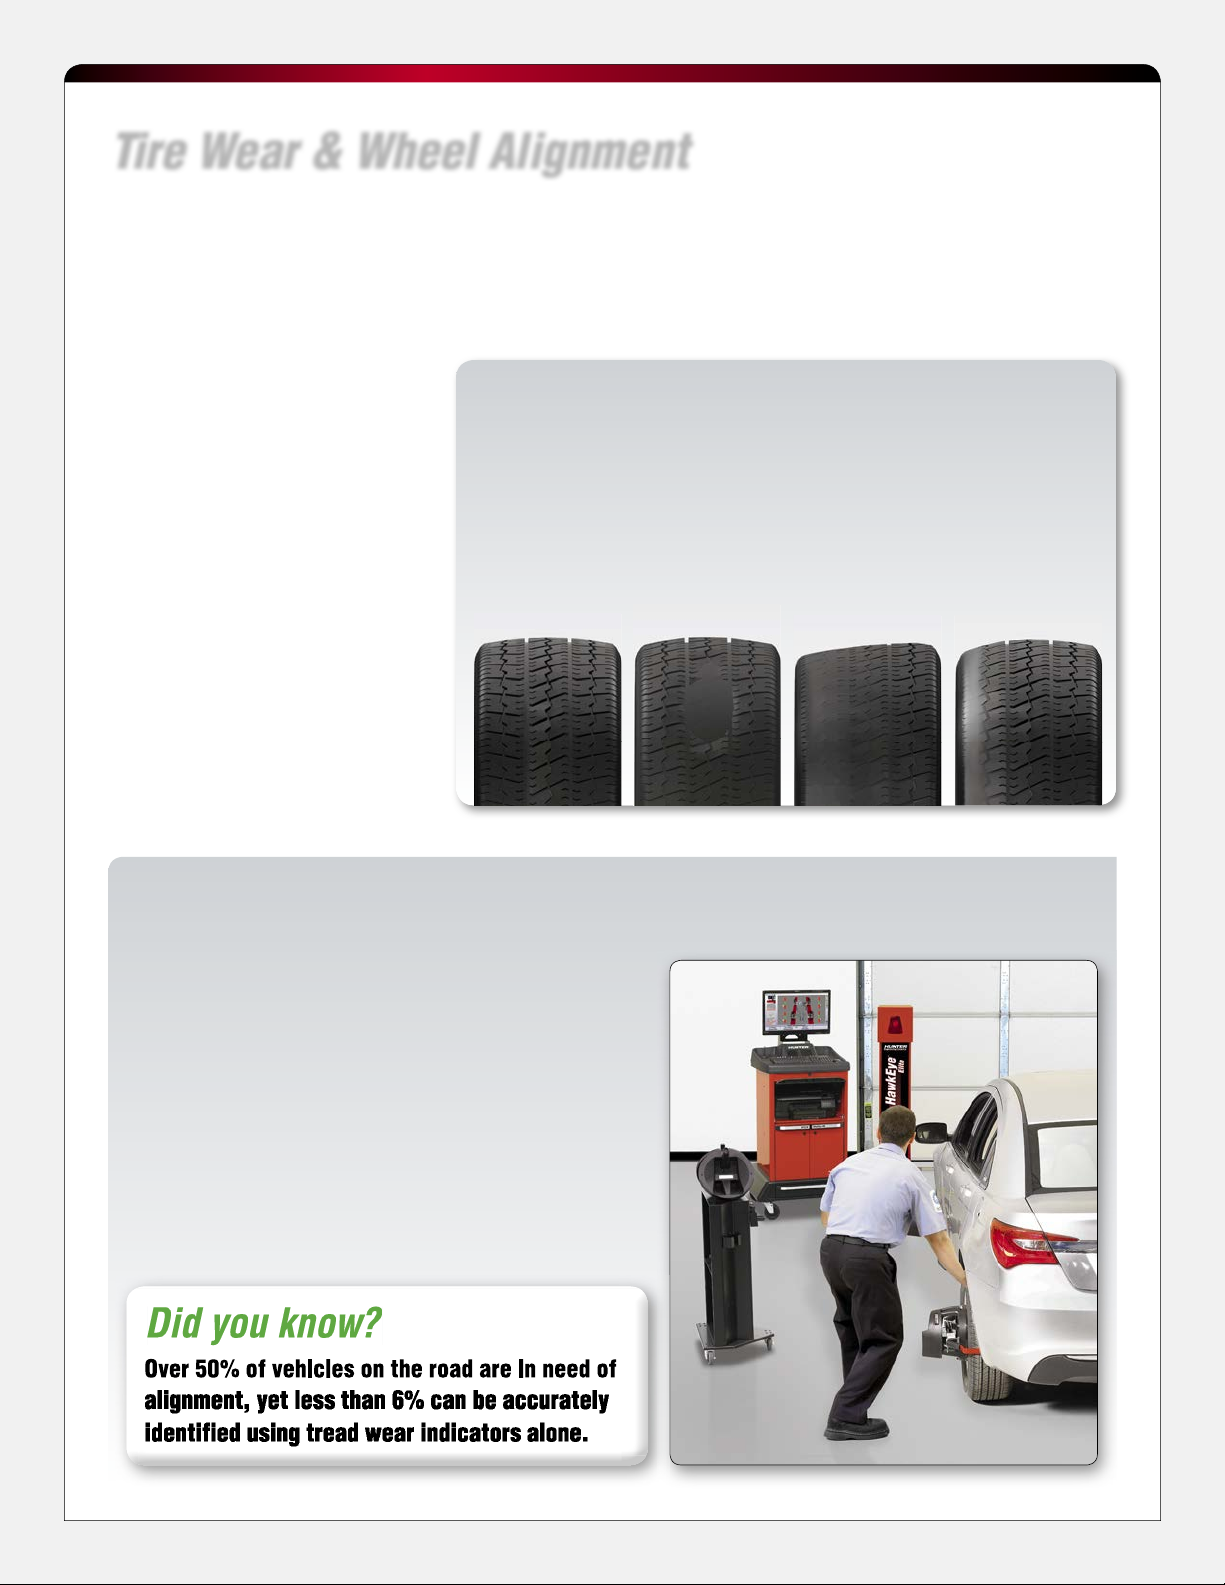
Tire Wear & Wheel Alignment
Low tread depth does not always mean a vehicle is out of alignment
While tread depth measurements are useful for recommending tire replacement,
tread depth results alone are not suffi cient for recommending wheel alignment.
✔ Tire wear patterns, which
frequently result in tread depth
deterioration, are permanent
and will remain until the tire is
replaced.
✔ Even after a proper wheel
alignment, the tire will still be
fl agged with irregular tire wear
when tested.
✔ By the time a tire shows signs of
irregular wear it is
most of the useful life of the tire
is already passed.
too late as
Q: What happens when a recently aligned car
with tire wear is tested again using the
tire wear pattern to indicate alignment need?
A: It will incorrectly indicate alignment need!
Normal Camber Wear
Chopped Wear
(Cupping)
Toe Wear
(Toe In or Toe Out)
Measure more than tire wear for accurate wheel alignment assessments*
Hunter’s Quick Check™ alignment inspection system
captures total toe and camber measurements to
accurately diagnose tire wear angles.
✔ Total toe and camber measurements can be used
to recommend alignment service.
✔ Hunter’s accuracy ensures your shop will capture
the most wheel alignment opportunities possible
without false alarms.
✔ Alignment problems can be detected early, before
the tire has a permanent irregular wear pattern.
* Requires system with Quick Check alignment sensors.
Page 8
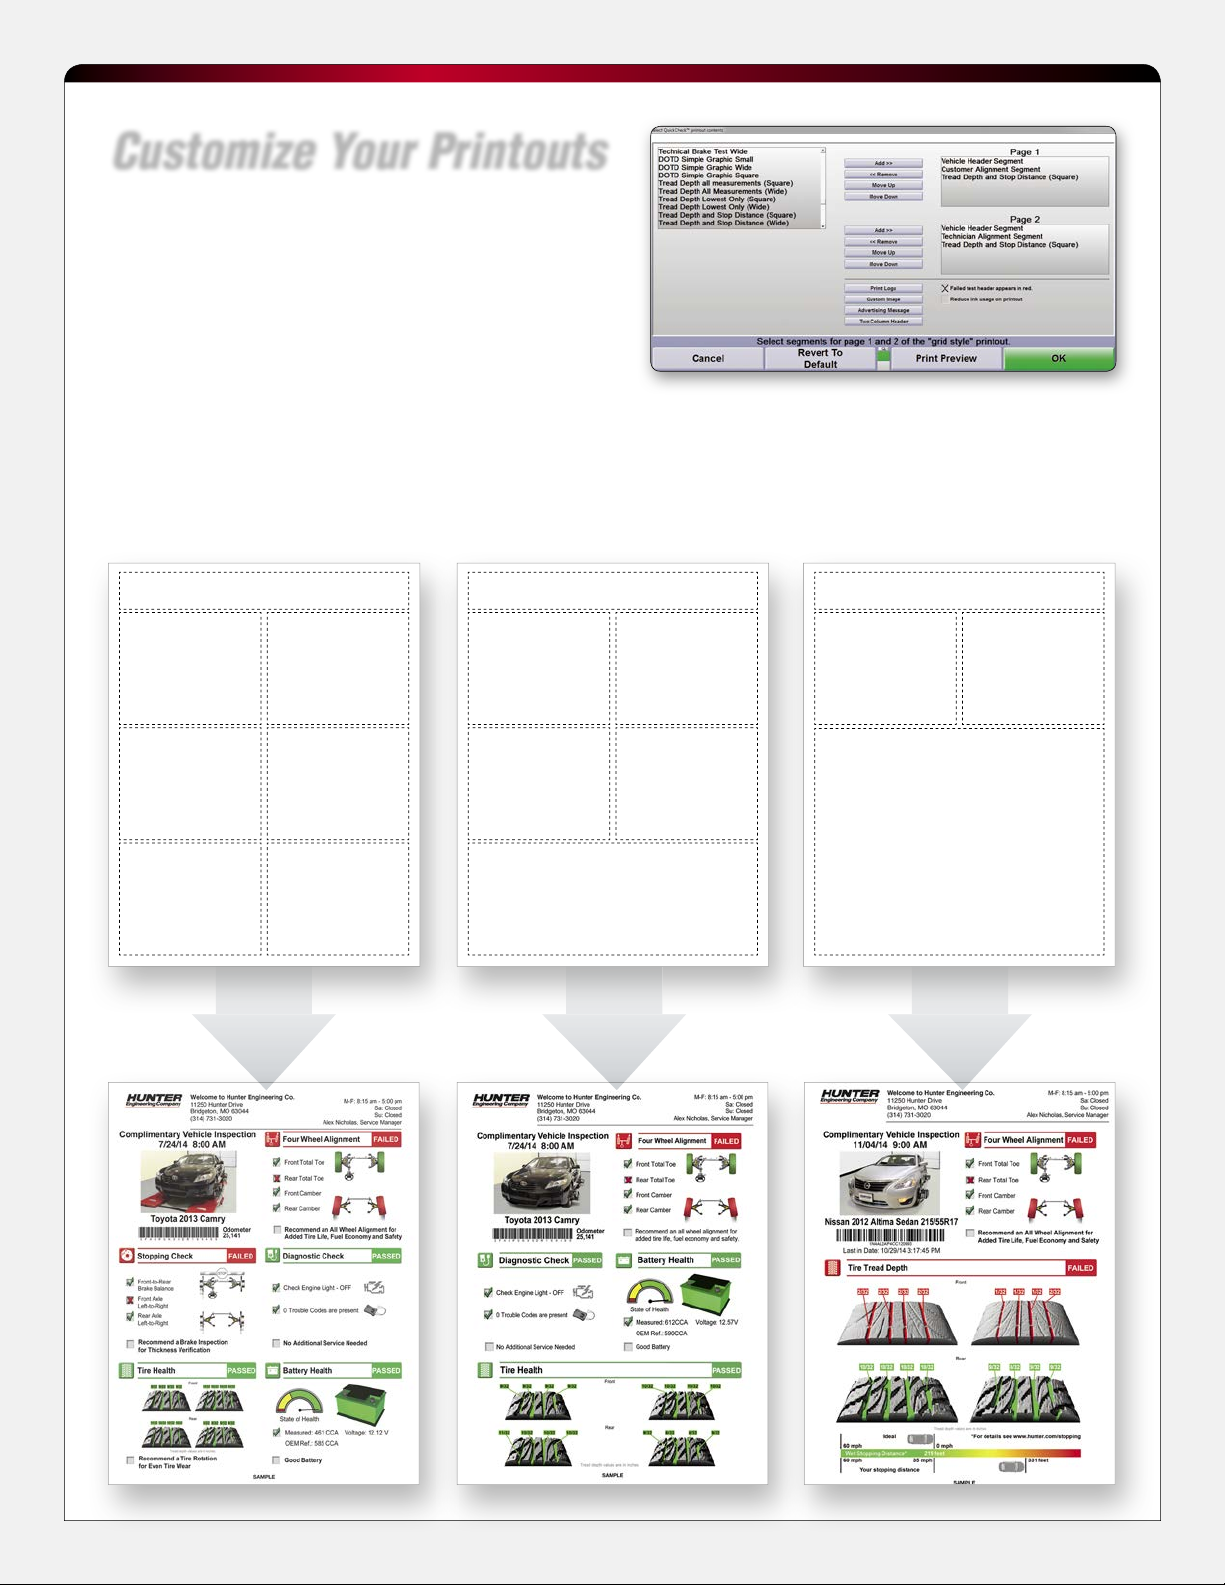
Customize Your Printouts
Build a printout layout that is unique to your business
and uses all of the available space on the printout.
✔ Include your shop’s logo, an advertising message,
coupon, or any other services
✔ Provide customers up to two printouts — displaying
simple and/or technical information — or keep one for
your own records
✔ Select the format that has the highest impact with your customer
Choose the best printout for your business
Unique Header
1
3
5
Up to 6 customizable
modules per page
2
4
6
Unique Header
1
3
2
4
5
Customize to fit your
shop’s unique needs
Unique Header
1
2
3
Highlight the features that
will sell your services best
Page 9
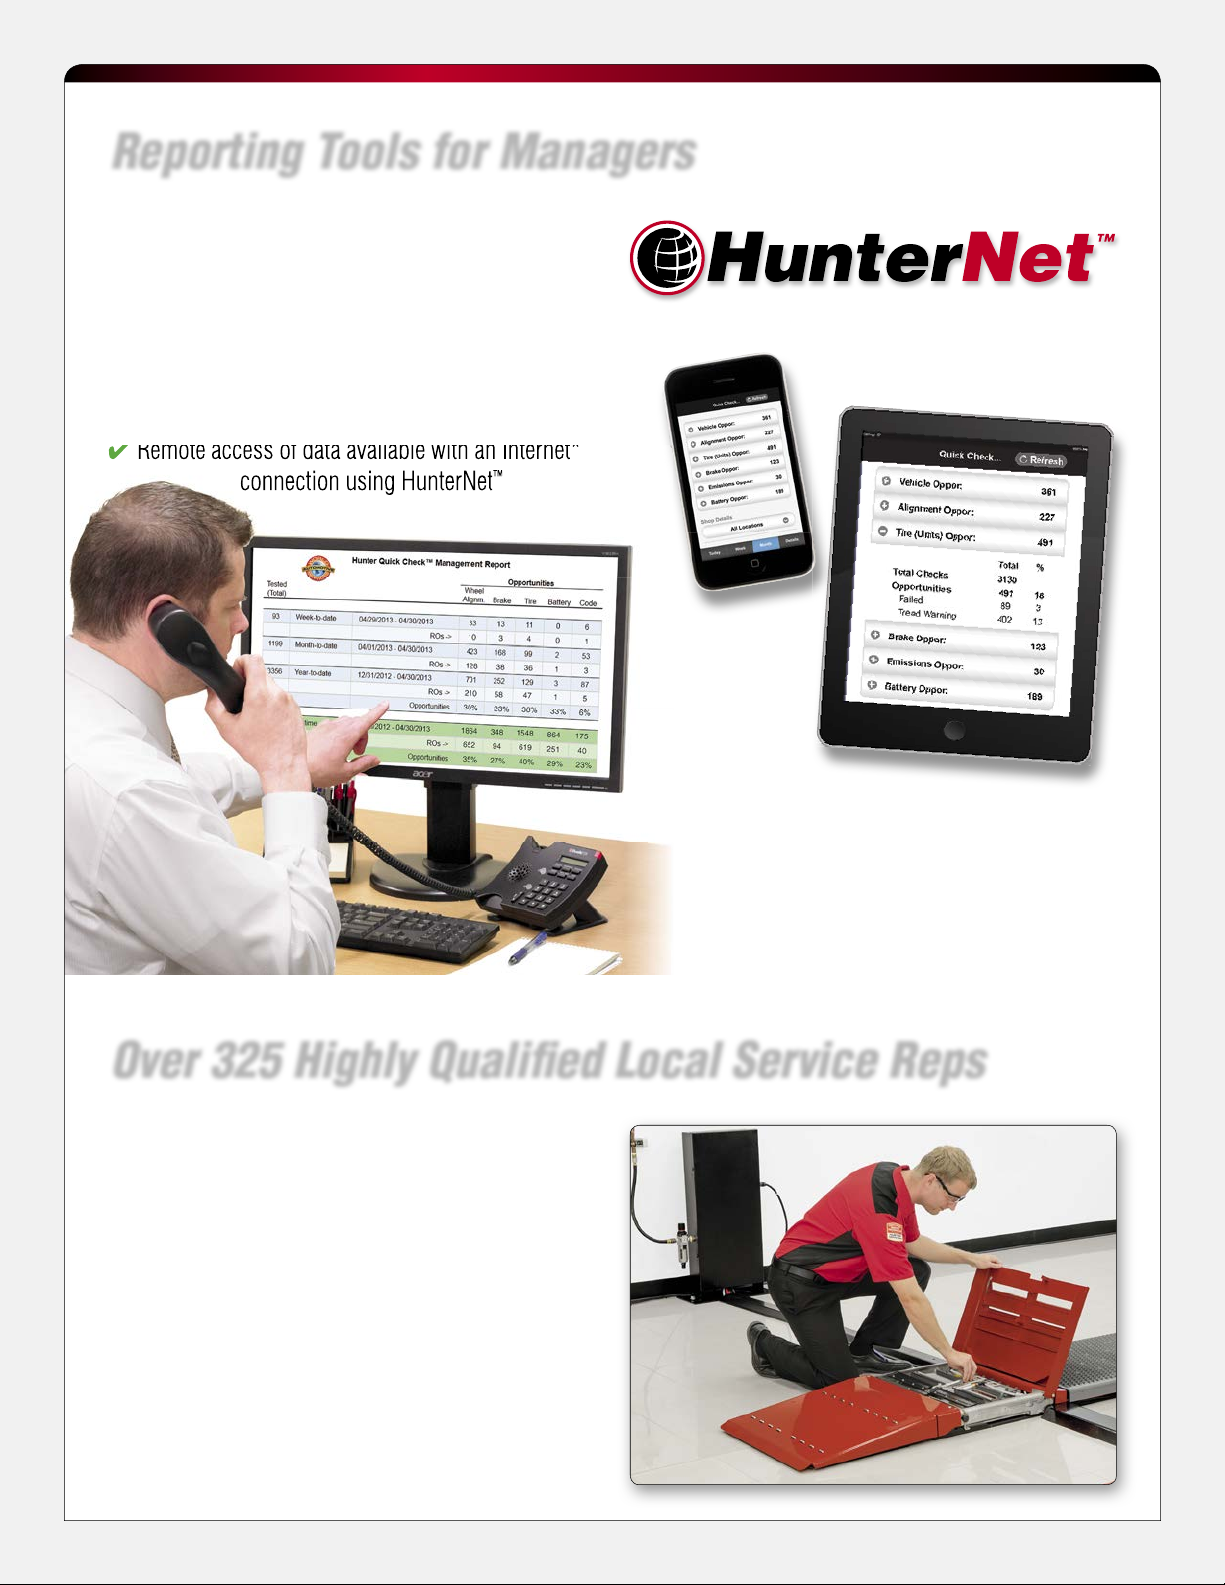
Reporting Tools for Managers
✔
Remote access of data available with an Internet*
connection using HunterNet
Using work management tools, shop managers can
track statistics and generate reports.
✔ Breakdown “repair opportunities found” vs.
“repair orders generated” by the week, month,
year or lifetime
✔ Analyze tread depth results and failure rates
✔ Remote access of data available with an Internet*
connection using HunterNet
™
See your service opportunities
virtually anywhere, anytime.
Over 325 Highly Qualifi ed Local Service Reps
Hunter Service Representatives provide:
✔ Installation of new equipment
✔ Training in the operation and care of
new equipment
✔ Warranty service for new products
✔ Continued service for the life of Hunter equipment
✔ Same-day or next-day emergency service
* While an internet connection is not required for Quick Tread operation, one is required to access the enhancements offered by HunterNet.
Page 10
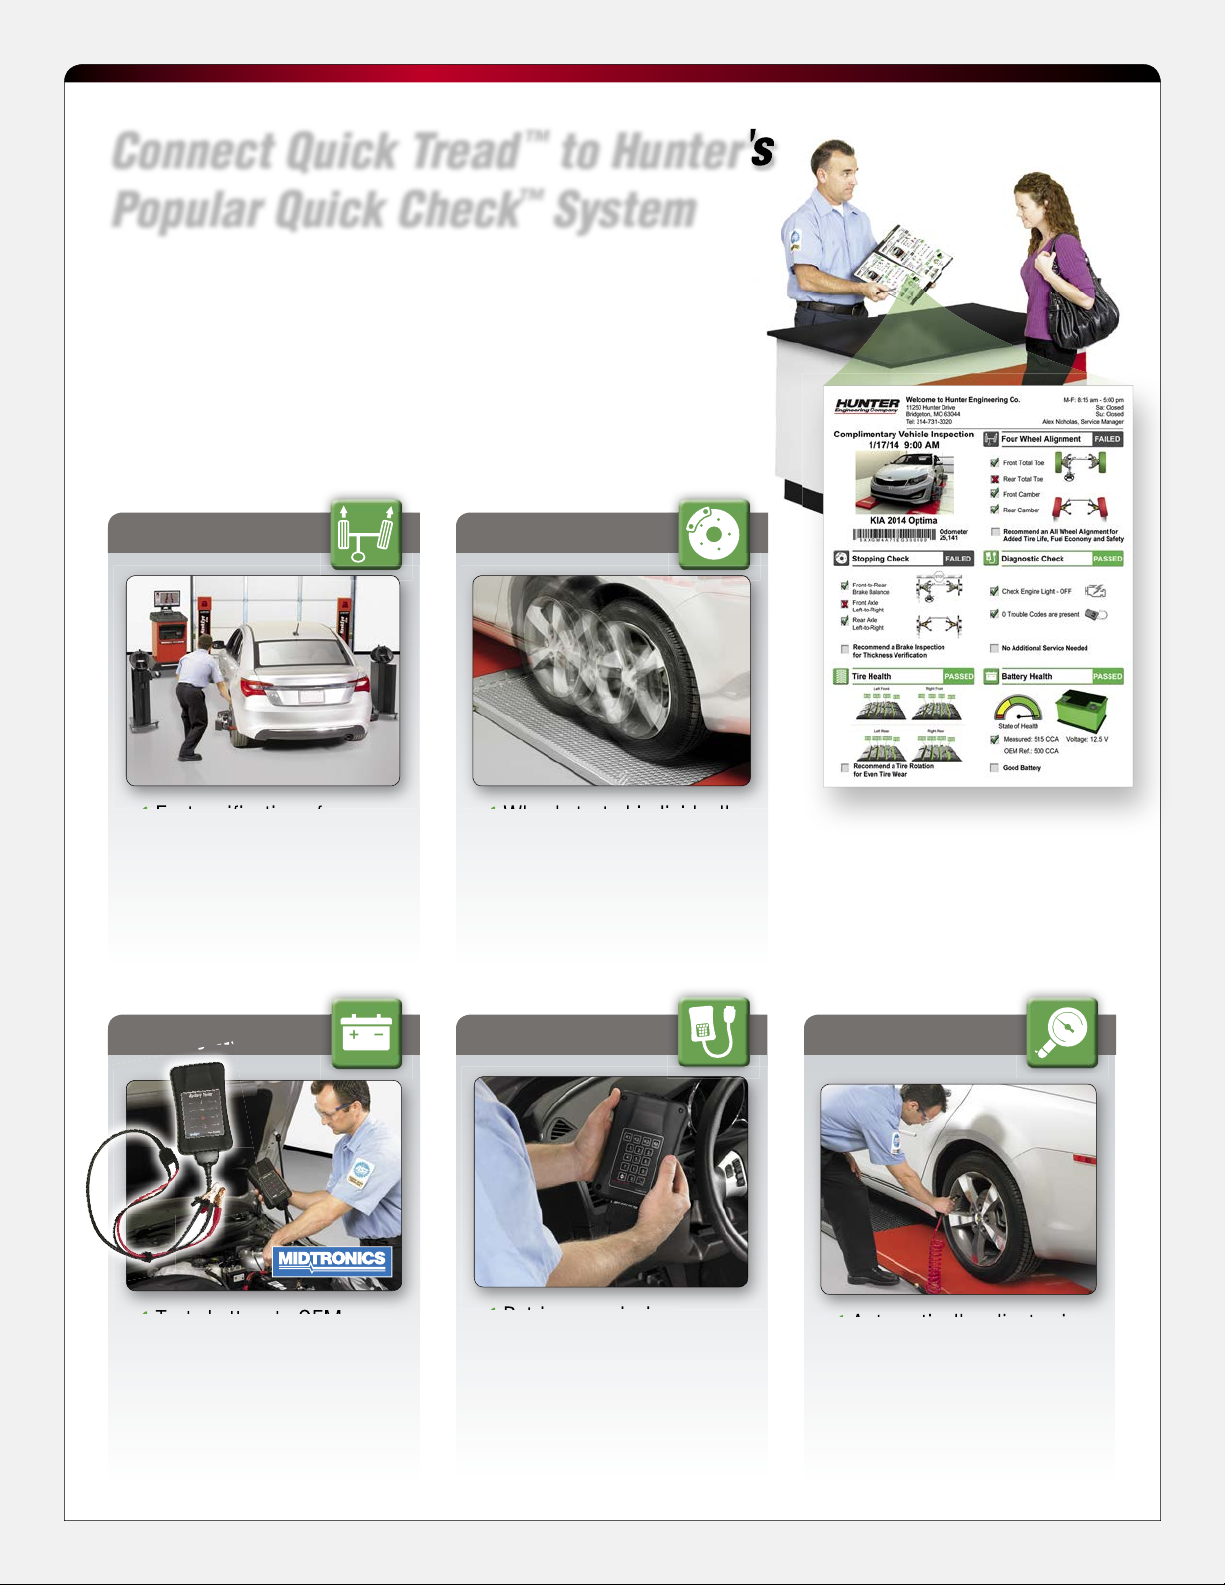
Connect Quick Tread™ to Hunter’s
battery tester
tire tread
brakes
alignment
milage
VIN
printer
camera
oil change
customer data
vehicle
condition
HVAC
starting/
charging system
X
X
X
X
X
X
X
X
X
X
underhood
shocks
TPMS
Popular Quick Check
™
System
The new Quick Tread™ can easily be added to existing Quick Check™
inspection systems, which provide valuable information in just three
minutes about a vehicle’s:
✔ wheel alignment
✔ brake performance
✔ diagnostic check (emissions)
✔ i n fl a t i o n
✔ battery health
Wheel Alignment
Stopping Check
✔ Fast verifi cation of
alignment need
✔ Boost traffi c to most
profi table undercar service
Battery Health
✔ Tests battery to OEM specs
✔ Sends results to console
wirelessly in 10 seconds
✔ Wheels tested individually
✔ Tests brake force at each
wheel and overall vehicle
deceleration
Diagnostic Check
✔ Retrieves emission
system codes
✔ Wirelessly transfers
important vehicle
information to console
Tire Pressure*
✔ Automatically adjusts air
pressure to user-entered
OEM spec
✔ Records before and after
pressures
Vehicle OE warranty policies vary, please consult OE guidelines when establishing vehicle inspection policies. *Requires brake tester
Page 11
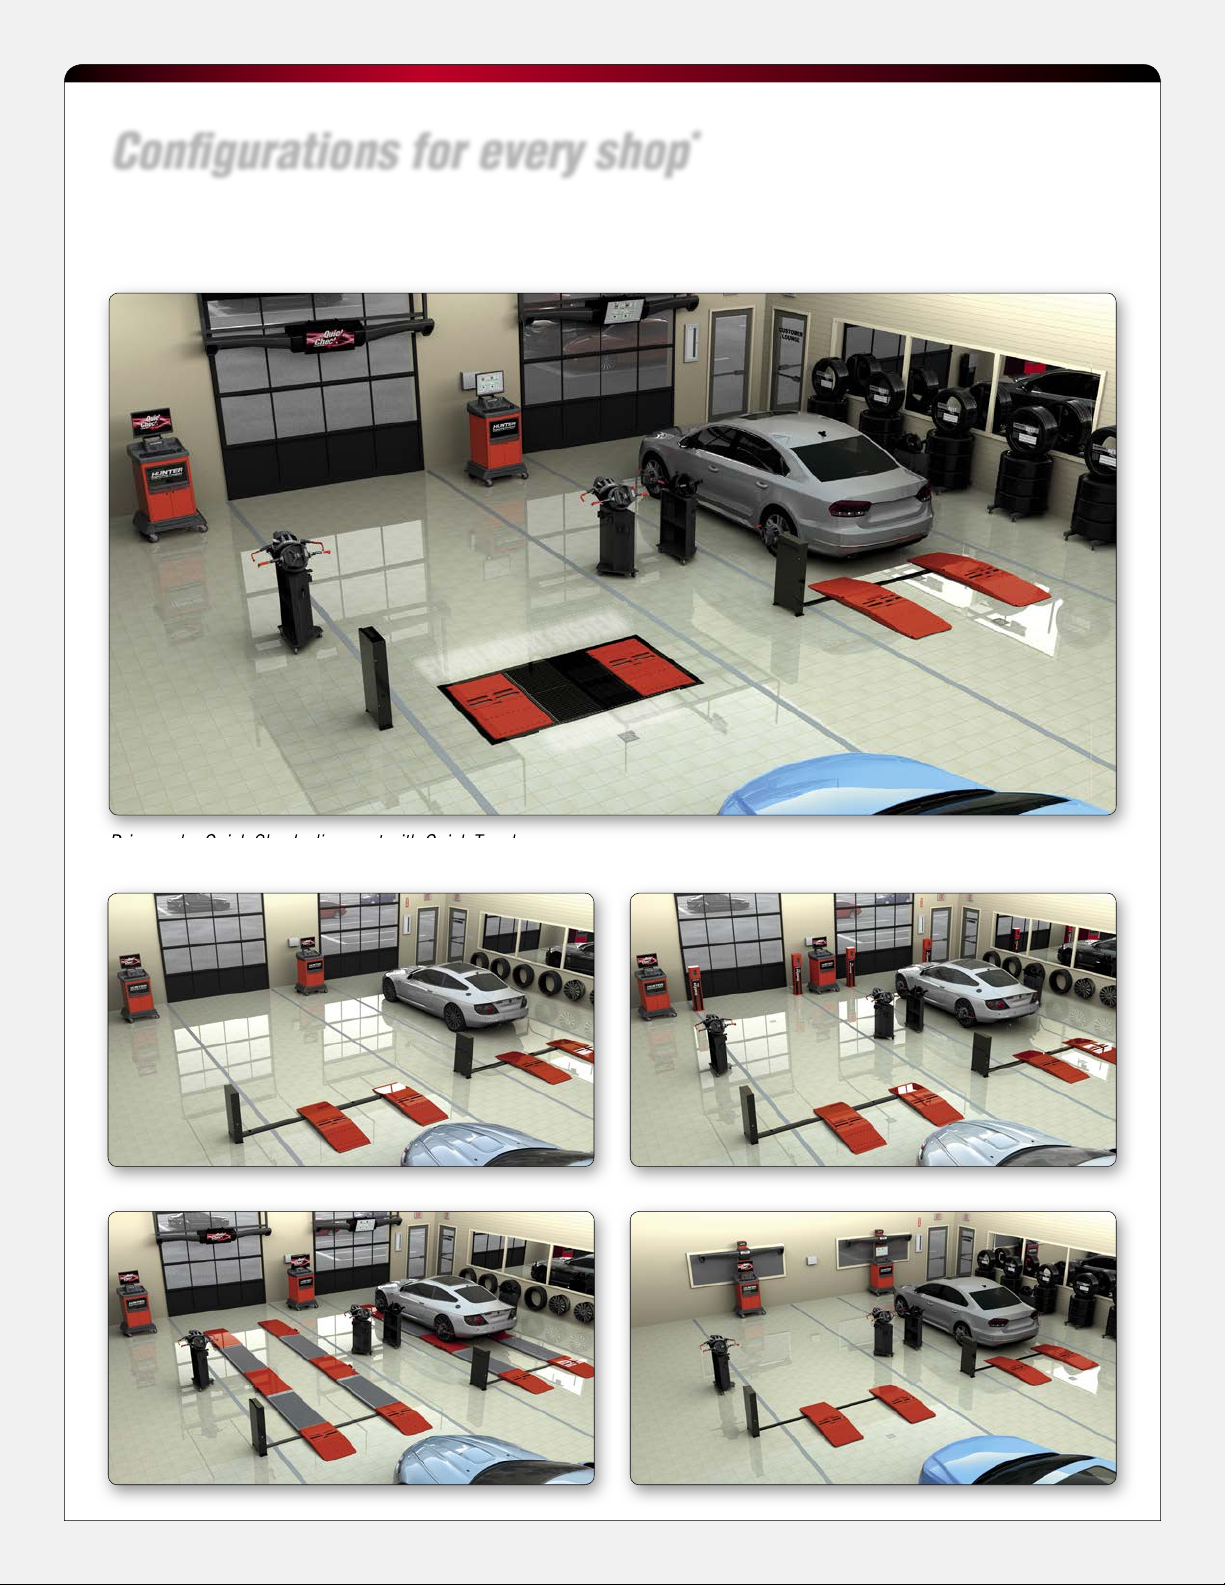
Confi gurations for every shop
The new Quick Tread™ can be installed as a surface mounted unit or as a fl ush mounted unit and can be
ordered individually or integrated with a new or existing Quick Check system.
SYSTEM
FLUSH MOUNT
*
Sample systems
Drive under Quick Check alignment with Quick Tread
COMING SOON
* Hunter Quick Check console with WinAlign 14.3 (or greater) required.
Page 12
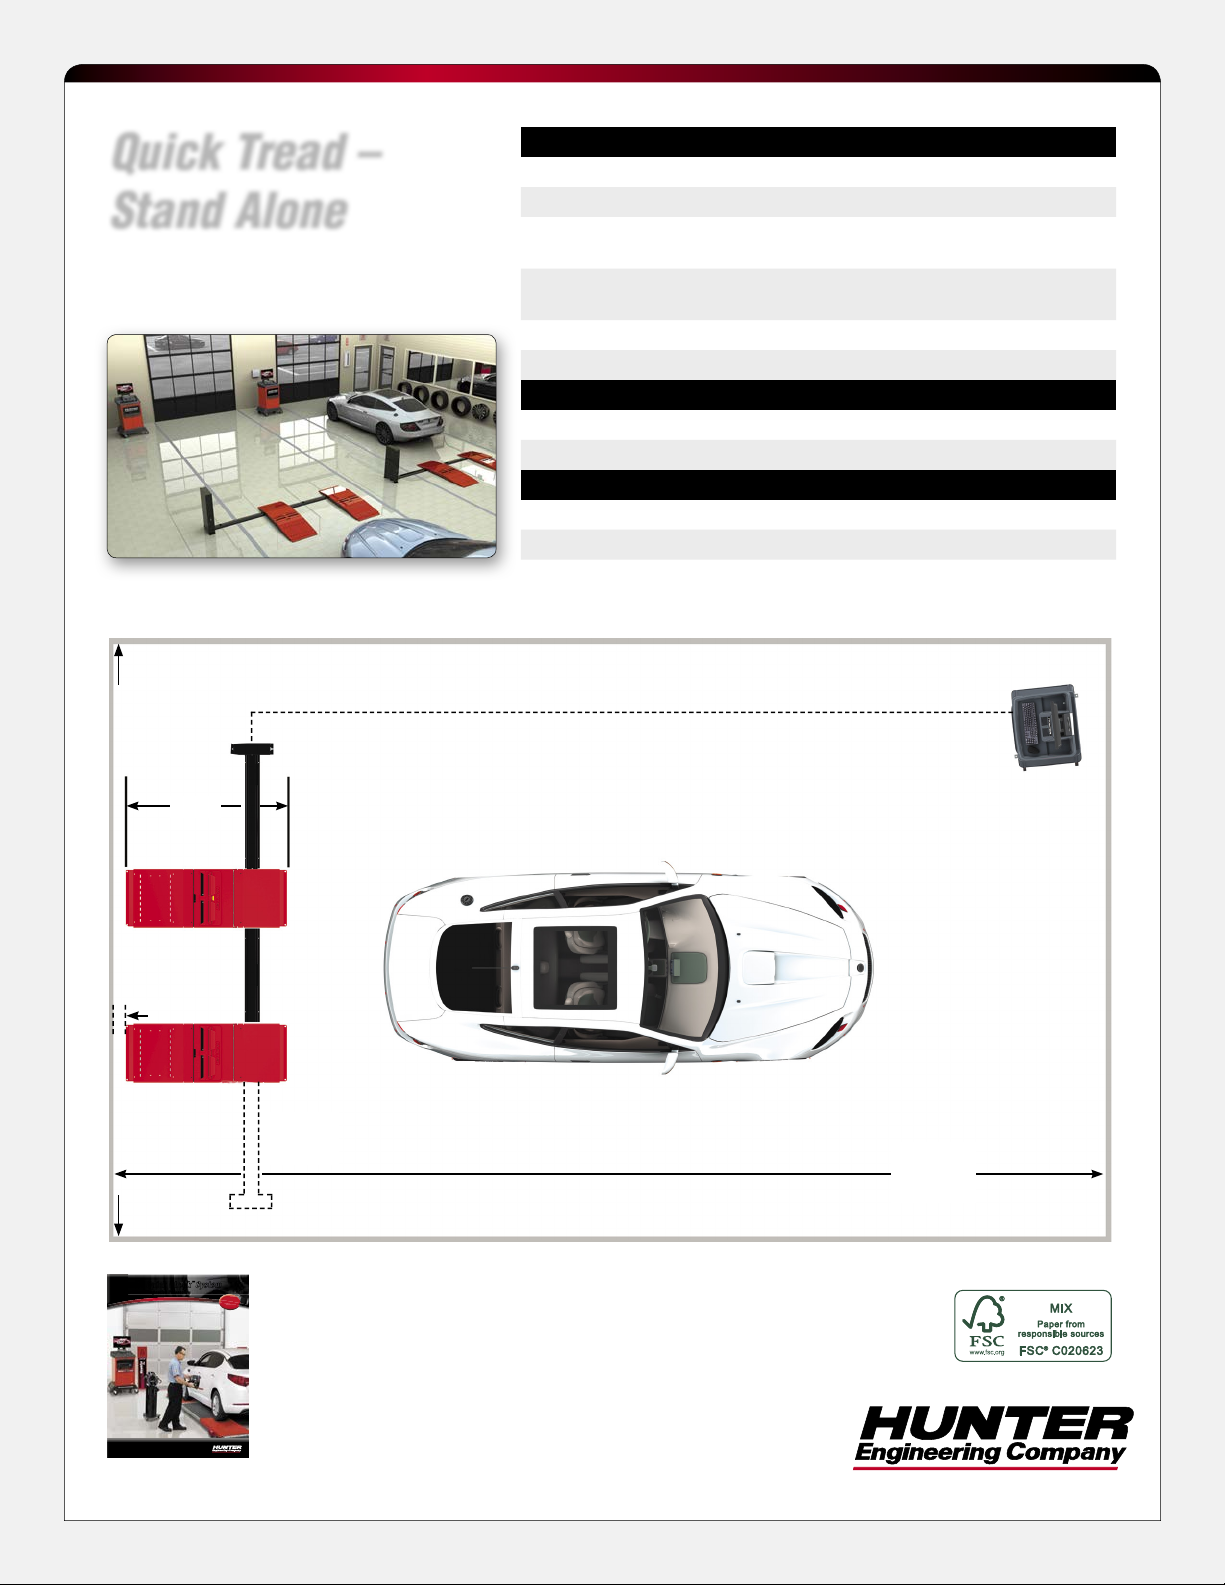
OVERALL FOOTPRINT
Quick Tread - Stand Alone
Surface-Mounted
Stand-Alone Quick Tread Installation
Site Specications
Power Requirements 115/230v, 15 amp
*
50/60 Hz 1 ph
Ɨ
Air Supply Req. (IS Units) 90-150 PSI (6.2-10.3 bar)
Min. Concrete Spec.
3 in. (76 mm) thick,
3000 PSI (20,700kPA) rating
Grout Spec. only required when needed to level sensors
Max. Longitudinal Slope 1/4 in. per foot (6.4 mm per meter)
Max. Lateral Slope 1/16 in. per foot (1.6 mm per meter)
Product Specications
Max. Wheel Weight 3500 lb. (1588 kg) per wheel
Test Entry Speed 2 to 10 mph (3-16 km/h)
Shipping Weight
Quick Check Cabinet 290 lbs (132 kg)
Quick Tread
530 lbs (241 kg)
*
Amperage shown is minimal circuit rating.
Ɨ
Isolated ground recommended.
Quick Tread –
Stand Alone
Surface-Mounted
12 ft.
RECOMMENDED
BAY WIDTH
67 in.
Site Specifi cations
Power Requirements
Air Supply Req. (IS Units)
Min. Concrete Spec.
115/230v, 15 amp* 50/60 Hz 1 ph
90-150 PSI (6.2-10.3 bar)
3 in. (76 mm) thick,
3000 PSI (20,700kPA) rating
Grout Spec.
only required when
needed to level sensors
Max. Longitudinal Slope
Max. Lateral Slope
1/4 in. per foot (6.4 mm per meter)
1/16 in. per foot (1.6 mm per meter)
Product Specifi cations
Max. Wheel Weight
Test Entry Speed
3500 lb. (1588 kg) per wheel
2 to 8 mph (3-13 km/h)
Shipping Weight
Quick Check Cabinet
Quick Tread
* Amperage shown is minimal circuit rating.
QUICK TREAD COMMUNICATION CABLES (UP TO 75 ft.)
290 lbs (132 kg)
530 lbs (241 kg)
†
Isolated ground recommended.
†
4 in.
Hunter Quick Check ™ System
Three-Minute Inspection Process
0415GAP15K.37
NEW!
OPTIONAL
PEDESTAL
LOCATION
Please see your Hunter Sales
Representative for details
Be sure to check out other Hunter literature for more
quality products from Hunter Engineering.
23 ft. 6 in.
TYPICAL
BAY
LENGTH
www.hunter.com
Copyright © 2015, Hunter Engineering Company
Supersedes Form 6779-T Preliminary, 12/14
Form 6779-T, 04/15
 Loading...