

Page 1

HT3548
User’s Manual
RESISTANCE METER
2015-4-15
Hopetech Electronics Technology Manual Edition V1.0
Page 2

Contents
Introduction .......................................................................................................................4
Checking Package Contents ..........................................................................................4
Safety Notes .....................................................................................................................5
Usage Notes .....................................................................................................................6
Chapter 1 Overview ......................................................................................................9
1.1Overview and Features ...........................................................................................9
1.2 Component Names and Operation Overview ..................................................9
1.3 Screen Layout ....................................................................................................... 13
1.4 Checking the Measurement Target ................................................................. 17
1.5 Dimension .............................................................................................................. 18
Chapter 1 Preparing for Measurement ...................................................................... 18
2.1 Attaching the Strap .............................................................................................. 18
2.2 Loading or Replacing the Batteries ................................................................ 19
2.3 Connecting the Test Leads ............................................................................... 20
2.4 Turning the Power On/Off .................................................................................. 21
2.5 Pre-measurement Inspection ............................................................................ 23
Chapter 3 Basic Measurement ................................................................................... 24
3.1 Setting the Measurement Range ...................................................................... 24
3.2 Connecting the Test Leads to the Measurement Target ........................... 27
3.3 Reading the Measured Value ............................................................................ 27
Chapter 4 Customizing Measurement Conditions ................................................... 32
4.1 Using Zero Adjustment ...................................................................................... 33
4.2 Stabilizing Measured Values (Averaging Function) ................................... 37
4.3 Compensating for Thermal Effects (Temperature Correction (TC)) ....... 38
4.4 Compensating for Thermal EMF Offset (Offset Voltage Compensation
Function: OVC Function) ................................................................................................ 40
4.5 Setting the Delay Time for Measurement (Delay Function) ...................... 41
4.6 Switching the Measurement Current (In the 300mΩ Range) .................... 43
Chapter 5 Judgment and Conversion Functions ..................................................... 44
5.1 Judging Measured Values (Comparator Function) ..................................... 44
5.2 Performing Temperature Rise Test (Temperature Conversion Function
(△T)) ..................................................................................................................................... 50
5.3 measuring conductor length (length conversion function) ...................... 52
Chapter 6 Panel Save and Load (Saving and Loading Measurement ................. 53
6.1 Save the measurement conditions (Panel save function) ........................ 54
6.2 Reads the measurement conditions (panel reading function) ................ 54
6.3 Clearing the Contents of a Panel ..................................................................... 55
Chapter 7 Memory function ......................................................................................... 55
7.1 Press any timing to save (manual storage) .................................................. 57
7.2 After stable measurement values automatically save ............................... 58
7.3 save at regular intervals (interval memory function) ................................. 59
7.4 Display saved measurement data (stored display) ..................................... 60
Hopetech Electronics Technology Manual Edition V1.0 2
Page 3

7.5 Delete saved measurement data (clear memory) ........................................ 61
7.6 The saved measurement data read into the computer .............................. 62
Chapter 8 System Settings.......................................................................................... 64
8.1 confirmation screen displays the date and time ......................................... 64
8.2 calibration clock ................................................................................................... 65
8.3 initialized (reset) ................................................................................................... 66
Chapter 9 Appendix ...................................................................................................... 67
Appx. 1 block diagram .............................................................................................. 71
Appx. 2 Four-Terminal (Voltage-Drop) Method ................................................... 71
Appx. 3 on DC mode and AC mode ....................................................................... 71
Appx. 4 on temperature compensation (TC) ....................................................... 71
Appx. 5 on temperature conversion function (△T) ........................................... 71
Appx. 6 Effect of Thermoelectromotive Force (Thermal EMF) ....................... 71
Hopetech Electronics Technology Manual Edition V1.0 3
Page 4
Introduction
Thank you for purchasing Hopetech CHT3548 Resistance Meter. To obtain
maximum performance from the product, please read this manual first, and
keep it handy for future reference.
Registered trademarks
Windows and Excel are registered trademarks of Microsoft Corporation in
the United States and/or other countries.
Checking Package Contents
When you receive the instrument, inspect it carefully to ensure that no
damage occurred during shipping. In particular, check the accessories, panel
switches, and connectors. If damage is evident, or if it fails to operate according
to the specifications, contact your authorized Hopetech distributor or reseller.
When transporting the instrument, use the same packaging materials used
for the delivery to you.
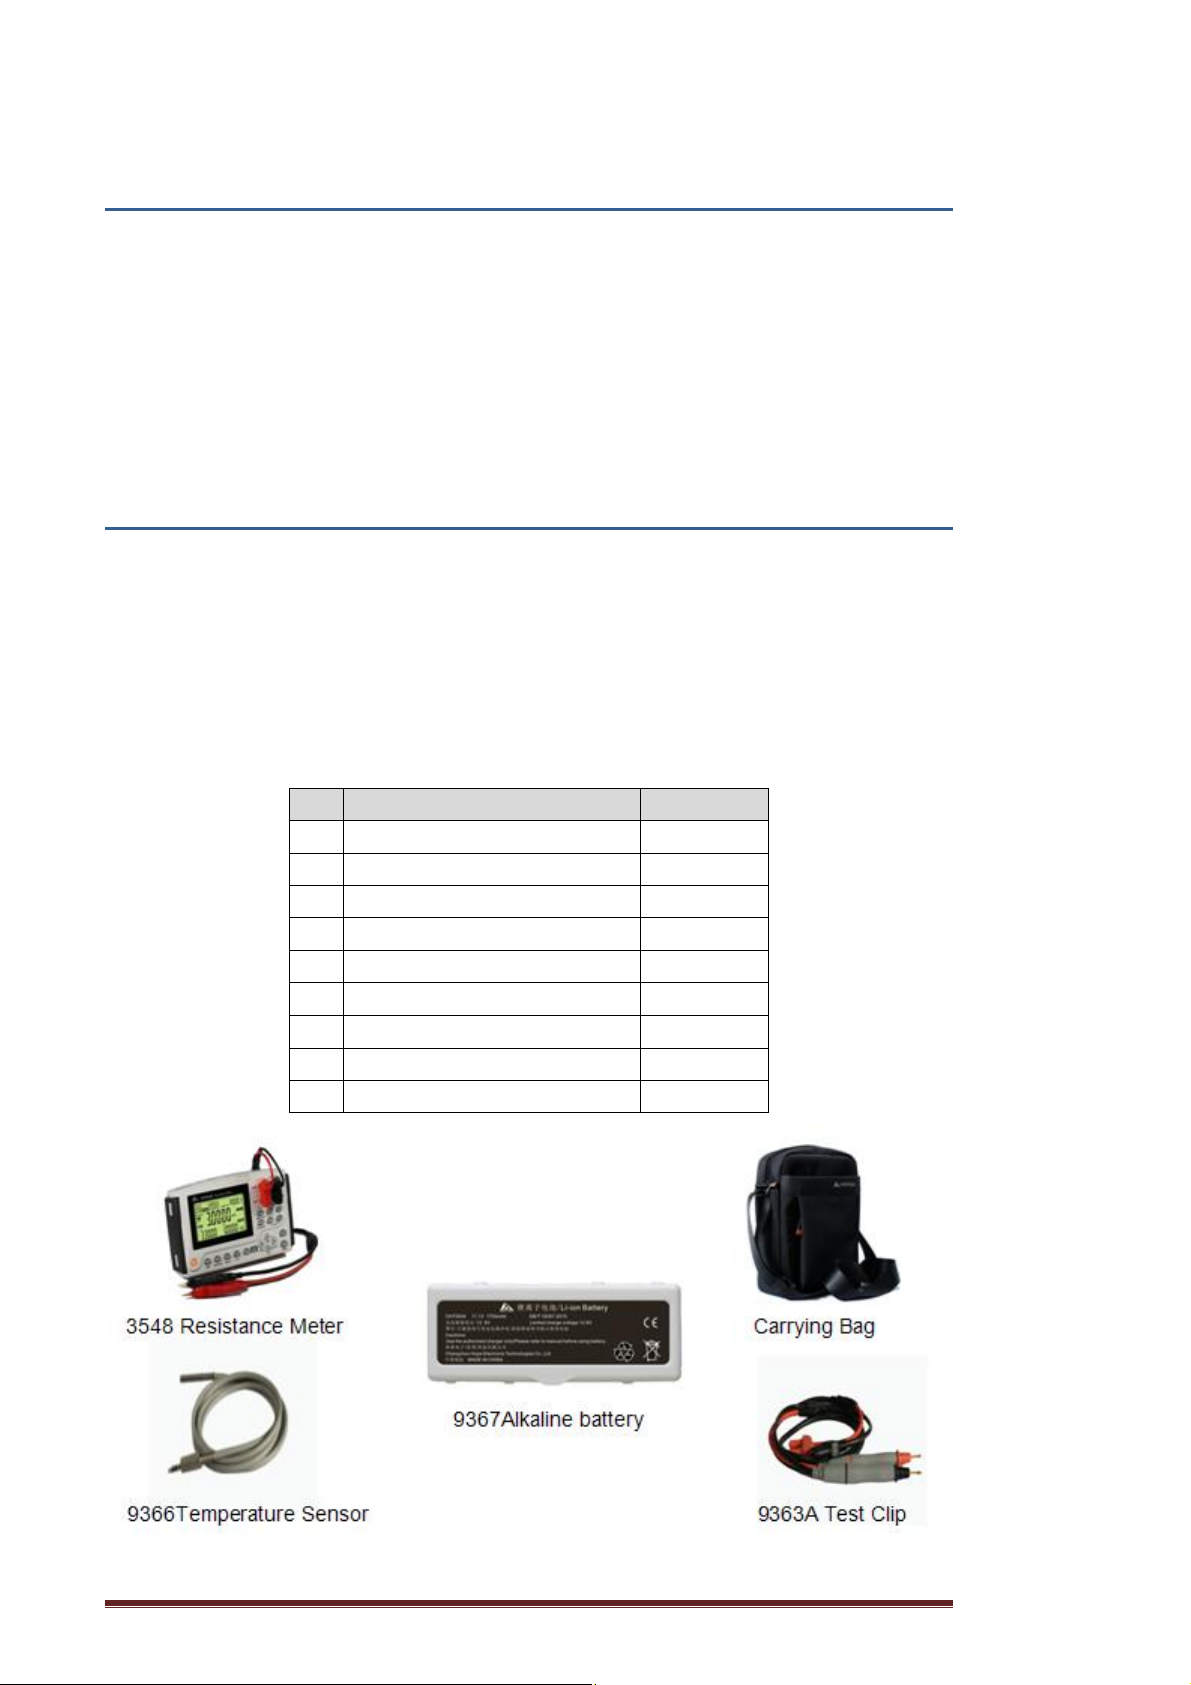
Check the package contents as follows
No. Item Quantity
1 3548 Resistance Meter 1
2 User’s Manual 1
3 CD 1
4 USB Cable 1
5 9363A Test Clip 1
6 9705 Temperature Sensor 1
7 Strap 1
8 Alkaline battery 1
9 Carrying Bag 1
Hopetech Electronics Technology Manual Edition V1.0 4
Page 5
Safety Notes
The instrument is designed to conform to IEC 61010 Safety Standards, and
has been thoroughly tested for safety prior to shipment. However, using the
instrument in a way not described in this manual may negate the provided
safety features.
Before using the instrument, be certain to carefully read the following safety
notes.
Note
Mishandling during use could result in injury or death, as wellas damage to
the instrument. Be certain that you understand the instructions and precautions
in the manual before use.
Notation
This manual contains information and warnings essential for safe operation
of the instrument and for maintaining it in safe operating condition. Before using
the instrument, be certain to carefully read the following safety notes.
Indicates very important message in this manual. When the symbol is
printed on the instrument, refer to a corresponding topic in the Instruction
Manual.
indicates DC (direct current)
indicates a fuse
indicates earth terminal
Hopetech Electronics Technology Manual Edition V1.0 5
Page 6
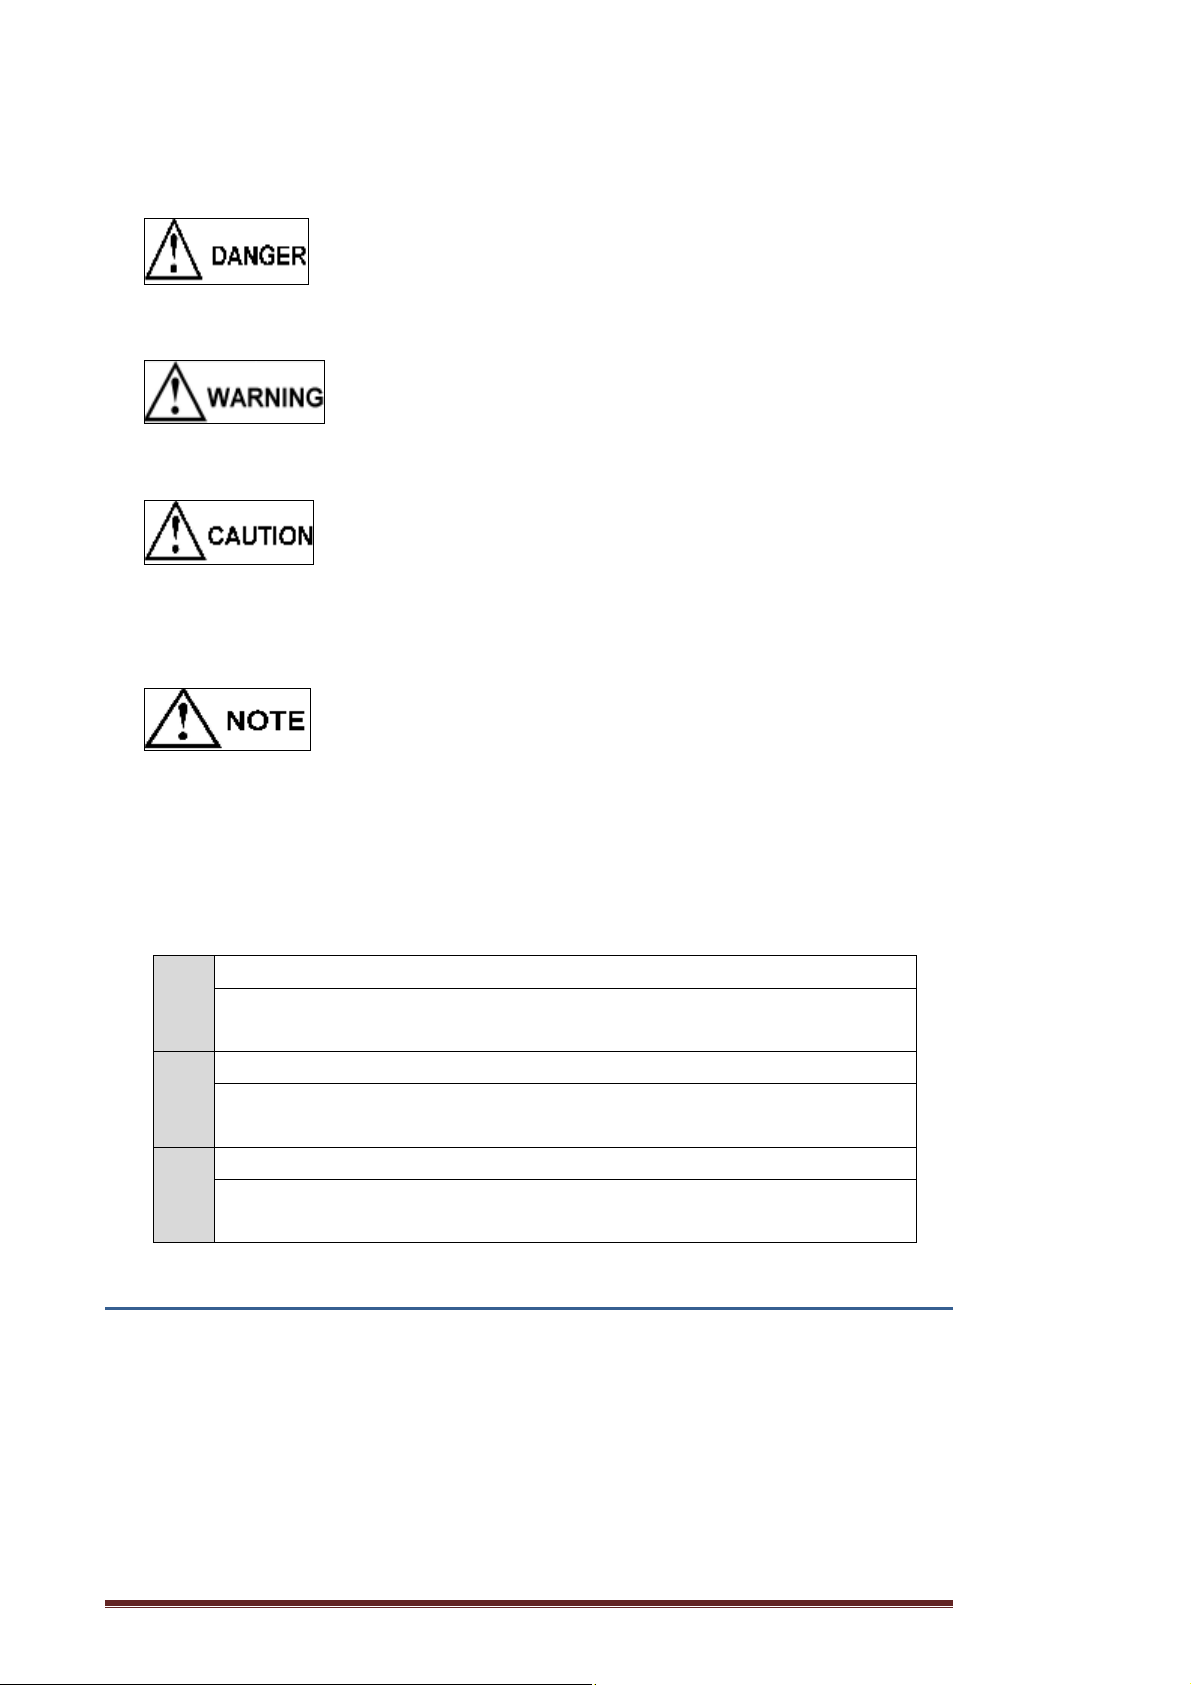
In this manual, the risk seriousness and the hazard levels are classified as
follows.
Indicates an imminently hazardous situation that will result in death or
serious injury to the operator.
Indicates a potentially hazardous situation that will result in death or
serious injury to the operator.
Indicates a potentially hazardous situation that may result in minor or
moderate injury to the operator or damage to the instrument or
malfunction.
Indicates functions of the instrument or relative suggestion of a
correct operation.
Accuracy
We define measurement tolerances in terms of f.s. (full scale), rdg. (reading)
and dgt. (digit) values, with the following meanings:
f.s. (Maximum display value)
This is usually the maximum display value. In the instrument, this
indicates the currently used range.
rdg.
dgt.
(Reading or displayed value)
The value currently being measured and indicated on the measuring
instrument.
(Resolution)
The smallest displayable unit on a digital measuring instrument, i.e.,
the input value that causes the digital display to show a “1”.
Usage Notes
Installation environment
l Operating temperature
0°C to 40°C 80%RH or less (no condensation) and humidity ranges
l Storage temperature
Hopetech Electronics Technology Manual Edition V1.0 6
Page 7
-10°C to 50°C 80%RH or less (no condensation) and humidity ranges
Installing the instrument in inappropriate locations may cause a malfunction
of instrument or may give rise to an accident. Avoid the following locations.
l Exposed to direct sunlight or high temperature
l Exposed to corrosive or combustible gases
l Exposed to water, oil, chemicals, or solvents
l Exposed to high humidity or condensation
l Exposed to a strong electromagnetic field or electrostatic charge
l Exposed to high quantities of dust particles
l Near induction heating systems (such as high-frequency induction
l heating systems and IH cooking equipment)
l Susceptible to vibration
Checking before use
Before using the instrument the first time, verify that it operates normally to
ensure that no damage occurred during storage or shipping. If you find any
damage, contact your authorized Hopetech distributor or reseller.
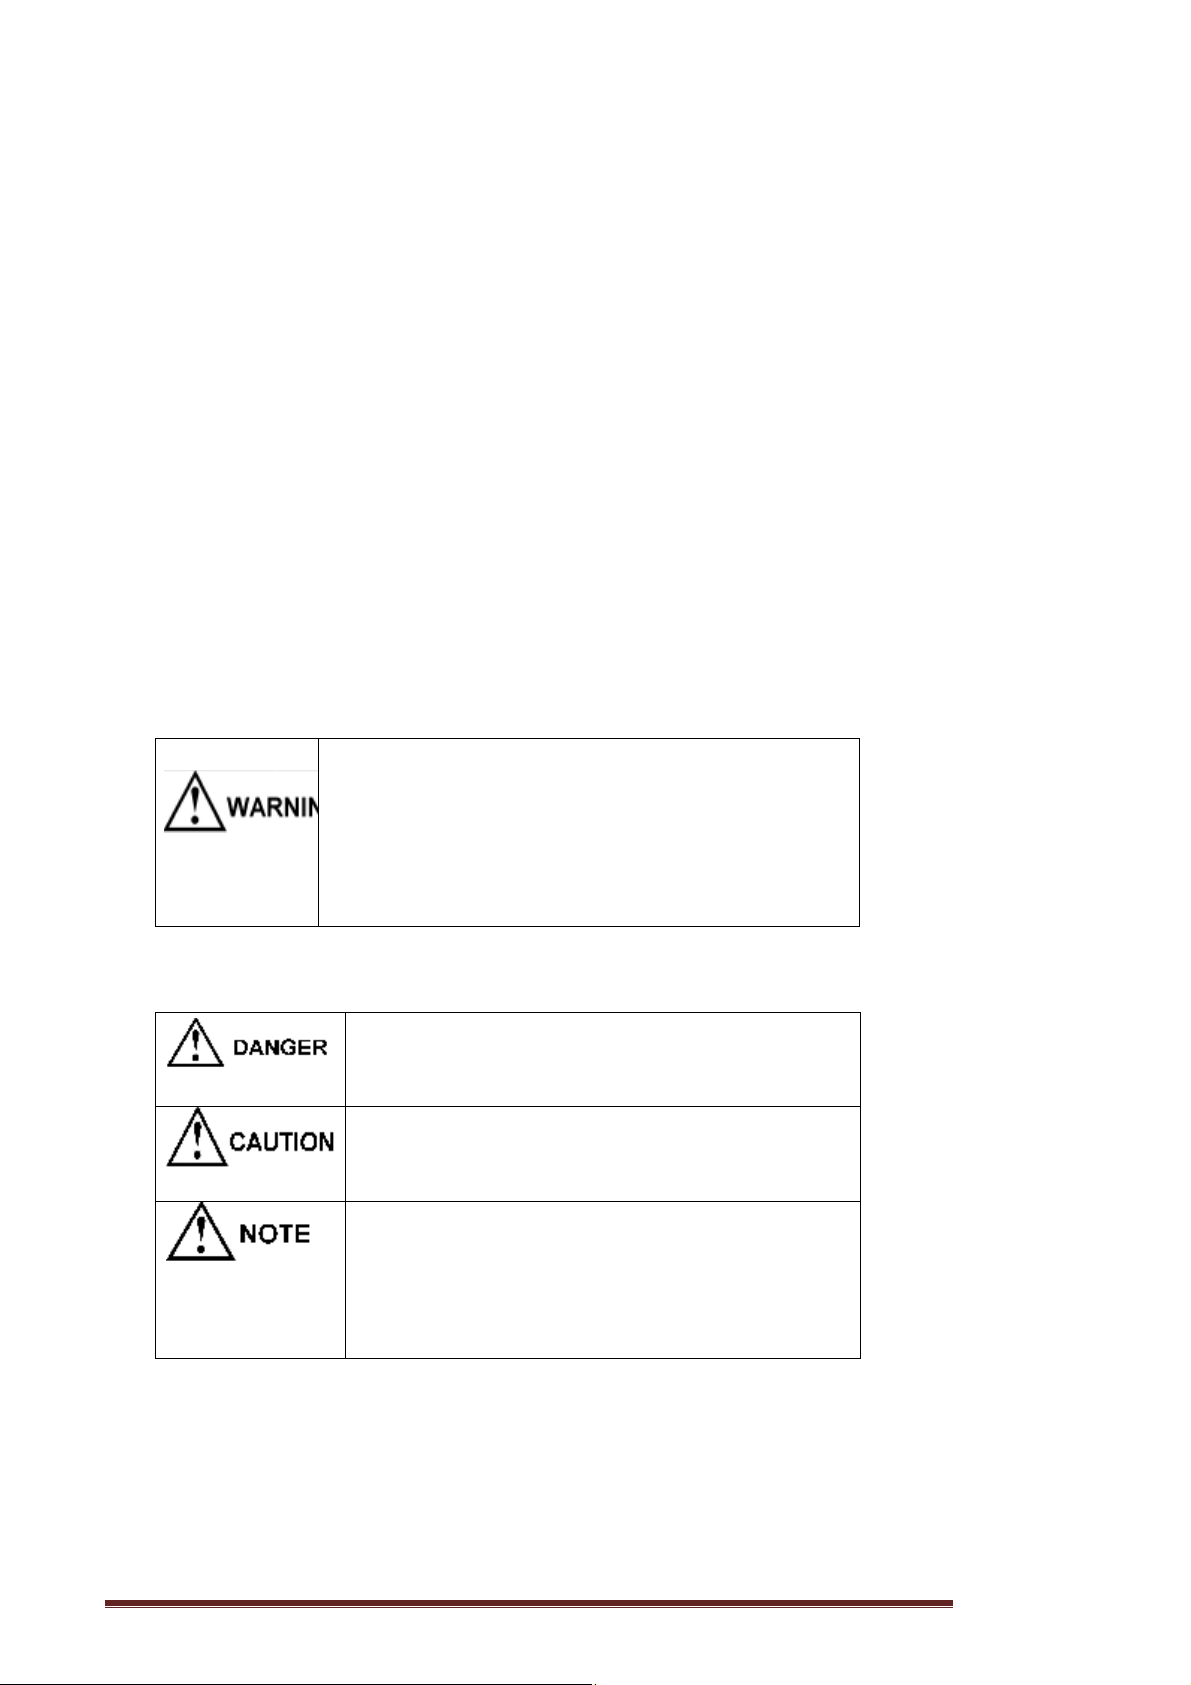
of the test leads or cables are neither ripped nor torn and
that no metal parts are exposed. Using the instrument
under such conditions could result in electrocution.
Contact your authorized Hopetech distributor or reseller
in this case
Handling Precautions
Before using the instrument, check that the coating
Do not modify, disassemble, or repair the
instrument. This may result in fire, electric shock
accident, or injury.
Do not place the instrument on an unstable or
slanted surface. It may drop or fall, causing injury or
instrument failure.
To avoid corrosion and/or damage to the
instrument due to battery leakage, remove the
batteries from the instrument if it is to be kept in
storage for an extended period.
Be sure to turn the power off after using it.
Hopetech Electronics Technology Manual Edition V1.0 7
Page 8
Measurement precautions
circuit, please operate the instrument as following:
not use it with wet hands. This may cause electric
shock accident.
instrument. This may result in fire, electric shock
accident, or injury.
slanted surface. It may drop or fall, causing injury or
instrument failure.
any vibration or shock during transport or handling.
Especially, be careful not to drop or fall the
instrument which will cause shock.
input voltage or current to any measurement, TC
terminals, or EXPORT terminals.
To avoid electric shock accident and short
Do not allow the instrument to get wet, and do
Do not modify, disassemble, or repair the
Do not place the instrument on an unstable or
To avoid any damage to the instrument, avoid
To avoid any damage to the instrument, do not
Handling leads and cables
To avoid electrical shock accident, do not short
test leads where
voltage is applied.
Do not use any test lead or temperature sensor
other than the ones specified by our company. It
may result in inaccurate measurement due to poor
contact or other reasons.
To avoid damaging the cables, do not bend or
pull the base of cables and the leads.
The ends of pin type leads are sharp. Be careful
to avoid injury.
Be careful not to allow contact between the lead
wire and the heat generating portion.
Hopetech Electronics Technology Manual Edition V1.0 8
Page 9
PC
.
Chapter 1 Overview
1.1Overview and Features
The HT3548 employs the four-terminal method to highly accurately measure
the DC resistance of measurement targets including motor and transformer
windings, and welding, PC board patterns, fuses, resistors, and materials such
as conductive rubber. The instrument allows temperature correction and so is
especially suitable for measurement targets whose resistance values change
with temperature.
Highly reliable specifications implemented in a compact, light-weight body
l 35,000-dgt. high resolution
l 0.1μΩ resolution at 1 A measurement current
Simple temperature rise test (for temperature estimation during power stop)
l Temperature conversion and interval measurement functions
l Supports copying of measurement data file from the instrument memory to the
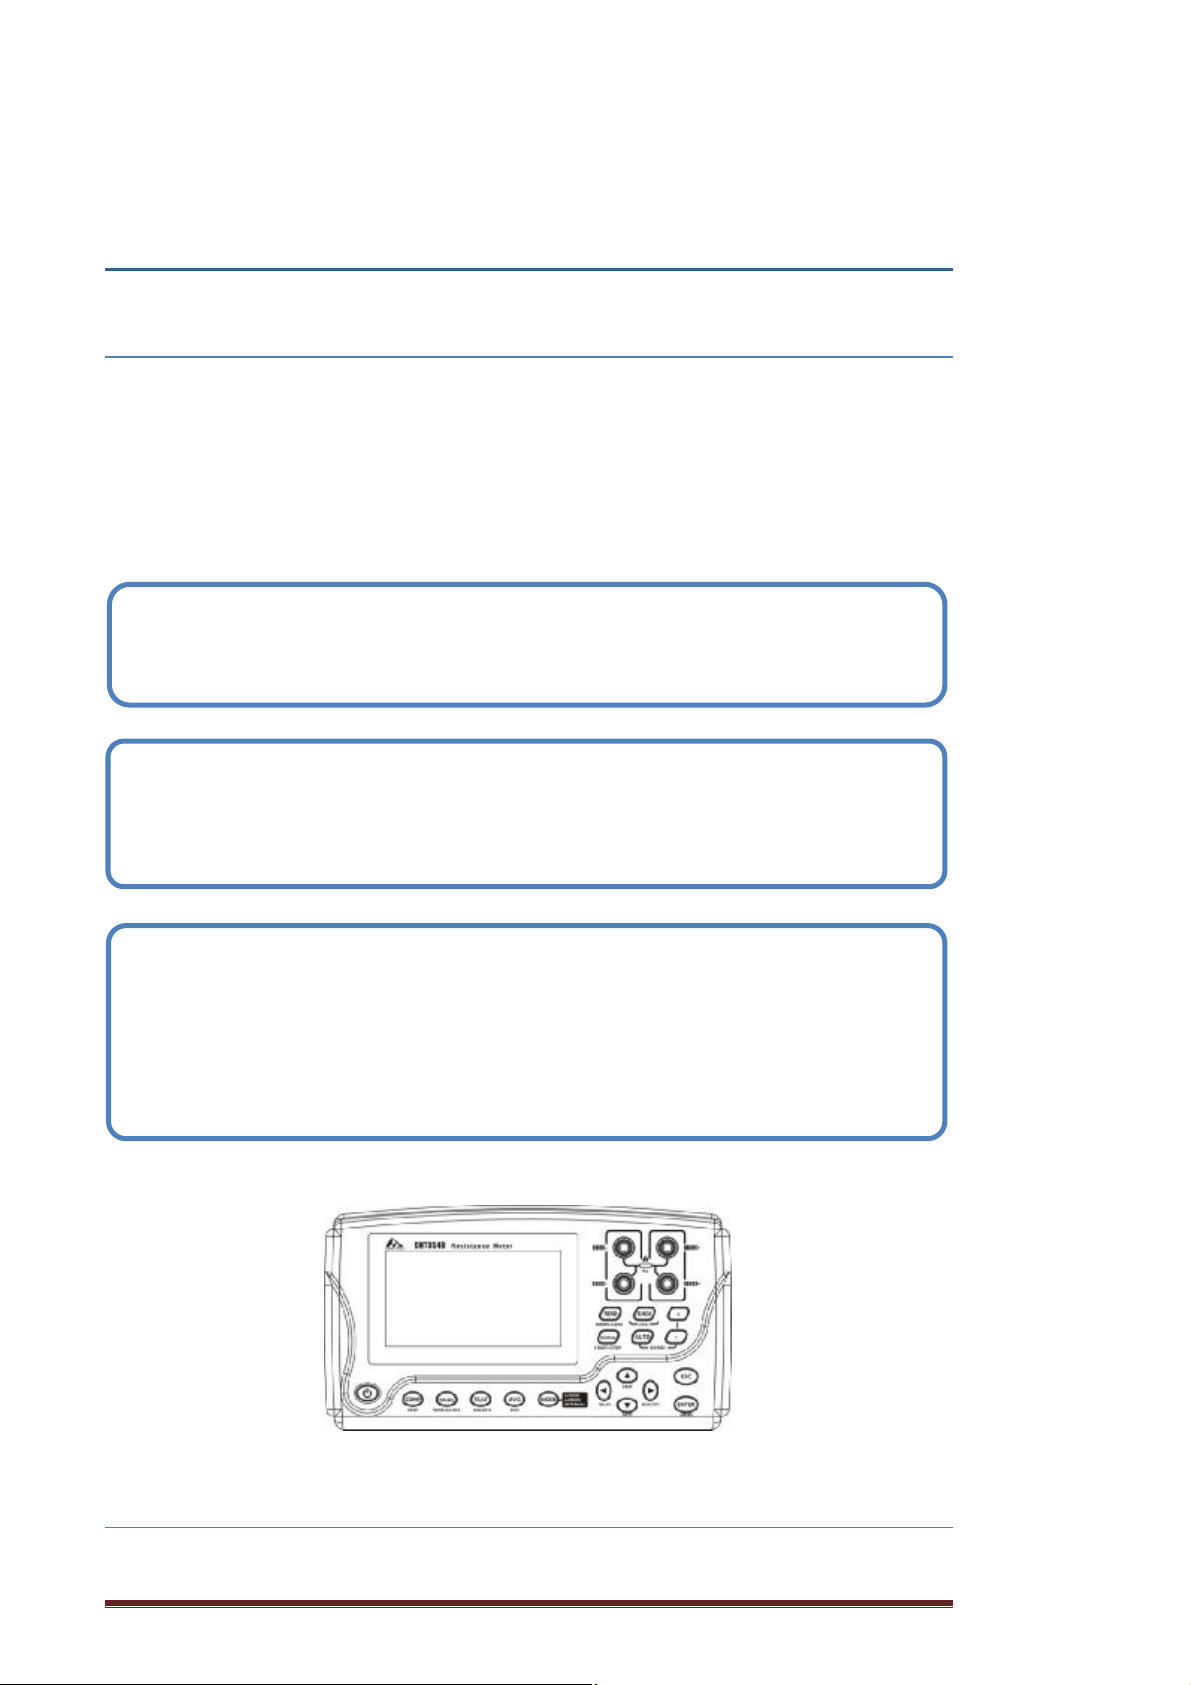
Well-designed instrument shaped for measuring without taking your hands and
eyes off the target, making it ideal for maintenance and large product
measurement
l Strap-attachable portable type
l Standard auto-memory and auto-hold, and optional L2105 LED Comparator
Attachment
1.2 Component Names and Operation Overview
Hopetech Electronics Technology Manual Edition V1.0 9
Page 10
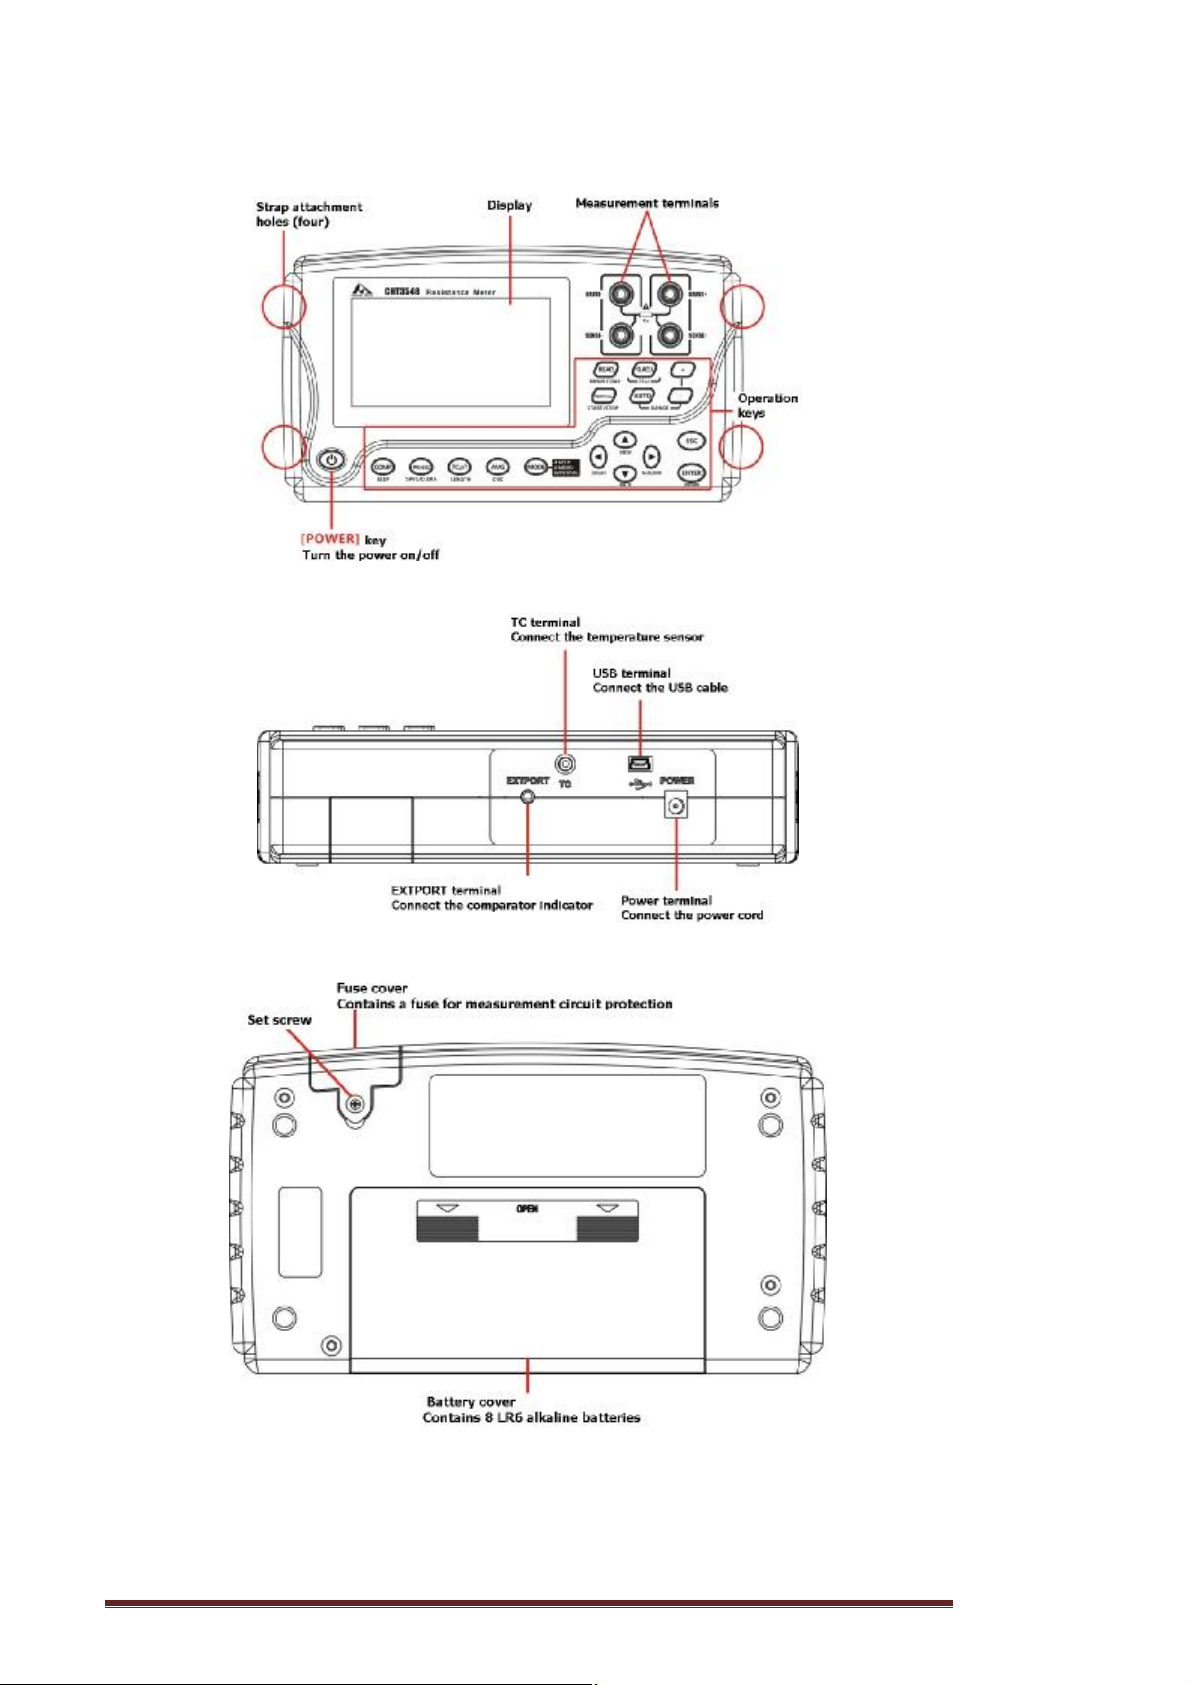
Front Panel
Rear Panel
Rear panel
Hopetech Electronics Technology Manual Edition V1.0 10
Page 11
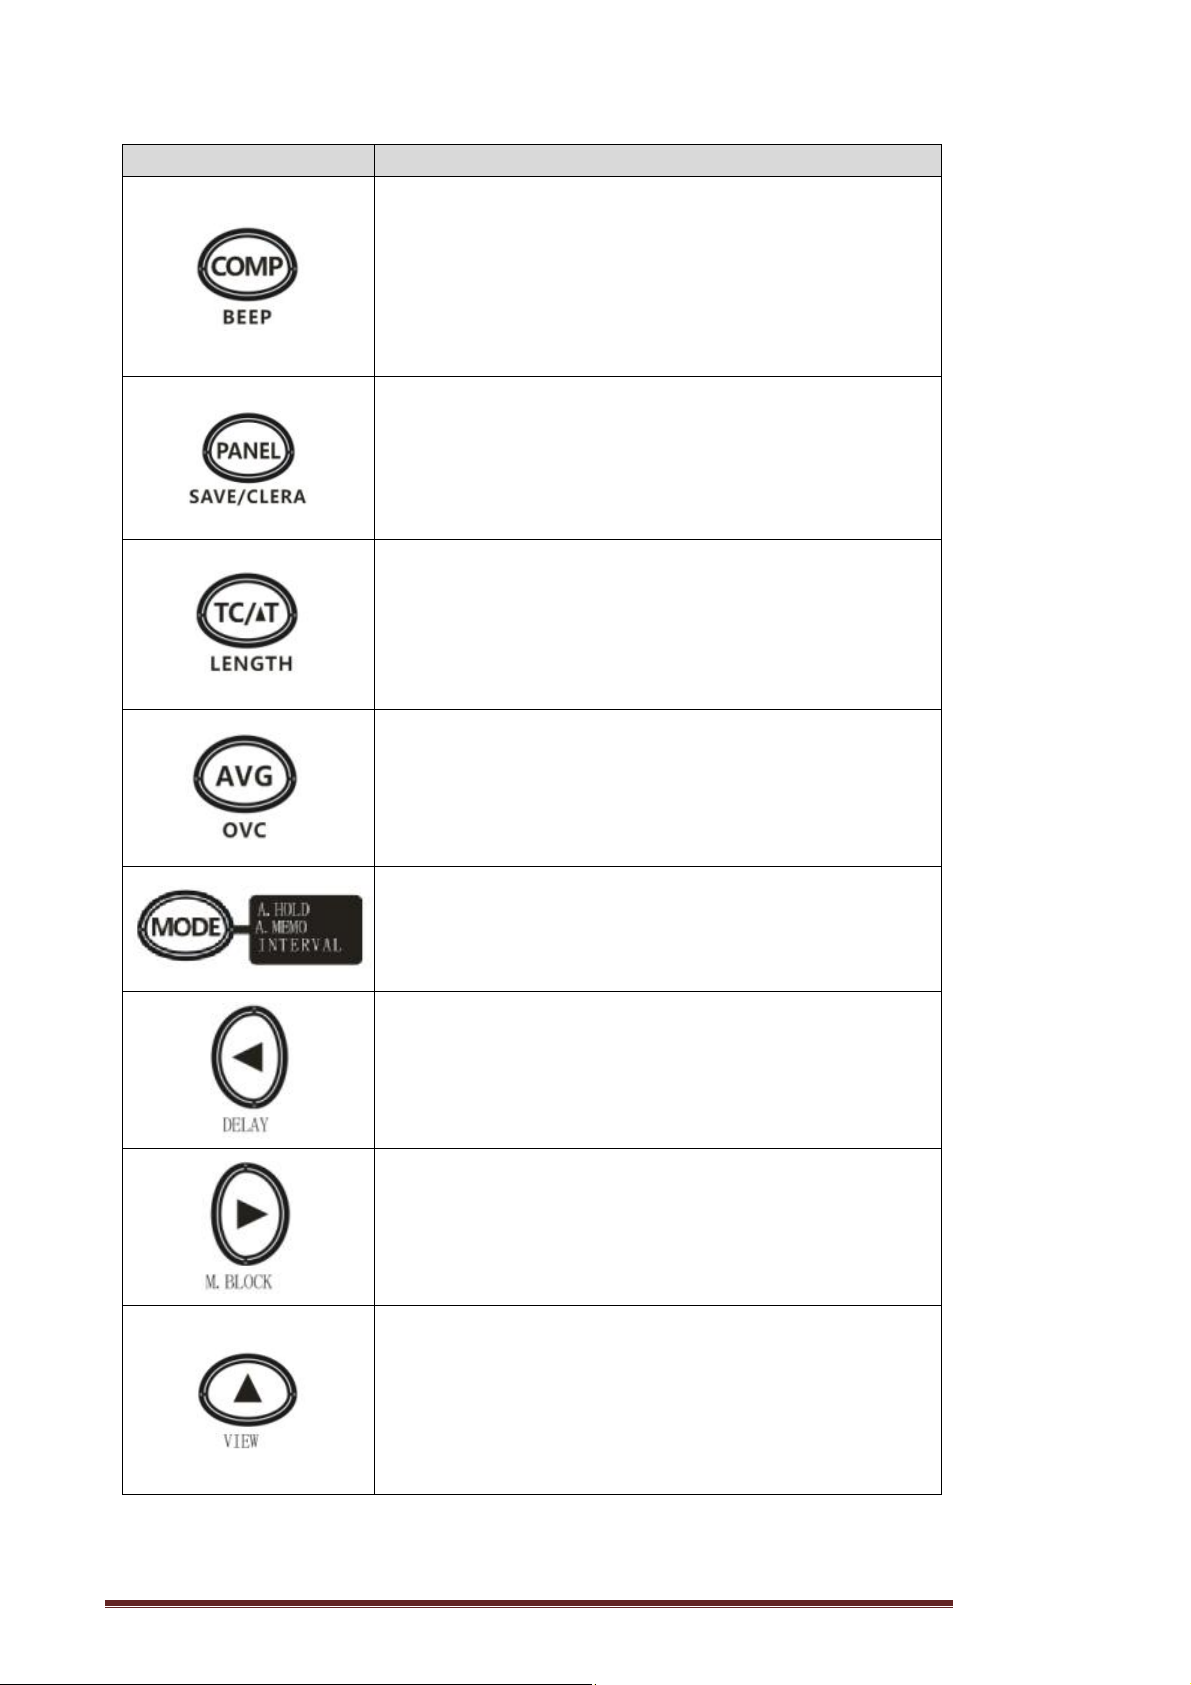
Key Description
oN.
G
[ COMP] key
Comparator: oFF — ON (ABS mode) — ON (REF%
mode).
[BEEPSET] key (press and hold)
Judgment sound: oFF — Hi — in — Lo — Hi-Lo —
ALL1 — ALL2.
[PANEL] key
Panel load: Changes the panel No. “PrSEt” initializes
the measurement conditions.
[SAVE/CLEAR] key (press and hold)
Saves and clears panels: SAvE — CLr
[TC/ΔT] key
Temperature correction/conversion function: oFF —
TC —ΔT.
[LENGTH] key (press and hold)
Length conversion function: oFF — ON.
[AVG] key
Averaging function: oFF — 2 — 5 — 10 — 20.
[OVC] key (press and hold)
Offset voltage compensation (OVC) function: oFF —
[MODE] key
Switches memory hold mode: oFF — A.HOLD
(auto-hold) → A.HOLD,A.MEMORY (auto-memory) →
INTERVAL (interval function).
[◀] key
Moves to a different digit of the setting.
[DELAY] key (press and hold)
Delay function: PrSEt (factory default) — 10 ms — 30
ms — 50 ms — 100 ms — 300 ms — 500 ms — 1000 ms.
[▶]key
Moves to a different digit of the setting.
[M.BLOCK SEL] key (press and hold) (p. 76)
Selects a memory block: A — b — C — d — E — F —
— H — J — L.
[▲] key
Changes values and items.
[VIEW] key (press and hold)
Toggles the display: Temperature — no indicator —
memory number.
(MEMORY No.)
Hopetech Electronics Technology Manual Edition V1.0 11
Page 12
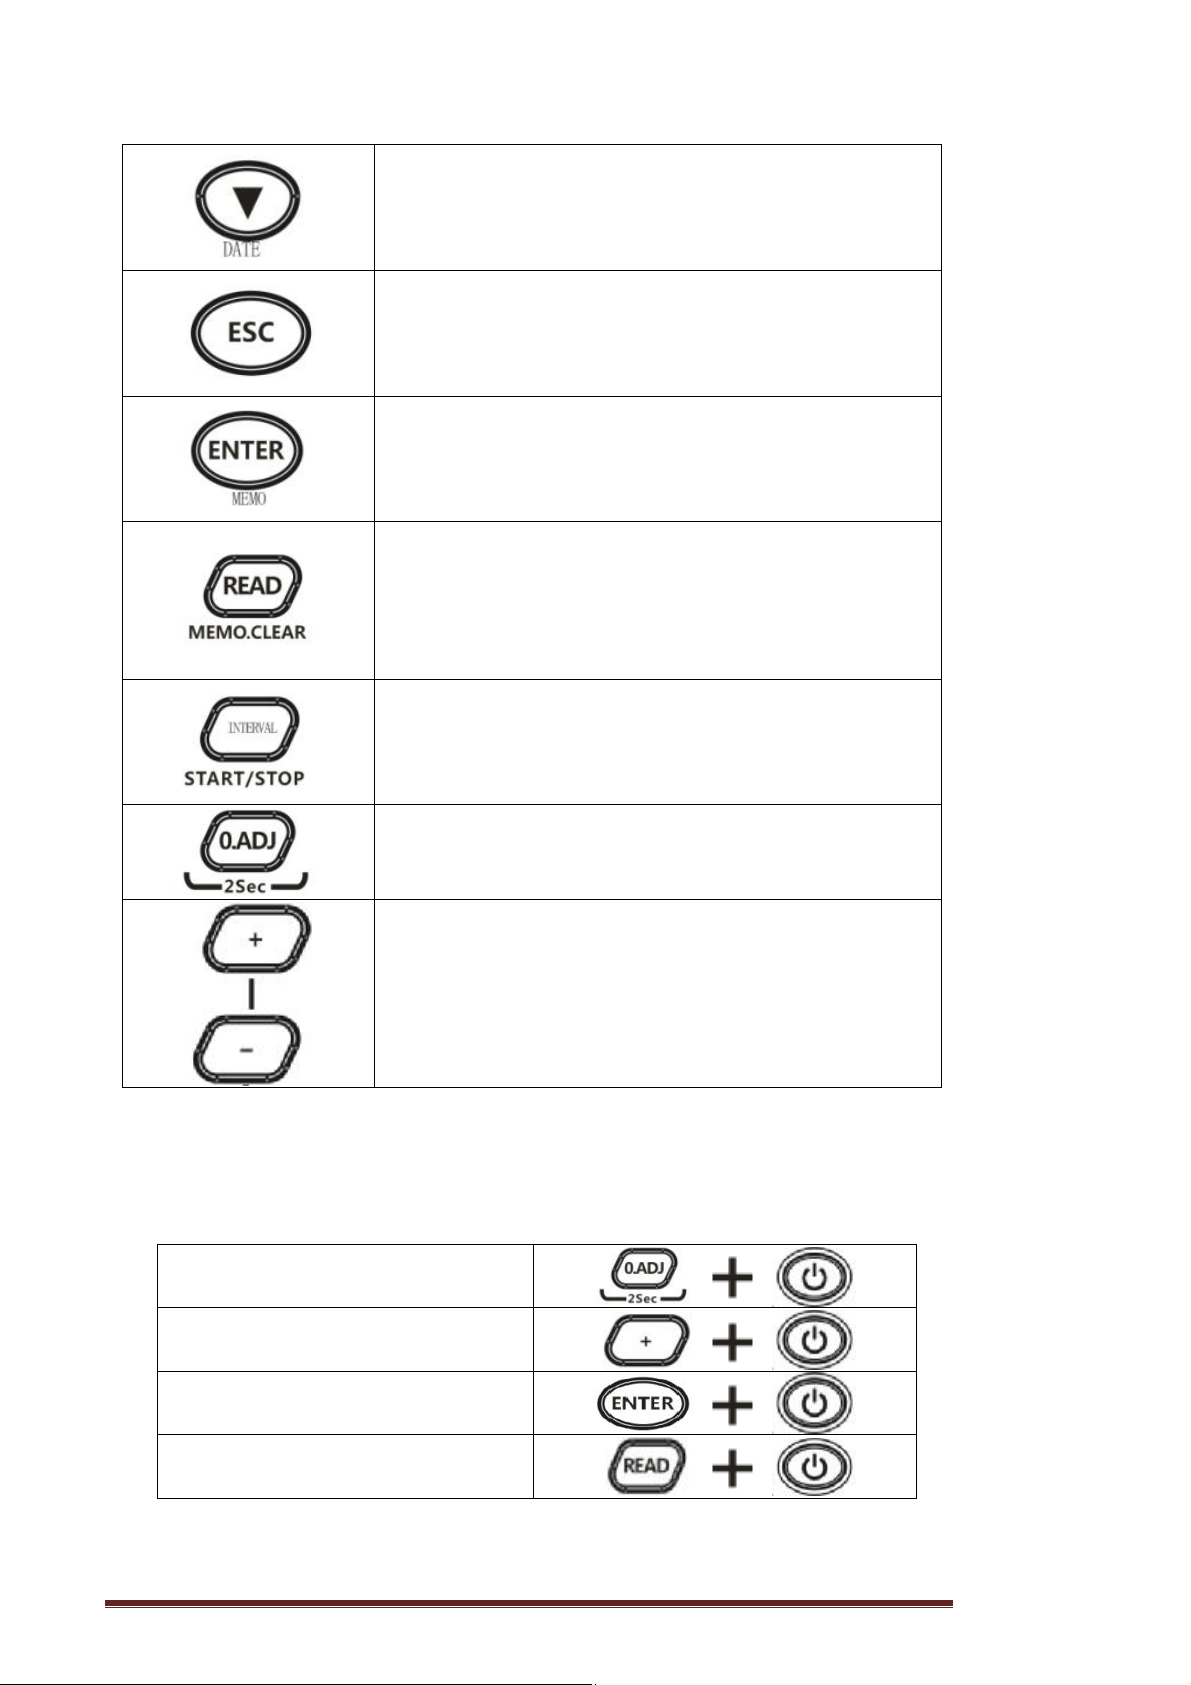
[▼]key
mode)
Changes values and items.
[DATE] key (press and hold)
Displays the date and time confirmation screen.
[ESC] key
Cancels the setting (when in the setting screen).
Releases a HOLD state (if in a HOLD state).
[ENTER] key
Applies the setting.
[MEMORY] key (press and hold)
Saves the measured values (manual memory).
[READ] key
Displays saved measurement data.
[MEMORY CLEAR] key (press and hold)
Clears memory: LASt (Latest data from the selected
block) — bLoC (Selected block) ^ ALL (All data).
[ INTERVAL] key (press and hold)
Starts/stops interval measurement (when in interval
.
[ 0 ADJ] key (press and hold)
Zero adjustment.
[RANGE] key
Measurement range:
3mΩ ↔ 30mΩ ↔ 300mΩ ↔ 3Ω ↔ 30Ω ↔ 300Ω ↔
3kΩ ↔ 30kΩ ↔300kΩ ↔ 3MΩ.
Power-on settings
To perform one of the following settings, it is necessary to turn the power
from off to on while holding-down a particular key.
For details, see the indicated page.
Clearing zero adjustment
Switching to a different measurement
current
Disabling auto power save (APS)
Clearing all measurement data saved
Hopetech Electronics Technology Manual Edition V1.0 12
Page 13
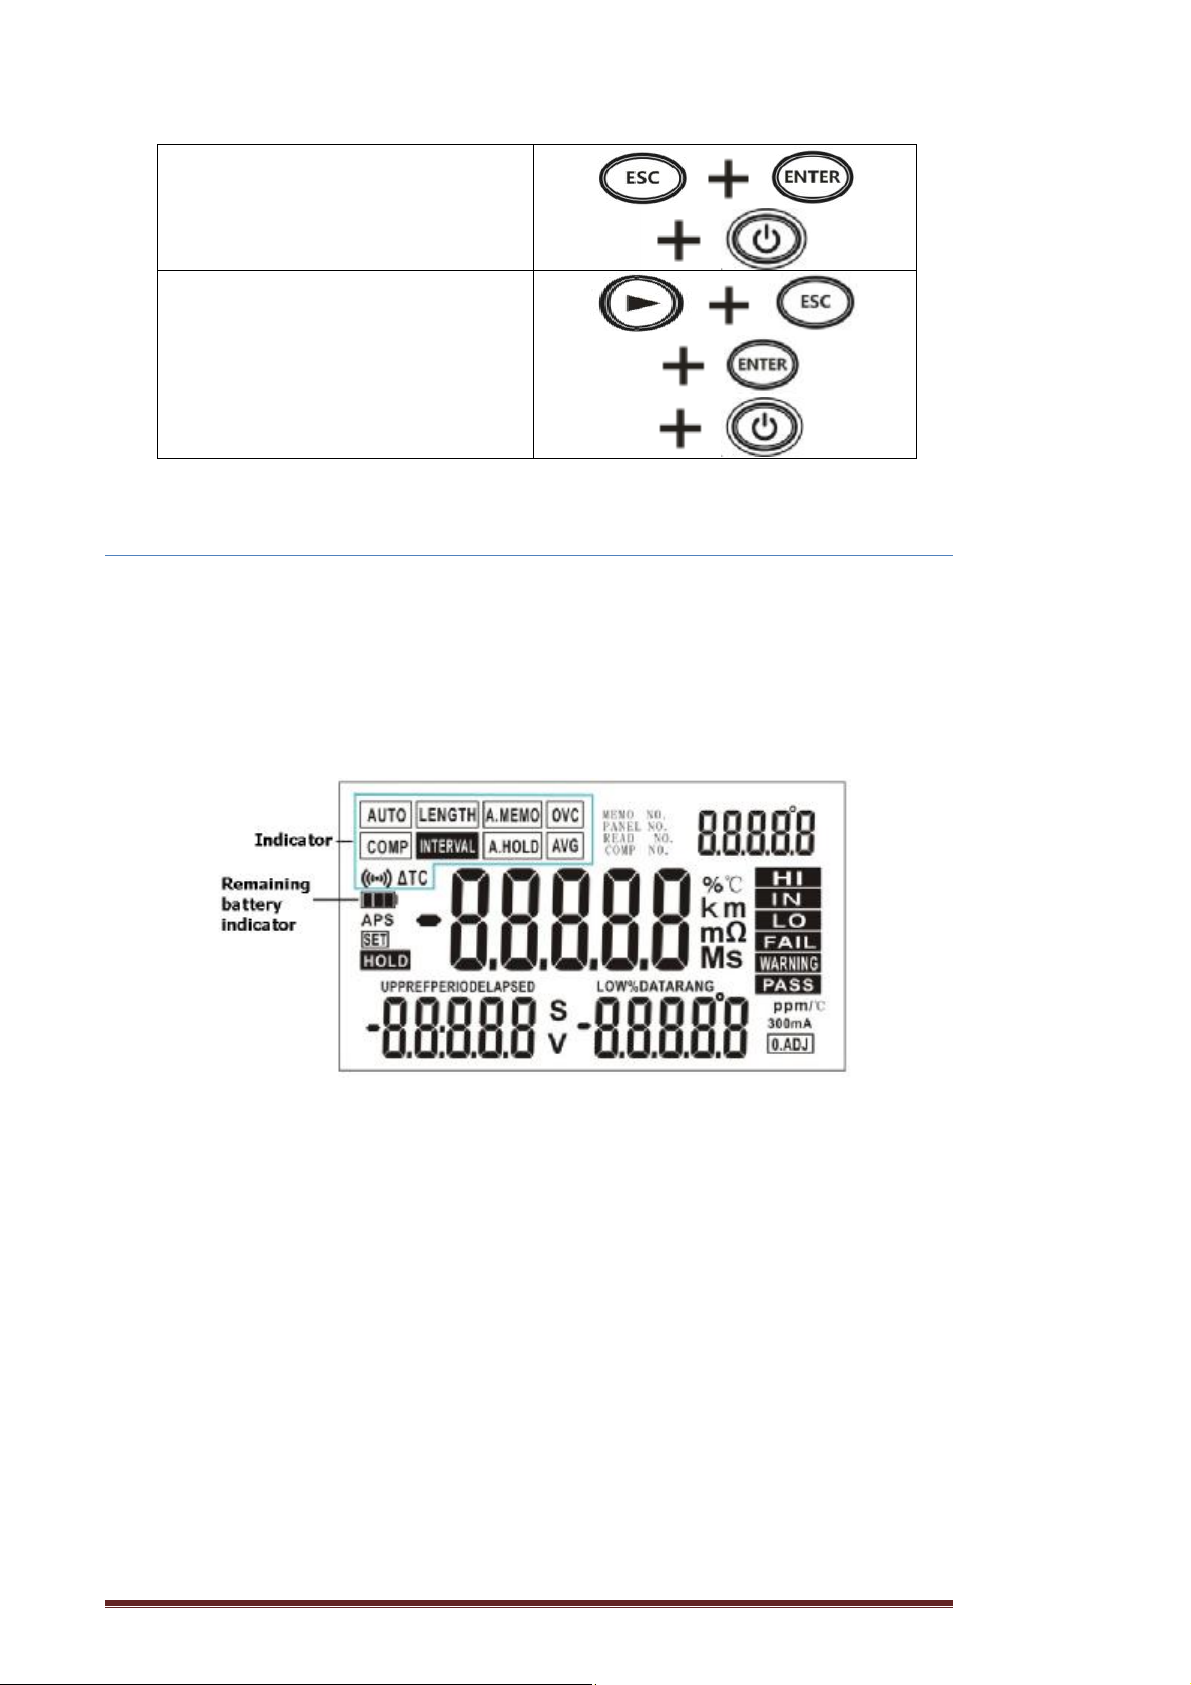
Resetting the current measurement
conditions
Resetting the system
1.3 Screen Layout
Display (when the entire display is lit)
Displays measurement conditions, settings, measured values, memory
numbers (MEMORY No.), panel numbers, comparator settings, judgment
results, etc.
For information on the error display, see “Error display and actions”
Resistance measurement screen
Hopetech Electronics Technology Manual Edition V1.0 13
Page 14
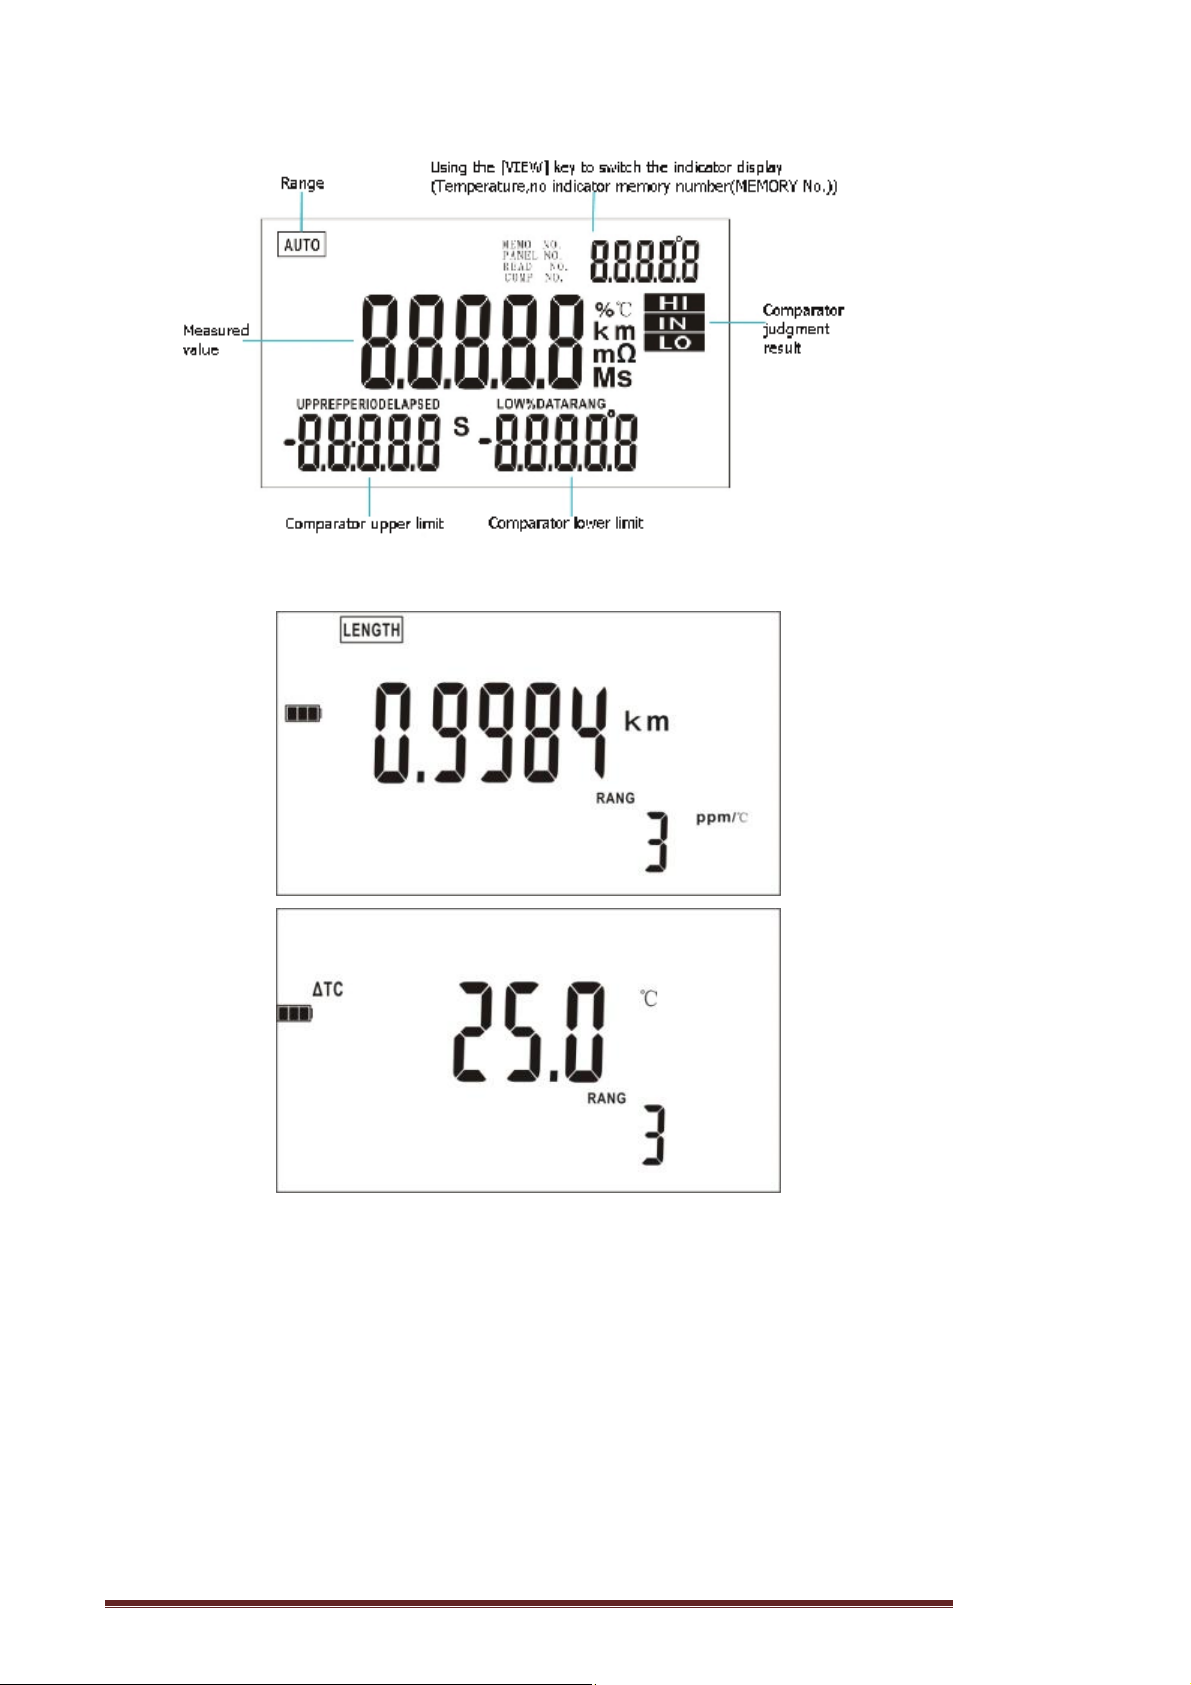
Length conversion measurement screen
Temperature conversion (ΔT) measurement screen
Interval measurement screen
Hopetech Electronics Technology Manual Edition V1.0 14
Page 15
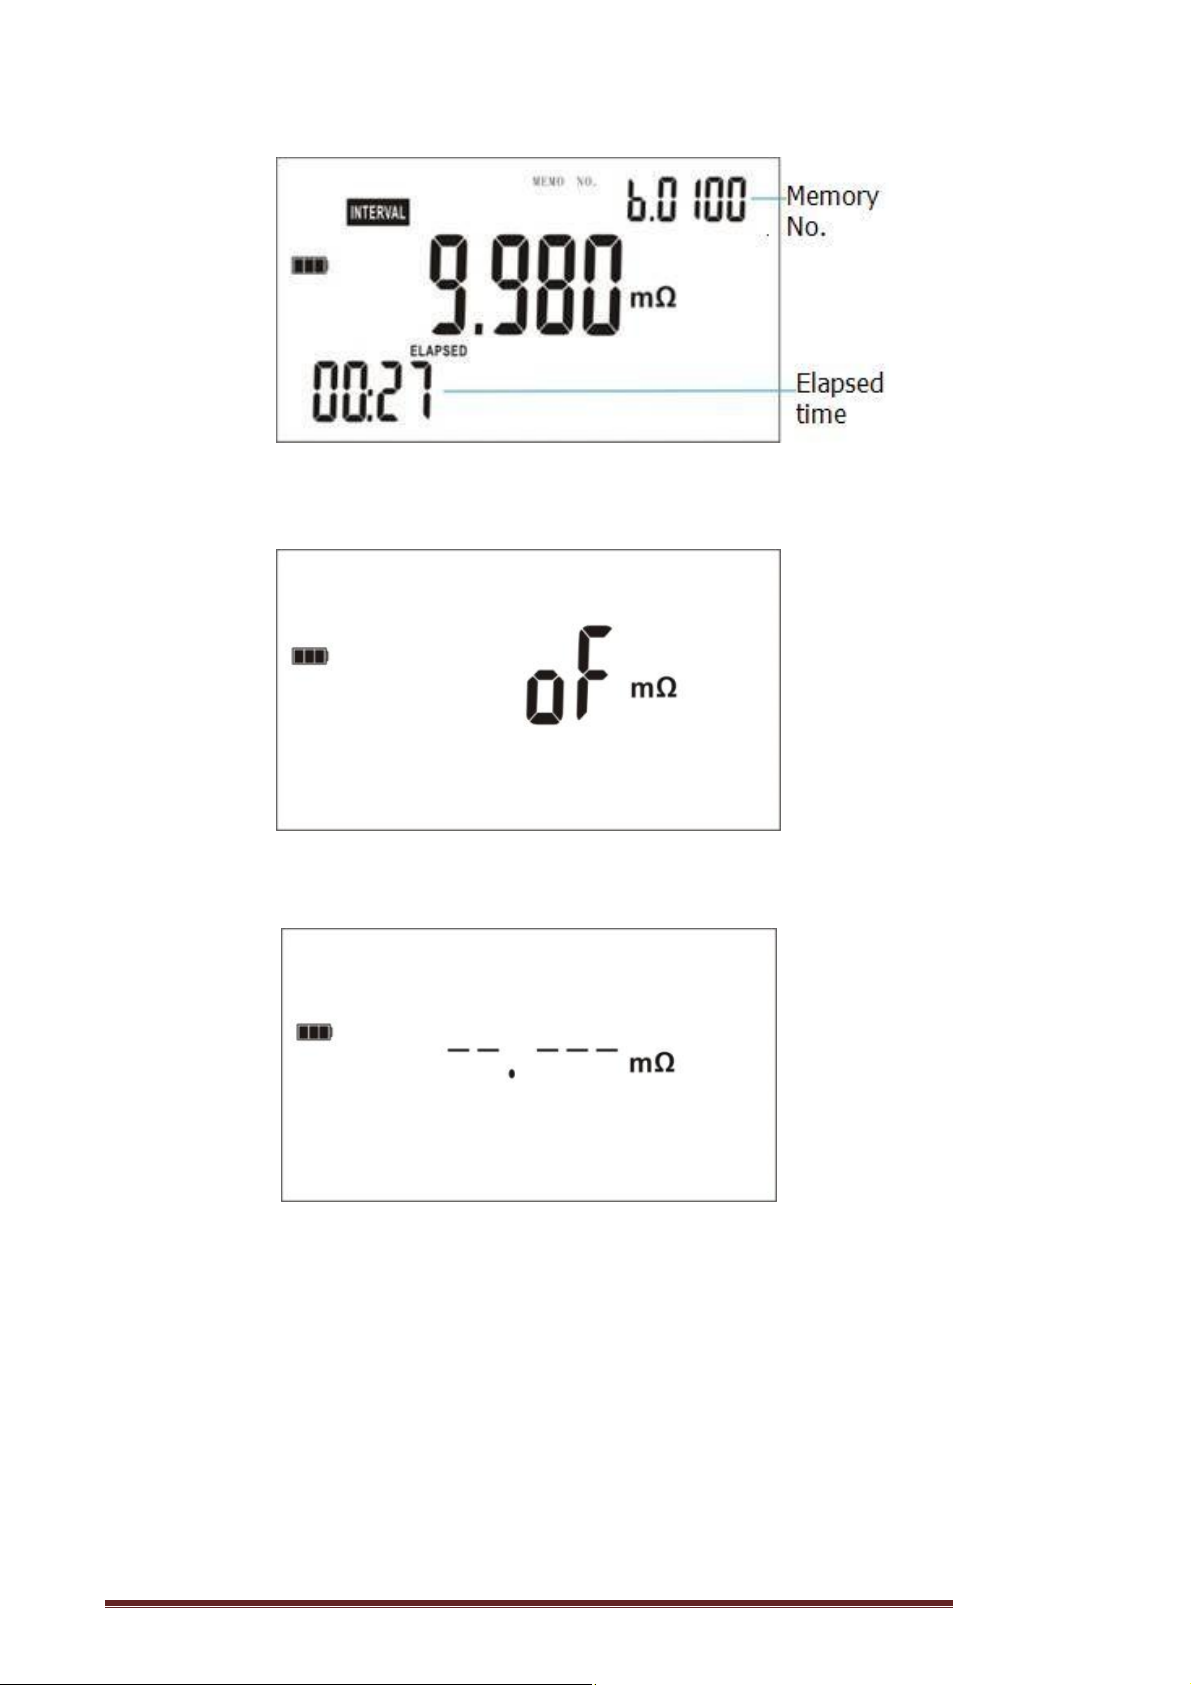
Non-measured value display Out-of-range
Current fault
The protection function is working
Hopetech Electronics Technology Manual Edition V1.0 15
Page 16
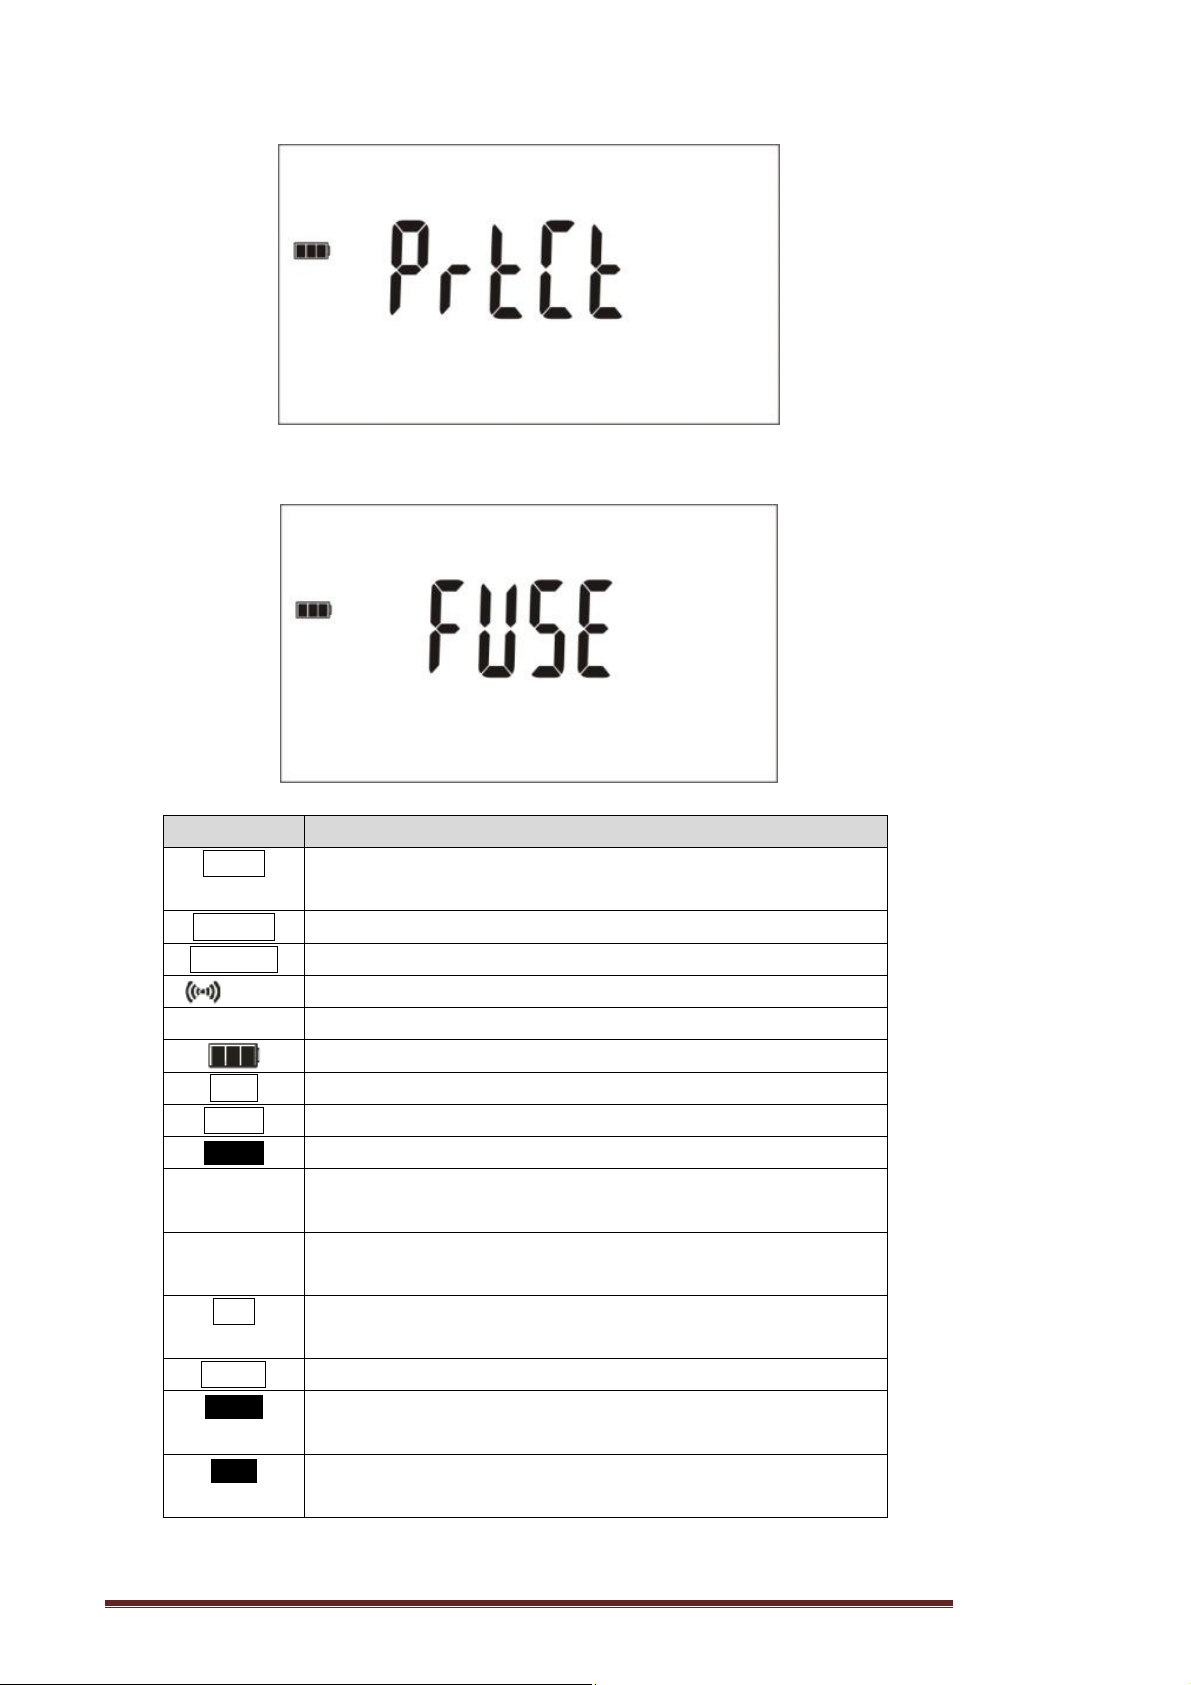
Fuse blown out
Zero adjustment is in progress.
fu
showing the read number
function
result is confirmed as failure.
Indicator Description
0.ADJ Lit: The zero adjustment function is enabled. Blinking:
A.HOLD The auto-hold function is enabled.
A.MEMO The auto-memory function is enabled.
APS The auto-power-save function is enabled.
AVG The measured value averaging function is enabled.
DATE Lit: showing the current time.
HOLD The measured value is being held.
MEMO NO.
READ NO. The notation appears when reading the saved data,
SET The notation appears when doing the settings for each
COMP Comparator function is enabled.
PASS The notation appears when the comparator judgement
FAIL The notation appears when the comparator judgment
The beeper function is enabled.
The remaining battery state.
The notation appears when using the data storage
nction, showing the memory number.
of the data.
.
result is confirmed as qualified.
Hopetech Electronics Technology Manual Edition V1.0 16
Page 17
Lit: The interval measurement function is enabled.
performed because interval
or the
INTERVAL
Blinking: The processing of the key pressed cannot be
measurement is being performed
interval measurement function is enabled.
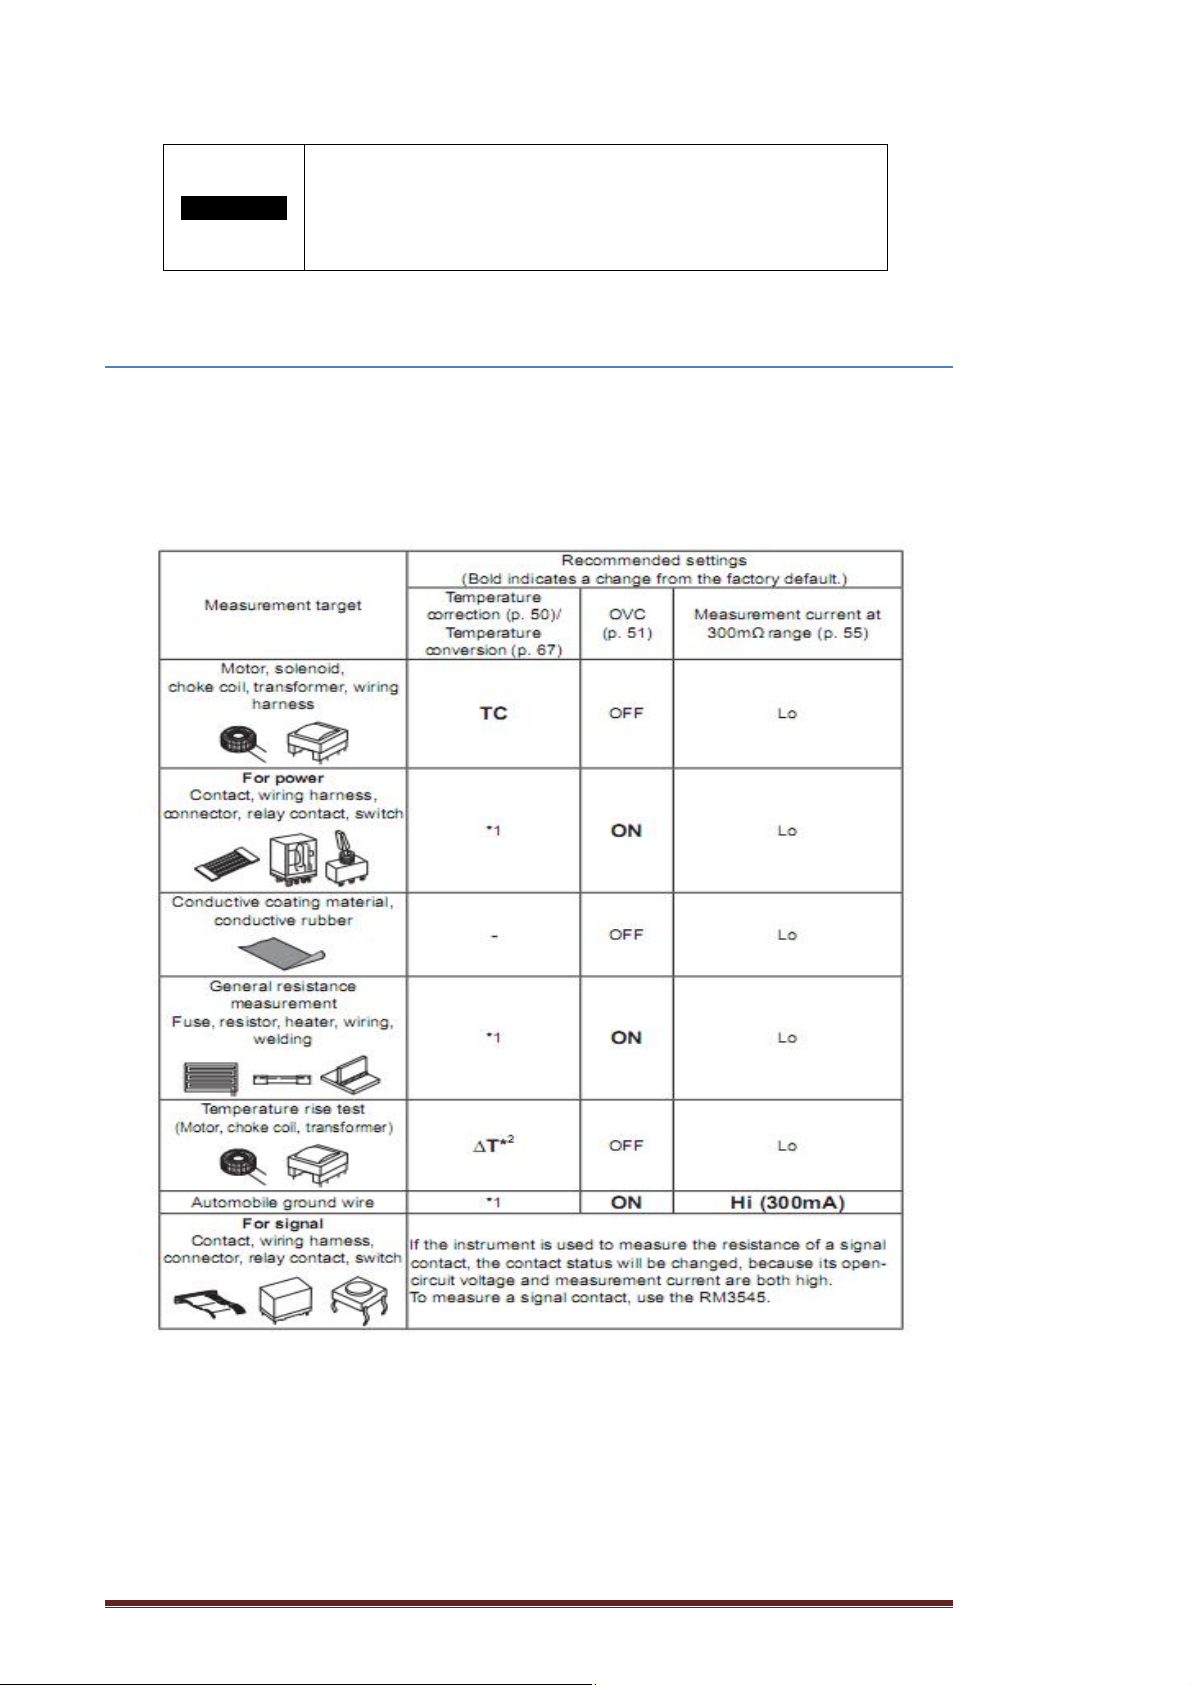
1.4 Checking the Measurement Target
To carry out proper resistance measurement, change the measurement
conditions appropriately according to the measurement target. Before starting
measurement, use the examples recommended in the following table to
configure the instrument.
l When the measurement target significantly depends on temperature,
use the temperature correction function.
l The interval measurement function allows you to save a measured
value every fixed interval.
Hopetech Electronics Technology Manual Edition V1.0 17
Page 18
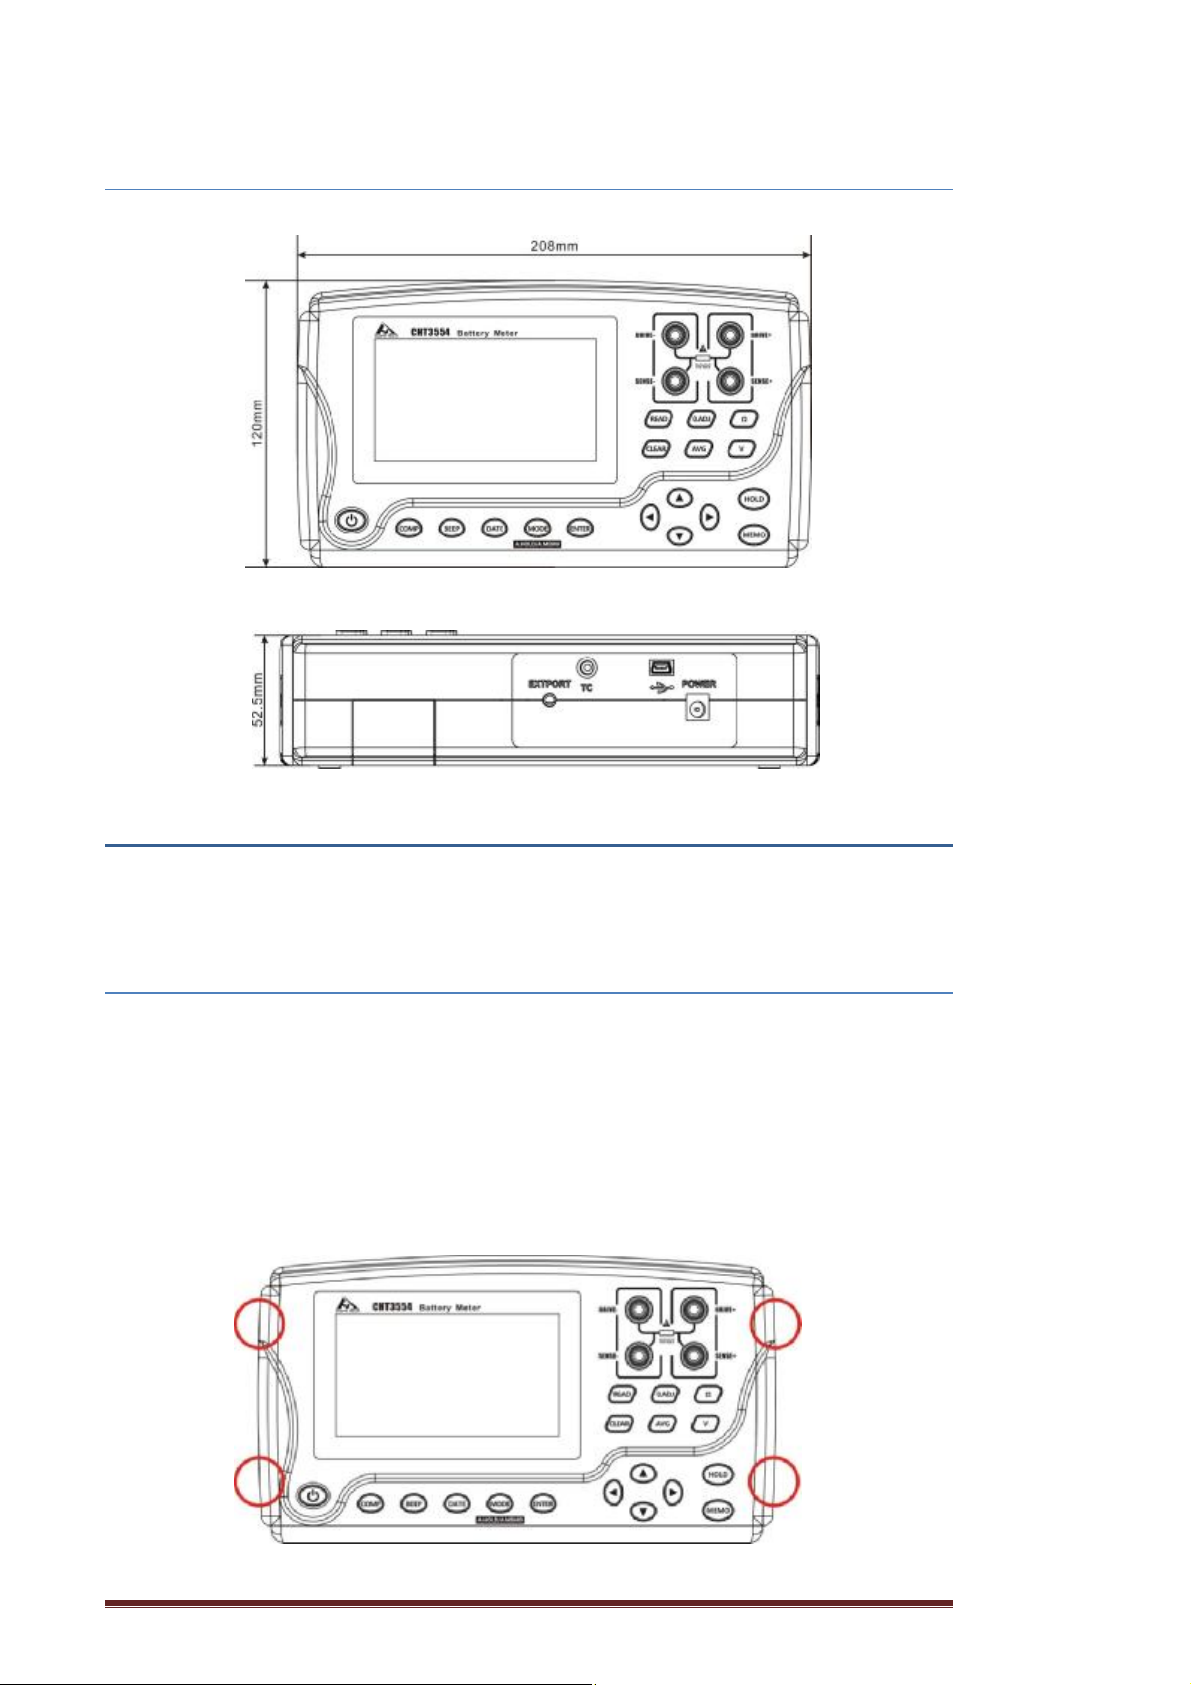
1.5 Dimension
Chapter 2 Preparing for Measurement
2.1 Attaching the Strap
Attaching the strap to the instrument allows you to use it with the strap
around your neck. Follow the procedure below to attach the strap.
Note:
Use the four attachment points on the instrument to attach the strap
securely. Otherwise, the instrument may drop during carrying, damaging
the instrument and the operator may get hurt.
Hopetech Electronics Technology Manual Edition V1.0 18
Page 19
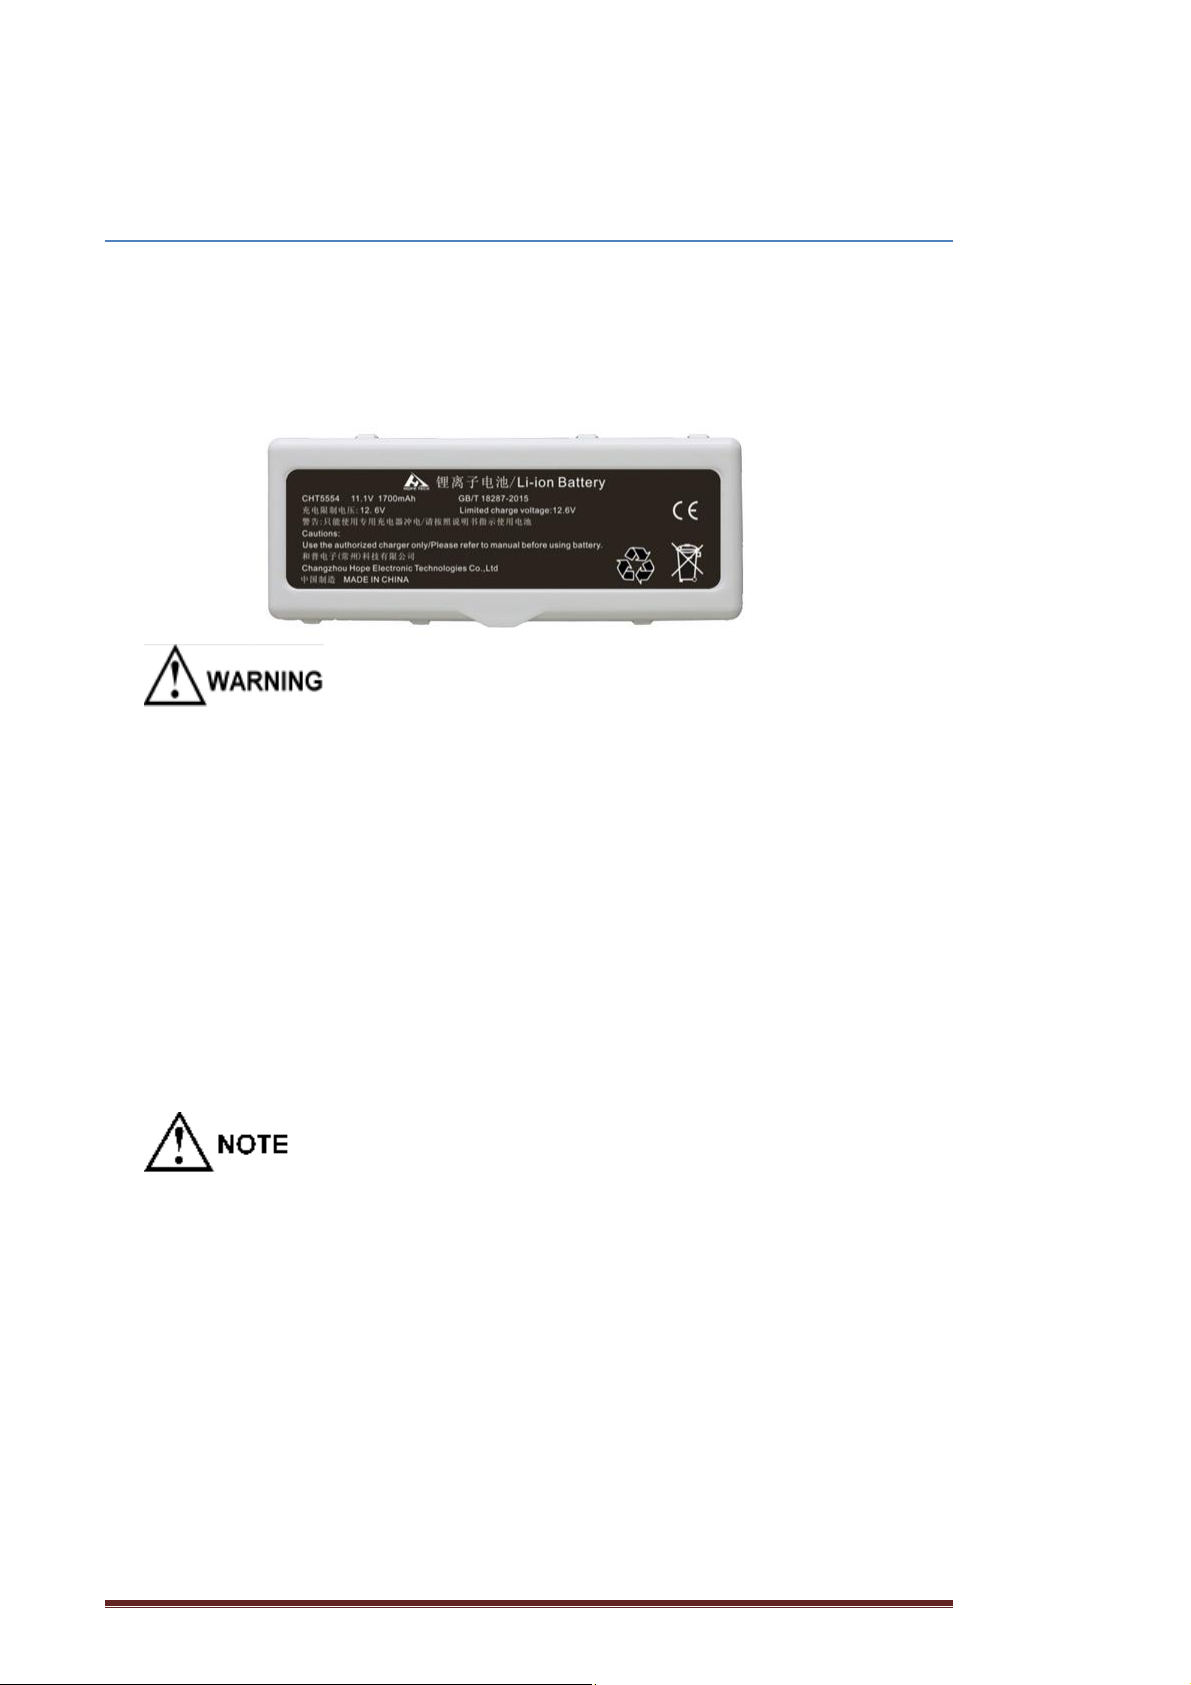
2.2 Loading or Replacing the Batteries
Before using the instrument for the first time, load the eight alkaline
batteries (LR6). Before measurement, check that the instrument has sufficient
remaining battery power. If the remaining battery level is low, replace the
batteries. See the battery indicator to check the remaining battery level.
Do not short circuit, charge, disassemble, or incinerate batteries. Doing so
may cause an explosion and is dangerous.
To avoid electric shock accident, remove any test leads before replacing
batteries.
After the replacement, be sure to reattach the cover.
Poor performance or damage from battery leakage could result. Observe the
cautions listed below.
Do not use both new and old batteries or different types of batteries
together.
Be careful to observe battery polarity. Otherwise, poor performance or
damage from battery leakage could result.
Do not use batteries after their recommended expiry date.
Dispose of batteries in accordance with local regulations.
When the remaining battery indicator is lit, the battery becomes low. Charge
or replace the batteries as soon as possible.
Replacing the battery steps:
1. Turn the power off. Remove any test leads.
2. Remove the battery cover on the back for the instrument
3. Load the LR6*8 batteries. Be careful of their polarity.
4. Reattached the battery cover on the back of the instrument.
LR6 battery replacement
Hopetech Electronics Technology Manual Edition V1.0 19
Page 20
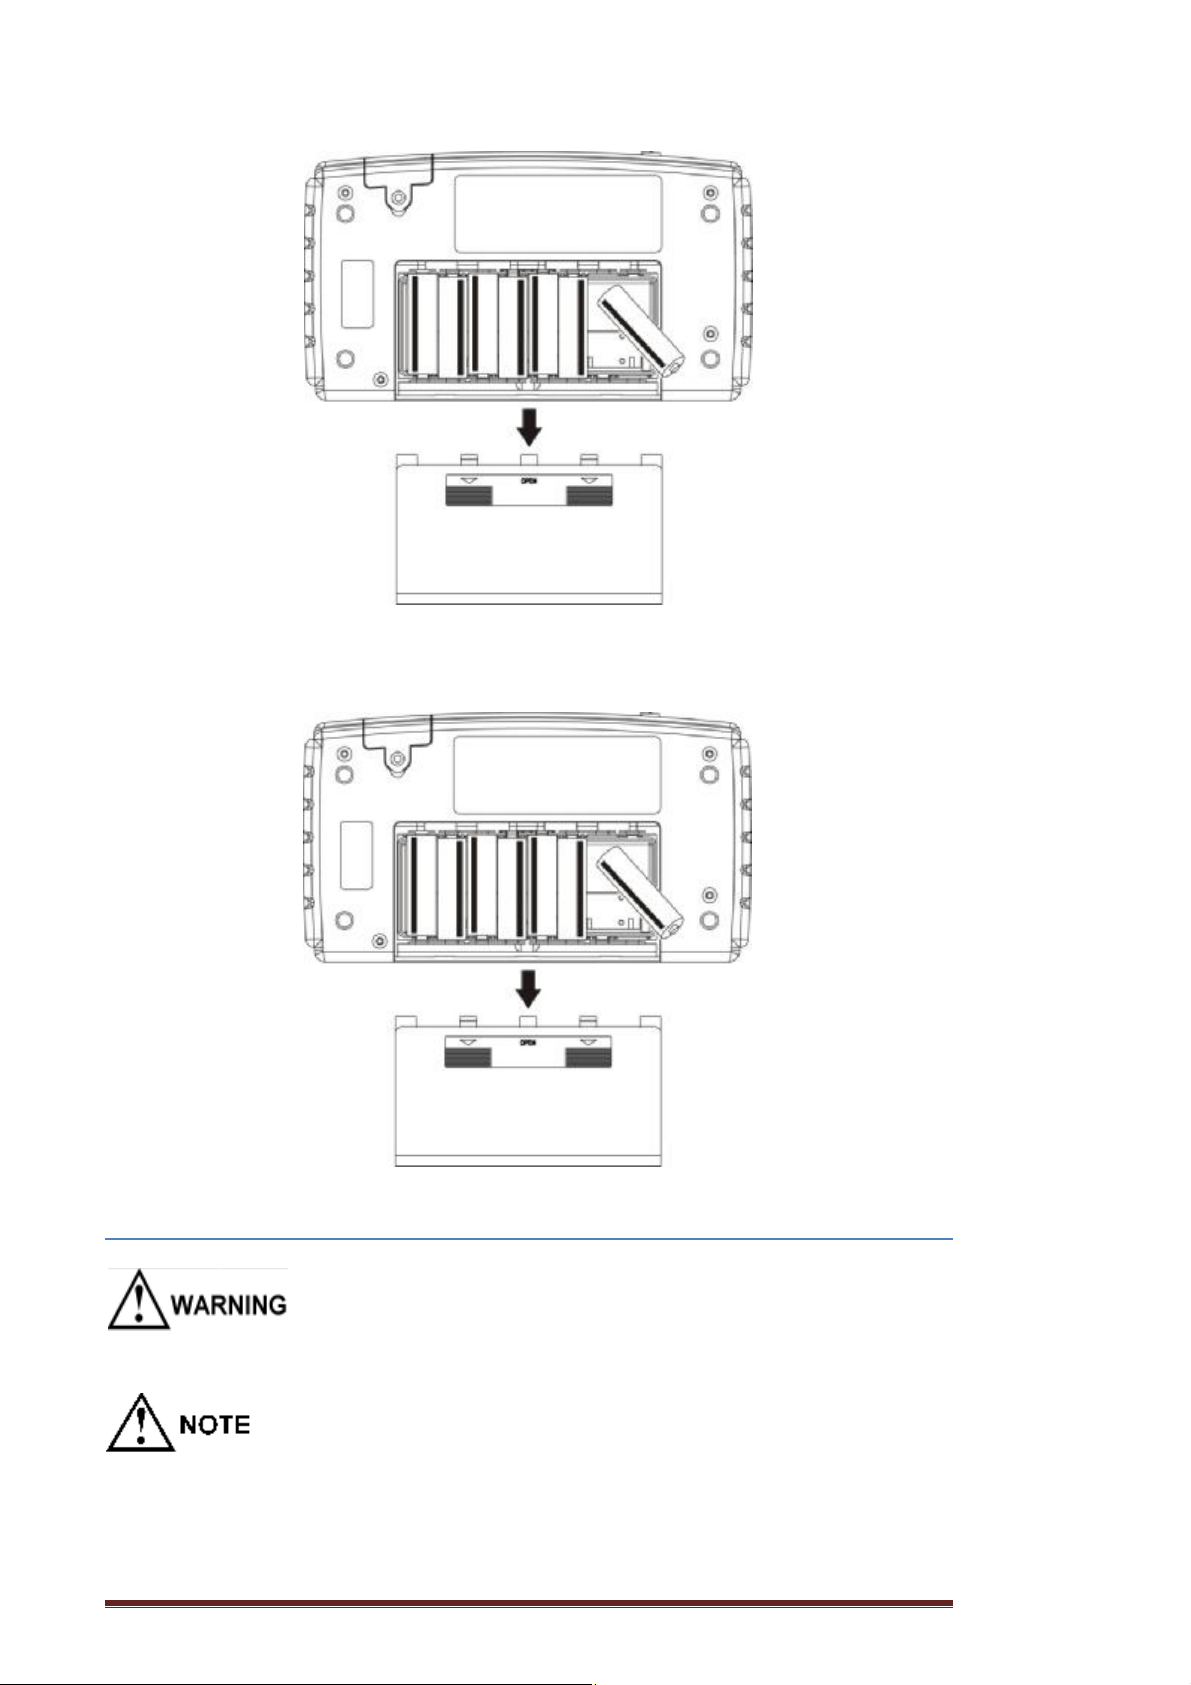
Lithium battery replacement
2.3 Connecting the Test Leads
l To avoid electric shock accident, connect the test leads correctly.
l To be safe, do not use any test lead other than the ones specified by our
company.
Hopetech Electronics Technology Manual Edition V1.0 20
Page 21
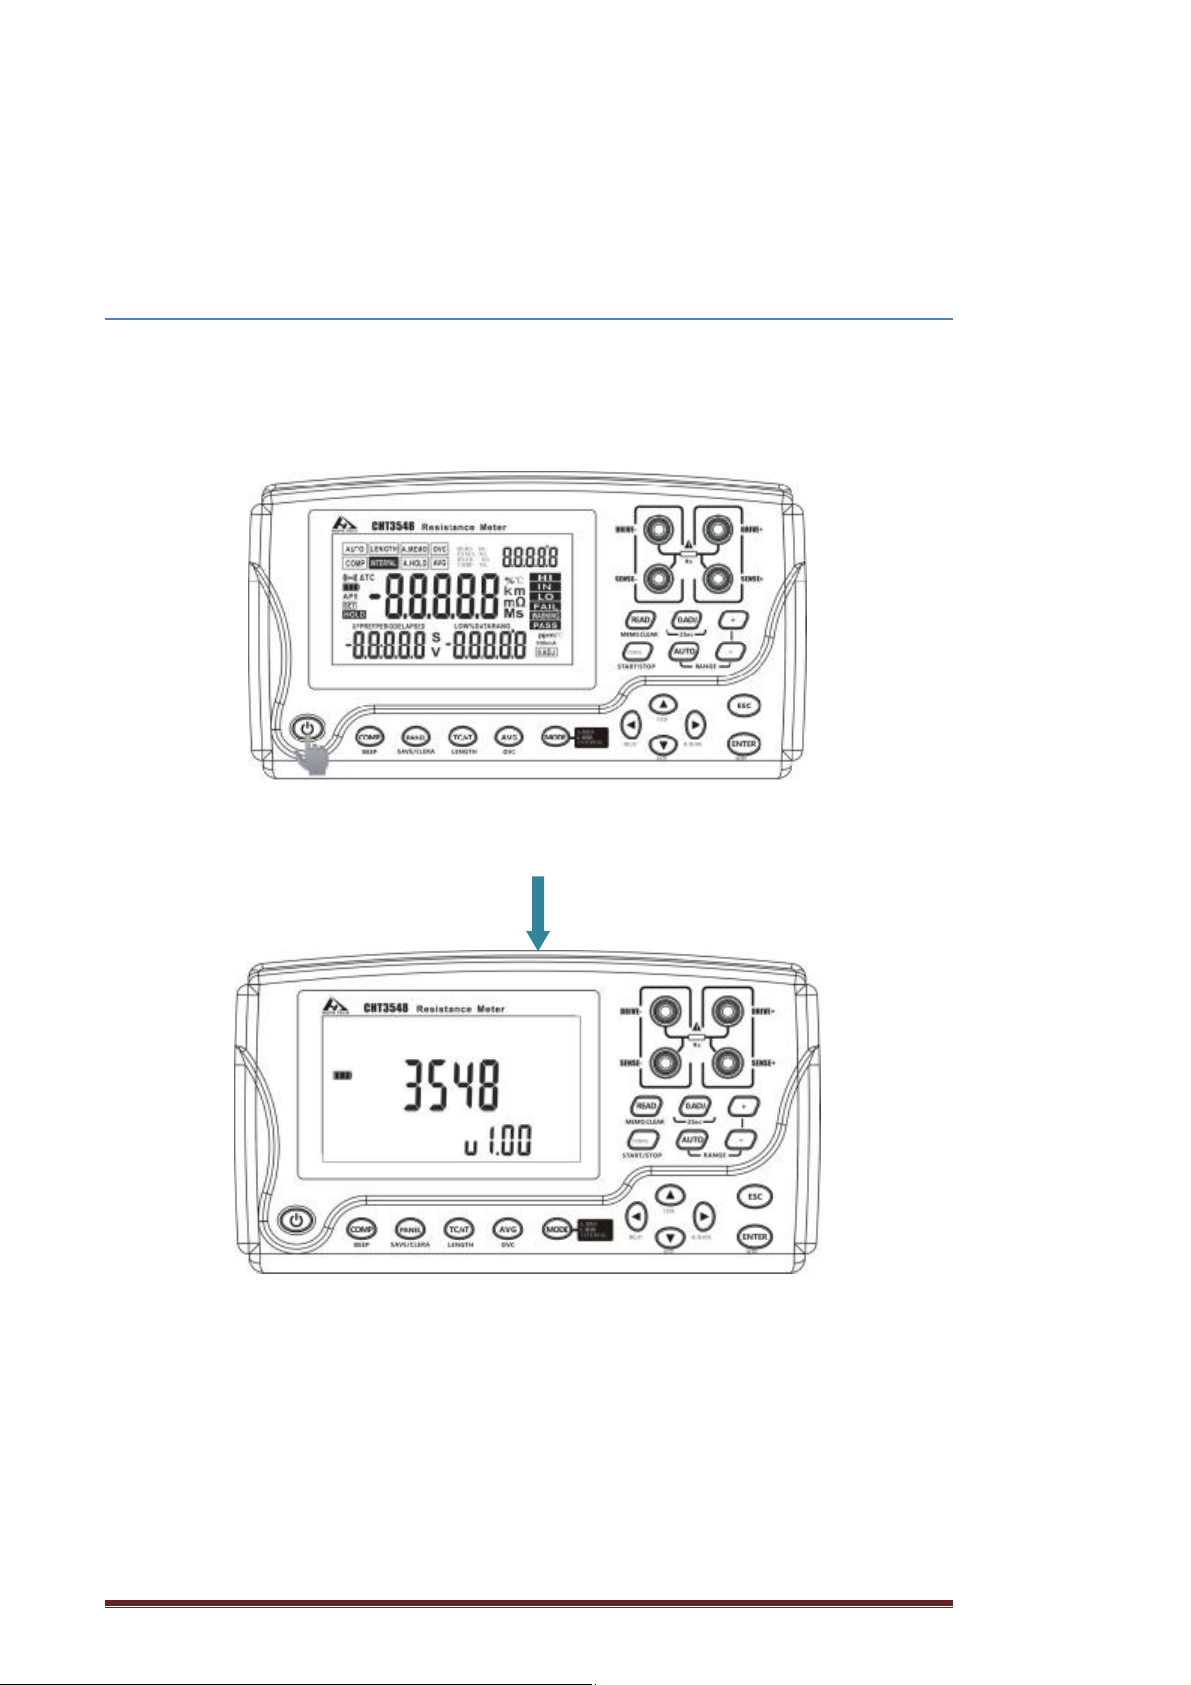
l The ends of leads are sharp. Be careful to avoid injury.
Connect the test leads to the instrument. Connect the four terminals: DRIVE
(+, -) and SENSE (+, -).
2.4 Turning the Power On/Off
Turning the power on
Press the [POWER] key to turn the power on. Hold the key down until the
entire display turns on.
Entire display lit
A self-test is started. The model name and version number are displayed during the self-test.
Turning the power off
Press the [POWER] key to turn the power off. Hold the key down until the
entire display turns off.
Hopetech Electronics Technology Manual Edition V1.0 21
Page 22
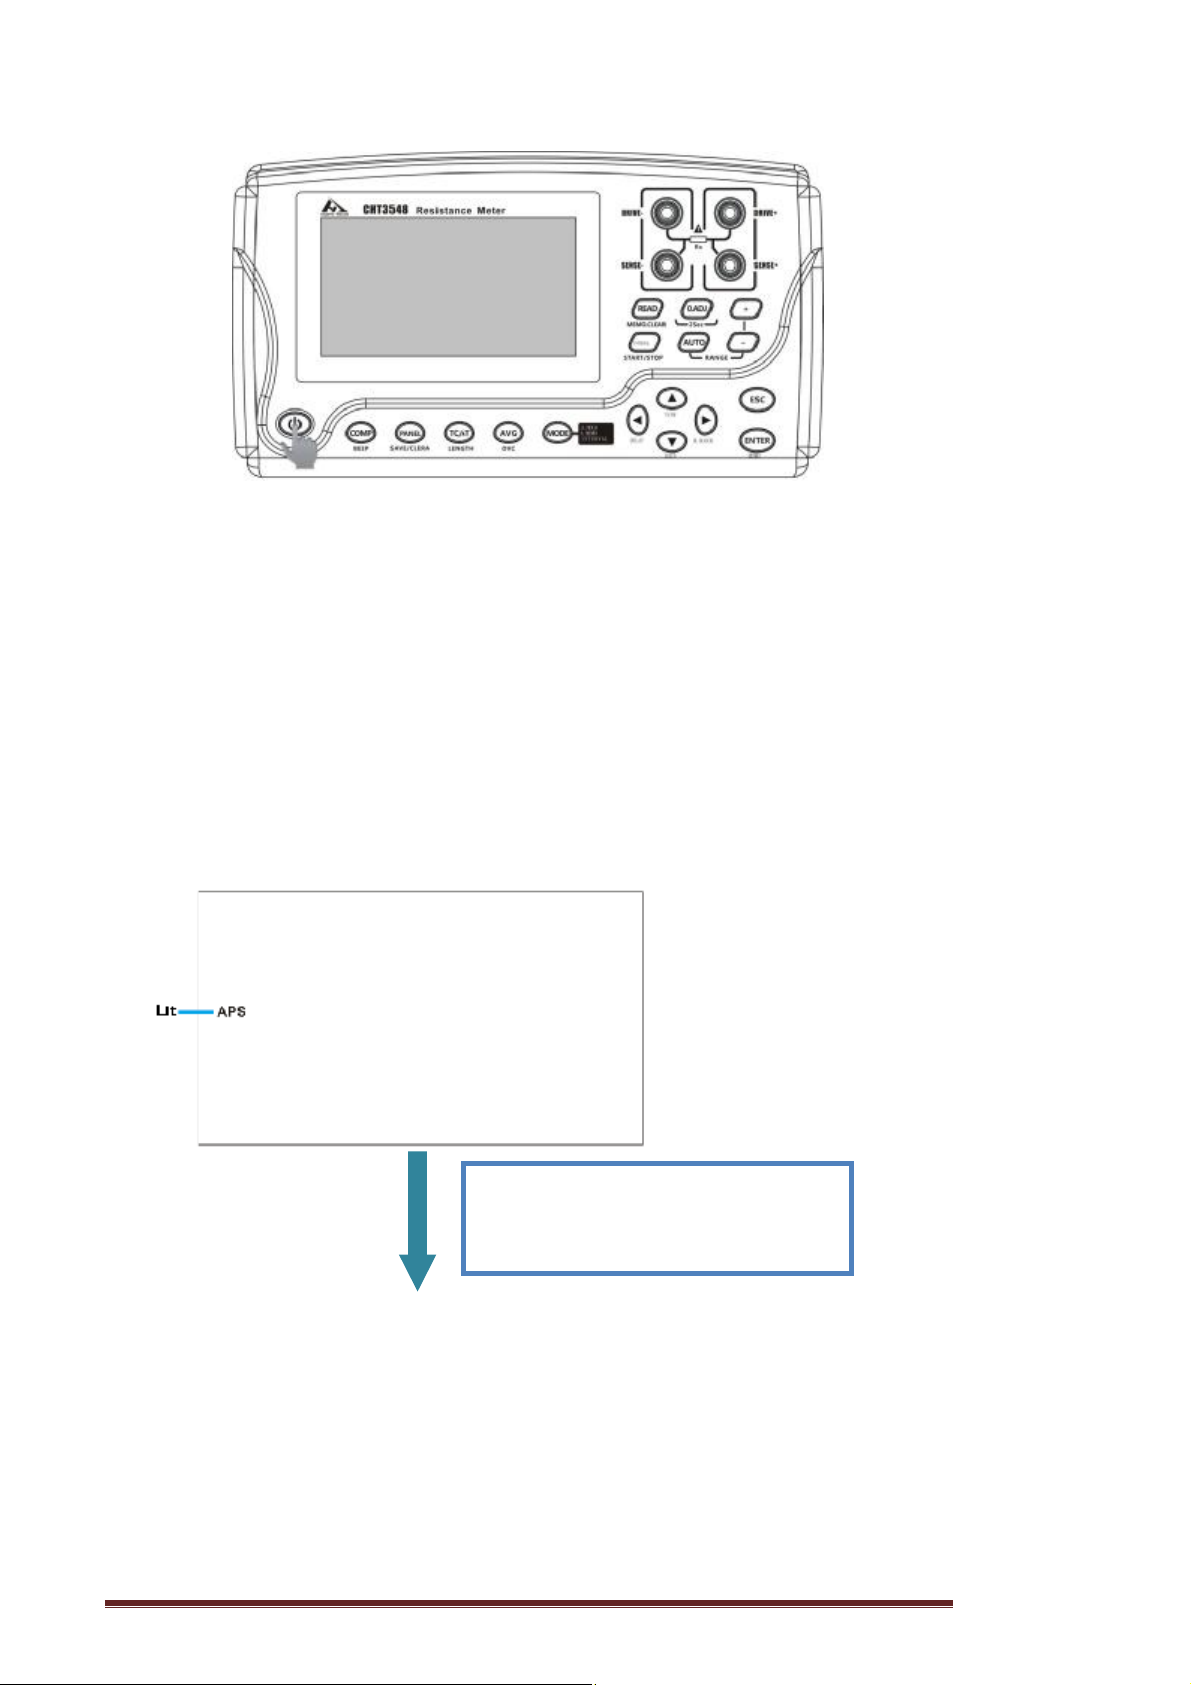
Entire display off
IMPORTANT
When the instrument is turned on again, it starts up with the previous state
used immediately before turning it off.
Automatic power off with auto power save (APS)
When the instrument is not being used, the APS function automatically
turns it o^ to reduce battery consumption.
APS function ON
Then, when a specific time
elapses after the start of blinking, the
instrument automatically turns off.
Hopetech Electronics Technology Manual Edition V1.0 22
Page 23
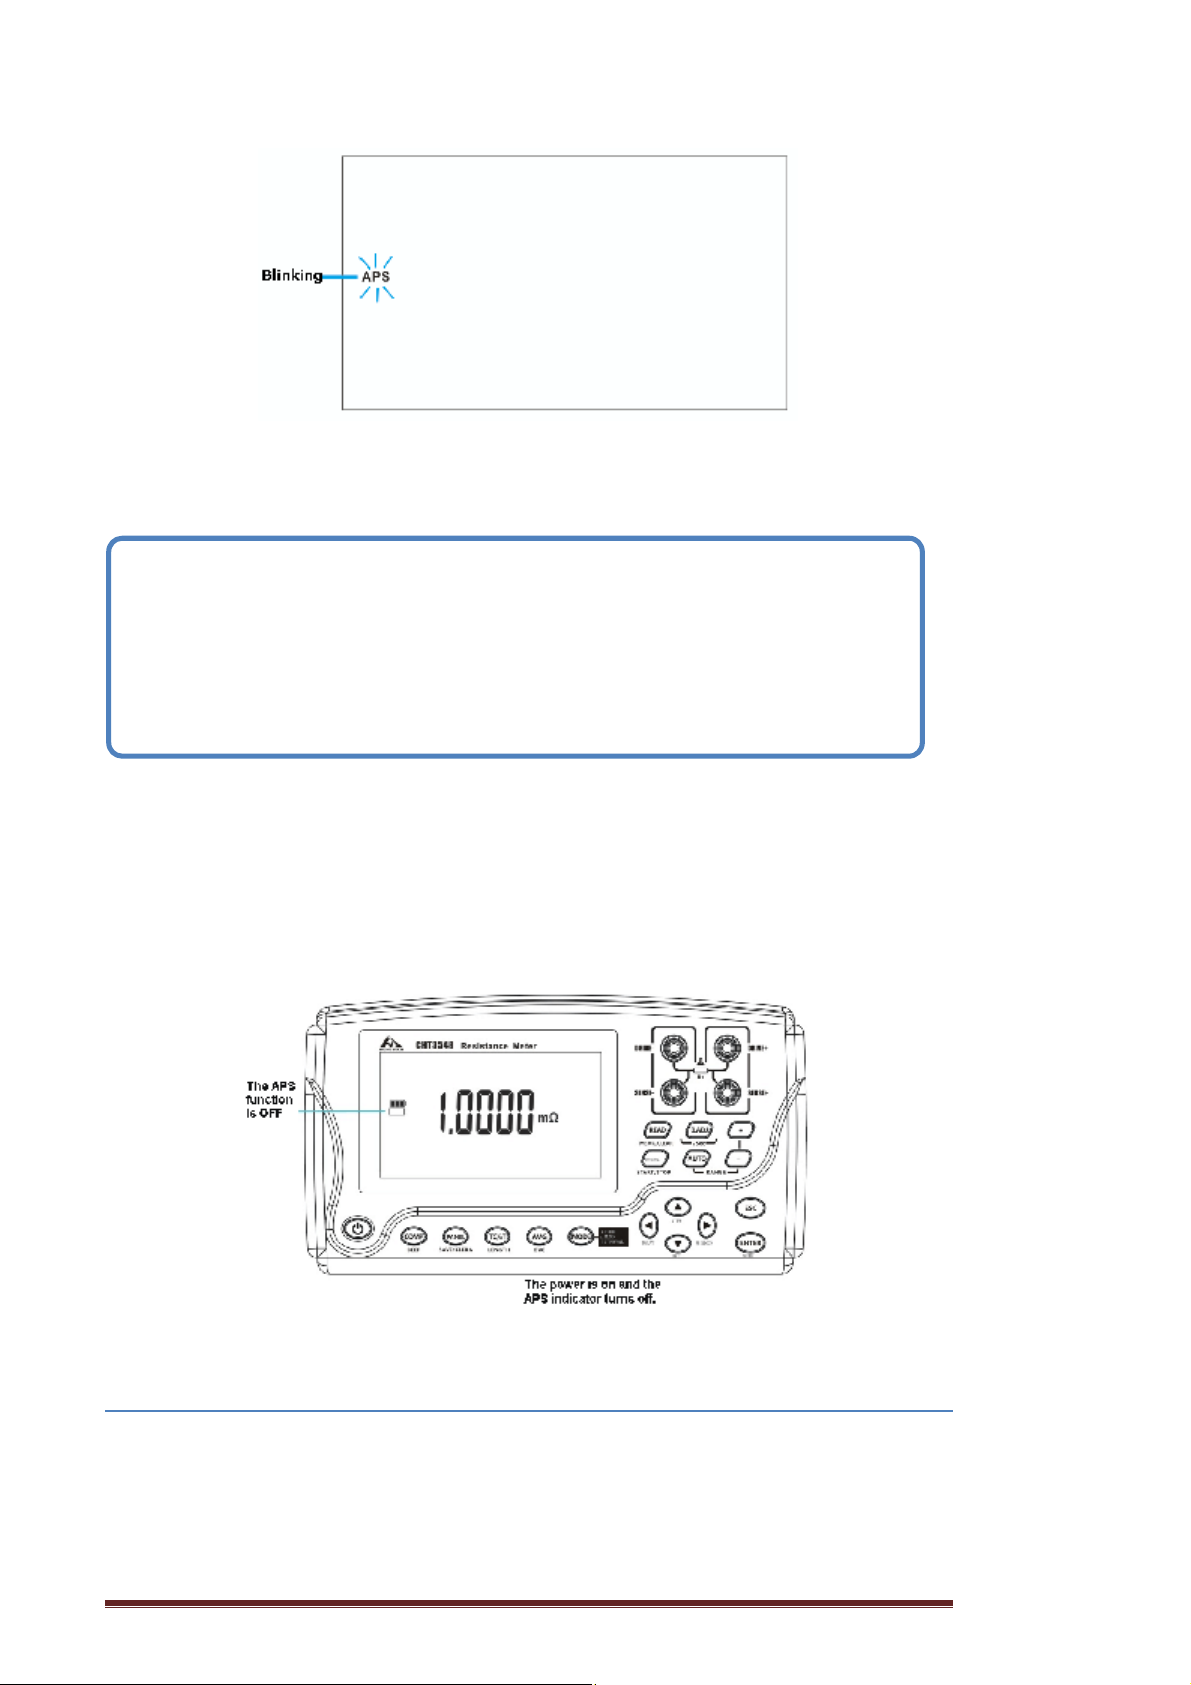
If no key is operated for 10 minutes or the instrument is in a measurement
error state continuously, the APS indicator starts blinking.
IMPORTANT
l During an interval measurement, the APS function automatically turns OFF.
When the interval measurement ends, the APS function automatically turns
ON.
l When the USB is connected, the APS function automatically turns OFF. When
the USB is disconnected, the APS function automatically turns ON.
Disabling auto power save (APS)
To disable the APS function, press the [POWER] key while holding the
[ENTER] key down when the power is off.
The setting of the APS function is not saved. When the instrument is turned
on again, the APS function is enabled again.
2.5 Pre-measurement Inspection
Before using the instrument, inspect it to verify that no damage has
occurred during storage or transportation and it operates normally. If you find
any damage, contact your authorized Hopetech’s distributor or reseller.
Hopetech Electronics Technology Manual Edition V1.0 23
Page 24
contamination, such as pieces of
Instrument and peripheral checking
Inspection item Action
Is there any damage or a
crack in the instrument? Are the
internal circuits exposed?
Is there any dust or
metal, on any terminals?
Is the test lead coating
broken or is the metal exposed ?
Power-on checking
Inspection item Action
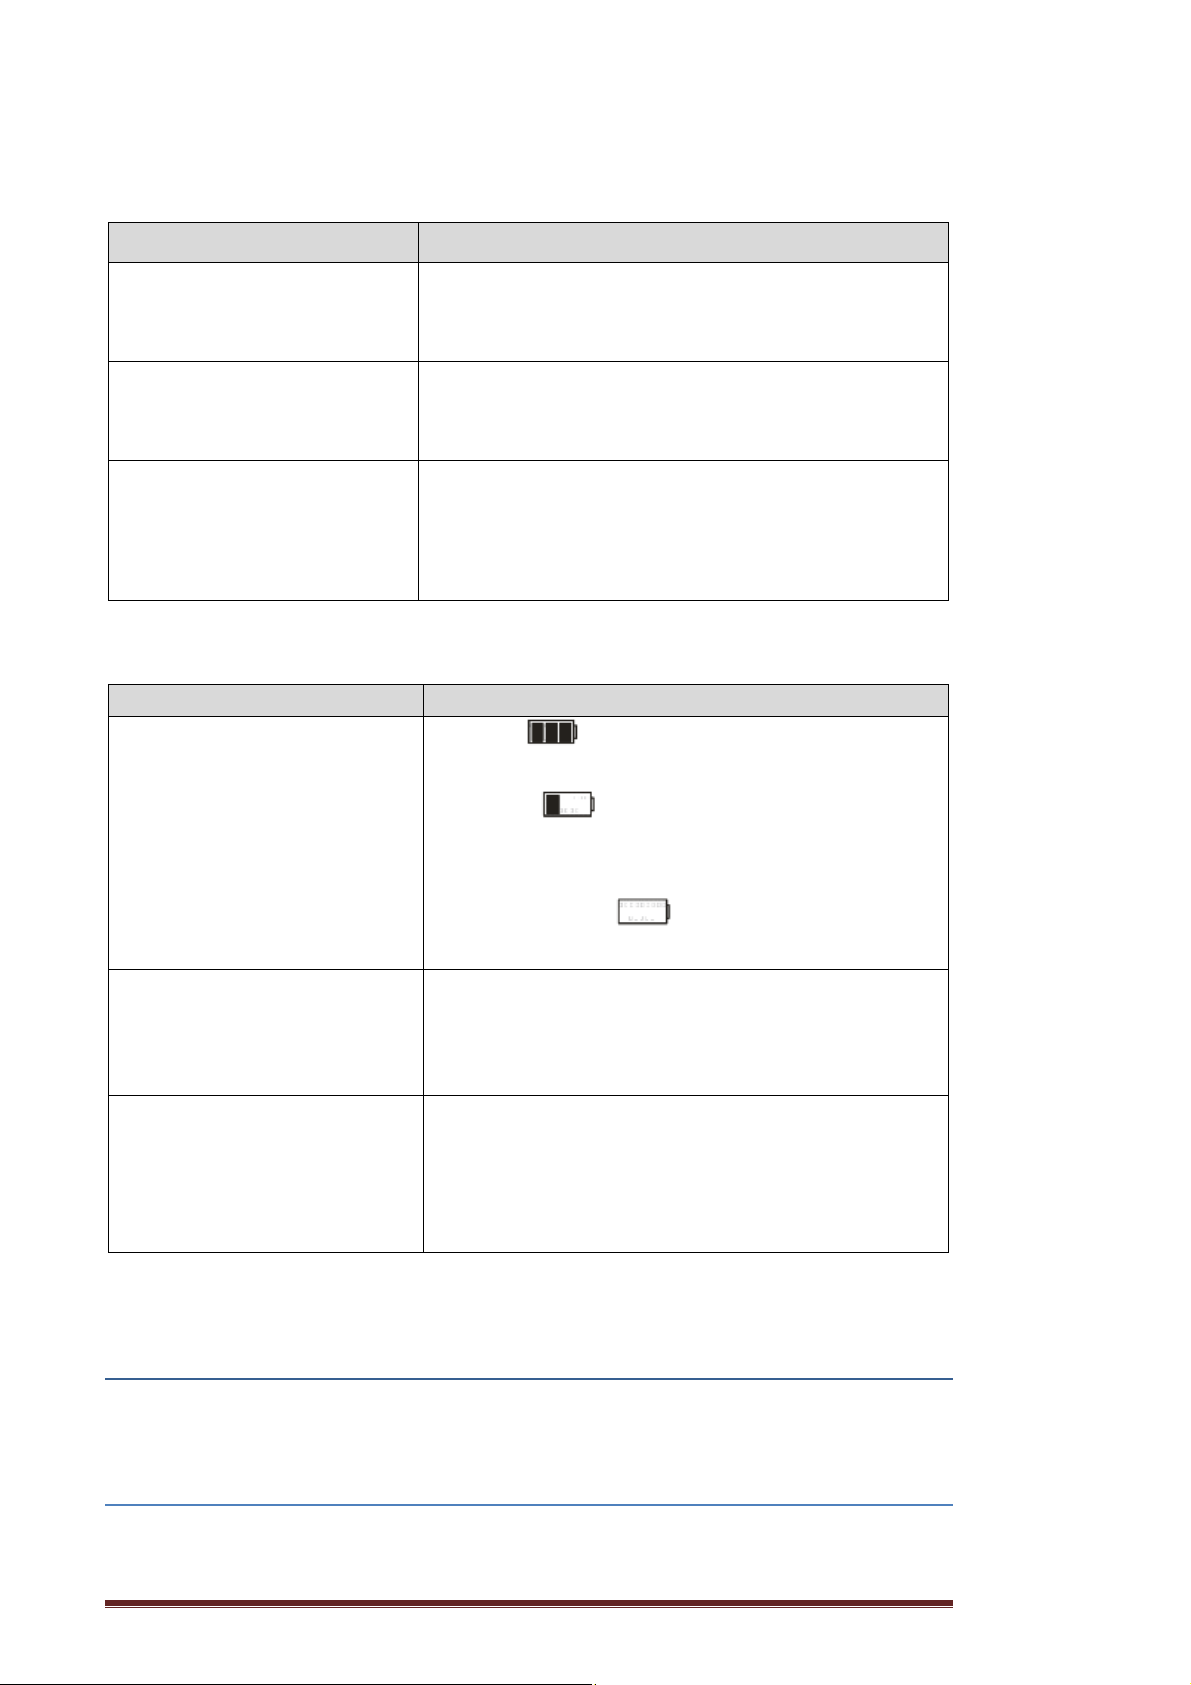
Is the remaining battery
power sufficient?
If any damage is found, do not use it. Return it for
repair.
If dust or contamination is adhered to a terminal,
clean the terminal with a swab or the like.
If the coating of a test lead is broken, the measured
value may become unstable or have an error.
Replace the damaged test lead.
The indicator at the upper right of the
display indicates the current status. If the indicator
changes to , the remaining battery level is low.
Replace the batteries as early as possible. If the
battery level becomes too low to continue with
measurement, the starts blinking. Replace the
batteries.
Turn the power on to make sure that the entire
Is anything missing from
the screen?
When you turn the power
on, does the entire display turn
on and then the model name
and a measurement screen
appear on the screen?
display turns on.
If there is anything missing, return the instrument
for repair.
If the screen does not behave like this, the
instrument may be damaged internally. Return it for
repair.
Chapter 3 Basic Measurement
Before measurement, be sure to read this chapter.
3.1 Setting the Measurement Range
Hopetech Electronics Technology Manual Edition V1.0 24
Page 25

Select a measurement range. Automatic range selection (the auto range) is
(Convergence time: Approximately 1 ms for pure resistance)
also available.
IMPORTANT
When the auto range is used or the measurement range is set to 30mO or less, a
maximum current of 1 A may constantly flow through the measurement target, and a
maximum power of approximately 2 W may be applied*.
If there are any of the following concerns, depending on the level of the
measurement current, select a range using a lower measurement current.
l The measurement target may melt (such as a fuse or inflator).
l The measurement target may heat up, causing a change in resistance.
l The measurement target may be magnetized, causing a change in inductance.
Within each of the measurement ranges, the power for the measurement target can
be expressed by “resistance x (measurement current)2”. If the measurement range is
deviated, the power may reach the value of “open-circuit voltage x measurement
current” at maximum.
Before connecting the measurement target, be sure to check the measurement
range.
* At the moment of connecting the measurement target, a maximum inrush current
of 5 A flows.
Using the manual range
3mΩ > 30mΩ >300mΩ > 3Ω > 30Ω > 300Ω >3kΩ >30kΩ > 300kΩ > 3MΩ.
Using the auto range
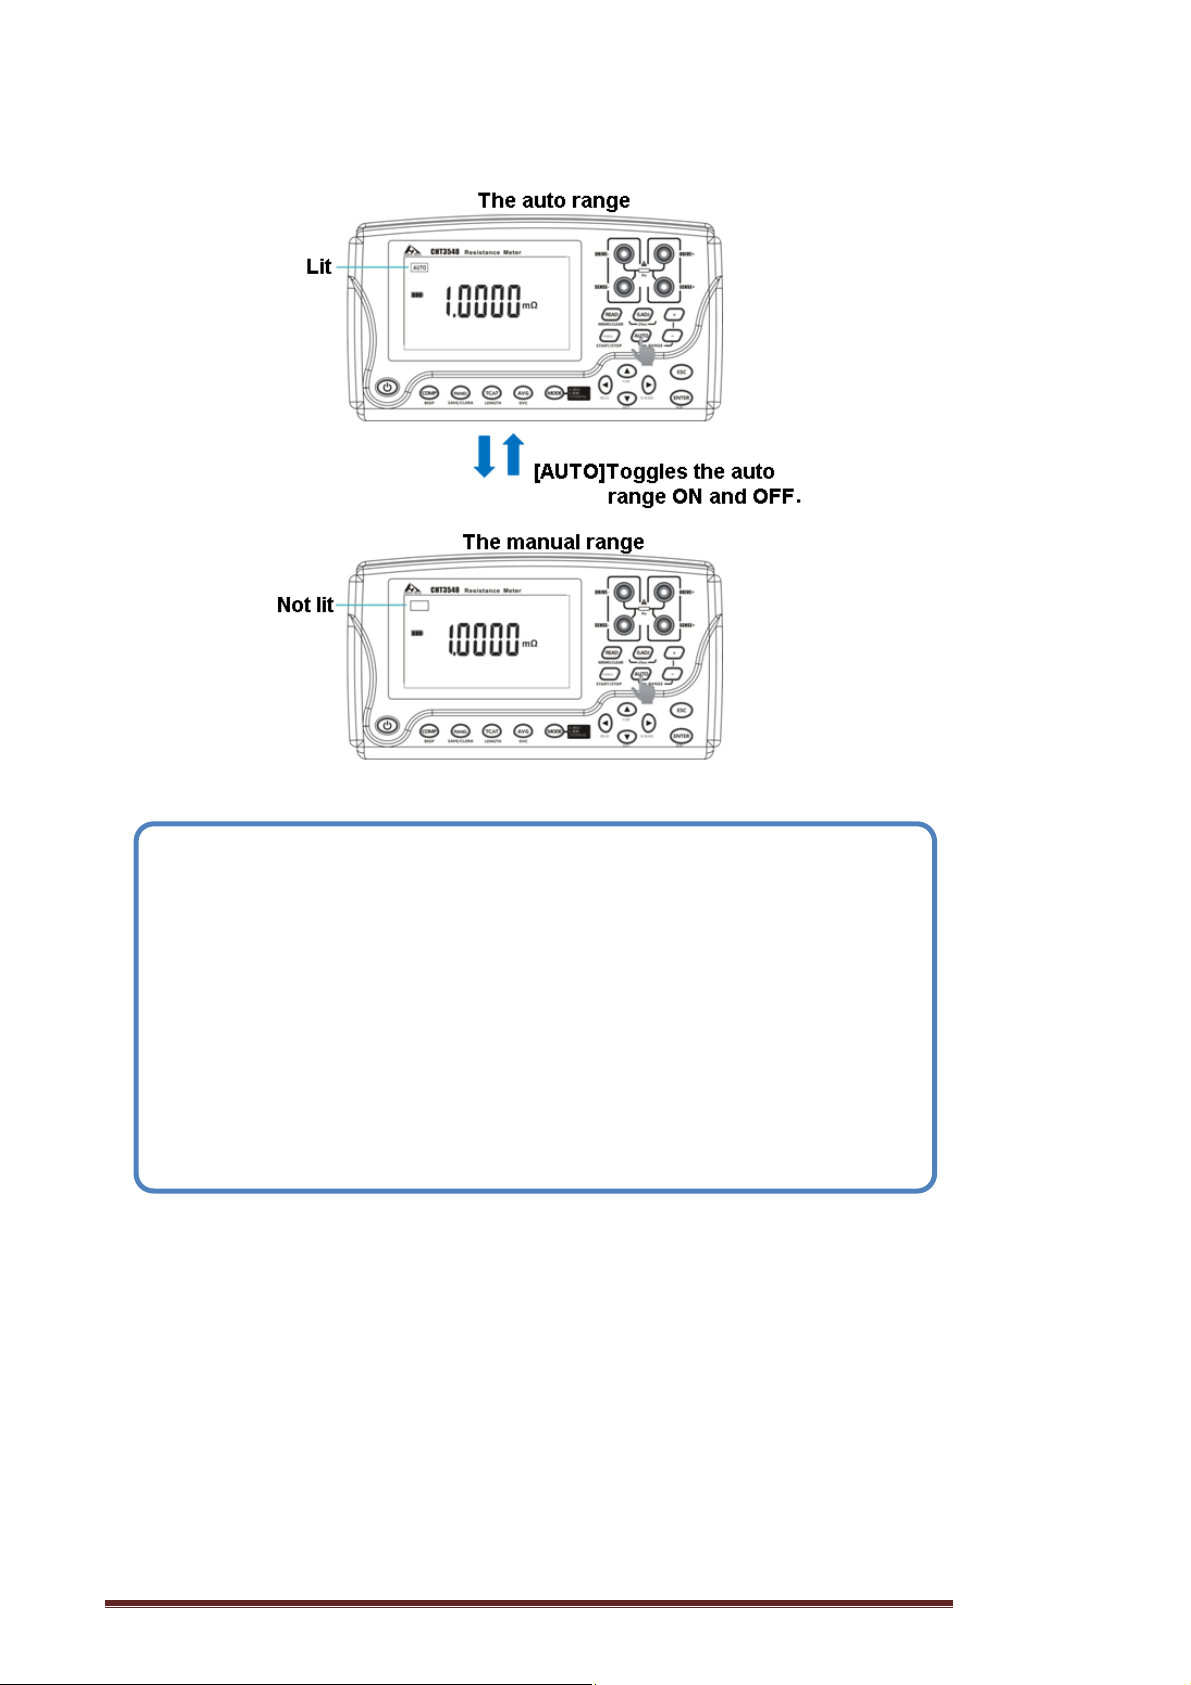
Use the [AUTO] key to switch to the auto range. (The default setting is
AUTO.) When the instrument is in the auto range mode, AUTO is lit.
Hopetech Electronics Technology Manual Edition V1.0 25
Page 26
IMPORTANT
l When the range is manually changed in the auto range mode, the auto
range is automatically disabled and the manual range is enabled.
l If the comparator function is turned ON, the range is fixed and cannot be
changed. To change the range, turn the comparator function OFF or
change the range in the comparator setting.
l Depending on the measurement target, the auto range may become
unstable. In such a case, specify the range manually or increase the
delay time. For the measurement accuracy of each range,
see“Resistance measurement accuracy”.
Hopetech Electronics Technology Manual Edition V1.0 26
Page 27
3.2 Connecting the Test Leads to the Measurement Target
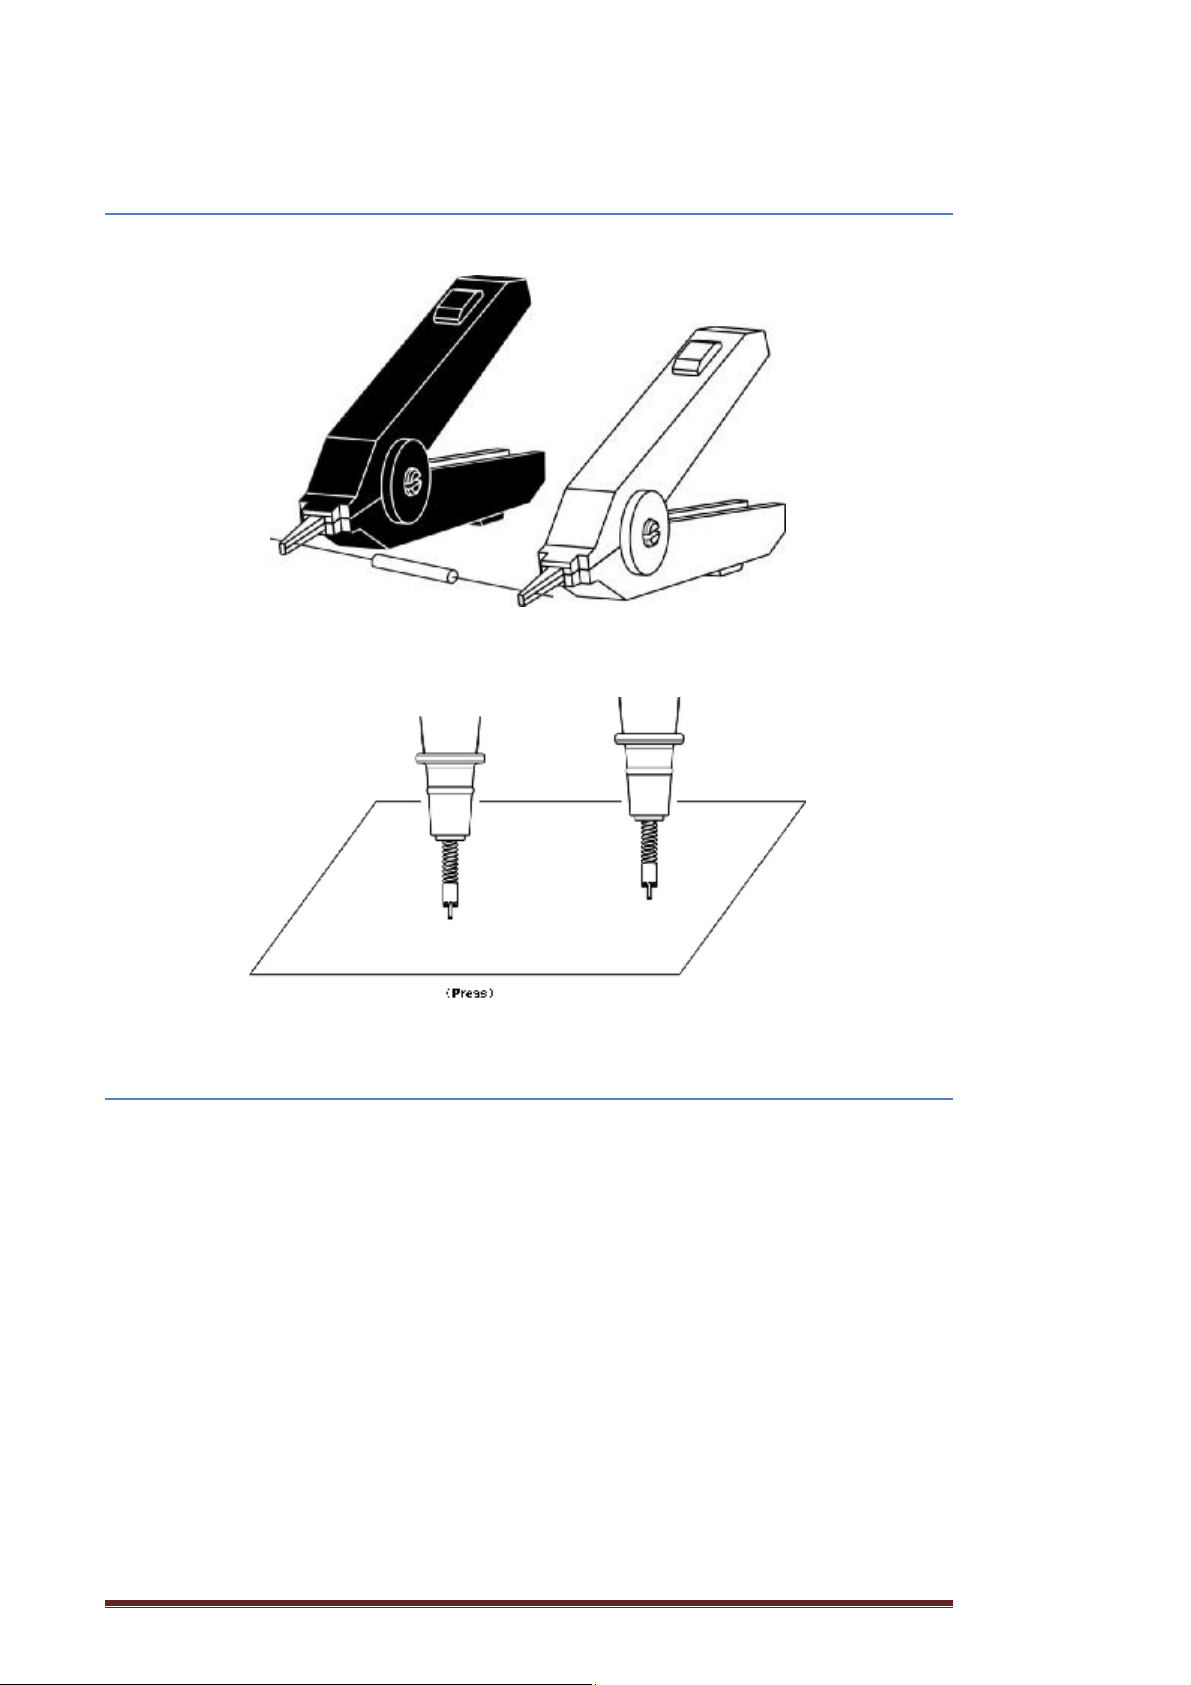
Example 9363-A Test clip
Example 9363-B Test Probe
3.3 Reading the Measured Value
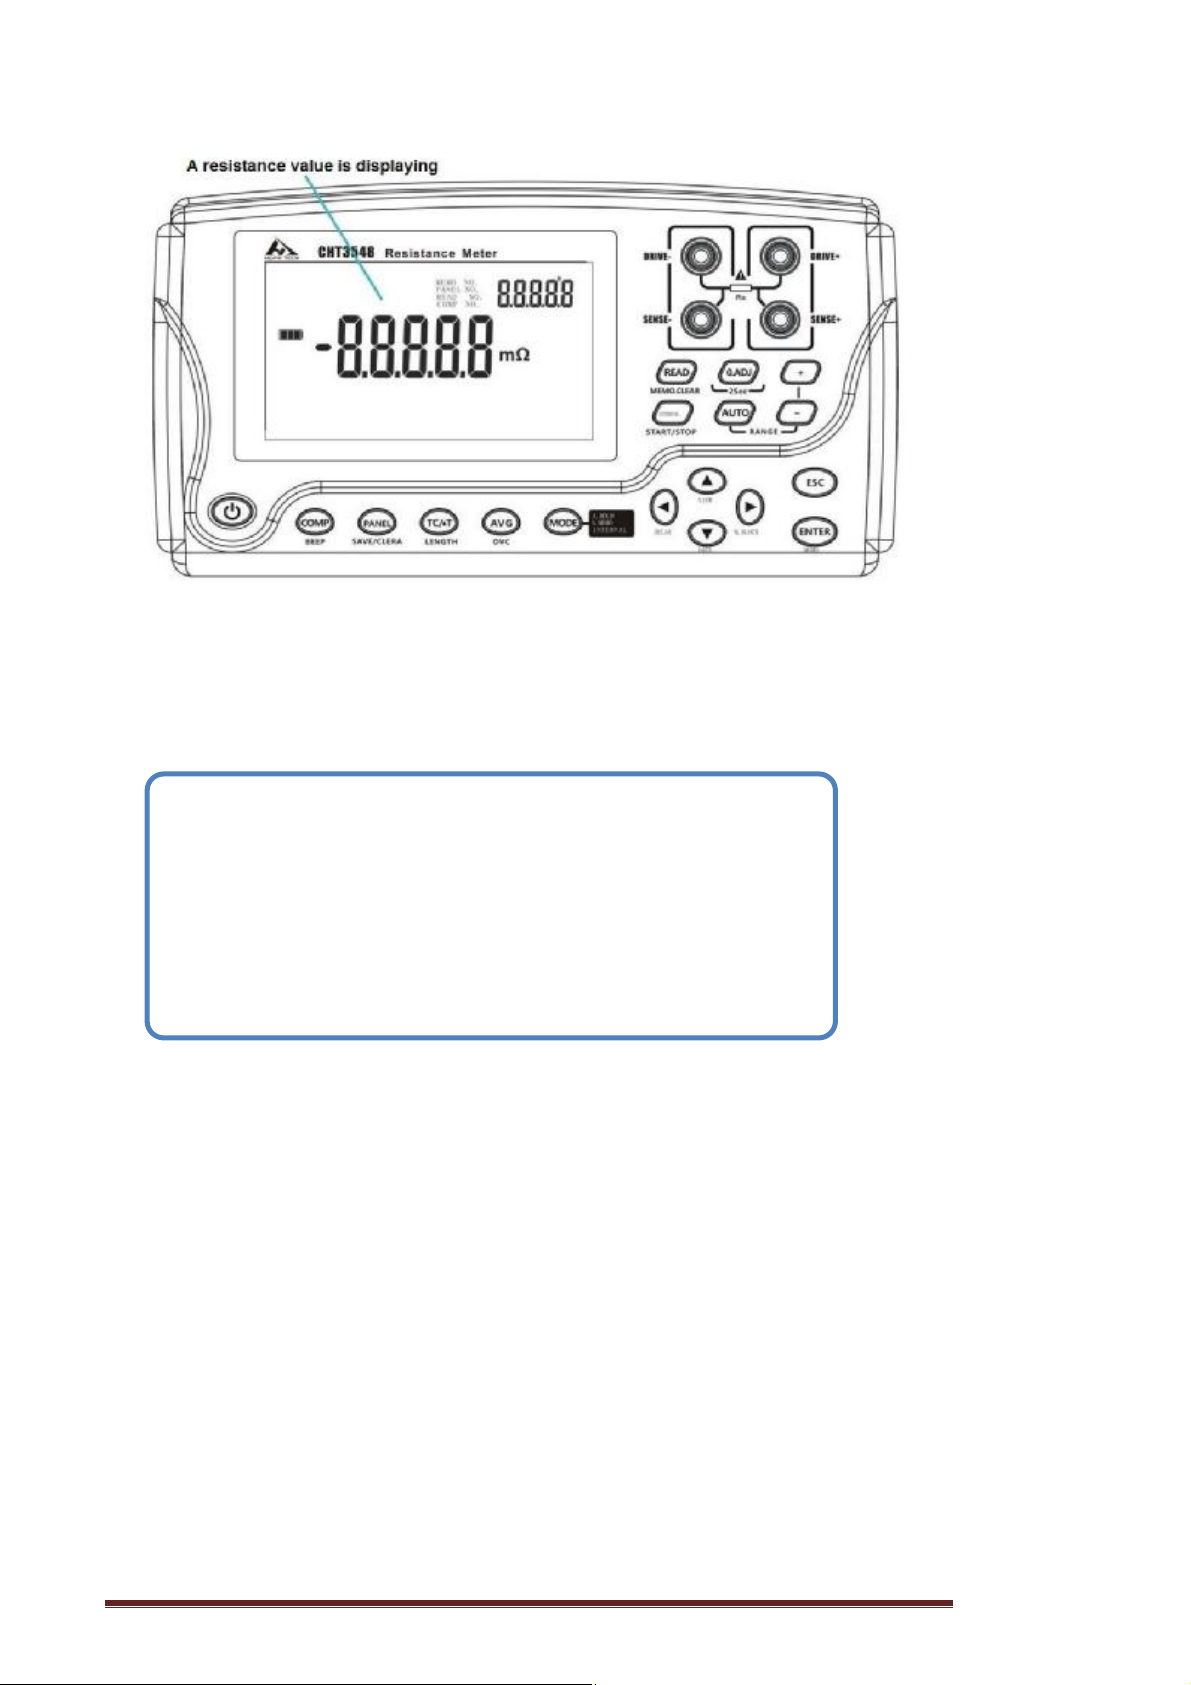
The instrument displays a resistance value. If a non-resistance value is
displayed, see "Verifying measurement errors".
Hopetech Electronics Technology Manual Edition V1.0 27
Page 28
To convert the measured resistance value, see the following pages:
l “5.2 Performing Temperature Rise Test (Temperature Conversion Function (ΔT))"
l “5.3 Measuring the Length of a Conductor (Length Conversion Function)"
IMPORTANT
If the measured value has a negative sign (-), check the following:
l The SOURCE and SENSE lead connections are reversed.
Ø Connect the leads correctly.
l After zero adjustment for a two-terminal measurement, the
contact resistance has decreased.
Ø Perform zero adjustment again.
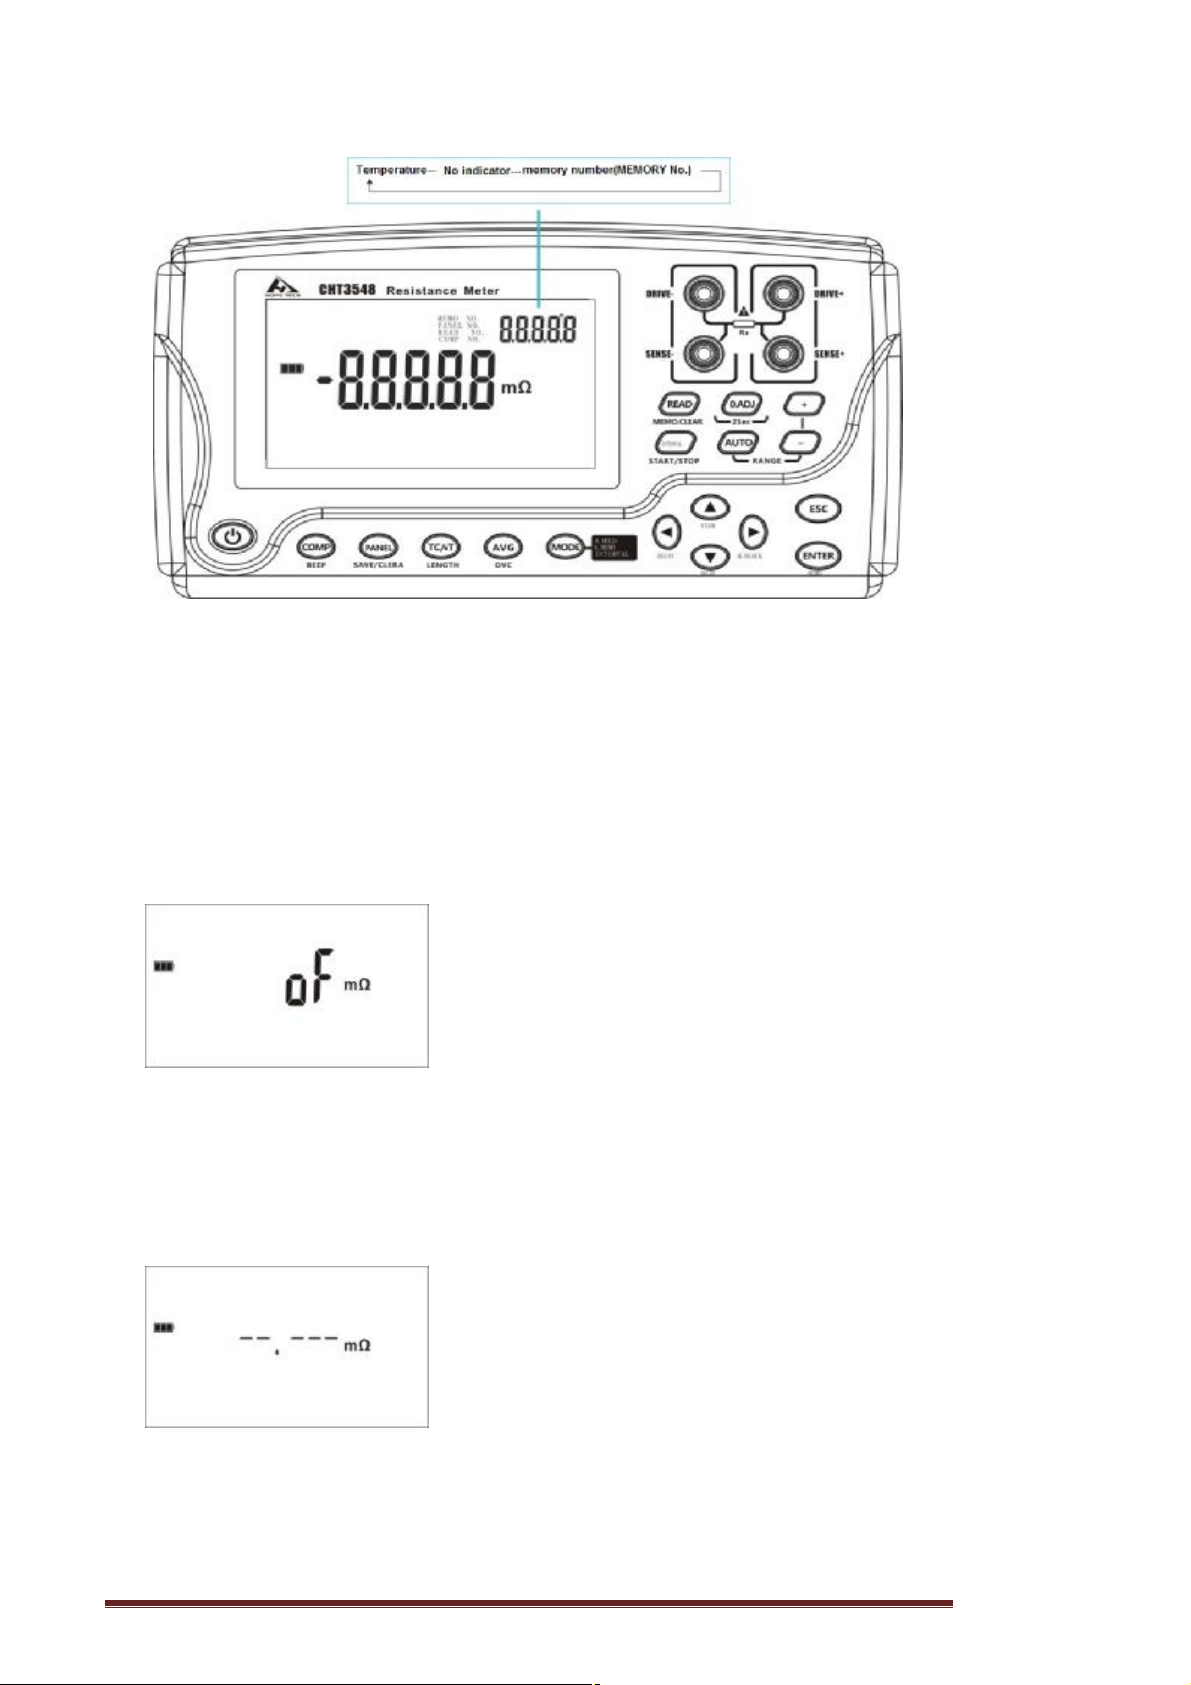
Switching the display
Press and hold the [+] (VIEW) key to switch the type of information
displayed on the upper right of the screen. (Temperature, no indicator, memory
number (MEMORY No.))
The type of information displayed during measurements can be selected.
Hopetech Electronics Technology Manual Edition V1.0 28
Page 29
Verifying measurement errors
If a measurement is not performed correctly, the measurement error is
displayed on the screen.
Out-of-range*
*1
Indicates that the measurement or display range has
been exceeded.
If oF is displayed, the comparator judgment is “Hi”,
and if -oF is displayed, the comparator judgment is
“Lo”.
In the same manner, oF is displayed when the
temperature exceeds the measurement range during
temperature measurement.
Current fault or not measured yet
This screen is displayed in the following two cases.
If “--------” is displayed, comparator judgment is not
performed.
1. Measurement current fault*2
Current cannot be supplied to the DRIVE + or DRIVE terminals.
2. No measurement has been performed after
changing a measurement condition.
The protection function is working
Hopetech Electronics Technology Manual Edition V1.0 29
Page 30
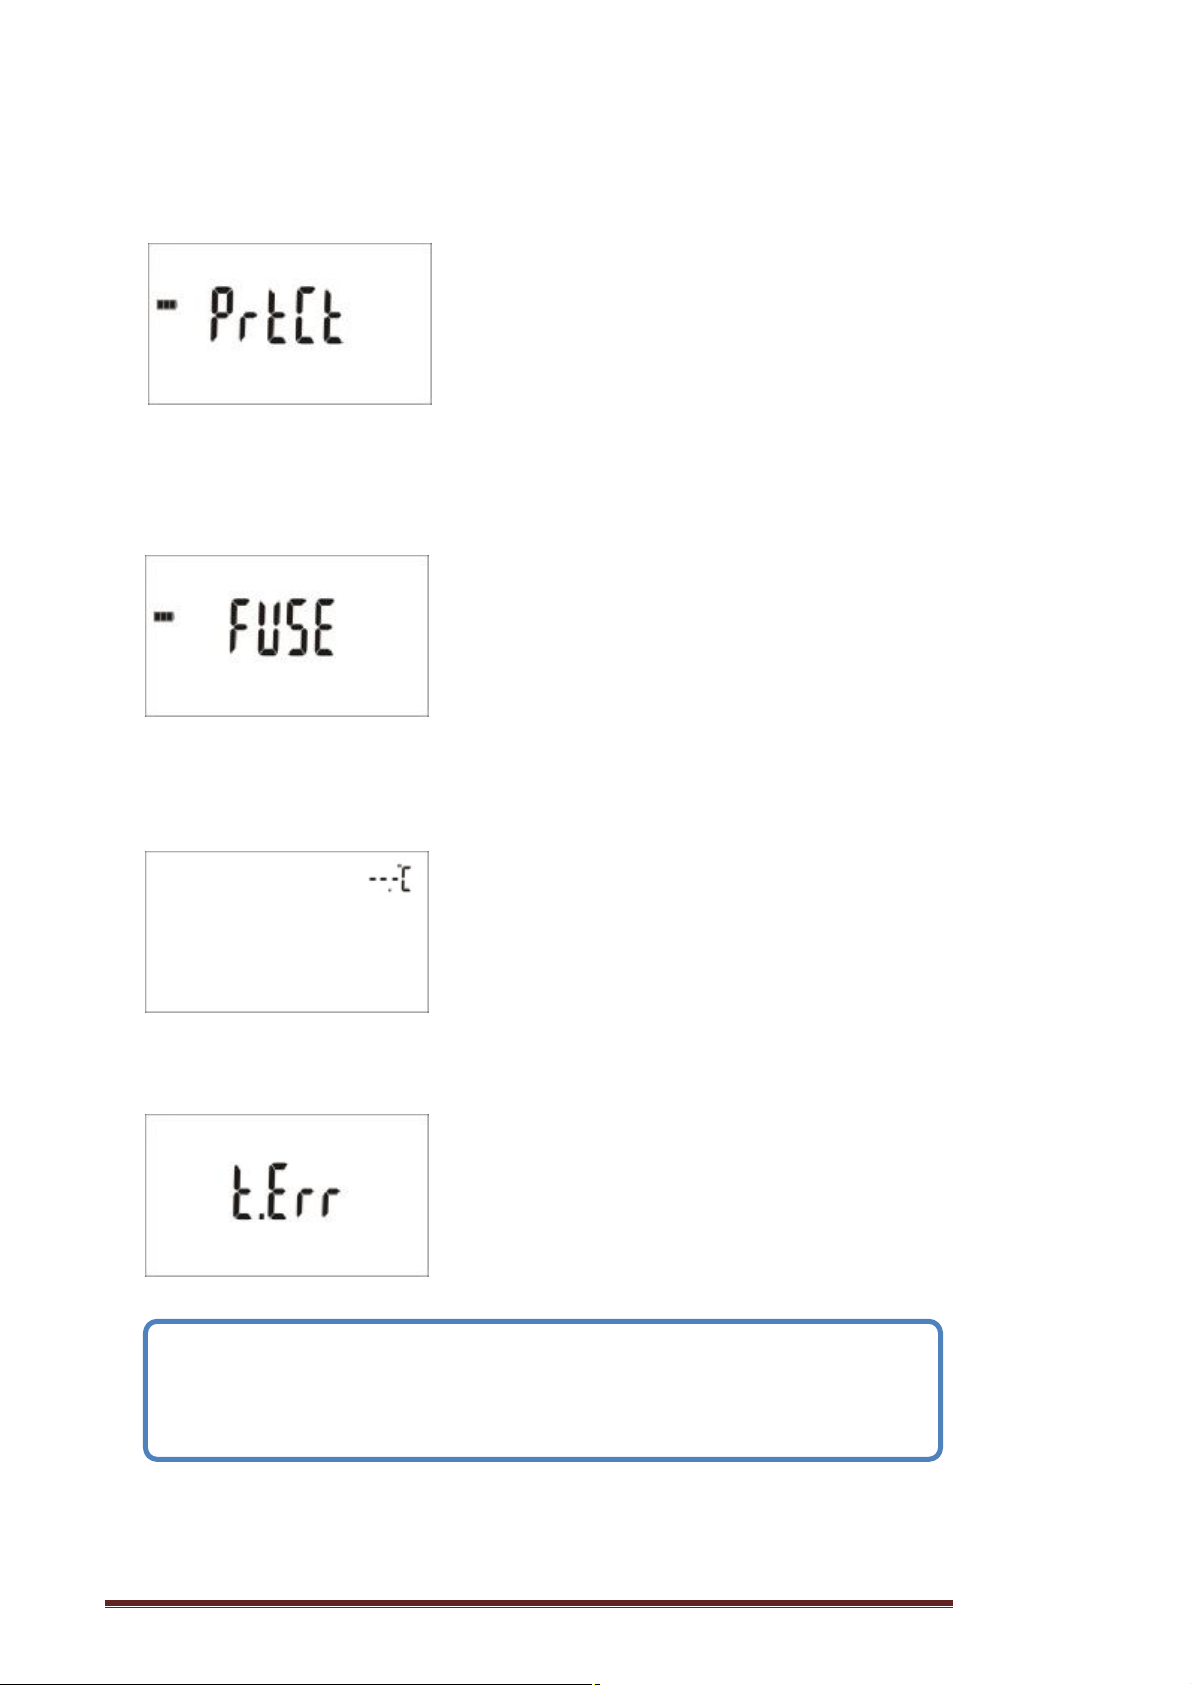
If an overvoltage is applied to a measurement terminal,
the function for protecting the internal circuitry is
activated in this instrument. If an overvoltage is
accidentally applied, remove the test leads from the
measurement target immediately. Measurement
cannot be performed while the protection function is
activated. In order to cancel the protection function,
contact test lead DRIVE+ to DRIVE- or turn the power
off and on.
Fuse blown out
Each SOURCE terminal of the instrument is equipped
with a fuse to protect against overvoltage input. If an
overvoltage is accidentally applied and a fuse is blown,
replace the fuse.
Temperature Sensor not connected
Temperature cannot be measured as the
Temperature Sensor is not connected. When TC or
ΔT is not used, it is not necessary to connect the
Temperature Sensor. If the temperature is not to be
displayed, switch the display by pressing the [+]
(VIEW) key.
Temperature calculation error
The Temperature Sensor is not connected even when
TC or ΔT is ON, or oF is displayed for the temperature.
Check the connection of the Temperature Sensor.
IMPORTANT
If the measurement target is connected to the SOURCE terminal, but a SENSE
terminal has a bad contact, the displayed measured value may be unstable.
*1 Out-of-range detection function
Hopetech Electronics Technology Manual Edition V1.0 30
Page 31
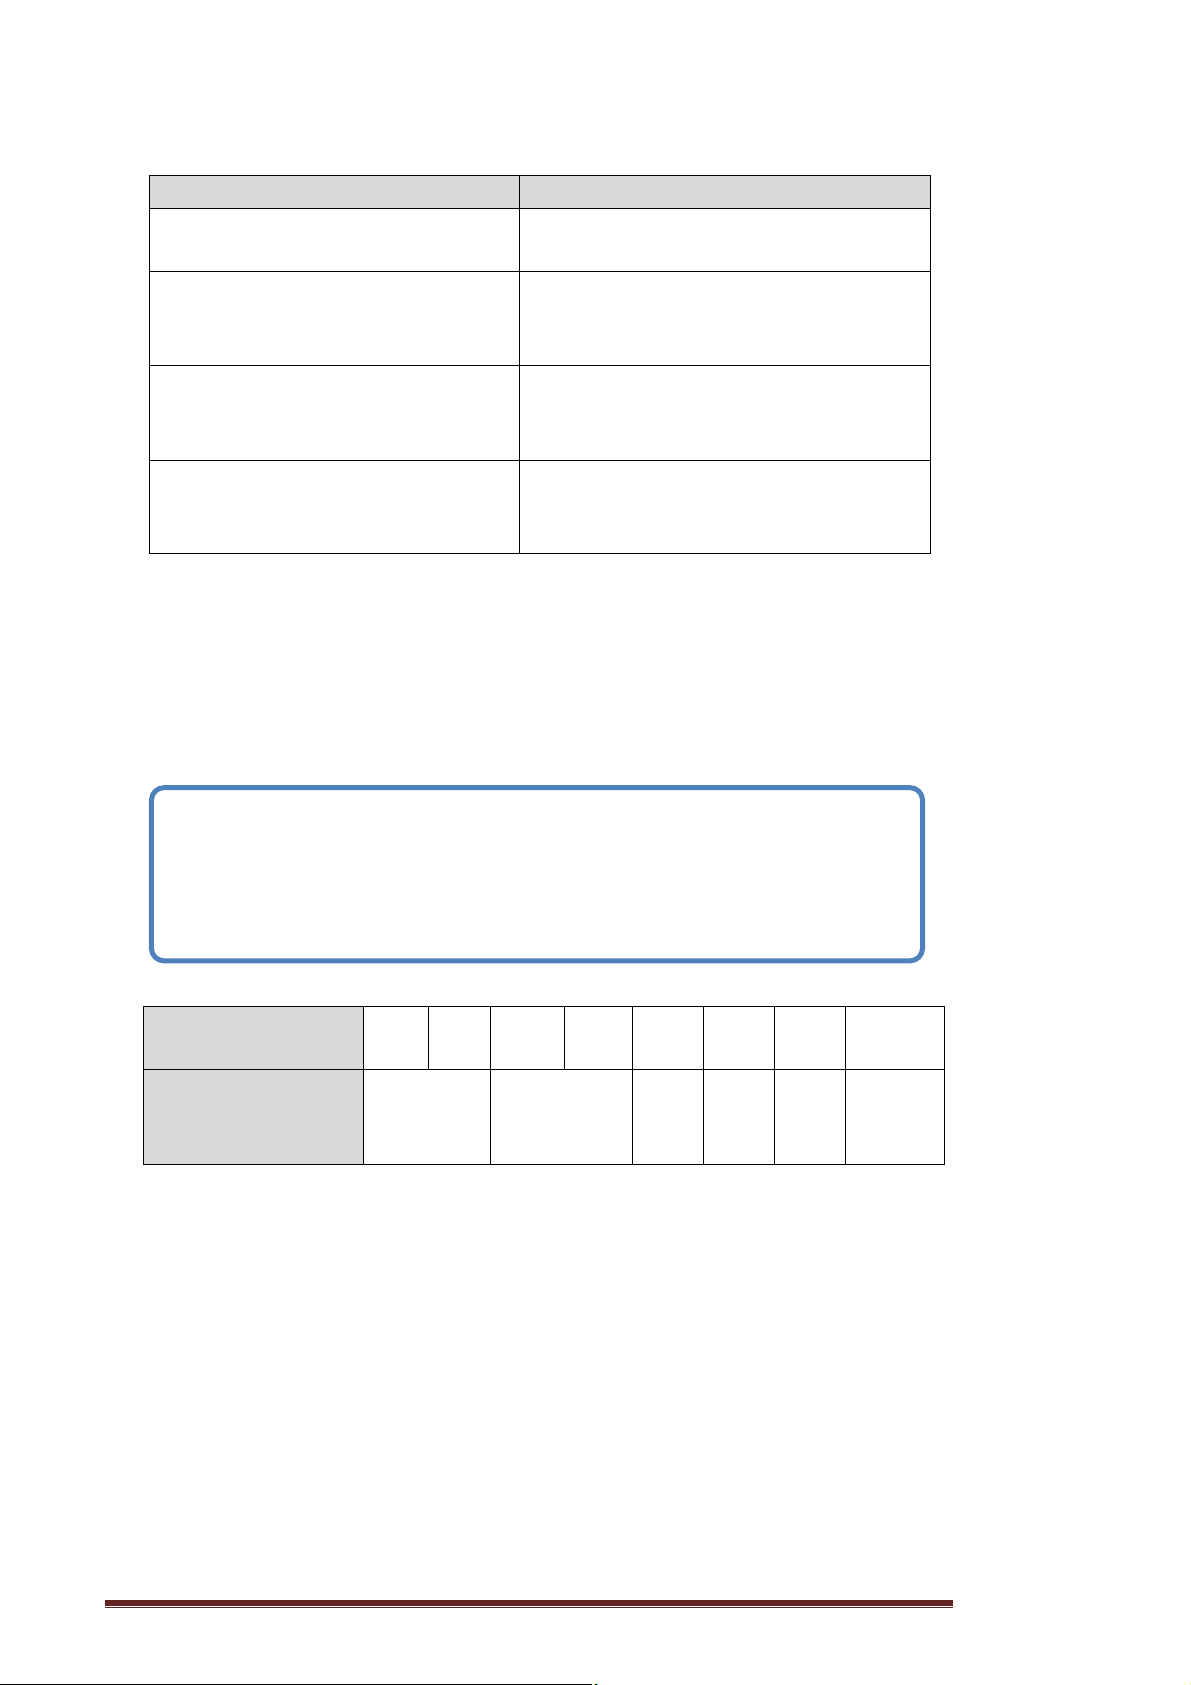
Examples detected as out-of-range
Out-of-range detection Measurement examples
The measurement range is
exceeded.
The relative display (% display)
of a measured value exceeds the
display range (999.99%).
The A/D converter input range is
exceeded during a measurement.
The calculation result cannot be
displayed.
40 mΩ is measured in the 30 mΩ range.
5000 (+2400%) is measured with a
reference value of 200.
Such an error occurs, for example, if a
high resistance is measured in an
environment with external noise.
The calculation result for the length
conversion function exceeds 999.99 km.
*2 Current fault detection function
Current fault examples
l The DRIVE+ or DRIVE- probe is open.
l The measurement target has a broken wire (open-circuit work).
l The DRIVE+ or DRIVE- wiring has a broken wire or a bad connection.
IMPORTANT
A wiring resistance exceeding the following value in each range causes a
current fault, making the measurement impossible. In the 1 A measurement
current range, reduce the resistance of the wiring and contact between the
Range(Ω)
3m 30m 300m 3 30 300 3k 30k~3M
Wiring and contact
resistance(Ω)
0.5 10 100 2k 800 2k
Holding a measured value
The auto-hold function helps to verify a measured value. When the
measured value becomes stable, the value is automatically held.
Hopetech Electronics Technology Manual Edition V1.0 31
Page 32
Save a measured value
The storage function helps to verify a measured value later. It saves the
displayed measured value.
For more details about the save function, see “Saving Data at Specified
Time (Manual Memory)”
Chapter 4 Customizing Measurement Conditions
This chapter describes the functions useful to perform more sophisticated
and accurate measurement.
Hopetech Electronics Technology Manual Edition V1.0 32
Page 33

4.1 Using Zero Adjustment
In the following cases, perform zero adjustment:
(A resistance of up to ±3%f.s. can be canceled for any range.)
l The measurement value is not cleared due to thermal EMF or other factors.
Ø The measurement value will be changed to zero.
Accuracy is not affected by whether or not the zero adjustment is performed.
The thermal EMF can also be canceled by using OVC.
l Four-terminal connection (called Kelvin connection) is difficult.
Ø The residual resistance of the two-terminal connection wires will be canceled.
IMPORTANT
l When the ambient temperature changes or the test leads are replaced
after zero adjustment, perform zero adjustment again.
l Perform zero adjustment for each range used. In the manual range
mode, only the current range is adjusted to zero. In the auto range
mode, all ranges are adjusted to zero.
l Zero adjustment values are held internally even if the instrument is
power off, but they are not saved in the panel.
l When the offset voltage compensation (OVC) function is turned from
ON to OFF or from OFF to ON, the zero adjustment is cleared. Perform
zero adjustment again.
l When the measurement current is changed from Lo to Hi or from Hi to
Lo, the zero adjustment is cleared. Perform zero adjustment again.
l When a lower resistance is measured after zero adjustment, the
measured value will be negative.
Example: 2mΩ is connected in the 300mΩ range and then zero adjustment
is performed.
If 1 mΩ is measured, -1 mΩ is displayed.
Hopetech Electronics Technology Manual Edition V1.0 33
Page 34
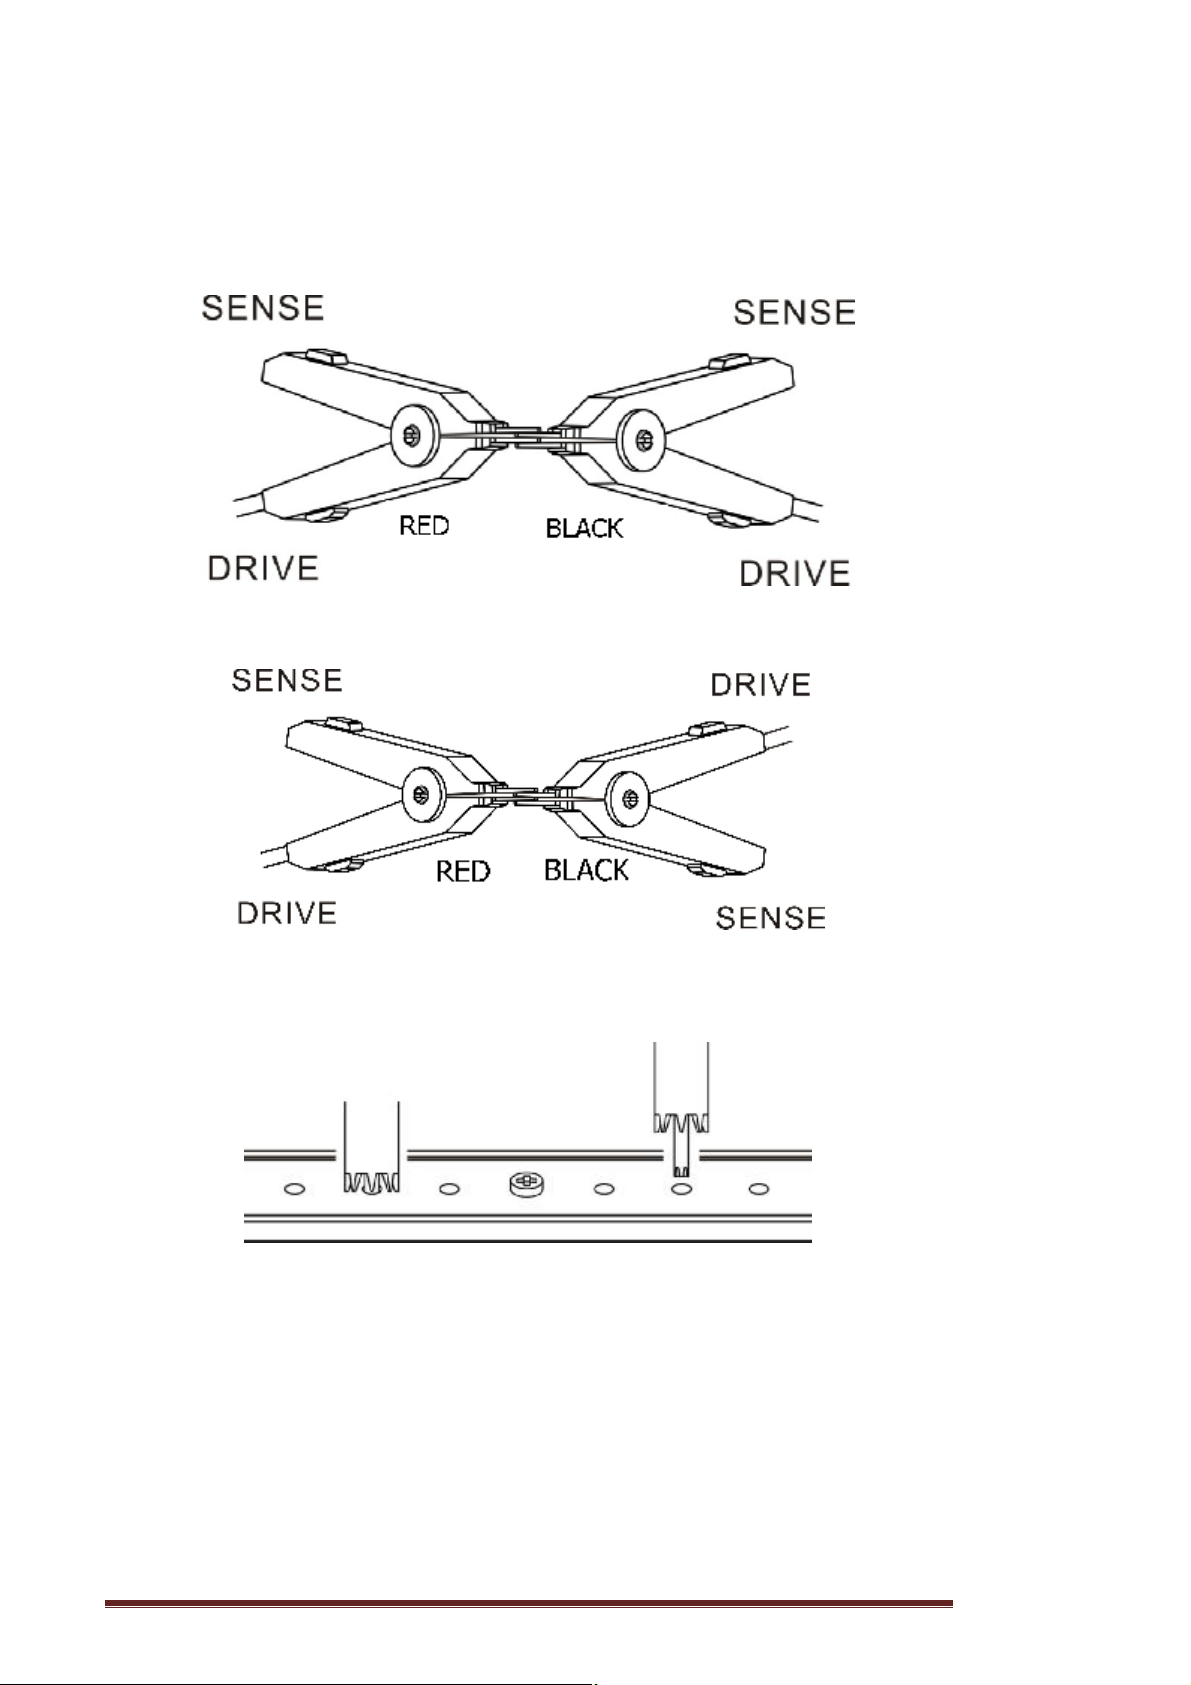
Performing zero adjustment
1. Short the test leads.
Example 9363-A Test Clip
Correct
Incorrect
Example 9363-B Text Probe
2. Confirm that the measured value is within ±3%f.s.
If no measured value is displayed, make sure that the test leads are
connected correctly.
If the connection is correct
Hopetech Electronics Technology Manual Edition V1.0 34
Page 35
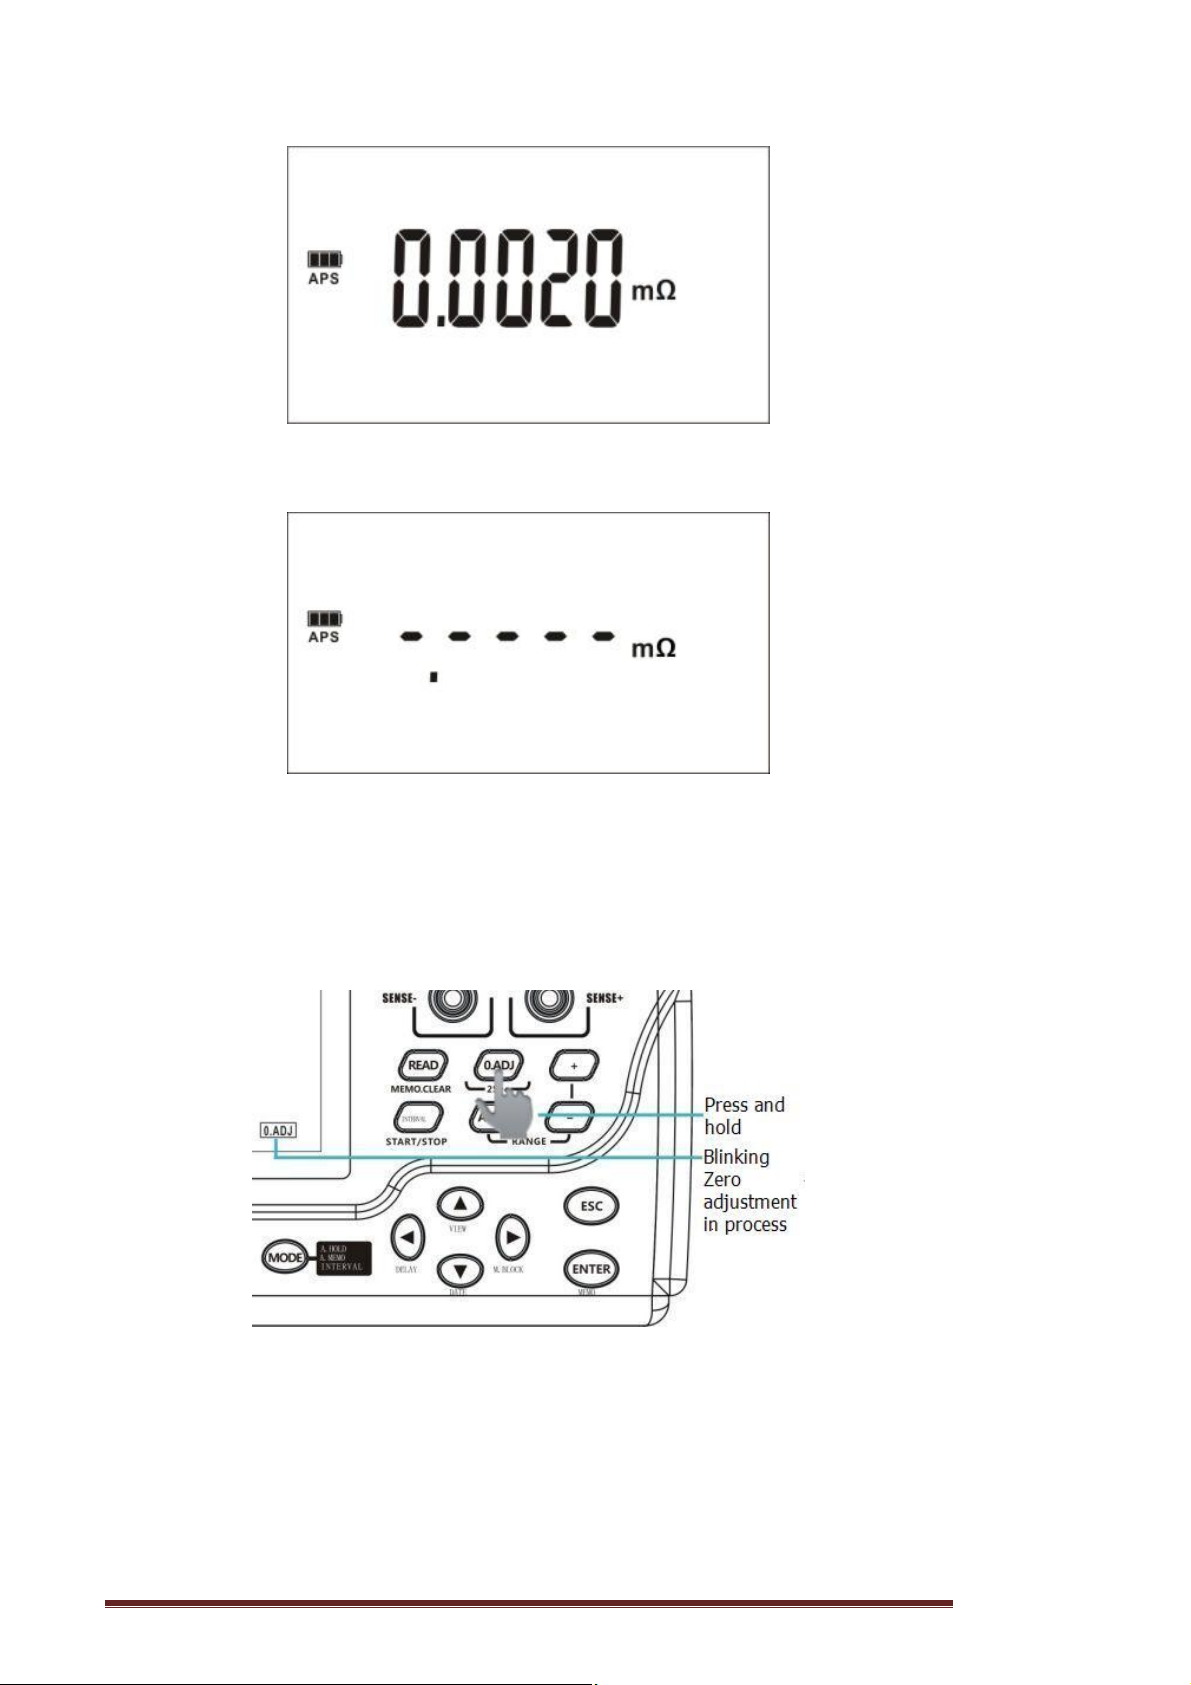
If the connection is wrong
3. Press and hold the [0 ADJ] key to perform zero adjustment
If it is difficult to press the key as the Zero Adjustment Board is used, press
the [0 ADJ] key before shorting the measurement lead. Zero adjustment is
automatically performed after the measured value is stabilized.
4. After zero adjustment
Zero adjustment has succeeded, the buzzer sounds and the
measurement screen appear.
Indicator ON.
Hopetech Electronics Technology Manual Edition V1.0 35
Page 36
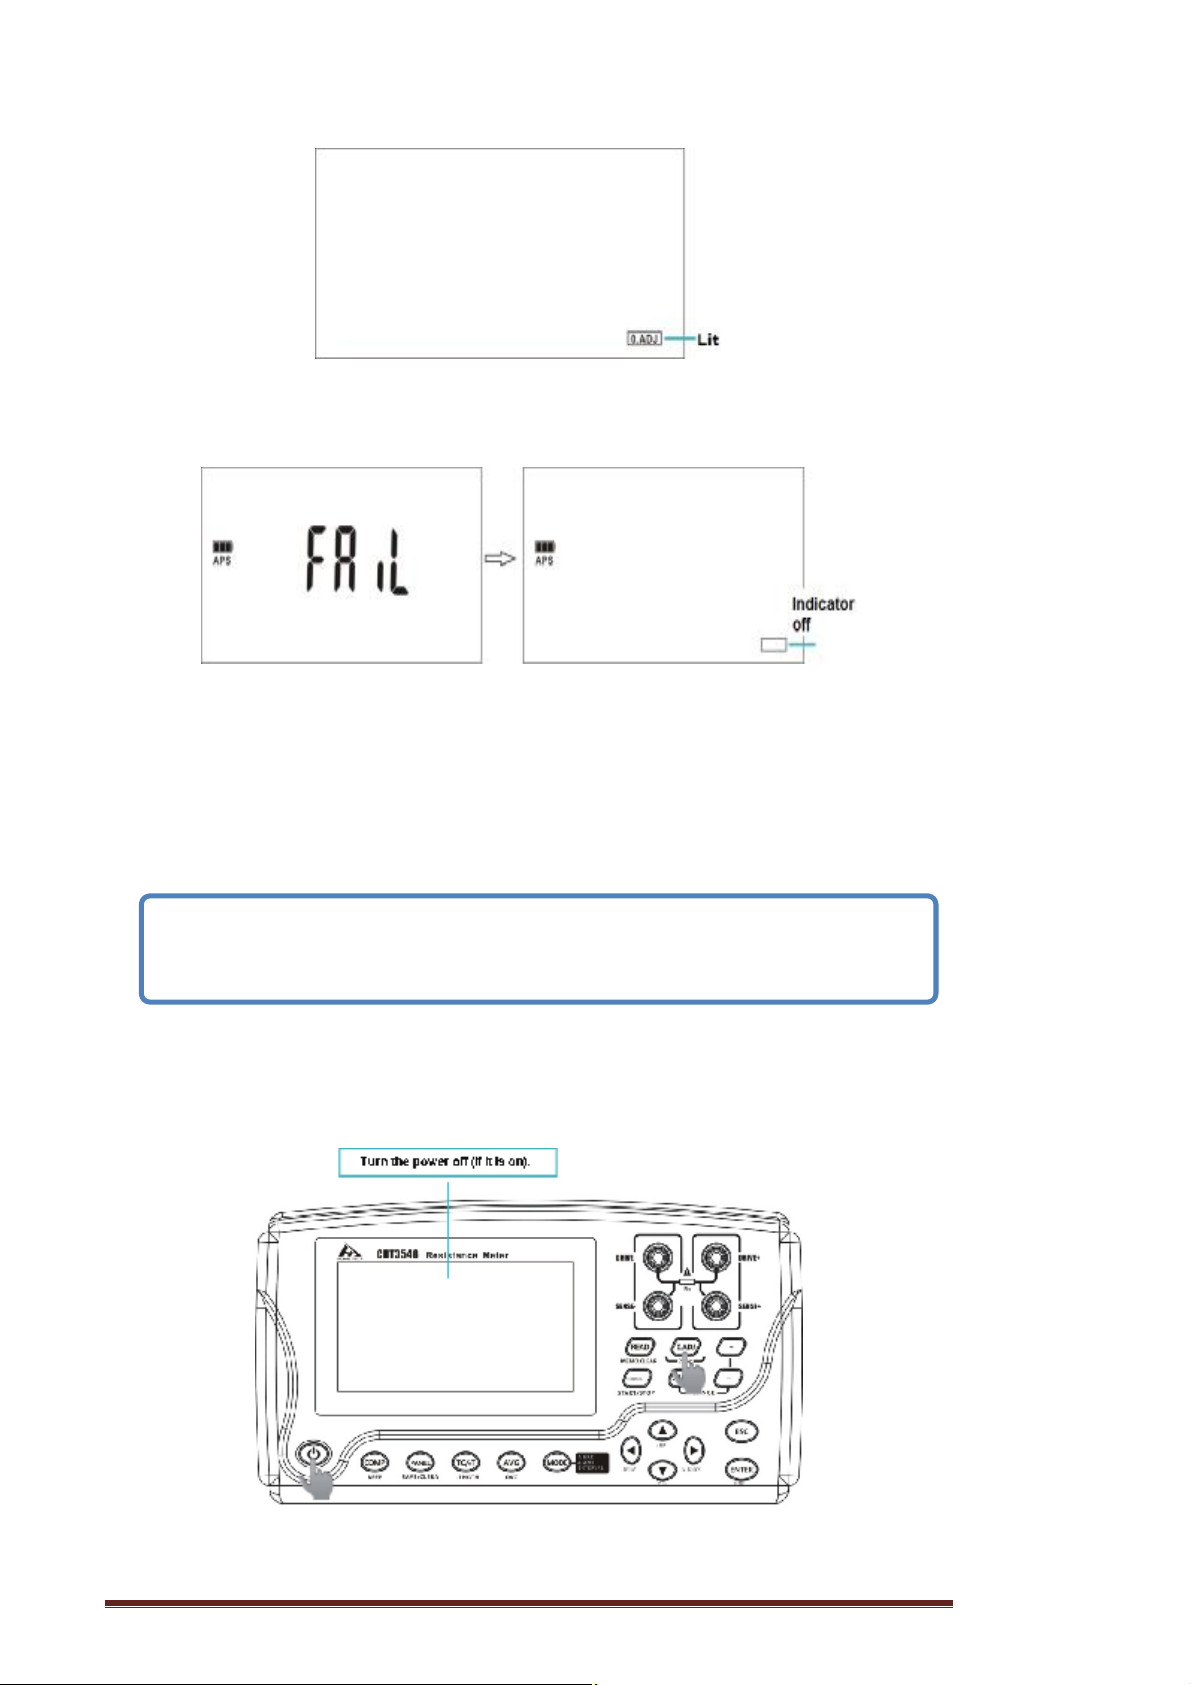
Zero adjustment has succeded
The buzzer sounds and [FAIL] appears. Then, the measurement screen
appears.
Zero adjustment has failed
When zero adjustment cannot be performed, the measured value before
zero adjustment already exceeds ±3% of the full scale of each range or the
instrument is in a measurement error state. Perform zero adjustment with
the correct wire connection again. If the resistance is too high (e.g., due to a
self-made cable), zero adjustment cannot be performed. In such a case, try
to minimize the wiring resistance.
IMPORTANT
If zero adjustment fails, the zero adjustment is cleared for the current range.
Clearing zero adjustment
When the power is off, while holding the [0 ADJ] key, press the
[POWER] key to clear the zero adjustment for all ranges.
Hopetech Electronics Technology Manual Edition V1.0 36
Page 37
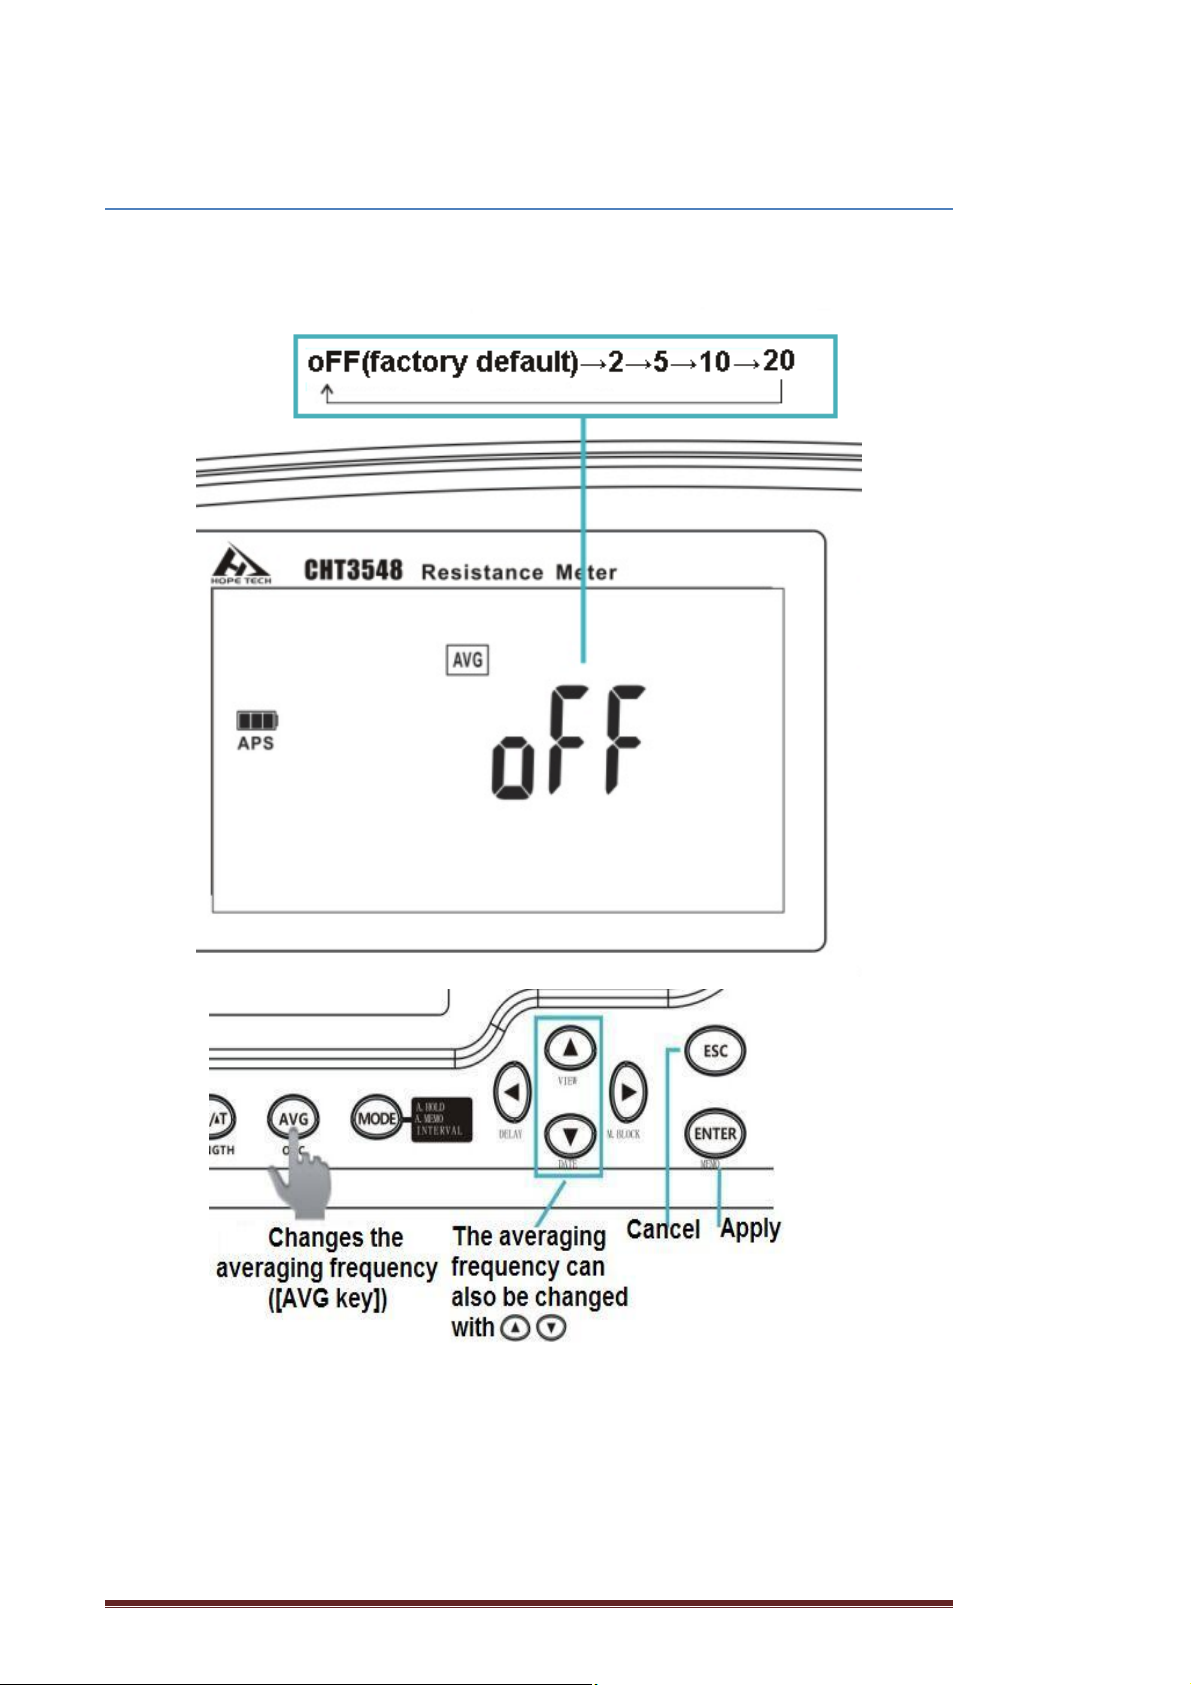
4.2 Stabilizing Measured Values (Averaging Function)
This function averages the measurement values in order to display a single
value. It helps to stabilize fluctuations in the measured values.
Hopetech Electronics Technology Manual Edition V1.0 37
Page 38
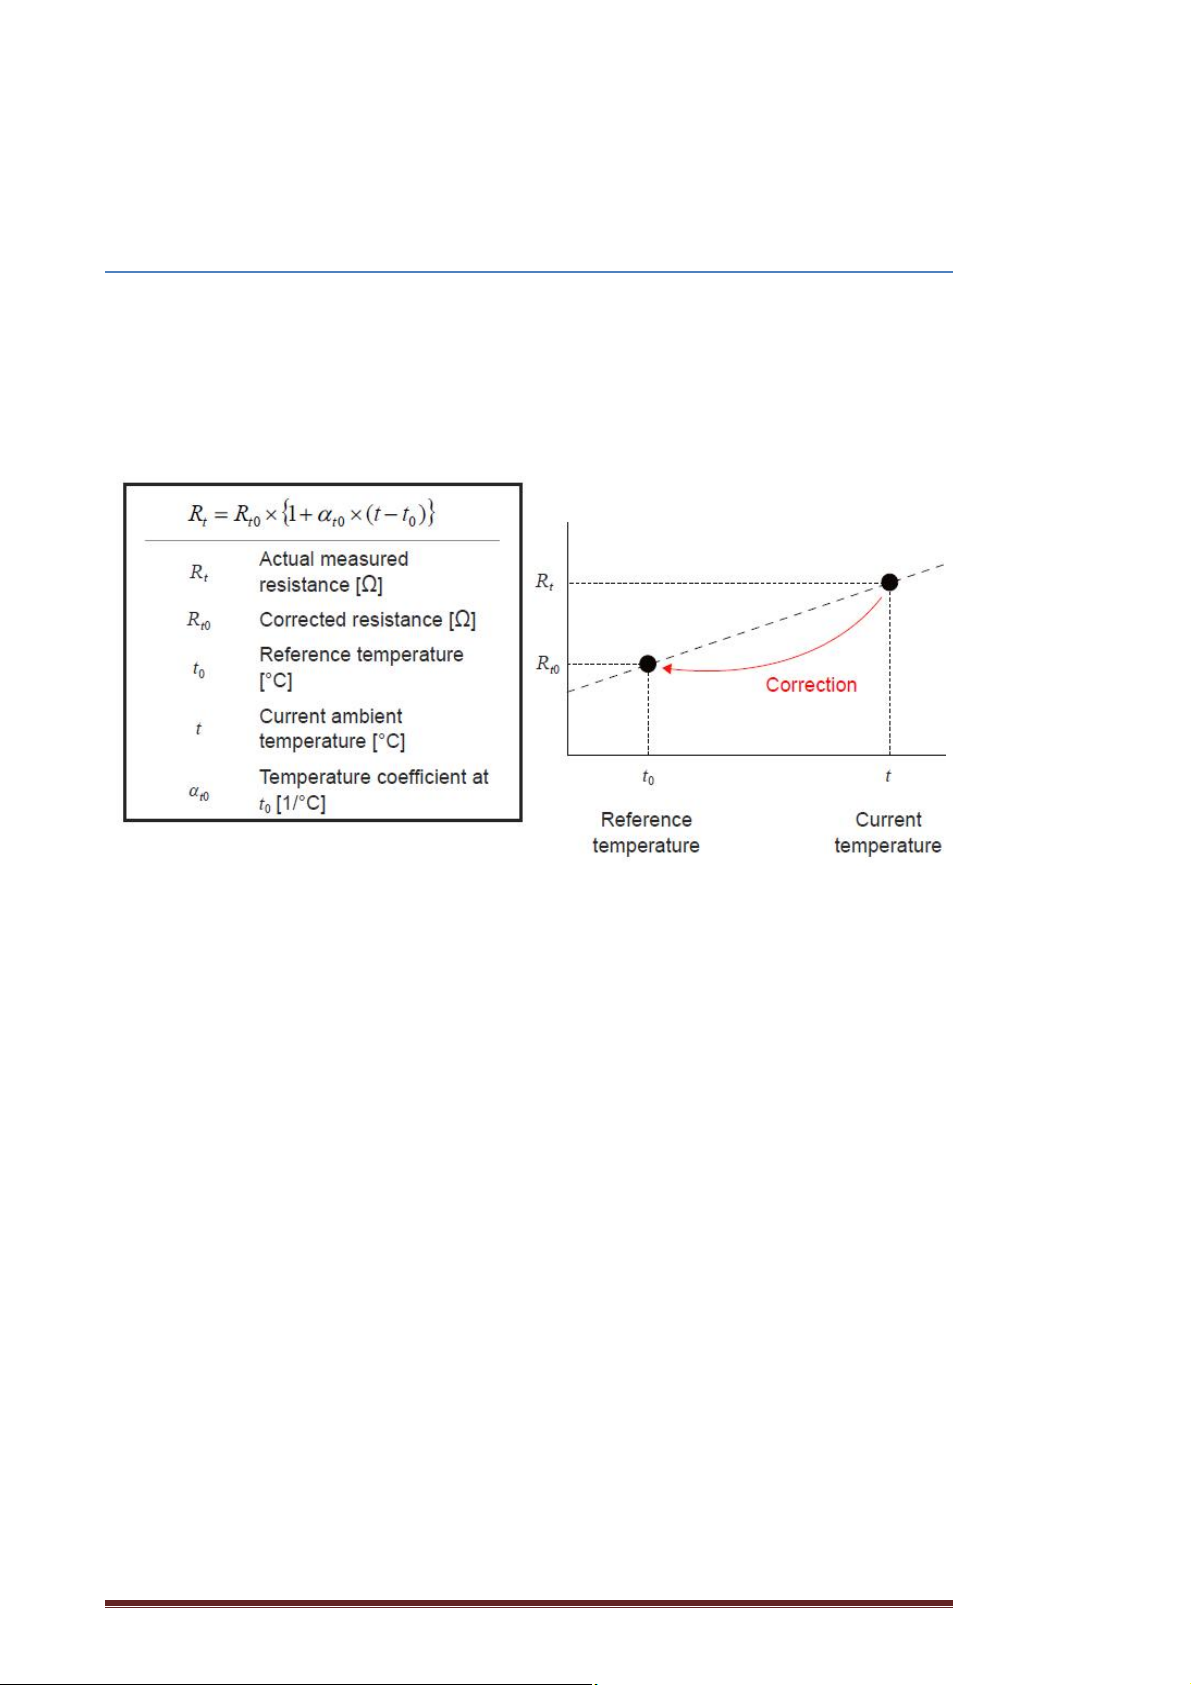
4.3 Compensating for Thermal Effects (Temperature Correction
(TC))
Temperature correction converts the value of a resistance that depends on
temperature, such as that of a copper wire, to a resistance value at a particular
temperature to display it.
Resistances Rt and Rt 0 below are the resistance values of the
measurement target (having resistance temperature coefficient at t0°C of αt 0)
at t°C and t 0°C.
This function converts a measured resistance value, based on the reference
temperature, to display the converted value. For the principles of temperature
correction, see “Appx. Temperature Correction Function (TC)”.
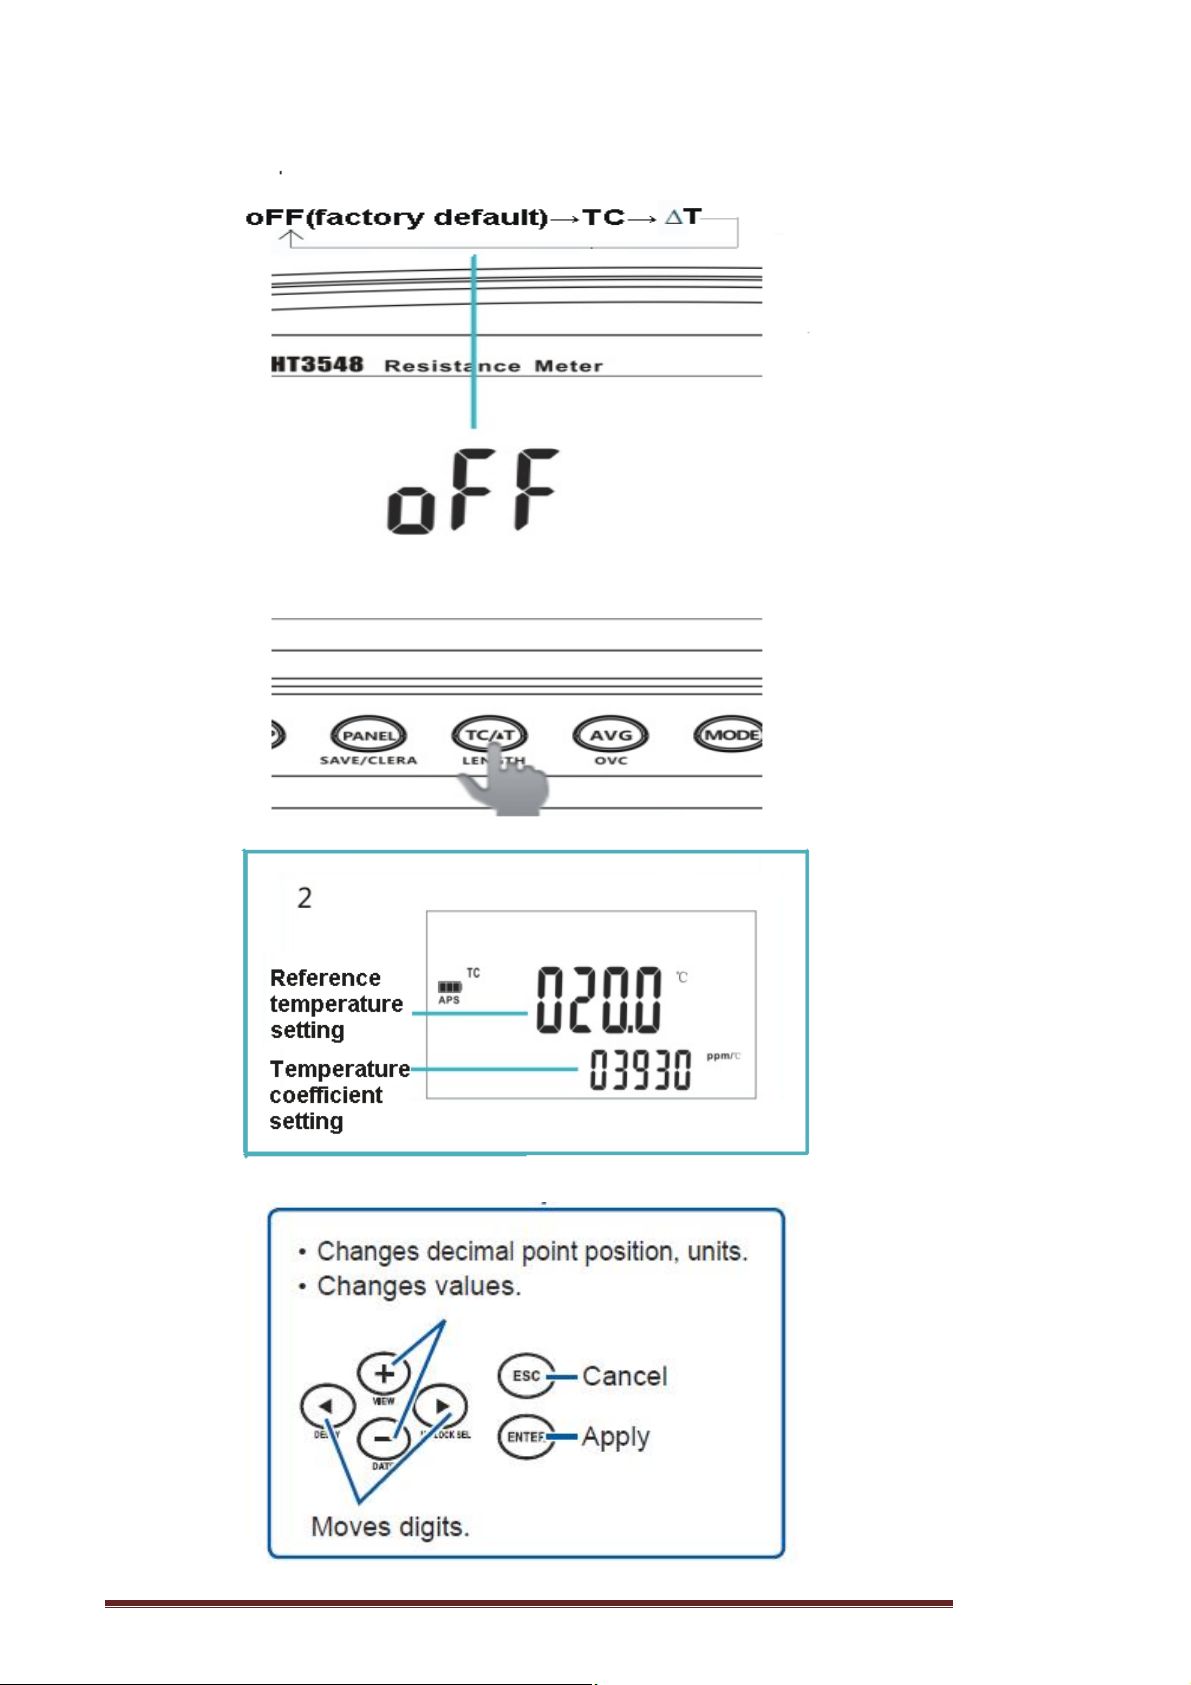
To perform temperature correction, connect the Temperature Sensor to the
TEMP.SENSOR terminal on the side of the instrument. Before connecting the
sensor, be sure to read “Connecting the Temperature Sensor (When Using TC
or AT)”.
Hopetech Electronics Technology Manual Edition V1.0 38
Page 39
Hopetech Electronics Technology Manual Edition V1.0 39
Page 40

connection of the Temperature Sensor.
IMPORTANT
If the “t.Err” is displayed, the Temperature Sensor may not be
connected, or Of is displayed for the temperature. Check the
4.4 Compensating for Thermal EMF Offset (Offset Voltage
Compensation Function: OVC Function)
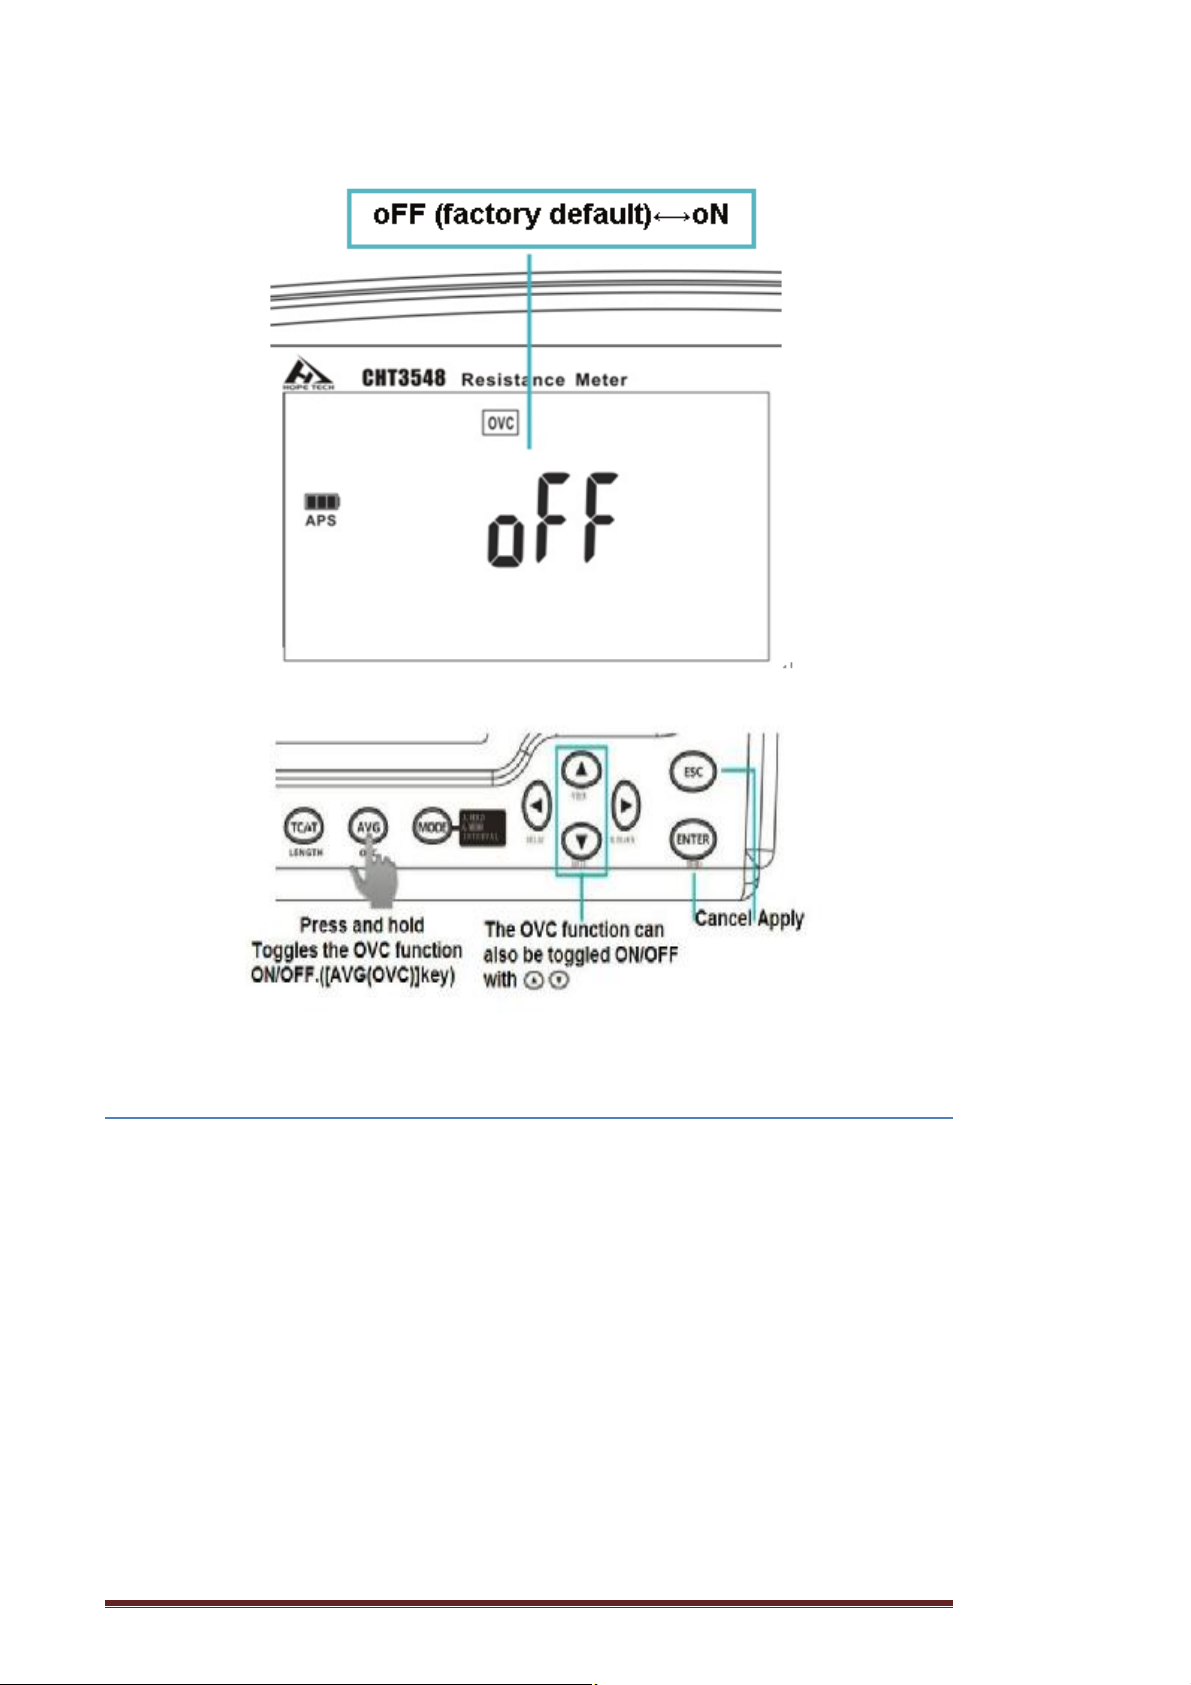
This function automatically compensates for an offset voltage caused by
thermal EMF or an internal offset voltage.
(OVC: Offset Voltage Compensation)
See: “Appx. Effect of Thermoelectromotive Force (Thermal EMF)”.
The function uses the resistance value measured when a measurement
current flows, RP and that measured when no measurement current flows, RZ,
to display the actual resistance value RP-RZ.
Hopetech Electronics Technology Manual Edition V1.0 40
Page 41
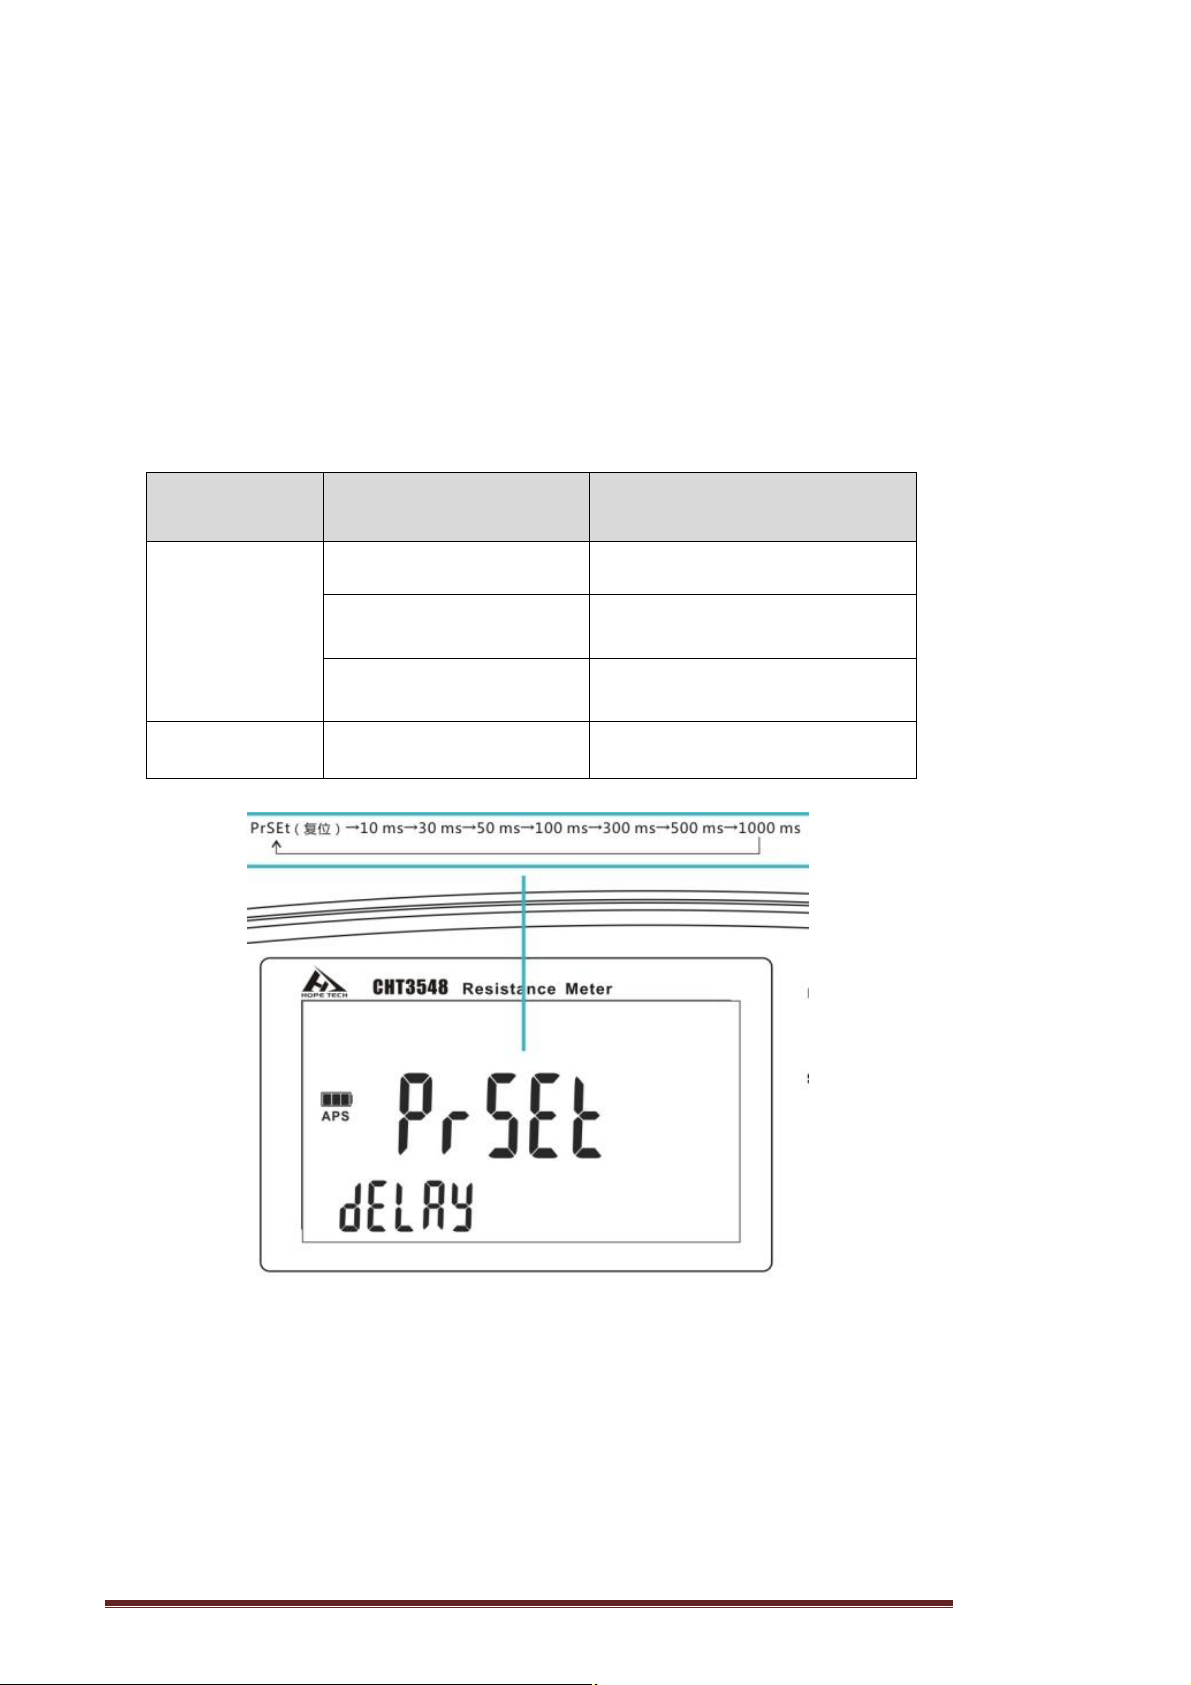
4.5 Setting the Delay Time for Measurement (Delay Function)
This function adjusts the time for measurement to stabilize by inserting a
waiting period after use of the OVC or the auto range function to change the
measurement current. When this function is used, the instrument waits for its
internal circuitry to stabilize before starting measurement, even if the
measurement target has a high reactance component.
IMPORTANT
l When the offset voltage compensation function is ON (the OVC indicator is lit), the
measured value will be slow to refresh.
l The OVC function cannot be used in the 3kΩ range or higher. The function is
automatically turned OFF.
l When the offset voltage compensation function is changed, the zero adjustment
function is cancelled.
Hopetech Electronics Technology Manual Edition V1.0 41
Page 42
l When the measurement target has a high inductance, it is necessary to adjust the
delay time.
l Start with a longer delay time than necessary, and decrease the time gradually,
watching the measured value.
l If the measurement target has a low heat capacity, the offset voltage
compensation function may have no effect.
The PrSEt (preset value) depends on the range used and the offset voltage
compensation function.
Preset OVC delay value (factory default) (Unit: ms)
Measurement
current
Lo 3mΩ~30mΩ 200
300mΩ~3Ω
30Ω~300Ω
Hi 300mΩ 200
Range Delay time
50
30
Delay time guideline
If the measurement target, for example, is an inductor that takes longer to
stabilize after applying a measurement current, and it cannot be measured with
the initial delay (preset), adjust the delay. Set the delay time to approximately
ten times the following calculation so that the reactance component (inductance
or capacitance) does not affect the measurement.
Hopetech Electronics Technology Manual Edition V1.0 42
Page 43
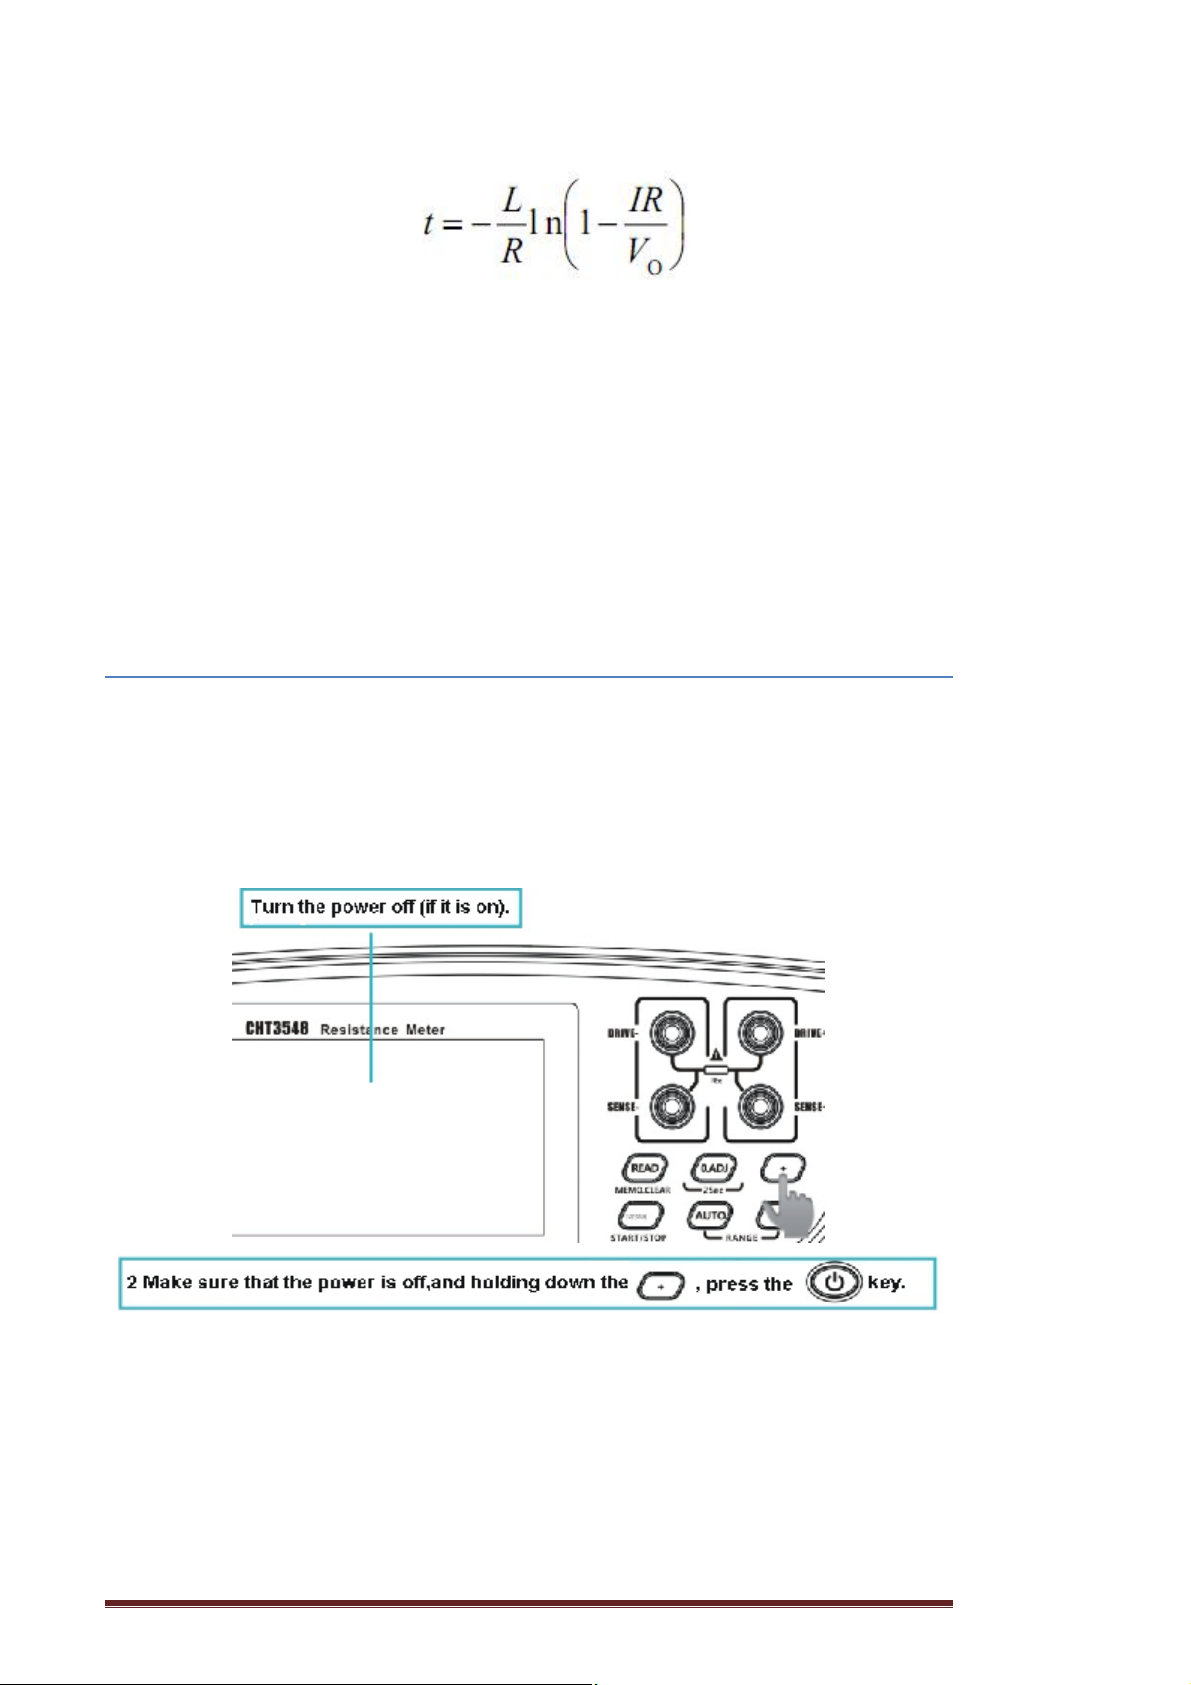
L: Measurement target inductance
R: Measurement target resistance + lead wire resistance + contact resistance
I: Measurement current (see: “Accuracy”)
V〇: Open-circuit voltage (see: “Accuracy”)
Start with a longer delay time, and decrease the time gradually, watching the
measured value.
As the delay is longer, the measured value display is slower to refresh.
4.6 Switching the Measurement Current (In the 300mΩ Range)
With this instrument, the measurement current for the 300mQ range can be
changed to 300 mA (100 mA at the time of shipment from the factory). This
makes it possible to measure large current wiring under conditions that are
similar to the actual usage conditions. It is also useful when performing
measurement in an environment with external noise.
Hopetech Electronics Technology Manual Edition V1.0 43
Page 44
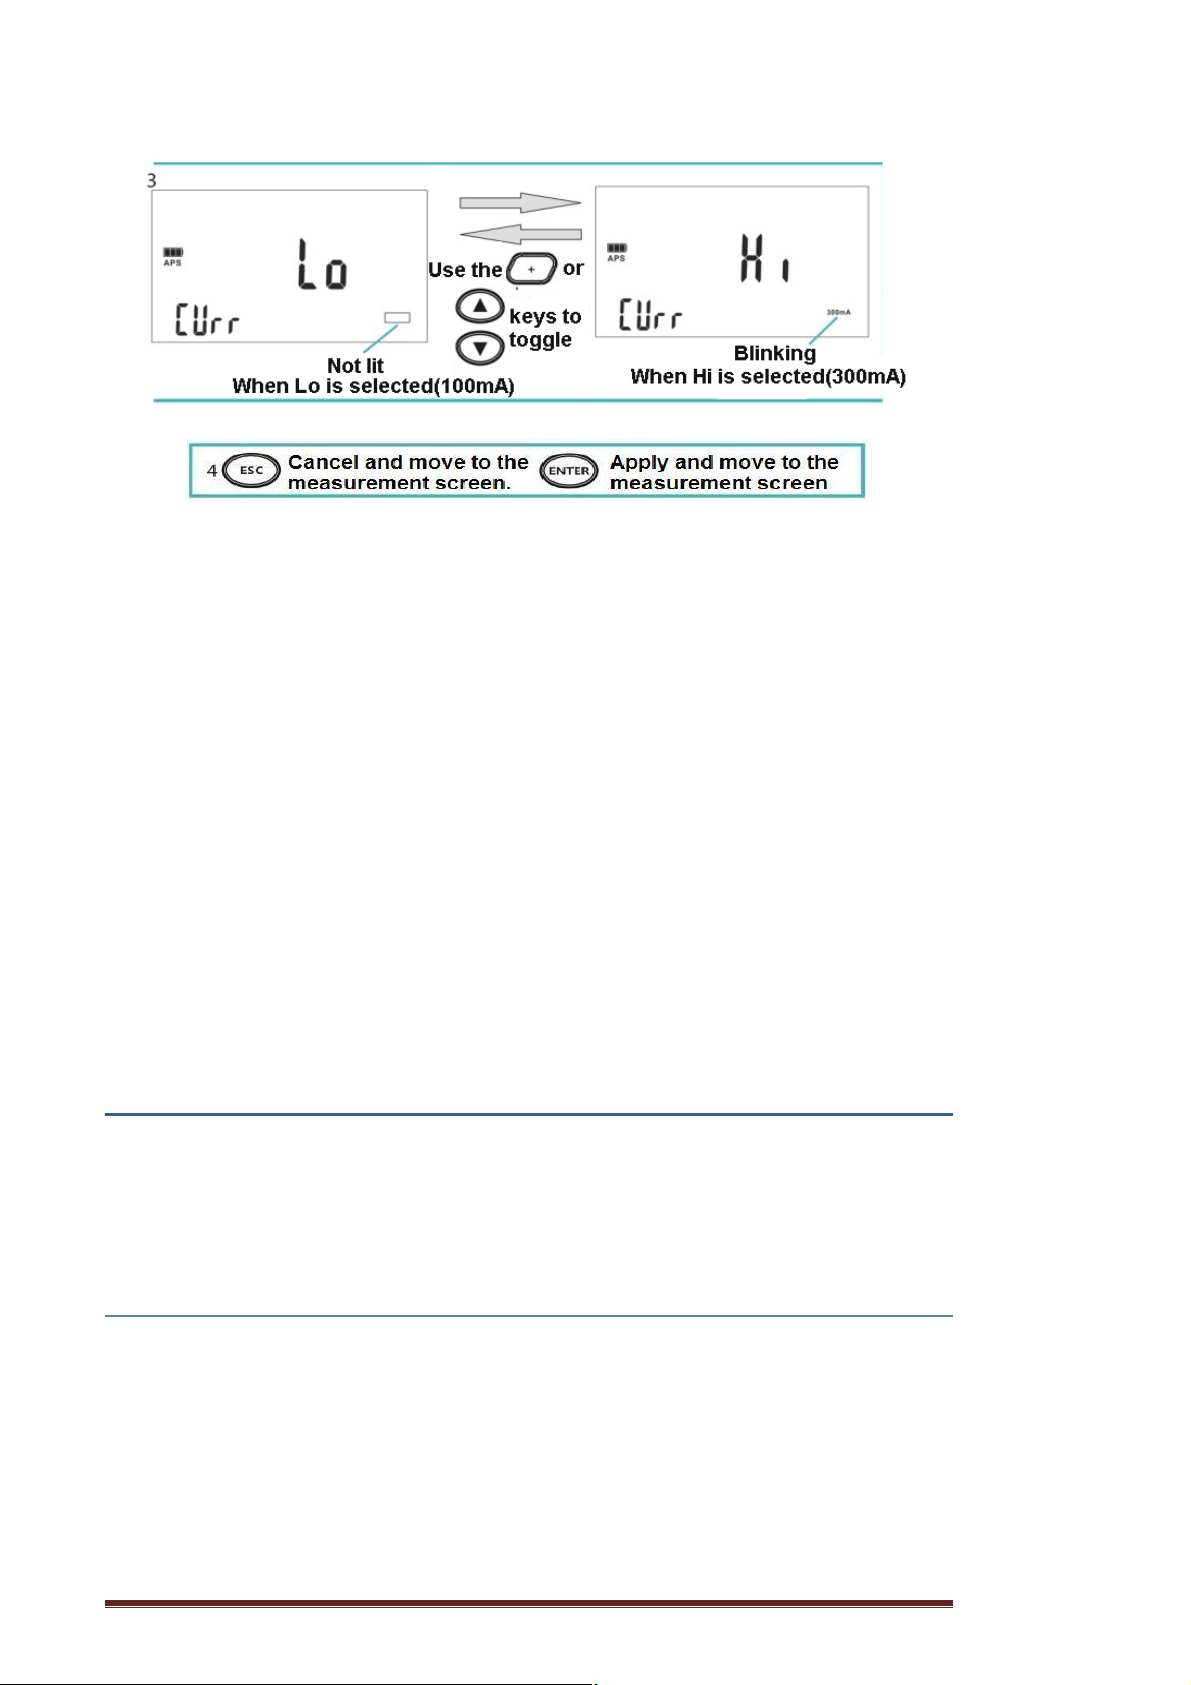
When measurement is performed with the 300 mA measurement current,
the 300 mA indicator lights up
*1 When measuring resistance for connection sections (e.g., connector
contact, welded section, caulked section, screw-secured section) through which
large current flows, such as power supply cables and ground cables, it is
desirable that measurement be performed using the maximum current, as far as
possible, that can actually flow through those sections. The following explains
the reasons:
l Even in a connection completely free from abnormality, a relatively high resistance
may be indicated at a lower measurement current. This is due to an oxide film that is
generated around the contact while it is not used.
l Even when it is judged that no abnormality is found using a small current, the
connection sections are occasionally melted when a large current flows. This
problem occurs due to the Joule heat generated by a large current when a high
resistance area is created locally.
Chapter 5 Judgment and Conversion Functions
This chapter describes the measured value judgment and conversion
functions.
5.1 Judging Measured Values (Comparator Function)
This function judges a measured value to be Hi (measured value > upper
limit), IN (upper limit > measured value > lower limit), or Lo (lower limit >
measured value) against the set reference value, or upper or lower limit values.
The judgment result can be verified on screen, with the buzzer (factory
default is OFF), and the L2105 LED Comparator Attachment (option).
Hopetech Electronics Technology Manual Edition V1.0 44
Page 45
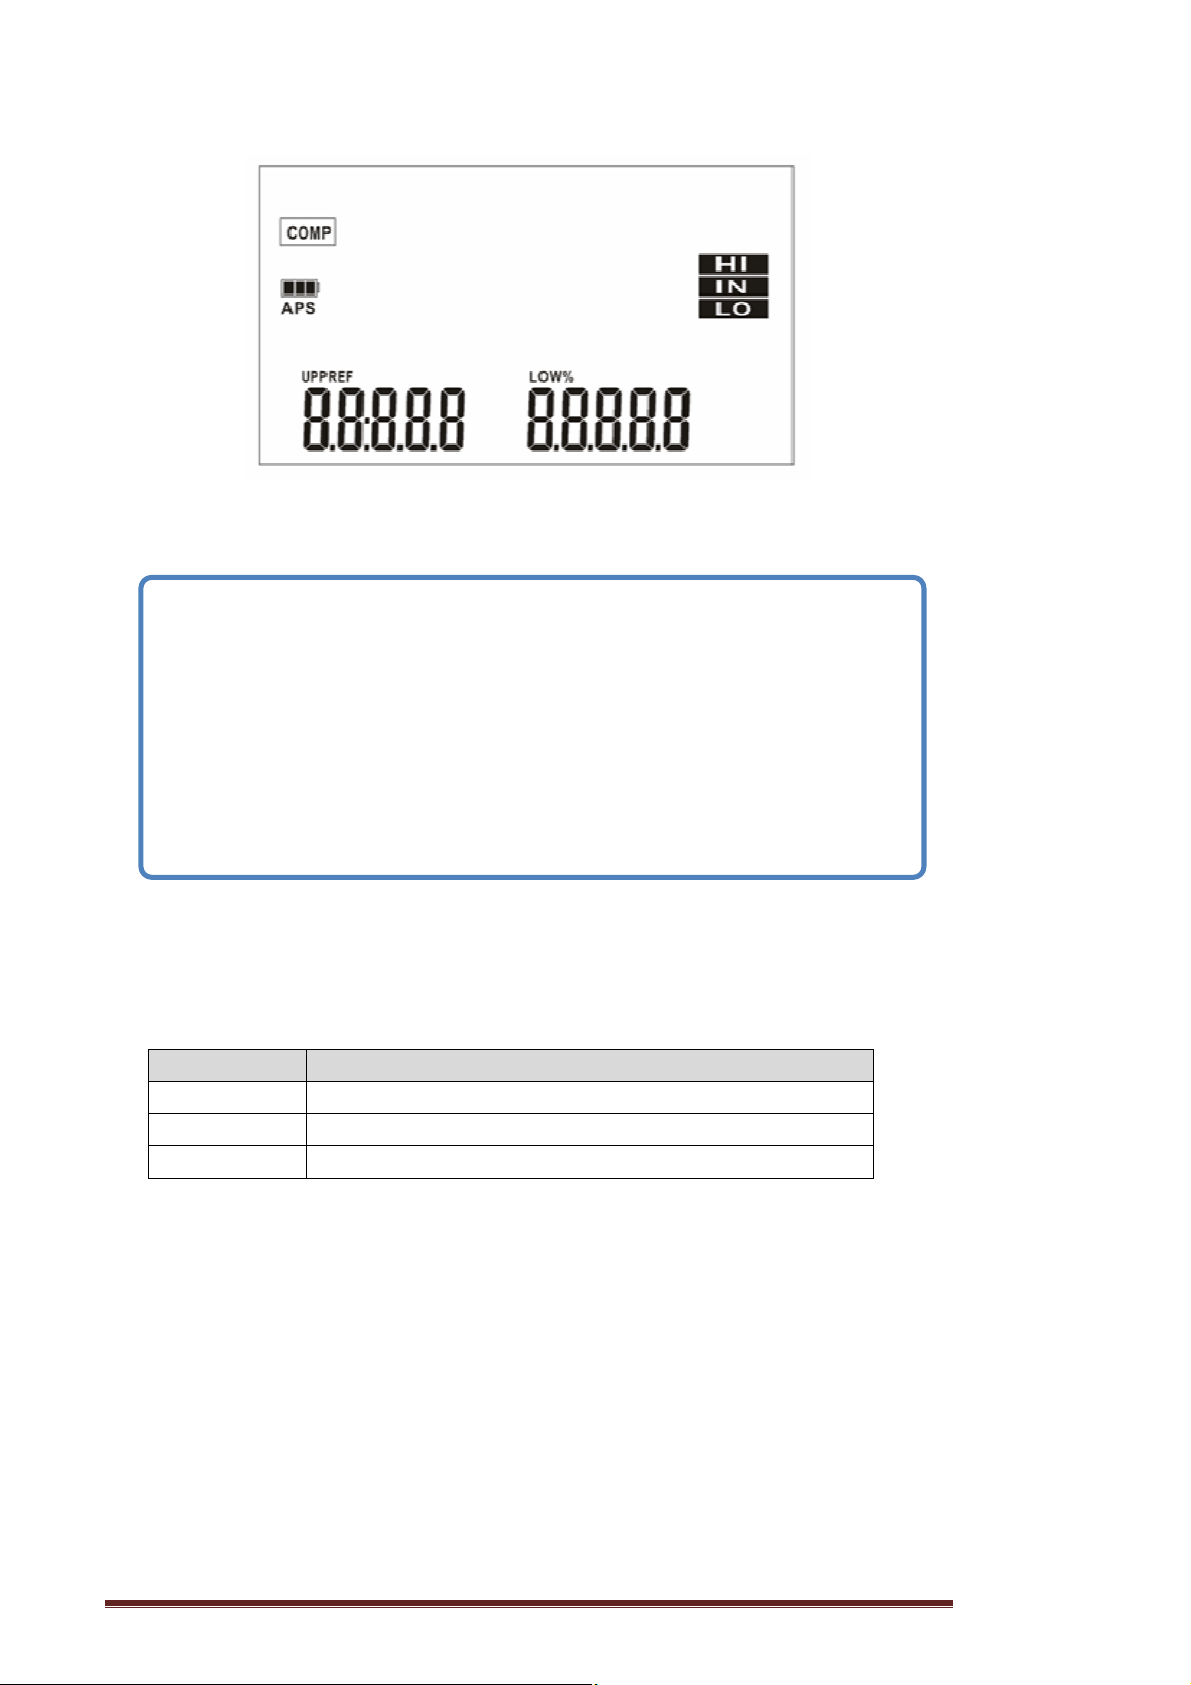
becomes unavailable.
There are two different judgment methods available: ABS mode and REF%
mode.
IMPORTANT
l If AT or length conversion function is turned ON, the comparator function
automatically turns OFF.
l If the comparator function is set to ON, it becomes impossible to change the
range (including the auto range). To use the auto range or change the range,
set the comparator function to OFF, and then use the [AUTO] key or [▲][▼]
keys.
l If the comparator function is set to ON, the interval memory function
Before using the comparator function
If no measured value appears, the comparator judgment is displayed as
follows: If a measurement error occurs, judgment is not performed
Display Comparator judgment display (COMP lamp)
oF Hi
-oF Lo
-------- No judgment
If the power is turned off during a setting process, any setting changes are
lost and the previous values remain valid. To apply the changes, press the
[ENTER] key
ABS (absolute value judgment) mode
Set the upper and lower limit values for judgment, as absolute values.
Example:
Upper limit value……………..100.00 mΩ
Lower limit value……………..80.00 mΩ
Hopetech Electronics Technology Manual Edition V1.0 45
Page 46
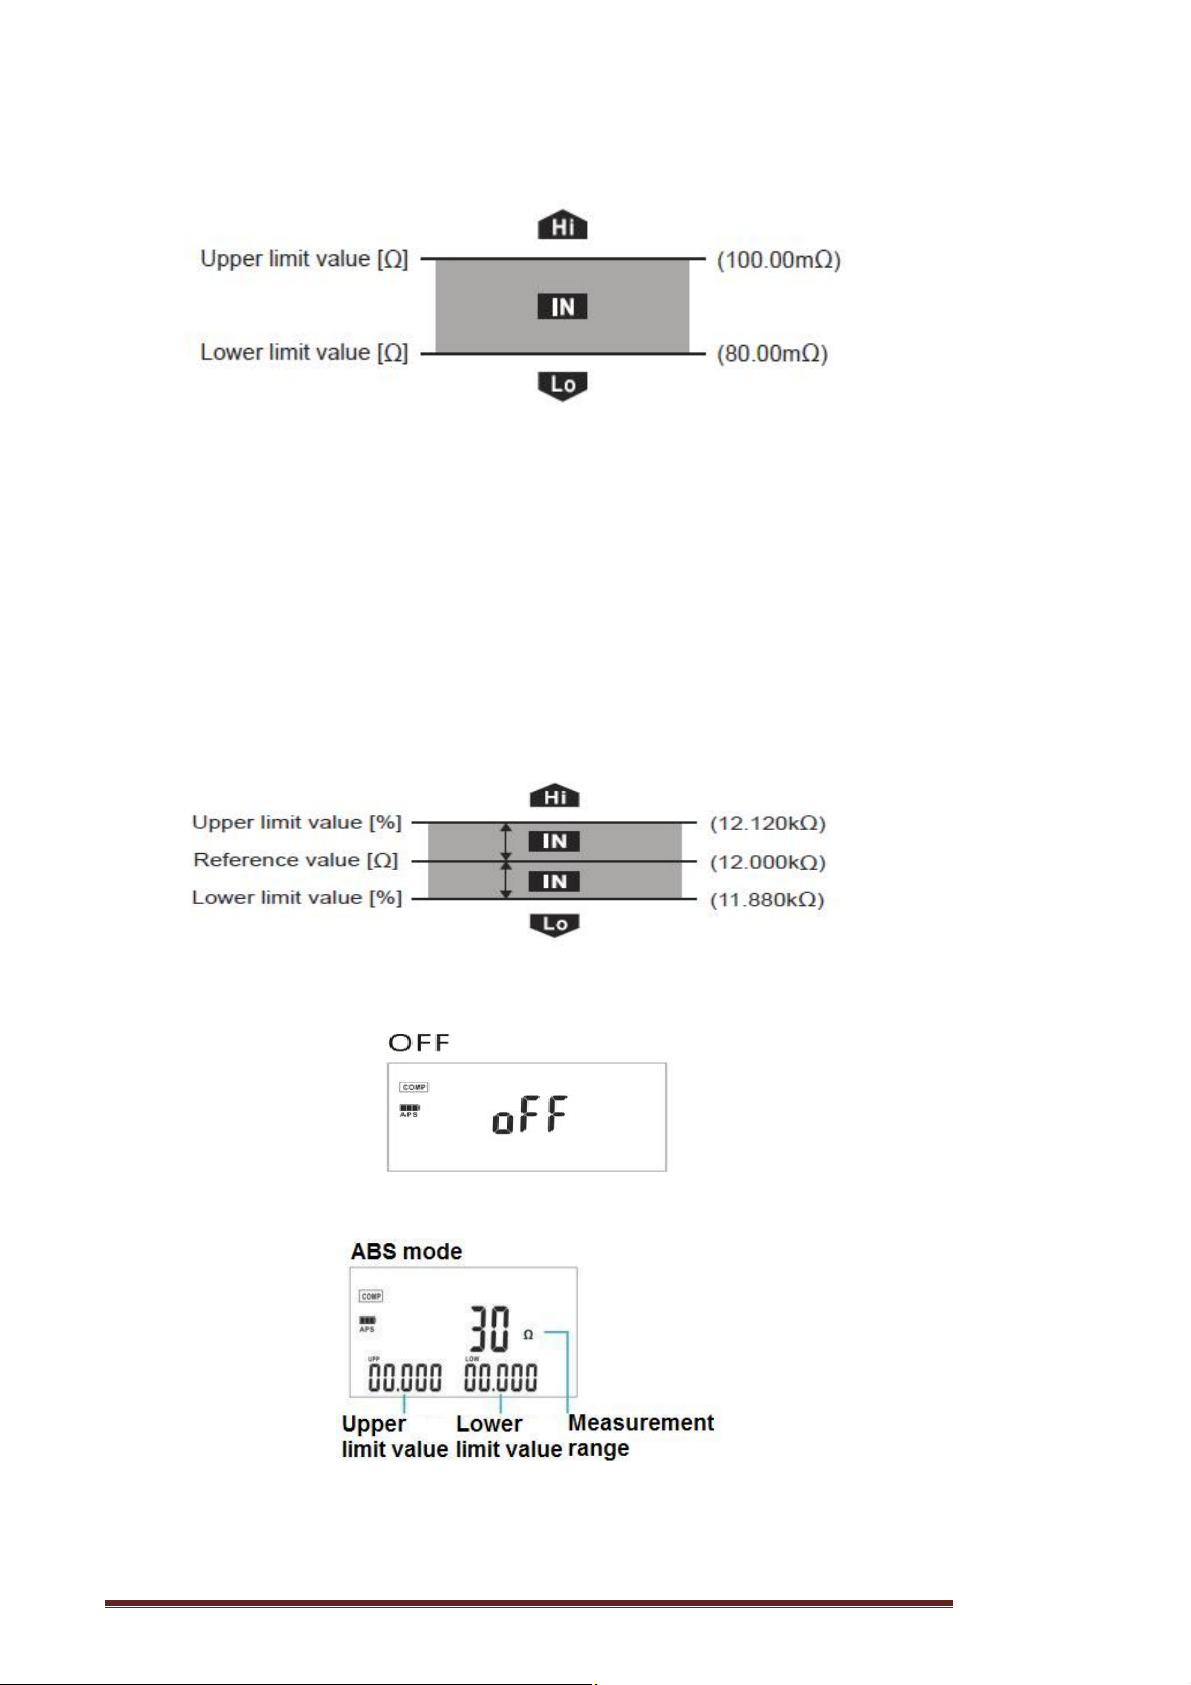
Upper limit value …………….100.00 mΩ
REF% (relative value judgment) mode
Set the allowable % of a reference value to determine the upper and lower
limit
values for judgment. In REF% mode, the upper and lower limit values
cannot be
set separately.
Example:
Reference value………………………….12.000kΩ
Upper and lower limit values…………..±1.00%
Turning the comparator function ON/OFF
Hopetech Electronics Technology Manual Edition V1.0 46
Page 47
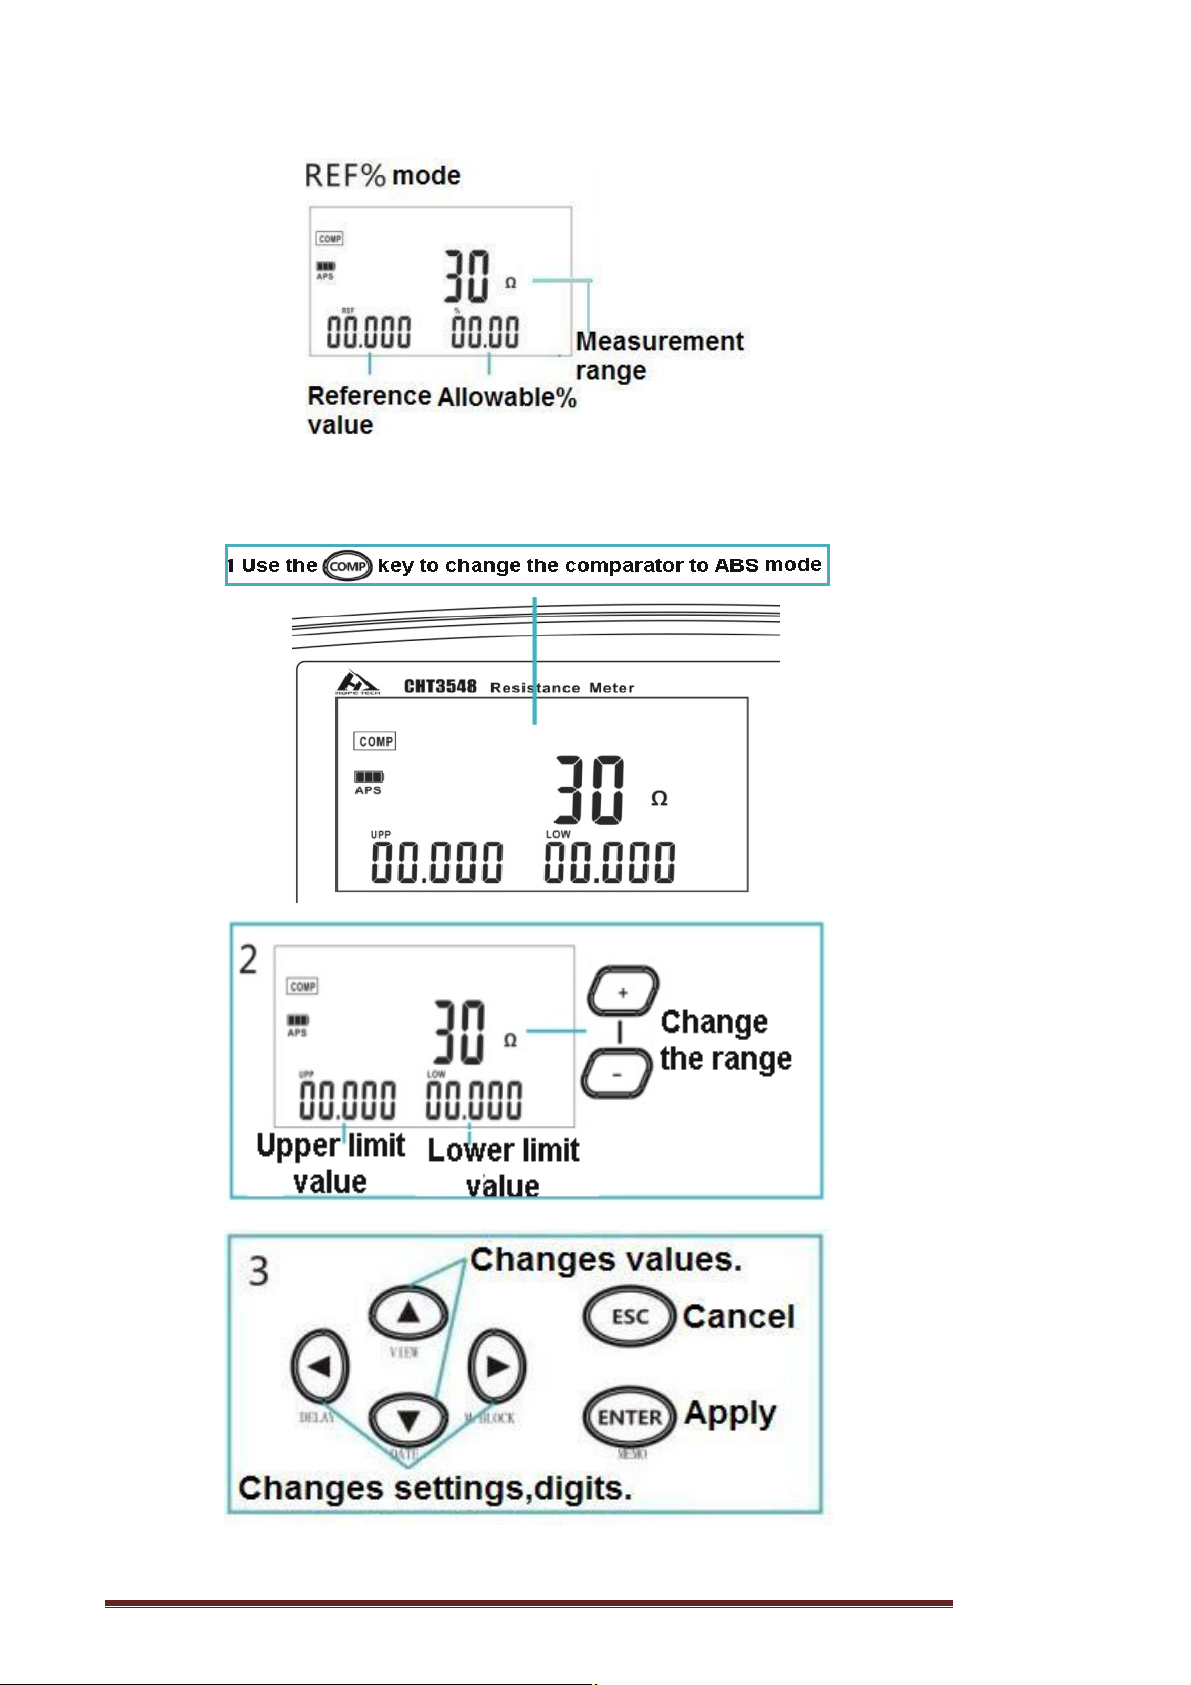
Judging based on upper and lower limit values (ABS mode)
Hopetech Electronics Technology Manual Edition V1.0 47
Page 48
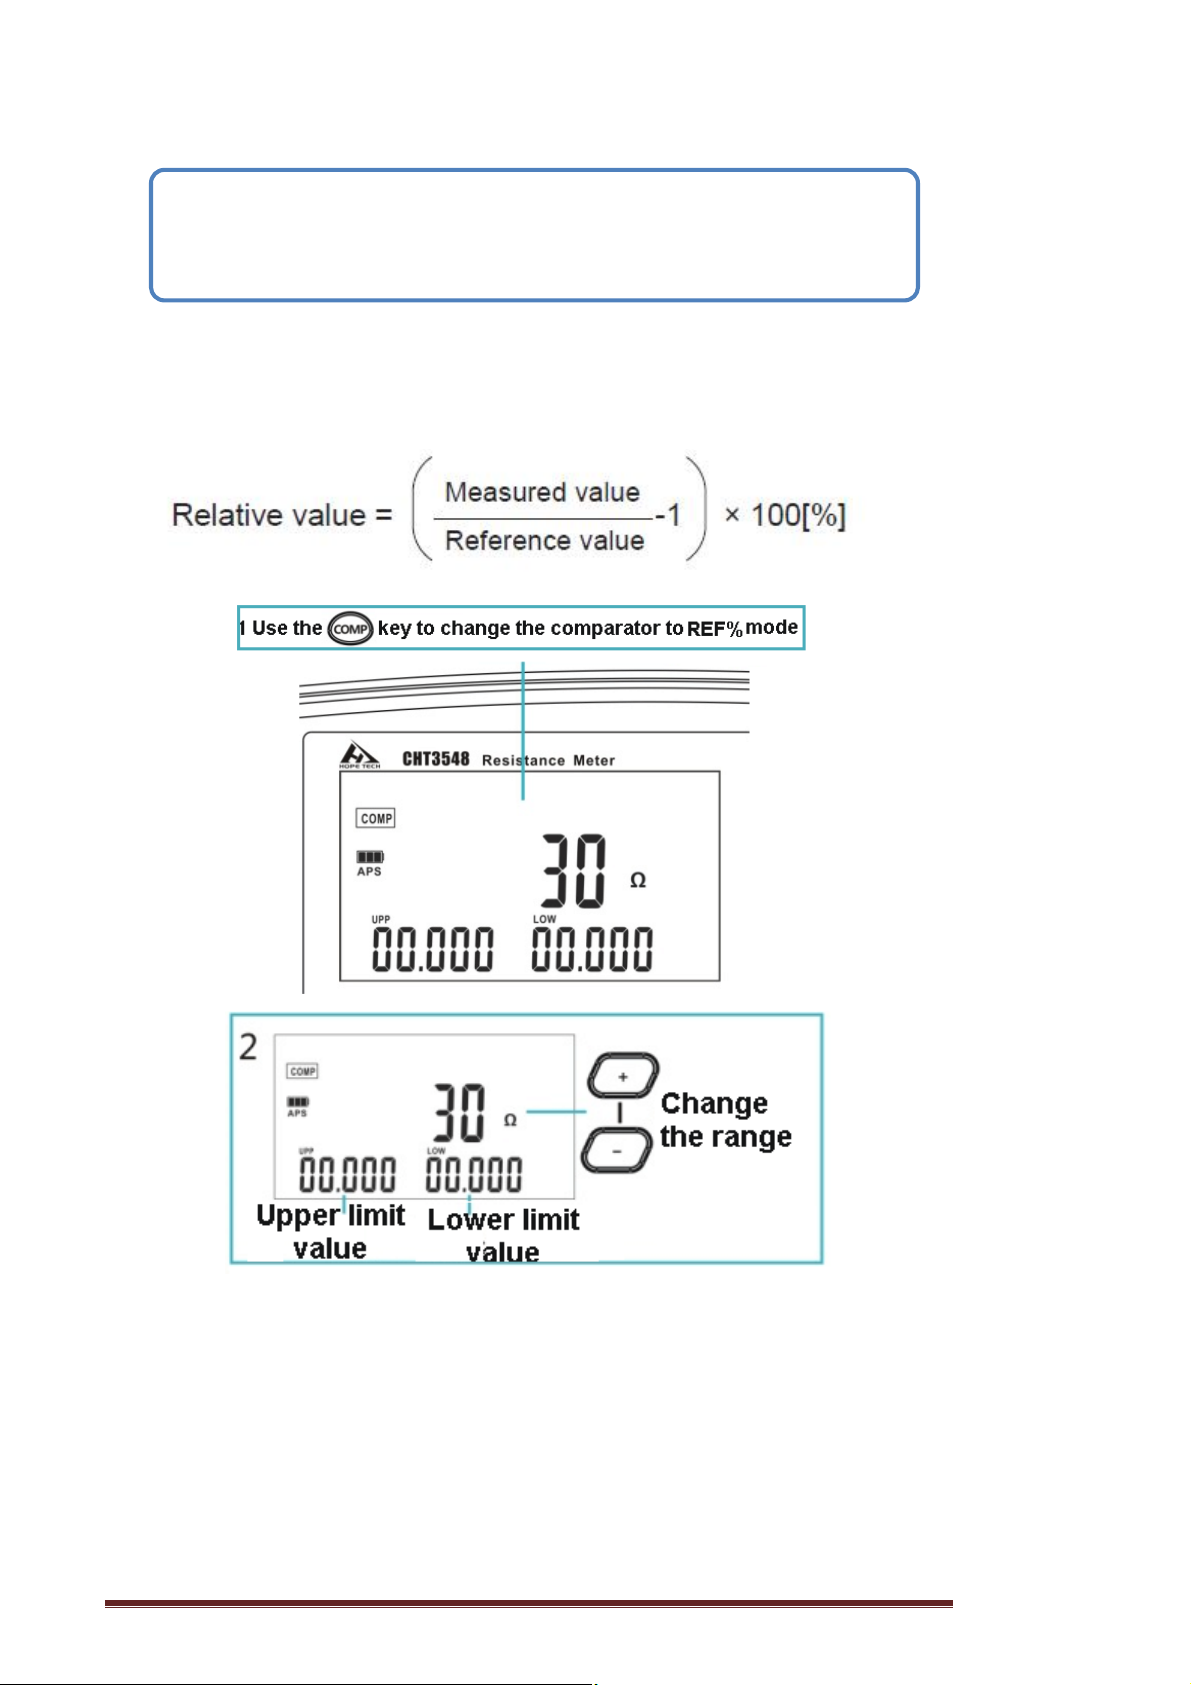
value.
IMPORTANT
Any setting changes cannot be applied when: upper limit value<lower limit
Judging based on a reference value and allowable range (REF% mode)
In REF% mode, a measured value is displayed as a relative value. The
upper and lower limit values cannot be set separately.
Hopetech Electronics Technology Manual Edition V1.0 48
Page 49
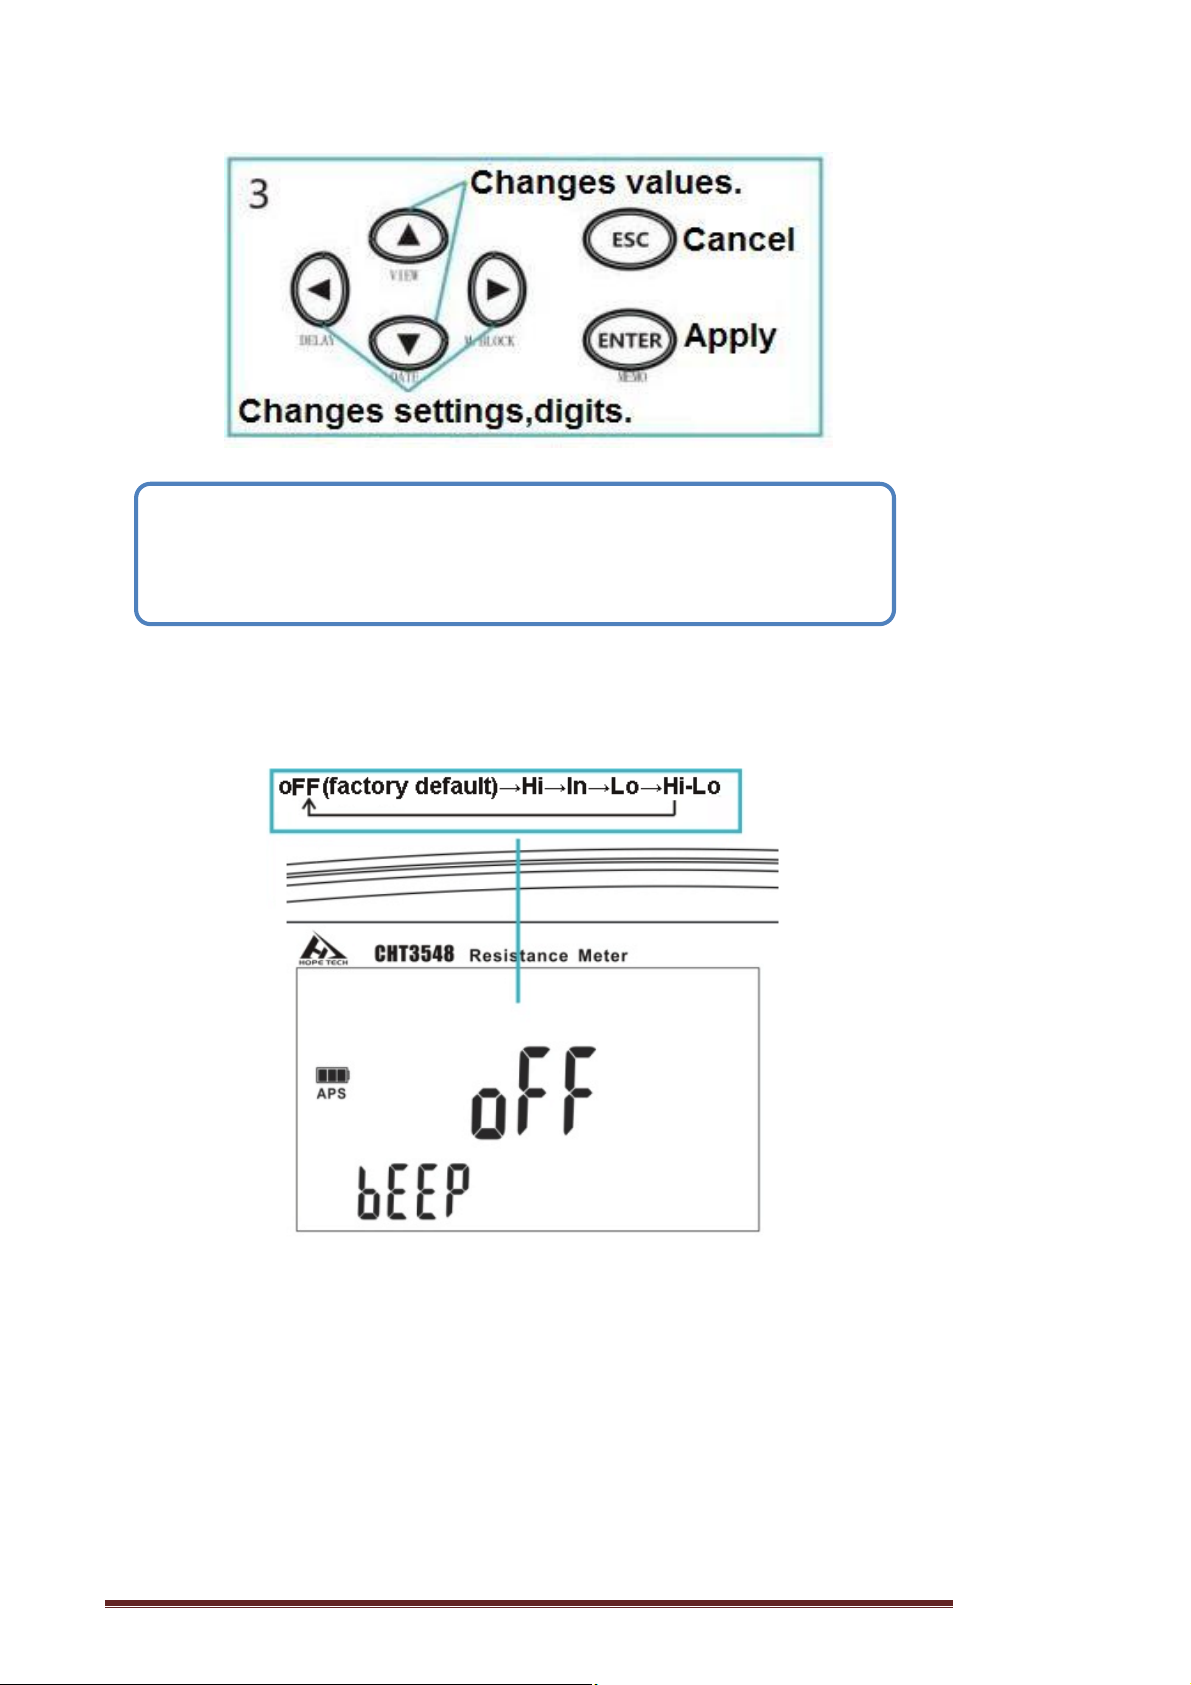
IMPORTANT
The settings cannot be confirmed when the reference value is set to 0.
Verifying a judgment with a sound (judgment sound function)
This function sounds the buzzer, based on a comparator judgment result.
Hopetech Electronics Technology Manual Edition V1.0 49
Page 50
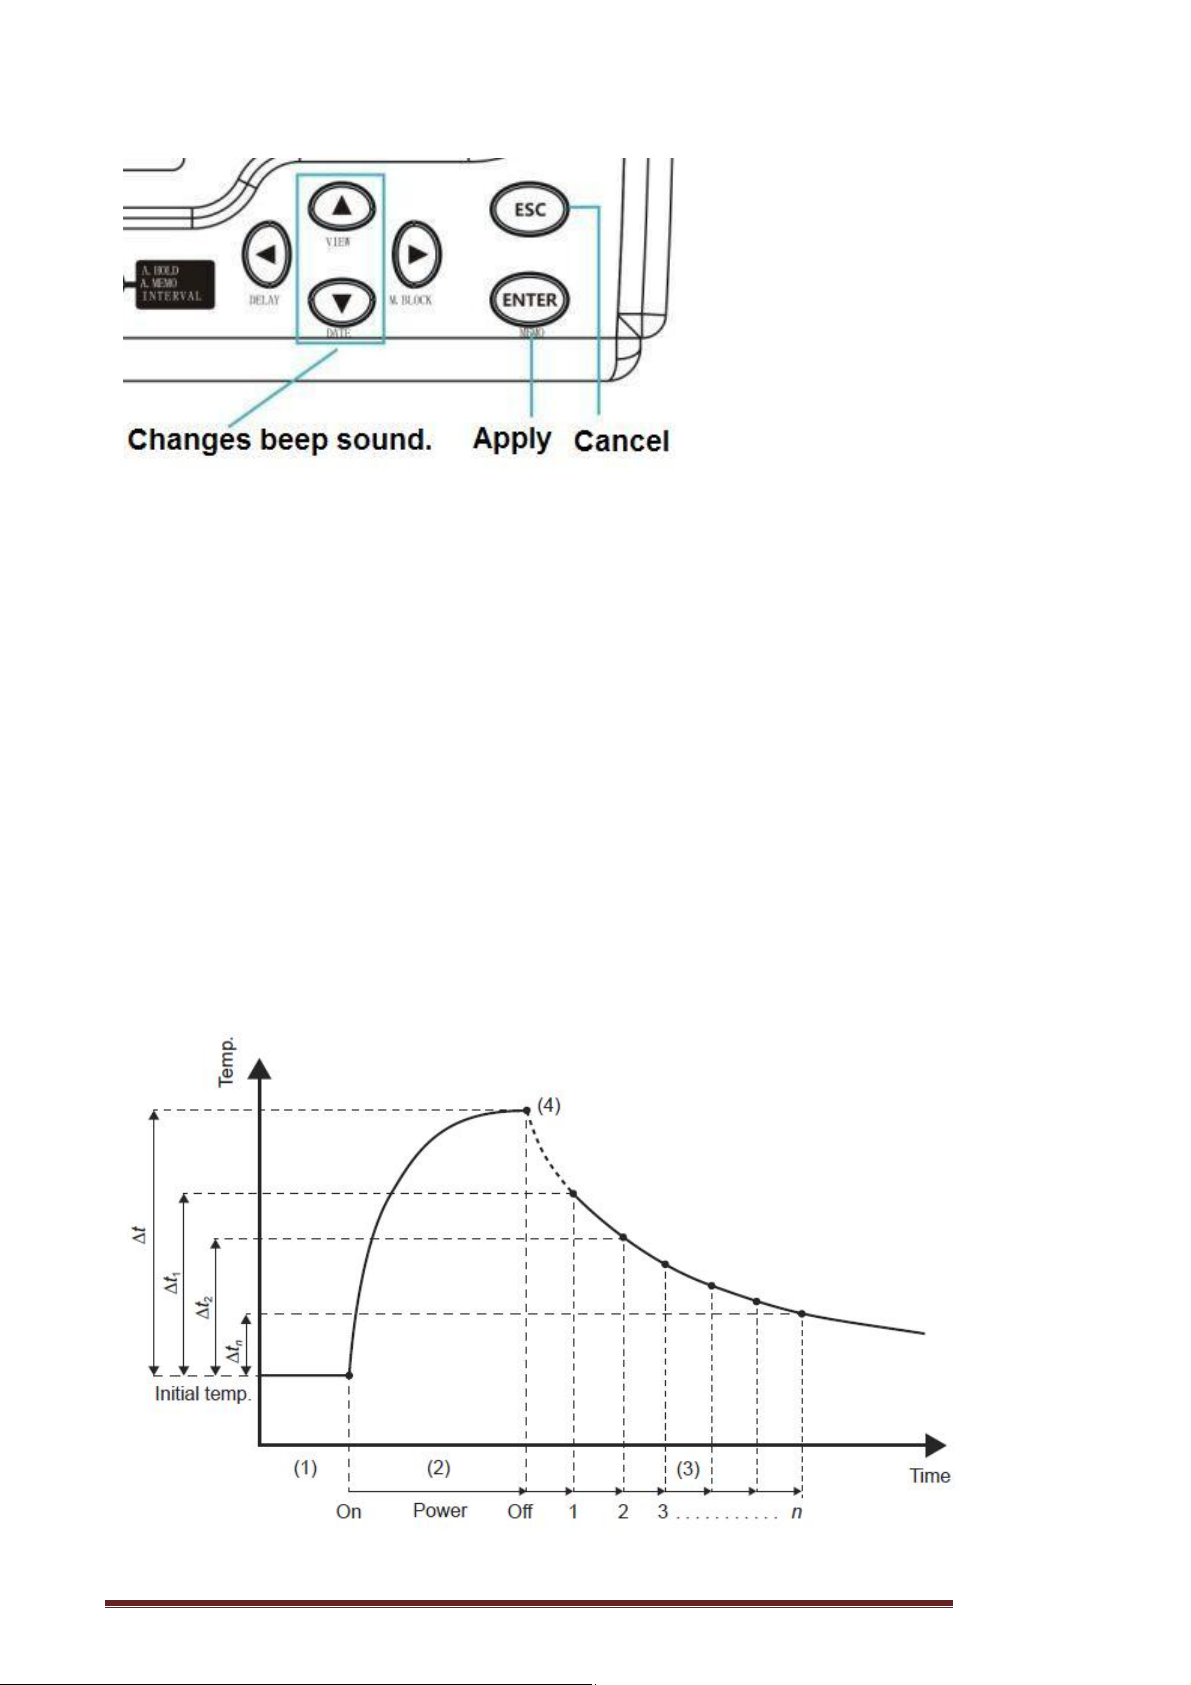
5.2 Performing Temperature
Rise Test (Temperature Conversion Function (△T))
This function converts the change in the winding resistance into a
temperature rise value, based on the temperature conversion principle (p.
Appx.7). It can be used to estimate the temperature of the motor or the inside of
the coil while the power is cut off based on the change in the winding
resistance.
IMPORTANT
(1) After the motor and coil are stabilized at room temperature, measure the
resistance (R1) and instrument ambient temperature (t1), and then input these
values to the instrument.
(2) Disconnect the test lead from the measurement target.
(3) After turning off the power, reconnect the test lead to the measurement
target and then measure the temperature rise value (△t 1~△tn, ) at the preset
intervals. It can be measured easily if the interval memory function is used.)
(4) Draw a line by connecting the collected temperature data (△t 1~△tn),
and estimate the maximum temperature rise value (△t).
Hopetech Electronics Technology Manual Edition V1.0 50
Page 51
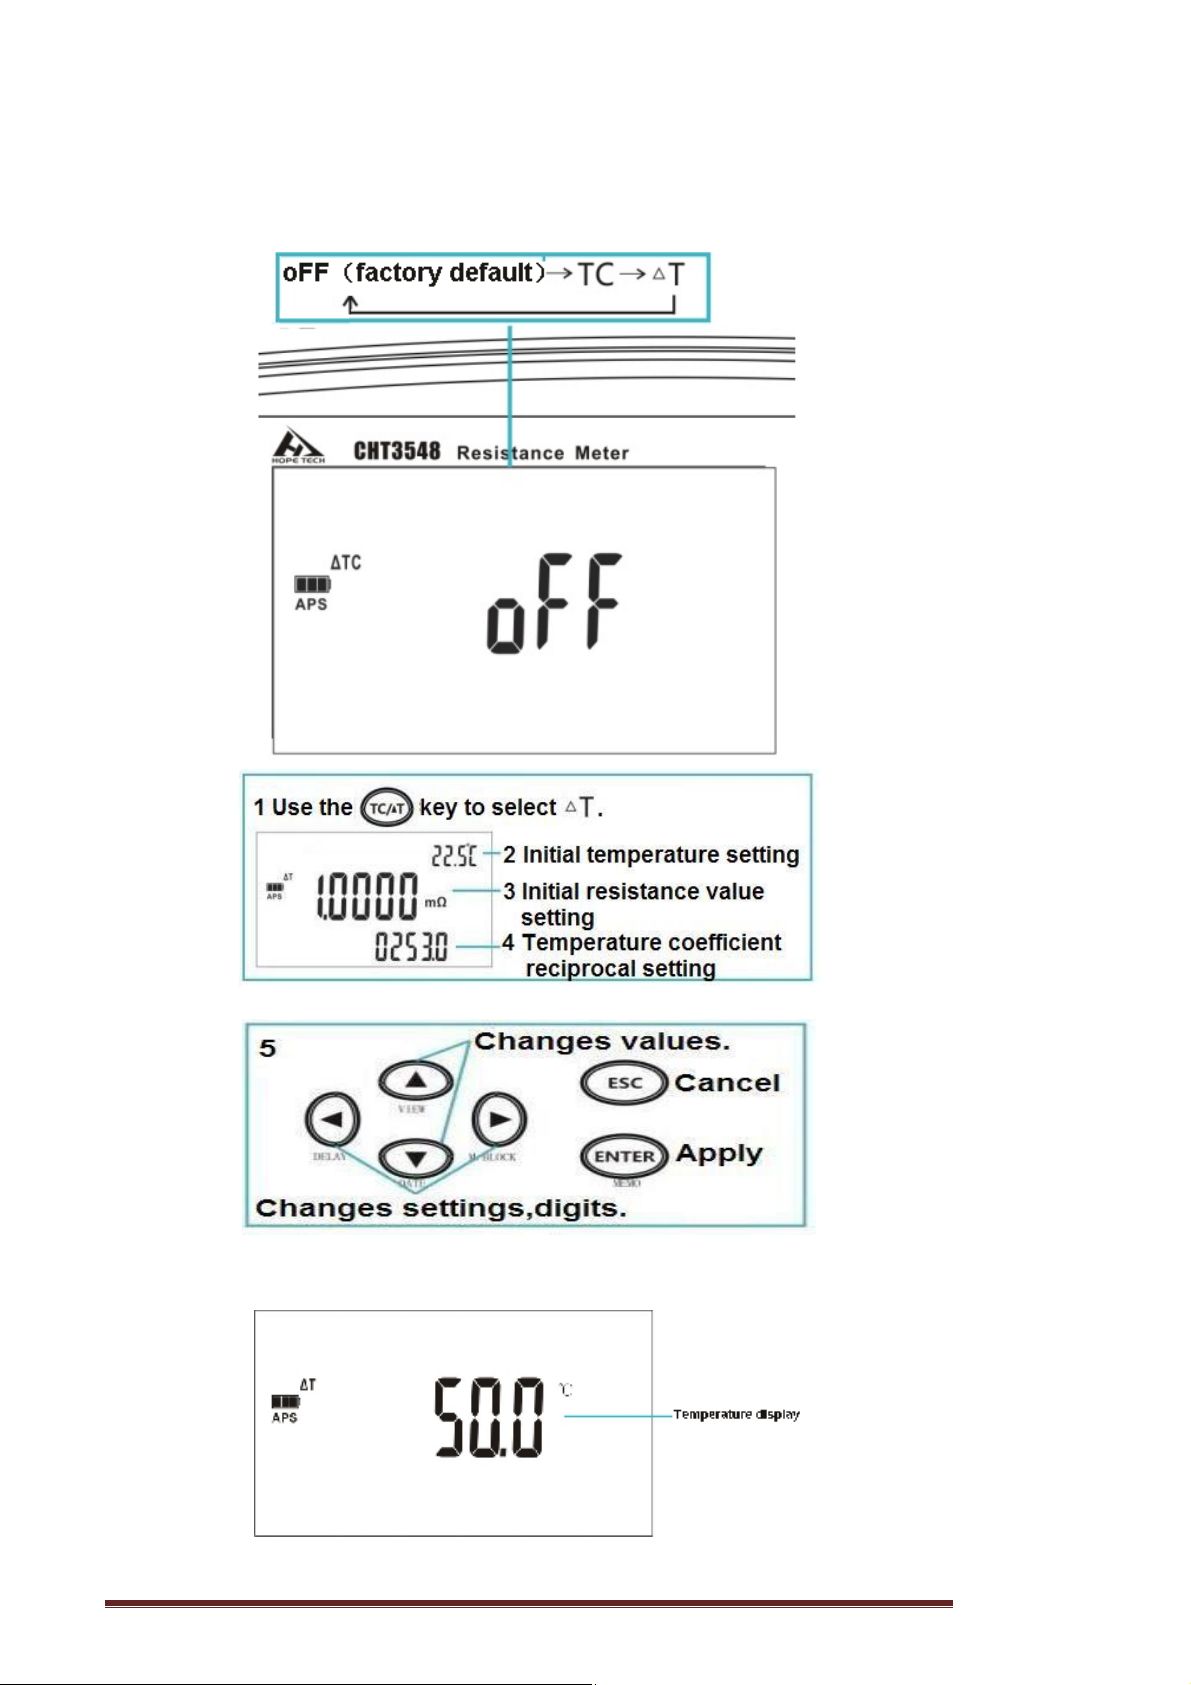
Performing Temperature Rise Test (Temperature Conversion Function
(△T))
Measurement screen
Hopetech Electronics Technology Manual Edition V1.0 51
Page 52
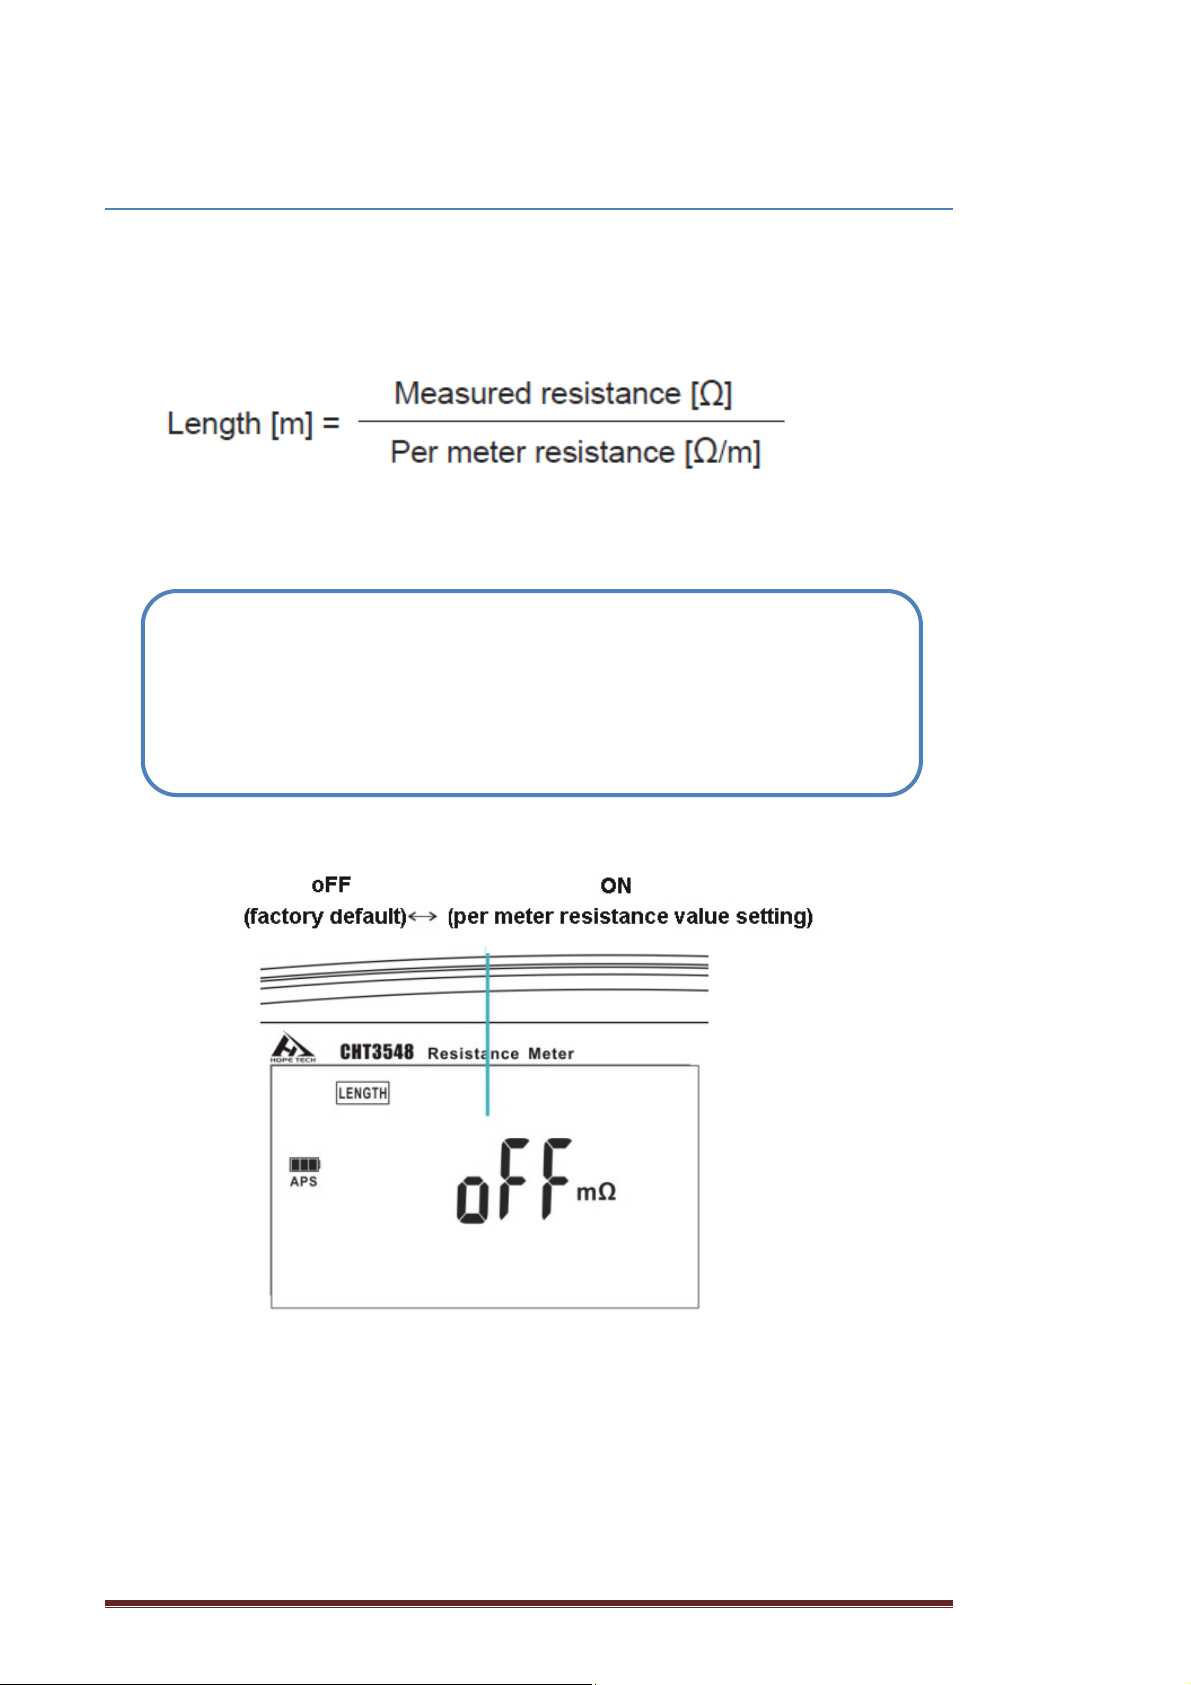
5.3 measuring conductor length (length conversion function)
This function converts a resistance value to a length to display the length of
the measurement target (such as a conductor).
Press and hold the [TC/△T](LENGTH) key to display the ON/OFF setting
screen for the length conversion function.
Example: When the measured resistance is 8Ω and per meter resistance is
100mΩ/m
IMPORTANT
Measuring the Length of a Conductor (Length Conversion Function)
When length conversion function is set to ON, the comparator
cannot be turned ON. If △T is set to ON, length conversion function
automatically turns OFF
Hopetech Electronics Technology Manual Edition V1.0 52
Page 53
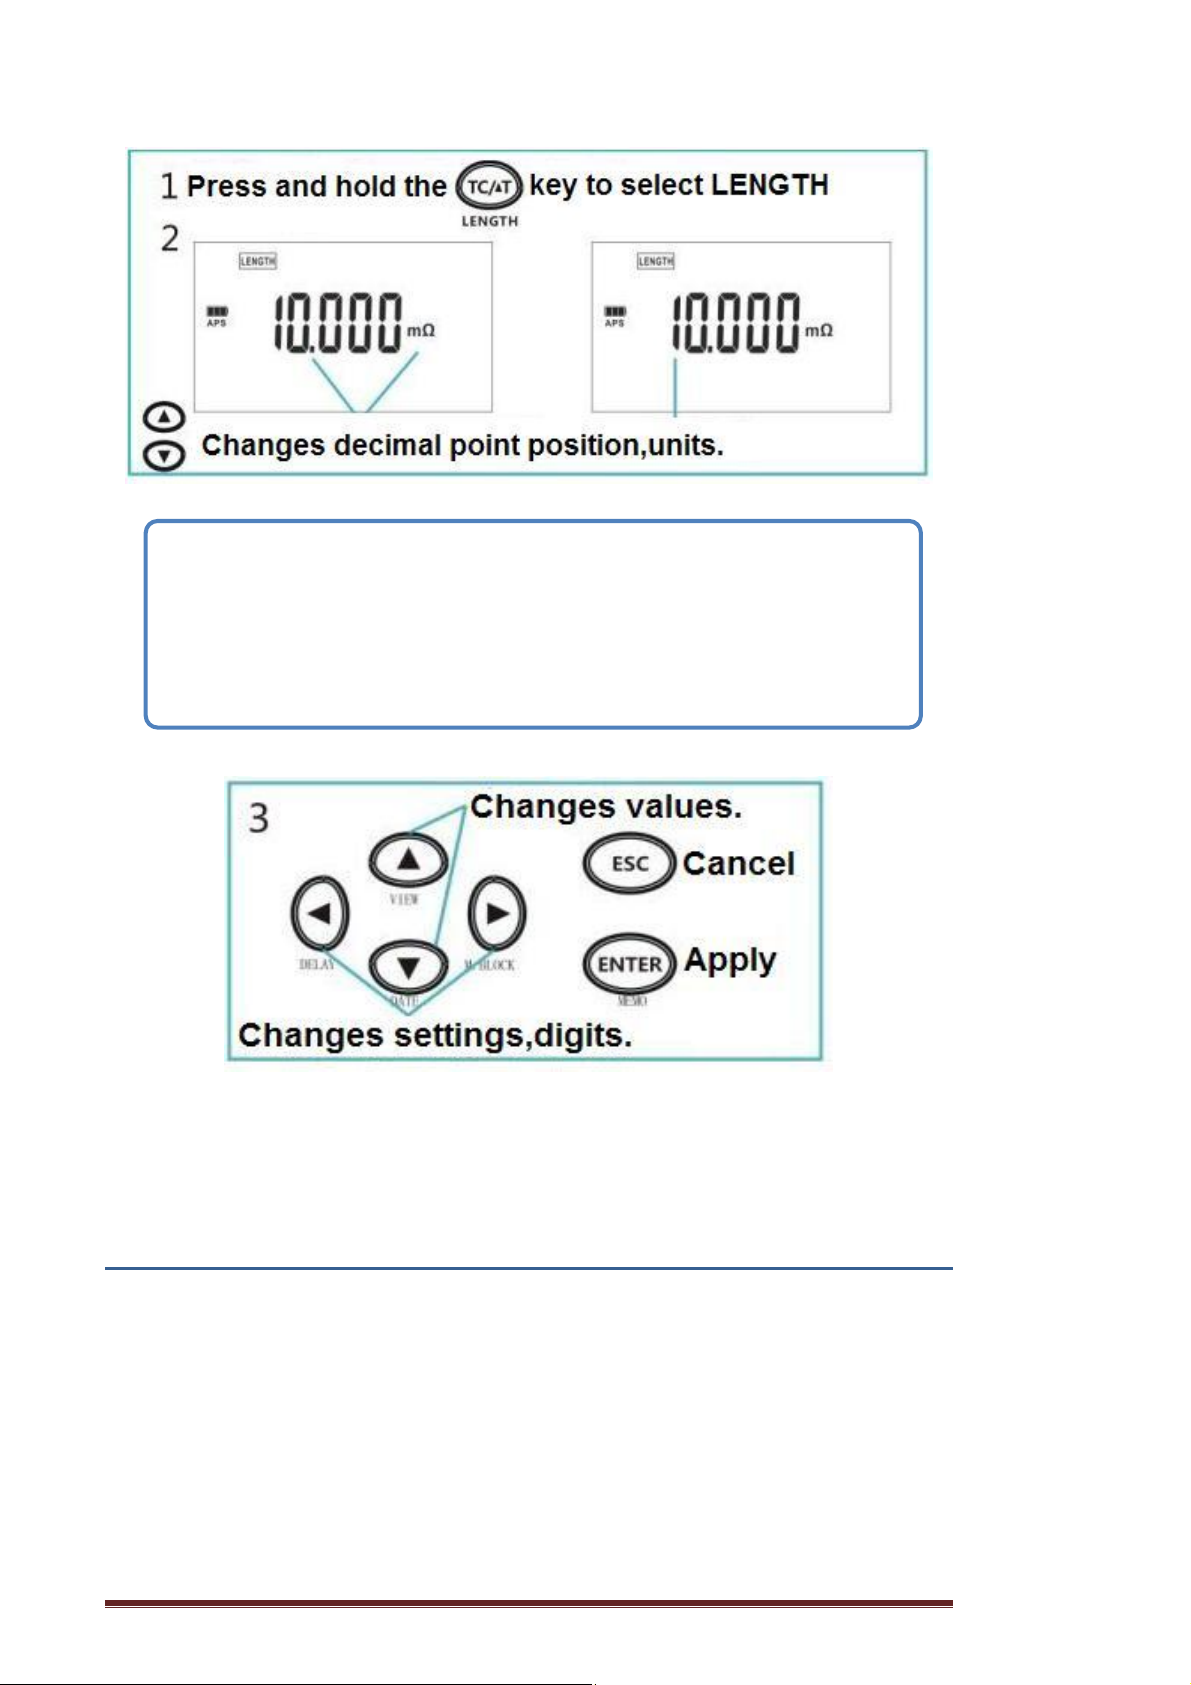
IMPORTANT
The display format (decimal point position and unit) automatically changes
depending on the range and setting. For details, see the product specifications.
For some ranges, oF is always displayed, because the display range is
exceeded, depending on the setting.
Chapter 6 Panel Save and Load (Saving and Loading
Measurement)
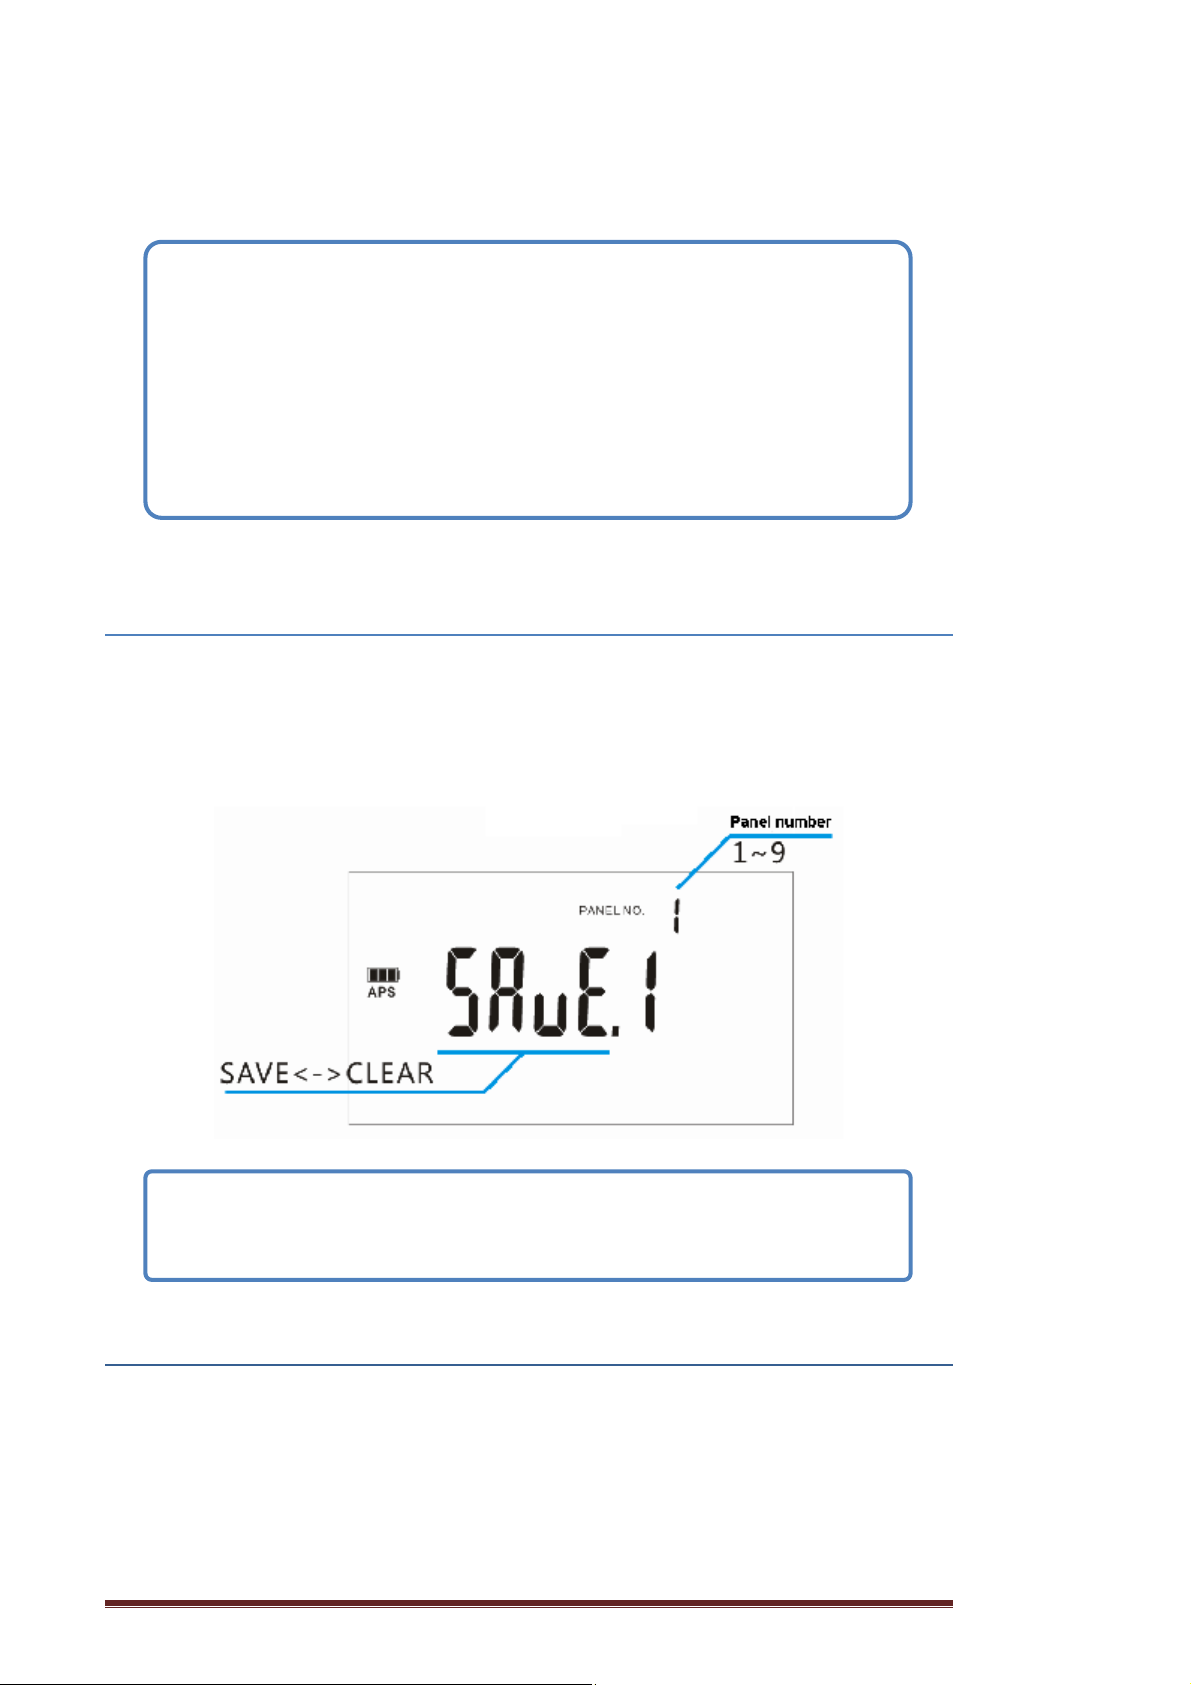
The panel save function can save up to nine sets of measurement
conditions displayed at the time of the panel save operation, and the panel load
function can load any set of the measurement conditions at any time. The panel
data is retained even if the instrument is turned off.
Press the [PANEL] key to display the panel load screen.
Press and hold the [PANEL] (SAVE/CLEAR) key to display the setting
screen for the panel save/clear function.
Conditions that can be saved by panel save:
Hopetech Electronics Technology Manual Edition V1.0 53
Page 54
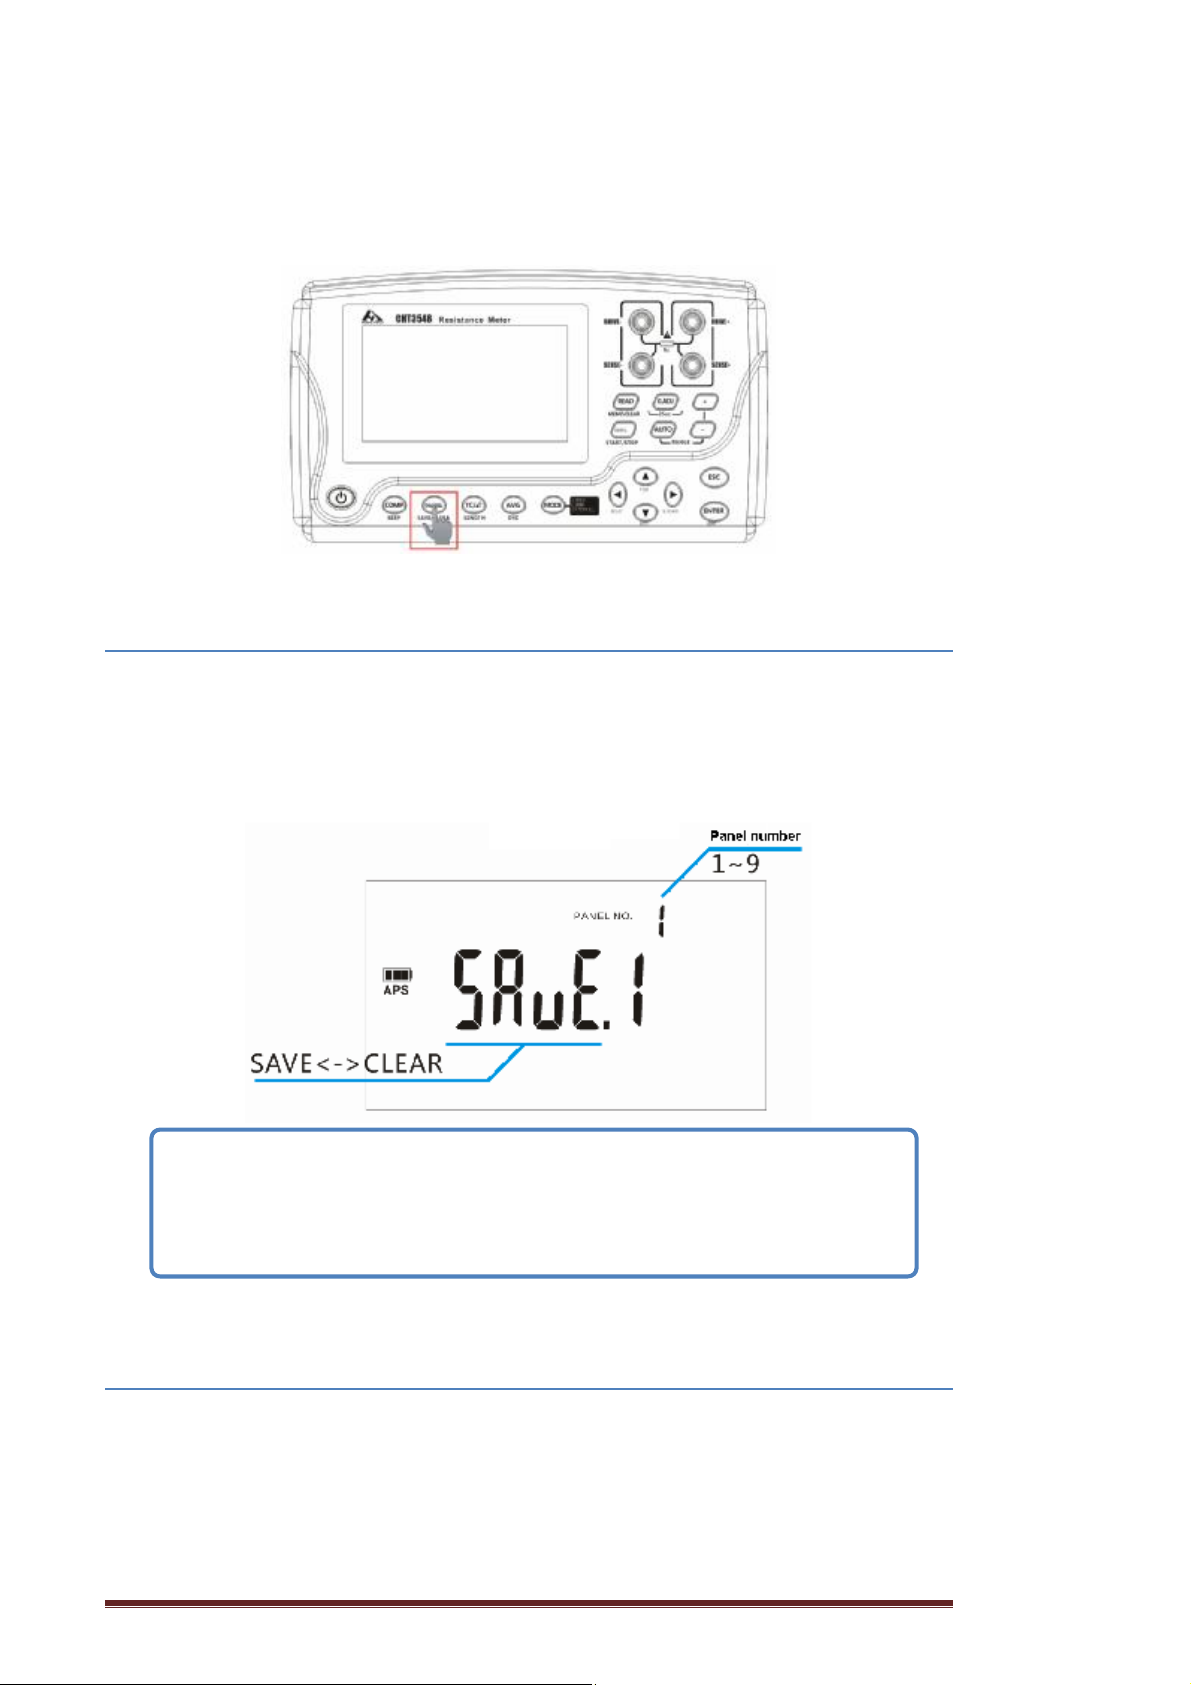
Resistance measurement range, averaging, delay, comparator, judgment
sound, temperature conversion (△T), measurement current change, length
conversion, temperature correction (TC), OVC, and memory mode
6.1 Save the measurement conditions (Panel save function)
This function saves the set of current measurement conditions.
1 Press the [PANEL](SAVE/CLEAR) key
2 Select SAVE
3 Select a panel number
4 Press the [ENTER] key, save and move to the measurement screen
IMPORTANT
l If the already saved panel number is selected and the [ENTER] key is
pressed, the existing contents are overwritten.
l Zero adjustment values are not saved.
6.2 Reads the measurement conditions (panel reading function)
This function replaces the current measurement conditions with a saved set
of measurement conditions.
1 Press the [PANEL] key
2 Select a panel number
Hopetech Electronics Technology Manual Edition V1.0 54
Page 55
3 Press the [ENTER] key to load the measurement conditions, move to the
measurement screen
IMPORTANT
l If the number of a panel that is not saved is selected and the [ENTER] key
is pressed, a warning sound is output.
l Zero adjustment values are not read. Zero adjustment can be performed
both before and after panel loading.
l If PANEL No.PrSEt is selected, the measurement conditions are
initialized. (Preset load)
l The panel number is not displayed on the measurement screen.
6.3 Clearing the Contents of a Panel
1 Press and hold the [PANEL](SAVE/CLEAR) key
2 Select CLEAR
3 Select a panel number
4 Press the [ENTER] key to delete the panel, move to the measurement
screen
IMPORTANT
Once deleted, the contents of the panel cannot be restored.
Chapter 7 Memory function
What the memory function does
Hopetech Electronics Technology Manual Edition V1.0 55
Page 56
This function can save a value currently being measured. The saved data is
Manual memory,
Date and time, measurement value, temperature, resistance
measurement range, averaging, comparator, changed
Start date and time, measurement value, temperature,
ment range, averaging, temperature correction
held even if the instrument is turned off. There are three different saving
methods:
l Manual memory (up to 1,000 entries)
l Auto memory (up to 1,000 entries)
l Interval memory (up to 6,000 entries)
l Data to be saved in the memory (Some items cannot be displayed only with
the instrument.)
auto memory
measurement current, temperature correction (TC), and OVC
Interval memory
resistance measure
(TC), temperature conversion (△T), and interval
Memory layout
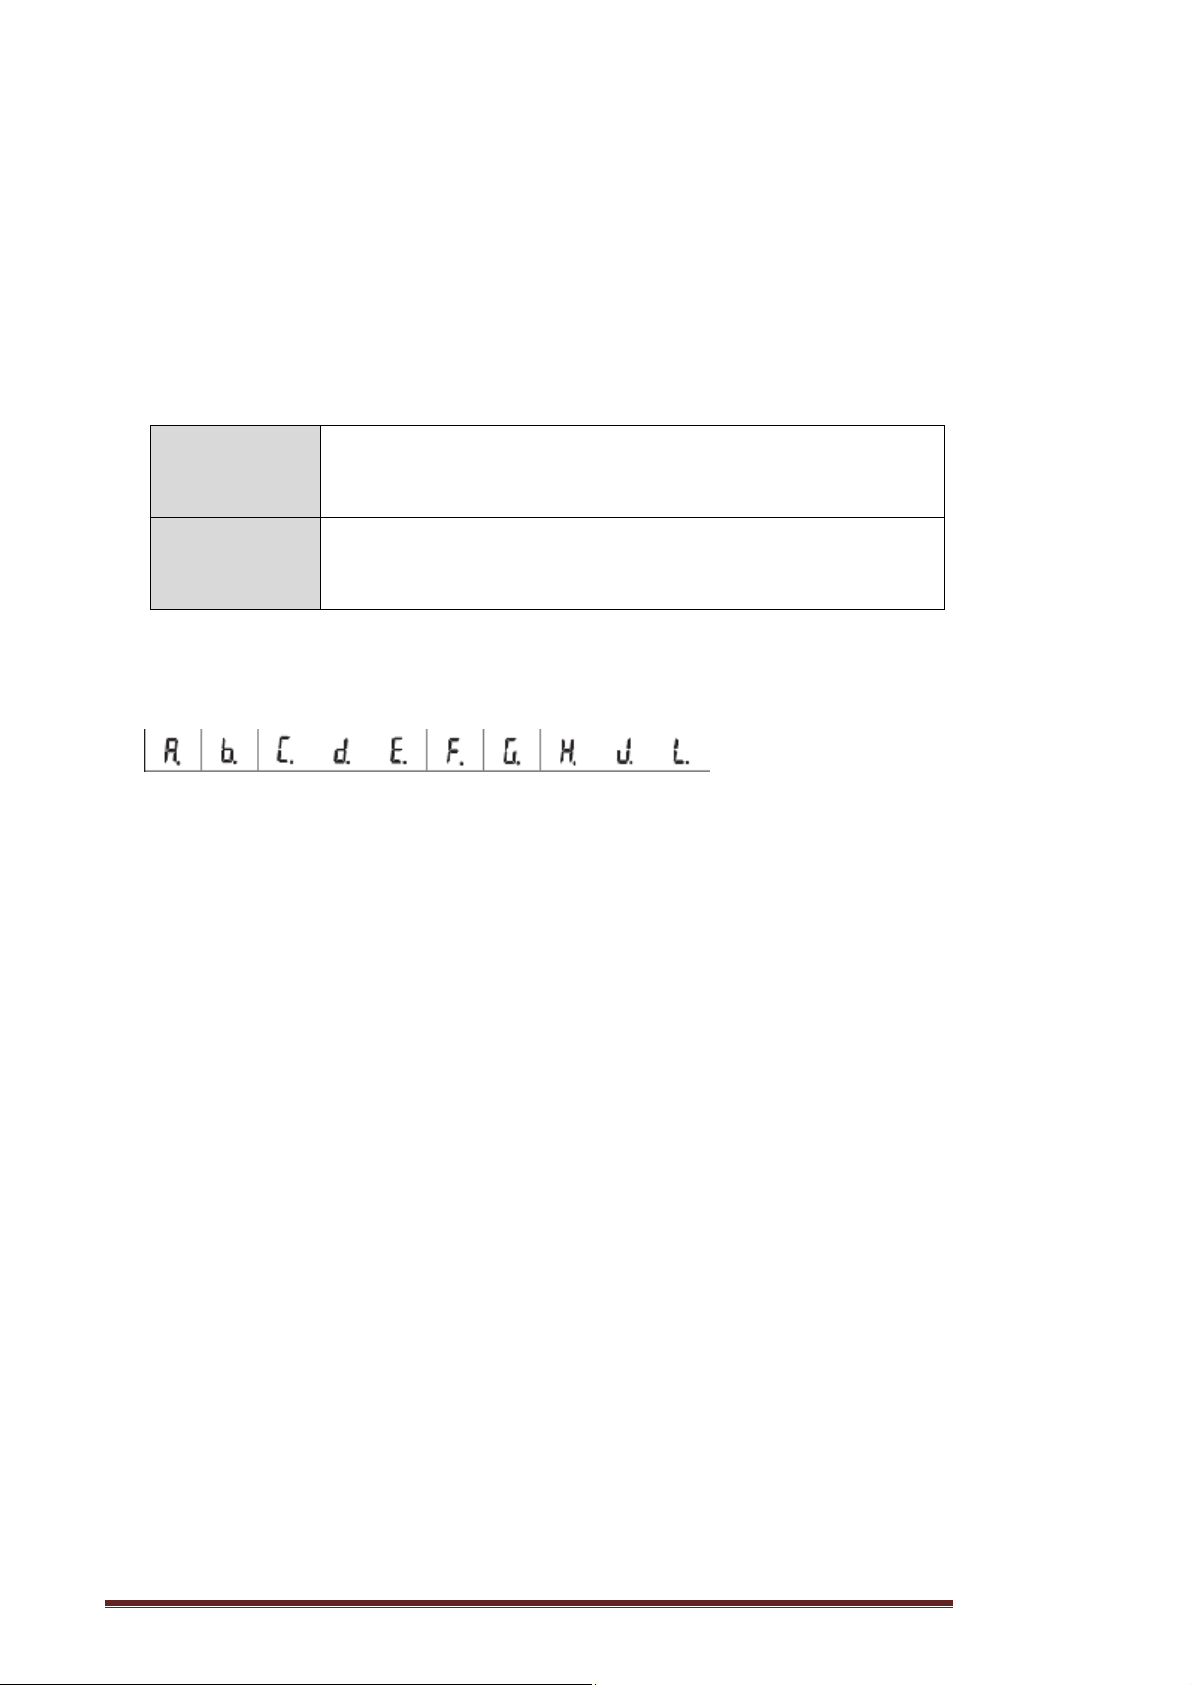
Memory block (10 blocks)
(Maximum number of entries)
Manual or auto memory: 100 entries per block, a total of 1,000 entries for all
blocks
Interval memory: A total of 6,000 entries for all blocks
(The number of memory in each block is not fixed.)
To save up to the maximum amount of memory shown above, all blocks
should be used for the manual or auto-memory, or for the interval memory only.
If both types of memory blocks exist, saving up to the maximum is not possible.
Memory blocks
In manual or auto memory mode, the block to save data can be selected. In
interval mode, data is saved in an available free block when the interval starts.
In interval mode, the memory block to save data cannot be specified.
Changing the memory block
1 Press the [▶](M.BLOCK)key,to go to the memory block selection
screen.
2 Rolling the[▲] or [▼] key to change the memory block.
3 Press the [Enter] key to move the measurement screen, or press the
[Esc] key to cancel the measurement screen.
Hopetech Electronics Technology Manual Edition V1.0 56
Page 57
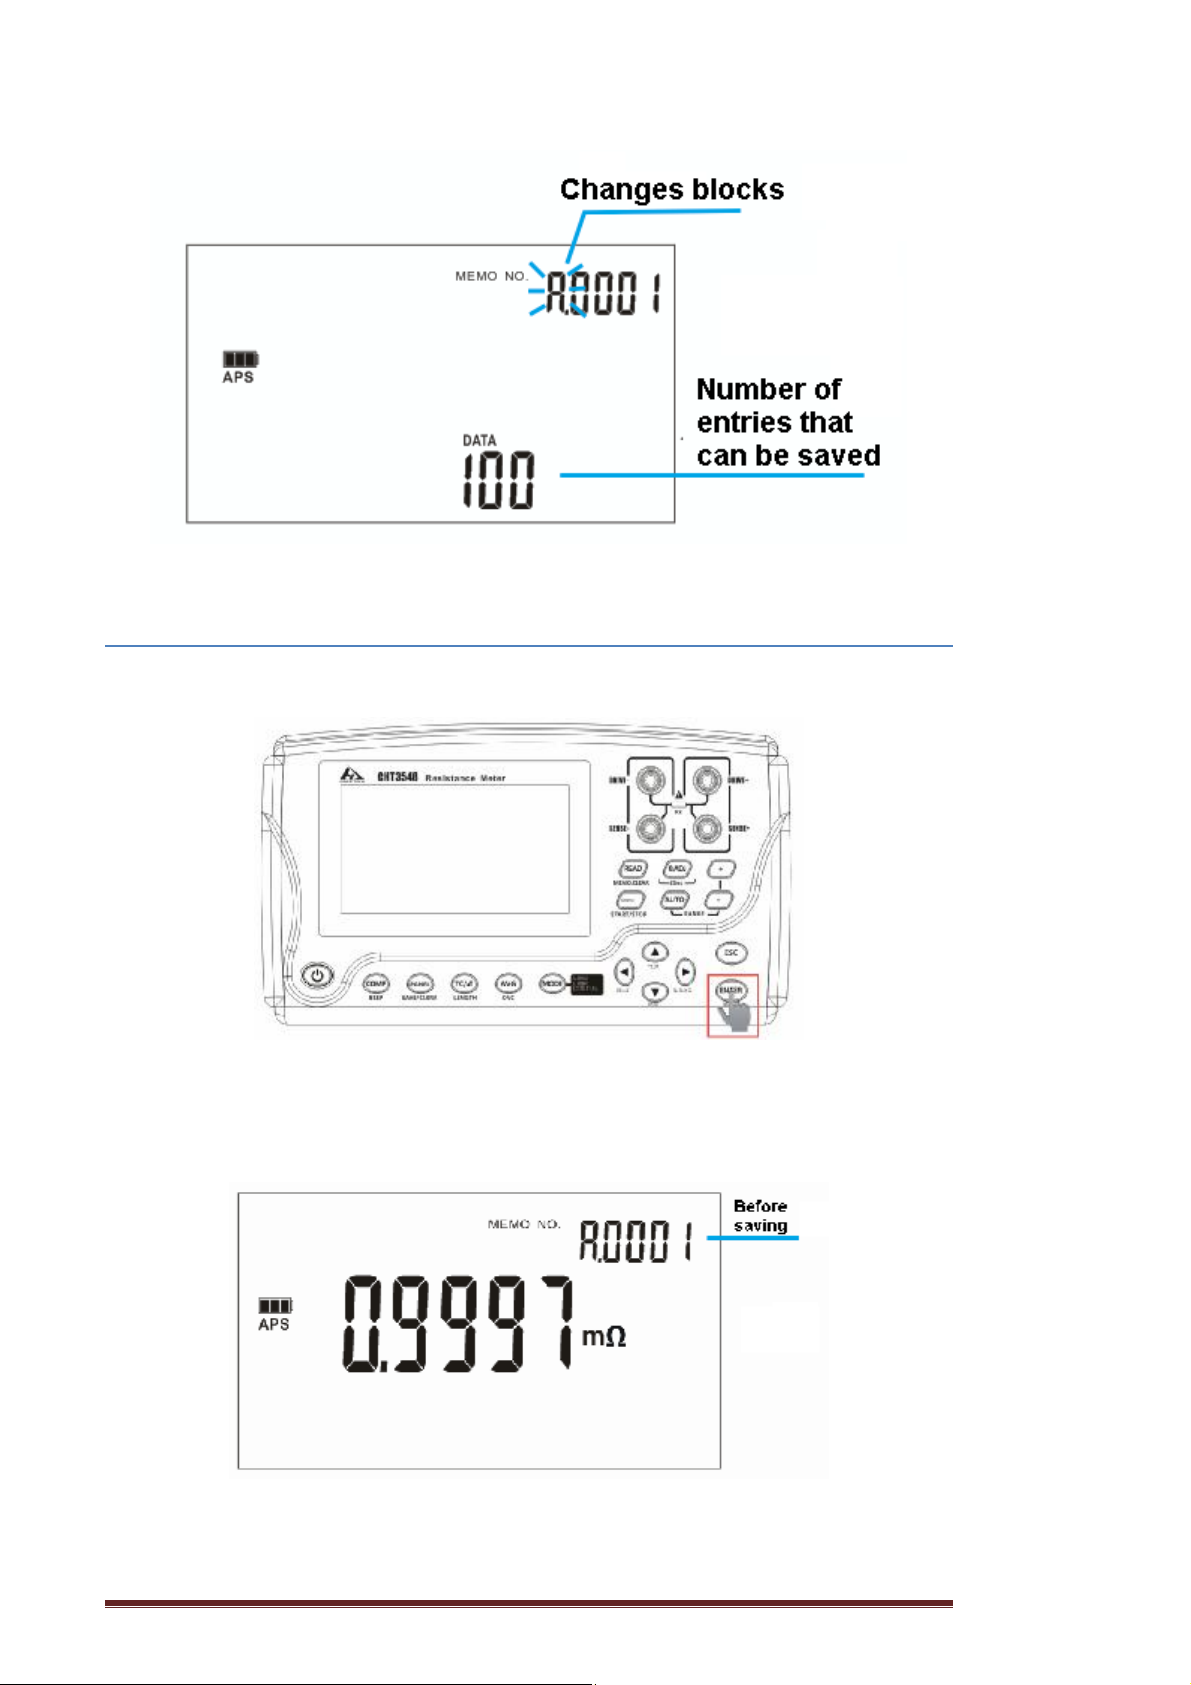
7.1 Press any timing to save (manual storage)
Press the [ENTER] MEMO key to save the displayed measured value
The memory number is incremented by one each time data is saved, and
cannot be specified. If data is accidentally saved, clear the last data item saved
(latest data)
Hopetech Electronics Technology Manual Edition V1.0 57
Page 58
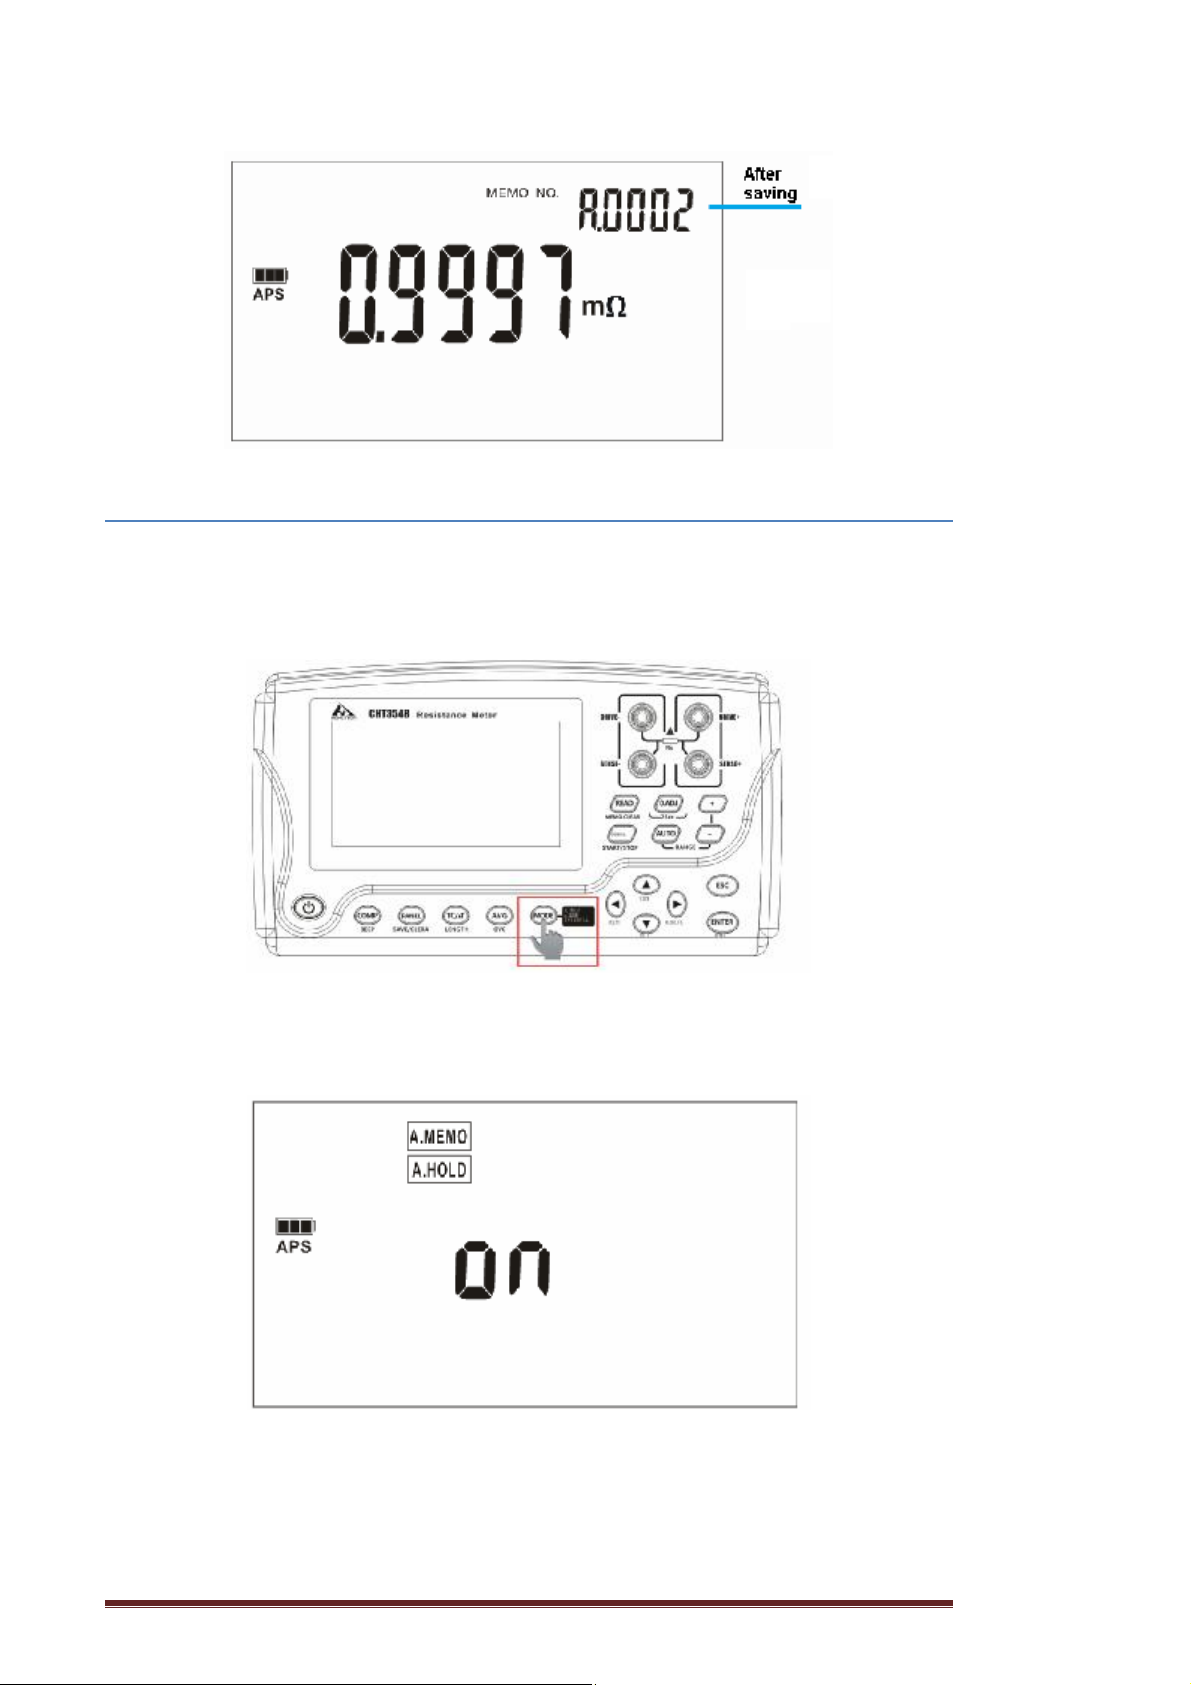
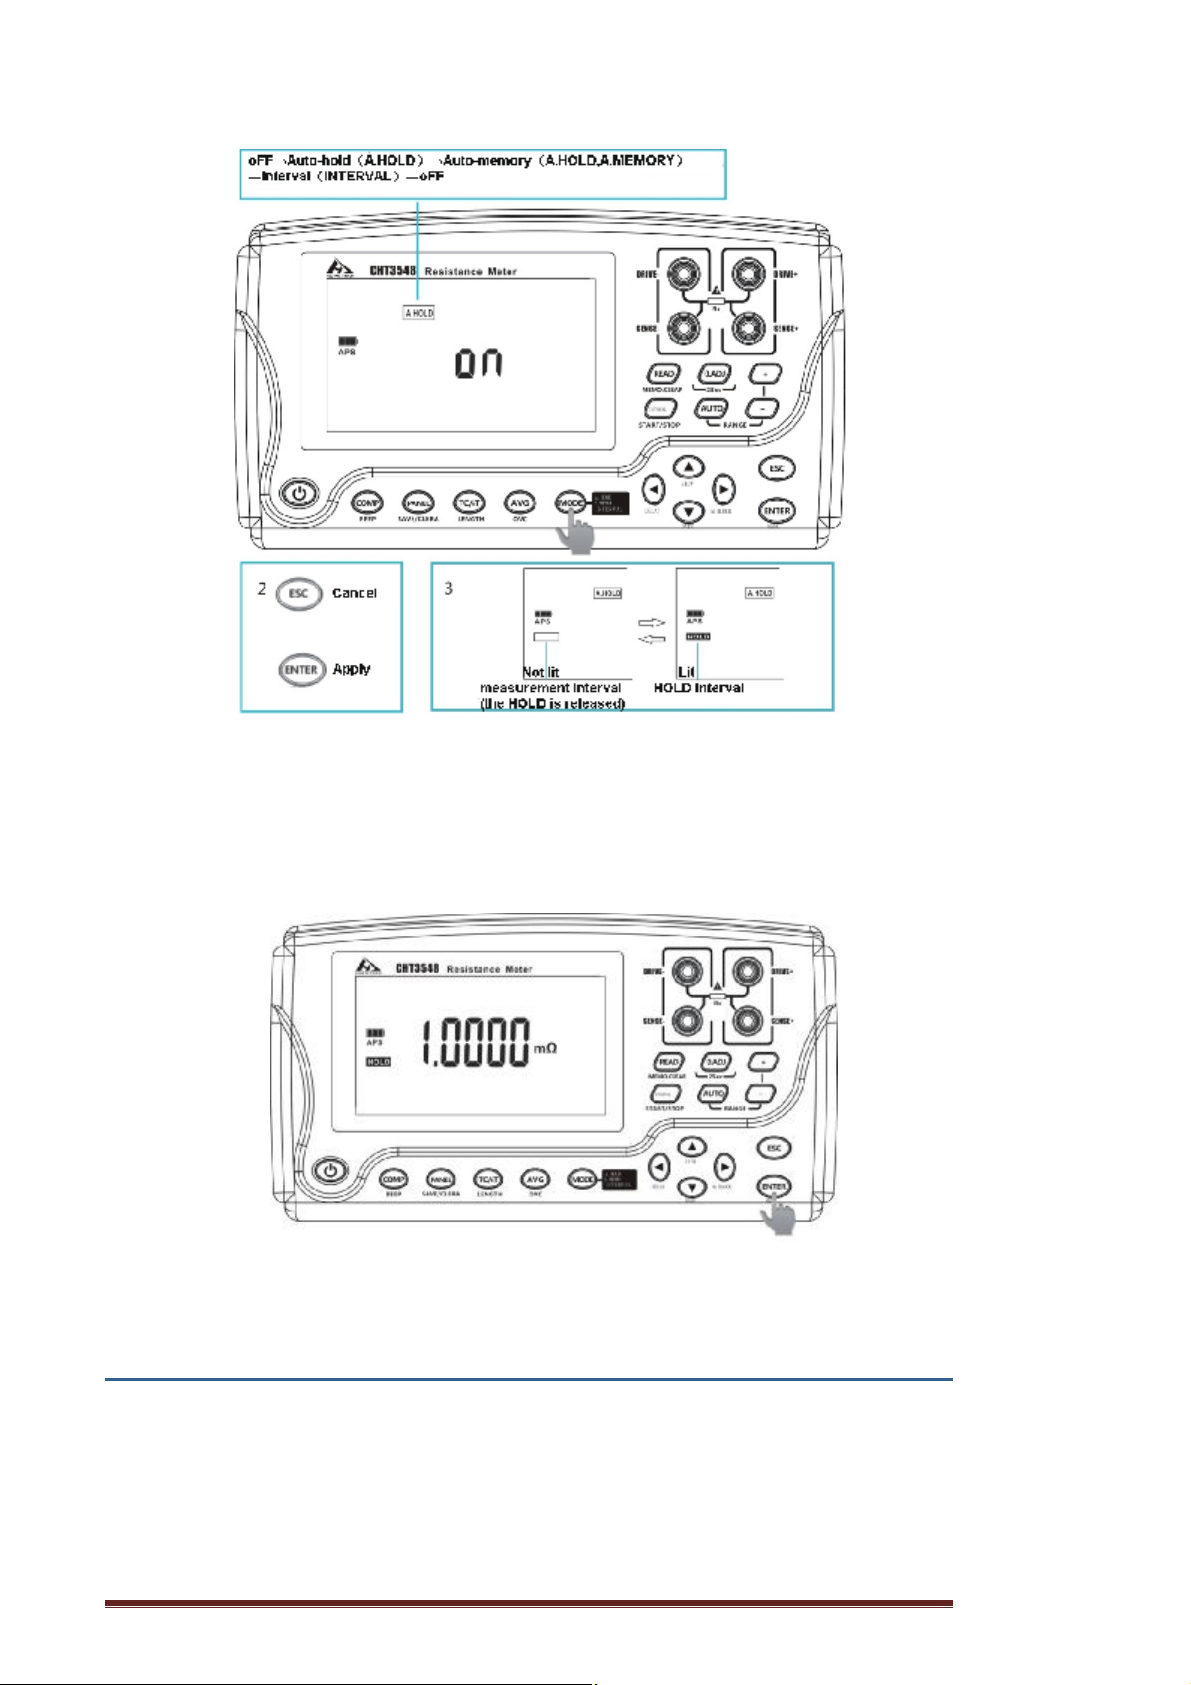
7.2 After stable measurement values automatically save
When a measured value stabilizes, the value is automatically held and
saved.
Press the [MODE] key to switch saving mode.
oFF→Auto-hold (A.HOLD) →Auto-memory (A.HOLD, A.MEMORY)
→Interval (INTERVAL) → oFF
Press the [ENTER] key to confirm the saving mode; press the [ESC] key to
cancel the selection.
Hopetech Electronics Technology Manual Edition V1.0 58
Page 59
The memory number is incremented by one each time data is saved, and
cannot be specified. If data is accidentally saved, clear the last data item saved
(latest data).
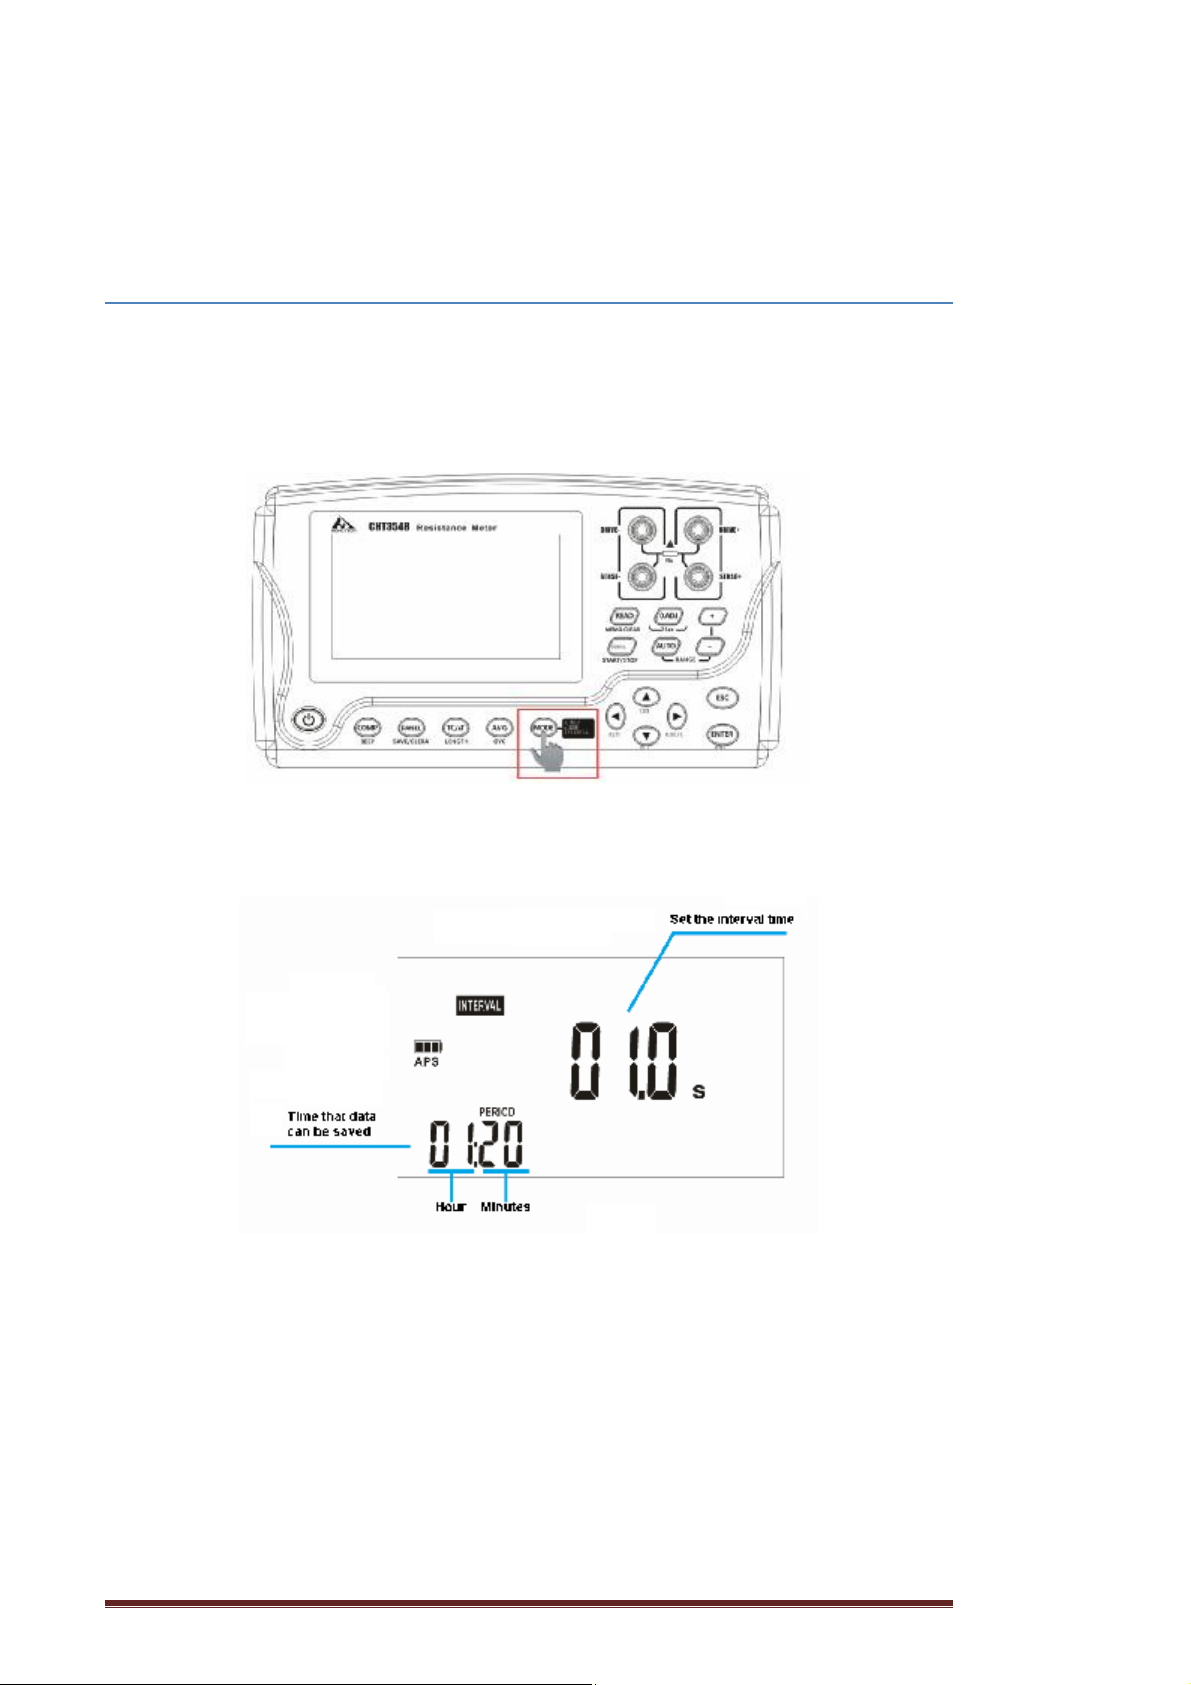
7.3 save at regular intervals (interval memory function)
This function can save measured data at specified intervals. Using this
function together with △T makes it easy to perform a temperature rise test (for
estimation of power-off temperature).
Press the [MODE] key to switch the saving mode
oFF→Auto-hold (A.HOLD) →Auto-memory (A.HOLD, A.MEMORY)
→Interval (INTERVAL) → oFF
Press the [▲][▼][◀][▶] key to set the interval time.
Press the [ENTER] key to confirm the setting; press the [ESC] key to cancel
the setting.
The time that data can be saved varies depending on the number of memory
units already saved and the set interval time.
Hopetech Electronics Technology Manual Edition V1.0 59
Page 60
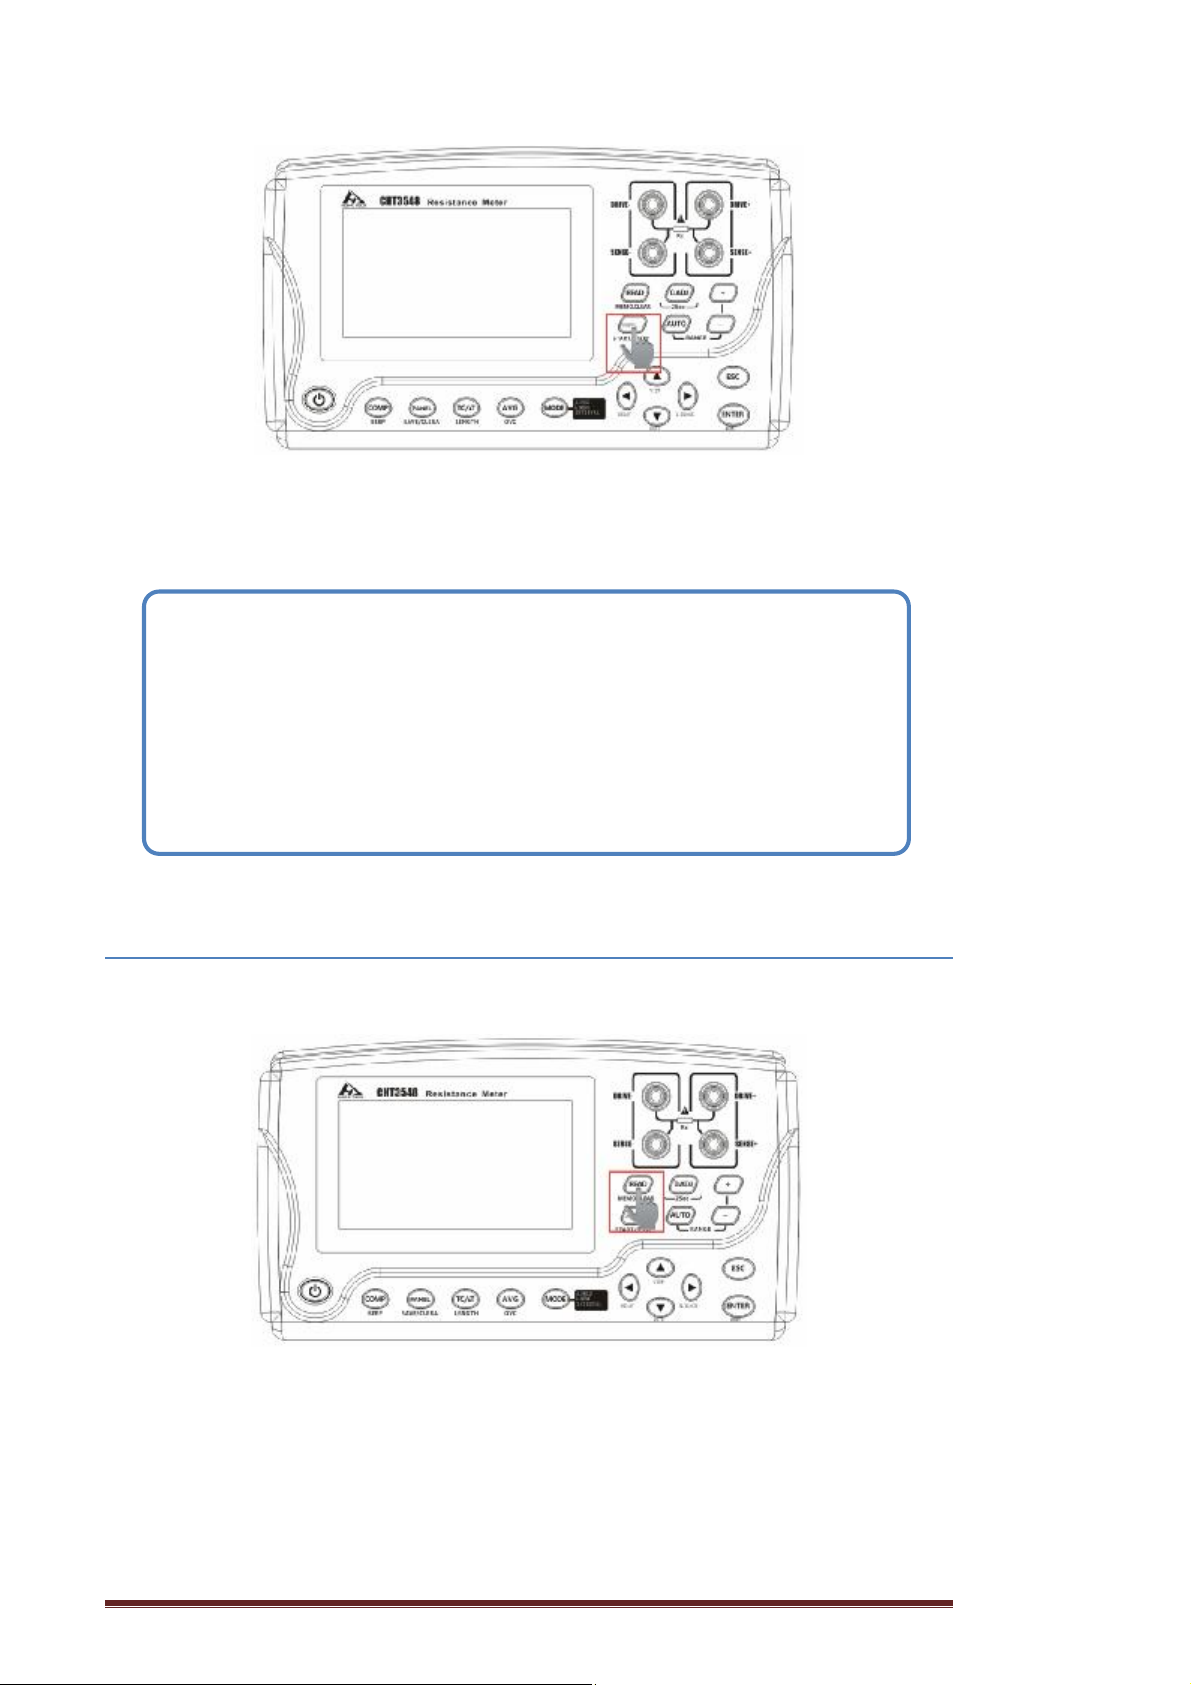
Press and hold [INTERVAL] key to start interval function; press and hold
once again the [INTERVAL] key to stop the interval function.
IMPORTANT
l When an interval measurement starts, data is automatically saved in an
available free block. The memory block used cannot be changed. When
the interval measurement stops, the used memory block displays FULL.
l When the interval memory function is set to ON, the comparator function
cannot be used. When the comparator is set to ON, the interval memory
function cannot be used.
7.4 Display saved measurement data (stored display)
Press the [READ] key to display the saved measurement data.
Hopetech Electronics Technology Manual Edition V1.0 60
Page 61
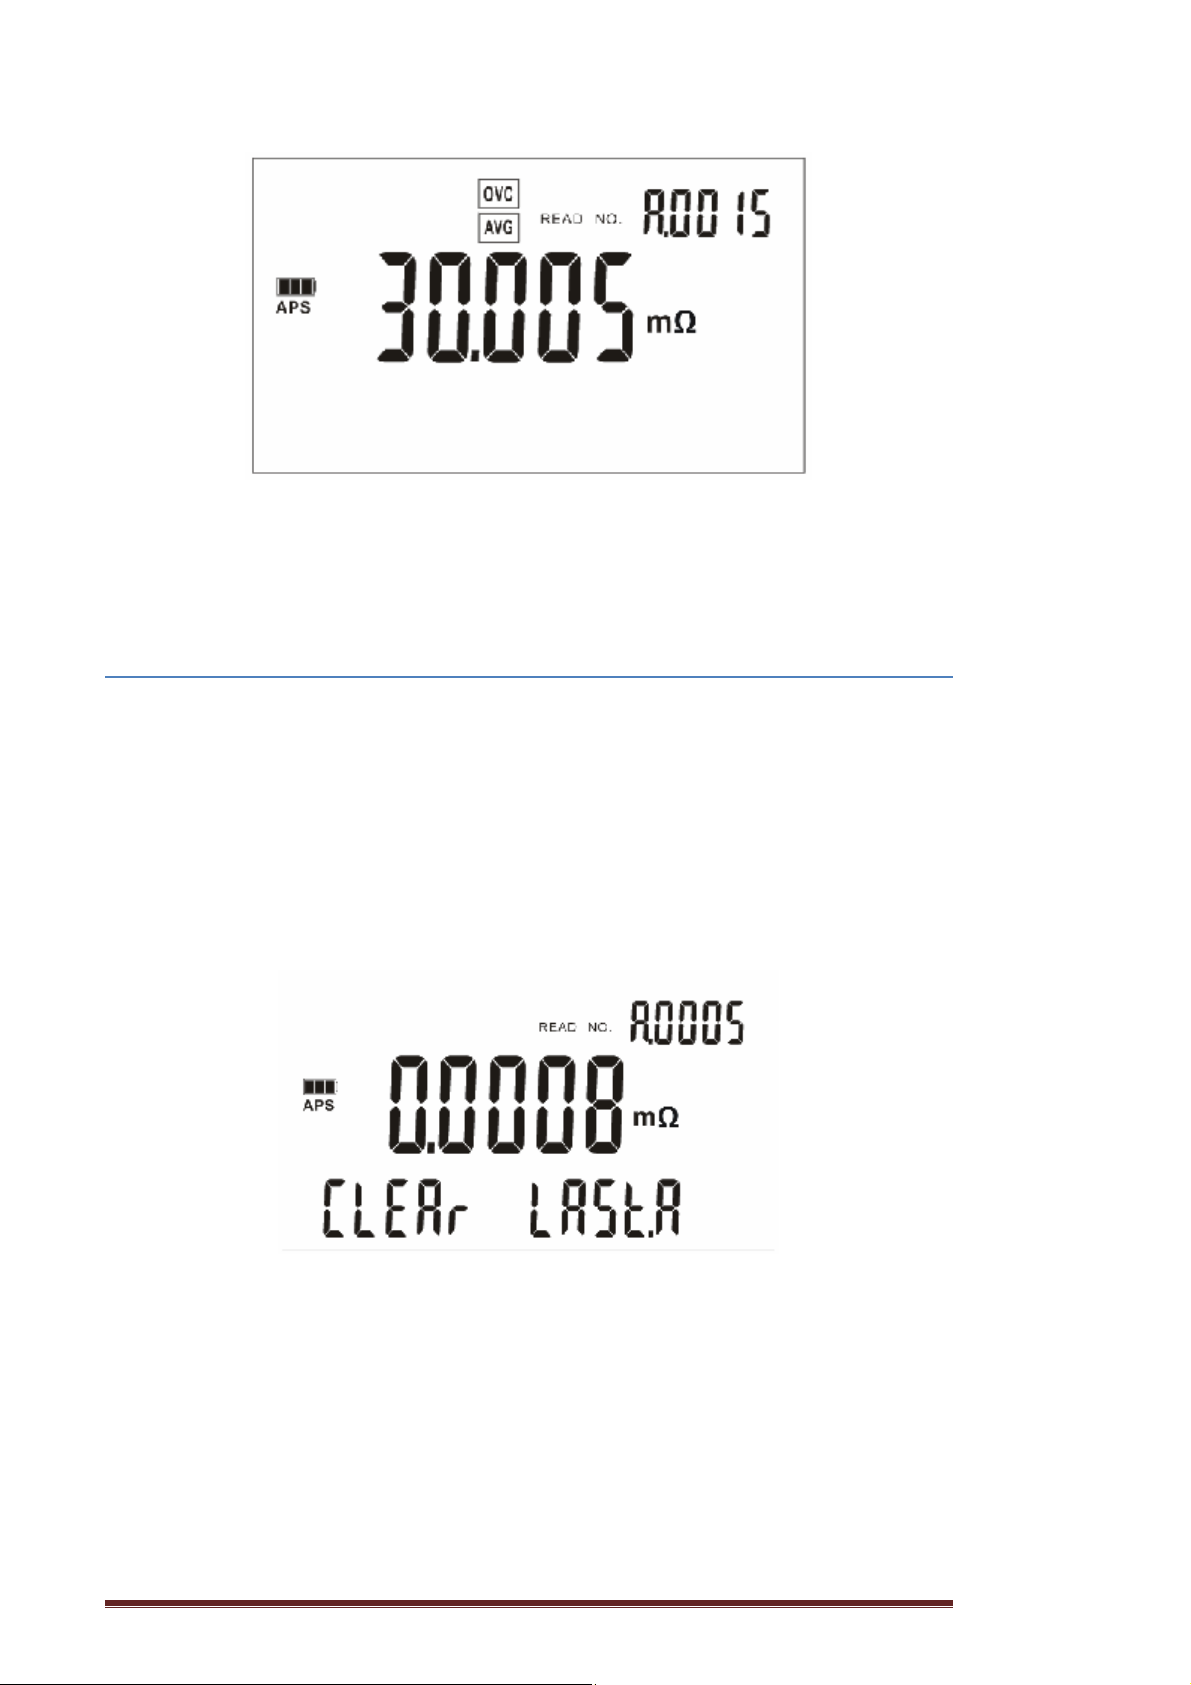
Press the [▲][▼][◀][▶] key to change the saved read number.
Press [ENTER] or [ESC] key to return measurement screen.
7.5 Delete saved measurement data (clear memory)
There are three different methods to clear saved measurement data.
l Clearing only the last data (latest data) saved in a block
l Clearing an entire block
l Clearing all
Press and hold the [READ]MEMO.CLEAR key to display the clearing
measurement data screen.
Clearing only the latest data saved in a block (block selectable)
Clearing an entire block of saved data
Hopetech Electronics Technology Manual Edition V1.0 61
Page 62
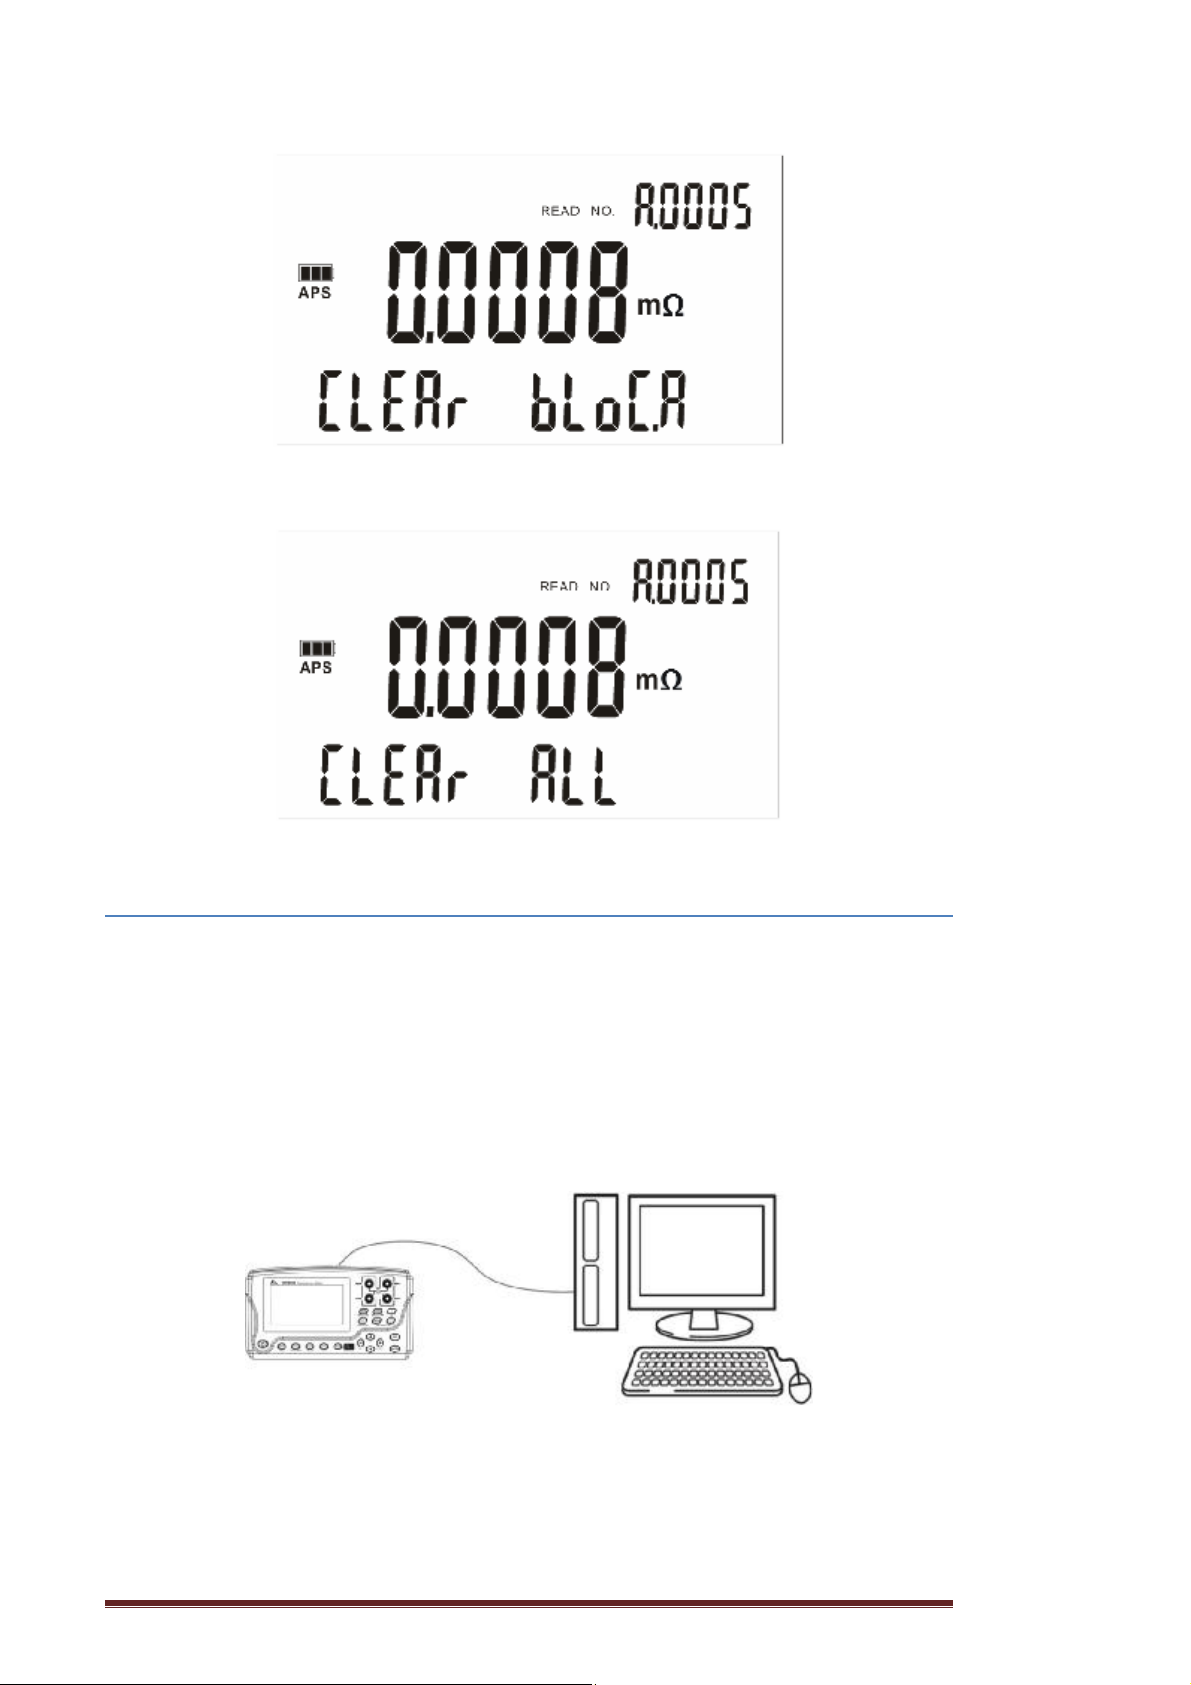
Clearing all
7.6 The saved measurement data read into the computer
Measured values stored in the memory are organized as files in CSV format.
Data saved in the internal memory can be exported to a PC, using USB
mass storage mode.
Connecting a USB cable
Be careful of the orientation of the USB cable plugs and connect the plugs to
the instrument and PC.
Removing the USB cable
Hopetech Electronics Technology Manual Edition V1.0 62
Page 63
To remove the USB cable connected to the instrument while the PC is
running, use the “Safely Remove Hardware” icon on the PC.
Install desktop software
HT3548 desktop software.exe is green software. It works just by copying a
file to the PC. Please make sure you’ve installed the framework 4.0 before you
use the HT3548 desktop software. Otherwise, you cannot use it.
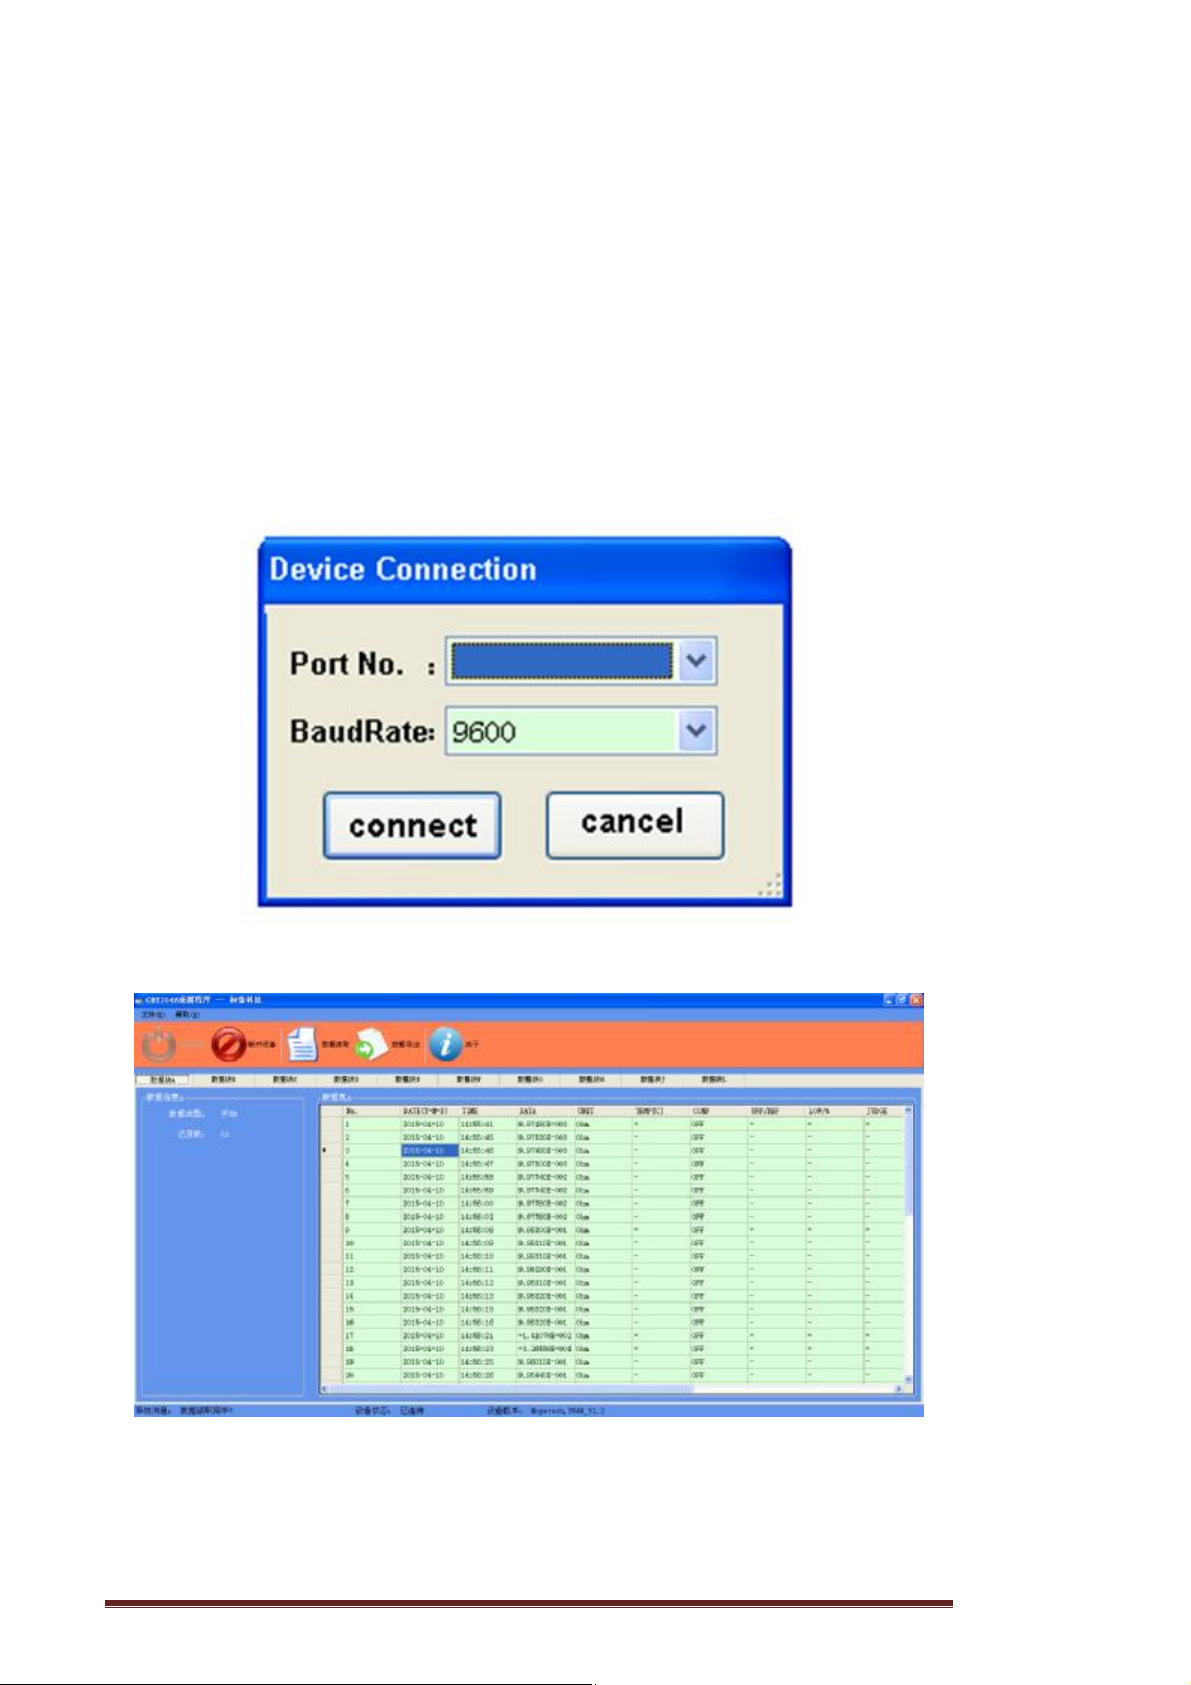
Load the measurement data
Open HT3548 desktop software.exe, click the connection device. Select the
port number in the pop-up dialog box.
After the connecting successfully, click data to read measurement
Hopetech Electronics Technology Manual Edition V1.0 63
Page 64
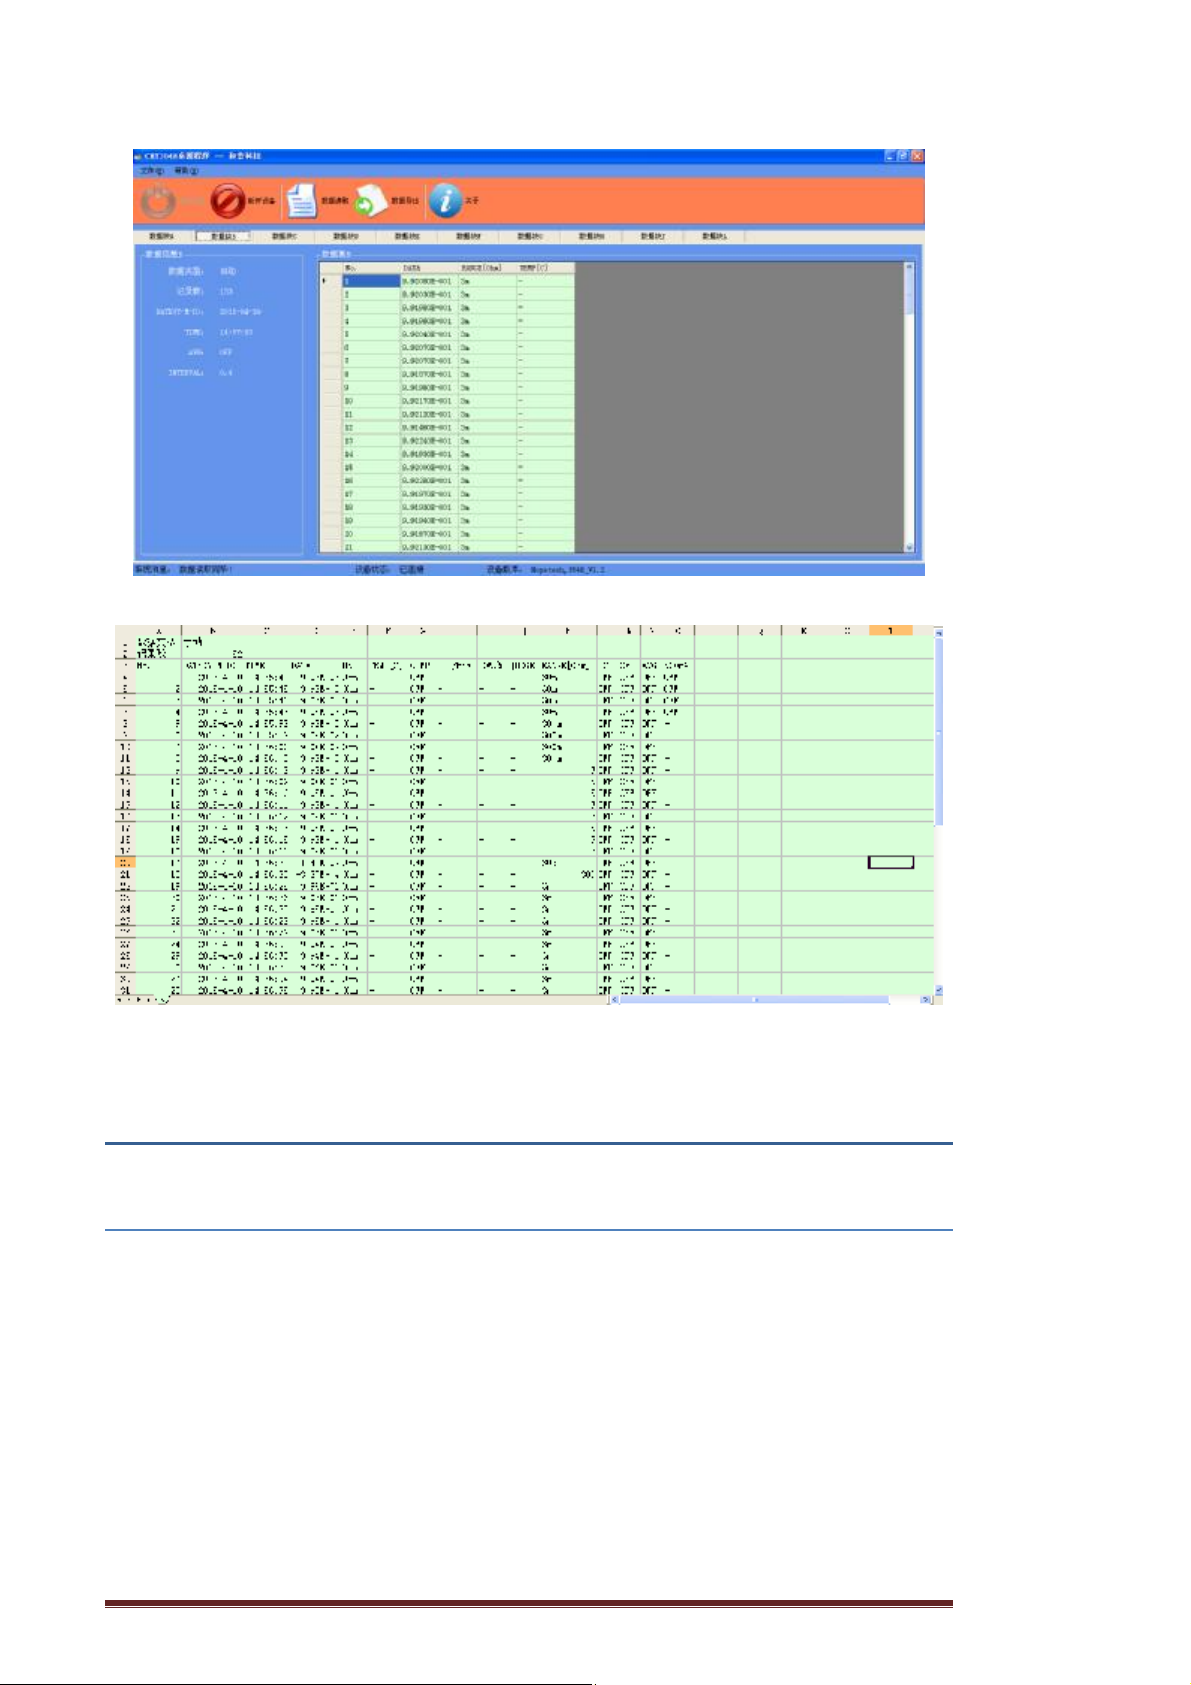
Click the data export; the data can be exported to a .CSV file.
Chapter 8 System Settings
8.1 confirmation screen displays the date and time
Press and hold the [▼](DATE) key to verify the date and time
Hopetech Electronics Technology Manual Edition V1.0 64
Page 65
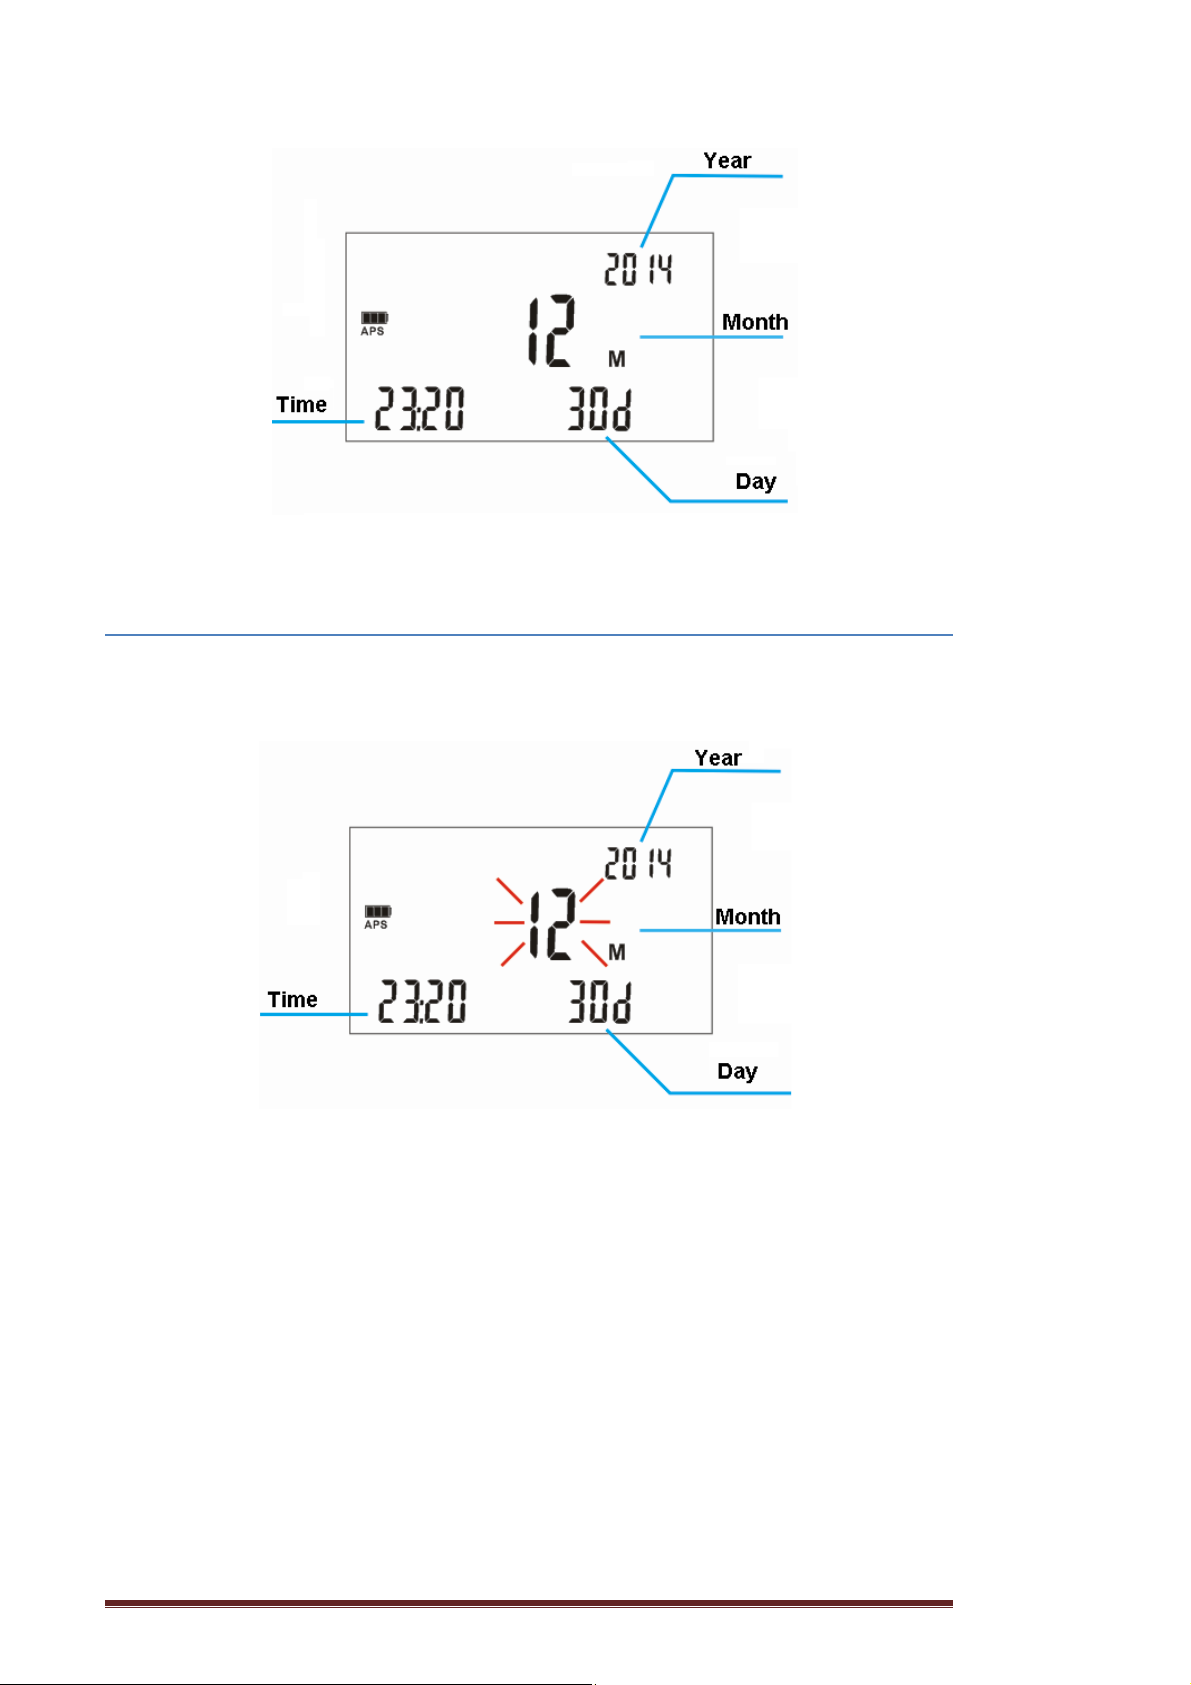
Press the [Esc] or [Enter] key to return the measurement screen.
8.2 calibration clock
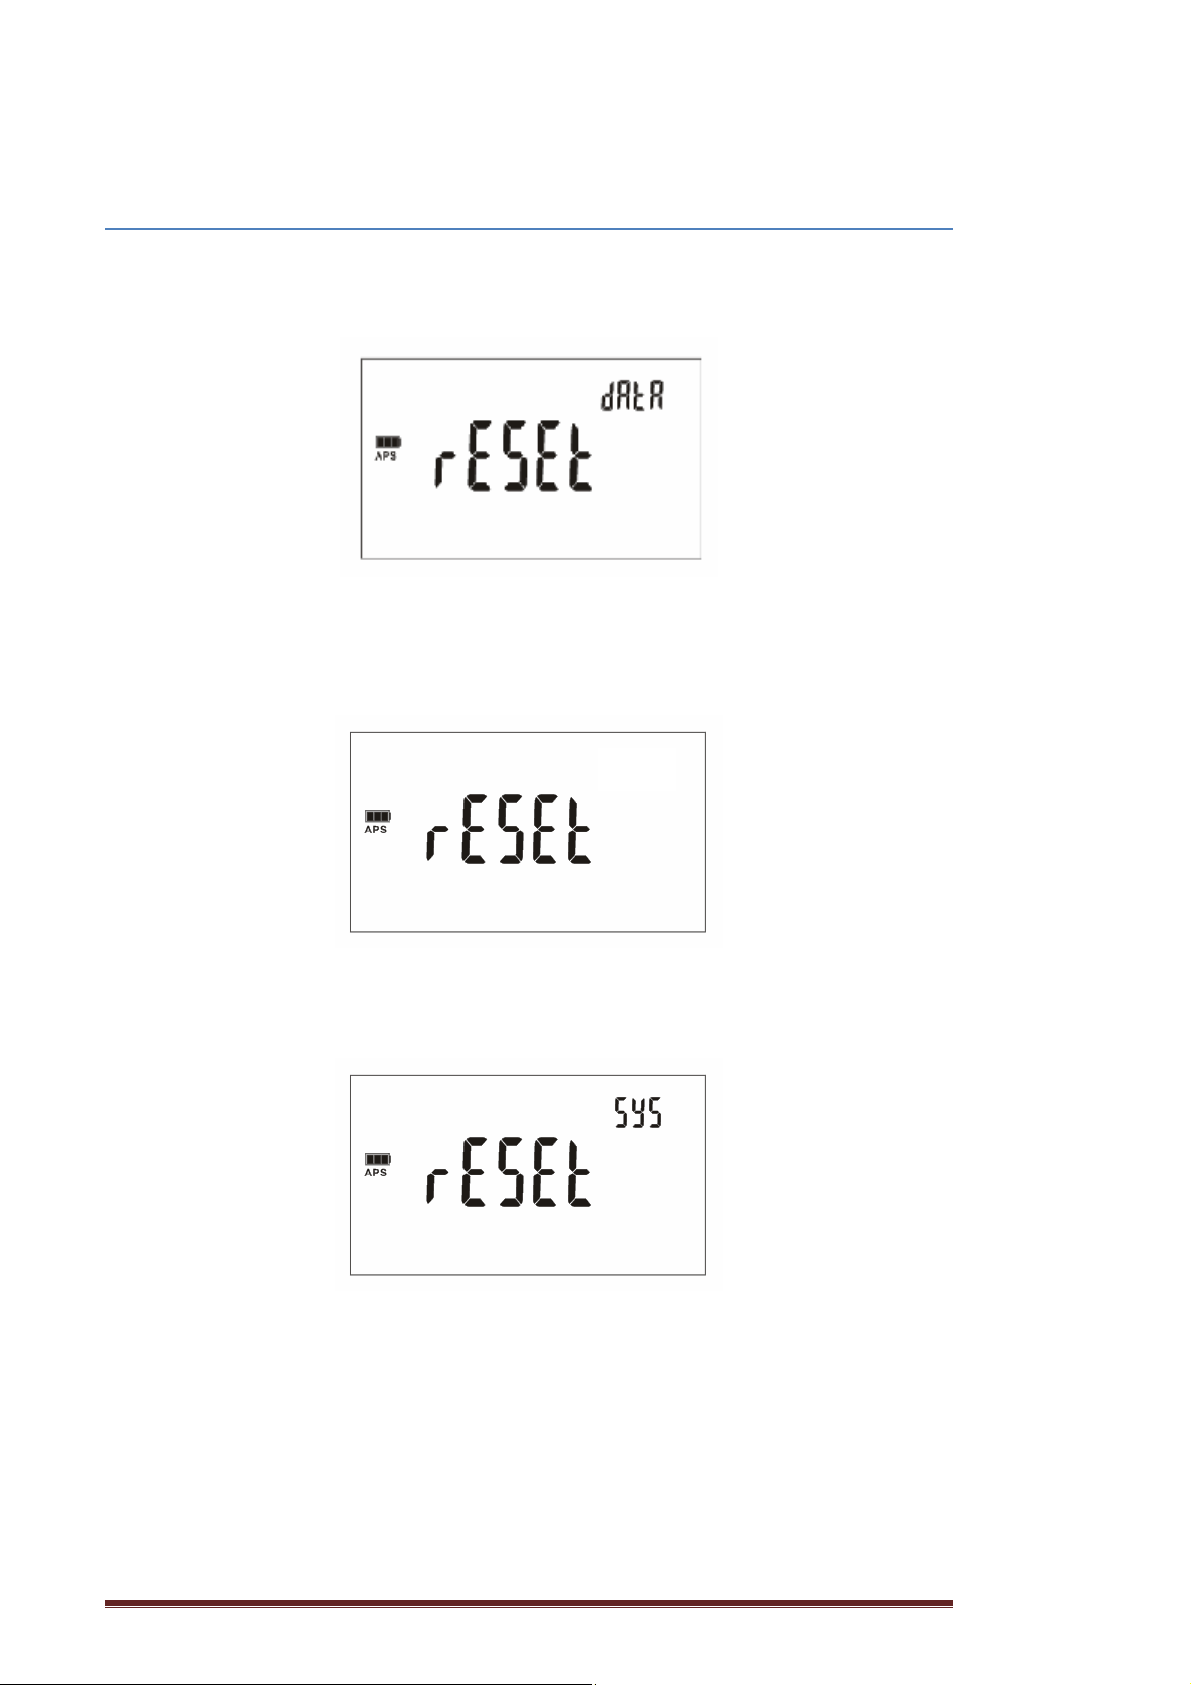
Set the date and time.
To display the time setting screen, press and hold the [▼](DATE) key in
date and time state.
Press [◀] [▶] key to switch the digits, items, press the [▲] [▼] key to change
the values.
Press the [Enter] key to confirm and switch the time and date screen.
Press the [Esc] key to cancel and switch the time and data screen.
Hopetech Electronics Technology Manual Edition V1.0 65
Page 66
8.3 initialized (reset)
This function provides the following three types of reset:
• Memory clear: Initializes the memory that stores measurement data. (This
type of initialization is possible even if the power is on.)
Reset (to reset the current measurement conditions): Resets data and
settings other than the panel data, saved measurement data, and the clock
settings to the factory defaults.
System reset: Resets all settings other than the clock settings, including the
panel data and saved measurement data, to the factory defaults.
Hopetech Electronics Technology Manual Edition V1.0 66
Page 67
Chapter 9 Parameter
0.1%±10 reading (3mΩ,30mΩ,3MΩ) 0.05%±4 readings,0.02%±2 readings(the other
9.1 General Specification
Function:
Measurement items ESR
Basic accuracy
Measurement range 3mΩ/30mΩ/300mΩ/3Ω/30Ω/300Ω/3kΩ/30kΩ/300kΩ/3.3MΩ
Measurement speed 5 meas/sec
Maximum test current DC 1A
Temperature Range:-10°C ~60°C Accuracy:1°C
Correction Short-circuit reset for all ranges
Comparator HIGN/IN/LOW sorting
Internal data storage Store up to 6000 test data
Trigger Internal/auto trigger
Signal source AC 1kHz, Test current: <150mA
Range Resistance: 3mΩ/30mΩ/300mΩ/3Ω Voltage: 6V/60V
Sampling rate 1 meas/sec (the average number optional)
Minimum resolution Resistance: 0.1μΩ Voltage: 0.1mV
Maximum reading Resistance: 33,000 Voltage:60,000
Other functions
ranges)
OVC,length conversion function,temperature correction,auto trigger,auto save,auto
trigger save function
Interface USB, external
Power supply 12V/1700mAh lithium battery, AA (LR6) Alkaline Batteries x 8
Dimensions 208 mm (L) x120mm (W) x 52mm (D),without sleeve
Accessory CHT9365/CHT9363-A/CHT9363-B/CHT9367/CHT9366/CHT8301(100mΩ)
Weight 0.81kg
Model HT3548 Portable Resistance Tester
Clock:
Clock
Accuracy
Other
Hopetech Electronics Technology Manual Edition V1.0 67
24-hour clock ,automatic adjust for leap
year
Appro. +/- 4 minutes per month
Internal spare lithium batteries
Battery life: about 2 years
Page 68
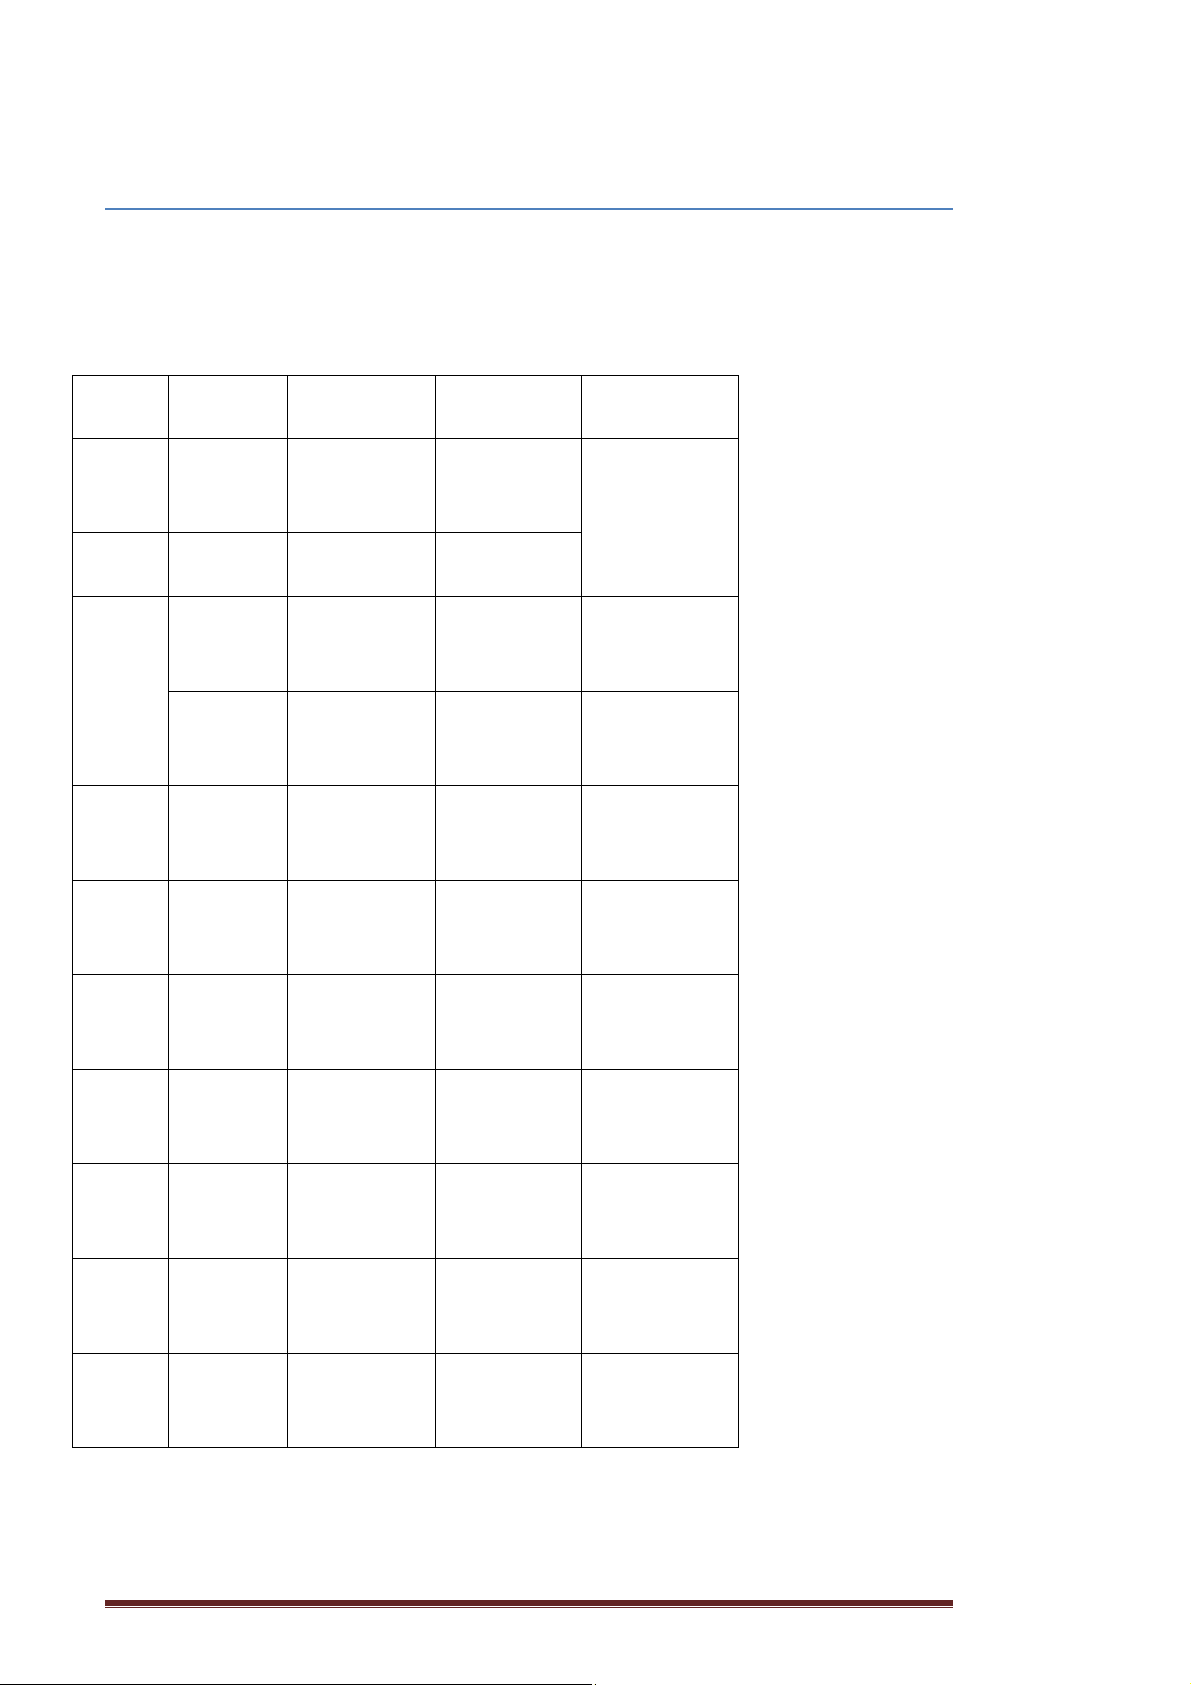
9.2 Accuracy
The following data was obtained under the following conditions:
Temperature condition: 23 °C ± 5 °C
Humidity condition: 80% R.H.
Warm-up time: > 15 minutes
Calibration Time: 1 year
Ra
nge
3m
Ω
30
mΩ
Max.
reading
3.200
0mΩ
32.00
0mΩ
Resoluti
on
0.1μΩ ±
1μΩ ±0.1%rd
Accurac
0.1 %rdg. ± 8
dgt.
g. ± 8 dgt.
y
Measure
ment Current
1A
300
mΩ
3Ω
30Ω
300
Ω
3kΩ
30k
Ω
300
kΩ
320.0
0mΩ
320.0
0mΩ
3.200
0Ω
32.00
0Ω
320.0
0Ω
3.200
0kΩ
32.00
0kΩ
320.0
0kΩ
10μΩ ± 0.1 %rdg. ± 3
dgt.
10μΩ ± 0.05 %rdg. ±
3dgt.
0.1mΩ ± 0.02 %rdg. ±
1 dgt.
±
1mΩ
10mΩ ± 0.02 %rdg. ±
0.1Ω
1Ω
10Ω
0.02 %rdg. ±
1 dgt.
1 dgt.
±
0.02 %rdg. ±
1 dgt.
±
0.02 %rdg. ±
1 dgt.
±
0.05 %rdg. ±
3dgt.
300mA
100mA
100mA
10mA
1mA
1mA
100μA
5μA
3M
Ω
Measurement Temperature:
Hopetech Electronics Technology Manual Edition V1.0 68
3.200
0MΩ
100Ω ± 0.2 %rdg. ± 8
dgt.
500nA
Page 69
Range Ma
x.
reading
Resolu
tion
Accu
racy
Measure
ment Speed
-10℃~99
9℃
0.1℃ ±1℃
.9℃
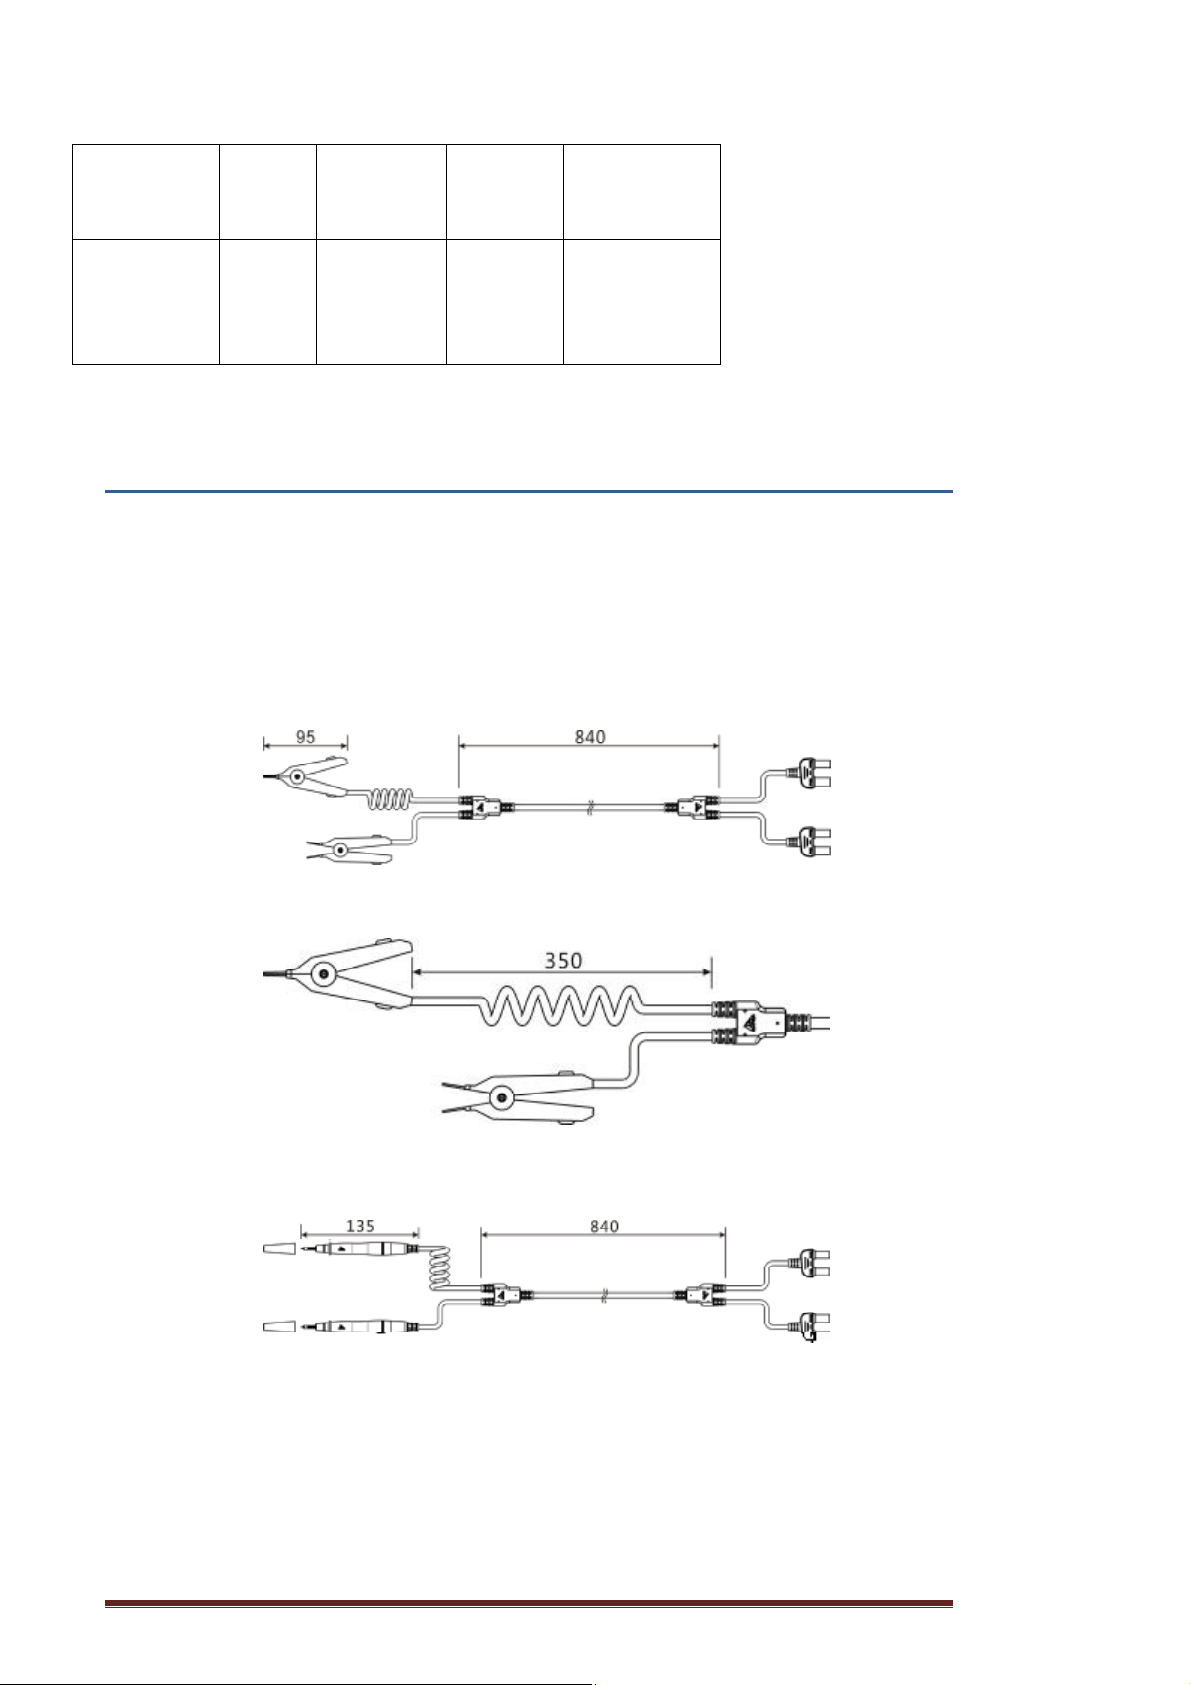
Chapter 10 Accessories
The following length unit is mm.
9363-A test clip
5
meas/sec
Expansion length
9363-B test clip
Expansion length
Hopetech Electronics Technology Manual Edition V1.0 69
Page 70
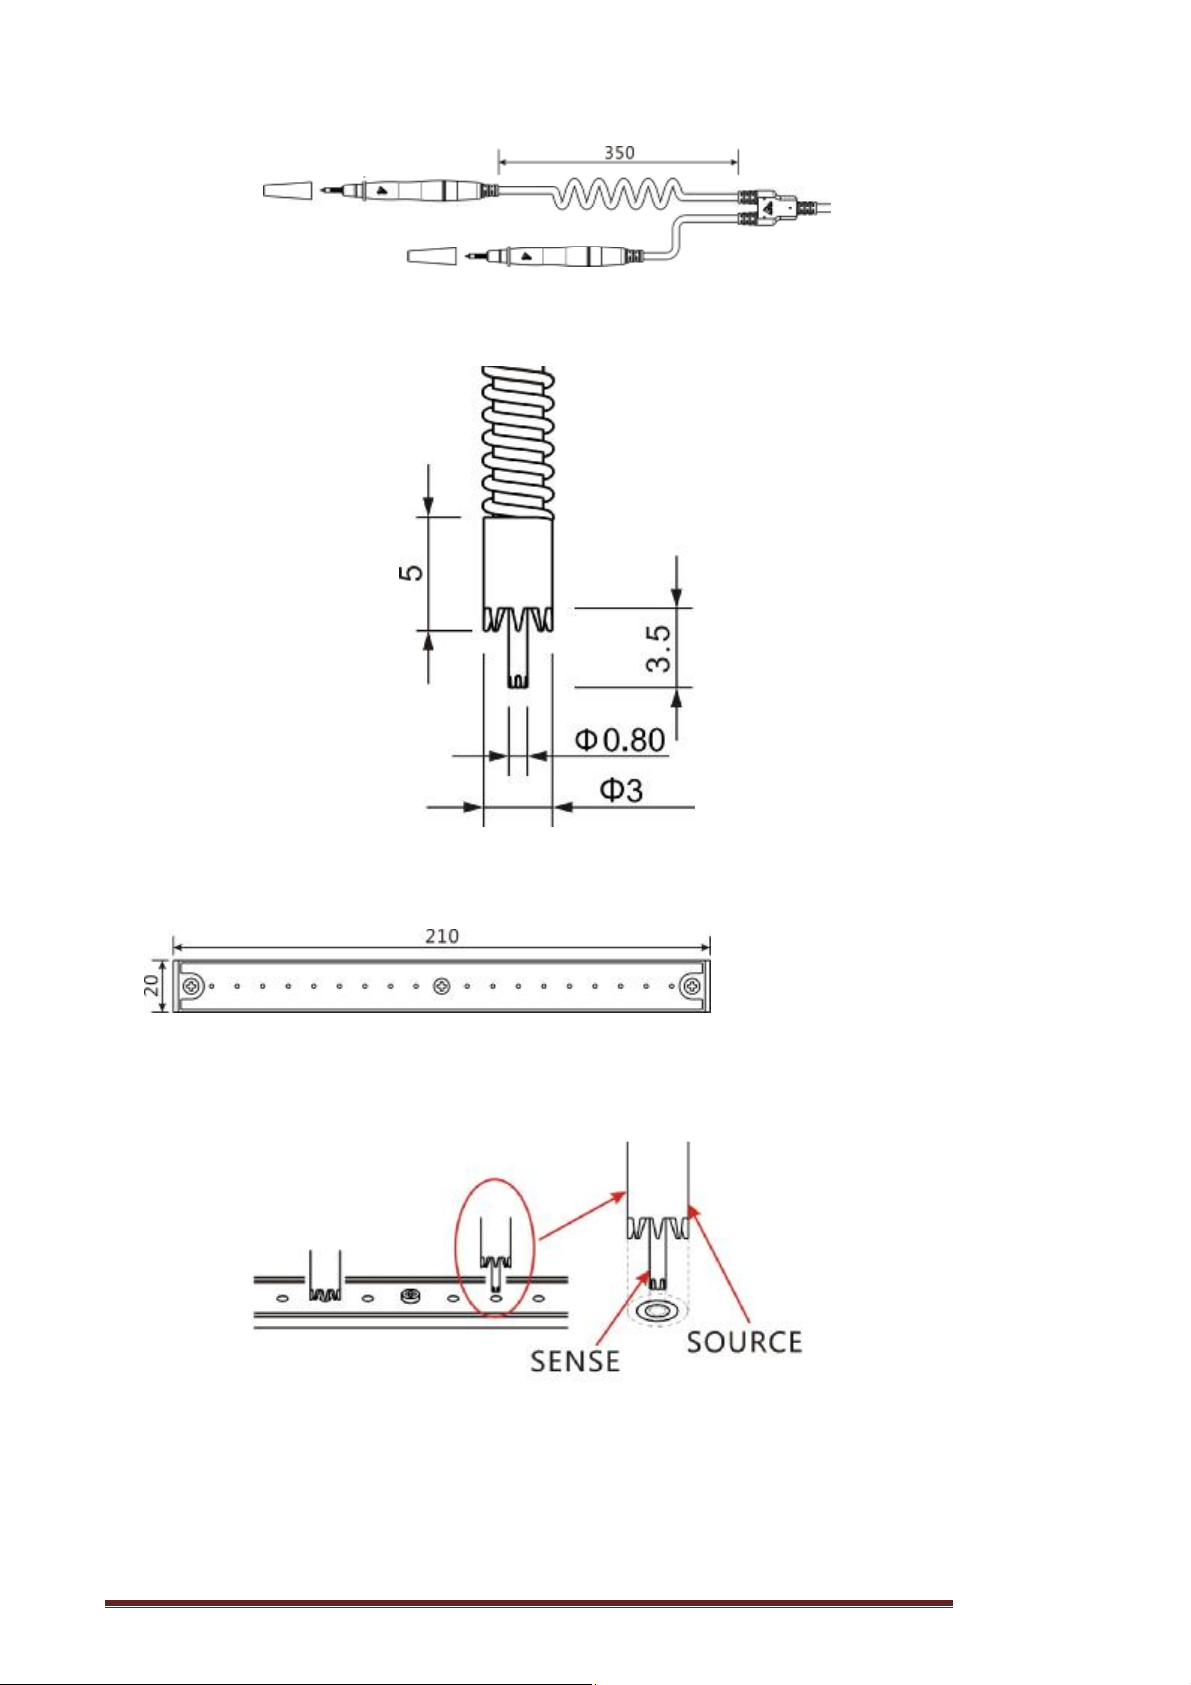
Test probe needle size:
9365 Zero plate
Test pin reset
Hopetech Electronics Technology Manual Edition V1.0 70
Page 71

Hopetech Electronics Technology Manual Edition V1.0 71
 Loading...