

Page 1

Unit 1, Bluewater Estate, Bell Close, Plympton, Devon, PL7 4JH
Foldaway Bed Frame and Cabinet Construction Guide
CM-VOBT-PART./90/140X190-JW062 Cabinet Instructions
Issued 21/07/2010, Hideaway Beds Ltd
Amended: 13/07/17
By using this guide, you hereby agree to the following:
Our own patent internationally protects all manufactured items. Your statutory rights as a consumer
are not affected. Please note that we practice a policy of continual review and reserve the right to
change the above guide at any time without notice. E&OE Hideaway Beds Ltd July 2017.
Page 2

2 | P a g e
1 X Bed frame (in 2 pieces)
2 X Bedding straps
2 X Bed frame joining bars (1 X additional on
double beds)
2 X Mounting Plates + fixings
3 X Sub-frame joining bars
2 X Mechanisms
1 X Mattress support bar (2 X on double beds)
1 X Mechanism fixing kit
1 X Leg bar
2 X Wall brackets
2 X Leg ends – ‘U’ shape
Introduction
The following notes are intended as a guide for the construction of cabinets to mount and accommodate
the Foldaway (CMVOBT) 90/140 bed frames and mechanisms. Due to the difference in cabinet making
styles and fitting techniques, it is suggested that a prototype cabinet is made using this guide, in order
to tailor these instructions to suit your individual requirements.
IMPORTANT: If packaging is damaged check bed frame for any damages and all components are present.
If any items are missing contact your retailer immediately. Under NO circumstances store/lay objects
under the bed or between the door and bed-frame when in the horizontal position, doing so will result
in damages to the door and bed frame.
Components List
Suggested Cabinet Dimensions
For cabinet dimensions see the attached drawings.
The cabinet should be made from 18mm thick panels
Cabinet widths are indicated on the attached drawings and obviously vary with bed size, but the
internal measurement must always be 64mm wider than the bed frame to accommodate
mechanisms and mountings.
Bed Mechanism & Cabinet Assembly
1. Assemble cabinet as shown on attached drawings. We recommend inset doors, but if your cabinet
is to have face fitting doors then either the lower corners of the doors or lower part of the
cabinet needs to be cut away to allow the head of the bed to swing into cabinet.
2. IMPORTANT: Always make sure that the cabinet is securely fastened to the wall and to adjoining
cabinets, if possible. All wall bed and cabinet fixations must be regularly checked. Face fitted
doors require additional side panels for extra strength if not attached to other cabinets.
3. Mount the doors of the cabinet onto the sub frame (the underside of the bed frame). In order to
position the doors on the CMVOBT system you must align them centrally in relation to the frame
with the bottom of the doors flush with the bottom of sub frame.
All rights reserved. O&OE. © Hideaway Beds 2017.
Page 3

3 | P a g e
4. The bed can now be mounted in the cabinet. The cast iron mounting plates are supplied with
nuts, bolts and countersinks and MUST be used; the countersinks are to be set into the outside
of the side panels to provide extra bearing strength - when the bed is under tension these are
the points of most stress. The position of these plates in the cabinet is another important
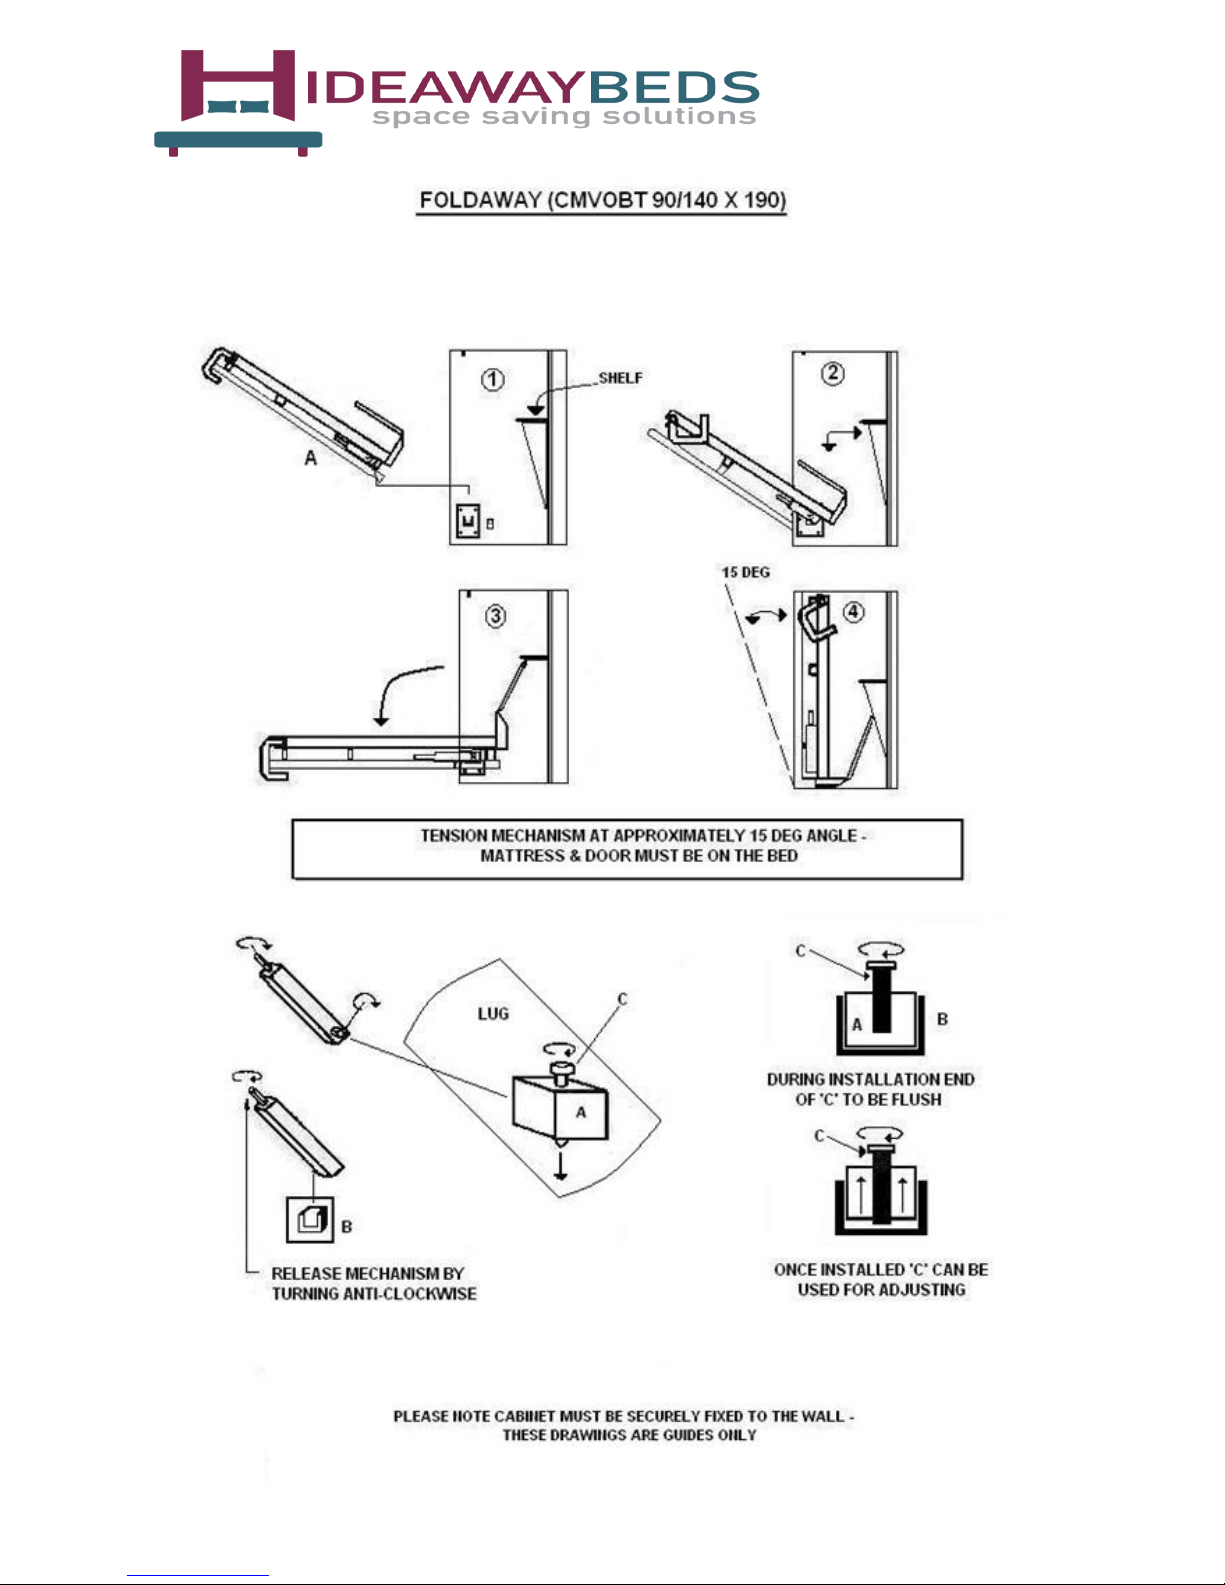
dimension (see page 2). Slacken the mechanism adjusters (anti clockwise) and ensure that the
Allen bolts on the mechanisms are slackened (see page 3). Now mount the bed and
headboard assembly within the cabinet. Slight adjustment of the level of the bed from left to
right can be achieved with the Allen bolts in the mechanism lugs.
5. Now your cabinet is assembled and attached to the wall the headboard arrangement can be
assembled. This is a simple arrangement but important for safety by stopping ‘things’ falling
down behind if the bed is lifted. N.B. It may not be possible to have a headboard arrangement
if you are using the minimum depth of cabinet. A board slightly higher than the mattress,
chamfered at the top edge is bolted to the bed frame. The chamfered end can then be attached
to another chamfered edge board with a piano hinge, allowing it to run up and down
automatically (see page 6)
Adjusting the Bed Mechanism
When the bed is under tension it will hold the doors tight to the cabinet or door stops. The mattress and
doors must be on the bed for adjustment. Checking the cabinet is securely fixed to the wall, adjust the
mechanism with the bed slightly out (see page 3) tighten, hand tight evenly each side. Then using 24 mm
socket and ratchet (or similar) tighten the mechanisms again two or three turns. The weight of the
mattress and doors will determine the adjustment needed, but the aim is for smooth light action (note –
sometimes springs will creak when settling).
All rights reserved. O&OE. © Hideaway Beds 2017.
Page 4
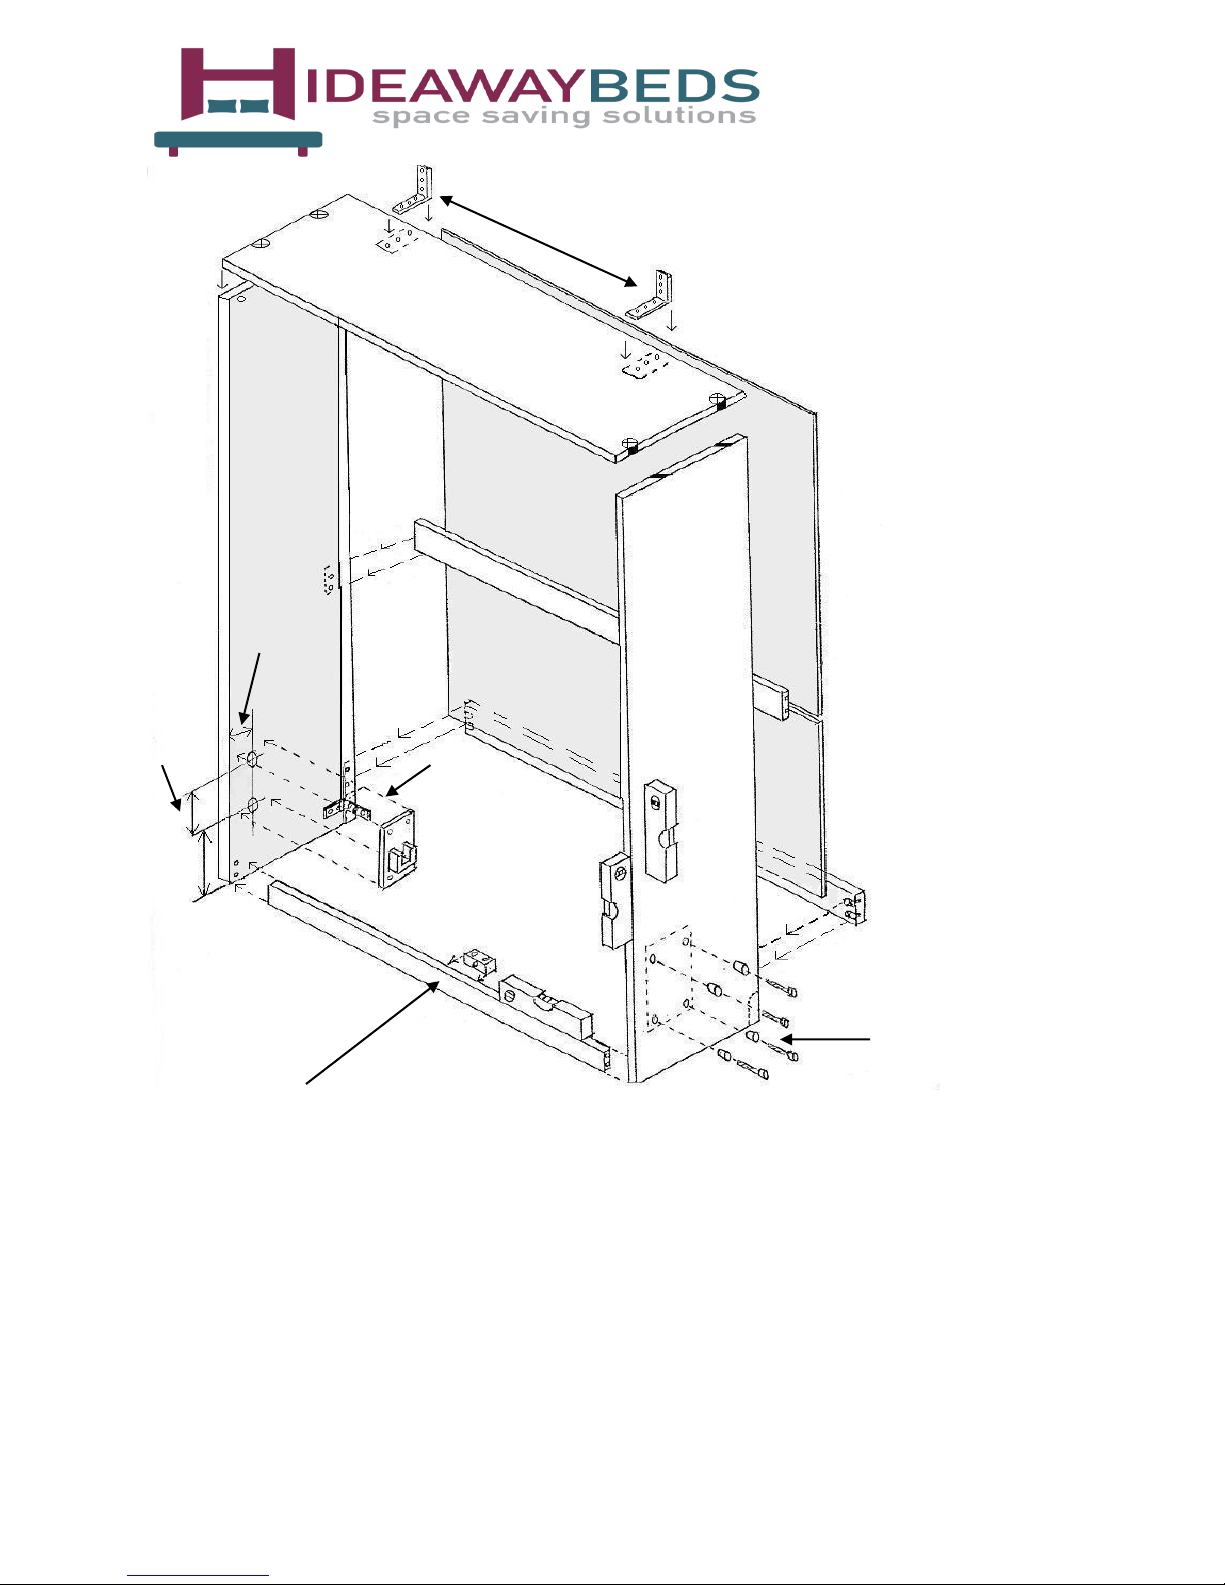
56mm + Door Thickness
(to allow for inset doors)
4 | P a g e
Angle Brackets
Side Panel
96 mm Mounting Plate
Position
237 mm
Nuts, Bolts & Countersinks -
MUST BE USED
Plinth
Please note all dimensions are in MM and the 140 cm bed dimensions in brackets – not to scale
Overall Height 2050
Internal Height 2032
Minimum cabinet depth 500
Door panel(s) 1925 x 960 (1460)
Plinth 105 mm
Internal cabinet width 964 (1464)
Use level to square the cabinet(s)
All rights reserved. O&OE. © Hideaway Beds 2017.
Page 5
5 | P a g e
All rights reserved. O&OE. © Hideaway Beds 2016.
Page 6
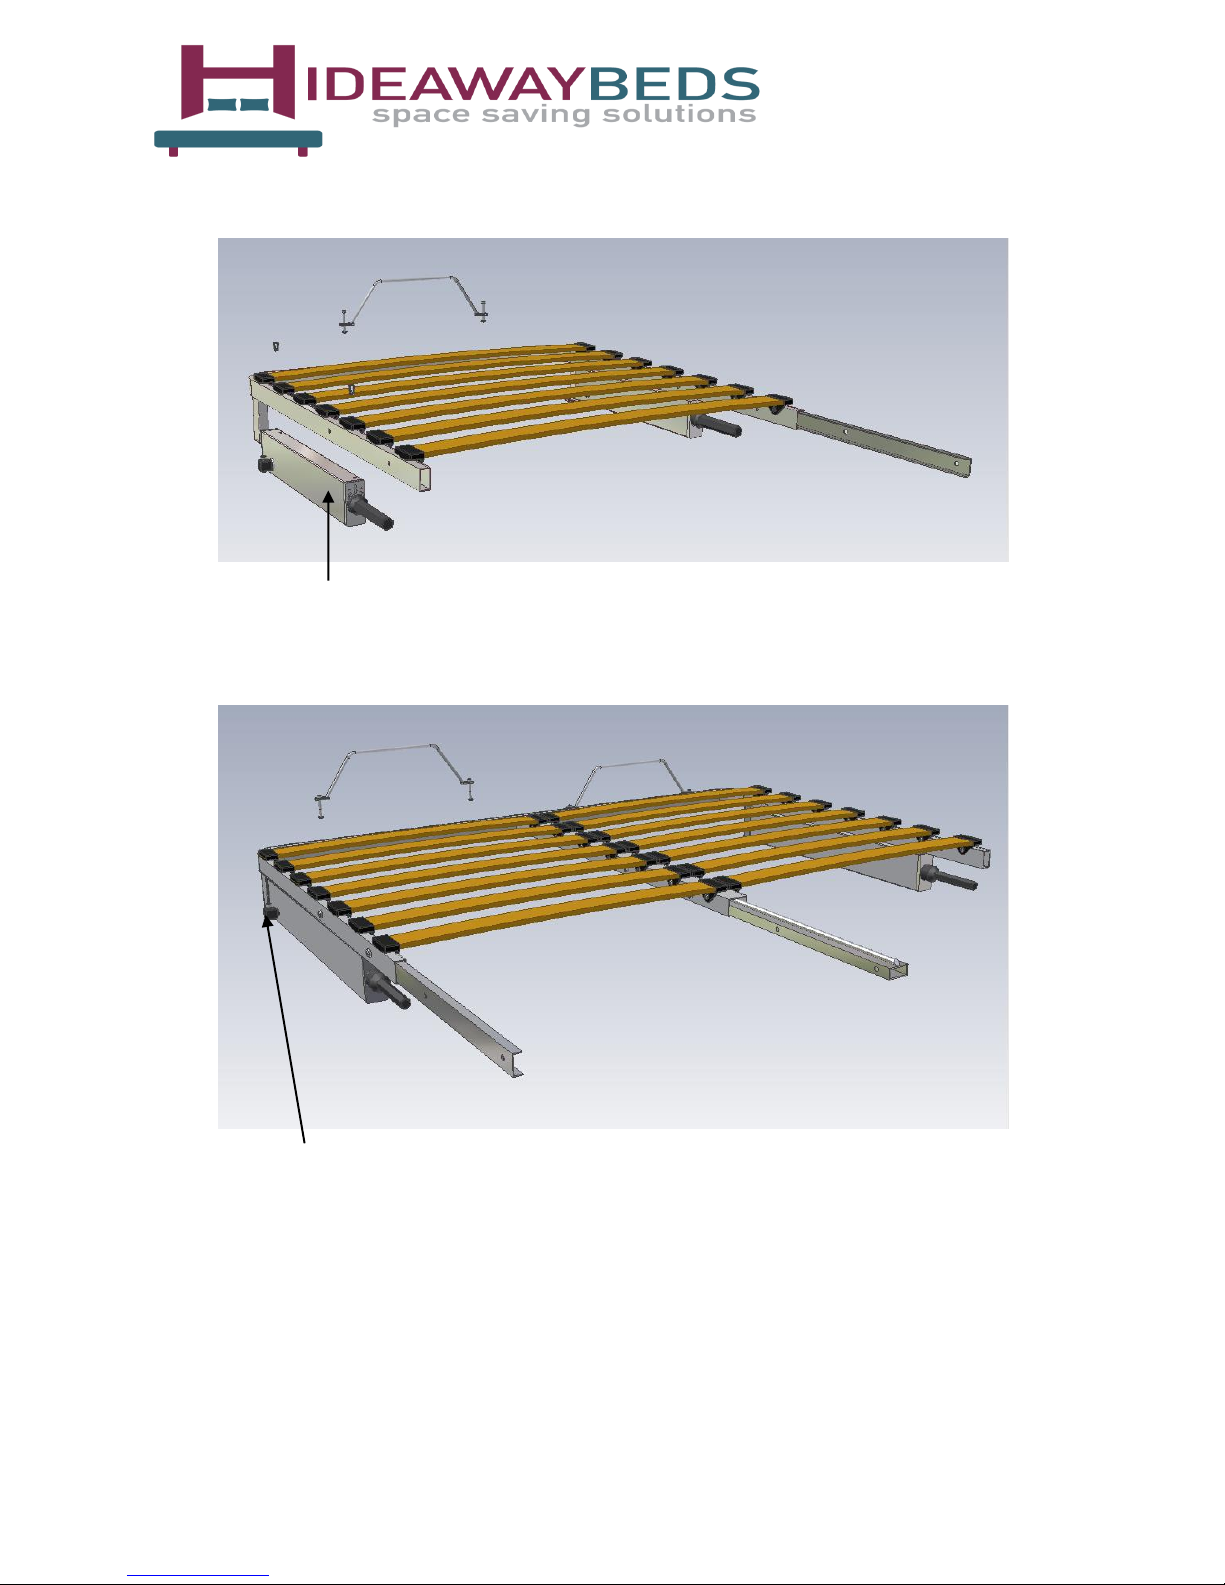
Single Bed Frame Assembly
Mechanism
Double Bed Frame Assembly
6 | P a g e
Lug
All rights reserved. O&OE. © Hideaway Beds 2017.
Page 7
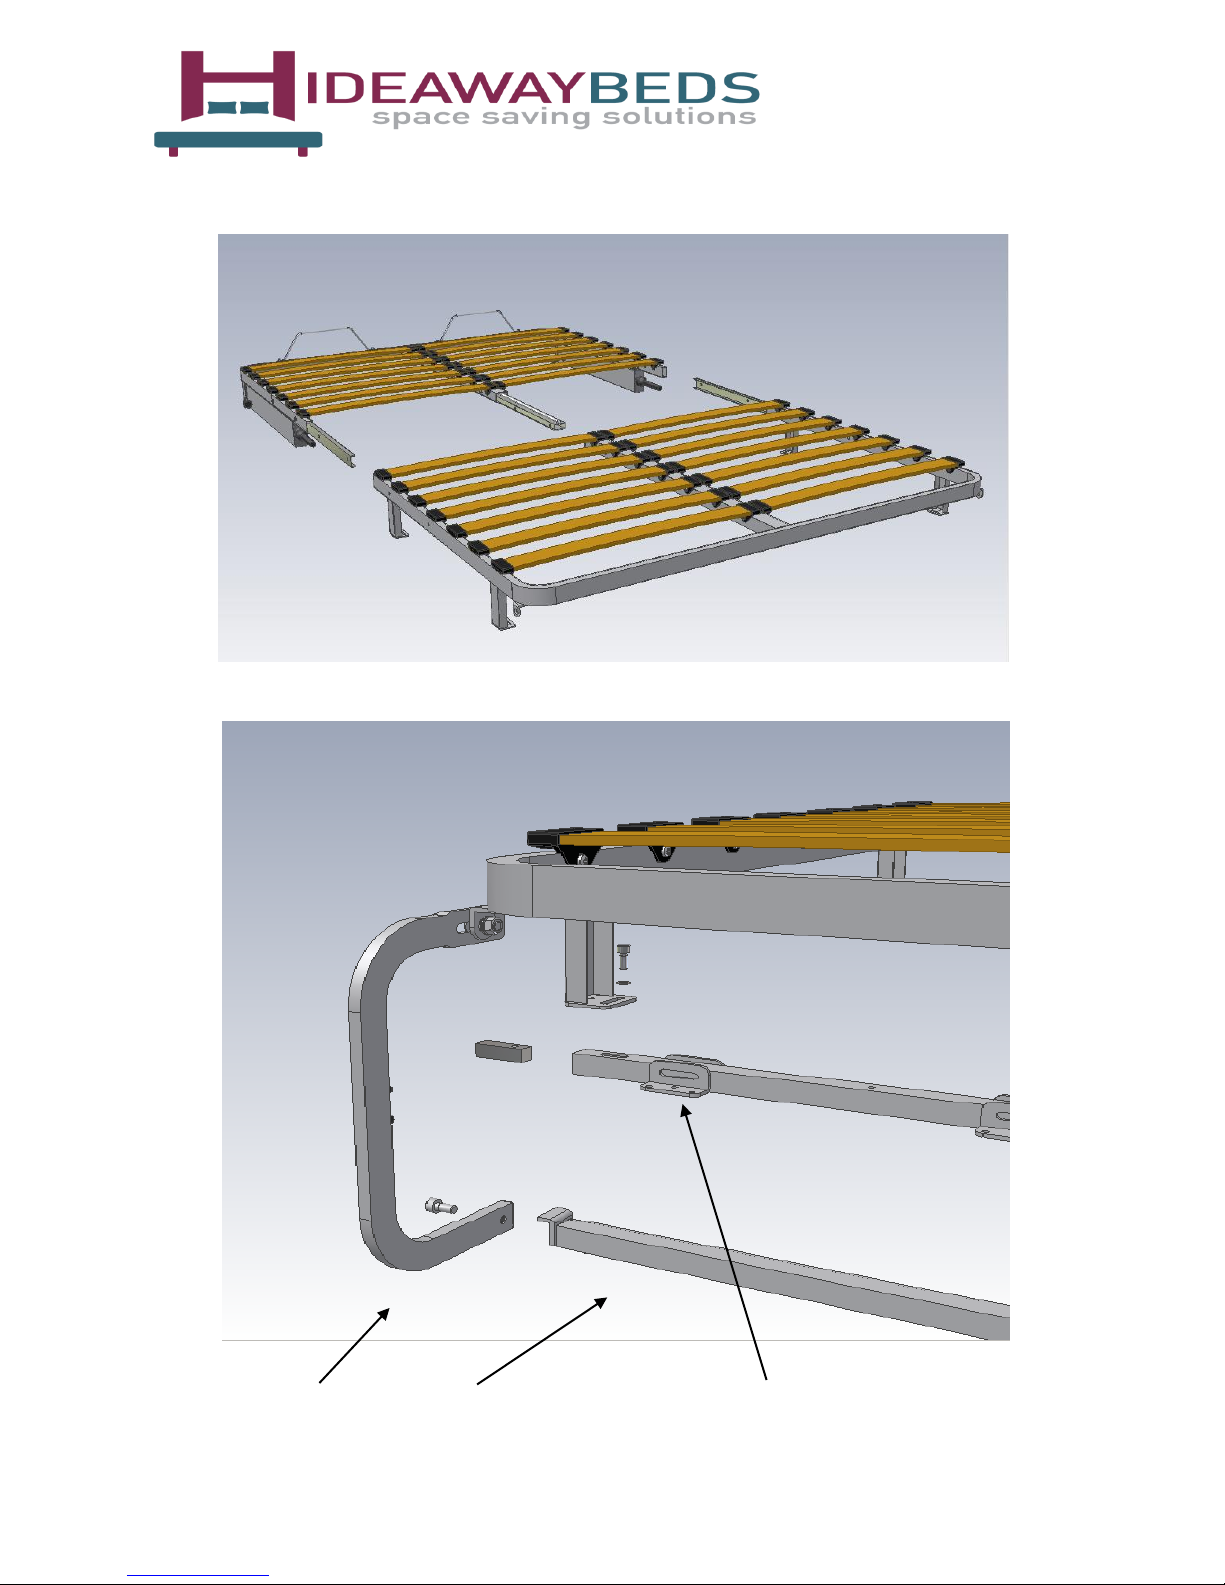
Double Bed Frame Assembly
Bed Frame Manual Leg Assembly
7 | P a g e
Leg Leg Bar Joining Bars for Door(s)
All rights reserved. O&OE. © Hideaway Beds 2017.
Page 8
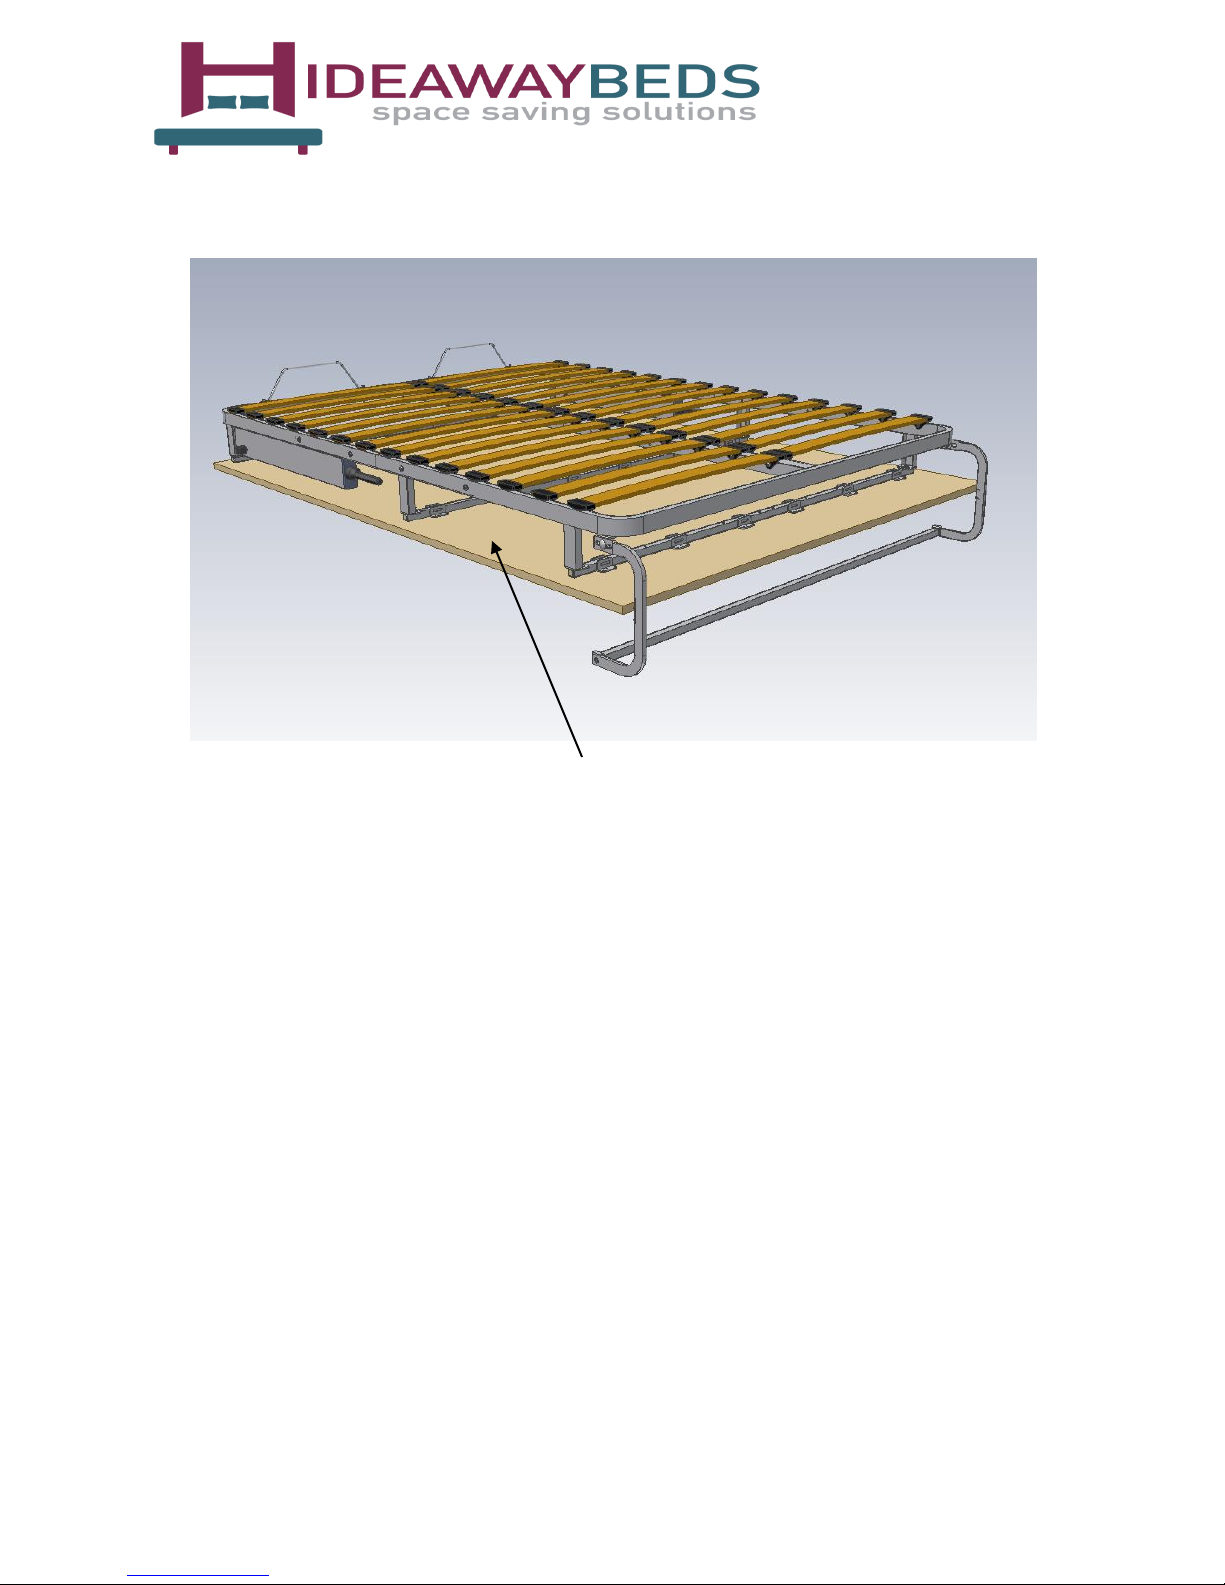
Bed Frame & Door Assembly
8 | P a g e
Door
All rights reserved. O&OE. © Hideaway Beds 2017.
Page 9
9 | P a g e
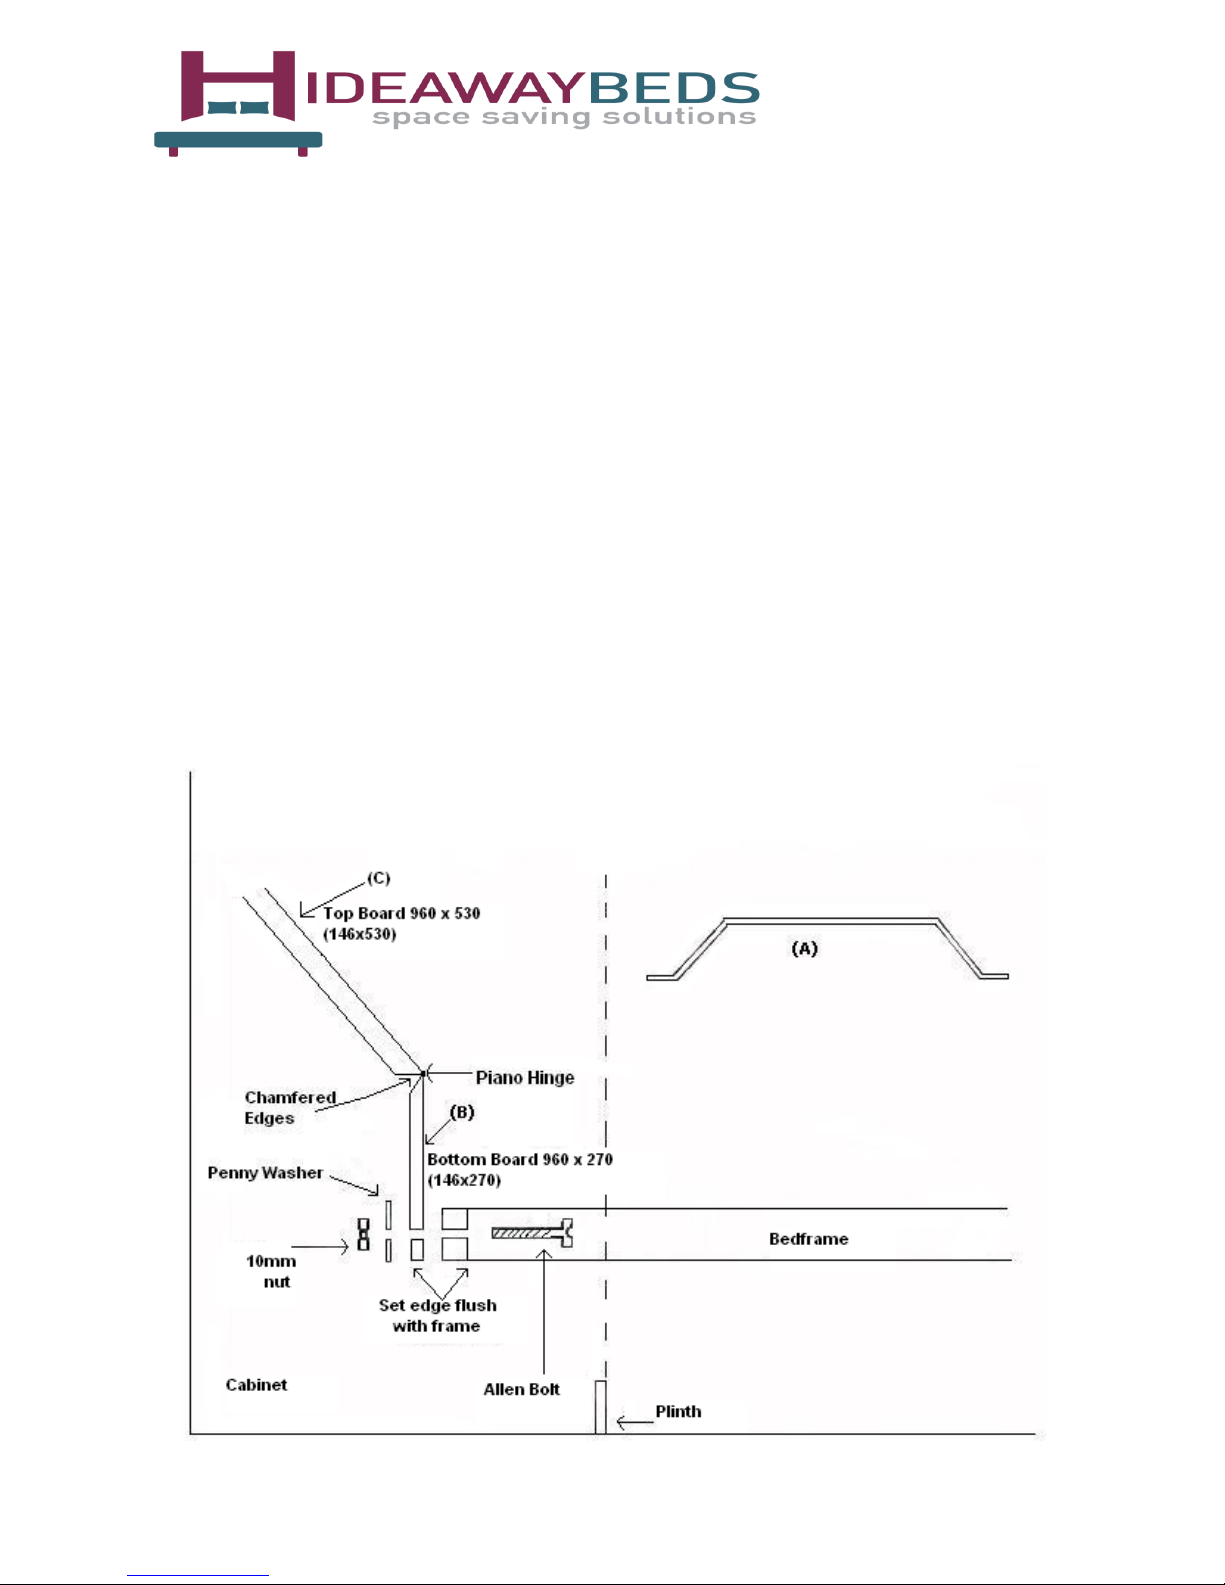
Headboard Arrangement For An Integrated Cabinet
Please note headboard arrangement and fixings are not supplied. The headboard arrangement is
intended as a guide based on our suggested cabinet depth. Headboard dimensions are noted below
(double dimensions in brackets).
All bed frames are supplied with mattress support bars (A) but these are to be disregarded where a
headboard will be in use – please retain the Allen bolts and nuts for re-use.
The bed frame will need to be held at the foot end in the horizontal position by another person whilst
attaching the headboard arrangement and the smaller panel (B) of the preassembled headboard is to be
bolted to the bed frame head therefore remove some of the slats at the head of the bed to allow better
access for this.
Suggested method
Place the headboard into the position shown (the angled cut at the back). Align the headboard (C) with
the cabinet sides with a 1 mm gap each side. Clamp the small panel (B) to the head of the bed-frame
so the bottom edge of the panel is in line with the bottom edge of the bed-frame. Drill through the
metal bed-frame and headboard panel with a 6 mm metal drill. Push the Allen bolts through the holes
and place a penny washer behind the headboard panel and tighten the 10 mm nut onto the back. Replace
the bedding slats and test to sure free movement when folding the bed.
All rights reserved. O&OE. © Hideaway Beds 2017.
Page 10

10 | P a g e
Fitted By:
Tel No:
Date:
Important Safety Information:
The bed should only be operated by an adult.
Due to the risk of entrapment, children should not play with the bed in the sleeping or stored
positions.
Ensure the bed cabinet is securely fixed to the wall (and adjoining units) before pulling the bed
down.
Always manually control the bed by maintaining hand contact with the bed frame whilst in ascent
and descent. Do not let the bed drop freely or slam when opening / closing.
Fasten your bedding to the mattress using the straps, and secure to the bed before closing the
cabinet. Ensure that no bedding is protruding, as it may cause damage to the mechanism. Secure
the pillow under the foot strap.
Do not remove the mattress whilst the bed is in the horizontal position, unless the bed frame is
being held by another person.
Bed and cabinet should be checked regularly for signs of wear.
If you are relocating the bed, do not remove any of the fixings until the bed is in a vertical
position. Bed relocation is best done by a qualified fitter.
Adjustable mechanisms should not be tampered with unless by a qualified fitter.
We employ a policy of continuous development and therefore reserve the right to alter specifications
or illustrations in this manual at any time.
All rights reserved. O&OE. © Hideaway Beds 2017.
 Loading...