

Page 1
capriz 25
capriz 28
&
Installation, Servicing
& User Instructions
Condensing
Wall Mounted
Combination Boiler
Page 2
Type test for purpose of EEC Regulations certified by:
Notified Body IMQ
5
1BP2727 CE Directive 90/396/EEC
5
1BP2728DR CE Directive 92/42/EEC
CE Directive 73/23/EEC
CE Directive 89/396 EEC
(modified from 93/68)
The manufacturer, in the continuous process to
improve his products, reserves the right to modify the
data expressed in the present documentation at any
time and without prior notice.
The present documentation is an informative support
and it cannot be considered as a contract towards
third parties.
N
atural Gas / LPG
HeatlineTM Capriz 25 / Capriz 28
Condensing Combination Boilers
British Gas Service Listing
Capriz 25 Condensing Combination Boiler
G.C. No 47 - 157 - 12
Capriz 28 Condensing Combination Boiler
G.C. No 47 - 157 - 13
The Heatline
TM
range of heating boilers is
manufactured from hight quality materials,
enabling reliability and optimum performance.
Heatline
TM
is committed to the continual
development of their appliances to ensure their
customers benefit from the latest advances in
combustion technology and energy savings.
‘Benchmark’ Log Book
As part of the industry - wide initiative the
CAPRIZ25 / CAPRIZ 28boilers come complete with
an Installation,Commissioning and Service Record
Log Book. Please read the Log book carefully and
in accordance with current regulations complete
all sections relevant to the appliance and
installation. The details within the Log Book will be
required in the event of any warranty work.
On completion, the Log Book must be left with the
end user and the relevant sections completed on
each subsequent Service visit.
NOTE: You are also obliged to register the
installation of this boiler with C.O.R.G.I. Should
you wish to check the SEDBUK website for the
rating of this boiler search under DD HEATING or
the boiler name and designation, e.g. Capriz 25.
Page 3
egaP no i t c eS
2 eca f e rP
3 xoB n o s n giS e h T
3 r e l i oB no s ng i S e h T
4 sno i talu g e R n oi tal latsnI .1
5 ataD lac inhceT .2
7 sc i t s i re t carahC re l i oB . 3
7 no i t a r e pO . 4
8 no i t a l l a t sn I l a r eneG . 5
01 g nitiS ecn ailp p A .6
01 no i t acoL l an imr eT eu l F . 7
21 o f n I eu l F l a r eneG . 8
31 sno i t cennoC l ac i r t ce l E . 9
51 no i tal latsnI rel i oB .01
61 y l ppuS s aG . 1 1
71 metsyS eht gni l l iF .21
71 sno i t cnuF l enaP l o r t noC . 31
81 gninoissimm oC .41
81 stne mtsujdA draobnO .51
91 s e c i v eD y t e f aS . 6 1
02
gn i c i v r eS en i t uoR
. 71
22
t ne m eca l peR t nenop m oC
. 81
42
no i s r evnoC epyT saG
. 91
23
tr ahC gn i dn i F t l uaF
. 02
Appendices
33 t s i L st raP erapS
User Instructions 34
Benchmark Log Book 38- 39
Contents
Page 4
The Heatline™ gas fired, condensing combination
boiler meets the requirements of all appropriate
regulations and is deemed to meet the requirements of:
Gas Appliance Directive 90/396/EEC
Efficiency Directive 92/42/EEC
Low Voltage Directive 73/23 EEC (modified from 93/68)
Electromagnetic Compatibility Directive 89/396 EEC
(modified from 93/68)
Heatline™ declares that the materials used in the
manufacturer of this appliance are non-hazardous and
that no substances harmful to health are contained
within the appliance.
Heatline™ accepts no responsibility for the
unsatisfactory performance of the appliance or flue
arising from the failure to comply with the installation
and user instructions. Incorrect installation could
invalidate your guarantee and may lead to prosecution.
If the boiler is sold to another customer, all documents
must be transferred from existing customer to the new
one and th
e appliance must be re-registered with
Heatline™ in order
to maintain the guarantee.
The boiler must be installed in accordance with these
instructions and all the regulations currently in force.
Read these instructions carefully before installing or
using the appliance.
M
anual Handling:
As this appliance is heavy it is recommended that you
get assistance when lifting. When manoeuvring the
boiler always use safe techniques – keep your back
straight, bend your knees, don’t twist, move your feet.
Avoid bending forwards or sideways and keep the load
as close to your body as possible. Where possible
transport the boiler using a suitable trolley, sack truck
or get some assistance. Grip the boiler firmly and
before lifting establish where the weight is concentrated
to determine the centre of gravity, repositioning yourself
if necessary
Preface Warnings
IMPORTANT NOTE
Speed 2 is the factory default setting
for the Pump.
This setting should be suitable for
most of your applications.
SHOULD YOU SMELL GAS: Turn the gas valve off at the
Gas Meter or Gas Cylinder, ventilate the room by opening
windows and doors (EXTINGUISH ANY NAKED FLAMES,
DO NOT OPERATE ANY ELECTRICAL SWITCHES) and call
Transco on 0800 111 999 or if you use LPG call your gas
supplier.
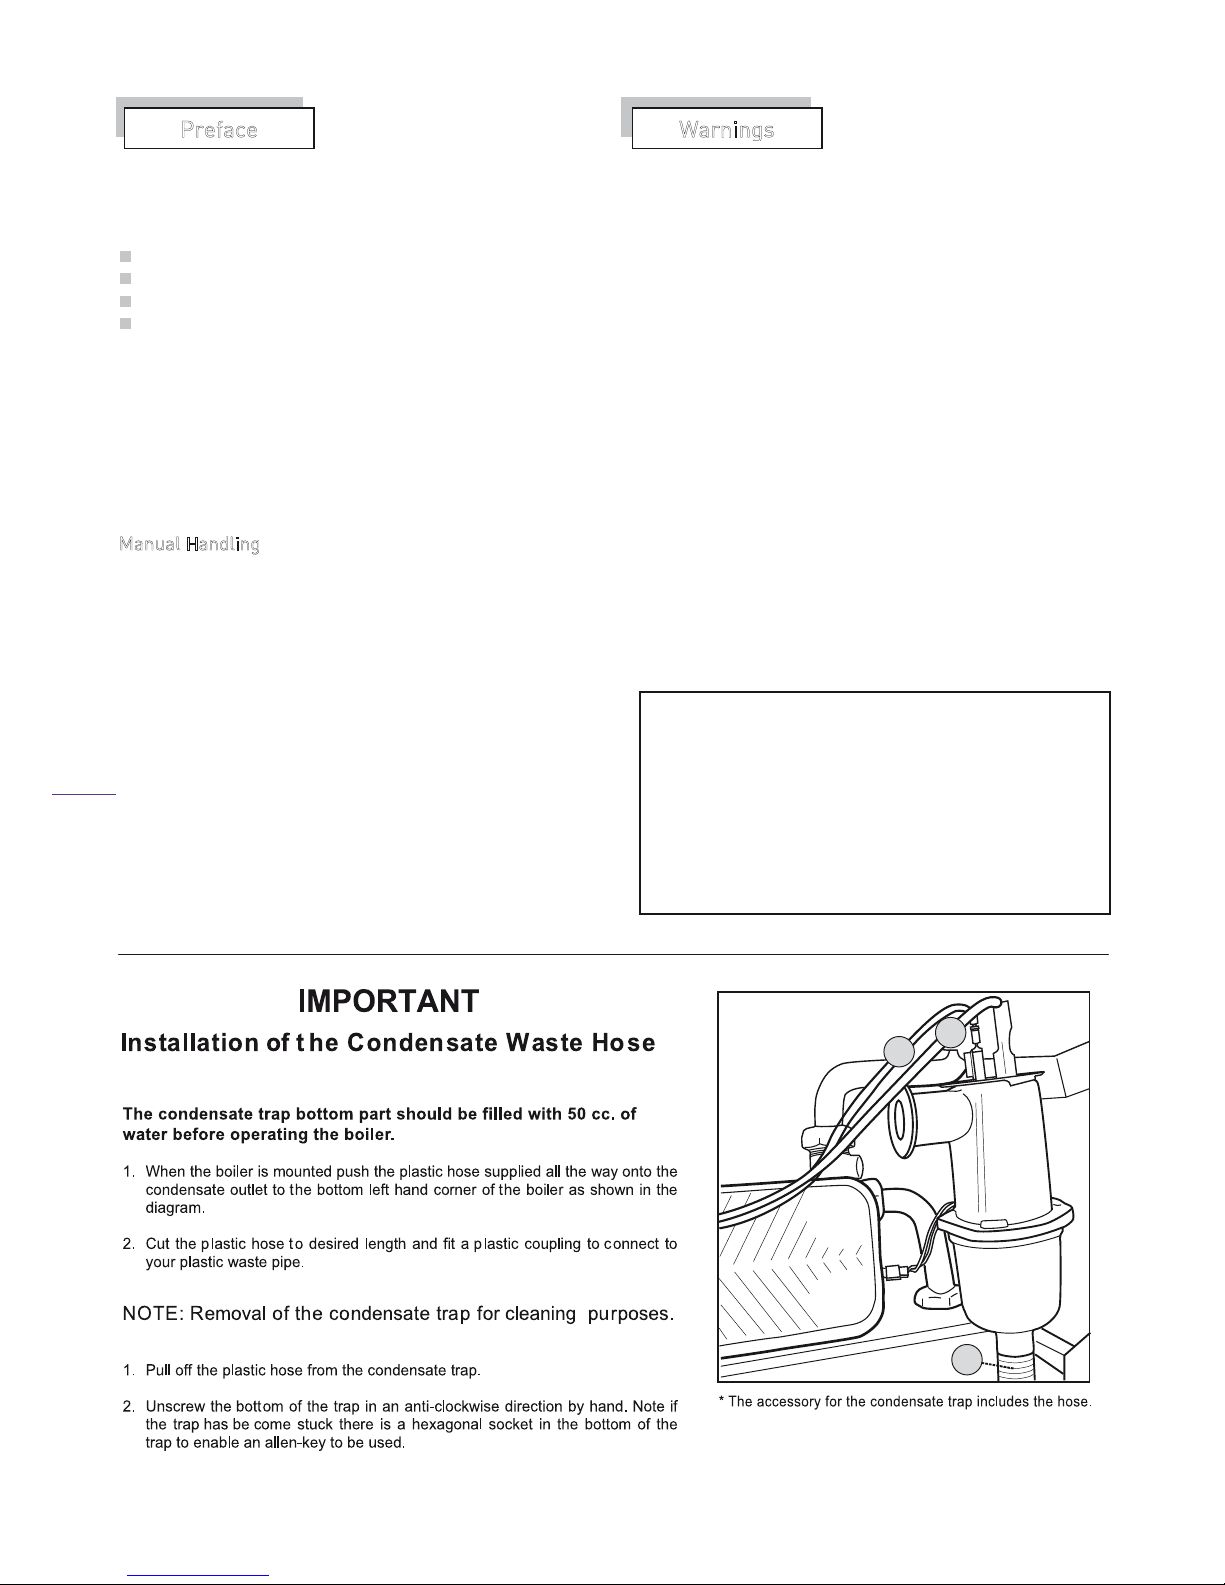
NOTE: Cables on the cap ; 1- Ionisation cable
2 - Earth cable
3 -
Condensate hose
3
1
2
02
Page 5
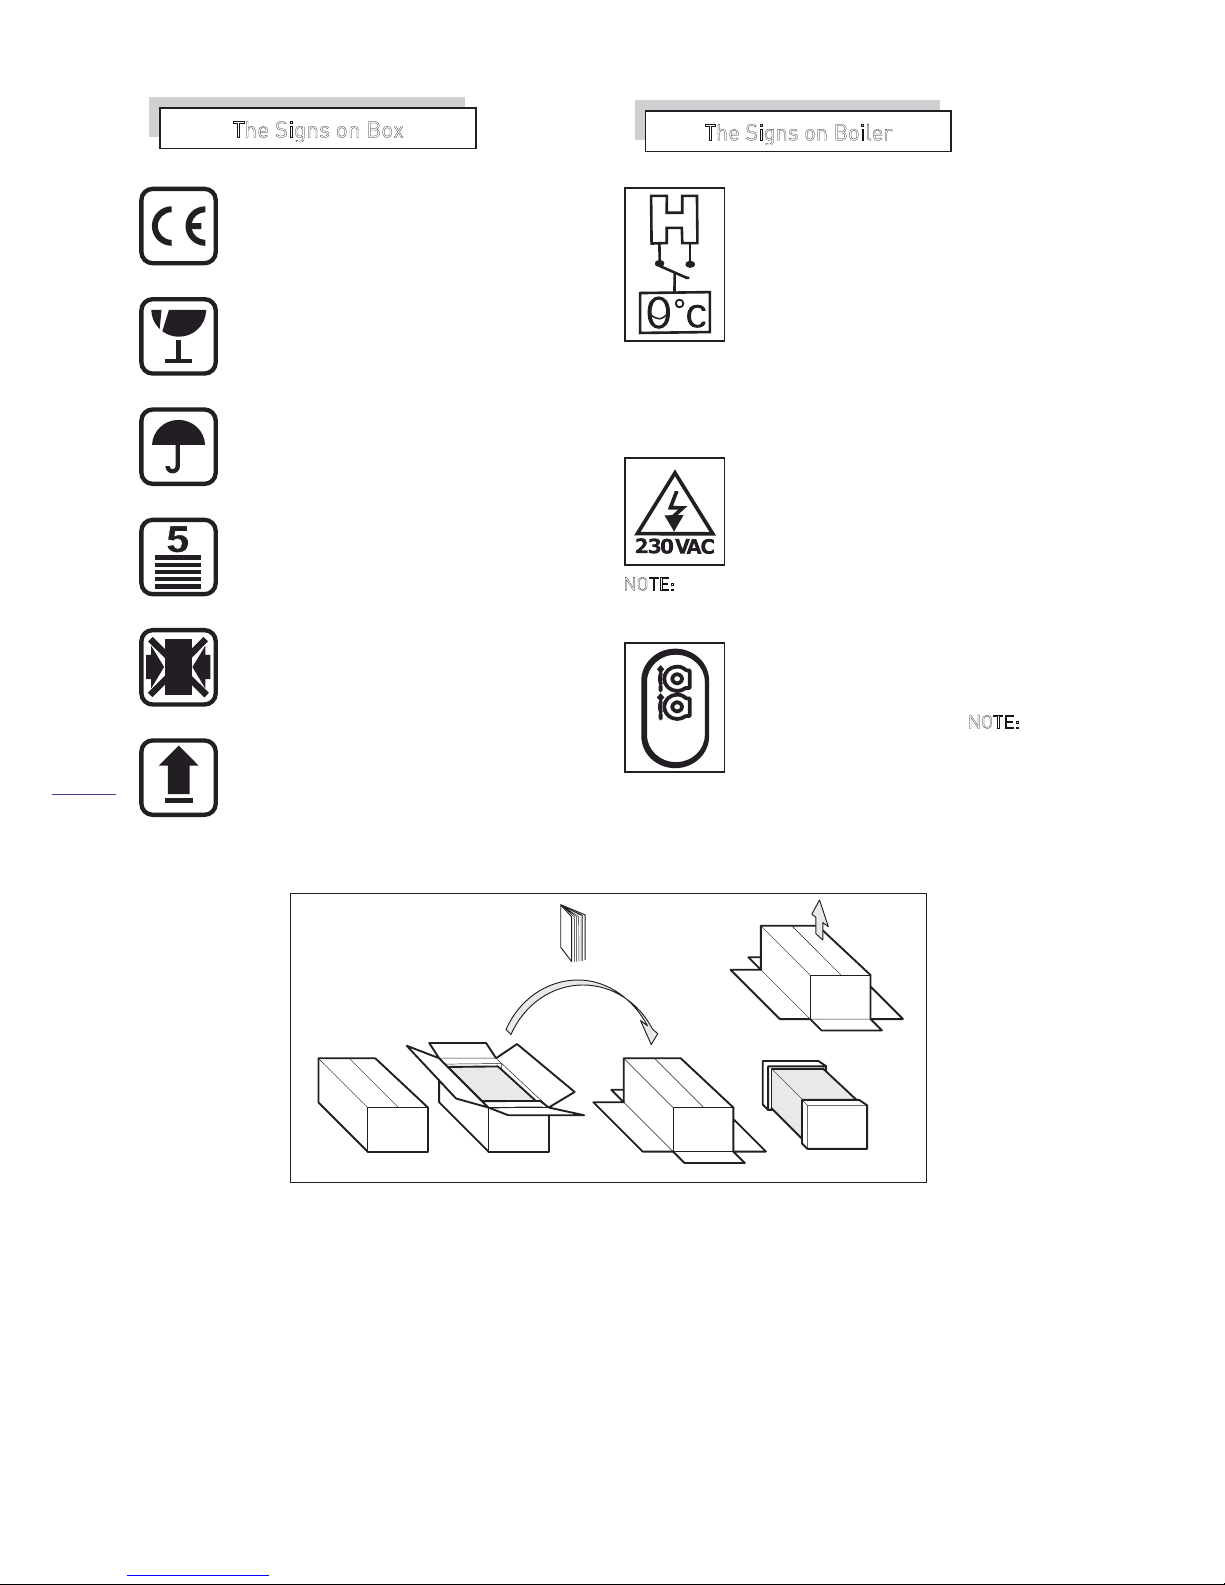
The Signs on Boiler
5
1 2
4
3
Handling
This appliance is heavy, truck if possible and obtain assistance if required.
To remove the appliance :
1. Carefully slit or remove the scaling tape being careful not to scratch the appliance door.
2. fully open the carton lid and remove any instructions & components.
3. Read the instructions carefully before installation of the appliance.
4. Roll the carton onto its open face.
5. Lift the carton free of the inner packaging.
6. Remove the mounting bracket and valve package.
7. Stand the boiler on its base within the styrene block and remove the top packaging piece.
8. If you wish to remove the stryene base lie the appliance on its back to do so.
This is a fragile piece of equipment: Do not
drop.
Avoid getting the box damp or wet.
The packed appliances may be stacked
five high.
Do not crush the packaging as this may
damage the appliance.
Store the appliance upright as indicated on
the box.
The Signs on B
The sign of approval the Capriz 25 & Capriz 28
boilers have been certified by IMQ Italy.
ox
LOW VOLTAGE ROOM THERMOSTAT – This
picture shows the terminal
block, which is
located at the left corner on the rear of the
drop down
control box. Note these
terminals are not intended to drive the
thermostat but simply connect across the
switch that opens and closes
as the
thermostat operates.
NOTE – This is a voltage free connection
and no power
(AC or DC)
should be applied to
these terminals. For mains powered
thermostats
see section 9.5.
Warning! High Voltage: This sign is
located on the back of the control box
housing warning of high voltages within
the control box. Turn off and isolate the
appliance before removing this cover.
N
OTE: Take care as there may be residual voltage within
some components
Potentiometer Cover: Removal of the
cover, which is found on the back of the
control box, gives access to the
adjustment potentiometers. N
OTE: Do not
make any adjustments without reading the
instructions carefully.
03
Page 6

Correctly may invalidate your guarantee and may
lead a dangerous situation.
1.2.
1
.1.
Your CORGI registered engineer should carry a
CORGI ID card containing their registration
number, which should be recorded in your
BENCHMARK Log Book, which is supplied with
the Instructions. You can check the validity of
this ID number by contacting CORGI on 0800 915
0480.
1.
3. This appliance must be installed in accordance
with the Gas Safety (Installation and Use)
Regulations, current Building Regulations,
Building Standards (Scotland), I.S.813 Installation
of Gas Appliances (Ireland), IEE Wiring
Regulations (BS 7671), Health and Safety
Document No. 635 (Electricity at Work
Regulations) and Local Water Authority Bye
Laws.
1.
4. On installation the following British Standards
must also be considered:
BS 6798 Specification for installation of gas
fired hot water boilers of rated input not
exceeding 70kW.
BS 5449 Central heating for Domestic
Premises.
BS 5546 Installation of gas hot water supplies
for domestic purposes.
BS 5440 Flues and Ventilation for gas
appliances of rated input not exceeding 70kW
(Part 1 Flues)
BS 5440 Flues and Ventilation for gas
appliances of rated input not exceeding 70kW
(Part 2 Air Supply)
BS 6891 Installation of low pressure gas pipe-
work installations up to 28mm (R1¼).
Reference should also be made to British Gas
Guidance Notes for Installation of Domestic Gas
Fired Boilers.
1.
5. Due to the manufacturer’s continuous
improvement policy the manufacturer reserves
the right to change any specification of the
appliance or make modifications to these
instructions, which meet current regulations at
the time of print. However, the instructions must
not be taken as overriding statutory
requirements.
1.
6. To ensure reliability and continued performance
ensure that other components in the system are
also approved to relevant standards and that the
appliance and system is adequately protected
and maintained on an annual basis.
1. Installation Regulations
For further information or advice (UK) contact HeatlineTM:
Service please call: 0870 609 2091
Spares please call: 0870 777 8402
Technical assistance please call
: 0870 777 8318
Or by E mail on our Web Site at www.heatline.co.uk
04
Page 7
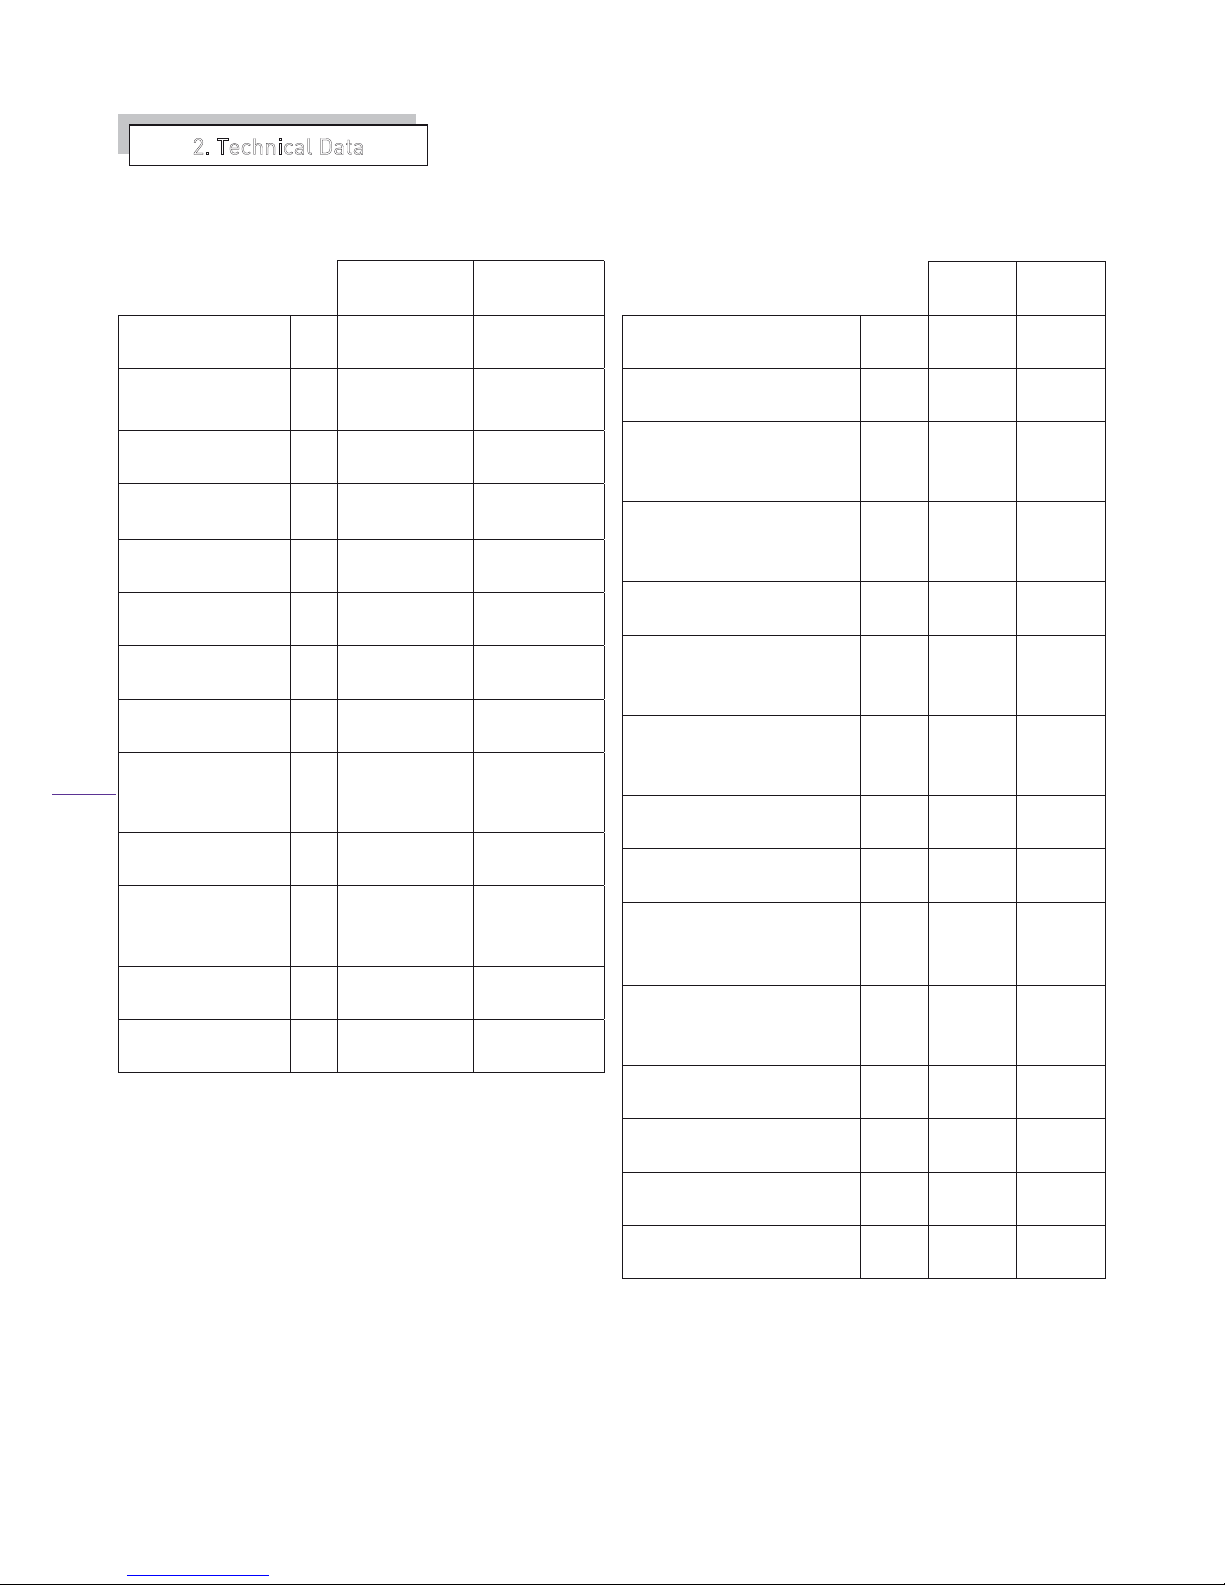
Heat Input (max)
kW
25.7
Heat Output (max)
kW
24.7
Heat Input (min)
kW
11
Heat Output (min)
kW
10.2
Useful efficiency at
100% load
%
96
Useful efficiency at 30%
load
%
102.4
Burner injector
mm.
1.20 NG
0.75 LPG
Burner Pressure
(Natural Gas)
mbar
Max 12.5
Min 2.5
Burner Pressure
(Propane)
mbar
Max 28.5 /36.5
Min 6 / 7.8
Power Supply
Input
220~240V-50Hz
Max. power
consumption
Watt
220
Level of Protection
IPX 4 D
Case Dimensions
mm
330d x 405w x 720h
Maximum heating
temperature
ºC 85
Max. domestic hot water
temperature
ºC 64
Operating pressure (Bar)
PMS
Nominal
(Min)
3
1.5
(0.8)
3
1.5
(0.8)
Domestic water supply
pressure (Bar)
PMS
(Min) 8 (0.25) 8 (0.25)
Expansion Vessel Capacity Litres 7
Expansion Vessel
Pre-charge Pressure
bar 1
Domestic Water Supply Output
at 30º C
∆ T
Lt/min 11
Air Intake Pipe Diameter
mm 100/125 100/125
60/80
Flue Pipe Diameter
mm 60/80
Max. Flue Length C12 – C32
m
3.0
(60/100)
7.0
(80/125)
3.0
(60/100)
7.0
(80/125)
Max. Flue Length
C42 – C52
m
20
(80/80)
22
(80/80)
Equivalent Length 450 Bend
m 1.0
m 1.5
Equivalent Length 900 Bend
Net weight
kg 37
kg 40
Gross Weight
2. Technical Data
28.5
27.6
11
10.2
96.8
103.3
1.15 NG
0.75 LPG
Max 14
Min 2.3
Max 28.2 /36.2
Min 4.5 / 6
220~240V-50Hz
220
IPX 4 D
Capriz 25
(25 kW)
Capriz 28
(28 kW)
Capriz 25
(25 kW)
Capriz 28
(28 kW)
85
64
7
1
38
1.5
1.0
41
13.12
330d x 430w x 720h
05
Page 8
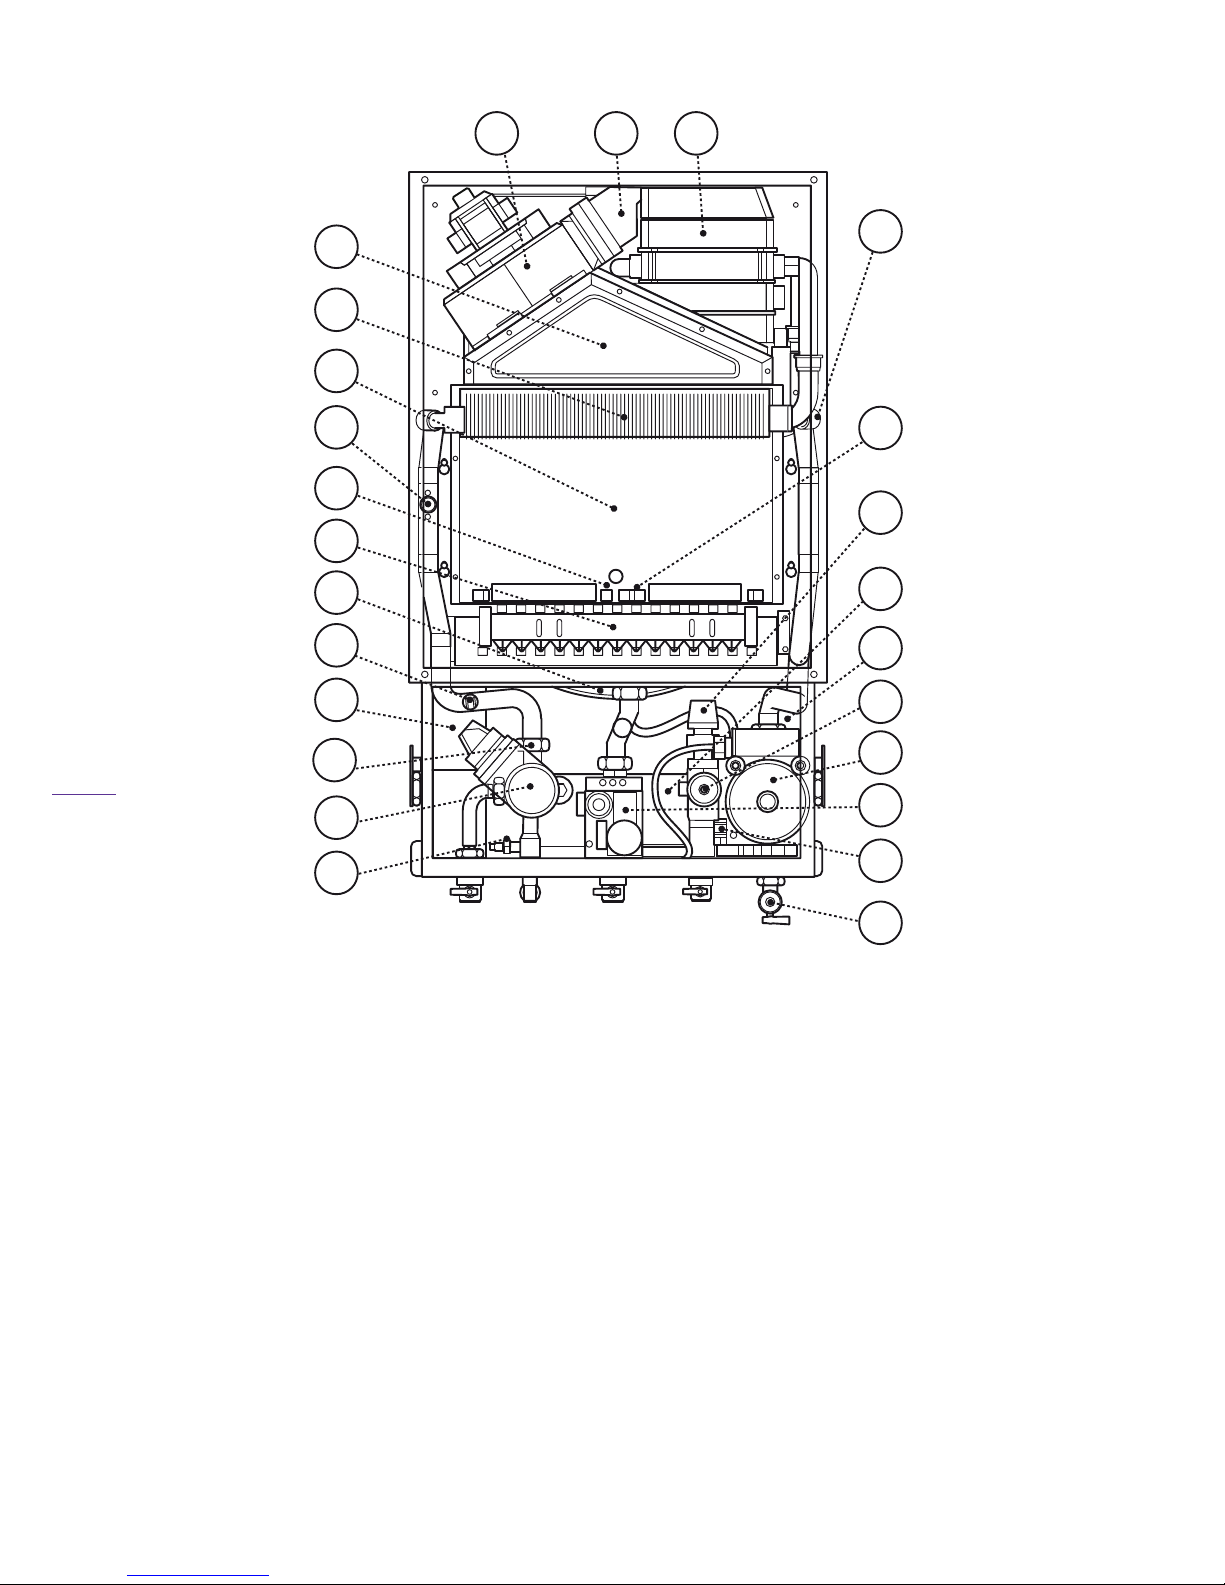
A - Heating Flow (22mm)
B - D.H.W. Outlet (15mm)
C - Gas Inlet (22mm)
D -Cold Water Inlet (15mm)
E - Heating Return (22mm)
E
DCBA
1
2
3
4
5
6
7
8
9
10
11
12
13 14 15
16
17
18
19
20
21
22
23
24
25
A
t
t
h
e
r
e
a
r
A
t
t
h
e
r
e
a
r
A
t
t
h
e
r
e
a
r
14 - Air Pressure Switch
15 - Condensing Unit (Turbo heat exchanger)
16 - Overheat Safety Thermostat
17 - Ignition Electrode
18 - Heating Circuit– Pressure Safety Valve
19 - Secondary Heat Exchanger (Plate H.E.)
20 - Automatic Air Vent
21 - Water Pressure Switch/Sensor
22 - Pump
23 - Gas Valve
24 - D.H.W. Flow Sensor
25 - Filter Valve (Below the pump)
Key
1 - D.H.W. Sensor
2 - Diverter Valve Motor
(Three Way Valve Motor)
3 - Diverter Valve (Three Way Valve)
4 - Condensate Trap
5 - Limit Safety Thermostat
6 - Expansion Vessel (At rear of the boiler)
7 - Burner
8 - Flame Sensor (Ionisation) Electrode
9 - C.H. Sensor (Heating Sensor)
10 - Combustion Chamber
11 - Primary Heat Exchanger
12 - Fan Hood
13 - Fan
Figure 1
06
Page 9
3
.1
internal compartment without the need for purpose
made combustion ventilation. However, if the boiler is
installed in a compartment it is recommended that the
compartment is ventilated for cooling purposes. A
functional diagram of the boiler’s principal
components is given as figure 1. A functional diagram
of the boiler’s principal components is given as
VENTILATION section in user manual
3
.2
Range rated from 25kW and 28kW the Capriz 25/
Capriz 28 heat output can be focused to match the
designed heating systems adjustments.
3
.3 An electronic control unit, consisting of a PCB,
which includes ignition module, provides direct burner
ignition and flame supervision along with continuous
modulation of the burner’s gas supply.
3
.4 An interface unit, which includes boiler adjustment
potentiometers and fault display provides easy service
ability to the boiler.
3
.5 Heat transfer to the boiler’s primary hydraulic
circuit is obtained via a primary, gas to water heat
exchanger contained within a hermetically sealed
combustion chamber. A 230 volt, duel speed fan
expels the products of combustion from the
combustion chamber to outside air via an associated
flue system. The fan is activated at the beginning of
each ignition cycle and its operation monitored by
means of negative and positive sensing points
connected to an air pressure switch.
3
.6 A secondary heat exchanger allows the
instantaneous transferral of heat from the primary
hydraulic circuit to water destined for domestic hot
water use. The secondary heat exchanger is sized so
as to minimise thermal shock and is protected against
the build up of lime scale by limiting the D.H.W. outlet
water temperature to a maximum of 64°C.
3
.7 An integral pump located in the boilers main
hydraulic circuit circulates water through the primary
heat exchanger to either the central heating circuit or
D.H.W. heat exchanger, depending on the demand. In
the event of reduced or interrupted water circulation
in the central heating circuit, a system by-pass should
be fitted as far away from the boiler as possible.
Note: It is no longer permissible to utilise
a non-thermostatic controlled radiator as a by-pass.
3
.8 Room temperature can be controlled by the use of an
external room thermostat or temperature regulator.
Note connection of the room thermostat is dependant on
the operating voltage of the thermostat. See section 9.4
& 9.5 for details
3
.9 The boiler boiler’s control panel incorporates an LED
display, which indicates the state of operation and fault
defect codes.
4
.1
4.2
Using the operating switch the boiler can be set to
operate either on domestic hot water only or
domestic hot water and heating.
Note: Domestic hot water demand draws preference
over heating. During heating periods the boiler will
automatically revert back to heating mode, after
a draw off of hot water, but there will be a 45sec
delay if the No.3 dipswitch is set to the OFF position.
See figure 21.
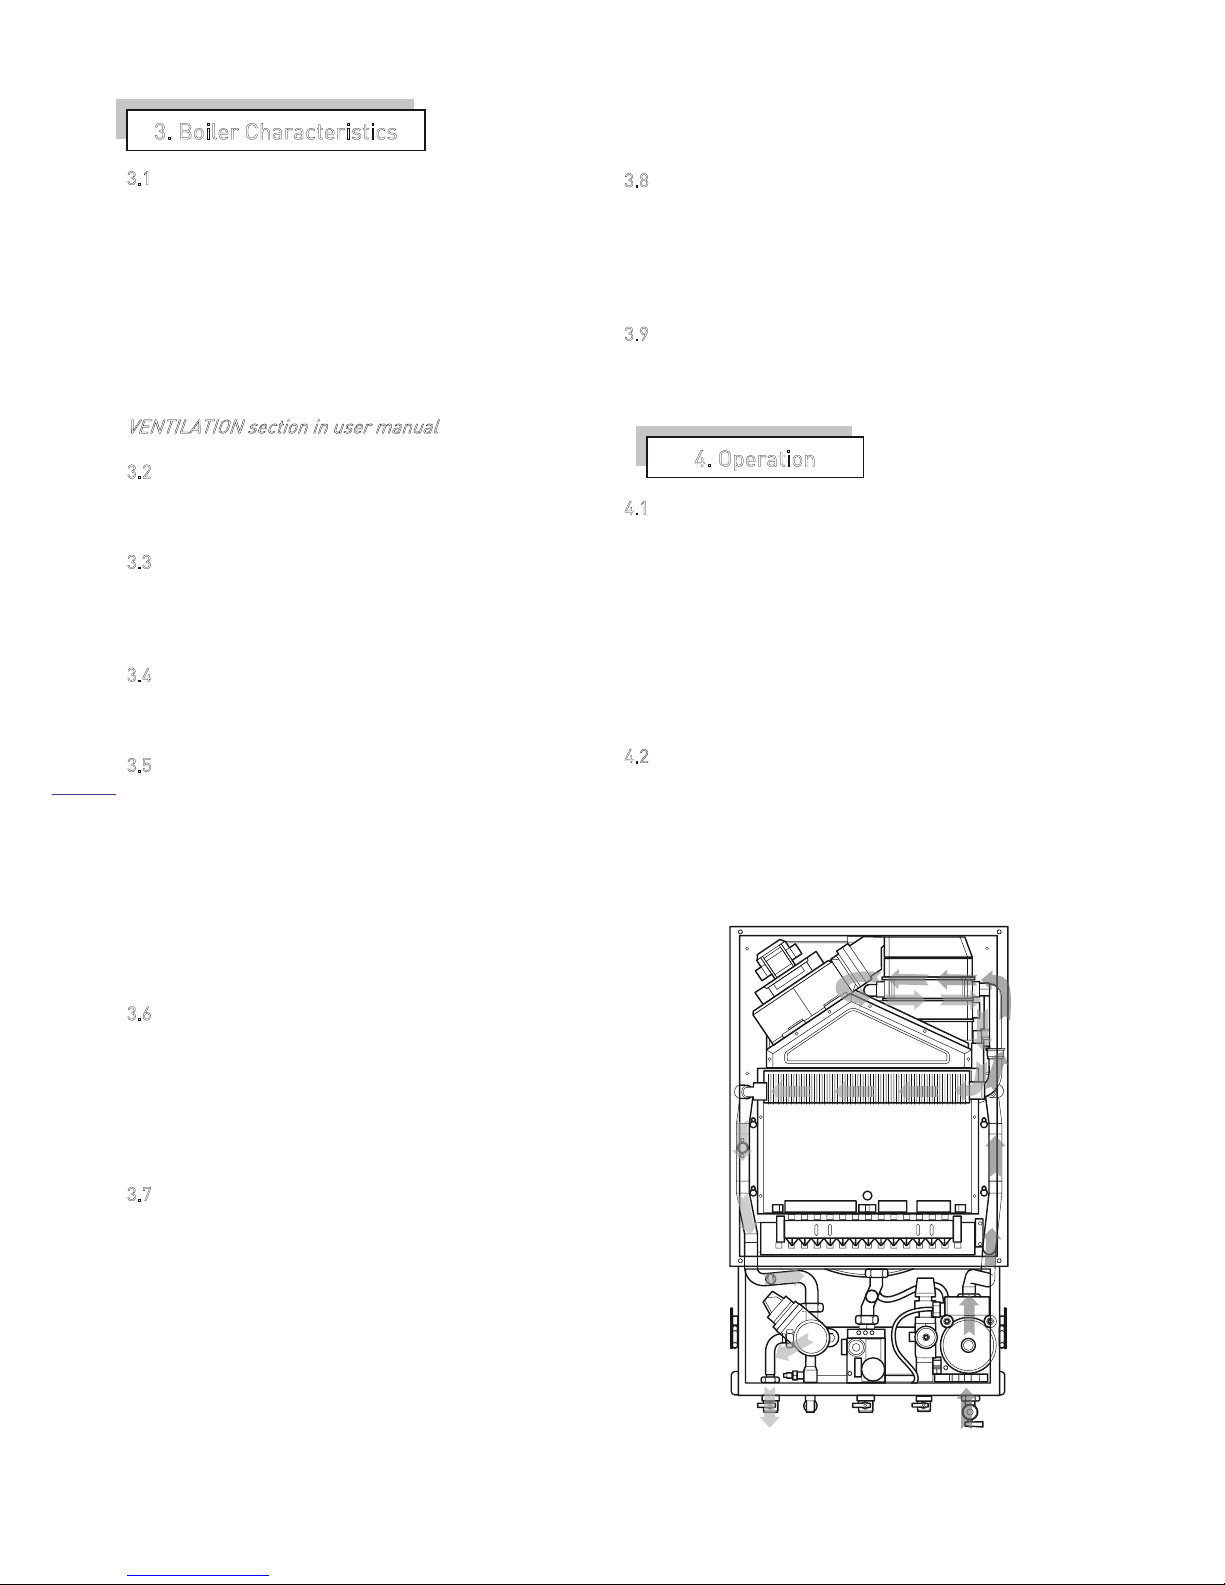
Depending on demand water is either diverted via
the three port valve to the secondary water-to-water
heat exchanger for domestic hot water or dire
ctly to
the heating system. Schematic diagrams showing
the flow within the boiler’s central heating hydraulic
circuit figure 2a and D.H.W. hydraulic circuit figure
2b are given.
3. Boiler Characteristics
4. Operation
CENTRAL HEATING HYDRAULIC CIRCUIT
Figure 2a
The Capriz 25 / 28 is a fan flued, wall- mounted
condensing type combination boiler that supplies both
central heating and mains fed domestic hot water.Being
room sealed the boiler may be installed in any room or
07
Page 10
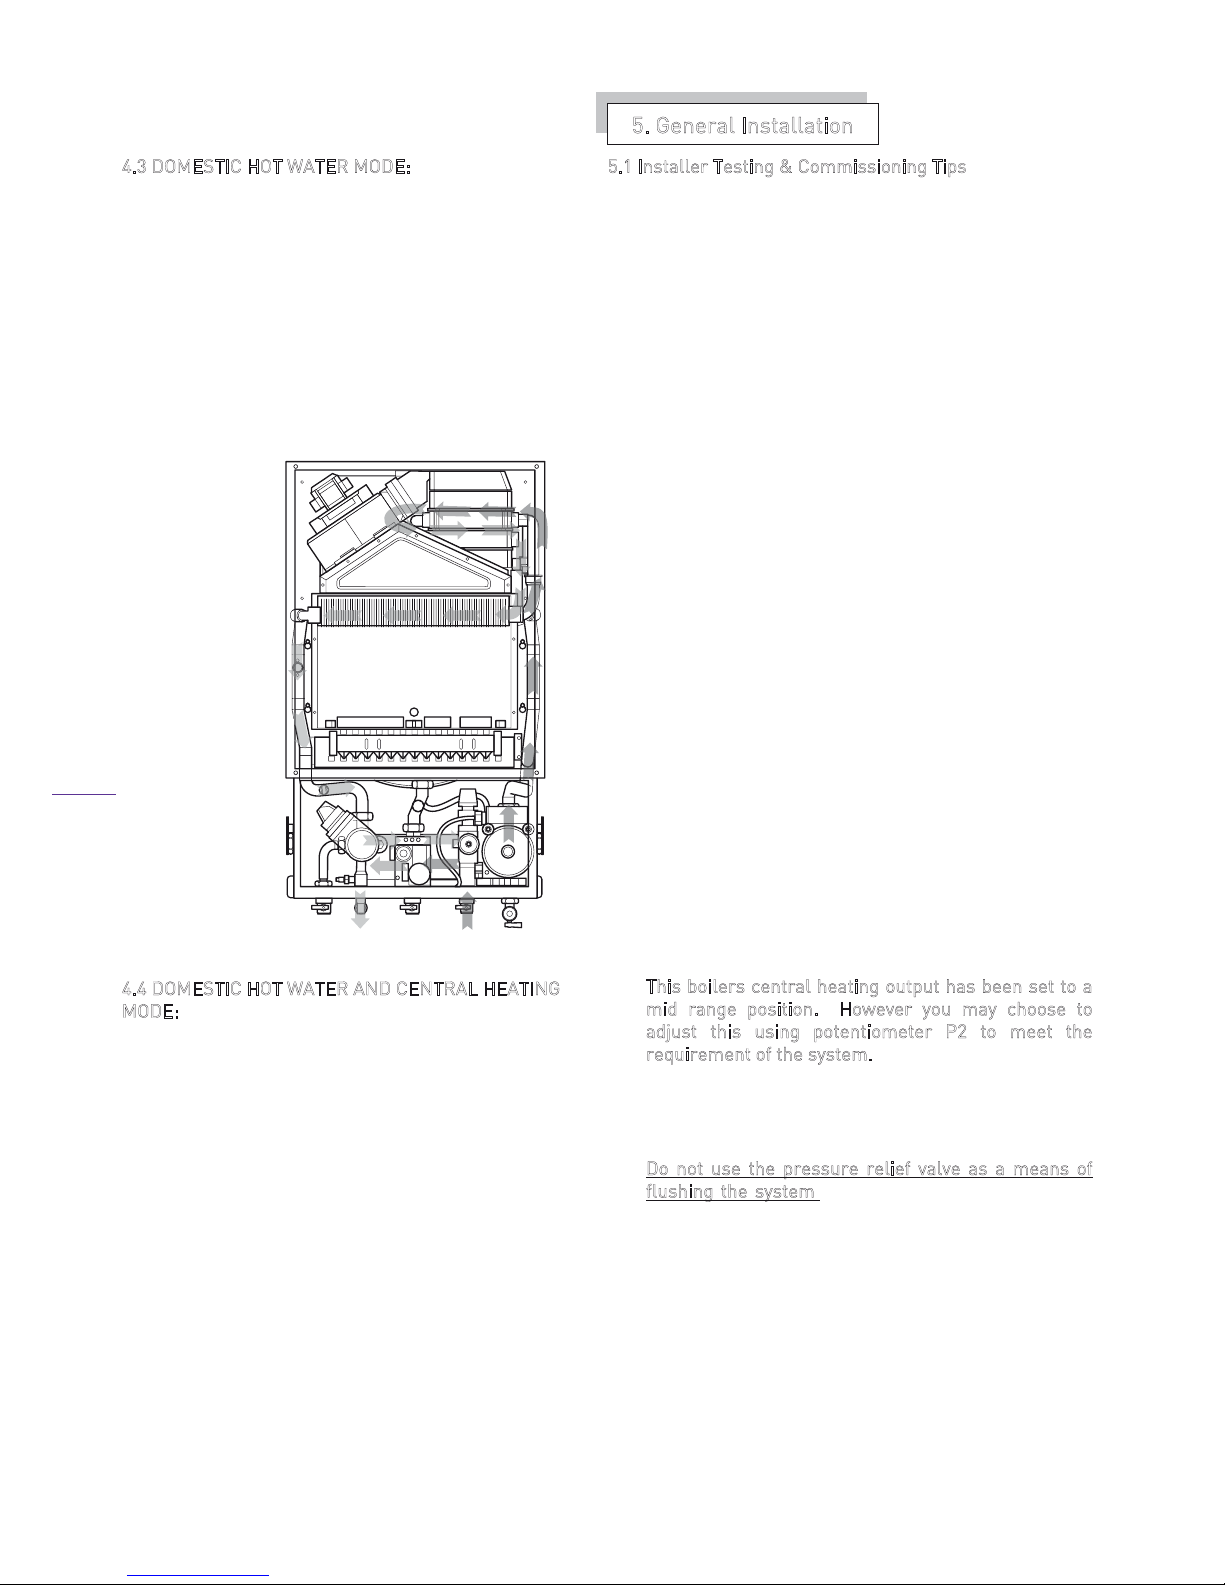
4.3 DOMESTIC HOT WATER MODE:
On opening a hot water outlet the boiler
automatically responds to fire the boiler and
supply the water-to-water heat exchanger with hot
water via the three port valve, located on the
hydro-block. The boilers electronic control unit
automatically modulate the burner’s output to
maintain the required temperature at the faucet.
Hot water will continue to flow until the faucet is
closed and the boiler automatically shuts down.
Note that the pump will continue to run for a
further 10secs to dissipate the residual heat from
the boiler.
4
.4 DOMESTIC HOT WATER AND CENTRAL HEATING
M
ODE:
When heating demand is requested, power is on
and the thermostats are calling for heat, the
boiler will fire automatically. An integral pump is
then energised and hot water from the boilers
primary circuit is circulated around the central
heating systems pipe-work and radiators. When
the demand for central heating is no longer
present, e.g. the thermostat reaches temperature,
the burner will shut down and the boiler will
revert to stand-by, waiting to respond to the next
heating or hot water demand. The pump will
continue to operate for a short period of time to
dissipate any excess heat from within the boiler’s
heat-exchanger. If
during the heating period
there is a call for hot water this will take
preference over heating. When satisfied the
boiler will then supply the heating demand as
required. Note there may be a 45sec delay
depending on how the boiler’s dipswitches are
set. See section 15.4 for details.
5
.1 Installer Testing & Commissioning Tips
• The installer shall instruct the user in the operation
of the boiler, safety devices contained within the
boiler and instruction on how to re-pressurise the
system if the water pressure falls. The installer
should then hand over the instructions with the
Benchmark Logbook that has been completed.
• The user should be instructed to keep the
instructions in a safe place for servicing and future
reference.
• It is important to keep the boiler clear of dust during
the installation. In particular, do not allow debris to
enter the top of the boiler where the flue connection
is made. This may cause the fan
outlet to get blocked
or combustion chamber to fill with debris and will, of
course, cause the boiler to fail to ignite on first
ignition. It is recommended that you check the fan
outlet before you light the boiler.
• Before you fit the boiler ensure that the pipe work
that you are installing is connected to the appropriate
connections on the boiler i.e. cold water pipe to cold
water inlet, hot water outlet to the hot water tap etc.
• Because the boiler is actually operated, at the end of
each production stage, a small amount of wate
r is
retained within the boiler when packed. Please
ensure that you spin the pump rotor manually before
firing the boiler.
• It is important that the boiler must be used in
conjunction with a Hydroline approved flue and all
flue connections are correctly sealed.
• Remember to flush out the system, both cold and
hot, in order to remove the debris from the system.
This should be done particularly where boilers are
being fitted to existing radiator circuits.
• Refer to BS 7593:1992 for the details to clean DHW
and Central heating systems.
• T
his boilers central heating output has been set to a
m
id range position. However you may choose to
a
djust this using potentiometer P2 to meet the
r
equirement of the system.
• Remember to release the small cap on top of the
auto air purge device on the pump, 1 turn, before
filling. This will ensure that air is removed as the
system fills.
• D
o not use the pressure relief valve as a means of
flushing the system, please use the valve below the
pump. Discharging water from the pressure relief
valve may allow water to seep after you have left the
job, causing the boiler to lose pressure and debris to
collect on the seating.
• The boiler is fitted with inlet filters both on the cold
water inlet and the central heating return. If you are
unable to obtain hot water at an outlet
• it is likely that the cold water inlet valve filter has
become blocked, whilst blockage of the filter on
central heating return valve, the overheat thermostat
5. General Installation
Figure 2b
DOMESTIC HOT WATER HYDRAULIC CIRCUIT
08
Page 11

will cause the heater to lock out at as the water
flow is reduced.
• If you are able to obtain hot water but not heating it
is also advisable to check that the room thermostat
and any external time clock that may be fitted are
calling for heat.
• Remember that after hot water draw off there is a
45 sec delay before the heating will fire up if No.3
dipswitch is in the OFF position, see figure 21
• When commissioning the boiler check the inlet
pressure is at 20mbar and burner pressure against
the Technical data, section 2.
• Note an anti-cycle delay time can be set up to a
maximum of 255 seconds by adjusting
potentio
meter 2 as described in section 15.5
•
N
OTE – FOR INSTALLERS:
R
EMEMBER IT IS A REQUIREMENT TO COMPLETE
T
HE BENCHMARK CODE OF PRACTICE LOGBOOK
B
EFORE LEAVING THE INSTALLATION.
5
.2 The boiler is designed to operate on fully pumped,
pressurised sealed systems operating at a maximum
of 3bar pressure and maximum design flow
temperature of 85
0
C.
5
.3 The boiler’s integral expansion vessel is precharged to a pressure of 0.5bar and will accommodate
a system volume of 125 litres. at an average water
temperature of 75°C and ma ximum system pressure
of 3 bar. If the system volume is more than 125 litres.
an additional expansion vessel must be fitted to suit
the size of the system. A typical installation of an
additional pressure vessel is shown in figure 3
5
.4 The heating circuit should be designed and
balanced to give a 20
0
C temperature rise across the
boiler flow and return.
5
.5 When fitting a new boiler to an existing system the
system must be thoroughly flushed in accordance with
the recommendations of BS7593 prior to installation.
5
.6 It is recommended that the system should be
protected by an anticorrosion inhibitor. Failure to
comply with this requirement may invalidate your
guarantee.
5
.7 On installation it is important to ensure that the heat
exchanger is not a natural collecting point for air and
where possible, the system pipe work should have a
gradient to ensure any excess air is carried naturally to
other purpose made, air release points.
5.8 In high water volume systems or under floor heating
systems where prolonged operation of the boiler is
expected at temperatures below 60°C, a by-pass must
be installed on the boiler outlet in order to prevent
condensation forming inside the combustion chamber.
Failure to comply with this requirement will invalidate
the manufacturer’s guarantee.
5.9 The pressure relief discharge must be directed away
from any electrical equipment or where it could cause a
hazardous situation.
5.10 To enable adequate drainage of the system drain
cocks compliant with BS2879 must be fitted at the
lowest points in the system pipe-work.
5.11 To obtain the best hot water performance from your
boiler it is suggested that the cold water supply to the
boiler is the first draw off from the incoming mains
supply. Note that the boiler will not operate unless
there is a minimum pressure of 0.25bar with a flow rate
of 2.5l/min. Where inlet pressures exceed 8bar, a
pressure regulator must be fitted to the cold water
supply.
5.12 Where cold water mains are fitted with a water
meter, check valve(s) or loose jumper stopcock, a
domestic hot water mini-expansion vessel may need to
be fitted.
5.13 Although the boiler is designed to inhibit the
formation of scale, in hard water areas above 200mg/l, a
proprietary scale reduced should be fitted in the cold
water supply to the boiler. Failure to comply may
invalidate your guarantee. The local water undertaking
will advise on water hardness.
5.14 To obtain the best hot water performance from your
boiler it is suggested that supplies to outlets are run in
15mm copper, as short as possible and where practical,
be insulated to reduce heat loss.
5
.15 The boiler incorporates a frost protection
thermostat. Therefore if the boiler will not be used for
long periods of time during cold weather, in order to
avoid freezing the electric supply must be left ON and all
the central heating isolation valves must be left open.
The internal frost thermostat will then operate the boiler
if the temperature falls too low. However, if the
electrical supply is to be turned off the boiler, the
heating system and domestic hot water circuit must be
drained.
If you experience any problems please refer to the
installation and commissioning guidelines within the
boiler instruction manual. If necessary, please contact
Heatline
TM
Service Enquiries, in the UK, for further
advice and assistance on 0870 777 8318
09
Page 12
5.16 The boiler incorporates a frost protection
thermostat. Therefore if the boiler will not be used for
long periods of time during cold weather, in order to
avoid freezing the electric supply must be left ON and
all the central heating isolation valves must be left
open. The internal frost thermostat will then operate
the boiler if the temperature falls too low. However, if
the electrical supply is to be turned off the boiler, the
heating system and domestic hot water circuit must be
drained.
6
.1 If the boiler is to be installed in any room or
compartment, it requires no purpose made ventilation
for combustion air. If sited in a room containing a bath
or shower then particular reference is drawn to the
requirements of British Standard 7267 (confirm)
(I.E.E. Wiring Regulations) and Building Regulations.
6
.2
6
.3 The boiler is not suitable for external installation
unless protected by a purpose made building such as a
boiler house.
6
.4 The following clearances are recommended for
installation purposes; 200mm above, 300mm below
and 50mm at each side. 600mm is required at the
front but this may be provided by opening a cupboard
door.
6
.5 The boiler must be sited at least 1m away from
flammable materials and heat sensitive walls must be
protected by an appropriate insulating material.
6
.6 The wall on which the boiler is mounted must be
sufficiently strong enough to support the weight of the
boiler.
6
.7 A condensate drain pipe must be fitted to allow
discharge of condensate to a drain or soak way.
Where possible condensate should be discharged into
the household internal drainage system. If this is not
practical, discharge can be made into an external
drain. If neither of the above options are possible then
condensate must be discharged into a purpose
designed soak way.
It is recommended that any external
condensate pipe is insulated and increased to
32mm diameter in order to prevent the
condensate from freezing.
To avoid excessive condensation occurring
within the boiler flue the boiler should wherever
possible, be
sited to ensure the shortest
possible flue run is utilised.
6
.8 For compartment installation the requirements of
BS6798 and BS5440: Part 2 must be met.
The compartment must be of sufficient size to
permit access for inspection and servicing or the
removal of the boiler and any ancillary equipment.
Any space used for airing clothes or storage must be
separated from the appliance by a non-combustible
partition. Where the partition is formed from
perforated material, then the major dimension of the
apertures shall not exceed 13mm.
No combustible surface must be within 20mm of the
boiler casing without protection.
There must be 20 mm clearance between the
compartment door and boiler case.
Where the boiler’s flue pipe passes through the
airing space, it must be protected by a noncombustible sleeve or fire stop which has a
minimum clearance of 25 mm from the flue pipe. In
addition, if the flue pipe passes through the partition
then the clearance gap of the flue pipe or its guard
with the partition must not exceed 13 mm.
6
.9 When the boiler is intended for use with LPG it must
not be installed in a room or internal space below
ground level.
7
.1 The flue terminal must be sited with minimum
clearances as specified in
Figure 4
. Note if pluming
becomes problematic or causes a nuisance a plume
management kit is available from your stockist.
7
.2 Current regulations and standards require a terminal
guard to be fitted where the terminal is accessible to
touch or at risk of being damaged. All wall mounted
terminals sited within 2m of the level which people have
normal access, should be adequately protected with a
suitably sited guard.
7
.3 Where the flue terminates within 1m of a plastic or
painted gutter or within 500mm of painted eaves then
protection should be provided in the form of an
aluminium shield at least 1m in length, fitted to the
underside of the gutter or painted surface.
6. Appliance Sitin
g
7. Flue Terminal Location
If the boiler is installed in a compartment there
must be purpose made ventilation for cooling purposes
.
10
Page 13
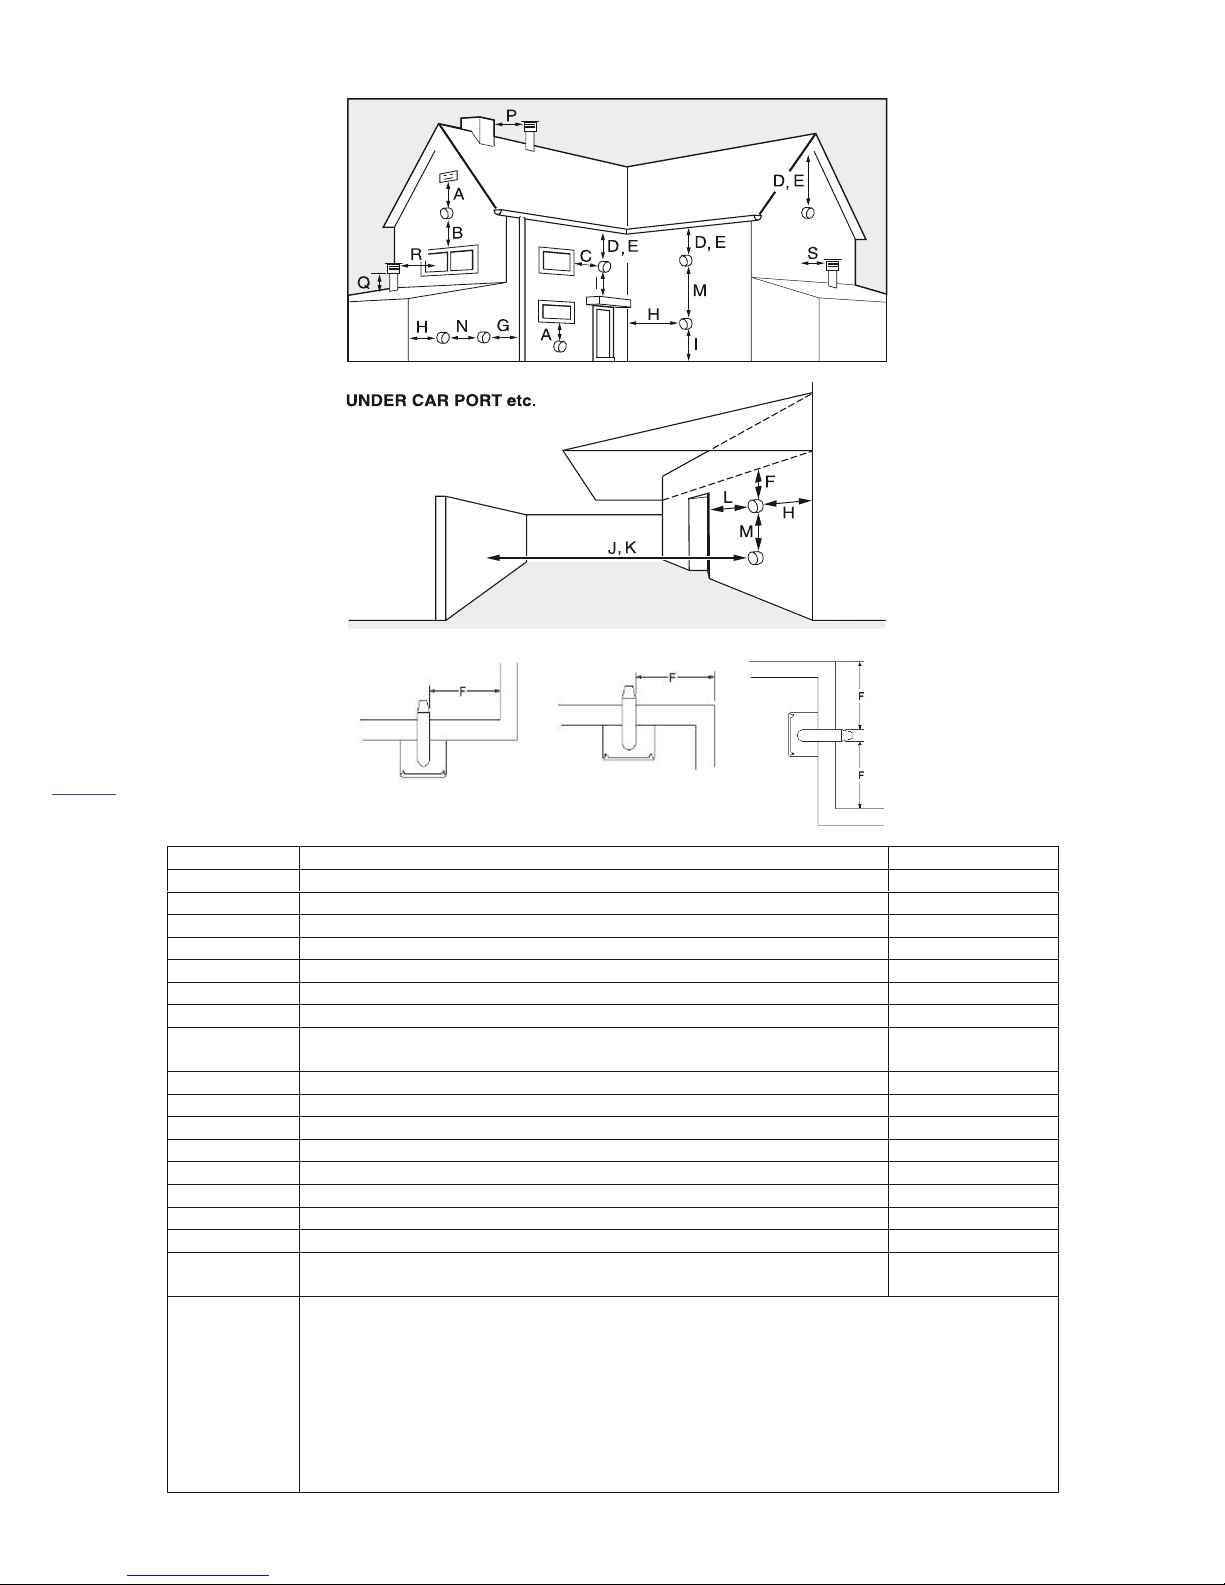
Internal Corner External Corner
Double Corners
) mm ( e c n a r a e l C ) ma r g a i d e e S ( n o i t p i r c s e D no i t a c oL
003 ) 1 e t oN e eS ( gn i nepo na wo l eB A
003 gn i nepo na e vobA B
003 gn i nepo na o t y l l a t noz i r oH C
57 sepip niard ro sepip l ios , sret tug woleB D
002
s e v a e w o l e B E
002 foor t rop rac ro ynoc l ab w ol eB F
051 epip l ios ro epip niard lac i trev a m orF G
H From an internal or external corner or to a boundary alongside the
terminal (See Note 2)
300
003 l eve l ynoc l ab r o f oo r , dnuo r g evobA I
J From a surface or a boundary facing the terminal (See Note 2) 600
0021 l animr e t eh t gnicaf l animr e t a mor F K
0021 gnidl iub eht otni trop rac eht ni gninepo na m orF L
0051 l law e m as eht no lanimret a m or f yl lac i treV M
003 l law e m as eht no lanimret a m or f yl latnoz i ro H N
P 006lan imre t foor rehtona ro foor eht no erutcur ts a morF
Q 003 l law tneca jda na ot lanimret eul f lac i t rev a m orF
R From a vertical ue terminal to an adjacent wall which includes an
opening window (See Note 3)
1000
Notes: 1. An opening here means an opening element, such as an openable window, or a
xed opening such as a air vent. However, in addition, the outlet should not be
nearer than 150mm to an opening into the building fabric formed for the purpose
of accommodating a built in element, such as a window frame.
2. Boundary as dened in the Building Regulations (England & Wales) or the
Building Standards (Scotland) Regulations.
3. Where the wall adjacent to a vertical ue terminal includes an opening window,
the clearance between the terminal and any part of the opening window must
not be less than 1000 mm.
Figure 4
11
Page 14
7.4 The flue should not be sited where the condensate
plume may give rise to a nuisance factor under
certain weather conditions.
N
OTE: If you have difficulty siting the flue in an
a
ppropriate location your supplier will be happy to
s
upply an “anti-plume management kit”, which
d
ischarges the flue products at a higher level.
8
.1
The boiler utilises a concentric flue arrangement
which consists of a 60mm-diameter inner flue and
100mm-diameter outer air inlet duct.
8
.2.
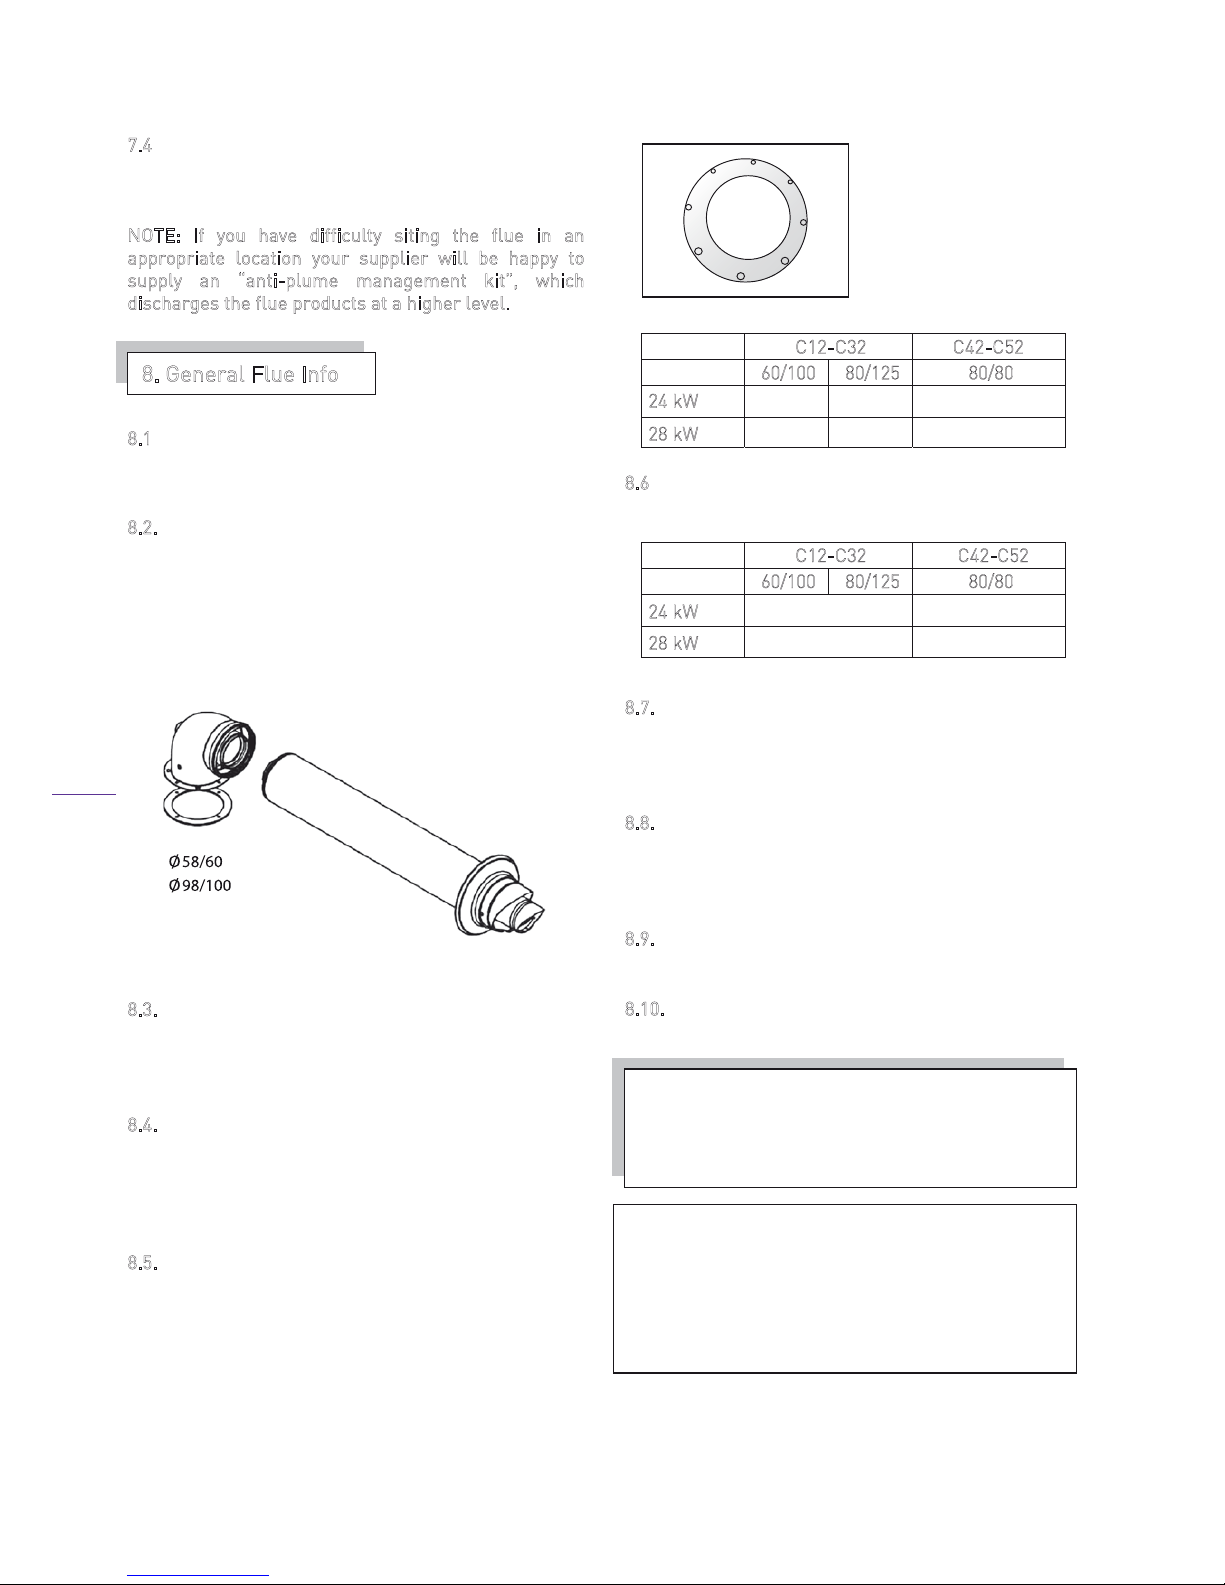
Various types of flues can be purchased with the
boiler but the standard 700+/-5mm flue kit (figure 5) is
supplied with the boiler, which can be routed to the
rear, left or right of the appliance by means of a 90°
bend. The bend is connected to the boiler using the
screws provided and sealed with the gasket.
8
.3. The 60/100 mm flue pipes may be extended up to a
maximum of 2.5 m using additional spare components
available from your supplier. This length can be
increased to 7 m using the 80/125 mm flue kit.
8
.4. A vertical 60/100 mm flue kit is also available from
your supplier up to a maximum length of 3m. The
terminal is suitable for a flat or pitched roof. This
length can be increased to 7 m using the 80/125mm
flue kit.
8
.5. If horizontal and vertical flue lengths are less than
1 m, the restrictor (air diaphragm) – figure 6 must be
fitted on the combination boiler.
Please find the information sheet for the installation
of restrictor given with documentation group.
The diameter of air diaphragm changes according to
the installation types.
C
12-C32 C42-C52
60/100 80/125 80/80
24 kW
Ø80 Ø80 Ø80
2
8 kW
Ø80 Ø82 Ø82
8.6 The air diaphragm should be removed if the length of
the flue pipe installation is below:
C
12-C32 C42-C52
60/100 80/125 80/80
24 kW
>1 m >2 m
2
8 kW
>1 m >2 m
8.7. The connection of vertical flue system is similar to
the Horizontal flue connection. The flue is connected to
the boiler via connection screws whilst the sections are
held together with the clamps provided.
8
.8. To avoid condensate dripping from the terminal the
flue should be installed with an upward gradient (from
the boiler) of 3
o
. Note that some new flue may have the
3
o
built in.
8
.9. The installation types for room sealed versions are
C12-C32-C42-C52
8
.10. The boiler can be used with separate ducts such as
80/80 to fit required type of installations.
8. General Flue Info
Note. For each additional 90º elbow used the
maximum flue length must be reduced by 1.5 m,
whilst the use of 2 x 45º bends warrants a
reduction of 2m.
Figure 6
Figure 5
WARNING!
ONLY A HEATLINE APPROVED FLUE IS TO BE
USED WITH HIS PRODUCT.FAILURE TO COMPLY
WITH THIS REQUIREMENT WILL INVALIDATE YOUR
GUARANTEE AND COULD LEAD TO A DANGEROUS
SITUATION.
12
Page 15
9
.1 The boiler is supplied factory wired complete with
1.5 m of mains fly lead. All electrical connections to
the mains supply must be made in full accordance
with the current I.E.E. regulations.
9
.2 The boiler must be connected to an effective earth
system. Using the cable supplied the boiler may be
connected via a 3 amp fused three pin plug to an
unswitched shuttered socket outlet. However if the
boiler is installed in a room containing a bath or
shower regulations dictate that disconnection must be
incorporated in the fixed wiring with a switch provided
for disconnection from the mains supply having a
contact separation of at least 3 mm on all poles and
fused at 3 amp.
9
.3 Other than for a bathroom installation the point of
connection must be readily accessible, at a distance no
further than 1.5m adjacent to the appliance and provide
complete electrical isolation for the boiler and control
system.
9
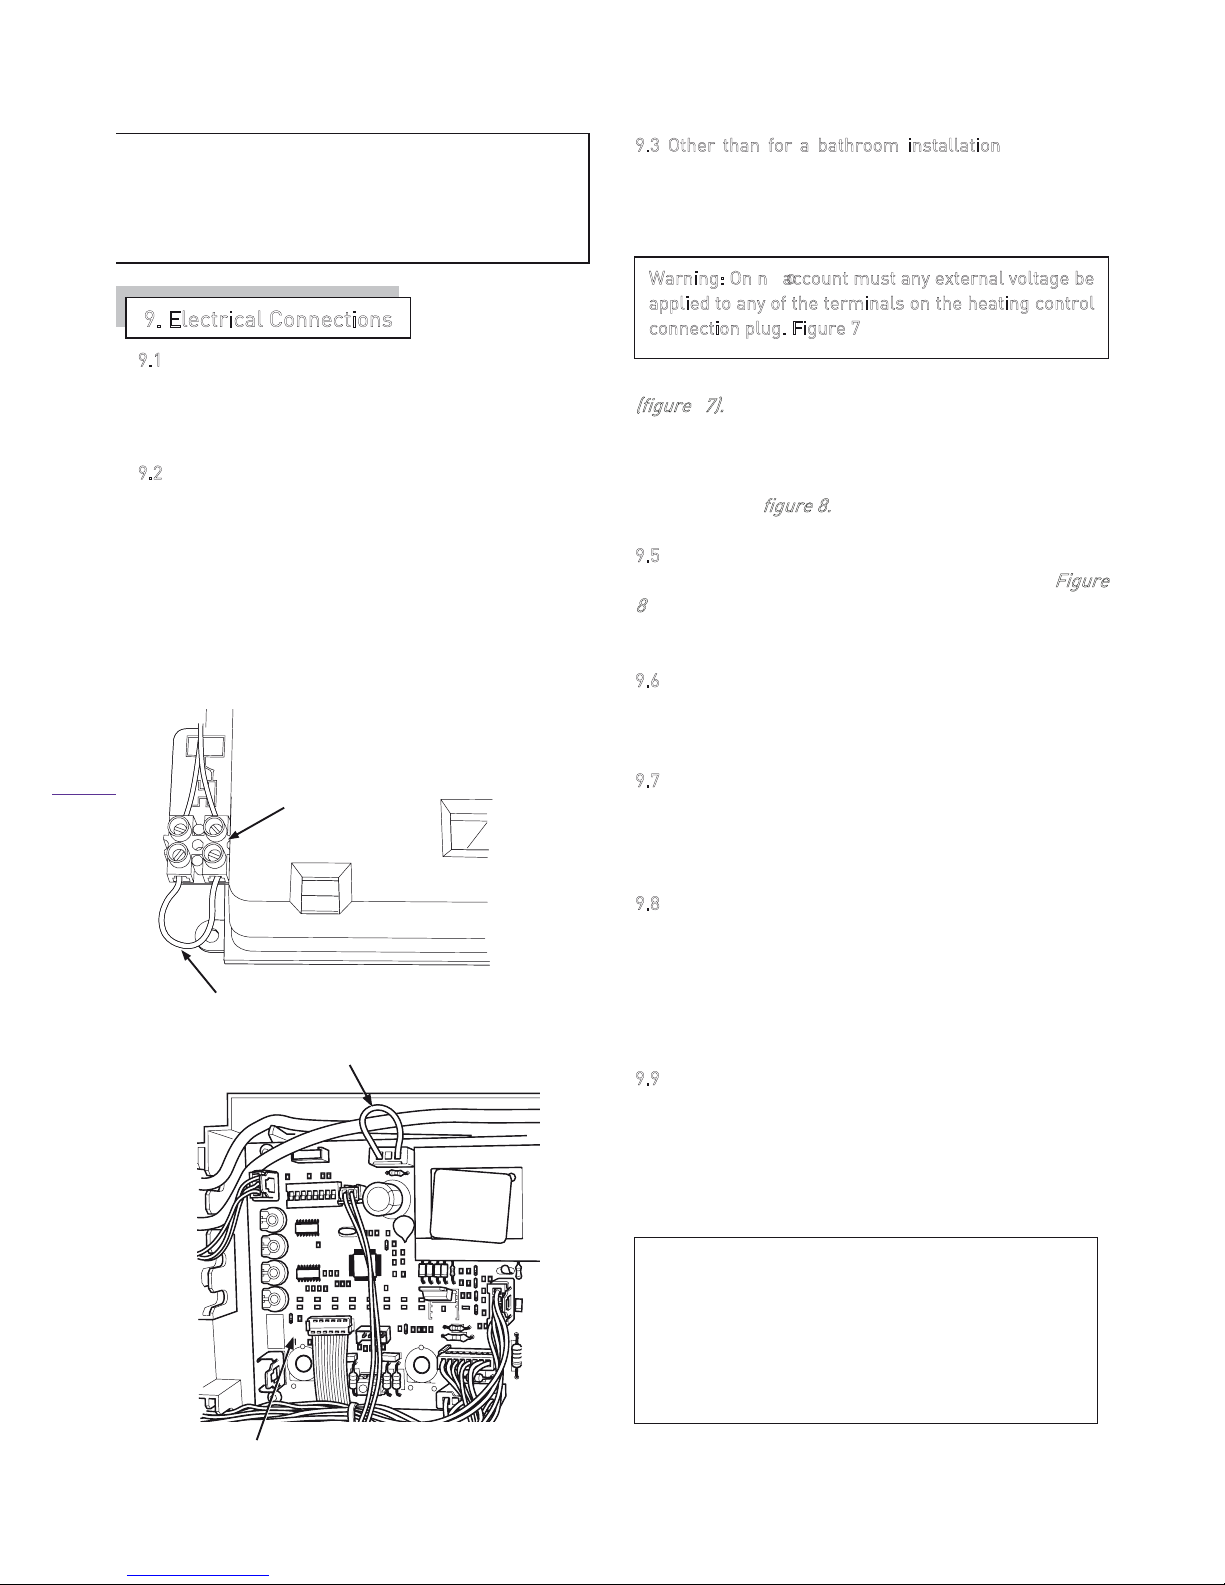
.4 The low voltage room thermostat terminal block is
located to behind of left side of the plastic cover
(figure 7).
On connection of a voltage free room
thermostat to the boiler, the factory fitted bridge across
the room thermostat terminal connectors must be
removed. If a mains voltage thermostat is to be used
please refer to
figure 8.
9.5 Mains powered thermostats must be connected
directly to the mains circuit board as indicated in
Figure
8
.
Cut the existing link and connect the wires into the
thermostat circuit.
9
.6 Ensure that the polarity of the mains connection is
correct as reversed polarity may cause the appliance to
malfunction.
9
.7 While the boiler's main pcb, pump, three-way valve
and gas valve are supplied at 230V AC., all other
components and associated circuits are supplied at low
voltage.
9
.8 On connecting the mains electrical supply to the
boiler, it is essential to ensure that electrical safety
checks for earth continuity, earth resistance, polarity
and short circuit are carried out prior to making the final
connection. A diagram of the boiler's electrical circuit is
given as
figure 9.
9.9 Fuse Ratings
Circuit Board
F1 – 2 amp fast blow
F2 – 2 amp fast blow
9. Electrical Connections
FOR CONDENSING BOILERS IT IS RECOMMENDED
THAT AN ANTI PLUME KIT IS FITTED IF THE
TERMINAL IS LESS THAN 2.5 m FROM A BOUNDARY.
IN ADDITION THERE IS 45
o
ELBOW AVAILABLE TO
DEFLECT THE PLUME AWAY FROM WINDOWS ETC.
Warning: On no account must any external voltage be
a
pplied to any of the terminals on the heating control
c
onnection plug. Figure 7
Connection to the mains electrical supply must be
maintained at all times in order to provide domestic
hot water, frost protection and pump over-run
facility. Ensure that the boilers electrical supply is
not interrupted by any external controls.
Figure 7
Figure 8
Important Note
FITTED
BRIDGE
24V LOW VOLTAGE
ROOM THERMOSTAT
TERMINAL BLOCK
BRIDGE PLUG
PRINTED CIRCUIT
BOARD
13
Page 16
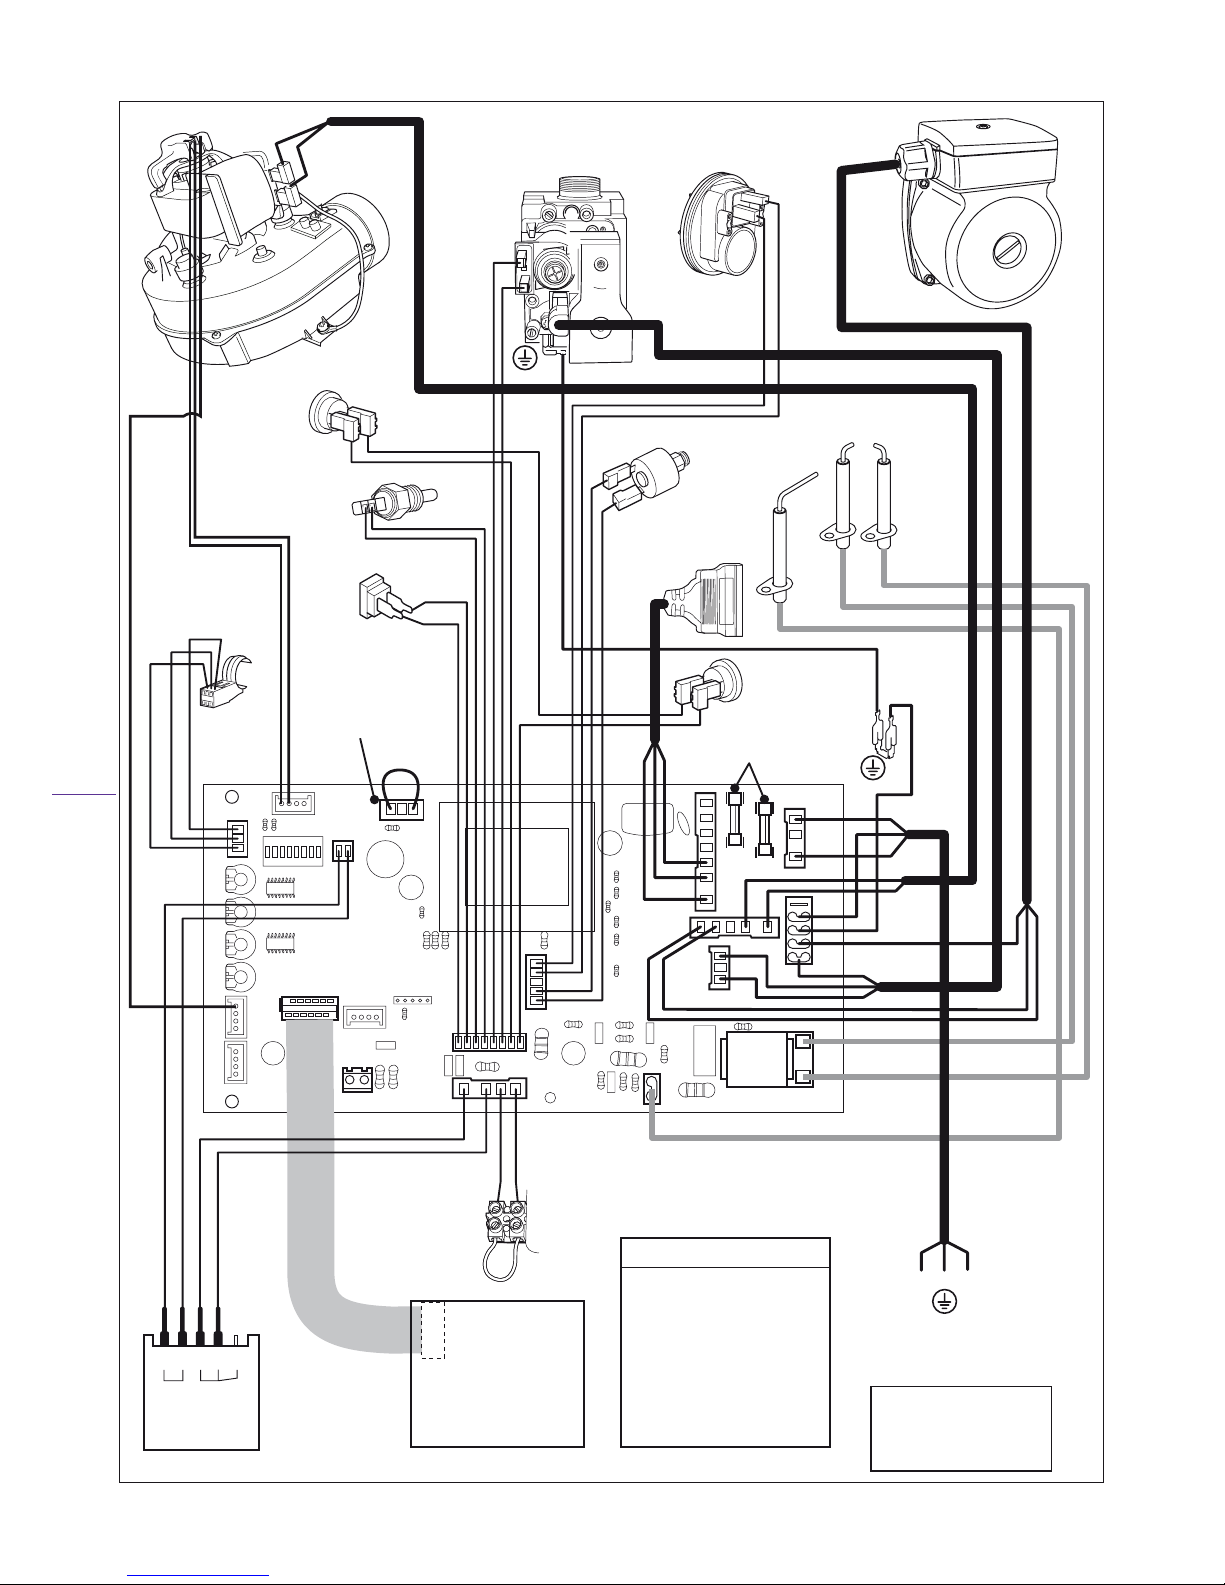
Figure 9
FUSE RATINGS:
F1: 2 A
F2: 2 A
5 4 3 2 1
br BROWN
b BLUE
g/y GREEN/YELLOW
gn GREEN
g GREY
bk BLACK
m MAUVE
w WHITE
r RED
KEY
IGNITION
ELECTRODES
FLAME
(IONISATION)
ELECTRODE
OVERHEAT
THERMOSTAT
FUSES (2A)
AIR PRESSURE
SWITCH
GAS CONTROL
VALV E
DOMESTIC
HOT WATER
SENSOR
CENTRAL HEATING
SENSOR
THREE WAY
VALV E
PUMP
FAN
PRINTED
CIRCUIT
BOARD
LEN
230V~50Hz PERMANENT
MAINS SUPPLY
FUSED AT 3A
24V ROOM
THERMOSTAT
CONNECTION
(low voltage)
24V TIME
CLOCK
(low voltage)
230V ROOM
THERMOSTAT
CONNECTION
(high voltage)
USER
INTERFACE
WATER
PRESSURE
SENSOR
WATER
FLOW
SENSOR
r
r
r
w
g
r
r
F1
F2
CHASSIS
EARTH
br
br
br
br
b
b
b
b
g/y
g/y
g/y
g/y
g/y
g/y
g/y
gg
bk
m
w
w
w
w
w
g
w
w
w
w
w
ww
ww
ww
r
rr
r
r
r
r
r
r
rr
rr
LIMIT
SAFETY
THERMOSTAT
HALL
EFFECT SENSOR
14
Page 17
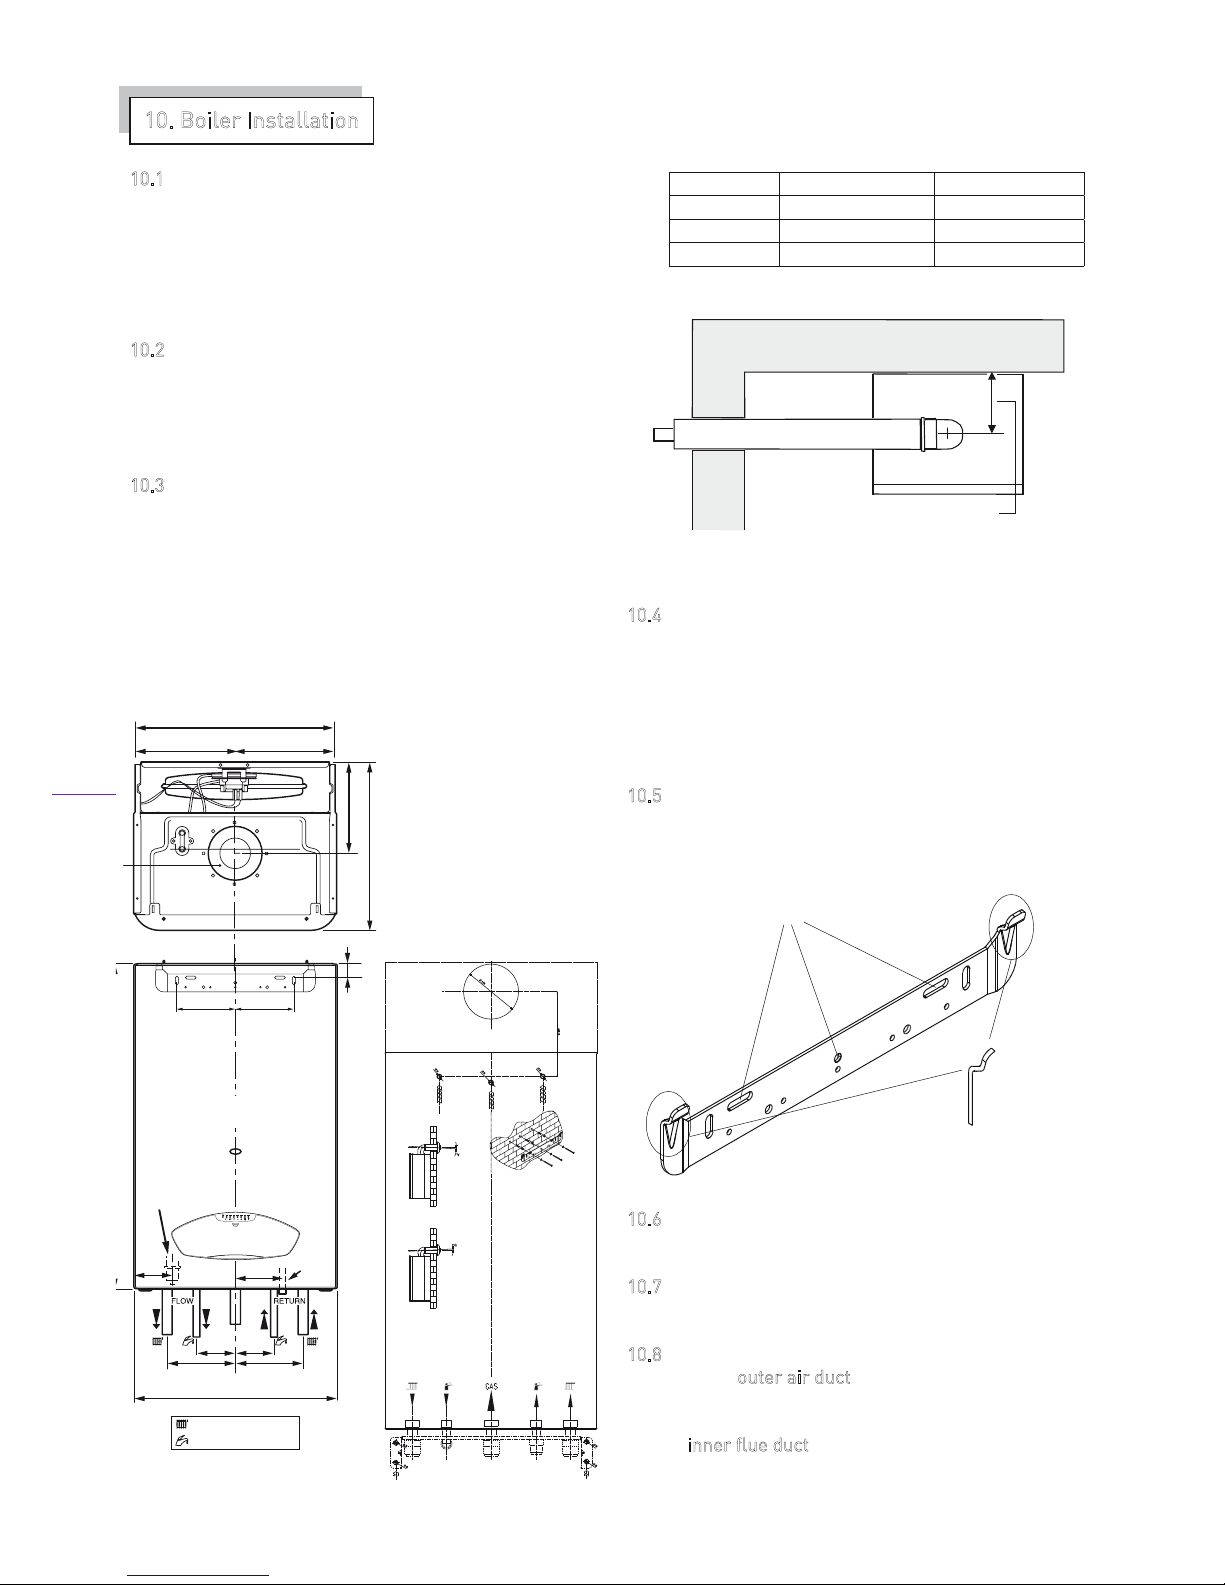
10.1 Prior to installing the boiler check the contents of
the carton: Appliance, Valves (Fixing Jig Optional), Wall
Hanging Bracket, Mounting Template Service,
Installation and User Manual, Guarantee Card and
Benchmark Log Book. The boiler dimensions are given
in Figure 10.
1
0.2 Ensure that the boiler is suitable for the gas
supply by checking the data plate, which is situated on
the inside of the control panel door, and that the
system and chosen boiler position is in accordance to
Sections 5, 6 and 7 of these instructions.
1
0.3 Position the supplied template on the wall,
ensuring it is level both vertically and horizontally
(figure 11
). Mark the boiler fixing jig (if required), wall
bracket fixing positions and flue outlet position (rear
flue only). For flue side exit from the boiler - Mark the
horizontal flue centre line on the rear wall. Extend the
horizontal line to the side wall allowing a 3
0
decline
back towards the boiler, to enable condensate to drain
back through the boiler. Mark the flue centre vertical
line. (
figure 12)
Figure 10.
Figure 11.
Dimension
A 405 430
169
60/100
B 169
C 60/100
10.4 When cutting the flue hole it is recommended that a
105mm diameter core drill is used where both internal
and external access for the flue installation is available.
Where only internal access is available a 125mm
diameter core drill should be used. (Note: Please take
adequate precautions to prevent debris entering the
boiler via the flue outlet).
1
0.5 Using a 8·5mm drill bit, drill the holes for fixing jig
(optional) and hanging bracket. Locate and secure the
supplied wall mounting bracket in position (
figure 13
).
1
0.6 Mount the boiler onto the fixing bracket via the
boiler mounting slots, (
figure 13
).
1
0.7 Connect isolation valves assembled to the boiler
ensuring the washers are fitted correctly.
1
0.8 On installing the flue, determine the required
length of the o
uter air duct by measuring the distance 'L'
(
figure 15
) from the face of the external wall to the back
of boiler's elbow connecting collar. The measurement
for the i
nner flue duct will be 'L' + 20mm
10. Boiler Installation
Figure 12
30
130 130
CONDENSATE
CONNECTION
SDV
outlet
8686
50
98
151151
BOILER
DOMESTIC WATER
CENTRAL HEATING
B
033
A
= =
A
Bracket Fixing Slots
Boiler Mounting Tabs
(CONDENSING)
(NON-CONDENSING)
Figure 13
Distance to centre line 169 mm
Capriz 25 Capriz 28
15
Page 18
1
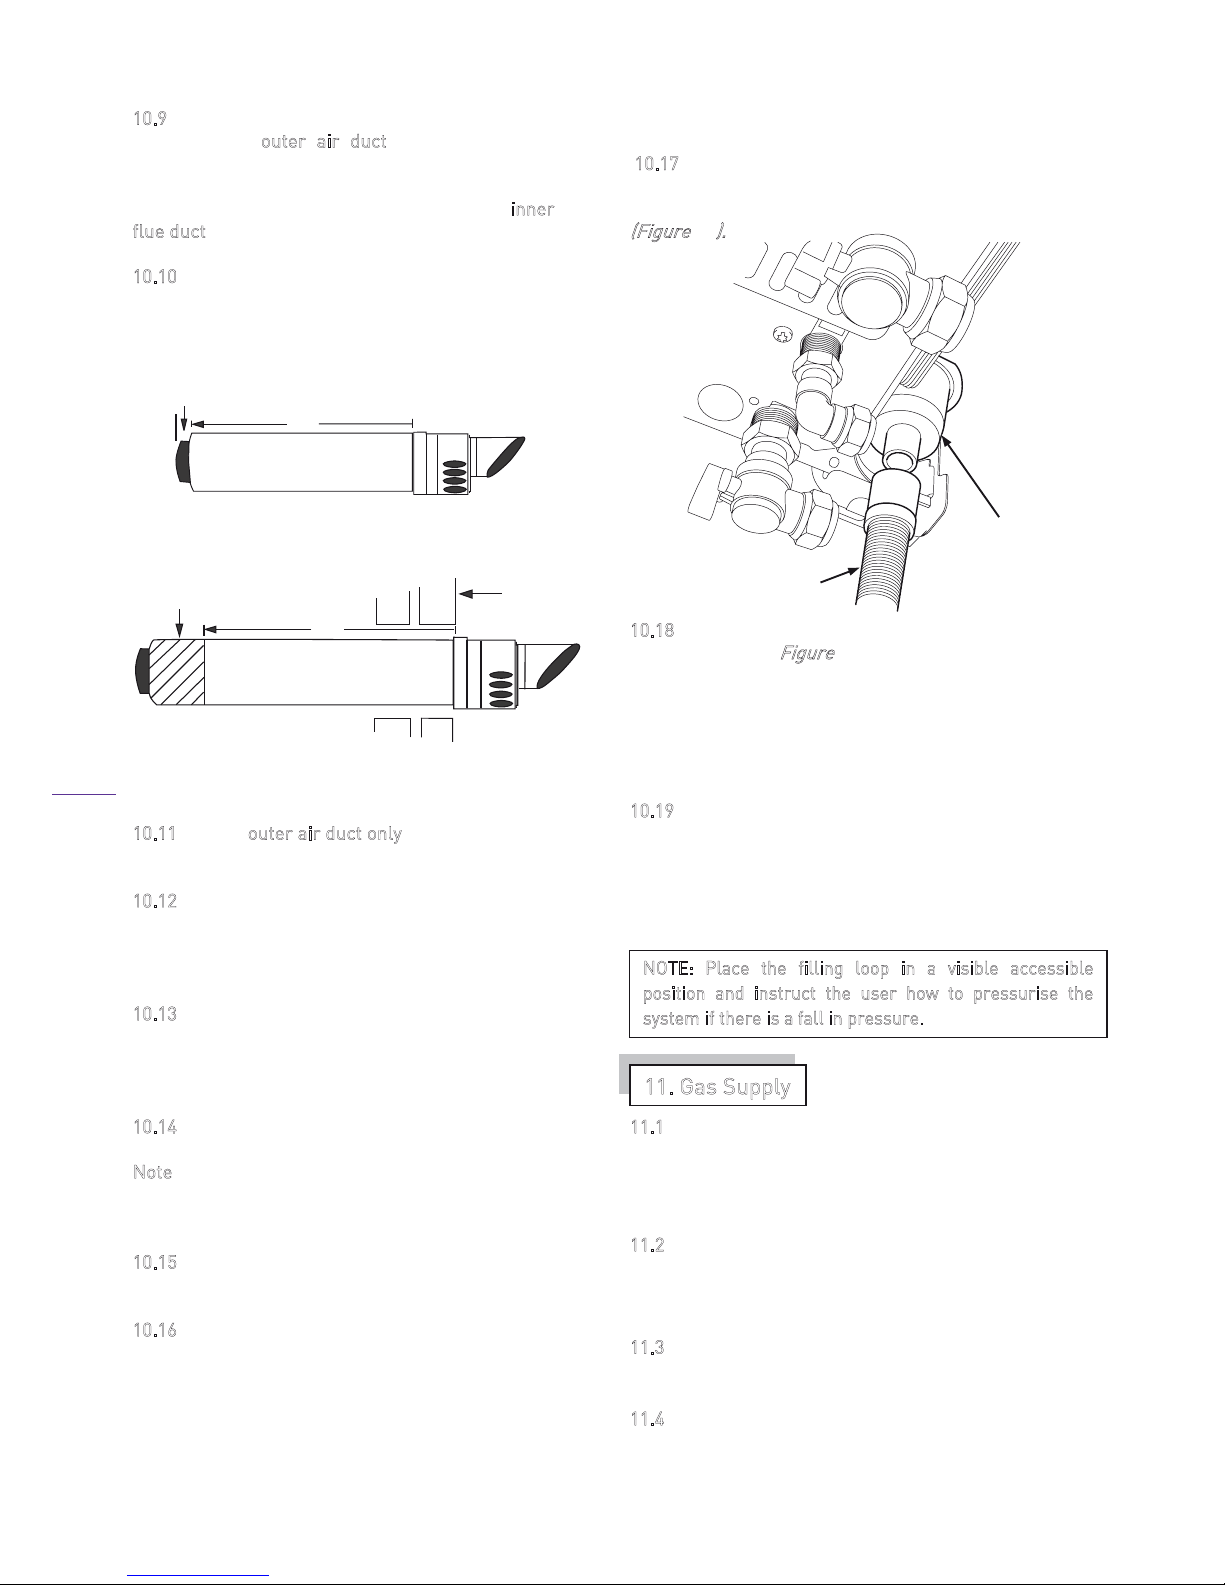
0.9 On installing the flue, determine the required
length of the o
uter air duct by measuring the
distance 'L' (
Figure 14
) from the face of the
external wall to the back of boiler's elbow
connecting collar. The measurement for the i
nner
f
lue duct will be 'L' + 20mm
1
0.1
0.11 Cuttheouter air duct only to the required length
ensuring that the cut is square and free from burrs.
1
0.12 Measuring from the back of the terminal
connection, mark distance 'L' + 20mm (
figure 14
) onto
the inner flue duct and cut the duct to size, ensuring
that the cut is square and free from burrs.
1
0.13 Pass the flue assembly through the wall and
connect the assembly to the boiler, ensuring that both
the air and flue duct joints are fully pushed home into
the connecting elbow's collar.
1
0.14 With the flue and joints secured fit the flue trim
to the external wall surface using suitable mastic.
N
ote. Where internal access only is available, the flue
trim must be attached to the flue assembly prior to
passing the assembly through the wall.
1
0.15 For maximum flue lengths refer to the Technical
Data, section 2 in this manual
1
0.16 Condensing type boilers must be connected to
the drainage system. A plastic drain must be fitted to
allow discharge of condensate to a drain.
Condensate should, if possible, be discharged into the
internal household draining system. If this is not
practical, discharge can be made externally into the
household drainage system or a purpose designed
soak away. Note if a soak way is used the drain must
terminate at least 500mm from the external wall.
1
0.17 Extract the bottom part of condensate trap, by
turning anti-clockwise and fill it with approximately 50
cc water re-connecting it to the boiler.
(Figure 16).
1
0.18 Connect the condensate drainage pipe to the
drainage system.
(Figure 16)
Note due to the acidic nature
of the condensate the drainage system must be made of
non-corrosive material such as plastic tubing. More
detailed information on condensate discharge is provided
in BS 6798 (Specification for installation of gas fired hot
water boilers of rated input not exceeding 70kW)
1
0.19 Connect the domestic hot water, cold water inlet,
heating system flow & return and pressure relief valve
pipework to the boiler fittings, ensuring that the
pipework has been correctly flushed before final
connection. The electrical connections to the boiler must
be in accordance to Section 9 of these instructions.
1
1.1 The gas supply pipe must be capable of supplying
the quantity of gas required by the boiler (see Technical
Data, section 2) in addition to the demand of any other
gas appliances being serviced from that supply.
1
1.2 The internal diameter of the gas supply from the
meter to the boiler's gas inlet connection must not be
less than 22mm.
1
1.3 The meter governor must be capable of delivering a
nominal pressure of 20mbar (for natural gas).
1
1.4 On final connection of the gas supply to the boiler,
the complete gas installation including the gas meter,
must be tested for tightness and purged.
NOTE: Place the filling loop in a visible accessible
p
osition and instruct the user how to pressurise the
s
ystem if there is a fall in pressure.
11. Gas Supply
Figure 16
0 Measuring from the back of the terminal
connection, mark distance 'L' onto the outer air
duct. (
figure 14
)
1
CONDENSATE
OUTLET PIPE
CONDENSATE
TRAP
Figure 14
Fi
g
ure 1
5
L+20 mm
L
L
‘
‘
‘
‘
Waste
External
wall face
16
Page 19
1
2.1 The boiler must not be operated without water.
1
2.2 On completion of the boiler installation and
ensuring that all water connections are correctly
made the boiler may be filled with water via the filling
loop (not supplied with the boiler). Ensure that two
manual feed valves and boiler isolation valves are
open.
1
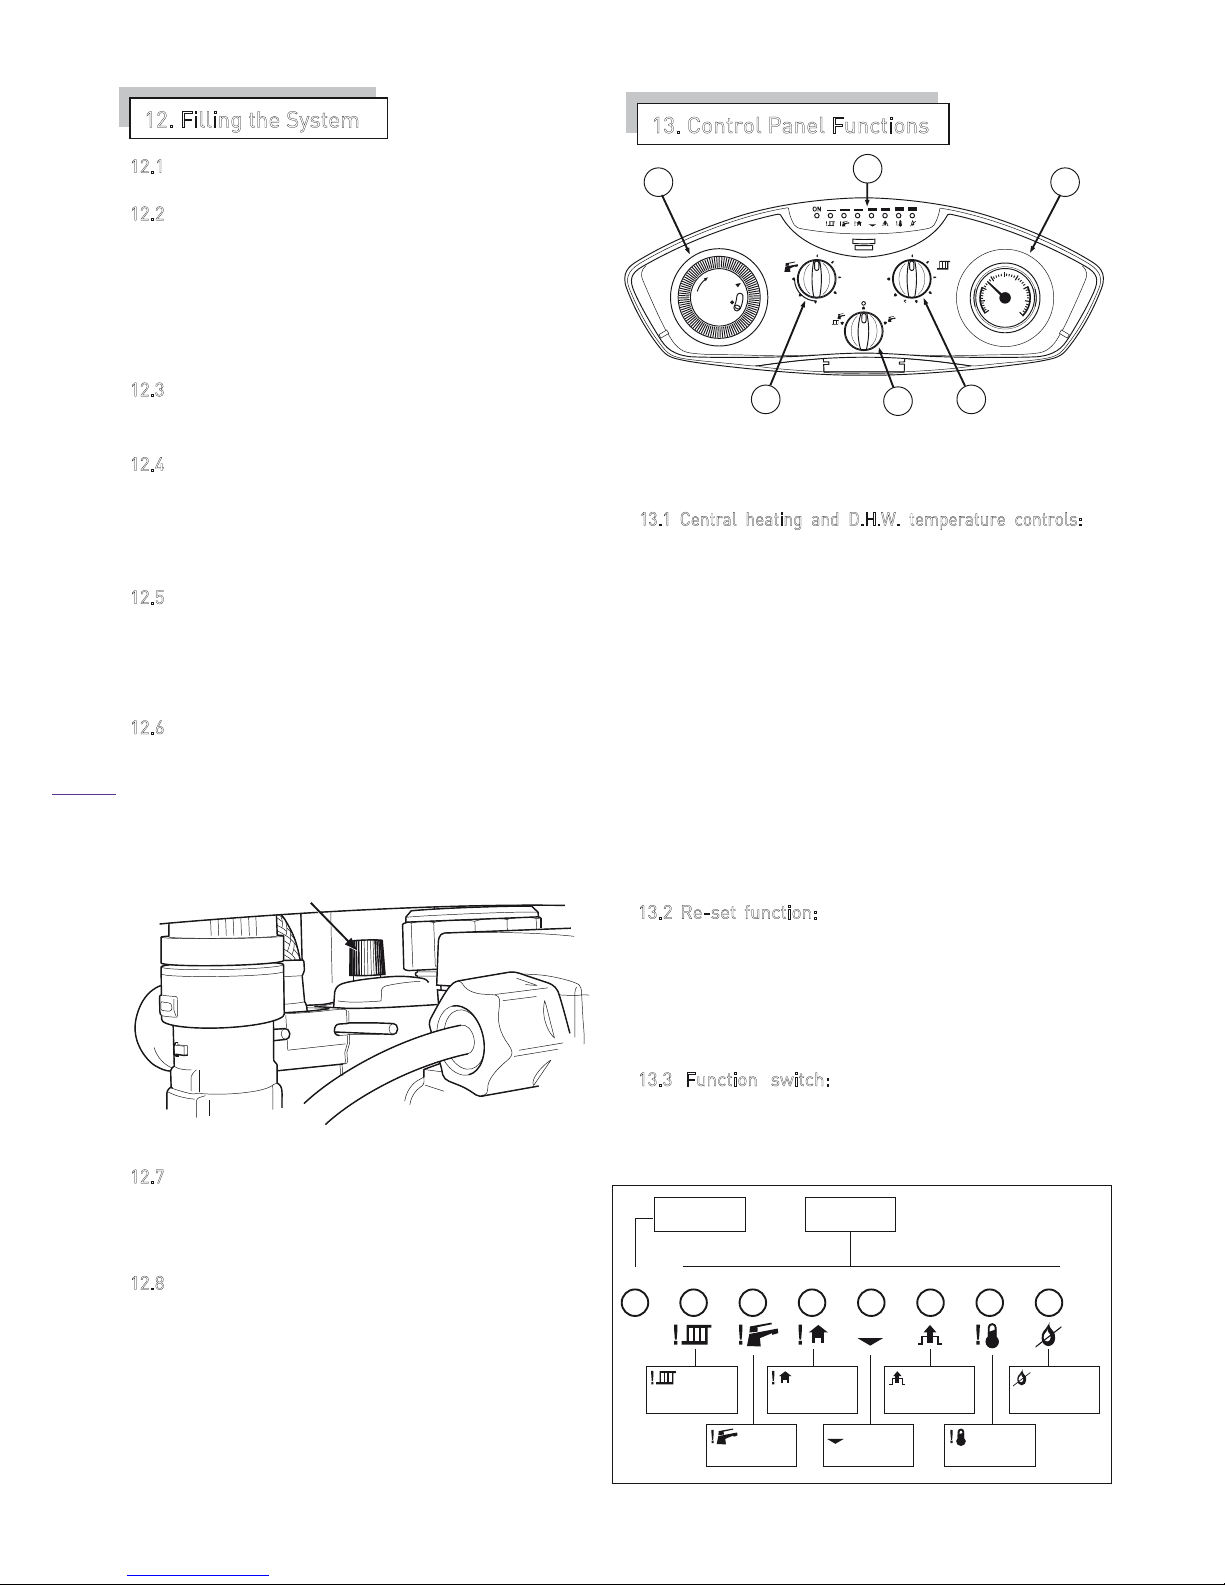
2.3 Release the cover cap of the boiler's automatic air
vent situated on top of the pump.
(Figure 17)
1
2.4 The manual feed valves must be closed and the
filling loop disconnected once the pressure gauge,
sited on the boiler’s control panel, indicates a system
pressure between 1.0 and 1.5 bar.
1
2.5 Check that all the water connections throughout
the system are sound and bleed each of the heating
system’s radiators in turn. As air is vented the system
pressure may need topping back up to 1.0bar.
1
2.6 Air must be vented from the boiler's pump by
unscrewing the pump’s integral vent plug and allowing
water to bleed for a few seconds. Take care not to
allow water to splash onto any electrical components.
1
2.7 When the system is bled of any air it must be re-
filled until the pressure shown on the display gauge
indicates a system pressure of 1.5 bar.
1
2.8 If the pressure shown on the gauge exceeds 1.5
bar discharge the excess pressure from the system via
a radiator valve or pipe connection. Do not use the
safety discharge valve as the valve seat may become
contaminated with debris and fail to re-seal.
Figure 18
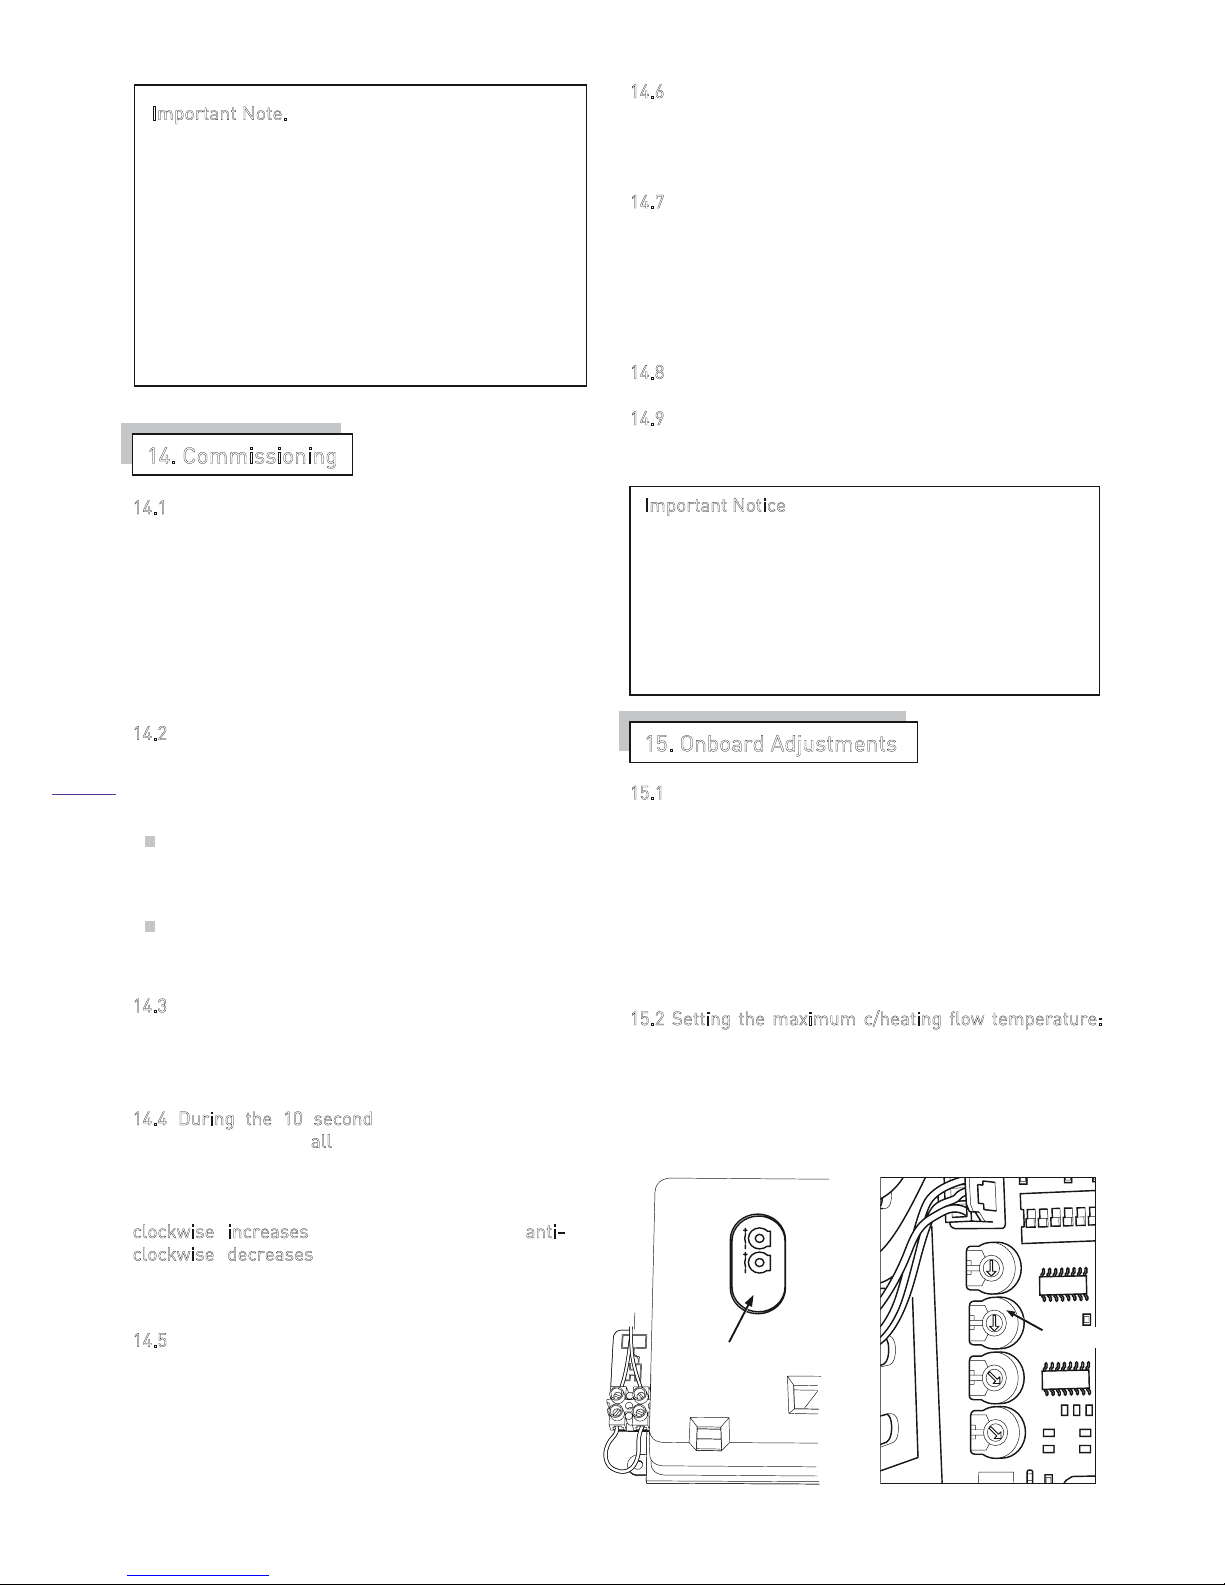
1-
Timer
2-
D.H.W. temperature control
3-
Function switch
4-
C.Heating temperature control
5-
System pressure gauge
6-
LED display
1
3.1 Central heating and D.H.W. temperature controls:
The boiler's integral control unit monitors and adjusts
both the boiler’s hydraulic circuit and D.H.W. water outlet
temperatures by means of sensors located on the
Central/heating and D.H.W. flow outlets. The sensors
electrical resistance, which is dependant on temperature,
determines the current passing through the control
potentiometers located on the control panel. The
respective potentiometer control dial allows manual
setting of the maximum required temperature (reference
value) being between 30º and 85ºC for C/heating and 35º
and 64ºC for D.H.W. When the boiler operates in heating
or D.H.W.
mode, the current received is compared to the
manually set reference value. The difference of the two
values operates the modulation of the gas valve adjusting
the useful heat output generated and stabilising the
temperature to within ±1ºC.
1
3.2 Re-set function: Should the boiler lock out at
any time, please check the gas supply and ionisation
probe position, the boiler may be re-started by
switching to standby “O” position (
Switch 3 figure 18
)
waiting 15-30 seconds and switching back to its
previous position once the fault has been
eliminated.
1
3.3 Function switch: The three position switch
allows the boilers operation to be set to 'Stand-by’
(centre position), ‘Heating + D.H.W.’ (left hand
position) or ‘D.H.W. only’ (right hand position)
12. Filling the System
Release the cover cap
(behind the pump) when
the filling complete
Figure 17
13. Control Panel Functions
1
0
22
21
20
19
18
17
16
15
14
13
12
11
10
9
8
7
6
5
4
3
2
1
24
23
bar
1
2
3
4
bar
0
1
3
42
6
5
ON
bar
Boiler Stand-by
Indicator
Water
Temperature
Flashing
Fault on CH
sensor
Flashing
Fault on
Outdoor sensor
Flashing
Fault on Air
Pressure Switch
Flashing
Flames or Gas
Failure
Flashing
Fault on
DHW sensor
Flashing
Low System
Pressure
Flashing
Overheat
Themostat
30 40 50 60 70 80 90
bar
17
Page 20
1
4.1
1
4.2 Prior to firing, check that the electrical supply to
the boiler is 'On' (The green boiler ‘Stand by’ indicator
will light) and the gas service cock is in the open
position.
Set the boiler's central heating and domestic hot
water temperature controls to maximum by
turning them fully clockwise.
Set the external room thermostat (if fitted) to
maximum and open the thermostatic radiator
valves to maximum.
1
4.3 Switch the boilers function switch to the central
heating and domestic hot water position. The boiler's
control unit will now automatically carry out preignition safety checks before igniting the burner.
1
4.4 During the 10 second burner ignition attempt
visually check that a
ll
of the burner blades ignite
correctly.
If necessary, adjustments to the ignition rate may
be made using potentiometer P4. Turning P4
c
lockwise increases the ignition rate and anticlockwise decreases the rate. After successful
ignition check the integrity of the boiler's flue for
tightness and correct operation.
1
4.5 Check the boiler for correct domestic hot water
operation by opening and closing the household
domestic hot water draw off taps.
1
4.6 In order to maintain the appliance warranty after
initial filling the heating system must be thoroughly
flushed using a propriety cleanser to remove foreign
material and contaminants.
1
4.7 Restart the boiler and again allow the central
heating system to reach maximum operating
temperature. Check that all the water connections
throughout the system are sound and bleed each of the
heating systems radiators and purpose made air release
points in turn.
1
4.8 Check the system pressure and top up if necessary.
1
4.9 Reset the central heating & domestic hot water
temperature controls and room thermostat to the
desired temperature settings.
1
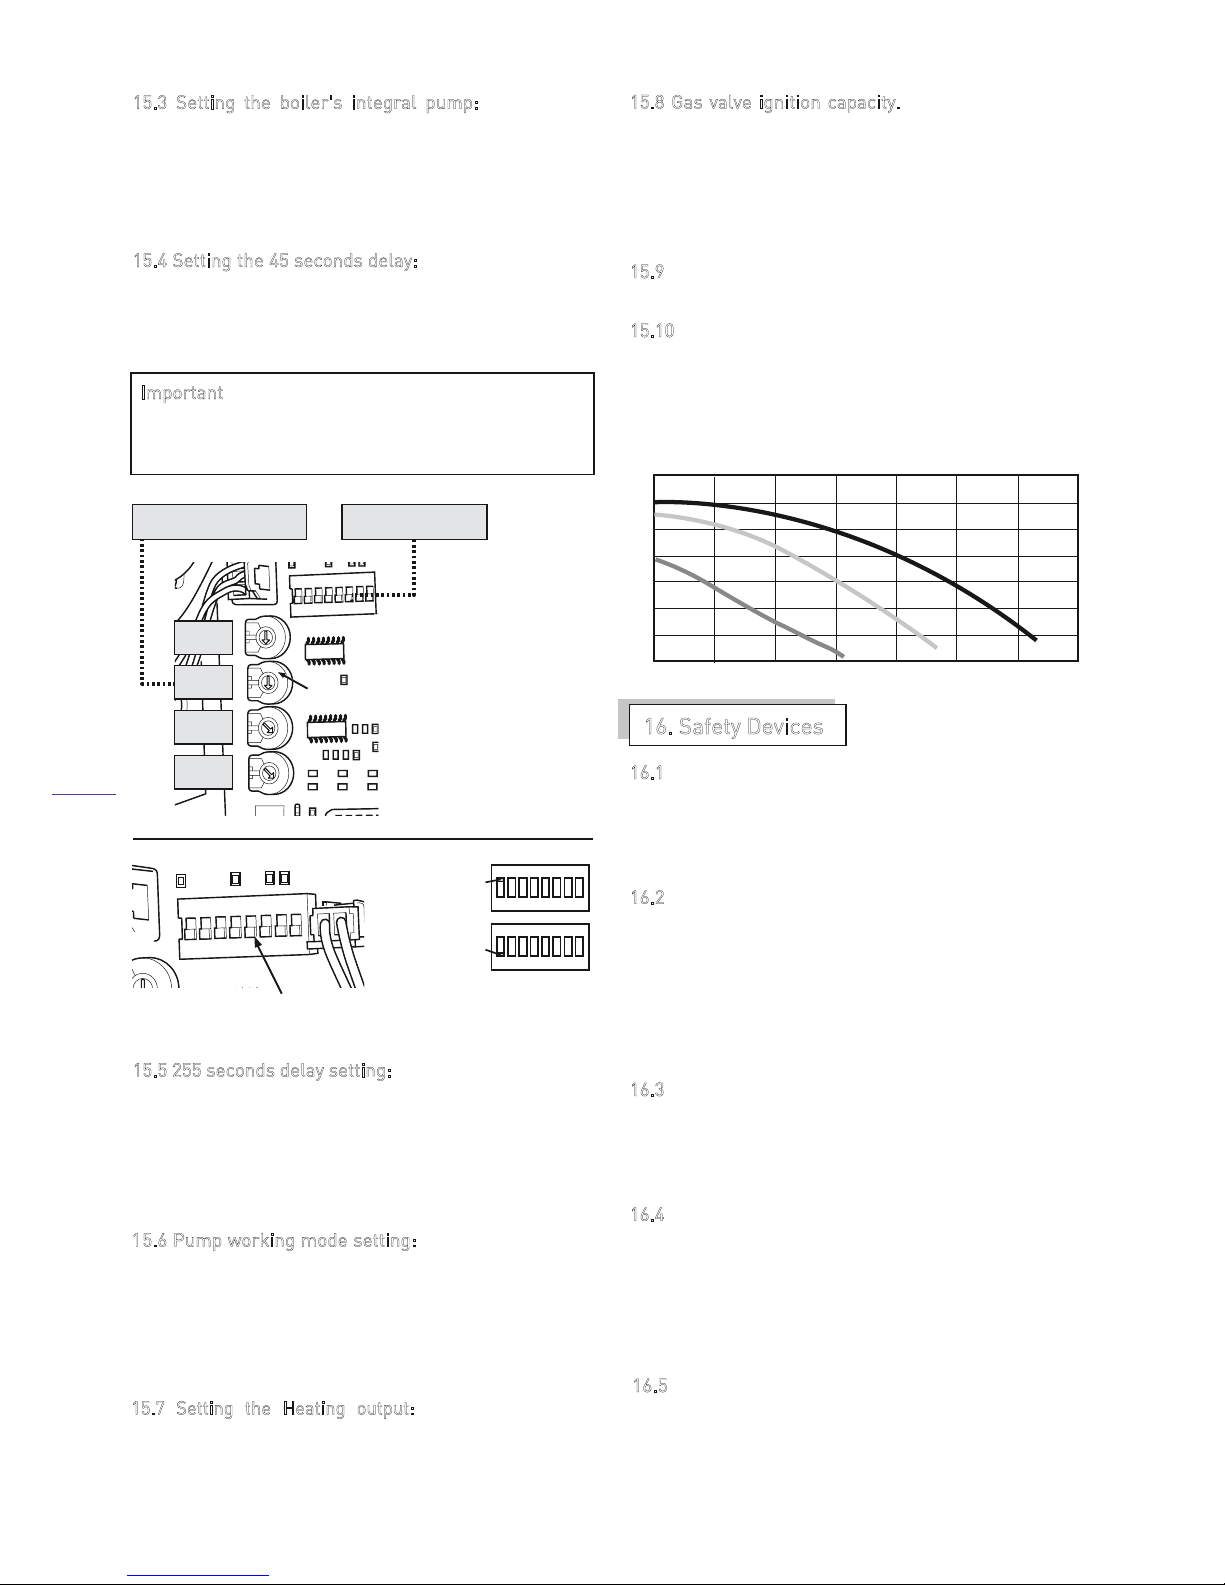
5.1 The boiler incorporates 4 potentiometers and a
bank of dip switches to allow adjustment to its pre-set
parameters. These are situated on the rear of the
control panel.
The potentiometers can easily be accessed by removing
the cover on the rear of control panel
(Figure 19).
(Figure 20).
However,to reach the dip switches, the control panel
must be opened.
1
5.2 Setting the maximum c/heating flow temperature:
The boiler is dispatched with a maximum flow
temperature factory set to 90°C. Where a lower
maximum temperature is required such as in the case of
under-floor heating, the factory setting can be altered
between a maximum of 50°C and a minimum of 30ºC, by
fitting dip switch '6' into ON position.
Important Note.
In order to maintain the appliance’s warranty and
so as to comply with the Domestic Heating
Compliance Guide; when the boiler is to be
installed to an existing central heating system,
the system must be properly cleansed using a
proprietary cleanser before the boiler is
connected to the system. On all installations,
after connecting the boiler to the system and
initially filling with water, a proprietary inhibitor
must be added to the system water to prevent
corrosion.
14. Commissioning
Important Notice
• Failure to thoroughly power flush the heating
system with the boiler disconnected or to add an
anti corrosion inhibitor to the system water will
invalidate the boiler's warranty.
• The condensate trap must be filled with water and
plastic discharge pipe connected to drain before
operating the boiler.
15. Onboard Adjustments
Figure 20Figure 19
POTENTIOMETER
ADJUSTMENT
COVER
7 6 5 4 3 2 1
NO
7P
5P
2P
4P
4 OFF
POTENTIOMETERS
The Capriz 25 & 28 boilers have been tested
and
pre-set at the factory and is dispatched with its
on board
controls set to provide a maximum central
heating and D.H.W. output. Consequently, once all
the connections
have been made and the boiler has
been filled with water
to the desingned system
operating pressure, the boiler may be fired prior to
adjusting it’s on board parameters to match the
heating systems requirements.
18
Page 21
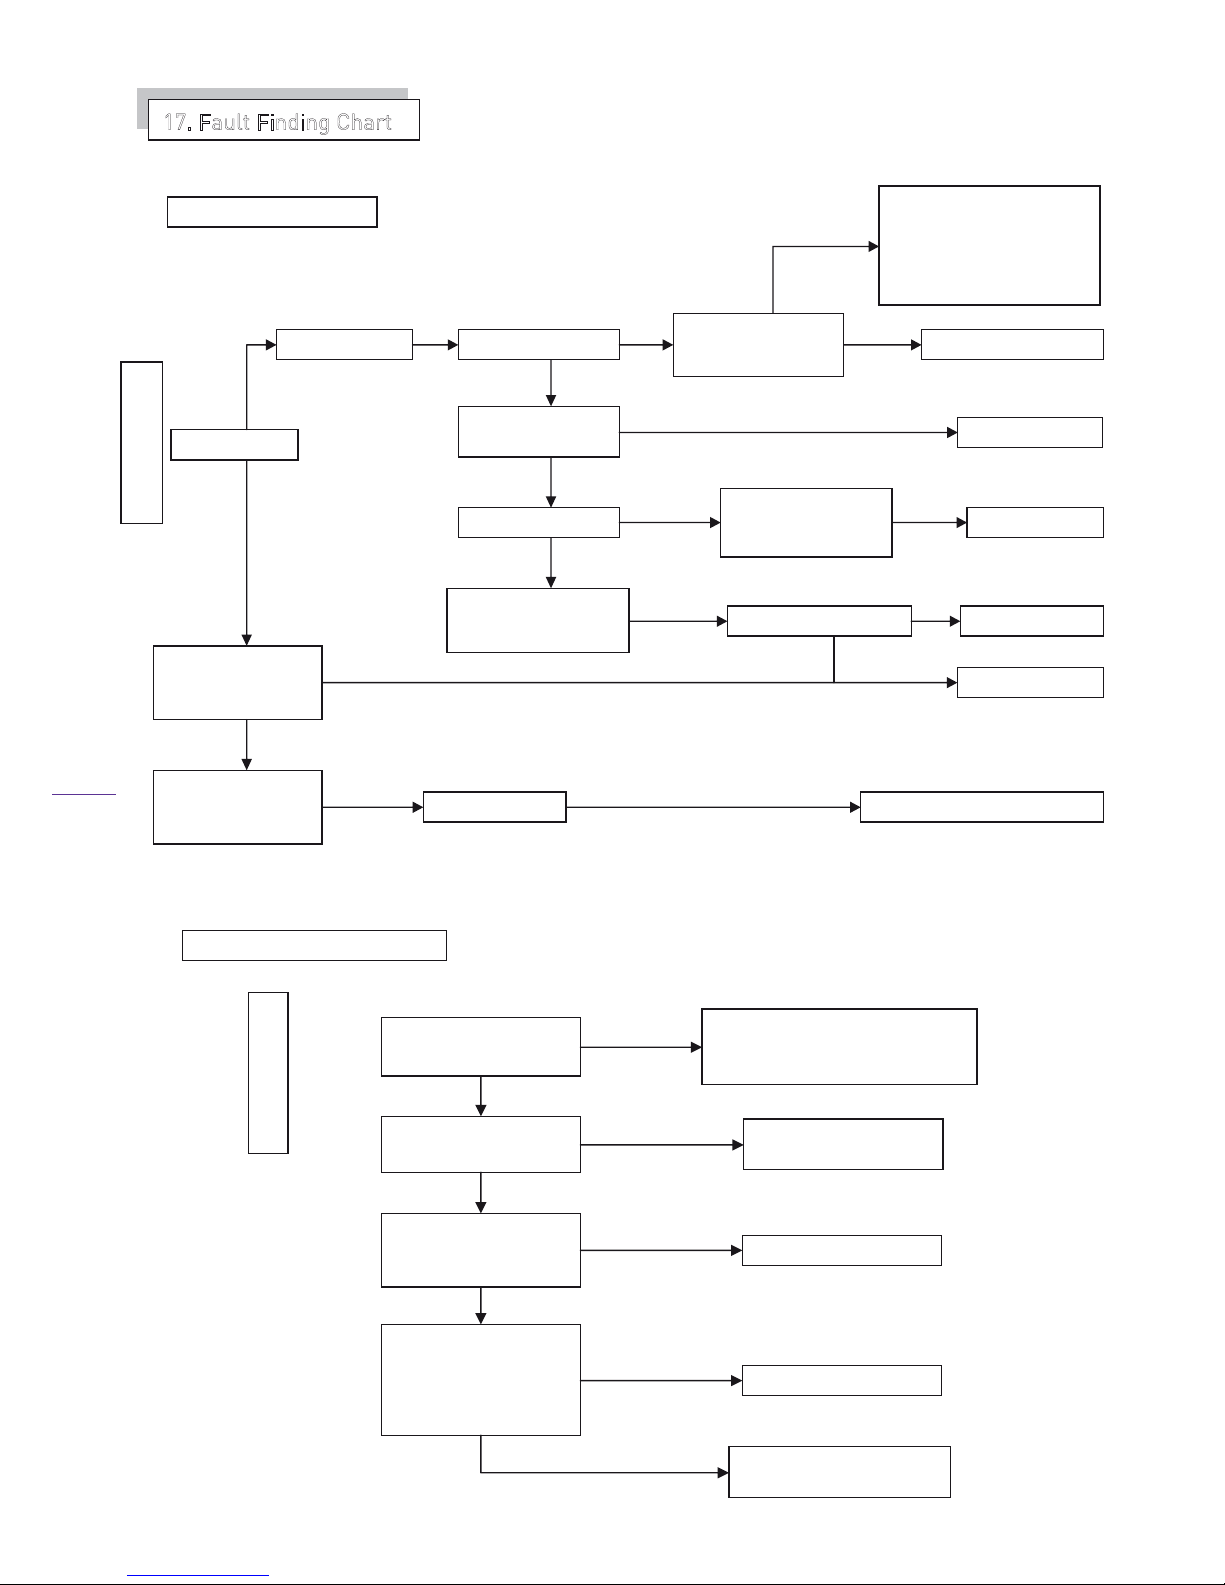
15.3 Setting the boiler's integral pump: The boiler's
integral pump is factory set to operate in both central
heating and D.H.W. mode. Where an external pump is
incorporated into the system design the integral pump
may be disconnected in central heating mode by fitting
dip switch '5' into the ON position.
1
5.4 Setting the 45 seconds delay: The boiler is factory
set to exclude the delay of 45 seconds before reignition between the closing of a hot water tap and CH
start-up. This delay can be set to 45 seconds by setting
dip switch ‘3’ (
Figure 22
) into the OFF position.
1
5.5 255 seconds delay setting: The boiler is capable of
up to 255 seconds ignition delay (anti cycling time)
before re-ignition following burner shut down on the
primary hydraulic water reaching its set temperature.
This delay can be increased up to a maximum of 255
seconds by turning potentiometer P5 (
Figure 22
)
clockwise.
1
5.6 Pump working mode setting: The boiler is factory
set to operate the pump for a period of 45sec before
and after a heating cycle. This delay can be cancelled
by setting dipswitch ‘2’ (
Figure 22
) to the ON position.
However, this is not recommended as the boiler overheat thermostat may trip out, causing lock-out of the
boiler.
15.7 Setting the Heating output: The B24 boiler is
factory set to give mid range central heating output. The
maximum and minimum heat output for heating and
domestic hot water may be adjusted, if required, using
potentiometers P2 (
Figure 22).
15.8 Gas valve ignition capacity. The graduated opening
of the gas valve for ignition rate is governed by
potentiometer P4 control, which is factory set. To assist
in setting the boiler's modulating gas rate parameters
the ignition rate of the valve can be forced from
minimum to maximum rate by setting the potentiometer
clockwise.
1
5.10 The boilers integral pump is factory set to
speed 2 setting to give a 1000 l/hr flow on a nominal
over 4 m head. The pump may be adjusted to a lower
speed to match the designed central heating system
requirements.
(
Figure 23)
1
6.1 A hydraulically operated primary pressure sensor
monitors water pressure or water shortage in the
primary hydraulic circuit and will switch the boiler off if
the pressure is below 0.3bar. The boiler will not operate
until the circuit has been re-pressurised.
1
6.2 The temperature of the water flowing from the
primary heat exchanger is monitored by an overheat
thermostat located on the outlet pipe. If the water
temperature gets too hot the switch opens, cutting off
the electrical supply to the gas valve and causing the
boiler to ‘Lock-out’. Once activated the boiler has to be
manually re-set by switching the control knob off (for 15
seconds) and on again.
1
6.3 An air pressure switch situated in the boiler's fan
compartment monitors the boiler's flue operation. If a
partial obstruction within the flue occurs the fan will
continue operating but the boiler's burner will shut
down until the blockage is cleared.
1
6.4 The boiler's control unit has in-built frost protection
device that fires the boiler's burner when the
temperature of primary hydraulic water falls below 6°C.
The device works irrespective of any room thermostat
16. Safety Devices
Important
Gas Type Jumper, Dip Switch 1, Dip Switch 4 and
Dip Switch 5 are factory set and must not be adjusted.
Figure 21
Figure 22
Figure 23
7
6
5
4
3
2
1
0
0.0 0.5 1.0 1.5 2.0 2.5 3.0 3.5
Q
H (m)
QH Chart
7
8
6 5 4 3 2 1
NO
4 OFF
POTENTIOMETERS
DIP SWITCHES
POTENTIOMETERS
P7
P5
P2
P4
8 DIP SWITCHES IN
THE OFF POSITION
1 2 3 4 5 6 7 8
ON
DIP
1 2 3 4 5 6 7 8
ON DIP
1 2 3 4 5 6 7 8
ON DIP
DIP SWITCH
OFF POSITION
DIP SWITCH
ON POSITION
setting and will protect the complete heating system.
On reaching a water temperature of 15°C the boiler
reverts back to normal operation.
16.5 If there is a fault on DHW sensor, system
continues operation by controlling DHW outlet
temperature by flow sensor and CH sensor, which
limits the temperature up to 65ºC during DHW
operation. If such failure occurs and displays on LED
screen, please contact service department.
15.9 Dip switch 8 is factory set to OFF for 25 kW and set
to ON for 28 kW.
19
Page 22
17. Fault Finding Chart
Check or replace Central
Heating NTC.
10-12 kohms @ 20 ºC
FAULT FINDING CHART 2
Is overheat LED
ashing ?
Is Central Heating
LED ashing ?
Is the pump running
?
Check overheat
thermostats
Replace pump
Replace PCB
Check wiring /
connections mains
voltage @ pin X12
pin X16 & X17
S
T
A
R
T
No
No
Yes
Yes
Go to Chart 3
No
No
Yes
Yes
FAULT FINDING CHART 1
Mains LED ON ?
Create demand
Bar LED Flashing ?
Is 240 Vac present at
pin X15 on PCB ?
Fan running at full
speed?
LED ON?
Does pump run now ?
Check low water pressure
switch cables &
connections clean or
replace as required
Is pump running ?
Does Pressure Gauge
show >1 bar ?
Check pump wiring
connections & voltage
Go to Chart 2
Go to Chart 2
Repressurise system
Go to Chart 3
If boiler temperature
> 6 ºC frost
rotection activated
Check fuses F1 & F2
on PCB replace as
required
Replace user interface PCB ?
S
T
A
R
T
Replace PCB
No
No
No
No
No
No
No
Yes
No
Yes
Yes
Yes
Yes
Yes
Yes
20
Page 23
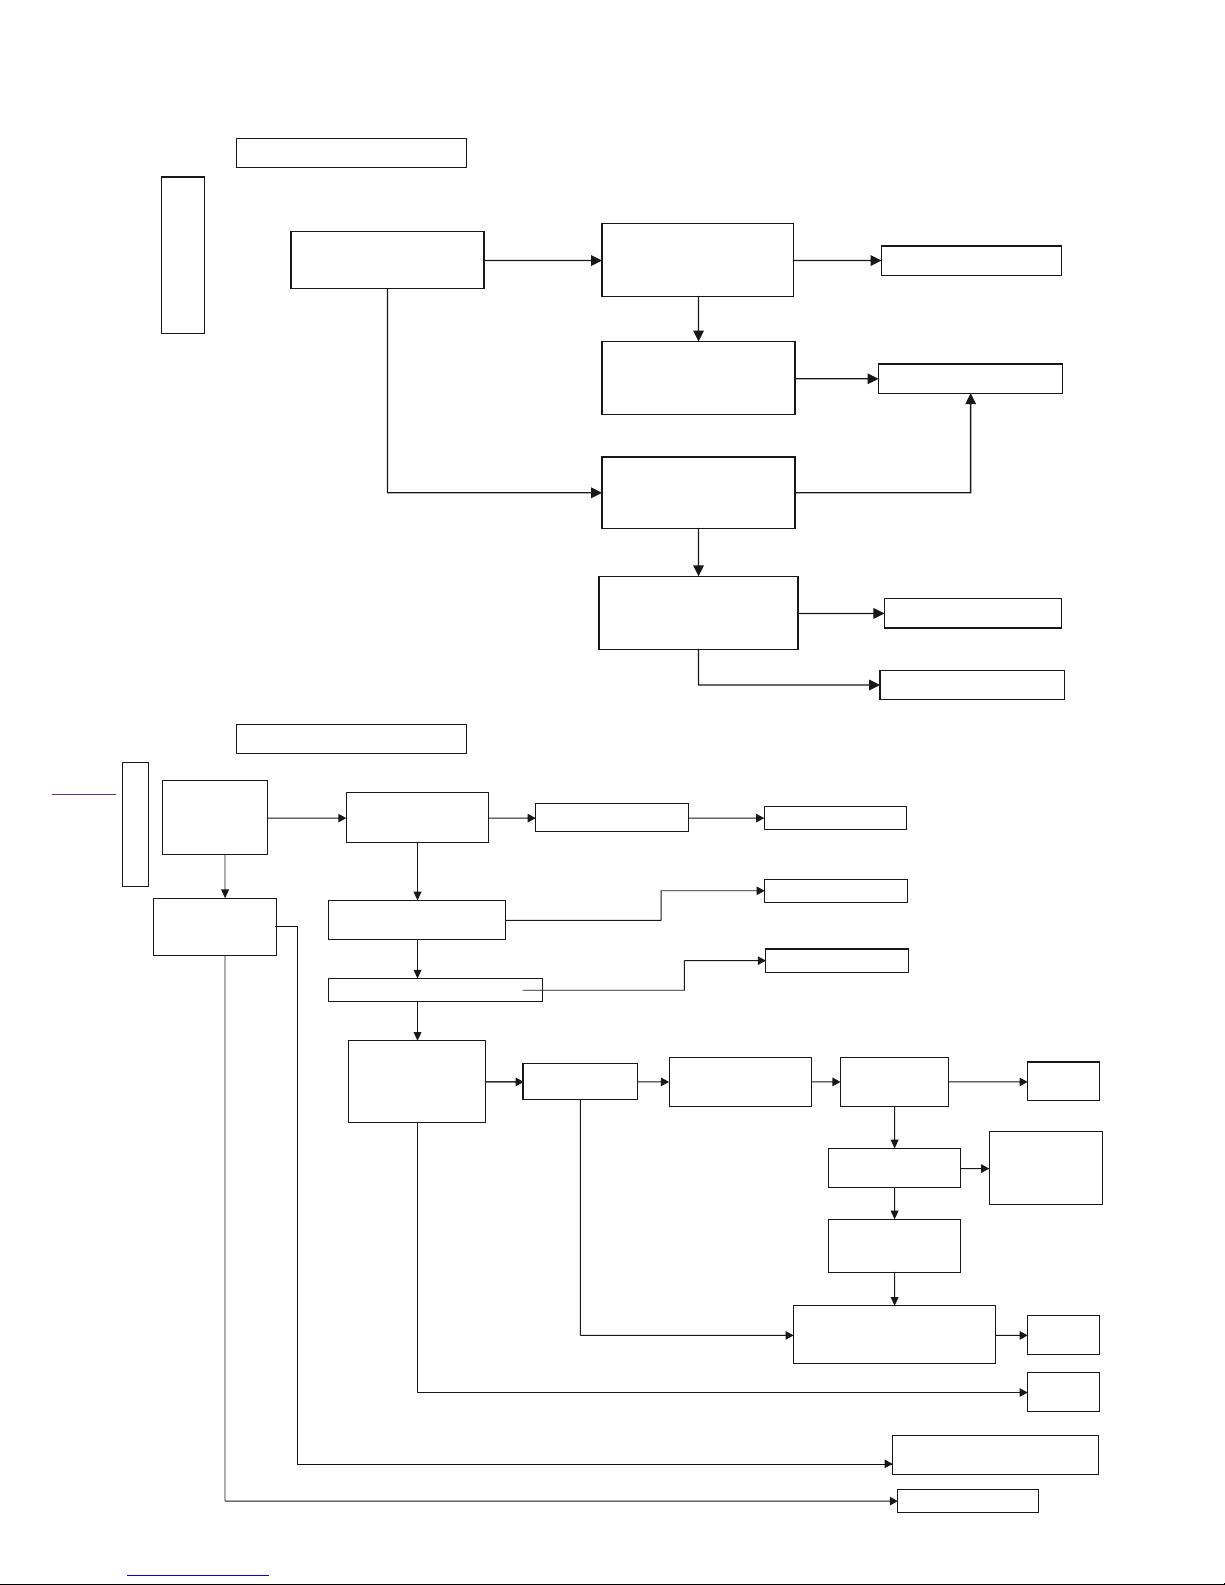
Does appliance
perform a prepurge of fan &
pump ?
Does sparking
commence ?
Are any LED faults
indicated ?
Does boiler
go to lock out ?
Does the burner ignite & remain on ?
Does burner ignite ?
Does the boiler
attempt to light 3
times in 1 minute
intervals
Reset by turning to
standby for 15 secs
Go to Chart 2
Go to Chart 5
Replace PCB
S
T
A
R
T
Does the boiler
light ?
Yes
No
Yes
No
Yes
Yes
Go to
Chart 5
Is ame present
before lock out?
Check burner /
injectors gas
pressures & probe
Check gas valve /
gas supply and
r
r
Check ignition and ionisation
probes for correct position &
damage
Go to
Chart 5
Go to
Chart 5
Replace PCB
Check related sensors & replace
Yes
No
No
No
Yes
Yes
Yes
No
No
No
No
Yes
Check wiring and
condition of HT leads?
Is the air pressure
switch activated ?
FAULT FINDING CHART 3
FAULT FINDING CHART 4
Does Fan operate ?
Check fan / tubes /
ue assembly and
case seals
S
T
A
R
T
No
No
Yes
Yes
Yes
Go to Chart 4
Replace Fan
Is 240 Vac present at
Fan ?
Check the air
pressure switch
operation
Replace PCB
Replace PCB
Yes
No
No
Yes
Yes
21
Page 24
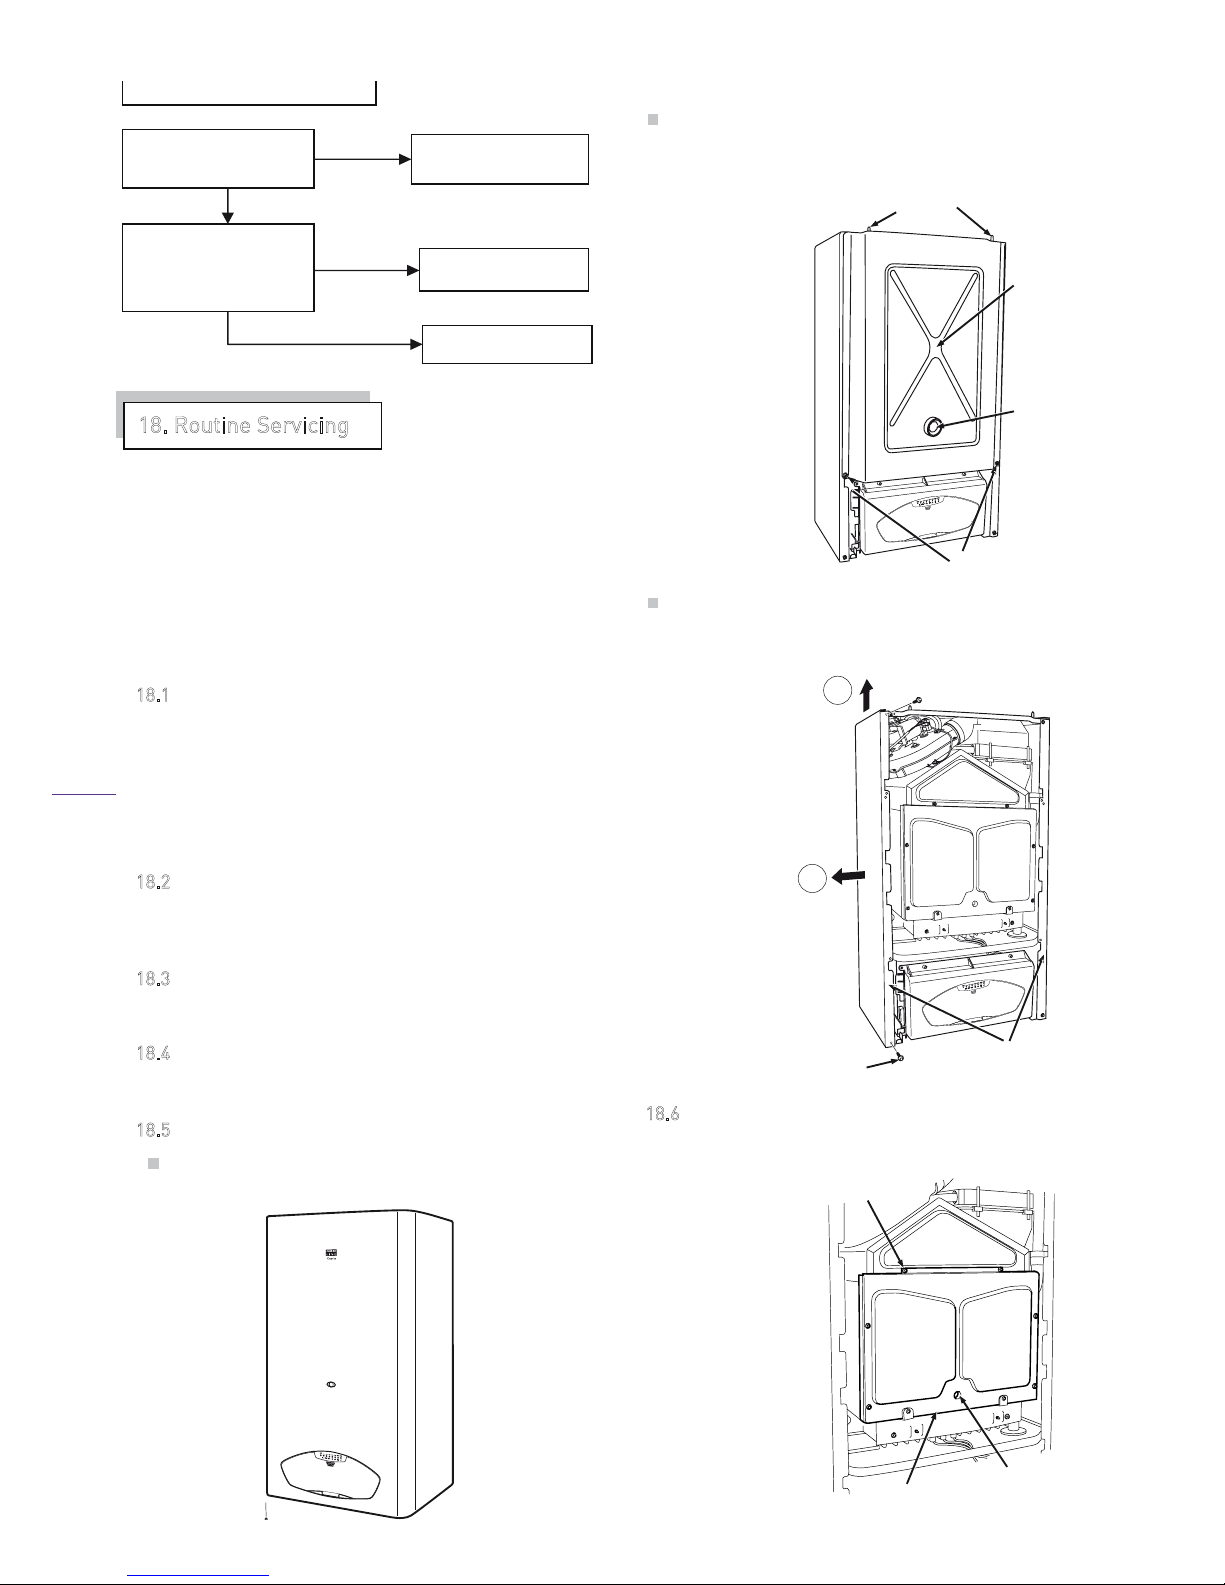
18.1 To ensure the continued efficient and safe
operation of the boiler it is recommended that it is
checked and serviced regularly. The servicing must be
carried out by a competent person in accordance with
the Gas Safety (Installation and Use) Regulations. The
frequency of servicing will depend upon the particular
installation conditions and usage, but in all cases the
boiler must be serviced at least once a year.
1
8.2 Following servicing of the boiler the relevant
sections of the 'Benchmark' Installation,
Commissioning and Servicing Log Book must be
completed.
1
8.3 Prior to servicing a check of the flue operation
and terminal guard (if fitted) along with a preliminary
check of the boilers operation must be undertaken.
1
8.4 Ensure the boiler is cold and that both the
electrical and gas supplies to the boiler are isolated
before commencing service of the boiler.
1
8.5 Remove the boiler casing as follows:
Open the front panel by removing two screws at
the bottom of the boiler,
Figure 25.
Release the hermetic chamber cover by removing
two screws on both sides and by lifting them to
release from their retaining hooks
. ( Figure 26)
Release the side panels by removing the screws on
the upper and lower sides (
Figure 27
). Remove the
panels by swinging them out and lifting them up.
1
8.6 Remove the combustion chamber cover by
removing four screws on sides.
(Figure 28)
18. Routine Servicing
Figure 28
Figure 25
Figure 26
Figure 27
Normal operation
FAULT FINDING CHART 5
Chwck wiring from
PCB to modulation
coil on gas valve
Does burner ame
modulate ?
Replace gas valve
No
Yes
Yes
Replace PCB
No
SECURING
SCREWS (6 OFF)
VIEWING
WINDOW
COMBUSTION
CHAMBER
SIDE PANELS
SECURING
SCREWS
(4 OFF)
SECURING
SCREWS
RETAINING
LUGS
VIEWING
WINDOW
INNER
CASING
PANEL
1
2
SERVICE PROCEDURE
1. Remove the outer case as outlined in section“Replacing Components”
2. Visually check all joints for gas/water tightness.
3. Visually inspect the flue system.
4. Check the condition of the seals around the combustion chamber.
5. Check condition of electrodes and their location.
6.
Conduct a flue gas analysis of CO/CO2 ratio to confirm the combustion
gas ratio is less that 0.004. If not check the combustion chamber and
flue system for signs of leakage,damage or blockage. Remove any
obstruction and clean as necessary. If clear check burner pressures,
injectors or gas valve settings. Adjust and clean as necessary.
22
Page 25
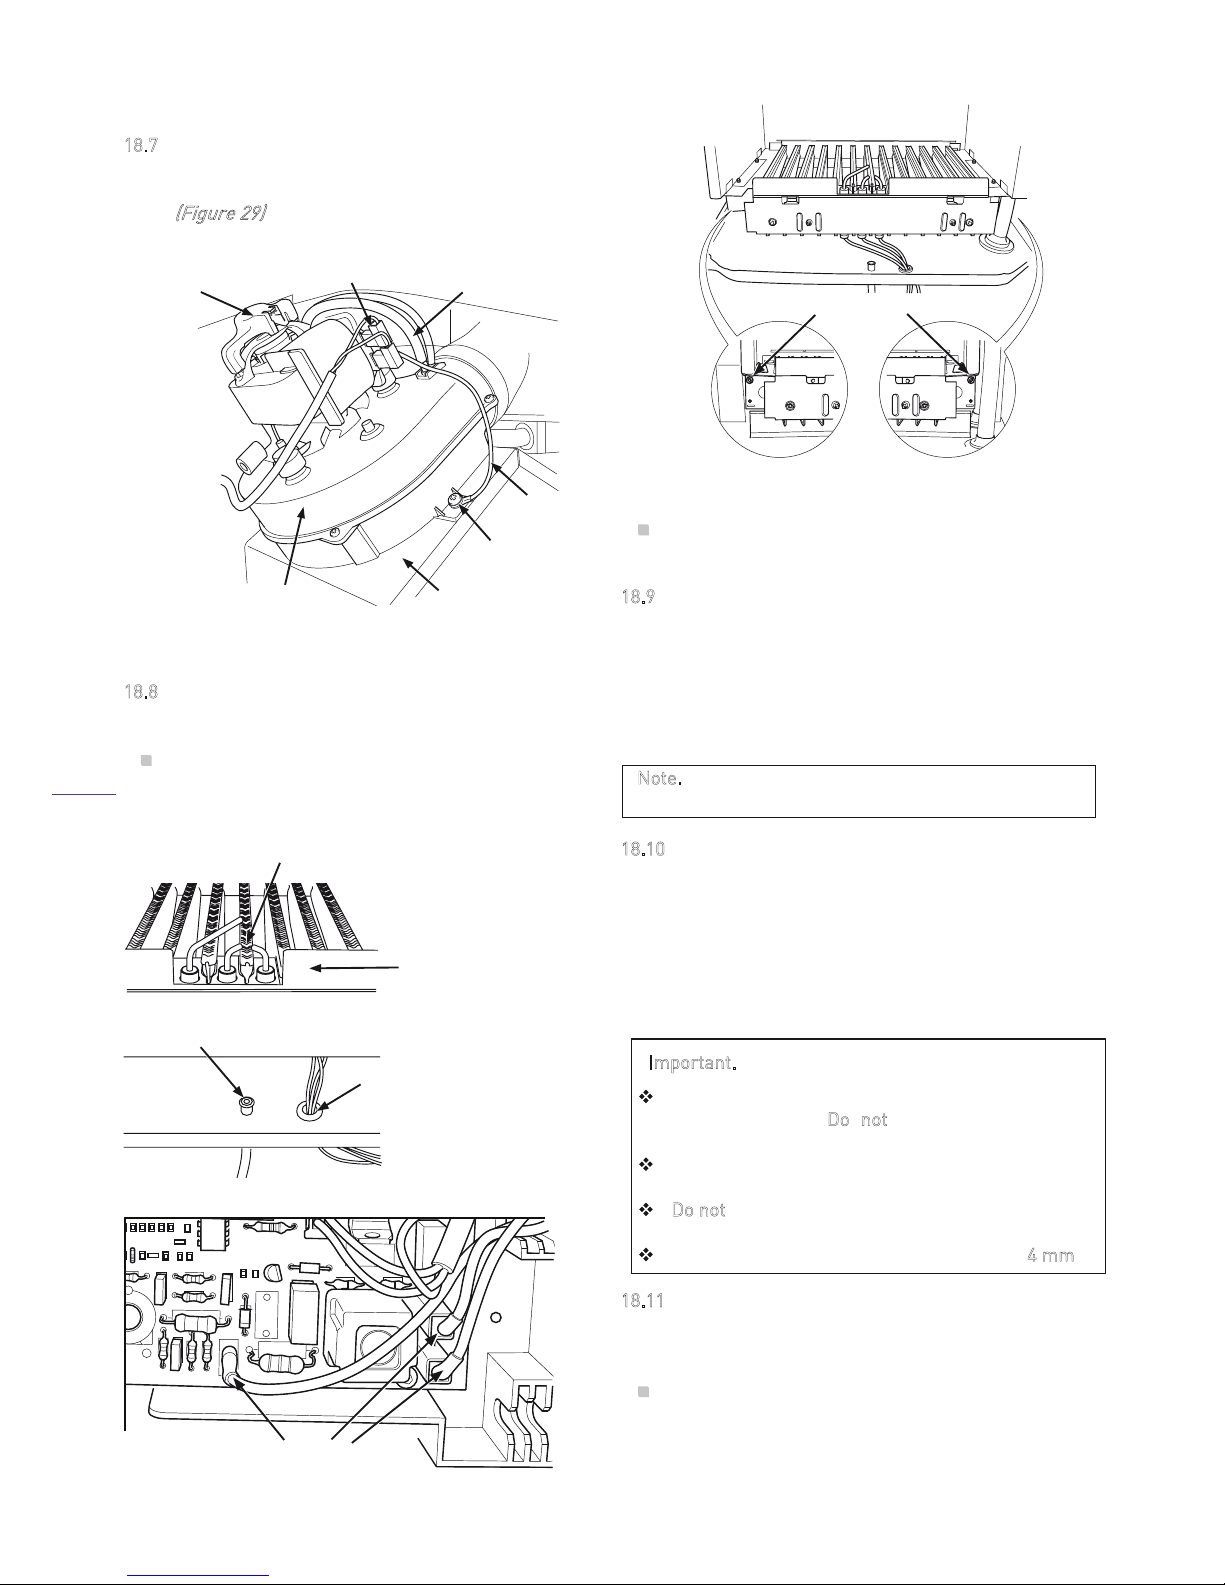
SECURING
SCREW
FAN HOOD
FAN
ELECTRICAL
CONNECTIONS
EARTH
LEAD
PRESSURE SWITCH
CONNECTION TUBE
PRESSURE SWITCH
CONNECTION TUBE
18.7 Disconnect the electrical leads and air pressure
switch connection tube from the fan, remove the fan
screws and withdraw fan from fan hood with its 56º
bend.
(Figure 29)
18.8 Remove the burner assembly from the
combustion chamber as follows:
Pull off the ignition and flame electrode leads
from the PCB and remove the wires with grommet
from the combustion chamber base.
(Figure 30)
Remove the burner-retaining screws at the sides
and remove the burner.
1
8.9 Visually check for debris/damage and clean/replace
as necessary the following items:
⇒ Heat exchanger
⇒ Burner
⇒ Fan/compartment
⇒ Electrodes
⇒ Insulation/gaskets
1
8.10 To clean the condensate trap, which is located at
the back left hand corner of the appliance, remove the
plastic hose from the outlet and insert a suitable allen
key into the outlet and remove the sump by turning anticlockwise. Clean the sump using a dilute solution of
bleach. Apply a little silicone grease to the O ring and
replace the sump so that the O ring is just engaged. Do
not over tighten.
1
8.11 The boiler is fitted with a cold water inlet filter
which must be inspected on each service. To access the
filter:
Close the isolating valve on the boiler's cold water
domestic inlet by turning the valve head fully
clockwise.
Figure 31
Note. All washers/gaskets must be retained for use on
re-assembly, replace if damaged.
Important.
Clean the heat exchanger using a soft brush or
vacuum cleaner. D
o not use any tool likely to
damage painted finish of heat exchanger.
Clean the burner by washing in soapy water.
Allow to dry thoroughly before re-fitting.
Do not use wire or a sharp instrument to clean
the burner injectors.
Ensure the ignition electrode gap is set to 4 mm.
Figure 29
Figure 30
SENSING TUBE
GROMMET
BURNER
SPARK GAP 4mm
SECURING SCREW
LEFT HAND SIDE
OF BURNER
RIGHT HAND
SIDE OF BURNER
FLAME AND IGNITION
ELECTRODE LEADS
HALL
EFFECT
SENSOR
23
Page 26
Open one or more hot water taps to drain the
domestic hot water circuit.
Disconnect the cold water inlet connection to the
boiler.
Clean and inspect the filter, replace if necessary
as described in (
18.20).
Re-fit the filter and reinstate the cold water inlet
connection to the boiler, fit new gasket as
required.
Fully open the isolating valve on boiler's cold
water inlet and check for leaks.
1
8.12 On completing the service reassemble the boiler
components in reverse order of removal, ensuring that
all component joints and gaskets are sound. Any
damaged seal or gasket must be replaced.
1
8.13 Reinstate the boiler's electrical and gas supplies
and check for gas soundness and correct boiler
operation.
1
9.1 Ensure that both the electrical and gas supplies
to the boiler are isolated before replacing any
component part.
1
9.2 To prevent the need to drain the entire heating
system when replacing the boiler's integral pump,
expansion vessel, safety relief valve and pressure
sensor,
the boiler’s hydraulic circuit may be isolated
from the central heating circuit by closing the boilers
isolation valves. Opening the discharge valve will then
drain the boiler’s hydraulic circuit. Note clean the
valve seat to ensure it seals before re-filling the
boiler.
1
9.3 For replacement of the following components it
will be necessary to remove the boiler casing panels
as described in Section 17.
1
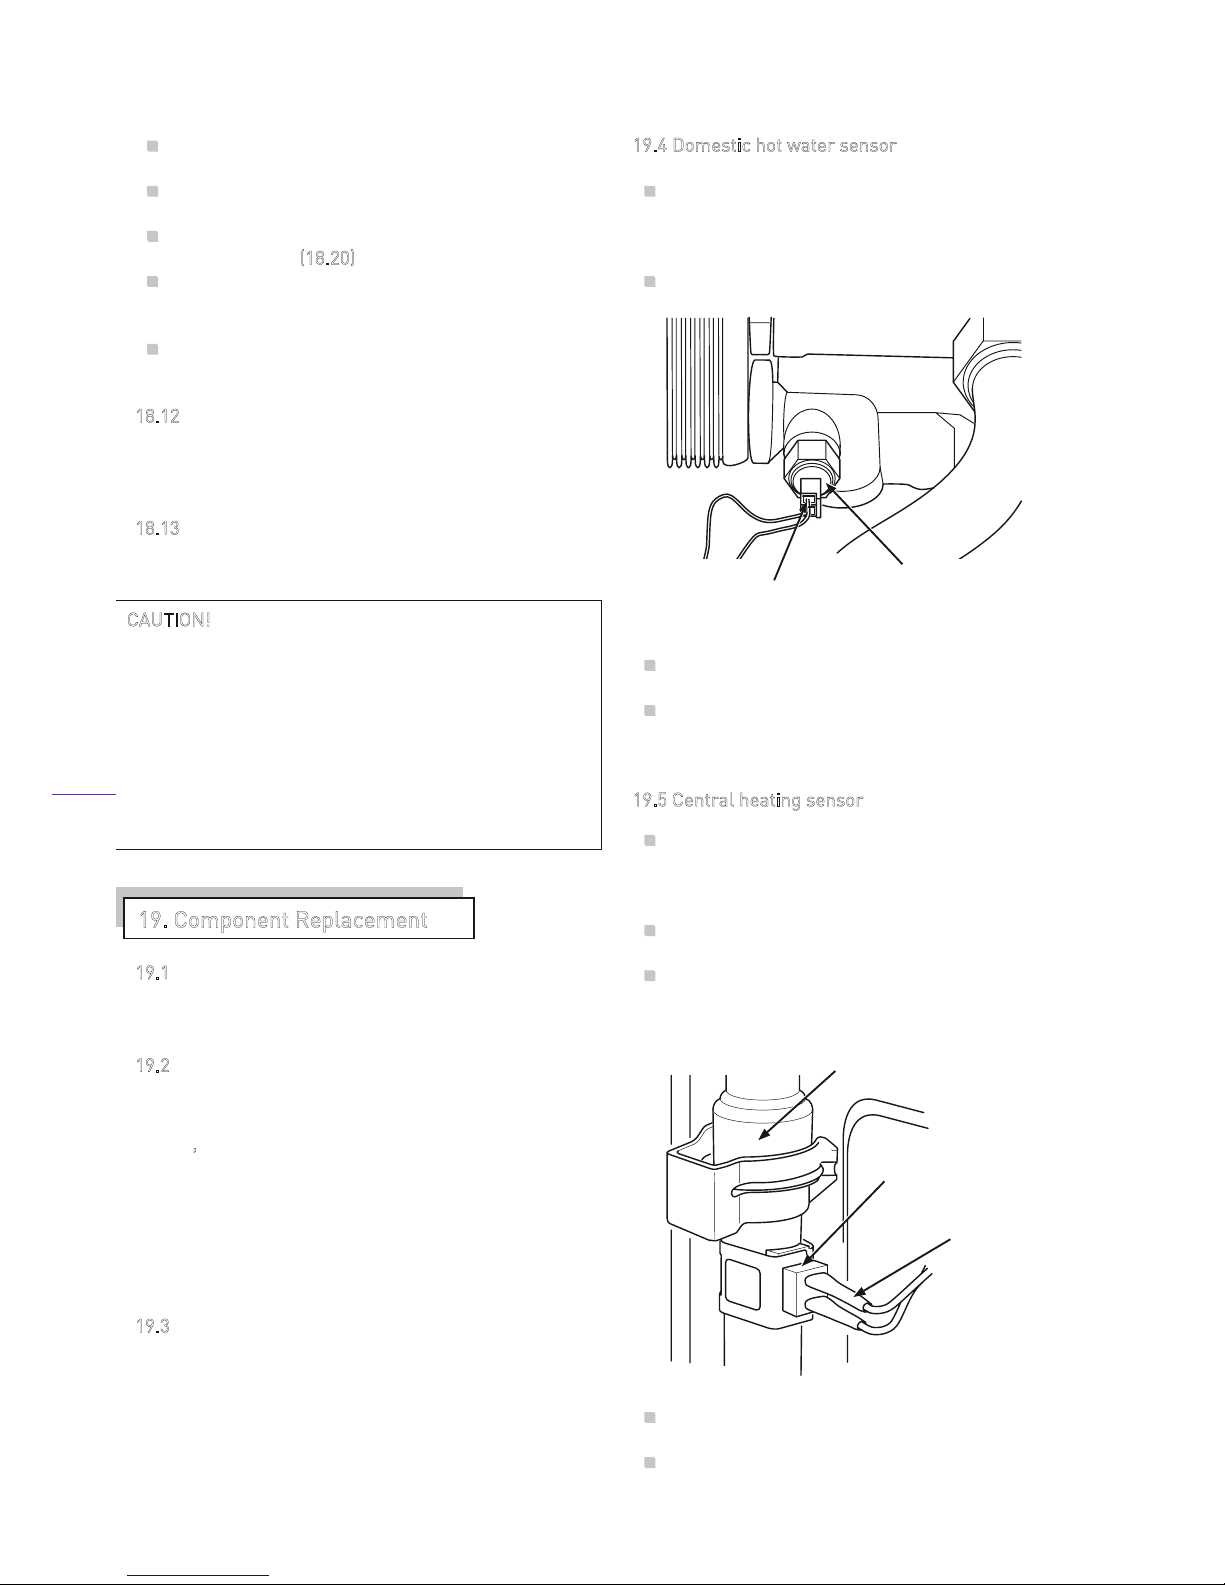
9.4 Domestic hot water sensor
The domestic hot water sensor is located on the left
side of the hydraulic block’s hot water side.
(Figure
32)
Carefully disconnect the leads from the sensor.
Remove the sensor using a 13mm spanner.
Fit the replacement sensor ensuring the washer is
correctly fitted. Re-fit the leads to the replacement
sensor
1
9.5 Central heating sensor
The c/heating sensor is located on left side of the
combustion chamber on the outlet of the primary
heat exchanger.
(Figure 33)
Unclip the sensor from the pipe.
Disconnect the leads from the sensor.
Fit replacement sensor.
Fit the leads and replacement the sensor.
CAUTION!
While there are no substances harmful to health
contained within this appliance, some component parts
of the boiler (insulation pads, gaskets and rope seals)
are manufactured from man made fibres. When
damaged or broken these fibres may cause a
temporary irritation. High dust levels may irritate eyes
and upper respiratory system. It is important therefore,
that sensible precautions are applied when exchanging
components.
19. Component Replacement
Figure 33
Figure 32
ELECTRICAL
CONNECTIONS
DOMESTIC HOT
WATER SENSOR
ELECTRICAL
CONNECTIONS
CENTRAL HEATING
SENSOR
PRIMARY HEAT EXCHANGER
OUTLET PIPE
24
Page 27
19.6 Fan Unit
Disconnect the electrical leads from the fan.
To remove the fan, disconnect the 90º bend from
the top of the boiler
Disconnect the electrical leads and air pressure
switch connection tube from the fan, remove the
fan screws and withdraw fan from fan hood with
its 56º bend.
(Section 18.7)
Fit the replacement fan unit in reverse order and
reconnect the electrical leads and sensing tube.
1
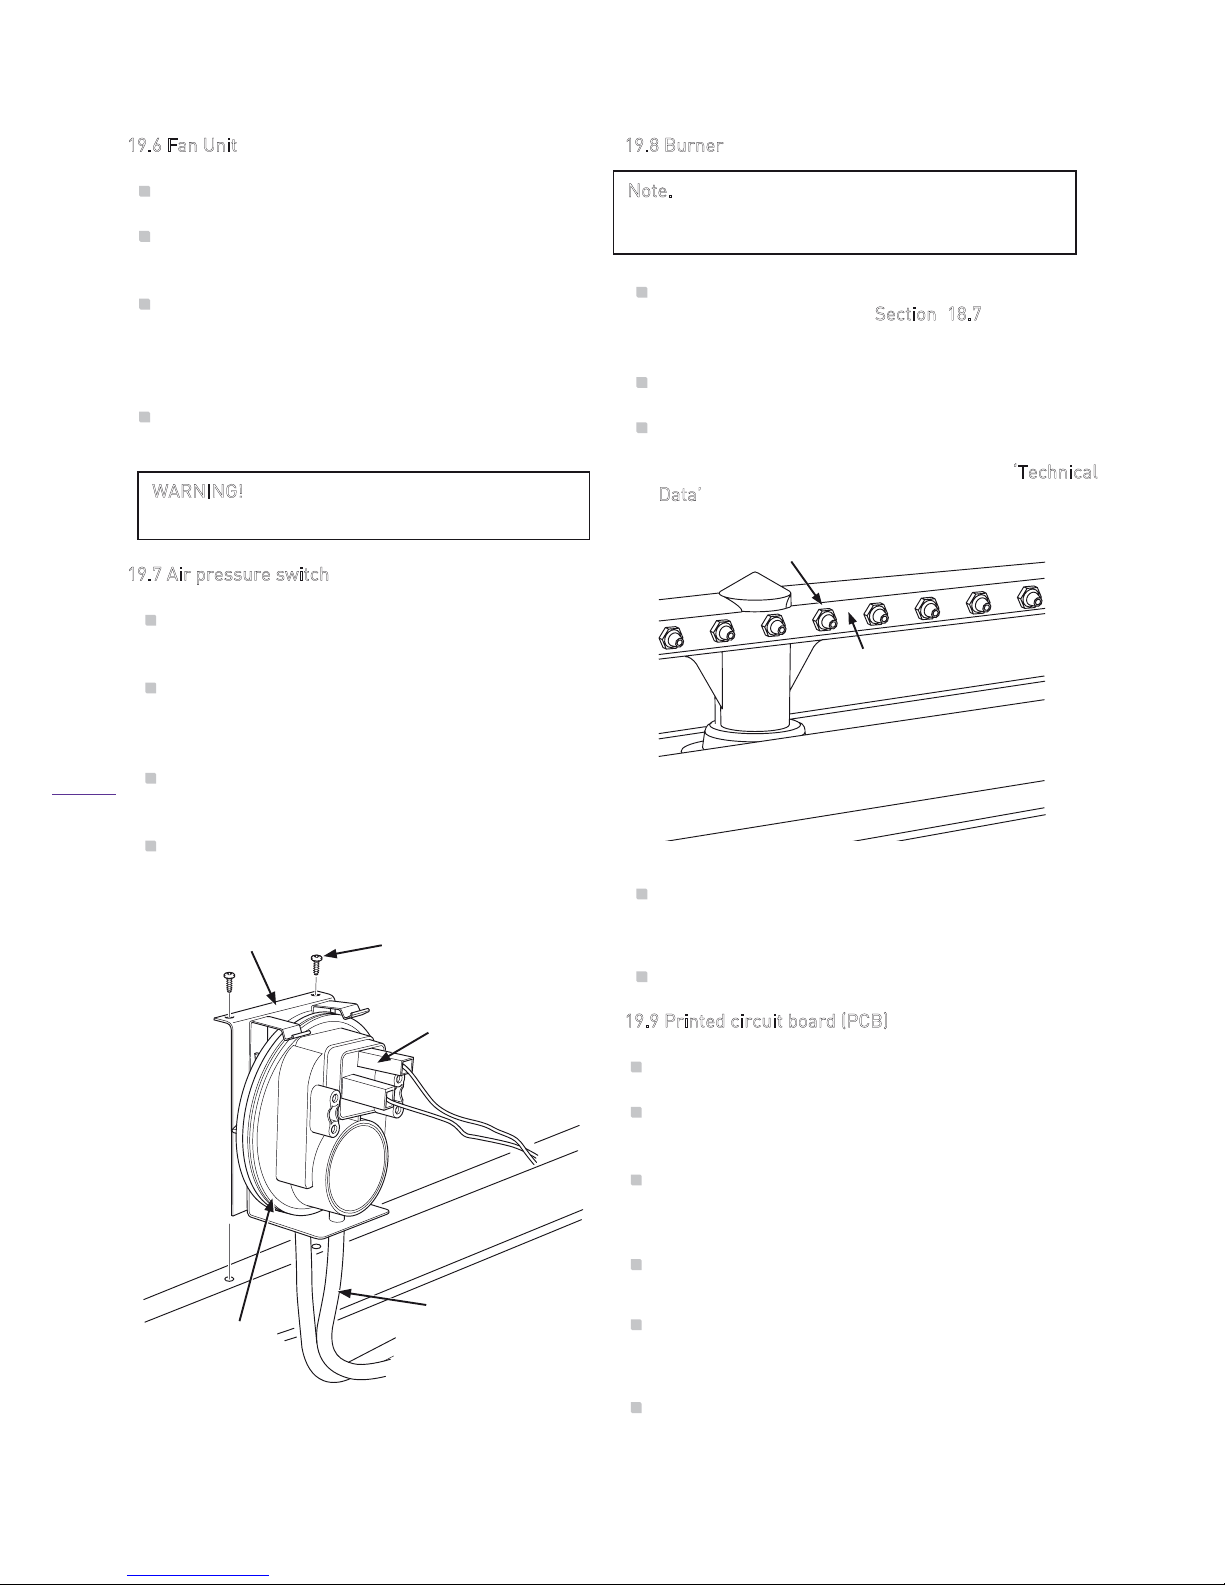
9.7 Air pressure switch
The air pressure switch is located on the top of
the expansion vessel. (
Figure 34)
Remove the sensing tube and electrical
connections from the air pressure switch, noting
which tube is connected to which port.
Remove the air pressure switch by pulling
forward off its bracket.
Fit the replacement switch in reverse order of
removal.
1
9.8 Burner
Remove the burner assembly from the combustion
chamber as detailed in S
ection 18.7 retaining all
washers/gaskets for use on re-assembly.
Remove the manifold as shown in
Figure 31.
Fit the manifold with new burner injectors and
tighten, ensuring that the injector size, marked on
each injector is the same as stated in the ‘
Technical
D
ata’ section for the type of gas being used.
Replace the burner bar and re-fit the burner blades
(replace any damaged seals as necessary) and
reassemble the boiler in reverse order.
Check gas soundness and boiler operation.
1
9.9 Printed circuit board (PCB)
Turn off and isolate the electrical supply.
Remove the interface cover by lifting the two
latches.
(Figure 36- 37)
Remove the electrical connections to the PCB by
pulling carefully, noting the locations of all the
terminals.
Release the screws securing the PCB to the control
panel and lift out the PCB.
Fit the replacement PCB in reverse order to
removal, ensuring that the PCB electrical
connections are fully pushed home.
Check and re-set as necessary the potentiometers
and dip switches to the same value as the old PCB.
WARNING!
Ensure that the earth lead is re-connected.
Note.
The replacement burner is supplied as component
parts and requires assembly on site.
Figure 34
INJECTOR
BURNER
INJECTOR BAR
5Figur
e 3
ELECTRICAL
CONNECTIONS
AIR PRESSURE
SWITCH
SENSING TUBES
(2 OFF)
BRACKET
SECURING
SCREWS (2 OFF)
25
Page 28
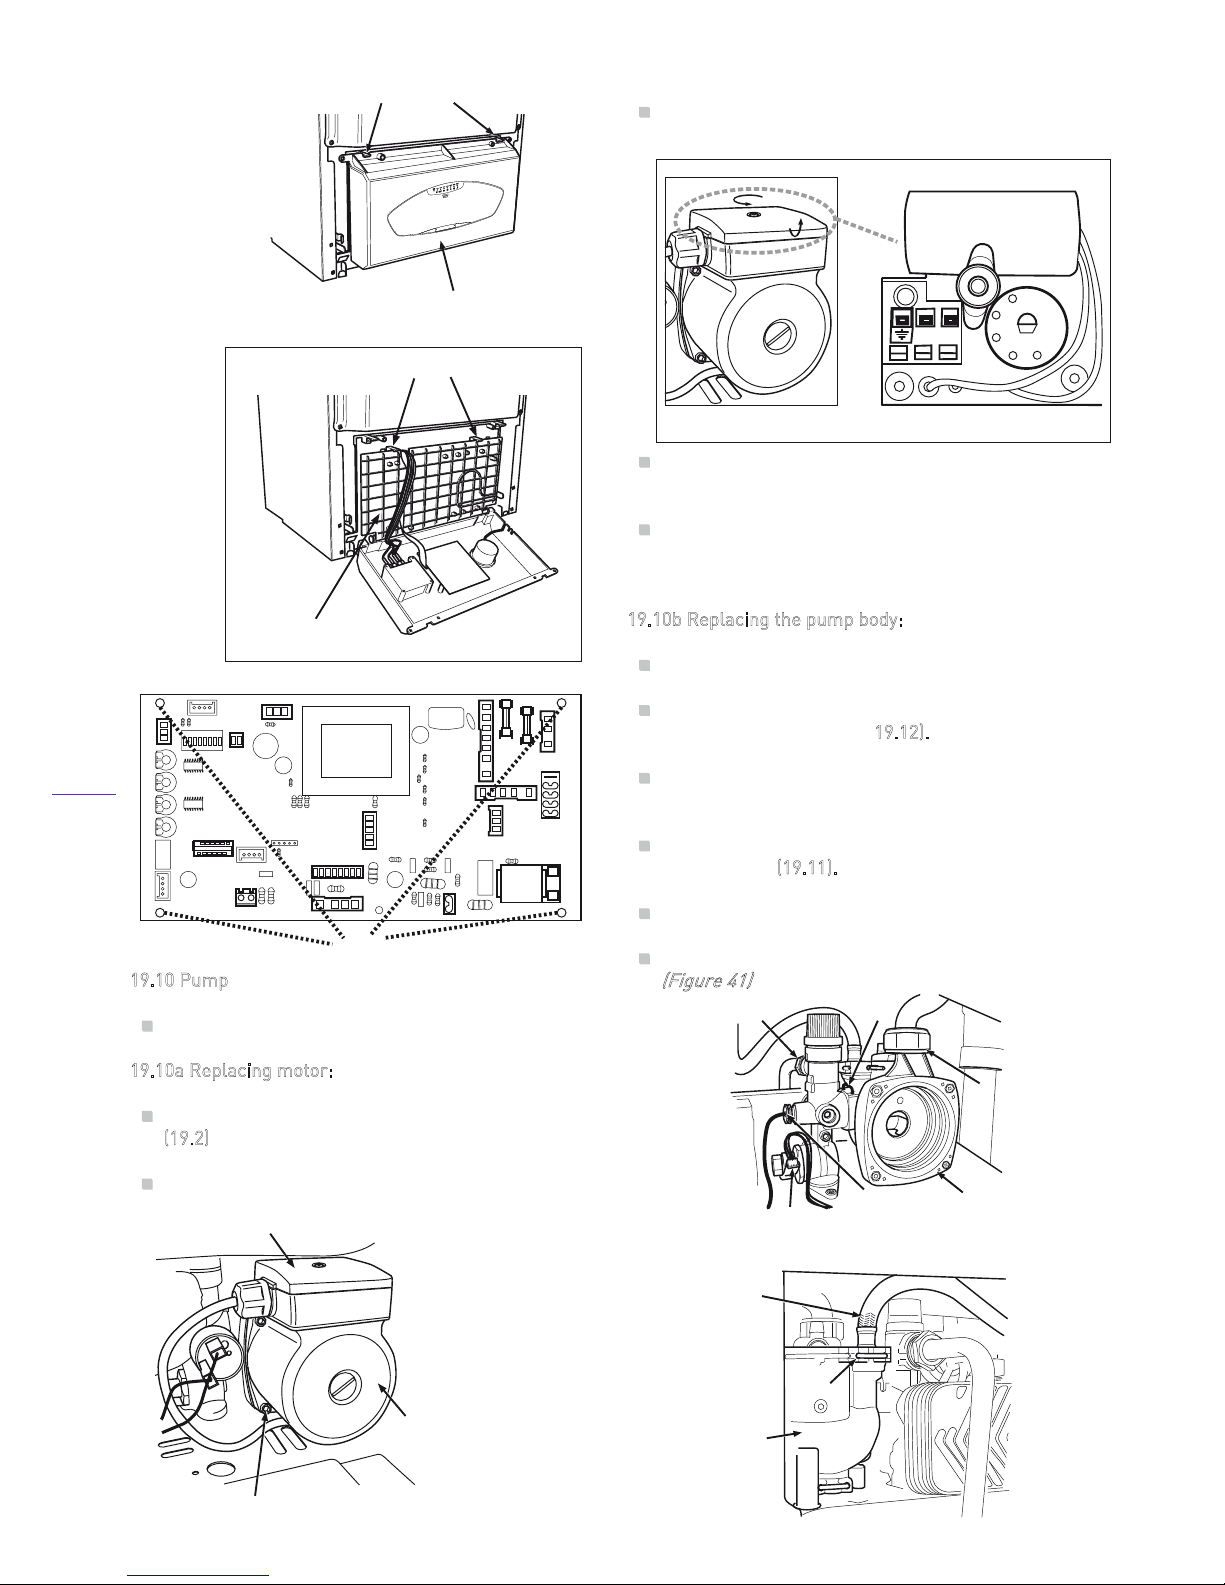
1
9.10 Pump
Follow 18.10a or b depending on type of failure.
1
9.10a Replacing motor:
Drain the boiler’s hydraulic circuit as detailed in
(
19.2).
Remove the screws shown in
Figure 39
.
Pull off the motor, remove the cover and disconnect
the electrical leads from cable box Figure 40.
Fit the replacement motor in reverse order ensuring
correct polarity of the electrical connections.
Re-open the isolating valves on the flow and return
connections, refill, vent and re-pressurise the
system and check for leakage.
1
9.10b Replacing the pump body:
Remove the motor as described above.
Remove the secondary water-to-water heat
exchanger as detailed in (1
9.12).
Remove the expansion vessel pipe by removing the
clip on the pump body.
Remove the pressure gauge connection
as detailed in (
19.11).
Disconnect the electrical leads of low pressure
sensor.
Disconnect the pumps outlet fitting.
(Figure 41)
Figure 38
Figure 40
Figure 41
Figure 39
Figure 36
Figure 37
RETAINING CLIPS
CONTROLS FASCIA
ELECTRICAL
CONNECTION
PUMP
BODY
CLIP
PRESSURE
GAUGE
CONNECTION
UNION
NUT
UNION
NUT
PUMP
BODY
EXPANSION
VESSEL
PIPE
CLIP
SECURING
SCREW
PUMP
HEAD
COVER
SECURING SCREWS (4 OFF)
SCREW
OFF
L
N
PRINTED
CIRCUIT
BOARD
F1
F2
RETAINING CLIPS
CONTROLS CIRCUIT
BOARD COVER
26
Page 29
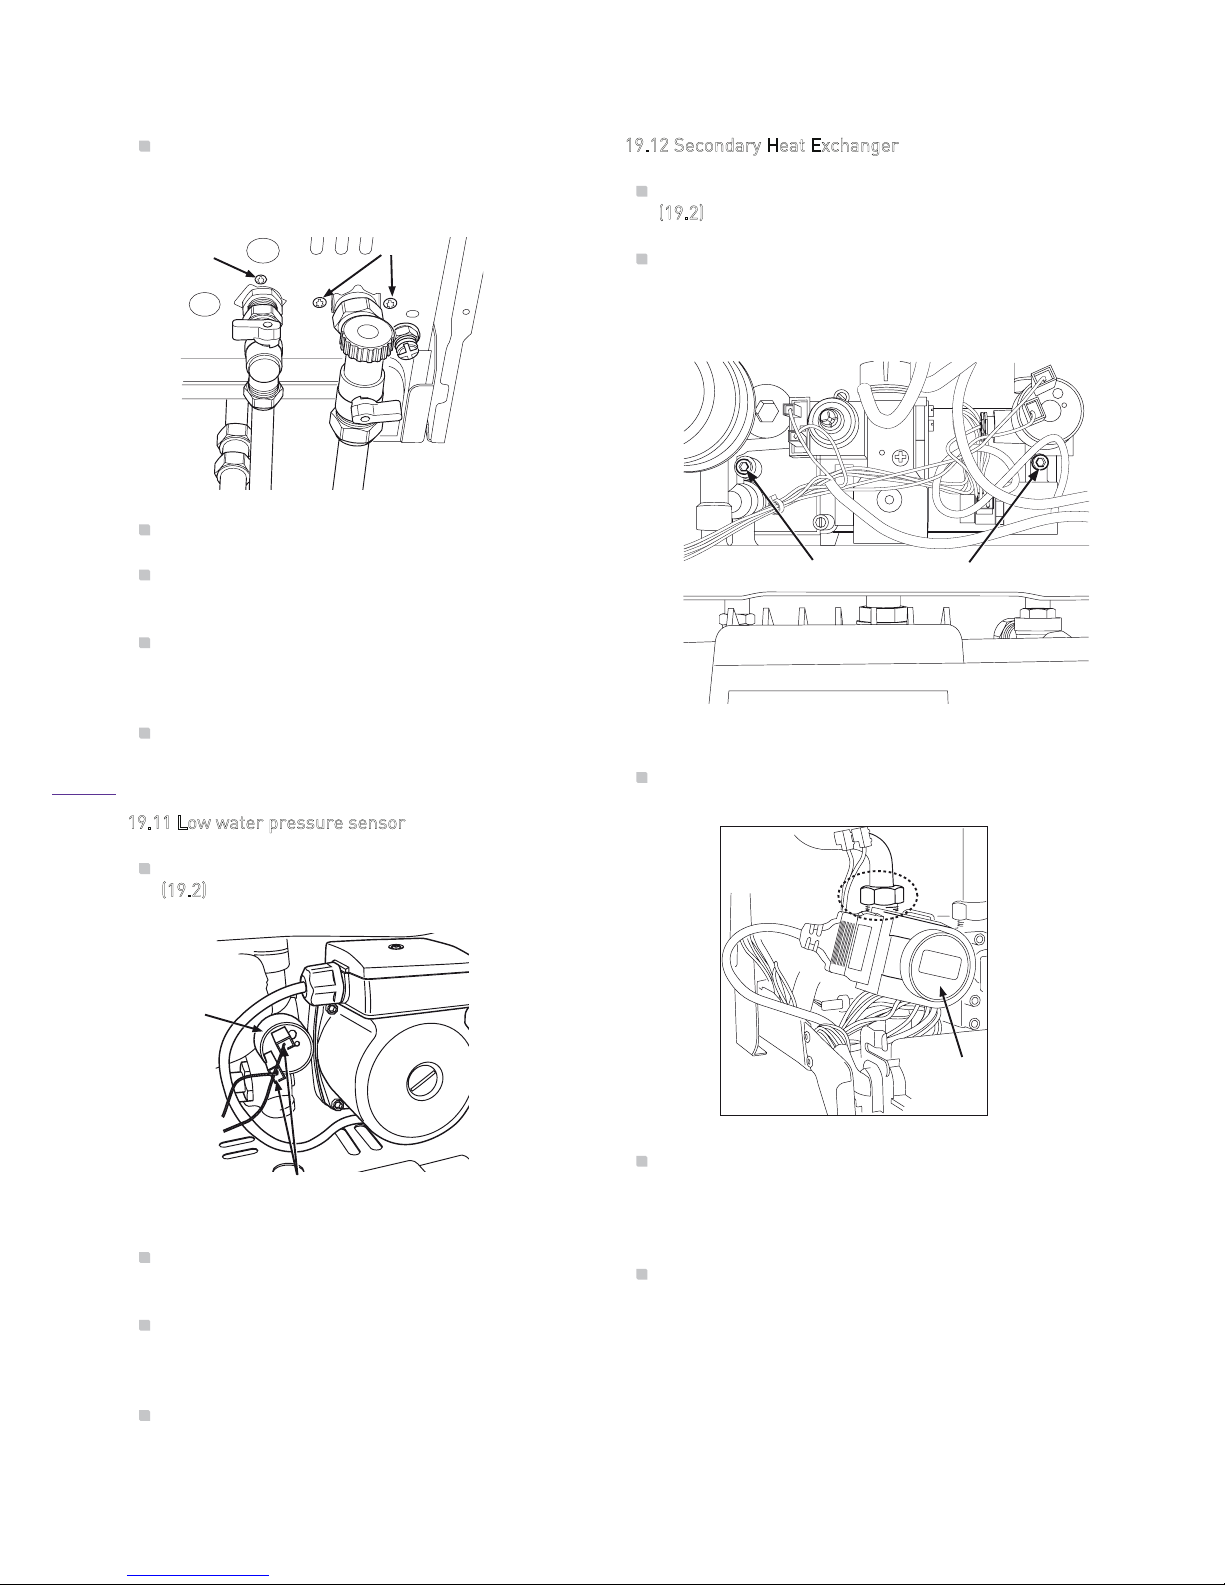
Remove the fixing screws from the pump and
hydraulic block at the bottom of the boiler
(Figure 42)
.
Remove the pump assembly.
Remove the pump body from the hydraulic
assembly by releasing the clip.
Fit the replacement body in reverse order
ensuring that the pump washers are sound and
fitted correctly and the polarity of the electrical
connections are correct.
Open the isolating valves on the low and return
connections, refill, vent and re-pressurise the
system ensuring all joints are sound.
1
9.11 Low water pressure sensor
Drain the boiler’s hydraulic circuit as detailed in
(
19.2).
Remove the pressure sensor by turning it in an
anticlockwise direction.
Fit the replacement sensor in reverse order of
removal ensuring all washers are fitted. Replace
damaged washers as necessary.
Open the isolating valves on the flow and return
connections, refill, vent and re-pressurise the
system ensuring all joints are sound.
1
9.12 Secondary Heat Exchanger
Drain the boiler’s hydraulic circuit as detailed in
(
19.2)
Remove the two screws which connect the heat
exchanger to hydraulic circuit.
(Figure 44)
Remove the exchanger from the gap on the left hand
side.
Fit the new heat exchanger checking that the plate
numbers are the same and reassemble the boiler in
reverse order ensuring all washers are fitted or
replaced as required.
Open the isolating valves on the flow and return
connections, refill, vent and re-pressurise the
system ensuring all joints are sound.
Figure 45
Figure 43
Figure 44
Figure 42
SECURING
SCREWS
SECURING
SCREW
ELECTRICAL
CONNECTIONS
LOW WATER
PRESSURE
SENSOR
SECURING SCREWS
THREE WAY
VALVE MOTOR
27
Page 30
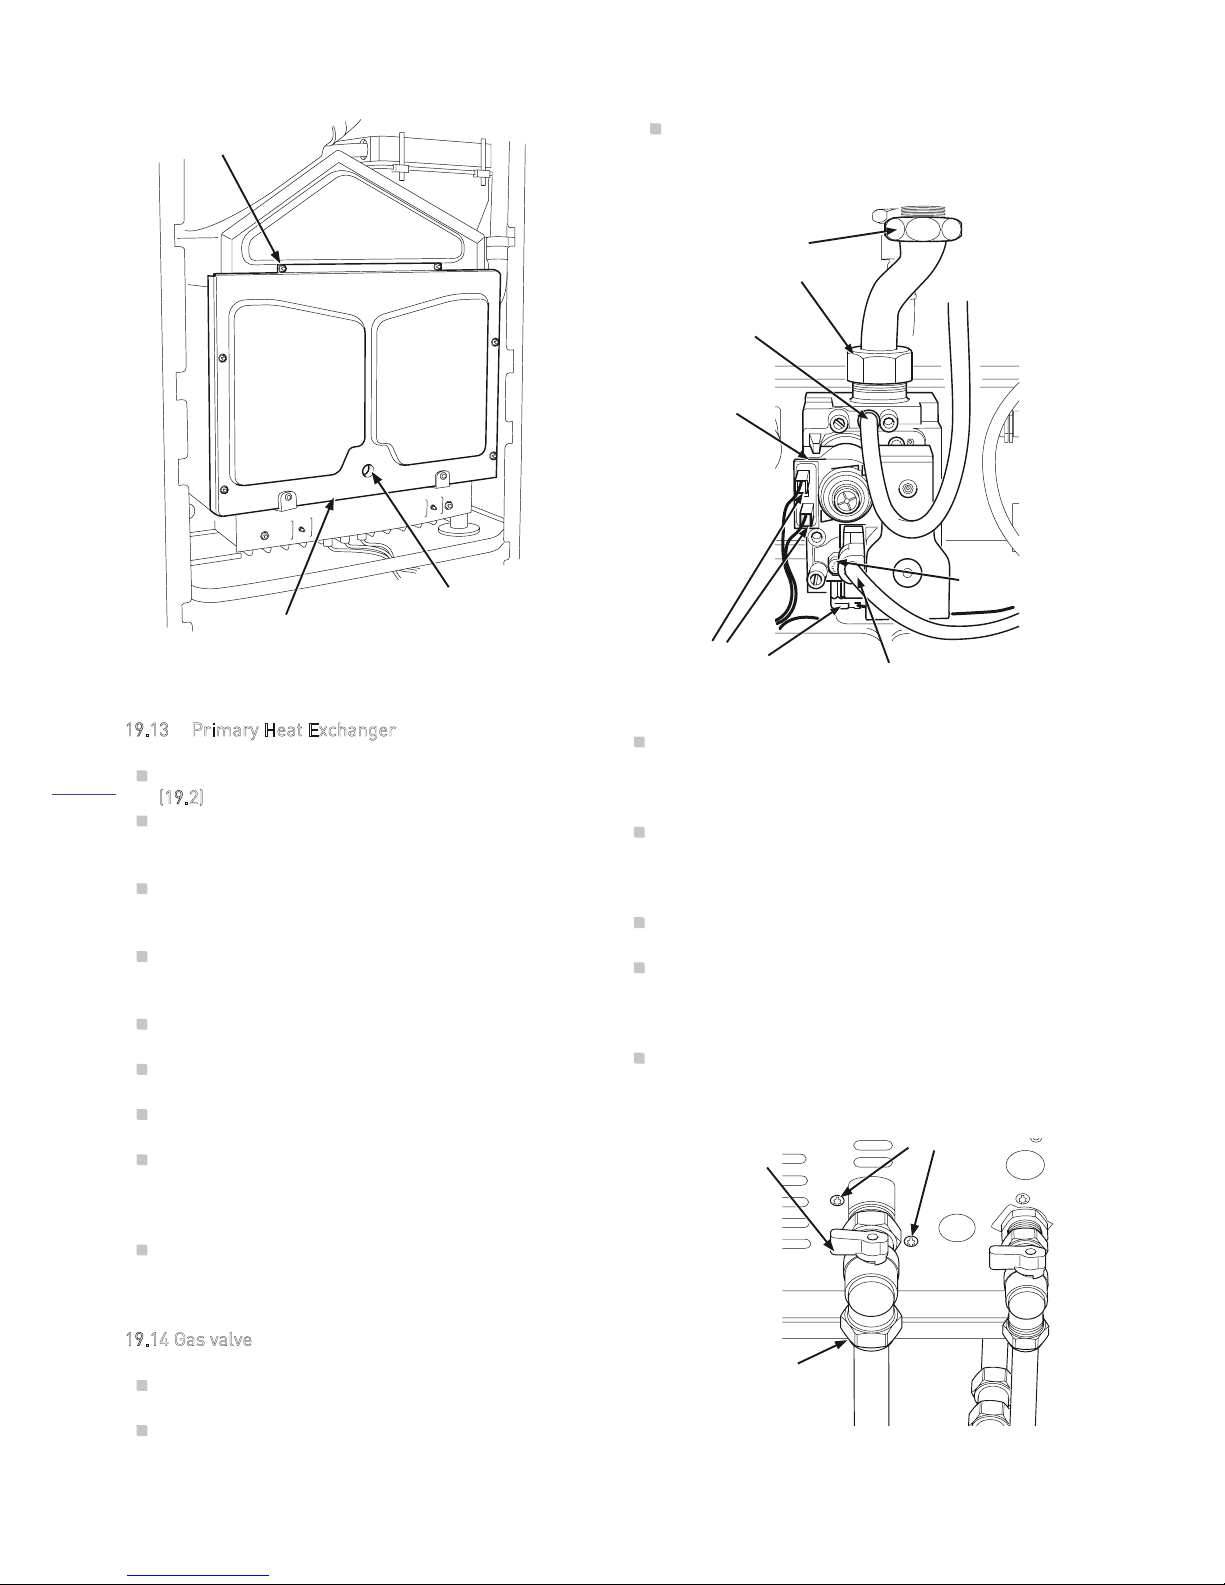
1
9.13 Primary Heat Exchanger
Drain the boiler’s hydraulic circuit as detailed in
(
19.2)
Remove the pipe clips on the pipes of heat
exchanger.
Release the union connections on the connection
pipes, retaining the washers for re-assembly.
Remove the CH temperature sensor on the return
pipe.
Remove the pump-heat exchanger and heat
exchanger-three way valve connection pipes.
Remove the combustion chamber cover.
Remove the heat exchanger by pulling forward.
Fit the new heat exchanger and reassemble the
boiler in reverse order ensuring all the washers
are fitted, or replaced as required.
Open the isolating valves on flow and return
connections, refill, vent and re-pressurise system
ensuring the all joints are sound.
1
9.14 Gas valve
Ensure that gas supply to boiler is turned off.
Disconnect the electrical connections to gas valve
modulating coil.
Release the connection from gas valve and
manifold inlet, retaining the washers for use on
reassembly (
Figure 47
).
Release the main gas connection between the gas
valve supply tube and gas inlet valve, retaining the
washer for use on reassembly.
Remove the gas valve's two securing screws and
washers from the underside of the boiler.
(Figure 48)
Rotate the gas pipe and withdraw gas valve
assembly.
Refit in reverse order to removal, the polarity of the
wires to the modulating coil is not important,
replace any damaged washers as required.
Check gas soundness and correct boiler operation.
Figure 46
Figure 47
Figure 48
SECURING
SCREWS (6 OFF)
VIEWING
WINDOW
COMBUSTION
CHAMBER
COVER
ELECTRICAL
AND EARTH
CONNECTIONS
ELECTRICAL
PLUG
SCREW
SENSING TUBE
MODULATING
COIL
GAS VALVE AND
MANIFOLD INLET
CONNECTIONS
SECURING
SCREWS
SUPPLY PIPE
CONNECTION
GAS
ISOLATION
VALVE
28
Page 31
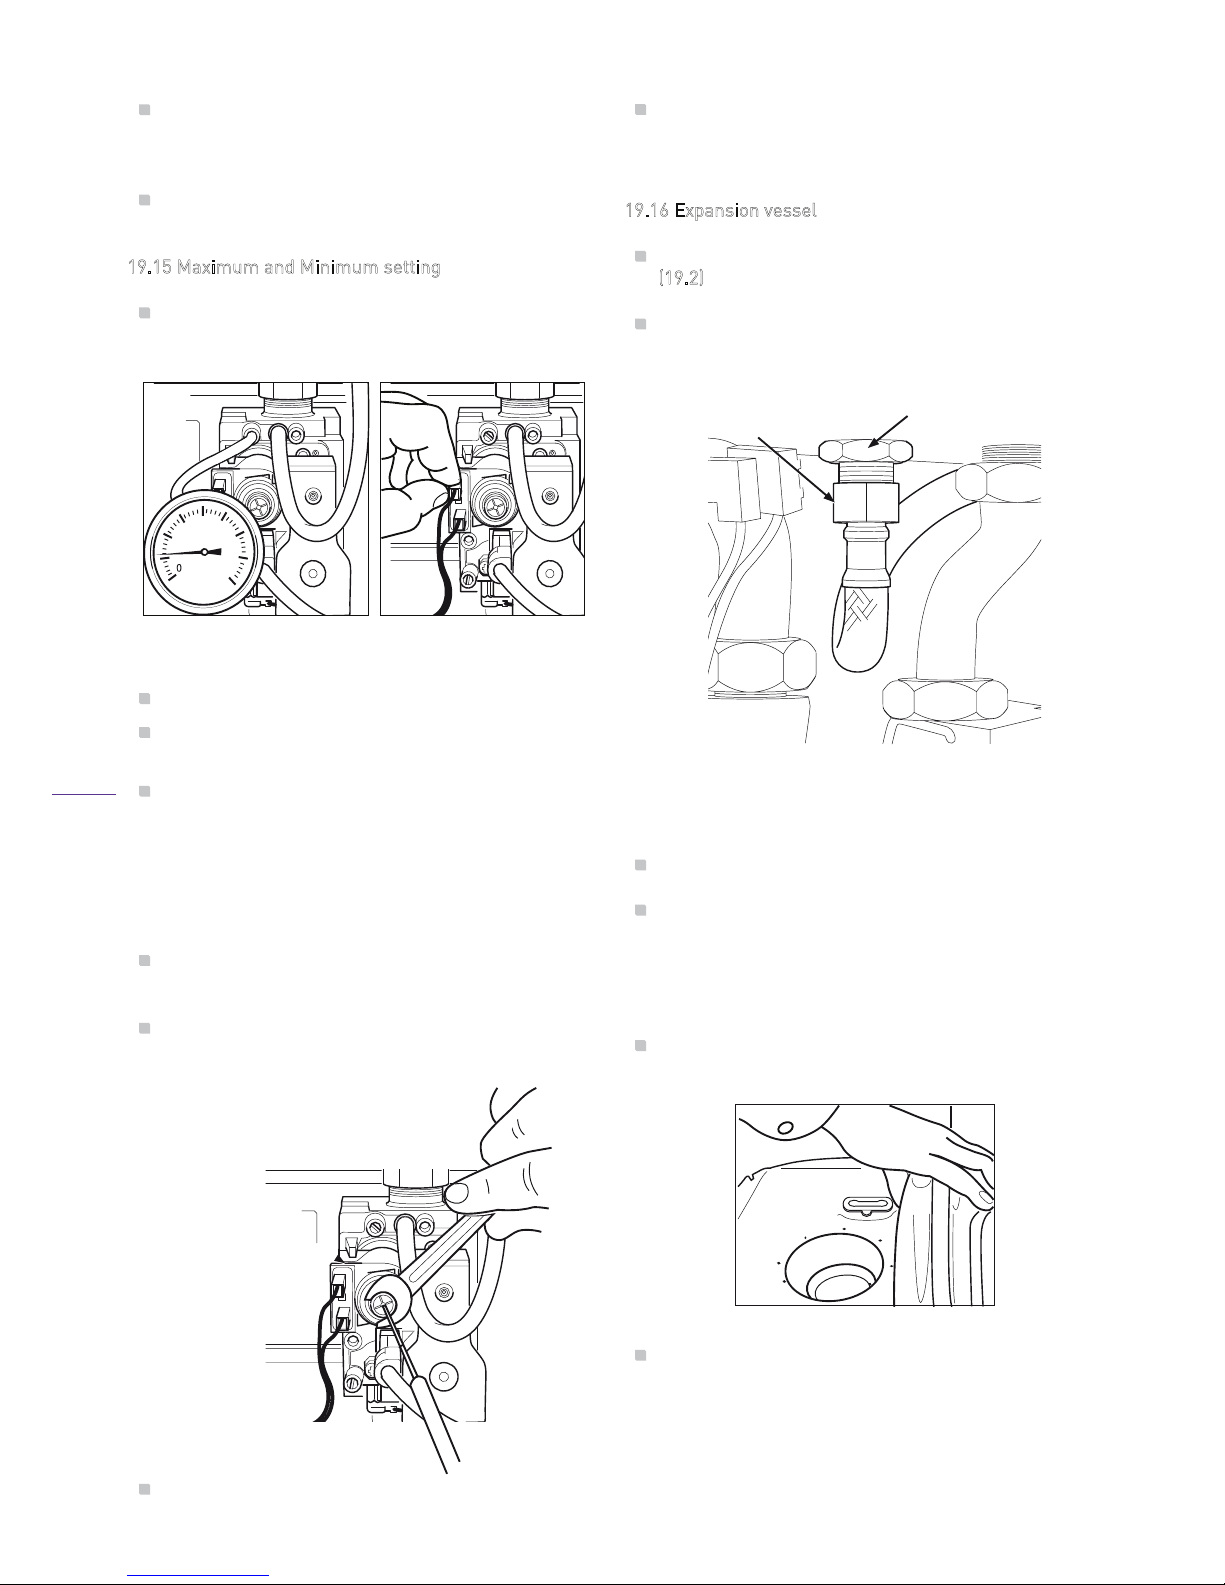
Following replacement the maximum and
minimum settings for natural gas must be
checked to Technical data, section 2.
Check the gas valve settings and re-calibrated by
the following method if required:
1
9.15 Maximum and Minimum setting
Connect a suitable pressure gauge to the pressure
outlet on the gas valve. (Figure 49)
Remove plastic cover from gas valve adjuster
Create domestic hot water demand by operating a
hot water faucet.
Adjust 10 mm brass nut to gain correct maximum
burner pressure ensuring the inner screw is held
in place with the use of a cross head screw driver
clockwise to increase, anti-clockwise to decrease.
(Refer to Technical Data for pressure settings)
Remove one lead from the modulating gas valve
coil.
(Figure 50)
Adjust inner screw to give correct min burner
pressure whilst holding 10 mm nut on maximum
adjuster. Clockwise to increase,
Anti-clockwise to decrease.
Re-connect the lead of gas valve coil.
After adjustment refit plastic cap on gas valve
adjuster and remove gauge and leak test pressure
test point.
1
9.16 Expansion vessel
Drain the boiler’s hydraulic circuit as detailed in
(
19.2)
Disconnect the pipe coupling on expansion vessel
(
Figure 52
).
Release and remove the nut securing the expansion
vessel to the boiler.
Remove the side panels as described in section 18.4.
Lift the vessel out of boiler from the gap over the
chasis (
Figure 53
) and fit the replacement vessel to
the boiler in reverse order to removal, ensuring that
sealing washer is fitted to pipe connection before
tightening, replace the washer if necessary.
Using a pressure gauge, ensure that expansion
vessel charge pressure is 0·5bar (7·5psi)
Open the isolating valves on the flow and return
connections, refill, vent and pressurise the boiler
ensuring all joints are sound.
Figure 53
Figure 52
Figure 51
Figure 50
Figure 49
FLEXIBLE PIPE
CONNECTION
SECURING NUT
mbar
20
40
60
80
29
Page 32
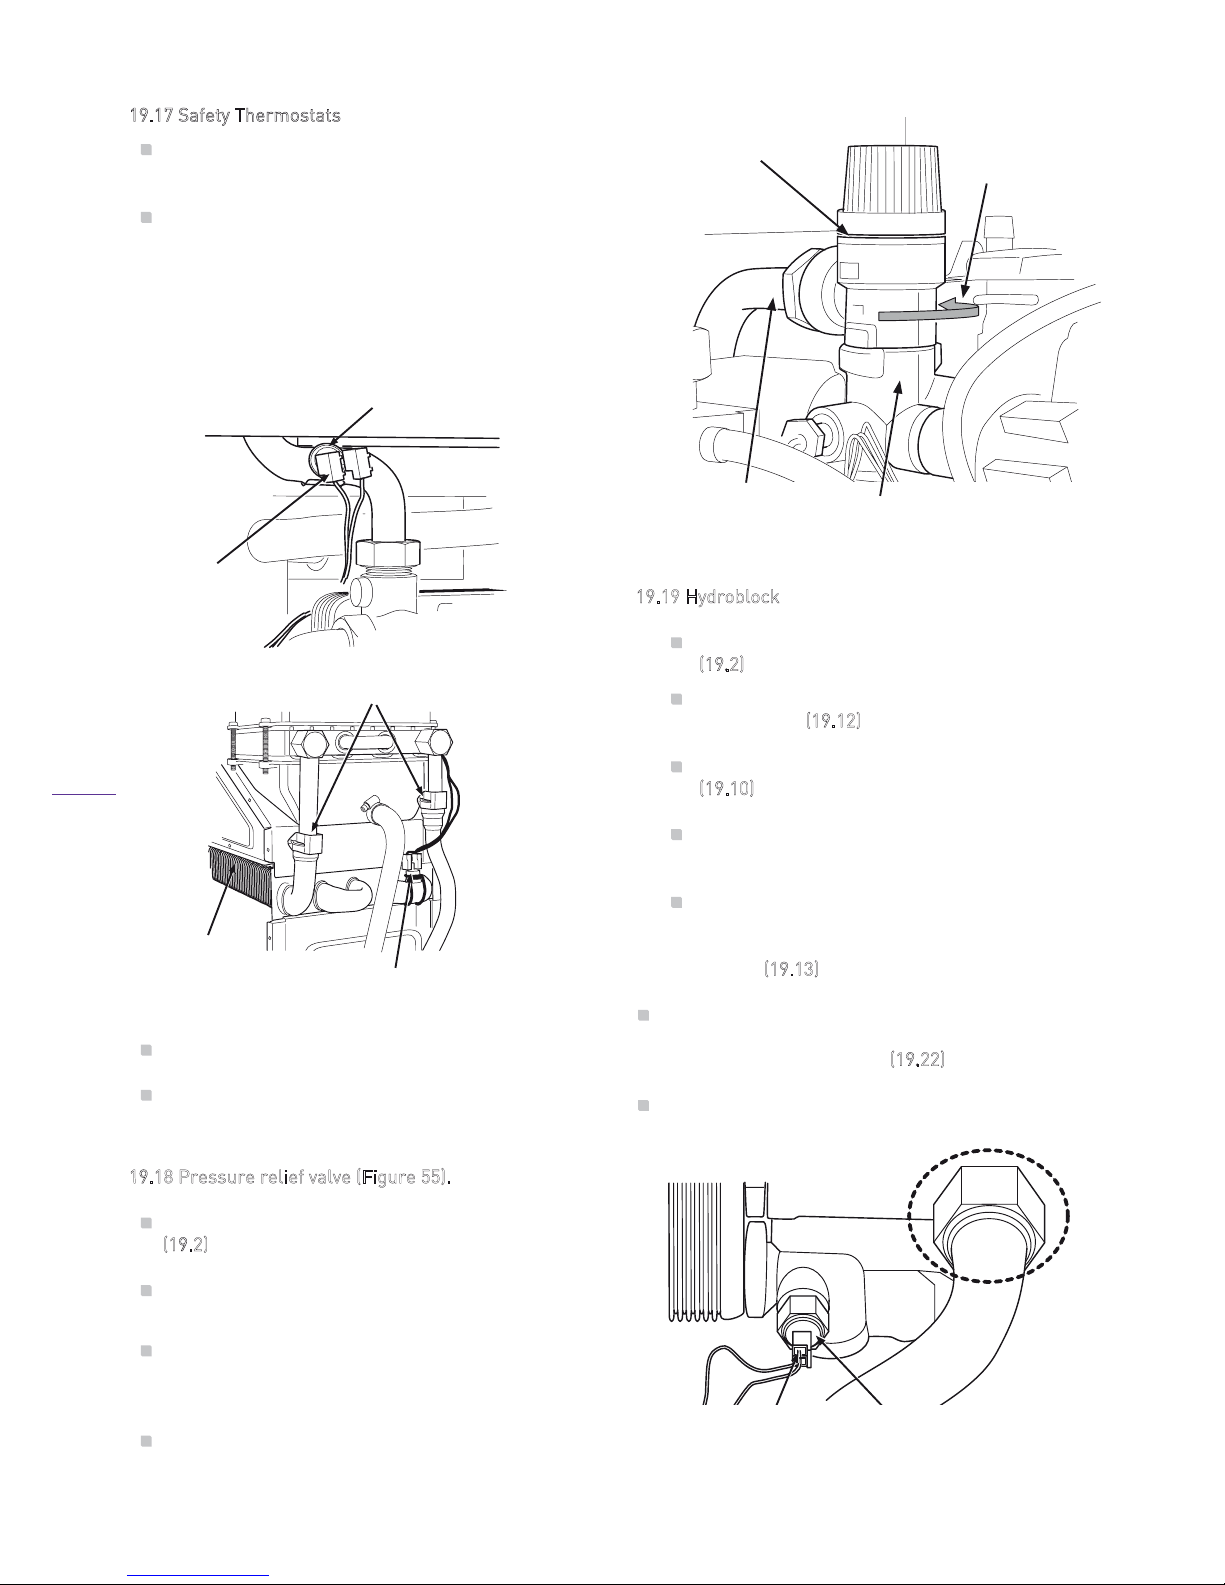
Remove the front panel, combustion chamber
cover and right side panel.
Locate the overheat safety thermostats at the
front left handside of the boiler andontheright
handside of the primary heat exchanger
(Figures 54a& b)
Disconnect the electrical connections from
the thermostat.
Unclip the thermostat from the pipe.
Fit the replacement thermostat in reverse
order of removal.
1
9.18 Pressure relief valve (Figure 55).
Drain the boiler’s hydraulic circuit as detailed in
(
19.2).
Disconnect the discharge pipe on the outlet of the
safety valve.
Remove the safety valve from the hydraulic block
and retain the o-ring for use on reassembly,
replace as necessary.
Fit the replacement safety valve in reverse order
to removal and refill, vent and pressurise boiler
ensuring all joints are sound.
1
9.19 Hydroblock
Drain the boiler’s hydraulic circuit as detailed in
(
19.2).
Remove the secondary heat exchanger as
described in (
19.12)
Remove the pump assembly as described in
(
19.10)
Remove the section of the hydroblock from the
pump by releasing the clip.
Release the exchanger outlet pipe nut and
rotate the pipe for easy removal of the left
section of the hydroblock as described in
section (
19.13)
Disconnect the three way valve motor, electrical
connection and remove the motor by releasing the
clip as described in section (
19.22)
Release the nut connecting the CH outlet connection
to the hydroblock. (Figure 56).
Figure 56
Figure 54a
Figure 54b
Figure 55
LIMIT SAFETY
THERMOSTAT
ELECTRICAL
CONNECTIONS
PIPE CLIP
PRIMARY
HEAT
EXCHANGER
PRESSURE
SAFETY RELIEF
VALVE
UNSCREW
TO REMOVE
R.H. HYDRAULIC
BLOCK
DISCHARGE
PIPE
ELECTRICAL
CONNECTIONS
DOMESTIC HOT
WATER SENSOR
OVERHEAT SAFETY
THERMOSTAT
19.17 Safety Thermostats
30
Page 33
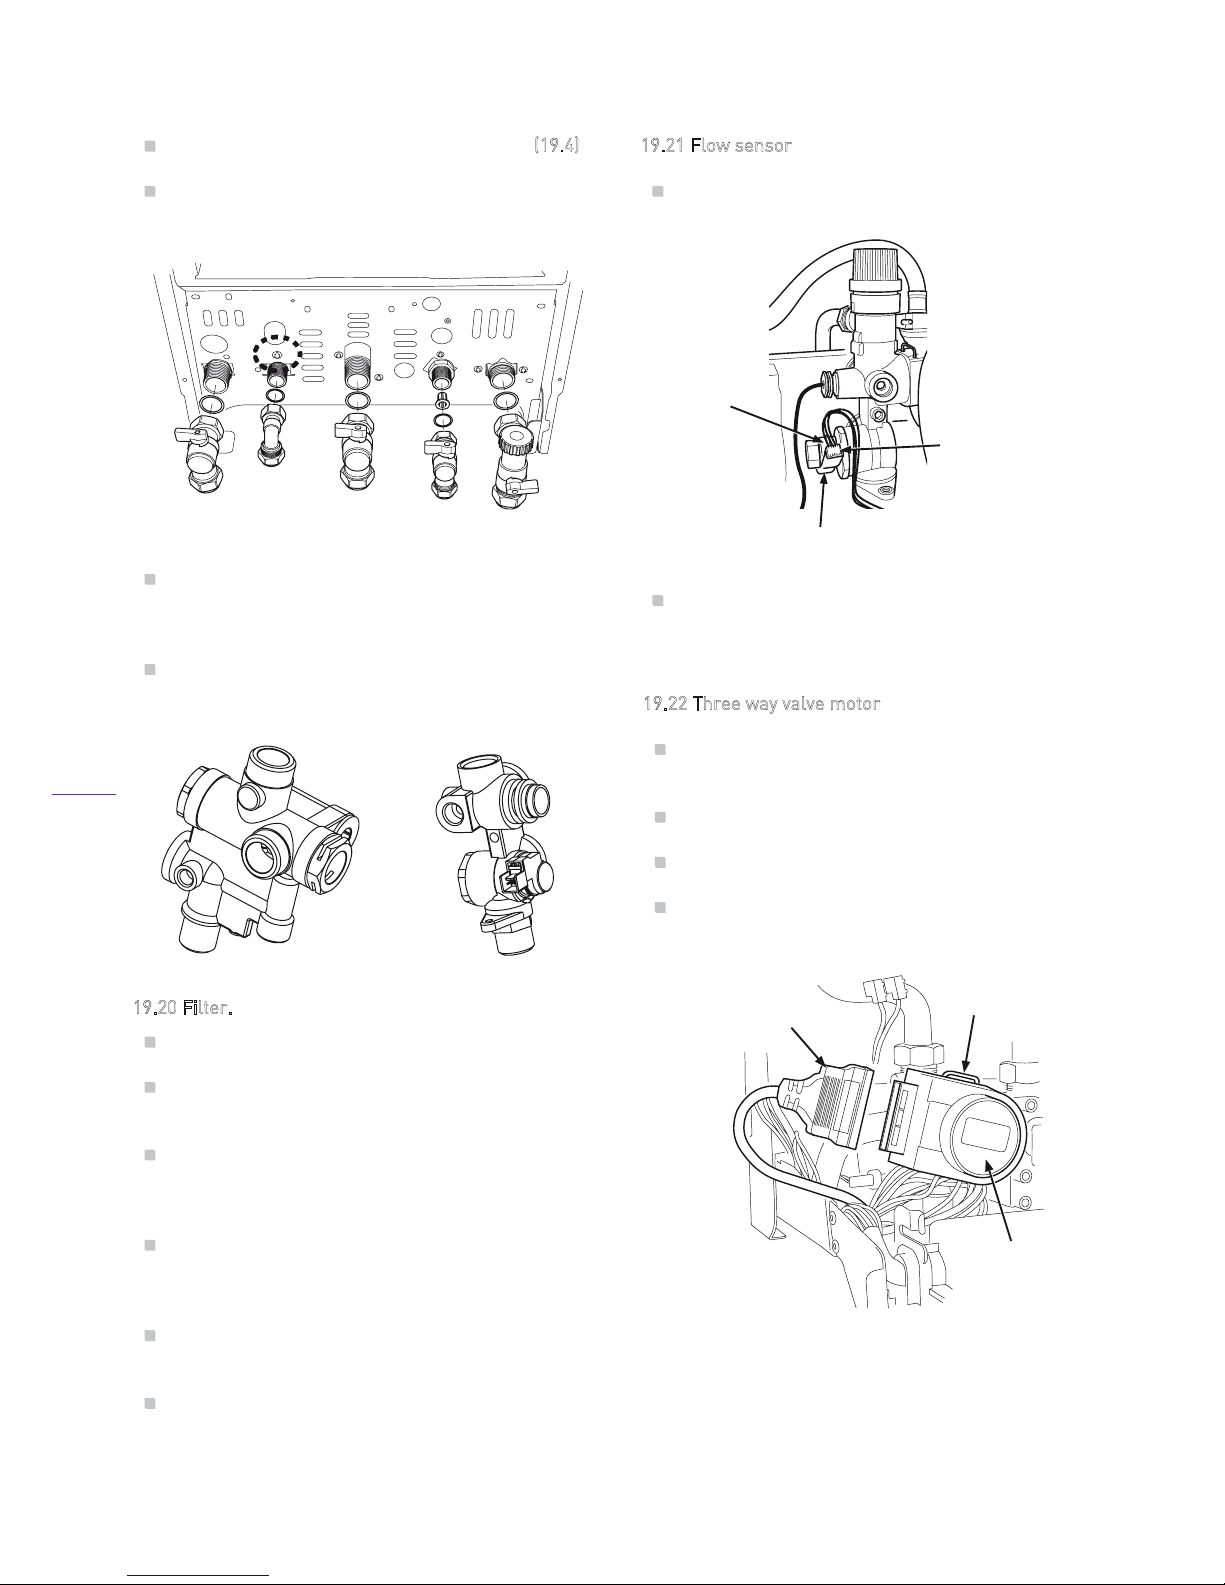
Disconnect the DHW sensor as described in (19.4).
Remove the screw securing the left part of the
hydroblock to the combination boiler
(
Figure 57).
Fit the replacement hydroblock parts in reverse
order to removal ensuring all seals are correctly
located and replaced if necessary.
Open the isolating valves on the flow and return
connections, refill, vent and pressurise boiler
ensuring all joints are sound.
1
9.20 Filter.
Switch off the electrical supply to the boiler.
Close the domestic cold water supply valve below
the boiler (Second valve on the right)
Open a hot water faucet and drain the domestic
hot water system.
Disconnect the valve connection from the boiler
Either pop out the filter with a screw driver or
disconnect the filter housing from the bottom of
the hydroblock using a 24mm spanner.
Pop out the filter and clean or replace as
necessary.
Reassemble the components in reverse order.
Open the valve and check for leaks.
1
9.21 Flow sensor
Remove the flow sensor using a pair of pliers.
Fit a replacement sensor in reverse order to
removal.
Figure 58
Figure 59
Figure 57
UNCLIP
TO REMOVE
ELECTRICAL
CONNECTION
FLOW
SENSOR
1
9.22 Three way valve motor
Ensure that the electric supply to the boiler is
switched OFF.
Remove the electrical connection to the motor.
Remove the clips connecting the valve to
hydroblock.
Fit the replacement valve in reverse order
ensuring the valve is fitted properly.
Figure 60
THREE WAY
VALVE MOTOR
ELECTRICAL
CONNECTION
CLIP
31
Page 34
If gas type conversion is required (from NG to LPG
etc.), follow the steps below:
The burner must be removed as 18.8 (shown Figure
31.)
Fit the injector bar and tighten, ensuring that the
injector size, marked on each injector is the same
as stated in the relevant section of the ‘Technical
foData’ r the type of gas that will be used.
Fit the burner (replace if necessary) and reassemble
the boiler.
Check for gas soundness.
Dip switch 7 must be ON position for LPG and, OFF for NG.
Check the minimum and maximum burner
pressures.
Check the gas circuit for soundness and the correct
operation of the boiler.
20. Gas Type Conversion
Warning
Gas conversion must be carried out by a competent
person as defined in the Gas Safety and Use
Regulations.
Important.
Attach the labels supplied as follows:
Replace the adhesive “User Instruction” label.
Stick the LPG label in a prominent position within the
boiler.
Stick the foil label over the existing gas type on the
data
plate of the boiler.
SHOULD YOU SMELL GAS: Turn the gas valve off at the
Gas Meter or Gas Cylinder, ventilate the room by opening
windows and doors (EXTINGUISH ANY NAKED FLAMES,
DO NOT OPERATE ANY ELECTRICAL SWITCHES) and call
Transco on 0800 111 999 or if you use LPG call your gas
supplier.
32
Page 35
PART No. DESCRIPTION ORDER CASE
1 HYDROBLOCK – THREE WAY VALVE PART 3003200017
2 HYDROBLOCK – PUMP PART 3003201529
8300023003HCT I WSERUSSERPWOL3
9100023003E V L A VY T EF A S4
6331023003PMU P5
8200023003LESSEVNO I SNAPXE6
9140023003E V L A VS AG7
3512023003-24 kW NG)DLO F I NAMH T I W ( R ENRUB
-28 kW NG)DLO F I NAMH T I W ( R ENRUB
8
3003202154
3003202178L E NA PL O R TNO C
9
4800023003R E V O CB C P
01
11
ELECTRONIC CONTROL BOARD 3003202166
12
SECONDARY HEAT EXCHANGER 24 kW
SECONDARY HEAT EXCHANGER 30 kW
3003200026
3003200025
3003200183
3003200176
3003200177
3003202174
DRACECAFRE TN I
31
2510023003ROSNESHC
41
3760904003E G U A GE R U S S E R PR E T AW
51
16
OVERHEAT SAFETY THERMOSTAT 3002185050
17
IGNITION ELECTRODE - RIGHT 3003202200
18
IGNITION ELECTRODE - LEFT 3003202201
19
FLAME SENSE ELECTRODE 3003202102
5612023003NAF
02
2300023003H C T I W S E R U S S E R PR I A
12
L CAPRIZ 25ENA PTN O R F
L CAPRIZ 28ENA PTN O R F
22
5771023003PAR TE TA SNEDNOC
32
6840023003R E G N A H C X EO B R U T
42
S S E N R A HG N I R I W
52
26
27
28
APPENDICES
SPARE PARTS LIST
33
Page 36
www.heatline.co.uk
25 & 28
Condensing
Wall Mounted
Combination Boiler
User Instructions
34
Page 37
N
atural Gas / LPG
Type test for purpose of EEC Regulations certified by:
Notified Body IMQ
5
1BP2727 CE Directive 90/396/EEC
5
1BP2728DR CE Directive 92/42/EEC
CE Directive 73/23/EEC
CE Directive 89/396 EEC
(modified from 93/68)
The manufacturer, in the continuous process to
improve his products, reserves the right to modify the
data expressed in the present documentation at any
time and without prior notice.
The present documentation is an informative support
and it cannot be considered as a contract towards
third parties.
I
MPORTANT INFORMATION
combination boiler and represents the highest level of
technology found in today’s gas boiler market.
In order to maintain peak efficiency and performance
your boiler must be serviced annually. This should be
undertaken by a competent CORGI registered engineer.
Failure to undertake this service work may invalidate
your warranty.
All CORGI Registered Installers carry a CORGI ID card
and have a registration number, which should be
recorded and entered on your Benchmark log book. You
can check your Installer registration by contacting
CORGI on 0800 915 0480.
The boiler’s ‘
Log Book’ must be completed at each
Service visit.
G
AS SAFETY (INSTALLATION AND USE) REGULATIONS
It is a legal requirement that all gas appliances must be
installed and serviced by a competent person in
accordance with the regulations. Failure to install or
service gas appliances correctly could lead to
prosecution. It is in your interest and that of safety to
ensure compliance with the law. For electrical safety
the boiler must be earthed and protected by a 3
-amp
f
use.
N
ote. In the event of a fault the appliance should not be
used until fault has been rectified by a competent
person.
V
ENTILATION
On installation the boiler must be installed with
minimum
clearances
of 50mm each side, 200mm above,
300mm below with 600 mm access to the front. If an
opening door is to be fitted across the front of the boiler
allow 5 mm clearance to the front panel.
Should the boiler be installed in a closed compartment it
is recommended that there are minimum air vents of 30
square cm at both high and low levels.
HeatlineTM Capriz 25 / Capriz 28
Condensing Combination Boilers
British Gas Service Listing
Capriz 25 Condensing Combination Boiler
G.C. No 47 - 157 - 12
Capriz 28 Condensing Combination Boiler
G.C. No 47 - 157 - 13
The Heatline
TM
range of heating boilers is
manufactured from hight quality materials,
enabling reliability and optimum performance.
Heatline
TM
is committed to the continual
development of their appliances to ensure their
customers benefit from the latest advances in
combustion technology and energy savings.
‘Benchmark’ Log Book
As part of the industry - wide initiative the
CAPRIZ 25 / CAPRIZ 28 boilers come complete with
an Installation,Commissioning and Service Record
Log Book. Please read the Log book carefully and
in accordance with current regulations complete
all sections relevant to the appliance and
installation. The details within the Log Book will be
required in the event of any warranty work.
On completion, the Log Book must be left with the
end user and the relevant sections completed on
each subsequent Service visit.
NOTE: You are also obliged to register the
installation of this boiler with C.O.R.G.I. Should
you wish to check the SEDBUK website for the
rating of this boiler search under DD HEATING or
the boiler name and designation, e.g. Capriz 25.
The CAPRIZ 25 / CAPRIZ 28 is a high efficiency gas fired
35
Page 38
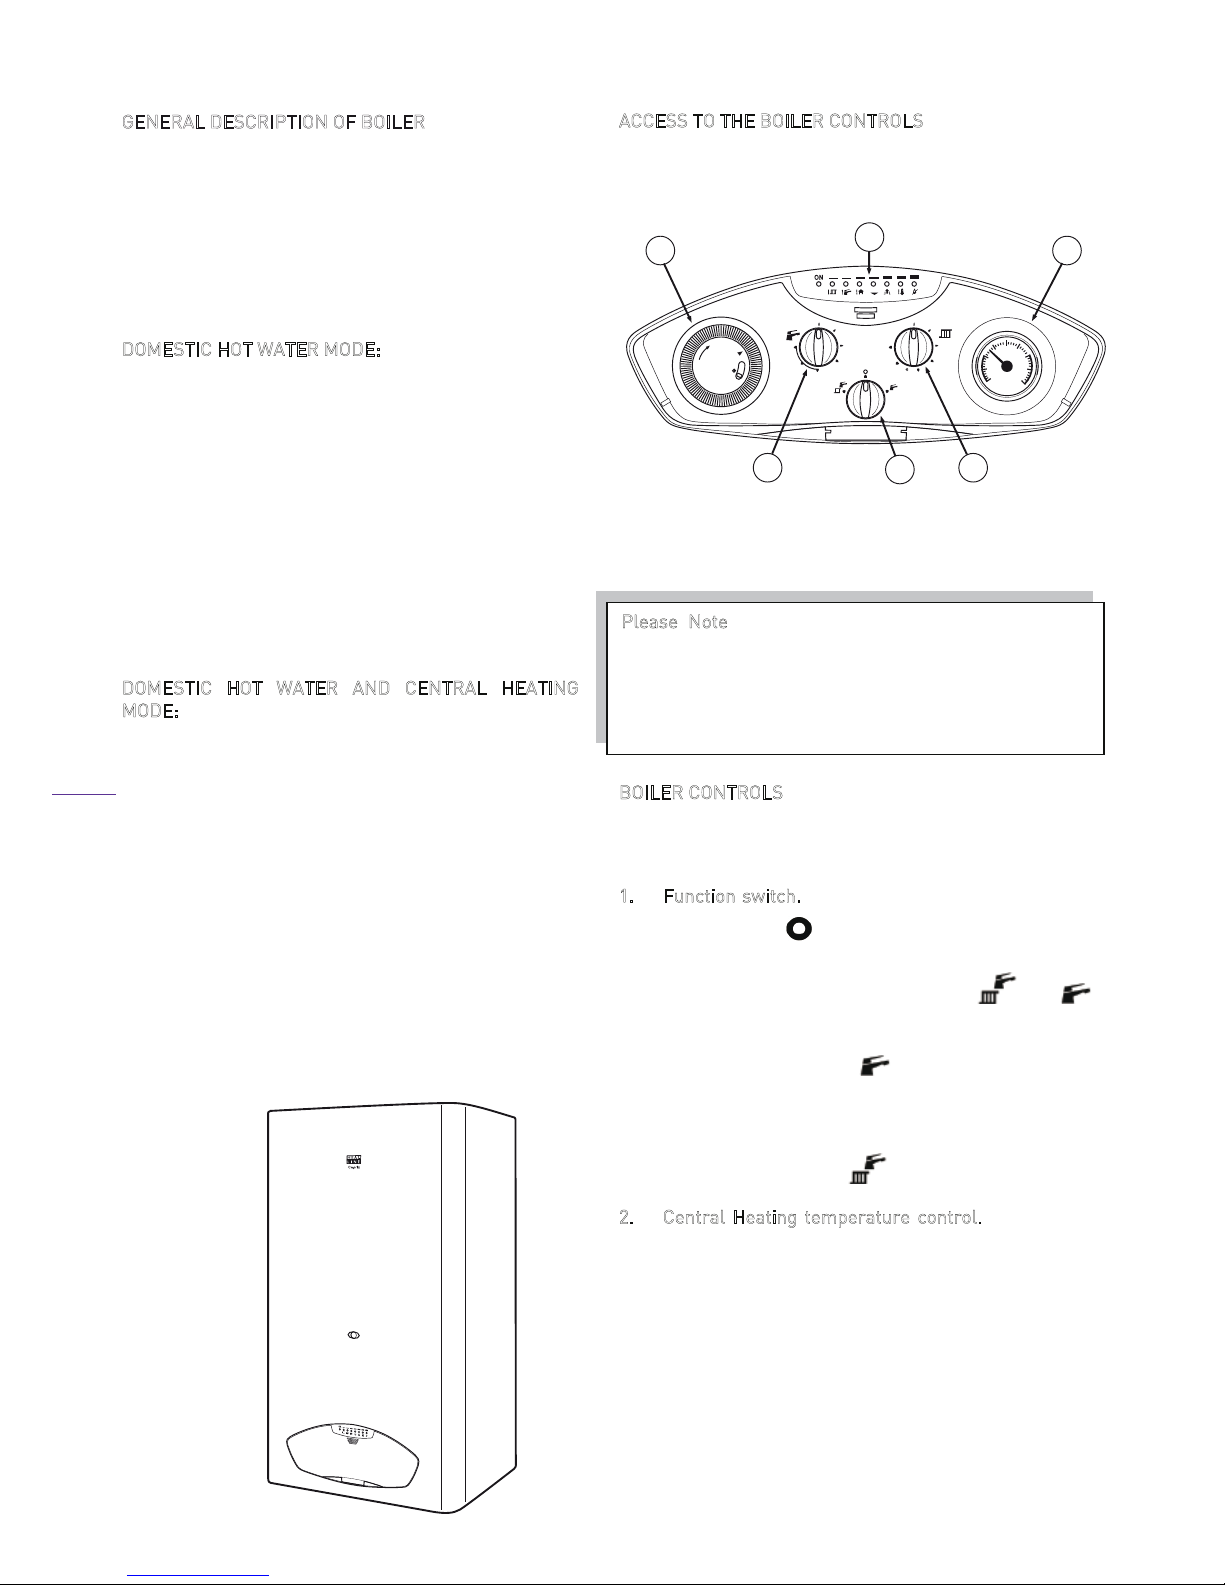
By means of a manual switch the boiler can be set to
operate in one of two operating modes, domestic hot
water only or domestic hot water and central heating.
D
OMESTIC HOT WATER MODE:
When hot water demand is requested the boiler will
fire automatically. An integral pump is then energised
and hot water from the boilers primary circuit is
circulated through the secondary heat exchanger,
allowing the instantaneous transferral of heat to the
incoming cold water. The secondary heat exchanger is
protected against an internal build up of lime scale by
limiting the hot water temperature at the tap to a
maximum of 64°C. Hot water will continue to flow
through the tap until no longer required. When the
demand for hot water ceases the integral pump may
continue to run for a short while to dissipate any
excess heat within the boiler.
D
OMESTIC HOT WATER AND CENTRAL HEATING
M
ODE:
When heating demand is requested the boiler will fire
automatically. An integral pump is then energised and
hot water from the boilers primary circuit is circulated
around the heating systems pipe-work and radiators.
The heat output from the boiler is automatically
adjusted by the boiler’s internal control unit to match
the heating demand. As the water temperature of the
heating system increases the gas input to the burner
decreases, conserving energy and increasing
efficiency. When the demand for heating no longer
exists, either the room thermostat is satisfied or the
heating period has ended, the burner will shut down
and the boiler will
revert to stand-by, waiting to
respond to the next heating demand. The integral
pump may continue to run after shut down for a short
while to dissipate any excess heat within the boiler.
A
CCESS TO THE BOILER CONTROLS
The boiler controls are sited at the bottom of the boiler’s
front case.
(figure 1)
B
OILER CONTROLS
The function and operation of the main controls located
on the control panel fascia
(figure 2)
is as follows:
1
. Function switch. This is the boilers main operating
switch. In the
position the boiler is in stand-by
mode and power supply is ON. For the boiler to
operate the switch must be in the
or
position.
When switched to the
position the boiler will
operate only to supply domestic hot water.
(Summer use) For the boiler to operate to give
both central heating and domestic hot water the
switch must be in the
position (Winter use)
2
. Central Heating temperature control. The position
of this control dial will determine the temperature
of the water delivered to the radiators. The water
temperature can be set from a minimum of 30º C
(anticlockwise stop position) to a maximum of 85º C
(clockwise stop position.)
Please Note. When domestic hot water is called for
during the heating mode, the boiler will automatically
revert to domestic hot water mode until the demand for
hot water ceases.
NOTE: Depending on the boiler set up there may be a
delay of 45secs before the boiler re-fires.
Figure 1
Figure 2
G
ENERAL DESCRIPTION OF BOILER
modulation of the burner’s gas supply.
The CAPRIZ 25 / CAPRIZ 28 is a combined domestic hot
water and central heating appliance. The internal
control unit electronically provides direct burner ignition
and combustion supervision along with continuous
1-
Timer
2-
D.H.W. temperature control
3-
Function switch
4-
C.Heating temperature control
5-
System pressure gauge
6-
LED display
1
0
22
21
20
19
18
17
16
15
14
13
12
11
10
9
8
7
6
5
4
3
2
1
24
23
bar
1
2
3
4
bar
0
1
3
42
6
5
36
Page 39
3. D.H.W. temperature control The position of this
control dial will determine the temperature of the
domestic hot water delivered to the taps or
shower unit. The water temperature can be set
from a minimum of 35º C (anticlockwise stop
position) to a maximum of 64º C (clockwise stop
position.)
4
. Boiler On The boiler ‘Stand by’ indicator (green)
lights when power is supplied to the PCB.
5
. Water Temperature The temperature of the
water leaving the boiler is given by the red light
indicators situated alongside the burner 'Stand
by' indicator light.
6
. Fault Indicator The control unit has an in-built
fault diagnostic function. When a fault occurs, the
type of fault is indicated by the appropriately
'flashing' red light indicator. A listing of the
display lights and meanings can be found in
Section 13 of the Installation and Servicing
Instructions.
7
. Boiler Lockout When the first red light indicator
from right (flame or gas fault) or the second from
right (overheat fault) lights, the boiler will need to
re-set. To re-set the boiler the function switch
must be switched to the
position and after 30
seconds back to its previous (summer or winter)
position.
8
. Pressure gauge The pointer on the gauge
indicates the pressure within the boiler and
central heating system and should, when the
water is cold, read between 1 and 2bar.
If the pressure gauge falls below 1bar the system and
boiler must be re-pressurised via the filling loop. The
filling loop should be located below the boiler.
FROST PROTECTION
The boiler has a built in frost protection device that
protects the boiler from freezing. If the boiler is to be
left and there is a risk of frost, ensure that the gas and
electrical supplies are left connected. The frost
protection device will light the boiler when the
temperature of the boiler water falls below 6
o
C. When
the temperature reaches 15
o
C, the boiler will shut
down.
N
ote: This device works irrespective of any room
thermostat setting and will protect the boiler,
but not necessarily the full system. Ensure that
vulnerable sections of the circuit are adequately lagged.
SYSTEM PRESSURE
On installation your installer will have filled the boiler
and system to its effective working pressure. The
boiler's pressure gauge should be regularly checked to
ensure that this pressure is maintained between 1 and
2 bar. If there is a significant or frequent drop in
pressure then your installer should be consulted.
O
PERATING THE BOILER
On installation your installer will have filled the boiler
and system to its effective working pressure. The
boiler's pressure sensor should be regularly checked
on the LED to ensure that this pressure is maintained
between 1 and 2 bar. If there is a significant loss in
pressure the boiler will lock out. The system may be
re-charged by opening the filling loop to charge the
system back up to 1.5 bar as indicated on the LED panel.
DO NOT OVERCHARGE THE BOILER PRESSURE
BEYOND 2 BAR AS THE BOILER WILL NOT OPERATE.
The filling loop, a flexible hose with two valves, should
be located below the boiler
connecting the second pipe
on the right to either one of the outer pipes, see
Figure
10.
DO NOT CLOSE ANY OF THE FOUR VALVES
DIRECTLY CONNECTING TO THE BOILER. If the boiler
frequently loses pressure then your installer should be
consulted.
CLEANING
The boiler casing may be cleaned with a damp cloth
followed by a dry cloth to polish. D
o not use abrasive or
solvent cleaners.
FURTHER ADVICE
Note. A Service Engineer must be contacted if a boiler
fault continues to occur.
For further information or advice (UK) contact HeatlineTM:
Service please call: 0870 609 2091
Spares please call: 0870 777 8402
Technical assistance please call
: 0870 777 8318
Or by E mail on our Web Site at www.heatline.co.uk
37
Page 40
3005114697
38
Page 41
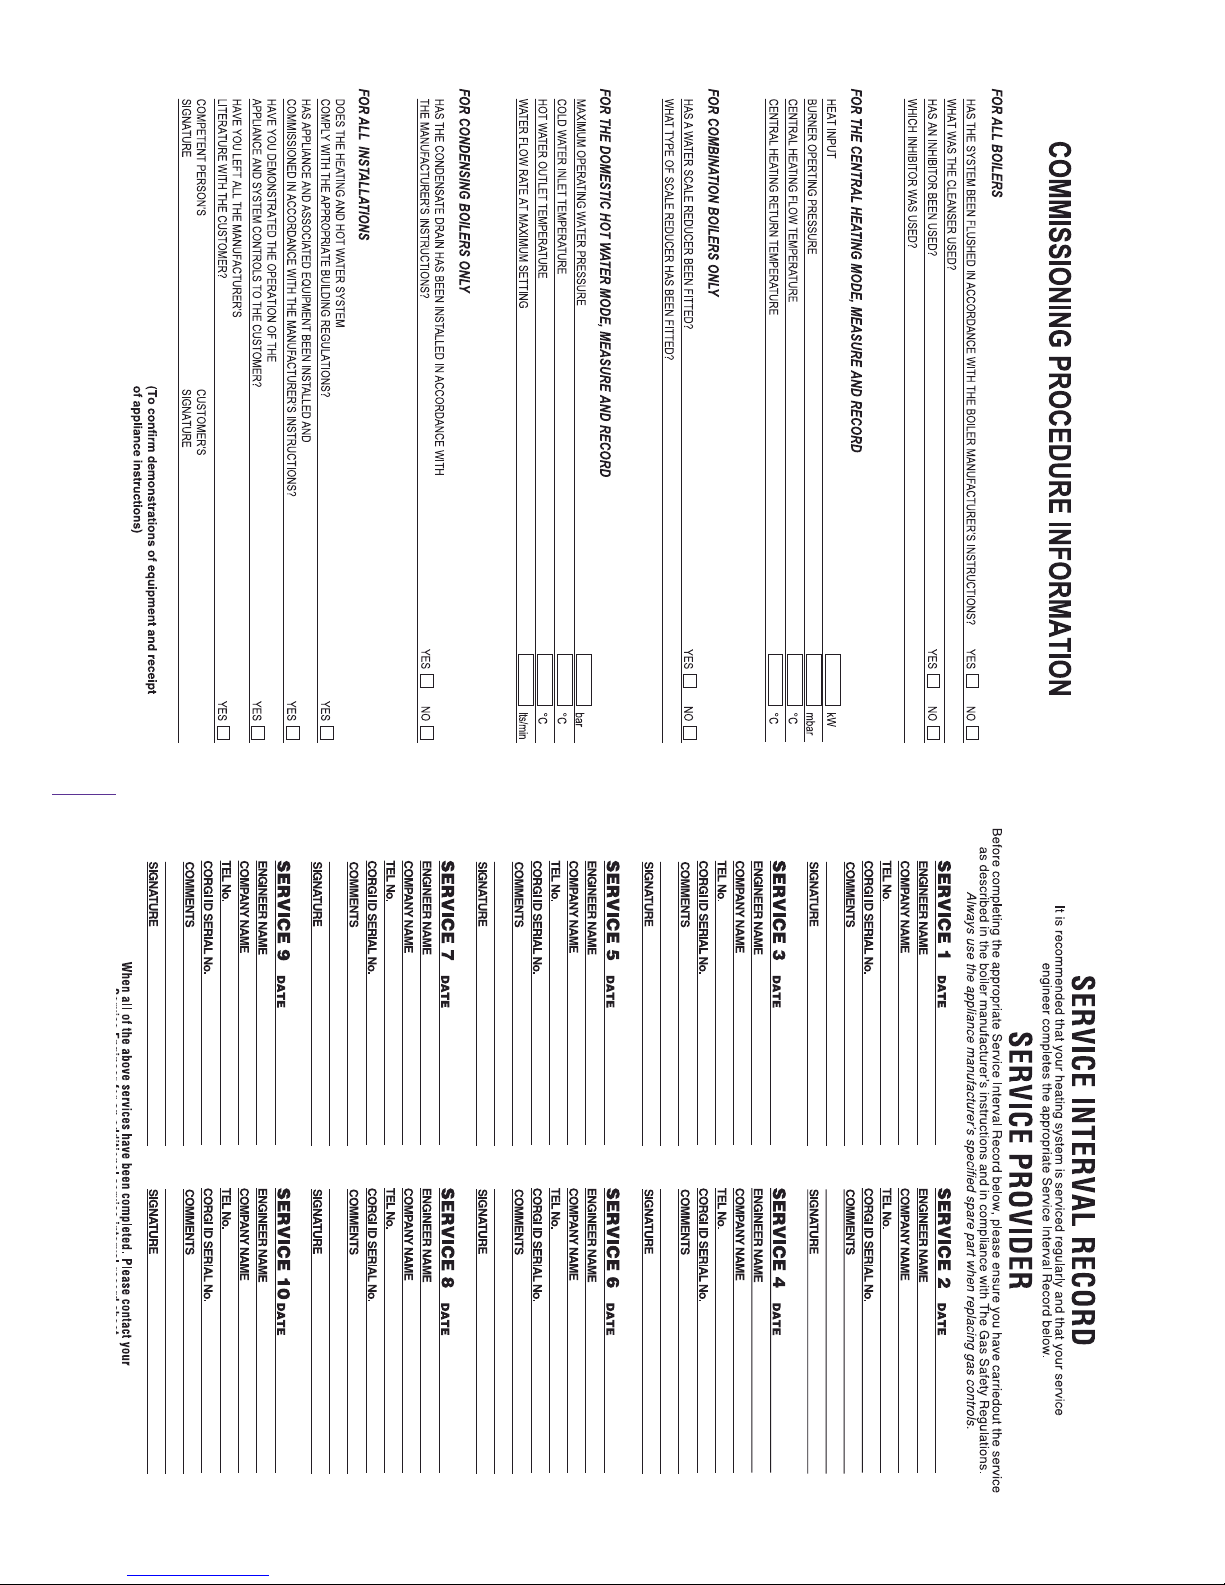
39
Page 42
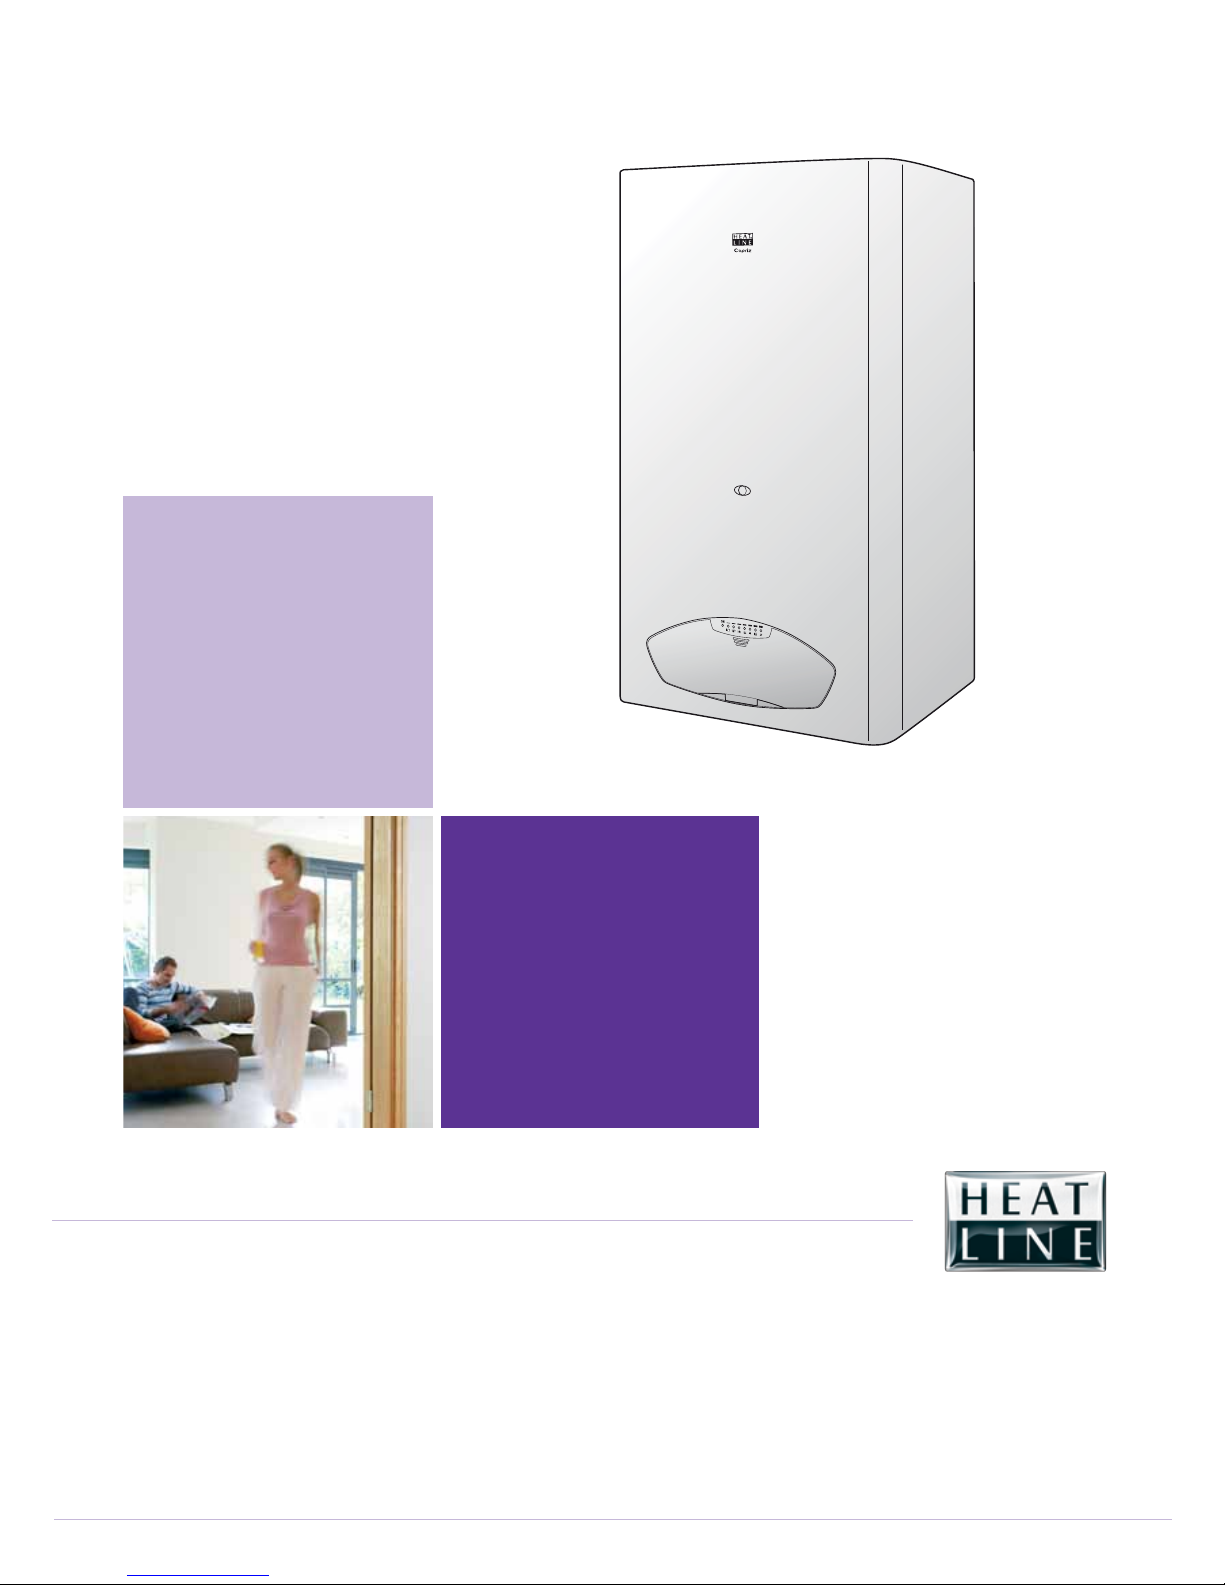
Heatline
Nottingham Road,
Belper,
Derbyshire,
DE56 1JT
Tel: 01773 596 099
Fax: 01773 828 123
Email: [email protected]
 Loading...