

Page 1

hdg-bavaria.com
HDG Compact 25 - 80
Operation Manual
Page 2

Page 3

Operation Manual HDG Compact 25 - 80 - Content
3
Content
1 Notes on this manual . . . . . . . . . . . . . . . . . . . . . . . . . . . . . . . . . . . . . . . . . . . . . . . . . . . . . . . .7
1.1 Introduction. . . . . . . . . . . . . . . . . . . . . . . . . . . . . . . . . . . . . . . . . . . . . . . . . . . . . . . . . . . . . . . . .7
1.2 Structure of the Operating manual . . . . . . . . . . . . . . . . . . . . . . . . . . . . . . . . . . . . . . . . . . .8
1.3 Glossary. . . . . . . . . . . . . . . . . . . . . . . . . . . . . . . . . . . . . . . . . . . . . . . . . . . . . . . . . . . . . . . . . . . . .9
2 Safety instructions. . . . . . . . . . . . . . . . . . . . . . . . . . . . . . . . . . . . . . . . . . . . . . . . . . . . . . . . . .10
2.1 Intended use . . . . . . . . . . . . . . . . . . . . . . . . . . . . . . . . . . . . . . . . . . . . . . . . . . . . . . . . . . . . . . .10
Basic system design principles. . . . . . . . . . . . . . . . . . . . . . . . . . . . . . . . . . . . . . . . . . . . .10
Basic principles on the content of the operating manual . . . . . . . . . . . . . . . . . . .10
Proper and improper manner of operation. . . . . . . . . . . . . . . . . . . . . . . . . . . . . . . . .10
2.2 Residual risks. . . . . . . . . . . . . . . . . . . . . . . . . . . . . . . . . . . . . . . . . . . . . . . . . . . . . . . . . . . . . . .11
2.3 Warnings and safety symbols used . . . . . . . . . . . . . . . . . . . . . . . . . . . . . . . . . . . . . . . . . .12
2.4 Duty of information . . . . . . . . . . . . . . . . . . . . . . . . . . . . . . . . . . . . . . . . . . . . . . . . . . . . . . . .14
3 Mode of operation . . . . . . . . . . . . . . . . . . . . . . . . . . . . . . . . . . . . . . . . . . . . . . . . . . . . . . . . .15
3.1 Overview. . . . . . . . . . . . . . . . . . . . . . . . . . . . . . . . . . . . . . . . . . . . . . . . . . . . . . . . . . . . . . . . . . .15
HDG Compact 25/35 front side . . . . . . . . . . . . . . . . . . . . . . . . . . . . . . . . . . . . . . . . . . . .16
HDG Compact 25/35, back side . . . . . . . . . . . . . . . . . . . . . . . . . . . . . . . . . . . . . . . . . . .17
HDG Compact 45/50/65/80 front side. . . . . . . . . . . . . . . . . . . . . . . . . . . . . . . . . . . . . .18
HDG Compact 45/50/65/80, back side . . . . . . . . . . . . . . . . . . . . . . . . . . . . . . . . . . . . .19
3.2 Functional description. . . . . . . . . . . . . . . . . . . . . . . . . . . . . . . . . . . . . . . . . . . . . . . . . . . . . .20
Version of the heating system . . . . . . . . . . . . . . . . . . . . . . . . . . . . . . . . . . . . . . . . . . . . .20
Combustion process . . . . . . . . . . . . . . . . . . . . . . . . . . . . . . . . . . . . . . . . . . . . . . . . . . . . . .21
Delivery system . . . . . . . . . . . . . . . . . . . . . . . . . . . . . . . . . . . . . . . . . . . . . . . . . . . . . . . . . . .22
HDG Compatronic . . . . . . . . . . . . . . . . . . . . . . . . . . . . . . . . . . . . . . . . . . . . . . . . . . . . . . . .22
Control modes. . . . . . . . . . . . . . . . . . . . . . . . . . . . . . . . . . . . . . . . . . . . . . . . . . . . . . . . . . . .23
HDG Hydronic . . . . . . . . . . . . . . . . . . . . . . . . . . . . . . . . . . . . . . . . . . . . . . . . . . . . . . . . . . . .23
HDG Hydronic control functions. . . . . . . . . . . . . . . . . . . . . . . . . . . . . . . . . . . . . . . . . . .23
3.3 Technical data. . . . . . . . . . . . . . . . . . . . . . . . . . . . . . . . . . . . . . . . . . . . . . . . . . . . . . . . . . . . . .30
HDG Compact 25/35 . . . . . . . . . . . . . . . . . . . . . . . . . . . . . . . . . . . . . . . . . . . . . . . . . . . . . .30
HDG Compact 45/50/65/80 . . . . . . . . . . . . . . . . . . . . . . . . . . . . . . . . . . . . . . . . . . . . . . .31
3.4 Fuel quality requirements. . . . . . . . . . . . . . . . . . . . . . . . . . . . . . . . . . . . . . . . . . . . . . . . . . .32
Permissible fuel . . . . . . . . . . . . . . . . . . . . . . . . . . . . . . . . . . . . . . . . . . . . . . . . . . . . . . . . . . .32
Wood chips . . . . . . . . . . . . . . . . . . . . . . . . . . . . . . . . . . . . . . . . . . . . . . . . . . . . . . . . . . . . . .33
Wood pellets . . . . . . . . . . . . . . . . . . . . . . . . . . . . . . . . . . . . . . . . . . . . . . . . . . . . . . . . . . . . .35
Recommended fuel . . . . . . . . . . . . . . . . . . . . . . . . . . . . . . . . . . . . . . . . . . . . . . . . . . . . . . .36
4 Planning and installation . . . . . . . . . . . . . . . . . . . . . . . . . . . . . . . . . . . . . . . . . . . . . . . . . . .38
4.1 Planning the heating system. . . . . . . . . . . . . . . . . . . . . . . . . . . . . . . . . . . . . . . . . . . . . . . .38
Required room sizes and minimum spacing. . . . . . . . . . . . . . . . . . . . . . . . . . . . . . . .38
Dimensions. . . . . . . . . . . . . . . . . . . . . . . . . . . . . . . . . . . . . . . . . . . . . . . . . . . . . . . . . . . . . . .39
Furnace room. . . . . . . . . . . . . . . . . . . . . . . . . . . . . . . . . . . . . . . . . . . . . . . . . . . . . . . . . . . . .39
Fuel bunker. . . . . . . . . . . . . . . . . . . . . . . . . . . . . . . . . . . . . . . . . . . . . . . . . . . . . . . . . . . . . . .40
Page 4

Operation Manual HDG Compact 25 - 80 - Content
4
Delivery system versions . . . . . . . . . . . . . . . . . . . . . . . . . . . . . . . . . . . . . . . . . . . . . . . . . 41
4.2 Connections. . . . . . . . . . . . . . . . . . . . . . . . . . . . . . . . . . . . . . . . . . . . . . . . . . . . . . . . . . . . . . . 43
Chimney. . . . . . . . . . . . . . . . . . . . . . . . . . . . . . . . . . . . . . . . . . . . . . . . . . . . . . . . . . . . . . . . . 43
Electrical system . . . . . . . . . . . . . . . . . . . . . . . . . . . . . . . . . . . . . . . . . . . . . . . . . . . . . . . . . 45
Water. . . . . . . . . . . . . . . . . . . . . . . . . . . . . . . . . . . . . . . . . . . . . . . . . . . . . . . . . . . . . . . . . . . . 47
Hydraulic connection . . . . . . . . . . . . . . . . . . . . . . . . . . . . . . . . . . . . . . . . . . . . . . . . . . . . 48
Dimensions on flue pipe side, HDG Compact 25/35 . . . . . . . . . . . . . . . . . . . . . . . 49
Dimensions on back side HDG Compact 25/35 . . . . . . . . . . . . . . . . . . . . . . . . . . . . 50
Dimensions on flue pipe side, HDG Compact 45/50/65/80 . . . . . . . . . . . . . . . . . 51
Dimensions on back side HDG Compact 45/50/65/80 . . . . . . . . . . . . . . . . . . . . . 52
4.3 Scope of delivery . . . . . . . . . . . . . . . . . . . . . . . . . . . . . . . . . . . . . . . . . . . . . . . . . . . . . . . . . . 53
4.4 Installing the heating system . . . . . . . . . . . . . . . . . . . . . . . . . . . . . . . . . . . . . . . . . . . . . . 53
Placing the boiler . . . . . . . . . . . . . . . . . . . . . . . . . . . . . . . . . . . . . . . . . . . . . . . . . . . . . . . . 54
Installing the combustion fan . . . . . . . . . . . . . . . . . . . . . . . . . . . . . . . . . . . . . . . . . . . . 56
Installing the automatic ash removal system -
HDG Compact 25/35 . . . . . . . . . . . . . . . . . . . . . . . . . . . . . . . . . . . . . . . . . . . . . . . . . . . . . 57
Installing the automatic ash removal system -
HDG Compact 45/50/65/80 . . . . . . . . . . . . . . . . . . . . . . . . . . . . . . . . . . . . . . . . . . . . . . 61
Installing the automatic cleaning system . . . . . . . . . . . . . . . . . . . . . . . . . . . . . . . . . 65
Installing the feeding system and pressure equalisation hose. . . . . . . . . . . . . . 69
Installing the sensors. . . . . . . . . . . . . . . . . . . . . . . . . . . . . . . . . . . . . . . . . . . . . . . . . . . . . 72
Wiring the circuit boards . . . . . . . . . . . . . . . . . . . . . . . . . . . . . . . . . . . . . . . . . . . . . . . . . 72
Attaching covers and hoods. . . . . . . . . . . . . . . . . . . . . . . . . . . . . . . . . . . . . . . . . . . . . . 73
Installing and adjusting the ash containers. . . . . . . . . . . . . . . . . . . . . . . . . . . . . . . . 73
Connecting the chimney . . . . . . . . . . . . . . . . . . . . . . . . . . . . . . . . . . . . . . . . . . . . . . . . . 74
4.5 Delivery system . . . . . . . . . . . . . . . . . . . . . . . . . . . . . . . . . . . . . . . . . . . . . . . . . . . . . . . . . . . 74
4.6 HDG Hydronic . . . . . . . . . . . . . . . . . . . . . . . . . . . . . . . . . . . . . . . . . . . . . . . . . . . . . . . . . . . . . 75
Installing the controller housing . . . . . . . . . . . . . . . . . . . . . . . . . . . . . . . . . . . . . . . . . . 75
Installing the sensors. . . . . . . . . . . . . . . . . . . . . . . . . . . . . . . . . . . . . . . . . . . . . . . . . . . . . 75
Hydraulic systems. . . . . . . . . . . . . . . . . . . . . . . . . . . . . . . . . . . . . . . . . . . . . . . . . . . . . . . . 78
4.7 Electrical system. . . . . . . . . . . . . . . . . . . . . . . . . . . . . . . . . . . . . . . . . . . . . . . . . . . . . . . . . . . 78
4.8 Water . . . . . . . . . . . . . . . . . . . . . . . . . . . . . . . . . . . . . . . . . . . . . . . . . . . . . . . . . . . . . . . . . . . . . 78
4.9 Thermal safety device . . . . . . . . . . . . . . . . . . . . . . . . . . . . . . . . . . . . . . . . . . . . . . . . . . . . . 79
4.10 HDG hydraulic systems . . . . . . . . . . . . . . . . . . . . . . . . . . . . . . . . . . . . . . . . . . . . . . . . . . . . 81
Hydraulic system 0 . . . . . . . . . . . . . . . . . . . . . . . . . . . . . . . . . . . . . . . . . . . . . . . . . . . . . . . 82
Hydraulic system 10. . . . . . . . . . . . . . . . . . . . . . . . . . . . . . . . . . . . . . . . . . . . . . . . . . . . . . 83
5 Commissioning the system . . . . . . . . . . . . . . . . . . . . . . . . . . . . . . . . . . . . . . . . . . . . . . . . 84
5.1 Requirements . . . . . . . . . . . . . . . . . . . . . . . . . . . . . . . . . . . . . . . . . . . . . . . . . . . . . . . . . . . . . 84
5.2 Procedure . . . . . . . . . . . . . . . . . . . . . . . . . . . . . . . . . . . . . . . . . . . . . . . . . . . . . . . . . . . . . . . . . 85
Switching on the heating system . . . . . . . . . . . . . . . . . . . . . . . . . . . . . . . . . . . . . . . . . 85
Setting the display language, boiler type and supply voltage . . . . . . . . . . . . . . 85
Setting the delivery version . . . . . . . . . . . . . . . . . . . . . . . . . . . . . . . . . . . . . . . . . . . . . . 87
Setting the fuel type . . . . . . . . . . . . . . . . . . . . . . . . . . . . . . . . . . . . . . . . . . . . . . . . . . . . . 88
Selecting the hydraulic system . . . . . . . . . . . . . . . . . . . . . . . . . . . . . . . . . . . . . . . . . . . 88
Checking the actuators in manual operation . . . . . . . . . . . . . . . . . . . . . . . . . . . . . . 89
Checking the sensors in manual operation . . . . . . . . . . . . . . . . . . . . . . . . . . . . . . . . 91
Page 5

Operation Manual HDG Compact 25 - 80 - Content
5
Filling the fuel bunker. . . . . . . . . . . . . . . . . . . . . . . . . . . . . . . . . . . . . . . . . . . . . . . . . . . . .95
Checking and adapting the basic parameter settings. . . . . . . . . . . . . . . . . . . . . . .95
Switching to automatic mode . . . . . . . . . . . . . . . . . . . . . . . . . . . . . . . . . . . . . . . . . . . . .96
Adapting parameters . . . . . . . . . . . . . . . . . . . . . . . . . . . . . . . . . . . . . . . . . . . . . . . . . . . . .96
Saving operating parameters. . . . . . . . . . . . . . . . . . . . . . . . . . . . . . . . . . . . . . . . . . . . . .97
6 Using the heating system . . . . . . . . . . . . . . . . . . . . . . . . . . . . . . . . . . . . . . . . . . . . . . . . . . .98
6.1 Overview of the controls and display components. . . . . . . . . . . . . . . . . . . . . . . . . . .98
Main switch. . . . . . . . . . . . . . . . . . . . . . . . . . . . . . . . . . . . . . . . . . . . . . . . . . . . . . . . . . . . . . .98
EMERGENCY STOP switch . . . . . . . . . . . . . . . . . . . . . . . . . . . . . . . . . . . . . . . . . . . . . . . . .98
Control unit of HDG Compatronic . . . . . . . . . . . . . . . . . . . . . . . . . . . . . . . . . . . . . . . . .98
6.2 Switching on the heating system . . . . . . . . . . . . . . . . . . . . . . . . . . . . . . . . . . . . . . . . . 100
Requirements. . . . . . . . . . . . . . . . . . . . . . . . . . . . . . . . . . . . . . . . . . . . . . . . . . . . . . . . . . . 100
Procedure . . . . . . . . . . . . . . . . . . . . . . . . . . . . . . . . . . . . . . . . . . . . . . . . . . . . . . . . . . . . . . 101
6.3 Switching off the heating system . . . . . . . . . . . . . . . . . . . . . . . . . . . . . . . . . . . . . . . . . 101
6.4 Displaying information . . . . . . . . . . . . . . . . . . . . . . . . . . . . . . . . . . . . . . . . . . . . . . . . . . . 101
6.5 Selecting and changing parameters. . . . . . . . . . . . . . . . . . . . . . . . . . . . . . . . . . . . . . . 102
Selecting a level . . . . . . . . . . . . . . . . . . . . . . . . . . . . . . . . . . . . . . . . . . . . . . . . . . . . . . . . 102
Setting the enable or reduction times . . . . . . . . . . . . . . . . . . . . . . . . . . . . . . . . . . . 103
Setting the heating times for heating circuits and heating hot water . . . . . . 104
6.6 Changing operating mode. . . . . . . . . . . . . . . . . . . . . . . . . . . . . . . . . . . . . . . . . . . . . . . . 105
6.7 Operating statuses . . . . . . . . . . . . . . . . . . . . . . . . . . . . . . . . . . . . . . . . . . . . . . . . . . . . . . . 105
6.8 Filling the fuel bunker . . . . . . . . . . . . . . . . . . . . . . . . . . . . . . . . . . . . . . . . . . . . . . . . . . . . 107
Requirements. . . . . . . . . . . . . . . . . . . . . . . . . . . . . . . . . . . . . . . . . . . . . . . . . . . . . . . . . . . 107
Procedure for filling with wood fuel products . . . . . . . . . . . . . . . . . . . . . . . . . . . . 107
Procedure for filling of pellets . . . . . . . . . . . . . . . . . . . . . . . . . . . . . . . . . . . . . . . . . . . 108
6.9 Performing the chimney sweep test. . . . . . . . . . . . . . . . . . . . . . . . . . . . . . . . . . . . . . . 108
Before the test . . . . . . . . . . . . . . . . . . . . . . . . . . . . . . . . . . . . . . . . . . . . . . . . . . . . . . . . . . 109
On the day of the test . . . . . . . . . . . . . . . . . . . . . . . . . . . . . . . . . . . . . . . . . . . . . . . . . . . 109
During the test. . . . . . . . . . . . . . . . . . . . . . . . . . . . . . . . . . . . . . . . . . . . . . . . . . . . . . . . . . 110
After the measurement . . . . . . . . . . . . . . . . . . . . . . . . . . . . . . . . . . . . . . . . . . . . . . . . . 110
6.10 Structure of the menus . . . . . . . . . . . . . . . . . . . . . . . . . . . . . . . . . . . . . . . . . . . . . . . . . . . 110
Available levels . . . . . . . . . . . . . . . . . . . . . . . . . . . . . . . . . . . . . . . . . . . . . . . . . . . . . . . . . 110
Contents of the levels . . . . . . . . . . . . . . . . . . . . . . . . . . . . . . . . . . . . . . . . . . . . . . . . . . . 111
Information level . . . . . . . . . . . . . . . . . . . . . . . . . . . . . . . . . . . . . . . . . . . . . . . . . . . . . . . 112
Customer and service levels . . . . . . . . . . . . . . . . . . . . . . . . . . . . . . . . . . . . . . . . . . . . . 115
Manual mode. . . . . . . . . . . . . . . . . . . . . . . . . . . . . . . . . . . . . . . . . . . . . . . . . . . . . . . . . . . 145
7 Cleaning and servicing the heating system . . . . . . . . . . . . . . . . . . . . . . . . . . . . . . . . 146
7.1 Cleaning and maintenance schedule . . . . . . . . . . . . . . . . . . . . . . . . . . . . . . . . . . . . . . 146
7.2 Requirements . . . . . . . . . . . . . . . . . . . . . . . . . . . . . . . . . . . . . . . . . . . . . . . . . . . . . . . . . . . . 147
Generally applicable safety instructions. . . . . . . . . . . . . . . . . . . . . . . . . . . . . . . . . . 147
Cleaning tools . . . . . . . . . . . . . . . . . . . . . . . . . . . . . . . . . . . . . . . . . . . . . . . . . . . . . . . . . . 148
Checking and cleaning the tilting grate . . . . . . . . . . . . . . . . . . . . . . . . . . . . . . . . . 149
Checking and emptying the ash container . . . . . . . . . . . . . . . . . . . . . . . . . . . . . . . 149
Lubricating the feeding system. . . . . . . . . . . . . . . . . . . . . . . . . . . . . . . . . . . . . . . . . . 152
Checking the drive chains . . . . . . . . . . . . . . . . . . . . . . . . . . . . . . . . . . . . . . . . . . . . . . . 152
Page 6

Operation Manual HDG Compact 25 - 80 - Content
6
Cleaning the control unit. . . . . . . . . . . . . . . . . . . . . . . . . . . . . . . . . . . . . . . . . . . . . . . . 155
Check and clean the cleaning shaft and turbulators . . . . . . . . . . . . . . . . . . . . . . 155
Checking and cleaning the ignition fan . . . . . . . . . . . . . . . . . . . . . . . . . . . . . . . . . . 157
Checking and cleaning the lambda sensor . . . . . . . . . . . . . . . . . . . . . . . . . . . . . . . 158
Inspecting and cleaning the flue pipe. . . . . . . . . . . . . . . . . . . . . . . . . . . . . . . . . . . . 160
Checking and cleaning the ash removal system . . . . . . . . . . . . . . . . . . . . . . . . . . 160
Checking and cleaning the pressure equalisation hose . . . . . . . . . . . . . . . . . . . 162
Checking and cleaning the flue gas fan . . . . . . . . . . . . . . . . . . . . . . . . . . . . . . . . . . 163
Cleaning the flue gas temperature sensor . . . . . . . . . . . . . . . . . . . . . . . . . . . . . . . 164
Checking and lubricating the fill level indicator . . . . . . . . . . . . . . . . . . . . . . . . . . 164
Inspecting the fuel bunker . . . . . . . . . . . . . . . . . . . . . . . . . . . . . . . . . . . . . . . . . . . . . . 165
8 Troubleshooting . . . . . . . . . . . . . . . . . . . . . . . . . . . . . . . . . . . . . . . . . . . . . . . . . . . . . . . . . 167
8.1 Procedure . . . . . . . . . . . . . . . . . . . . . . . . . . . . . . . . . . . . . . . . . . . . . . . . . . . . . . . . . . . . . . . . 167
8.2 Possible faults . . . . . . . . . . . . . . . . . . . . . . . . . . . . . . . . . . . . . . . . . . . . . . . . . . . . . . . . . . . . 167
8.3 Configuring emergency operation . . . . . . . . . . . . . . . . . . . . . . . . . . . . . . . . . . . . . . . . 177
9 Notes on dismantling and disposal. . . . . . . . . . . . . . . . . . . . . . . . . . . . . . . . . . . . . . . . 178
9.1 Dismantling . . . . . . . . . . . . . . . . . . . . . . . . . . . . . . . . . . . . . . . . . . . . . . . . . . . . . . . . . . . . . . 178
9.2 Disposal. . . . . . . . . . . . . . . . . . . . . . . . . . . . . . . . . . . . . . . . . . . . . . . . . . . . . . . . . . . . . . . . . . 179
10 Warranty . . . . . . . . . . . . . . . . . . . . . . . . . . . . . . . . . . . . . . . . . . . . . . . . . . . . . . . . . . . . . . . . . 180
10.1 Scope . . . . . . . . . . . . . . . . . . . . . . . . . . . . . . . . . . . . . . . . . . . . . . . . . . . . . . . . . . . . . . . . . . . . 180
10.2 Conditions . . . . . . . . . . . . . . . . . . . . . . . . . . . . . . . . . . . . . . . . . . . . . . . . . . . . . . . . . . . . . . . 180
10.3 Warranty exclusions . . . . . . . . . . . . . . . . . . . . . . . . . . . . . . . . . . . . . . . . . . . . . . . . . . . . . . 180
11 Appendix . . . . . . . . . . . . . . . . . . . . . . . . . . . . . . . . . . . . . . . . . . . . . . . . . . . . . . . . . . . . . . . . 181
11.1 Declaration of Conformity
HDG Compact 25 - 80181
11.2 Installation declaration HDG TBZ 150. . . . . . . . . . . . . . . . . . . . . . . . . . . . . . . . . . . . . . 182
12 Index. . . . . . . . . . . . . . . . . . . . . . . . . . . . . . . . . . . . . . . . . . . . . . . . . . . . . . . . . . . . . . . . . . . . . 183
Page 7

1 Notes on this manual – Introduction
7
1 Notes on this manual
1.1 Introduction
EASY AND SAFE OPERATION This Operating manual contains important instructions on the
• HDG Compact 25/35
• HDG Compact 45/50/65
• HDG Compact 80
and how to operate it properly and safely. Following these instructions helps to avoid dangers, prevent repair costs and downtimes,
maintain reliability and extend the service life of the heating system.
R
EADING THE OPERATING
MANUAL
This Operating manual must be read and applied by everyone who
operates or works on the heating system HDG Compact 25 - 80.
T
ECHNICAL CHANGES We continuously develop and improve our boilers. The information
in this edition was correct at the time of going to press.
All details in these instructions on standards, regulations and worksheets should be checked before use and should be compared with
the regulations applying locally at the site where the system is installed.
We reserve the right to make changes which may then differ from the
technical details and illustrations in this Operating manual.
C
OPYRIGHT Written permission is required from HDG Bavaria GmbH for reprin-
ting, storage in a data-processing system or transmission by electronic, mechanical, photographic or any other means, and for copies
or translations of this publication, in whole or in part.
S
YMBOLS USED In this Operating manual, the following designations and symbols
are used for particularly important information:
1. Instructions to the operator
✓ Result of the action described
✎ Cross reference for more explanation
• List
–List
Page 8

1 Notes on this manual – Structure of the Operating manual
8
HDG Compact 25 - 80 - Version 2 - en © HDG Bavaria GmbH October 2007
1.2 Structure of the Operating manual
The Operating manual is structured as follows:
Chapter This explains ...
1 Notes on this manual ... how to use this Operating manual.
2 Safety notes ... everything on the subject of safety that you should consider
when using the heating system.
3 Mode of operation ... the structure and all of the features of the heating system.
4 Planning and installation . . . how to properly plan and install the heating system.
5 Commissioning the system ... how the heating system is put into initial service.
6 Using the heating system ... how to properly operate the heating system.
7 Cleaning and servicing the
heating system
... how to clean the heating system and who is responsible for its
maintenance.
8 Troubleshooting ... how to rectify faults in the heating system.
9 Notes on dismantling and
disposal
... what has to be considered when dismantling and disposing of
the heating system.
10 Warranty ... the terms and conditions of the warranty.
Table 1/1 - Structure of the Operating manual
Page 9
1 Notes on this manual – Glossary
9
1.3 Glossary
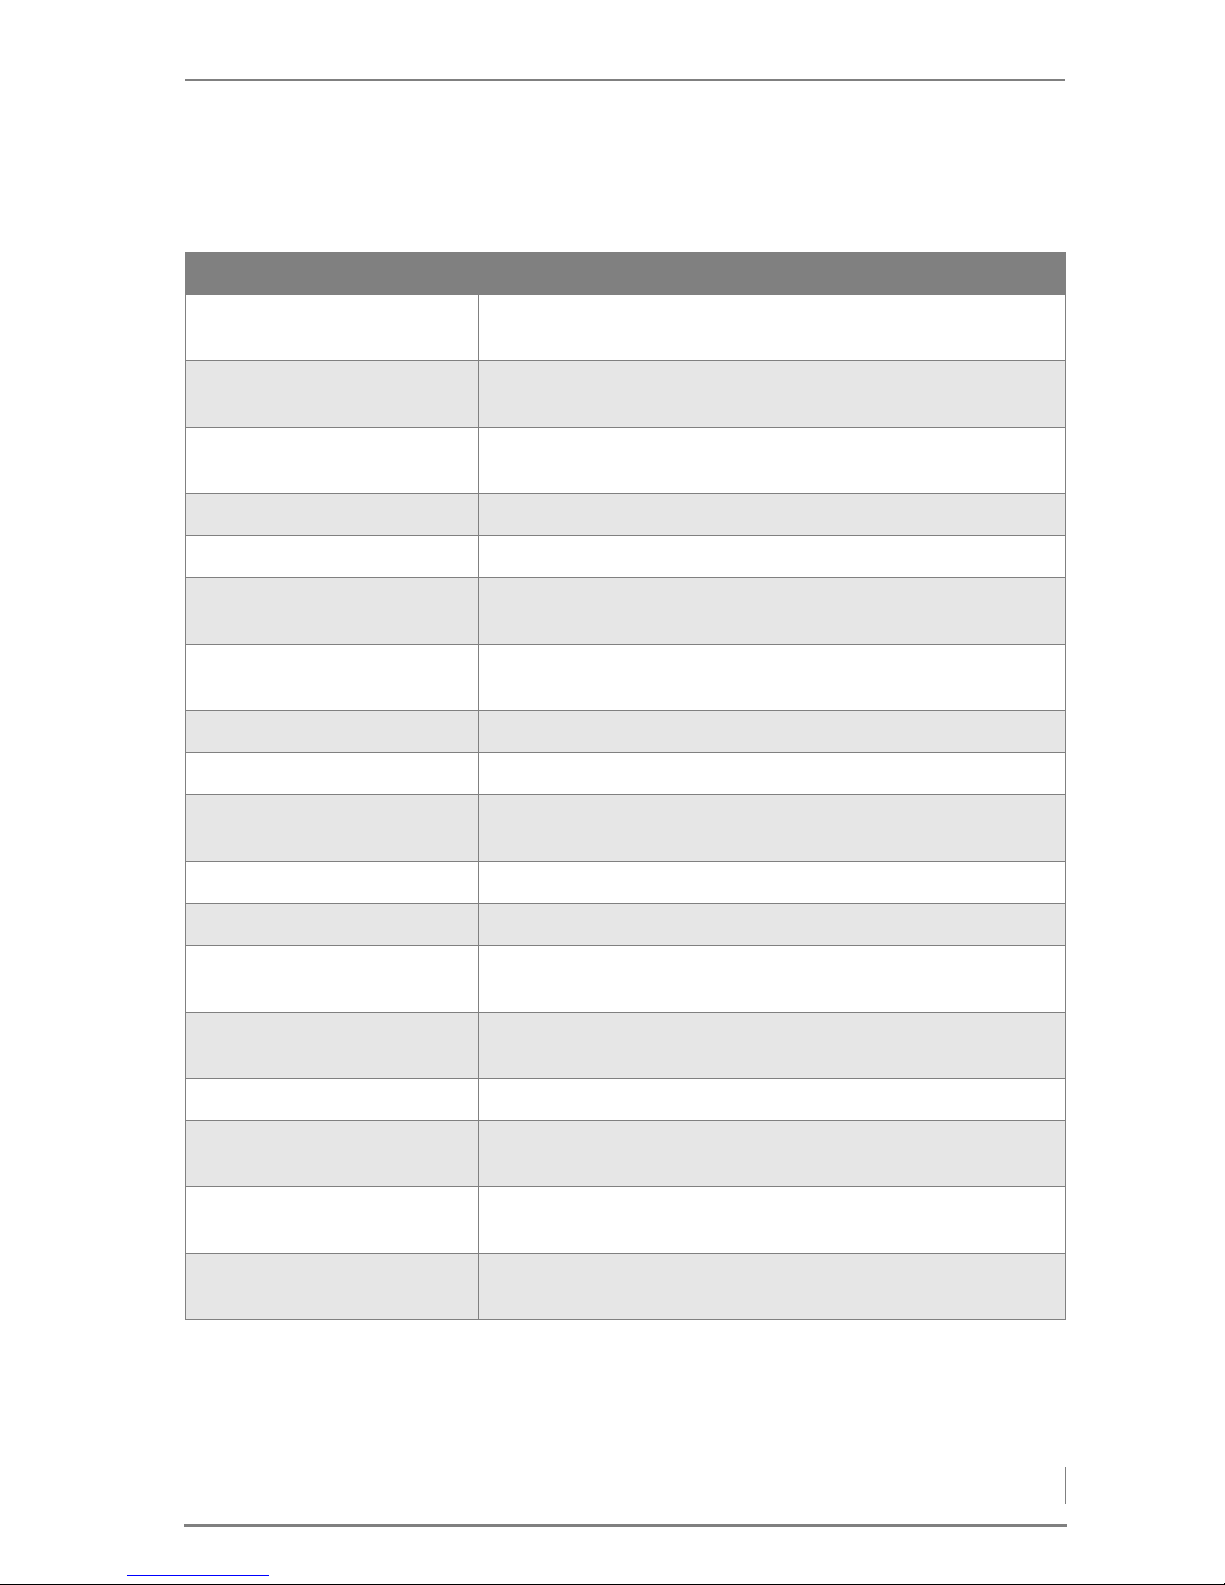
Term Explanation
Actuator This is a component which carries out a certain function in the hea-
ting system, e.g. the stoker auger.
Delivery system Fuel transport system - carries fuel from the bunker to the dosing
unit or to the intermediate container.
Feeding system Feeds the fuel to the boiler by means of the rotary feeder and the
stoker auger.
Display Display of the HDG Compatronic control unit.
Ash removal motor Drives the ash removal augers.
Ash removal augers These transport the combustion chamber ash and fly ash into the
exterior ash containers.
Wood chips, B1 Machine-chopped wood with a water content of between 15 to 35
percent (in accordance with EN 303-5).
Main switch Switches off the mains supply to the entire heating system.
HDG Compact 25 - 80 Boiler for burning wood chips, shavings and wood pellets.
HDG Compatronic Electronic control unit of the boiler, feeding system and delivery
system.
HDG Hydronic Heating system regulator for controlling the hydraulic systems.
Heating system Comprised of boiler and corresponding accessories.
Extinguishing device Extinguishes what is within the delivery system if the temperature
of the contents exceeds 90°C.
EMERGENCY STOP switch Must be used in an emergency - interrupts all actuators; does not
switch off the mains supply to the entire heating system.
Grate tilting motor Electric motor which moves the tilting grate.
Sensor Records certain parameters (temperature, fill level) and forwards
them to the control for analysis.
Stoker auger Carries the fuel from the rotary feeder into the combustion cham-
ber.
Rotary feeder Part of the feeding system - separates the combustion chamber
from the silo and transport unit and acts as back-burn protection.
Table 1/2 - Glossary
Page 10

2 Safety instructions – Intended use
10
HDG Compact 25 - 80 - Version 2 - en © HDG Bavaria GmbH 10/2007
2 Safety instructions
2.1 Intended use
BASIC SYSTEM DESIGN PRINCIPLES
BASIC PRINCIPLES The heating system was built using state-of-the-art technology and
conforms to recognised safety regulations. Nevertheless, there is still
a risk of injury or death to users or bystanders, and of adverse effects
upon the heating system or upon other material goods.
Have your specialist heating company provide you with detailed instructions on the operation of the heating system.
U
SING THE HEATING SYSTEM Only use the heating system when it is in perfect condition. Use it
properly, as intended, be aware of safety and hazards, and observe
the Operating manual. Have any faults which could impair safety
fixed immediately.
BASIC PRINCIPLES ON THE CONTENT OF THE OPERATING MANUAL
SCOPE The content of this operating manual is intended exclusively for the
planning, installation and operation of the HDG Compact 25 - 80 heating systems. Any further implementation of applicable standards,
for example with regard to the installation of the heating system (pipework, etc.) is not part of this operating manual. HDG Bavaria does
not assume any liability for this.
PROPER AND IMPROPER MANNER OF OPERATION
PURPOSE OF THE HEATING
SYSTEM
The HDG Compact 25 - 80 heating system is designed for the standard use of burning wood fuel products made from untreated wood
in the form of wood chips, shavings and pellets for the purpose of
warm water heating.
Any other application is considered improper use. The manufacturer
will accept no liability for any damage resulting from improper use.
The operator bears sole responsibility in such cases.
Proper use includes adherence to the installation, operation and
maintenance requirements specified by the manufacturer.
Modification of the specified operating values will affect the heating
system's control program and could lead to malfunctions. Only
trained maintenance and operation personnel may undertake modifications to the operating values.
The use of materials with other technical burning characteristics requires comprehensive modification of the control parameters by
qualified specialists.
Page 11
© HDG Bavaria GmbH 10/2007 HDG Compact 25 - 80 - Version 2 - en
2 Safety instructions – Residual risks
11
2.2 Residual risks
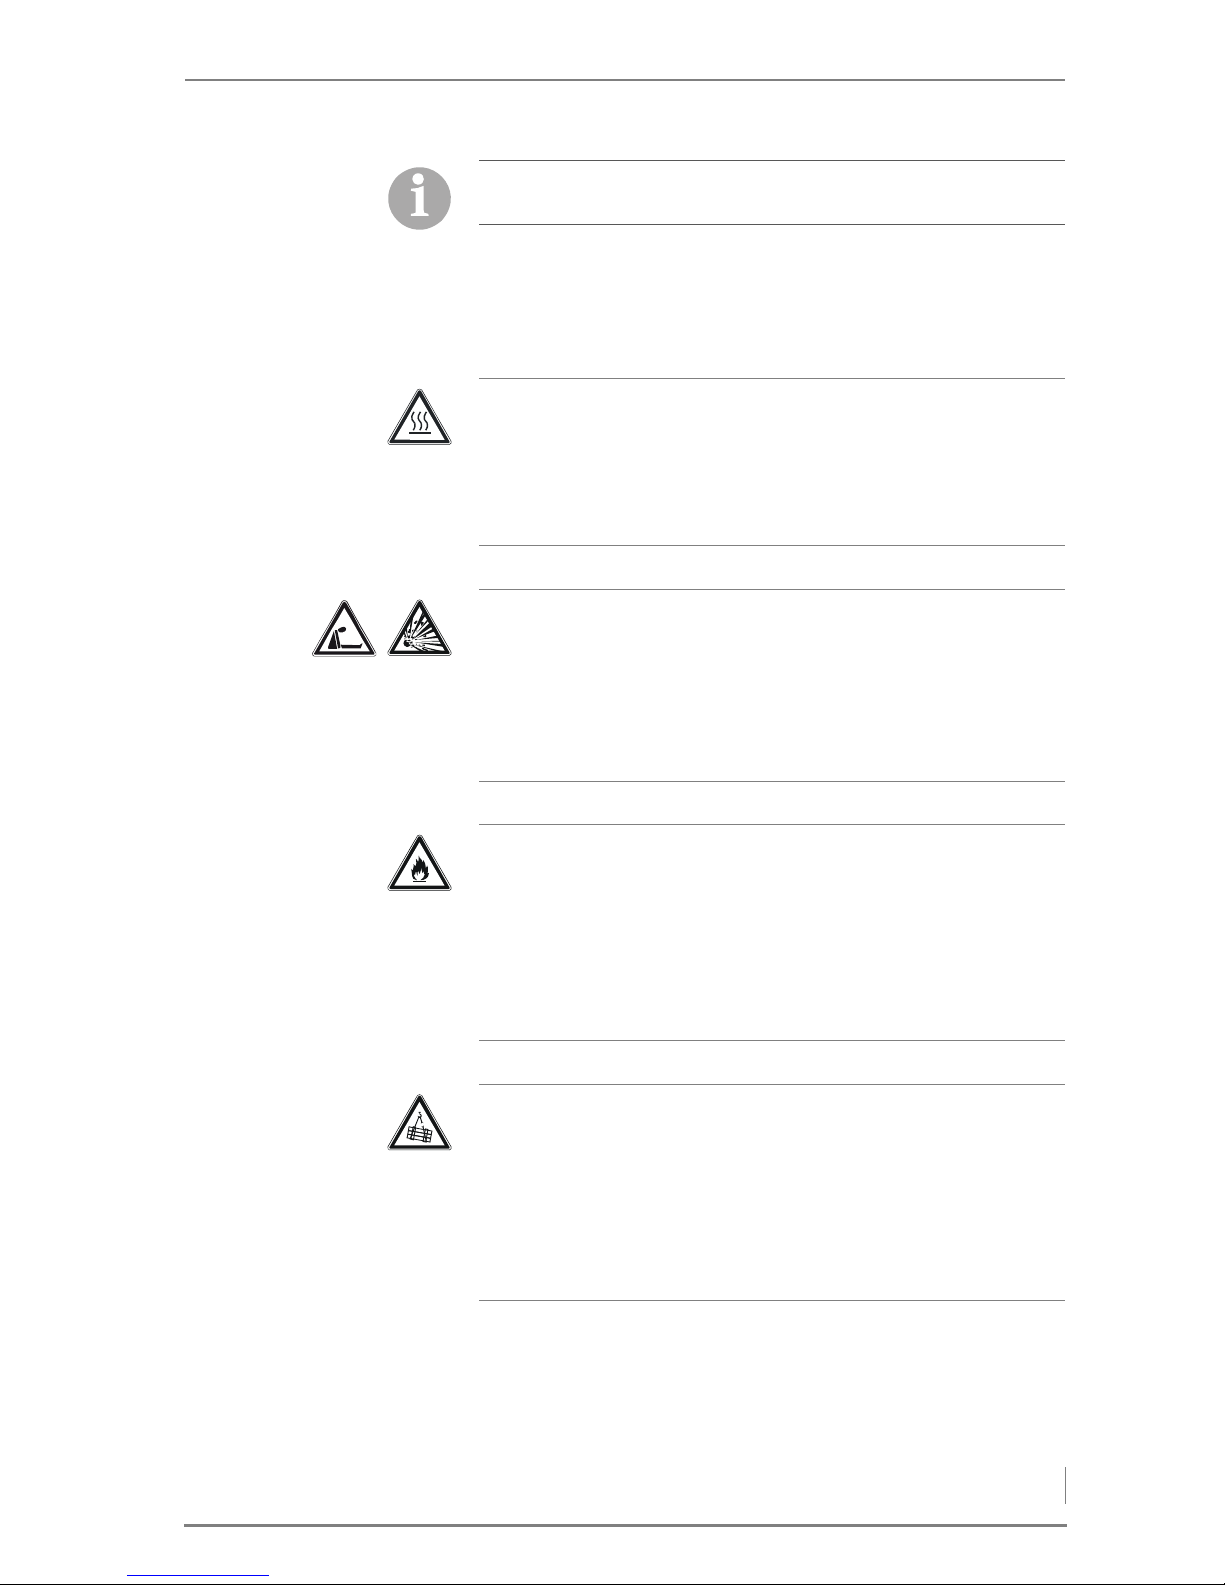
Despite all precautions, the following residual risks remain:
For more information on fuel, see chapter “3 Mode of operation”,
section “ Permissible fuel”.
Caution!
Hot surfaces
Contact with the hot surfaces of the boiler can lead to burns.
Wait until the boiler has cooled down before touching non-insulated components.
Danger!
Danger of asphyxiation and explosion from carbon monoxide
When the boiler is in operation, carbon monoxide escaping from
open cleaning or inspection hatches can cause asphyxiation or explosions.
Do not leave these open any longer than necessary.
Warning!
Danger of fire
Opening doors and lids to hot combustion residues can pose the
danger of fires.
Keep the openings closed during operation, and when performing
cleaning work, allow the combustion residues to cool down before
you place them in a fireproof container.
Warning!
Danger from suspended loads
The boiler weighs over 700 kg. If the boiler is dropped during transport, persons can be seriously injured and the boiler can be damaged.
Make sure that you use appropriate lifting gear when placing the
boiler.
Page 12
2 Safety instructions – Warnings and safety symbols used
12
HDG Compact 25 - 80 - Version 2 - en © HDG Bavaria GmbH 10/2007
2.3 Warnings and safety symbols used
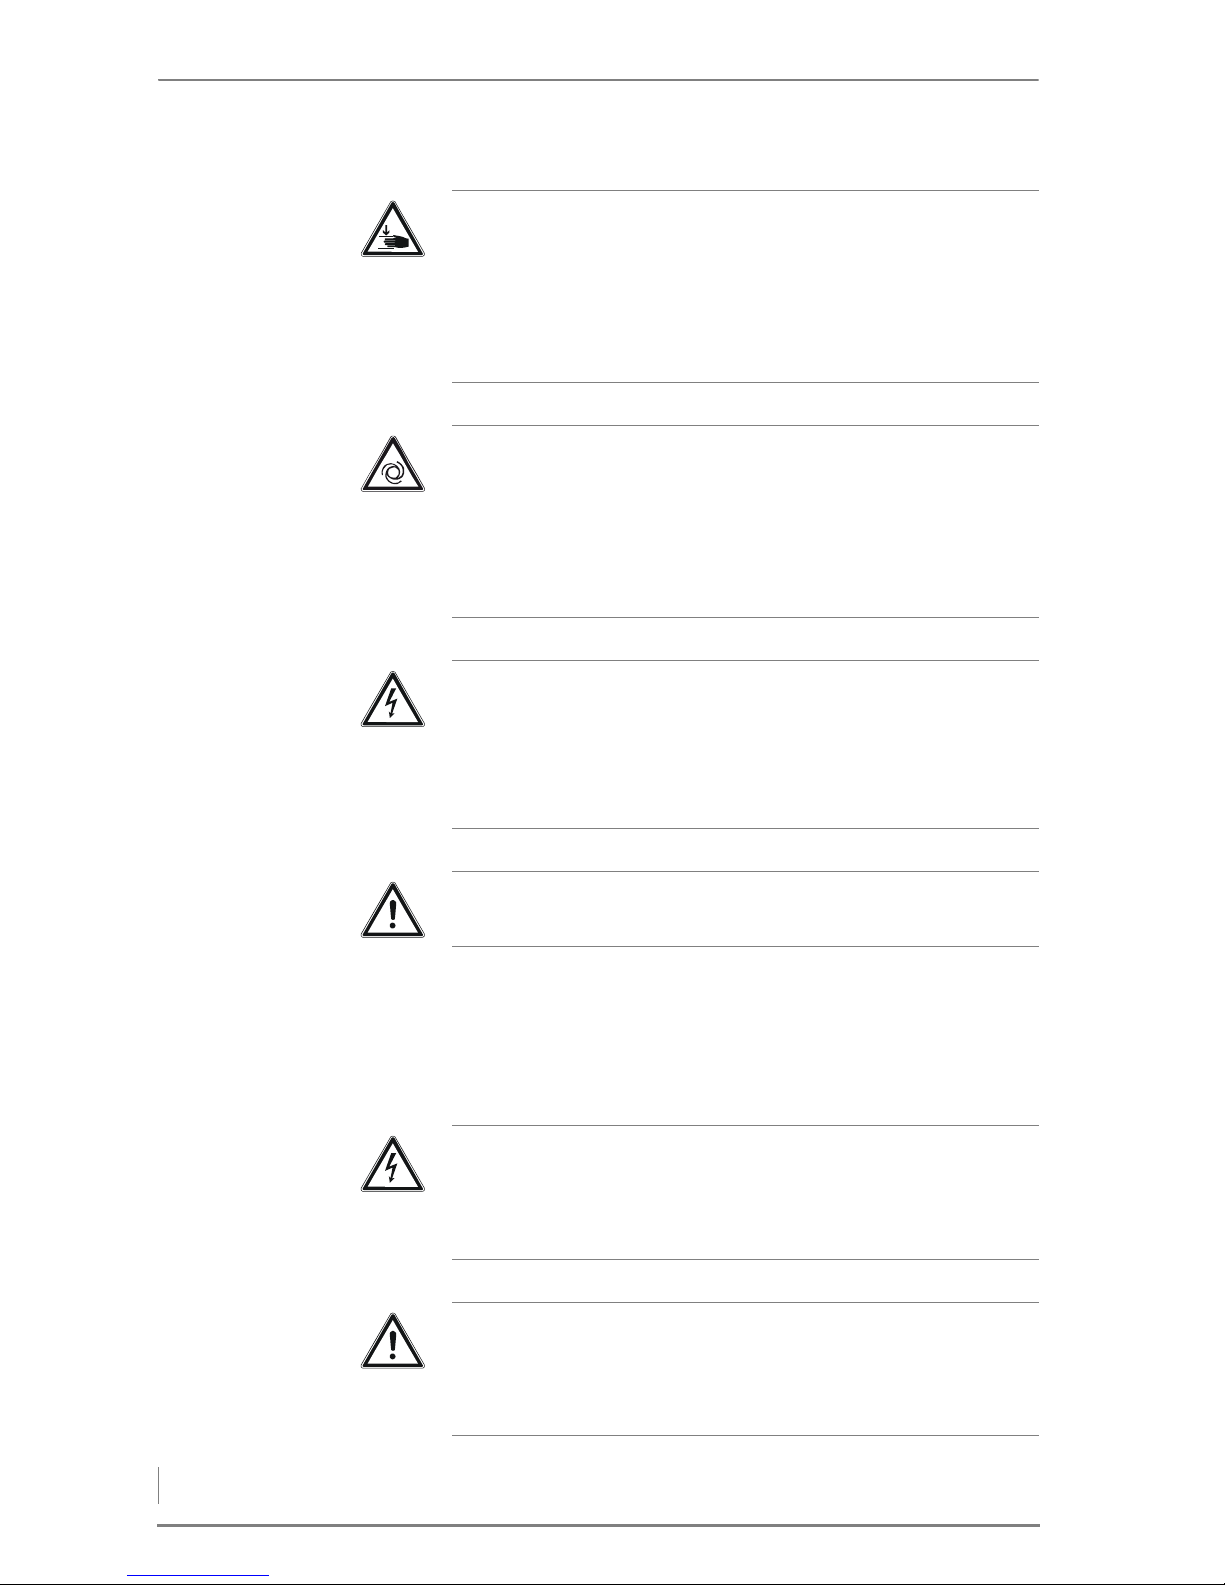
The following warnings and safety symbols are used in this Operating manual:
Warning!
Danger of injury
The cleaning shaft lid is very heavy and can fall shut. Hands and
arms could thereby be crushed.
Take care not to bump into the opened cleaning shaft lid and cause
it to fall shut.
Warning!
Risk of injury from automatically driven components
When working on the automatic ash removal or automatic cleaning
systems, hands and arms could be injured.
Turn off the main switch when performing any work on these components.
Danger!
Dangerous electrical current or voltage
The circuit boards and electrical components carry current.
Have work on electrical components performed only by a qualified
electrician and turn the main switch off.
Warning!
The boiler is under pressure.
Danger!
Dangerous electrical current or voltage
Work in areas marked with this symbol may only be performed by a
qualified electrician.
Warning!
Hazardous area
Working in areas marked with this symbol can lead to serious injuries or to extensive material damage.
Page 13
© HDG Bavaria GmbH 10/2007 HDG Compact 25 - 80 - Version 2 - en
2 Safety instructions – Warnings and safety symbols used
13
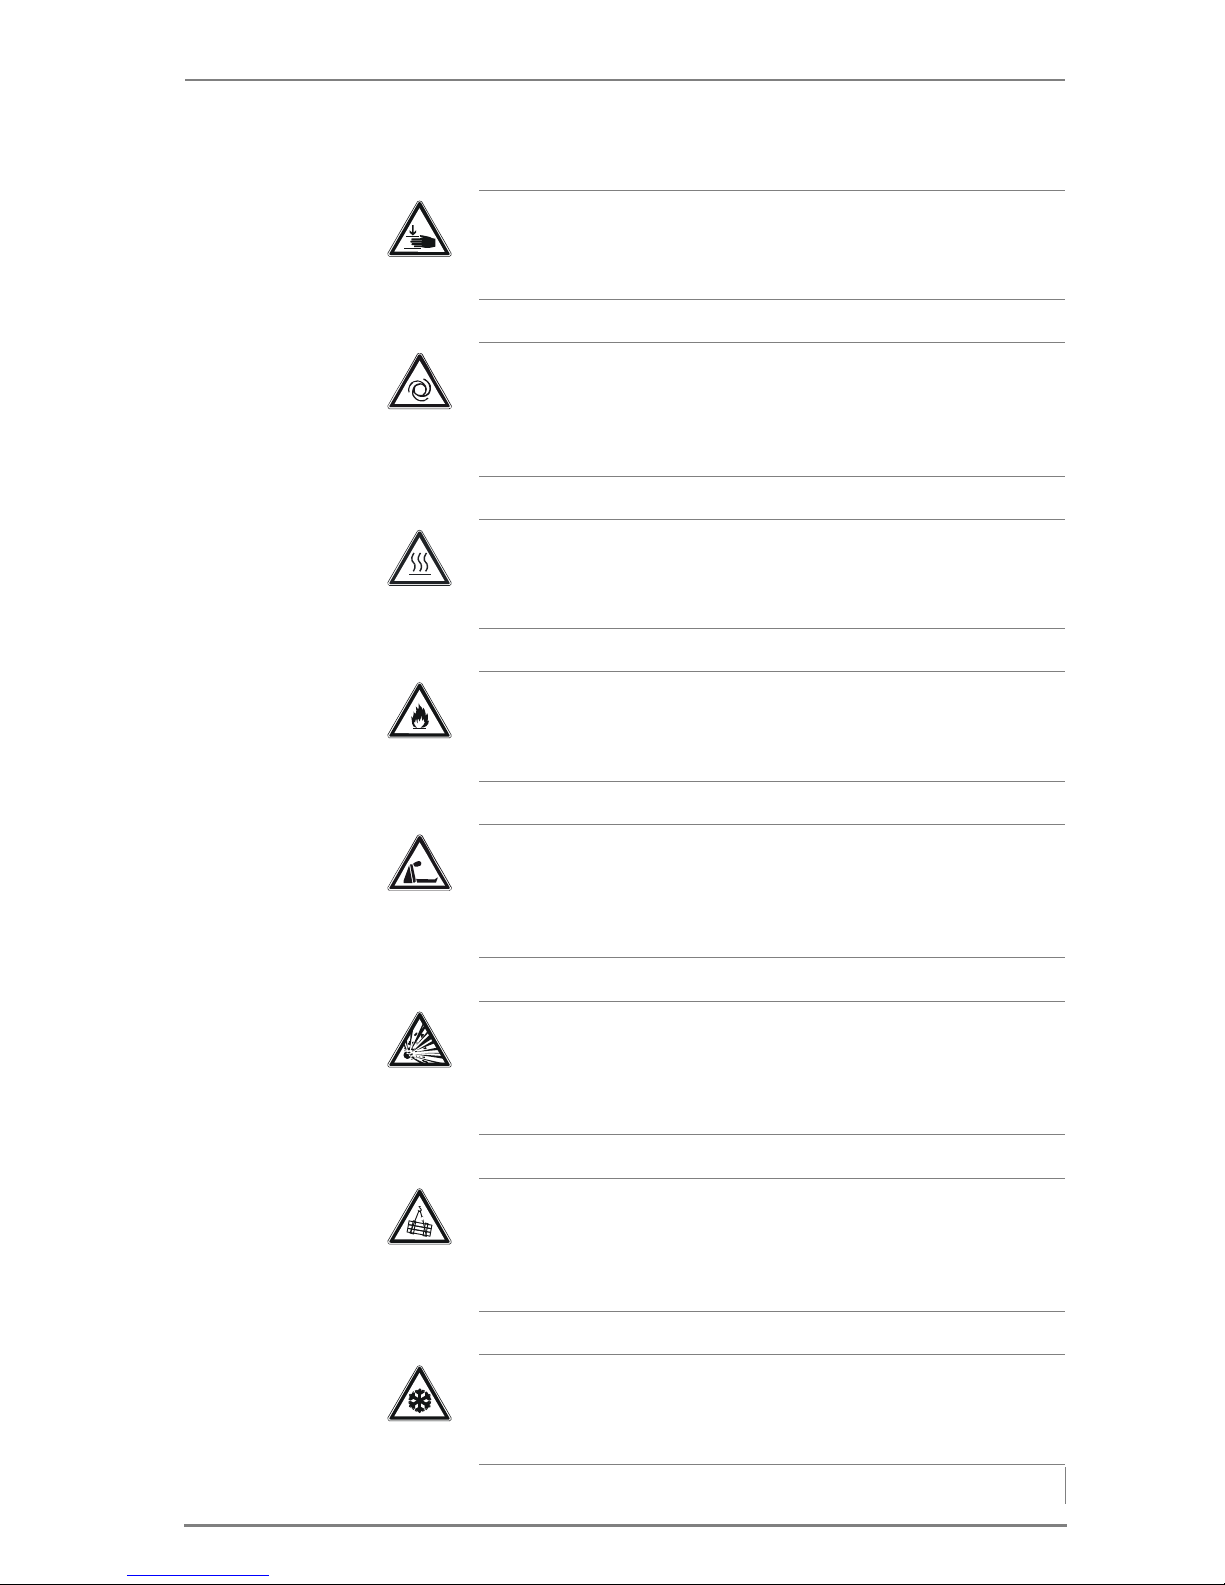
Warning!
Hand injuries can occur
Working in areas marked with this symbol can lead to hand injuries.
Warning!
Automatic start-up
Working in areas marked with this symbol can lead to injuries due
to automatic start-up.
Caution!
Hot surfaces
Working in areas marked with this symbol can lead to burns.
Warning!
Danger of fire
Working in areas marked with this symbol can lead to a fire.
Danger!
Danger of asphyxiation due to lack of oxygen
When working in areas marked with this symbol, there is a danger
of asphyxiation due to high concentrations of carbon monoxide.
Danger!
Danger of explosion
When working in areas marked with this symbol, there is a danger
of explosion due to high concentrations of carbon monoxide.
Warning!
Suspended loads
When working in areas marked with this symbol, there is a danger
of falling objects.
Important!
Frost danger
Only install the heating system in a frost-proof room.
Page 14

2 Safety instructions – Duty of information
14
HDG Compact 25 - 80 - Version 2 - en © HDG Bavaria GmbH 10/2007
2.4 Duty of information
READING THE OPERATING
MANUAL
Every person performing any tasks on the system is required to read
the Operating manual prior to beginning work, particularly the
chapter “2 Safety instructions”.
This is especially important for persons who only occasionally work
on the heating system, for example when cleaning or servicing it.
The Operating manual must always be kept readily accessible at the
place where heating system is installed.
Instructions regarding disposal
Additional information for the operator
Page 15

3 Mode of operation – Overview
15
3 Mode of operation
3.1 Overview
The version of the HDG Compact 25 - 80 heating system installed depends on whether the feeding system is to be fitted
• on the right-hand side or
• on the left-hand
side.
The heating system is equipped as standard with an automatic heat
exchanger cleaning system.
The HDG Compact 80 is already equipped as standard with a de-ashing system for automatic ash removal to external containers. This
component is also optionally available for the HDG Compact 25 - 65.
When selecting the feeding unit for the HDG Compact 25 - 80 heating system, you can choose between the following:
• TBZ 150 for feeding wood chips, planing shavings and pellets.
• Pellet vacuum delivery system with TBZ 80 for feeding the pellets.
The HDG Compact 25 - 80 heating system can also be equipped with
the following delivery systems:
• Flexi-blade delivery system FRA
• Jointed arm delivery system
• Walking floor delivery system
• Silo delivery system
• Pellet delivery system
✎ This operating manual - unless otherwise specified - depicts and
describes the fully equipped version with the TBZ 150 feeding
system on the left-hand side.
Page 16
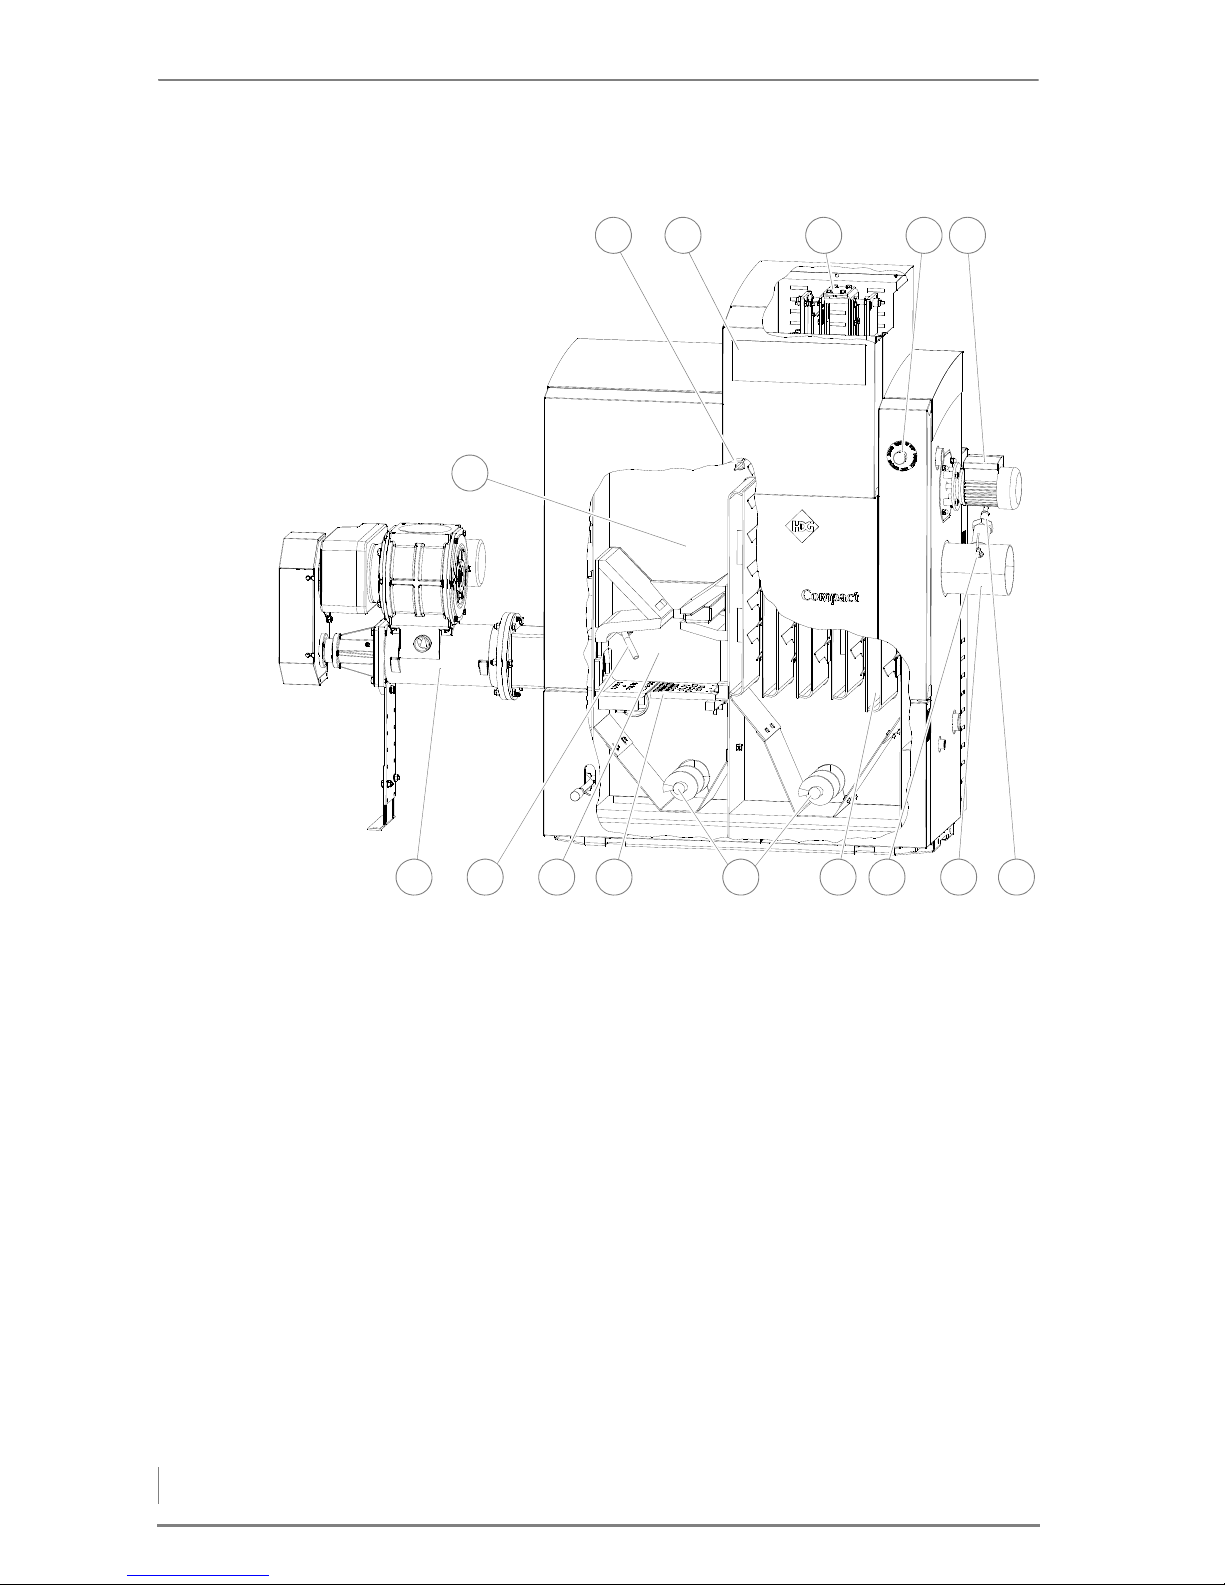
3 Mode of operation – Overview
16
HDG COMPACT 25/35 FRONT SIDE
1 Combustion chamber temperature sensor
2. Control unit of HDG Compatronic
3 Cleaning system drive
4EMERGENCY STOP
5Flue gas fan
6Lambda sensor
7 Flue pipe connection
8 Flue gas temperature sensor
9 Heat exchanger surfaces with cleaning turbulators in between
10 Ash removal augers
11 Tilting grate
12 Combustion chamber primary burning
13 Ignition pipe
14 Feeding system
15 Combustion chamber secondary burning
Figure 3/1 - Front side of the HDG Compact 25/35 boiler
13 8 6
5432
15
14 7
1
12 11 910
Page 17
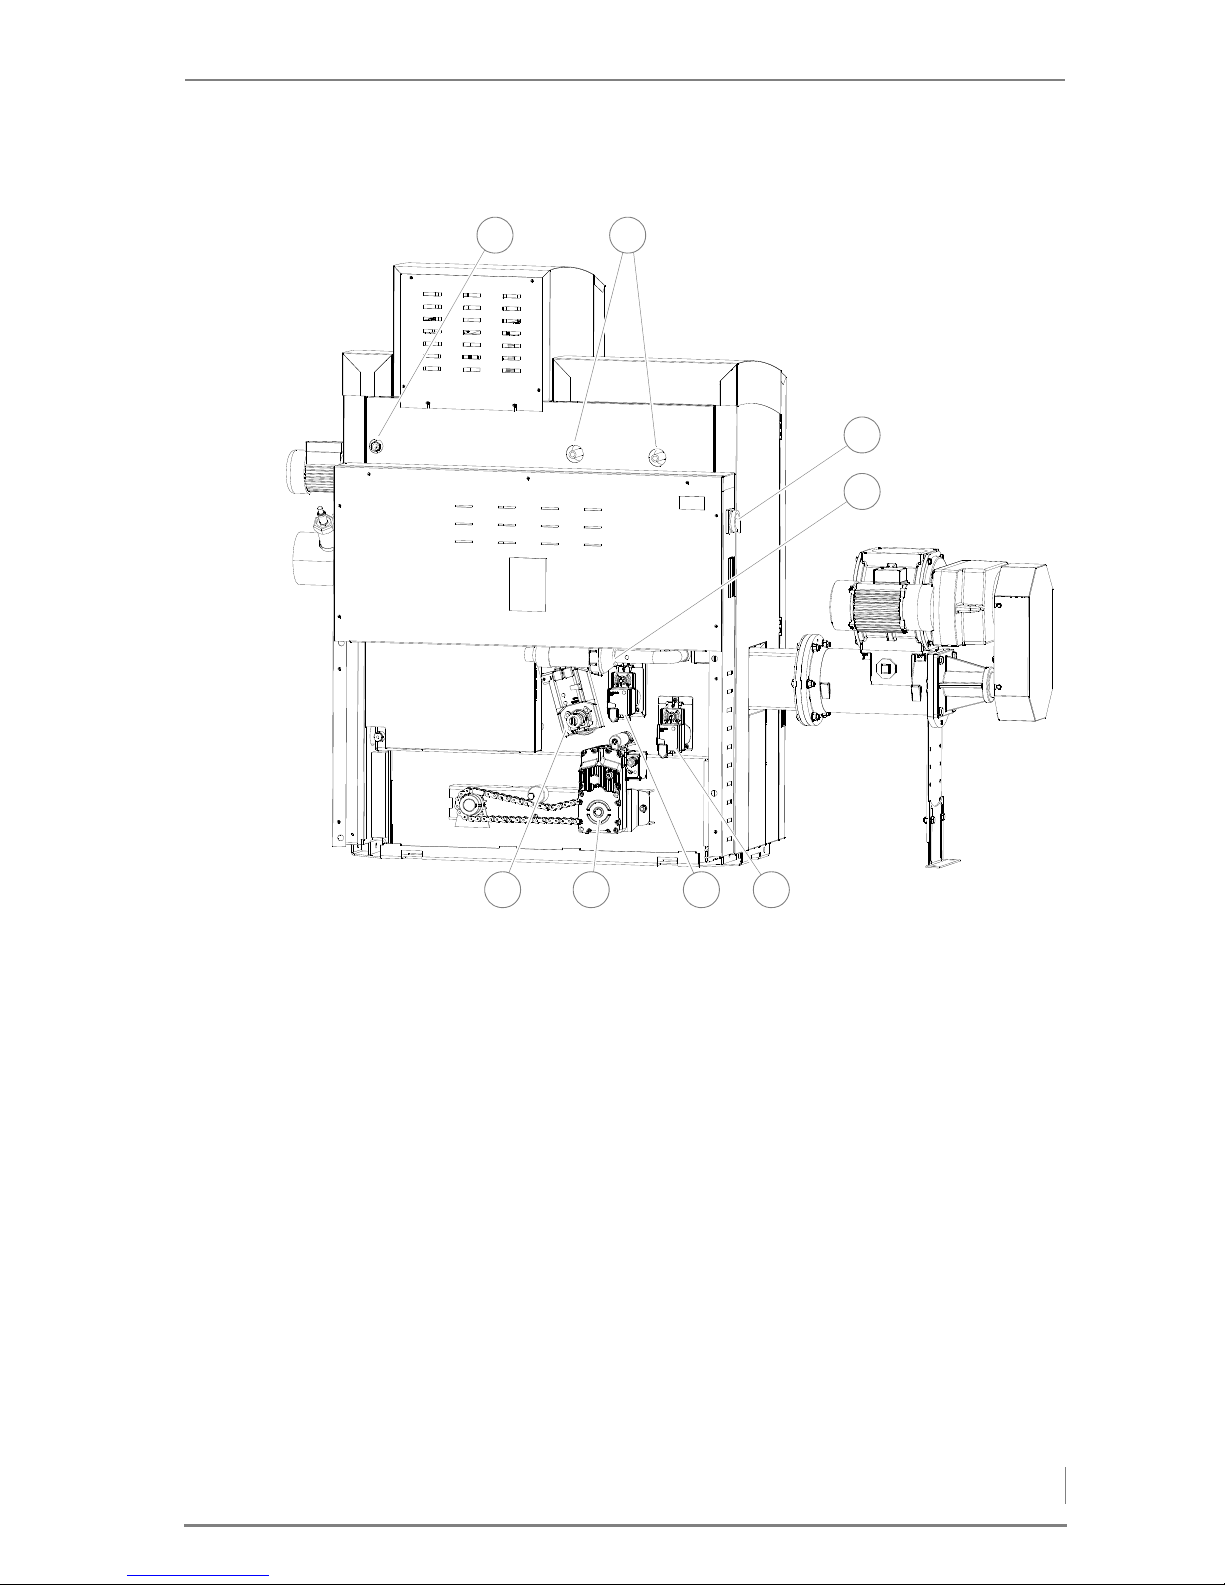
3 Mode of operation – Overview
17
HDG COMPACT 25/35, BACK SIDE
1 Connection of immersion sleeve for thermal safety device
(DN 15 female)
2 Safety heat exchanger connections (DN 15, outside thread)
3Main switch
4 Ignition fan
5 Servo motor for primary air
6 Servo motor for secondary air
7 Ash removal motor
8 Grate tilting motor
Figure 3/2 - HDG Compact 25/35 boiler back side
8 7 6 5
4
3
21
Page 18
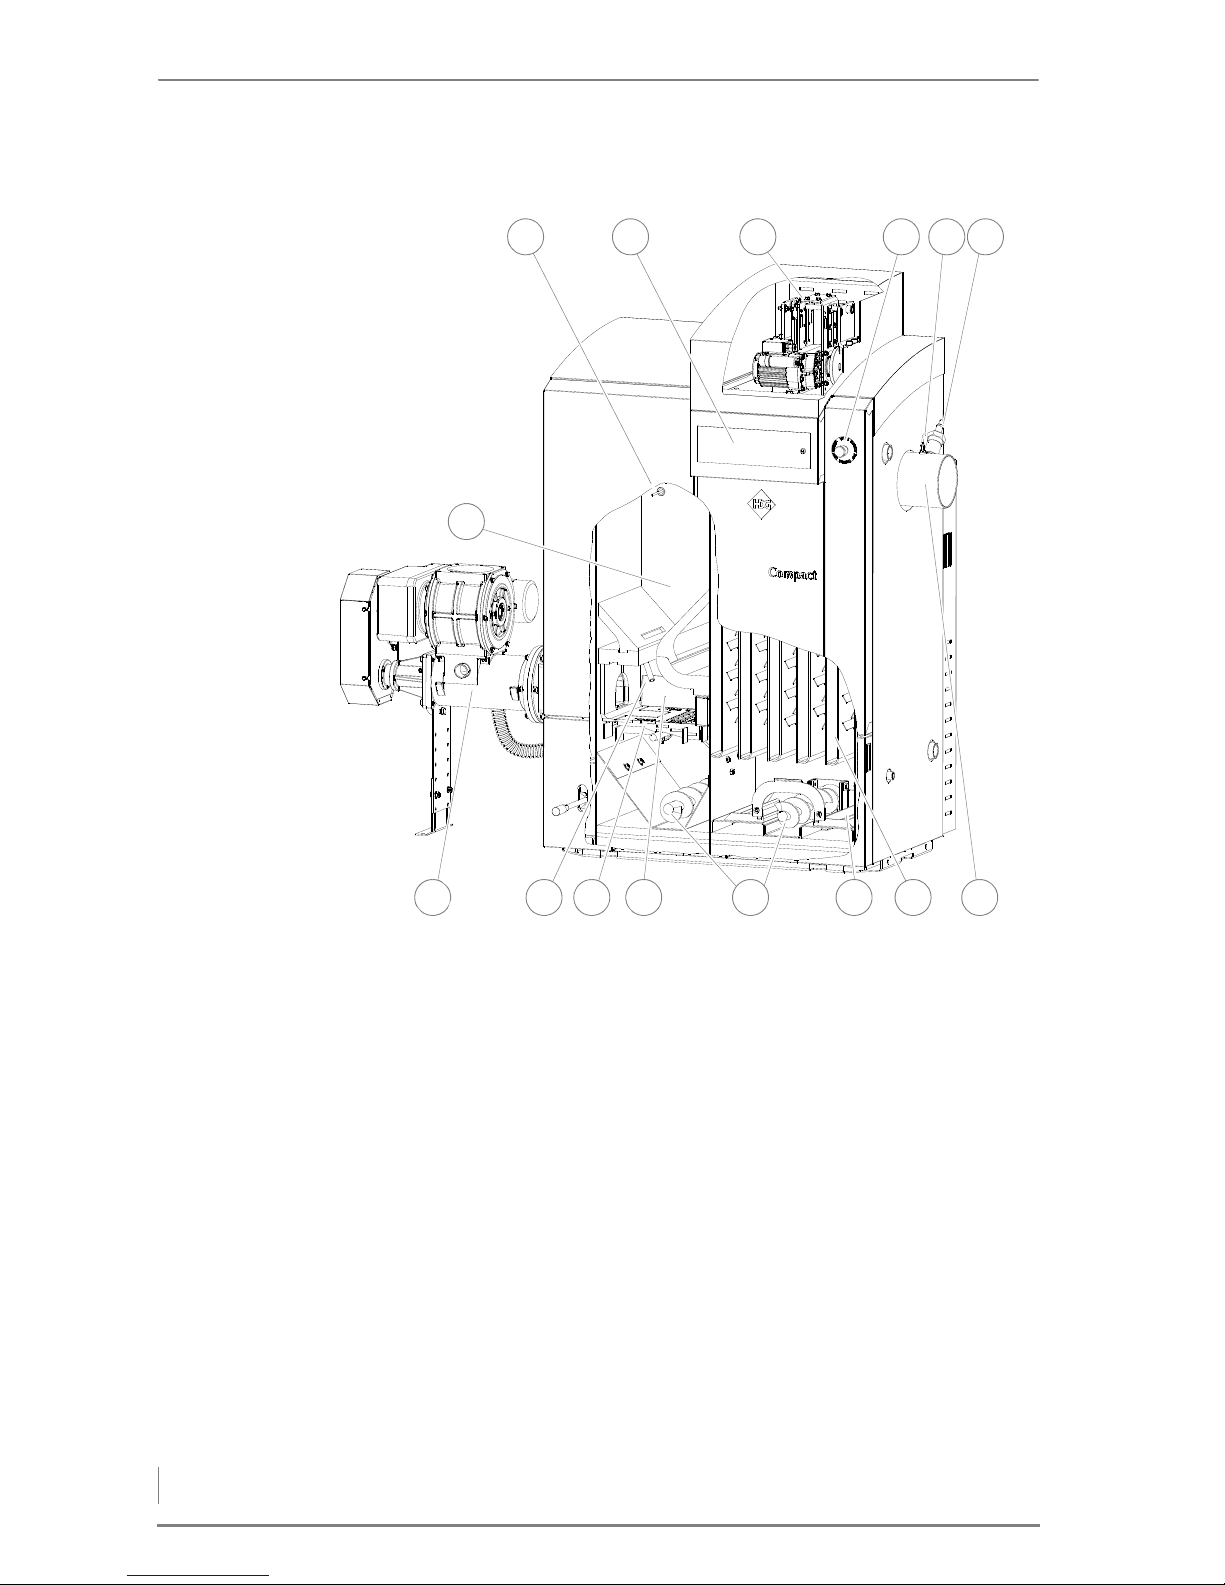
3 Mode of operation – Overview
18
HDG COMPACT 45/50/65/80 FRONT SIDE
1 Combustion chamber temperature sensor
2 Control unit of HDG Compatronic
3 Cleaning system drive
4EMERGENCY STOP switch
5 Flue gas temperature sensor
6Lambda sensor
7 Flue pipe connection
8 Heat exchanger surfaces with cleaning turbulators in between
9 Walking floor for ash removal
10 Ash removal augers
11 Combustion chamber primary burning
12 Tilting grate
13 Ignition pipe
14 Feeding system
15 Combustion chamber secondary burning
Figure 3/3 - Front side of the HDG Compact 45/50/65/80 boiler
2
8 7
4 63
13
15
14
1 5
101112 9
Page 19
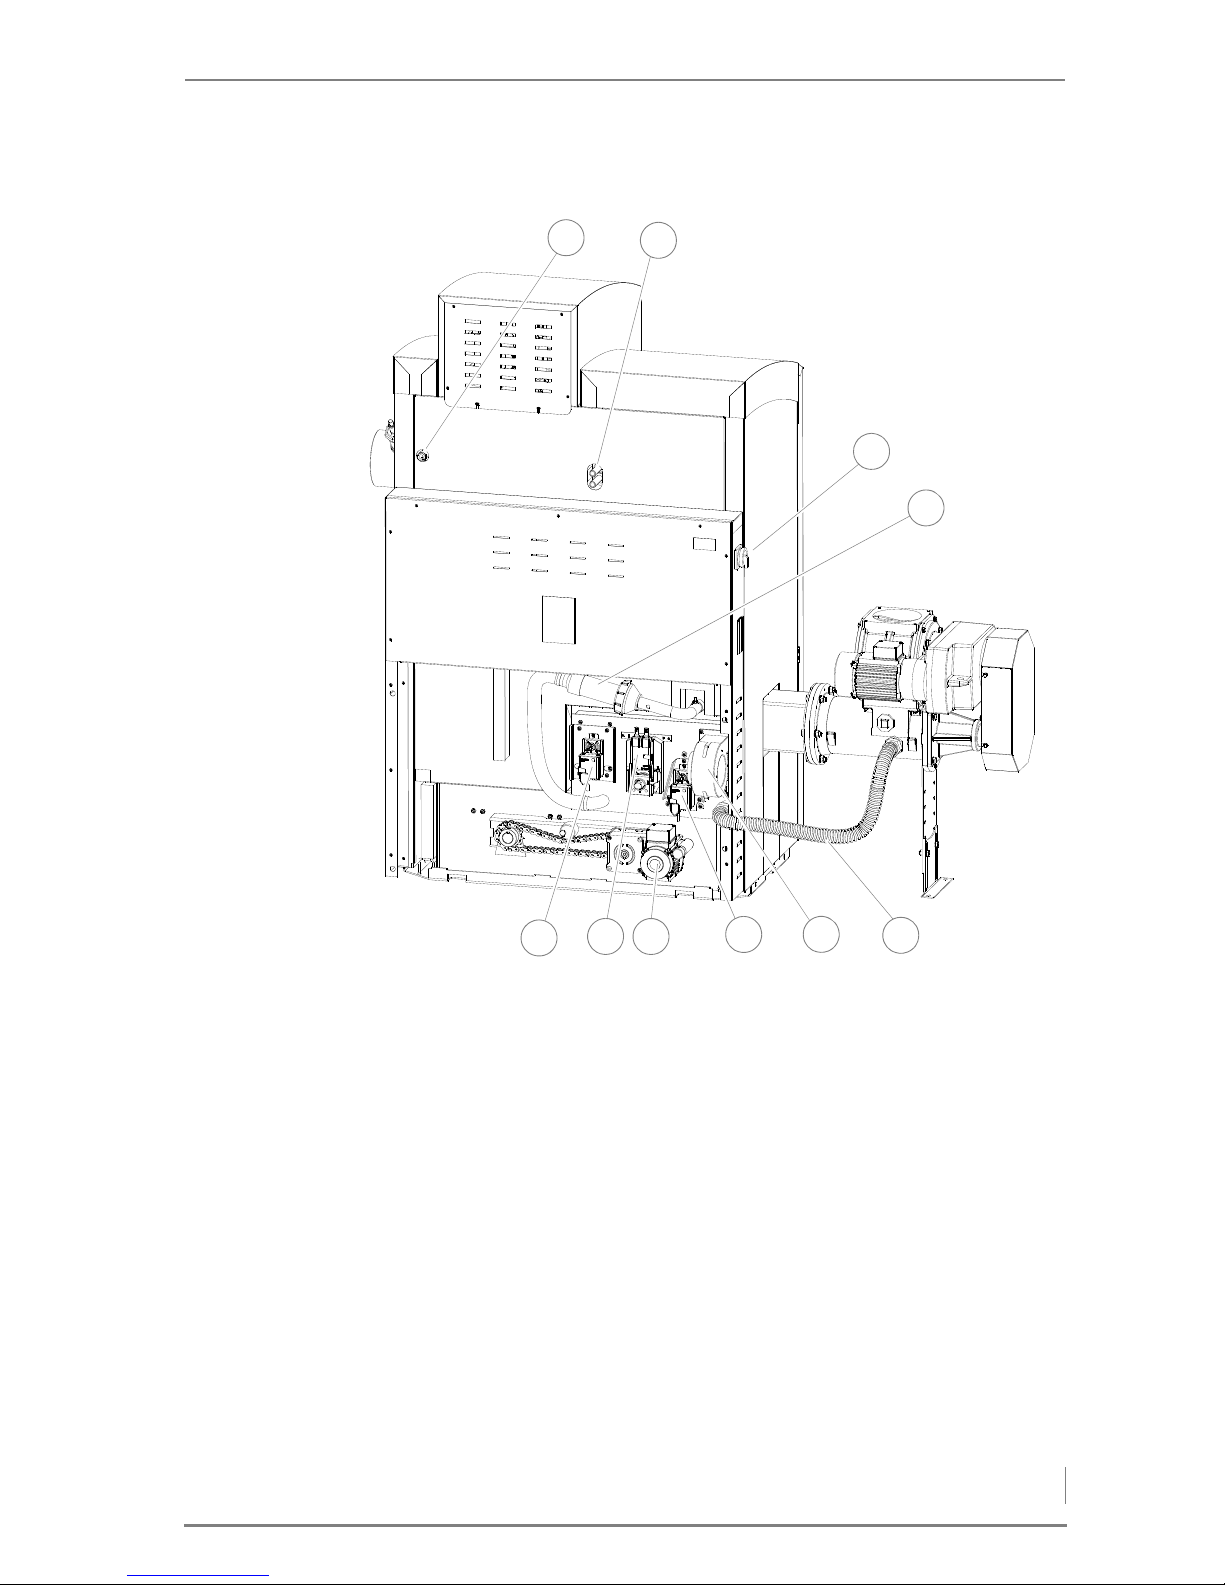
3 Mode of operation – Overview
19
HDG COMPACT 45/50/65/80, BACK SIDE
1 Connection of immersion sleeve for thermal safety device (DN 15,
inside thread)
2 Safety heat exchanger connections (DN 15, outside thread)
3Main switch
4 Ignition fan
5 Pressure equalisation hose
6Combustion fan
7 Servo motor for primary air
8 Ash removal motor
9 Grate tilting motor
10 Servo motor for secondary air
Figure 3/4 - HDG Compact 45/50/65/80 boiler back side
1
8
7
6
3
2
9
4
5
10
Page 20
3 Mode of operation – Functional description
20
3.2 Functional description
VERSION OF THE HEATING SYSTEM
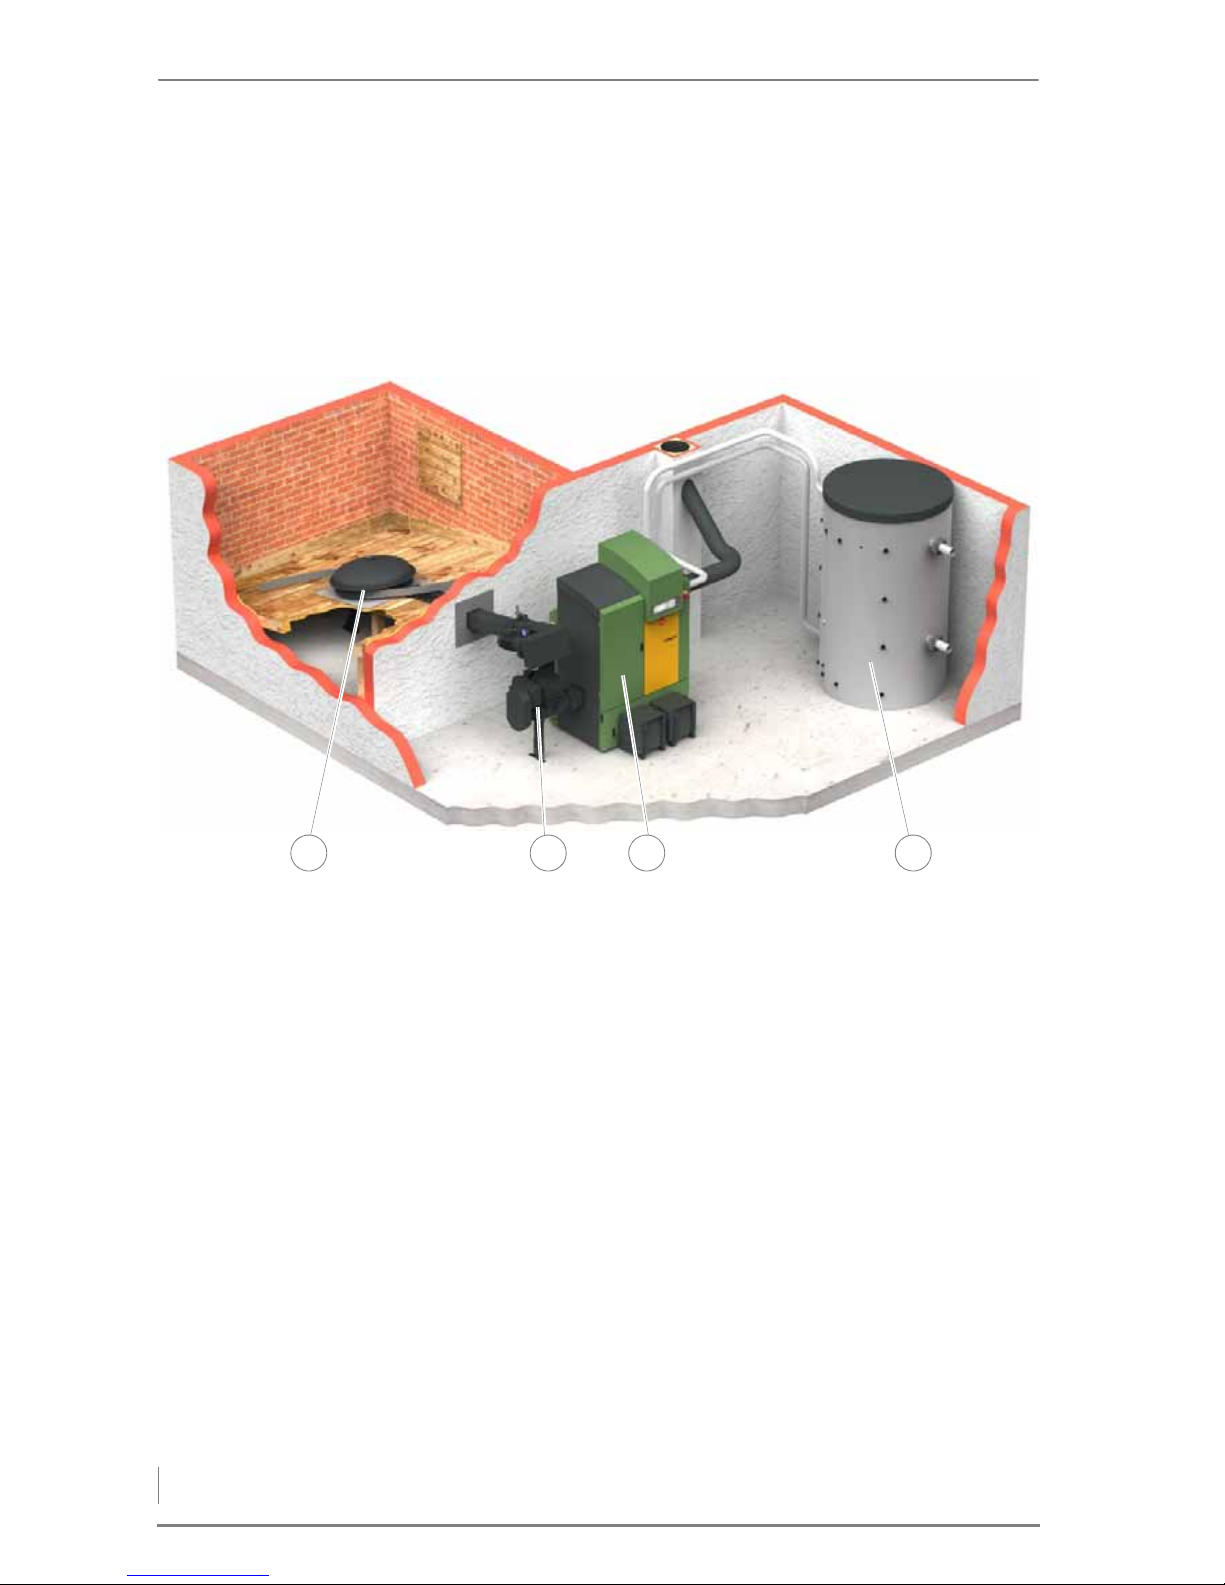
The HDG Compact 25 - 80 heating system may contain the following
components:
1 Delivery system
2Feeding system
3 HDG Compact 25 - 80 boiler with HDG Compatronic
4Accumulator
Figure 3/5 - Overview
1 2 3 4
Page 21
3 Mode of operation – Functional description
21
COMBUSTION PROCESS
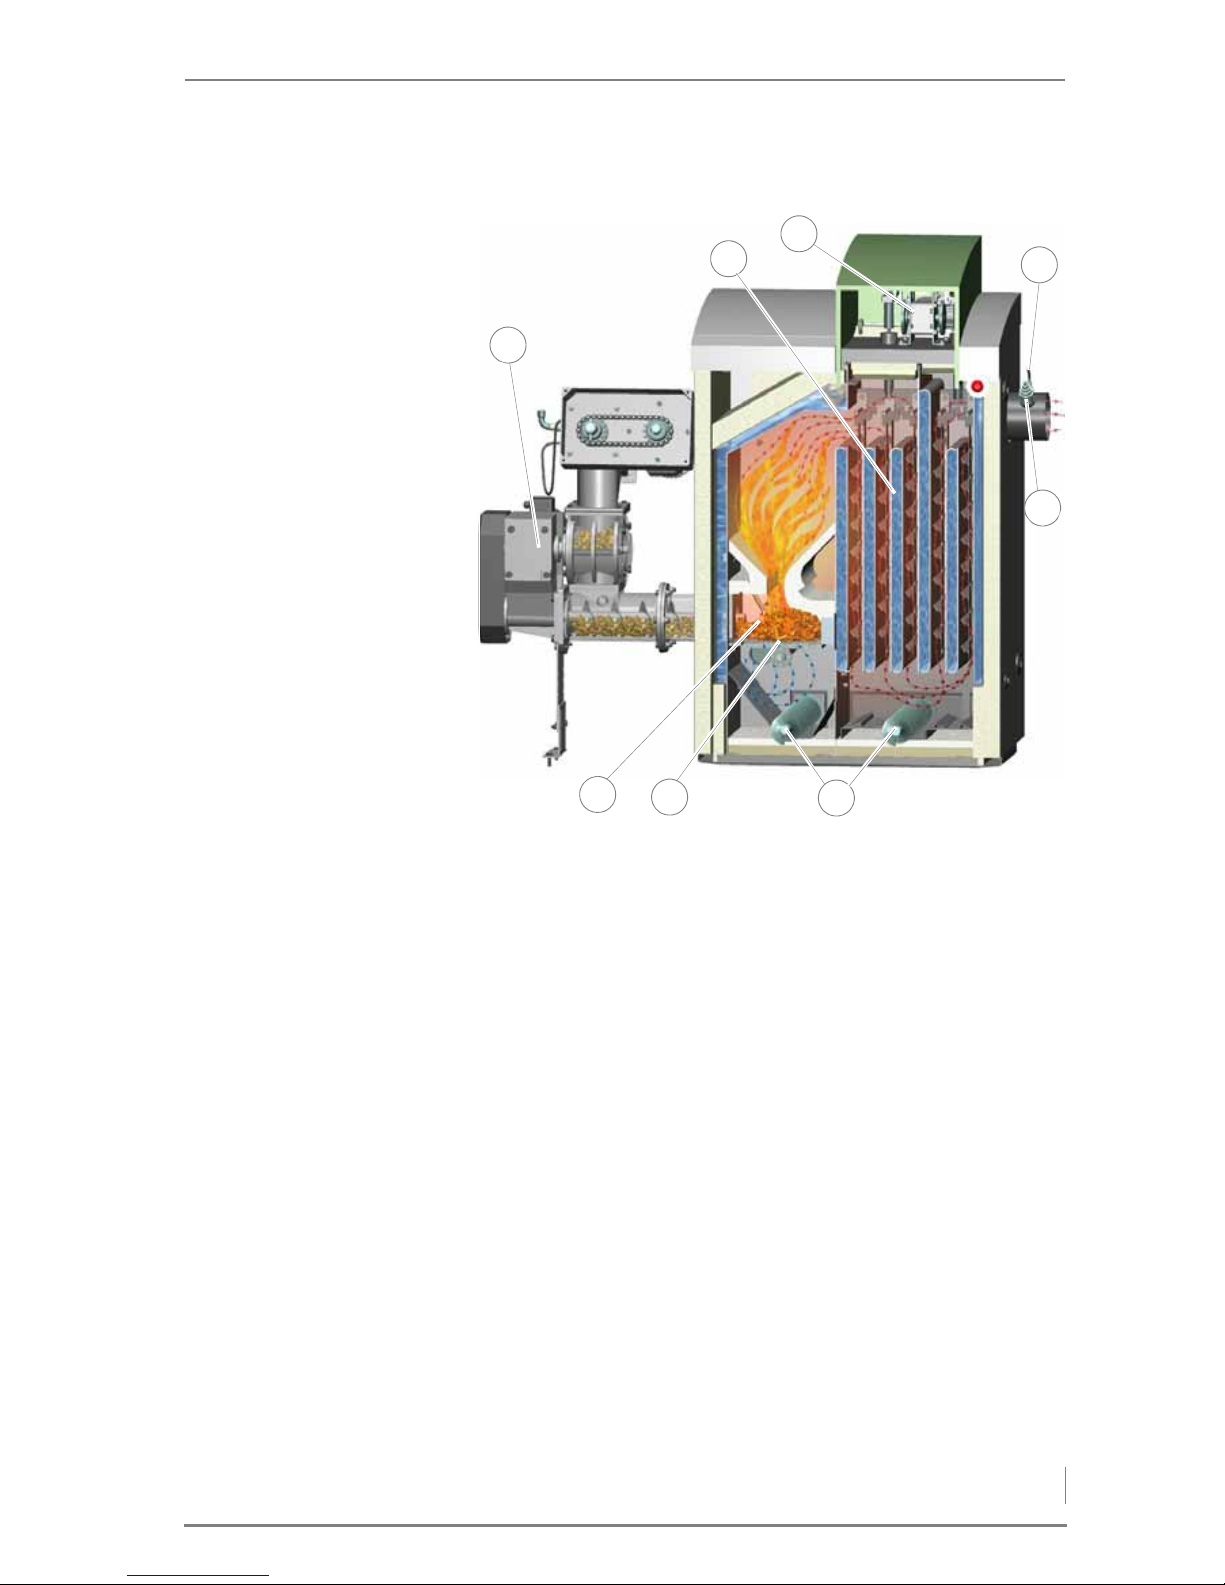
With the HDG Compact 25 - 80 heating system, the fuel is automatically fed from the bunker via the delivery and feeding system (1) into
the combustion chamber (8) of the boiler.
After completion of the filling process, ignition mode follows. The fed
fuel is automatically ignited with an electric ignition fan. During the
subsequent heating-up phase, the specified fuel feed quantity is set.
Following the heating-up phase, the system switches to automatic
operation. In this mode, combustion is carried out according to the
entered control options.
In order to remove the produced ash from the grate (7), the grate is
tilted at regular intervals. The optionally available automatic cleaning
system (3) cleans the heat exchanger surfaces (2) with the aid of the
cleaning turbulators which move up and down.
The ash falls into the ash pan for the combustion chamber ash or can
(optionally) be transported by the automatic ash removal system (6)
to an external ash container. The fly ash falls into the ash pan for the
fly ash chamber or can (optionally) be transported by the automatic
ash removal system (6) to an external ash container.
The air necessary for combustion is supplied as required via two
servo motors.
Figure 3/6 - HDG Compact 45/50/65/80 heating system
2
7
8
6
4
1
3
5
Page 22
3 Mode of operation – Functional description
22
The lambda sensor (5), the boiler temperature sensor and the flue
gas temperature sensor (4) are used to do the following:
– Continuously monitor the firing;
– Adapt boiler output for the heat requirements
– Minimise emissions; and
– Optimise boiler efficiency.
DELIVERY SYSTEM
The delivery system is in the fuel bunker.
The fuel is transported from the fuel bunker to the dosing unit or to
the intermediate container.
The delivery system is controlled by the HDG Compatronic.
HDG COMPATRONIC
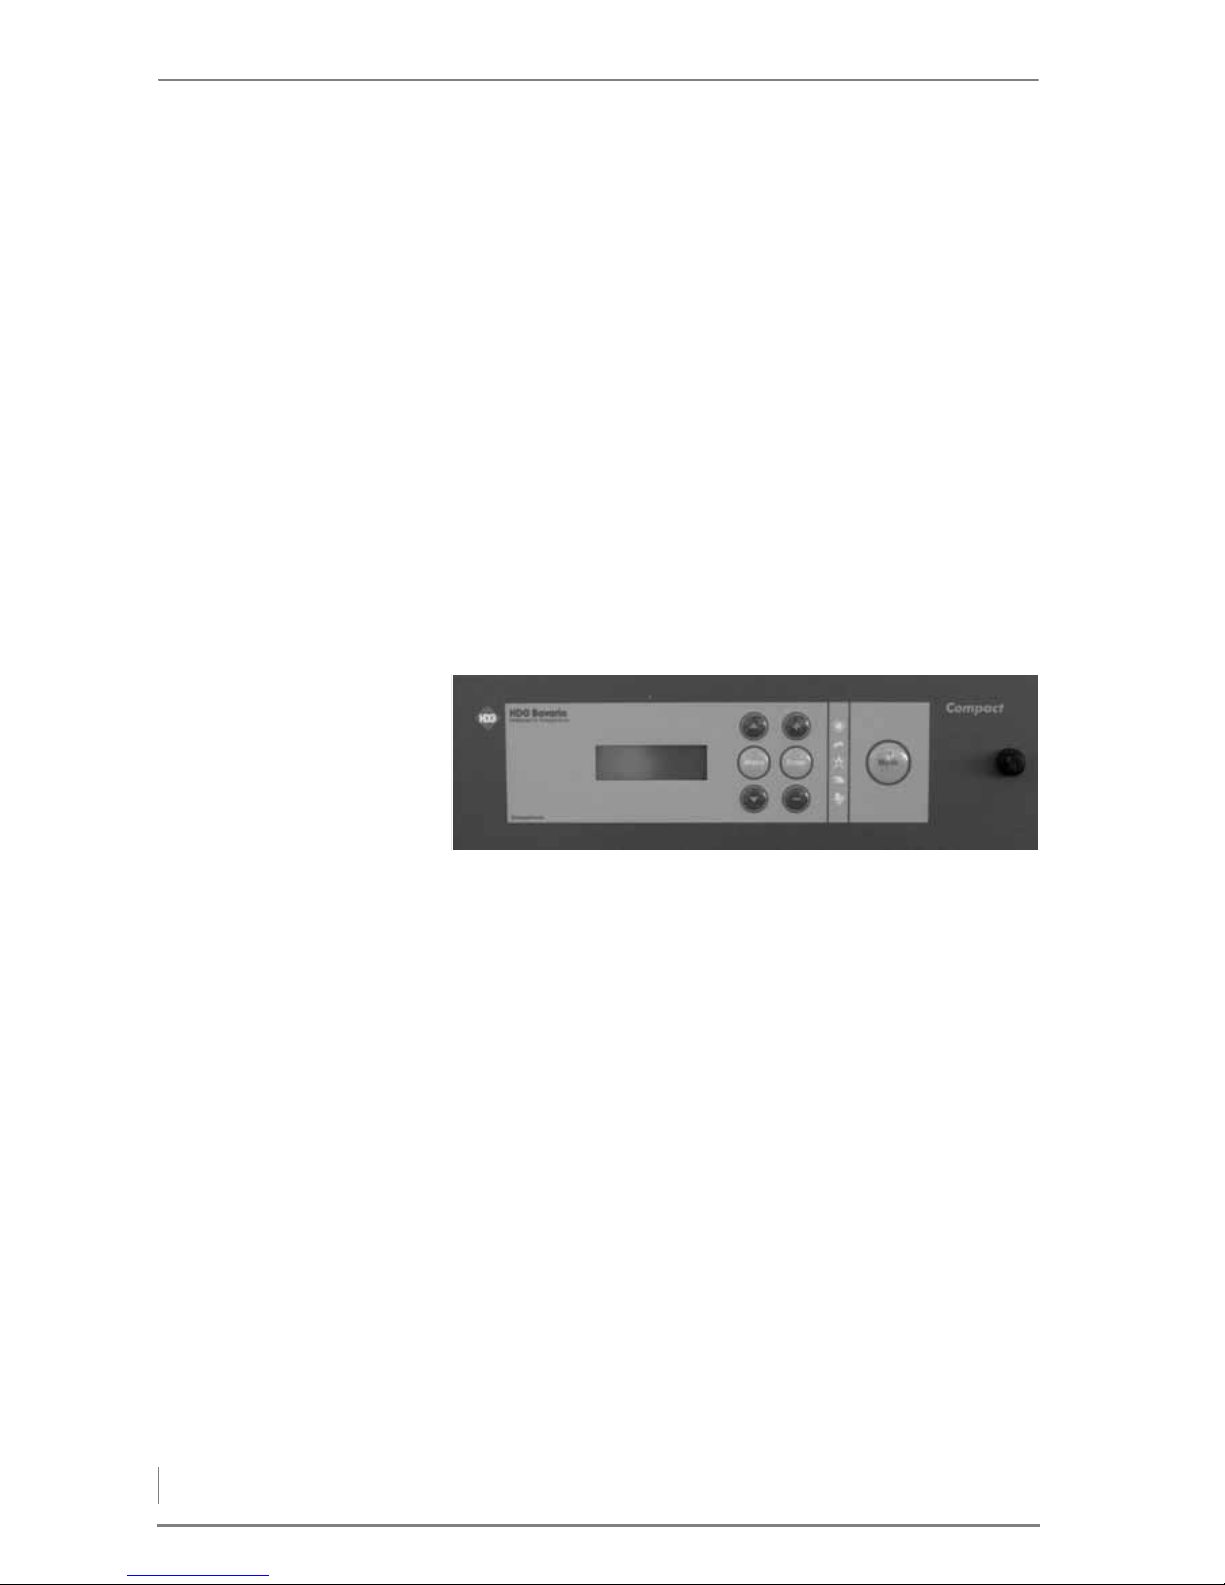
The boiler control unit of the HDG Compatronic is the electronic hub.
It consists of the central unit and the transport module in the switching cabinet on the back side and the control unit on the front side
of the HDG Compact 25 - 80 boiler.
With the control unit, you can adjust the HDG Compact 25 - 80 and
obtain information on the current process status.
If the HDG Compatronic issues a request for more heat, the HDG
Compact 25 - 80 automatically switches to the Fill operating mode
and the combustion chamber is filled with fuel.
Once the desired boiler temperature has been reached, i.e. the need
for heat has been met, the heating system changes to Burn out
mode and subsequently to the operating status No demand.
Figure 3/7 - HDG Compatronic control unit
Page 23

3 Mode of operation – Functional description
23
CONTROL MODES
You can choose between four control modes:
• Fixed value:
– constant feed rate and constant combustion air flow rate (also
in emergency operation)
• Combustion control:
– Constant, specified combustion chamber temperature and op-
timal combustion through modification of primary and secondary air and fuel quantity
– No output regulation
– Preferred method of operation with buffer tank
• Control of combustion and power:
– Output supplied is adjusted to heat used with optimised com-
bustion
– Operation without accumulator
• Log wood
– only suitable for emergency operation
HDG HYDRONIC
The HDG Hydronic is a heating system regulator which is attuned to
the HDG hydraulic systems.
The HDG Hydronic handles the overall energy management for the
heating system and, depending on the version, controls up to three
weather-controlled heating circuits as well as:
• Heating hot water
• Transfer of heat into the district heating grid
• Integration of second boiler
• Solar system for hot water and support of the heating system
HDG HYDRONIC CONTROL FUNCTIONS
BASIC FUNCTIONS OF THE
HEATING CIRCUIT CONTROL
The heating circuit control always operates at a characteristic heating
curve controlled by the outside air temperature. For each heating
system, the characteristic heating curve is used to calculate the
supply water temperature which is appropriate for the current outside temperature. Other factors which influence the calculated water
temperature are the steepness of the characteristic heating curve,
the correction for this (parallel shift) and the preset value for the
room temperature.
If the heating circuit control is operating, room temperature will be
adjusted to a preset daytime or night-time value.
Page 24
3 Mode of operation – Functional description
24
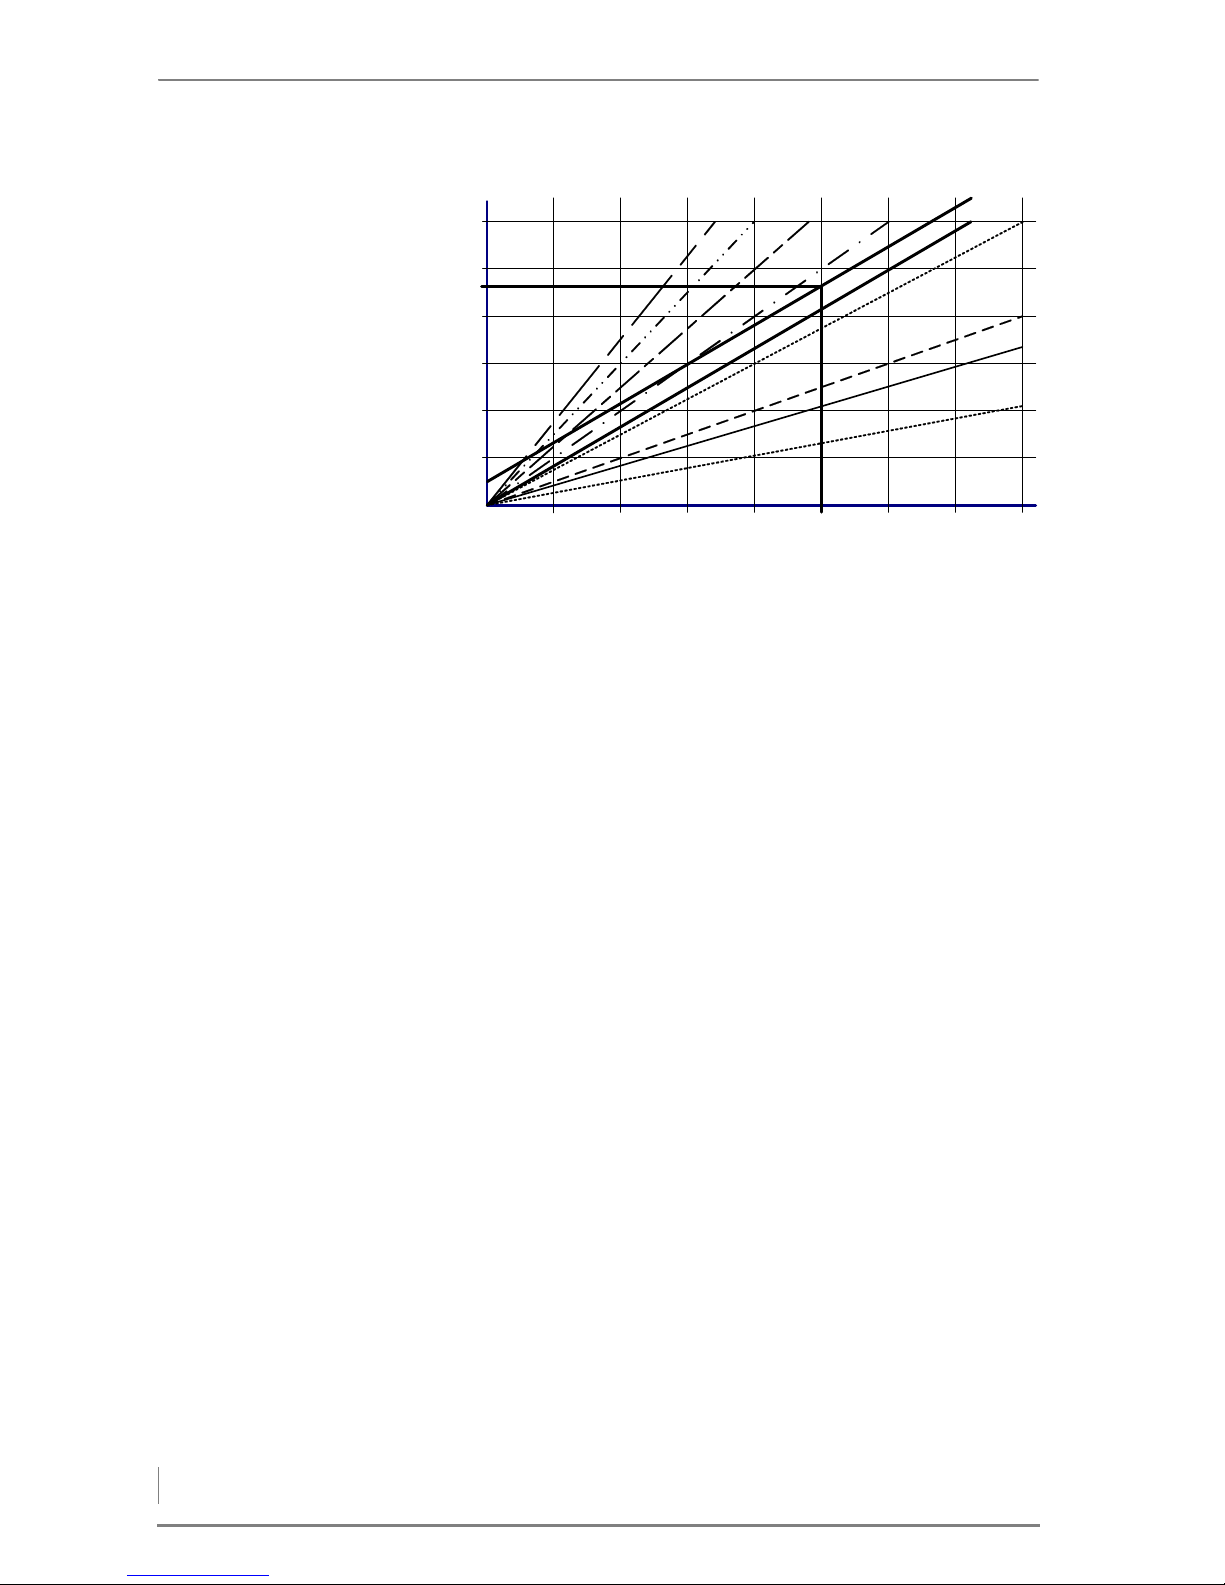
Example:
Outside temperature -5 °C
Steepness 1.6
Parallel shift 5°C
With these presumed values, you can see in “Figure 3/8 - Diagram of
the temperature of water leaving the boiler” that the heating circuit
supply temperature of the water is 67 °C.
If an indoor thermostat unit is also connected, the comparison between the preset and the actual room temperature and the room influence factor are also included in the calculation of the required
water temperature leaving the boiler. The temperature difference is
multiplied by the room influence factor and is then added to the
preset room temperature. The room influence factor expresses how
strongly any deviation of the room temperature should affect the
water temperature leaving the boiler.
If no indoor thermostat unit is connected, the preset day and night
temperatures are used for the calculation.
O
UTSIDE TEMPERATURE
SWITCH-OFF
If the outside temperature exceeds the preset room temperature or
the preset outside switch-off temperature, the status of the heating
circuit changes to OFF.
I
NDOOR THERMOSTAT UNIT If an indoor thermostat unit is connected, the current target room
temperature is calculated from the preset day and night room temperatures, the room influence factor and the current measured room
temperature.
H
EATING SYSTEMS FOR THE
HEATING CIRCUITS
In the group of parameters for the "hydraulic system", the corresponding heating system is configured for each of the various heating circuits.
Figure 3/8 - Diagram of the temperature of water leaving the boiler
3.5
3.0
2.5
2.0
1.0
1.5
0.5
20 15 10 5 0 -5 -10 -15 -20
20 30 40 50 60 70 80
1.6
0.8
P
a
r
a
l
l
e
l
s
h
i
f
t
External temperature
Supply temperature
Page 25

3 Mode of operation – Functional description
25
There is a choice of five heating systems:
• None
– This is selected whenever a heating circuit is not needed. All
submenus for this heating circuit are then disabled.
• Radiators
– If this heating system is selected, the corresponding parame-
ters are loaded and a characteristic heating curve allocated.
• Underfloor heating
– If this heating system is selected, the corresponding parame-
ters are calculated for a flatter characteristic heating curve and
a lower laying temperature. With this heating system, you also
have the option of activating a screed drying program.
• Constant
– This system operates independently from the outside tempe-
rature and maintains a constant water temperature as it leaves
the boiler. This system is suitable, for example, for controlling
the heating of a swimming pool. An indoor thermostat unit
cannot be integrated with this heating system.
• Uncontrolled
– In an uncontrolled heating system, only the enable tempera-
ture and the time program are taken into account. This heating
system operates without a heating circuit mixer. If combined
with an indoor thermostat unit, the pump switches off after the
desired room temperature is reached.
S
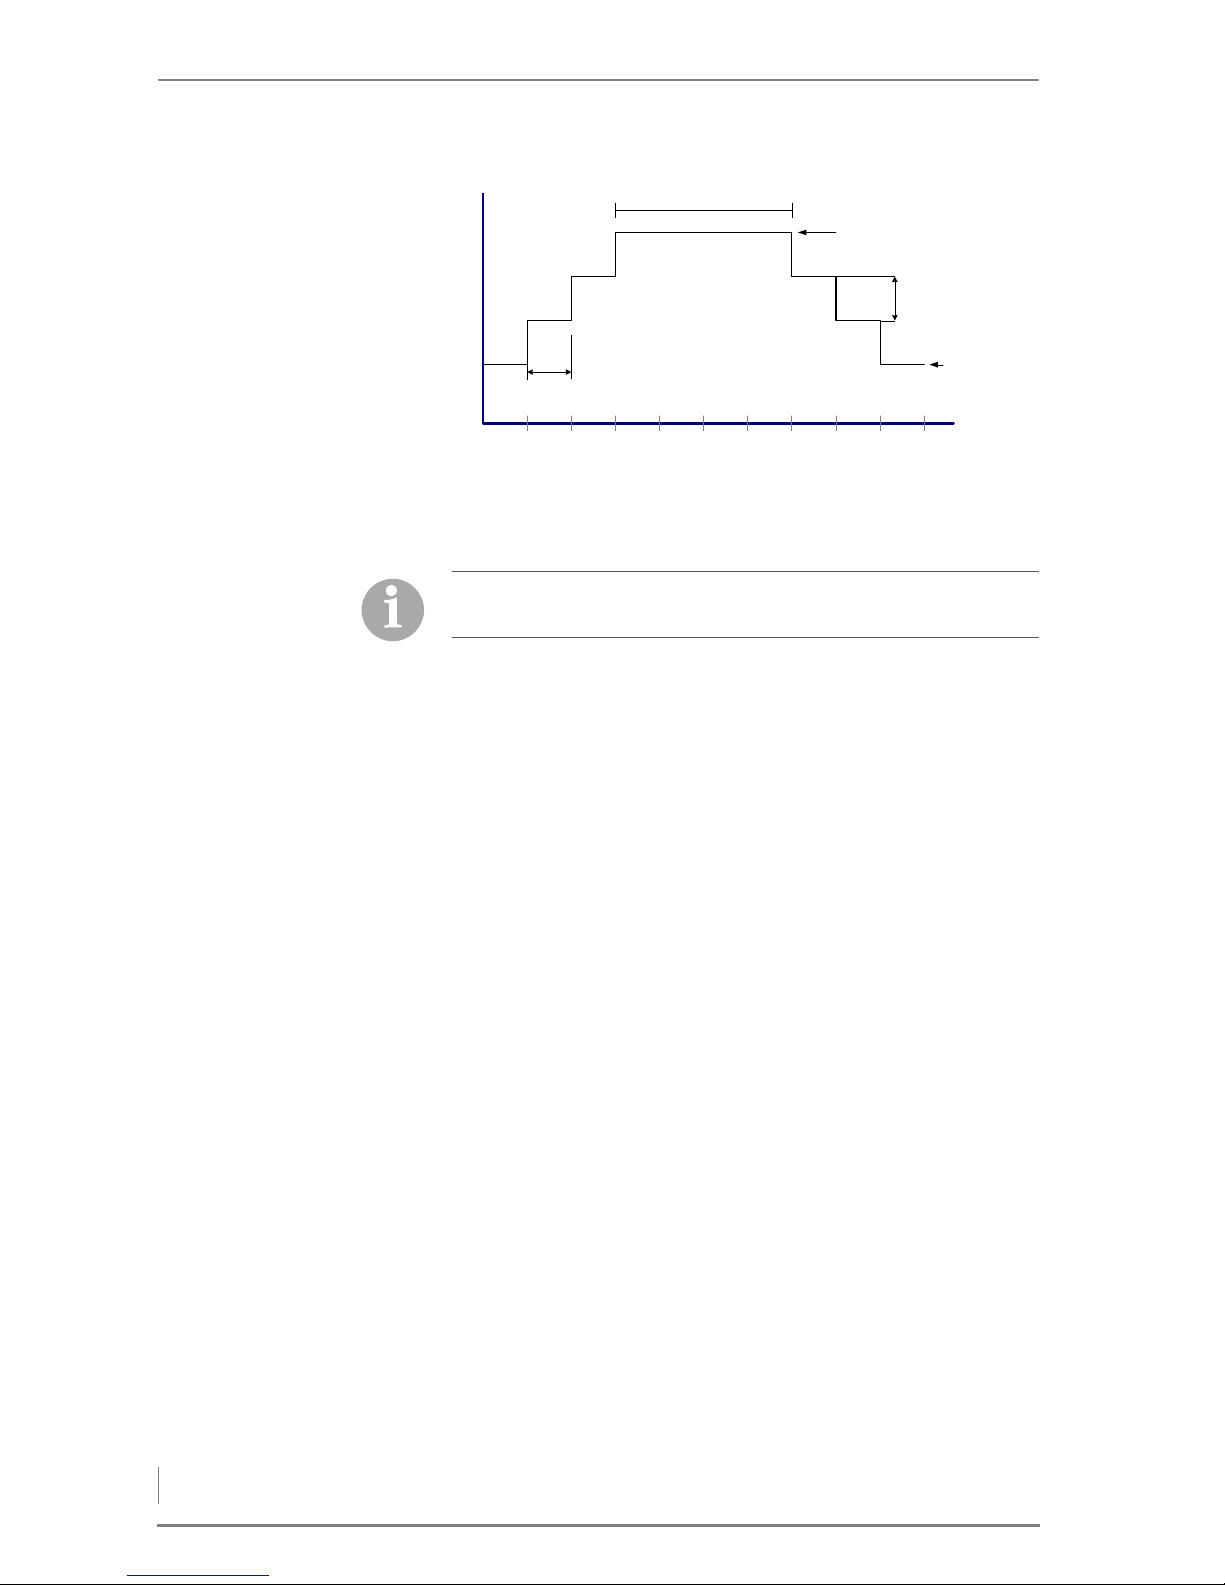
CREED DRYING PROGRAM If the heating system includes a newly installed floor heating system,
you can configure a drying period. Underfloor heating must
be set as the heating system.
After starting, the supply water temperature is adjusted to the Mi-
nimum screed drying temp.
The supply water temperature is increased in defined daily cycles by
the amount of the Screed drying temp. increase until the
Maximum screed drying temp. is reached. At this temperature, the supply water temperature is held for the amount of the
Screed drying hold time. Subsequently, following the principle described above, the water supply temperature is reduced until
the Minimum screed drying temp. is reached.
Page 26
3 Mode of operation – Functional description
26
The heating circuit changes to the status OFF.
✎ See chapter “6 Using the heating system”, section
“6.10 Structure of the menus”, paragraph “10 - Heating circuit 1”.
A
NTI-SEIZING PROTECTION For the boiler status OFF or NO DEMAND, the hot water pump and
heating circuit mixer are activated every 7 days to help prevent the
pumps from seizing.
D
OMESTIC HOT WATER Depending on the installed hydraulic system, the hot water supply
can be delivered via a combination accumulator or via an external
hot water tank.
Only if a hydraulic system is installed with a hot water tank must the
following points be considered:
• For hot water, a weekly program (two heating periods per day)
can be selected.
• Only during this time can hot water heating occur, taking into ac-
count the enable temperature for the hot water pump.
• You can specify the temperature of the hot water supply. If the
temperature falls below the preset hot water temperature by the
hysteresis value minus the preset hot water hysteresis value, the
hot water heating pump will start up.
H
OT WATER PRIORITY You can give priority to the heating of the hot water tank. This means
that if hot water heating is “on”, the supply temperature to the heating circuits is reduced. The duration of the priority is also configurable.
P
ROTECTION FROM
L
EGIONNAIRE'S DISEASE
If protection from Legionnaire's disease is activated, the hot water
will be heated up once weekly to this specified temperature.
Figure 3/9 - Diagram of the screed drying program
Days
12 34 56078910
Temperature
Hold time
Supply temp ma-
Increase in preset
Supply temp
Increase
✎ Observe the specifications of the screed drying unit manufac-
turer, including the applicable standards.
Page 27

3 Mode of operation – Functional description
27
CONTROL OF THE SOLAR
HEATING SYSTEM
Depending on the hydraulic system, three different types of control
for the solar heating system are possible:
• The solar heating system heats the hot water tank
• The solar heating system heats the combination accumulator
• The solar heating system heats both the hot water tank and accu-
mulator
The Solar heating selection parameter enables you to choose
between the following:
• None
• Domestic hot water tank
• combination accumulator
• hot water tank / accumulator and
• Hot water tank / accumulator / heat exchanger
.
S
OLAR HEATING - NONE This setting can be selected if a solar heating system is to be installed
at a later point. No commands are sent to the solar heating pump
and sensors are ignored.
S
OLAR HEATING - HOT WATER
TANK
The solar heating pump is driven at a controlled speed, taking into
account the temperature difference Collector temp, DHW
bottom.
The temperature of the solar collector must exceed the DHW
bottom temperature by the solar hysteresis value for solar heating
to start. The heating of the hot water by the solar heating system can
be limited by setting a maximum temperature.
S
OLAR HEATING - COMBINATION
ACCUMULATOR
The solar heating pump is driven at a controlled speed, taking into
account the temperature difference Collector temp, Acc.
bottom.
The temperature of the solar collector must exceed the Acc.
bottom temperature by the amount of the solar hysteresis for solar
heating to start. The heating of the hot water by the solar heating
system can be limited by setting a maximum temperature.
S
OLAR HEATING - HOT WATER
TANK / ACCUMULATOR
If the DHW bottom temperature exceeds the maximum, or if the
temperature of the solar collector is not sufficient to heat the hot
water tank, the solar accumulator pump will likewise switch on
(speed-controlled). The accumulator will now be heated and the
sun's energy can be used for heating. If the maximum temperature of
the hot water tank has not yet been reached, the solar accumulator
pump will switch off to establish whether the energy from the sun
would be sufficient to heat up the hot water tank. If this proves to be
the case, the solar pump will switch on again. If not, the solar accumulator pump will switch on again for the preset period.
Page 28

3 Mode of operation – Functional description
28
SOLAR HEATING - HOT WATER
TANK / ACCUMULATOR / HEAT
EXCHANGER
The criteria for switching between hot water heating and accumulator heating are identical to that for “Solar heating - hot water tank /
accumulator”. The difference lies only in that for hot water heating,
only the hot water heating pump is triggered, and for accumulator
heating, the hot water heating pump, changeover valve and accumulator heating pump are triggered.
✎ See the informational booklet “Hydraulic solutions of the HDG Hy-
dronic”, section “Hydraulic system 4.S”.
P
ROTECTING THE COLLECTOR
FROM OVERHEATING
This function is only active when solar heating is being used for the
hot water tank or for the combination accumulator. If the protection
temperature for the solar collector (Solar 18-12 parameter), factory setting 110 °C, is exceeded, the solar pump will start, even if the
maximum temperature for solar heating has been exceeded. This
protects the collector from overheating. See the details supplied by
the manufacturer of the solar collector for the specified protection
temperature and modify the setting accordingly.
S
PEED-CONTROLLED SOLAR HOT
WATER AND SOLAR
ACCUMULATOR PUMPS
The speeds of the solar pumps are calculated from the temperature
difference between collector and tank, multiplied by the solar pump
factor. When the solar pump starts, it runs for a configurable time at
maximum speed before it is then adjusted to run between the minimum and maximum pump speed.
D
ISTRICT HEATING OPERATION Operation with district heating is very similar to heating hot water. A
measurement of the temperature difference between the heat
source and the district heating transfer station is used to activate the
district heating pump. If operated without an accumulator, the boiler
supply temperature is used as a reference. If operated with an accumulator, the Acc. top temperature is used. District heating operation must be enabled via a parameter.
The district heating pump must be enabled via the District
heating available parameter, or, depending on the hydraulic
system set, may already be active.
The district heating pump is started when the temperature in the
transfer station falls below the Set temp. dist. heat.
transfer by the amount of the district heating hysteresis. Priority
for district heating can be set via the parameter dist. heat.
priority. For the other mixing circuits, this means that the supply
temperature can be lowered to the reduced temperature for district
heating priority.
C
ONTROL OF SECOND BOILER The oil-fired boiler is activated when the temperature falls below the
maximum enable temperature for the heating circuits or hot water
tank for longer than the oil-fired boiler enable time.
If the temperature falls below the enable temperature for heating
hot water, the oil-fired boiler will start. In this mode of operation the
preset oil-fired boiler temperature is the Max. oil-fired
boiler temperature. The oil-fired boiler will stop once it has
reached the necessary DHW Set temperature or Max oil
burner temp.
Page 29

3 Mode of operation – Functional description
29
If the temperature falls below the enable temperature of the heating
circuits, the oil-fired boiler is started. The preset target temperature
for the oil-fired boiler is calculated from the outside temperature,
characteristic heating curve, room temperature, parallel shift and oilfired boiler overtemperature. When the oil-fired boiler reaches either
its preset temperature or the Max oil burner temp it switches
off, restarting when it has cooled down by the amount of the oil-fired
boiler hysteresis.
If two different enable temperatures have been specified for hot
water and for heating circuits, and if there is no demand on the hot
water tank, the oil-fired boiler will only start once the temperature
has fallen below the enable temperature for the heating circuits.
If there is no demand on the heating circuits or the hot water tank
and if the accumulator temperature is under the enable temperature,
the oil-fired boiler must maintain the Min oil burner temp (e.g.
for summer operation).
If the oil-burner is in operation, the enable temperatures of the
“loads” (heating circuits, hot water tank) are compared with the temperature of the oil-fired boiler and are used as reference values.
✎ See the information booklet “Hydraulic solutions of the HDG Hyd-
ronic”, section “Hydraulic systems 4 and 4.S”.
P
EAK-LOAD BOILER ✎ See chapter “6 Using the heating system”, section “6.10 Structure
of the menus”, paragraph “9 - Accumulator”, parameters 9-12 to
9-15.
Page 30
3 Mode of operation – Technical data
30
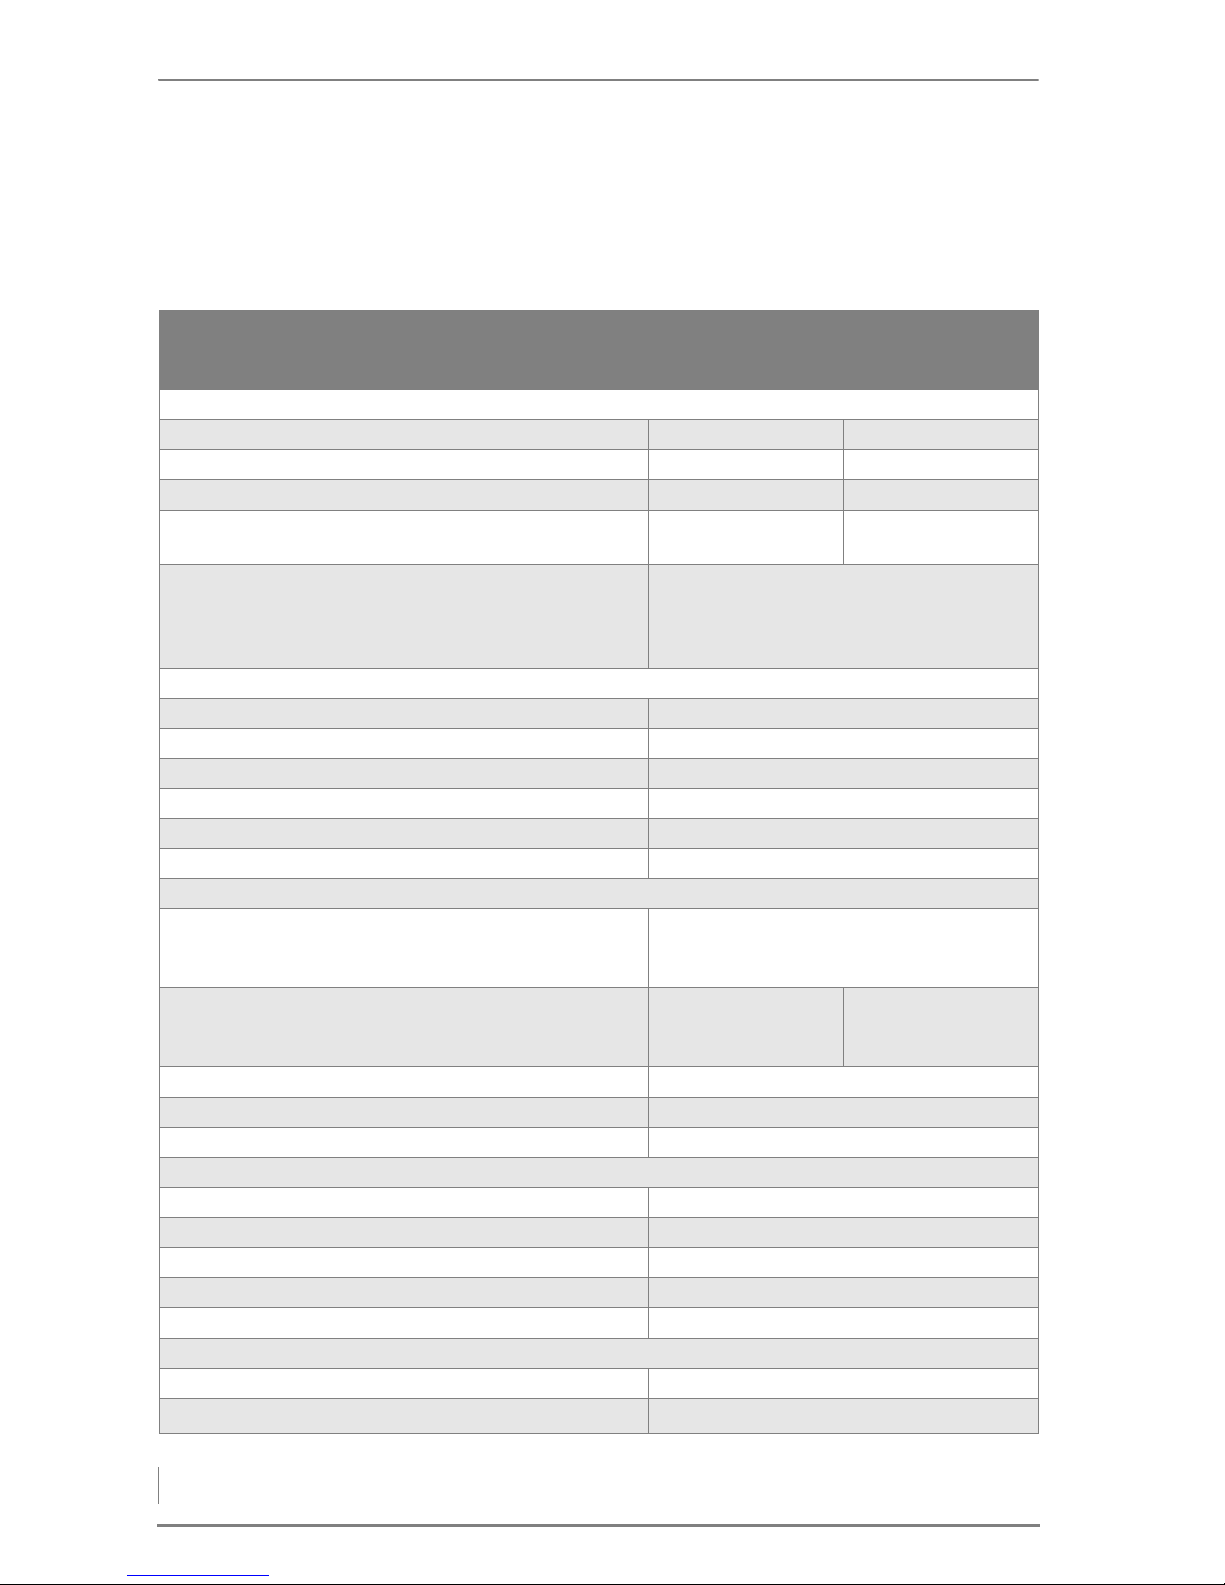
3.3 Technical data
HDG COMPACT 25/35
Boiler type
HDG
Compact 25
Wood chips / pellets
HDG
Compact 35
Wood chips / pellets
Performance data (measured according to DIN EN 303-5)
Nominal thermal power 31.0/26.0 kW 31.0/35.0 kW
Minimum thermal output 9.1/7.7 kW 9.1/7.7 kW
Boiler efficiency at nominal thermal power
91.5 / 92.0 %
93.2 / 90.7 %
Electrical power consumption at nominal thermal
power 265/250 W 265/260 W
Electrical connection:
• Voltage
• Frequency
• Back-up fuse
230 / 400 V
50 Hz
16 A
General boiler data
Boiler class 3
Maximum permissible operating pressure 3 bar
Maximum supply temperature 95°C
Minimum return temperature 60°C
Water content 110 l
Weight 650
kg
Planning data for flue calculation (DIN EN 13384-1)
Flue gas temperature (Tw) at
• Nominal thermal power
• minimum thermal power
160°C
110°C
Flue gas mass flow at
• Nominal thermal power
• minimum thermal power
0.0210/0.0170 kg/s
0.0070 kg/s
0.0210/0.0230 kg/s
0.0070 kg/s
Flue draught requirement (Pw) 7 Pa
Diameter of flue gas pipe connection 150 mm
Height at middle of flue pipe connection 820 mm
Water-side connections
Supply and return connections (bushing) DN 32, inside thread
Connection for safety heat exchanger (bushing) DN 15, outside thread
Connection for drain (bushing) DN 15, inside thread
Recommended minimum pipe dimensions DN 32
Water-side resistance at nominal thermal power,10 K 2200 Pa
Other information
Sound pressure level emitted < 70 dB(A)
Minimum Air inlet cross-section
150 cm
2
Table 3/1 - Technical data
Page 31
3 Mode of operation – Technical data
31
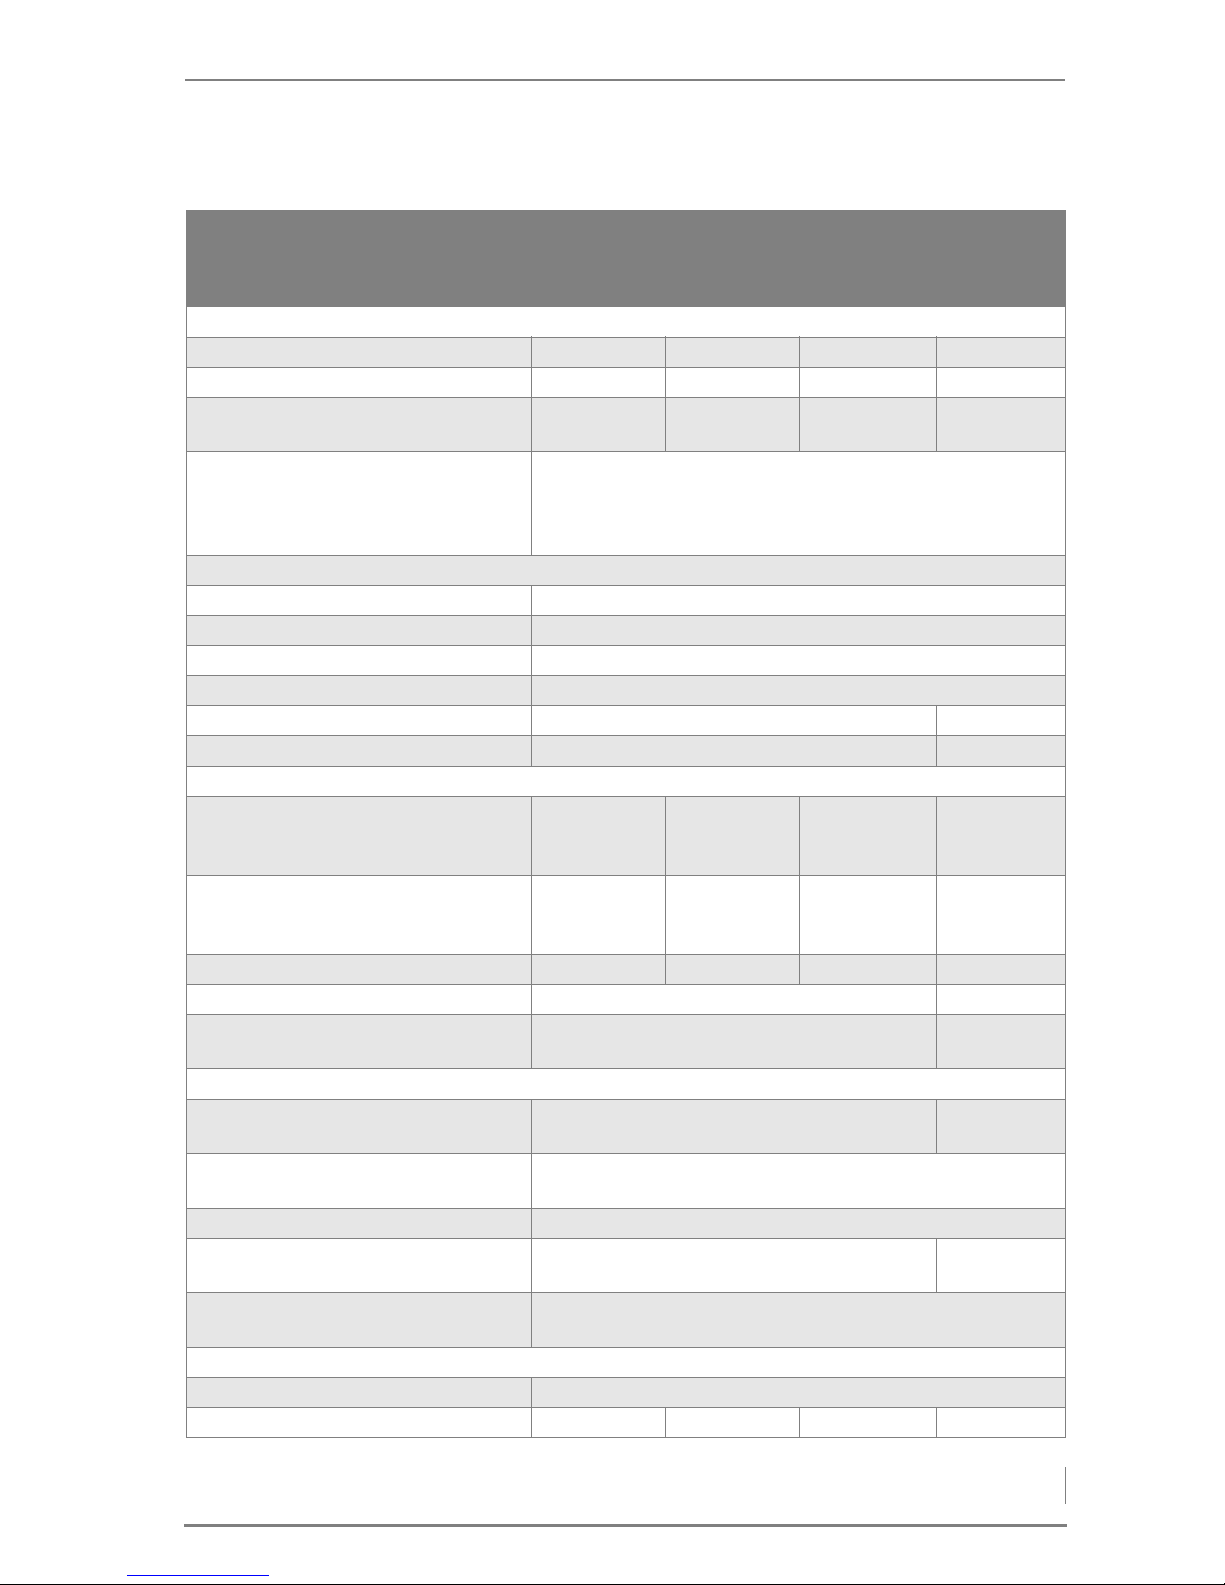
HDG COMPACT 45/50/65/80
Boiler type
HDG
Compact 45
Wood chips /
pellets
HDG
Compact 50
Wood chips /
pellets
HDG
Compact 65
Wood chips / pel-
lets
HDG
Compact 80
Wood chips /
pellets
Performance data (measured according to DIN EN 303-5)
Nominal thermal power 45.0 kW 50.0 kW 65.0 kW 80.0 kW
Minimum thermal power 13.5 kW 12.0/15.0 kW 12.0/15.0 kW 23.0 kW
Boiler efficiency at nominal thermal
power
92.0 / 90.7 %
91.7 / 91.8 % 92.2 / 90.1 % 92.2 / 92.9 %
Electrical connection:
• Voltage
• Frequency
• Back-up fuse
230 / 400 V
50 Hz
16 A
General boiler data
Boiler class 3
Max. permissible operating pressure 3.0 bar
Maximum supply temperature 95°C
Minimum return temperature 60°C
Water content 167 l 221 l
Weight 980 kg 1200 kg
Planning data for flue calculation (DIN EN 13384-1)
Flue gas temperature (Tw) at
• Nominal thermal power
• minimum thermal power
160°C
105°C
160°C
105°C
180°C
110°C
160°C
105°C
Flue gas mass flow at
• Nominal thermal power
• minimum thermal power
0.029/0.026 kg/s
0.0125 kg/s
0.0326 kg/s
0.0125 kg/s
0.0451 kg/s
0.0125 kg/s
0.0520 kg/s
0.0250 kg/s
Flue draught requirement (Pw) 10 Pa 13 Pa 15 Pa 16 Pa
Diameter of flue gas pipe connection 180 mm 200 mm
Height at middle of flue pipe connection
1279 mm 1274 mm
Water-side connections
Supply and return connections (bushing)
DN 32, inside thread DN 40, inside
thread
Connection for safety heat exchanger
(bushing)
DN 15, outside thread
Connection for drain (bushing) DN 15, inside thread
Recommended minimum pipe
dimensions DN 32 DN 40
Water-side resistance at nominal thermal power,10 K
2700 Pa
Other information
Sound pressure level emitted < 70 dB(A)
Minimum Air inlet cross-section 150 cm 150 cm 180 cm 210 cm
Table 3/2 - Technical data
Page 32

3 Mode of operation – Fuel quality requirements
32
3.4 Fuel quality requirements
PERMISSIBLE FUEL
The HDG Compact 25 - 80 heating system is designed for the standard use of burning wood fuel products made from untreated wood
in the form of wood chips, shavings and wood pellets.
According to §3 (1) 1. In accordance with German Federal Immission
Control Act (BimSchV), the fuel classes 4, 5, 5a, and for the HDG Compact 45/50/65/80 classes 6 and 7 may be used in this heating system.
F
UEL CLASS 4 Untreated log wood including adhering bark, such as wood chips.
F
UEL CLASS 5 Untreated wood (not log wood), such as shavings.
F
UEL CLASS 5A Pellets made of untreated wood in the form of wood pellets or wood
briquettes
F
UEL CLASS 6 Painted, varnished or coated wood including remains thereof, pro-
vided no wood protection agents have been applied or are present
as the result of a treatment, and coatings do not contain organic halogen compounds or containing heavy metals.
F
UEL CLASS 7 Plywood, chipboard, fibreboard or otherwise glued wood including
remains thereof, provided no wood protection agents have been applied or are present as the result of a treatment, and coatings do not
contain organic halogen compounds or heavy metals.
Fuel classes 6 or 7 may only be used in a wood processing plant at 30
kW or more nominal thermal power. In the case of painted, varnished
or coated wood, it should be noted that greater stress can be placed
on the wearing parts such as wall lining, fill level and lambda sensors,
which may reduce their service lives.
C
OMPOSITION OF THE FUEL Knowledge of the fuel composition forms the basis for the combus-
tion calculation and the treatment of operating issues relating to firing technology. In addition to combustible substances, the fuels
also contain varying amounts of non-combustible components, so
called inert components
With an increasing ratio of inert components, the thermal temperature drops considerably, the combustion quality deteriorates, and
the CO emission and the amount of ash and cinder dirt on the heating surfaces is increased.
Page 33
3 Mode of operation – Fuel quality requirements
33
WOOD CHIPS
Regarding the origin of the wood, a distinction is made between category A1 and A2. For A1 the wood comes from trunk wood and chemically untreated wood residue; for category A2 the wood of the
entire tree and forestry waste can be used. Wood from both category
A1 and A2 can be used in HDG boilers.
Essential criteria are the particle size, moisture content and ash content of the fuel.
P
ARTICLE SIZE
In accordance with DIN EN 14961-4, the fuel specifications for wood
chips are separated into
• P31.5
Wood chips with a typical particle size smaller than 31.5 (P31.5) are a
machine-compatible material suitable primarily for small systems.
Oversized pieces (end pieces) could lead to malfunctions during
system operation. Higher proportions of finer content (dust) can lead
to high emissions and ejection of glowing particles.
Wood chips from category P31.5 can be used as fuel in all HDG wood
chip boilers. For P31.5 wood chips, at least 75% of the wood chips (by
weight) must be between 8 mm and 31.5 mm. The fine content
(<31.5 mm) may not exceed a max. of 8 % by weight. A max. of 6% by
weight of the wood chips may be longer than 45 mm; lengths greater than 120 mm are not allowed. The numeric value of the P class
refers to the size of the wood chips in mm, which fit through a round
opening with the indicated sieve opening size. The cross-section of
the outsized particles must be smaller than 2 cm
2
.
• P45
Medium wood chips with a particle size of up to 45 mm (P45) are
used in larger systems, but can however, depending on the diameter
of the conveyor auger, also still be suitable for small systems.
With regard to the quality standards for wood chips, DIN EN 149614 "Solid biofuels - fuel specifications and classes - wood chips for
non-industrial use" applies
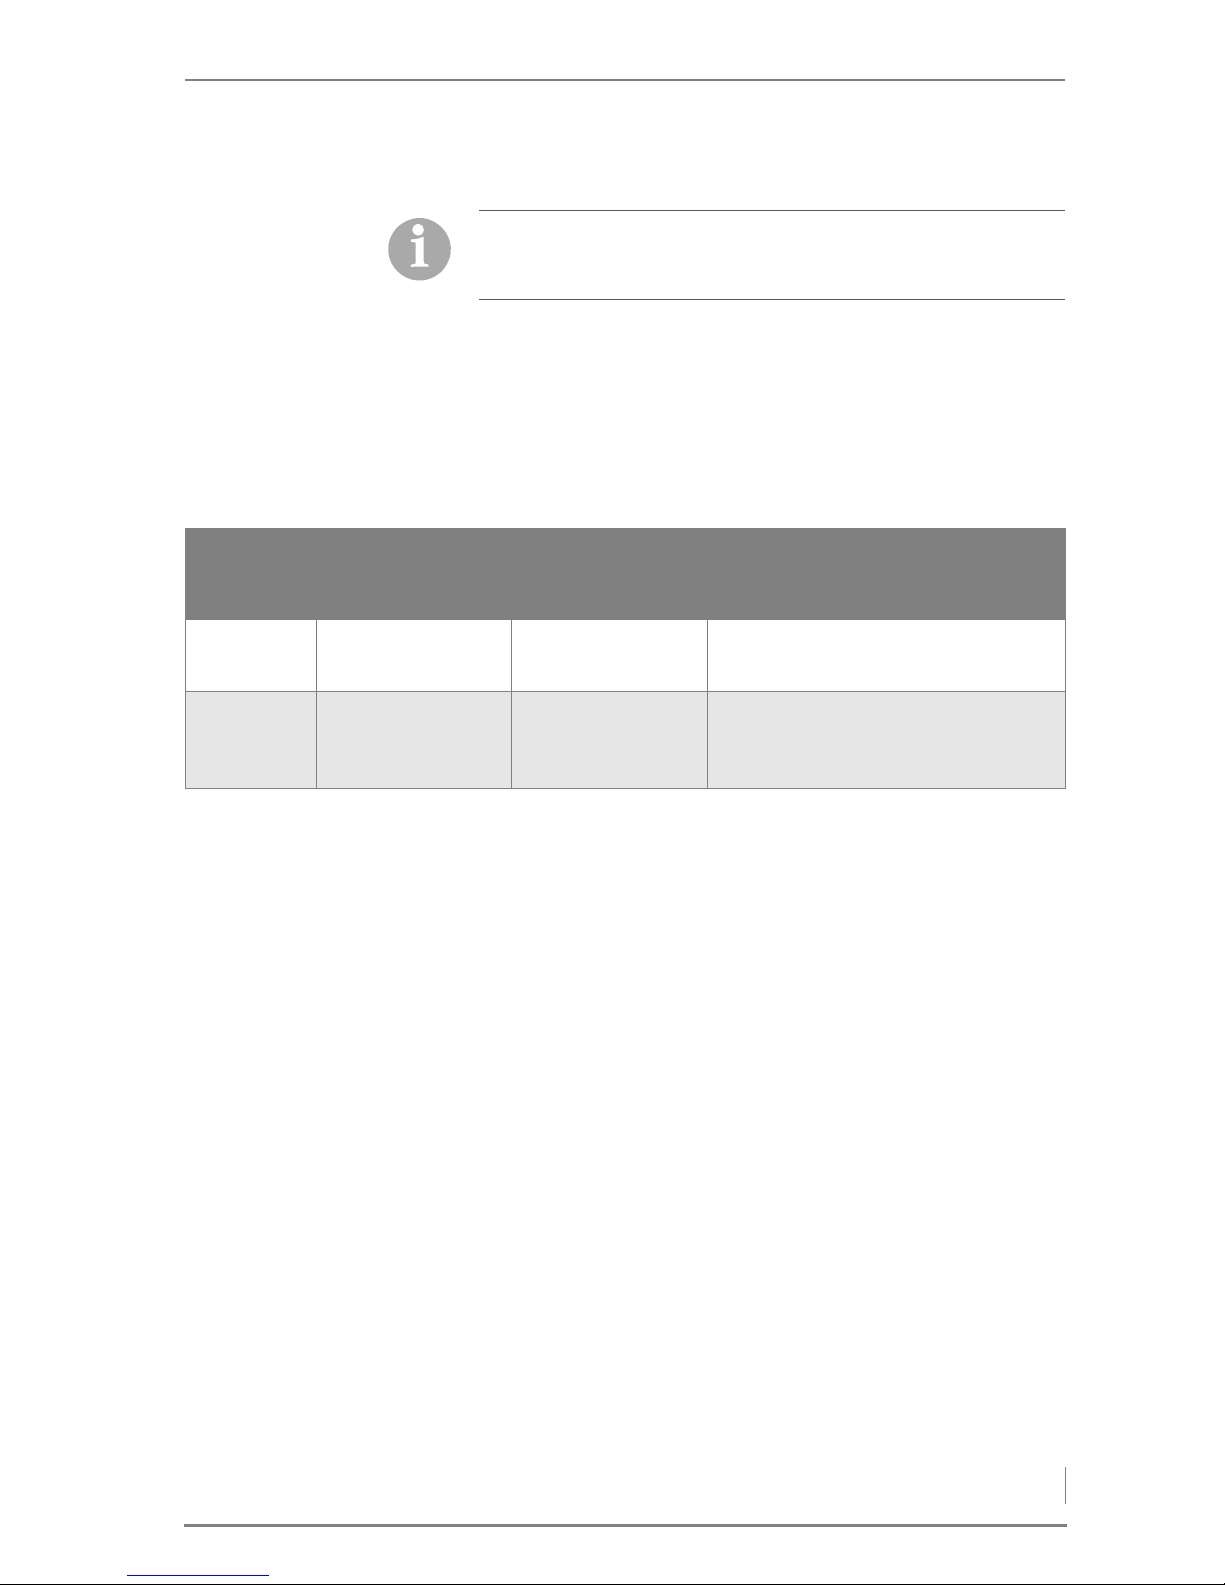
P class
Main fraction
(mass fraction min.
75%)
Fine fraction
(wt%)
< 3.15 mm
Coarse fraction
(% by weight)
Max. length, max. cross-section
P31.5 8 mm ≤ P ≤ 31.5 mm ≤ 8% ≤ 6% > 45 mm, all < 120 mm, cross-sec-
tion of the outsized particles < 2 cm
2
P45 8 mm ≤ P ≤ 45 mm ≤ 8% ≤ 6% > 63 mm, ≤ 3.5% > 100 mm, all <
120 mm, cross-section of the outsized
particles < 5 cm
2
Table 3/3 - Particle size
Page 34

3 Mode of operation – Fuel quality requirements
34
Wood chips from category P45 can be used as fuel in all HDG HDG
Compact 45/50/65/80 wood chip boilers. For P45 wood chips at least
75% by weight of the wood chips must measure between 8 mm and
45 mm. The fine content (<31.5 mm) may not exceed a max. of 8 % by
weight. A max. of 6% by weight of the wood chips may be more than
63 mm and 3.5% by weight may be over 100 mm. Lengths greater
than 120 mm are not permissible. The numeric value of the P category refers to the size of the wood chips in mm, which fit through a
round opening with the indicated sieve size. The cross-section of the
outsized particles must be smaller than 5 cm
2
.
W
ATER CONTENT When selecting fuel, note that the heating value of the wood is pri-
marily dependent on the water content. The more water contained
in the wood, the smaller the thermal value since the water vaporises
in the course of the burning process and thereby consumes heat.
This results in lower efficiency and thereby leads to greater wood
consumption. Increasing moisture in the fuel material also causes reduced efficiency, greater amounts of ash and smoke, as well as making it increasingly unfit for storage.
The maximum permissible water content of the wood chips for the
HDG Compact 25/35 is 20% (M30), for the HDG Compact 45/50/65/80
25% (M25).
For technical considerations, a representative thermal value is selected depending on water content. For burning that is both economical and low on emissions, the thermal value should not be less
than 4 kWh/kg.
A
SH CONTENT The ash content for wood in category A2 is higher than that of cate-
gory A1 due to the higher proportion of bark, needles and leaves.
The maximum permissible ash content of wood chips for the HDG
Compact 25/35 is 1.0 % by weight (A1.0), for the HDG Compact 45/
50/65/80 1.5 % by weight (A1.5).
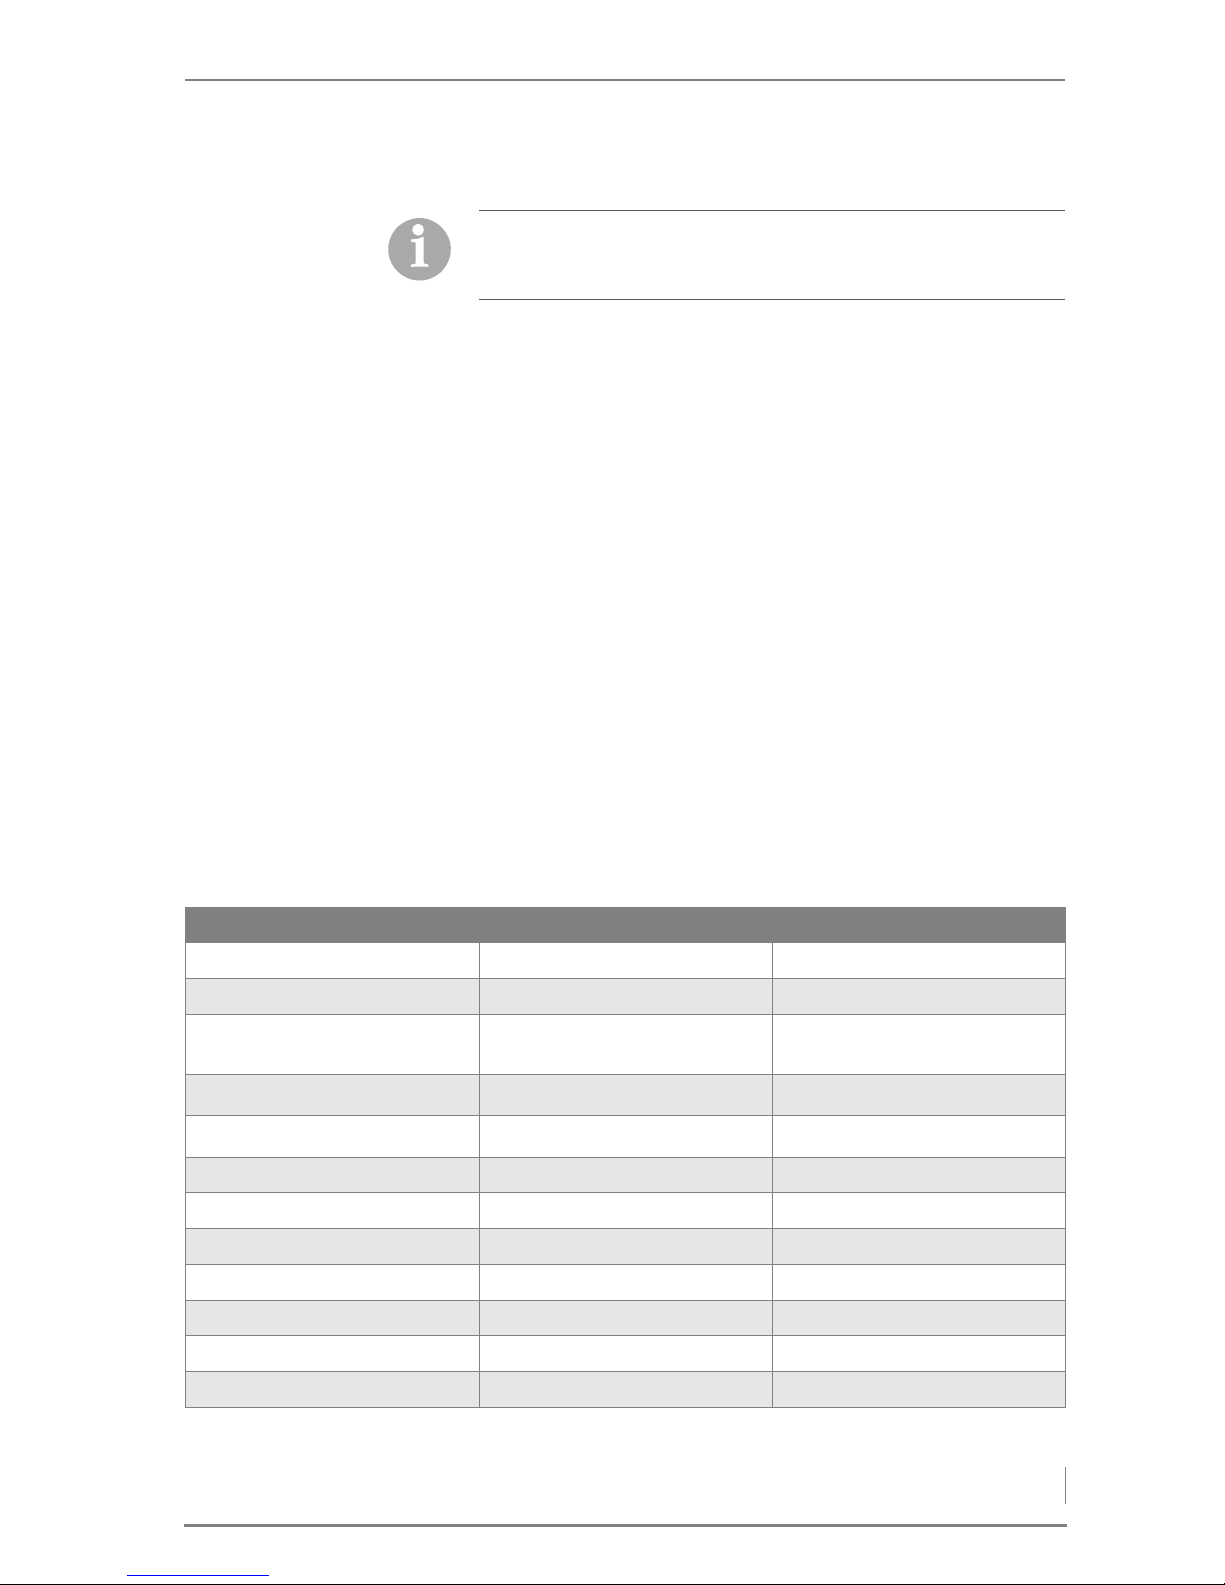
Water content Moisture Thermal value
Relative wood
consumption
10.0% 11.1% 4.6 kWh/kg 87 %
20.0% 25.0% 4.0 kWh/kg 100 %
26.0% 35.0% 3.7 kWh/kg 110 %
30.0% 42.9% 3.4 kWh/kg 120 %
Table 3/4 - Thermal value depending on water content
Page 35
3 Mode of operation – Fuel quality requirements
35
WOOD PELLETS
Wood pellets are pressed into a cylindrical shape. They consist of untreated shavings and sawdust from the wood processing industry as
well as unprocessed forestry waste. They have a standardised diameter and length. They are pressed at a very high pressure and have
a very low water content. The energy contained in 2 kg of pellets corresponds approximately to the energy contained in a litre of heating
oil.
In accordance with DIN EN 14961-2, the fuel specifications for wood
pellets are separated into categories A1 and A2. The diameter of the
employed pellets must be in accordance with D06.
• A1/D06
The diameter of the pellets must be 6 mm +/- 1 mm. The length of
the pellets must measure between 31.5 mm and 40 mm. A maximum
of 1% by weight of the pellets may be longer than 45 mm. The water
content must be less than 10% (M10), the ash content must be less
than 0.7% by weight (A0.7).
• A2/D06
The diameter of the pellets must be 6 mm +/- 1 mm. The length of
the pellets must measure between 31.5 mm and 40 mm. A maximum
of 1% by weight of the pellets may be longer than 45 mm. The water
content must be less than 10% (M10), the ash content must be less
than 1.5% by weight (A1.5).
With regard to the quality standards for wood pellets, DIN EN
14961-2 "Solid biofuels - fuel specifications and classes - wood pellets for non-industrial use" applies.
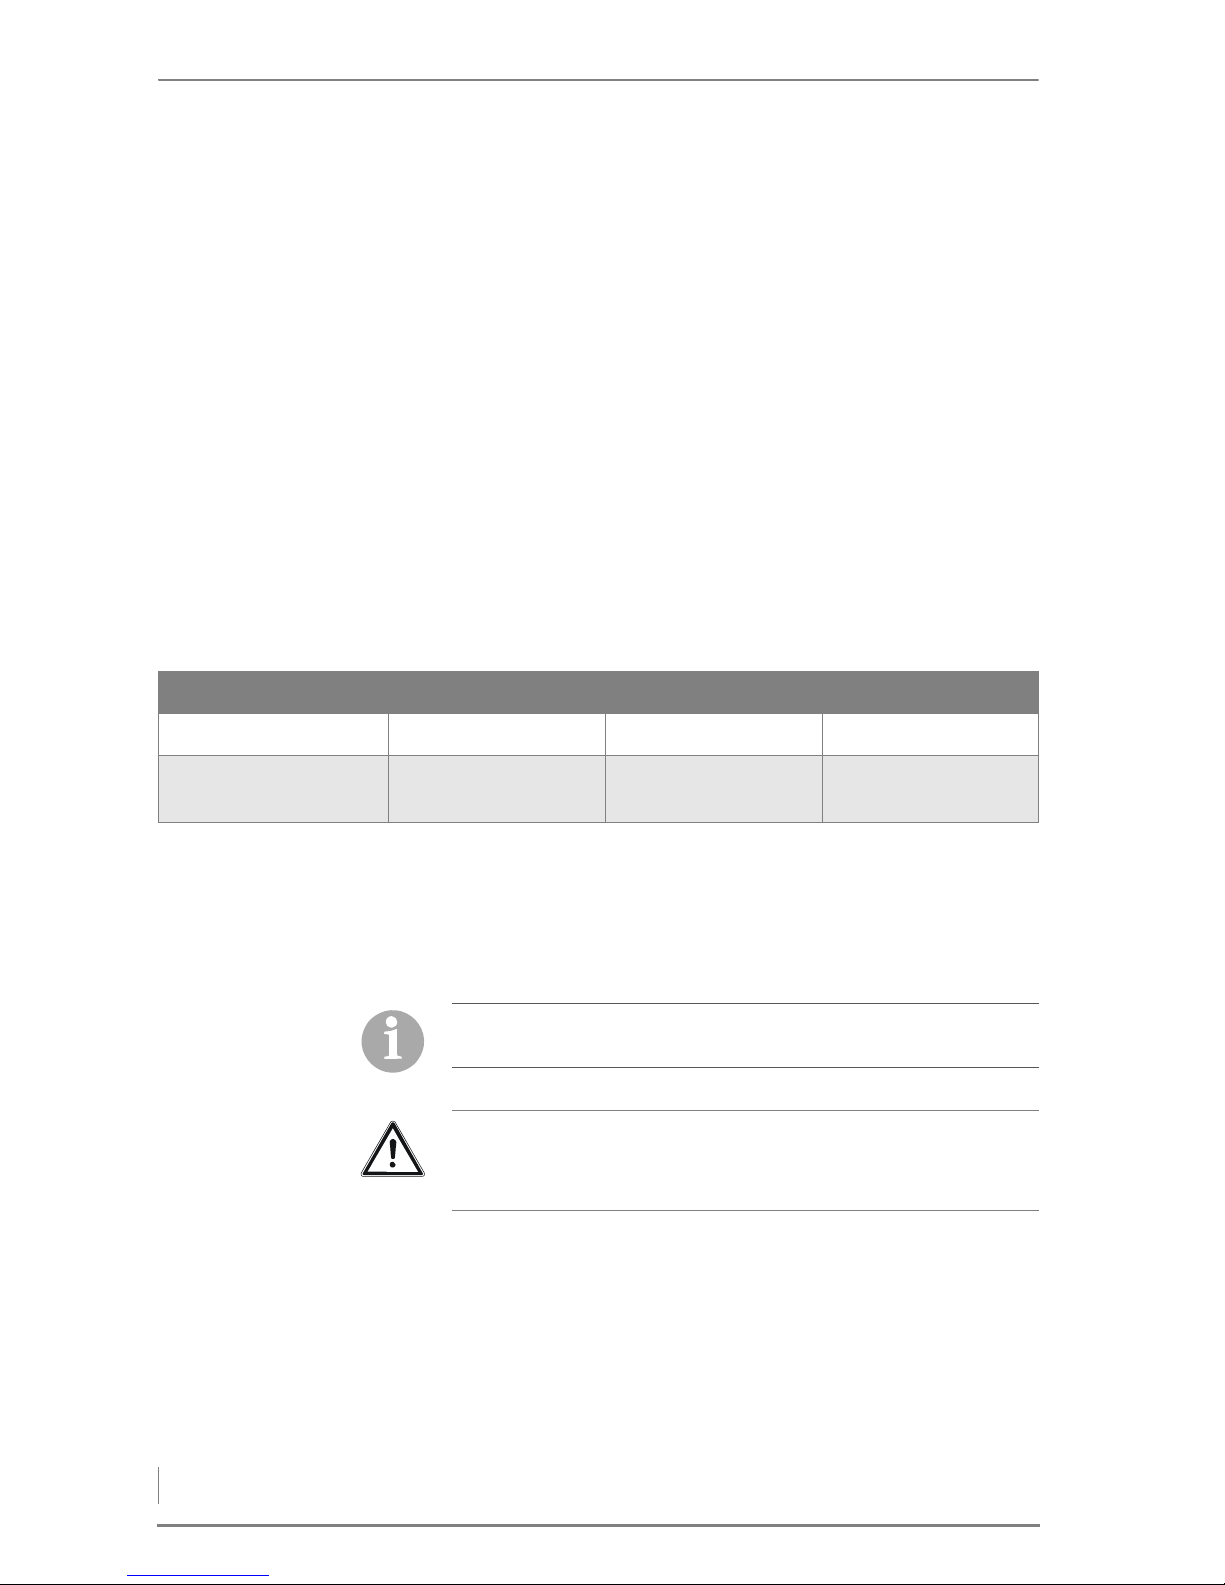
Standard A1 wood pellets A2 wood pellets
Length 3.15 - 40 mm 3.15 - 40 mm
Diameter Ø D06: 6 mm +/-1 mm D06: 6 mm +/-1 mm
Thermal value 16.5 - 19 mJ/kg or
4.6 - 5.3 kWh/kg
16.3 - 19 mJ/kg or
4.5 - 5.3 kWh/kg
Density (spec. gravity)
1.0 – 1.4 kg/dm
3
min. 1.12 kg/dm
3
Bulk weight
min. 600 kg/m
3
min. 600 kg/m
3
Water content max. 10% max. 10%
Ash content max. 0.7% max. 1.5%
Fine material max. 1.0% max. 1.0%
Sulphur content max. 0.03% max. 0.03%
Nitrogen content max. 0.3% max. 0.5%
Chlorine content max. 0.02% max. 0.02%
Additive max. 2.0% max. 2.0 %
Table 3/5 - Burning characteristics of wood pellets
Page 36
3 Mode of operation – Fuel quality requirements
36
RECOMMENDED FUEL
Suitable as fuel for the heating system HDG Compact 25 - 80 are
wood chips, shavings and wood pellets. In order to uphold the emission values specified in the First Ordinance on the Implementation of
the Federal Immission Control Act (1. BImSchV), all fuel requirements,
e.g. size, water content, ash content, must be fulfilled.
W
OOD CHIPS HDG Bavaria recommends wood chips with particle size P31.5. The
fuel should have as little water content as possible, with a 20% water
content (M20) being ideal. The drier the fuel, the higher the thermal
value and the better the burning that is achieved. High quality fuel
aids in energy conservation and maintains the operating safety of
your heating system. The optimal ash content is 1% by weight (A1.0).
For HDG Compact 45/50/65/80 heating systems, it is possible to use
wood fuel products of grain size P45 with a maximum water content
of up to 25% (M25). However, reduced nominal thermal power, reduced efficiency, increased fuel consumption and greater wear and
tear on the heating system may then result. Fuels with a higher water
content are not suitable for burning. The maximum permissible ash
content is 1.5 % by weight. (A1.5).
W
OOD PELLETS For operation of the heating system with wood pellets, HDG Bavaria
recommends wood pellets from category A1 according to DIN EN
14961-2 or, alternatively, with the certificate "ENplus" or "DINplus".
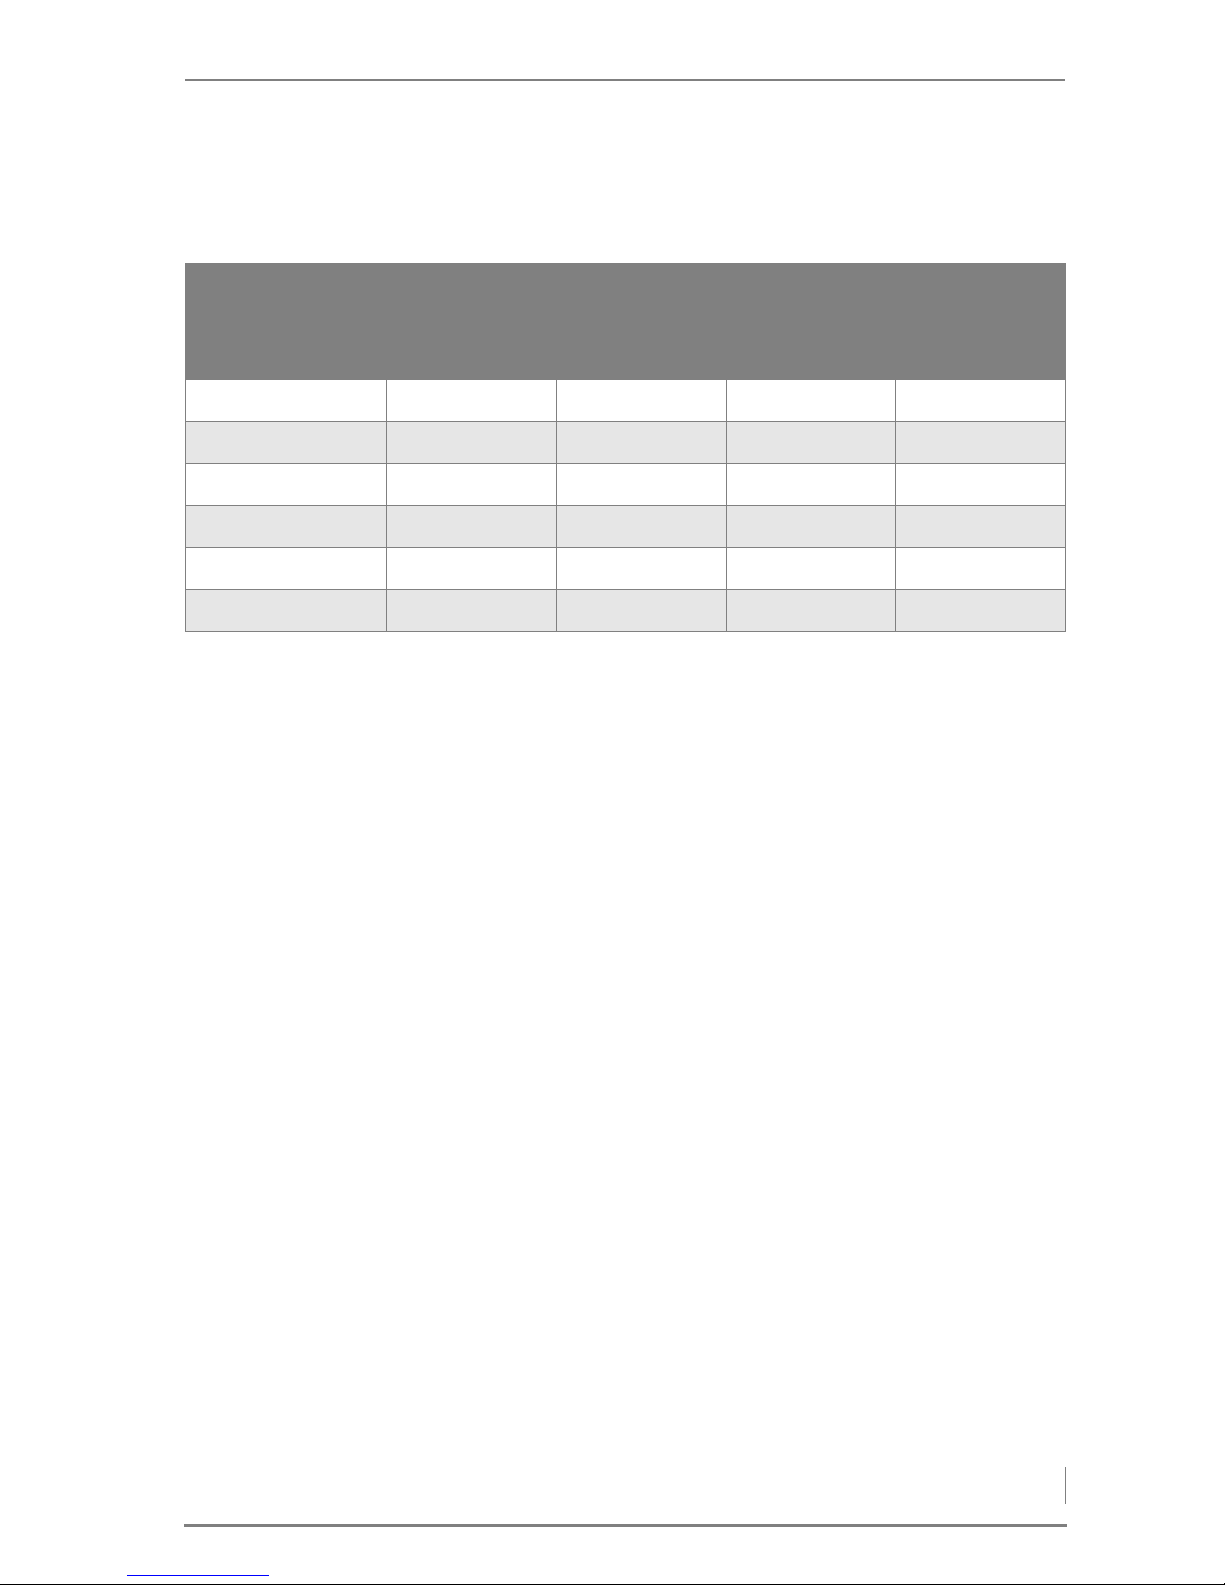
Boiler Particle size Water content Ash content
HDG Compact 25/35 P31.5 M20 (20%) A1.0 (1% by weight)
HDG Compact 45/50/65/
80
P45 M25 (25%) A1.5 (1.5% by weight)
Table 3/6 - Maximum particle size, water content and ash content
Pay particular attention to the fuel quality, both when ordering and
during the delivery.
Important!
If there is a significant change of fuel, the system must be reset accordingly and checked for emissions by authorised specialists.
Page 37
3 Mode of operation – Fuel quality requirements
37
NOMINAL THERMAL VALUE
DEPENDING ON WATER
CONTENT
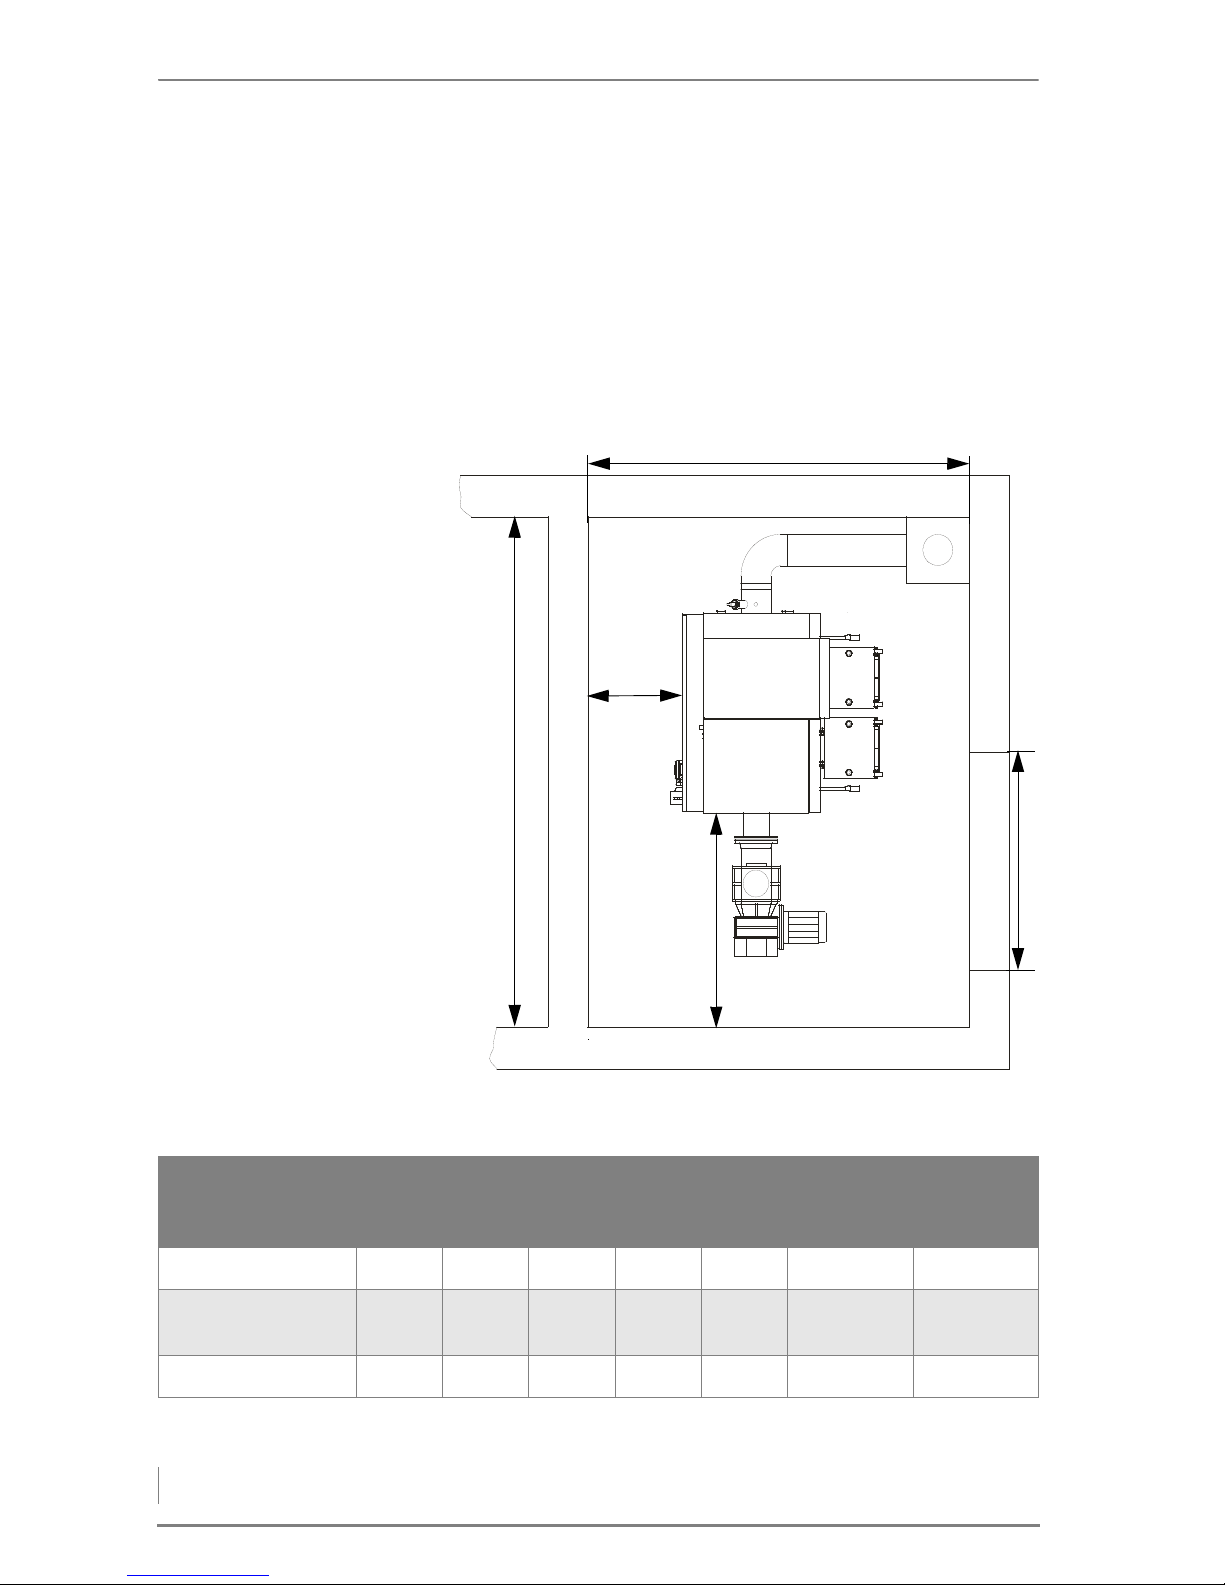
The following table indicates the maximum nominal thermal value
depending on water content, in reference to the fuels approved for
the HDG Compact 25 - 80 in accordance with DIN EN 14961 "Solid
biofuels - fuel specifications and classes".
Wood chips
P31.5, M20, A1.0
(A1.5) or
Pellets A1, A2
Wood chips P45,
M25, A1.0 (A1.5)
Shaving briquet-
tes A1, A2, D60,
L50
Planing/saw sha-
vings A1, A2, M20,
A1.0 (A1.5)
HDG Compact 25 31 kW - - -
HDG Compact 35 31 kW - - -
HDG Compact 45 45 kW 43 kW, (42 kW) 43kW 42 kW, (40 kW)
HDG Compact 50 50 kW 48 kW, (47 kW) 48 kW 47 kW, (45 kW)
HDG Compact 65 65 kW 63 kW, (62 kW) 63 kW 62 kW (60kW)
HDG Compact 80 80 kW 78 kW, (77 kW) 78 kW 77 kW, (75 kW)
Table 3/7 - Max. nominal thermal value depending on water content
Page 38
4 Planning and installation – Planning the heating system
38
4 Planning and installation
4.1 Planning the heating system
REQUIRED ROOM SIZES AND MINIMUM SPACING
Figure 4/1 - Necessary room sizes and minimum spacing
B
D
C
E
A
A B C D E
Minimum
room height
Recommen-
ded room
height
HDG Compact 25/35 2900 1800 700 1200 400 1950 2250
HDG Compact 45/
50/65
2900 2000 800 1200 400 2250 2500
HDG Compact 80 3150 2100 800 1200 400 2450 2750
Table 4/1 - Minimum size (mm)
Page 39
4 Planning and installation – Planning the heating system
39
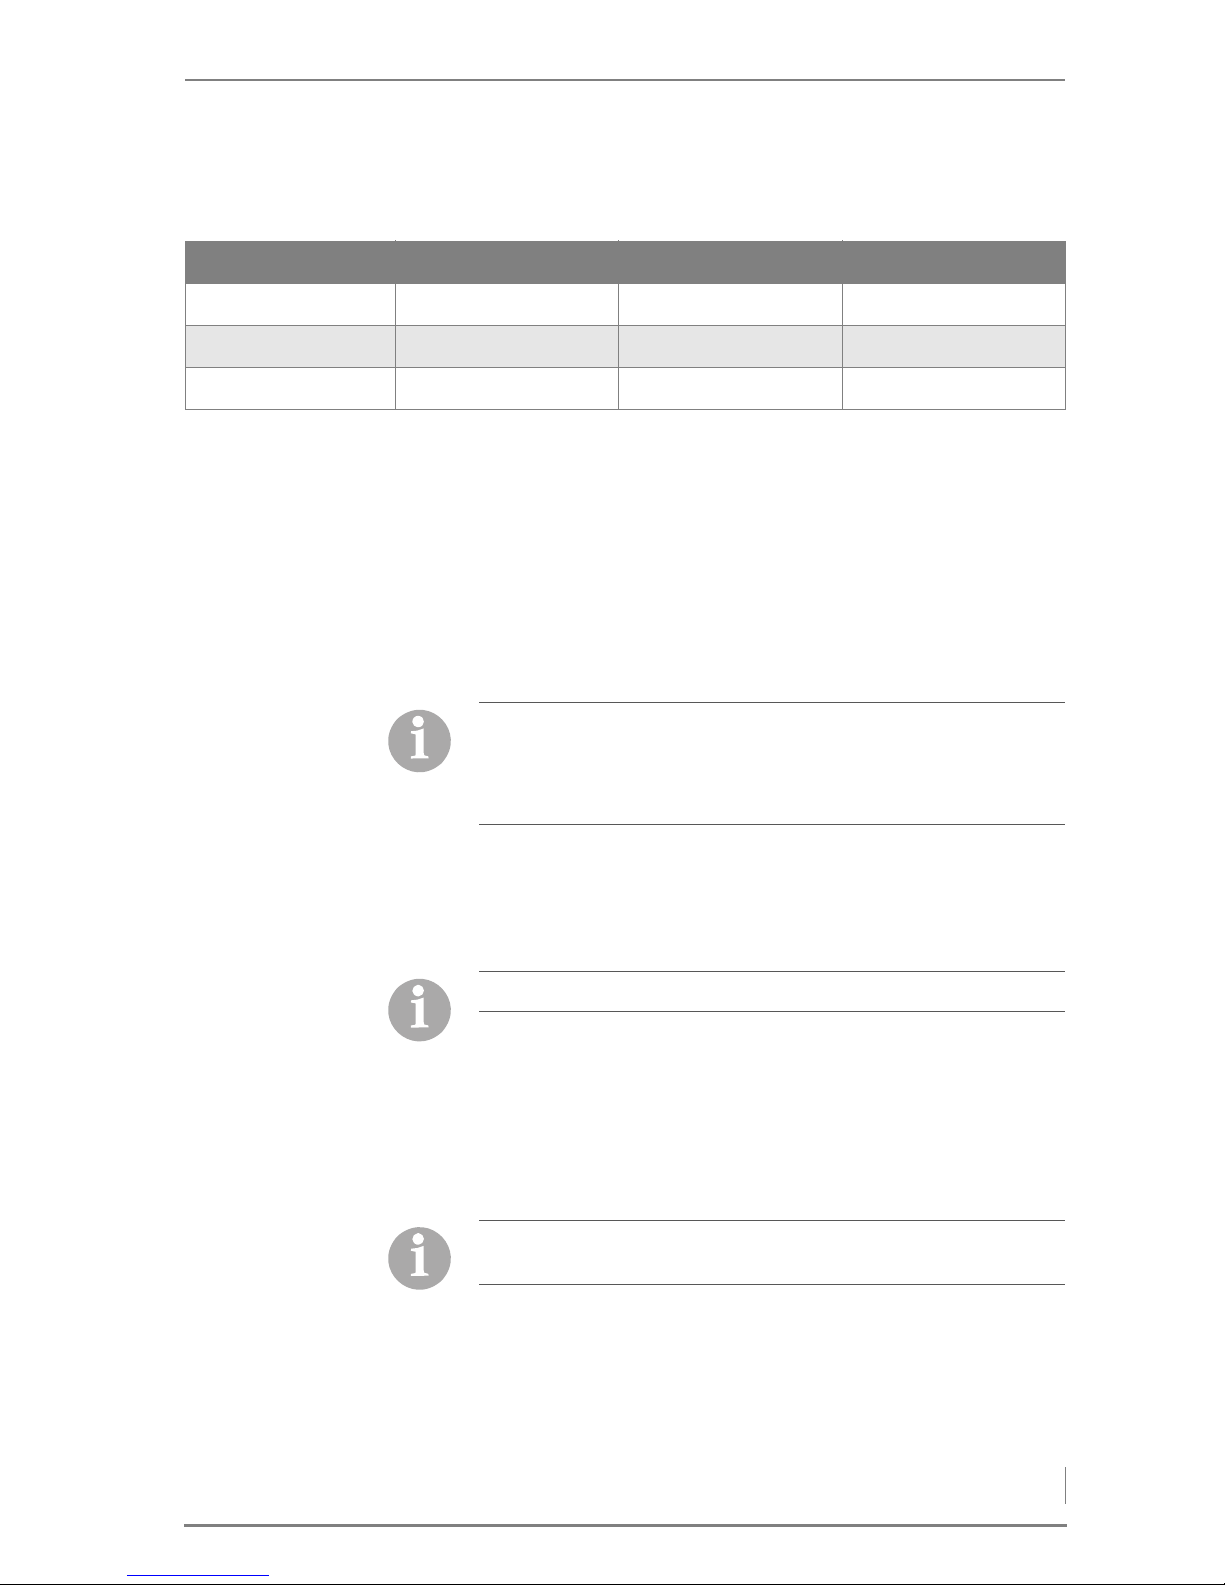
DIMENSIONS
The following table contains the dimensions of the boiler.
FURNACE ROOM
FURNACE ROOM Heating systems for solid fuels with a nominal thermal power of up to
50 kW may be installed in a furnace room.
B
OILER ROOM Furnaces for solid fuels with a nominal thermal power of more than
50 kW may only be installed in special boiler rooms.
A
PPLICABLE REGULATIONS Local building regulations always apply. In Germany, individual state
regulations on boilers and furnaces (FeuVO) also apply.
Make sure there is an adequate supply of fresh air to the boiler room
so that there is enough air available for the combustion process and
to protect the operator from the hazards of insufficient oxygen.
I
NSTALLATION A base is not necessary for installation of the boiler. Ensure that it is
aligned on a horizontal plane.
To ensure unhindered operation and maintenance of the heating
system, you must ensure that the heating system is installed to our
specifications and that the minimum spacings are maintained.
Also note that the thresholds in DIN 4109 “Soundproofing in building
construction” may not be exceeded.
More detailed information can be found in the respective ordinances
of the German states.
We recommend that objects which are not needed for the operation
or maintenance of the heating system not be stored in the boiler
room.
HDG Compact 25/35 HDG Compact 45/50/65 HDG Compact 80
Length 1038 mm 1257 mm 1262 mm
Width 1506 mm 1428 mm 1734 mm
Height 1675 mm 1915 mm 1915 mm
Table 4/2 - Dimensions including attachment parts, without feeding system
Building regulations may differ from country to country and state to
state.
For this reason, consult a qualified specialist for the planning and installation of your heating room.
Observe the fire safety regulations.
Also observe the accident prevention regulations of the official safety organisations.
Page 40

4 Planning and installation – Planning the heating system
40
FUEL BUNKER
The fuel bunker should have the following characteristics:
• dry
• dust-proof
• statically suitable
• accessible for the filling process
• free of other installations, especially in existing buildings
• adapted to fuel requirements
The refilling intervals should be kept as long as possible. The HDG
Compact 25 - 80 heating system should be located so that the noise
generated does not exceed the permitted values of DIN 4109
“Soundproofing in building construction”.
P
ROPER DIMENSIONING The size of the fuel bunker depends on the heating system, the deter-
mined thermal load, the resulting annual fuel requirements and existing building conditions. Practice has shown that filling the fuel
bunker four to six times per heating period is desirable.
P
ASSAGE THROUGH THE WALL The passage through the wall normally has to be made in the wall
between the boiler room and the fuel bunker. Its position depends
on the distance and the position of the HDG Compact heating
system within the room and the customer's installation diagram. Due
to the auger assembly, the passage through the wall should have a
width of 70 cm as well as a height of 70 cm.
V
ENTILATION OF FUEL STORAGE
ROOMS
Wood fuel products with higher moisture can cause relatively high
air humidity in the fuel bunker. Cold surfaces may thereby experience a drop below the dew point and form condensation. This condensation water often occurs on non-insulated lids, doors or cold
walls and can result in a further moistening of the fuel.
It is therefore recommended to provide a suitable ventilation system
that corresponds to the building's features.
Page 41
4 Planning and installation – Planning the heating system
41
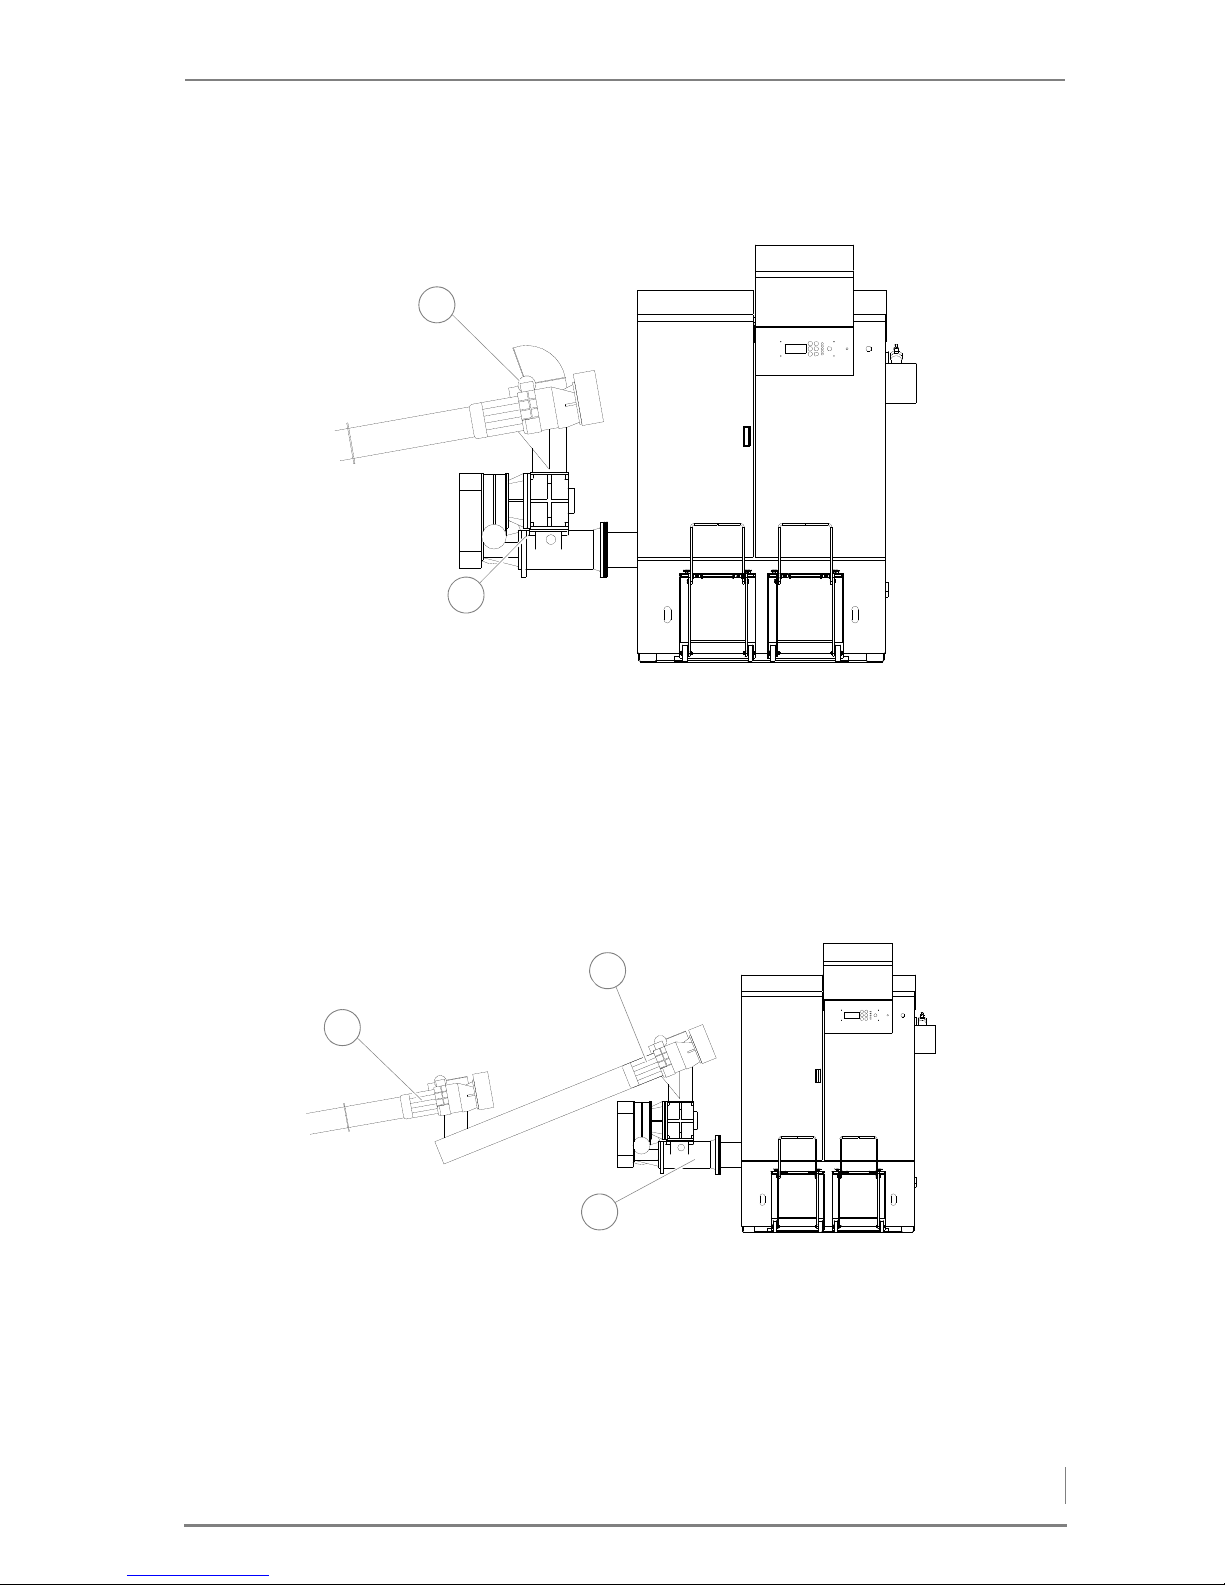
DELIVERY SYSTEM VERSIONS
Delivery version 1 - Dosage directly to TBZ
1Dosage
2 Feeding system
Delivery version 2 - Dosage, conveyor auger to TBZ
1 Dosage system II (motor of delivery system runs along with do-
sage system)
2Dosage
3 Feeding system
Figure 4/2 - Delivery system version 1
1
2
Figure 4/3 - Delivery system version 2
1
3
2
Page 42
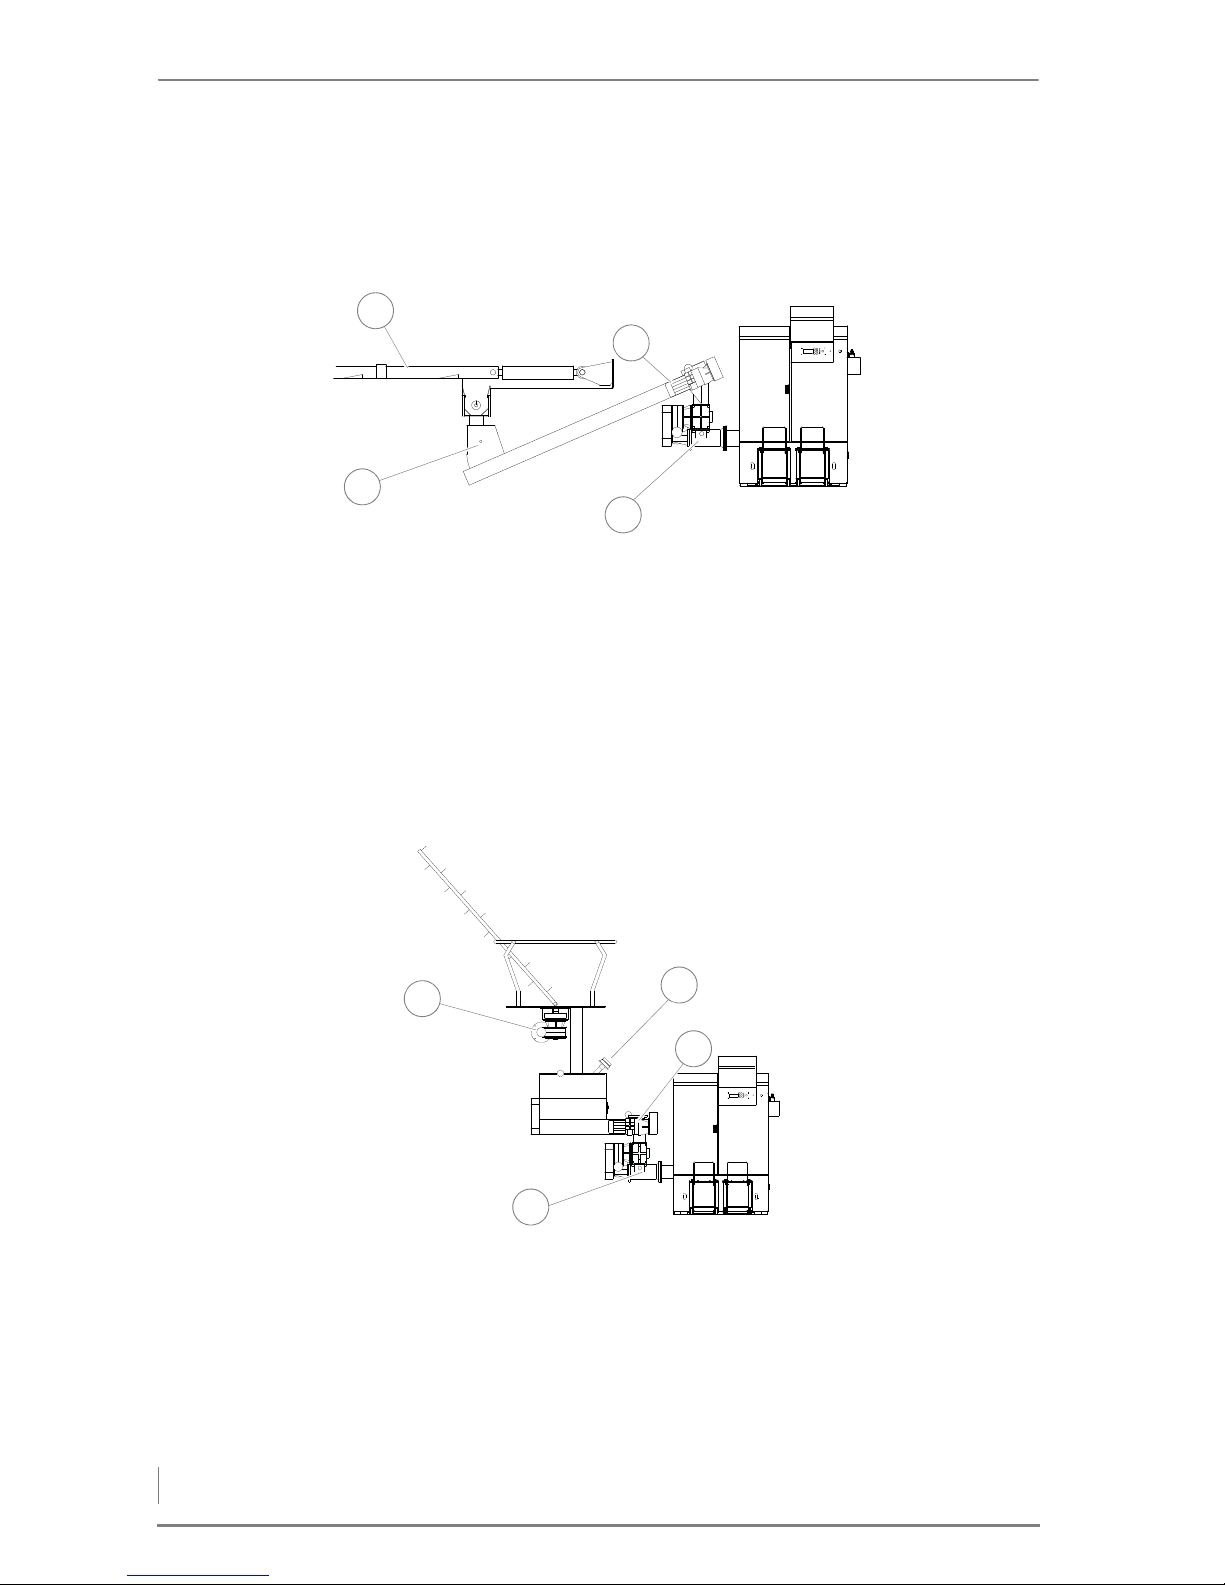
4 Planning and installation – Planning the heating system
42
Delivery version 3 - External delivery
1 Delivery system
2Dosage
3Feeding system
4 Fill level indicator
Delivery version 4 - sloping auger delivery, silo delivery system
1 Delivery system
2 Fill level indicator
3Dosage
4Feeding system
Figure 4/4 - Delivery system version 3
1
4
3
2
Figure 4/5 - Delivery system version 4
3
2
4
1
Page 43
4 Planning and installation – Connections
43
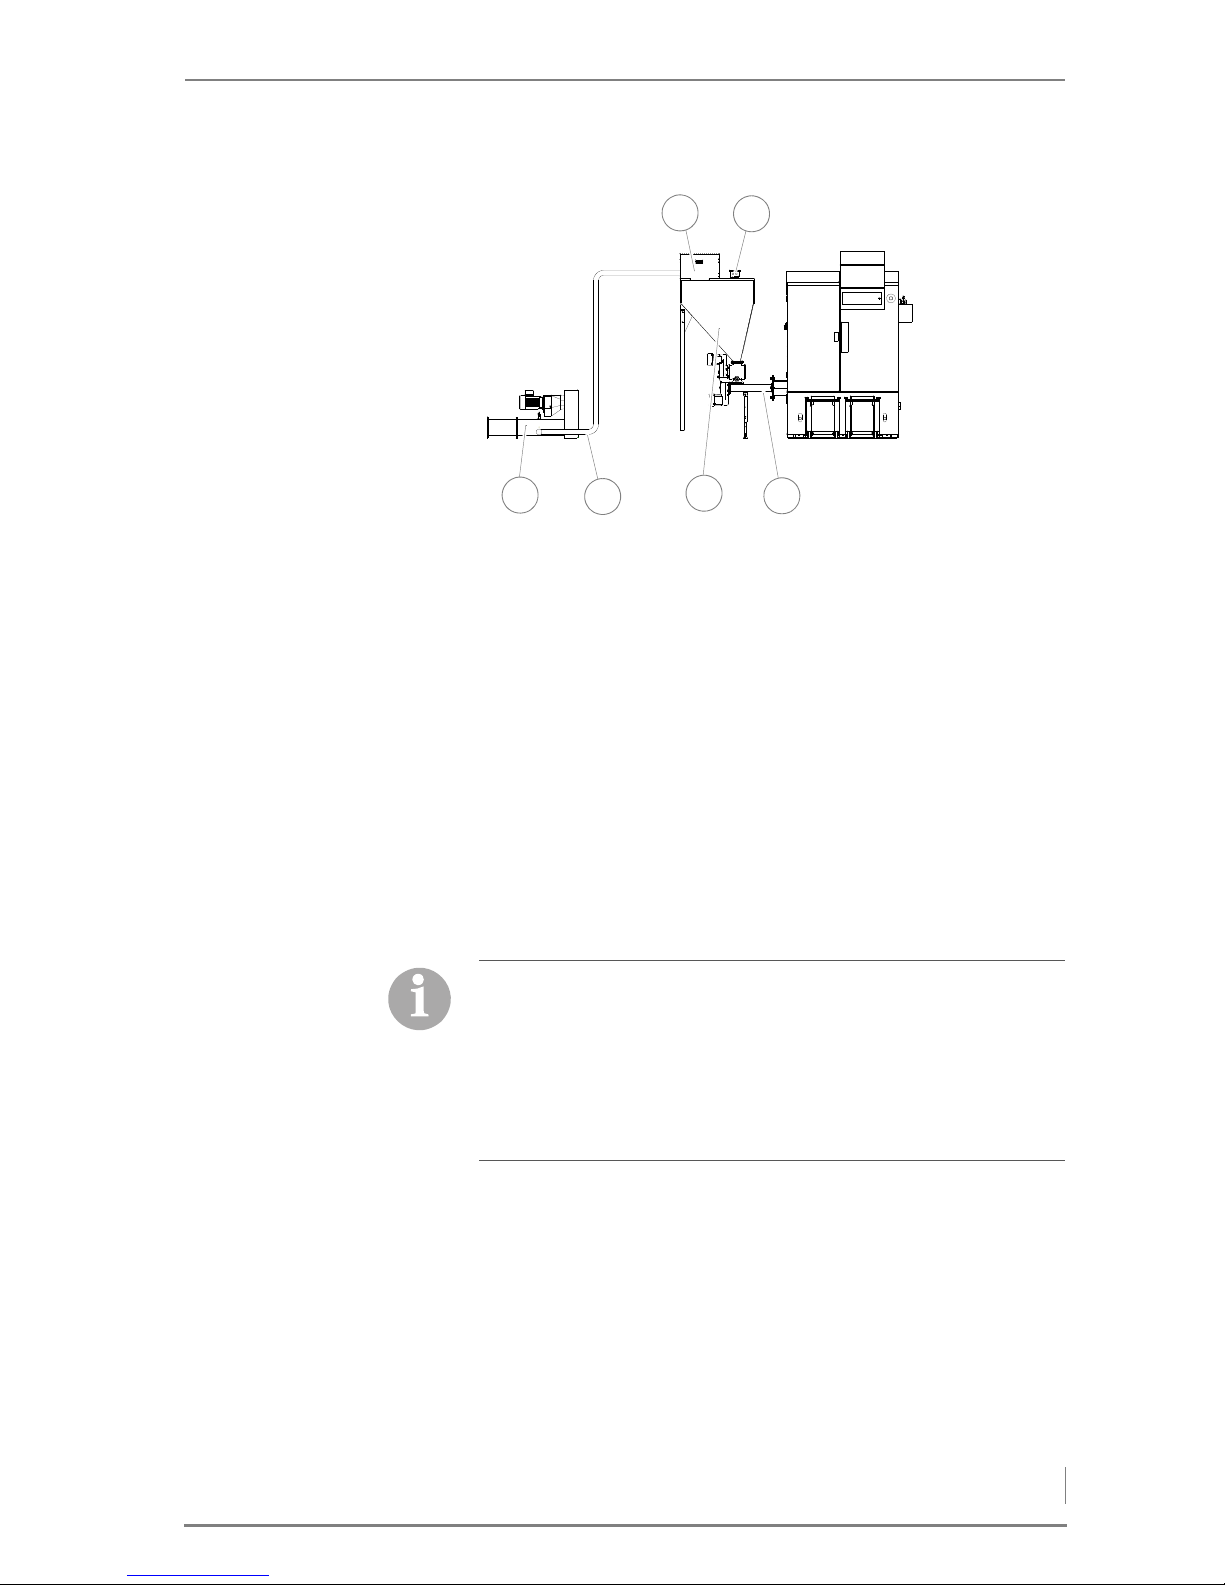
Delivery version 5 - pellet vacuum container
1 Vacuum + noise insulation hood
2 Fill level indicator
3 Feeding system
4 Pellet vacuum container
5 Pellet suction line
6 Pellet delivery auger
4.2 Connections
CHIMNEY
The benefits of the HDG Compact 25 - 80 can only be reaped if all of
the factors necessary for good combustion are carefully adjusted.
The heating system and chimney form a single functional unit and
must be adapted to one another in order to guarantee fault-free and
economical operation.
Since the flue temperature may lie below 100°C when the system is
partially loaded, a chimney/flue is required which meets the requirements of DIN EN 13384-1: 2003-03 “Thermal and fluid dynamic calculation methods”. If it does not meet this standard, contact your
specialist heating company or chimney technician.
Figure 4/6 - Delivery system version 5
1
2
3
4
5
6
According to EN 303-5, the entire flue system must be installed in
such a way that contamination, condensation and insufficient flue
draught are avoided. Here it is to be noted that, in the accessible
operational area of the boiler, flue gas temperatures of less than 160
K above room temperature may arise.
✎ The required flue gas values are listed in chapter “3 Mode of ope-
ration”, section “3.3 Technical data”.
Page 44

4 Planning and installation – Connections
44
Another essential criterion is meeting the flue draught requirement.
This depends on three major factors.
C
HIMNEY CHARACTERISTICS The requirements for minimising the draught loss in the chimney are:
• Good thermal insulation to avoid the flue gases cooling down too
quickly.
• Smooth interior surface to reduce the flow resistance.
• Chimney well-sealed to avoid outside air leaking in. Air penetra-
ting from the outside speeds up the cooling of the flue gases.
These requirements correspond to chimneys of the type according
to DIN EN 13384-1: 2003-03 “Thermal and fluid dynamic calculation
methods”.
Free-standing chimneys require particularly good insulation.
C
HIMNEY DIMENSIONS The system may only be connected to a chimney which has been di-
mensioned in accordance with DIN EN 13384-1, taking into account
the fuel planned and the expected load, and which meets local building regulations for the installation site.
A chimney can only be designed with full knowledge of the on-site
conditions. This includes taking into account the following factors:
• Location of the house
– Surrounding hills/slopes
– Wind direction
• Location of the chimney in the roof
– The opening of the chimney must be at least 0.5 m above the
highest edge of roofs with a slope of more than 20° or at least
1.0 m higher than roof surfaces which slope at 20° or less.
• The effective height of a chimney is measured from the entrance
into the flue to the end of the chimney.
C
ONNECTING THE BOILER TO
THE CHIMNEY
The boiler must be connected to the flue with a connecting piece
which is as short as possible, at an angle which is less than 30-45° to
the chimney.
You should aim for a connecting piece with a maximum length of 1
m using just one fitting. Every additional fitting results in a greater
pressure loss in the exhaust path and should thus be avoided. The
same is true for overlong connecting pieces. If, for constructional reasons, they have to be longer than 1 m, they should be adequately insulated (at least 5 cm of mineral wool or equivalent material) and, if
possible, should be fitted with an upward inclination.
When planning the flue system, a flue calculation based on DIN EN
13384-1 must be performed by authorised specialists.
Page 45

4 Planning and installation – Connections
45
To compensate for irregularities in the flue draught of the chimney,
HDG Bavaria recommends installing an auxiliary air unit in the flue
pipe, or even better, in the chimney itself as shown in Figure 4/7 -
Connection to the chimney.
The following should also be considered:
• The connecting piece may not protrude into the chimney.
• If the system flue pipe has a larger diameter than the chimney, the
connecting piece must reduce to the diameter of the connection.
In this case, the cone of the connecting piece should taper as narrowly as possible.
• Use bends rather than elbows; the radius of the elbow may not be
less than the diameter of the pipe.
• The chimney should be vertical and straight, if possible without
kinks (take particular care in older buildings).
• All of the cleaning and measurement hatches on the chimney
must have tight seals.
• To reduce the entry of additional cold air, only one heat source
should be attached to each chimney.
• To prevent dust from escaping, the flue pipe must be sealed with
heat-resistant silicone.
ELECTRICAL SYSTEM
The directives of 2006/95/EC (low voltage guidelines) must be followed for the electrical connections to the system.
No electrical installations, such as power sockets, distribution boxes,
lights or light switches may be located in the fuel bunker. Any lights
must be suitable for use in areas at risk of explosion. The VDE regulations for rooms with a risk of dust explosion must be followed.
✎ The required connection values are described in chapter “3 Mode
of operation”, section “3.3 Technical data”.
1 Auxiliary air unit
2Cleaning door
A) Chimney approx. 30° - 45°
B) Clearance at least 50 cm.
Figure 4/7 - Connection to the chimney
2
A
B
1
Page 46

4 Planning and installation – Connections
46
LIGHTNING/SURGE PROTECTION
CONTROLLER HOUSING The controller housing should, if possible, be placed near the control
elements, taking into account the ambient temperatures, and be
easy to access in a dry location.
O
UTSIDE TEMPERATURE SENSOR The outside temperature sensor should be affixed about one third of
the way up the building (at least 2 m from the ground) on the coldest
side of the building (north or northeast). When installing the sensor,
you should take into account sources of heat which might falsify the
result of the measurement (chimneys, warm air from air shafts, direct
sunlight, etc.). The cable outlet must always point down to avoid
moisture penetration. For the electrical installation, a cable with the
designation JYSTY 2 x 2 x 0.6 mm
2
with a maximum length of 50 m
should be used.
H
EATING CIRCUIT SENSOR The heating circuit temperature sensor serves to measure the supply
temperature for heating circuits controlled by mixers. The sensor
should be installed at a distance of approx. 30 cm after the circulation
pump on a bright metal part of the supply line.
A
CCUMULATOR SENSOR AND
HOT WATER TANK SENSOR
The temperature sensors are immersion sensors with a moulded
cable and serve to measure the temperature of the accumulator and
the hot water tank.
I
NDOOR THERMOSTAT UNIT With the indoor thermostat unit, the preset room temperature can
be altered by 2-3 °C. A selection switch allows the operating status for
each heating circuit to be changed.
Before installing the indoor thermostat unit, a suitable location must
first be found. To ensure that only the actual room temperature is
measured, this site may not be in an area where sunlight falls, where
there's a draft, a radiator, a chimney etc. In addition, it should be attached to an interior wall. The most appropriate room is the room
where the inhabitants spend the most time (e.g. living or dining
room). This room should not have any other source of heat in operation (e.g. tiled stove).
If there are thermostatic valves on the radiators, these must be set
higher than the room temperature in the control system. Otherwise,
the indoor thermostat unit will be affected. This would distort the
supply to the heating circuit and all other rooms would become too
warm. In all of the other rooms however, thermostatic radiator valves
must be fitted.
Important!
To operate the heating system safely and properly we recommend
protecting the electronic components with a lightning and surge
protection according to DIN EN 62305 or DIN VDE 0100-443. Please
contact your specialist electrical service.
Page 47

4 Planning and installation – Connections
47
WATER
The heating system must be filled and topped up with water in accordance with VDI guideline 2035 “Avoiding damage in hot water
heating systems”.
U
SING AN ACCUMULATOR When calculating the thermal requirements of buildings, e.g. accor-
ding to DIN EN 12831 “Method for calculating the normal heating
load”, the lowest outside temperature of the relevant climate zone
(e.g. -15 °C) is used. This condition only applies a few days per year,
thus, the thermal performance of the heating system is greater than
required on most days when heating is needed. For this reason, the
HDG Compact 25 - 80 is fitted as standard with power control and automatic ignition.
It is, however, highly recommended to use an accumulator even
with automatic boiler systems.
The size of the accumulator will depend on the nominal thermal
power of the boiler and on the thermal requirements of the building.
As a benchmark value, 20 litres per kilowatt boiler power can be
used. This results in a boiler burning duration of approximately one
hour at full-capacity operation, during which the accumulator is
completely filled. The emptying time of the accumulator at 25% nominal load amounts to 3.7 hours for this type of design, with an assumed usable temperature difference of 40 Kelvin.
An advantage of using an accumulator lies in the lower operating
hours of the system and fewer start-up phases due to the extension
of the heating intervals. This leads to a reduction in the proportion of
external energy supplied and to lower wear of the mechanical components.
One further advantage of the accumulator is in summer operation
when only hot water is required. When operating in this mode, the
accumulator helps avoid frequent ON/OFF switching.
For the above-mentioned reasons we recommend an accumulator, even for automatic boiler systems.
S
AFETY DEVICES Safety devices are to be installed in accordance with DIN EN 12828:
2003 “Design of water-based heating systems in buildings”.
R
ETURN TEMPERATURE
CONTROL
Operating temperatures which are too low significantly shorten the
service life of the boiler. Water vapour contained in the flue gas could
be released in the form of condensation if the temperature drops
below the dew point (approx. 50 - 55 °C), especially in the area
around the water-cooled heat-exchanger surfaces. This condensation, in combination with combustion residue, can lead to corrosion.
For these reasons, a return temperature control must be installed for
the HDG Compact 25 - 80 heating system. The return temperature
control causes the water from the boiler return flow to be mixed with
the water from the boiler supply flow until the minimum return temperature has been reached.
✎ The minimum return temperature is listed in chapter “3 Mode of
operation”, section “3.3 Technical data”.
Antifreeze agents may only be used after consultation with HDG.
Page 48

4 Planning and installation – Connections
48
The control of the return temperature is handled by the HDG Compatronic control.
The return temperature control consists of a 3-way mixing valve with
a 230 V servo drive (running time 120-240 s) and a circulation pump
from energy efficiency class A. We recommend for the
• HDG Compact 25/35/45/50: Wilo 30/1-6, 3-way mixer DN 32
• HDG Compact 65: Wilo 30/1-7, 3-way mixer DN 32
• HDG Compact 80: Wilo 30/1-8, 3-way mixer DN 40
(or comparable)
The hydraulic system must be installed in accordance with specific
technical principles of the heating construction industry. Take into
account the stop cocks required for maintenance work and repairs.
The return temperature control must be installed according to the
specifications of HDG Bavaria.
HYDRAULIC CONNECTION
There are hydraulic solutions for every application.
✎ An excerpt of the hydraulic solution options can be found in the
section “4.10 HDG hydraulic systems” in this chapter or in the information booklet “Hydraulic Solutions for the HDG Hydronic”.
The pipe dimensions must be adapted to meet the requirements at
the site. Take the water-side connections of the boiler for the supply
and return into account.
✎ See the chapter entitled “3 Mode of operation”, section
“3.3 Technical data”.
The use of a gravity brake is not intended for the return temperature control and should therefore not be installed.
Page 49
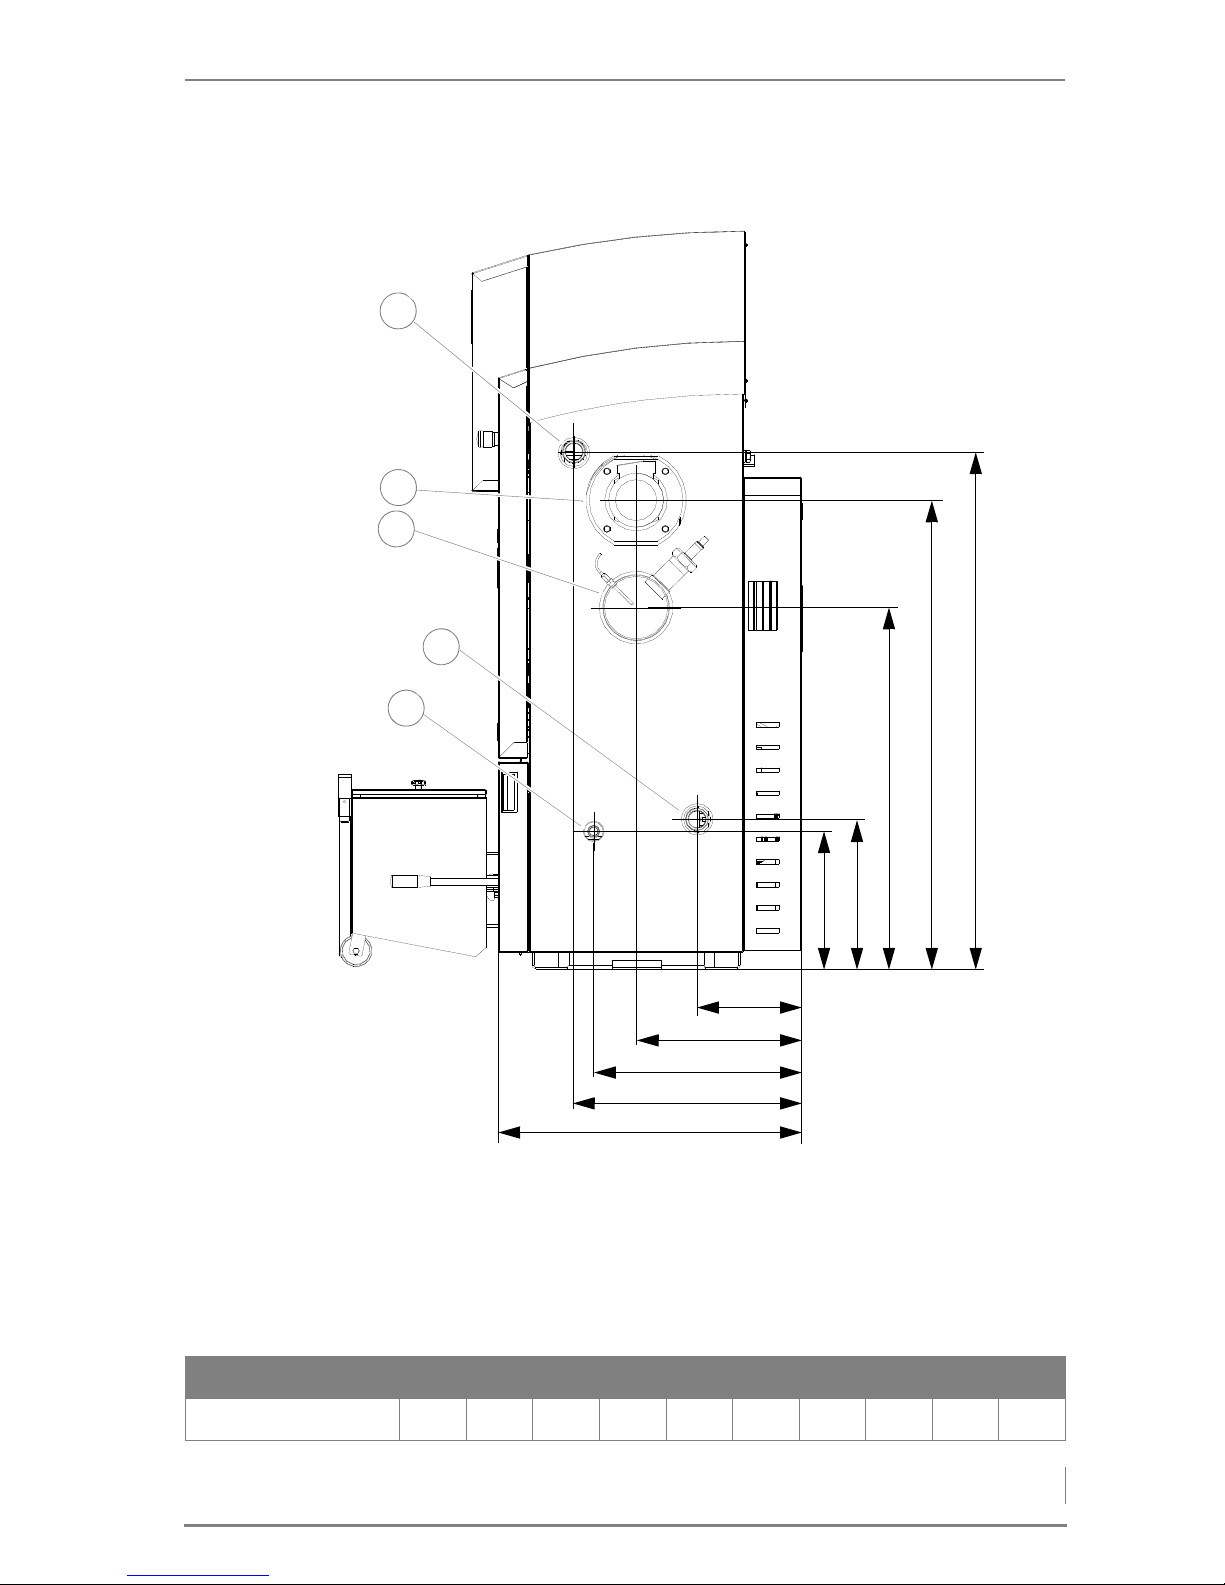
4 Planning and installation – Connections
49
DIMENSIONS ON FLUE PIPE SIDE, HDG COMPACT 25/35
1 Boiler supply connection (DN 32, inside thread)
2Flue gas fan
3 Flue pipe connection Ø 150 mm
4 Boiler return connection (DN 32, inside thread)
5 Filling / draining connection (DN 15, inside thread)
Figure 4/8 - Dimensions on flue pipe side HDG Compact 25/35
B
F
G
H
I
J
A
1
4
E
D
C
5
2
3
1
5
4
3
2
Model A B C D E F G H I J
HDG Compact 25/35 1174 1064 820 340 312 235 371 466 510 680
Table 4/3 - Dimensions on flue pipe side, HDG Compact 25/35 (mm)
Page 50
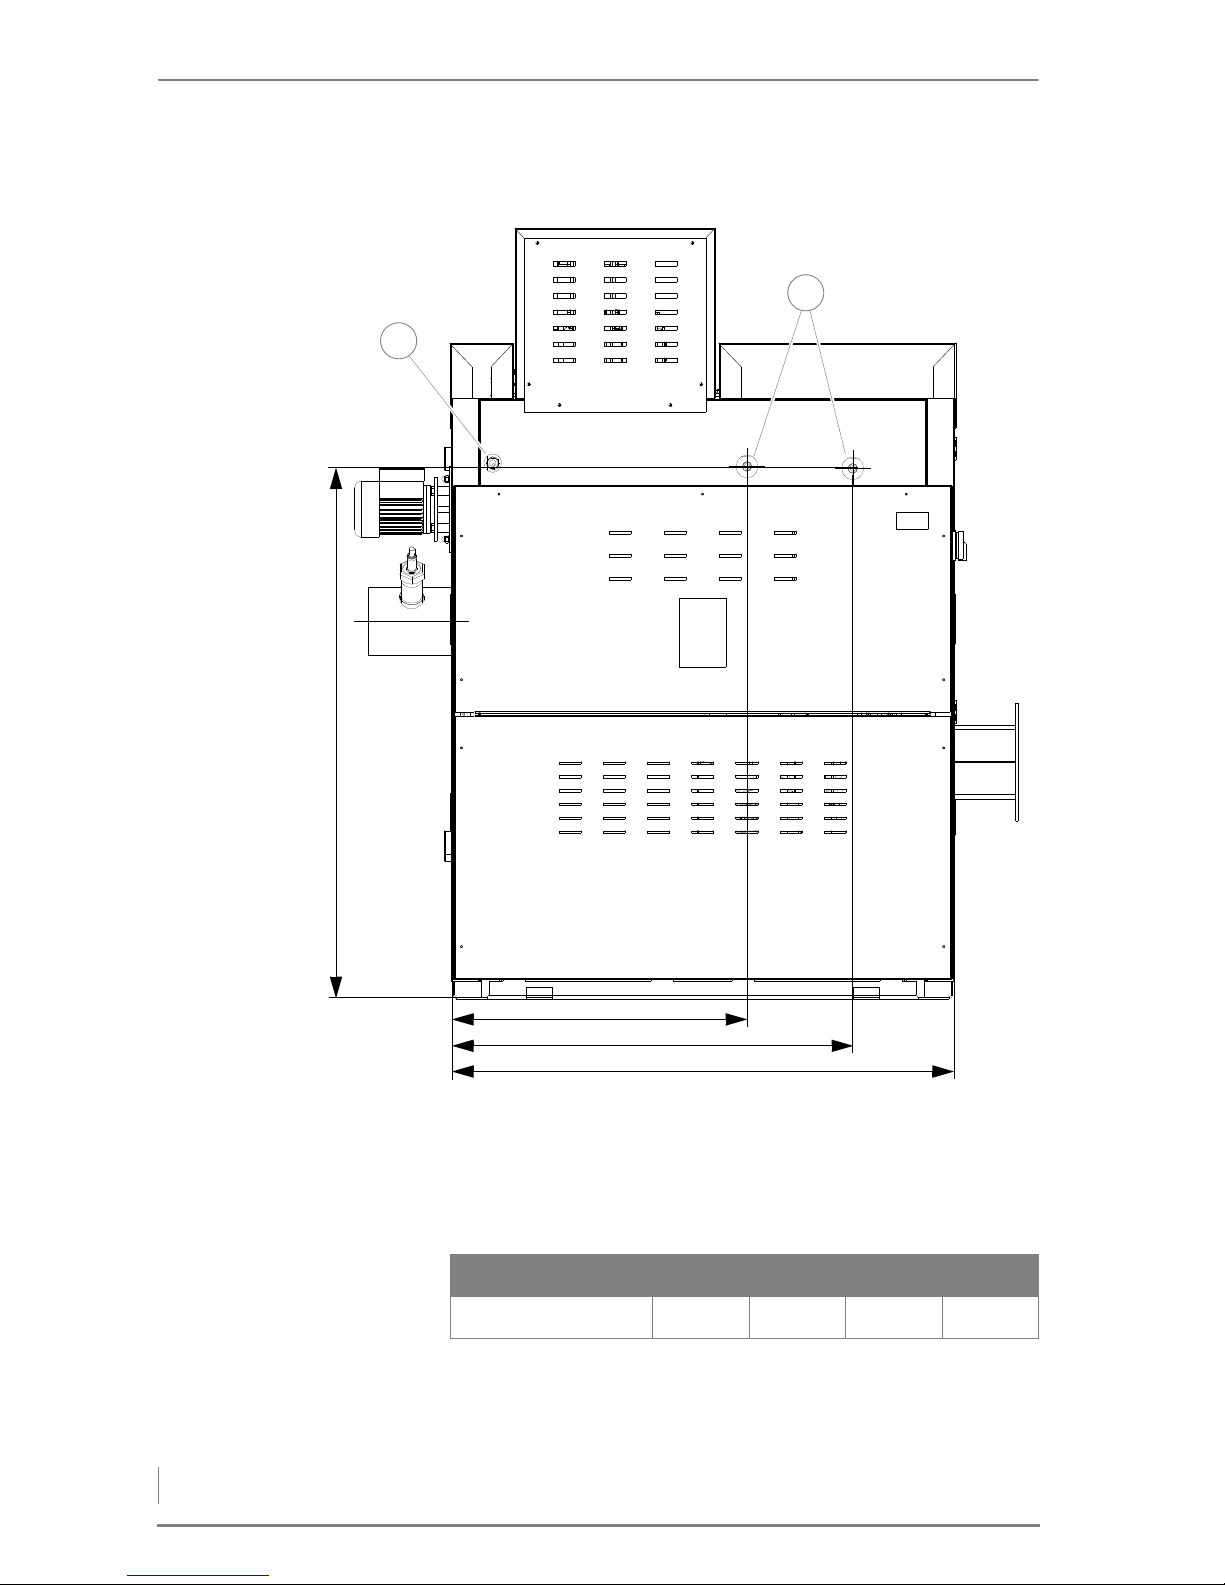
4 Planning and installation – Connections
50
DIMENSIONS ON BACK SIDE HDG COMPACT 25/35
1 Connection of immersion sleeve for thermal safety device (DN 15
female)
2 Inlet / outlet of safety heat exchanger (DN 15, outside thread)
Figure 4/9 - HDG Compact 25/35, back side
A
B
C
D
2
1
Model A B C D
HDG Compact 25/35 1150 670 910 1140
Table 4/4 - Dimensions on back side, HDG Compact 25/35 (mm)
Page 51
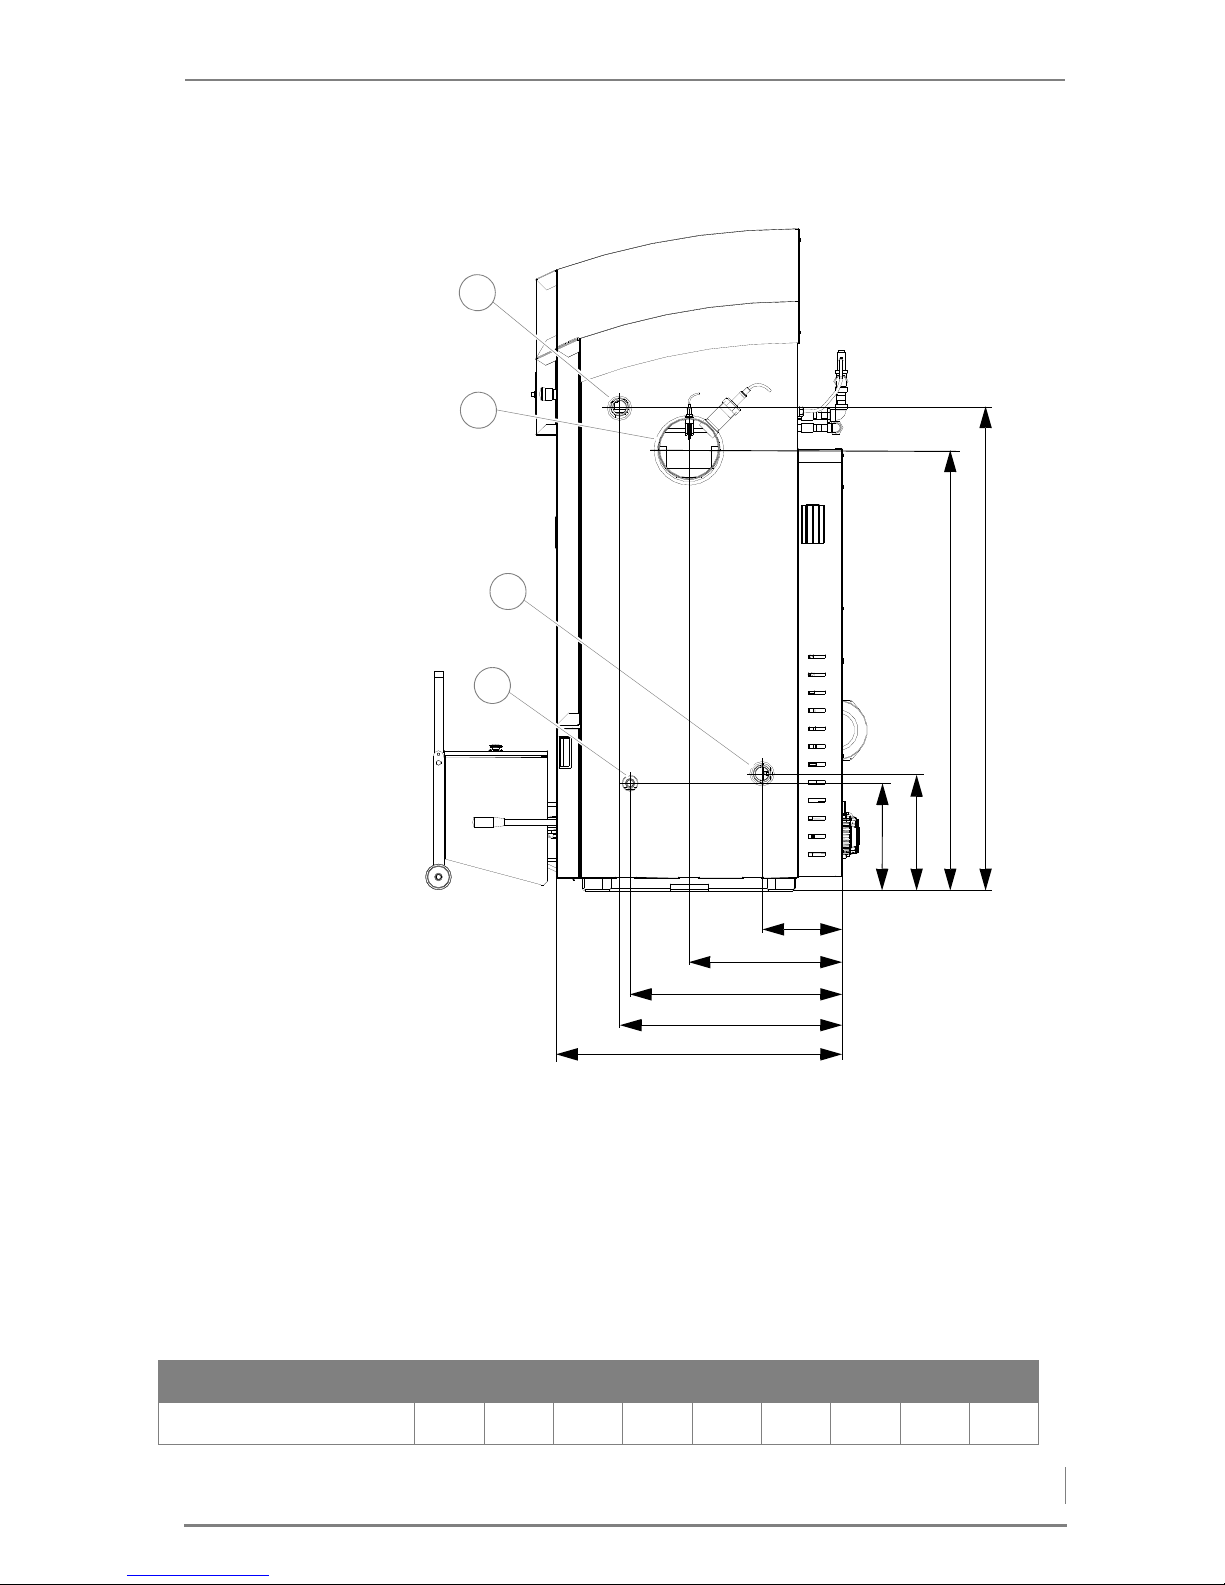
4 Planning and installation – Connections
51
DIMENSIONS ON FLUE PIPE SIDE, HDG COMPACT 45/50/65/80
1 Boiler supply connection
(HDG Compact 45/50/65: DN 32 inside thread; HDG Compact 80:
DN 40, inside thread)
2 Flue pipe connection
(HDG Compact 45/50/65: Ø 180 mm; HDG Compact 80: Ø 200 mm)
3 Boiler return connection
(HDG Compact 45/50/65: DN 32 inside thread; HDG Compact 80:
DN 40, inside thread)
4 Filling / draining connection (DN 15, inside thread)
Figure 4/10 - Dimensions on flue pipe side HDG Compact 45/50/65/80
B
E
F
G
H
I
A
D
C
1
4
3
2
Model A B C D E F G H I
HDG Compact 45/50/65/80 1400 1280 340 310 234 445 615 646 830
Table 4/5 - Dimensions on back side HDG Compact 45/50/65/80 (mm)
Page 52
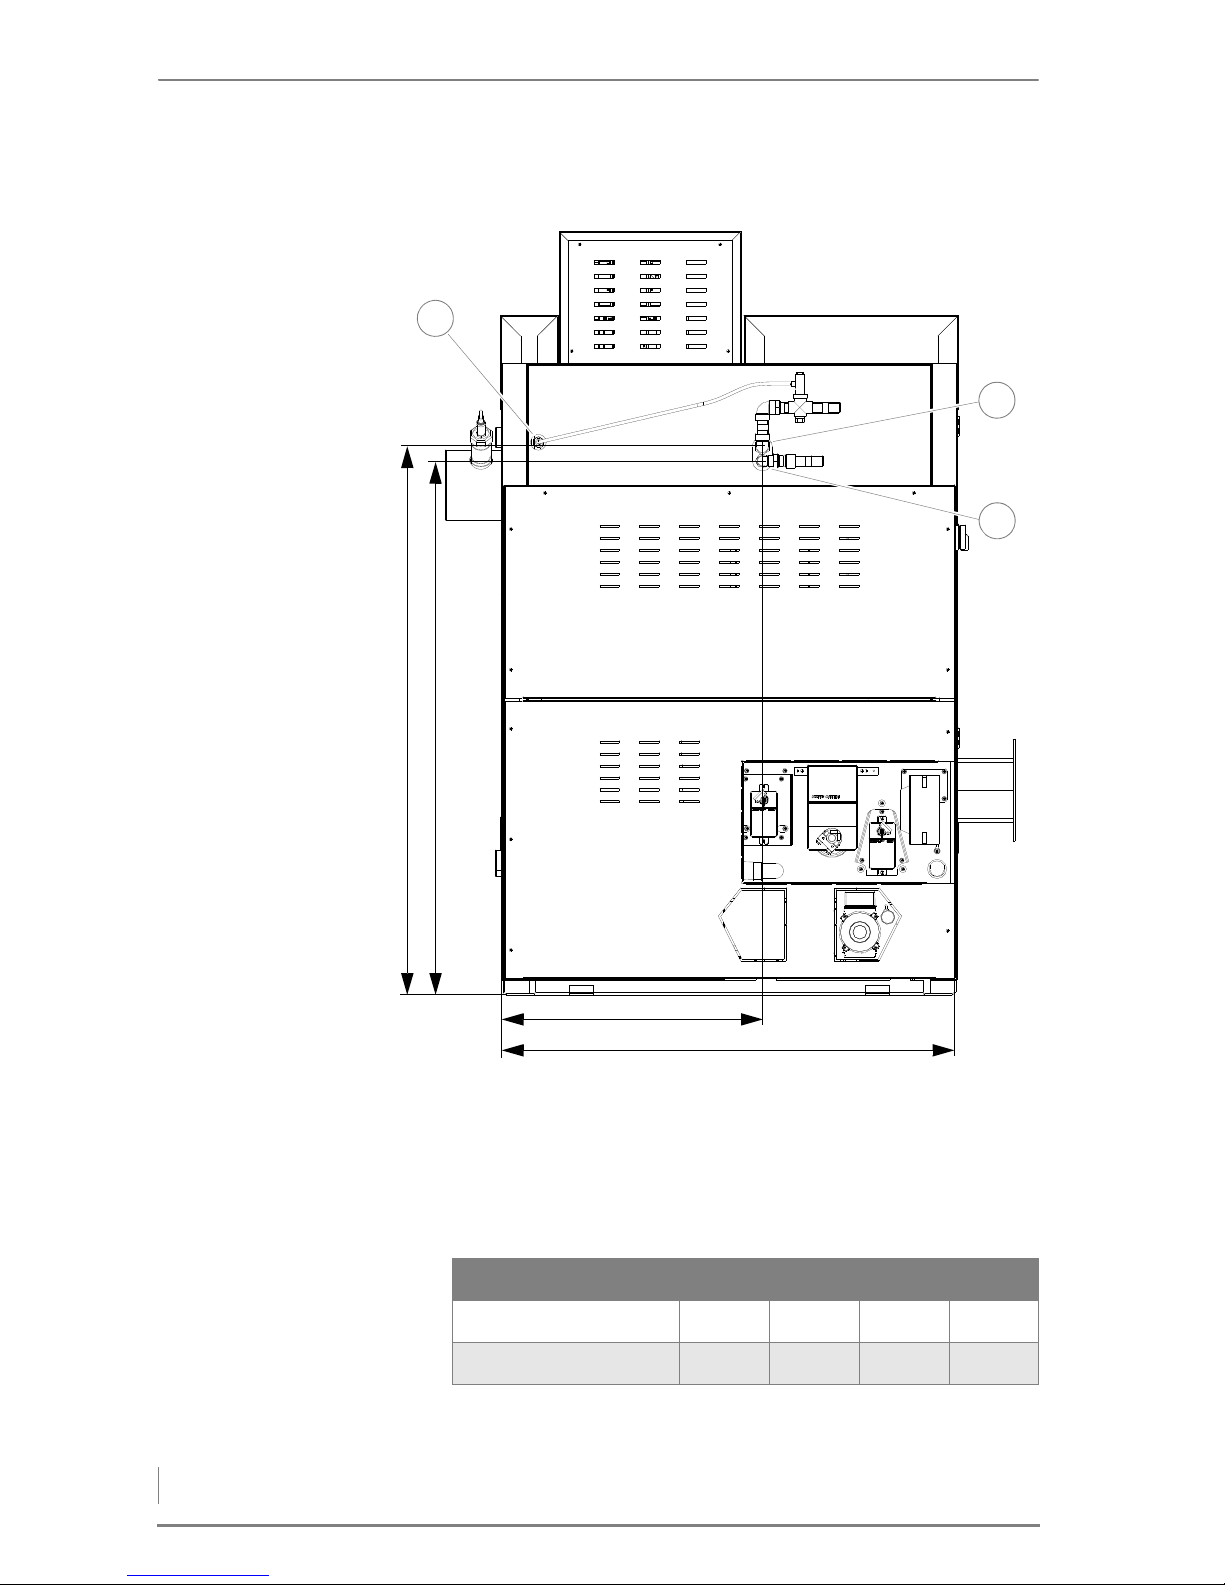
4 Planning and installation – Connections
52
DIMENSIONS ON BACK SIDE HDG COMPACT 45/50/65/80
1 Connection of immersion sleeve for thermal safety device (DN 15
female)
2 Safety heat exchanger inlet (DN 15 outside thread)
3 Safety heat exchanger outlet (DN 15 outside thread)
Figure 4/11 - HDG Compact 45/50/65/80, back side
A
C
D
1
3
2
B
Model A B C D
HDG Compact 45/50/65 1380 1340 655 1145
HDG Compact 80 1390 1350 850 1450
Table 4/6 - Dimensions on back side, HDG
Compact 45/50/65/80 (mm)
Page 53
4 Planning and installation – Scope of delivery
53
4.3 Scope of delivery
Included in the scope of delivery:
• HDG Compact 25 - 80 boiler
• Feeding system (customer-specific)
• Delivery system (customer-specific)
• Cleaning tools
• Operating documentation
Upon delivery, check that the scope of delivery matches the information on the delivery note.
4.4 Installing the heating system
The heating system will initially be commissioned by specialists from
HDG Bavaria or from an authorised HDG partner and a qualified electrician.
Danger!
Risk of material damage and injury due to incorrect installation
Installing the system requires comprehensive specialist knowledge.
If installed by untrained persons, the heating system can be damaged and persons may be injured due to secondary damages.
Only allow authorised specialists to perform the installation.
Danger!
Dangerous electrical current or voltage
Working on live components can result in an electric shock.
Switch off the mains supply to the heating system during the installation.
Important!
When laying the pipelines, observe the minimum required clearances.
✎ See section “4.1 Planning the heating system” in this chapter.
Important!
Due to the noise, we recommend acoustic insulation measures for
components which are in contact with the floor, wall or ceiling of
the heating room.
Page 54
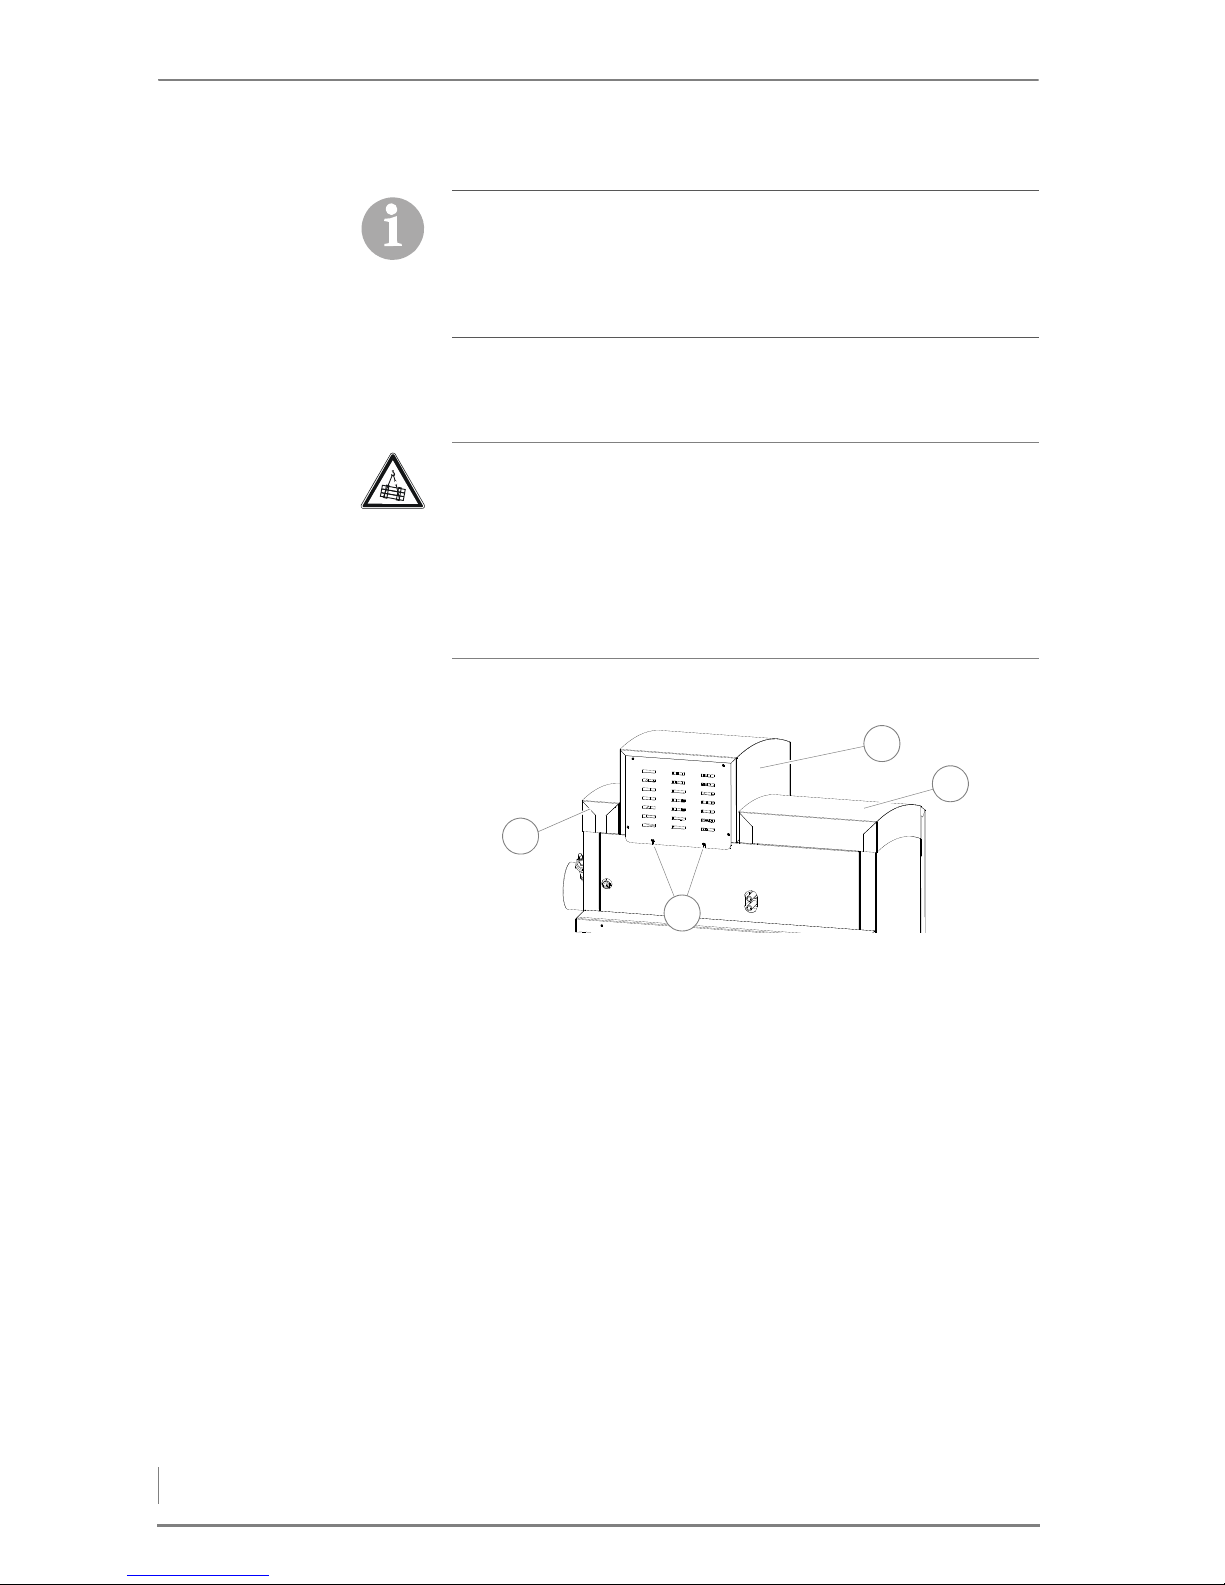
4 Planning and installation – Installing the heating system
54
PLACING THE BOILER
TRANSPORT WITH A CRANE 1. Remove the packaging from the boiler.
2. Lift the hood (2) on the feeding system side upward off the shaped
studs.
3. Release the two Phillips-head screws (3) and remove the middle
hood (1).
4. Lift the hood (4) on the flue pipe side upward off the shaped studs.
The following figures and diagrams show the version of the heating
system HDG Compact 25 - 80 with feeding system TBZ 150 on the
left side of the boiler.
Please keep this in mind if your version has a feeding system on the
right.
Caution!
Danger from suspended loads
The boiler weighs over 600 kg. If the boiler is dropped during transport, persons can be seriously injured and the boiler can be damaged.
Make sure that you use appropriate lifting gear when placing the
boiler.
Figure 4/12 - Removing hoods
2
4
1
3
Page 55
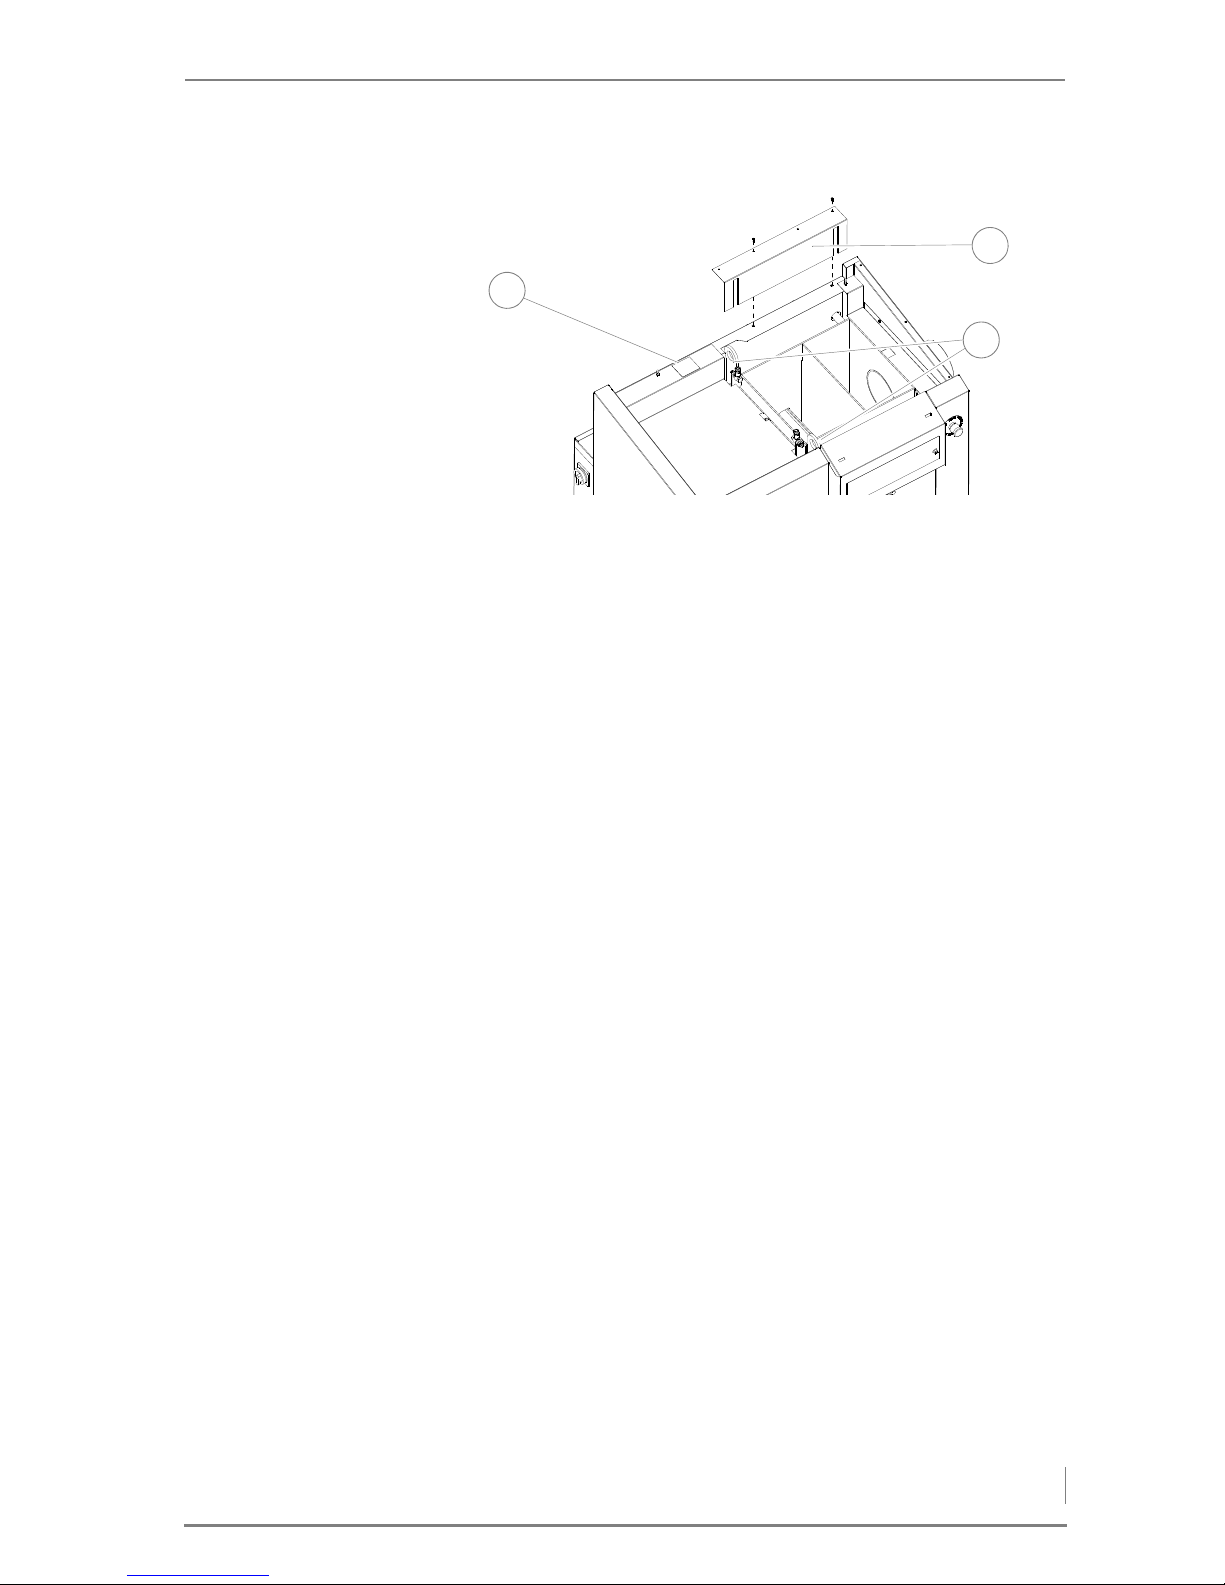
4 Planning and installation – Installing the heating system
55
5. To transport the boiler with a crane, for example, the cover on the
blind side (2) if applicable, must be dismantled.
6. Fasten the crane hooks on the crane eyelets (3) according to the
instructions on the sticker (1).
7. Carefully lift the boiler.
I
NSTALLATION SITE 8. Transport the boiler to its installation site.
9. Place the boiler at the planned location while observing the mi-
nimum clearances.
✎ See “4.1 Planning the heating system”, section “Required room
sizes and minimum spacing” in this chapter.
10.Align the boiler with plastic plates or flat steel strips (not included
in the scope of delivery) so that it is horizontal.
✓ The boiler has been set up.
Figure 4/13 - Crane eyelets
3
1
2
Page 56
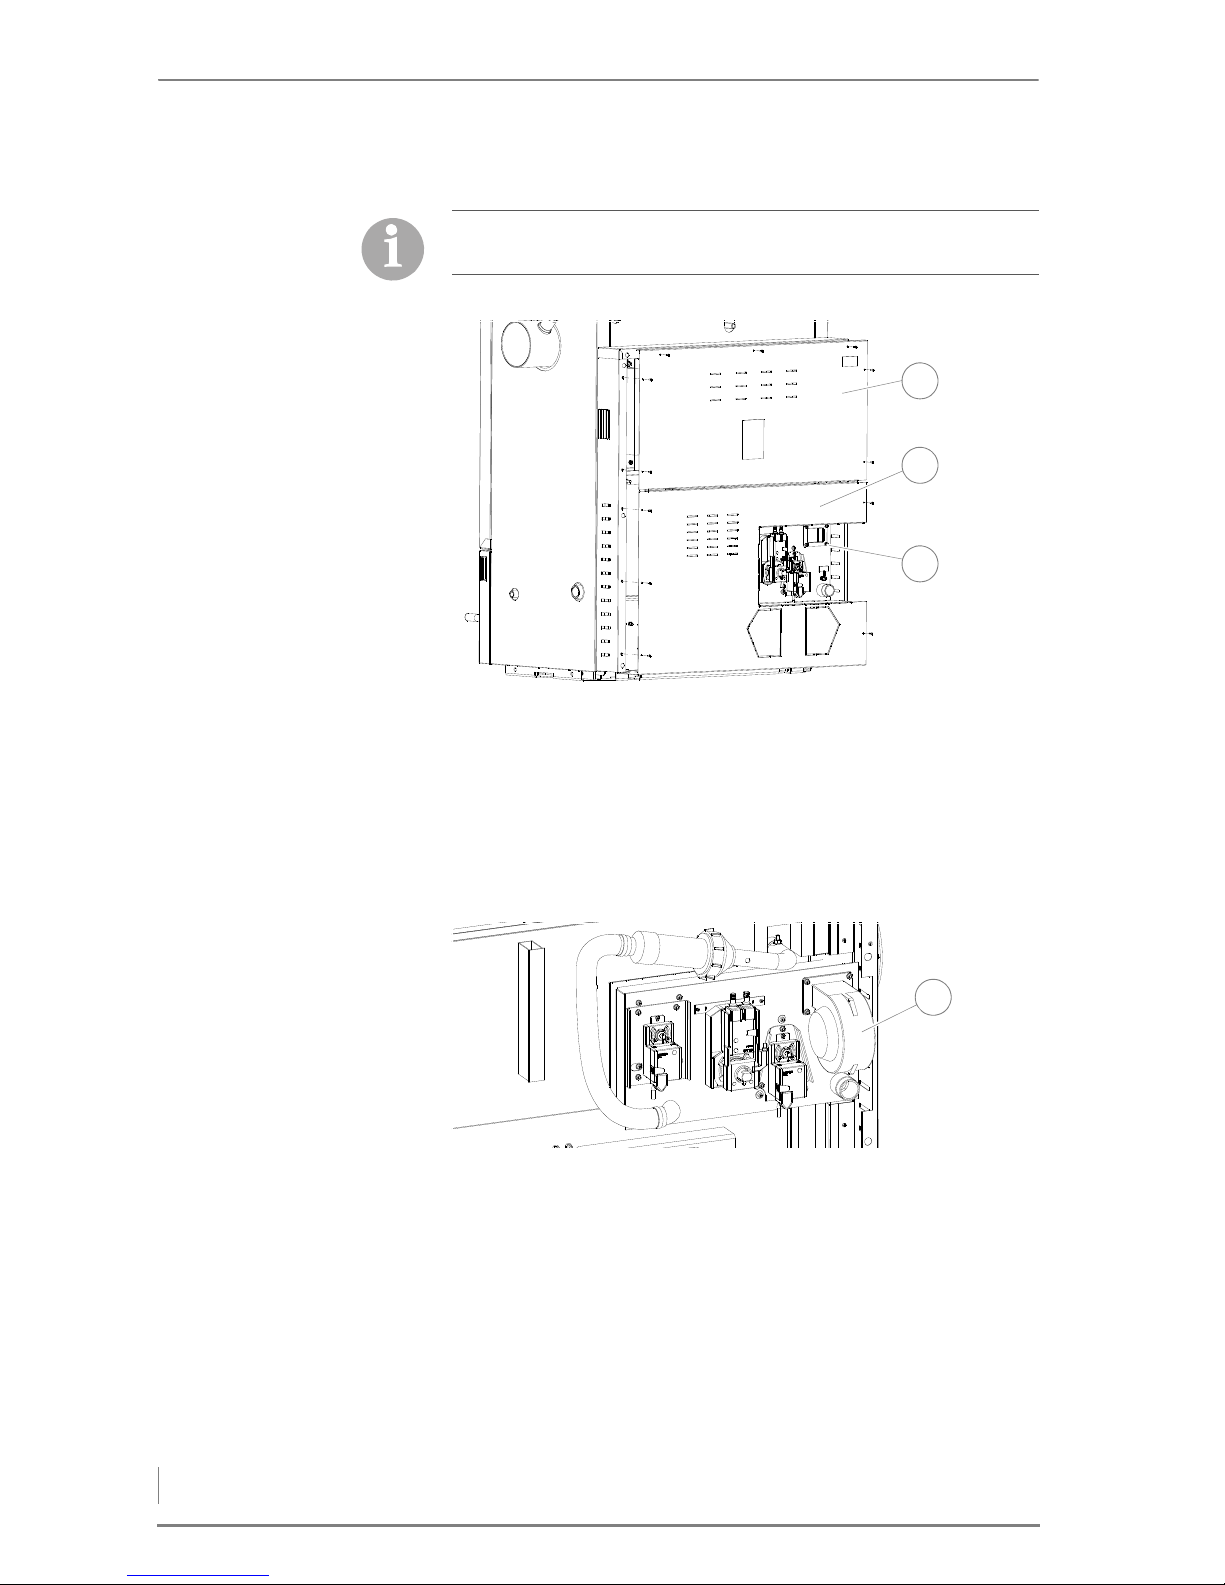
4 Planning and installation – Installing the heating system
56
INSTALLING THE COMBUSTION FAN
1. Unscrew the cover of the circuit boards (1) with a Phillips-tip
screwdriver.
2. Unscrew the ash removal cover (2) with a Phillips-tip screwdriver.
3. Release the four 5 mm M6 hexagon socket screws (3) of the intake
for the combustion fan on the air control unit.
4. Fasten the combustion fan (1) (with a seal placed in between) to
the air control unit using the four 5 mm M6 hexagon socket
screws.
✓ The combustion fan is installed.
The combustion air fan is only available with the HDG Compact 45/
50/65/80 boiler.
Figure 4/14 - Installing the combustion fan
2
1
3
Figure 4/15 - Installing the combustion fan
1
Page 57
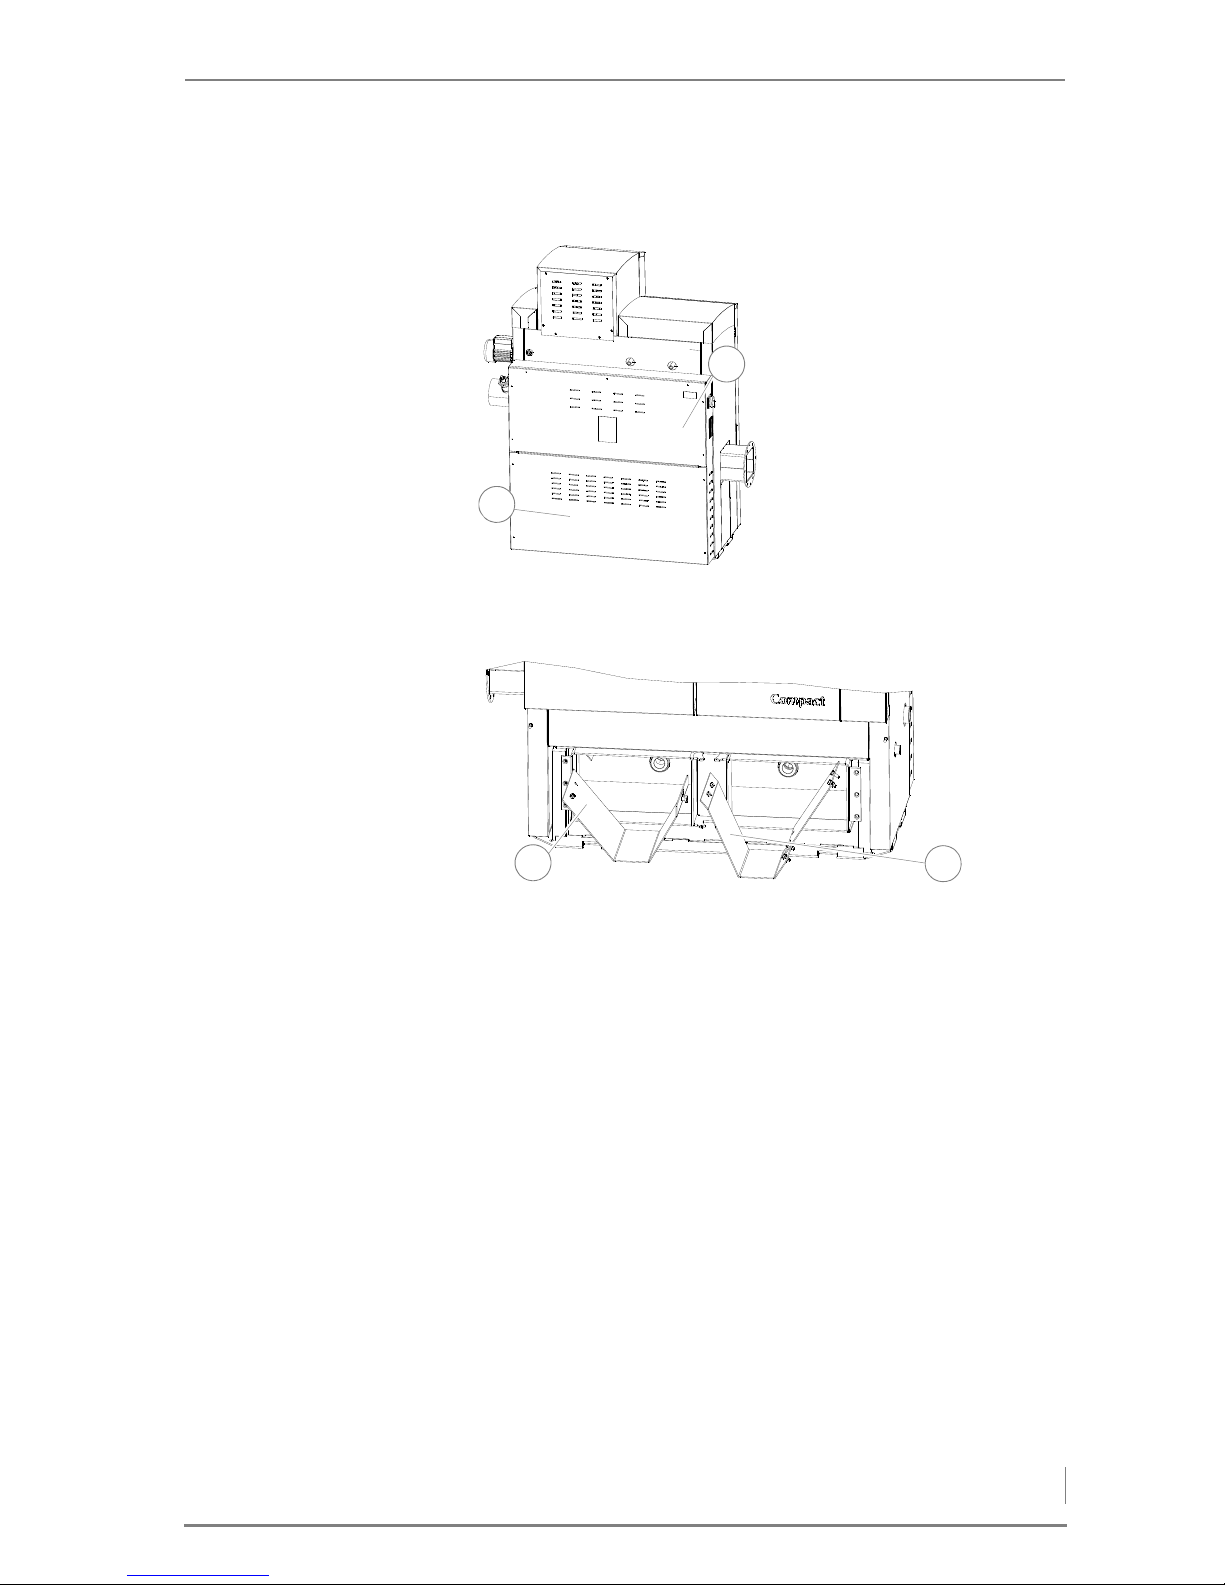
4 Planning and installation – Installing the heating system
57
INSTALLING THE AUTOMATIC ASH REMOVAL SYSTEM HDG COMPACT 25/35
INSTALLING THE ASH PLATES
3. Slide the ash plate (1) from the front on the feed side into the ash
compartment of the combustion chamber.
4. Slide the second ash plate (2) from the front into the fly ash com-
partment.
5. Bolt on the two ash plates with the M8 screws using a 13 mm
spanner.
✓ The two ash plates are installed.
1. Unscrew the cover of the cir-
cuit boards (1) with a Phillipstip screwdriver.
2. Unscrew the ash removal
cover (2) with a Phillips-tip
screwdriver.
Figure 4/16 - Remove the rear covers
2
1
Figure 4/17 - Installing the ash plates
1
2
Page 58
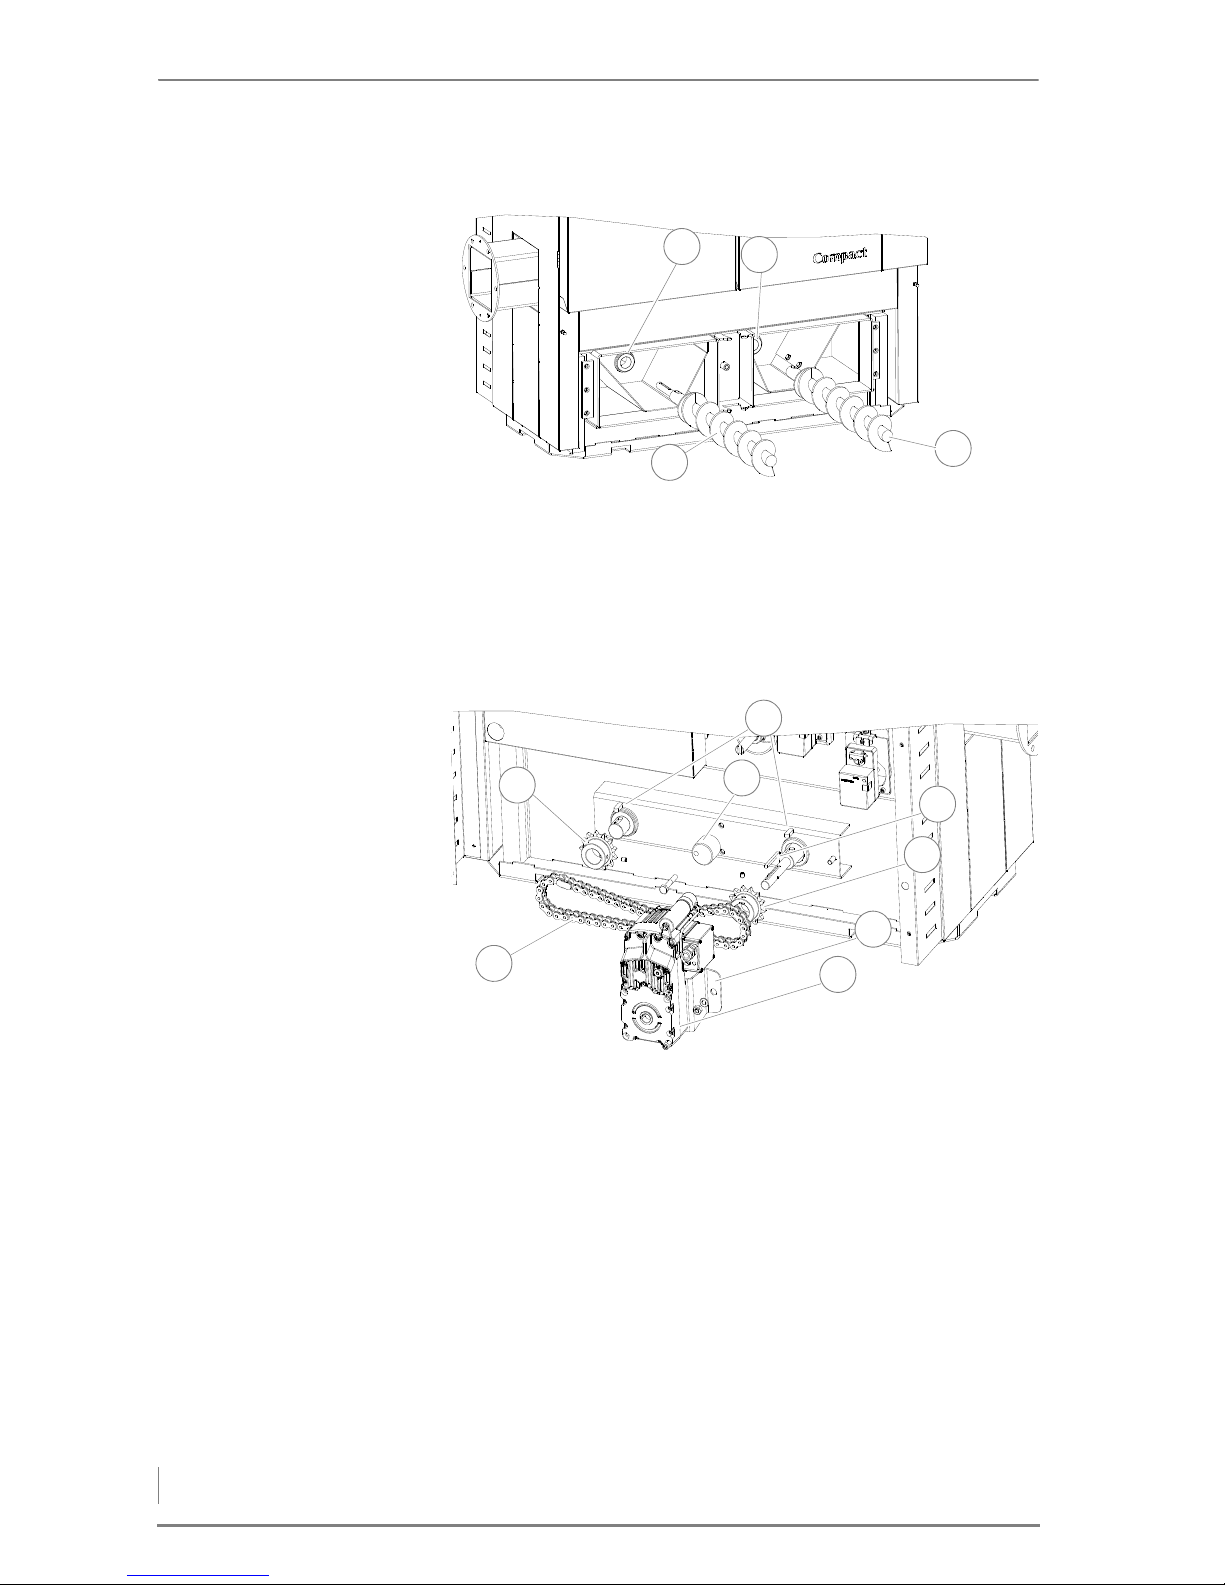
4 Planning and installation – Installing the heating system
58
INSTALLING THE ASH REMOVAL
AUGERS
6. Insert the ash removal auger with the long shaft end (4) from the
front on the feed side through the opening (1) provided for this.
7. Insert the second ash removal auger with the short shaft end (3)
from the front through the opening (2) provided for this.
I
NSTALLING THE ASH REMOVAL
MOTOR
8. Place the two feather keys (2) in the recesses provided for them on
the auger shafts.
9. Align the cogs (1 + 5) flush on the auger shafts and fasten them
with the two hexagon socket screws.
10.Place the feather key (4) in the recess provided on the feed side
auger shaft.
11.Mount the drive chain (8) on the two cogs (1 + 5).
12.Fasten the ash removal motor (7) with the M8 screws (size 13) on
the torque support (6).
13.Insert the ash removal motor (7) with the torque support (6) on the
feed side auger shaft and fasten the support plate onto the boiler
with the screw and nut (M10, size 17).
Figure 4/18 - Installing the ash removal augers
1
3
2
4
Figure 4/19 - Mounting the ash removal motor
1
2
5
3
4
8
6
7
Page 59
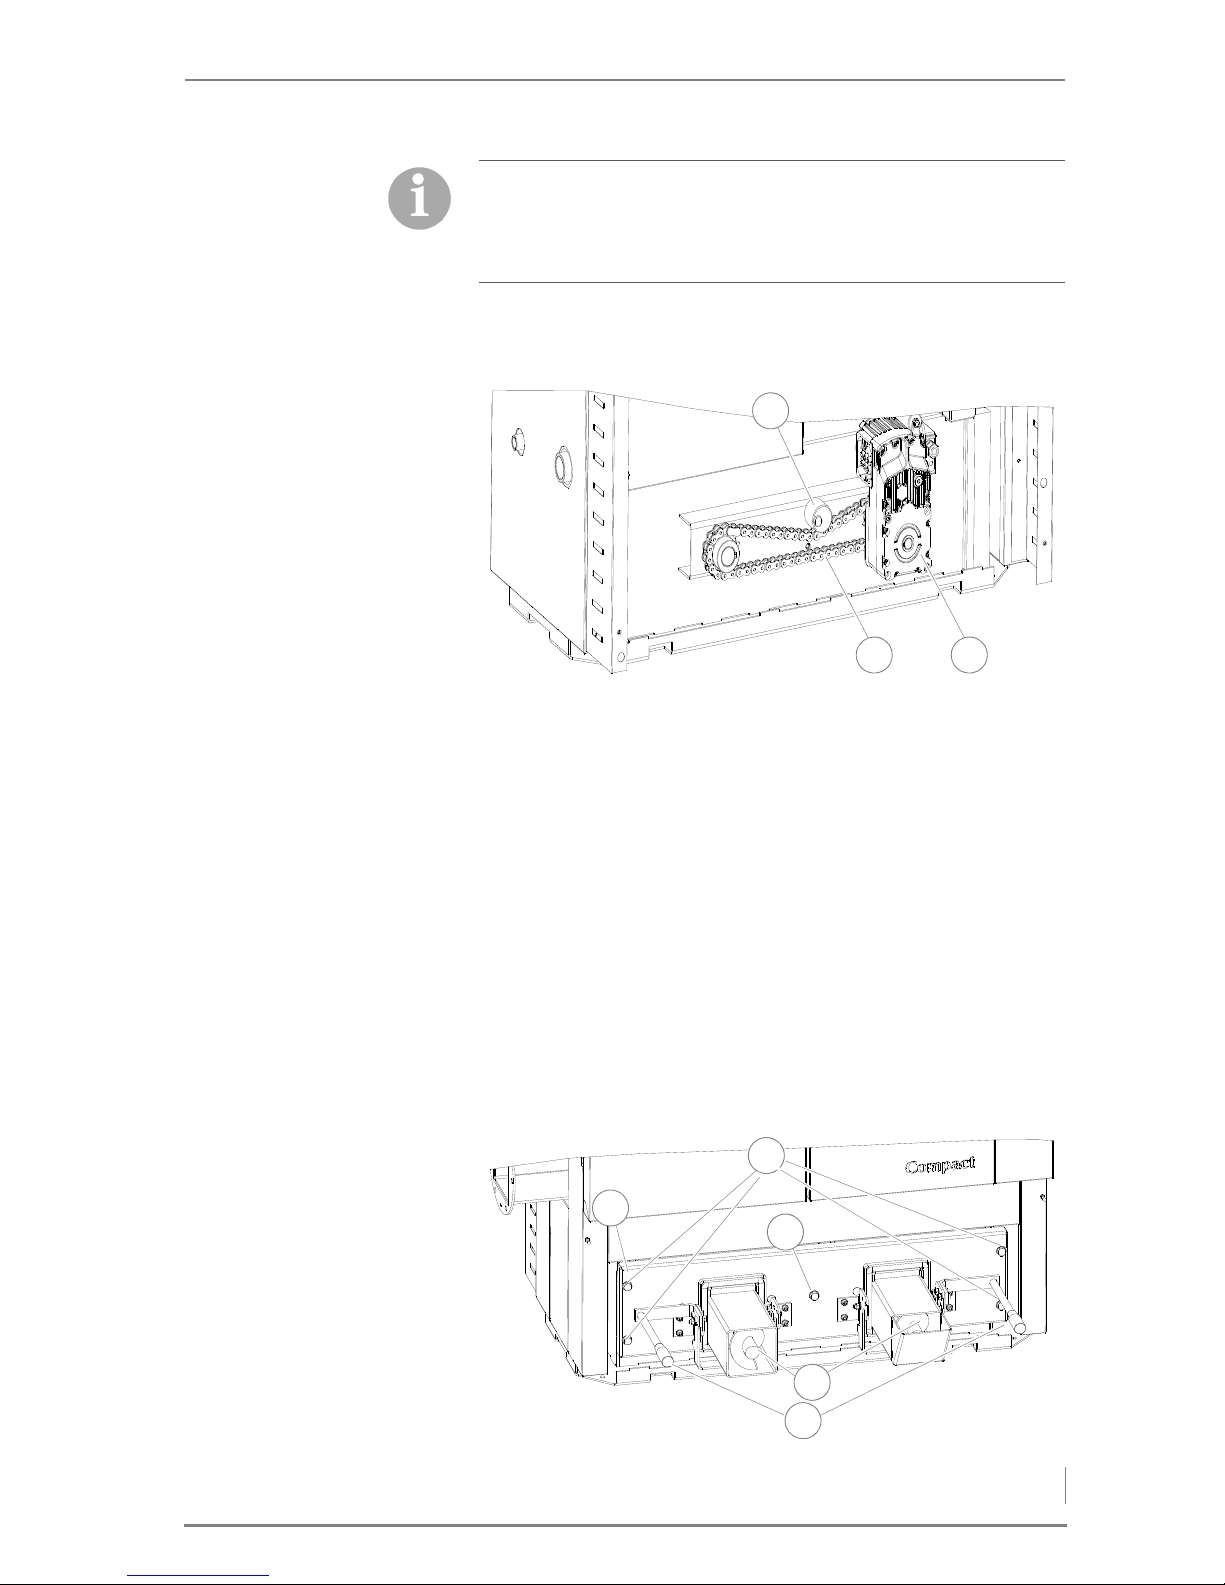
4 Planning and installation – Installing the heating system
59
14.Mount the chain tensioner (3) on the boiler with the M10 screw
(size 17).
15.Check the tension of the drive chain in the chain’s middle (2) and
use the chain tensioner (1) if necessary to correct the amount of
play.
✎ The drive chain can have about 1 cm of play upward or downward.
✓ The ash removal motor has been installed.
C
ONNECTING THE ASH REMOVAL
MOTOR
16.Lay the ash removal motor cable (3) in such a way that it cannot
contact the drive chain (2).
17.Connect the plug of the ash removal motor to the board.
✎ See the enclosed circuit diagram “HDG Compatronic”.
18.Fasten all cables with cable clips.
✓ The ash removal motor is connected.
A
TTACHING THE ASH REMOVAL
DOOR
For the version of the boiler with the feeding system on the left side,
the chain tensioner must be fastened in the upper position.
For the version of the boiler with the feeding system on the right
side, the chain tensioner must be fastened in the lower position.
Figure 4/20 - Adjusting the chain tension
1
2 3
Figure 4/21 - Attaching the ash removal door
2
5
1
4
3
Page 60
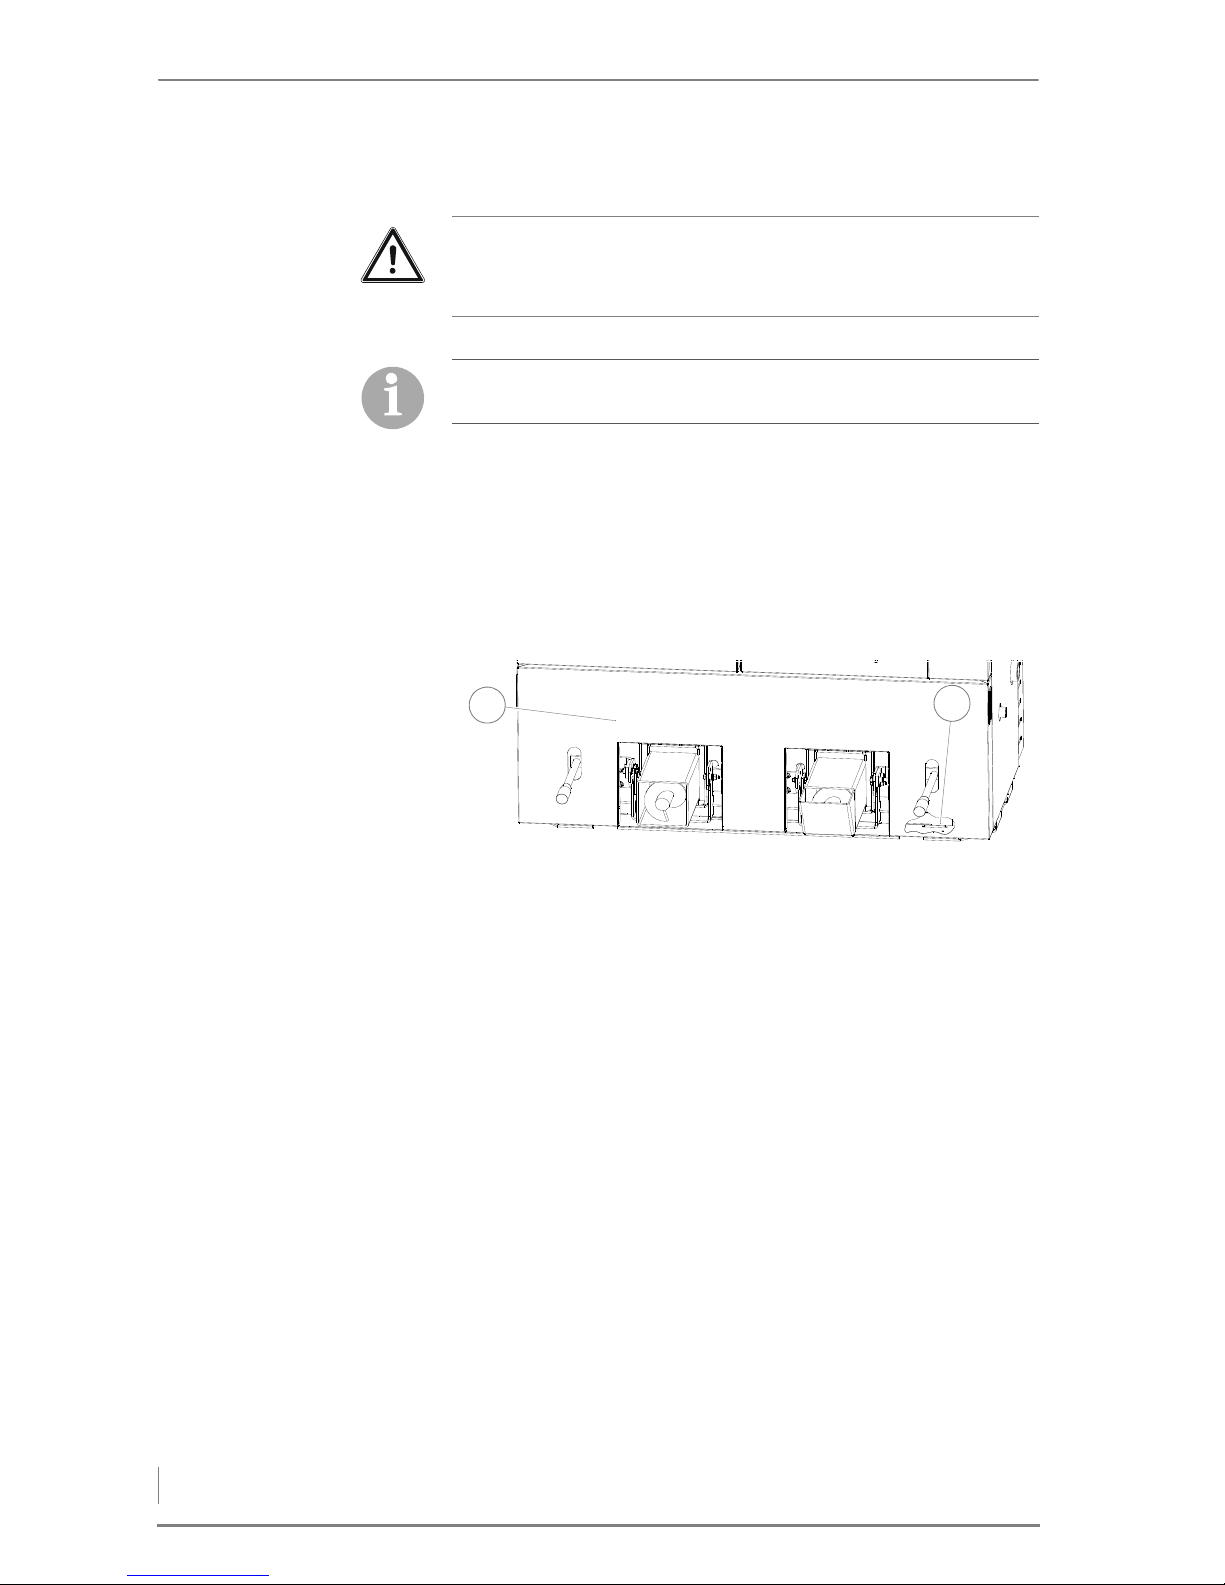
4 Planning and installation – Installing the heating system
60
19.Slide the ash removal door (1) onto the two ash removal augers
(4).
20.Bolt on the ash removal door (1) with the long screw (3) and four
19 mm M12 short screws (2).
21.If necessary, align the ash removal augers (4) with the screws of
the ash removal door (2 + 3).
✓ The ash removal door is attached.
A
TTACHING THE COVER PLATE
OF THE ASH REMOVAL DOOR
22.Position both clamp handles so that they are horizontal.
23.Insert the cover plate (1) below with the recesses in the guides (2)
on the boiler.
24.Press the cover plate (1) above into the pre-mounted shaped
studs on the boiler.
✓ The cover plate of the ash removal door is attached.
✓ The automatic ash removal system is installed.
Important!
The two ash removal augers for the ash removal door do not come
into contact when installed.
Because of the soft seal, the screws should not be screwed in up to
the stop. Only tighten until a resistance is detected.
Figure 4/22 - Attaching the cover plate of the ash removal door
1
2
Page 61
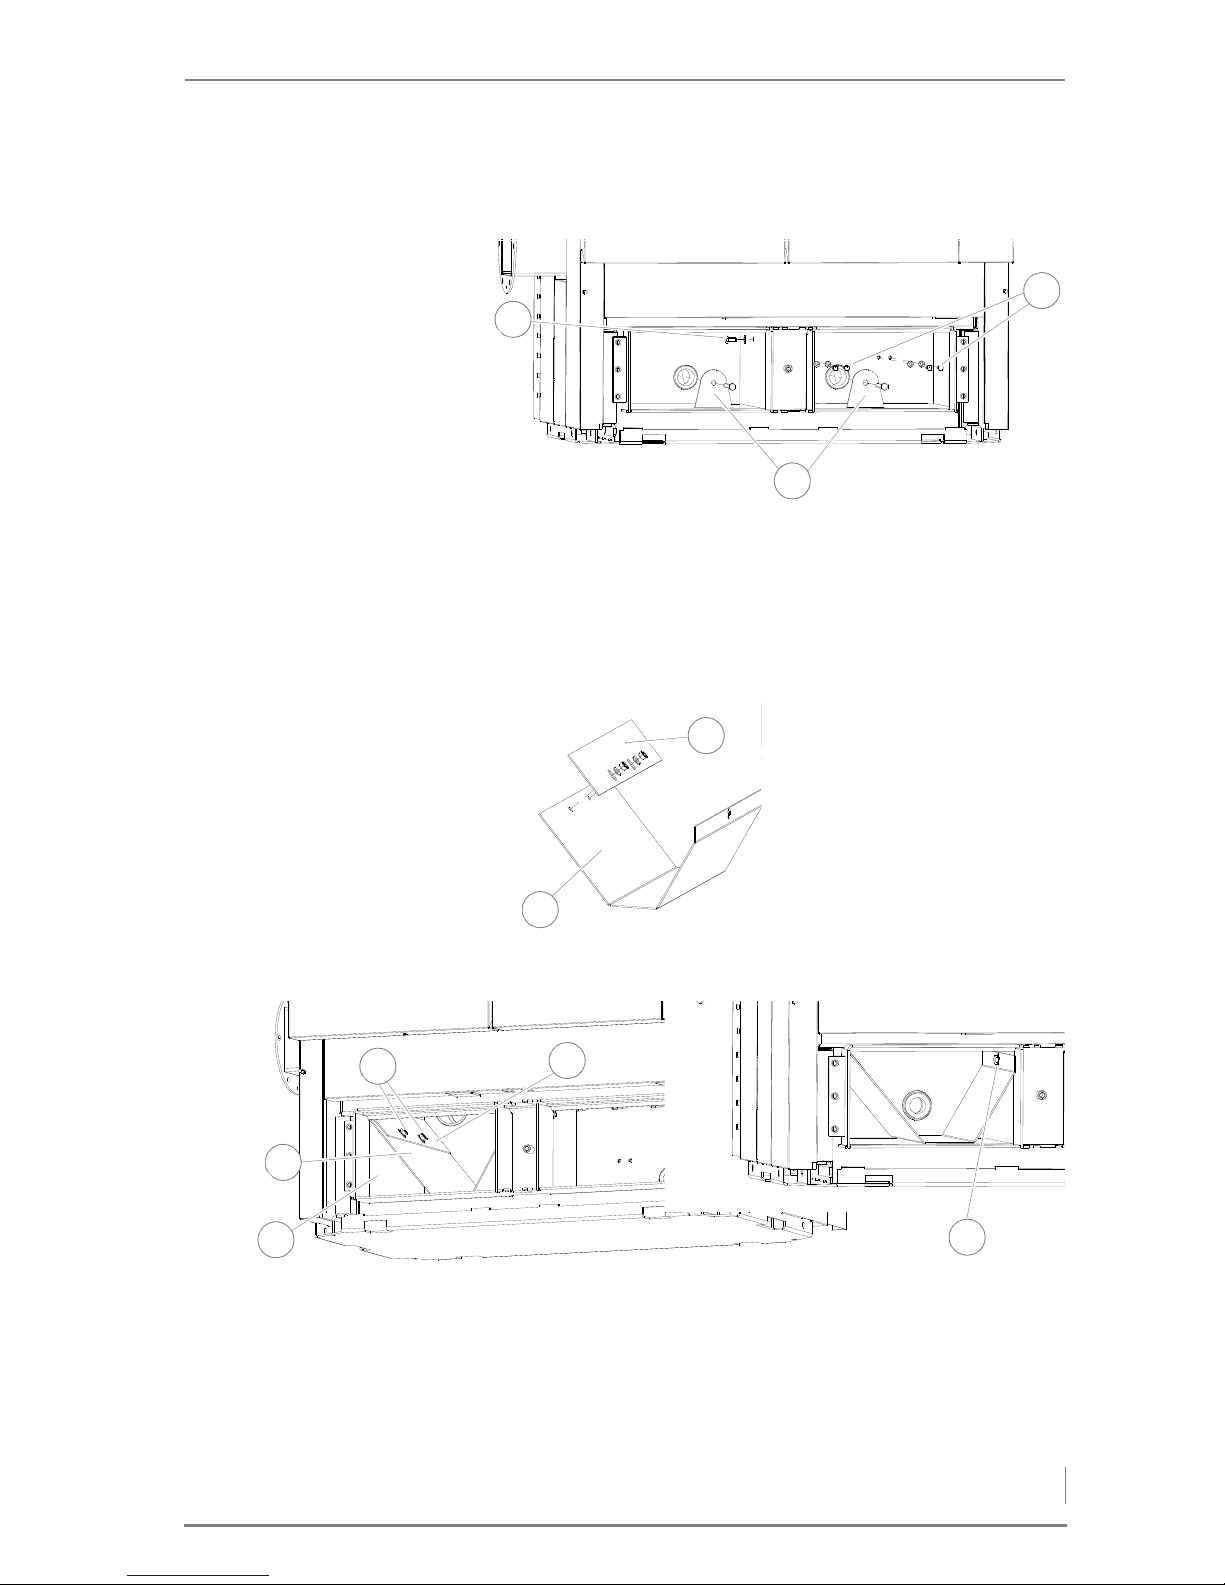
4 Planning and installation – Installing the heating system
61
INSTALLING THE AUTOMATIC ASH REMOVAL SYSTEM HDG COMPACT 45/50/65/80
1. Release the lower M10 screw (size 17) (1).
2. Remove both sealing plates using a 17 mm spanner (2) on the
front and rear of the boiler.
3. Remove the four M8 screws (size 13) (3).
I
NSTALLING THE ASH PLATE
5. Slide the ash plate (3) from the front into the ash compartment (4).
6. Tighten the ash plate (3) with the M10 screw (size 17) (5).
7. Mount the alignment plate (1) on the ash plate (3) with the two
M10 screws (2), without however tightening the screws.
Figure 4/23 - Removing the sealing plates
1
2
3
4. Remove the alignment plate
(3) from the ash plate (1) using
a 17 mm spanner.
Figure 4/24 - Removing the alignment plate
1
2
Figure 4/25 - Installing the ash plate
3
4
1
5
2
Page 62
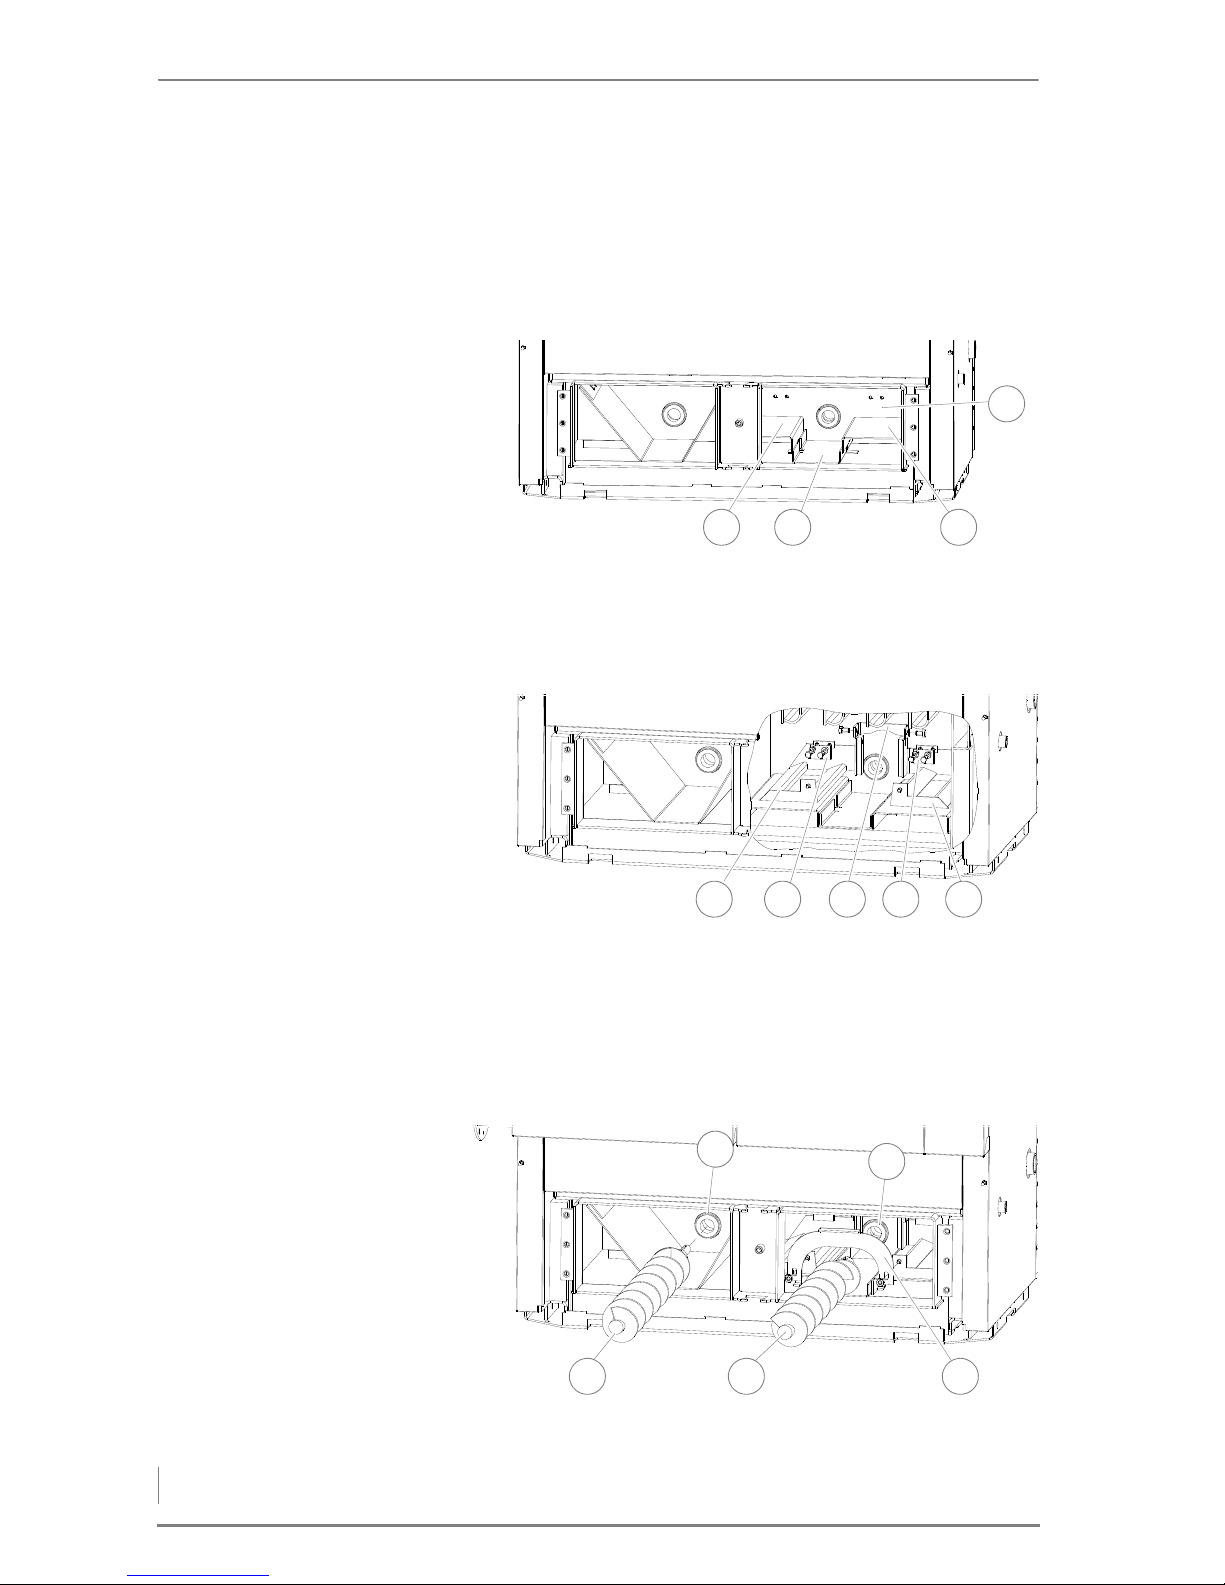
4 Planning and installation – Installing the heating system
62
8. Slide the alignment plate (1) all the way to the limit of the ash
compartment wall.
9. Tighten the two M10 screws (size 17) (2).
✓ The ash plate is installed.
I
NSTALLING THE ASH REMOVAL
SYSTEM
10.Insert the centre tray (2) in the ash compartment (4).
11.Fit the left (1) and the right (3) tray on the centre tray (2).
12.Fit the two moving ash floors (1 + 5) on the trays.
13.Connect the two moving ash floors (1 + 5) by means of the bracket
(3) with the M10 screws (17 mm).
14.Install the two guide plates (2 + 4) with the M8 screws (13 mm).
Figure 4/26 - Installing the trays
2 31
4
Figure 4/27 - Installing the moving ash floor
2 51 43
Figure 4/28 - Installing the bracket
43 5
1
2
Page 63
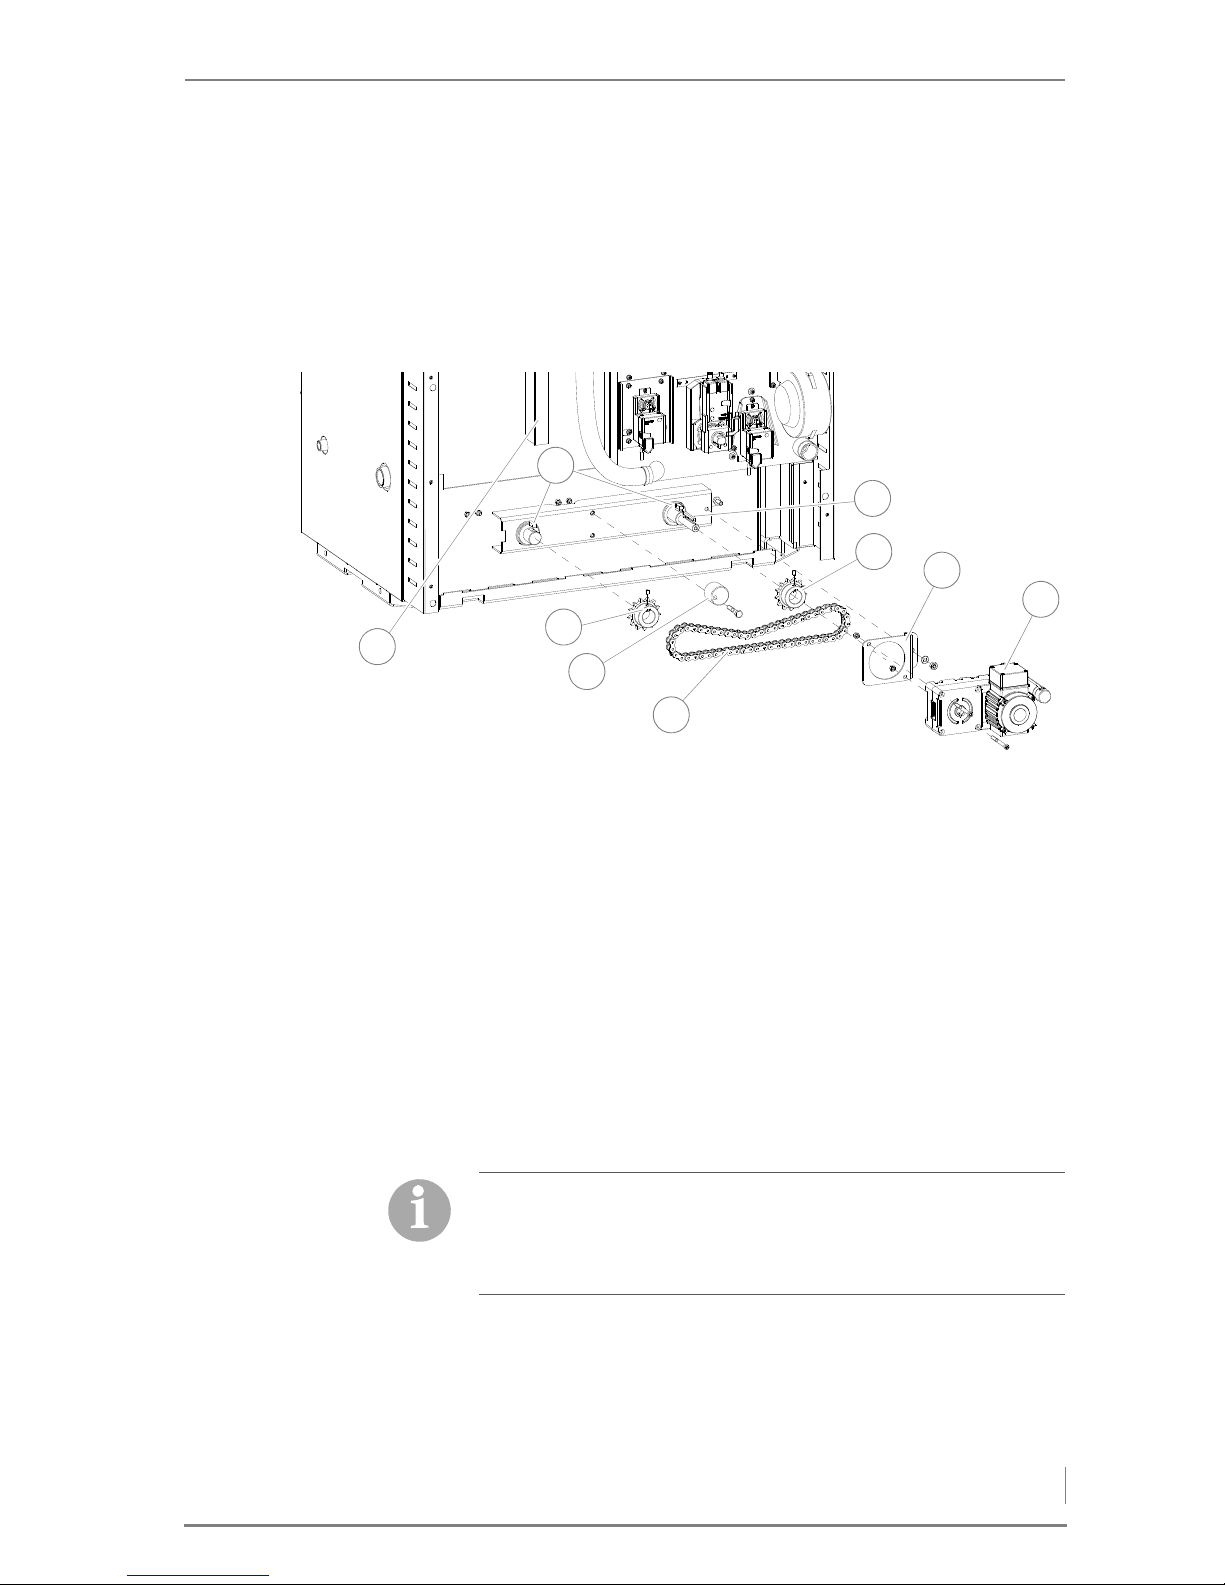
4 Planning and installation – Installing the heating system
63
15.Install the bracket (5) on the moving ash floor with M10 screws (17
mm).
16.Insert the ash removal auger with the long shaft end (3) from the
front on the feed side through the opening (1) provided for this.
17.Insert the second ash removal auger with the short shaft end (4)
through the opening (2) provided for this.
18.Place the two small feather keys (2) in the recesses provided for
them on the auger shafts.
19.Align the cogs (3 + 7) flush on the auger shafts and fasten them
with the two M8 hexagon socket screws (4 mm).
20.Place the feather key (6) in the recess provided on the feed side
auger shaft.
21.Mount the drive chain (5) on the two cogs (3 + 7).
22.Fasten the ash removal motor (9) with the M8 hexagon socket
screws (6 mm) on the torque support (8).
23.Insert the ash removal motor (9) with the torque support (8) on the
feed side auger shaft and fasten the support plate onto the boiler
with the nut (M10, 17 mm).
24.Mount the chain tensioner (4) on the boiler with the M10 screw
(size 17).
Figure 4/29 - Installing the ash removal system
3
2
7
4
5
8
9
6
1
For the version of the boiler with the feeding system on the left side,
the chain tensioner must be fastened in the upper position.
For the version of the boiler with the feeding system on the right
side, the chain tensioner must be fastened in the lower position.
Page 64
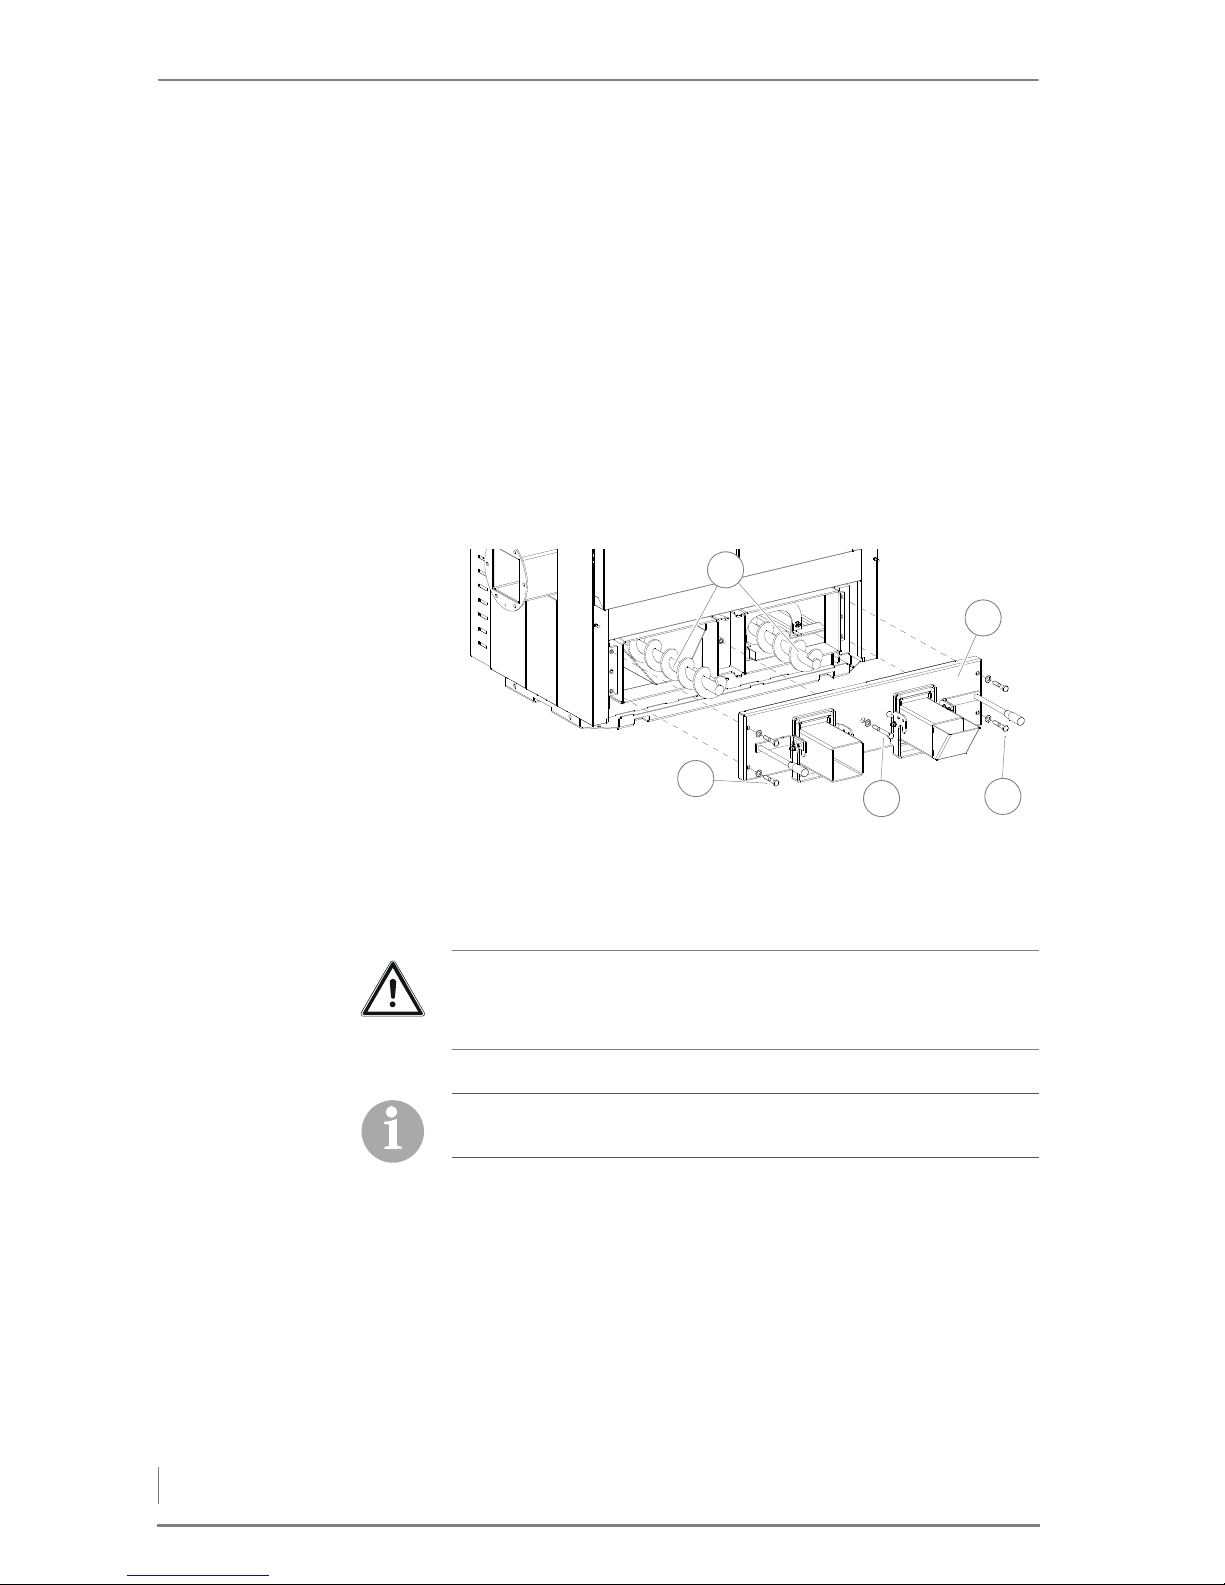
4 Planning and installation – Installing the heating system
64
25.Check the tension of the drive chain in the chain’s middle and use
the chain tensioner if necessary to correct the amount of play.
✎ The drive chain can have about 1 cm of play upward or downward.
✓ The ash removal motor has been installed.
C
ONNECTING THE ASH REMOVAL
MOTOR
26.Open the cable duct (1).
27.Lay the cable of the ash removal motor in the cable duct (1) to the
circuit boards.
28.Connect the plug of the ash removal motor to the board.
✎ See the enclosed circuit diagram “HDG Compatronic”.
✓ The ash removal motor is connected.
A
TTACHING THE ASH REMOVAL
DOOR
29.Slide the ash removal door (5) onto the two ash removal
augers (1).
30.Bolt on the ash removal door (5) with the long screw (3) and four
short 19 mm M12 short screws (2 + 4).
31.If necessary, align the ash removal augers (1) with the screws of
the ash removal door (2 + 4).
✓ The ash removal door is attached.
Figure 4/30 - Mounting the ash removal door
5
1
4
2
3
Important!
The two ash removal augers for the ash removal door do not come
into contact when installed.
Because of the soft seal, the screws should not be screwed in up to
the stop. Only tighten until a resistance is detected.
Page 65
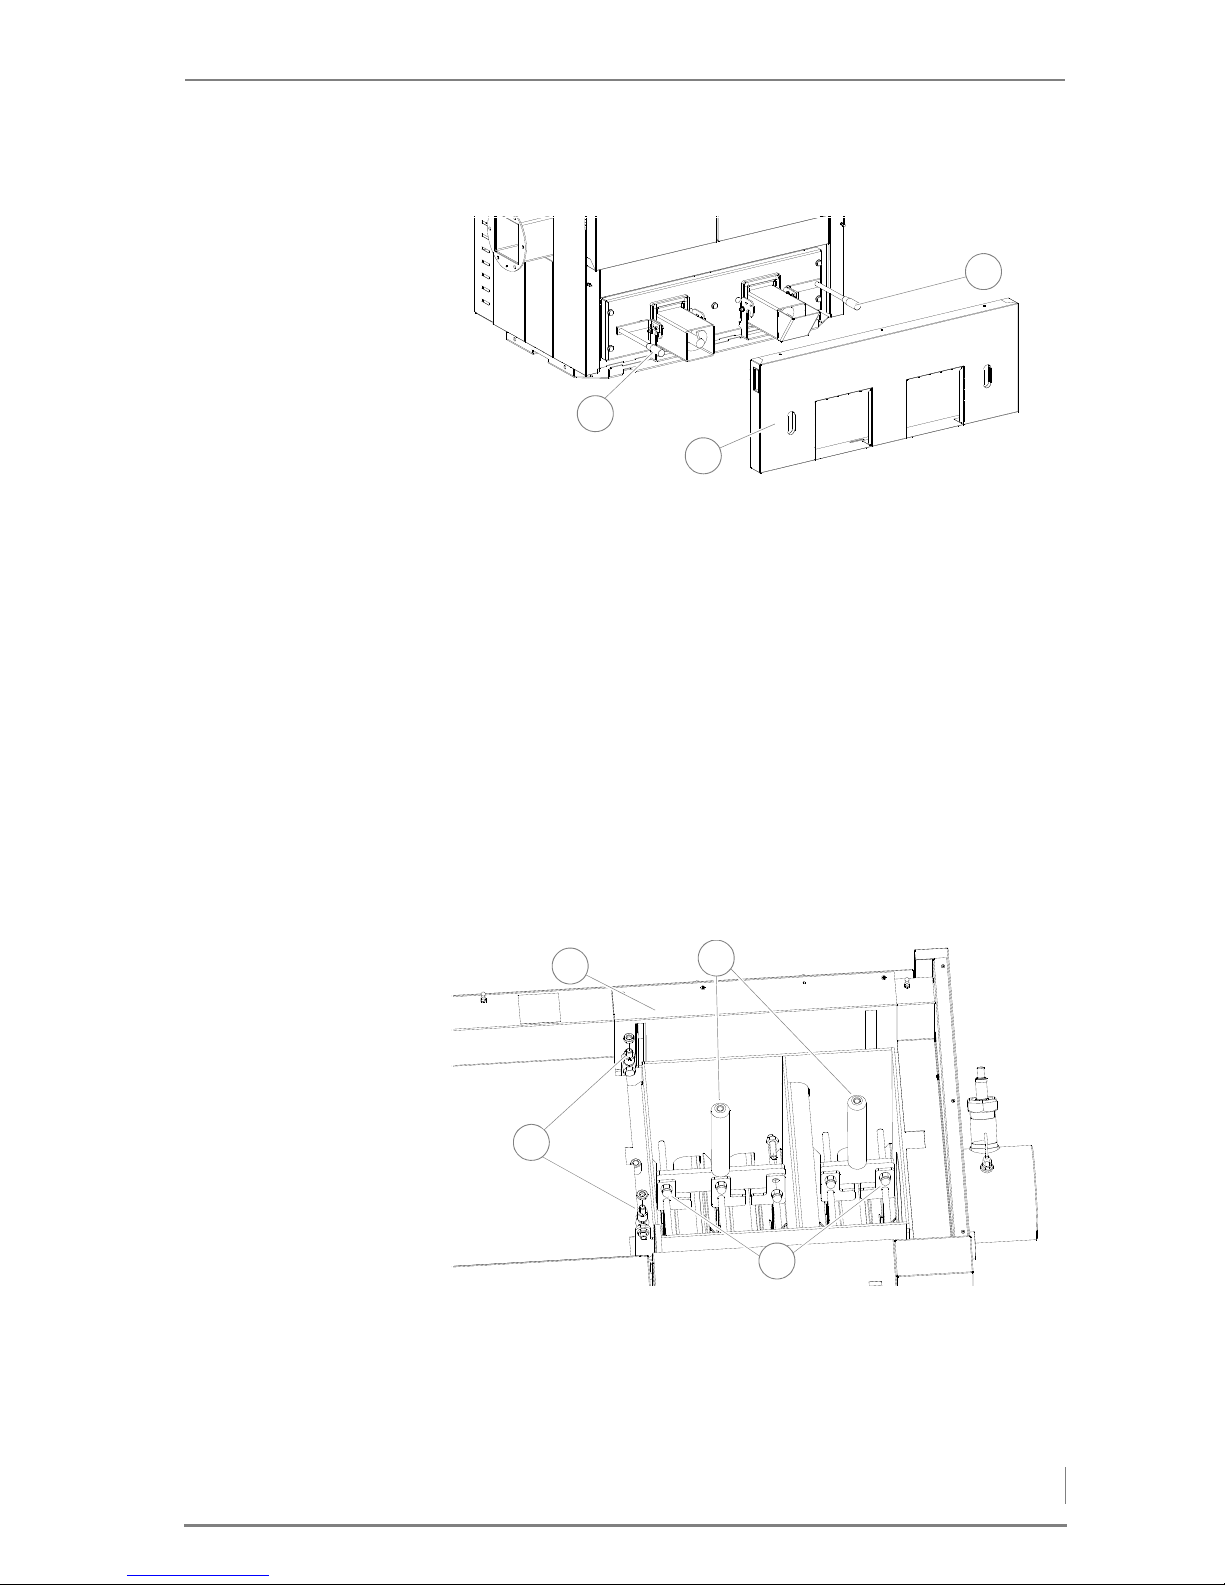
4 Planning and installation – Installing the heating system
65
ATTACHING THE COVER PLATE
OF THE ASH REMOVAL DOOR
32.Set the two clamp handles (1 + 3) in a horizontal position.
33.Insert the cover plate (1) below with the recesses in the guides on
the boiler.
34.Press the cover plate (1) above into the pre-mounted shaped
studs on the boiler.
✓ The cover plate of the ash removal door is attached.
✓ The ash removal system is installed.
INSTALLING THE AUTOMATIC CLEANING SYSTEM
INSTALLING THE CROSSBEAMS 1. Release the pre-mounted M12 nuts from the short or long cross-
beam.
2. Place the two crossbeams (1) on the turbulators in the cleaning
shaft.
3. Bolt the crossbeams (1) onto the turbulators with the M12 19 mm
screws (4) and allowing about 2 mm clearance between nuts and
turbulator/crossbeam retainer.
4. Counter the M12 nuts with the 19 mm M12 lock nuts.
Figure 4/31 - Attaching the cover plate of the ash removal door
3
1
2
Figure 4/32 - Installing the crossbeams
1
4
3
1
Page 66
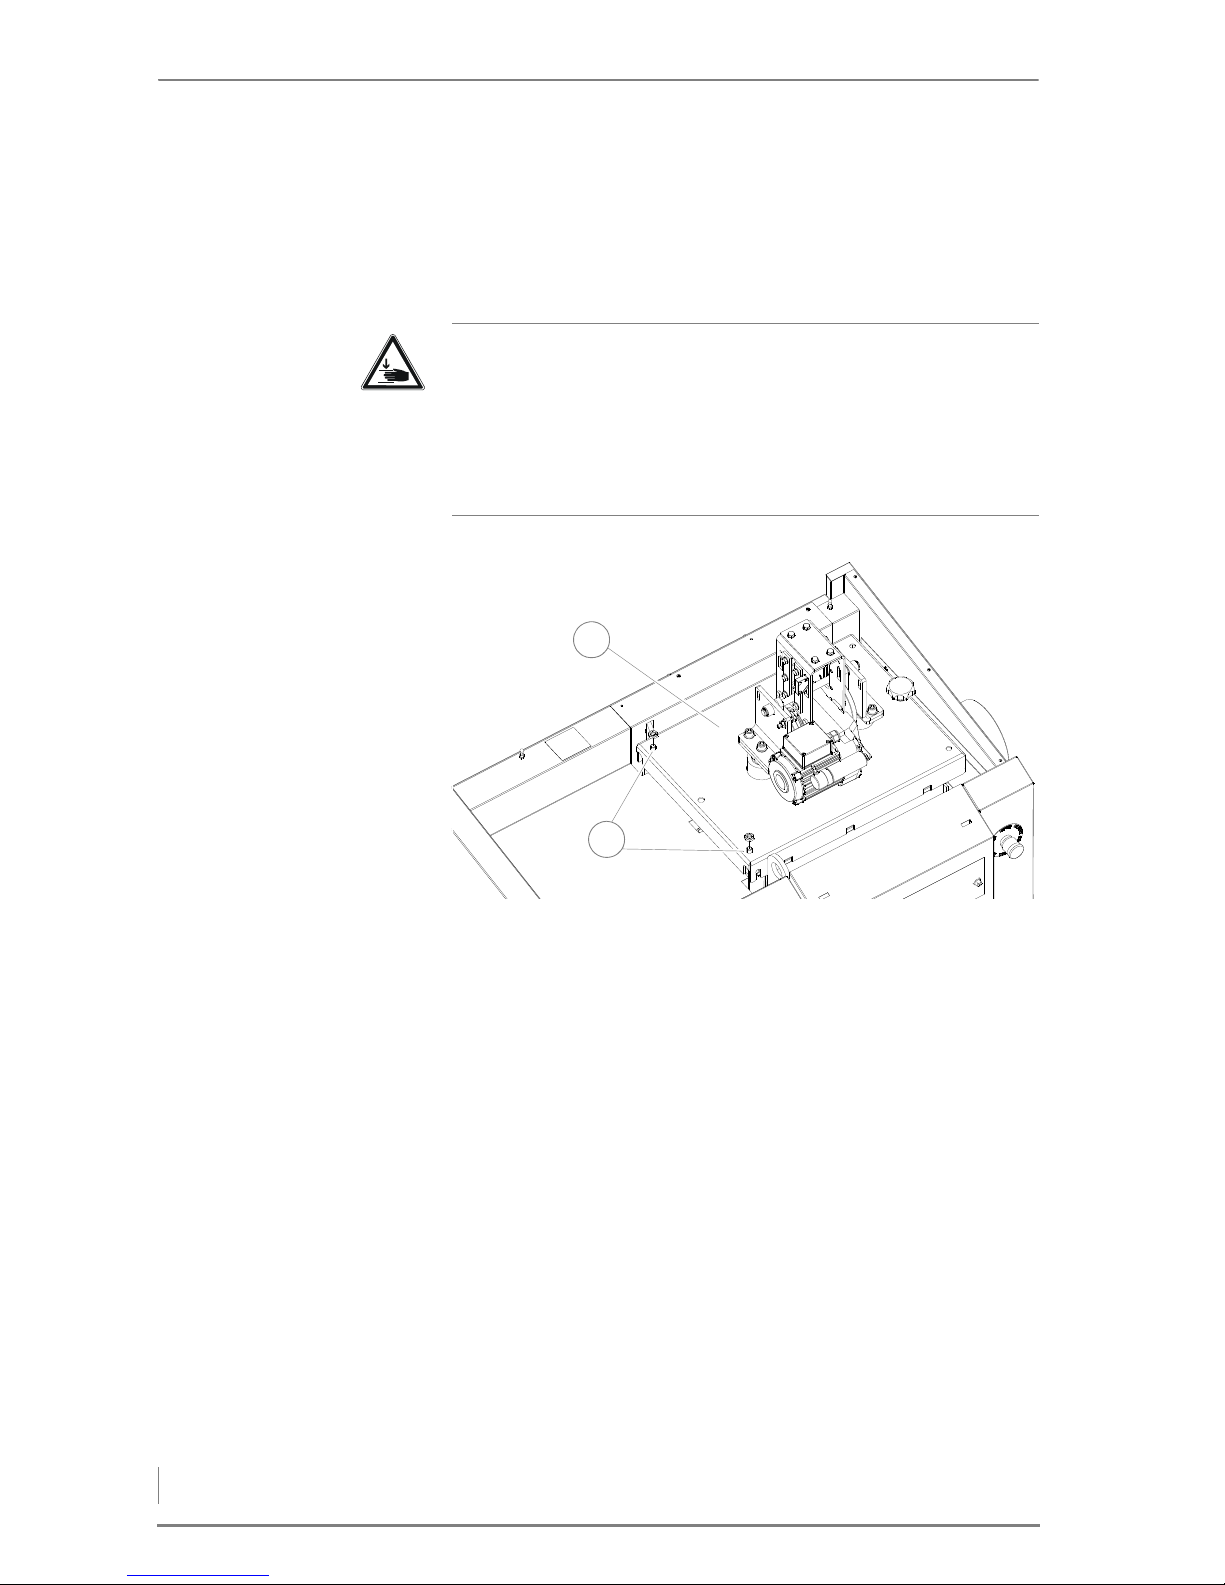
4 Planning and installation – Installing the heating system
66
ATTACHING THE CLEANING
SHAFT LID
5. Mount the blind side cover (1) with the two Phillips-head screws.
6. Unscrew the two 19 mm M12 nuts on the hinges (2) of the
cleaning shaft lid on the boiler.
7. Fold up the hinges (2).
8. Place the cleaning shaft lid (1) on the boiler.
9. Guide the screws (2) of the hinges into the holes on the cleaning
shaft lid (1).
10.Bolt on the cleaning shaft lid (1) with the M12 nuts on the hinges
using a 19 mm spanner.
11.Open the cleaning shaft lid (1).
Warning!
Danger of injury
The cleaning shaft lid is very heavy. Hands can become crushed
when installing it.
Always take care not to grasp under the cleaning shaft lid when putting it on.
Figure 4/33 - Putting on the cleaning shaft lid
1
2
Page 67
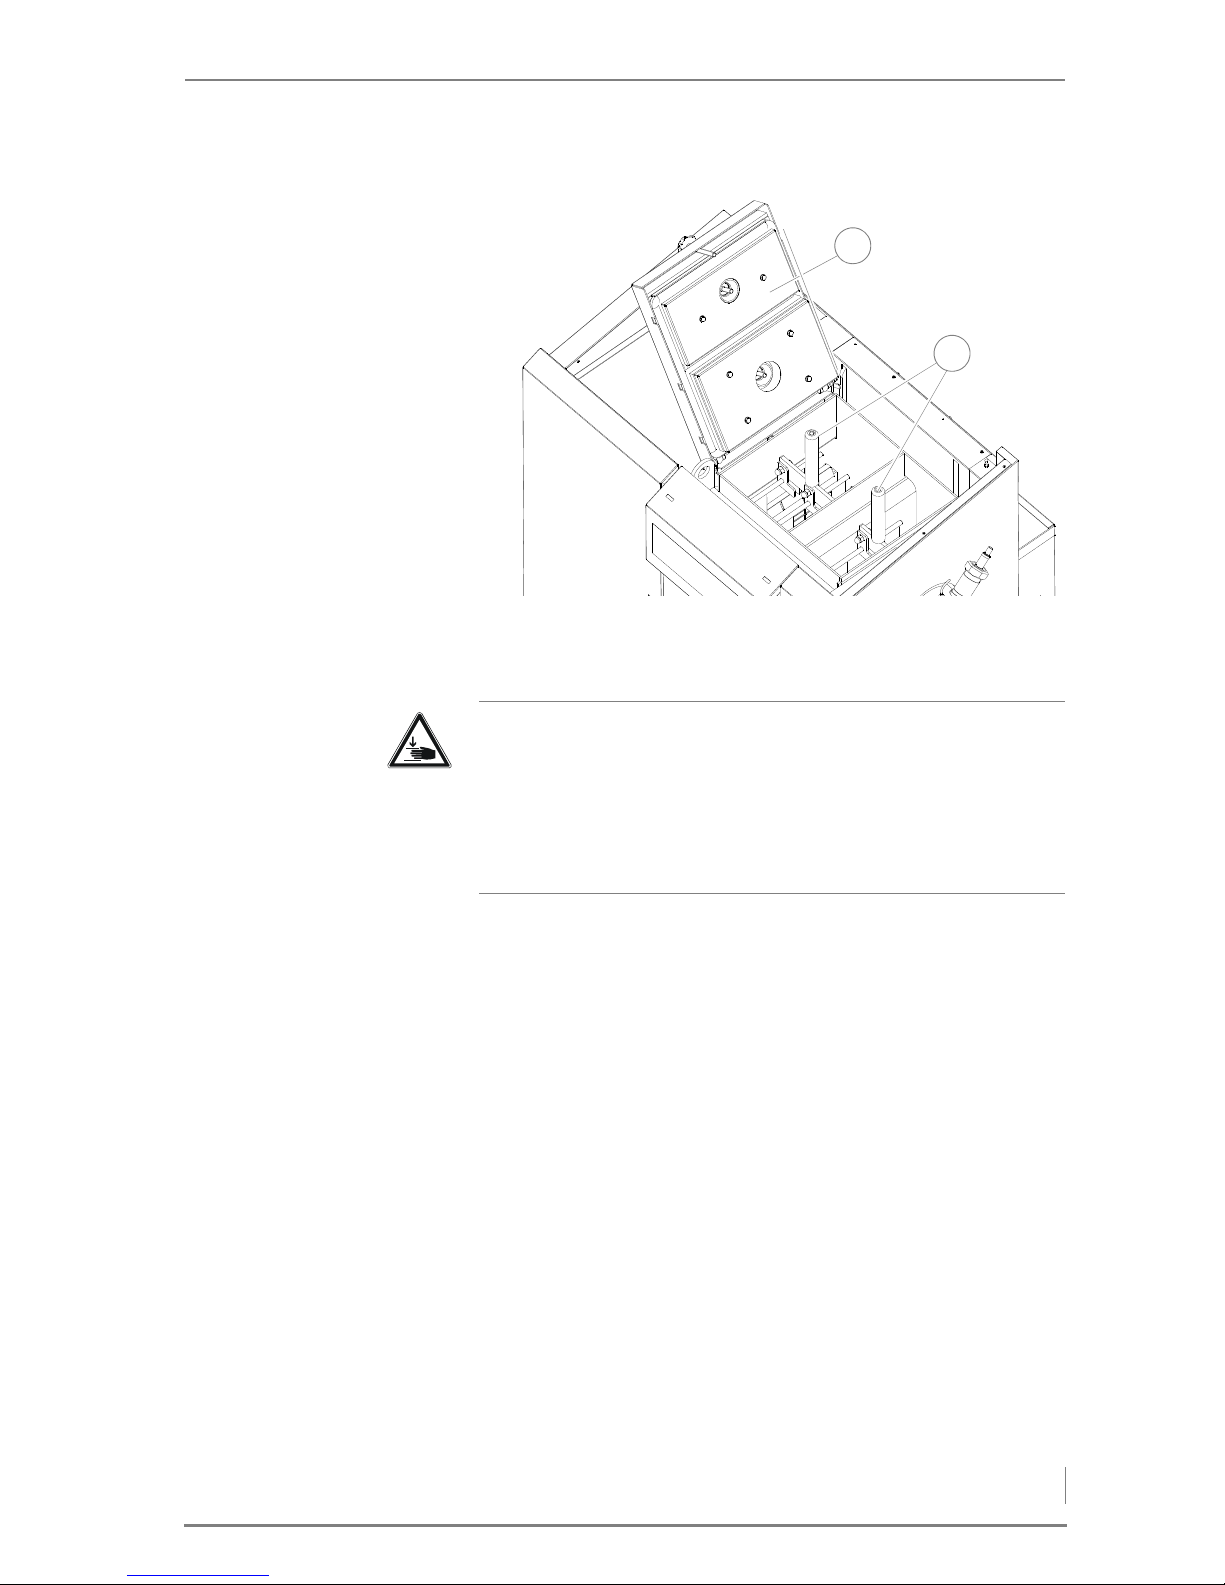
4 Planning and installation – Installing the heating system
67
12.Align the crossbeams (2) centred to the boiler inner walls.
13.Slowly close the cleaning shaft lid (1).
Figure 4/34 - Aligning the crossbeams
1
2
Warning!
Danger of injury
The cleaning shaft lid is very heavy and can fall shut. Hands and
arms can thereby be crushed.
Take care not to bump into the opened cleaning shaft lid and cause
it to fall shut.
Page 68
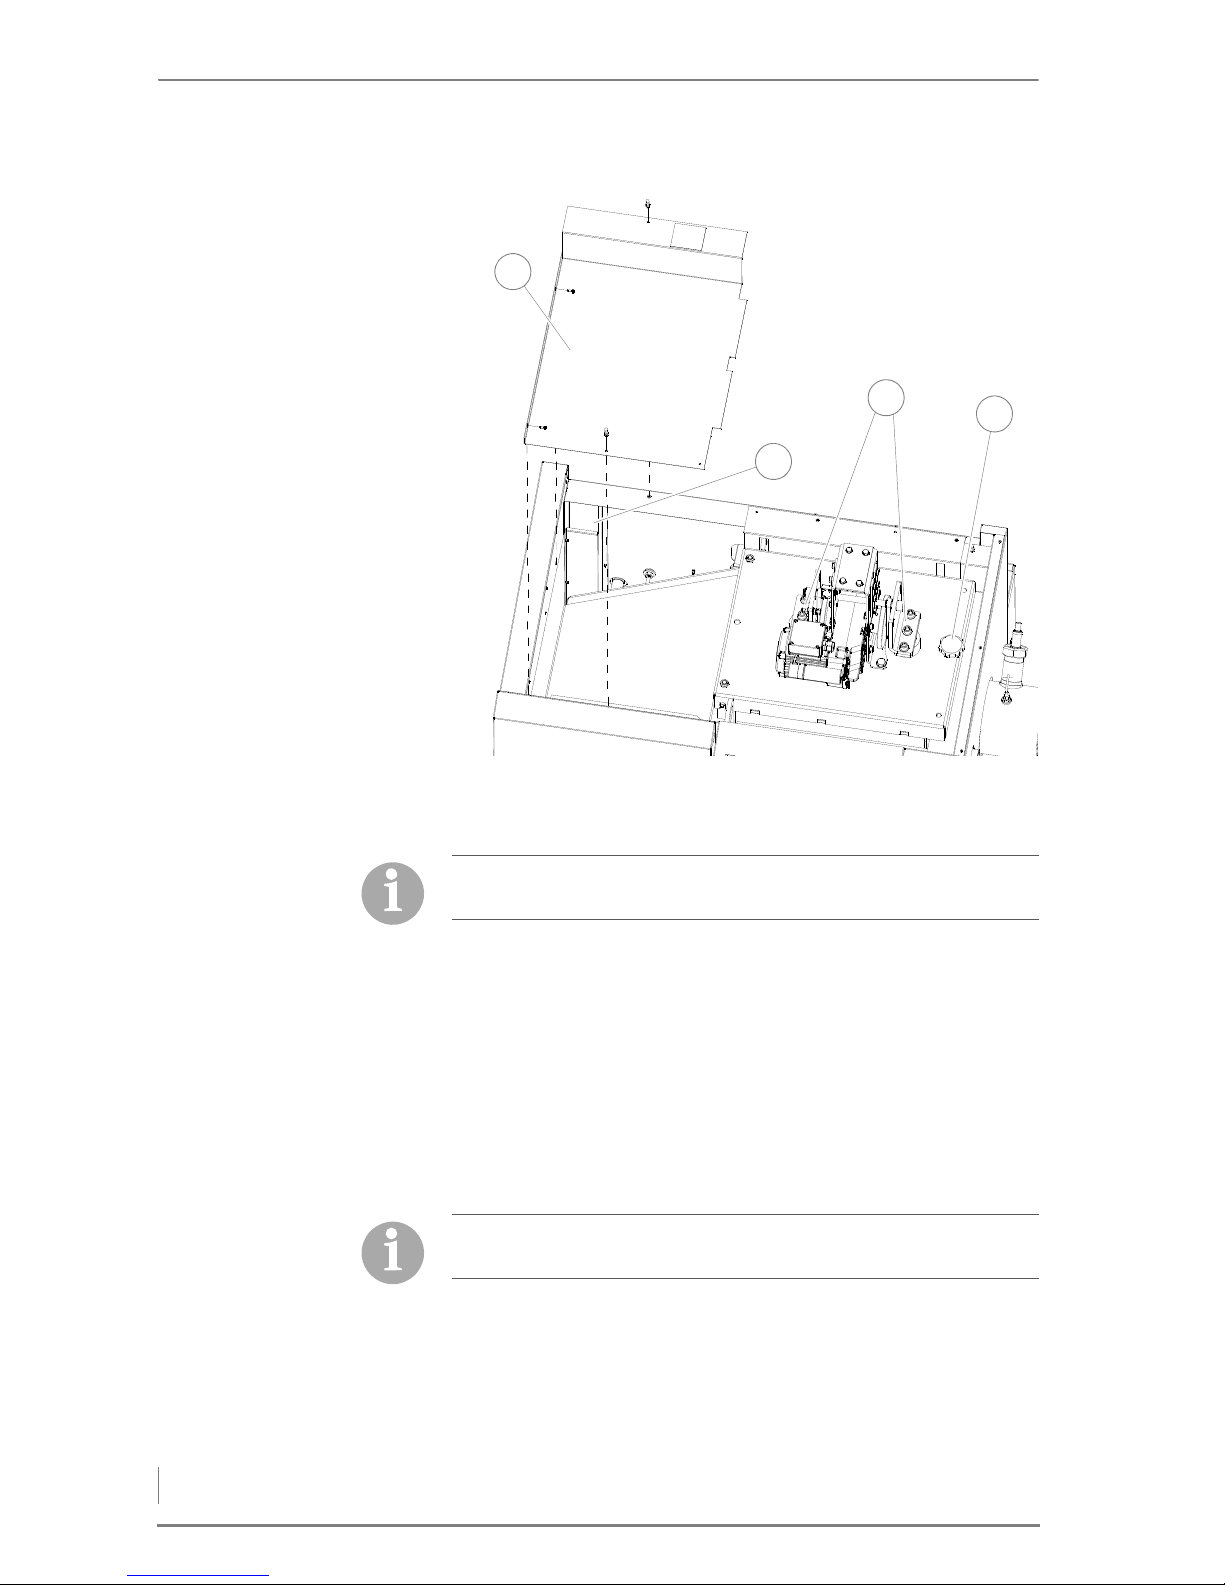
4 Planning and installation – Installing the heating system
68
14.Bolt the crossbeams onto the cleaning shaft lid with the two
middle 10 mm M12 hexagon socket screws (3).
15.Tighten the star-grip screw (1).
✓ The automatic cleaning system is installed.
C
ONNECTING THE CLEANING
SYSTEM
16.Unscrew the two shaped studs and the two Phillips-head screws
from the cover (1).
17.Remove the cover (1).
18.Lay the cable of the cleaning system motor and the limit switch
along the insulation in the cable duct (2).
19.Push the two cables through the cable duct up to the opening
next to the circuit board on the back side of the boiler.
20.Connect the plug of the cleaning system to the board.
✎ See the enclosed circuit diagram “HDG Compatronic”.
21.Mount the cover in the reverse sequence.
✓ The cleaning system is now connected.
✓ The automatic cleaning system is installed.
Figure 4/35 - Fastening the crossbeams on the cleaning shaft lid
2
1
3
4
Tighten the two hexagon socket screws of the cleaning shaft lid.
Then turn the screws a quarter-turn back in the opposite direction.
When laying the cable, ensure that there is enough cable for the
cleaning shaft lid to be opened.
Page 69
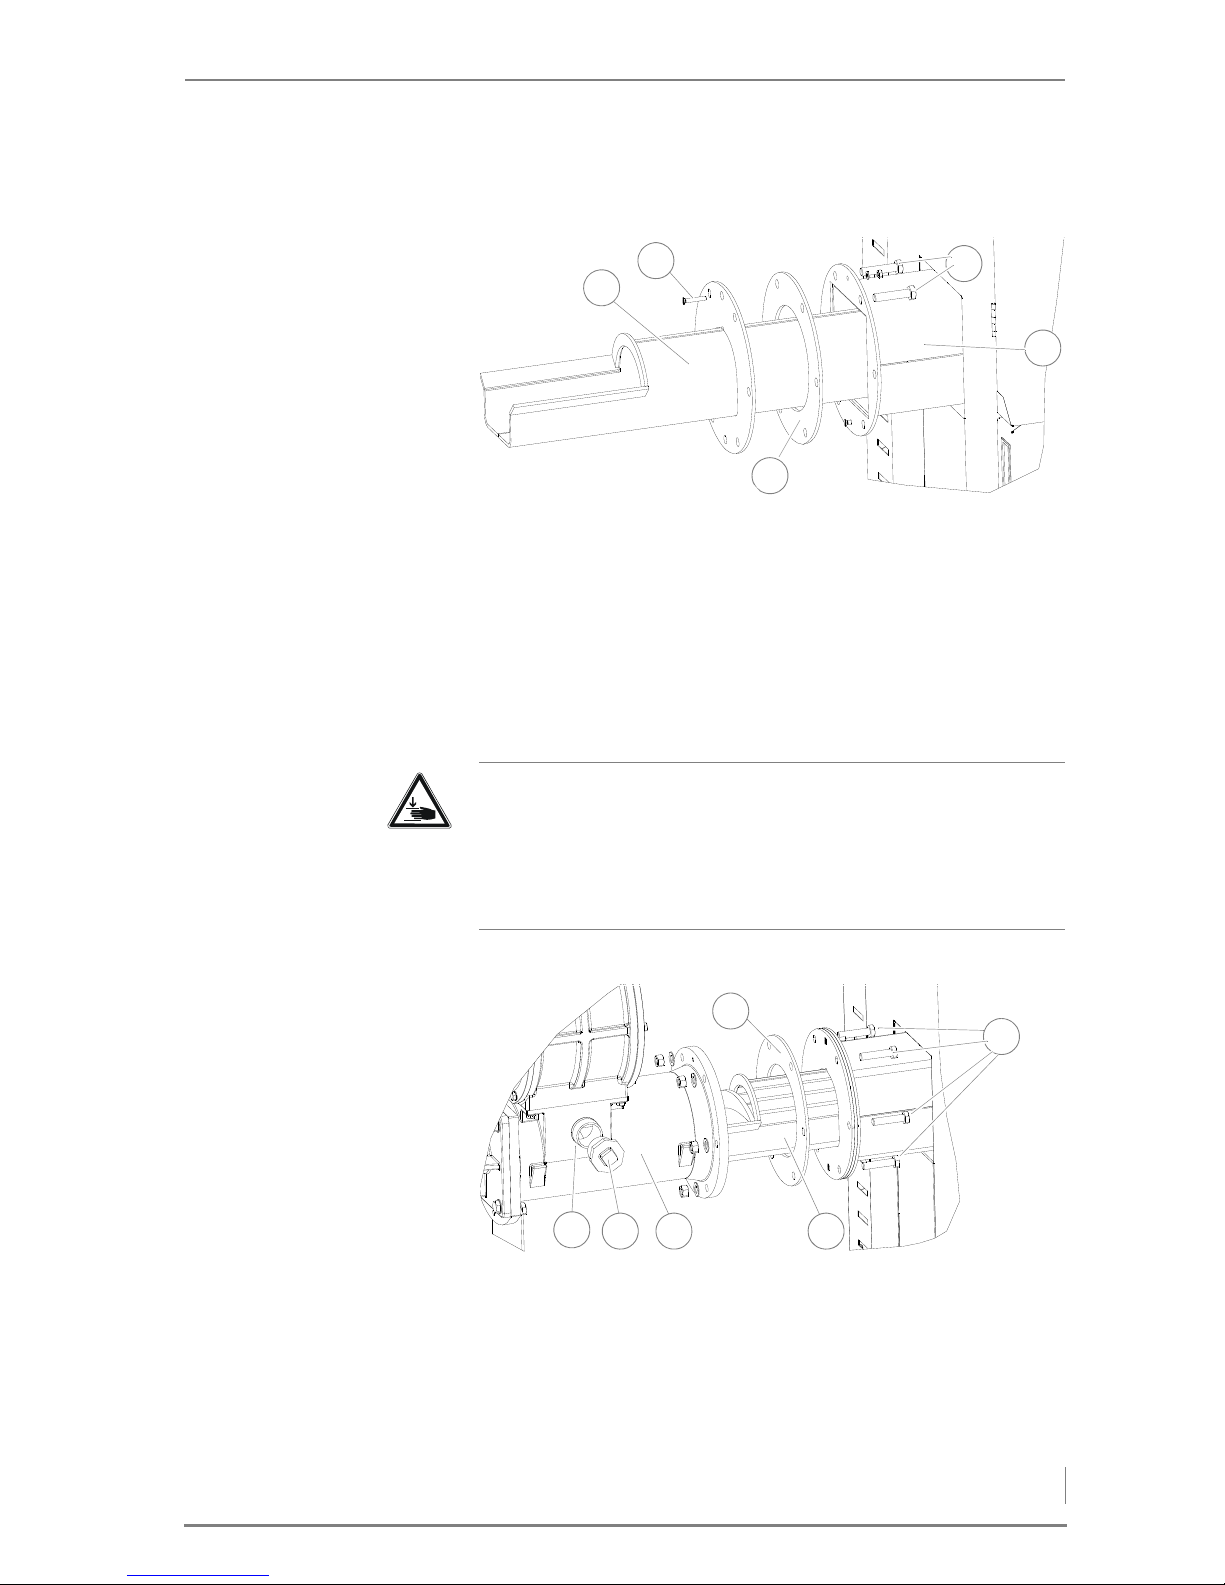
4 Planning and installation – Installing the heating system
69
INSTALLING THE FEEDING SYSTEM AND PRESSURE EQUALISATION HOSE
ATTACHING THE ADAPTER PIPE
1. Push the adapter pipe (1) with a seal (5) lying between into the
feed chute (4).
2. Align the seal (5) with the holes.
3. Insert the M12 screws (3) from the boiler through the holes.
4. Poke a hole through the seal (5) for the centring screw (2).
5. Insert the centring screw (2) toward the boiler through the holes
and screw it tight with the M6 nut using a 10 mm spanner.
A
TTACHING THE FEEDING
SYSTEM
6. Insert the second seal (1) on the adapter pipe (3).
7. Slide the feeding system (4) onto the adapter pipe (3).
8. Insert the M12 screws (2) from the boiler through the holes.
9. Bolt on the feeding system (4) with the M12 nuts (2) using a 19
mm spanner.
Figure 4/36 - Attaching the adapter pipe
2
1
3
4
5
Warning!
Danger of injury
The feeding system is very heavy. Hands and feet could be crushed
when it is lifted.
Only lift the feed system using suitable lifting equipment.
Figure 4/37 - Attaching the feeding system
3
1
4
2
5
6
Page 70
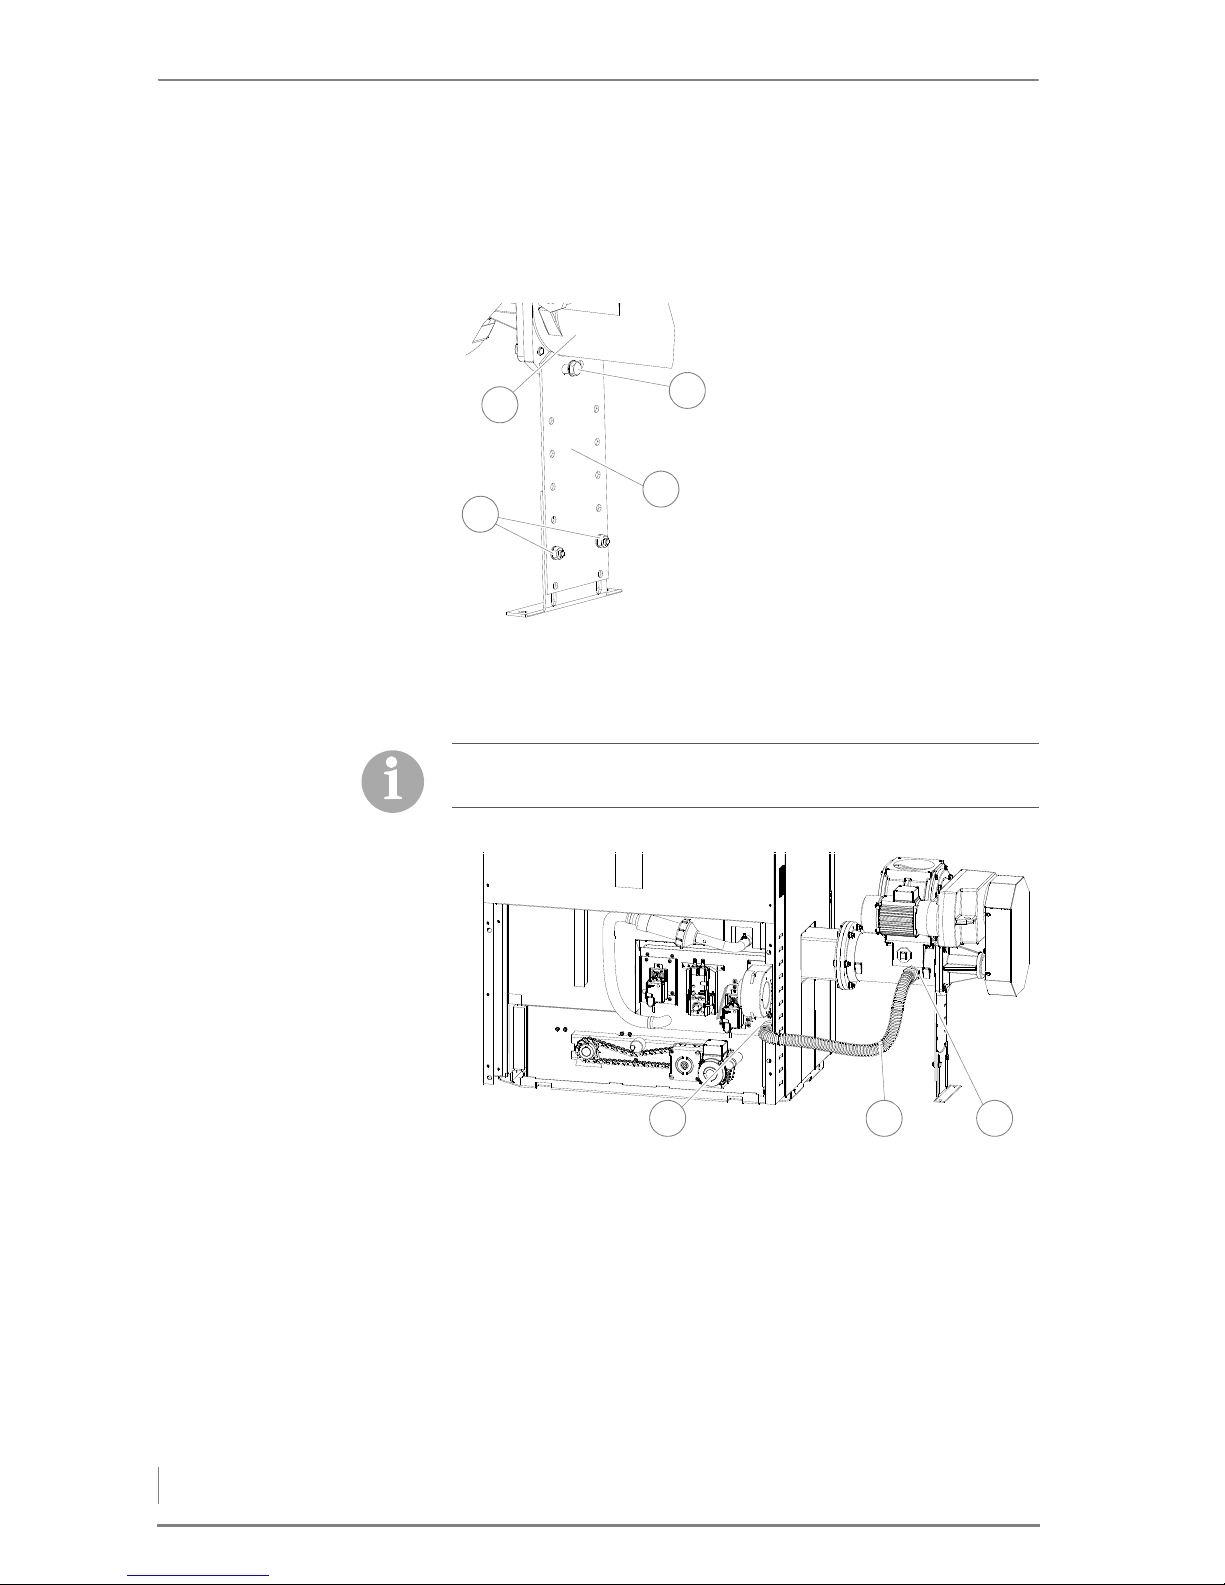
4 Planning and installation – Installing the heating system
70
10.If applicable, remove the connection bushing (6) for the pressure
equalisation hose from the front side feeding system.
11.Screw the dummy plug (5) in the opening on the front side of the
feeding system.
F
ITTING THE SUPPORT LEG
✓ The support leg is attached.
A
TTACHING THE PRESSURE
EQUALISATION HOSE
15.Place the respective rubber seals on the connections of the pres-
sure equalisation hose (2).
16.Mount the pressure equalisation hose (2) to the connection bus-
hing of the feeding system (3) or the connection bushing of the
boiler (1) using a pipe wrench.
12.Bolt the support leg (4) with a
19 mm M12 screw (3) onto the
feeding system (1).
13.Fix the support leg (4) to the
floor as required (screws and
screw anchors are not included in the scope of delivery).
14.Align the feeding system (1)
horizontally with the two M10
screws (2).
Figure 4/38 - Fitting the support leg
3
1
4
2
The pressure equalisation hose is only available with the HDG Compact 45/50/65/80 boiler.
Figure 4/39 - Attaching the pressure equalisation hose
1 32
Page 71
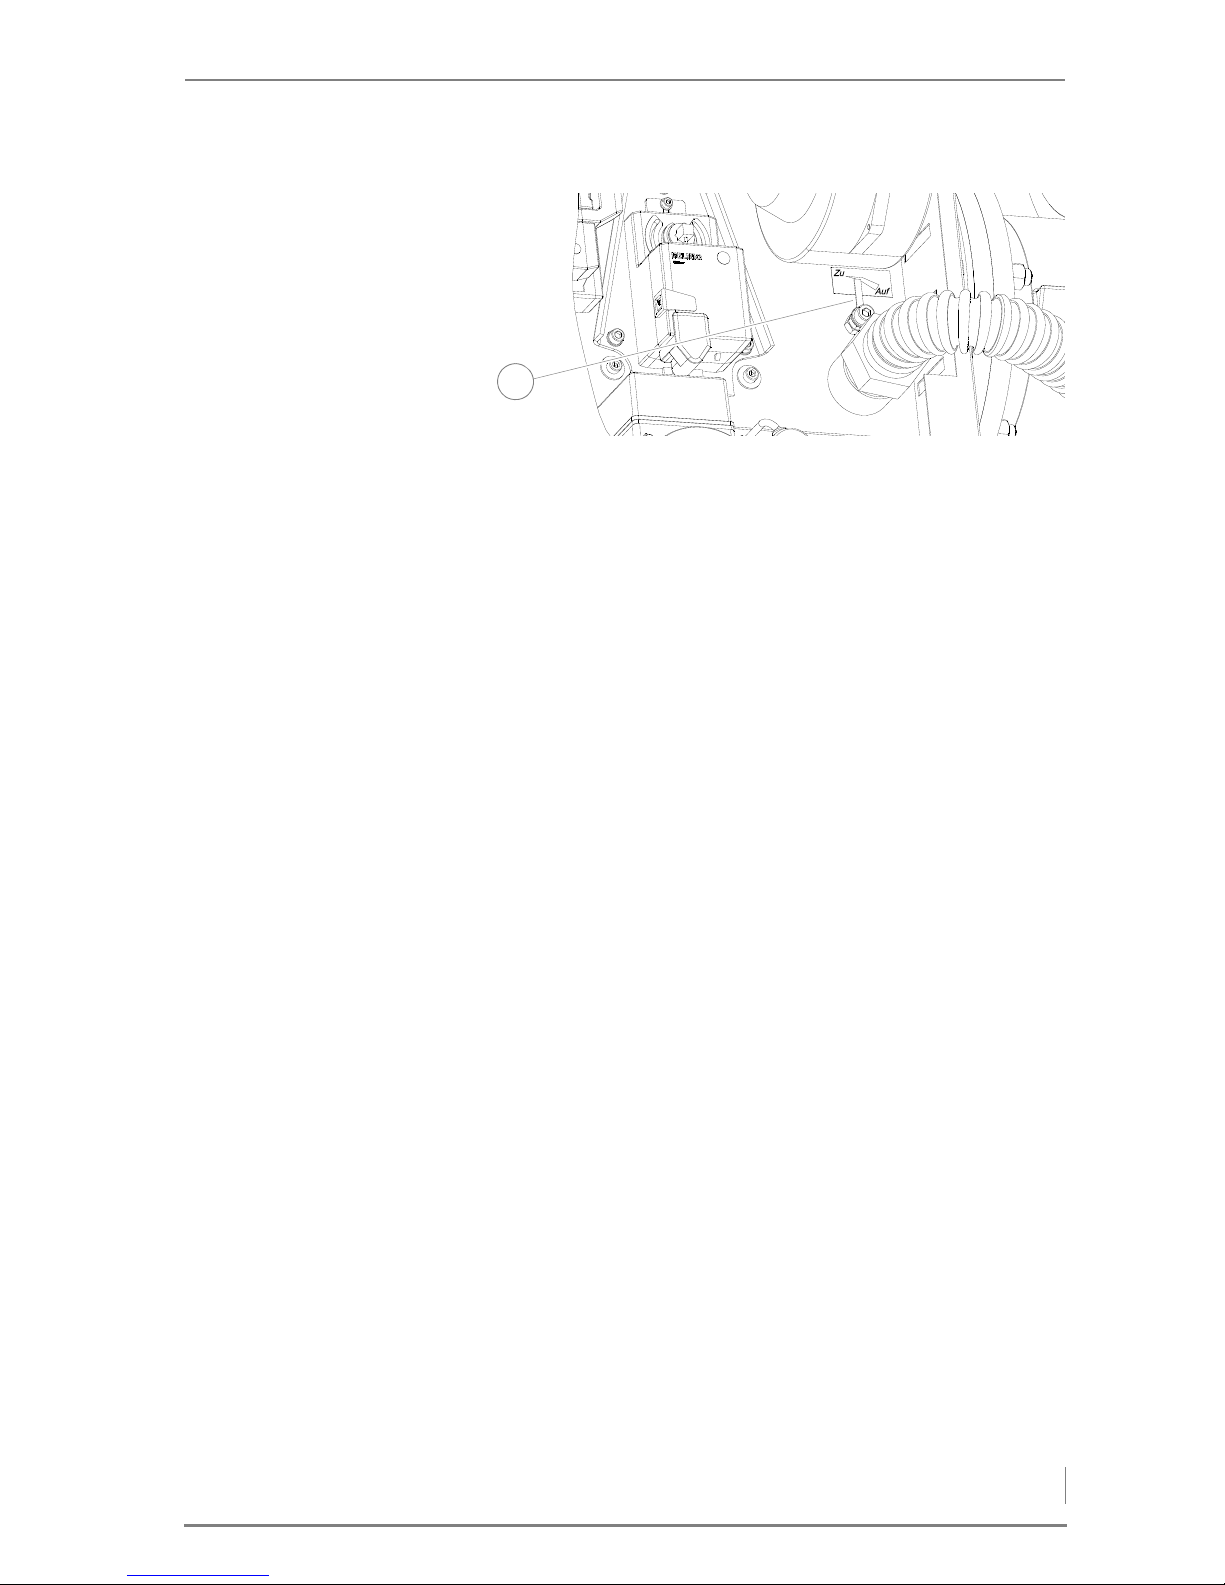
4 Planning and installation – Installing the heating system
71
17.Set the position indicator (1) for the pressure equalisation regu-
lator to approximately "half open".
✓ The pressure equalisation hose is connected.
C
ONNECTING THE FEEDING
SYSTEM
18.Insert the cable of the feeding system through the opening pro-
vided for it on the cladding.
19.Connect the plug of the feeding system to the circuit board.
✎ See the enclosed circuit diagram “HDG Compatronic”.
✓ The feeding system is connected.
Figure 4/40 - Attaching the pressure equalisation hose
1
Page 72
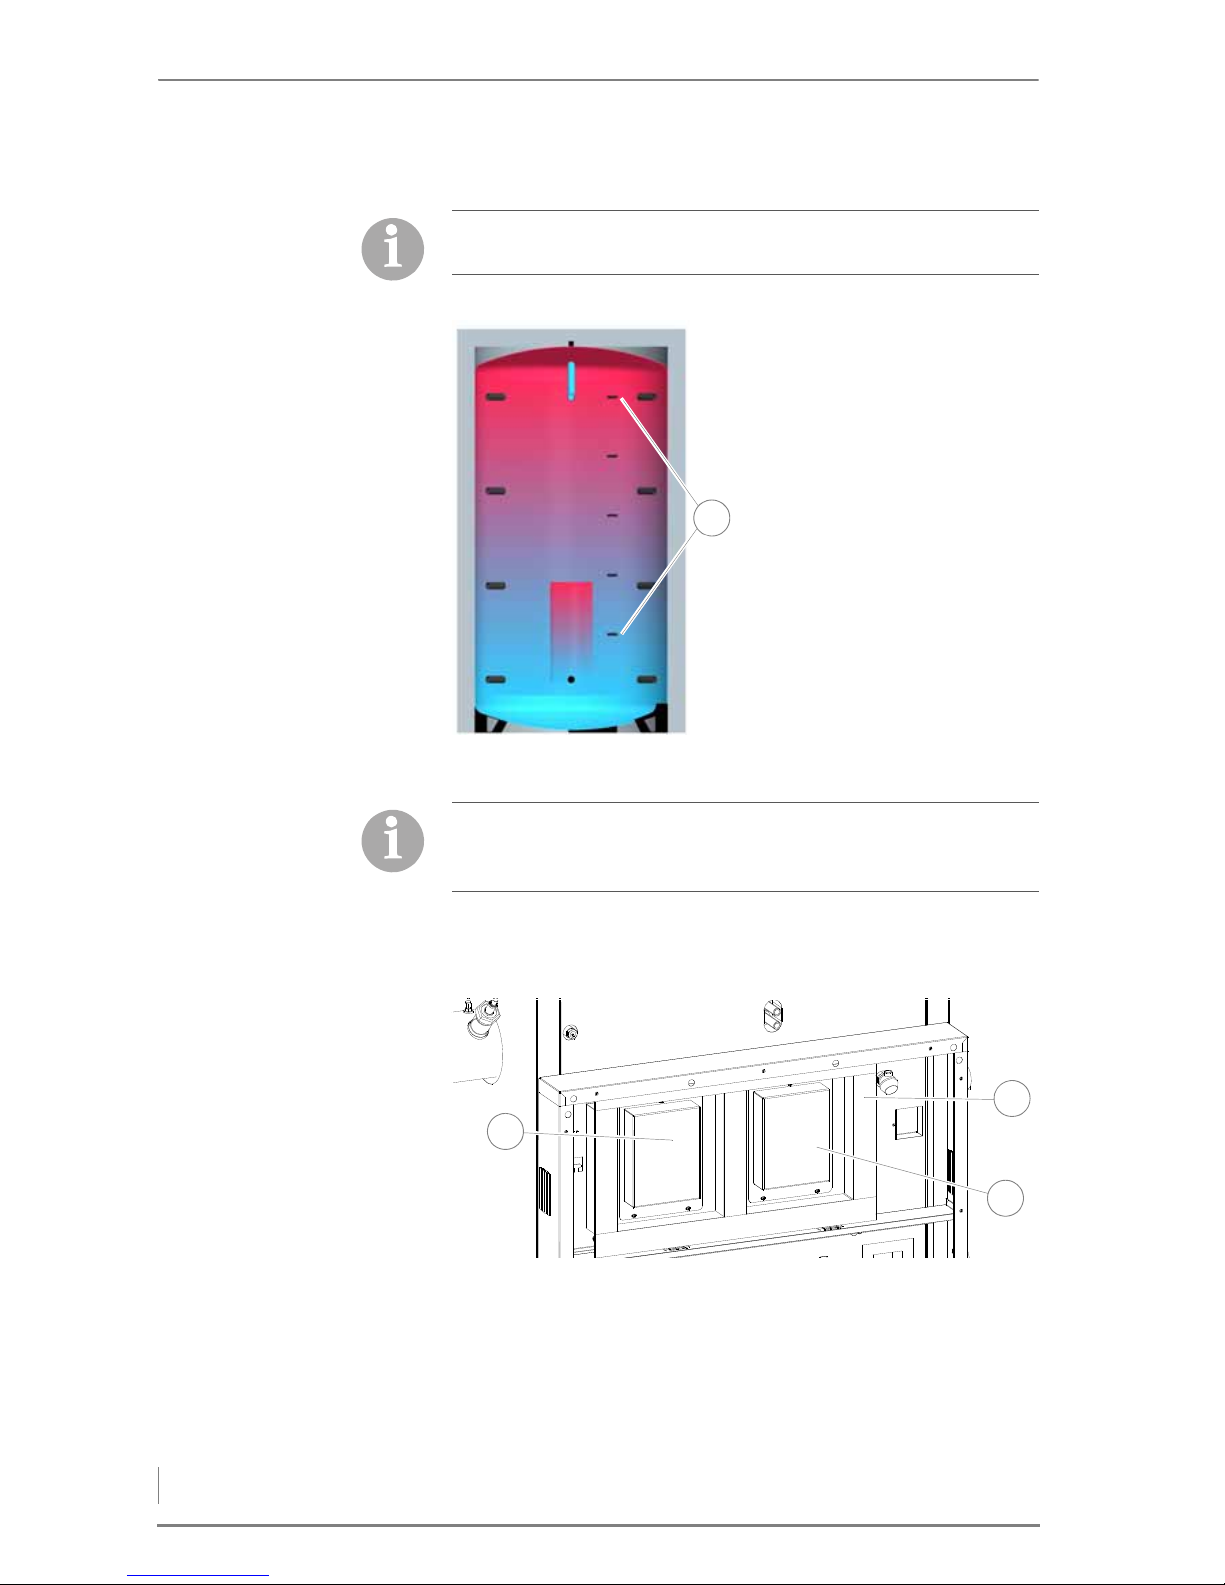
4 Planning and installation – Installing the heating system
72
INSTALLING THE SENSORS
✓ The sensors are installed.
WIRING THE CIRCUIT BOARDS
1. Connect all plugs to the circuit board central unit (1) and transport
module (3) in accordance with the circuit diagram.
✎ See the enclosed circuit diagram “HDG Compatronic”.
2. Close all cable ducts (2).
✓ The circuit boards are wired.
The sensors for the accumulator are attached under the circuit
board cover next to the circuit boards for further use.
1. Seal the immersion sleeves of
the sensors with a suitable
sealing material and position
them at the points indicated
in the figure 4/41.
2. Guide the sensors into the im-
mersion sleeves.
3. Insert the prefabricated plug
connections into the terminals specified in the circuit
diagram.
✎ The circuit diagrams are enc-
losed with the supplied documentation.
Figure 4/41 - Installing the sensors
1
For a hydraulic system without an accumulator, these sensors are
not present and must be deleted from the corresponding parameters.
Figure 4/42 - Central unit and transport module
1
2
3
Page 73
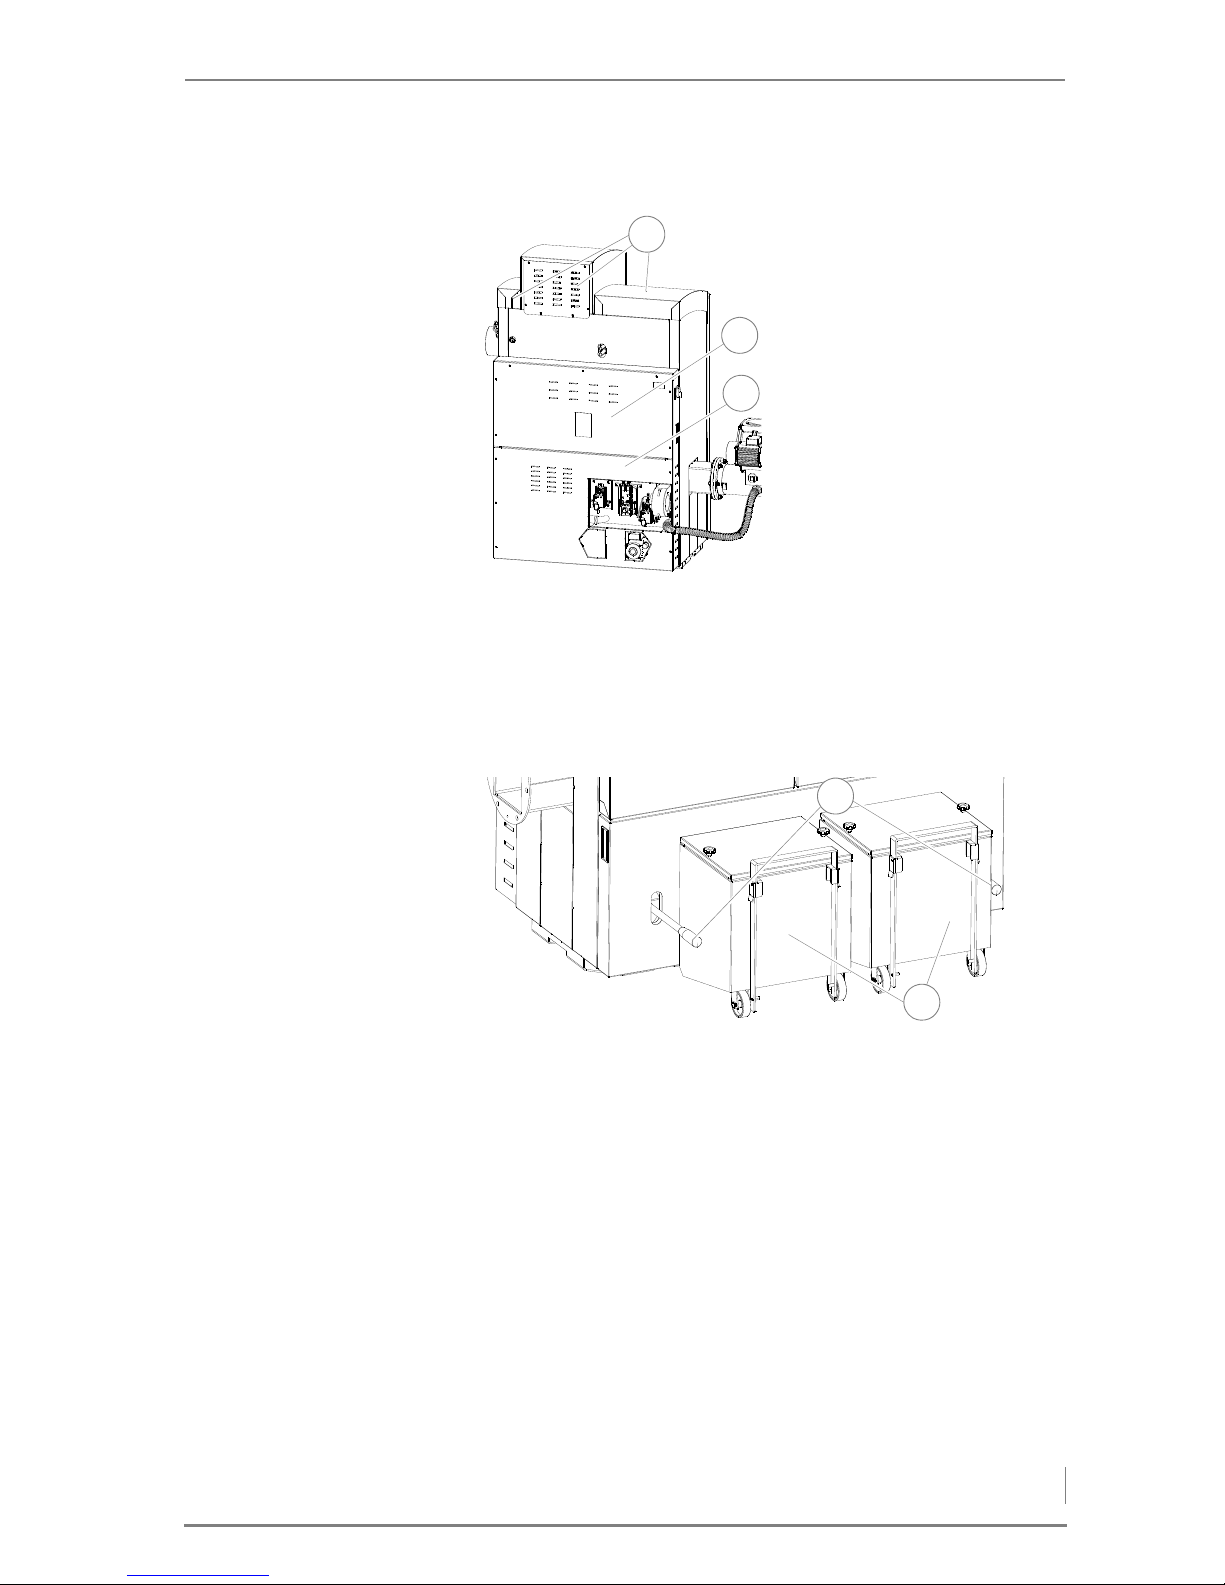
4 Planning and installation – Installing the heating system
73
ATTACHING COVERS AND HOODS
✓ The covers and hoods are attached.
INSTALLING AND ADJUSTING THE ASH CONTAINERS
1. Remove the ash containers from the packaging.
2. Lift up the clamp handles (1).
3. Insert the ash containers (2) on the ash removal pipe.
4. Press the clamp handles (1) downward.
✓ Grasp the clamp handles and press the ash containers against the
seal of the ash removal door.
5. If the clamp handles do not clamp, adjust them as follows.
1. Mount the cover of the circuit
boards (2) on the boiler with
the Phillips-head screws.
2. Mount the cover of the ash re-
moval system (3) on the boiler
with the Phillips-head screws.
3. Mount the three hoods (1) on
the boiler in the reverse sequence.
Figure 4/43 - Attaching covers and hoods
3
2
1
Figure 4/44 - Attaching the ash containers
1
2
Page 74
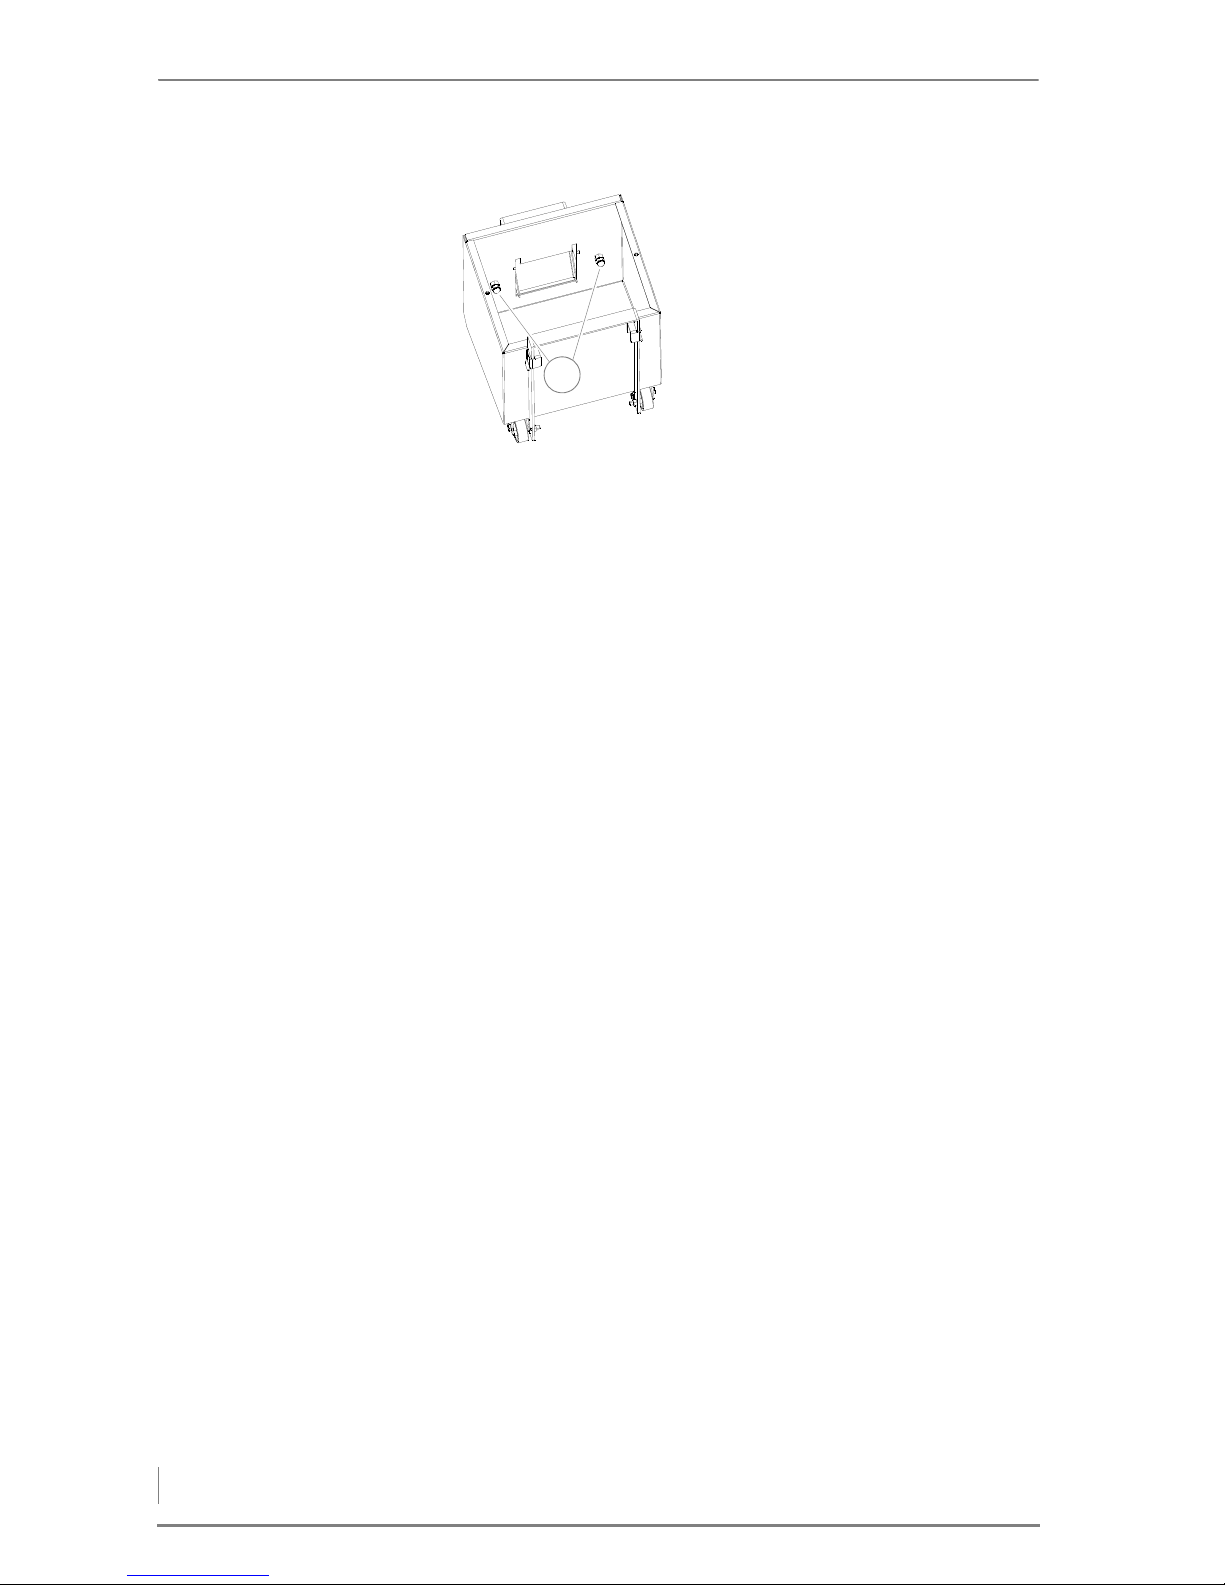
4 Planning and installation – Delivery system
74
9. Screw on the nuts and check that the clamp handles clamp firmly.
✓ Grasp the clamp handles and tighten the ash containers solidly on
the ash removal door.
10.Lock the nuts with the cap nuts.
11.Close the ash containers in the reverse sequence.
✓ The ash containers are mounted and adjusted.
CONNECTING THE CHIMNEY
✎ See section “4.2 Connections” in this chapter.
1. Connect the flue pipe to the chimney connection.
2. Make sure that the connecting piece does not protrude into the
chimney.
3. Seal the connection to the chimney with highly fireproof silicone
or with a suitable mortar.
✓ The boiler is now connected to the chimney.
4.5 Delivery system
The description for planning, installation and operation of the employed delivery system can be found in the corresponding operating
manual.
✎ See the operating manual, "Delivery system".
6. Remove the cover from the
ash container.
7. Release the cap nuts (1) in the
ash container.
8. Adjust ash containers with
the nuts under the cap nuts
(1) until the clamping handles
latch firmly.
Figure 4/45 - Adjusting the ash containers
1
Page 75
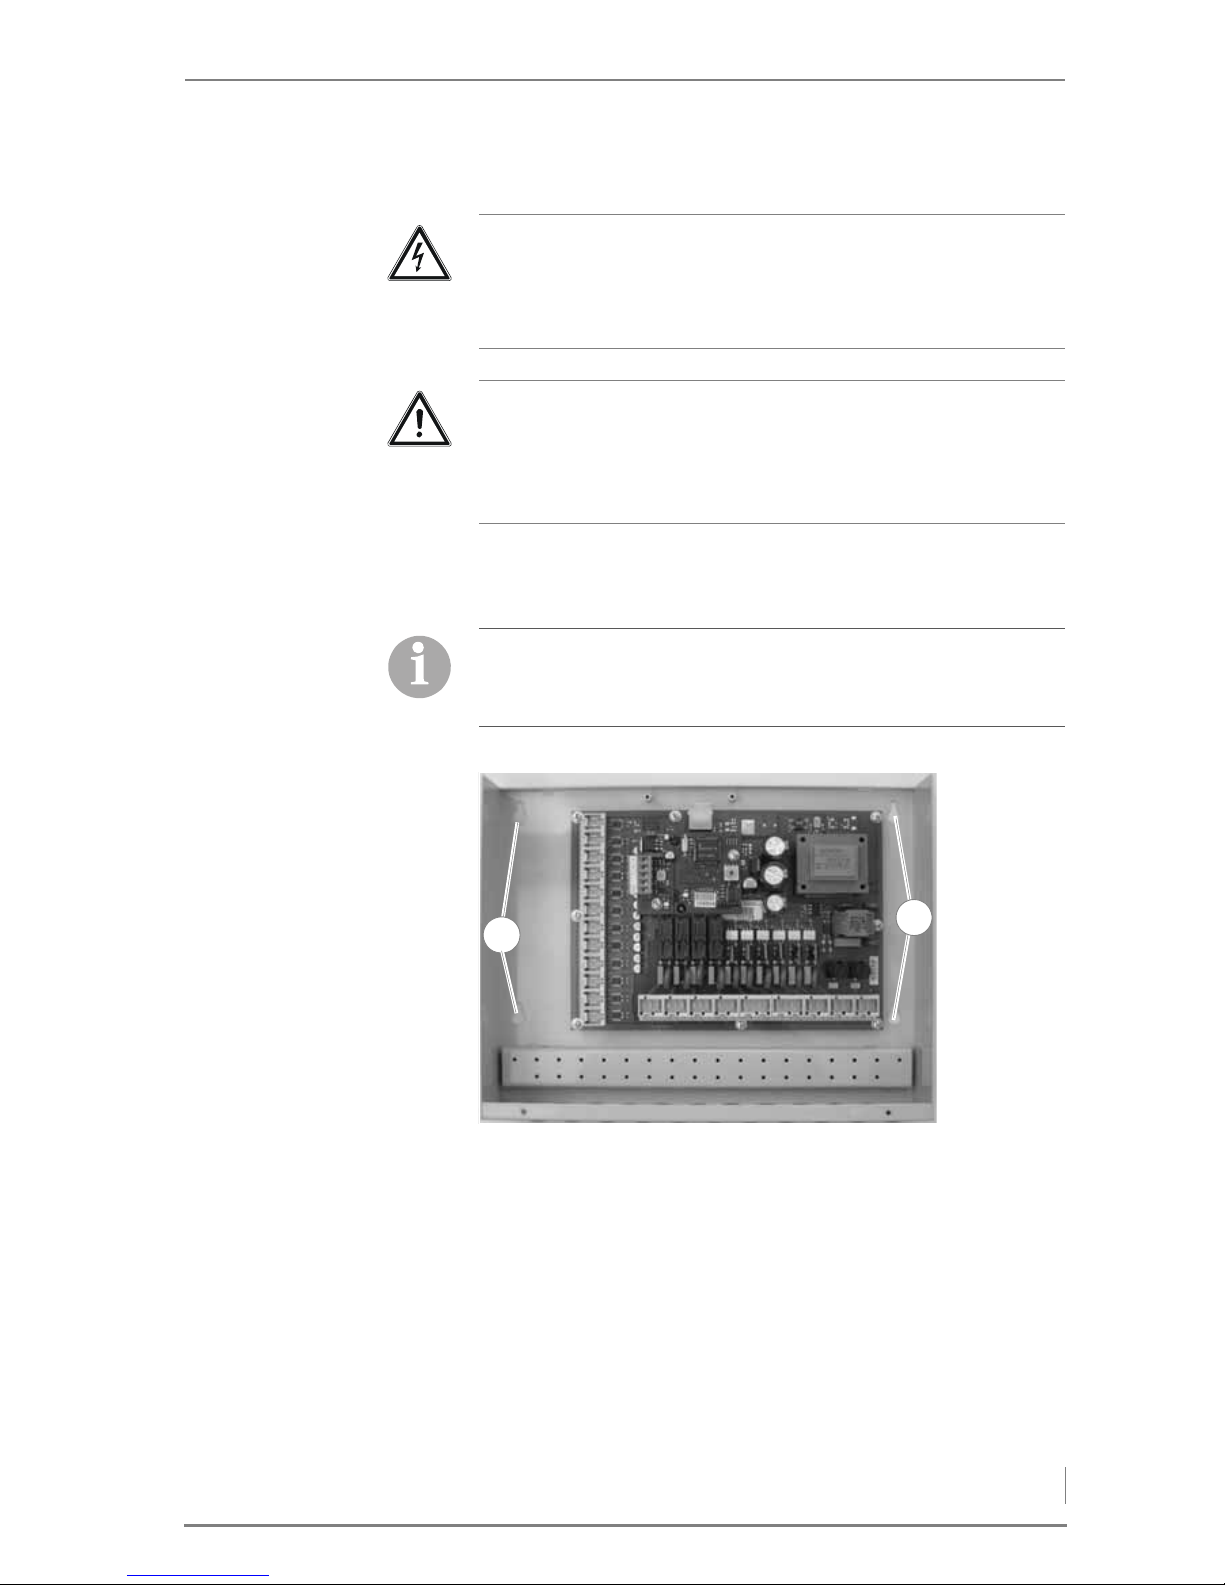
4 Planning and installation – HDG Hydronic
75
4.6 HDG Hydronic
INSTALLING THE CONTROLLER HOUSING
1. Mount the controller housing on its intended position on the wall.
For the holes to be drilled, see (1). Mounting it near the distributor
is recommended.
✓ The controller housing is installed.
INSTALLING THE SENSORS
Depending on the hydraulic system installed, corresponding sensors
must be mounted and connected.
Danger!
Dangerous electrical current or voltage
Switch off the mains supply to the heating system during the installation.
Caution!
Material damage due to static discharge!
Electronic components can be damaged by static discharge.
Do not touch any electronic components during the installation.
The bus cable between the HDG Compatronic and HDG Hydronic
must be protected from inductive coupling through 230 V wires!
Only use screened cables for sensor extensions.
Figure 4/46 - Installing the controller housing
1
1
Page 76
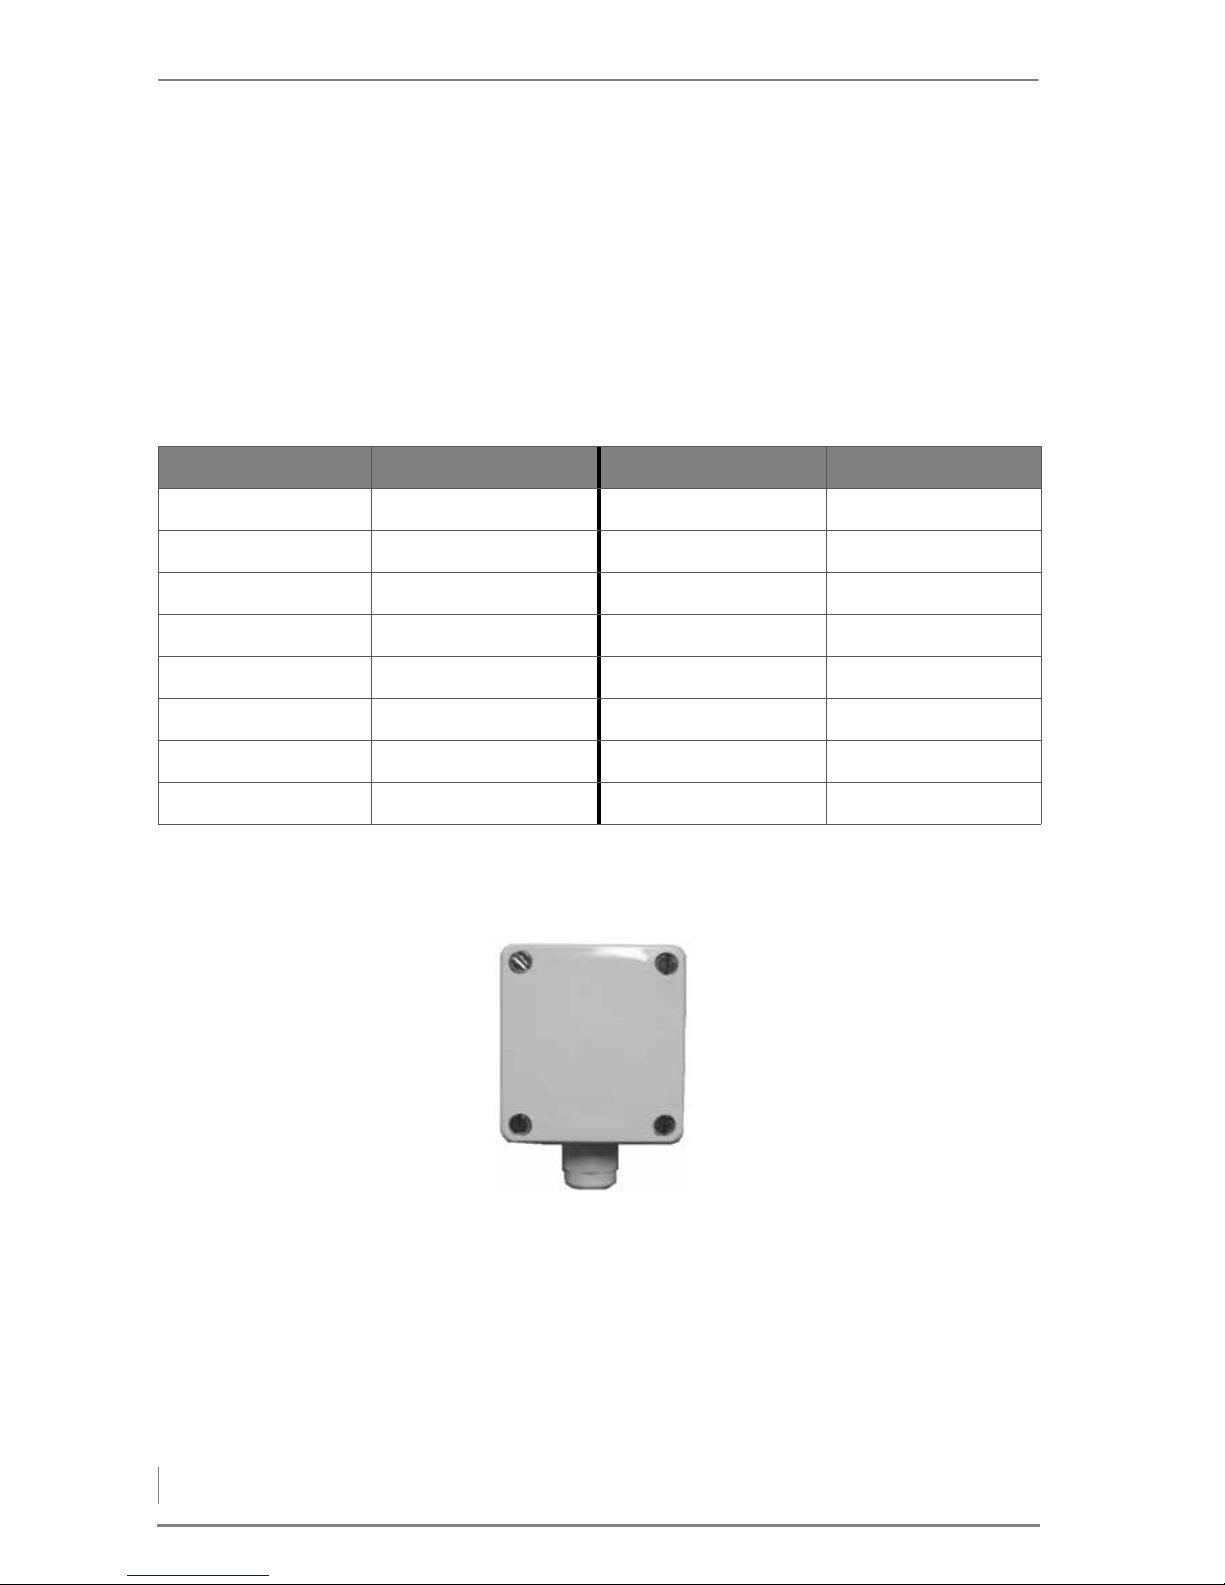
4 Planning and installation – HDG Hydronic
76
See the hydraulic plan and the circuit diagram for the plug connections and the necessary sensors for your particular hydraulic system.
✎ The available hydraulic solution options can be found in the sec-
tion “4.10 HDG hydraulic systems” in this chapter or in the information booklet “Hydraulic Solutions for the HDG Hydronic”.
Take great care that you use the correct sensors (contact sensors, immersion sensors, outside temperature sensors) since, if incorrectly
applied, error messages and resulting malfunctions in the control
system could then occur.
All of the sensors in the HDG Hydronic are PT 1000 sensors.
I
NSTALLING THE OUTSIDE
TEMPERATURE SENSOR
Temperature PT 1000 Temperature PT 1000
-50 °C 803.10 Ohm 25 °C 1097.40 Ohm
-40 °C 842.70 Ohm 30 °C 1116.70 Ohm
-30 °C 882.20 Ohm 40 °C 1155.40 Ohm
-20 °C 921.60 Ohm 50 °C 1194.00 Ohm
-10 °C 960.60 Ohm 60 °C 1232.40 Ohm
0 °C 1000.00 Ohm 70 °C 1270.70 Ohm
10 °C 1039.00 Ohm 100 °C 1385.00 Ohm
20 °C 1077.90 Ohm 150 °C 1573.10 Ohm
Table 4/7 - Characteristics of PT 1000
1. Install the outside tempera-
ture sensor at the intended
position on the wall with its
cable outlet pointing downwards.
✎ See section “4.2 Connections”
in this chapter.
Figure 4/47 - Outside temperature sensor
Page 77
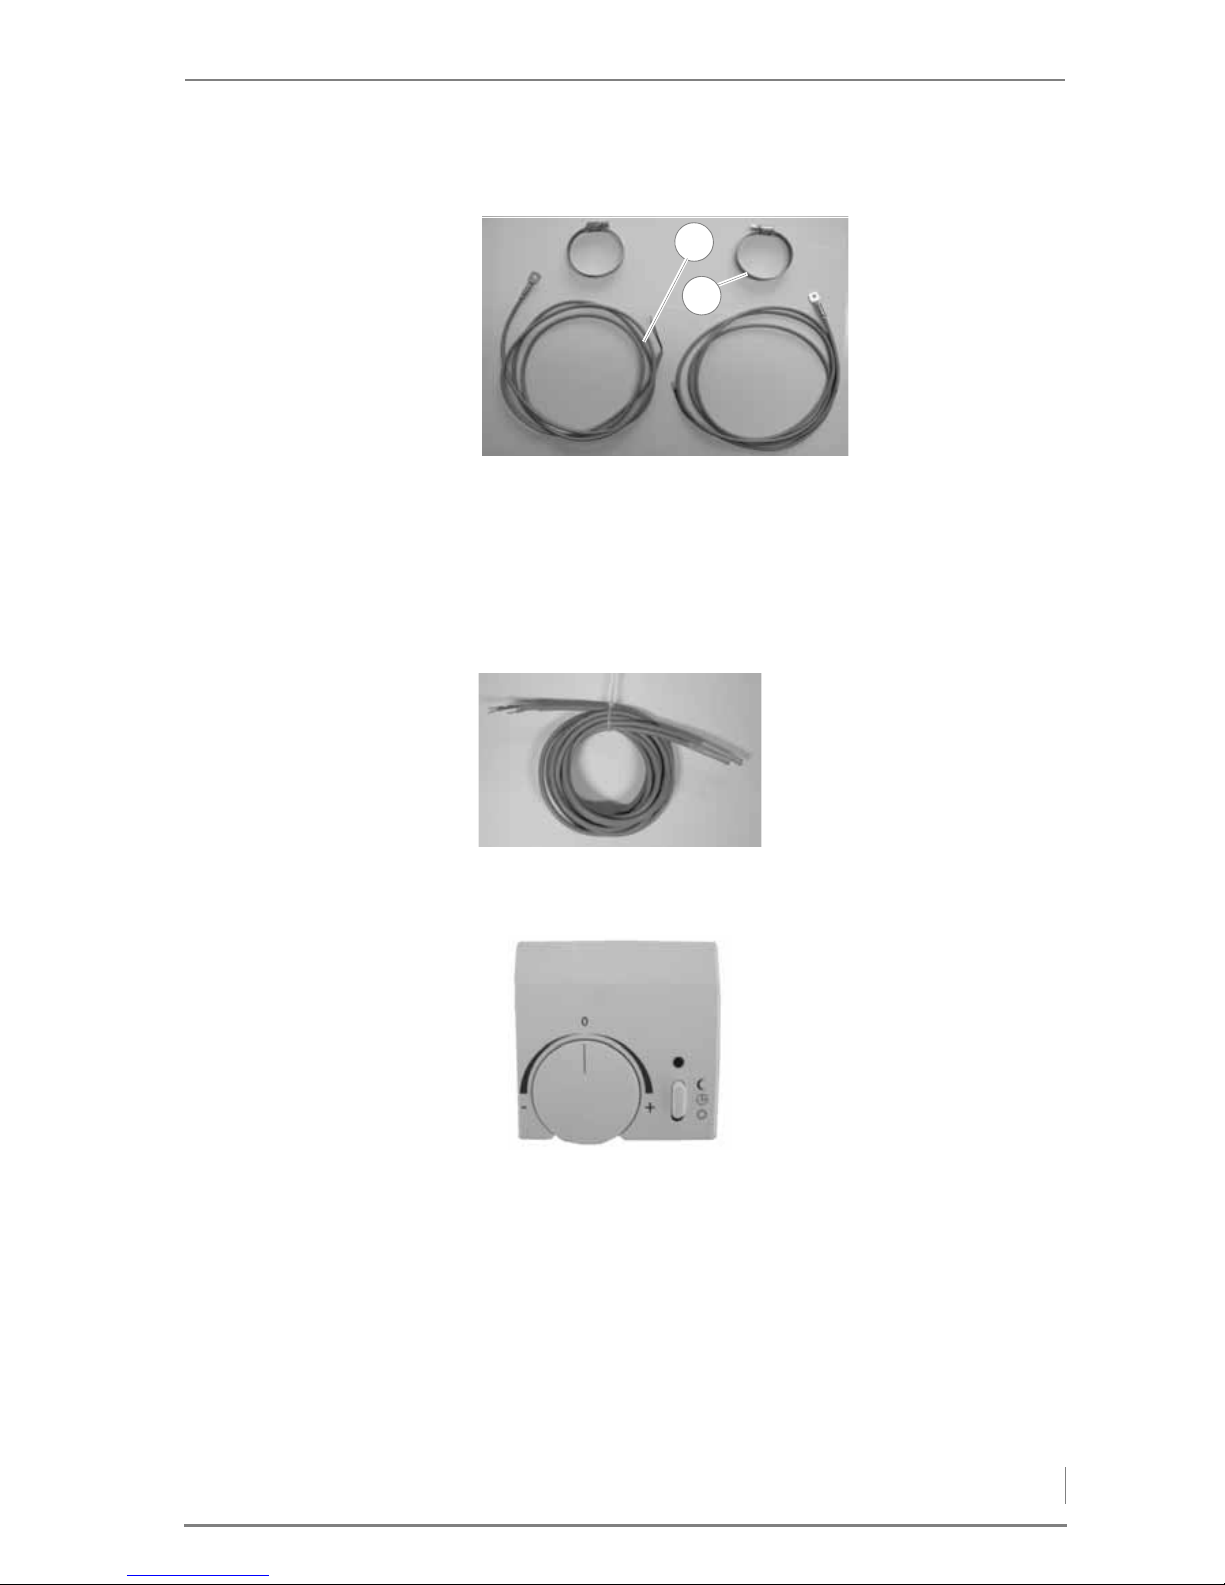
4 Planning and installation – HDG Hydronic
77
INSTALLING HEATING CIRCUIT
SENSORS
1. Fasten the heating circuit sensor (1) to the pipe flush with the
pipe's surface using the supplied hose clip (2).
✎ See section “4.2 Connections” in this chapter.
I
NSTALLING SENSORS FOR
ACCUMULATORS AND HOT
WATER TANKS
INSTALLING THE INDOOR
THERMOSTAT UNIT
Figure 4/48 - Heating circuit sensors
2
1
1. Make sure that the sensors for
the accumulator and hot
water tanks are not bent.
2. Carefully insert the accumu-
lator and hot water tank sensors into the immersion
sleeves.
Figure 4/49 - Sensors for accumulator and hot water tanks
1. Mount the indoor thermostat
unit on the intended position
on the wall.
✎ See section “4.2 Connections”
in this chapter.
Figure 4/50 - Indoor thermostat unit
Page 78
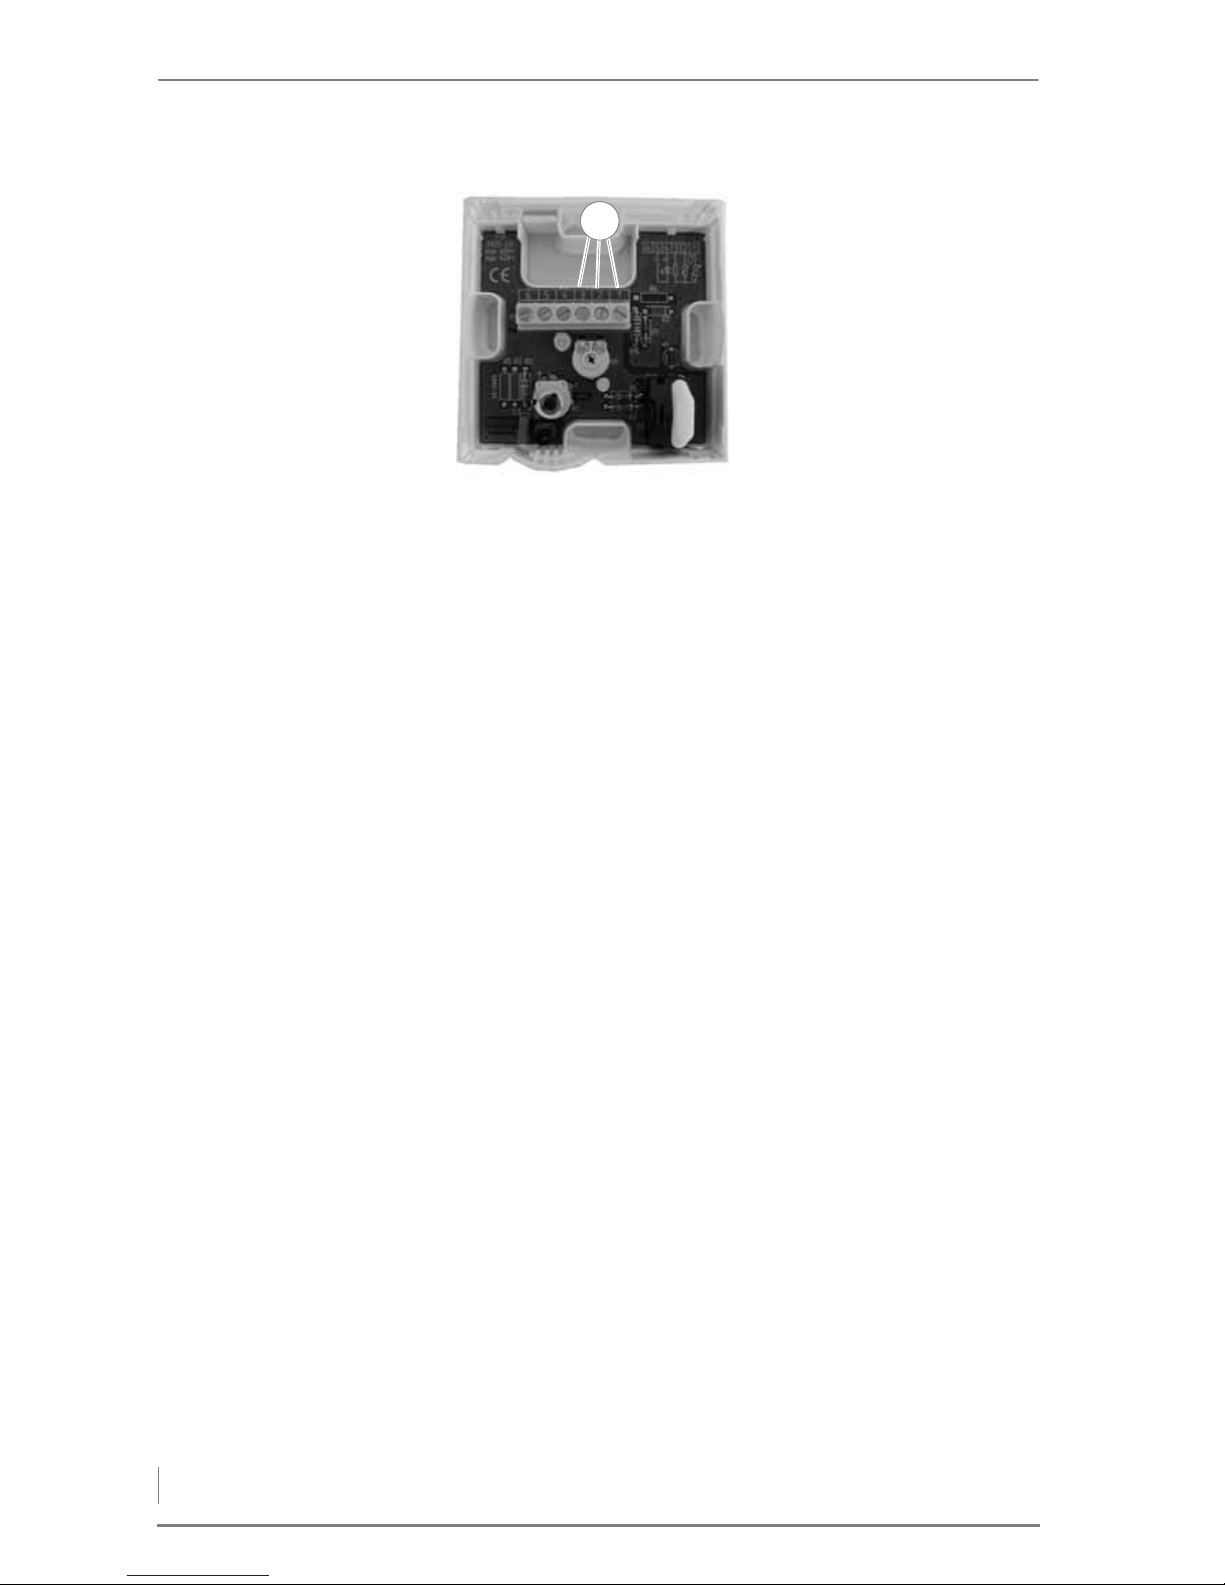
4 Planning and installation – Electrical system
78
HYDRAULIC SYSTEMS
The hydraulic systems are to be implemented in accordance with
HDG specifications.
✎ The available hydraulic system options can be found in the section
“4.10 HDG hydraulic systems” in this chapter or in the information
booklet “Hydraulic Solutions for the HDG Hydronic”.
4.7 Electrical system
The electrical connections must be made in accordance with DIN IEC
60364 “Setting up low-voltage electrical installations”.
✎ The technical details are described in the chapter “3 Mode of ope-
ration”, section “3.3 Technical data”.
The circuit boards must be connected in accordance with the circuit
diagram.
✎ The circuit diagram is enclosed with the supplied documentation.
4.8 Water
The heating system must be filled with water in accordance with VDI
guideline 2035, “Avoiding damage in hot water heating systems”.
The diaphragm expansion vessel must be constructed in accordance
with DIN EN 13831 “Closed expansion vessels with built-in diaphragm for integration in water installations”.
Before putting the system into operation, the pressure of the diaphragm expansion vessel must be adjusted for the conditions in the
heating system and in the building.
2. Ensure the connections (1) of
the indoor thermostat unit
are correct for the respective
function:
• Connections 1 + 2: Room
sensor
• Connections 1 + 3: Remote
adjustment
Figure 4/51 - Connections of indoor thermostat unit
1
Page 79

4 Planning and installation – Thermal safety device
79
After putting the system into operation, heat up the system to the
maximum boiler temperature and bleed air from the system again to
make sure that there are no air pockets.
The safety devices must be implemented in accordance with DIN EN
12828 “Heating systems in buildings” and the correspondingly harmonised national standard DIN 4751, Part 2 “Closed, thermostatically
safeguarded heat generating systems with supply temperatures of
up to 120 °C; safety equipment”.
In Germany, the requirements of the German energy conservation
ordinance (EnEV) are to be met.
4.9 Thermal safety device
In accordance with DIN EN 12828, heating systems must be
equipped with safety devices to prevent the maximum operating
temperature from being exceeded. The safety heat exchanger serves
to protect the boiler against overheating and may not be used for
other purposes (i.e. as a regular heat exchanger). If the heat transfer
capacity is suddenly lost (for example if the circulation pump for raising the return temperature fails), heat production cannot be
stopped as quickly as with an oil- or gas-fired boiler. When the maximum operating temperature is exceeded, the thermal safety device
(TAS) is triggered and cold water flows through the safety heat exchanger. The excess energy generated is thus dissipated by the
“emergency cooling”. (This is an alternative to fast regulation.)
However, the safety heat exchanger and thermal safety device can
only serve their purpose if the following requirements have been
met:
• A flow pressure of at least two bar and a flow rate of 1800 l/h must
be available at the cold water inlet of the safety heat exchanger.
• The distance between the supply and return lines of the thermal
safety device and the safety heat exchanger should be less than
their nominal width. The supply line may not be equipped with a
shut-off valve.
• Water must be able to flow freely through the system.
• The flow pressure at the flue connection on the boiler may not si-
gnificantly exceed the prescribed value.
The thermal safety device must be installed according to guidelines
from HDG Bavaria.
Mains-dependent, stand-alone supply systems are not safe enough
due to dependence upon the power supply!
The thermal safety device is to be inspected annually by an authorised, qualified technician to verify that it is functional.
Page 80
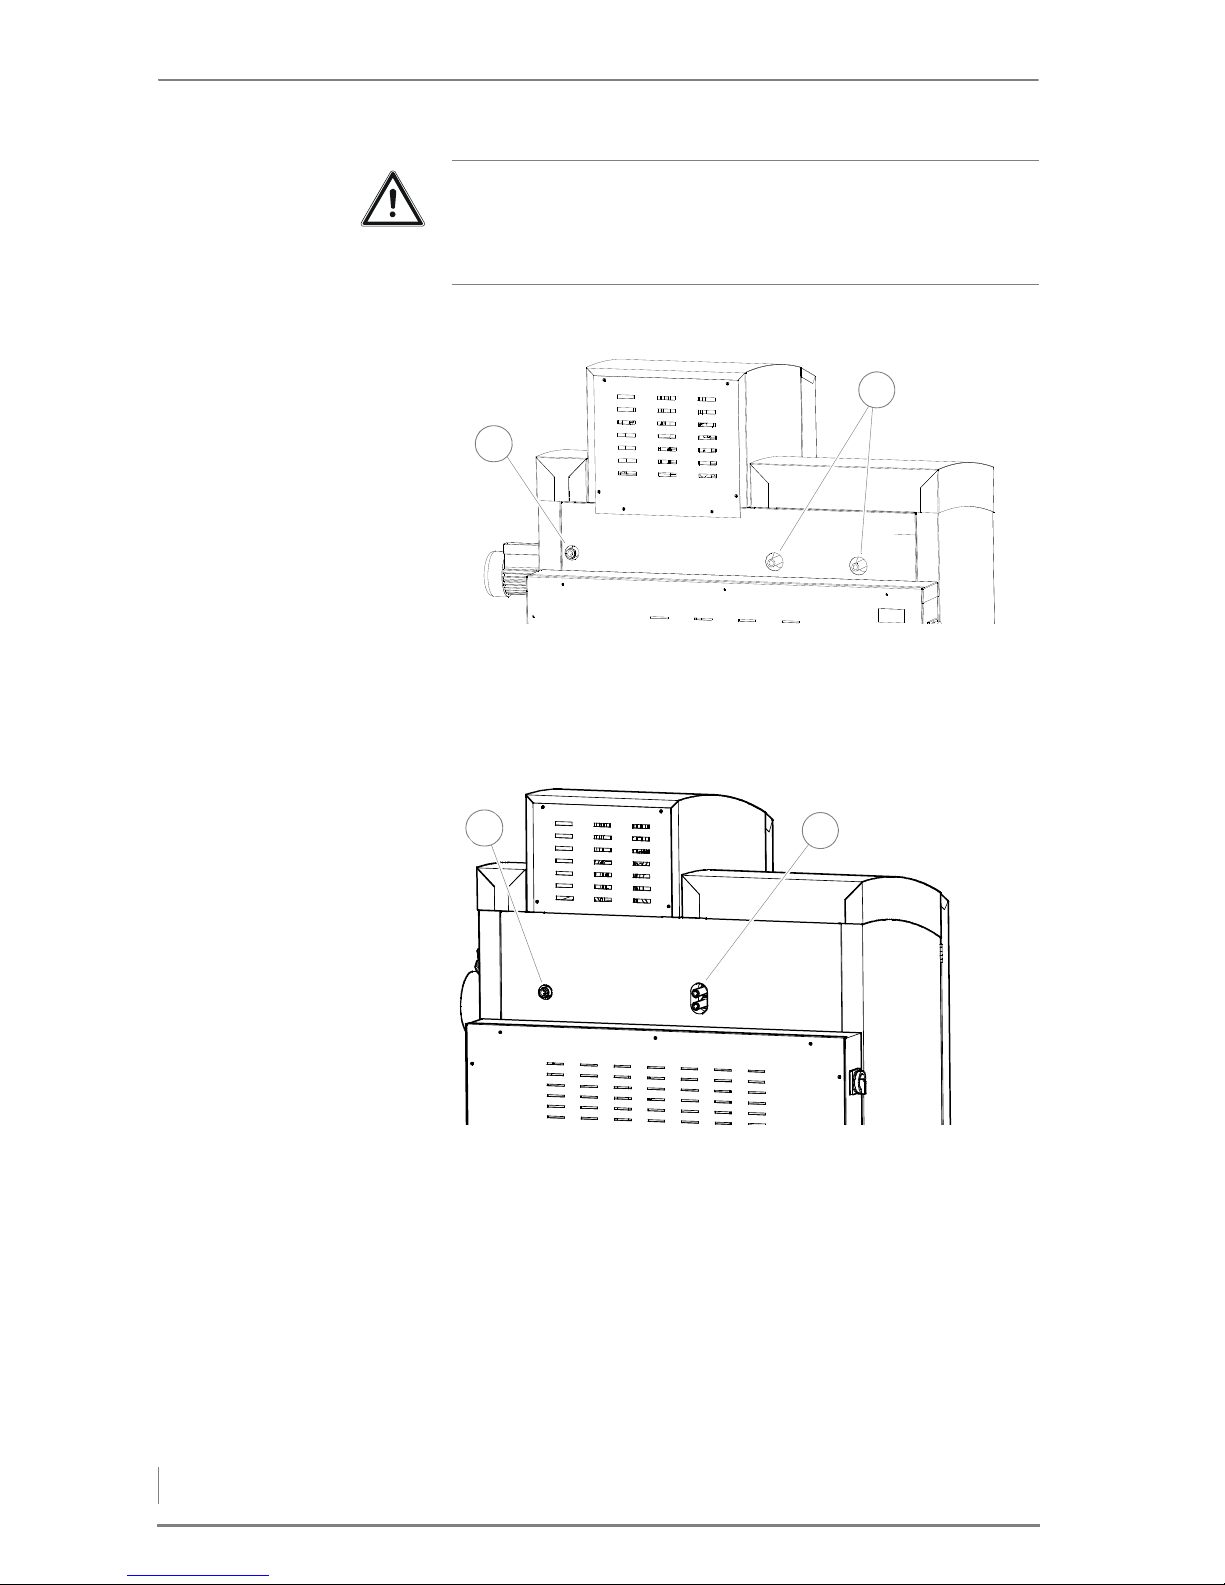
4 Planning and installation – Thermal safety device
80
HDG COMPACT 25/35
1 Connection of immersion sleeve for thermal safety device (DN 15,
inside thread)
2 Safety heat exchanger connections (DN 15, outside thread)
HDG C
OMPACT 45/50/65/80
1 Connection of immersion sleeve for thermal safety device (DN 15,
inside thread)
2 Safety heat exchanger connections (DN 15, outside thread)
Important!
In order to prevent leaks, avoid turning the connections of the safety heat exchanger anticlockwise when installing the thermal safety device.
Figure 4/52 - Installing the thermal safety device HDG Compact 25/35
1
2
Figure 4/53 - Installing the thermal safety device (HDG Compact 45/50/65/80)
1
2
Page 81
4 Planning and installation – HDG hydraulic systems
81
4.10 HDG hydraulic systems
There are hydraulic solutions for every application. Have the HDG
factory representative responsible for your area advise you when
choosing the appropriate hydraulic system.
✎ An overview of all the hydraulic system options can be found in
the enclosed information booklet “Hydraulic Solutions for the
HDG Hydronic”.
In the following, the two basic diagrams of the HDG Compatronic
(hydraulic system 0 and 10) are shown with the corresponding
connections on the circuit board. A brief description of the menu
system is also provided in tabular form for the selection of the respective hydraulic system.
Important!
The hydraulic systems stated in this section are only shown in schematic form. They serve as an overview and planning aid. For the actual installation of the hydraulic system, further components are
needed that are not shown here.
The safe installation of the hydraulic system must be performed according to EN 12828 or the relevant local standards and directives.
Page 82
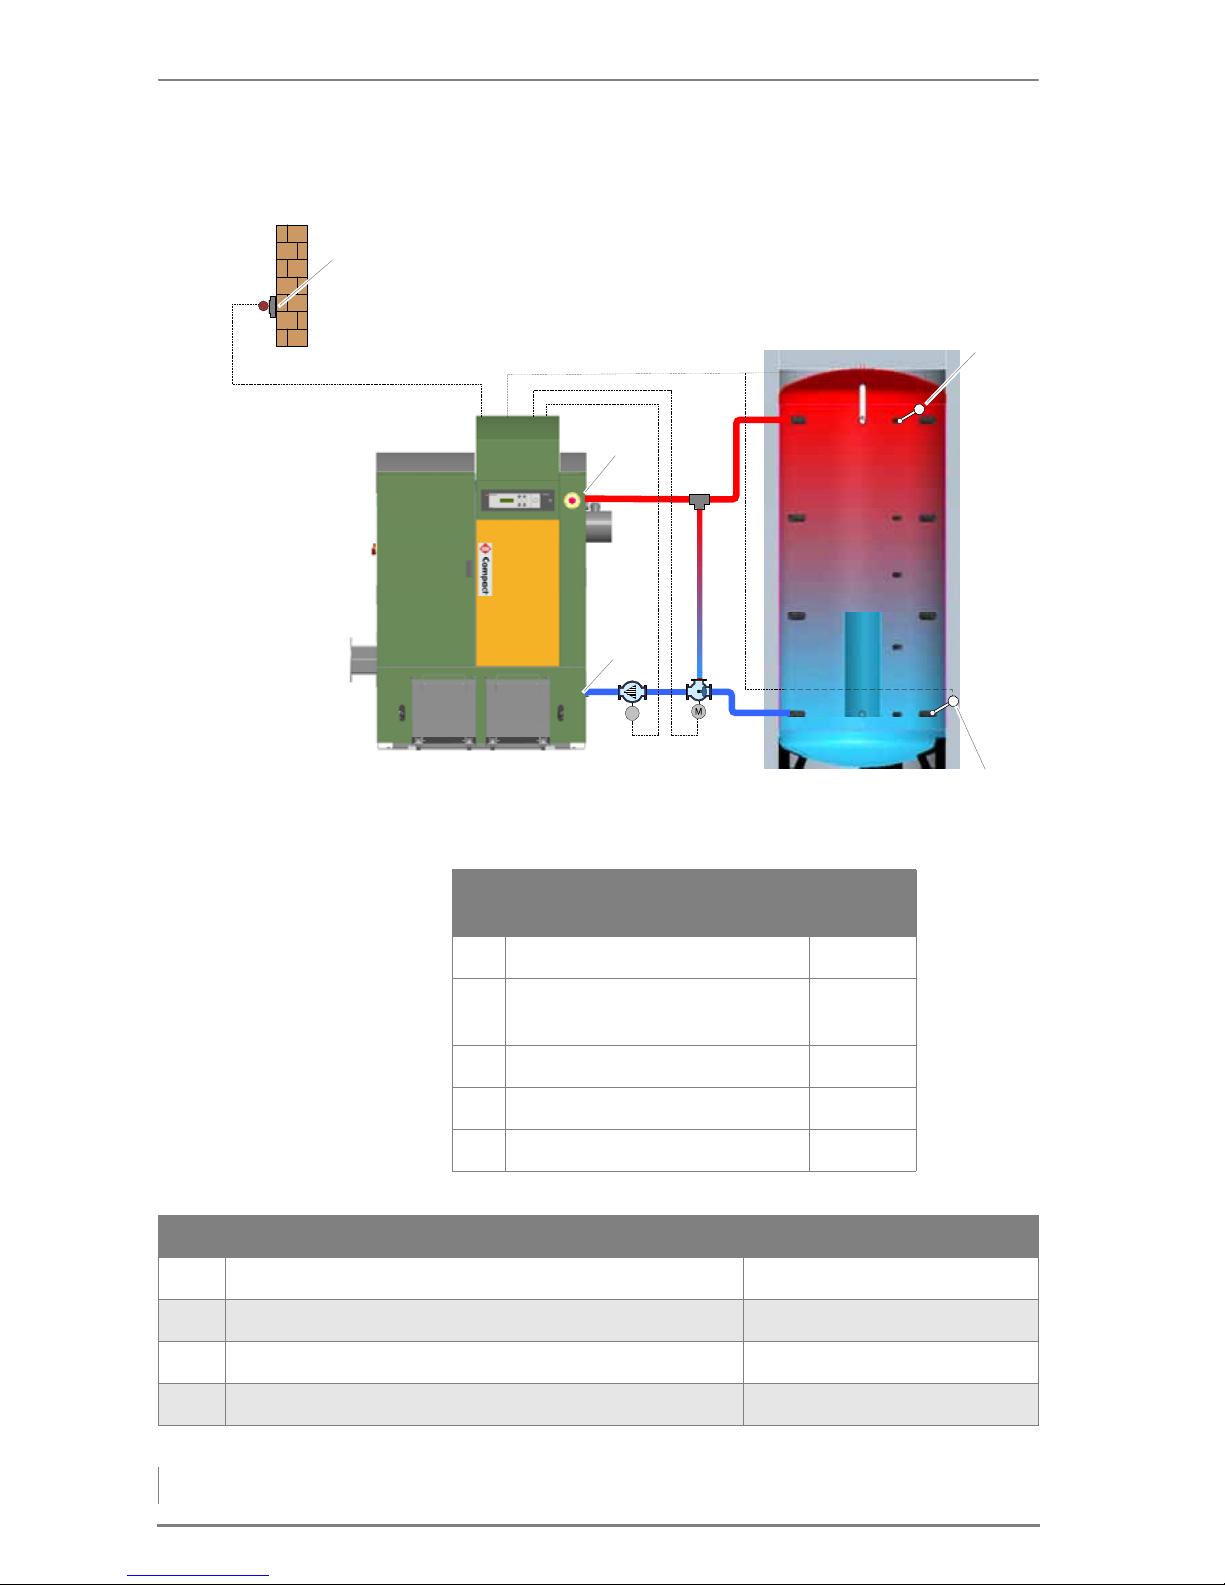
4 Planning and installation – HDG hydraulic systems
82
HYDRAULIC SYSTEM 0
Figure 4/54 - Hydraulic system 0
M
Außentem-
peraturfühler
ATF
Ab
RT
ST
OTS
At
HDG Compatronic
Connec-
tion
OTS Outside temperature sensor 40 / 41
ST Supply temperature sensor (boi-
ler temperature)
48 / 49
RT Return temperature sensor 46 / 47
At Accumulator sensor, top 44 / 45
Ab Accumulator sensor, bottom 42 / 43
No. Description Notes
8-01 Select hydraulic system 0
8-02 Select accumulator type
8-12 Option of activating an additional heating circuit module
8-00 Hydraulic system setting process completed
Page 83
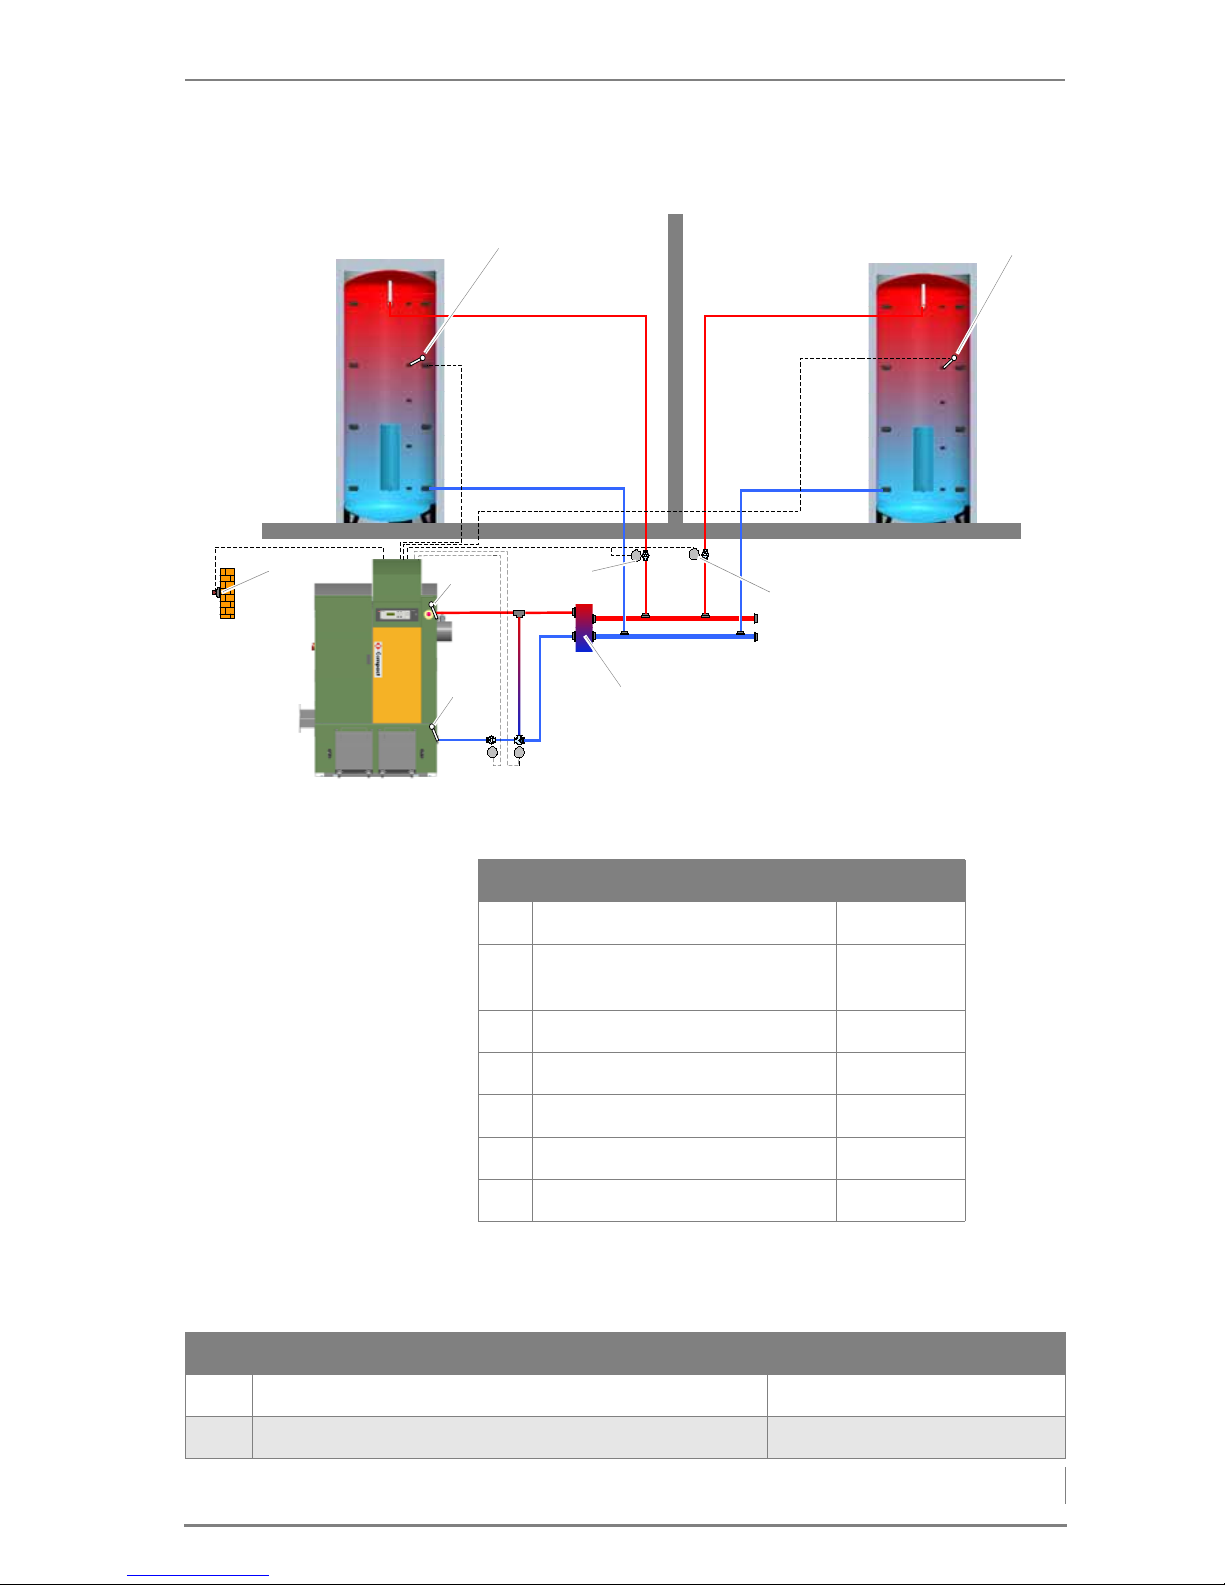
4 Planning and installation – HDG hydraulic systems
83
HYDRAULIC SYSTEM 10
X: Hydraulic switch block
Figure 4/55 - Hydraulic system 10
0
0
00
AH1
RT
ST
OTS
CP
CP2
AH2
X
HDG Compatronic Connection
OTS Outside temperature sensor 40 / 41
ST Supply temperature sensor (boi-
ler temperature)
48 / 49
RT Return temperature sensor 46 / 47
AH1 Accumulator sensor house 1 44 / 45
AH2 Accumulator sensor house 2 42 / 43
CP1 District heating pump 1 14
CP2 District heating pump 2 15
No. Description Notes
8-01 Select hydraulic system 10
8-00 Hydraulic system setting process completed
Page 84
5 Commissioning the system – Requirements
84
5 Commissioning the system
The heating system will initially be commissioned by specialists from
HDG Bavaria GmbH or an authorised HDG partner.
The commissioning includes an introduction to the operation and
maintenance of the heating system as well as performing measurements on the system to determine exhaust emissions and firing performance.
5.1 Requirements
The following conditions must be met before the system can be commissioned without faults:
S
WITCH OFF THE MAINS SUPPLY • Is the circuit breaker of the mains supply to the heating system
switched off?
C
HECK THE MECHANICAL
STRUCTURE OF THE FEEDING
SYSTEM
• Does the mechanical structure of the feeding system meet the
specifications of this operating manual?
C
HECK THE HYDRAULIC
CONNECTIONS
• Do the hydraulic connections meet the specifications of this ope-
rating manual?
• Has the safety equipment been installed to conform to the appli-
cable standards and guidelines?
C
HECK THE MECHANICAL
STRUCTURE OF THE HDG
C
OMPACT 25 - 80
• Does the mechanical structure of the boiler meet the specifica-
tions of this operating manual?
Danger!
Material damage and injury due to incorrect commissioning
Commissioning the system requires comprehensive expertise. If
this commissioning is done by an untrained person, the heating
system could be damaged.
Only allow authorised specialists to perform the commissioning.
Page 85

5 Commissioning the system – Procedure
85
CHECK THE ELECTRICAL
CONNECTIONS
• Are all of the sensors and actuators correctly connected and pro-
perly plugged in to the I/O circuit board?
• Has the mains power supply cable been correctly connected?
– L1 on terminal 100
– L2 on terminal 101
– L3 on terminal 102
– Neutral conductor on terminal N
– Earthing conductor on terminal PE
• Are the data cables properly attached between central unit, trans-
port module and control unit?
• Have the unused inputs been bridged?
• Is the assembly plate earthed?
5.2 Procedure
SWITCHING ON THE HEATING SYSTEM
1. Switch on the circuit breaker for the mains electricity supply, or
otherwise ensure the unit is provided with power.
✓ The heating system is now under voltage.
2. Turn the heating system main switch on.
✓ The control is activated.
✓ After a start-up phase, the display will first show a switch-on mes-
sage and then show the standard display of i-01.
✓ The heating system is now switched on.
SETTING THE DISPLAY LANGUAGE, BOILER TYPE AND SUPPLY VOLTAGE
1. Simultaneously press the Plus and Enter buttons.
✓ The display changes to the service level.
✓ The cursor is positioned on the parameter group 1-General.
2. Press the Enter button.
✓ The display switches to the parameter group 1-General.
Danger!
Dangerous electrical current or voltage
Isolate the mains cable to the heating system.
Enter
Enter
Page 86
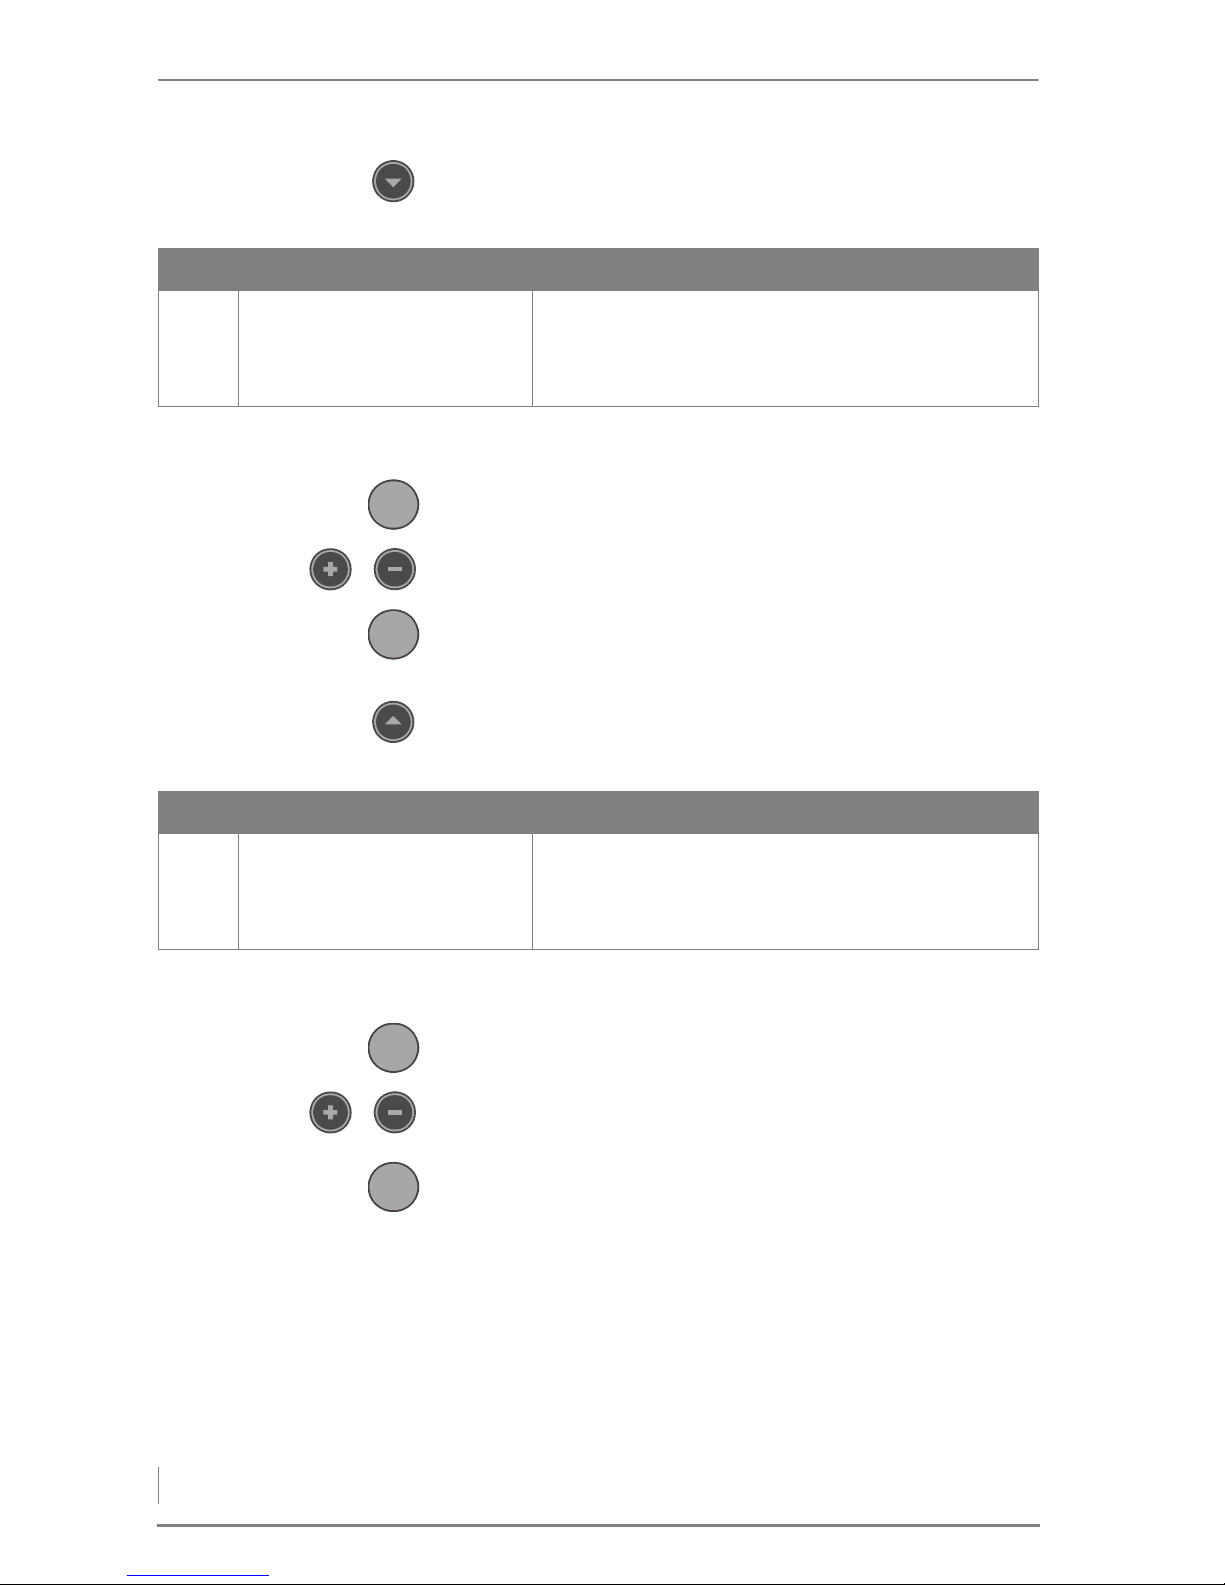
5 Commissioning the system – Procedure
86
DISPLAY LANGUAGE 3. Press the Down button until you reach the parameter Language
1-24.
✓ You are now in the submenu Language 1-24.
4. Press the Enter button.
5. Use the Plus or Minus button to select the desired display lan-
guage.
6. Press the Enter button.
✓ The display language is now set.
B
OILER TYPE 7. Press the Up button until you reach the parameter Boiler type
1-23.
✓ You are now in the submenu Boiler type 1-23.
8. Press the Enter button.
9. Use the Plus or Minus button to select the boiler type.
10.Press the Enter button.
✓ The boiler type is now set.
No. Display Description
1-24 Language
D - German
GB - English
• The desired display language can be selected.
Table 5/1 - Setting the display language
Enter
Enter
No. Display Description
1-23 Boiler type
C 25
C 35
C 50
• The boiler type can be selected.
Table 5/2 - Setting the boiler type
Enter
Enter
Page 87
5 Commissioning the system – Procedure
87
SUPPLY VOLTAGE 11.Press the Down button until you reach the parameter Power
supply 1-25.
✓ You are now in the submenu Power supply 1-25.
12.Press the Enter button.
13.Use the Plus or Minus button to select the supply voltage.
14.Press the Enter button.
✓ The supply voltage is now set.
15.Press the Menu button twice.
✓ The display switches to the standard display i-01.
SETTING THE DELIVERY VERSION
1. Simultaneously press the Plus and Enter buttons.
✓ The display changes to the service level.
✓ The cursor is positioned on the parameter group 1-General.
2. Using the Down button, select the parameter group 7-Deli-
very system.
3. Press the Enter button.
✓ The display will change to the parameter Delivery type
7-01.
4. Press the Enter button.
5. Use the Plus or Minus button to select the version of the delivery
system.
6. Press the Enter button.
No. Display Description
1-25 Power supply
3x400V/N
3x230V
• The supply voltage can be selected.
Table 5/3 - Setting the supply voltage
Enter
Enter
Menu
Enter
Enter
No. Display Description
7-01 Delivery type
Variant 1
Variant 2
• The version of the delivery system can be selected.
Table 5/4 - Setting the delivery version
Enter
Enter
Page 88
5 Commissioning the system – Procedure
88
✓ The delivery system version is now set.
7. Press the Menu button twice.
✓ The display switches to the standard display i-01.
SETTING THE FUEL TYPE
In order to conveniently change the fuel type, four different fuel
types can be saved (parameter Fuel type 1-05).
At the initial start-up, all firing-related settings are saved by default
under “Fuel 1”.
If you wish to additionally save settings for a second or third fuel, you
must perform the initial start-up again with “Fuel 2” or “Fuel 3”.
Under the setting “Pellet” (Fuel 4), the factory default settings for
operation with wood pellets are stored.
SELECTING THE HYDRAULIC SYSTEM
1. Simultaneously press the Plus and Enter buttons.
✓ The display changes to the service level.
✓ The cursor is positioned on the parameter group 1-General.
2. Using the Down button, select the parameter group 8-Hyd-
raulic system.
3. Press the Enter button.
✓ The display will change to the parameter Hydraulic system
8-01.
✓ The cursor flashes on 0.
4. Use the Plus or Minus button to select the installed hydraulic
system.
5. Press the Enter button.
✓ The display will change to the first hydraulic-specific parameter.
✎ An overview of the versions of the delivery system can be found
in the chapter “4 Planning and installation”, section
“4.1 Planning the heating system”, under “Delivery system versions”.
Menu
Enter
Enter
No. Display Description
8-01 Hydraulic system
Hydraulic system
(0) 0
• The installed hydraulic system can be selected.
Table 5/5 - Setting the hydraulic system
Enter
Page 89
5 Commissioning the system – Procedure
89
6. Use the Plus or Minus button to select the desired setting.
7. Press the Enter button.
✓ The selected parameter is confirmed.
✓ The next parameter will be called up.
8. Repeat steps 6 and 7 for all hydraulic-specific parameters.
9. Use the Menu button to exit the parameter group 8-Hy-
draulic system.
✓ The hydraulic system is now set.
✓ The display switches to the menu selection.
CHECKING THE ACTUATORS IN MANUAL OPERATION
1. Switch to manual operating mode.
✎ See the chapter entitled “6 Using the heating system”, section
“6.6 Changing operating mode”.
2. After selecting the respective actuator, press the Up or Down
button.
✎ An overview of the preset hydraulic systems can be found in the
chapter “4 Planning and installation”, section “4.10 HDG hydraulic systems”, or in the information booklet “Hydraulic Solutions for the HDG Hydronic”.
Enter
All parameters specific to the installed hydraulic system are called
up successively.
✎ For an overview of the hydraulic systems with their hydraulic-
specific parameters, see the chapter “4 Planning and installation”, section “4.10 HDG hydraulic systems”, or the information
booklet “Hydraulic Solutions for the HDG Hydronic”.
Menu
Check that the augers have the correct running direction.
Warning!
Risk of injury from automatically driven components
When activating individual actuators manually, hands and arms
could be crushed.
It is therefore essential to ensure that no inspection or repair work is
being performed when actuators are manually activated, and that
all moving and accessible components are secured.
Page 90

5 Commissioning the system – Procedure
90
3. After selecting the respective actuator, press the Plus or Minus
button.
✓ The drives are controlled with the Plus or Minus buttons.
4. Check that the following actuators work properly:
No. Display Description
h-01 Feeding system
Current: 0.000 A
Off
Forward (+) Back (-)
Feeding system
Plus button: Feeding system runs in the direction of turning
Minus button: Feeding system runs opposite to the direction of turning
h-02 Dosage
Current: 0.000 A
Off
Forward (+) Back (-)
Dosage
Plus button: Dosage system runs in the direction of turning
Minus button: Dosage system runs opposite to the direction of turning
h-03 Delivery system
Current: 0.000 A
Off
Forward (+) Back (-)
Delivery system
Plus button: Delivery system runs in the direction of turning
Minus button: Delivery system runs opposite to the direction of turning
h-04 Fill system
Quantity 60%
Off
Start (+) Stop (-)
Fill system
Plus button: Feeding system runs in continuous operation
Minus button: Feeding system switches off
h-04 Delivery system
Suction
Start with + button
Suction system extraction
Plus button: Vacuum fan starts
h-05 De-ashing
Off
Start (+) Stop (-)
De-ashing
Plus button: Ash removal augers switch on
Minus button: Ash removal augers switch off
h-06 Tip grate
Tip up
Limit
switch 0
Start (+) Stop (-)
Tip grate
Plus button: Grate tips down
Minus button: Grate tips up
Table 5/6 - Actuators in manual operation
Page 91
5 Commissioning the system – Procedure
91
✓ The actuators have been checked.
CHECKING THE SENSORS IN MANUAL OPERATION
1. Switch to manual operating mode.
✎ See the chapter entitled “6 Using the heating system”, section
“6.6 Changing operating mode”.
2. After selecting the respective sensor, press the Up or Down
button.
h-07 Automatic grate
Off
Limit switch
Start (+) Stop (-)
Automatic grate
Plus button: Grate tips down
Minus button: Grate tips up
h-08 Cleaning system
Off
Limit switch
Start (+) Stop (-)
Cleaning system
Plus button: Cleaning system switches on
Minus button: Cleaning system switches off
h-11 Primary air
flap 0%
plus 1% (+)
minus 1% (-)
Servo motor for primary air
Plus button: Servo motor for primary air opens percentually
Minus button: Servo motor for primary air closes percentually
h-12 Secondary air
flap 0%
plus 1% (+)
minus 1% (-)
Servo motor for secondary air
Plus button: Servo motor for secondary air opens percentually
Minus button: Servo motor for secondary air closes percentually
h-13 Ignition fan
Fan Off
Heating Off
Start (+) Stop (-)
Ignition fan
1 x Plus button: Fan switches on
2 x Plus button: heater also switches on
Minus button: Ignition fan switches off
h-14 Return mix. valve
Off
Open (+) Close (-)
Return mix. valve
Plus button: Return mixing valve is opened
Minus button: Return mixing valve is closed
h-15 Return pump
Off
Start (+) Stop (-)
Return pump
Plus button: Return pump switches on
Minus button: Return pump switches off
No. Display Description
Table 5/6 - Actuators in manual operation
Page 92
5 Commissioning the system – Procedure
92
3. After selecting the respective sensor, press the Plus or Minus
button.
✓ The drives are controlled with the Plus or Minus buttons.
4. For the selected hydraulic system, check the function of the fol-
lowing sensors:
No. Display Description
h-16 Sensor 1
Boiler temp. -1?
Return temp. -1°C
Outside temp. -1°C
Sensor 1
Current boiler temperature
Current return temperature
Current outside temperature
h-17 Sensor 2
Chamber temp. 41°C
Flue gas temp. 41°C
Lambda O2 --.-%
Sensor 2
Current combustion chamber temperature
Current flue gas temperature
Current lambda value
h-18 Sensor 3
Acc. top
Acc. bottom
Sensor 3
Current accumulator temperature at top
Current accumulator temperature at bottom
h-19 Manual HC
Mixing valve HC 1
Open 0 Close 0
(+) (-)
Mixing valve HC 1
Plus button: Mixing valve is opened
Minus button: Mixing valve is closed
h-20 Manual HC
HCP/Thermostat 1
HCP 1: 0 (+)
Room/VL 1: -20/-50°C
Pumps/Indoor thermostat for heating circuit 1
Plus button: Heating circuit pump 1 switches on/off
h-21 Manual HC
Mixing valve HC 2
Open 0 Close 0
(+) (-)
Mixing valve HC 2
Plus button: Mixing valve is opened
Minus button: Mixing valve is closed
h-22 Manual HC
HCP/Thermostat 2
HCP 2: 0 (+)
Room/VL 2: -20/-50°C
Pumps/Indoor thermostat for heating circuit 2
Plus button: Heating circuit pump 2 switches on/off
h-23 Manual HC
Mixing valve HC 3
Open 0 Close 0
(+) (-)
Mixing valve HC 3
Plus button: Mixing valve is opened
Minus button: Mixing valve is closed
h-24 Manual HC
HCP/Thermostat 3
HCP 3: 0 (+)
Room/VL 3: -20/-50°C
Pumps/Indoor thermostat for heating circuit 3
Plus button: Heating circuit pump 3 switches on/off
Table 5/7 - Sensors in manual operation
Page 93
5 Commissioning the system – Procedure
93
h-25 Manual HC
Mixing valve HC 4
Open 0 Close 0
(+) (-)
Mixing valve HC 4
Plus button: Mixing valve is opened
Minus button: Mixing valve is closed
h-26 Manual HC
HCP/Thermostat 4
HCP 4: 0 (+)
Room/VL 4: -20/-50°C
Pumps/Indoor thermostat for heating circuit 4
Plus button: Heating circuit pump 4 switches on/off
h-27 Manual HC
Mixing valve HC 5
Open 0 Close 0
(+) (-)
Mixing valve HC 5
Plus button: Mixing valve is opened
Minus button: Mixing valve is closed
h-28 Manual HC
HCP/Thermostat 5
HCP 5: 0 (+)
Room/VL 5: -20/-50°C
Pumps/Indoor thermostat for heating circuit 5
Plus button: Heating circuit pump 5 switches on/off
h-29 Manual HC
Mixing valve HC 6
Open 0 Close 0
(+) (-)
Mixing valve HC 6
Plus button: Mixing valve is opened
Minus button: Mixing valve is closed
h-30 Manual HC
HCP/Thermostat 6
HCP 6: 0 (+)
Room/VL 6: -20/-50°C
Pumps/Indoor thermostat for heating circuit 6
Plus button: Heating circuit pump 6 switches on/off
h-31 Manual HC
DHW 1
Top/Bottom -50/-50?
DHW pump 1: 0 (+)
DHW 1
Plus button: Hot water pump 1 switches on/off
h-32 Manual HC
DHW 2
Top/Bottom -50/-50?
DHW pump 2: 0 (+)
DHW 2
Plus button: Hot water pump 2 switches on/off
h-33 Manual HC
Collector temp: -50°C
Solar pump 1: 0%
(+) (-)
Solar pump
Plus button: Speed of solar pump is increased
Minus button: Speed of solar pump is reduced
h-34 Manual HC
Solar acc. pump
Acc. pump 1: 0%
(+) (-)
Solar acc. pump
Plus button: Speed of solar accumulator pump is increased
Minus button: Speed of solar accumulator pump is reduced
No. Display Description
Table 5/7 - Sensors in manual operation
Page 94
5 Commissioning the system – Procedure
94
✓ The sensors have been checked.
*C
ALIBRATING THE LAMBDA
SENSOR
Prior to initial start-up or after cleaning it, the lambda sensor must be
recalibrated. This involves adjusting the lamba sensor for the oxygen
content of the air.
1. Select the parameter Calib. lambda h-38.
2. Press the Plus button to start the lambda calibration.
✓ The calibration runs automatically.
✓ The lambda sensor is now calibrated.
h-35 Manual HC
Dist.h. temp.
Dist.h. pump 1: 0 (+)
District heating
Plus button: District heating pump switches on/off
h-36 Manual HC
Enable oil burn. 1
Temp. of oil-fired
boiler: -50°C
Enable 1: 0 (+)
Enable oil-fired boiler
Plus button: Oil-fired boiler enabling switches on/off
h-37 Manual HC
Acc+DHW pump 0
On/Off wih button
(+)
Combi Acc+DWH pump
Plus button: Combi heating pump switches on/off
h-38* Calib. lambda
Corr.
value: 0.0mV
U O2: 55.0 / 55.0mV
Start with + button
Calibration of the lambda sensor
Plus button: Calibration of the lambda sensor starts
h-39 Heating pump 1
Off
Start (+) Stop (-)
District heating pump 1
Plus button: District heating pump 1 switches on
Minus button: District heating pump 1 switches off
h-40 Heating pump 2
Off
Start (+) Stop (-)
District heating pump 2
Plus button: District heating pump 2 switches on
Minus button: District heating pump 2 switches off
h-41 Peak load
Off
Start (+) Stop (-)
Peak load boiler
Plus button: Peak load boiler is switched on
Minus button: Peak load boiler is switched off
No. Display Description
Table 5/7 - Sensors in manual operation
Page 95
5 Commissioning the system – Procedure
95
FILLING THE FUEL BUNKER
1. Before filling the fuel bunker, check the rotational direction, the
intermediate base, the leaf springs and the dosing plate of the delivery system.
2. Fill the fuel bunker.
✎ See the chapter entitled “6 Using the heating system”, section
“6.8 Filling the fuel bunker”.
✓ The fuel bunker is filled.
CHECKING AND ADAPTING THE BASIC PARAMETER SETTINGS
1. Using the Mode button, switch to OFF mode.
2. Press the Enter button.
✓ The mode has been changed.
✓ The OFF symbol will be illuminated on the control unit.
3. Simultaneously press the Plus and Enter buttons.
✓ The display changes to the service level.
4. Check the basic settings for the following parameter groups:
1 - General
2 - Boiler
3 - Ignition
4 - Control
5 - Return
6 - Cleaning
7 - Delivery system
and the basic settings of the additional hydraulic system-dependent
parameter groups 8-Hydraulic system to 21-Heating
pump, Combi.
The fuel bunker may only be filled if the actuators and sensors have
been tested.
Warning!
Damage to delivery system during filling
If the heating system is not switched on during filling of the fuel
bunker, the overload protection of the delivery system could be
triggered when the heating system is switched on after the filling.
When filling the fuel bunker for the first time, activate the delivery
system by switching in manual operation.
Enter
Enter
Page 96

5 Commissioning the system – Procedure
96
5. To access the respective parameter group, select the group using
the Up or Down buttons.
6. Confirm the selected group with the Enter button.
✓ The display changes to the selected group.
7. Use the Menu button to leave the selected group.
SWITCHING TO AUTOMATIC MODE
1. Using the Mode button, switch the control to AUTOMATIC opera-
tion.
✓ The AUTOMATIC symbol flashes on the control unit.
2. Press the Enter button.
✓ The mode has been changed.
✓ The AUTOMATIC symbol lights up on the control unit.
The following boiler program will run in automatic mode:
F
ILLING The delivery system, stoker auger and flue gas fan are switched on.
I
GNITION The ignition fan and flue gas fan are switched on.
H
EATING-UP The delivery system, stoker auger and flue gas fan are switched on.
C
ONTROL The delivery system, stoker auger and flue gas fan are switched on.
B
URN OUT The flue gas fan is switched on. Enabled for the following:
• switching to OFF mode
• boiler preset temperature reached, or
• malfunction occurred.
ADAPTING PARAMETERS
If the heating system does not work correctly, the parameters in the
service level must be adjusted accordingly.
✎ See the chapter entitled “6 Using the heating system”, section
“6.10 Structure of the menus”.
Enter
Menu
Enter
Page 97
5 Commissioning the system – Procedure
97
SAVING OPERATING PARAMETERS
Once the heating system has been configured, i.e. all of the parameters have been adjusted, the set of parameters must be saved.
1. Simultaneously press the Plus and Enter buttons.
✓ The display changes to the service level.
✓ The cursor is positioned on the parameter group 1-General.
2. Press the Enter button.
3. Using the Down button, scroll to the parameter group
General 1-06.
4. Press the Enter button.
✓ The cursor flashes on 0.
5. Increase the value to 1 with the Plus button.
6. Press the Enter button.
✓ The settings of the initial commissioning are saved and can be re-
loaded at any time if lost by calling up the parameter
General 1-07.
✓ The setting of the parameters is completed.
Enter
Enter
No. Display Description
1-06 General information
Operating parameters
save
(0) 0
• The set operating parameters can be saved.
Table 5/8 - Saving operating parameters
Enter
Enter
Page 98
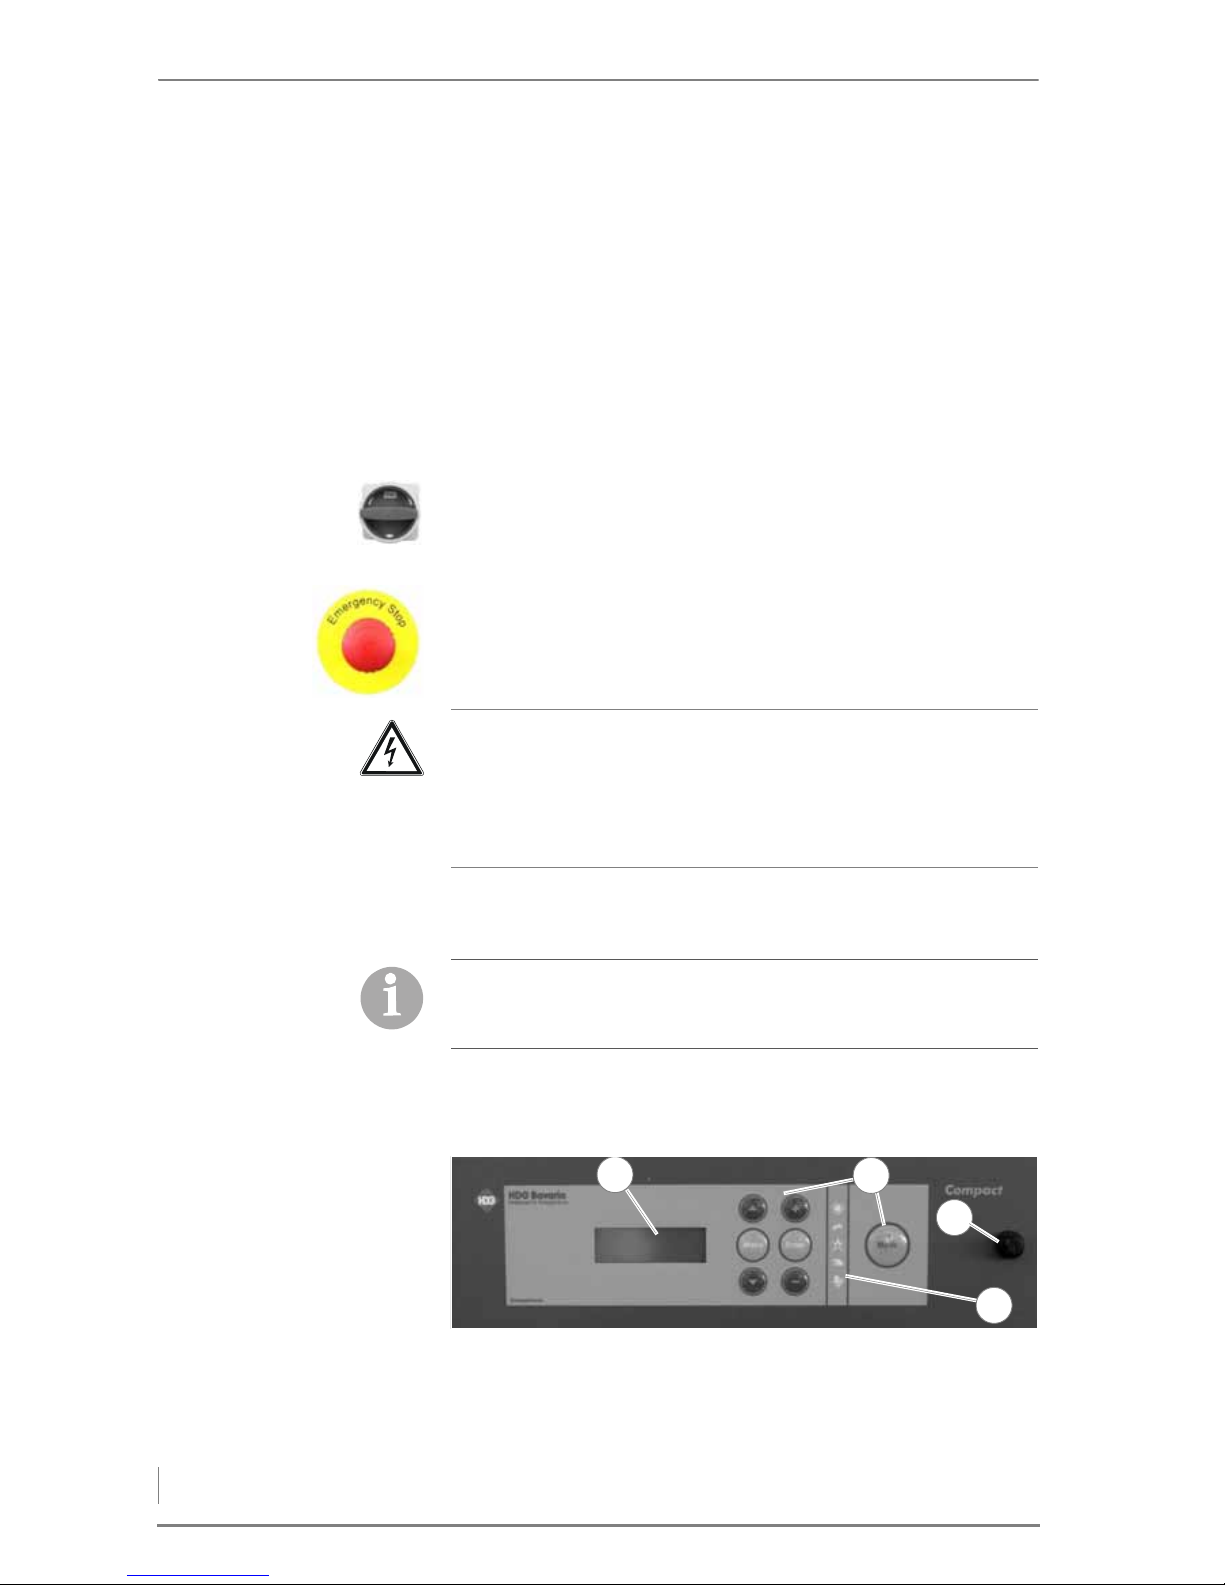
6 Using the heating system – Overview of the controls and display components
98
6 Using the heating system
6.1 Overview of the controls and display components
MAIN SWITCH
The main switch is located on the side of the HDG Compact 25 - 80
boiler. The heating system can be shut down using the main switch.
EMERGENCY STOP SWITCH
The Emergency Stop switch is located next to the control unit of the
HDG Compatronic. If the Emergency Stop switch is pressed, all moving
parts of the heating system are switched off.
If the Emergency Stop switch is pulled out, the main switch must be
turned off and back on again. Only then can all moving parts of the heating system be switched back on.
CONTROL UNIT OF HDG COMPATRONIC
1Display
2 Buttons
3 Safety temperature limiter
4 Operating mode indicator
Danger!
Danger from electrical current or voltage!
The heating system is not rendered voltage-free by switching off
with the Emergency Stop switch. The heating system is only voltage-free if the main switch is turned off.
After each occurrence of an open circuit in the safety chain, e.g.
limit switch triggered at the opening of the fuel bunker, the main
switch must be turned off and back on again.
Figure 6/1 - HDG Compatronic control unit
2
4
1
3
Page 99

6 Using the heating system – Overview of the controls and display components
99
The control unit for the HDG Compatronic is located on the front of
the HDG Compact 25 - 80 boiler. With the control unit, you can adjust
the HDG Compatronic and obtain information on the current process
status.
D
ISPLAY The display shows the selected information and parameters.
✎ In the section “6.10 Structure of the menus” in this chapter, all se-
lectable information and parameters are listed.
B
UTTONS The heating system can be operated using the buttons.
The individual buttons have the following functions:
Up button
• Shifts the parameter selection upwards.
Down button
• Shifts the parameter selection downwards.
Plus button
• Shifts the contents of the display upwards.
• Increases the displayed value.
Minus button
• Shifts the contents of the display downwards.
• Reduces the displayed value.
Menu button
• Back to the standard display.
• One step backwards.
Enter button
• Enables the displayed value to be changed.
• Confirms the changed value.
• One step forwards.
Mode button
• Select the operating mode.
S
AFETY TEMPERATURE LIMITER The safety temperature limiter (STL) protects the heating system. In
the event of excessive supply temperature, the STL switches off the
power to the feeding system and the combustion fan. After triggering, the servo motors for the primary and secondary air flaps freeze
in their current respective positions. Only after the temperature of
the boiler falls back under the specified limit can the energy supply
or combustion air be enabled again. To do so, you must unscrew the
black cover cap of the STL switch and press the button.
O
PERATING MODE INDICATOR The symbols show the current operating mode of the heating
system. The symbols flash if the selected operating mode has not yet
been confirmed with the Enter button.
The symbols show the following operating modes:
Menu
Enter
Page 100

6 Using the heating system – Switching on the heating system
100
AUTOMATIC
This mode is selected for automatic operation. Depending on the requirements, the heating system is put into operation and controls
itself independently.
DOMESTIC HOT WATER (optional)
This mode is selected if only hot water heating is required. The mode
can only be selected in combination with the HDG Hydronic heating
control.
OFF
In this mode, only the protective programs are active. There is still
electrical voltage in the system.
MANUAL OPERATION
This mode is used for checking all electrical functions and for manually operating the drives. Using the Up and Down buttons, you can
switch to another display window. All functions are switched on or
off with the Plus or Minus buttons.
CHIMNEY SWEEP TEST
This mode is used to perform the biannual chimney sweep test. The
boiler is heated for this to the nominal thermal power. Working together with the HDG Hydronic heating control, the loads are activated.
6.2 Switching on the heating system
REQUIREMENTS
Before the heating system is turned on, the following requirements
must be met.
• The heating system has been commissioned by authorised specia-
lists.
• The fuse on the power supply is switched on.
• The main switch on the heating system is turned off.
• The fuel bunker is filled.
✎ See section “6.8 Filling the fuel bunker” in this chapter.
 Loading...