

Page 1
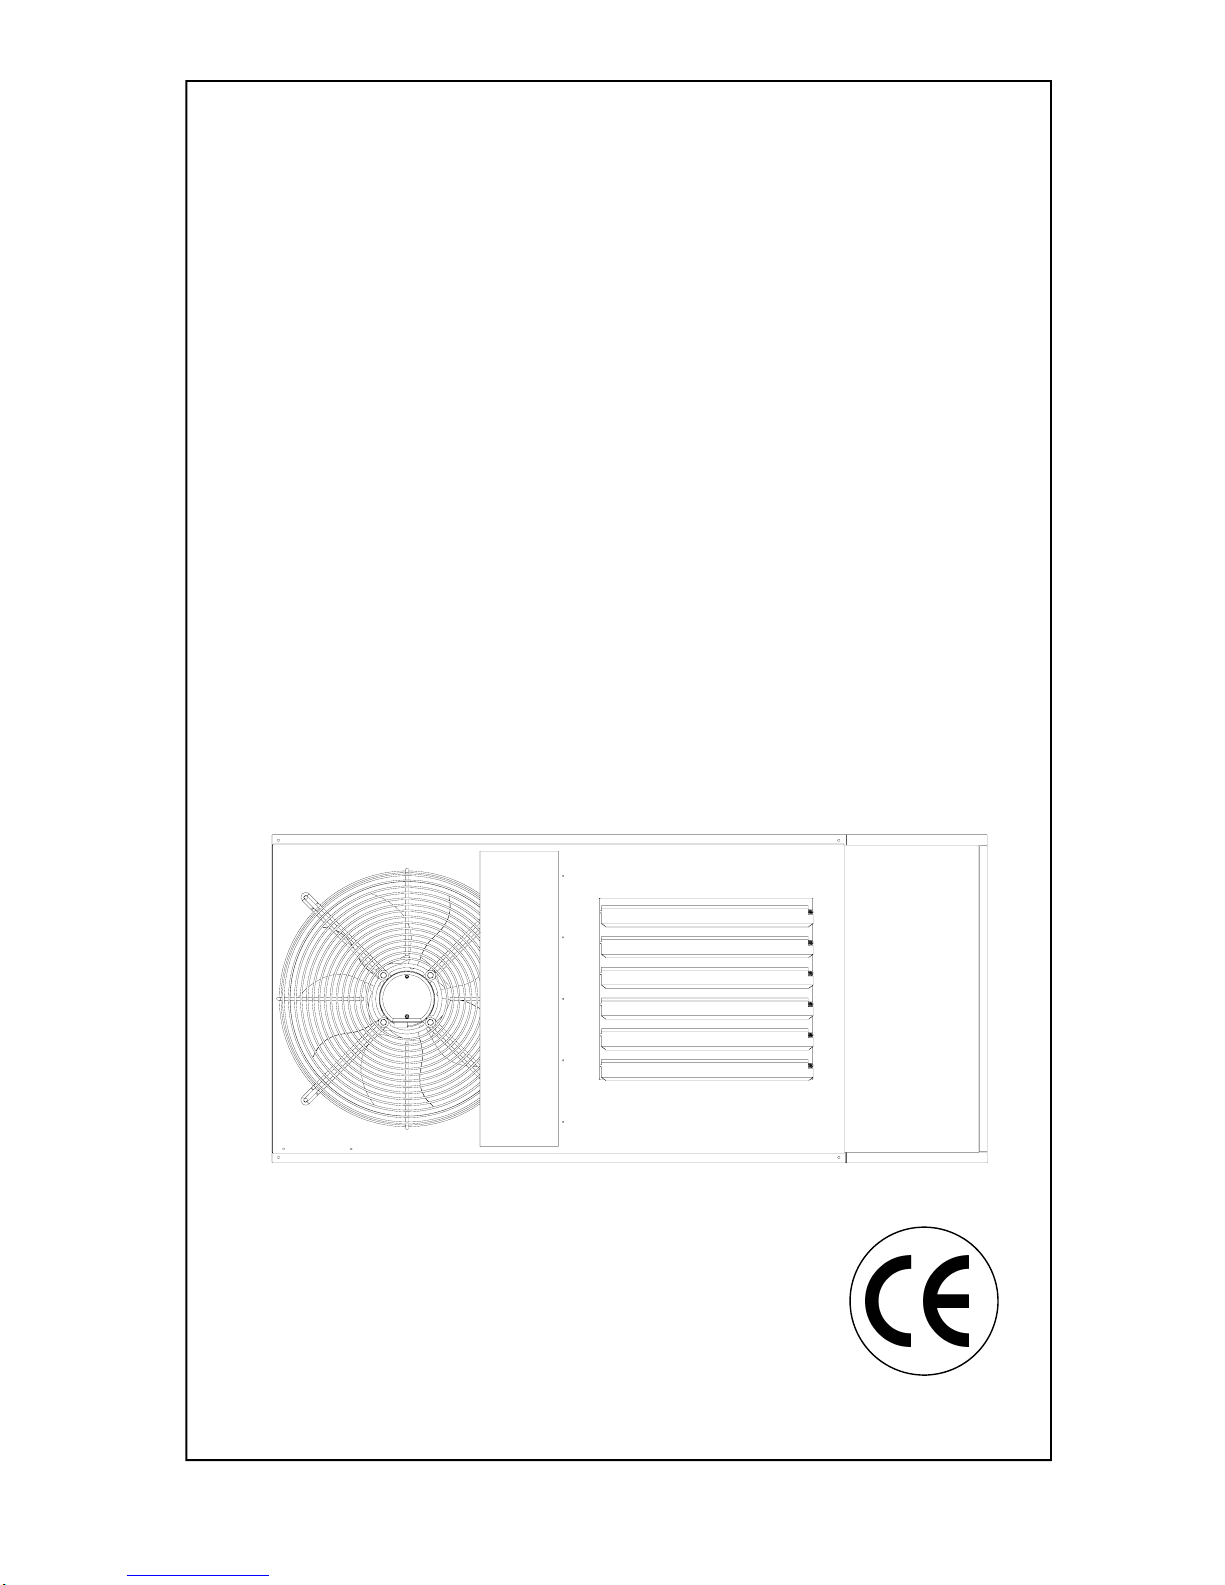
1
HT
VARIANTE 2 RANGE
BI DIRECTIONAL
NATURAL GAS (G20 I2H)
PROPANE GAS (G31 I3P)
TUBULAR HEATER
I N S T A L L A T I O N C O M M I S S I O N I N G
S E R V I C I N G
U S E R I N S T R U C T I O N S
THIS MANUAL SHOULD BE LEFT WITH THE END USER .
TO ENSURE SERVICE AND MAINTENANCE INFORMATION IS AVAILABLE ON SITE
Page 2

2
Page 3

3
Section Contents Page No
1.0 Compliance Notices
4
1.1 Certificates of Conformity 5
1.2 General product Information 5
1.3 General Requirements 6
1.4 Delivery & Pre-installation Checks 6
1.5 Warranty 7
Special risk areas 7
2.0 Installation
8
2.1 Installation Clearances and Mounting Heights 8
2.2 Heater Mounting 8
2.3 Warm Air Circulation 9
2.4 Air Supply 9
2.5 Flue Installation 13
2.6 Electrical Installation 17
2.7 Gas Installation 18
3.0 Commissioning
19
3.1 Electrical Pre tests 19
3.2 Gas pre tests 19
3.3 Ignition Sequence 20
3.4 Hand Over 25
4.0 Servicing
25
4.1 Servicing Procedure 26
5.0 Fault Diagnosis
28
6.0 Wiring Diagrams
30
7.0 Technical Data
37
7.1 Technical Data Common Information 37
7.2 Technical Data Heater Specifications 38
8.0 Parts Listing
39
9.0 Dimensions
41
Page 4

4
IMPORTANT NOTICE TO INSTALLERS
Installers should satisfy themselves that the gas pipework installation is carried
out in accordance with all current legislation, Codes of Practice and
recommendations .
Additionally it may be necessary to protect the gas valves which form part of
the heater or burner assembly from potential pipe contamination particularly,
but not exclusively , where copper gas pipework is used.
In instances where copper pipework is to be used for all or part of a gas
pipework installation, including short length final connections then we advise
that installers consult with gas supplier or provider and satisfy themselves what
additional precautions may be necessary
Any reference made to Laws, Standards, Directives , Codes of Practice or other
recommendations governing the application and installation of heating appliances and
which may be referred to in Brochures, Specifications, Quotations, and Installation,
Operation and Maintenance manuals is done so for information and guidance
purposes only and should only be considered valid at the time of the publication.
Harry Taylor of Ashton Ltd cannot be held responsible from any matters arising from
the revision to or introduction of new Laws, Standards, Directives, Codes of P ractice
or other recommendations.
Page 5

5
1.0 Compliance notices
The Harry Taylor Ltd Variante range of
warm air heaters detailed herewith are
manufactured for Harry Taylor Ltd within a
strictly controlled environment within the
parameters of ISO9001
These instructions are only valid if the
following country code is on the appliance
GB. IE. If this code is not present on the
appliance, it is necessary to refer to the
technical instructions which will provide the
necessary information concerning the
modification of then appliance to the
conditions of use for the country.
The Harry Taylor Ltd Variante Range has
been independently tested and assessed,
and has been found to meet the Essential
Requirements of the following European
Directives.
Gas Appliance Directive (90 / 396 / EEC)
Machinery Directive (2006/42/EC)
Low Voltage Directive (2006/95/EC)
Electromagnetic Compatibility Directive
(2004/108/EC)
Product Liability Directive 85/374/EEC)
The manufacturer has taken reasonable and
practical steps to ensure that Harry Taylor
Ltd Variante Range of Heaters are safe and
without risk when properly used. These
heaters should therefore only be used in the
manner and purpose for which they were
intended, and in accordance with the
recommendations detailed herewith.
The heaters have been designed,
manufactured, assembled, inspected, and
tested, with safety and quality in mind, there
are certain basic precautions which the
installer and user should be aware of, and
they are strongly advised to read the
appropriate sections of the information pack
accompanying the heater, prior to
installation or use.
Harry Taylor Ltd supports all new products
being supplied to their customers with a
comprehensive information pack; this clearly
defines mandatory instructions for the safe
installation, use, and maintenance, of the
appliance (s).
Where proprietary items are incorporated
into Harry Taylor Ltd products, detailed
information and instructions are also
provided as part of the information pack.
It is the responsibility of the installer, owner,
user, or hirer, of such products supplied by
Harry Taylor Ltd, to ensure that they are
familiar with the appropriate information
manuals, supplied by the manufacturer, and
that they are suitably aware of the purpose
of the manuals and the safety instructions.
In addition, operators must be suitably
trained in the use of the appliance so as to
ensure its continued safe and efficient use.
Harry Taylor Ltd has a commitment to
continuous improvement, and therefore
reserves the right to amend or change the
specification of the Variante Heater range
subject to agreement from The Notified
Body.
Contained within the text of the manual, the
words 'Caution' and 'Warning' are used to
highlight certain points.
Caution is used when failure to follow or
implement the instruction(s) can lead to
premature failure or damage to the heater or
its component parts.
Warning is used when failure to heed or
implement the instruction(s) can lead to not
only component damage, but also to a
hazardous situation being created where
there is a risk of personal injury.
The Harry Taylor Ltd Variante range of
heaters conform to the following European
Harmonised Standards.
BS EN 1020 Requirements for non domestic
gas fired forced convection air heaters for
space heating incorporating a fan to assist
transportation of combustion air and / or
combustion products.
BS EN - ISO 12100-1 &
BS EN - ISO 12100-2
Safety of Machinery - Basic Concepts,
General Principles for Design
Part 1 & Part 2
Page 6

6
BS EN 60204 - Part 1
Safety of Machinery - Electrical Equipment
for Machines Specification for General
Requirements
BS EN 60335 - Part 1
Safety of Household and Similar Electrical
Appliances General Requirements.
BS EN 55014
Limits and methods of measurement of
radio disturbance characteristics of electrical
motor-operated and thermal appliances for
household and similar purposes, electrical
tools and similar electric apparatus.
BS EN 50165
Electrical Equipment of non-electric heating
appliances for household and similar
purposes, safety requirements.
The Harry Taylor Ltd Variante range of gas
unit heaters meet with the government
criteria in respect of the Enhanced Capital
Allowance Scheme.
1.1 Certificates of conformity
Declarations and Certificates are available
upon request from the Quality Control
Department at Harry Taylor Ltd.
1.2 General product information
The Harry Taylor Ltd Bi Directional Variante
range includes for 4 model sizes with
outputs from 72.0 kW to 144.0 kW,
Variante heaters are suitable for operation
on natural gas (G20) or LPG (Propane G31)
The Model Range is made up as follows
Variante heaters have been approved for
alternative flue discharge arrangements
These are detailed in following pages
Cabinet
Manufactured from electro-zinc coated steel,
finished in a durable stove enamelled
polyester powder paint.
Heat Exchanger
Manufactured from aluminised/stainless
dimpled steel tube*.
*specified at time of ordering.
Flue / Combustion Air Spigot
Each heater is fitted with two spigots both of
which are located to the rear of the
appliance
One of the pair is for connection for the flue
whilst the other is a screened combustion air
intake.
WARNING
(SEE FLUE INSTALLATION 2.5 PAGE 14)
Burner
The induced draught multi in-shot burner
assembly is manufactured from aluzinc
coated steel and mounted to a common
steel manifold which can be easily
withdrawn through the burner access
compartment.
Burner Control
The heaters are fitted with automatic ignition
for all models within the range.
Exhaust Fan
Combustion gases are evacuated to
atmosphere via an in built power flue venter
fan which is safety interlocked to the gas
valve via an air pressure proving device.
Air Movement Fan
VRABD are supplied with an Axial fan for
free blowing applications.
Note:
Neither asbestos nor soft soldered joints are
used in the construction or manufacture of
the Harry Taylor Ltd range of Heaters.
The materials selected for use can
withstand the mechanical, chemical, and
Model No 72 95 120 145
Output kW
72.0 96.0 120.0 144.0
Page 7

7
thermal stresses which they will be subject
to during foreseen normal use when
installed in accordance with the
manufacturers recommendations.
1.3 General Requirements
Caution
Before installation, check that the local
distribution conditions, nature of gas and
pressure, and the current state adjustment
of the appliance are compatible.
Warning
Unauthorised modifications to the appliance,
or departure from the manufacturers
guidance on intended use, or, installation
contrary to the manufacturers
recommendations may constitute a hazard.
Note:
To ignore the warning and caution notices,
and to ignore the advice from the
manufacturer on installation, commissioning,
servicing, or use, will jeopardise any
applicable warranty, moreover, such a
situation could also compromise the safe
and efficient running of the appliance itself,
and thereby constitute a hazard.
This appliance must be installed by a
competent person and in accordance with
European, National, and Local criteria,
including any relevant standards, codes of
practice the requirements of the current
building Regulations ( in particular parts J &
L), Health and safety regulations IEE
regulations and any requirements of the
local Authority, Fire Officer or insurers
relevant standards may include BS6230,
BS6891 and BS5588 parts 2 and 3.
Prior to installation the following points
should be considered;
a) The position of the heater for the
optimum efficient distribution and circulation
of warm air.
b) The position of the heater relative to the
route of the flue.
c) The position of the heater relative to the
supply of gas.
d) The position of the heater relative to the
electrical services, wiring routes, and if
appropriate, any additional controls.
e) The position of the heater relative to the
supply of fresh air.
f) The position of the heater relative to
potential stratification / circulation problems,
which generally occur at higher levels and
which may be overcome through the
provision of a suitable de-stratification unit.
g) The position of the heater relative to
service and maintenance requirements.
Caution
The heater must not be installed within an
area where the conditions are unsuitable,
e.g. where the atmosphere is highly
corrosive, has a high degree of salinity, or
where high wind velocities may affect burner
operation. Suitable protection should be
provided for the appliance when it is located
in a position where it may be susceptible to
external mechanical damage from; for
example, fork lift trucks, overhead cranes
etc.
1.4 Delivery and pre-installation
checks
The heater is supplied wrapped in heavy
duty protective polythene, mounted on a
pallet.
On receipt of the heater, the following
checks should be carried out;
a) The model is as per order.
b) That it is undamaged.
c) That it is suitable for the gas supply and
pressure.
d) That it is suitable for the electrical supply.
If any of these points are not satisfied then
contact should be made with the Sales
Office at Harry Taylor Ltd as soon as
possible by telephoning 0161 308 4550. In
the case of claims for damage, this must be
reported in writing within 24 hours of
delivery, in order to comply with insurance
criteria.
Page 8

8
1.5 Warranty
The heater is supplied with a 1 year parts
and labour warranty.
The warranty commences from the date of
dispatch from the manufacturer, and is
subject to the terms detailed within the Harry
Taylor Ltd 'conditions of business'.
Note (i)
The warranty may be invalidated if a) The installation is not in accordance with
the general requirements of this manual.
b) The flue arrangement and air supply for
the heater are not in accordance with the
manufacturers recommendations, codes of
practice, or similar standards.
c) Air flow through the heater is not in
accordance with the manufacturers
technical specifications.
d) Internal wiring on the heater has been
tampered with or unauthorised service
repairs undertaken.
e) The main electrical supply input to the
heater has been interrupted during the
heating mode.
f) The heater has been subject to and
affected by the ingress of water in any form.
g) The heater is not operated at the rating(s)
laid down in the manufacturers technical
specifications.
h) The heater has not been operated or
used within the normal scope of its intended
application.
i) The manufacturer's recommended
minimum service requirements have not
been complied with.
Note (ii)
All warranty claims must contain the
following information to enable processing to
take place;
(1) Heater model.
(2) Heater serial number.
(3) Order reference/date of order, together
with full installation details (name and
address).
(4) Details or symptoms of fault.
(5) Installers name and address.
Faulty parts must be returned to the Harry
Taylor Ltd Spares Department, the address
of which is provided on the cover of this
manual. Any such parts will undergo
inspection to verify the claim. Replacement
parts supplied prior to this may be charged,
and a credit supplied upon subsequent
validation of the warranty claim.
Consumable items are specifically not
included within the scope of the warranty.
Note (iii)
Notification is required immediately a fault is
suspected.
The manufacturer will not accept
responsibility for any additional damage that
has been caused, expense incurred, or
consequential loss resulting from any failure
of the heater(s).
Special risk areas
Where it is proposed to install a heater
within a special risk area (e.g. an area
containing flammable vapours where petrol
engined vehicles are stored parked or
serviced where paint spraying occurs, or
where woodworking machinery or other
flammable dust creating processes are
employed then restrictions, additional
regulations concerning the heater flue wiring
or controls may apply.
It is strongly recommended that you contact
Harry Taylor Ltd Technical before
installation.
Caution
When used in room sealed mode it may be
possible to install Variante heaters in areas
containing flammable vapours, high levels of
airborne dust combustible dust chlorinated
or halogenated hydrocarbons degreasing
solvents styrenes other laminating materials
or airborne silicones. Harry Taylor Ltd
Technical should be contacted before
installation .
Failure to do so may invalidate or reduce
guarantee cover.
Page 9
9
2.0 Installation
The location chosen for the heater must
allow for the fitting of an effective flue
system.
The location must also allow for adequate
clearance for the air supply, return air
circulation, gas supply, electrical supply,
whilst also providing good and safe working
access.
The heater must be installed so that it is
level, supports for the heater must be
sufficiently robust to withstand the weight of
the heater and any ancillary equipment.
Any combustible material adjacent to the
heater or flue system must be so placed or
shielded so that its surface temperature
does not exceed 65
°
C. Generally a free
blowing heater should be located at a height
(measured from floor level to the base of
unit) as detailed within section 2.1.
VRABD free blowing heaters are at their
most effective when located as close to the
working area as possible. However care
should be exercised to avoid directing the
discharged air directly onto the occupants of
the area to be heated.
Where the passage of cold air causes
problems (e.g. by entrances, loading bays
etc) it is considered favourable if the heater
is positioned so as the discharge towards or
across the cold air source from a distance
from 1.5m - 6m dependent upon the size of
the entrance and the air throw
characteristics of the heater. On exposed
walls heaters should be positioned so as to
discharge towards, or along the length of the
exposed wall.
In areas where it is proposed that more than
one heater is to be installed, a general
scheme of circulation should be drawn up
and maintained, thereby offering the best
heat distribution. Air pressure within the
area heated and the outside air pressure
must remain the same, factors influencing
this would be the presence of extraction
systems, ventilation systems, and various
types of process plant.
Applications should be suspended centrally
over the area into which the warm air is to
be discharged .
2.1 Installation Mounting Heights and
Clearances
The Heater must be installed within the
mounting heights indicated below at the
following heights in metres and on a level
non-combustible surface capable of
adequately supporting the weight of the unit
and ancillary equipment .
2.2 Heater Mounting
The heater and flue must be adequately
supported by one of the following methods ;
a) Suspension by steel drop rods or
straps from the M10 fixing points
located on top of the heater.
These must be of sufficient strength to
safely carry the weight of the unit and
ancillary equipment. The straps may only
drop vertically to eyebolts, if used; I.E. They
must not be joined to the eyebolt at an angle
to the vertical, and eyebolts if used should
be of an approved type.
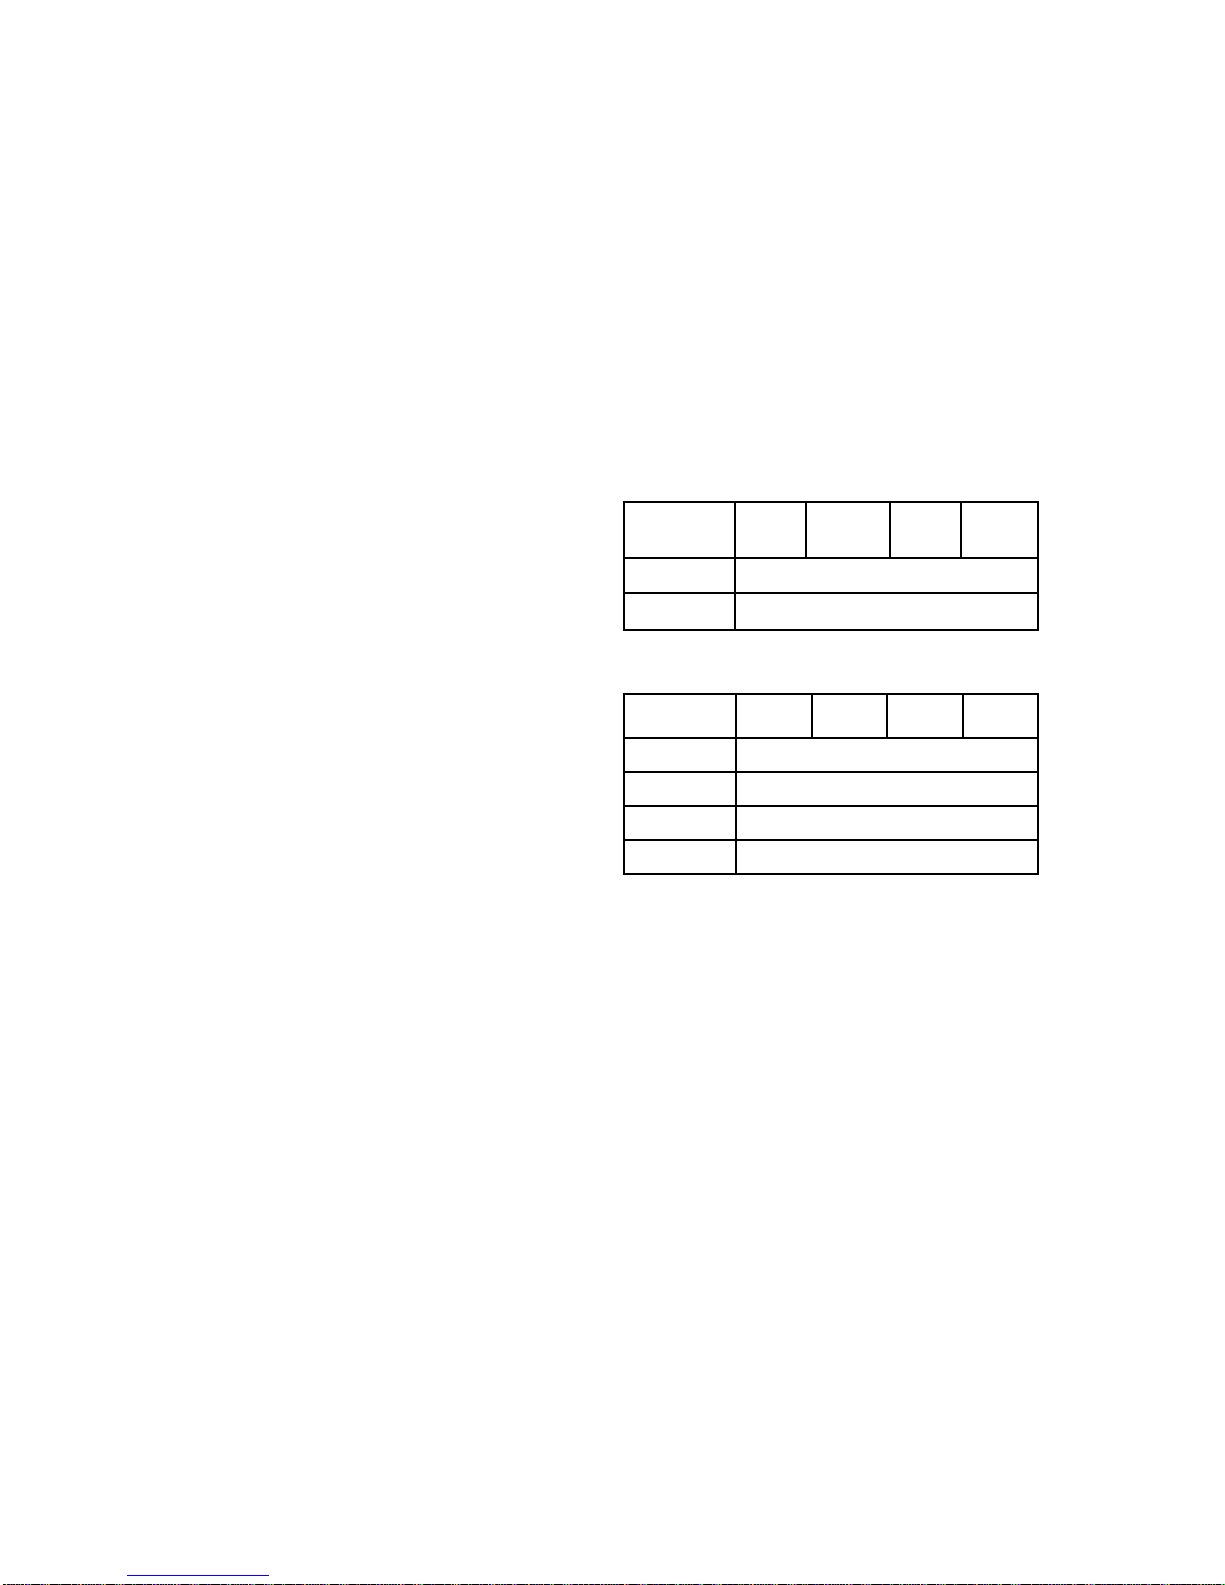
Model
VRA/C
72 95 120 145
Min 2.4
Max 5.0
Model 72 95 120 145
Above
300
Below
300
Right side
250
Left side
950
Clearances VRABD in mm
Left hand side = burner compartment side
Page 10

10
2.3 Warm Air Circulation
The air heater should be positioned to
enable maximum circulation of discharged
warm air within the area to be heated, whilst
taking account of personnel within the area,
sources of cold air ingress, and
obstructions.
Ensure louvres are adjusted outwards
and ensure blades are not resonating
The air temperature rise on passing the heat
exchanger is typically around 34
°
C
A full and unobstructed return air path to the
air heater must be provided
(see 2.4 Air Supply).
Where the heater is positioned to deliver
blown air through an opening in a wall,
return air intakes should be located so that
they cannot become blocked. Similarly
these intakes must be positioned so as not
to draw in odours, fumes, hazardous
vapours or particles.
2.4 Air Supply for Combustion and
Ventilation
Consideration must be given to the provision
of air for the purposes of combustion and
ventilation of the heated space, plant room
or enclosure where the heaters are to be
installed.
It is strongly recommended that BS 6230 is
referred to for further information concerning
ventilation requirements.
2.4.1 Heaters installed within the
heated space
Where heaters are installed within the
heated space (i.e. not a plant room , or
enclosure )
then
Combustion air or heater related ventilation
air will not be required if -
• The heaters are installed in room
sealed mode (ie with a positive
connection to atmosphere of both flue
and combustion air).
OR
• If the design air change rate of the
heated space is 0.5 air changes per
hour or greater.
The design air change rate may be satisfied
by natural infiltration or by mechanical
ventilation.
Combustion air ventilation will be required if
• The heater(s) are installed with flue
only (ie without the positive connection
to atmosphere of a combustion air
duct).
And
• The design air change rate of the
heated space is less than 0.5 air
changes per hour.
Where heater(s) are installed without the
positive connection of combustion ductwork
within a heated space where air change rate
of that heated space is less than 0.5 air
changes per hour then it will be necessary
to provide either natural ventilation openings
to the heated space (Section 2.4.1.1 refers),
or the mechanical ventilation of the heated
space (Section 2.4.1.2 refers).
2.4.1.1
Natural Ventilation Openings to the
Heated Space
If the heater(s) are to be installed without
the positive connection of combustion air
ductwork within a heated space, and where
the design air change rate of that heated
space is less than 0.5 air changes per hour,
then provision for low level natural
ventilation openings only will be necessary.
The minimum free area of the low level
natural ventilation opening shall be
• 2 cm
2
for each kW of rated heat input.
The low level natural ventilation opening
should be situated on an external wall and
be within 1000 mm of floor level for natural
gas and ideally at floor level for lpg gas
installations but in any event no higher than
250 mm.
Page 11
11
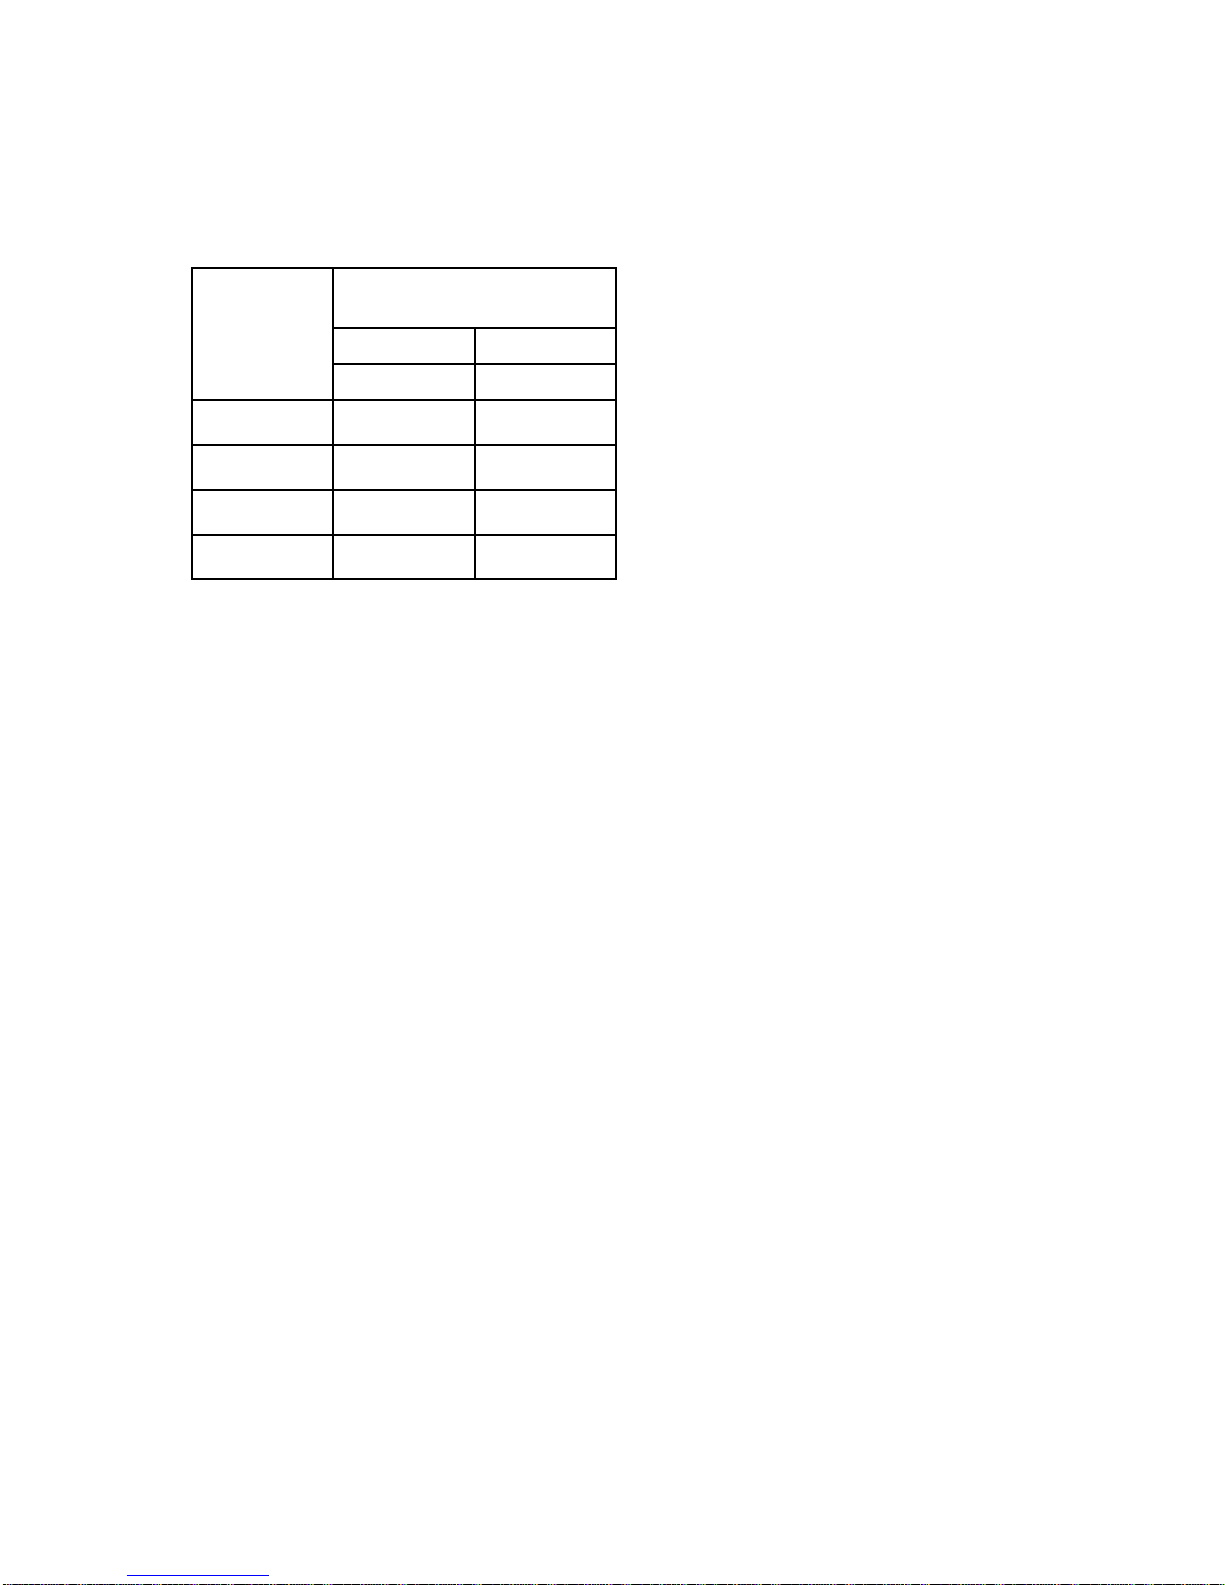
2.4.1.2 Mechanical Ventilation to the
Heated Space
The table below provides specific data for
each heater model as -
In the event that the heater(s) are to be
installed without the positive connection of
combustion ductwork within a heated space
and where that heated space has a design
air change of less than 0.5 air changes per
hour and that the installer prefers to
mechanically ventilate the heated space
rather than provide ventilation openings then
-
• The heated space needs to be
mechanically ventilated so that the
design air change is 0.5 air changes
per hour or greater.
• It is a requirement that the mechanical
ventilation shall be of the !input! Type
with either natural or mechanical
extraction
• Systems of mechanical extraction with
a natural inlet shall not be used
• It is necessary to provide an automatic
means to safely inhibit heater(s)
operation should mechanical air
supply fail for any reason
2.4.2 Heaters Installed within a Plant
Room or Enclosure
A plant room means a room housing the
heater plant and probably other items of
building service plant and would generally
have generous space for maintenance.
An enclosure is where the heater is installed
within a compartment or confined area
where space is limited.
Where heaters are installed within a plant
room or enclosure then provision for both
combustion air and / or air for general
ventilation will be required by means of high
and low level ventilation openings (sections
2.4.2.1 and 2.4.2.2 refer to plant room
applications and sections 2.4.2.3 and
2.4.2.4 refer to enclosure applications).
Alternatively the plant room or enclosure
may be mechanically ventilated (section
2.4.2.5 refers).
2.4.2.1 Natural Ventilation Openings
to Plant Rooms for Room Sealed
Heaters
For plant room applications the minimum
free area of ventilation opening will depend
upon whether the heater(s) is installed in
room sealed mode (ie with a positive
connection to atmosphere of both flue and
combustion air)
Or with flue only (ie without the positive
connection to atmosphere of a combustion
air duct).
Where the heater(s) is installed in a plant
room and in room sealed mode (ie with a
positive connection to atmosphere of both
flue and combustion air ) the minimum free
area of ventilation opening needs to be
• At high level 5 cm
2
for each kW of
rated heat input.
• At low level 5 cm
2
for each kW of rated
heat input.
The high level ventilation opening should be
sited on an external wall and positioned as
high as is practical and always within the top
15% of the wall height.
The low level natural ventilation opening
should be situated on an external wall and
MODEL
Minimum Free Area Of
Ventilation Opening
High Level Low Level
cm2 cm2
72 None 158
95 None 211
120 None 263
145 None 315
Page 12
12
be within 1000 mm of floor level for natural
gas and ideally at floor level for l.p.g gas
installations but in any event no higher than
250 mm.
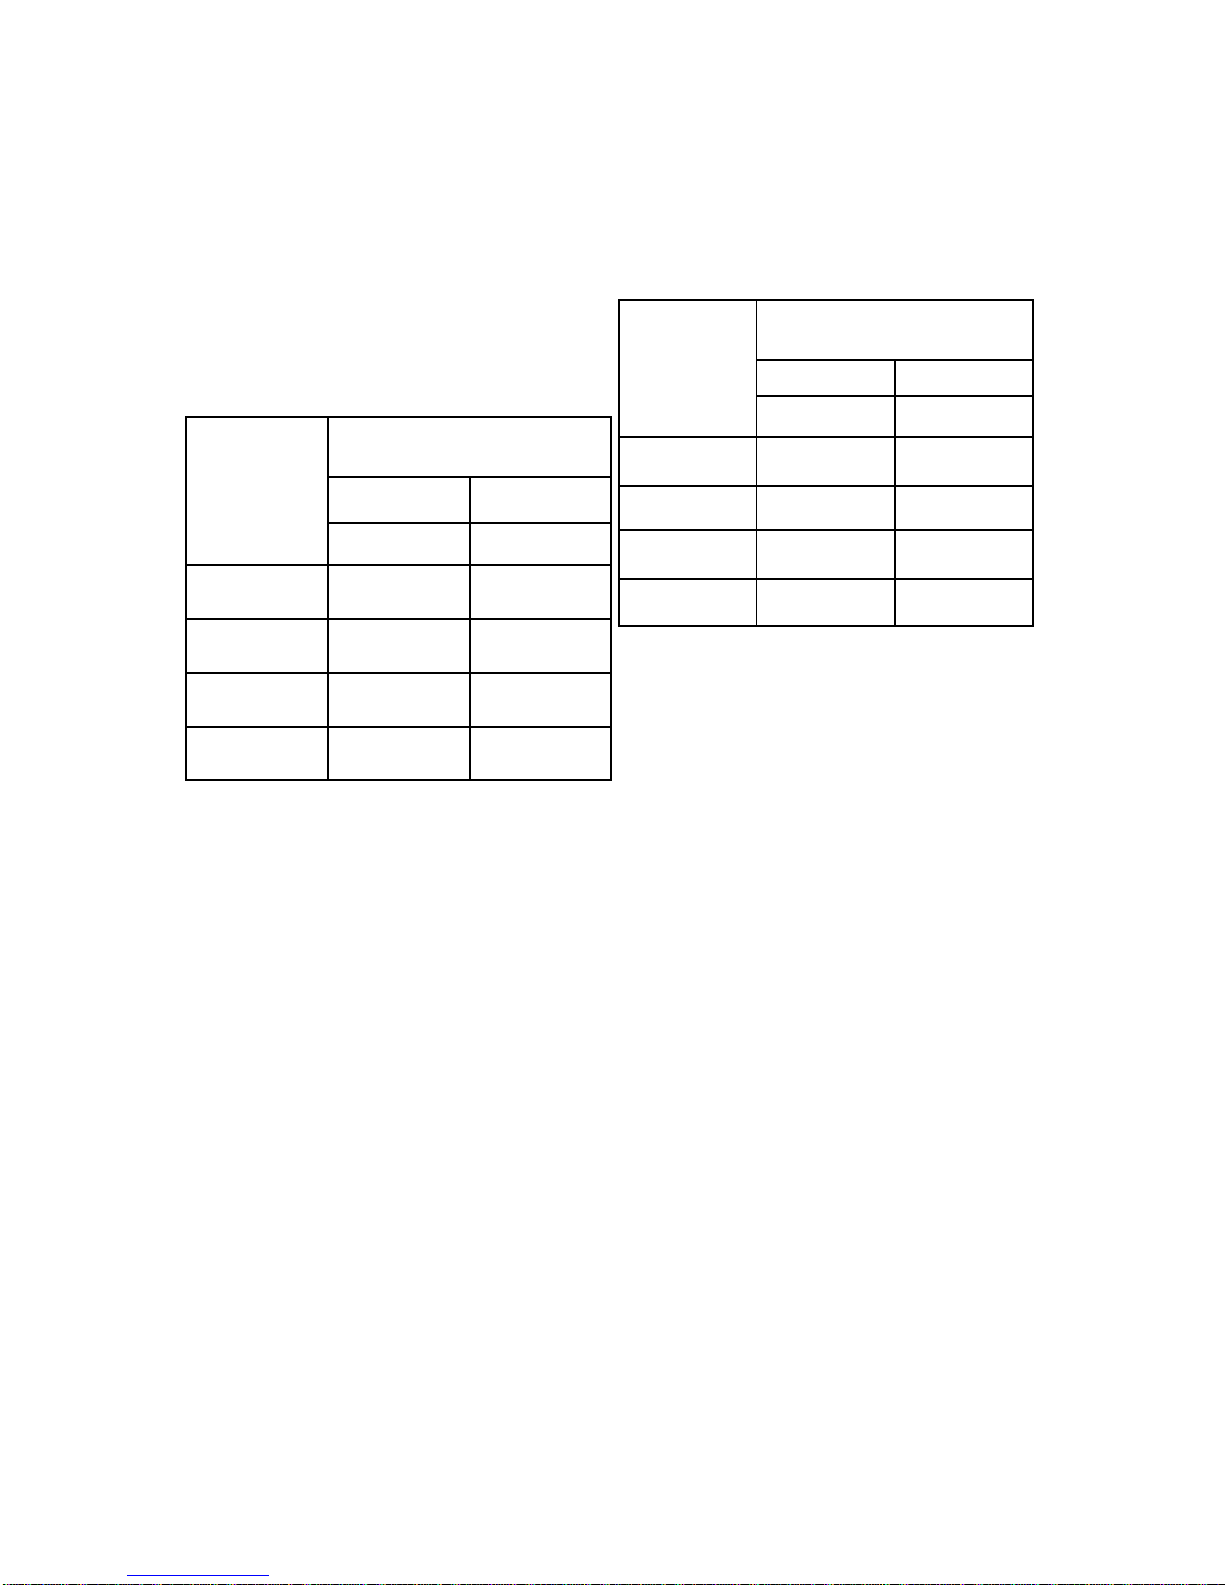
2.4.2.2 Natural Ventilation Openings
to Plant Rooms for Flued Heaters
The table below provides specific data for
each heater model as -
Where the heater(s) is installed in a plant
room and in flue mode (ie without a positive
connection to atmosphere of combustion air
ductwork ) the minimum free area of
ventilation opening needs to be
• At high level 2 cm
2
for each kW of
rated heat input
• At low level 4 cm
2
for each kW of rated
heat input
The high level ventilation opening should be
sited on an external wall and positioned as
high as is practical and always within the top
15% of the wall height
The low level natural ventilation opening
should be situated on an external wall and
be within 1000 mm of floor level for natural
gas and ideally at floor level for l.p.g gas
installations but in any event no higher than
250 mm.
2.4.2.3 Natural Ventilation Openings
to Enclosures for Room Sealed
Heaters
The table below provides specific data for
each heater model as -
For enclosure applications the minimum free
area of ventilation opening will also depend
upon whether the heater(s) is installed in
room sealed mode (ie with a positive
connection to atmosphere of both flue and
combustion air).
Or with flue only (ie without the positive
connection to atmosphere of a combustion
air duct)
Where the heater(s) is installed in a plant
room and in room sealed mode (ie with a
positive connection to atmosphere of both
flue and combustion air ) the minimum free
area of ventilation opening needs to be
• At high level 5 cm
2
for each kW of
rated heat input
• At low level 5 cm
2
for each kW of rated
heat input
The high level ventilation opening should be
sited on an external wall and positioned as
high as is practical and always within the top
15% of the wall height
The low level natural ventilation opening
should be situated on an external wall and
be within 1000 mm of floor level for natural
gas and ideally at floor level for l.p.g gas
installations but in any event no higher than
250 mm.
MODEL
Minimum Free Area Of
Ventilation Opening
High Level Low Level
cm2 cm2
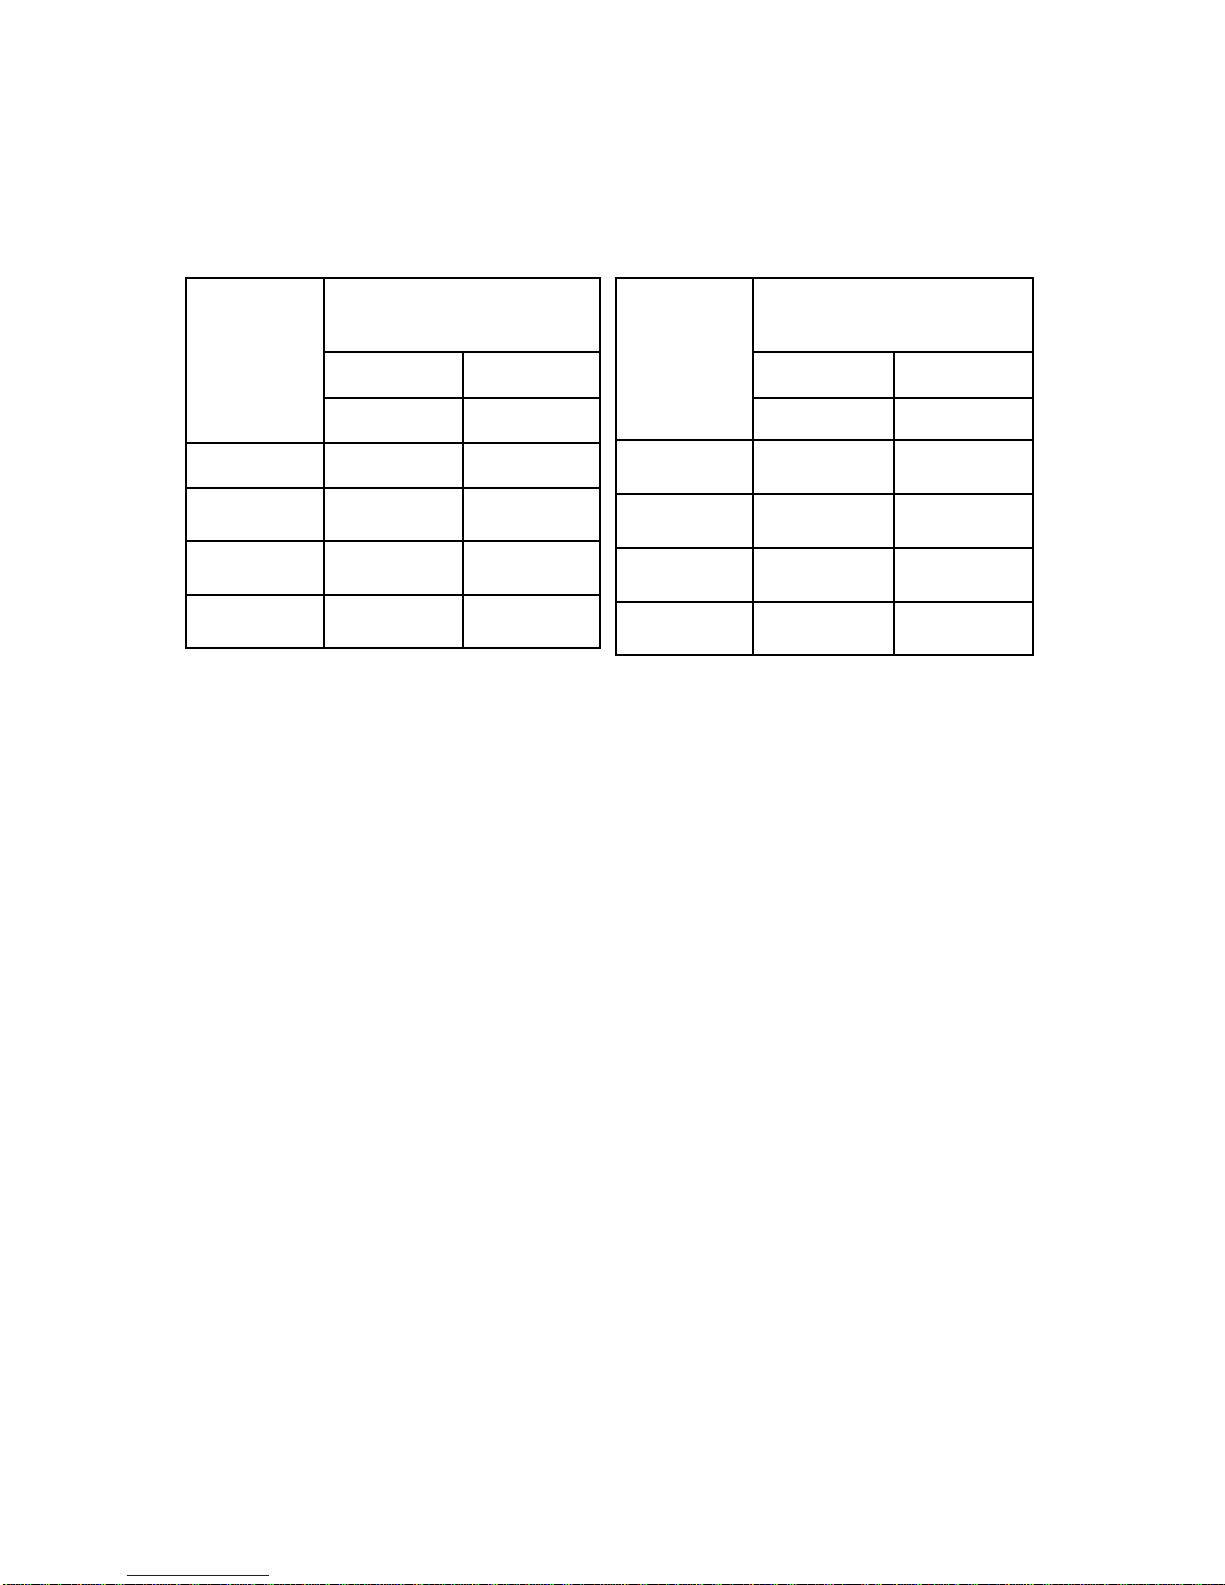
72 394 394
95 527 527
120 656 656
145 787 787
MODEL
Minimum Free Area Of
Ventilation Opening
High Level Low Level
cm2 cm2
72 158 316
95 211 422
120 263 525
145 315 630
Page 13
13
2.4.2.4 Natural Ventilation Openings
to Enclosures for Flued Heaters
The table below provides specific data for
each heater model as -
Where the heater(s) is in an enclosure and
in flue only mode (ie without a positive
connection to atmosphere of combustion air
ductwork ) the minimum free area of
ventilation opening needs to be
• At high level 5 cm
2
for each kW of
rated heat input.
• At low level 10 cm
2
for each kW of
rated heat input.
The high level ventilation opening should be
sited on an external wall and positioned as
high as is practical and always within the top
15% of the wall height
The low level natural ventilation opening
should be situated on an external wall and
be within 1000 mm of floor level for natural
gas and ideally at floor level for l.p.g gas
installations but in any event no higher than
250 mm.
2.4.2.5 Mechanical Ventilation to a
Plant Room or Enclosure
The table below provides specific data for
each heater model as -
In the event that the installer prefers to
mechanically ventilate the plant room or
enclosure rather than provide ventilation
openings then -
• The plant room or enclosure needs to
be mechanically ventilated at the rate
of 4.14 m
3
/h of fresh air per kW or
rated heat input.
• It is a requirement that the mechanical
ventilation shall be of the ’input’ type
with either natural or mechanical
extraction. Where mechanical
extraction is selected then the
extraction rate should be 5%-10% less
than the input rate.
• Systems of mechanical extraction with
a natural inlet shall not be used
• It is necessary to provide an automatic
means to safely inhibit heater(s)
operation should mechanical air
supply fail for any reason.
MODEL
Minimum Free Area Of
Ventilation Opening
High Level Low Level
cm2 cm2
72 394 394
95 527 527
120 656 656
145 787 787
MODEL
Minimum Free Area Of
Ventilation Opening
High Level Low Level
cm2 cm2
72 394 788
95 527 1053
120 656 1312
145 787 1574
Page 14

14
The table below provides specific data for
each heater model as -
2.5 Flue Installation.
The VRABD heater range is suitable for the
following flue options
C
32 C12 B22
An integral flue spigot is fitted to all Variante
Air Heaters thereby allowing the flue to
connect directly to the heater.
The design of the flue must ensure that it
can be disconnected to allow for cleaning
and servicing.
All joints should be sealed between the
sections.
Warning
It is essential that the products of
combustion are flued to the outside of the
building.
Each heater must have its own separate
flue, with a flue diameter of not less than is
detailed in section 7.2 within this manual.
WARNING
On VRABD 75 to 145 a Combustion Air
Plate is supplied as standard this MUST
be fitted in place of the combustion air
spigot if the heater is to be installed in
the flue only option
The flue assembly must comply with all the
relevant regulations regarding height and
materials, and must terminate with an
approved flue terminal.
Care should be taken to ensure that the flue
terminal is not situated in a high pressure
area, the proximity of buildings and other
obstacles which will influence this must be
taken into account, preferably at the design
stage.
All Variante Heaters are equipped with a
built in flue venter fan which prevents the re
circulation of combustion products,
consequently an external draught diverter,
barometric damper, or anti spillage system
must not be installed. Such devices are
unnecessary on the VRABD range of
heaters.
Horizontal flue installations: Distance
from heater connection to terminal must
not exceed the following length-
Mechanical Ventilation
Rate for Plant Room or
Enclosure
M3/h
72
327
95
436
120
543
145
652
MODEL
Page 15

15
VRABD 75–145 8 Metres in overall length.
Each 90
°
bend corresponds to 1Mtr of flue
length
Each 45
°
bend corresponds to 0.8 Mtr of flue
length
Flue pipe should be supported at intervals
not exceeding 1.8 M
In order to provide adequate natural
draught, the minimum length of horizontal
flue must not be less than 1M.
For vertical flue installations the flue should
rise vertically where possible bends should
not exceed 45
°
and the number of bends
should be kept to a minimum.
Vertical flue installations: Distance from
heater connection to terminal must not
exceed 10 Metres.
The temperature of the combustion products
can be as high as 170
°
C and therefore tend
to rise naturally within the flue. Unnecessary
bends and restrictions should therefore be
avoided.
Provision for the disconnection of the flue for
servicing and inspection purposes must also
be made.
The position of the flue and its terminal
should be such that it does not impair the
combustion process. It should terminate in
an exposed position so as to allow the free
escape of flue gases without risk of their
re-entering the building through windows,
ventilation ports etc.
The following distances in mm should be
observed
200
below guttering or eaves.
300
from corners or openings (windows
doors etc) and from other horizontal
terminals on same wall.
1200
from a facing surface.
1500
from another terminal vertically on the
same wall.
2000
from ground level.
The heaters must be connected to the flue
system supplied by Harry Taylor Ltd and be
capable of withstanding the stresses and
loadings associated with normal use.
When designing the flue system the
prevention of the formation and entrapment
of condensation must be a key
consideration.
Horizontal flue should be fitted ensuring a
slight gradient approx 2
°
towards the
terminal.
Where condensation is unavoidable traps
should be included to encourage the
condensates to flow freely to a point from
which they may be released, preferably into
a gully.
The condensate pipe from the flue to the
disposal point must be made from corrosion
resistant pipe of not less than 25mm internal
diameter.
If the flue passes through a wall, ceiling, or
roof made from combustible material then it
has to be sleeved so as to provide a
minimum of a 25mm void between the
exterior of the flue and the internal wall of
the sleeve.
Caution
It is imperative that the flue should be
properly sealed where it passes through the
roof, this can best be achieved by using the
approved method of roof flashing plate and
cravat. The flue spigot outlet on all Variante
heaters is in horizontal configuration.
Note
It should be noted that claims made under
warranty and attributed to the ingress of
water may not be considered especially if an
approved method of sealing has not been
used, or if the design of the flue has not
made provision for possible condensation
problems.
It is also recommended that BS5854 and
BS5440: parts 1 and 2 are used as a
consultative document when considering
flue requirements.
If terminating through a wall only use
Harry Taylor Ltd approved horizontal
terminals.
Page 16
16
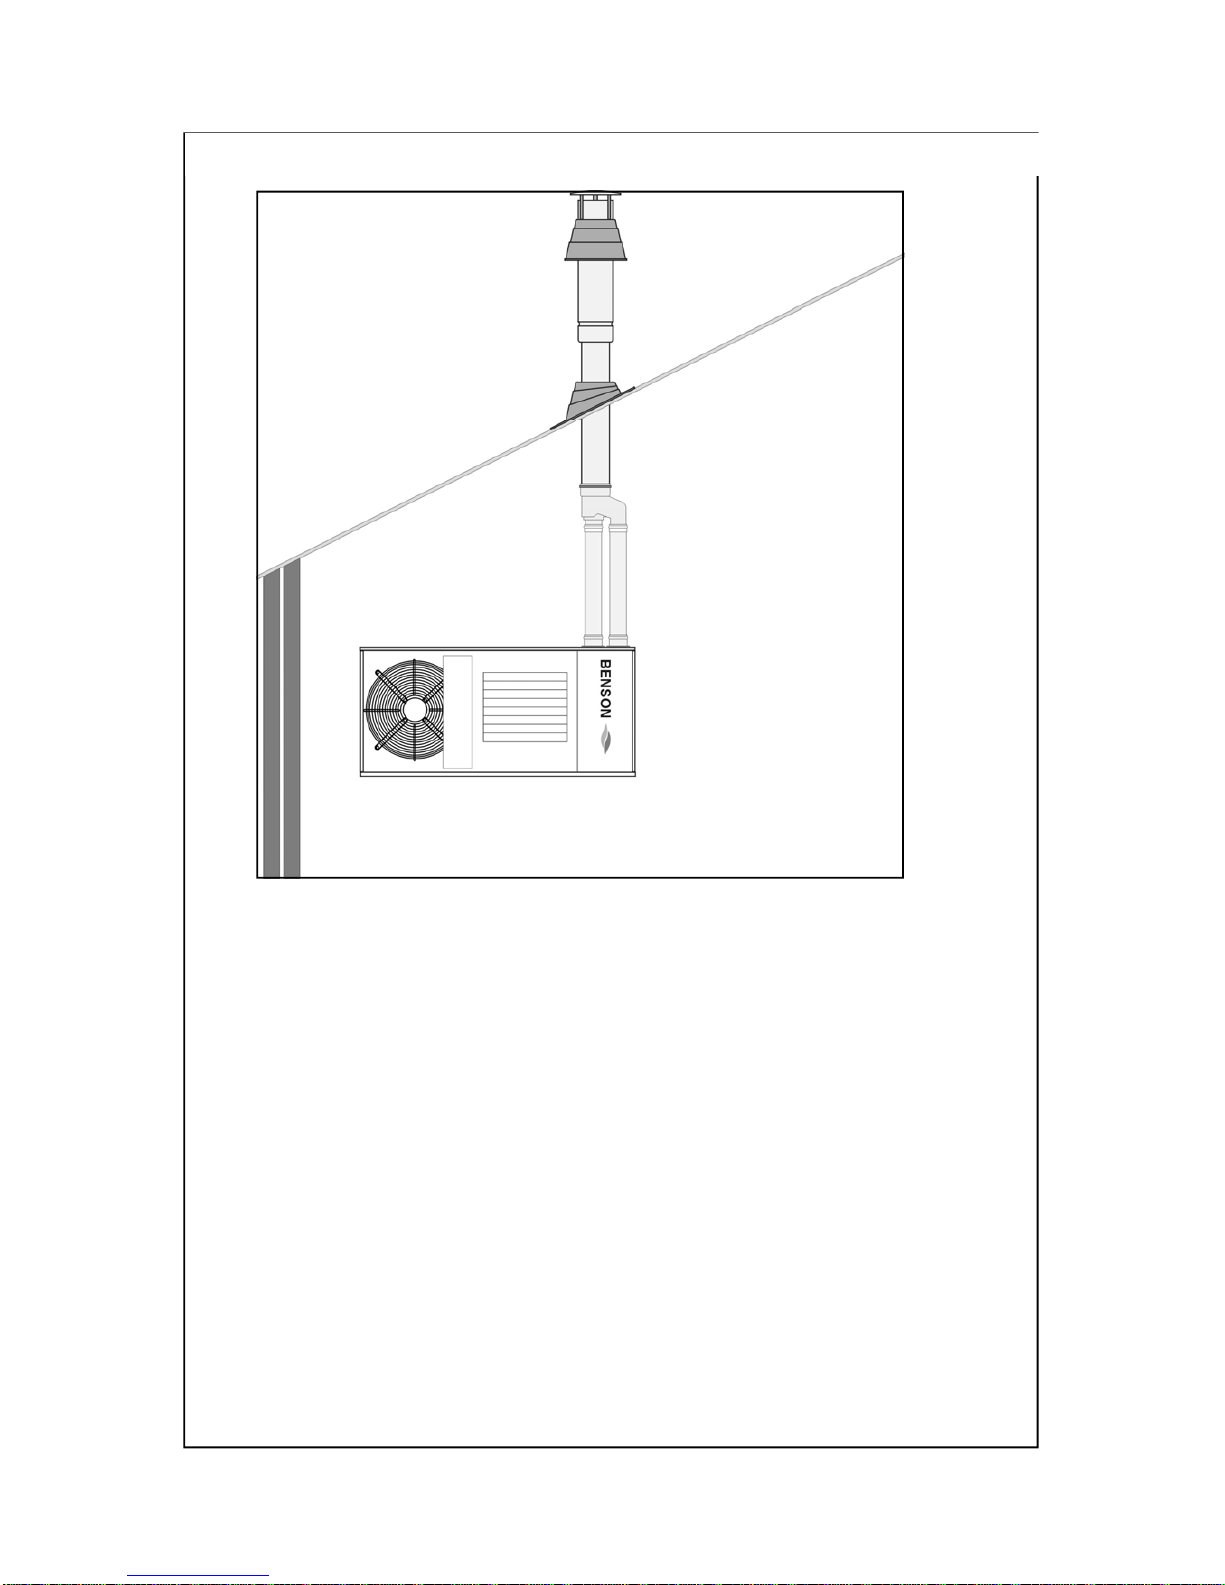
C32 Vertical Co axial flue Kit options
L1 maximum combined flue length 10 metres
Coaxial Terminal
Extra pipes to extend the flue are available as an option
Pipe Ø 130 x 1000 mm
Pipe Ø 130 x 500 mm
Pipe Ø 130 x 250 mm
Bend
Ø 130 x 45
0
Bend Ø 130 x 900
Part No
33-55-207
33-54-201
33-54-202
33-54-203
33-54-204
33-54-205
Option C
12
Not Illustrated Contact Harry Taylor Ltd Technical Dept
In this configuration the heater is connected to a horizontal flue system discharging the
products of combustion and bringing in the combustion air from outside the building in
which the heater is located.
The outlet / inlet must be through the wall and may be made with two separate pipes or
with a horizontal coaxial concentric terminal.
Not always practical in the Bi Directional configuration.
Page 17
17
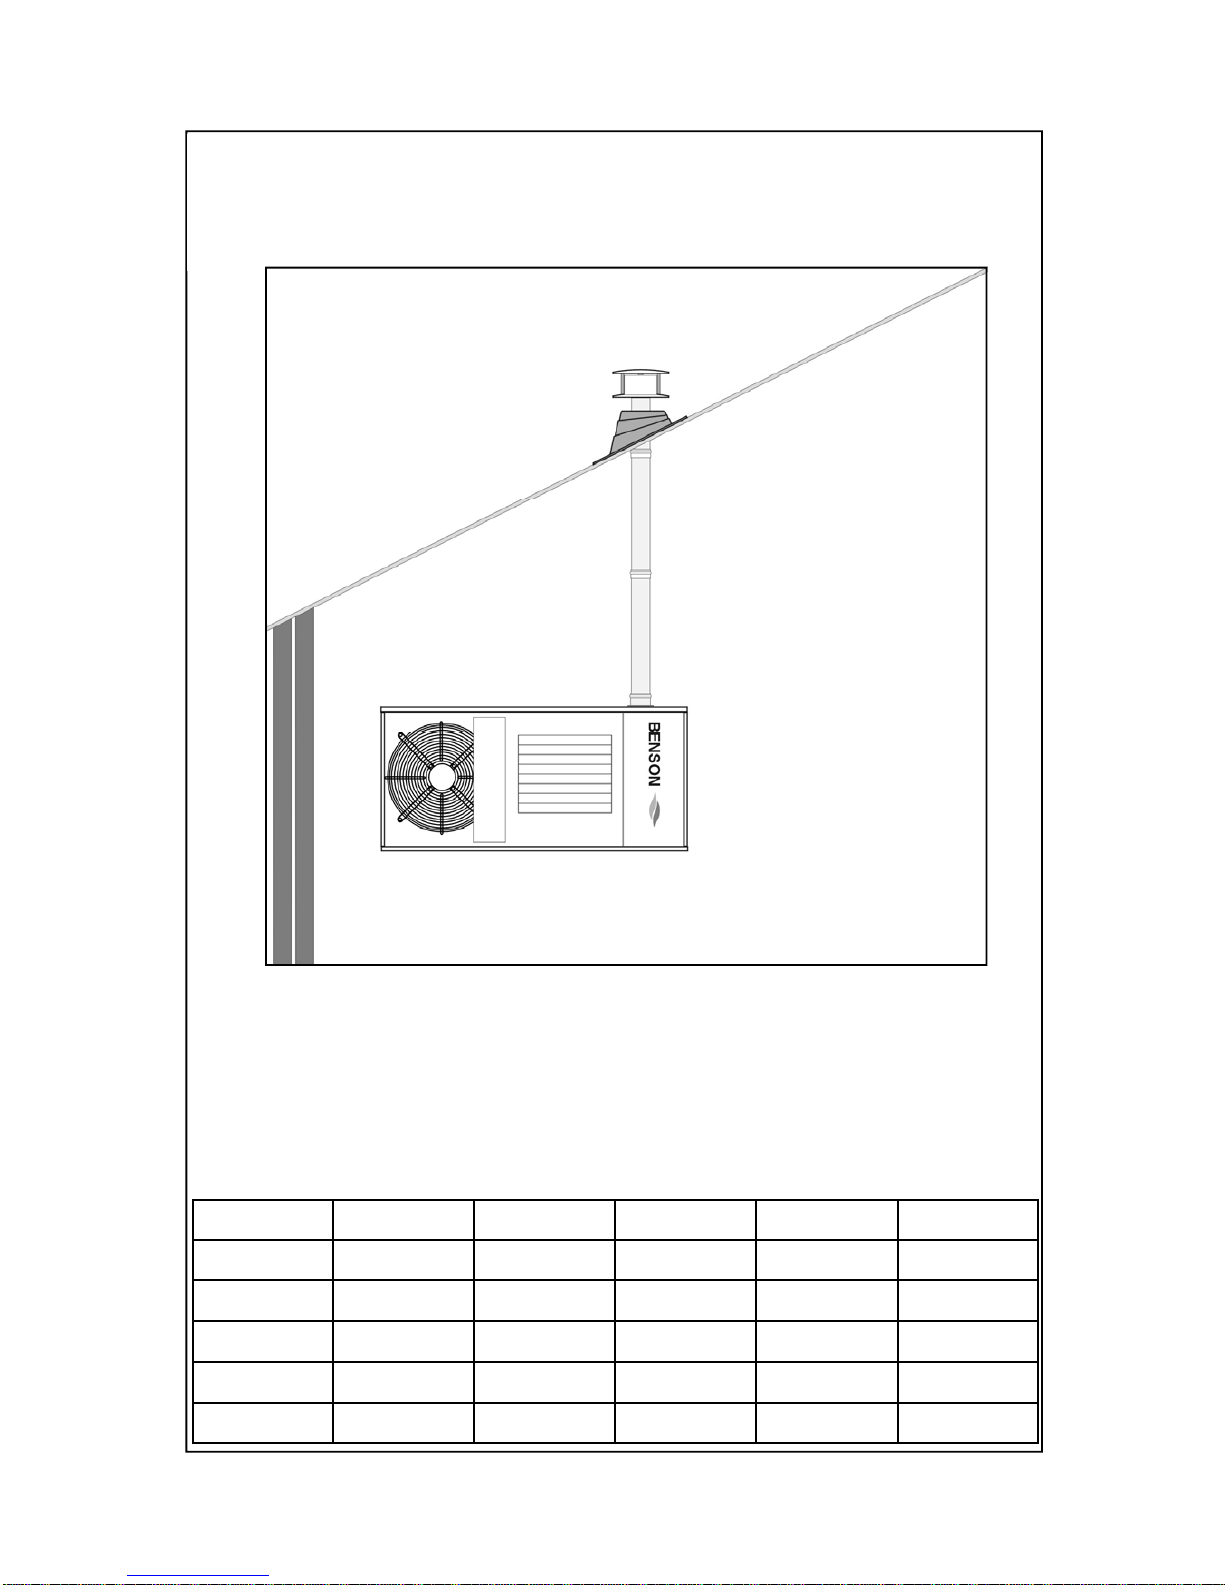
Option B22
In this configuration the heater is connected to a single flue pipe to discharge the products
of combustion outside the building either through the roof or through a wall. The air for
combustion is taken from inside the building.
L1 maximum flue length 10 metres
Universal Terminal
Extra pipes to extend the flue are available as an option
Pipe Ø 130 x 1000 mm
Pipe Ø 130 x 500 mm
Pipe Ø 130 x 250 mm
Bend
Ø 130 x 45
0
Bend Ø 130 x 900
Part No
33-54-207
33-54-201
33-54-202
33-54-203
33-54-204
33-54-205
Heater Unit Flue Exit HORIZONTAL Flue Exit VERTICAL
MIN. MAX. MIN. MAX.
72 m 1,00 8,00 1,00 10,00
95 m 1,00 8,00 1,00 10,00
120 m 1,00 8,00 1,00 10,00
145 m 1,00 8,00 1,00 10,00
Page 18

18
2.6 Electrical Installation
All electrical wiring and connections must be
in accordance with the relevant European,
National, and Local regulations as well as to
IEE Standards.
Ensure that the Electric and Gas supplies
are turned off before any electrical work is
carried out on the heater.
Also ensure that wiring cannot make contact
with any metal surfaces liable to be subject
to high temperatures, and where insulation
of the wiring could be impaired as a result of
such contact.
All Variante models must be earthed.
Warning
Ensure that the electrical supply is
compatible to the heater.
ALL HEATERS ARE NEUTRALLY RESET
Caution
The main electrical supply must not be
switched off or disconnected as a method
for stopping the heater, the exception to this
is in the event of an emergency, or when the
heater has been allowed to cool sufficiently
to prevent any damage from being
sustained to the heater or its controls (ie:
during servicing).
Claims for damage will not be considered if
they have resulted from incorrect wiring or
the incorrect use of the heater.
Each heater requires a permanent 230V
50Hz 1ph electrical supply, which must be
wired through a fused isolator fitted with a
fuse of the correct rating (see section 7.1).
The correct supply connection points for the
live, neutral, and earth.
Wiring diagrams are also detailed within this
manual, (section 6.0)
The electrical supply isolator should be
mounted adjacent to the air heater in an
easily accessible position to allow for
servicing isolation, or emergency shut off.
Electrical panel
Warning
Ensure that the mains isolator is turned OFF
before undertaking any electrical work on
the heater. Access to the electrical panel is
gained by opening the right hand heater
side panel.
Warning
Ensure that all connections are secure and
that there are no loose strands which could
bridge across the terminals.
A minimum conductor size of 1.0 mm
(diameter) is required.
Caution
When using Optimised Controller
Consideration should be made when routing
the cable between the control and heater.
Avoiding where possible any existing
cables and switch gear as any induced
voltage may affect the operation of the
sequential control box within the heater.
It is recommended that screened cable
is used when the control is to be sited
more than 10 metres away from the
heater
One electrical panel per heater is required,
unless heaters are specified for multiple
heater control applications. On no account
should more than one heater be connected
to a single time switch or thermostat.
The only exception to this is when a control
panel suitable for multiple heater
applications is supplied by the manufacturer.
Any ancillary electrical items e.g. room
thermostats , time switches, remote panels
etc, must be wired into the heater electrical
circuit in accordance with the diagrams
provided.
Note
When external controls operate to switch
the heater OFF, power to the heater should
remain to allow the fan to continue to
operate to sufficiently cool the heater
thereby preventing damage to the heat
exchanger.
Page 19

19
Fan limit control
( Situated inside the right hand side panel)
These settings may require slight
adjustment on commissioning.
Fan control (white button) FAN ON 50
°
C
FAN OFF 30
°
C
The fan control switch features normally
open 230V contacts, and is wired to control
the live supply to the fan motor. When the
circuit is made the fan will switch on. When
the thermostat or time switch shuts down
the burner, the fan will continue to run until
the thermal switch has cooled sufficiently to
prevent the residual heat from damaging the
heater or its controls.
On start up the fan delay prevents air being
circulated until the desired temperature is
achieved.
Limit control (red button) SET at 100
°
C
An adjustable high temperature manual
reset limit control. If this control needs
resetting the cause should be determined
and rectified immediately.
On models with two fans a second limit
control is situated inside the right side panel
and is wired in series. Operation of either
switch will shut down the heater.
Caution
The power supply to the fan must not be
interrupted, the only time when power
supply can be disconnected or interrupted is
during servicing or in emergencies
If there is a requirement for the heater to be
switched off over night then the gas valve
circuit should be opened via a time switch,
etc, as per the wiring instructions and
diagrams supplied within section 6.0 of this
manual.
2.7 Gas installation
Warning
Please read notice on page 3 of this
manual
As there have been recorded instances of
the deposition of copper sulphide dust within
the valves and orifices of gas appliances as
a direct result of a reaction between the
hydrogen sulphide contained in some
natural gasses and copper pipe we
recommend that the heater(s) should not be
connected to any natural gas pipe
distribution system which utilizes copper
pipework, including final connections.
Instead steel pipework should be used
throughout.
In the event that it is impractical to use steel
pipework or where installers are obliged or
insist on using elements of copper pipework
within the installation then we strongly
recommend that the gas supplier be
consulted as specific conditions and
requirements may be necessary.
The Variante range of heaters are all
manufactured and pre set for use with
Natural Gas,or Lpg and all feature a 3/4”
BSP connection point. Prior to installation
the supply characteristics (gas type and
pressure) must be checked to ensure that
they are in accordance with the data plate
on the heater.
The gas supplier should check that the
meter and service connection to the heater
are capable of delivering the required
volume of gas, thereby ensuring that the
minimum burner pressure can be achieved.
Consideration should be given to the
pressure drop on single and multi heater
installations and the effect they may have on
other plant sharing the supply.
If it is necessary to fit a gas pressure
booster, the controls must include a low
pressure cut off switch which must be fitted
on the supply / inlet side of the booster. It is
also a requirement that the gas supplier is
advised prior to the installation or fitting of
the booster.
Each heater supply must be fitted with a
Page 20

20
separate isolating cock positioned adjacent
to and upstream of the union which must be
sited outside the heater.
The isolating cock should be of the 90
0
turn
type and should be clearly marked OPEN /
CLOSED it should also be installed so as to
fall to the closed position.
An approved gas jointing compound must
be used on all joints and unions and the
system purged and tested for soundness
prior to final connection.
The connection to the heater can be made
by way of either an approved flexible
coupling or rigid connection. Threaded
connections must comply to ISO 288/1 or
ISO 7/1 further information concerning
accepted European practice is detailed in
BS EN1020.
The diameter of the pipework from the
isolating cock to the burner must not be less
than the diameter of the connection into the
multiblock.
Note
Reference to The Institute of Gas Engineers
publications Utilisation Procedures IGE/UP1
and IGE/UP2 together with reference to
BS6891 is strongly advised.
3.0 Commissioning
Note
It is a requirement that only suitably
qualified and competent personnel are
allowed to undertake the commissioning
of the heater.
It is also strongly recommended that
prior to commissioning the engineers
familiarises themselves with the heater.
the specific requirements of the
installation / application, and the
information contained within the manual.
Warning
All heaters are subject to a rigorous test
programme prior to despatch, whilst such a
programme does involve pre-commissioning
and the setting of the heater to operate
efficiently and within its designed
operational limits this does not mean that
the function of thorough on site
commissioning is less important.
It is strongly recommended that the
equipment used for the sampling and
analysis of the flue gases is accurate to
within +/- 0.1% and maintained so that it is
regularly calibrated.
The following pre-commissioning checks
should be undertaken, having first ensured
that the gas and electrical supplies are
turned off.
(a) Check that all panels and fasteners are
secure and in place.
(b) Check that the heater is mounted safely.
(c) Check that the flue is sealed, secured,
and adequately supported.
(d) Check that the fan is free to rotate, that
the fan is secured to its shaft, and that the
guards and fan assembly are all in place
and properly secured.
(e) Check that the heater is installed so that
it is not tilted and remains square.
(f) Check that the outlet louvres (Axial
heaters) are set to offer minimum resistance
to air flow.
3.1 Electrical pre-tests
The electrical safety checks must include
the following
a) Test for earth continuity.
b) Test for resistance to earth.
c) Check live and neutral connections are
correct.
d) Check to ensure that when the external
controls operate to switch the heater off,
power remains to the fan.
3.2 Gas supply pre-test
Ensure that the service pipework has been
installed purged and tested in accordance
with the relevant regulations, and that the
installation is served by an adjacent isolating
cock.
Page 21

21
Connection from the supply to the heater
must also comply with the relevant
regulations and must have been purged and
soundness tested by an authorised engineer.
3.3 Ignition sequence
PRE START DRY RUN
In order to test that all controls are in good
working order, the control sequence should
first be tested with the gas supply turned Off.
Ensure gas isolating cock is in the Off
position.
Warning
If during the following sequence of
operations the heater fails to operate
correctly the fault should be traced and
rectified before proceeding, if necessary
referring to section 5.0 fault diagnosis.
a) Switch off the main electrical supply to
the heater.
b) Turn off gas supply to the heater.
c) Open side panel, and connect
manometers to the gas supply test point and
to the main burner test point.
d) Ensure outlet louvres are correctly set.
e) Ensure fan rotation is not impaired or
obstructed.
f) Set room thermostat to its lowest setting.
g) If a time switch is fitted ensure it is set to
an on period.
h) Switch on electrical supply.
i) Use leak tester to test for soundness on
the unions and pipework.
j)
Operate the heater through the installed
control system.
On start the signal will activate the flue
venter for a pre purge period and in turn will
make the air proving switch, once made, the
air proving switch will complete the circuit to
the control box and after a 30 second Delay
the automatic control should attempt light the
burner, because the gas is turned off and
flame cannot be established , the control box
will go to LOCKOUT.
k) Reset the control on completion of dry run.
l) Open gas cock.
m) Operate heater through installed control.
The flue venter will pre purge the heater and
in turn operate an air proving switch which
completes the electrical circuit to the control
box, after a 30 second Delay the control will
open the gas solenoid valve and the main
burner will light.
The flame can be observed at the burner
manifold, check that the burner is providing a
good flame i.e. even and stable.
n) Check pressure readings on the
manometers, and continue to let the heater
fire for ten minutes.
o) When the fan starts ensure that the
direction of rotation is correct , and that the
fan start is within 2 minutes of burner ignition.
Caution
If the fan fails to operate within approximately
2 minutes and the heater goes to overheat it
will shut down through breaking the circuit to
the gas valve, the cause must be ascertained
and rectified before re-ignition.
Once the limit thermostat has tripped out it
must be manually reset to allow re-ignition to
take place.
p) After ten minutes check burner head
pressure is as specification - adjust as
necessary by removal of the gas pressure
adjustment cover, and using a screwdriver
turn the adjustment screw on the governor as
follows: Clockwise to increase, anticlockwise to decrease.
For Hi/Low and Modulation adjustment, refer
to the following procedures.
Page 22
22
IMPORTANT
Adjustments should
be made by qualified
persons only.
If the appliance
manufacturer
supplies checkout
and/or service and
maintenance
instructions, carefully follow them. If such
instructions are not provided, then follow the
procedure as outlined below.
Allow time for pressure to stabilize before
making adjustments.
It is recommended that the High-Low
regulator is operated a few times to ensure
correct setting. It should be prevented, that
High-Low regulator is exposed to
unnecessary forces because of wiring.
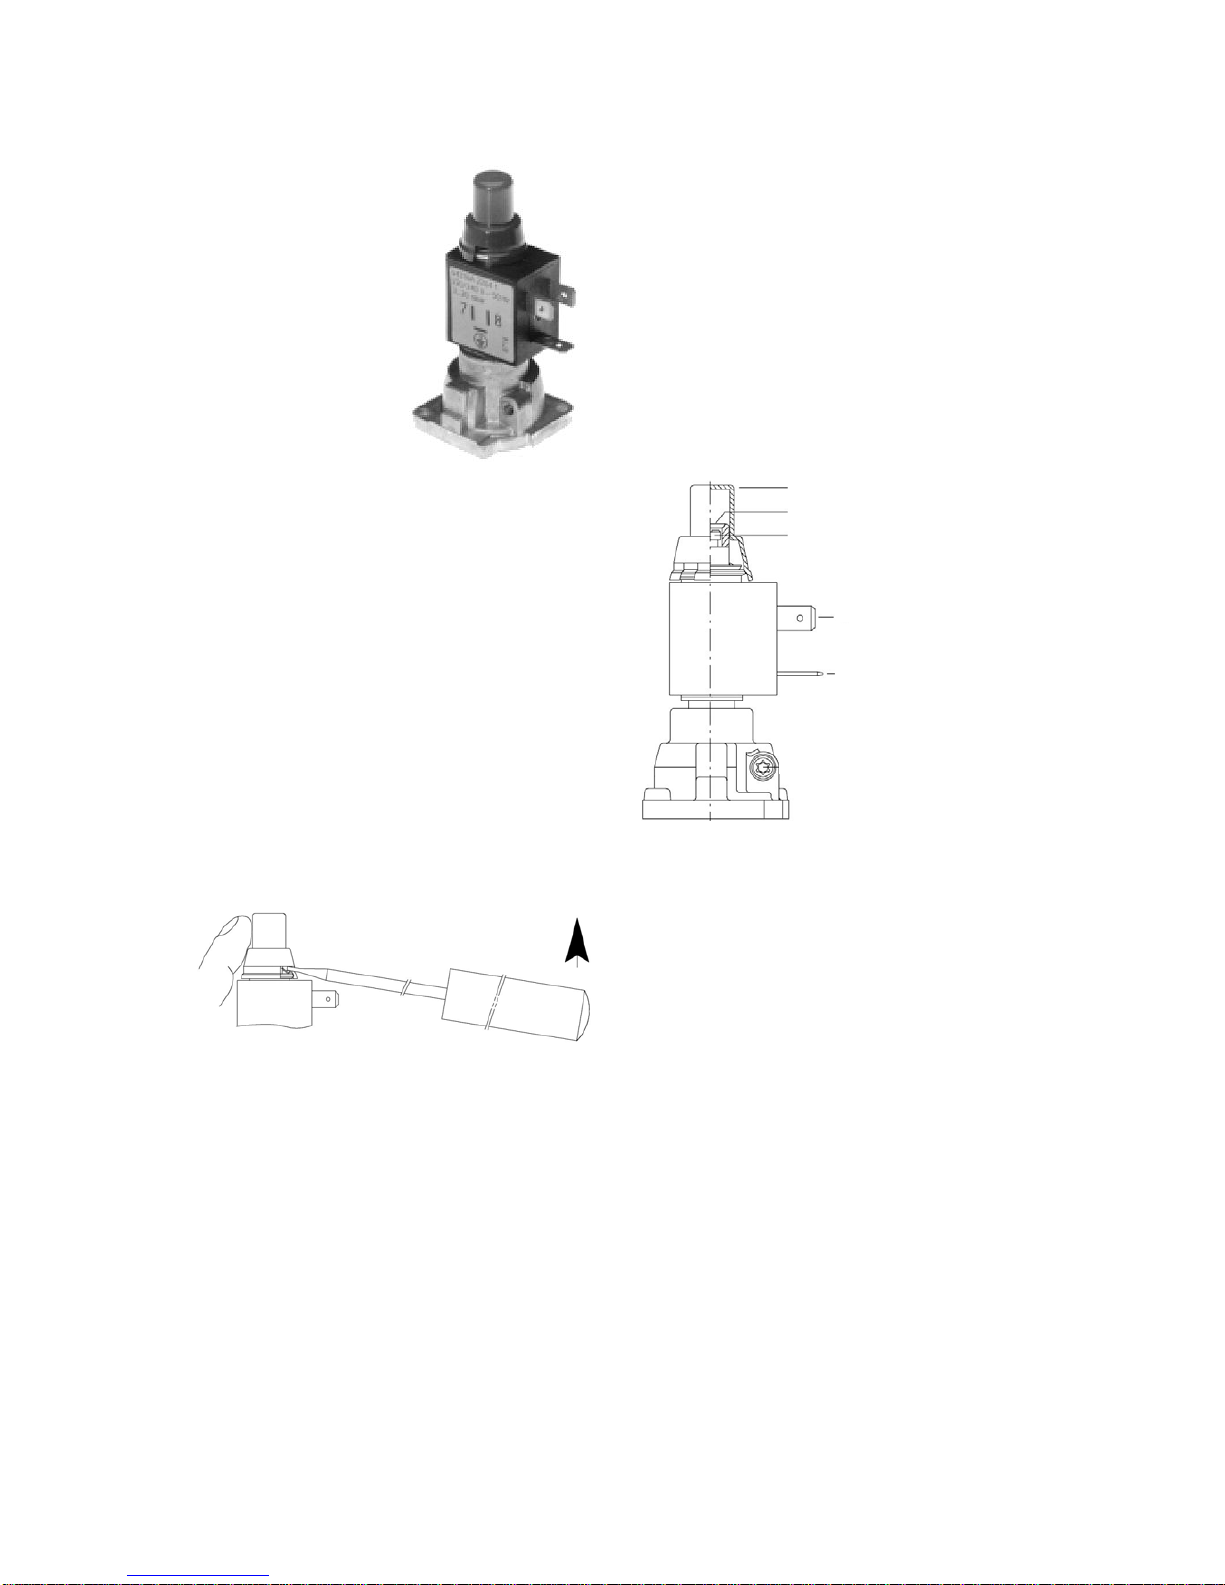
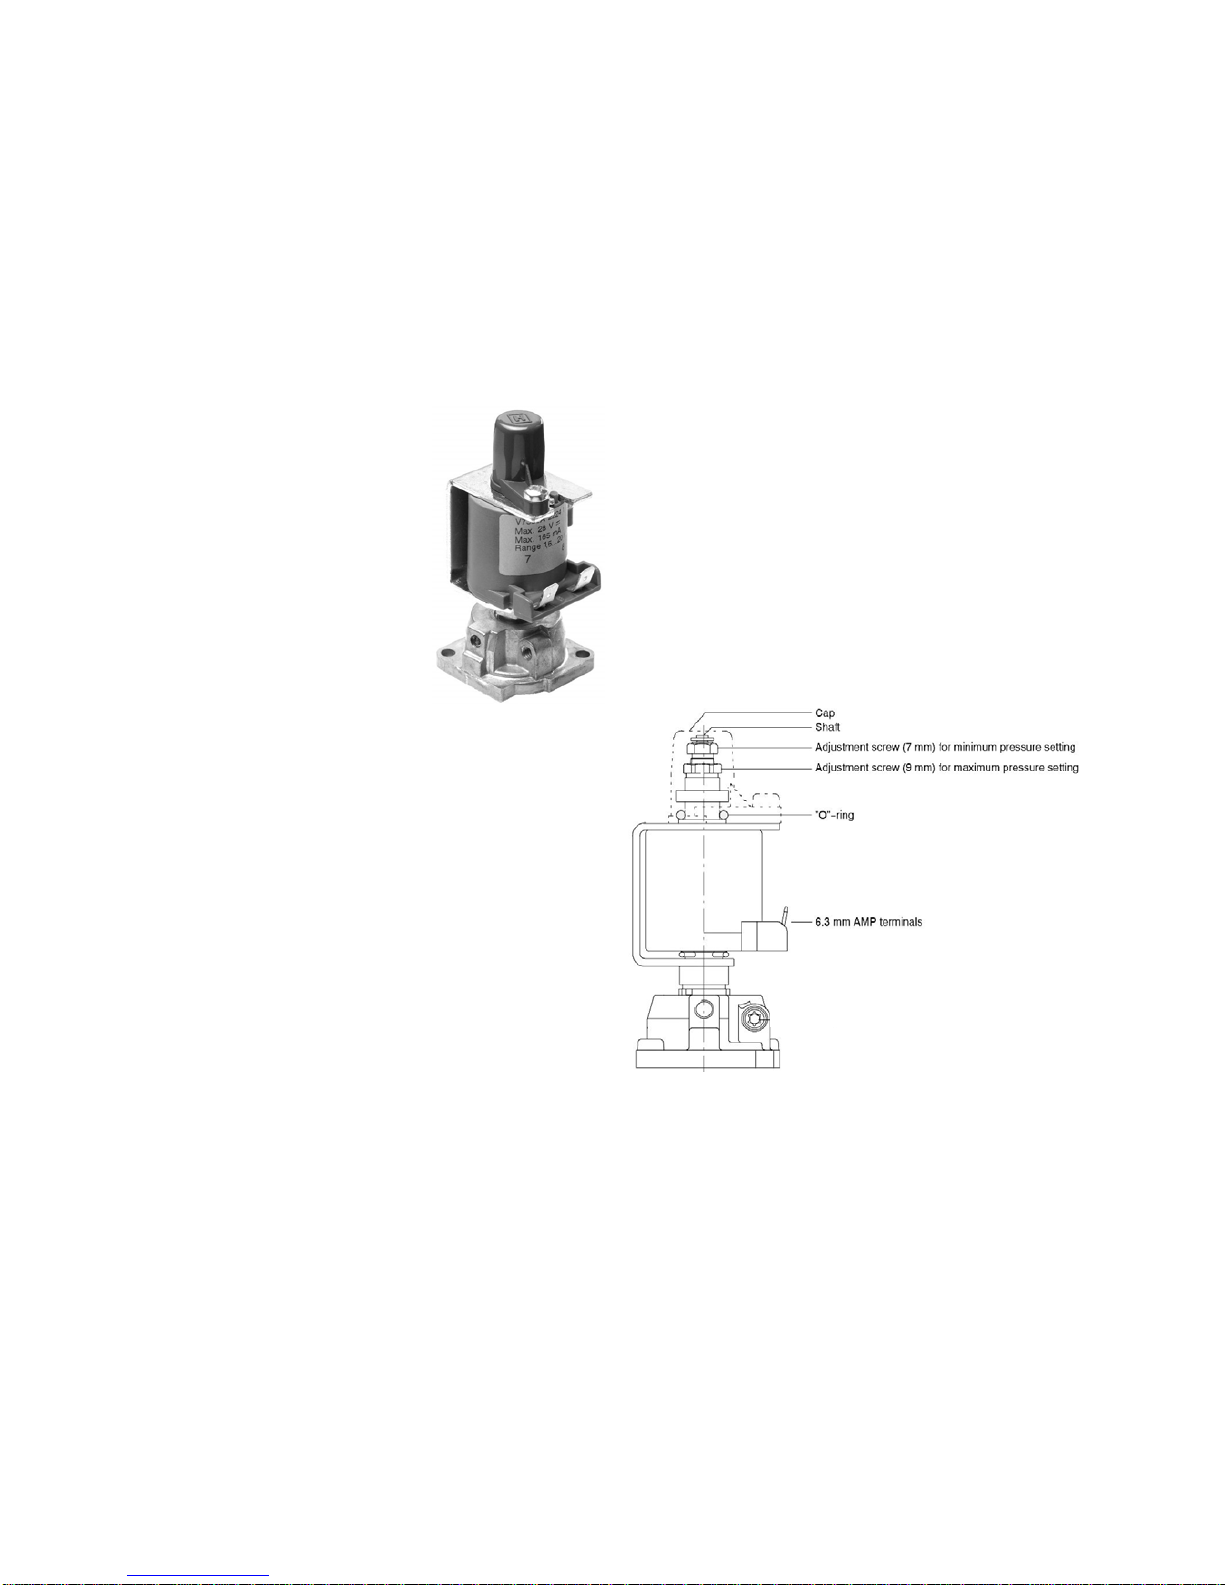
Cap has to be removed by putting a small
screw driver in one of the slots and lifting the
cap carefully while at the same time
supporting the cap opposite to the screw
driver.
Maximum pressure setting must first be
adjusted then minimum pressure setting
can be adjusted.
Any adjustment of maximum pressure
setting influences minimum pressure
setting.
Never adjust the maximum setting above
the range specified
Adjusting maximum pressure setting
• Connect a suitable pressure gauge to
pipe line or to outlet pressure tap of gas
control concerned, to measure burner
pressure (measuring point must be as
near to burner as possible).
• Energize High-Low regulator, set gas
control in operation and wait until an
outlet pressure is recorded on pressure
gauge.
• Use a 8 mm wrench to turn adjustment
screw for maximum pressure setting
clockwise to increase or counterclockwise to decrease pressure, until
desired maximum burner pressure is
obtained.
• Check maximum pressure setting after
several times.
Adjusting minimum pressure setting
• Connect a suitable pressure gauge to
pipe line or to outlet pressure tap of gas
control concerned, to measure burner
pressure (measuring point must be as
near to burner as possible).
• Disconnect electrical connection of
High-Low regulator.
• Set gas control in operation and wait
until an outlet pressure is recorded on
the pressure gauge.
• When minimum pressure setting needs
adjustment, then use a 3.5 mm screw
driver to turn adjustment screw for
minimum pressure setting clockwise to
increase or counter-clockwise to
decrease pressure, until desired
minimum burner pressure is obtained.
• Wire High-Low regulator coil in circuit.
• Check maximum pressure setting and
re-adjust if necessary. Check minimum
pressure setting again.
Adjustment of Optional
Hi-Low regulator
Cap
Adjustment screw for minimum pressure setting
Adjustment screw for maximum pressure
6.3 mm AMP terminals
Earth terminal
Page 23
23
When High and Low pressure settings are
correct, replace cap and connect pressure
feedback connection (if applicable).
Checkout
After any adjustment, set appliance in
operation and observe through several
complete cycles to ensure that burner
system components function correctly.
IMPORTANT
Adjustments should be
made by qualified
persons only.
If the appliance
manufacturer supplies
checkout and/or service
and maintenance
instructions, carefully
follow them. If such instructions are not
provided, then follow the procedure as
outlined below.
Allow time for pressure to stabilize before
making adjustments.
It is recommended that the Modureg is
operated a few times to ensure correct
setting.
Cap must be removed before any
adjustment can be made. Cap can be
removed by firstly removing the small
retaining screw and lifting the cap carefully.
Take care that after any adjustment cap and
O- ring are mounted (if applicable).
The minimum pressure setting must first
be adjusted to ensure that burner will
safely light up, then maximum pressure
setting can be adjusted.
Any adjustment of minimum pressure
setting influences the maximum pressure
setting.
Adjusting minimum pressure setting
• Disconnect pressure feedback
connection (if applicable).
• Connect a suitable pressure gauge to
pipe line or to outlet pressure tap of gas
control concerned, to measure burner
pressure (measuring point must be as
near to burner as possible).
• Disconnect electrical connection to
Modureg.
• Energize operator, set control in
operation and wait until an outlet
pressure is recorded on pressure gauge.
• If minimum pressure setting needs
adjustment turn the adjustment for
minimum pressure setting clockwise for
increasing or counter-clockwise for
decreasing pressure until the desired
minimum outlet pressure is obtained.
• Check that main burner lights easily and
reliably at minimum pressure.
• Check maximum pressure setting and
readjust if necessary.
• Mount cap and “O” ring and reconnect
pressure feedback connection (if
applicable).
Adjusting maximum pressure setting
• Disconnect pressure feedback
connection (if applicable).
• Connect a suitable pressure gauge to
pipe line or to outlet pressure tap of gas
control concerned, to measure burner
pressure (measuring point must be as
near to burner as possible).
• Disconnect electrical connection of
Modureg.
• Energize operator, set control in
operation and wait until an outlet
pressure is recorded on pressure gauge.
• Push the shaft gently downwards to the
Adjustment of Optional
modulation regulator
Page 24

24
maximum adjustment screw and hold it
on.
• If maximum pressure setting needs
adjustment turn the maximum rate
adjustment screw clockwise for
increasing or counter-clockwise for
decreasing the maximum pressure, until
the desired maximum outlet pressure is
obtained. Release shaft.
• Mount cap and “O”-ring and reconnect
pressure feedback connection (if
applicable).
When maximum and minimum pressure are
set, wire Modureg in circuit.
IMPORTANT
Adjustments
should be
made by
qualified
persons only.
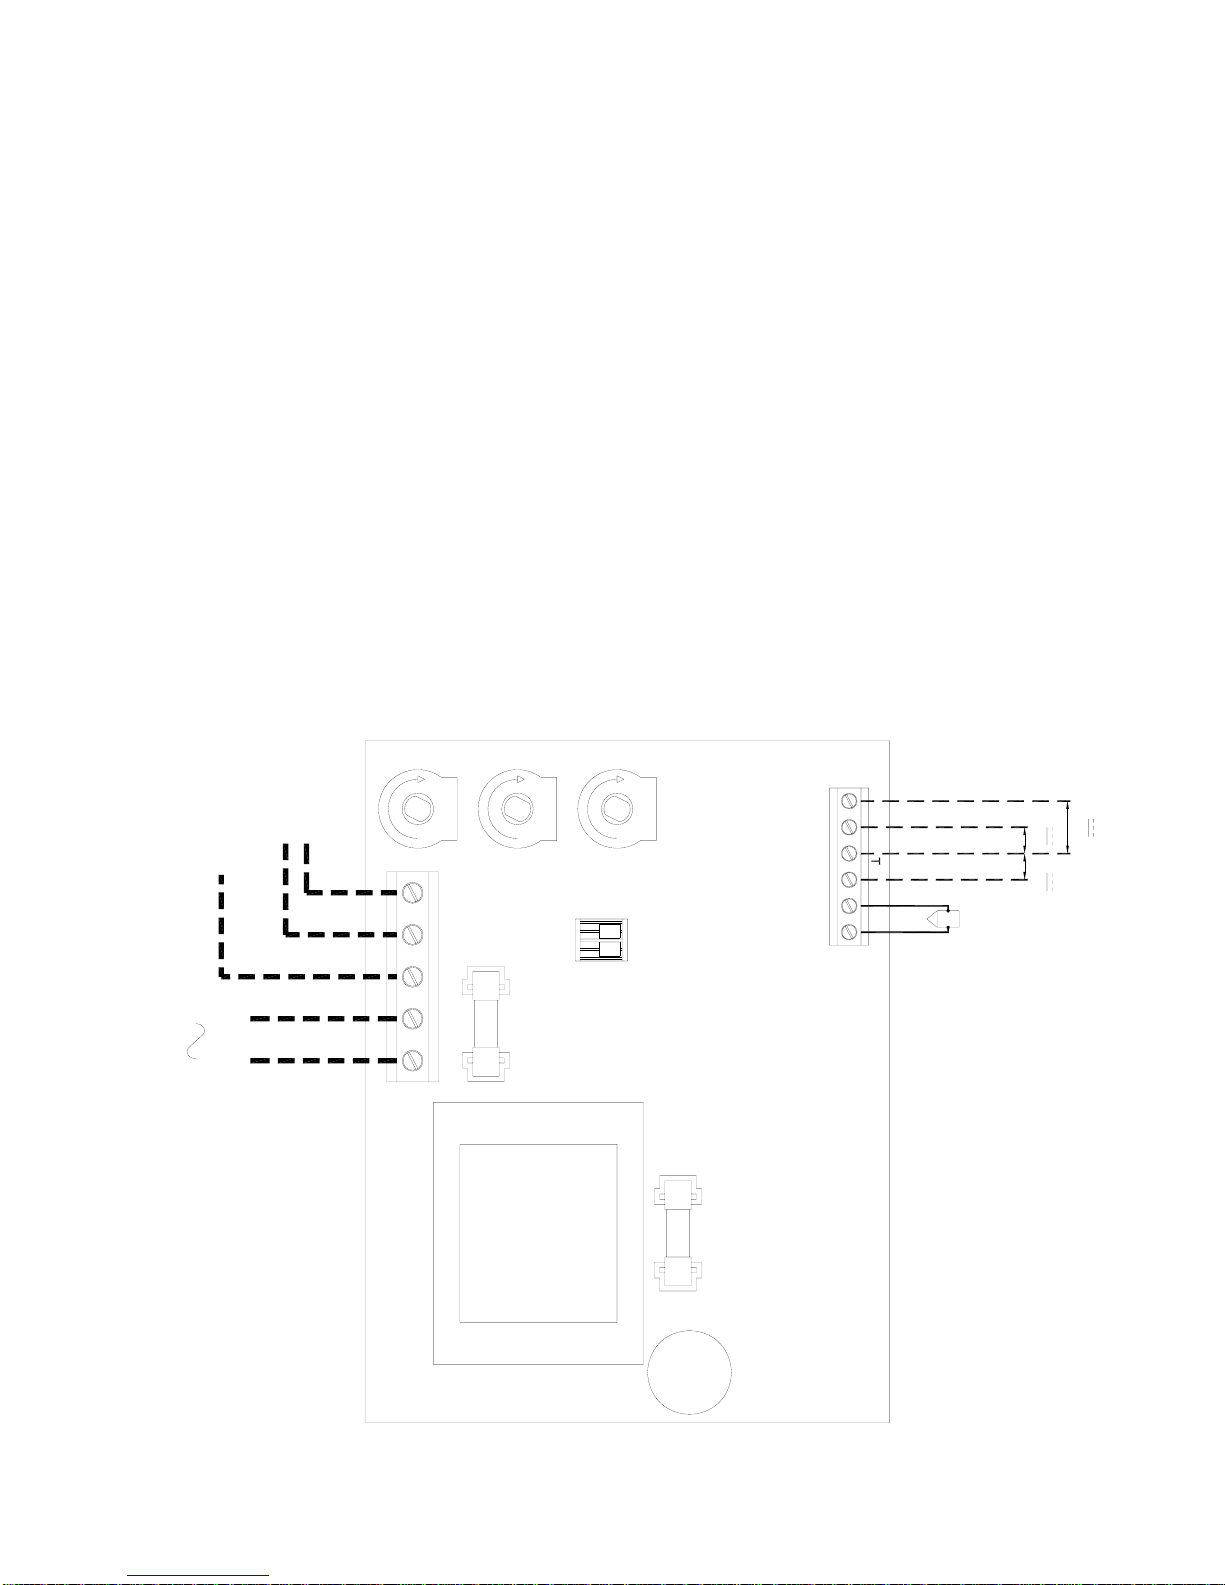
The interface board is a signal conditioner
designed for the use in association a
Honeywell modulation coil V7335A
(Modureg). The purpose is to provide a
linear conversion of a low DC voltage or
current (produced by measure or control
equipment) to a requested control current or
voltage for the modulation coil (0-22 V-DC
or 30-165 mA-DC).
Characteristics
Input signal
The interface board requires to be powered
by a 230 VAC supply voltage.
Following control signals are available:
• 4 - 20 mA-DC with input protection for
a continuous 200 mA signal (terminals
64-63).
• 0 - 5 V-DC with input protection for a
continuous 35 V-DC signal signal
(terminals 64-64).
• 0 - 10 V-DC with input protection for a
continuous 35 V-DC signal (terminals
64-66).
Remark : Please ensure that the polarisation
'+' and '-' of the control signal is done
correctly, otherwise the PCB will in case of a
0-5 V DC control signal not modulate and
will even in case of a 0-10 V DC control
signal refuse to operate.
Output signal.
The required output signal can be obtained
by adjusting the selector switches on the
printed circuit board.
• For output control signal of one
modulation coil V733SA (165mA)
Switch 1: "OFF"
Switch 2: "OFF"
OPERATION
Adjustment & Control signals.
General
A relay with potential free contacts
(terminals 5 & 6) incorporated within the
interface board, controls the burner relay in
the heater. This relay (burner on relay) is
triggered each time there is an increase of
the control current or voltage (room
thermostat function).
Adjustment of the minimum drop-out
voltage of burner relay. Potentiometer
P2.
The minimum drop-out voltage is controlled
by a potentiometer P2, varying between 0 %
and 40 % of the input control signal.
Example
• an input control signal of 0 to 10V DC
and potentiometer P2 set at 0 %
results into a drop-out voltage of 0.3V
DC.
• an input control signal of 0 to 10V DC
and potentiometer P2 set at 40 %
results into a drop-out voltage of 4V
DC.
Adjustment of the maximum hold-in
voltage of burner relay. Potentiometer
P3.
The maximum hold-in voltage is controlled
by a potentiometer P3. Its proportional value
is added to the P2 setting value.
Adjustment of modulation
Interface board
Page 25
25
Example:
• Potentiometer P2 is set at 0 %, and P3
at 5%, the hold-in voltage of the
burner relay is adjustable between 5
% and 100 % of the input control
signal. So, if input control signal is set
at 0 to 10V DC, the hold-in voltage of
the relay amounts to 0.5V DC.
• Potentiometer P2 is set at 40 %and P3
at 5%, the hold-in voltage of the
burner relay is adjustable between 45
%and 100 % of the input control
signal. So, if the input control signal is
set at 0 to 10 VDC: the hold-in voltage
of the relay amounts 4.5V DC.
Adjustment of the current control.
Potentiometer P1
The control current or voltage of one or two
Honeywell modulation coils V7335A
Modureg is controlled by the potentiometer
PI, varying between 50 % and 100 % of the
input control signal.
Example:
• Maximum power (165 mADC at 22V
DC) is provided to the modulation coil
with a 10V DC input control signal and
P1 set at 100 %
• Maximum power (165mA-DC at 22V
DC) is provided to the modulation coil
with a 5V DC input control signal and
potentiometer PI set at 50 %.
High fire start signal
A maximum control current or voltage is sent
to the modulation coil for 10s when a 230V
AC line input voltage appears on terminal 3.
This 230V AC line input voltage is generated
by a contact in the burner relay incorporated
within the appliance.
When opening the main gas valve and when
ionisation current is sufficient, the 230V AC
line input voltage is directed towards
terminal 3 of the interface board.
61 62 63 64 65 66
01 02 03 05 06
P2
P3
P1
12
LN
230V 50Hz
230V HIGH
FIRE START
HEAT
DEMAND
V7335A
VALVE
+-+ ++
0-5V
0-10V
4-20mA
MAXIMUM
MINIMUM
CURRENT
0100
5
100
50 100
Page 26

26
q) Check that the gas pressure remains
satisfactory for all appliances on the same
circuit.
r) Undertake combustion tests checking CO,
CO
2
and efficiency. CO should not exceed
(20PPM).
s) Check that the burners are extinguished
when the thermostat is set to its lowest
setting, and then remove the manometers.
On completion mark the gas valve
adjustment screw with paint/sealant to
prevent tampering with valve.
t) Turn the thermostat to its highest setting
to re light the burner and replace the
adjustment screw cover.
u) Turn the thermostat to its lowest setting
and shut off the gas supply at the gas
control valve, allow the fan to continue to
run until the heater is cooled sufficiently for
the fan to shut down.
v) Turn off the electrical supply.
w) Close the side panel.
x) Set thermostat to desired setting.
y) Ensure that the user is familiar with the
heater and its controls and that the user is
satisfied with the commissioning and
testing, and that he is aware of the
instructions within the manual.
It is strongly advised that the commissioning
engineer runs through the lighting,
shutdown, and general safe and efficient
running of the heater before hand over.
3.4 Hand over
Upon satisfactory completion of
commissioning and testing, a record of
commissioning information (contact name
date etc) should be made in the log book left
with the heater by the commissioning
engineer together with the user instructions.
At the same time the user should be made
aware of the most efficient and economical
methods of operation.
The user must be familiar and satisfied with
the safety, ignition, shutdown, and general
operational procedures.
Page 27

27
4.0 Servicing
Warnings
It is a requirement that only qualified
personnel are allowed to carry out
installation commissioning or servicing.
In addition only spare parts
recommended by the manufacturer may
be fitted, and the installer should provide
a list of recommended spare parts that
are available through the manufacturer or
his agent (see section 8).
Before commencing any maintenance or
servicing work the heater must be shut
down and allowed to cool, and have the
gas and electric supplies to it turned off
at the supply cock and isolator
respectively.
Always test for gas soundness after
completing any service work particularly
if this has necessitated the removal and /
or replacement of gas carrying
components.
It is advisable that routine inspections are
carried out on a frequent basis, servicing
must also be carried out regularly, and in
accordance with the manufacturers
recommendations i.e. at a maximum interval
of one year. In certain applications the
frequency of servicing will have to be
increased, this to a large extent is governed
by the working environment, and both the
manufacturer and the installer will be able to
offer further advice.
A safe working platform giving good access
to the heater is required,
Clean all accessible surfaces including the
outside of the tubular heat exchanger by
removal of the fan assembly and the
louvres. Check for panel damage and that
all fasteners are present and secure.
Visually check all electrical wiring for signs
of damage, possibly through contact with
hot surfaces, check conduit for signs of
chaffing and for security . Check all
terminals are secure and free from
escaped / stray conductor strands.
4.1 Servicing procedure - major
component parts
Heat exchanger
Remove louvres and fan assembly and
carry out visual inspection of the tubular
heat exchanger using an inspection lamp
and mirror.
Check seams and joints for perforations.
Check for severe corrosion and splits in the
heat exchanger.
Check that there are no blockages and that
there is not an excessive build up of soot
within the heat exchanger.
If required remove the burner manifold
allowing access for cleaning, with a flexible
flue brush and vacuum cleaner.
Warning If the heat exchanger is found to
be perforated the heater must not be fired
until a replacement heat exchanger has
been fitted.
Injectors and Manifold
Undo the gas pipe connection.
Remove the 6 manifold fixing screws.
Remove the manifold and injector assembly
from the right hand side of the heater.
Check that the manifold is straight, the
injectors are correctly aligned, and that they
are clean, and that there are no
contaminates restricting the orifices, if
necessary clean carefully with compressed
air and or lint free cloth and acetone.
Caution
The injector orifice is precision machined
to fine tolerances, do not clean with hard
sharp or abrasive instruments. If the
injectors have been removed from the
manifold, when they are replaced, and
care should be taken not to over tighten.
Ensure all joints are gas tight.
Page 28

28
Fan and Motor
Check that the fan is secure and rotates
freely without excessive play in the shaft..
The fan blades and motor should be
cleaned using a soft brush.
The fan and motor assembly can be
removed from the heater by first
disconnecting the leads from the terminal
block and by removing the strain relief bush.
The four screws securing the fan and motor
assembly to the rear of the plenum can be
removed, and the assembly complete with
guard can then be removed from the heater.
Fan and Limit Thermostats
Open the right hand door, so as to gain
access.
Remove securing screw from cover, remove
cover plate and disconnect the cables.
Remove the screws which secure the unit
to the side of the heater and withdraw the
thermostat complete from the heater.
Check that the bi metal coil and its housing
are secure clean as necessary with a soft
brush .
Flue System
Check that the flue is in good condition, that
it is adequately supported, that there are no
blockages or restrictions.
Check that any joints are properly sealed
preventing an escape of products of
combustion.
Check condensate drain if fitted .
Check for signs of water ingress and any
resultant damage.
Flue Venter
Check that the flue fan is clean and free
from any dust deposits.
Differential Air Pressure Switch
Check that the tubes are connected and
clear and free from dust.
Check that they are not kinked or damaged
Check electrical connections are intact.
Test
Test and re-commission as per sections 3.0
to 3.4 inclusive.
Automatic Controls
Automatic control is by way of a Honeywell
controller.
Spark Ignition is via an ignition electrode,
ensure that the ceramic insulation material
is not damaged or cracked.
Flame supervision is via a flame sensor rod.
Check the flame sensor rod for signs of
pitting or corrosion, ensure that the ceramic
insulation material is not damaged or
cracked. Check connections are secure.
Main Governor
To adjust the main governor, using a
screwdriver remove the metal cover to
reveal the adjustment screw, and turn as
follows :
Clockwise to increase pressure.
Anticlockwise to decrease pressure.
Page 29
29
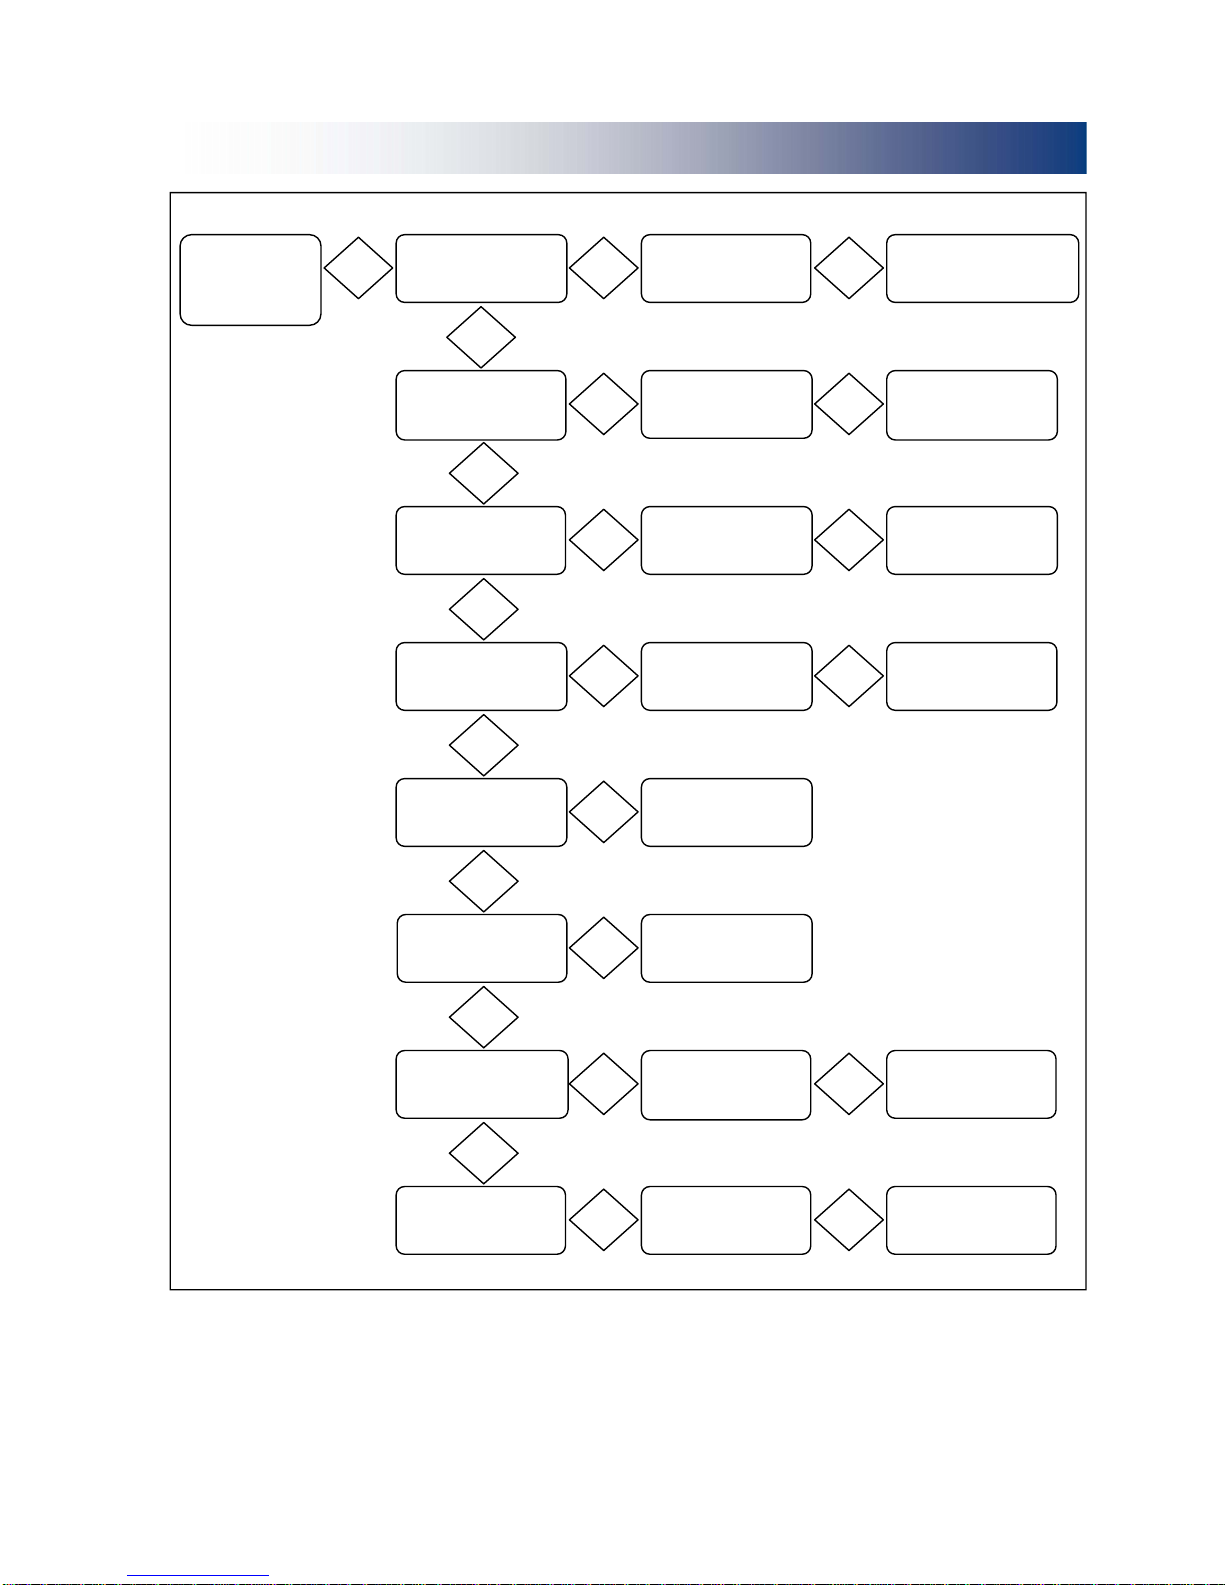
Gas Supply ON
Burner fails
to light
Turn on Gas
Supply
Electric Supply
ON
Turn on Electric
Supply
Air in Gas
Supply
Purge Gas Line
Thermostat
calling for heat
Limit thermostat
operated
Reset Limit
thermostat
Air pressure
switch made
Check flue fan
connections
Flue fan running Replace flue fan
Check flue is
clear
Change air
pressure switch
Spark ignition
on
Check HT leads
& connections
No flame
Faulty control
box
Change gas
valve
Faulty Gas
valve
Yes
Check fuse.
Replace if required
Yes
No
No
No
Yes
Yes
Yes No
Yes
Yes Yes
Yes
No
Yes
Yes
No
No Yes
Yes
Yes Yes
5.0 Fault finding
Page 30
30
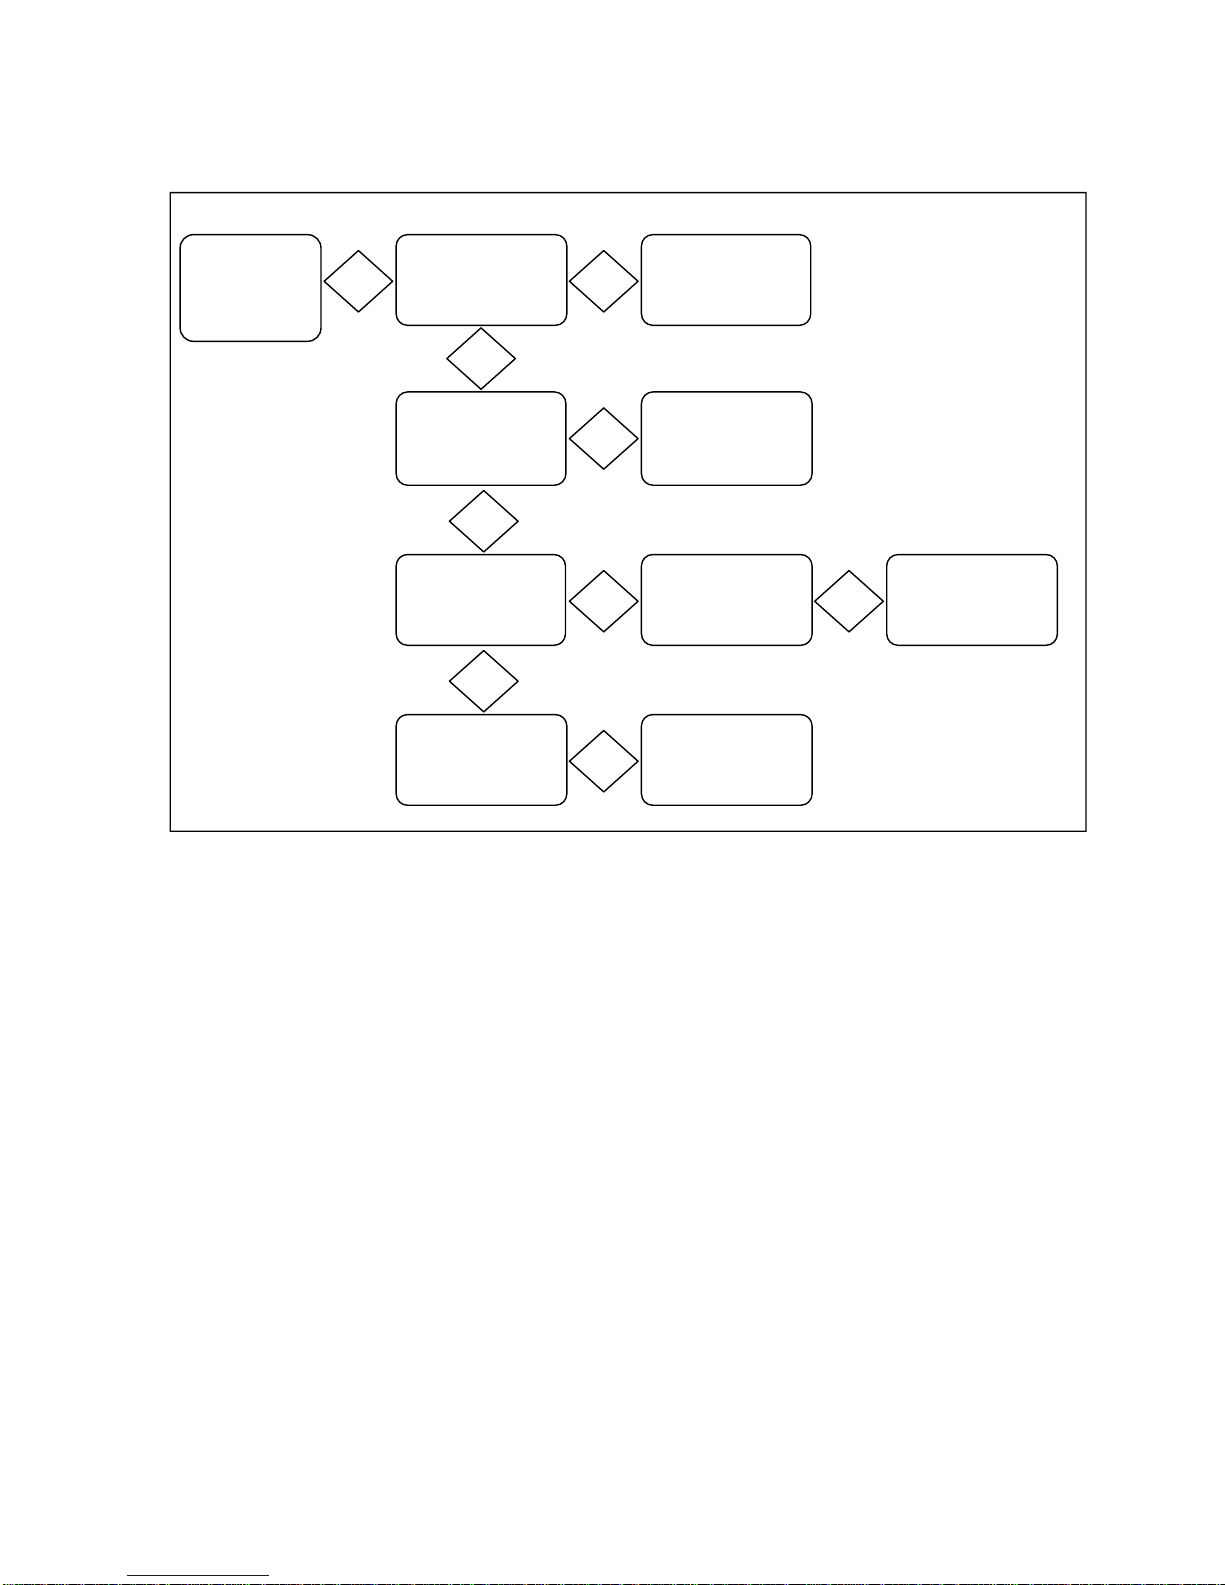
Fault finding cont’d
Fan will not
run, heater
goes off on
limit
Bad electrical
connection
Check wiring
connection
Faulty fan
motor or
capacitor
Change fan
motor or
capacitor
Fan runs in
manual mode
Reset fan
control settings
Fan control
Settings
incorrect
Faulty fan
control
Change fan
control
Yes
Yes
Yes
No
No
Yes Yes
No
Yes
Page 31
31
TT
WARNING NEUTRAL RESET
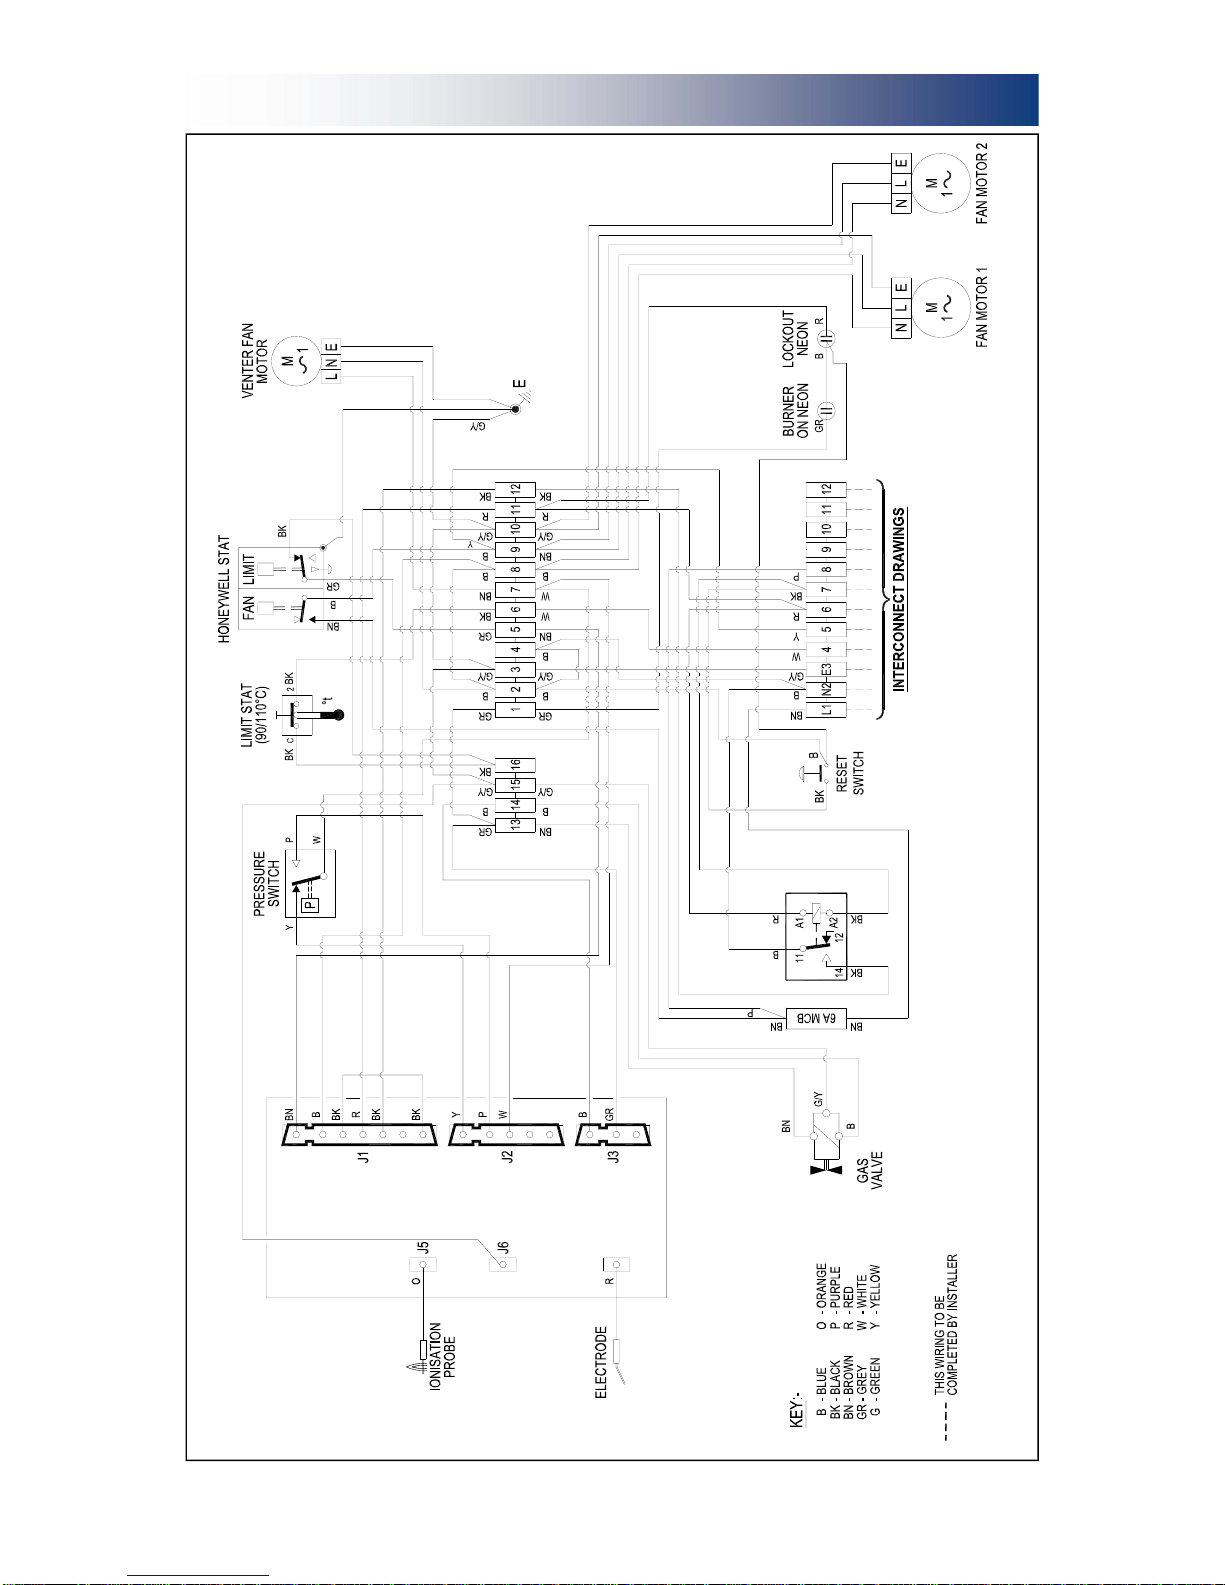
6.0 Wiring Diagram 33-67-162 VRBD 72-95 Auto ignition On/Off
SEQUENCE
CONTROLLER
Page 32
32
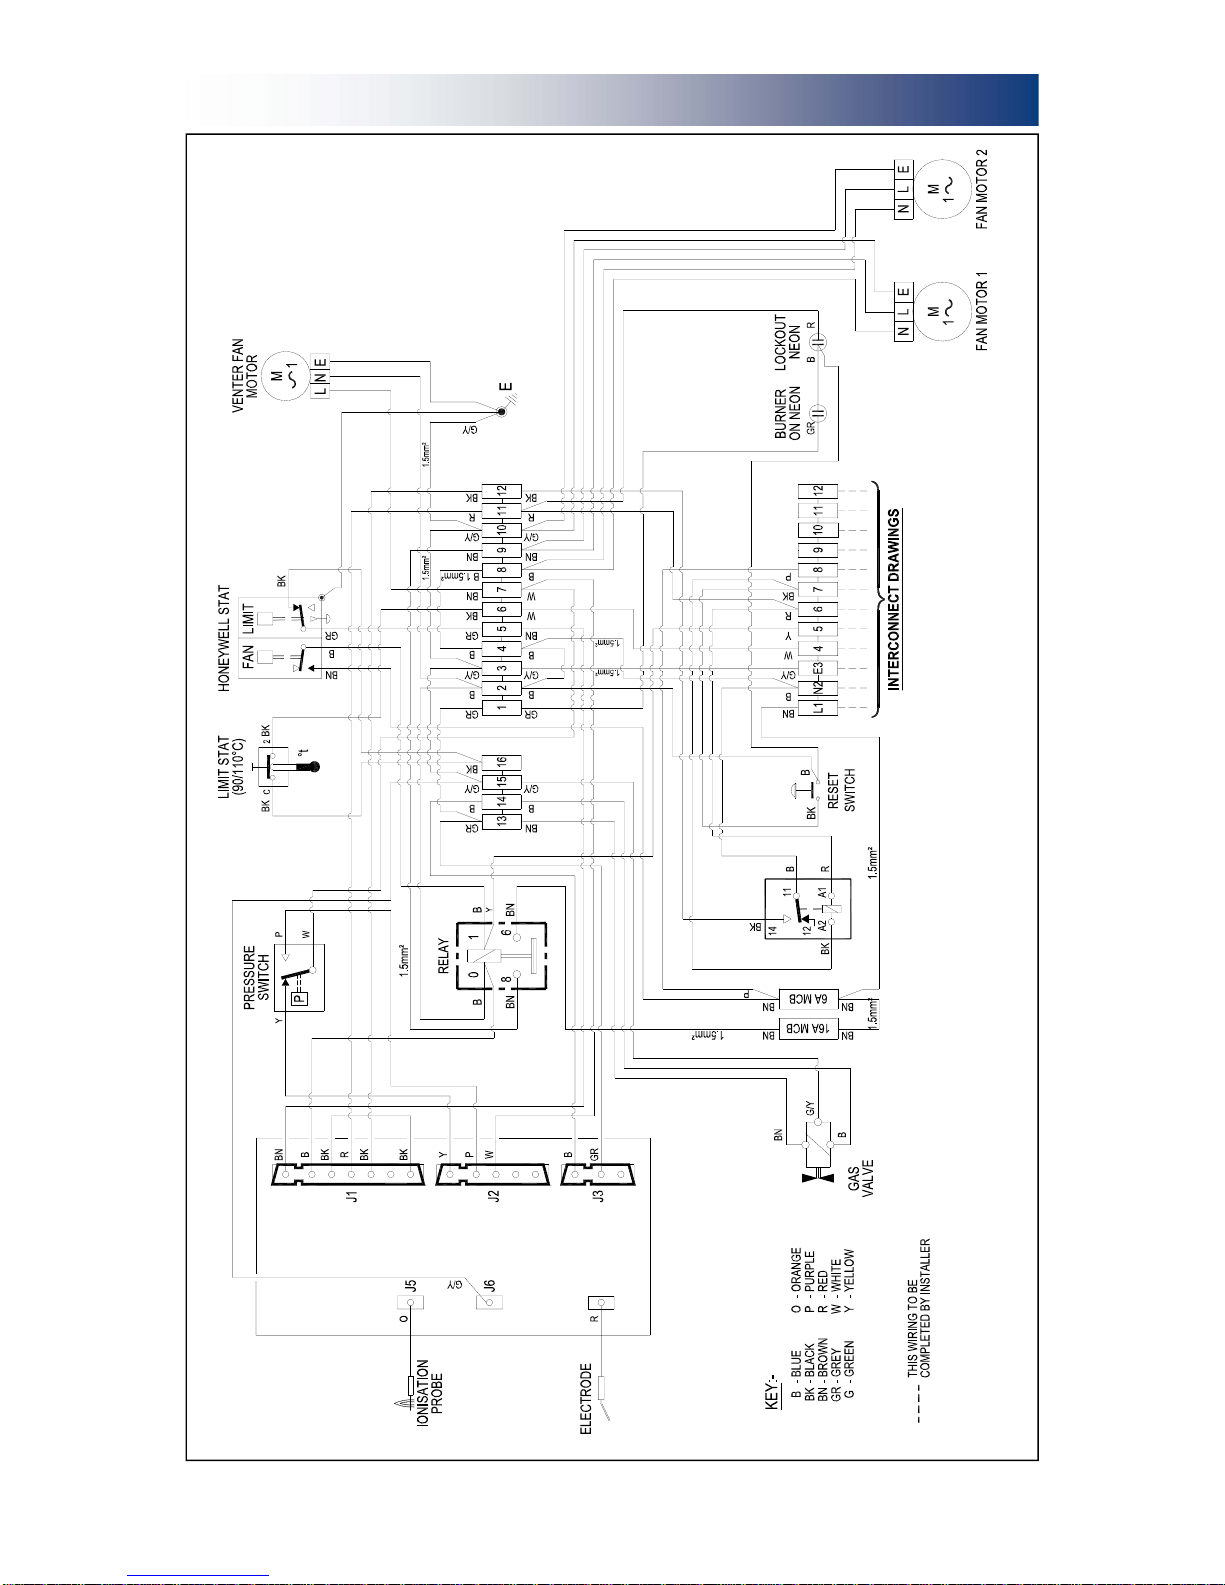
Wiring Diagram 33-67-164 VRBD 120-145 Auto ignition On/Off
TT
WARNING NEUTRAL RESET
Wiring Diagram 33-67-164 VRBD 120-145 Auto ignition On/Off
SEQUENCE
CONTROLLER
Page 33
33
TT
WARNING NEUTRAL RESET
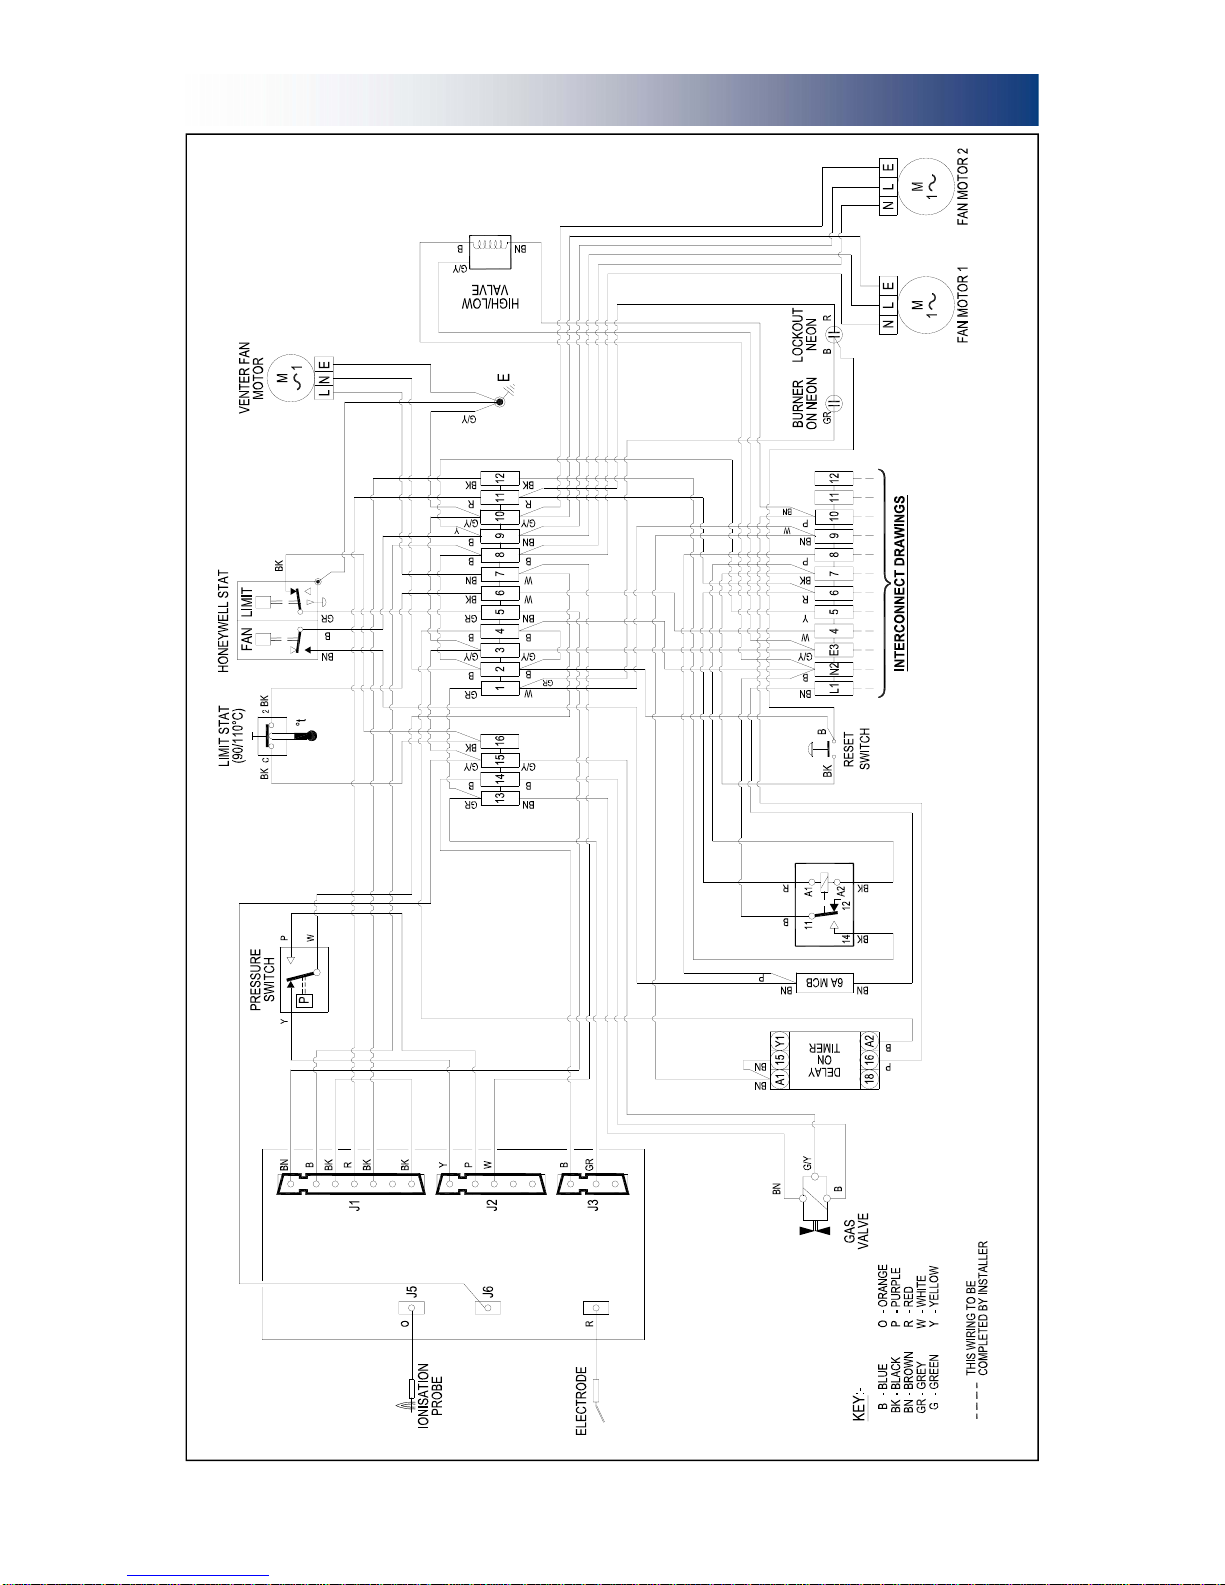
Wiring Diagram 33-67-566 VRBD 72-95 Auto ignition Hi/Low
SEQUENCE
CONTROLLER
Page 34
34
TT
WARNING NEUTRAL RESET
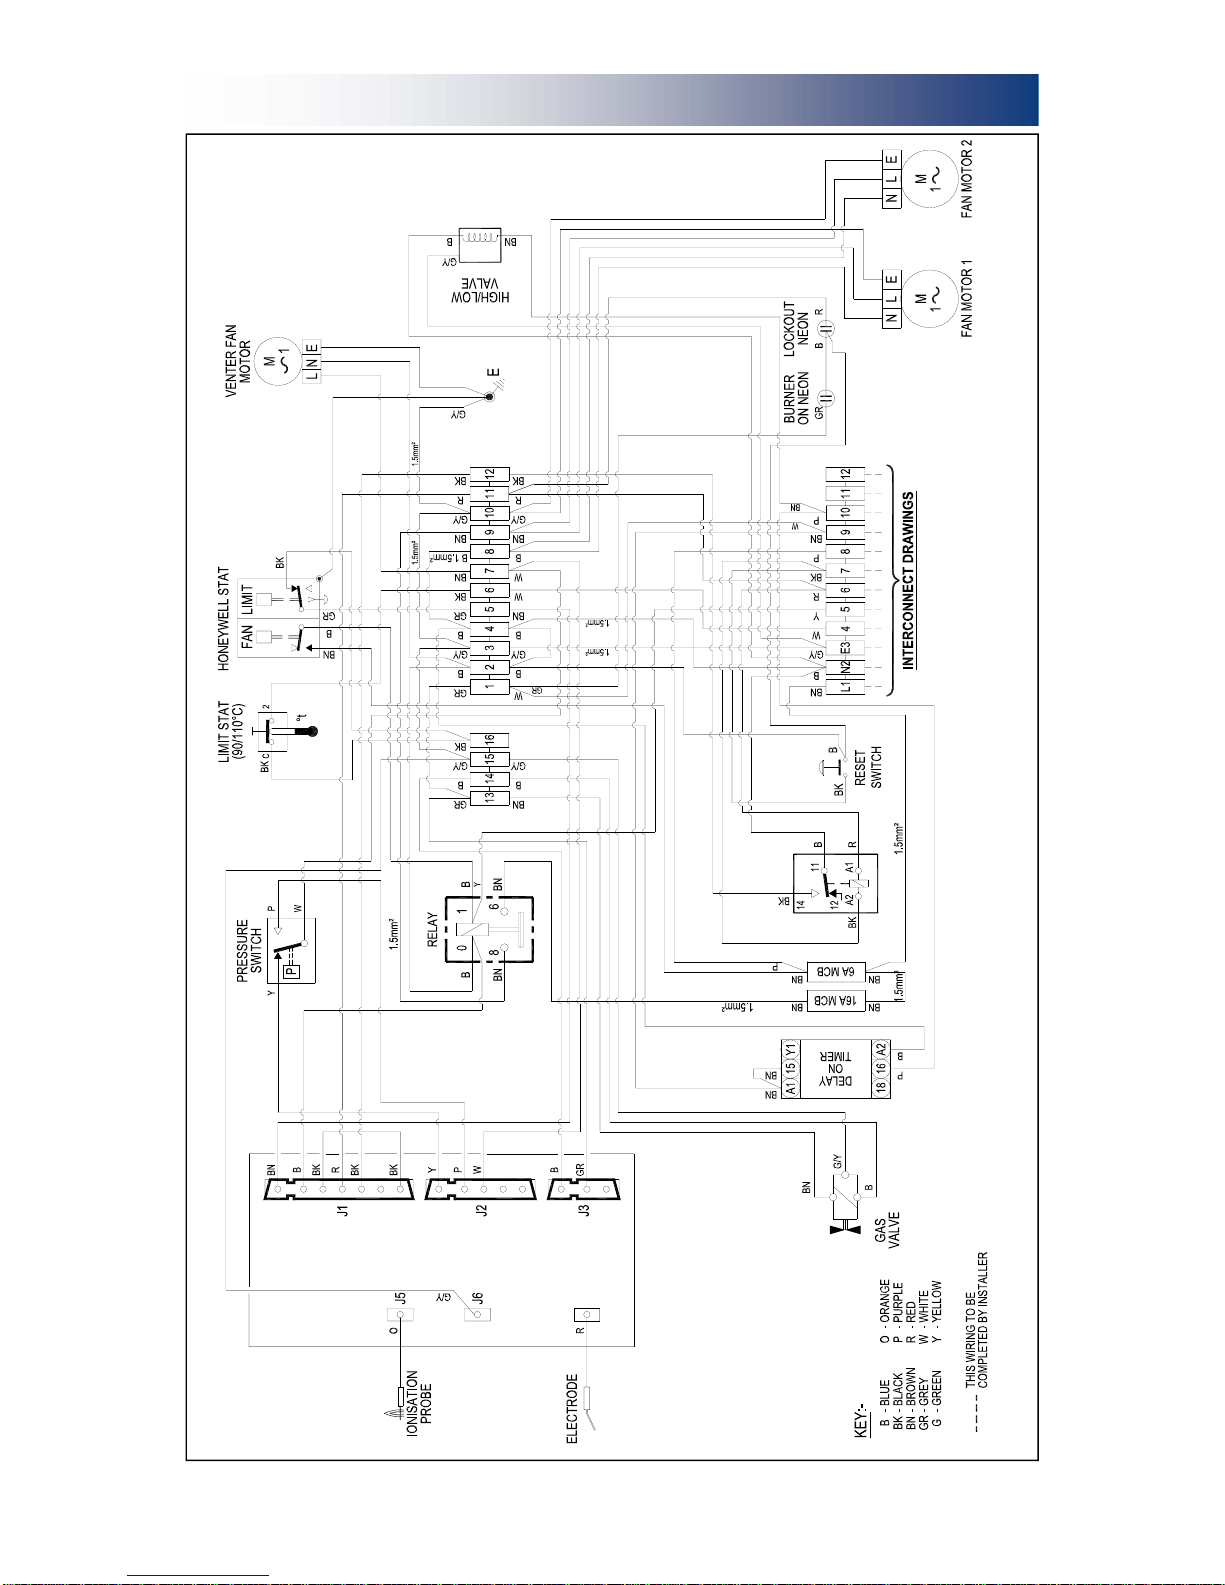
Wiring Diagram 33-67-579 VRBD 120-145 Auto ignition Hi/Low
SEQUENCE
CONTROLLER
Page 35
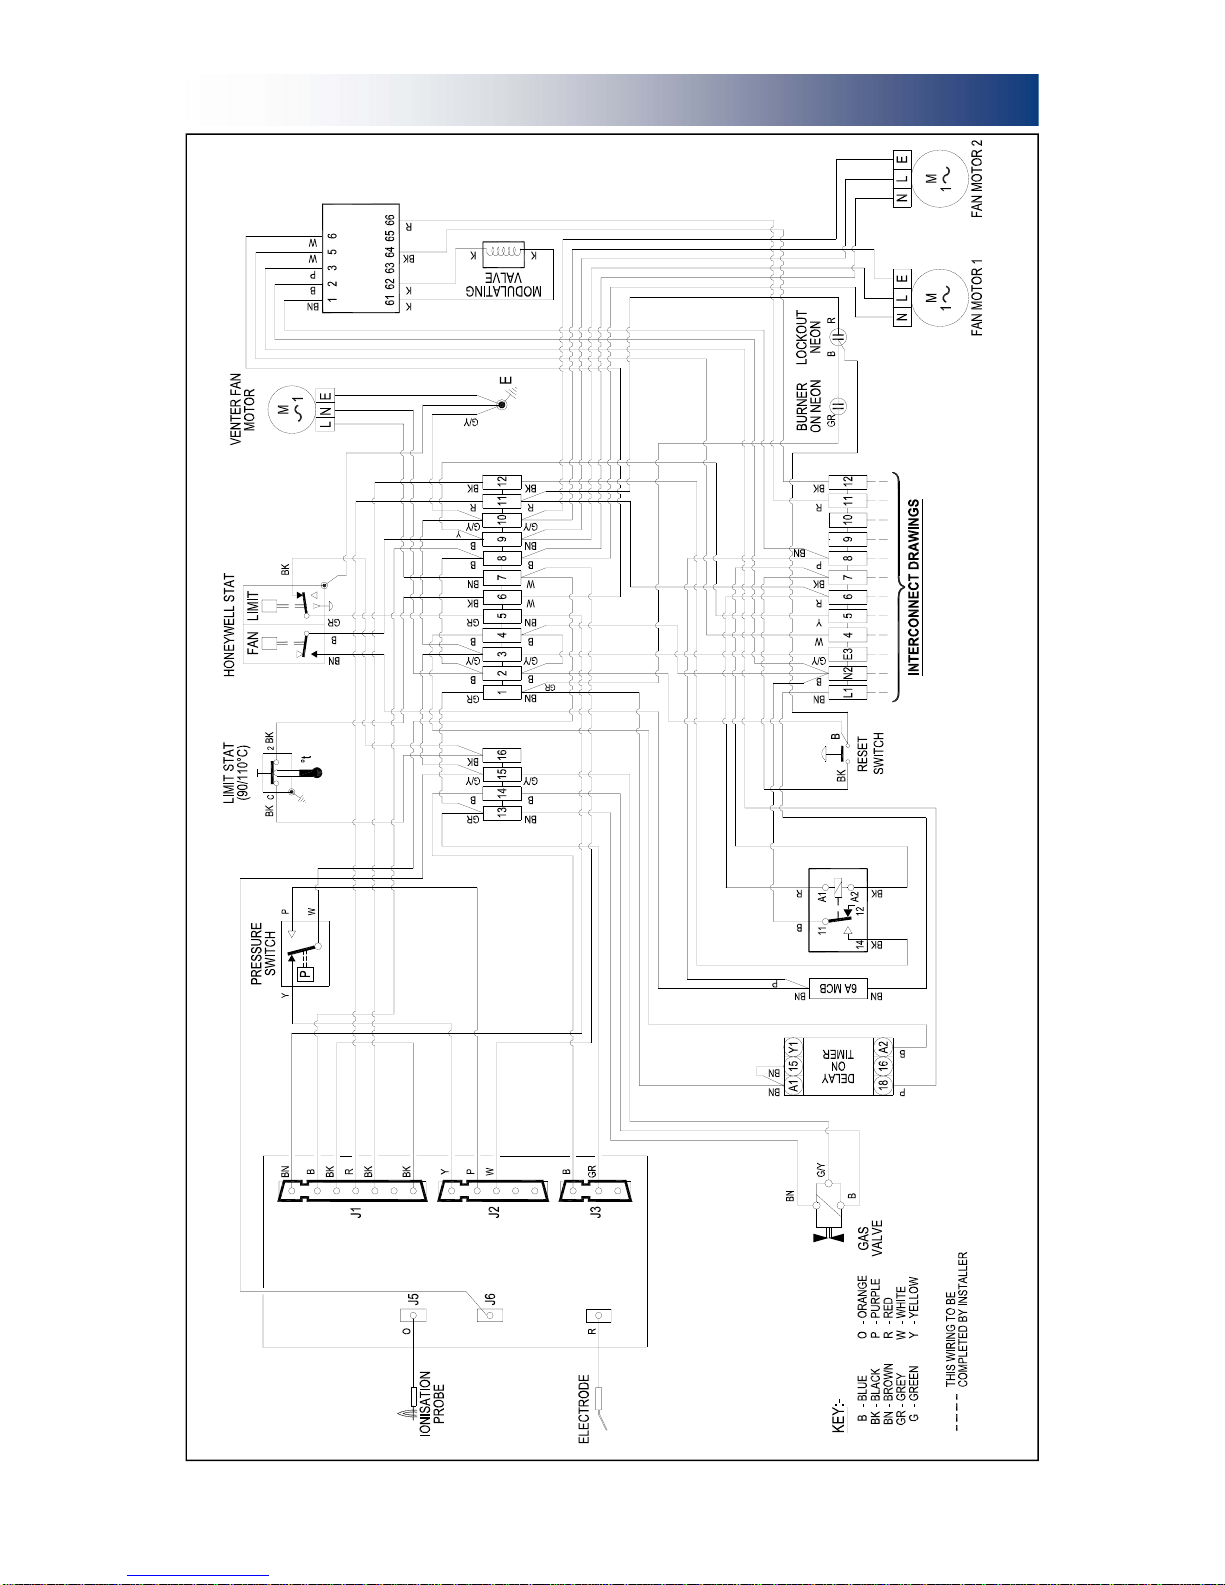
35
TT
WARNING NEUTRAL RESET
Wiring Diagram 33-67-567 VRBD 72–95 Auto Ignition Modulation
SEQUENCE
CONTROLLER
Page 36
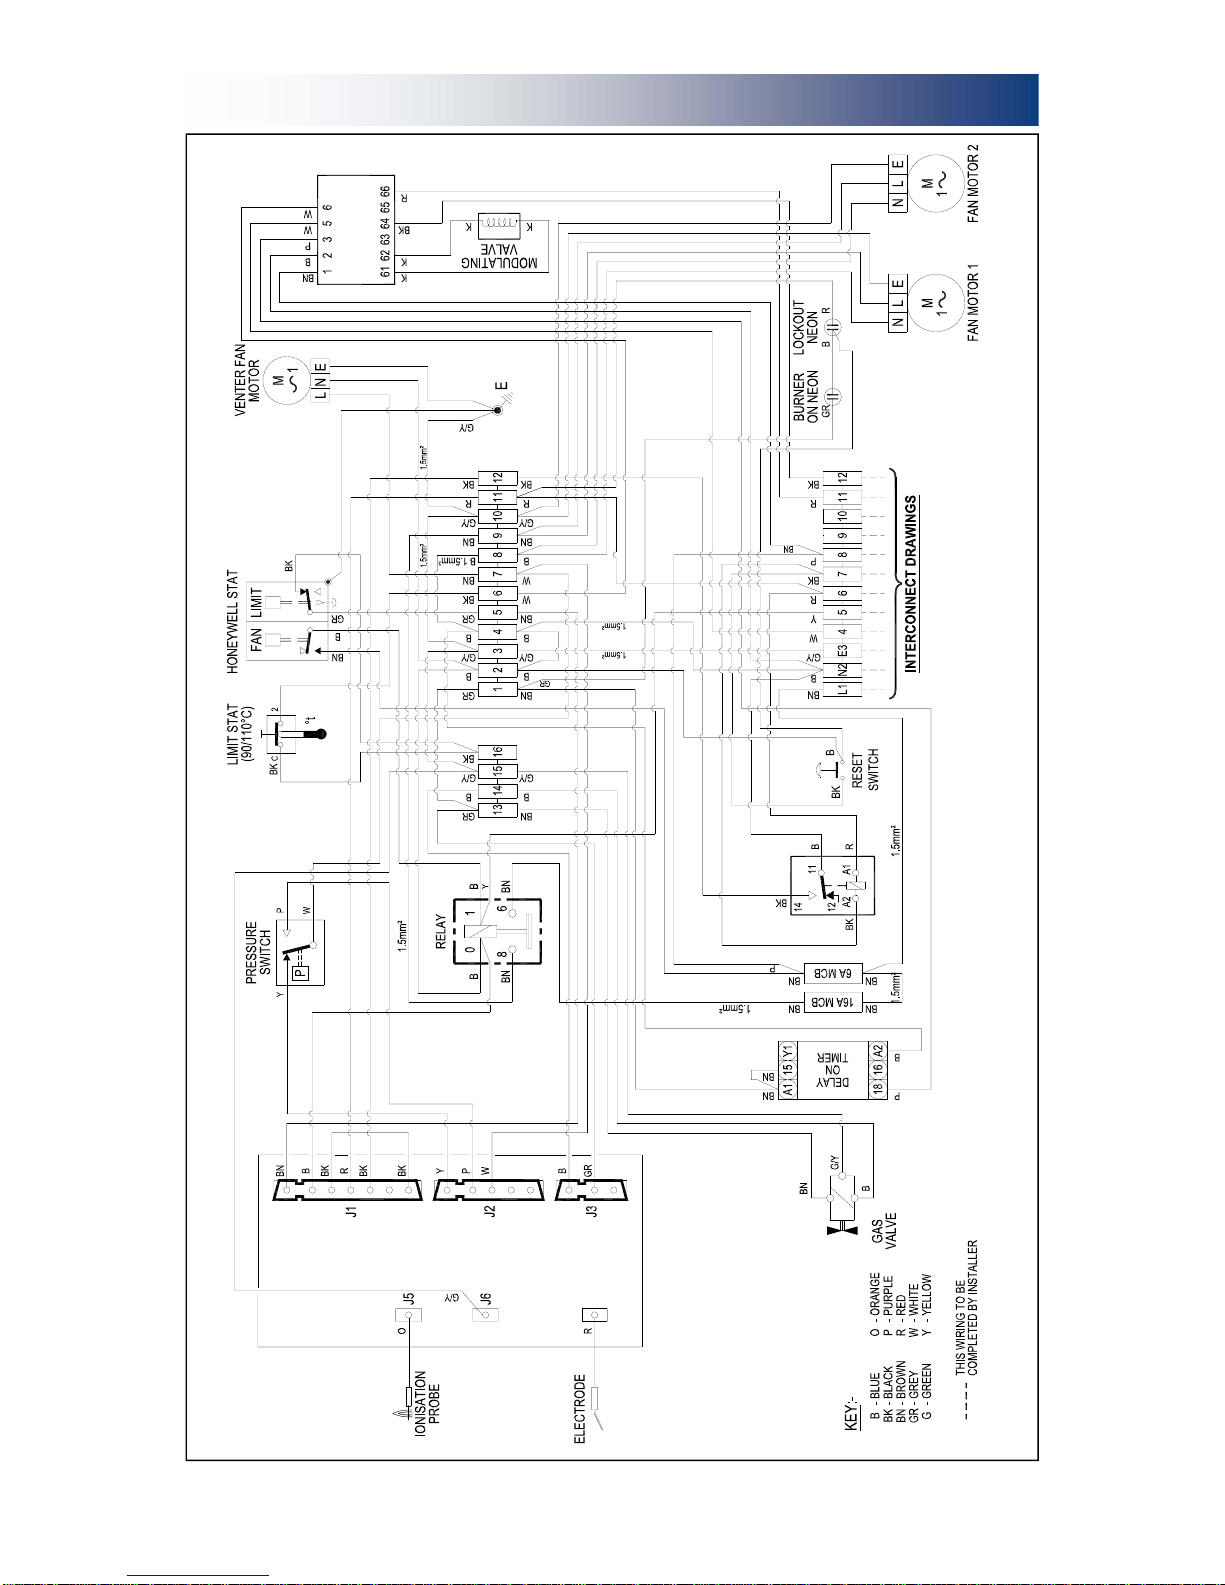
36
TT
WARNING NEUTRAL RESET
Wiring Diagram 33-67-582 VRBD 120-145 Auto ignition Modulation
SEQUENCE
CONTROLLER
Page 37
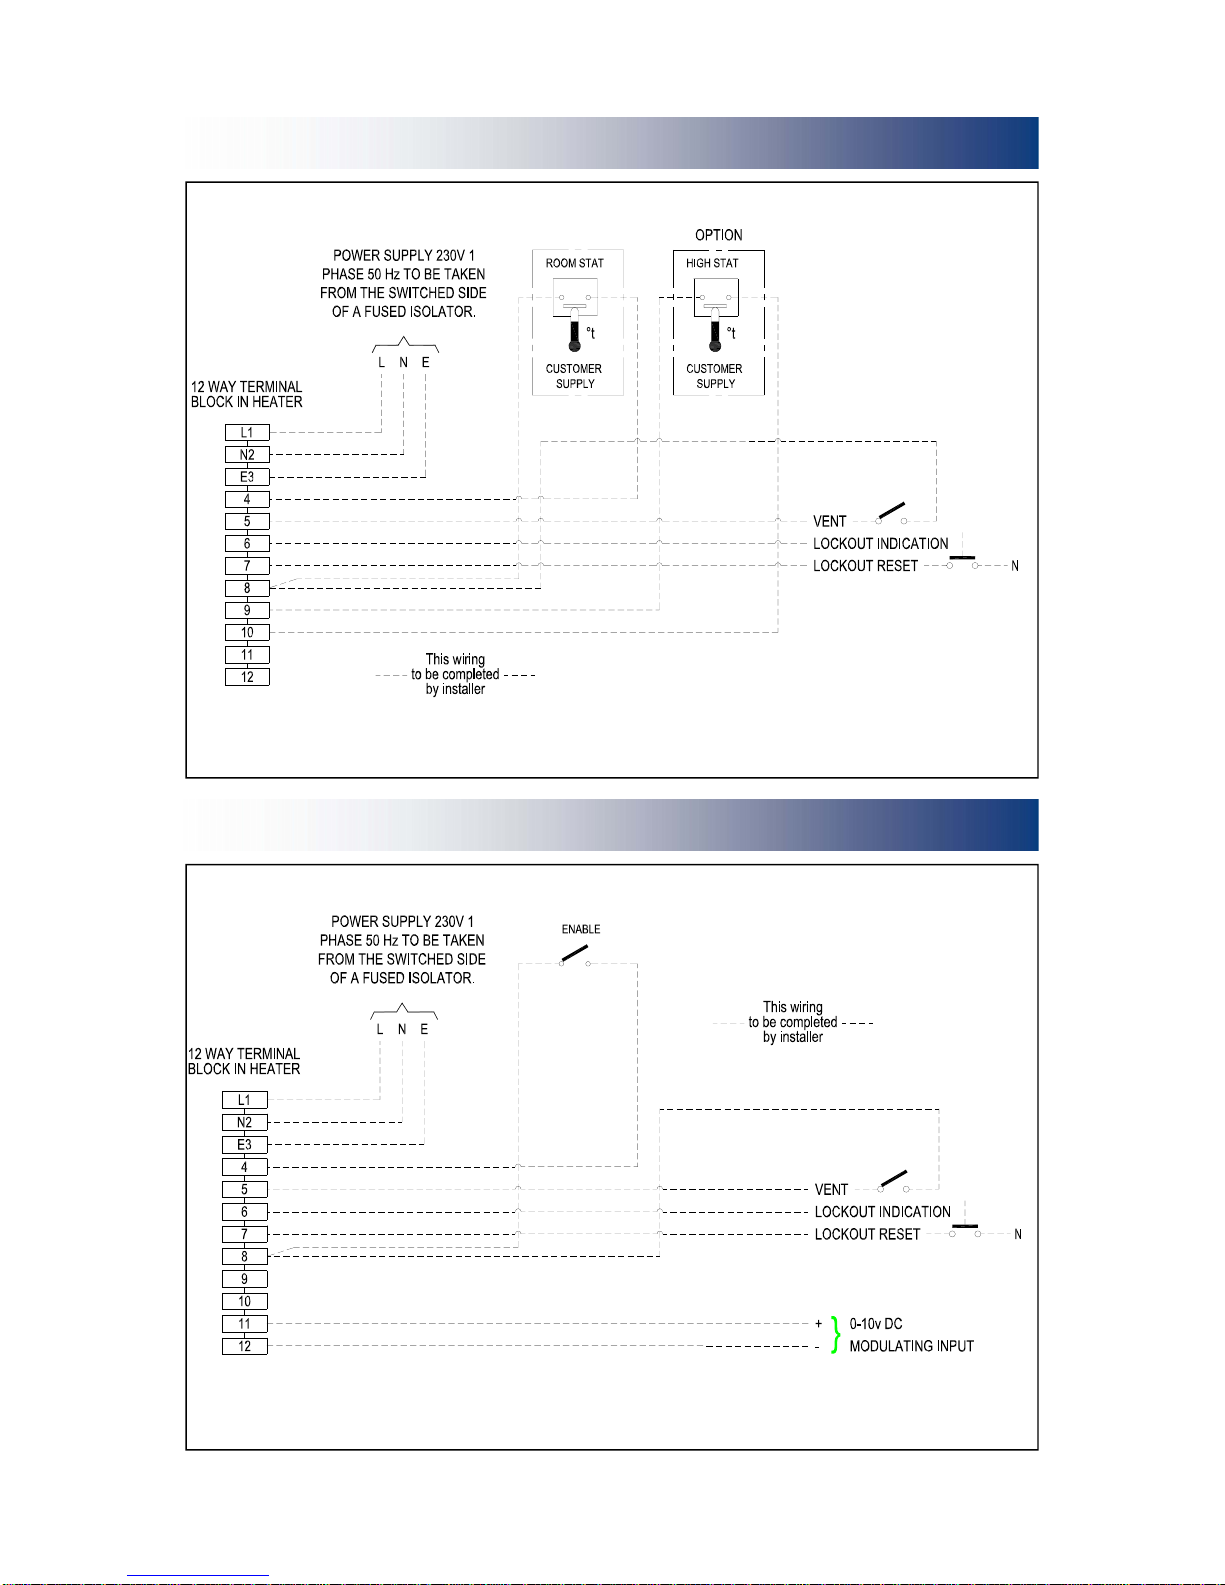
37
Wiring Diagram Less Controls Connections On/Off (Hi/Low) 1 Phase 33-64-349T
Wiring Diagram Less Controls Connections Modulation 1 Phase 33-64-584
WARNING NEUTRAL RESET
WARNING NEUTRAL RESET
Page 38
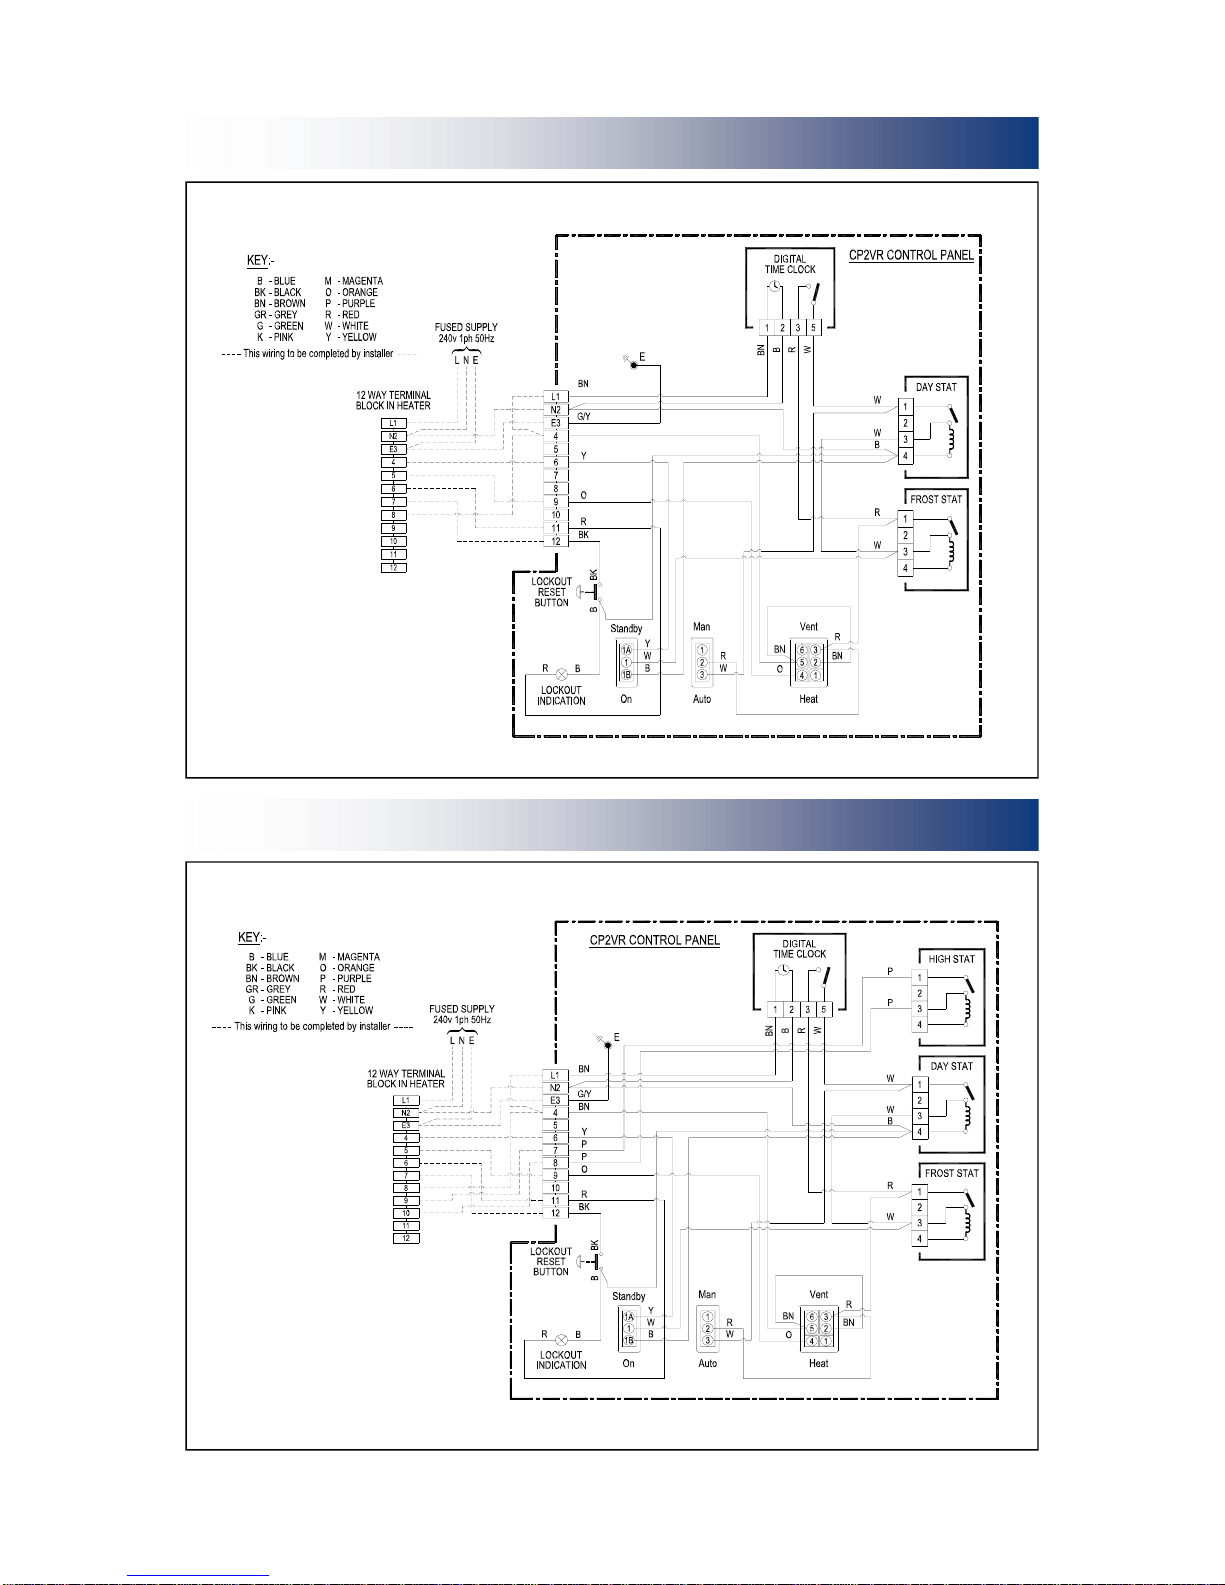
38
Wiring Connection CP2 On/Off 1 Phase 33 64 350T
Wiring Connection CP2 Control Hi/Low 1 Phase 33-64-448T
WARNING NEUTRAL RESET
WARNING NEUTRAL RESET
Page 39
39
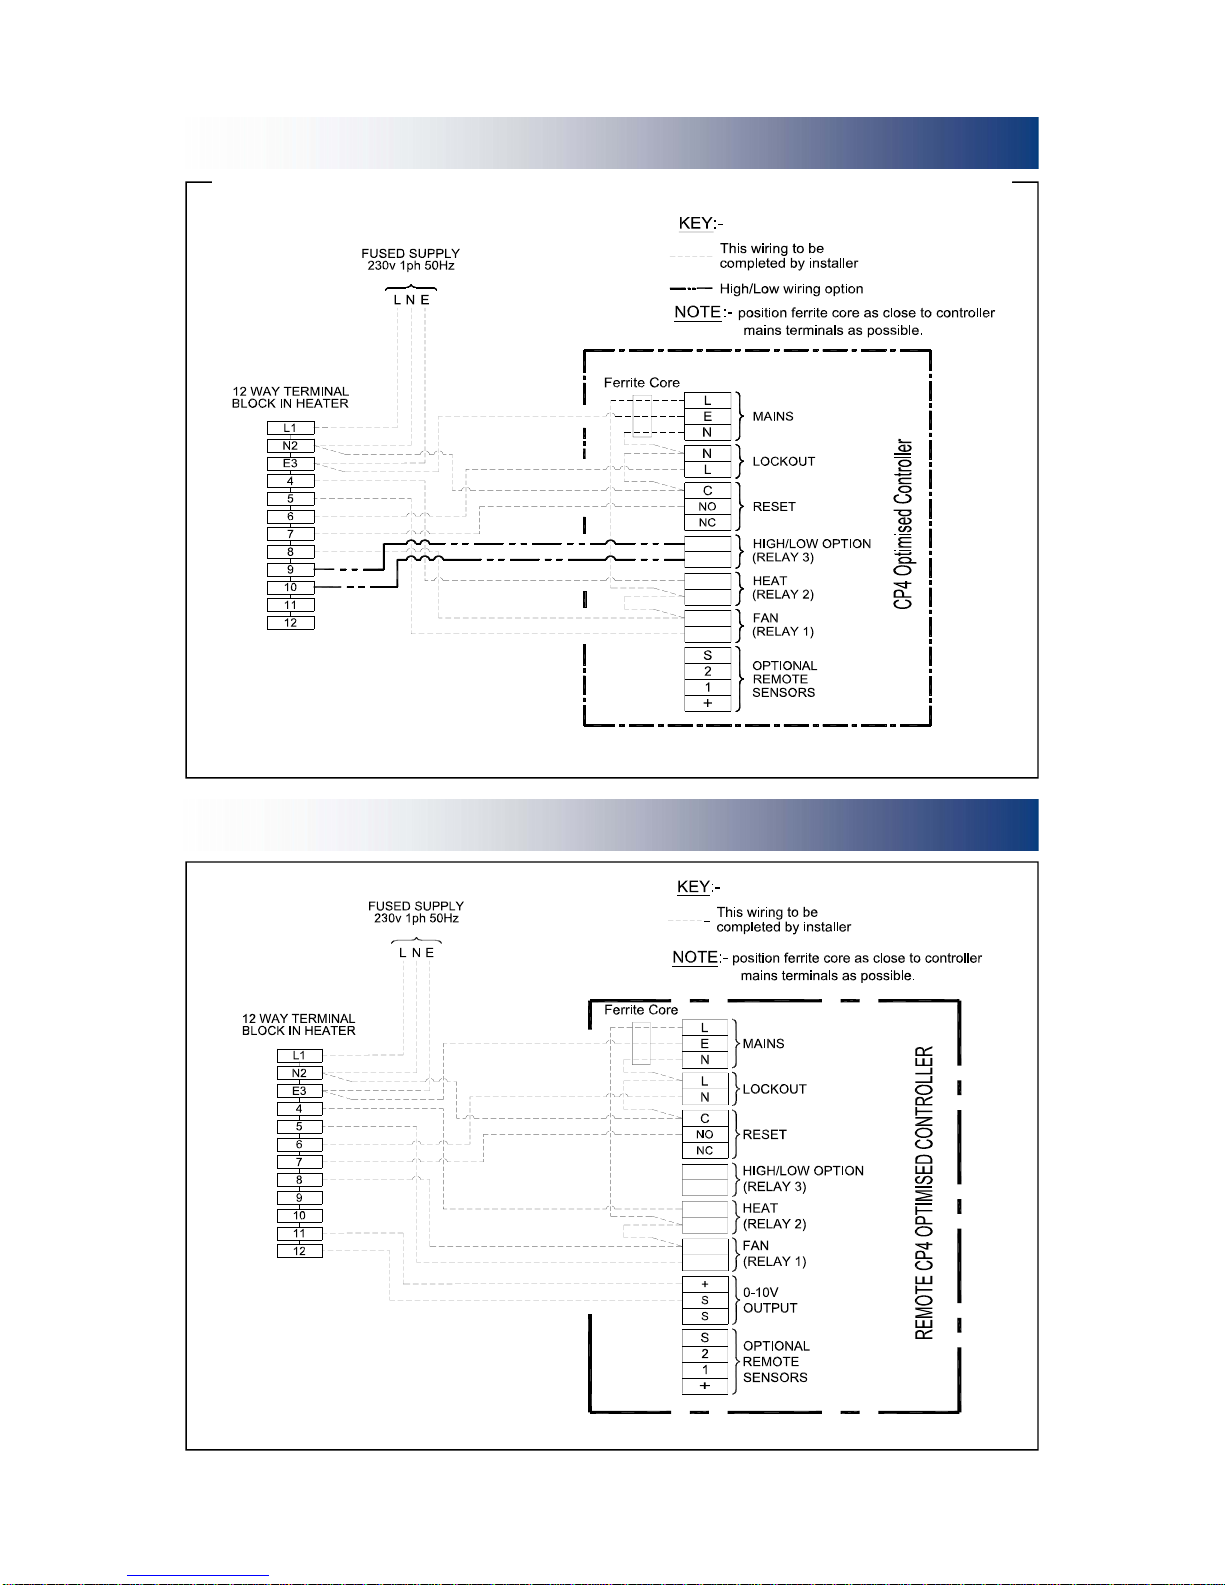
Wiring Connection CP4 Control On/Off (Hi/Low) 1 Phase 33-64-351T
Wiring Connection CP4 Control Modulation 1 Phase 33-67-585
WARNING NEUTRAL RESET
WARNING NEUTRAL RESET
Page 40
40
Appliance Type B
22 C 32 C12
Electrical Supply 230V 50Hz 1ph
Fuse Rating 6 AMP
IP Rating IP20
Fan Limit Settings Fan On 50ºC Fan Off 30ºC Limit 100ºC
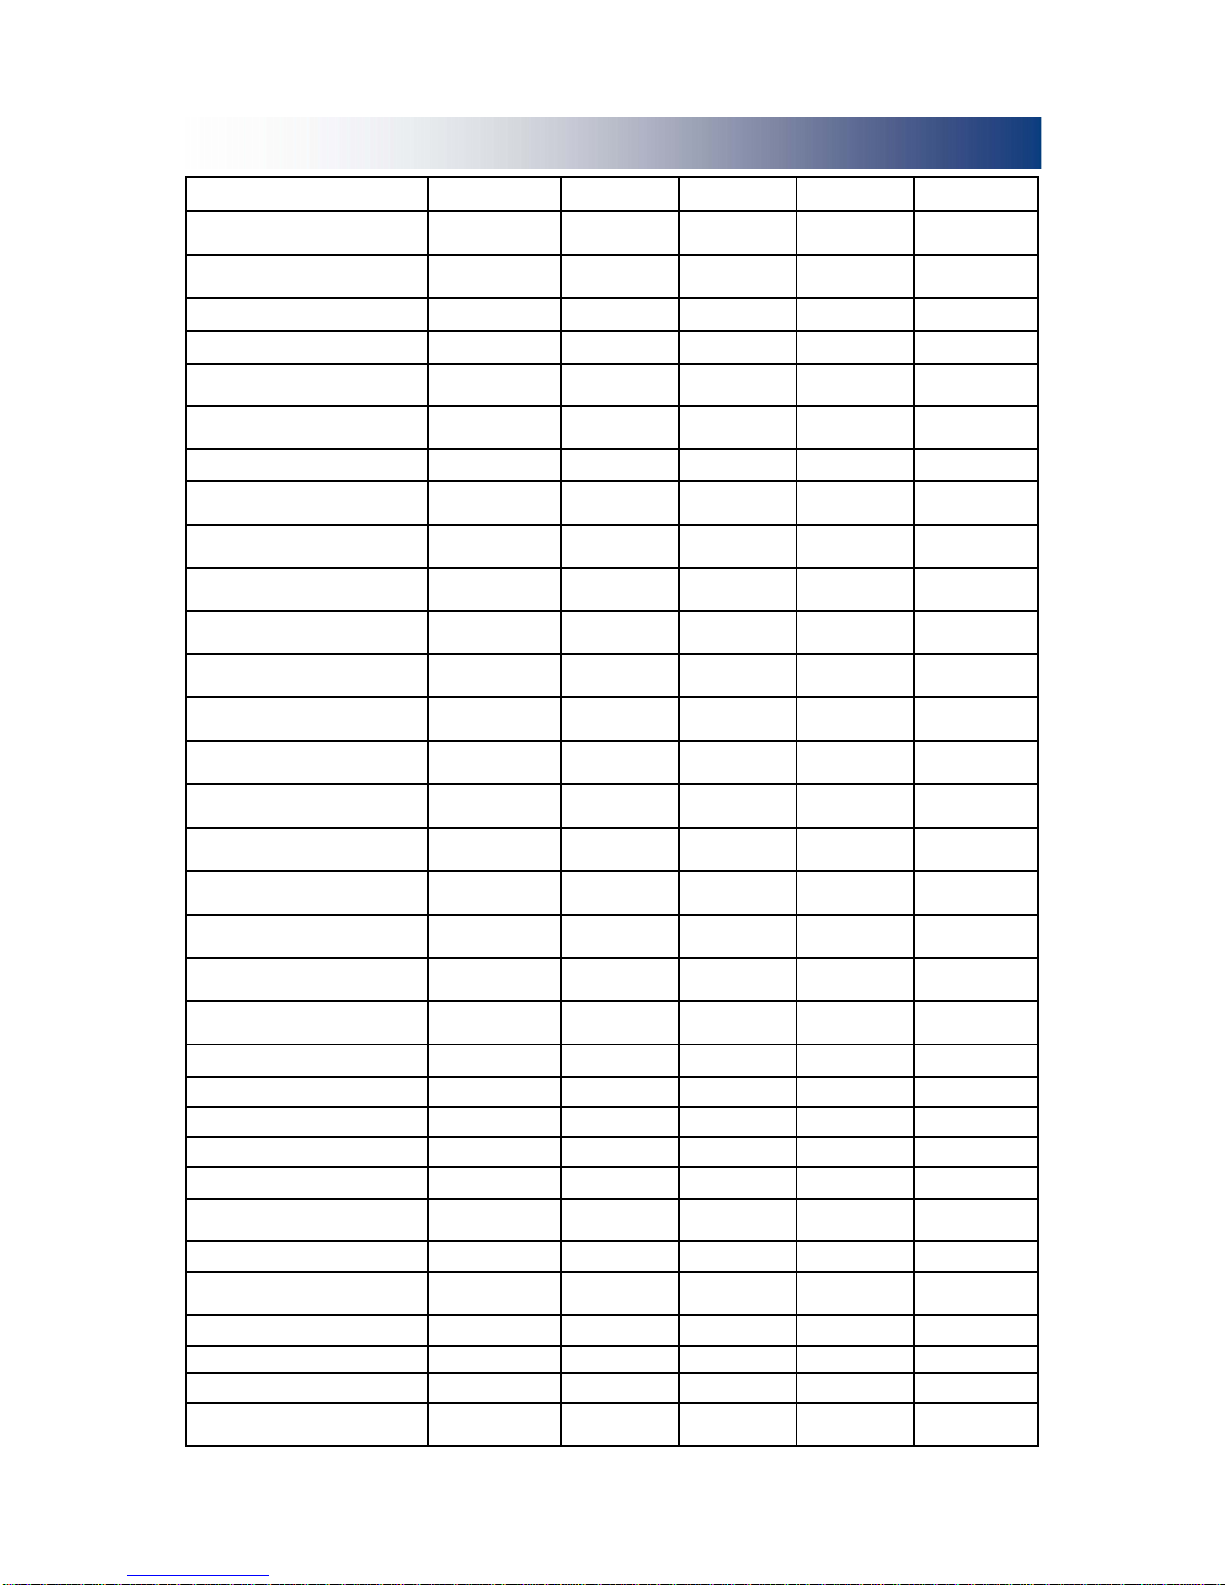
Country Approved Gas Category
AT,BG,CH,CY,CZ,DK,EE,ES,FI,GB,GR,HR,
IE,IT,IS,LT,LV,NO,PT,RO,SE,SI,SK,TR
I2H
BE,CZ,NL,FR,DE,IE,IT,ES,CH,PT,GB,SE,
SK,SL,PT,PL,TR
I3P
PL,LU,DE,RO
I2E
PL
I
2LS
PL
I
2LW
7.0 Technical Data
7.1 Technical Data Common Information
Page 41
41
7.2 Technical Data
NAT GAS / LPG MODEL 72 95 120 145
HEAT
OUTPUT
kW
Btu
72.0
246,000
96.0
328.000
120.0
409,000
144.0
491,000
HEAT INPUT
(Nett)
kW
Btu
78.8
268,900
105.2
359,000
130.4
445,000
156.5
534,000
EFFICIENCY % Nett 91.4 91.2 91.5 91.5
EFFICIENCY % Gross 82.3 82.1 82.4 82.4
HEAT
OUTPUT Low Fire
kW
Btu
34.9
119,100
46.6
158,900
57.7
197,000
69.3
236,500
HEAT INPUT
(Nett) Low Fire
kW
Btu
39.4
134,500
52.6
179,500
65.2
222,500
78.3
267,200
GAS CONNECTION BSP/Rc
3/4”
3/4” 3/4” 3/4”
MIN INLET
PRESS NAT GAS
mbar
Ins WG
17.5
7
17.5
7
17.5
7
17.5
7
BURNER
PRESSURE NAT GAS
mbar
Ins WG
8.7
3.5
8.7
3.5
9.2
3.7
9.2
3.7
BURNER PRESSURE
NAT GAS Hi Lo/Modulation
Hi mbar
Lo mbar
8.7
3..5
8.7
3.5
9.2
3.8
9.2
3.8
MAIN INJECTOR
NATURAL GAS
mm
No Off
3.4
6
3.4
8
3.4
10
3.4
12
NAT GAS
CONSUMPTION
ft3/hr
m
3
/hr
294
8.33
393
11.12
490
13.87
587
16.63
MIN INLET
PRESS LPG
Mbar
Ins WG
37.0
14.8
37.0
14.8
37.0
14.8
37.0
14.8
BURNER
PRESSURE LPG
Mbar
Ins WG
25.5
10.2
25.5
10.2
25.5
10.2
25.5
10.2
LPG PROPANE
CONSUMPTION
m3/hr
Kg/h
3.21
5.94
4.28
7.92
5.34
9.88
6.41
11.86
MAIN INJECTOR
PROPANE GAS
Mm
No Off
2.0
6
2.0
8
2.0
10
2.0
12
TEMPERATURE
RISE
ºC
ºF
32
58
34
61
32
58
32
58
AIR
FLOW
ft3/min
m
3
/sec
4026
1.90
4789
2.26
6527
3.08
8010
3.78
VRABD
THROW
ft
mtrs
203
62
210
64
249
76
256
78
FAN STATIC
PRESSURE
Pa
Ins WG
150
0.60
180
0.72
200
0.80
200
0.80
SOUND LEVEL @ 3m Dba 61 63 66 66
FLUE DIAMETER * mm 130 130 130 130
COMBUSTION AIR DIA mm 130 130 130 130
SUPPLY VOLTAGE Axial 230/1/50 230/1/50 230/1/50 230/1/50
ELECTRICAL POWER(AMPERES) Axial 2.8 4.2 4.8 5.8
INTERNAL MCB
RATING AMPERES
VRA 6 6 6 6
POWER ABSORPTION Kw Axial 0.56 0.88 0.95 1.2
MOUNTING HEIGHT
(MTRS)
Min
Max
2.4
3.5
2.4
3.5
2.4
3.5
2.4
3.5
GROSS FLUE TEMP ºC 150 150 160 160
WEIGHT Kgs Axial 181 203 242 279
AIR PRESS SWITCH mbar 1.65 1.65 1.65 1.65
FLUE
RESISTANCE
min mbar
max mbar
-0.2
+0.4
-0.2
+0.4
-0.2
+0.4
-0.2
+0.4
Page 42
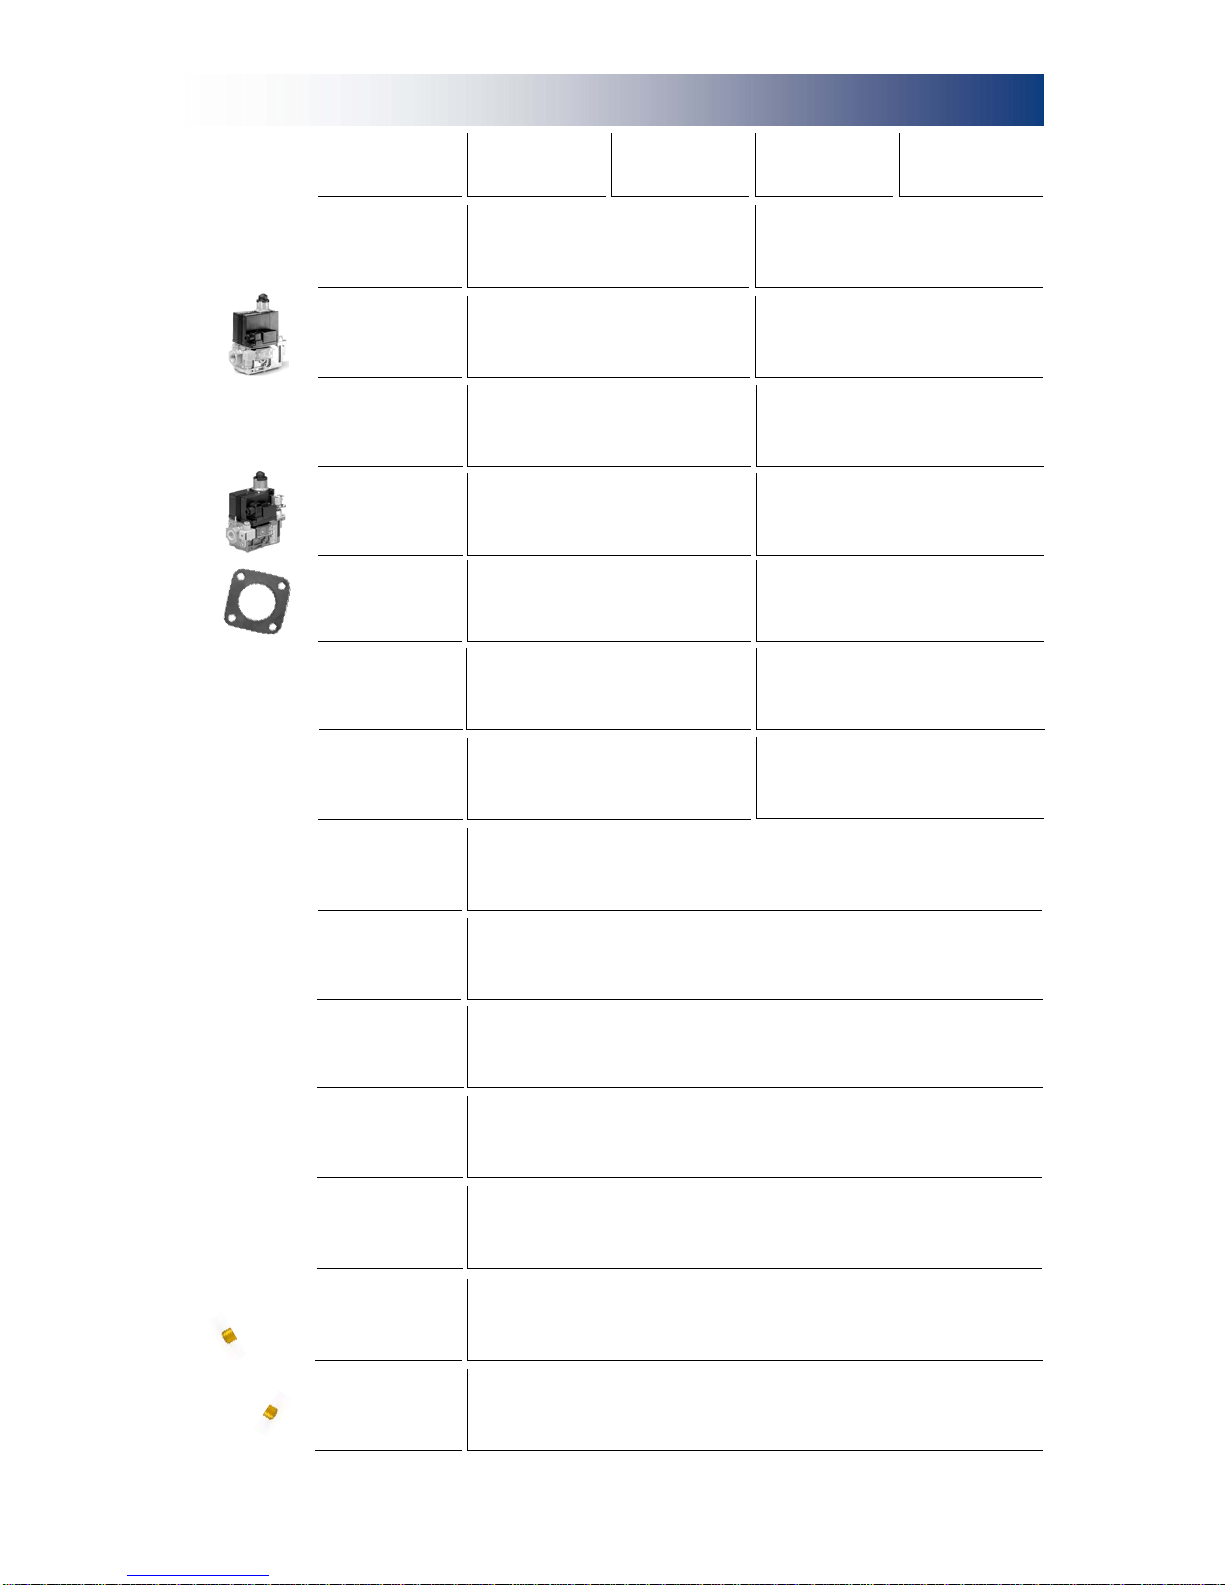
42
Heater Size/
Description
72 95 120 145
Gas Valve
Control Box
Pressure Switch
Gas Valve
Fan Limit Stat
Overheat Stat
Injector
Propane Gas
Injector
Natural Gas
Valve Gasket
Modulating
Valve
Hi/Low Valve
Modulation
Interface Board
28-60-039
33-64-145
33-64-147
29-01-183
N/A 28-30-184
28-30-181 N/A
28-60-021
28-30-202
33-64-227
28-30-188
28-30-198
28-40-163
N/A
N/A
Valve Flange
c/w ‘O’ Ring
N/A
28-30-185
Hi/Low Valve N/A 28-30-189
28-30-203
8.0 Parts List
Page 43
43
Heater Size/
Description
72 95 120 145
Lockout
Reset Switch
20-40-118
Electrode 33-64-193
33-64-160
Ionisation Probe
Burner On
Green Neon
Overheat Red
Neon
Reset Relay
230V
Relay Base
MCB
Burner
Flue Fan
Fan Axial VRA
33-64-194
28-50-030
28-50-038
28-25-039
28-25-035
28-07-084 (6A)
28-07-086 (16A
28-09-089
28-09-090
28-09-062 28-09-092 28-09-056
Hire Fire Timer
Relay
28-15-027
Parts list cont’d
Page 44
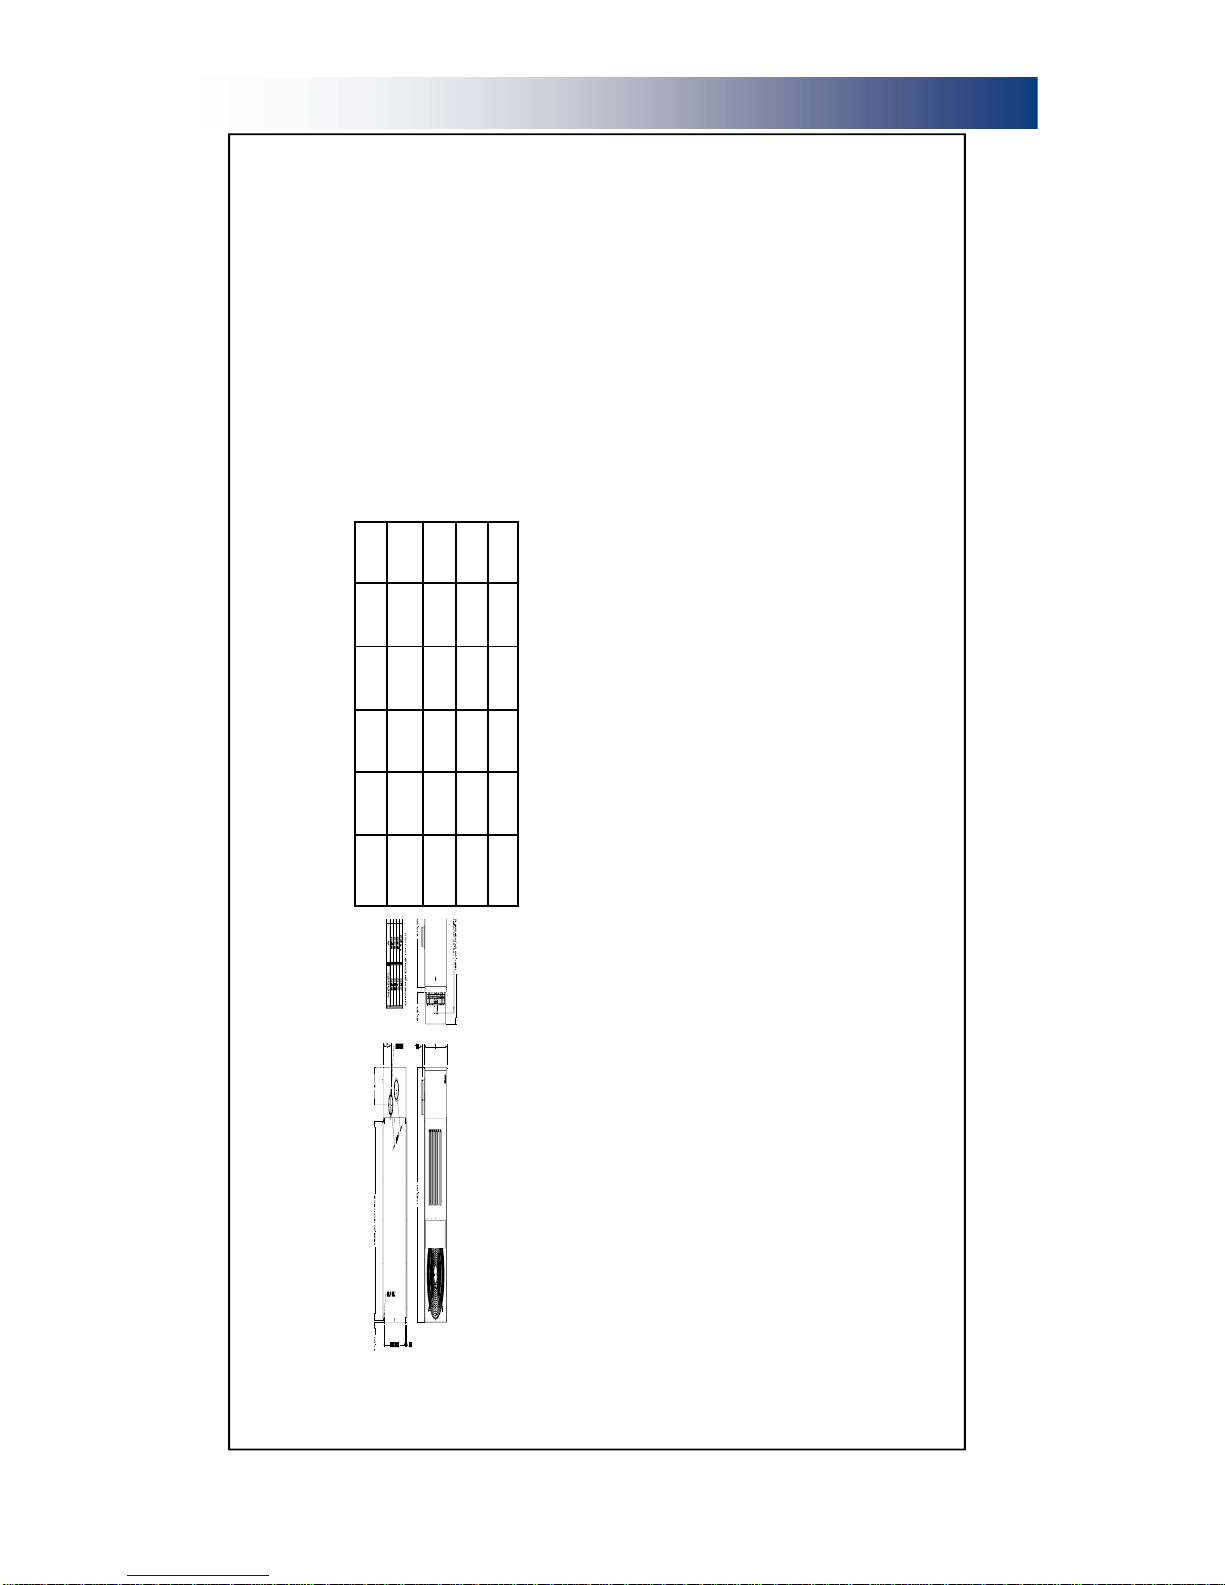
44
MODEL A B C D E
72 650 256 267 95 175
95 800 256 267 95 167
120 980 256 267 95 175
145 1150 259 272 95 177
9.0 Dimensions - VRABD
Page 45
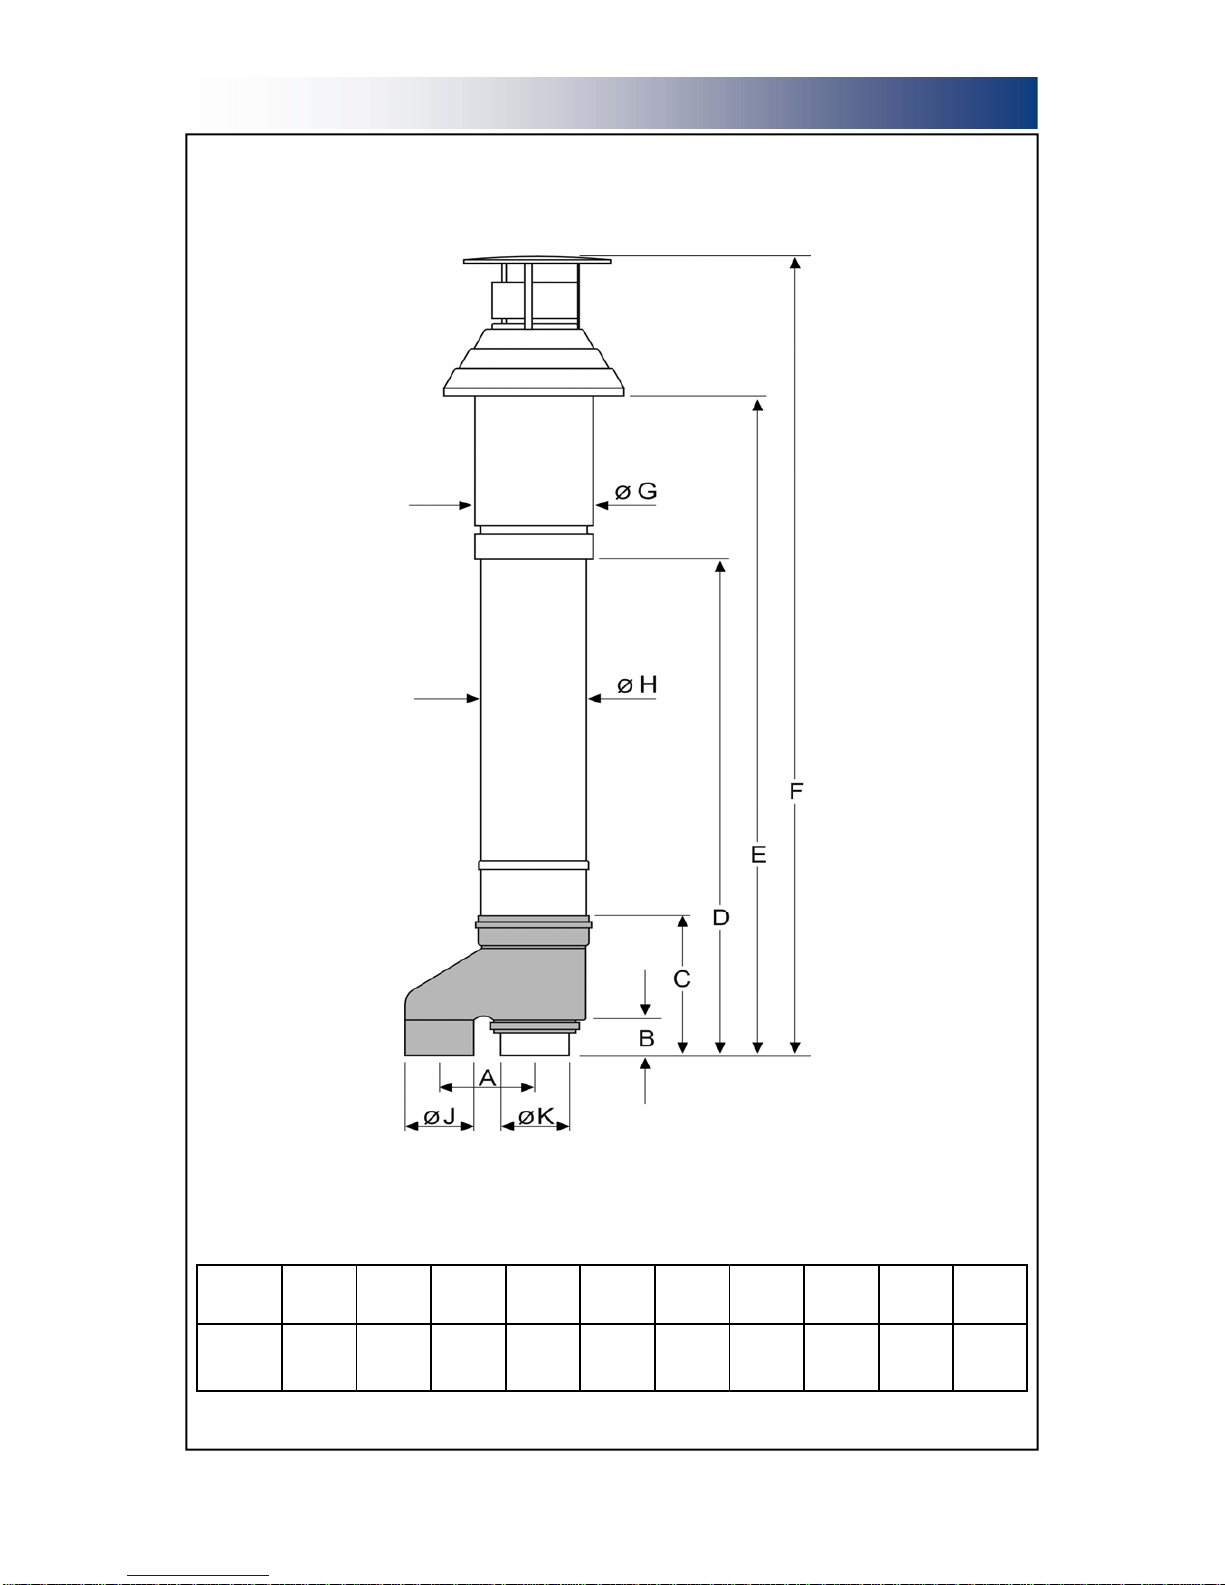
45
Heater A B C D E F G H J K
72– 145
225 85 330 900 1630 1860 210 200 130 130
Dimensions in mm
AIR FLUE
Dimensions - Vertical Co/Axial Terminal
Page 46
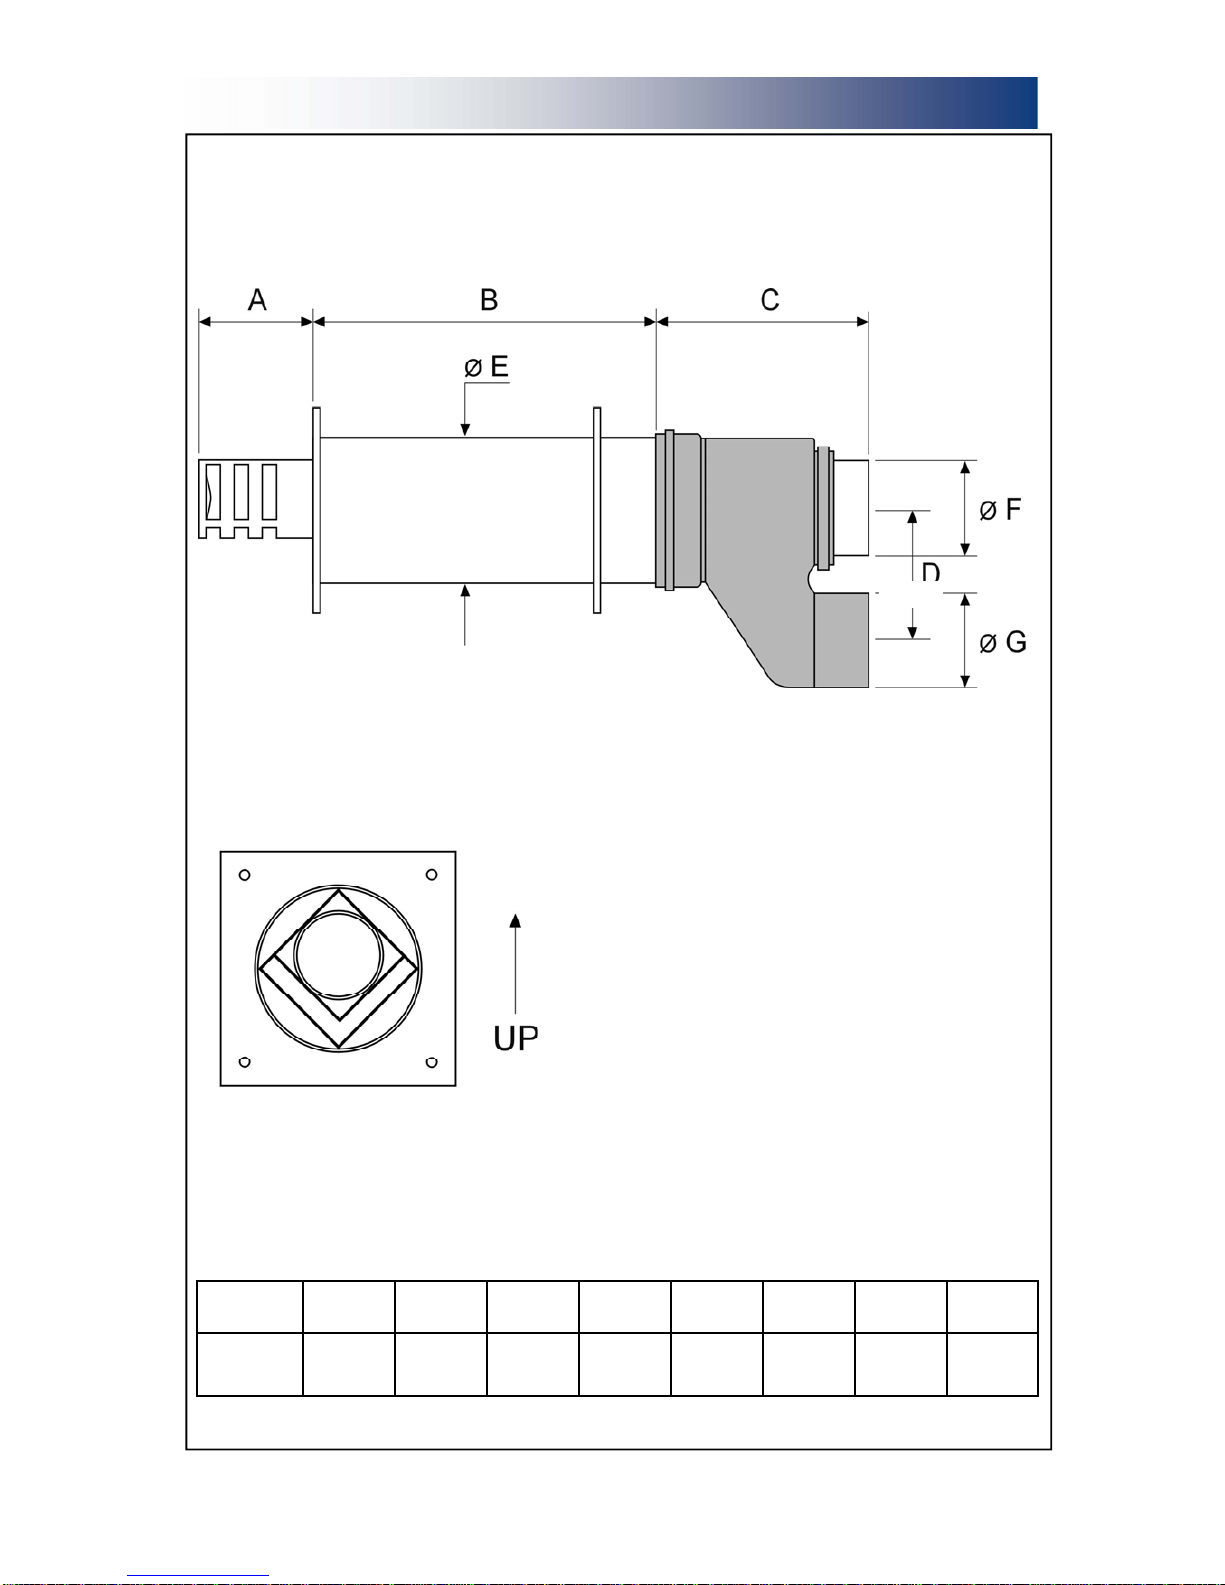
46
Heater A B C D E F G B+C
72-145
180 420 340 225 200 130 130 750
Ensure Terminal is located on the wall
in this configuration
TOP
BOTTOM
Dimensions in mm
AIR
FLUE
Dimensions - Horizontal Co/Axial Terminal
Page 47

47
Motes
Page 48

48
Document reference number October 2010 Issue 4
Because of continuous product innovation,
Harry Taylor Heaters Limited reserve the right t o
change product specification without due notice.
Harry Taylor of Ashton Ltd.
Unit 1-3 Guildebridge Trading Estate,
South Street, Ashton-Under-Lyne.
OL7 0HU United Kingdom.
Telephone +44 (0) 161 3084550
Facsimile +44 (0) 161 3084551
Email [email protected]
Website www.harrytaylor.co.uk
 Loading...