

Hamworthy Sherborne, Sherborne S65, Sherborne S70c Installation, Commissioning And Service Manual
Page 1

Sherborne Series Boilers
Room Sealed, Fully Modulating, Pre-Mix,
Gas Fired Boilers for Heating and Domestic
Hot Water Installations
Installation, Commissioning
and Servicing Instructions
S70c - FULLY CONDENSING
S65 - HIGH EFFICIENCY
NATURAL GAS
LPG-PROPANE
IMPORTANT NOTE
THESE INSTRUCTIONS MUST BE READ
I
2H
I
3P
AND UNDERSTOOD BEFORE INSTALLING,
COMMISSIONING, OPERATING OR
SERVICING EQUIPMENT
Page 2

Technical Enquiries 01202 662527/662528
To supplement the detailed technical brochures, technical advice on the application and use of products in the
Hamworthy Heating range is available from our technical team in Poole and our accredited agents.
Site Assembly 01202 662555
Hamworthy offer a service of site assembly for many of our products in instances where plant room area is restricted.
Using our trained staff we offer a higher quality of build and assurance of a boiler built and tested by the manufacturer.
Commissioning 01202 662555
Commissioning of equipment by our own engineers, accredited agents or specialist sub – contractors will ensure the
equipment is operating safely and efficiently.
Maintenance Agreements 01202 662555
Regular routine servicing of equipment by Hamworthy service engineers inspects the safety and integrity of the plant,
reducing the risk of failure and improving performance and efficiency. Maintenance agreements enable our customers to
plan and budget more efficiently.
Breakdown service, repair, replacement 01202 662555
Hamworthy provide a rapid response breakdown, repair or replacement service through head office at Poole and accredited agents throughout the UK.
Spare Parts 01202 662525
A comprehensive spare parts service is operated from our factory in Poole, providing replacement parts for both current
and discontinued products. Delivery of parts and components is normally from stock within seven days. However, a next
day delivery service is available for breakdowns and emergencies.
Customer Services
Page 3

Sherborne Series Boilers
Room Sealed, Fully Modulating, Pre-Mix,
Gas Fired Boilers for Heating and Domestic
Hot Water Installations
Installation, Commissioning
and Servicing Instructions
S70c - FULLY CONDENSING
S65 - HIGH EFFICIENCY
NATURAL GAS
LPG-PROPANE
NOTE: THESE INSTRUCTIONS MUST BE READ AND UNDERSTOOD BEFORE
INSTALLING, COMMISSIONING, OPERATING OR SERVICING EQUIPMENT.
THE SHERBORNE BOILER IS INTENDED FOR USE AS A COMMERCIAL APPLIANCE & CAN
BE OPERATED AS EITHER ROOM SEALED OR OPEN FLUE.
THIS BOILER IS FOR USE ON GROUP H NATURAL GAS (2ND FAMILY) I2H OR LPGPROPANE (3RD FAMILY) I3P. PLEASE ENSURE RELEVANT INFORMATION REQUIRED
WITHIN DOCUMENT IS FOUND RELATING TO SPECIFIC GAS TO BE FIRED BEFORE
FIRING BOILER.
THIS BOILER COMPLIES WITH ALL RELEVANT EUROPEAN DIRECTIVES.
EC TYPE CERTIFICATE Nos. (GAD) EC-87/01/20, (BED) BE-87/01/02.
PRODUCT IDENTIFICATION No. 87BM20.
PUBLICATION NO. 500001103
ISSUE ‘E’
JANUARY 2005
I
2H
I
3P
HAMWORTHY HEATING LTD
i
SHERBORNE
500001103/E
Page 4

CONTENTS
PAGE
1.0 INTRODUCTION ............................................................................................................................... 1
2.0 TECHNICAL DATA ........................................................................................................................... 4
3.0 GENERAL REQUIREMENTS ........................................................................................................... 5
3.1 Related Documents
3.2 Feed Water Quality
3.3 Adequate Water Flow
3.4 Time Clock Control
3.5 Minimum System Water Pressure
4.0 LOCATION ........................................................................................................................................ 6
5.0 GAS SUPPLY .......... .................... .................... .................... ..................... .................... ..................... 6
5.1 Service Pipes
5.2 Meters
5.3 Gas Supply Pipes
5.4 Boosted Supplies
5.5 Boiler House Control Valve
5.6 Boiler Gas System Leak Check
6.0 FLUE SYSTEM ................................................................. ................. ................. ................. .............. 7
6.1 General Requirements
6.2 Condense Drain
6.3 Design Waste Gas Volume and Temperature
6.4 Maximum Length of Flue Duct
6.5 Disconnection
6.6 Flue Discharge
6.7 Surface Temperatures
6.8 Flue System Location
7.0 AIR SUPPLY ................................................................................................................................... 12
7.1 Air Supply By Natural Ventilation (Open Flue)
7.2 Air Supply By Natural Ventilation (Room Sealed)
7.3 Air Supply By Mechanical Ventilation (Open Flue)
8.0 WATER CIRCULATION SYSTEM .................................................................................................. 12
8.1 General
8.2 Pressure Relief Valve (Safety Valve)
8.3 Open Vent and Cold Feed Pipe
8.4 Altitude Gauge (Water Pressure Gauge)
8.5 Thermometer
8.6 Drain Valves
8.7 Circulating Pump
8.8 Minimum Water Flow Rates
8.9 Waterside Pressure Drop
8.10 Control Schemes
8.11 Unvented Systems
8.12 Modular Boiler Control Schemes
HAMWORTHY HEATING LTD
ii
SHERBORNE
500001103/E
Page 5

PAGE
9.0 ELECTRICAL SUPPLY ................................................................................................................... 14
9.1 Electrical Supply Connections
9.2 Indication Signals and Volt Free Contacts
9.3 Cable Installation
9.4 Sequencing Interface Module (Optional)
10.0 BOILER ASSEMBLY AND INSTALLATION ........................................... ....................................... 18
10.1 General
10.2 Mounting the Boiler to the Wall
10.3 Connection of the Boiler to the Flue System
10.4 Water Connections
10.5 Condense Trap Connection
10.6 Gas Connection
10.7 Fitting the Control Panel
10.8 Fitting the Front Cover
11.0 COMMISSIONING AND TESTING ................................................................................................. 24
11.1 Electrical Installation
11.2 Gas Installation
11.3 Water Circulation System
11.4 Commissioning the Boiler
11.5 Boiler Checks Prior to Lighting
11.6 External Controls
11.7 Installation Noise
11.8 User’s Instructions
12.0 FAULT FINDING ............................................................................................................................. 28
12.1 Safety Features Summary
12.1.2 Fault Finding Procedures
12.1.3 Possible Causes of Boiler Lockout
13.0 SERVICING ..................................................... ................................................................................ 28
14.0 REPLACEMENT OF FAILED COMPONENTS ............................................................................... 34
15.0 RECOMMENDED SPARES ............................................. ............................................................... 36
APPENDIX ‘A’ – INFORMATION RELATING TO PROPANE FIRING 37
HAMWORTHY HEATING LTD
iii
SHERBORNE
500001103/E
Page 6

FIGURES PAGE
Figure 1.1 Schematic Layout of Typical Boiler Installation ............................................................................ 2
Figure 2.1 Boiler Dimensions & Clearances .................................................................................................. 3
Figure 2.2 Performance & General Data Information – Natural Gas ............................................................. 4
Figure 6.1.1 Horizontal Balanced Flue (C13) ................................................................................................... 8
Figure 6.1.2 Vertical Balanced Flue (C33) ........................................................................................................ 9
Figure 6.1.3 Separate Intake & Discharge Ducts (C53) ................................................................................. 10
Figure 6.1.4 Intake from Ventilated Plant Room & Discharge Via Horizontal / Vertical Flue (C53) ................ 11
Figure 6.4 Flue Resistance ............................................................................................................................ 7
Figure 7.2 Minimum Air Vent Requirements - Compartment Installation ..................................................... 12
Figure 7.3 Mechanical Ventilation Flow Rates ............................................................................................. 12
Figure 8.3 Cold Feed and Vent Pipe Sizes .................................................................................................. 13
Figure 8.10 Controls Housing Showing Temperature Controls ..................................................................... 14
Figure 8.12 Site Wiring Diagram ............................................................................................................... 15/16
Figure 9.1 Wiring Schematic ........................................................................................................................ 17
Figure 10.3.1 Connection of Flue System (Concentric Ducts Horizontal) ........................................................ 19
Figure 10.3.1.1 Connection of Flue System (Concentric Ducts Horizontal) ........................................................19
Figure 10.3.2 Connection of Flue System (Concentric Ducts Vertical) ............................................................. 20
Figure 10.3.3 Connection of Flue System (Separate Ducts) ............................................................................ 21
Figure 10.3.4 Connection of Flue System (Open Flue) .................................................................................... 21
Figure 10.4 Water Connections ..................................................................................................................... 21
Figure 10.5 Condense Trap ........................................................................................................................... 22
Figure 10.6 Gas Pipe Fitting .......................................................................................................................... 23
Figure 10.7 Float Switch Operation ............................................................................................................... 22
Figure 11.1 Boiler Layout ............................................................................................................................... 25
Figure 11.2 Gas Valve - Venturi Arrangement ............................................................................................... 26
Figure 11.5 Position of Probes on Burner Assembly ..................................................................................... 26
Figure 11.5.4 Fan Speed Vs Boiler Input .......................................................................................................... 27
Figure 12.1 General Fault Finding ................................................................................................................. 30
Figure 12.2 General Fault Finding ................................................................................................................. 31
Figure 12.3 General Fault Finding ................................................................................................................. 32
Figure 12.4 General Fault Finding ................................................................................................................. 33
Figure 2.2 Performance & General Data Information – LPG Propane…………………………………………37
HAMWORTHY HEATING LTD
iv
SHERBORNE
500001103/E
Page 7

1.0 INTRODUCTION
1.1 This boiler must be installed by a competent person
holding 'CORGI' registration or equivalent. All
installations MUST conform to the relevant Gas Safety
and Building Regulations. Health & Safety
requirements must also be taken into account when
installing any equipment. Failure to comply with the
above may lead to prosecution.
1.2 This boiler is intended for use on Group H Natural
Gas (2nd Family) and LPG-Propane (3rd Family). The
information relating to propane firing is to be found in
Appendix ‘A’. Boilers MUST NOT use gas other than
that for which they are designed and adjusted. The
boiler MUST only be used on a governed supply.
1.3 The Sherborne range of boilers consists of two
models;
Sherborne S65 - a high efficiency, gas fired, fully
modulating, wall mounted room sealed central heating/
hot water boiler with an output of 13.6 - 64kW.;
Sherborne S70c - a condensing, gas fired, fully
modulating, wall mounted room sealed central heating/
hot water boiler with an output of 13.6 - 71.3kW
1.3.1 The burner fitted to the boiler is of the fan assisted
pre-mix type. Operation is initiated by a full sequence
ignition control that incorporates a Hot Surface Ignition
system and rectification supervision of the flame across
the range of outputs.
1.3.2 The boiler is designed for direct connection to a
room sealed or conventional flue system - HHL
supply. The Technical Data for the various flue
arrangements is given in Section 2. The flue outlets
from more than one unit may be connected to a single
chimney. No draught diverter is fitted to the boiler nor is
a fixed diverter required in the flue system. However a
draught stabiliser is recommended for some
installations.
1.3.3 The Sherborne range of boilers can be wall or
frame mounted and are intended for the heating of
Commercial / Industrial premises. It may also be used
to supply hot water for premises via an indirect cylinder.
1.3.4 The Sherborne range of boilers has a low water
content and water flow rates MUST be maintained at or
above the recommended levels shown in Section 8
and Figure 2.2.
1.4 The boiler is suitable for connection to open vented
fully pumped systems and un-vented (pressurised)
heating systems. On un-vented systems, care must be
taken to ensure all extra safety requirements are
satisfied and that the relevant interlocks will shut the
boiler(s) off should a high or low pressure fault occur.
Note: The boiler is not suitable for direct connection to
domestic hot water supplies or gravity circulation
systems.
The pressurisation unit must also incorporate a low
level water switch which protects the water pumps, and
will directly or indirectly shut down the boiler plant
should a low water condition occur. Consideration
should also be given to the maximum working pressure
of the boiler as given in Section 2: TECHNICAL DATA.
Consult Hamworthy Heating Technical Department for
help or assistance if in doubt.
1.5 The Sherborne range of boilers can be installed in
banks of up-to three units with either reverse return
water flow, (optional kits available) or with single pipe
headers, (non HHL supply). See Figure 1.1. for typical
schematic layout. – illustrative only.
The Hamworthy preferred system configuration is to
run a ‘Primary Loop’ circuit thus preventing changes in
system performance affecting flow rates through boiler
(s).
For installations of more than three units in a single
bank, consult Hamworthy Heating Technical
Department for help or assistance.
1.6 The boiler is supplied in four packages.
- boiler assembly
- accessory pack assembly
- control panel
- flue assembly
1.7 Options
1.7.1 Boiler sequencer kit for timed remote control of
single and multiple boilers with external compensation
and separate domestic hot water and space heating
zone control. Refer to individual kit instructions for
details.
1.7.1.1 External air temperature sensor
1.7.1.2 Internal room temperature sensor
1.7.2 Flue kits (see Section 6.1)
1.7.3 Mounting frames are available for single, double
and triple bank configuration. For installations of more
than three units in a single bank, consult Hamworthy
Heating Technical Department for help or assistance.
1.7.4 Optional reverse return header kits are available
for double and triple bank configuration. These kits are
wall/frame mounted, allowing installation to the system
prior to installing the boiler and can incorporate all
necessary valves, inter connecting pipework, and
flexible flow and return connections. Refer to individual
kit instructions for details.
1.7.5 Sequencing Interface Module - Hamworthy
Heating can supply an interface module fitted within the
boiler control panel to enable the remote fully
modulating control of the boiler via a 0-10V analogue
control signal from a non-HHL control system. An
interface module will be required for each boiler, and a
0-10V control signal will be required for each boiler.
Refer to sections 8.12.3 and 9.4 for further details.
HAMWORTHY HEATING LTD
1
SHERBORNE
500001103/E
Page 8
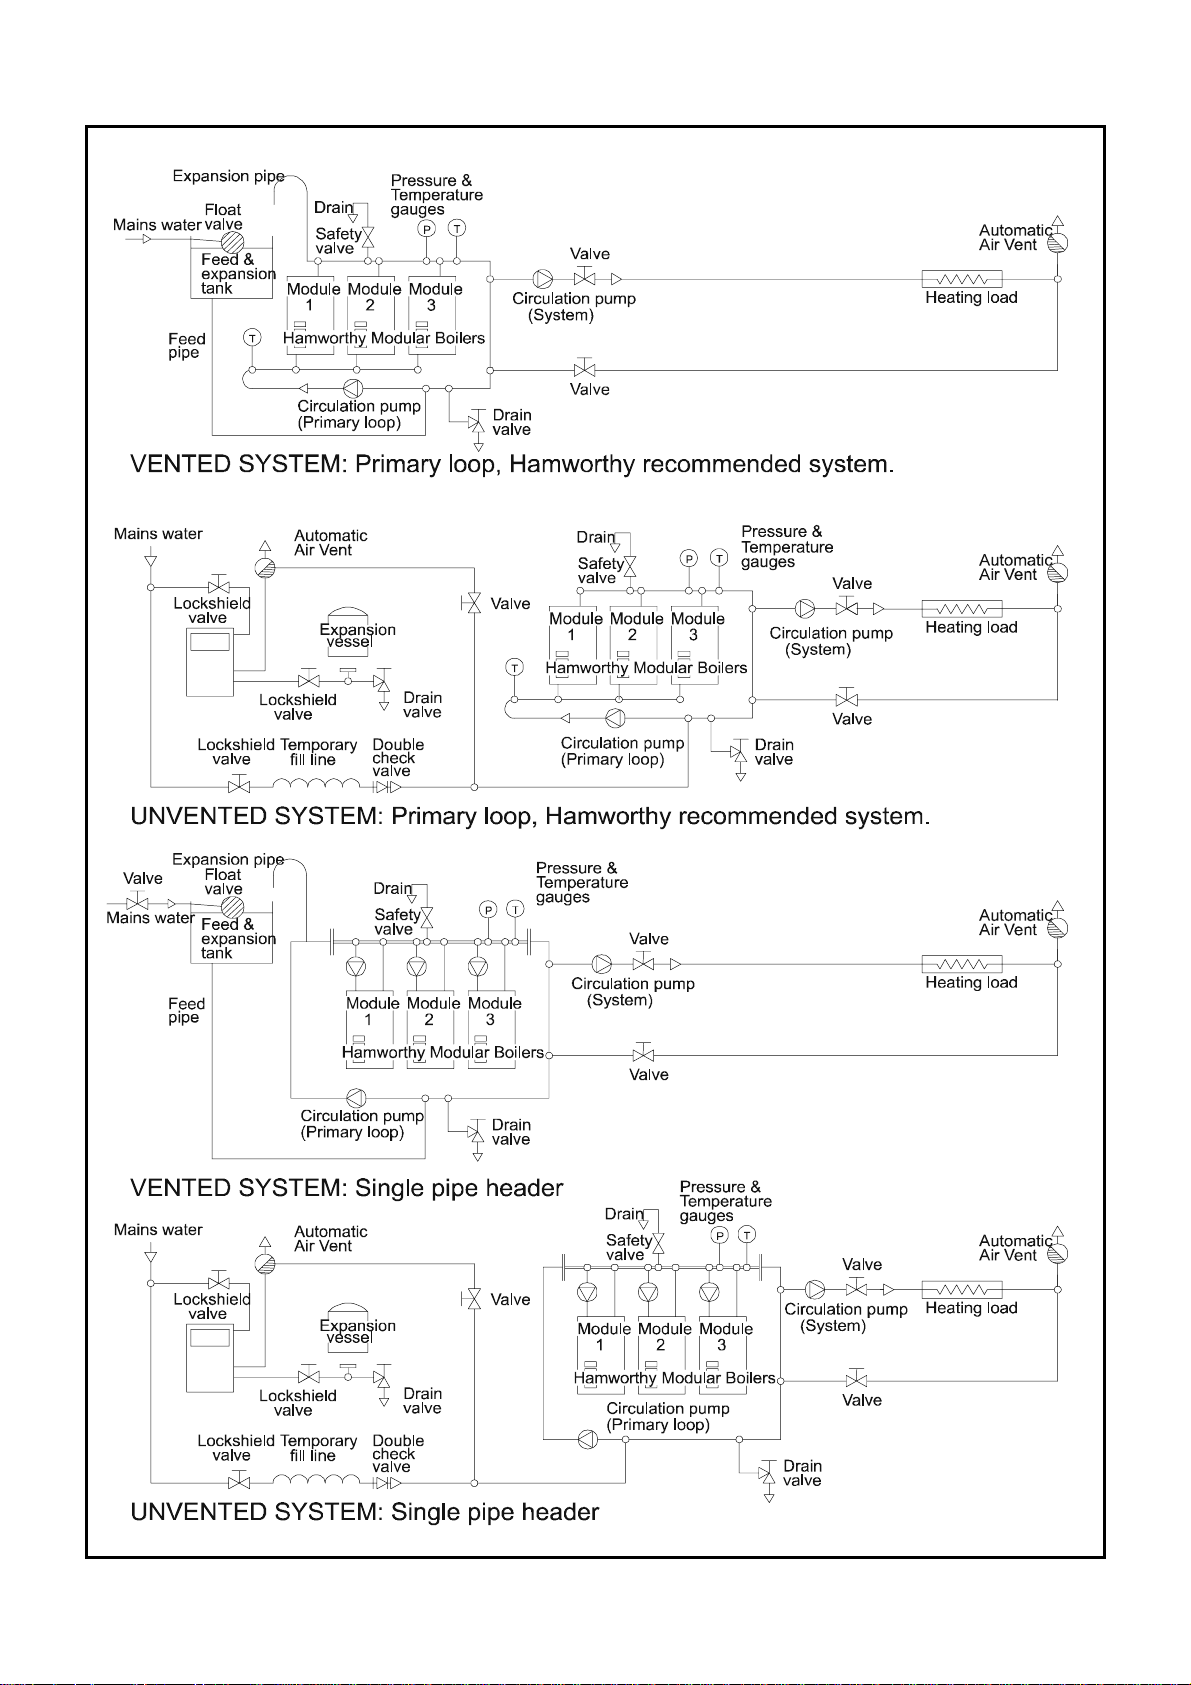
Figure 1.1 Boiler Installation (Typical)
HAMWORTHY HEATING LTD
2
SHERBORNE
500001103/E
Page 9
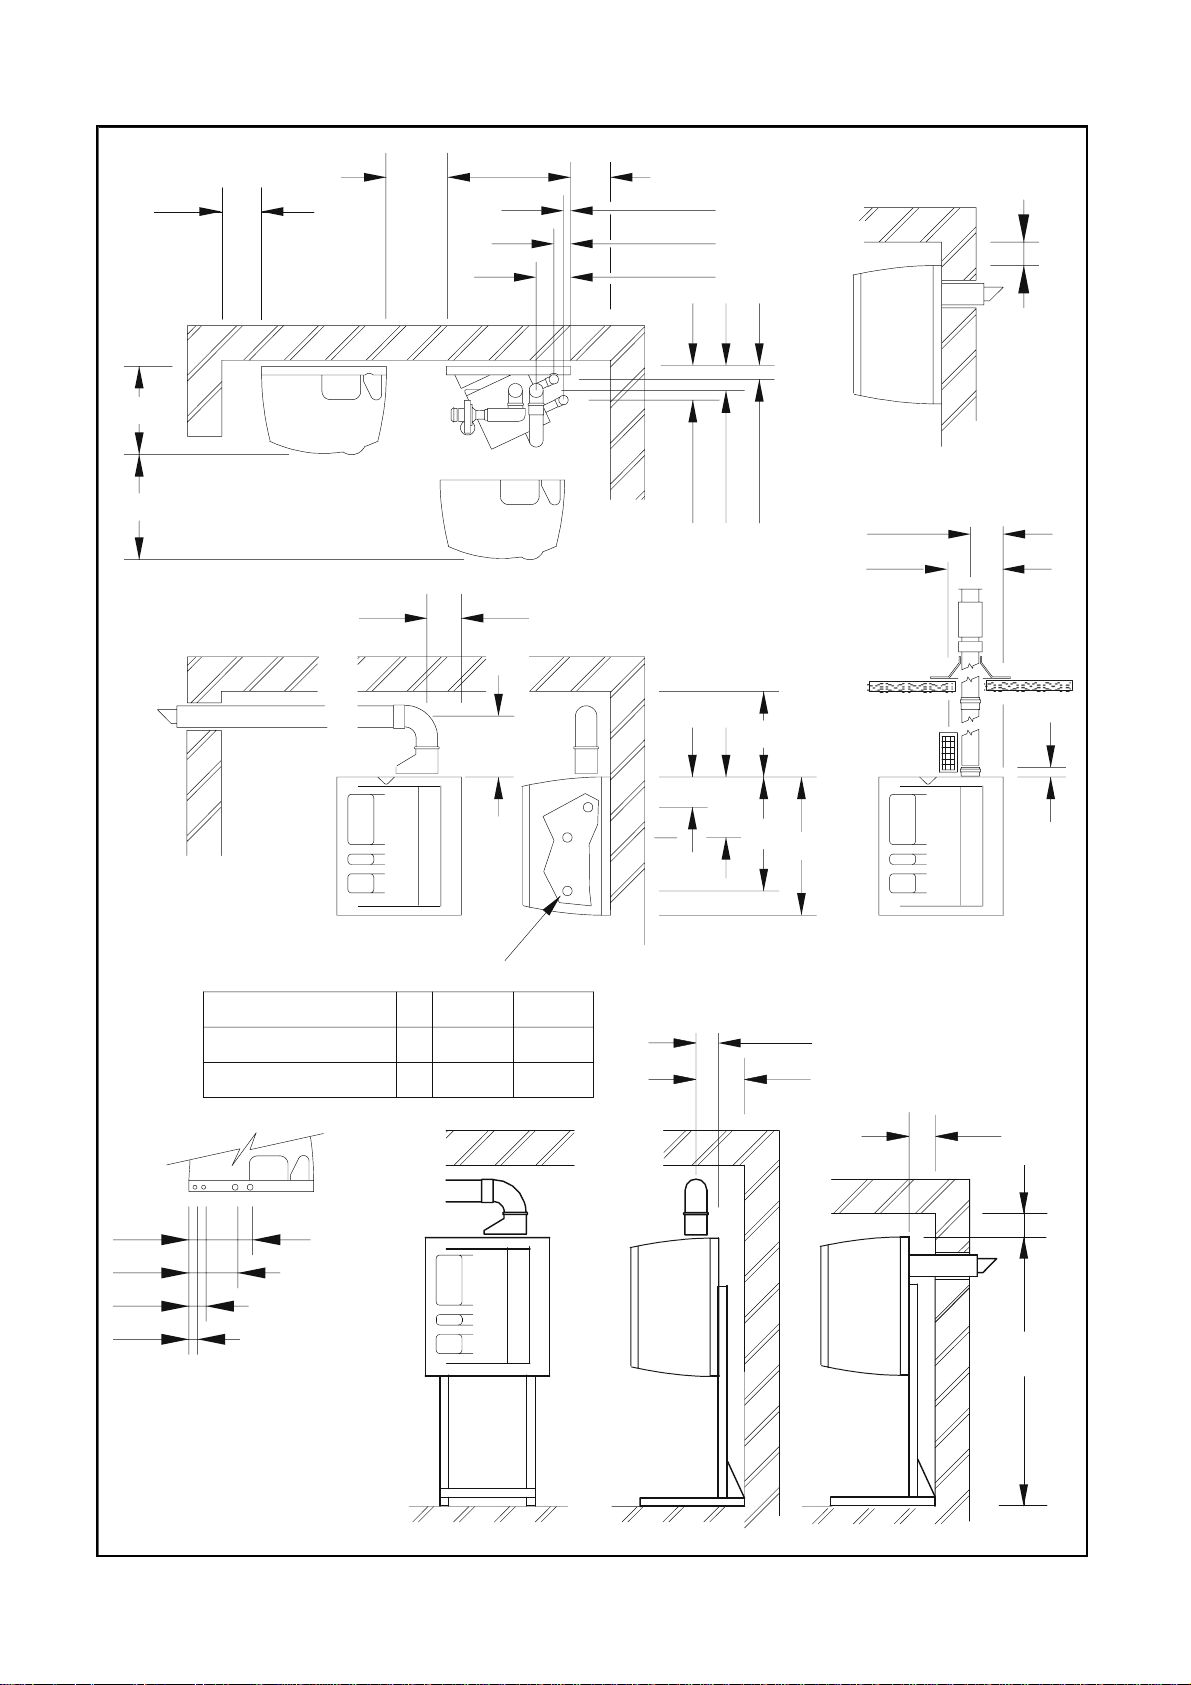
Figure 2.1 Boiler Dimensions/Clearances
720150 150
150
510
Cover removal
450
clearance
185
460
30 - Return
50 - Flow
200 - Flue
154 - Return
76 - Flow
140 - Flue
600
150
200
320
Boiler Model
Return connection
Return connectionAB
335
268
85
35
Gas 3/4
Electric M20
Electric M20
View on underside
Water connections
S65
495
Condense
Ø30 Hole
S70c
630
280
A
B
800
85
140
290
150 MIN
150
1660
HAMWORTHY HEATING LTD
3
SHERBORNE
500001103/E
Page 10
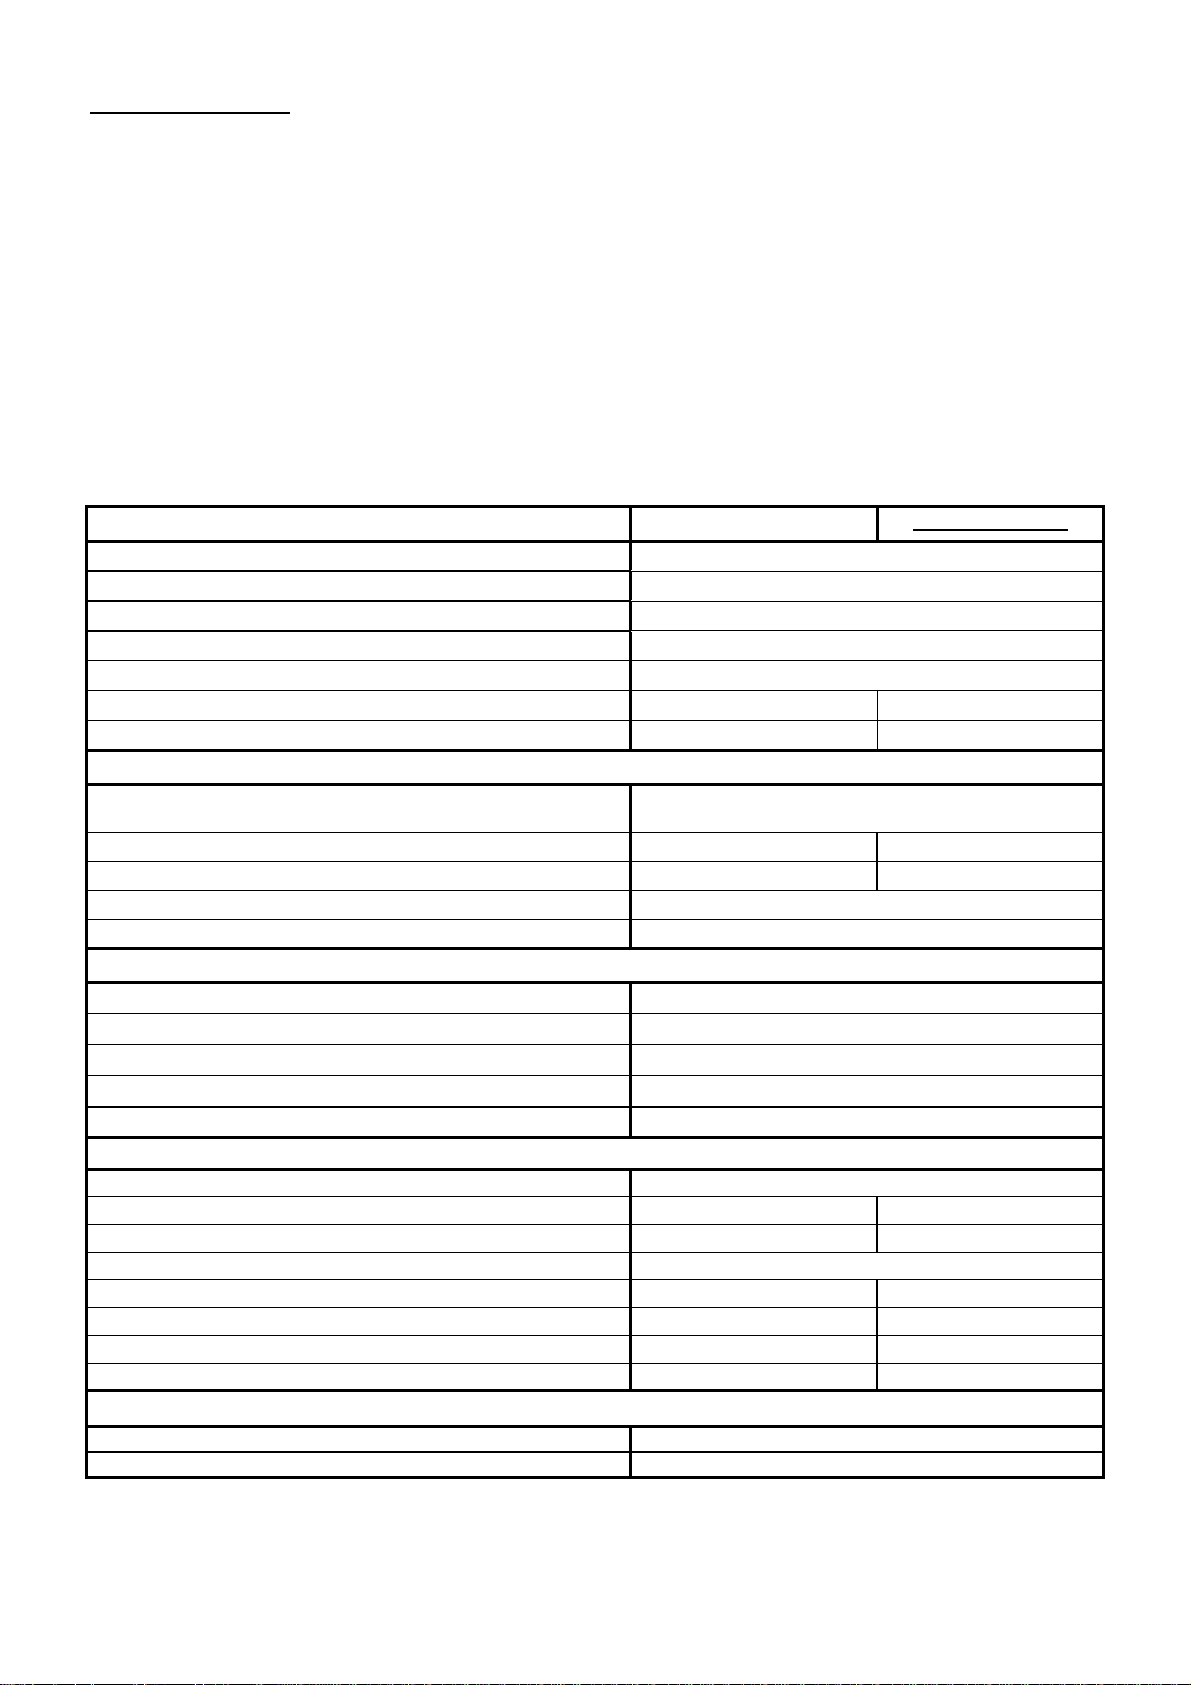
2.0 TECHNICAL DATA
2.1 The Sherborne range of boilers can be installed as a
single unit or in modular form with up-to three modules
using HHL supplied equipment. Where the installation
comprises a mixture of S65 and S70c boilers,
balancing valves should be fitted to the boiler(s) in
order to adjust the pressure drop and hence the
water flow rate through each type of boiler. For
installations of more than three units in a single bank,
consult Hamworthy Heating Technical Department for
help or assistance.
The boiler data plate giving details of model and serial
number is located on the inner casing.
Overall dimensions are shown in Figure 2.1. Both
single and multi boiler arrangements are shown.
2.2 General Information and Technical Data relating
to Natural Gas is shown in Figure 2.2.
Technical data relating to propane firing can be
found in Appendix ‘A’.
2.3 Screw threads: All screw threads used in the
Sherborne range of boilers conform to the following:-
ISO 7/1 or ISO 228/1 for pipe threads where applicable.
ISO 262 for all general screw threads.
Figure 2.2 Performance and General Data Information – Natural Gas
GENERAL DATA
Sherborne S65
Sherborne S70C
Boiler Input kW (Gross) - maximum 77.7
Boiler Input kW (Nett) - maximum
Boiler Input kW (Gross) - minimum
Boiler Input kW (Nett) - minimum
Boiler Output kW -minimum
Boiler Output kW (condensing) - maximum
Boiler Output kW (non condensing)- maximum
FLUE DATA
71.3
64.0 66.6
70.0
15.5
14.5
13.6
Nominal Flue Dia. mm Single pipe = 100, dual concentric = 80/125 or
100/150
Approx. Flue Gas Temperature (condensing) °C -- 55
Approx. Flue Gas Temperature (non-condensing) °C 140 65
Approx. Flue Gas Vol. @ 9.0 – 9.5% CO2 & NTP(Dry) m3/h 114
Nox corrected (daf) mg/kWh [ppm] 44 [25]
GAS DATA
Nominal Gas Inlet Press. mbar 20
Maximum Gas Inlet Press. mbar 25
Minimum Gas Inlet Press. mbar 12.5
Gas Flow Rate -maximum m3/h 7.4
Gas Inlet Connection Pipe Thread Size Rp¾”
WATER DATA
Water Connections (F&R) 1 ¼ ” BSPT
Waterside Pressure Loss @ 11°C ∆T Rise mbar 220 520
Waterside Pressure Loss @ 15°C ∆T Rise mbar 120 280
Maximum Water Pressure bar g 7.0
Water Content (not including pipework) litres 4.0 5.0
System Design Flow Rate @ 11°C ∆T Rise l/s 1.39 1.45
Minimum Flow Rate @ 15°C ∆T Rise l/s 1.02 1.05
Shipping Weight (excluding flue) kg 78.0 85.5
ELECTRICAL DATA
Normal Supply Voltage 230V AC 50Hz (175W max.)
Start and Run Current < 1A
NOTE ! Boiler outputs based on European test conditions – the maximum ∆T for the Sherborne boiler is
15°C. Flue gas volumes are based on a flue gas temperature of 0°C at 1013mbar
HAMWORTHY HEATING LTD
4
SHERBORNE
500001103/E
Page 11

3.0 GENERAL REQUIREMENTS
3.1 Related Documents.
Gas Safety Installations and Use Regulations 1994(As amended). It is law that all gas appliances are
installed by competent persons, in accordance with the
above regulations. Failure to install appliances correctly
could lead to prosecution. It is in your own interest, and
that of safety, to ensure that this law is complied with.
The installation of the boiler MUST be in accordance
with the relevant requirements of the Gas Safety
Regulations, Building Regulations, IEE Regulations and
the bylaws of the local water undertaking.
The installation should also be in accordance with
any relevant requirements of the local gas region
and local authority and the relevant
recommendations of the following documents :-
British Standards
BS 5440: Part 1: Specification for installation of flues.
Part 2: Specification for installation of ventilation for gas
appliances.
BS 6644: Installation of Gas Fired Hot Water Boilers 60 kW to 2MW.
BS 6700: Design, installation, testing and maintenance
of services supplying water for domestic use.
BS 6880:Part 1, 2 & 3: Code of practice for low
temperature hot water heating systems of output
greater than 45 kW.
BS 7074:Part 1: Application, selection and installation
of expansion vessels and ancillary equipment for sealed
water systems. Part 2: Code of practice for low and
medium temperature hot water systems.
CP 342: Centralised hot water supply. Part 2: Buildings
other than individual dwellings.
I. Gas E. Publications
IGE/UP/1 Soundness testing and purging of
industrial and commercial gas installations.
IGE/UP/1A Soundness testing and direct purging of
small low pressure industrial and commercial natural
gas installations.
IGE/UP/2 Gas installation pipework, boosters and
compressors in industrial and commercial premises.
IGE/UP/10 Installation of gas appliances in industrial
and commercial premises Pt 1 flued appliances.
Health and Safety Executive: -
Guidance note PM5 - Automatically controlled steam
and hot water boilers.
CIBSE Publications:- "CIBSE Guide"
It is impractical in this document to specify all relevant
information, but the following extracts from the above
references are emphasised since failure to comply with
these requirements will almost certainly result in an
unsatisfactory installation.
Third edition of the 1956 Clean Air Act
Memorandum.
Department of the Environment, Scottish
Development Department & Welsh Office.
3.2 Feed Water Quality
If the boiler feed water has a high degree of
hardness, it is recommended that the water be
treated to prevent precipitation of scale or sludge in
the boiler water passageways. Details of additives
can be obtained from any reliable manufacturer of
water treatment products or the local water
authority.
It should be noted however, that even if the boiler water
is of average hardness, not requiring treatment,
subsequent draining of the system for repair or constant
make-up water due to an undetected leak will cause
additional deposits and gradual build-up of scale. It is
essential therefore, that leaks are attended to promptly
and draining is kept to an absolute minimum.
It is recommended that the system be flushed out at
least twice before any water treatment is added. If any
doubt exists regarding the internal cleanliness of an old
system, consideration should be given to the fitting of a
coarse filter in the return pipework to the boilers.
3.3 Adequate Water Flow
The Hamworthy Sherborne boiler is designed as a
quick response, low water content unit, to run
continuously with maximum reliability. Care should be
taken in the initial design and layout having due regard
for adequate water flow through the boilers and the
influence of the system controls.
The Sherborne range of boilers operate with flow/return
temperatures of 50/35°C (condensing) or 80/65°C (high
efficiency) to ensure that the correct output as given in
Figure 2.2. is achieved.
If the temperature/flowrates of the application
cannot meet those given in Figure 2.2. it may be
necessary to incorporate mixing valves and shunt
pumps to ensure that the boiler will operate
satisfactorily.
Figure 2.2. shows recommended and minimum
water flows required with the associated pressure
losses. The control system and valves, where fitted,
should be regulated to avoid lower flows occurring.
The flow corresponding to 15°C temperature rise
across the boiler is the minimum recommended
at any time.
HAMWORTHY HEATING LTD
5
SHERBORNE
500001103/E
Page 12

3.4 Time Clock Control
In order to avoid local overheating and progressive
calcium deposition at zero flow conditions where
boilers are operated from time clocks, provision
should be made for a 5 minute circulating pump
over-run after the last boiler has ceased firing.
NOTE! Time clocks should not interrupt live, neutral or
earth connections, see Section 9.0: ELECTRICAL
SUPPLY for details. See Figure 9.1 for wiring details.
3.5 Minimum System Water Pressure
To comply with guidance note PM5 (Health and Safety
Executive), the minimum pressure requirements at the
boiler are given below as examples:-
1) Single installed boiler running at 82°C flow
temperature. Minimum head required is not less than 2
metres or 0.2 bar.
2) Single installed boiler running at 95°C flow
temperature. Minimum head required = 5.1 metres or
0.5 bar. See Section 8.10.1
3) Modular boiler installation running at 82°C flow
temperature and 11°C rise across system. Minimum
head required = 4.3 metres or 0.42 bar.
4) Modular boiler installation running at 82°C flow
temperature and 15°C rise across system. Minimum
head required = 9.4 metres or 0.92 bar. See Section
8.11 for Pressurised Water Systems.
4.0 LOCATION
4.1 (See Figures 2.1. & 2.2. for dimensions /clearances
and weights.) The location chosen for the boiler MUST
permit the provision of a satisfactory flue system and an
adequate air supply. The location must also provide
adequate space for servicing and air circulation around
each unit. This includes any electrical trunking laid along
the floor and to the appliance.
The boiler can be mounted directly onto a wall or
supported off a floor via a frame (optional HHL supply).
In either case the mounting surface should be a non
combustible flat and level surface capable of supporting
the weight of the boiler when full of water and any
additional ancillary equipment.
It is recommended that the boiler is secured to the wall
using M10 Rawlbolts (non HHL supply).
Any combustible material adjacent to the boiler and
the flue system must be so placed or shielded to
ensure that its temperature does not exceed 65°C.
Further details regarding boiler location are given in BS
6644. & BS 5440 part 2.
5.0 GAS SUPPLY
5.1 Service Pipes
The local gas region must be consulted at the
installation planning stage in order to establish the
availability of an adequate supply of gas. An existing
service pipe must not be used without prior consultation
with the local gas region.
5.2 Meters
A new gas meter will be connected to the service pipe
by the local gas region, or a local gas region contractor.
An existing meter should be checked, preferably by the
gas region, to ensure that it is adequate to deal with the
rate of gas supply required.
5.3 Gas Supply Pipes
Supply pipes must be fitted in accordance with BS 6891
or IGE/UP/2. Pipework from the meter to the boiler must
be of adequate size. Do not use pipes of a smaller size
than the boiler gas connection. The complete installation
must be purged and tested for soundness as described
in BS 6891 or IGE/UP/1 & IGE/UP/1A as appropriate.
5.4 Boosted Supplies
Where it is necessary to employ a gas pressure
booster, the controls must include a low pressure cut-off
switch at the booster inlet. The local gas region must be
consulted before a gas pressure booster is fitted.
5.5 Boiler House Control Valve
A manual valve for boiler house isolation shall be fitted
in the gas supply line. It shall be clearly identified and
readily accessible for operation, preferably by an exit.
5.6 Boiler Gas System Leak Check
The incoming mains gas supply must be capable of
supplying gas to the boiler at the required pressure and
volume, under all firing conditions. An isolating valve
and union is supplied for each boiler and is
accessible at the bottom left hand side.
Although the boiler receives a gas leak check prior to
leaving the factory, transport and installation may cause
disturbance to unions, fittings and assemblies etc.
During commissioning, a further test for soundness
MUST be carried out on the boiler gas pipework and
components.
Note:- Main Gas Supply Pressure -
Nat Gas - 20mbar
Propane - 37mbar
HAMWORTHY HEATING LTD
6
SHERBORNE
500001103/E
Page 13

6.0 FLUE SYSTEM
Detailed recommendations for flue systems are given in
BS 6644, BS 5440, IGE/UP/10.
All flue discharges for plant exceeding 150kW output
must comply with the Third edition of the 1956 Clean Air
Act Memorandum.
The following notes are intended to give general
guidance only.
6.1 Flue System General Requirements
The Hamworthy Sherborne boiler is designed for use
with the following flue systems supplied by Hamworthy see Figures 6.1.1, 6.1.2, 6.1.3 & 6.1.4:
80/125mm concentric room sealed, balanced flue system
for rear through the wall discharge.
100/150mm concentric, room sealed, balanced flue
system for remote discharge, horizontal or vertical –
maximum length 7m.
100mm separate air and flue ducts, room sealed,
balanced flue system for remote discharge – maximum
length 10m.
100mm flue duct, for connection to an open flue
(chimney) system – maximum length 10m.
Flue systems should be designed with reference to BS
5440 part 1, IGE/UP/10 and Third Edition of the 1956
Clean Air Act Memorandum.
Flue installations can be configured to suit a number of
applications, see Figures 6.1.1, 6.1.2, 6.1.3 & 6.1.4: but
must comply with one of the following options:
Room Sealed.
Type C13: Horizontal balanced flue. – Fig 6.1.1.
Type C33: Vertical balanced flue. – Fig 6.1.2.
Type C53: Separate intake and discharge ducts
terminating in different pressure zones. – Fig 6.1.3.
Open Flue.
Type B23: Intake from ventilated plant room and
discharge via horizontal/vertical flue. – Fig 6.1.4.
WARNING
The Sherborne boiler is a High Efficiency/
Condensing boiler and in certain conditions
‘pluming’ will be visible from the flue terminal.
Should pluming be a concern, the flue system
design should discharge at high level.
Care should be taken to ensure that the flue is installed
such that any condensation is continuously drained back
to the boiler or any resultant low points in the flue system.
Horizontal flue runs should be kept to a minimum and
must be inclined at 2° upwards in the direction of the
exhaust gas flow. All joints should be such that any
condensation is directed back down the slope.
6.2 Condense Drain
The boiler is provided with a condense drain suitable for
connection to 22mm plastic waste pipe (not supplied),
which must be connected to a tundish (not supplied).
Discharge piping from a tundish should be of a synthetic
material due to the mild acidity of the condensate (pH 3-
HAMWORTHY HEATING LTD
SHERBORNE
5), with all discharge piping having a minimum fall of
30mm/m away from the boiler. Consideration should be
given to possible freezing of condense water traps and
pipework. This must be avoided at all times by routing
pipework within the building, where possible.
6.3 Design Waste Gas Volume and Temperature
Where the boiler(s) discharge into an open flue system, it
is recommended that the volume and temperature of the
waste gases used for design of the flue system are as
shown in Figure 2.2.
6.4 Maximum Length of Flue Duct.
For single boiler installations the maximum allowable
linear equivalent length of straight smooth bore tube for
both (air supply and flue discharge) twin duct, and
concentric systems is approximately 10m and 7m
respectively. This dimension relates to the distance
between the boiler and the discharge terminal. The table
below nominates the equivalent length of flue tube.
Components can be combined in any order provided that
the total equivalent length of flue does not exceed the
maximum. Note: if the maximum stated lengths of flue
are exceeded the boiler will not achieve maximum
output.
Figure 6.4 Flue Resistance
Equivalent tube lengths.
Component
Straight tube ø100mm per m 1
45° bend ø100mm 2.25
90° bend ø100mm 4.10
Concentric straight tube ø80/125mm per m 1
Concentric straight tube ø100/150mm per m 1
Concentric 45° bend ø100/150mm 1.30
Concentric 90° bend ø100/150mm 2.20
6.5 Disconnection
Each boiler is fitted with a telescopic appliance
connector, enabling the boiler to be disconnected from
the flue system.
NOTE! The flue system must be self supporting and
not present a risk to people in or around the building.
See Section 13: SERVICING for further information.
6.6 Flue Discharge
The flue system must ensure safe and efficient
operation of the boiler to which it is attached, protect the
combustion process from wind effects and disperse the
products of combustion to the external air.
The flue must terminate in a freely exposed position and
be so situated as to prevent the products of combustion
7
500001103/E
Length
m
Page 14
entering any opening in a building in accordance with
BS 5440 part 1, IGE/UP/10 and Third Edition of the
1956 Clean Air Act Memorandum.
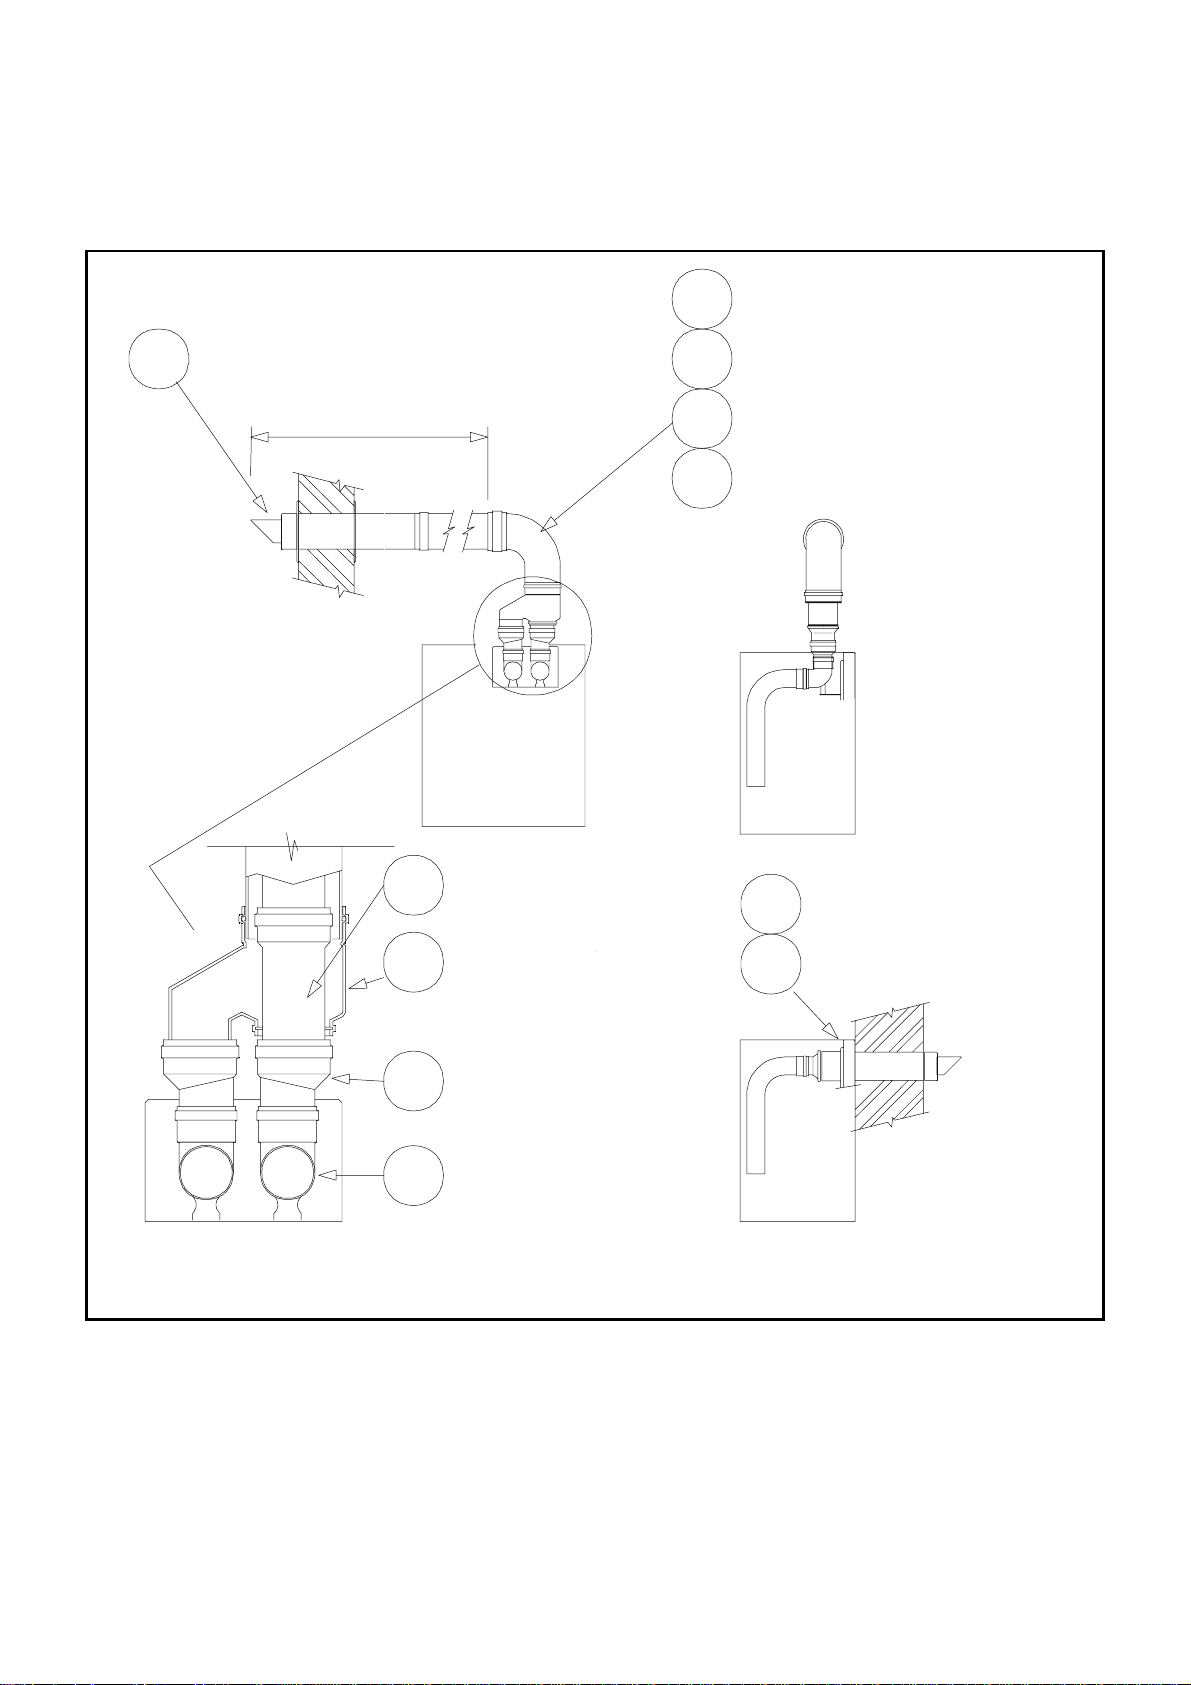
Figure 6.1.1. - Horizontal Balanced Flue
Flue type C13
When the application requires the flue discharge to
terminate below 2 m above ground level, the use of a
terminal guard is required.
Ref Concentric Flue
030
Ø100/150 x 1m long
Ref Horizontal terminal
Assembly Ø100/150031
7m max
Ref
020
Flue make up piece
Ø100 x 250 long
Ref Concentric Flue
029
Ref
027
Ref
028
Ø100/150 Adjustable
90° Concentric Bend
Ø100/150
45° Concentric Bend
Ø100/150
Ref Horizontal terminal
007 Assembly Ø80/125
Ref
043
Ref
023
Ref
001
Concentric Adaptor
Ø150 x 100
Eccentric Adaptor
Ø80/100
Support Bend
Ø80 Flue
Enlarged detail showing cut
section through concentric adaptor
Ref
014
Wall plate Ø125
Note: If the terminal is fitted vertically within
2m of areas accessible to people an appropriate
guard should be fitted.
HAMWORTHY HEATING LTD
8
SHERBORNE
500001103/E
Page 15
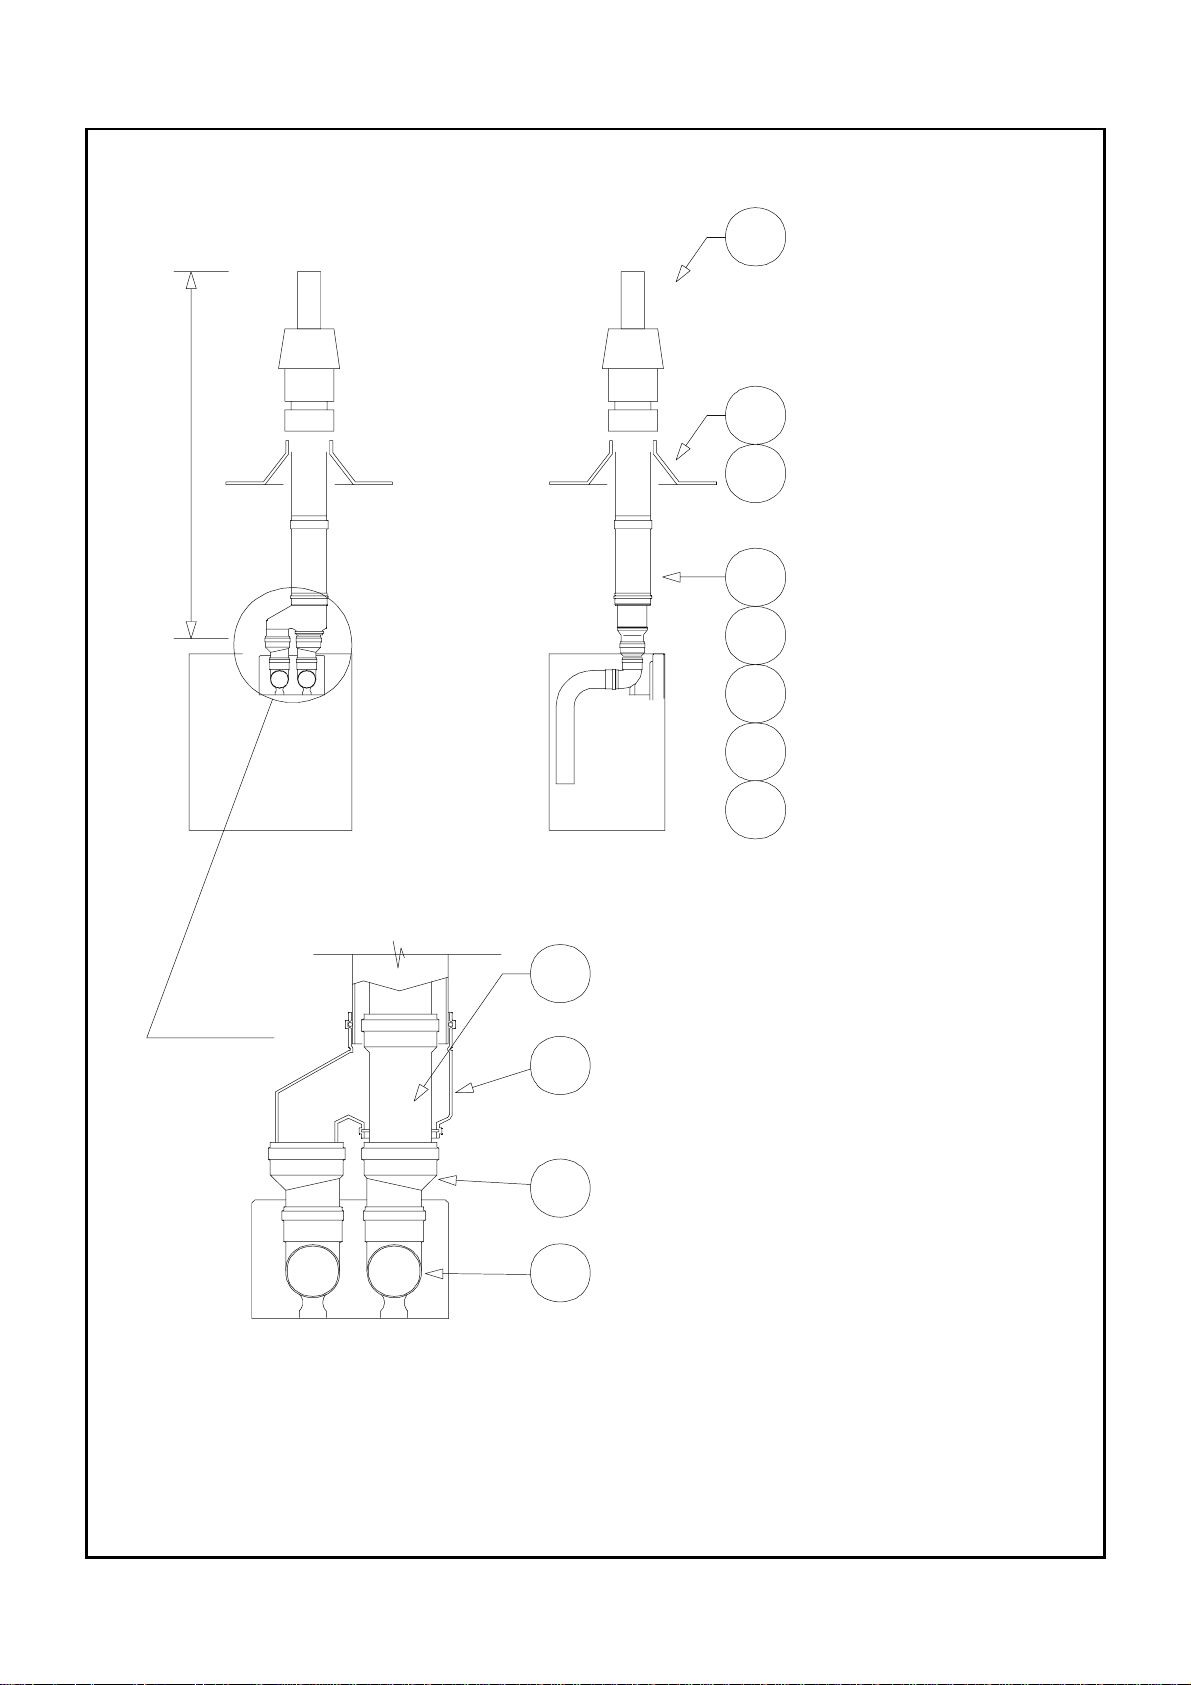
Figure 6.1.2. - Vertical Balanced Flue
Flue type C33
7m max
Ref
032
Ref
038
Ref
044
Ref
030
Ref
029
Ref
033
Ref
027
Ref
028
Vertical Terminal
Assembly Ø100/150
Adjustable Flashing
Ø150 Flue
Flat Roof Flashing
Ø150 Flue
Concentric Flue
Ø100/150 x 1m long
Concentric Flue
Ø100/150 Adjustable
Wall Clamp Ø150
90° Concentric Bend
Ø100/150
45° Concentric Bend
Ø100/150
Ref
020
Ref
043
Ref
023
Ref
001
Flue make up piece
100 x 250 long
Concentric Adaptor
150 x 100
Eccentric Adaptor
Ø80/100
Support Bend
Ø80 Flue
Enlarged detail showing cut
section through concentric adaptor
HAMWORTHY HEATING LTD
9
SHERBORNE
500001103/E
Page 16
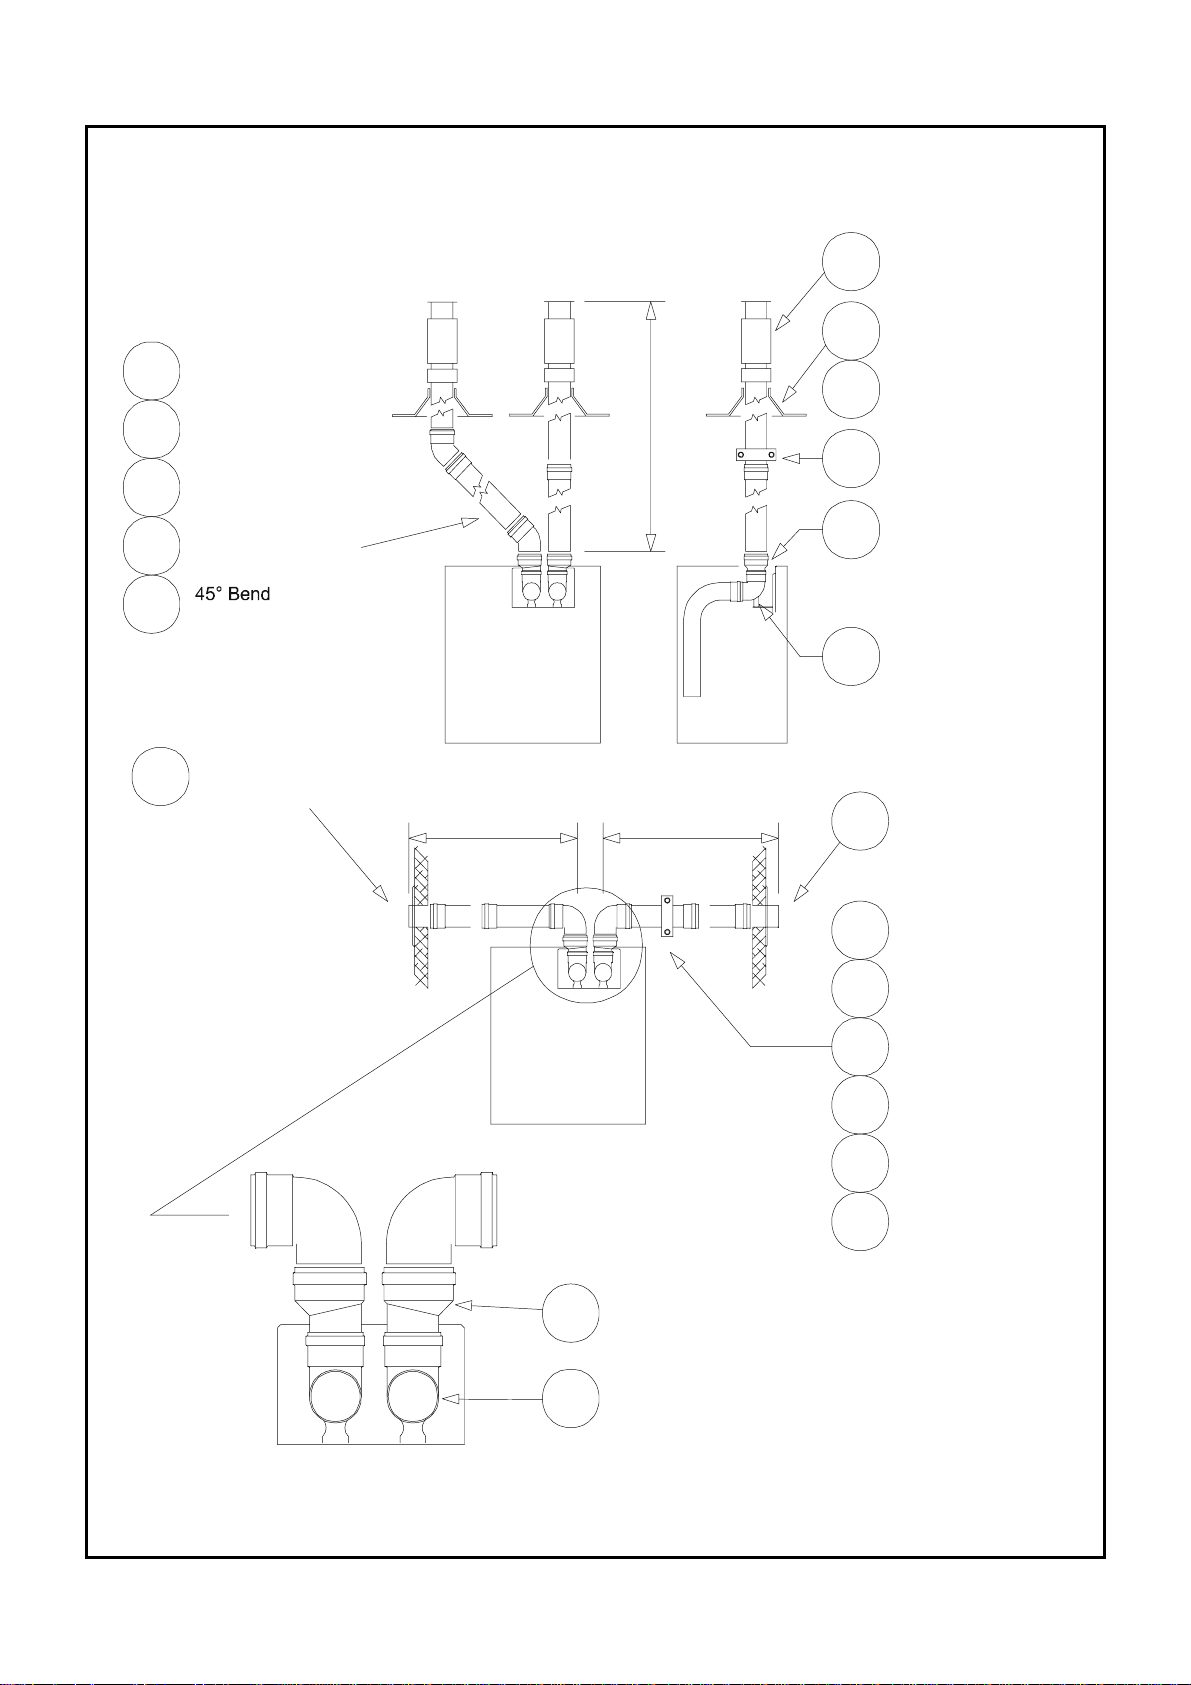
Figure 6.1.3. - Separate intake and Discharge Ducts
Flue type C53
Ref
020
Ref
021
Ref
022
Ref
018
Ref
019
Ref
024
Single Flue
250 long Ø100
Single Flue
500 long Ø100
Single Flue
1000 long Ø100
90° Bend
1000 long Ø100
1000 long Ø100
Horizontal Inlet
Terminal Ø100 Flue
Inlet =
0.4m min
10m max
Outlet = 10m max
Inlet = 10m max
Outlet =
0.4m min
10m max
Ref
026
Ref
039
Ref
040
Ref
017
Ref
023
Ref
001
Ref
025
Vertical terminal
Ø100 Flue
Flat Roof Flashing
Ø100 flue
Adjustable Flashing
Ø100 flue
Wall Clamp ø100
Eccentric Adaptor
Ø80/100
Support Bend
Ø80 Flue
Horizontal Flue
Terminal Ø100 Flue
Enlarged detail
Ref
023
Ref
001
Eccentric Adaptor
Ø80/100
Support Bend
Ø80 Flue
Ref
017
Ref
020
Ref
021
Ref
022
Ref
018
Ref
019
Wall Clamp Ø100
Single Flue
250 long Ø100
Single Flue
500 long Ø100
Single Flue
1000 long Ø100
90° Bend
1000 long Ø100
45° Bend
1000 long Ø100
HAMWORTHY HEATING LTD
10
SHERBORNE
500001103/E
Page 17
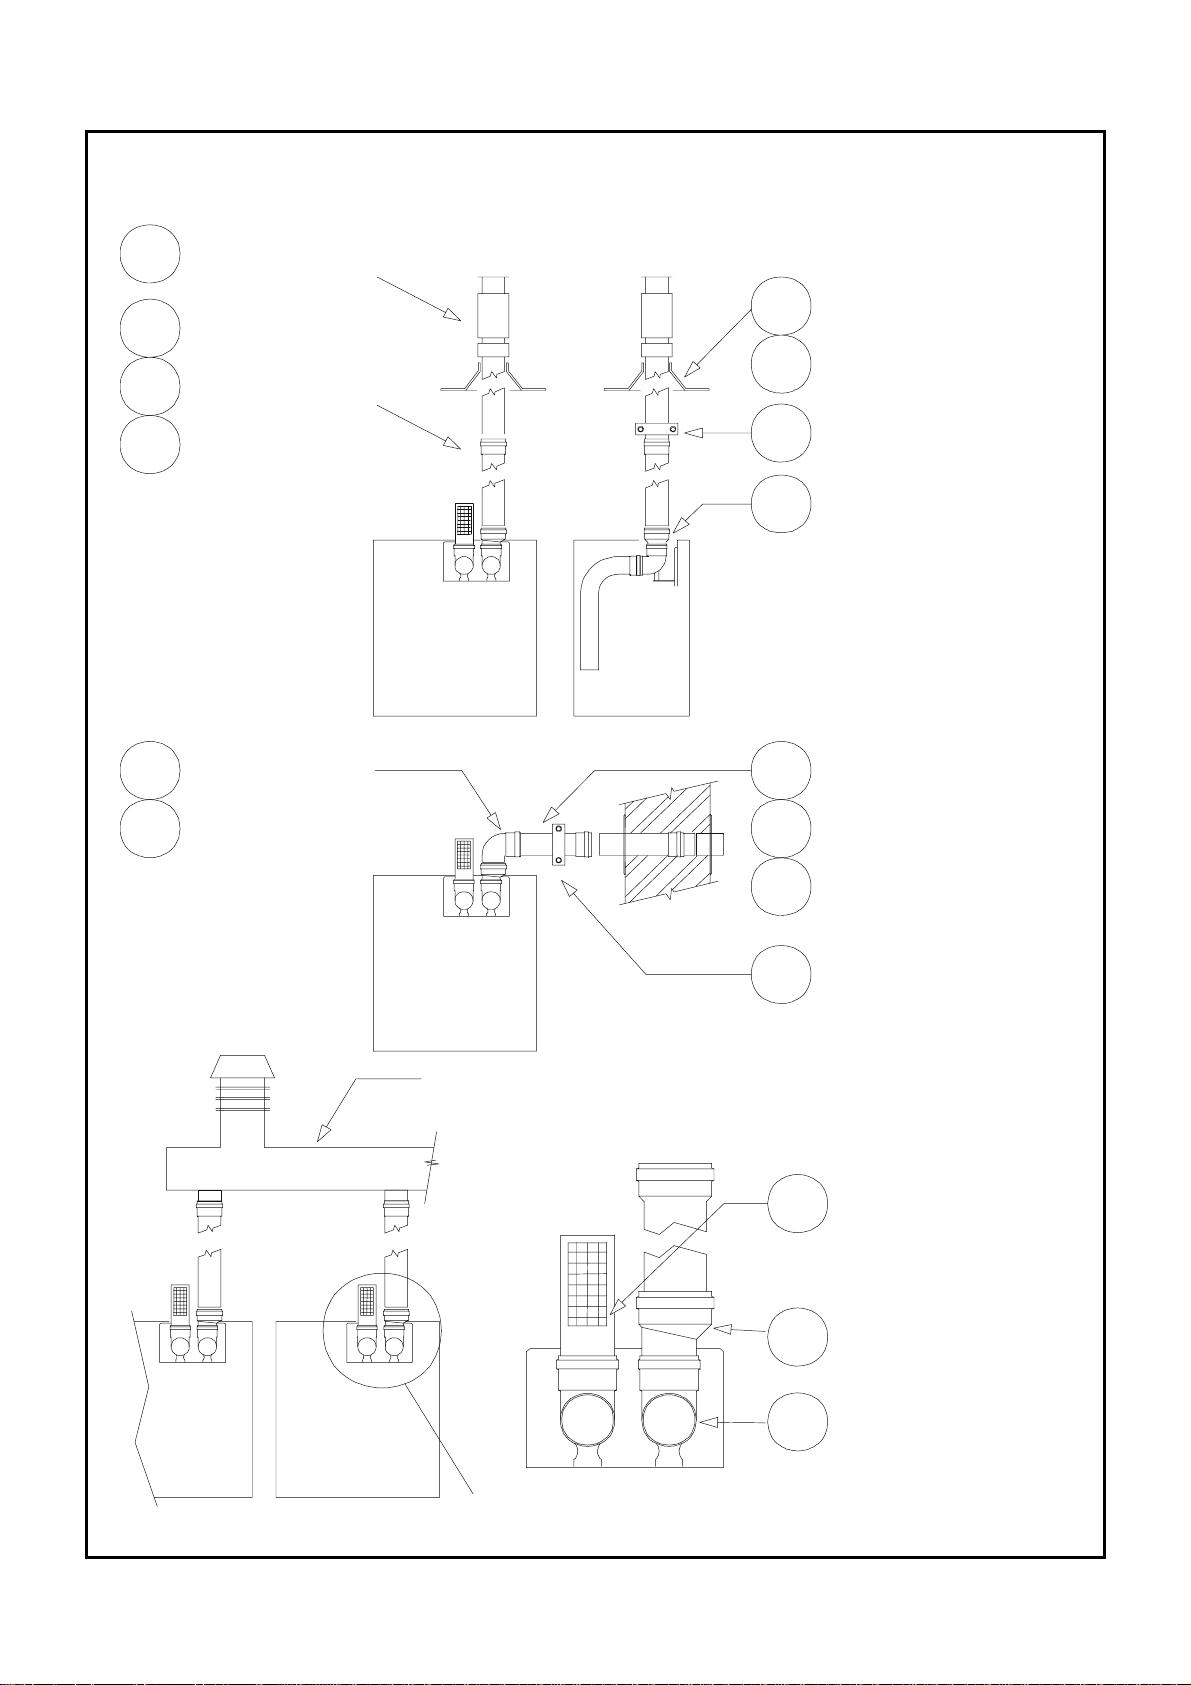
Figure 6.1.4. - Intake from Ventilated Plant Room and Discharge via Horizontal/Vertical Flue
A
A
Flue type B23
Ref
026
Ref
020
Ref
021
Ref
022 1000 long Ø100
Ref
018 1000 long
Ref
019 1000 long
Vertical terminal
Ø100 Flue
Single Flue
250 long Ø100
Single Flue
500 long Ø100
Single Flue
90° Bend Ø100
45° Bend Ø100
Ref
039
Ref
Ref
017
Ref
023 Ø80/100
Ref
020
Ref
021
Flat Roof Flashing
Ø100 flue
djustable Flashing
Ø100 flue040
Wall Clamp Ø100
Eccentric Adaptor
Single Flue
250 long Ø100
Single Flue
500 long Ø100
Modular header or existing
flue system if suitable
Ref
022
Ref
017
Single Flue
1000 long Ø100
Wall Clamp Ø100
Ref
048
Ref
023
Ref
001
ir Inlet
80 Flue
Eccentric Adaptor
80/100
Support Bend
80 Flue
Enlarged detail (typical B23)
HAMWORTHY HEATING LTD
11
SHERBORNE
500001103/E
Page 18

6.7 Surface Temperatures
Combustible materials in the vicinity of the boiler and
flue shall not exceed 65°C during boiler operation.
The flue shall not be closer than 50mm to any
combustible material, except where it passes through
such material with a non-combustible sleeve when the
air gap may not be less than 25mm.
6.8 Flue System Location
The flue system must not be placed or fitted where
there is undue risk of accidental damage to the flue
pipe or undue danger to persons in the vicinity. Check
that the flue is clear from any obstruction.
7.0 AIR SUPPLY
Detailed recommendations for air supply and
ventilation requirements are given in BS 6644, and
BS 5440:Part 2. The following notes are intended to
give general guidance. In all cases there must be
provision for an adequate supply of air for both
combustion where applicable, and general ventilation,
in addition to that required for any other appliance.
7.1 Air Supply By Natural Ventilation
(Open-flue installation only)
The boiler room must have, or be provided with,
permanent air vents directly to the outside air, at high
level and at low level. For an exposed boiler house,
air vents should be fitted preferably on all four sides,
but at least on two sides. Air vents should have
negligible resistance and must not be sited in any
position where they are likely to be easily blocked or
flooded or in any position adjacent to an extraction
system which is carrying flammable vapour. Grilles or
louvres must be so designed that high velocity air
streams do not occur within the space housing the
boiler.
The air supplied for boiler house ventilation shall be
such that the maximum temperatures within the boiler
house shall be as follows:
1) At floor level (or 100mm above floor level) = 25°C.
2) At mid-level (1.5m above floor level) = 32°C.
3) At ceiling level (or 100mm below ceiling level) = 40°C.
Where both low and high level openings are used, the
grilles shall have a total minimum free area of :-
Low Level - (inlet) 550cm
High Level - (outlet) 275cm
2
per boiler.
2
per boiler.
7.2 Air Supply (Room-sealed installation)
If the Sherborne boiler is installed as a room-sealed
boiler within a room there is no requirement for the
room to have additional ventilation.
If the Sherborne boiler is installed as a room-sealed
boiler within a cupboard or compartment, the
enclosure shall be provided with both high and low
level air vents sized in accordance with the following.
Figure 7.2 Minimum Air Vent Requirements per
Boiler Installed in a Compartment
Vent position
Compartment ventilated to:
Room or internal space
Direct to outside air
cm2 /boiler cm2 / boiler
High level 700 350
Low level 700 350
7.3 Air Supply By Mechanical Ventilation
(Open-flue installation only)
Air supplied to the boiler room by Mechanical means
should be as follows :-
1) Mechanical inlet and mechanical extract can be
utilised providing the design extraction rate does not
exceed one third of the design inlet rate.
2) Mechanical extract ventilation with natural inlet
ventilation MUST NOT be used.
NOTE: For Mechanical ventilation systems an
automatic control should be provided to cut off the gas
supply to the boiler, in the event of failure of air flow in
either inlet or extract fans.
Figure 7.3 Mechanical Ventilation Flow Rates
…. (Open flue installation only)
Forced / in-
duced
Flow rate per 1000kW
total rated heat input (Gross)
Inlet air
(Combustion
ventilation)
Extract air
(ventilation)
m³/s. m³/s.
Volume 0.90 0.60
8.0 WATER CIRCULATION SYSTEM
8.1 General
The Sherborne boiler has a low water content and
the requirements of minimum water flow are given in
Section 8.8: Minimum Water Flow Rates and
Figure 2.2. Recommendations for the water
circulation system are given in BS 6644 and CP
342. The following notes are of particular
importance:-
1) In a combined central heating and hot water
system, the hot water storage vessel must be of the
indirect cylinder or calorifier type. The hot water
storage vessel should be insulated preferably with
not less than 75mm (3 in) thick mineral fibre, or its
thermal equivalent.
2) Circulating pipework not forming part of the useful
HAMWORTHY HEATING LTD
12
SHERBORNE
500001103/E
Page 19

heating surface should be insulated to help prevent
heat loss and possible freezing, particularly where
pipes are run through roof spaces and ventilated
cavities. Cisterns situated in areas, which may be
exposed to freezing conditions, should also be
insulated. Insulation exposed to the weather should
be rendered waterproof
3) Drain valves must be located in accessible
positions which permit the draining of the whole
system, including the boiler and hot water storage
vessel.
4) Each boiler has R1
¼ male flow and return
connections within the boiler casing to allow the
connecting pipework to be routed up or down after
removing the respective cutout in the boiler casing.
Should the pipes be routed down, provision MUST be
made to fit a commissioning vent (manual or
automatic) to the boiler flow connection.
Boilers should be connected to flow and return
headers. Headers which should be connected to the
system in a "reverse return" arrangement (the water
flow in each header is in the same direction) to
ensure equal flow in each module. See Figure 1.1. for
typical layouts.
5) Due to the higher pressure loss of the condensing
boiler heat exchanger compared to the high efficiency
boiler, it may be necessary to install a shunt pump or
balancing valve to enable correct flow through the
boiler.
6) Ideally, individual valves should be fitted to each
module to enable isolation from the system, however,
the arrangement must comply with the requirements
of BS 6644. See Section 10.3 Water Connections.
8.2 Pressure Relief Valve (Safety Valve)
The most important single safety device fitted to a
boiler is its safety valve and each boiler, or in the
case of a modular installation, each bank of boilers,
must be fitted with a pressure relief valve to BS 759
or BS 6759 Part 1 and sized as shown in BS 6644.
BS 6644 provides comprehensive information for the
selection and location of safety valves and attention
is drawn to the higher capacity requirements of safety
valves for pressurised hot water systems.
8.3 Open Vent and Cold Feed Pipe
(See BS 6644 for further information.)
Every boiler or group of boilers should have an open
vent pipe and cold feed pipe installed between the
boiler and the first water isolating valve. The
minimum bore (mm) of these pipes per installation is
as follows:-
The vent pipe must rise continually, must not be
valved except by a design which when closed for
maintenance the boiler is open to atmosphere. The
pipe shall be protected against freezing where this
might occur.
Figure 8.3. Cold Feed and Vent Pipe Sizes
Boiler Output Feed Vent
60kW - 150kW 25 32
150kW - 300kW 32 38
8.4 Altitude Gauge (Water Pressure Gauge)
Every boiler or group of boilers should be provided
with a gauge complete with isolating valve. See Figure
1.1. for typical position.
8.5 Thermometer
A thermometer complete with pocket should be fitted in
the pipework to indicate water flow temperature. See
Figure 1.1. for typical position.
8.6 Drain Valves
Each boiler should have a 15mm NB drain valve (not
HHL supply) fitted in the boiler return to drain the boiler
only. The heating system in total should have drain
valves as recommended by BS 6644. See Figure 1.1.
for recommended positions.
8.7 Circulating Pump
One or more circulating pumps will be required to circulate water around the boilers and heating system.
The pump should be sited to facilitate servicing. It is
important to note that when Sherborne boilers are
used to replace boilers on an existing system, the
pumps should be checked for performance against the
new boiler waterside pressure loss to ensure that the
minimum flow rate can be obtained. It is also important
that the existing system be flushed through twice to
remove any loose matter, which may have accumulated. If in any doubt regarding the cleanliness of the
system, a coarse filter should be fitted in the return
pipework to the boilers.
NOTE: If boilers are run off time clock control, a pump
overrun (not H.H.L. supply) should be fitted which must
run for a minimum of 5 minutes on shut-down of the
last boiler.
8.8 Minimum Water Flow Rates
Minimum water flow rates are shown in Figure 2.2.
These flow rates should be maintained through the
boiler at all times whilst the boiler is firing. If the water
flow rate is allowed to fall below the minimum, the
boiler heat exchanger could fail due to the resultant
scale formation. Particular attention should be paid to
the restriction of external flow circuits during periods of
low heat demand.
8.9 Waterside Pressure Drop
The waterside hydraulic resistance (Pressure drop) is
shown in Figure 2.2.
HAMWORTHY HEATING LTD
13
SHERBORNE
500001103/E
Page 20
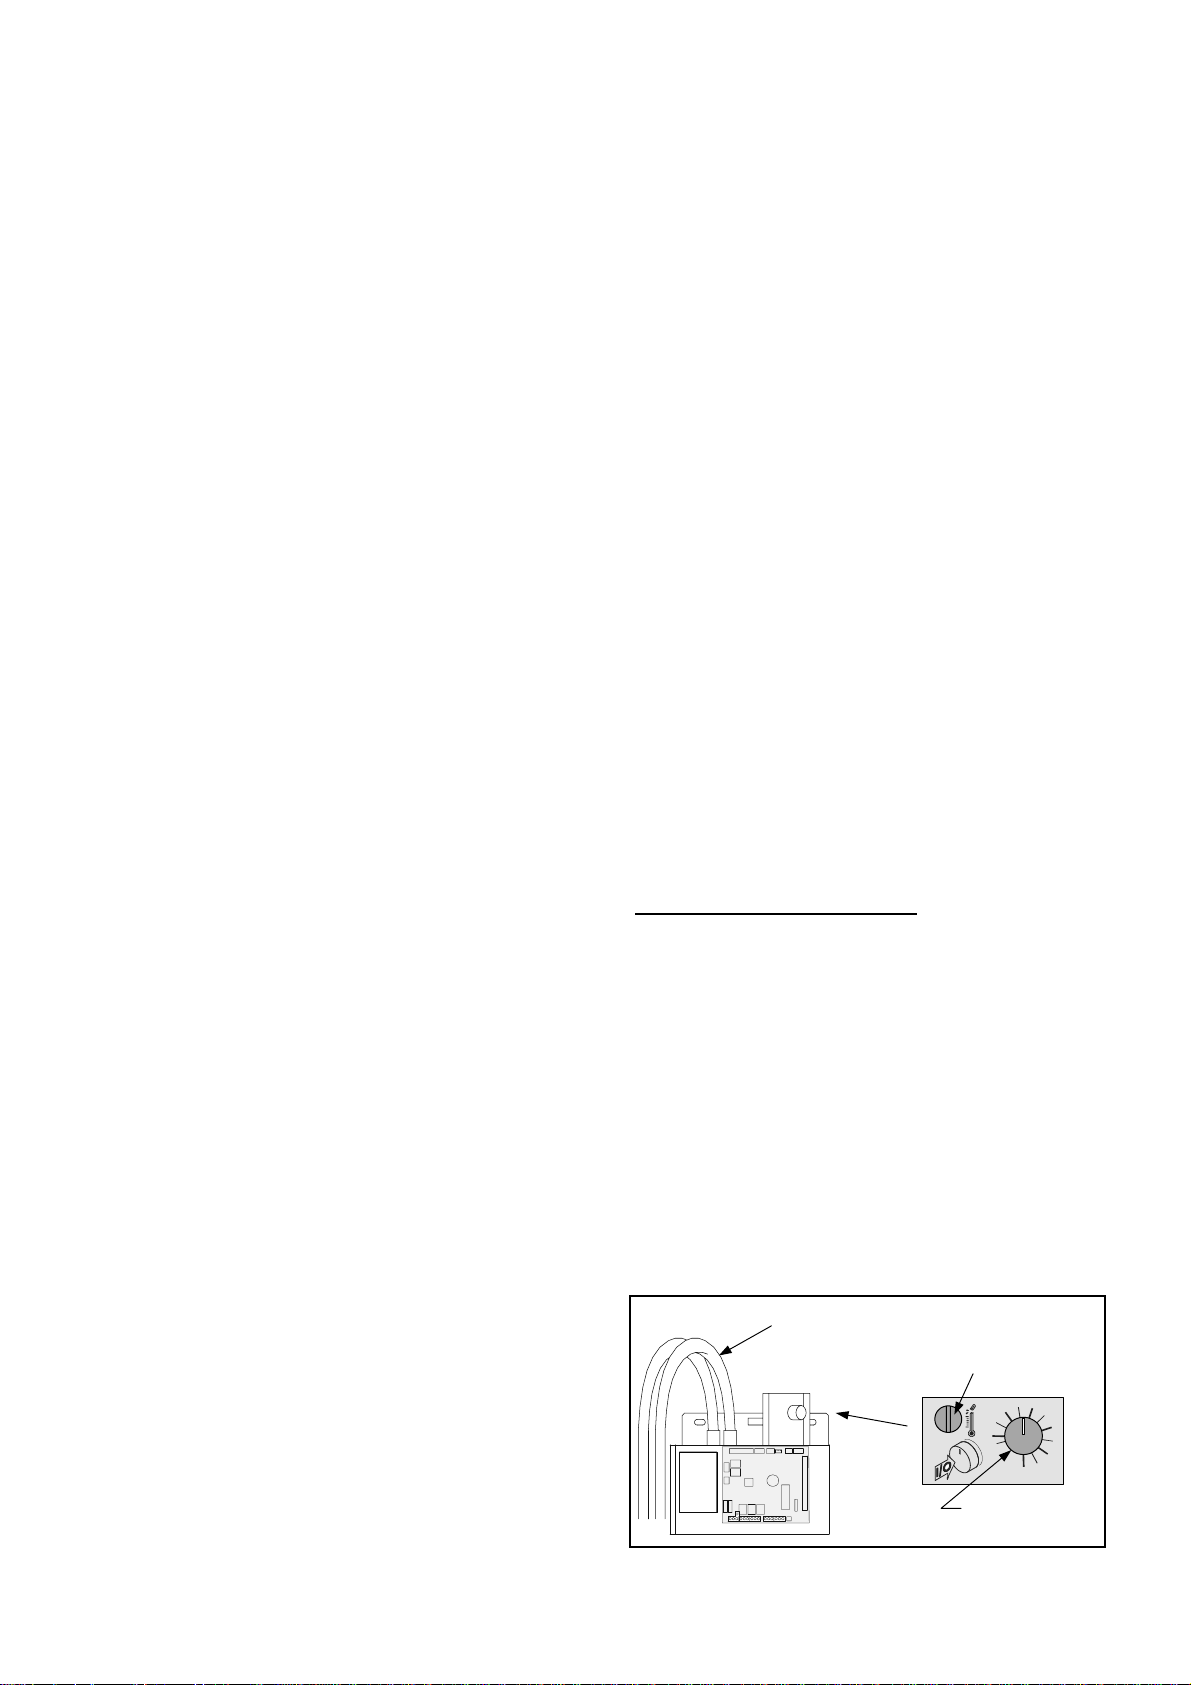
8.10 Controls
8.10.1.1 Temperature Controls
The temperature of the water outflow can be set between 65
and 90°C on high efficiency boilers and 30 and 90°C on
condensing boilers. - see Figure 8.10. A temperature limiter,
(hand reset limit thermostat) is also fitted to the boiler and is
set at 100°C.
NOTE! To accommodate modular boiler installations, the
limit thermostat is adjustable up to a maximum of 110°C.
The minimum difference between control thermostat and
temperature limiter must never be less than 10°C.
8.10.2 Water Flow Controls
Any external mixing valve/shunt pump or similar controls
should ALWAYS ENSURE that the minimum water flow
rate as shown in Figure 2.2. is maintained. If there is any
doubt relating to site flow conditions it is suggested that a
flow switch is fitted. The flow switch should be connected
such that the boiler will shut down if insufficient flow occurs.
8.10.3 Frost Protection
If the Hamworthy boiler sequencer with an outside temperature sensor is not used, consideration should be given to
fitting a frost thermostat set at approximately 4°C.
8.11 Unvented Systems
See Figure 1.1. for typical layout of an Unvented
(Pressurised) Hot Water System. For system design refer to
BS 7074 Part 2.
In order to correctly size a pressurisation unit for any heating
system certain parameters are required. These are:-
1) Static height of highest component in system (metres).
2) System volume - if it is not known a general rule of thumb
of 10 litres/kW of installed boiler power can be used.
3) Maximum flow temperature (°C).
4) Maximum system hot working pressure, generally given
in bar gauge.
From the above information Hamworthy Heating can size
the pressurisation unit and also the expansion vessel required.
Care must be taken in sizing expansion vessels to ensure
maximum acceptance factors are not exceeded. Normally
manufacturers of vessels impose a limit of 0.5. This value
must not be exceeded at any time during the operation of
the boiler, this includes the over pressure condition should a
safety valve lift.
Consideration should also be given to sizing of the safety
valve(s) in the system. See BS 6759: Part 1, for information.
See also BS 6880: Part 1 for design considerations.
8.12.1 Boiler Control Schemes
8.12.2 Single Boiler Installations
For single boiler installations the Sherborne range of boilers
can be operated in fully modulating mode, controlled from a
simple time-clock or BMS system via a remote stop/start
loop. – see Figure 8.12.
8.12.3 Modular Boiler Installations
For modular installations of the Sherborne range of boilers,
Hamworthy Heating can supply an optional Milton fully
modulating boiler sequencer control system.
This system comprises of a wall mounted Master control
which communicates with the boilers, water temperature
sensor, room sensor (optional) and outside temperature
sensor (optional), and optionally can control separate domestic hot water and heating zones. The Milton incorporates
diagnostic and data logging capabilities. For further information, contact Hamworthy Heating for details.
Alternatively, the Sherborne boilers can be set to a high/low
mode of operation for sequence control, via the remote stop/
start control loop and a high/low control loop, by a non HHL
control system. – see Figure 8.12.
In order to enable remote fully modulating boiler control by a
non-HHL control system Hamworthy Heating can also supply an optional Sequencing Interface Module fitted within
each boiler’s control panel. This interface module will control
the boiler firing rate based on the level of a 0-10V analogue
signal from the external control system. A 0-10V output from
the external control system will be required for each boiler.
Where a modular installation comprises of a combination of
condensing and high efficiency Sherborne boilers, the con-
densing boilers should always lead the firing sequence.
9.0 ELECTRICAL CONNECTIONS
WARNING: THIS APPLIANCE MUST BE EARTHED
Wiring external to the boiler must be installed in accordance
with the IEE Regulations and any local regulations, which
apply. Wiring must be completed in heat resistant cable.
(Size 0.75mm
2
csa). Boilers are normally supplied suitable
for 230 volts, 50 Hz. Boiler fuse rating is 1 A. External fuses
should be 6 A. for all boilers.
Figure 8.10 Controls Housing showing
Temperature Controls
Route site wiring
through plastic
trunking into
controls housing
BOILER
SEQUENCE
CONTROL
Temperature
Limit Thermostat
/ Reset Switch
75
70
65
On/Off Knob
- Push to Activate
80
85
°C
90
HAMWORTHY HEATING LTD
14
SHERBORNE
500001103/E
Page 21
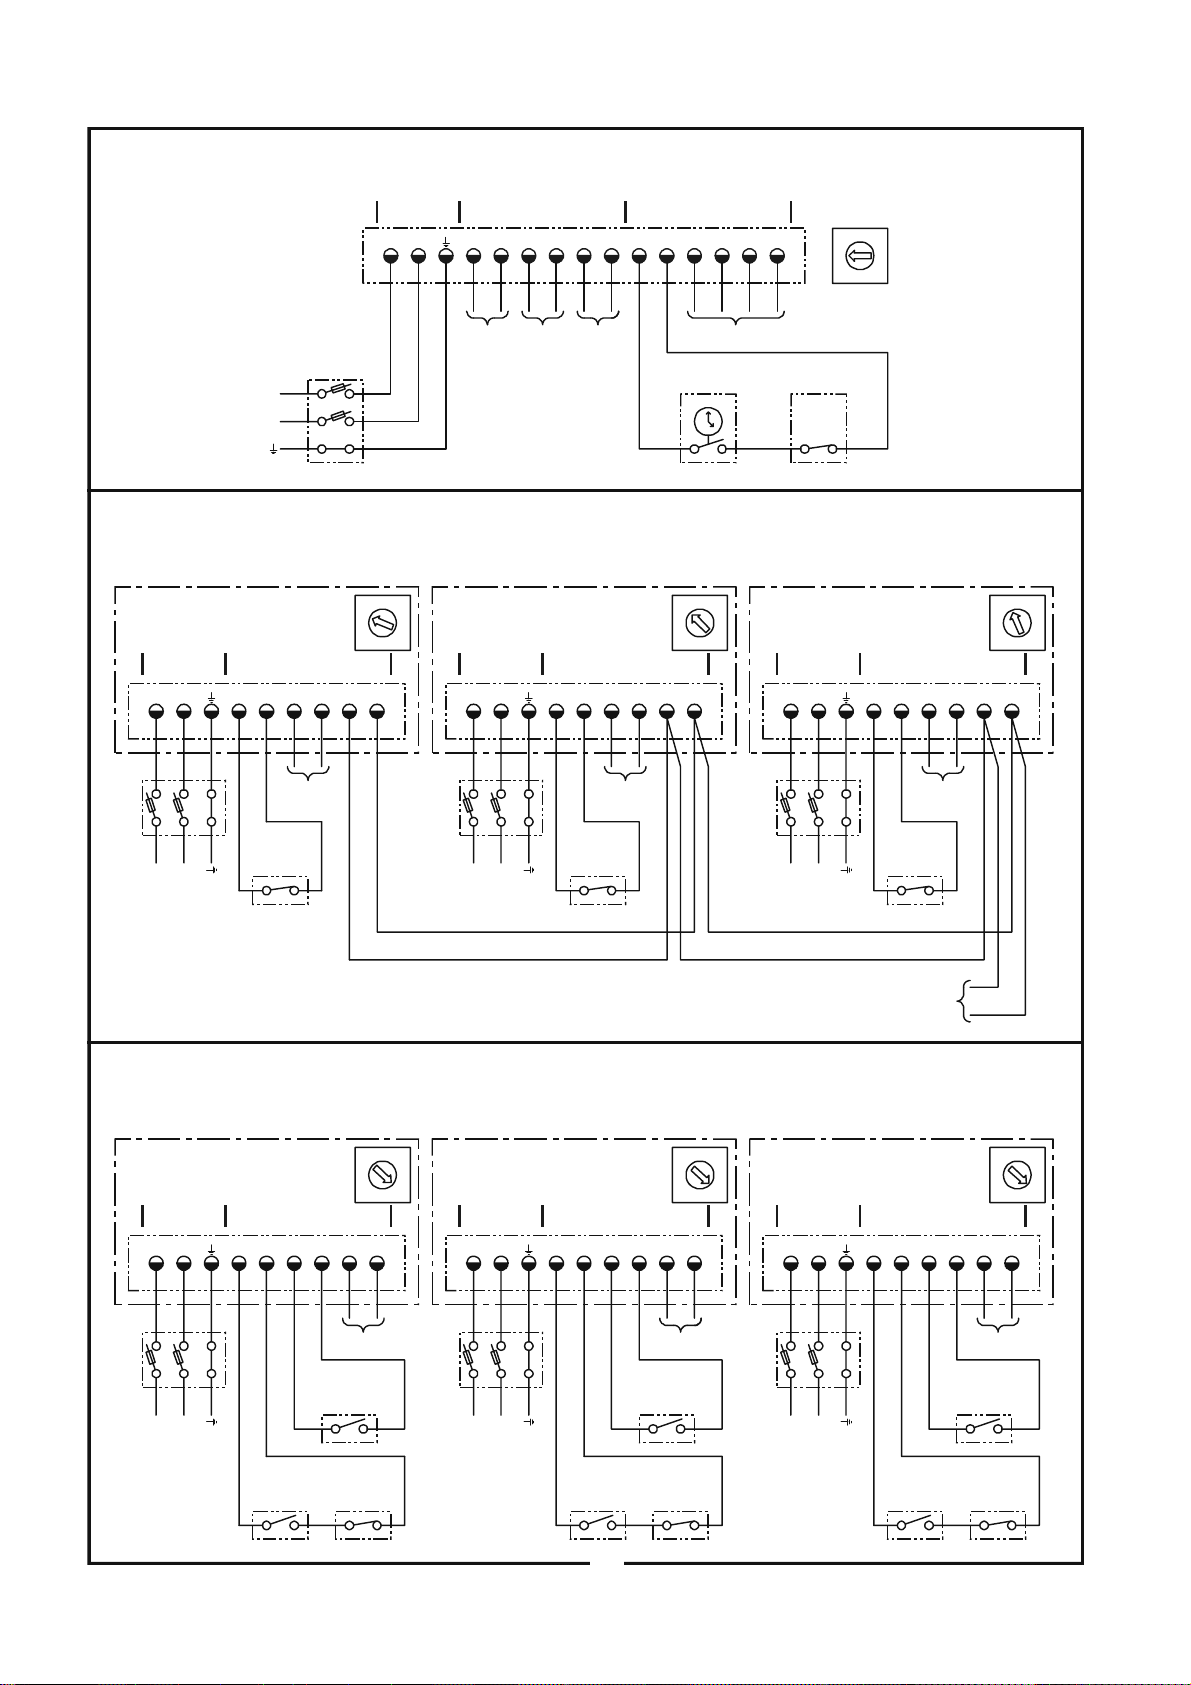
Figure 8.12 Site Wiring Diagram (Page 1 of 2)
1) SINGLE BOILER INSTALLATION, FULLY MODULATING OPERATION VIA REMOTE TIME CLOCK CONTROL.
NOTE: ROTARY SWITCH 'SW1' ON BOILER CONTROL PANEL MAIN PCB - POSITION '0' SETS BOILER TO FULLY MODULATING OPERATION.
230V AC 50Hz VOLT FREE SIGNAL
230V AC 50Hz
SUPPLY
SUPPLY
BOILER SITE WIRING TERMINALS
OUTPUTS RATED UPTO 230V
16 17 18 19 20 R1 R2 S1R4 S2
LOW VOLTAGE
SIGNAL INPUTS
R3LN 15
NOT UTILIS ED
ROTARY SWITCH
SW1
4
5
3
6
2
7
1
8
0
9
F
A
B
E
C
D
REMOTEFUSED ISOLATOR
L
TIME CLOCK
SAFETY INTERLOCK
CONTROLS
N
LOCKOUT VOLT FREE
OVERHEAT VOLT FREE
CONTACT CONNECTIONS
CONTACT CONNECTIONS
CONTACT CONNECTIONS
NORMAL RUN VOLT FREE
2) MULTIPLE BOILER INSTALLATION, FULLY MODULATING SEQUENCED OPERATION VIA HAMWORTHY HEATING LIMITED MILTON BOILER SEQUENCE CONTROL.
NOTE: ROTARY SWITCH 'SW1' ON BOILER CONTROL PANEL MAIN PCB - POSITIONS '1' THROUGH '9' SETS BOILER TO MILTON SEQUENCED OPERATION, AND SETS TH E BOILER
FIRING ORDER.
BOILER NUMBER 1
ROTARY SWITCH - SW1
BOILER SITE WIRING TERMINALS
230V AC 50Hz
SUPPLY
L
N
FUSED ISOLATORFUSED ISOLATOR
LL
NN
NOTE: VOLT FREE CONTACT
TERMINAL S NOT SHOWN FOR CL ARITY
R1
R2
SAFETY
INTERLOCK
CONTROLS
LOW VOLTAGE
SIGNAL INPUTS
R3
R4
NOT
UTILISED
4
5
3
6
2
7
1
8 8
00
9
F
A
B
E
C
D
230V AC 50Hz
S1
S2
LN
FUSED ISOLATOR
BOILER NUMBE R 2 BOILER NUMBER 3
4
5
3
6
2
7
1
ROTARY SWITCH - SW1
BOILER SITE WIRING TERMINALS
SUPPLY
LOW VOLTAGE
SIGNAL INPUTS
R1
NOT
UTILISED
SAFETY
L
N
INTERLOCK
CONTROLS
00
F
S1R3R2 R4 S2
8 8
9
A
B
E
C
D
BOILER SITE WIRING TERMINALS
230V AC 50Hz
SUPPLY
LN
FUSED ISOLATOR
L
N
ROTARY SWITCH - SW1
LOW VOLTAGE
SIGNAL INPUTS
R1 R2 R3 R4 S1 S2
NOT
UTILISED
SAFETY
INTERLOCK
CONTROLS
3
2
1
00
F
E
4
5
6
7
8 8
9
A
B
C
D
TO HAMWORTHY HEATING LIMITED MILTON BOILER SEQUENCE CONTROL (REFER TO MILTON INSTALLATION MANUAL FOR FURTHER DETAILS)
3) MULTIPLE BOILER INSTALLATION, HIGH/LOW SEQUENCED OPERATION VIA NON HAMWORTHY HEATING LIMITED BOILER SEQUENCE CONTROL.
NOTE: ROTARY SWITCH 'SW1' ON BOILER CONTROL PANEL MAIN PCB - POSITION 'A' SETS BOILER TO TO HIGH/ LOW SEQUENCED OPERATION.
BOILER NUMBE R 1 BOILER NUMBER 2 BOILER NUMBER 3
4
5
3
6
2
7
ROTARY SWITCH - SW1
BOILER SITE WIRING TERMINALS
230V AC 50Hz
SUPPLY
LLL
NNN
LOW VOLTAGE
SIGNAL INPUTS
R1 R1 R1
R2 R2 R2
R3 R3 R3
1
9
F
A
B
E
C
D
230V AC 50Hz
R4 R4 R4
S1 S1 S1
S2 S2 S2
ROTARY SWITCH - SW1
BOILER SITE WIRING TERMINALS
SUPPLY
LOW VOLTAGE
SIGNAL INPUTS
4
5
3
6
2
7
1
9
F
A
B
E
C
D
BOILER SITE WIRING TERMINALS
230V AC 50Hz
SUPPLY
NOT UTILIS ED NOT UTILIS ED NOT UTILISED
SEQUENCER SEQUENCER SEQUENCER
SEQUENCER SEQUENCER SEQUENCER
NOTE: VOLT FREE
CONTACT TERMINALS
NOT SHOWN FOR
CLARITY
BLR 1 ON/OFF BLR 2 ON/OFF BLR 3 ON/OFF
CONTACT CONTACT CONTACT
HAMWORTHY HEATING LTD
BLR 1 HIGH/LOW BLR 2 HIGH/LOW BLR 3 HIGH/LOW
CONTACT CONTACT CONTACT
SAFETY SAFETY SAFETY
INTERLOCK INTERLOCK INTERLOCK
CONTROLS CONTROLS CONTROLS
FUSED ISOLATOR
L
N
15
FUSED ISOLATOR
L
N
SHERBORNE
ROTARY SWITCH - SW1
LOW VOLTAGE
SIGNAL INPUTS
4
5
3
6
2
7
1
9
F
A
B
E
C
D
500001103/E
Page 22
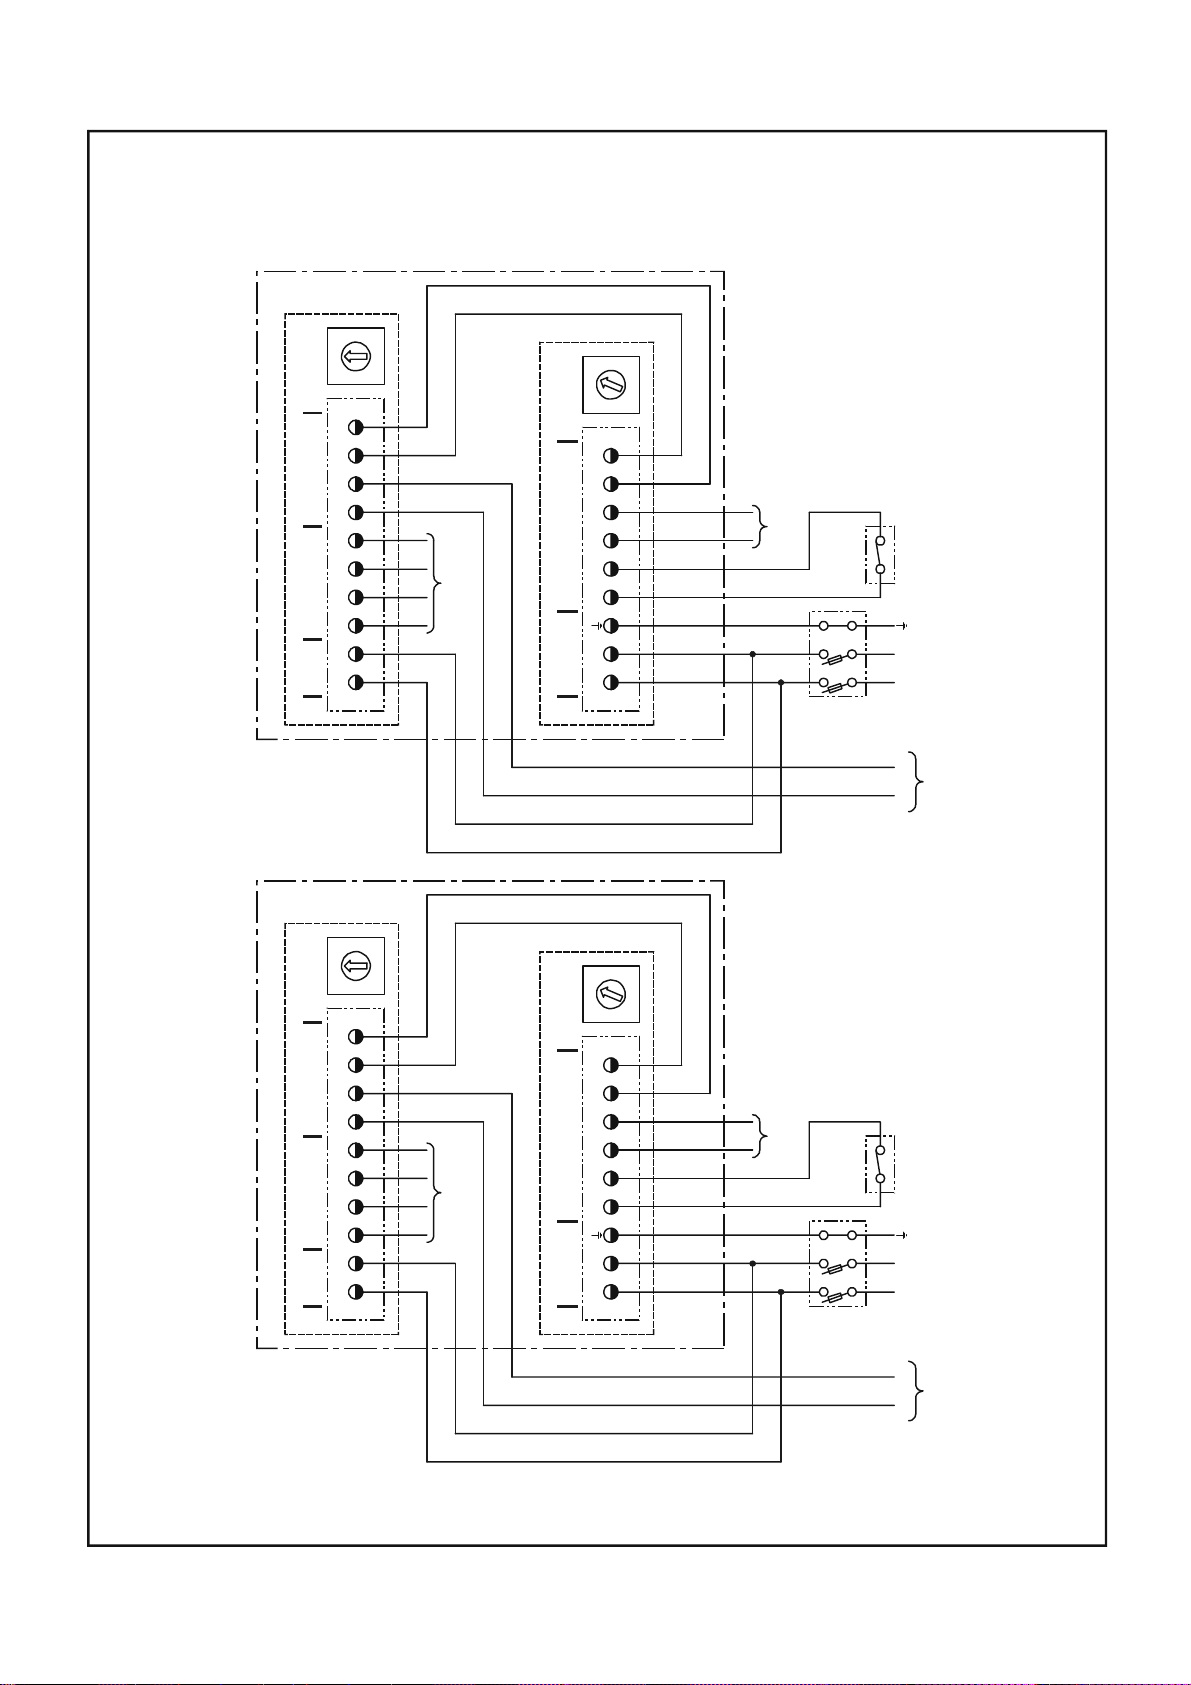
Figure 8.12 Site Wiring Diagram (Page 2 of 2)
4) MULTIPLE BOILER INSTALLATION, FULLY MODULATING SEQUENCED OPERATION VIA 0-10V ANALOGUE CONTROL SIGNALS FROM A NON HAMWORTHY HEATING LIMITED BOILER
SEQUENCE CONTROL SYSTEM, UTILISING OPTIONAL HAMWORTHY HEATING LIMITED SEQUENCING INTERFACE MODULES.
NOTE: ROTARY SWITCH 'SW1' ON BOILER CONTROL PANEL MAIN PCB - POSITION '1' SETS BOILER TO REMOTE FULLY MODULATING SEQUENCED OPERATION. ROTARY SWITCH ‘SW1’
ON SEQUENCING INTERFACE MODULE PCB - POSITION ‘0’ FOR 0-10V ANALOGUE CONTROL SIGNAL OPERATION.
4
5
3
6
2
7
1
9
F
A
B
E
C
D
ROTARY
SWITCH - SW1
4
5
3
6
2
7
1
9
F
A
B
E
C
D
ROTARY
SWITCH - SW1
NOT
UTILISED
SIGNAL INPUTS
LOW V OLTAGE CONT ROL
BOILER MODULE NUMBER 1 BOILER MODULE NUMBER 2
INTERFACE MODULE SITE WIRING TERMINALS
4
5
3
6
2
7
1
88
0 0
9
F
A
B
E
C
D
ROTARY
SWITCH - SW1
BROWN CORE BROWN CORE
BLUE CORE BLUE CORE
LOW VOLTAGE LOW VOLTAGE
INPUTS/OUTPUTS INPUTS/ OUTPUTS
SEQUENCING INTERFACE MODULE SEQUENCING INTERFACE MODULE
NOT UTILISED NOT UTILISED
SUPPLYSIGNAL INPUTS
230V AC 50HzLOW VOLTAGE CONTROL
4
5
3
6
2
7
1
88
0 0
9
F
A
B
E
C
D
ROTARY
FUSED ISOLATOR
SWITCH - SW1
CONTACT TERMINALS CONTACT TERMINALS
NOTE: VOLT FREE NOTE: VOLT FREE
NOT SHOWN FOR NOT SHOWN FOR
CLARITY CLARITY
NOT
UTILISED
SAFETY SAFETY
CONT ROLS CONTROLS
INTER LOCK INTERLOCK
BOILER MAIN CONTRO L PCB BOILER MAIN CONTROL PCB
HAMWORTHY HEATING LTD
N NR1 R1R2 R2R3 R3R4 R4S1 S1S2 S2
BOILER SITE WIRING TERMINALS BOILER SITE WIRING TERMINALS
INTERFACE MODULE SITE WIRING TERMINALS
1 12 23 34 45 56 67 78 89 910 10
SUPPLY SUPPLY
230V AC 230V AC
SUPPLY
L L
230V AC 50Hz
16
SHERBORNE
N NSIG SIG
L LGND GND
FUSED ISOLATOR
CONTROL INPUT CONTROL INPUT
0-10V ANALOGUE 0-10V ANALOGUE
500001103/E
Page 23
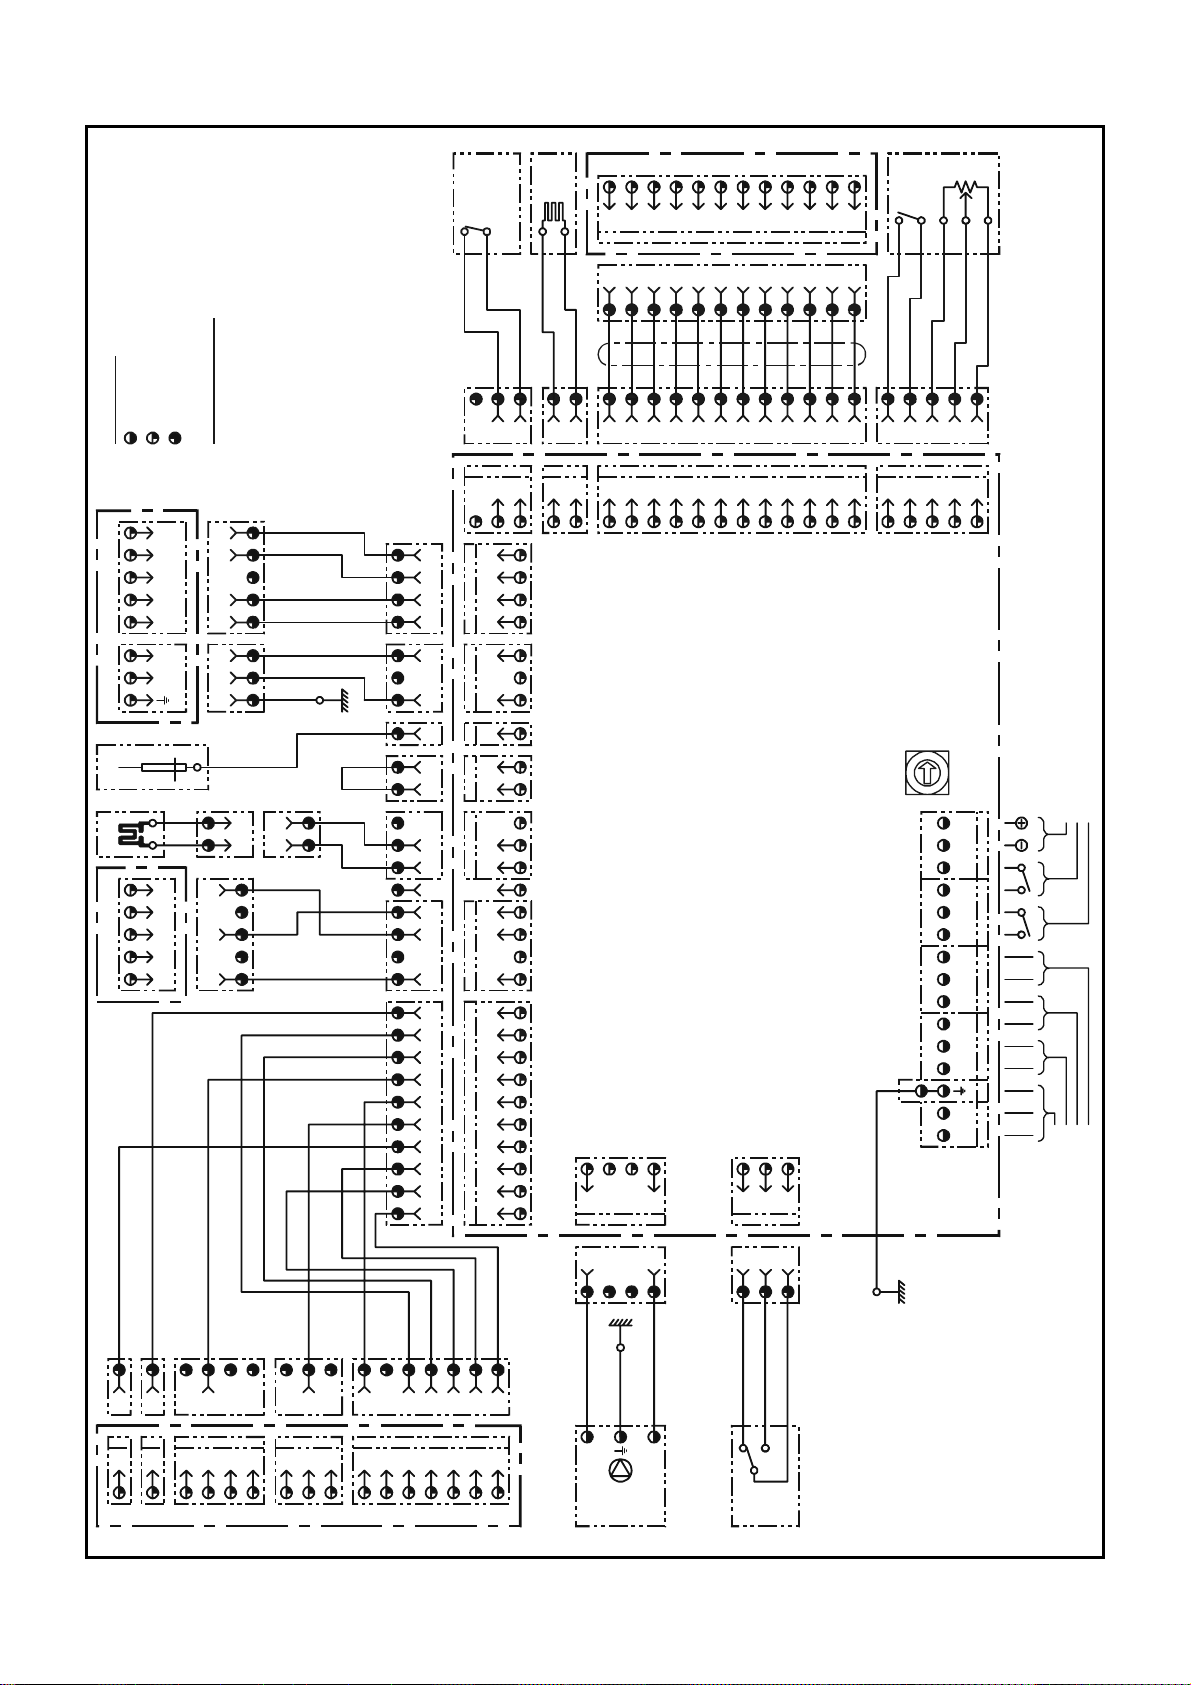
Figure 9.1 Wiring Schematic
DC SERVO FAN
FLAME
HSI
GAS VALVE -
SENSOR
MODELS ONLY
TEMP.
CONDENSING
SWITCH
FLOAT
FLOW
123456789
NC
PT1000
1234567891011
RDCRD
SCREW TERMINAL
PCB PIN TERMINAL
CABLE MOUNT CRIMP TERMINAL
BK - BLAC K
BN - BROW N
BU - BLUE
GN - GREEN
GY - GREY
PK - PINK
RD - RED
VI - V IOLET
WH - WHITE
SYMBOL KEY:-
WIRE COLOUR KEY:-
YE - YELLO W
132
J18
123
V+
5
HS
4
GND
3
PWM
2
GND
1
L
N
3
2
1
PROBE
WH
PROBE
WH
5
4
3
2
HONEYWELL VK
1
BK
2
1
5
4
3
2
1
'3'
'2'
'1'
GN/YE
BN
BU
GN/YE
4
3
2
1
3
2
1
1
2
BK
TEST POINT
FLAME SIGNAL
2
1
BU
BN
GN/YE
BU
BN
1
3
2
1
4
3
2
1
9
8
7
6
5
4
3
2
1
4
3
2
1
3
2
1
1
2
1
3
2
1
4
3
J2 J3 J 4 J5 J6 J7
2
1
10
10
9
8
7
6
J1
5
4
3
2
1
BU
RD
CABLE
RIBBON
1
2
2J81
123
33445566778899
22
11
4
J19
BOILER FASCIA PCB
J1
101112
C
NO
AND ON/OFF SWITCH
POTEN TIOMET ER
W
+5V
GND
12
GY/BK
WH/BK
BN
GY
PK/BK
3
1010
J9
11 11
214
1
12 12
2
5
J10
3
4
5
SW1
S2
SEQUENCER DATA BUS CONNECTIONS
REMOTE HIGH/LOW CONTROL CONNECTIONS
REMOTE ON/OFF CONTROL CONNECTIONS (LINK IF NOT USED)
S1
R4
R3
R2
BOILER MAIN CONTROL PCB
R1
20
19
18
17
16
15
J12 J17 J16 J15 J14
N
L
J13
3
2
1
J11
GN/YE
230V AC 50Hz SUPPLY
BK
GN/YE
3
1
11
1
213YE4
15
171618
19
HAMWORTHY HEATING LTD
3
2
132
VI
RD/BU
1
2
J3 J4 J5 J6
13
14
7
746
PK
BU
GY
5
6
5
IGNITION CONTROL - BRAHMA HS11
BN
RD/BN
BN
3
4
2
1
3
2J11
L
17
4
BU
GN/YE
N
P
MOD ELS ONLY
WATER HEATER
PUMP
CIRCULATION
SHERBORNE
1
RD/BU
RD/BN
RD/GN
2
1
C
LIMIT ER
TEMP.
SAFETY
LOCKOUT VOLT FREE CONTACTS
OVERHEAT VOLT FREE CONTACTS
NORMAL RUN VOLT FREE CONTACTS
500001103/E
Page 24

9.1 Electrical Supply Connections
The method of connection to the mains electricity supply
must facilitate complete electrical isolation of the single
boiler/battery with a contact separation of at least 3mm in
all poles. This mains isolator must be provided adjacent to
the boiler in a readily accessible position. The supply
should only serve the boiler.
The appliance must be isolated from the mains
electricity supply in the event of electric arc welding
being carried out on any connecting pipework.
NOTE! It must be possible to isolate Volt free contact
electrical supplies where fitted (see note in control panel).
Further details regarding connection to the electricity
supply are given in BS EN 60335, Part 1 or BS 3456, Part
201.
The power supply to the boiler should not be switched by a
time clock. The Sherborne boiler has a remote stop/start
loop, which can be used to operate the boiler under a
timed regime. This remote loop requires a volt free contact
for operation. A 12V dc signal is supplied by the boiler for
this circuit to function. The remote high/low control loop, if
utilised, operates in the same manner. Refer to Figures
8.12 and 9.1 for wiring connection details. See BS 6644 for
further information. Do not modify this circuit in any way.
9.2 Indication Signals and Volt Free Contacts
Volt free contacts are provided to enable external indicator
lights or alarms to derive signals for normal run, overheat
and lockout.
Note:- These external circuits MUST be isolated before
any service or maintenance procedures are carried out.
9.3 Cable Installation
Access to the controls is achieved by removing the boiler
cover. The wall frame contains two 20mm dia sockets on
the bottom left hand side, for electrical cable conduit
anchorage prior to entering the boiler cabinet. Internally the
boiler is provided with two 20mm dia. flexible conduits
connecting the wall frame to the control panel.
All site cables must be routed through the flexible
conduits to terminate in the control panel.
Care must be taken to ensure correct connections are
made to the relevant terminals before applying power.
Refer to Figures 8.12 and 9.1 for wiring connection details.
9.4 Sequencing Interface Module (Optional)
The interface module is supplied fitted to the boiler control
panel and with the control connections to the boiler main
control PCB made. The interface module requires a 230V
~ 50Hz L & N supply. The interface module PCB fuse
rating is T250mA. It is recommended that the interface
module is supplied from the same mains isolator as the
boiler it is fitted to.
A 0-10V analogue control signal from the external
sequence control system is required, ground and signal
connections. The interface module is configured to give a
linear response to the 0-10V signal between 2.0V (20%
rate) and 10.0V (100% rate). Below the 2.0V the boiler will
operate at 20% rate until the input signal falls below 0.3V at
which point the boiler is shut down. There is ±0.1V
switching hysteresis.
The sequencing interface module incorporates a 10way
plug/socket screw terminal block to make the site wiring
connections. Refer to Figure 8.12 for wiring connection
details.
10.0 BOILER ASSEMBLY AND INSTALLATION
10.1 General
Each boiler is normally despatched to site in four packs.
Pack 1 – the boiler assembly.
Pack 2 – the accessory pack assembly
Pack 3 - the control panel assembly.
Pack 4 - the flue assembly.
The boiler should be positioned to allow at least the
minimum clearances detailed in Figure 2.1 which allows
access for pipework and servicing requirements.
10.1.1 Free Standing Frame - If the boiler is supplied with a
free standing frame kit, assemble the free standing frame
as per the instructions supplied with the kit, prior to
assembly of the boiler.
10.2 Mounting The Boiler To The Wall
10.2.1 Select the position of the boiler on the wall (or the
position the free standing frame) ensuring that the
minimum clearances nominated in Figure 2.1 are
achievable - refer to section 4.
Carefully open Pack 2 and remove the fixing template from
the carton. Position the template on the wall in the selected
location ensuring it is level both horizontally and vertically.
10.2.2 Mark the position of five wall plate fixing holes, the
centre (keyhole) must be used together with four
others (2 on each side). Mark the position of the flue hole
for rear exit if applicable. Drill the fixing holes and fit an
M10 Rawlbolt (not HHL supply) to the centre fixing. Locate
the wall plate onto the centre fixing bolt and secure the wall
plate using the remaining fixings, ensuring that it is level. If
the boiler is to be mounted onto a free standing frame,
fasten the wall plate to the top 4 holes in the 2 frame
uprights using 4 M10x65 bolts, nuts and washers supplied
with the free standing frame kit.
10.2.3 If the rear flue exit is being used, core drill the hole
for the flue pipe (150mm dia.). For all other flue installations
refer to section 10.3.
10.2.4 Carefully remove the boiler body assembly from
Pack 1 and stand the unit on the floor with the water
connections to the right hand side. Disconnect the
pressure feedback tube from the gas valve – see Figure
11.2. Remove the 2 – M6 nuts securing the burner/fan
assembly to the front of the heat exchanger – see Figure
11.1, and carefully remove the burner assembly, taking
HAMWORTHY HEATING LTD
18
SHERBORNE
500001103/E
Page 25
care not to damage the probes or burner. Place the burner
g
assembly in a safe location. Fit the wall frame to the wall
plate using the four M6 nuts provided – see Figure 11.1.
Locate the compression/BSP adapter fitting for the gas
inlet pipe from the accessory pack and screw well down in
the appropriate socket of the wall frame using suitable
sealant. Select the gas inlet pipe and loosely fit the long
vertical leg to the wall frame connection – see Figure 10.6.
Lift the boiler module onto the wallplate, engaging the lugs
on the right hand side of the casing adjacent to the water
connections, onto the pins on the right hand side of the
wallplate – see Figure 11.1. Take care not to hit the gas
inlet pipe. Caution the assembly weighs approx. 60kg
and should be lifted by two people. Alternatively, two
lifting eyes are provided for use with suitable lifting
equipment. The pins are of different lengths to assist with
engagement. Fit the burner assembly back into the heat
exchanger using its existing fastenings. Swing the boiler
module back to the wallplate whilst carefully aligning the
short horizontal leg of the gas inlet pipe with the
compression fitting on the inlet to the gas valve. Once the
gas inlet pipe is correctly engaged, the boiler module can
be finally secured to the wall plate at the left-hand bracket
using the M10 nut and bolt supplied. Tighten the
compression fittings to provide a gas tight seal. A
soundness check on these joints must be carried out.
10.3 Connection of Boiler(s) to the Flue System
Dependent on boiler installation a number of flue options
are available refer to Figures 6.1. In all instances, the flue
must be obtained from Hamworthy or in the case of
connection to an open flue system, the ducts up to the
chimney must be obtained from Hamworthy.
The maximum allowable length of the flue must be
determined in accordance with section 6.4. It is also
important, for service requirements, that the flue system is
fully self-supporting and that prior to commissioning a
check has been made to ensure that the pipe is clear and
free from obstruction.
10.3.1 Connection of Through Wall Horizontal
Balanced Flue Terminal – 80/125mm.
The flue terminal should be cut to length as detailed in
Figure 10.3.1 Wall Mounted option or Figure 10.3.1.1
Frame Mounted option. Check all measurements before
cutting and take care not to damage the inner tube
when cutting the outer tube.
Note: Deburr both tube ends and ensure that the cuts are
square. Failure to carry out this operation carefully may
result in damage to the flue seals when assembling the
flue system.
From the outside of the building, offer the outer wall sealing
plate up to the cut hole and position it such that there is a
2° slope from the terminal to the boiler connection to allow
any condensate to run back to the boiler. Mark the four
securing holes, drill and plug the holes and secure the wall
plate. From the inside of the building, offer the inner wall
sealing plate up to the cut hole and position it such that
there is a 2° slope from the terminal to the boiler
connection to allow any condensate to run back to the
boiler. Check the position of the wall plate using the flue
support cradle located on the 2 – M6 studs on the wall
frame. Mark the four securing holes, drill and plug the
holes. Fit the flue terminal from the inside of the building
ensuring the correct position of the terminal discharge –
see Figure 10.3.1 or Figure 10.3.1.1 and fit the inner wall
sealing plate over the flue, securing it to the wall.
Fit the flue support cradle over the end of the flue pipe,
then fit the flue concentric adaptor to the rear of the flue
protruding into the boiler. Ensure that the orientation of the
terminal is correct at the terminal outlet and that the
concentric adaptor is fully engaged onto the flue.
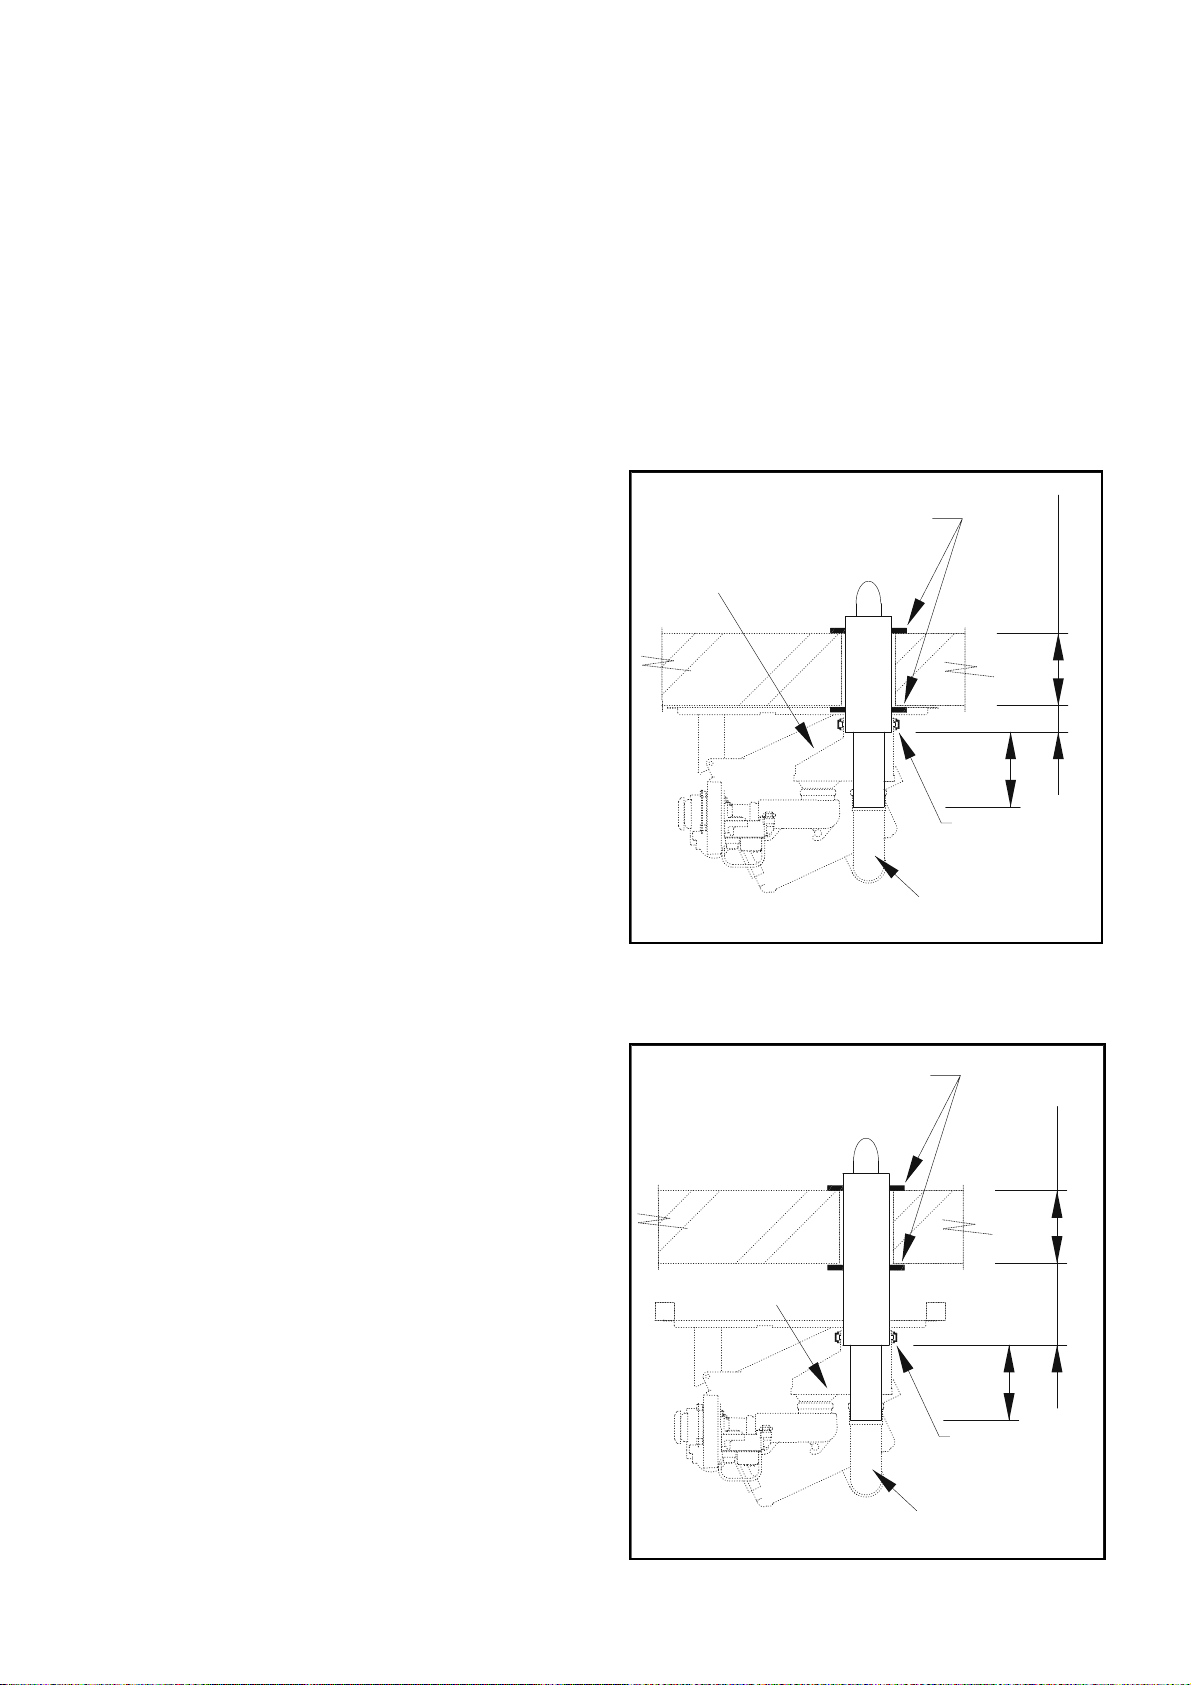
Figure 10.3.1 Connection of Flue System
(Concentric Ducts Horizontal) - Wall Mounted
Option
Inner / Outer Wall
Sealin
Plates
Concentric
Adapter
Site Verify55
Max 505
195
Flue support
cradle
Appliance
Connector
Figure 10.3.1.1 Connection of Flue System
(Concentric Ducts Horizontal) - Frame Mounted
Option
Inner / Outer Wall
Sealing Plates
Site Verify
Max 355
Concentric
Adapter
205
195
Flue support
cradle
Appliance
Connector
HAMWORTHY HEATING LTD
19
SHERBORNE
500001103/E
Page 26
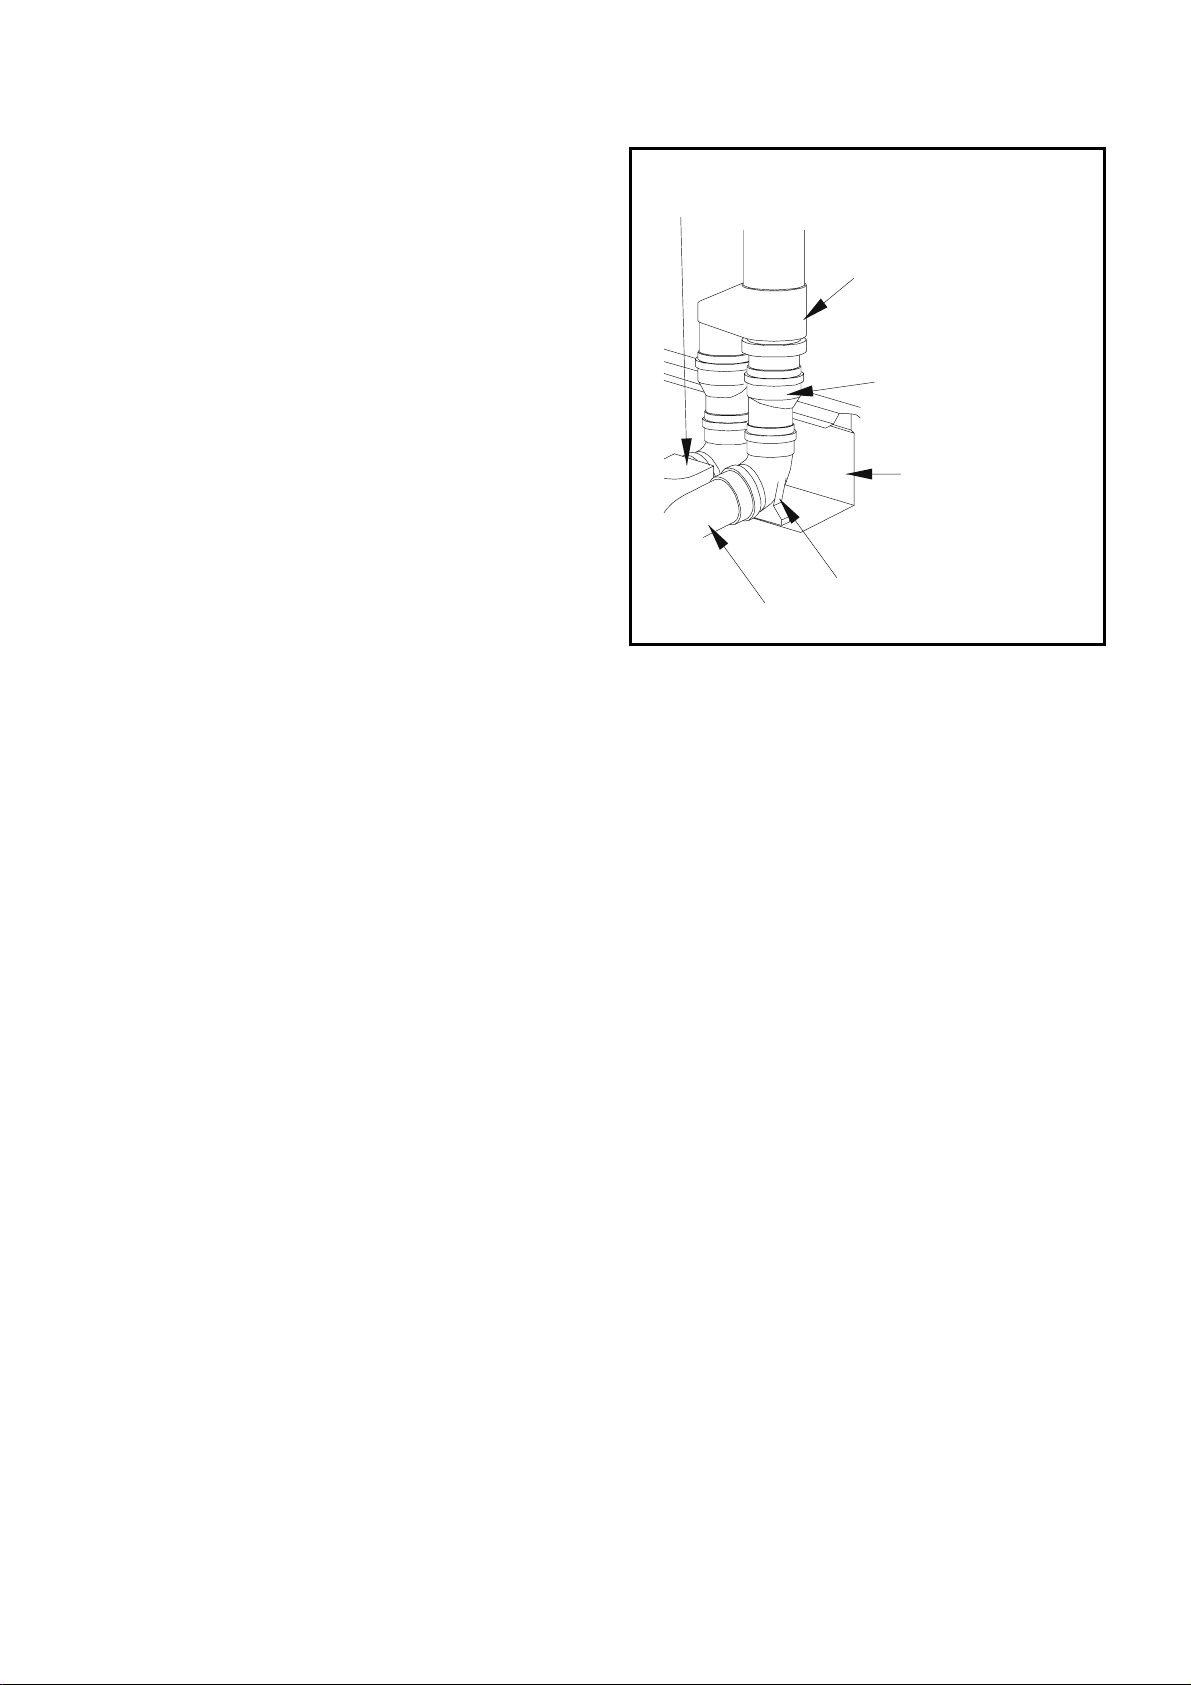
Secure the flue support cradle to the wall frame with 2 –
M6 nuts ensuring that the concentric adaptor is located in
the support cradle. Engage the air inlet box onto the left
hand connection of the concentric adaptor as shown in
Figure 10.3.1 Wall Mounted option or Figure 10.3.1.1
Frame Mounted option. Fit the appliance connector duct
between the flue outlet in the aluminium boiler casing and
the flue duct. The vertical leg of this duct is telescopic to
assist with installation. Whilst carrying out
Having fitted the flue system to the boiler, carefully refit the
burner assembly and secure to the heat exchanger using
the 2 – M6 nuts previously removed taking care not to
damage the probes or the burner flange gasket see Figure
10.2.
Reconnect the pressure feedback tube to the gas valve.
The above procedure ensures that all seals are correctly
located and provide gas tight joints.
10.3.2 Connection of Extended Lengths of
Horizontal/Vertical Balanced Flue – 100/150mm.
Having established the flue termination point, a hole
170-180mm dia. should be made through the wall or
roof.
Note: the flue support cradle is not required for this
installation and should be discarded.
Refer to Figures 6.1.1, 6.1.2, and 10.3.2 Secure the
flue elbow mounting bracket to the wall frame using
3 – M6 nuts and washers. Locate the two 90°
elbows onto the mounting bracket lugs and fit the
appliance connector duct between the flue outlet in
the aluminium boiler casing and the 90° discharge
support elbow. The vertical leg of this duct is
telescopic to assist with installation. Insert the 90°
inlet support elbow into the air inlet box. Insert the
80 to 100mm adaptors into the outlets of the two 90°
elbows and engage the twin pipe to concentric
adaptor into the left hand (air) 100mm tube and
orientate such that the discharge socket is coaxial
with flue discharge adaptor. Fit the flue make up
piece through the socket into the flue discharge
adaptor after which either a 90° concentric elbow or
straight vertical section can be fitted. Fit the
remaining flue components on route to the terminal
discharge ensuring a minimum 2° slope and that the
flue system is self-supporting using wall brackets
where necessary. In terminating the flue system,
ensure that the joint through the wall / roof is made
good and weatherproofed. Whilst carrying out the
above procedure ensure that all seals are correctly
located and provide gas tight joints.
The top of the plastic boiler cover has a D shaped
recess that marks the position of the vertical flue exit
point. Using a suitable fine toothed hacksaw or
jigsaw, carefully cut around the inside of the recess
to provide the flue outlet.
Having fitted the flue system to the boiler, carefully
refit the burner assembly and secure to the heat
exchanger using the 2 – M6 nuts previously
removed taking care not to damage the probes or
the burner flange gasket see Figure 10.2.
Reconnect the pressure feedback tube to the gas
valve.
Figure 10.3.2 Connection of Flue System
(Concentric Ducts Vertical)
Air inlet box
Ø100/150 concentric
adapter
Ø80/100 eccentric
adapter
Flue elbow
Mounting bracket
90° support elbow
Appliance connector
10.3.3 Connection of Twin Pipe Horizontal/
Vertical Room Sealed –100mm
Note: the flue support cradle is not required for this
installation and should be discarded.
Refer to Figures 6.1.3 and 10.3.3. Secure the flue
elbow mounting bracket to the wall frame using 3 –
M6 nuts and washers. Locate the two 90° elbows
onto the mounting bracket lugs and fit the appliance
connector duct between the flue outlet in the
aluminium boiler casing and the 90° discharge
support elbow. The vertical leg of this duct is
telescopic to assist with installation. Insert the 90°
inlet support elbow into the air inlet box. Insert the
80 to 100mm adaptors into the outlets of the two 90°
elbows. Fit the remaining flue components on route
to the terminal discharge ensuring a minimum 2°
slope and that the flue system is self supporting
using wall brackets where necessary. In terminating
the flue system, ensure that the joint through the
wall / roof is made good and weatherproofed. The
top of the plastic boiler cover has a D shaped recess
that marks the position of the vertical flue exit point.
Using a suitable fine toothed hacksaw or jigsaw,
carefully cut around the inside of the recess to
provide the flue outlet.
Having fitted the flue system to the boiler, carefully
refit the burner assembly and secure to the heat
exchanger using the 2 – M6 nuts previously
removed taking care not to damage the probes or
the burner flange gasket see Figure 10.2.
Reconnect the pressure feedback tube to the gas
valve.
HAMWORTHY HEATING LTD
20
SHERBORNE
500001103/E
Page 27
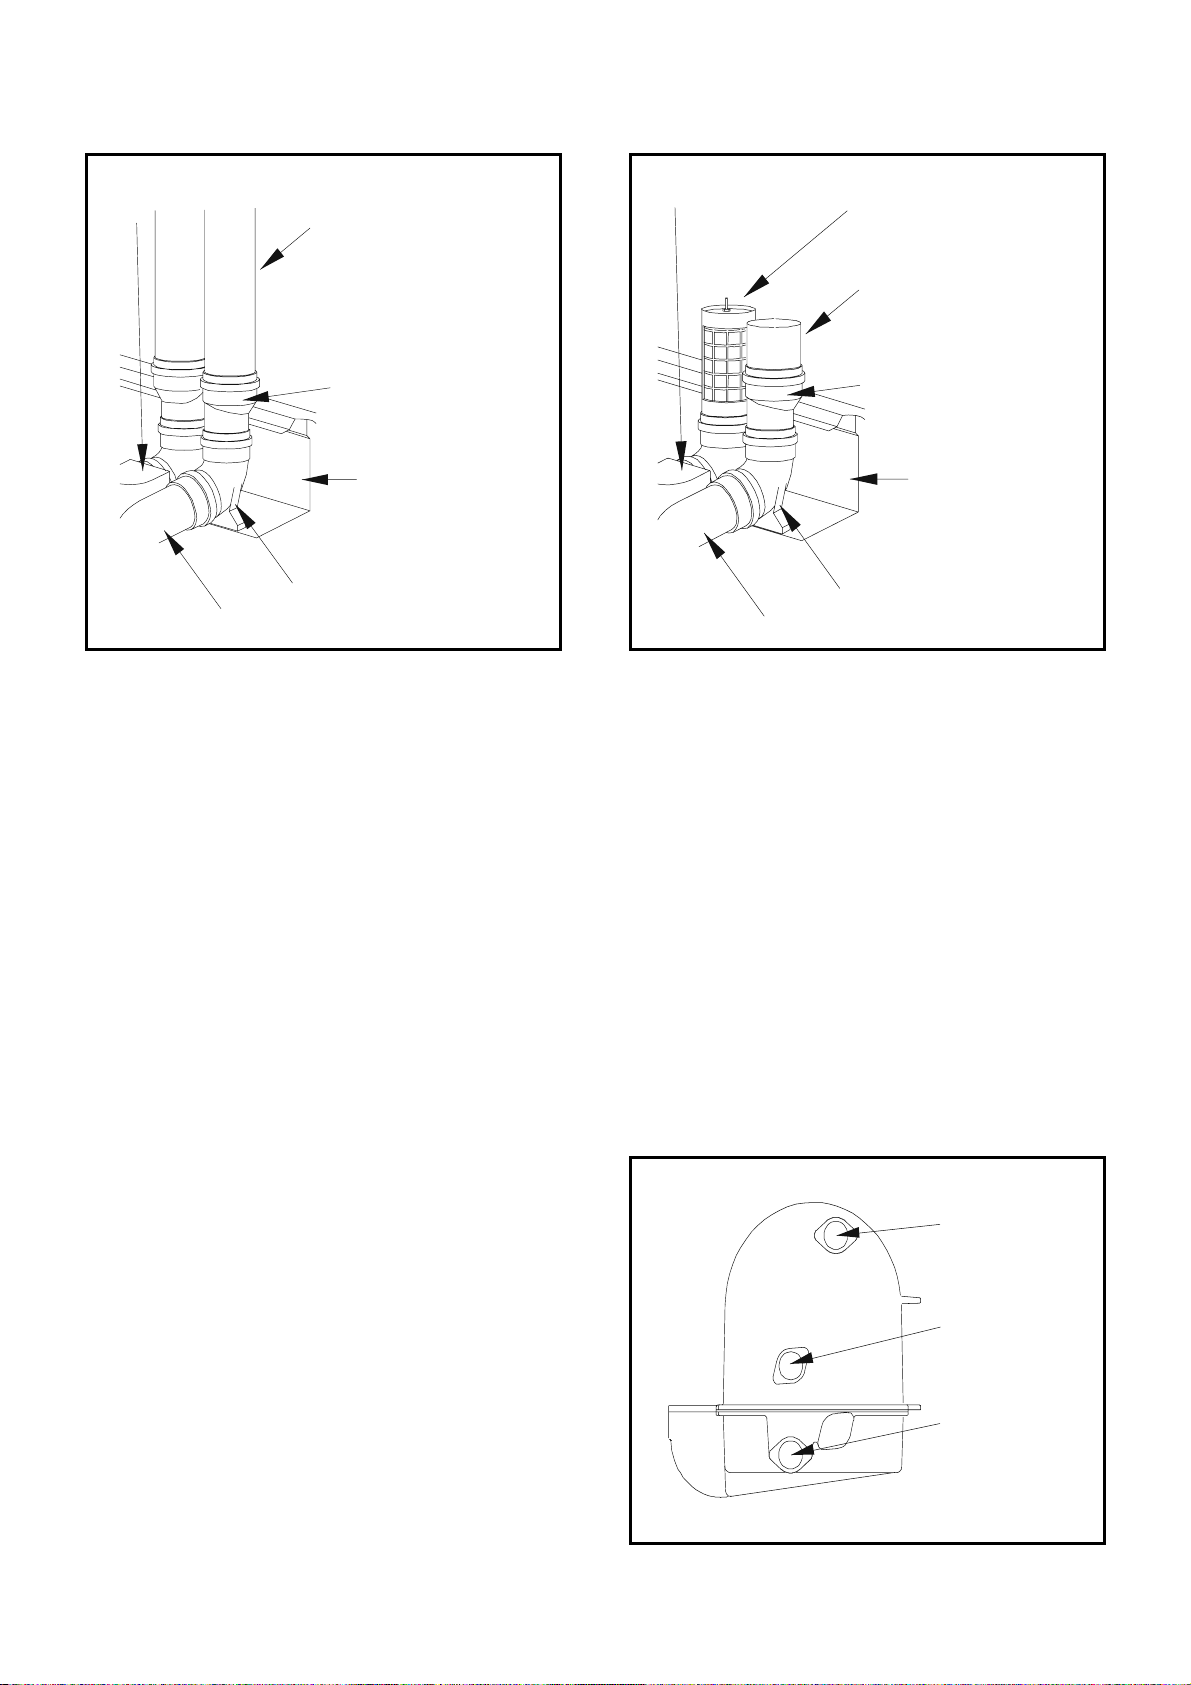
Figure 10.3.3 Connection of Flue System
(Separate Ducts )
Figure 10.3.4 Connection of Single Pipe (Open Flue)
Air inlet box
ø100 Flue
ø80/100 eccentric
adapter
Flue elbow
Mounting bracket
90° support elbow
Appliance connector
10.3.4 Connection of Single Pipe Horizontal/
Vertical Open Flue – 100mm
Note: the flue support cradle is not required for this
installation and should be discarded.
Refer to Figures 6.1.4 and 10.3.4. Secure the flue
elbow mounting bracket to the wall frame using 3 –
M6 nuts and washers. Locate the 90°-discharge
elbow onto the right hand mounting bracket lug and
fit the appliance connector duct between the flue
outlet in the aluminium boiler casing and the 90°
elbow. The vertical leg of this duct is telescopic to
assist with installation. Locate the air inlet terminal
into the left hand 90° elbow. Fit the remaining flue
components on route to the terminal discharge
ensuring a minimum 2° slope and that the flue
system is self supporting using wall brackets where
necessary. In terminating the flue system, ensure
that the joint through the wall / roof is made good
and weatherproofed. The top of the plastic boiler
cover has a D shaped recess that marks the
position of the vertical flue exit point. Using a
suitable fine toothed hacksaw or jigsaw, carefully cut
around the inside of the recess to provide the flue
outlet.
Having fitted the flue system to the boiler, carefully
refit the burner assembly and secure to the heat
exchanger using the 2 – M6 nuts previously
removed taking care not to damage the probes or
the burner flange gasket see Figure 10.2.
Reconnect the pressure feedback tube to the gas
valve.
Air inlet box
Air inlet
terminal
ø100 Flue
ø80/100 eccentric
adapter
Flue elbow
Mounting bracket
90° support elbow
Appliance connector
10.4 Water Connections
See Figure 10.4. Care must be taken when installing
water system pipework that undue stress is avoided
on the boiler flow and return connections. It is
recommended that unions are fitted local to the
boiler and outside of the casing, to permit future
servicing requirements. Fully closing valves must
not be connected to both flow and return pipes
unless the boiler is fitted with an individual, correctly
sized and positioned safety valve. It is
recommended that a 3-way 'T' port valve is fitted in
the flow connection to allow an open vent situation
should the boiler need to be fully isolated from the
system.
To ensure that the flow and return pipework are
retained within the boiler casing, it is
recommended that swept bends are not used. To
achieve this use 1
Figure 10.4 Water Connections
1/4” elbows or tees.
Flow
Return
S65 Model
HAMWORTHY HEATING LTD
21
SHERBORNE
Return
S70c Model
500001103/E
Page 28
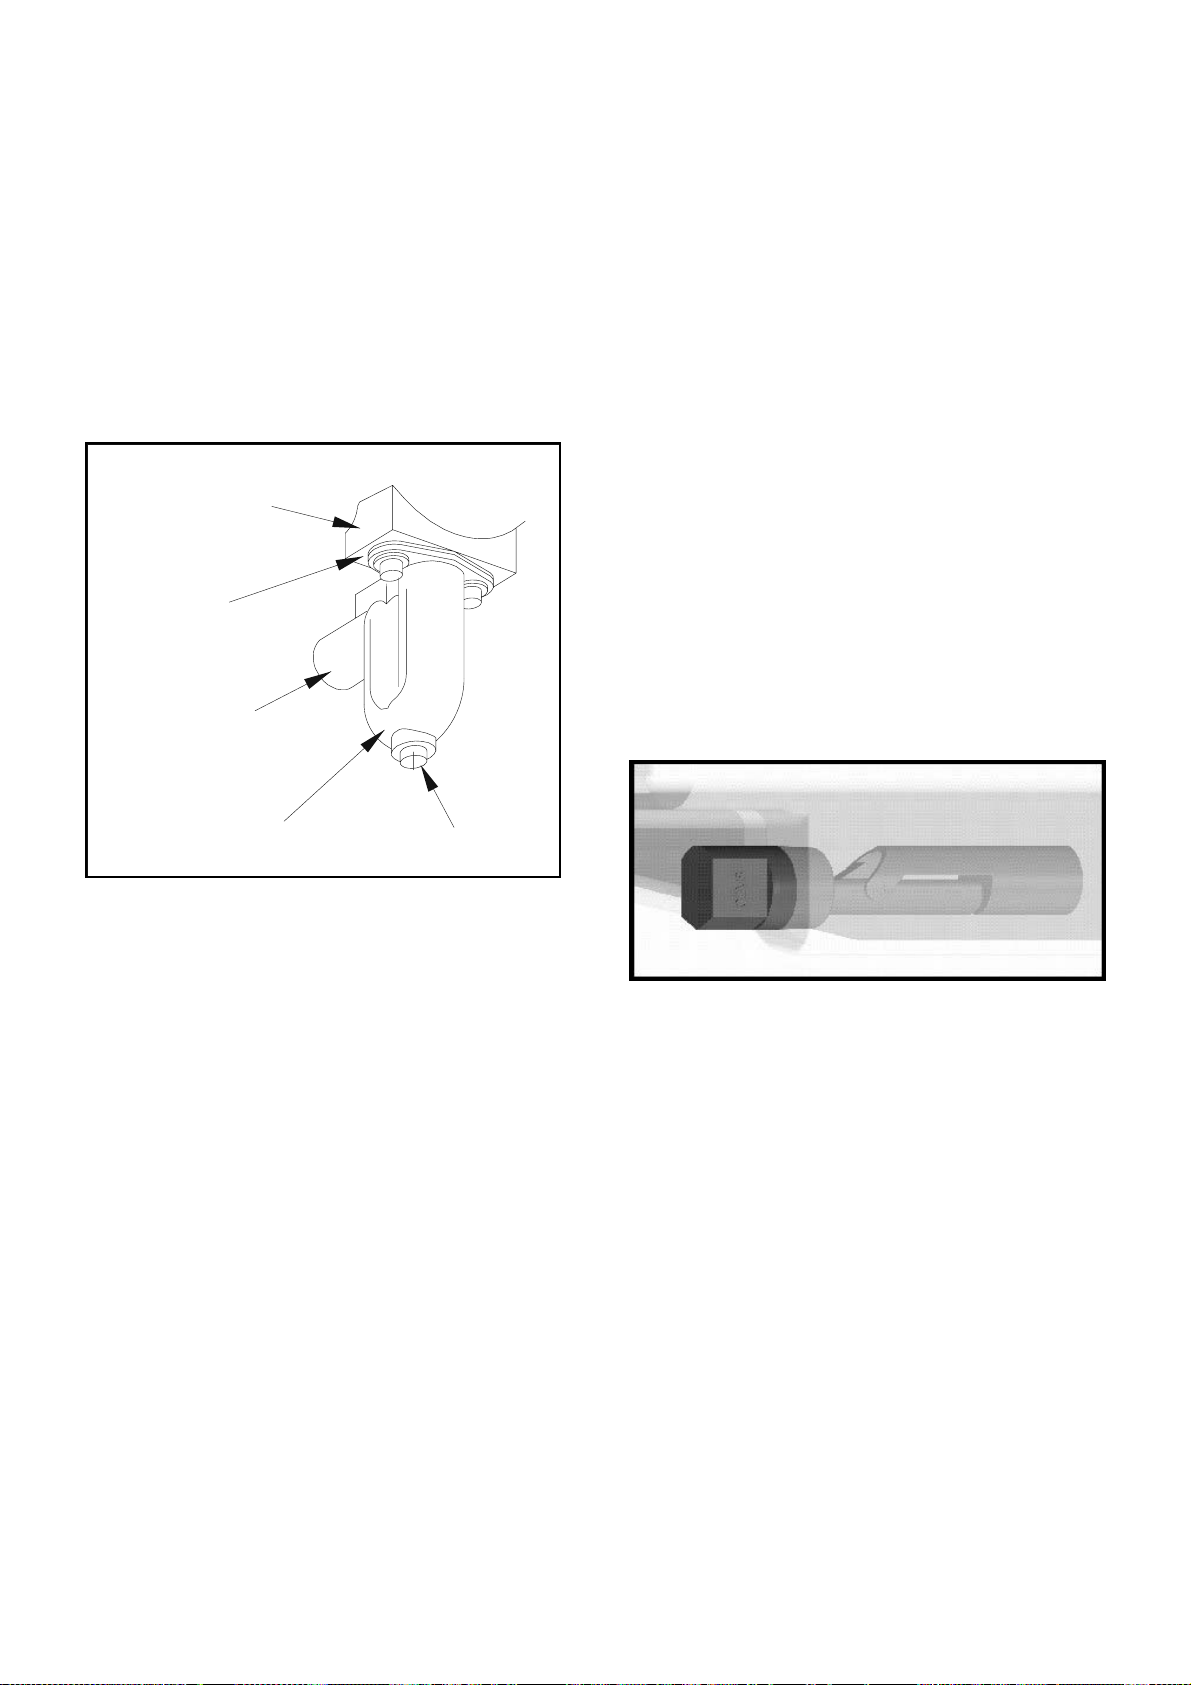
10.5 Condense Trap Connection
Select the condense trap kit from the Accessory
Pack. The condense trap is fitted to all boiler
models. Secure the trap to the sump casting using
the gasket and 2 M6 screws provided. Fit the 1/4”
BSP cap head plug. The trap is suitable for
connection to 22mm plastic waste pipe (not HHL
supply) with the waste pipe being routed through the
aperture in the wall frame adjacent to the gas
connection. A small amount of sealant must be used
on the waste pipe connection to the condense trap –
see Figure 10.5.
Figure 10.5 Condense Trap
Sump body
Gasket
Drain
connection
connection details.
Care must be taken to ensure correct connections
are made to the relevant terminals and that the
cables are routed as shown before applying power.
(S70c model - Feed the wires from the condense
level float switch, which can be found taped to the
side of the boiler, through the grommet in the rear of
the control panel and connect to the control panel
main PCB – refer to Figure 9.1.)
Remove the clip on the thermostat pocket and insert
the control and limit thermostat sensors into the
pocket and secure with the clip.
Connect the flame sensing probe lead to the
sensing probe and connect the plug and socket for
the HSI.
Connect the respective plugs to the fan and gas
valve.
Locate rotary switch ‘SW1’ on the control panel
main PCB (located to the right of the wiring
terminals). Using a small bladed screwdriver set the
switch to the correct position for the installation –
refer to Figure 8.12 for details.
Note: Correct setting of the rotary switch is essential
as incorrect setting could prevent operation of the
boiler
Refit and secure the controls panel front cover.
Figure 10.7 Float switch orientation
Condensate
trap
10.6 Gas Connection
Assemble the gas isolating valve and union
assembly to the wall frame and connect the gas
supply to the Rc 3/4” connection on the isolating
valve - see Figure 10.6 / Page 23.
10.7 Fitting the Control Panel
S70c Models
The S70c differs from the S65 in that it is fitted with
a condense level float switch. This float switch is
factory fitted and care must be taken not to damage
it during assembly or when removing packaging.
Before fitting control panel ensure that float switch is
oriented correctly as shown in Figure 10.7.
S65 and S70c Models
Secure the control panel to the two lower heat
exchanger mounting bolts with 2 - M10 nuts &
washers provided. Remove the front screw and
loosen the rear screw securing the fascia panel to
the control panel body. Carefully withdraw the fascia
panel and secure on the two hooks on the control
panel body. Secure the conduit adapters to the wall
frame and the control panel and fit the flexible
conduits. Feed the cables through the conduits,
connecting to the appropriate connections on the
PCB. - see Figures 8.12 and 9.1 for wiring
Plug
10.8 Fitting the Front Cover
Place spacer over mounting stud and affix ball catch
in four places—see fig 10.6. Fit the boiler cover onto
the ball catches and secure in place with the captive
M5 securing screw located centrally at the top of the
cover.
HAMWORTHY HEATING LTD
22
SHERBORNE
500001103/E
Page 29
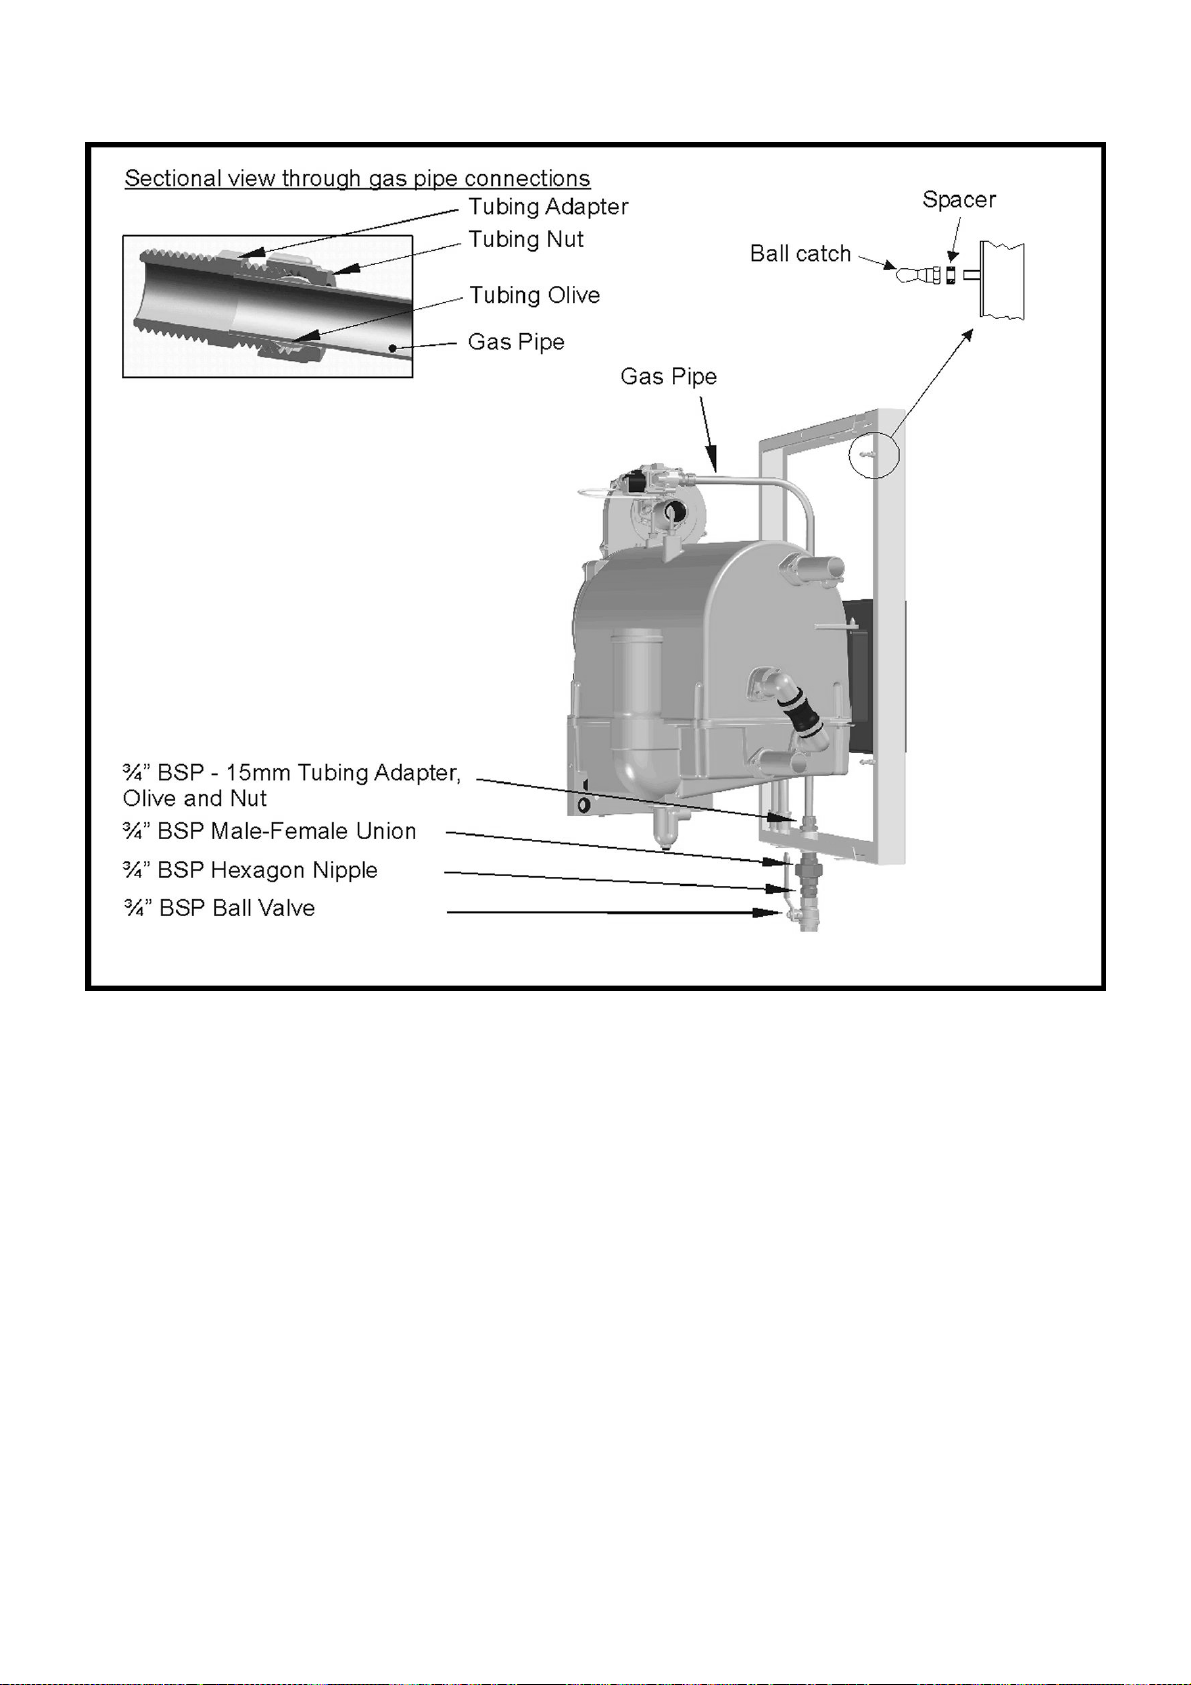
Figure 10.6 Gas Pipe Fitting
HAMWORTHY HEATING LTD
23
SHERBORNE
500001103/E
Page 30

11.0 COMMISSIONING AND TESTING
For general layout of boiler, refer to Figure 11.1
11.1 Electrical Installation
Wiring MUST be checked by a suitably competent
person. Power supply required is 230 volts 50 Hz
single phase. An isolator correctly fused at 6A
should be sited close to the boiler.
Access to the controls is achieved by removing the
screw on the top of the outer cover and pulling the
cover away from the wall. The cover is located on
the wall frame by four ball studs. Connections to the
boiler should pass through the 2 x 20mm conduit
connections located at the bottom left hand side of
the wall frame. The boiler is supplied with a remote
stop/start circuit for time clock operation. Any other
interlocks, i.e. Pressurisation unit, BEM System
should be wired in series with the remote stop/
start loop.
The site wiring connections are marked with Live,
Neutral and Earth connections. See Figure 8.12 and
9.1 for details.
IMPORTANT :- READ THE WARNING NOTE
REGARDING EXTERNAL VOLTAGES.
11.2 Gas Installation
For design see Section 5: GAS SUPPLY.
The whole of the gas installation including the meter
must be inspected and tested for soundness and
purged in accordance with the recommendations of
BS 6891 or IGE/UP/1 & IGE/UP/1A as appropriate.
11.3 Water Circulation System
For design see Section 8: WATER SYSTEM.
The system should be thoroughly flushed out with
cold water without the pump in position. Ensure all
the valves are open.
With the pump fitted the system should be filled and
air locks cleared. Vent the radiators and check for
leaks.
If the system is unvented the pressurisation unit
should not be utilised for the initial filling. This
should be carried out using a WRC approved double
check valve and temporary filling loop. In order to
comply with local Water Authority Regulations, this
loop must be disconnected when filling is complete.
Water treatment should not be fed through the
pressurisation unit unless permitted by the
manufacturer. Check the expansion vessel cushion
pressure as detailed by the manufacturer's
Installer's Guide.
11.4 Commissioning The Boiler
Only competent persons registered for working on
non domestic gas appliances should attempt the
following: Before attempting to commission any
boiler, ensure that personnel involved are aware of
what action is about to be taken and begin by
making the following checks:-
1) Flueway passages to chimney are clear.
2) Adequate ventilation as per Section 7: AIR
SUPPLY exists in the boiler house or compartment/
room.
3) The system is fully charged with water, ready to
receive heat. All necessary valves are open and the
pump is circulating water.
4) The pipework and valve arrangement is installed
to Hamworthy Heating recommendations in such a
way that water flow rates will be in accordance with
Figure 2.2.
5) The gas supply pipework is clear of any loose
matter, tested for soundness and purged to BS
6891 or IGE/UP/1 & IGE/UP/1A as appropriate.
6) The condensate discharge is connected to a
drain.
11.5.1 Boiler Checks Prior to Lighting
NOTE! Refer to Figure 2.2. for Natural Gas
maximum inlet pressure for normal operation.
Information relating to propane firing can be found in
Appendix ‘A’.
1) Ensure the gas supply is connected but turned to
the "OFF" position. Any unions or fittings are
correctly tightened and test points are closed.
2) Ensure electricity is connected but switched
“OFF”. The plug/socket fan & gas valve connections
are correctly located and that the thermostat bulbs
are fully inserted into the pocket. Test the operation
of the temperature limiter by firmly pressing the
button (in controls fascia.), removing the clip and
bulb from the pocket and carefully applying a heat
source to the bulb. The reset button should operate.
If satisfactory, refit the bulb in the pocket and secure
with the clip.
3) Check setting of both temperature limiter and
control thermostat. The temperature limiter must
not be set above 100°C maximum. Adjust if
required, by turning the setting screw in the direction
±. Set control thermostat to required temperature.
4) With the fascia panel removed and hung on the
clips, access the terminal connections at the bottom
of the main PCB. Figure 9.1 shows the correct
location of incoming wires. Check for correct setting
of rotary switch ‘SW1’ on the control panel main
PCB – refer to Figure 8.12 for details. Remove the
wire link on connector ‘J4’ (black wire) on the PCB
and insert a multi-meter set to read DC µA..
5) The Sherborne boiler is fully modulating, with the
output dependant upon the control thermostat
demand, hence to achieve max output the system
must be cold.
HAMWORTHY HEATING LTD
24
SHERBORNE
500001103/E
Page 31
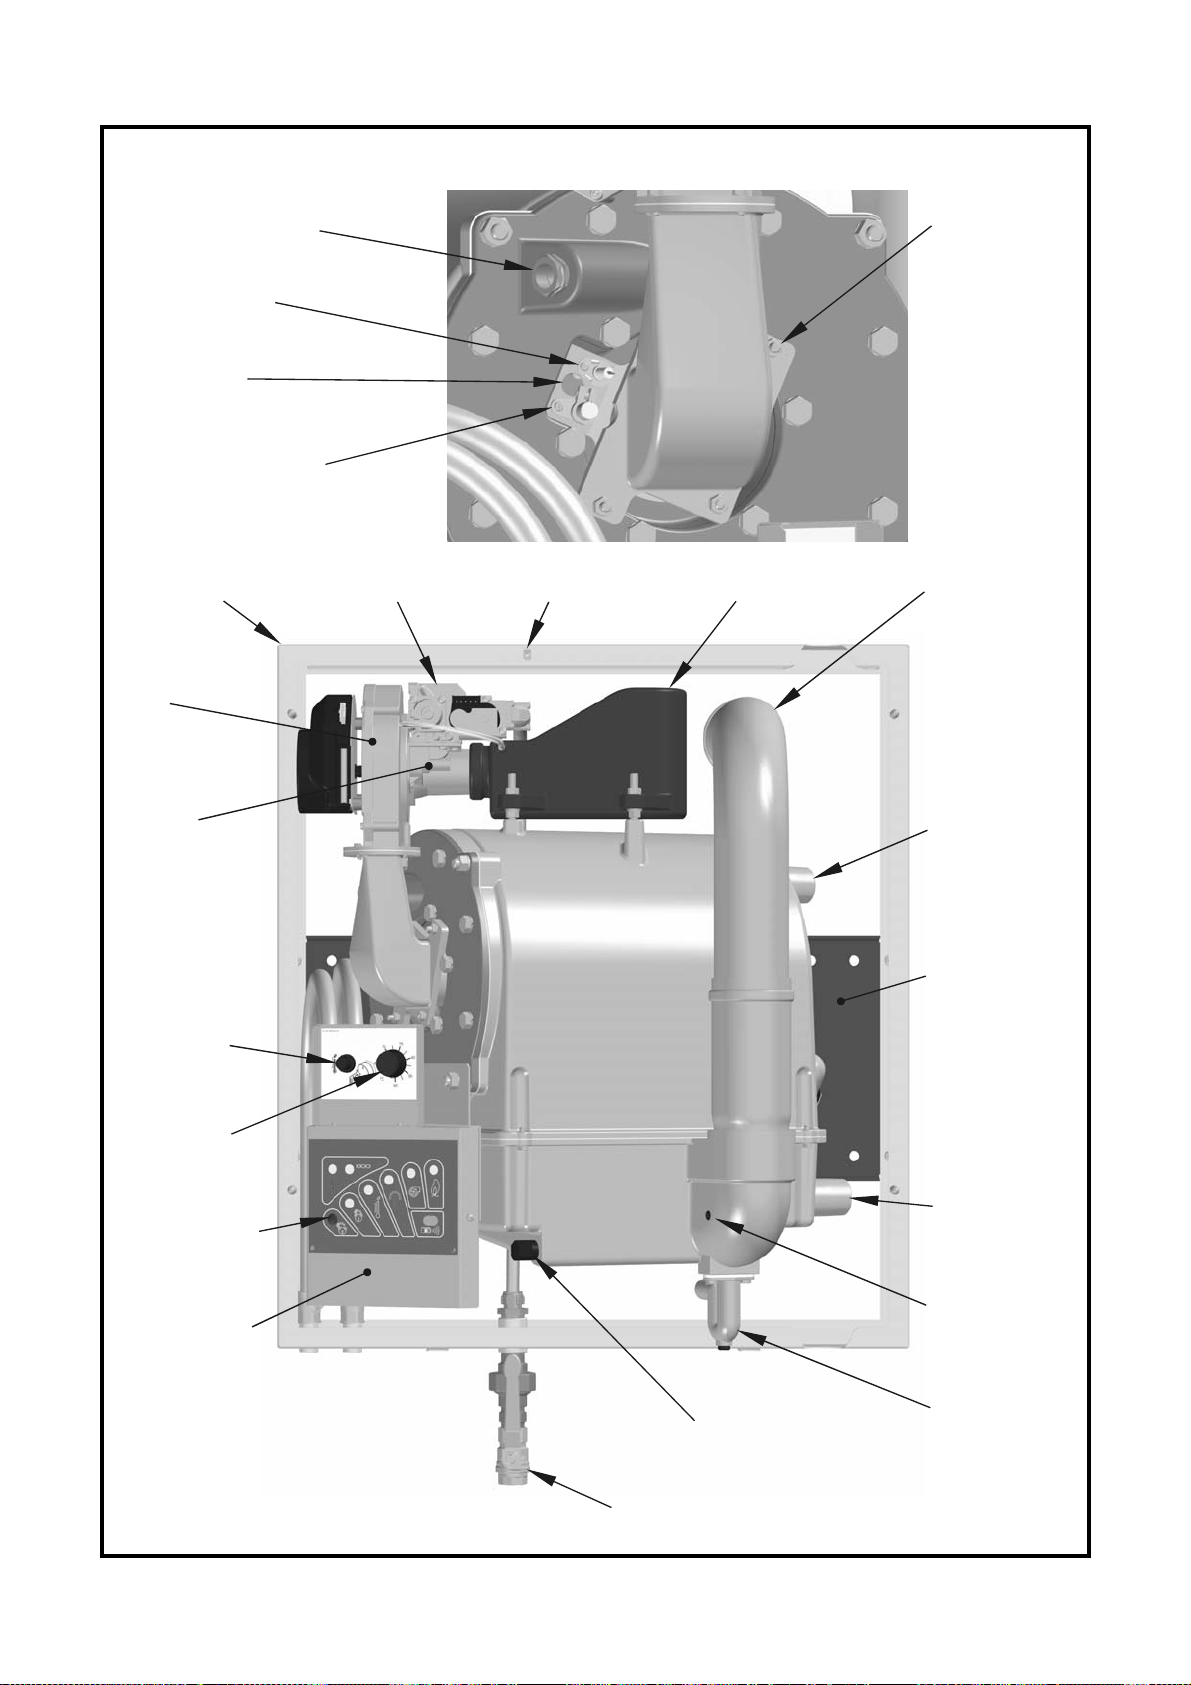
Figure 11.1 Boiler Layout
Thermostat Pocket
Flame Probe
View Port
Hot Surface Igniter
Wall Frame
Fan
Fan/burner
securing nut
Gas Valve Air Inlet Chamber Flue Outlet
Cover Fixing Point
Venturi
Limit
Thermostat
Control
Thermostat
Lockout Reset
Button
Control Panel
Water Flow
Connection
Wall Plate
Water Return
Connection
Flue gas
sampling
point
†
* Condensing Models Only
†
Position varies by model,
condensing model depicted
HAMWORTHY HEATING LTD
Gas Supply
Isolating Valve
25
SHERBORNE
Condensate Level
Float Switch*
Condensate
Drain Trap
500001103/E
Page 32
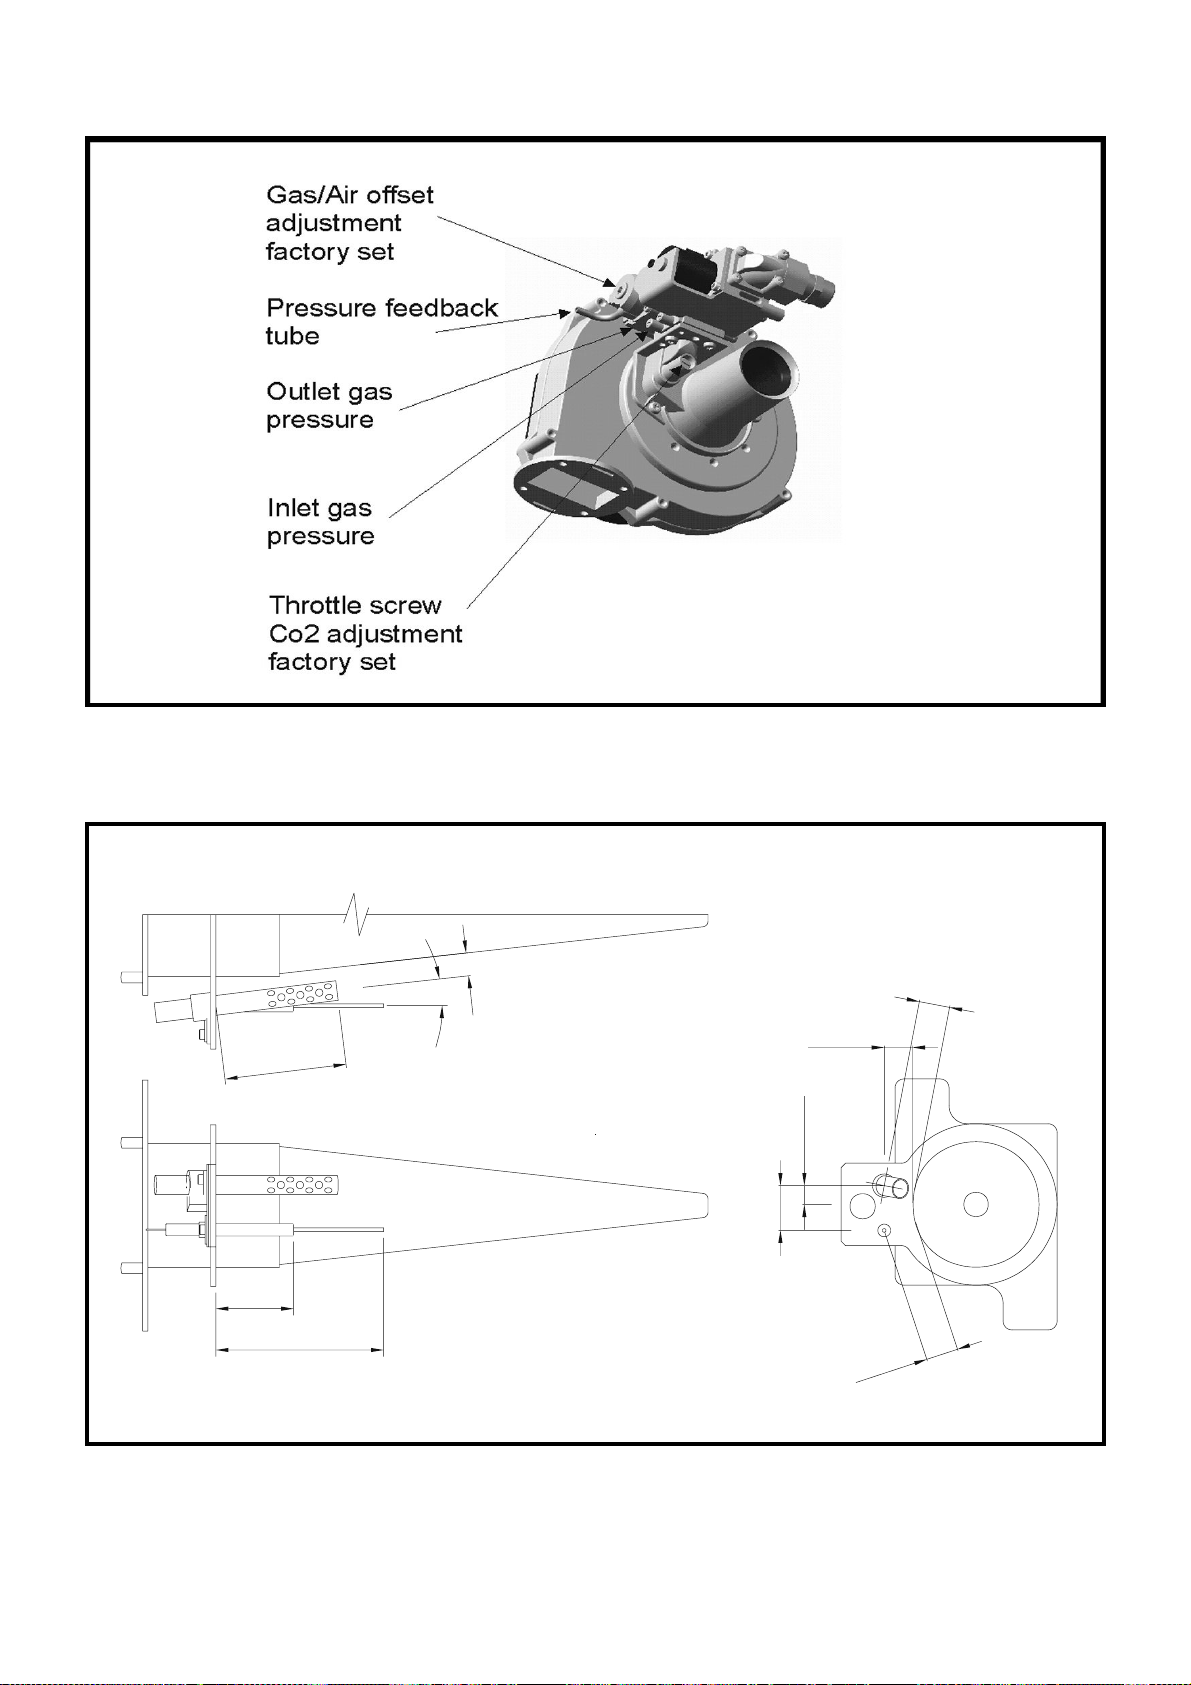
Figure 11.2 Gas Valve ~ Venturi Arrangement
Figure 11.5 Position of Probes on Burner Assembly
1
3
±
2
7º
x
a
m
1
5
n
i
m
9
4
42 max
40 min
92 max
88 min
25
1
7
16
11. 5
8
1
HAMWORTHY HEATING LTD
26
SHERBORNE
500001103/E
Page 33

11.5.2 Procedure For Initial Lighting
Ensure gas service valve is in the "OFF" position and
the electricity supply to the boiler is isolated. Remove
the fascia on the control panel and secure on the two
hooks on the panel body. Rotate SW1 until the arrow
points towards ‘A’ -- refer to fig 9.1. Link terminals R1
to R2 and R3 to R4 -- refer to fig 9.1. (Note this linking
scheme will operate the boiler at full rate, to achieve
running at reduced rate remove link between R3 and
R4). Energise electrical supply and press lockout
button on fascia to re-set the controls, (wait at least 15
seconds before pressing again if the lockout neon is
not extinguished). Press the control thermostat knob to
switch on the boiler and turn fully clockwise. The
combustion fan will start and run for a purge period
(approximately 20 seconds). During this time the 'fan
on' neon should illuminate. After a delay, the HSI
system will operate causing the igniter to glow (visible
through the viewing port) for a period (approximately
10 seconds). As the gas service valve is closed, the
controls should go to lockout after a further 5 seconds
(red neon on fascia illuminated). If the above occurs
correctly, OPEN the service valve and press re-set
button on fascia.
After the purge period the ignition should be initiated
and main gas valve will energise lighting the main
burner. Note! the multi-meter should be reading at
least 2µA. The boiler will operate at its start rate for 15
seconds before commencing modulation.
11.5.3 After the boiler has operated for approximately
10 minutes, press the control thermostat knob to
switch off the boiler, and connect a manometer to the
pressure test point on the gas valve inlet. Re-light the
module checking the inlet pressure, see Figure 2.2. No
adjustment of the gas valve is permissible.
For Natural Gas the gas pressure governor control
system is configured for a nominal gas inlet pressure
of 20mbar measured at the inlet to the gas valve, with
a maximum inlet pressure of 25mbar.
For propane firing models, the nominal gas inlet
pressure is 37mbar with a maximum inlet pressure of
45mbar.
Switch “OFF” the module, disconnect the manometer
and close the pressure test point. Record all readings
for future reference on the relevant commissioning
sheet.
Isolate the electrical supply and rotate SW1 to set the
required mode of operation for the boiler. Make/Break
links R1 to R4 as dictated by site requirements. Reenergise electrical supply and switch on the boiler and
allow system to warm up sufficiently to check operation
of control thermostat.
If an optional Sequencing Interface Module is fitted to
the boiler control panel turn rotary switch ‘SW1’ on the
boiler main control PCB to position ‘1’ for fully
modulating sequenced operation. Also ensure that the
rotary switch ‘SW1’ on the Sequencing Interface
Module PCB is set to position ‘0’.
11.5.4. A combustion check must be taken when
first commissioning the boiler. To achieve the
specified combustion results, a plugged sample hole is
provided in the sump casting panel adjacent to the flue
outlet.
NOTE! Care should be exercised if the boiler is firing
as the flue can achieve temperatures which can cause
injury if touched.
Combustion figures for Natural Gas should be as
follows :-
CO
= 8.5-9.0% (Dry flue gas)
2
O
= 5 - 6%
2
CO = 0-65ppm: However figure should not exceed
200ppm under normal operating conditions.
Note an approximation of boiler heat input implied from
the displayed fan speed can be determined using
figure 11.5.4. For exact determination a gas meter
should be used.
For LPG Propane firing - See Appendix ‘A’.
Figure 11.5.4 Fan Speed VS Boiler Input
80
LPG Operation
70
60
50
40
30
Input (kW nett)
20
10
0
0 10002000300040005000
Fan speed rpm
Nat Gas Operation
11.5.5 To check for correct operation of the controller,
break the multi-meter µA circuit. The boiler should
lockout after approximately one second. Check that
the flame has been extinguished. With the fascia panel
removed, dis-connect the multi-meter and replace wire
link and front cover. Wait at least 15 seconds before
pressing re-set button on fascia to re-set controller.
After a waiting period the boiler will light and run
normally.
11.6 External Controls
The external controls used in typical boiler
installations, for both vented and unvented systems,
are shown in Figure 1.1. If different systems or controls
are to be used and there are any doubts as to the
suitability, contact Hamworthy Heating Technical
Department for advice.
HAMWORTHY HEATING LTD
27
SHERBORNE
500001103/E
Page 34

11.7 Installation Noise
In order to avoid the possibility of noise from the
installation, care should be taken to follow the
manufacturer’s instructions. Particular attention
should be paid to minimum water flow rates. If in
doubt contact the manufacturer.
11.8 User Instructions
When the above is complete, the boiler owner or their
representative should be made aware of the lighting
and operating instructions. A practical demonstration
should be given describing each functional step. This
Installer's Guide and user's instructions should then
be handed over and be kept in a safe place for easy
reference.
12.0 FAULT FINDING
12.1 Fault Finding
12.1.1 Safety Features Summary
Should the control thermostat fail, the temperature
limiter will trip thus creating an immediate shutdown
regardless of firing mode. An overheat neon on the
controls fascia will indicate this condition has
occurred. If, after pushing the overheat reset button,
the neon on the fascia does not extinguish and the
boiler does not fire up, it could be that the boiler is still
too hot, i.e. the limit thermostat has not re-set - see
Figure 11. Allow the boiler to cool down. An
investigation should be carried out to ascertain the
reason for the overheating. An obvious reason would
be too low a water flow rate through the boiler.
The flame is under constant supervision by the
burner sequence controller. This is accomplished by
measuring the flame's ability to rectify an AC current.
If the flame diminishes for whatever reason and the
rectified current drops below the controllers minimum
detection current (1.2 µA DC), the controller will
induce a lockout within 1 second, which will require a
manual re-set (situated on the controls fascia) to restart the control sequence - see Figure 11. Failure to
establish and detect a flame during the light up
sequence, results in burner shutdown and lockout
within 5 seconds. If the boiler continues to lockout,
then an investigation must be made to ascertain the
cause. See Figures 12.1 to 12.4 for possible
corrective scenarios. False flame signals at the start
and during purge will cause the boiler to lockout.
Restoration of the power supply after an interruption,
results in a full light up sequence to safely restart the
burner. Power failure after a lockout, will not interfere
with this condition when the supply has been
restored.
12.1.2 Fault Finding Procedures
General fault finding is shown in Figures 12.1 to 12.4.
If the boiler still cannot be operated satisfactorily after
following the chart, consult the local office of
Hamworthy Heating for assistance.
12.1.3 Possible Causes Of Boiler Lockout
1) Ignition failure due to no power at the Hot Surface
Igniter.
2) Ignition failure due to faulty gas valve.
3) Ignition failure due to broken igniter or flame probe
lead.
4) No ignition due to faulty controller.
5) Ignition failure due to blockage in the flue or air
ducts.
6) Ignition failure due to gas supply problem.
13.0 SERVICING
A competent person registered for working on non
domestic gas appliances should check and ensure
that the flue, its support and terminal, the ventilation
to the boiler house, safety valve, drain, water filter if
fitted, pressure gauge, etc.; are in a serviceable and
working condition and still comply with the relevant
standards and codes of practice - see Section 3.
13.1 Regular annual servicing is recommended,
preferably by a Hamworthy appointed person, to
ensure trouble free operation. Although cleaning of
flueways may not be necessary on a yearly basis, it is
important that all controls and safety features are
checked for correct operation.
NOTE! Measuring flue gas CO
and gas
2
temperatures will give an indication of the state of the
boiler flueways and waterways. Results should be
compared with previously measured values to
establish possible loss of efficiency.
13.2 Annual Service
The procedure detailed relates to a single boiler and
MUST be carried out on ALL individual modules
which constitute an installation. Before servicing the
boiler, the following procedure must be carried out :-
WARNING: Isolate all electrical supplies and turn
off the gas service valve.
1) Remove the screw on the top of the outer cover
and pull the cover away from the wall. The cover is
located on the wall frame by four ball studs.
2) Disconnect the flame probe lead at the probe, and
the igniter lead at the plug and socket. Unplug the
connectors from the fan (two) and the gas valve.
Disconnect the 15mm gas connection to the gas
valve inlet.
3) Remove the front screw and loosen the rear screw
securing the fascia panel to the controls panel body.
Carefully withdraw the fascia panel and secure on the
two hooks on the control panel body. Unplug the
condense level switch from the PCB and feed the
connector through the grommet in the rear of the
controls panel ( S70C only). Refit the fascia panel.
4) Remove the 2 – M10 nuts and washers securing
HAMWORTHY HEATING LTD
28
SHERBORNE
500001103/E
Page 35

the controls panel to the heat exchanger, remove the
controls panel and locate it on the left hand cover
support bracket on the bottom of the wallframe.
5) Disconnect the pressure feedback tube from the
gas valve. Remove the 4xM5 screws/nuts securing
the fan/venturi/gas valve assembly to the transition
duct. Note the use of a spacer on the screw/nut
nearest to the heat exchanger casting. Withdraw the
assembly from the air inlet duct. Remove the 2xM5
screws securing the venturi/gas valve assembly to
the fan. Clean the fan impellor and venturi tube with a
soft brush if necessary.
6) Remove the 2 – M6 nuts securing the burner
assembly to the front of the heat exchanger – see
Figure 11.1 and carefully remove the burner
assembly, taking care not to damage the probes or
burner.
7) Remove the single socket cap head screws
securing the igniter and flame probe to the burner
flange. Carefully withdraw the igniter and probe.
Remove the loose flange and Mica sight glass noting
the position for re-assembly. Check condition of the
igniter assembly and probe for damage, clean or
replace as required.
8) Remove the 2 x M6 nuts securing the transition
duct to burner and separate the components.
9) Check the burner and clean using a soft brush if
required (if possible use compressed air to blow out
the dust inside the burner tube). Alternatively the
burner tube can be washed using a soapy water
solution. Tap the burner flange firmly downwards on
a block of wood to dislodge any residual debris from
inside the burner tube. A damaged burner should be
replaced. (Fit the igniter and probe to the burner
flange to check the respective positions - See Figure
11.5)
Re-assemble in reverse order checking the condition
of gaskets and replace if necessary.
Refer to Section 11, Commissioning and Testing,
and test all gas joints broken or disturbed for
soundness before firing.
Carry out a combustion check by testing the flue gas
CO
and CO levels as detailed in Section 11.4.
2
13.3 Two Year Service
Repeat the annual service as previously described
but do not refit any components to the heat
exchanger.
To clean the heat exchanger, either ;
the sump must be removed. In the case of the S70C
model this requires the boiler to be isolated from the
system and drained down.
Or the heat exchanger must be removed from the
aluminium casing, having isolated the boiler from the
system and drained down. This is best achieved by
lifting the boiler module off the wall plate. Go to
Section 13.3.2.
13.3.1 Disengage the appliance flue connector from
the sump casting. Remove the 2xM6 screws securing
the condense trap to the sump and disconnect the
section of pipe routed back to the wall frame.
S65 Model – support the sump from underneath and
remove the 4xM6 securing nuts. Lower the sump
casting to expose the heat exchanger and baffles.
S70C Model - having drained the system down,
remove the return (lower) connection and heat
exchanger connecting pipe from the rear of the boiler
secured by M8 nuts and washers – see Figure 10.4.
Note, there is an ‘O’ ring used on each fitting.
Support the sump from underneath and remove the
4xM6 securing nuts. Lower the sump casting and
secondary heat exchanger assembly to expose the
heat exchanger and baffles.
To clean the heat exchanger(s), the use of a high
pressure water hose (40-80 psi) is recommended
with the resultant discharge being collected in a
suitable receptacle.
Primary Heat Exchanger - using the high pressure
hose, insert the cleaning nozzle into the burner
opening. Switch on the pump and traverse the full
length and circumference of the heat exchanger to
remove any deposits
Condensing Heat Exchanger - using the high
pressure hose, traverse the exposed top and side of
the heat exchanger angling the sump to drain.
13.3.2 Should a high pressure hose not be available,
the respective heat exchanger will have to be
removed from the aluminium casing after isolating
from the flow and return water pipework. This
involves drain down and the removal of all fittings
from the rear of the boiler, secured by M8 nuts and
washers – see Figure 10.4. Note, there is an ‘O’ ring
used on each fitting.
Each module holds approximately 4 - 5 litres of water
and weighs 50 - 60kg (depending on model). It is
strongly recommended that a minimum of two
people are on hand to lift the module from the wall.
Alternatively, two lifting eyes are provided for use with
suitable lifting equipment.
13.3.3 Carefully place the module onto two blocks
of wood so that the heat exchanger front casting
is supported off the floor to protect from damage.
Remove the 4xM10 nuts securing the front casting to
the aluminium casing and carefully lift the casing
vertically upwards away from the heat exchanger.
Unhook the stainless steel springs and remove the
16 stainless steel baffle plates to expose the finned
tube bank. Wire brush both sides of the baffles to
remove any deposits.
Thoroughly wire brush the finned tubes.
13.3.5 Re assemble in reverse order and refit heat
exchanger to the casing using a new gasket. Replace
the water connection gaskets on the rear of the
boiler. Re-connect the water connections using new
‘O’ rings. Carefully lift the module back onto the wall
plate and secure with the M10 nut and bolt on the left
hand side mounting. Re-fit the system pipework and
check for soundness.
HAMWORTHY HEATING LTD
29
SHERBORNE
500001103/E
Page 36
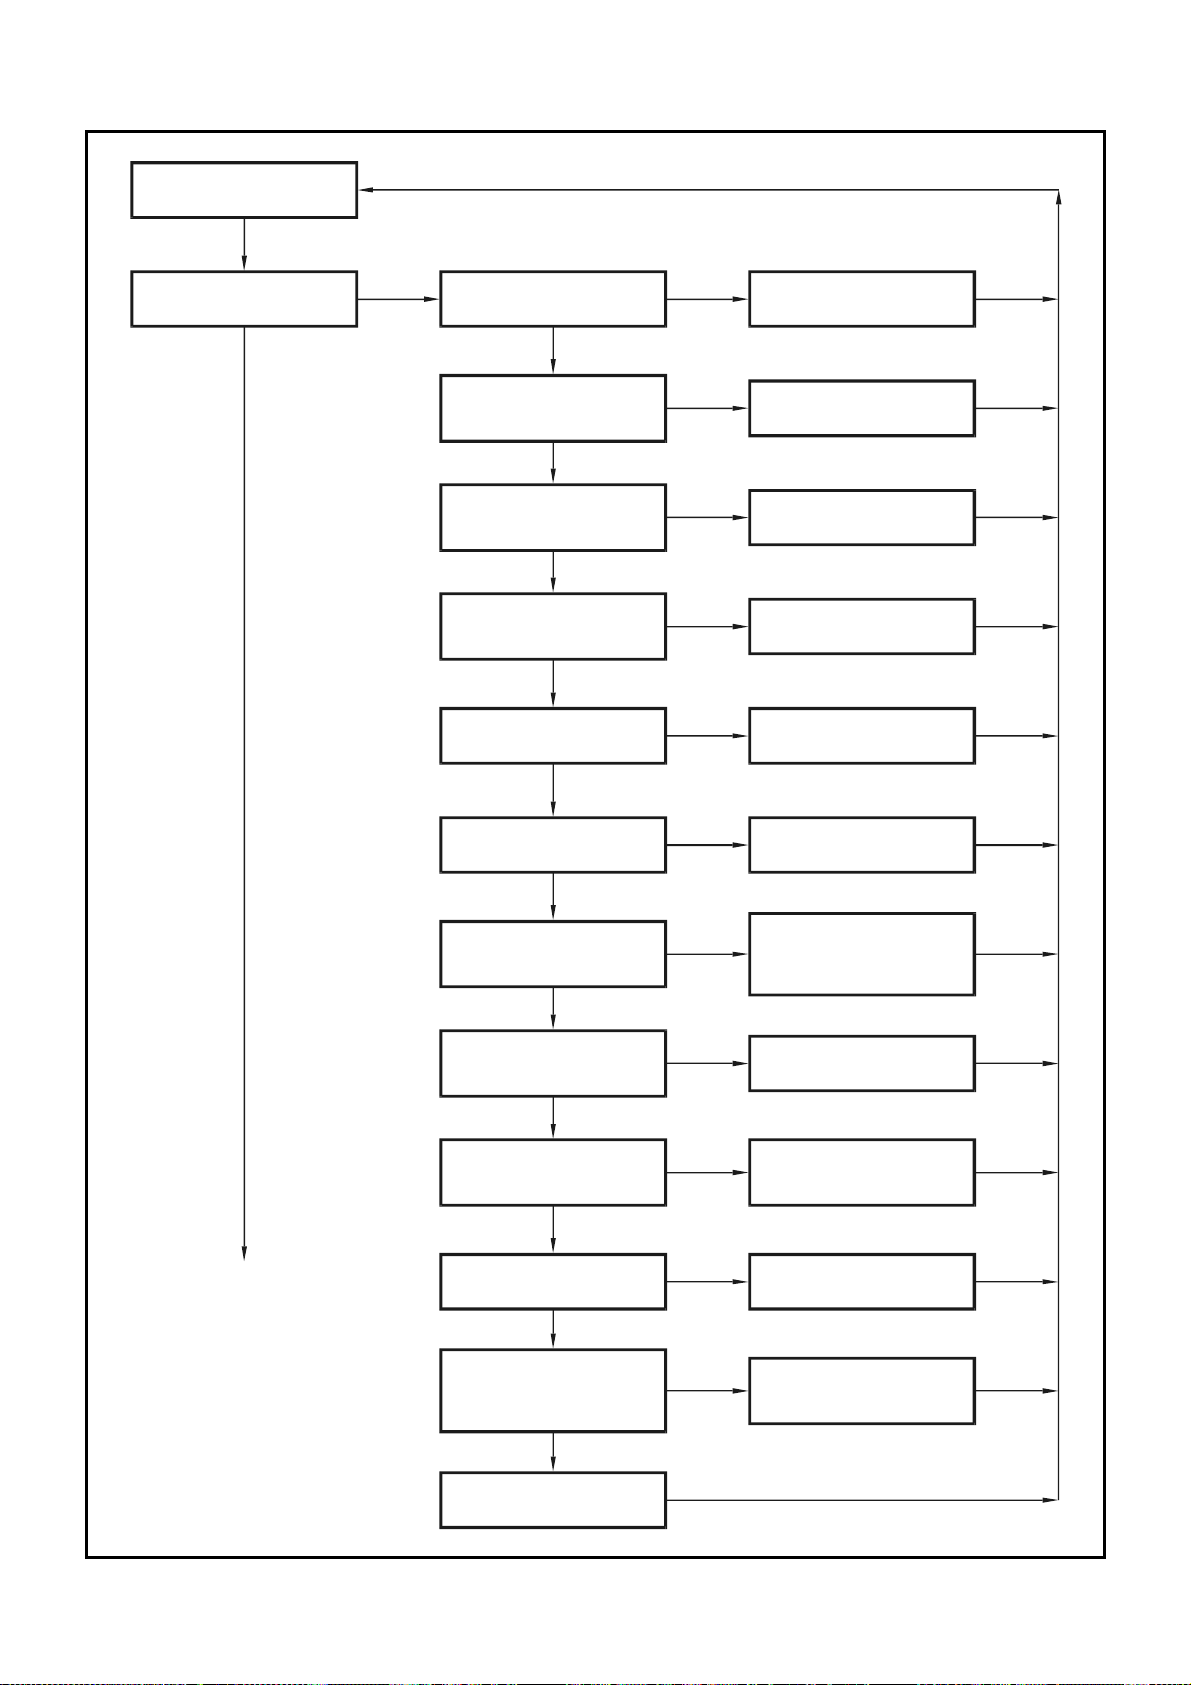
Figure 12.1. Fault Finding Procedures.
Initiate Start Procedure
Is the fan running? Is mains power on?
No No
Yes
Is the on/off switch on?
(Fascia power on indicator
illuminated)
Yes
Is the temperature limiter
reset? (Fascia overheat
indicator illuminated)
Yes
Is the condensate trap
blocked* (Red LED on
main PCB illuminated)?
Yes
Is there a demand from
the temperature control?
Yes Yes
Is the remote on/off control
link (R1-R2) closed?
Check fuses and
supply connections
Check on/off switch position
No
and wiring connections
No
Reset temperature
limiter (Limit Stat)
No
Check and clear
blockage
No
Check and turn temperature
control knob to maximum
No
Check and close
remote circuit
Continued
Ref. Fig 12.2
Yes
Is there a demand from the
Milton sequence control?
(If installed)
Yes
Is rotary switch ‘SW1’
on boiler main PCB set
correctly?
Yes
Has the ignition controller
reset? (Fascia lockout
indicator illuminated)
Yes
Is there power to the fan?
Yes
Is there a control signal
to the fan? (24V dc across
pins 1 & 5 of 5way fan
control connector)
Yes
No
No
No
No
No
Check and generate
demand from Milton
(Refer also to Milton
installation manual)
Check and adjust
rotary switch
Check and reset ignition
controller (red lockout
reset button on fascia)
Check fan power supply
wiring connections
Check fan control wiring
connections, replace
boiler main PCB
* Condensing models only
HAMWORTHY HEATING LTD
Replace fan
SHERBORNE
30
500001103/E
Page 37
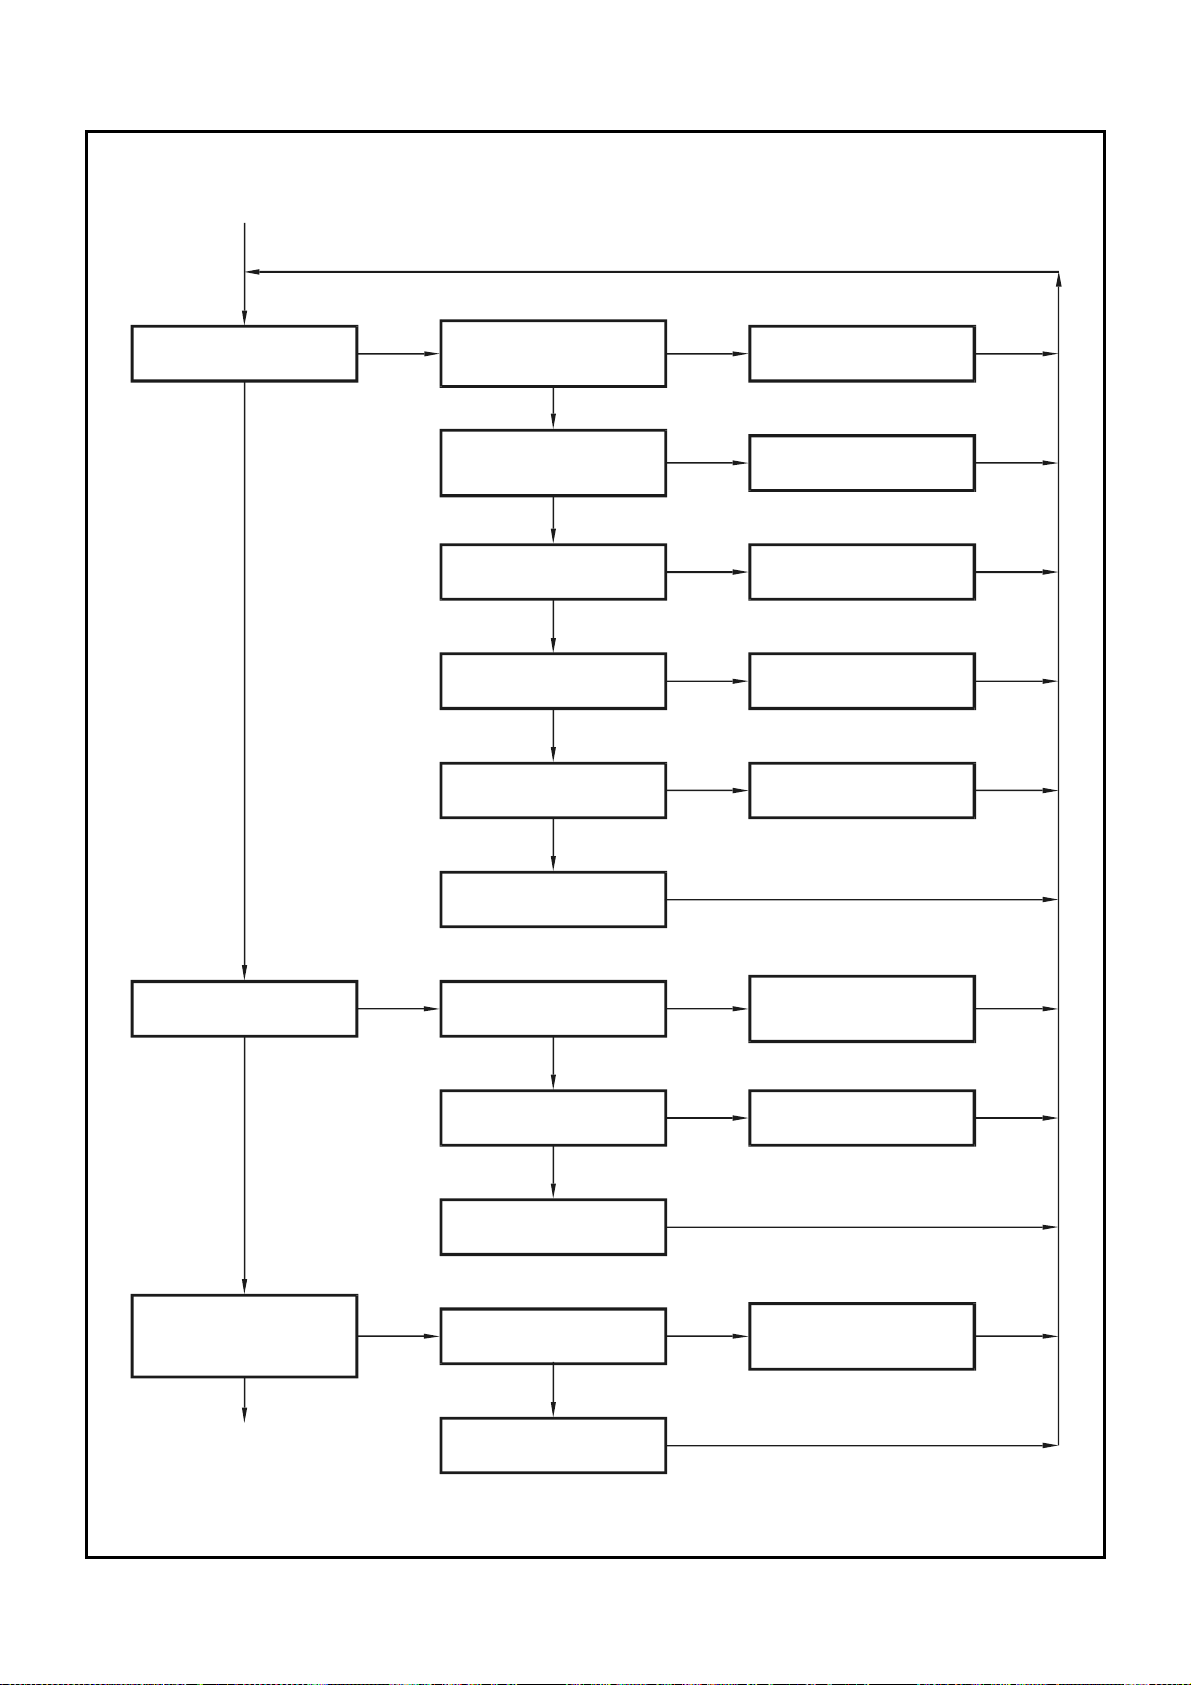
Figure 12.2. Fault Finding Procedures.
Continued from
Fig 12.1
Does the HSI probe glow?
Yes
No
Does the fan stop (after
the post purge) when on/off
switch set to off position?
Does the fan speed drop
to the ignition speed after
the 20sec pre-purge?
Is there power to the
ignition controller?
Is there an HSI signal from
the ignition controller?
Is there power to the
HSI probe?
Replace HSI probe
Yes
Yes
Yes
Yes
Yes
No
No
No
No
No
Check fan control wiring
connections, replace fan
Check fan control wiring
connections, replace fan
Check wiring connections
to ignition controller
Check wiring connections,
replace ignition controller
Check wiring connections,
replace boiler main PCB
Does the burner ignite?
Yes Yes
Is flame sensed by the
ignition controller?
(Fascia boiler run indicator
illuminated)
Yes
Continued
Ref. Fig 12.3
Is there a gas valve signal
from the ignition controller?
Yes
Is there power to the
gas valve (230V DC)?
Replace gas valve
Is the flame signal above
the minimum (1.2µA)?
Yes
Replace ignition controller
NoNo
No
NoNo
Check wiring to ignition
controllerl, replace ignition
controller
Check wiring to gas valve,
replace boiler main PCB
Check wiring from ignition
controller to flame probe,
replace ignition controller
HAMWORTHY HEATING LTD
31
SHERBORNE
500001103/E
Page 38
Figure 12.3. Fault Finding Procedures.
Continued from
Fig 12.2
Single boiler modulates
down as temperature rises?
Yes
Boiler under Milton sequence
control modulates down as
temperature rises?
No
Temperature control set to
correct temperature?
Rotary switch ‘SW1’ on
boiler main PCB set to
correct position?
Resistance of temperature
sensor approx.1000
at room temperature?
Check temperature sensor
wiring connections, replace
boiler main PCB
Temperature control set
above Milton control
temperature?
Rotary switch ‘SW1’ on
boiler main PCB set to
correct position?
Yes
Yes
Yes
Yes
No
Check temperature control
knob setting, check control
knob wiring connections
No
Check and set rotary switch
to correct position
Ù
No
NoNo
Replace temperature
sensor
Check temperature control
knob setting, increase
setting if required
Check and set rotary switch
No
to correct position
Yes
Boiler under remote
high/low sequence control
switches to high fire?
Yes
Boiler cycles on/off
rapidly?
Continued
Ref. Fig 12.4
Refer also to Milton
installation manual
Is the remote high/low
link (R3-R4) closed?
Rotary switch ‘SW1’ on
boiler main PCB set to
correct position?
Yes
Temperature control
circuit faulty
Insufficient water circulation
Yes
Yes
NoNo
NoNo
Check and close
remote circuit
Check and set rotary switch
No
to correct position
Yes
Check/replace temperature
sensor and/or boiler
main PCB
Check/replace pump, bleed
Yes
trapped air from the system
HAMWORTHY HEATING LTD
32
SHERBORNE
500001103/E
Page 39
Figure 12.4. Fault Finding Procedures.
Continued from
Fig 12.3
Boiler overheats while
system remains cool?
No
Boiler operates
noisily?
No
Yes
Yes
Insufficient water
circulation
Insufficient water
circulation
No
Temperature control
set too high
No
Scale build up in
boiler waterways
No
Gas control valve
set incorrectly
No
Gas control valve
faulty
Check/replace pump, bleed
Yes
trapped air from the system
Check/replace pump, bleed
Yes
trapped air from the system
Yes
Yes
Yes
Yes
Adjust temperature
control knob setting
Descale boiler
Check/replace gas control
valve assembly
Check/replace gas control
valve assembly
Boiler operates
normally
Certain boiler fault conditions are indicated by a sequence of flashes of the fascia fan running indicator
Number of Flashes
1 Flash
2 Flashes
3 Flashes
4 Flashes
5 Flashes
Fault Condition
Ignition Lockout
Fan Fault (Running at wrong speed or running when should be stopped)
Condensate Drain Trap Blocked (Condensing models only)
Overheat (high limit thermostat tripped)
Premature flame detection (Flame sensing circuit fault)
Boiler Fault Indication
HAMWORTHY HEATING LTD
33
SHERBORNE
500001103/E
Page 40

13.4 Re assemble the fan/transition/burner
assembly using new gaskets where necessary, and
refit in reverse order. Test all gas joints broken or
disturbed for soundness before firing. Re-light
the boiler, check and adjust the combustion as
described in Section 11.4.
Check thermostat settings and adjust if required.
Re-fit the boiler cover and tidy floor around boiler as
necessary.
14.0 REPLACEMENT OF FAILED COMPONENTS
There are a number of components listed below
which can be replaced simply and quickly by
following the given procedure. In each case the
operation of replaced components must be checked
by carrying out the appropriate part of the
commissioning procedure. See Section 11.0:
COMMISSIONING & TESTING.
NOTE: Isolate all electrical supplies to the boiler
and turn off the gas supply before commencing
any servicing or component exchange
procedure.
To access the components, remove the screw on
the top of the outer cover and pull the cover away
from the wall. The cover is located on the wall frame
by two ball studs.
14.1 Hot Surface Igniter and Flame Probe
Assembly. Part Nos. 563801011 & 533805010
Note :- the igniter and probe ceramics are very
fragile. Reference to Figure 11.5 shows position of
the igniter and flame probe assembly. Unplug the
igniter from the harness and remove the single
socket cap head screw securing the igniter to the
burner flange. Carefully withdraw the igniter, renew
as required and generally remove any loose sooty
deposits, clean as required. Replace igniter and
secure socket cap head screw holding the igniter to
the burner flange. Disconnect the flame sensing
probe connection, remove the single socket cap
head screw securing the probe to the burner flange
and carefully withdraw the probe. Renew as
required and generally remove any loose sooty
deposits, clean as required.
Note – do not remove both securing screws as the
separate flange and Mica sight glass will become
detached.
14.2 Control Thermostat Renewal
The thermostat consists of a potentiometer and
remote sensor. Part nos. 563901312 & 533901378.
To replace the thermostat or sensor, the following
procedure must be followed.
NOTE! Record existing temperature setting of
thermostat for reference before removal. Remove
the clip securing the thermostat phials in the pocket
and carefully remove thermostat phials. Remove the
screw securing the fascia panel to the controls
housing and carefully lower the front panel and hang
on the two hooks provided on the control panel
body. Disconnect the sensor cable plug from the
PCB and remove the sensor. Prise out the indicator
disc from the centre of the control knob and loosen
the collet nut securing the knob to the shaft. Pull off
the control knob and undo the securing nut on the
central spindle. Disconnect the potentiometer cable
plug from the PCB and remove the potentiometer.
Replace components in reverse order ensuring that
the sensor is correctly located within the pocket. Do
not force the bulb into the pocket. When replacing
the potentiometer knob, rotate the shaft fully
clockwise and fit the tightening the collet nut. Fit the
indicator disc aligning the mark with ‘max’ on the
graduation scale. Refit and secure the fascia panel.
Run the boiler and turn the thermostat up and down
to check for correct operation. Set thermostat to
previously noted setting.
14.3 Temperature Limiter (Limit Stat) Renewal.
Part Nos. 533901179
Remove the 'push on' spade connections from the
temperature limiter body noting position of coloured
cables. Remove plastic cover (if fitted) and unscrew
holding nut to detach temperature limiter from
housing. Remove the bulb from the heat exchanger
pocket and check the operation of the device by
carefully applying a heat source to the bulb. Set
temperature limiter to 100°C and re-assemble
temperature limiter ensuring correct cable notation.
Refer to thermostat diagram if terminal identification
differs from those given in Figure 9.1 (Boiler
schematic wiring diagrams).
14.4 Main Gas Valve / Venturi
Part No. 533903033
Note: the gas valve and venturi are supplied as a
matched and factory set assembly and must not be
tampered with or adjusted.
1) To replace the gas valve/venturi it is preferable to
remove the complete fan assembly.
2) Unplug the connectors from the fan (two) and the
gas valve. Remove the 4xM4 screws securing the
die-cast gas valve inlet elbow to the gas valve taking
care not to loose the ‘O’ ring.
3) Disconnect the pressure feedback tube from the
gas valve. Remove the 4xM5 screws/nuts securing
the fan/venturi/gas valve assembly to the transition
duct. Note the use of a spacer on the screw/nut
nearest to the heat exchanger casting. Withdraw the
assembly from the air inlet duct.
4) Remove the 2xM5 screws securing the venturi/
gas valve assembly to the fan noting the cork
sealing gasket.
5) Remove the copper feedback connecting elbow
HAMWORTHY HEATING LTD
34
SHERBORNE
500001103/E
Page 41

from the gas valve and refit to the replacement valve
using a thread sealant. When replacing the gas
valve, it is advisable to renew the `O` ring. See
recommended spares section for Part Nos.
For LPG applications, ensure that the gas orifice
plate is undamaged and fitted into the recess in
the gas valve outlet. (Refer fig 11.2). Do not over
tighten screws in gas valve body.
7) Re-assemble in reverse order using new gaskets
where necessary and ensuring correct orientation of
the gas valve. Ensure electrical plugs are firmly and
correctly located. Switch on gas and power supply
and check for integrity of all joints using a
proprietary leak detector. Ensure gas valve
operation is correct and safe before continuing.
6) Re-light the boiler, check and adjust the
combustion as detailed in Section 11.4
14.5 Fan Assembly
Part No. 563901376
1) To replace the fan it is preferable to remove the
complete gas valve/venturi and fan assembly.
2) Unplug the connectors from the fan (two) and the
gas valve. Disconnect the 15mm gas connection to
the gas valve inlet.
3) Remove the 4xM5 screws/nuts securing the fan/
venturi/gas valve assembly to the transition duct.
Note the use of a spacer on the screw/nut nearest
to the heat exchanger casting. Withdraw the
assembly from the air inlet duct.
4) Remove the 2xM5 screws securing the venturi/
gas valve assembly to the fan noting the cork
sealing gasket.
5) Re-assemble in reverse order using new gaskets
where necessary. Ensure all screws are tightened
and electrical plugs are firmly and correctly located.
6) Re-light the boiler, check and adjust the
combustion as detailed in Section 11.4
14.6 Ignition Sequence Controller.
Part No. 533901379
1) Remove the front screw and loosen the rear
screw securing the fascia panel to the controls panel
body. Carefully withdraw the fascia panel and
secure on the two hooks on the control panel body.
2) Disconnect the plug connectors from the ignition
pcb, remove the 2xM4 securing screws and
withdraw the control.
3) Re-assemble in reverse order.
4) Re-light the boiler and check for operation by
turning the thermostat up and down.
14.7 Main control PCB
Part No. 533901380 – (S65) Nat Gas
Part No. 533901381 – (S70c) Nat Gas
Part No. 533901415 – (S65) LPG
Part No. 533901416 – (S70c) LPG
1) Remove the front screw and loosen the rear
screw securing the fascia panel to the controls panel
body. Carefully withdraw the fascia panel and
secure on the two hooks on the control panel body.
Disconnect the plug connectors from the main PCB.
Carefully remove the board from the plastic support
pillars and withdraw the control.
2) Re-assemble in reverse order.
Re-light the boiler and check for operation by turning
the thermostat up and down.
HAMWORTHY HEATING LTD
35
SHERBORNE
500001103/E
Page 42

15.0 RECOMMENDED SPARES
Please Note! To ensure the correct spare parts are despatched by our spares department, it is imperative that the
complete Boiler/Control Panel Serial Numbers are given. The Boiler Serial Number is located on the Data Plate affixed to
the aluminium casing. The Electrical Serial Number is located on the mounting bracket of the Control panel. These
numbers MUST be quoted when ordering spare parts.
SPARES ITEM PART NO.
ELECTRICAL ITEMS
Fuse - T1A Slow Blow 5dia x 20mm - Boiler main PCB control fuse ‘F1’ (RH) ................................. 533922006
Fuse - F1A Fast Blow 5dia x 20mm - Boiler main PCB fan supply fuse ‘F2’ (LH) .................................747225941
Fuse - T250mA Slow Blow 5dia x 20mm - Sequencing Interface Module .......................................................533922008
Boiler main PCB (S65) Nat Gas ...........................................................................................................................533901380
Boiler main PCB (S70c) Nat Gas .........................................................................................................................533901381
Boiler main PCB (S65) LPG ..................................................................................................................................533901415
Boiler main PCB (S70c) LPG ................................................................................................................................533901416
Fascia PCB .............................................................................................................................................................533901382
Ignition Sequence Controller .................................................................................................................................533901379
Fan assembly .........................................................................................................................................................533901376
Control Thermostat Sensor ...................................................................................................................................533901378
Control Thermostat Potentiometer & cable assembly ........................................................................................563901312
Sequencing Interface Module ...............................................................................................................................533901421
MECHANICAL ITEMS
Burner Assembly ....................................................................................................................................................563301029
Spares Gasket Set .................................................................................................................................................563605209
Small Service Kit ....................................................................................................................................................563605293
Gas Valve / Venturi ................................................................................................................................................533903033
Gas Orifice Plate – LPG ........................................................................................................................................531101010
Hot Surface Igniter .................................................................................................................................................563801011
Flame Sensing Probe ............................................................................................................................................533805010
Temperature Limiter ...............................................................................................................................................533901179
Gasket - Burner to Heat Exchanger .....................................................................................................................531201007
Fan/Venturi Gasket ................................................................................................................................................531201067
Flue Seal 50Ø ........................................................................................................................................................532511035
Flue Seal 80Ø ........................................................................................................................................................532511036
Flue Seal 100Ø ......................................................................................................................................................532511037
Viewing port (sight glass) ......................................................................................................................................539907001
For service or spares please contact :- Hamworthy Heating Ltd.
Fleets Corner
Poole
Dorset BH17 0HH
Phone No. .................................................................................. 01202 662500
Fax. No. ................................................................................... 01202 665111
Service ........................................................................................ 01202 662555
Spares ......................................................................................... 01202 662525
Technical ............................................................................. 01202 662527 / 28
HAMWORTHY HEATING LTD
36
SHERBORNE
500001103/E
Page 43
Appendix A
Sherborne
INFORMATION RELATING TO PROPANE FIRING
NOTE!
LPG FUELS - IT IS STRONGLY RECOMMENDED THAT, ON LPG INSTALLATIONS, GAS DETECTION
EQUIPMENT IS FITTED. THIS EQUIPMENT SHOULD BE POSITIONED NEAR THE BOILER AND AT LOW
LEVEL. IT IS ALSO IMPORTANT THAT THE SPACE HOUSING THE BOILER IS ADEQUATELY VENTILATED
AT HIGH AND LOW LEVEL. REFER TO MAIN INSTALLER’S GUIDES.
1.0 INTRODUCTION
The operation of the Sherborne range of boilers on
LPG-Propane (3
Natural Gas (2
rd
family)I3P is similar to that on
nd
family)I2H and the design and
installation details described in the main body of the
installer’s guide should be followed. There are
however, differences in the construction and setting
of the propane fired boiler which are as follows: -
b) Relevant labels are replaced to indicate the
appropriate gas for which the boiler is set up to fire.
c) The nominal gas inlet pressure for propane
should be 37mbar.
The following tables and paragraphs, using the
same numbering system as the main installer’s
guide, highlight the different values and procedures
to be used when firing propane, and should be used
in conjunction with the Main Installer’s Guide.
a) The addition of a main gas orifice located in the
gas valve outlet – see Figure 11.2.
2.2 Performance and General Data Information – LPG Propane
GENERAL DATA
Sherborne S65 Sherborne S70c
Boiler Input kW (Gross) - maximum 76.0
Boiler Input kW (Nett) - maximum
Boiler Input kW (Gross) - minimum
Boiler Input kW (Nett) - minimum
Boiler Output kW -minimum
Boiler Output kW (condensing 50) - maximum
71.4
70.0
15.2
14.0
13.6
Boiler Output kW (non condensing)- maximum
FLUE DATA
64.0 66.5
Nominal Flue Dia. mm Single pipe = 100, dual concentric = 80/125 or 100/150
Approx. Flue Gas Temperature (condensing) °C
Approx. Flue Gas Temperature (non-condensing) °C
Approx. Flue Gas Vol. @ 10.5 – 11.5% CO2 & NTP(Dry)
3
m
/h *
GAS DATA
-- 55
140 65
102
Nominal Gas Inlet Press. mbar 37
Maximum Gas Inlet Press. mbar 45
Gas Flow Rate -maximum m3/h (kg/h) 2.9 (5.5)
Gas Inlet Connection Pipe Thread Size Rp¾”
11.0 COMMISSIONING AND TESTING
11.5.4 Combustion Checks
CO2 = 9.5-10.0% (Dry flue gas)
O
= 5-6%
2
CO = 0-50ppm: However figure should not exceed
200ppm under normal operating conditions.
Combustion figures for Propane should be as follows :-
HAMWORTHY HEATING LTD
37
SHERBORNE
500001103/E
Page 44

USEFUL USER INFORMATION
INSTALLER SITE ADDRESS
DATE OF COMMISSIONING:
BOILER TYPE BOILER SIZE(S) UNIT NO(S). SERIAL NO(S). FLUE
NOTES:
HAMWORTHY HEATING LTD
38
SHERBORNE
500001103/E
Page 45

NOTES:
HAMWORTHY HEATING LTD
39
SHERBORNE
500001103/E
Page 46

NOTES:
HAMWORTHY HEATING LTD
40
SHERBORNE
500001103/E
Page 47

Notes
Page 48

Poole Office
Hamworthy Heating Limited
Fleets Corner, Poole, Dorset BH17 0HH England
Main switchboard tel: 01202 662500
Technical enquiries 01202 662527/662528 01202 665111
Spare parts 01202 662525 01202 665111
Service department 01202 662555 01202 662522
Birmingham Office
Hamworthy Heating Limited
Shady Lane, Great Barr, Birmingham B44 9ER
Main switchboard tel: 0121 360 7000 fax: 0121 325 2309
General enquiries 0121 360 7000
• flue components
• packaged fan dilution systems
• bespoke flue components
• bespoke flue systems
• design and installation
Customer Services
Associate Companies, Offices and Agents throughout the World.
Hamworthy reserves the right to make changes and improvements which may necessitate alteration to the specification without prior notice.
Connect direct
Direct Dial Telephone and Fax Numbers
Direct Email Addresses
Hamworthy Heating Accredited Agents
Website
www.hamworthy-heating.com
• boilers
• controllers
• water heaters
• pressurisation sets
North West England
Gillies Modular Services
210-218 New Chester Road, Birkenhead, Merseyside L41 9BG
tel: 0151 666 1030 fax: 0151 647 8101
Scotland
McDowall Modular Services
14-46 Lomond Street, Glasgow, Scotland G22 6JD
tel: 0141 336 8795 fax: 0141 336 8954
Southern Ireland
HEVAC Limited
Naas Road, Dublin 12, Ireland
tel: 00 3531 141 91919 fax: 00 3531 145 84806
Northern Ireland
HVAC Supplies Limited
Unit 2, Antrim Line Business Park, Sentry Lane, Newtownabbey BT36 8XX
tel: 02890 849826 fax: 02890 847443
North East England
Allison Heating Products
17 Beech Road, South Shields, Tyne & Wear NE33 2QH
tel: 0191 455 7898 fax: 0191 455 7899
 Loading...