

Page 1
2000225116B.03.03
Balanced Fanned Flue Boiler
This is a Cat I2H Appliance
Reference in these instructions to British Standards and Statutory
Regulations/Requirements apply only to the United Kingdom.
For Ireland the rules in force must be used.
The instructions consist of three parts, User, Installation and Servicing Instructions, which includes the Guarantee Registration
Card. The instructions are an integral part of the appliance and must, to comply with the current issue of the Gas Safety
(Installation and Use) Regulations, be handed to the user on completion of the installation.
To be left with the user
Instructions for Use
Installation and Servicing
Model: BFF100
G.C. No. 41-333-92
Model: BFF115
G.C. No. 41-333-93
Halstead Boilers Limited, 20/22 First Avenue, Bluebridge Industrial Estate, Halstead, Essex CO9 2EX
Tel: 01787 272800. Sales Direct Line: 01787 475557. Fax: 01787 474588. Service Helpline: 01926 834834.
e-mail: [email protected] or [email protected] Website: www.halsteadboilers.co.uk
10180
Page 2

2
2000225116B
TESTING AND CERTIFICATION
This boiler is tested and certificated for safety and performance. It is therefore important that no alteration is made to the boiler, without
permission, in writing, from Halstead Boilers Ltd.
Any alteration not approved by Halstead Boilers Ltd., could invalidate the certification, boiler warranty and may also infringe the
current issue of the Statutory Requirements, see Section 1.3.
CE MARK
This boiler meets the requirements of Statutory Instrument No. 3083 The boiler (Efficiency) Regulations, and therefore is deemed
to meet the requirements of Directive 92/42/EEC on the efficiency requirements for new hot water boilers fired with liquid or gaseous
fuels.
Type test for purposes of Regulation 5 certified by: Notified body 0086.
Product/production certified by: Notified body 0086.
The CE mark on this appliance shows compliance with:
1. Directive 90/396/EEC on the approximation of the laws of the Member States relating to appliances burning gaseous fuels.
2. Directive 73/23/EEC on the harmonization of the Laws of the Member States relating to the electrical equipment designed
for use within certain voltage limits.
3. Directive 89/336/EEC on the approximation of the Laws of the Member States relating to electromagnetic compatibility.
INFORMATION FOR THE INSTALLER AND SERVICE ENGINEER.
Under Section 6 of The Health and Safety at Work Act 1974, we are required to provide information on substances hazardous to
health.
Ceramic fibre/Insulation Pads, Glassyarn
These can cause irritation to skin, eyes and the respiratory tract. If you have a history of skin complaint you may be susceptible to
irritation. High dust levels are usual only if the material is broken. Normal handling should not cause discomfort, but follow normal
good hygiene and wash your hands before eating, drinking or going to the lavatory. If you do suffer irritation of the eyes or severe
irritation to the skin seek medical attention.
SPARE PARTS
REMEMBER, When replacing a part on this appliance, use only spare parts that you can be assured conform to the safety and
performance specification that we require. Do not use reconditioned or copy parts that have not been clearly authorised by Halstead
Boilers Ltd.
MANUAL HANDLING GUIDANCE
During the appliance installation and the replacement of the heat exchanger it will be necessary to employ caution and assistance
whilst lifting as the appliance or component exceeds the recommended weight for a one man lift.
In certain situations it may be required to use a mechanical handling aid.
Take care to avoid trip hazards, slippery or wet surfaces.
Important Information
Introduction 3
Lighting the Boiler 4
General Data 1 5
Water Systems 2 8
Flue & Ventilation 3 9
Installation 4 10
Electrical Wiring 5 17
Commissioning 6 18
Instructions to User 7 20
Servicing 8 20
Fault Finding 9 23
Replacement Parts 10 26
Spare Parts 11 28
CONTENTS DESCRIPTION SECTION PAGE No.
INSTRUCTIONS
FOR USE
INSTALLATION
INSTRUCTIONS
SERVICING
INSTRUCTIONS
Page 3

3
2000225116B
Instructions for Use
Introduction
Please read these instructions and follow them carefully for the
safe and economical use of your boiler.
The Halstead Buckingham 4 BFF series are balanced fanned
flue boilers. They provide heating and if required, an indirect
domestic hot water supply.
The boiler is automatic in operation, having only one user
control, the boiler temperature control.
Gas Safety (Installation and Use) Regulations
In your own interests and that of safety, it is the law that ALL gas
appliances are installed by a competent person in accordance
with the current issue of the above regulations.
WARNINGS
Gas Leak or Fault
If a gas leak fault exists or is suspected the boiler must be
turned off, including the electrical supply and must not be
used until the fault has been put right. Advice/help should
be obtained from the local gas undertaking or your installation/
servicing company.
Clearances
Make sure that nothing obstructs the ventilation grills or
clearances.
Minimum clearances must be left around the boiler as
shown in diagrams 1.5, 1.6 & 1.7.
Sheet Metal Parts
This boiler contains metal parts (components) and care
should be taken when handling and cleaning, with particular
regard to edges.
Sealed Components
DO NOT interfere with any sealed components within this
appliance.
Cleaning
Keep the casing clean by wiping it occasionally with a damp
soapy cloth and dry with a polishing cloth.
Do not use abrasive cleaners.
Boilers Installed in a Compartment
If the boiler is fitted in a compartment, cupboard etc., do not
obstruct the purpose built compartment vents or the grill on the
boiler.
Do not use the compartment for storage purposes.
Maintenance
To ensure the continued efficient and safe operation of the boiler
it is recommended that it is checked and serviced as necessary
at regular intervals. The frequency of servicing will depend upon
the particular installation conditions and usage, but in general
once a year should be enough.
It is the law that servicing must be carried out by a competent
person.
If this appliance is installed in a rented property in the UK there
is a duty of care imposed on the owner of the property by the
current issue of the Gas Safety (Installation and Use) Regulations,
Section 35.
To obtain service please call your installer or Halstead Boilers
Ltd. using the telephone number given on the inside of the front
panel.
Please be advised that the ‘Benchmark’ logbook should be
completed by the installation engineer on completion of
commissioning and servicing.
All CORGI Registered Installers carry a CORGI ID card, and
have a registration number. Both should be recorded in your
boiler Logbook. You can check your installer is CORGI registered
by calling CORGI direct on :- 01256 372300.
Boiler Electrical Supply
THIS BOILER MUST BE EARTHED.
The boiler must only be connected to a 230V~50Hz supply
protected by a 3A fuse, maximum.
All wiring must be in accordance with the current issue of
BS7671.
Heat resistant flexible cable having a conductor size of 0.75mm
2
,
to the current issue of BS6500 Table 16 must be used.
To Connect an Electrical Plug
The standard colours of three core flexible cable are,
Brown - live, Blue - neutral, Green and Yellow - earth.
As the markings on your plug may not correspond with these
colours, continue as follows:
The Blue cable must be connected to the terminal marked “N”
or “Black”.
The Brown cable must be connected to the terminal marked “L”
or “Red”.
The Green and yellow cable must be connected to the terminal
marked “E” or “Green” or the earth symbol
.
Protection Against Freezing
If the boiler is to be out of use for any period of time during severe
weather conditions we recommend the whole system including
the boiler, be drained off to avoid the risk of freezing up. If an
immersion heater is fitted to the hot water cylinder make sure it
is switched off.
Page 4
4
2000225116B
To Turn the Appliance On
Turn the electrical supply on to the boiler and check that all
remote controls are calling for heat. The fan will operate.
It should be noted that this is a fanned flue appliance and fan
operation may be heard.
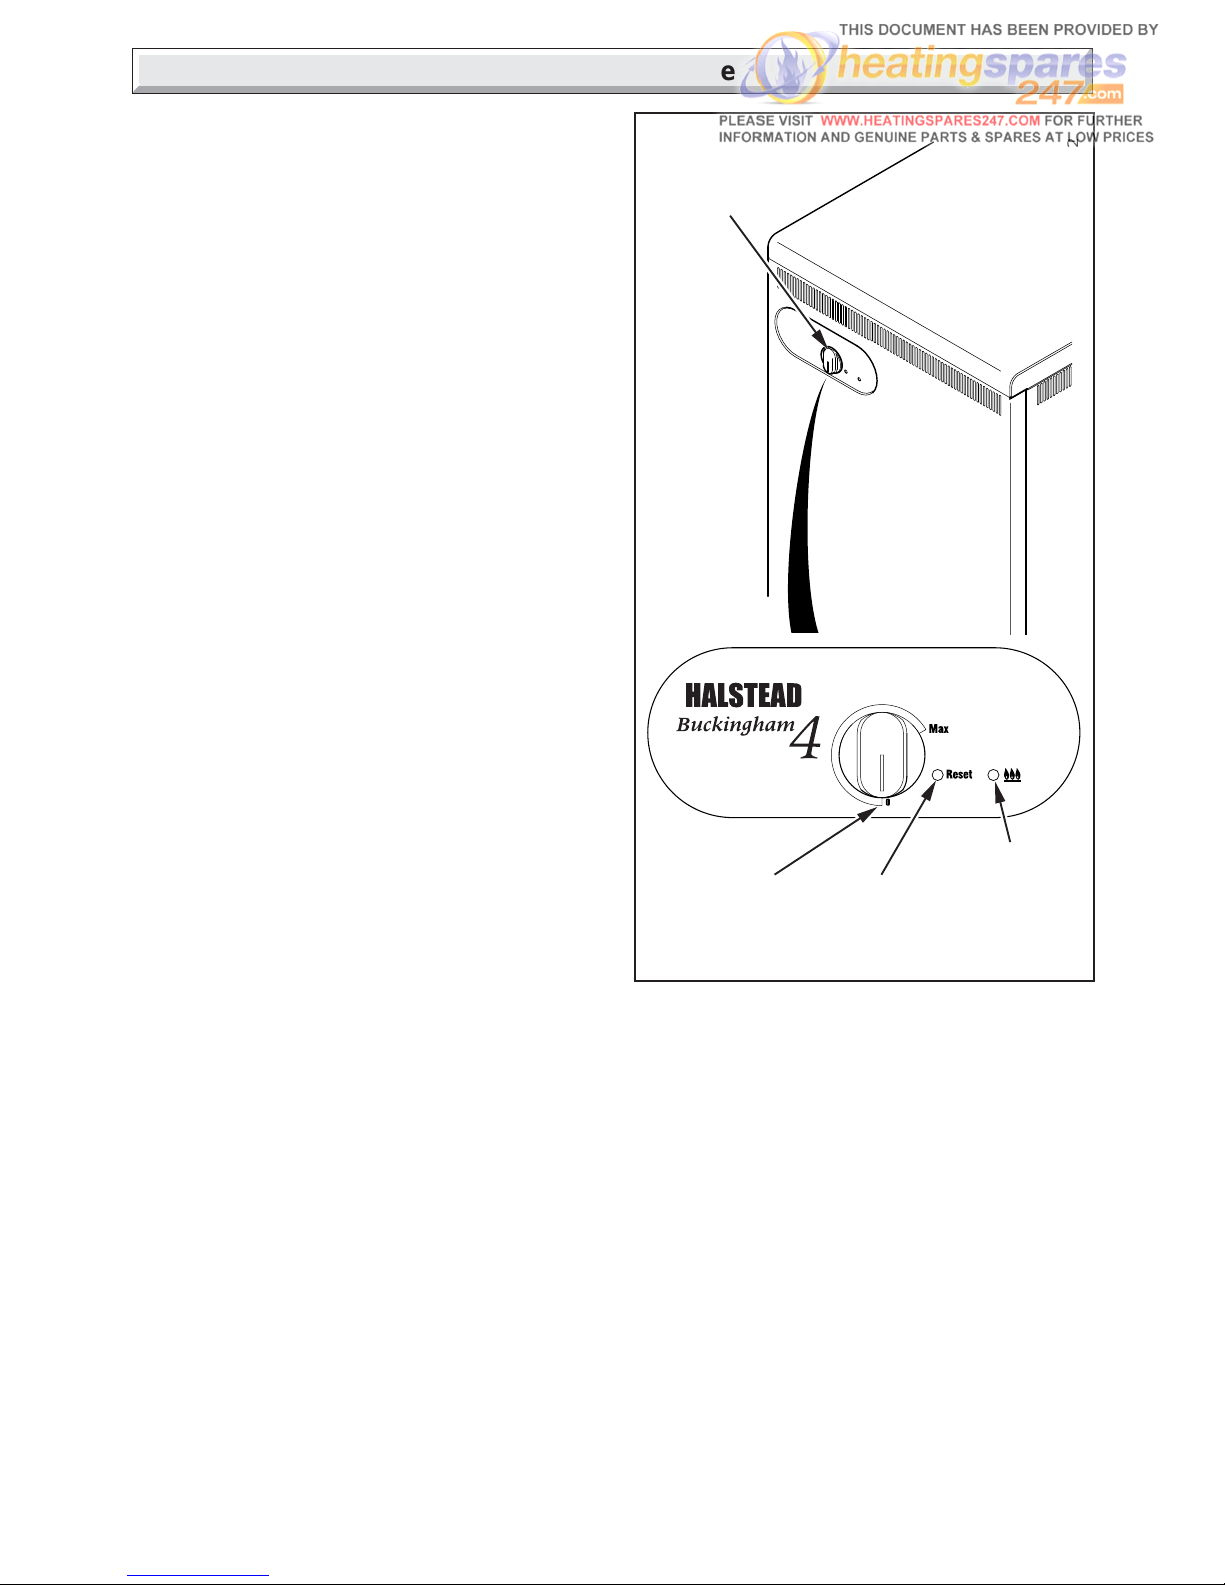
Turn the boiler temperature control clockwise to any position
between “0” and "Max", see diagram 1.
"Max" is approximately 82°C (180°F).
The boiler lighting operation is now automatic as follows:
The fan operates and after a short period of time, the spark
ignition operates, the solenoid opens, then the burner will light
shown by the burner ON neon (green) on the control panel
lighting up.
The burner will remain alight until switched off by the control
thermostat or any remote control.
Note: If the boiler is turned OFF at the boiler temperature
control, wait at least 30 seconds before switching on again.
When the boiler switches off, the burner will go out.
The automatic lighting sequence will operate again when heat
is required.
If the reset neon lights, turn the boiler temperature control to "0"
(off), wait 30 seconds, then repeat the lighting instructions.
To Turn the Appliance Off
For short periods, turn the boiler temperature control fully anticlockwise to “0” (off), the reset/standby neon will be on.
To relight, turn the boiler temperature control to any position
between “0” and “MAX”.
For longer periods, turn the boiler temperature control fully anticlockwise to “0” (off) and switch off the electrical supply to the
boiler.
To relight follow the lighting sequence given above.
Instructions for Use
Diagram 1
BOILER
TEMPERATURE
CONTROL
10132
"BURNER ON"
NEON
RESET/
STANDBY
NEON
"OFF"
POSITION
Page 5
5
2000225116B
1 General Data
Important Notice
This boiler is for use only on G20 gas.
Wherever possible, all materials, appliances and components to
be used shall comply with the requirements of applicable British
Standards.
Where no British Standard exists, materials and equipment
should be fit for their purpose and of suitable quality and
workmanship.
Refer to Manual Handling Operations, 1992 regulations.
Sheet Metal Parts
WARNING. When installing or servicing this boiler, care should
be taken to avoid any possibility of personal injury when handling
the edges of sheet metal parts.
1.1 Technical Data
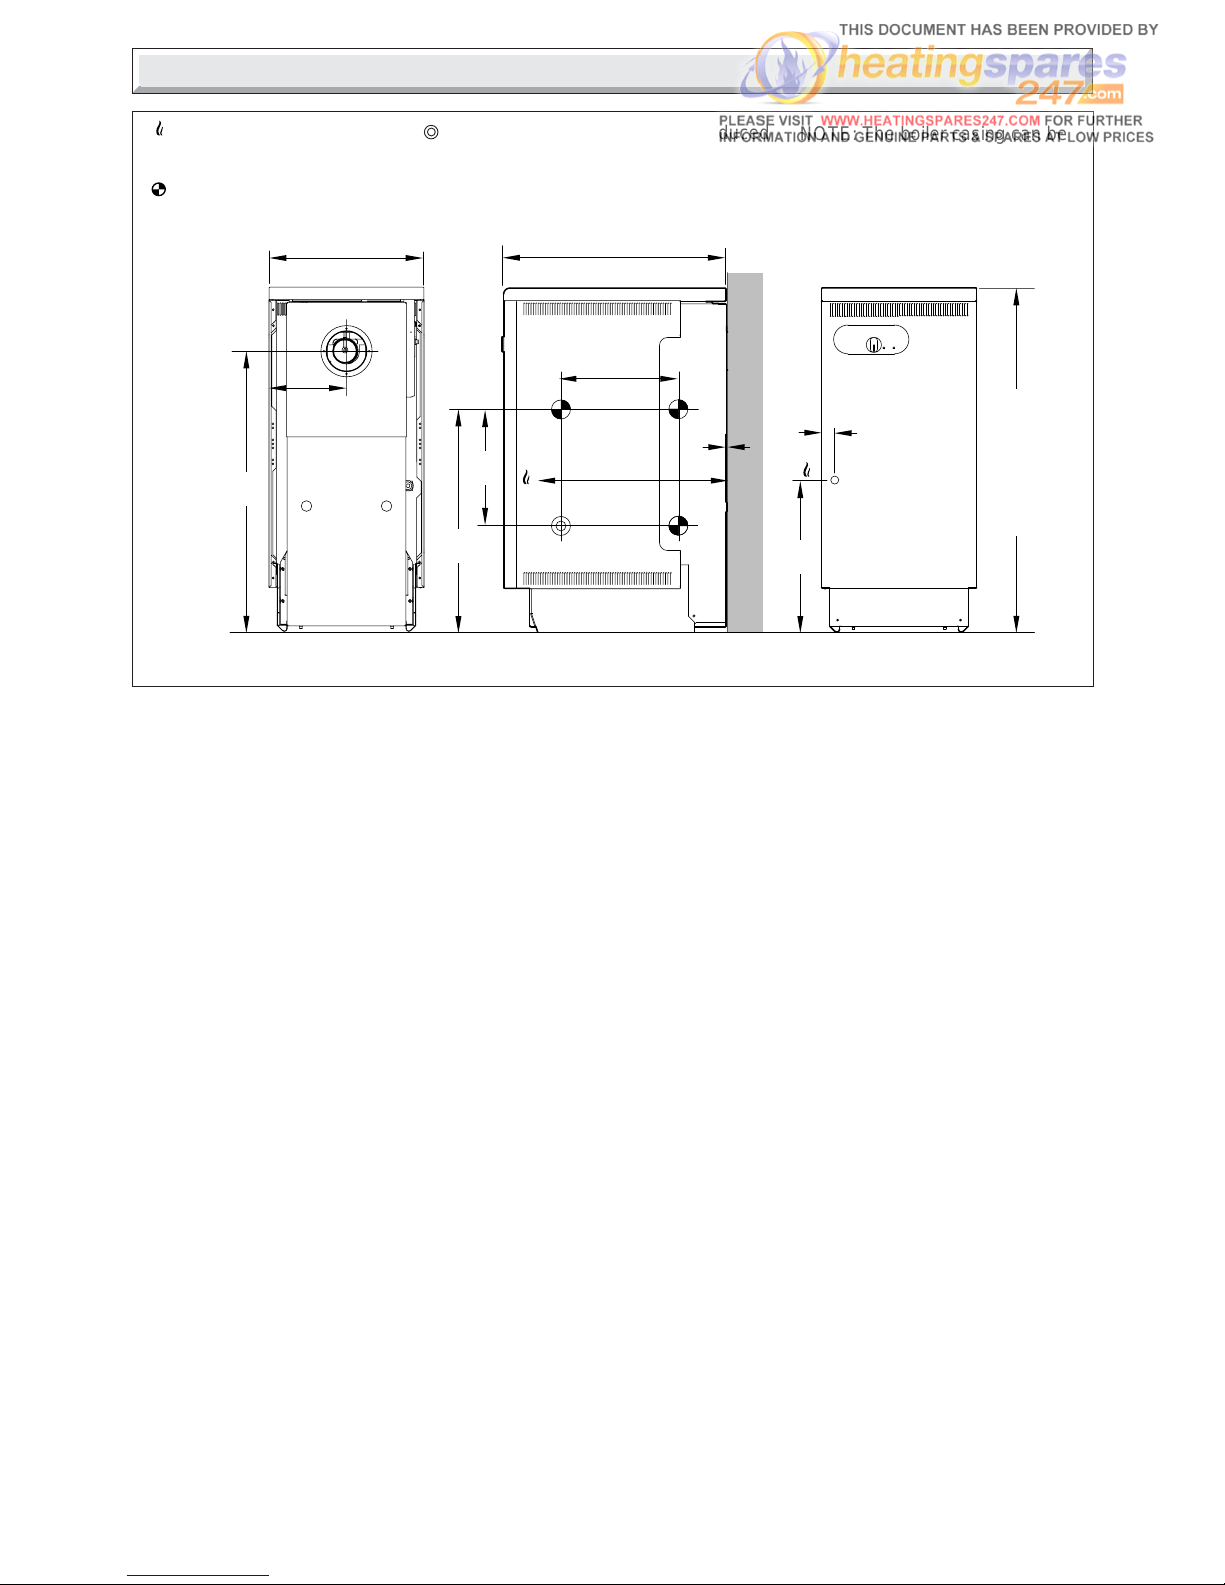
See diagrams 1.1, 1.2 & 1.3.
All dimensions are given in millimetres (except as noted)
.
Approximate weight of complete boiler : 143kg (315lb)
Water content : 11.7 litre (2.57 gallons)
Gas connection : Rc
1
/2 (1/2in BSPT)
Water connection : Rc1 (1in BSPT)
Electrical supply : 230V~50Hz, fused 3A
Burner : Aeromatic
The Seasonal Efficiency Domestic Boilers UK (SEDBUK)
is 'D' BFF100 = 79.9% & BFF115 = 78.7%.
The value is used in the UK Government’s Standard Assessment
Procedure (SAP) for energy rating of dwellings. The test data
from which it has been calculated have been certified by B.S.I.
1.2 Range Rating
See diagrams 1.2 & 1.3.
GENERAL DIMENSIONS - given in millimetres
Diagram 1.1
9921
WATER CONNECTIONS
Rc1 (1in. B.S.P.T.)
WATER CONNECTIONS Rc1 reduced
with DISTRIBUTOR TUBE to
Rc
3
/
4
(
3
/
4
in. B.S.P.T.) (pumped return)
GAS CONNECTION
Rc
1
/
2
(
1
/
2
in. B.S.P.T.)
1.3 Statutory Requirements
TThe appliance is suitable only for installation in GB and IE and
should be installed in accordance with the rules in force.
In GB the installation of the boiler must be carried out by a
competent person as described in the following regulations:
The manufacturer’s instructions supplied.
The Gas Safety (Installation and Use) Regulations.
The appropriate Buildings Regulations either The Building
Regulations, The Building Regulations (Scotland),The Building
Regulations (Northern Ireland).
The Water Fittings Regulations or Water byelaws in Scotland.
The Health and Safety at Work Act, Control of Substances
Hazardous to Health (COSHH).
The Current I.E.E. Wiring Regulations.
Where no specific instructions are given, reference should be
made to the relevant British Standard Code of Practice.
In IE, the installation must be carried out by a competent person
and installed in accordance with the current edition of I.S.813
"Domestic Gas Installations", the current Building Regulations
and reference should be made to the current ETCI rules for
Electrical Installation.
In GB the following Codes of Practice apply:
BS4814, BS6798, BS5440 Part 1 and 2, BS5546 Part 1,
BS5449, BS6891, BS6700, BS7074 Part 1 and 2, BS7593,
BS7671.
In IE: I.S.813, BS5546, BS 5449, BS 7074, BS 7593.
Manufacturer’s instructions must not be taken as overriding
statutory requirements.
1.4 B.S.I Certification
This boiler is certificated by B.S.I., for safety and performance.
It is, therefore, important that no alteration is made to the boiler
unless agreed, in writing, by Halstead Boilers Ltd..
Any alteration not approved by Halstead Boilers Ltd.., could
invalidate the B.S.I. certification, boiler warranty and could
infringe the current issue of the Statutory Requirements.
474
3
555
442
300
237
32
NOTE: The boiler casing can be
set at two heights,
MAX. and MIN.
558
294
700
350
MAX
900
MIN
860
Page 6
6
2000225116B
1.5 Gas Supply
The gas installation shall be in accordance with the relevant
standards.
In GB this is BS6891.
In IE this is the current edition of I.S.813 "Domestic Gas
Installations".
The supply from the governed meter must be of adequate size
to provide a steady inlet working pressure of 20mbar (8in wg) at
the boiler.
On completion test the gas installation using the pressure drop
method and suitable leak detection fluid, purge in accordance
with the current issue of BS6891.
1.6 Electrical
WARNING. This boiler must be earthed.
The electrical installation must be carried out by a competent
person. All external components shall be of the approved type
and shall be connected in accordance with the current issue of
BS7671 and any local regulations which apply.
External wiring must be correctly earthed, polarised and in
accordance with the relevant standards.
In GB this is BS 6891.
In IE this is the current edition of I.S.813 "Domestic Gas
Installations".
Connection of the boiler and any system controls to the mains
supply through an unswitched shuttered socket outlet and 3A
fused 3 pin plug, both to the current issue of BS1363.
Alternatively, a 3A fused double pole isolating switch may be
used, having a minimum double pole contact separation of
3mm, serving only the boiler and system controls.
Heat resistant cable of at least 0.75mm
2
(24/0.20mm), to the
current issue of BS6500 Table 16, must be used for all
connections within the boiler casing, to the control box, pump
etc.
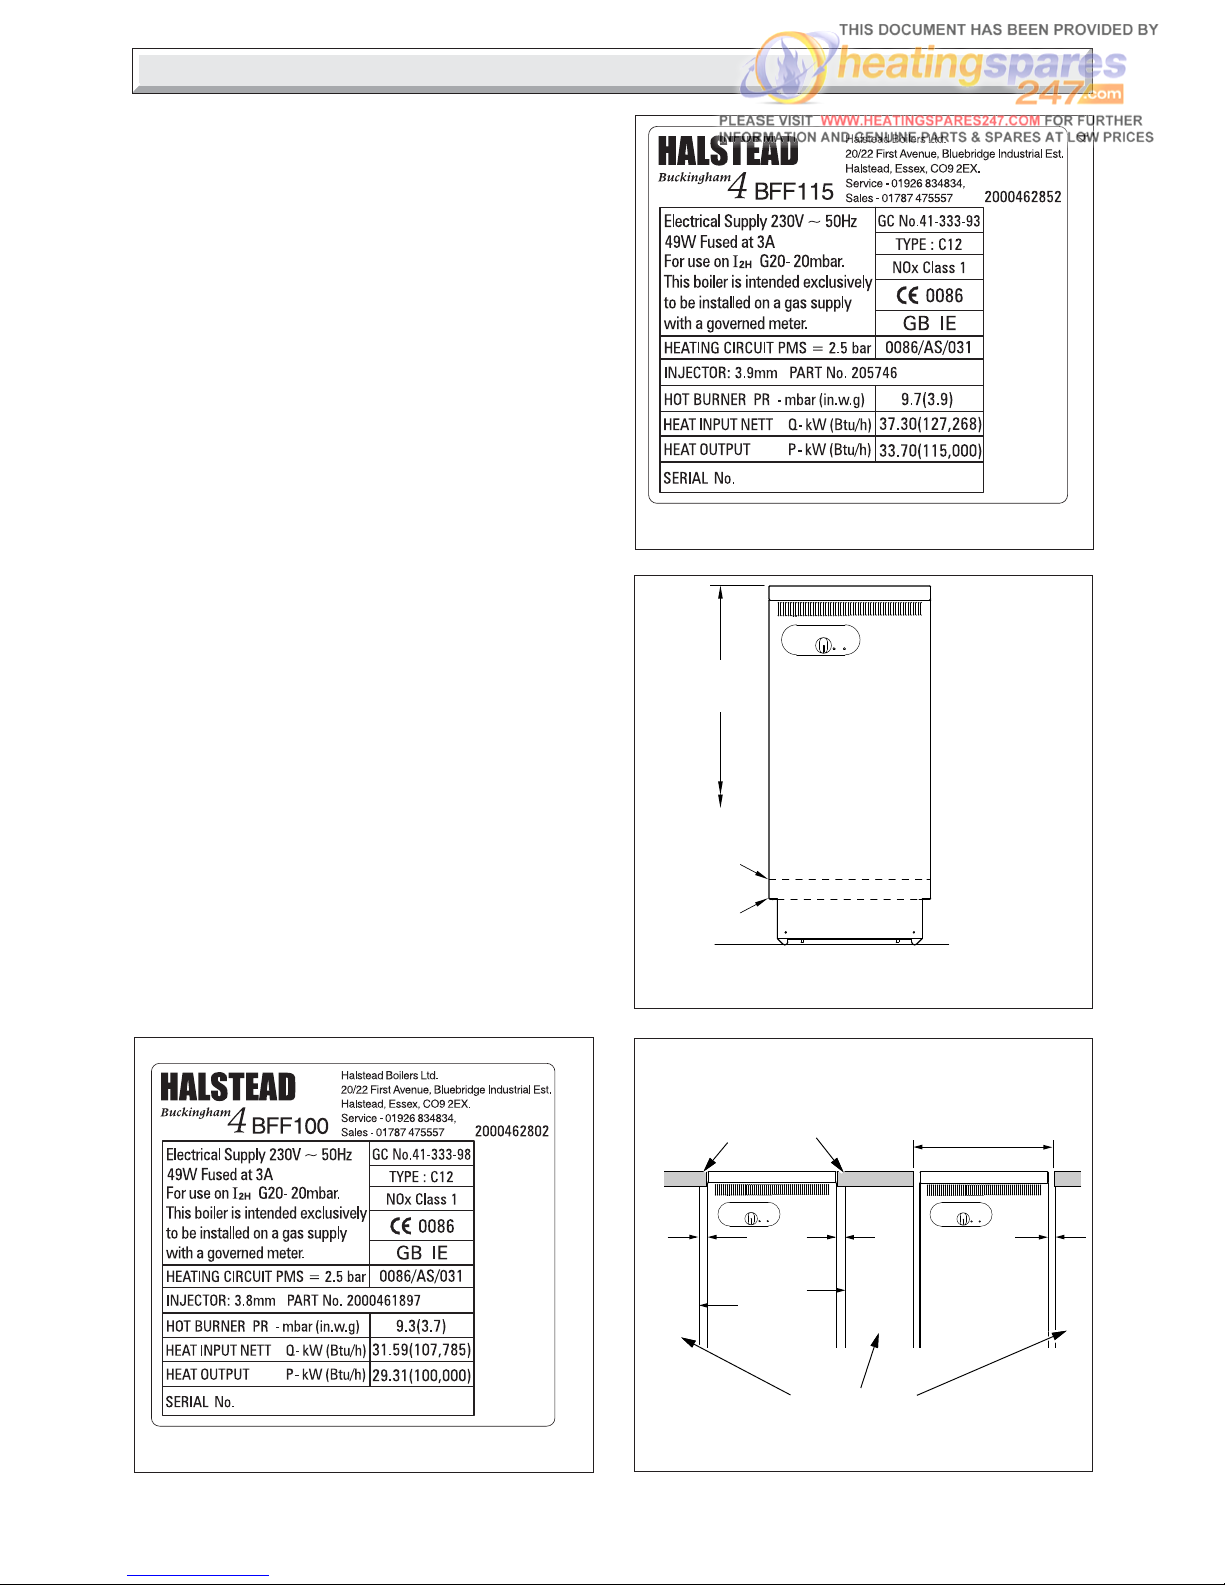
BOILER CASING HEIGHT(S)
Diagram 1.4
BOILER
CASING
ALTERNATIVE
HEIGHT
POSITIONS
MIN.
MAX.
To
floor
level
FLOOR LEVEL
9922
1 General Data
Diagram 1.5
MINIMUM CLEARANCES
LEVEL WITH WORKTOP
9923
494 MIN.
494 MIN.
CUPBOARDS
WORKTOP
10
10
BOILER
BOILER
5
MAX.900
MIN. 860
Diagram 1.3
10184
Diagram 1.2
10183
Page 7
7
2000225116B
1 General Data
1.7 Boiler Location
This boiler is not suitable for outside installation.
The boiler casing can be fitted at two heights. Refer to
diagram 1.4.
The boiler is assembled at the factory with the control box and
heat shield fitted in the lower position.
The boiler must stand on a level floor, conforming with local
authority requirements and building regulations.
The base temperature is within the requirements of the current
issue of BS5258. The boiler may stand on a wooden floor but
a metal base plate is required to protect plastic tiles and similar
floor coverings.
Suitable installation clearance needs to be available at the
sides of the boiler to facilitate direct connection of pipework and
making good around the flue assembly. The actual clearance
required will vary with site conditions.
When the boiler is to be installed level with work surfaces and
the like, minimum clearances should be provided as shown in
diagram 1.5. Work tops which overhang the cupboard sides,
almost in contact with the casing top, require a larger minimum
air gap. Flush sided fixtures require the same overall minimum
space but can have a reduced air gap on one side.
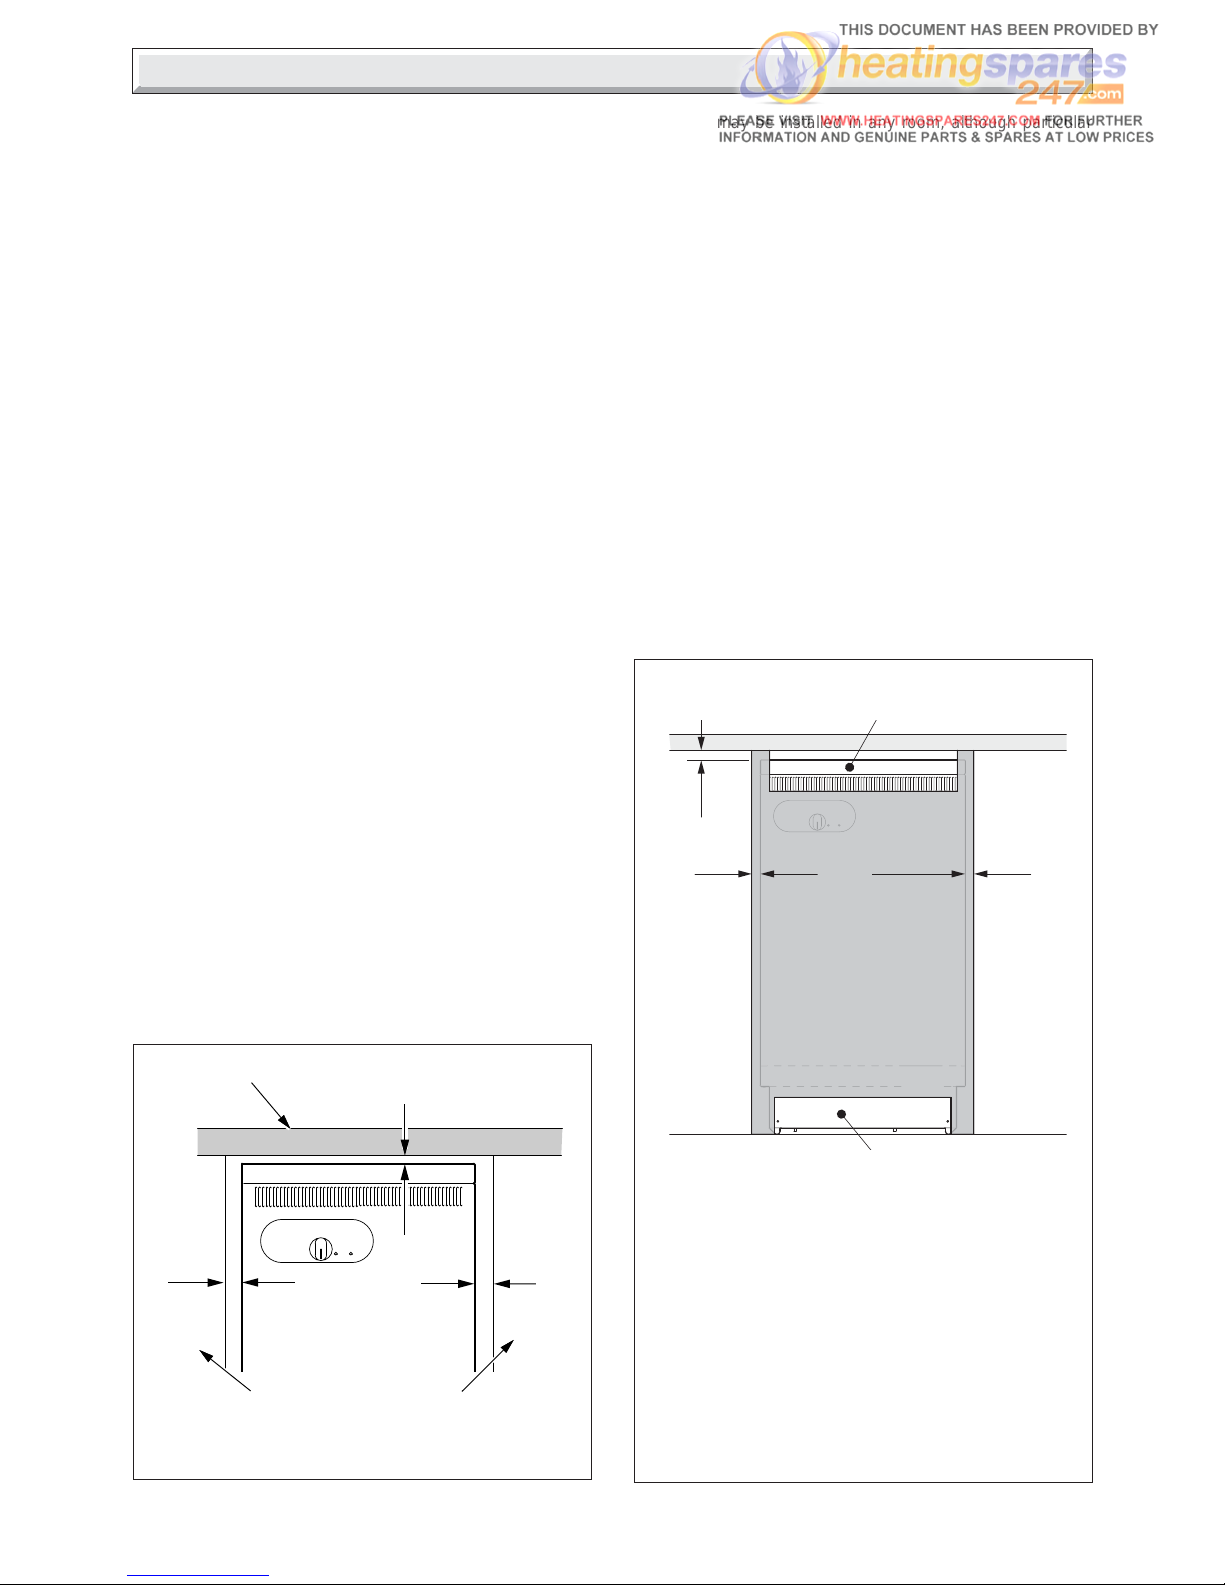
Boilers to be installed under work tops or fixtures, should be
positioned to provide minimum clearances as shown in diagram
1.6. To facilitate minimum clearances it may be necessary to
modify kitchen units and fixtures.
A front access clearance for servicing of 700mm, should be
provided.
The boiler can be installed within a cupboard, refer to minimum
ventilation and clearances as shown in diagram 1.7
If the boiler is to be installed in a cupboard or compartment,
make sure that nothing will obstruct the openings/vents in the
compartment.
A compartment used to enclose the boiler must be designed
and constructed specifically for this purpose. An existing
cupboard or compartment modified for the purpose may be
used. Details of essential features of cupboard or compartment
design are given in the current issue of BS6798.
Diagram 1.6
MINIMUM CLEARANCES
UNDER WORKTOP, FIXTURES
10124
10
10
CUPBOARD
CUPBOARD
10
WORKTOP OR
FIXTURE
Diagram 1.7
CUPBOARD MINIMUM
VENTILATION & CLEARANCES
DOOR
406cm2 FREE AREA
FOR VENTILATION
10mm
10mm
10mm
IMPORTANT
A CLEARANCE OF 10mm IS REQUIRED
BETWEEN THE FRONT OF THE APPLIANCE
AND THE FITTED DOOR.
THE VENTILATION SLOTS ON THE FRONT
OF THE APPLIANCE MUST BE KEPT CLEAR.
THE FREE AREA FOR VENTILATION MUST
NOT BE REDUCED IF A GRILLE IS FITTED.
CUPBOARD
CUPBOARD
406cm2 FREE AREA
FOR VENTILATION
11601
The boiler may be installed in any room, although particular
attention is drawn to the requirements of BS7671 with respect
to the installation of a boiler in a room containing a bath or
shower. Any electrical switch should be so positioned that it
cannot be touched by a person using the bath or shower. The
electrical provisions of the Building Standards (Scotland)
Regulations apply to such installations in Scotland.
Where the installation of the boiler will be in an unusual location,
special procedures are necessary the current issue of BS6798
gives detailed guidance on this aspect.
1.8 Heating System Controls
The heating system should have installed: a programmer and
room thermostat controlling the boiler.
Thermostatic radiator valves may be installed, however they
must not be fitted in a room where the room thermostat is
located.
Note: For further information, see the current issue of the
Building Regulations, approved document L1, and the
references:
1) GIL 59, 2000: Central heating system specification (CheSS)
and
2) GPG 302, 2001: Controls for domestic central heating
system and hot water. BRECSU.
Page 8
8
2000225116B
Diagram 2.2
2 Water Systems
0870
1 metre
MIN.
27metres
MAX.
PUMP
Heating
Circuit
TO INDIRECT
CYLINDER
22mm VENT
15mm
COLD FEED
Distributor tube in
pumped return
connection
BOILER
C
L
DRAIN OFF
COCK
The installation of the boiler must comply with the requirements
of the current issue of BS6798, in Ireland, refer also to the
current edition of I.S.813 "Domestic Gas Installations".
In GB it is necessary to comply with the Water Supply (Water
Fittings) Regulations 1999 (for Scotland, the Water Byelaws
2000, Scotland).
To comply with the Water regulations your attention is drawn to:
The Water Regulations guide published by the Water Regulations
Advisory Service (WRAS) gives full details of the requirements.
In IE the requirements given in the current edition of I.S.813
"Domestic Gas Installations" and the current Building Regulations
must be followed.
It is recommended that plastic pipes for primary pipework
should not be used for this boiler.
2.1 Water Pressure Head
The boiler shall only be connected to a cistern water supply with
a minimum head of 1metre (3ft3in) and a maximum head of
27metres (90ft) which has an open vent in the system.
The working pressure must be within the range 0.1bar to 2.7bar
(1.3 to 39lbftin2).
The boiler MUST NOT be connected to a sealed water system.
2.2 Inhibitor
Attention is drawn to the current issue of BS5449 and BS7593
on the use of inhibitors in central heating systems.
If an inhibitor is to be used in the system, contact should be
made with the inhibitor manufacturers so that they can
recommend their most suitable product.
When using in an existing system take special care to drain the
entire system, including the radiators, then thoroughly clean out
before fitting the boiler whether or not adding an inhibitor.
2.3 Gravity Domestic and Pumped Heating
It is recommended that a cylinder thermostat is used to prevent
the stored water temperature becoming unnecessarily high
when the central heating pump is off.
The domestic primary flow and return must be 28mm o.d. The
installation must comply with the current issue of BS5546 and
BS6700, see diagram 2.1.
If the above conditions cannot be met, it is suggested that a fully
pumped system be used.
2.4 Pumped Heating and Hot Water
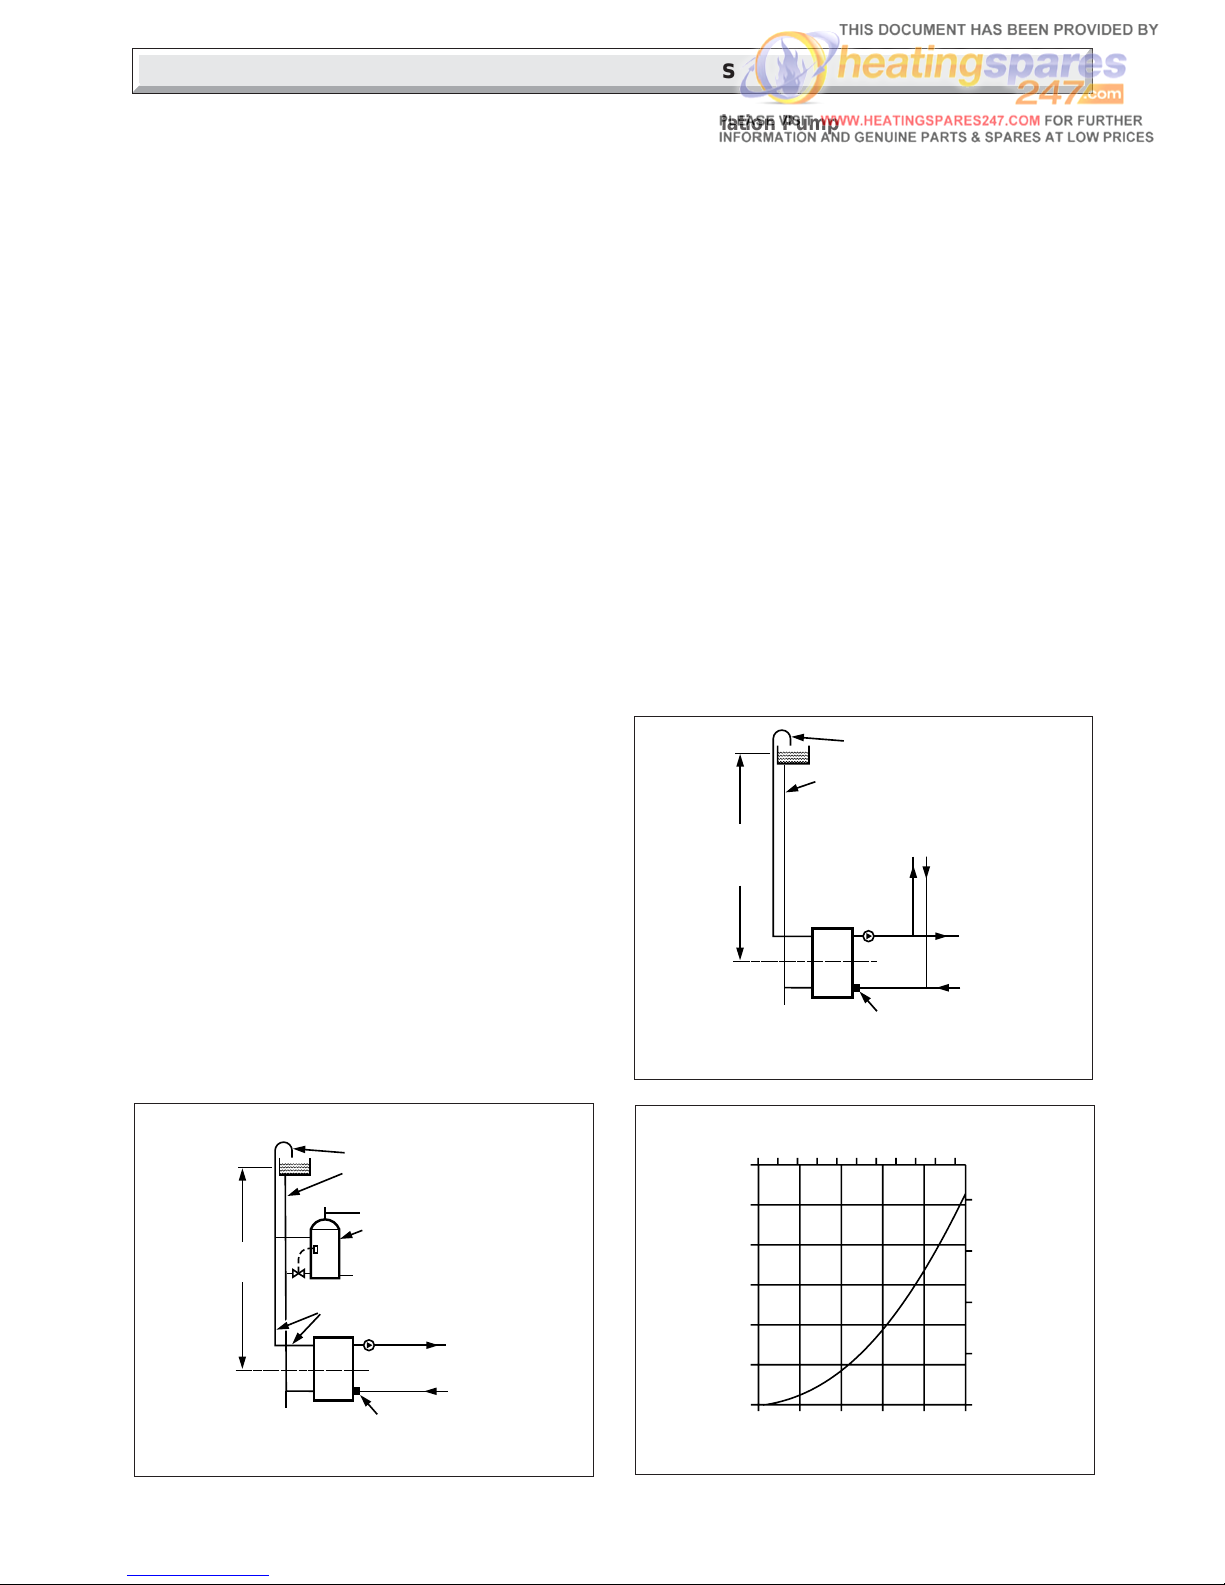
Where a single flow and return is taken from the boiler, a
minimum static head of 1metre (3ft3in) must be provided
between the water line of the feed tank and the centre of the
waterway, see diagram 2.2.
Diagram 2.3
1370
Diagram 2.1
0869
27metres
Max.
PUMP
Heating
Circuit
INDIRECT
CYLINDER
(Shown with
recommended
thermostat and valve).
22mm VENT
15mm COLD FEED
REFER TO BS 5546
28mm
Distributor tube in
pumped return
connection
BOILER
C
L
DRAIN OFF
COCK
1.0
0.8
0.6
0.4
0.2
0
30
20
10
0
0
10
20 30
40 50
FLOW RATE (LITRES/MINUTE)
WATER PRESSURE LOSS
(metre HEAD OF WATER)
WATER PRESSURE LOSS
(INCHES HEAD OF WATER)
1.2
40
012345678 109
FLOW RATE (GALLON/MINUTE)
2.5 Circulation Pump
Normally the pump should be set to give a temperature difference
of 11oC (20oF) across the boiler. At the appropriate pumped flow
rate the pressure loss through the boiler can be found from the
graph, diagram 2.3.
Use a pump with integral valves or fit isolating valves as close
to the pump as possible.
2.6. Cylinder
For all systems supplying domestic hot water the cylinder must
be indirect.
2.7 Safety Valve
A safety valve need not be fitted to an open vented system.
2.8 Draining Tap
A draining tap must be provided at the lowest points of the
system which will allow the draining of the entire system,
including the boiler and hot water cylinder.
Draining taps should be to the current issue of BS2879.
2.9 Thermostatic Radiator Valves
If thermostatic radiator valves are fitted care must be taken to
ensure that there is an adequate flow rate through the boiler
when they close, refer to the current issue of BS7478 for
guidance. If fitted to all radiators ensure a bypass is fitted and
adjust to achieve a temperature difference no greater than 20°C
between flow and return with the thermostatic valves closed.
Page 9
9
2000225116B
3 Flue and Ventilation
FROM
OUTSIDE
COMPARTMENT AIR VENT TABLE
COMPARTMENT
VENTILATION
REQUIREMENTS
VENTILATION
FROM ROOM
OR SPACE
HIGH LEVEL LOW LEVEL
VENT AREA VENT AREA
The flue must be installed in accordance with the rules in force
in the countries of destination.
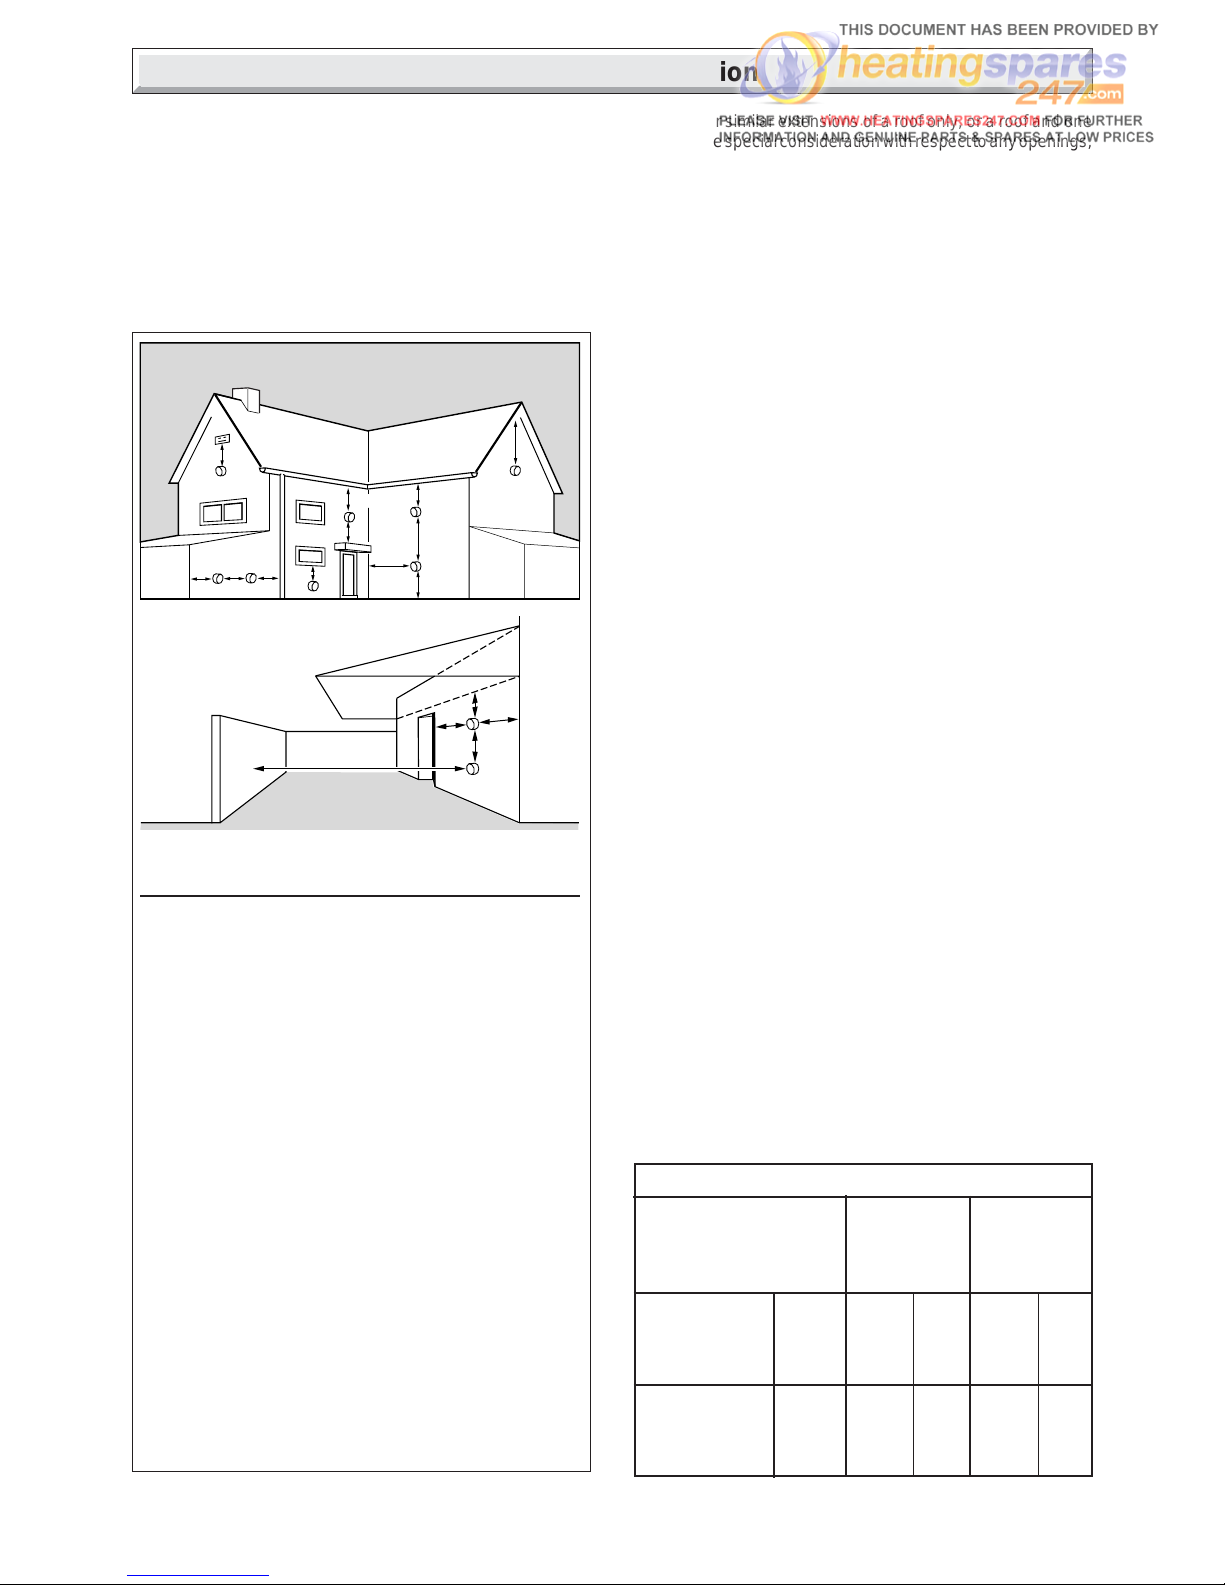
3.1 Terminal Position
The minimum acceptable siting dimensions for the terminal
from obstruction, other terminals and ventilation openings are
shown in diagram 3.1.
The terminal must be exposed to the external air, the position
allowing free passage of air across it at all times.
BFF100 323cm250in2323cm250in
2
BFF115 374cm258in2374cm258in
2
BFF100 162cm225in2162cm225in
2
BFF115 187cm229in2187cm229in
2
MINIMUM SITING DIMENSIONS FOR
FANNED FLUE TERMINALS POSITION MM
HORIZONTAL FLUES
A DIRECTLY BELOW, ABOVE OR
HORIZONTALLY TO AN OPENING, AIR BRICK,
OPENING WINDOW, AIR VENT, OR ANY
OTHER VENTILATION OPENING 300
B BELOW GUTTER, DRAIN/SOIL PIPE 25
C BELOW EAVES 25
D BELOW A BALCONY OR CAR PORT 25
E FROM VERTICAL DRAIN PIPES AND
SOIL PIPES 25
F FROM INTERNAL/EXTERNAL CORNERS
OR TO A BOUNDARY ALONGSIDE THE
TERMINAL 25
G ABOVE ADJACENT GROUND OR
BALCONY LEVEL 300
H FROM SURFACE OR A BOUNDARY
FACING THE TERMINAL 600
I FACING TERMINALS 1200
J FROM OPENING (DOOR/WINDOW)
IN CAR PORT INTO DWELLING 1200
K VERTICAL FROM A TERMINAL 1500
L HORIZONTALLY FROM A TERMINAL 300
Diagram 3.1
A
A
E
G
G
B,C
B,C
F
K
C
UNDER CAR PORT etc.
H,I
J
D
F
K
F
L
11508
Car ports or similar extensions of a roof only, or a roof and one
wall, require special consideration with respect to any openings,
doors, vents or windows under the roof. Care is required to
protect the roof if it is made of plastic sheeting. If the car port
consists of a roof and two or more walls, seek advice from the
local gas company before installing the boiler.
If the terminal is fitted within 600mm below plastic guttering or
painted soffit an aluminium shield 1500mm long should be fitted
immediately beneath the guttering or eaves. If the terminal is
fitted within 450mm below painted eaves or a painted gutter, an
aluminium shield 750mm long should be fitted immediately
beneath the guttering or eaves.
3.2 Timber Frame Buildings
If the boiler is to be installed in a timber frame building it should
be fitted in accordance with the Institute of Gas Engineers
document IGE/UP/7/1998. If in doubt seek advice from the local
gas undertaking or Halstead Boilers Ltd.
3.3 Terminal Guard
A terminal guard is required if persons come into contact with
the terminal or the terminal could be subject to damage.
If a terminal guard is required, it must be positioned to provide
a minimum of 50mm clearance from any part of the terminal and
be central over the terminal.
A suitable guard, reference Type “K3”, can be obtained from:
Tower Flue Components Ltd.,
Morley Road, Tonbridge,
Kent. TN9 1RA
3.4 Room Ventilation
The boiler is room sealed and does not require the room or
space containing it to have permanent air vents.
3.5 Ventilation for Boilers installed in a
Cupboard
For minimum ventilation and clearances for cupboard installation
refer to section 1.7 and diagram 1.7.
3.6 Compartment Ventilation
Where the boiler is fitted in a compartment, the high and low
level permanent air vents must have effective areas, see
“Compartment Air Vent Table”.
Both the high and level air vents must communicate with the
same room or must both be on the same wall to outside air.
Page 10
10
2000225116B
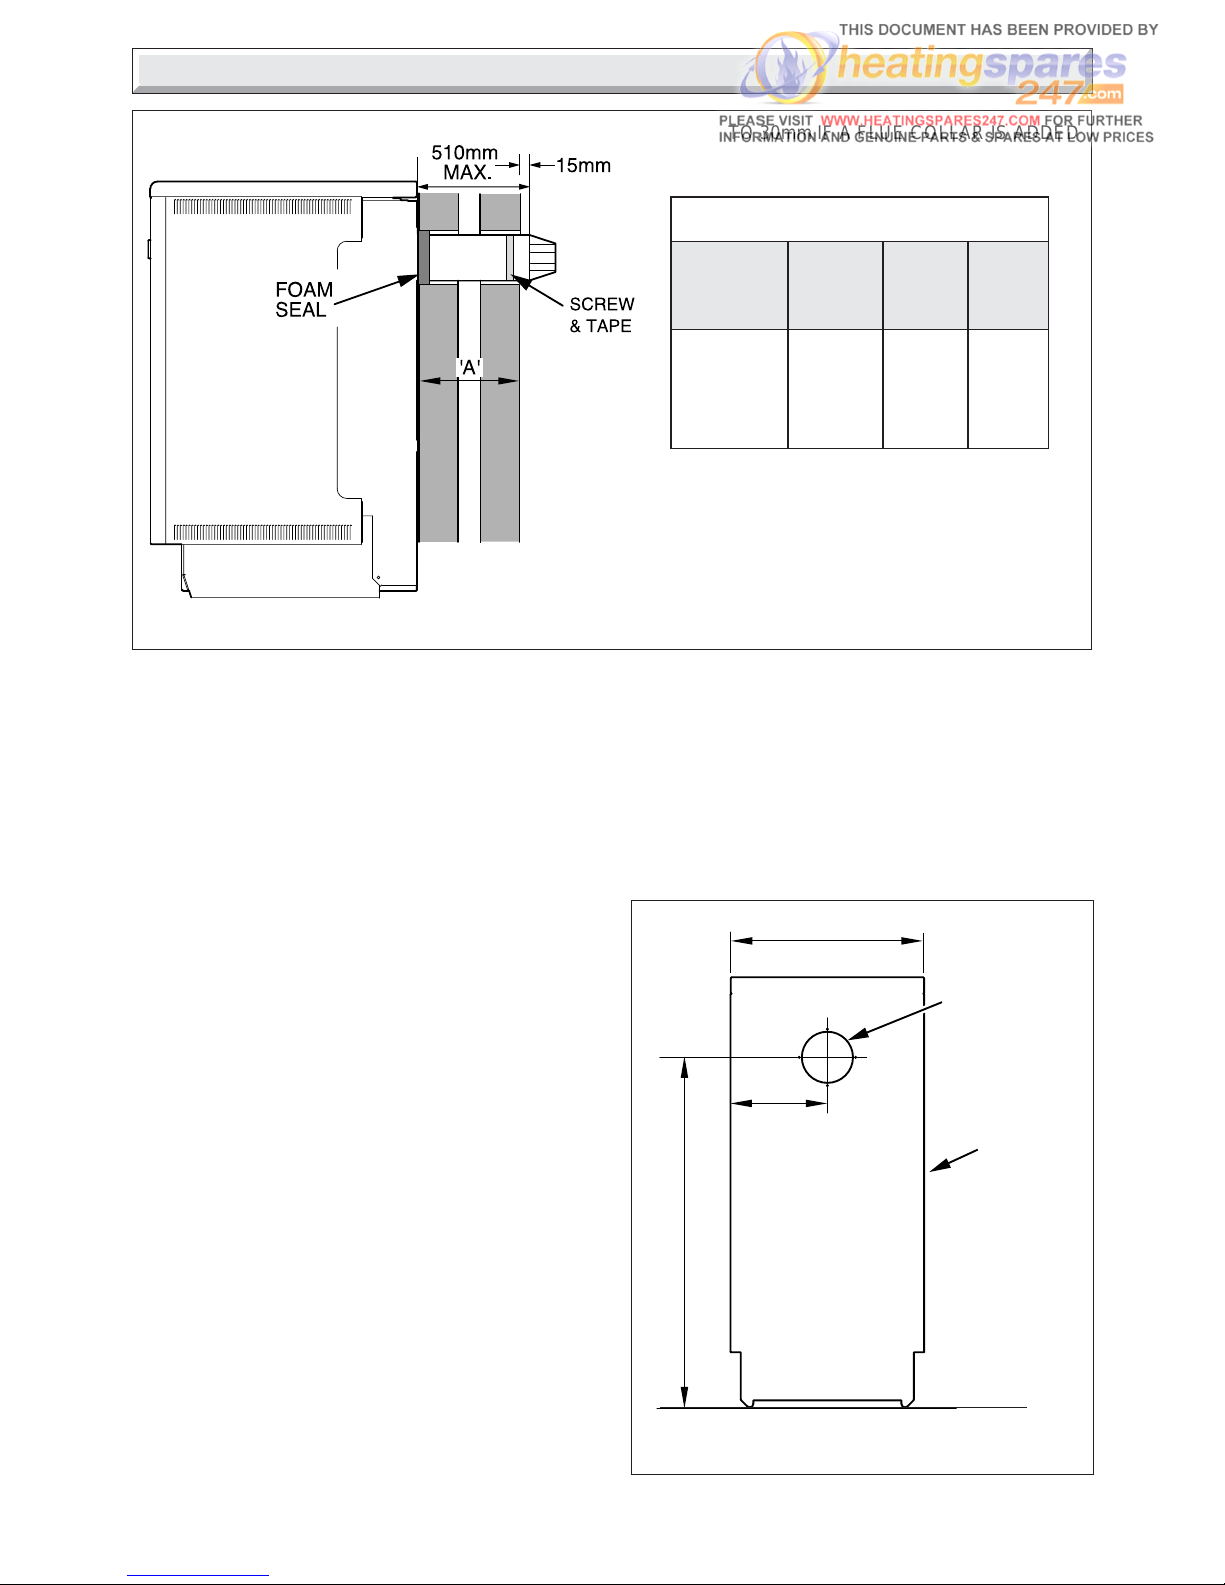
Diagram 4.2
10051
General Installation Notes
The appliance pack contains :-
Boiler
Fan connector
Casing panels, packed seperately.
Loose items fittings pack, see list in pack.
The flue is supplied seperately.
NOTE: The rear flue option kit , Part no. 425861 is available,
which consists of wall cover plates, for replacement Buckingham
balanced flue appliances.
Before installation of the boiler make sure that the location
selected is in accordance with the requirements of Section 1.7.
4.1 Unpacking
The boiler casing panels are packed separately within the main
carton and are designed to enable gas and water connections
to be made before fitting the casing panels.
The casing brackets, flue restrictor, distributor tube and other
loose items, are in the fittings pack.
NOTE:
To make a neat finish to the flue outlet a flue collar kit, part No.
900850, with instructions, is available, see diagram 4.4.
If required an optional wall liner kit, part no. 900862, is available
complete with instructions.
All flue assemblies are designed for internal installation.
Make sure that the ductings do not slope down towards the
boiler.
Diagram 4.1
9867
9868
4.2 Flue Position and Length
Select the boiler location, with due regard to the flue length and
terminal position, see diagrams 3.1 and 4.1.
For a wall thickness up to 300mm, provided that the optional
wall liner kit is used, the flue can be fully installed from the
inside.
For a wall thickness of over 300mm the external flue hole will
need to be made good from the outside, this also applies if you
use the flue kit without the optional wall liner kit, irrespective of
wall thickness.
4 Installation
REAR STD.
REAR 75 95 510
MINIMUM
WALL
THICKNESS
MINIMUM
FLUE
LENGTH
MAXIMUM
FLUE
LENGTH
FLUE
PACKS
NOTE :
IF IT IS NECESSARY TO CUT THE DUCTS
TO ACHIEVE THE "FLUE LENGTH" MAKE SURE
THAT THE OVERLAPS ARE AS FOLLOWS :THE OVERLAP FOR AIR DUCT = 25mm
THE OVERLAP FOR FLUE DUCT = 50mm
FLUE & AIR DUCT LENGTH = A + 15 + 3
474
237
700
115
BOILER
OUTLINE
FRONT VIEW
*INCREASE TO 30mm IF A FLUE COLLAR IS ADDED
*
Page 11
11
2000225116B
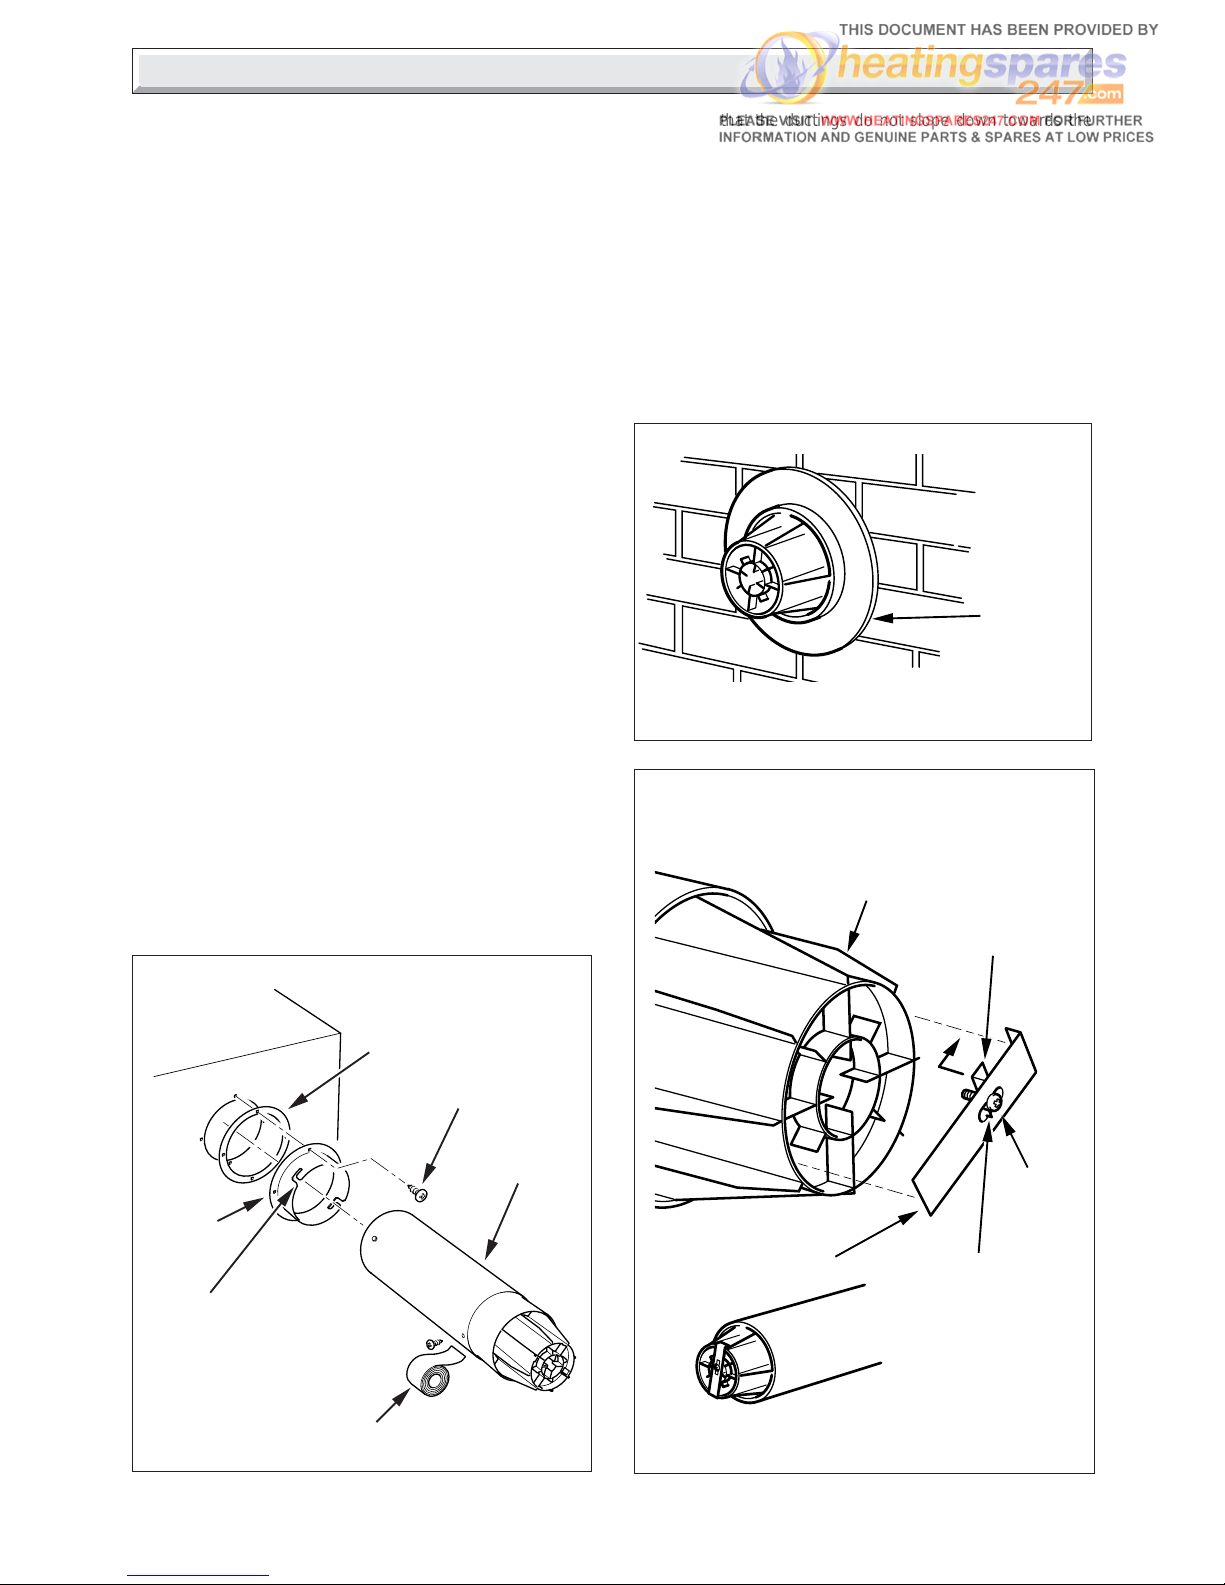
4.3 Flue Hole Cutting
Mark out the flue centre, see diagram 4.2, then cut a hole for the
flue using, preferably, a 115mm minimum core drill.
4.4 Rear Flue Option Kit - 425861 (if applicable)
Fit the wall cover plates as described in the instructions supplied
with the kit.
4.5 Flue Preparation
Note: If the flue collar kit is to be used increase the 15mm
projection to 30mm.
Extend the telescopic flue to the required length, making sure
that the minimum overlap is no less than 25mm, and that the flue
terminal projects 15mm minimum beyond wall face, see diagram
4.1.
If it is necessary to cut the flue ensure that the overlap is as
stated in diagram 4.1.
Carefully drill though air duct pilot hole and secure with self
tapping screw provided in fittings pack, see diagram 4.3.
Seal the joint with the tape provided.
Note: Should any one of the flue sections require cutting to
obtain desired flue system length make sure that the overlaps
are as follows:-
The overlap for air duct = 25mm
The overlap for flue duct = 50mm.
Take the terminal restrictor and position the clamping bracket
making sure the clamping bracket nib protrudes in the slot of the
terminal restrictor and secure with locking screw, but do not
tighten, see diagram 4.5. ( NOTE : The restrictor is fitted to the
BFF100 Only)
Engage the terminal restrictor on the flue terminal by hooking it
over the terminal end and engaging the clamping bracket
behind the inner ring of the terminal securing it by tightening the
locking screw, see diagram 4.5.
Fit the self adhesive foam seal provided in the flue pack around
the air duct at the position shown in diagram 4.1.
9869
SCREW (4)
SPIGOT
GASKET
FLUE
BAYONET
CONNECTION
Diagram 4.4
7148
OPTIONAL
FLUE
COLLAR
4 Installation
Diagram 4.3
Diagram 4.5
7323
RESTRICTOR
(100B FF ONLY)
CLAMPING
BRACKET
CLAMPING
BRACKET NIB
FLUE
TERMINAL
LOCKING
SCREW
TERMINAL RESTRICTOR
SHOWN FITTED
STANDARD 510mm REAR
7332
SCREW
AND TAPE
Make sure that the ductings do not slope down towards the
boiler.
Make good around the flue outside after installation of the boiler.
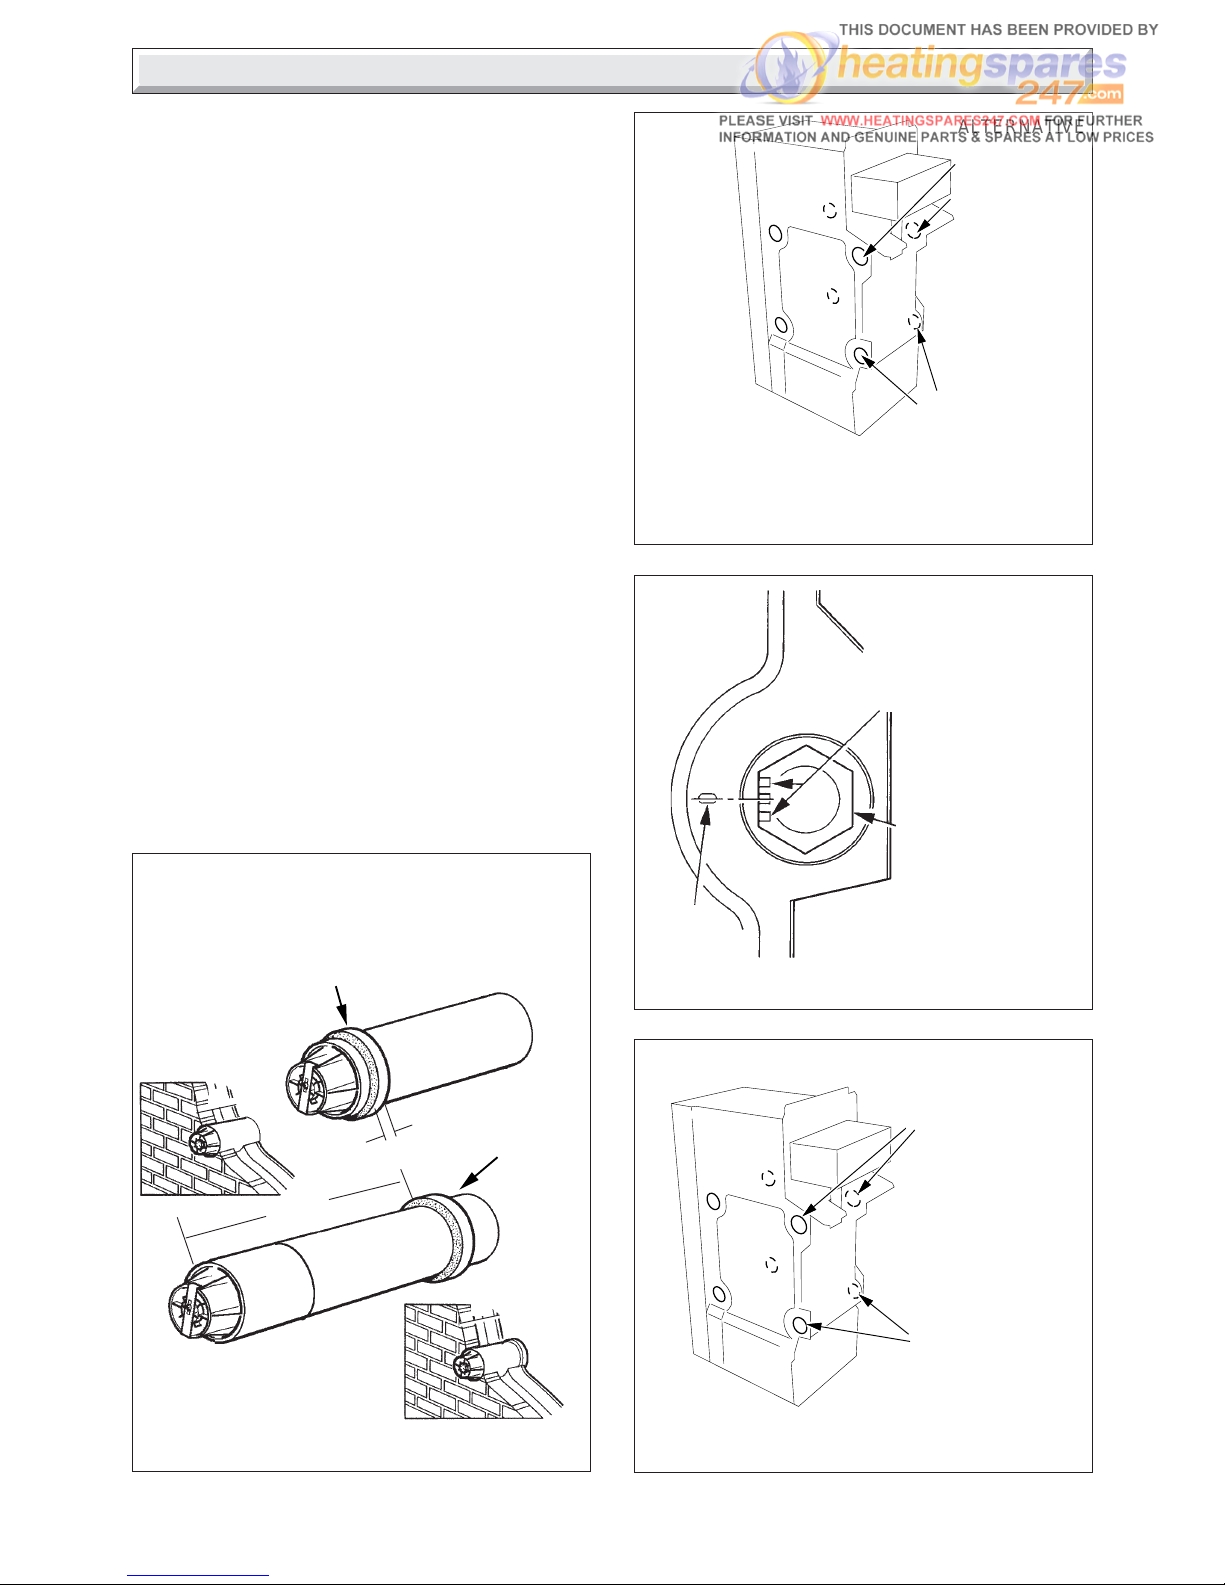
Important: If the wall liner kit is used, the self adhesive foam seal
included in the wall liner kit must be used in place of the one
supplied with the flue pack, see diagram 4.6 for position of self
adhesive seal.
Push the flue assembly into and through the hole such that it is
within the wall, and does not stick out into the room. Do not push
the flue assembly too far into the hole as it has to be pulled back
into the boiler and secured.
If the boiler is not to be fitted for some time cover the hole in the
wall.
Page 12
12
2000225116B
Diagram 4.7
WATER CONNECTIONS - GRAVITY
DOMESTIC, PUMPED HEATING
ALTERNATIVE
HEATING RETURN
With distributor
tube (not shown)
ALTERNATIVE
HEATING OR
DOMESTIC
HOT WATER
FLOW
(Thermistor
phial & pocket
must be
adjacent to
heating flow
connection)
GRAVITY
DOMESTIC
RETURN TO
ANY OF THE
3 REMAINING
LOWER
CONNECTIONS
9859
4.6 Water Connections - Gravity Domestic and
Pumped Heating
Fit suitable fittings into the boiler tappings, see diagram 4.7.
Make sure that all pipes are taken backwards and will clear the
casings, see diagram 1.1.
NOTE: It is recommended that plastic pipes for primary
pipework should not be used for this boiler.
Heating flow: Any one of the two upper connections may be
used.
Domestic flow: The remaining upper connection is used.
Heating return: The water distributor tube must be fitted into
either of the front lower connections on all installations, see
diagram 4.8. This tube is in the fitting pack.
Domestic return: Any one of the remaining lower connections
may be used for the gravity domestic hot water return.
Fit plugs into any unused boiler tappings.
4.7 Water Connections - Fully Pumped
Systems
Fit suitable fittings into the boiler tappings as required, see
diagram 4.9. Make sure that all pipes are taken backwards and
will clear the casings, see diagram 1.1.
NOTE: It is recommended that plastic pipes for primary
pipework should not be used for this boiler.
It is important that all connections are made as shown in
diagram 4.9.
Fit the water distributor tube into the return connection, see
diagram 4.8. This tube is in the fitting pack.
Fit plugs into any unused boiler tappings.
4 Installation
Diagram 4.6
FOAM SEAL
FOAM SEAL
WALL THICKNESSOVER 300mm
15mm
WALL THICKNESSUP TO 300mm
Q-35mm
Q
Q
7102
WITH WALL LINER KIT ONLY
DISTRIBUTOR TUBE
Diagram 4.8
1277
UPPER
MARKER
DISTRIBUTOR
TUBE
MUST BE IN
PUMPED
RETURN
CONNECTION
UPPER MARKER must lie
between the two outer
NOTCHES
Diagram 4.9
WATER CONNECTIONS FULLY
PUMPED SYSTEMS
9859
ALTERNATIVE
FLOW
POSITIONS
(must be
adjacent to
THERMOSTAT
PHIAL
POCKET)
ALTERNATIVE
RETURN
POSITIONS
With distributor
tube (not shown)
Page 13
13
2000225116B
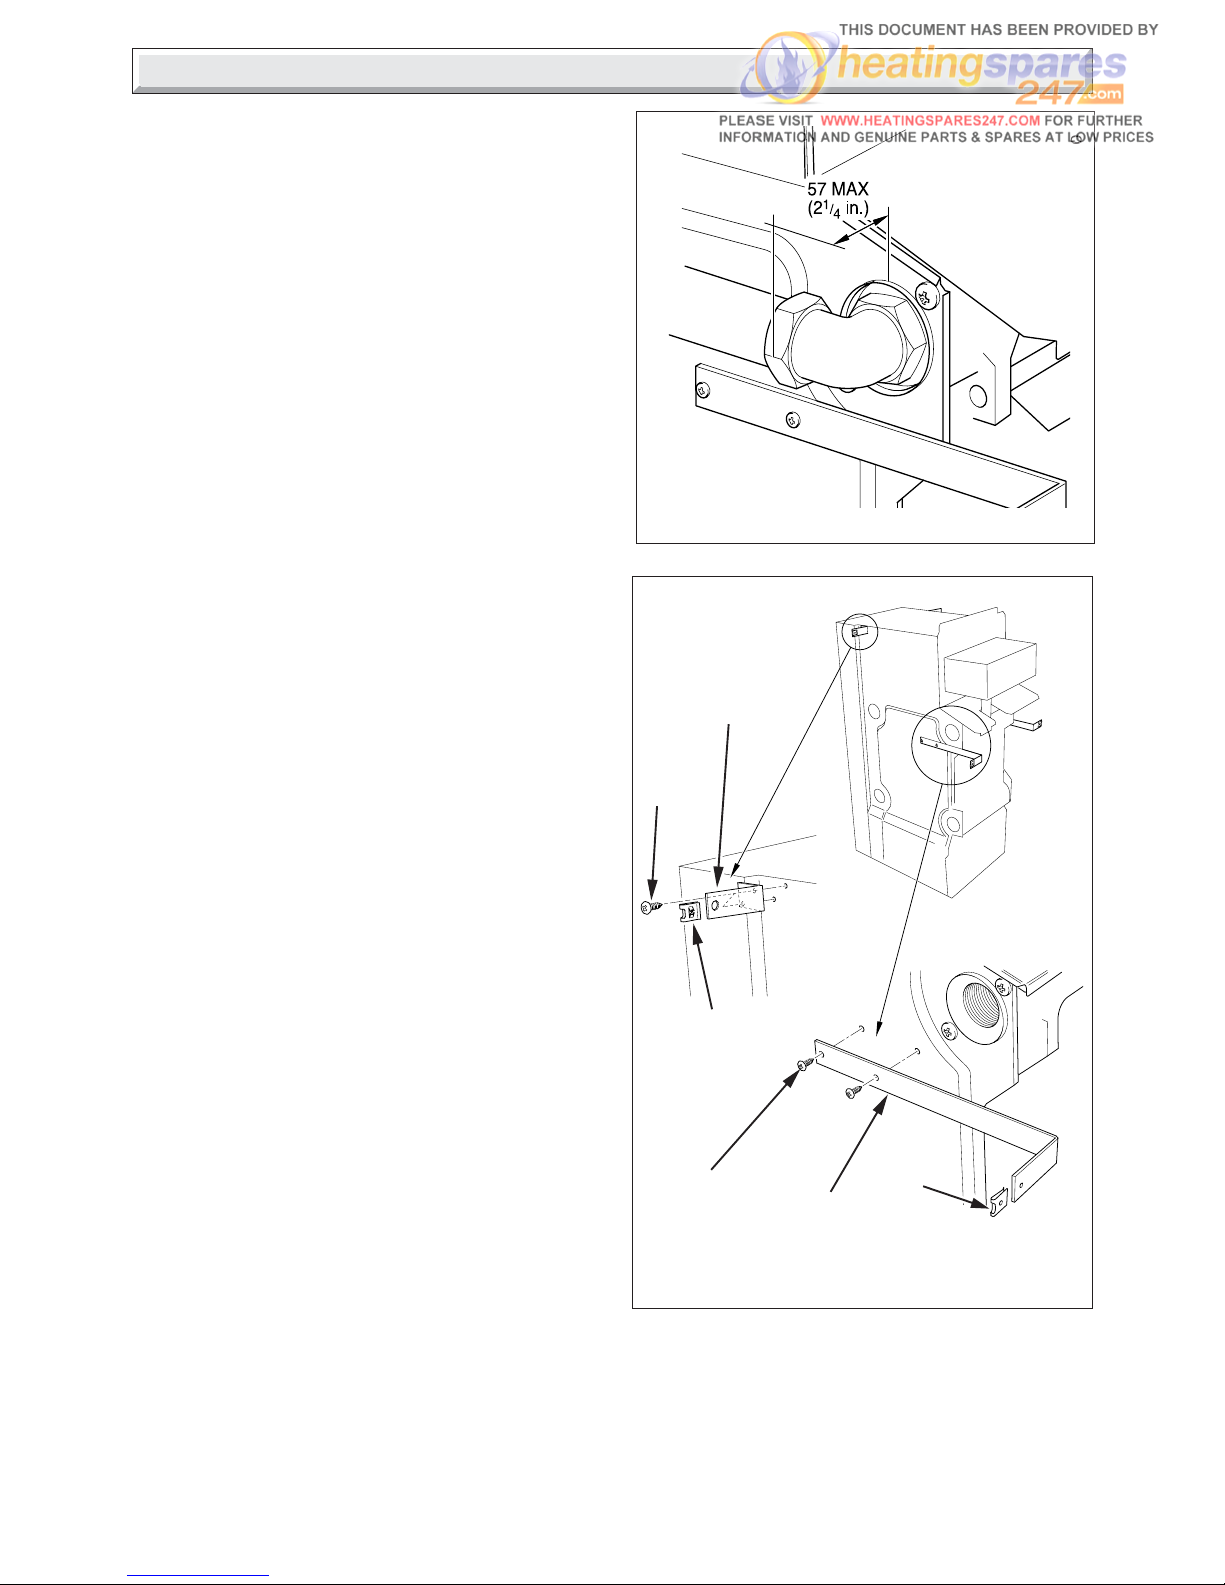
CASING BRACKETS FITTING
Diagram 4.11
9858
FRONT
CASING
BRACKET
No.8
SCREW
(4)
CAPTIVE
NUT
UPPER CASING
BRACKET
CAPTIVE
NUT
4.8 Thermistor Pocket
Fit the thermistor phial pocket, supplied in the fittings pack, into
the front tapping adjacent to the heating flow connection and
plug the other front connection.
Carefully unwind the thermistor capillary, insert phial fully into
the pocket and secure with retaining wire.
4.9 Pipework
It is essential that any pipework or fittings do not project more
than shown in diagram 4.10.
Do not route any pipework, water or gas, across the front of the
combustion chamber cover.
The gas pipework must be along the left hand side of the boiler.
4.10 Casing Brackets
Fit the two upper and two front casing brackets shown in
diagram 4.11, using the No.8 screws provided.
NOTE: The screws will already be fitted.
Push the captive nuts, supplied loose, on to the casing brackets
as shown in diagram 4.11.
4 Installation
No.8
SCREW
(4)
Diagram 4.10
PIPEWORK CASING
CLEARANCES
9860
Page 14
14
2000225116B
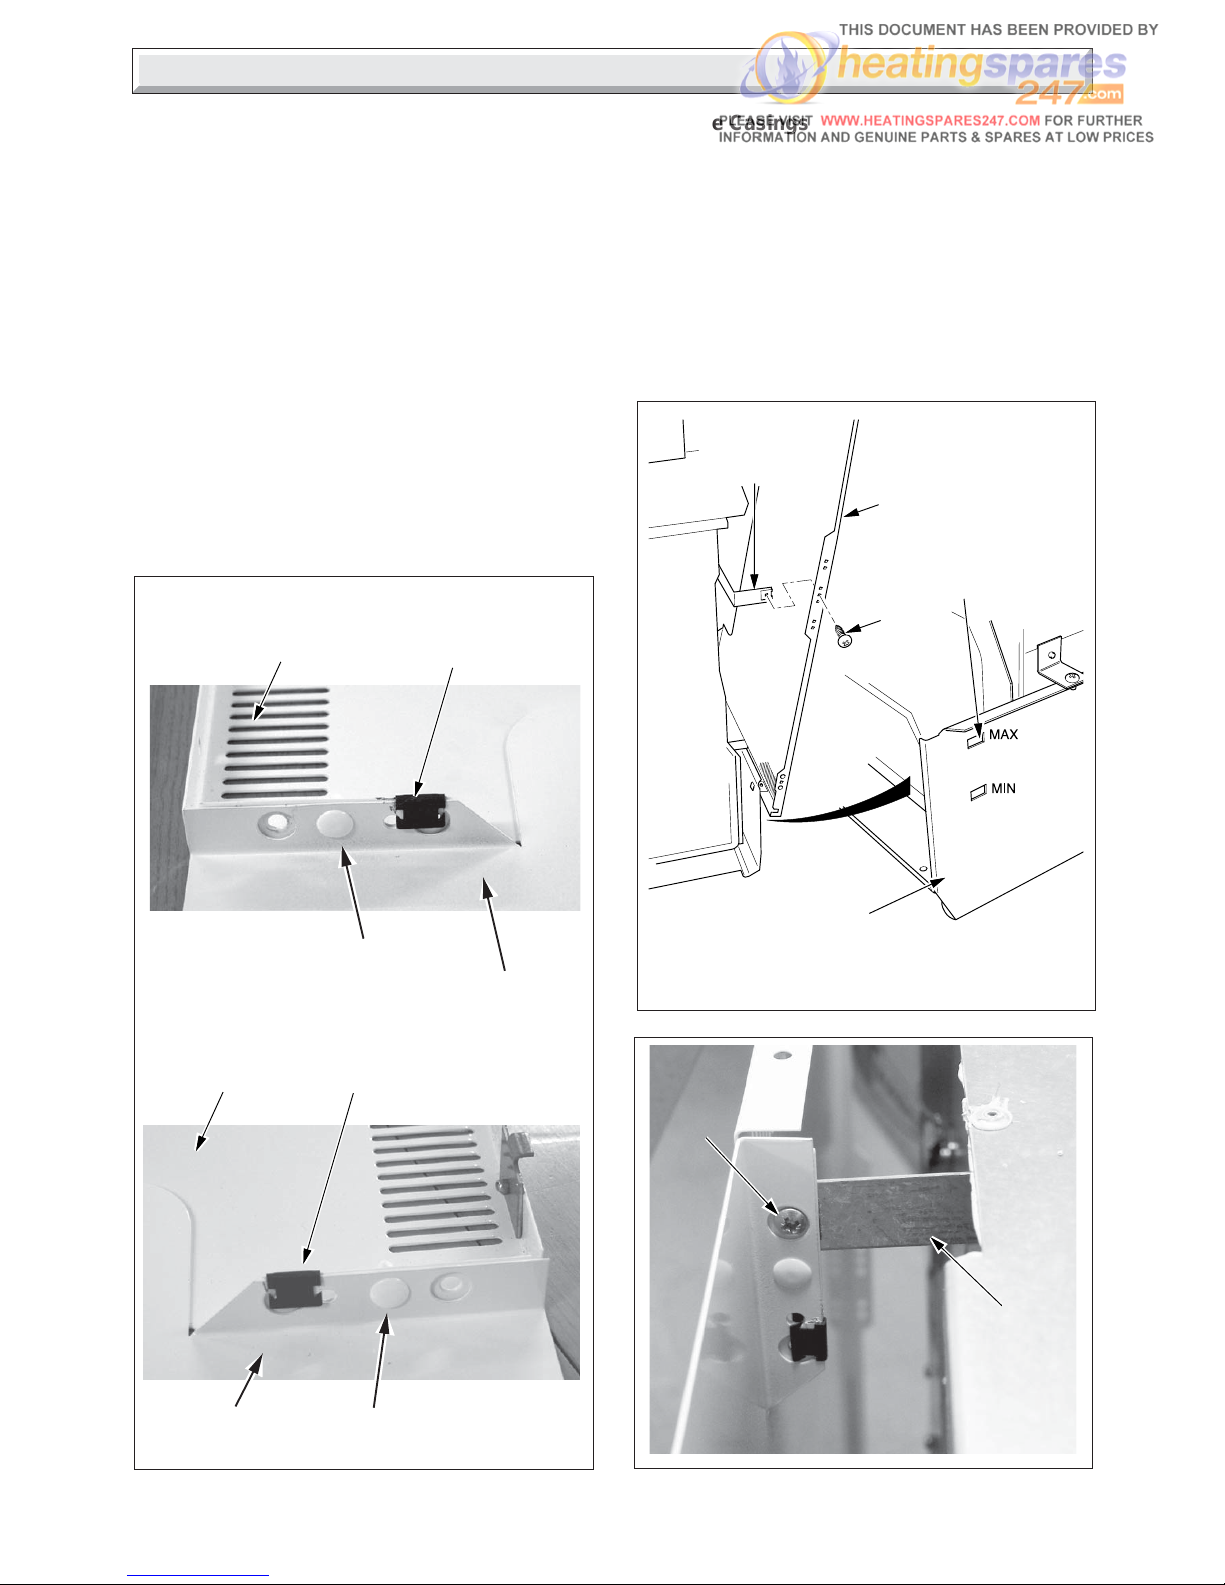
4.11 Side In-fill Panel (if required)
A side in-fill panel is supplied with the boiler, which can be fitted
at the rear of the left or right hand side casing but can be
discarded if the water connections are made on both sides of
the boiler or if the boiler is screened by fixtures. The in-fill panel
will usually be fitted on the side where there no pipework
connections.
Insert the push fit plastic location peg, supplied, through the infill panel and side casing holes and secure with the spring clips,
see diagram 4.12.
NOTE
The boiler is assembled at the factory with the control box and
heat shield fitted in the lower casing height position.
9863
SIDE CASINGS FITTING
Diagram 4.13
MAX.
SIDE
CASING
(R.H.)
MIN.
BOILER
PLINTH
FRONT
CASING
BRACKET
No. 8
SCREW
(4)
LOCATING
SLOTS
4 Installation
4.12 Side Casings
Fit the side casings by locating their lugs into the appropriate
slot in the boiler plinth, see diagram 4.13, depending on the
required height, there are two options, see section 1.7.
Secure the casing sides to the front and rear upper casing
brackets with self-tapping screws supplied, see diagrams 4.13
and 4.14.
Diagram 4.12
Diagram 4.14
SCREW
SIDE CASING
(R.H. SHOWN)
UPPER
CASING
BRACKET
PLASTIC
PEG
PLASTIC
PEG
SPRING
CLIP
SIDE
CASING
(R.H.SHOWN)
UPPER VIEW
LOWER VIEW
SPRING
CLIP
SIDE
CASING
(R.H. SHOWN)
IN-FILL
PANEL
IN-FILL
PANEL
Page 15
15
2000225116B
4 Installation
Diagram 4.15
0886
WING NUT
SELF
TAPPING
SCREWS
(3)
Diagram 4.16
TOGGLE LATCHES
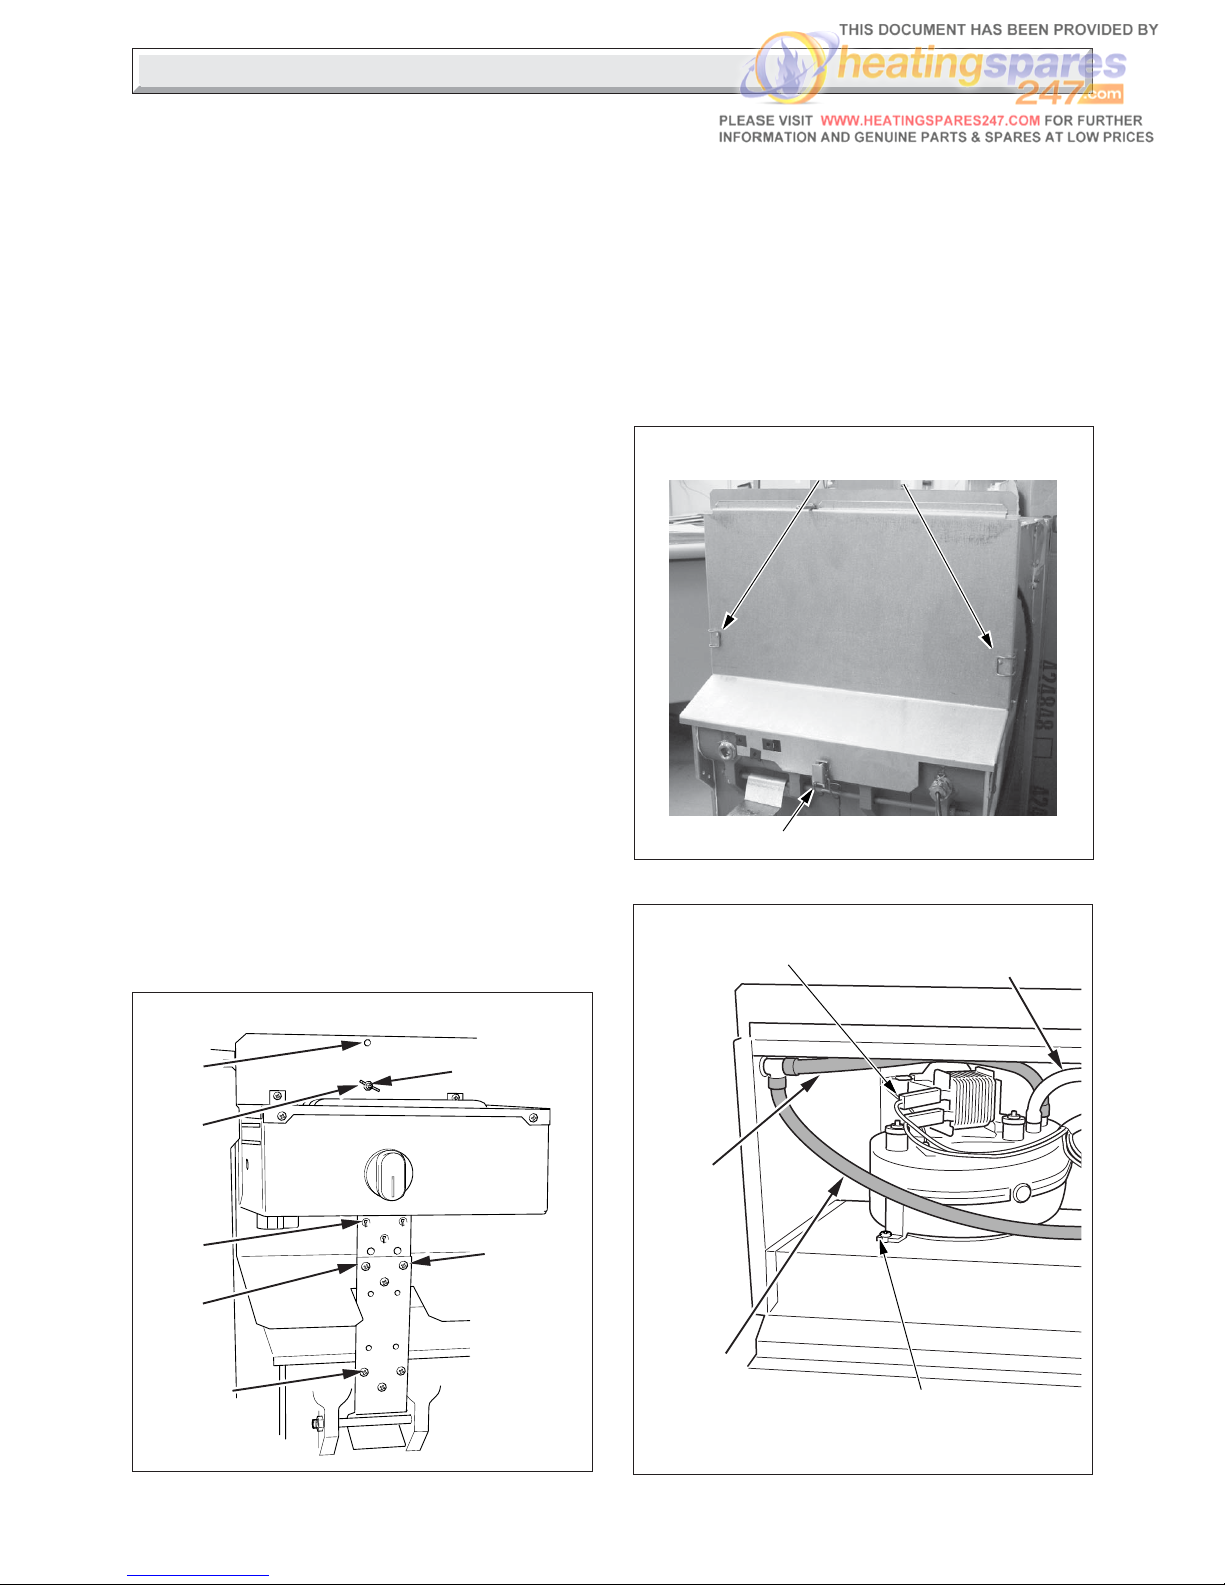
4.13 Flue / Boiler Connection
Remove the three self-tapping screws from the lower part of the
control box support bracket, see diagram 4.15.
Undo the wing nut that secures the top of the heat shield and
carefully hinge down control box and heat shield, see diagram
4.15.
Release the three toggle latches that secure the boiler access
door and remove, see diagram 4.16.
Remove the electrical connections from the fan by pulling the
insulation boots only and disconnect the air pressure tubes
taking note of their positions, see diagram 4.17.
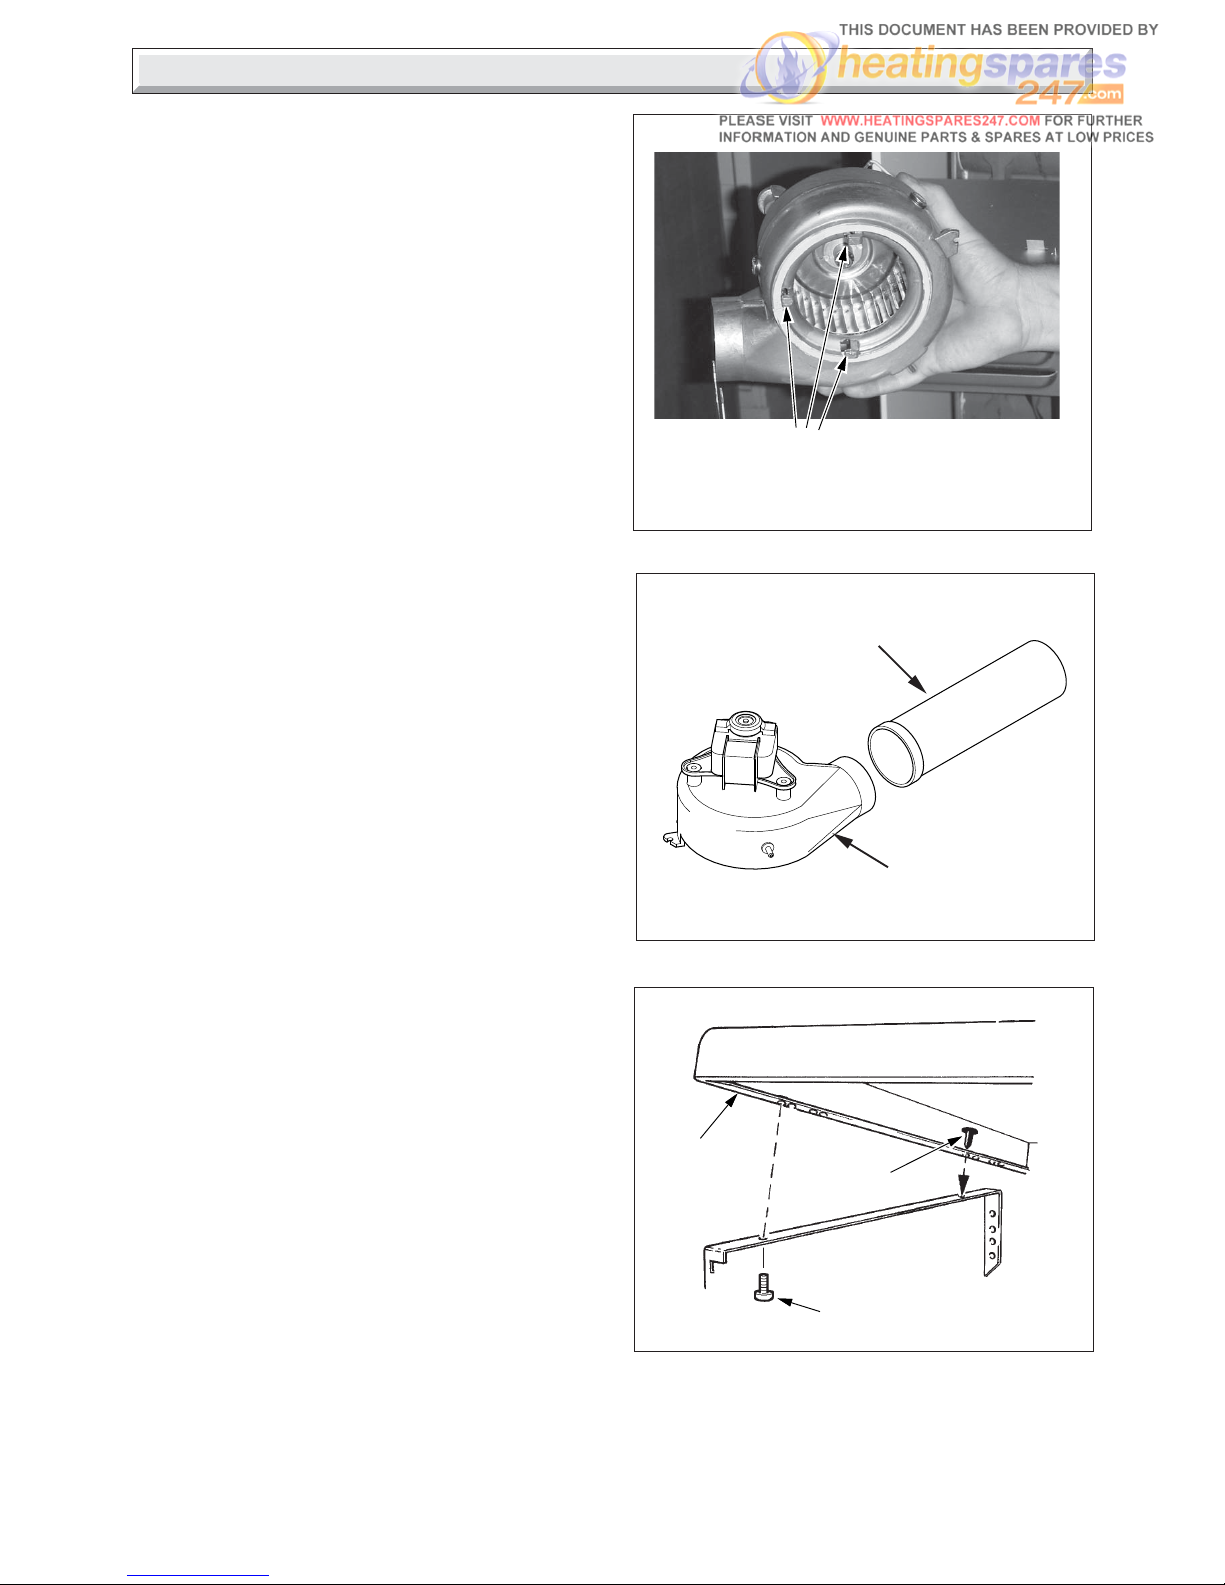
Remove the fan assembly from the flue hood by removing the
securing screw, pull forward and lift up to release the 3 hooked
securing lugs underneath the fan, see diagrams 4.17 & 4.18.
From the flue pack take the flue spigot,the gasket is supplied in
the fittings pack.
Connect the flue spigot and gasket to the rear flue outlet of the
boiler using the self tapping screws provided, see diagram 4.3.
IMPORTANT. With regards to the Manual Handling Operations,
1992 Regulations, the following operation, exceeds the
recommended weight for one man lift.
Place the boiler in position taking care not to damage the casing
panels.
With access to the flue system through the boiler, pull the flue
on to the spigot bayonet connection, twist anti-clockwise to lock
into position.
Take the flue duct extension from the boiler and slide on to the
fan duct until it will go no further, see diagram 4.19.
Refit fan and engage the flue duct extension into the flue duct,
secure fan, replace electrical connections and air pressure
tubes.
The polarity of the electrical connections is not important.
Make sure that the air pressure tubes are fitted as before, see
diagram 4.17 and that the fan duct engages fully into the flue
duct extension piece.
(3) SELF
TAPPING
SCREWS
(for height
adjustment
only)
"LOW"
position
"HIGH"
position
"LOW"
position
"HIGH"
position
TOGGLE LATCHES
Diagram 4.17
10266
FRONT AIR PRESSURE
SWITCH TUBE (CLEAR)
FAN ELECTRICAL
CONNECTORS
REAR AIR
PRESSURE
SWITCH TUBE
(RED)
FAN RETAINING CLAMP
& SECURING SCREW
AIR
PRESSURE
TUBE
(RED)
Page 16
16
2000225116B
4.14 Water & Gas connections
Replace fan access door, heat shield and control box.
Note: When replacing the fan access door make sure the lip at
the top of door fits into and behind the slotted bracket located at
the top of the boiler.
As there are two casing height options, the control box height
and the heat shield may have to be adjusted to suit your
requirements.
Complete the water connections to the boiler.
Fill, vent and flush the system.
Check for any water leaks and put right.
Make the gas connection to the service cock, at the lower left
hand side of the boiler, see diagram 1.1.
The whole of the gas installation, including the meter, should be
inspected, tested for soundness and purged in accordance with
the current issue of BS6891 and in IE the current edition of I.S.
813 "Domestic Gas Installations".
4.15 Top Casing
Refer to diagram 4.20.
Fit two plastic pegs, one on each side, in the holes on the top
casing. The plastic pegs are a tight fit and are best pushed home
with a flat faced tool.
Secure front of top casing with the screws provided.
4 Installation
Diagram 4.20
TOP CASING
9865
SCREW (2)
PLASTIC
PEG (2)
10069
Diagram 4.19
FLUE DUCT
EXTENSION PIECE
FAN
Diagram 4.18
SECURING
LUGS
Page 17
17
2000225116B
bk
5 Electrical Wiring
MAINS INLET
CONNECTOR
Diagram 5.2
CABLE
CLAMP
SCREW
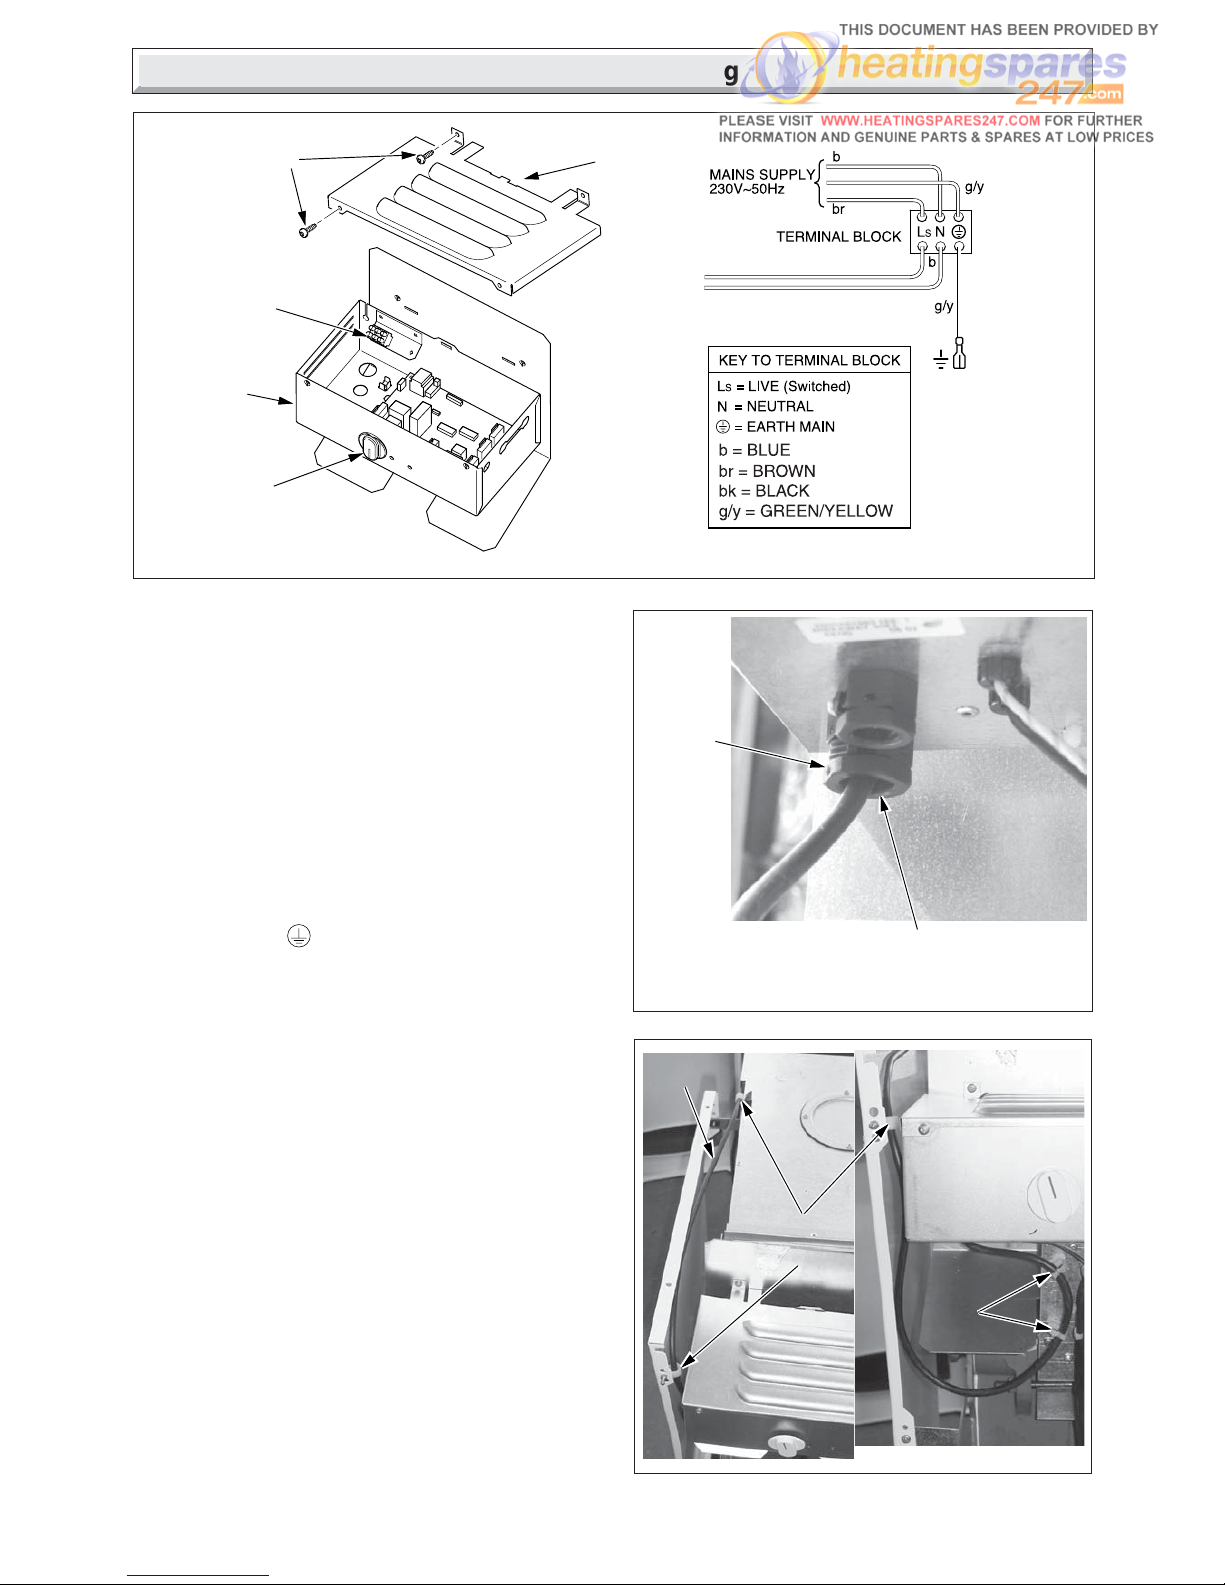
5.1 Control Box Access
Remove control box cover by undoing the four securing screws
(two on control box, two on the heat shield) and lift off, see
diagram 5.1.
5.2 Electrical Connections
WARNING. This boiler must be earthed.
Take care not to damage any internal wiring.
Using heat resistant (85
o
C) cable of at least 0.75mm2 (24/
0.2mm) and of a suitable length, route as shown in diagram 5.3.
Thread through the grommet at the bottom rear of the control
box, through the cable clamp and connect to appropriate
terminals. Tighten cable clamp screws, see diagram 5.2.
Standard colours are, brown - live (L), blue - neutral (N) and
green/yellow - earth
.
The mains cable outer insulation must not be cut back external
to the cable clamp.
Make sure the cable is suitably secured.
When making connections make sure that the earth conductor
is made of a greater length than the current carrying conductors,
so that if the cable is strained the earth conductor would be the
last to become disconnected.
5.3 Pump Connection
The pump must be connected to the external controls.
5.4 Testing - Electrical
Checks to ensure electrical safety must be carried out by a
competent person.
After installation of the system, preliminary electrical system
checks as below should be carried out.
1. Test insulation resistance to earth.
2. Test earth continuity and short circuit of all cables.
3. Test the polarity of the mains.
The installer is requested to advise and give guidance to the
user of the controls scheme used with the boiler.
Replace the control box cover.
Diagram 5.3
CABLE
CLAMP
CONTROL BOX
COVER
CONTROL
BOX
SECURING
SCREWS
BOILER
TEMPERATURE
CONTROL
Diagram 5.1
9905
CABLE
CLIPS
CABLE
CLIPS
HEAT RESISTANT
CABLE
TERMINAL BLOCK
CONNECTIONS
TERMINAL
BLOCK
Page 18
18
2000225116B
6 Commissioning
IMPORTANT NOTE
The WARNING NOTICE attached to the front casing
must only
be removed by the user
Please ensure the “Benchmark” logbook is completed and left
with the user, and the magnetic lighting instruction label is
placed on the surface of the boiler casing.
6.1 All Systems
Commissioning should be carried out by a competent person in
accordance with the current issue of BS6798.
UNDER ALL CIRCUMTANCES the case must be correctly
fitted and sealed, unless fault finding.
Make sure that the system has been thoroughly flushed out with
cold water without the pump in place.
Refit the pump, fill the system with water, ensuring that all the
air is properly vented from the system and pump.
6.2 Initial Lighting and Testing
CAUTION. This work must be carried out by a competent
person, in accordance with the current issue of BS6798.
Make sure that all naked lights and cigarettes are extinguished.
Refer to ‘Instructions for Use’ and identify the controls.
Check that the boiler is isolated from the electrical supply.
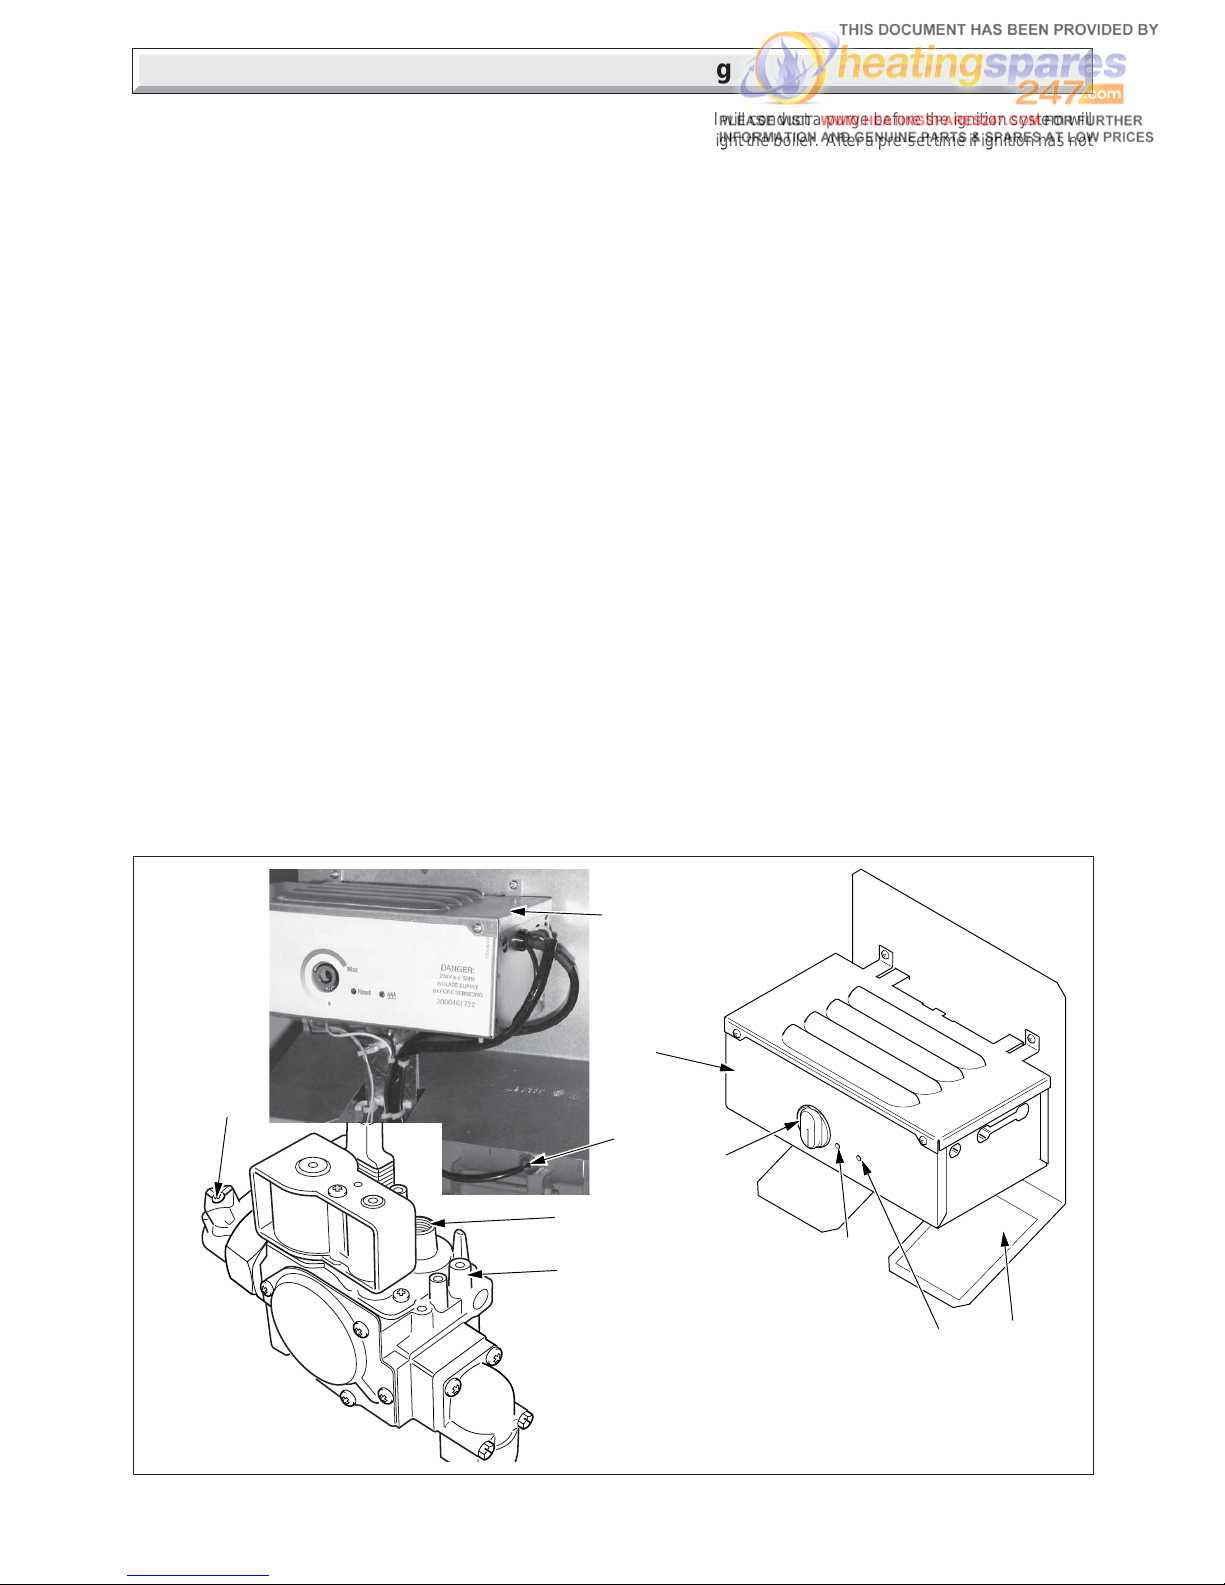
Turn the gas service cock “On” , see diagram 6.1.
Purge in accordance with the current issue of BS6891.
WARNING. The multifunctional control and fan operate on
mains voltage, terminals will become live.
If programmer control is fitted, make sure it is in the ON mode.
Make sure that any remote controls are calling for heat.
Turn the boiler temperature control clockwise to “Max”.
Diagram 6.1
BOILER COMPONENTS
10052
A CONTROL BOX
B PHIAL POCKET
C GAS SERVICE COCK
D "BURNER ON" NEON
E RESET NEON
F TEMPERATURE CONTROL
G BURNER PRESSURE TEST POINT
H GAS PRESSURE ADJUSTMENT SCREW
J DATA LABEL
E
D
A
The control will conduct a purge before the ignition system will
operate to light the boiler. After a pre-set time if ignition has not
taken place the boiler will shutdown.
To re-start the lighting sequence, turn the boiler temperature
control to “O”, then fully clockwise to “Max”.
"Max" is approximately 82°C (180°F).
After the burner has lit, the “Burner on” neon on the control panel
will come on.
Isolate the boiler from the electrical supply.
Loosen the burner pressure test point screw and connect a
suitable pressure gauge, see diagram 6.1.
Switch on the electrical supply to the boiler.
WARNING. The multifunctional control and fan operate on
mains voltage, terminals will become live.
6.3 Testing - Electrical
Turn the boiler temperature control knob fully clockwise to the
maximum setting, which is approx. 82oC (180oF).
The lighting sequence is automatic as follows:
The fan will operate for 10 seconds prior to the start of the
ignition sparks, the gas valve solenoids will open and the burner
will light. This is shown by the ‘Burner On’ LED on the control
panel lighting up.
The burner will stay alight until switched off, either by the
temperature control or remote system control. At this point the
fan will overrun by 5 seconds.
To make sure that the flame supervision device is working
correctly the following should be done.
With the burner alight, turn the gas service cock ‘OFF’, see
diagram 6.1.
F
A
0000
J
G
B
H
C
Page 19
19
2000225116B
6 Commissioning
After a short period the burner will go out and fan will overrun
for 5 seconds.
The correct working of the flame supervision device is shown
by the ‘Burner On’ LED going out and the lighting sequence
starting up, as follows:
1. Fan starts.
2. Spark ignition operates for 10 seconds.
3. Fan will overrun for 5 seconds.
4. The fan will start again.
5. After 10 seconds the spark ignition operates, this continues
for a further 10 seconds.
6. Fan will overrun for 5 seconds.
This sequence is repeated TWICE more and the boiler will shut
down. The following illumination will happen with the LED on
the front of the control panel, ‘Reset’ permanently ON and
‘Burner On’ flashing fast (8 Hz).
If the above lighting sequence fails, refer to section 9 - Fault
Finding.
To continue, turn the gas service cock ‘On’, see diagram 6.1.
To restart the lighting sequence, turn the temperature control
knob to ‘O’ then fully clockwise to ‘Max’.
During Normal Operation when the boiler switches ‘Off’, the
burner will go out. The automatic lighting sequence will work
again when heat is required.
6.4 Testing - Gas
With the boiler on proceed as follows:
Test for gas soundness around the boiler gas components
using a suitable leak detection fluid, in accordance with the
current issue of BS6891.
Check the burner gas pressure at least 10 minutes after boiler
has lit, refer to Data Label, see diagram 1.2 & 1.3.
If necessary adjust the gas pressure to obtain the required
setting turning screw anti-clockwise, to decrease pressure, see
diagram 6.1.
Should any doubt exist about the gas rate, check it using the
gas meter test dial and stop watch at least 10 minutes after the
burner has lit, making sure that all other gas burning appliances
and pilot lights are off.
Gas rate: Buckingham 4 BFF100 : 3.3m
3
/h (115ft3/h)
Buckingham 4 BFF115 : 3.8m
3
/h (136ft3/h)
is for guidance only, dependent on the heat setting.
Turn the boiler temperature control fully anti-clockwise to “0”.
Isolate from the electrical supply.
Remove the pressure gauge from the test point and refit screw,
making sure a gas tight seal is made.
When the boiler temperature control is turned to the “0” position,
by hand, wait at least 30 seconds before turning On again.
There may be an initial smell given off from the boiler when new,
this is quite normal and it will disappear after a short period of
time.
6.5 Testing - All Water Systems
Allow the system to reach maximum working temperature and
examine for water leaks.
There should be no undue noise in the system.
The boiler should then be turned off and the system drained off
as rapidly as possible,whilst still hot.
Refill system.
6.6 Open Vented System
Ensure there is no pumping over of water or entry of air at the
open vent above the feed and expansion cistern.
6.7 Adjustment - Fully Pumped Open Vented
System
When commissioning the system the boiler should first be fired
on full service, that is, central heating and domestic hot water.
Adjust the pump to the system design setting, then balance the
system, making adjustments as necessary.
6.8 Completion
Adjust the boiler temperature control and any system controls
to their required settings.
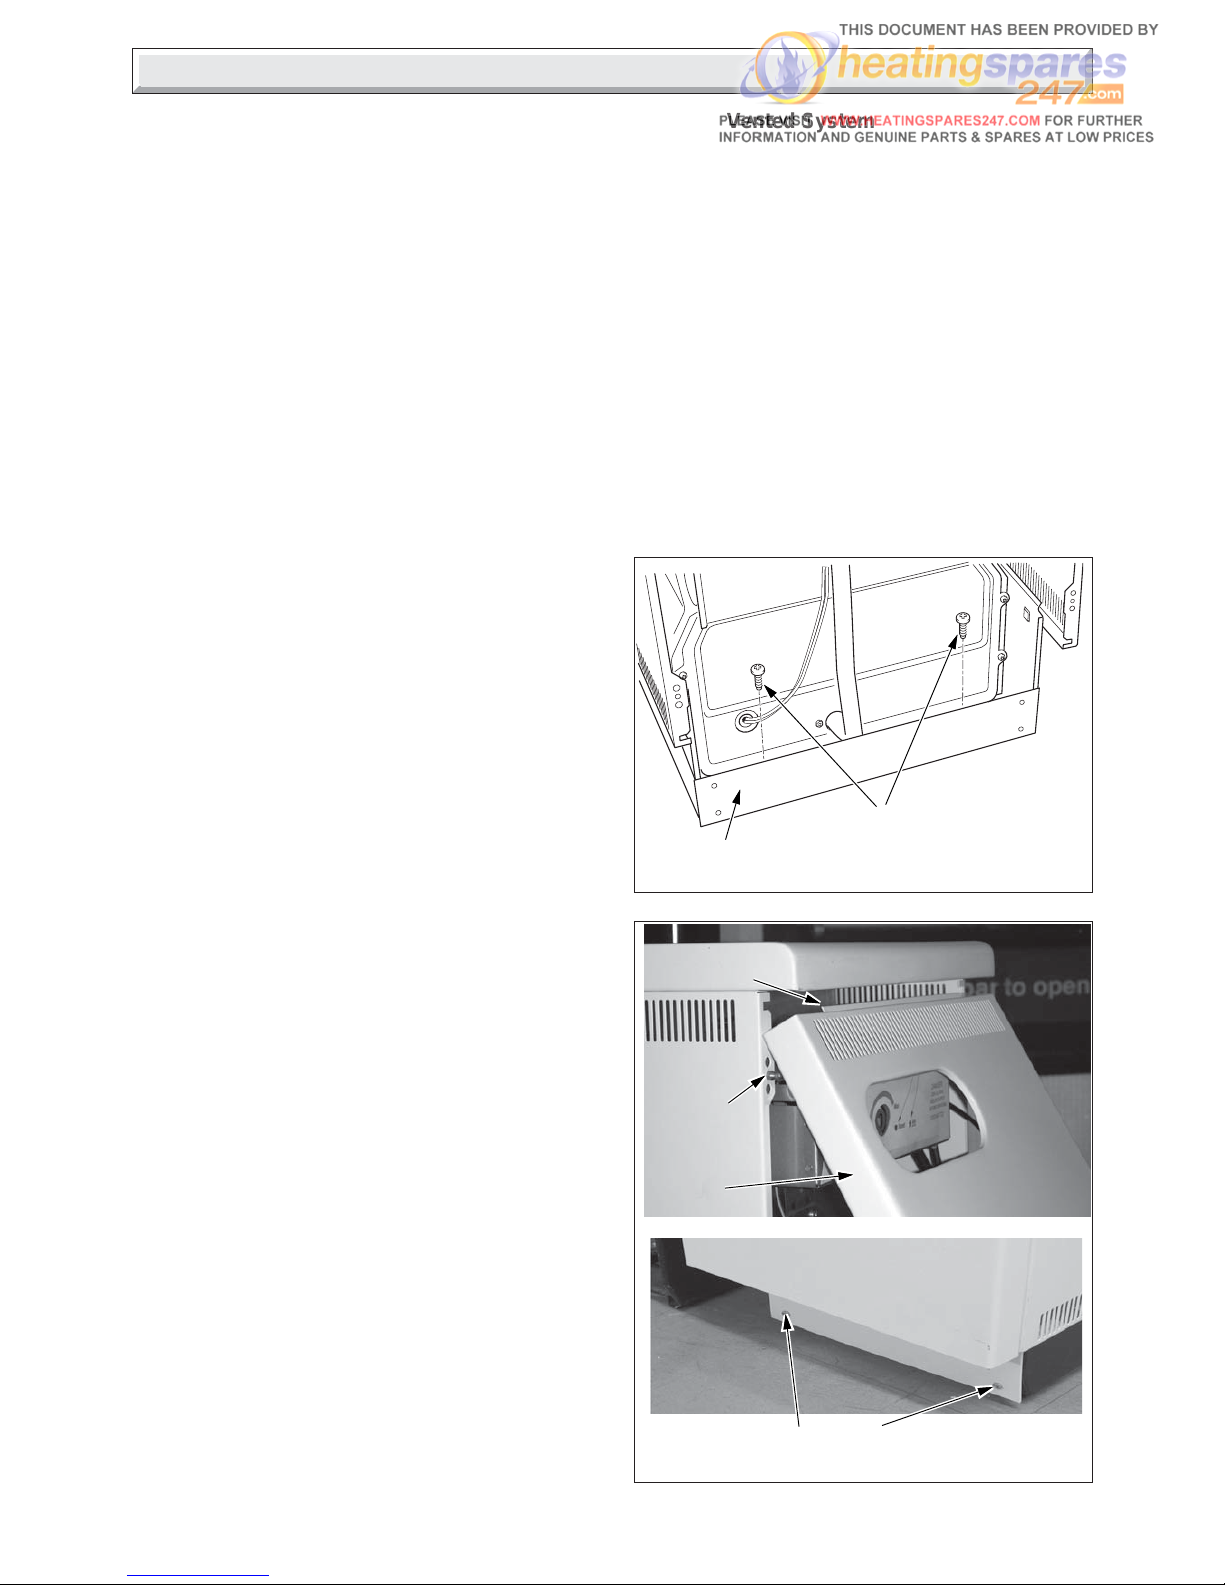
Fit the bottom plinth panel and secure with two dog point
screws, see diagram 6.2.
Finally fit the front panel by hooking under front of top panel
locating on the two studs and securing at the bottom on to the
bottom plinth panel with two screws, see diagram 6.3.
LOCATING
STUDS
LOCATE
UNDER LIP
FRONT
PANEL
Diagram 6.3
FRONT PANEL SECURING SCREWS
Diagram 6.2
BOTTOM PLINTH
PANEL
SECURING
SCREWS
11838
Page 20
20
2000225116B
7 Instructions to the User
Instruct and demonstrate the safe and efficient operation of the boiler, heating system and domestic hot water system.
Advise the user, that to ensure the continued efficient and safe operation of the boiler, it is recommended that it is checked and
serviced at regular intervals. The frequency of servicing will depend upon the particular installation and usage, but in general once
a year should be enough.
Draw attention, if applicable to the current issue of the Gas Safety (Installation and Use) Regulations, Section 35, which imposes
a duty of care on all persons who let out any property containing a gas appliance in the UK.
It is the Law that servicing is carried out by a competent person.
Advise the user of the precautions necessary to prevent damage to the system and building in the event of the heating system being
out of use during frost and freezing conditions.
Reminder - Leave these instructions and the “Benchmark” logbook with the user.
8 Servicing
REMEMBER, When replacing a part on this appliance, use only
spare parts that you can be assured conform to the safety and
performance specification that we require. Do not use
reconditioned or copy parts that have not been clearly authorised
by Halstead Boilers Ltd.
Products of Combustion Check
Note: To obtain a products of combustion reading, remove the
front panel and remove the control box as descibed in the
relevant paragraphs of section 4.13. Next, remove the cap from
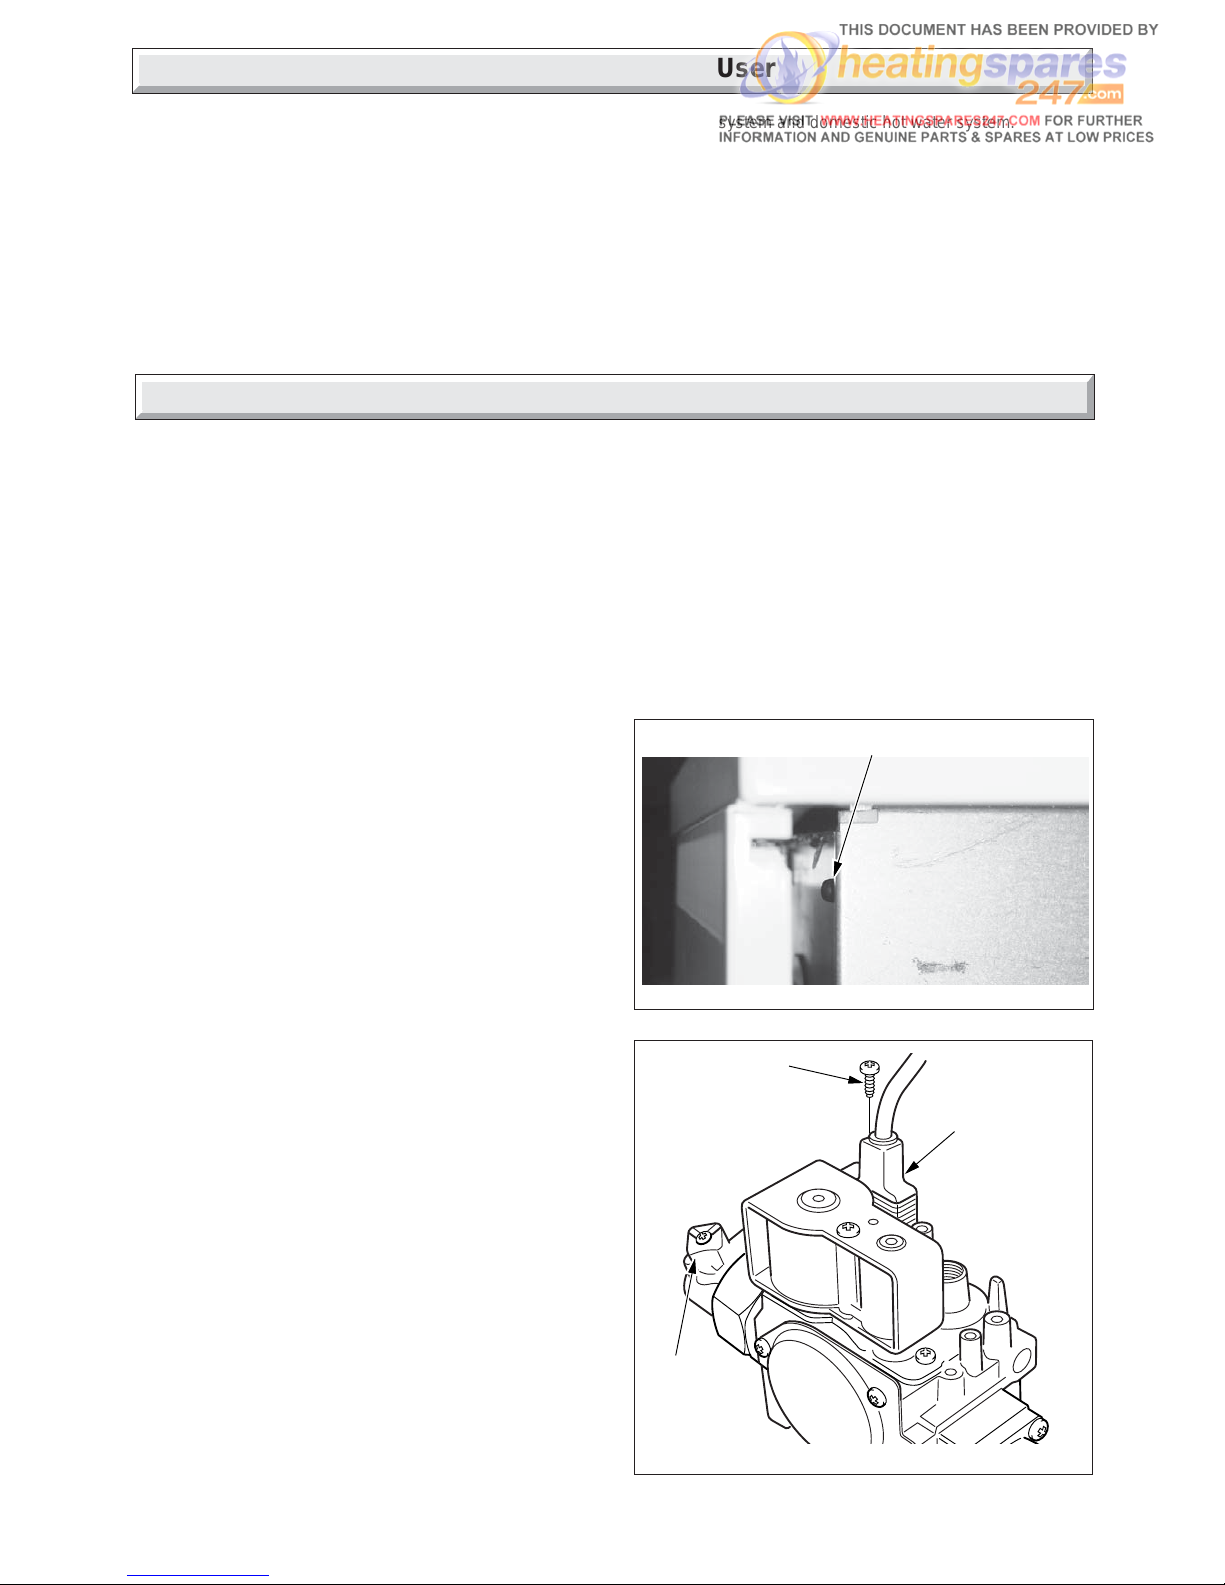
the sampling point, located on the top of the left hand side of the
inner casing, see diagram 8.1.
Connect the analyser tube on to the nipple.
WARNING. The multifunctional control and fan operate on
mains voltage, terminals will become live.
Switch on the electrical supply and gas supply then operate the
boiler.
On completion of the test switch off the electrical supply and gas
supply, remove analyser tube and replace sampling point cap.
Servicing
Before servicing turn off the gas and isolate the electrical supply
to the boiler.
After completing a service always test for gas soundness, make
electrical checks and carry out functional check on controls.
Unless stated otherwise all parts are replaced in the reverse
order to removal.
8.1 Access
Remove the boiler front casing panel, refer to paragraph 6.8.
Remove the bottom plinth panel by unscrewing the two dog
point screws securing the panel to the boiler plinth, see diagram
8.4.
Disconnect gas valve from gas cock and unplug electrical plug
from gas valve, firstly removing electrical plug securing screw,
see diagram 8.2.
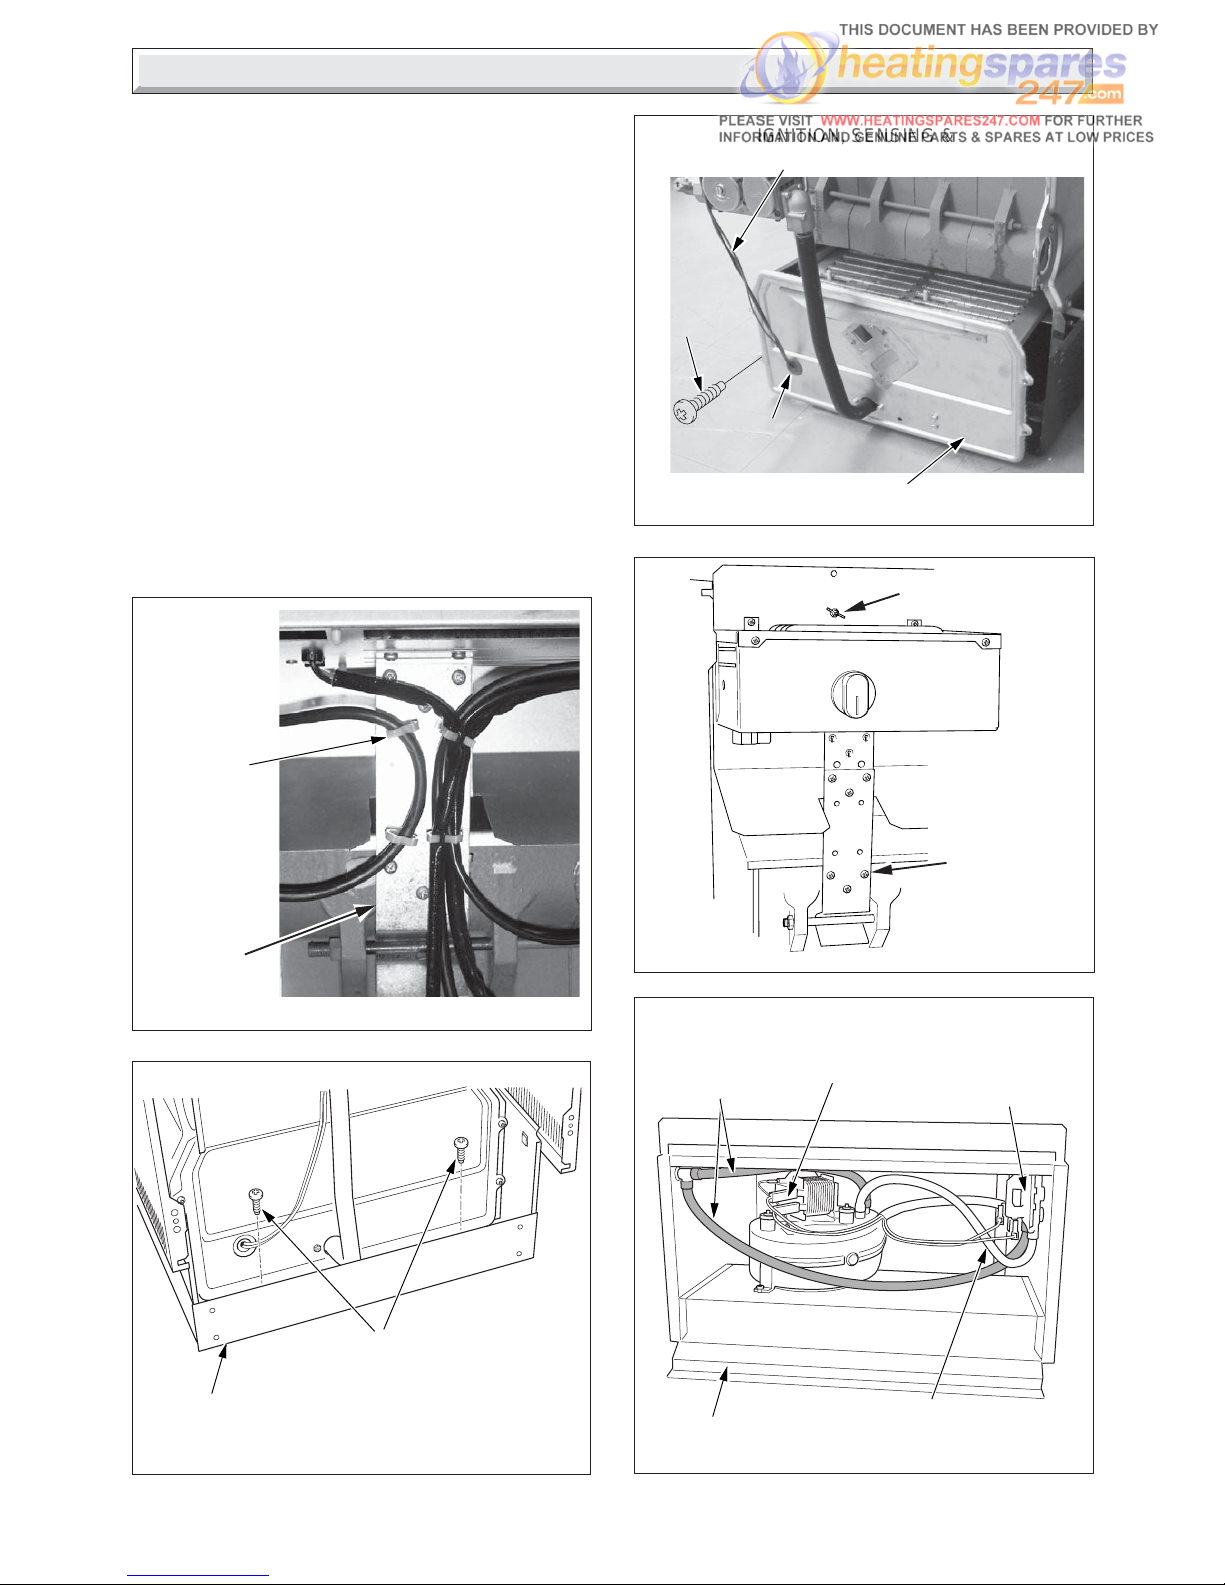
Unclip electrical wires from control box support bracket, see
diagram 8.3.
Undo the five self-tapping screws that secure the combustion
chamber front and carefully withdraw it together with the burner
and gas valve assembly, taking care not to strain the ignition,
sensing and earth leads, see diagram 8.5.
Note: When replacing burner in combustion chamber make
sure it fits correctly on the guides.
Diagram 8.2
10145
GAS
SERVICE
COCK
UNION
ELECTRICAL
PLUG
Diagram 8.1
0000
SAMPLE POINT
Disconnect the ignition, sensing and earth leads from the
burner and remove by drawing the leads though the grommet,
see diagram 8.5 & 8.9.
Remove the three self-tapping screws from the lower part of the
control box support bracket, see diagram 8.6.
Undo the wing nut that secures the top of the heat shield and
carefully hinge down control box and heat shield, see diagram
8.6.
Release the three toggle latches that secure the boiler access
door and remove, see diagram 4.16.
SECURING
SCREW
Page 21
21
2000225116B
Diagram 8.5
8 Servicing
Note: When replacing the fan access door make sure the lip at
the top of door fits into and behind the slotted bracket located at
the top of the boiler.
Refer to diagram 8.7.
Remove the electrical connections from the fan by pulling the
insulation boots only.
Disconnect the two air pressure tubes from the air pressure
switch and the red air pressure tube from the fan taking note of
their positions.
Remove the flue hood and fan assembly by sliding back to
disengage the retaining lugs then lift up.
When replacing the flue hood ensure that it rests on the guides
and that the rear of flue hood is located under the pegs at the
rear and pushed down and back fully.
IMPORTANT: When re-fitting, check that the fan fits fully into
the flue duct extension piece.
COMBUSTION
CHAMBER COVER
IGNITION, SENSING &
EARTH LEADS
GROMMET
Diagram 8.6
0886
WING NUT
SELF
TAPPING
SCREWS
(3)
Diagram 8.3
ELECTRICAL
WIRE
RETAINING
CLIPS
CONTROL
BOX
SUPPORT
BRACKET
SECURING
SCREWS (4)
FAN
ELECTRICAL
CONNECTIONS
AIR
PRESSURE
TUBES (RED)
Diagram 8.7
11829
AIR
PRESSURE
SWITCH
FLUE
HOOD
AIR PRESSURE
TUBE (CLEAR)
Diagram 8.4
BOTTOM PLINTH
PANEL
SECURING
SCREWS
11838
Page 22

22
2000225116B
8.4 Service Checks
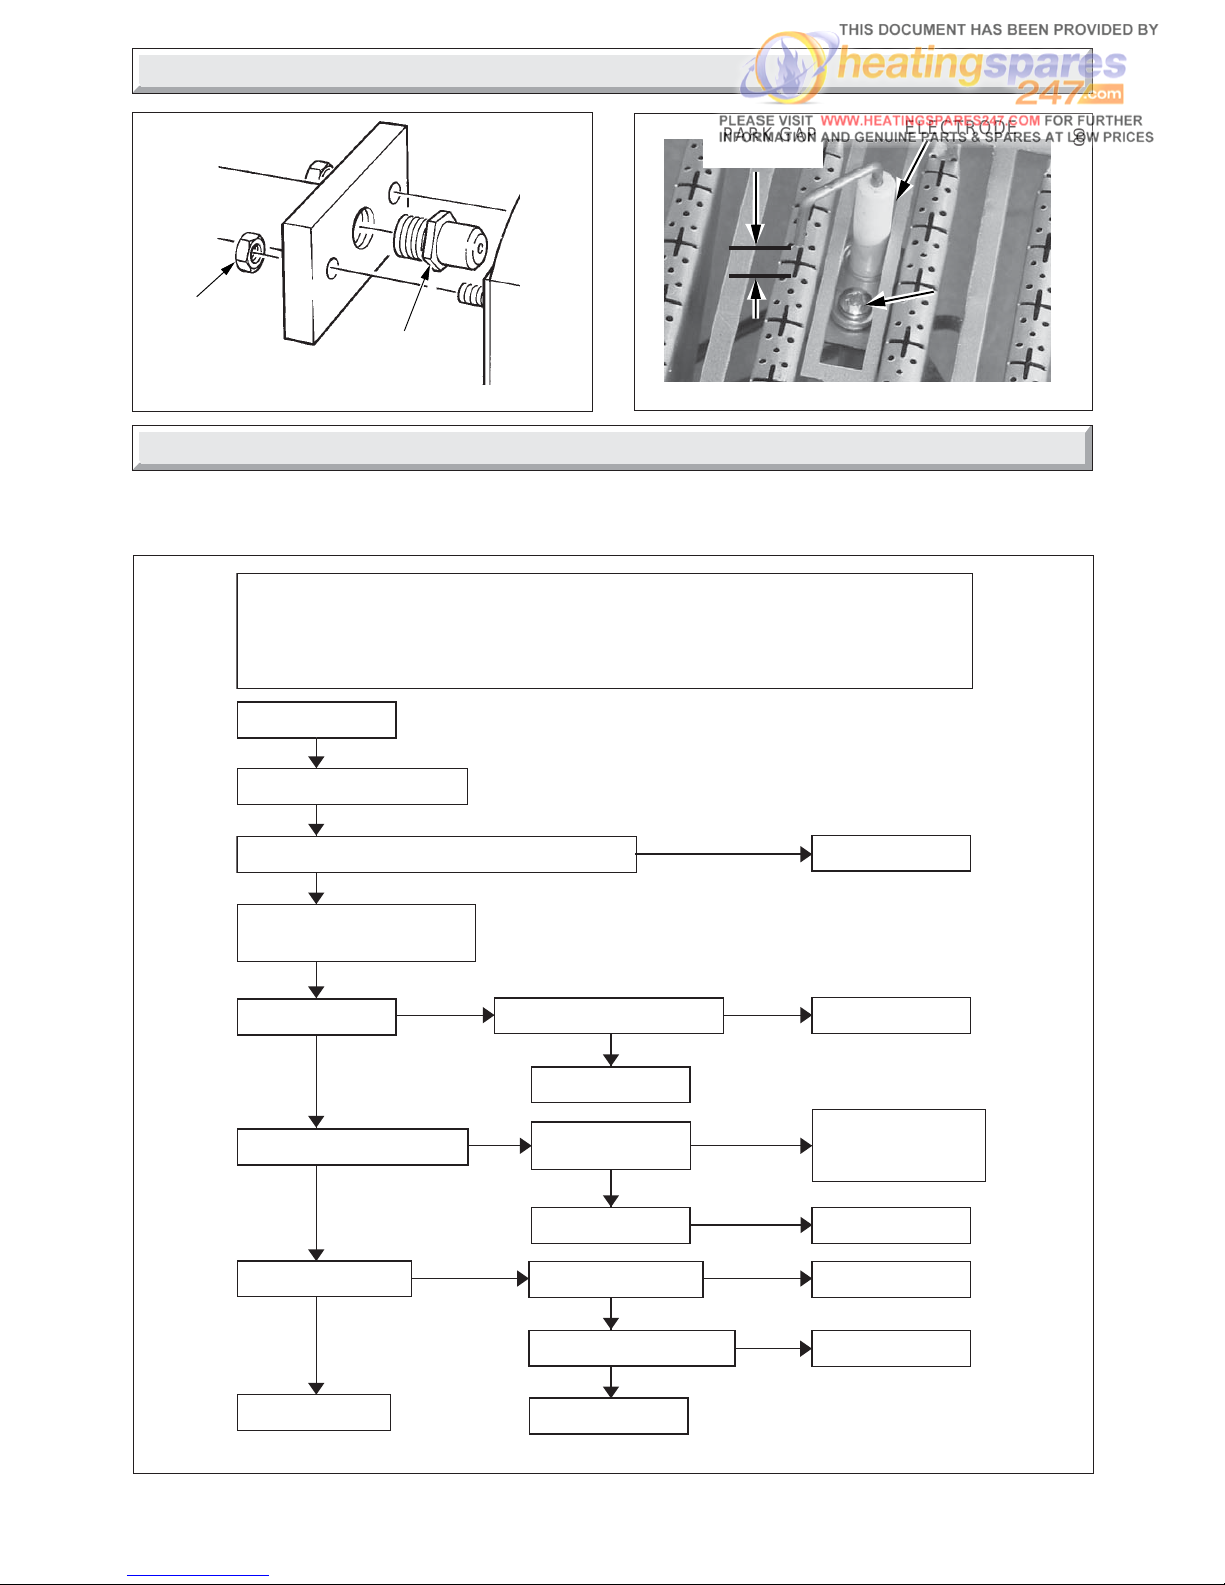
Inspect the ignition and sensing electrodes and clean and
replace as necessary, see diagram 8.12.
Check the condition of the side and rear insulation panels in the
combustion chamber.
Check the condition of the seals on the boiler access door and
the combustion chamber cover.
Examine the flue hood and terminal to make sure they are clean
and clear of obstructions.
Refit all parts.
Light the boiler and carry out functional tests as described in
section 6.
BURNER
GRAPHITE
COATED NUT(2)
SUPPLY
FEED PIPE
8.2 Boiler Flueways
Remove flueway baffles noting that there are 3 centre and 2
side flueway baffles, see diagram 8.8.
Place a sheet of paper in the combustion chamber to catch any
flue debris.
Thoroughly clean boiler flueways and fins with a suitable stiff
brush.
Replace in reverse order, after completing the relevant
instructions in sections 8.3 and 8.4.
8.3 Burners and Injectors
Remove the screws and nuts securing the burner support
bracket to the combustion chamber cover, see diagram 8.9.
Remove the graphite coated nuts on the supply feed pipe at the
rear of the burner to release the burner, see diagram 8.10.
Clean the burner. Use a vacuum cleaner or suitable stiff brush
(not wire) to clean the burner thoroughly, making sure that all
the burner ports are clear and unobstructed.
Check the burner injector for blockage or damage and replace
if necessary, see diagram 8.11.
With the burner removed the injector can be inspected and
cleaned as necessary.
For cleaning do not use a wire or sharp instrument on the hole.
If removed, use a little suitable sealant on the external thread
when refitting to make sure a gas tight seal is made.
Diagram 8.8
FLUEWAY
BAFFLE
HEAT
EXCHANGER
8 Servicing
Diagram 8.10
Diagram 8.9
BURNER SUPPORT
BRACKETS
SCREWS &
NUTS (2)
SIDE
FLUEWAY
BAFFLE
HEAT
EXCHANGER
IGNITION
ELCTRODE
(Black cable)
SENSING
ELECTRODE
(White cable)
Page 23
23
2000225116B
IMPORTANT. On completion of the Fault Finding task which has required the breaking and remaking of the electrical connections,
the continuity, polarity, short circuit and resistance to earth checks must be repeated using a suitable multimeter.
WARNING. The multifunctional control and fan operate on mains voltage, the terminal will be live.
Diagram 9.1
ELECTRICAL FAULT FINDING
12062
9 Fault Finding
Diagram 8.12
ELECTRODE
0000
SECURING
SCREW
+
-
SPARK GAP
= 3.6 1.1
Diagram 8.11
BURNER
INJECTOR
GRAPHITE
COATED
NUT(2)
0939
8 Servicing
No
No
No
Before carrying out fault finding, ensure that gas, electricity and water are available to the boiler.
Ensure that any external controls are calling for heat and circuit water is cold.
If Reset LED is lit - check water system for overheating, reset by turning temperature control knob
off and on. If the LED coding is showing an ignition failure, reset the boiler by turning the control
knob off and on. Do not operate the boiler without combustion chamber front fitted.
Control Knob at '0'
Apply heating demand
(turn potentiometer clockwise)
Power ON at isolation switch
Does the fan run for 10 seconds with RESET LED lit
Replace fuse
Does the unit begin to spark
Replace PCB
Does the fan start
Is there an LED sequence
Turn Gas ON
Is there an LED sequence
Is the Gas turned ON
Replace PCB
Replace PCB
Correct Operation
Does the burner light
Refer to table
Refer to table
Switch OFF
Remake connections
Restart diagnosis
Are the HT & Earth
connections made
Yes
Yes
Yes
Yes
Yes
Yes
Yes
No
No No
Refer to table
Yes
Yes
Yes
Yes
No
No
No
Page 24
24
2000225116B
FUSE
TYPE F3.15A
AIR PRESSURE
SWITCH CONNECTIONS
FAN
EV1
EV2
IGNITION
ELECTRODE
AIR
PRESSURE
SWITCH
SL
(N/O)
(C)
SENSING
ELECTRODE
br
br
bk
p
r
gy
br
bk
bk
KEY
bk BLACK
br BROWN
b BLUE
p PURLPLE
r RED
gy GREY
w WHITE
MAIN TERMINAL
STRIP CONNECTIONS
PRINTED CIRCUIT
BOARD CONNECTIONS
b
w
b
b
N
b
N
MAINS SUPPLY
230v ~ 50Hz
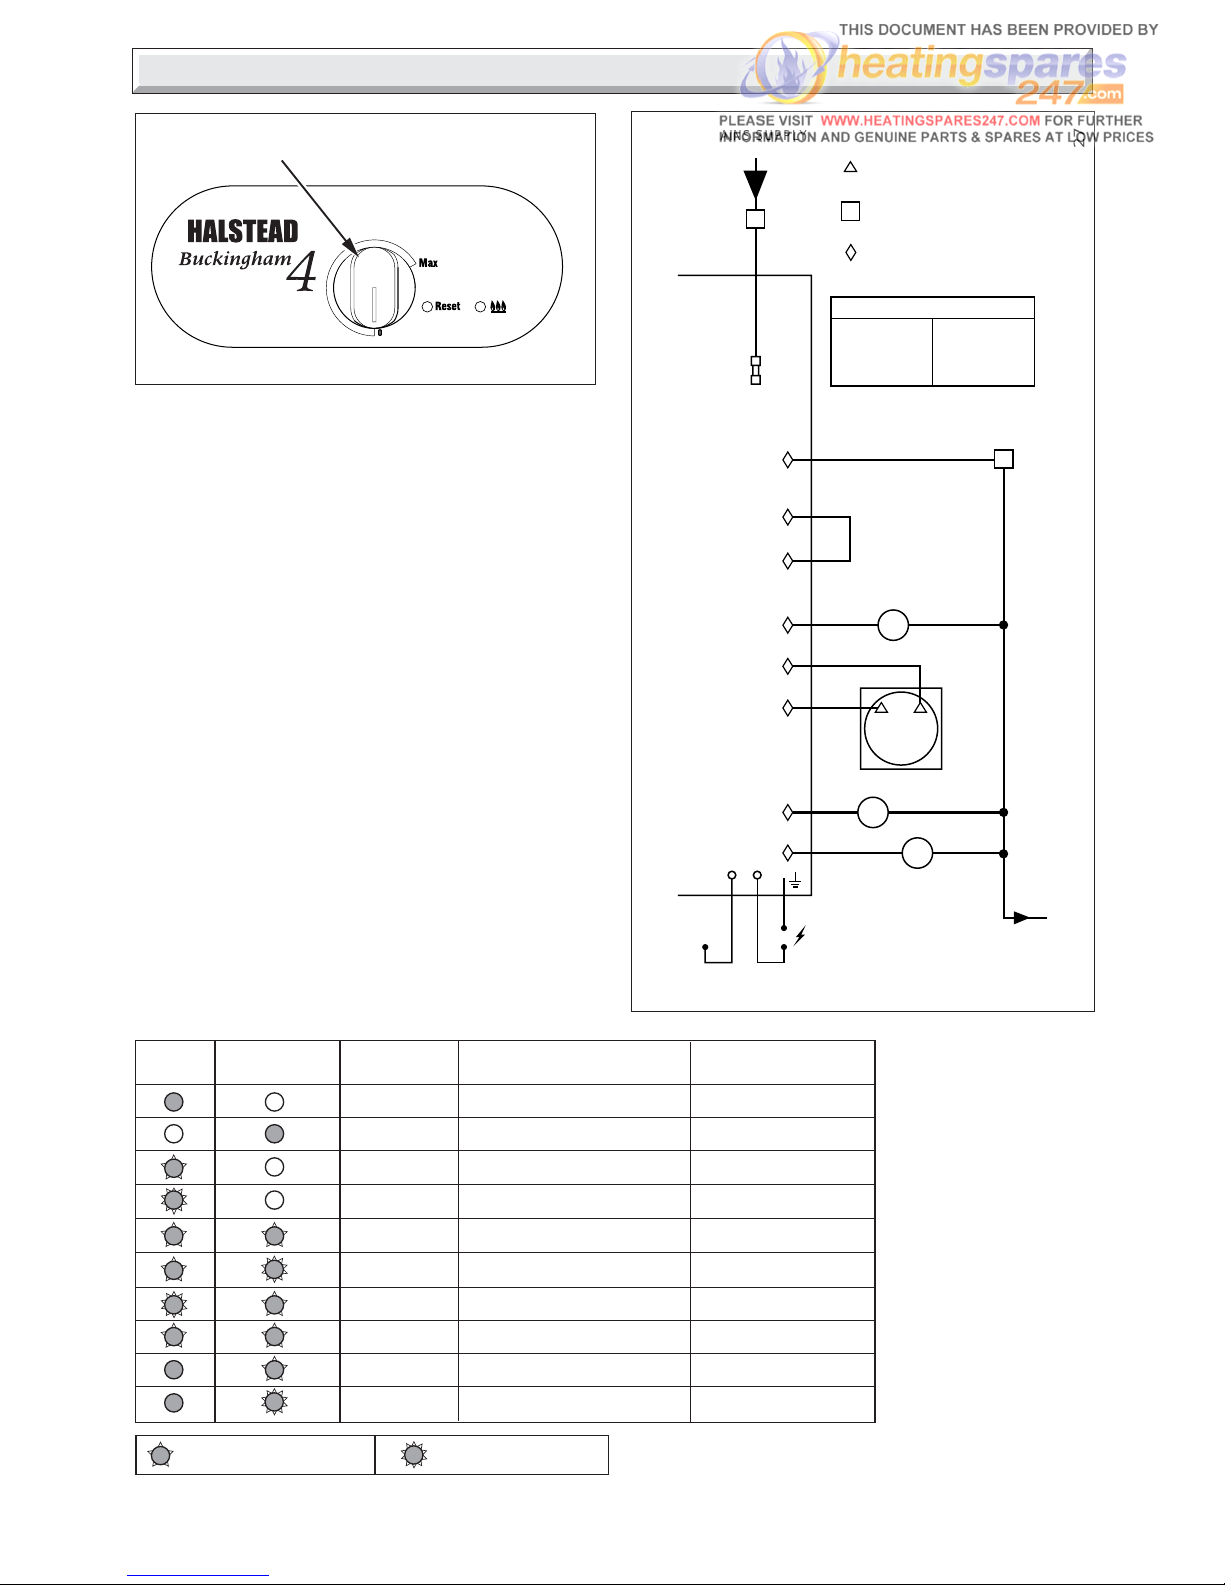
9.1 Electrical
Gain access to the control box, refer to the relevant paragraph
in section 8.1, then remove the control box cover, refer to
section 5.1.
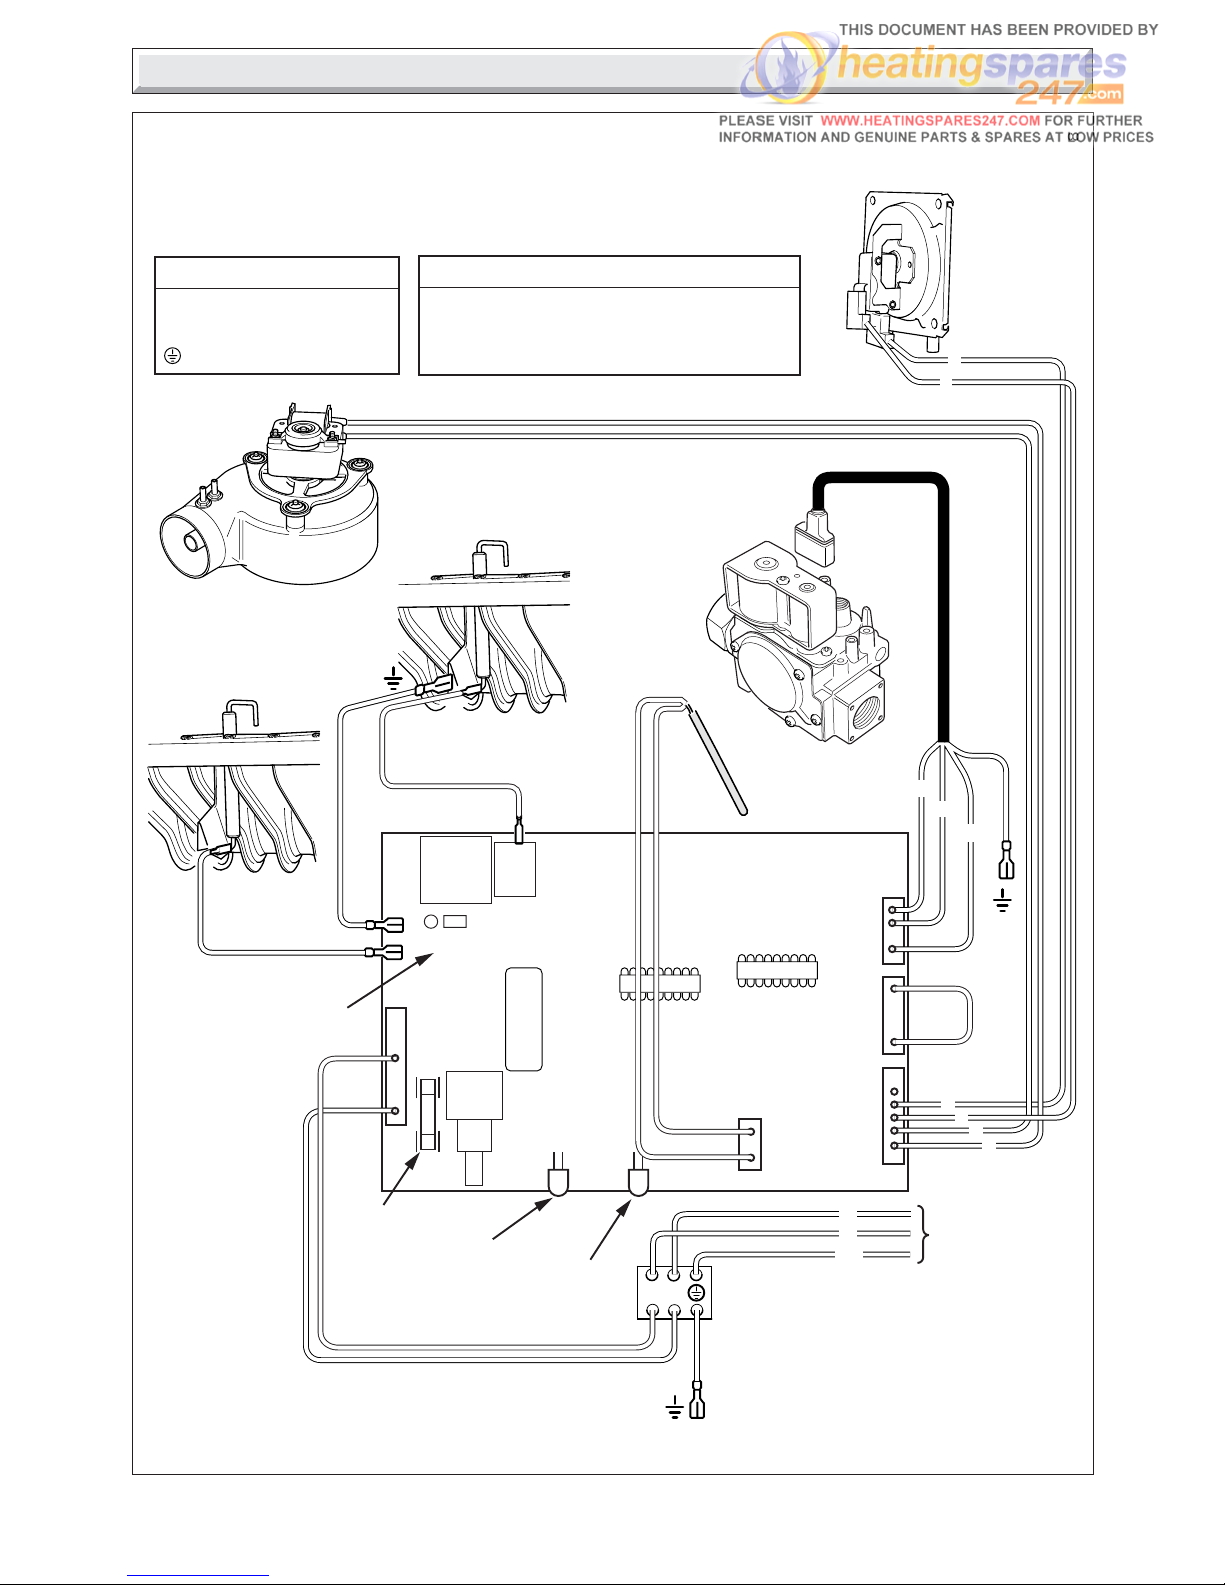
Refer to: Boiler Fault Finding, see diagram 9.1, Fault Finding
Wiring Diagram, see diagram 9.3, Pictorial Wiring Diagram, see
diagram 9.4.
9.2 Electrical Supply Failure
Failure of the electrical supply will cause the burner to go out.
Operation will normally resume on the restoration of the electrical
supply.
If the burner does not relight after an electrical supply failure and
the red neon on the control panel is lit, turn the burner temperature
control to “0”, wait 30 seconds, then fully clockwise to “Max.”
see diagram 9.2.
Diagram 9.3
11827
9 Fault Finding
Diagram 9.2
BOILER TEMPERATURE
CONTROL
10169
9.3 LED Fault Coding
Refer to fault coding table below.
LED 1 LED 2 LED STATUS CONDITION REMARK
(RESET) (BURNER LIT)
Alternating
Simultaneous
Simultaneous
Simultaneous
Ignition Lockout
Software Error
Software Sequence Error
Lighting Sequence-Fan/APS
Lighting Sequence-Thermistor
Reversed Polarity
Other Errors
PCB Failure
Burner Lit
Non - Volatile Lockout
Reset O/H or in
'standby' mode
Correct operation
Transpose Live & Neutral
Check Earth
Check connection
& value
Check connection
& operation
Fast Flashing (8Hz)
Slow Flashing (2Hz)
Page 25
25
2000225116B
MAINS SUPPLY
230V~50Hz
FAN
P.C.B
(CONTROL BOARD)
GAS
CONTROL
VALVE
SENSING
ELECTRODE
IGNITION
ELECTRODE
BLOCK
CONNECTOR
THERMISTOR
AIR
PRESSURE
SWITCH
3.15A
FUSE
BURNER LIT
INDICATOR
RESET
INDICATOR
JUMPER
POSITION
p
bk
bk
w
bk
bk
b
r
g
bk
b
L
S
= LIVE (Switched)
N
L
S
N
g/y
g/y
g/y
br
b
b
br BROWN
b BLUE
g/y GREEN/YELLOW
g GREY
KEY
g/y
= NEUTRAL
= EARTH MAIN
KEY TO TERMINAL BLOCK
bk
br
br
b
bk BLACK
p PURPLE
r RED
wWHITE
AB
b
r
p
g
9 Fault Finding
Diagram 9.4
BOILER PILOT FAULT FINDING
11828
Page 26
26
2000225116B
10 Replacement of Parts
IMPORTANT NOTES
REMEMBER, When replacing a part on this appliance, use only
spare parts that you can be assured conform to the safety and
performance specification that we require. Do not use
reconditioned or copy parts that have not been clearly authorised
by Halstead Boilers Ltd.
Replacement of parts must only be carried out by a competent
person.
Before removing or replacing any parts, turn off the gas supply
at the gas service cock, see diagram 8.2 and isolate the
electrical supply to the appliance.
Unless stated otherwise, all parts are replaced in the reverse
order to removal.
After replacing any parts always test for gas soundness and if
necessary carry out functional check of controls.
10.1 Electrical Thermistor
Remove front panel to gain access, see section 6.8.
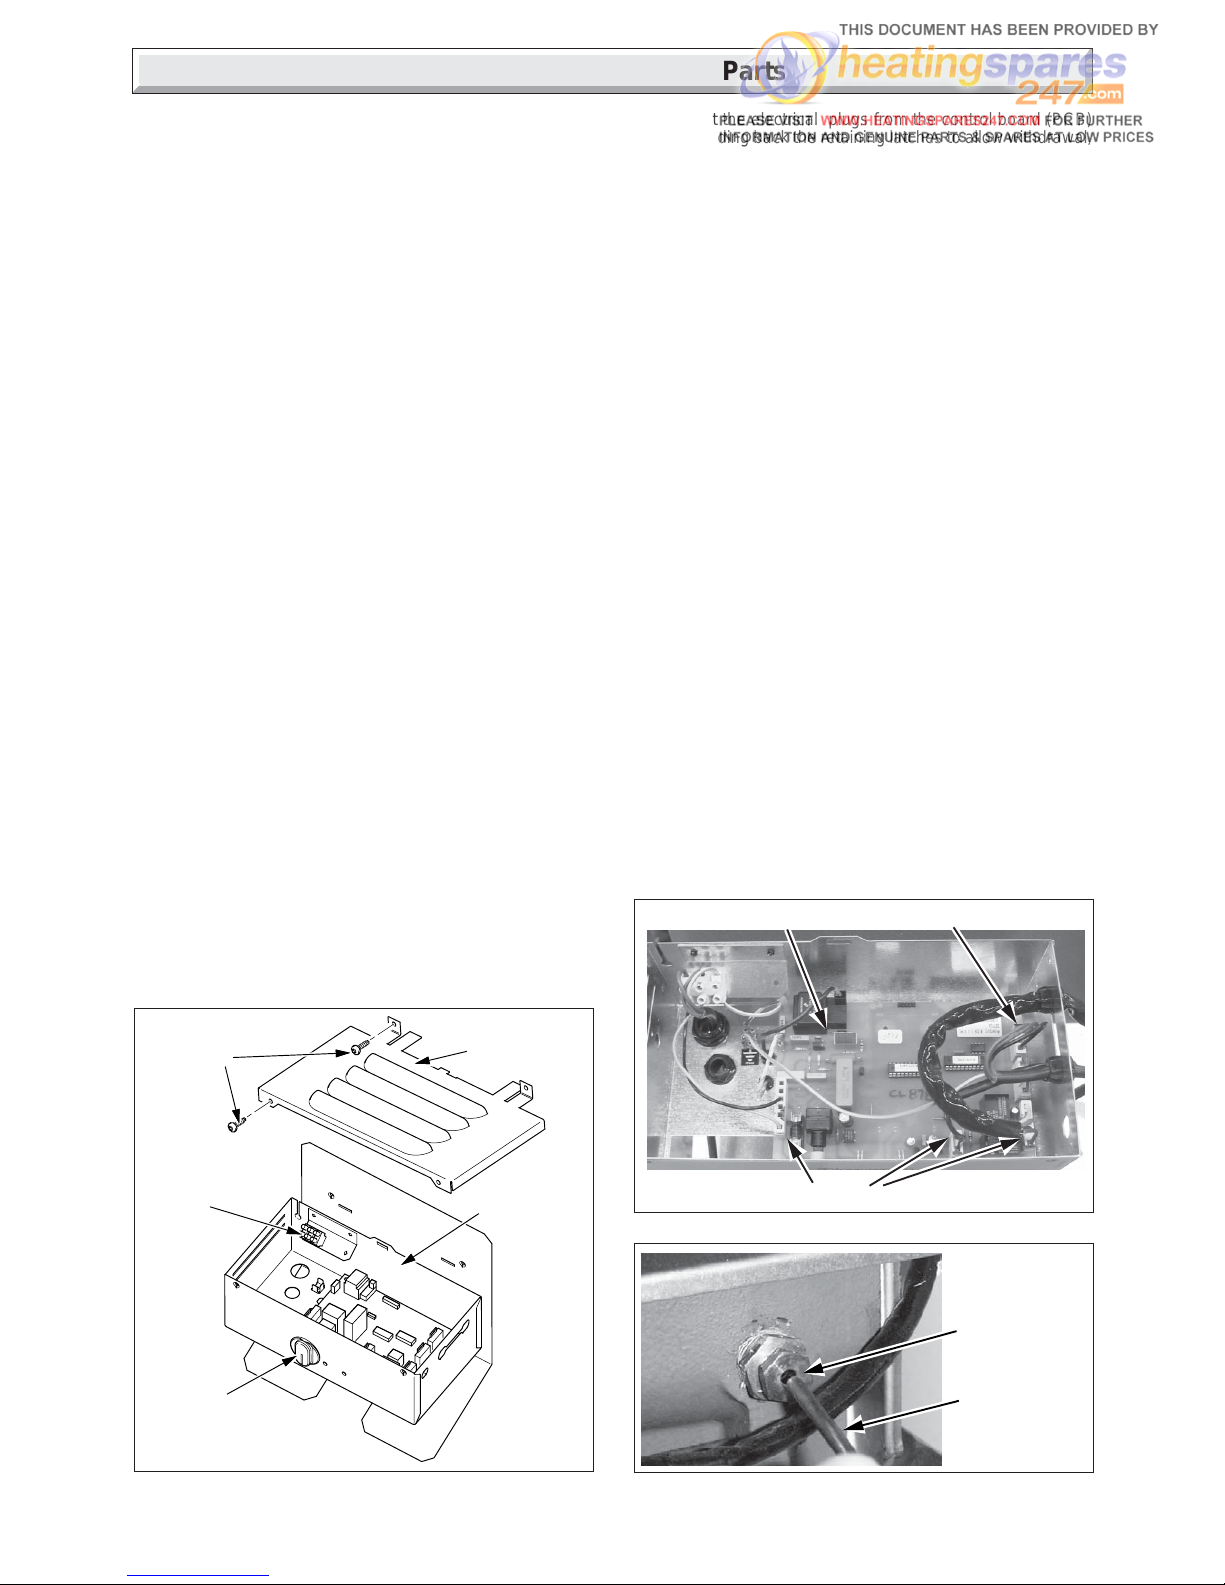
Remove control box cover by undoing the four securing screws
(two on control box, two on the heat shield) and lift off, see
diagram 10.1.
Remove thermistor lead from retaining clip, located on the
control box support bracket, see diagram 8.3.
Release strain relief grommet securing thermistor lead at the
side of control box.
Disconnect the thermistor electrical plug from the control board
(P.C.B) slightly bending back the retaining latch to allow
withdrawal, see diagram 10.2.
Remove the retaining wire and withdraw the electrical thermistor
from its phial, see diagram 10.3.
Draw the thermistor lead followed by the thermistor out though
the control box case.
Re-assembly note. When fitting the thermistor make sure it is
fully inserted into the phial, see diagram 10.3. Take care when
re-threading retaining wire so as not to damage thermistor.
10.2 Control Board (P.C.B)
Remove front panel to gain access, see section 6.8.
Remove control box lid by undoing the four securing screws
(two on control box, two on the heat shield) and lift off, see
diagram 10.1.
Carefully pull the boiler temperature control knob away from the
P.C.B.
CONTROL
BOX
COVER
CONTROL
BOX
SECURING
SCREWS
TERMINAL
BLOCK
Diagram 10.1
9905
ELECTRICAL PLUGS Diagram 10.2
PCB
Diagram 10.3
PHIAL
POCKET
THERMISTOR
BOILER
TEMPERATURE
CONTROL
Disconnect the electrical plugs from the control board (PCB)
slightly bending back the retaining latches to allow withdrawal,
see diagram 10.2.
Disconnect the ignition, sensing and earth leads.
Carefully pull the board away from its supports bending back
slightly the retaining latches.
When refitting refer to wiring diagram 9.4.
Take care when replacing the burner temperature control knob
by supporting the potentiometer on the P.C.B.
NOTE: Ensure jumper is in position 'B', refer to wiring diagram
9.4.
10.3 Ignition & Sensing Electrodes
Remove front panel to gain access, see section 6.8.
Refer to the relevant paragraphs of the servicing section to
remove the burner from combustion chamber.
To remove the electrode, unscrew from the retaining bracket,
see diagram 8.12.
Take the electrode out from below and remove the lead.
When removing and replacing the electrode take care not to
damage it.
When refitting, check spark gap, see diagram 8.12, 9.3 and 9.4
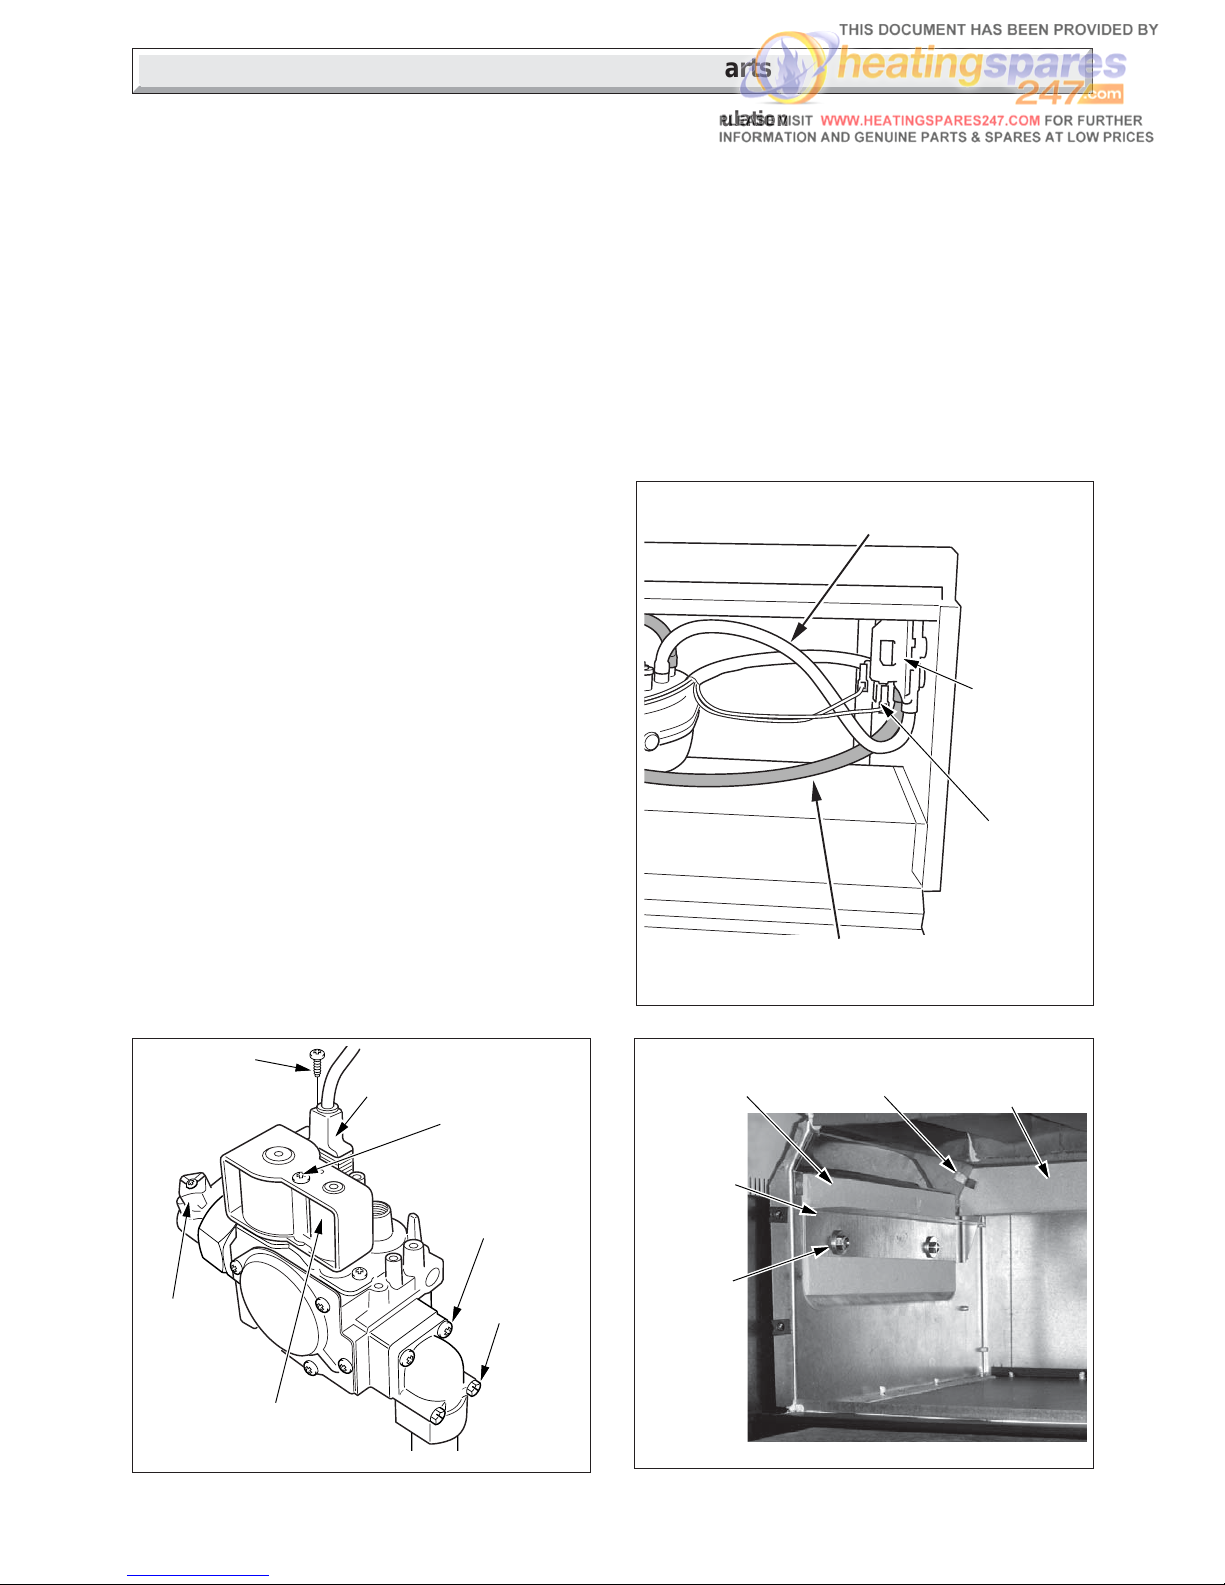
10.4 Multifunctional Control
Remove front panel to gain access, see section 6.8.
Remove the securing screw and disconnect the electrical plug,
see diagram 10.4.
Disconnect the gas cock, on the left hand side.
Support the multifunctional control, remove the four screws (2
long, 2 short) from the flanged connection at the right hand side.
Remove and discard the original “O” ring from the flanged
connection and fit the new “O” ring supplied, into recess, before
fitting the replacement multifunctional control.
After assembly test for gas soundness and purge in accordance
with the current issue of BS6891or in IE, the current edition of
I.S.813 "Domestic Gas Installations".
ELECTRICAL PLUG
Page 27
27
2000225116B
10 Replacement of Parts
Diagram 10.6
REAR
INSULATION
PANEL
SECURING
NIB
SIDE
INSULATION
Diagram 10.4
GAS
SERVICE
COCK
UNION
ELECTRICAL
PLUG
SHORT
SCREWS (2)
LONG
SCREWS
(2)
SOLENOID
SECURING
SCREW
SOLENOID
ASSEMBLY
BURNER
SUPPORT
BRACKET
NUTS
10.5 Solenoid
Remove front panel to gain access, see section 6.8.
Remove the electrical plug from the multifunctional control and
remove the securing screw and then the solenoid assembly,
see diagram 10.4.
10.6 Burner
Refer to the relevant paragraphs of the servicing section to
remove the burner from combustion chamber.
10.7 Injector
Refer to the relevant paragraphs of the servicing section to
remove the burner from combustion chamber.
The injector can then be unscrewed from the manifold.
When replacing use a little jointing compound on the external
thread only, to ensure a gas tight seal.
10.8 Air Pressure Switch
Refer to the relevant paragraphs of the servicing section to gain
access.
Remove the air pressure tubes and electrical connections from
the switch, release the securing screws and remove the switch,
see diagram 10.5.
When fitting the replacement make sure that the air pressure
tubes are fitted with the clear tube from the air pressure switch
to the front fan connection, as shown in diagram 10.5 and the
electrical connections are made as shown in wiring diagram 9.4.
10.9 Fan
Refer to the relevant paragraphs of the servicing section to gain
access.
Remove the electrical connections and air pressure tubes from
the fan.
Note: Remove the electrical connections by pulling insulation
boots only.
Withdraw fan and flue hood assembly from boiler by taking hold
of fan, lifting slightly up and remove, see diagram 8.7.
Undo the screw securing the fan to the flue hood and disengage
fan from flue hood.
When re-assembling, make sure that the air pressure tubes are
fitted as before and that the fan duct engages fully into the flue
duct extension piece.
The polarity of the electrical connections is not important.
SECURING
SCREW
Diagram 10.5
11829
FRONT AIR PRESSURE
SWITCH TUBE (CLEAR)
AIR
PRESSURE
SWITCH
ELECTRICAL
CONNECTORS
REAR AIR PRESSURE
SWITCH TUBE (RED)
10.10 Insulation
Refer to the relevant paragraphs of the servicing section to
remove the burner from combustion chamber.
Sides
Undo the burner support bracket nuts and remove support
bracket and insulation, see diagram 10.6.
Refit support bracket with new side insulation.
Rear
Bend forward rear insulation securing nibs, one on each side,
to release insulation.
Fit new insulation and bend back securing nibs.
10145
Page 28
28
2000225116B
Because of our constant endeavour for improvement, details may vary slightly from those shown in these instructions.
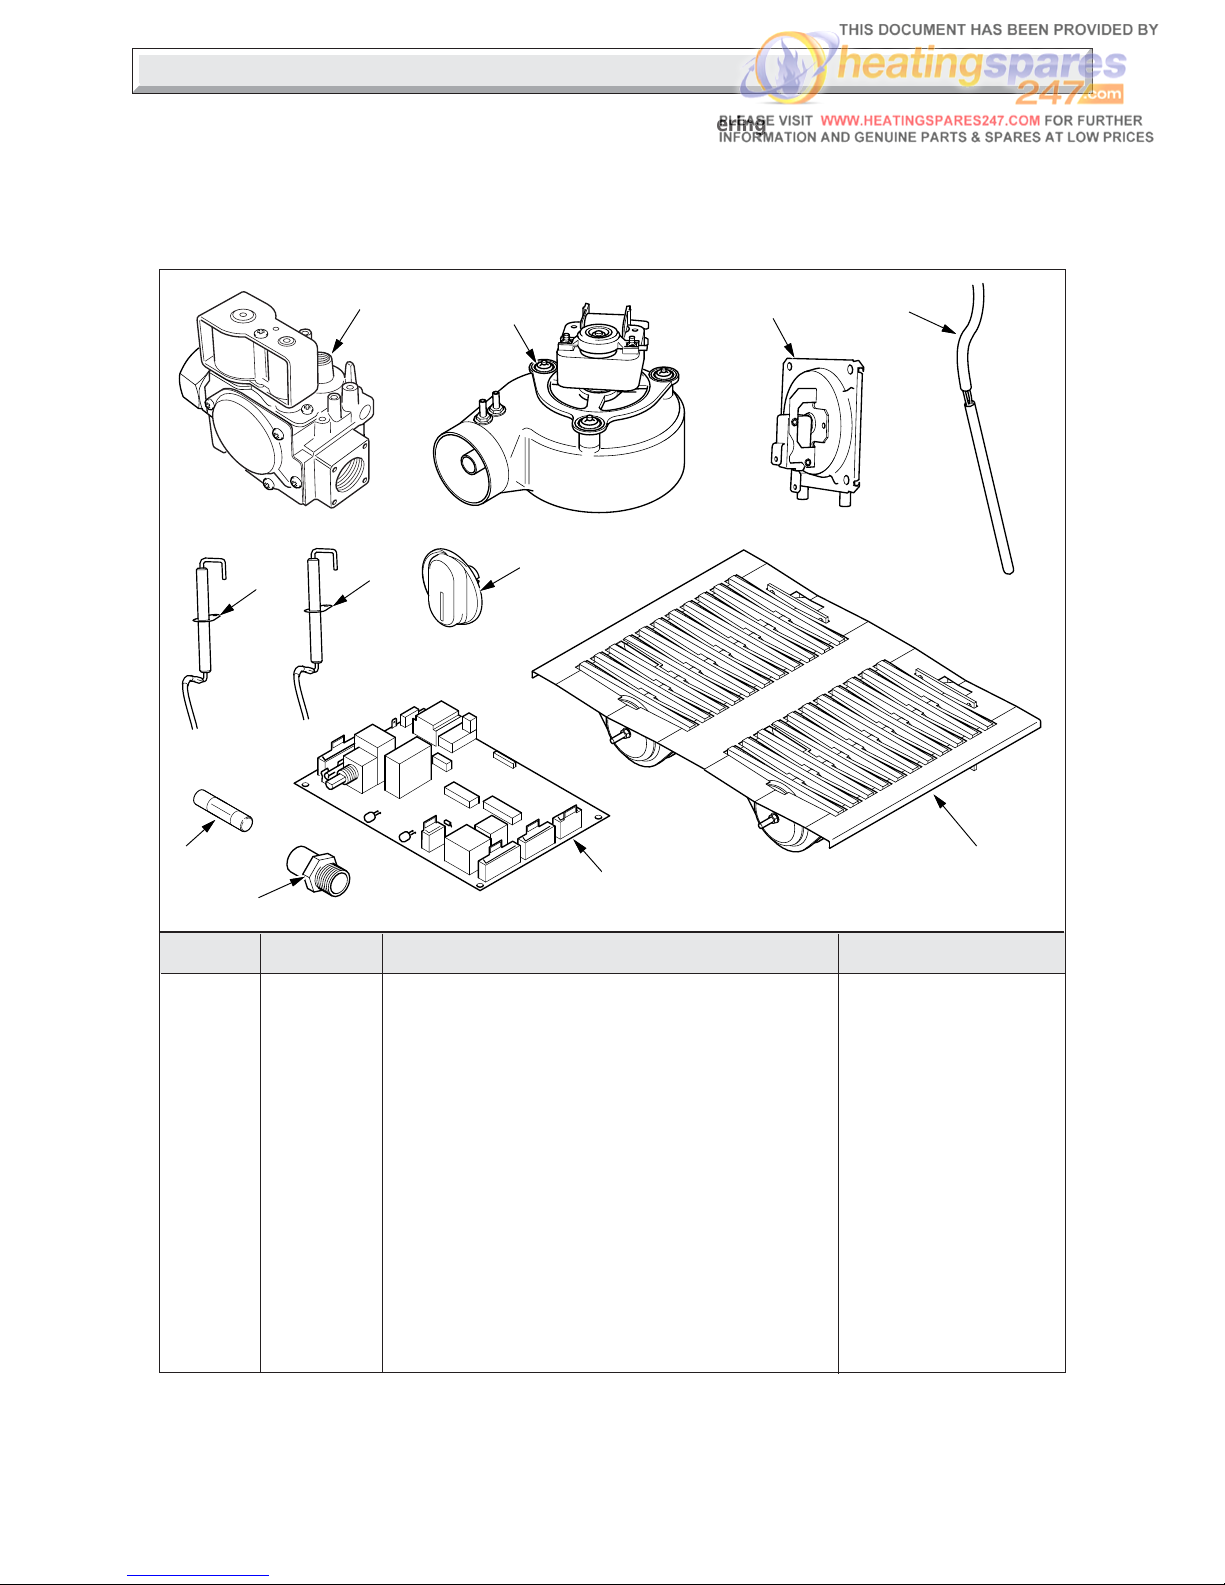
Diagram 11.1
11 Spare Parts
10134
3
6
9
7
2
4
5
1
8
11.1 Part Identification
The key number in diagram 11.1 and the first column of the list
will help identify the spare part.
11.2 Ordering
When ordering any spare part please quote the part number
and the description from the list together with the model name
and serial number information from the data label.
The data label is positioned on the heat shield, see diagram 6.1.
Key No. Part No. Description GC Part No.
1 2000461898 Multifunctional control ******
2 227132 Fan ******
3 2000227137 Air pressure switch ******
4 2000461793 Electrical thermistor ******
5 202635 Ignition electrode (R/H Burner) ******
6 202635 Sensing electrode (L/H Burner) ******
7 2000461714 Boiler temperature control knob ******
8 2000461897 Injector BFF100 ******
8 205746 Injector BFF115 ******
9 202240 Fuse ******
10 2000461896 Control board ******
11 205657 Double Burner ******
10
11
 Loading...