

Page 1
Service Manual
Commercial Air Conditioning
4HP 5HP Universal Outdoor Unit air conditioning
AB36NACBEA+AU36NAIBEA
AC36NACBEA+AU36NAIBEA
AD36NAMBEA+AU36NAIBEA
AD36NAHBEA+AU36NAIBEA
AB42NACBEA+AU42NAIBEA
AC42NACBEA+AU42NAIBEA
AD42NAMBEA+AU42NAIBEA
AD42NAHBEA+AU42NAIBEA
AP42NACBEA+AU42NAIBEA
Features
Auto-Restart function
Group control(with a group controller)
Auto-changeover
The same outdoor unit can match with cassette \convertible\
duct type indoor unit
With new environment friendly refrigerant R407C
Remotoe control and Wired remote control(Optional)
Weekly timing(with a weekly timer)
Haier Group
MANUAL CODE: SYJS-006 -03 Rev.0 .
Page 2
CONTENTS
CONTENTS
Contents……..............................................…...………...…….1
1. Description of Products & Features…………………...…….2
2. Specifications…………………………. ………………...……6
3. Safety precaution…………………………..………………….14
4. Net dimensions of indoor and outdoor unit………………...17
5. Installation instructions ……………………. ………………..20
6. Parts and functions …………………………..…… ..……….48
7. Remote controller functions………………………….………50
8. Refrigerant diagram…………………………..……………....71
9. Electrical control functions……………………………………72
10. Diagnostic information(trouble shooting)…………….……78
11. Electrical data.........................................…………….……85
12. Exploded views and parts lists...............……………. ……88
13. Perdormance curves……………............................... ……96
14. Noise level charts.....……………............................... ……104
15. Air velocity distribution …………............................... ……106
- 1 -
Page 3

1. Description of product code and brief introduction of the series
a) Description of the coding rule of the models
A U 36 N A I B D A
Climate type:T1
Design serial number
Product type: heat pump R407C
Appearance features
Product series:one-tag-one
Adaptive voltage:380-400V/50Hz
Product specification:valid digit above kilobi
Outdoor unit
Air conditioner
A B 36 N A C B D A
b). Standard working condition
Climate type:T1
Design serial number
Product type: heat pump R407C
Appearance features
Product series:one-tag-one
Adaptive voltage:380-400V/50Hz
Product specification:valid digit above kilobi
Product type:indoor unit
P:Cabinet typeC:Convertible type
B:Cassette type D:Duct type
Air conditioner
No.
No.
1
1
2
2
Operating Mode
Nominal Cooling
Nominal Heating
Nominal Heating
Indoor Operating Mode
Temp.
DB:27
DB:27
DB:20
DB:20
Humidity
Humidity
WB:19
WB:19
WB:15
WB:15
2
Outdoor Operating Mode
Temp.
Temp.
DB:35
DB:35
DB:7 WB:6
DB:7 WB:6
Humidity
Humidity
WB:24
WB:24
Page 4

c)Brif introduction of the series:
Convertible type:
AC36NACBEA+AU36NAIBEA AC42 NACBDA+AU42NAIBEA
(1).Ceiling convertible,flexible installation,convenient
maintenance,saving the users' expenditures
(2).Adopting three-phase power supply,applicable for household
and commercial usage
(3).Dual air outlet design,floor air blowing,accelerating the indoor air
circulation, quick temperature adjustment
(4).Long-distance air blowing,large power,large cooling/heating
ratio
(5).Intelligent remote control,convenient and flexible control
(6).Super-slim indoor unit design,luxury and nice-looking,saving
space,harmonious and unitive with the indoor environment
(7).Adopting screw-fastening for the air inlet grill,firmly
fixed;adopting slipway insert-lock fastening method for the
filter screen,convenient cleaning or replacing the filter screen
without opening the air inlet grill.
(8).Group control,units up to 128 sets can be controlled .
Duct type :
AD36NAMBEA+AU36NAIBEA AD42NAMBEA+AU42 NAIBEA
Totally concealed machine body
All the machine body is to be installed inside the ceiling, having no effect on the
beauty of the room and without taking any room space.
Air intake via the rear air intake duct
This new design has changed the former unique pattern of air intake, and a larger
distance between air intake and air return cycles as well as better air quality can be
achieved.
Flexible and easier installation
The machine body is to be installed in a totally concealed way,its fan system has
a longer distance coverage so as to supply its airflow to several rooms, and the
indoor unit may be installed inside the ceiling of a room or corridor. The
installation is simple and flexible, and there is no need to have specified personnel
for management, thus cutting down the expenses; the machine is lighter and
smaller, and convenient for installation, it takes an extremely small building space,
thus lower the construction cost; the indoor unit is to be concealed inside the
ceiling, and hence the usable space can be saved and the room decoration will
not be affected.
3
Page 5
NEW
NEW
Cassette type:
AB36NACBEA+AU36NAIBEA AB42NACBEA+AU42NAIBE A
Products characteristic:
Completely invisible machine body:
The whole machine body is completely concealed inside the ceiling. Due to its compact size it neither
breaks the harmonization of indoor decoration nor occupies the indoor spaces. The stylish look of air
conditioner allows it to blend right into ceiling.
Superbly efficient healthy filter:
Superbly efficient antibiotic materials are utilized and can prevent germs from
breeding efficiently .
Flexible and easy installation
Slim design with machine body, completely ceiling concealing and portable shape, all make it greatly
easier to install. Moreover, it occupies least constructional spaces, which help to reduce constructional
cost prices. It also features a specific drainage system with up to 600mm lift , which allows reducing
installation spaces and ensures to drain smoothly. Thanks to its "smudge-free"
mobile outlet grill,
the ceiling can be protected from pollution effectively and allow the airflow to fit people's
comfortable need much more
.
Compensation function of power failure:
When meeting a power failure during running, no matter how long it will be, once the power is
restored, air conditioner will automatic restart with the previous status.
Safety and reliable control due to various signal controls
1 Inputting with press buttons on the panel
2 Inputting with temperature sensors (indoor ambient temperature sensors, indoor coil pipe
temperature sensors,
3 Piping pressure signals
4 Compressor current signals
5 Testing signals
6 System time-shorten signal
7 Water overflowing signal
8 Communication signals between indoor unit and front plate or between indoor unit and outdoor
unit .
Silent design
The use of radial outward flow turbine fan produces larger cyde airflow volume and acts to
significantly decrease operating noise.
When using remote-controlling mode, it is comfortable and convenient to operate.
Advanced wire-controller and convenient remote-controller
The new wired controller can connect with 16 indoor units without any device such as detectors.
The new remote controller can be used for single unit or muti-free unit, or H-MRV,very convenient.
In addition, it can be compatible with the old remote controllers.
Low ambient temperature cooling function (optional)
Equipped with high/low pressure protection switch
4
Page 6

d). Brief Introduction for T1\
Type of Air Conditioner
Type of Air Conditioner
Cool only 18 43 0 35 21 52
Cool only 18 43
Heat pump -7 43 -7 35 -7 52
Heat pump -7 43 -7 35 -7 52
Electricity heating 43 35 52
Electricity heating 43 35 52
T2\
T3 working condition
Climate type
Climate type
T1 T2 T3
T1 T2 T3
10
35 21 52
5
Page 7
g
r
g
g
ge q
y
g
g
(
)
t
t

2.Specifications
item Model
Function
Capacity BTU/h
Total power inpu
Max. power inpu
EER or COP
Dehumidifying capacity
Power cable
Power source
Running /Max.Running
Start Current A
Unit model (color)
Fan Type × Number
Speed(H-M-L) r/min
Fan motor output power kW
Air-flow(H-M-L) m³/h
Heat exchanger Type / Diameter mm
Total Area m²
Temp. scope
Dimension
Indoor unit
Drainage pipe (material , I.D./O.D.) mm
Control type (Remote /wired)
Fresh air hole dimension mm
Electricity Heater
Noise level (H-M-L)
Weight (Net / Shipping)
Dimension
Panel
Weight (Net / Shipping)
Unit model (color)
Compressor Model / Manufacture
Fan Type × Number
Heat exchanger Type / Diameter mm
Dimension /
Outdoor unit
Drainage pipe (material , I.D./O.D.) mm
Refrigerant control method mm/mm
Defrostin
Volume of Accumulato
Noise level dB(A)
Type of Four way valve
material of reduce noise
crankcase heater power W
Weight (Net / Shipping)
Refrigerant Type / Charge g
Pipe
Connecting Method
PIPING
Between I.D &O.
External
Package
External
Package
Type
Speed r/min
Fan motor output power kW
Air-flow(H-M-L) m³/h
Total area m²
Temp. scope
External
Package
Rechar
Liquid mm
Gas mm
MAX.Drop 30
MAX.Piping length 50
(L×W×H)
(L×W×H)
(L×W×H)
(L×W×H)
(L×W×H)
(L×W×H)
uantit
W
W
BTU/W
10‐³×m³/h
N,V,Hz
A / A
℃
mm×mm×mm
mm×mm×mm
kW
dB(A)
kg / kg
mm×mm×mm
mm×mm×mm
kg / k
℃
mm×mm×mm
mm×mm×mm
L
k
/ k
/m
m
m
Cooling Heating
36000 41000
4000 3800
5500 5500
9 10.8
cooling:7.5/9.5;heating:6.5/9.5;
AB36NACBEA
SANYO
5
/
3N~ 380V-400V 50HZ
45
AB36NACBEA(WHITE)
Centrifugal*1
30/490+40/420+50
590+
0.06
1980/-/-
TP2M/φ7
/
2-7
1230×840×280
1325×920×370
PVC 26/32
Remote
/
/
43/41/39
46/53
1340×950×80
1400×995×115
8.4/12
/
/
/
/
/
/
/
/
/
/
/
/
/
/
/
/
/
/
/
/
R407C 3800
65
φ9.52
φ19.05
Falre
6
Page 8

item Model
Function
Capacity BTU/h
Total power input
Max. power input
EER or COP
Dehumidifying capacity
W
W
BTU/W
10‐³×m³/h
Power cable
Power source
Running /Max.Running
N,V,Hz
A / A
Start Current A
Unit model (color)
Fan Type × Number
Speed(H-M-L) r/min
Fan motor output power kW
Air-flow(H-M-L) m³/h
Heat exchanger Type / Diameter mm
Total Area m²
Dimension
Indoor unit
Temp. scope
External
Package
(L×W×H)
(L×W×H)
℃
mm×mm×mm
mm×mm×mm
Drainage pipe (material , I.D./O.D.) mm
Control type (Remote /wired)
Fresh air hole dimension mm
Electricity Heater
Noise level (H-M-L)
Weight (Net / Shipping)
Dimension
External
Package
Panel
Weight (Net / Shipping)
(L×W×H)
(L×W×H)
kW
dB(A)
kg / kg
mm×mm×mm
mm×mm×mm
kg / kg
Unit model (color)
Compressor Model / Manufacture
Type
Fan Type × Number
Speed r/min
Fan motor output power kW
Air-flow(H-M-L) m³/h
Heat exchanger Type / Diameter mm
Total area m²
Temp. scope
Dimension /
Outdoor unit
Drainage pipe (material , I.D./O.D.) mm
External
Package
(L×W×H)
(L×W×H)
℃
mm×mm×mm
mm×mm×mm
Refrigerant control method mm/mm
Defrosting
Volume of Accumulator L
Noise level dB(A)
Type of Four way valve
material of reduce noise
crankcase heater power W
Weight (Net / Shipping)
kg / kg
Refrigerant Type / Charge g
Recharge quantity g/m
Pipe
Connecting Method
PIPING
Between I.D &O.
Liquid mm
Gas mm
MAX.Drop 30
MAX.Piping length 50
m
m
AC36NACBEA(SANYO)
Cooling Heating
36000 41000
4000 3800
5500 5500
9 10.8
5
/
3pH,380V-400V 50HZ
cooling:7.5/9.5;heating:6.5/9.5;
45
AC36NACBEA(WHITE)
CentrifugalX4
30/1280+30/1050+30
1350+
0.06
1600/1400/1200
TP2M/9.52
/
2-7
1920×715×235
1980×761×295
PVC 26/32
Remote
/
/
48/-/44
62/77
/
/
/
/
/
/
/
/
/
/
/
/
/
/
/
/
/
/
/
/
/
/
/
R407C 3800
65
9.52
19.05
Flare
7
Page 9

D
item Model
Function
Capacity
Total power input
Max. power input
EER or COP
Dehumidifying capacity
BTU/h
W
W
BTU/W
10‐³×m³/h
Power cable
Power source
Running /Max.Running
Start Current
N,V,Hz
A / A
A
Unit model (color)
Fan Type × Number
Speed(H-M-L)
Fan motor output power
Air-flow(H-M-L)
Heat exchanger Type / Diameter
Total Area
r/min
kW
m³/h
mm
m²
Temp. scope ℃
Dimension
Indoor unit
External
Package
(L×W×H)
(L×W×H)
Drainage pipe (material , I.D./O.D.)
mm×mm×mm
mm×mm×mm
mm
Control type (Remote /wired)
Fresh air hole dimension
Electricity Heater
Noise level (H-M-L)
Weight (Net / Shipping)
Dimension
Panel
Weight (Net / Shipping)
External
Package
(L×W×H)
(L×W×H)
mm
kW
dB(A)
kg / kg
mm×mm×mm
mm×mm×mm
kg / kg
Unit model (color)
Compressor Model / Manufacture
Type
Fan Type × Number
Speed
Fan motor output power
Air-flow(H-M-L)
Heat exchanger Type / Diameter
Total area
r/min
kW
m³/h
mm
m²
Temp. scope ℃
Dimension /
External
Package
Outdoor unit
Drainage pipe (material , I.D./O.D.)
(L×W×H)
(L×W×H)
Refrigerant control method
mm×mm×mm
mm×mm×mm
mm
mm/mm
Defrosting
Volume of Accumulator
Noise level
L
dB(A)
Type of Four way valve
material of reduce noise
crankcase heater power
Weight (Net / Shipping)
Refrigerant
Type / Charge
Recharge quantity
Pipe
PIPING
Connecting Method
Between I.D &O.
Liquid
Gas
MAX.Drop 30
MAX.Piping length 50
W
kg / kg
g
g/m
mm
mm
m
m
AD36NAMBEA(SANYO)
Cooling Heating
36000 41000
4000 3800
5500 5500
9 10.8
5
/
3N 380V-400V 50HZ
cooling:7.5/9.5;heating:6.5/9.5;
45
AD36NAMBEA(WHITE)
CentrifugalX3
1050/ 960/ 870/810
0.06
2040/1800/1600
TP2M/9.52
/
2-7
1410×645×350
1557×800×370
PVC 26/32
Wired
/
/
43/-/39
55/75
/
/
/
/
/
/
/
/
/
/
/
/
/
/
/
/
/
/
/
/
/
/
/
R407C 3800
65
9.52
19.05
Flare
8
Page 10

g
g
item Model
Function
Capacity BTU/h
Capacity kW
Sensible heat ratio
Total power input
Max. power input
EER or COP
Dehumidifying capacity
Power cable
Power source
Running /Max.Running
Start Current A
Unit model (color)
Type × Number
Fan
Heat exchanger
Dimension
Indoor unit
Drainage pipe (material , I.D./O.D.) mm
Control type (Remote /wired)
Fresh air hole dimension mm
Outlet distribution hole dimension mm
Electricity Heater
Noise level (H-M-L)
Weight (Net / Shipping)
Unit model (color)
Compressor
Fan
Heat exchanger
Dimension
Outdoor unit
Drainage pipe (material , I.D./O.D.) mm
Refrigerant control method mm/mm
Defrosting
Volume of Accumulator L
Noise level dB(A)
Type of Four way valve
material of reduce noise
crankcase heater power W
Weight (Net / Shipping)
Refrigerant
Pipe
PIPING
Connecting Method
Between I.D &O.
Norminal condition: indoor temperature (cooling): 27℃DB/19℃WB, indoor temperature (heating): 20℃DB
Outdoor temperature(cooling): 35℃DB/24℃WB, outdoor temperature(heating): 7℃DB/6℃WB
Speed(H-M-L) r/min
Fan motor output power kW
Air-flow(H-M-L) m³/h
Type / Diameter mm
Total Area m²
Temp. scope
External
Package
Model / Manufacture
Type
Type × Number
Speed r/min
Fan motor output power kW
Air-flow(H-M-L) m³/h
Type / Diameter mm
Total area m²
Temp. scope
External
Package
Type / Charge g
Recharge quantity g/m
Liquid mm
Gas mm
MAX.Drop 30
MAX.Piping length 50
(L×W×H)
(L×W×H)
(L×W×H)
(L×W×H)
W
W
W/W
10‐³×m³/h
N,V,Hz
A / A
℃
mm×mm×mm
mm×mm×mm
kW
dB(A)
kg / kg
℃
mm×mm×mm
mm×mm×mm
kg / kg
m
m
coolin
36000 41000
10.55 12.01
79% /
4000 3800
5500 5500
2.64 3.16
Cooling:7.5/9.5, Heating:6.5/9.5
AD36NAHBEA
3PH 380V-400V 50HZ
AD36NAHBEA (grey)
1090/1000/930
2580/2070/1560
1197×828×355
1450×980×530
R407C 3800
heatin
5
/
45
centrifugal X2
0.06
TP2M/9.52
/
2-7
PVC 26/32
wired
/
/
/
48/46/44
62/77
/
/
/
/
/
/
/
/
/
/
/
/
/
/
/
/
/
/
/
/
/
65
9.52
19.05
flared
Page 11

item Model
Function
Capacity BTU/h
Total power input
Max. power input
EER or COP
Dehumidifying capacity
W
W
BTU/W
10‐³×m³/h
Power cable
Power source
Running /Max.Running
N,V,Hz
A / A
Start Current A
Unit model (color)
Fan Type × Number
Speed(H-M-L) r/min
Fan motor output power kW
Air-flow(H-M-L) m³/h
Heat exchanger Type / Diameter mm
Total Area m²
Temp. scope
Dimension /
Indoor unit
External
Package
(L×W×H)
(L×W×H)
℃
mm×mm×mm
mm×mm×mm
Drainage pipe (material , I.D./O.D.) mm
Control type (Remote /wired)
Fresh air hole dimension mm
Electricity Heater
Noise level (H-M-L)
Weight (Net / Shipping)
Dimension /
Panel
Weight (Net / Shipping)
External
Package
(L×W×H)
(L×W×H)
kW
dB(A)
kg / kg
mm×mm×mm
mm×mm×mm
kg / kg
Unit model (color)
Compressor Model / Manufacture
Type
Fan Type × Number
Speed r/min
Fan motor output power kW
Air-flow(H-M-L) m³/h
Heat exchanger Type / Diameter mm
Total area m²
Temp. scope
Dimension
Outdoor unit
Drainage pipe (material , I.D./O.D.) mm
External
Package
(L×W×H)
(L×W×H)
℃
mm×mm×mm
mm×mm×mm
Refrigerant control method mm/mm
Defrosting
Volume of Accumulator L
Noise level dB(A)
Type of Four way valve
material of reduce noise
crankcase heater power W
Weight (Net / Shipping)
kg / kg
Refrigerant Type / Charge g
Recharge quantity g/m
Pipe
Connecting Method
PIPING
Between I.D &O.
Liquid mm
Gas mm
MAX.Drop 30
MAX.Piping length 50
m
m
AU36NAIBEA(SANYO)
Cooling Heating
36000 41000
4000 3800
5500 5500
9 10.8
5
/
3N380V-400V 50HZ
cooling:7.5/9.5;heating:6.5/9.5;
45
/
/
/
/
/
/
/
/
/
/
/
/
/
/
/
/
/
AU36NAIBEA(WHITE)
C-SBN303H8A(SANYO)
Scroll
Axial-flow×2
840+30
0.15
6000
TP2M/9.52
0.92
43-60
980×340×1250
1050×440×1375
/
Capiliary
AUTO
/
64/-/-
DHF-12
XPE
/
91/111
R407C 3800
65
9.52
19.05
Flare
9
Page 12
g
r
g
g
ge q
y
g
g
item model
EA
t
t
Function
Capacity BTU/h
Total power inpu
Max. power inpu
EER or COP
Dehumidifying capacity
W
W
BTU/W
10‐³×m³/h
Power cable
Power source
Running /Max.Running
current
N,V,Hz
A / A
Start Current A
Unit model (color)
Fan Type × Number
Speed(H-M-L) r/min
Fan motor output power kW
Air-flow(H-M-L) m³/h
Heat exchanger Type / Diameter mm
Total Area m²
Dimension
Indoor unit
Temp. scope
External
Package
(L×W×H)
(L×W×H)
℃
mm×mm×mm
mm×mm×mm
Drainage pipe (material , I.D./O.D.) mm
Control type (Remote /wired)
Fresh air hole dimension mm
Electricity Heater
Noise level (H-M-L)
Weight (Net / Shipping)
Dimension
Panel
Weight (Net / Shipping)
External
Package
(L×W×H)
(L×W×H)
kW
dB(A)
kg / kg
mm×mm×mm
mm×mm×mm
kg / k
Unit model (color)
Compressor Model / Manufacture
Type
Fan Type × Number
Speed r/min
Fan motor output power kW
Air-flow(H-M-L) m³/h
Heat exchanger Type / Diameter mm
Total area m²
Temp. scope
Dimension
Outdoor unit
Drainage pipe (material , I.D./O.D.) mm
External
Package
(L×W×H)
(L×W×H)
℃
mm×mm×mm
mm×mm×mm
Refrigerant control method mm/mm
Defrostin
Volume of Accumulato
L
Noise level dB(A)
Type of Four way valve /
material of reduce noise
crankcase heater power W
Weight (Net / Shipping) /
k
/ k
Refrigerant Type / Charge g
Pipe
Connecting Method
PIPING
Between I.D &O.
Rechar
Liquid mm
Gas mm
MAX.Drop 30
MAX.Piping length 50
uantit
/m
m
m

AB42NACB
Cooling Heating
42000 48000
4800 5000
5700 7200
8.75 9.6
5
/
3N~ 380V-400V 50HZ
Cooling:8.3/10.2;Heating:9.5/12.6;
59.5
AB42NACBEA(WHITE)
Centrifugal
30/490+40/420+50
590+
0.06
1980/-/-
TP2M/φ7
/
2-7
1230×840×280
1325×920×370
PVC 26/32
Remote control
/
/
43/41/39
46/53
1340×950×80
1400×995×115
8.4/12
/
/
/
/
/
/
/
/
/
/
/
/
/
/
/
/
/
/
/
R407C 4000
65
φ9.52
φ19.05
Flare
10
Page 13
Item model
Function
Capacity BTU/h
Total power input
Max. power input
EER or COP
Dehumidifying capacity
Power cable
Power source
Running /Max.Running
Start Current A
Unit model (color)
Fan Type × Number
Speed(H-M-L) r/min
Fan motor output power kW
Air-flow(H-M-L) m³/h
Heat exchanger Type / Diameter mm
Total Area m²
Temp. scope
Dimension
Indoor unit
Drainage pipe (material , I.D./O.D.) mm
Control type (Remote /wired)
Fresh air hole dimension mm
Electricity Heater
Noise level (H-M-L)
Weight (Net / Shipping)
Dimension
Panel
Weight (Net / Shipping)
Unit model (color)
Compressor Model / Manufacture
Fan Type × Number
Heat exchanger Type / Diameter mm
Dimension
Outdoor unit
Drainage pipe (material , I.D./O.D.) mm
Refrigerant control method mm/mm
Defrosting
Volume of Accumulator L
Noise level dB(A)
Type of Four way valve
material of reduce noise
crankcase heater power W
Weight (Net / Shipping)
Refrigerant Type / Charge g
Pipe
Connecting Method
PIPING
Between I.D &O.
External
Package
External
Package
Type
Speed r/min
Fan motor output power kW
Air-flow(H-M-L) m³/h
Total area m²
Temp. scope
External
Package
Recharge quantity g/m
Liquid mm
Gas mm
MAX.Drop 30
MAX.Piping length 50
(L×W×H)
(L×W×H)
(L×W×H)
(L×W×H)
(L×W×H)
(L×W×H)
W
W
BTU/W
10‐³×m³/h
N,V,Hz
A / A
℃
mm×mm×mm
mm×mm×mm
kW
dB(A)
kg / kg
mm×mm×mm
mm×mm×mm
kg / kg
℃
mm×mm×mm
mm×mm×mm
kg / kg
m
m

AC42NACBEA(SANYO)
Cooling Heating
42000 48000
4800 5000
5700 7200
8.75 9.6
5
/
3N380V-400V 50HZ
Cooling:8.3/10.2;Heating:9.5/12.6;
49.5
AC42NACBEA(WHITE)
CentrifugalX2
30/1280+30/1050+30
1350+
0.06
1600/1400/1200
TP2M/9.52
/
2-7
1920×715×235
1980×761×295
PVC 26/32
Remote
/
/
48/-/44
62/77
/
/
/
/
/
/
/
/
/
/
/
/
/
/
/
/
/
/
/
/
/
/
/
/
R407C 4000
65
9.52
19.05
Flare
11
Page 14
Item model
Function
Capacity BTU/h
Total power input
Max. power input
EER or COP
Dehumidifying capacity
Power cable
Power source
Running /Max.Running
Start Current A
Unit model (color)
Fan Type × Number
Speed(H-M-L) r/min
Fan motor output power kW
Air-flow(H-M-L) m³/h
Heat exchanger Type / Diameter mm
Total Area m²
Temp. scope
Dimension
Indoor unit
Drainage pipe (material , I.D./O.D.) mm
Control type (Remote /wired)
Fresh air hole dimension mm
Electricity Heater
Noise level (H-M-L)
Weight (Net / Shipping)
Dimension
Panel
Weight (Net / Shipping)
Unit model (color)
Compressor Model / Manufacture
Fan Type × Number
Heat exchanger Type / Diameter mm
Dimension
Outdoor unit
Drainage pipe (material , I.D./O.D.) mm
Refrigerant control method mm/mm
Defrosting
Volume of Accumulator L
Noise level dB(A)
Type of Four way valve
material of reduce noise
crankcase heater power W
Weight (Net / Shipping)
Refrigerant Type / Charge g
Pipe
Connecting Method
PIPING
Between I.D &O.
External
Package
External
Package
Type
Speed r/min
Fan motor output power kW
Air-flow(H-M-L) m³/h
Total area m²
Temp. scope
External
Package
Recharge quantity g/m
Liquid mm
Gas mm
MAX.Drop 30
MAX.Piping length 50
(L×W×H)
(L×W×H)
(L×W×H)
(L×W×H)
(L×W×H)
(L×W×H)
W
W
BTU/W
10‐³×m³/h
N,V,Hz
A / A
℃
mm×mm×mm
mm×mm×mm
kW
dB(A)
kg / kg
mm×mm×mm
mm×mm×mm
kg / kg
℃
mm×mm×mm
mm×mm×mm
kg / kg
m
m

AD42NAMBEA(SANYO)
Cooling Heating
42000 48000
4800 5000
5700 7200
8.75 9.6
5
5X2.5mm
2
3N380V-400V 50HZ
cooling:8.3/10.2;heating:9.5/12.6;
49.5
AD42NAMBEA(WHITE)
CentrifugalX3
1050/960/ 870/810
0.06
2040/1800/1600
TP2M/9.52
/
2-7
1410×645×350
1450×9800×530
PVC 26/32
Wired
/
/
42/36/30
55/75
/
/
/
/
/
/
/
/
/
/
/
/
/
/
/
/
/
/
/
/
/
/
/
R407C 4000
65
9.52
19.05
Flare
12
Page 15

g
g
item Model
Function
Capacity BTU/h
Capacity kW
Sensible heat ratio
Total power input
Max. power input
EER or COP
Dehumidifying capacity
Power cable
Power source
Running /Max.Running
Start Current A
Unit model (color)
Type × Number
Fan
Heat exchanger
Dimension
Indoor unit
Drainage pipe (material , I.D./O.D.) mm
Control type (Remote /wired)
Fresh air hole dimension mm
Outlet distribution hole dimension mm
Electricity Heater
Noise level (H-M-L)
Weight (Net / Shipping)
Unit model (color)
Compressor
Fan
Heat exchanger
Dimension
Outdoor unit
Drainage pipe (material , I.D./O.D.) mm
Refrigerant control method mm/mm
Defrosting
Volume of Accumulator L
Noise level dB(A)
Type of Four way valve
material of reduce noise
crankcase heater power W
Weight (Net / Shipping)
Refrigerant
Pipe
PIPING
Connecting Method
Between I.D &O.
Norminal condition: indoor temperature (cooling): 27℃DB/19℃WB, indoor temperature (heating): 20℃DB
Outdoor temperature(cooling): 35℃DB/24℃WB, outdoor temperature(heating): 7℃DB/6℃WB
Speed(H-M-L) r/min
Fan motor output power kW
Air-flow(H-M-L) m³/h
Type / Diameter mm
Total Area m²
Temp. scope
External
Package
Model / Manufacture
Type
Type × Number
Speed r/min
Fan motor output power kW
Air-flow(H-M-L) m³/h
Type / Diameter mm
Total area m²
Temp. scope
External
Package
Type / Charge g
Recharge quantity g/m
Liquid mm
Gas mm
MAX.Drop 30
MAX.Piping length 50
(L×W×H)
(L×W×H)
(L×W×H)
(L×W×H)
W
W
W/W
10‐³×m³/h
N,V,Hz
A / A
℃
mm×mm×mm
mm×mm×mm
kW
dB(A)
kg / kg
℃
mm×mm×mm
mm×mm×mm
kg / kg
m
m
coolin
42000 48000
12.31 14.06
79% /
4800 5000
5700 7200
2.56 2.81
Cooling: 8.3/10.2, Heating: 9.5/12.6
AD42NAHBEA
3PH 380V-400V 50HZ
AD42NAHBEA (grey)
1090+30/-/930+50
1197×828×355
1450×980×530
R407C 4000
heatin
5
/
49.5
centrifugal X2
0.06
2580/-/1560
TP2M/9.52
/
2-7
PVC 26/32
wired
/
/
/
48/-/44
62/77
/
/
/
/
/
/
/
/
/
/
/
/
/
/
/
/
/
/
/
/
/
65
9.52
19.05
flared
Page 16

g
g
item Model
ping
Function
Capacity BTU/h
Capacity kW
Total power input
Max. power input
EER or COP
Dehumidifying capacity
W
W
W/W
10‐³×m³/h
coolin
42000 50000
12.31 14.65
5000 6000
6000 7200
2.46 2.44
Power cable
Power source
Running /Max.Running
N,V,Hz
A / A
Cooling:8.5/10.2 Heating:10.0/12.0;
1PH 380V-400V 50HZ
Start Current A
Unit model (color)
AP42NACBEA (white)
Type × Number
Fan
Speed(H-M-L) r/min
Fan motor output power kW
590/400/350
Air-flow(H-M-L) m³/h
Type / Diameter mm
Heat exchanger
Indoor unit
Dimension
Total Area m²
Temp. scope
External
Package
(L×W×H)
(L×W×H)
℃
mm×mm×mm
mm×mm×mm
1820×530×310
1952×660×455
Drainage pipe (material , I.D./O.D.) mm
Control type (Remote /wired)
Noise level (H-M-L)
Weight (Net / Shipping)
Refrigerant
Pipe
PIPING
Connecting Method
Between I.D &O.
Norminal condition: indoor temperature (cooling): 27℃DB/19℃WB, indoor temperature (heating): 20℃DB
Outdoor temperature(cooling): 35℃DB/24℃WB, outdoor temperature(heating): 7℃DB/6℃WB
Type / Charge g
Recharge quantity g/m
Liquid mm
Gas mm
MAX.Drop 30
MAX.Pi
length 50
dB(A)
kg / kg
R407C 4000
m
m
AP42NACBEA
heatin
5
/
49.5
centrifugalX1
0.06
1560/-/-
TP2M/9.52
0.338
2-7
PVC 26/32
wired control
48/-/44
62/77
/
9.52
19.05
flared
Page 17

Item model
Function
Capacity BTU/h
Total power input
Max. power input
EER or COP
Dehumidifying capacity
W
W
BTU/W
10‐³×m³/h
Power cable
Power source
Running /Max.Running
N,V,Hz
A / A
Start Current A
Unit model (color)
Fan Type × Number
Speed(H-M-L) r/min
Fan motor output power kW
Air-flow(H-M-L) m³/h
Heat exchanger Type / Diameter mm
Total Area m²
Dimension
Indoor unit
Temp. scope
External
Package
(L×W×H)
(L×W×H)
℃
mm×mm×mm
mm×mm×mm
Drainage pipe (material , I.D./O.D.) mm
Control type (Remote /wired)
Fresh air hole dimension mm
Electricity Heater
Noise level (H-M-L)
Weight (Net / Shipping)
Dimension /
Panel
Weight (Net / Shipping)
External
Package
(L×W×H)
(L×W×H)
kW
dB(A)
kg / kg
mm×mm×mm
mm×mm×mm
kg / kg
Unit model (color)
Compressor Model / Manufacture
Type
Fan Type × Number
Speed r/min
Fan motor output power kW
Air-flow(H-M-L) m³/h
Heat exchanger Type / Diameter mm
Total area m²
Temp. scope
Dimension
Outdoor unit
Drainage pipe (material , I.D./O.D.) mm
External
Package
(L×W×H)
(L×W×H)
℃
mm×mm×mm
mm×mm×mm
Refrigerant control method mm/mm
Defrosting
Volume of Accumulator L
Noise level dB(A)
Type of Four way valve
material of reduce noise
crankcase heater power W
Weight (Net / Shipping)
kg / kg
Refrigerant Type / Charge g
Recharge quantity g/m
Pipe
Connecting Method
PIPING
Between I.D &O.
Liquid mm
Gas mm
MAX.Drop 30
MAX.Piping length 50
m
m
AU42NAIBEA(SANYO)
Cooling Heating
42000 48000
4800 5000
5700 7200
8.75 9.6
5
/
3N380V-400V 50HZ
Cooling:8.3/10.2;Heating:9.5/12.6;
49.5
/
/
/
/
/
/
/
/
/
/
/
/
/
/
/
/
/
/
AU42NAIBEA(WHITE)
C-SBN373H8A(SANYO)
Scroll
Axial-flow×2
1180+30 840+30
0.15
6000
TP2M/9.52
0.92
43-60
980×340×1225
1050×440×1375
PVC 26/32
Capiliary
Auto
/
64/-/-
DHF-12
XPE
42
91/116
R407C 4000
65
9.52
19.05
Flare
13
Page 18
SAFETY PRECAUTIONS
3 SAFETY PRECAUTIONS
Please read these "Safety Precautions" first then accurately execute the installation work.
Though the precautionary points indicated herein are divided under two headings, and
those points which are related to the strong possibility of an installation done in error
CAUTION
resulting in death or serious injury are listed in the section. However, there is also a
possibility of serious consequences in relationship to the points listed in the section as well.
In either case, important safety related information is indicated, so by all means, properly observe all that is mentioned.
After completing the installation, along with confirming that no abnormalities were seen from the operation tests, please
explain operating methods as well as maintenance methods to the user (customer) of this equipment, based on the owner's
manual.
Moreover, ask the customer to keep this sheet together with the owner's manual.
WARNING
WARNING
CAUTION
WARNING
This system should be applied to places of office, restaurant, residence and the like. Appliaction to inferior
environment such as engineering shop could cause equipment malfunction.
Please entrust installation to either the company which sold you the equipment or to a professional contractor.
Defects from improper installations can be the cause of water leakage, electric shocks and fires.
Execute the installation accurately, based on following the installation manual. Again, improper installations can
result in water leakage, electric shocks and fires.
When a large air-conditioning system is installed to a small room, it is necessary to have a prior planned
countermeasure for the rare case of a refrigerant leakage, to prevent the exceeding of threshold concentration.
In regards to preparing this countermeasure, consult with the company from which you purchased the equipment,
and make the installation accordingly. In the rare event that a refrigerant leakage and exceeding of threshold
concentration does occur,there is the danger of a resultant oxygen deficiency accident.
For installation, confirm that the installation site can sufficiently support heavy weight. When strength is insufficient,
injury can result from a falling of the unit.
Execute the prescribed installation construction to prepare for earthquakes and the strong winds of typhoons and
hurricanes, etc. Improper installations can result in accidents due to a violent falling over of the unit.
For electrical work, please see that a licensed electrician executes the work while following the safety standards
related to electrical equipment, and local regulations as well as the installation instructions, and that only exclusive
use circuits are used.
Insufficient power source circuit capacity and defective installment execution can be the cause of electric shocks and
fires.
Accurately connect wiring using the proper cable, and insure that the external force of the cable is not conducted to
the terminal connection part, through properly securing it. Improper connection or securing can result in heat
generation or fire.
Take care that wiring does not rise upward, and accurately install the lid/service panel. Its improper installation can
also result in heat generation or fire.
- 14-
Page 19
SAFETY PRECAUTIONS
WARNING
When setting up or moving the location of the air conditioner, do not mix air etc. or anything other than the designated
refrigerant (please see nameplate) within the refrigeration cycle.
Rupture and injury caused by abnormal high pressure can result from such mixing.
Always use accessory parts and authorized parts for installation construction. Using parts not authorized by this
company can result in water leakage, electric shock, fire and refigerant leakage.
The position of indoor unit must be above the floor 2.5m.
CAUTION
Execute proper grounding. Do not connect the ground wire to a gas pipe, water pipe, lightening rod or a telephone
ground wire.
Improper placement of ground wires can result in electric shock.
The installation of an earth leakage breaker is necessary depending on the established location of the unit. Not
installing an earth leakage breaker may result in electric shock.
Do not install the unit where there is a concern about leakage of combustible gas.
The rare event of leaked gas collecting around the unit could result in an outbreak of fire.
For the drain pipe, follow the installation manual to insure that it allows proper drainage and thermally insulate it to
prevent condensation. Inadequate plumbing can result in water leakage and water damage to interior items.
-15
Page 20

3 Net dimensionsof indoor unit and outdoor unit
1)Outdoor unit
185 185
1818
38
380
38
70
580
Screw Hole
(M10)
950
30
52
340
88
Power wiring Terminal
1250
25
16
Page 21

2)Indoor unit
NET DIMENSIONS OF INDOOR AND OUTDOOR UNIT
Model: AB36NACBEA Cassette type Indoor unit
1340
295
280
220
20
30
50
840
260
270
315
950
160
135
300
220
615
615
1250-1280
1070
(ceiling hole)
(hanging position)
123055 55
mm
over1000
780
860-890
155
over1500
over1500
over1500
over1500
- 17 -
Page 22

Model: AC36NACBEA Convertible Indoor unit
195
105
NET DIMENSIONS OF INDOOR AND OUTDOOR UNIT
300300
590
545
85 150
310
235
150
600
180
40
600
1920
1800
600
drainage pipe
85
195
85
690
630
555
100
R15
30
60
100
85
25
300
10
10
110
60
45
65
18
Page 23

NET DIMENSIONS OF INDOOR AND OUTDOOR UNIT
Model: AD36NAMBEA AD42NAMBEA
drainage pipe
liquid pipe
gas pipe
A-A
19
Page 24

Model: AD36NAHBEA AD42NAHBEA
Page 25
INSTALLATION INSTRUCTIONS
5 INSTALLATION INSTRUCTIONS
5.1 Cassette type
5.1.1 Installation tools
1. Cross screwdriver 2 .Metal saw 3 .60,70mm drill 4. Inner hexagon spanner,
shifting spanner 5 .Spanner(14, 17, 19,24,27mm diameter) 6. Pipe cutter
7. Pipe expander 8. Knife 9 .Pliers 10. Leak detector or soap liquor
11. Measuring tape 12 .Scraper 13. Refrigeration oil 14 .Vacuum pump
15 .Flat screwdriver

5.1.2 Standard accessories
Please check if your unit is delivered with following
Part name
QTY
Shape
Clamp
2 Piece
Washer
8 Piece
Clamp Paper pattern
6 Piece
Drain hose
1 Piece
54
1 Set
6321
Screw(M5 size)
3 Piece
For installation
of
paper pattern
Part name
QTY
Shape
7
Insulator
1 Piece 1 Piece
8 9
Insulator Sealing pad Sealing pad Sealing pad
For liquid pipeFor gas pipe
Dry battery
2 Piece 1 Piece 1 Piece 2 Piece
R03, 7#
5.1.3 Installation of indoor unit
5.1.3.1 Before installation
Determine the way kto carry unit to installation place.
Don't remove packing until unit reaches installation place.
If unpacking is unkavoidable, protect unit properly.
5.1.3.2 Selection of installation place
(1) Installation place shall meet the following and agreed by customers:
Place where proper air flow can be ensured.
No block to air flow.
Water drainage is smpoth.
Place strong enough to support unit weight.
Place where inclination is not evident on ceiling.
Enough space for mainenance.
Indoor and outdoor unit piping length is within limit. (Refer to Installation Manual for outdoor unit.)
Indoor and outdoor unit, power cable, inter unit cable are at least 1 m away fromT.V. radio. This
is helpful to avoid picture disturbance and noise. (Even if 1 m is kept, noise can still appear if radio
wave is strong)
1110
12
[Other]
Operation
Small sizeMedium sizeLarge size
Manual
Ornament
panel
Remote
controller
- 20 -
Page 26
INSTALLATION INSTRUCTIONS

(2) Ceiling height
Indoor unit can be installed on ceiling of 2.5-3m in height. (Refer to Foeld setting and Installation
8
Manual of ornament panel.)
(3) Install suspending bolt. Check if the installation place is strong enough to hold weight. Take
necessary measures in case it is not safe. (Distance between holes are marked on paper pattern.
Refer to paper pattern for place need be reinforced)
Installation space
Air outlet
1500 Over
Air outlet
Air inlet
2500 Over
260
1500 Over
Air outlet
1500 Over
Air inlet
Air inlet
260
1500 Over
5.1.3.3 Preparation
(1) Position of ceiling opening between unit and suspending bolt.Unit: mm
890(Ceiling opening)
1070
(Distance between suspending bolts)
515
(Distance between suspending bolts)
515
860(Ceiling opening)
780
20 Over
(2) Cut an opening in ceiling for installation if necessary. (when ceiling already exists.)
Refer to paper pattern for dimension of ceiling hole.
Connect all pipings (refrigerant, water drainage), wirings (inter unit cable) to indoor unit, before
installation.
Cut a hole in ceiling, may be a frame should be used to ensure a smooth surface and to prevent
vibration. Contact your real estate dealer
(3) Install a suspending bolt.
(Use a M10 bolt)
To support the unit weight, anchor bolt shall be used in the case of already exists ceiling. For new
ceiling, use built-in type bolt or parts prepared in the field.
Before going on installing adjust space between ceiling.
<Installation example>
Roof
Anchor bolt
Long nut
50~100
Suspending bolt
Ceiling
Note: All the above mentioned parts shall be prepared in field.
- 21 -
Page 27

INSTALLATION INSTRUCTIONS
5.1.3.4 Installation
In the case of new ceiling
(1) Install unit temporally
Put suspending bracket on the suspending bolt. Be sure to use nut and washer at both ends of the bracket.
(2) As for the dimensions of ceiling hole, see paper pattern. Ask your real estate dealer for details.
Center of the hole is marked on the paper pattern.
Center of the unit is marked on the card in the unit and on the paper pattern.
Mount paper pattern onto unit using 3 screws . Fix the corner of the drain pan at piping outlet.
< After installation on the ceiling >
(3) Adjust unit to its right position. (Refer to preparation for the installation-(1))
(4) Check unit's horizontal level.
Watert pump and flating switch is installed inside indoor unit, check four corners of the unit for its level using
horizontal compartor or PVC tube with water. (If unit is tilting against the direction of water drainage, problem
may occur on floating switch, causing water leakage.)
(5) Remove the washer mounlting , and tighten the nut above.
(6) Remove the paper pattern.
In the case of ceiling already exists
(1) Install unit temporally
Put suspending bracket on the suspending bolt. Be sure to use nut and washer at both ends of the
bracket. Fix the bracket firmly.
(2) Adjust the height and position of the unit. (Refer to preparation for the installation (1) ).
(3) Proceed with and of "In the case of new ceiling".
3
4
5
7
4
Scrtews at the piping outlet is fixed at the corner
of drain pan.
Level
Polythene pipe
Center of ceiling hole Paper pattern
5
Screw
(accessory)
Paper pattern
4
Screw (accessory)
5
[Fix the paper pattern]
5.1.3.5 Refrigerant piping
As for outdoor piping, please refer to installation Manual of outdoor unit.
Outdoor is precharged with refrigerant.
Be sure to see the Fig.1, when connecting and removing piping from unit.
For the size of the flare nut, please refer to Table 1.
Apply refrigerant oil at both inside and outsid of lflare nut. Tighten it band tight 3-4 turns then tighten it.
Use torque specified in Table 1. (Too much force may damage flare nut, causing gas leakage).
Check piping joints for gas leakage. Insulate piping as shown in Fig. below.
Cover joint of gas piping and insulator with seal .
Apple refrigerant oil
Torque spanner
Piping joing
Flare nut
Medium size seal pad 9 (accessory)
(Cover the piping joint with seal pad.)
Clip 3
spanner
Gas pipe
Liquid pipe
6
Insulator (accessory)
(For liquid pipe)
Insulator (accessory)
(For gas pipe)
9
Table 1
7
6
Diameter of Pipe
Liquid Pipe 9.52mm
Gas Pipe 19.5mm
Pipe
size
9.52
19.05
Tighten
torque
3270~3990N.cm
(333~407kgf.cm)
9720~11860N.cm
(990~1210kgf.cm)
A(mm) Flare shape
12.0~12.4
0.5
90
22.9~23.3
2
45
A
Tighten Torque
42N. m
60N. m
R0.4 ~ 0.8
- 22 -
Page 28

INSTALLATION INSTRUCTIONS
5.1.3.6 Installation of drainage pipe
(1) Install water drainage pipe
Pipe dia, shall be equal or larger than that of unit piping.(pipe of polyethylent; size: 25mm; O.D:32mm)
Drain pipe should be short, with a downward slope at least 1/100 to prevent air bag from happening.
If downward slope can't be made, take other measures to lift it up.
Keep a distance of 1-1.5m between suspending brackets, to make water hose straight.
1-1.5m
Slope over 1/100
Waterring can of plastic
Use the self-provided stiff pipe and clip with unit. Insert water pipe into water plug until it reaches the white tape.
Tighten the clip until head of the screw is less than 4mm from hose.
Wind the drain hose to the clip using seal pad 8 .
Insulate drain hose in the room.
Clip
Tape (White)
2
2
Self-provided stiff pipe
Clip
Clip
2
2
(accessory)
Large size seal pad
(accessory)
4mm below
10
<Cautions for the drain water lifting pipe>
Installation height shall be less than 280mm.
There should be a right angle with unit, 300mm from unit.
Suspending bracket
1~1.5m
drain water lifting pipe
Clip
2
(accessory)
280 below
500 below
220
Self-provided stiff pipe
(accessory)
75 below
500 below
Drain hose 1
(Note)
300mm below
(accessory)
The slope of water drain hose (1) shall be within 75mm, don't apply too much force on it.
If several water hoses join together, do as per following proceedures.
Connect water hoses with a T joint.
Over 100
Specifieations of the water hoses shall meet the requirements for the unit running.
(2) Check if water drainage is smooth after installation.
Charge, through air outlet or inspecting hole, 1200ccd water to see water drainage.
After wiring
Check water drainage in cooling operation. See also test run.
11
When wiring is not complete
Remove cover of control box, short connect "CHECK" terminal of the indoor unit, which is on the uper
part of indoor unit PCB. Connect 1PH power to terminal 1 and 2 on terminal block.
Note, in this operation, fan will be running.
Upon confirmation of a smooth water drainage, be sure to cut off power supply andremove short
connection of "CHECK" terminal.
Method of water charging
Self-provided stiff pipe
Water drainage port for
maintenance
(Drain water from
this hole)
100mm
Watering can of plastic
pipe should be about
100 mm long
Charge water from
inspecting hole
Charge water from
air outlet
Maintenance
Inspecting hole
Connect with
outdoor unit
- 23 -
PCB on indoor
Terminal
Terminal block
L
H07RN-F
3G 4mm
Cover of controll box
N
Power
H07RN-F
5G 2.5mm
1 2 3
1 2 3
2
R S T
Power
Indoor
Outdoor
Indoor
1 2 3
1 2 3
N
Outdoor
2
H05RN-F
4G 0.75mm
H05RN-F
4G 0.75mm
2
2
Page 29

INSTALLATION INSTRUCTIONS
5.1.3.7 Wiring
All supplied parts. materials and wiring operation must in appliance with local code and regulations.
Use copper wire only.
When make wiring, please refer to wiring diagram also.
All wiring work must be done by qualified electricians.
A circuit breaker must be installed, which can cut power supply to all system.
See Installation Manual of outdoor unit for specifications of wires, circuit breaker, switches and wiring etc.
Connecting of unit
Remove cover of switch box (1) , drag wires into rubber tube A, then, after proper wiring with other wires,
tighten clamp A. Connect wires of correct pole to the terminal block inside.
Wind seal (12) around wires. (Be sure to do that, or, dew may occur).
Upon connecting, replace control box cover (1) and (2).
Connect with
outdoor unit
<<WARNING>>
Obscrve the following when connecting power supply terminal block:
Don't connect wires of different specifications to the same
terminal block.
(Loose wire may cause overheating of circuit)
Connect wires of same specifications as shown in right Fig.
Terminal block
Grounding lead
Cover of control box
Terminal block
Clip A
Rubber tube A
1
•
Don't fail to seal it, or, water may come in.
Connect wires of the same
specifications at two sides.
Cover of control box
Rubber tube
Attach seal pad
Don't connect wires of the
same specifications at one side.
Note: Have it sealed, leaving no space.
Seal pad (small size)( )
(Wind around wire)
In
Out
Field wiring
12
Don't connect wires of the
different specifications.
5.1.3.8 Wiring example
As for outdoor unit circuit, please see Installation Manual of outdoor unit.
Note: All electric wires have their own poles, poles must match that on terminal block.
2
5.1.3.9 Installation of ornament panel
Cautions for the installation
Be sure to show customers Operation Manual and guide them how to operate unit correctly. Before installation, read also
the Installation Manual of indoor unit.
With this ornament , 2 or 3 air flow direction is not available. Suitable height is 3 m.
Accessory
Pad
Pad
1. Prepare ornament panel
Handling of ornament panel
Ornament panel shall not be placed face down or against wall, neither on an uneven object.
Don' t bend carelessly the swing flap, or, problem may occur.
(1)
Remove air inlet grill from ornament panel:
1
Push in the bar on inlet grill and lift it up. (Refer to Fig. 1)
2
Lift it up for about 45 degree and remove it from ornament.
Tear off adhesive tape fixing air filter on the back of the air
inlet grill. (Refer to Fig. 2)
Bar
- 24 -
Page 30

(2)
Remove cover plate at corner
Tear off the adhesive tape,
and slide it off.
(Refer to Fig. 3)
2. Install ornament panel on indoor unit.
For indoor unit installation, please refer to Installation Manual.
(1)
As shown in Fig . 7, match the position of
swing flap motor with that of the indoor unit
piping hole , so that ormament panel can be
placed on to indoor unit.
(2)
Installation of ornament panel
1
Place the holding ring on swing flao motor
side teporarily on hooks of the indoor unit.
(2 pcs)
Put the other two holding rings on the hooks at
2
both side of the indoor unit. (Care should be
taken not to push wiring of swing flap motor
into seals).
Screw in all 4 screws under holding ring for
3
about 15mm. (Pancl will rise).
Adjust the ornament panel as per Fig. 7 to
4
cover opening on the ceiling.
Tighten screws to redrce the thickness of seals
5
between ornament and indoor unit to 5-
8mm.
If screws are not tighten tight, problems in Fig, 8
might occur. Tighten screws properly.
Gas leakage.
Gas leakage from roof.
If there are still space after tightening
of screws, please readjust the height
of indoor unit. (Refer to Fig. 9)
Slide
Fig. 3
Swing flap motor
3
Ceiling material
Caution
INSTALLATION INSTRUCTIONS
Adhesive tape
45
Fig. 2
Hook
2
2
Indoor unit
Holding ring
Piping hole position
4
1
Fig. 7
Seal
5 _ 8mm
Ornament panel
If indoor unit is at horizontal level
and water drainage is smooth,
then, indoor unit height can be adjusted throrgh holes at corners of
ornament panel.
Contamination
Mist exists and drop down.
Fig. 8
Leave no space.
Fig. 9
3. Mounting on high ceiling
(1) Ornament panel can be mounted on ceiling as high as 3 m.
(2) Please install pad as accessary.
Cut open the pad along cutting ling. Use part a only and discard part b . (Refer to Fig. 4)
1
Install part a of the pad on the place shown in Fig. 5. Refer to Fig. 6.
2
Cutting line
a
50
100
Fig. 4
(3)Wiring on ornament panel
Connecting of wiring of the swing
flap motor on ornament panel. (2 places)
(Refer to Fit . 10)
If connecting is not made, error code
(A7) appears on remote controller. So,
make proper connecting.
b
Part a of the pad
Swing flap motor
Fig. 5
Side of indoor unit
Place it on the frame.
Part a of the pad
Leave no space.
Fig. 6
Side of ornament panel
Fig. 10
Wiring diagram
- 25 -
Page 31
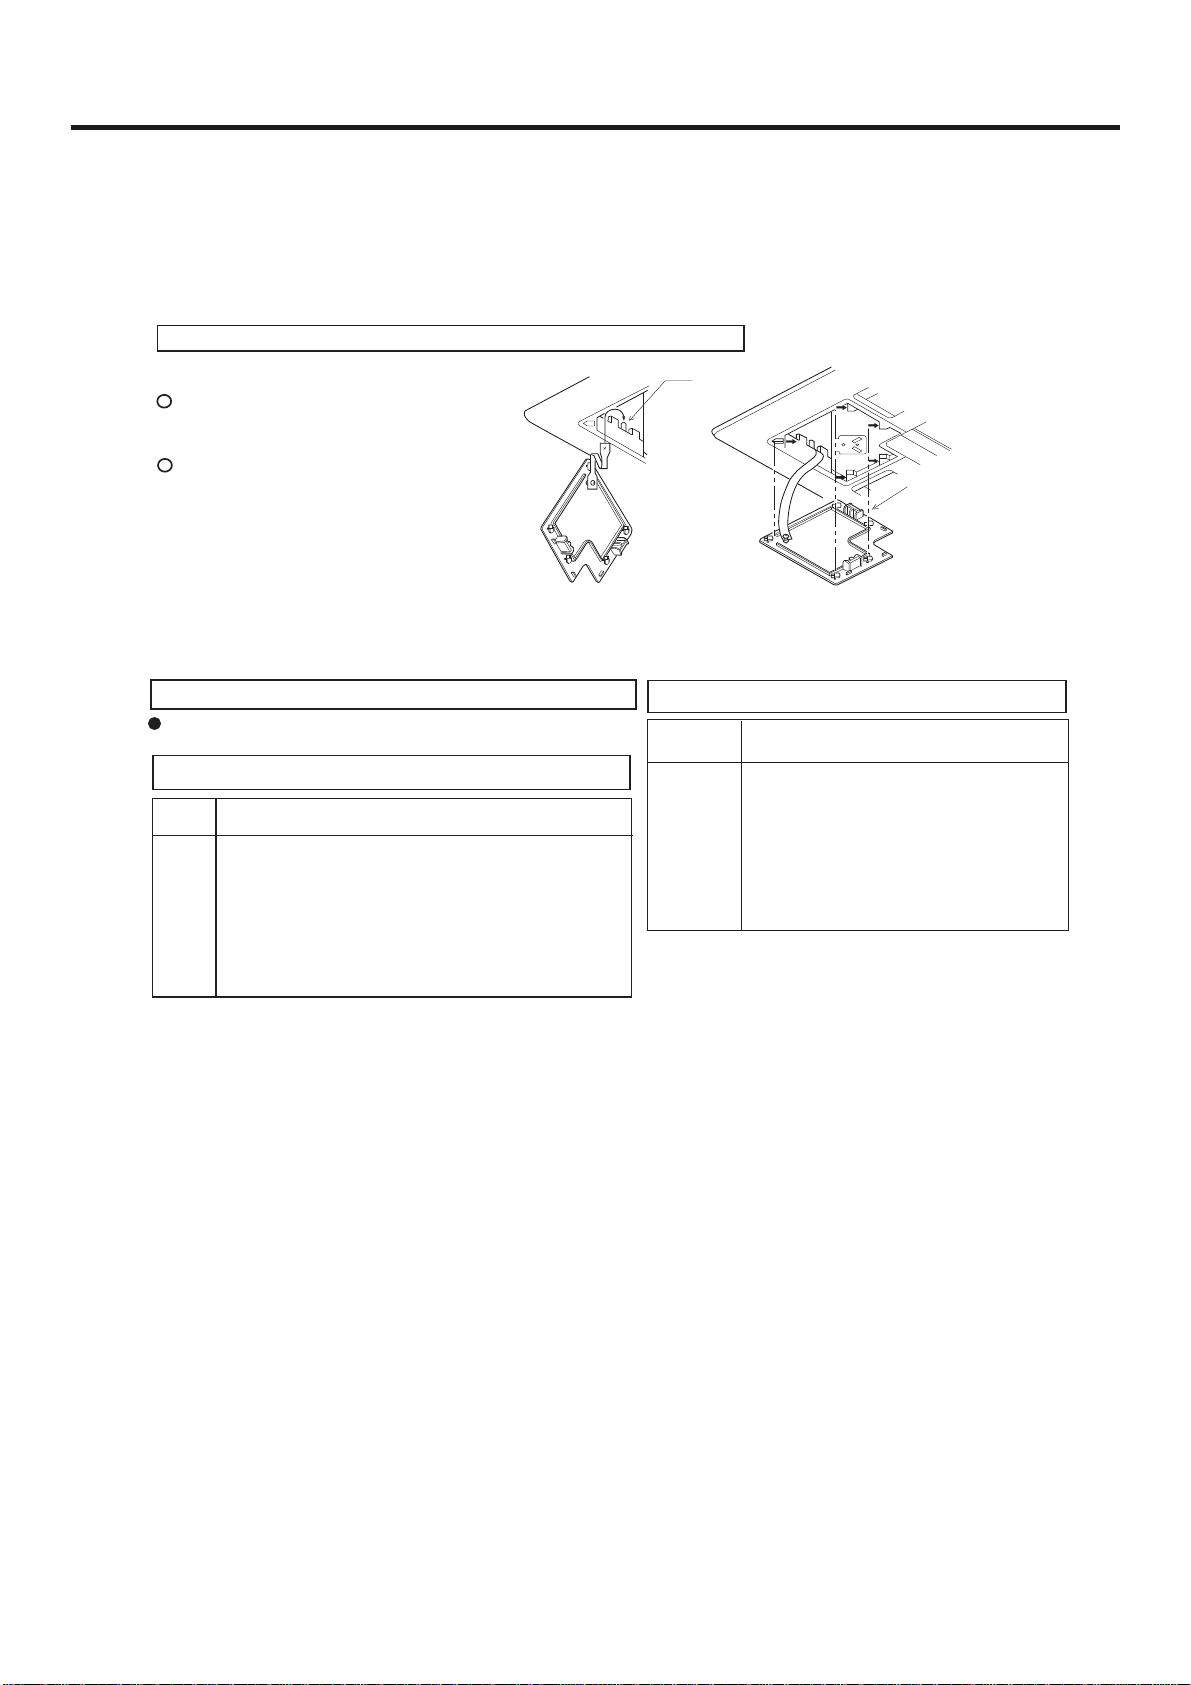
INSTALLATION INSTRUCTIONS
4. Installation of inlet grill and cover plate
(1)
Installation of inlet grill
Install in reversed order of “Prepare ornament pandl”.
Inlet grill can be adjusted into four directions by turning inlet grill. Inlet grill position can be adjusted as
per customers request.
When installing inlet grill, take care not to twist wiring of swing flap motor.
(2)
Install cover plate on the corner
As shown in Fig. 11 tie the
1
cover plate onto the bolt on
ornament plate.
2
Install cover plate onto ornament plate.
(Refer to Fig. 12)
5.1.3.10 Test running
Refer to
Take special care during installation, check after working
Upon installation of piping, water drainage and wiring
work, make test run to ensure proper unit operation.
Conduct test run after installation of ornament panel
Procedure
Open check valve on gas pipe.
(1)
(2)
Open check valve on liquid pipe.
(3)
Press ON/OFF button, select Cooling mode.
(4)
Let it run for 3 min.
(5)
Press air flow adjust button to make unit run properly
(6)
Confirm unit functions according to Operation Manual.
Operation
bolt
Slide all five hold rings
to let them drop in holes
on ornament plate,
Fig. 11
Fig. 12
Conduct test run before installing ornament panel
Procedure
(1)
(2)
(3)
(4)
(5)
Open check valve on gas pipe.
Open check valve on liquid pipe.
Press ON/OFF button, select Cooling mode.
Let it run for 3 min.
Cut main power supply after operation.
Operation
Note:
If unit doesn’t run due to certain problem, please see
‘‘Note to unit maintenance’’.
- 26 -
Page 32
INSTALLATION INSTRUCTIONS
5.1.4 Installation of outdoor unit
5.1.4.1 Selection of installation place
Place strong enough to support the unit and will not cause vibration and noise.
Place where discharged wind and noise do not cause a nuisance to the neighbors.
Place where is less affected by rain or direct sunlight and is sufficiently ventilated, or to install a shield.
Place with enough space for smooth air flow.
The unit shall not be installed on an unspecifised metal frame (e.g. theft guard net).
If the outdoor unit is installed close to a street, it shall be no less than 2.5m from the ground.
5.1.4.2 Fixing of the unit
Fix outdoor unit using M10 bolt to concrete floor horizontally.
If installed on the wall or on top of a roof, bracket should be fixed securely to resist earthquake or storms.
Use rubber pad during installation against unit vibration.
Install the unit so that the angle of inclination must be less than 3 degrees.
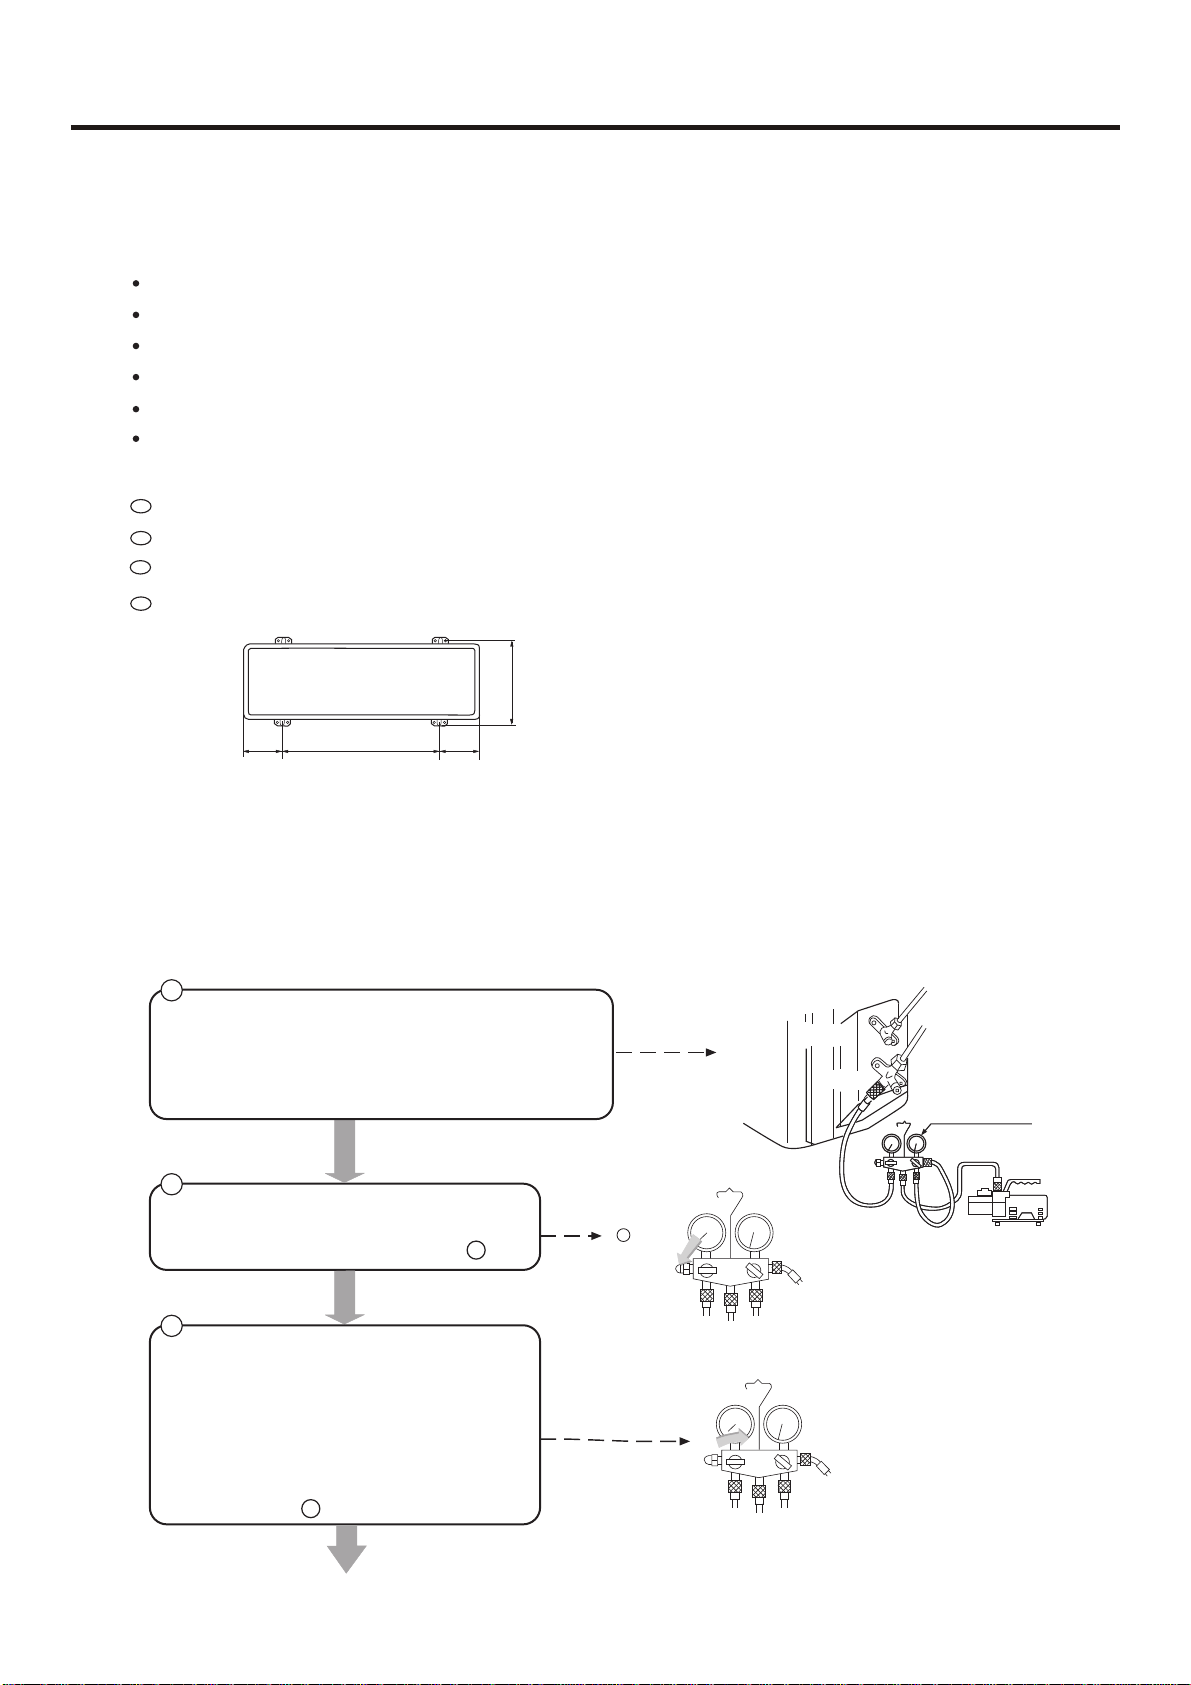
380
185
Installation dimension of outdoor unit (mm)
580
185
5.1.4.3 Air purging method: To use vacuum pump
For those models which adopt R407C refriengerant shall only use vacuum pump to
purg air.
Liquid
1
Detach the service port's cap of 3-way valve, the valve rod's
cap for 2-way valve and 3-way's, connect the service port
into the projection of charge hose (low) for gaugemanifold.
Then connect the projection of charge hose (center) for
gaugemanifold into vacuum pump.
2
Open the handle at low in gaugemanifold, operate
vacuum pump. If the scale-moves of gause (low)
reach vacuum condition in a moment, check 1 again.
2
2way V.
3way V.
Open
(Thin)
Gas
(Thick)
Gaugemanifold
Vacuum pump
3
Vacuumize for over 15min. And check the level
gauge which should read -0.1 MPa (-76 cm Hg)
at low pressure side. After the completion of
vacuumizing, close the handle 'Lo' in gaugemanifold
and stop the operation of the vacuum pump.
Check the condition of the scale and hold it for
1-2min. If the scale-moves back in spite of
tightening, make flaring work again, the return
to the beginning of 3 .
Page 33
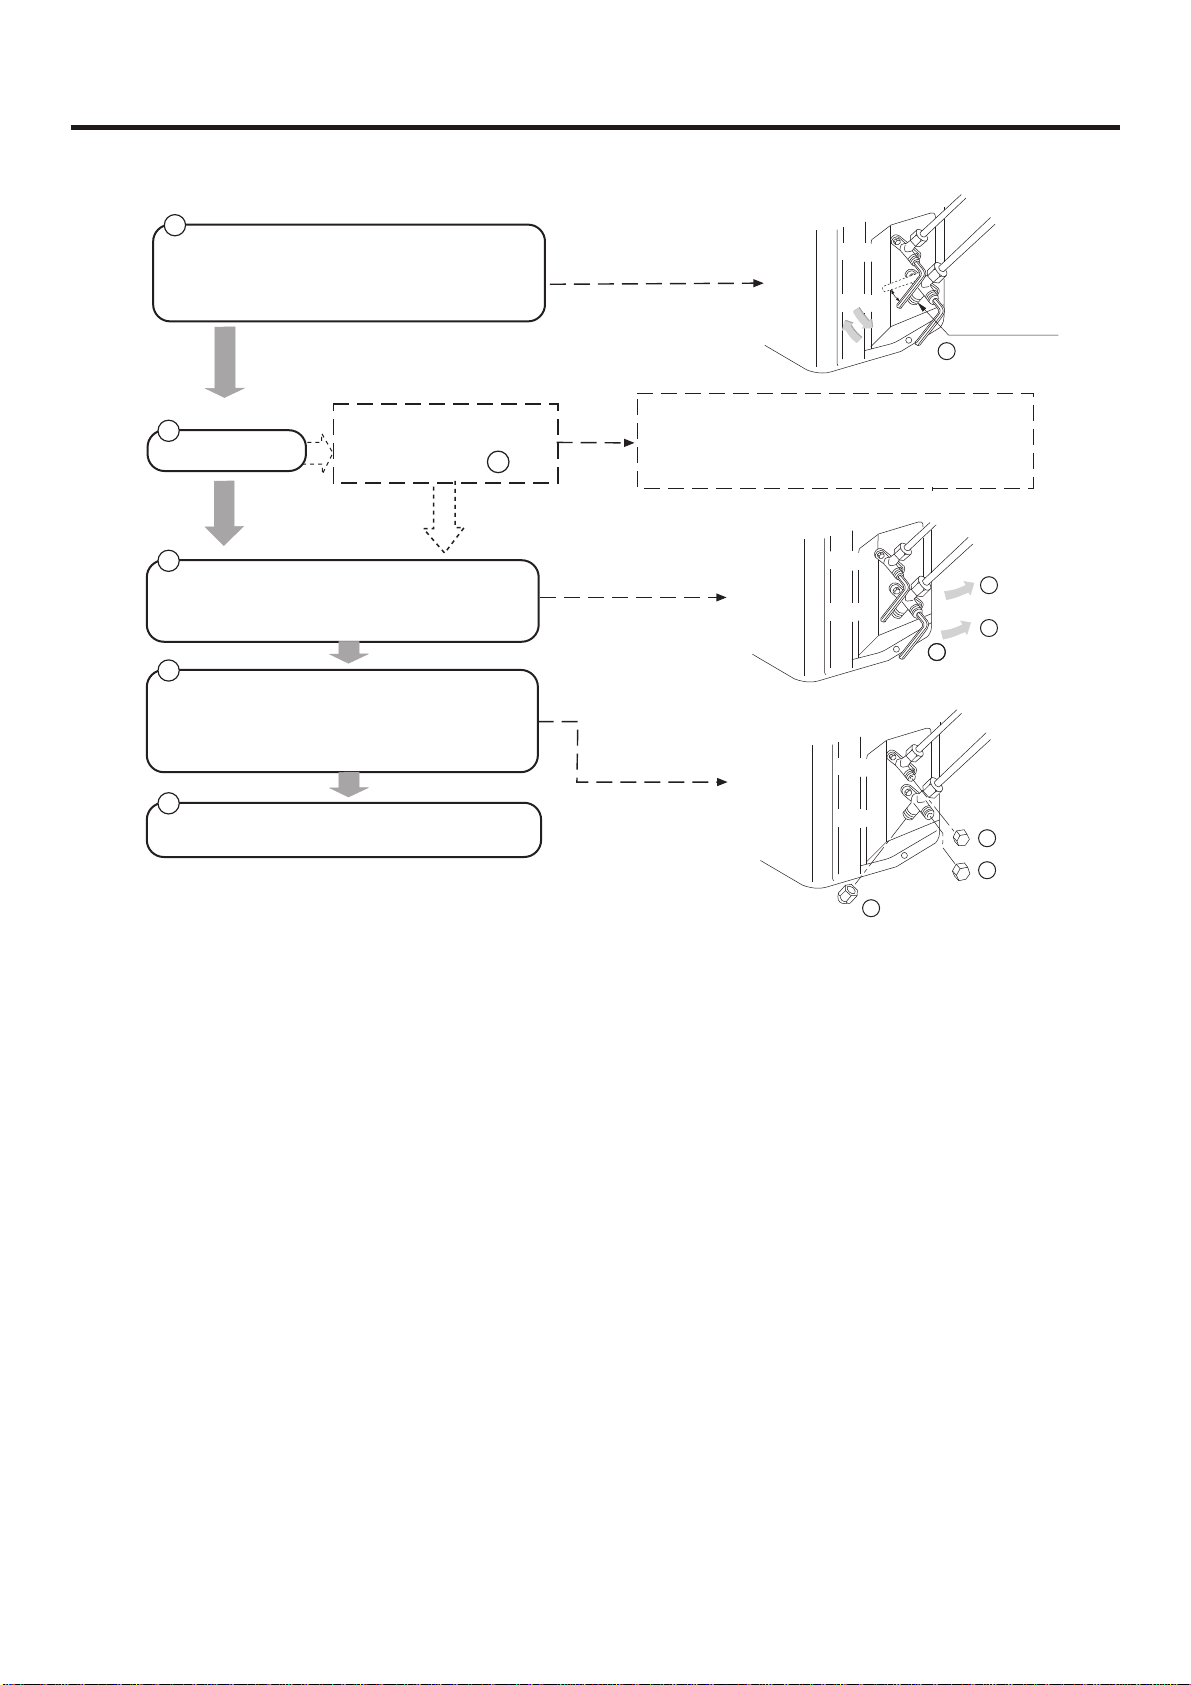
4
Open the valve rod for the 2-way valve to and
angle of anticlockwise 90 degree.
After 6 seconds later, close the 2-way valve and
male the inspection of gas leakage.
INSTALLATION INSTRUCTIONS
2way V.
90°
3way V.
4
90°
Service port
for 6 sec.
5
No gas leakage?
In case of gas leakage, tighten
parts of pipe connection. If leakage
stops, then proceed steps.
6
6
Detach the charge hose from the service port, open
2-way valve and 3-way. Turn the valve rod
anticlockwise until hitting lightly.
If it does not stop gas leakage, discharge whole
refrigerants from the serice port. After flaring work
again and vacuumize, fill up prescribed refrigerant
from the gas cylinder.
2way V.
6
3way V.
6
3
7
To prevent the gas leakage, turn the service port's
cap, the valve rod'd cap for 2-way valve and 3-way's
a lottle more than the point where the torque increases
suddenly.
8
After attaching the each caps, check the gas leakage
around the caps.
2way V.
3way V.
5
Service port cap
7
Valve rod cap
7
Valve rod cap
If needing to remove the refrigerant gas when installation or repair , please refer to the
following procedures:
1. Cut off the power
2. (After confirming the power is cut off) pull the power cable plug terminals of the low-pressure
pressure-switch out.
3. (After confirming the power cable terminals of the low-pressure pressure-switch is cut off) After
powering on the unit again and switch to COOLING mode,perform refrigerant gas removing
according to the normal refrigerant gas removing procedure.
4. After finishing refrigerant gas removing , cut off the power , then insert the power cable terminals
of the low-pressure pressure-switch properly.
- 28 -
Page 34
INSTALLATION INSTRUCTIONS
GAS LEAKAGE INSPECTION
CAUTION
After connecting the piping, check the joints for gas leakage with gas leakage detector.
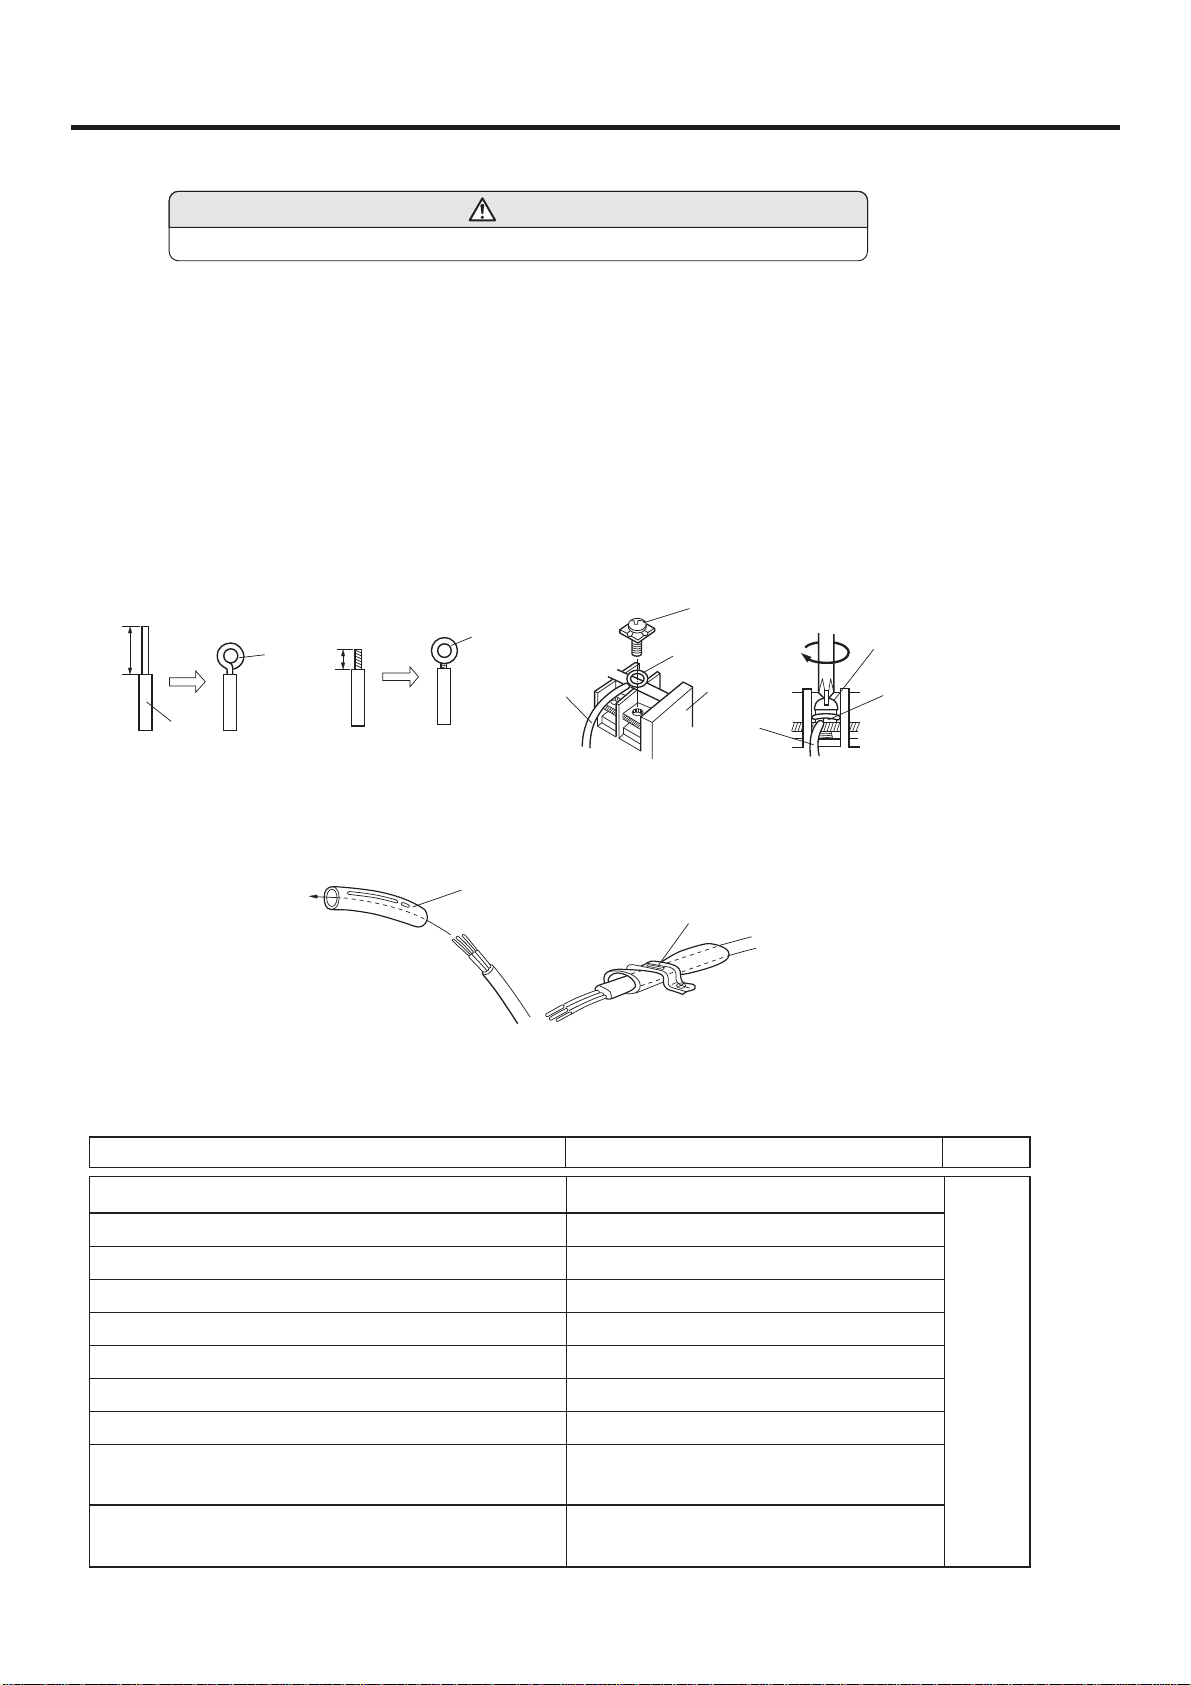
HOW TO CONNECT WIRING TO THE TERMINALS
A. For solid core wiring (or F-cable)(Fig.28A)
(1) Cut the wire with a wire cutter or wire-cutting pliers, then strip the insulation to about 25mm of the exposed solid wire.
(2) Using a screwdriver, remove the terminal screw(s) on the terminal board.
(3) Using pliers, bend the solid wire to form a loop suitable for the terminal screw.
(4) Shape the loop wire properly, place it on the terminal board and tighten securely with the terminal screw using a screw driver.
B. For strand wiring(Fig.28B)
(1) Cut the wire with a wire cutter or wire-cutting pliers, then strip the insulation to about 10mm of the exposed strand wiring.
(2) Using a screwdriver, remove the terminal screw(s)on the terminal board.
(3) Using a round terminal fastener or pliers, securely clamp a round terminal to each stripped wire end.
(4) Position the round terminal wire, and replace and tighten the terminal screw using a screw driver.
Fig. 28
A. Solid wire
Insulation
Loop
B. Strand wire
Strip 10mm
Round
terminal
Wire
Screw with
special washer
Round
terminal
Terminal
board
Wire
Screw with
special washer
Round
terminal
HOW TO FIXED CONNECTION CORD AND POWER CABLE AT THE CORD CLAMP
Strip 25mm
After passing the connection cord and power cable through the insulation tube, fasten it with the cord clamp, as shown in Fig.29
Fig. 29
Insulation tube
Cord clamp
Use VW-1, 0.5 to 1.0 mm thick, PVC tube as the insulation tube.
5.5 Pay special care to the following and check after installation
Item to the checked
Is indor indoor unit firmly installed?
Is gas leakage dheck performed?
Is unit properly insulated?
Is water drainage smooth?
Is power voltage meet that stipulated on the nameplate?
Is wiring and piping correctly arranged?
Is unit safely grounded?
Is wire size correct?
Unproper installation may cause
Unit might fall down, make vibration or noise.
This may lead to gas shortage.
Dew or water drop may occur.
Dew or water drop may occur.
Problem may occur or parts got burned.
Problem may occur or parts got burned.
There might be a danger of electric shock.
Problem may occur or parts got burned.
Check
Are there any obstacles on air inlet and outlet grill of
indoor and outdoor unit?
Is record made for piping length and refrigerant
charging amount?
This may cause poor cooling.
It is hard to control refrigerant charging
amount.
Page 35
INSTALLATION INSTRUCTIONS
5.2 INSTALLATION INSTRUCTIONS--Convertible type
For authorized service personnel only
WARNING
(1) For the room air conditioner to operate satisfactorily, install it as outlined in this installation manual.
(2) Connect the indoor unit and outdoor unit with the room air conditioner piping and cords available from our
standard parts. This installation manual describes for the correct connections so that the installation set
available from our standard parts should be used.
(3) Installation work must be performed in accordance with national wiring standards by authorized personnel only.
(4) Never cut the power cord, lengthen or shorten the cord, or change the plug.
(5) Also, do not use an extension cord.
(6) Plug in the power cord plug firmly. If the receptacle is loose, repair it before using the room air conditioner.
(7) Do not turn on the power until all installation work is done.
Be careful not to scratch the room air conditioner when handing it.
After installation, explain correct operation to the customer, according to the operating manual.
Let the customer keep this installation manual because it will be used when the room air conditioner is serviced
or moved.
5.2.1SELECTING THE MOUNTING POSITION
2. OUTDOOR UNIT
WARNING
Install at a place that can withstand the weight of the
indoor and outdoor units and install positively so that
(1) Install the unit where it will not be tilted by more than 5•
(2) When installing the outdoor unit where it may be
exposed to the strong wind, fasten it securely.
the units will not topple or fall.
(1) If possible, do not install the unit where it will be
exposed to direct sunlight.(If necessary, install a
CAUTION
(1)Do not install where there is the danger of com bustible gas leakage.
(2) Do not install near heat sources.
(3) If children under 10 years old may approach the
unit, take preventive measures so that they can not reach the unit.
blind that does not interfere with the air flow.)
(2) Install the outdoor unit in a place where it will be
free from being dirty or getting wet by rain as much
as possible.
(3) Install the unit where connection to the indoor unit
is easy.
(4) During heating operation, drain water flows from
the outdoor unit. Therefore, install the outdoor unit
in a place where the drain water flow will not be
obstructed.(Reverse cycle model only)
Decide the mounting position with the customer
as follows:
1. INDOOR UNIT
(1) Install the indoor unit level on a strong wall, floor, ceiling
which is not subject to vibration.
(2) The inlet and outlet ports should not be obstructed: the
air should be able to blow all over the room.
(3) Install the unit near an electric outlet or special branch
(5) Do not place animals and plants in the path of the
warm air.
(6) Take the weight of the air conditioner into account
and select a place where noise and vibration are
small.
(7) Select a place where the warm air and noise from
the air conditioner do not disturb neighbors.
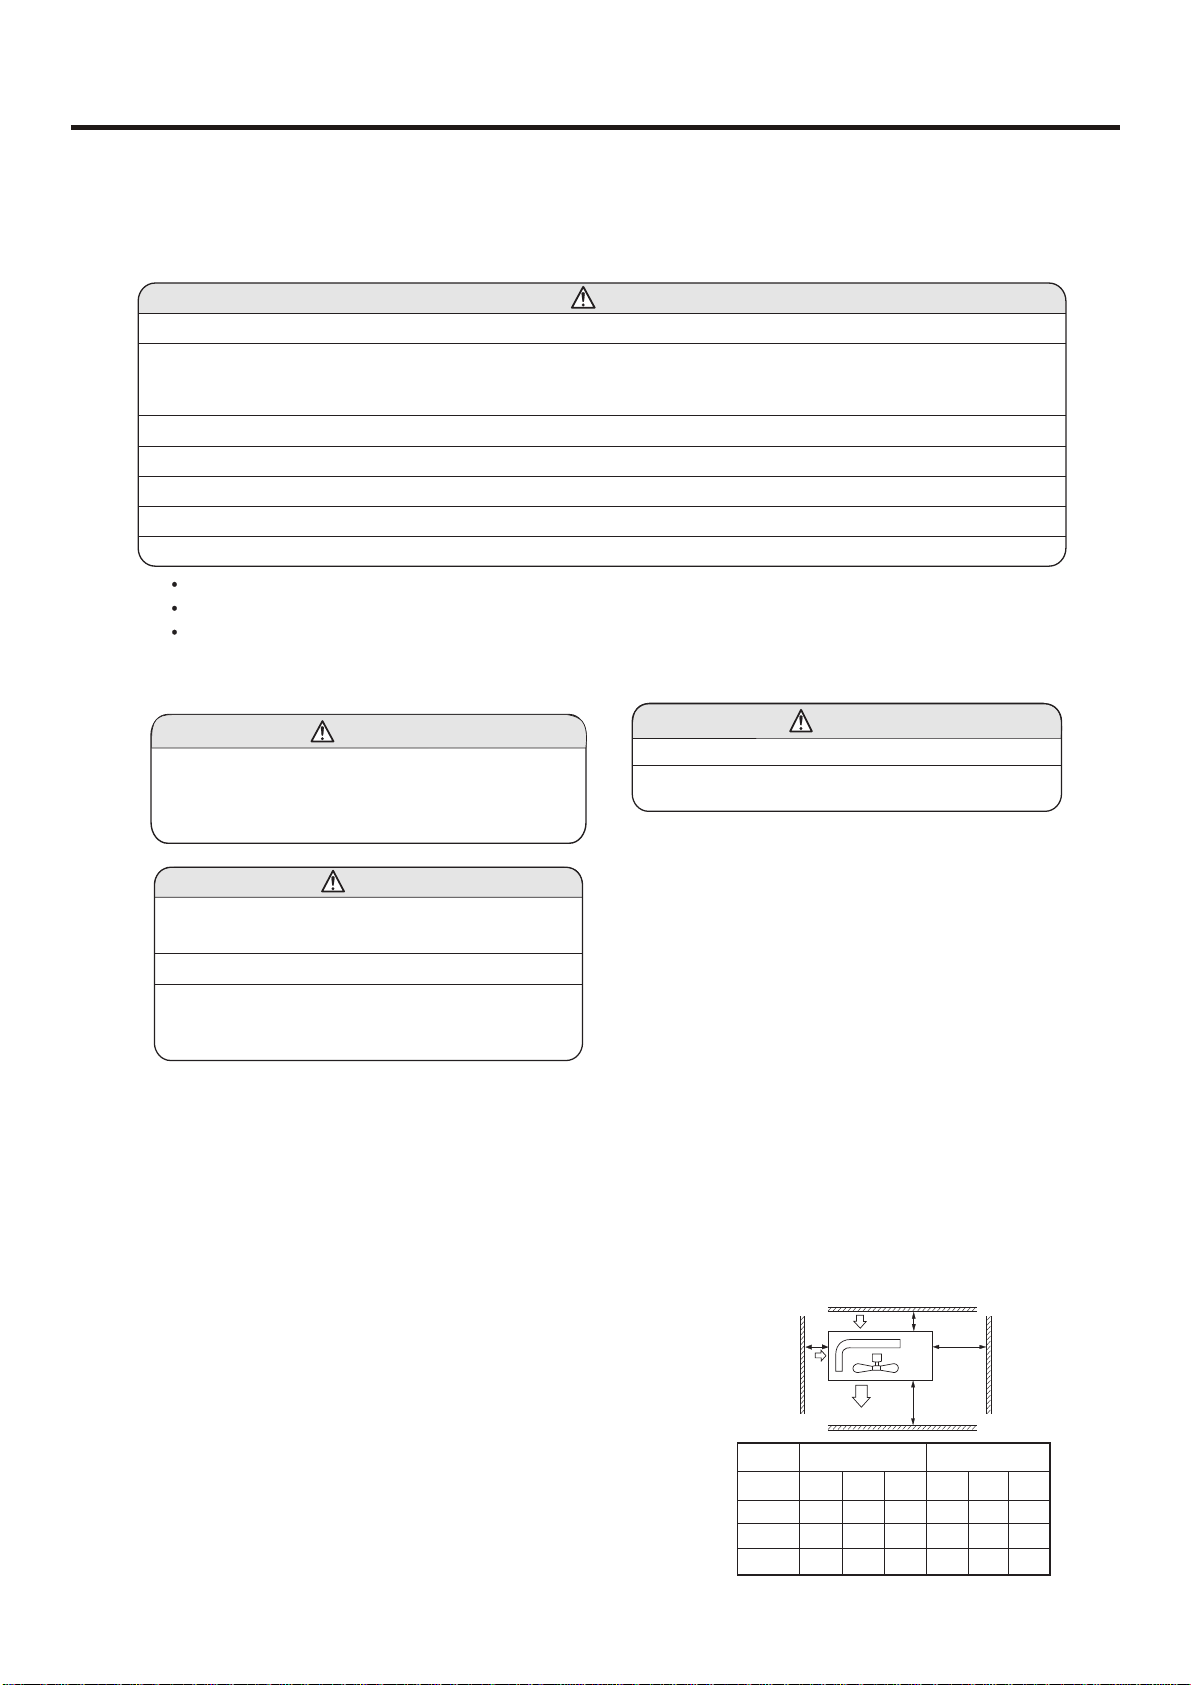
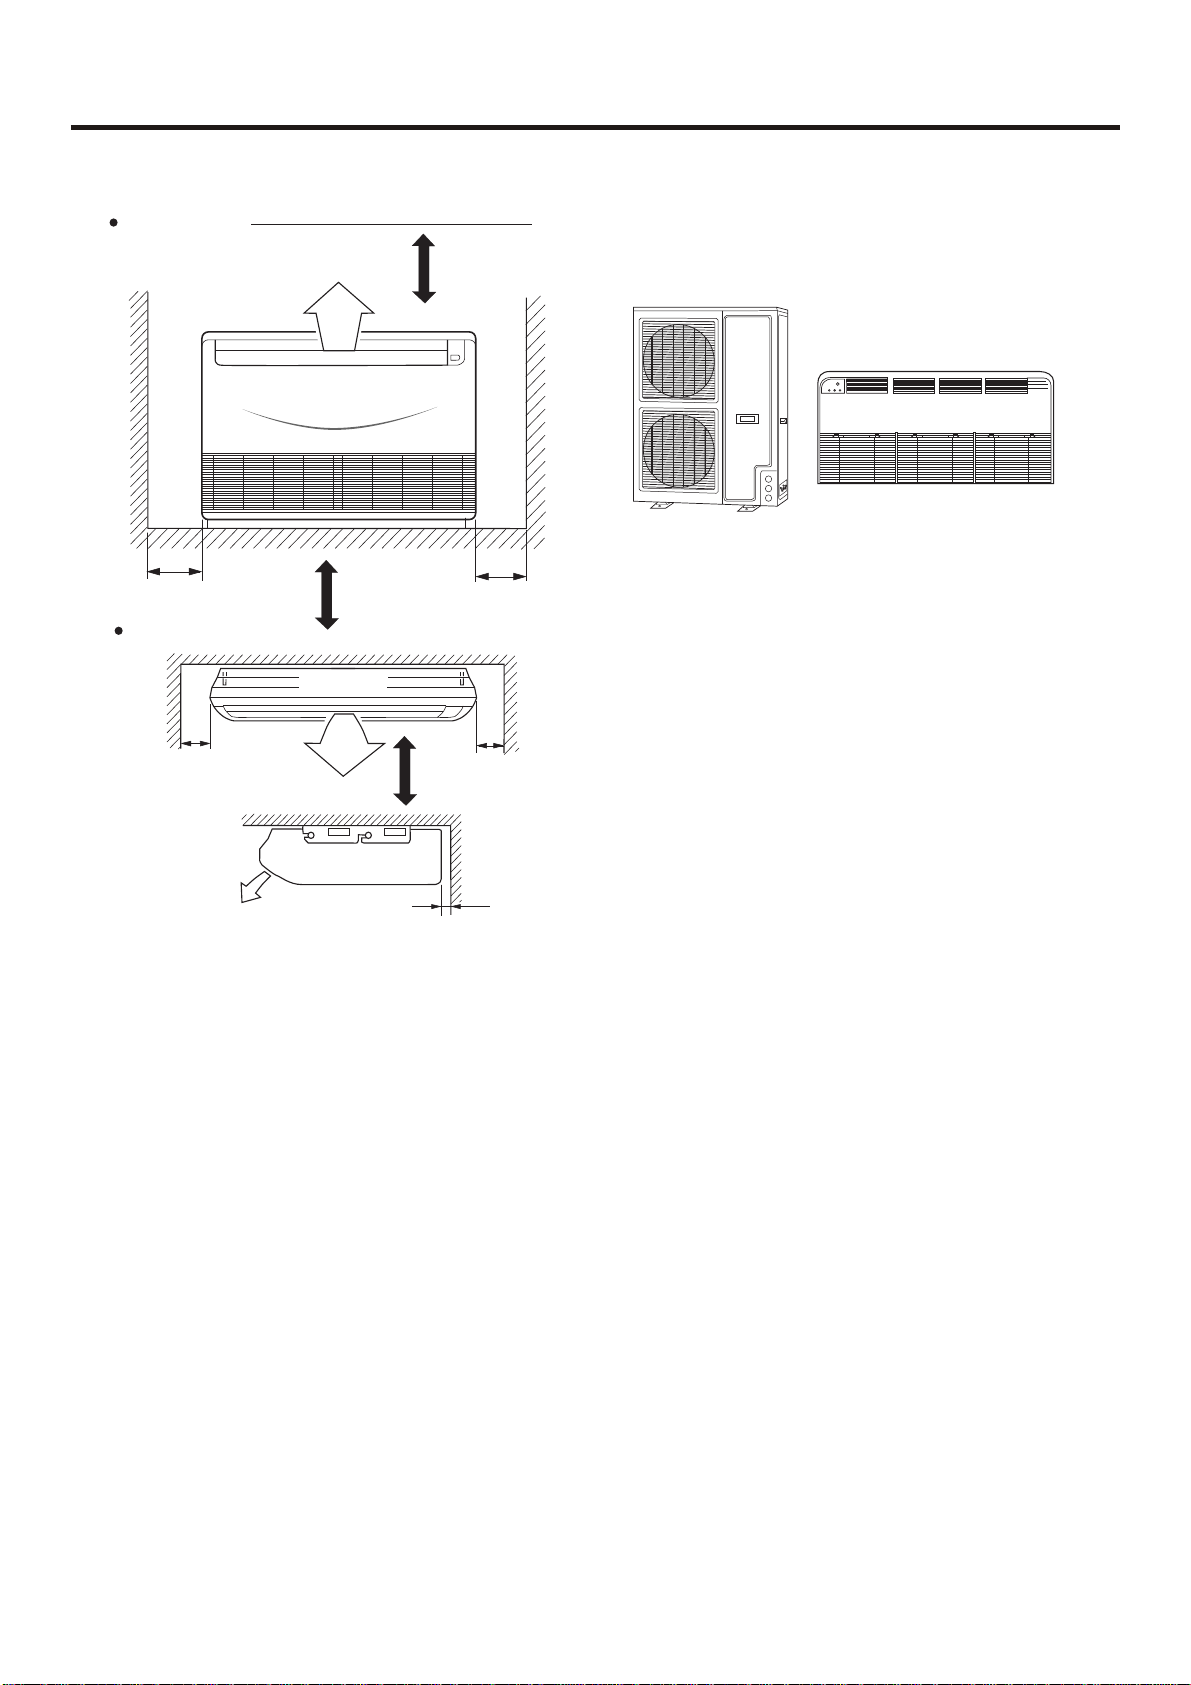
(8) Provide the space shown in Fig.2 so that the air
flow is not blocked. Also for efficient operation, leave
open three of the four directions front, rear, and both
sides.
circuit.
(4) Do not install the unit where it will be exposed to direct
sunlight.
(5) Install the unit where connection to the outdoor unit is
easy.
(6) Install the unit where the drain pipe can be easily installed.
(7) Take servicing, etc. into consideration and leave the
spaces shown in Fig.1. Also install the unit where the filter
can be removed.
NOTE: The appearance may be different from models.
Series
Case
Distance
L1
L2
L3
WARNING
L3
Air inlet
L2
Air
inlet
open open
300 300
100 300 150 150 150300
Air outlet
36 42
I II III I II III
open open
0 0
500
500
(Servicing
space)
L1
open open
500
Page 36
INSTALLATION INSTRUCTIONS
Fig. 1
Floor console
Left
30 cm
or more
Under ceiling
Left
30 cm
or more
may be different
1.5m
Indoor unit
Ceiling
1.5m
1.5m
Right
30 cm
or more
Right
30 cm
or more
Fig. 2
For series 36,42
Note: For series 36, 42 no floor console type, the function
below about floor console is invalid to the series.
2 cm
or more
Page 37
5.2.2 STANDARD PARTS
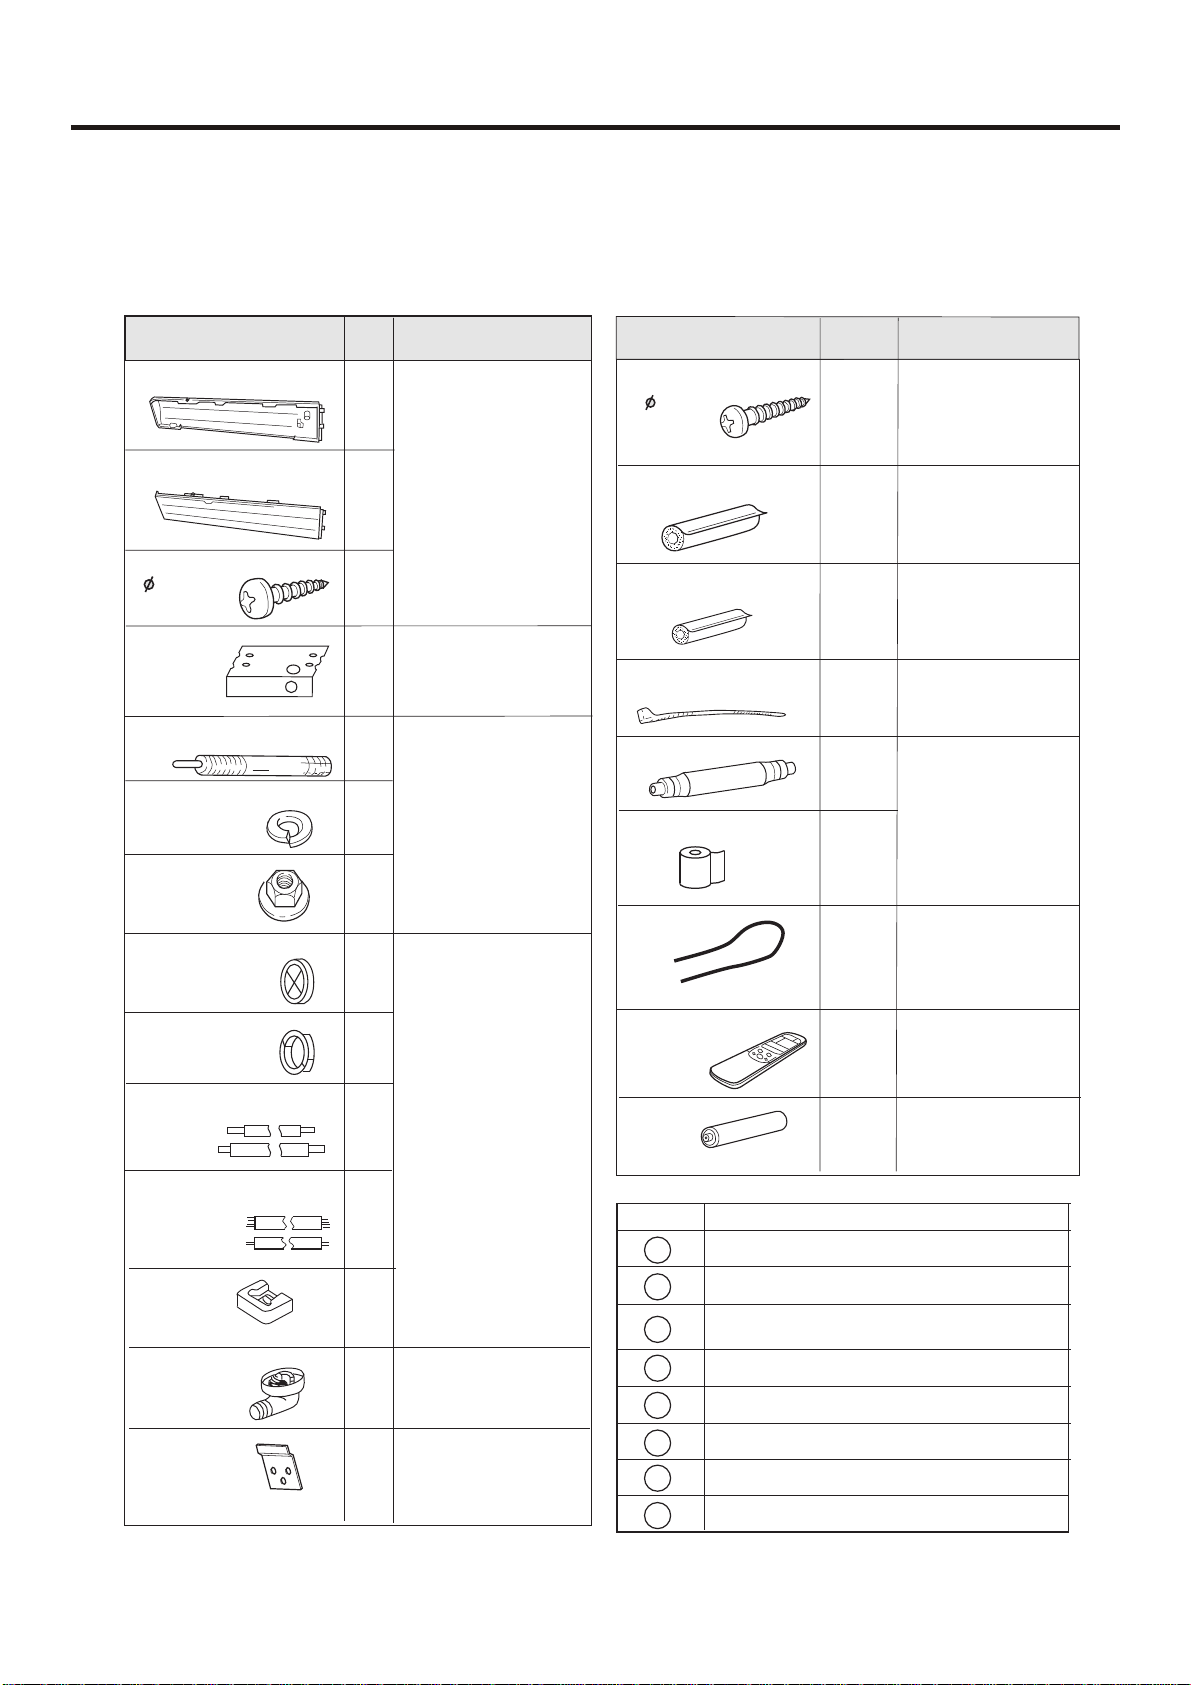
The following installation parts are furnished.
Use them as required.
ACCESSORIES
INSTALLATION INSTRUCTIONS
Name and shape
Cover plate (left)
Cover plate (right)
Tapping screw
( 4x10)
Installation
template
Anchor bolt
Spring washer
Special nut
Pipe hole cover
Q'ty
1
Application
For series 24,28, 36,42
the two cover plate are
not available
1
2
For positioning the
1
indoor unit
For under ceiling type.
For suspending the
4
indoor unit from ceiling
4
4
1
Name and shape
Tapping screw
( 4x20)
Coupler heat insulator(large)
Coupler heat insulator(small)
Nylon fastener
Drain hose
Non-adhesive tape
VT wire
Q'ty
6
1
1
1
1
1
1
Application
For fixing the wall
bracket.
For series 24,28,36,42
no this part.
For indoor side pipe
joint (Large pipe)
For indoor side pipe
joint (Small pipe)
For fixing the drain
hose
For fixing the drain
hose L 280mm
For series 24,28,36,42
VT wire is not available
Wall hole cover
Main pipes
Connecting cables
Cushion
Drain-elbow
Wall bracket
1
1
1
4
Only for the heat pump
1
type
For suspending the indoor
2
unit on the wall.For series
24,28,36,42 no this part.
Remote
controller
Battery
1
2
Optional parts
Mark Parts name
A
B
C
D
E
F
G
H
Adhesive tape
Saddle (L.S) with screws
Connecting electric cable
for indoor and outdoor
Drain hose
Heat insulation material
Piping hole cover
Putty
Plastic clamp
Use for air conditioner
operation
For remote controller
unit
Page 38
5.2.3CONNECTION PIPE REQUIREMENT
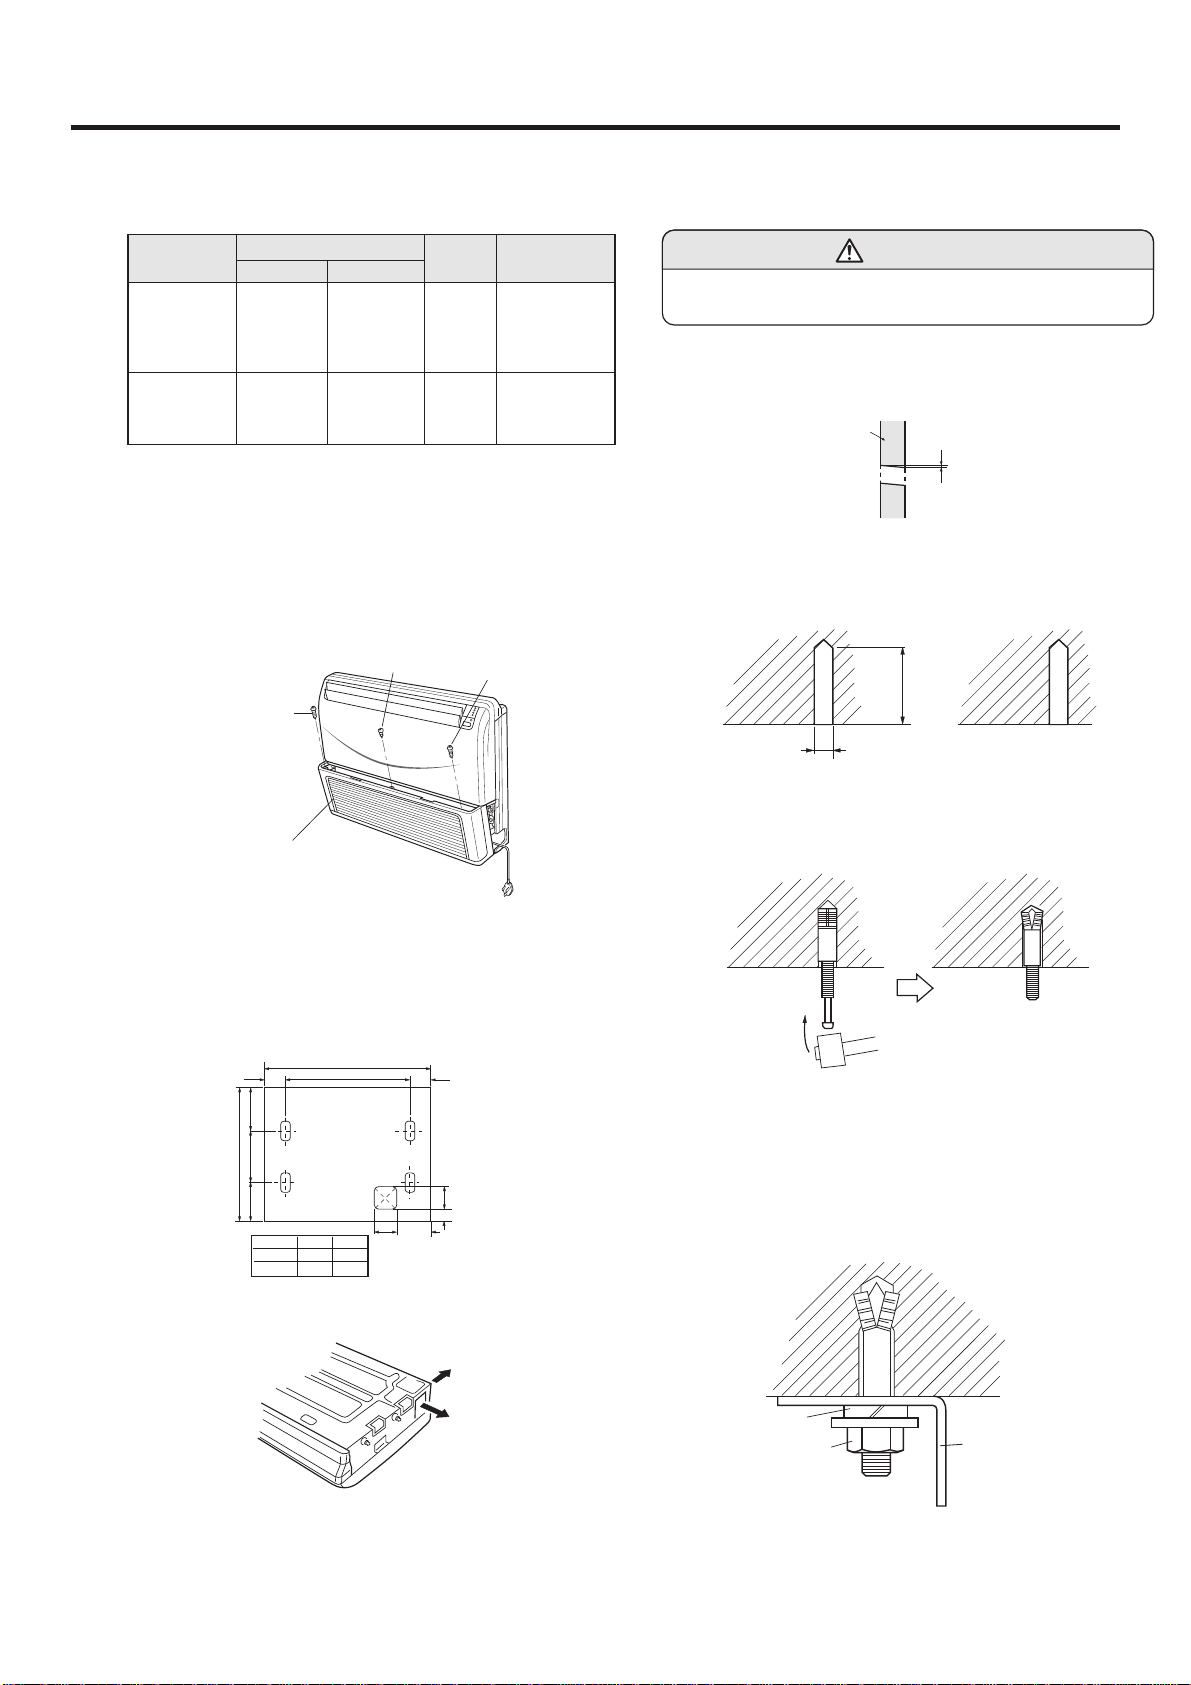
Table 1
Series
36
42
Diameter
Liquid side Gas side
9.52 mm
9.52 mm
19.05mm
19.05mm
Maximum
length
50 m
50 m
Maximum height
(between indoor
and outdoor)
15 m
15 m
INSTALLATION PROCEDURE
Install the room air conditioner as follows:
INSTALLATION INSTRUCTIONS
CAUTION
Install the drain hose at the rear; it should not be installed
on the top or right side.
When the directions are selected, drill 80mm and 50mm or 150mm
dia. hole on the wall so that the hole is tilted downward toward the
outdoor for smooth water flow.
Wall
6mm
PREPARING INDOOR UNIT
INSTALLATION
1. REMOVE THE INTAKE GRILL
Open the intake grill and remove the three or four or six screws.
(Fig. 3)
Fig. 3
Tapping screw
Intake grill
Remark: The main unit can be wired before the indoor unit is
installed. Select the most appropriate installation order.
For series36,42 not the power plug, but 3-core connecting cable.
A. UNDER CEILING TYPE-THE ONLY WAY
Using the installation template, drill holes for piping and anchor bolts(for
holes).(Fig.12)
40 40
Machine screw
A
B
Tapping screw
2. DRILLING HOLES FOR ANCHOR BOLTS AND
INSTALLING THE ANCHOR BOLTS
With a concrete drill, drill four 12.7 mm dia. Holes.(Fig.15)
Fig. 15
60 to 70mm
12.7mm
Insert the anchor bolts into the drilled holes, and drive the pins
completely into the anchor bolts with a hammer. (Fig. 16)
Fig. 16
247mm
720mm
326mm
147mm
series A B
36
42 1920 1840
1. DRILLING FOR PIPING
Select piping and drain directions. only have rear side(Fig.13)
100mm
18401920
87.5mm
85
53
Fig. 13
Rear (Install the drain hose
in the direction.)
Right
3. INSTALLING BRACKETS
Install the brackets with nuts, washers and spring
washers.(Fig. 17)
Fig. 17
Spring washer
Special nut
Bracket
Page 39
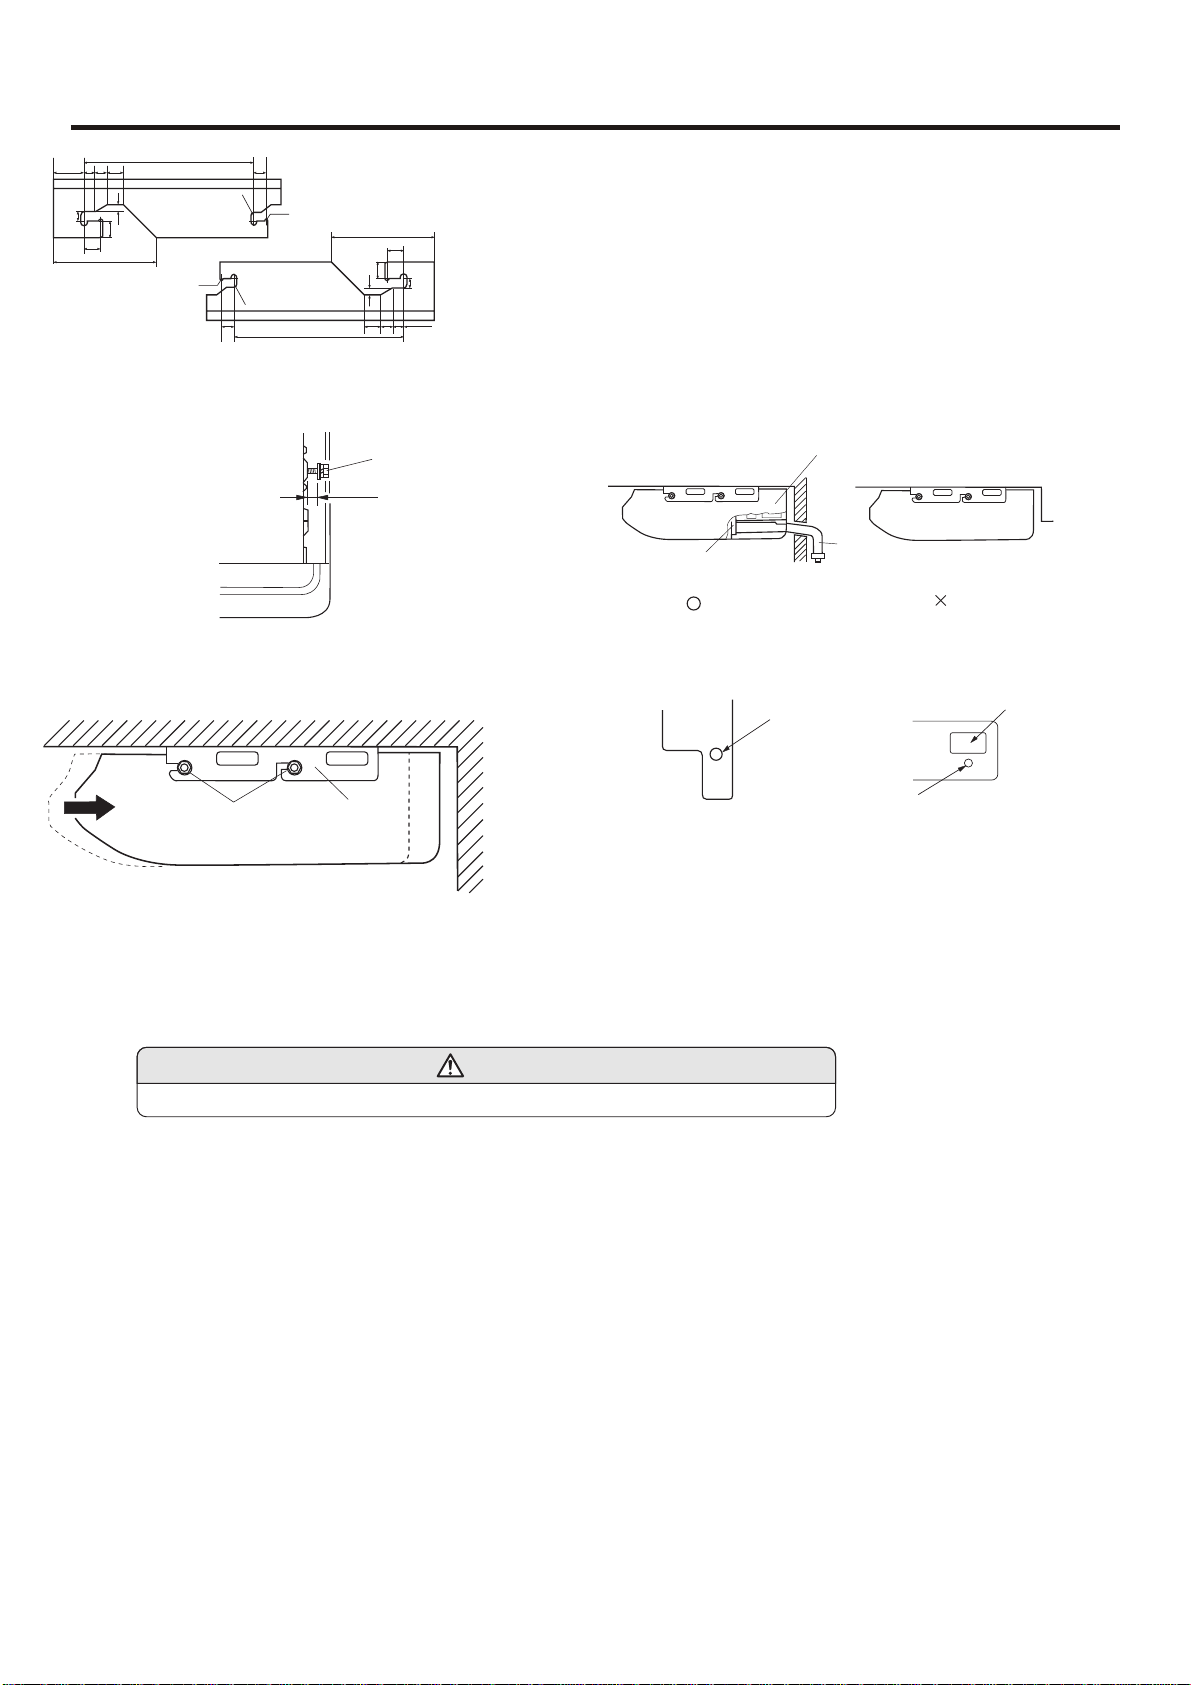
INSTALLATION INSTRUCTIONS
68
16 21 28
10
381
7.5
18
26.5
232
2-R2.5
26.5
4-R5
2-R2.5
4-R5
26.5
381
4. INSTALLING INDOOR UNIT
Reset the hex bolts as shown in Fig.18.
Fig. 18
Indoor unit
Apply the indoor unit to the brackets.(Fig.19)
Fig. 19
232
26.5
18
10
7.5
68
28
16
21
Hex bolt
8 to 13mm
5. INSTALL THE DRAIN HOSE
Select whether the drain hose will be connected to the left or right
side.(Fig.5)
Insert the drain hose into the drain pan, then secure the drain hose
with a nylon fastener.(Fig.8)
Wrap the insulation (drain hose)around the drain hose connection.
(Fig.9)
Be sure to arrange the drain hose correctly so that it is leveled lower
than the drain hose connecting port of the indoor unit.(Fig.20)
Fig. 20
Arrange the drain hose
lower than this portion
Remove the hole cover.
OK
Drain hose
NO
When drain hose is arranged backward.Secure the drain hose with
the VT wire. (Fig. 21)
Fig. 21
VT wire hole
Piping hole
Bolt
Bracket
Drain hose
Indoor unit
Now, securely tighten the hex bolts in both sides.
5.2.4 GAS LEAKAGE INSPECTION
CAUTION
After connecting the piping, check the joints for gas leakage with gas leakage detector.
HOW TO CONNECT WIRING TO THE TERMINALS
A. For solid core wiring (or F-cable)(Fig.28A)
(1) Cut the wire with a wire cutter or wire-cutting pliers, then strip the insulation to about 25mm of the exposed solid wire.
(2) Using a screwdriver, remove the terminal screw(s) on the terminal board.
(3) Using pliers, bend the solid wire to form a loop suitable for the terminal screw.
(4) Shape the loop wire properly, place it on the terminal board and tighten securely with the terminal screw using a screw driver.
B. For strand wiring(Fig.28B)
(1) Cut the wire with a wire cutter or wire-cutting pliers, then strip the insulation to about 10mm of the exposed strand wiring.
(2) Using a screwdriver, remove the terminal screw(s)on the terminal board.
(3) Using a round terminal fastener or pliers, securely clamp a round terminal to each stripped wire end.
(4) Position the round terminal wire, and replace and tighten the terminal screw using a screw driver.
Fig. 28
Page 40
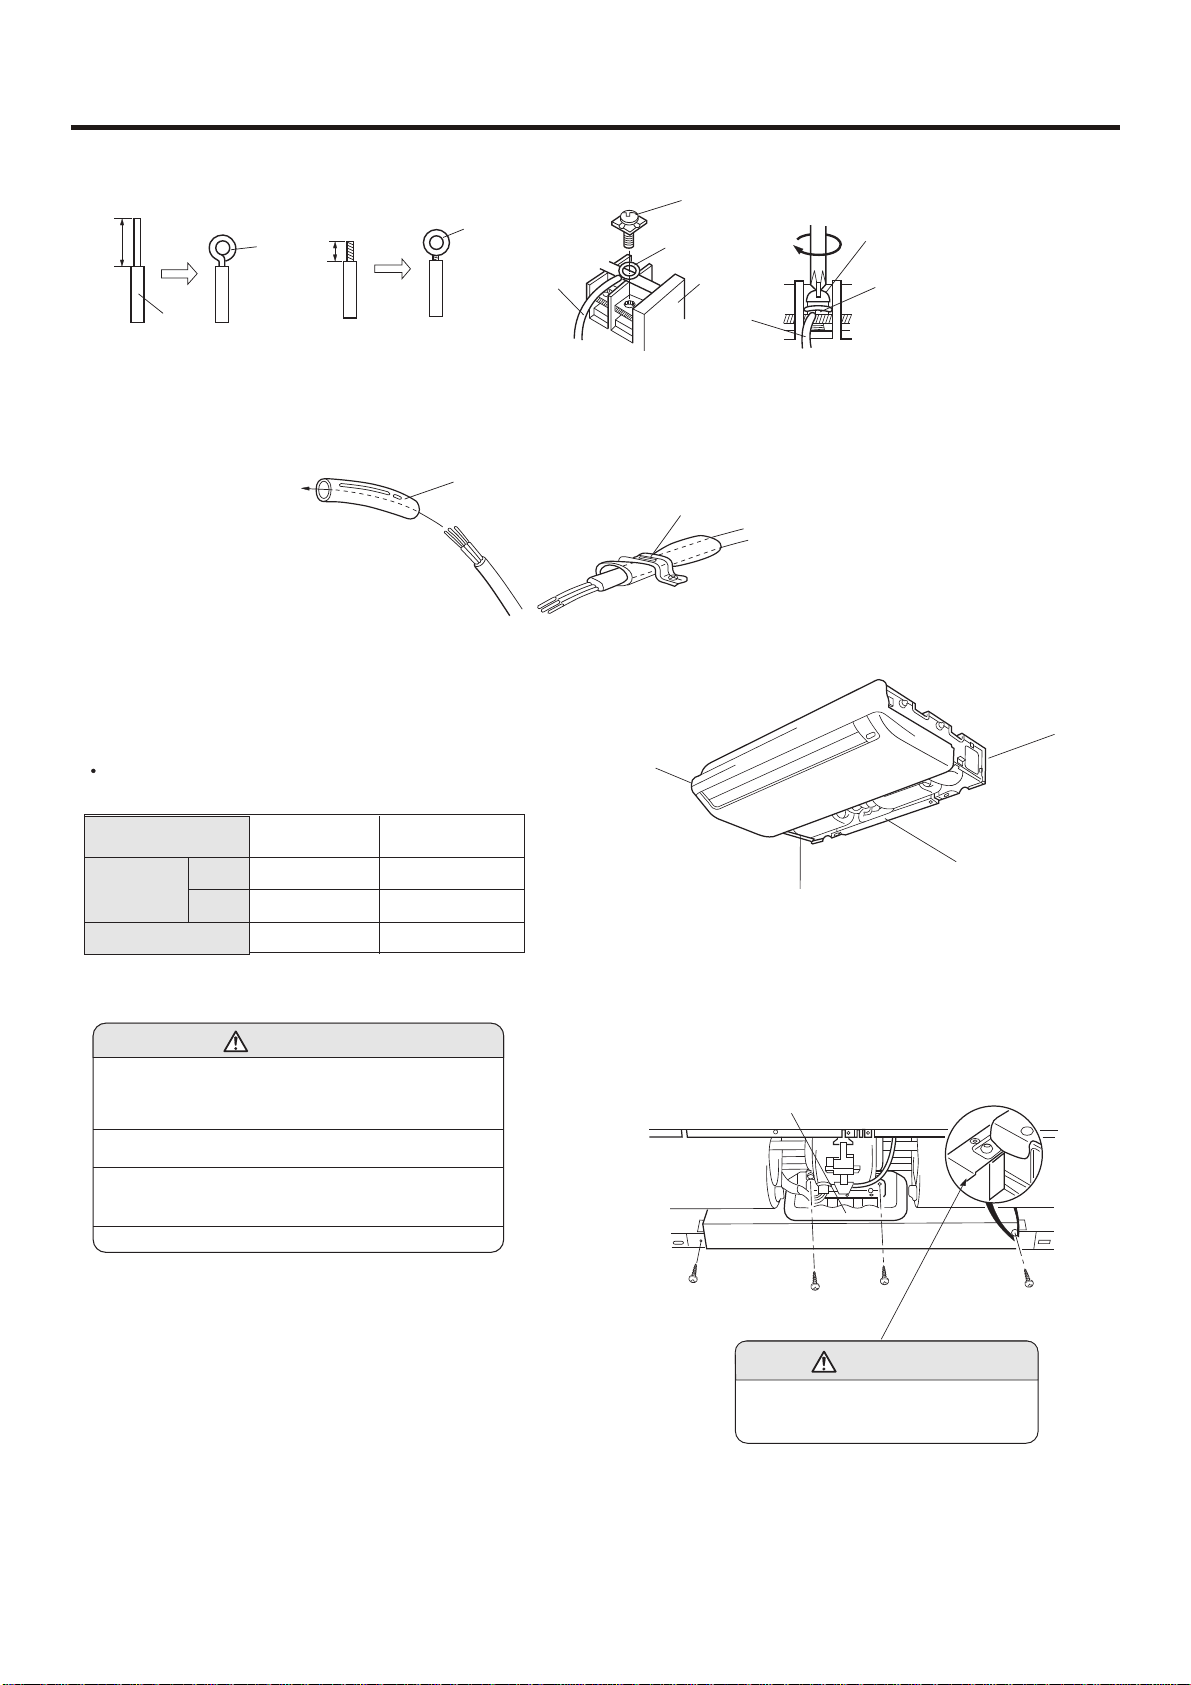
INSTALLATION INSTRUCTIONS
Fig. 28
A. Solid wire
Strip 25mm
Insulation
Loop
B. Strand wire
Strip 10mm
Round
terminal
Wire
Screw with
special washer
Round
terminal
Terminal
board
Wire
Screw with
special washer
Round
terminal
HOW TO FIXED CONNECTION CORD AND POWER CABLE AT THE CORD CLAMP
After passing the connection cord and power cable through the insulation tube, fasten it with the cord clamp, as shown in Fig.29
Fig. 29
Insulation tube
Cord clamp
Use VW-1, 0.5 to 1.0 mm thick, PVC tube as the insulation tube.
Fig. 30
ELECTRICAL REQUIREMENT
Electric wire size and fuse capacity:
Table 5
Series
Connection
cord
(mm2)
Fuse capacity(A)
MAX
MIN
36
3.5
2.5
30
ELECTRICAL WIRING
CAUTION
(1) Match the terminal block numbers and connection
cord colors with those of the outdoor unit.
Erroneous wiring may cause burning of the electric
parts.
(2) Connect the connection cords firmly to the terminal
block. Imperfect installation may cause a fire.
(3) Always fasten the outside covering of the connection
cord with the cord clamp.(If the insulator is chafed,
electric leakage may occur.)
(4) Always connect the ground wire.
1. INDOOR UNIT SIDE
(1) Remove the electric component box.
42
3.5
2.5
30
INDOOR UNIT SIDE
Fig. 31
Electric component box
Remove the four tapping
screws.
Electric component box
CAUTION
Do not remove the screws. If the screws
are removed, the electric component
box will fall.
Page 41
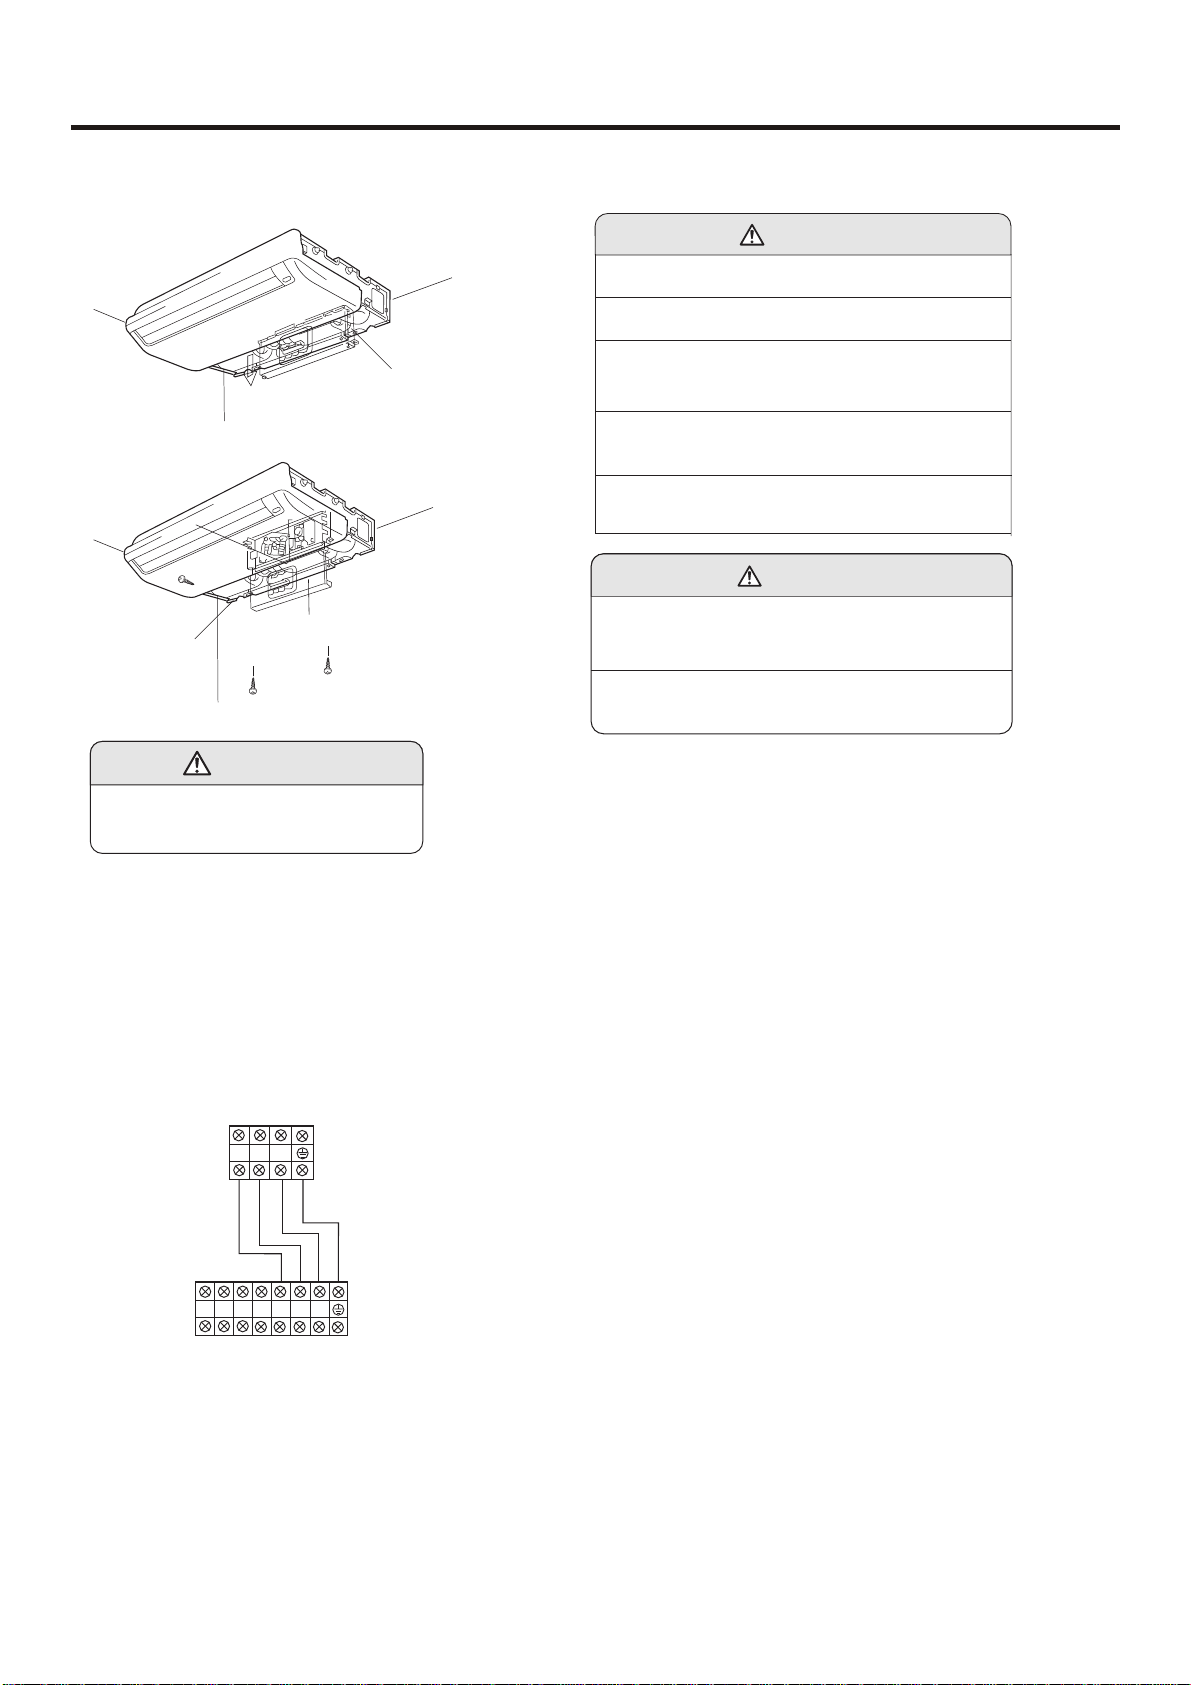
INSTALLATION INSTRUCTIONS
(2) Pull out the electric component box.
Fig. 32
Electric component box
(3) Remove the electric component box cover.
Fig. 33
Base
Electric component box cover
Remove the three tapping screws.
CAUTION
Be careful not to pinch the lead wires
between the electric component box
and base.
(4) Wiring
(1) Remove the cord clamp.
(2) Process the end of the connection cords to the
dimensions shown in Fig.34.
(3) Connect the end of the connection cord fully into the
terminal block.
(4) Fasten the connection cord with a cord clamp.
(5) Fasten the end of the connection cord with the screw.
(6) The power cable and connecting are self-provided
ELECTRICAL WIRING
WARNING
(1) Always use a special branch circuit and install a special
receptacle to supply power to the room air conditioner.
(2) Use a circuit breaker and receptacle matched to the
capacity of the room air conditioner.
(3) The circuit breaker is installed in the permanent wiring.
Always use a circuit that can trip all the poles of the
wiring and has an isolation distance of at least 3mm
between the contacts of each pole.
(4) Perform wiring work in accordance with standards so
that the room air conditioner can be operated safely
and positively.
(5) Install a leakage circuit breaker in accordance with the
related laws and regulations and electric company
standards.
CAUTION
(1) The power source capacity must be the sum of the
room air conditioner current and the current of other
electrical appliances. When the current contracted
capacity is insufficient, change the contracted capacity.
(2) When the voltage is low and the air conditioner is dif ficult to start, contact the power company the voltage
raised.
5.2.5TEST RUNNING
1. CHECK ITEMS
(1) INDOOR UNIT
(1) Is operation of each button on the remote control unit normal?
(2) Does each lamp light normally?
(3) Do not air flow direction louvers operate normally?
(4) Is the drain normal?
(2) OUTDOOR UNIT
(1) Is there any abnormal noise and vibration during operation?
(2) Will noise, wind, or drain water from the unit disturb the neighbors?
(3) Is there any gas leakage?
Outdoor
unit
1 2 3
N
TSR
1 2 3
Indoor
unit
Outdoor
unit
5.2.6 CUSTOMER GUIDANCE
Explain the following to the customer in accordance with the
operating manual:
(1) Starting and stopping method, operation switching, temperature
adjustment, timer, air flow switching, and other remote control
unit operations.
(2) Air filter removal and cleaning, and how to use air louvers.
(3) Give the operating and installation manuals to the customer.
Page 42
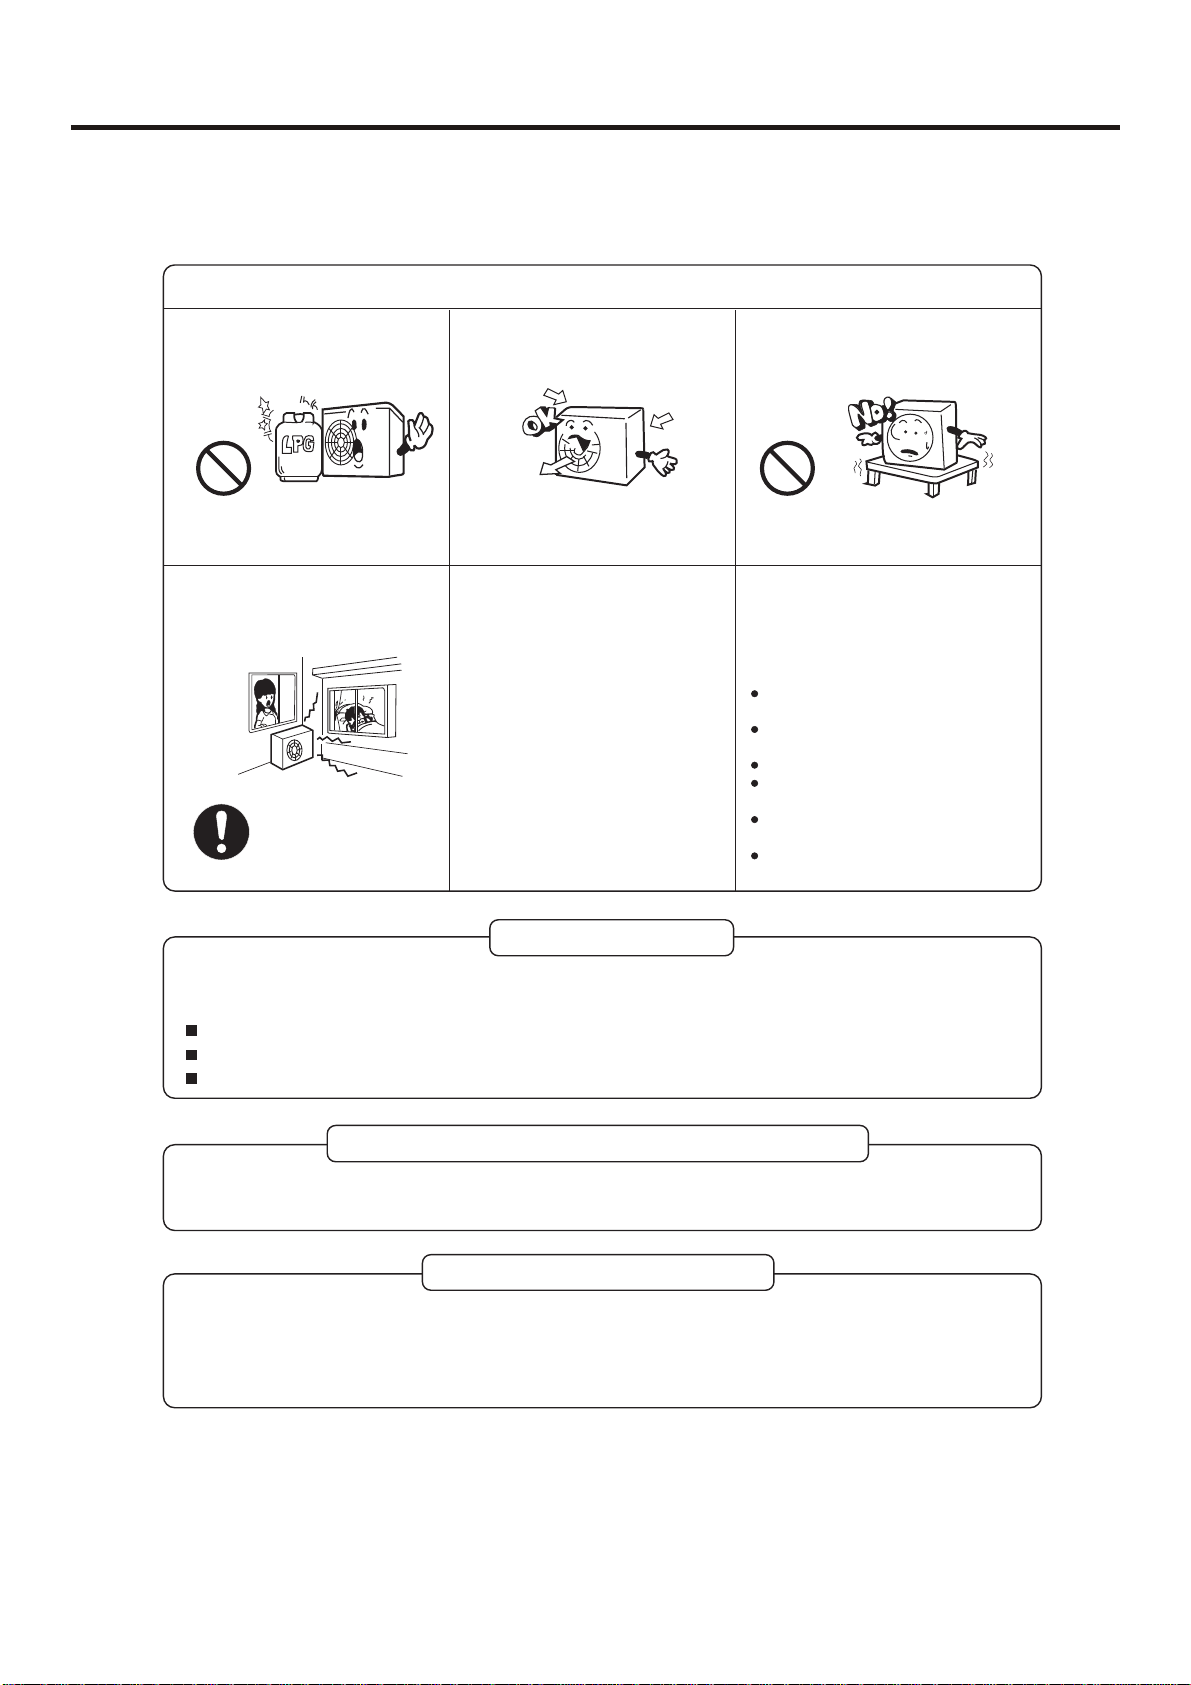
INSTALLATION INSTRUCTIONS
5.3 INSTALLATION INSTRUCTIONS-Duct type
Installation place
Avoid installing the air conditioner
near the place where possibility of
inflammable gas leakage exists.
Explosion (Ignition) may occur.
Select the place so as not to
annoy neighbor with the hot air
or noise.
Install the unit at well ventilated
place.
If some obstacle exist, it may cause
capacity reduction or noise increase.
Snow protection work is
necessary where outdoor unit is
blocked up by snow.
For details consult your sales dealer.
Install the air conditioner firmly
on the foundation that can fully
support the weight of the unit.
If not, it may cause vibration or noise.
It is advisable not to install the air conditioner at the following special place.
It may cause malfunction, consult the
sales dealer when you have to install
the unit on such a place.
The place where corrosive gas generates
(Hot spring area etc.)
The place where salt breeze blows
(Seaside etc.)
The place where dense soot smoke exists
The place where humidity is extraordinarily high
The place where near the machine which
radiates the electromagnetic wave
The place where voltage variation is considerably large
Electric work
The electric work must be burden on the authorized engineer with qualification for electric work and
grounding work, and the work must be conducted in accordance with electric equipment technical standard.
The power source for the unit is to be of exclusive use.
An earth leakage breaker should be installed.(This is necessary to prevent electric shock.)
The unit must be grounded.
When you change your address or the installation place
Special technology is required for removal or reinstallation of air conditioner, consult the sales
dealer. Besides, construction expense is charged for removal or reinstallation.
For inspection and maintenance
The capacity of air conditioner will decrease by contamination of inside of unit when it is used for
about three years although depending upon the circumstances under which it is used, and so in
addition to the usual maintenance service, special inspection/maintenance service is necessary.
It is recommended to make a maintenance contract (charged) by consulting your sales dealer.
Page 43
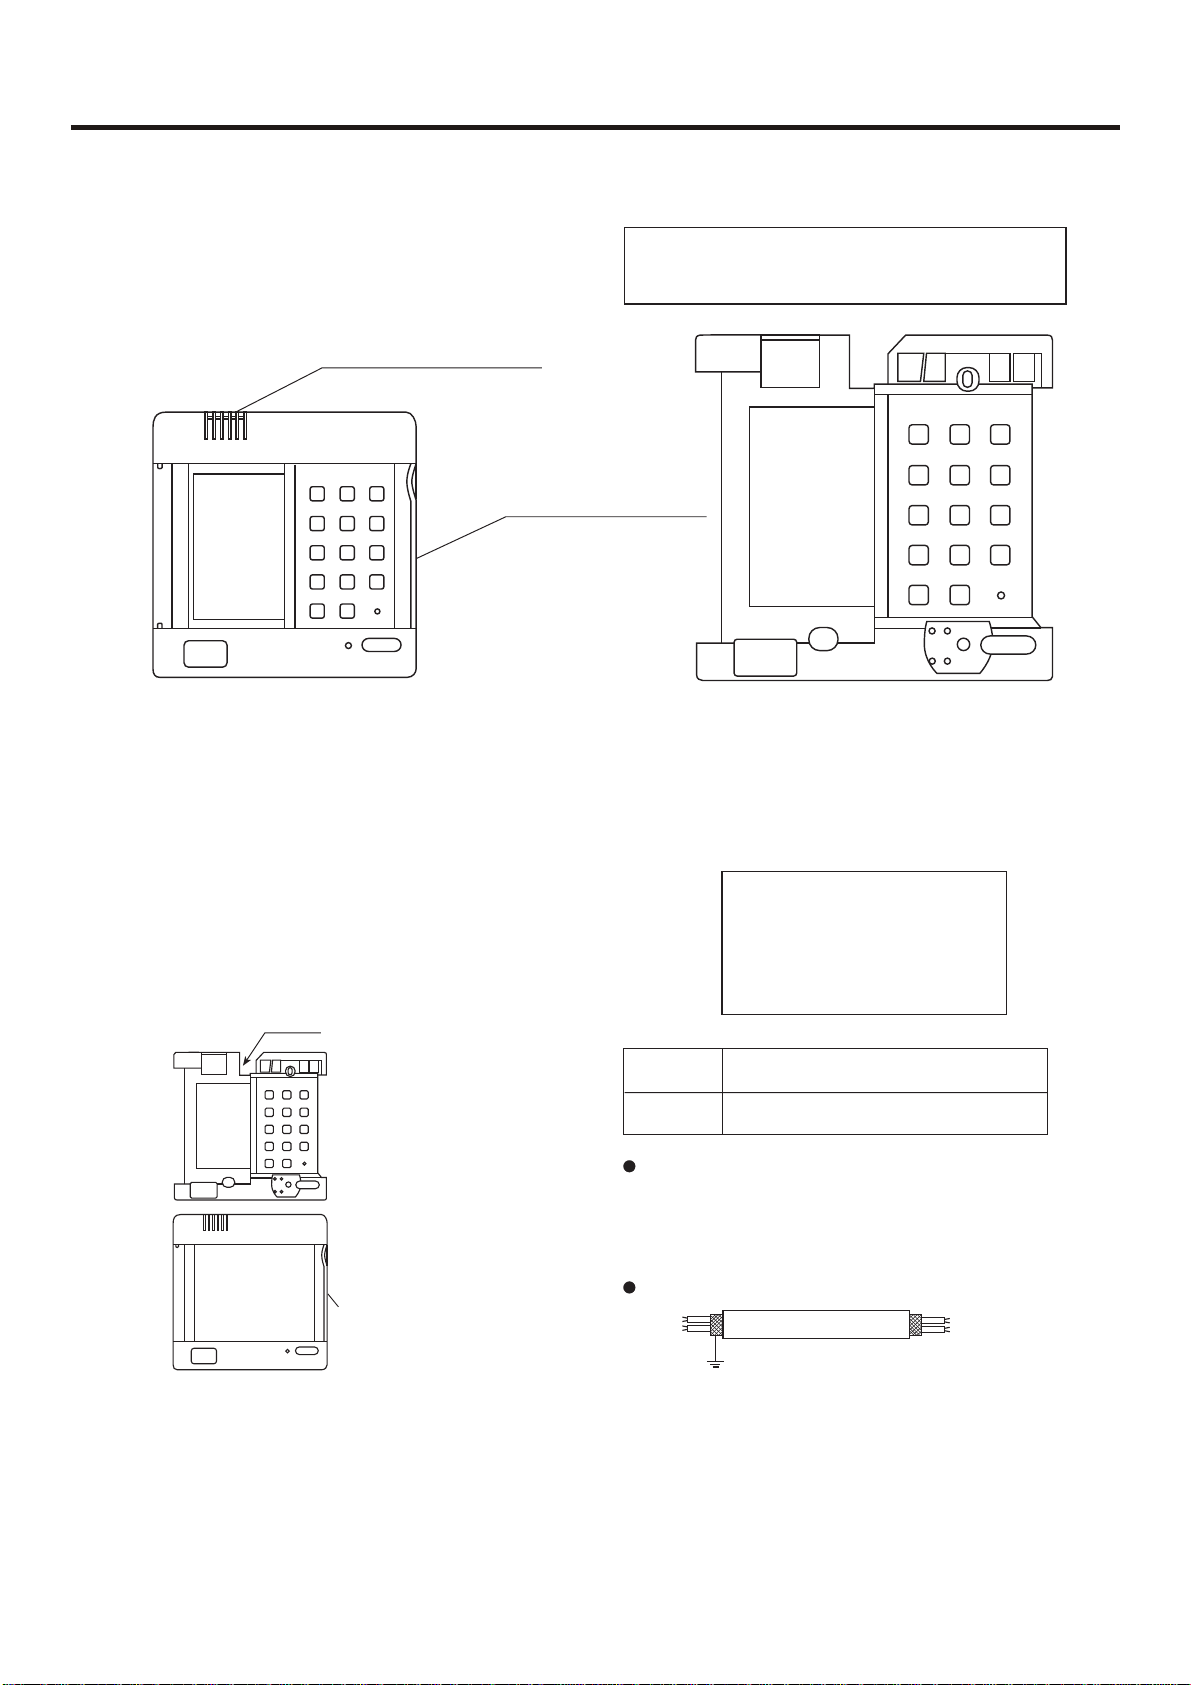
5.3.1 Installation of the wired remote controlller
INSTALLATION INSTRUCTIONS
a. Remove upper part of wire
Remove upper part of wire controller
Upper part of wire
controller
Lower part of wire
controller
PCB is mounted on lower part of wire
controller, be careful not to damage
b. Install wire
(1) For exposed installation, use 2 wood screws(accessory).
(2) For recessed installation, use 2 wood screws(accessory).
Note: Try as far as possible a flat surface for installation. Don't use excessive
c. Indoor unit wiring
Connect terminals (A,B,C,D) on lower
part of wire controller to terminals (A,
B,C,D) on PCB of indoor unit.
A B C D
wiring from here
Lower part of
wire controller
Upper part of
wire controller
Wire size
Cord kind
Size
Use shielede wires for telecommunication
between wire controller and indoor unit;
indoor unit and outdoor unit. Ground the
shield on one side.
Otherwise misoperation because of noise
may occur.
Signal wire is self-provided.
ground
Hint:
When make wiring, please
keepa distance between wires
and power supply cord.
Shield wire (4 core) (refer to Hint 3,4)
0.33mm
Shielded wire
2
Hint: Tread surface of the terminal well so that shielding may not contact other part.
d. Replace the upper part of wire controller
Be careful not to press the wiring.
Hint: 1. Switch box and cord for wiring are not supplied.
2. Don't touch PCB with hand.
Page 44
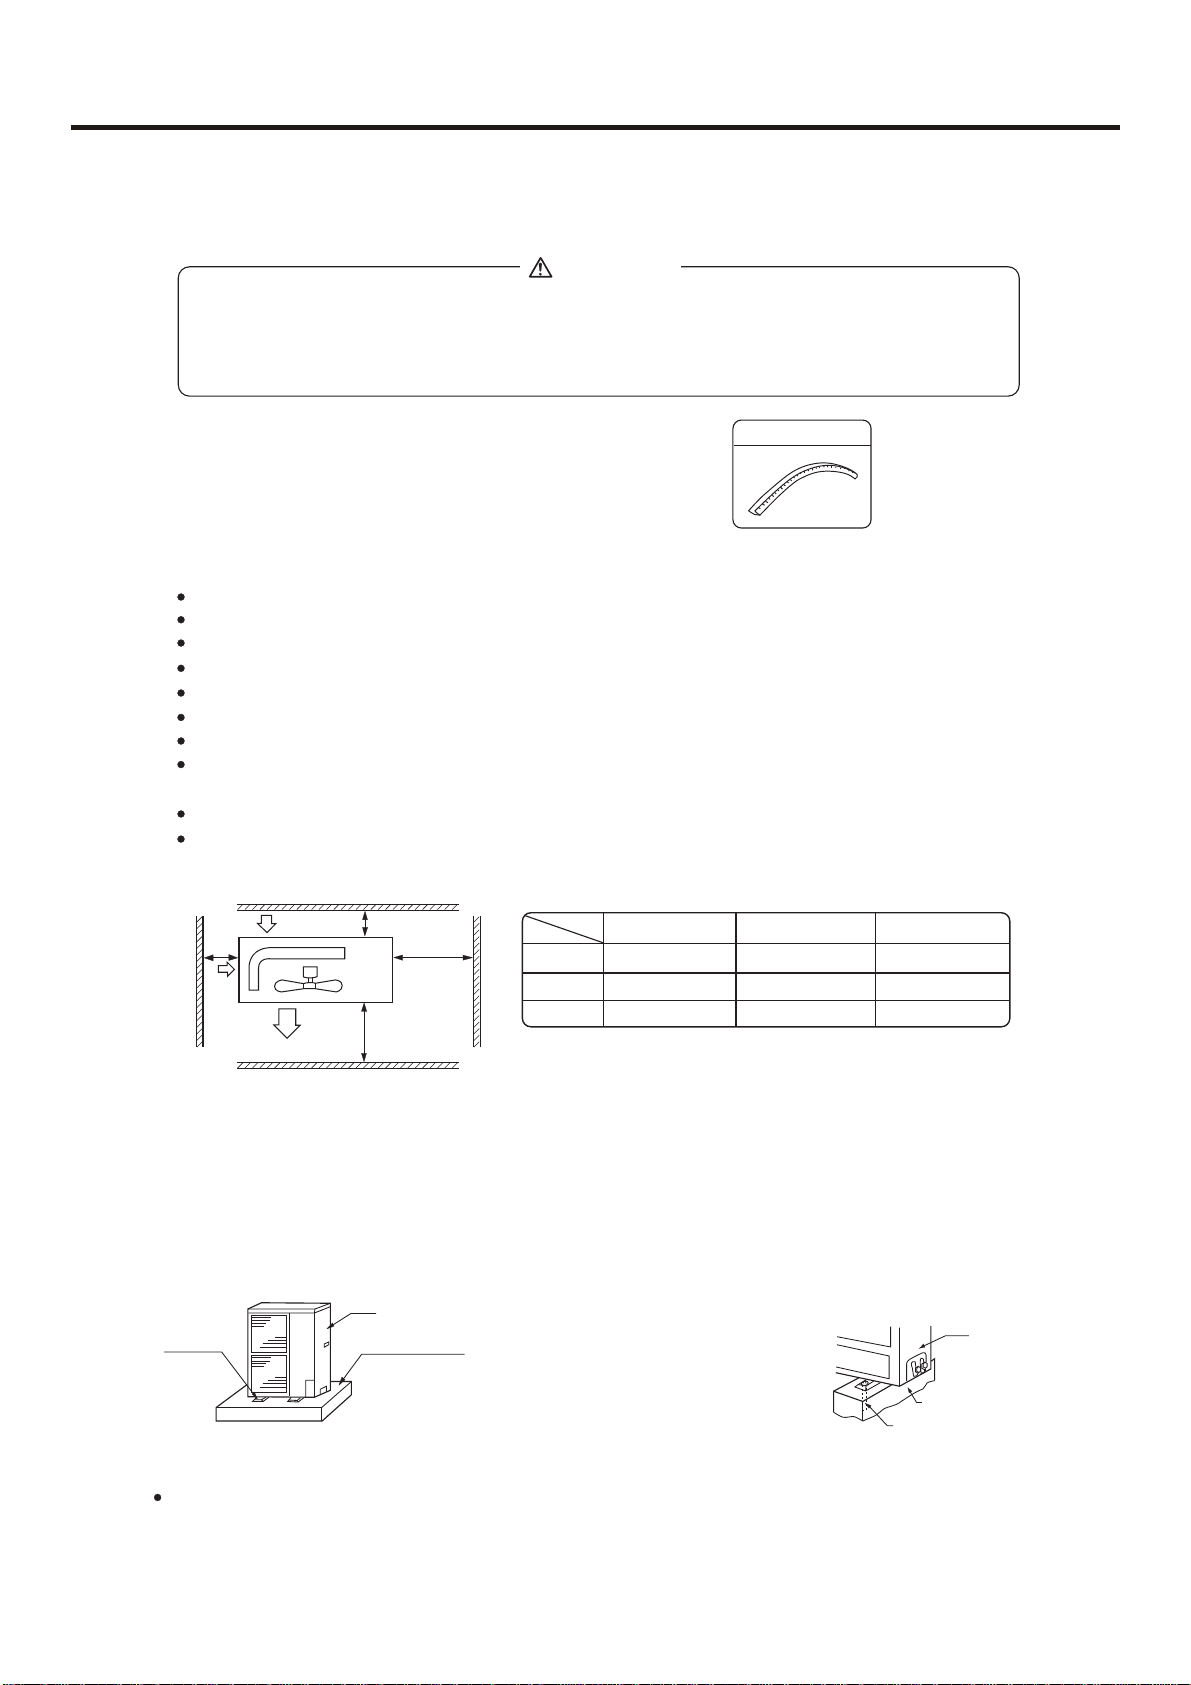
INSTALLATION INSTRUCTIONS
5.3.2 Installation of outdoor unit
<Heat Pump model/Cooling Only model >
WARNING
BE SURE TO READ THESE INSTRUCTIONS CAREFULLY BEFORE BEGINNING
INSTALLATION. FAILURE TO FOLLOW THESE INSTRUCTIONS COULD CAUSE SERIOUS
INJURY OR DEATH, EQUIPMENT MALFUNCTION AND/OR PROPERTY DAMAGE.
BE SURE TO READ INSTALLATION MANUAL FOR INDOOR UNIT WITH THIS MANUAL.
a. Accessories
Edging
"Edging" for protection of electric wires from an
opening edge.
b. Selection of the place of installation
Select the place of installation satisfying the following conditions and, at the same time, obtain
a consent from the client or user.
Place where air circulates.
Place free from heat radiation from other heat sources.
Place where drain water may be discharged.
Place where noise and hot air may not disturb the neighborhood.
Place where there is not heavy snowfall in the winter time.
Place where obstacles do not exist near the air inlet and air outlet .
Place where the air outlet may not be exposed to a strong wind.
Place surrounded at four sides are not suitable for installation. A 1m or more of overhead
space is needed for the unit.
Mount guide-louvers to place where short-circuit is a possibility.
When installing several units, secure sufficient suction space to avoid short circuiting.
(1) Open space requirement around the unit
•
L2
Air
inlet
Air inlet
Air outlet
•L3
•L1
•500
(Servicing
space)
Distance
L1
L2
L3
Case
I
open
300
150
II III
open
0
300
Unit: mm
500
open
150
(2) Installation where the area with strong winds.
Install the unit so that the air outlet section of the unit must NOT be faced
toward wind direction.
c. Installation of outdoor unit
(1) Installation
Fix the unit in a proper way according to the condition of a place where it is installed by referring to the following .
(a)
Concrete foundation
Anchor bolt
Note (1) Give enough room for the
concrete foundation to fix by anchor bolts.
Unit
Concrete foundation
To fix by bolts
Note (1) Place the concrete foundation deep
enough.
Install the unit so that the angle of inclination must be less than 3 degrees.
Foundation anchor
Unit
Page 45
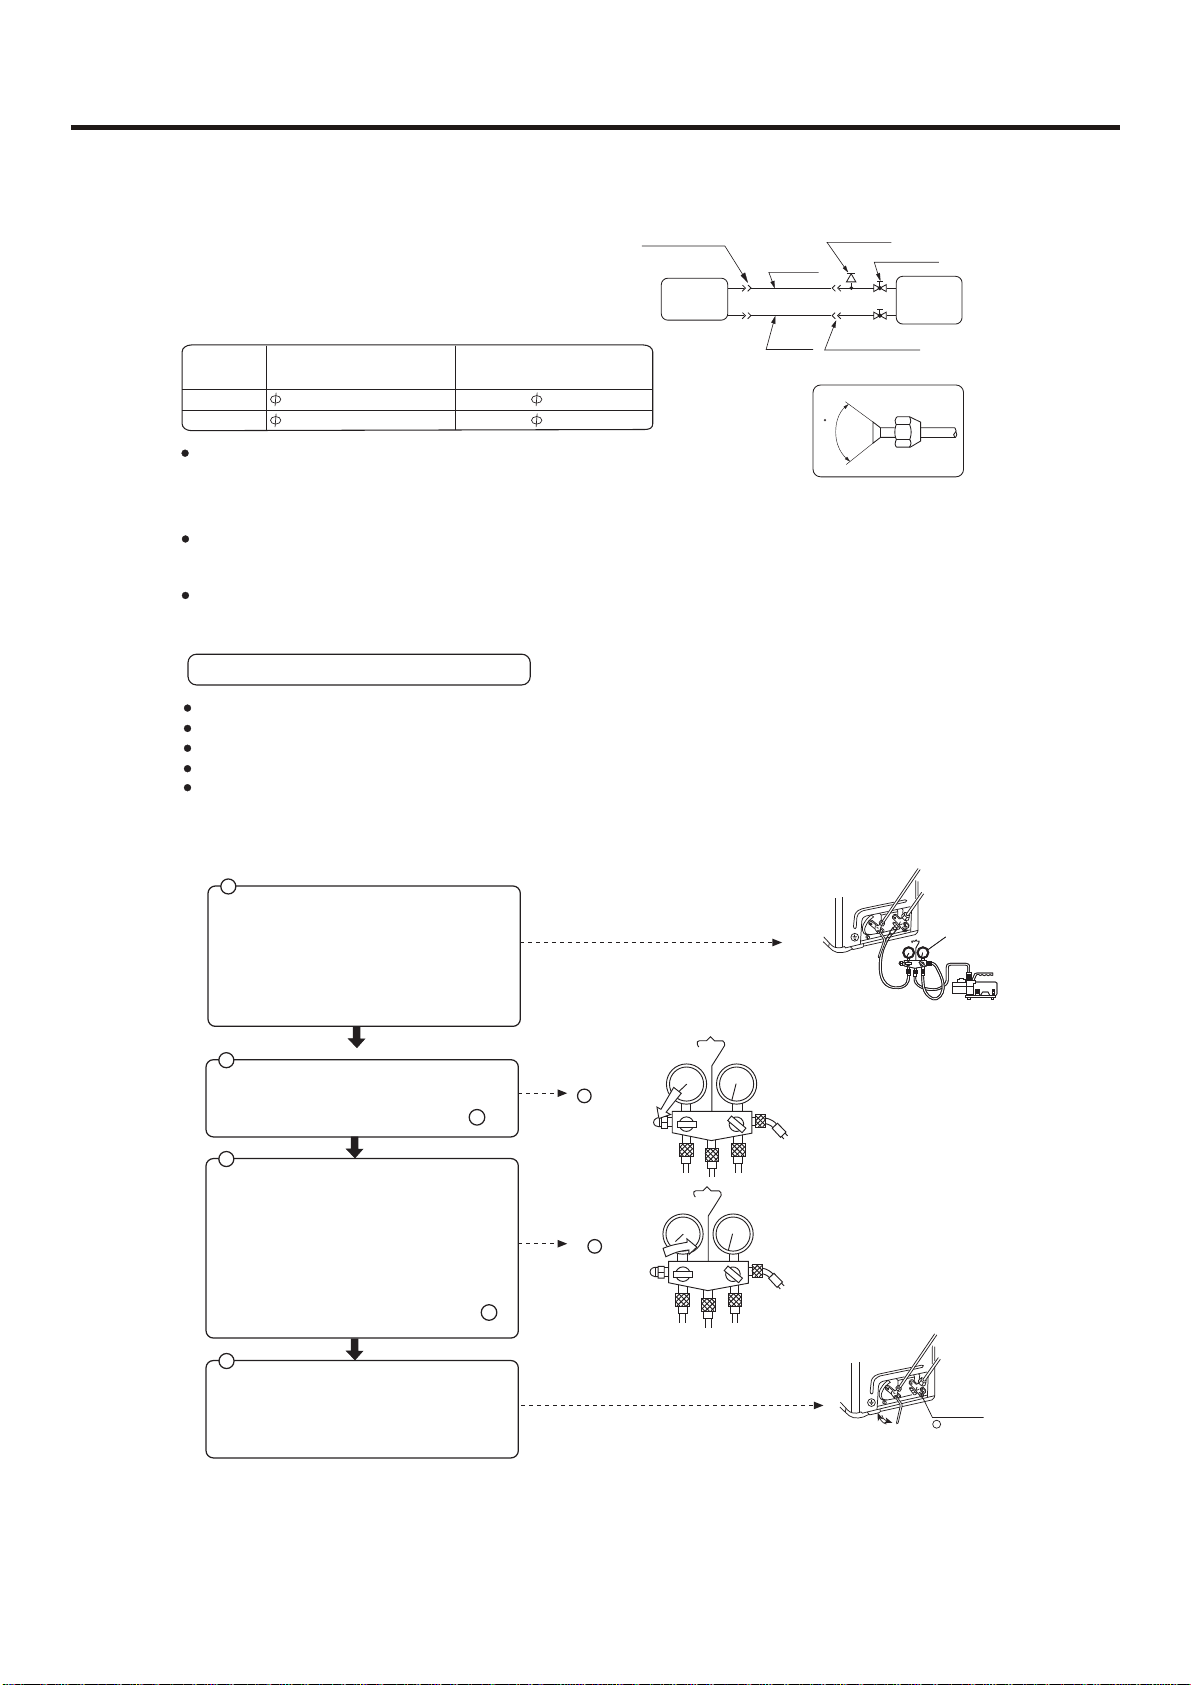
INSTALLATION INSTRUCTIONS
d. Refrigerant piping
(1) Outline piping
(2) Piping size
Model
Gas piping
Liquid piping
36 series
19.05(3/4")x1.0mm
19.05(3/4")x1.0mm 19.05(3/4")x1.0mm
9.52(3/8")x0.8mm
9.52(3/8")x0.8mm
42 series
9.52(3/8")x0.8mm
Flare connection
Indoor
unit
Gas pipe
Liquid
pipe
Install the removed flared nuts to the pipes to be connected,
then flare the pipes.
(3) Limitations for one way piping length and vertical height difference.
One way piping length:less than 50m (for 36,42 series)
Vertical height difference:less than 30m (for 36,42 series).
Precautions for refrigerant piping
Do not twist or crush piping.
Be sure that no dust is mixed in piping.
Bend piping with as wide angle as possible.
Keep insulating both gas and liquid piping.
Check flare-connected area for gas leakage.
Check joint
Service valve
Flare connection
_
+
90 0.5
Outdoor
unit
(4) Purging method ( the refrigerant is R407C)
To use vacuum pump
1
Detach the service port's cap of 3-way valve, the
valve rod's cap for 2-way valve and 3-way's, connect
the service port into the projection of charge hose
(low) for gaugemanifold. Then connect the projection
of charge hose (center) for gaugemanifold into
vacuum pump.
2
Open the handle at low in gaugemanifold, operate
vacuum pump. If the scale-moves of gause (low)
reach vacuum condition in a moment, check 1 again.
3
Vacuumize for over 15min. And check the level gauge
which should read -0.1 MPa (-76 cm Hg) at low
pressure side. After the completion of vacuumizing,
close the handle 'Lo' in gaugemanifold and stop the
operation of the vacuum pump.
Check the condition of the scale and hold it for 1-2min.
If the scale-moves back in spite of tightening, make
flaring work again, the return to the beginning of 3 .
4
Open the valve rod for the 2-way valve to and angle
ofanticlockwise 90 degree.
After 6 seconds later, close the 2-way valve and
malethe inspection of gas leakage.
2
Open
3
Close
Open
90•
90•
For series 36,42
2-way valve
3-way valve
Gaugemanifold
Vacuum pump
2-way valve
3-way valve
Service port
4
90• for 6 sec.
For series 36,42
Page 46
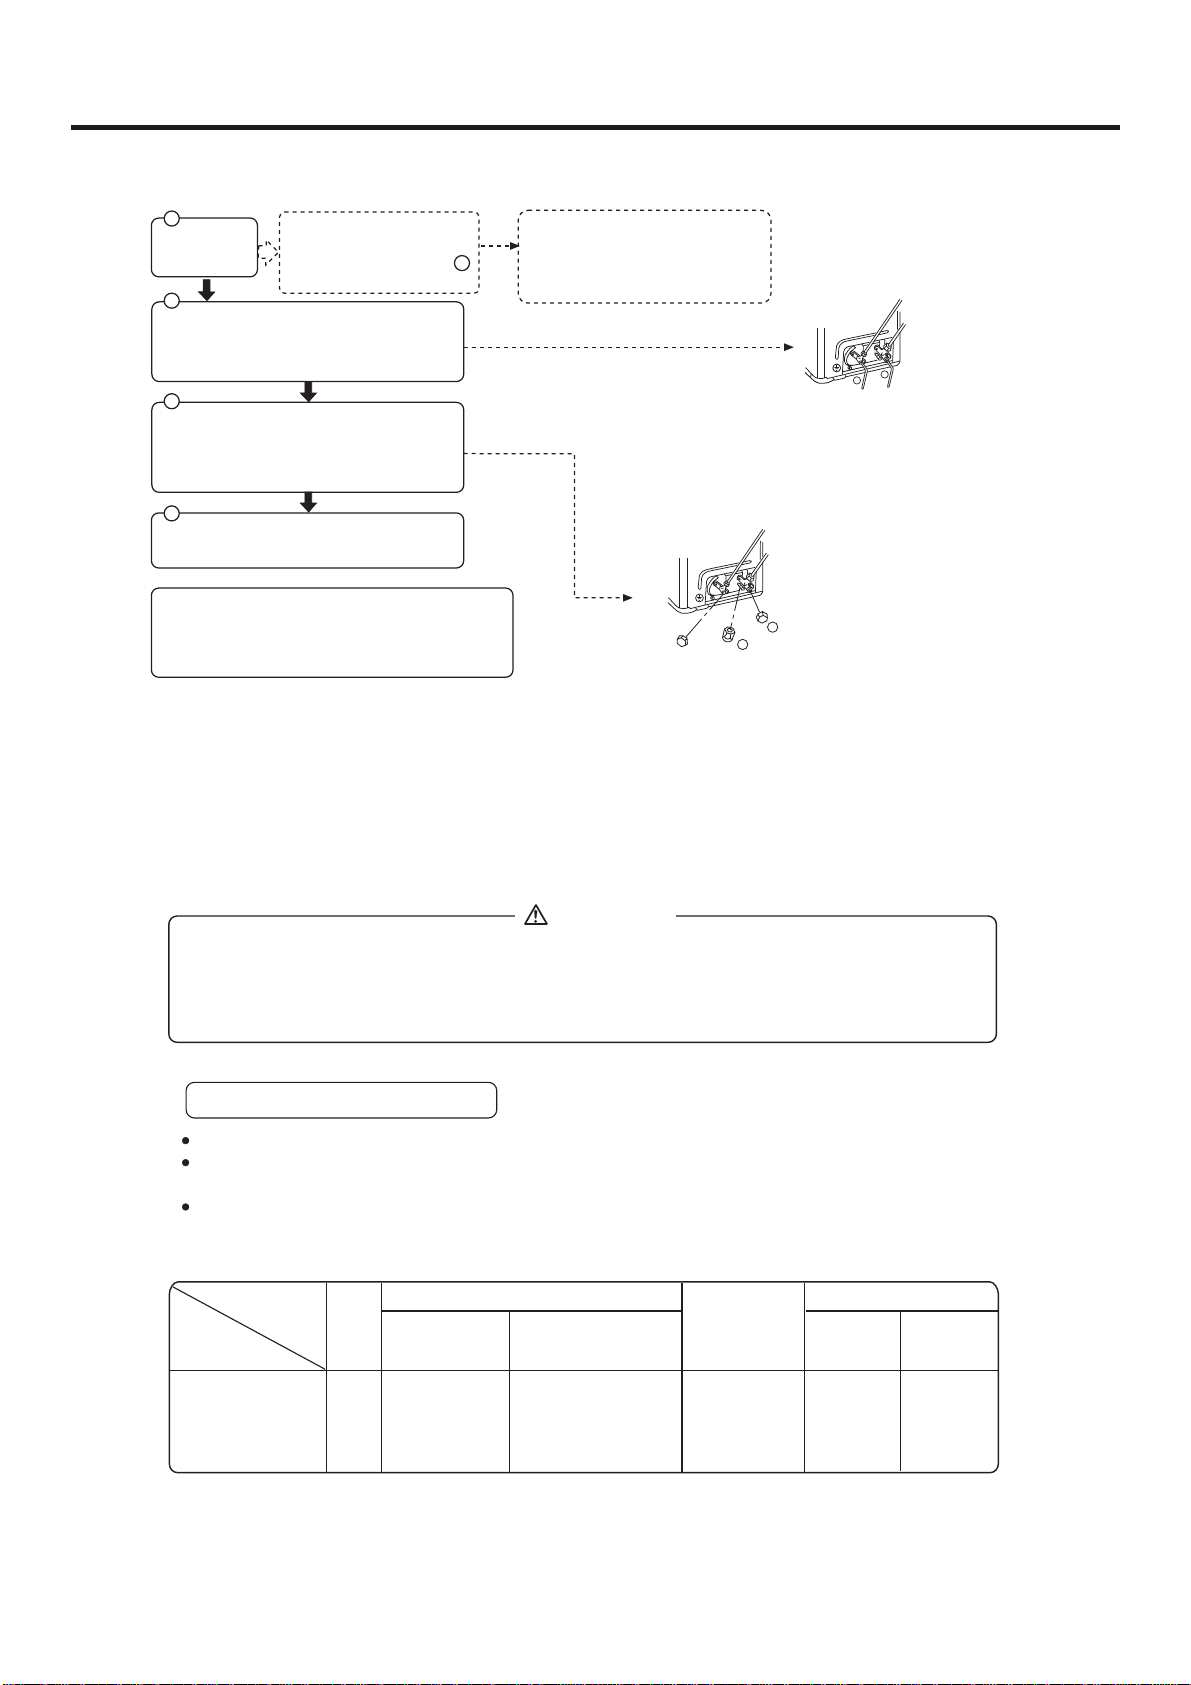
INSTALLATION INSTRUCTIONS
5
No gas leakage?
6
Detach the charge hose from the service port, open
2-way valve and 3-way. Turn the valve rod
anticlockwise until hitting lightly.
7
To prevent the gas leakage, turn the service port's
cap, the valve rod'd cap for 2-way valve and 3-way's
a lottle more than the point where the torque
increases suddenly.
8
After attaching the each caps, check the gas
leakage around the caps.
CAUTION:
If the refrigerant of the air conditioner leaks, it is necessary to
make
all the refrigerant out, then charge the liquid refrigerant
into air conditioner according to the amount marked on the
name plate.
In case of gas leakage, tighten
parts of pipe connection. If
leakage stops, then proceed
steps.
6
If it does not stop gas leakage, discharge
whole refrigerants from the serice port.
After flaring work again and vacuumize,
fill up prescribed refrigerant from the gas
cylinder.
7
2-way valve
3-way valve
For series 36,42
7
Valve rod cap
Service port cap
2-way valve
Liquid pipe 9.52mm
3-way valve
Gas pipe 19.05mm
6
6
For series 36,42
If needing to remove the refrigerant gas when installation or repair , please refer to the following procedures:
1. Cut off the power
2. (After confirming the power is cut off) pull the power cable plug terminals of the low-pressure pressure-switch out.
3. (After confirming the power cable terminals of the low-pressure pressure-switch is cut off) After powering on the unit again
and switch to COOLING mode,perform refrigerant gas removing according to the normal refrigerant gas removing procedure.
4. After finishing refrigerant gas removing , cut off the power , then insert the power cable terminals of the low-pressure
pressure-switch properly.
e. Electric wiring
WARNING
DANGER OF BODILY INJURY OR DEATH
TURN OFF ELECTRIC POWER AT CIRCUIT BREAKER OR POWER SOURCE BEFORE
MAKING ANY ELECTRIC CONNECTIONS. GROUND CONNECTIONS MUST BE
COMPLETED BEFORE MAKING LINE VOLTAGE CONNECTIONS.
(1) Selection of size of power supply and interconnecting wires.
Precautions for Electric wiring
Electric wiring work should be conducted only by authorized personnel.
Do not connect more than three wires to the terminal block. Always use round type crimped
terminal lugs with insulated grip on the ends of the wires.
Use copper conductor only.
Select wire sizes and circuit protection from table below. (This table shows 20 m length
wires with less than 2% voltage drop.)
Item
Model
36,42 series
(380-400 V,3N~,50Hz)
Phase
3
Circuit breaker
Switch breaker
(A)
30
Overcurrent protector
rated capacity (A)
20
Power source
wire size
(minimum)
2.5mm
Earth leakage breaker
Switch
breaker
2
30
Leak
current
30mA
Page 47
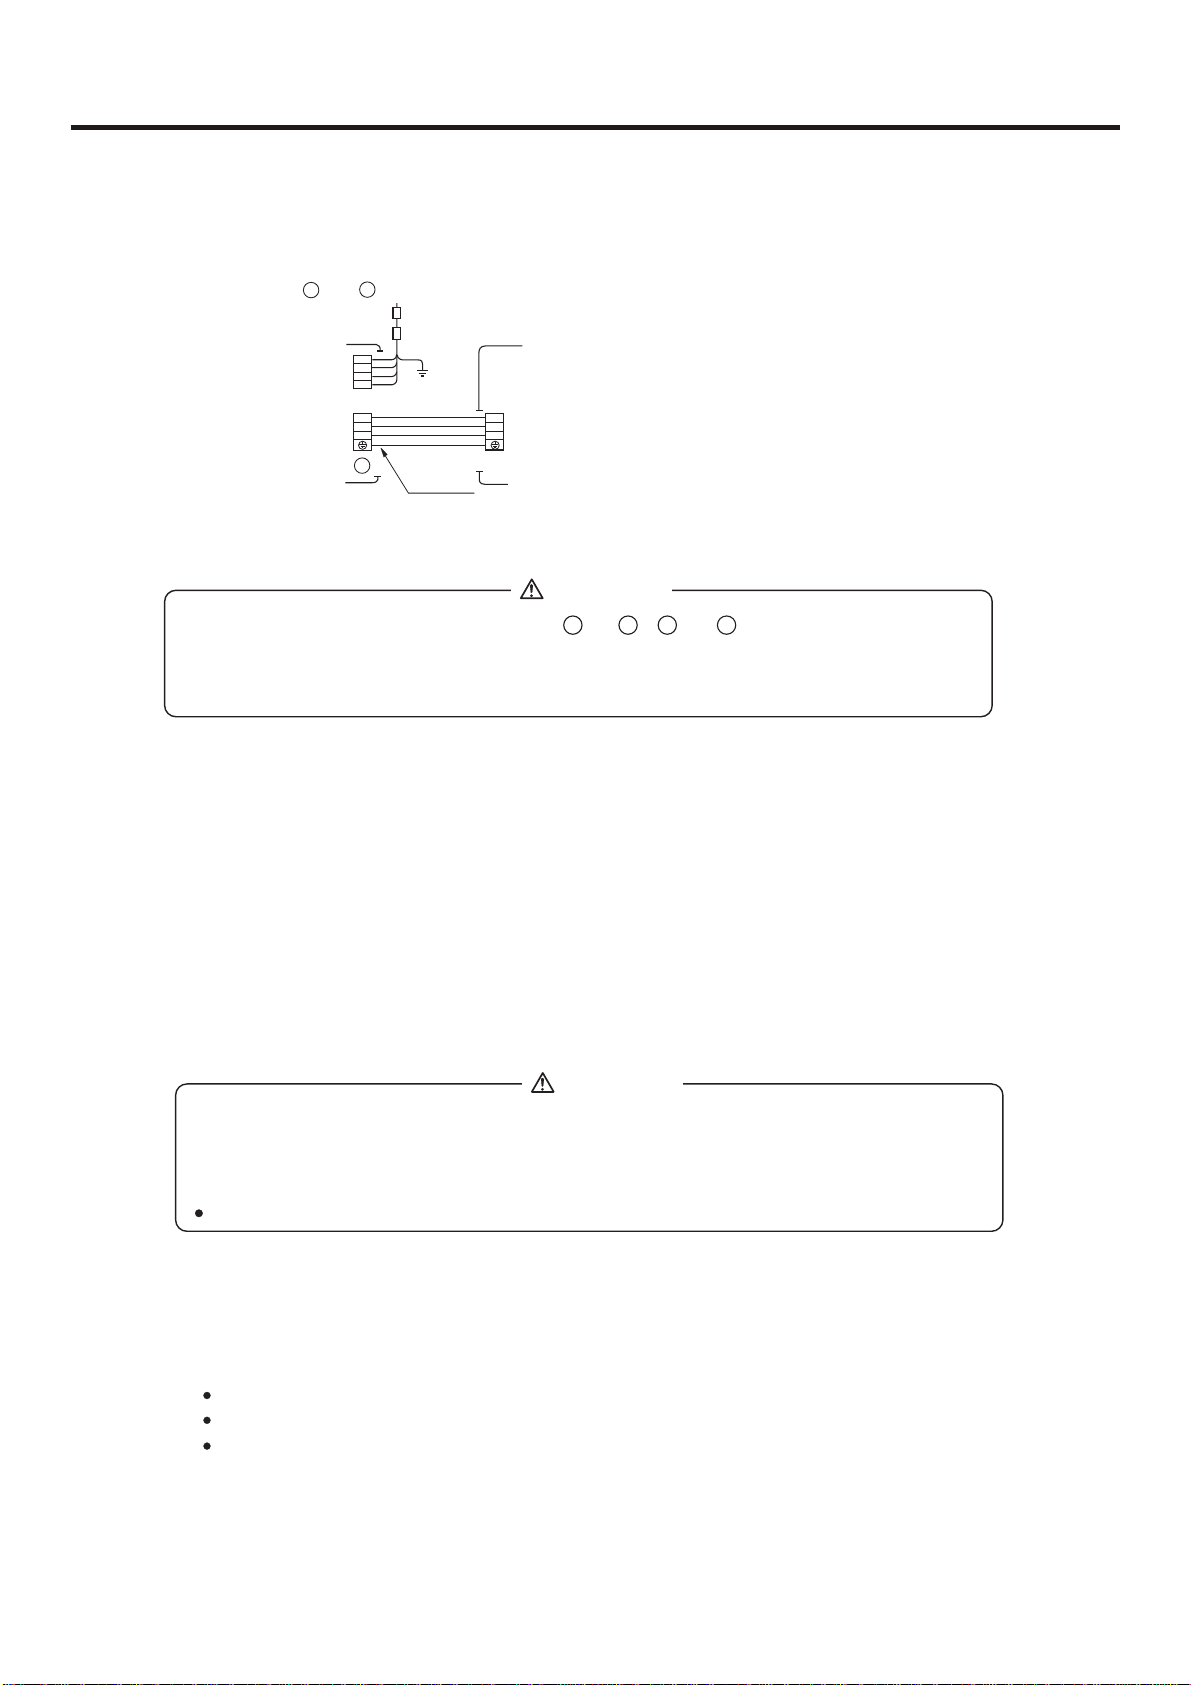
INSTALLATION INSTRUCTIONS
(2) Wiring connection
Make wiring to supply power to the outdoor unit, so that the power for the indoor unit is
2
supplied by and terminals.
DO NOT CONNECT THE NEUTRAL WIRE TO , OR PHASE. INTERCONNECT-
ING WIRES MUST BE WIRED WITH SAME SYMBOLS ON THE TERMINALS OF BOTH
INDOOR AND OUTDOOR UNIT.INCORRECT WIRING CAUSE EQUIPMENT DAMAGE
OR FIRE.
1
TB1
R
S
T
N
TB2
1
2
3
2
Circuit breaker
Earth leakage
breaker
HIGH VOLTAGE
Interconnecting
wires
Indoor
unit
TB
1
2
3
Outdoor
unit
(For 36,42 series(380-400V,3N~,50Hz))
WARNING
N R S
T
(3) Wiring procedure
1) Remove set screws on the side before taking off the front panel toward the direction shown
in figure.
2) Connect wires to the terminal block correctly and fix the wires with a wire clamp equipped
near by the terminal block.
3) Route the wires in a proper way and penetrate the wires through the opening for electric
wiring on the side panel.
e. Test run
CAUTION
THIS UNIT WILL BE STARTED INSTANTLY WITHOUT "ON" OPERATION WHEN ELECTRIC
POWER IS SUPPLIED.
BE SURE TO EXECUTE "OFF" OPERATION BEFORE ELECTRIC POWER IS
DISCONNECTED FOR SERVICING.
This unit has a function of automatic restart system after recovering power stoppage.
(1) Before starting test run (for all Heat pump models)
Confirm whether the power source breaker (main switch) of the unit has been turned on for
over 12 hrs to energize the crankcase heater in advance of operation.
(2) Test run
Run the unit continuously for about 30 minutes, and check the following.
Suction pressure at check joint of service valve for gas pipe.
Discharge pressure at check joint on the compressor discharge pipe.
Temperature difference between return air and supply air for indoor unit.
Page 48
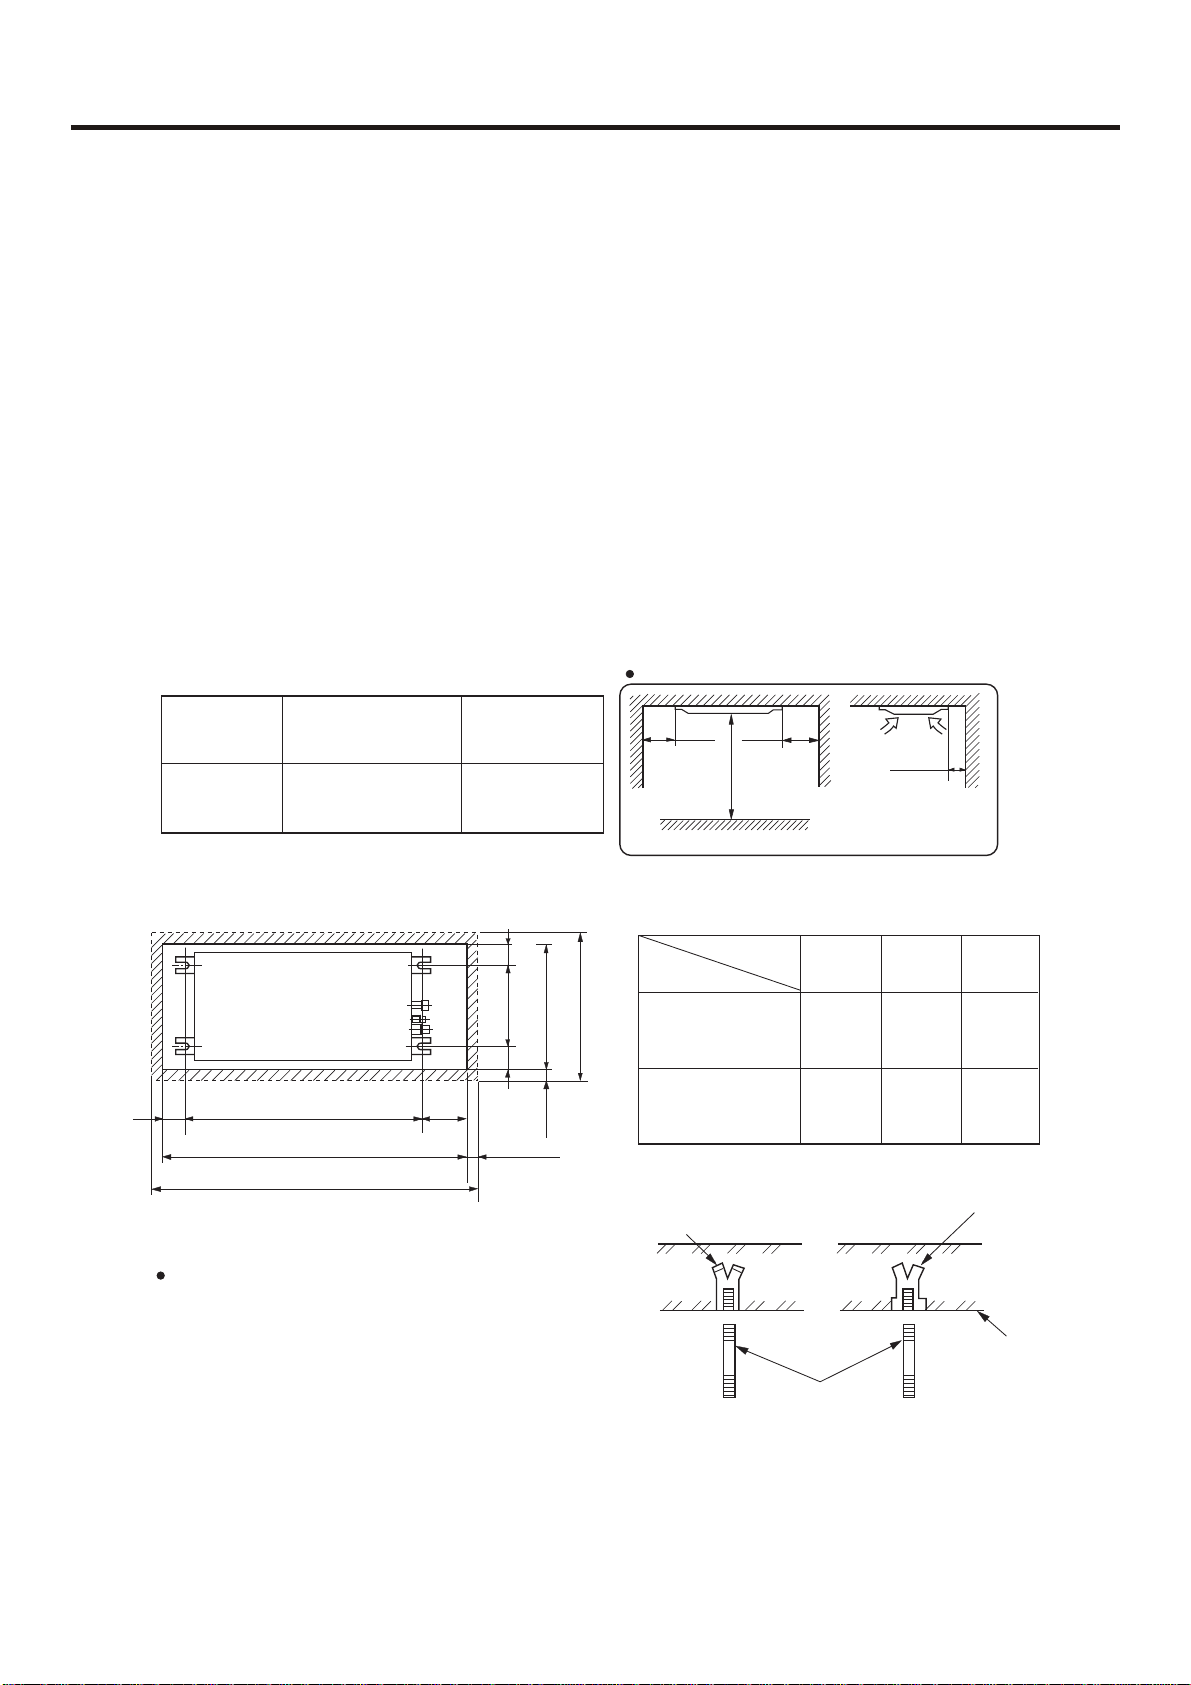
INSTALLATION INSTRUCTIONS
5.3.3 Installation of indoor unit
(1) Preparation of indoor unit
Before or during the installation of the unit, assemble necessary optional panel etc. depending
on the specific type.
(2) Select places for installation satisfying following conditions and at the same time obtain
the consent on the part of your client user.
(a) Places where chilled or heated air circulates freely.
When the installation height exceeds 3m warmed air stays close to the ceiling. In such cases,
suggest your client users to install air circulators.
(b) Places where perfect drainage can be prepared and sufficient drainage.
(c) Places free from air disturbances to the suction port and blowout hole of the indoor unit,
places where the fire alarm may not malfunction or short-circuit.
(d) Places with the environmental dew-point temperature is lower than 28 and the relative
humidity is less than 80%. (When installing at a place under a high humidity environment, pay
sufficient attention to the prevention of dewing such as thermal insulation of the unit.)
(e) Ceiling height shall have the following height.
Installation space
36series
42 series
Combination
with silent
416mm
416mm
panel
(a) Size of hole at ceiling and position of hanging bolts
<Combination with silent panel>
57
(Hanging bolt position)
A
B
(Ceiling hole size)
C
(Panel dimensions)
(Pipe co-
nnection side)
137
30
(Ceiling ~ panel
wrap dimensions)
70
545
690
750
(Ceiling hole size)
75
(Hanging bolt position)
30
(Ceiling ~ panel
Model
(Panel dimensions)
wrap dimensions)
Hole-in anchor
Hole-in plug
(b) Hanger bolts installation
Use care of the piping direction when the unit is
installed.
100 or
more
Obstacle
36 series
42 series
100 or
more
1000 or more
Dimensions
50 or more
A
1406 1600
1406 1600
B C
Unit: mm
Unit: mm
1660
1660
Insert
Hanging bolt M10
Concrete
Page 49
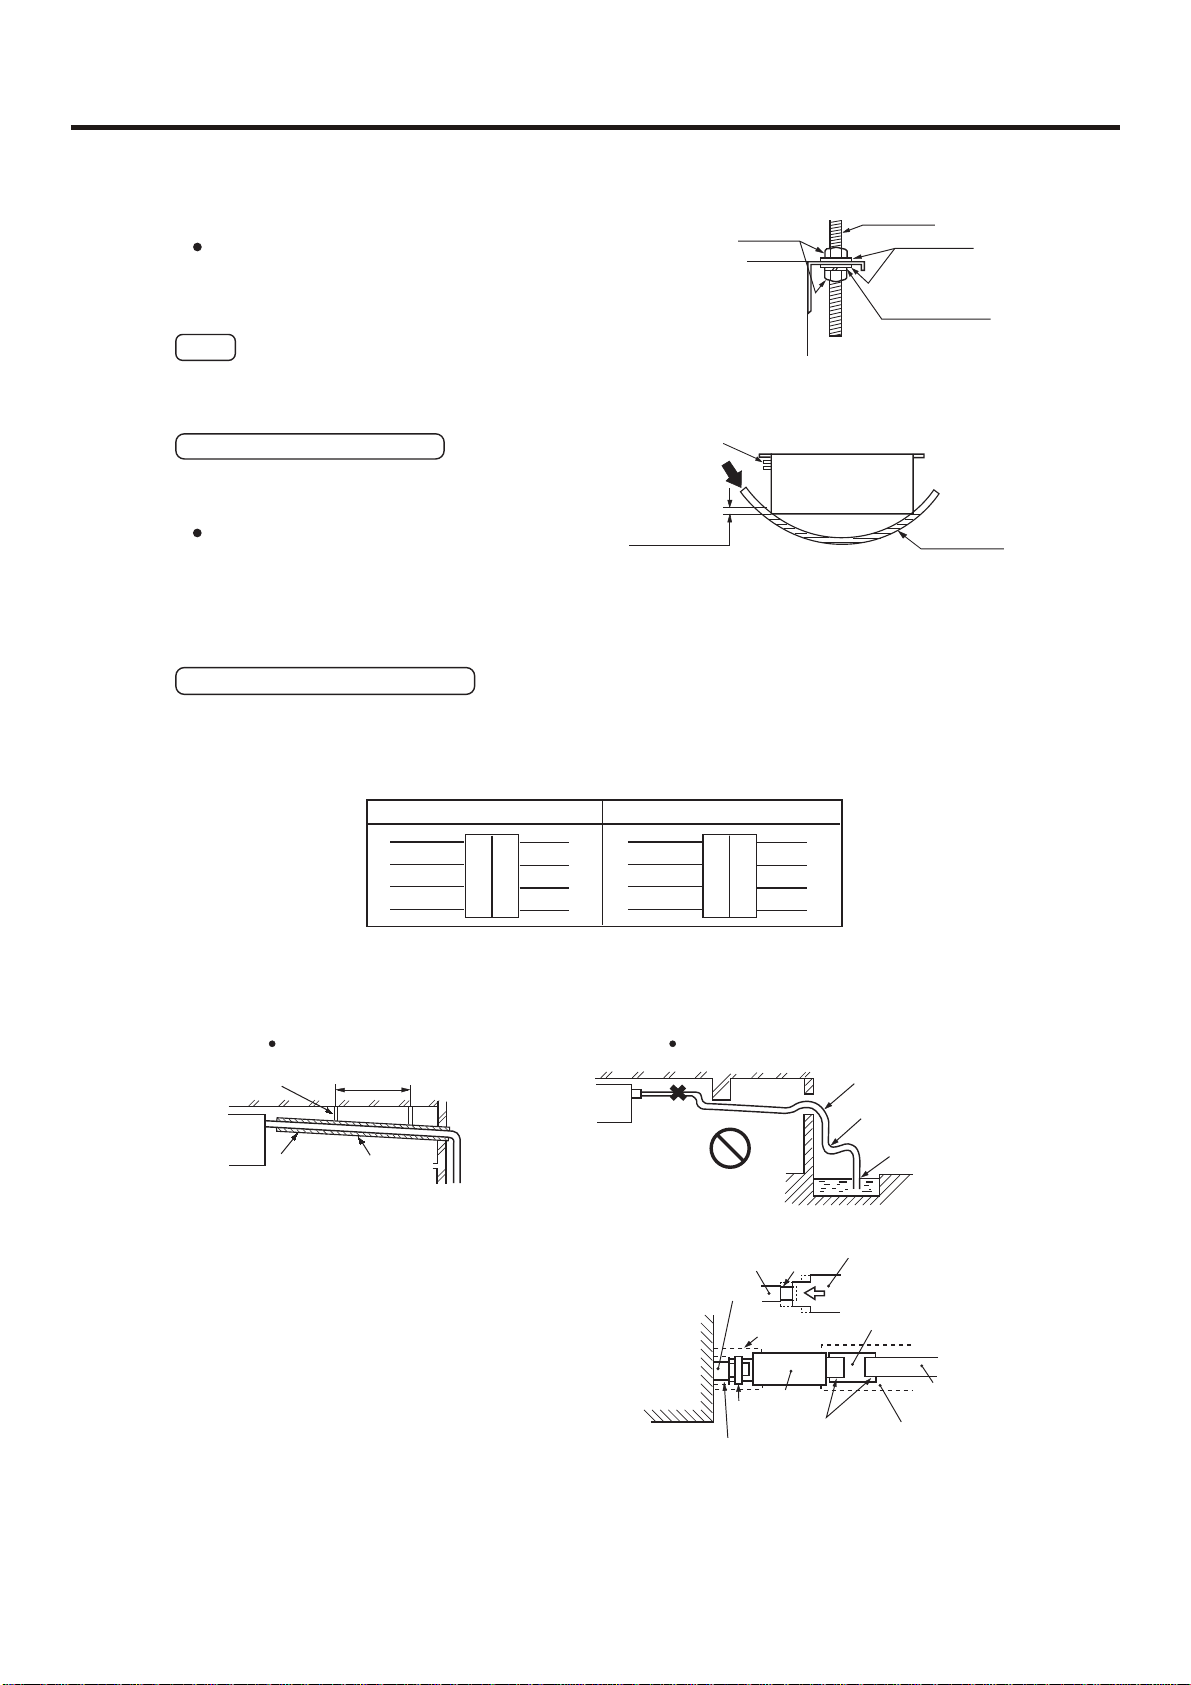
INSTALLATION INSTRUCTIONS
(5) Installation of indoor unit
Fix the indoor unit to the hanger bolts.If required, it is
M10 nut
Hanging bolt
M10 washer
possible to suspend the unit to the beam, etc.
Directly by use of the bolts without using the hanger bolts.
Main unit
M10 spring washer
Note
When the dimensions of main unit and ceiling holes does not match, it can be adjusted with
the slot holes of hanging bracket.
Adjusting to the levelness
(a) Adjust the out-of levelness using a level or
by the following method.
Make adjustment so that the relation between
the lower surface of the unit proper and water
level in the hose becomes as given below.
Piping side
Supply water
Water level
0~5 mm
(0~0.2")
PVC hose
Bring the piping side slightly lower.
(b) Unless the adjustment to the levelness is made properly, malfunctioning or failure of the
float switch may occur.
Tap selection on blower unit
(When the high performance filter is used.)
Taps of blower unit are set at the standard selection at the shipping from factory. Where
the static pressure is raised by employing such option as the high performance filter,
etc., change the connection of connectors provided at the flank of control box as shown
below.
Standard tap (at shipping) High speed tap
White
Blue
Yellow
Red
Control box side
White
Blue
Yellow
White
Red
Connector white
Yellow
Moter side
White
Blue
Red
Black
White
Blue
Red
Red
Connector white
Moter side
(6) Drain Piping
(a) Drain piping should always be in a downhill grade (1/50~1/100) and avoid riding across
an elevation or making traps.
Inproper pipingGood piping
Suspension
bolts
Heat
insulation
(b)
When connecting the drain pipe to unit, pay
1.5m ~ 2m
A downhill grade
of 1/100 or more
suffcient attention not to apply excess force to
the piping on the unit side. Also, fix the piping
at a point as close as possible to the unit.
(c)
For drain pipe, use hard PVC general purpose
pipe VP-25(I.D.1") which can be purchased
locally. When connecting, insert a PVC pipe
Air vent
Drain socket
Main unit
Drain socket
Stage
difference
part
Pipe cover(large)
[for insulation]
(accessory)
Avoid riding across an elevation
Keep free from traps
Do not pipe under water
Drain hose
VP 25 joint
(field purchased)
end securely into the drain socket before
tightening securely using the attached drain
hose and clamp. Adhesive must not be used
connection of the drain socket and drain hose
(accessory).
Drain hose
(accessory)
Clamp
(accessory)
Pipe cover(small)
[for insulation]
(accessory)
Adhesion
Pipe cover
[for insulation]
(field purchased)
VP 25
(field purchased)
Page 50
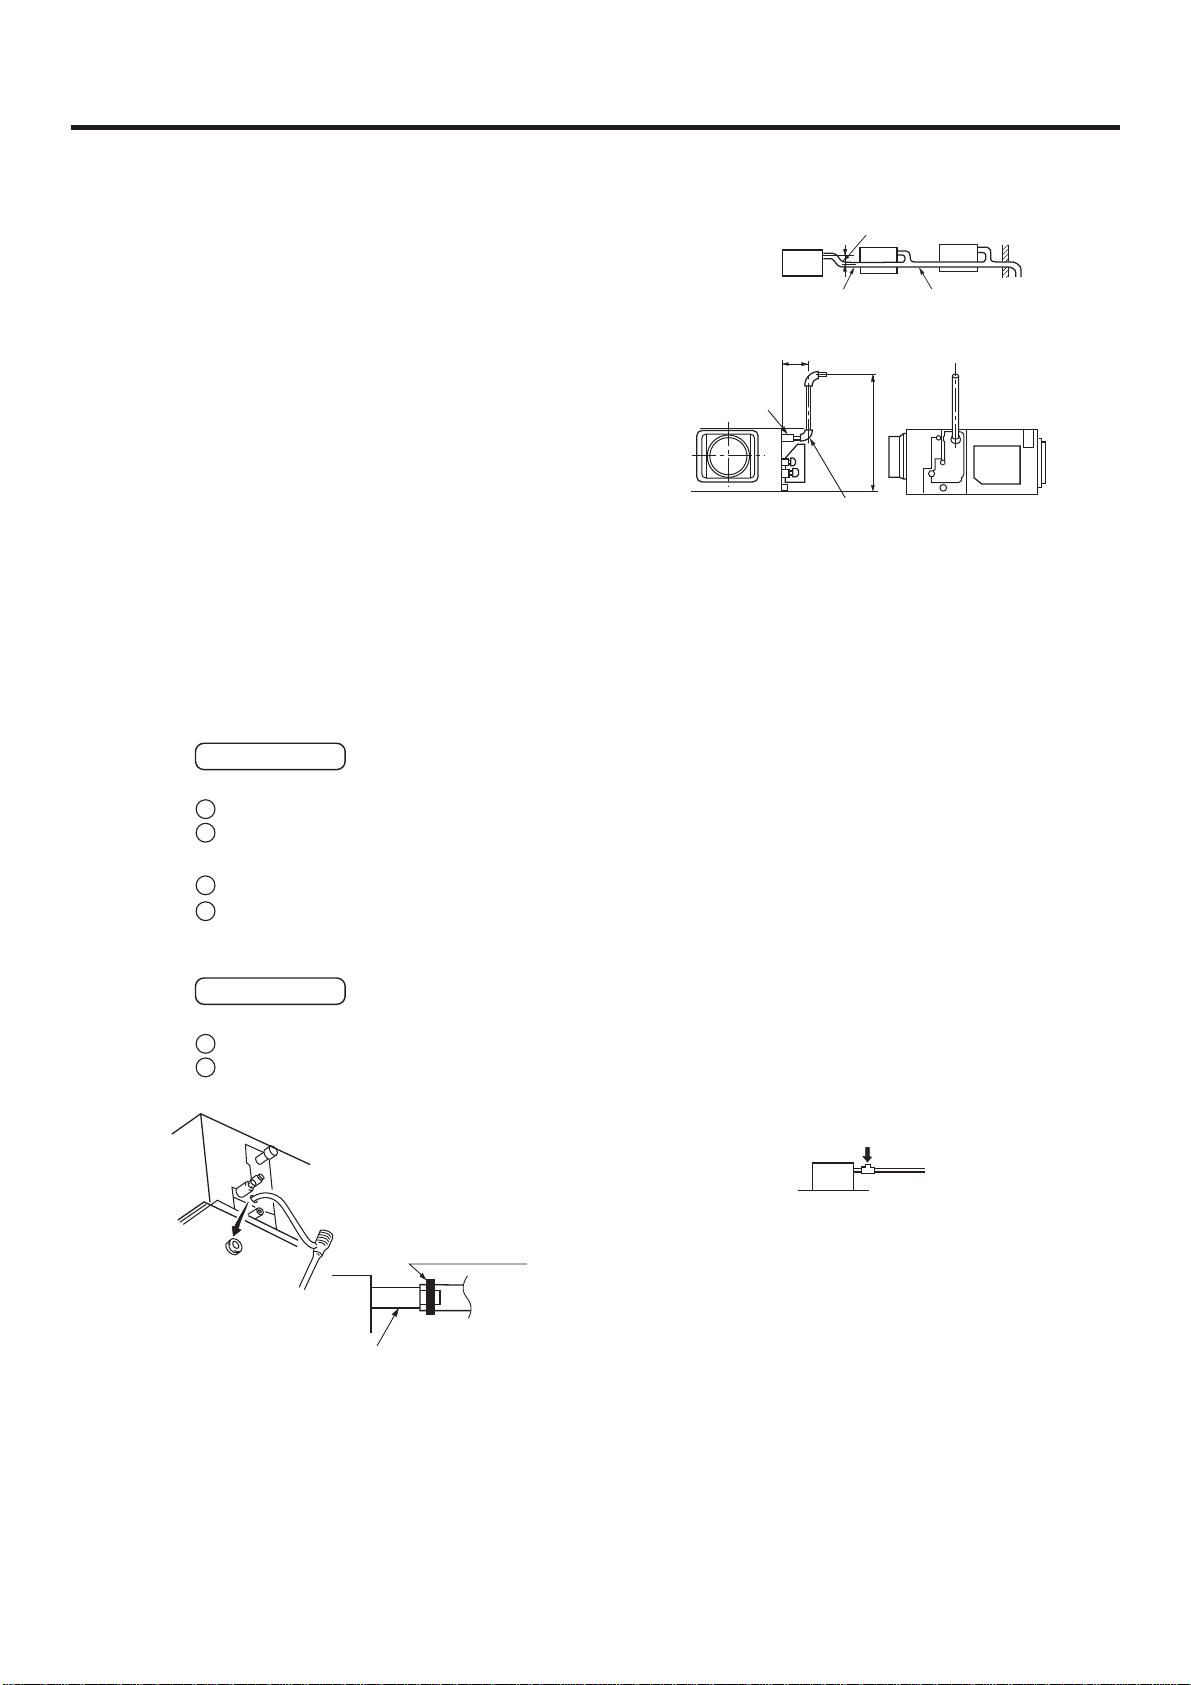
INSTALLATION INSTRUCTIONS
(d)
When constructing drain piping for several units, position
the common pipe about 100 mm below the drain outlet
of each unit as shown in the sketch. Use VP-30(11/4")
or thicker pipe for this purpose.
(e)
Be sure to provide heat insulation to hard PVC pipes of
indoor placement.
Do not ever provide an air vent.
(f)
(g)
The height of the drain head can be elevated up to a
point 500 mm above the ceiling, and when an obstacle
exists in the ceiling space, elevate the piping to avoid
the obstacle using an elbow or corresponding gadget.
When doing this, if the stretch for the needed height is
higher than 500 mm, the back-flow quantity of drain at
the event of interruption of the operation gets too much
and it may cause overflow at the drain pan. Therefore,
make the height of the drain pipe within the distance
given in the sketch below.
(h)
Avoid positioning the drain piping outlet at a place where
generation of odor may be stimulated. Do not lead the
drain piping direct into a sewer from where sulfur gas
Drainage Test
Drain hose
A downhill grade of
1/100 or more
290~325mm
Joint for VP 25
(Local procurement)
Secure the elevation as high as possible
(approx. 100 mm)
VP 30
Right overhead
600
(Maximum local drain up dimension)
1
Conduct a drainage test after completion of the electrical work.
2
During the trial, make sure that drain flows properly through the piping and that no water
leaks from connections.
3
In case of a new building, conduct the test before it is furnished with the ceiling.
4
Be sure to conduct this test even when the unit is installed in the heating season.
Procedures
1
Supply about 1000 cc of water to the unit through the air outlet using a feed water
2
pump.
Remove grommet.
Make sure to install
it back after test.
Insert water supply hose
for 20 mm ~ 30 mm to
supply water.
(Insert hose facing
toward bottom.)
Attached drain hose clamp
Main unit
Drain situation can be checked with transparent socket
Drain piping
Pour water into a convex joint.
(In the electrical work has not been
completed, connect a convex joint in the
drain pipe connection to provide a water
inlet. Then, check if water leaks from the
piping system and that drain flows through
- 45 -
Page 51
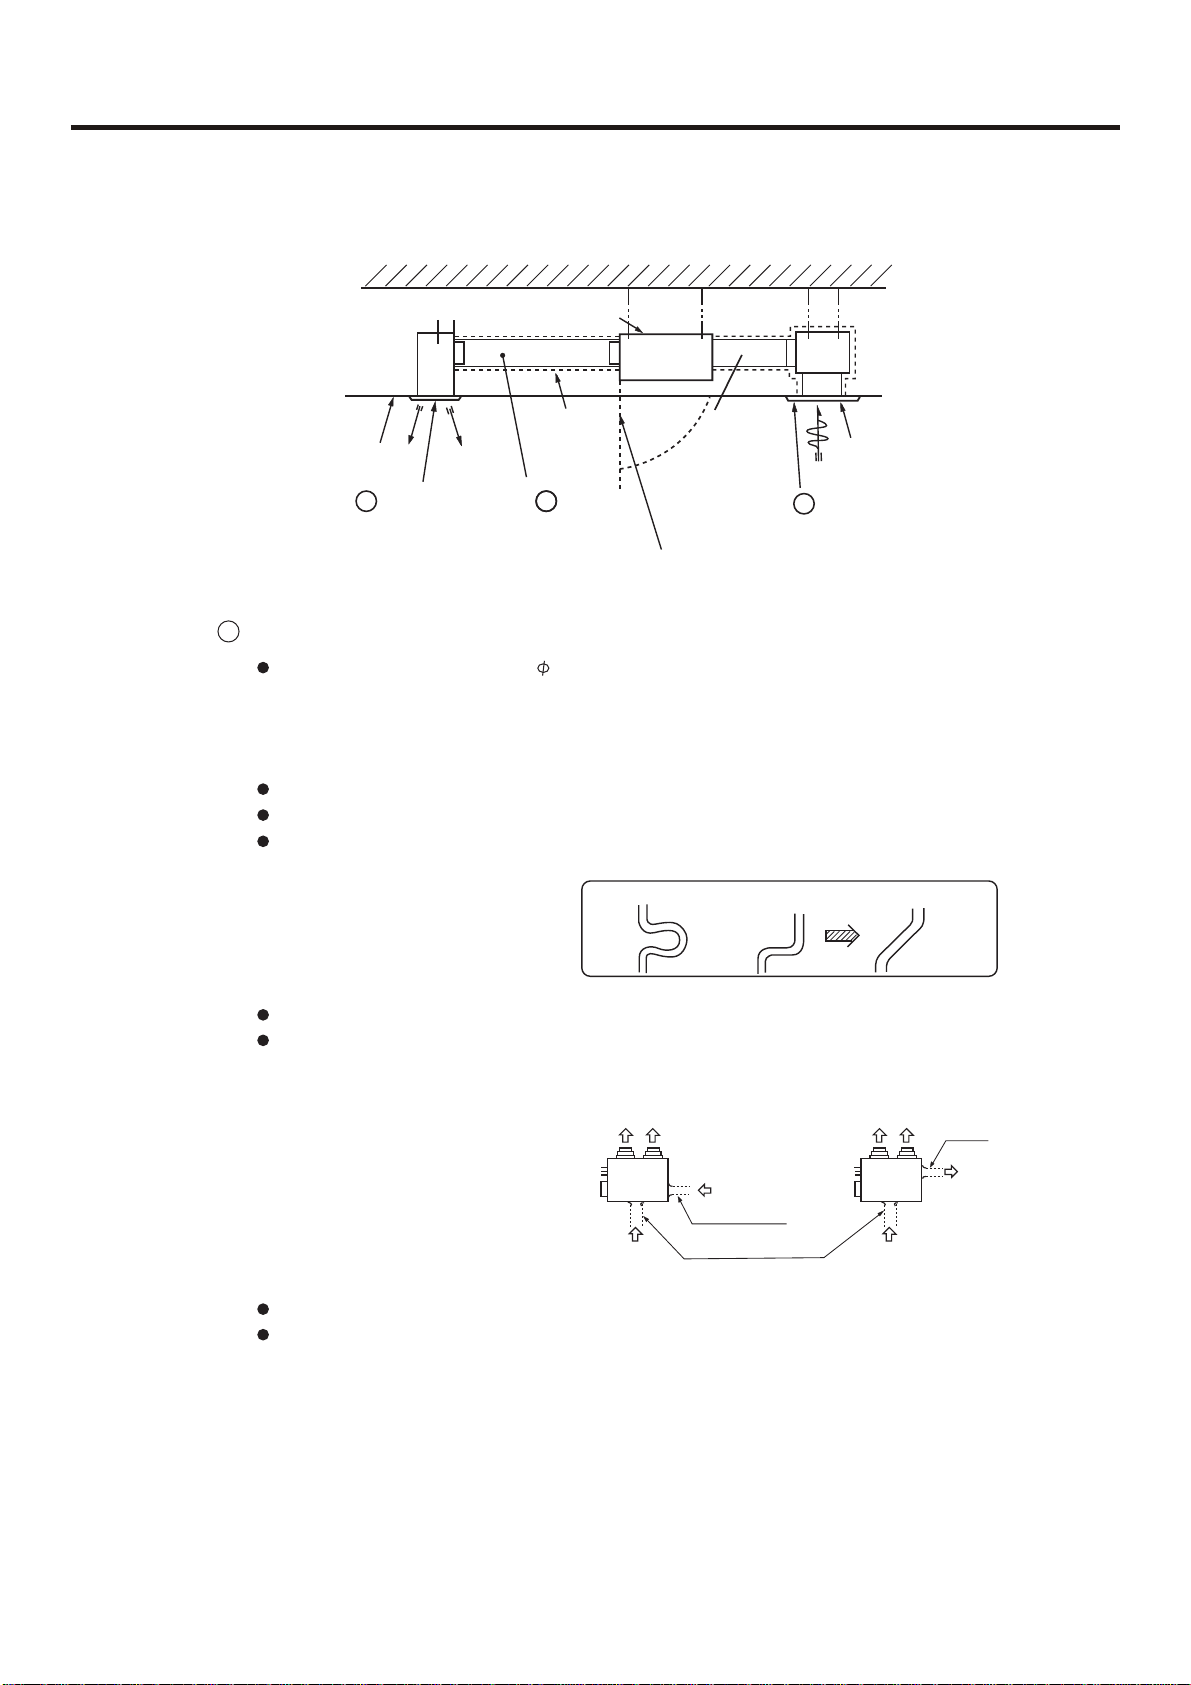
(7) Installation work for air outlet ducts
Air conditioner main unit
INSTALLATION INSTRUCTIONS
Ceiling surface
B Special blowout
(Option)
Heat
insulation
A Blowout duct
(Optional or marketed item)
inlet duct
(optional or
marketat item)
Suction panel
(Silent panel)
C
special inlet (option)
(with air filter)
Hole for check
Calculate the draft and external static pressure and select the length, shape and blowout.
A Blowout duct
2-spot, 3-spot and 4-spot with 200 type duct are the standard specifications. Determine
the number of spots based on following table.
Note (1) Shield the central blowout hole for 2-spot.
(2) Shield the blowout hole around the center for 3-spot.
Limit the difference in length between spots at less than 2:1.
Reduce the length of duct as much as possible.
Reduce the number of bends as much as possible. (Corner R should be as larger as
possible.)
Good exampleBad exampleBad example
Use a band. etc. to connect the main unit and the blowout duct flange.
Conduct the duct installation work before finishing the ceiling.
(8) Connection of suction, exhaust ducts
(a) Duct connection position
i) Fresh air inlet
Inlet can be selected from the side or rear faces depending on the working conditions.
Use the rear fresh air inlet when the simultaneous intake and exhaust is conducted.
(Side inlet cannot be used.)
ii) Exhaust (Make sure to use also the suction.)
Use the side exhaust port.
Fig.1
State seeing from top of unit
Exhaust hole
Side fresh air inlet
Rear fresh air inlet
Fig.2
- 46 -
Page 52
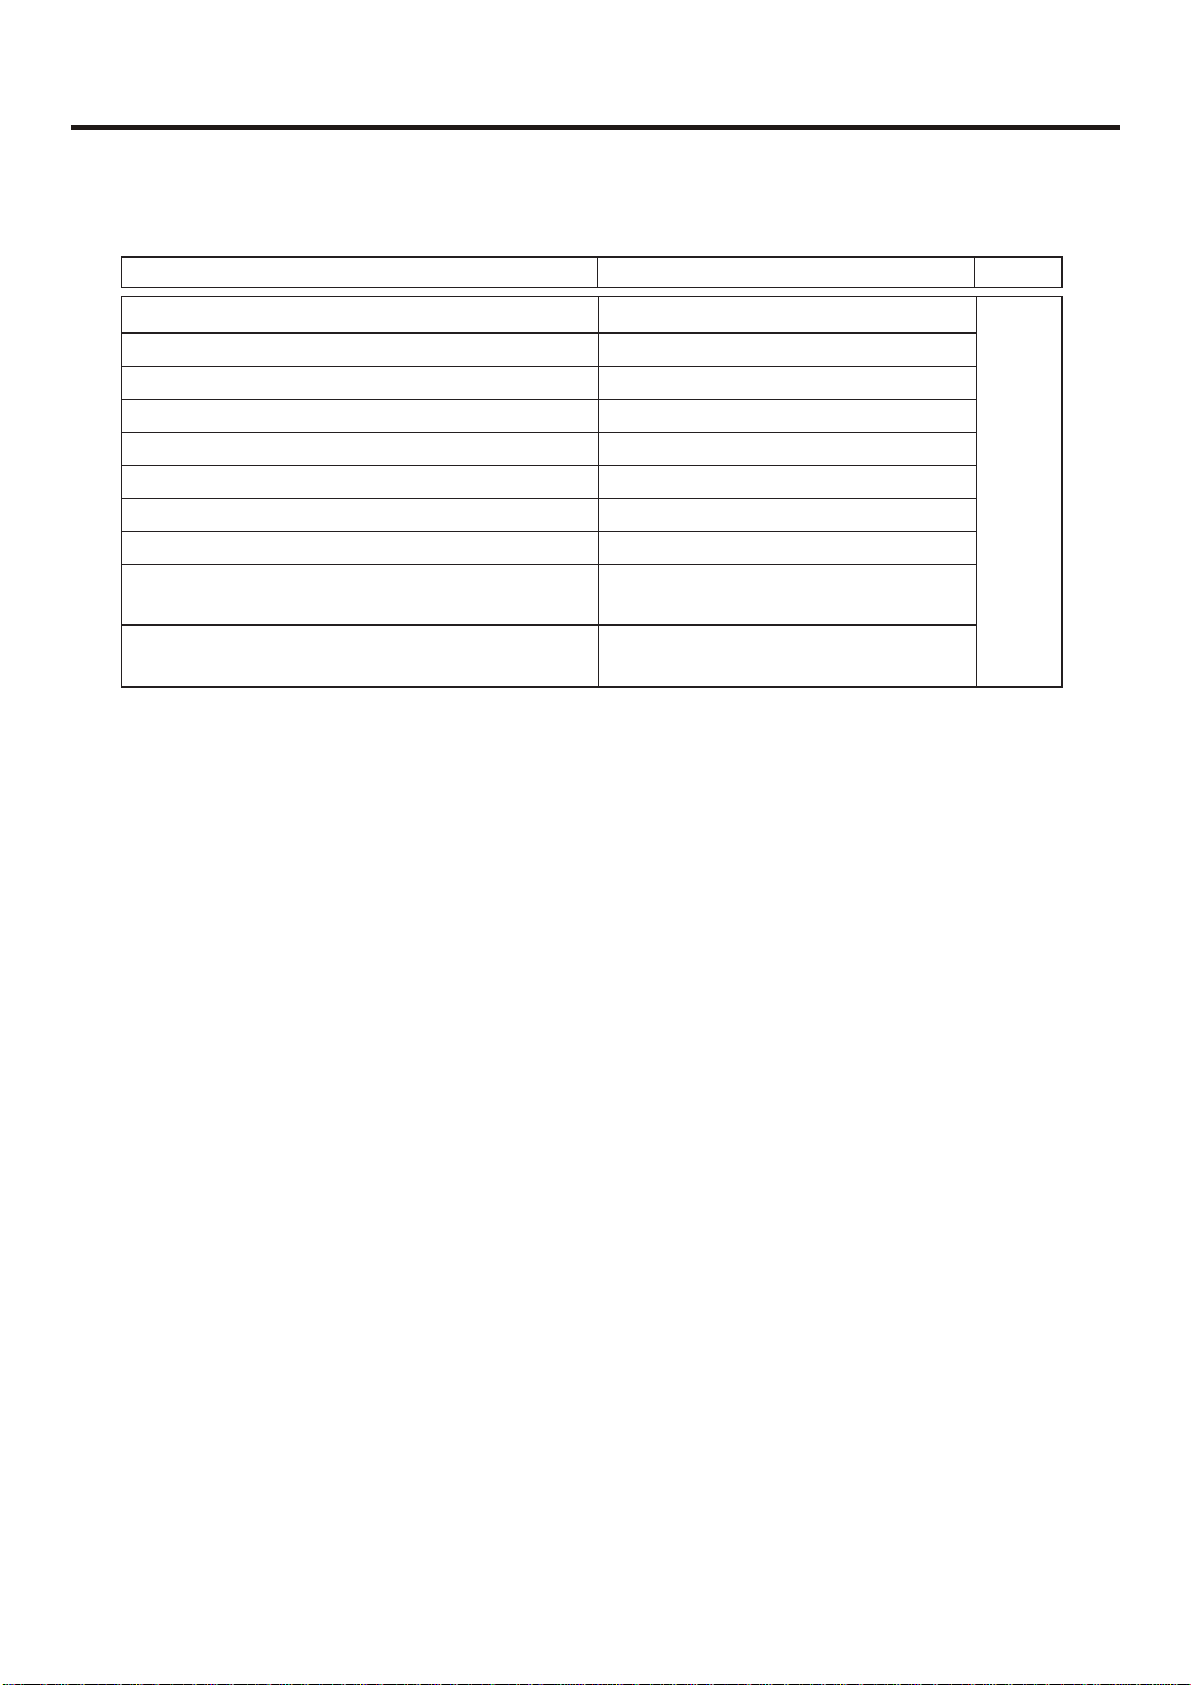
INSTALLATION INSTRUCTIONS
5.4 Pay special care to the following and check after installation
Item to the checked
Is indor indoor unit firmly installed?
Is gas leakage dheck performed?
Is unit properly insulated?
Is water drainage smooth?
Is power voltage meet that stipulated on the nameplate?
Is wiring and piping correctly arranged?
Is unit safely grounded?
Is wire size correct?
Are there any obstacles on air inlet and outlet grill of
indoor and outdoor unit?
Is record made for piping length and refrigerant
charging amount?
Unproper installation may cause
Unit might fall down, make vibration or noise.
This may lead to gas shortage.
Dew or water drop may occur.
Dew or water drop may occur.
Problem may occur or parts got burned.
Problem may occur or parts got burned.
There might be a danger of electric shock.
Problem may occur or parts got burned.
This may cause poor cooling.
It is hard to control refrigerant charging
amount.
Check
- 47 -
Page 53
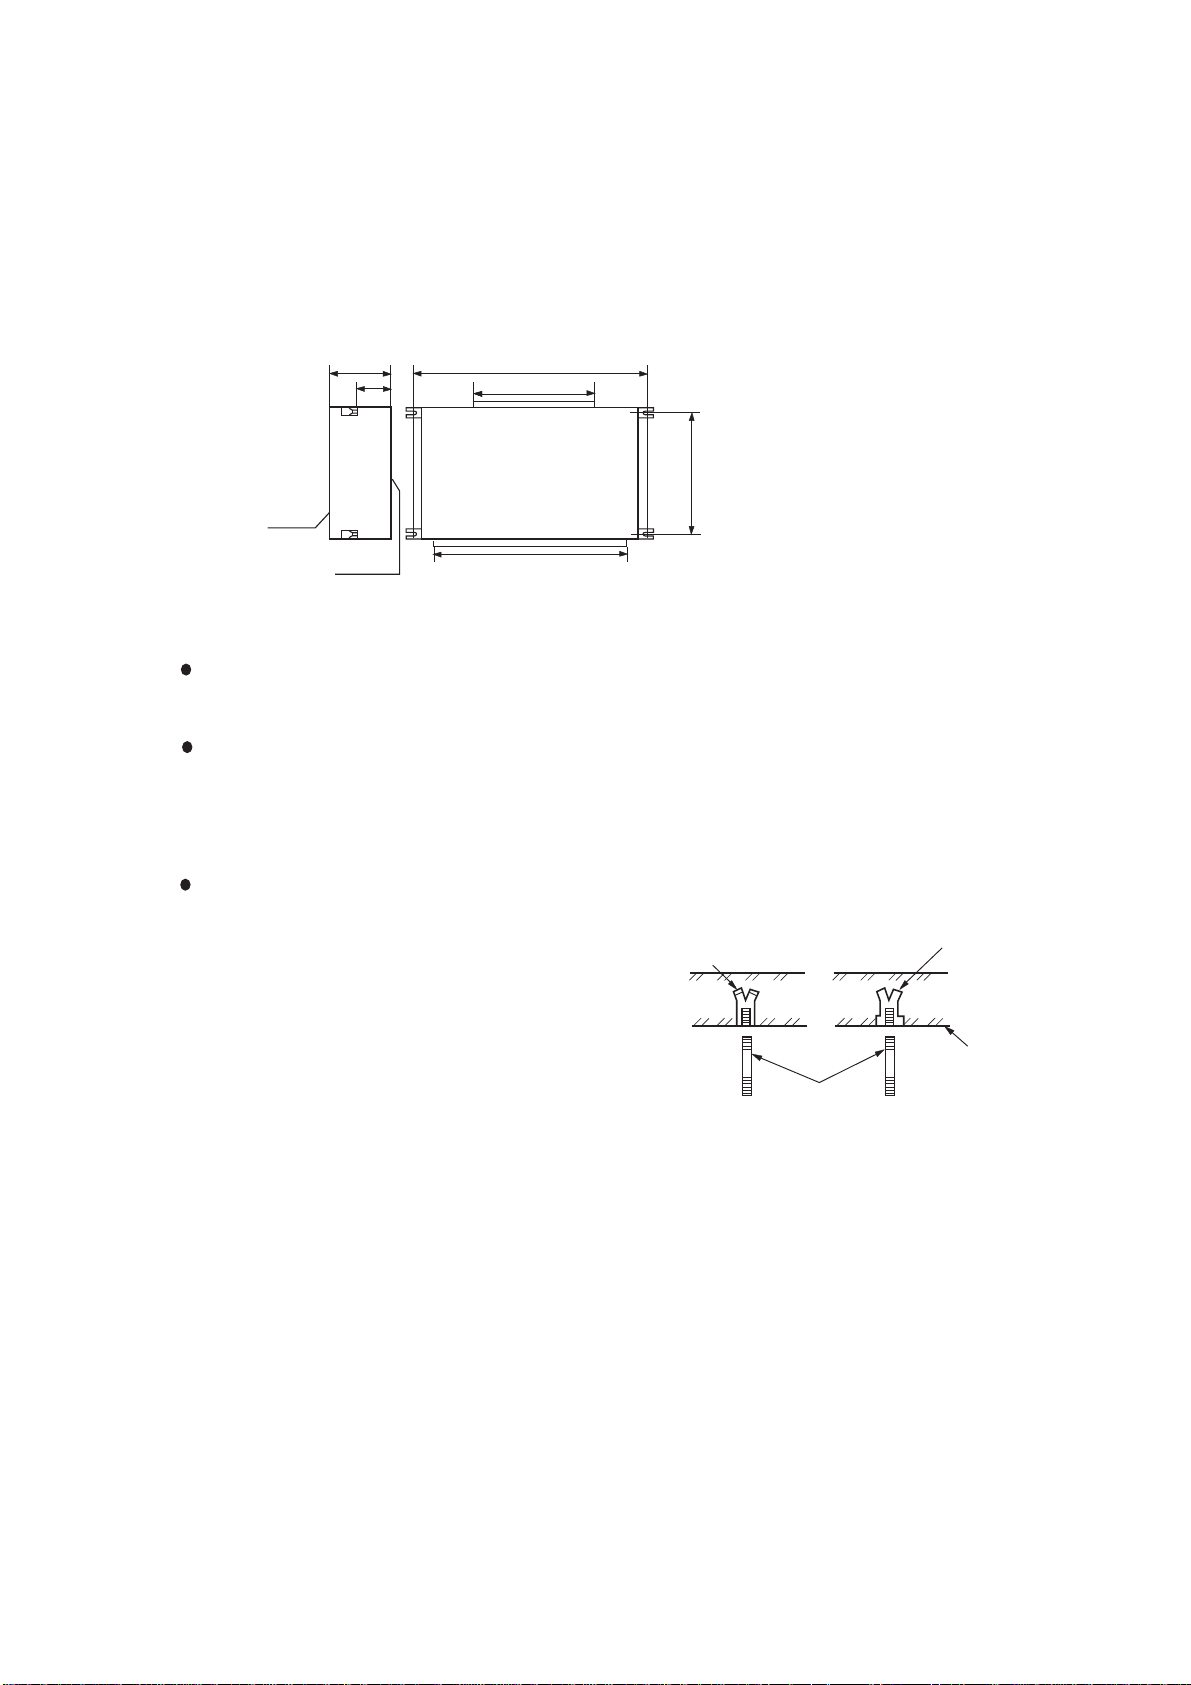
High static pressure duct unit:
3. Preparation before installation
(1) The position relation among hoisting screw (unit: mm)
360
250
1270
853853
794
Down side
Up side
1103
(2) If necessary, cut the opening installation and checking needed on the ceiling. (If has ceiling)
Before installation, finish the preparation work of all the pipes (refrigerant, drainage) and wire
(wire controller connection wire, indoor and outdoor unit connection wire) of indoor unit, so that
after installation, they can be immediately connected with outdoor unit.
Cut the opening on the ceiling. Maybe it needs to strengthen the ceiling to keep the ceiling even
and flat and prevent the ceiling from vibration. For details, please consult to the builder.
(3) Hanger bolts installation
Use care of the piping direction when the unit is installed.
(Use M10 screw bolt)
In order to bear the weight of the unit, for existed
Hole-in anchor
Hole-in plug
Insert
ceiling, using foundation screw bolt, for new ceiling,
using burying embedded screw bolt, burying screw
bolt or spot supplied other parts.
Before going on installation, adjust the gaps with ceiling.
Hanging bolt M10
Concrete
Page 54
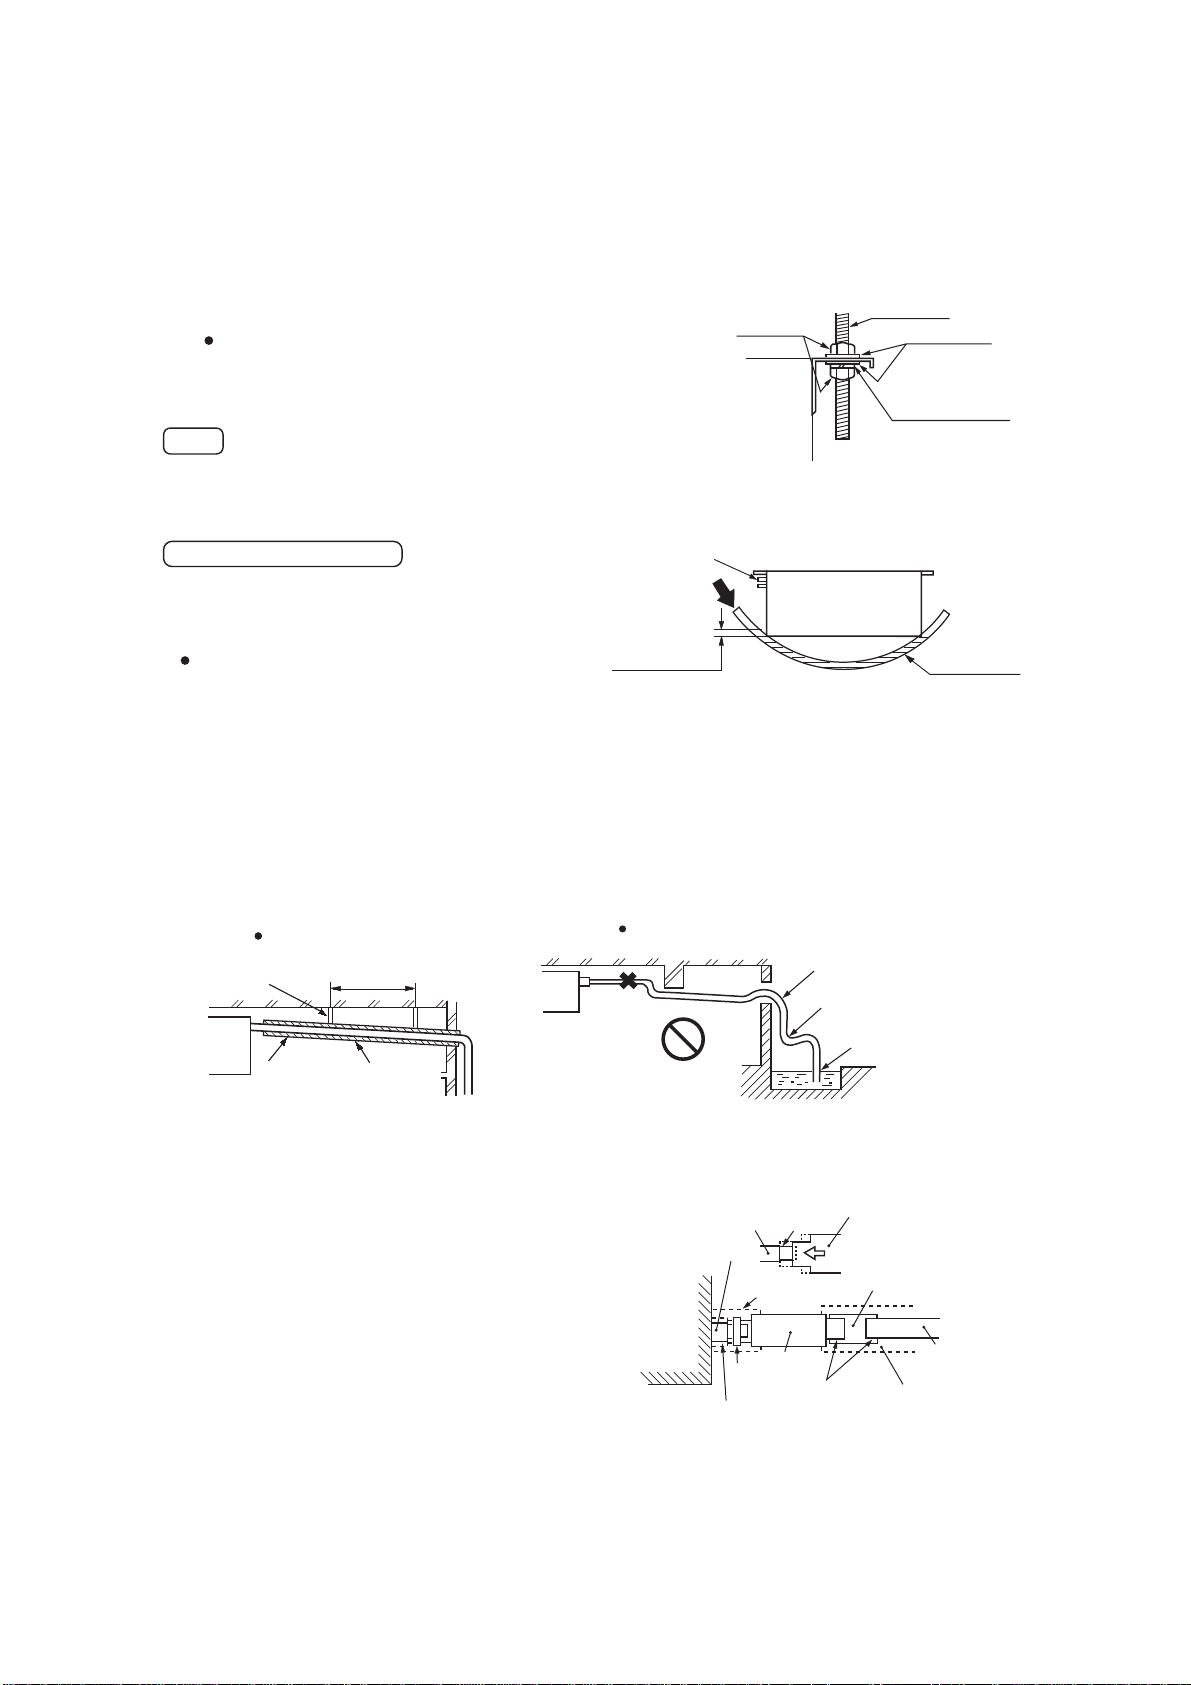
4. Installation of indoor unit
Fix the indoor unit to the hanger bolts.
M10 nut
Hanging bolt
M10 washer
If required, it is possible to suspend the unit to the beam, etc.
Directly by use of the bolts without using the hanger bolts.
Main unit
M10 spring washer
Note
When the dimensions of main unit and ceiling holes does not match, it can be adjusted with the slot
holes of hanging bracket.
Adjusting to the levelness
(a) Adjust the out-of levelness using a level or by
the following method.
Make adjustment so that the relation between
the lower surface of the unit proper and water
level in the hose becomes as given below.
Piping side
Supply water
Water level
0~5 mm
(0~0.2")
PVC hose
Bring the piping side slightly lower.
(b) Unless the adjustment to the levelness is made properly, malfunctioning or failure of the float
switch may occur.
5. Drain Piping
(a) Drain piping should always be in a downhill grade (1/50~1/100) and avoid riding across an
elevation or making traps.
Good piping
Suspension
bolts
Heat
insulation
(b)
When connecting the drain pipe to unit, pay suffcient attention not to apply excess force to the piping
1.5m ~ 2m
A downhill grade
of 1/100 or more
on the unit side. Also, fix the piping at a point as close as possible to the unit.
Inproper piping
Air vent
Avoid riding across an elevation
Keep free from traps
Do not pipe under water
(c)
For drain pipe, use hard PVC general purpose pipe
VP-25(I.D.1") which can be purchased locally. When
connecting, insert a PVC pipe end securely into the
drain socket before tightening securely using the
attached drain hose and clamp. Adhesive must not
be used connection of the drain socket and drain
hose (accessory).
Drain socket
Main unit
Drain socket
Clamp
(accessory)
Pipe cover(small)
[for insulation]
(accessory)
Stage
difference
part
Pipe cover(large)
[for insulation]
(accessory)
Drain hose
(accessory)
Adhesion
Drain hose
VP 25 joint
(field purchased)
Pipe cover
[for insulation]
(field purchased)
VP 25
(field purchased)
Page 55
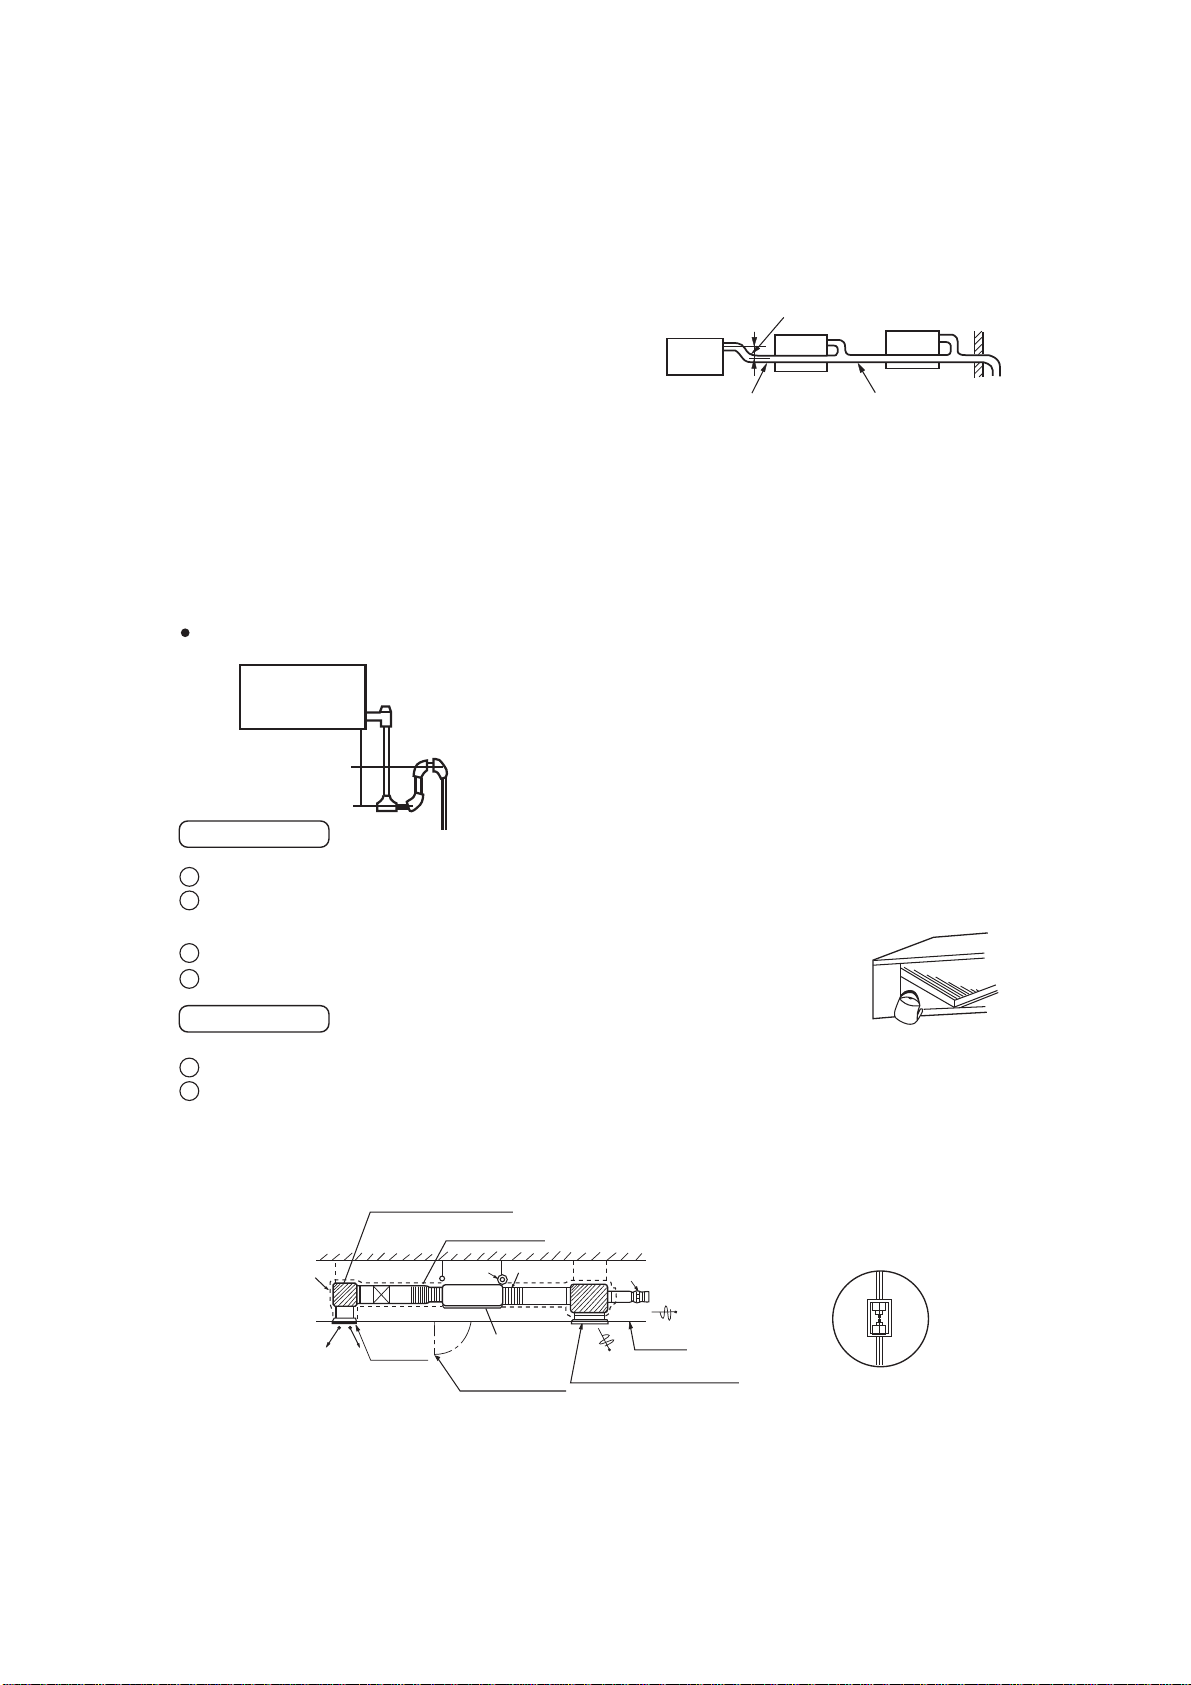
(d)
When constructing drain piping for several units,
position the common pipe about 100 mm below
the drain outlet of each unit as shown in the sketch.
Use VP-30(11/4") or thicker pipe for this purpose.
Secure the elevation as high as possible
(approx. 100 mm)
The stiff PVC pipe put indoor side should be heat insulated.
(e)
Avoid putting the outlet of drain hose in the places with irritant gas generated. Do not insert the drain
(f)
A downhill grade of
1/100 or more
VP 30
hose directly into drainage, where the gas with sulfur may be generated.
(g)
Backwater bend
Because the drain spout is at the position, which negative pressure may occur. So with the rise of water
level in the drain pan, water leakage may occur. In order to prevent water leakage, we designed a
backwater bend.
The structure of backwater bend should be able to be cleaned. As the below figure shown, use T type joint.
The backwater bend is set near the air conditioner.
As figure shown, set a backwater bend in the middle of drain hose.
H1H2
H1=100mm or the static pressure of air sending motor
H2=1/2H1 (or between 50~100mm)
Drainage Test
1
Conduct a drainage test after completion of the electrical work.
2
During the trial, make sure that drain flows properly through the piping and that no water leaks
from connections.
3
In case of a new building, conduct the test before it is furnished with the ceiling.
4
Be sure to conduct this test even when the unit is installed in the heating season.
Procedures
1
Supply about 1000 cc of water to the unit through the air outlet using a feed water pump.
2
Check the drain while cooling operation.
6. Installation of air suction and discharging duct
muffler cavity (air sending)
Sacking joint
Insulation
Air outlet
A
Air conditioner
main unit
Checking meatus
Air volume adjuster
Ceiling
Air suction grille with air filter
Please consult the after-sales service worker of Haier Air Conditioner for the choosing and installation
of suction inlet, suction duct, discharging outlet and discharging duct. Calculating the design drawing
and outer static pressure, and choose the discharging duct with proper length and shape.
Enlarging chart of
profile chart A
Vibration resistance hook
Page 56
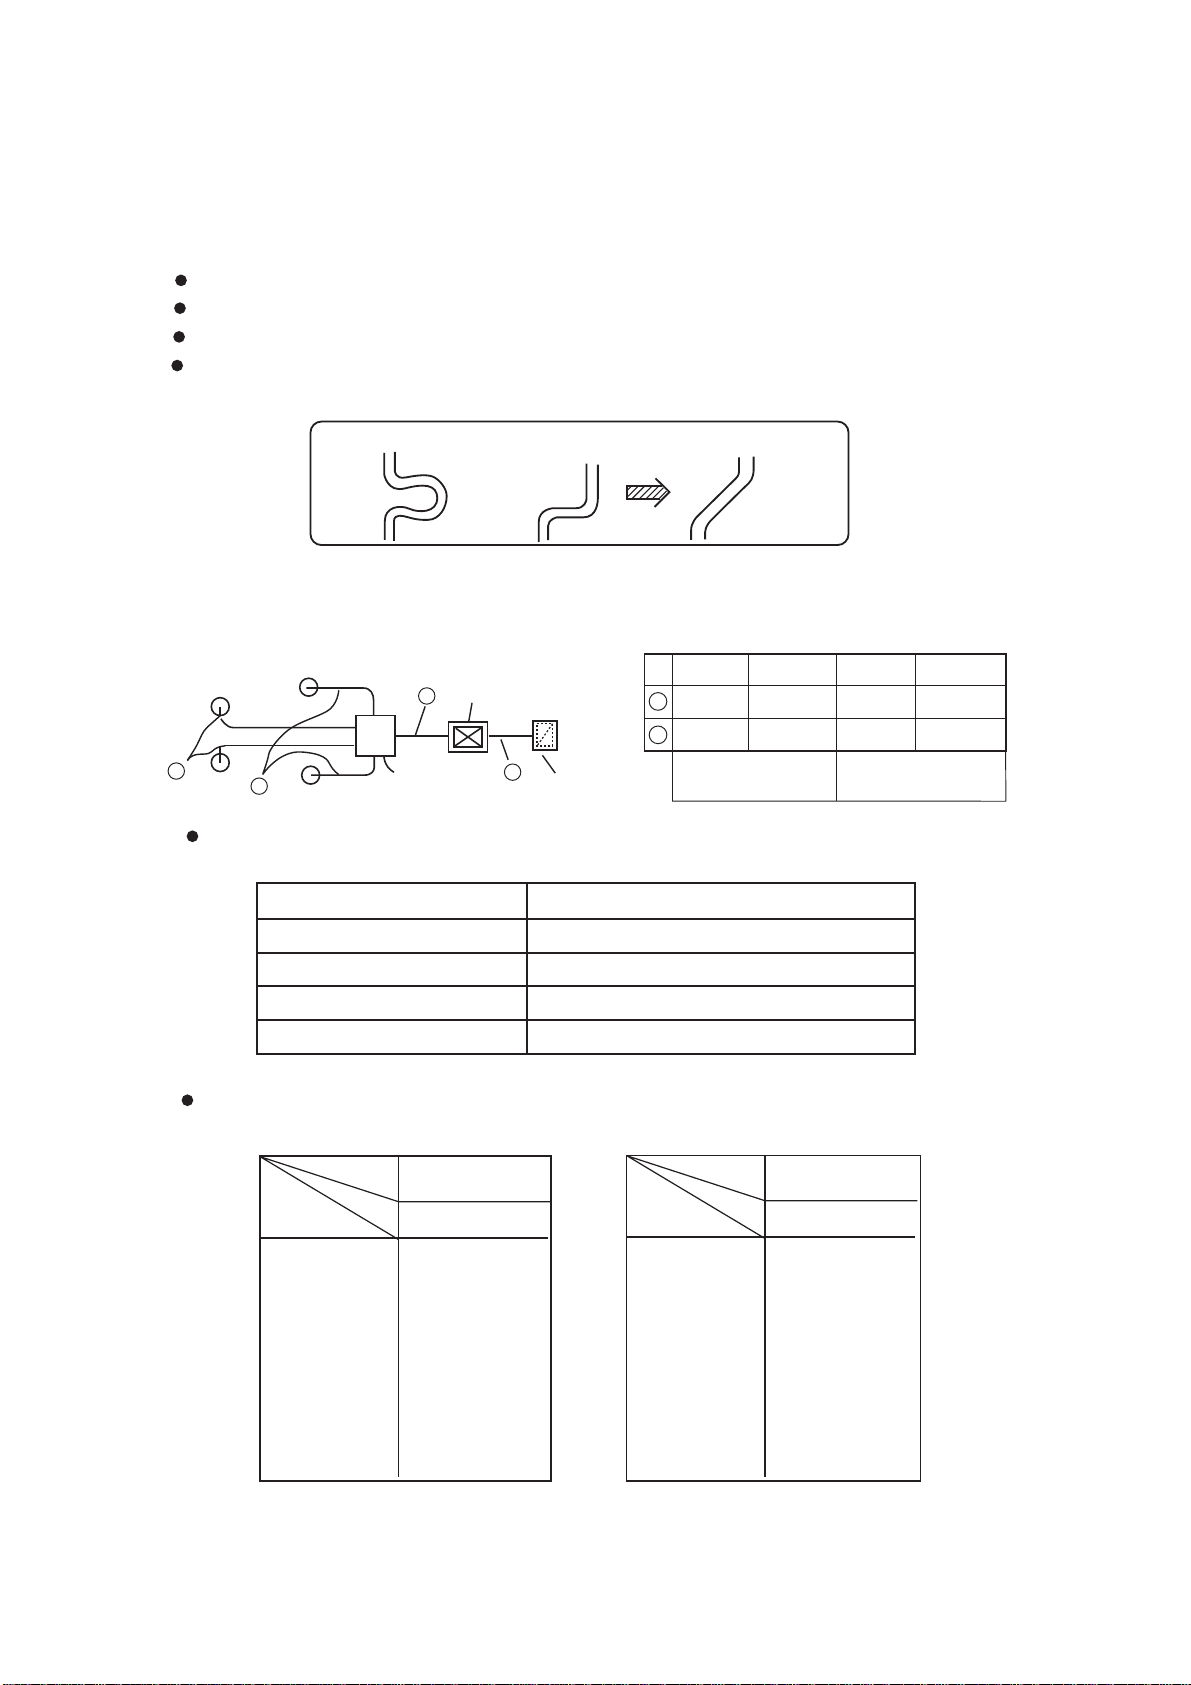
The length difference among every duct is limited below 2:1.
Reduce the length of duct as possible as can.
Reduce the amount of bend as possible as can.
Use heat insulation material to bind and seal the part connecting main unit and the flare part of air
discharging duct. Perform duct installation work, before the fitment of ceiling.
Good exampleBad exampleBad example
7. Calculation method of the dimension of the simple quadrate air duct
Presuming the unit length friction impedance of the duct is 1Pa/m, when the dimension of one side of
the air duct is fixed as 250mm, as shown below:
Duct
Air volume
Air conditioner
A
B
A
Static pressure box
A
Equipped with
air filter (bought)
A
B
2400m3/h
(40m3/min)
600m3/h
(10m3/min)
HDU-42H03/H
(mmxmm)
250x560
250x190
The calculation of duct resistance (the simple calculation is as follow table)
Air volume
1200m3/h
(20m3/min)
300m3/h
(5m3/min)
HDU-24H03/H
HDU-28H03/H
Duct
(mmxmm)
250x310
250x120
Straight part
Bend part
Air out part
Static pressure box
Air inlet grille (with air filter)
The chosen chart of simple duct
Note:1Pa/m=0.1mmAg/m
Shape
Item
Air volume
m3/h(m3/n)
100
200
300
400
500
600(10)
800
1,000
1,200(20)
1,400
1,600
Square duct
Dimension
(mmxmm)
250 x 60
250 x 90
250 x 120
250 x 140
250 x 170
250 x 190
250 x 230
250 x 270
250 x 310
250 x 350
250 x 390
Calculate as per 1m length 1Pa, 1Pa/m
Each bend takes as a3~4m long straight duct
Calculate as 25Pa
Calculate as 50Pa/each
Calculate as 40Pa/each
Shape
Item
Air volume
m3/h(m3/n)
1,800(30)
2000
2400
3,000(50)
3,500
4,000
4,500
5,000
5,500
6,000(100)
Square duct
Dimension
(mmxmm)
250 x 430
250 x 470
250 x 560
250 x 650
250 x 740
250 x 830
250 x 920
250 x 1000
250 x 1090
250 x 1180
Page 57
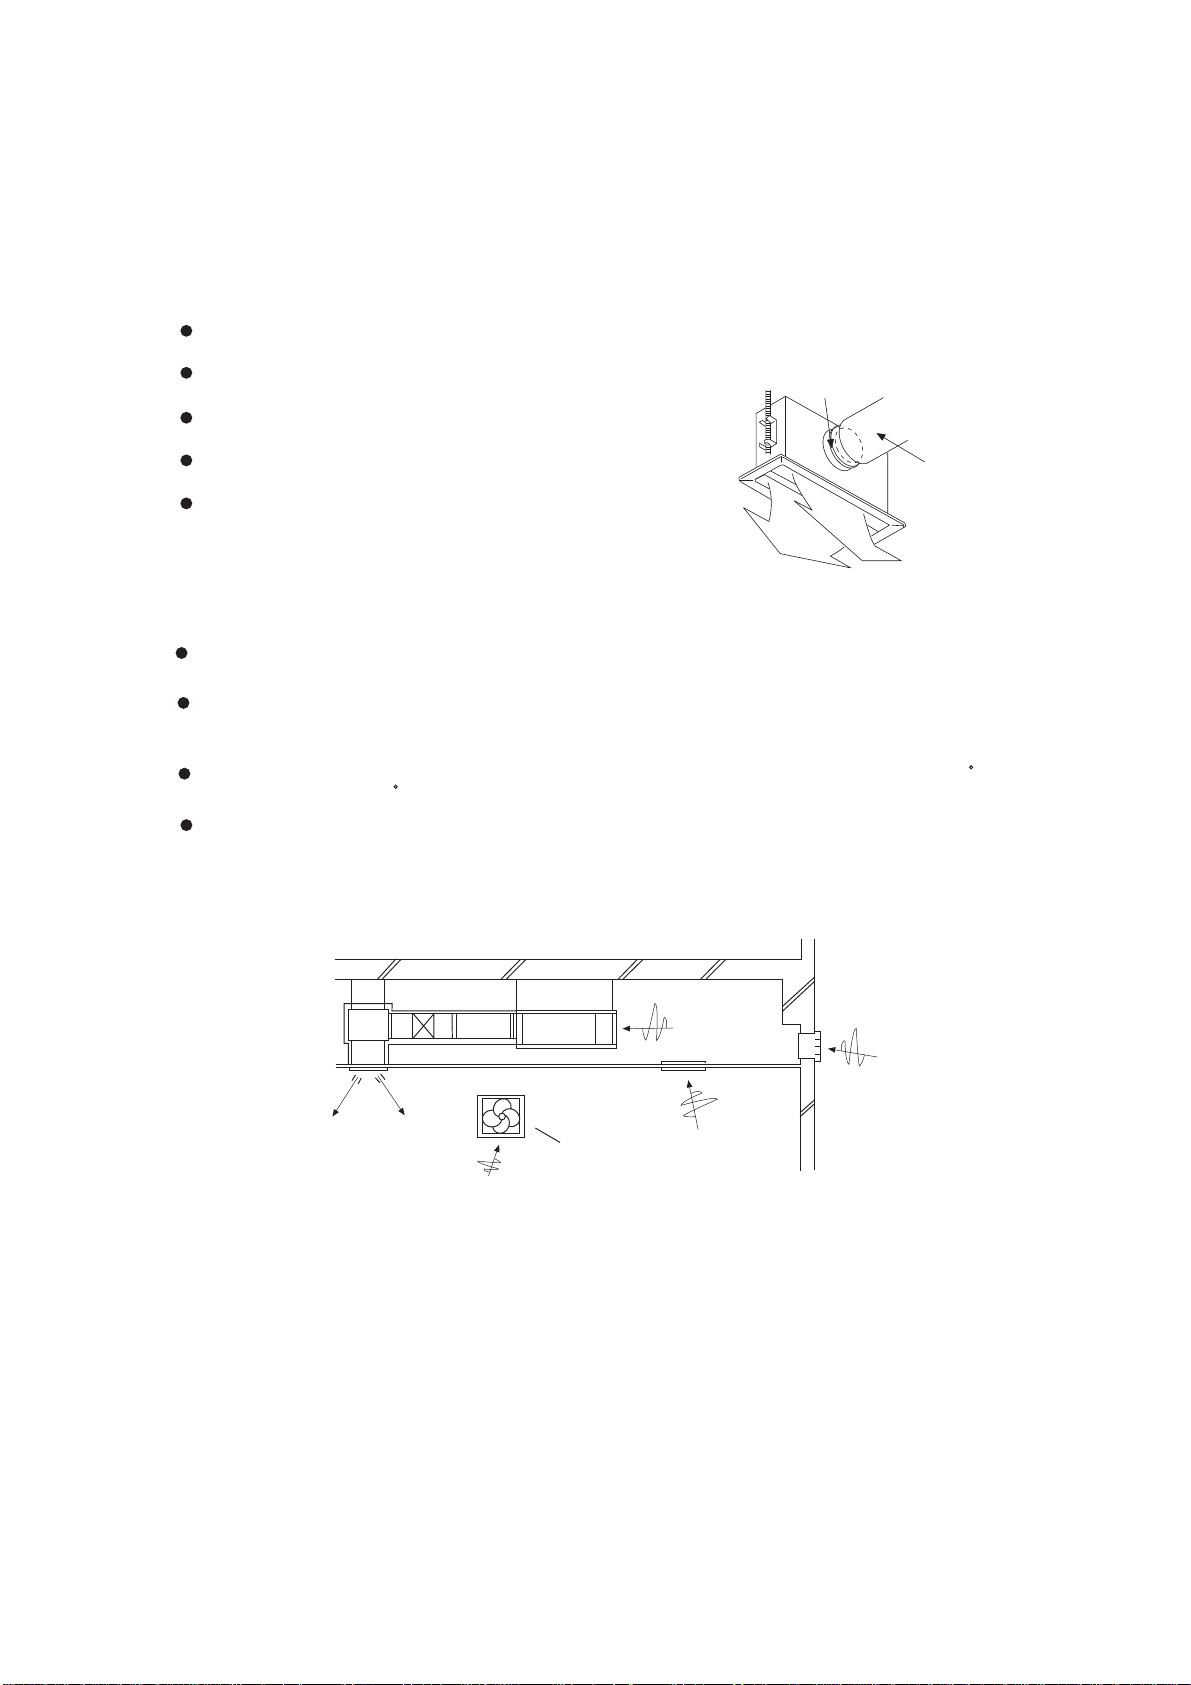
8. The attentive matters in installation of air suction and discharging duct
Recommend to use anti-frost and sound-absorbing
duct. (locally bought)
The duct installation work should be finished
before the fitment of ceiling.
The duct must be heat insulated.
The specific air-discharging outlet should be installed at
the place where the airflow can be reasonably distributed.
The surface should leave a checking meatus for checking
and maintenance.
Special air discharging outlet
Use screw bolt to fix
Air
Air
Duct
9. The examples of improper installation
Do not use air in duct and take the ceiling inner side instead. The result is because of the irregular
outer air mass, strong wind and sunshine, the humidity is increased.
There may be water drop on the outside of duct. For cement and other new constructions, even if
not taking ceiling inner side as duct, the humidity will also be so high. At this time, use glass fiber
to perform heat preservation to the whole. (use iron net to bind the glass fiber)
Maybe exceeding the unit operation limit (for example: when indoor dry bulb temperature is 35 C,
wet bulb temperature 24 C), it may lead to overload of compressor.
Affected by the capacity of air discharging fan, the strong wind in the outer duct and wind direction,
when unit air sending volume exceeds the limit, the discharged water of heat exchanger will overflow,
leading to water leakage.
Air discharging fan
Improper example
Page 58
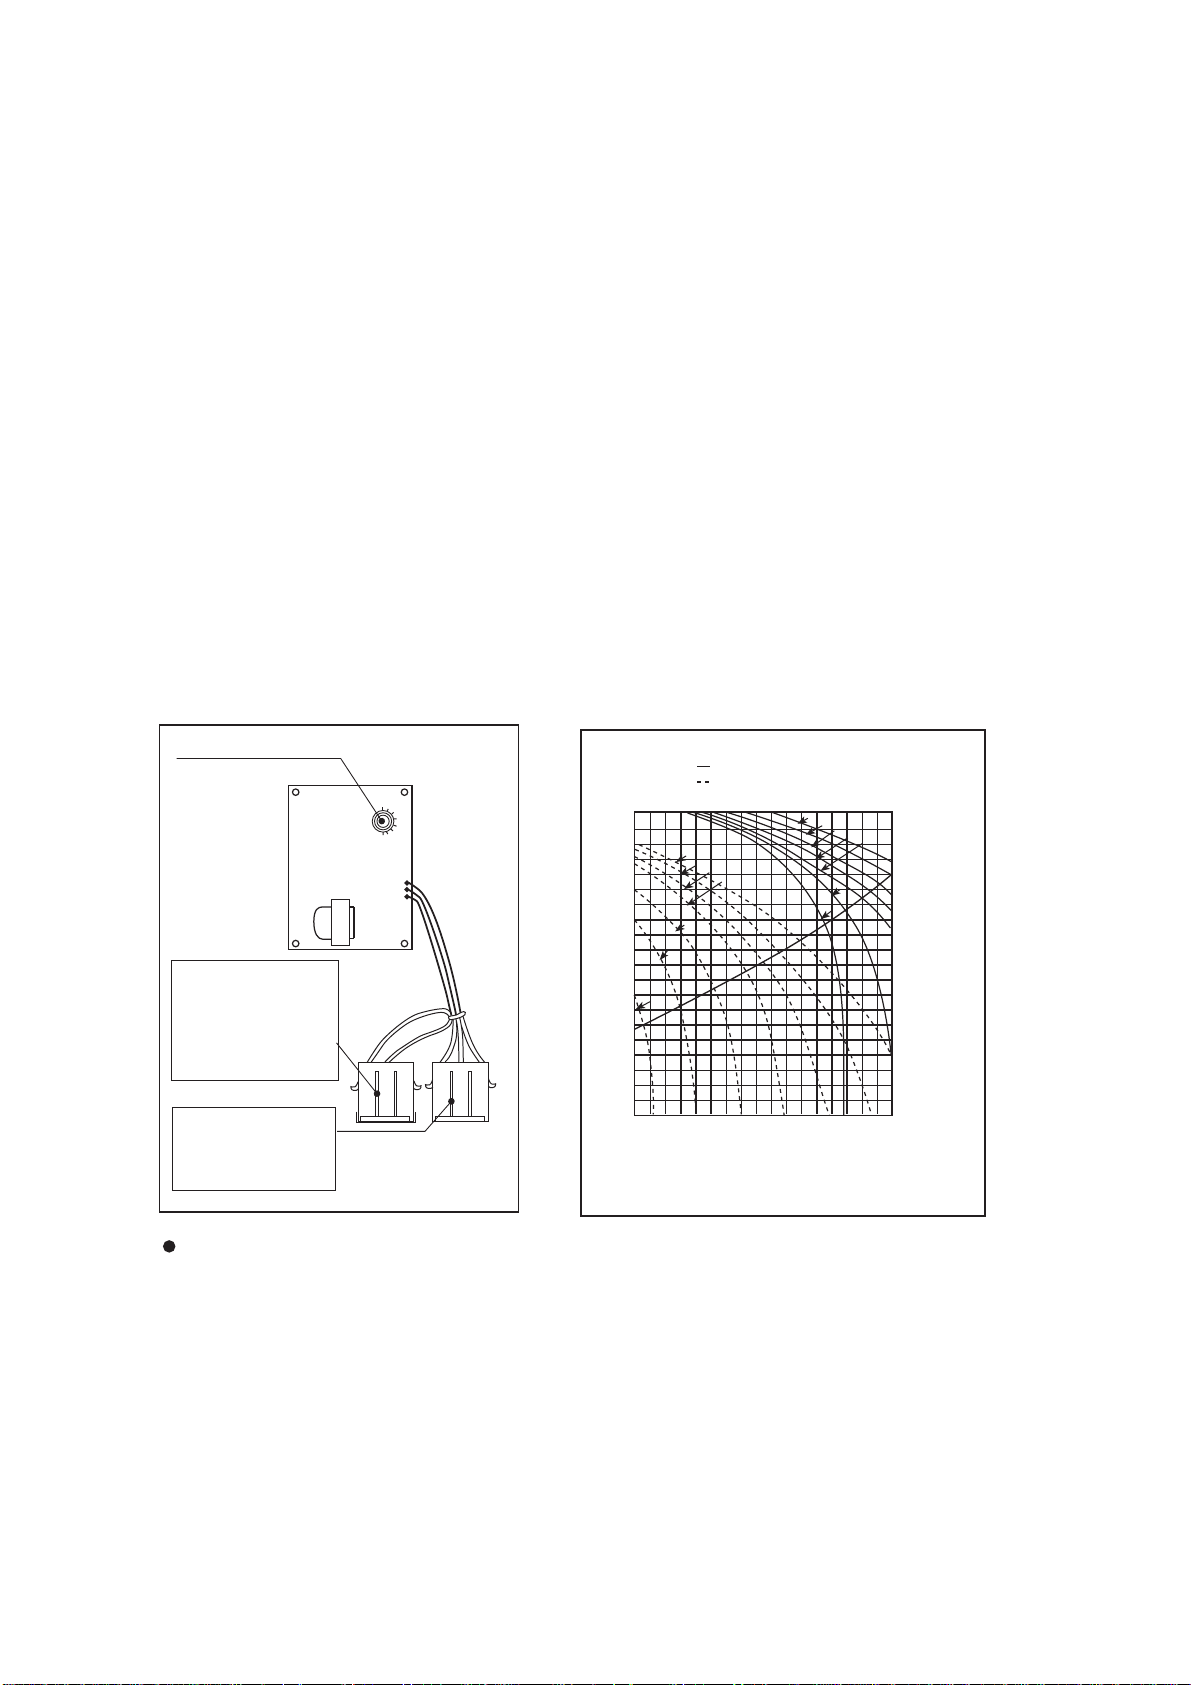
10. The operation method of fan controller
Through the fan controller switch in the electric box, the air volume of this unit can be continuously
adjusted.
It is unnecessary to adjust air volume through the duct side wind level (unit outside static adjustment).
The air volume set should be in the operation air volume range.
Figure I shows the position of fan controller in the electric box and operation method.
After finishing the electric work, perform test run. According to the main points in Figure II making the
chosen switch No. accordant. And confirm if it reaches the needed air volume.
Note:
1) When operating the fan controller, it is possible to touch the electric charging part, so do cut off the
power supply.
2) Do not set the dial at the position less than 1.
3) The figure circled in Figure II indicate the capacity number of fan controller. The non-listed capacity
number may exceed the permitted operation capacity range, so it is impossible to operate.
4) When delivering from factory, the capacity number of fan controller is set at “No.5”.
Rotate this switch
Condition of standard air volume
(capacity number
setting:
No. 1 ~ No. 8)
Once the fan controller
has trouble, this linker
can perform emergency
assistant control. When
this linker is connected
to the linker from the
PCB, it can operate with
total load.
When this linker is
connected to the linker
from the PCB, through
the fan speed adjustment
panel to adjust speed.
Figure 1
High
(air volume 100Pa)
Low
200
•
•
•
150
100
•
Outer static pressure Pa
50
0
26 30 3435 40 43
•
•
•
•
•
Lower limit
Standard air volume
(m3/min)
•
•
•
•
•
Upper limit
Example of
duct
Figure 2
The example of the method of choosing capacity number:
1) If the unit is in high-speed operation, needing take outer static pressure is 180Pa in capacity air volume 34m3/min
as working condition point, according to Figure II “The characteristic chart of air volume”, the capacity number
of fan controller is No. 2.
2) If the unit is in low speed operation, needing take outer static pressure is 60Pa in capacity air volume 32m3/min as
working condition point, according to Figure II “The characteristic chart of air volume”, the capacity number
of fan controller is No. 4.
Page 59
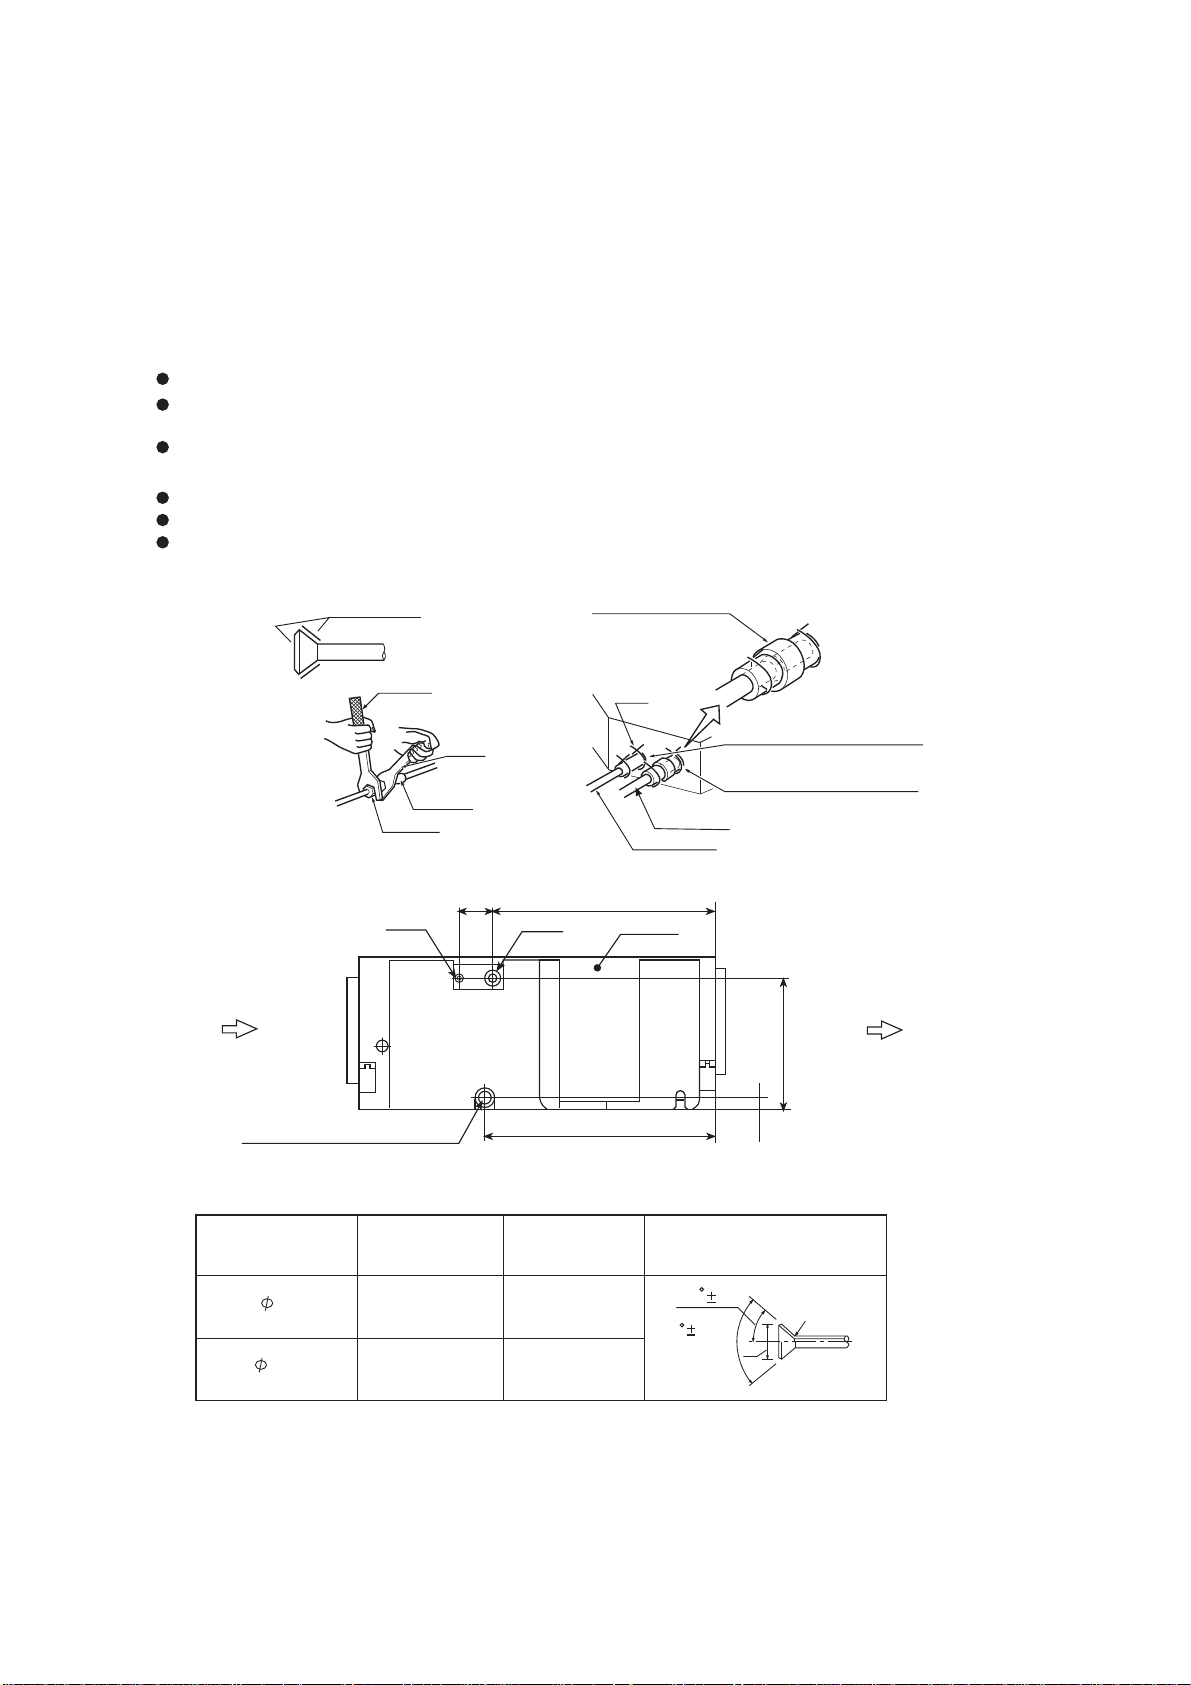
11. Refrigerant pipe
[The air side pipe, liquid side pipe must be faithfully heat insulated, if no heat insulation, it may cause
water leakage.]
The outdoor unit has been charged with refrigerant.
When connect the pipe to the unit or dismantling the pipe from the unit, please follow the figure shown,
use spanner and torque spanner together.
When connect cone nut, the inner side and outside of cone nut should paste with refrigerant oil. Use
hand to twist 3-4 rings, then fasten with spanner.
Referring to Table I to confirm the fasten torque. (too tight may damage nut leading to leakage)
Check if the connection pipe leaks, then do heat insulation treatment, as below figure shown.
Only use seal cushion to bind the joint part of air pipe and heat insulation parts.
Paste the refrigerant oil here
Torque spanner
Pipe joint
Cone nut
Liquid pipe
Air inlet
Drain hose connection mouth
VP25 PVC pipe
Spanner
Middle size seal cushion (accessory)
(Use seal cushion to
bind the pipe joint)
Clamp
Heat insulation (accessory)
Gas pipe
Liquid pipe
Gas pipe
Electric box
Upper
Down side
Heat insulation (accessory)
(for liquid pipe)
(for gas pipe)
Air outlet
310
30
Specification of pipe
(mm)
9.52
15.88
Tighten torque
3270~3990 N.cm
(333~407 kgf.cm)
9720~11860 N.cm
(990~1210 kgf.cm)
Cone dimension
A (mm)
12.0~12.4
22.9~23.3
Cone
45 2
90 0.5
A
Page 60
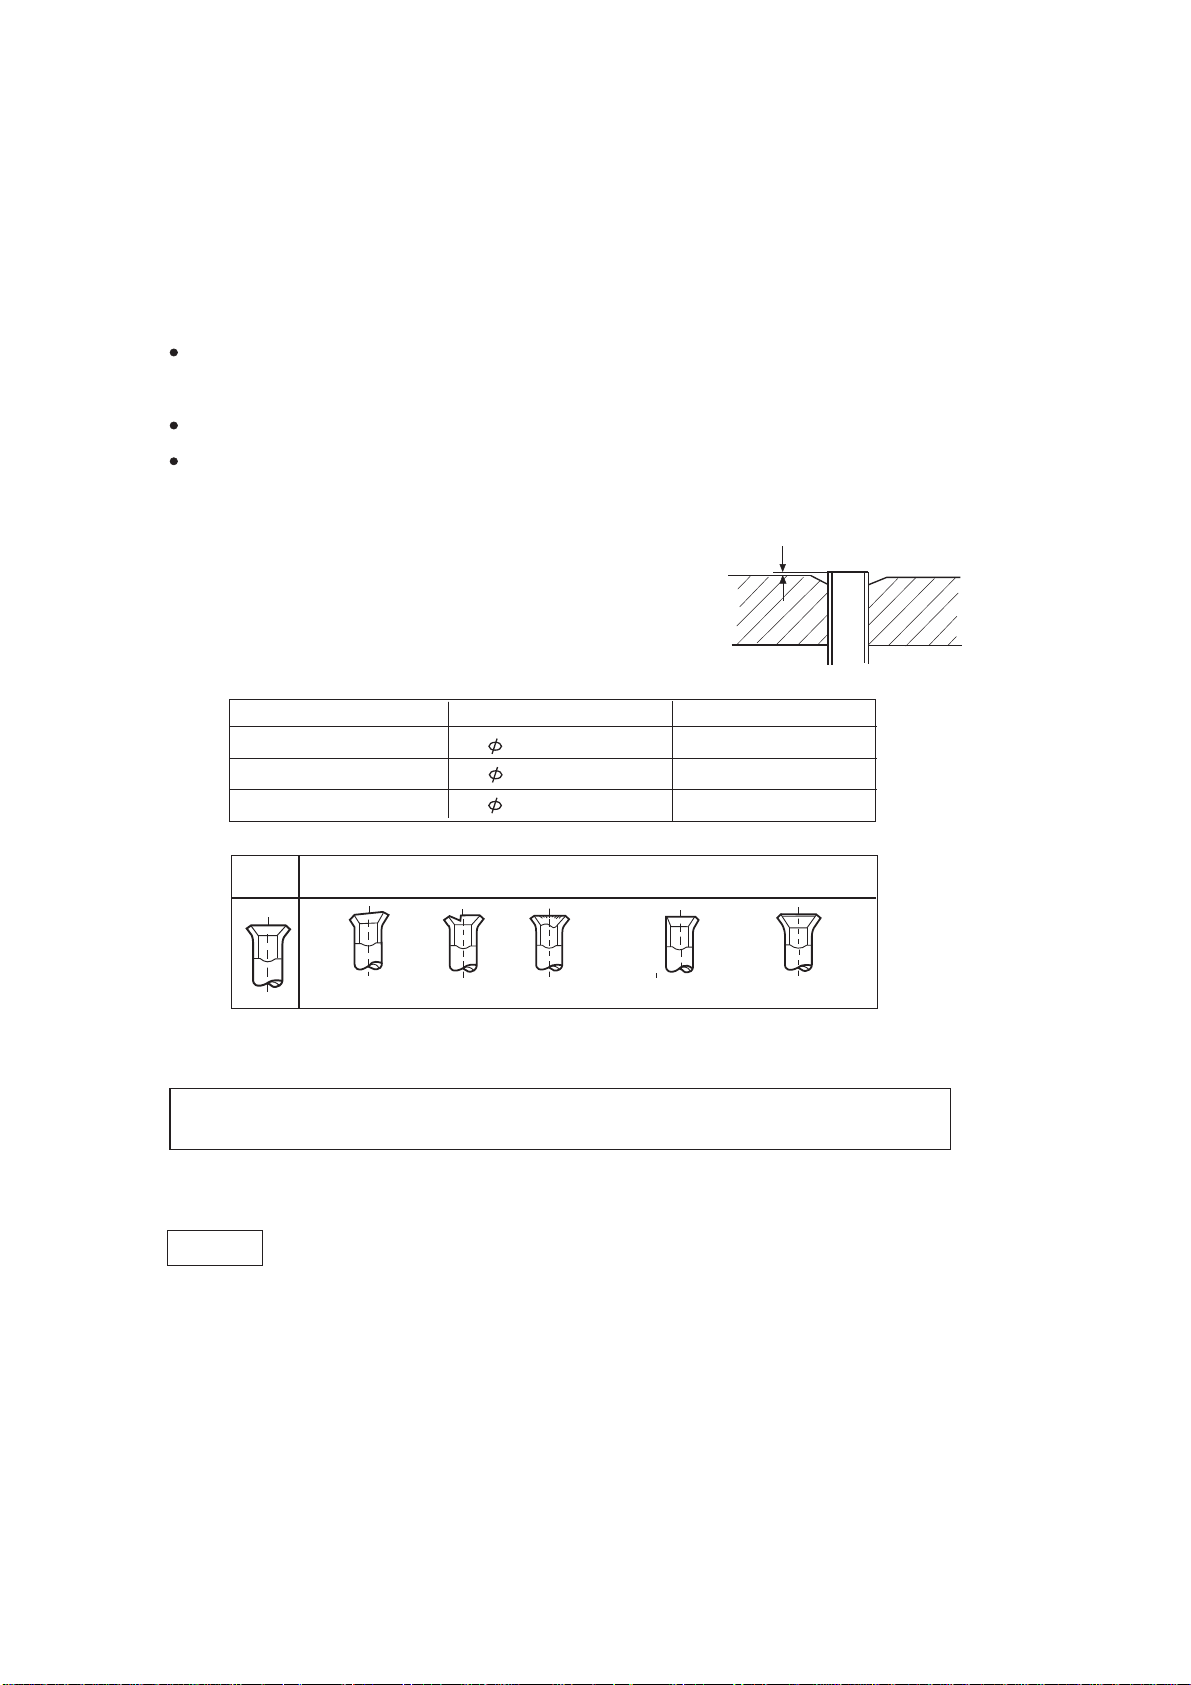
Other instruction
1. Power supply
The air conditioner must use a special power circuit. The user should provide by himself with
special switch (25A~30A), grounding wire. The wiring should be done by a qualified electrician
according to the wiring rules specified by national standard
An creepage breaker should be installed.
The grounding wire and null wire of the power cord should be strictly separated. It is incorrect to
connect the null wire with grounding wire.
2. Cut and flaring method
A
Flarer
Use pipe cutter to cut the pipe, the burrs must be removed.
After inserting the flarer, perform flared nut.
Pipe diameter
Liquid pipe
Gas pipe
Gas pipe
Correct Incorrect
Slant Broken Burrs Uncompleted Too long
9.52mm (3/8”)
19.05mm (3/4”)
15.88mm (5/8”)
Dimension A (mm)
1.0-1.2
1.4-2.2
1.4-2.2
Test run
The following items must be noticed carefully during installation. After finishing installation,
performing checking.
After installing the refrigerant pipe, drain hose and electric wire properly, perform test run to ensure
the system not have trouble.
Test run
(1) Open the stop valve of gas pipe.
(2) Open the stop valve of liquid pipe.
(3) Press ON/OFF button to start operation, use wire controller to set to Cooling operation.
(4) Confirm the function of the unit according this manual.
Page 61
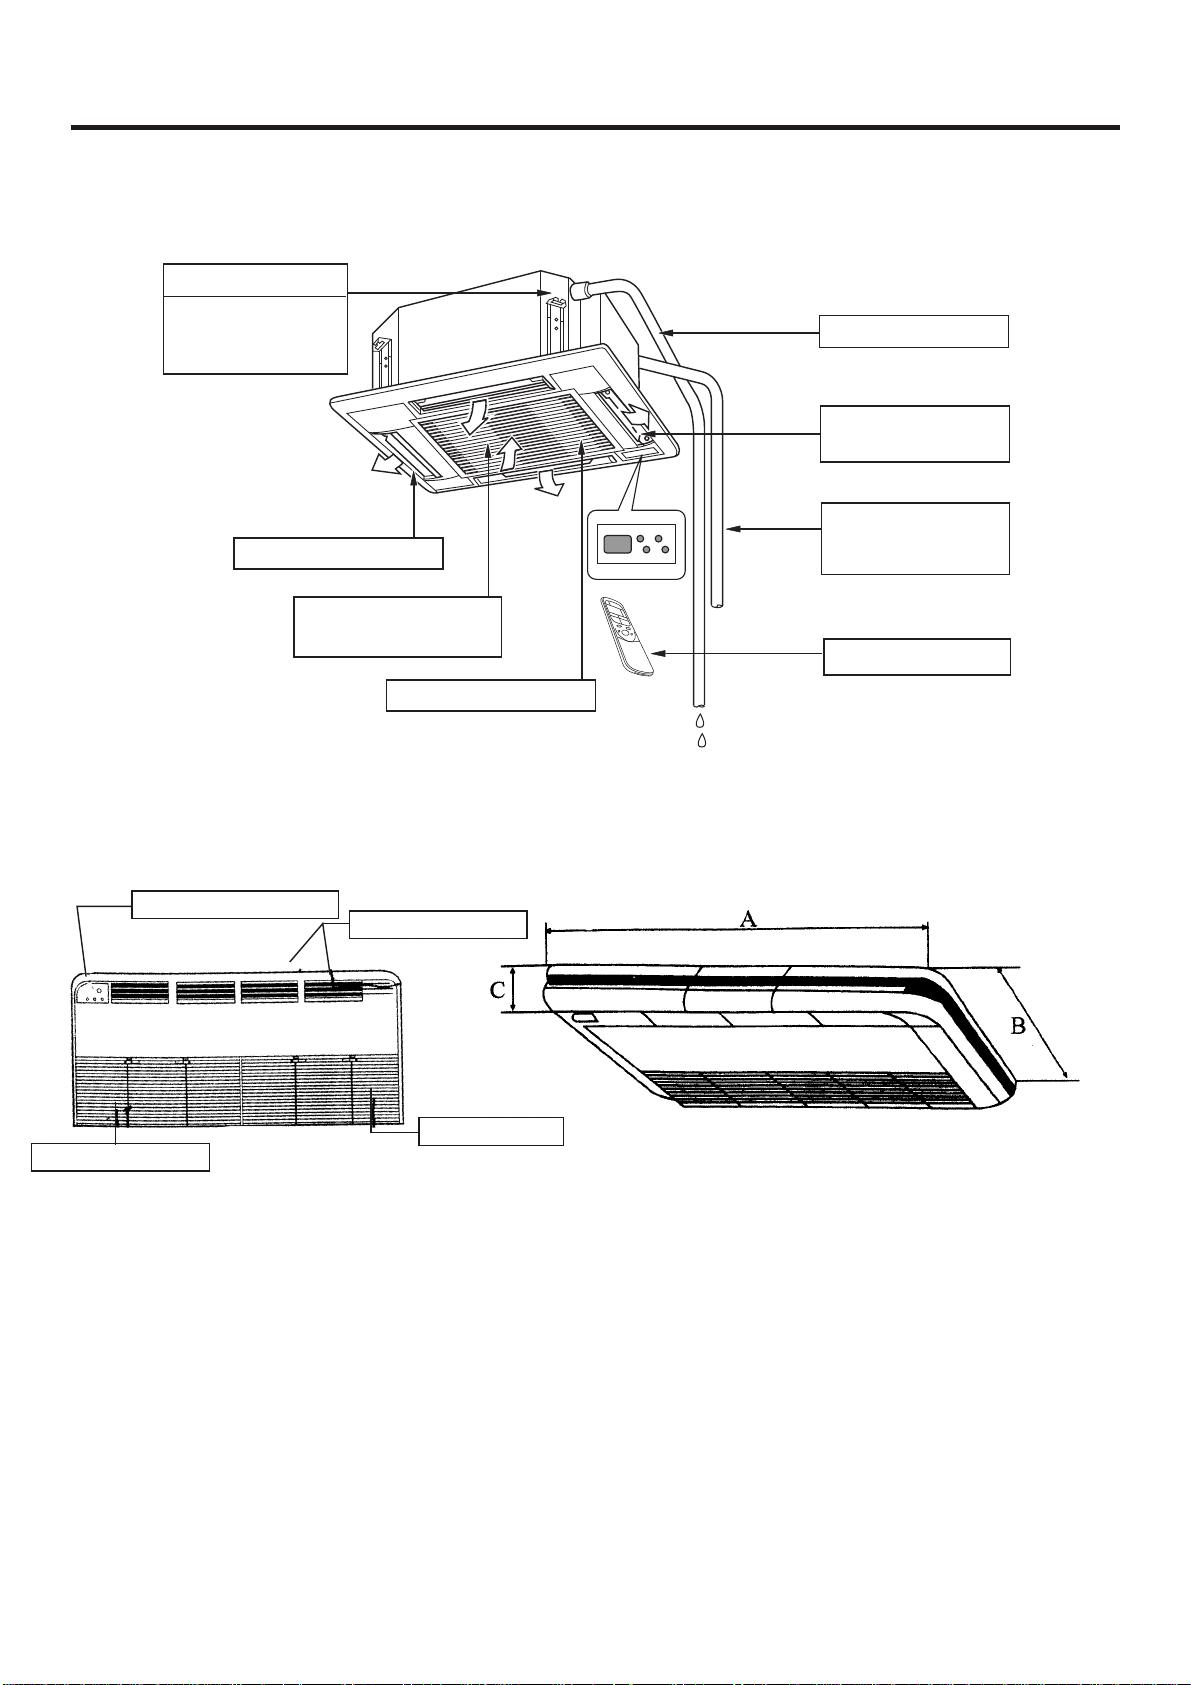
6.Parts and functions
Cassette type Indoor unit :
Discharge unit (built in)
PARTS AND FUNCTIONS
In cooling operation,to
discharge the water
from inside the room.
Outlet
Convertible type Indoor unit :
Drain Hose
Swing fender
(located in the outlet)
Refrigerant pipe
Cable line
Earthing line
Air filter
(located in the suction grill)
Remote Controller
Suction grill
Remote control PCB
Electric box assy
Outlet grill assy
Inlet grill assy
1320X715X235(AXBXC)
- 48 -
Page 62
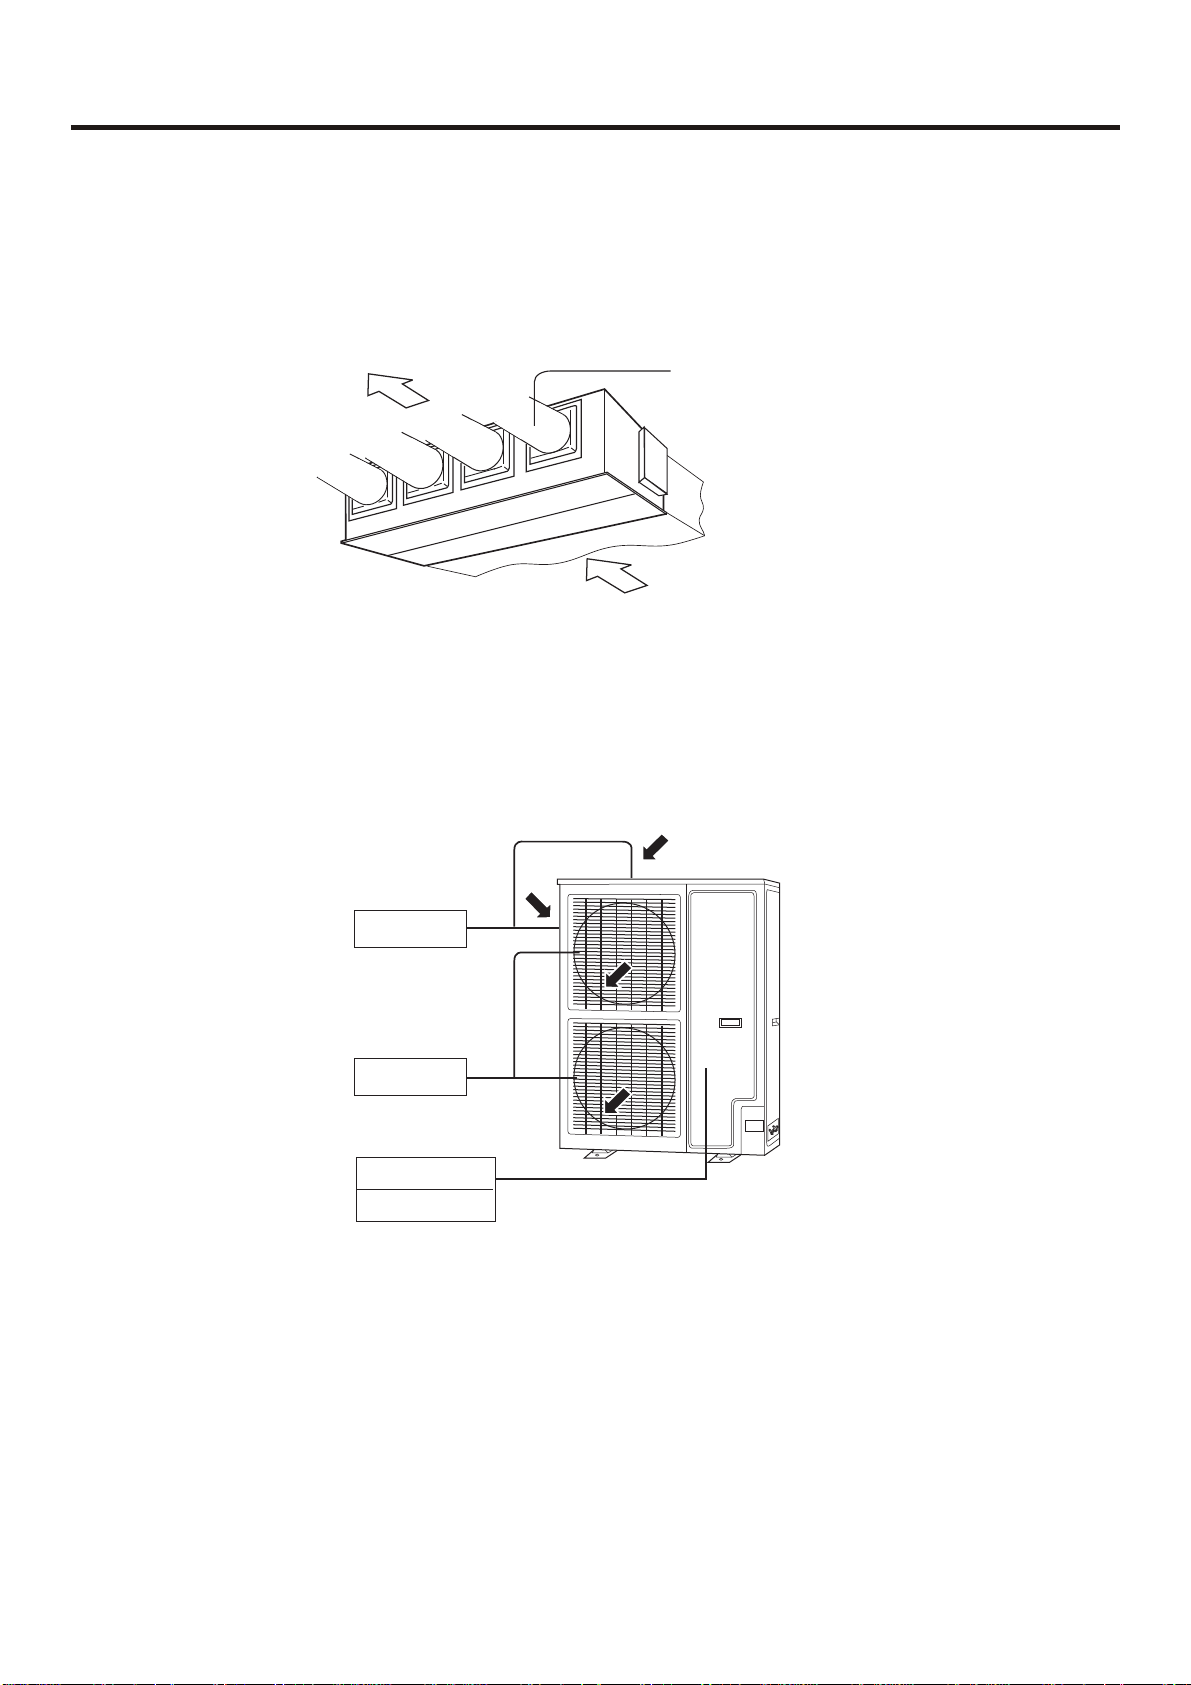
Duct type(mid static pressure)
PARTS AND FUNCTIONS
Outdoor unit
Air outlet
Air inlet
Duct
Air inlet
For series 36, 42
Air outlet
Compressor (inside)
Compressor
(Inside of unit)
For series 36, 42
- 49 -
Page 63
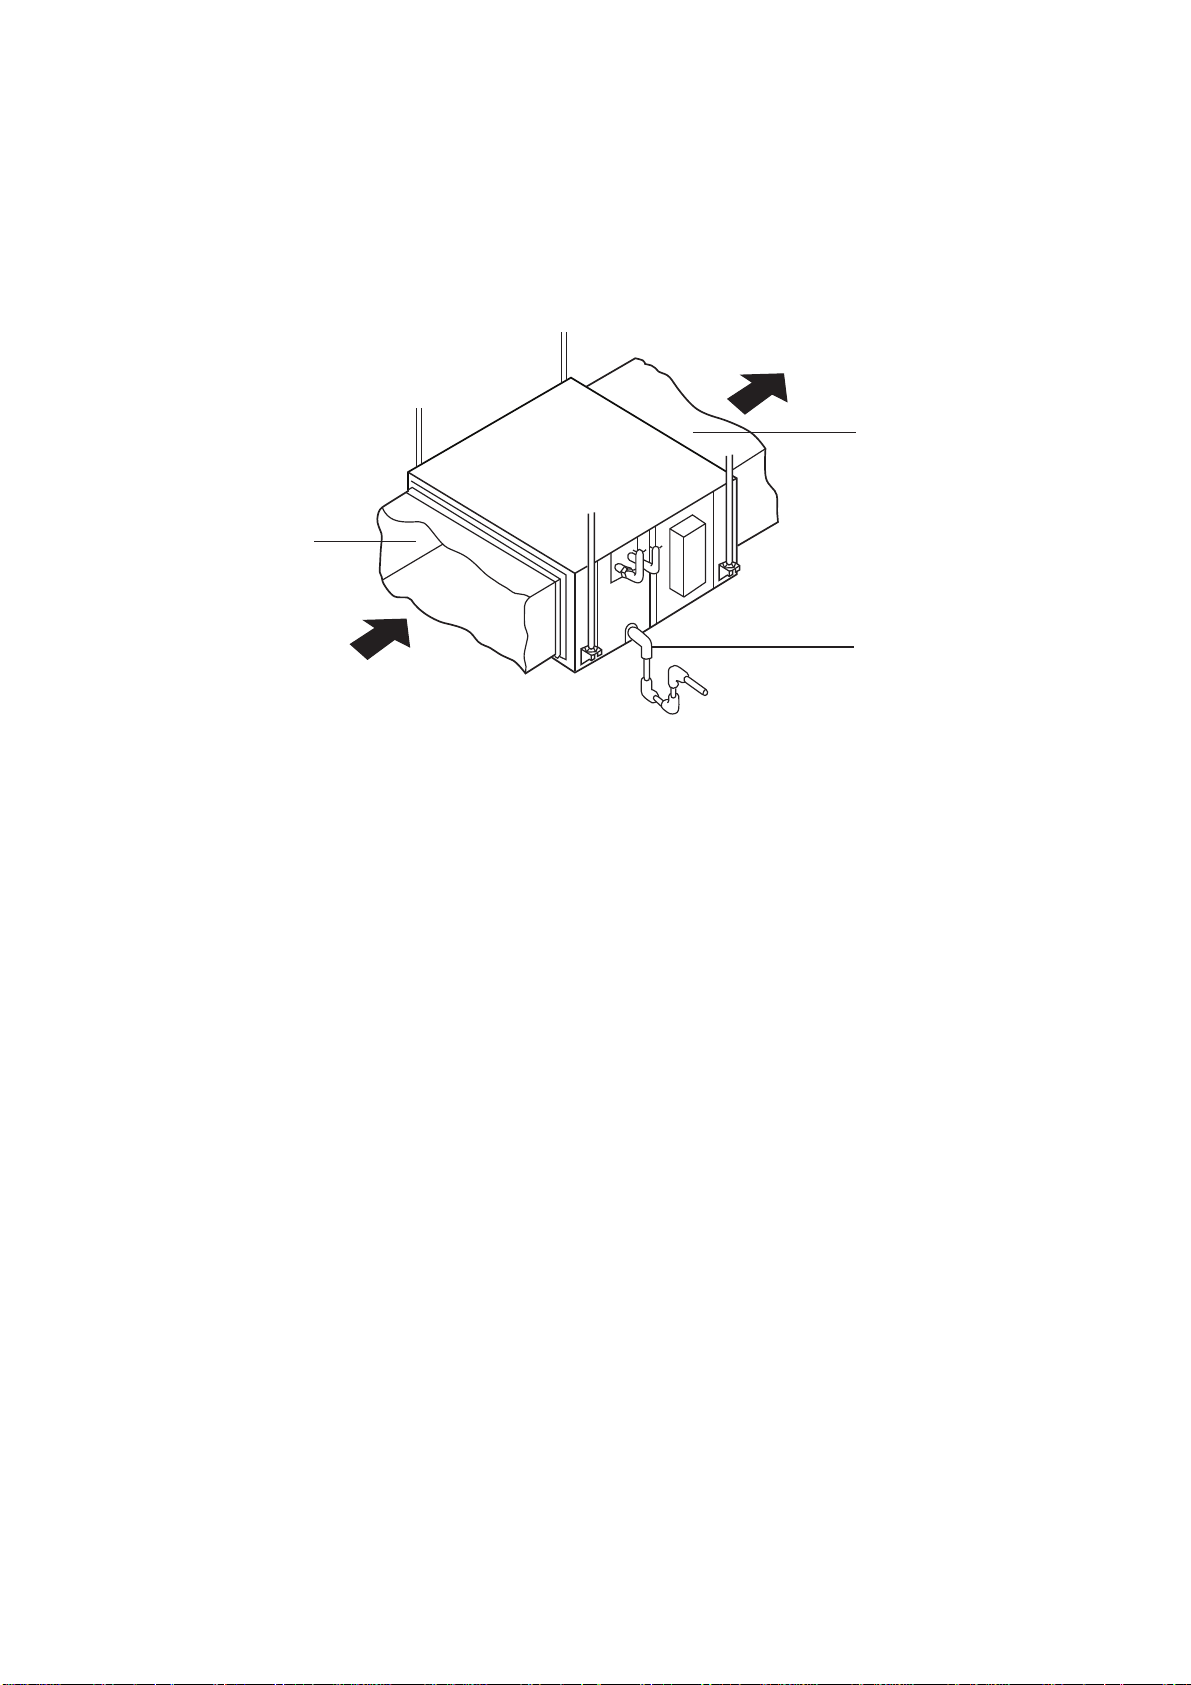
High static pressure
Duct
Air inlet
Air outlet
Duct
Drainpipe
Page 64
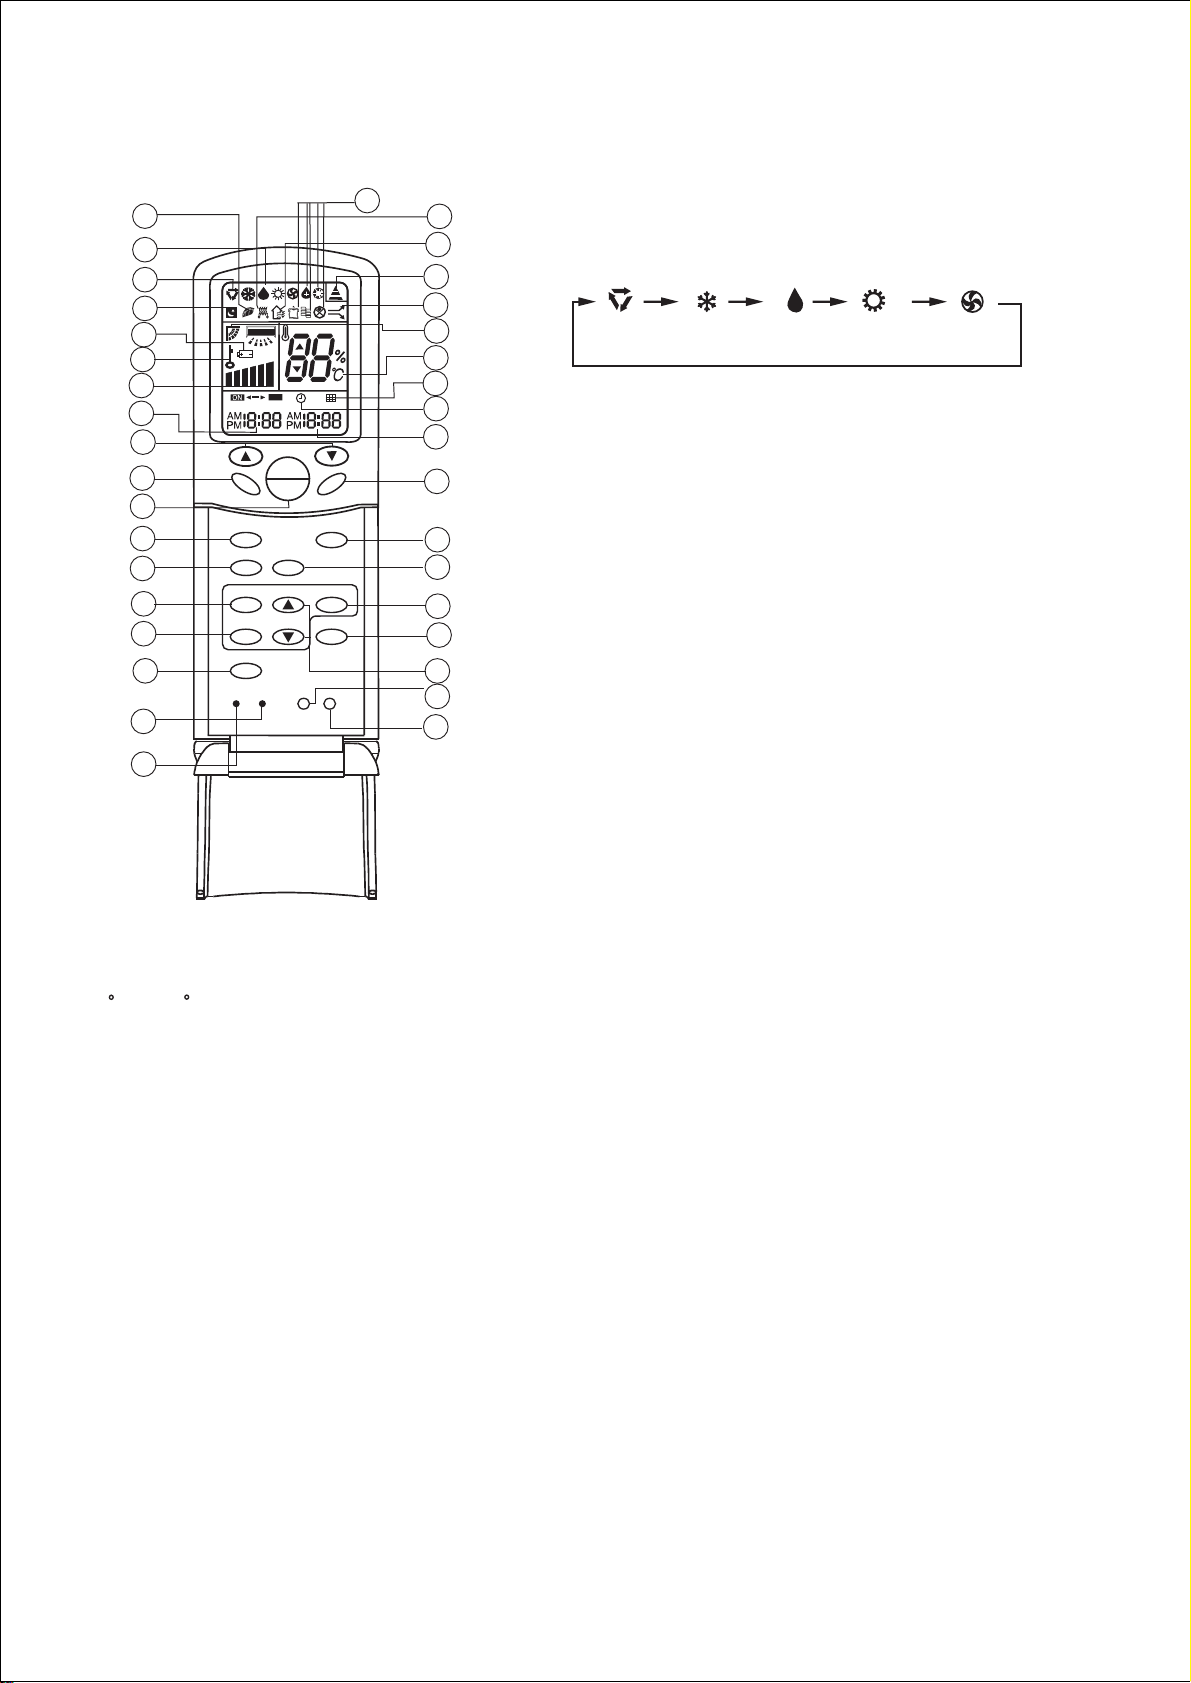
7.Remote controller functions
Remote controller
29
30
31
32
33
34
35
36
1
2
3
4
5
6
7
8
9
SWING
RESET
M D
MODE
HEALTH
CLOCK
TIMER
FILTER
CODE
A
U
T
O
OFF
OFF
FRESH
TEMP
ON
LIGHT
SLEEP
HIGH/SO
LOCK
SET
4.Operation MODE
28
B
A
FAN
27
26
25
24
23
22
21
20
19
18
17
16
15
14
13
12
11
Used to select operation mode.
Every time you press MODE button, operation mode
changes according to following sequence:
AUTO
COOL
DRY
HEAT
FAN
5.HEALTH Button
Used to set health mode, if the unit has the negative ion function
and oxygen bar function.
6.CLOCK Button
Used to set correct time.
7.CLOCK Button
Used to select TIMER ON, TIMER OFF.
(Note: if time of TIMER ON is the same as TIMER
OFF ,TIMER ON/OFF cannot be set)
8. FILTER Button
Used to set up/down function of filter.
9. CODE Button
Used to select code A or B, for this unit, the code is A.
10
1.TEMP Setting Button
(Used to set temperature. Setting ranges:
16 C to 30 C)
In Up/Down function, for controlling up and
down filter.
2.SWING Button
If you press this button once, auto swing will
be activated.
If you press this button again, the louver will
fix in the present position.
3.Power ON/OFF Button
Used for unit start and stop
After power on, the LCD of remote controller
will display the previous operation state (except
for TIMER,SLEEP and SWING state).
10.RESET Button
Press this button by using a sharp article to resume
the correct operation of the remote controller in case
of need, i.e. for example in case of malfunctions due
to electromagnetic noise.
11.LOCK Button
Used to lock operation button and LCD display
contents: by pressing this button, other buttons comes
out of function and lock state display appears; if you press
it again, lock state will be no more active and lock state
display will disappear.
12.LIGHT Button
Used to light the control panel (only for cabinet unit)
13.Up and down Button
Used to set TIMER and CLOCK up or down.
14.HIGH/SO Button
Used to select HIGH or SOFT operation.
15.SET Button
Used to confirm TIMER and CLOCK settings.
16.FRESH Button
Used to set fresh mode, the unit will draw in fresh air.
17.SLEEP Button
(The clock must be corrected before setting sleep
function)
Used to set sleep mode.
NOTE: 1.Cooling only air conditioner does not have the displays and functions related to heating.
2.HIGH/SO button
This button is activated in Cooling/Heating mode, the fan speed is in AUTO mode after pressing it and "high
functon" will be cancelled automatically after 15 minutes running.
Page 65
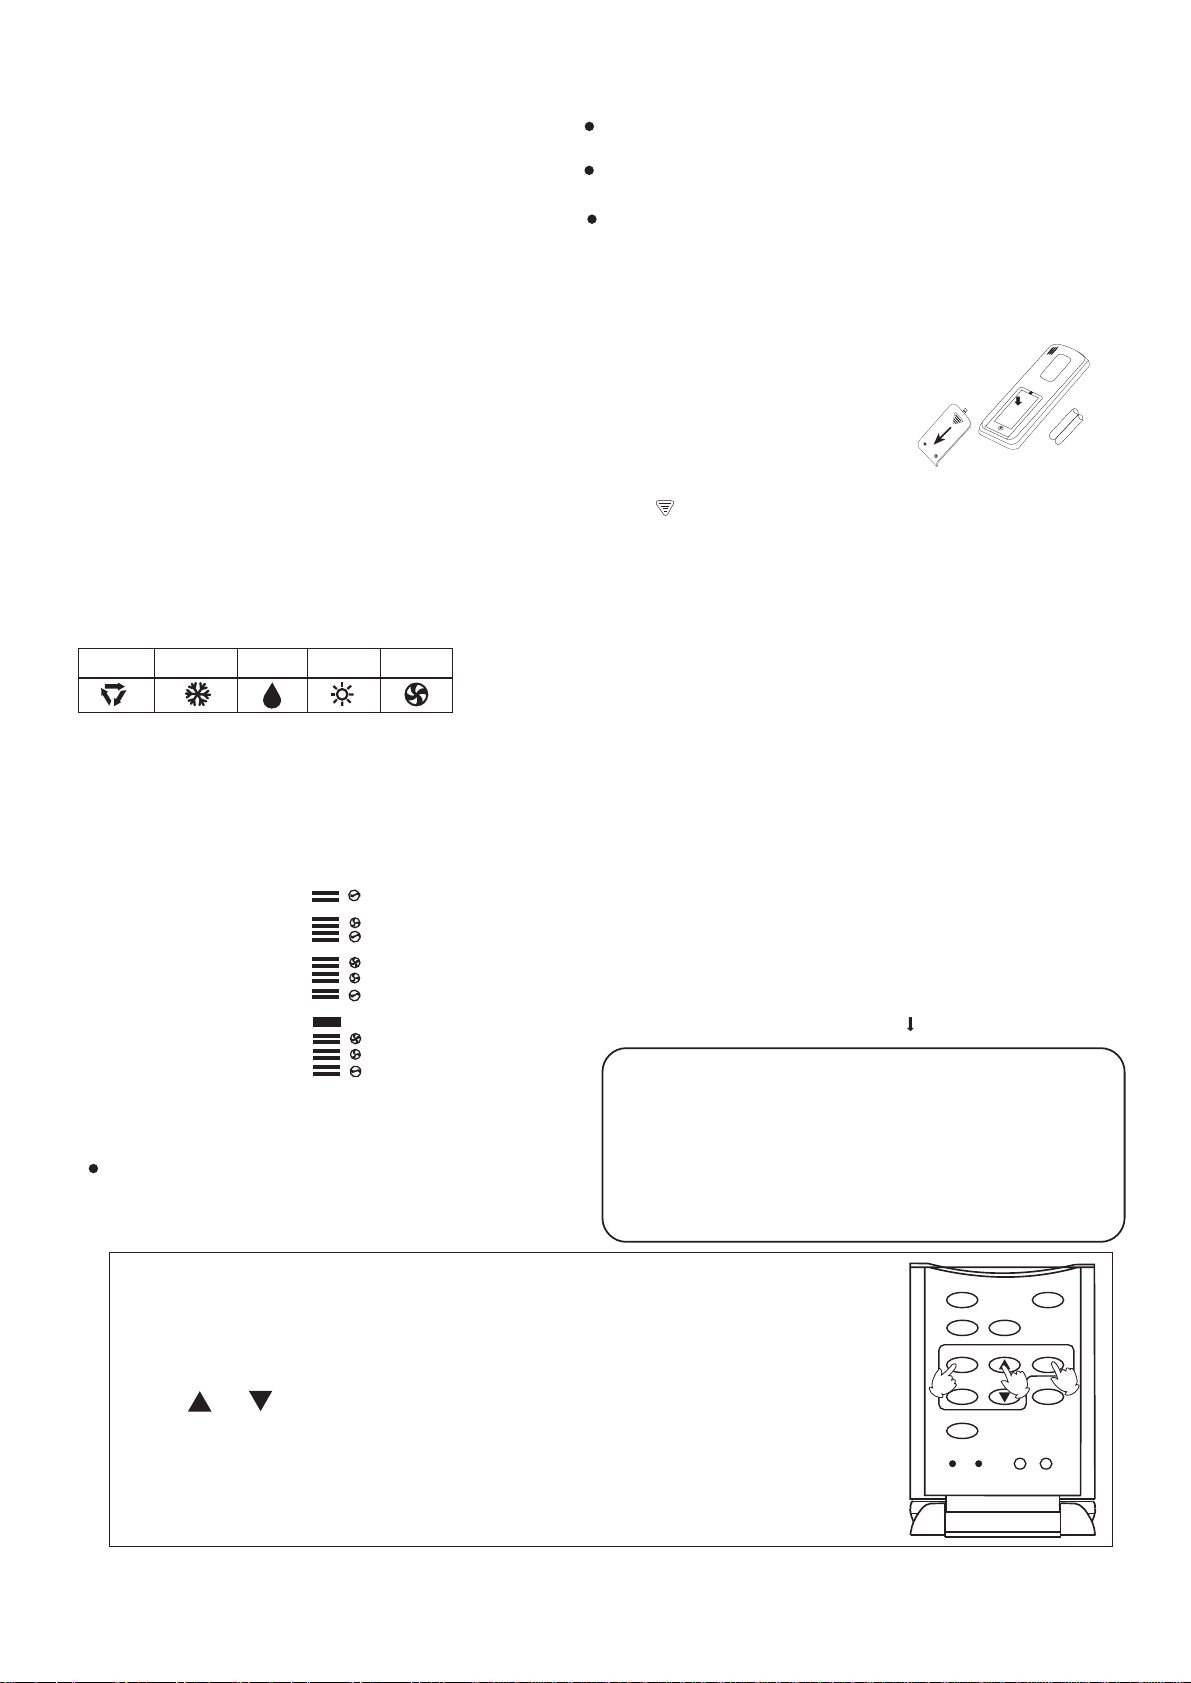
18.FAN Button
Used to select fan speed:LOW,MID,HIGH,AUTO.
19.TIMER OFF Display
20.CLOCK Display
21.FILTER Display
22.TEMPERATURE Display
23.AUTO SWING Display
24.HIGH/SO Display
25.SIGNAL SENDING Display
26.FRESH AIR Display
27.ELECTRICAL HEATING Display
28.Some other buttons
All these functions are not available now.
29.HEALTH Display
Displays when healthy run function is set.
30.DEHUMIDIFICATION Display
31.Operation MODE Display
AUTO RUN
COOL RUN
DRY RUN
HEAT RUN
FAN RUN
32.SLEEP State Display
33.BATTERY Energy Display
Notify the user when it is time to change
the batteries.
34.LOCK State Display
35.FAN SPEED Display
LO
MID
The distance between the remote controller and the receiver
should be max 7m and there should be no obstacle between them.
Do not throw the remote controller; prevent it from being
damaged.
When operating the remote controller in an area where
electronically controlled lights are installed or wireless handsets
are used, please move closer to the indoor unit as the function
of the remote controller might be affected by signals emitted
by the above mentioned equipments.
Battery loading
Battery loading
Batteries are fitted as follows:
Remove the battery compartment lid
Slightly press and disengage the battery compartment lid marked
with ì
section and then remove the battery compartment lid by pressing
in the direction of the arrow as shown in the figure above.
î and then hold the remote controller by the upper
Loading the battery
Ensure that batteries are correctly placed in the compartment
as required for positive and negative terminals.
Replacing the battery compartment lid
The battery compartment lid is reinstalled in the reverse
sequence.
Display review
Press the button to see if batteries are properly fitted. If
no display appears, refit the batteries.
Confirmation indicator
If no indication is displayed after press ON/OFF button,
reload the batteries.
Caution:
* *
* *
HI
AUTO
AUTO
If the remote controller does not operate as designed after
fitting new batteries of the same
type, press the Reset button (marked ) with a pointed article.
Note:
36.TIMER ON Display
Remote Controller' Operation
When in use, direct signal transmission
head to the receiver placed on the indoor
unit
It is recommended that the batteries be removed from the
compartment if the remote controller is not used for an extended
period.
The remote controller is programmed for automatic test of
operation mode after the batteries are replaced. When the test
is conducted, all icons will appear on the screen and then
disappear if the batteries are properly fitted.
Clock Set
When unit is started for the first time and after replacing batteries in remote
controller, clock should be adjusted as follows:
1.Press CLOCK button, clock indication of " AM " or " PM " flashes.
2.Press or to set correct time. Each press will increase or decrease
1 min. If the button is kept pressed, time will increase or decrease quickly.
3.After time setting is confirmed, press "SET" : AM or PM stop flashing,
while clock starts working.
Note:AM means morning and PM means afternoon.
1
RESET
HEALTH
CLOCK
TIMER
FILTER
CODE
FRESH
2
LIGHT
SLEEPMODE
SET
HIGH/SO
LOCK
3
Page 66
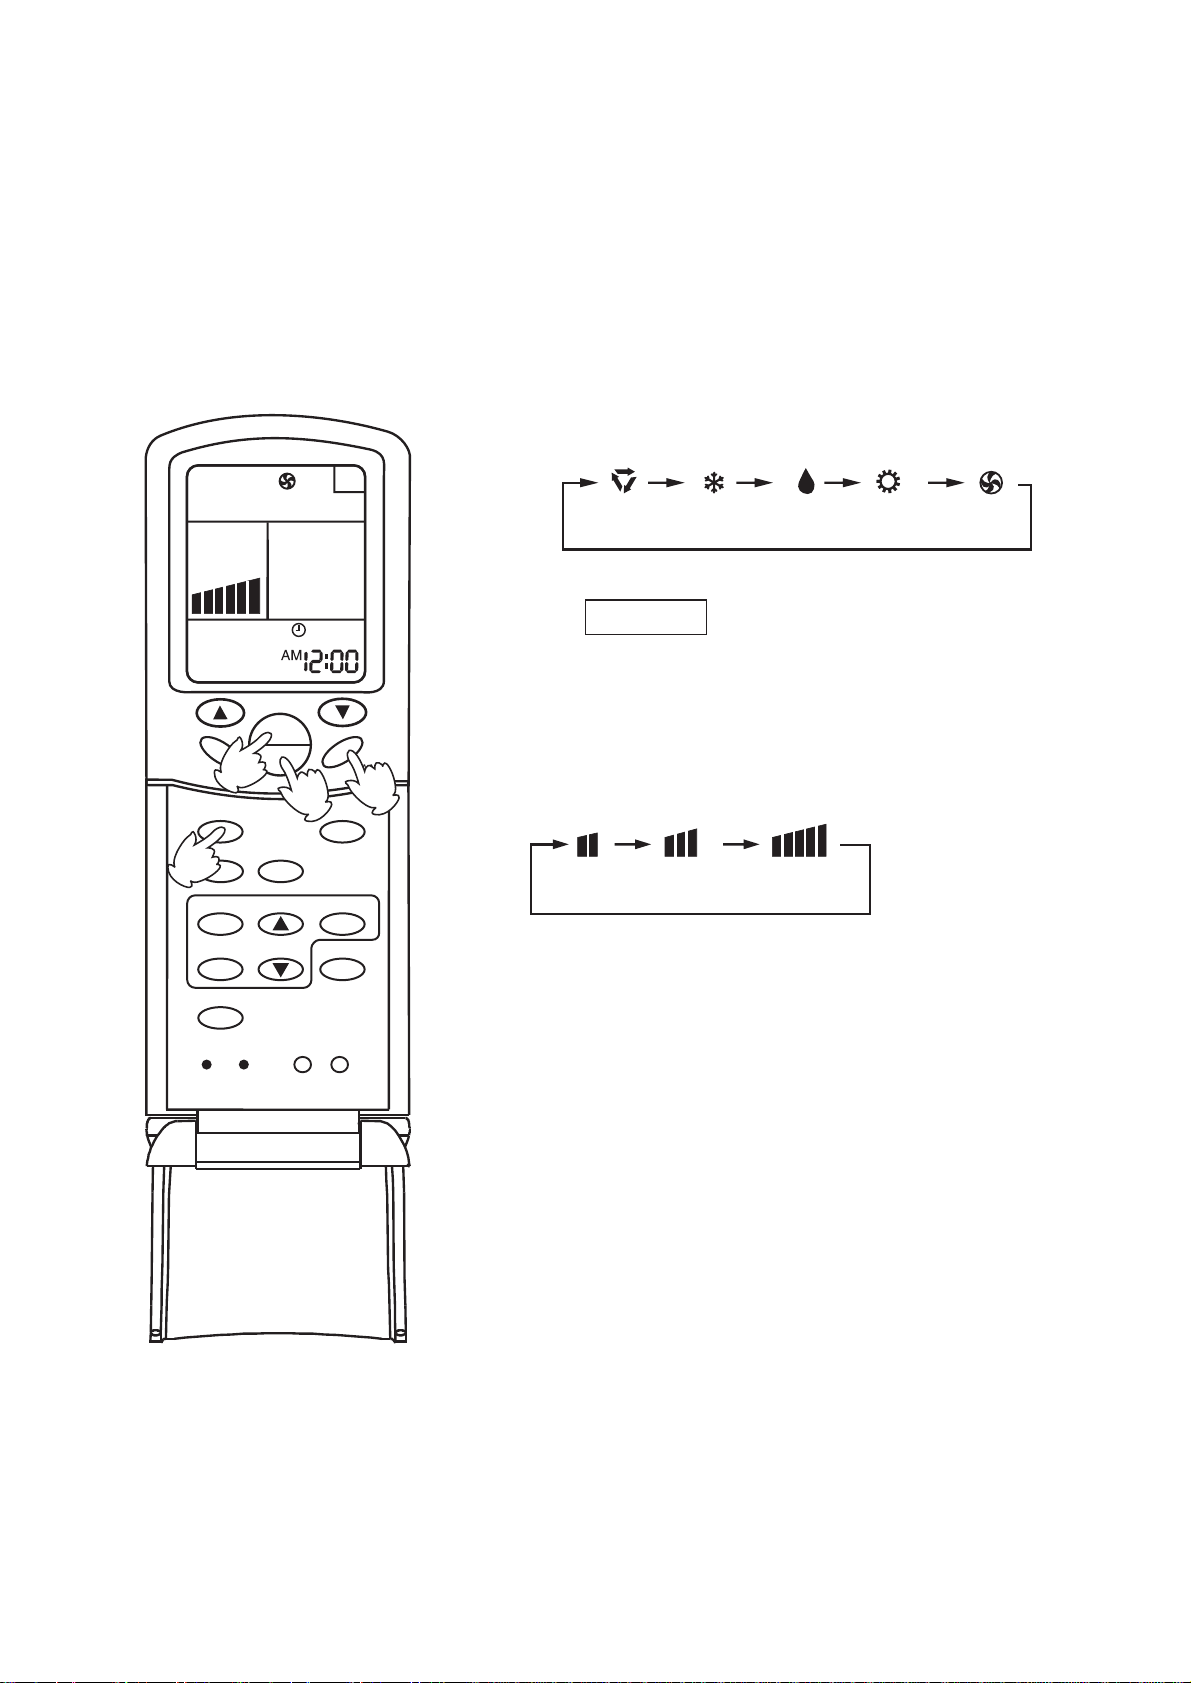
Fan Operation
1.Unit start
Press ON/OFF button to start your air conditioner.
Previous operation status appears on LCD (except for
TIMER, SLEEP, and SWING setting).
2.Select operating mode
Press MODE button. At each press, operation mode
changes as follows:
A
SWING
MODE
HEALTH
2
CLOCK
TIMER
FILTER
RESET
4
CODE
A
U
T
O
TEMP
ON
OFF
FRESH
1
LIGHT
FAN
SLEEP
SET
HIGH/SO
LOCK
AUTO
FANHEATCOOL DRY
Then select FAN
3. Adjust fan speed
Press FAN button. At each press, fan speed changes as
3
follows:
LOW
MID
HIGH
Air conditioner will run at the selected fan speed.
When in AUTO mode, unit will adjust fan speed
according to room temperature automatically.
4. Unit stop
Press ON/OFF button to stop unit.
About FAN mode
When the air conditioner runs in F AN mode,
it is not possible to select AUTO FAN or to
set temperature.
Page 67
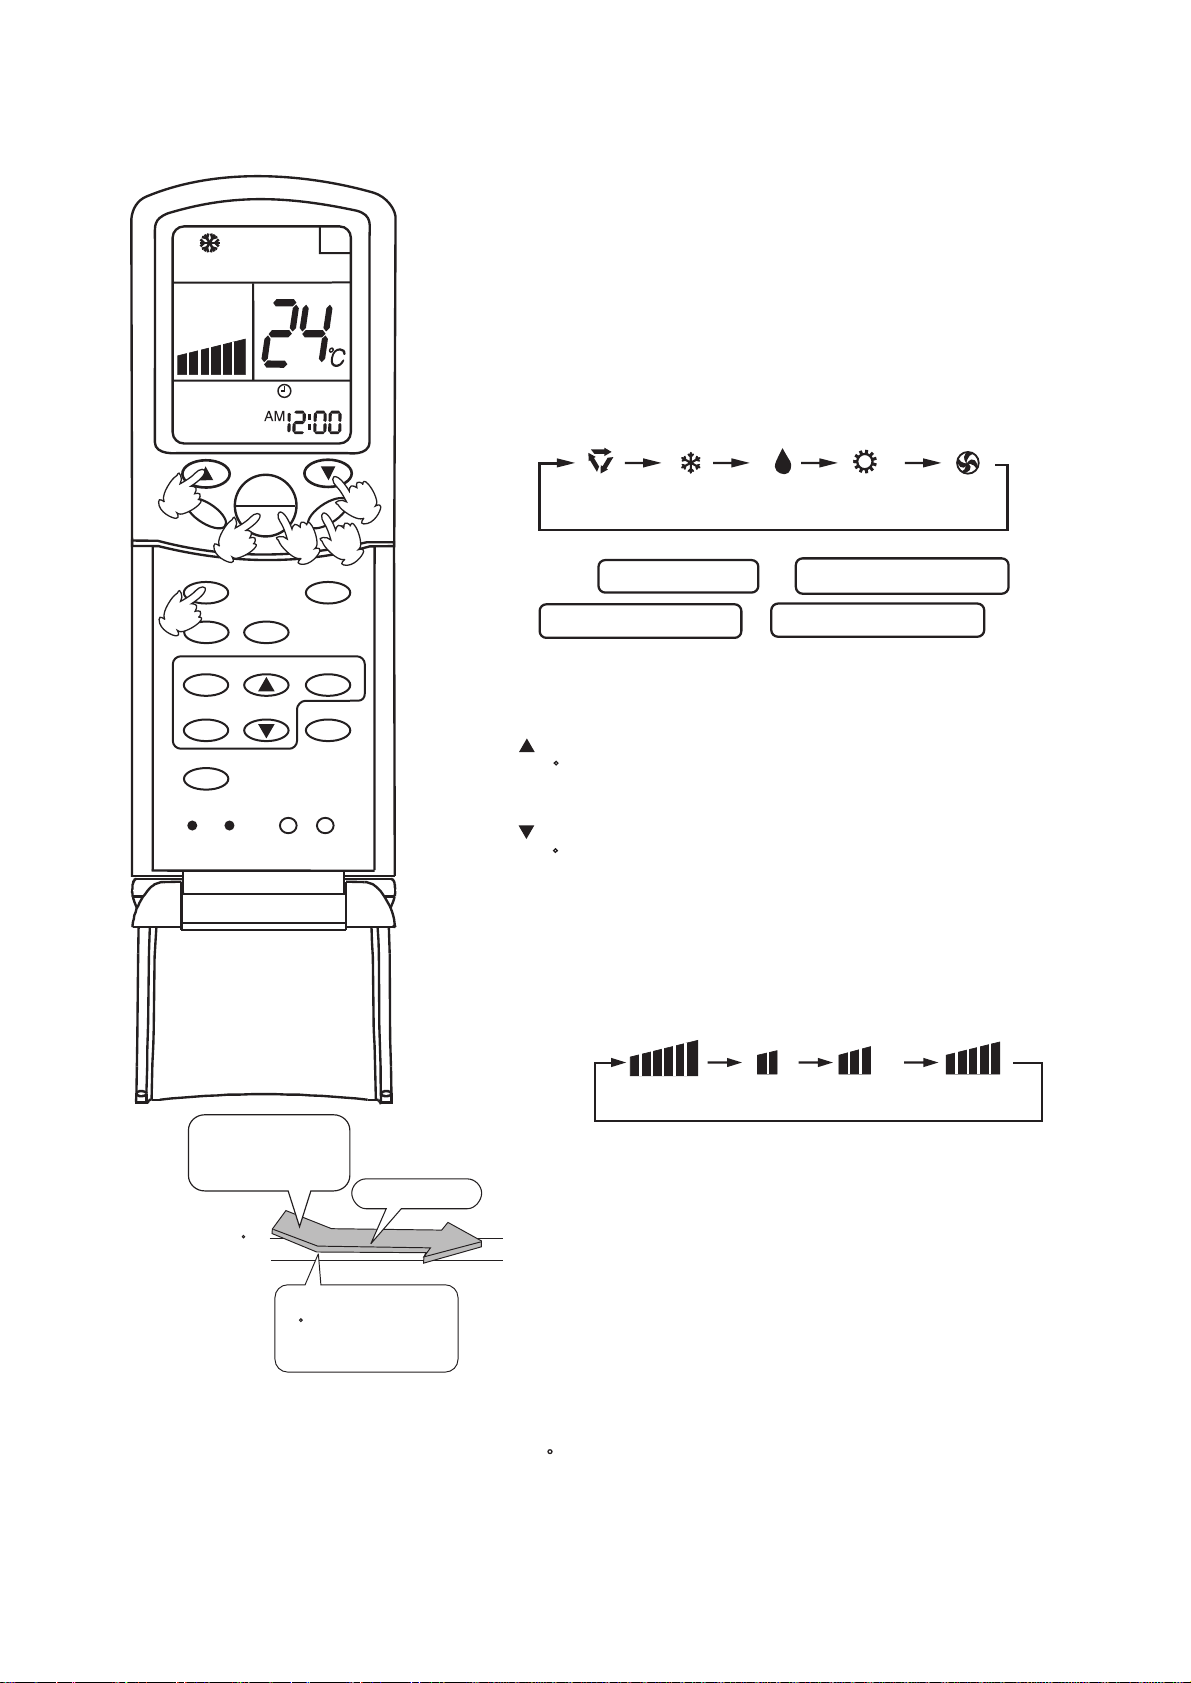
AUTO, COOL , HEAT and DRY Operation
3
SWING
HEALTH
2
CLOCK
TIMER
FILTER
RESET
MODE
5
CODE
A
U
T
O
TEMP
ON
OFF
FRESH
LIGHT
1
SLEEP
HIGH/SO
LOCK
SET
A
FAN
4
1. Unit start
Press ON/OFF button,unit starts.
Previous operation status appears on LCD (except for TIMER,
SLEEP and SWING setting)
2.Select operation mode
Press MODE button. At each press, operation mode changes
as follows:
3
AUTO
FANHEATCOOL DRY
Then select AUTO run or select COOL operation or
select DRY operation or select HEAT operation
3.T emperature setting
Press TEMP button.
Every time the button is pressed, temp. setting increases
1 C; if the button is kept pressed, temp. setting will increase
quickly .
Every time the button is pressed, temp. setting decreases
1 C, if the button is kept pressed, temp. setting will decrease
quickly .
Set proper temperature
4.Adjust FAN button
Press F AN button. At each press, fan speed changes as follows:
A
U
T
O
COOL operation starts
when room temp.is
higher than temp.
setting.
Temp. setting +2 C
Temp.setting
Ultra-low air flow
On reaching temp.setting
+2 C, unit will run in mild
DRY mode.
AUTO
Air conditioner will run at the selected fan speed.
5. Unit stop
Press ON/OFF button,unit stops.
LOW
In ATUO mode, the temperature setting is not displayed on LCD. In this mode, during running air conditioner
will select COOL, HEAT or FAN mode automatically according to the room temperature.
In DRY mode, when room temperature becomes 2 C higher than temperature setting, unit will run intermittently
at LOW speed regardless of FAN setting. When room temperature is lower than temperature setting, unit will
only run F AN operation.
In HEAT mode,warm air will blow out after a short period of time due to cold-draft prevention function.
MID HIGH
Page 68
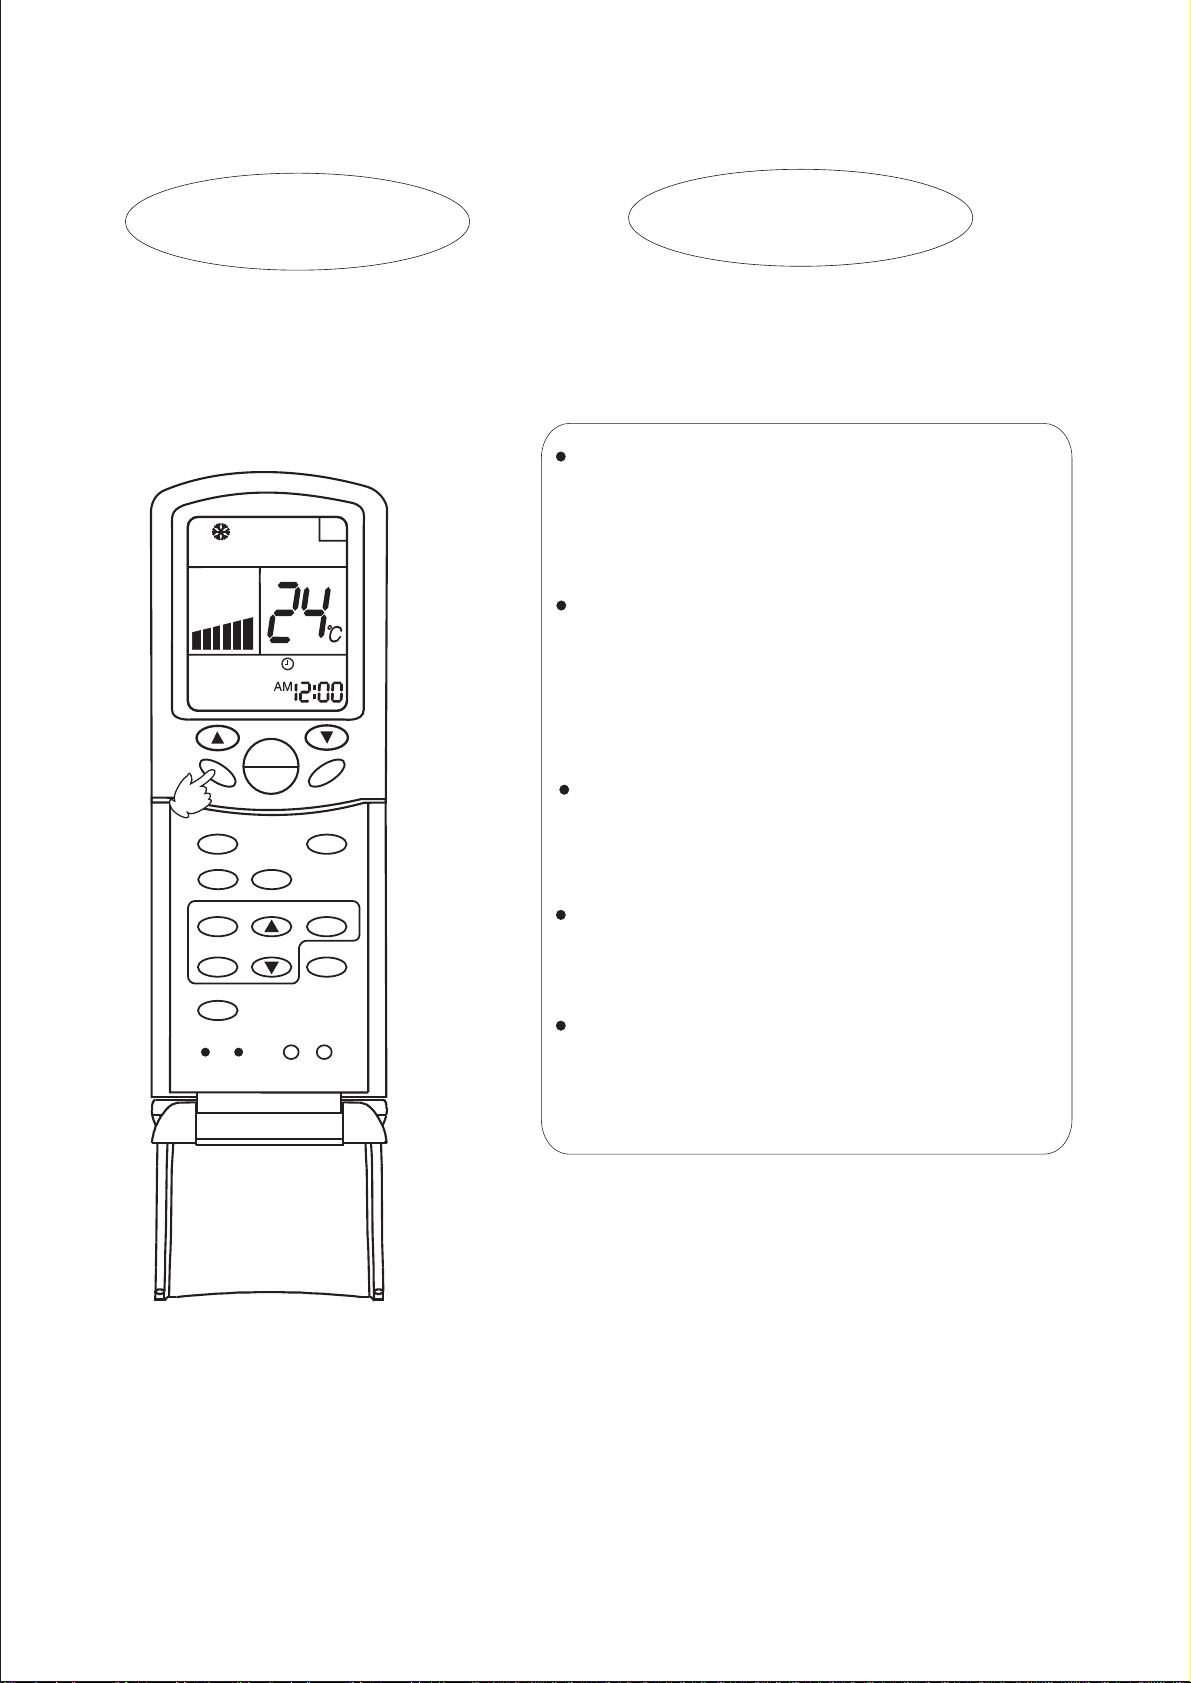
Adjusting air flow direction
AUTO SWING
Press SWING button.
Up and down airflow varies upwards
and downwards. Left and right airflow
varies left and right sides.
A
A
U
T
O
TEMP
ON
SWING
OFF
MODE
FAN
SLEEP
AUTO SWING
When the automatic swing louver moves to the proper
angle, press SWING button can fix the airflow direction.
Always use SWING button on the remote
controller to adjust flaps. Adjusting them by hand
may result in air conditioner's abnormally running.
In COOL or DRY mode, do not leave the louver in
downward position for a long time, as the water
vapor close to the grille may condense and water
may drop from the air conditioner.
Please carefully set temperature when children,
old or infirm people ues the air conditioner.
FRESH
HEALTH
LIGHT
SET
HIGH/SO
LOCK
In case of great humidity, If the vertical flaps
are completely turned towards left or right, the
louver will drop water.
Never adjust the louver directly by hand, as this
CLOCK
TIMER
FILTER
RESET
CODE
could make it work abnormally .If the louver work
abnormally , stop unit, restart and adjust the louver
by remote controller.
After unit stops:
Displays on the LCD disappear.
All indicators on the indoor unit go out.
Swing louver automatically close the air outlet.
Hints:
As in COOL mode air flows downwards, adjusting airflow horizontally will be much more helpful
for a better air circulation
As in HEAT mode air flows upwards, adjusting airflow downward will be much more helpful for
a better air circulation.
Be careful not to catch a cold when cold air blows downward directly.
Page 69
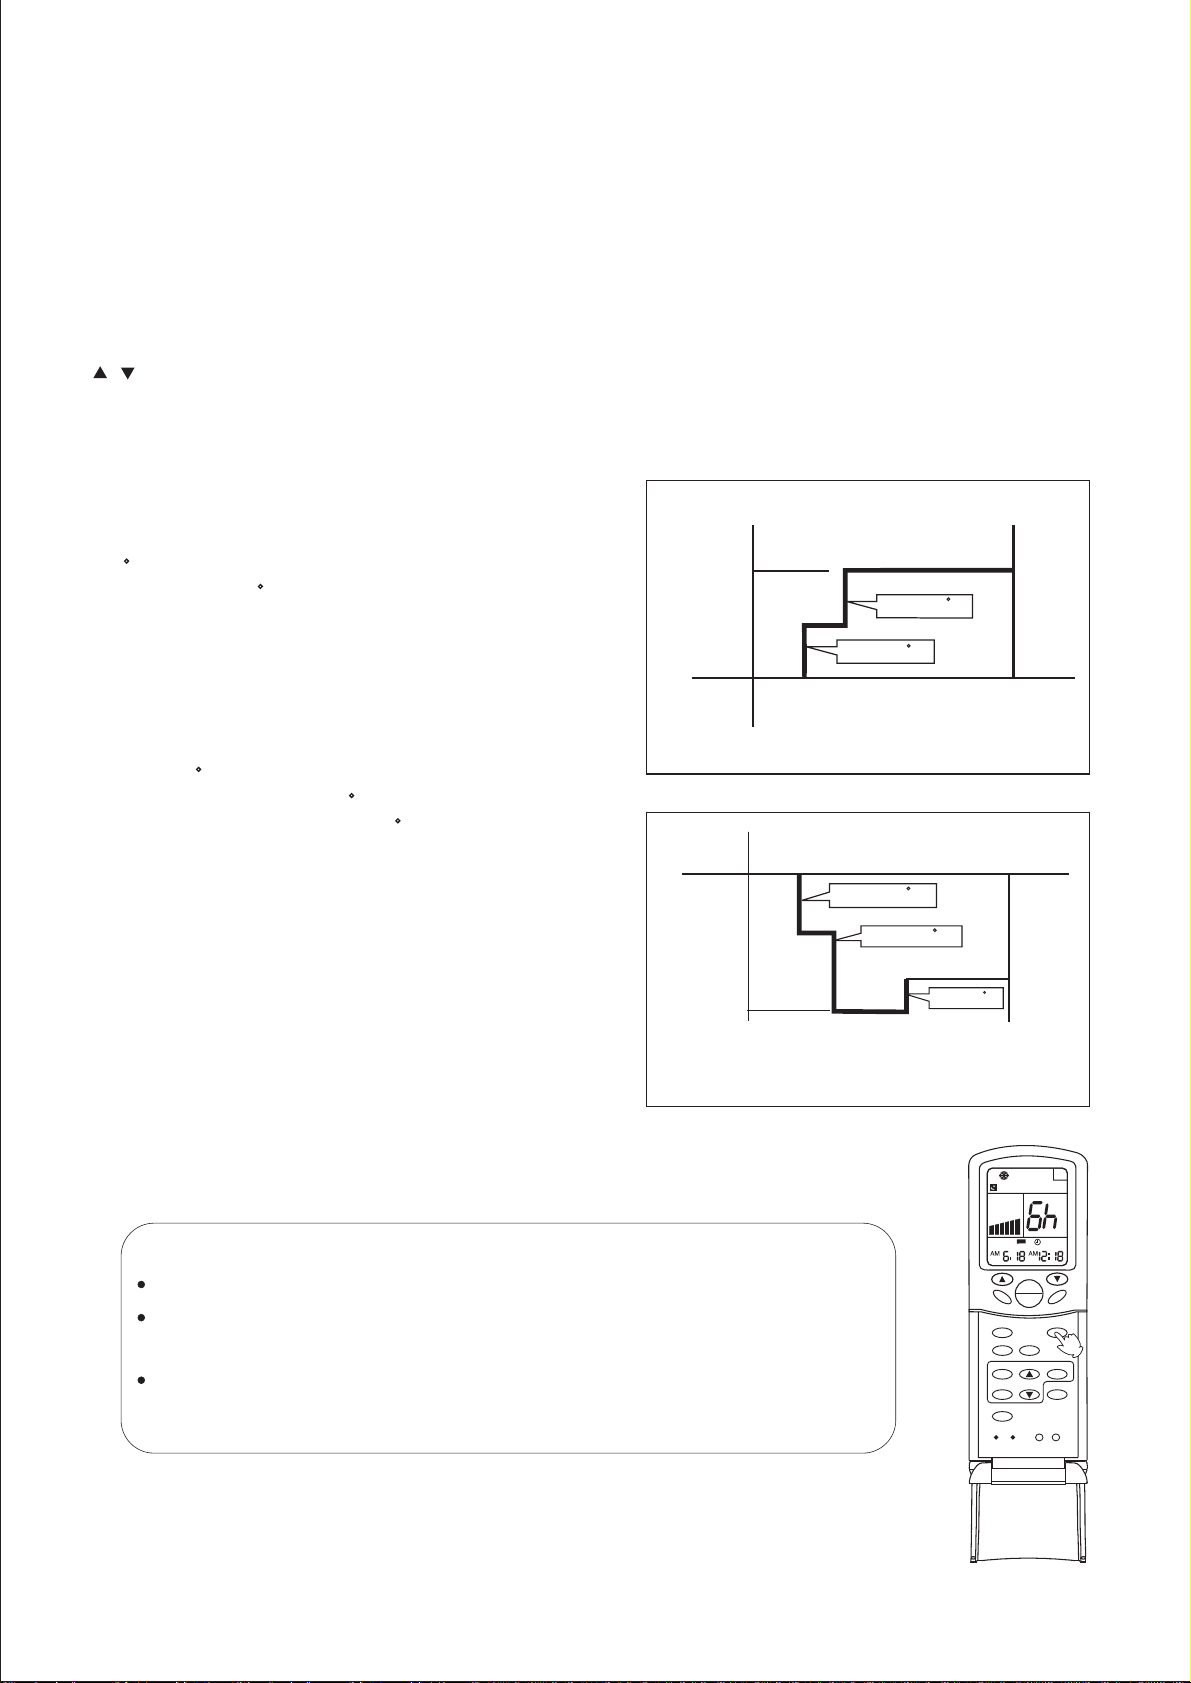
Sleep Function
Before going to bed you can press down the SLEEP button and the air conditioner will run so as to make
you sleep more comfortably.
Before using this function, the clock must be set.
Use of SLEEP function
After the unit's start, set running mode and then press SLEEP button once to make the air conditioner
have the previous-set sleep time (first power-on is "1h"). The sleep symbol will appear. Press time button
/ : you can choose the time in 1~8 hours. Each time the button is pressed, the time increases/decreases 1
hour: "xh" and "OFF" indications appear on the display.
Operation Mode
1.In COOL, DRY mode
One hour after sleeping operation start, the temperature
is 1 C higher than the setting one. After another hour,
temperature rises 1 C: sleep run continuously for another
6 hours and then stops. The actual temperature is higher
than the setting one which is to prevent from being too
cold to your sleep.
2.In HEAT mode
One hour after sleeping operation start, the temperature
is 2 C lower than the setting one. After another hour,
temperature decreases by 2 C more. Temperature will
automatically rise by 1 C after another 3 hours'
continuous operation. The actual temperature is lower
than the setting one which is to prevent from being too
hot to your sleep.
3.In AUTO mode.
The air conditioner will run in corresponding sleep
operation according to the automatically selected
operation mode.
SLEEP RUN BEGINS
1 hrs
SETTING T
In COOL,DRY mode
SETTING T
1 hrs
1 hrs
SLEEP RUN BEGINS
In HEAT mode
SLEEP RUN STOPS
about 6 hrs
increase 1 C
increase 1 C
decrease 2 C
decrease 2 C
about 6 hrs
3 hrs
SLEEP RUN STOPS
SHUT DOWN
SHUT DOWN
increase 1 C
Notes:
After setting SLEEP function, it is not possible to set clock.
If set-sleep time does not reach 8 hours, unit will automatically stop operation
after set time is reached.
Set " TIMER ON " or " TIMER OFF "In COOL,DRY mode function first,
then set SLEEP. After set SLEEP function, the TIMER function cannot be
set.
SWING
A
A
U
T
O
OFF
TEMP
ON
OFF
FAN
SLEEP
MODE
FRESH
HEALTH
SET
CLOCK
HIGH/SO
TIMER
FILTER
LOCK
LIGHT
RESET
CODE
Page 70
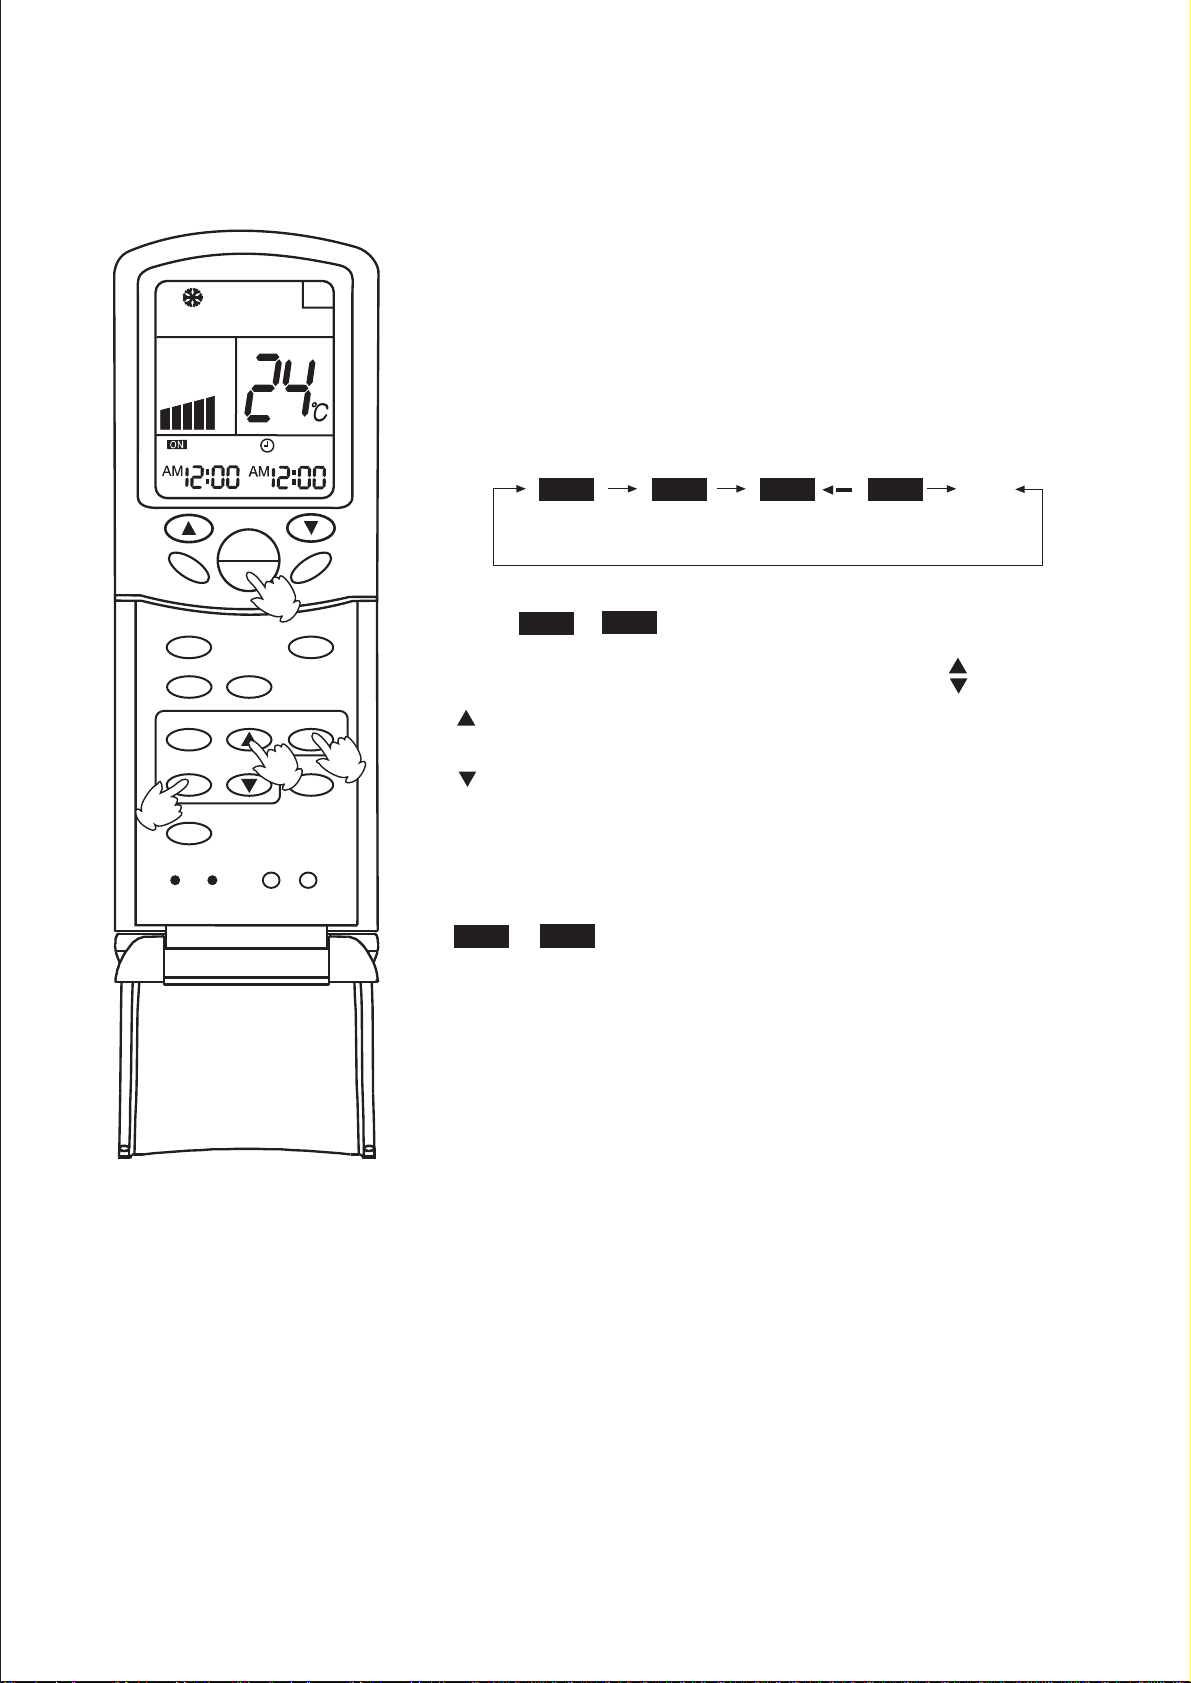
Timer ON/OFF Function
Set clock correctly before starting TIMER operation
1.Unit start
A
After unit start, select your desired operation mode (operation
mode will be displayed on LCD)
2.TIMER mode selection
Press TIMER button on the remote controller to change TIMER
mode. Every time the button is pressed, display of TIMER mode
changes as follows:
SWING
HEALTH
CLOCK
TIMER
2
FILTER
RESET
MODE
CODE
TEMP
ON
OFF
FRESH
LIGHT
1
3
FAN
SLEEP
SET
HIGH/SO
LOCK
ON OFF ON OFF
AM
12:00
TIMER ON
PM
12:00
TIMER OFF
AM
12:00
TIMER ON-OFF
PM
12:00
blank
Then select TIMER mode as needed (TIMER ON or TIMER OFF).
Now or will flash.
ON
OFF
3.TIMER setting (press time adjust buttons )
Every time the button is pressed, time increases 10 minuts.
If the button is kept pressed, time changes quickly.
4
Every time the button is pressed, time decreases 10 minuts.
If the button is kept pressed, time changes quickly.
It can be adjusted within 24 hours at will.
4.Confirm setting
After setting correct time, press SET button to confirm time. Now
or stop flashing.
ON
OFF
Time displayed: unit starts or stops at X hour X min (TIMER ON
or TIMER OFF)
5.Cancel TIMER mode
Just press TIMER button several times until TIMER mode disappears.
Hints:
After replacing batteries or if a power failure occurs, TIMER setting
must be reset.
Remote controller has memory function. When you use TIMER
mode next time, just press SET button after mode selection if timer
setting is the same as the previous one.
Note:
After setting TIMER function, the remote controller displays TIMER time. If you want to see clock time,
just press CLOCK button once: clock time will be displayed (if you press the button again continuously ,you
can adjust clock). 5 seconds later, the display will show TIMER time again.
Page 71
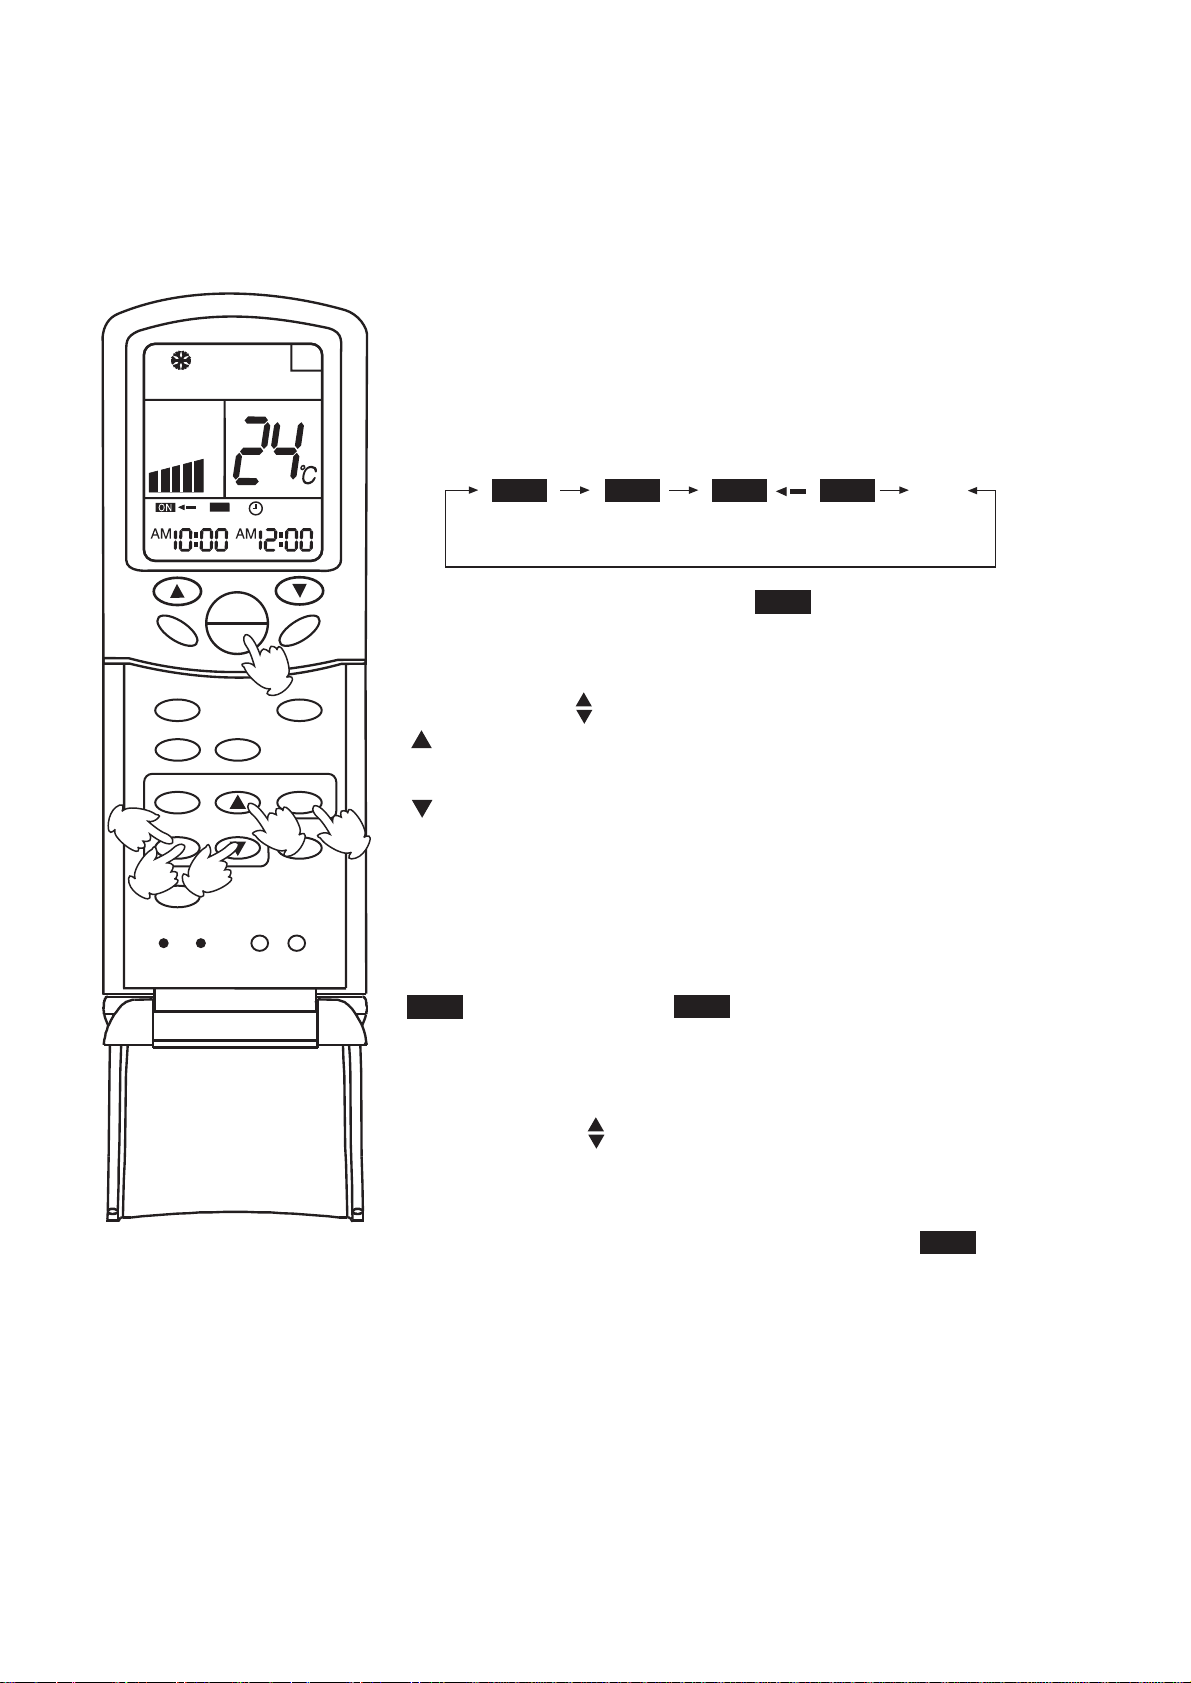
Timer ON-OFF Function
Set clock correctly before starting TIMER operation
1.Unit start
After unit start, select your desired operation mode (operation
mode will be displayed on LCD)
SWING
2
MODE
HEALTH
CLOCK
TIMER
FILTER
4
RESET
5
CODE
OFF
TEMP
ON
OFF
FRESH
1
LIGHT
SLEEP
SET
HIGH/SO
3
LOCK
A
FAN
2.TIMER mode selection
Press TIMER button on the remote controller to change TIMER
mode. Every time the button is pressed, display of TIMER mode
changes as follows:
ON OFF ON OFF
AM
12:00
TIMER ON
PM
12:00
TIMER OFF
AM
12:00
Then select TIMER ON-OFF mode.
PM
12:00
TIMER ON-OFF
ON
will flash.
blank
3.Time setting for TIMER ON
Press time button
Every time the button is pressed, time increases 10 minuts.
If the button is kept pressed, time will changes quickly.
Every time the button is pressed, time decreases 10 minuts.
6
If the button is kept pressed ,time will changes quickly.
It can be adjusted within 24 hours at will.
AM refers to morning and PM refers to afternoon.
4.Timer confirming for TIMER ON
After setting correct time, press TIMER button to confirm time. Now
stops to flash, while
ON
OFF
starts flashing.
Time displayed : unit starts at X hour X min.
5.Timer setting for TIMER OFF
Press time buttons and follow the same procedures in " Time setting
for TIMER ON"
6.Time confirming for TIMER OFF
After time setting, press SET button to confirm time.
Time displayed: unit starts at X hour X min.
stops to flash.
OFF
7.Canel TIMER mode
Just press TIMER button several times until TIMER mode disappears.
According to the time setting sequence of TIMER ON and TIMER OFF,
either start-stops or stops-start can be realized.
If the time setting of TIMER ON is the same as TIMER OFF, TIMER
ON-OFF function cannot be set.
Page 72
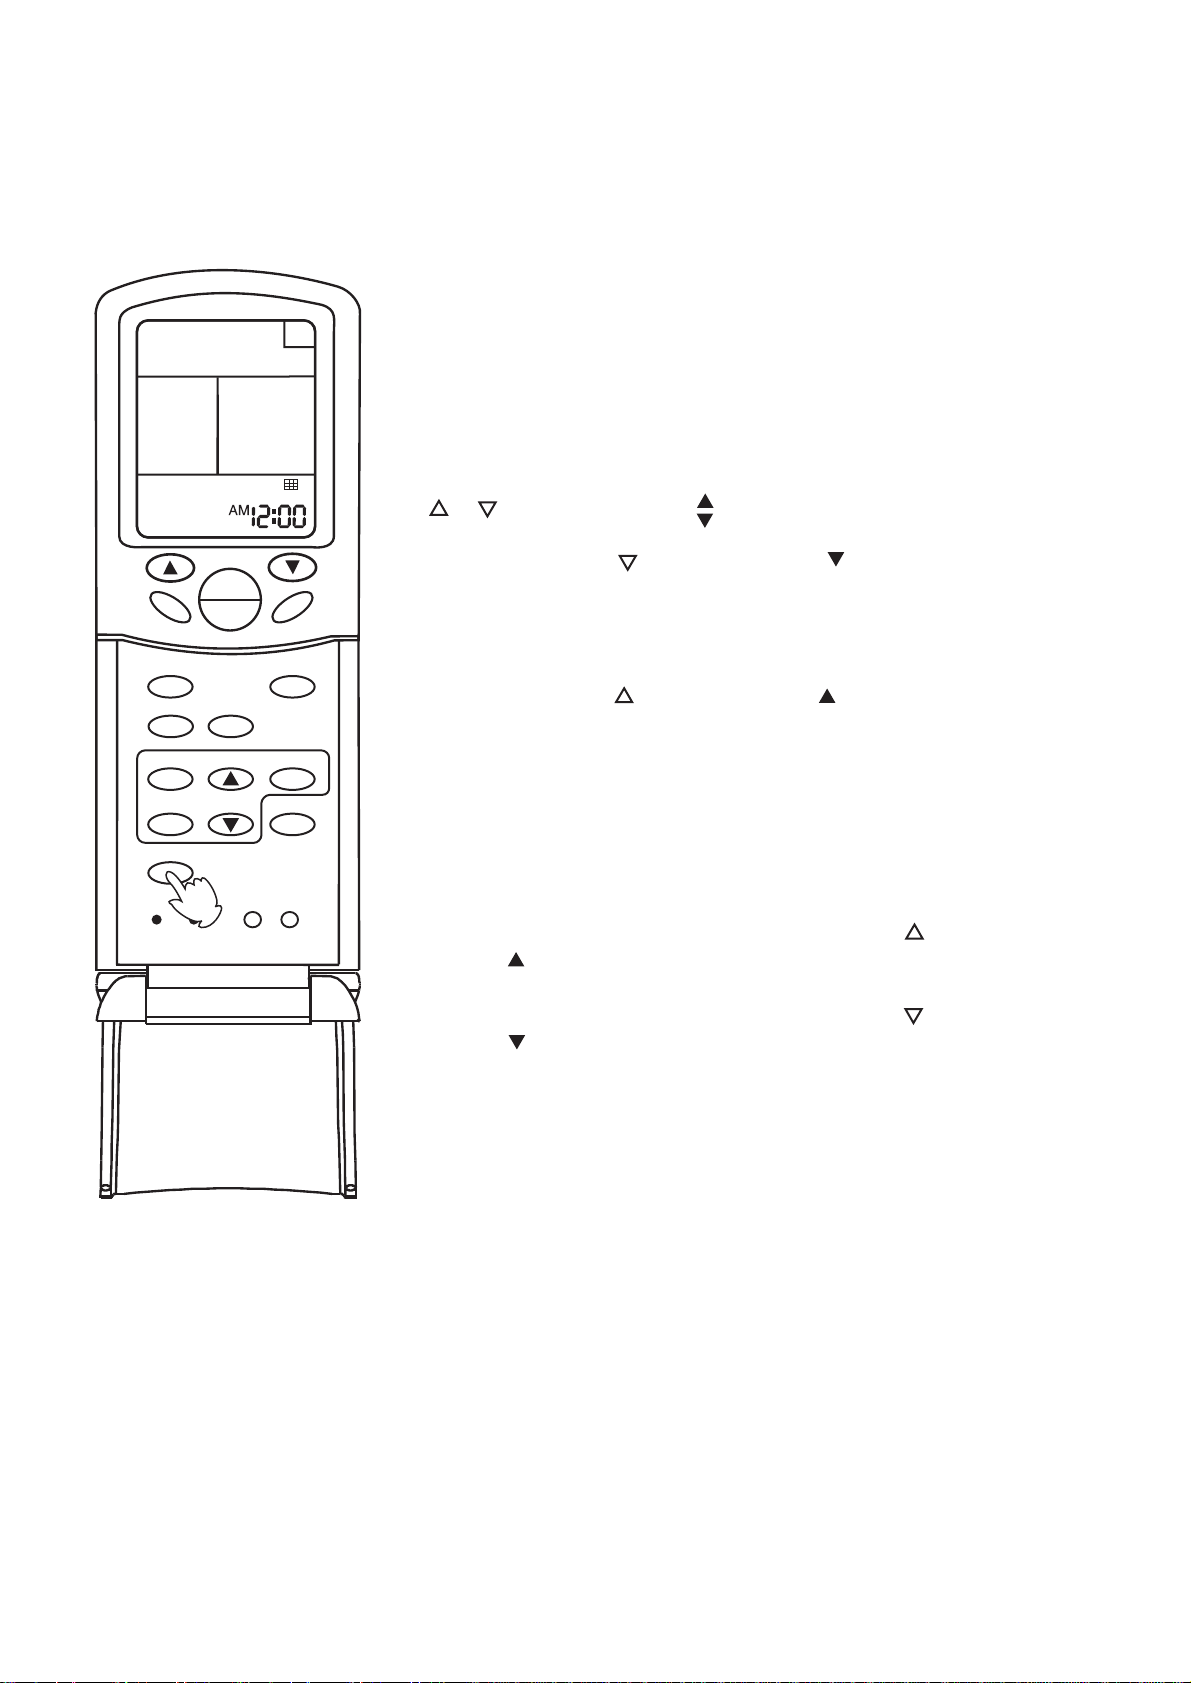
Filter Up/Down
(Only for AB182ACBEA)
A
After the air conditioner has operated for a certain period, dust has
accumulated on the filter, and the filter up/down function can be used
to clean it.
1.Whether unit starts or stops, continuously press FILTER
button for 3 seconds, and enter the filter up/down waiting
status (when unit stops, the yellow TIMER indicator flashes,
and filter and clock indication are displayed on the remote
controller . Only the FILTER button, the temperature buttons
" " " " and time buttons are active).
SWING
MODE
HEALTH
CLOCK
TIMER
FILTER
RESET
CODE
1
TEMP
ON
OFF
FRESH
LIGHT
FAN
SLEEP
SET
HIGH/SO
LOCK
2.Press temperature button or time button in filter
" "
" "
up/down waiting status: the up/down mechanism makes
the filter moving downward and does not stop until it has
reached the maximum limit.
3.Press temperature button or time button in filter
" "
" "
up/down waiting status: the up/down mechanism makes
the filter to moving upward till near the surface board and
then automatically adjusts it to reset (when adjusting to reset,
it will not be controlled by the remote controller till the adju stment is finished).
4.During moving downward, press temperature button
or time button: moving stops.
" "
5.During moving downward, press temperature button
or time button: moving stops.
" "
" "
" "
6.Continuously press FILTER button 3 seconds again to
cancel the filter up/down waiting mode (unit stops, the
yellow timer indicator stops flashing, the filter goes back to
the original position, the remote controller goes back to off
status and only clock is displayed).
Note:
If the filter does not thoroughly go back to the original position, only needs to
operate several times repeatedly.
Page 73
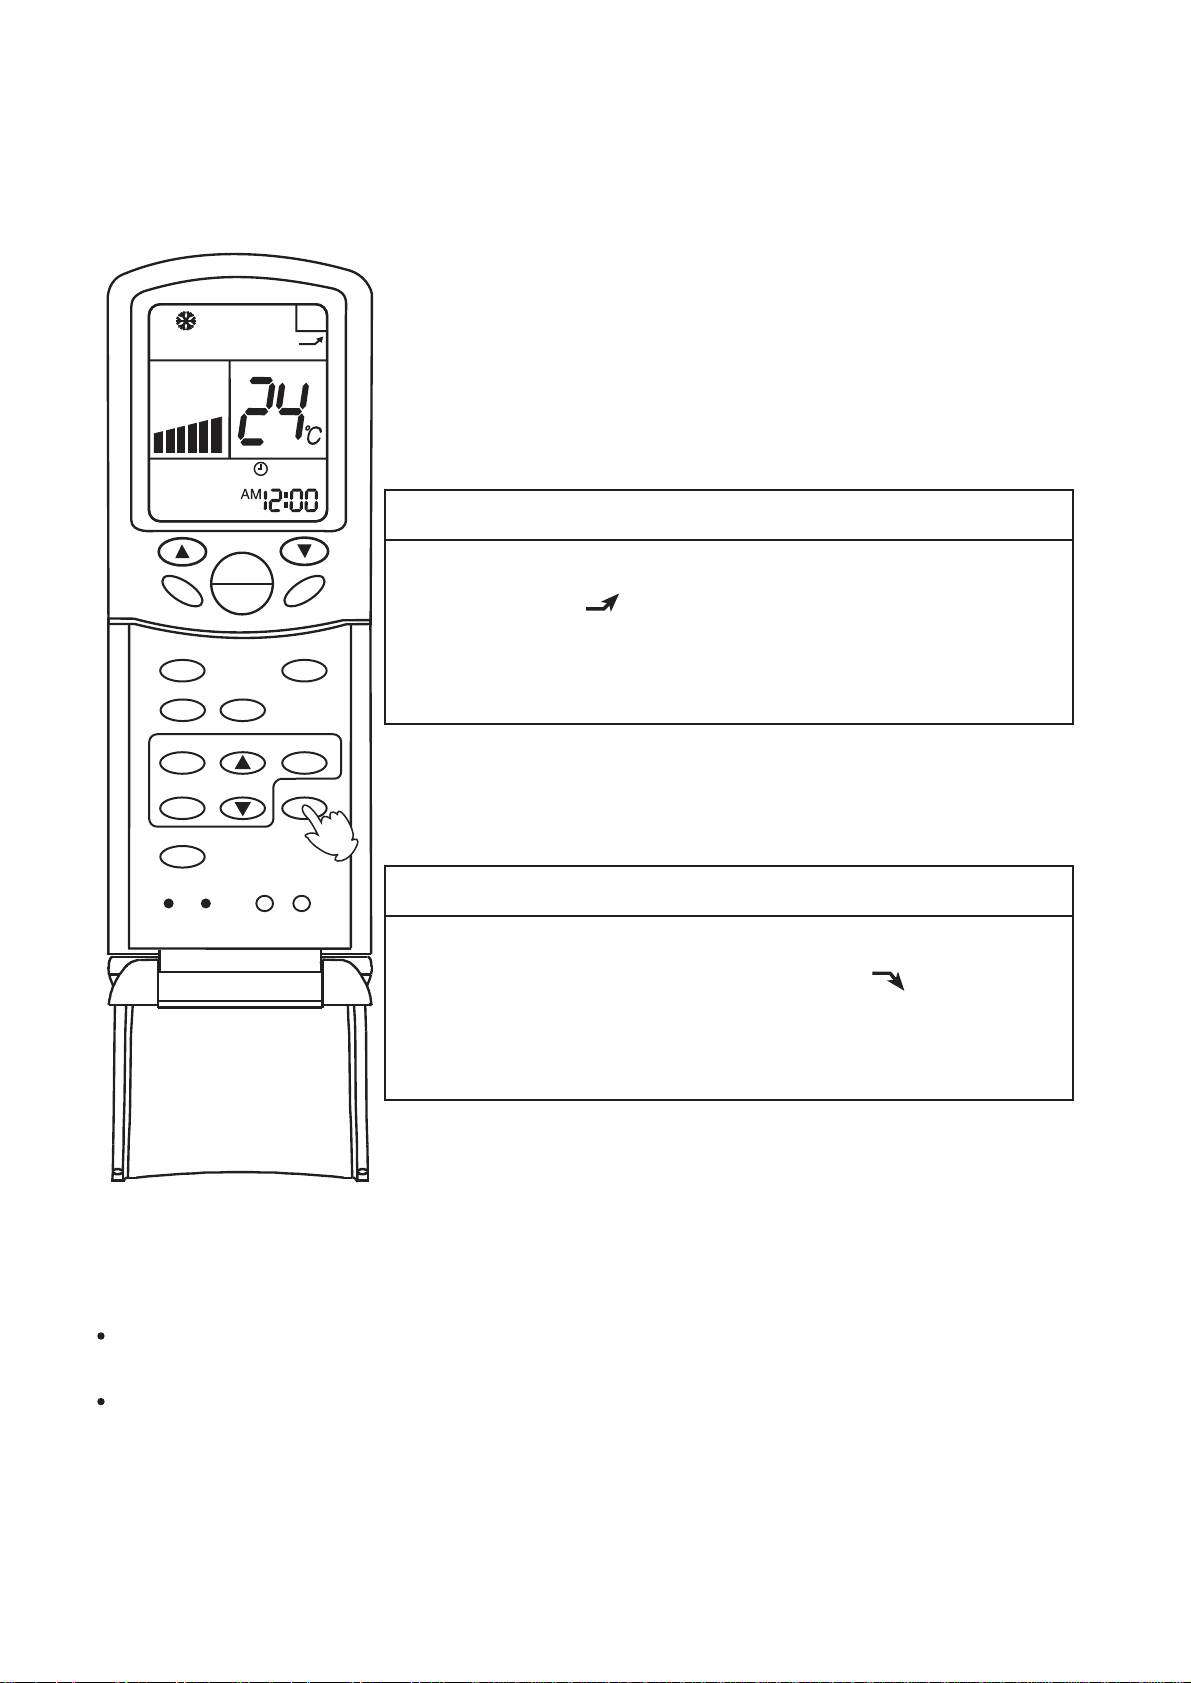
" High mode " Operation
A
A
U
T
O
TEMP
ON
SWING
MODE
HEALTH
OFF
FRESH
FAN
SLEEP
Outline of operation in "High Mode"
This function is suitable when the set temperature must be
reached in the shortest delay.
The button "HIGH/SO", referred to this function, is effective
in Cooling/Heating mode (not in Auto/Dry/Fan modes).
ON
Press the HIGH/SO button noce
The indication appears on the display of the remote
controller and operation in "High Mode" starts.
The AUTO fan speed is automatically set and the corresponding
indication is also displayed.
LIGHT
SET
HIGH/SO
1
LOCK
OFF
CLOCK
TIMER
FILTER
RESET
CODE
Press the HIGH/SO button twice
If the button is pressed once, the indication is displayed
on the remote controller. If you press the button once again,
the indication disappears, regular operation is restored and fan
speed goes back to the mode set before "High Mode" operation.
NOTICE:
When the air conditioner is operating in " High Mode " , unevenness of room air temperature
may occur due to the intensive operation in a short time.
Anyway, operation in "High Mode", does not last for more than 15 minutes, then regular
operation is automatically restored.
Page 74
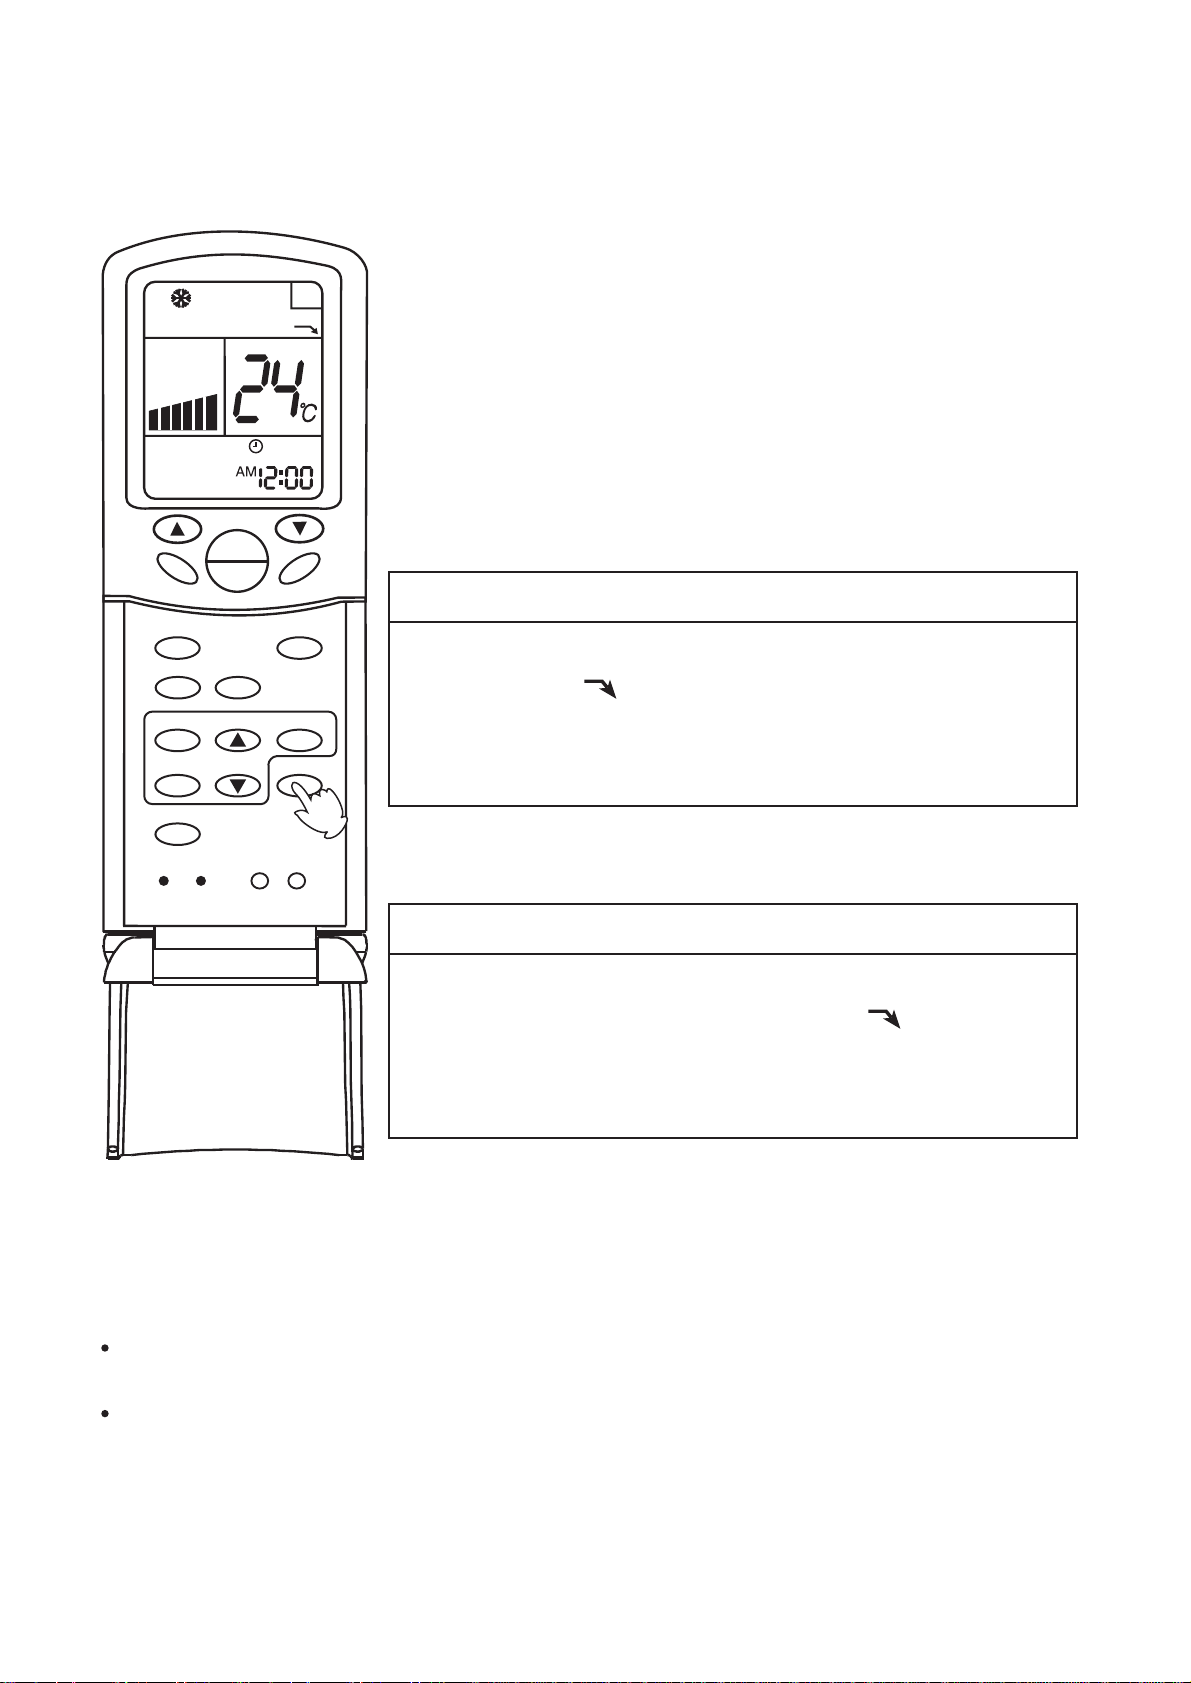
" Soft mode " Operation
A
A
U
T
O
OFF
TEMP
ON
SWING
MODE
HEALTH
CLOCK
TIMER
OFF
FRESH
FAN
SLEEP
SET
HIGH/SO
Outline of operation in "Soft Mode"
Operation in "Soft Mode", more silent, is suitable when noises
should be reduced, e.g.. for reading or sleeping.
The button "HIGH/SO", referred to this operation, is effective
in Cooling/Heating mode (not in Auto/Dry/Fan modes).
ON
Press the HIGH/SO button twice
The indication appears on the display of the remote
controller and operation in "Soft Mode" starts.
The AUTO fan speed is automatically set and the corresponding
indication is also displayed.
FILTER
RESET
CODE
LIGHT
1
LOCK
OFF
Press the HIGH/SO button twice
If the button is pressed once, the indication is disappears
from the remote controller's display. If you press the button
once again, regular operation is restored and fan speed goes
back to the mode set before "Soft Mode" operation.
NOTICE:
When the air conditioner is operating in " High Mode " , unevenness of room air temperature
may occur due to the intensive operation in a short time.
Anyway, operation in "High Mode", does not last for more than 15 minutes, then regular
operation is automatically restored.
Page 75
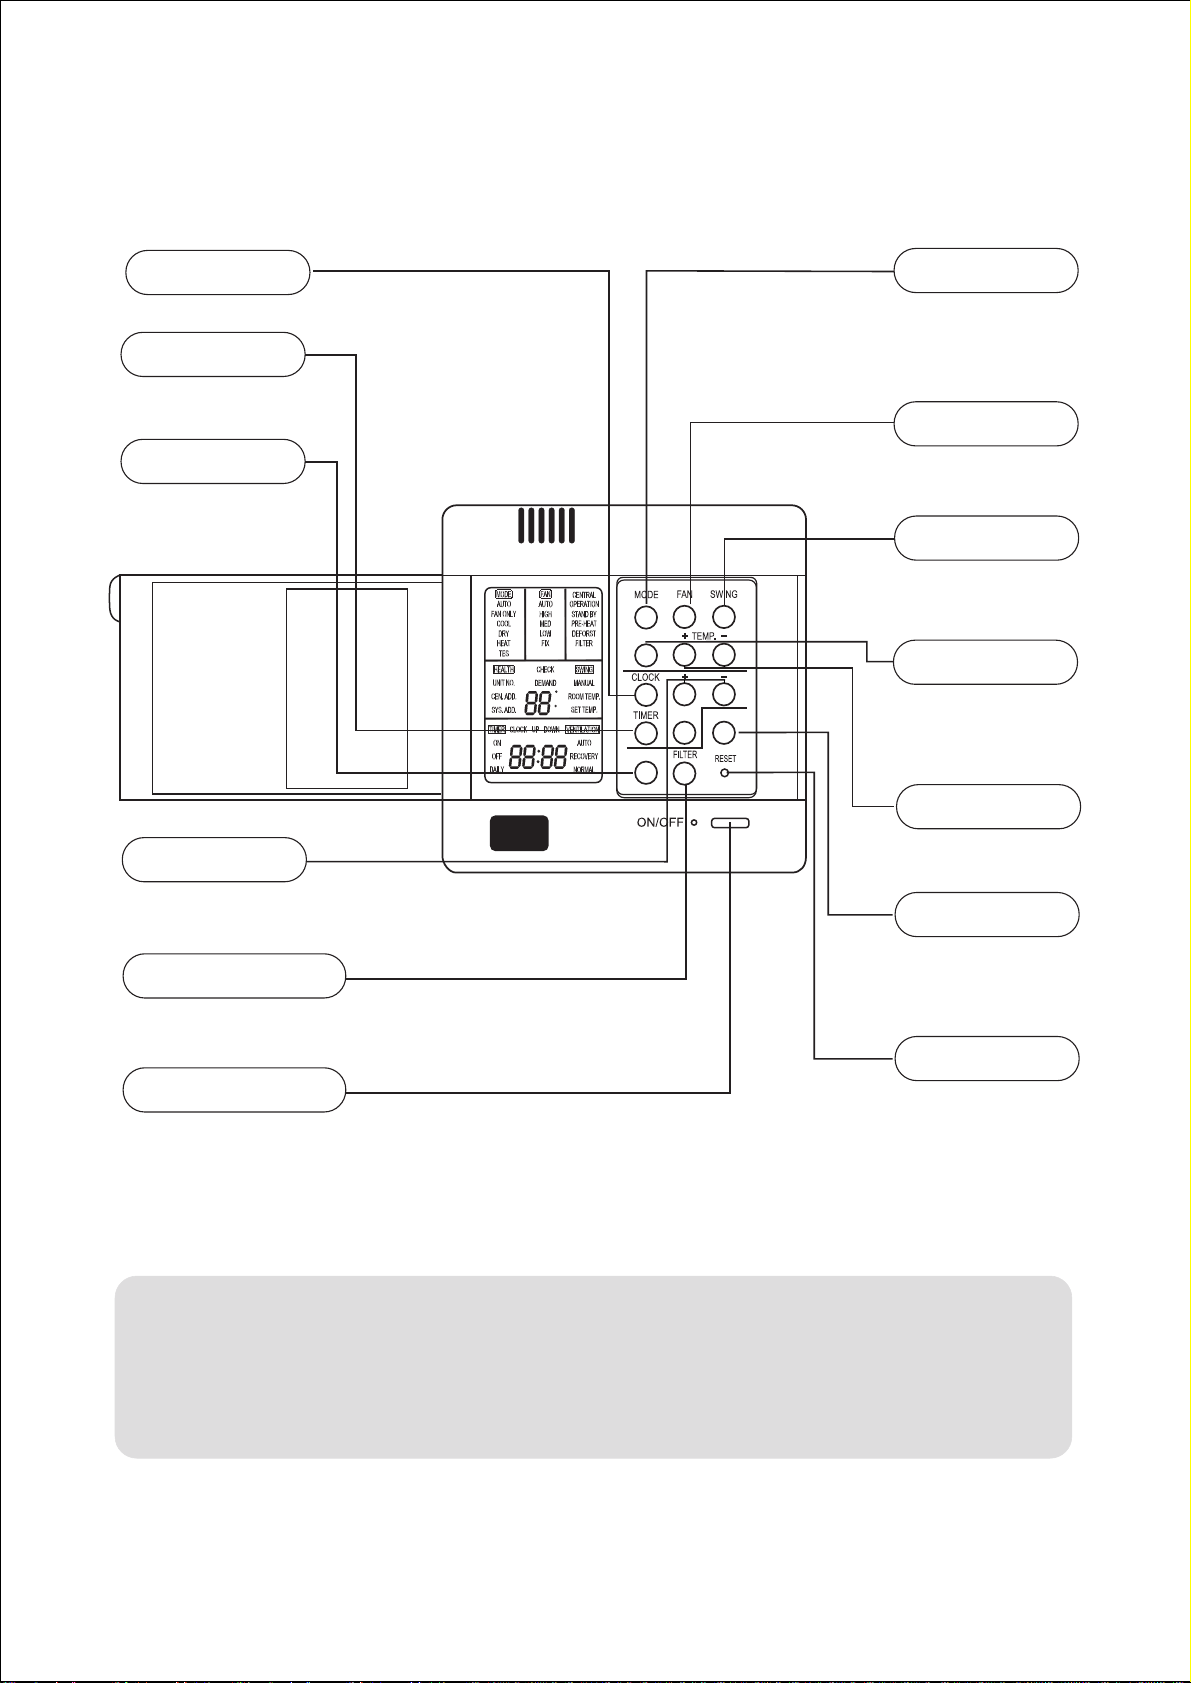
Wired controller YR-E12 functions:
Buttons and functions of the wired controller
CLOCK
Used to adjust time.
TIMER
Used to set timer
mode.
CHECK
Auto-diagnostic
button.
+ -
stands for time plus/minus,
used to adjust time.
FILTER
Filter-cleaned button.
MODE
Used for select
indoor operation
mode.
FAN SPEED
Used for select indoor
air flow.
SWING
Used for setting
indoor swing mode.
HEALTH
HEALTH
C
F
SET RECOVERY
CHECK
Used for setting
indoor health
function.
TEMP + -
Used for changing
set temperature.
RECOVERY
used to switch
over airexchanging mode.
POWER ON/OFF
Used for unit start and
stop.
Cautions:
On cooling only unit, heating
mode is not available.
RESET
Reset correct
mode button.
Note:
The above information is the explanation of
the displayed information therefore varies
with those displayed in actual operation.
Page 76
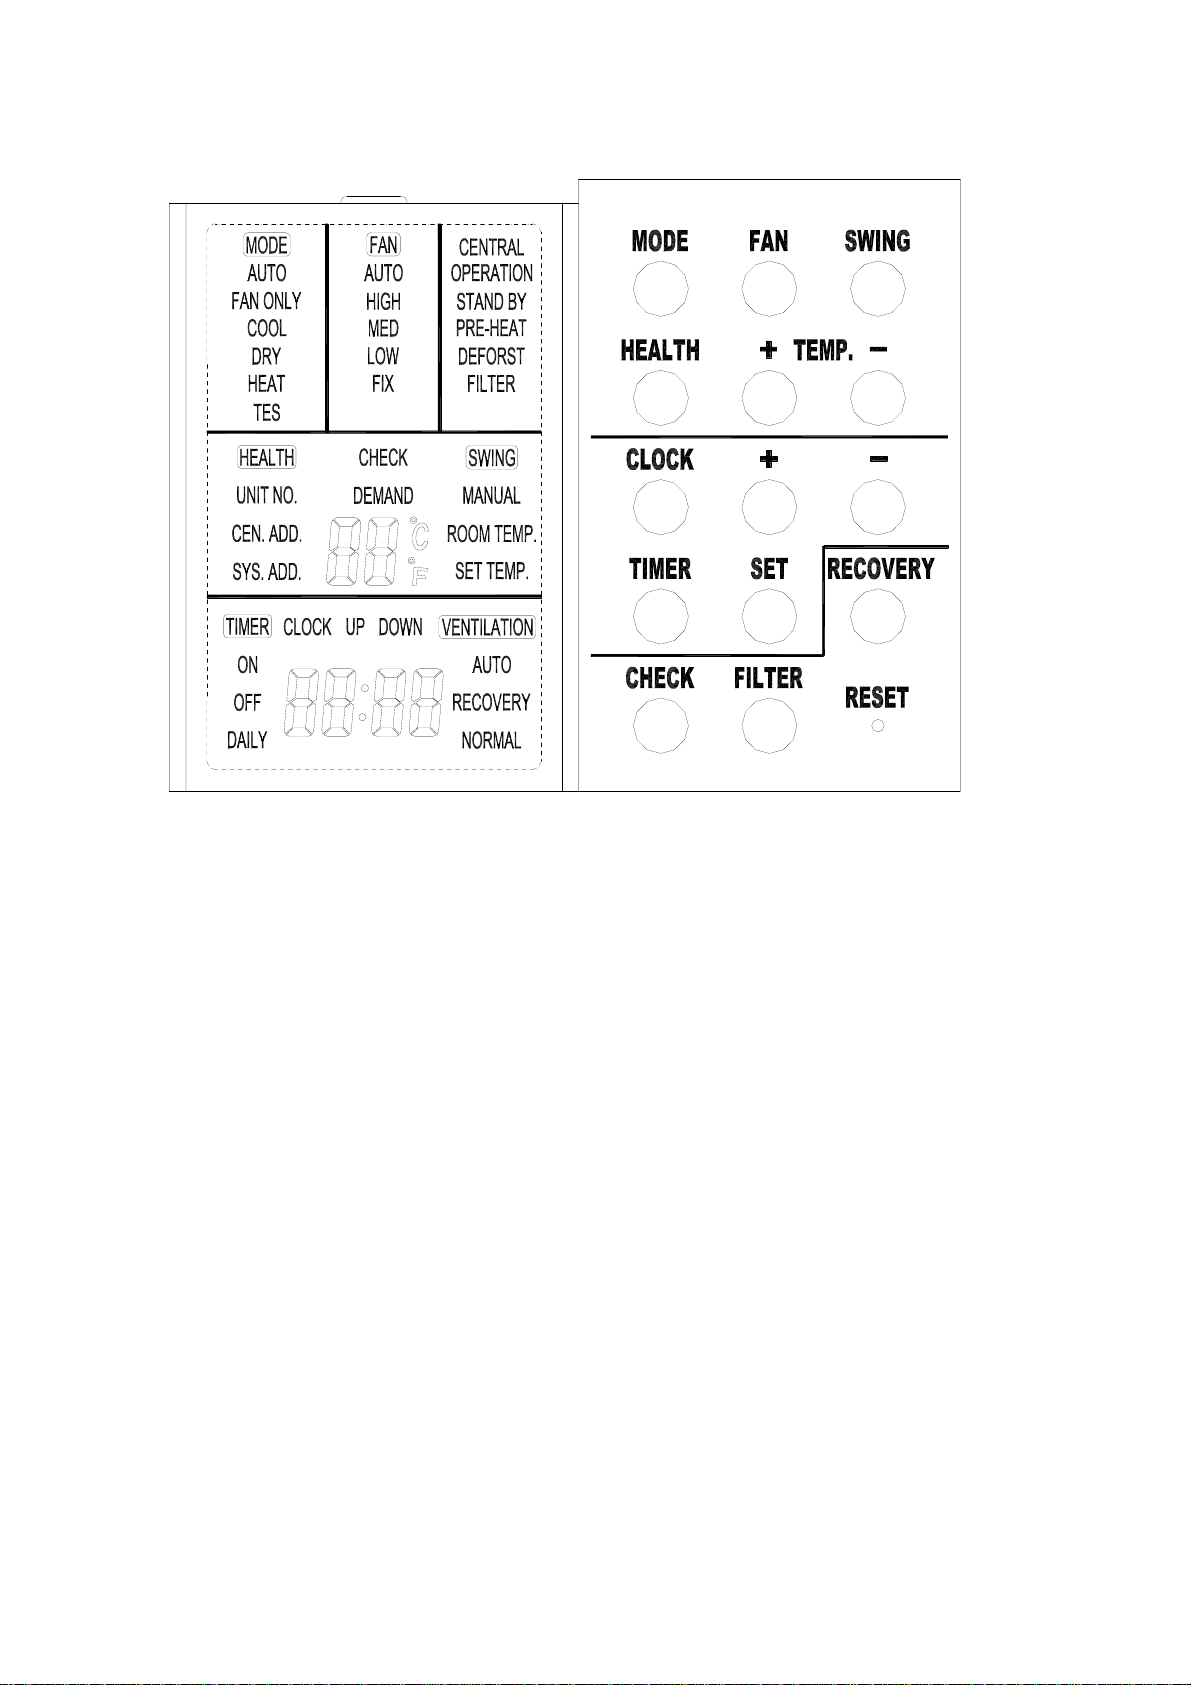
Buttons function:
MODE:used for select indoor operation mode.
FAN:used for select indoor air flow.
SWING:used for setting indoor swing mode.
HEALTH:used for setting indoor health function.
TEMP + -:used for changing set temperature.
CLOCK:used to adjust time.
+、-:stands for time plus/minus, used to adjust time.
TIMER:used to set timer mode.
RECOVERY:used to switch over air-exchanging mode.
CHECK:auto-diagnostic button.
FILTER:filter-cleaned button.
RESET:reset correct mode button.
Display description:
[MODE] [AUTO]:auto operation mode
[MODE] [FAN ONLY]:air-throwing mode
[MODE] [COOL]:Cooling operation mode
[MODE] [DRY]:Dehumidification mode
[MODE] [HEAT]:Heating operation mode
[MODE] [HEAT] [TES]:In heating mode, auxiliary electric heater is running. Only when the unit
with auxiliary electric heater is in auxiliary electric heating mode, it will display.
[FAN] [AUTO]:auto fan running
Page 77

[FAN] [HIGH]:high fan speed
[FAN] [MED]: medium fan speed
[FAN] [LOW]: low fan speed
[FAN] [FIX]: fixed fan speed, it will display only when fixed fan speed is requested to main indoor
unit.
[CENTRAL]: central control mode
[OPERATION] :running mode
[STAND BY] : waiting mode
[PRE-HEAT] : pre-heating mode
[DEFROST]: defrosting mode
[FILTER] : request of filter to be cleaned
[HEALTH]:health function
[UNIT NO.]
[CEN.ADD]:central control address, the address number will display on “88”
[SYS.ADD.]:system address, the address number will display on “88”
[CHECK]:auto-diagnostic, trouble shooting
[DEMAND]:compulsory operation function, when it works, [CENTRAL] will flash
[SWING]:swing mode
[ROOM TEMP.]:indoor ambient temperature
[SET TEMP.]:set admired temperature
[TIMER][ON] :timer function is on, it will switch over in the sequence below:
[ON][OFF] → [ON][OFF][DAILY] →[ ]
[TIMER][OFF] :timer function is off
[TIMER][ON][OFF] :timer function ON-OFF
[TIMER][ON][OFF][DAILY]:timer ON-OFF will switch over in turn daily
[CLOCK]:clock display, the displaying time is the current time of the clock.
[UP]、[DOWN]:indicator of filter elevating
[VENTILATION][AUTO]:auto ventilation mode
[VENTILATION][RECOVERY]:fully heat exchanging ventilation mode
[VENTILATION][NORMAL]:normal ventilation mode
FAN ONLY OPERATION:
1)Start up operation: press the button of ON/OFF, the system will start up, and will display
[MODE][AUTO];[FAN][AUTO];[ROOM TEMP.]+“24℃”;[CLOCK]+”12:00”.
2) Select MODE: press the MODE button, then you will see in the display section [MODE] switch
over in below sequence:[FAN ONLY]→[COOL]→[DRY]→[HEAT]→[AUTO]→[FAN ONLY].
Select [FAN ONLY].
3)Select fan speed: press FAN button, then you see in the display section [FAN] switch over in
below sequence: [HIGH]→[MED]→[LOW]→[HIGH]. Select proper fan speed.
4)Power off: press ON/OFF button, indoor unit will be powered off, there are only time and the
ambient temperature in the screen.
Page 78

AUTO operation, COOLING, HEATING and DEHUMIDIFICATION operation
1) Start up operation: press the button of ON/OFF, the system will start up, and will display
[MODE][AUTO];[FAN][AUTO];[ROOM TEMP.]+“24℃”;[CLOCK]+”12:00”.
2) Select MODE: press the MODE button, then you will see in the display section [MODE] switch
over in below sequence:[FAN ONLY]→[COOL]→[DRY]→[HEAT]→[AUTO]→[FAN ONLY]. Select
[FAN ONLY].
3) Change set temperature: press TEMP + or – every time, [SET] will display, and set
temperature will increase/reduce 1℃(F).
4) Select fan speed: press FAN button, then you see in the display section [FAN] switch over in
below sequence: [HIGH]→[MED]→[LOW]→[HIGH]. Select proper fan speed.
5) Select [SWING]: press [SWING] button,swing function is valid. Press again, swing function is
invalid.
6) Set [HEALTH]: used to set the indoor health function. Press it once, [HEALTH] will display in
the display section, then indoor health function is valid. Press it again, [HEALTH] will disappear,
then the health function is invalid.
This function is valid only for the unit with health function.
7) Power off: press ON/OFF button, indoor unit is powered off. There are only time and the
ambient temperature in the screen.
Set TIMER operation:
Adjust clock: when powered on, for the first time to set timer function, the clock will be adjusted.
Press “CLOCK” button, and set the current clock. Now, “CLOCK” will flash at the frequency of
2Hz every minute. Press the clock +/- button; the current clock can be adjusted. Until the proper
time comes, press [SET].
TIMER ON operation:
Press TIMER button, and keep pressing it, in the display section [TIMER] will switch over in below
sequence: [ON]→[OFF]→[ON][OFF] → [ON][OFF][DAILY] →[ ]. Select [TIMER] [ON], then
[TIMER] [ON] flashes, press the clock +/- button to adjust the time of TIMER ON, press [SET]
button.
TIMER OFF operation:
Press TIMER button, and keep pressing it, in the display section [TIMER] will switch over in below
sequence: [ON]→[OFF]→[ON][OFF] → [ON][OFF][DAILY] →[ ]. Select [TIMER] [OFF], then
[TIMER] [OFF] flashes, press the clock +/- button to adjust the time of TIMER OFF, press [SET]
button.
TIMER ON-OFF operation:
Press TIMER button, and keep pressing it, in the display section [TIMER] will switch over in below
sequence: [ON]→[OFF]→[ON][OFF] → [ON][OFF][DAILY] →[ ]. Select [TIMER] [ON] [OFF].
Firstly, [TIMER][ON] flashes, press the clock +/- button to adjust the time of TIMER ON, press
[SET]. [TIMER][ON] will be constant on. Then [TIMER] [OFF] flashes, press the clock +/- button
Page 79

to adjust the time of TIMER OFF, press [SET]. The time sequence of timer on and timer off will
determine the mode is [TIMER] [ON] →[OFF] or [TIMER] [OFF] →[ON].
Note: 1. If the two times are the same, the unit will adjust the state after set time arrives according
to the current state. If current state is in running mode, after set time arrives the unit will switch to
“power off“ state. If current state is in “power off” mode, after set time arrives, the unit will switch to
running mode.
2. When in TIMER setting state, if you do not input any button in continuous 10 seconds, the unit
will think [SET] pressed.
Cancel TIMER operation:
In the timer operation state, press [TIMER] button, the unit will quit from the current timer
operation state, and the set data will be memorized, then enter the next timer mode.
After timer be set, press ON/OFF to cancel timer mode. When in running again, timer mode will
be continuous (without timer).
[FILTER] function
When the wired controller receives the filter-cleaned signal from indoor unit, [FILTER] will display.
After finishing clean, press [FILTER], the sign [FILTER] disappears, and the controller will send
the filter reset signal to indoor unit.
When the sign [FILTER] not display, it is invalid to press [FILTER] in short time.
FILTER ELEVATING function: (only for the unit with elevating function)
In power off state, press [FILTER] for 5 seconds to enter filter elevating set state. In this state, the
sign [FILTER] will flash at the frequency of 2Hz. By pressing [+] TEMP [-], filter can go up or down.
Press TEMP [+], in timer section [UP] will display, while press TEMP [-], in timer section [DOWN]
will display. Press [FILTER] button to quit the mode.
DEMAND operation function:
In the stop state of cooling mode, press [ON/OFF] button for 5 seconds to enter [DEMAND]
cooling operation state, the sign [DEMAND] will display. In the 7-segmet liquid crystal screen of
set temp. section, “0” will display in first position, which shows that No. 0 indoor unit has enter
demand operation. In the second position, “L” will display, in the meantime, [COOL] will flash,
[FAN][AUTO] is constant on. Press TEMP [+] [-] to set different indoor unit. Press [ON/OFF] to
cancel [DEMAND] operation.
In the stop state of heating mode, press [ON/OFF] button for 5 seconds to enter [DEMAND]
heating operation state, the sign [DEMAND] will display. In the 7-segmet liquid crystal screen of
set temp. section, “0” will display in first position, which shows that No. 0 indoor unit has enter
demand operation. In the second position, “H” will display, in the meantime, [HEAT] will flash,
[FAN][AUTO] is constant on. Press TEMP [+] [-] to set different indoor unit. Press [ON/OFF] to
cancel [DEMAND] operation.
VENTILATION mode (only for the unit with fresh air function or heat recovery function)
Press [RECOVERY] button, then the unit will switch over the ventilation mode:
[ ] → [VENTILATION][AUTO] → [VENTILATION][RECOVERY] → [VENTALATION][NORMAL]
Page 80
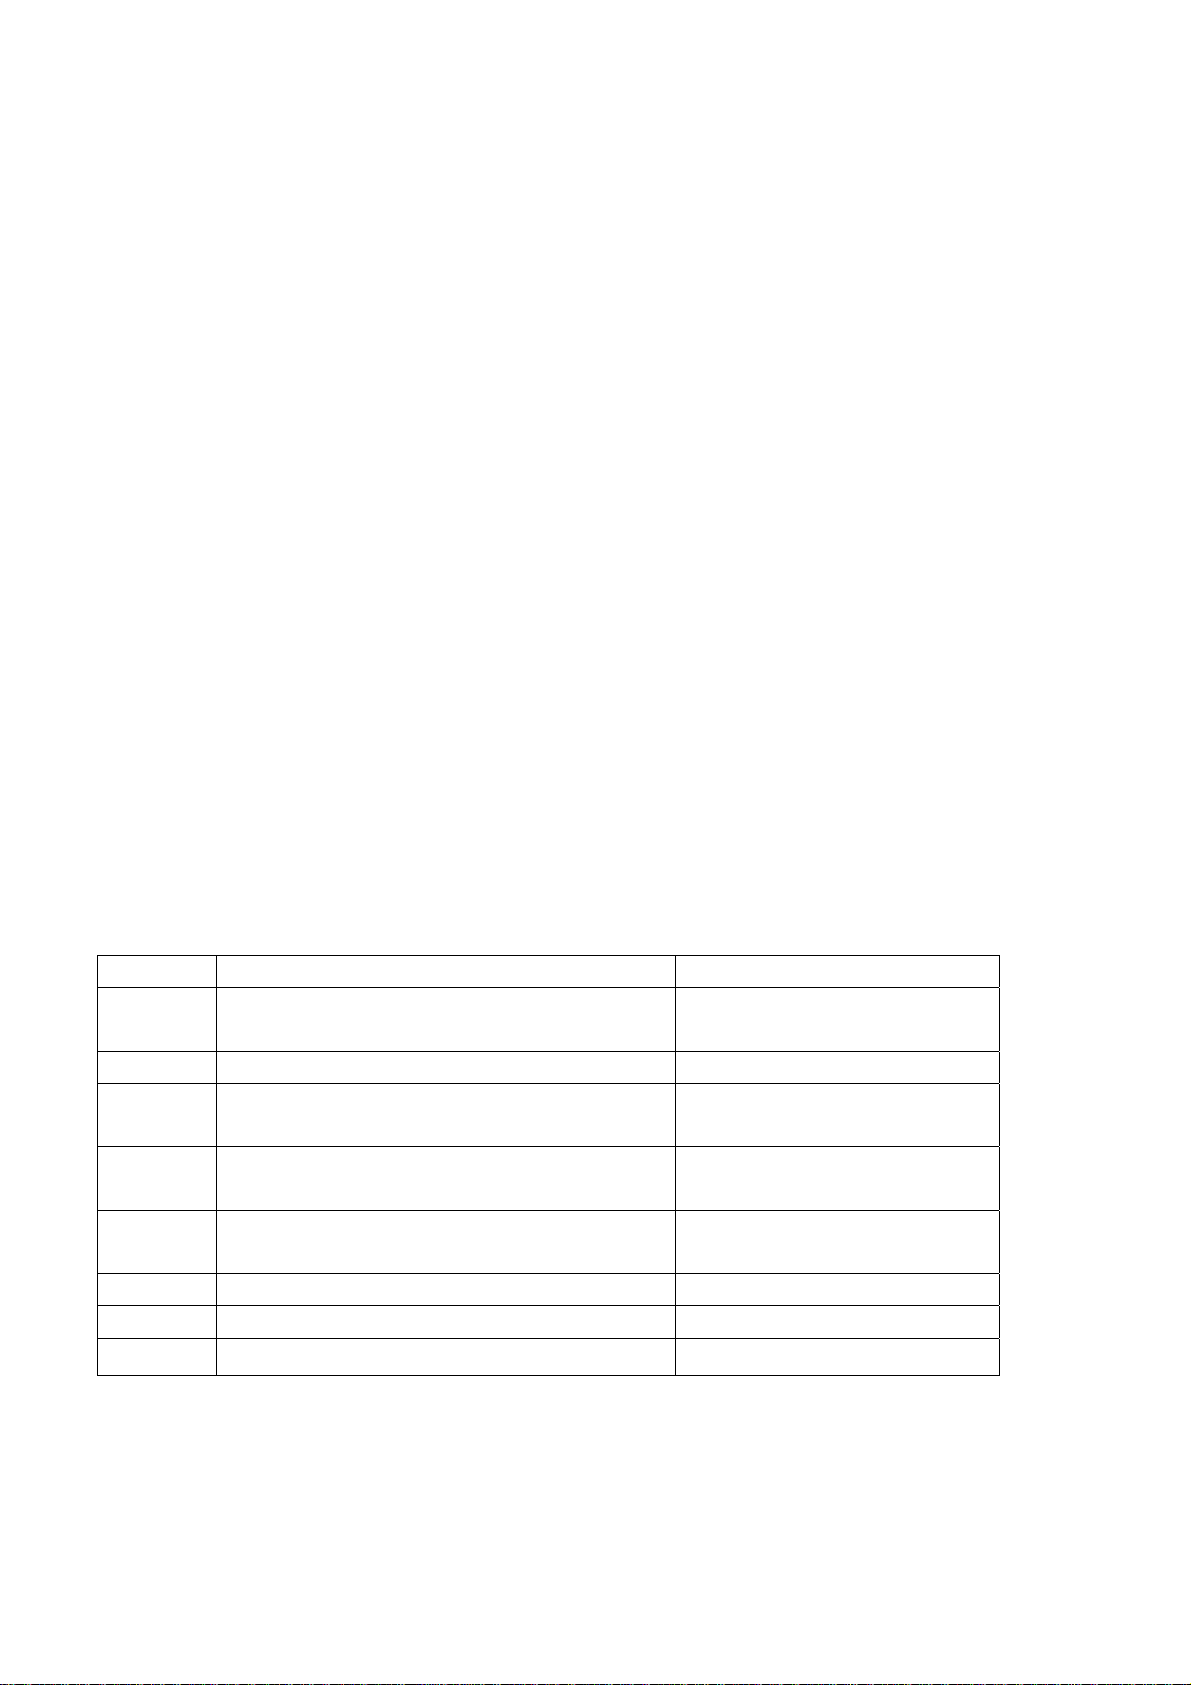
→[ ], please select appropriate ventilation mode.
Query indoor malfunction history:
In the state of power on or power off, press [CHECK] button, enter the malfunction-querying
mode of all indoor units in the group. Then [CHECK] and [UNIT NO.] will display, and the actual
indoor numbers will be displayed in some sequence (unit number is in decimals). At the same
time, in the time region, there will be the current malfunction and the latest time malfunction, the
displaying format is [XX:YY], in which XX stands for the current malfunction, if normal, it will
display “――”; YY stands for the latest time malfunction. The failure code of every unit will display
for 3 seconds. After the failure codes of all indoor units in the whole group are displayed, the
mode will quit automatically.
Clear abnormal state and malfunction history:
In normal state, press [CHECK] button for 5 seconds to clear abnormal states, at the same time,
wired controller will send the data of “clear abnormal state”, but the malfunction history still
retains.
In normal state, press [CHECK] button for 15 seconds, except for malfunction states, the
malfunction history in wired controller will be cleared.
Query indoor performance state:
In normal state, press both buttons of [CHECK] and [FILTER] for 5 seconds, in the set
temperature region in the screen, [XX] will display, XX is indoor number, which can be selected by
pressing [TEMP] [+] [-]. In the timer region in the screen, [YZZZ] will display, in which Y stands for
data type, ZZZ stands for the corresponding data. which can be selected by pressing [CLOCK] [+]
[-].
Y ZZZ Type
A Indoor capacity (W) Nominal cooling
capacity/10, decimal
B Request of indoor capacity(Hz) Actual value, decimal
C Temperature of indoor ambient
temp. sensor TA
d Temperature of indoor gas pipe
sensor TC1
E Temperature of indoor liquid pipe
sensor TC2
F Open degree of indoor PMV Actual value, decimal
g Preset ―――
H Outdoor total capacity Actual value, decimal
Actual value, decimal
Actual value, decimal
Actual value, decimal
In check mode, press [CHECK] to quit the check mode, and go into normal running mode.
Page 81
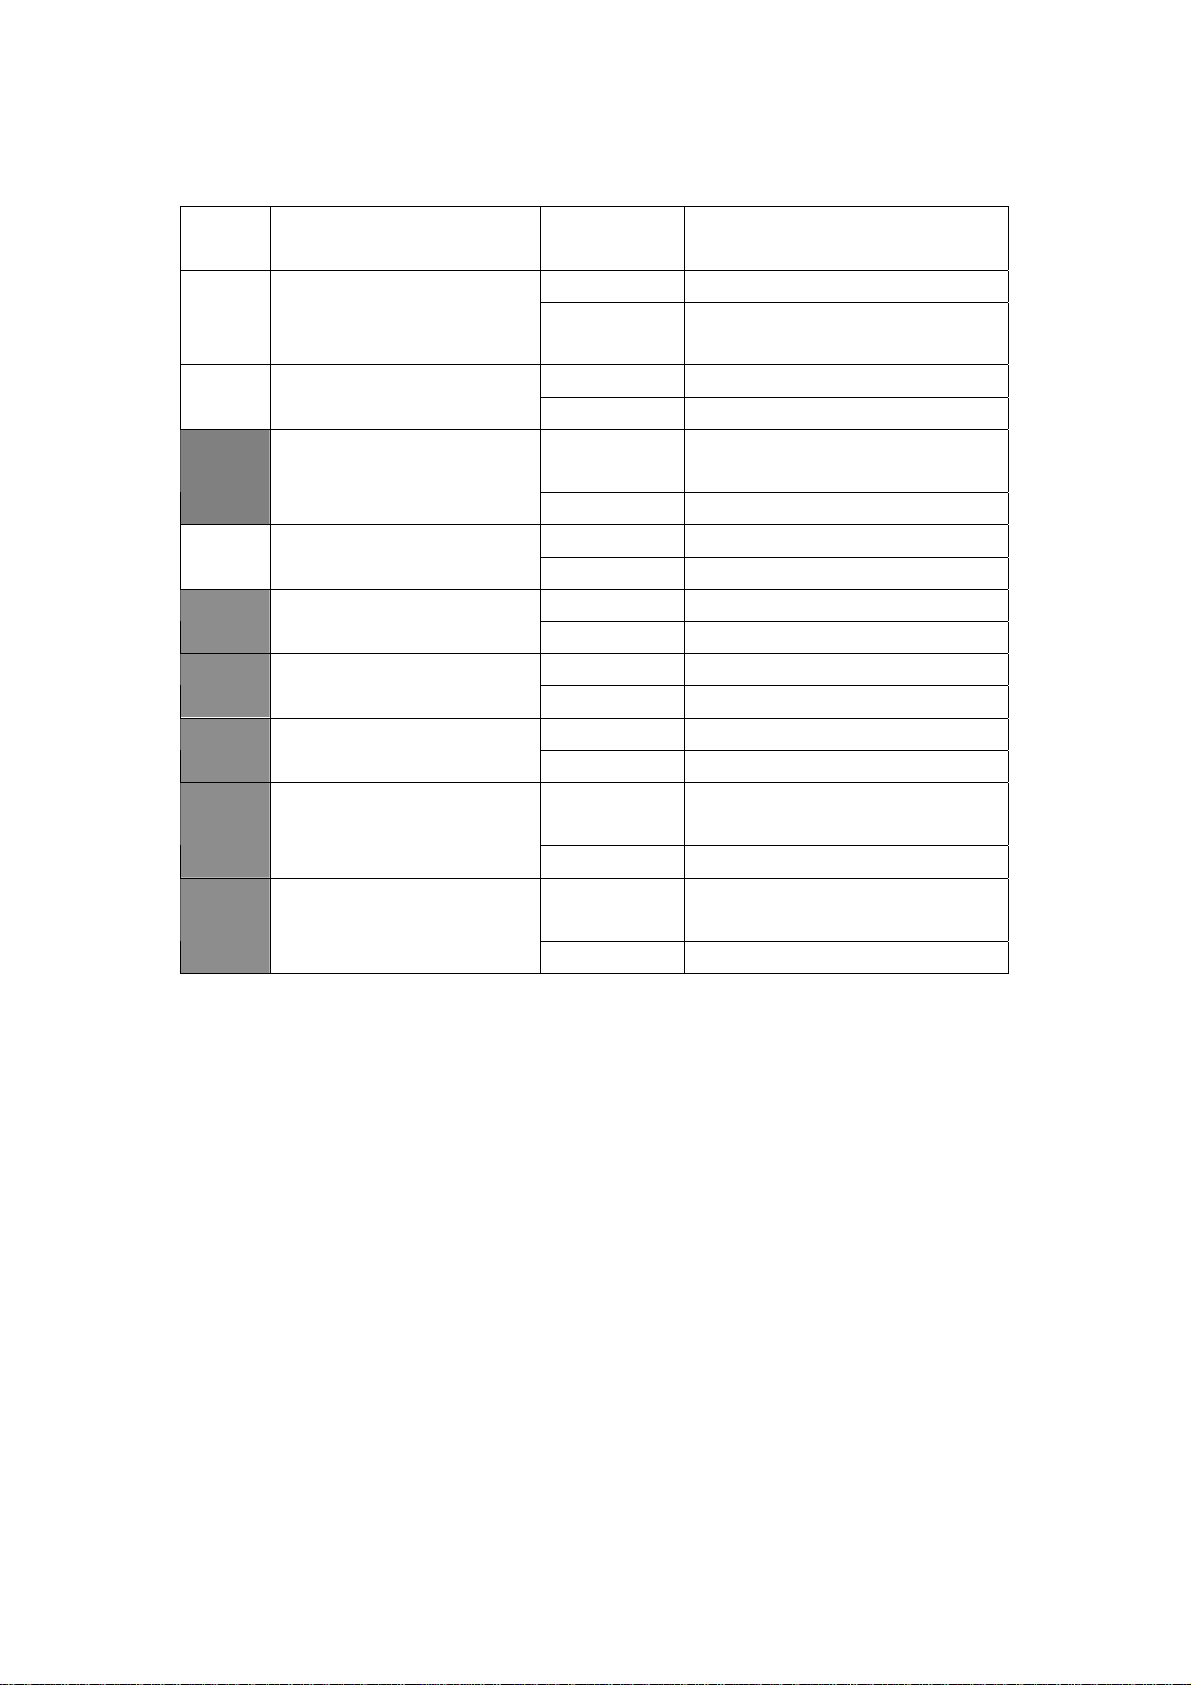
How to change the function switches?
No. Type State of
Function description
switch
J01
J02
J06
J07
J03
SW01
①
SW01
②
D1
D2
Changeover of Wired
controller and central
controller
Changeover of type of
wired controller
Selection of room temp.
sensor
Auto reset after power
failure
Display of room
temperature
Changeover of master or
slave controller
℃ or ℉
Shorten time function
Compulsorily defrost
Connected Central controller
Cut off Wired controller
Connected Set as simple controller
Cut off Set as standard controller
Connected Use the sensor in the wired
controller
Cut off Use the sensor in the indoor unit
Connected Common control
Cut off Auto reset after power failure
Connected Yes
Cut off No
ON Set as slave controller
OFF Set as master controller
ON
OFF
Connected Indoor unit in shorted time
Cut off Common control
Connected Send compulsorily defrost signal
Cut off Common control
℉
℃
function
to indoor unit
Note: The switches in grey can be operated after opening the cover of wired
controller.
Page 82
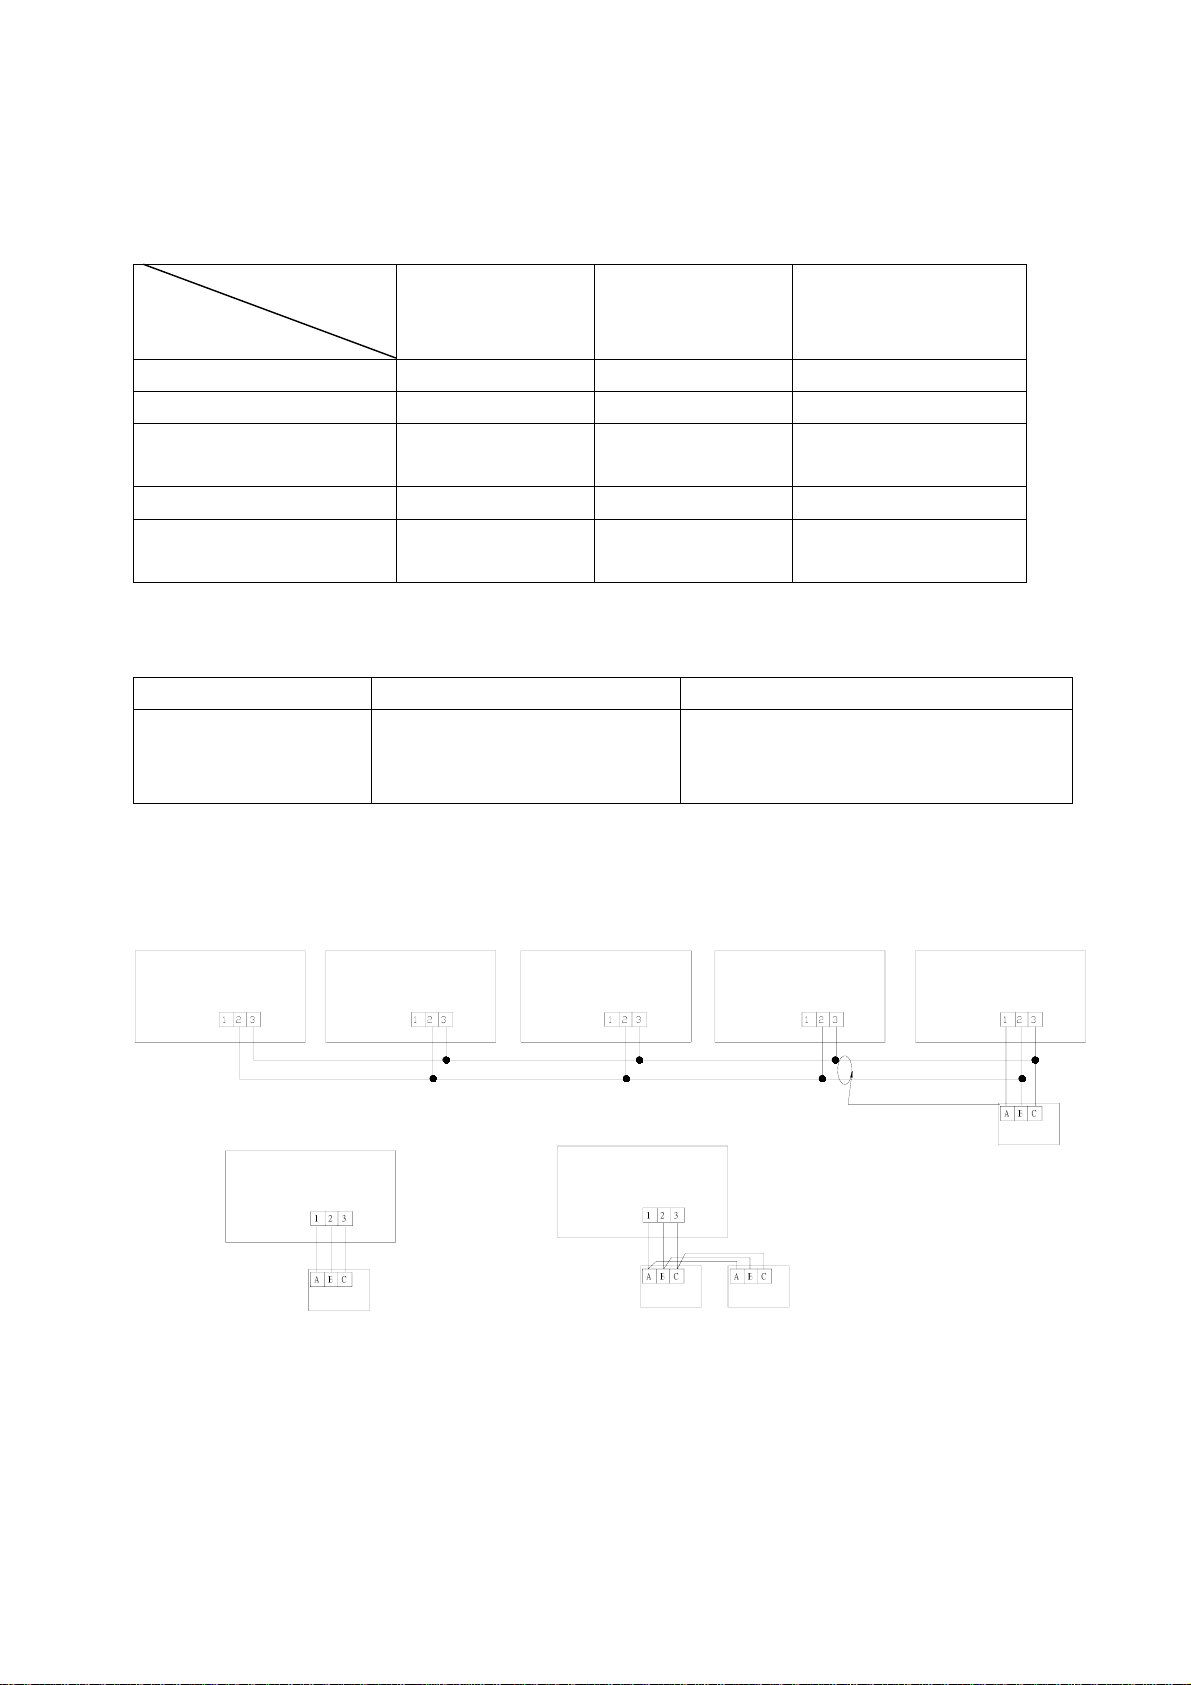
Electrical functions of wired controller:
1.Switch over method: wired control master unit/wired control slave
unit/remote control unit
Control method
Socket
/jumper
CN23 Short circuit Not short circuit Not short circuit
CN30 Short circuit Short circuit Not short circuit
CN21 Blank Blank To remote receiver
J19 Short circuit Short circuit Cut circuit
Signal terminal block A,B,C connected
Function difference between master wired controller and slave one:
Contrastive items Master wired controller Slave wired controller
Function All of functions Only with below functions:
Wired control
master unit
Wired control
slave unit
B,C connected to
to wired controller
wired controller
Remote control unit
board
A,B,C not connected
to wired controller
ON/OFF, MODE, FAN SPEED,
SET TEMP., SWING
2. Wiring connections of wired controller:
A
indoor 1 indoor 2
wired controller
B
indoor 1
wired controller
1
A
wired controller
2
B
wired controller
C
3
polar wire
C
indoor N
wired controller wired controller
indoor 1
wired controller
123
polar wire
ABC
wired controller
indoor 15
polar wire
ABC
wired controller
indoor 16
(master unit)
wired controller
control wiring of wired controller, polar.
ABC
wired controller
There are three methods to connection wired controller and the indoor
units:
A. One wired controller can control max. up to 16 sets of indoor units, and
1
Page 83
3 pieces of polar wire must connect the wired controller and the master
unit (the indoor unit connected with wired controller directly), the others
connect with the master unit through 2 pieces of polar wire.
B. One wired controller controls one indoor unit, and the indoor unit
connects with the wired controller through 3 pieces of polar wire.
C. Two wired controllers control one indoor unit. The wired controller
connected with indoor unit is called master one, the other is called slave
one. Master wired controller and indoor unit; master and slave wired
controllers are all connected through 3 pieces of polar wire.
3. Communication wiring:
The wired controller is equipped with special communication wiring in the
accessories. 3-core terminal (1-white 2-yellow 3-red) is connected with the
terminal A、B、C of wired controller respectively.
The communication wiring is 4 meter long; if the actual length is more than
it, please distribute wiring according to below table:
Communication wiring length(m) Dimensions of wiring
<100 0.3mm2X3-core shielded wire
≥100 and <200 0.5mm2X3-core shielded wire
≥200 and <300 0.75mm2X3-core shielded wire
≥300 and <400 1.25mm2X3-core shielded wire
≥400 and <600 2mm2X3-core shielded wire
※ One side of the shielded sheet of communication wire must be earthed.
2
Page 84
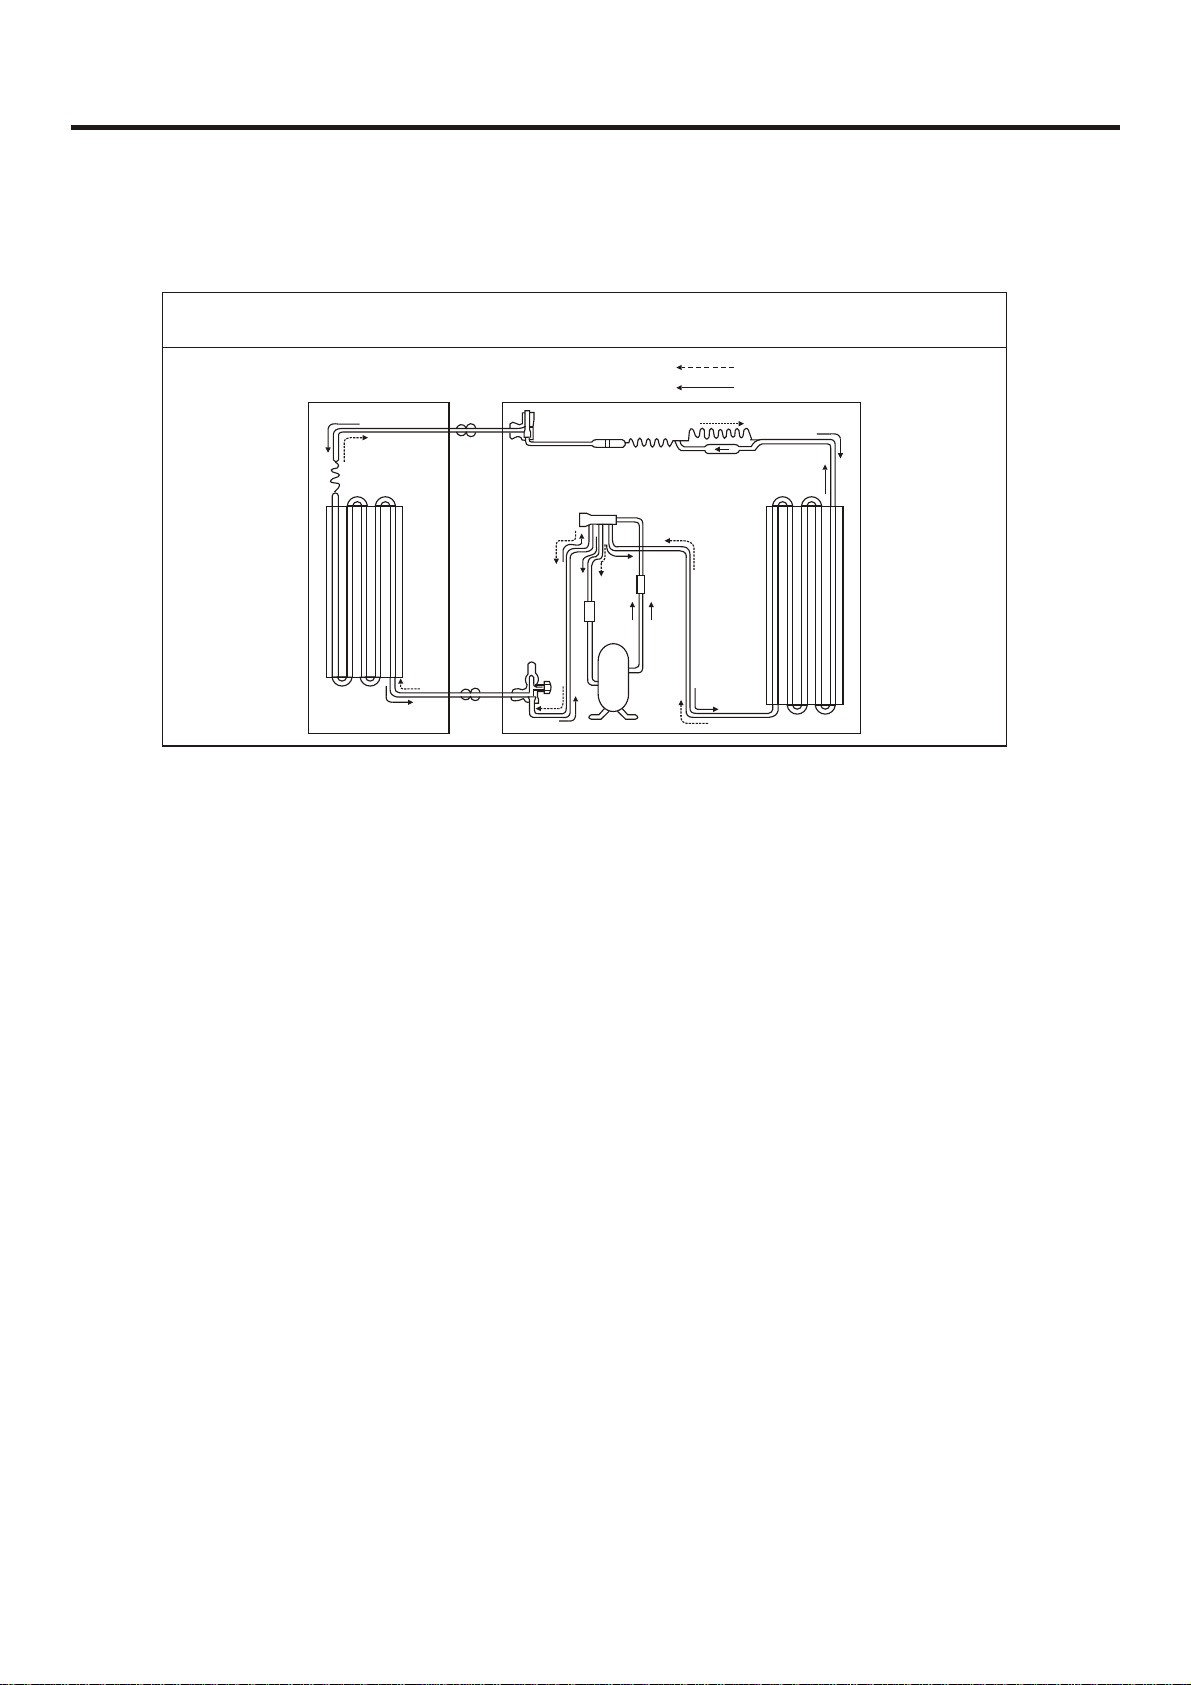
8 REFRIGERANT DIAGRAM
Piping Systematic Diagram for Cooling/Heating Type Air Conditioner
REFRIGERANT DIAGRAM
Indoor Unit
Capillary Tube
Cooling Operation
Stop
Valve
Heat Exchanger
Stop
Valve
Heating Operation
Quieter
Outdoor Unit
Filter
One-way Valve
Reversing Valve
Heat Exchanger
Compressor
- 71-
Page 85
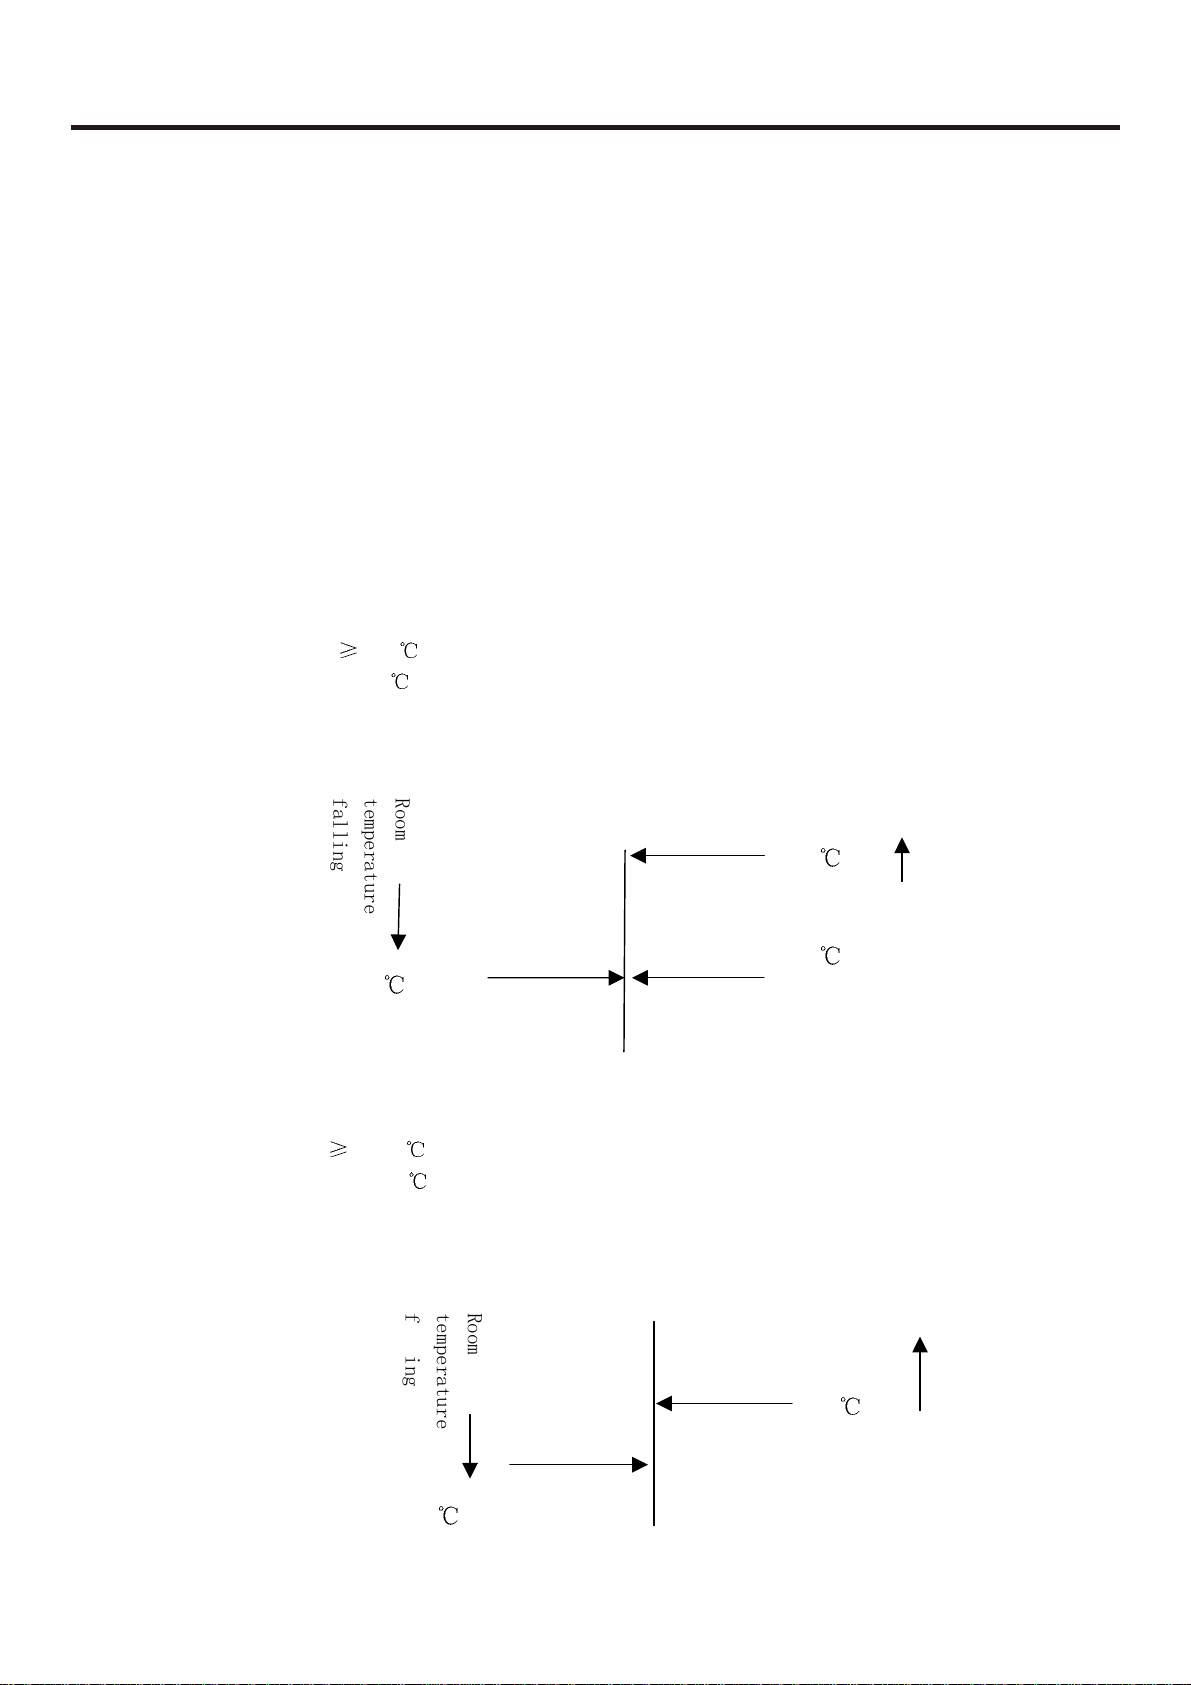
ELECTRICAL CONTROL FUNCTIONS
9 ELECTRICAL CONTROL FUNCTIONS
9.1 Control Features
The brief introduction includes those for each item of various types of air conditioners and
The brief introduction includes those for each item of various types of air conditioners and
their electric control functions.
their electric control functions.
7.1 Brief introduction of electric control 7.1 Brief introduction of electric control
(1) Automatic run (1) Automatic run
a. Cooling-heating type
After the machine being started and running mode changes to AUTO, the system will
decide running mode according to difference between the present room temperature and
setting temperature, then runs as the decided mode. In the following selections, Tr means
room temperature and Ts means setting temperature.
Select running mode according to the following conditions at the first time to enter Auto
mode:
TrTs -3 to select cooling mode (with setting temperature being Ts +3)
Tr<Ts-3 to select heating mode (with setting temperature being Ts)
After the system entering auto run mode, the running mode can convert automatically
according to variation of room temperature between cooling, blowing and heating in the way
shown as the chart below:
R
t
b. Single Cooling Type
Select running mode according to the following conditions at the first time to enter Auto
mode:
Tr
After the system entering auto run, the running mode can convert automatically
according to variation of room temperature between cooling and blowing functions in the way
shown as the chart below:
f
a
l
l
i
n
g
o
e
o
m
m
p
e
r
a
t
u
r
e
Cooling
Ts-3
Ts + 3 to select cooling mode
Tr < Ts + 3
to select blowing mode
R
t
f
a
l
l
i
n
g
o
e
o
m
m
p
e
r
a
t
u
r
e
Cooling
Cooling
Blowing
Heating
Cooling
Blowing
Ts+3
Ts-3
Ts+3
temperature
rising
temperature
rising
Room
Room
Ts-3
-72 -
Blowing
Page 86
ELECTRICAL CONTROL FUNCTIONS
(2) Auto Selection of Wind Speed
In the following, Tr means room temperature while Ts means setting temperature.
a. During cooling program
the present speed has continued for 3 minutes while conversion from the high to low needs
no time delay. The chart below is the sketch map of conversion:
Temperature
falling
Ts
2
conversion of wind speed from the low to high won’t work until
High speed
3
Ts
High speed
Medium speed
Medium speed
Ts
1
rising
Temperature
Ts
Low peed
Low speed
b. During heating program
from the low to high won’t work until the present speed has continued for 3 minutes while
conversion from the high to low needs no time delay. The hart below is the sketch map of
conversion:
Temperature
falling
applicable for cooling-heating type , conversion of wind speed
Low speed
Ts
Ts
2
Temperature
rising
Ts
Ts
Low speed
1
Medium speed
3
Medium speed
High speed
High speed
(3) Dehumidifying program
In the following, Tr means room temperature while Ts means setting temperature.
a. After the system entering dehumidifying program, the compressor, outdoor and indoor
blowing fans run according to the following rules:
(1) Tr > Ts + 2
, the compressor and outdoor blowing fan run continuously while indoor
- 73 -
Page 87
ELECTRICAL CONTROL FUNCTIONS
blowing fan runs at setting wind speed. This working area is defined as area A.
(2) Ts
(3) Tr < Ts, the compressor and outdoor blowing fan stop working while outdoor blowing
a. After dehumidifying program starting, the system converts between A, B and C areas
according to variations of room temperature with running mode being shown as the chart
below:
Tr Ts + 2 , the compressor and outdoor blowing fan run for 10 minutes then
pause for 6 minutes, while indoor blowing fan runs at low wind speed. This working
area is defined as area B.
fan runs at low wind speed. This working area is defined as area C.
Room
temperature
falling
Area A
Area A
Ts 3
Ts 1
Area B
Area B
rising
Ts
Room
temperature
Ts 1
Area C
Area C
(4) Cutoff protection against overload and overheat
During heating program, if the indoor blowing fan has been started and the compressor
has been running more than 2 minutes, and the temperature of indoor coil pipe (Ticp)
> 64
blowing fan has kept stop state for 45 seconds, then it will restore rotation; If Ticp > 67
and such temperature has last for 10 seconds, the compressor will stop running and
indoor blowing fan run according to conditions as it reaches setting temperature. When
Ticp < 58
compressor and outdoor blowing fan will restore normal running.
Cutoff protection for heating current
After 60 seconds from the compressor being started, if CT current exceeds I1 (9.2A) and
such case has kept 5 seconds, the outdoor blowing fan will stop. If 45 seconds has passed
after the outdoor blowing stops and the current of the compressor is less than I2 (7.5A), the
blowing fan will restore running. If CT current exceeds I3 (14.3A) and such case lasts for 3
seconds, the compressor and outdoor blowing fan will stop. The compressor will not restore
running until 3 minutes passes with CT current less than 12A.
(5) Cool wind prevention during heating program
At the first time entering heating program or after ending the latest frost removal, if the
temperature of indoor coil pipe (Ticp) < 28
28
compressor has been running for more than 4 minutes, the indoor blowing fan will run at
, the outdoor blowing fan will stops running; If Ticp ≤ 50 and the outdoor
, and the compressor has kept stop state over 3 minutes, then the
, the indoor blowing fan will stop running; If
Ticp < 38 , the indoor blowing fan will run at low speed; If Ticp > 38 or the
- 74-
Page 88
ELECTRICAL CONTROL FUNCTIONS
setting wind speed.
(6) Afterheat blowing during heating program
During heating program, the compressor will stop running (except overheat protection or
frost removal) while the indoor blowing fan will firstly run for 50 seconds at low speed then
stop.
(7) Frost removal control (applicable for cooling-heating type)
Starting conditions for frost removal:
A The indoor unit is in overload protection and outdoor blowing fan stops. The outdoor
blowing fan does not enter overheat mode in 10 minutes after it is restarted, the
compressor has run over 45 minutes totally while 20 minutes continuously, and the
temperature of indoor coil pipe is lower than 43 ;
B After the compressor continuously running for 20 minutes, the temperature of indoor
coil pipe falls 1 every 6 minutes and such case continuously appears three times,
and the temperature of indoor coil pipe is less than 40 , and 5 minutes have passed
after the compressor is restarted;
C The compressor has run totally over 3 hours while 20 minutes continuously, and the
temperature of indoor coil pipe is less than 40 ;
D The difference between room temperature and the one of indoor coil pipe is less than
16 and the compressor has totally run over 45 minutes while 20 minutes
continuously;
Frost removal will start if any one of the above conditions is satisfied.
Ending conditions for frost removal:
1 Time of frost removal has exceeded 9 minutes;
2 CT current exceeds I4(8.2A)
Actions of each load after the frost removal starts:
The compressor and outdoor blowing fan stop, and indoor blowing fan also stops.
55 seconds later the reversal valve is closed and next 5 seconds later the compressor is
started.
Actions of each load after the frost removal ends:
The compressor stops running while outdoor blowing fan immediately runs at high
speed, 55 seconds later the reversal valve is opened and next 5 seconds later the
compressor restores running and indoor blowing fan runs as conditions for cool wind
prevention.
(8) Freeze protection
After the compressor has run for 9 minutes, the system will check temperature of
indoor coil pipe (Ticp). If Ticp is less than -1
fan will stop. They will run again after the compressor stops if both the following
conditions are satisfied:
1) 3 minutes have passed since compressor stops.
2) Ticp exceeds 7
(9) 3 minutes protection for compressor
After compressor stops, it cannot be started until 3 minutes later. During the machine’s
running, if time after loosing power not exceeds 3 minutes, the compressor cannot be
.
, the compressor and outdoor blowing
- 75-
Page 89
ELECTRICAL CONTROL FUNCTIONS
restarted until 3 minutes later after it is reenergized.
10 Power breakdown memory
If the machine suddenly loses power while running, or stops for maintenance or trouble
shooting, it will restart running as the status when it stops after the power is restored.
Note: 1.
(11) Control of water pump
(12) Monitoring of remote network
Through preset interface, the air conditioner is connected to remote control detector
(made by Haier) with 2-core cables for wire communication, to execute instructions sent
from computer or centralized controller via remote control detector and meanwhile send
present running status and trouble information of the machine to remote control detector.
Connection between air conditioner and remote control detector:
Function setting: Continuously press sleep button on the remote controller 10
times in 5 seconds and buzzer on control panel shall beep 4 times.
2. Memory content: Running mode, wind speed setting, temperature setting,
swing status.
3. Cancel: Press sleep button on the remote controller 10 times and buzzer on
control panel beeps 2 times.
a. In cooling (including automatic cooling mode) and dehumidifying modes, the water
pump works if the compressor runs while stops 5 minutes later after the compressor
stops.
b. When water tank is fully filled, the float switch will be off. The water pump will start
to work after a controller has detected this signal and it will continue working for 5
minutes after the float restores to normal state.
c. If the full water signal is detected continuously over 5 minutes, the water pump
indicator lamp will flash to alarm and compressor stops running. The water pump
will run 5 minutes, then pause for 5 seconds before next 5 minutes’ running, ... until
the float restores to normal state, after which the pump will run for 5 minutes then
stop.
CN11
PC board
(13) Trial run
Under shut-down state, hold pressing mandatory button. The buzzer will beep once,
then twice after 5 seconds. Release the button to enter mandatory cooling mode, under
which the indoor blowing fan runs at high speed with both the compressor and outdoor
blowing fan working. Press the mandatory button again can end the mandatory mode.
1
2
A-
A+
Interface for remote
control detector
- 76 -
Page 90
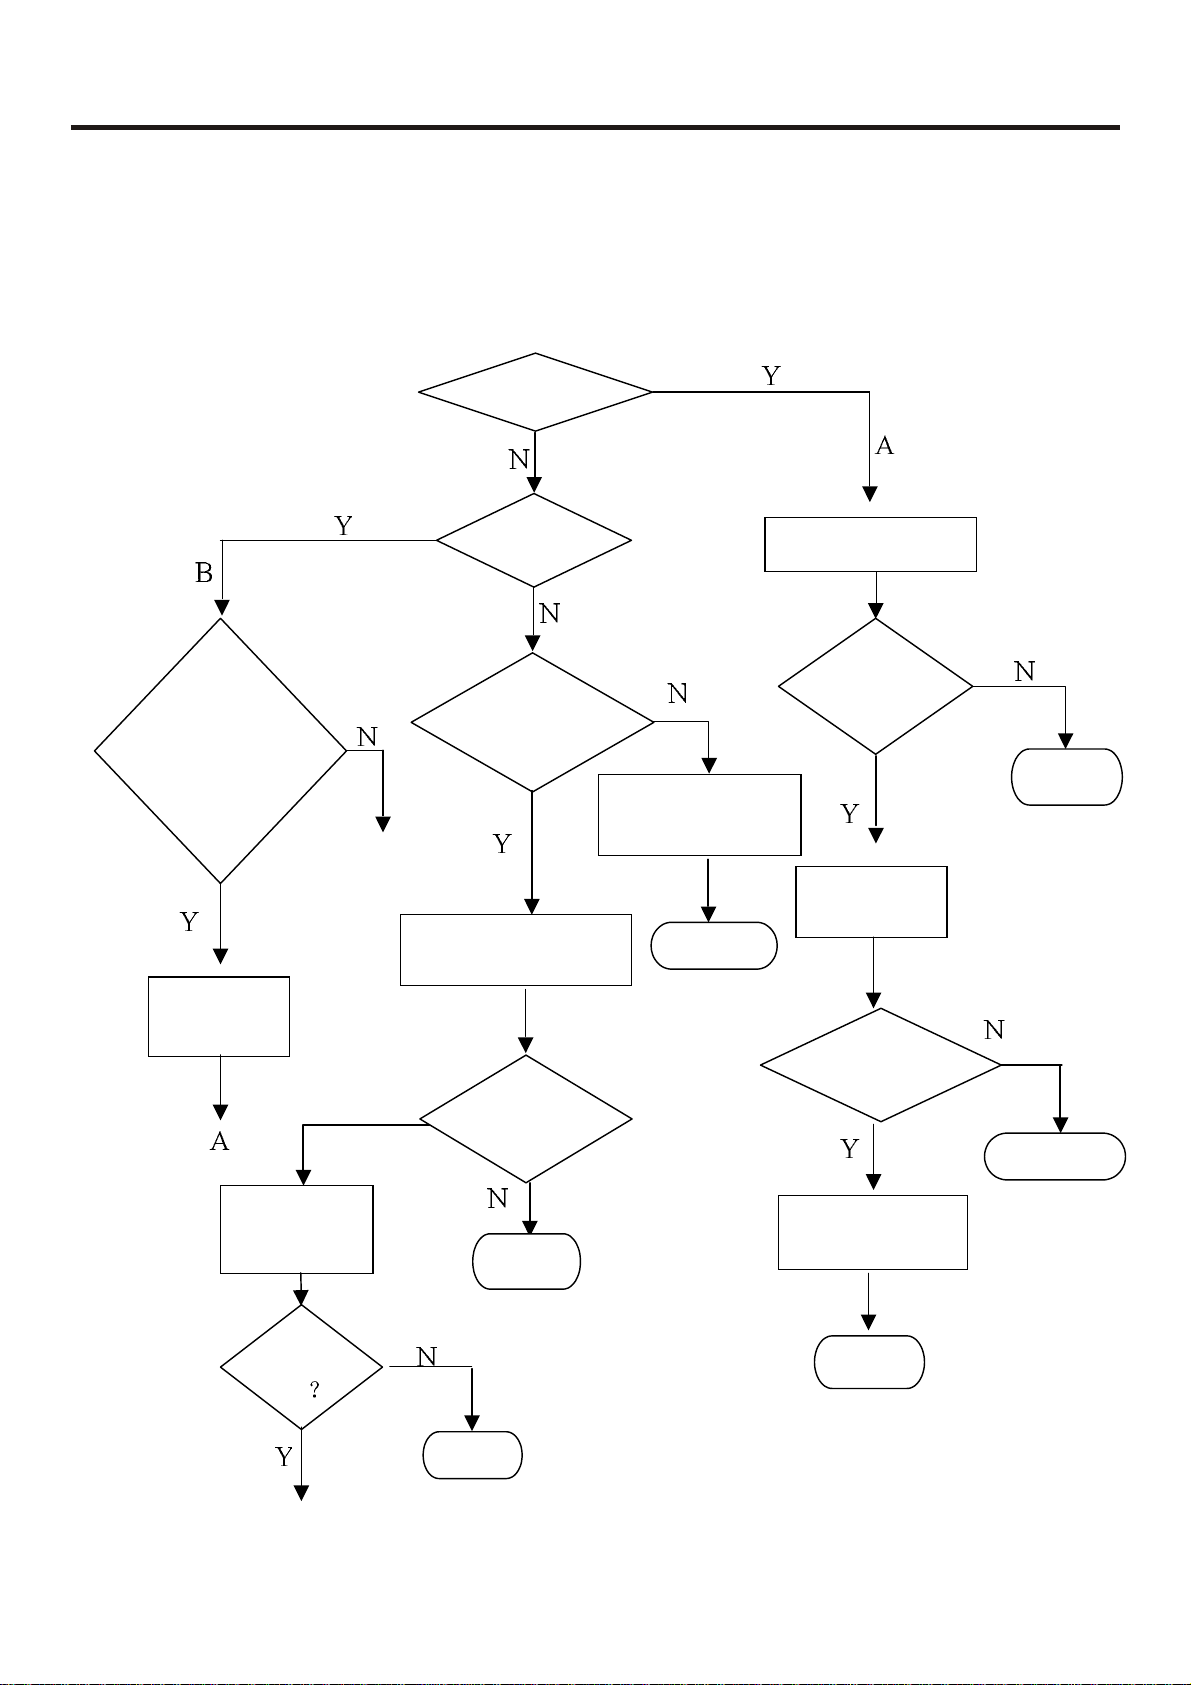
9.3 Defrost operation flow chart
Come to defrost
ELECTRICAL CONTROL FUNCTIONS
Condition
for
compress
OFF
or
OFF
compressor
Return
Compressor
ON
E-Heat off for 30s?
Turn off compressor
outdoor fun
Turn off for
55s?
Operation indoor
fun motor
Return
Open outdoor fun
Compressor
off or 55s?
4-way value
ON
Compressor
ON ?
Return
Return
Turn off
4-way value
Compressor
ON
B
Clear the sign of
Return
Return
defrosts
Return
Page 91
10. Diagnostic information
10.1 Failure code
remote control type unit:
failure description
indoor ambient temp. sensor failure
indoor coil temp.sensor failure
outdoor ambient temp. sensor failure
or 4-way valve broken down in heating mode
outdoor coil temp. sensor failure
over-current protection failure or phase sequence fault
refrigerant system pressure too high or low
communication between indoor PCB and receiver panel failure
communication between indoor PCB and outdoor PCB
drainage failure
Note: For convertible type unit, drainage failure is not available.
Wired control type unit failure code:for old wired controller
Failure description Failure code on wired
controller
Indoor ambient temp. sensor abnormal E1
Indoor coil temp. sensor abnormal E2
Outdoor ambient temp. sensor abnormal E3
Outdoor coil temp. sensor abnormal E4
Over current protection E5
Over high or low pressure protection E6
Communication between panel and indoor
E8
abnormal
Communication between indoor and outdoor
E9
abnormal
Water pump failure E0
indoor running
lamp flash times
1
2
3
4
5
6
8
9
10
Page 92
Failure code with wired controller YR-E12:
For
remote
type, flash
times
10 08 21 Drainage system failure Float switch broken down for more than
1 01 01 Indoor ambient temp. sensor
2 02 02 Indoor coil temp. sensor failure sensor broken down or short circuit for
3 4A 11 Outdoor ambient temp. sensor
4 49 12 Outdoor coil temp. sensor
5 48 10 Over-current protection CT check abnormal 3 times in 30m
6 53 14 High pressure abnormal High pressure switch acts 3 times in 30m
8 07 06 Communication between wired
9 06 05 Communication between
11 0B 30 Outside alarm signal input Outside signal broken down for more than
12 03 20 Gas pipe temp. sensor
13 0D 31 Solenoid valve abnormal Solenoid valve act incorrectly 3 times
15 05 17 EEPROM abnormal EEPROM data missing
Failure
code on
wired
controller
For central
control,
failure code
Failure description Reason
25m continuously
sensor broken down or short circuit for
failure
failure
failure (compressor
discharging temp. sensor)
controller and indoor abnormal
indoor and outdoor abnormal
abnormal
more than 2m continuously
more than 2m continuously
sensor broken down or short circuit for
more than 2m continuously
Sensor broken down or short circuit for
more than 2m continuously
Communication abnormal for more than
4m continuously
Communication abnormal for more than
4m continuously
10s
Sensor broken down or short circuit for
more than 2m continuously
continuously
Page 93
sensor resistance value
R(25℃)=10K (Indoor unit Pipe sensor)
Therameter Sensor
temperature(℃) resistance(KΩ) temperature(℃) resistance(KΩ)
-15 66.53 45 4.549
-20 87.42 50 3.788
-25 116.0 55 3.170
-10 51.8 60 2.660
-5 39.55 65 2.223
0 30.88 70 1.912
5 24.30 75 1.630
10 19.20 80 1.395
15 15.38 85 1.200
20 12.36 90 1.035
25 10.00 95 0.8967
30 8.141 100 0.7796
35 6.668 105 0.6802
40 5.492 110 0.5955
R(25℃)=23K (Indoor unit ambinent sensor)
Therameter Sensor
temperature(℃) resistance(KΩ) temperature(℃) resistance(KΩ)
-10 139.5 60 5.243
-5 105.3 65 4.336
0 80.14 70 3.603
5 61.51 75 3.008
10 47.58 80 2.522
15 35.36 -20 251.8
20 27.93 -19 235.9
25 23.00 -18 223.1
30 18.30 -17 210.1
35 14.65 -16 197.9
40 11.79 -15 186.5
45 9.556 -14 176.9
50 7.780 -13 165.9
79
Page 94
10.2 Trouble Shooting - Detailed for engineer
Malfunction flow chart: analyze and diagnose
If the air-condition fails to cooling or heating function and other functions, please check
the system as follows:
1.Cooling
begining
fails in cooling
Y
the enactment TEMP.
right or not
N
change the designed
TEMP.
condensate
flowage failure
airiness circle
improperly
the cooling load
beyond the allowable
arange
fault in 4-way vavle
N
quantity of condensate
charge is not enough
N
compressor fault
fan speed at
low-speed
N
air entrance filter
obstruct
Y
Y
Y
superaddition condensate
Y
replacing compressor
Y
enact fan speed of
high or middle speed
Y
clear the filter
use arange is right
or not
change the
4-way vavle
Y
redesign the TEMP.
heat insulation of condensate
pipeline between indoor unit
and outdoor unit is normal
Figure 9-1
80
Y
insulate the two
pipeline respective
Page 95
2. Heating
begining
fails in heating
the enactment TEMP.
right or not
N
Y
change the designed
TEMP.
condensate
flowage failure
airiness circle
improperly
the heating load
beyond the allowable
arange
fault in 4-way vavle
N
quantity of condensate
charge is not enough
N
compressor fault
fan speed at
low-speed
N
air entrance filter
obstruct
Y
use arange is right
or not
Y
Y
Y
Y
Y
change the
4-way vavle
superaddition condensate
replacing compressor
enact fan speed of
high or middle speed
clear the filter
Y
redesign the TEMP.
blowing cold air
prevent cold air
failure
heat insulation of condensate
pipeline between indoor unit
and outdoor unit is normal
fault in 4-way vavle
pipe sensor of
indoor unit is fault
Y
Y
Figure 9-2
81
Y
replacing the
4-way vavle
replacing the
4-way vavle
insulate the two
pipeline respective
Page 96
10.3 Malfunction and Solution of Wired controller
1) There is nothing on display of wire control organ, and the air-conditioner failure to
operate
begining
if the diode on indoor
unit is lumines
Y
check the port row of
power supply
redo the
connection work
replacing the
transformer
'
if there
s voltage
on the pr imary side
of tranaformer
Y
Y
if power supply and
communi cation li ne are
connected corr ectly
N
N
if the transform of
PCB.socket is normal
if there' s AC 15V on
transformer subside
of i ndoor unit PCB.
Y
N
if there' s AC 220V
of power suplay on
PCB. of indoor unit
Y
N
if the fuse of indoor
unit PCB.is normal
Y
if the pri mary si de of
power supply
transformer is short
Y
replacing the transformer
Y
N
replacing the PCB.
of i ndoor unit
if there'e DC 12V
between the four
ports:A,B,C and D which
on wire contr ol organ
Y
repacing the wire
control organ
N
Figure 9-3
82
Page 97
2) The wire control organ displays the alarm signal with “E0”
“E0” means the floater switch of indoor unit is abnormal
begining
the alarm signal of wire
control organ is E0
if the floater swith is
orientated correctly
Y
if the function of the
floater is normal
N
replacing the switch
N
amend the oritation of
the floater switch
Figure 9-4
3) The wire control organ displays the alarm signal with “E1”
“E1” means indoor ambient temperature sensor is abnormal
begining
wire control organ displays
the alarm signal with E1
amend the
if the indoor ambient sensor
is orientated correctly
Y
if the resistance of
sensor is right
N
replacing the sensor
N
position of the
sensor
Figure 9-5
Notation: The resistance of indoor ambient sensor is 23K
83
Page 98
4) The wire control organ displays the alarm signal with “E2”
“E2” means indoor piping temperature sensor is abnormal
begining
the alarm signal of wire
control organ is E2
N
if the position of piping
Temp.sensor is right
Y
if the resistance of
the sensor is right
N
replacing the sensor
amend the position
of sensor
Figure 7-6
Notation: The resistance of piping temperature sensor is 10K
8) The wire control organ displays the alarm signal with “E8”
“E8” means malfunction of communication between control panel and indoor units
begining
if the wire control organ can
matches the PCB of indoor units
Y
if the four ports on wire control
connected corresponding
with the port on PCB of indoor unit
Y
if the ports:A,B,C and
D are connected well
N
N
replacing the wire
control organ
N
connect the
wire correctly
connect the
wire correctly
Y
if the potrs A and B,or
C and D are short
N
Figure 9-7
connect the
wire correctly
Page 99
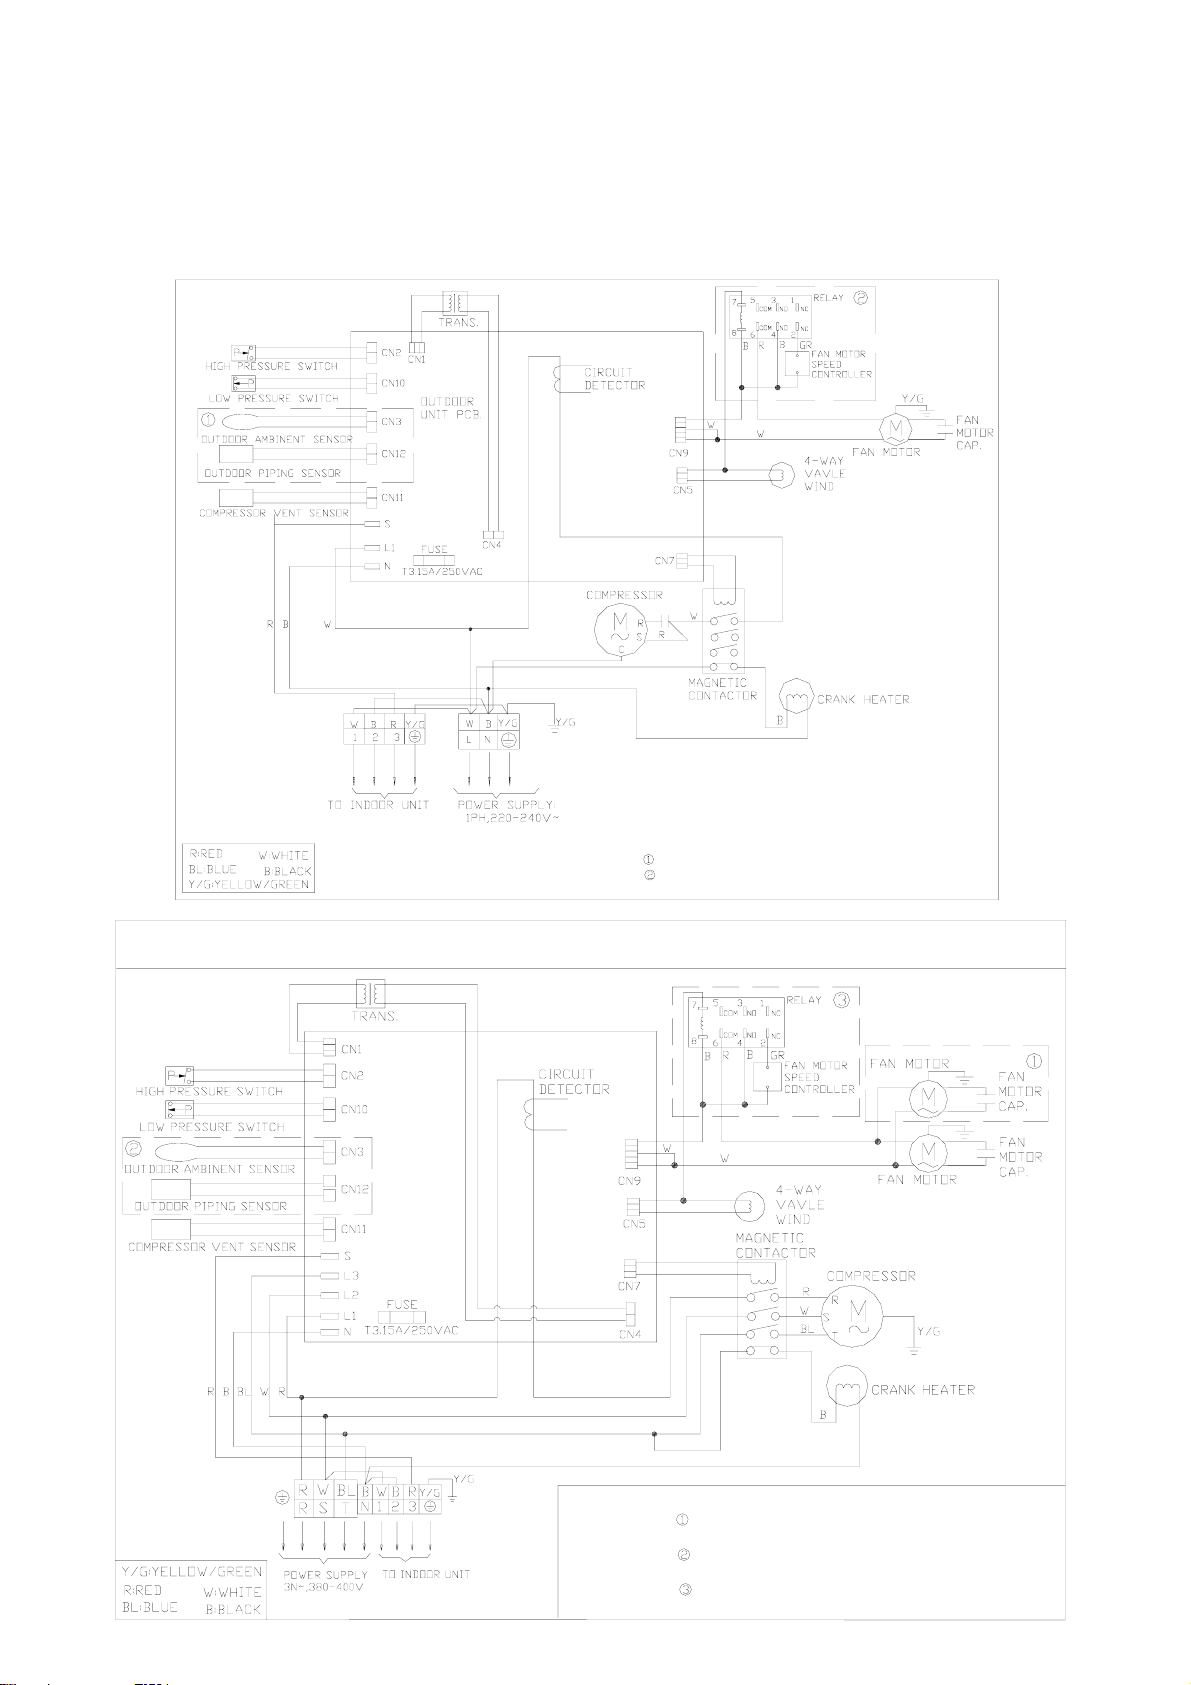
11. Electrical Data
11.1 Wiring Diagram
11.1.1 Outdoor unit
single phase outdoor wiring diagram
NOTE:
1. Dashed parts is not available for only Cooling type
2. Dashed parts is optional for Low Ambient Temp. Cooling,and there is
no relay in only Cooling type
3-phase outdoor wiring diagram
NOTE:
1. Dashed parts is not available for Cooling capacity below 42000Btu/h
2. Dashed parts are not available for only Cooling type
3. Dashed parts is optional for Low Ambient Temp. Cooling,and there is
no relay in only Cooling type
Page 100
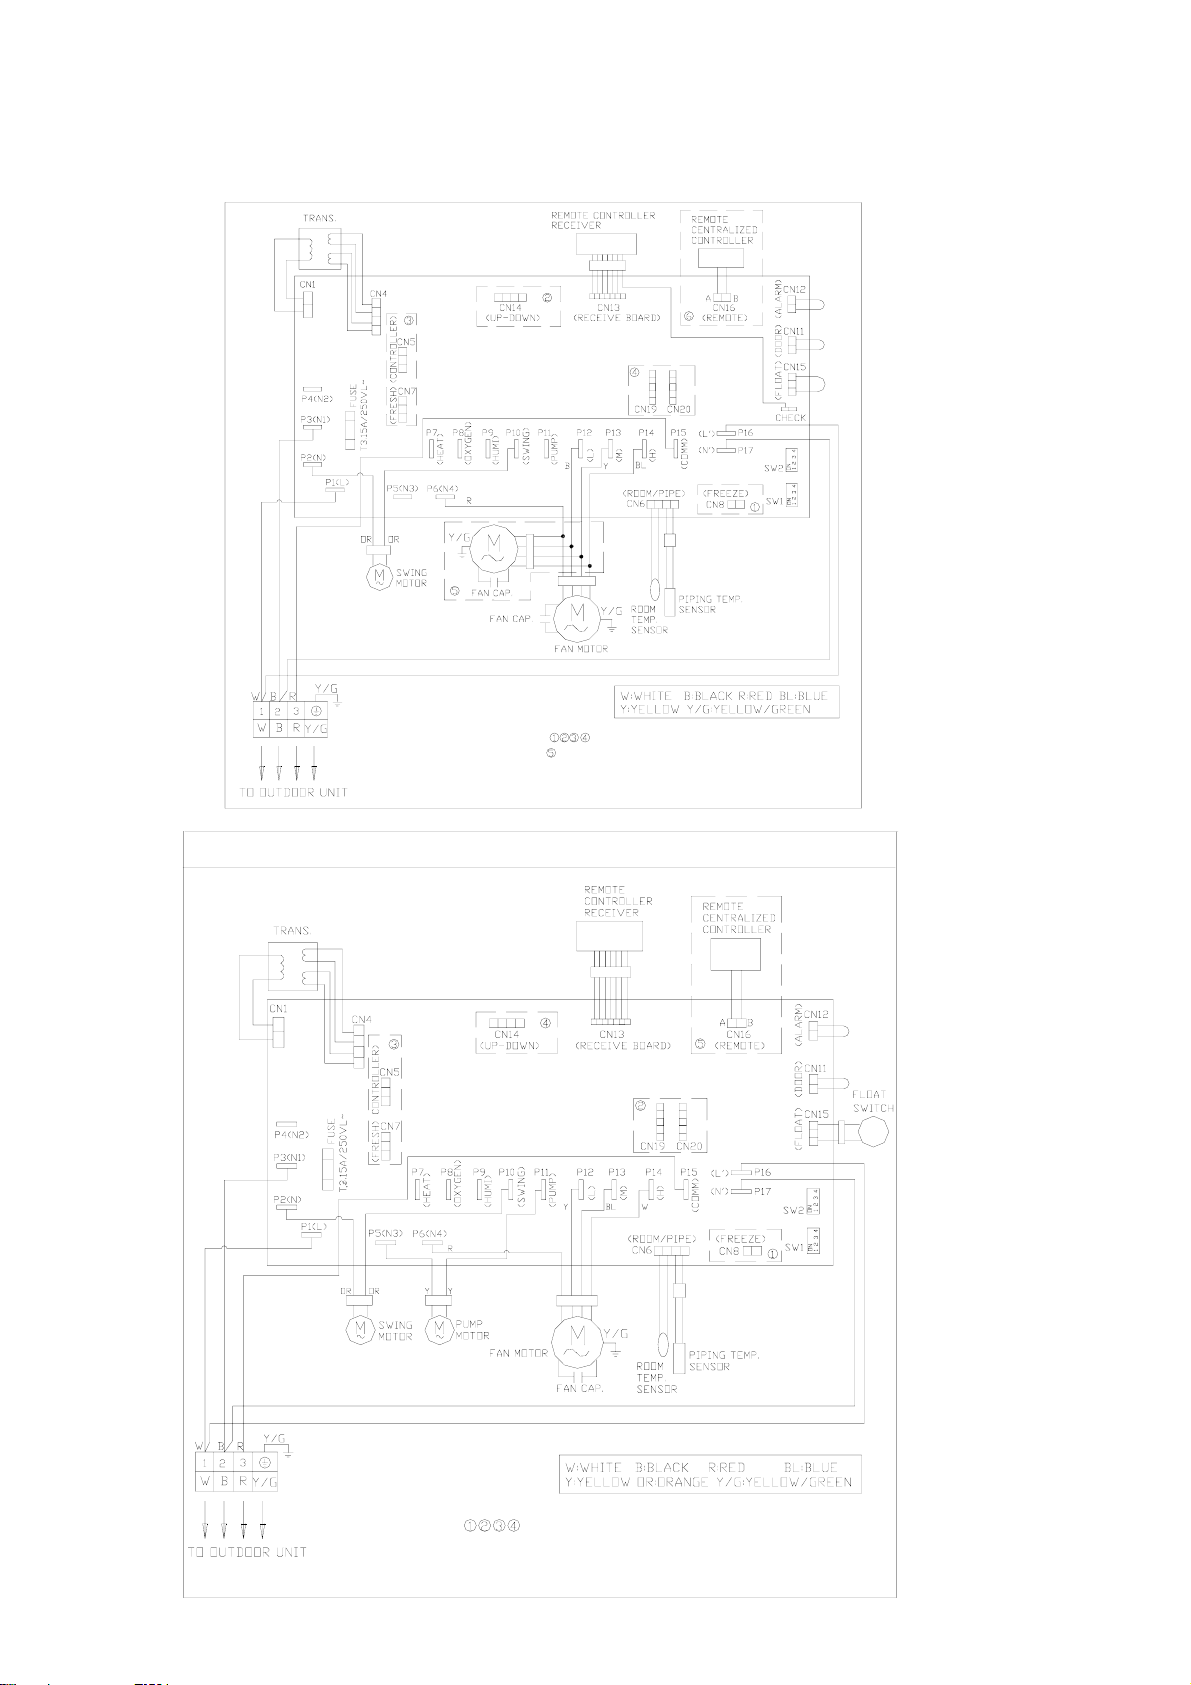
11.1.2 Indoor unit
over 24000BTU/h convertible type wiring diagram
NOTE:
1. Dashed parts
2. Dashes part is not avaliable below Cooling capacity 42000Bt u
type
3. Remote central controller
4. P16 and P17 are used for room card function
are not availble in conve rtible type
is optional
over 24000BTU/h cassette type wiring diagram
NOTE:
1. Parts
unit
2. Central controller is optional
3. P16 and P17 are used for room card function
in dashed frame are not available for cassette type
 Loading...