

Grant VORTEX Pro Combi Series, VORTEX Pro Combi 21e, VORTEX Pro Combi 26e, VORTEX Pro Combi 36e Installation & Servicing Instructions Manual
Page 1

Grant VORTEX Pro Internal Combi
Combi 21e, Combi 26e and Combi 36e Condensing Oil Boiler Range
Installation & Servicing Instructions
Part No. DOC 88. Rev 00. May 2012
Page 2

Commissioning Report
2
Commissioning
Report
GRANT ENGINEERING (UK) LIMITED
Hopton House, Hopton Industrial Estate, Devizes, Wiltshire SN10 2EU
Tel: 01380 736920 Fax: 01380 736991
Email: [email protected] www.grantuk.com
This manual is accurate at the date of printing but will be superseded and should be disregarded if specifications and/or
appearances are changed in the interests of continued product improvement.
All good sold are subject to our official Conditions of Sale, a copy of which may be obtained on application.
© Grant Engineering (UK) Limited 2012. No part of this manual may be reproduced by any means without prior written consent.
For use with Kerosene* only.
After installing the boiler leave these
instructions with the User.
This appliance is deemed a controlled
service and specific regional statutory
requirements may be applicable.
*Operation on Bio-fuel
All Grant Vortex Pro condensing boilers,
manufactured since May 2011, are
suitable for operation on both standard
kerosene (Class C2 to BS2869) and
also bio-kerosene – up to a 30% blend
(B30K).
All burner settings and nozzle sizes (as
detailed in Section 2.3 of this manual)
are correct for both standard kerosene
and bio-kerosene (B30K).
In order to operate this boiler on
bio-kerosene it will be necessary to
take the following actions:
a) Use a bio-kerosene (B30K)
compatible flexible oil line in place of
the oil line supplied with this boiler.
b) Have your oil storage tank and oil
supply line (including all pipework, sight
gauges, filters, isolating valves, fire
valves, de-aeration devices, etc.)
checked for their compatibility with
bio-kerosene (B30K).
Where necessary some, or all, of these
items may have to be replaced with a
bio-kerosene compatible alternative.
c) Check the suitability of the flue
system with Grant UK.
d) Use only bio-kerosene (B30K) that
conforms to OPS24.
IMPORTANT
Under no circumstances should the
boiler be used with bio-kerosene
without the above actions being taken
first.
Date:
Commissioning engineer:
Tel. No:
Boiler model: Boiler output: kW
Fuel type: Kerosene
Nozzle size: Pump pressure:
Air setting: Flue gas % CO
2
:
Net flue gas temp: Smoke No:
System flushed: Yes / No
Corrosion inhibitor added: Yes / No
Antifreeze added: Yes / No
(where there is a Yes / No - please circle appropriate answer)
For sealed systems only:
Expansion vessel size : litres
Expansion vessel change pressure : bar
Sealed system fill pressure (cold) : bar
Service Log
It is recommended that the boiler should be regularly serviced, at least once a year,
and the details entered in the Boiler Handbook by the service engineer.
Page 3

Contents
Contents
3
1 Introduction 4
1.1 How a Condensing Boiler Works 4
1.2 Boiler Description 4
1.3 Boiler Components 5
2 Technical Data 6
2.1 Boiler Technical Data 6
2.2 Burner Settings 7
2.3 Vortex Combi e Boilers using
Class C2 Kerosene 7
2.4 Flue Gas Analysis 7
2.5 Boiler Dimensions 8
3 Oil Storage & Supply System 10
3.1 Fuel Supply 10
3.2 Burner Oil Connection 13
4 Boiler Installation Information 14
4.1 Introduction 14
4.2 Boiler Location 14
4.3 Preparation for Installation 14
4.4 Installing the Boiler 14
4.5 Expansion Vessel 14
4.6 Filling and Venting the System 14
4.7 Regulations Compliance Requirements 15
4.8 Completion 15
4.9 Before you Commission 15
4.10 Underfloor Heating Systems 15
4.11 Pipework Materials 15
4.12 Sealed Systems 15
4.13 Underfloor Pipework 15
5 Pipe Connections 16
5.1 Water Connections 16
5.2 Making the Water Connections 16
5.3 Domestic Hot Water System 17
5.4 To use the Water Hardness Kit 17
6 Condensate Disposal 18
6.1 General Requirements 19
6.2 Connections 18
6.3 Pipework 18
6.4 External Pipework 18
6.5 Condensate Soakaway 18
6.6 Condensate Trap 19
6.7 Condensate Disposal Pipework 19
6.8 Inspection and Cleaning of Trap 19
6.9 External Condensate Trap Fitting 19
7 Sealed Systems 21
7.1 System Models 21
8 Electrical 22
8.1 Connecting the Power Supply 22
8.2 Connecting the Controls - Heating Only 24
8.3 Connecting the Controls - Heating
and Hot Water 28
8.4 Connecting an External Frost Thermostat 31
9 Flue System & Air Supply 32
9.1 Air Supply 32
9.2 Conventional Flue Systems 33
9.3 Connecting a Conventional Flue 35
9.4 Balanced Flue Systems 35
9.5 Prepare the Wall 39
9.6 High Level and Vertical Balanced Flue 39
10 Commissioning 40
10.1 Boiler Controls 41
10.2 Commissioning the Vortex Pro
Combi 21e Riello RDB Burner 41
10.3 Information for the User 42
10.4 Balancing the System 42
10.5 Completion 42
10.6 Air Adjuster Disc - Combi 21 only 43
10.7 Information for the User 43
11 Boiler Servicing 44
11.1 Checking before Servicing 44
11.2 Dismantling Prior to Servicing 44
11.3 Cleaning the Boiler 44
11.4 Cleaning the Burner 46
12 Fault Finding 47
12.1 Initial Checklist - for Installer or
Service Engineers 47
12.2 Main Fault Finding Procedures 48
12.3 Poor Hot Water Checklist 51
12.4 Riello RDB Burner Fault Finding 52
13 Spare Parts 53
14 Health & Safety Information 55
14.1 Insulation Materials 55
14.2 Insulation Materials 55
14.3 Kerosene and Gas Oil Fuels (mineral oils) 55
15 EC Declaration of Conformity 56
16 Warranty 56
16.1 The Vortex Oil Boiler Warranty 56
16.2 Extended Warranty 57
Page 4

1 Introduction
4
Introduction
Warning of possible human injury as
a consequence of not following the
instructions in the warning.
To ensure maximum efficiency, the boiler
return temperature should be 55° C or
less, this will enable the latent heat to be
condensed out of the flue gases.
The boiler will achieve net thermal
efficiencies of 100%.
To achieve maximum performance from
the Grant VORTEX Pro Combi e boilers,
it is recommended that the heating
system is designed so that a
temperature differential of 20° C
between the flow and return is
maintained.
The Vortex Pro Combi e boilers will
however still operate at extremely high
efficiencies even when it is not in
condensing mode and therefore is
suitable for fitting to an existing heating
system without alteration to the radiator
sizes. The boiler is capable of a
maximum flow temperature of 78° C.
1.2 Boiler Description
The Vortex Pro Combi e boilers are
automatic pressure jet oil boilers
designed for use with a sealed central
heating system and will provide
domestic hot water at mains pressure.
All boilers are supplied with the control
panel and burner factory fitted.
All boilers can be connected to either a
conventional flue system or a balanced
flue system, as required.
The boilers are suitable for use in sealed
central heating systems only.
All models are supplied with the control
panel and burner factory fitted. The
boilers can be connected to either a
conventional flue system or a balanced
flue system, as required.
For Conventional Flue Applications
Where a chimney is to be lined - Grant
recommends the use of the Grant
‘Orange’ flue system, specifically
designed for the Vortex range of
condensing boilers. Refer to Section 9.2
for further details.
Caution concerning likely damage to
equipment or tools as a
consequence of not following the
instructions in the caution.
The flue system materials and
construction MUST be suitable for
use with oil-fired condensing boilers.
Failure to fit a suitable conventional
flue may invalidate the warranty on
the boiler.
For Balanced Flue Applications
The following flue kits are available from
Grant UK.
Refer to Section 9 for further details.
Yellow System
Standard low level concentric balanced
flue - components available:
•
Low level concentric balanced flue
short
•
Extensions 225mm, 450mm and
675mm
•
90° extension elbow
•
45° extension elbow
•
45° elbow
• Plume Diverter Kit
Green System
Standard external high level/vertical flue
starter kit (room sealed) - components
available:
• External high level/vertical flue
starter kit short (room sealed)
• Extensions 150mm, 250mm,
450mm, 950mm and adjustable
195 to 270mm
• 45° elbow
• High level terminal
• Vertical terminal
Note text. Used for emphasis or
information not directly concerned
with the surrounding text but of
importance to the reader.
1.1 How a Condensing
Boiler Works
During the combustion process,
hydrogen and oxygen combine to
produce heat and water vapour. The
water vapour produced is in the form of
superheated steam in the heat
exchanger. This superheated steam
contains sensible heat (available heat)
and latent heat (heat locked up in the
flue gas). A conventional boiler cannot
recover any of the latent heat and this
energy is lost to the atmosphere
through the flue.
The Grant VORTEX Pro Combi
condensing boilers contain an extra
heat exchanger which is designed to
recover the latent heat normally lost by
a conventional boiler. It does this by
cooling the flue gases to below 90° C,
thus extracting more sensible heat and
some of the latent heat. This is achieved
by cooling the flue gases to their dew
point (approximately 55° C).
!
WARNING
!
CAUTION
!
NOTE
!
NOTE
Where a rigid conventional flue - internal
to external - is required, Grant
recommends the use of a hybrid system
consisting of Grant 'Green' and
'Orange' flue system components. As
no flue adaptor is supplied with the
boiler it will be necessary to purchase
the Grant CF adaptor kit to connect this
system to the boiler correctly.
Flue adaptor kit - Ref. CFA15/70 - is
used for all models as they all use the
100mm 'Green' and 'Orange' system
components to construct a flue of
maximum vertical height 8 metres.
This manual is intended to guide
engineers in the installation and
maintenance of Grant Pro Internal
Combi e boilers. A separate manual
is available to guide users in the
operation of these boilers, and is
printed inverted at the end of this
manual.
The following special text formats are
used in this manual for the purposes
listed below:
Page 5

Introduction
5
White System
High level concentric balanced flue kit components available:
• Vertical concentric balanced flue kit.
• Extensions 225mm, 450mm,
950mm and adjustable 275 to
450mm.
• 45° elbow.
Red System (for Combi 21e and 26e
only)
A flexible vertical balanced flue system
designed to be fitted inside an existing
masonry chimney.
Consisting of three sections:
• Concentric white painted flue pipe
connected to the boiler.
• Vertical concentric flexible flue
(flexible stainless steel flue liner
inside a flexible plastic air inlet liner).
• Terminal assembly for chimney top
mounting.
Flue extensions and 45° elbows from the
White system may be used.
Fitting instructions for the Low level,
High level and Vertical balanced flue
systems are supplied with the kits.
1.3 Boiler Components
The Vortex Pro Combi e boilers are only
suitable for use with Kerosene.
All burners are ready to connect to a
single pipe system with a loose flexible
fuel line (900mm) and
3
/8" to 1/4" BSP
male adaptor supplied with the boiler. If
required, an additional flexible fuel line
(900mm) and
3
/8" to 1/4" BSP male
adaptor are available to purchase from
Grant Engineering (UK) Limited, for
two-pipe oil supply system, Part No.
RBS36.
The temperature of the water leaving
the boiler to heat the radiators is User
adjustable.
The setting of the boiler thermostat on
the Vortex Pro Combi boilers has no
effect on the hot water performance.
The boiler is fitted with an overheat
thermostat (which allows it to be used
on a sealed central heating system)
which will automatically switch off the
boiler if the heat exchanger exceeds a
pre-set temperature of 111°C ± 3°C.
Figure 1-1 shows the components in
the Vortex Pro Combi e boilers and the
position of the control panel. Figure 1-2
shows the details of the control panel.
The control panel is fitted with an ON/OFF switch, Heating switch, Hot
water switch, Indicator lights, Boiler (heating), Pressure gauge and
manual reset button for the overheat thermostat.
Figure 1-1: Vortex Pro Combi e boiler with front panel removed
Figure 1-2: Vortex Pro Combi e boiler control panel
Heating (CH)
pump
Hot water (DHW) pump
Plug-in
programmer
position
(if fitted)
Heating
switch
Hot water
switch
Boiler
thermostat
Over heat
reset
button
(under
black cap)
Boiler
On / Off
switch
Indicator
lights
Pressure
gauge
Non return
valve
Non return
valve
Expansion vessel
Condensate trap
Burner lock-out button
Page 6

2 Technical Data
6
2.1 Boiler Technical Data
Vortex Pro Combi Vortex Pro Combi Vortex Pro Combi
Model 21e 26e 36e
Boiler water content Litres 48.0 48.5 53.5
(including 32 litre primary store) Gal 10.6 10.7 11.8
Weight (dry)* kg 146 188 218
lbs 322 415 481
Connections: Heating flow and return mm 22 22 28
Cold water mains inlet mm 15 15 22
Domestic hot water outlet mm 15 15 22
Pressure relief valve discharge mm 15
Condensate connection 22mm plastic pipe
Flue size (conventional) 100 mm (4 in) diameter
Waterside resistance Flow/Return temp.
diff. of 10°C
mbar 28.5 26.0
Waterside resistance Flow/Return temp.
diff. of 20°C
mbar 10.0 9.5
Boiler thermostat range °C 65 to 78
Limit (safety) thermostat switch off temp. °C 111°C +0 -3
Maximum heating system pressure (cold) bar 1.0
Minimum heating system pressure (cold) bar 0.5
Pressure relief valve bar 2.5
Expansion vessel (pre-charged at 1 bar) litres 10 12 14
Maximum heating system volume** litres 106 128 148
Maximum operating pressure bar 2.5
Minimum domestic hot water flow rate 3.0 litres/min (0.66 gal/min)
Maximum domestic hot water temperature °C 65 (factory set)
Maximum mains water inlet pressure bar 8.0
Minimum recommended mains water
inlet pressure
bar 2.5
Maximum hearth temperature °C Less than 50
Electricity supply 230V ~ 50Hz Fused at 5 Amp
Motor power 90 W max.
Starting current Amp 4.2 2.60
Running current Amp 0.85
Oil connection
1
/4" Male BSP (on end of flexible fuel line)
Conventional flue Minimum flue draught - 8.7 N/m² (0.035 in wg)
Maximum flue draught - 37 N/m² (0.15 in wg)
* Weight includes burner but excludes flue
** Based on expansion vessel charge and initial cold system pressure of 0.5 bar
Technical Data
Page 7

Technical Data
7
Heat
SEDBUK
Nozzle Oil Smoke Burner Fuel Flue gas CO
2
output
SAP 2009
pressure
number head flow temp
Model Burner type kW Btu/h
%
bar kg/h °C %
21e Riello RDB 2.2 21.0 71,650 89.5 0.60/80ºEH 9.0 0-1 T1 1.83
80 (flue)
12
235 (door)
26e Riello RDB 1 26.0 88,700 90.2 0.75/80ºEH 8.0 0-1 T2 2.16 75 - 80 12
36e Riello RDB 2.2 36.0 123,000 91.6 1.00/80ºEH 9.1 0-1 T5 3.01 78 12
2.2 Burner Settings
Burners are supplied factory set at
the outputs shown.
When commissioning, the air damper
must be adjusted to obtain the
correct CO
2
level and the Installer
must amend the data label.
2.3 Vortex Combi e Boilers using Class C2 Kerosene
Vortex Combi e boilers are only for
use with kerosene.
!
NOTE
!
NOTE
The data given below is approximate
only and is based on the boiler being
used with a low level balanced flue.
The above settings may have to be
adjusted on site for the correct
operation of the burner.
Gas Oil is not suitable for use with a
Grant Vortex Pro Combi e boiler.
The net flue gas temperatures given
above are ± 10%.
When commissioning the air damper
must be adjusted to obtain the correct
CO
2
level.
The combustion door test point may be
used for CO
2
and smoke readings only.
Do not use this test point for
temperature or efficiency readings.
2.4 Flue Gas Analysis
To allow the boiler to be commissioned
and serviced, the boiler is supplied with
a combustion test point on the front
cleaning door. When this test point is
used please note the following:
• The test point is for CO
2
and smoke
readings only.
• The boiler efficiency and
temperature must be taken from the
flue test point on high level, vertical
and conventional flue adaptors.
• Concentric low level flues do not
contain a test point. The temperature
and efficiency readings must be
taken from the flue terminal.
Page 8

8
Technical Data
Figure 2-1: Vortex Pro Combi Internal 21e and 26e dimensions
2.5 Boiler Dimensions
All dimensions in the diagram above are in millimetres.
2 Technical Data
Right Side View
Plan View
Left Side View
Rear View
External drain trap
exit (left hand)
Internal drain trap
exit (left hand)
high level
Internal drain trap
exit (left hand)
low level
108
227
441
19
98
35
190190 210
62
90
62
90
15
ø155
ø31
590
295
140
125
697
587
142
98
860
691
Page 9

Technical Data
9
Figure 2-2: Vortex Pro Combi 36e dimensions
All dimensions in the diagram above are in millimetres.
Right Side ViewLeft Side View
External drain trap
exit (left hand)
Internal drain trap
exit (left hand)
high level
Internal drain trap exit
(left hand) low level
190
60
14
Rear View
182.5182.5 250
62
90
615
554
170
694.5
170
695
900
456
82
86
307.5
Plan View
101
605
ø185
ø31
ø31
Page 10

10
Oil Storage &
Supply System
3.1 Fuel Supply
Fuel Storage
The tank should be positioned in
accordance with the recommendations
given in BS 5410:1:1997, which gives
details of filling, maintenance and
protection from fire.
A steel tank may be used and must be
constructed to BS 799:5:1987 and OFS
T200.
A galvanised tank must NOT be used.
A plastic tank may be used and must
comply with OFS T100.
Plastic tanks should be adequately
and uniformly supported on a
smooth level surface, across their
entire load bearing base area, that is,
the area in contact with the ground.
Fuel Pipes
For gravity fuel supply systems, fuel
supply pipes should be of copper tubing
with an external diameter of at least
10 mm.
Flexible pipes must NOT be used
outside the boiler case.
A remote sensing fire valve must be
installed in the fuel supply line (outside)
where it enters the building, with the
sensing head located above the burner.
Recommendations are given in
BS 5410:1:1997.
A metal bowl type filter with a
replaceable micronic filter must be fitted
in the fuel supply line adjacent to the
boiler. A shut-off valve should be fitted
before the filter, to allow the filter to be
serviced.
A flexible fuel line, adaptor and
1
/4" BSP
isolation valve are supplied loose with
the boiler for the final connection to the
burner. If a two pipe system or Tiger
Loop system is used, an additional
flexible fuel line (900mm) and
3
/8" to 1/4"
BSP male adaptor are available from
Grant Engineering (UK) Limited (Part No.
RBS36).
Metal braided flexible pipes should be
replaced annually when the boiler is
serviced. Long life flexible pipes should
be inspected annually and replaced at
least every 60 months.
!
CAUTION
!
CAUTION
Galvanised pipe must not be used.
All pipe connections should preferably
use flared fittings. Soldered connections
must not be used on oil pipes.
!
CAUTION
!
NOTE
Grant UK recommend that a fire valve
with a temperature rating of 95°C be
installed on any Grant Vortex Pro
Combi.
!
NOTE
3 Oil Storage & Supply System
Page 11

Oil Storage &
Supply System
11
Single Pipe System
Where the storage tank outlet is above
the burner the single pipe system
should be used. The height of the tank
above the burner limits the length of
pipe run from the tank to the burner.
As supplied the burner is suitable for a
single pipe system.
Head A Max Pipe Length (m)
(m) ø 8mm ø 10mm
0.5 10 20
12040
1.5 40 80
2 60 100
Figure 3-1: Single pipe system
Two Pipe System
With the storage tank outlet below the
burner, a two pipe system should be
used. The pipe runs should
be as shown in Figure 3-2. The return
pipe should be at the same level in the
tank as the supply pipe,
both being 75 to 100 mm above the
base of the tank. The pipe ends should
be a sufficient distance apart
so as to prevent any sediment disturbed
by the return entering the supply pipe.
Avoid the bottom of the tank being
more than 3.5m below the burner.
A non-return valve should be fitted in
the supply pipe together with the filter
and fire valve. A non return valve should
be fitted in the return pipe if the top of
the tank is above the burner.
The pump vacuum should not exceed
0.4 bar. Beyond this limit gas is released
from the oil.
For guidance on installation of top
outlet fuel tanks and suction oil
supply sizing, see OFTEC technical
book 3.
Available at www.oftec.org.uk.
Figure 3-2: Two pipe system
Head A Max Pipe Length (m)
(m) ø 8mm ø 10mm
0 35 100
0.5 30 100
1 25 100
1.5 20 90
21570
3830
3.5 6 20
Fire
valve
Fire valve sensor
Vent pipe
Fill pipe
Sludge
valve
Shut-off
valve
Shut-off
valve
Level
gauge
Filter
Fuel
storage
tank
Pump (see section 3.2)
Pump (see section 3.2)
Fire
valve
Fire
valve
sensor
Vent
pipe
Fill
pipe
Sludge
valve
Shut-off
valve
Shut-off
valve
Shut-off valve
Level gauge
Non
return
valve
Filter
Fuel
storage
tank
A
Supply
Return
Page 12

12
Oil Storage &
Supply System
Fire valve
Supply
Return
Fire valve sensor
Vent pipe
Fill pipe
Sludge
valve
Tiger Loop System (See Figures 3-3 and 3-4)
When The storage tank is below the
burner, an alternative to a two pipe
system can be achieved using a 'Tiger
Loop' type oil de-aerator. This effectively
removes the air from the oil supply on a
single pipe lift.
The de-aerator is connected close to
the boiler as a two pipe system (omitting
the non-return valve) as shown in Fig. 3-
3. Refer to the manufacturers
instructions supplied with the deaerator. The de-aerator must be
mounted vertically, as shown in Figures
3-3 and 3-4.
To prevent any possibility of fuel
fumes entering the building, the
de-aerator must be fitted outside in
accordance with BS 5410:1:1997.
!
WARNING
Tankmaster
Fuel
storage
tank
De-aeration device e.g
Tiger Loop see Figure 3-4
Pump (see section 3.2)
Figure 3-3: De-aeration device system
Figure 3-4: Tiger loop de-aeration device
To burner
From burner
From tank
Page 13

Oil Storage &
Supply System
13
Figure 3-5: Burner pump connections
3.2 Burner Oil Connection
The fuel pump is supplied for use with a
single pipe fuel supply system. For use
on a two pipe system, it is necessary to
fit the By-pass screw into the tapping in
the return port. See Figure 3-5.
The By-pass screw is supplied in the
boiler accessory pack.
The procedure is as follows:
1. Remove the plastic burner cover
(two screws).
2. Remove and discard the blanking
plug from the return connection of
the pump and fit the By-pass screw
using a hexagonal key.
3. Connect the return oil flexible fuel
line to the pump.
4. Connect the
3
/8" to 1/4" BSP
adaptor to the flexible fuel line.
Flexible fuel lines and adaptors are
available to purchase from Grant
Engineering (UK) Ltd.
The burner cover may be left off until the
boiler is commissioned.
Oil inlet
connection
Return connection
By-pass screw
Pressure gauge connection
Pressure adjuster
Vacuum gauge connection
Solenoid
Supply to
nozzle
The blanking plug supplied in the
inlet (suction) port may now be
plastic and will not provide an oil
tight seal when the pump is running.
Ensure the supply from the tank is
connected to this port and the plastic
plug is discarded.
!
WARNING
Page 14

14
Oil Storage &
Supply System
4 Boiler Installation Information
4.1 Introduction
The boiler is supplied already fully
assembled in a carton which is carefully
packed with packing materials. The
installation procedure therefore begins
with unpacking and uninstalling of the
packed boiler.
4.2 Boiler Location
The boiler must stand on a surface that
is firm and level. It does not require a
special hearth as the temperature of the
boiler base is less than 50°C.
Sufficient clearance must be allowed at
the front of the boiler to remove the
burner and baffles for servicing.
The Vortex Pro Combi 21e and 26e
boilers can be serviced from the front,
but it is preferable for any worktop
above the boiler to be removable.
The Vortex Pro Combi 36e requires a
removable section of worktop above the
boiler to provide access to components
on top of the boiler and for servicing.
Care should be taken when siting the
condensate trap if it is to be fitted
outside the boiler. Refer to Section 6.
4.3 Preparation for Installation
Carefully remove the packaging from the
boiler and remove it from the transit
pallet.
Pull off the boiler front panel and remove
the literature pack.
Lift off the two parts of the case top and
remove the water connecting fittings.
4.4 Installing the Boiler
You are now ready to install the boiler.
The main procedures are as follows:
• Make the water connections - see
section 5.2.
• Fit flue terminal - see section 9.
• Check the expansion vessel - see
section 4.5 below.
• Connect the power supply.
• Connect the fuel supply - see
section 3.
• Fill and vent the system - see
section 4.5.
4.5 Expansion Vessel
The expansion vessel fitted is supplied
with a charge pressure of 1.0 bar
(equivalent to a max. static head of 10.2
metres). The charge pressure must not
be less than the actual static head at
the point of connection. Do not
pressurise the vessel above 1.5 bar.
The central heating system volume,
using the expansion vessel as
supplied, must not exceed the
recommended volumes. Refer to
Section 2.1. If the system volume is
greater, an extra expansion vessel
(complying with BS4841) must be
fitted as close as possible to the
central heating return connection on
the boiler. The charge pressure of the
extra vessel must be the same as the
vessel fitted in the boiler.
Refer to BS7074:1:1989 for further
guidance.
The air charge pressure may be
checked using a tyre pressure gauge on
the expansion vessel Schraeder valve.
The vessel may be re-pressurised using
a suitable pump. When checking the air
pressure the water in the heating
system must be cold and the system
pressure reduced to zero.
4.6 Filling and venting the
system
The expansion vessel fitted is supplied
with a charge pressure of 1.0 bar
(equivalent to a max. static head of 10.2
metres). The charge pressure must not
be less than the actual static head at
the point of connection. Do not
pressurise the vessel above 1.5 bar.
Automatic and Manual Air Vents
The boiler is fitted with two Automatic
air vents at the top of the boiler, located
as follows:
• One on the top of the primary store.
• One on the heating flow pipe.
Refer to Figure 5-1.
Check that the small black plug on the
side of each air vent is screwed in fully.
Then unscrew it one complete turn - the
cap remains in this position thereafter.
A single manual air vent is also fitted at
the top of the boiler - on the return pipe.
Unscrew the cap one turn vent air from
the pipe during filling and then fully close
the cap.
Filling loop
If the flexible filling loop is used to fill the
system, ensure it is connected and that
the valve connecting it to the boiler is
open and the valve at the front is
closed.
A valve is open when the operating lever
is in line with the valve, and closed
when it is at right angles to it.
Ensure that the mains cold water supply
valve is open (operating lever in line with
the valve), then turn on the mains cold
water supply and gradually open the
front valve on the filling loop until water
is heard to flow.
Vent each radiator in turn, starting with
the lowest one in the system, to remove
air.
It is important the circulating pumps are
properly vented to avoid them running
dry and the bearings being damaged.
To gain access to the heating pump in
the Vortex Pro Combi e, it is necessary
to lower the control panel.
Loosen (but do not remove) the four
fixing screws securing the control panel
to the side panels, hinge the panel
forward to gain access to the pump.
Unscrew and remove the plug from the
centre of the pump. Using a suitable
screwdriver rotate the exposed spindle
about one turn. When water starts to
trickle out, replace the plug.
The Hot water pump must also be
vented as described above.
Check the operation of the safety valve
by turning the head anticlockwise until it
clicks. The click is the safety valve head
lifting off its seat allowing water to
escape from the system. Check that
this is actually happening.
Continue to fill the system until the
pressure gauge indicates between 0.5
and 1.0 bar. Close the fill point valve
and check the system for water
soundness, rectifying where necessary.
Water may be released from the system
by manually operating the safety valve
until the system design pressure is
obtained.
The air pressure in the vessel must
be checked annually.
!
NOTE
Page 15

Boiler Installation
Information
15
The system design pressure (cold)
should be between 0.5 bar and 1.0 bar.
The pressure is equivalent to the
maximum static head in bar + 0.3 (1 bar
= 10.2 metres of water), where the
static head is the vertical height from the
centre of the expansion vessel to the
highest point of the system.
Close the valves either side of the filling
loop and disconnect the loop.
4.7 Regulatory Compliance
Requirements
Installation of a Grant VORTEX Pro
Combi e boiler must be in accordance
with the following recommendations:-
• Building Regulations for England
and Wales, and the Building
Standards for Scotland issued by
the Department of the Environment
and any local Byelaws which you
must check with the local authority
for the area.
• Model and local Water Undertaking
Byelaws.
• Applicable Control of Pollution
Regulations.
• The following OFTEC requirements:
• OFS T100 Polythene oil storage
tanks for distillate fuels.
• OFS T200 Fuel oil storage tanks
and tank bunds for use with
distillate fuels, lubrication oils and
waste oils.
Further information may be obtained
from the OFTEC Technical Book 3
(Installation requirements for oil storage
tanks) and OFTEC Technical Book 4
(Installation requirements for oil fired
boilers).
The installation should also be in
accordance with the latest edition of the
following British Standard Codes of
Practice:
• BS 715 Metal flue pipes, fittings,
terminals and accessories.
• BS 799:5 Oil storage tanks.
• BS 4543:3 Factory made insulated
chimneys for oil fired appliances.
• BS 4876 Performance requirements
for oil burning appliances.
• BS 5410:1 Code of Practice for oil
firing appliances.
• BS 5449 Forced circulation hot
water systems.
4.8 Completion
Please ensure that the OFTEC CD/10
installation completion report (provided
with the boiler) is completed in full.
Leave the top copy with the User.
Retain the carbon copy.
Ensure that the User Information pack
(supplied with the boiler) is handed over
to the Householder.
4.9 Before you Commission
To avoid the danger of dirt and foreign
matter entering the boiler the complete
heating system should be thoroughly
flushed out - before the boiler is
connected and then again after the
system has been heated and is still hot.
This is especially important where the
boiler is used on an old system.
For optimum performance after
installation, this boiler and its associated
central heating system must be flushed
in accordance with the guidelines given
in BS 7593:1992 'Treatment of water in
domestic hot water central heating
systems'.
This must involve the use of a
proprietary cleaner, such as Betz
Dearborn's Sentinel X300 or X400, or
Fernox Restorer. Full instructions are
supplied with the products, but for more
details of Betz Dearborn’s products,
view the website www.sentinelsolutions.net and for more details of
Fernox products view the website
www.fernox.com.
For Long term protection against
corrosion and scale, after flushing, it is
recommended that an inhibitor such as
Betz Dearborn's Sentinel X100 or
Fernox MB-1 is dosed in accordance
with the guidelines given in BS
7593:1992.
Failure to implement the guidelines will
invalidate the warranty.
4.10 Underfloor Heating
Systems
In underfloor systems it is essential that
the return temperature must be maintained
above 40°C to prevent internal
corrosion of the boiler water jacket.
4.11 Pipework Materials
In Grant boilers are compatible with
both copper and plastic pipe. Where
plastic pipe is used it must be of the
oxygen barrier type and be of the
correct class (to BS 7291:Part 1:2001)
for the application concerned.
4.12 Sealed Systems
If plastic pipe is used, the installer must
check with the plastic pipe
manufacturer that the pipe to be used
is suitable for the temperature and
pressures concerned.
Plastic pipe must be Class S to
BS 7291: Part 1:2001.
4.13 Underfloor Pipework
Plastic pipe may be used on Underfloor
systems where the plastic pipe is fitted
after the thermostatic mixing valve.
Copper tube must be used for at least
the first metre of flow and return primary
pipework between the boiler and the
underfloor mixing/blending valves.
• BS 7593 Code of Practice for
treatment of water in heating
systems.
• BS 7671 Requirements for electrical
installations, IEE Wiring Regulations.
Failure to install and commission
appliances correctly may invalidate
the boiler warranty.
!
NOTE
Before starting any work on the
boiler, or fuel supply please read the
health and safety information given in
Section 14.
!
WARNING
The first metre of pipework
connected to both the heating flow
and return connections of the boiler
must be made in copper on all types
of system - sealed or open-vented.
!
NOTE
The boiler incorporates a lowpressure switch to shut off power to
the boiler if the system pressure
drops below 0.2 bar.
!
WARNING
Page 16

5 Pipe Connections
16
Pipe Connections
5.1 Water Connections
Water connections may be from the
rear, left or right hand side. If using low
level side exit flue, connections must be
on the opposite side to the flue.
Flow and return connections - All
models are supplied with a push-fit
elbow connection for the heating flow
and return - 22 mm (Vortex Pro Combi
21e and 26e) or 28 mm (Vortex Pro
Combi 36e).
Hot water connections - All models are
supplied with push-fit elbow
connections for the cold water mains
inlet pipe and hot water outlet pipe.
These are 15mm for the Vortex Pro
Combi 21e and 26e, and 22mm for the
Vortex Pro Combi 36e.
5.2 Making the Water
Connections
Flow and return pipework can be routed
to either side of the boiler, dependant on
the flue system used, from the push-fit
elbows (supplied) on the flow and return
connection. Refer to Figure 5-1.
Holes are provided in the rear of the
casing side panels to allow the
condensate pipe to be run through the
back of the boiler. It will be necessary to
remove the back panel from the boiler
casing to fit this pipework, and to refit
the panel before placing the boiler in its
final position. See Figure 6-3.
If access will be restricted, make any
connections to the boiler before placing
it in its final position.
If using a balanced flue system - Install
the balanced flue system before
connecting the heating system
pipework to the boiler.
All Models
A 15 mm discharge pipe must be
connected to the safety valve outlet
connection. The pipework between the
safety valve and the boiler must be
unrestricted, that is, no valves. The
discharge pipe should be run to the
outside of the building and terminate so
that it cannot cause injury to persons or
property.
A drain tap is provided at the bottom on
the front of the boiler (and also on the
hot water store on the Vortex Pro
Combi e).
All pipes to be fitted into the push-fit
connectors provided should be cut
using a pipe slicer or pipe cutter - to
leave the pipe ends with a slight
radius and free from any burrs or
sharp edges.
Pipes to be used with these fittings
should not be cut square using a
hacksaw.
!
CAUTION
Figure 5-1: Vortex Pro Combi e pipe positions
Heating flow
connection
Heating circulating
pump
Heating
return
Flow switch
Cold water inlet
isolating valve
Cold water inlet
Automatic air vent
Safety valve
Pressure
switch
Manual
air vent
Primary return
isolating valve
Non return
valve
Automatic
air vents
Boiler flow
sensor and
overheat
thermostat
bulb
Safety valve
outlet
Page 17

Condensate
Disposal
17
5.3 Domestic Hot Water
System
To maintain a longer and more
consistent hot water temperature, a flow
restrictor is factory fitted to all models
except the Vortex Pro Combi 36e, to
limit the flow rate to approximately 15
litres/minute.
The flow restrictor is located in the
outlet side of the cold water inlet
isolating valve.
The incoming mains water pressure
should be between 1 and 8 bar to
ensure efficient operation.
If the pressure is above 8 bar a pressure
reducing valve must be fitted.
The boiler may still operate down to a
pressure of 1.0 bar but with a reduced
flow rate. The minimum flow rate
needed for the flow switch to operate is
3 litres/minute.
To ensure economic use, the pipe runs
between the boiler and hot taps should
be as short as possible and in 15 mm
copper pipe or 22 mm for the Vortex
Pro Combi 36e only. Where possible the
pipework should be insulated to reduce
heat loss.
All taps and mixing valves used in the
domestic hot water system must be
suitable for operating at a mains
pressure of up to 8 bar.
If required, a shower may be fitted in the
domestic hot water system. It is
recommended that thermostatically
controlled shower valves are used to
protect against a flow of water at too
high a temperature. If a fixed head type
shower is used, no anti-syphonage
devices are required. If a loose or
flexible head type shower is used, it
must be arranged so that the head
cannot fall closer than 25 mm above the
top of the bath, thereby preventing
immersion in the bath water. If this is not
practicable, an anti-syphonage device
must be fitted at the point of the flexible
hose connection.
The supply of hot and cold mains water
direct to a bidet is allowed (subject to
local Water Undertaking requirements)
provided that the bidet is of the over-rim
flushing type. The outlets should be
shrouded and unable to have a
temporary hand held spray attached.
Arrangements for antisyphonage are not
necessary.
5.4 To use the Water Hardness
Kit
Fill a clean container with a sample of
water from the mains cold water supply
to the boiler.
Immerse the test strip in the water for
approximately one second, ensuring
that all the test zones are fully wetted.
Shake off the surplus water and wait for
one minute.
Assess the colouration of the test zones
using the following chart.
If the hardness reading is found to be in
the medium to very hard range (the
shaded area), it is essential that some
form of water conditioner or softener is
fitted to reduce scale formation within
the combination boiler. Failure to do so
may invalidate both the manufacturers
warranty and any extended warranty
covering the appliance.
The water conditioner or softener
should be fitted to the cold water supply
serving the appliance and in accordance
with the manufacturer’s instructions.
Grant Engineering (UK) Ltd. cannot be
held responsible for any damage or
misuse caused by the fitting of any
water conditioning device.
Before the mains water supply pipe is
connected to the boiler, it should be
thoroughly flushed out to avoid the
danger of dirt or foreign matter entering
the boiler.
The mains water connection to the
boiler must be the first connection from
the mains supply.
Please protect the domestic hot
water system from harmful effects
of scale. Problems caused by the
build-up of limescale are not covered
under the terms of the warranty.
!
CAUTION
A water hardness test kit is supplied
with the boiler. Should the total
hardness of the water supply exceed
125 ppm, an in-line scale inhibitor
should be fitted in the cold water
supply to the boiler.
Consult the local Water Undertaking
if in doubt.
Do not immerse the test strip in
running water and avoid contact.
!
NOTE
Green Areas Violet Areas Hardness Total Hardness mg/l (ppm)
4 0 Very Soft <50 mg/l calcium Carbonate
3 1 Soft <70 mg/l calcium Carbonate
2 2 Medium <125 mg/l calcium Carbonate
1 3 Hard <250 mg/l calcium Carbonate
0 4 Very Hard <370 mg/l calcium Carbonate
Note: (1mg/l = 1 ppm (part per million)
Page 18

6 Condensate Disposal
18
Condensate
Disposal
6.1 General Requirements
When in condensing mode the Grant
Vortex PRO Combi e boilers produce
condensate from the water vapour in the
flue gases. This condensate is slightly
acidic with a ph value of around 3
(similar to vinegar). Provision must be
made for the safe and effective disposal
of this condensate.
Condensate can be disposed of using
one of the following methods of
connection:
Internal Connection (preferred option):
• Into an internal domestic waste
system (from kitchen sink, washing
machine, etc.).
• Directly into the soil stack.
External Connection:
• Into an external soil stack.
• Into an external drain or gulley.
• Into a rainwater hopper (that is part
of a combined system where sewer
caries both rainwater and foul water).
• Purpose made soakaway.
All condensate disposal pipes must
be fitted with a trap - whether they are
connected internally or externally to a
domestic waste system/soil stack or run
externally to a gully, hopper or soakaway.
6.2 Connections
Connections into a rainwater hopper,
external drain or gulley should be
terminated inside the hopper/
drain/gulley below the grid level but
above the water level.
Condensate disposal pipes should not
be connected directly into rainwater
downpipes or to waste/soil systems
connected to septic tanks.
Condensate should not be discharged
into ’grey water’ systems that re-use
water used in the home (not including
water from toilets).
It should be noted that connection of a
condensate pipe to the drain may be
subject to local Building Control
requirements.
6.3 Pipework
Condensate disposal pipework must be
plastic (plastic waste or overflow pipe is
suitable).
Condensate disposal pipes should
have a minimum ‘nominal’ diameter of
22mm (
3
/4”) - e.g. use 21.5mm OD
polypropylene overflow pipe.
Condensate disposal pipes must be
fitted with a fall (away from the boiler) of
at least 2.5° (~45mm fall per metre run).
Copper or steel pipe is NOT suitable
and MUST NOT be used.
For a boiler installed in an unheated
area such as an outhouse or garage,
all condensate pipework should be
considered as an ‘external’.
6.5. Condensate Soakaway
To keep external pipework to a
minimum, locate the soakaway as close
as possible to the boiler but ensure it is
at least 500mm from building
foundations and away from other
services, e.g. gas, electricity, etc.
The condensate pipe may be run above
or below ground level and can enter
either the top or side of the soakaway
tube. Refer to Figure 6-1.
Ensure that the drainage holes in the
soakaway tube face away from the
building.
Backfill both the soakaway tube and the
hole around it, with 10mm limestone
chippings.
Only use a soakaway where the soil is
porous and drains easily. Do not use in
clay soils or where the soil is poorly
drained.
Any damage due to condensate
backing up into the boiler due to a
high water table, in the case of a
soakaway, or flooded drains when
the condensate disposal is via a
gulley or soil stack, is not covered by
the Grant product warranty.
Where it is not possible for the pipe
to fall towards the point of discharge
- either internally into a waste system
or externally to a gulley (e.g. for
boilers installed in a basement), it will
be necessary to use a condensate
pump.
Condensate disposal pipes should be
kept as short as possible and the
number of bends kept to a minimum.
Pipes should be adequately fixed to
prevent sagging, i.e. at no more than
0.5 metre intervals.
6.4 External Pipework
Ideally, external pipework, or pipework
in unheated areas, should be avoided. If
unavoidable, external pipework should
be kept as short as possible (less than 3
metres) and 32mm waste pipe used to
minimise the risk of ice blocking the
pipe in freezing conditions.
The number of bends, fittings and joints
on external pipes should be kept to a
minimum to reduce the risk of trapping
condensate.
!
NOTE
!
NOTE
!
NOTE
!
CAUTION
Figure 6-1: Purpose made condensate soakaway
32mm waste pipe
external to the building
Two rows of 3 x 12mm
holes at 25mm centres and
50mm from the bottom of
the tube. Holes facing away
from the property.
Backfill with
10mm limestone
chippings
Sealed
end
100mm
plastic tube
Cement seal
Ground level
2.5° fall
25mm
300mm
400mm min.
Page 19

Condensate
Disposal
19
6.6 Condensate Trap
Grant Vortex PRO boilers are supplied
with a factory-fitted condensate trap to
provide the required 75mm water seal in
the condensate discharge pipe from the
boiler.
This trap incorporates a float (which will
create a seal when the trap is empty)
and an overflow warning outlet (fitted
with a plastic sealing cap).
See Figure 6-2.
6.9 External Condensate Trap
Fitting
To re-locate the factory-fitted trap
outside the boiler casing, use the
following procedure:
6.8 Inspection and Cleaning of
Trap
The trap must be checked at regular
intervals (e.g. on every annual service)
and cleaned as necessary to ensure
that it is clear and able to operate.
To inspect and clean the trap, perform
the following procedure:
1. Disconnect flexible condensate
hose from inlet connector.
2. Unscrew the inlet connection nut.
3. Remove the ‘top hat’ inlet
connector and nut from trap.
4. Disconnect the condensate disposal
pipe from the trap outlet.
5. Remove trap from bracket.
6. Remove float from trap - clean if
necessary.
7. Inspect inside of trap and clean as
necessary.
8. Re-assemble trap, re-fit to boiler
and re-connect flexible hose. Ensure
that hose is fully pushed onto the
‘top hat’ inlet connector.
With the trap fitted inside the boiler
casing, the sealing cap must be
fitted. If the trap is re-located outside
the boiler then the following applies:
• If connecting the condensate discharge
- either internally or externally - into a
waste system or soil stack - the sealing
cap must be fitted in the trap outlet.
• On external discharge systems to a
hopper, gully or soakaway, the
sealing cap should be removed from
the trap outlet.
• If there is any discharge of
condensate from the overflow
outlet, this could indicate a
blockage (possibly due to freezing).
Turn off the boiler and investigate
the cause. If necessary contact your
service engineer for assistance.
6.7 Condensate Disposal
Pipework
The condense trap outlet is at an angle
of 48° below the horizontal. This is to
automatically gives a 3° fall on any
‘horizontal’ runs of condense disposal
pipe. Refer to Figure 6-1 and see trap
outlet/pipe.
The outlet of the trap will accept
21.5mm OD to 23mm OD
Polypropylene overflow pipe for the
condensate discharge pipe.
This discharge pipe can exit through the
left side of the boiler through one of two
pre-cut ‘knock-outs’ in the lower part of
the left casing panel. Push out the
‘knock-out’ from the required hole
taking care not to distort the side panel.
Refer to Figure 2-1 for this on the Pro
Combi 21e or 26e, or Figure 2-2 for this
on the Pro Combi 36e.
The trap is factory-fitted inside the boiler
casing - mounted on the inside of the
left side panel - in an accessible position
to allow for routine maintenance.
A flexible hose connects the outlet of
the condensing heat exchanger to the
trap inlet. Ensure the straight connector
on the hose is fully pushed onto the ‘top
hat’ inlet connector of the trap.
Figure 6-2: Condensate trap
If required, this condensate trap may
be re-located outside the boiler
casing. Refer to procedure given in
‘external condensate trap’. This
procedure must be carried out
before the boiler is installed.
!
NOTE
The bottom bowl is sealed to the trap
body and cannot be removed.
!
NOTE
End cap is sealed to trap body. DO
NOT attempt to remove it for cleaning.
!
NOTE
Failure to regularly check and clean
the condensate trap may result in
damage to the boiler and will not be
covered by the Product Warranty.
!
NOTE
Condensate
drain pipe
from boiler
Unscrew
this cap for
maintenance
access
Overflow
warning
outlet
(with cap)
Condensate
trap
Condensate
outlet to
drain
End cap
Care should be taken when siting the
trap such that the overflow outlet is
readily visible and that any
condensate overflowing from the
outlet cannot cause either a hazard
to persons or damage to surrounding
property or equipment.
!
WARNING
Page 20

20
Condensate
Disposal
6 Condensate Disposal
Figure 6-3: Gaining access to the
condensate outlet
This procedure must be carried out
before the boiler is installed.
!
NOTE
The top of the trap must be below
the condensate connection on the
boiler.
!
NOTE
The flexible hose must fall
continuously from the outlet to the
top of the trap.
!
NOTE
1. Remove both the top casing
panel(s) from the boiler.
2. Unscrew and remove the screws
fastening the left side panel to the
rear casing panel of the boiler.
3. Carefully separate the left side and
rear panels just enough to gain
access to the condensate outlet on
the left rear of the condensing heat
exchanger (see Figure 6-3).
4. Push out pre-cut ‘knock-out’ from
condensate outlet hole in rear of left
side casing panel.
5. Remove right angle end of flexible
condensate discharge hose from
outlet connection on condensing
heat exchanger.
6. From front of boiler, remove straight
connector end of flexible hose from
top of condensate trap.
7. Reverse flexible hose and pass the
straight connector end through the
new hole in the left hand casing
panel. Push the straight connector
firmly onto the condensate outlet
connection of the condensing heat
exchanger as far as possible.
8. Refit the left hand casing panel to
the rear panel using the reverse
procedure, ensuring all fixing screws
are used.
9. Remove the trap from the mounting
bracket.
10. Unscrew and remove the trap
mounting bracket from the left side
panel.
11. Fix the trap mounting bracket to the
wall adjacent to the boiler in the
required position.
12. Re-fit the trap to the mounting
bracket. The mounting bracket
supplied with the trap must be used
- the trap should not be supported
by the condensate pipework only.
13. Connect the flexible condensate
hose to the trap - pushing the right
angle hose connector onto the trap
inlet connection.
Rear
panel
Left hand
side panel
Page 21

Sealed Systems
21
7 Sealed Systems
7.1 System Models
All Grant Vortex Pro Combi e boilers are
supplied for use as part of a sealed
system complying with the requirements
of BS 5449.
The maximum temperature of the
central heating water is 78° C.
• Pressure relief safety valve
complying with BS 6759 and set to
operate at 2.5 bar. The discharge
pipe must be routed clear of the
boiler to a drain, in such a manner
that it can be seen, but cannot
cause injury to persons or property.
• Automatic air vent, fitted to the top
of the boiler, ensures the boiler is
vented.
• Filling loop. This must be isolated
and disconnected after filling the
system.
Refer to Section 4.5 for further details of
the expansion vessel.
The expansion vessel charge pressure
should always be slightly greater than
the maximum static head of the system,
in bar, at the level of the vessel (1 bar =
10.2 metres of water). See Figure 7-1.
The boilers are supplied with the
following items factory fitted:
• A diaphragm expansion vessel
complying with BS 4814, precharged at 1.0 bar, size as follows:
10 litre for Vortex Pro Combi 21e
12 litre for Vortex Pro Combi 26e
14 litre for Vortex Pro Combi 36e.
System pressure gauge, with an
operating range of 1 to 4 bar.
The system fill pressure (cold) should be
0.2-0.3 bar greater than the vessel
charge pressure - giving typical system
fill pressures of approx 0.5 bar for a
bungalow and 1.0 bar for a two-storey
house. Refer to the Domestic Heating
Design Guide for more information if
required.
If thermostatic radiator valves are fitted
to all radiators, a system by-pass must
be fitted. The bypass must be an
automatic type.
Provision should be made to replace
water lost from the system. This may be
done manually (where allowed by the
local Water Undertaking) using the filling
loop arrangement supplied with the
boiler.
Filling of the system must be carried out
in a manner approved by the local
Water Undertaking.
Where allowed, the system may be filled
via the filling loop supplied (the loop
arrangement includes a double check
valve assembly).
All fittings used in the system must be
able to withstand pressures up to 3 bar.
Radiator valves must comply with the
requirements of BS 2767(10):1972.
One or more drain taps (to BS 2879)
must be used to allow the system to be
completely drained.
The expansion vessel is connected via a
flexible hose to allow it to be moved to
gain access to the baffle cleaning cover.
When replacing the vessel, care should
be taken to ensure that the flexible
connecting hose is not twisted.
Figure 7-1: Sealed system
Static head of system
Heating flow
Heating
return
By-pass if required
(automatic type)
350mm
Boiler
Expansion
vessel
If thermostatic radiator valves
are fitted, the system must
incorporate an adequate by-pass.
When designing a system, the pump
head, expansion vessel size, and
radiator mean temperature are
amongst the factors that must be
considered. See Section 4.5.
!
NOTE
Ensure that the expansion vessel is
of sufficient size for the system
volume (including the volume of the
boiler). If necessary a second vessel
may need to be fitted to the system.
Refer to Section 2.1 for system
volume. To determine total vessel
volume required refer to
BS7074:1:1989 or the Domestic
Heating Design Guide.
!
NOTE
Stop valve
Water mains
Domestic
hot water
Domestic
cold water
Page 22

22
Electrical
8 Electrical
Ensure that the electrical supply has
been isolated before making any
connections to the boiler.
8.1 Connecting the Power
Supply
A three core cable is required to
connect the boiler terminal block to the
live supply. Refer to Figure 8-1 for boiler
wiring terminal details.
The procedure for connecting the boiler
power supply is as follows:
1. Loosen (do not remove) the four
screws securing the control panel to
the side panels, hinge the panel
forward and allow it to drop down to
gain access to the top of the panel.
2. Remove the two screws securing
the terminal block cover and lift off
the cover.
3. Remove the screws securing the
cable clamp and open clamp.
4. Connect the power supply cable to
the left hand terminal block as
follows:
• Brown to mains Live (terminal 3)
• Blue to mains Neutral (terminal 2)
• Green/Yellow to mains earth
(terminal 1)
!
WARNING
After completing electrical
connections and before reconnecting
the electrical supply to the boiler,
replace the terminal block cover and
secure it using the screws provided.
!
WARNING
Page 23
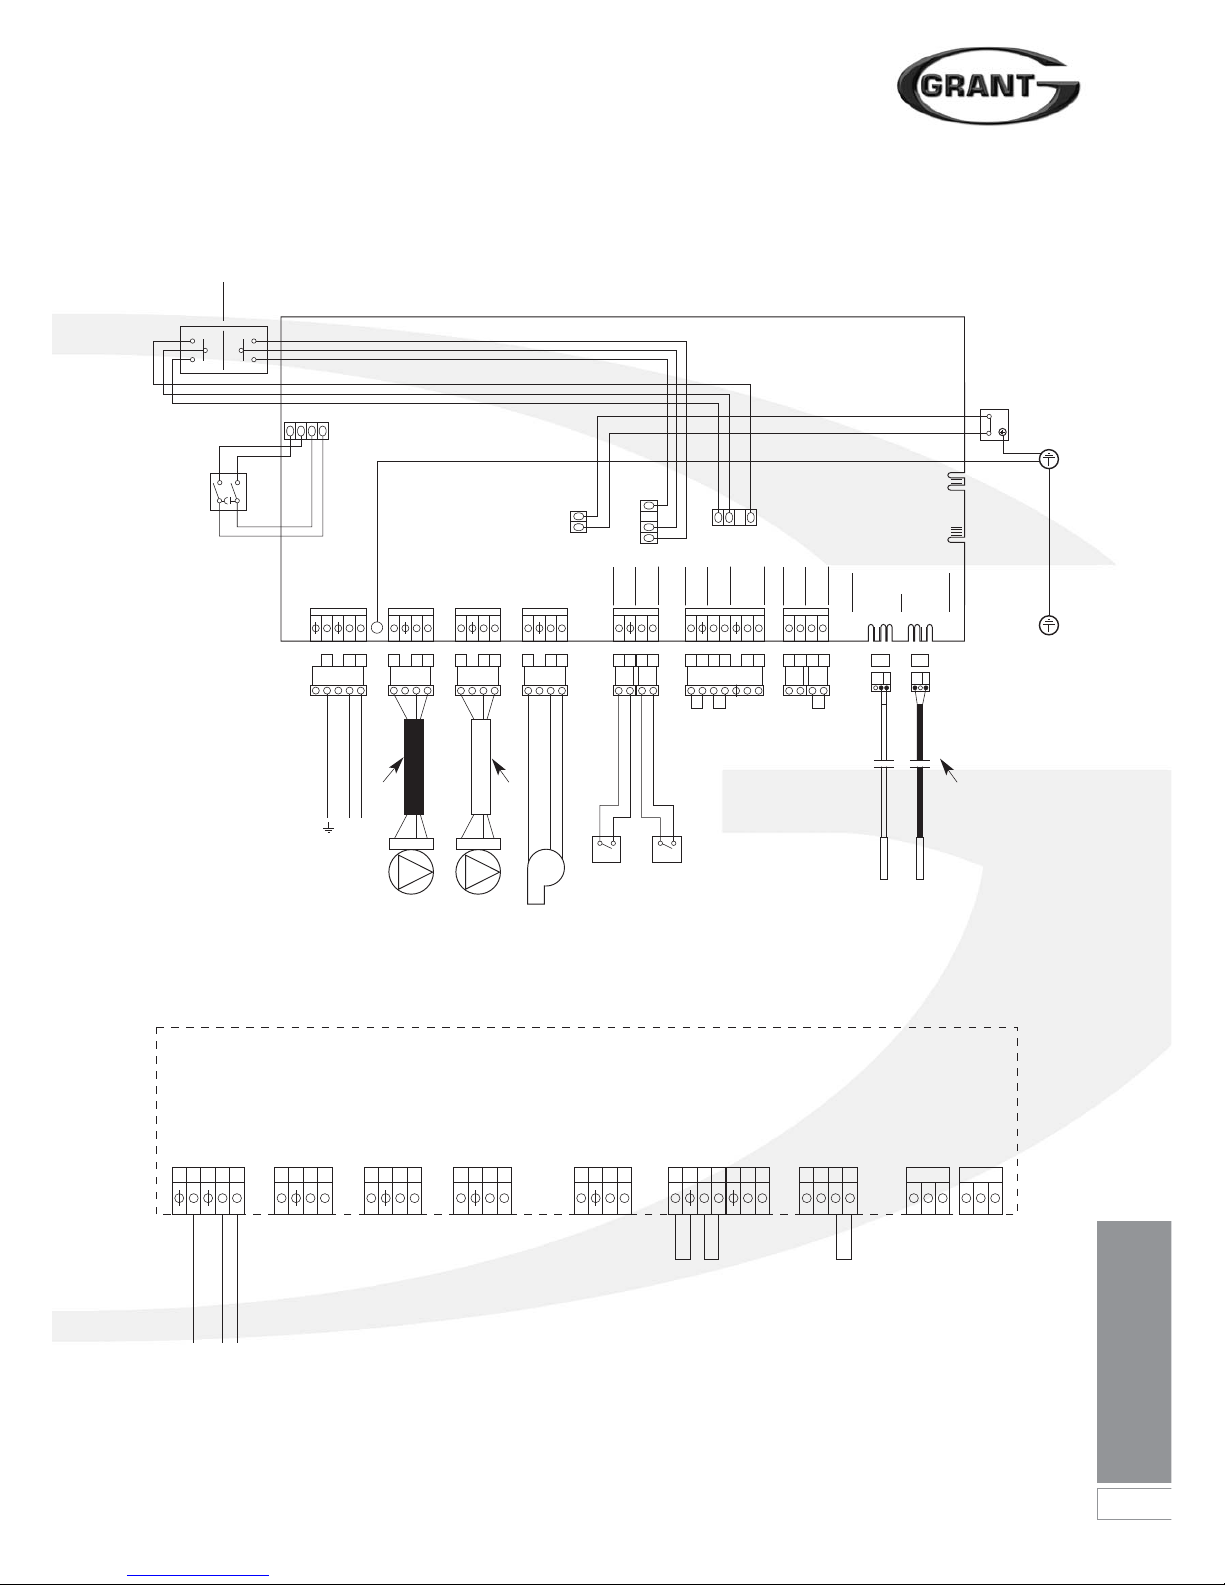
Electrical
23
Figure 8-2: Vortex Pro Combi e wiring terminals
Figure 8-1: Boiler wiring diagram
8 Electrical
Central
Heating
Switch
Domestic
Hot Water
Switch
4B
BL
BR
GR
GR
G/Y
BL
Timer
Colour code:
BR - Brown
BL - Blue
RD - Red
G/Y - Green/Yellow
BLK - Black
OR - Orange
Y - Yellow
GR - Grey
BR
Const
Off Off
Timed
Const
Timed
5B
4B5B1A
2A
6B
123
123 456 789 101112 13141516 1718 212219 20 23 24 27 2825 26
ENL
ENL ENL
E
N
L
NL
456
ENL
789
ENL
10 1112
ENL
RD ORBLK
1314 1516 2324 2526 27 28171819 20 2122
Mains CH Pump DHW Pump Burner
Low Press
Switch
Flow
Switch
CH
Timed on
Timer Neutral
Timer Live
DHW
Timed on
Room Stat (from)
Thermistors
Store Flow
Ext Frost Stat (from)
Ext Frost Stat (to)
Electrical Mains
Connection Plug
Boiler Control Panel - PCB Connections
Printed Circuit Board
230V 5A Fused
Supply
ENL
NEL
Mains
CH Pump Earth
CH Pump Neutral
CH Pump Live
DHW Pump Earth
DHW Pump Neutral
DHW Pump Live
Burner Pump Earth
Burner Pump Neutral
Burner Pump Live
Flow Switch
Flow Switch
Pump Switch
Pump Switch
Ext. Frost Stat
Orange
Black
Red
Ext. Frost Stat
Store Thermistor
Flow Thermistor
Room Stat
Room Stat
Timer Neutral
Timer Live
DHW Timer On
CH Timer On
230V 5A Fused
Supply
CH
Pump
Black
Cable
DHW
Pump
Flow
Switch
No No
Pressure
Switch
Store
Thermistor
Flow
Thermistor
Burner
White
Cable
Black shroud
indicates flow
thermistor
Earth connection
boiler top bracket
Limit
Thermostat
G/Y
G/Y
2
C
Page 24
24
Electrical
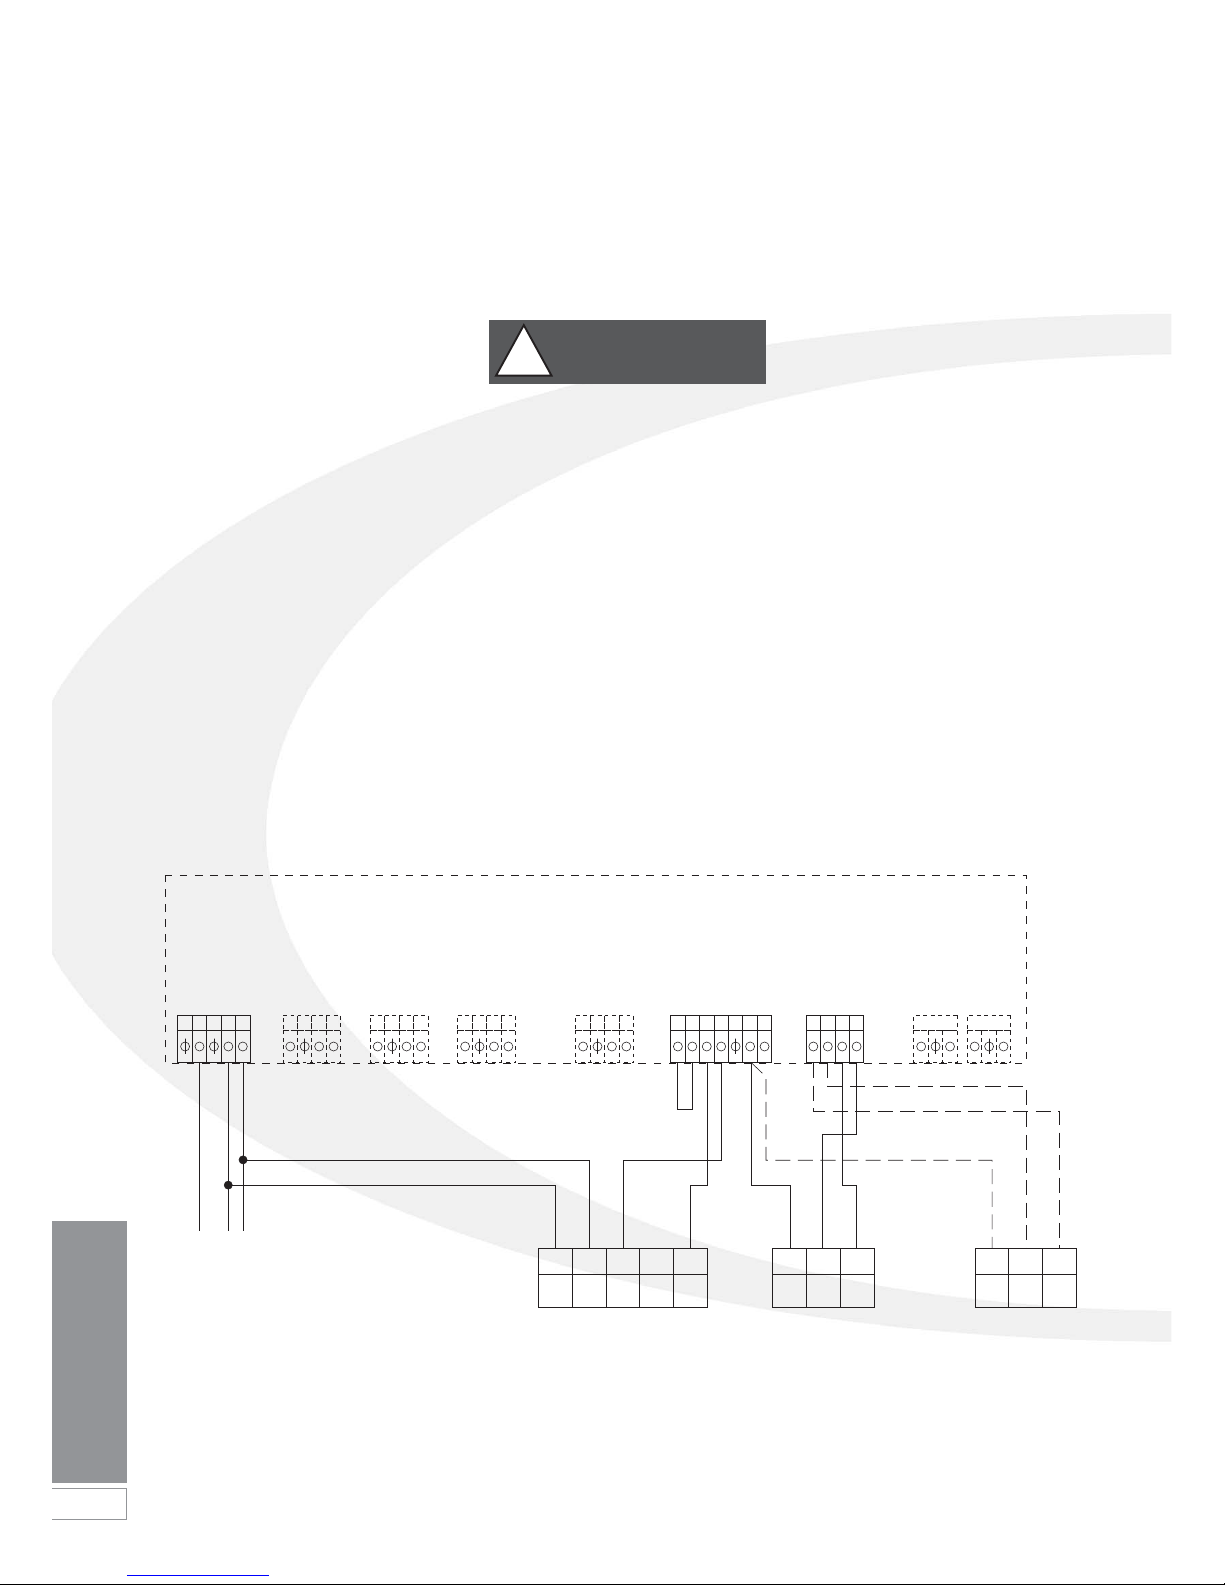
Figure 8-3: Connections for a remote timer and room thermostat
8.2 Connecting the Controls Heating Only
To control the central heating on/off
periods only (and not the domestic hot
water), it is recommended to use one of
the following options:
• A remote single channel timer and
room thermostat.
• A ‘plug-in’ Grant Mechanical 24hour timer (Ref. MTKIT) and room
thermostat.
• A ‘plug-in’ Grant Electronic 7-day
timer (Ref. ETKIT) and room
thermostat.
• A Grant programmable room
thermostat.
With any of these options the timer,
room thermostat or programmable
room thermostat should be sited at a
suitable and convenient location within
the property.
Connection of an External Remote
Timer and Room Thermostat
Pass a 3-core cable (or 3-core and
earth if the room thermostat to be used
has an earth connection) through the
cable clamp on the control panel.
Remove the Orange room thermostat
link wire from terminals 25 & 26 on the
connection block and connect the wires
from the room thermostat. Refer to
Figure 8-3 for further details.
Connect the room thermostat to the
terminal block in accordance with the
room thermostat manufacturer’s
instructions.
Pass a 4-core cable (or 4-core and
earth if the timer to be used has an
earth connection) through the cable
clamp on the control panel.
Remove the Black link wire from
terminals 19 & 20 on the connection
block. Connect the two switch wires
from the timer.
Connect the live, neutral (and earth if
required) from the timer to terminals 3, 2
& 1 respectively on the boiler terminal
block. Refer to Figure 8-3 for further
details.
Re-fit terminal block cover on control
box and fasten with the two screws
previously removed.
Hinge the control panel back into
position on the two retaining screws.
Replace top casing panels.
Re-connect electrical supply and check
operation of the timer and room
thermostat.
Refer to the Fitting and User Instructions
supplied with the timer for operating
and setting.
Leave the Timer and Room Thermostat
Fitting and User instructions with the
user after installation.
Any remote timer must be of a single
channel 230V type with voltage free
output contacts.
!
WARNING
123 456 789 101112 13141516 1718 212219 20 23 24 27 2825 26
ENL
N
NL 3
NLON
412
N COM ON
12NL 4
COM
Remote mounted
Time Switch
e.g. Danfoss Randall
TS715
Room Thermostat
e.g. Danfoss Randall
RMT230
Frost Thermostat
(if required)
e.g. Danfoss Randall
RET230F
HTG
OFF
HTG
ON
EL
Mains
Ext. Frost Stat
Red
Ext. Frost Stat
Room Stat
Room Stat
Timer Neutral
Timer Live
DHW Timed On
CH Timed On
230V 5A Fused
Supply
8 Electrical
Boiler Control Panel - PCB Connections
Page 25
Electrical
25
4. Remove the Black wire links from
terminals 19 & 20 on control panel.
5. Carefully push through and remove
square pre-cut ‘knockout’ section in
the control panel front.
6. Feed the wires through hole in
control panel front and then up
through rectangular opening in
control panel top. Connect wires to
terminals on control panel as
follows:
• Brown wire (from Terminal 5 on
timer) to Terminal 20 on PCB
plug.
• Brown wire (from Terminal 3 on
timer) to Terminal 19 on PCB
plug.
• Blue wire (from Terminal 1on
timer) to Terminal 21 on PCB
plug.
• Red wire (from Terminal 2 on
timer) to Terminal 22 on PCB
plug.
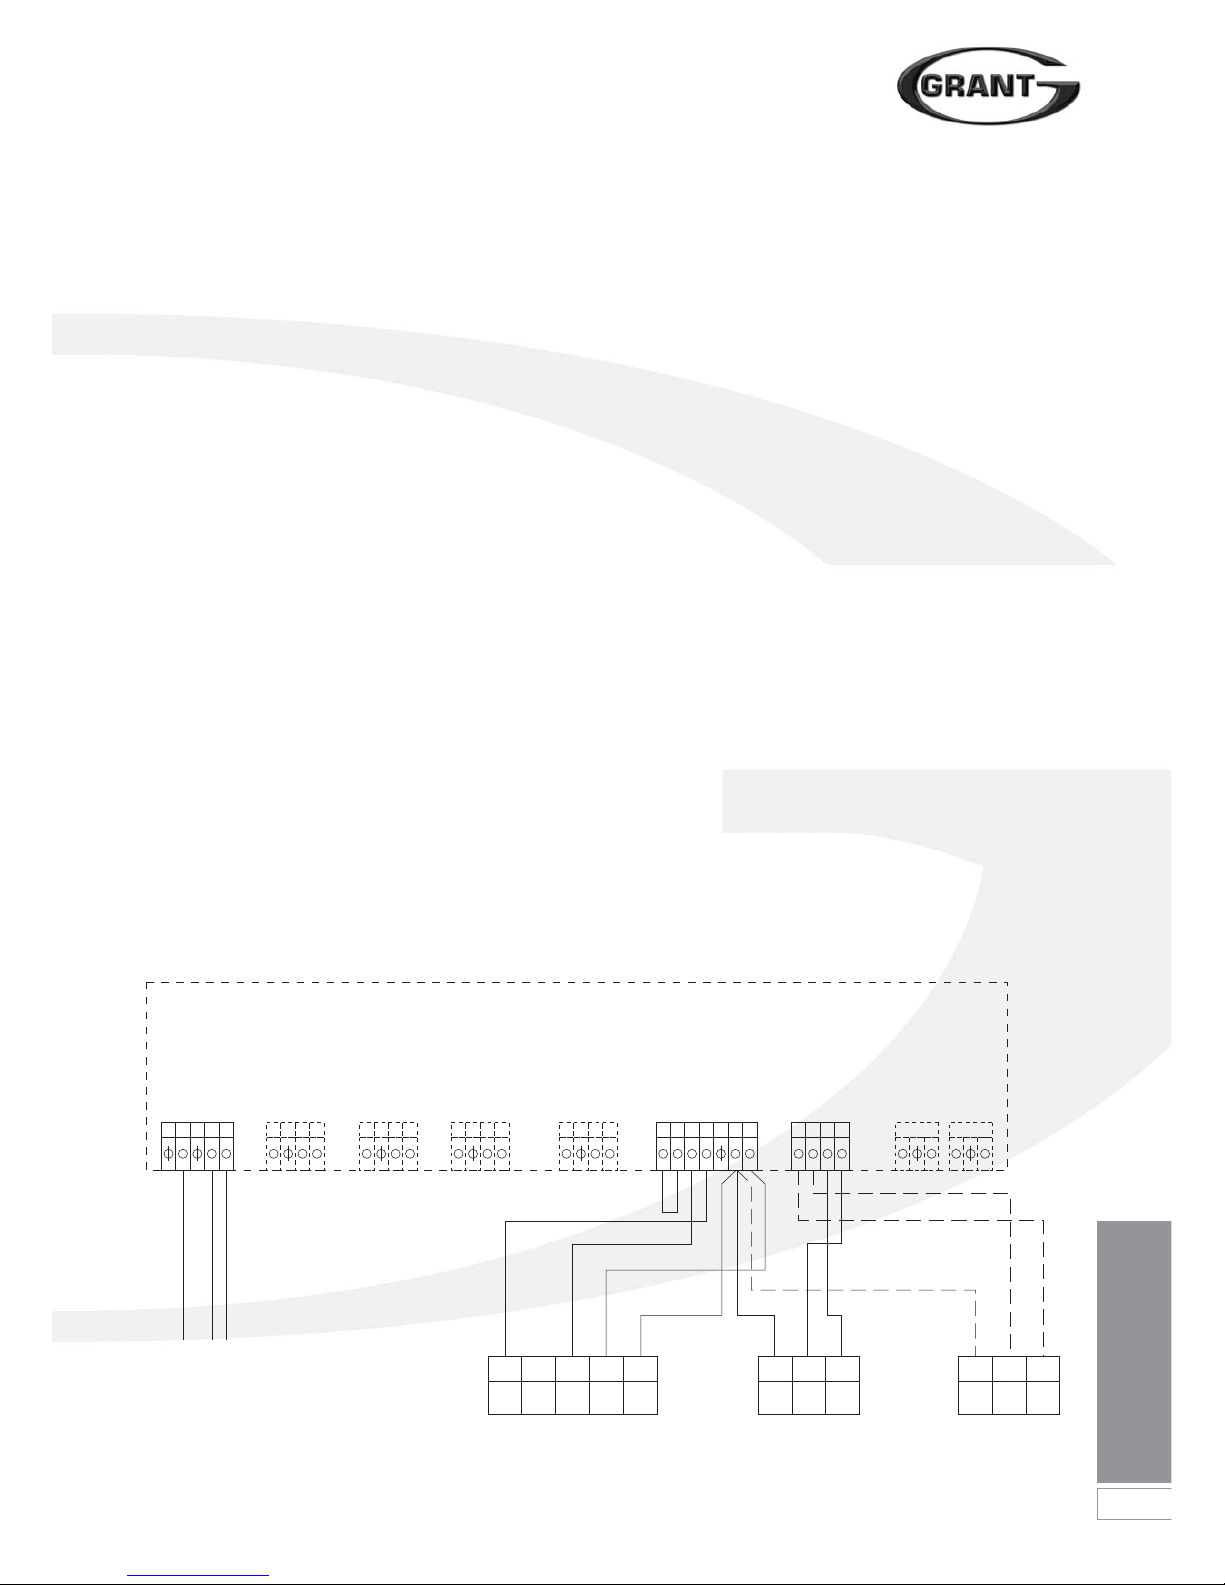
Refer to Figure 8-4 for the
connection diagram.
7. Carefully fit the timer into the square
hole in the control panel.
8. From the rear of the control panel fit
the two fixing clamps - one into the
slot on each side of the timer
housing - with the two ‘legs’
towards the front of the timer.
9. With the front of the timer held
against the control panel fascia,
push both clamps towards the front
of the timer as far as possible to
firmly secure it in place.
10. Re-fit the rear access cover to the
control panel and secure with the
four screws previously removed.
11. Re-fit terminal block cover on
control box and fasten with the two
screws previously removed.
12. Hinge the control panel back into
position on the two retaining
screws. Replace top casing panels.
13. Re-connect electrical supply and
check operation of the timer.
Refer to the Fitting and User
Instructions supplied with the timer
for setting.
Leave the Timer Fitting & User
instructions with the user after
installation.
Fitting and connection of a Grant
‘plug-in’ 24-hour timer
(MTKIT) and room thermostat
Pass a 3-core cable (or 3-core and
earth if the room thermostat to be used
has an earth connection) through the
cable clamp on the control panel.
Remove the Orange room thermostat
link wire from terminals 25 & 26 on the
connection block and connect the wires
from the room thermostat. Refer to
Figure 8-4 for further details.
Connect the room thermostat to the
terminal block in accordance with the
room thermostat manufacturer’s
instructions.
Fit and connect the ‘plug-in’ timer as
follows:
1. Remove front and top boiler casing
panels. Loosen (do not remove) the
four screws securing control panel
to the side panels. Hinge the panel
forward to access top and rear of
control panel.
2. Remove the two screws and lift off
the terminal block cover from top of
control panel.
3. Remove the four screws from the
rear of the control panel and remove
the rear access cover.
Figure 8-4: Connections for Grant 24-hour mechanical timer (MTKIT) and room thermostat
123 456 789 101112 13141516 1718 212219 20 23 24 27 2825 26
ENL
N
NL 3
NLON
412
N COM ON
3254 1
COM L N
Grant Plug-in (panel mounted)
Mechanical Timer
Grant Ref. MTKIT
Room Thermostat
e.g. Danfoss Randall
RMT230
Frost Thermostat
(if required)
e.g. Danfoss Randall
RET230F
HTG
OFF
HTG
ON
EL
Mains
Ext. Frost Stat
Red
Ext. Frost Stat
Room Stat
Room Stat
Timer Neutral
Timer Live
DHW Timed On
CH Timed On
230V 5A Fused
Supply
Boiler Control Panel - PCB Connections
Page 26
26
Electrical
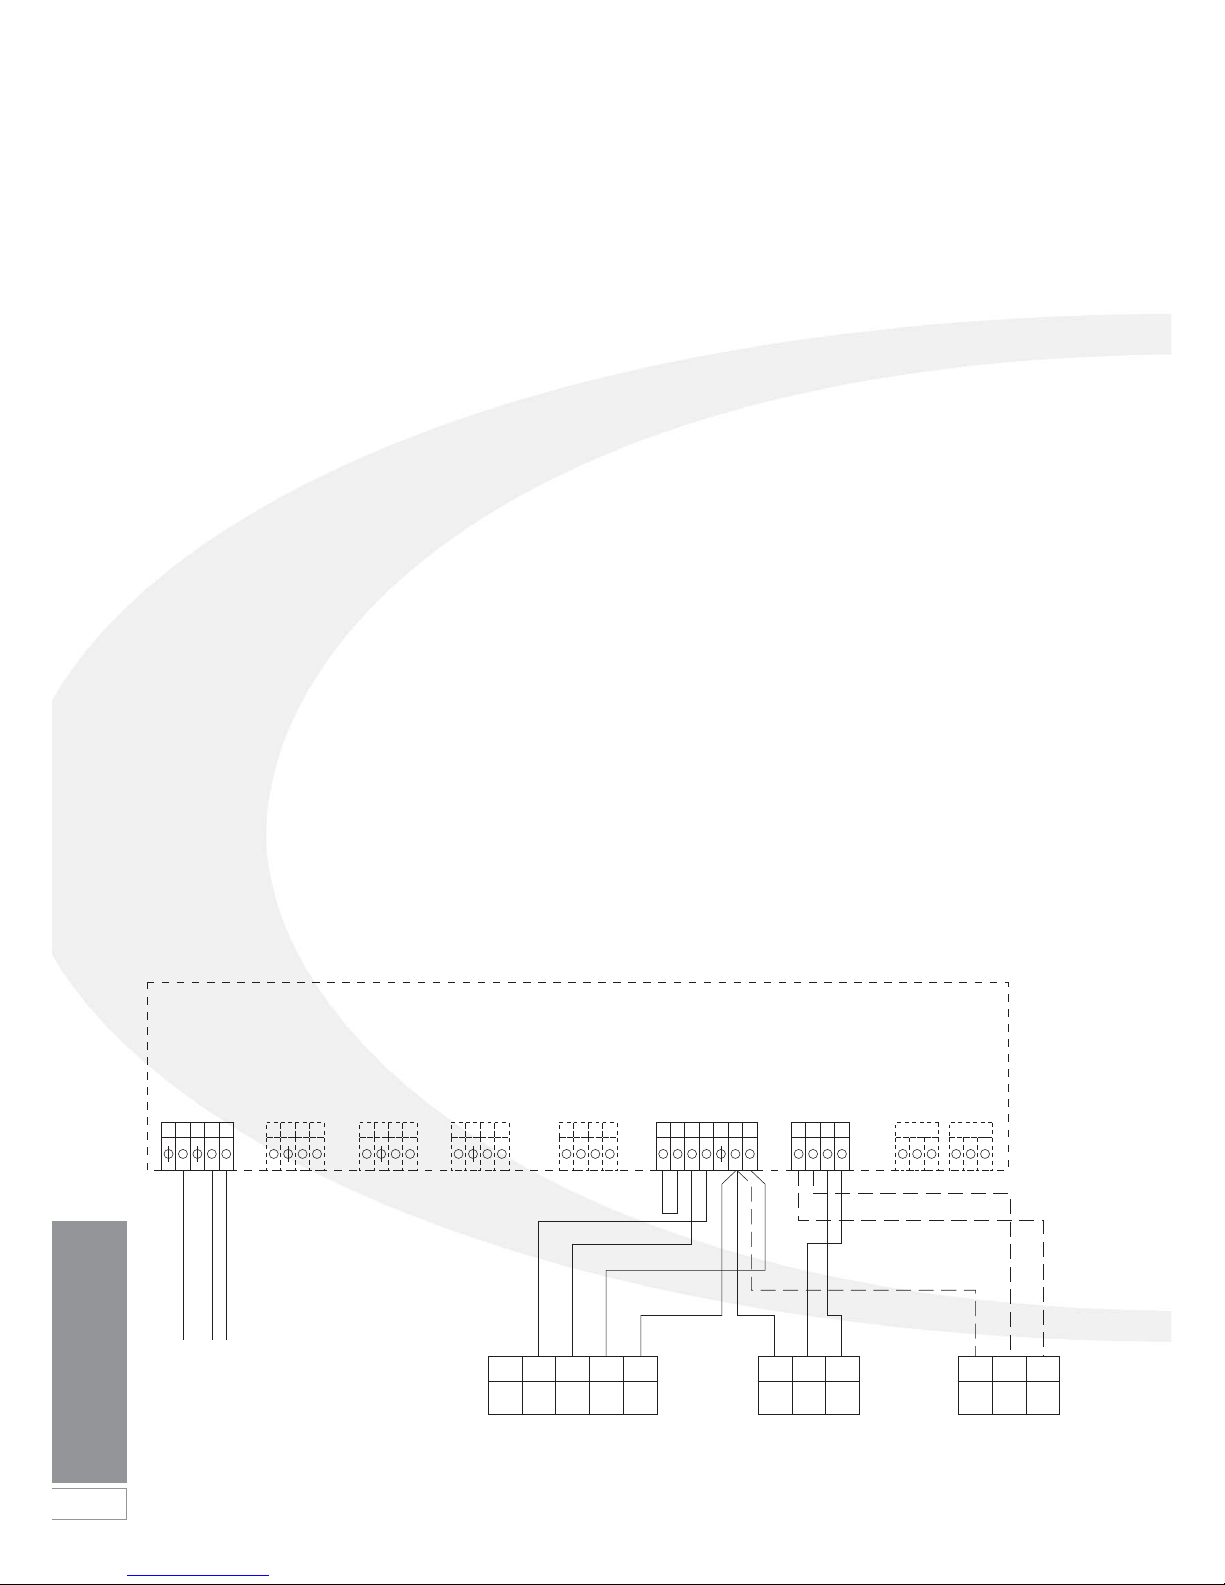
Fitting and connection of a Grant
‘plug-in’ 7-day timer (ETKIT) and
room thermostat
Pass a 3-core cable (or 3-core and
earth if the room thermostat to be used
has an earth connection) through the
cable clamp on the control panel.
Remove the Orange room thermostat
link wire from terminals 25 & 26 on the
connection block and connect the wires
from the room thermostat. Refer to
Figure 8-5 for further details.
Connect the room thermostat to the
terminal block in accordance with the
room thermostat manufacturer’s
instructions.
Fit and connect the ‘plug-in’ timer as
follows:
1. Remove front and top boiler casing
panels. Loosen (do not remove) the
four screws securing control panel
to the side panels.
2. Hinge the panel forward to access
top and rear of control panel.
3. Remove the two screws and lift off
the terminal block cover from top of
control panel.
4. Remove the Black wire link from
terminals 19 & 20 on control panel.
Do not remove the Red link from
terminals 17 & 18.
5. Carefully push through and remove
square pre-cut 'knockout' section in
the control panel front. Disconnect
and remove the plug from the end
of the wiring harness. Do not
disconnect any of the four wires
from the terminals of the electronic
timer. They must be connected as
shown below.
6. Feed the wires through hole in
control panel front and then up
through rectangular opening in
control panel top. Connect wires to
terminals on control panel as
follows:
• Brown wire (from Terminal 3 on
timer) to Terminal 20 on PCB
plug.
• Brown wire (from Terminal 4 on
timer) to Terminal 19 on PCB
plug.
• Blue wire (from Terminal 1on
timer) to Terminal 21 on PCB
plug.
• Red wire (from Terminal 2 on
timer) to Terminal 22 on PCB
plug.
Refer to Figure 8-5 for the
connection diagram.
7. Locate the electronic timer in the
square aperture in the control panel
front. Secure by pressing in and
turning the two screws (in upper
right and lower left corners) a
quarter turn clockwise.
8. Re-fit terminal block cover on
control box and fasten with the two
screws previously removed.
9. Hinge the control panel back into
position on the two retaining
screws. Replace top casing panels.
10. Re-connect the electricity supply
and check the operation of the timer
and room thermostat.
Refer to the Fitting and User
instructions supplied with the timer
for operating and setting.
Leave the Timer and Room
Thermostat Fitting and User
instructions with the user after
installation.
8 Electrical
123 456 789 101112 13141516 1718 212219 20 23 24 27 2825 26
ENL
N
NL 3
NLON
412
N COM ON
3254 1
COM L N
Grant Plug-in (panel mounted)
Electronic Timer
Grant Ref. ETKIT
Room Thermostat
e.g. Danfoss Randall
RMT230
Frost Thermostat
(if required)
e.g. Danfoss Randall
RET230F
HTG
OFF
HTG
ON
EL
Mains
Ext. Frost Stat
Red
Brown
Brown
Red
Blue
Ext. Frost Stat
Room Stat
Room Stat
Timer Neutral
Timer Live
DHW Timed On
CH Timed On
230V 5A Fused
Supply
Figure 8-5: Connections for Grant 7-day electronic timer (ETKIT) and room thermostat
Boiler Control Panel - PCB Connections
Page 27
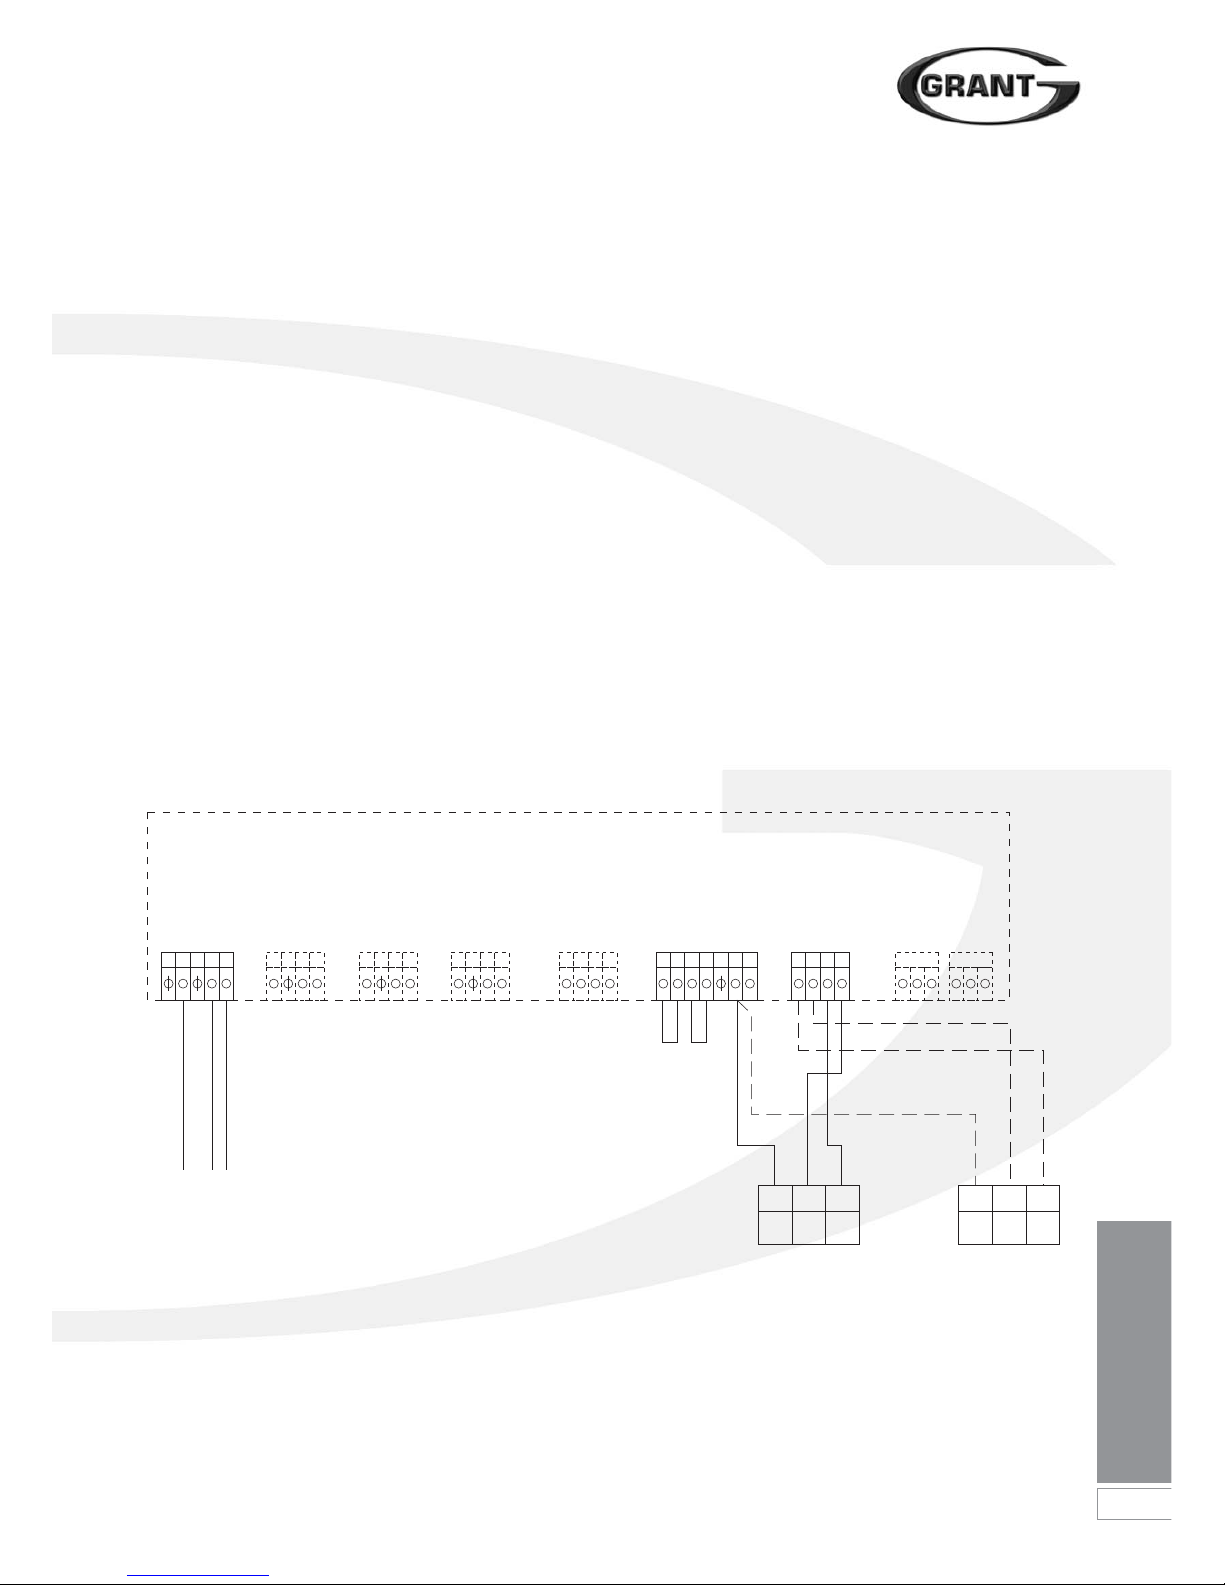
Electrical
27
6. Re-fit terminal block cover on
control box and fasten with the two
screws previously removed.
7. Hinge the control panel back into
position on the two retaining
screws. Replace top casing panels.
8. Re-connect the electricity supply
and check the operation of the
programmable room thermostat.
Refer to the Fitting and User
instructions supplied with the
programmable room thermostat for
operating and setting.
Leave the Programmable Room
Thermostat Fitting and User
instructions with the user after
installation.
Connection of a Grant
Programmable Room thermostat
(RSKIT)
Connect the programmable room
thermostat as follows:
1. Remove front and top boiler casing
panels. Loosen (do not remove) the
four screws securing control panel
to the side panels.
2. Hinge the panel forward to access
top and rear of control panel.
3. Remove the two screws and lift off
the terminal block cover from top of
control panel.
4. Remove the Orange room
thermostat link wire from terminals
25 & 26 on the connection block
and connect the two wires from the
programmable room thermostat.
5. Refer to Figure 8-6 for the
thermostat connection details.
Figure 8-6: Connections for the Grant Programmable Room Thermostat (RSKIT)
123 456 789 101112 13141516 1718 212219 20 23 24 27 2825 26
ENL
N
NL 3
NLON
ABC
L
Grant Programmable
Room Thermostat
Ref. RSKIT
Frost Thermostat
(if required)
e.g. Danfoss Randall
RET230F
EL
Mains
Ext. Frost Stat
Red
Black
Ext. Frost Stat
Room Stat
Room Stat
Timer Neutral
Timer Live
DHW Timed On
CH Timed On
230V 5A Fused
Supply
HTG
OFF
HTG
ON
Boiler Control Panel - PCB Connections
Page 28
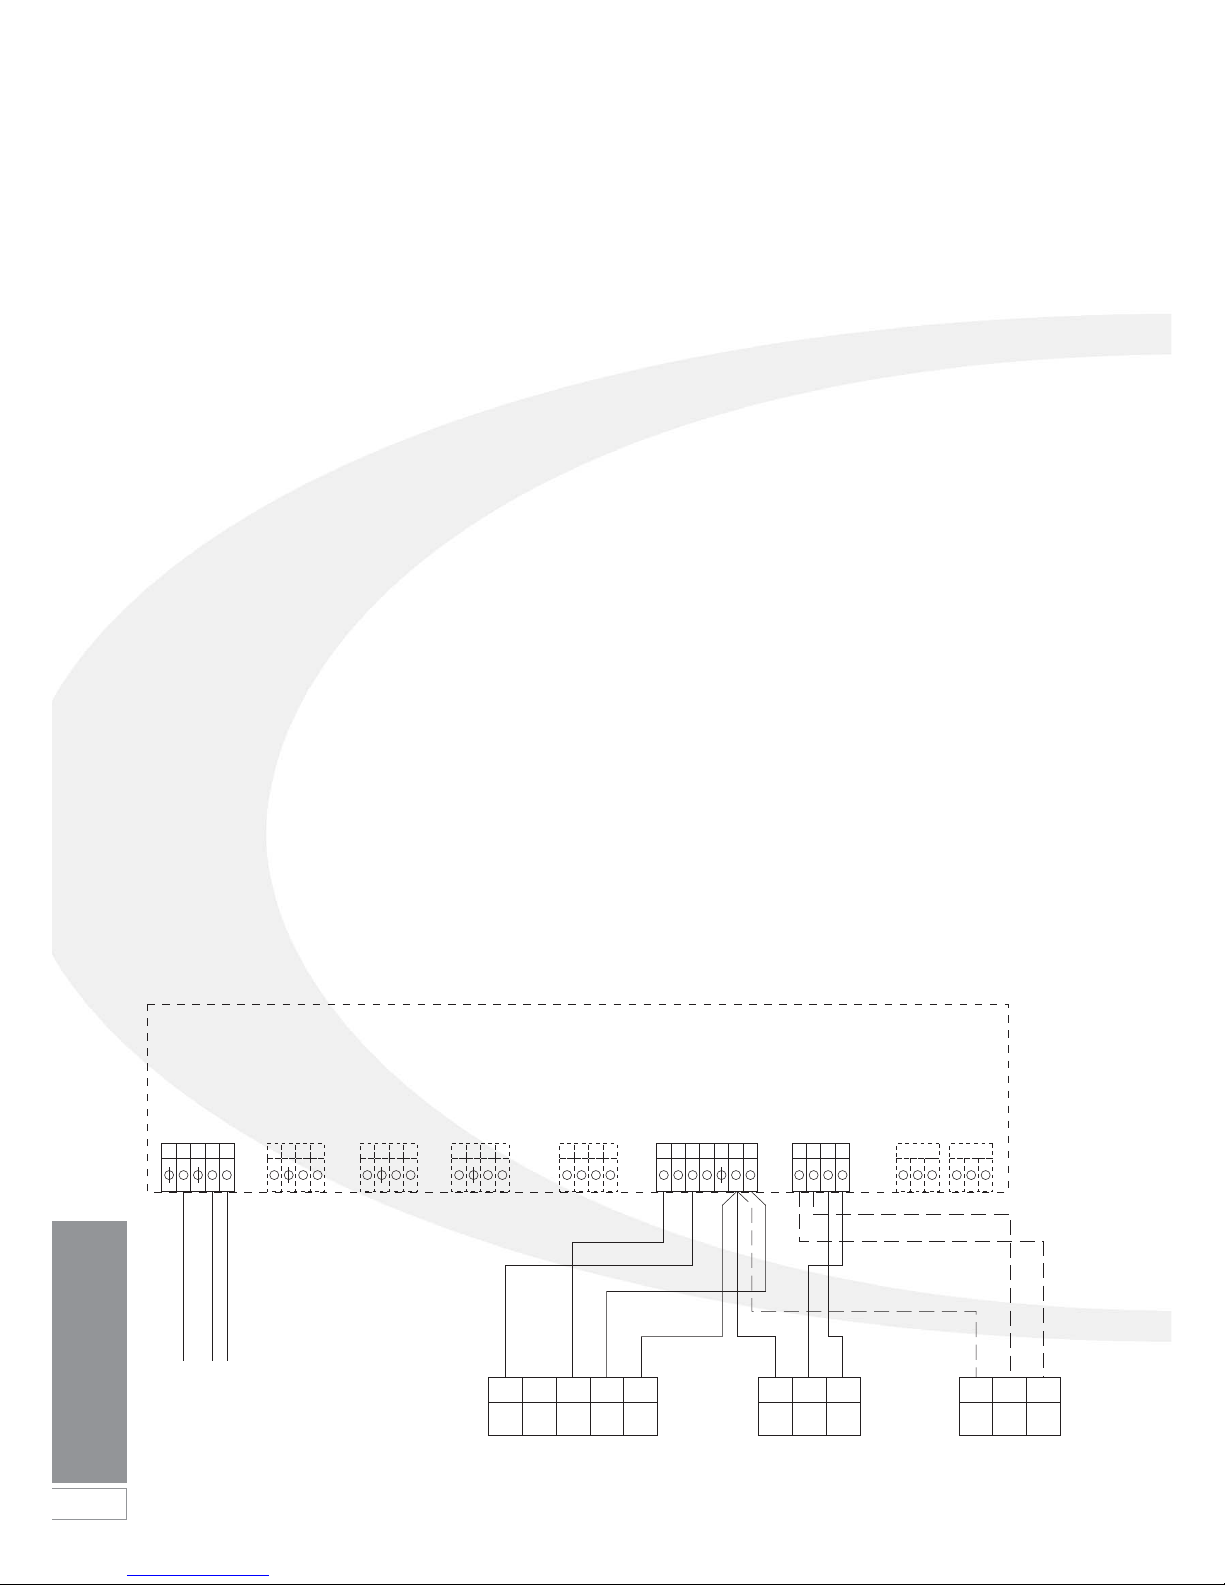
123 456 789 101112 13141516 1718 212219 20 23 24 27 2825 26
ENL
N
NL 3
NLON
412
N COM ON
3154 2
LN
Grant Plug-in (panel mounted)
Programmer
Grant Ref. EPKIT
Room Thermostat
e.g. Danfoss Randall
RMT230
Frost Thermostat
(if required)
e.g. Danfoss Randall
RET230F
HTG
OFF
CH
ON
HTG
ON
EL
Mains
Ext. Frost Stat
Ext. Frost Stat
Room Stat
Room Stat
Timer Neutral
Timer Live
DHW Timed On
CH Timed On
230V 5A Fused
Supply
8 Electrical
28
Electrical
Figure 8-7: Connections for the Grant Plug-In 2-channel Programmer (EPKIT) and room thermostat
8.3 Connecting the Controls -
Heating and Hot Water
If control of both heating and hot water
operation of the boiler is required, it is
recommended to use one of the
following options:
• A Grant ‘plug-in’ two channel
programmer (Ref. EPKIT) and room
thermostat.
• A Grant ‘wireless’ RF two-channel
programmable room thermostat
(Ref. RFTKIT).
• A Grant two-channel remote
programmer (Ref. ESKIT) and room
thermostat.
Fitting and connection of a Grant
‘plug-in’ electronic programmer
(EPKIT) and room thermostat
Pass a 3-core cable (or 3-core and
earth if the room thermostat to be used
has an earth connection) through the
cable clamp on the control panel.
Remove the Orange room thermostat
link wire from terminals 25 & 26 on the
connection block and connect the wires
from the room thermostat. Refer to
Figure 8-7 for further details.
Connect the room thermostat to the
terminal block in accordance with the
room thermostat manufacturer’s
instructions.
Fit and connect the ‘plug-in’
programmer as follows:
1. Remove front and top boiler casing
panels. Loosen (do not remove) the
four screws securing control panel
to the side panels
2. Hinge the panel forward to access
top and rear of control panel. Remove
the two screws and lift off the terminal
block cover from top of control panel.
3. Remove both the Red and Black
wire links from terminals 17 & 18
and 19 & 20 on control panel.
4. Carefully push through and remove
square pre-cut 'knockout' section in
the control panel front.
5. Connect four wires provided to
terminals of the electronic
programmer as shown below.
Note that the Yellow wire supplied
in the kit must not be used.
6. Feed the wires through hole in
control panel front and then up
through rectangular opening in
control panel top. Connect wires to
terminals on control panel as follows:
• Orange wire (from Terminal 3 on
programmer) to Terminal 17 on
PCB plug.
• Red wire (from Terminal 5 on
programmer) to Terminal 19 on
PCB plug.
• Blue wire (from Terminal 2 on
programmer) to Terminal 21 on
PCB plug.
• Brown wire (from Terminal 1 on
programmer) to Terminal 22 on
PCB plug.
Refer to Figure 8-7 for connection
diagram.
7. Locate the electronic programmer in
the square hole in control panel front
- with the terminals pointing to the
right. Secure by turning the two
screws (in upper right and lower left
corners) a quarter turn clockwise.
8. Re-fit terminal block cover on
control box and fasten with the two
screws previously removed.
9. Hinge the control panel back into
position on the two retaining
screws. Replace top casing panels.
10. Re-connect electrical supply and
check operation of the programmer
and room thermostat.
Refer to the Fitting and User
Instructions supplied with the
programmer for operating and
setting.
Leave the Programmer and Room
Thermostat Fitting & User
instructions with the user after
installation.
Red
Orange
Brown
Blue
Boiler Control Panel - PCB Connections
Page 29
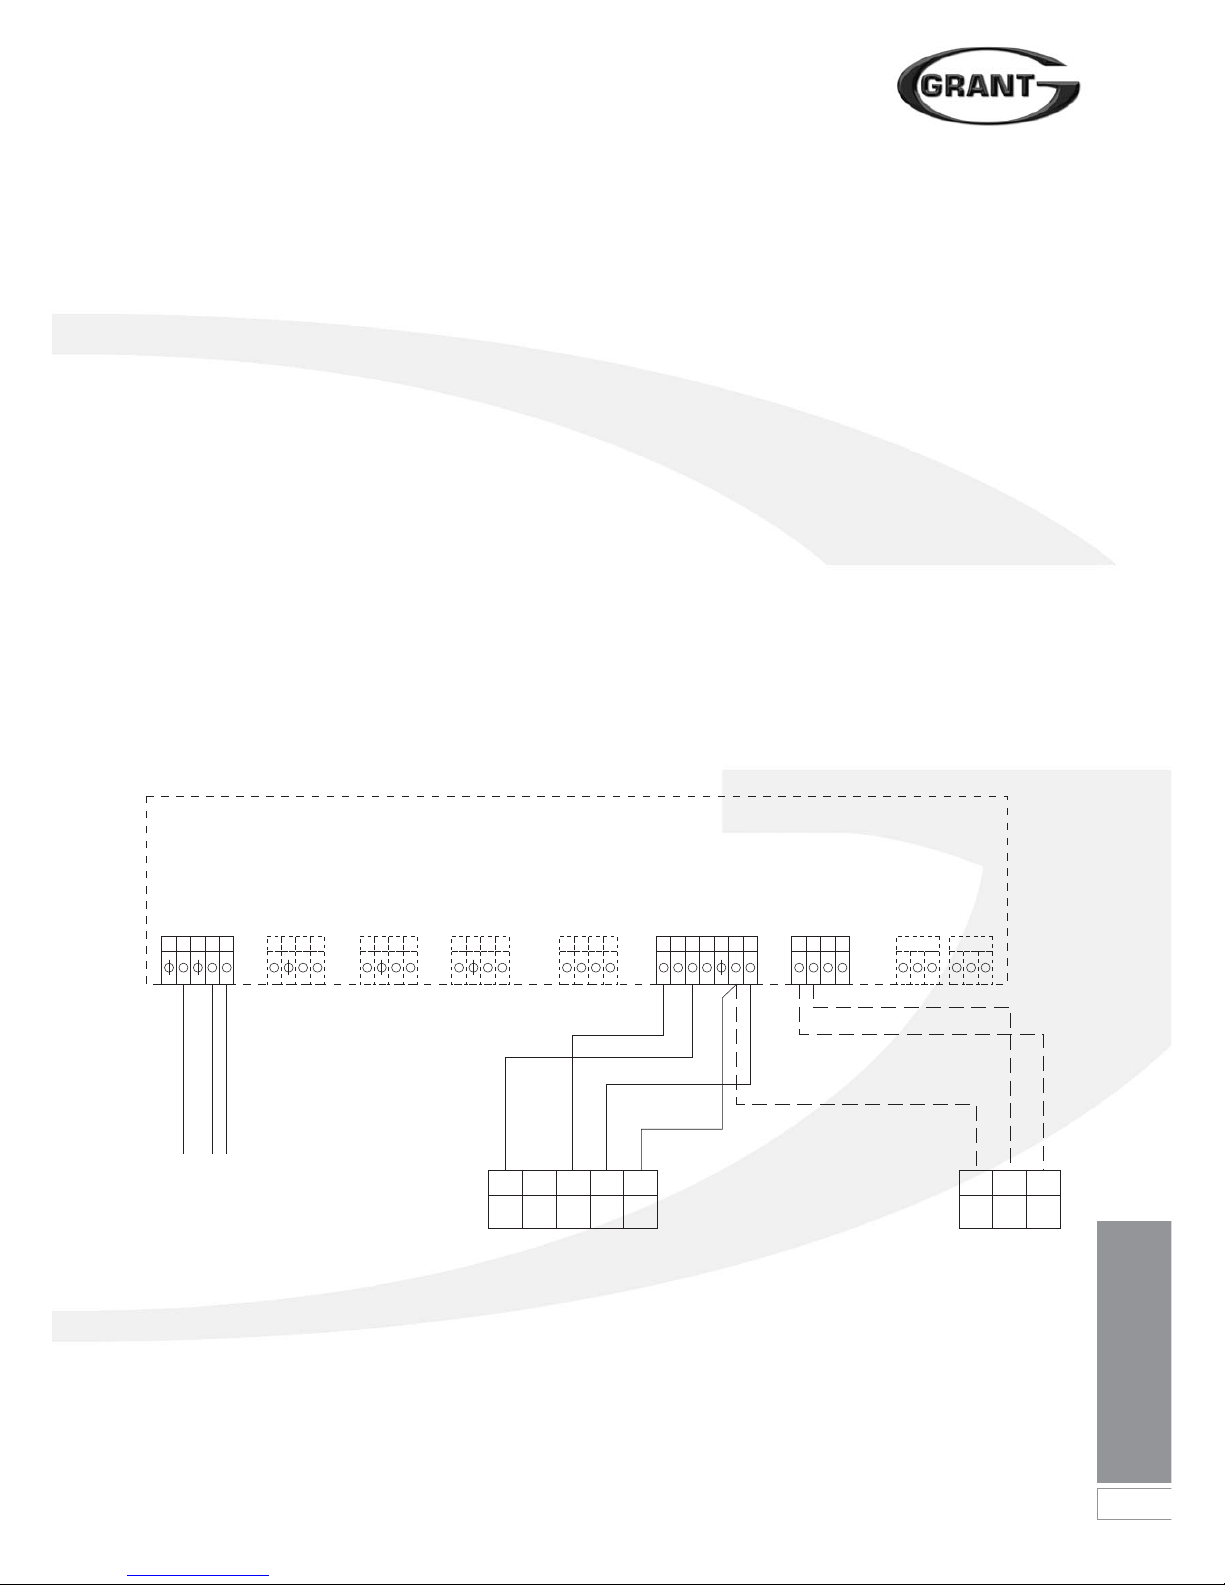
Electrical
29
Fitting and connection of a Grant
‘plug-in’ FM/2 Receiver Unit - for
Grant Twin-channel ‘wireless’
Programmable Room Thermostat
(RFTKIT)
1. Remove front and top boiler casing
panels. Loosen (do not remove) the
four screws securing control panel
to the side panels. Hinge the panel
forward to access top and rear of
control panel.
2. Remove the two screws and lift off
the terminal block cover from top of
control panel.
3. Remove both the Red and Black
wire links from terminals 17 & 18
and 19 & 20 on control panel.
4. Carefully push through and remove
square pre-cut ‘knockout’ section in
the control panel front.
5. Connect four wires provided to
terminals of FM/2 Receiver unit refer to Figure 8-8.
6. Note that the Yellow wire supplied in
the kit must not be used.
7. Feed the wires through hole in
control panel front and then up
through rectangular opening in
control panel top. Connect wires to
terminals on control panel - refer to
connection diagram in Section 1.3.
8. Locate FM/2 unit in square hole in
control panel front - with the
terminals pointing to the right.
Secure by pressing in and turning
the two screws (in upper right and
lower left corners) a quarter turn
clockwise.
9. Re-fit terminal block cover on
control box and fasten with the two
screws previously removed.
10. Hinge the control panel back into
position on the two retaining
screws. Replace top casing panels.
11. Re-connect electrical supply and
check operation of the
programmable room thermostat.
Refer to the Fitting and User
Instructions supplied with the
programmable room thermostat for
operating and setting.
Leave the Programmable Room
Thermostat Fitting & User
instructions with the user after
installation.
123 456 789 101112 13141516 1718 212219 20 23 24 27 2825 26
ENL
N
NL3
NLON
3154 2
LN
Grant Plug-in (panel mounted)
RF Receiver
Grant Ref. EPKIT
Frost Thermostat
(if required)
e.g. Danfoss Randall
RET230F
HTG
OFF
CH
ON
HTG
ON
EL
Mains
Ext. Frost Stat
Ext. Frost Stat
Room Stat
Room Stat
Timer Neutral
Timer Live
DHW Timed On
CH Timed On
230V 5A Fused
Supply
Figure 8-8: Connections for the Grant wireless 2-channel Programmable room thermostat (RFTKIT)
Red
Orange
Brown
Blue
Boiler Control Panel - PCB Connections
Page 30
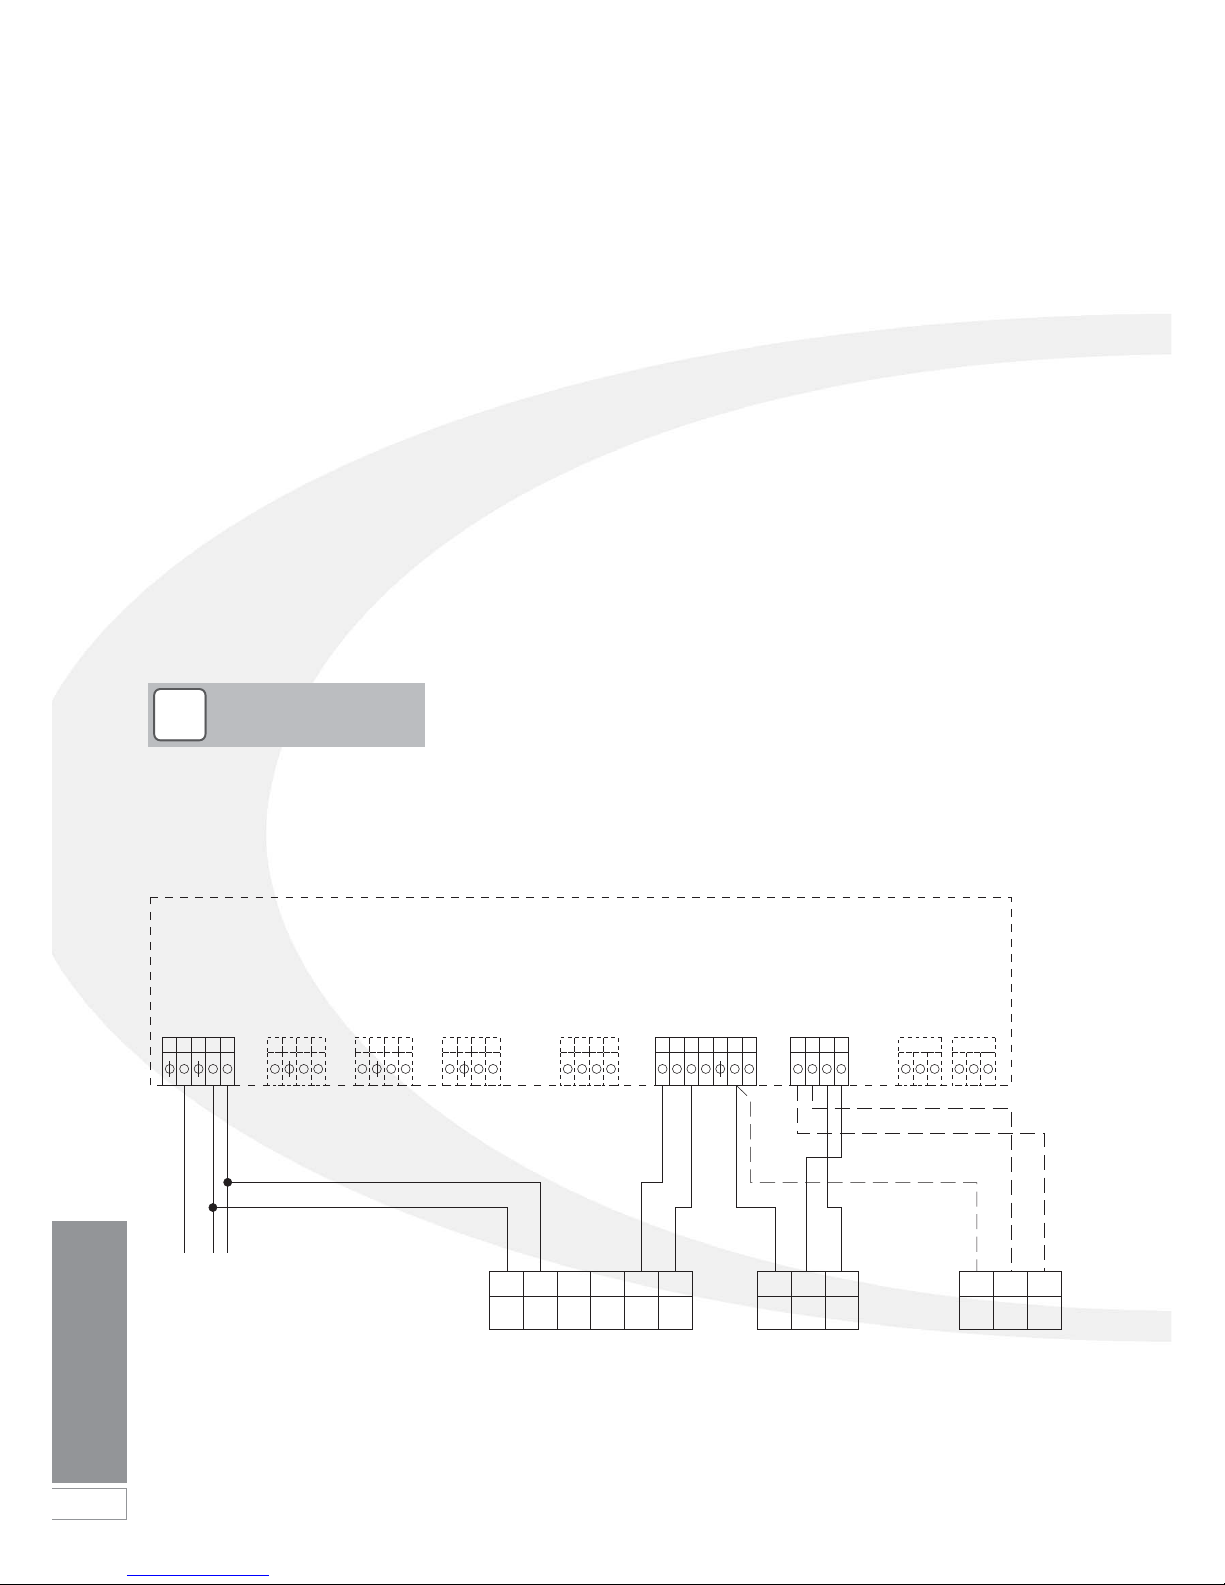
8 Electrical
30
Electrical
1. Pass a 4-core cable (or 4-core and
earth if the timer to be used has an
earth connection) through the cable
clamp on the control panel.
2. Remove the Red link wire from
terminals 17 & 18 and the Black link
wire from terminals 19 & 20 on the
connection block. Connect the two
wires from the programmer to
terminals 17 & 19.
Refer to Figure 8-9.
2. Connect the live, neutral (and earth
if required) from the programmer to
terminals 3, 2 & 1 respectively on
the boiler terminal block. Refer to
Figure Figure 8-9 for further details.
4. After making the electrical
connections to the boiler, re-tighten
the cable clamps.
5. Re-fit terminal block cover on
control box and fasten with the two
screws previously removed.
6. Hinge the control panel back into
position on the two retaining
screws. Replace top casing panels.
7. Re-connect electrical supply and
check operation of the programmer
and room thermostat.
Refer to the Fitting and User
Instructions supplied with the
programmer for operating and
setting.
Leave the Programmer and Room
Thermostat Fitting & User
instructions with the user after
installation.
Connection of a remote twochannel programmer (for example
Grant ESKIT) and room thermostat
Pass a 3-core cable (or 3-core and
earth if the room thermostat to be used
has an earth connection) through the
cable clamp on the control panel.
Remove the Orange room thermostat
link wire from terminals 25 & 26 on the
connection block and connect the wires
from the room thermostat. Refer to
Figure 8-9 for further details.
Connect the room thermostat to the
terminal block in accordance with the
room thermostat manufacturer’s
instructions.
Connect the remote programmer as
follows:
Any remote two-channel programmer
must be suitable for 230 V and
internally linked - for example, Grant
Type ESKIT programmer.
!
NOTE
123 456 789 101112 13141516 1718 212219 20 23 24 27 2825 26
ENL
N
NL3
NLON
412
N COM ON
12NL 34
Remote mounted Programmer
eg Grant Programmer Ref. ESKIT
Room Thermostat
e.g. Danfoss Randall
RMT230
Frost Thermostat
(if required)
e.g. Danfoss Randall
RET230F
HTG
OFF
DHW
OFF
DHWONHTG
ON
EL
Mains
Ext. Frost Stat
Ext. Frost Stat
Room Stat
Room Stat
Timer Neutral
Timer Live
DHW Timed On
CH Timed On
230V 5A Fused
Supply
Figure 8-9: Connections for the remote Grant 2-channel Programmer (ESKIT) and room thermostat
Boiler Control Panel - PCB Connections
Page 31

Electrical
31
8.4 Connecting an External
Frost Thermostat
The boiler is fitted with a pre-set internal
frost protection thermostat. Should
either the air temperature around the
boiler, or the water temperature within
the boiler, fall to below 5°C then this
thermostat will be activated to protect
the boiler from freezing.
If necessary, to protect any exposed
heating system and any exposed
pipework, an external frost thermostat
can also be connected to the boiler.
This frost thermostat should be sited
within the house in such a place that it
can detect any rise and fall in the
ambient air temperature, such as, in a
room with a radiator. It is connected to
the boiler as follows:
1. Connect the wires from the frost
thermostat to terminals 23 & 24 on the
connection block. Refer to Figure 8-6,
Figure 8-3 and Figure 8-9 for further
details.
2. Connect the frost thermostat in
accordance with the frost thermostat
manufacturer’s instructions.
This external frost thermostat will
operate in parallel with the internal frost
thermostat.
Page 32
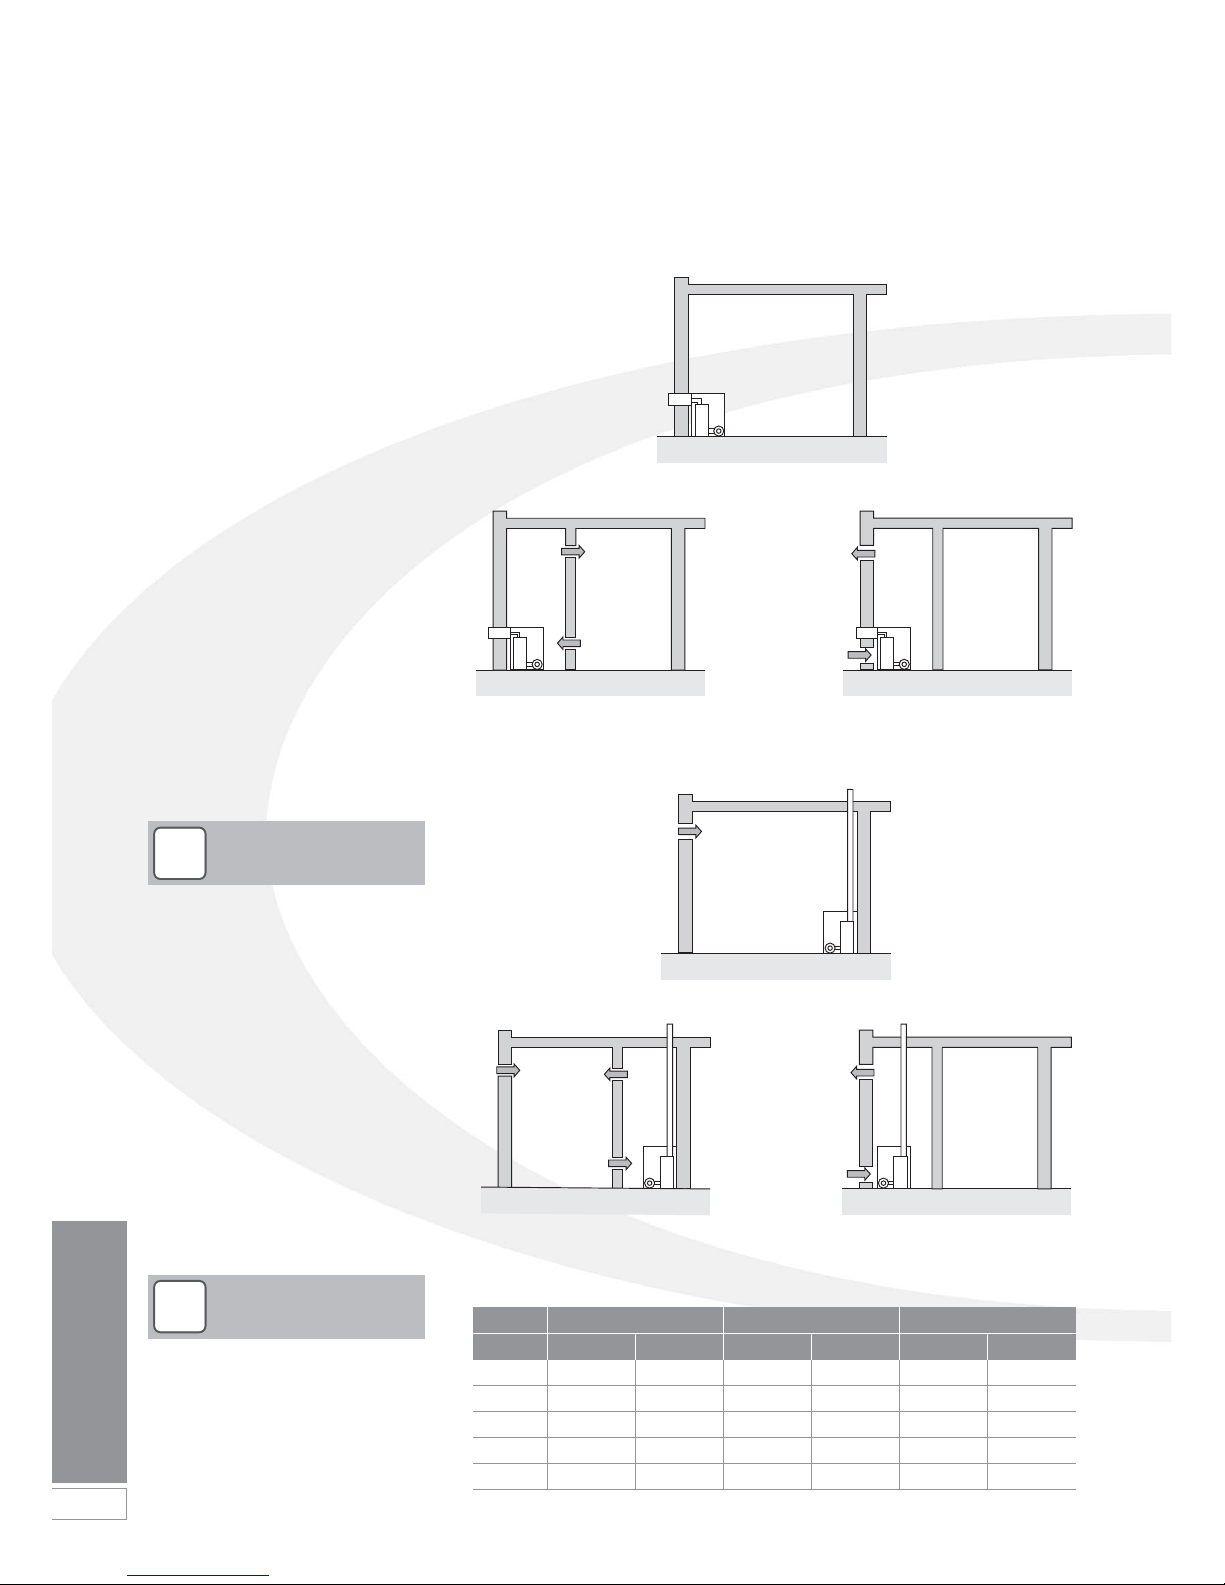
9 Flue System and Air Supply
32
Flue System and
Air Supply
For a boiler fitted in a compartment,
which is ventilated as shown, no
additional allowance is necessary.
Open flue - Extract fans, where needed,
should be in accordance with Section
4.4.7 in BS 5410 Part 1 1997.
All ventilation is given for domestic
applications. For all other cases refer to
BS 5410 Part 2 1978.
Vent Pro Combi 21e Pro Combi 26e Pro Combi 36e
cm
2
in
2
cm
2
in
2
cm
2
in
2
Vent A 116 18 143 22 198 31
Vent B 231 36 286 44 396 61
Vent C 116 18 143 22 198 31
Vent D 231 36 286 44 396 61
Vent E 347 54 429 67 594 92
!
NOTE
In compliance with Approved
Document L1A 2006, the above
ventilation areas are based on the
total appliance output without
deducting the 5 kW allowance for
adventitious ventilation.
!
NOTE
9.1 Air Supply
A sufficient permanent air supply to the
boiler should be provided for the
following reasons:
• For proper combustion of fuel and
effective discharge of combustion
products to the open air.
• For the ventilation of any confined
space in which the boiler is installed
to prevent overheating of the boiler
any equipment in and near the
boiler.
• For the satisfactory operation of any
draught stabiliser that may be fitted.
It should be both the designer's and
installer's concern that the air required
for these functions be introduced so as
to cause as little discomfort as possible
to the building occupants and thus to
offer them the least temptation to
obstruct the ventilators.
Further details may be obtained from
BS 5410:1:1997.
Minimum Size of Air Vents Required
The table below right shows the
minimum size of air vents required as
illustrated in Figure 9-1 and Figure 9-2
above.
Figure 9-1: Air supply for room sealed balanced flue boilers
Room sealed balanced flue
compartment ventilation from room
B
B
A
A
Room sealed balanced flue
compartment ventilation from outside
Conventional open flue
C
Conventional open flue
compartment ventilation from room
C
D
E
Conventional open flue
compartment ventilation from outside
C
D
Room sealed balanced flue
no ventilation required to room
Boiler in
Room
Boiler in
Compartment
Boiler in
Room
Boiler in
Compartment
Figure 9-2: Combustion and ventilation air supply for conventional flue boilers
Page 33
Flue System and
Air Supply
33
Under no circumstances can Grant
Vortex boilers be installed with
existing flue systems. Only flue
systems and components suitable for
wet flues should be used.
Failure to install the correct type of
flue system will invalidate the
warranty.
Grant condensing boilers have high
operating efficiencies and low flue gas
temperatures. Care must be taken to
ensure the flue system is suitable for the
very low flue gas temperatures and
condensate in the flue gases.
Suitable conventional flue systems are
available from Grant UK.
The flue must terminate in a down
draught free area, i.e. at least 600mm
above the point of exit through the roof
or preferably above the ridge level.
The condensate may be allowed to run
back into the boiler. A condensate drain
at the base of the flue system is not
required.
The high level flue terminal must be
at least 600mm from any opening
into the building, and 600mm above
any vertical structure or wall less
than a horizontal distance of 750mm
from the terminal.
If an existing chimney is to be used,
it must be lined with a smooth bore
stainless steel liner suitable for use with
oil fired condensing boilers. The top and
bottom of the annular space must be
sealed.
Grant recommends the use of the Grant
'Orange' flue system, specifically
designed for the Vortex range of
condensing boilers.
The internal flue liner diameter for all
models is 100mm (4 in).
9.2 Conventional Flue Systems
The maximum vertical height (from the
top of the boiler to the terminal) for the
'Orange' system is 19 metres.
If a rigid flue is used externally, it must
be of the twin-wall type incorporating
seals at all joints, constructed with a
stainless steel inner skin and be suitably
insulated and weatherproofed. The
internal flue diameter for a rigid flue for
all models is 100mm (4 inches).
Grant recommends the use of a hybrid
system using Grant 'Green' and
‘Orange’ flue system components for
this application. Refer to Section 1.2
for details.
As no flue adaptor is supplied with
the boiler, in order to correctly
connect the hybrid system, it will be
necessary to purchase the Grant CF
adaptor kit (Ref. CFA15/70).
If required, it is possible to use the white
painted single-wall straight flue
extensions, adjustable extensions and
elbows from the Grant 'Orange' system
for the internal section of the flue
system, see Fig 9-5. These components
can be fitted between the boiler
connector and flue adaptor. The flue
adaptor, to which the external twin-wall
'Green' flue components are connected,
can therefore be situated just before the
flue system passes through the wall.
Grant 'Orange' system single-wall
flue components must not be used
externally.
The maximum vertical height (from the
top of the boiler to the terminal) for the
100mm diameter hybrid 'Green/Yellow'
system is 8 metres.
Grant ‘Green’ twin-wall flue is
recommended for externally run flues
to reduce the possibility of the
condensate freezing in the flue.
No part of any flue system should be
made of an asbestos material;
aluminium must not be used in any part
of the flue. Only stainless steel flue
components should be used.
If the draught conditions are
satisfactory, the flue should terminate
with a standard cowl.
Refer to the locally applicable Building
Regulations, BS 5410:1 and OFTEC
Installation Requirements (OFTEC
Books 2 and 3) for further guidance on
conventional flue systems.
It is important to ensure that the flue
system is sealed and that condensate
cannot escape. Up to 1.5 l/h of
condensate can be produced in a
conventional flue system.
Use only flue systems suitable for oil
fired condensing boilers.
Do not use fire cement. The use of high
temperature silicone sealants is
recommended.
!
NOTE
!
NOTE
The Grant “Orange” system flexible
stainless steel flue liner is directional.
The arrows indicated on the liner
must be facing vertically up the
chimney, following the direction of
the flue gases. Failure to comply with
this instruction could lead to a
leakage of condense from the flue
system.
!
NOTE
To comply with the requirements of
the Building Regulations Approved
Document J - conventional flue
systems must have a flue data plate.
A suitable data plate is supplied with
the current orange flue system and
should be displayed next to the
boiler or flue.
!
NOTE
!
NOTE
!
CAUTION
Page 34
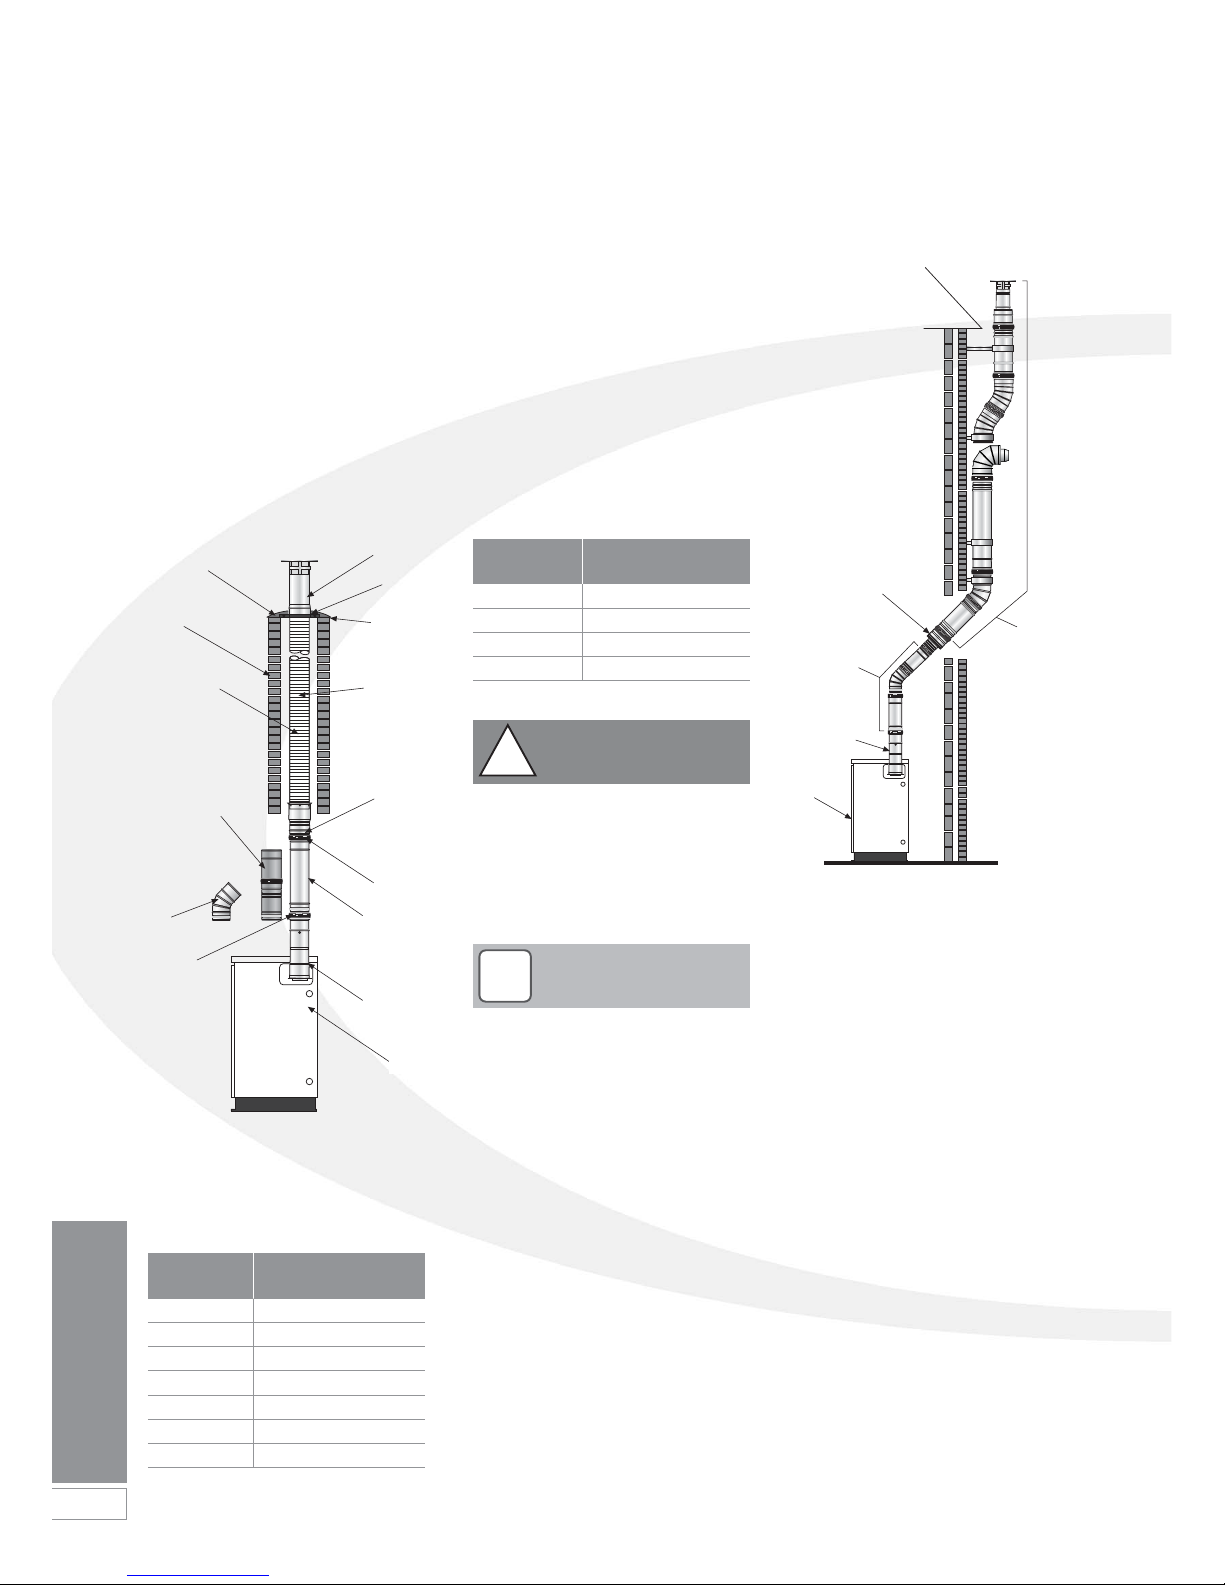
34
Flue System and
Air Supply
The rigid flue between the boiler and
flexible flue liner should incorporate
an adjustable section to allow
removal for inspection and cleaning
of the flue system
!
NOTE
Flue extensions cannot be cut.
Also available are:
• An adjustable extension.
• 45° elbow are also available.
!
CAUTION
9 Flue System and Air Supply
Flue Lining Kits
Grant EZ-Fit Flexi Pack conventional
flue system (Orange System)
A range of Flexi pack conventional flue
lining kits are available from Grant UK.
The packs have been specifically
produced for Grant Vortex oil fired
condensing boilers.
The pack includes a terminal/top
plate/flexi flue adaptor, stainless steel
smooth bore flexible flue liner, a rigid to
flexi adaptor and a boiler flue connector.
Extensions
A range of white powder coated single
wall extensions are available to connect
the boiler to the flexible liner.
The external diameter of the extensions
is 100mm.
Extensions are supplied with locking
bands.
The ‘Orange’ system extension
components with their part codes
follows:
The ‘Orange’ system kits components
with their part codes follows:
Figure 9-3: Grant 'Orange' flue system
in a typical brick chimney
Figure 9-4: Hybrid flue system using
Grant 'Orange' and Grant 'Green'
system components
Part Number Flexi Pack
(Orange System)
GFKIT 6/100 100mm dia. x 6m length
GFKIT 8/100 100mm dia. x 8m length
GFKIT 10/100 100mm dia. x 10m length
GFKIT 11/100 100mm dia. x 11m length
GFKIT 12/100 100mm dia. x 12m length
GFKIT 14/100 100mm dia. x 14m length
GFKIT 16/100 100mm dia. x 16m length
Part Number Flexi Pack
(Orange System)
WX150/100 100mm dia. x 150mm
WX250/100 100mm dia. x 250mm
WX450/100 100mm dia. x 450mm
WX950/100 100mm dia. x 950mm
Flaunching
Brick
chimney
Liner is
directional
see Note
on p33
Terminal
Clamp
Top plate
Flexi pack
Locking
band
Locking
band
Boiler
Boiler flue
connector
Extension
Rigid to flexi
flue connector
(bottom)
Note: This
component
must be
installed
vertically
45˚
elbow
Adjustable section
235/300mm
WXA250/100
100mm dia.
Adaptor
(from CFA 15/70 kit)
Orange system
components
(refer to Fig
10.a)
Green system
components
(refer to Fig
9-10)
Boiler
Boiler flue
connector
(from CFA
15/70 kit)
Page 35
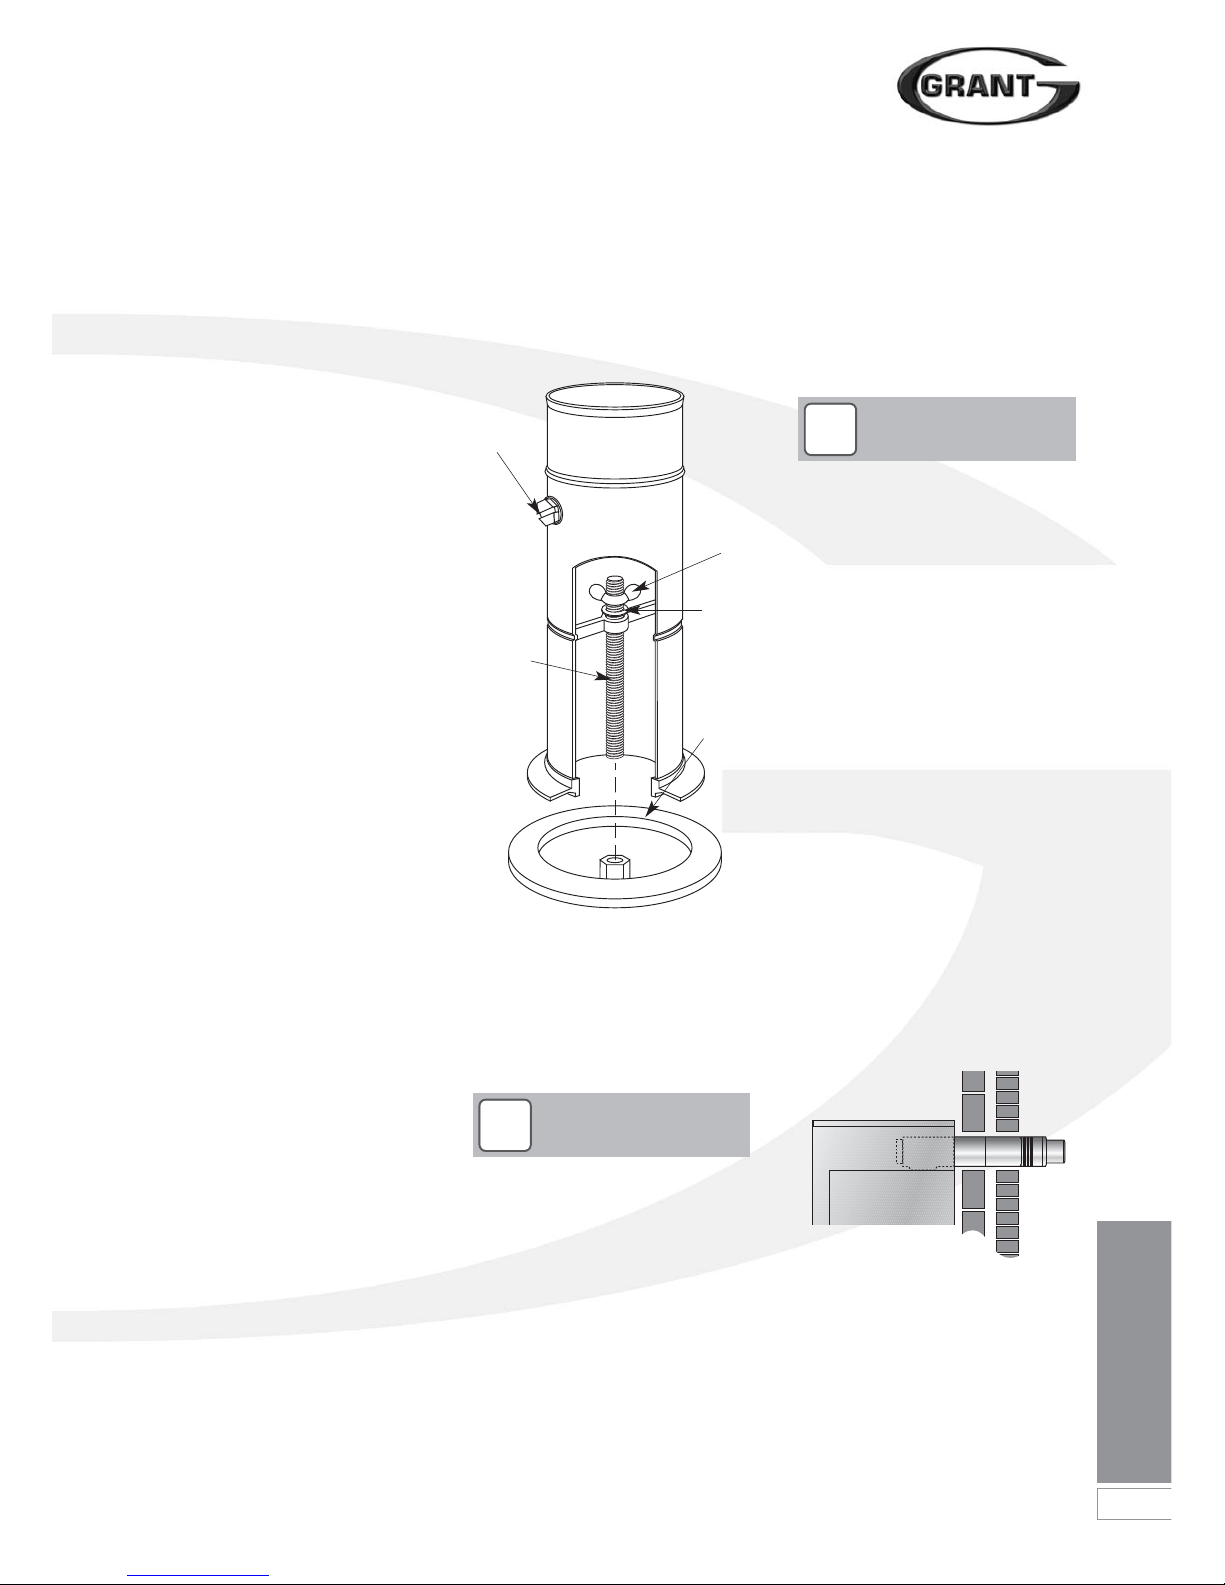
Flue System and
Air Supply
35
9.3 Connecting a
Conventional Flue
1. Unscrew and remove top casing
panel.
2. Push out the pre-cut blanking panel.
If the Grant ‘Orange’ flue system is
being used, follow the instructions
supplied with the flue kit.
If the Grant ‘Green’ system (100mm
rigid twin wall flue) is to be fitted to the
boiler then the Grant CF adaptor kit
(Ref. CFA15/70) must be used - refer to
Section 1.2.
To fit the adaptor kit, proceed as
follows:
1. Fully screw the length of threaded
studding (provided in the kit) into the
nut located in the centre of the
boiler flue outlet.
2. Fit the boiler connector (from the CF
adaptor kit) over the threaded
studding.
3. Position flange on to the neoprene
gasket around the boiler flue outlet,
ensuring that small spigot on the
base of the connector is located in
the hole in the centre of the
neoprene gasket and that the end of
the studding passes through the
hole in the base of the spacer
bracket.
4. Fit the washer and wing nut
provided onto end of threaded
studding and secure the connector
in position by tightening down on the
wing nut - as shown in Figure 9-5.
5. Re-fit the top casing panel to the
boiler - fitting it over the boiler
connector.
6. Fit the flue adaptor (from the adaptor
kit) into the boiler connector.
Figure 9-5: Boiler flue connector
9.4 Balanced Flue Systems
Apart from a conventional flue, several
balanced flue options are available for
use with the Grant Vortex Pro Combi e
boilers. All are suitable for use with
Class C2 kerosene.
Lubricate the seal on the flue
connector using the lubricant
provided before attempting to fit the
flue connector.
7. Fit the first section of flue into the
flue adaptor and secure using the
clamp band provided.
8. Assemble the remainder of the flue
system as required, lubricating the
seal on each component before
fitting.
!
NOTE
!
NOTE
None of the flue sections in the
following system can be cut.
Low Level Horizontal Balanced Flue
(Yellow system)
The Grant ‘Yellow’ system low level
balanced flue is available in either Short
(for single thickness brick walls) and
Standard kits.
Extensions are available which extend
the flue by 225mm, 450mm or 675mm.
90° and 45° elbows are also available.
The maximum flue length - from the
centre of the boiler flue outlet to the
outer face of the wall - is 4 metres (with
or without elbows included). No more
than 2 x 45° or 1 x 90° elbow should be
fitted per system.
The ‘Yellow’ system low level balanced
flue is supplied with a stainless steel
guard. This must be fitted in all
circumstances to prevent objects from
entering the flue outlet.
The guard must be fitted centrally over
the flue terminal and securely fixed to
the wall.
Figure 9-6: Low level balanced flue
‘Yellow’ system)
Test point
screw
Threaded
studding
Wing nut
Washer
Neoprene
gasket
Page 36
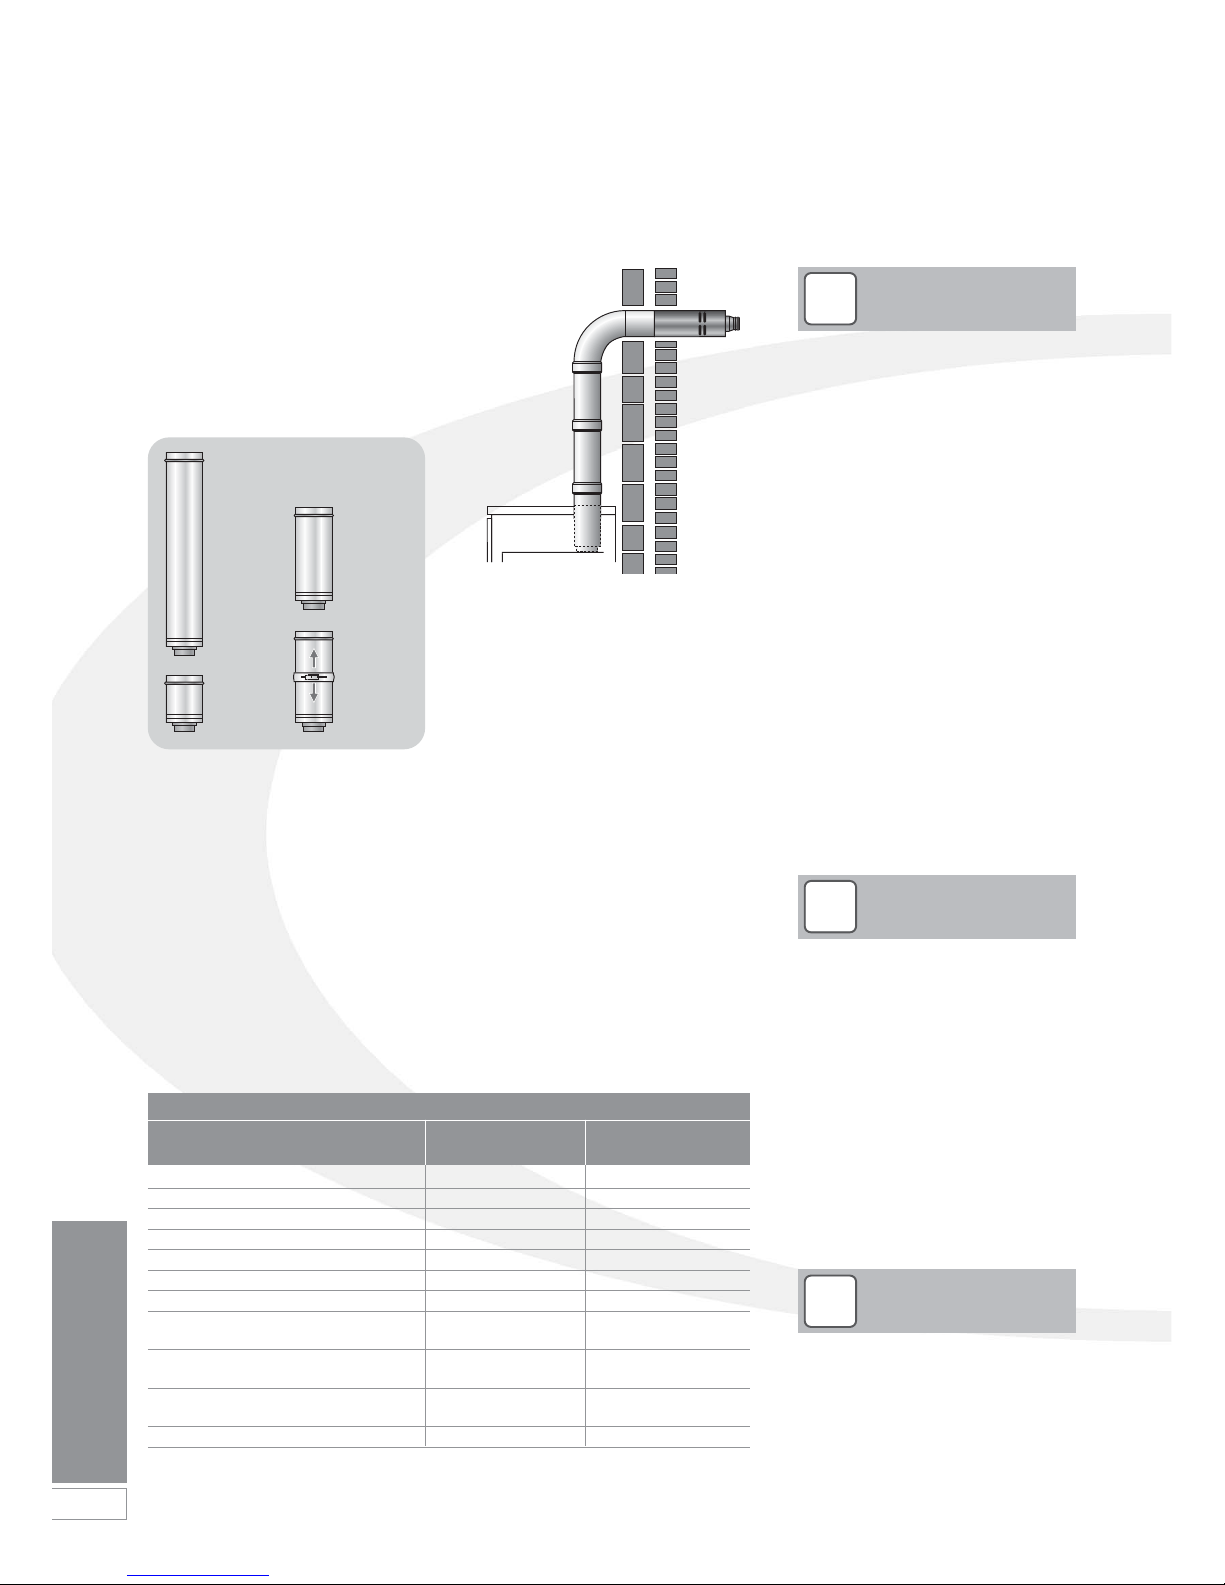
36
Flue System and
Air Supply
9 Flue System and Air Supply
Vertical Balanced Flue
(White system)
Allows the flue to rise vertically from the
boiler to exit through the roof.
The maximum flue length - from the top
of the boiler flue outlet to the terminal is 12 metres for all Vortex boilers.
The following items are additionally
available:
• Extensions to extend the flue by
225mm, 450mm or 950mm.
• An adjustable extension of 275 to
450mm.
• A 45° elbow - No more than
6 x 45° elbows should be fitted
per system. Each elbow reduces the
overall maximum length of the
system by 1 metre.
The flue pipe seals are factory fitted and
must be lubricated with the lubricant
supplied before assembly.
The Red system is supplied as a separate
kit. Flue extensions and 45° elbows from
the White system may be used to extend
the flue between the boiler and the
flexible section of the system.
The maximum vertical straight length of
flue, from the top of the boiler to the top
of the terminal, is 20 metres - using no
more than four 45° elbows. Deduct 1
metre of straight flue length for every
elbow used.
Flexible Vertical Balanced Flue
(Red System) - for Combi 21e & 26e
only
This is a flexible vertical balanced flue
system designed to be fitted inside an
existing masonry chimney. See Figure 9-10.
It basically consists of three sections:
• Concentric white painted flue pipe
connected to the boiler.
• Vertical concentric flexible flue
(flexible stainless steel flue liner
inside a flexible plastic air inlet liner).
• Terminal assembly for chimney top
mounting.
Figure 9-8: High level balanced flue
‘White’ system
Figure 9-7: White system extensions
White System Components
Item - for models up Part No. Combi Part No. Combi
to 26 kW output 21e and 26e 36e
High level flue kit - 1.2 metre HL K01 50/90 HL K02 90/200
Vertical flue kit - 3 metre VT K05 50/90 V T K06 90/200
225mm extension EXT K31 225/90 EXT K32 225/200
450mm extension EXT K09 450/90 EXT K10 450/200
950mm extension EXT K11 950/90 EXT K12 950/200
275-450mm adjustable extension EXT K13 ADJ/90 EXT K14 ADJ/200
45°elbow ELB K21 45/90 ELB K22 45/200
Pitched roof flashing - aluminium
(for VT K05 50/90)
VT MF 90 VT MF200
Pitched roof flashing - lead
(for VT K05 50/90)
VT K25 P90 VT K26 P200
Flat roof flashing - aluminium
(for VT K05 50/90)
VT K27 F90 VT K28 F200
Wall bracket BRK 29 90 BRK 30 200
If the flexible liners have to pass
around an offset inside the chimney
deduct 2 metres of straight flue
length to compensate for this.
Flue extensions cannot be cut, use
adjustable extensions where required.
Three types of locking band are
supplied with the kit.
The first type is for connecting flue
sections that butt together (2 of this
type of locking band are supplied).
The second type is to cover the joint on
the adjustable (telescopic) section.
!
NOTE
The Grant “Red” system flexible
stainless steel flue liner is directional.
The arrows indicated on the liner
must be facing vertically up the
chimney, following the direction of
the flue gases. Failure to comply with
this instruction could lead to a
leakage of condense from the flue
system.
!
NOTE
The locking band for the adjustable
section is labelled for easy identification.
The third locking band is plastic and
supplied in two halves. This is to secure
the plastic flexible liner to the adaptor.
!
NOTE
950mm
extension
450mm
extension
225mm
extension
275 to
450mm
adjustable
extension
Page 37
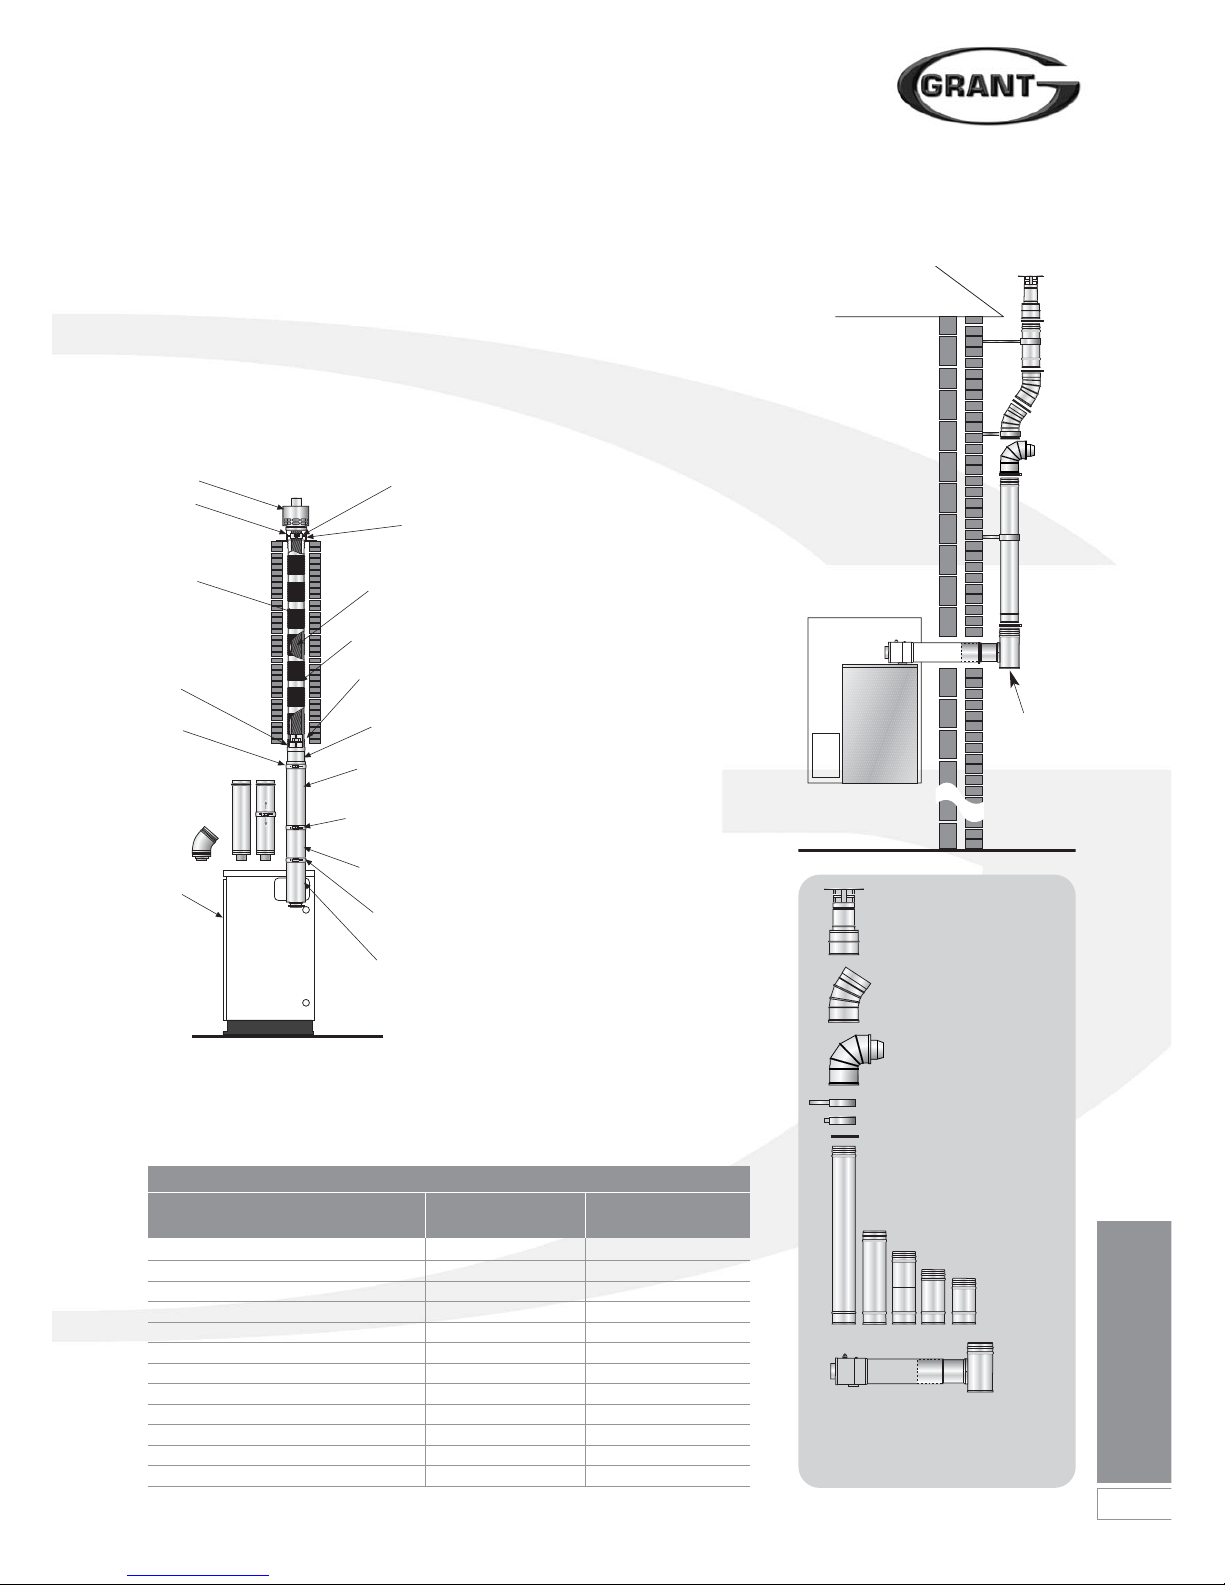
Flue System and
Air Supply
37
External Balanced Flue
(Green system)
Where it is not practical to use a low
level (Yellow system) or internal high
level/vertical (White system) balanced
flue, the boiler can be fitted with an
external vertical/high level flue (Green
system). See Figure 9-10.
The Starter kit fits to the boiler in the
same way as a low level balanced flue
(Yellow system) and the external Tee
allows the connection of a twin wall
insulated flue pipe and a combustion air
inlet - providing a room sealed flue
system.
The external system can terminate at
either high level or vertically (above roof
level) as required.
The minimum dimensions for locating
the terminal from building features
(windows, doors, etc.) are shown in
Figure 9-11.
If the flue terminal is fitted less than 2
metres above a surface to which people
have access, the terminal must be
protected by a guard. The guard must
be fitted centrally over the flue terminal
and securely fixed to the wall.
The low level balanced flue (Yellow
system) is supplied with a stainless steel
guard. This must be fitted in all
circumstances to prevent objects from
entering the flue outlet.
The terminal must be positioned so as
to avoid products of combustion
accumulating in stagnant pockets
around the buildings or entering into
buildings. Care should be taken that the
plume from condensed flue gases does
not cause a nuisance.
Figure 9-10 shows the external flue
(Green system) components that are
available from Grant UK.
Typical Flue
System
The flue kit includes a Black coated
terminal with upstand and is designed
to be fixed (using the screws provided)
to the top of a masonry chimney.
The flue system may be offset using 45°
elbows (Ref. ELB K2145/90).
No more than a maximum of four
elbows should be used per system.
Figure 9-10: External balanced flue
(Green system)
Vertical terminal kit
GTV90 (15 - 26 kW)
GTV200 (26 - 70 kW)
45° elbow kit
GE45/90 (15 - 26 kW)
GE45/200 (26 - 70 kW)
High level terminal kit
GTH90 (15 - 26 kW)
GTH200 (26 - 70 kW)
Extended wall bracket
Extension kits
Starter kit
GK90 (15 - 26 kW)
GK200 (26 - 70 kW)
GK90S - Short(15 - 26 kW)
GK200S - Short (26 - 70 kW)
Wall bracket
Locking band
Green System Components
Item - for models up Part No. Combi Part No. Combi
to 26 kW output 21e and 26e 36e
Starter kit - standard GK90 GK200
Starter kit - short GK90S GK200S
150mm extension GX150/90 GX150/200
250mm extension GX250/90 GX250/200
450mm extension GX450/90 GX450/200
950mm extension GX950/90 GX950/200
195-270mm adjustable extension GXA250/90 GXA250/200
45º elbow GE45/90 GE45/200
High level terminal GTH90 GTH200
Vertical terminal GTV90 GTV200
Wall bracket - standard GWB90 GWB200
Wall bracket - extended GEB90 GEB200
Air intake
Do not
obstruct
Figure 9-9: Red system balanced flue
Terminal
Terminal
upstand
Outer plastic
liner
Support clamp
To p
plate
Inner
stainless
steel liner
Telescopic
flue (upper)
Locking band
for adjustable
joint section
Boiler
Starter
section
Locking
band
Telescopic
flue (lower)
Connector
Rigid/flexible
adaptor
Plastic locking
band
Locking
band
Liner is
directional
See Note
on p36
Page 38
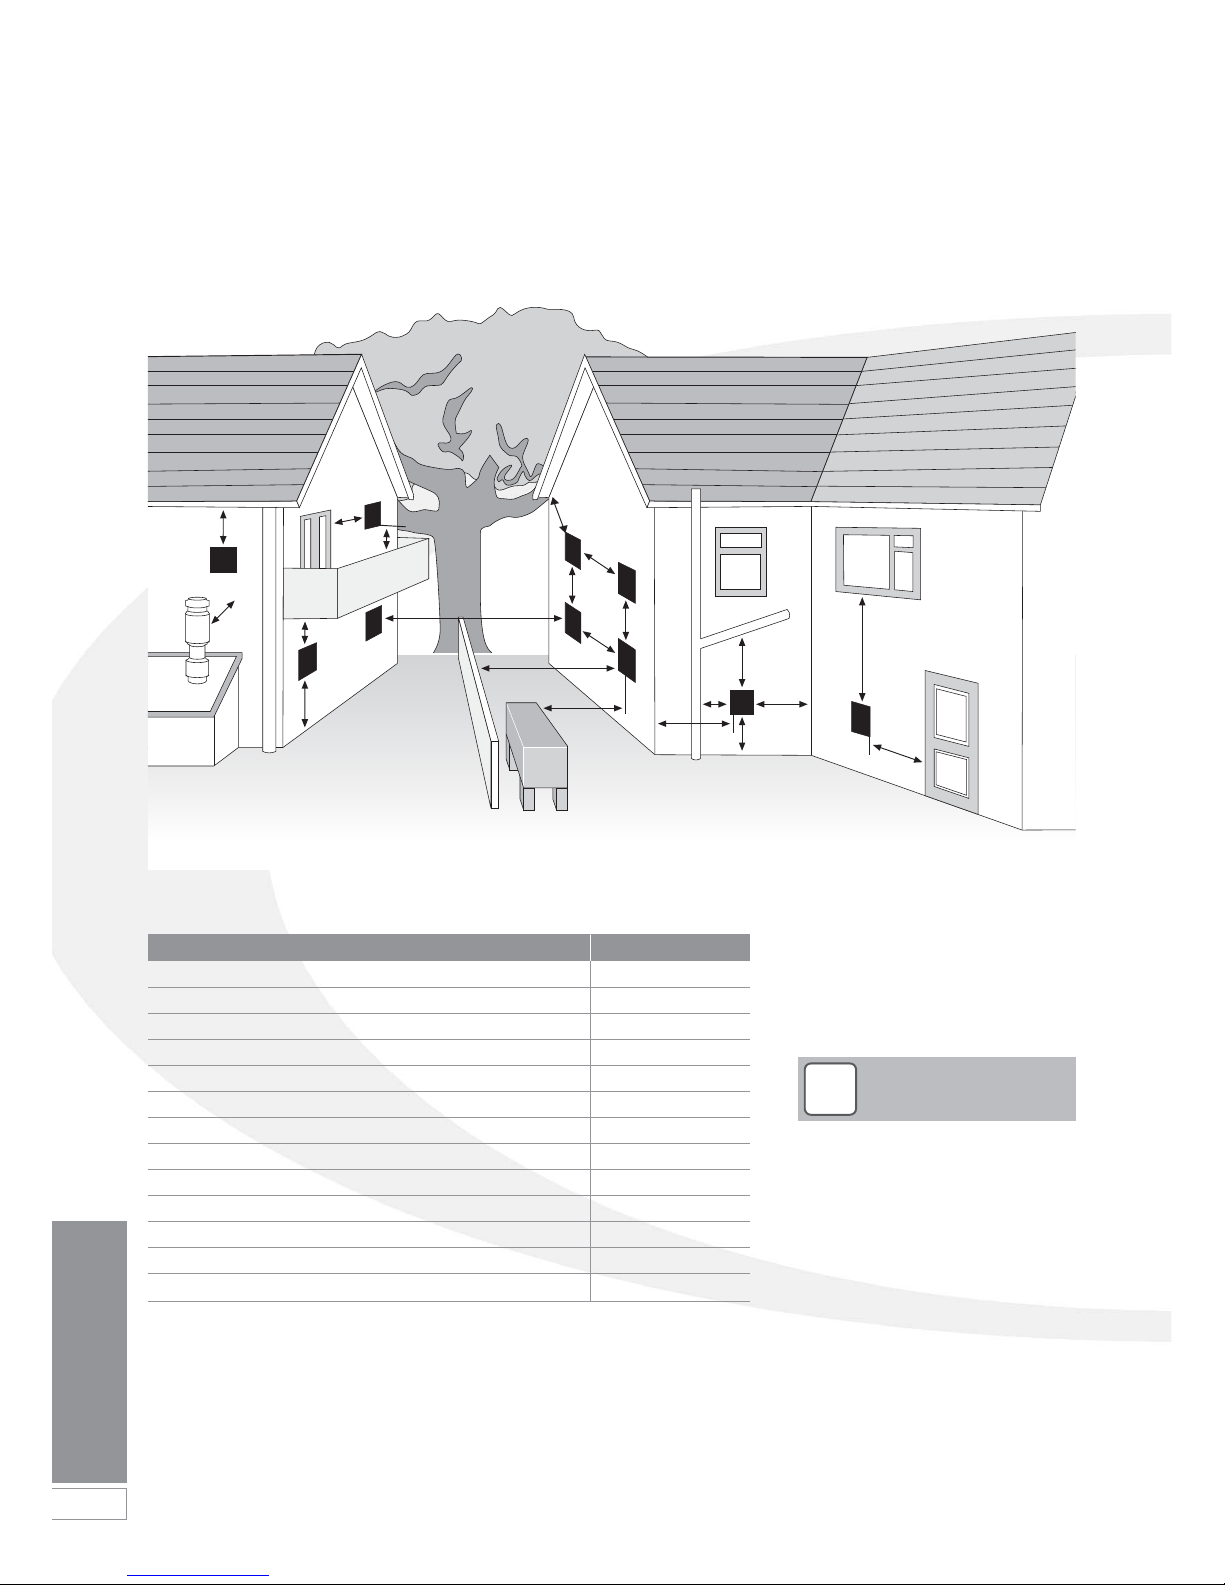
38
Flue System and
Air Supply
9 Flue System and Air Supply
Figure 9-11: Clearances for Balanced flue terminals
The minimum distances as shown in Figure 9-11 are given in the table below:
Terminal position Min. distance (mm)
A Below a gutter or sanitary pipework 600*
B Horizontal from an opening, air brick or window 600
C Above ground or balcony level 300
D Below eaves or balcony 600*
E From an internal or external corner 300
F From a terminal facing the terminal 1200
G From a surface facing the terminal 600
H Vertical from terminals on the same wall 1500
I Horizontal from terminals on the same wall 750**
J Below an opening, air brick, window, etc. 600
K From vertical sanitary pipework 300
L Vertical flue from wall 750
M From an oil storage tank 1800
Notes:
* 75mm with protection.
** Only applies if one or both terminals are balanced flues.
D
D
L
C
C
B
B
B
D
F
E
K
A
E
C
G
M
J
J
H
I
1. An opening means an openable
element, such as an openable
window, or a permanent opening
such as a permanently open air
vent.
2. Notwithstanding the dimensions
given, a terminal should be at
least 300mm from combustible
material, e.g. a window frame.
3. A way of providing protection of
combustible material would be to
fit a heat shield at least 750mm
wide.
!
NOTE
Distances measured to rim of terminal.
Clearances recommended by Grant
Engineering (UK) Limited in accordance
with British Standards and Building
Regulations.
Page 39
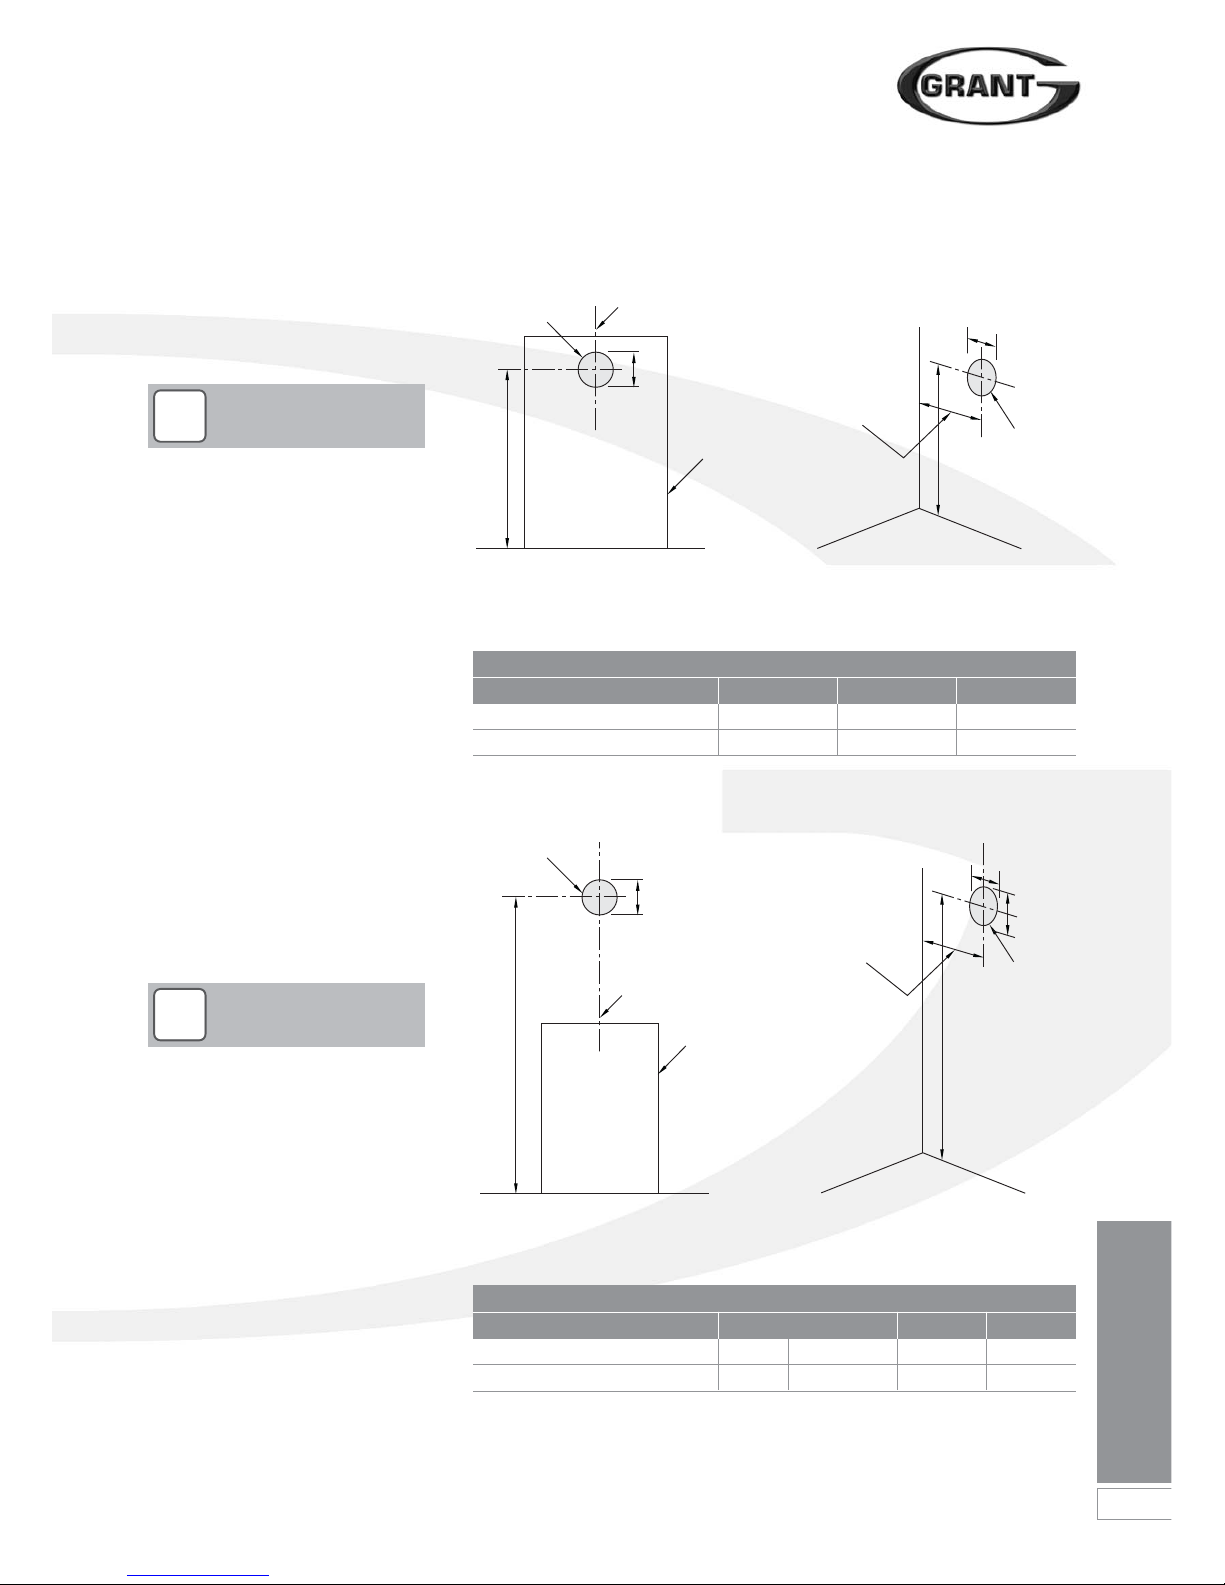
Flue System and
Air Supply
39
!
NOTE
!
NOTE
Dimension B given in Figure 9-13
includes an extra 10 mm over the
size of the terminal to provide
clearance for fitting.
Fitting instructions for the high level
balanced flue and vertical balanced
flue are supplied with the flue kits.
Adjustable Extensions
The adjustable extensions are
telescopic. The wall terminal section is
adjustable and is suitable for a wall
thickness of 215mm to 450mm.
Simply adjust to the required length
using a twisting motion. The outer pipes
must overlap by a minimum of 25mm.
9.6 High Level and Vertical
Balanced Flue
If the boiler is to be used with the high
level balanced flue (White system) make
the hole in the wall as shown in Figure
9-13.
Figure 9-13: Flue hole dimensions and position for high level system (White)
Figure 9-12: Flue hole dimensions and position for low level systems (Yellow and
Green)
Model Dimension (mm)
A B C
Pro Combi 21e and 26e 768 127 115
Pro Combi 36e 780 162 105
Model Dimension (mm)
A B dia C
Pro Combi 21e and 26e 1215* 1715 - 2115 175 115
Pro Combi 36e 1280* 1700 - 2020 200 105
*Dimension A for Starter section and elbow/terminal only
Dimension B given in Figure 9-12
includes an extra 10mm over the size
of the terminal to provide clearance
for fitting.
9.5 Prepare the Wall
If the boiler is to be used with a low level
balanced flue (Yellow system) make the
hole in the wall for the flue as shown in
Figure 9-12.
A
B
A
B
C
Boiler centre line
Note: This dimension is
given with the boiler
pushed back against the
rear wall. Any clearances
must be added to it.
Outline of
boiler
Hole to be
drilled in wall
Hole to be
drilled in wall
Rear exit Side exit
Side wallRear wall
A
B
A
B
C
Boiler
centre line
Note: This dimension is
given with the boiler
pushed back against the
rear wall. Any clearances
must be added to it.
Standard kit with no extensions
Outline of
boiler
Hole to be
drilled in wall
Hole to be
drilled in wall
Rear exit Side exit
Side wallRear wall
Page 40
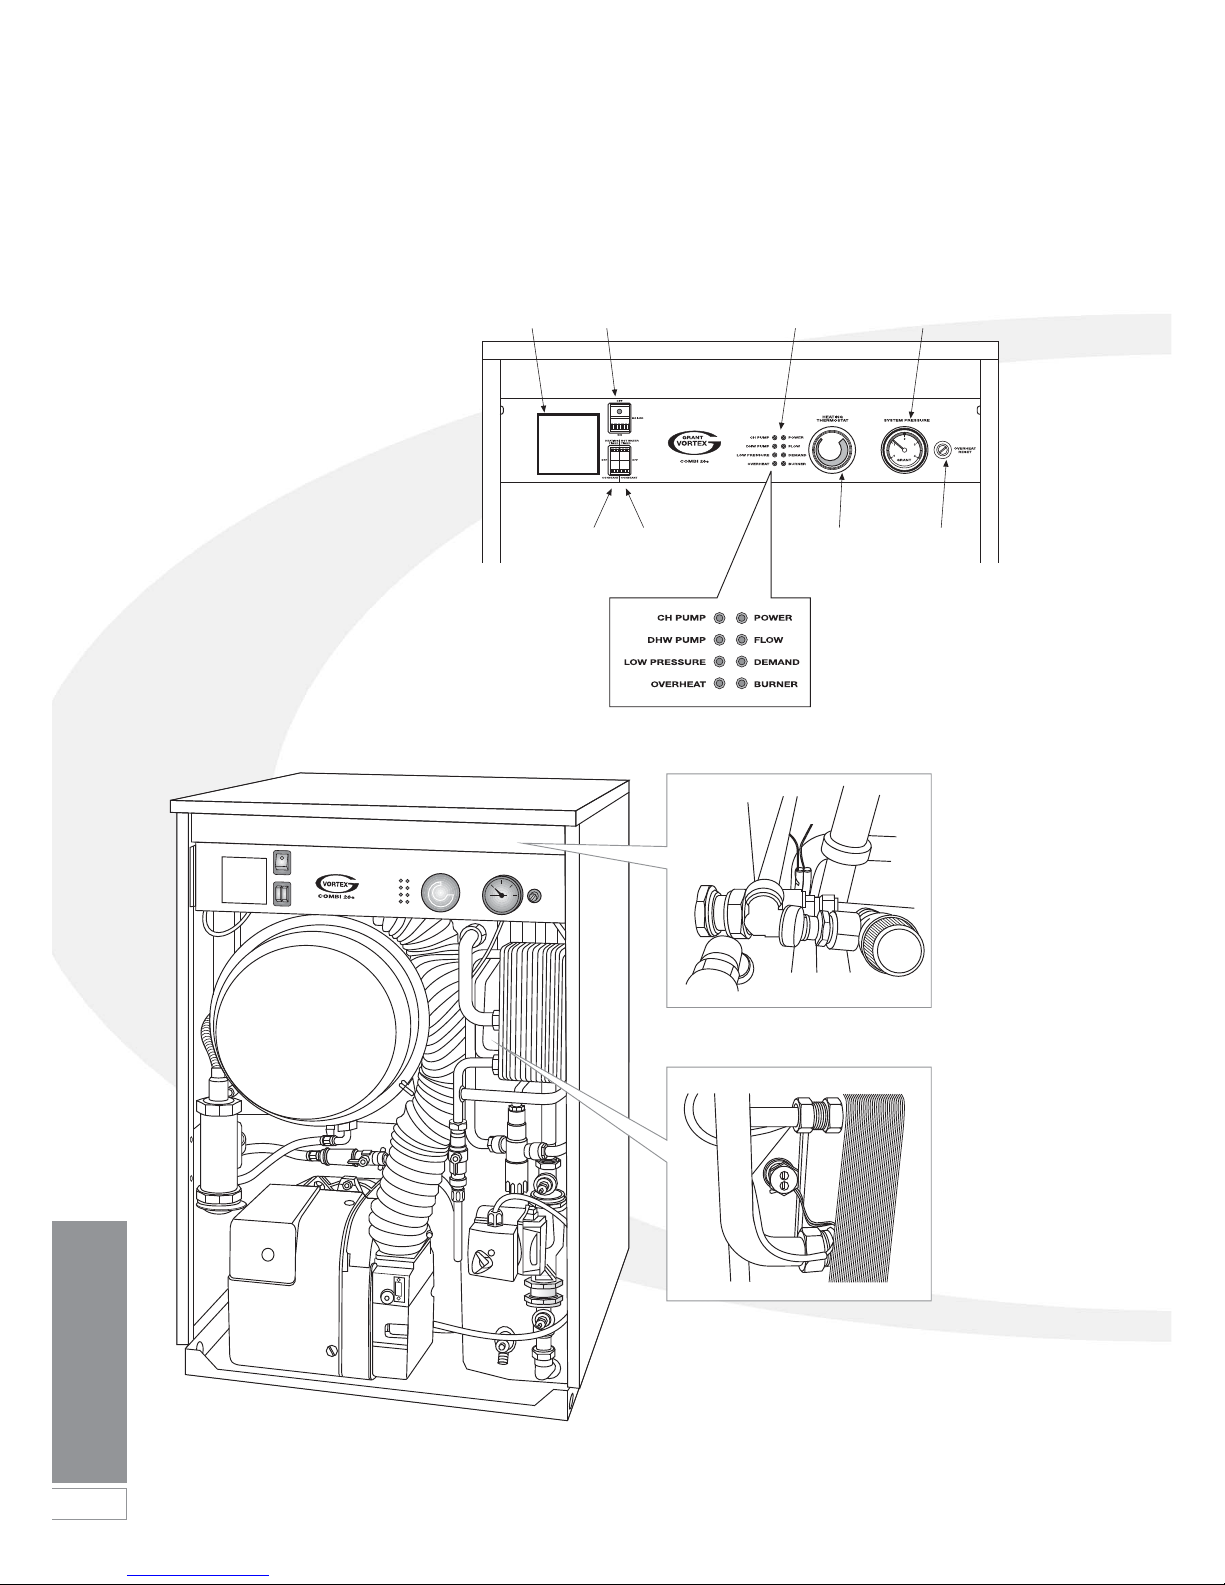
40
Flue System and
Air Supply
10 Commissioning
It is important that the following
commissioning procedure is carried out
to ensure safe and efficient operation of
the boiler.
To access the controls, remove the front
panel (pull forward at the top and then
lift off).
The controls are shown in Figure 10-1.
Figure 10-1: Vortex Pro Combi e
boiler control panel
Figure 10-2: Position of boiler components Vortex Pro Combi e boilers
Plug-in
programme
r position
(if fitted)
Heating
switch
Hot water
switch
Boiler
thermostat
Over heat
reset button
(under black
cap)
Boiler
On / Off
switch
Indicator
lights
Pressure
gauge
Flow sensor (black sleeve)
Store sensor (white sleeve)
Page 41
Commissioning
41
have equalised. The adjustable Boiler
thermostat on the control panel
regulates the boiler temperature
when in Heating mode only. The
recommended flow temperature
setting is 70°C.
The Primary Hot Water store
temperature is controlled via the
“store” thermistor and control circuit
board. The control thermostat has
NO influence on either the store
temperature or the hot water
temperature at the tap.
The Hot Water pump will continue to
run for a short period after the burner
has stopped.
The boiler will now be operating in the
central heating mode.
The burner may not fire immediately
in the central heating mode.
5. With the burner alight, check the
fuel pressure. Refer to the Technical
Information, Section 2.3.
6. Adjust the pressure if necessary see Figure 10-3.
It is important that the oil pressure is
correctly set.
7. Operate the boiler until it reaches
normal operating temperature.
Check oil supply/return pipe for
leaks, rectifying where necessary.
8. Check the operation of the boiler
thermostat. Ensure that by turning it
anticlockwise it switches the burner
off.
9. With the burner alight, re-check the
fuel pressure and re-adjust if
necessary. Turn the boiler off,
remove the pressure gauge and
replace the plug in the pump.
10. Ensure that there are no oil leaks,
replace the burner cover.
10.1 Before Switching On
1. Ensure the boiler On/Off switch is
set to OFF.
2. Check that the high limit thermostat
bulb and both thermistor sensors
are correctly located in their
respective pockets. Refer to
Figure10-2. Check condition of both
thermistor cables and thermostat
capillary. Ensure they are not
damaged, broken, kinked or
crushed.
3. Remove the nuts and washers
securing the front cleaning door.
Withdraw the door – take care as it
is HEAVY!
4. Check that the turbulators are in
position and that the ends are
vertical. Refer to Figure 11-4.
5. Check that the baffles are in
position. Refer to Figures 11-1, 112, or 11-3 as required.
6. Re-fit cleaning door and check it is
fitted correctly and that a good seal
is made.
7. Remove and check the burner.
Check burner head is correct. Refer
to Section 2.3 and Figures 13-2,
13-3 or 13-4 as required.
Check electrodes are set correctly.
Refer to Figure 11-5.
Check the nozzle is correct for the
output rating required. Refer to
Section 2.3.
Check burner air adjuster disc is set
to setting C (Vortex Combi 21e
only). Refer to Figure 10-4.
8. Check that the sealed system has
been vented and pressurised and
there are no leaks.
9. Ensure both automatic air vents,
and also the manual vent on the
flow pipe, are open.
10. Check that all fuel line valves are
open.
11. Remove the plastic burner cover if it
was not previously removed.
12. Connect a combined vent manifold
and pressure gauge to the pressure
gauge connection port on the oil
pump. See Figure 10-3.
13. Check that all system controls are
calling for heat and turn the boiler
thermostat to maximum.
10.2 Switching On
1. Switch on the electricity supply to
the boiler.
2. Set the boiler On/Off switch to ON.
A neon on the switch lights when it
is in the ON position.
Note that the neon lights when the
boiler is switched on, but does not
necessarily indicate the burner is
firing.
Set both the Hot Water and Heating
switches to ON.
The burner should then fire.
Open the vent screw on the vent
manifold to vent the supply while the
oil pump is running
3. Fully open a hot tap and allow it to
run for a few moments to vent the
internal primary circuit. The Hot
Water pump will operate and the
burner should light within about 12
seconds.
If the burner does not light and the
‘Lock-out’ reset button lights, wait
for about 45 seconds then press the
reset button to restart the ignition
process. This procedure may have
to be repeated during first lighting.
4. Close the hot tap. The burner will
continue to fire to heat the primary
water in the boiler or primary store
until the required temperature is
reached.
Grant Vortex e Combi boilers
incorporate a “pump overrun”
feature, within the control circuit
board, that operates as follows –
When reheating the Primary Hot
Water store;
the burner will cut out when the boiler
reaches 83°C (as detected by the boiler
“flow” thermistor).
If there is a demand for Central
Heating;
the hot water “store” pump will run on
for 90 seconds before it stops and the
“central heating” pump then comes in.
If there is no demand for Central
Heating;
the hot water “store” pump will continue
to run until the temperatures in the
Primary Hot Water store and the boiler
!
NOTE
!
NOTE
!
NOTE
!
NOTE
Page 42
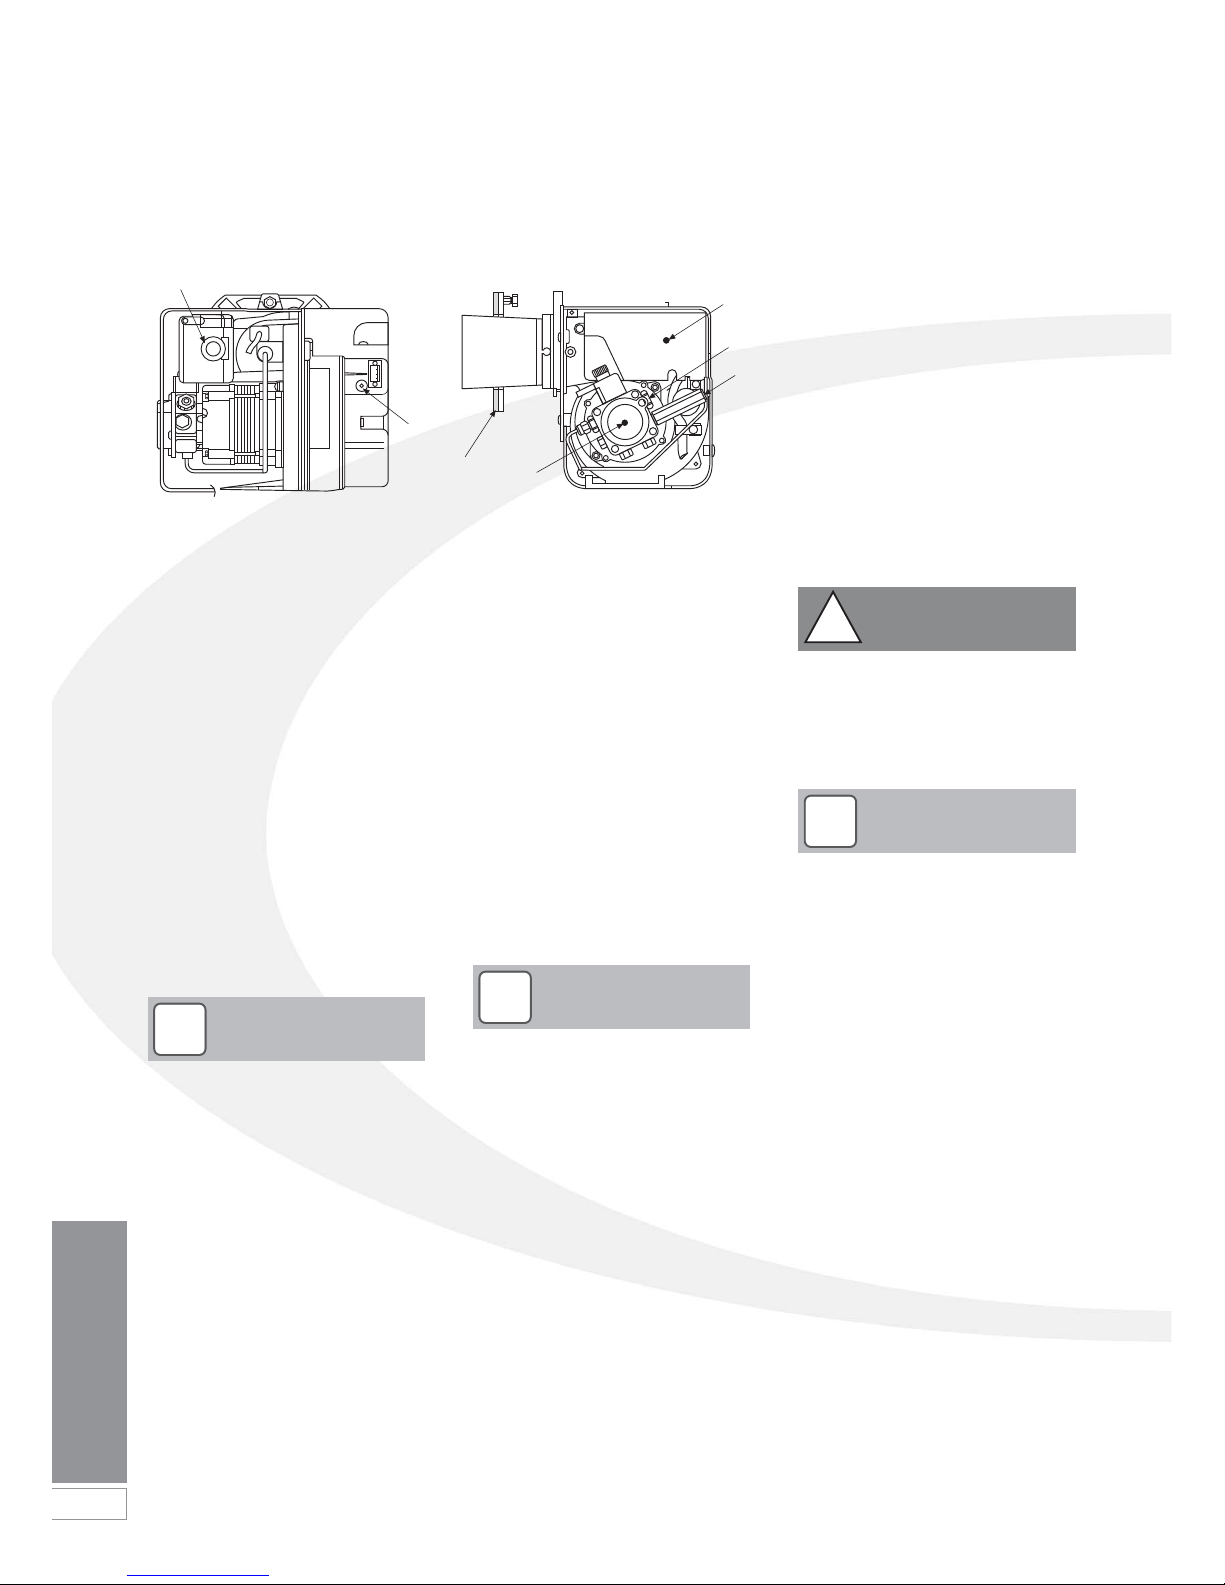
42
Commissioning
1. Pump
2. Control box
3. Reset button with lockout lamp
4. Flange with gasket
5. Air damper adjustment screw
6. Air supply tube connection
(balanced flue)
7. Pump pressure adjustment screw
8. Pressure gauge connection
10 Commissioning
Figure 10-3: RDB burner components
1
5
4
2
7
8
1
10.3 Running the Boiler
1. Relight the boiler and allow it to run
for at least 20 minutes.
2. Check the smoke number, if
satisfactory check the CO
2
. Set the
CO
2
to the value given in Section
2.3 for the boiler concerned.
3. Use the hexagonal key supplied to
adjust the burner air damper (see
Figure 10-3) as required. Turning the
screw anti-clockwise closes the
damper and increases CO
2
level,
turning the screw clockwise opens
the damper and reduces CO
2
level.
4. Re-check the smoke number if the
damper has been moved. Under no
circumstances must the smoke
number be above 1.
It is important that the air damper is
correctly set.
10.4 Balancing the System
1. When the boiler has been adjusted
and is running satisfactorily, balance
the central heating system by
adjusting the radiator lock shield
valves. Start with the radiator
nearest the boiler and adjust the
valves to achieve the required
temperature drop across each
radiator. If thermostatic radiator
valves have been installed, check
the system bypass.
2. Switch off the boiler.
10.5 Completion
1. With the system hot, check again
for leaks, rectifying where necessary.
Drain the system while it is hot to
complete the flushing process. Refill
and vent the sealed system.
2. A suitable central heating system
inhibitor must be added to protect
the system against the effect of
corrosion.
3. A suitable antifreeze should be used
to prevent damage to the boiler in
areas where electrical power failure
can occur in winter months.
4. Replace the top, front and rear
panels as necessary.
After commissioning the boiler
complete the Commissioning Report
in the front of this manual and the
OFTEC CD/11 commissioning report.
Leave the top copy with the User and
retain the carbon copy.
If the boiler is to be left in service with
the User, set the controls and room
thermostat (if fitted) to the User's
requirements.
If the boiler is not to be handed over
immediately, close the boiler fuel supply
valve and switch off the electricity supply.
If there is any possibility of the boiler
being left during frost conditions,
then the boiler and system should be
drained. Alternatively, a suitable
antifreeze should be used.
To allow the boiler to be commissioned
and serviced correctly a combustion
test point is provided on the front
cleaning door.
The CO
2
and smoke test may all be
carried out using this test point.
The test point is not suitable for
measuring boiler efficiency or
conventional flue draught.
When using the test point on the
cleaning cover note that the flue gas
temperature reading will be higher than
that measured in the flue thus resulting
in an inaccurate efficiency reading.
To obtain an accurate flue gas
temperature and efficiency, the reading
can only be measured outside through
the low level flue terminal ( or the test
point on the conventional flue starter
section when used).
!
NOTE
!
NOTE
!
NOTE
!
CAUTION
Page 43
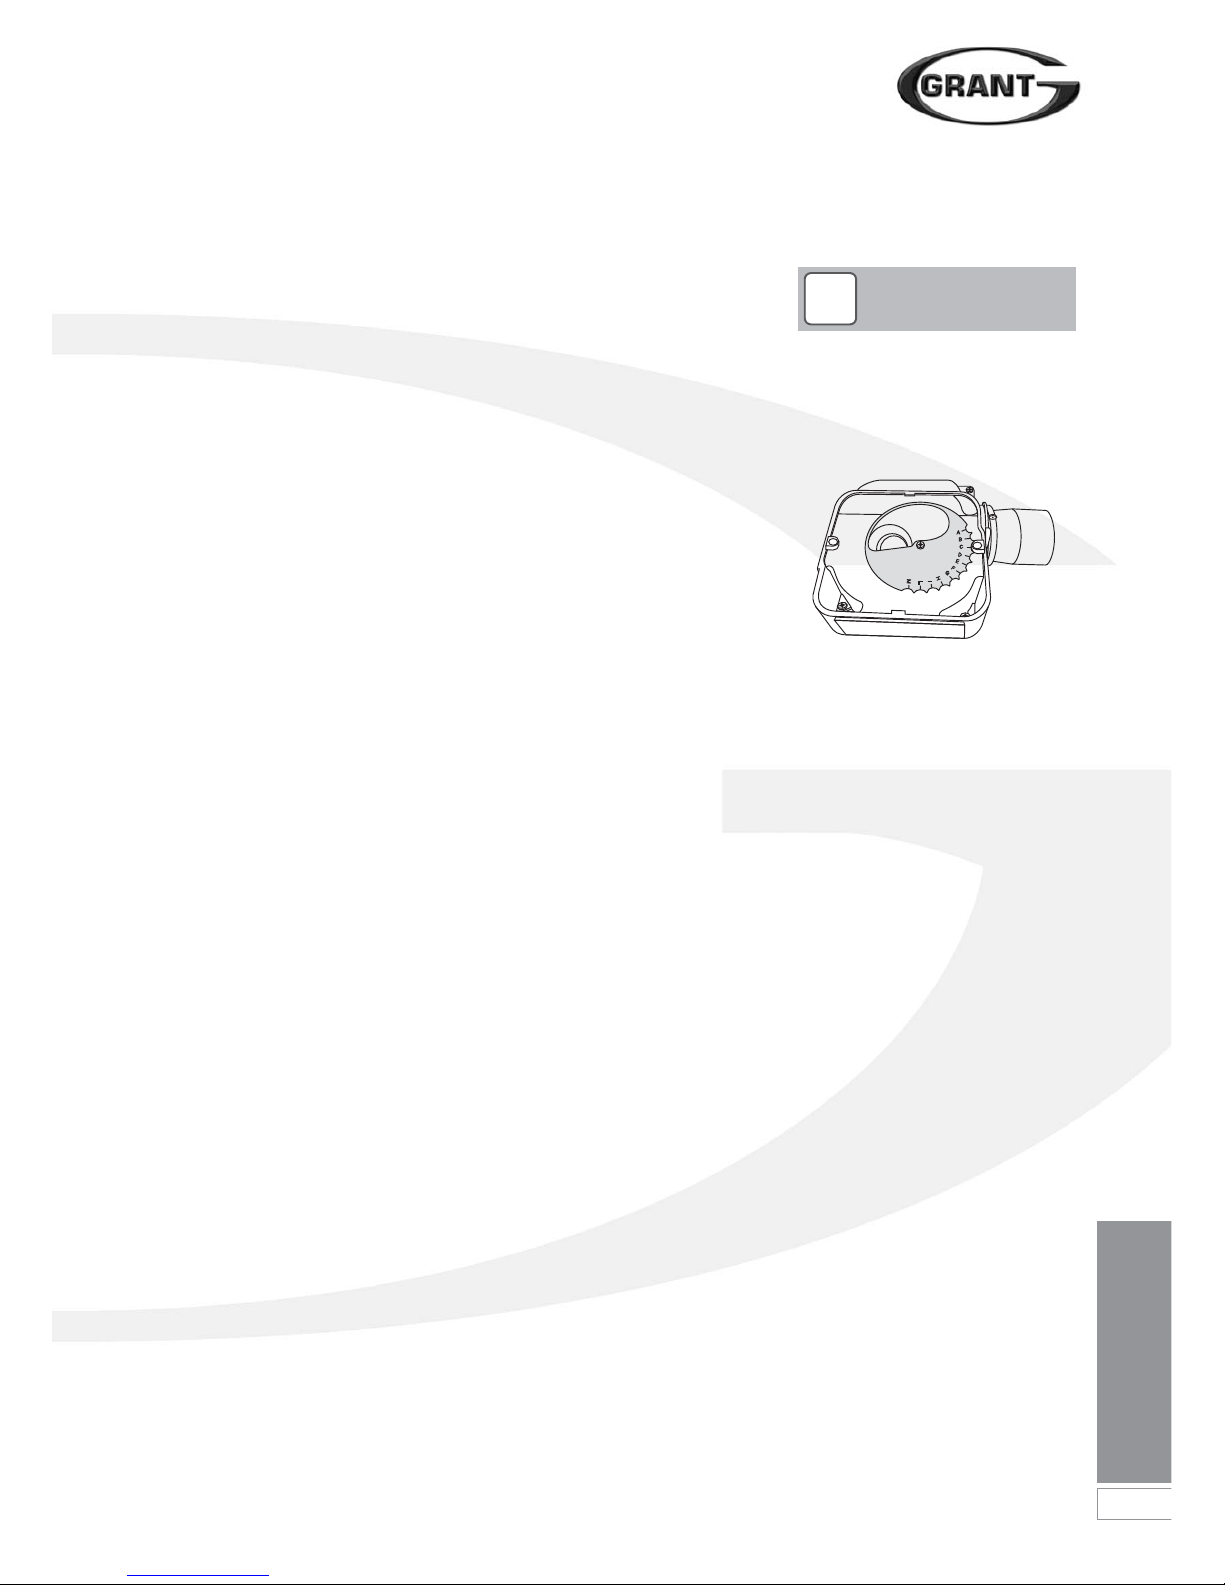
Commissioning
43
10.6 Air Adjuster Disc – Combi
21 only
The Riello RDB 2.2 burner fitted to this
boiler incorporates a secondary air
adjustment shutter located within the air
inlet housing.
It is essential that this internal shutter
disc be correctly set to position ‘C’.
Refer to Figure 10-4.
To access the air adjuster disc:
1. Ensure the boiler is isolated from the
electrical supply.
2. Remove the burner from the boiler.
3. Undo the four screws and remove
the air inlet cover from the side of
the burner.
4. The secondary air shutter disc is
factory set in position ‘C’ – i.e. with
the cut-out marked C located
against the die-cast boss on the fan
housing. See Figure 10-4.
5. If not set to position ‘C’: remove the
screw from the centre of the air
shutter disc, and re-position it such
that the cut-out ‘C’ is located
against the cast boss on the fan
housing. Replace the screw in the
centre of the air shutter disc and
tighten.
6. Re-fit the air inlet cover to the side
of the burner and reassemble in
reverse order.
10.7 Information for the User
The User must be advised (and
demonstrated if necessary) of the
following important points:-
• How to start and switch off the
boiler and how to operate the
system controls.
• The precautions necessary to
prevent damage to the central
heating system and to the building,
in the event of the boiler not being in
operation during frost conditions.
• The importance of servicing the
boiler to ensure safe and efficient
operation. This should normally be
required only once a year.
• The type of fuel used.
• That any servicing or replacement of
parts must only be carried out by a
suitably qualified engineer.
• Ensure that the boiler controls and
room thermostat (if fitted) are set to
the User's requirements.
• Tell the User the system pressure
and show them the position of the
safety valve discharge pipe.
• Show the User how to reset the
overheat thermostat and how to
restart the boiler if it goes to 'Lockout'.
Leave this Instruction manual with
the User.
Ensure the User information pack has
been given to the Householder.
!
NOTE
Figure 10-4: Burner air adjuster disc
(shown set to position C)
Page 44
44
Boiler Servicing
11 Boiler Servicing
To ensure efficient operation of the
boiler it is recommended that it is
checked and serviced as necessary at
regular intervals. The frequency of
servicing will depend upon the particular
installation conditions and usage, but in
general once per year should be
adequate.
Servicing and replacement of parts
must only be carried out by a suitably
qualified engineer.
8. With the fuel supply valve closed,
clean/replace the filter element and
clean the filter bowl.
Braided flexible fuel supply hoses as
supplied with the boiler should be
replaced annually when the boiler is
serviced. If long-life hoses have been
installed, these should be inspected
annually. If in doubt replace the hoses.
In any event, these hoses must be
replaced every five years.
11.3 Cleaning the Boiler
The procedure for cleaning the boiler is
as follows:
1. Remove the nuts and washers
securing the front cleaning door and
withdraw the door. Take care - it is
heavy.
2. Remove the baffles as shown in
Figure 11-1, Figure 11-2 and Figure
11-3.
3. Remove all deposits from the baffle
plates and all the boiler internal
surfaces using a stiff brush and
scraper if necessary.
4. Check the condition of the flue,
clean as necessary.
5. Check the condition of the front
cleaning door seal and replace if
necessary.
6. Replace the baffles, ensuring they
are correctly fitted. See Figure 11-1,
Figure 11-2 or Figure 11-3, as
appropriate. Pull out the spiral
turbulators from the heat exchanger
tubes. See Figure 11-4.
7. Clean the turbulators using a stiff
brush.
8. Test the heat exchanger condensate
drain by pouring water into one of
the lower tubes and observe
whether the water discharges from
the 22 mm condensate outlet.
Replace the turbulators.
9. Replace the front cleaning door,
ensuring the seal is in good
condition and secure it in position
with the nuts and washers
previously removed. Tighten to form
a seal.
10. Remove the condensate trap and
check that it is not blocked and is
operating correctly, i.e. the float is
free to move. Clean the trap and
float as required.
11. Check that the boiler condensate
outlet is unobstructed. Clean if
necessary.
!
WARNING
!
NOTE
!
CAUTION
Details of every service should be
entered in the Service Log, in the
Boiler Handbook.
This information may be required to
validate the Grant extended warranty.
Before starting any work on the
boiler, or fuel supply please read the
health and safety information given in
Section 14.
11.1 Checking Before Servicing
The following sequential checks should
be made before any servicing:
1. Check the flue terminal and ensure it
is not blocked or damaged.
2. Run the boiler and check the
operation of its controls.
3. Ensure that all water/fuel system
connections and fittings are sound.
Remake any joints and check the
tightness of any fittings that may be
leaking.
4. The boiler is part of a sealed central
heating system, check the system
pressure, check the operation of the
pressure relief valve and check the
expansion vessel air charge. See
Section 7.
5. Refill, vent and re-pressurise the
system as necessary. See Section 7.
6. Check that any ventilation openings
are adequate and are clear. See
Section 9.
7. Remove any sludge/water from the
fuel tank by opening the sludge
valve at the lower end of the tank.
Before servicing, set the boiler
On/Off switch to Off, isolate the
electricity supply and close the fuel
supply valve.
Allow the boiler to cool.
The data label on the inside of the case
side panel will indicate the fuel used and
the nozzle fitted.
11.2 Dismantling Prior
to Servicing
The procedure for dismantling the boiler
is as follows:
1. Remove the front panels.
2. Carefully lift up the expansion vessel
and remove it from the boiler. Place
it on the floor, taking care not to
strain the flexible pipe.
3. Disconnect the flexible air tube from
the burner.
4. Remove the burner fixing nut (top of
mounting flange) and withdraw the
burner. If required, disconnect the
flexible oil line(s), use a suitable
container to prevent any oil spillage.
With two flexible hoses connected to
the burner, identify (mark if
necessary) which is the inlet and
return if they are to be disconnected.
!
NOTE
The condensate trap and condensate
outlet must be checked on every
service and cleaned as necessary.
The end cap is sealed to the trap
body. Do NOT attempt to remove it
for cleaning.
!
WARNING
Page 45
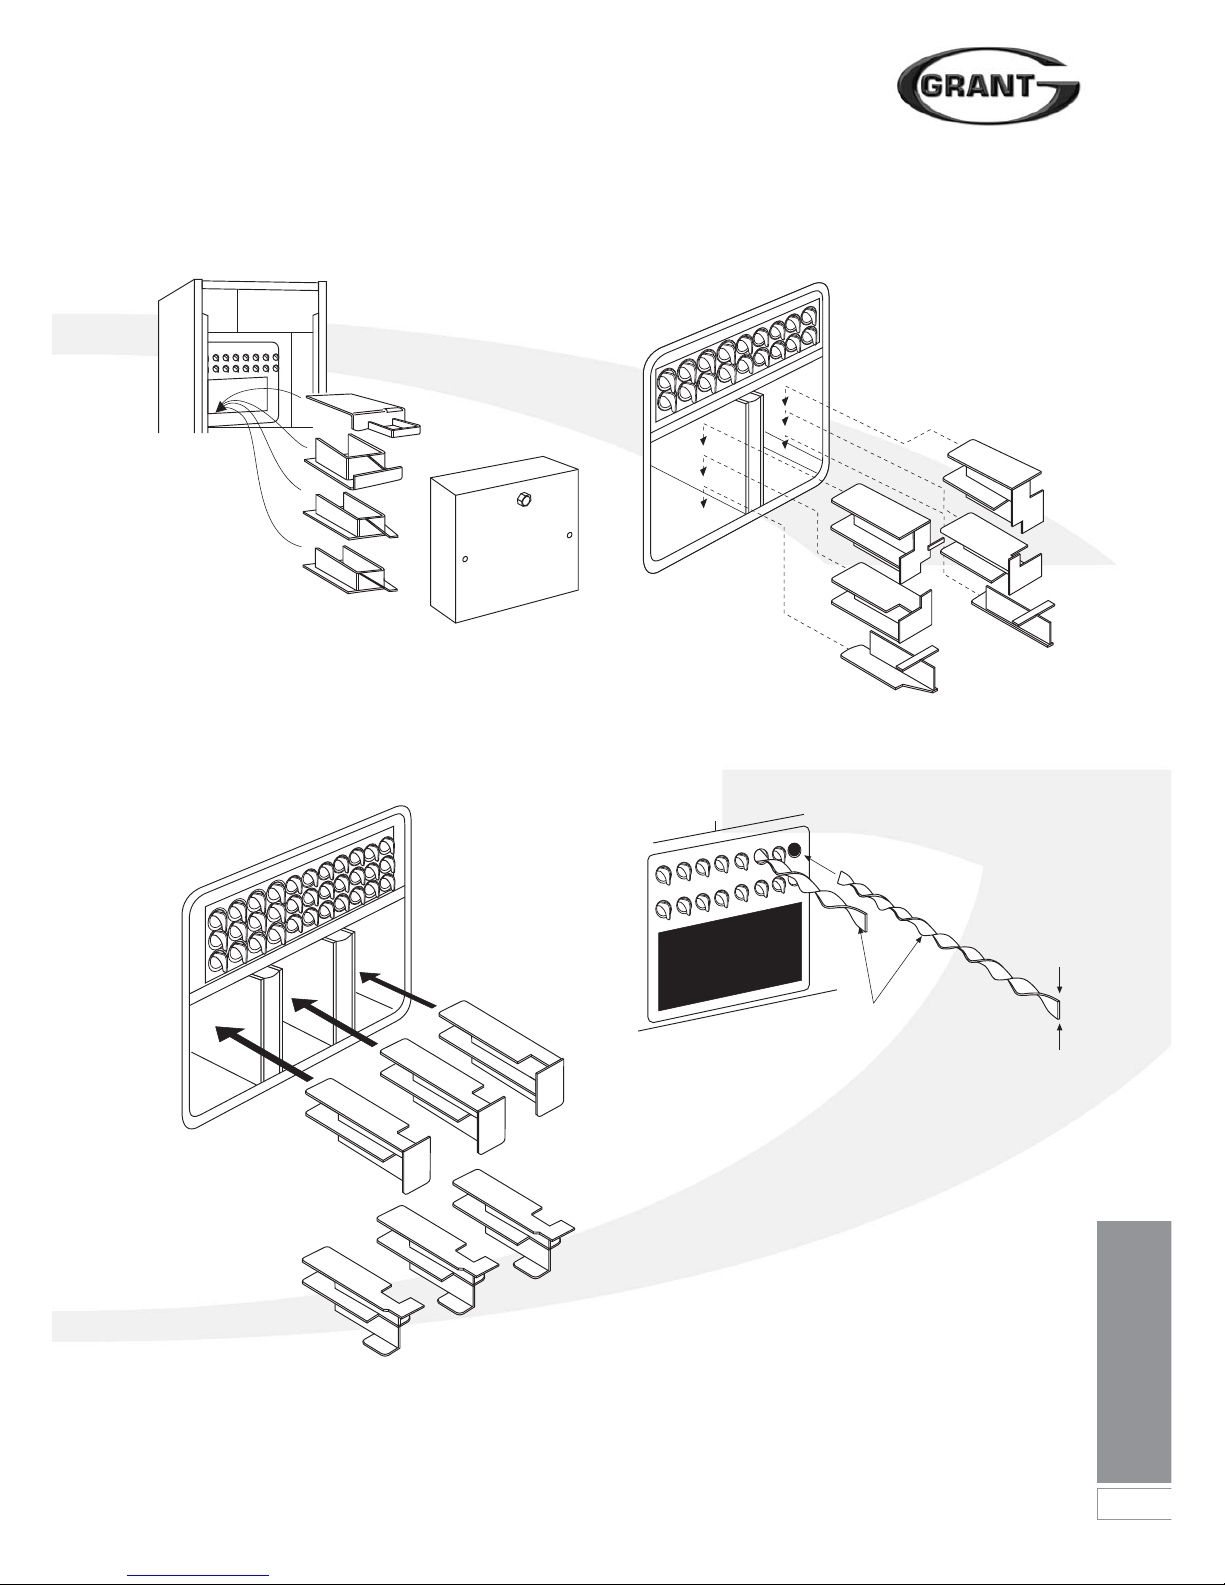
Boiler Servicing
45
Figure 11-2: Baffles in Vortex Pro Combi 26e
Figure 11-1: Baffles in Vortex Pro Combi 21e
Figure 11-4: Turbulators in Vortex Pro Combi e boilers
Figure 11-3: Baffles in Vortex Pro Combi 36e
IMPORTANT
The ends of the
turbulators must
be vertical
Turbulators
Bottom set
Top set
Right
baffles
Left
baffles
4
3
2
1
Position in vertical plane
Page 46
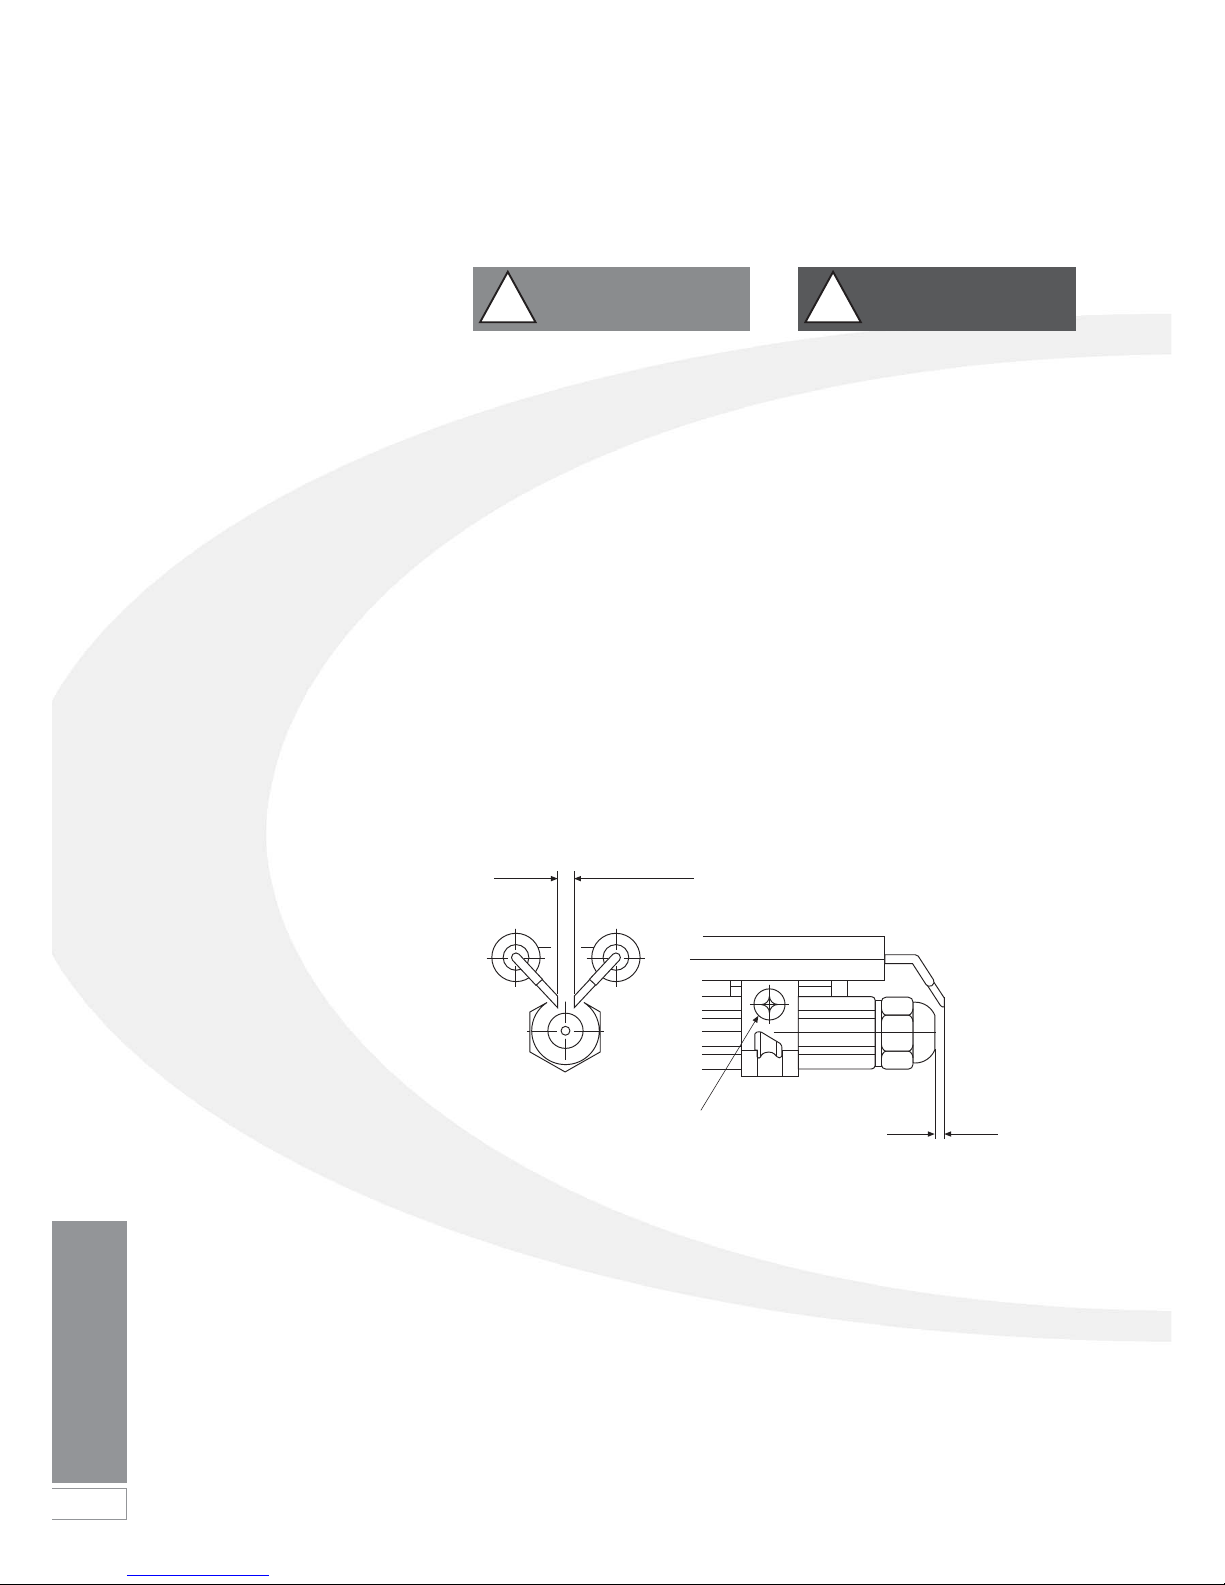
46
Fault Finding
11 Boiler Servicing
11.4 Cleaning the Burner
The procedure is:
1. Combustion head - Loosen the two
screws securing the combustion
head and withdraw the head.
2. Clean the combustion head.
3. Inspect the ignition electrodes Loosen the electrode clamp screw
and withdraw the electrode
assembly. Wipe clean and check for
any cracks in the ceramic insulation.
Replace if necessary.
4. Check the electrode settings as
shown in Figure 11-5.
5. Nozzle - The nozzle should be
replaced on an annual service Check that the nozzle size and type
are correct, refer to table in Section
2.3 and boiler data label.
6. With the combustion head removed,
loosen the electrode assembly
clamp screw and slide the
electrodes away from the nozzle.
7. Do not attempt to clean the nozzle.
8. Remove the nozzle using a good
fitting spanner (16 mm).
!
CAUTION
The use of an ill-fitting spanner will
damage the nozzle and could lead to
an incorrect flame pattern.
9. Always check the electrode settings
after replacing the nozzle, see Figure
11-5.
10. Refit the combustion head.
All models
Photocell - The photocell is a push-fit in
the burner body. Carefully pull out the
photocell to clean.
Burner fan - Remove the air intake from
the burner. Check, inspect and clean
the fan as required. Replace the cover.
Pump filter - Remove the four screws
securing the pump end cover. Remove
the filter and wash in kerosene. Replace
the filter and end cover, ensure the 'O'
ring is in position.
Re-assemble in reverse order.
!
CAUTION
To ensure safe and efficient operation
of the boiler it is important that
recommissioning is carried out,
especially combustion checks (CO
2
level, flue gas temperature and
smoke number) after the boiler has
been serviced.
Refer to the Commissioning
instructions in Section 10.
!
WARNING
Figure 11-5: Electrodes showing settings
4 +_ 0.3mm
3 to 3.5mm
Clamp screw
Page 47
Fault Finding
47
12 Fault Finding
If the Boiler Fails to Light
First follow the procedure below
Power Supply Check that fused spur for heating system and boiler is switched on.
Check that fuse has not blown.
Check that electricity supply has not failed: check circuit breaker in consumer unit.
Heating System Controls Check that timer or programmer is working and set to an ‘ON’ period.
Check that all thermostats are set to the required temperature and are ‘calling’ for heat.
Boiler Controls Check boiler ‘On/Off’ switch is set to ‘ON’.
Check that “POWER” indicator on the control panel is lit.
Check that “DEMAND” indicator is lit.
Burner Check if the burner ‘Lockout’ reset button (on front face of burner) is lit.
If YES: press in the reset button to start the burner.
If burner fails to light and goes to ‘Lockout’ again refer to section 12.4.
Heating System Check Heating System water pressure.
Check if “LOW PRESSURE” indicator is lit.
If YES: system water pressure has fallen to below 0.2 bar and the low pressure cut-out
has been activated.
Re-fill system to increase pressure to between 0.5 and 1.0 bar.
If Burner Still Fails to Light Follow the ‘BURNER NOT OPERATING’ procedure in Section 12.2(C).
For Hot Water – ALL the following indicator lights MUST be lit
POWER If NOT lit this indicates a problem with power supply to the boiler - switched off or
possibly a blown fuse.
DHW PUMP If FLASHING this indicates either a ‘Store’ thermistor or PCB fault.
Refer to ‘Is the “DHW PUMP” Indicator flashing’ procedure in Section 12.2 (B)
FLOW If not lit when a hot tap is opened this indicates either lack of water flow or possible
flow switch problem.
DEMAND If not lit this indicates either timer/programmer is not ‘calling’ for hot water or
‘Hot Water’ switch is not set to ‘CONSTANT’.
BURNER If flashing this indicates PCB fault.
Refer to ‘Is the “BURNER” indicator lit’ procedure in Section 12.2 (B)
NOTE:There may be a delay before the “BURNER” indicator is lit when the store is up to temperature
12.1 Initial Checklist - for Installer or Service Engineers
Page 48

48
Fault Finding
12 Fault Finding
For Night Time Hot Water Function – ALL the following indicator lights MUST be lit
POWER If NOT lit this indicates a problem with power supply to the boiler - switched off or
possibly a blown fuse.
DHW PUMP If FLASHING this indicates either a store thermistor or PCB fault.
Refer to ‘Is the “DHW PUMP” Indicator flashing’ procedure in Section 12.2 (B)
FLOW If not lit this indicates either a lack of water flow or a possible flow switch problem.
DEMAND If not lit this indicates either timer/programmer is not ‘calling’ for hot water or ‘Hot Water’
switch is not set to ‘CONSTANT’.
BURNER If flashing this indicates PCB fault.
Refer to ‘Is the “BURNER” indicator lit’ procedure in Section 12.2 (B)
NOTE: The “DHW PUMP” indicator may be lit if the boiler is operating to heat the store which has priority over the CH operation.
There may be a delay before the “BURNER” indicator is lit when the the store is up to temperature.
For further guidance refer to the Main Fault Finding Procedures – Section 12.2.
A. No Central Heating - but Hot Water OK
First - Set Hot Water switch to OFF
Is the “DEMAND” NO Check programmer/timer and room thermostat are calling for heating.
indicator lit?
NO Check ‘Heating’ switch is set to ‘TIMED’.
Is the “CH PUMP” YES Check electrical connections at the pump.
indicator lit? PCB is supplying voltage Check for 230V at the pump terminals.
to the CH pump – but Check if CH pump is stuck:
pump is not working. Remove pump vent screw and check for Rotation of shaft/impeller.
If stuck: Rotate shaft manually to restart.
If still not operating; Replace the CH pump.
NOTE: A 6 metre pump must be used.
YES Check both pump valves are open.
CH pump is working Check Non-return valve on CH pump is operational (not sticking).
but no circulation. Check there are no air locks in the system. (if removal of air lock is
difficult – see additional check list).
Check the pump impeller is attached to the shaft.
Is the “CH PUMP” NO Check Non-return valve on CH pump - is it stuck blocked open -
indicator lit? check/rectify.
Note – CH return will be hotter than flow if CH non-return valve is
jammed open.
Check by closing one heating pump valve to stop circulation - does the
store then come up to temperature?
If problem is not due to CH non-return valve - continue to next check.
Is the “CH PUMP” YES First – set boiler ‘On/Off’ switch to ‘OFF’.
indicator flashing? Fast or Slow flash. Wait 5 seconds.
Then set ‘On/Off’ switch back to ‘ON’.
If the “CH PUMP” Fast flash Check CH ‘Flow‘ thermistor connection to PCB.
continues flashing. (twice per second): Indicates Replace ‘Flow’ thermistor.
a possible fault with the
‘Flow’ thermistor.
Slow flash(once every 2 seconds): Replace PCB.
Indicates a possible fault
with the PCB (relay).
Is the “BURNER” YES Is burner firing?
indicator lit? If NO: Refer to ‘BURNER NOT OPERATING’ Procedure -
Section 12.2 (C).
12.2 Main Fault Finding Procedures
Page 49
Fault Finding
49
B. No Hot Water - but Central Heating OK
First - Set Heating switch to OFF
Is the “DEMAND” NO Check programmer is calling for hot water.
indicator lit? If no programmer is fitted: Check ‘Hot Water’ switch is set to
‘CONSTANT’.
NO Check ‘Heating’ switch is set to ‘TIMED’.
Is the “FLOW SWITCH” NO Check hot water tap is open.
indicator lit? Check water flow rate is at least 3 ltr/min.
Cannot achieve 3 ltr/min Check the mains stop tap open fully.
Check cold water isolation valve in boiler is open.
Check if the flow restrictor (located in the cold water isolation valve)
is clear.
If not, clean restrictor or remove from valve.
NOTE: No flow restrictor is fitted to the Combi 36e model.
Is the water pressure OK? Check standing water pressure.
Low water pressure = low 2 bar minimum standing pressure required
water flow rate
Check running (dynamic) pressure.
1 bar minimum dynamic pressure required.
If pressure is OK. Check for blockage in plate heat exchanger unit.
NOTE: In hard water areas scale will be produced that can block the
plate heat exchanger if no anti-scale protection has been installed.
Refer to Section 5 for further details.
If plate heat exchanger is OK. Check flow switch is correctly positioned: the arrow (on flow switch
body) must point in direction of flow (i.e. towards front of boiler).
Check switch is free to operate: Close cold water isolation valve, remove
flow switch from pipe work – manually operate switch paddle to check.
Remove any debris/blockage from the pipework body or switch paddle.
Check for electrical continuity between flow switch terminals when
switch is closed.
No continuity – replace flow switch.
Check for 230V at flow switch terminals.
No 230V – check connections at PCB.
If still no 230V – replace PCB.
Is the “FLOW YES Flow switch is activated.
SWITCH” indicator lit? Continue to the next check.
Is the “DHW PUMP” NO Continue to next check.
indicator lit?
Is the “DHW YES First – set boiler ‘On/Off’ switch to ‘OFF’.
PUMP” flashing? Fast or Slow flash Wait 5 seconds.
Then set ‘On/Off’ switch back to ‘ON’.
If the “DHW PUMP” Fast flash (twice per second): Check DHW ‘Store’ thermistor connection to PCB.
indicator Continues Indicates a possible fault Replace ‘Store’ thermistor.
flashing. with the ‘Store’ thermistor.
Slow flash (once every 2 Replace PCB.
seconds): Indicates a possible
fault with the PCB (relay).
Page 50

12 Fault Finding
50
Fault Finding
C. Burner not Operating
First - Set either Hot Water or Heating to ON
Is the “BURNER” NO Refer to ‘Initial Checklist’ for guidance.
indicator lit?
NO Continue to next check.
Is the “BURNER” YES First – set boiler ‘On/Off’ switch to ‘OFF’.
indicator flashing? Fast or Slow flash. Wait 5 seconds.
Then set ‘On/Off’ switch back to ‘ON’.
If the “BURNER” Slow flash Replace PCB.
indicator continues (once every 2 seconds):
flashing. Indicates a possible fault
with the PCB (relay).
Is the “BURNER” YES Check all electrical connections to burner control Box.
indicator lit? PCB is supplying voltage to Check for 230V at L & N terminals in control box.
the Burner – but burner is Is Lockout button (on control box) lit?
not working. If YES: Press ‘Lockout’ button to reset burner.
If burner does not fire – refer to Section 12.4 Burner Fault Finding.
B. No Hot Water - but Central Heating OK continued
Is the “DHW PUMP” YES Check electrical connections at the pump.
indicator lit? PCB is supplying voltage to Check for 230V at the pump terminals.
the DHW pump – but pump Check if CH pump is stuck:
is not working. Remove pump vent screw and check for Rotation of shaft/impeller.
If stuck: Rotate shaft manually to restart.
If still not operating; Replace the DHW pump.
NOTE: A 6 metre pump must be used.
YES Check both pump valves are open.
DHW pump is working but Check Non-return valve on DHW pump is operational (not sticking).
no circulation. Check there are no air locks in the system. (If removal of air lock is
difficult – see additional check list).
Check the pump impeller is attached to the shaft.
YES Hot or warm water should be present at hot tap.
DHW pump is working If not refer to ‘Poor Hot Water’ Check List.
and water is circulating.
Is the “BURNER” YES Is burner firing?
indicator lit? If NO: Refer to ‘BURNER NOT OPERATING’ Procedure -
Section 12.2 (C).
Page 51
Fault Finding
51
12.3 Poor Hot Water Checklist – Always check the basics before changing parts!
Burner If heat energy input is incorrect: Check nozzle is correct size.
heat energy output will be Incorrect. Check oil pump pressure is correct.
Poor heat input = poor hot water! Check combustion is correctly set.
DHW Pump Plate heat exchanger requires water Check pump speed setting: it must be maximum.
circulation from primary store to operate Check pump valves are fully open.
Thermistors DHW “Store“ and CH “Flow“ thermistors Check both are fully inserted in their pockets.
must detect temperatures correctly
Water Flow Rate Excessive flow rate exceeds heat input Check flow rate at tap.
at Hot Tap from burner Combi 21e – 12 ltrs/min maximum
Excessive flow rate=poor hot water! Combi 26e – 15 ltrs/min maximum
Combi 36e – 18 ltrs/min maximum
Water Pressure Excessive pressure has a major Check standing and operating water pressure.
influence on flow rate. 2 bar minimum standing pressure required
8 bar maximum standing pressure.
If greater than 8 bar: fit a pressure reducing valve on
the cold supply to the boiler.
1 bar minimum dynamic pressure required.
Water Condition Scale forming in the plate heat exchanger Check for scale in plate heat exchanger.
= poor heat transfer in plate = poor hot Replace plate heat exchanger if necessary.
water temperature. In hard water areas some form of anti-scale device or
water softener MUST BE FITTED.
NOTE: Faults due to hard water scaling are not
covered by the Grant Product warranty.
Thermostatic Must be correctly set to provide Check if blending valve is scaled up (see ‘Water
Blending Valve Optimum hot water. Condition’ section above).
Clean or replace as necessary.
Page 52
12 Fault Finding
52
Fault Finding
12.4 Riello RDB Burner Fault Finding
Burner
motor runs
Yes
Lockout
within 1
second
No
Lockout
after 12 sec
purge
Yes
Ignition
spark
proved
Yes
Pump
produces
pressure
Yes
Yes
Yes
Yes
Nozzle
atomising
fuel
Yes
Combustion
air set
Combustion
head set
Yes
No
Yes
No
No
No
No
No
No
No
No
No
Yes
Check L & N
to control
box
Yes
Motor/pump
seized or
tight
Check boiler
controls
Replace
motor
capacitor
Yes
Repair or
replace
motor/pump
Check and
set the
electrodes
Washing
pressure 1
to 2 bar
Yes
Solenoid
valve
operating
No
Replace
nozzle
Flame off
and relights
Replace the
control box
Drive
coupling
broken
Check oil
pressure
regulator
No
No
No
No
OK
Repair or
replace oil
pump
Replace coil
and/or stem
valve
Photocell
sound
Coil of
solenoid
sound
Motor gives
50 Volts to
white wire
Replace
control box
Contaminated
fuel or filter
If balanced flue,
remove air tube
and retest
Replace
photocell
Replace
solenoid
coil
Replace
burner
motor
Reseal balanced
flue or reposition
flue
Boiler or
flue blacked
Yes
No
No
!
NOTES
Photocell testing is very difficult without
the use of a lux meter.
It is best to replace the photocell if it is
suspect.
Motor white wire returns 50 - 53 V AC
to control box.
Test solenoid coil for continuity or 100
ohms.
Burners on balanced flue systems can
recirculate flue products causing burner
recycling. If this happens, check flue
position and sealing.
Page 53
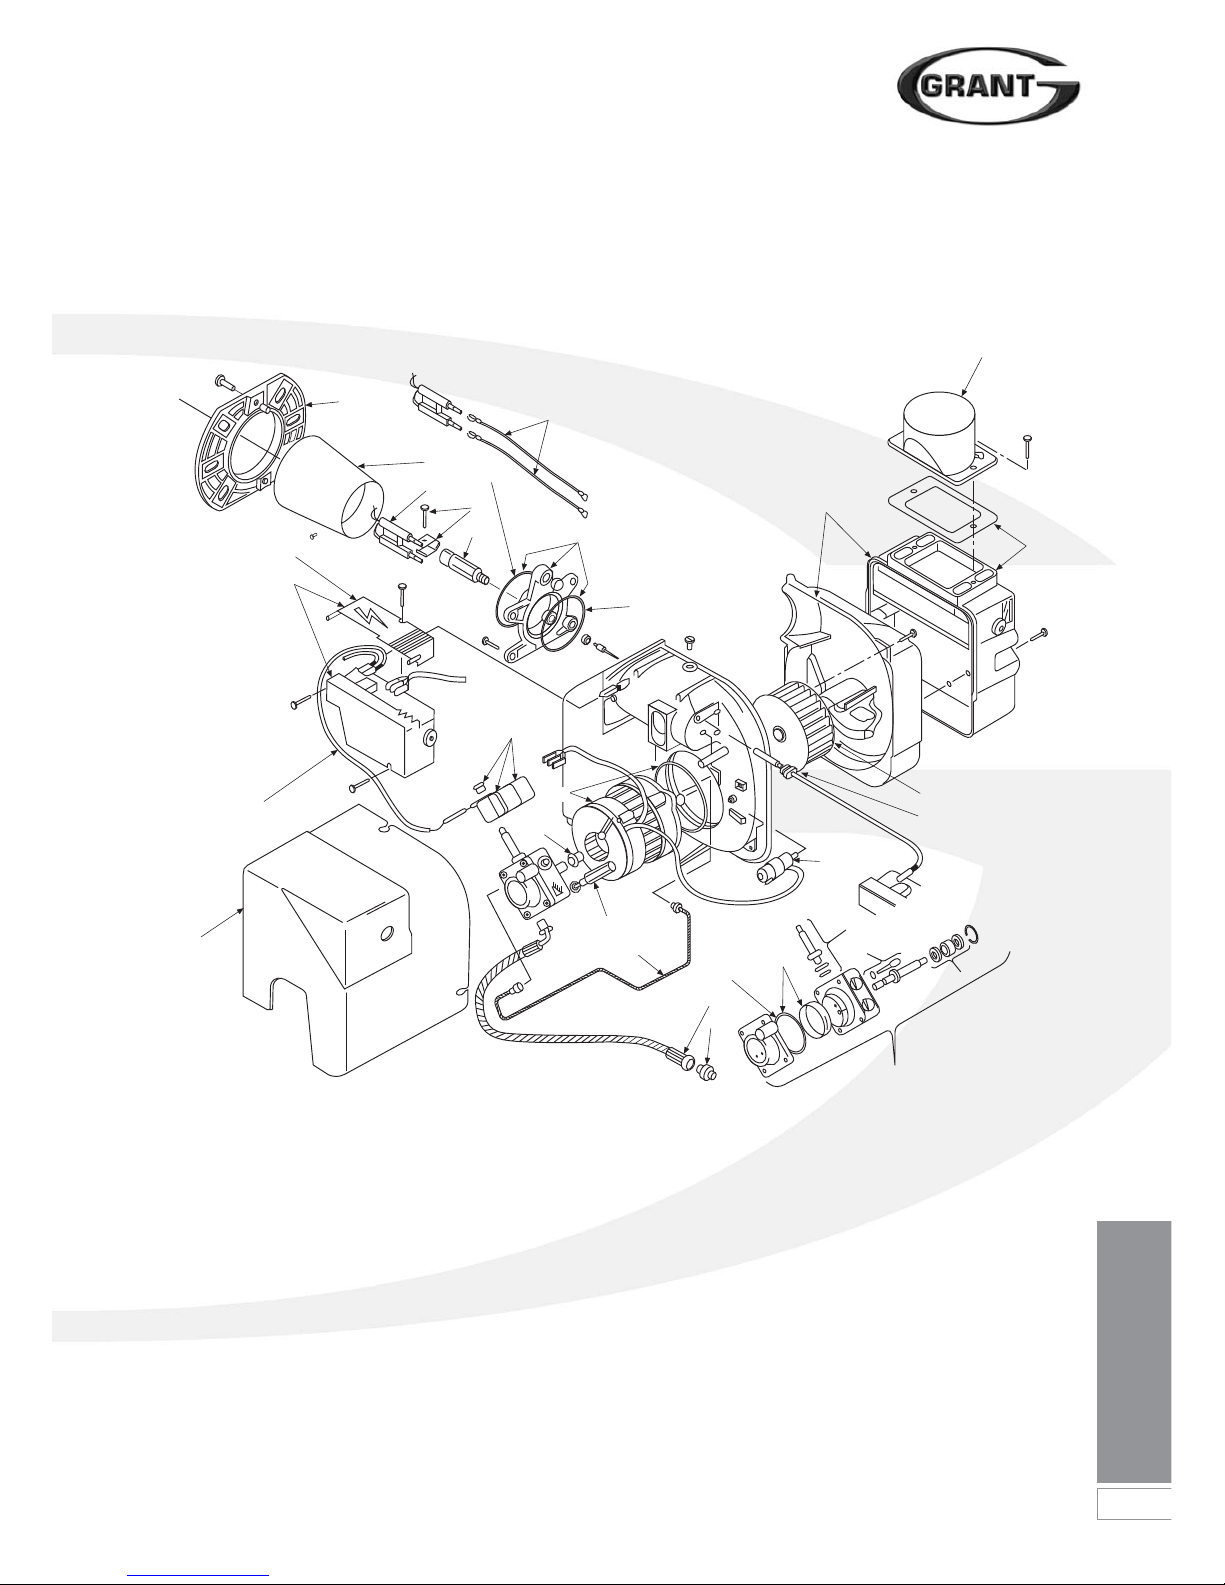
Spare Parts
53
Figure 13-1 is an exploded view of the Riello RDB burner as used in the Grant VORTEX
Pro Combi 21e, 26e and 36e boilers, and the associated parts list follows the figure.
13 Spare Parts
2
8
3
4
5
6
13
13
25
24
21
20
18
19
14
15
16
10
9
31
11
12
17
23
22
30
26
7
27
28
29
Figure 13-1: Riello RDB burner exploded view
Page 54
54
Spare Parts
Key Description Riello Grant Key Description Riello Grant
No. Part No. Part No. No. Part No. Part No.
1 Not applicable 15 Regulator 3008651 RBS120
2 Flange 3005786 RBS28 16 Pump seal 3000439 RBS14
3 Combustion head T1 17 Pump 3008654 RBS101
(Combi 21e) 3002507 RBS146
3 Combustion head T2 18 ‘ O’ ring 3007162 RBS08
(Combi 26e) 3002423 RBS147
3 Combustion head T5 19 Filter - ‘O’ ring 3008653 RBS122
(Combi 36e) 3002533 RBS150
4 Electrode assembly 3007513 RBS108 20 Connector 3003602 RBS35
5 Electrode bracket 3006552 RBS29 21 Flexible hose 3007672 RBS36
6 Nozzle holder 3008642 RBS111 22 Tube 3008644 RBS113
7 Collar 3008643 RBS112 23 Pressure gauge connector 3008876 RBS138
8 High voltage lead 3008794 RBS129 24 Drive coupling 3000443 RBS16
9 Air damper assembly 3008647 RBS116 25 Solenoid 3008648 RBS117
10 Fan (Combi 26e) 3005708 RBS39 26 Motor RBS102 3002836 RBS102
10 Fan (Combi 21e/36e) 3005788 RBS151 27 Cover 3008649 RBS118
11 Photocell 3008646 RBS115 28 Control box assembly 3008652 RBS103
12 Capacitor 4.5µF 3002837 RBS149 29 Solenoid lead 3008851 RBS139
13 Seal kit 3008878 RBS140 30 Cover 3008879 RBS141
14 Needle valve 3007582 RBS109 31 Air tube spigot 3062774 RBS143
13 Spare Parts
Figure 13-2 T1: Combustion head Vortex Pro Combi 21e Figure 13-3 T2: Combustion head Vortex Pro Combi 26e
Figure 13-4 T5: Combustion head Vortex Pro Combi 36e
15 x 4dia
18dia
5 x R3
15 x 5.5dia
23dia
5 x R5
15 x 4dia
20dia
5 x R5
Page 55

Health and Safety
Information
55
Under the Consumer Protection Act
1987 and Section 6 of the Health &
Safety at Work Act 1974, we are
required to provide information on
substances hazardous to health
(COSHH Regulations 1988).
Adhesives, sealants and paints used in
the manufacture of the product are
cured and present no known hazards
when used in the manner for which they
are intended.
The following other materials are
present in the product:
14.1 Insulation Materials
Material Types: Ceramic fibre board,
mineral wool.
Description: Rigid board, slabs,
sleeves, gaskets, ropes.
Known Hazards: May cause temporary
irritation or rash to skin. High dust levels
may irritate eyes and upper respiratory
system.
Precautions: Avoid unnecessary or
rough handling, or harsh abrasion of
boards. Normal handling and use of
material should not produce high dust
levels.
Avoid inhalation, and contact with skin
and eyes.
After handling always follow normal
good hygiene practices.
Protection: Use disposable gloves, face
mask and eye protection.
First Aid: Eyes - If irritation occurs,
wash eyes with copious amounts of
water. If symptoms persist, seek
immediate medical advice.
Skin - If irritation occurs, wash under
running water before washing with soap
and water.
Inhalation - Remove to fresh air, drink
water to clear throat and blow nose to
remove dust/fibres.
Ingestion - Drink plenty of water.
14.2 Insulation Materials
Material Types: Silicone elastomer.
Description: Sealant and adhesive.
Known Hazards: Irritation to eyes.
Precautions: Avoid inhalation of vapour,
contact with eyes and prolonged or
repeated contact with skin.
After handling always follow normal
good hygiene practices.
Protection: Use eye protection. Rubber
or plastic gloves should be worn where
repeated contact occurs and a face
mask worn when working in confined
spaces.
First Aid: Eyes - Flush eyes with water
for 15 minutes. Seek immediate medical
attention.
Skin - Wipe off and wash with soap and
water.
Inhalation - Remove to fresh air.
14.3 Kerosene and Gas Oil
Fuels (mineral oils)
Known Hazards: The effect of mineral
oils on the skin vary according to the
duration of exposure and the type of oil.
The lighter fractions remove the
protective grease naturally present on
the skin, leaving it dry, liable
to crack and more prone to damage by
cuts, abrasions and irritant chemicals.
Skin rashes (Oil acne) most often on
arms, but also on any part of the body
in contact with oil or oily clothing.
Contact with fuel oils can cause
dermatitis.
Precautions: Avoid as far as possible
any skin contact with mineral oil or with
clothing contaminated with mineral oil.
The use of a lanolin-based barrier cream
is recommended, in conjunction with
regular washing with
soap and rinsing with water to ensure all
oil is removed from the skin.
Take care to prevent clothing, especially
underwear, from becoming
contaminated with oil.
Do not put oily rags or tools in pockets,
especially trouser pockets.
Have first-aid treatment at once for an
injury, however slight.
Do not inhale any vapours from mineral
oils.
14 Health and Safety Information
Page 56
56
EC Declaration of
Conformity / Warranty
We declare that the Grant Vortex
range of Oil Boilers equipped with
Riello RDB burners approved to
EN 267: 1991 satisfy the requirements
of the following European Directives:-
1. 89/336/EEC - Electromagnetic
Compatibility Directive
Referred to the generic standards
EN 55014: 1993, EN 50082: 1: 1992
2. 73/23/EEC - Electrical Equipment
Safety Regulations Directive
Referred to the generic standard
NO: 3260: The Electrical Equipment
(Safety) Regulations: 1994
3. 92/42/EEC - Hot Water Boiler
Efficiency Directive
Referred to the generic standard
The Boiler (Efficiency) (Amendment)
Regulations 1994 (SI 1994/3083).
In EU Countries
The following information is provided to
enable regulatory compliance with the
European Union (EU) directives
identified and any amendments made to
In non-EU Countries
In non-EU countries, dispose of
electrical and electronic equipment and
all surplus packaging in accordance
with national and regional regulations.
Complies with EC Low voltage
Electromagnetic compatibility and
Boiler efficiency Directives.
89/336/EEC
73/23/EEC
92/42/EEC
these directives when using electrical or
electronic equipment in EU countries.
Disposal of Electrical and
Electronic Equipment
European Union (EU) Directive
2002/96/EC Waste Electrical and
Electronic Equipment (WEEE).
Do not dispose of electrical or electronic
equipment in landfill sites. In the EU, it is
the individual recipient’s responsibility to
ensure that discarded electrical or
electronic materials are collected and
recycled according to the requirements
of EU environmental law.
Disposal of Surplus Packaging
European Parliament and Council
Directive 94/62/EC Packaging and
Packaging Waste.
Do not dispose of surplus packaging in
landfill sites. In the EU, it is the individual
recipient’s responsibility to ensure that
packaging materials are collected and
recycled according to the requirements
of EU environmental law.
15 EC Declaration of Conformity
16.1 The Vortex Oil Boiler
Warranty
Dear Customer
You are now the proud owner of a Grant
Vortex Pro condensing Combi Boiler
from Grant Engineering (UK) Ltd, that
has been designed to give years of
reliable, trouble free operation.
Grant Engineering (UK) Ltd. guarantees
the manufacture of the boiler including
all electrical and mechanical
components for a period of twelve
months from the date of purchase
provided the boiler is installed in full
accordance with the installation
instructions provided. This will be
extended to a period of two years if the
boiler is registered with Grant UK within
thirty days of installation and it is
serviced at twelve month intervals. See
Terms and Conditions below.
IMPORTANT
Please register your Grant Vortex Pro
Combi boiler with Grant UK within thirty
days of installation. To do so visit
www.grantuk.com and follow the links
to the ‘Householder Zone’, where you
can register your boiler for a further one
year warranty (giving two years from the
date of purchase). This does not affect
your statutory rights.
Breakdown during the
Manufacturer’s Warranty
If your Grant boiler should fail within the
first two years, you must contact Grant
Engineering (UK) Ltd, who will arrange
for the repair under the terms of their
Warranty, providing that the boiler has
been correctly installed and
commissioned, serviced (if older than
twelve months) and the fault is not due
to tampering, running out of oil, oil
contamination, system water
contamination, misuse, or the failure of
any external components not supplied
by Grant UK (e.g. fire valve, motorised
valve, etc.). This extended two year
warranty only applies if the boiler is
registered with Grant UK within thirty
days of installation.
In the first Instance:
Contact your installer or commissioning
engineer to ensure that the fault does
not lie with the system or any other
components, or any incorrect setting of
the system controls.
If a Fault is Found:
Ask your installer to contact Grant
Engineering (UK) Ltd Service
Department on 01380 736920 who will
arrange for a qualified service engineer
to attend to the fault.
16 Warranty
Page 57

Consult the boiler handbook for
guidance.
Terms of Manufacturer’s Guarantee
1. The Company shall mean Grant
Engineering (UK) Limited.
2. The boiler is guaranteed for two
years from the date of purchase
providing that after twelve months
the annual service has been
completed and the boiler registered
with the Company within thirty days
of the installation date. Any work
undertaken must be authorised by
the Company and carried out by an
approved service agent.
3. The shell (heat exchanger) of the oil
boiler supplied by the Company is
covered by a five year parts only
guarantee from the date of purchase
subject to correct operation of the
boiler. Proof of annual maintenance
must be provided.
4. This guarantee does not cover
breakdowns caused by incorrect
installation, neglect, misuse,
accident or failure to operate the
boiler in accordance with the
manufacturer’s instructions.
5. The boiler is registered with the
Company within thirty days of
installation. Failure to do so does
not affect your statutory rights.
6. This guarantee is not transferable
unless sanctioned by the Company.
7. The Company will endeavour to
provide prompt service in the
unlikely event of a problem
occurring, but cannot be held
responsible for any consequences
of delay however caused.
8. This guarantee applies to Grant
boilers installed on the UK mainland,
Isle of Man and Channel Islands
only. Provision of in-warranty cover
Warranty
57
Free of Charge Repairs:
During the first two years no charge for
parts or labour will be made provided
that the boiler has been installed and
commissioned correctly in accordance
with the manufacturer’s instructions, it
was registered with Grant UK within
thirty days of installation and, for boilers
over twelve months old, details of
annual maintenance is available.
The following documents must be made
available to Grant UK on request:
• Proof of purchase
• CD10 Installation Completion form
• CD11 Commissioning report form
• Service documents (CD11 or
equivalent document)
Chargeable Repairs:
A charge may be made (if necessary
following testing of parts at Grant UK) if
the cause of the breakdown is due to
any of the following:
• Faults caused by the plumbing
or heating system, e.g.
contamination of parts due to
system contamination, debris or
trapped air.
• Faults due to incorrectly sized
expansion vessel(s) or incorrect
vessel charge pressure.
• Faults caused by external electrics
and external components.
• The boiler has not been
commissioned, or serviced in
accordance with the installation and
servicing manual.
• Problems caused by lack of oil or
faults with the oil supply system.
• The flue system has been incorrectly
fitted or does not meet installation
requirements.
• The boiler has been installed for
over two years and no extended
warranty cover has been taken.
Note: The nozzle supplied with the
boiler is only covered for the period up
to the time of the first service
(twelve months).
Remember - before you contact Grant:
Ensure the boiler has been
commissioned and serviced in
accordance with the Installation and
servicing manual.
Ensure there is oil to supply the burner.
Ensure the problem is not being caused
by the heating system or its controls.
elsewhere in the UK is subject to
agreement with the Company.
9. All claims under this guarantee must
be made to the Company prior to any
work being undertaken. Invoices for
call out/repair work by any third party
will not be accepted unless previously
authorised by the Company.
10. Proof of purchase and date of
installation, commissioning and
service documents must be
provided on request.
11. If a replacement boiler is supplied
under the warranty (due to a
manufacturing fault) the product
warranty continues from the
installation date of the original boiler,
and not from the installation date of
the replacement.
Hard Water Advice
If you live in a hard water area,
protection against scaling must be given
to the domestic hot water heat
exchanger of your combination boiler.
You should fit an appropriate scale
inhibitor or water softener as any
breakdown caused by water scaling
is not covered by either the
manufacturer’s guarantee or
insurance. Ask your installer for advice.
16.2 Extended Warranty
For further peace of mind Grant
Engineering (UK) Ltd offer the option to
insure all the components of your Grant
Vortex Pro Combi boiler for a further
three years, following on from the two
year product warranty period. For a
single premium payment (inclusive of
Insurance Premium tax) you get five
years of protection against breakdown
costs. At the end of this period you will
have the opportunity to continue this
cover on an annual basis.
To access full details and an application
form for this extended cover, first visit
www.grantuk.com.
Follow the links to the ‘Householder
Zone’, register your Grant Vortex pro
boiler for a further one year product
warranty (giving two years from the date
of purchase), and then download the
extended warranty details and
application form.
Please note that this special offer is only
available if the application form is
submitted to Bluefin Insurance Services
Ltd. within three months of the
installation date.
16 Warranty
!
NOTE
Do not wait until the fuel supply runs
out before you order some more.
Sludge in the bottom of the tank may
be drawn into the fuel lines. It is
recommended that the boiler is
switched off when the new supply is
delivered and that the fuel is allowed
to settle for an hour before restarting
the boiler.
Page 58

Notes
58
Notes
Page 59

Notes
59
Page 60

Notes
9
Notes
Page 61

User Instructions
8
User Instructions
You may have to wait for the boiler to
cool down before the button will
reset. If this condition repeats,
contact your Service engineer.
Check the system pressure and
re-pressurise as necessary before
attempting to reset the overheat
thermostat. Refer to Sealed central
heating system in these instructions
for details on re-pressurising the
system.
Ventilation - Always ensure that the
boiler has adequate ventilation. Any
ventilation openings in the boiler casing
must not be obstructed. Periodically
check that they are clear. Do not attempt
to ‘box in’ the boiler or build a
compartment around it. Do not place
any combustible material on or around
the boiler.
Flue terminal - The flue terminal must
not be obstructed or damaged. In
severe conditions check that the
terminal does not become blocked with
snow. Do not place any combustible
material on or around the flue terminal.
Frost Protection - Your boiler is fitted
with a pre-set internal frost protection
thermostat. Should either the air
temperature around the boiler, or the
water temperature within the boiler, fall
to below 5°C then this thermostat will be
activated. The boiler will then operate
briefly to prevent it from freezing. Your
boiler may also be fitted with a remote
frost protection thermostat; check with
your installer. If you are intending to be
away for a long period, the boiler and
system should be drained. Contact your
Service engineer for draining and filling
the system.
Cleaning and servicing - Lightly wipe
over the case with a damp cloth and a
little detergent. Do not use abrasive
pads or cleaners. You should have your
boiler serviced at least once a year to
ensure safe and efficient operation.
Contact your Service engineer for further
details.
Failure of electricity supply - If the
electricity supply fails, the boiler will not
operate. It should relight automatically
when the supply is restored.
!
NOTE
The time and on/off settings on a 7-
day or 24-hour timer or a 2-channel
programmer may need to be reset
after a power failure.
The Grant Programmable Room
Thermostat and Wireless
Programmable Room Thermostat are
battery powered and will be
unaffected by a power failure.
Electricity Supply
The boiler requires a 230/240 V - 50 Hz
supply. It must be protected by a 5 Amp
fuse.
The Vortex boiler contains electrical
switching equipment and must be
earthed.
Electricity Connection
The Vortex Pro Combi boilers can be
serviced from the front, but it is
preferable for any worktop above the
boiler to be removable to provide the
best access for servicing.
!
NOTE
!
WARNING
Page 62
User Instructions
7
Sealed Central Heating System
The boiler operates on a sealed heating
system. Your installer will have
pressurised the system and set the
white pointer on the pressure gauge
(see Figure 2) to indicate a system
pressure (when cold) of usually between
0.5 and 1.0 bar. Do not adjust this
pointer.
The white pointer indicates the actual
system pressure which will increase
slightly when the boiler is operating. If
the white pointer falls below the red
pointer (when the boiler is switched off
and cold), you should contact your
Installer to check the heating system for
leaks.
If the heating system water pressure
falls below 0.2 bar the boiler low
pressure cut-out will be activated,
cutting power to the burner, and the red
‘LOW PRESSURE’ indicator on the
control panel (see Figure 2) will flash.
The system must be re-charged to
between 0.5 and 1 bar. If the heating
system loses pressure on a regular
basis then contact your Installer to
investigate and rectify the cause.
The boiler is fitted with an automatic air
vent which removes air trapped in the
boiler. Any air trapped in the radiators
needs to be removed by venting the
radiators via the vent screw at the top of
each radiator. Only vent a radiator if the
top is cool when the bottom is hot.
Venting will reduce the system pressure,
as indicated on the pressure gauge, so
only vent when necessary and check
the system pressure as mentioned
above.
Your sealed system may incorporate
a ‘Top-up’ vessel. Advice on how to
use this should be obtained from
your installer.
The boiler is fitted with a safety (or
pressure relief) valve to automatically
release excess pressure from the
system. If the water or steam is emitted
from the end of the safety valve
discharge pipe, switch off the boiler and
contact your Installer or Service
Engineer.
The Expansion vessel air charge must
be checked annually. Failure to maintain
an adequate air charge in the vessel
may invalidate the warranty.
To Re-pressurise the System
by adding Water
Add water to the system only when it
is cold and the boiler is switched off.
Do not overfill.
The procedure is as follows:
1. Ensure the flexible filling loop is
connected and that the shut off
valve connecting it to the boiler is
open and the double check valve at
the front is closed. A valve is open
when the operating lever is in line
with the valve, and closed when it is
at right angles to it.
2. Gradually open the double check
valve on the front of the filling loop
until the water is heard to flow.
3. Vent each radiator in turn, starting
with the lowest one in the system, to
remove air.
4. Continue to fill the system until the
pressure gauge indicates the
required pressure between 0.5 and
1.0 bar. Close the fill point valve.
5. Close the valves either side of the
filling loop and disconnect the loop.
General Notes and Care of
your System
Boiler controls - Refer to the section
Boiler controls.
Pressure switch - If the heating system
water pressure falls below 0.2 bar the
boiler pressure cut-out switch will
activate and the red ‘LOW PRESSURE’
indicator on the control panel (see Figure
2) will flash.
The system must be recharged to
between 0.5 to 1bar. If the heating
system loses pressure on a regular basis
then contact your Installer to investigate
the cause.
Burner Lock-out reset button - If there
is a burner malfunction, a built-in safety
circuit switches the burner off and the
‘Lock-out’ reset button on the burner will
light. Usually such malfunctions are short
lived and pressing the reset button will
restore normal operation.
The reset button should not be pressed
more than twice in attempting to start
the burner.
If the burner continually goes to ‘Lock-
out’ a fault exists or the fuel supply is
low. If you have checked that you have
sufficient fuel, you will need to call your
Service engineer.
Overheat thermostat -Your boiler is
fitted with a safety overheat thermostat
which will automatically switch off the
boiler in the case of a control
malfunction causing overheating. The
red ‘OVERHEAT’ indicator on the control
panel (see Figure 2) will flash indicating
the overheat thermostat has operated.
If your boiler goes off and you try to light
it but nothing happens and the ‘Lock-
out’ reset button on the burner is not lit,
the overheat thermostat has probably
operated. The boiler will not light until the
thermostat is reset. To reset, unscrew
the small plastic cap (see Figure 2), and
press the button and the ‘OVERHEAT’
indicator should go off. Replace the
plastic cap.
!
WARNING
!
NOTE
Page 63

6
User Instructions
Lighting your Boiler
Before lighting your boiler, ensure that:
• There is sufficient fuel in the supply
tank.
• All fuel supply valves are open.
• The water supply is on.
• The electricity supply to the boiler is
off.
• The Boiler On/Off switch is set to
OFF.
• The Heating switch is set to TIMED
or CONSTANT.
• The Hot Water switch is set to
TIMED or CONSTANT.
• The white pointer on the pressure
gauge is not below the red pointer.
• The room thermostat is at the
desired setting.
• The timer or programmer is correctly
set.
Switch on the electricity supply to the
boiler.
Set the On/Off switch to ON. Refer to
Figure 2.
The boiler will light automatically to heat
the water stored in the boiler. If the
Programmer or Timer is set to a heating
‘on’ period and the room thermostat is
‘calling’ for heat, the boiler will continue
to run to provide central heating, after
the store reaches temperature.
Once the store has reached
temperature, if a hot tap is opened the
boiler will supply hot water.
Turning off your Boiler
For short periods - Set the On/Off
switch to OFF. Refer to Figure 2.
To re-start the boiler, simply set the
switch to ON.
For long periods - Set the On/Off switch
to OFF and switch of the electricity
supply to the boiler. If required, the fuel
supply valve may be closed and the
water and electrical supplies turned off
at the mains. To re-start the boiler, refer
to the full lighting instructions above.
Points to Check if the Boiler
Fails to Light
Perform the following checks if your
boiler fails to light:
1. Ensure that a fuse has not blown or
that the electricity supply has not
failed.
2. Check that the boiler On/Off switch
is set to ON and that the POWER
indicator on the control panel is lit.
3. Check that the timer or programmer
is working and is in an ‘on’ period.
4. Check that all thermostats are set to
the desired setting and are ‘calling’
for heat.
5. Check the DEMAND indicator on
the control panel is lit.
6. Check if the burner ‘Lock-out’ reset
button (on the front face of the
burner) is lit. Refer to Figure 1.
7. If it is, press in the button to start
the burner. If the burner fails to light
and goes to ‘Lock-out’ again, check
that you have sufficient fuel in the
storage tank and the fuel supply
valves are open.
8. Check that remote fire valve has not
‘tripped’. Reset if necessary.
9. Check to see if the red OVERHEAT
indicator on the control panel is
flashing - indicating that the
overheat thermostat has operated.
See Overheat Thermostat under
General Notes and care of your
system.
10. Check the heating system water
pressure. If it falls below 0.2 bar the
boiler low pressure cut-out will be
activated, cutting power to the
burner, and the red ‘LOW
PRESSURE’ indicator on the control
panel (see Figure 2) will flash. The
system must be re-charged to
between 0.5 and 1 bar. If the
heating system loses pressure on a
regular basis then contact your
Installer to investigate the cause.
If the burner still fails to light after
carrying out these checks then a fault
exists. Switch off the electricity supply
to the boiler and contact your service
engineer.
Domestic Hot Water System
The boiler will supply domestic hot
water whenever a hot tap is opened,
provided the boiler On/Off switch is set
to ON and the Hot Water switch is set
to either CONSTANT or TIMED. If a 2-
channel programmer is fitted (either a
‘plug-in’ or remote programmer), the
Hot water setting on the programmer
must be ‘on’ for the boiler to provide
continuous hot water when the Hot
Water switch is set to TIMED.
‘Night time’ Hot Water Function
This is a feature built in to your boiler
allowing a limited amount of hot water
to be drawn off during periods when
either the hot water programmer
channel is ‘off’ (for example. during the
night) or the Hot Water switch is set to
OFF - provided that the primary store in
the boiler is hot. When a hot tap is
opened during this period, the flow
switch activates the hot water store
pump and the incoming mains cold
water is heated using whatever heat is
present in the primary store. The burner
will not fire and so the heat in the store
will gradually be used up and the hot
water temperature will reduce with time.
If a 2-channel programmer is fitted -
either a ‘plug-in’ or remote programmer,
or the remote ‘wireless’ programmable
room thermostat - the Hot water setting
on the programmer must be ‘on’ for the
boiler to provide continuous hot water
when the Hot Water switch is set to
TIMED.
User Instructions
!
NOTE
The flow of water from the taps (hot
or cold) depends on the mains
pressure, and in some homes it may
not be possible to use more than one
tap at a time.
Page 64
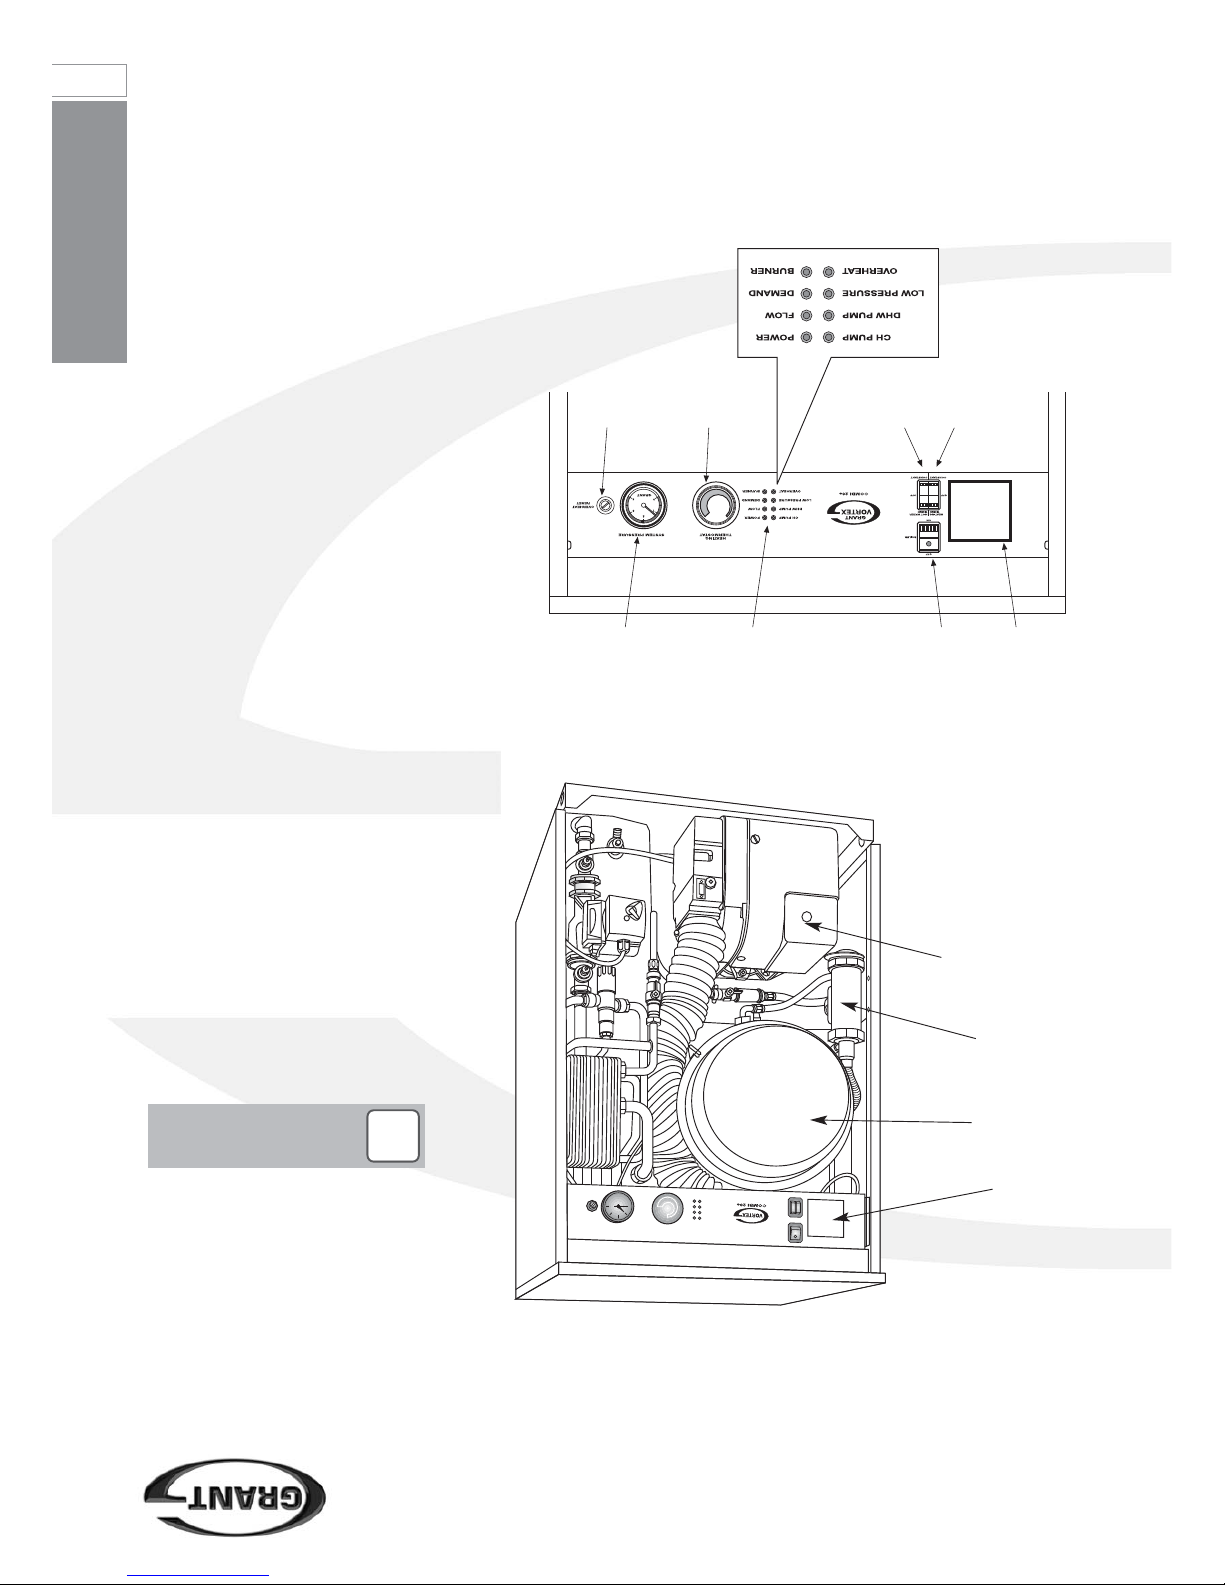
User Instructions
5
‘Plug-in’ two-channel programmer -
allows separate timed control of the
on/off times for both central heating and
hot water. Refer to the operating
instructions provided with the plug-in
programmer.
The Hot water setting on the
programmer must be ‘on’ for the boiler
to provide continuous hot water when
the Hot Water switch is set to TIMED.
‘Plug-in’ single-channel 24-hour
mechanical timer (if fitted) - allows timed
control of the on/off times for central
heating but does not provide control
over hot water operation. Refer to the
operating instructions provided with the
plug-in programmer.
‘Plug-in’ single-channel 7-day electronic
timer (if fitted) - allows timed control of
the on/off times for central heating but
does not provide control over hot water
operation. Refer to the operating
instructions provided with the plug-in
programmer.
‘Plug-in’ wireless receiver module (if
fitted) - operated by the remotely
mounted wireless programmable room
thermostat unit gives separate timed
control of the on' off times for both
central heating and hot water. Refer to
the operating instructions provided with
the ‘Wireless’ Programmable Thermostat
kit.
About your Fuel
Grant Vortex Pro Combi e boilers only
operate on Class C2 Kerosene to
BS2869:1998. You should always quote
the type of fuel you require when
ordering from your supplier.
Do not wait until the fuel runs out before
you order some more. Sludge in the
bottom of the tank may be drawn into
the fuel lines. If it is possible, switch off
the boiler when the new supply is
delivered and leave the fuel to settle for
an hour before restarting the boiler.
!
NOTE
Figure 2: Vortex Pro Combi control panel
Figure 1: Pro Combi e internal boiler with front panel removed showing
position of control panel
Plug-in timer
programmer or
wireless receiver
(if fitted)
Heating
switch
Hot water
switch
Boiler
thermostat
Over heat
reset
button
(under
black cap)
Boiler
On / Off
switch
Indicator
lights
Pressure
gauge
Expansion vessel
Control panel
Condensate trap
Burner lock-out button
Page 65
4
User Instructions
User Instructions
Heating switch: When set to TIMED,
the boiler will only provide central
heating when either the Programmer or
Timer is in a ‘heating ‘on’ period and the
room thermostat is ‘calling’ for heat.
When set to OFF, the boiler will not
provide central heating at all. When set
to CONSTANT, the boiler provides
central heating continuously when the
room thermostat is calling, overriding all
of the Timer or Programmer heating
settings.
For Summer time operation, when
central heating is not required, set the
Heating switch to OFF.
Hot Water switch: Allows the hot water
operation of the boiler to be manually
switched off if hot water is not required.
With the switch set to OFF, the burner
will not fire to maintain the water
temperature in the store and the hot
water (store) pump will not operate.
If a programmer or ‘wireless’ two
channel programmable room thermostat
is connected to the boiler (as options D,
E and F defined under About your
boiler), when the switch is set to TIMED,
the boiler will provide hot water only
during the ‘on’ periods set on the
programmer. When the switch is set to
CONSTANT the boiler provides hot
water continuously on demand,
overriding any programmer settings.
Also refer to the section ‘Night time’
hot water function for further
information.
Boiler indicator lights: These 8 red
lights indicate the operating situation of
the boiler.
Boiler (heating) thermostat: Controls
the temperature of the water leaving the
boiler to the central heating system.
Operation of this control does not affect
the temperature of the hot water flowing
to the taps.
The temperature of the water leaving
the boiler to the radiators can be
increased by turning the boiler (heating)
thermostat clockwise. Figure 1 shows
the components in the Vortex Pro
Combi e internal boilers and the position
of the control panel. Figure 2 shows the
details of the control panel.
Introduction
This User Guide is intended to assist
the user in the operation of the Grant
VORTEX Pro Combi boilers.
The engineers manual for the
installation and maintenance of this
boiler is attached to the reverse of
these instructions.
The following special text formats are
used in this manual for the purposes
listed below:
Warning of possible human injury as
a consequence of not following the
instructions in the warning.
Note text. Used for emphasis or
information not directly concerned
with the surrounding text but of
importance to the reader.
About your Boiler
Your Grant Vortex Pro Combi boiler is
fully automatic and when the boiler
On/off switch is set to ON, will provide
domestic hot water at mains pressure
on demand and central heating when
the hot water and heating system
controls call for it.
Your boiler may be fitted with one of the
following control options, located either
on the boiler control panel or in a
convenient position remote from the
boiler:
• Option A Programmable room
thermostat only.
• Option B Remote timer and room
thermostat.
• Option C Boiler-mounted ‘plug-in’
single channel 24-hour mechanical
timer and remote room thermostat.
• Option D Boiler-mounted ‘plug-in’
single channel 7-day electronic timer
and remote room thermostat.
• Option E Remote two-channel
programmer and room thermostat.
• Option F Boiler mounted ‘plug-in’
two-channel electronic
programmable timer and remote
room thermostat.
• Option G Remote ‘wireless’ two
channel programmable room
thermostat (with boiler mounted
‘plug-in’ receiver unit).
Whatever type of control is connected
to your boiler, it will allow you to set the
operating times of your central heating.
In the case of options A, B, C and D -
domestic hot water is available
continuously, providing the boiler is
switched on, irrespective of the heating
control settings.
In the case of options E, F and G -, you
can set the operating times for both
heating and hot water using the heating
and hot water settings respectively on
the programmer, or wireless two-
channel programmable room
thermostat.
!
WARNING
!
NOTE
The boiler will produce a limited
amount of hot water during the ‘off’
Hot Water periods set on the
programmer. Refer to ‘Night time’ hot
water operation - Section ‘Night time’
hot water function.
Boiler Controls
To access the controls, pull off the front
door from the boiler.
Boiler On/Off switch: This switches the
boiler on and off. The boiler On/Off
switch incorporates a ‘mains on’ neon;
see Figure 2, which lights when the
boiler is switched on. Please note that
the ‘mains on’ neon does not
necessarily indicate that the burner is
firing.
!
NOTE
When the On/Off switch is set to ON
the POWER indicator on the control
panel will light.
The boiler will not supply central
heating or domestic hot water if this
switch is set to OFF, and also the
built in frost thermostat will not
operate.
!
NOTE
Page 66

Contents
Contents
3
‘Night time’ Hot Water Function 6
Sealed Central Heating System 7
To Re-pressurise the System
by adding Water 7
General Notes and Care of
your System 7
Electricity Supply 8
Electrical Connection 8
Introduction 4
About your Boiler 4
Boiler Controls 4
About your Fuel 5
Lighting your Boiler 6
Turning off your Boiler 6
Points to Check if the Boiler
Fails to Light 6
Domestic Hot Water System 6
Page 67

2
Service Log
For use with Kerosene* only.
After installing the boiler leave these
instructions with the User.
This appliance is deemed a controlled
service and specific regional statutory
requirements may be applicable.
*Operation on Bio-fuel
All Grant Vortex Pro condensing boilers,
manufactured since May 2011, are
suitable for operation on both standard
kerosene (Class C2 to BS2869) and
also bio-kerosene – up to a 30% blend
(B30K).
All burner settings and nozzle sizes (as
detailed in Section 2.3 of this manual)
are correct for both standard kerosene
and bio-kerosene (B30K).
In order to operate this boiler on
bio-kerosene it will be necessary to
take the following actions:
a) Use a bio-kerosene (B30K)
compatible flexible oil line in place of
the oil line supplied with this boiler.
b) Have your oil storage tank and oil
supply line (including all pipework, sight
gauges, filters, isolating valves, fire
valves, de-aeration devices, etc.)
checked for their compatibility with
bio-kerosene (B30K).
Where necessary some, or all, of these
items may have to be replaced with a
bio-kerosene compatible alternative.
c) Check the suitability of the flue
system with Grant UK.
d) Use only bio-kerosene (B30K) that
conforms to OPS24.
IMPORTANT
Under no circumstances should the
boiler be used with bio-kerosene
without the above actions being taken
first.
Service Log
It is recommended that the boiler should
be regularly serviced, at least once a
year, and the details entered in the
Boiler Handbook by the service
engineer.
GRANT ENGINEERING (UK) LIMITED
Hopton House, Hopton Industrial Estate, Devizes, Wiltshire SN10 2EU
Tel: 01380 736920 Fax: 01380 736991
Email: [email protected] www.grantuk.com
This manual is accurate at the date of printing but will be superseded and should be disregarded if specifications and/or
appearances are changed in the interests of continued product improvement.
All good sold are subject to our official Conditions of Sale, a copy of which may be obtained on application.
© Grant Engineering (UK) Limited 2012. No part of this manual may be reproduced by any means without prior written consent.
Page 68
Grant VORTEX Pro Internal Combi
Combi 21e, Combi 26e and Combi 36e Condensing Oil Boiler Range
User Instructions
Part No. DOC 88 Rev 00. May 2012
 Loading...