

Page 1
INSTALLATION INSTRUCTIONS
Single--Stage, PSC Blower Motor
35” Tall, High Efficiency Condensing Gas Furnace
WFAR080B048 (B Series Only)
WFAR (All C Series)
These instructions must be read and understood completely before attempting installation.
Safety Labeling and Signal Words
DANGER, WARNING, CAUTION, and NOTE
The signal words DANGER, WARNING,
CAUTION, and NOTE areused to identify levels of
hazard seriousness. The signal word DANGER is
only used on product labelsto signifyan immediate
hazard. The signal words WARNING, CAUTION,
and NOTE will be used on product labels and
throughout this manual and other manual that may
apply to the product.
DANGER -- Immediate hazards which will result in
severe personal injury or death.
WARNING -- Hazards or unsafe practices which
could result in severe personal injury or death.
CAUTION -- Hazards or unsafe practices which
may result in minor personal injury or product or
property damage.
NOTE -- Used to highlight suggestions which will
result in enhanced installation, reliability, or
operation.
Signal Words in Manuals
The signal word WARNING is used throughout
this manual in the following manner:
!
WARNING
The signal word CAUTION is used throughout
this manual in the following manner:
!
CAUTION
Signal Words on Product Labeling
Signal words are used in combination with
colors and/or pictures or product labels.
Safety--alert symbol
When you see this symbol on the unit and in
instructions or manuals, be alert to the
potential for personal injury.
TABLE OF CONTENTS
SAFETY CONSIDERATIONS 3..............................
INTRODUCTION 4.........................................
CODES AND STANDARDS 4................................
ELECTROSTATIC DISCHARGE
PRECAUTIONS PROCEDURE 5............................
MINIMUM CLEARANCES TO COMBUSTIBLE MATERIALS 5...
DIMENSIONAL DRAWING 7................................
LOCATION 8..............................................
GENERAL 8...............................................
AIR FOR COMBUSTION AND VENTILATION 9................
MINIMUM FREE AREA REQUIRED 11........................
MINIMUM SPACE VOLUMES 11..............................
CONDENSATE TRAP 12.....................................
INSTALLATION 20..........................................
FILTER AND RETURN DUCT SIZING 22.......................
AIR DUCTS 28.............................................
GAS PIPING 29.............................................
ELECTRICAL CONNECTIONS 30.............................
J--BOX INSTALLATION 31...................................
VENTING 35...............................................
SPECIAL VENTING REQUIREMENTS
FOR INSTALLATIONS IN CANADA 35........................
VENTING SYSTEMS 36.....................................
INSTALLING THE VENT TERMINATION 42....................
VENTING SYSTEM LENGTH CALCULATIONS 46..............
Portions of thetextand tables arereprinted from NFPA 54/ANSI Z223.1--2012, with permissionof National FireProtection Association,Quincy,MA 02269 andAmericanGas Association, Washington,DC
20001. This reprinted material is not the complete and official position of the NFPA or ANSI, on the referenced subject, which is represented only by the standard in its entirety.
INSTALLER: Affix these instructions on or adjacent to the
furnace.
CONSUMER: Retain these instructions for future
reference.
Use of the AHRI CertifiedTM Mark indicates a
manufacturer’s participation in the program.
For verification of certification for individual
products, go to www.ahridirectory.org .
Printed in U.S.A. 44001710402 12/9/2014
Page 2

Required Notice for Massachusetts Installations
Important
The Commonwealth of Massachusetts requires compliance with regulation 248 CMR as follows:
5.08: Modifications to NFPA--54, Chapter 10
2) Revise 10.8.3 by adding the following additional requirements:
(a) For all side wall horizontally vented gas fueled equipment installed in every dwelling, building or structure used in whole or in part for residential
purposes, including those owned or operated by the Commonwealth and where the side wall exhaust vent termination is less than seven (7) feet
above finished grade in the area of the venting, including but not limited to decks and porches, the following requirements shall be satisfied:
1. INSTALLATION OF CARBON MONOXIDE DETECTORS. At the time of installation of the side wall horizontal vented gas fueled equipment, the
installing plumber or gasfitter shall observe that a hard wired carbon monoxide detector with an alarm and battery back--up is installed on the floor
level where the gas equipment is to be installed. in addition, the installing plumber or gasfitter shall observe that a battery operated or hard wired
carbon monoxide detector with an alarm is installed on each additional level of the dwelling, building or structure served by the side wall
horizontal vented gas fueled equipment. It shall be the responsibility of the property owner to secure the services of qualified license professionals
for the installation of hard wired carbon monoxide detectors.
a. In the event that the side wall horizontally vented gas fueled equipment is installed in a crawl space or an attic, the hard wired carbon
monoxide detector with alarm and battery back--up may be installed on the next adjacent floor level.
b. In the event that the requirements of this subdivision can not be met at the time of completion of installation, the owner shall have a period of
thirty (30) days to comply with the above requirement; provided, however, that during said thirty (30) day period, a battery operated carbon
monoxide detector with an alarm shall be installed.
2. APPROVED CARBON MONOXIDE DETECTORS. Each carbon monoxide detector as required in accordance with the above provisions shall
comply with NFPA 720 and be ANSI/UL 2034 listed and IAS certified.
3. SIGNAGE. A metal or plastic identification plate shall be permanently mounted to the exterior of the building at a minimum height of eight (8) feet
above grade directly in line with the exhaust vent terminal for the horizontally vented gas fueled heating appliance or equipment. The sign shall
read, in print size no less than one--half (1/2) inch in size, “GAS VENT DIRECTLY BELOW. KEEP CLEAR OF ALL OBSTRUCTIONS”.
4. INSPECTION. The state of local gas inspector of the side wall horizontally vented gas fueled equipment shall not approve the installation unless,
upon inspection, the inspector observes carbon monoxide detectors and signage installed in accordance with the provisions of 248 CMR
5.08(2)(a) 1 through 4.
(b) EXEMPTIONS: The following equipment is exempt from 248 CMR 5.08(2)(a) 1 through 4:
1. The equipment listed in Chapter 10 entitled “Equipment Not Required To Be Vented” in the most current edition of NFPA 54 as adopted by the
Board; and
2. Product Approved side wall horizontally vented gas fueled equipment installed in a room or structure separate from the dwelling, building or
structure used in whole or in part for residential purposes.
(c) MANUFACTURER REQUIREMENTS -- GAS EQUIPMENT VENTING SYSTEM PROVIDED. When the manufacturer of Product Approved side wall
horizontally vented gas equipment provides a venting system design or venting system components with the equipment, the instructions provided by
the manufacturer for installation of the equipment and the venting system shall include:
1. Detailed instructions for the installation of the venting system design or the venting system components; and
2. A complete parts list for the venting system design or venting system.
(d) MANUFACTURER REQUIREMENTS -- GAS EQUIPMENT VENTING SYSTEM NOT PROVIDED. When the manufacturer of a Product Approved side
wall horizontally vented gas fueled equipment does not provide the parts for venting the flue gases, but identifies “special venting systems”, the
following requirements shall be satisfied by the manufacturer:
1. The referenced “special venting system” instructions shall be included with the appliance or equipment installation instructions; and
2. The “special venting systems” shall be Product Approved by the Board, and the instructions for that system shall include a parts list and detailed
installation instructions.
(e) A copy of all installation instructions for all Product Approved side wall horizontally vented gas fueled equipment, all venting instructions, all parts lists
for venting instructions, and/or all venting design instructions shall remain with the appliance or equipment at the completion of the installation.
For questions regarding these requirements, please contact the Commonwealth of Massachusetts Board of State Examiners of Plumbers and Gas
Fitters, 239 Causeway Street, Boston, MA 02114. 617--727--9952
2 44001710402
Specifications are subject to change without notice.
Page 3
INSTALLATION INSTRUCTIONS Gas Furnace: WFAR
SAFETY CONSIDERATIONS
!
FIRE, EXPLOSION, ELECTRICAL SHOCK, AND
CARBON MONOXIDE POISONING HAZARD
Failure to follow this warning could result in
dangerous operation, personal injury, death, or
property damage.
Improper installation, adjustment, alteration,
service, maintenance, or use can cause carbon
monoxide poisoning, explosion, fire, electrical
shock, or other conditions which may cause
personal injury or property damage. Consult a
qualified service agency, local gas supplier, or your
distributor or branch for information or assistance.
The qualified service agency must use only
factory--authorized and listed kits or accessories
when modifying this product.
!
FIRE HAZARD
Failure to follow this warning could result in personal
injury, death, or property damage.
Solvent cements and primers are combustible. Keep
away from heat, sparks and open flame. Use only in
well--ventilated areas. Avoid breathing in vapor or
allowing contact with skin or eyes.
FURNACE RELIABILITY HAZARD
Failure to follow this caution may result in unit
component damage.
Application of this furnace should be indoors with
special attention given to vent sizing and material, gas
input rate, air temperature rise, unit leveling, and unit
sizing.
Improper installation, adjustment, alteration, service,
maintenance, or use can cause explosion, fire, electrical shock,
or other conditions which may cause death, personal injury, or
property damage. Consult a qualified installer, service agency,
or your distributor or branch for information or assistance. The
qualified installer or agency must use factory-authorized kits or
accessories when modifying this product. Refer to the
individual instructions packaged with the kits or accessories
when installing.
Installing and servicing heating equipment can be hazardous
due to gas and electrical components. Only trained and
qualified personnel should install, repair, or service
heating equipment. Untrained personnel can perform basic
maintenance functions such as cleaning and replacing air
filters. All other operations must be performed by trained
service personnel. When working on heating equipment,
observe precautions in literature, on tags, and on labels
attached to or shipped with furnace and other safety
precautions that may apply.
These instructions cover minimum requirements and conform
to existing national standards and safety codes. In some
instances, these instructions exceed certain local codes and
ordinances, especially those that may not have kept up with
440 01 7104 02 3
WARNING
WARNING
!
CAUTION
changing residential construction practices. We require these
instructions as a minimum for a safe installation.
Follow all safety codes. Wear safety glasses, protective
clothing, and work gloves. Have a fire extinguisher available.
Read these instructions thoroughly and follow all warnings or
cautions included in literature and attached to the unit.
CUT HAZARD
Failure to follow this caution may result in personal
injury.
Sheet metal parts may have sharp edges or burrs.
Use care and wear appropriate protective clothing,
safety glasses and gloves when handling parts, and
servicing furnaces.
This is the safety--alert symbol . When you see this symbol
on the furnace and in instructions or manuals, be alert to the
potential for personal injury.
Understand the signal words DANGER, WARNING, and
CAUTION. These words are used with the safety--alert symbol.
DANGER identifies the most serious hazards which will result
in severe personal injury or death. WARNING signifies a
hazard which could result in personal injury or death.
CAUTION is used to identify hazards which may result in minor
personal injury or product and property damage. NOTE and
NOTICE are used to highlight suggestions which will result in
enhanced installation, reliability, or operation.
1. Use only with type of gas approved for this furnace.
Refer to the furnace rating plate.
2. Install this furnace only in a location and position as
specified in the “Location” section of these instructions.
3. Provide adequate combustion and ventilation air to the
furnace space as specified in “Air for Combustion and
Ventilation” section.
4. Combustion products must be discharged outdoors.
Connect this furnace to an approved vent system only,
as specified in the “Venting” section of these instructions.
5. Never test for gas leaks with an open flame. Use a
commercially available soap solution made specifically
for the detection of leaks to check all connections, as
specified in the “Gas Piping” section.
6. Always install furnace to operate within the furnace’s
intended temperature--rise range with a duct system
which has an external static pressure within the
allowable range, as specified in the “Start--Up,
Adjustments, and Safety Check” section. See furnace
rating plate.
7. When a furnace is installed so that supply ducts carry air
circulated by the furnace to areas outside the space
containing the furnace, the return air shall also be
handled by duct(s) sealed to the furnace casing and
terminating outside the space containing the furnace.
See “Air Ducts” section.
8. A gas--fired furnace for installation in a residential garage
must be installed as specified in the warning box in the
“Location” section.
9. The furnace may be used for construction heat provided
that the furnace installation and operation complies with
the first CAUTION in the LOCATION section of these
instructions.
10. These Multipoise Gas--Fired Furnaces are CSA
design--certified for use with natural and propane gases
(see furnace rating plate) and for installation in alcoves,
attics, basements, closets, utility rooms, crawlspaces,
and garages. The furnace is factory--shipped for use with
natural gas. A CSA (A.G.A. and C.G.A.) listed accessory
gas conversion kit is required to convert furnace for use
with propane gas.
Specifications subject to change without notice.
!
CAUTION
Page 4
INSTALLATION INSTRUCTIONS Gas Furnace: WFAR
11. See Table 2 for required clearances to combustible
construction.
12. Maintain a 1--in. (25 mm) clearance from combustible
materials to supply air ductwork for a distance of 36 in.
(914 mm) horizontally from the furnace. See NFPA 90B
or local code for further requirements.
13. These furnaces SHALL NOT be installed directly on
carpeting, combustible tile, or any other combustible
material other than wood flooring. In downflow
installations, factory accessory floor base MUST be used
when installed on combustible materials and wood
flooring. Special base is not required when this furnace is
installed on manufacturer’s Coil Assembly or when Coil
Box is used. See Table 2 for clearance to combustible
construction information.
NOTICE
IMPORTANT INSTALLATION AND START--UP
PROCEDURES
Failure to follow thisprocedure mayresult ina nuisancesmoke
or odor complaint.
The manifold pressure, gas rate by meter clocking,temperature
rise and operation must be checked after installation. Minor
smoke andodor maybe present temporarily after start--up from
the manufacturing process. Some occupants are more
sensitive to thisminor smoke and odor. It is recommendedthat
doors and windows be open during the first heat cycle.
INTRODUCTION

This 4--way multipoise Category IV condensing furnace is CSA
design--certified as a direct vent (2-pipe) or non-direct vent
(1-pipe) furnace. (See Figure 2.) The furnace is
factory--shipped for use with natural gas. The furnace can be
converted in the field for use with propane gas when a
factory-supplied conversion kit is used. Refer to the furnace
rating plate for conversion kit information.
This furnace is approved for installation in a mobile home when
a factory-supplied accessory mobile home conversion kit is
used. The conversion kit is required for use with both natural
and propane gas. The furnace must also be installed on a
factory-supplied accessory combustible floor base or
evaporator coil casing.
This furnace is designed for minimum continuous return--air
temperature of 60_F(15_C) db or intermittent operation down
to 55_F(13_C) db such as when used with a night setback
thermostat. Return-air temperature must not exceed 80_F
(27_C) db. Failure to follow these return-air temperature limits
may affect reliability of heat exchangers, motors, and controls.
(See Figure 3).
The furnace should be sized to provide 100 percent of the
design heating load requirement plus any margin that occurs
because of furnace model size capacity increments. None of
the furnace model sizes can be used if the heating load is
20,000 BTU or lower. Use Air Conditioning Contractors of
America (Manual J and S); American Society of Heating,
Refrigerating, and Air--Conditioning Engineers; or other
approved engineering method to calculate heating load
estimates and select the furnace. Excessive oversizing of the
furnace may cause the furnace and/or vent to fail prematurely,
customer discomfort and/or vent freezing.
Failure to follow these guidelines is considered faulty
installation and/or misapplication of the furnace; and resulting
failure, damage, or repairs may impact warranty coverage.
For accessory installation details, refer to the applicable
instruction literature.
NOTE: Remove all shipping materials, loose parts bag, and
literature before operating the furnace. (See Table 1).
CODES AND STANDARDS
Follow all national and local codes and standards in
addition to these instructions. The installation must comply
with regulations of the serving gas supplier, local building,
heating, plumbing, and other codes. In absence of local codes,
the installation must comply with the national codes listed
below and all authorities having jurisdiction.
In the United States and Canada, follow all codes and
standards for the following:
Safety
S US: National Fuel Gas Code (NFGC) NFPA
54--2012/ANSI Z223.1--2012 and the Installation
Standards, Warm Air Heating and Air Conditioning
Systems ANSI/NFPA 90B
S A manufactured (Mobile) home installation must
conform with the Manufactured Home Construction
and Safety Standard, Title 24 CFR, Part 3280, or
when this standard is not applicable, the Standard for
Manufactured Home Installation (Manufactured Home
Sites, Communities, and Set-Ups),ANSI/NCS A225.1,
and/or CAN/CSA-Z240, MH Series Mobile Homes
S CANADA: National Standard of Canada, Natural Gas
and Propane Installation Code (NSCNGPIC)
CAN/CSA B149.1--2010
General Installation
S US: NFGC and the NFPA 90B. For copies, contact the
National Fire Protection Association Inc.,
Batterymarch Park, Quincy, MA 02269; or for only the
NFGC contact the American Gas Association, 400 N.
Capitol, N.W., Washington DC 20001
S CANADA: NSCNGPIC. For a copy, contact Standard
Sales, CSA International, 178 Rexdale Boulevard,
Etobicoke (Toronto), Ontario, M9W 1R3, Canada
Combustion and Ventilation Air
S US: Section 9.3 of the NFPA54/ANSI Z223.1--2012 Air
for Combustion and Ventilation
S CANADA: Part 8 of the CAN/CSA B149.1--2010,
Venting Systems and Air Supply for Appliances
Duct Systems
S US and CANADA: Air Conditioning Contractors
Association (ACCA) Manual D, Sheet Metal and Air
Conditioning Contractors National Association
(SMACNA), or American Society of Heating,
Refrigeration, and Air Conditioning Engineers (ASHRAE)
2005 Fundamentals Handbook Chapter 35
Acoustical Lining and Fibrous Glass
Duct
S US and CANADA: current edition of SMACNA, NFPA
90B as tested by UL Standard 181 for Class I Rigid Air
Ducts
Gas Piping and Gas Pipe Pressure
Testing
S US: NFPA 54/ANSI Z223.1--2012 NFGC; Chapters 5,
6, 7, and 8 and national plumbing codes.
CANADA: CAN/CSA--B149.1--2010, Parts 4, 5, 6, and
9.
In the state of Massachusetts:
S This product must be installed by a licensed plumber or
gas fitter.
S When flexible connectors are used, the maximum
length shall not exceed 36 in. (914 mm).
4 440 01 7104 02
Specifications subject to change without notice.
Page 5
INSTALLATION INSTRUCTIONS Gas Furnace: WFAR
S When lever type gas shutoffs are used they shall be
T--handle type.
S The use of copper tubing for gas piping is not
approved by the state of Massachusetts.
Electrical Connections
S US: National Electrical Code (NEC) NFPA 70--2011
S CANADA: Canadian Electrical Code CSA C22.1
Condensate Drain Connection
US: National Standard Plumbing Code2009, Section8.7.
Canada: National Plumbing Code of Canada 2010 in
Canada.
ELECTROSTATIC DISCHARGE
(ESD)
PRECAUTIONS
PROCEDURE
!
CAUTION
FURNACE RELIABILITY HAZARD
Failure to follow this caution may result in unit
component damage.
Electrostatic discharge can affect electronic
components. Take precautions during furnace
installation and servicing to protect the furnace
electronic control. Precautions will prevent
electrostatic discharges from personnel and hand
tools which are held during the procedure. These
precautions will help to avoid exposing the control to
electrostatic discharge by putting the furnace, the
control, and the person at the same electrostatic
potential.
1. Disconnect all power to the furnace. Multiple disconnects
may be required. DO NOT TOUCH THE CONTROL OR
ANY WIRE CONNECTED TO THE CONTROL PRIOR
TO DISCHARGING YOUR BODY’S ELECTROSTATIC
CHARGE TO GROUND.
2. Firmly touch the clean, unpainted, metal surface of the
furnace chassis which is close to the control. Tools held
in a person’s hand during grounding will be satisfactorily
discharged.
3. After touching the chassis, you may proceed to service
the control or connecting wires as long as you do nothing
to recharge your body with static electricity (for example;
DO NOT move or shuffle your feet, do not touch
ungrounded objects, etc.).
4. If you touch ungrounded objects (and recharge your
body with static electricity), firmly touch a clean,
unpainted metal surface of the furnace again before
touching control or wires.
5. Use this procedure for installed and uninstalled
(ungrounded) furnaces.
6. Before removing a new control from its container,
discharge your body’s electrostatic charge to ground to
protect the control from damage. If the control is to be
installed in a furnace, follow items 1 through 4 before
bringing the control or yourself in contact with the
furnace. Put all used and new controls into containers
before touching ungrounded objects.
7. An ESD service kit (available from commercial sources)
may also be used to prevent ESD damage.
ACCESSORIES
See Specification Sheets for a list of accessories for this
product.
Table1–Factory--Supplied Installation Parts
DESCRIPTION QUANTITY
Outlet Choke Plate (provided with 40K BTUH furnaces only; see Note) 1
AirIntakePipeFlange 1
Vent Pipe Flange 1
Pipe Flange Gaskets 2
Sharp Tip Screws (Vent and Inlet Flanges) 10
Vent Pipe Coupling 1
Vent Pipe Coupling Clamps 2
Pressure Switch Tube 1
Rubber Drain Elbow 1
Drain Elbow Clamps 4
1 / 2 --- i n . C P V C to 3/ 4 --- i n . P V C Pi p e A d a p t e r 1
Gas Line Grommet 1
Junction Box Cover 1
Junction Box Base 1
Green Ground Screw 1
Blunt Tip Screws (Junction Box) 3
Thermostat Wire Grommet 1
Drain Extension Tube (Z--- pipe) (Provided separately in furnace) 1
NOTE: Only used for 40K BTUH furnaces from 0--2000 ft. (0 to 610 M) above sea level for total equivalent vent lengths under 10 ft.
(3 M)
440 01 7104 02 5
Specifications subject to change without notice.
Page 6

INSTALLATION INSTRUCTIONS Gas Furnace: WFAR
Table2–MinimumClearancestoCombustibleMaterialsforAllUnits
POSITION
REAR 0
FRONT (Combustion air openings in furnace and in structure) 1in.(25mm)
Recommended for service *24 in. (610 mm)
All Sides of Supply Plenum *1 in. (25 mm)
Sides 0
Vent 0
Top of Furnace 1in.(25mm)
*Consult local building codes
CLEARANCE
6 440 01 7104 02
SD5060--4 Rev F
Specifications subject to change without notice.
Page 7
INSTALLATION INSTRUCTIONS Gas Furnace: WFAR
FURNACE SIZE
A B C D
CABINET
WIDTH
OUTLET WIDTH
BOTTOM
INLET WIDTH
AIR INTAKE
SHIP WT.
LB (KG)
040A030C 14--3/16 (361) 12--1/2 (319) 12--9/16 (322) 7--1/8 (181) 123 (55)
060B048C 17--1/2 (445) 15--7/8 (403) 16 (406) 8--3/4 (222) 144 (65)
080B048B 17--1/2 (445) 15--7/8 (403) 16 (406) 8--3/4 (222) 154 (69)
080B048C 17--1/2 (445) 15--7/8 (403) 16 (406) 8--3/4 (222) 154 (69)
080C060C 21 (533) 19--3/8 (492) 19--1/2 (495) 10--1/2 (267) 162 (73)
100C048C 21 (533) 19--3/8 (492) 19--1/2 (495) 10--1/2 (267) 169 (76)
100C060C 21 (533) 19--3/8 (492) 19--1/2 (495) 10--1/2 (267) 169 (76)
120D060C 24--1/2 (622) 22--7/8 (581) 23 (584) 12--1/4 (311) 186 (84)
Figure 1 -- Dimensional Drawing
THE BLOWER IS
LOCATED BELOW THE
BURNER SECTION, AND
CONDITIONED AIR IS
THEBLOWERISLOCATED
TO THE RIGHT OF THE
BURNER SECTION, AND
CONDITIONED AIR IS
DISCHARGED TO THE LEFT.
DISCHARGED UPWARD.
THE BLOWER IS
LOCATED ABOVE THE
BURNER SECTION, AND
CONDITIONED AIR IS
DISCHARGED DOWNWARD.
Figure 2 -- Multipoise Orientations
SUPPLY AIR
Figure 3 -- Freeze Protection and Return Air Temperature
THE BLOWER IS
LOCATED TO THE LEFT
OF THE BURNER SECTION,
AND CONDITIONED AIR IS
DISCHARGED TO THE RIGHT.
80 / 27˚C
60
/ 16˚C
L12F010
A10490
440 01 7104 02 7
Specifications subject to change without notice.
Page 8
INSTALLATION INSTRUCTIONS Gas Furnace: WFAR
LOCATION
!
CAUTION
PERSONAL INJURY AND/OR PROPERTY
BACK POSI-
TIONED DOWN-
WARD
BACK POSI-
TIONED UPWARD

Figure 4 -- Prohibited Installations
Figure 5 -- Installation in a Garage
TURN
CUT IN
BACK
18-IN. (457.2 mm)
MINIMUM TO BURNERS
AIR
RE-
L12F011
A93044
DAMAGE HAZARD
Improper use or installation of this furnace may result
in premature furnace component failure. This gas
furnace may be used for heating buildings under
construction provided that:
--The furnace is permanently installed with all
electrical wiring, piping, venting and ducting installed
according to these installation instructions. A return
air duct is provided, sealed to the furnace casing, and
terminated outside the space containing the furnace.
This prevents a negative pressure condition as
created by the circulating air blower, causing a flame
rollout and/or drawing combustion products into the
structure.
--The furnace is controlled by a thermostat. It may not
be “hot wired” to provide heat continuously to the
structure without thermostatic control.
--Clean outside air is provided for combustion. This is
to minimize the corrosive effects of adhesives,
sealers and other construction materials. It also
prevents the entrainment of drywall dust into
combustion air, which can cause fouling and plugging
of furnace components.
--The temperature of the return air to the furnace is
maintained between 55_F(13_C) and 80_F(27_C),
with no evening setback or shutdown. The use of the
furnace while the structure is under construction is
deemed to be intermittent operation per our
installation instructions.
--The air temperature rise is within the rated rise
range on the furnace rating plate, and the gas input
rate has been set to the nameplate value.
--The filters used to clean the circulating air during the
construction process must be either changed or
thoroughly cleaned prior to occupancy.
--The furnace, ductwork and filters are cleaned as
necessary to remove drywall dust and construction
debris from all HVAC system components after
construction is completed.
--Verify proper furnace operating conditions including
ignition, gas input rate, air temperature rise, and
venting according to these installation instructions.
8 440 01 7104 02
General
These furnaces are shipped with materials to assist in proper
furnace installation. These materials are shipped in the main
blower compartment.
Specifications subject to change without notice.
Page 9
INSTALLATION INSTRUCTIONS Gas Furnace: WFAR
See Table 1 for loose parts bag contents.
This furnace must:
S be installed so the electrical components are
protected from water.
S not be installed directly on any combustible material
other than wood flooring (refer to SAFETY
CONSIDERATIONS).
S be located close to the chimney or vent and attached
to an air distribution system. Refer to Air Ducts
section.
S be provided ample space for servicing and cleaning.
Always comply with minimum fire protection
clearances shown in Table 2 or on the furnace
clearance to combustible construction label.
!
CARBON MONOXIDE POISONING /
COMPONENT DAMAGE HAZARD
Failure to follow this warning could result in personal
injury or death and unit component damage.
Corrosive or contaminated air may cause failure of
parts containing flue gas, which could leak into the
living space. Air for combustion must not be
contaminated by halogen compounds, which include
fluoride, chloride, bromide, and iodide. These
elements can corrode heat exchangers and shorten
furnace life. Air contaminants are found in aerosol
sprays, detergents, bleaches, cleaning solvents,
salts, air fresheners, and other household products.
Do not install furnace in a corrosive or contaminated
atmosphere. Make sure all combustion and
circulating air requirements are met, in addition to all
local codes and ordinances.
WARNING
S Masonry acid washing materials
All fuel--burning equipment must be supplied with air for fuel
combustion. Sufficient air must be provided to avoid negative
pressure in the equipment room or space. A positive seal must
be made between the furnace cabinet and the return--air duct
to prevent pulling air from the burner area.
!
FIRE, INJURY OR DEATH HAZARD
Failure to follow this warning could result in personal
injury, death and/or property damage.
When the furnace is installed in a residential garage,
the burners and ignition sources must be located at
least 18 in. (457 mm) above the floor. The furnace
must be located or protected to avoid damage by
vehicles. When the furnace is installed in a public
garage, airplane hangar, or other building having a
hazardous atmosphere, the furnace must be
installed in accordance with the NFPA 54/ANSI
Z223.1--2012 or CAN/CSA B149.2--2010. (See
Figure 5.)
!
FIRE HAZARD
Failure to follow this warning could result in
personal injury, death and/or property damage.
Do not install the furnace on its back or hang
furnace with control compartment facing
downward. Safety control operation will be
adversely affected. Never connect return--air ducts
to the back of the furnace. (See Figure 4.)
WARNING
WARNING
The following types of furnace installations may require
OUTDOOR AIR for combustion due to chemical exposures:
S Commercial buildings
S Buildings with indoor pools
S Laundry rooms
S Hobby or craft rooms
S Chemical storage areas
If air is exposed to the following substances, it should not be
used for combustion air, and outdoor air may be required for
combustion:
S Permanent wave solutions
S Chlorinated waxes and cleaners
S Chlorine based swimming pool chemicals
S Water softening chemicals
S De--icing salts or chemicals
S Carbon tetrachloride
S Halogen type refrigerants
S Cleaning solvents (such as perchloroethylene)
S Printing inks, paint removers, varnishes, etc.
S Hydrochloric acid
S Cements and glues
S Antistatic fabric softeners for clothes dryers
440 01 7104 02 9
Location Relative to Cooling Equipment
The cooling coil must be installed parallel with, or on the
downstream side of the unit to avoid condensation in the heat
exchangers. When installed parallel with the furnace, dampers
or other flow control must prevent chilled air from entering the
furnace. If the dampers are manually operated, they must be
equipped with means to prevent operation of either unit unless
the damper is in the full--heat or full--cool position.
AIR FOR COMBUSTION AND
VENTILATION
Introduction
Direct Vent (2--pipe) Applications
When the furnace is installed as a direct vent (2-pipe) furnace,
no special provisions for air for combustion are required.
However, other gas appliances installed in the space with the
furnace may require outside air for combustion. Follow the
guidelines below to insure that other gas appliances have
sufficient air for combustion.
Non--Direct Vent (1--pipe) Applications
When the furnace is installed as a non-direct vent (1-pipe)
furnace, it will be necessary to insure there is adequate air for
combustion. Other gas appliances installed with the furnace
may also require air for combustion and ventilation in addition
to the amount of combustion air and ventilation air required for
Specifications subject to change without notice.
Page 10
INSTALLATION INSTRUCTIONS Gas Furnace: WFAR
the furnace. Follow the guidelines below to insure that the
furnace and other gas appliances have sufficient air for
combustion.
Ventilated Combustion Air Applications
When the furnace is installed using the ventilated combustion
air option, the attic or crawlspace must freely communicate with
the outdoor to provide sufficient air for combustion. The
combustion air pipe cannot be terminated in attics or
crawlspaces that use ventilation fans designed to operate
during the heating season. If ventilation fans are present in
these areas, the combustion air pipe must terminate outdoors
as a Direct Vent/ 2-Pipe system.
All air for combustion is piped directly to the furnace from a
space that is well ventilated with outdoor air (such as an attic,
crawlspace, or equipment closet) and the space is well isolated
from the living space or garage. In addition, other gas
appliances installed in the space with the furnace may require
outside air for combustion. Follow the guidelines below to
insure that the roof or crawlspace walls have sufficient free
area to provide sufficient air for combustion and ventilation for
the furnaces. The guidelines below can be used to insure that
other gas appliances have sufficient air for combustion.
Provisions for adequate combustion, ventilation, and dilution air
must be provided in accordance with:
S U.S.A. Installations: Section 9.3 of the NFPA 54/ANSI
Z223.1--2012 , Air for Combustion and Ventilation and
applicable provisions of the local building codes.
S Canada: Part 8 of the CAN/CSA--B149.1--2010,
Venting Systems and Air Supply for Appliances.
!
CAUTION
FURNACE CORROSION HAZARD
Failure to follow this caution may result in furnace
damage.
Air for combustion must not be contaminated by
halogen compounds, which include fluoride,
chloride, bromide, and iodide. These elements can
corrode heat exchangers and shorten furnace life.
Air contaminants are found in aerosol sprays,
detergents, bleaches, cleaning solvents, salts, air
fresheners, and other household products.
!
CARBON MONOXIDE POISONING HAZARD
Failure to follow this warning could result in
personal injury or death.
The operation of exhaust fans, kitchen ventilation
fans, clothes dryers, attic exhaust fans or fireplaces
could create a NEGATIVE PRESSURE
CONDITION at the furnace. Make--up air MUST be
provided for the ventilation devices, in addition to
that required by the furnace. Refer to the Carbon
Monoxide Poisoning Hazard warning in the venting
section of these instructions to determine if an
adequate amount of make--up air is available.
The requirements for combustion and ventilation air depend
upon whether or not the furnace is located in a space having a
volume of at least 50 cubic feet per 1,000 Btuh input rating for
all gas appliances installed in the space.
WARNING
S Spaces having less than 50 cubic feet per 1,000 Btuh
(4.8 cubic meters per kW) require the Outdoor
Combustion Air Method.
S Spaces having at least 50 cubic feet per 1,000 Btuh
(4.8 cubic meters per kW) may use the Indoor
Combustion Air, Standard or Known Air Infiltration
Method.
Outdoor Combustion Air Method
1. Provide the space with sufficient air for proper
combustion, ventilation, and dilution of flue gases using
permanent horizontal or vertical duct(s) or opening(s)
directly communicating with the outdoors or spaces that
freely communicate with the outdoors.

2. Figure 6 illustrates how to provide TWO OUTDOOR
OPENINGS, one inlet and one outlet combustion and
ventilation air opening, to the outdoors.
a. One opening MUST commence within 12 in. (300
mm) of the ceiling and the second opening MUST
commence within 12 in. (300 mm) of the floor.
b. Size openings and ducts per Figure 6 and Table 3.
c. TWO HORIZONTAL DUCTS require 1 sq. in. (645
sq. mm) of free area per 2,000 Btuh (1,100 mm
of combined input for all gas appliances in the space
per Figure 6 and Table 3.
d. TWO OPENINGS OR VERTICAL DUCTS require 1
sq. in. (645 sq. mm) of free area per 4,000 Btuh (550
2
/kW) for combined input of all gas appliances in
mm
the space per Figure 6 and Table 3.
3. ONE OUTDOOR OPENING requires:
a. 1 sq. in. (645 sq. mm) of free area per 3,000 Btuh
(734 mm
appliances in the space per Figure 6 and Table 3.
b. Not less than the sum of the areas of all vent
connectors in the space.
The opening shall commence within 12 in. (300 mm) of the
ceiling. Appliances in the space shall have clearances of at
least 1 in. (25 mm) from the sides and back and 6 in. (150 mm)
from the front. The opening shall directly communicate with the
outdoors or shall communicate through a vertical or horizontal
duct to the outdoors or spaces (crawl or attic) that freely
communicate with the outdoors.
2
/kW) for combined input of all gas
2
/kW)
Indoor Combustion AirE NFPA&AGA
Standard and Known--Air--Infiltration Rate
Methods
Indoor air is permitted for combustion, ventilation, and dilution,
if the Standard or Known--Air--Infiltration Method is used.
!
CARBON MONOXIDE POISONING HAZARD
Failure to follow this warning could result in
personal injury or death.
Many homes require air to be supplied from
outdoors for furnace combustion, ventilation, and
dilution of flue gases.
The furnace combustion air supply must be
provided in accordance with this instruction
manual.
WARNING
10 440 01 7104 02
Specifications subject to change without notice.
Page 11
INSTALLATION INSTRUCTIONS Gas Furnace: WFAR
Standard Method
1. The space has no less volume than 50 cubic feet per
1,000 Btuh of the maximum input ratings for all gas
appliances installed in the space and

2. The air infiltration rate is not known to be less than 0.40
air changes per hour (ACH).
The Known Air Infiltration Rate Method shall be used, if the
infiltration rate is known to be:
1. Less than 0.40 ACH and
2. Equal to or greater than 0.10 ACH
Infiltration rates greater than 0.60 ACH shall not be used. The
minimum required volume of the space varies with the number
of ACH and shall be determined per Table 4 or Equations 1 and
2. Determine the minimum required volume for each appliance
in the space and add the volumes together to get the total
minimum required volume for the space.
Table 4 -- Minimum Space Volumes were determined by using
the following equations from the current edition of the National
Fuel Gas Code ANSI Z223.1/NFPA 54, 9.3.2.2:
1. For other than fan--assisted appliances, such as a draft
hood--equipped water heater:
3
I
other
1000 Btu/hr
3
I
1000 Btu/hr
fan
2
/1,000 Btuh
A04002
A04003
2
Volume
Other
=
21ft
ACH
2. For fan--assisted appliances such as this furnace:
Volume
Fan
=
15ft
ACH
If: Iother = combined input of all other than fan--assisted
appliances in Btuh/hr
Ifan = combined input of all fan--assisted appliances in Btuh/hr
ACH = air changes per hour (ACH shall not exceed 0.60.)
The following requirements apply to the Standard Method and
to the Known Air Infiltration Rate Method.
1. Adjoining rooms can be considered part of a space if:
a. There are no closeable doors between rooms.
b. Combining spaces on same floor level. Each opening
shall have free area of at least 1 in.
(2,000 mm
2
/kW) of the total input rating of all gas
appliances in the space, but not less than 100 in.
(0.06 m2). One opening shall commence within 12 in.
(300 mm) of the ceiling and the second opening shall
commence within 12 in. (300 mm) of the floor. The
minimum dimension of air openings shall be at least
3in.(80mm).(SeeFigure7.)
c. Combining space on different floor levels. The
volumes of spaces on different floor levels shall be
considered as communicating spaces if connected by
one or more permanent openings in doors or floors
havingfreeareaofatleast2in.
2
/kW) of total input rating of all gas appliances.
mm
2
/1,000 Btuh (4,400
2. An attic or crawlspace may be considered a space that
freely communicates with the outdoors provided there
are adequate permanent ventilation openings directly to
outdoors having free area of at least 1--in.
2
/4,000 Btuh of
total input rating for all gas appliances in the space.
3. In spaces that use the Indoor Combustion Air Method,
infiltration should be adequate to provide air for
combustion, permanent ventilation and dilution of flue
gases. However, in buildings with unusually tight
construction, additional air MUST be provided using the
methods described in the Outdoor Combustion Air
Method section.
4. Unusually tight construction is defined as Construction
with:
a. Walls and ceilings exposed to the outdoors have a
continuous, sealed vapor barrier. Openings are
gasketed or sealed and
b. Doors and openable windows are weatherstripped
and
c. Other openings are caulked or sealed. These include
joints around window and door frames, between sole
plates and floors, between wall--ceiling joints,
between wall panels, at penetrations for plumbing,
electrical and gas lines, etc.
Combination of Indoor and Outdoor Air
1. Indoor openings shall comply with the Indoor
Combustion Air Method below and,
2. Outdoor openings shall be located as required in the
Outdoor Combustion Air Method mentioned previously
and,
3. Outdoor openings shall be sized as follows:
a. Calculate the Ratio of all Indoor Space volume
divided by required volume for Indoor Combustion
Air Method below.
b. Outdoor opening size reduction Factor is 1 minus the
Ratio in a. above.
c. Minimum size of Outdoor openings shall be the size
required in Outdoor Combustion Air Method above
multiplied by reduction Factor in b. above. The
minimum dimension of air openings shall be not less
than 3 in. (80 mm).
Table3–MinimumFreeAreaRequiredforEachCombustionAirOpeningorDucttoOutdoors
TWO HORIZONTAL DUCTS
(1 SQ. IN./2,000 BTUH)
FURNACE
INPUT
(BTUH)
(1,100 SQ. MM/KW)
Free Area of
Opening and
Duct
Sq. In (Sq.
Round Duct
In. (mm) Dia
mm)
40,000
60,000
80,000
100,000
120,000
20 (12904) 5 (127) 14 (8696) 5 (127) 10 (6452) 4 (102)
30 (19355) 6 (152) 20 (13043) 5 (127) 15 (9678) 5 (127)
40 (25807) 7 (178) 27 (17391) 6 (152) 20 (12904) 5 (127)
50 (32258) 8 (203) 34 (21739) 7 (178) 25 (16130) 6 (152)
60 (38709) 9 (229) 40 (26087) 7 (178) 30 (19355) 6 (152)
440 01 7104 02 11
SINGLE DUCT OR OPENING
(1 SQ. IN./3,000 BTUH)
(734 SQ. MM/KW)
Free Area of
Opening and
Duct
Sq. In (Sq.
Round Duct
In. (mm) Dia
mm)
Specifications subject to change without notice.
TWO OPENINGS OR
VERTICAL DUCTS
(1 SQ. IN./4,000 BTUH)
(550 SQ. MM/KW)
Free Area of
Opening and
Duct
In. (mm) Dia.
Sq. In (mm)
Round Duct
Page 12
INSTALLATION INSTRUCTIONS Gas Furnace: WFAR
EXAMPLES: Determining Free Area
FURNACE WATER HEATER TOTAL INPUT
100,000 + 30,000 =
60,000 + 40,000 =
80,000 + 30,000 =
Table4–MinimumSpaceVolumesfor100% Combustion, Ventilation and Dilution Air from Outdoors
OTHER THAN FAN-ASSISTED TOTAL
(1,000’S BTUH GAS INPUT RATE)
ACH
0.60
0.50
0.40
0.30
0.20
0.10
0.00
NP = Not Permitted
30 40 50 40 60 80 100 120 140
1,050
(29.7)
1,260
(35.6)
1,575
(44.5)
2,100
(59.4)
3,150
(89.1)
6,300
(178.0)
1,400
(39.6)
1,680
(47.5)
2,100
(59.4)
2,800
(79.2)
4,200
(118.9)
8,400
(237.8)
NP NP NP NP NP NP NP NP NP
(130,000 divided by
4,000)
(100,000 divided by
3,000)
(110,000 divided by
2,000)
1,750
(49.5)
2,100
(59.4)
2,625
(74.3)
3,500
(99.1)
5,250
(148.6)
10,500
(297.3)
1,400
(39.6)
1,680
(47.5)
2,100
(59.4)
2,800
(79.2)
4,200
(118.9)
8,400
(237.8)
Space Volume Ft3(M3)
32.5 Sq. In. for each two Vertical Ducts or Open-
=
ings
= 33.3 Sq. In. for each Single Duct or Opening
= 55.0 Sq. In. for each two Horizontal Ducts
FAN-ASSISTED TOTAL
(1,000’S BTUH GAS INPUT RATE)
1,500
(42.5)
1,800
(51.0)
2,250
(63.7)
3,000
(84.9)
4,500
(127.3)
9,000
(254.6)
2,000
(56.6)
2,400
(67.9)
3,000
(84.9)
4,000
(113.2)
6,000
(169.8)
12,000
(339.5)
2,500
(70.8)
3,000
(84.9)
3,750
(106.1)
5,000
(141.5)
7,500
(212.2)
15,000
(424.4)
3,000
(84.9)
3,600
(101.9)
4,500
(127.3)
6,000
(169.8)
9,000
(254.6)
18,000
(509.2)
3,500
(99.1)
4,200
(118.9)
5,250
(148.6)
7,000
(198.1)
10,500
(297.1)
21,000
(594.1)
*Minimum dimensions of 3-in. (76mm)
NOTE Use any of the following combinations of openings:
A&B, C&D, D&E, F&G
Figure 6 -- Air for Combustion, Ventilation, and Dilution for
Outdoors
12 440 01 7104 02
* Minimum opening size is 100 sq in. (64516 sq. mm) with
minimum dimensions of 3-in. (76mm)
{ Minimum of 3-in. (76mm) when type-B1 vent is used.
L12F012
Specifications subject to change without notice.
Figure 7 -- Air for Combustion, Ventilation, and Dilution
L12F013
from Indoors
Page 13
INSTALLATION INSTRUCTIONS Gas Furnace: WFAR
CONDENSATE TRAP

Condensate Trap -- Upflow Orientation
When the furnace is installed in the upflow position, it is not
necessary to relocate the condensate trap or associated
tubing. Refer to Figure 8 for upflow condensate trap
information. Refer to Condensate Drain section for information
how to install the condensate drain.
Condensate Trap -- Downflow
Orientation.
When the furnace is installed in the downflow position, the
condensate trap will be initially located at the upper left corner
of the collector box, as received from the factory. See the top
image in Figure 9. When the furnace is installed in the
downflow orientation, the condensate trap must be relocated
for proper condensate drainage. See the bottom image in
Figure 9.
To Relocate the Condensate Trap:
S Orient the furnace in the downflow position.
S Figure 9 shows the condensate trap and tubing before
and after relocation. Refer to Figure 9 to begin the
trap conversion.
S Refer to Condensate Drain section for information how
to install the condensate drain.


Condensate Trap -- Horizontal
Orientation.
When the furnace is installed in the horizontal right position, the
condensate trap will be initially located at the bottom of the
collector box, as received from the factory. See the top image in
Figure 10. When the furnace is installed in the horizontal left
position, the condensate trap will be initially located at the top of
the collector box, as received from the factory. See the top image
in Figure 11. In both cases, the trap must be repositioned on the
collector box for proper condensate drainage. See bottom images
in Figure 10 and Figure 11.
A field--supplied, accessory Horizontal Installation Kit (trap
grommet) is required for all direct--vent horizontal installations
(only). The kit contains a rubber casing grommet designed to seal
between the furnace casing and the condensate trap. (See
Figure 17.)
Condensate Trap
Relief Port
NOTICE
The field-supplied, accessory horizontal drain trap grommet
is ONLY REQUIRED FOR DIRECT VENT APPLICATIONS. It
is NOT required for applications using single-pipe or ventilated combustion air venting.
NOTICE
The condensate trap extends below the side of the
casing in the horizontal position. A minimum of 2-in.
(51 mm) of clearance is required between the casing
side and the furnace platform for the trap to extend out
of the casing in the horizontal position. Allow at least
1/4-in. per foot (20mm per meter) of slope down and
away from the furnace in horizontal sections of drain
line.
To Relocate the Condensate Trap:
S Remove the knockout in the casing for the
condensate trap.
S Install the grommet in the casing when required for
direct--vent horizontal applications.
S Orient the furnace in the desired position.
S Allow for 2 in. (51 mm) of clearance underneath the
furnace for the condensate trap and drain line.
S Figure 10 shows the condensate trap and tubing
before and after relocation in the horizontal right
position.
S Figure 11 shows the condensate trap and tubing
before and after relocation in the horizontal left
position.
S Refer to the appropriate figure to begin the trap
conversion.
S Refer to Condensate Drain section for information how
to install the condensate drain.
Vent Pipe Clamp
Vent Elbow Clamp
Collector Box
Plugs
440 01 7104 02 13
Pressure Switch
Port
UPFLOW TRAP CONFIGURATION
1 & 2 Stage Units
Figure 8 -- Upflow Trap Configuration
(Appearance may vary)
Specifications subject to change without notice.
Vent Elbow
Collector Box
Plug
Condensate Trap
Relief Port
Condensate Trap
Outlet
A11307
Page 14

INSTALLATION INSTRUCTIONS Gas Furnace: WFAR
Remove pressure switch tube from
front pressure switch and discard. A
new tube is shipped in the loose parts bag.
Remove relief tube from relief
port on condensate trap.
Remove the screw
that secures the trap
to the collector box and
remove trap.
Loosen clamp on inlet
to vent elbow.
Unconverted Factory Configuration as
Viewed in the Downflow Orientation
Connect the new pressure switch
tube from Loose Parts bag to
port on front pressure switch.
Remove tube from relief port.
Remove middle and bottom
plugs. DO NOT DISCARD.
Route tube through inducer
standïoffs to adjust position
of the tube.
Install the two plugs
previously removed
on the open ports
of the collector box.
Connect relief tube
to port on collector
box.
Rotate elbow to
desired position and
tighten clamp to
15 lb.ïin.
Slide tube in standïoffs
4
to adjust length.
Align condensate trap
over middle and bottom
ports of collector box.
Downflow Trap Configuration
Figure 9 -- Downflow Trap Configuration
(Appearance may vary)
Trim excess tube.
Connect pressure switch
tube to port on collector
box.
Attach condensate trap
with screw to collector box.
Connect relief tube to
5
relief port on condensate
trap.
A11587
14 440 01 7104 02
Specifications subject to change without notice.
Page 15
INSTALLATION INSTRUCTIONS Gas Furnace: WFAR
Remove plug from
collector box.
DO NOT DISCARD.
As Viewed in the Horizontal Right Orientation
NOTE: Remove knockout in
casing before reïinstalling the
condensate trap.
If alternate vent position
is required, loosen clamp
on inlet of vent elbow.
Remove the screw that secures
the trap to the collector box and
remove trap.
Unconverted Factory Configuration
Slide relief tube in standïoffs
to adjust length.
Attach condensate
trap with screw to
collector box.
Install plug on
open port of
collector box
Vent elbow shown in alternate
orientation. Tighten clamp on
inlet to vent elbow 15 lb.ïin.
Align trap over middle and
rightïhand port on collector box.
Horizontal Right Trap Configuration
A11573
Figure 10 -- Horizontal Right Trap Configuration
(Appearance may vary)
440 01 7104 02 15
Specifications subject to change without notice.
Page 16
INSTALLATION INSTRUCTIONS Gas Furnace: WFAR
Remove the screw that secures the
condensate trap to the collector box
If alternate vent position
5
is required, loosen clamp
on vent elbow inlet.
Remove relief tube
from port on collector
box.
and remove trap.
Remove relief tube from
relief port on condensate
trap.
Remove middle and right
6
plug from collector box.
DO NOT DISCARD.
Remove front pressure
switch tube and discard.
A new tube is shipped in
the Loose Parts bag.
NOTE: Remove knockout in
casing before re-installing the
condensate trap.
Rotate elbow to
9
desired position
and torque clamp
on inlet 15 lb.-in.
Slide relief tube in
stand-offs to adjust
length.
Attach condensate
trap with screw to
collector box.
Align trap over middle
and right-hand port on
collector box.
Unconverted Factory Trap Configuration
As Viewed in the Horizontal Left Orientation
Install two plugs previously
removed in open ports on
collector box.
Connect relief tube to port
on collector box.
Connect the new pressure switch
7
tube from Loose Parts bag to port
on front pressure switch.
Route pressure switch tube
underneath relief tube and
8
connect to port on
collector box.
Connect relief tube to relief
port on condensate trap.
16 440 01 7104 02
Horizontal Left Trap Configuration
A11574
Figure 11 -- Horizontal Left Configuration
(Appearance may vary)
Specifications subject to change without notice.
Page 17
INSTALLATION INSTRUCTIONS Gas Furnace: WFAR
CONDENSATE DRAIN
CONNECTION
!
FROZEN AND BURST WATER PIPE HAZARD
Failure to protect against the risk of freezing may
result in property damage.
Special precautions MUST be made if installing
furnace in an area which may drop below freezing.
This can cause improper operation or damage to
equipment. If furnace environment has the potential
of freezing, the drain trap and drain line must be
protected. The use of accessory drain trap heaters,
electric heat tape and/or RV antifreeze is
recommended for these installations.
!
PROPERTY DAMAGE HAZARD
Failure to follow this caution may result in burst
water pipes and/or property damage.
If a condensate pump is installed, a plugged
condensate drain or a failed pump may cause the
furnace to shut down. Do not leave the home
unattended during freezing weather without turning
off water supply and draining water pipes or
otherwise protecting against the risk of frozen pipes.
DO NOT trap the drain line in any other location than at the
condensate drain trap supplied with the furnace. If possible,
DO NOT route the drain line where it may freeze. The drain
line must terminate at an inside drain to prevent freezing of the
condensate and possible property damage.
Special precautions MUST be made if installing furnace in an
area which may drop below 32°F(0°C). This can cause
improper operation or damage to the equipment. If the furnace
environment has the potential of freezing, the drain trap and
drain line must be protected. In areas where the temperature
may be below 32°F(0°C), a Condensate Freeze Protection kit
is required. The kit includes a condensate trap with heat pad
and replaces the factory--installed condensate trap. Refer to the
accessory section of the Specification Sheets for current kit
number. A self--regulating, shielded and waterproof heat tape
rated at 3 to 6 watt per foot (10 to 20 watt per meter) at 115 volt,
40° F(4° C) may be used to provide freeze protection of the
remaining condensate drain line. Wrap the drain trap and the
drain line with the heat tape and secure with appropriate plastic
ties. Follow the heat tape manufacturer’s recommendations.
Prime the trap before furnace operation.
The condensate drain line must be supported and/or secured
per local codes. Supports and clamps should be spaced to
prevent the drain line from sagging or being dislocated from the
furnace or termination point. In the absence of local codes,
consult the edition of the National Standard Plumbing Code
2009, in the US or the National Plumbing Code of Canada
2010 in Canada.
Upflow/Downflow Orientation
In the Upflow or Downflow orientation, the condensate trap is
inside the furnace casing. The condensate drain must be
routed from the trap through the furnace casing. The
condensate drain can be routed through the left or right side of
CAUTION
CAUTION
the casing. (The left or right side is as you are viewing/facing
the furnace from the front.)
An indoor coil condensate drain or humidifier drain can be
connected to the external furnace condensate drain provided:
a. The drains are not hard piped together, and
b. There is an air gap at the point where the two drain
lines meet or
c. All condensate piping is at least 1/2 in. PVC and
there is a relief tee at the top of condensate drain
piping as shown below:
NOTE: On narrower casings, it may be easier to remove the
condensate trap, connect the drain line components and
re-install the condensate trap. Read the steps thoroughly to
familiarize yourself with the required steps.
For Right Side Condensate Drain:

1. Remove the 7/8--in. knock--out from the right side of the
casing. (See Figure 12 for suggested knockout removal
technique.)
2. Remove the pre--formed rubber drain elbow and two
spring clamps from the loose parts bag.
3. Slide a spring clamp 1 inch (25 mm) down the plain end
(the end without the formed grommet) of the drain elbow.
4. From inside the casing, insert the formed grommet end
of the elbow through the 7/8--in. knockout in the casing.
5. Pull the grommet through the casing from the outside
until it is seated in the knockout
6. Attach the plain end of the drain elbow to the outlet stub
on the drain trap. Secure the drain elbow to the trap with
thespringclamp.
The remaining drain line can be constructed from field supplied
1/2--in. CPVC or 3/4--in. PVC pipe, in compliance with local
building codes. A factory--supplied 1/2--in. CPVC to 3/4--in.
PVC adapter is supplied in the loose parts bag for use as
required.
7. Install the adapter or connect the 1/2--in. CPVC pipe by
sliding a spring clamp over the open end of the grommet
on the outside the furnace casing.
8. Open the spring clamp and insert the long end of the
adapter or the 1/2--in. CPVC pipe into the outlet stub on
the drain elbow.
9. Connect additional condensate piping to a
code--approved drain, or to a condensate pump
approved for use with acidic furnace condensate and
compatible with mineral and vegetable oils, such as
canola oil.
Allow at least 1/4-in. per foot (20 mm per meter) of slope down
and away from the furnace in horizontal sections of drain line.
TIPS FROM CONTRACTORS: Contractors have found that
temporarily removing the inducer assembly in upflow
applications while performing the steps below, makes upflow
left--side drain connections easier.
For Left Side Condensate Drain
Connection:
1. For left side condensate drainage, the drain line is routed
from the condensate trap, behind the inducer (upflow) or
gas valve (downflow) and out through the left side of the
furnace casing. A pre-formed 1/2--in. CPVC “Z-pipe” is
provided with the furnace. The “Z-pipe” is long enough to
extend across the casing for drain connections.
2. Locate the “Z-pipe”. Remove the pre-formed drain elbow
and four spring clamps from the loose parts bag.
3. The“Z-pipe” is connected to the condensate trap and the
outside of the furnace by modifying the formed rubber
drain elbow as shown in Figure 18.
440 01 7104 02 17
Specifications subject to change without notice.
Page 18
INSTALLATION INSTRUCTIONS Gas Furnace: WFAR
4. Remove the formed grommet from the rubber drain
elbow by cutting the elbow along the vertical line located
about 1--3/8 in. (35 mm) away from the formed grommet.
See Figure 16. DO NOT DISCARD THE FORMED
GROMMET OR THE RUBBER ELBOW. Both of these
pieces will be used.
Assemble and route the drain line to the opposite side of the
furnace as detailed below:
5. Remove the knock--out from the left side of the casing.
(See Figure 12 for suggested knockout removal
technique.)
6. From the outside of the casing, insert the angled end of
the“Z-pipe” through drain hole in the left side of the
casing and behind the inducer or gas valve. Allow
the“Z-pipe” to temporarily rest on the blower shelf
(upflow) or burner box (downflow). (NOTE: When the
inducer housing has been removed to ease installation in
upflow applications, this step is not needed.)
7. After inserting the “Z-pipe” through the casing, slide a
spring clamp over each end of the “Z-pipe”.
8. From inside the casing, insert the short end of the formed
grommet cut from the rubber drain elbow through the
7/8-in. drain knockout in the casing.
9. Pull the grommet through the casing from the outside
until it is seated in the knockout.
10. Align the “Z-pipe” with the long end of the grommet inside
the furnace and insert slightly. The angled end of the
tube at the other side of the casing should be facing the
front of the furnace.
11. Slide a spring clamp over the end of the remaining
rubber drain elbow.
12. Attach the drain elbow to the angled end of “Z-pipe” and
the drain trap outlet stub. Adjust the length of “Z-pipe”
inserted into the grommet at the opposite side of the
furnace as necessary for proper fit and positioning. In
both upflow and downflow orientations, the “Z-pipe”
should NOT be resting on any sheet metal parts.
13. Secure the rubber elbow to the drain trap and the
“Z-pipe” with spring clamps.
14. Secure the grommet to the “Z-pipe” with the spring
clamp. The remaining drain line can be constructed from
field supplied 1/2--in. CPVC or 3/4--in. PVC pipe, in
compliance with local building codes. A factory-supplied
1/2--in. CPVC to 3/4--in. PVC adapter is supplied in the
loose parts bag for use as required.
15. Install the adapter or connect the 1/2--in. CPVC pipe by
sliding a spring clamp over the open end of the grommet
on the outside the furnace casing.
16. Open the spring clamp and insert the long end of the
adapter or the 1/2--in. CPVC pipe into the outlet stub on
the drain elbow.
17. Connect additional condensate piping to a
code-approved drain, or to a condensate pump approved
for use with acidic furnace condensate and compatible
with mineral and vegetable oils, such as canola oil.
Allow at least 1/4-in. per foot (20 mm per meter) of slope down
and away from the furnace in horizontal sections of drain line.
NOTICE
The field-supplied, accessory horizontal drain trap
grommet is ONLY REQUIRED FOR DIRECT VENT
APPLICATIONS. It is NOT required for applications
using single-pipe or ventilated combustion air venting.
TIPS FROM CONTRACTORS: When installing the furnace
horizontally, use the entire drain elbow (that is, do NOT cut as
shown in Figure 16) to connect the trap to the drain line. This
helps to prevent bumps and shocks to the drain line from
damaging the furnace drain trap. Avoid misalignment of the
drain pipe which may cause kinks in the elbow.
Horizontal Orientation
1. The condensate trap outlet extends 2--in. (51 mm) below
the furnace casing. Leave enough clearance between
the furnace and the furnace platform for the trap.
2. To allow for servicing the trap, the condensate drain
elbow in the loose parts bag can be used to make a
coupler to allow for future service of the condensate trap
and drain line.
3. Remove the knock-out for the condensate trap in the
side of the casing.
4. Install the drain trap grommet in the casing if required for
direct vent applications. If necessary, remove the trap,
install the grommet and re-install the trap.
5. Remove the pre-formed rubber drain elbow, and two
spring clamps from the loose parts bag.
6. Connect the full or modified elbow and/or grommet to the
outlet of the condensate trap with one spring clamp.
Avoid misalignment of the drain pipe which may cause
kinks in the elbow or grommet.
7. The remaining drain line can be constructed from
field--supplied 1/2--in. CPVC or 3/4--in. PVC pipe, in
compliance with local building codes. A factory--supplied
1/2--in. CPVC to 3/4--in. PVC adapter is supplied in the
loose parts bag for use as required.
8. Install the adapter or connect the 1/2--in. CPVC pipe by
sliding a spring clamp over the open end of the elbow or
grommet on the outside the furnace casing.
9. Open the spring clamp and insert the long end of the
adapter or the 1/2--in. CPVC pipe into the outlet stub on
the drain elbow.
10. Connect additional condensate piping to a
code--approved drain, or to a condensate pump
approved for use with acidic furnace condensate and
compatible with mineral and vegetable oils, such as
canola oil.
Allow at least 1/4-in. per foot (20 mm per meter) of slope down
and away from the furnace in horizontal sections of drain line.
L12F019
!
CUT HAZARD
Failure to follow this caution may result in personal injury.
Sheetmetal parts mayhave sharp edgesorburrs.Use care and
wearappropriateprotectiveclothing,safety glasses andgloves
when handling parts, and servicing furnaces.
CAUTION
Figure 12 -- Knockout Removal
18 440 01 7104 02
Specifications subject to change without notice.
Page 19
INSTALLATION INSTRUCTIONS Gas Furnace: WFAR
Evaporator Coil
+
AIRFLOW
OF
+
DIRECTION
-
AIRFLOW
OF
DIRECTION
AIRFLOW
OF
DIRECTION
+
+
Condensing
Furnace
+
+
+
+
+
+
Blower
+
< +
< +
< +
+
-
+
-
-
-
Evaporator Coil
+
Condensing
Furnace
+
+
+
-
+
+
+
+
-
Blower
-
-
+ = Positive pressure
< + = Pressure lower than areas with +
ï = Negative pressure
Evaporator Coil
+
+
Condensing
Furnace
+
+
Blower
-
-
+ = Positive pressure
< + = Pressure lower than areas with +
ï = Negative pressure
-
-
-
+
+
-
-
-
+ = Positive pressure
< + = Pressure lower than areas with +
ï = Negative pressure
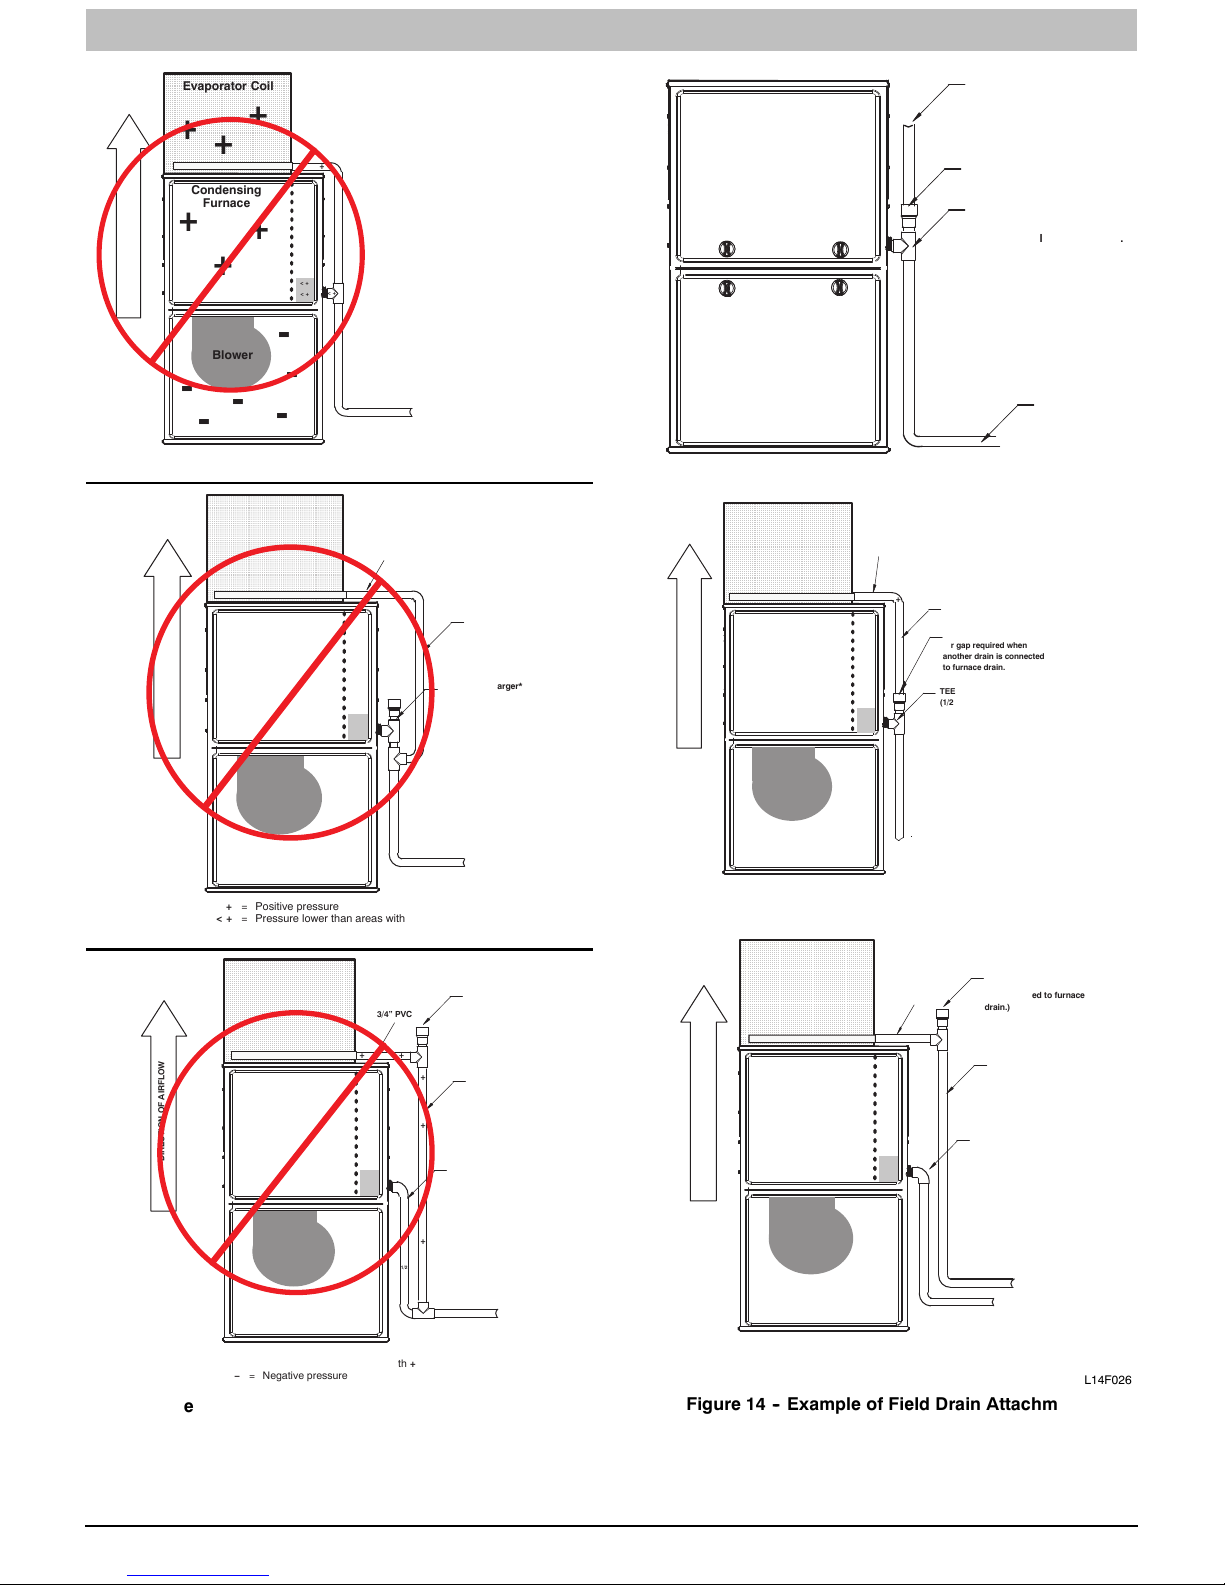
Blower creates positive pressure.
Positive pressure extends into coil
condensate drain (no trap).
Furnace condensate does not flow
consistently when drain is at positive
pressure.
+
3/4” PVC
3/4
+
+
+
3/4” PVC
3/4
+
+
3/4
1/2” CPVC or larger*
+
+
3/4
< +
< +
< +
+
+
+
3/4
+
+
3/4” PVC
+
< +
+
3/4
+
3/4
++
+
+
+
3/4
+
3/4
+
3/4
1/2
+
1/2
+
Open
standpipe
3/4” PVC
1/2” CPVC or larger*
3/4
< +
< +
-
Figure 13 -- Example of Field Drain Attachment
(NOT ALLOWED)
L14F021
L14F022
L14F023
Open standpipe for coil
or humidifier drain
Air gap here
TEE
(1/2” CPVC to 3/4” PVC
adapter from loose parts bag.)
To open drain
Evaporator Coil
3/4” PVC
+
AIRFLOW
OF
+
DIRECTION
-
+ = Positive pressure
< + = Pressure lower than areas with +
ï = Negative pressure
AIRFLOW
OF
DIRECTION
+
+
Condensing
Furnace
+
+
Blower
-
-
Evaporator Coil
+
+
Condensing
Furnace
+
+
+
+
3/4
+
+
+
3/4” PVC
3/4
+
Open standpipe
Air gap required when
+
another drain is connected
+
to furnace drain.
3/4
TEE
< +
3/4
(1/2” CPVC to 3/4” PVC
adapter from loose parts bag.)
< +
< +
-
-
3/4
-
Open standpipe
(Optional when coil drain is
+
3/4
+
+
3/4
3/4
not connected to furnace
drain.)
3/4” PVC
1/2” CPVC or larger*
3/4
+
< +
< + < +
3/4” PVC
+
+
-
Blower
-
-
+ = Positive pressure
< + = Pressure lower than areas with +
ï = Negative pressure
Figure 14 -- Example of Field Drain Attachment
-
3/4
-
-
L14F024
L14F025
L14F026
440 01 7104 02 19
Specifications subject to change without notice.
Page 20
INSTALLATION INSTRUCTIONS Gas Furnace: WFAR
Evaporator Coil
3/4
3/4
3/4
< +
3/4
Open standpipe
(Optional when coil drain is
not connected to furnace
drain.)
3/4” PVC
TEE
(1/2” CPVC to 3/4” PVC
adapter from loose parts bag.)
+
+
Condensing
AIRFLOW
OF
DIRECTION
Furnace
+
+
+
+
3/4” PVC
3/4
+
< +
< +
+
-
Blower
-
-
-
-
+ = Positive pressure
< + = Pressure lower than areas with +
ï = Negative pressure
-
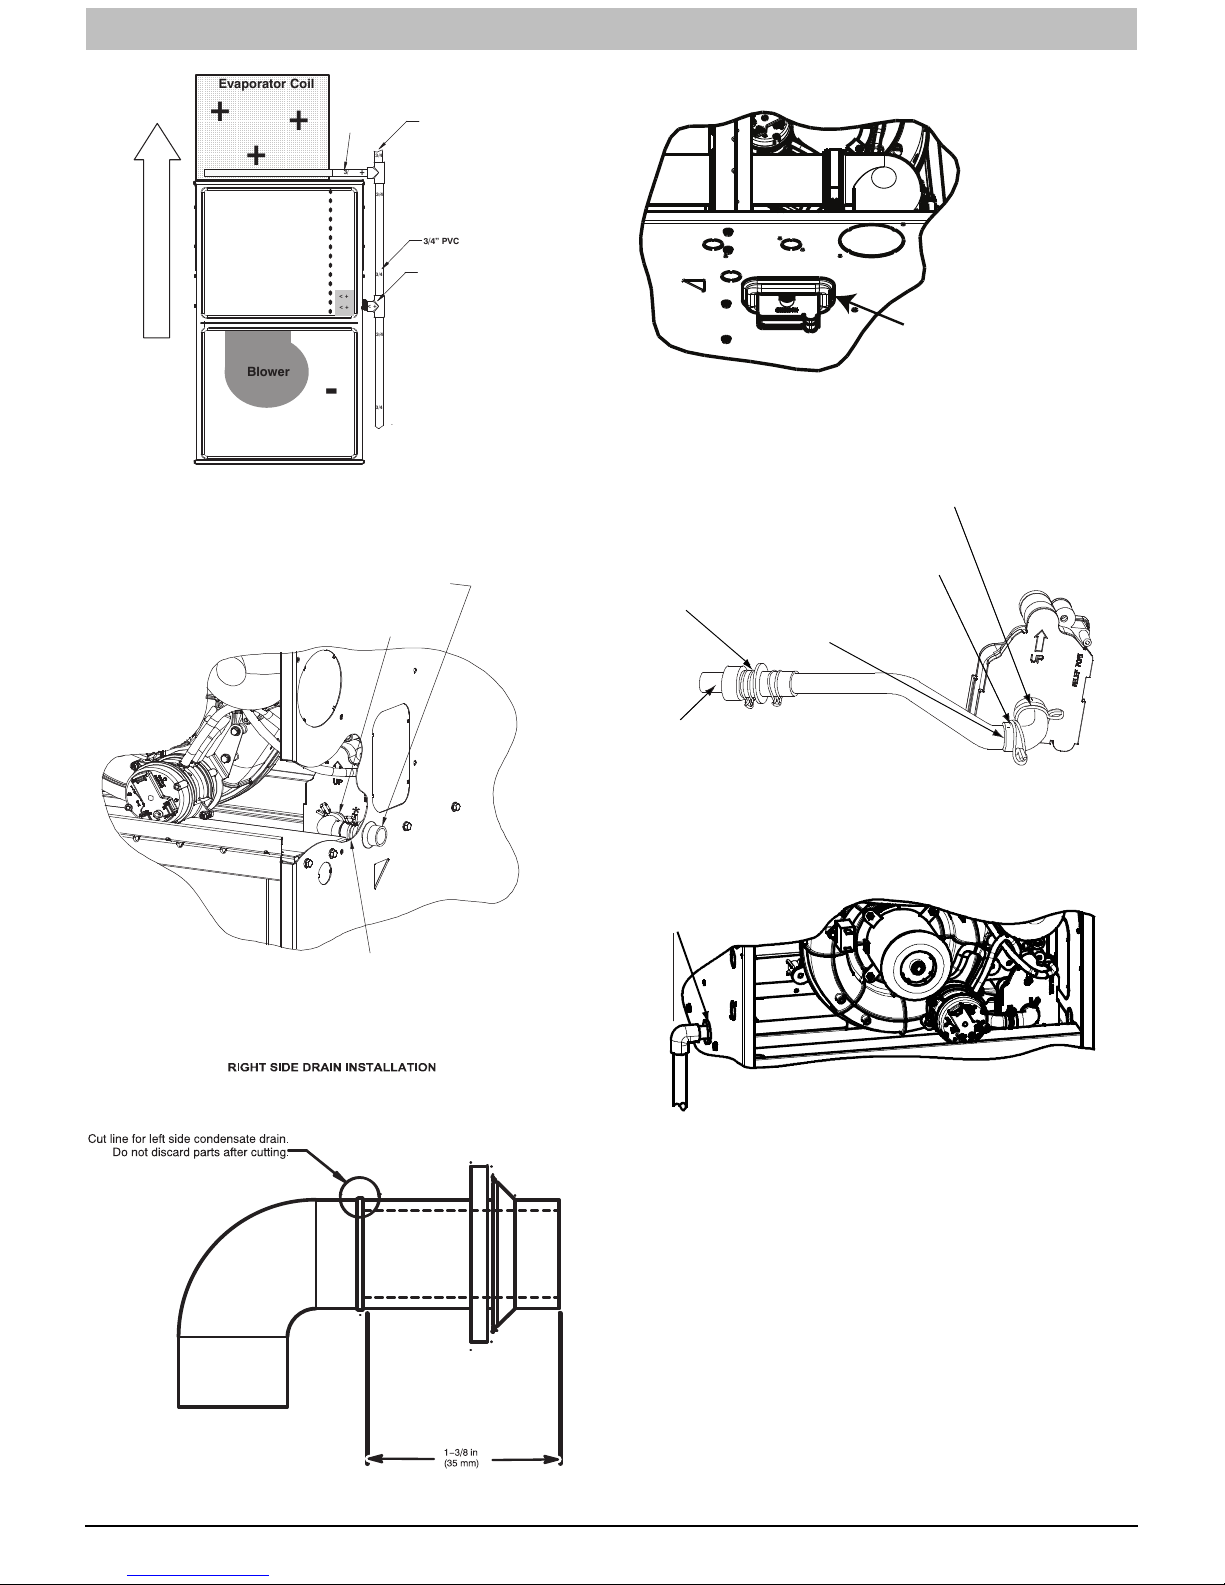
Example of Field Drain Attachment (continued)
INSTALL CLAMPS ON DRAIN ELBOW
ATTACH DRAIN ELBOW TO CONDENSATE
DRAIN TRAP
PULL DRAIN STUB
THROUGH CASING
3/4
L14F027
NOTE: Trap grommet is required only for direct-vent
applications.
Remove knockout.
Install grommet before
relocating condensate
trap.
Figure 17 -- Accessory Horizontal Drain Trap Grommet
Attach elbow to condensate trap
Cut formed end off
condensate drain
elbow
Formed end of
grommet
Connect short end
of “Z” pipe to modified
drain elbow
A11582
s
OPEN SPRING CLAMP
INSERT FACTORY-- SUPPLIED 1/2--IN. CPVC
TO 3/4--IN. PVC ADAPTER OR 1/2--IN. CPVC PIPE
*CLAMP MAY BE LOCATED ON OUTSIDE OF DRAIN ELBOW
Figure 15 -- Formed Rubber Drain Grommet
L12F022
Factory supplied 1/2--in. CPVC to
3/4--in. PVC adapter
TRAP, DRAIN ELBOW WITH DISCHARGE PIPE
Formed end of grommet
Open spring clamp. Insert
1/2--in. to 3/4--in. CPVCto
PVC adapter or 1/2--in.
Modified drain elbowconnect to
condensate trap and “Z” pipe
CPVC pipe
NOTE: Remove Inducer Housing for easier access, if desired.
LEFT SIDE DRAIN ROUTED BEHIND INDUCER
Figure 18 -- Drain Trap Connection and Routing
(Appearance May Vary)
L12F015
Figure 16 -- Modify Rubber Drain Elbow
20 440 01 7104 02
A11581
Specifications subject to change without notice.
Page 21
INSTALLATION INSTRUCTIONS Gas Furnace: WFAR
INSTALLATION
NOTICE
This furnace is certified to leak 2% or less of nominal air conditioning CFM delivered when pressurized to 1-inch water
column (250 Pa) with all present air inlets (including bottom
closure in upflow and horizontal applications), air outlets, and
plumbing and electrical ports sealed.
Upflow Installation
NOTE: The furnace must be pitched as shown in Figure 25 for
proper condensate drainage.
Supply Air Connections
For a furnace not equipped with a cooling coil, the outlet duct
shall be provided with a removable access panel. This opening
shall be accessible when the furnace is installed and shall be of
such a size that the heat exchanger can be viewed for possible
openings using light assistance or a probe can be inserted for
sampling the air stream. The cover attachment shall prevent
leaks.
Connect supply--air duct to flanges on furnace supply--air
outlet. Bend flange upward to 90_ with wide duct pliers. (See
Figure 22.) The supply--air duct must be connected to ONLY
the furnace supply--outlet--air duct flanges or air conditioning
coil casing (when used). DO NOT cut main furnace casing side
to attach supply air duct, humidifier, or other accessories. All
supply--side accessories MUST be connected to duct external
to furnace main casing.
Return Air Connections
!
FIRE HAZARD
A failure to follow this warning could cause personal
injury, death and/or property damage.
Never connect return--air ducts to the back of the
furnace. Follow instructions below.
The return--air duct must be connected to bottom, sides (left or
right), or a combination of bottom and side(s) of main furnace
casing. Bypass humidifier may be attached into unused return
air side of the furnace casing. (See Figure 26, Figure 27,
Figure 28.)
Bottom Return Air Inlet
These furnaces are shipped with bottom closure panel installed
in bottom return--air opening. Remove and discard this panel
when bottom return air is used. To remove bottom closure
panel, perform the following:
1. Tilt or raise furnace and remove 4 screws holding bottom
plate. (See Figure 24.)
2. Remove bottom plate.
3. Remove bottom closure panel.
4. Reinstall bottom plate and screws.
Side Return Air Inlet
These furnaces are shipped with bottom closure panel installed
in bottom return--air opening. This panel MUST be in place
when only side return air is used.
NOTE: Side return--air openings can be used in UPFLOW and
some HORIZONTAL configurations. Do not use side return--air
openings in DOWNFLOW configuration. (See Figure 26,
Figure 27, Figure 28.)
440 01 7104 02 21
WARNING
Leveling Legs (If Desired)
In upflow position with side return inlet(s), leveling legs may be
used. (See Figure 23.) Install field--supplied, 5/16 x 1--1/2 in. (8
x 38 mm) (max) corrosion--resistant machine bolts, washers
and nuts.
NOTE: Bottom closure must be used when leveling legs are
used. It may be necessary to remove and reinstall bottom
closure panel to install leveling legs. To remove bottom closure
panel, see Item 1 in Bottom Return Air Inlet section in Step 1
above.
To install leveling legs:
1. Position furnace on its back. Locate and drill a hole in
each bottom corner of furnace.
2. For each leg, install nut on bolt and then install bolt with
nut in hole. (Install flat washer if desired.)
3. Install another nut on other side of furnace base. (Install
flat washer if desired.)
4. Adjust outside nut to provide desired height, and tighten
inside nut to secure arrangement.
5. Reinstall bottom closure panel if removed.
Downflow Installation
NOTE: The furnace must be forward as shown in Figure 25 for
proper condensate drainage.
Supply Air Connections
NOTE: For downflow applications, this furnace is approved for
use on combustible flooring when any one of the following two
accessories are used:
S Special Base, NAHA01101SB
S Cased Coil Assembly -- WENC, WTNC, WENW,
WTNW, WLNC, WLNW, WLAM
1. Determine application being installed from Table 8.
2. Construct hole in floor per Table 8 and Figure 21.
3. Construct plenum to dimensions specified in Table 8 and
Figure 21.
4. Install special base coil assembly or coil box as shown in
Figure 21.
NOTE: It is recommended that the perforated supply--air duct
flanges be completely removed from furnace when installing
the furnace on a factory--supplied cased coil or coil box. To
remove the supply--air duct flange, use wide duct pliers or hand
seamers to bend flange back and forth until it breaks off. Be
careful of sharp edges. (See Figure 22.)
CUT HAZARD
Failure to follow this caution may result in personal
injury.
Sheet metal parts may have sharp edges or burrs.
Use care and wear appropriate protective clothing,
safety glasses and gloves when handling parts, and
servicing furnaces.
Connect supply--air duct to supply--air outlet on furnace. Bend
flange inward past 90_ with wide duct pliers (See Figure 22.)
The supply--air duct must be connected to ONLY the furnace
supply outlet or air conditioning coil casing (when used). When
installed on combustible material, supply--air duct must be
connected to ONLY the factory--approved accessory subbase,
or a factory--approved air conditioning coil casing. DO NOT cut
main furnace casing to attach supply side air duct, humidifier, or
other accessories. All supply--side accessories MUST be
connected to duct external to furnace casing.
Specifications subject to change without notice.
!
CAUTION
Page 22
INSTALLATION INSTRUCTIONS Gas Furnace: WFAR
Return Air Connections
!
FIRE HAZARD
A failure to follow this warning could cause personal
injury, death and/or property damage.
Never connect return--air ducts to the back of the
furnace. Follow instructions below.
The return--air duct must be connected to return--air opening
(bottom inlet). DO NOT cut into casing sides (left or right).
Bypass humidifier connections should be made at ductwork or
coil casing sides exterior to furnace. (See Figure 27.)
Bottom Return Air Inlet
These furnaces are shipped with bottom closure panel installed
in bottom return--air opening. Remove and discard this panel
when bottom return air is used. To remove bottom closure
panel, perform the following:
1. Tilt or raise furnace and remove 4 screws holding bottom
plate. (See Figure 24.)
2. Remove bottom plate.
3. Remove bottom closure panel.
4. Reinstall bottom plate and screws.
WARNING
Horizontal Installation
NOTE: The furnace must be pitched forward as shown in
Figure 25 for proper condensate drainage.
!
FIRE, EXPLOSION, AND CARBON MONOXIDE
POISONING HAZARD
Failure to follow this warning could result in personal
injury, death, or property damage.
Do not install the furnace on its back or hang
furnace with control compartment facing downward.
Safety control operation will be adversely affected.
Never connect return--air ducts to the back of the
furnace.
MINOR PROPERTY HAZARD
Failure to follow this caution may result in minor
property damage.
Local codes may require a drain pan under entire
furnace and condensate trap when a condensing
furnace is used in an attic application or over a
finished ceiling.
The furnace can be installed horizontally in an attic or
crawlspace on either the left--hand (LH) or right--hand (RH)
side. The furnace can be hung from floor joists, rafters or
trusses or installed on a non--combustible platform, blocks,
bricks or pad.
WARNING
!
CAUTION
Platform Furnace Support
Construct working platform at location where all required
furnace clearances are met. (See Table 2 and Figure 29.) For
furnaces with 1--in. (25 mm) clearance requirement on side, set
furnace on non--combustible blocks, bricks or angle iron. For
crawlspace installations, if the furnace is not suspended from
the floor joists, the ground underneath furnace must be level
and the furnace set on blocks or bricks.
Suspended Furnace Support
The furnace must be supported under the entire length of the
furnace with threaded rod and angle iron. (See Figure 30.)
Secure angle iron to bottom of furnace as shown.
Roll--Out Protection
Provide a minimum 12--in. x 22--in. (305 x 559 mm) piece of
sheet metal for flame roll--out protection in front of burner area
for furnaces closer than 12--in. (305 mm) above the
combustible deck or suspended furnaces closer than 12--in.
(305 mm) to joists. The sheet metal MUST extend underneath
the furnace casing by 1--in. (25 mm) with the door removed.
The bottom closure panel on furnaces of widths 17--1/2--in.
(445 mm) and larger may be used for flame roll--out protection
when bottom of furnace is used for return air connection. See
Figure 29 for proper orientation of roll--out shield.
Supply Air Connections
For a furnace not equipped with a cooling coil, the outlet duct
shall be provided with a removable access panel. This opening
shall be accessible when the furnace is installed and shall be of
such a size that the heat exchanger can be viewed for possible
openings using light assistance or a probe can be inserted for
sampling the air stream. The cover attachment shall prevent
leaks.
Connect supply--air duct to flanges on furnace supply--air
outlet. Bend flange upward to 90_ with wide duct pliers. (See
Figure 22.) The supply--air duct must be connected to ONLY
the furnace supply--outlet--air duct flanges or air conditioning
coil casing (when used). DO NOT cut main furnace casing side
to attach supply air duct, humidifier, or other accessories. All
supply--side accessories MUST be connected to duct external
to furnace main casing.
Return Air Connections
The return--air duct may be connected to bottom of the furnace.
The side of casing that faces downward may also be used for
return air connection. A combination of the bottom and
downward facing side may also be used. The upward facing
side of the casing cannot be used as a return air connection.
(See Figure 28.)
Bottom Return Air Inlet
These furnaces are shipped with bottom closure panel installed
in bottom return--air opening. Remove and discard this panel
when bottom return air is used. To remove bottom closure
panel, perform the following:
1. Tilt or raise furnace and remove 4 screws holding bottom
plate. (See Figure 24.)
2. Remove bottom plate.
3. Remove bottom closure panel.
4. Reinstall bottom plate and screws.
22 440 01 7104 02
Specifications subject to change without notice.
Page 23
INSTALLATION INSTRUCTIONS Gas Furnace: WFAR
Side Return Air Inlet
These furnaces are shipped with bottom closure panel installed
in bottom return--air opening. This panel MUST be in place
when side return air inlet(s) are used without a bottom return air
inlet.
Not all horizontal furnaces are approved for side return air
connections (See Figure 28.)
Filter Arrangement
!
FIRE, CARBON MONOXIDE AND POISONING
HAZARD
Failure to follow this warning could result in fire,
personal injury or death.
Never operate a furnace without a filter or filtration
device installed. Never operate a furnace with filter
or filtration device access doors removed.
WARNING
Furnaces shipped without a filter rack:
There are no provisions for an internal filter rack in these
furnaces. An external filter is required and is purchased
separately. A field supplied accessory air cleaner may also be
used in place of the filter rack.
For upflow applications, the filter can be installed on either side
of the furnace, the bottom of the furnace or any combination of
side and bottom of the furnace. See Figure 19, Figure 20,
Figure 26.
For downflow applications, the filter rack (or field supplied
accessory air cleaner) must only be connected to the bottom
opening on the furnace. See Figure 20 and Figure 27.
For horizontal applications, the filter rack (or field supplied
accessory air cleaner) can be connected to the bottom opening
on the furnace. For side return use in the horizontal position,
refer to Figure 28. If both side and bottom openings are used in
Figure 28, each opening used will require a filter.
A filter rack or any field supplied accessory air cleaner can also
be installed in the common return duct prior to entering the
return air opening in any orientation.
Refer to the instructions supplied with filter rack or accessory
air filter for additional assembly and installation options.
See Table 5 for filter size details.
Filter and Return Duct Sizing
Pressure drop must be taken into account when sizing filters,
filter racks, IAQ devices, and associated system ductwork. See
Table 6 for a comparison of Pressure Drop (initial/clean
resistance to airflow) versus Airflow for a variety of filter media
types and sizes. These are representative numbers. Consult
the filter or IAQ device manufacturers’ specification sheet for
performance data for a particular filter media or IAQ device.
Design the filter and associated ductwork for the best match of
pressure drop versus filter size. Best practice usually chooses
filter systems with pressure drops under 0.2 in. w.c. (50 Pa),
with the best blower electrical efficiency and system airflow
performance occurring with filter pressure drops under 0.1 in.
w.c. (25 Pa).
Due to the relatively high pressure drops of 1-in (25 mm) thick
after-market filter media, it is recommended that the filtration
system be designed for at least 2-in (51 mm) thick media.
TIPS FROM CONTRACTORS: Install a media cabinet capable
of incorporating a 4-in (102 mm) thick media filter. This allows
room for future upgrades to other IAQ devices.
NOTICE
Design the duct system FIRST to determine how much
pressure drop may be allowed in the filter system. See
the AIR DUCTS section. Excessive filter pressure drop
often compromises system airflow and duct performance, causes inadequate airflow to the furthest ends of
the duct system, as well as causes excess noise and
higher than anticipated electrical consumption.
Provide duct transitions, as required, to smoothly transition
airflow from the return duct system to the filter (or IAQ device)
to the furnace when the dimensions of the ductwork or furnace
return air opening do not match the required filter or IAQ device
dimensions. See the instructions supplied with
factory-accessory duct adapters.
Table5–FilterSizeInformation--in.(mm)
FURNACE
CASING
WIDTH
14--3/16{
(360)
17--1/2
(445)
21 (533)
24--1/2
(622)
* Recommended to maintain air filter face velocity. See Product Data for part
number.
{ Not all families have these models.
16 x 25 x 3/4
(406 x 635 x
16 x 25 x 3/4
(406 x 635 x
16 x 25 x 3/4
(406 x 635 x
16 x 25 x 3/4
(406 x 635 x
FILTER SIZE
SIDE
RETURN
19)
19)
19)
19)
BOTTOM
RETURN
14 x 25 x 3/4
(356 x 635 x
19)
16 x 25 x 3/4
(406 x 635 x
19)
20 x 25 x 3/4
(508 x 635 x
19)
24 x 25 x 3/4
(610 x 635 x
19)
440 01 7104 02 23
FILTER
TYPE
Wash-
able*
Wash-
able*
Wash-
able*
Wash-
able*
Specifications subject to change without notice.
Page 24
INSTALLATION INSTRUCTIONS Gas Furnace: WFAR
Table 6 Filter Media Pressure Drop (Clean) Versus Airflow - in. w.c. (Pa)
Factory-Accy
14x25Filter
Washable
CFM L/s (1-in. / 2.5 cm) (1-in. / 2.5 cm) (2-in. / 5 cm) (1-in. / 2.5 cm) (2-in. / 5 cm)
600 (283) 0.04 (12) 0.07 (17) 0.10 (26) 0.24 (60) 0.16 (40)
800 (378) 0.06 (15) 0.10 (25) 0.15 (39) 0.34 (85) 0.23 (59)
1000 (472) 0.07 (18) 0.13 (34) 0.21 (52) - - 0.32 (81)
1200 (566) 0.08 (20) 0.17 (43) 0.27 (68) - - - -
Representative After-Market Filter Media*
Fiberglass* Pleated*
Factory-Accy
16x 25 Filter
Washable
CFM L/s (1-in. / 2.5 cm) (1-in. / 2.5 cm) (2-in. / 5 cm) (1-in. / 2.5 cm) (2-in. / 5 cm)
600 (283) 0.04 (10) 0.06 (15) 0.09 (22) 0.20 (51) 0.13 (34)
800 (378) 0.05 (13) 0.08 (21) 0.13 (32) 0.29 (72) 0.20 (49)
1000 (472) 0.06 (16) 0.11 (28) 0.17 (43) - - 0.27 (67)
1200 (566) 0.07 (18) 0.14 (36) 0.22 (56) - - - 1400 (661) 0.08 (21) 0.18 (45) 0.28 (70) - - - 1600 (755) 0.09 (23) 0.21 (54) - - - - - 1800 (850) 0.10 (25) 0.26 (64) - - - - - -
Factory-Accy
20x25Filter
Washable
CFM (L/s) (1-in. / 2.5 cm) (1-in. / 2.5 cm) (2-in. / 5 cm) (1-in. / 2.5 cm) (2-in. / 5 cm)
800 (378) 0.04 (11) 0.06 (16) 0.09 (24) 0.22 (55) 0.15 (37)
1000 (472) 0.05 (13) 0.08 (21) 0.13 (32) 0.29 (72) 0.20 (49)
1200 (566) 0.06 (15) 0.11 (27) 0.16 (41) - - 0.25 (63)
1400 (661) 0.07 (17) 0.13 (33) 0.20 (51) - - 0.31 (79)
1600 (755) 0.08 (19) 0.16 (40) 0.24 (61) - - - 1800 (850) 0.08 (21) 0.18 (47) 0.29 (73) - - - 2000 (944) 0.09 (23) 0.21 (54) - - - - - 2200 (1038) 0.09 (24) 0.25 (62) - - - - - -
Factory-Accy
25x25Filter
Washable
CFM L/s (1-in. / 2.5 cm) (1-in. / 2.5 cm) (2-in. / 5 cm) (1-in. / 2.5 cm) (2-in. / 5 cm)
800 (378) 0.03 (9) 0.05 (12) 0.07 (18) 0.17 (43) 0.11 (28)
1000 (472) 0.04 (11) 0.06 (16) 0.09 (24) 0.22 (55) 0.15 (37)
1200 (566) 0.05 (13) 0.08 (20) 0.12 (31) 0.27 (68) 0.18 (47)
1400 (661) 0.06 (15) 0.10 (24) 0.15 (38) - - 0.23 (58)
1600 (755) 0.06 (16) 0.11 (29) 0.18 (45) - - 0.28 (69)
1800 (850) 0.07 (18) 0.13 (34) 0.21 (53) - - - 2000 (944) 0.08 (19) 0.16 (39) 0.24 (61) - - - 2200 (1038) 0.08 (21) 0.18 (45) 0.28 (70) - - - -
* Representative estimates from filter manufacturer data sheets.
See manufacturers’ specifications for pressure drop versus airflow data for specific filter media.
If the filter size that you are looking for is not contained in Table 6, refer to Table 7 for a comparison of Pressure Drop (initial/clean
resistance to airflow) versus Face Velocity for a variety of filter media types.
The following equations relate Face Velocity (FPM), Filter Area and Airflow (CFM):
Filter Face Velocity = Airflow / Filter Area
Minimum Filter Area = Rated System Airflow / Maximum Filter Face Velocity
Table 7
Filter Media Pressure Drop (Clean) Versus Velocity - in. w.c. (Pa)
Face Velocity Factory-Accy
Washable
FPM (m/s) (1-in. / 2.5 cm) (1-in. / 2.5 cm) (2-in. / 5 cm) (1-in. / 2.5 cm) (2-in. / 5 cm)
200 (1) 0.04 (10) 0.05 (13) 0.08 (20) 0.18 (47) 0.12 (31)
300 (1.5) 0.05 (14) 0.09 (22) 0.13 (34) 0.30 (75) 0.21 (52)
400 (2) 0.07 (17) 0.13 (32) 0.20 (50) - - 0.31 (78)
500 (2.5) 0.08 (21) 0.18 (44) 0.27 (69) - - - 600 (3) 0.09 (23) 0.23 - - - - - - 700 (3.6) 0.10 (26) 0.29 - - - - - - -
* Representative estimates from filter manufacturer data sheets.
See manufacturers’ specifications for pressure drop versus airflow data for specific filter media.
24 440 01 7104 02
Representative After-Market Filter Media*
Fiberglass* Pleated*
Representative After-Market Filter Media*
Fiberglass* Pleated*
Representative After-Market Filter Media*
Fiberglass* Pleated*
Representative After-Market Filter Media*
Fiberglass* Pleated*
Specifications subject to change without notice.
Page 25
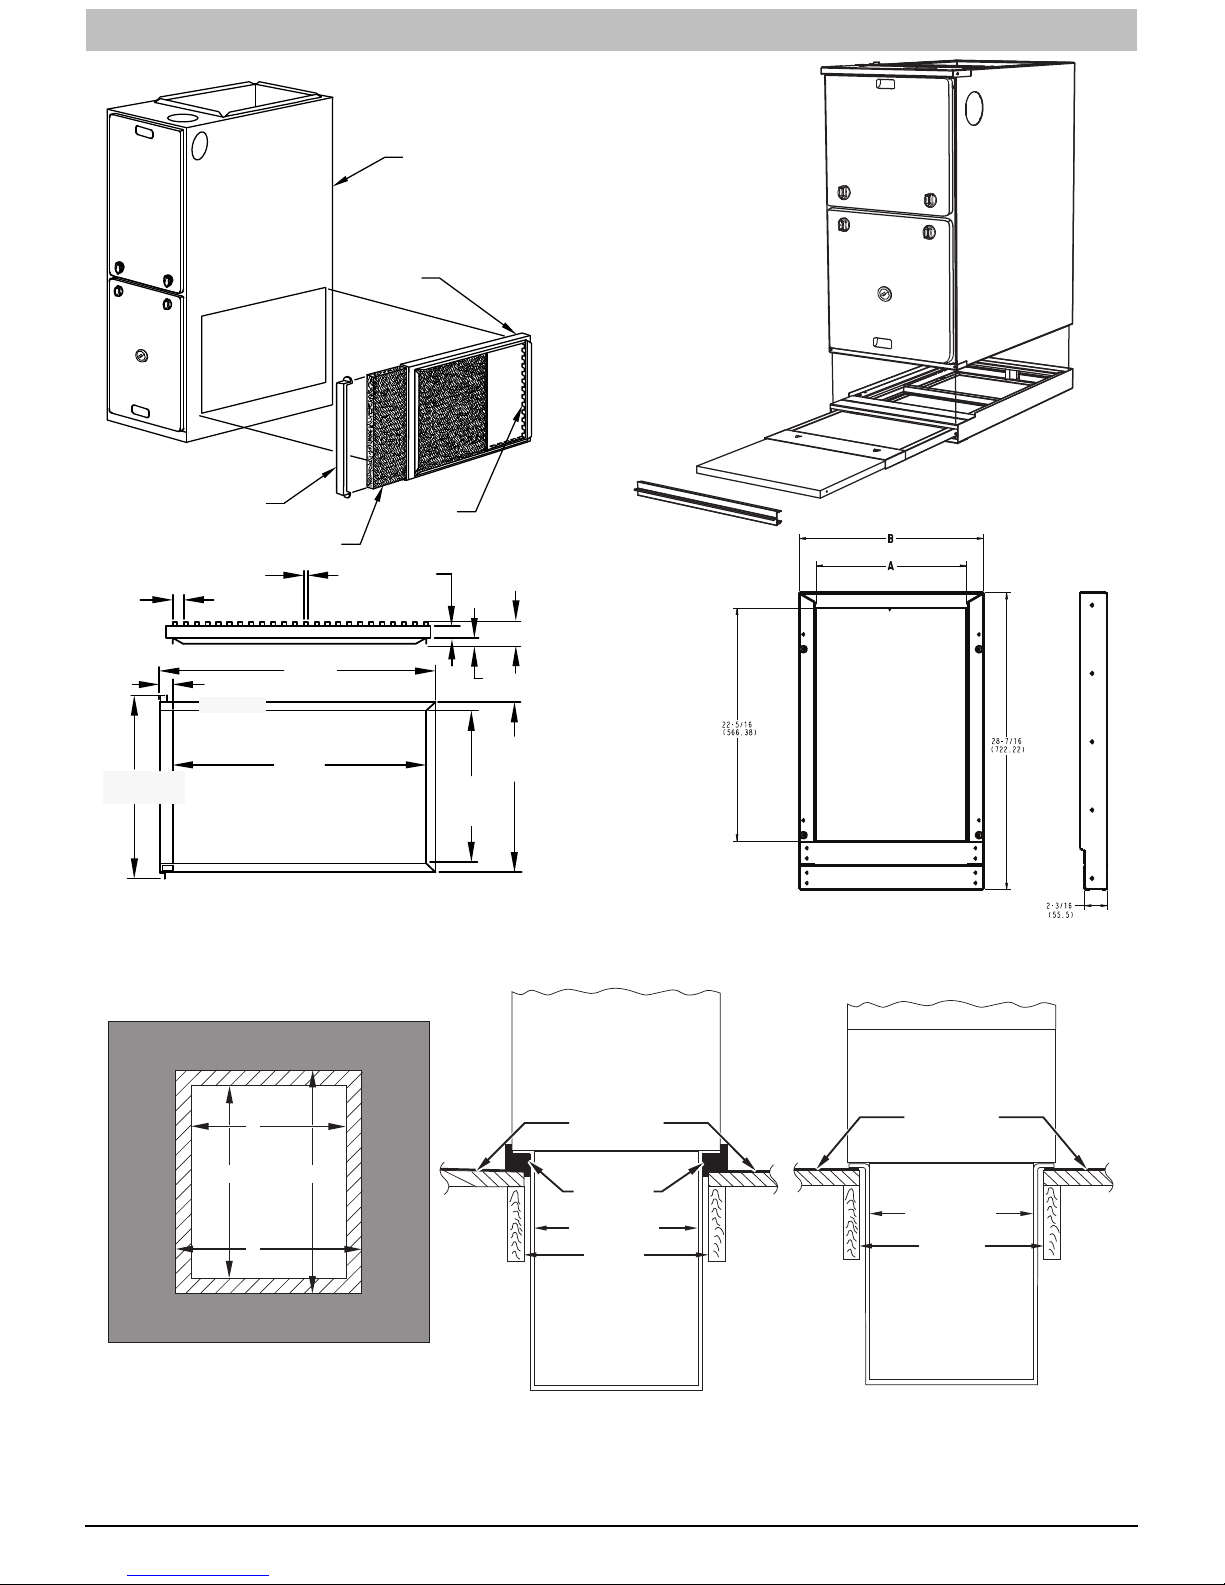
INSTALLATION INSTRUCTIONS Gas Furnace: WFAR
)
)
FURNACE
FILTER
FRAME
17 ⅛”
(43.5 cm)
1 ¼”
(3 cm)
(TYP.)
1
/
4”
1
(3 cm)
DOOR
FILTER
⅜”
(1 cm)
TABS
25 ⅛”
(64 cm)
23 ⅛”
(59 cm)
OPENING
TABS
½”
(1.3 cm)
(2 cm)
14 ½”
(37 cm)
OPENING
L12F023
¾”
16 ⅛”
(41 cm
Figure 19 -- Accessory Side Filter Rack
2 ⅜”
(6 cm
L12F023
FURNACE
(OR COIL CASING
WHEN USED)
Figure 20 -- Accessory Bottom Filter
FURNACE
APPROVED
COIL ASSEMBLY
OR
COIL BOX
A11095
A
PLENUM
OPENING
B
FLOOR
OPENING
C
D
Figure 21 -- Installation on Combustible Flooring
440 01 7104 02 25
COMBUSTIBLE
FLOORING
DOWNFLOW
SUBBASE
SHEET METAL
PLENUM
FLOOR
OPENING
Specifications subject to change without notice.
COMBUSTIBLE
FLOORING
SHEET METAL
PLENUM
FLOOR
OPENING
A10491
Page 26
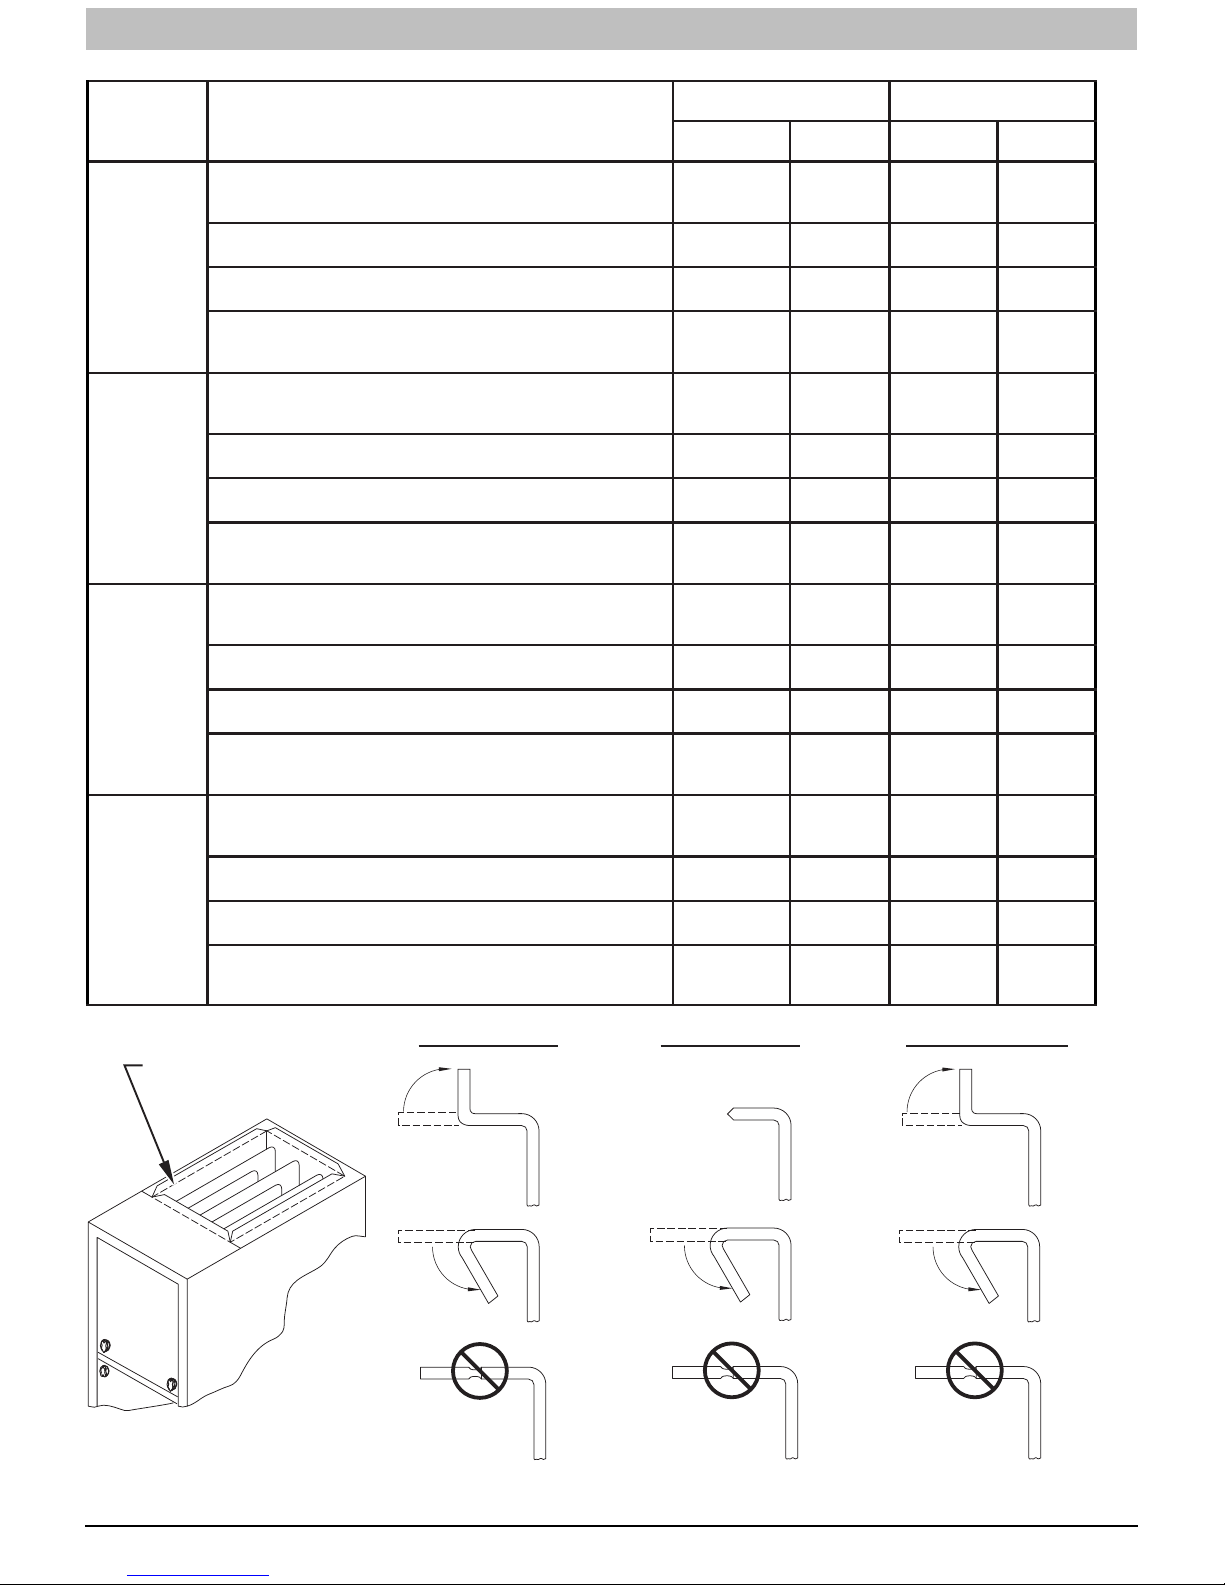
INSTALLATION INSTRUCTIONS Gas Furnace: WFAR
Table8–OpeningDimensions--In.(mm)
FURNACE
CASING
WIDTH
IN. (mm)
Upflow Applications on Combustible or Noncombus-
Downflow Applications on Noncombustible Flooring
14–3/16{
(360)
Downflow applications on combustible flooring
Downflow Applications on Combustible Flooring with
Assembly or coil box (subbase not required)
Upflow Applications on Combustible or Noncombus-
Downflow Applications on Noncombustible Flooring
17–1/2
(445)
Downflow applications on combustible flooring
Downflow Applications on Combustible Flooring with
Assembly or coil box (subbase not required)
Upflow Applications on Combustible or Noncombus-
Downflow Applications on Noncombustible Flooring
21
(533)
Downflow applications on combustible flooring
Downflow Applications on Combustible Flooring with
Assembly or coil box (subbase not required)
Upflow Applications on Combustible or Noncombus-
Downflow Applications on Noncombustible Flooring
24--1/2
(622)
Downflow applications on Combustible flooring
Downflow Applications on Combustible Flooring with
Assembly or coil box (subbase not required)
{ Not all families have these models.
APPLICATION
tible
Flooring (subbase not required)
(subbase not required)
(subbase required)
Coil
tible
Flooring (subbase not required)
(subbase not required)
(subbase required)
Coil
tible
Flooring (subbase not required)
(subbase not required)
(subbase required)
Coil
tible
Flooring (subbase not required)
(subbase not required)
(subbase required)
Coil
PLENUM OPENING FLOOR OPENING
A B C D
12--11/16
(322)
12--9/16
(319)
11--13/16
(284)
12--5/16
(319)
16
(406)
15--7/8
(403)
15--1/8
(384)
15--1/2
(394)
19--1/2
(495)
19--3/8
(492)
18--5/8
(473)
19
(483)
23
(584)
22--7/8
(581)
22--1/8
(562)
22--1/2
(572)
21--5/8
(549)
19
(483)
19
(483)
19
(483)
21--5/8
(549)
19
(483)
19
(483)
19
(483)
21--5/8
(549)
19
(483)
19
(483)
19
(483)
21--1/8
(537)
19
(483)
19
(483)
19
(483)
13--5/16
(338)
13--3/16
(335)
13--7/16
(341)
13--5/16
(338)
16--5/8
(422)
16--1/2
(419)
16--3/4
(425)
16--1/2
(419)
20--1/8
(511)
20
(508)
20--1/4
(514)
20
(508)
23--5/8
(600)
23--1/2
(597)
23--3/4
(603)
23--1/2
(597)
22--1/4
(565)
19--5/8
(498)
20--5/8
(600)
20
(508)
22--1/4
(565)
19--5/8
(498)
20--5/8
(600)
20
(508)
22--1/4
(565)
19--5/8
(498)
20--5/8
(600)
20
(508)
22--1/4
(565)
19--5/8
(498)
20--5/8
(600)
20
(508)
UPFLOW DOWNFLOW HORIZONTAL
PERFORATED
DISCHARGE DUCT
FLANGE
90°
90°
26 440 01 7104 02
YES
120°
MIN
YES
NO
Figure 22 -- Duct Flanges
Specifications subject to change without notice.
120°
MIN
YES
YES
NO
120°
MIN
YES
YES
NO
A10493
Page 27
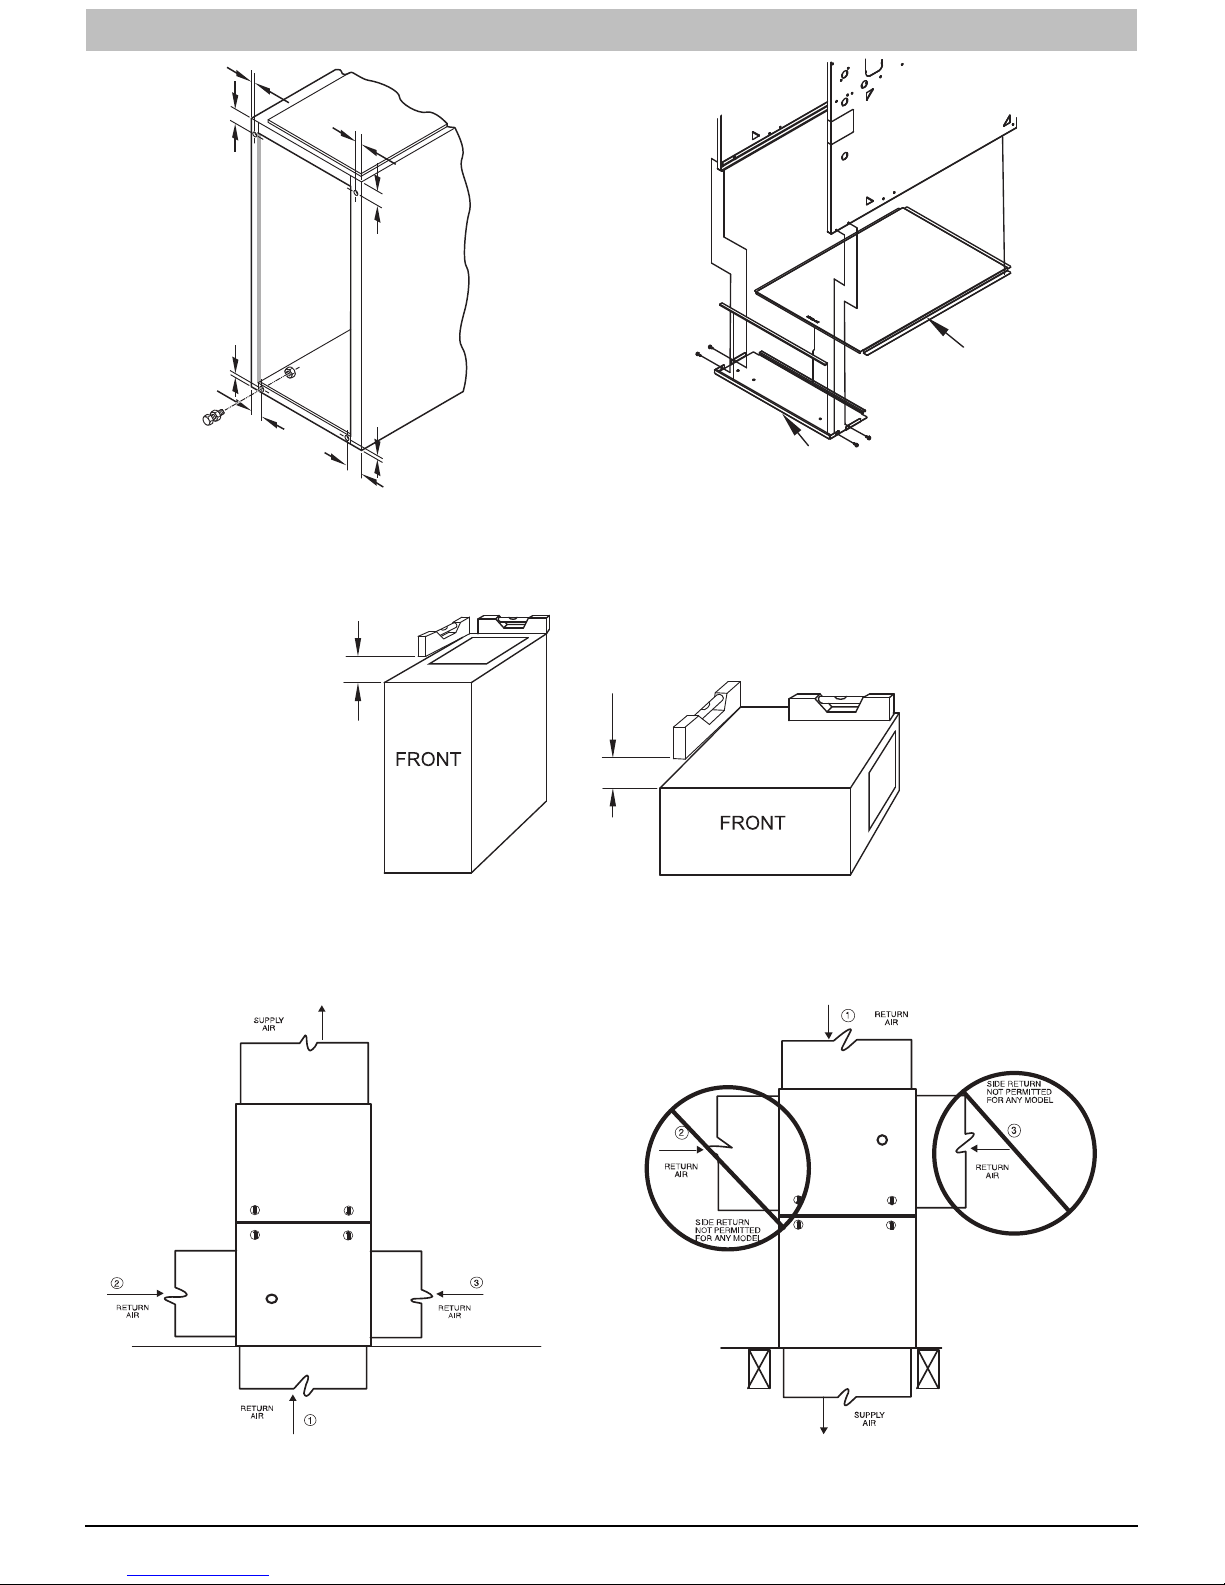
INSTALLATION INSTRUCTIONS Gas Furnace: WFAR
5/
16
(8mm)
(8mm)
5/
16
1 3 / 4
(44mm)
3
/ 4
1
(44mm)
(8mm)
5
/
16
(8mm)
5/
16
(44mm)
(44mm)
1
3/
4
3/
1
4
Figure 23 -- Leveling Legs
LEVEL 0-IN. (0 MM) TO
1/2-IN. (13 MM) MAX
BOTTOM PLA TE
A89014
Figure 24 -- Removing Bottom Closure Panel
BOTTOM
CLOSURE
PAN EL
A11092
UPFLOW OR
DOWNFLOW
Figure 25 -- Furnace Pitch Requirements
MIN 1/4-IN. (6 MM) TO
1/2-IN. (13 MM) MAX
HORIZONTAL
A11237
ANY COMBINATION OF 1, 2, OR 3 PERMITTED.
Figure 26 -- Upflow Return Air Configurations and
Restrictions
440 01 7104 02 27
A11036
Figure 27 -- Downflow Return Air Configurations
Specifications subject to change without notice.
A11037
and Restrictions
Page 28
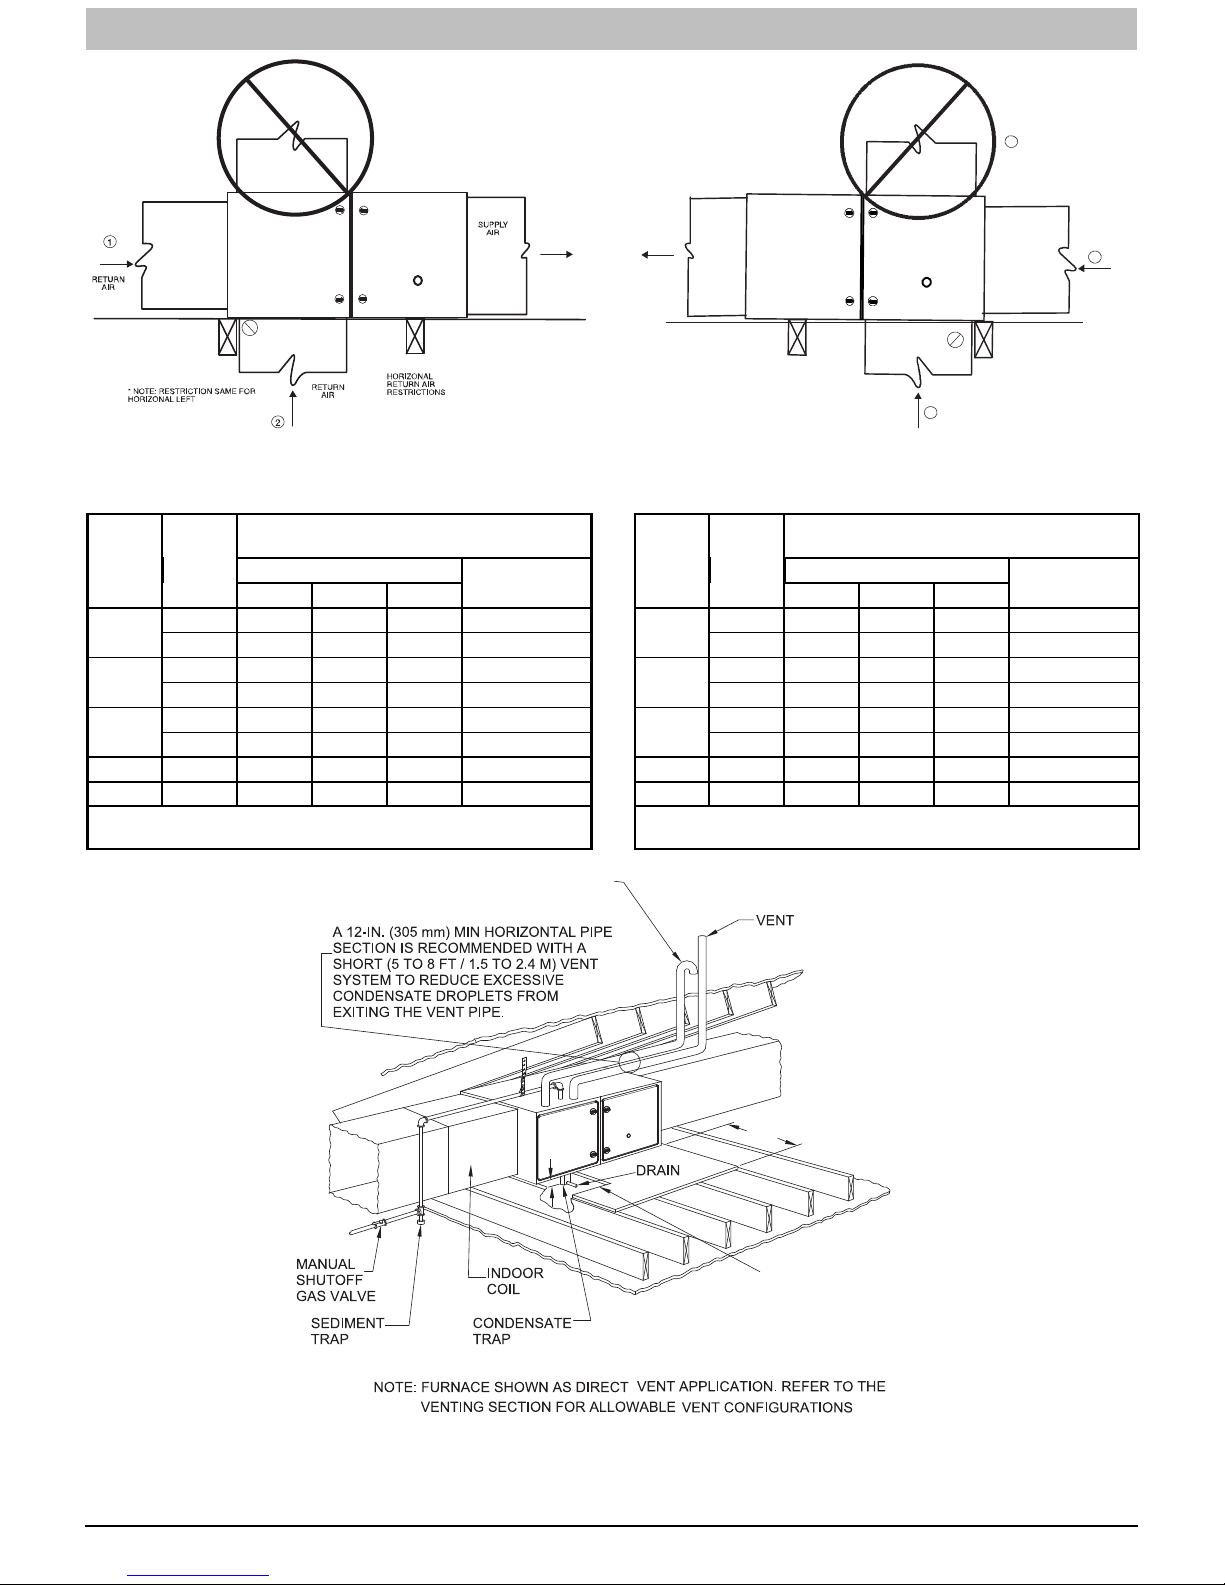
INSTALLATION INSTRUCTIONS Gas Furnace: WFAR
CASING
WIDTH
COMBINA
TION
CASING
WIDTH
COMBINA
TION
HORIZONTAL TOP
RETURN NOT
PERMITTED FOR
HORIZONTAL TOP
RETURN NOT
PERMITTED FOR
ANY MODEL
ANY MODEL
SUPPLY
AIR
*
3
RETURN
AIR
1
A11038
Figure 28 -- Horizontal Return Air Configurations and Restrictions
HORIZONTAL LEFT
RETURN AIR CONNECTIONS
INPUT*
40,000
60,000
80,000
WIDTH
INCHES
CONNECTION
1ONLY 2ONLY 3ONLY
14 3/16 YES YES NO YES
17 1/2 YES YES NO YES
14 3/16 YES YES NO YES
17 1/2 YES NO NO YES
17 1/2 YES YES NO YES
21 YES YES NO YES
COMBINATION
OF 1 & 2
100,000 21 YES YES NO YES
120,000 24 1/2 YES YES NO YES
*NOTE: Not all models may be available in all casing sizes shown
in the table above
COMBUSTION - AIR PIPE
(SEE VENTING SECTION)
*RETURN
AIR
*HORIZONTAL LEFT BOTTOM RETURN NOT PERMITTED
FOR ALL MODELS. SEE TABLE BELOW.
2
A14006
HORIZONTAL RIGHT
RETURN AIR CONNECTIONS
INPUT*
40,000
60,000
80,000
WIDTH
INCHES
CONNECTION
1ONLY 2ONLY 3ONLY
14 3/16 YES YES NO YES
17 1/2 YES YES NO YES
14 3/16 YES YES NO YES
17 1/2 YES YES NO YES
17 1/2 YES YES NO YES
21 YES YES NO YES
COMBINATION
OF 1 & 2
100,000 21 YES YES NO YES
120,000 24 1/2 YES YES NO YES
*NOTE: Not all models may be available in all casing sizes shown
in the table above
NOTE: Local codes may require a drain pan and condensate trap when a condensing furnace is installed over a finished ceiling.
28 440 01 7104 02
30 IN. (762 mm)
2-IN.
(51 mm)
MIN. WORK AREA
ROLLOUT PROTECTION REQUIRED
Install 12” x 22” (305 x 559 mm) sheet
metal in front of burner compartment
area.
Figure 29 -- Working Platform for Attic Installation
Specifications subject to change without notice.
A11154
Page 29
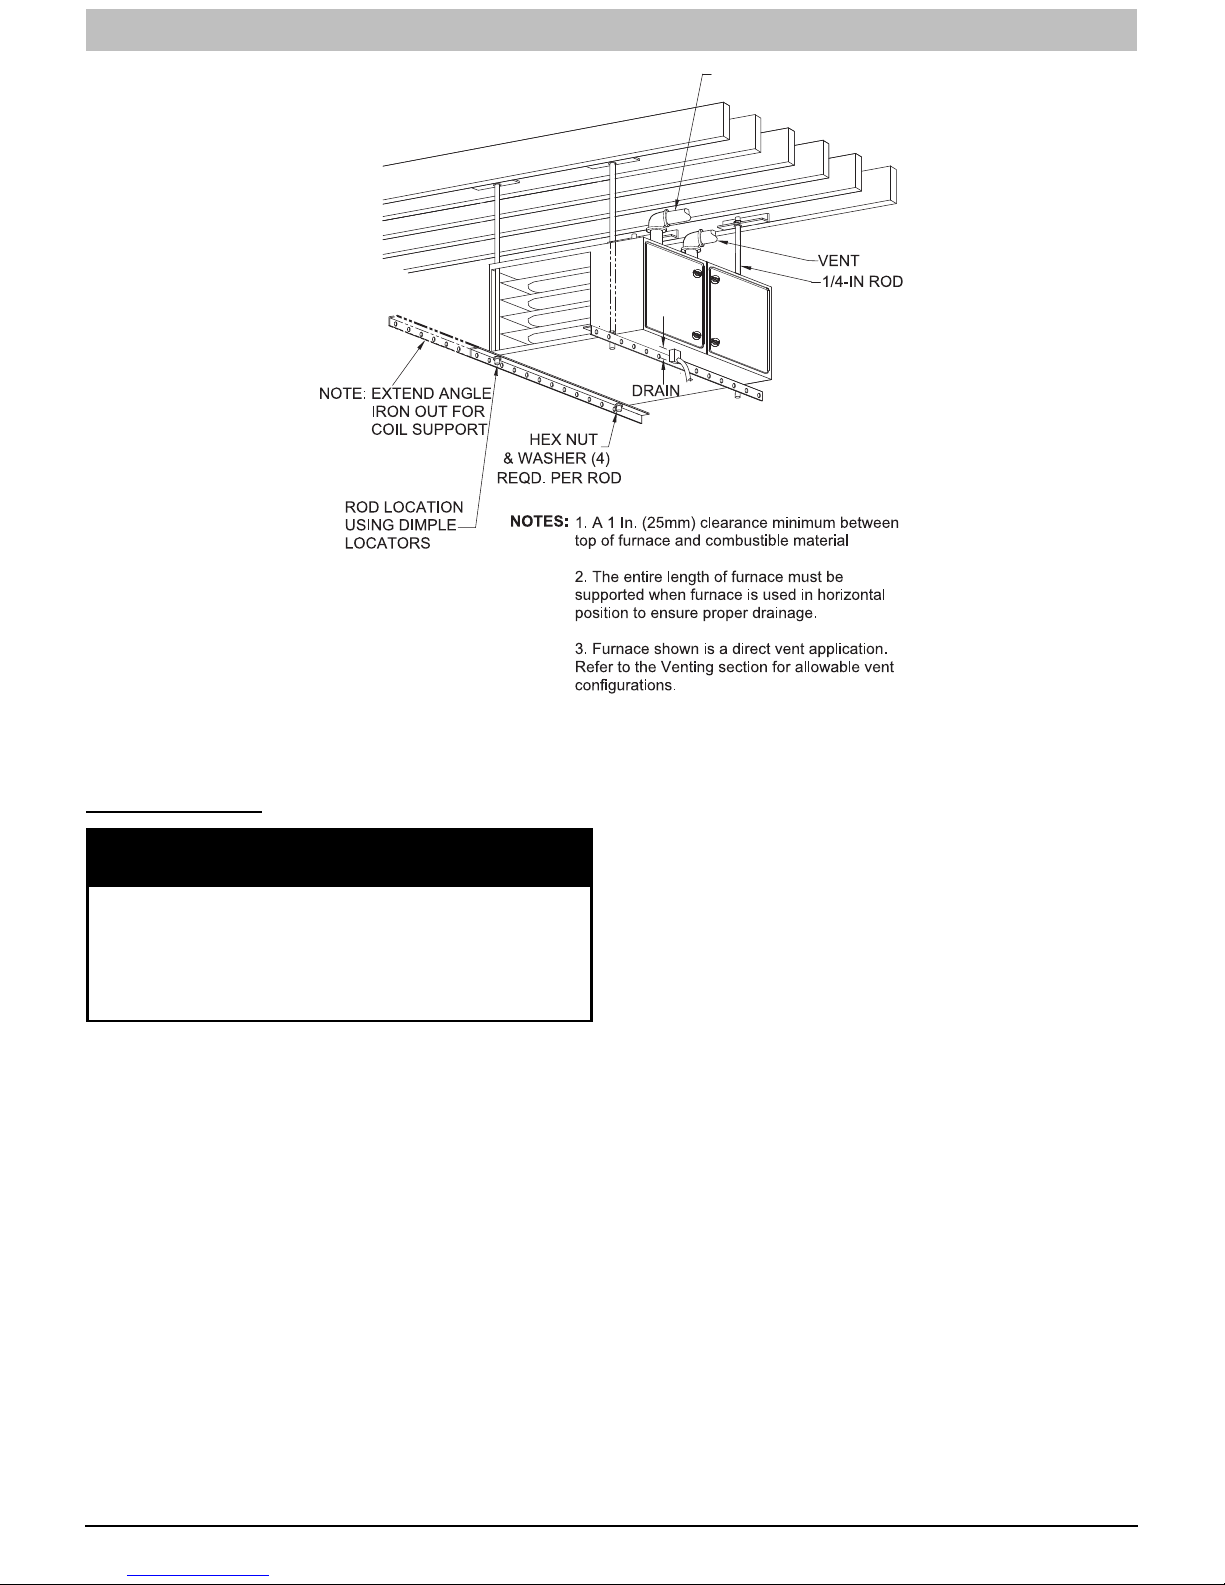
INSTALLATION INSTRUCTIONS Gas Furnace: WFAR
COMBUSTION-AIR PIPE
(SEE VENTING SECTION)
2-IN.
(51 mm)
A11155
Figure 30 -- Suspended Furnace Installation
NOTE: Local codes may require a drain pan and condensate trap when a condensing furnace is installed over a finished ceiling.
AIR DUCTS
NOTICE
Many states, provinces and localities are considering
or have implemented standards and/or restrictions on
duct sizing practices, ductwork leakage, and/or ductwork thermal, airflow and electrical efficiencies. CONSULT LOCAL CODE OFFICIALS for ductwork design
and performance requirements in your area.
General Requirements
The duct system should be designed and sized according to
accepted national standards such as those published by: Air
Conditioning Contractors Association (ACCA Manual D), Sheet
Metal and Air Conditioning Contractors National Association
(SMACNA) or American Society of Heating, Refrigerating and
Air Conditioning Engineers (ASHRAE) or consult The Air
Systems Design Guidelines reference tables available from
your local distributor. The duct system should be sized to
handle the required system design CFM at the design external
static pressure. The furnace airflow rates are provided in
Service and Technical Support Manual. When a furnace is
installed so that the supply ducts carry air circulated by the
furnace to areas outside the space containing the furnace, the
return air shall also be handled by duct(s) sealed to the furnace
casing and terminating outside the space containing the
furnace.
Secure ductwork with proper fasteners for type of ductwork
used. Seal supply-- and return--duct connections to furnace
with code approved tape or duct sealer.
NOTE: Flexible connections should be used between
ductwork and furnace to prevent transmission of vibration.
Ductwork passing through unconditioned space should be
insulated to enhance system performance. When air
conditioning is used, a vapor barrier is recommended.
Maintain a 1--in. (25 mm) clearance from combustible materials
to supply air ductwork for a distance of 36--in. (914 mm)
horizontally from the furnace. See NFPA 90B or local code for
further requirements.
Return Duct Sizing
Refer to the Filter Selection and Duct Sizing section for
information on the proper selection of filter sizes and the
associated ductwork and duct transitions. Improperly designed
filtering systems and return ductwork are the most common
causes of airflow and/or noise complaints in HVAC systems.
Ductwork Acoustical Treatment
NOTE: Metal duct systems that do not have a 90 degree elbow
and 10 ft. (3 M) of main duct to the first branch take--off may
require internal acoustical lining. As an alternative, fibrous
ductwork may be used if constructed and installed in
accordance with the latest edition of SMACNA construction
standard on fibrous glass ducts. Both acoustical lining and
fibrous ductwork shall comply with NFPA 90B as tested by UL
Standard 181 for Class 1 Rigid air ducts.
NOTE: For horizontal applications, the top most flange may be
bent past 90_ to allow the evaporator coil to hang on the flange
temporarily while the remaining attachment and sealing of the
coil are performed.
440 01 7104 02 29
Specifications subject to change without notice.
Page 30
INSTALLATION INSTRUCTIONS Gas Furnace: WFAR
GAS PIPING
!
FIRE OR EXPLOSION HAZARD
Failure to follow this warning could result in
personal injury, death, and/or property damage.
Never purge a gas line into a combustion chamber.
Never test for gas leaks with an open flame. Use a
commercially available soap solution made
specifically for the detection of leaks to check all
connections. A fire or explosion may result causing
property damage, personal injury or loss of life.
!
FIRE OR EXPLOSION HAZARD
Failure to follow this warning could result in personal
injury, death, and/or property damage.
Use proper length of pipe to avoid stress on gas
control manifold and gas valve.
!
FIRE OR EXPLOSION HAZARD
Failure to follow this warning could result in personal
injury, death, and/or property damage.
Gas valve inlet and/or inlet pipe must remain capped
until gas supply line is permanently installed to
protect the valve from moisture and debris. Also,
install a sediment trap in the gas supply piping at the
inlet to the gas valve.
Gas piping must be installed in accordance with national and
local codes. Refer to current edition of NFGC in the U.S.A.
Refer to current edition of NSCNGPIC in Canada.
Installations must be made in accordance with all authorities
having jurisdiction. If possible, the gas supply line should be a
separate line running directly from meter to furnace.
NOTE: Use a back--up wrench on the inlet of the gas valve
when connecting the gas line to the gas valve.
WARNING
WARNING
WARNING
NOTICE
In the state of Massachusetts:
1. Gas supply connections MUST be performed by a licensed plumber or gas fitter.
2. When flexible connectors are used, the maximum
length shall not exceed 36--in. (915 mm).
3. When lever handle type manual equipment shutoff
valves are used, they shall be T--handle valves.
4. The use of copper tubing for gas piping is NOT approved by the state of Massachusetts.
Refer to Table 9 for recommended gas pipe sizing. Risers must
be used to connect to furnace and to meter. Support all gas
piping with appropriate straps, hangers, etc. Use a minimum of
one hanger every 6 ft. (1.8 M). Joint compound (pipe dope)
should be applied sparingly and only to male threads of joints.
Pipe dope must be resistant to the action of propane gas.
!
FIRE OR EXPLOSION HAZARD
A failure to follow this warning could result in
personal injury, death, and/or property damage.
If local codes allow the use of a flexible gas
appliance connector, always use a new listed
connector. Do not use a connector which has
previously served another gas appliance. Black iron
pipe shall be installed at the furnace gas control
valve and extend a minimum of 2--in. (51 mm)
outside the furnace.
FURNACE DAMAGE HAZARD
Failure to follow this caution may result in furnace
damage.
Connect gas pipe to furnace using a backup wrench
to avoid damaging gas controls and burner
misalignment.
An accessible manual equipment shutoff valve MUST be
installed external to furnace casing and within 6 ft. (1.8 M) of
furnace.
Install a sediment trap in riser leading to furnace as shown in
Figure 33. Connect a capped nipple into lower end of tee.
Capped nipple should extend below level of furnace gas
controls. Place a ground joint union between furnace gas
control valve and exterior manual equipment gas shutoff valve.
A 1/8--in. (3 mm) NPT plugged tapping, accessible for test
gauge connection, MUST be installed immediately upstream of
gas supply connection to furnace and downstream of manual
equipment shutoff valve.
Piping should be pressure and leak tested in accordance with
the current addition of the NFGC in the United States, local,
and national plumbing and gas codes before the furnace has
been connected. Refer to current edition of NSCNGPIC in
Canada. After all connections have been made, purge lines
and check for leakage at furnace prior to operating furnace.
NOTE: The furnace gas control valve inlet pressure tap
connection is suitable to use as test gauge connection
providing test pressure DOES NOT exceed maximum 0.5 psig
(14--in. w.c.) stated on gas control valve. (See Figure 31.)
If pressure exceeds 0.5 psig (14--in. w.c.), gas supply pipe must
be disconnected from furnace and capped before and during
supply pipe pressure test. If test pressure is equal to or less
than 0.5 psig (14--in. w.c.), turn off electric shutoff switch
located on furnace gas control valve and accessible manual
equipment shutoff valve before and during supply pipe
pressure test. After all connections have been made, purge
lines and check for leakage at furnace prior to operating
furnace.
The gas supply pressure shall be within the maximum and
minimum inlet supply pressures marked on the rating plate with
the furnace burners ON and OFF.
Some installations require gas entry on right side of furnace (as
viewed in upflow). (See Figure 32.)
WARNING
!
CAUTION
30 440 01 7104 02
Specifications subject to change without notice.
Page 31
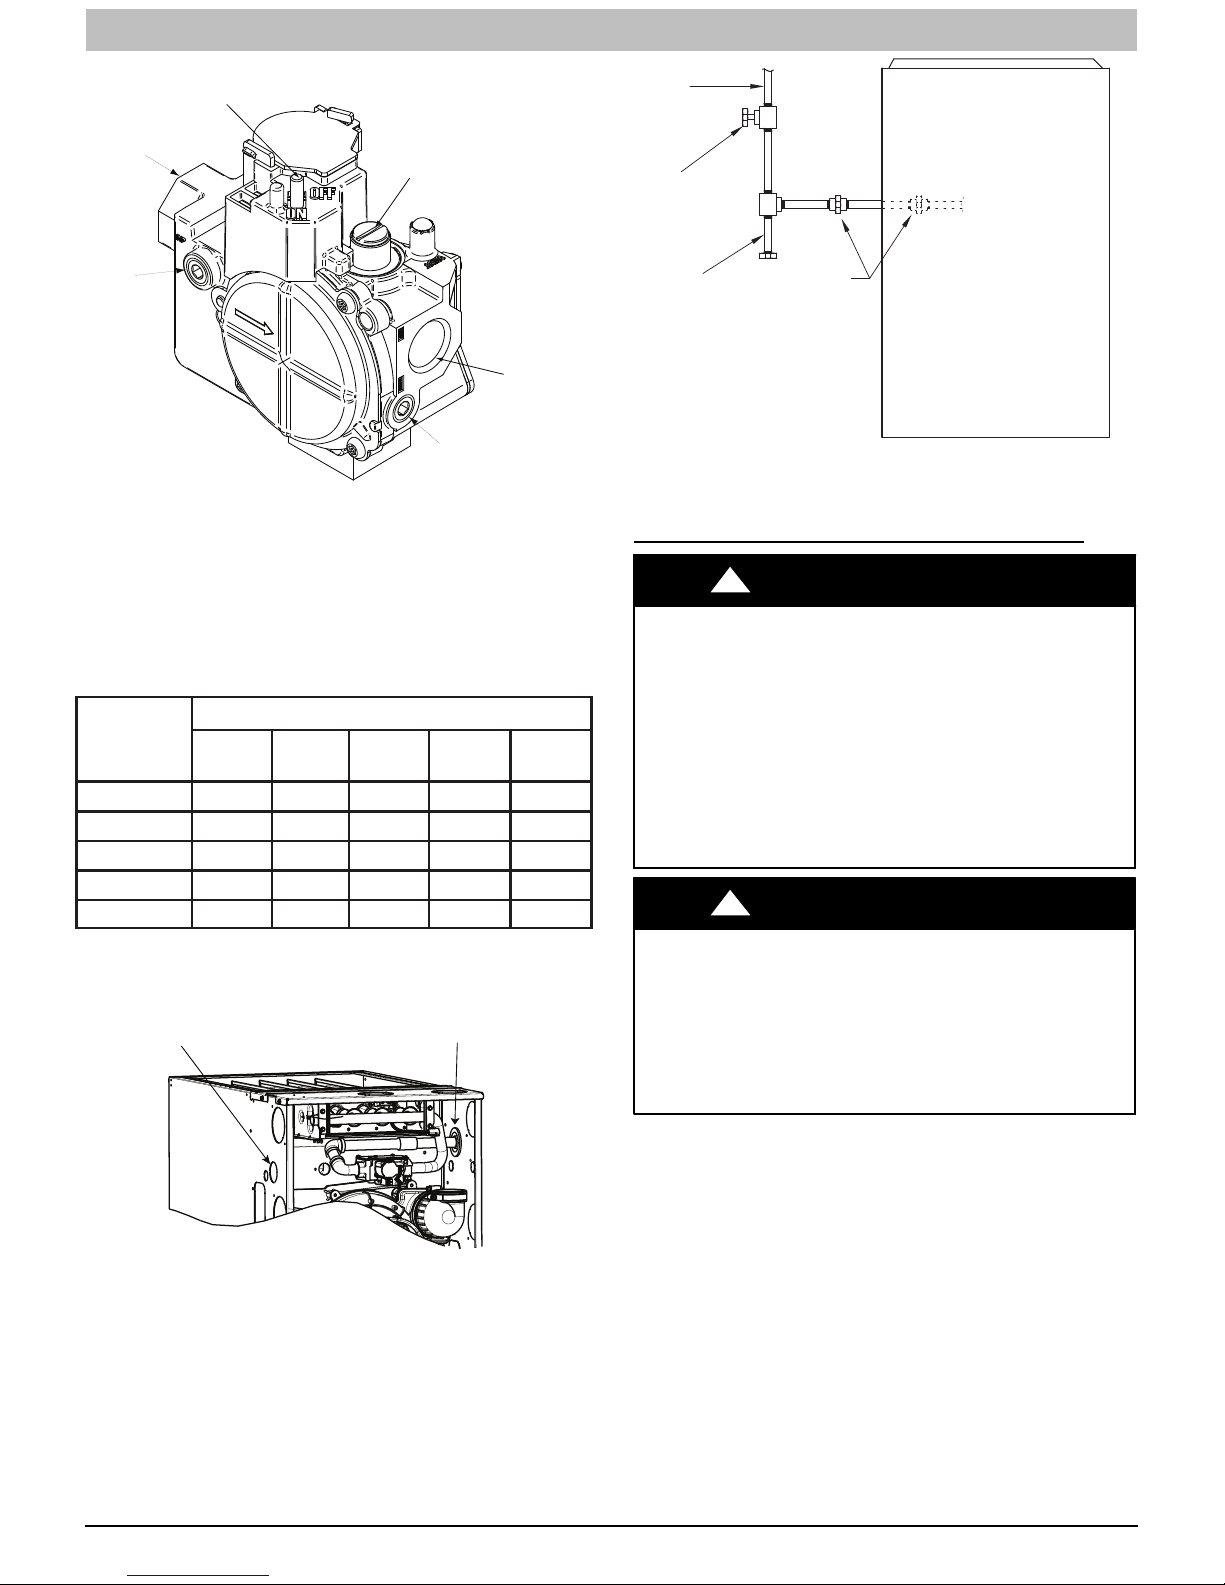
INSTALLATION INSTRUCTIONS Gas Furnace: WFAR
SINGLE-STAGE
ON/OFF Switch
GAS
SUPPLY
1/2” NPT Inlet
1/8” NPT Inlet
Pressure Tap
Regulator Seal Cap
Regulator Adjustment
Regulator Seal Cap under Cap
1/8” NPT Manifold
Pressure Tap
1/2” NPT Outlet
A11153
Figure 31 -- Gas Valve
Gas Pipe Grommet
For direct vent (2-pipe) applications, the knockout for the gas
pipe must be sealed to prevent air leakage. Remove the
knockout, install the grommet in the knockout, then insert the
gas pipe. The grommet is included in the loose parts bag. See
Figure 32.
Table9–MaximumCapacityofPipe
NOMINAL
IRON
PIPE SIZE
IN. (MM)
10
(3.0)
1/2 (13) 175 120 97 82 73
3/4 (19) 360 250 200 170 151
1 (25) 680 465 375 320 285
1-1/4 (32) 1400 950 770 660 580
1-1/2 (39) 2100 1460 1180 990 900
* Cubic ft of gas per hr for gas pressures of 0.5 psig (14 --- in. w.c.) or less and
a pressure drop of 0.5 --- in. w.c. (based on a 0.60 specific gravity gas). Ref:
Table 9 above and 6.2 of NFPA54/ANSI Z223.1---2012.
Left Side Gas Entry. Gas Pipe
Grommet Required For Direct
Vent Applications.
LENGTH OF PIPE -- FT (M)
20
(6.0)
30
(9.1)40(12.1)50(15.2)
Gas Pipe Grommet Required
For Direct Vent Applications
FRONT
MANUAL
SHUT OFF
VALV E
(REQUIRED)
SEDIMENT
TRAP
UNION
NOTE: Union may be inside the
vestibule where permitted by
local codes.
Figure 33 -- Typical Gas Pipe Arrangement
ELECTRICAL CONNECTIONS
!
ELECTRICAL SHOCK, FIRE OR EXPLOSION
HAZARD
Failure to follow safety warnings could result in
dangerous operation, serious injury, death or property
damage.
Improper servicing could result in dangerous
operation, serious injury, death or property damage.
S Before servicing, disconnect all electrical
power to furnace.
S When servicing controls, label all wires prior
to disconnecting. Reconnect wires correctly.
S Verify proper operation after servicing.
!
ELECTRICAL SHOCK HAZARD
Failure to follow this warning could result in
personal injury or death.
Blower door switch opens 115--v power to control.
No component operation can occur. Do not bypass
or close switch with blower door removed.
WARNING
WARNING
A11035
Figure 32 -- Gas Entry
440 01 7104 02 31
See Figure 37 for field wiring diagram showing typical field
115--v wiring. Check all factory and field electrical connections
for tightness.
Field--supplied wiring shall conform with the limitations of 63_F
(33_C) rise.
A11338
Specifications subject to change without notice.
Page 32
INSTALLATION INSTRUCTIONS Gas Furnace: WFAR
!
WARNING
ELECTRICAL SHOCK AND FIRE HAZARD
Failure to follow this warning could result in personal
injury, death, or property damage.
The cabinet MUST have an uninterrupted or
unbroken ground according to NEC NFPA 70--2011
or local codes to minimize personal injury if an
electrical fault should occur. In Canada, refer to
Canadian Electrical Code CSA C22.1. This may
consist of electrical wire, conduit approved for
electrical ground or a listed, grounded power cord
(where permitted by local code) when installed in
accordance with existing electrical codes. Refer to
the power cord manufacturer’s ratings for proper
wire gauge. Do not use gas piping as an electrical
ground.
!
CAUTION
FURNACE MAY NOT OPERATE HAZARD
Failure to follow this caution may result in intermittent
furnace operation.
Furnace control must be grounded for proper
operation or else control will lock out. Control must
remain grounded through green/yellow wire routed to
gas valve and manifold bracket screw.
115--V Wiring
Furnace must have a 115-v power supply properly connected
and grounded.
NOTE: Proper polarity must be maintained for 115-v wiring. If
polarity is incorrect, control LED status indicator light will flash
rapidly and furnace will NOT operate.
Verify that the voltage, frequency, and phase correspond to that
specified on unit rating plate. Also, check to be sure that
service provided by utility is sufficient to handle load imposed
by this equipment. Refer to rating plate or Table 10 for
equipment electrical specifications.
U.S.A. Installations: Make all electrical connections in
accordance with the current edition of the National Electrical
Code (NEC) NFPA 70 and any local codes or ordinances that
might apply.
Canada Installations: Make all electrical connections in
accordance with the current edition of the Canadian Electrical
Code CSA C22.1 and any local codes or ordinances that might
apply.
!
FIRE HAZARD
Failure to follow this warning could result in
personal injury, death, or property damage.
Do not connect aluminum wire between
disconnect switch and furnace. Use only copper
wire. See Figure 35.
Use a separate, fused branch electrical circuit with a properly
sized fuse or circuit breaker for this furnace. See Table 10 for
wire size and fuse specifications. A readily accessible means of
electrical disconnect must be located within sight of the
furnace.
32 440 01 7104 02
WARNING
J--Box Installation
FIRE OR ELECTRICAL SHOCK HAZARD
Failure to follow this warning could result in personal
injury, death, or property damage.
If field--supplied manual disconnect switch is to be
mounted on furnace casing side, select a location
where a drill or fastener cannot damage electrical or
gas components.
The J-Box is used when field line voltage electrical connections
are made to the furnace wiring harness inside the furnace
casing. The J-Box is not required if a field-supplied electrical
box is attached to the outside of the furnace casing and the box
is grounded to the green ground wire of the main wiring
harness and the earth ground of the field electrical supply.
The J--Box cover, mounting bracket and screws are shipped in
the loose parts bag included with the furnace. The J--Box can
be mounted on the left or right side of the casing, as viewed
from the upflow position. (See Figure 34)
Remove the J--Box cover and mounting bracket from the loose
parts bag. Select a 7/8--in. (22 mm) knock-out on the desired
side of the casing. Remove the knock-out from the casing. Drill
two (2) 1/8--in. (3 mm) pilot holes in the casing dimples by the
desired 7/8--in. (22 mm) knock-out.
Align the J--Box mounting bracket against the inside of the
casing and secure the mounting bracket with the screws. (See
Figure 34.)
Electrical Box on Furnace Casing Side
NOTE: Check that duct on side of furnace will not interfere with
installed electrical box.
1. Fasten a field-supplied external electrical box to the
outside of the casing by driving two field-supplied screws
from inside electrical box into casing. (See Figure 35.)
2. Route field power wiring into external electrical box.
3. Pull furnace power wires through 1/2-in. (12 mm)
diameter hole in J-Box. If necessary, loosen power wires
from strain--relief wire-tie on furnace wiring harness.
4. Connect any code required external disconnect(s) to field
power wiring.
5. Route external field power wires through holes in
electrical box and casing.
6. Connect field ground wire and factory ground wire to
green ground screw on J--Box mounting bracket as
shown in Figure 34.
7. Connect field power and neutral leads to furnace power
leads as shown in Figure 37.
8. Attach furnace J-Box cover to mounting bracket with
screws supplied in loose parts bag. Do not pinch wires
between cover and bracket.
9. Complete external disconnect wiring and installation.
Connect line voltage leads as shown in Figure 35. Use
best practices (NEC) NFPA 70 in U.S.A. for wire
bushings, strain relief, etc., CANADA: Canadian
Electrical Code CSA C22.1)
Power Cord Installation in Furnace J--Box
NOTE: Power cords must be able to handle the electrical
requirements listed in Table 10. Refer to power cord
manufacturer’s listings.
1. Install J--Box mounting bracket to inside of furnace
casing. (See Figure 34.)
Specifications subject to change without notice.
!
WARNING
Page 33
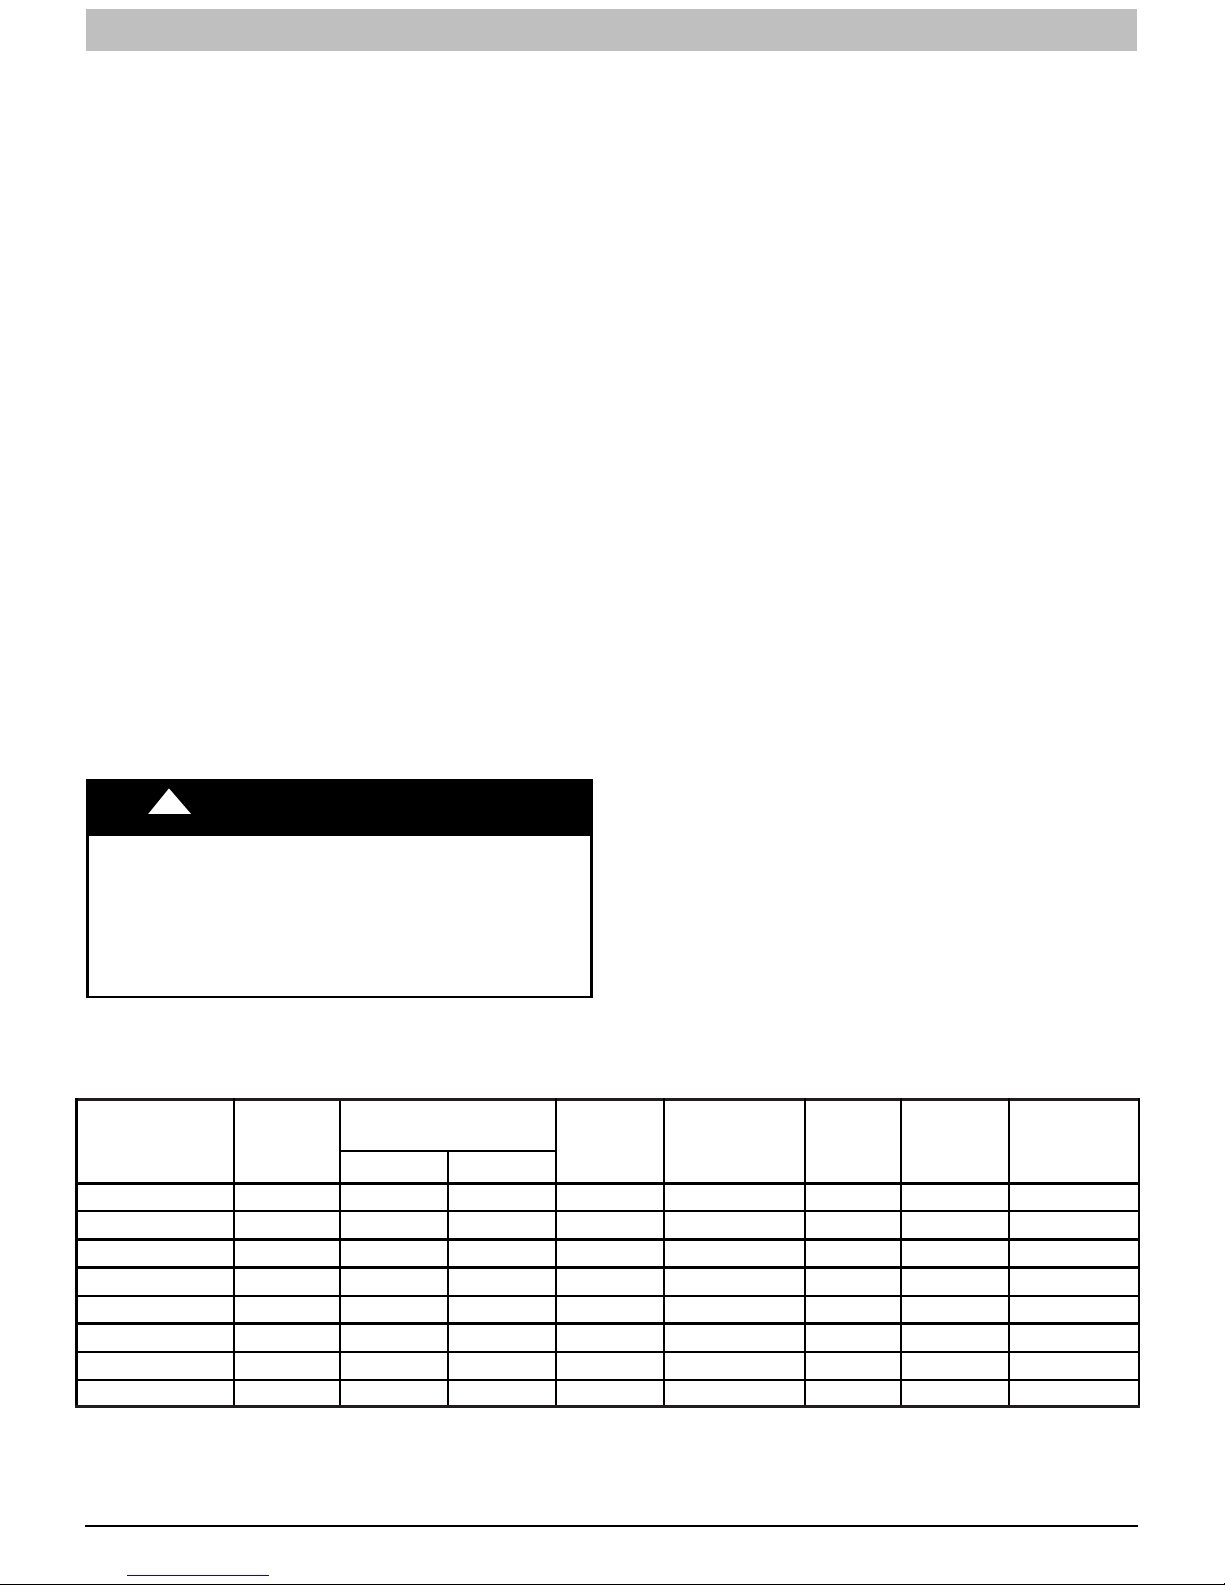
INSTALLATION INSTRUCTIONS Gas Furnace: WFAR
2. Route listed power cord through 7/8--in. (22 mm)
diameter hole in casing and J--Box bracket.
3. Secure power cord to J--Box bracket with a strain relief
bushing or a connector approved for the type of cord
used.
4. Pull furnace power wires through 1/2--in. (12 mm)
diameter hole in J--Box. If necessary, loosen power wires
from strain—relief wire--tie on furnace wiring harness.
5. Connect field ground wire and factory ground wire to
green ground screw on J--Box mounting bracket as
shown in Figure 34.
6. Connect power cord power and neutral leads to furnace
power leads as shown in Figure 37.
7. Attach furnace J--Box cover to mounting bracket with
screws supplied in loose parts bag. Do not pinch wires
between cover and bracket. (See Figure 34).
BX Cable Installation in Furnace J--Box
1. Install J--Box mounting bracket to inside of furnace
casing. See Figure 34.
2. Route BX connector through 7/8--in. (22 mm) diameter
hole in casing and J--Box bracket.
3. Secure BX cable to J--Box bracket with connectors
approved for the type of cable used.
4. Connect field ground wire and factory ground wire to
green ground screw on J--Box mounting bracket as
shown in Figure 34.
5. Connect field power and neutral leads to furnace power
leads. as shown in Figure 37.
6. Attach furnace J--Box cover to mounting bracket with
screws supplied in loose parts bag. Do not pinch wires
between cover and bracket.
! WARNING
FIRE, EXPLOSION, ELECTRICAL SHOCK, AND CARBON
MONOXIDE POISONING HAZARD
Failure to follow this warning could result in dangerous
operation, personal injury, death, or property damage.
Do no drill into blower shelf of furnace to route control wiring.
Route any control or accessory wiring to the blower
compartment through external knockouts on the casing.
24--V Wiring
Make field 24--v connections at the 24--v terminal strip. (See
Figure 38.) Use only AWG No. 18, color--coded, copper
thermostat wire.
NOTE: Use AWG No. 18 color-coded copper thermostat wire
for lengths up to 100 ft. (30.5 M). For wire lengths over 100 ft.,
useAWGNo.16wire.
The 24--v circuit contains an automotive--type, 3--amp. fuse
located on the control. Any direct shorts during installation,
service, or maintenance could cause this fuse to blow. If fuse
replacement is required, use ONLY a 3--amp. fuse of identical
size. See Figure 38.
Accessories (See Figure 36 and Figure 38.)
1. Electronic Air Cleaner (EAC)
Connect an accessory Electronic Air Cleaner (if used)
using 1/4--in. female quick connect terminals to the two
male 1/4--in. quick--connect terminals on the control
board marked EAC--1 and EAC--2. The terminals are
rated for 115VAC, 1.0 amps maximum and are energized
during blower motor operation.
2. Humidifier (HUM)
The HUM terminal is a 24 VAC output, energized when
the LPS closes during a call for heat.
Connect an accessory 24 VAC, 0.5 amp. maximum
humidifier (if used) to the ¼--in. male quick--connect HUM
terminal and COM--24V screw terminal on the control
board thermostat strip. (See Figure 38.)
NOTE: If the humidifier has its own 24 VAC power supply, an
isolation relay may be required. Connect the 24 VAC coil of the
isolation relay to the HUM and COM/24V screw terminal on the
control board thermostat strip. (See Figure 36.)
Alternate Power Supplies
This furnace is designed to operate on utility generated power
which has a smooth sinusoidal waveform. If the furnace is to
be operated on a generator or other alternate power supply, the
alternate power supply must produce a smooth sinusoidal
waveform for compatibility with the furnace electronics. The
alternate power supply must generate the same voltage,
phase, and frequency (Hz) as shown in Table 10 or the furnace
rating plate.
Power from an alternate power supply that is non-sinusoidal
may damage the furnace electronics or cause erratic operation.
Contact the alternate power supply manufacturer for
specifications and details.
VOLTS--
UNIT SIZE
040A030C 115--60--1 127 104 5.2 7.5 14 49 (14.9) 15
060B048C 115--60--1 127 104 8.6 11.7 14 31 (9.4) 15
080B048B 115--60--1 127 104 8.1 11.1 14 33 (10.1) 15
080B048C 115--60--1 127 104 8.1 11.1 14 33 (10.1) 15
080C060C 115--60--1 127 104 8.6 11.7 14 31 (9.4) 15
100C048C 115--60--1 127 104 7.3 10.1 14 36(11.0) 15
100C060C 115--60--1 127 104 11.9 15.8 12 36(11.0) 20
120D060C 115--60--1 127 104 11.9 15.8 12 36(11.0) 20
* Permissible limits of the voltage range at which the unit operates satisfactorily.
# Unit ampacity = 125 percent of largest operating component’s full load amps plus 100 percent of all other potential operating components’ (EAC, humidifier, etc.) full load
amps.
{Time--delay type is recommended.
}Length shown is as measured one way along wire path between furnace and service panel for maximum 2 percent voltage drop.
HERTZ--
PHASE
OPERATING VOLTAGE
RANGE*
Maximum* Minimum*
440 01 7104 02 33
Table 10 – Electrical Data
MAXIMUM
UNIT
AMPS
Specifications subject to change without notice.
UNIT
AMPACITY#
MINIMUM
WIRE
SIZE
AWG
MAXIMUM
WIRE
LENGTH
FT (M)}
MAXIMUM
FUSE OR
CKT BKR
AMPS{
Page 34
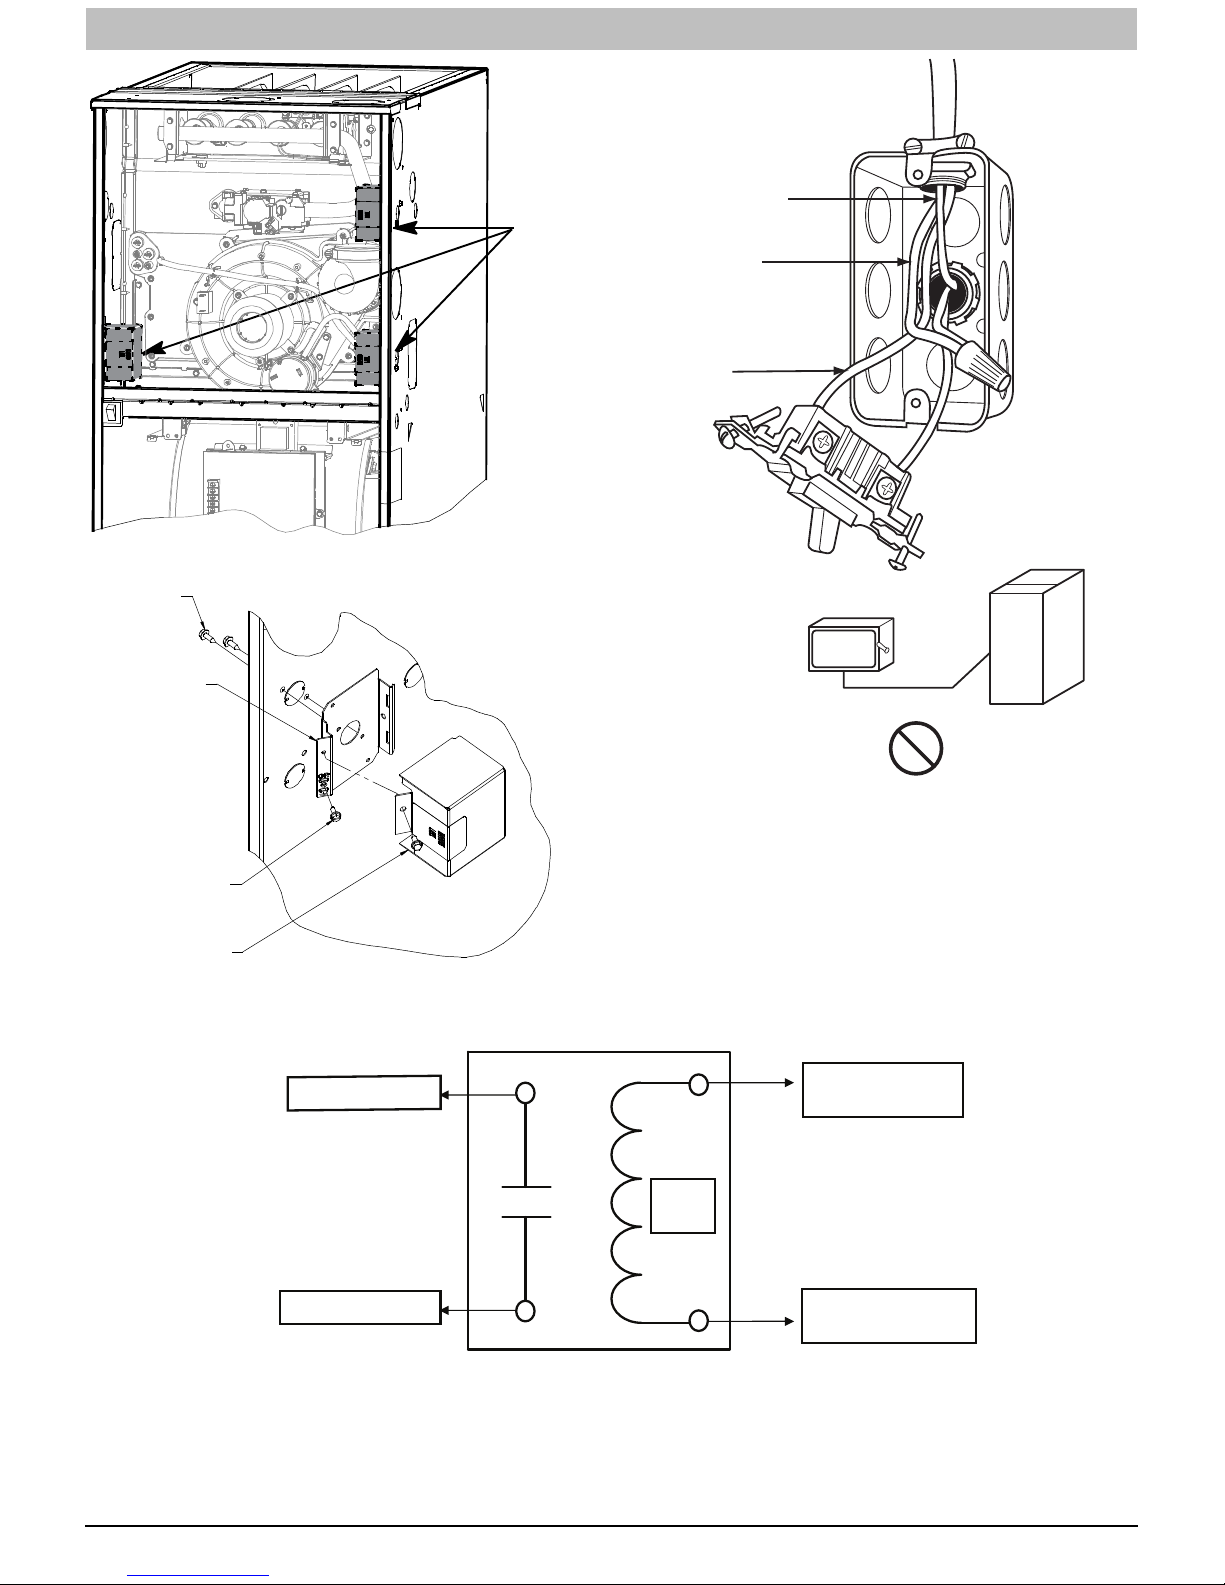
INSTALLATION INSTRUCTIONS Gas Furnace: WFAR
OPTIONAL
J--BOX
LOCATIONS
Representative drawing only, some models may vary in appearance.
L12F024
J--BOX
MOUNTING
SCREWS
J--BOX
MOUNTING
BRACKET
GROUND
NEUTRAL
LINE VOLTAGE
ELECTRIC
DISCONNECT
SWITCH
COPPER
WIRE ONLY
ALUMINUM
WIRE
Figure 35 -- Field--Supplied Electrical Box on Furnace
Casing
A11146
GROUND
SCREW
J--BOX COVER
Figure 34 -- Installing J--Box (When Used)
To Humidifier Leads
To Humidifier Leads
Figure 36 -- Field--supplied Isolation Relay for Humidifiers with Internal Power Supply
L12F025
To HUM Terminal On
Furnace Control Board
24 V
Coil
To Com/24V Screw Terminal
on Thermostat Strip
A11157
34 440 01 7104 02
Specifications subject to change without notice.
Page 35
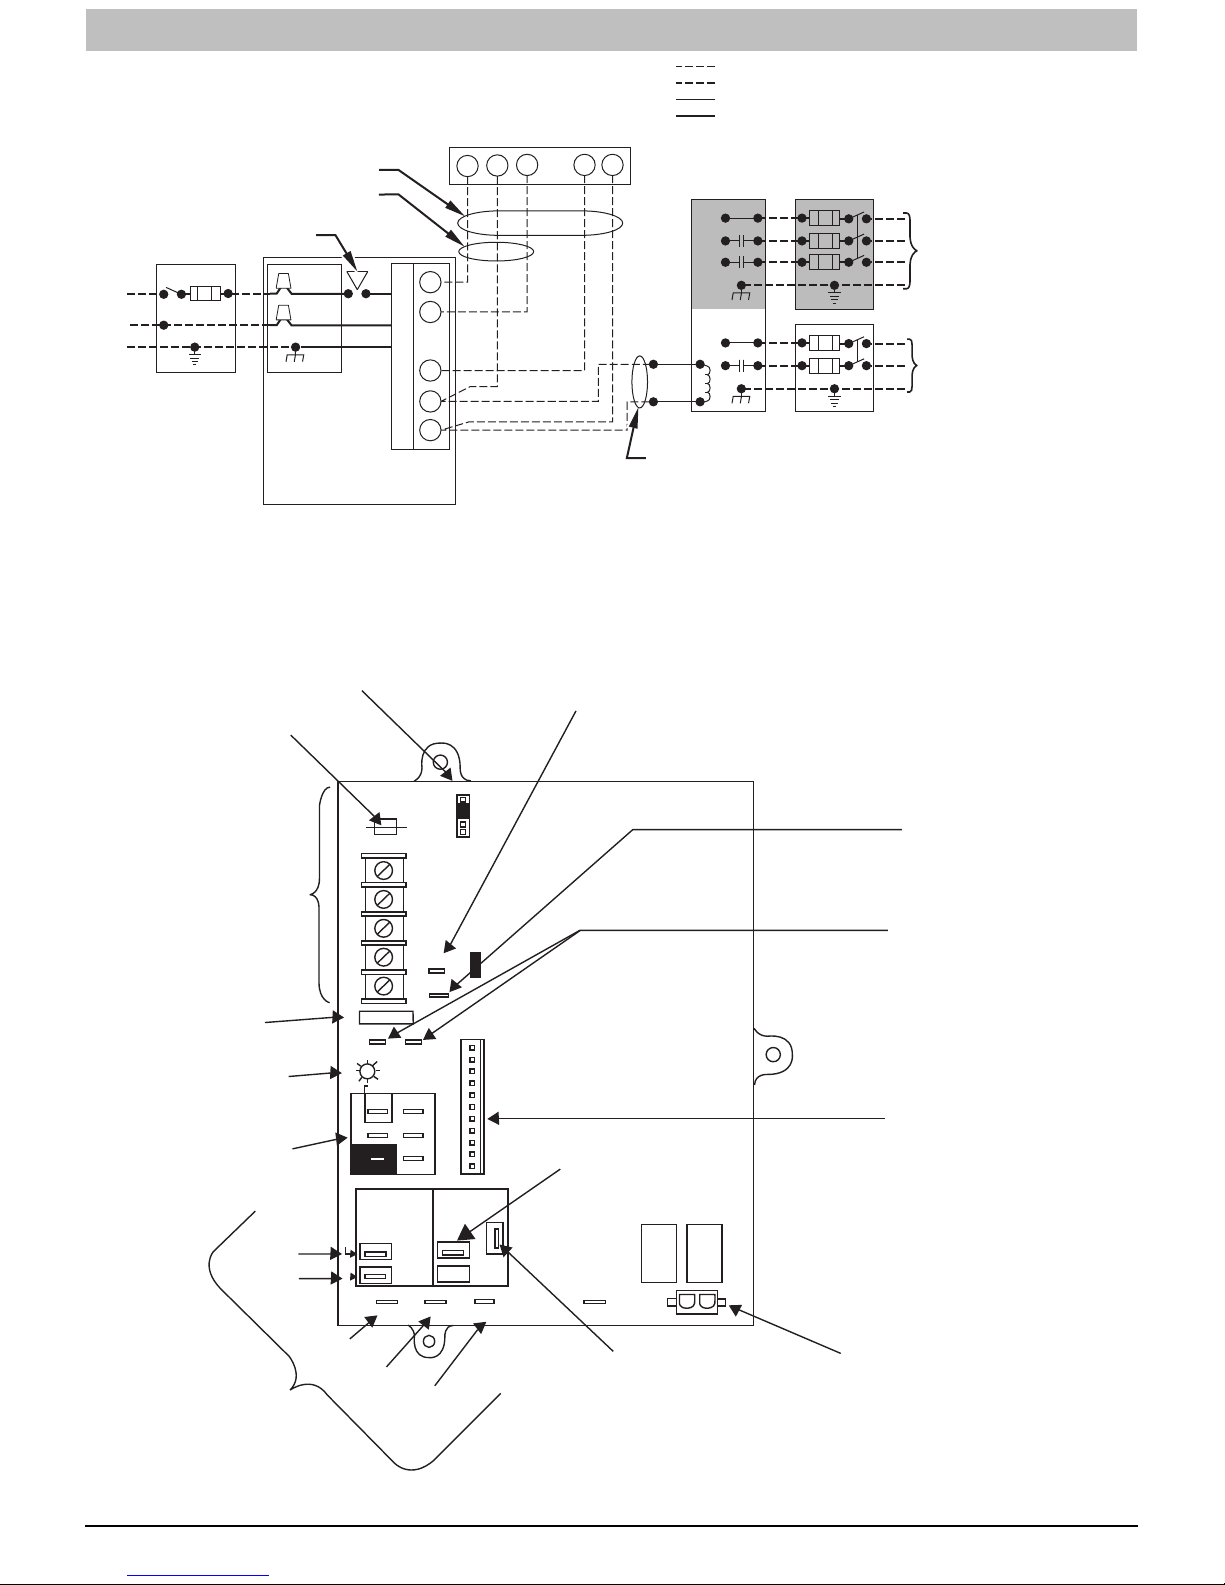
INSTALLATION INSTRUCTIONS Gas Furnace: WFAR
FIELD 24-V WIRING
FIELD 115-, 208/230-, 460-V WIRING
FACTORY 24-V WIRING
FACTORY 115-V WIRING
FIVE WIRE
THREE-WIRE
HEATING-ONLY
BLOWER DOOR SWITCH
BLK
WHT
115-V FIELD-
SUPPLIED
BLK
WHT
GND
AUXILIARY
J-BOX
DISCONNECT
GND
FURNACE
NOTE 2
C
O
WCR GY
W
R
N
T
G
R
O
COM
L
Y
24-V
TERMINAL
NOTE 1
BLOCK
NOTES: Connect Y-terminal in furnace as shown for proper blower operation.
1.
Some thermostats require a "C" terminal connection as shown.
2.
If any of the original wire, as supplied, must be replaced, use
3.
same type or equivalent wire.
Figure 37 -- Typical Single--Stage Wiring Diagram
THERMOSTAT
TERMINALS
CONDENSING
UNIT
TWO
WIRE
FIELD-SUPPLIED
DISCONNECT
GND
208/230- OR
460-V
THREE
PHASE
208/230-V
SINGLE
PHASE
A11387
BLOWER OFF-DELAY
J2 JUMPER
24-V THERMOSTAT
TERMINALS
3-AMP FUSE
LED OPERATION &
DIAGNOSTIC LIGHT
115-VAC(L2)NEUTRAL
CONNECTIONS
COOL
HEAT
BLOWER SPEED
SELECTION TERMINALS
G Com W Y R
24V
STATUS CODE LED
NUETRAL
BLW
COOL HEAT
SPARE-1
SPARE-2
BLOWER OFF-DELAY
J2
TEST/TWIN
0.5 AMP@24VAC
FUSE 3-AMP
SEC-2 SEC-1
EAC-2 L2
SPARE-1 SPARE-2
SP
90 150
HUM
ARE-3
TWINNING AND/OR
COMPONENT TEST
TERMINAL
120 180
PLT
PL1
1
(115-VAC 1.0 AMP MAX.)
L1
SPARE-3
EAC-1 TERMINAL
PR-1
PL2 1
115 VAC (L1) LINE
VOLTAGE CONNECTION
HUMIDIFIER TERMINAL
(24-VAC 0.5 AMP MAX.)
TRANSFORMER 24-VAC
CONNECTIONS
PL1-LOW VOLTAGE MAIN
HARNESS CONNECTOR
PL2-HOT SURFACE
IGNITER & INDUCER
MOTOR CONNECTOR
Figure 38 -- Example of Single Stage Furnace Control
440 01 7104 02 35
A11619
Specifications subject to change without notice.
Page 36

INSTALLATION INSTRUCTIONS Gas Furnace: WFAR
VENTING
NOTE: Planning for the venting system should be done in
conjunction with planning for the ductwork, drainage, and
furnace accessories, such as air cleaners and humidifiers.
Begin assembling the venting system AFTER the furnace is set
in place in the required orientation.
Venting for this furnace shall follow all Local codes for category
IV venting systems. This furnace is CSA approved for venting
with PVC/ABS DWV venting systems. This furnace is also CSA
approved for venting the M&G DuraVentr PolyPror
polyproplylene venting systems.
NOTE: THESE INSTRUCTIONS DO NOT CONTAIN
DETAILED INSTALLATION INSTRUCTIONS FOR
POLYPROPYLENE VENTING SYSTEMS. Refer to the
polyproplylene venting system manufacturer’s installation
instructions for the polyproplylene venting system installation.
NOTE: When using polypropylene venting systems, all venting
materials used, including the vent terminations, must be from
the same manufacturer.
Special Venting Requirements for
Installations in Canada
Installation in Canada must conform to the requirements of
CAN/CSA B149 code. Vent systems must be composed of
pipe, fittings, cements, and primers listed to ULC S636. The
special vent fittings, accessory concentric vent termination kits,
and accessory external drain trap available from the furnace
manufacturer have been certified to ULC S636 for use with
those Royal Pipe and IPEX PVC vent components which have
been certified to this standard. In Canada, the primer and
cement must be of the same manufacturer as the vent system
– GVS-65 Primer (Purple) for Royal Pipe or IPEX System 636,
PVC/CPVC Primer, Purple Violet for Flue Gas Venting and
GVS-65 PVC Solvent Cement for Royal Pipe or IPEX System
t, PVC Cement for Flue Gas Venting, rated Class IIA, 65
636
(1)
deg C. must be used with this venting system - do not mix
primers and cements from one manufacturer with a vent
system from a different manufacturer. Follow the
manufacturer’s instructions in the use of primer and cement
and never use primer or cement beyond its expiration date.
The safe operation, as defined by ULC S636, of the vent
system is based on following these installation instructions, the
vent system manufacturer’s installation instructions, and proper
use of primer and cement. All fire stop and roof flashing used
with this system must be UL listed material. Acceptability under
Canadian standard CAN/CSA B149 is dependent upon full
compliance with all installation instructions. Under this
standard, it is recommended that the vent system be checked
once a year by qualified service personnel.
The authority having jurisdiction (gas inspection authority,
municipal building department, fire department, etc) should be
consulted before installation to determine the need to obtain a
permit.
*IPEX System 636™ is a trademark of IPEX Inc.
Consignes spéciales pour
l’installation de ventilation au Canada
L’installation faite au Canada doit se conformer aux exigences
du code CAN/CSA B149--2010. Ce systême de ventillation doit
se composer de tuyaux, raccords, ciments et apprêts
conformes au ULC S636. La tuyauterie de ventilation des gaz,
ses accessoires, le terminal concentrique mural ainsi que
l’ensemble du drain de condensation extérieur fourni par le
fabricant de cette fournaise ont été certifiés ULC S636 pour
l’application des composantes Royal Pipe, IPEX PVC qui sont
certifiées à ce standard. Au Canada, l’apprêt et le ciment
doivent être du même fabricant que le système d’évacuation.
L’apprêt GVS-65 (Purple) et le ciment-solvant GVS-65 doivent
être utilisé avec les Royal Pipe. Système IPEX 636, apprêt
PVC/CPVC, Purple pour évacuation des gaz de combustion et
système IPEX 636(1)t, ciment PVC pour évacuation des gaz
de combustion, coté classe IIA, 65 deg C. doivent être utilisés
avec le système d’évacuation IPEX 636 – Ne pas combiner l
’apprêt et le ciment d’un manufacturier avec un système
d’évacuation d’un manufacturier différent.
Bien suivre les indications du manufacturier lors de l’utilisation
de l’apprêt et du ciment et ne pas utiliser ceux-ci si la date
d’expiration est atteinte.
L’opération sécuritaire, tel que définit par ULC S636, du
système de ventilation est basé sur les instructions
d’installation suivantes, ainsi que l’usage approprié de l’apprêt
et ciment. Tout arrët feu et solin de toit utilisés avec ce
système doivent être des matériaux listés UL. L’acceptation du
standard Canadien CAN/CSA B149 est directement relié à
l’installation conforme aux instructions ci- haut mentionnées. Le
standard Canadien recommande l’ inspection par un personel
qualifié et ce, une fois par année.
Les autoritées ayant juridiction (inspecteurs de gas,
inspecteurs en bâtiments, département des incendies, etc)
devraient être consultées avant l’installation afin de déterminer
si un permis est requis.
36 440 01 7104 02
Specifications subject to change without notice.
Page 37
INSTALLATION INSTRUCTIONS Gas Furnace: WFAR
system, or Figure 54 for single--pipe or ventilated combustion
!
WARNING
CARBON MONOXIDE POISONING HAZARD
Failure to follow the steps outlined below for each appliance connected to the venting system being placed
into operation could result in carbon monoxide poisoning or death.
Failure to follow the steps outlined below for each appliance connected to the venting system being placed
into operation could result in carbon monoxide poisoning or death.
1. Seal any unused openings in venting system.
2. Inspect the venting system for proper size and horizontal pitch, as required in the National Fuel Gas
Code, ANSI Z223.1/NFPA 54 or the CSA B149.1 Natural Gas and Propane Installation Code and these instructions. Determine that there is no blockage or restriction, leakage, corrosion and other deficiencies,
which could cause an unsafe condition.
3. As far as practical, close all building doors and windows and all doors betweenthe space in which theappliance(s) connected to the venting system are located and other spaces of the building.
4. Close fireplace dampers.
5. Turn on clothes dryersand anyappliance notconnected to the venting system. Turn on any exhaust fans,
such asrange hoods and bathroom exhausts,so they
are operating at maximum speed. Do not operate a
summer exhaust fan.
6. Follow the lighting instructions. Place the appliance
being inspected into operation.Adjust the thermostat
so appliance is operating continuously.
7. Test for spillage from draft hood equipped appliances
at the draft hoodrelief openingafter 5 minutesof main
burner operation. Usethe flame of a match or candle.
8. If improper venting is observed during any of the
above tests, the venting system must be corrected in
accordance with the National Fuel Gas Code, ANSI
Z223.1/NFPA 54 and/or CSAB149.1 Natural Gasand
Propane Installation Code.
9. After it has been determined that each appliance connected to the venting system properly vents when
tested as outlined above, return doors, windows, exhaustfans, fireplacedampers andany othergas--fired
burning appliance to their previous conditions of use.
General
If this furnace replaces a furnace that was connected to a vent
system or chimney, the vent or vent connectors of other
remaining appliances may need to be re--sized. Vent systems
or vent connectors of other appliances must be sized to the
minimum size as determined using appropriate table found in
the current edition of National Fuel Gas Code NFPA 54/ANSI
Z--223.1. In Canada, refer to CAN/CSA--B149.1.
An abandoned masonry chimney may be used as a raceway
for properly insulated and supported combustion--air (when
applicable) and vent pipes. Each furnace must have its own set
of combustion--air and vent pipes and be terminated
individually, as shown in Figure 53 for Direct Vent (2--Pipe)
air option.
A furnace shall not be connected to a chimney flue serving a
separate appliance designed to burn solid fuel. Other gas
appliances with their own venting system may also use the
abandoned chimney as a raceway providing it is permitted by
local code, the current edition of the National Fuel Gas Code,
and the vent or liner manufacturer’s installation instructions.
Care must be taken to prevent the exhaust gases from one
appliance from contaminating the combustion air of other gas
appliances.
Do not take combustion air from inside the chimney when using
ventilated combustion air or single--pipe vent option.
These furnaces can be vented as direct--vent (two--pipe),
ventilated combustion air, or non-direct (single--pipe) vent
system. Each type of venting system is described below.
Common venting between these furnaces or other appliances
is prohibited.
Materials
U.S.A.
Combustion air and vent pipe, fittings, primers, and solvents
must conform to American National Standards Institute (ANSI)
standards and American Society for Testing and Materials
(ASTM) standards. See Table 12 for approved materials for use
in the U.S.A. This furnace is also CSA approved for venting
with M&G DuraVent® PolyPro® polyproplylene venting
systems.
Canada
Special Venting Requirements for Installations in Canada
Installation in Canada must conform to the requirements of
CAN/CSA B149 code. Vent systems must be composed of
pipe, fittings, cements, and primers listed to ULC S636. M&G
DuraVent PolyPro polyproplylene venting systems are ULC
S636 listed.
NOTE: When using polypropylene venting systems, all venting
materials used, including the vent terminations, must be from
the same manufacturer.
Venting Systems
!
CARBON MONOXIDE POISONING HAZARD
Failure to follow the instructions outlined below for each
appliance being placed into operation could result in
carbon monoxide poisoning or death.
For allventing configurations for this appliance and other
gas appliances placed into operation for the structure,
provisions for adequate combustion, ventilation, and dilution air must be provided in accordance with:
U.S.A. Installations: Section 9.3 NFPA 54/ANSI
Z223.1 1--2012, Air for Combustion and Ventilation and
applicable provisions of the local building codes.
Canadian Installations: Part 8 of
CAN/CSA--B149.1--10. Venting Systems and Air
Supply for Appliances and all authorities having
WARNING
jurisdiction.
440 01 7104 02 37
Specifications subject to change without notice.
Page 38
INSTALLATION INSTRUCTIONS Gas Furnace: WFAR
NOTICE
RECOMMENDED SUPPORT FOR VENT TERMINATIONS
It is recommended that sidewall vent terminations of
over 24 inches (0.6 M) in length or rooftop vent terminations of over 36 inches (1 M) in length be supported
by EITHER the factory accessory vent termination kit
or field-supplied brackets or supports attached to the
structure. A factory accessory vent termination kit may
be used for direct vent terminations. Termination kits
are available for 2-in. or 3-in. pipe. See Table 11 for
available options.
Table 11 – Vent Termination for Direct Vent (2--pipe)
Systems
Direct Vent (2--Pipe)
Termination Kit
2--in (51 mm)
Concentric Vent Kit
3--in (76 mm)
Concentric Vent Kit
2--in (51 mm)
Termination Bracket
Kit
3--in (76 mm)
Termination Bracket
Termination System
Single Penetration of
Wall or Roof
Single Penetration of
Wall or Roof
2--Pipe Termination
System
2--Pipe Termination
System
Diam. Of
Combustion Air and
Vent Pipes
in.(mm)
1,1--1/2,2,or2--1/2
(25, 38, 51, 64 mm)
2--1/2, 3 or 4
(64, 76, 102 mm)
1,1--1/2,2,or2--1/2
(25, 38, 51, 64 mm)
2--1/2, 3 or 4
(64, 76, 102 mm)
Direct Vent / 2-Pipe System
In a direct--vent (2--pipe) system, all air for combustion is taken
directly from outdoor atmosphere, and all flue products are
discharged to outdoor atmosphere. Combustion-air and vent
pipes must terminate together in the same atmospheric
pressure zone, either through the roof (preferred) or a sidewall.
See Figure 51 for references to clearances required by
National code authorities.
NOTICE
OPTIONAL CONFIGURATION FOR COMBUSTION
AIR INLET PIPE
In applications where there is a risk of excessive moisture entering the combustion air inlet pipe, a moisture
trap may be added to the inlet pipe to help prevent moisture from entering the furnace from the combustion air inlet pipe. See Figure 57.
When sizing venting systems, the equivalent length of
the optional inlet pipe moisture trap must be taken into
account.
Ventilated Combustion Air Systems
In a ventilated combustion air option, the vent terminates and
discharges the flue products directly to the outdoors similar to a
direct vent system. See Figure 52 for references to clearances
required by National code authorities.
All air for combustion is piped directly to the furnace from a
space that is well ventilated with outdoor air (such as an attic or
crawl space) and the space is well isolated from the living
space or garage. Combustion air requirements for this option
are the same as the requirements for providing outside air for
combustion for a single pipe vent system. Refer to the “Air For
Combustion and Ventilation Section.
Non-Direct Vent (1-pipe) System
In a non direct-vent (1-pipe) system, all air for combustion is
taken from the area adjacent to furnace, and all flue products
are discharged to outdoor atmosphere. Air for combustion
must be supplied as described in the Air For Combustion and
Ventilation Section. Do not use an abandoned chimney to
supply outside air to the furnace. See Figure 52 for references
to clearances required by National code authorities.
A combustion air pipe to the outdoors is not required for a
single pipe vent system. A 12-in. (304 mm) long pipe with a
2--in. (50 mm Nominal Dimension-- ND) tight radius 90 degree
elbow is required to be attached to the combustion air pipe
adapter on the furnace. (See Figure 50) This short inlet air pipe
helps to ensure stable combustion, as well as allow for sound
attenuation. To aid sound attenuation, point the inlet air pipe
away from occupants. An extra elbow and/or five feet (1.5 M) of
pipe may be used to accomplish the sound attenuation
function.
NOTICE
OPTIONAL VENTING BELOW THE FURNACE
The venting system may be positioned below the furnace ONLY IF the factory accessory External Vent
Trap Kit is used. The External Vent Trap Kit is only
approved for PVC/ABS DWV venting systems.
CAREFULLY FOLLOW THE INSTRUCTIONS
PROVIDED WITH THE EXTERNAL VENT TRAP KIT
FOR LAYING OUT THE VENTING SYSTEM AND
THE DRAIN SYSTEM. The instructions included with
this furnace DO NOT APPLY to vent systems that are
located below the furnace.
!
CARBON MONOXIDE POISONING HAZARD
Failure to follow the instructions outlined in Locating the
Vent Termination for each appliance being placed into
operation could result in carbon monoxide poisoning or
death.
The instructions included with this furnace DO NOT APPLY to vent systems that are located below the furnace.
CAREFULLY FOLLOW THE INSTRUCTIONS
PROVIDED WITH THE EXTERNAL VENT TRAP KIT
FOR LAYING OUT THE VENTING SYSTEM AND THE
DRAIN SYSTEM when all or part of the venting system
is placed below the furnace.
Proper configuration of the venting and drain system is
critical when placing all or part of the venting system below the level of the furnace. VENT GASSES COULD BE
RELEASED FROM THEDRAINAGE SYSTEM, ifthe instructions provided with the External Vent Trap Kit are
not followed.
Locating the Vent Termination
General
NOTE: Termination Requirements for the Provinces of
Alberta and Saskatchewan are located at the end of this
section.
Combustion--air inlet pipe (direct vent/2--pipe system only) and
vent pipe must terminate outside structure, either through
sidewall or roof.
WARNING
38 440 01 7104 02
Specifications subject to change without notice.
Page 39
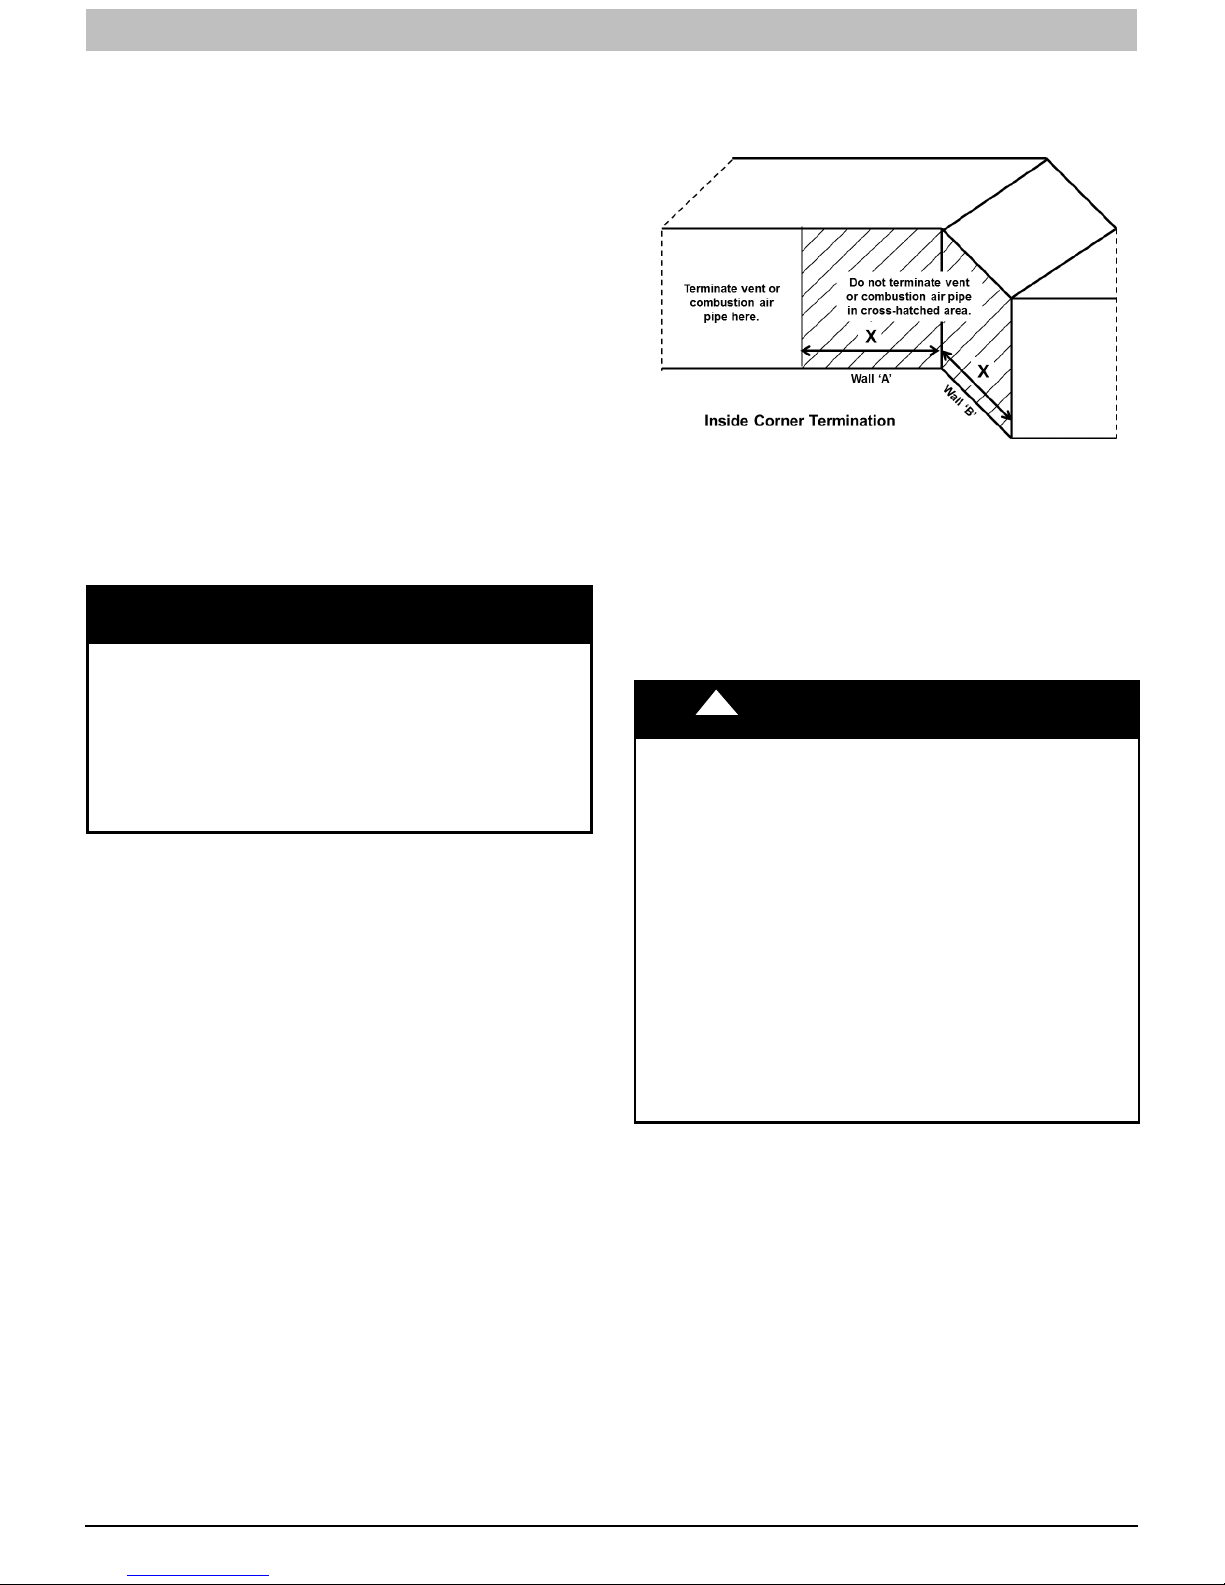
INSTALLATION INSTRUCTIONS Gas Furnace: WFAR
For vent termination clearance, references to National codes
are shown in Figure 51 for Direct Vent/2--Pipe system and
Figure 52 for Ventilated Combustion Air/Non--direct
Vent/1--Pipe system. For exterior termination arrangements,
refer to Figure 53 for Direct Vent/2--Pipe system and Figure 54
for Ventilated Combustion Air/Non-- Direct/1--Pipe system.
Contact Local code authorities for other requirements to and/or
exemptions from the National codes shown in the figures.
Roof termination is the recommended termination location.
Roof terminations provide better performance against
sustained prevailing winds. The roof location is preferred since
the vent and combustion air system is less susceptible to
damage or contamination. The termination is usually located
away from adjacent structures or other obstacles such as
inside corners, windows, doors or other appliances. It is less
prone to icing conditions, and it often has less visible vent
vapors.
Sidewall terminations may require sealing or shielding of
building surfaces with a corrosive resistance material due to the
corrosive properties of combustion products from the vent
system, as well as protection of adjacent structures.
NOTE: (Direct Vent/2--Pipe system ONLY) A factory accessory
termination kit MUST be used. See Table 11 for available
options.
NOTICE
RECOMMENDED SUPPORT FOR VENT
TERMINATIONS
It is recommended thatsidewall vent terminations ofover
24 inches (0.6 M) in length or rooftop vent terminations
of over 36 inches (1 M) in vertical length be supported by
EITHER the Direct Vent Termination Kit shown in Table
11 or by field-supplied brackets or supports fastened to
the structure.
When determining appropriate location for termination, consider
the following guidelines:
1. Comply with all clearance requirements stated in
Figure 51 or Figure 52 per application.
2. Termination or termination kit should be positioned where
vent vapors will not damage plants/shrubs, air
conditioning equipment or utility meters.
3. Do not locate termination directly into prevailing winds.
Termination should be positioned so that it will not be
affected by sustained prevailing winds over 30 mph,
wind eddy, such as inside building corners, or by
recirculation of flue gases, airborne leaves, or light snow.
4. Termination or termination kit should be positioned where
it will not be damaged by or subjected to foreign objects
such as stones, balls, etc.
5. Termination or termination kit should be positioned where
vent vapors are not objectionable.
INSIDE CORNER TERMINATIONS
Corner terminations for Direct Vent (2--pipe) terminations are
permitted provided that:
1. The Direct Vent termination is located on the longer of
the two walls.
2. The Direct Vent termination is located at a distance
farther away from the inside corner than the length of the
adjacent wall
3. All other clearance requirements are met
Example:
1. The length of wall “A” is 15--ft and the length of wall “B” is
6--ft.
2. Therefore, the Direct Vent termination must be located
on wall “A”.
3. The Direct Vent termination must be located at least 6--ft.
away from the inside corner.
L14F028
Figure 39 -- Inside Corner Termination
Direct Vent / 2-Pipe System
Direct vent (2--pipe) vent and combustion air pipes must
terminate outside the structure. See Figure 51 for references to
vent clearances required by National code authorities.
Allowable vent and combustion air terminations are shown in
Figure 53.
!
WARNING
CARBON MONOXIDE POISONING HAZARD
Failure to follow the instructions outlined below for
each appliance being placed into operation could result
in carbon monoxide poisoning or death.
For all venting configurations for this appliance and
other gas appliances placed into operation for the
structure, provisions for adequate combustion,
ventilation, and dilution air must be provided in
accordance with:
U.S.A. Installations: Section 9.3 NFPA 54/ANSI
Z223.1 1--2012, Air for Combustion and Ventilation and
applicable provisions of the local building codes.
Canadian Installations: Part 8 of
CAN/CSA--B149.1--10. Venting Systems and Air
Supply for Appliances and all authorities having
jurisdiction.
Ventilated Combustion Air
The vent pipe for a Ventilated Combustion Air System must
terminate outdoors. See Figure 52 for references to vent
clearances required by National code authorities. Allowable
vent terminations are shown in Figure 54 The combustion air
pipe terminates in a well--ventilated attic or crawl space. Follow
the clearances as shown in Figure 56.
The combustion air pipe cannot terminate in attics or crawl
spaces that use ventilation fans designed to operate in the
heating season. If ventilation fans are present in these areas,
the combustion air pipe must terminate outdoors as a Direct
Vent System.
Non-Direct Vent / 1-Pipe System
The vent pipe for a Non Direct Vent (1--pipe) system must
terminate outdoors. See Figure 52 for references to vent
440 01 7104 02 39
Specifications subject to change without notice.
Page 40
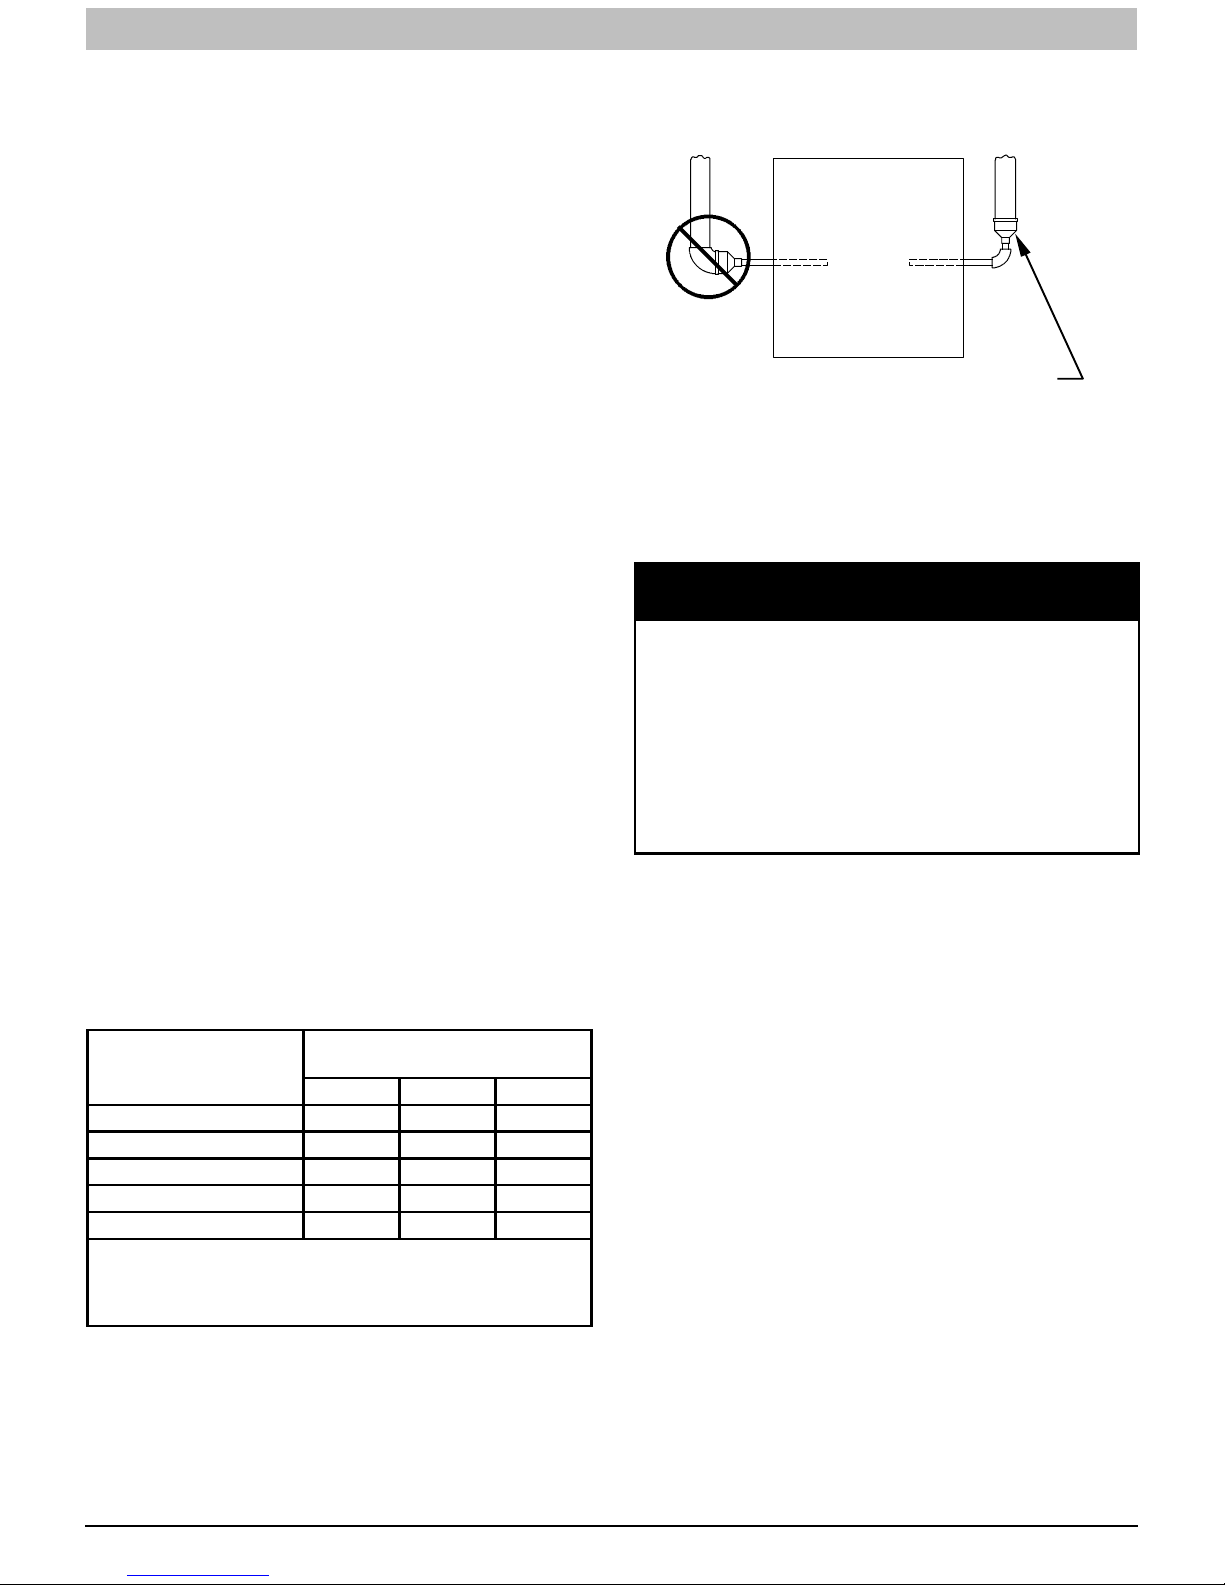
INSTALLATION INSTRUCTIONS Gas Furnace: WFAR
clearances required by National code authorities. Allowable
vent terminations are shown in Figure 54.
A combustion inlet air pipe to the outdoors is not required for a
Non--Direct Vent System. A 12--in. long section of pipe with a
tight radius 2--in. (51 mm) 90 degree elbow is required to be
attached to the furnace. See Figure 55. This short inlet air pipe
helps to ensure inlet air pipe away from occupants. An extra
elbow and/or five fee (1.5 M) of pipe may be used to
accomplish the sound attenuation function.
Termination Requirements for the
Provinces of Alberta and Saskatchewan
The Provinces of Alberta and Saskatchewan require a
minimum unobstructed distance of 4 ft. (1.2 M) from the
foundation to the property line of the adjacent lot for vent
termination of any appliance with an input over 35,000 btuh. If
there is less than 4 ft. (1.2 M) of unobstructed distance to the
property line of the adjacent lot, no type of vent termination is
permitted for appliances with inputs greater than 35,000 btuh.
There are no additional restrictions on unobstructed distances
greater than 8 ft. (2.4 M). All single, two-pipe and concentric
vents may be used, providing all other Code and
manufacturer’s requirements in these instructions are adhered
to. Refer to the appropriate Vent Termination section above for
locating the vent termination
If the unobstructed distance from the foundation to the property
line of the adjacent lot is no less than 4 ft. (1.2 M) and no
greater than 8 ft. (2.4 M), it will be necessary to re-direct the
flue gas plume. In this situation, a concentric vent kit cannot be
used. A 2-pipe termination (or single pipe termination when
permitted) that re-directs the flue gas away by use of an elbow
or tee, certified to ULC S636 from the adjacent property line
must be used. See Figure 55.
The concentric vent kit currently cannot be modified to attach
an elbow to the vent portion of the rain cap. A tee attached to
the rain cap could potentially direct the flue gas plume toward
the intake air stream and contaminate the incoming combustion
air for the furnace.
Refer to Figure 55 for terminations approved for use in Alberta
and Saskatchewan.
Size the Vent and Combustion Air
Pipes
General
Approved 2--pipe
Vent or Combustion Air
Pipe Diameters
1 1/2--in. X N/A N/A
2--in. X N/A N/A
2 1/2--in. N/A X N/A
3--in. N/A X N/A
4--in. N/A X X
Note: Optional accessory 2--pipe termination brackets are
sized for 2--in. and 3--in. Pipe. If a termination bracket is required for a 4--in. termination, field fabricate the necessary
brackets and clamps.
Furnace combustion air and vent pipe connections are sized
for 2-in. (50 mm ND) PVC/ABS DWV pipe. The combustion air
and vent pipe connections also accommodate 60mm
polypropylene venting systems with outside diameters of
approximately 60 mm (2--3/8 inches). Any pipe diameter
change should be made outside furnace casing in vertical pipe.
Any change in diameter to the pipe must be made as close to
the furnace as reasonably possible. See Figure 40.
termination fittings
2--in. 3--in. 4--in.
The Maximum Vent Length for the vent and combustion air pipe
(when used) is determined from the Maximum Equivalent Vent
Length in Table 14, minus the number of fittings multiplied by
the deduction for each type of fitting used from Table 15.
FURNACE
NOT IN
HORIZONTAL
SECTION
PIPE DIAMENTER
TRANSITION IN
SECTION
A93034
Figure 40 -- Combustion--Air and Vent Pipe
Diameter Transition Location and Elbow
Configuration
NOTICE
OPTIONAL CONFIGURATION FOR COMBUSTION
AIR INLET PIPE
In applications where there is a risk of excessive moisture entering the combustion air inlet pipe, a moisture
trap may be added to the inlet pipe to help prevent
moisture from entering the furnace from the combustion air inlet pipe. See Figure 57.
When sizing venting systems, the equivalent length of
the optional moisture trap (15 feet/5 M) must be taken
into account.
Combustion Air Inlet Moisture Trap
To prevent moisture from trickling into the furnace vestibule, a
trap can be installed in the intake air pipe near the furnace.
Connecting a drain line to the trap is recommended as trace
amounts of moisture will evaporate into the intake air stream. If
the combustion air inlet is located near a moisture exhaust
duct, or there are other concerns of excessive moisture being
drawn into the combustion air inlet, it is encouraged to connect
adrainlinetothetrap.
The trap can be constructed from a running tee of the same
diameter of the intake air pipe with EITHER a removable cap
attached to a 6-inch long pipe connected to the tee or the
External vent Trap Kit to help prevent contaminants from
entering the furnace. See
The External Vent Trap Kit accessory may be used as a trap for
the combustion air inlet pipe if a large amount of moisture must
be removed. The drain line may be connected to the same
drain as the furnace condensate and the evaporator coil
condensate line ONLY if the inlet air trap drain and the
evaporator coil drain empty into an open segment of pipe
above the drain, See
Trap Kit, refer to those instructions for proper drain
connections.
The tee may also be connected to the intake air pipe on the
side of the casing. See
In any configuration, it will be necessary to add the equivalent
length of the tee (15 feet/5 M) to the Total Equivalent Vent
Length of the venting system.
Figure 57.
Figure 13. When using the External Vent
Figure 57.
40 440 01 7104 02
Specifications subject to change without notice.
Page 41
INSTALLATION INSTRUCTIONS Gas Furnace: WFAR
7. Select a diameter of vent pipe from Table 14 and note
NOTICE
ADDITIONAL INFORMATION FOR POLYPROPYLENE VENTING SYSTEMS
Polypropylene venting systems include flexible vent
pipe. These flexible vent pipes have a different equivalent vent length than straight sections of PVC/ABS
DWV vent pipe. Be sure to make the appropriate deductions from the Maximum Equivalent Vent Length
(MEVL), or additions to the Total Equivalent Vent
Length (TEVL), when applying flexible vent pipes in
polypropylene venting systems. See the polypropylene
vent system manufacturer’s installation instructions for
details.
When using metric-sized venting systems, use these
equivalencies for obtaining the proper MEVL from the
Tables:
Use 2” Vent Tables for 60mm (o.d.) vent
systems
Use 3” Vent Tables for 80mm (o.d.) vent
systems
Use 4” Vent Tables for 100mm (o.d.) vent
systems
The measured length of pipe used in a single or 2--pipe
termination is included in the total vent length. Include
deductions from the Maximum Equivalent Vent Length (MEVL)
contained in the Venting Tables for elbows and flexible vent
pipe. Factory accessory concentric vent terminations, or pipe
lengths and elbows used for “standard” vent terminations (see
vent termination figures associated with Table 14 do not require
a deduction from the Maximum Equivalent Vent Length. Include
a deduction for a Tee when used for Alberta and Saskatchewan
terminations.
NOTE: Polypropylene venting systems MAY require additional
deductions from the MEVL, or additions to the TEVL, for vent
terminations and flexible pipe sections. See the polypropylene
venting system manufacturer’s instructions for details on
equivalent lengths of vent terminations and flexible vent pipes,
and for calculating total vent lengths.
To calculate the Total Equivalent Vent Length (TEVL) of the
venting system:
1. Measure the individual distance from the furnace to the
termination for each pipe.
2. Count the number of elbows for each pipe.
3. For each pipe, multiply the number of elbows by the
equivalent length for the type of elbow used. Record the
equivalent length of all the elbows for each pipe.
4. If a Tee is used on the termination (Alberta and
Saskatchewan, when required), record the equivalent
length of the Tee used.
5. Calculate Total Equivalent Vent Length by adding the
equivalent lengths of the fittings to the lengths of the
individual vent and combustion air pipes.
6. When using polypropylene venting systems with flexible
vent pipes, perform adjustments for the equivalent length
of the flexible vent pipe to the calculated total equivalent
venting system length. See the polypropylene vent
system manufacturer’s instructions for details.
the Maximum Equivalent Vent Length (MEVL) shown for
that application for that specific furnace input size.
Compare the Total Equivalent Vent Length (TEVL) to the
MEVL:
a. If the Total Equivalent Vent Length is shorter than the
Maximum Equivalent Vent Length for the diameter of
pipe chosen, then that diameter of pipe selected may
be used.
b. If the Total Vent Length is longer than the Maximum
Equivalent Vent Length for the diameter of pipe
chosen, that diameter pipe MAY MOT be used for
venting the furnace. Try the next larger diameter pipe.
NOTE: If the calculated Total Equivalent Vent Lengths results
in different diameter pipes for the vent and combustion air,
select the larger diameter for both pipes.
NOTE: If the Maximum Vent Length for diameter of the pipe
selected is longer than the measured length and the equivalent
length of all the fittings and terminations, recalculate Total
Equivalent Vent Length using the next smaller diameter. If the
Maximum Vent Length is still longer than the longer TEVL of
the vent pipe or combustion air pipe, then that diameter of pipe
selected may be used.
When installing vent systems with pipe lengths of 10 ft. (3.0 M)
or less, use the smallest allowable pipe diameter. Using pipe
size greater than required for short venting systems may result
in loss of efficiency, incomplete combustion, flame disturbance,
or flame sense lockout.
For vent systems longer than 10 ft. (3.0 M), any larger diameter
show in Table 14 may be used.
Combustion Air and Vent Piping
Insulation Guidelines
NOTE: Use closed cell, neoprene insulation or equivalent.
The vent pipe may pass through unconditioned areas. The
amount of exposed pipe allowed is shown in Table 13.
1. Using winter design temperature (used in load
calculations), find appropriate temperature for your
application and furnace model.
2. Determine the amount of total and exposed vent pipe.
3. Determine required insulation thickness for exposed pipe
length(s).
4. When combustion air inlet piping is installed above a
suspended ceiling, the pipe MUST be insulated with
moisture resistant insulation such as Armaflex or other
equivalent type of insulation.
5. Insulate combustion air inlet piping when run in warm,
humid spaces.
6. Install the insulation per the insulation manufacturer’s
installation instructions.
NOTE: Pipe length (ft. / M) specified for maximum pipe lengths
located in unconditioned spaces cannot exceed total allowable
pipe length as calculated from Table 14.
440 01 7104 02 41
Specifications subject to change without notice.
Page 42
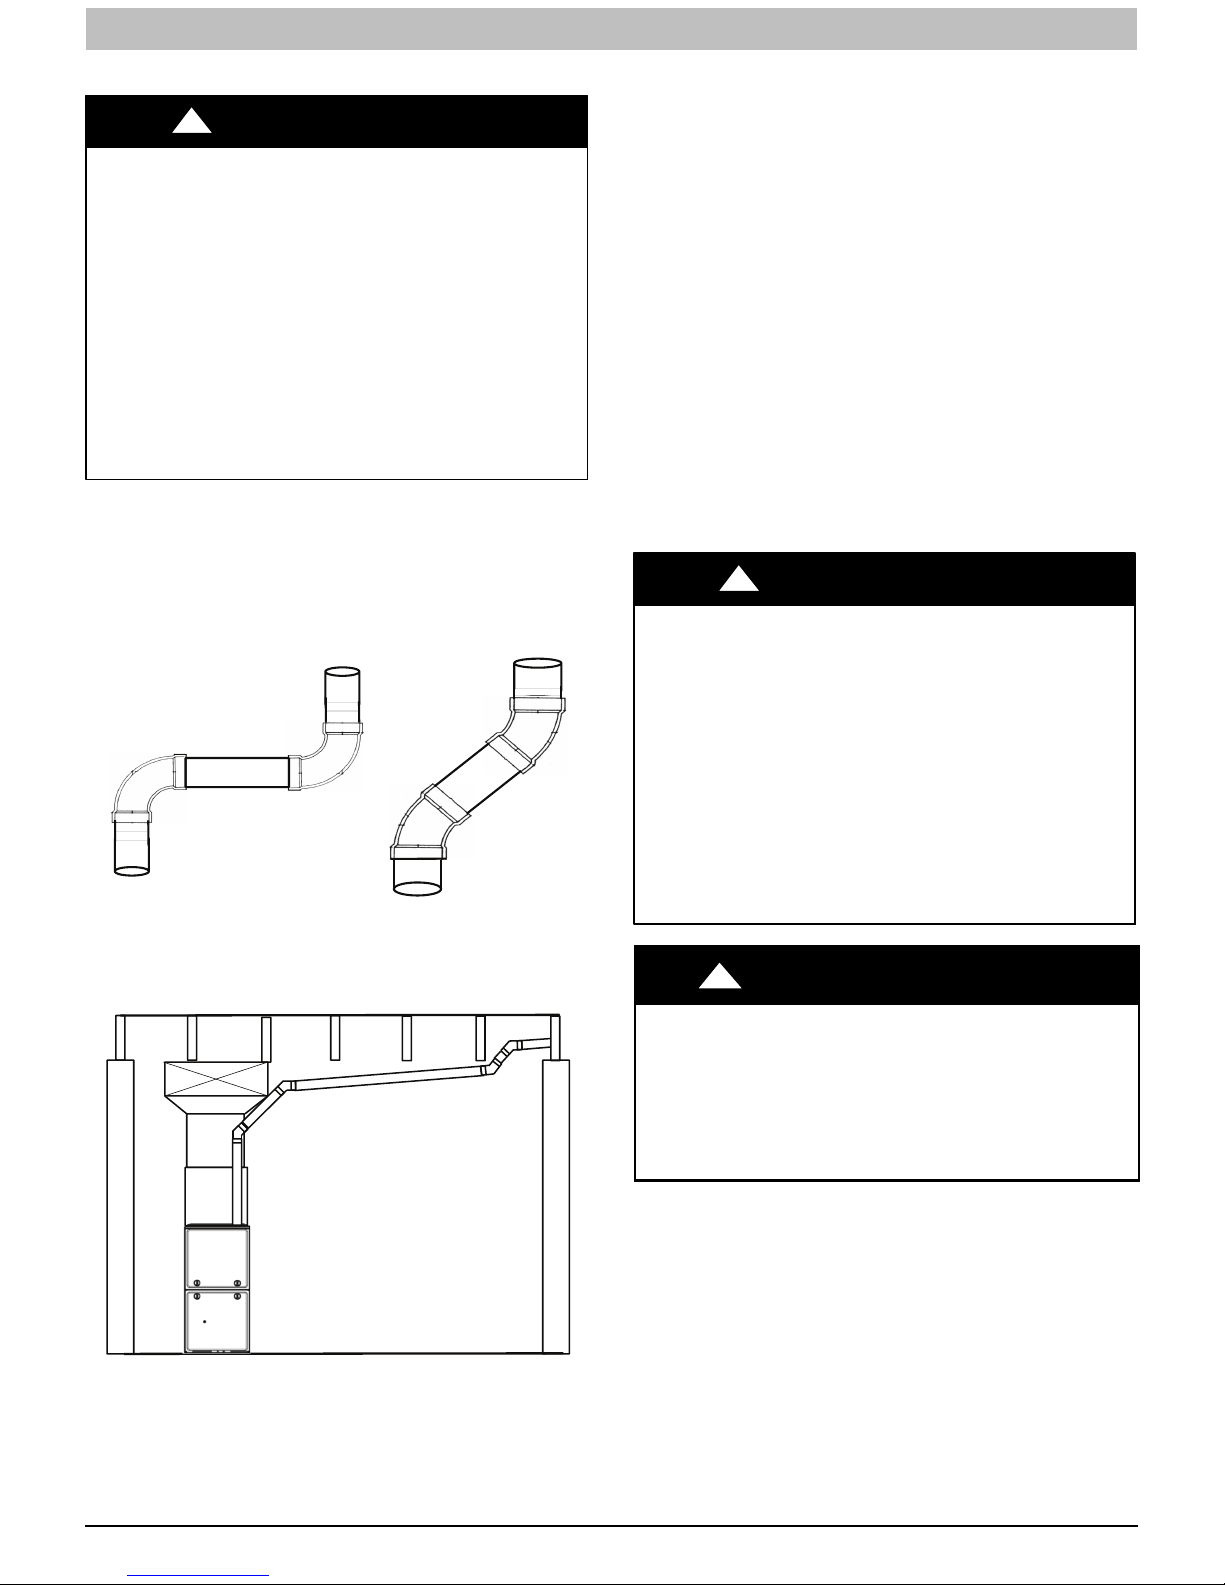
INSTALLATION INSTRUCTIONS Gas Furnace: WFAR
Configure the Furnace
!
WARNING
CARBON MONOXIDE POISONING HAZARD
Failure to follow this warning could result in personal
injury or death.
To route the vent pipe and combustion air pipe
through the furnace, the manufacturer supplied kit
must be used. Failure to properly seal the blower
compartment from the furnace vestibule could result
in the circulation of carbon monoxide throughout the
structure. The vent pipe and combustion air pipe must
be a continuous pipe while passing through the
blower compartment. Seals supplied in this kit must
be installed per the instructions provided. Follow all
procedures outlined in these instructions.
Near Furnace Vent Connections
Offsets in the vertical portion of the vent pipe should be made
with 45 degree elbows instead of 90 degree elbows. Short
horizontal runs of vent pipe are difficult to pitch correctly and
may trap water in the vent pipe. Trapped water in the vent pipe
may result in nuisance pressure switch tripping.
Avoid short horizontal offsets with 90
deg. Elbows. Short offsets can be
difficult to slope and may trap condensate.
Slope vent pipe back to the
furnace at least ¼” per foot
Use 45 deg. Elbows where
possible, to ensure condensate drainage.
L14F020A
Install the Vent and Combustion Air Pipe
With the furnace installed in the required position, remove the
desired knockouts from the casing. It will be necessary to
remove one knockout for the vent pipe and the other knockout
for the combustion air connection. (See Figure 12.)
Use a flat blade screwdriver and tap on the knockout on
opposite sides, where the knockout meets the casing. Fold the
knockout down with duct pliers and work the knockout back
and forth until it is removed. Trim any excess metal from the
knockout with tin snips.
The vent elbow can be rotated to the required location on the
casing if necessary. See Figure 43. To rotate the vent elbow:
1. Loosen the clamp on the inlet of the vent elbow attached
to the inducer.
2. Rotate the vent elbow to the required position. There are
rounded notches on the vent elbow to align it with the
inducer housing for each orientation.
3. Tighten the clamp around the vent elbow. Torque the
clamp to 15 lb--in. See Figure 45--Figure 48.
Installing the Vent Pipe Adapter and
Combustion Air Pipe Adapter
!
WARNING
CARBON MONOXIDE POISONING HAZARD
Failure to follow this warning could result in personal
injury or death.
To route the vent pipe and combustion air pipe
through the furnace, the manufacturer supplied kit
must be used. Failure to properly seal the blower
compartment from the furnace vestibule could result
in the circulation of carbon monoxide throughout the
structure. The vent pipe and combustion air pipe
must be a continuous pipe while passing through the
blower compartment. Seals supplied in this kit must
be installed per the instructions provided. Follow all
procedures outlined in these instructions.
!
CARBON MONOXIDE POISONING HAZARD
Failure to follow this warning could result in personal
injury or death.
DO NOT use cement to join polypropylene venting
systems. Follow the polypropylene venting system
manufacturer’s instructions for installing polypropylene
venting systems.
WARNING
Figure 41 -- Combustion--Air and Vent Pipe Diameter
Transition Location and Elbow Configuration
42 440 01 7104 02
NOTE: The rubber coupling that attaches to the vent pipe
adapter must be used. The adapter seals the vent pipe to the
casing and reduces the strain on the vent elbow attached to the
inducer.
1. Apply the gaskets to the vent pipe and combustion air
pipe adapters. If supplied, remove and discard round
center “slug” from interior of gasket. See Figure 42.
NOTE: The vent pipe adapter can be distinguished from the
L14F020B
Specifications subject to change without notice.
inlet pipe adapter by the absence of an internal pipe-stopping
ring. The vent pipe can pass through the vent pipe adapter; it
cannot pass through the inlet pipe adapter.
2. Align the screw holes in the plastic vent pipe adapter with
the dimples in the casing.
Page 43
INSTALLATION INSTRUCTIONS Gas Furnace: WFAR
3. Pilot drill the screw holes for the adapter in the casing
and attach the vent pipe adapter to the furnace with
sheet metal screws
4. Slide the end of the rubber vent coupling with notches in
it over the standoffs on the vent pipe adapter.
5. Insert a length of vent pipe through the coupling into the
outlet of the vent elbow.
6. Tighten the clamp around the outlet of the vent elbow.
Torque the clamp to 15 lb-- in.
NOTICE
The following instructions are for PVC/ABS DWV vent
piping, only. DO NOT USE THESE TECHNIQUES FOR
POLYPROPYLENE VENT PIPING SYSTEMS. See the
polypropylene vent system manufacturer’s instructions
for installing polypropylene venting systems.
Install the remaining vent and combustion air pipes as shown
below. It is recommended that all pipes be cut, prepared, and
preassembled before permanently cementing any joint.
1. Working from furnace to outside, cut pipe to required
length(s).
2. De--burr inside and outside of pipe.
3. Chamfer outside edge of pipe for better distribution of
primer and cement.
4. Clean and dry all surfaces to be joined.
5. Check dry fit of pipe and mark insertion depth on pipe.
6. Insert the vent pipe into the vent elbow.
7. Torque clamp on vent elbow 15 lb--in.
8. Torque clamp on vent coupling 15 lb--in.
9. Insert the combustion air pipe into the adapter.
10. Pilot drill a screw hole through the adapter into the
combustion air pipe and secure the pipe to the adapter
with sheet metal screws. DO NOT DRILL INTO
POLYPROPYLENE VENT PIPES. Use an optional
accessory vent coupling, if needed.
11. Seal around the combustion air pipe with silicone or foil
tape. SILICONE SEALERS MAY NOT BE
APPROPRIATE FOR POLYPROPYLENE VENT
SYSTEMS. SEE POLYPROPYLENE VENT SYSTEM
MANUFACTRUER’S INSTRUCTIONS.
12. After pipes have been cut and preassembled, apply
generous layer of cement primer to pipe fitting socket
and end of pipe to insertion mark. Quickly apply
approved cement to end of pipe and fitting socket (over
primer). Apply cement in a light, uniform coat on inside of
socket to prevent buildup of excess cement. Apply
second coat. DO NOT CEMENT POLYPROPYLENE
FITTINGS.
13. While cement is still wet, twist pipe into socket with
1/4--in. turn. Be sure pipe is fully inserted into fitting
socket.
14. Wipe excess cement from joint. A continuous bead of
cement will be visible around perimeter of a properly
made joint.
15. Handle pipe joints carefully until cement sets.
16. Horizontal portions of the venting system shall be
supported to prevent sagging. Space combustion air
piping and vent piping hangars as shown in the table
below. Support pipes using perforated metal hanging
strap or commercially available hangars or straps
designed to support plastic pipe.
Hangar Spacing
Material
PVC Sch
40
CPVC
ABS
Polypr op
ylene
SDR 21
&26
1½-in.
(38-mm)
(914-mm)
(914-mm)
(914-mm)
30-in.
(762-mm)
(51-mm)
36-in.
36-in.
36-in.
2-in.
Pipe Diameter
2½-in.
(64-mm)
42-in.
(1067-mm)
42-in.
(1067-mm)
42-in.
(1067-mm)
40-in.
(1000-mm)
36-in.
(914-mm)
3-in.
(76-mm)
4-in.
(102-mm)
48-in.
(1219-mm)
48-in.
(1219-mm)
48-in.
(1219-mm)
42-in.
(1067-mm)
! CAUTION
FURNACE RELIABILITY HAZARD
Failure to follow this caution may result in nuisance short
cycling, frozen vent termination, and/or no heat.
Slope the vent and combustion air piping downward towards
furnace at a minimum of 1/4--in. per linear ft. of pipe.
17. Slope the vent and combustion air piping and downward
towards furnace. A minimum slope of at least 1/4 in. per
linear ft.(1 in. per 4 ft.) with no sags between hangers is
required. See Caution Box below
18. Complete the vent and combustion air pipe installation
by connecting the concentric vent or by installing the
required termination elbows as shown in Figs. Figure 53,
Figure 54 and Figure 55.
19. For Ventilated Combustion Air Termination, See
Figure 56.
20. Use appropriate methods to seal openings where
combustion air pipe and vent pipe pass through roof or
sidewall.
!
CARBON MONOXIDE POISONING HAZARD
Failure to follow this warning could result in personal
injury or death.
DO NOT use cement to join polypropylene venting
systems. Follow the polypropylene venting system
manufacturer’s instructions for installing polypropylene
venting systems.
Optional Installation of the vent pipe
NOTE: DO NOT USE THIS TECHNIQUE FOR
POLYPROPYLENE VENTING SYSTEMS.
This option provides a disconnect point for the vent pipe. The
vent pipe must be cemented to the plastic vent pipe adapter to
maintain a sealed vestibule. See Figure 49.
1. Insert a length of vent pipe through the casing into the
outlet of the vent elbow.
2. Slide the plastic vent pipe adapter over the length of the
vent pipe down to the furnace casing. Mark the pipe
where it is flush with the outlet of the adapter.
3. Remove the pipe from the furnace and the adapter and
cut off any excess pipe.
4. Clean and prime the end of the pipe that is flush with the
vent adapter with a primer that is appropriate for the type
of pipe being used.
5. Re--insert the pipe through the casing into the vent
elbow.
WARNING
440 01 7104 02 43
Specifications subject to change without notice.
Page 44
INSTALLATION INSTRUCTIONS Gas Furnace: WFAR
6. Tighten the clamp around the outlet of the vent elbow.
Torque the clamp to 15 lb-- in.
7. Apply cement to the end of the pipe and to the inside of
the plastic vent adapter.
8. Slide the adapter over the vent pipe and align the screw
holes in the adapter with the dimples in the furnace
casing.
9. Pilot drill 1/8--in. screw holes for the adapter in the casing
and secure the adapter to the furnace with sheet metal
screws.
10. Loosen the clamps on the rubber vent coupling.
11. Slide the end of the coupling with notches in it over the
standoffs in the vent pipe adapter.
12. Tighten the clamp of the coupling over the vent pipe
adapter. Torque the lower clamp around the vent pipe
adapter to 15 lb--in.
13. Pilot drill a 1/8--in. hole in the combustion air pipe
adapter.
14. Complete the vent and combustion air pipe as shown in
“Install the Vent and Combustion Air Pipe”
NOTICE
FOR POLYPROPYLENE VENTING SYSTEMS
When using polypropylene venting systems, all venting
materials used, including the vent terminations, must
be from the same manufacturer.
! WARNING
!
CARBON MONOXIDE POISONING HAZARD
Failure to follow this warning could result in personal
injury or death.
DO NOT use cement to join polypropylene venting
systems. Follow the polypropylene venting system
manufacturer’s instructions for installing polypropylene
venting systems.
NOTE: Follow the instructions of the vent terminal
manufacturer. These instructions are provided as a reference
only.
Cut one 4--in. (102 mm) diameter hole for 2--in. (50 mm ND) kit,
or one 5--in. (127 mm) diameter hole for 3--in. (80 mm ND) kit in
the desired location.
Loosely assemble concentric vent/combustion air termination
components together using instructions in kit.
Slide assembled kit with rain shield REMOVED through hole in
wall or roof flashing.
NOTE: Do not allow insulation or other materials to accumulate
inside of pipe assembly when installing it through hole.
Disassemble loose pipe fittings. Clean and cement using same
procedures as used for system piping. DO NOT CEMENT
POLYPROPYLENE FITTINGS.
Two--Pipe and Single--Pipe Terminations
Single and two pipe vent must be installed as shown in
Figure 53 and Figure 54. Maintain the required separation
distance between vents or pairs of vents as shown in
Figure 53 and Figure 54. and all clearance shown in Figure 51
and Figure 52 .
WARNING
CARBON MONOXIDE POISONING HAZARD
Failure to follow this warning could result in personal
injury or death.
DO NOT use cement to join polypropylene venting
systems. Follow the polypropylene venting system
manufacturer’s instructions for installing polypropylene
venting systems.
Installing the Vent Termination
Roof Terminations
A roof termination of any type will require a 4-in. (102 mm)
flashing for a 2--in. (50 mm ND) concentric vent or a 5--in. (127
mm) diameter flashing for a 3-in. (80 mm ND) concentric vent
kit. For two-pipe or single pipe vent systems, a flashing for each
pipe of the required diameter will be necessary.
It is recommended that the flashing be installed by a roofer or
competent professional prior to installing the concentric vent.
The terminations can be installed on a flat or pitched roof.
Concentric Vent
Single or multiple concentric vent must be installed as shown in
Figure 53. Maintain the required separation distance between
vents or pairs of vents as shown in Figure 53 and all clearance
shown in Figure 51.
NOTICE
RECOMMENDED SUPPORT FOR VENT
TERMINATIONS
It is recommended that rooftop vent terminations in
excess of 36 inches (1.0 M) in vertical length be
supported by EITHER the Direct Vent Termination Kit
shown in Table 11 or by field-supplied brackets or
supports fastened to the structure.
Cut the required number of holes in the roof or sidewall for vent
and (when used) combustion air pipes. Sidewall holes for
two-pipe vent terminations should be side-by-side, allowing
space between the pipes for the elbows to fit on the pipes.
Holes in the roof for direct--vent (two--pipe) terminations should
be spaced no more than 18--in. (457 mm) apart to help avoid
vent gas recirculation into combustion air intake.
Termination elbows will be installed after the vent and (if used)
combustion air pipe is installed.
Sidewall Terminations
Concentric Vent
NOTE: Follow the instructions of the vent terminal
manufacturer. These instructions are provided as a reference,
only.
Determine an appropriate location for termination kit using the
guidelines provided in section “Locating The Vent Termination”
in this instruction.
1. Cut one 4--in. diameter hole for 2--in. kit, or one 5--in.
diameter hole for 3--in. kit.
2. Loosely assemble concentric vent/combustion air
termination components together using instructions in kit.
44 440 01 7104 02
Specifications subject to change without notice.
Page 45
INSTALLATION INSTRUCTIONS Gas Furnace: WFAR
3. Slide assembled kit with rain shield REMOVED through
hole.
NOTE: Do not allow insulation or other materials to accumulate
inside of pipe assembly when installing it through hole.
4. Locate assembly through sidewall with rain shield
positioned no more than 1--in. (25 mm) from wall as
shown in Figure 53.
5. Disassemble loose pipe fittings. Clean and cement using
same procedures as used for system piping. DO NOT
CEMENT POLYPROPYLENE FITTINGS.
Two-Pipe and Single-Pipe Vent Termination
NOTE: Follow the instructions of the vent terminal
manufacturer. These instructions are provided as a reference,
only.
NOTICE
RECOMMENDED SUPPORT FOR VENT
TERMINATIONS
It is recommended that side--wall vent terminations in
excess of 24 inches (0.6 M) in vertical length be supported by EITHER the Direct Vent Termination Kit in
Table 12 or by field-supplied brackets or supports
fastened to the structure.
Determine an appropriate location for termination kit using the
guidelines provided in section “Locating The Vent Termination”
in this instruction.
1. Cut 2 holes, 1 for each pipe, of appropriate size for pipe
size being used.
2. Loosely install elbow in bracket (if used) and place
assembly on combustion--air pipe.
3. Install bracket as shown in Figure 53 and Figure 55.
NOTE: For applications using vent pipe option indicated by
dashed lines in Figure 53 and Figure 54, rotate vent elbow 90_
from position.
4. Disassemble loose pipe fittings. Clean and cement using
same procedures as used for system piping. DO NOT
CEMENT POLYPROPYLENE FITTINGS.
(Direct Vent / Two-Pipe System ONLY)
When two or more furnaces are vented near each other, two
vent terminations may be installed as shown in Figure 53, but
next vent termination, or pair of vent terminations, must be at
least 36--in. (914 mm) away from first two terminations. It is
important that vent terminations be made as shown in
Figure 53 to avoid recirculation of gases.
Inducer Outlet Restrictor
To improve efficiency and operation of 40,000 BTUH input
models on very short vent systems, an inducer outlet restrictor
is required to be installed on the outlet of the inducer assembly.
The outlet restrictor is shipped in the loose parts bag.
To determine if the outlet restrictor is required, see Table 13.
Failure to use an outlet choke when required may result in
flame disturbance or flame sense lockout.
To install the outlet restrictor:
1. Remove the vent elbow from the inducer outlet.
2. Align the lock tabs on the outlet restrictor with the slots
on inside outlet of the inducer assembly.
3. Snap the outlet restrictor in place.
4. Re-install the vent elbow.
5. Torque vent elbow clamp 15-lb. in.
Table 12 – Approved Combustion-Air and Vent Pipe, Fitting and Cement Materials (U.S.A. Installations)
ASTM SPECIFICATION
(MARKED ON MATERIAL)
D1527 ABS Pipe — — Schedule--40
D1785 PVC Pipe — — Schedule--40
D2235 For ABS — — Solvent Cement For ABS
D2241 PVC Pipe — — SDR--21 & SDR--26
D2466 PVC — Fittings — Schedule--40
D2468 ABS — Fittings — Schedule--40
D2564 For PVC — — Solvent Cement For PVC
D2661 ABS Pipe Fittings — DWV at Schedule--40 IPS sizes
D2665 PVC Pipe Fittings — DWV
F438 CPVC — Fittings — Schedule--40
F441 CPVC Pipe — — Schedule--40
F442 CPVC Pipe — — SDR
F493 For CPVC — — Solvent Cement For CPVC
F628 ABS Pipe — —
F656 For PVC — — Primer For PVC
F891 PVC Pipe — —
MATERI-
AL
PIPE FITTINGS
SOLVENT CEMENT
AND PRIMERS
DESCRIPTION
Cellular Core DWV at
Schedule--40 IPS sizes
Cellular Core Schedule--40 &
DWV
440 01 7104 02 45
Specifications subject to change without notice.
Page 46
INSTALLATION INSTRUCTIONS Gas Furnace: WFAR
Table 13 – Maximum Allowable Exposed Vent Length Table -- Ft. / M
Maximum Allowable Exposed Vent Length in Unconditioned Space (Feet)
Unit Size 40,000* BTUH 60,000 BTUH
Pipe Dia.
in.
Winter
Design
Temp
°F
Winter
Design
Temp
°F
Winter
Design
Temp
°F
Winter
Design
Temp
°F
* Not all families have these models
Winter
Design
Temp
°C
Winter
Design
Temp
°C
Winter
Design
Temp
°C
Winter
Design
Temp
°C
* Not all families have these models
20 20 20 20 20 50 45 20 60 50 20 30 30 25 20 75 65 60 20 85 75 65
0 10 5 5 20 25 20 20 30 25 15 15 10 10 20 40 30 25 20 45 40 30
-20 5 20 15 10 20 20 15 10 5 20 25 20 15 20 30 25 20
-40 15 10 5 15 15 10 5 20 15 15 10 20 20 15 10
Unit Size 80,000 BTUH
Pipe Dia.
in.
20 15 40 40 35 30 15 50 90 75 65 15 50 70 70 70
0 15 20 15 10 5 15 50 45 35 30 15 50 50 40 35
-20 15 10 5 15 35 30 20 15 15 40 30 25 15
-40 10 5 15 25 20 15 5 15 30 25 20 10
Unit Size 100,000 BTUH
Pipe Dia.
in.
20 20 50 40 35 20 80 95 80 20 80 105 90
0 20 20 15 10 20 55 45 35 20 65 55 45
-20 15 10 5 20 35 30 20 20 45 35 25
-40 10 5 20 25 20 10 20 30 25 15
Unit Size
Pipe Dia.
in.
20 10 50 40 10 75 95 10 75 105 5 55 50 5 65 105 5 65 125
0 10 20 15 10 55 45 10 65 50 5 25 15 5 65 50 5 65 60
-20 10 10 10 35 25 10 45 30 5 10 5 5 45 30 5 50 40
-40 10 5 10 25 15 10 30 20 5 5 5 30 20 5 35 25
Unit Size 40,000* BTUH 60,000 BTUH
Pipe Dia.
mm
-7 6.1 6.1 6.1 6.1 15.2 13.7 6.1 18.3 15.2 6.1 9.1 9.1 7.6 6.1 22.9 19.8 18.3 6.1 25.9 22.9 19.8
-18 3.0 1.5 1.5 6.1 7.6 6.1 6.1 9.1 7.6 4.6 4.6 3.0 3.0 6.1 12.2 9.1 7.6 6.1 13.7 12.2 9.1
-29 1.5 6.1 4.6 3.0 6.1 6.1 4.6 3.0 1.5 6.1 7.6 6.1 4.6 6.1 9.1 7.6 6.1
-40 4.6 3.0 1.5 4.6 4.6 3.0 1.5 6.1 4.6 4.6 3.0 6.1 6.1 4.6 3.0
Unit Size 80,000 BTUH
Pipe Dia.
mm
-7 4.6 12.2 12.2 10.7 9.1 4.6 15.2 27.4 22.9 19.8 4.6 15.2 21.3 21.3 21.3
-18 4.6 6.1 4.6 3.0 1.5 4.6 15.2 13.7 10.7 9.1 4.6 15.2 15.2 12.2 10.7
-29 4.6 3.0 1.5 4.6 10.7 9.1 6.1 4.6 4.6 12.2 9.1 7.6 4.6
-40 3.0 1.5 4.6 7.6 6.1 4.6 1.5 4.6 9.1 7.6 6.1 3.0
Unit Size 100,000 BTUH
Pipe Dia.
mm
-7 6.1 15.2 12.2 10.7 6.1 24.4 28.9 24.4 6.1 24.4 32.0 27.4
-18 6.1 6.1 4.6 3.0 6.1 16.8 13.7 10.7 6.1 19.8 16.7 13.7
-29 4.6 3.0 1.5 6.1 10.7 9.1 6.1 6.1 13.7 10.7 7.6
-40 3.0 1.5 6.1 7.6 6.1 3.0 6.1 9.1 7.6 4.6
Unit Size 120,000 BTUH 140,000* BTUH
Pipe Dia.
mm
-7 3.0 15.2 12.2 3.0 22.9 28.9 3.0 22.9 32.0 1.5 16.7 15.2 1.5 19.8 32.0 1.5 19.8 38.1
-18 3.0 6.1 4.6 3.0 16.8 13.7 3.0 19.8 15.2 1.5 7.6 4.6 1.5 19.8 15.2 1.5 19.8 18.3
-29 3.0 3.0 3.0 10.7 7.6 3.0 13.7 9.1 1.5 3.0 1.5 1.5 13.7 9.1 1.5 15.2 12.2
-40 3.0 1.5 3.0 7.6 4.6 3.0 9.1 6.1 1.5 1.5 1.5 9.1 6.1 1.5 35 7.6
Uninsulated
1½ 2 2½ 1½ 2 2½ 1½ 2 2½ 1½ 2 2½ 3 1½ 2 2½ 3 1½ 2 2½ 3
1½ 2 2½ 3 4 1½ 2 2½ 3 4 1½ 2 2½ 3 4
2 2½ 3 4 2 2½ 3 4 2 2½ 3 4
Uninsulated
2½ 3 4 2½ 3 4 2½ 3 4 2½ 3 4 2½ 3 4 2½ 3 4
3/8-in. Insulation 1/2-in. Insulation
Uninsulated 3/8-in. Insulation 1/2-in. Insulation
Uninsulated 3/8-in. Insulation 1/2-in. Insulation
120,000 BTUH 140,000* BTUH
3/8-in. Insulation 1/2-in. Insulation
Uninsulated 3/8-in. Insulation 1/2-in. Insulation
Uninsulated 3/8-in. Insulation 1/2-in. Insulation
Maximum Allowable Exposed Vent Length in Unconditioned Space (Metric)
Uninsulated
38 51 64 38 51 64 38 51 64 38 51 64 76 38 51 64 76 38 51 64 76
38 51 64 76 102 38 51 64 76 102 38 51 64 76 102
Uninsulated 3/8-in. Insulation 1/2-in. Insulation
51 64 76 102 51 64 76 102 51 64 76 102
Uninsulated
64 76 102 64 76 102 64 76 102 64 76 102 64 76 102 64 76 102
3/8-in. Insulation 1/2-in. Insulation
Uninsulated 3/8-in. Insulation 1/2-in. Insulation
3/8-in. Insulation 1/2-in. Insulation
Uninsulated 3/8-in. Insulation 1/2-in. Insulation
Uninsulated 3/8-in. Insulation 1/2-in. Insulation
46 440 01 7104 02
Specifications subject to change without notice.
Page 47
INSTALLATION INSTRUCTIONS Gas Furnace: WFAR
Table 14 – Maximum Equivalent Vent Length Table -- Ft. / M
40,000
Unit Size
Pipe Dia.
(in)
0-2000 20 85 185
2001-3000
3001-4000 70 160
4001-4500
4501-5000 60 145 80 165 145 160
5001-6000 55 130 75 140 155 35 100 135 150 140 155 155 35 80
6001-7000
Altitude (feet)
7001-8000 40 110 65 120 135 120 125
8001-9000
9001-10000 25 85 N/A 55 105 115 20 75 100 105 45 100 115 30 115 10 15
Unit Size
Pipe Dia.
(mm)
0-610 6 26 57
611-914
915-1219 22 49
1220-1370
1371-1524 19 45 24 51 45 50
1525-1829 17 41 82 43 47 11 31 42 46 43 48 48 11 25
1830-2134
Altitude (meters)
2135-2438 12 34 20 37 42 36 39
2439-2743
2744-3048 8 26 N/A 17 33 36 7 24 31 33 14 34 36 12 35 3.5 5
*Not all families have these models.
Outlet choke
required under 10
ft. TEVL
1½ 2 2½ 1½ 2 2½ 3 1½ 2 2½ 3 4 2 2½ 3 4 2½ 3 4 2½ 3 4
80 175 95 165 185
15
65 155 85
10
45 120
5
30 95 5 60 115 125 25 80 110 115 50 115 125 40 120 15 30
N/A
40,000
Outlet choke
required under 10 ft.
TEVL
38 51 64 38 5 64 76 38 51 64 76 102 51 64 76 102 64 76 102 64 76 102
4.5
1.5
N/A
24 53 29 51 57
20 47 26
3
15 37
10 30 1.5 19 35 38 8 26 34 36 15 36 39 13 38 5 10
60,000 80,000 100,000 120,000 140,000
100 175 200 15 50 130 175 200 20 80 175 200
20
90 155 175 115 155 175
15
10
150
70 130 145
60,000 80,000 100,000 120,000 140,000
31 54 61 2 16 40 54 61 6 25 54 61
6.5
27 48 54 36 48 53
5
22 40 44
3
Single Stage feet/inches
45
10
170
46
40 110
30 90
N/A
Single Stage - Meters/mm
3
52
N/A
75 185 5 65 155
125 165 185
150 165
125 140 60 135 145 50 140 30 65
38 51 57
15
13 34
10 27
46 51
39 42 19 41 45 16 43 9 20
15 75
10
N/A
N/A
165 185 70 175
155
70 170
150 165 45 100
65
55 125 135 45 130 25 45
5 23
3
51 57 21 54
48
22 52
46 51 14 31
21
18 38 42 14 40 7 15
10
175 5 65 165 120
160
60
N/A
23 57 1.5 21 48
3
54 1.5 20 51 36
50
19
N/A
N/A
N/A
Table 15 – Deductions from Maximum Equivalent Vent Length -- Ft. (M)
Pipe Diameter (in):
Mitered 90º Elbow 8 (2.4) 8 (2.4) 8 (2.4) 8 (2.4) 8 (2.4)
Medium Radius 90º Elbow 5 (1.5) 5 (1.5) 5 (1.5) 5 (1.5) 5 (1.5)
Long Radius 90º Elbow 3 (0.9) 3 (0.9) 3 (0.9) 3 (0.9) 3 (0.9)
Mitered 45º Elbow 4 (1.2) 4 (1.2) 4 (1.2) 4 (1.2) 4 (1.2)
Medium Radius 45º Elbow 2.5 (0.8) 2.5 (0.8) 2.5 (0.8) 2.5 (0.8) 2.5 (0.8)
Long Radius 45º Elbow 1.5 (0.5) 1.5 (0.5) 1.5 (0.5) 1.5 (0.5) 1.5 (0.5)
Tee 16 (4.9) 16 (4.9) 16 (4.9) 16 (4.9) 16 (4.9)
Concentric Vent Termination NA 0 (0.0) NA 0 (0.0) NA
Standard Vent Termination 0 (0.0) 0 (0.0) 0 (0.0) 0 (0.0) 0 (0.0)
1-1/2 2 2-1/2 3 4
NOTES:
1. Use only thesmallest diameter pipe possible forventing. Over--sizing maycause flame disturbance orexcessive ventterminal
icing or freeze--up.
2. NA = Not allowed. Pressure switch will not close, or flame disturbance may result.
3. Total equivalent vent lengths under 10 ft. for 40k BTUH furnaces from 0 to 2000 ft (0 to 610m) above sea level require use of
an inducer outlet choke. Failure to use an outlet choke may result in flame disturbance or flame sense lock--out.
4. Not all furnace families include 140,000 BTUH input models.
5. Ventsizing for Canadianinstallationover 4500ft.(1370 m) abovesea levelare subject toacceptance bylocal authoritieshaving
jurisdiction.
6. Size both the combustion air and vent pipe independently, then use the larger size for both pipes.
7. Assume two 45° degree elbows equal one 90° degree elbow. Wide radius elbows are desirable and may be required insome
cases.
8. Elbow and pipe sections within the furnace casing and at the vent termination should not be included in vent length or elbow
count.
9. The minimum pipe length is 5 (1.5) linear feet (meters) for all applications.
10. Use 3--in (76 mm) diameter vent termination kit for installations requiring a 4--in (102 mm) diameter pipe.
140
60
50 110
42
18
16 33
ELBOW CONFIGURATIONS
Long
Medium
440 01 7104 02 47
VENT TERMINAL CONFIGURATIONS
Concentric
Mitered
Standard 2-in., 3-in., or
optional 4-in. termination.
A13110
Specifications subject to change without notice.
Page 48
INSTALLATION INSTRUCTIONS Gas Furnace: WFAR
Venting System Length Calculations
The Total Equivalent Vent Length for EACH combustion air or vent pipe equals the length of the venting system, plus the equivalent
length of elbows used in the venting system from Table 15.
Standard vent terminations or factory accessory concentric vent terminations count for zero deduction.
See vent system manufacturer’s data for equivalent lengths of flexible vent pipe or other termination systems. DO NOT ASSUME
that one foot of flexible vent pipe equals one foot of straight PVC/ABS DWV vent pipe.
Compare the Total Equivalent Vent Length to the Maximum Equivalent Vent Lengths in Tables 14.
Example 1
A direct-vent 60,000 BTUH furnace installed at 2100 ft. (640M). Venting system includes FOR EACH PIPE 100 feet (30 M) of vent
pipe, 95 feet (28 M) of combustion air inlet pipe, (3) 90º long-radius elbows, (2) 45º long-radius elbows, and a factory accessory
concentric vent kit.
Can this application use 2-in. (50 mm ND) PVC/ABS DWV vent piping?
Measure the required linear length of air inlet
and vent pipe; insert the longest of the two here
Add equiv length of (3) 90º long-radius elbows
(use the highest number of elbows for either the
vent or inlet pipe)
Add equiv length of (2) 45º long-radius elbows
(use the highest number of elbows for either the
vent or inlet pipe)
Add equiv length of factory concentric vent term 0 ft. From Table 15
Add correction for flexible vent pipe, if any 0 ft.
Total Equivalent Vent Length (TEVL)
3 x
2 x
3ft
(0.9 M)
1.5 ft
(0.5 M)
100 ft.
(30 M)
9 ft.
=
(2.7 M)
3ft
=
(0.9 M)
112 ft.
(34 M)
Use length of the longer of the vent
or air inlet piping system
From Table 15
From Table 15
From Vent Manufacturer’s
instructions; zero for PVC/ABS DWV
Add all of the above lines
Maximum Equivalent Vent Length (MEVL)
Is TEVL less than MEVL? YES Therefore, 2” pipe MAY be used
127 ft.
(38.7 M)
For2”pipefromTable14
Example 2
A direct-vent 60,000 BTUH furnace installed at 2100 ft. (640M). Venting system includes FOR EACH PIPE 100 feet (30 M) of vent
pipe, 95 feet (28 M) of combustion air inlet pipe, (3) 90º long-radius elbows, and a polypropylene concentric vent kit. Also includes 20
feet (6.1 M) of flexible polypropylene vent pipe, included within the 100 feet (30 M) of vent pipe.
Assume that one meter of flexible 60mm or 80mm polypropylene pipe equals 1.8 meters of PVC/ABS pipe. VERIFY FROM VENT
MANUFACTURER’S INSTRUCTIONS.
Can this application use 60mm (o.d.) polypropylene vent piping? If not, what size piping can be used?
Measure the required linear length of air inlet
and vent pipe; insert the longest of the two here
Add equiv length of (3) 90º long-radius elbows
(use the highest number of elbows for either the
vent or inlet pipe)
Add equiv length of (2) 45º long-radius elbows
(use the highest number of elbows for either the
vent or inlet pipe)
Add equiv length of factory concentric vent term 9M x 3.3 ft/M =
Add correction for flexible vent pipe, if any 1.8 x
Total Equivalent Vent Length (TEVL)
3 x
0 x =
3ft
(0.9 M)
20 ft
(6.1 M)
=
=
100 ft.
(30 M)
9 ft.
(2.7 M)
0 ft.
(0 M)
30 ft.
(9 M)
36 ft.
(11 M)
175 ft.
(53 M)
Use length of the longer of the vent
or air inlet piping system
From Vent Manufacturer’s instructions
From Vent Manufacturer’s instructions
From Vent Manufacturer’s instructions
From Vent Manufacturer’s instructions
Add all of the above lines
Maximum Equivalent Vent Length (MEVL)
Is TEVL less than MEVL? NO
Maximum Equivalent Vent Length (MEVL)
Is TEVL less than MEVL? YES Therefore, 80mm pipe MAY be used
48 440 01 7104 02
127 ft.
(38.7 M)
250 ft.
(76.2 M)
Specifications subject to change without notice.
For2”pipefromTable14
Therefore, 60mm pipe may NOT be
used; try 80mm
For3”pipefromTable14
Page 49
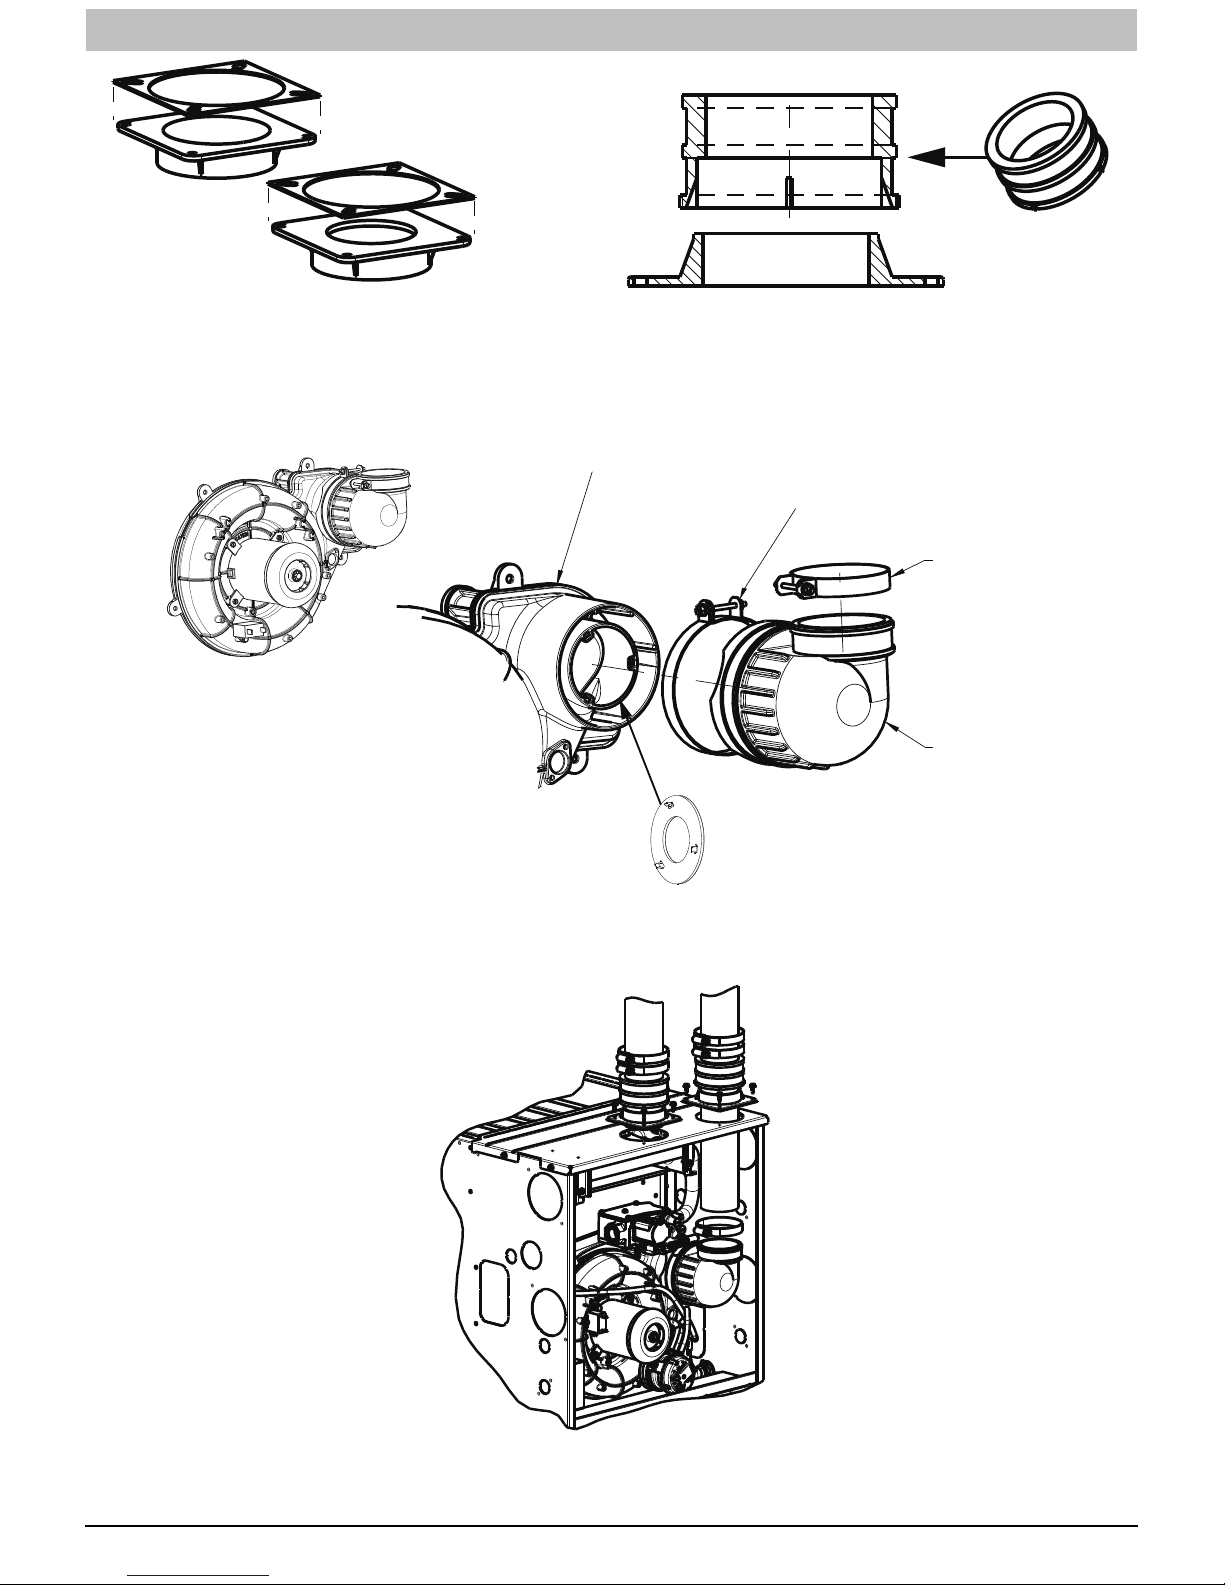
INSTALLATION INSTRUCTIONS Gas Furnace: WFAR
Attach gaskets to vent pipe and
combustion air adapters.
Figure 42 -- Vent Coupling and Adapter with Gaskets
PSC INDUCER ASSEMBLY
INDUCER OUTLET
Vent Coupling and Adapter
VENT ELBOW CLAMP
TORQUE 15 LB-IN.
VENT PIPE CLAMP
TORQUE 15 LB-IN.
VENT ELBOW
INDUCER OUTLET CHOKE
40,000 BTUH MODELS WITH
10 FT. (3.1 M) OF VENT OR LESS
A13074
Figure 43 -- Inducer Vent Elbow
EXAMPLE FOR
UPFLOW INSTALLATIONS.
MAY BE APPLIED TO
OTHER CONFIGURATIONS.
Figure 44 -- Sample Inlet Air Pipe Connection for Polypropylene Venting Systems
A14277
A12220
440 01 7104 02 49
Specifications subject to change without notice.
Page 50
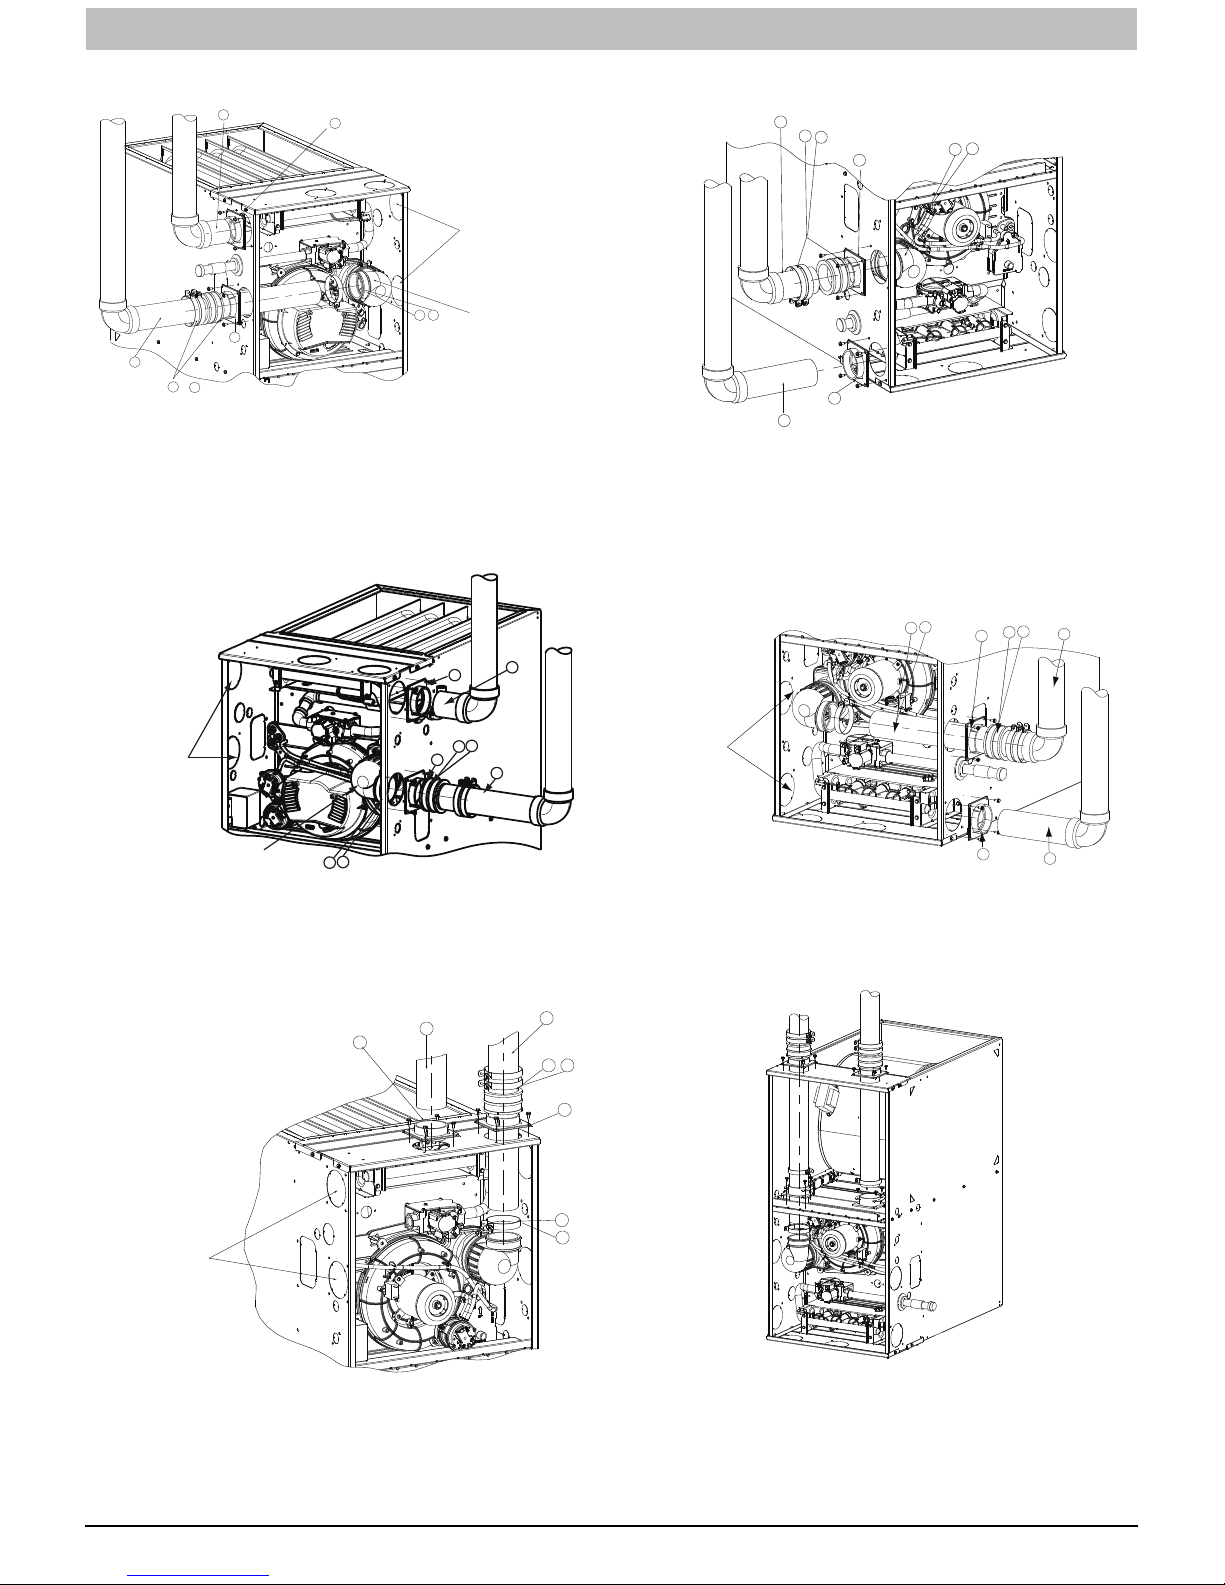
INSTALLATION INSTRUCTIONS Gas Furnace: WFAR
A
A
A
7
1
3
2
&
5
6
Any other unused
knockout may be used
for combustion air
connection.
Rotate vent elbow to
4
5
required position.
UPFLOW LEFT CONFIGURATION
3
7
DOWNFLOW LEFT CONFIGURATION
A11309A
7
6
Rotate vent elbow to
required position.
2
5
1
6
Rotate vent elbow to
required position.
4
5
A11311A
4
5
5
2
1
3
ny other unused
knockout may be used
for combustion air
connection.
Rotate vent elbow to
required position.
ny other unused
knockout may be used
for combustion air
connection.
4
5
UPFLOW RIGHT CONFIGURATION
6
7
5
2
1
3
ny other unused
knockout may be used
for combustion air
connection.
6
7
DOWNFLOW RIGHT CONFIGURATION
A11308A
3
2
5
1
4
5
A11312A
UPFLOW VERTICAL VENT
Figure 45 -- Upflow Configurations (Appearance may vary)
See “Notes for Venting Options”
50 440 01 7104 02
A11310A
Figure 46 -- Downflow Configurations (Appearance may
Specifications subject to change without notice.
Requires Accessory Internal Vent Kit.
See Product Data for current kit number.
DOWNFLOW VERTICAL
vary) See “Notes for Venting Options”
A11313A
Page 51
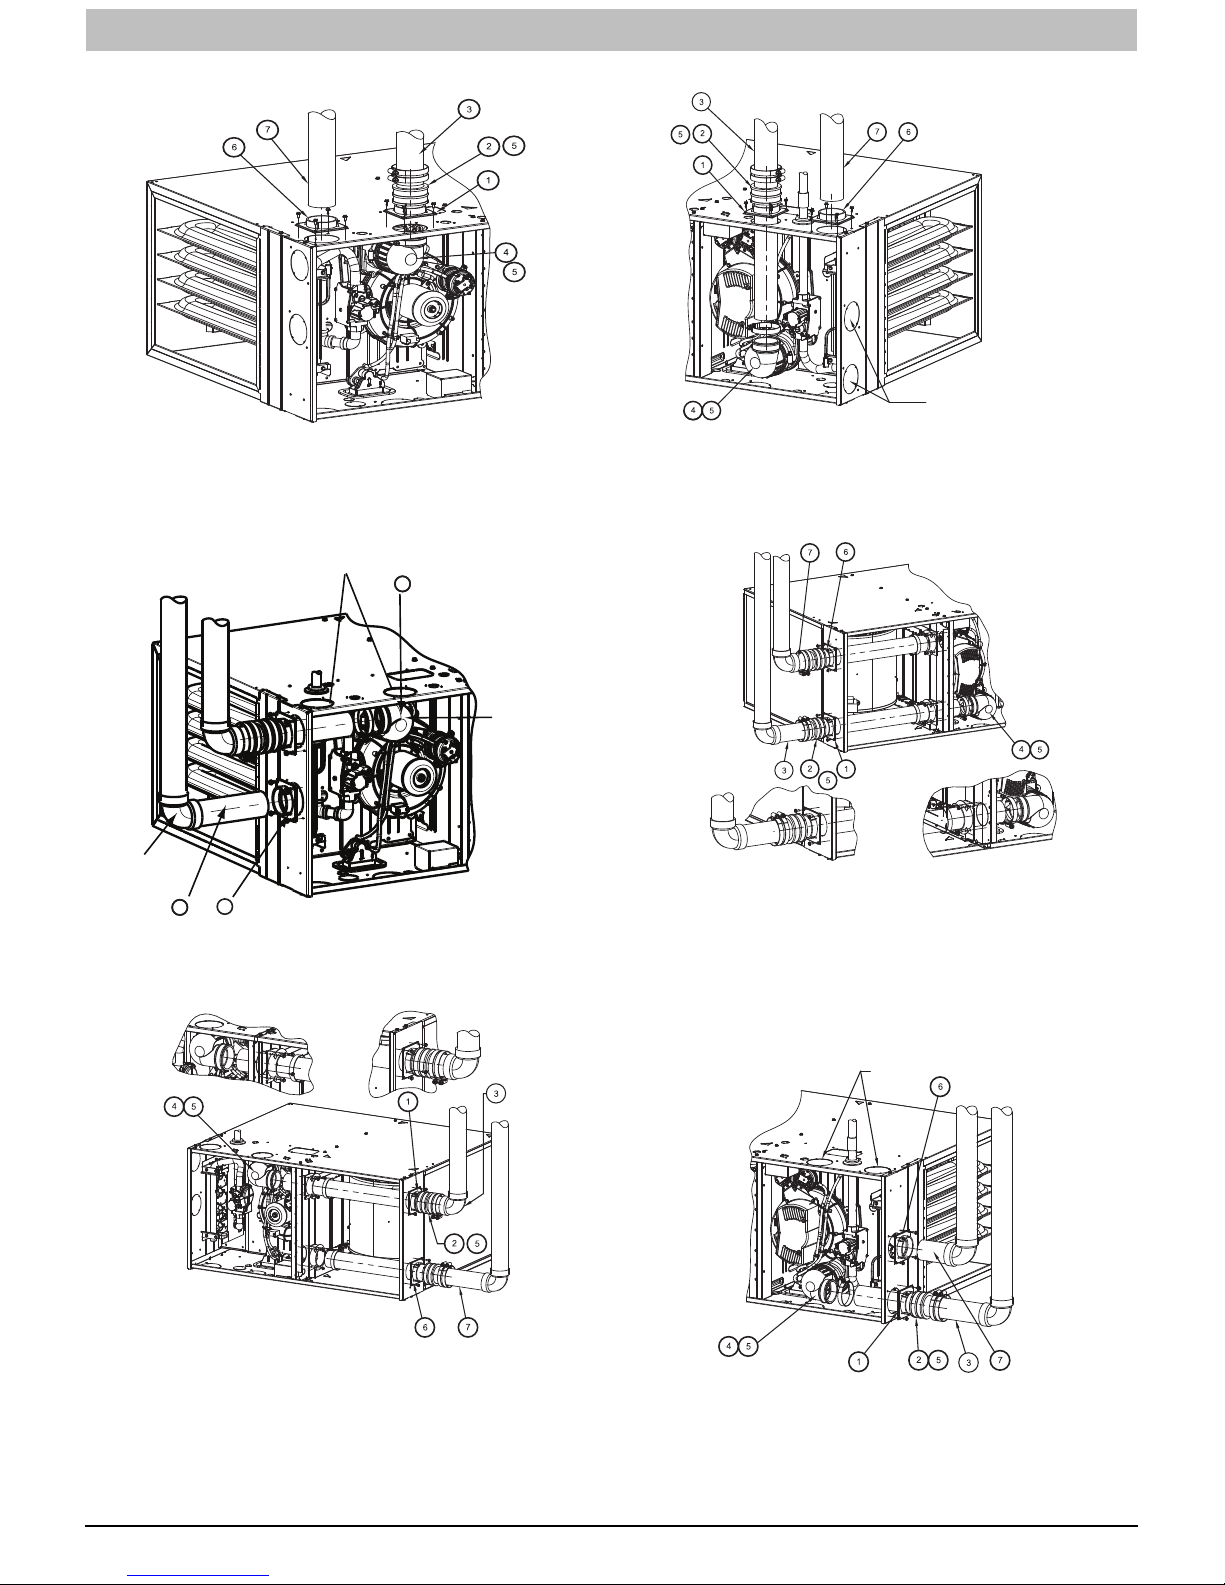
INSTALLATION INSTRUCTIONS Gas Furnace: WFAR
ALTERNATE
COMBUSTION
AIR CONNECTIONS
HORIZONTAL LEFT--VERTICAL VENT CONFIGURATION
HORIZONTAL RIGHT--VERTICAL VENT CONFIGURATION
Vent Pipe
Alternate combustion air
connection.
4
4
5
6
HORIZONAL LEFT--LEFT VENT CONFIGURATION
A11327A
Rotate vent
elbow to
required
position.
A11328A
A11337
Requires Internal Vent Kit
See Product Data for Current Kit Number
HORIZONTAL RIGHT--LEFT VENT CONFIGURATION
A11336
ALTERNATE
COMBUSTION
AIR CONNECTIONS
Requires Accessory Vent Kit
See Product Data for
Current Kit Number
HORIZONTAL LEFT--RIGHT VENT CONFIGURATION
Figure 47 -- Horizontal Left (Appearance may vary)
See “Notes for Venting Options”
440 01 7104 02 51
HORIZONTAL RIGHT--RIGHT VENT CONFIGURATION
A11329A
Figure 48 -- Horizontal Right (Appearance may vary)
Specifications subject to change without notice.
A11335
See “Notes for Venting Options”
Page 52
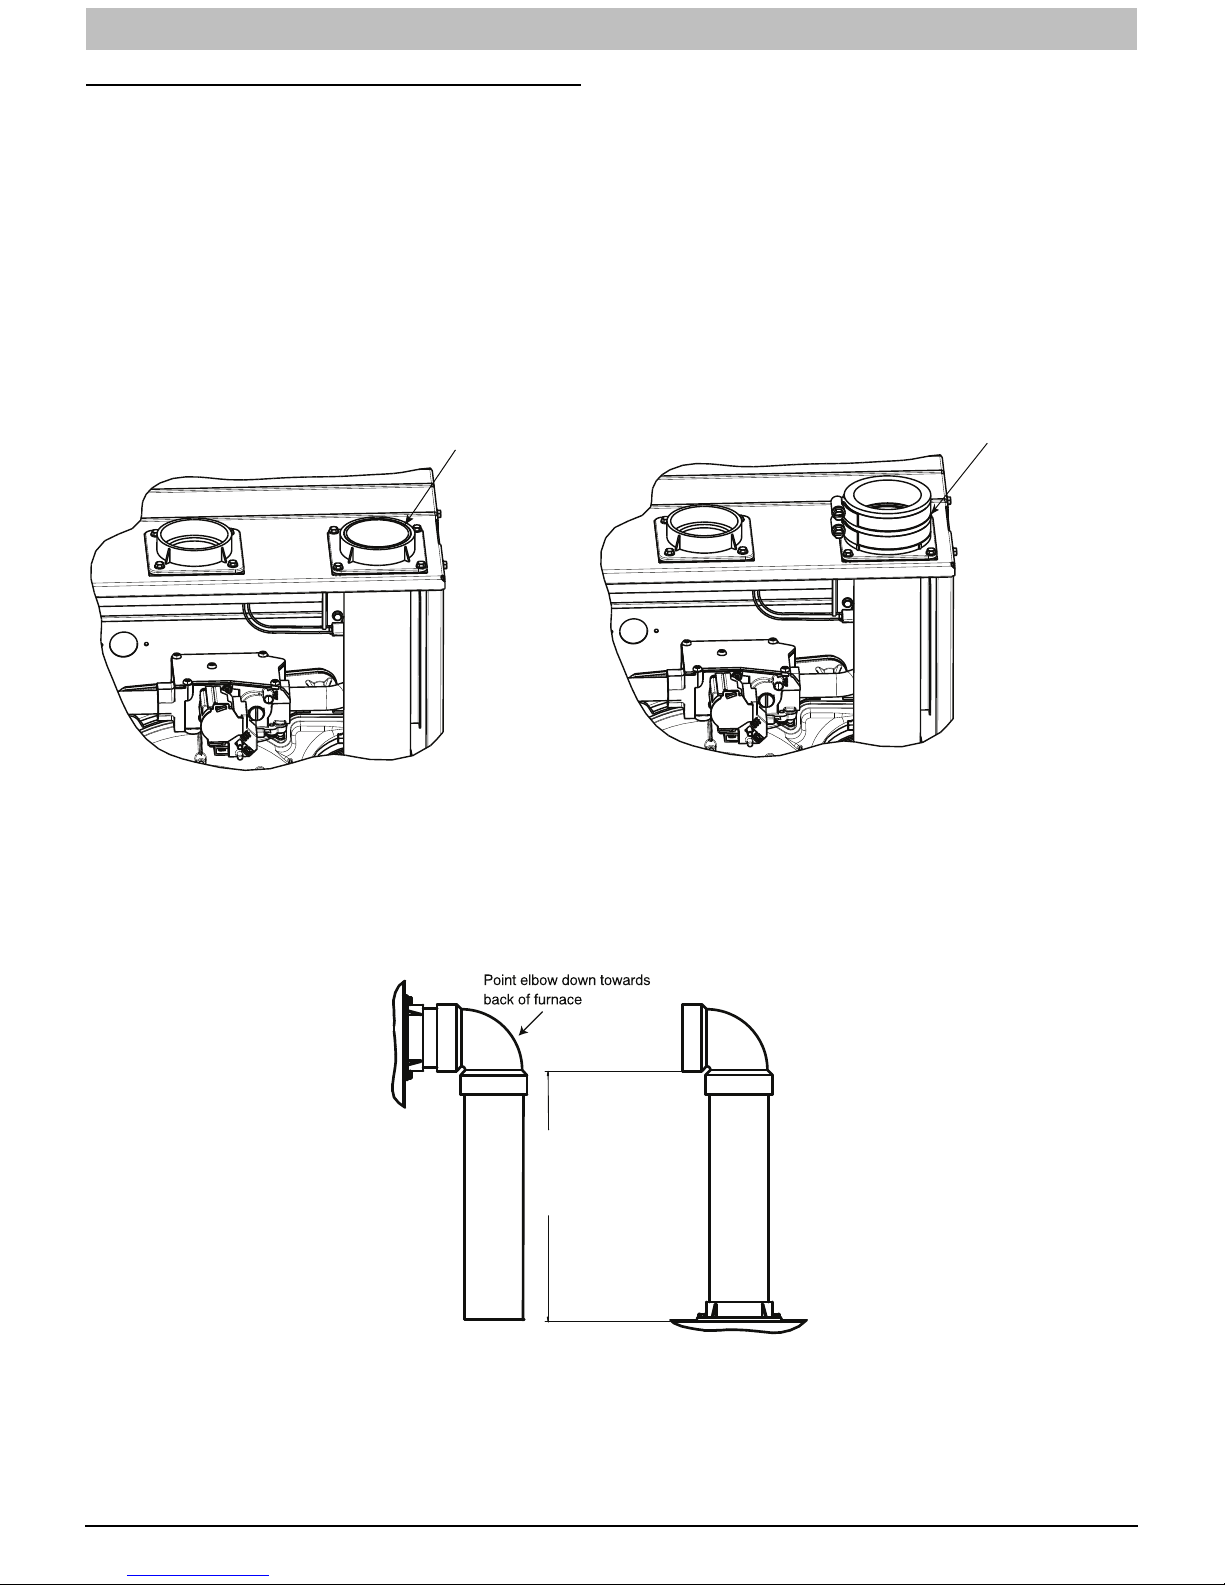
INSTALLATION INSTRUCTIONS Gas Furnace: WFAR
NOTES FOR VENTING OPTIONS
1. Attach vent pipe adapter with gasket to furnace casing.
2. Align notches in rubber coupling over standoffs on adapter. Slide clamps over the coupling.
3. Slide vent pipe through adapter and coupling into vent elbow.
4. Insert vent pipe into vent elbow.
5. Torque all clamps 15 lb.--in.
6. Attach combustion air pipe adapter with gasket to furnace.
7. Attach combustion air pipe to adapter with silicone. Pilot drill a1/8--in. hole in adapter and secure with a #7 x 1/2--in. sheet
metal screw.
VENT PIPE ADAPTER WITH GASKET
INSTALLED ON FURNACE. VENT
PIPE IS CUT FLUSH WITH TOP OF
ADAPTER. PRIME AND CEMENT VENT
PIPE TO ADAPTER. ALLOW TO DRY
BEFORE INSTALLING VENT COUPLING.
VENT PIPE FLUSH WITH ADAPTER
Figure 49 -- Vent Pipe Flush with Adaptor
ALIGN NOTCHES IN VENT PIPE
COUPLING OVER STAND-OFF
ON ADAPTER. TORQUE LOWER
CLAMP 15 LB-IN. WHEN REMAINING
VENT PIPE IS INSTALLED, TORQUE
UPPER CLAMP TO 15 LB-IN.
VENT PIPE FLUSH SHOWING COUPLING
A13076
(NON-DIRECT VENT FOR ALL MODELS EXCEPT MODULATING UNLESS
52 440 01 7104 02
12" (256mm) minimum
to
60”(1524 mm) or
1 additional elbow maximum
CASING SIDE OR TOP ATTACHMENT
COMBUSTION AIR PIPE
INSTALLED IN ATTIC OR CRAWL SPACE)
Figure 50 -- Combustion Air Pipe Attachment
Specifications subject to change without notice.
A13406
Page 53
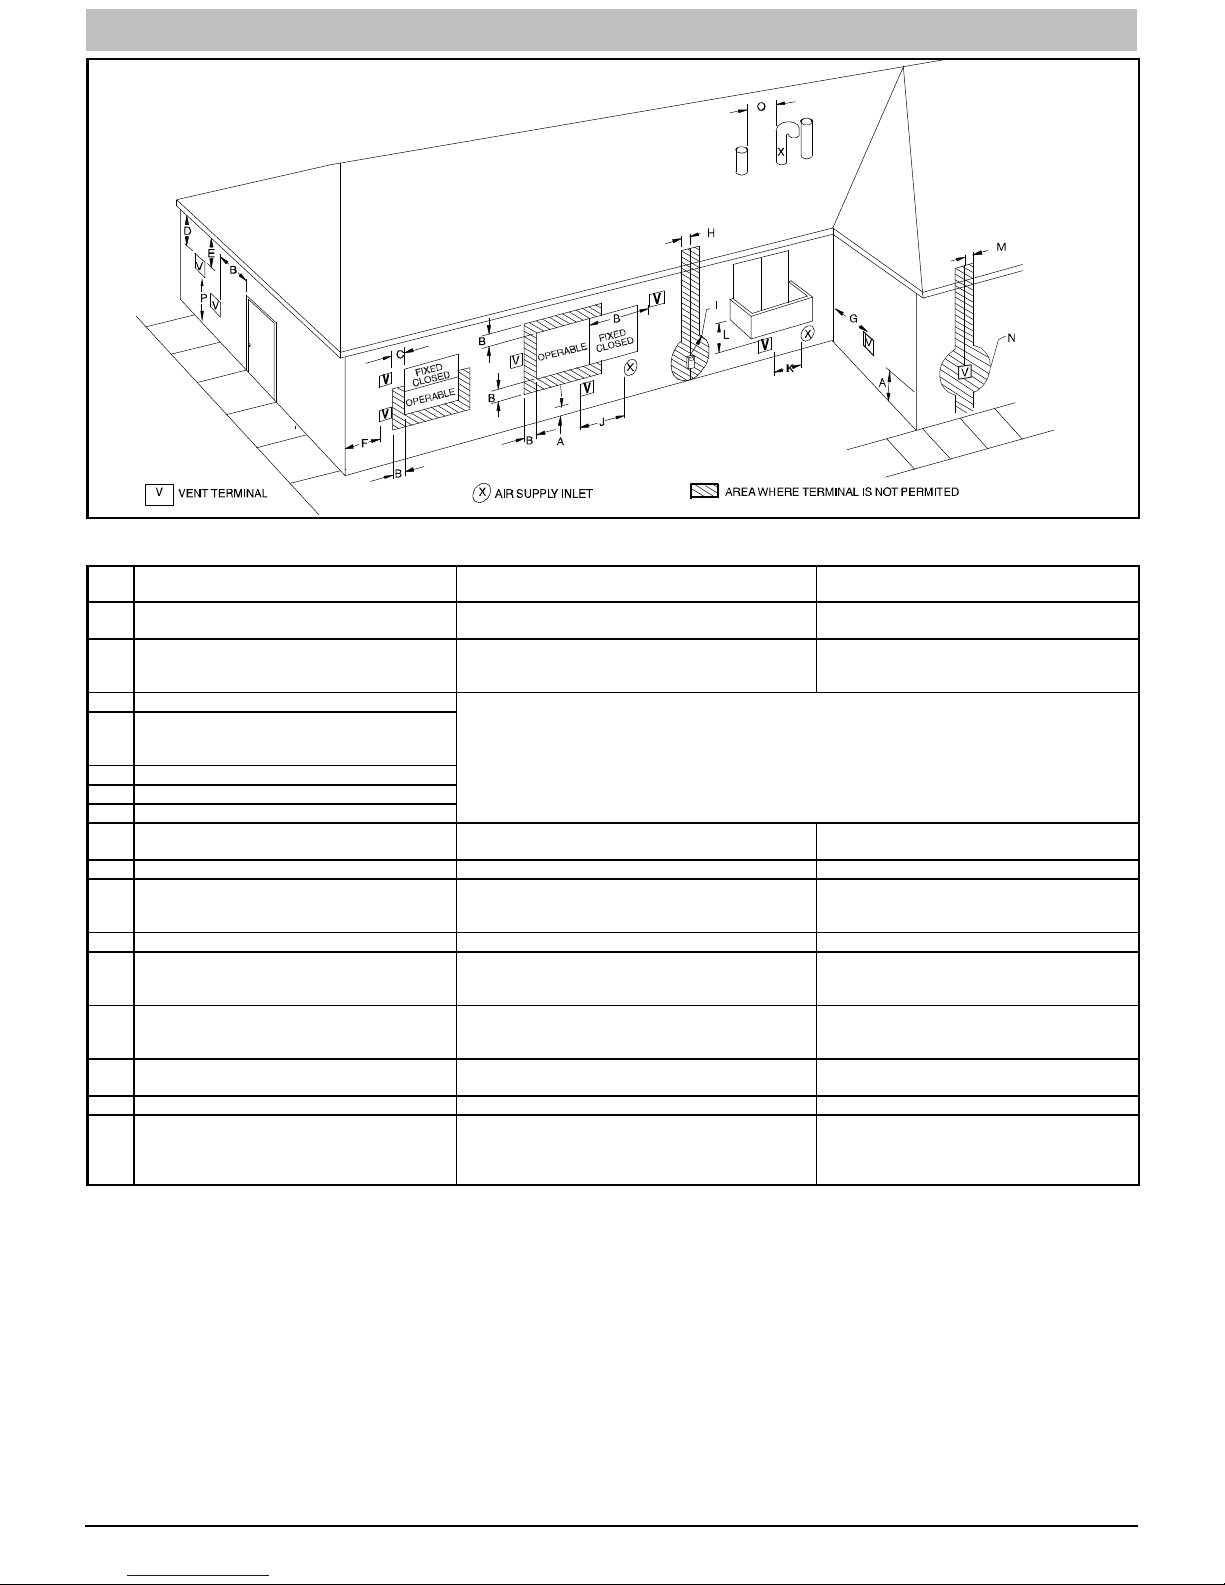
INSTALLATION INSTRUCTIONS Gas Furnace: WFAR
NOTE: The following is based upon National codes for gas appliances, and is provided as a reference.
Refer to Local codes which may supersede these standards and/or recommendations.
Item Clearance Description
Clearance above grade, veranda, porch, deck, balcony or
A
B Clearance to a window or door that may be opened
C Clearance to a permanently closed window
Vertical clearance to a ventilated soffit located above the
terminal within a horizontal distance of 2 feet (61 cm) from
D
E Clearance to an unventilated soffit
F Clearance to an outside corner
G Clearance to an inside corner
Clearance to each side of the centerline extended above
H
K Clearance to a mechanical air supply inlet 6 ft. (1.8 M) 3ft. (.9 M)
L Clearance under a veranda, porch, deck, or balcony
M
N
0 Clearance from a plumbing vent stack 3ft.(.9M) 3 ft. (.9 M)
P
> greater than, ≥ greater than or equal to, < less than, ≤ less than or equal to
electrical meter or gas service regulator assembly
I Clearance to service regulator vent outlet 3ft. (.9 M) SeeNote4.
Clearance to non—mechanical air supply inlet to building or
J
the combustion air inlet to any other appliance
Clearance to each side of the centerline extended above or
below vent terminal of the furnace to a dryer or water heater
vent, or other appliance’s vent intake or exhaust
Furnace combustion air intake clearance to a water heater
vent, dryer vent or other types of appliance exhausts
Clearance above paved sidewalk or paved driveway located
anticipated snow level
the centerline of the terminal
on public property
Notes:
1. In accordance with the current CAN/CSA B149.1, Natural Gas and Propane Installation Code.
2. In accordance with the current ANSI Z223.1/NFPA 54, National Fuel Gas Code
3. NOTE: This table is based upon National codes for gas appliances, and are provided as a reference.
Refer to Local codes which may supersede these standards and/or recommendations.
4. For clearances not specified in ANSI Z223.1/NFPA 54 or CAN/CSA B 149.1, clearances shall be in accordance with local installation codes and the requirements of the
gas supplier and the manufacturer’s installation instructions.
5. When locating vent terminations, consideration must be givento prevailing winds, location, andother conditions which may cause recirculation ofthe combustion products
of adjacent vents. Recirculation can cause poor combustion, inlet condensate problems, vent termination icing and/or accelerated corrosion of the heat exchangers.
6. Design and position vent outlets to avoid ice build-up on and moisture damage to surrounding surfaces.
7. The vent for this appliance shall not terminate:
a. Near soffit vents of crawl space vents or other areas where condensate or vapor could create a nuisance or hazard or property damage; or
b. Where condensate vapor could cause damage or could be detrimental to the operation of regulators, relief valves, or other equipment.
8. Avoid venting under a deck or large overhang. Recirculation could occur and cause performance or system problems. Ice build-up may occur.
440 01 7104 02 53
V
Canadian Installations
(per CAN/CSA B149.1)
12 in. (305 mm)
18 in. (457 mm) above roof surface.
12 in. (305 mm) for appliances >10,000 Btuh (3 kW)
and </=100,000 Btuh ( 30 kW),
36 in. (914 mm) for appliances >100,000 Btuh (30 kW)
For clearances not specified in ANSI Z223.1/NFPA 54 or CAN/CSA B149.1, clearances shall be in accordance with local
installation codes and the requirements of the gas supplier and the manufacturer’s installation instructions.
3 ft. (.9 M) within 15 ft. (4.6 M)
above the meter/regulator assembly.
12 in. (305 mm) for appliances >10,000 Btuh(3 kW)
and </= 100,000 Btuh ( 30 kW),
36 in. (914 mm) for appliances >100,000 Btuh (30 kW)
12 in. (305 mm).
Permitted only if veranda, porch, deck, or balcony is fully open on a
minimum of two sides beneath the floor.
12 in. (305 mm) 12 in. (305 mm)
3ft.(.9M) 3 ft. (.9 M)
7 ft. (2.1 M).
Vent shall not terminate above a sidewalk or paved driveway that is
located between two single family dwellings and serves both
dwellings.
(1 )
Manufacturer’s Recommendation: See Notes 3-8.
Figure 51 -- Direct Vent Termination Clearance
Specifications subject to change without notice.
V
U.S. Installations
(per ANSI Z223.1/NFPA 54)
12 in. (305 mm)
9 in. (229 mm) for appliances >10,000 Btuh (3 kW)
and </= 50,000 Btuh ( 15 kW),
12 in. (305 mm) for appliances >50,000 Btuh (15kW)
3 ft. (.9 M) within 15 ft. (4.6 M)
above the meter/regulator assembly.
9 in. (9 mm) for appliances >10,000 Btuh (3 kW)
and </= 50,000 Btuh (15 kW),
12 in.(305 mm) for appliances >50,000 Btuh (15kW)
SeeNote4.
Manufacturer’s Recommendation: See Notes 3-8.
SeeNote4.
Manufacturer’s Recommendation: See Notes 3-8.
(2 )
2 5 -- 2 4 -- 6 5 -- 2
Page 54
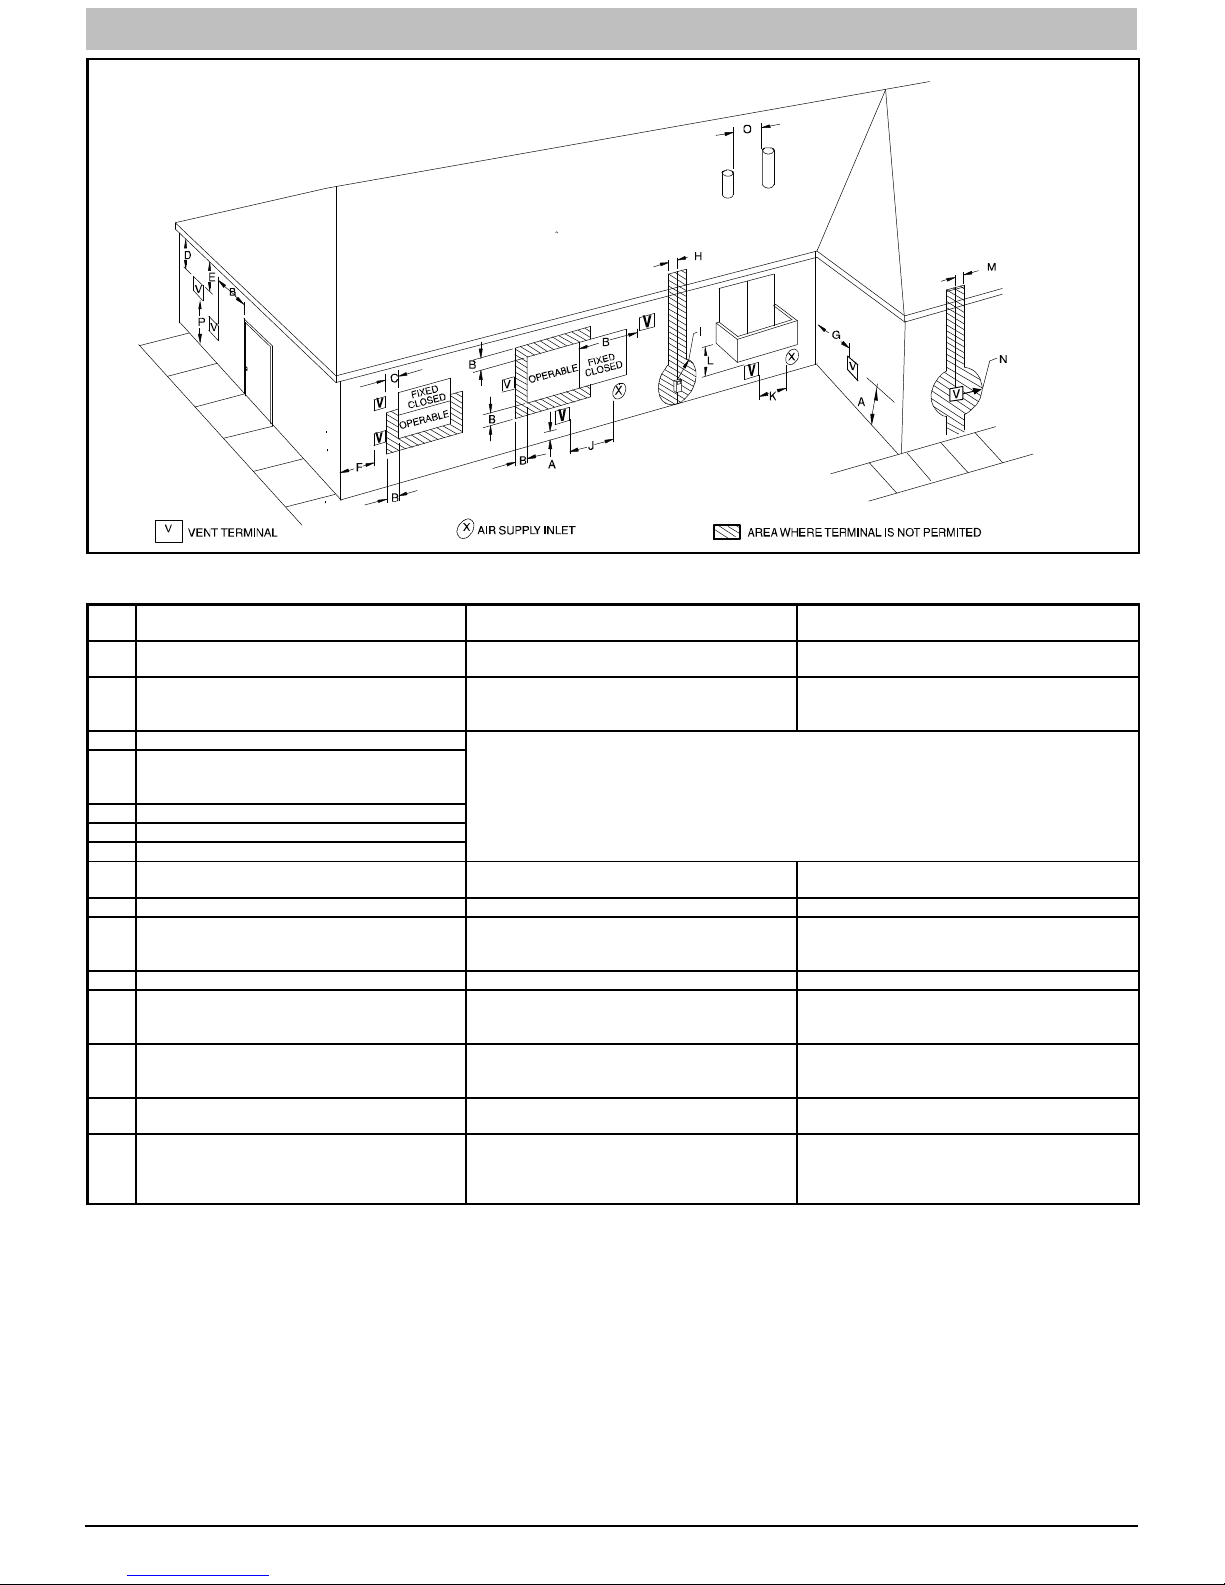
INSTALLATION INSTRUCTIONS Gas Furnace: WFAR
NOTE: The following is based upon National codes for gas appliances, and is provided as a reference.
Refer to Local codes which may supersede these standards and/or recommendations.
Item
Clearance above grade, veranda, porch, deck, balcony or
A
B Clearance to a window or door that may be opened
C Clearance to a permanently closed window
Vertical clearance to a ventilated soffit located above the
terminal within a horizontal distance of 2 feet (61 cm) from
D
E Clearance to an unventilated soffit
F Clearance to an outside corner
G Clearance to an inside corner
Clearance to each side of the centerline extended above
H
I Clearance to service regulator vent outlet 3ft. (.9 M) SeeNote4.
J
K Clearance to a mechanical air supply inlet 6ft.(1.8M) 3ft. (.9 M)
L Clearance under a veranda, porch, deck, or balcony
M
N
P
> greater than, ≥ greater than or equal to, < less than, ≤ less than or equal to
electrical meter or gas service regulator assembly
Clearance to non—mechanical air supply inlet to building or
the combustion air inlet to any other appliance
Clearance to each side of the centerline extended above or
below vent terminal of the furnace to a dryer or water heater
vent, or other appliance’s direct vent intake or exhaust
Clearance above paved sidewalk or paved driveway located
Clearance Description
anticipated snow level
the centerline of the terminal
Clearance to a moisture exhaust duct
(dryer vent, spa exhaust, etc.)
on public property
Notes:
1. In accordance with the current CAN/CSA B149.1, Natural Gas and Propane Installation Code.
2. In accordance with the current ANSI Z223.1/NFPA 54, National Fuel Gas Code
3. NOTE: This table is based upon National codes for gas appliances, and are provided as a reference.
Refer to Local codes which may supersede these standards and/or recommendations.
4. For clearances not specified in ANSI Z223.1/NFPA 54 or CAN/CSA B 149.1, clearances shall be in accordance with local installation codes and the requirements of the
gas supplier and the manufacturer’s installation instructions.
5. When locating vent terminations, consideration must be givento prevailing winds, location, andother conditions which may cause recirculation ofthe combustion products
of adjacent vents. Recirculation can cause poor combustion, inlet condensation problems, vent termination icing, and/or accelerated corrosion of the heat exchangers.
6. Design and position vent outlets to avoid ice build-up on and moisture damage to surrounding surfaces.
7. The vent for this appliance shall not terminate:
a. Near soffit vents of crawl space vents or other areas where condensate or vapor could create a nuisance or hazard or property damage; or
b. Where condensate vapor could cause damage or could be detrimental to the operation of regulators, relief valves, or other equipment.
8. These National standards apply to all non-direct-vent gas appliances. Contact Local code officials for additional requirements and/or exclusions.
Figure 52 -- Ventilated Combustion Air and Non--Direct Vent Termination Clearance
54 440 01 7104 02
V
V
2 5 -- 2 4 -- 6 5 -- 2
Canadian Installations
(per CAN/CSA B149.1)
12 in. (305 mm)
18 in. (457 mm) above roof surface.
12 in. (305 mm) for appliances >10,000 Btuh (3 kW)
and </=100,000 Btuh ( 30 kW),
36 in. (914 mm) for appliances >100,000 Btuh (30 kW)
For clearances not specified in ANSI Z223.1/NFPA 54 or CAN/CSA B149.1, clearances shall be in accordance with local
installation codes and the requirements of the gas supplier and the manufacturer’s installation instructions.
3ft.(.9M)within15ft.(4.6M)
above the meter/regulator assembly.
12 in. (305 mm) for appliances >10,000 Btuh(3 kW)
and </= 100,000 Btuh ( 30 kW),
36 in. (914 mm) for appliances >100,000 Btuh (30 kW)
12 in. (305 mm).
Permitted only if veranda, porch, deck, or balcony is fully open
on a minimum of two sides beneath the floor.
12 in. (305 mm) 12 in. (305 mm)
12 in. (305 mm) See Note 4. 12 in. (305 mm) See Note 4.
7 ft. (2.1 M).
Vent shall not terminate above a sidewalk or paved driveway
that is located between two single-family dwellings and serves
both dwellings.
Specifications subject to change without notice.
(1 )
(per ANSI Z223.1/NFPA 54)
4ft. (1.2M) below or to the side of the opening,
1 ft (.3M) above the opening.
Manufacturer’s Recommendation: See Note 8.
Manufacturer’s Recommendation: See Notes 3-8.
3 ft. (.9 M) within 15 ft. (4.6 M)
above the meter/regulator assembly.
4ft. (1.2M) below or to the side of the opening,
1 ft (.3M) above the opening.
Manufacturer’s Recommendation: See Note 8
Manufacturer’s Recommendation: See Notes 3-8.
U.S. Installations
12 in. (305 mm)
SeeNote4.
7ft. (2.1M)
(2 )
Page 55
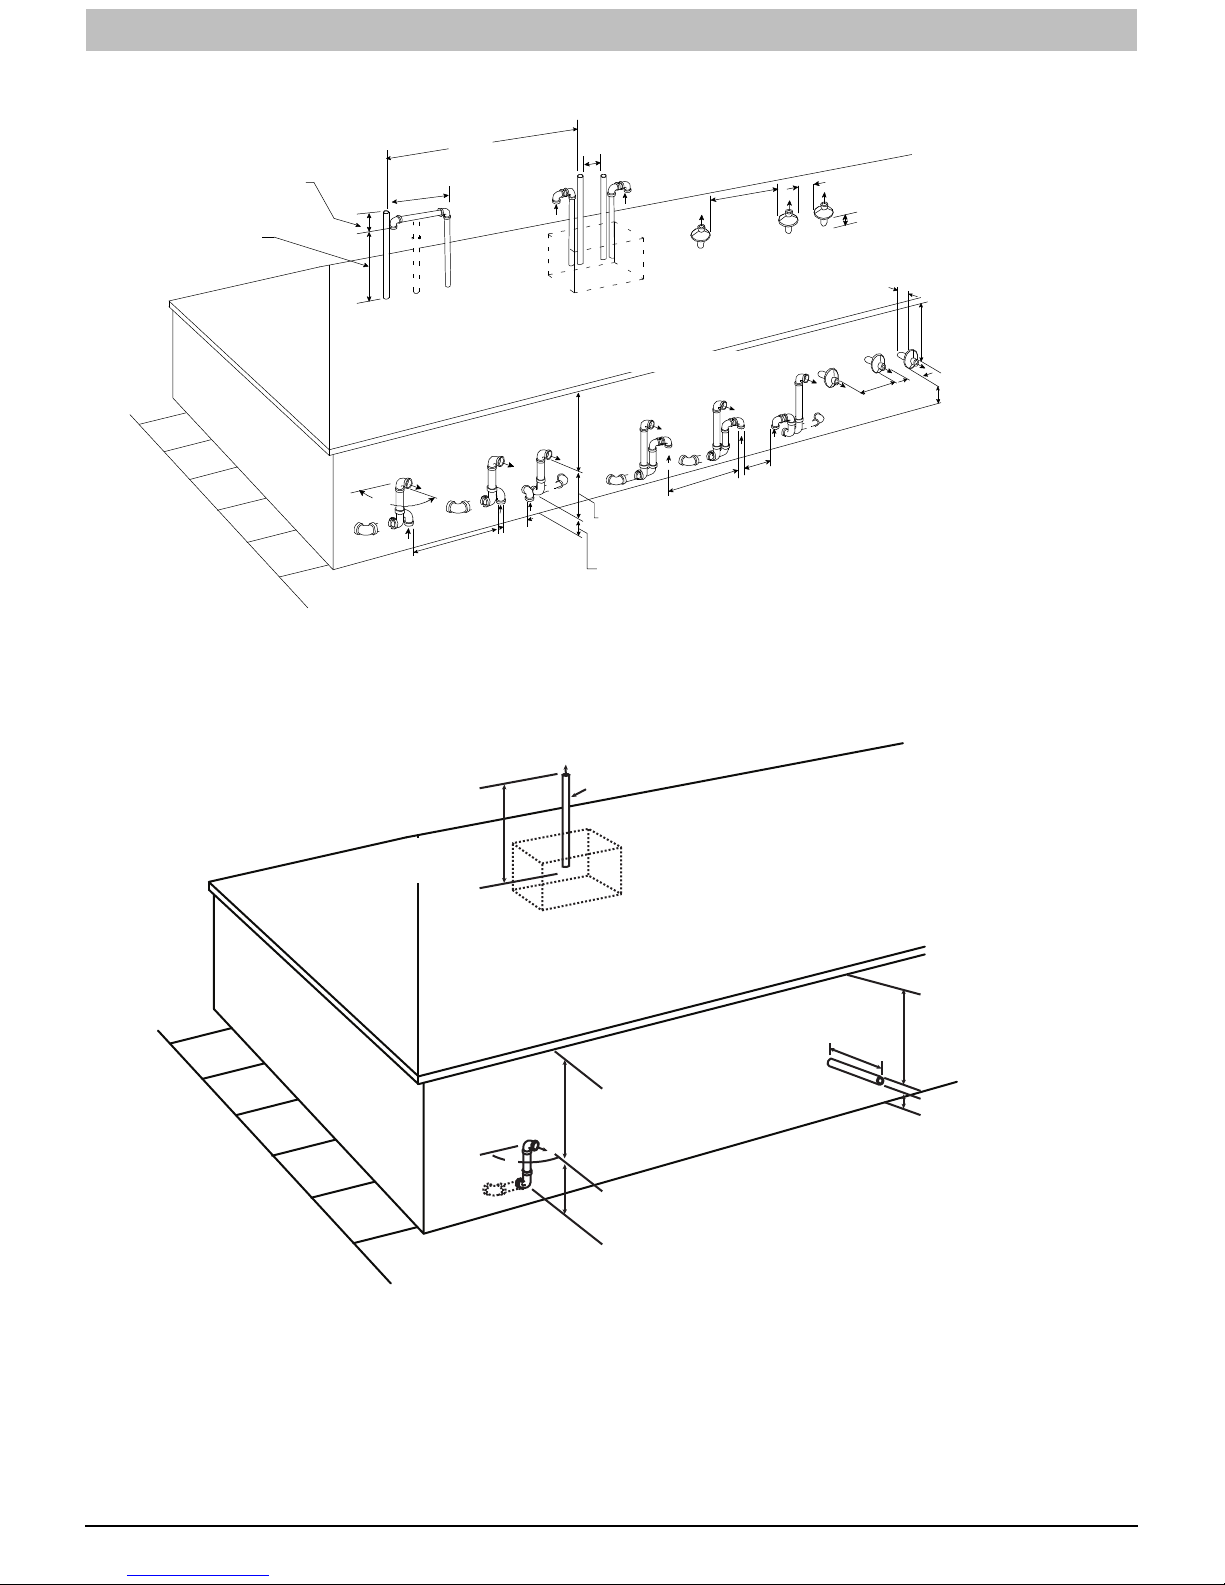
INSTALLATION INSTRUCTIONS Gas Furnace: WFAR
Vertical separation between
combustion air and vent
8 ¾ in. (22 2mm) for 3 in.( 76mm)
6 ¾ i n. (172mm) for 2in. (51mm)
Maintain 12 in. (305mm)
min. Clearance above
highest anticipated snow
level maximum of 24 in.
(614mm) above roof
18 in. Maximum
(457mm)
0
90
At least 36 in.
(914mm)
At least 36 in.
(914mm)
RoofTermination (Preferred)
Note:
“A” denotes 0 To 2 in. (51mm)
A
Between the first 2 vents Third
vent (and fourth v ent, if used)
must be 36 in. Away (914mm)
Abandoned masonry used
as raceway (per code)
Concentric Vent and Combustion Air
Side Termination
12 in. Min from
overhang or
roof (Typ.)
A
12 in. (305mm) separation
between bottom of com-bustion air and bottom of
vent (Typ.)
Maintain 12 in. (305mm)min.
Clearance above highest an -ticipated snow level or grade
whichever is greater (Typ.)
At least 36 in.
(914mm)
Concentric Vent and Combustion Air
Roof Termination (preferred)
A
At least 36 in.
(914mm)
Note:
“A” denotes 0 To 2 in. (51mm)
Between the first 2 vents Third
vent (and fourth vent, if used) must
be 36 in. Away (914mm)
A
Note:
36--in. separation between
pairs of inlets only required
for direct--vent systems
Mai ntai n 12 in. (3 05mm) min. Clearance
above highest anticipated snow level
maximum of 24in. (614mm) above roof
1 in. (25mm) maximum
(Typ.) from wall to inlet
12 in. From Overhang
or roof (Typ.)
A
Maintain 12 in. (305mm) min. Clear-At least 36 in.
(914mm)
Side wall termination of
less than 12 in. (305mm)
above highest snow level
ance above highest anticipated snow
level or grade whichever is greater
(Typ.)
L12F044
Figure 53 -- Combustion Air and Vent Pipe Termination for Direct Vent (2--Pipe) System
Roof Termination (Preferred)
Ven t
(305mm)
Maintain 12 in .
minimum clearance
above highest anticipated
snow level maximum of
24 in. (610mm) above roof.
Abandoned masonry
used as raceway
(per code)
12 in. min. (305 mm)from
overhang or roof
Sidewall Termination
with Straight Pipe (preferred)
Maintain 12 in. (305mm)
minimum clearance
above highest anticipated
snow level or grade
whichever is greater
90°
Side wall termination
with 2 elbows (preferred)
12 in. (305 mm) min. from
overhang or roof
Maintain 12 in. (305mm)
minimum clearance
above highest anticipated
snow level or grade
whichever is greater.
6 in. (152mm) minimum clearance
between wall and end of vent pipe.
10 in. (254mm) maximum pipe length
Figure 54 -- Vent Pipe Termination for Non--Direct Vent and Ventilated Combustion Air System
440 01 7104 02 55
A05091
Specifications subject to change without notice.
Page 56
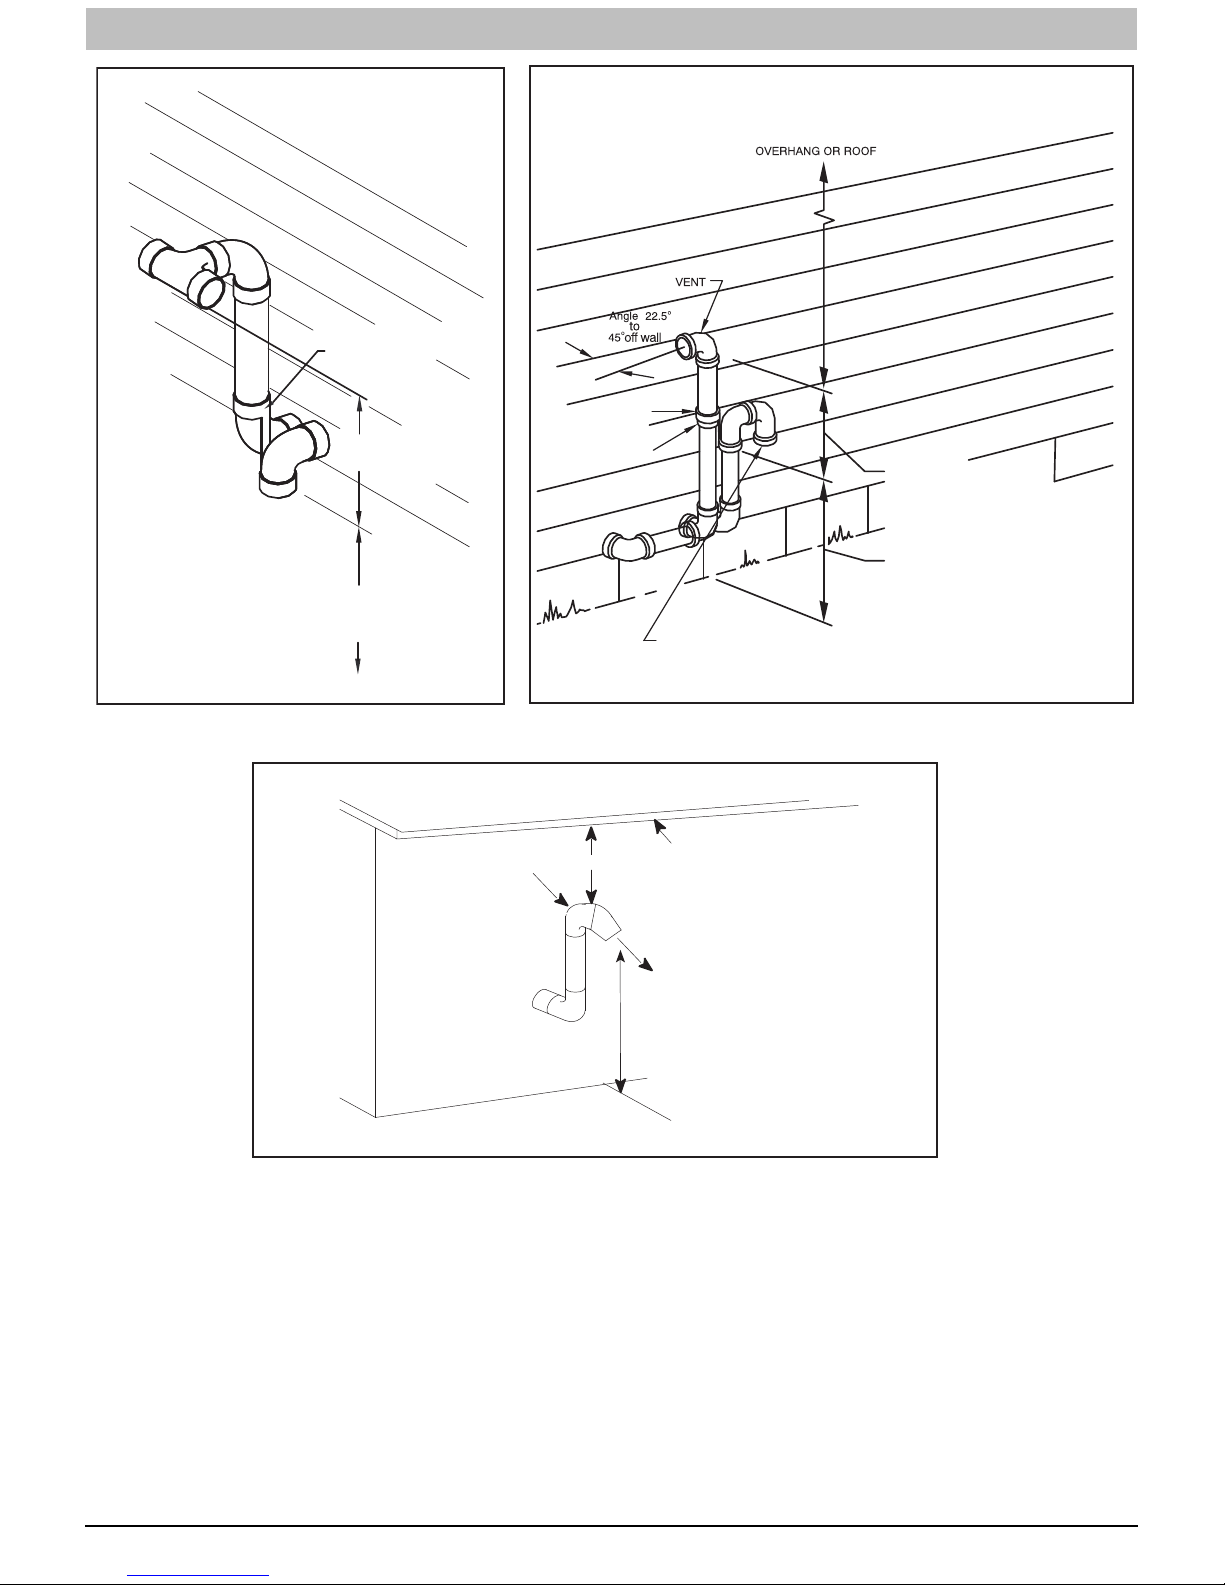
INSTALLATION INSTRUCTIONS Gas Furnace: WFAR
OPTIONAL TERMINATION
BRACKET FOR 2-PIPE
TERMINATIONS
12 IN. (305 MM) MIN.
SEPARATION BETWEEN
BOTTOM OF COMBUSTION
AIR AND BOTTOM OF VENT.
12-IN. (305 MM)
ABOVE ANTICIPATED
SNOW LEVEL
EXHAUST
OPTIONAL
BRACKET
COUPLI NG
COMBUSTION-AIR
(ELBOW PARALLEL TO WALL)
OVERHANG
CLEARANCE TO OVERHANG PER CODE
12 IN. (305 MM) MIN. SEPARATION
BETWEEN BOTTOM OF
COMBUSTION AIR AND
BOTTOM OF VENT.
MAINTAIN 12 IN. (305 MM)
CLEARANCE ABOVE
HIGHEST ANTICIPATED
SNOW LEVEL OR GRADE,
WHICHEVER IS GREATER.
Figure 55 -- Alberta and Saskatchewan Vent Termination
56 440 01 7104 02
12 IN.
(305 MM) MIN. GROUND
LEVEL OR ANTICIPATED SNOW LEVEL
Specifications subject to change without notice.
A13078
Page 57
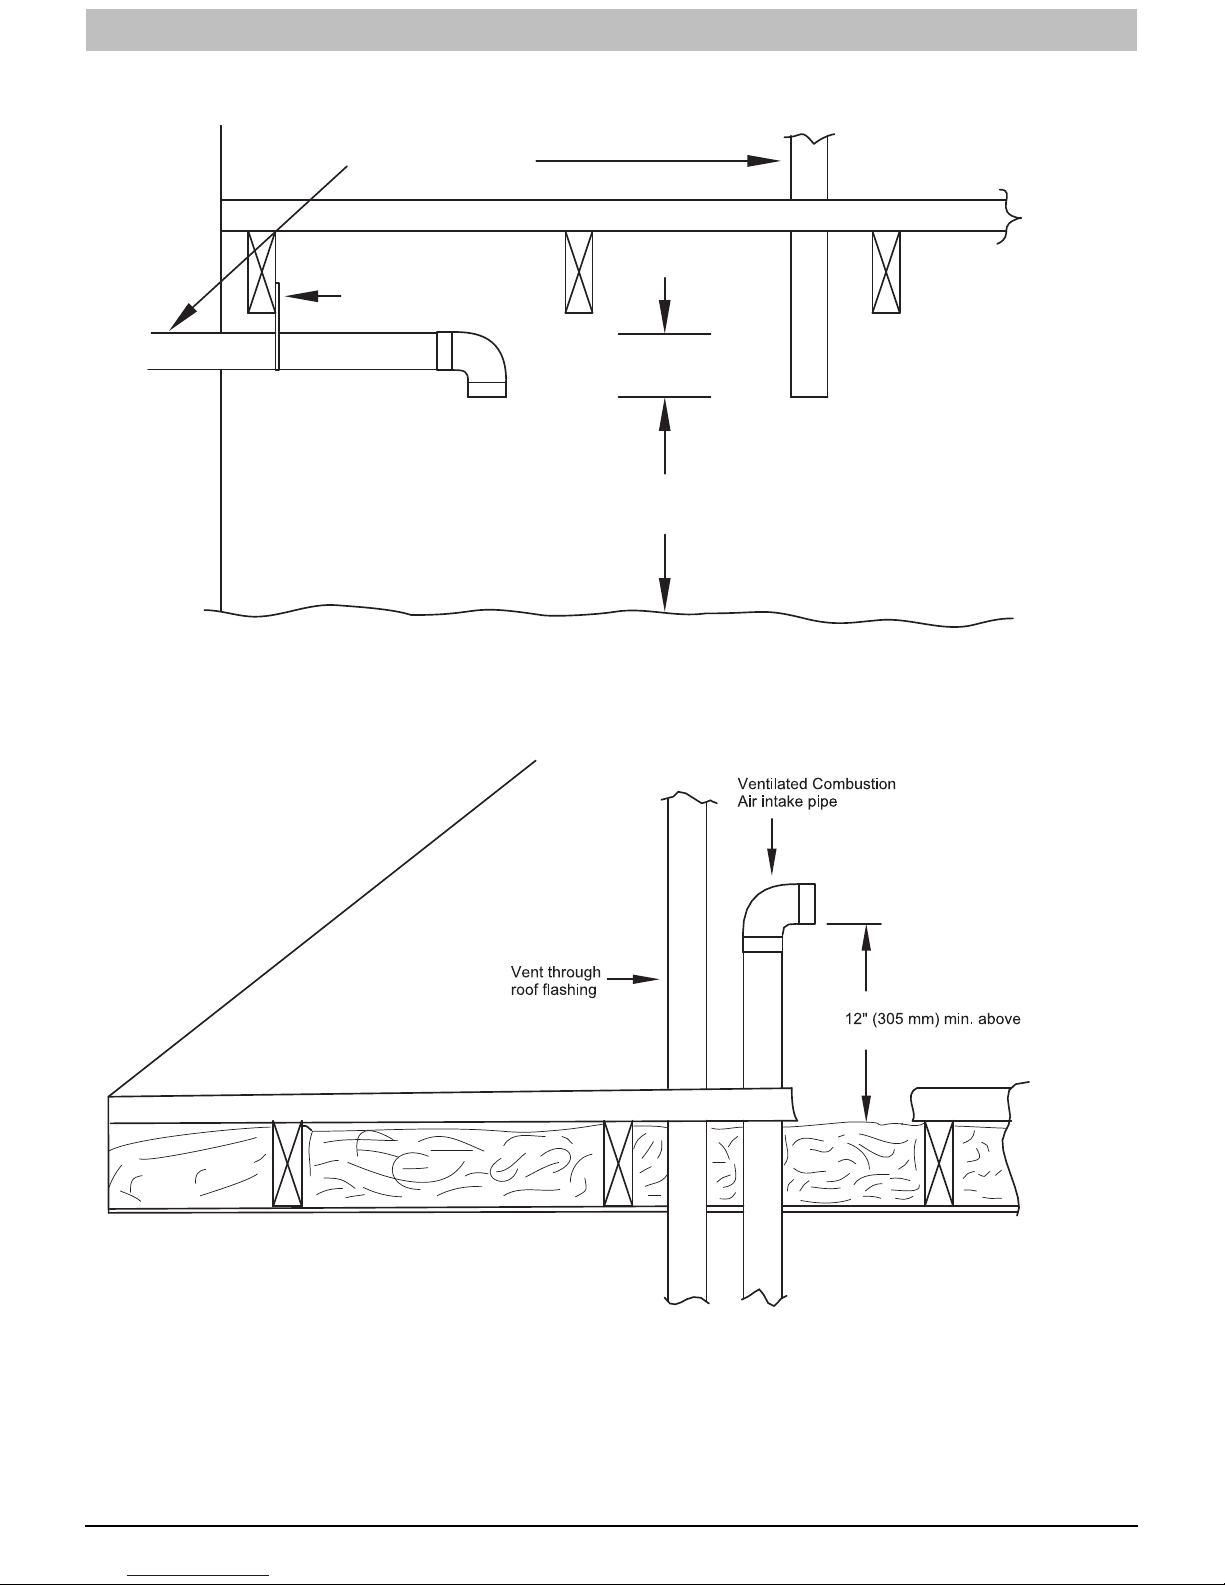
INSTALLATION INSTRUCTIONS Gas Furnace: WFAR
Ventilated Combustion
Air intake pipe
Pipe hangar
3” (76 mm)
Ventilated Combustion Air
intake termination in crawl
space
12” (305 mm)
CRAWL SPACE
highest level of insulation
Figure 56 -- Vent Terminations for Ventilated Combustion Air
440 01 7104 02 57
ATTIC
A10497
Specifications subject to change without notice.
Page 58
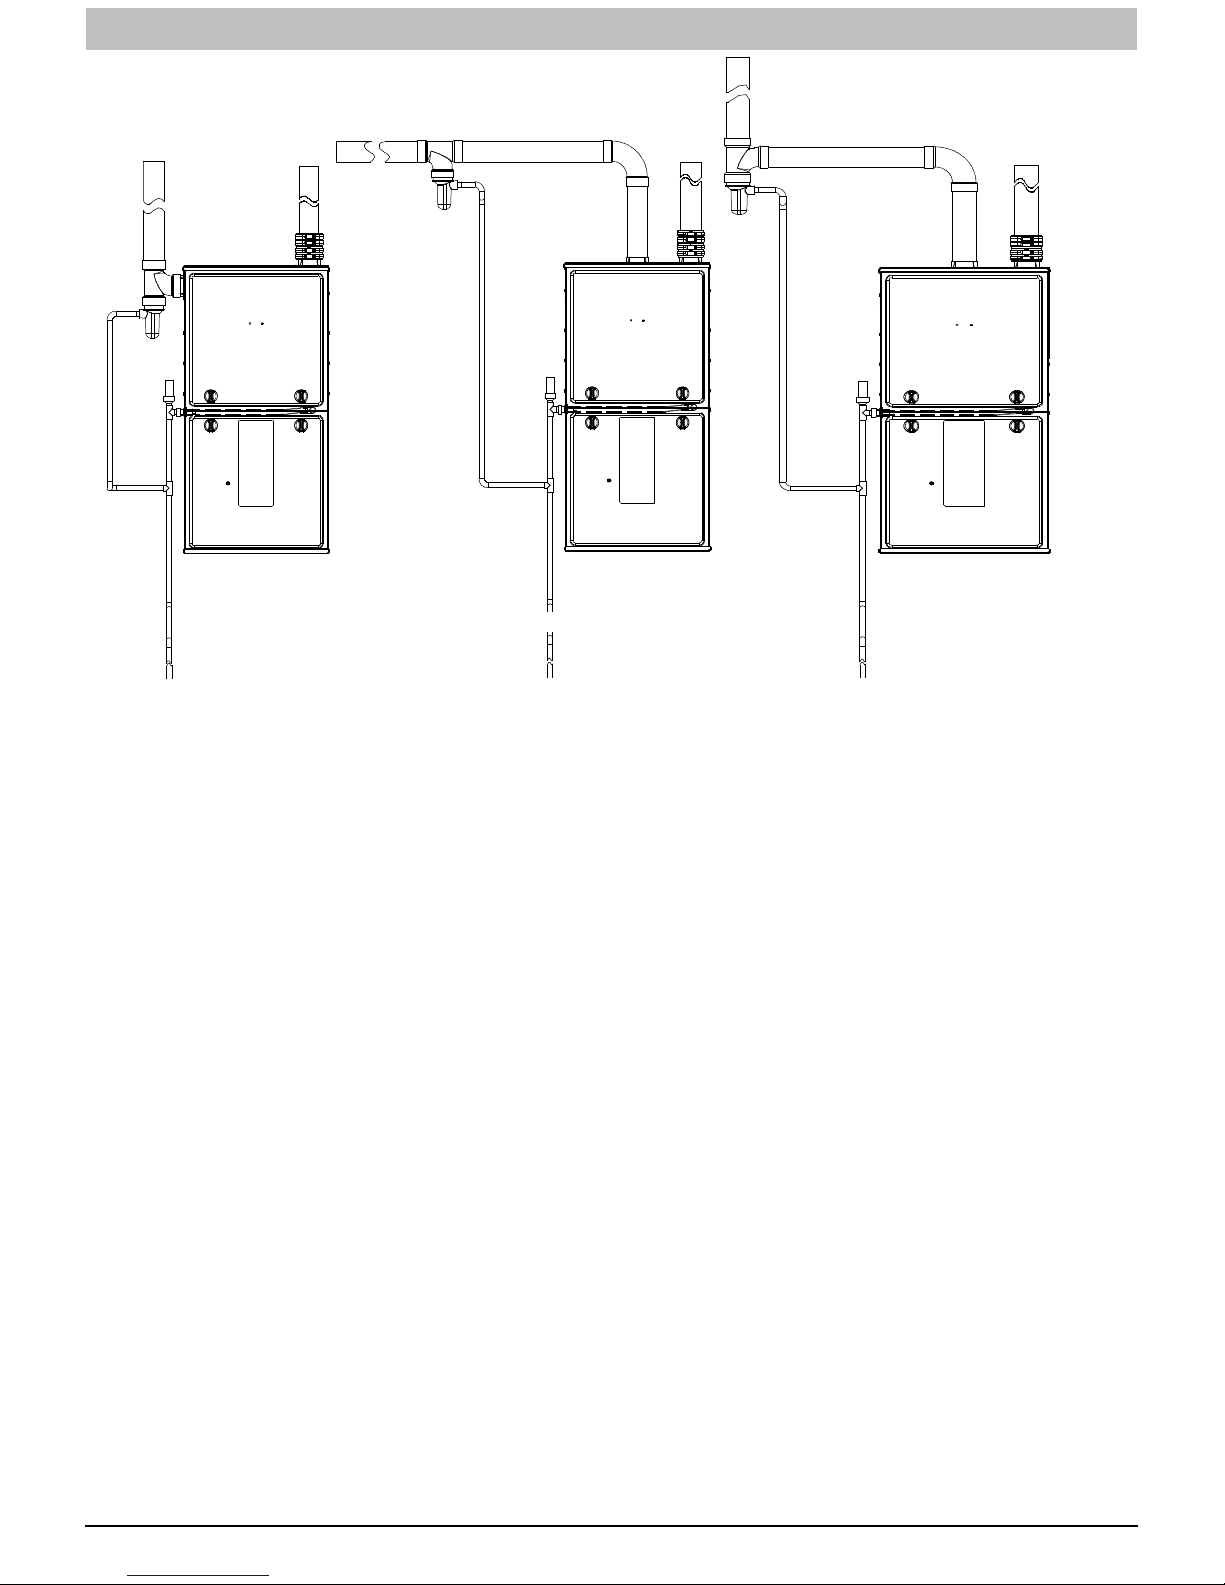
INSTALLATION INSTRUCTIONS Gas Furnace: WFAR
TO CODE--APPROVED DRAIN OR CONDENSATE PUMP
Representative drawing only, some models may vary in appearance
Figure 57 -- Recommended Combustion Air Inlet Moisture Trap
L12F028
58 440 01 7104 02
Copyright 2014 International Comfort Products
Specifications subject to change without notice.
Lewisburg, TN 37091 USA
 Loading...