

Grandaire Pinnacle Series, WATPM Series, WATPM364A1, WATPM244A1, WATPM604A1 Product Specifications
...Page 1

Product Specifications
WATPM Series Air Handler
2-3-4-5 Ton Capacity
R410A
Air Handler Features
Multi-speed ECM blower motor.
Factory-installed TXV metering.
Multipositlon Installation -.upflow or horizontal right standard;
field convertible to horizontal left or downflow.
Multiple electrical entry locations.
Field Installed heater kits 5, 8, 10, 15, 20KW available as an accessory.
Dual front panel design for ease of maintenance.
Blower and coil easy slide out design for ease of maintenance.
Fully-insulated cabinet design.
Horizontal and vertical condensate drain pans standard.
Condensate drain pan is polymer with UVC inhibitor.
Primary and secondary condensate drain fittings.
Factory-sealed cabinet certified to achieve 2% or less
leakage rate at 1.0 inch water column.
Integrated filter rack with tool-less door access.
AHRI and ETL Listed.
Contents
Nomenclature...................................................... 2
Product Specifications......................................... 3
Dimensions ......................................................... 4
Blower Data......................................................... 5
Heater Kit Data ................................................... 6
Wiring Diagram.................................................... 7
Parts List...............................................................9
5
YEAR
PARTS
LIMITED
WARRANTY
R-410A
REFRIGERANT
1
Page 2

Nomenclature
PRODUCT SPECIFICATIONS
FAN COIL MODEL NUMBER IDENTIFICATION GUIDE
Digit Position:
Example Part Number:
WA = Air Handler
T = TXV
E = EEV
P = High Efficency ECM Motor
S = PSC Motor
L = Aluminum Tube,Aluminum
Fin Evaporator Coil
M = Copper Tube,Aluminum
Fin Evaporator Coil
24 = 24000BTU/hr = 2 tons
36 = 36000BTU/hr = 3 tons
48 = 48000BTU/hr = 4 tons
60 = 68000BTU/hr = 5 tons
4 = R-410A
Sales Code
1,2 3 5 6,7 8 1094
WA T P M 24 4 A 1
MOTOR TYPE
INSTALLATION TYPE
NOMINAL COOLING CAPACITY
REFRIGERANT
Extra Digit
2
Page 3

Product Specifications
Specifications
WATPM244A1 WATPM364A1 WATPM484A1 WATPM604A1
Cooling Capacity
Nominal Cooling (BTU/h)
Nominal Heating (BTU/h)
Blower
Diameter
Width
Fan Motor
Horsepower (HP) 1/3 1/2 3/4
FLA
Refrigeration System
Refrigerant Line Size¹
Liquid Line Size (“O.D.)
Suction Line Size (“O.D.)
Refrigerant Connection Size
Liquid Valve Size (“O.D.) ⅜" ⅜" ⅜"
Suction Line Size (“O.D.)
Expansion Device TXV TXV TXV
Decibels
High dB(A)
Medium dB(A)
Low dB(A)
24,000 34,600 47,000
24,000 33,600 46,500
10⅝" 11"
8" 10⅝"
2.8 4.1 6.0
⅜"
¾"
¾"
62 67
59
55
⅜" ⅜"
¾" ⅞"
¾" ⅞" ⅞"
64
60
56
11"
10⅝"
63
59
57,000
55,000
11"
10⅝"
3/4
6.0
⅜"
⅞"
⅜"
TXV
68
64
60
Electrical Data
Voltage-Phase-Hz 208/230-1-60 208/230-1-60 208/230-1-60
Minimum Circuit Ampacity ²
Max. Overcurrent Protection
Min / Max Volts 187 / 253 187 / 253 187 / 253
Air Filter Sizes
Equipment Weight (lbs)
Ship Weight (lbs)
1 Tested and rated in accordance with AHRI Standard 210/240
2 Wire size should be determined in accordance with National
Electrical Codes; extensive wire runs will require larger wire sizes
3 Must use time-delay fuses or HACR-type circuit breakers of the same size as noted.
3
3.5 5.1 7.5
15 15 15
18’’ x 20’’ 20’’ x 22’’ 20’’ x 22’’ 20’’ x 22’’
119 161 162
132 178 180
208/230-1-60
7.5
15
187 / 253
170
188
3
Page 4

Dimensions
NOTE: 25” CLEARANCE IS REQUIRED IN THE FRONT
OF THE UNIT FOR FILTER AND COIL MAINTENANCE.
BREAKER SWITCH
( ELECTRIC HEATER ONLY)
VAPOR LINE COPPER
LIQUID LINE COPPER
SUPPLY AIR
FLANGES ARE PROVIDED
FOR FIELD INSTALLATION
HIGH VOLTAGE CONNECTION 7/8”,
1-23/64”, 1-23/32” DIA KNOCK OUTS
INLET
(FRONT VIEW)
AUXILIARY DRAIN CONNECTION 3/4”
FEMALE PIPE THREAD (NPT)
PRIMARY DRAIN CONNCETION 3/4”
FEMALE PIPE THREAD (NPT)
Fig.1 DIMENSIONS
MODEL SIZE
24
36
48
60 54½"[1385] 22"[560] 24"[610] 19½"[496]
"H" IN. [mm] "W" IN.[mm]
46½"[1180] 19⅝"[500] 21⅝"[550] 18"[456]
54½"[1385] 22"[560] 24"[610]
54½"[1385] 22"[560] 24"[610]
"D" IN.[mm] "A" IN.[mm] "B" IN.[mm] "C" IN.[mm] "E" IN.[mm] "F" IN.[mm]
19½"[496]
19½"[496]
INLET
(RIGHT SIDE VIEW)
Dimensions inch [mm]Dimensions inch [mm]
16⅓"[416]
18¾"[476]
18¾"[476] 22¾"[576] 19⅓"[492] 21"[532]
18¾"[476] 22¾"[576] 19⅓"[492] 21"[532]
20⅓"[516]
22¾"[576]
13¾"[350]
19⅓"[492]
15⅓"[390]
21"[532]
4
Page 5
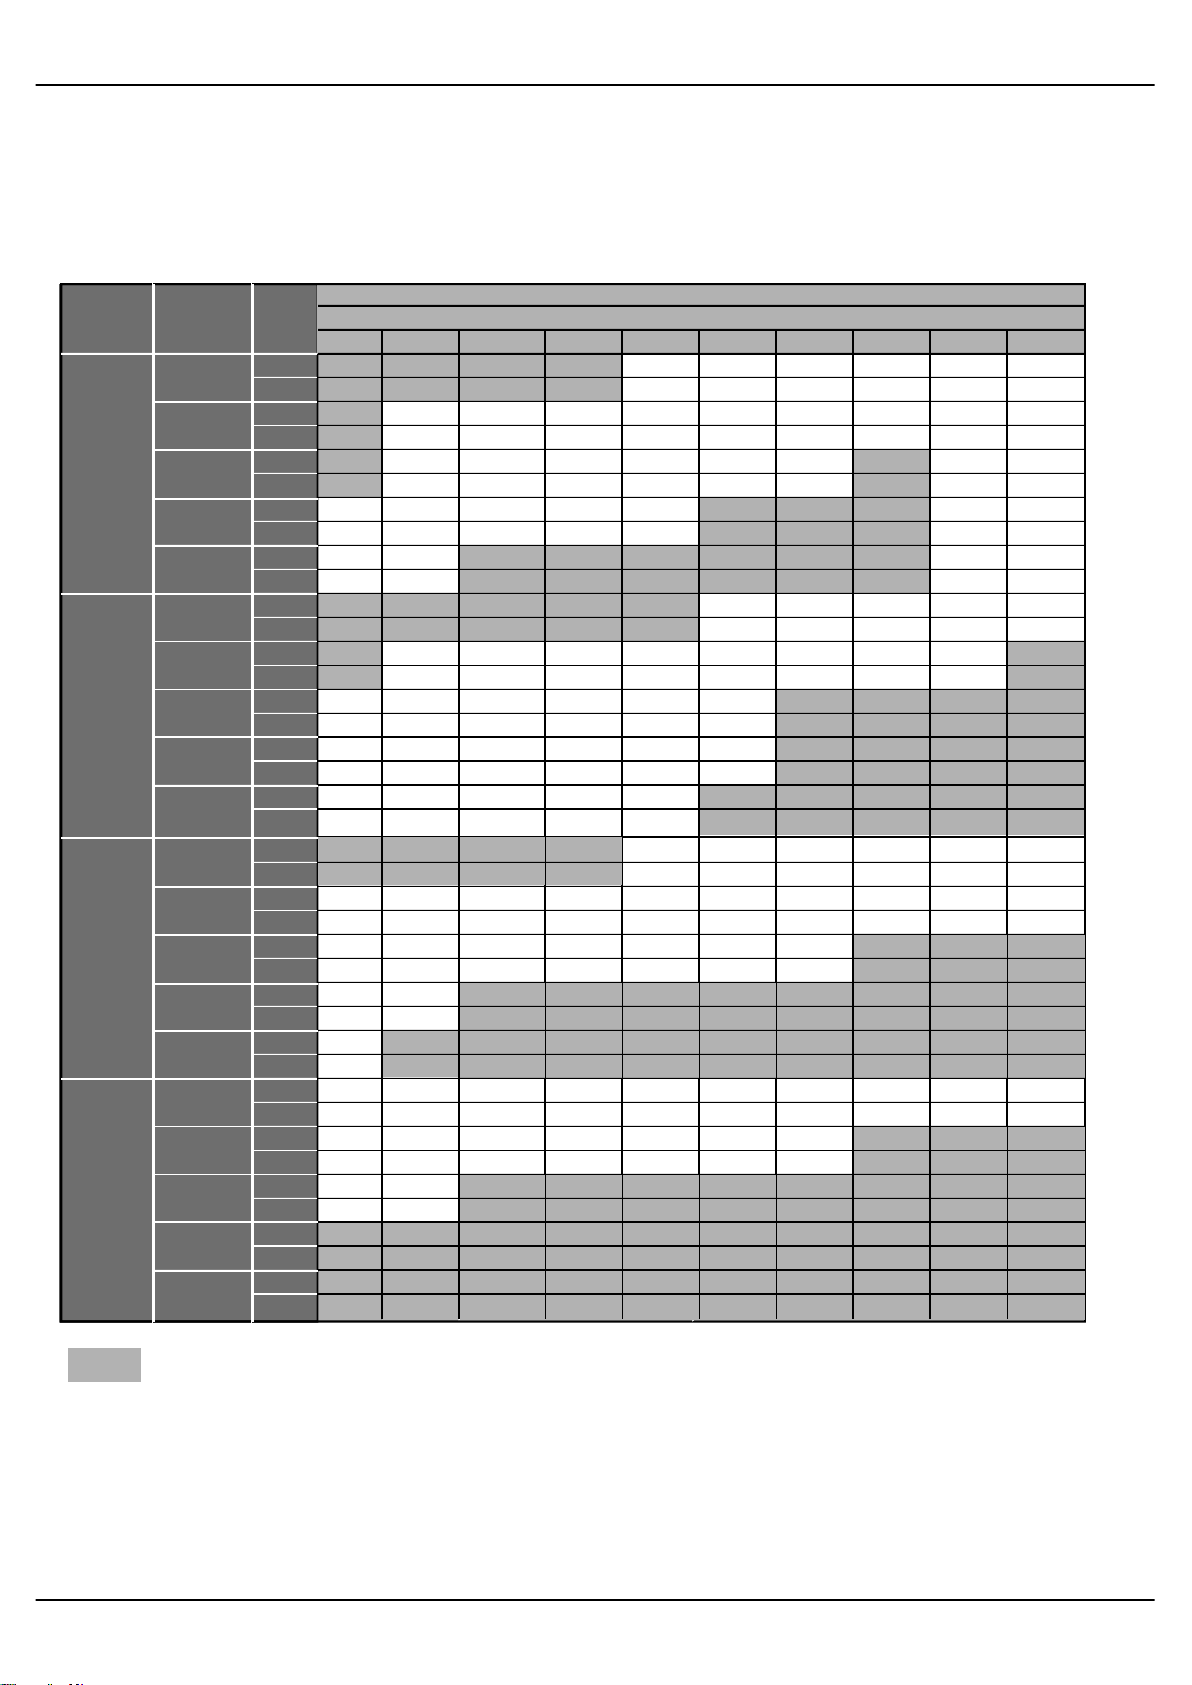
Blower Data
Airflow Performance
Airflow performance data is based on cooling performance with a coil and no filter in place. Select performance table for appropriate unit size
external static applied to unit allows operation within the minimum and maximum limits shown in table below for both cooling and electric heat
operation.
Model
Number
24
36
48
60
Motor
Speed
Tap(5)
Tap(4)
Tap(3)
-Factory
Tap(2)
Tap(1)
Tap(5)
Tap(4)
Tap(3)
-Factory
Tap(2)
Tap(1)
Tap(5)
Tap(4)
Tap(3)
-Factory
Tap(2)
Tap(1)
Tap(5)
Tap(4)
-Factory
Tap(3)
Tap(2)
Tap(1)
SCFM
Watts
SCFM
Watts
SCFM
Watts
SCFM
Watts
SCFM
Watts
SCFM
Watts
SCFM
Watts
SCFM
Watts
SCFM
Watts
SCFM
Watts
SCFM
Watts
SCFM
Watts
SCFM
Watts
SCFM
Watts
SCFM
Watts
SCFM
Watts
SCFM
Watts
SCFM
Watts
SCFM
Watts
SCFM
Watts
SCFM(Watts)
External Static Pressure-Inches W.C.[kPa]
0[0] 0.1[.02] 0.16[.04] 0.2[.05] 0.3[.07] 0.4[.10] 0.5[.12] 0.6[.15] 0.7[.17] 0.8[.20]
1016 955 924 914 870 827 790 741 691 657
138.8 146.1 155.8 157.1 164.9 174.1 184.8 194.9 201.4 209.2
955 892 863 853 804 768 729 671 630 ---
118.1 124.7 134.2 135.4 141.6 151.9 161.8 168.6 178.4 --927 829 791 789 739 701 643 597 --- ---
109.0 104.6 111.7 114.9 120.5 130.6 136.5 146.6 --- --887 766 683 671 631 567 522 465 --- ---
97.3 87.1 82.4 83.3 93.0 98.6 107.5 111.7 --- --829 698 589 547 366 347 277 234 --- ---
80.5 71.1 63.2 59.5 53.8 60.3 64.1 72.1 --- ---
1532 1471 1428 1386 1372 1327 1271 1210 1159 1101
233 247 262.1 265.6 269.6 274.8 281.2 290.4 298.1 310.3
1408 1343 1297 1265 1246 1197 1141 1073 1015 880
197.1 209.2 213.7 219.3 221.9 227.2 238.3 245.2 255.9 273.1
1326 1230 1174 1151 1107 1024 896 828 807 726
147.9 164.6 172.2 175.4 183 189.7 201.8 216.9 221.1 224.9
1236 1175 1100 1075 1029 963 835 736 661 582
124.3 130.1 133.1 136.9 142.1 145.7 156.5 167.9 176.4 186.7
1182 1141 1020 995 944 818 648 553 461 363
123.9 112.4 105.1 103.2 106.5 112.1 123.5 129.1 139.6 148.9
2032 1985 1948 1935 1901 1854 1810 1761 1711 1656
431.2 449.2 446.3 461.6 481.1 495.6 509.5 523.1 537.2 551.4
1769 1716 1682 1668 1630 1583 1535 1479 1423 1381
296.2 310.5 324.3 328.1 338.8 353.3 367.3 318.1 396.4 409.1
1516 1470 1427 1413 1378 1307 1252 1198 1147 1030
193.1 209.7 221.6 223.1 235.3 248.9 263.2 276.6 290.1 314.1
1375 1258 1197 1179 1155 1139 1074 1020 964 896
150.8 145.8 148.5 158.3 168.9 170.2 183.6 195.8 212.8 224.9
1337 1195 1165 1044 984 965 904 786 731 697
139 128.2 123.8 122.4 131.9 133.6 144.7 160.7 171.5 177.8
2028 1982 1938 1928 1895 1852 1804 1759 1709 1654
444.8 462.7 479.3 485.6 494.2 508.4 521.6 535.1 549.8 558.9
1773 1726 1678 1661 1631 1584 1534 1480 1432 1381
305.1 320.8 334.3 338.7 350.7 364.2 378.2 392.6 404.7 410.9
1528 1473 1421 1408 1382 1317 1266 1201 1148 1072
205.1 218.9 232.1 235.3 243.1 258.6 271.2 279.3 290.1 305.8
1375 1258 1227 1199 1155 1139 1074 1020 964 896
150.8 145.8 148.5 158.3 168.9 170.2 183.6 195.8 212.8 224.9
1337 1205 1165 1044 984 965 904 786 731 697
139 128.2 123.8 122.4 131.9 133.6 144.7 160.7 171.5 177.8
--- Shaded boxes represent airflow outside the required 300-450 cfm/ton.
NOTES: Airflow based upon cooling coil at 230V with no electric heat and no filter. Airflow at 208V is approximately the same as 230V
because the mult-tap ECM motor is a constant torque motor. The torque doesn’t drop off at the speeds in which the motor operates.
5
Page 6
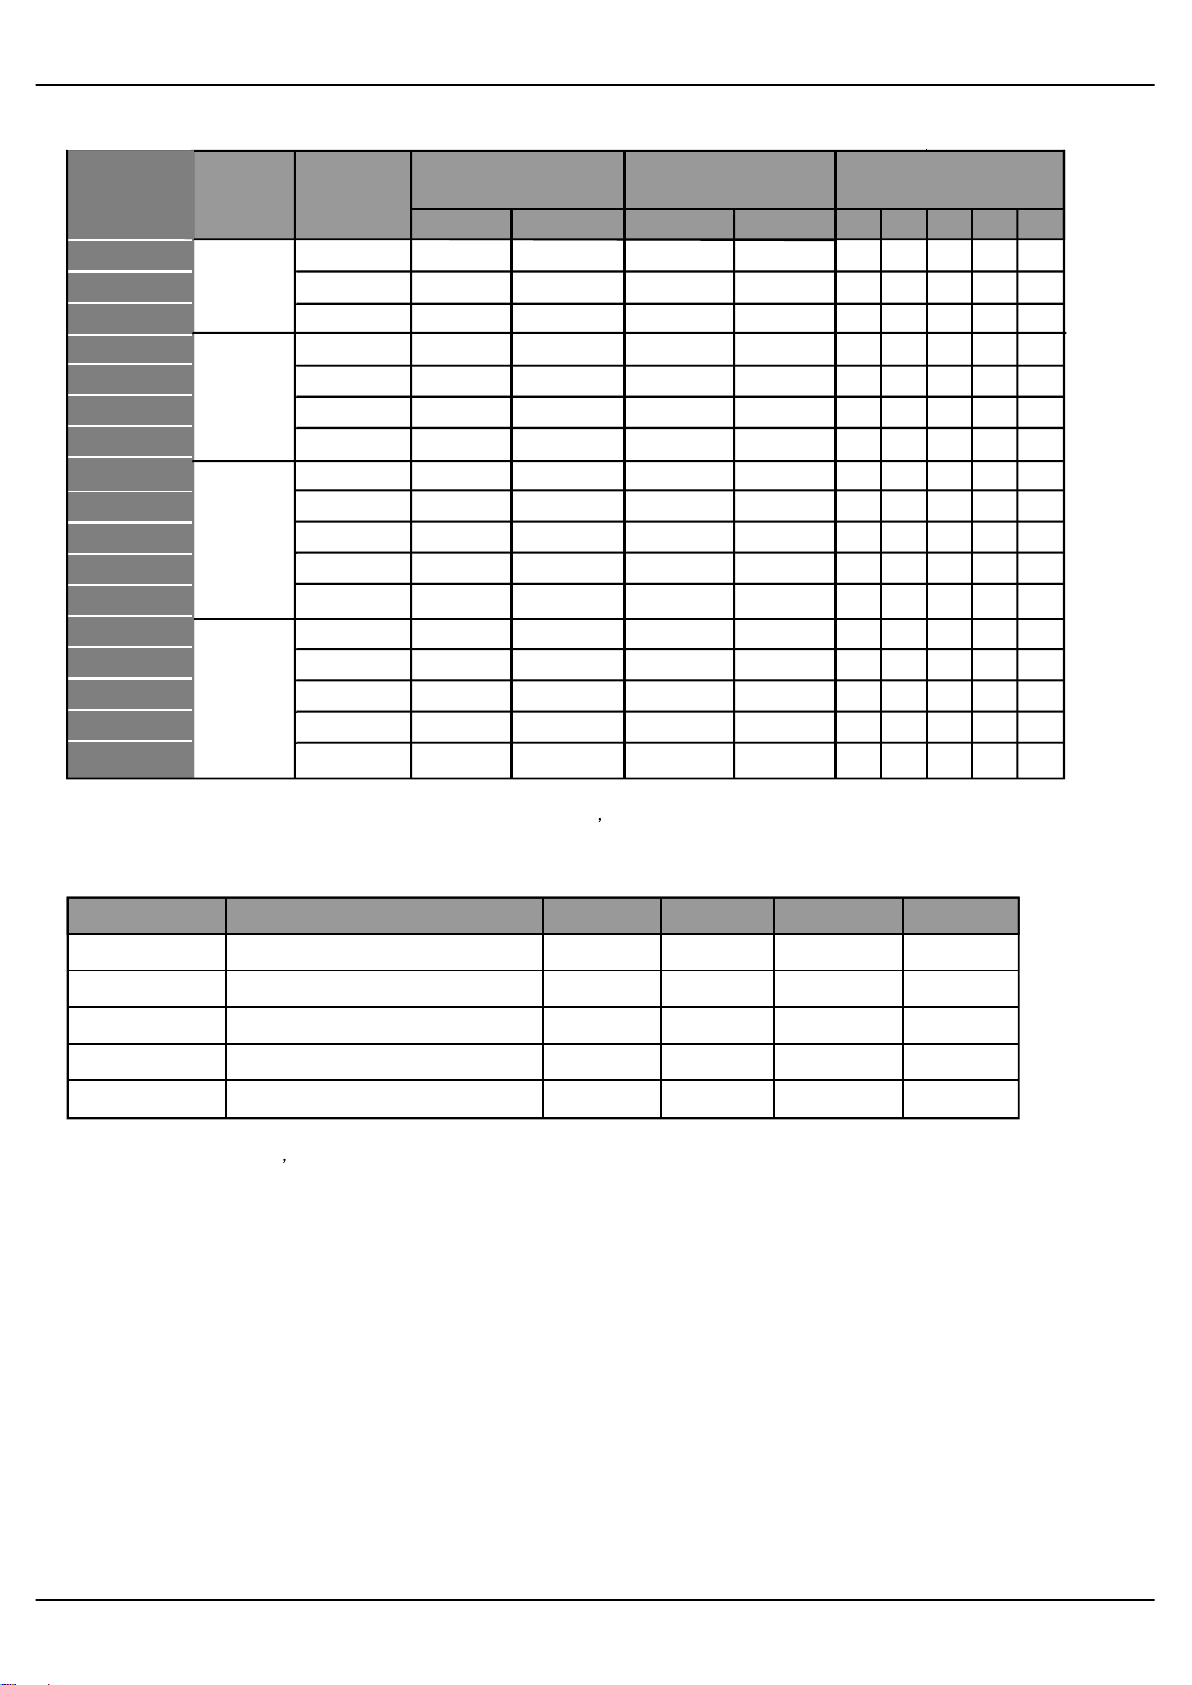
Heater Kit Data
Electric Kit MCA/MOP Data
Heat Kit
Model
EHK05A
EHK08A
EHK10A
EHK05A
EHK08A
EHK10A
EHK15B
EHK05A
EHK08A
EHK10A
EHK15B
EHK20B
EHK05A
EHK08A
EHK10A
EHK15B
EHK20B
Air Handler
Model
24
36
48
60
(kW)Electric
Heat
5 27.2 24.6 30 25
7.5 40.8 36.9 45 40
10 54.4 49.2 60 50
5 30 25
7.5 45 40
10 60 50
15
5
7.5
10
15
20
5
7.5
10
15
20
MIN. Circuit Ampacity
230 208 230 208
27.2 24.6
40.8 36.9
54.4 49.2
81 74 90 80
27.2 24.6 30 25
40.8 36.9 45 40
54.4 49.2 60 50
81 74 90 80
108 98 110 100
27.2 24.6 30 25
40.8 36.9 45 40
54.4 49.2 60 50
81 74 90 80
108 98 110 100
MAX.Fuse or Breaker
(HACR) Ampacity
Fan speed
1 2 3 4 5
• •
XXX
• • •
X
XXX
• • •
• •
X
X X
X
X
X
X
XXX
•
•
X
•
•
• •
•
X
•
•
•
•
• •
•
•
X
X
X
•
X
•
X
•
•
X X
•
•
•
•
•
•
•
•
•
•
•
•
•
•
•
•
•
•
••
•
•
•
•
•
•
•••
•
* Heat kit suitable for AHU 4-way position installation[ means availableX means not available].
Heater Kit Accessories
Model Description
EHK05A
EHK08A
EHK10A
EHK15B
EHK20B 20kW Heat Kit,Double Pole Breaker
Note: 1
、
ο
means availableX means not available.
5kW Heat Kit,Double Pole Breaker
7.5kW Heat Kit,Double Pole Breaker
10kW Heat Kit,Double Pole Breaker
15kW Heat Kit,Double Pole Breaker
•
3624
ο ο ο
ο ο ο
ο ο ο
X
X X
ο
48
ο
ο
60
ο
ο
ο
ο
ο
6
Page 7
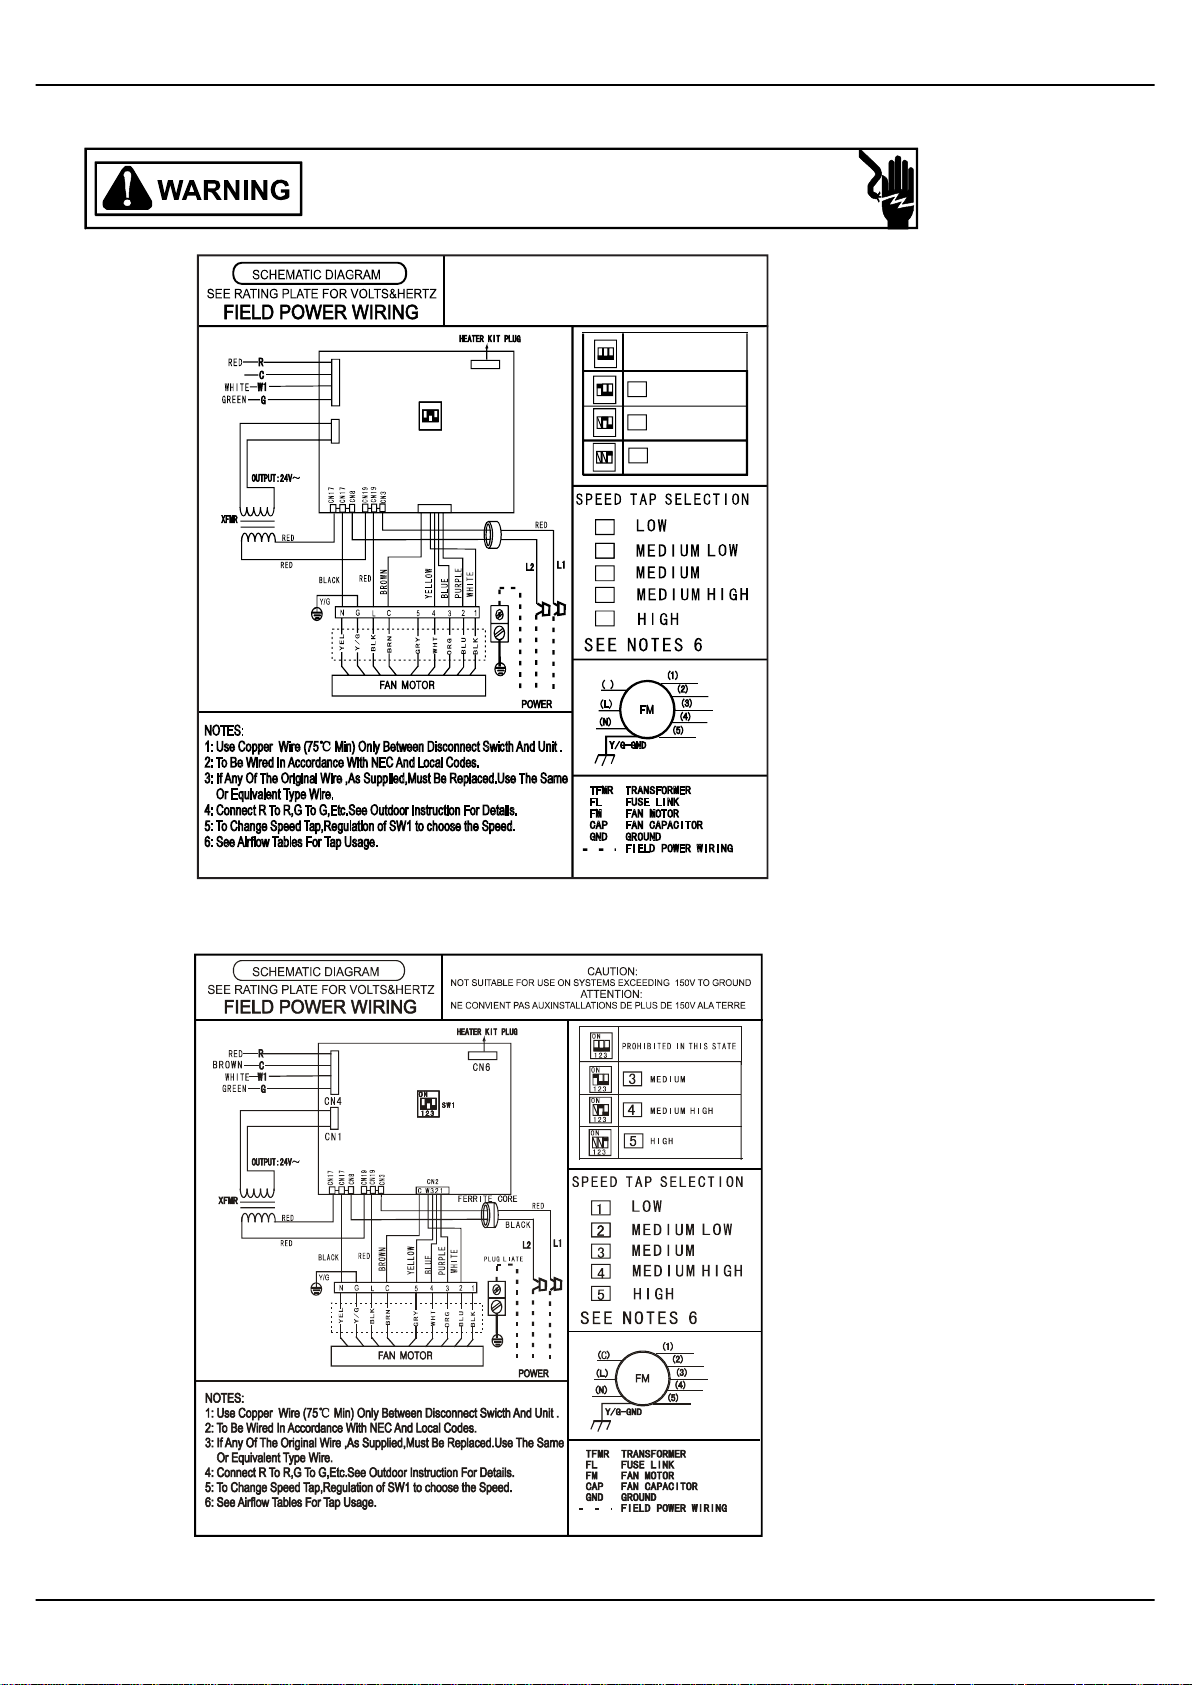
Wiring Diagram
HIGH VOLTAGE!
DISCONNECT ALL POWER BEFORE SERVICING OR INSTALLING THIS
UNIT. MULTIPLE POWER SOURCES MAY BE PRESENT. FAILURE TO
DO SO MAY CAUSE PROPERTY DAMAGE, PERSONAL INJURY OR DEATH.
NOT SUITABLE FOR USE ON SYSTEMS EXCEEDING 150V TO GROUND
NE CONVIENT PASAUXINSTALLATIONS DE PLUS DE 150V ALA TERRE
BR O W N
CN 6
ON
ON
ON
ON
SW 1
SW 1
SW 1
SW 1
12 3
12 3
12 3
12 3
CN 1
CN2
C W32 1
FERRITE CORE
BL A C K
PLU G LI AT E
NOTES:
1: Use Copper Wire (75 Min) Only Between Disconnect Swicth And Unit .
2: To Be Wired In Accordance With NEC And Local Codes.
3: If Any Of The Original Wire ,As Supplied,Must Be Replaced.Use The Same
Or Equivalent Type Wire.
4: Connect R To R,G To G,Etc.See Outdoor Instruction For Details.
5: To Change Speed Tap,Regulation of SW1 to choose the Speed.
6: See Airflow Tables For Tap Usage.
℃
CAUTION:
ATTENTION:
ON
PR OH IB I TE D IN T HI S S TA TE
12 3
ON
ON
ON
ME D IU M L O W
2
12 3
ME D IU M
12 3
ME D IU M H I
4
12 3
1
232
3
4
5
( )
C
(L)
(N)
TFMR TRANSFORMER
FL FUSE LINK
FM FAN MOTOR
CAP FAN CAPACITOR
GND GROUND
(1)
FM
Y/G-GND
(5)
FIELD POWER WIRING
(2)
(3)
(4)
Fig.2: Indoor Unit Wiring Diagram for ECM Motor (24K/36K/48K).
Fig.3: Indoor Unit Wiring Diagram for ECM Motor (60K).
7
Page 8
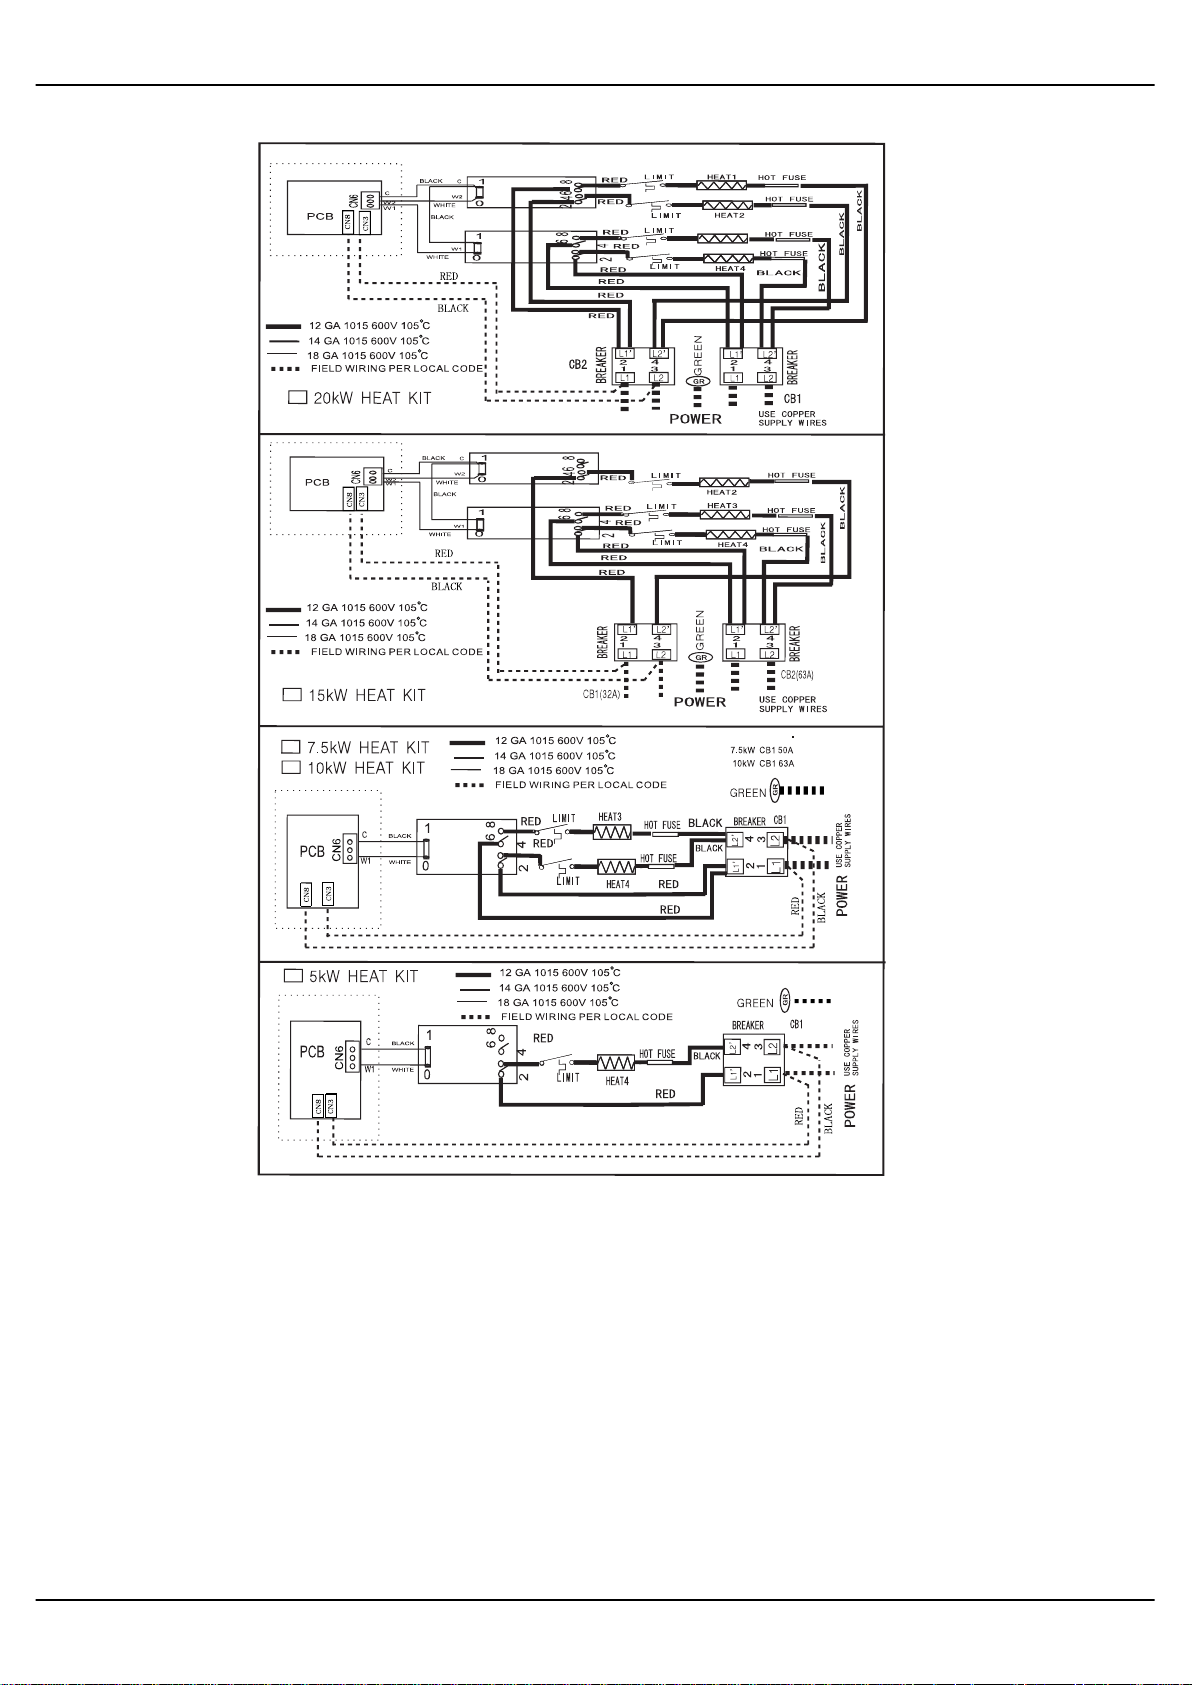
Wiring Diagram
Fig.4: Indoor Unit Wiring Diagram for Electric Heat.
Wiring is subject to change. Always refer to the wiring diagram on the unit for the
most up-to-date wiring.
WARNING
High Voltage: Disconnect all power before servicing or installing this unit. Multiple
power sources may be present. Failure to do so may cause property damage,
personal injury, or death.
8
Page 9
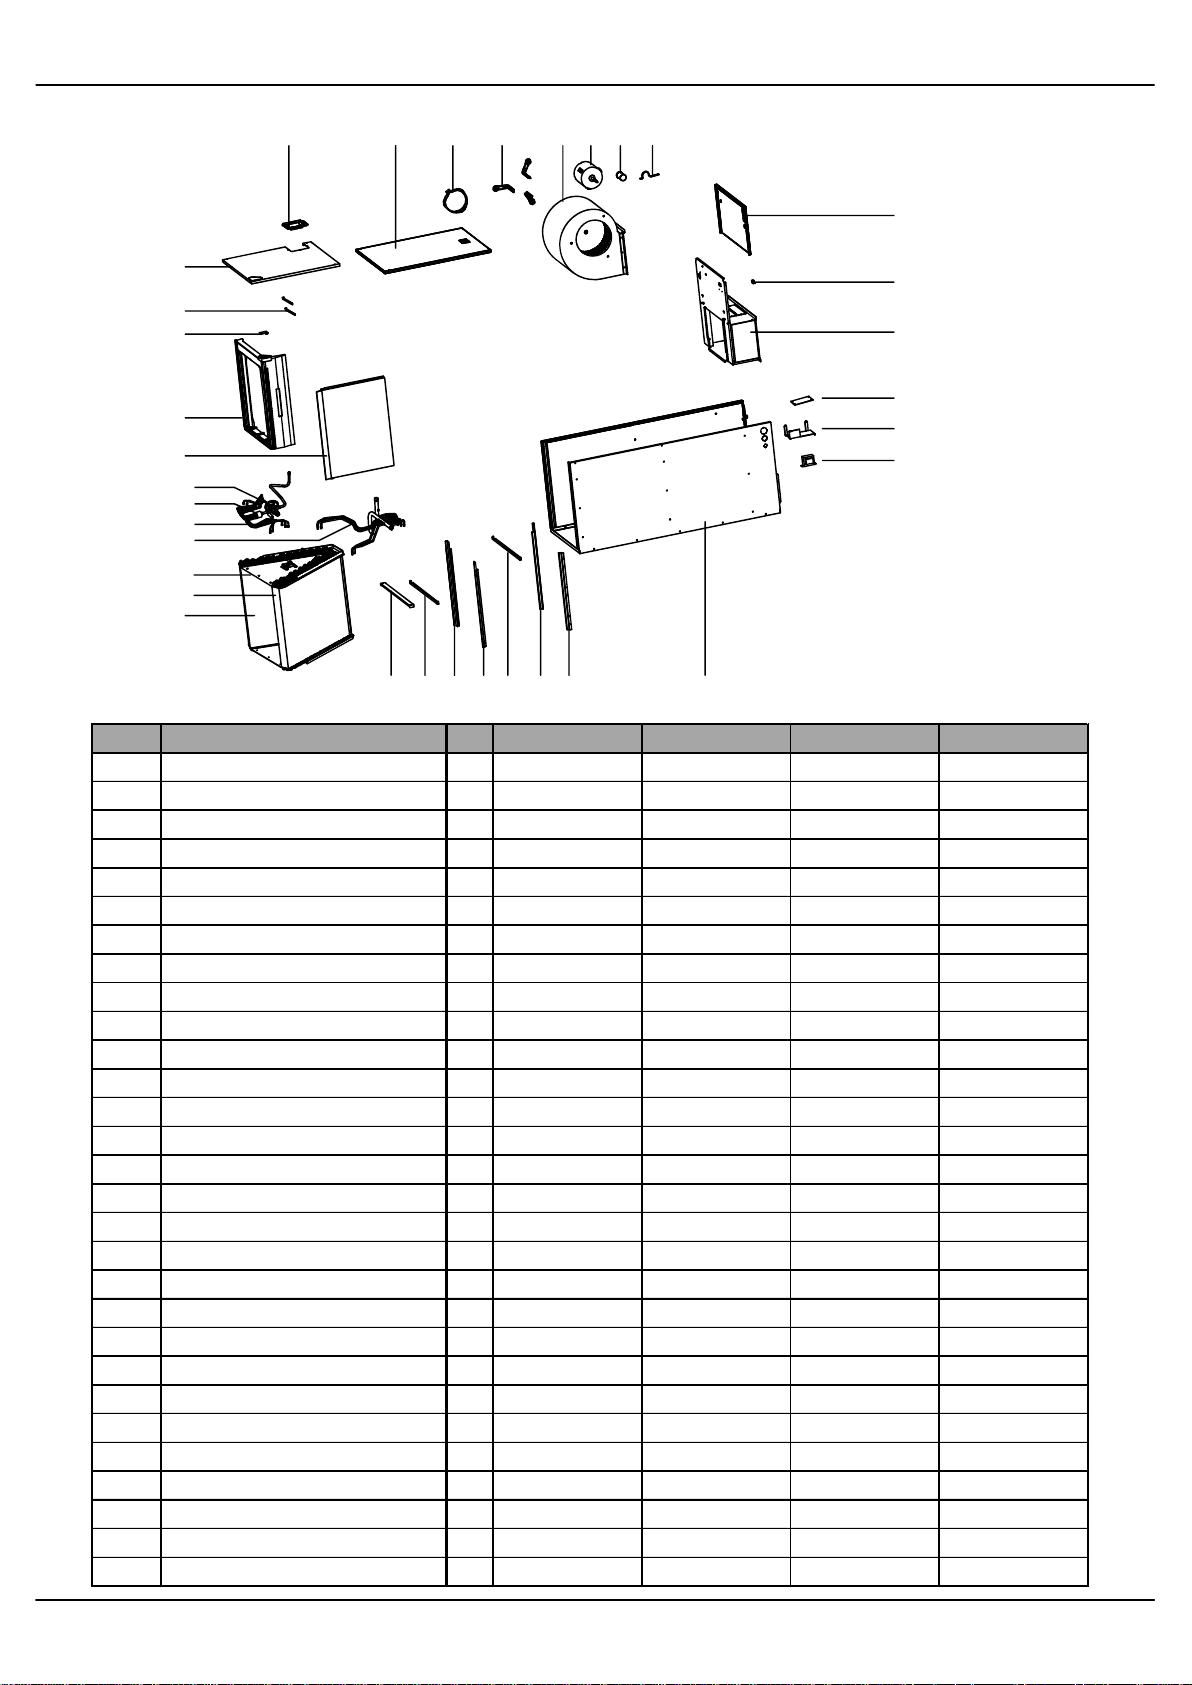
Parts List
20 21 22 23 24 25 26 27
1
19
18
17
16
15
14.4.2
14.4.1
14.4
14.3
14.2
14.1
14
12
6789101113
2
3
4
4.1
4.2
5
No. Part Name Qty 2T 3T 4T 5T
1
2
3
4
4.1
4.2
5
6
7
8
9
10
11
12
13
14
14.4.1
14.4.2
15
16
17
18
19
20
21
22
23
24
25
Top Pan, Cabinet
Ground Lug
Duct, Discharge
Main Control Board, Assy
Main Control Board
Bracket, Mounting
Transformer
Wrapper, Cabinet
Downflow Coil Support (Right)
Downflow Coil Support (Left)
Support Bracket (Middle)
Upflow Coil Support (Right)
Upflow Coil Support (Left)
Support Bracket (Lower)
Cover, Filter
Evaporator Assy
Distributor
Expansion valve
Drain Pan, Horizontal
Drain Pan, Vertical
Drain Pan Clamp
Drain Pan Support
Coil Door, Cabinet
Plate, Refrig Line Access
Blower Door, Cabinet
Mounting Bracket, Motor
Mounting Legs, Motor
Blower Assy, Wrapper/Wheel
Blower Motor
1 201270590079 201270890064 201270890064 201270890064
1 202301440007 202301440007 202301440007 202301440007
1 201270490108 201270890101 201270890101 201270890101
1 203370390083 203370390083 203370390083 203370390083
1 201370390077 201370390077 201370390077 201370390077
1 201270590096 201270590096 201270590096 201270590096
1 202300930295 202300930295 202300930295 202300930295
1 201270590088 201270890076 201270890076 201270890076
1 201270590081 201270890067 201270890067 201270890067
1 201270590153 201270890135 201270890135 201270890135
1 201270590403 201270890107 201270890107 201270890107
1 201270590082 201270890066 201270890066 201270890066
1 201270590151 201270890133 201270890133 201270890133
1 201270590083 201270890069 201270890069 201270890069
1 201270590080 201270890065 201270890065 201270890065
1 201570390087 201570590127 201570790132 201570890133
1 201600500030 201600500118 201600500118 201600500118
1 201601300510 201601300510 201601300508 201601300513
1 201270590091 201270890068 201270890068 201270890068
1 201170590002 201170890002 201170890002 201170890002
1 201270390194 201270390194 201270390194 201270390194
2 201270390363 201270390363 201270390363 201270390363
1 201270590086 201270890074 201270890074 201270890074
1 201270390192 201270390192 201270390192 201270390192
1 201270590087 201270890075 201270890075 201270890075
1 201270390273 201270390273 201270390273 201270390273
3 201270290059 201270290059 201270290059 201270290059
1 201200300834 201200300894 201200300894 201200300894
1 202400300548 202400300549 202400300560 202400300560
9
Page 10

2020001C1080 V1.0
Page 11

Page 12

 Loading...