

Page 1

MONOGRAM 27" BUILT-IN
ADVANTIUM® 120
ZSB9121NSS
THE MONOGRAM MINIMALIST COLLECTION
Streamlined design a nd precisely machined metals create
a contempora ry yet functional aesthetic
5-IN-1-OVEN
Experience exceptional flexibility and cooking results with this
innovative five-in-one oven. Adva ntium® Technology enhanced,
it can be used as a convection oven, toaster oven, warming/proofing
oven, precision cook oven, and microwave
POWERFUL PERFORMANCE
Oven-quality foods cook up to four times faster than a
conventional oven, with no preheating required
SPEEDCOOK TECHNOLOGY
Offering the ultimate in cooking speed a nd flexibility, the
halogen-lighting system combines with microwave technology
to Speedcook favorite foods to perfection in minutes, with
no preheating
SPACIOUS INTERIOR
Generous, 1.7-cu.-ft oven space with a la rge 16" turntable allows
for full rotation of a 9" x 13" casserole dish; plus the removable
oven rack offers the convenience of multi-level cooking
PREPROGRAMMED RECIPES
Provide quick and easy progra mming of over 175 pre-set food
selections and allows progra mming of up to 30 custom recipes
INSTALLATION FLEXIBILITY
Ovens can be installed in a 27" or 30" wall cabinet (with trim kit)
LCD CONTROLS
Allow you to adjust oven settings with little effort
For questions about your
appliance, please call 1-800-626-2000.
Product Specication Revised 10/19PAGE 1 OF 3
Page 2
ZSC1001KSS

OVERALL DIMENSIONS
1 3/4" (4.5)
17 1/2"
(44.5)
1"
(2.5)
FRONT VIEW (SHOWING CUTOUT OVERLAP)
26 3/4" (67.9)
25 1/4" (64.1)
5 1/4"
(13.3)
1 1/4" (3.2)
14 3/4"
(37.5)
SPECIFICATIONS
Overall Width 26 3/4" (67.9 cm)
Overall Height 20 1/4" (51.4 cm)
Overall Depth 23" (58.4 cm)
Oven Door Clearance 13 1/4" (33.6 cm)
Overall Oven Interior Capacity 1.7 cu. ft.
Oven Interior Dimensions
(W x H x D)
20 1/4" x 8 1/2" x 17"
(51.4 cm x 21.6 cm x 43.2 cm)
Minimum Cabinet Width 27" (68.6 cm)
Minimum Cabinet Depth 21 1/2" (54.6 cm)
Minimum Base Support 130 lbs (59 kg)
Cutout Width 25 1/4" (64.1 cm)
Cutout Height 17 1/2" (44.5 cm)
Cutout Depth 21 1/2" (54.6 cm) Min
Volts/Hertz/Amps 120 VAC, 60 Hz, 15A
Conduit Length 48 1/2" (123.2 cm)
Electrical Rating 1.8 kW at 120V
Shipping Weight 91 lbs (41.3 kg)
ATTENTION ELECTRICIAN:
A 120V, 60Hz, 15 Amp circuit is required. An individual properly
grounded branch circuit or circuit breaker is required. Hardware
junction box is required for built-in product.
20 1/4"
(51.4)
25 1/8"
(63.8)
5 7/8" (14.9)
7/8"
(2.2)
2 1/8"
(5.4)
23" (58.4)
21 1/2" (54.6)
SIDE VIEW
24 3/4" (62.9)
TOP VIEW
OPEN OVEN DOOR
SHOWING DOOR CLEARANCE
13 1/4"
(33.7)
min
For questions about your
appliance, please call 1-800-626-2000.
PAGE 2 OF 3
Dimensions in parentheses a re in centimeters unless otherwise noted.
Actual product dimensions may vary due to ma nufacturing tolerances.
Product Specication Revised 8/19
Page 3
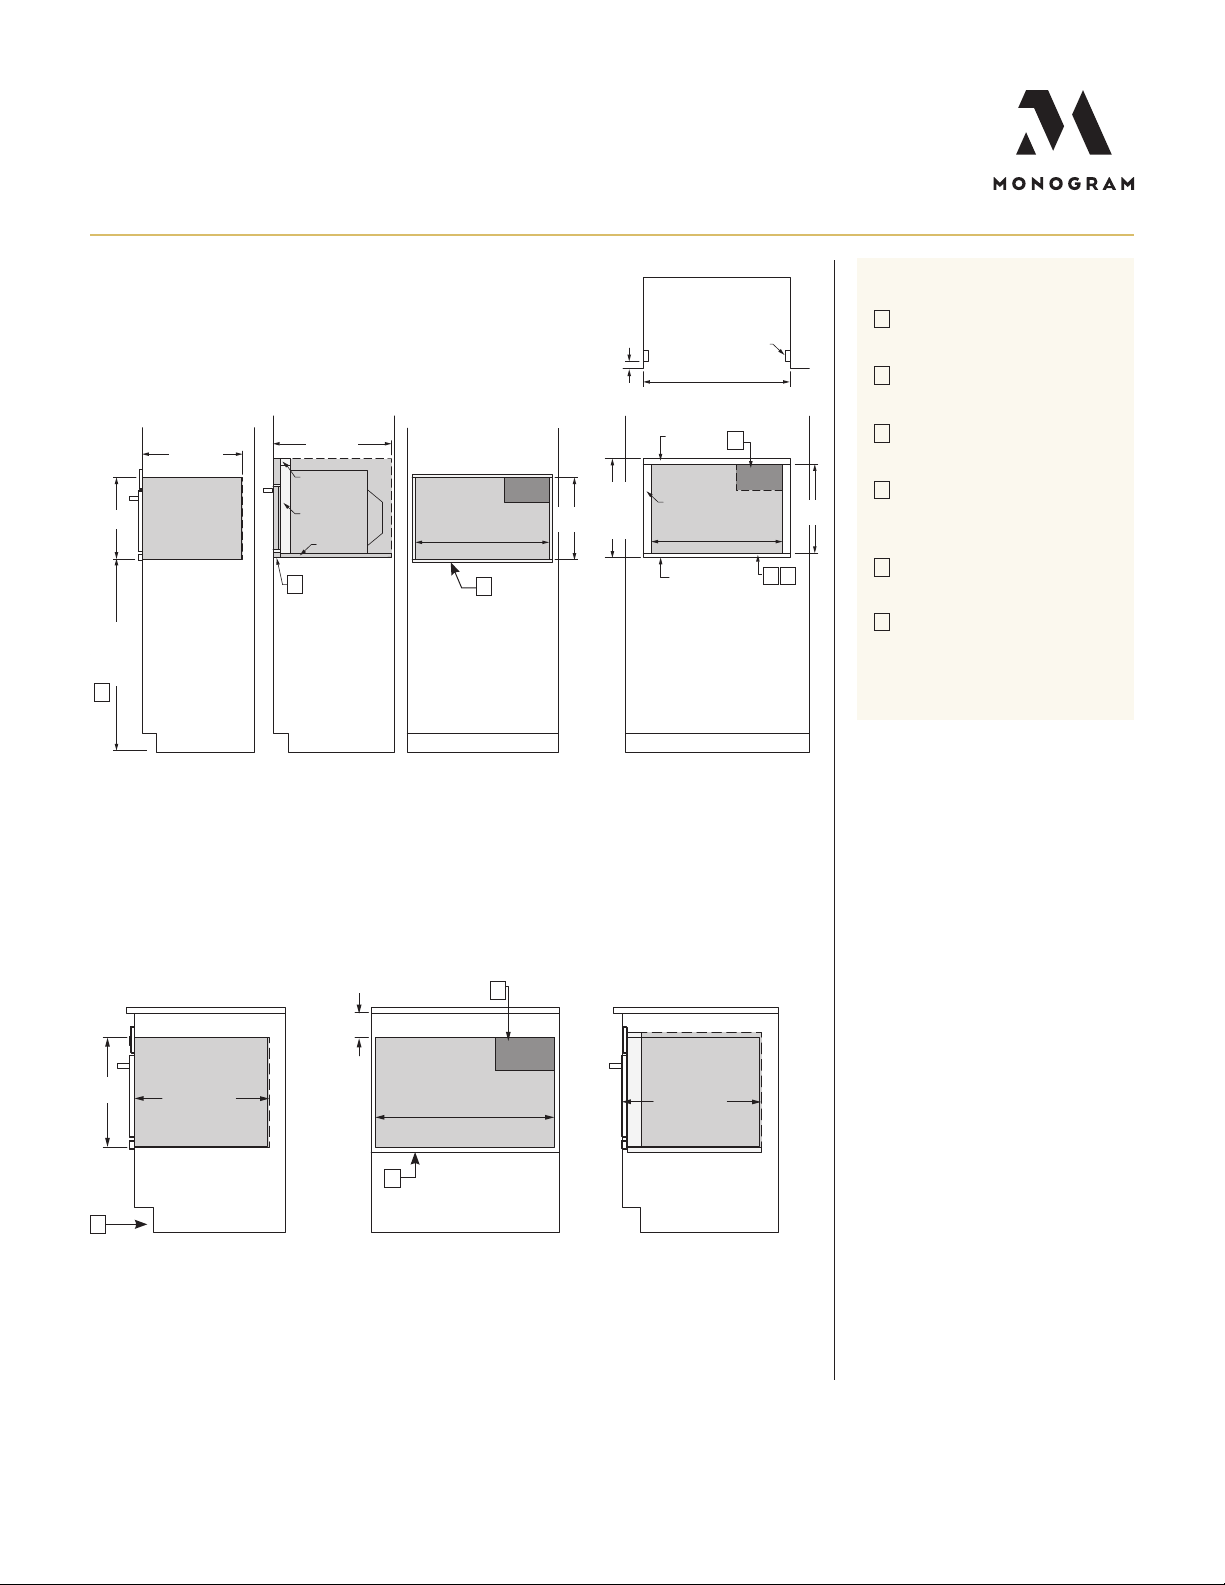
TOP VIEW
25 1/8" (63.8) flush inset width
with 1/4"
(0.6) reveals
Side cleats
25 1/4"(64.1)
cutout width
21 1/2" min
(54.6)
cutout depth
17 1/2"
(44.5)
17 1/2"
(44.5)
36 3/4"
(93.3)
cutout
location
from floor
STANDARD
INSTALLATION
STANDARD INSTALLATION
FRONT VIEW
ELECTRICAL
FLUSH INSET
INSTALLATION
23 1/2" min
(59.7)
cutout depth
Top cleat
Side cleat
Bottom cleat
D
FLUSH INSET INSTALLATION
FRONT VIEW
TOP VIEW
25 1/4"(64.1)
cutout width
ELECTRICAL
17 1/2"
(44.5)
20 1/2"
(520.7)
Side cleats
30" flush inset width
with 1/8" reveals
2 3/8"(60.3)
Top cleat
1 7/8"(47.6)
Bottom cleat
(Extends full depth of cabinet
less side cleat setback)
Allow 1/8" (0.3) clearances from
side edges of oven door
1 1/8"(28.5)
B
C E
Flush inset
height
With 1/8”
reveal at top
and bottom
1 3/8"
(34.9)
Side cleats
ZSB9121NSS
WALL INSTALLATION
TOP VIEW
25 1/8" (63.8) flush inset width
with 1/4"
(0.6) reveals
Side cleats
25 1/4"(64.1)
cutout width
21 1/2" min
(54.6)
cutout depth
17 1/2"
(44.5)
STANDARD
INSTALLATION
STANDARD INSTALLATION
FRONT VIEW
ELECTRICAL
FLUSH INSET
INSTALLATION
23 1/2" min
(59.7)
cutout depth
Top cleat
Side cleat
Bottom cleat
D
FLUSH INSET INSTALLATION
FRONT VIEW
TOP VIEW
25 1/4"(64.1)
cutout width
ELECTRICAL
17 1/2"
(44.5)
20 1/2"
(520.7)
Side cleats
30" flush inset width
with 1/8" reveals
2 3/8"
(60.3)
Top cleat
1 7/8"(47.6)
Bottom cleat
(Extends full depth of cabinet
less side cleat setback)
Allow 1/8" (0.3) clearances from
side edges of oven door
1 1/8"(28.5)
B
C E
Flush inset
height
With 1/8”
reveal at top
and bottom
1 3/8"
(34.9)
Side cleats
ZSB9121NSS
A
D
C
B
C E
HELPFUL TIPS
A
Based on a user height
of 5' 6"to 5' 10"
B
Junction box location (May also
be located in adjacent ca binet.)
Platform must be able to support
C
130 lbs (59 kg)
Top surface of cabinet must be
D
an appea rance finished surface
for flush installation.
Cleats may be visible and should
E
be finished to match ca binetry.
Maximum toe kick height of 4"
F
when installed beneath a certified
cooktop.
17 1/2"
UNDERCOUNTER INSTALLATION
(44.5)
F
21 1/2" min
(54.6)
cutout depth
STANDARD
INSTALLATION
Dimension varies
25 1/8" (63.8)
C
STANDARD INSTALLATION
FRONT VIEW
cutout width
B
ELECTRICAL
INSTALLATION
For more details, refer to the installa tion instructions for this product on Monogram.com.
Dimensions in parentheses a re in centimeters unless otherwise noted.
23 1/2" min
(59.7)
cutout depth
FLUSH INSET
For questions about your
appliance, please call 1-800-626-2000.
PAGE 3 OF 3
Product Specication Revised 8/19
 Loading...