

Page 1

MONOGRAM 30" STEAM OVEN
ADA
ZMB9032SNSS
COMPLIANT
THE MONOGRAM STATEMENT COLLECTION
Edge-to-edge handles, polished sta inless steel, and ha nd-finished
edges convey a sense of solidity a nd beauty
STEAM COOKING
is healthy method of cooking helps foods to better retain their
flavor, color and nutritional value
COMBINATION COOKING
Utilizing True European convection baking, broiling a nd roasting
with steam assist a t the same time crea tes exceptional results
PRE-PROGRAMMED RECIPES
Select from a la rge number of built-in recipes to perfectly prepare
vegetables, rice, gra ins and mea t
INNOVATIVE RECIRCULATING WATER SYSTEM
An advanced fea ture that maximizes wa ter use and provides
continuous steam throughout the cooking process
PAN SET
ese six stainless steel pa ns are the ideal cookwa re for reheating
multiple food items simultaneously while also reducing odor a nd
flavor transfer
For questions about your
appliance, please call 1-800-626-2000.
Product Specication Created 10/19PAGE 1 OF 3
Page 2

OVERALL DIMENSIONS
ZSC2202NSS_ZSC1202NSS
SPECIFICATIONS
Overall Width 29 3/4" (75.6 cm)
Overall Height 18 5/8" (47.3 cm)
Overall Depth 22 13/16" (58 cm)
Oven Door Clearance 13 1/4" (33.6 cm)
Overall Oven
Interior Capacity 1.3 cu. ft.
Oven Interior Dimensions
(W x H x D)
Minimum Cabinet Width 30" (76.2 cm)
Minimum Cabinet Depth 21 1/2" (54.6 cm)
Minimum Base Support 130 lbs (59 kg)
Cutout Width 25 1/4" (64.1 cm)
Cutout Height* 17 3/4" (45 cm)
Cutout Depth 21 1/2" (54.6 cm) Min
Voltz/Hertz/Amps 240 VAC, 60 Hz, 20Amps
Conduit Length 53" (134.6 cm)
Electrical Rating
Total Amps 20 amps
Shipping Weight 115 lbs (52.1 kg)
* 17 1/2" minimum: 17 3/4" recomended for new installs
16" x 8" x 13"
(40 cm x 20 cm x 33 cm)
2.25 kW at 208V
3 kW at 240V
7/8" (2.2)
17 3/4"
(45.0)
29 3/4" (75.6)
25 1/4" (64.1)
FRONT VIEW (SHOWING CUTOUT OVERLAP)
22 13/16" (57.9)
21 1/2" (54.6)
6 3/8" (16.2)
18 5/8"
(47.3)
SIDE VIEW
24 3/4" (62.9)
25 9/16"
(64.9)
2 3/4"
2.5"
(7.0)
(6.4)
TOP VIEW
OPEN OVEN DOOR
SHOWING DOOR CLEARANCE
13"
(33.0)
min
5 1/4"
(13.3)
12 3/4"
(32.3)
ATTENTION ELECTRICIAN:
A 240V, 60Hz, 20 Amp circuit is required. An individual
properly grounded branch circuit or circuit breaker is required.
Hardware junction box is required for built-in product.
For questions about your
appliance, please call 1-800-626-2000.
Dimensions in parentheses a re in centimeters unless otherwise noted.
Actual product dimensions may vary due to ma nufacturing tolerances.
PAGE 2 OF 3 Product Specication Created 10/19
Page 3
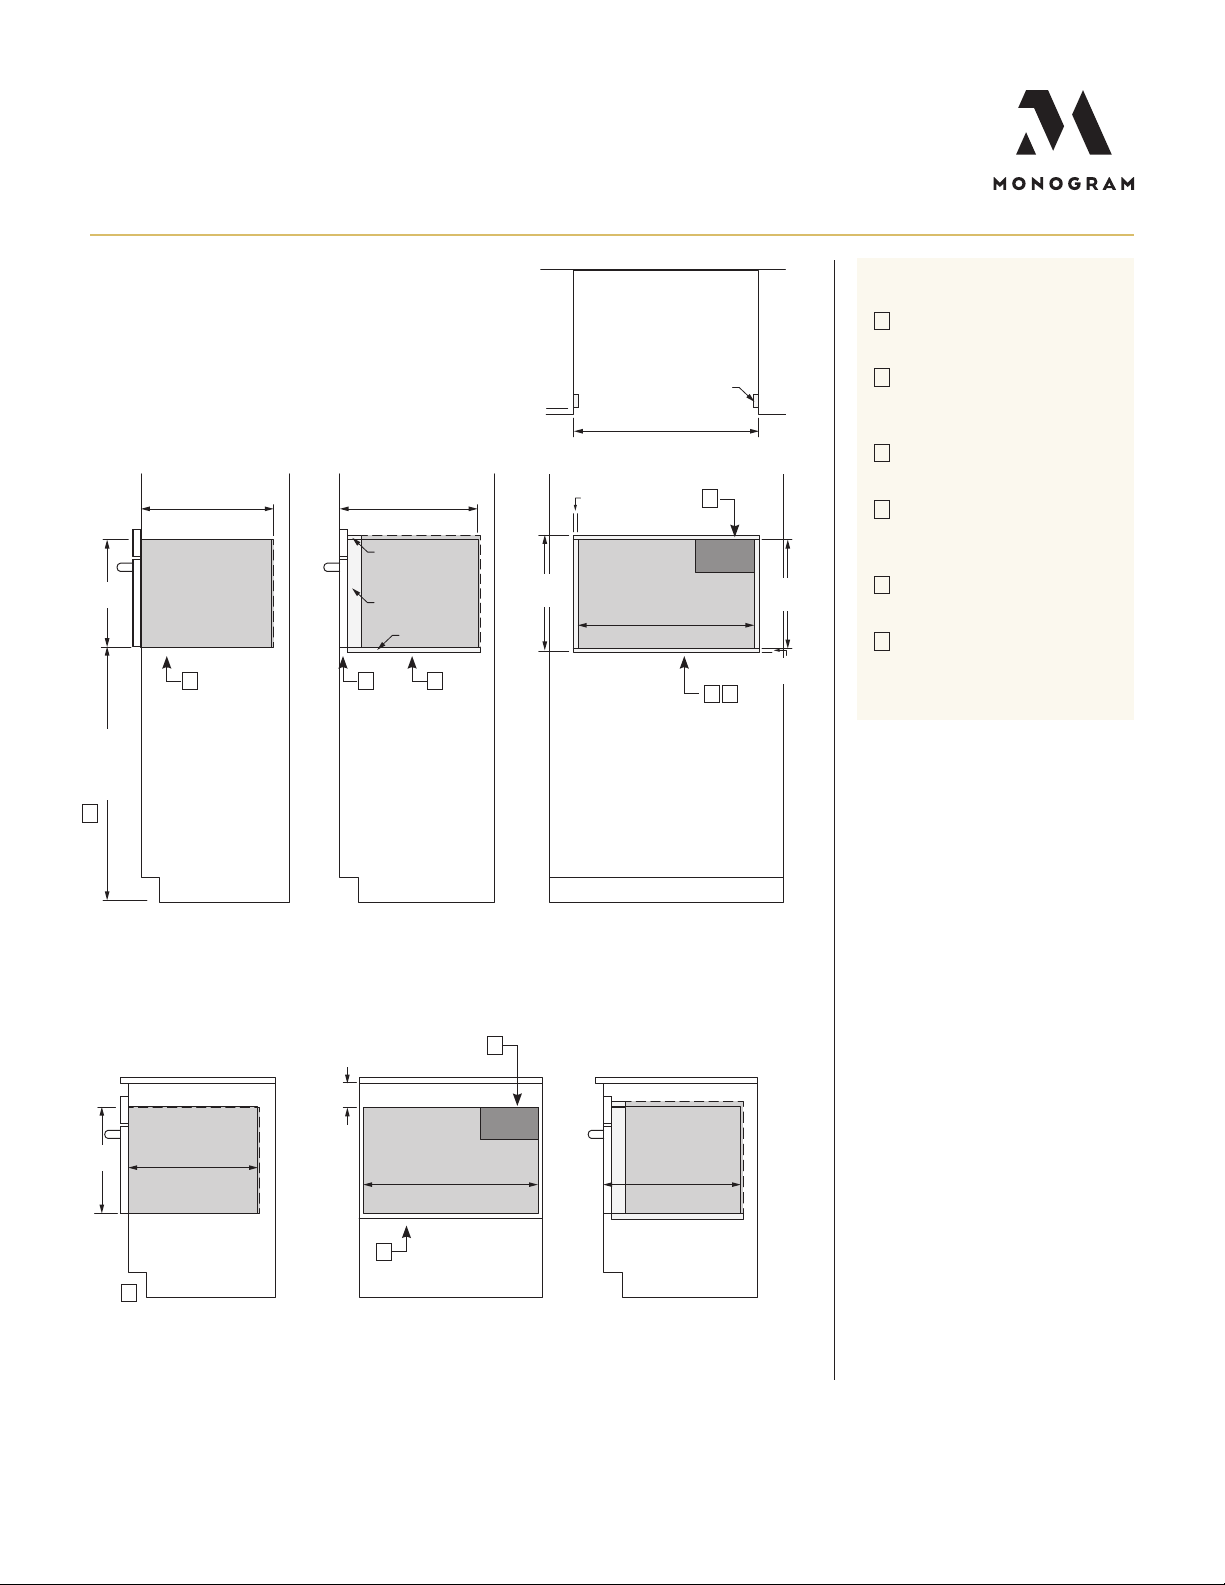
ZSC1202NSS
25" min (63.5)
cutout depth
Bottom cleat
Top cleat
Side cleat
23 1/2" min (59.7)
cutout depth
17 3/4"
(45.1)
36 3/4"
(93.3)
Recommended
cutout
location
from floor
STANDARD
INSTALLATION
FLUSH INSET
INSTALLATION
Dimension varies
ZSC1202NSS
TOP VIEW
30" (76.2) flush inset width
with 1/8"
(0.3) reveals
Side cleats
ELECTRICAL
FLUSH INSET INSTALLATION
FRONT VIEW
Side cleats
25 1/4" min (64.1)
cutout width
17 3/4"
(45.1)
1 1/2"
(3.8)
19 3/8"
(49.2)
5/8"
(1.6)
2 5/8"
(6.6)
WALL INSTALLATION
23 1/2" min (59.7)
cutout depth
17 3/4"
(45.1)
36 3/4"
(93.3)
Recommended
cutout
location
from floor
A
25" min (63.5)
cutout depth
Top cleat
Bottom cleat
D CC
Side cleat
1 1/2"
(3.8)
19 3/8"
(49.2)
TOP VIEW
Side cleats
30" (76.2) flush inset width
with 1/8"
2 5/8"
(6.6)
Side cleats
(0.3) reveals
25 1/4" min (64.1)
cutout width
ELECTRICAL
B
EC
17 3/4"
(45.1)
5/8"
(1.6)
HELPFUL TIPS
A
Based on a user height of
5' 6" to 5' 10"
B
Junction box location
(May also be located in
adjacent cabinet.)
C
Platform must be a ble to support
130 lbs (59 kg)
D
Top surface of cabinet must be
an appea rance finished surface
for flush installation.
E
Cleats may be visible a nd should
be finished to match ca binetry.
F
Maximum toe kick height
of 4" when installed beneath
a certified cooktop.
STANDARD
INSTALLATION
FLUSH INSET
INSTALLATION
FLUSH INSET INSTALLATION
UNDERCOUNTER INSTALLATION
B
17 3/4"
23 1/2" min (59.7)
(45.1)
cutout depth
25 1/4" (64.1)
cutout width
ELECTRICAL
C
F
STANDARD
INSTALLATION
STANDARD INSTALLATION
FRONT VIEW
For more details, refer to the installa tion instructions for this product on Monogram.
com. Dimensions in parentheses a re in centimeters unless otherwise noted.
FRONT VIEW
25" min (63.5)
cutout depth
FLUSH INSET
INSTALLATION
For questions about your
appliance, please call 1-800-626-2000.
PAGE 3 OF 3 Product Specication Created 10/19
 Loading...