

Page 1
MONOGRAM 42" BUILT-IN
SIDE-BY-SIDE REFRIGERATOR
ZISS420DNSS
When ordering this product,
be sure to use the model number
associated with the chosen handle.

Statemenet handle
ZKSS2H2PNSS
STATEMENT HANDLE
Model is shown with the Statement
handle, which needs to be ordered
separately. To order this handle use
model number ZKSS2H2PNSS.
MINIMALIST HANDLE
Model is shown with the Minimalist
handle, which needs to be ordered
separately. To order this handle use
model number ZKSS2H2CNSS.
ADVANCED TEMPERATURE MANAGEMENT
SYSTEM WITH MULTI-SHELF AIR TOWER
Provides even distribution of air throughout the refrigera tor
CLIMATE-CONTROL DRAWER
Allows you to express-chill beverages, express-thaw meats
and select specific tempera tures for perishable foods
WIFI CONNECT
Enjoy the convenience and freedom of wirelessly controlling
functions from your smartphone
LED LIGHTING
Light columns in the freezer and fresh food compa rtments
extend the full length of the interior and LED lighting
located inside the vegeta ble and clima te-control drawers
illuminate contents without compromising space
For questions about your
appliance, please call 1-800-626-2000.
Minimalist handle
ZKSS2H2CNSS
TRUE STAINLESS DISPENSER
Designed to accommodate glasswa re of all sizes, from
pitchers to tumblers
GE® WATER FILTER
Has been moved from the fresh food compartment to the
overhead cabinet, where it is discreetly out of sight
DELI DRAWER ON FULL-EXTENSION SLIDES
Keeps meats, cheeses a nd other everyday foods within easy reach
SEALED VEGETABLE DRAWER
Helps preserve the freshness of foods
ADJUSTABLE GLASS SHELVES
Easily accommodate pa rty trays and pla tters
SABBATH MODE
Designed to disable functions in accorda nce with Sabba thobserving practices
PAGE 1 OF 4
Product Specication Created 10/19
Page 2
OVERALL DIMENSIONS

42" (106.7)
11 3/16"
(28.4)
2 5/8"
(6.7)
25 3/4" (65.4)
23 1/2" (59.7)
SPECIFICATIONS
Overall Width 42" (106.7 cm)
Overall Height 84" (213.4 cm)
Overall Depth 25 3/4" (65.4 cm)
Door Clearance 26 9/16" (67.5 cm)
Cutout Width 41 1/2" (105.4 cm)
Cutout Height 83 1/2" - 84 1/2"
(212.1 - 214.6 cm)
Cutout Depth 24" (61.0 cm)
Plumbing Requirements 1/4" OD copper
tubing or GE
SmartConnect kit
Shipping Weight 750 lb
ATTENTION ELECTRICIAN:
A 115 volt 60Hz., 15 or 20 amp power supply is required.
An individual properly grounded branch circuit or
circuit breaker is recommended. Install a properly
grounded 3-prong electrical receptacle recessed into
the back wall.
*84"
(213.4)
*38 3/4"
(98.4)
34 7/16"
(87.5)
*29 9/16"
(75.1)
*72 5/16"
(183.7)
*3 7/8"
(9.8)
*83 1/2"
(212.1)
SIDE VIEWFRONT VIEW
* Shipping height. Use leveling legs and wheels for maximum
1" height adjustment from shipping height.
Door
Angle
90°
115 °
130°
Allow **Dim B
min clearance
for door swing
**Dim A
2 15/16" (7.5)
8 9/16" (21.7)
11 1/4" (28.6)
26 9/16"
(67.5)
**Dim B
2 15/16" (7.5)
12 3/4" (32.4)
17 5/8" (44.8)
Allow **Dim A
min clearance
for door swing
41" (104.2)
Case width
TOP VIEW
** Allow 4 5/8" (11.7) min
clearance to a wall for 90˚
door swing
** These refrigerators are equipped with a 3-position door stop. The factory-set 115° door
swing can be adjusted to 90° if clearances to adjacent cabinets or walls is restricted. Allow
full 130° door swings for pan removal. If the 90° door stop position is used, pan access is
maintained, but pan removal is restricted.
** Allow 4 5/8" (11.7) min
clearance to a wall for 90˚
door swing
Dimensions in parentheses a re in centimeters unless otherwise noted.
Actual product dimensions may vary due to ma nufacturing tolerances.
For questions about your
appliance, please call 1-800-626-2000.
Product Specication Created 10/19PAGE 2 OF 4
Page 3
FRONT VIEW SIDE VIEW
W
24" (61.0)
2 1/4"
(5.7)
4 7/8"
(12.4)
7/16"
(1.1)
Trim overlap
3 1/2"
(8.9)
E
WATER
41 1/2" (105.4)
18" (45.7)
*83 1/2" min
*84 1/2" max
(212.1-214.6)
*Trim will overlap
additional 7/16"
3 1/2"
(8.9)
75"
(190.5)
From floor
to bottom
of electrical
area
6"
(15.2)
5"
(12.7)
5"
(12.7)
5"
(12.7)
AND NO SOFFIT
AND NO SOFFIT
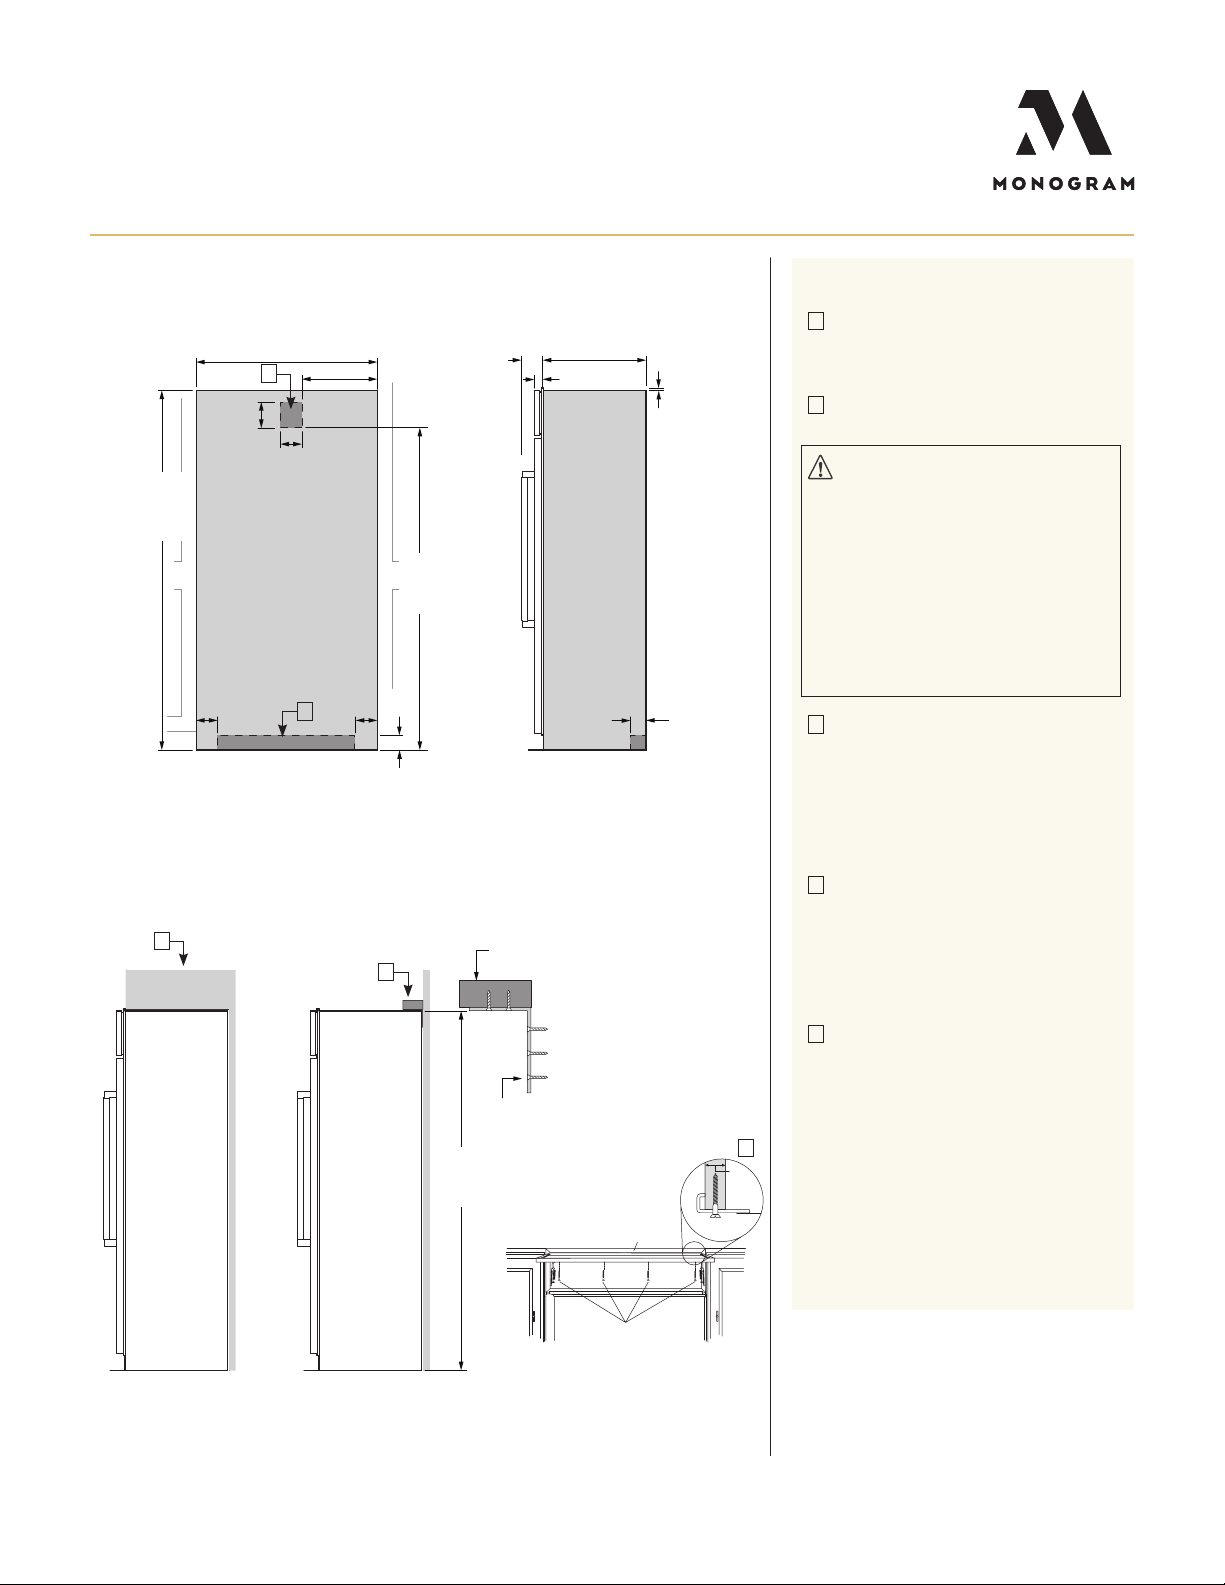
STANDARD INSTALLATION
e refrigerator will project forwa rd, slightly beyond adjacent cabinetry.
ANTI-TIP BRACKET
41 1/2" (105.4)
18" (45.7)
A
6"
E
(15.2)
5"
(12.7)
*83 1/2" min
*84 1/2" max
(212.1-214.6)
*Trim will overlap
additional 7/16"
75"
(190.5)
From floor
5"
(12.7)
to bottom
of electrical
3 1/2"
(8.9)
area
(12.7)
5"
B
WATER
FRONT VIEW SIDE VIEW
C
SOFFIT
D
*84"
(213.4)
*Or installation
height from floor
4 7/8"
(12.4)
2" x 4"
Cut to 35" Length
Screws mounted
into vertical wall
studs
24" (61.0)
2 1/4"
(5.7)
Top Case Trim
W
7/16"
(1.1)
Trim overlap
3 1/2"
(8.9)
Side View Top
Case Trim
3/4"
Min.
HELPFUL TIPS
HELPFUL TIPS
A
Mounting the junction box in this location
will also allow for front accessability
through access panel.
B
Water supply area.
WARNING:
e refrigerator is top heavy a nd must be
secured to prevent the possibility of tipping
forward. Fa ilure to do so may result in death
or serious injury.
e information below is for ca binet design
only. When installing the anti-tip system you
must use the product installation instructions.
Determine your installation construction a nd
required anti-tip configura tion.
C
Installed Under Soffit
After installing unit into installation
opening, raise grille pa nel and screw
metal case sides to adjacent cabinet. When
installed under a soffit, the soffit ca nnot
exeed 24" deep. e top case trim overlaps
the bottom of the soffit.
D
Wooden Wall Studs and No Soffit
• Cut a 2" x 4" block and secure to
brackets provided.
• Secure brackets to back wall of opening at
84" or your installation height from
the floor.
E
Metal Wall Studs and No Soffit
is method requires securely fastened
cabinets on both sides a nd a 3/4" minimum
wood brace above unit, with it’s front
surface 24" from back wall.
E
• After installing unit into opening, ra ise
grille panel a nd attach metal case top trim
to 3/4" minimum wood brace.
• e brace spa nning the enclosure must be
securely fastened to cabinets on both sides.
See Installation Instructions for deta iled
instructions.
SIDE VIEW INSTALLED
UNDER SOFFIT
SIDE VIEW INSTALLED
WITH WOODEN WALL STUDS
For questions about your
appliance, please call 1-800-626-2000.
Install Screws
Through Trim and Into
3/4" Min. Wood Brace
FRONT VIEW INSTALLED
WITH METAL WALL STUDS
PAGE 3 OF 4
Product Specication Created 10/19
Page 4
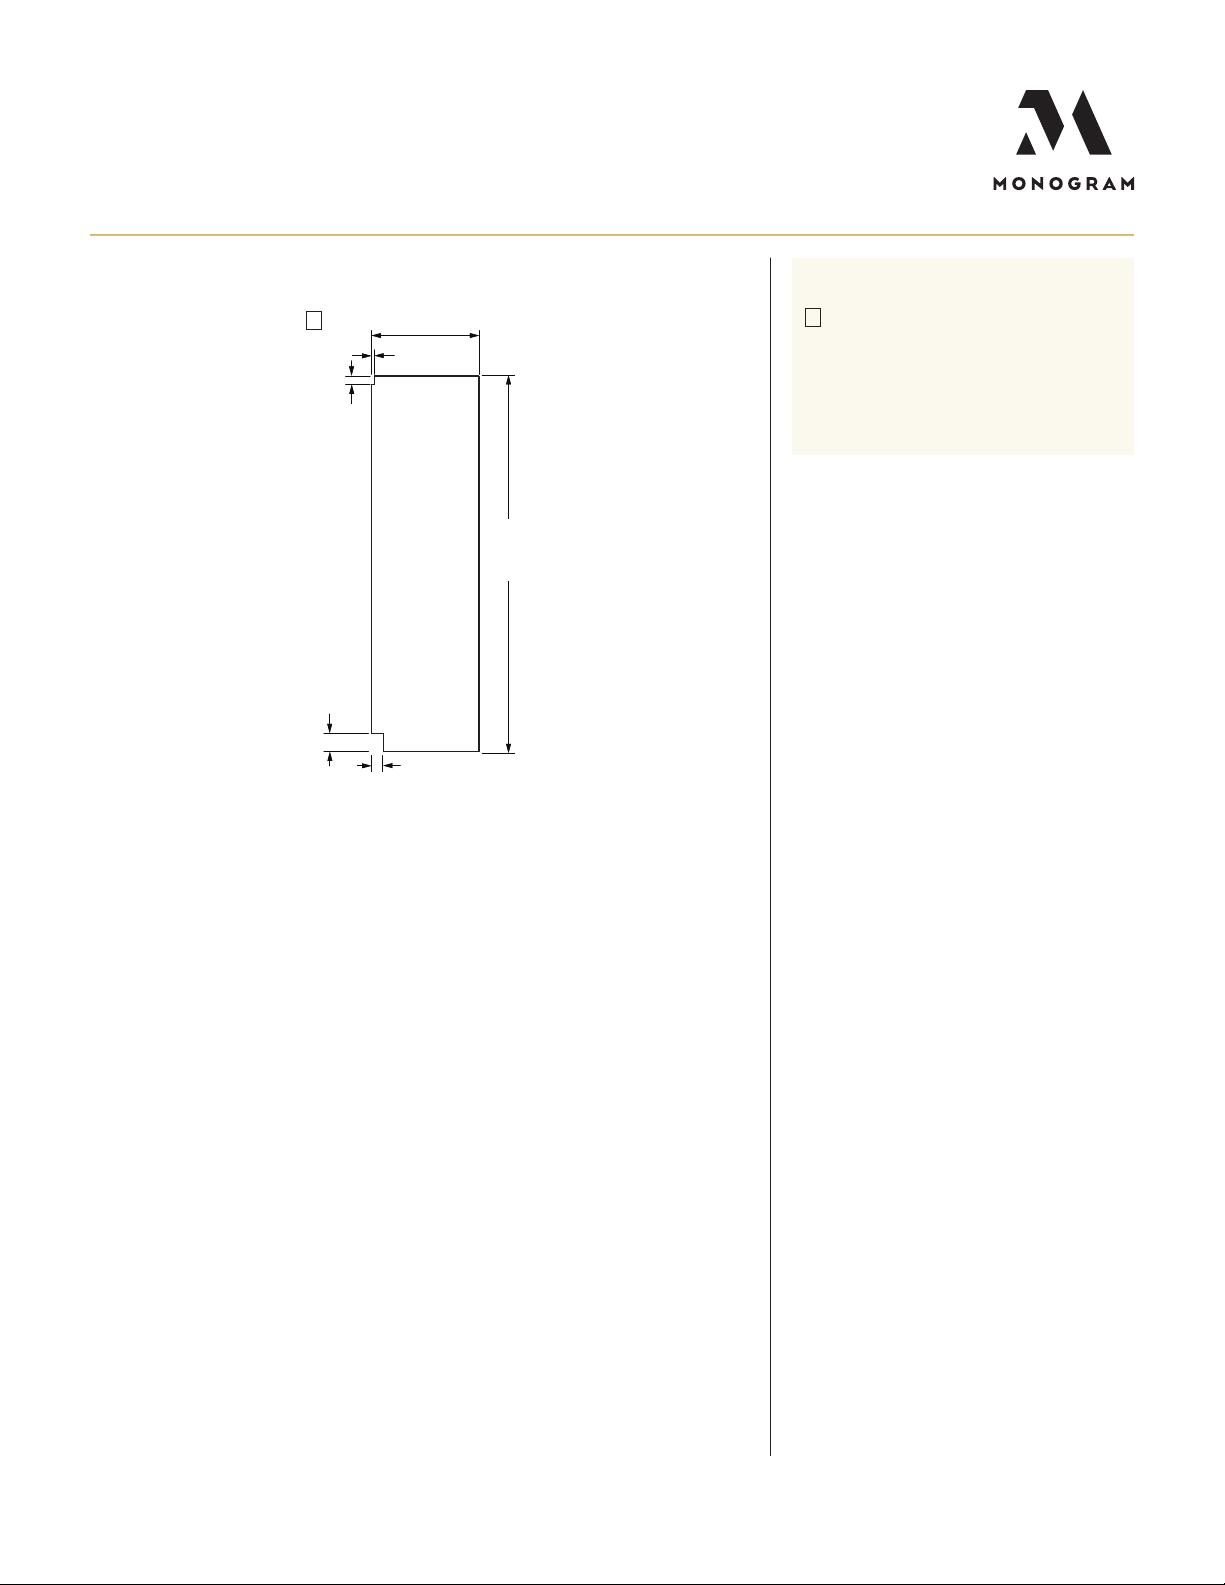
CUSTOM SIDE PANELS
HELPFUL TIPS
F
1 7/8"
(4.8)
*3"- 4"
(7.6 - 10.2)
*Depending
on installation
height
24" (61.0)
3/16"
(.5)
2 9/16"
(6.5)
*84"
(213.4)
*Depending
on installation
height
F
Side pa nels must be used whenever the sides
of the refrigerator will be exposed. e 1/4"
side panels will slip into the side case trim.
Secure the panels to the refrigera tor with
stick-on hook and loop fastener strips. Order
the side panels from the ca binet manufacturer.
For questions about your
appliance, please call 1-800-626-2000.
Product Specication Created 10/19PAGE 4 OF 4
 Loading...