

Page 1

MONOGRAM 36" ALL-GAS PROFESSIONAL
ADA
RANGE WITH 6 BURNERS
ZGP366NNSS (NATURAL GAS)
ZGP366LNSS (LIQUID PROPANE)
COMPLIANT
THE MONOGRAM STATEMENT COLLECTION
Edge-to-edge handles, polished sta inless steel, smoothly finished
edges and la rge electronic control knobs offer an a uthentic
professional appeara nce.
SEALED, DUAL-FLAME STACKED BURNERS
Deliver a full spectrum of hea t settings, from an ultra-low 140° F
simmer to an intense 18,000 BTU
MONOGRAM PROFESSIONAL OVEN SYSTEM
Combines European, reverse-a ir convection technology and six
heating elements to provide superb baking results
HEAVY-DUTY, FULL-EXTENSION RACKS
Glide smoothly in and out on sta inless steel ball bearings
for easy access, and a re designed to remain in the oven during
the self-clean cycle
LED TASK LIGHTS
Below the bullnose, provide a functional a nd theatrical touch
ELECTRONIC IGNITION WITH AUTOMATIC
REIGNITION
Ensures a continuous fla me and reignites a utomatically if
accidentally extinguished
STAR-K CERTIFICATION
Allows Monogram ra nges to operate in Sa bbath mode
OPTIONAL FULL-WIDTH STAINLESS STEEL
TOEKICK
Is included with the range
LARGE TEMPERATURE AND TIME DISPLAYS
Make it easy to monitor cooking progress
HALOGEN LIGHT COLUMNS
Provide a clea r view, regardless of rack position
REVERSIBLE BURNER GRATES
Flat on one side a nd uniquely contoured on the other to
accommodate round-bottom woks
For questions about your
appliance, please call 1-800-626-2000.
PAGE 1 OF 4
Product Specication Revised 11/20
Page 2

OVERALL DIMENSIONS
Open
28-7/8"
Optional
Backsplash
Accessories
35 7/8" width
35 1/4"
to
36 3/4"
height
3 1/4"
to 4 3/4"
SPECIFICATIONS
Overall Width 35 7/8" (91.1 cm)
Overall Height 35 1/4" (89.5 cm)
Overall Depth 30 7/8" (78.4 cm)
Door Clearance 48 1/4" (122.5 cm)
Cutout Width 36" (91.4 cm)
Cutout Height 35 1/4" - 36 3/4" (89.5 - 93.3 cm)
Shipping Weight 462 lbs (209.5 kg)
ATTENTION ELECTRICIAN:
Electrical requirements: Ranges must be hooked up to a
120V, 60Hz properly grounded dedicated circuit protected
by a 15-amp circuit breaker or time-delay fuse.
28 1/4"
Depth
to front
of door
SIDE VIEW WITH A BACKSPLASH
to Front
Edge
3-3/16"
Control Panel
28-1/4" to
Beveled
Edge of Control
Panel Bullnose
27-1/2" to
Beveled Edge
- Maximum
Adjacent
Cabinet Depth
for
Flush
Installation
13/16"
30-36"
35-1/4"
to
36-3/4"
10-1/2"
12"
1-1/2"
Depth
Toekick/leg
height
7" Control
Panel Height
For questions about your
appliance, please call 1-800-626-2000.
28-1/4"
to Front of
Door
Product Specication Revised 11/20PAGE 2 OF 4
30-7/8"
to Front of
Handle
48-1/4"
with Oven Door
Page 3
rking areas adjacent to the rangetop should have
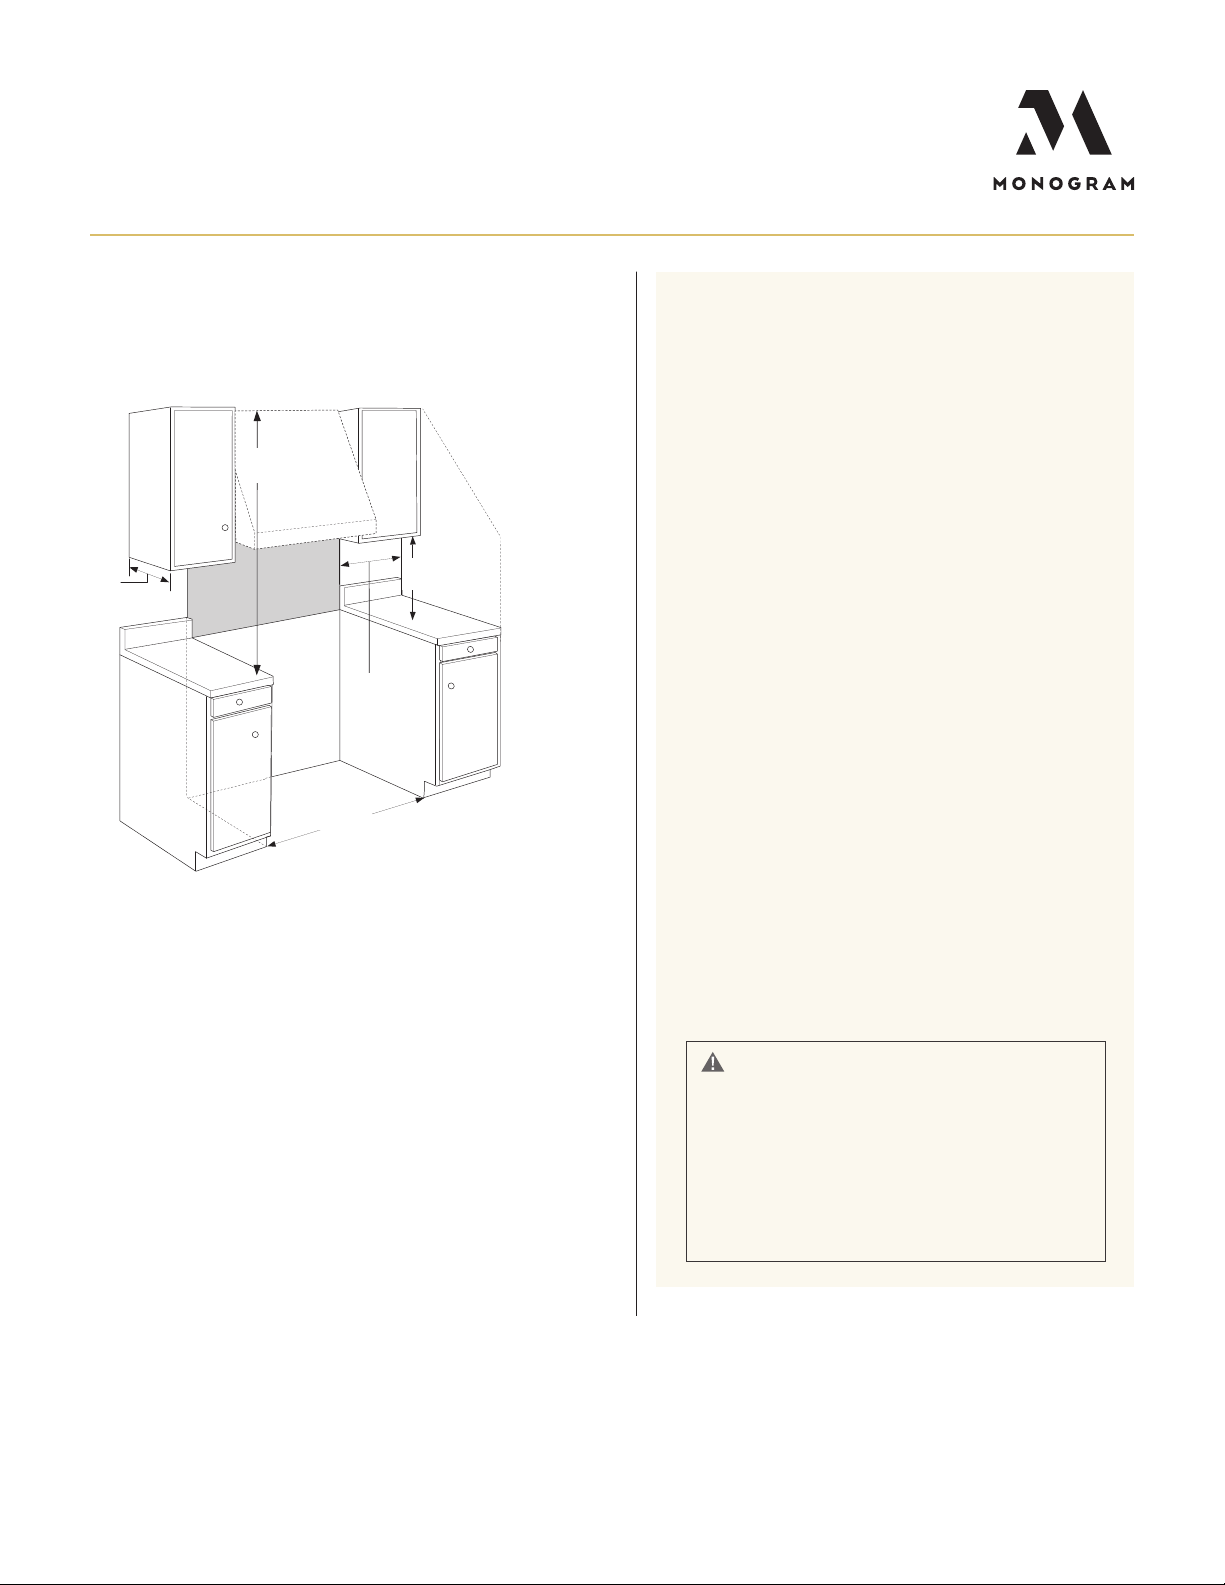
DIMENSIONS AND INSTALLATION
INFORMATION (IN INCHES)
48" minimum
to combustibles
Non-Combustible
13"
max.
Material
12" minimum
each side
36" min.
ADDITIONAL CLEARANCES:
Allow 12" minimum clearance to an adjacent wall
on each side.
Wo
18" minimum clearance between countertop and
the bottom of the wall cabinet.
18"
min.
12" minimum
to adjacent wall
HELPFUL TIPS
Professional ranges offer a number of choices in size and cooktop
configurations.
All Professional Ranges a re factory set for natural or liquid
propane gas. e correct model should be ordered for the
installation situa tion.
NOTE
Conversion kits are included with the ra nge if the wrong
gas type was ordered. High Altitude kit, WB28K10553 for
operation a bove 6,000 feet (for Natural and LP gas models),
is also availa ble. e kits must be installed by a qualified service
technician a t additional cost.
INSTALLATION INFORMATION
Before installing, consult installation instructions packed
with product or online at Monogra m.com for current
dimensional data.
A suitable overhead vent hood is required for imodels with
a grill a nd is recommended for all other models.
ADVANCE PLANNING
Refer to dimensional drawings for appropriate placement
and necessa ry clearances when pla nning the installation.
• Working areas adjacent to the range should have
18" minimum cleara nce between countertop and
cabinet bottom.
• Clearance between range and side wall or combustible material
must be at least 12" on each side.
• Installation must conform with local codes. In the absence
of local codes, the range must comply with the Na tional Fuel
Gas Code, ANSI Z223.1-1990.
For questions about your
appliance, please call 1-800-626-2000.
PAGE 3 OF 4
WARNING
Installations without a hood require 48" minimum to
combustibles. A custom hood installation with exposed
horizontal combustible surfaces must have an Auto-On
feature. Refer to hood installa tion instructions for specific
hood cleara nces.
e surface of the entire back wall above the ra nge and below
the hood must be covered with a non-combustible ma terial
such as metal, ceramic tile, brick, ma rble or other stone.
Product Specication Revised 11/20
Page 4
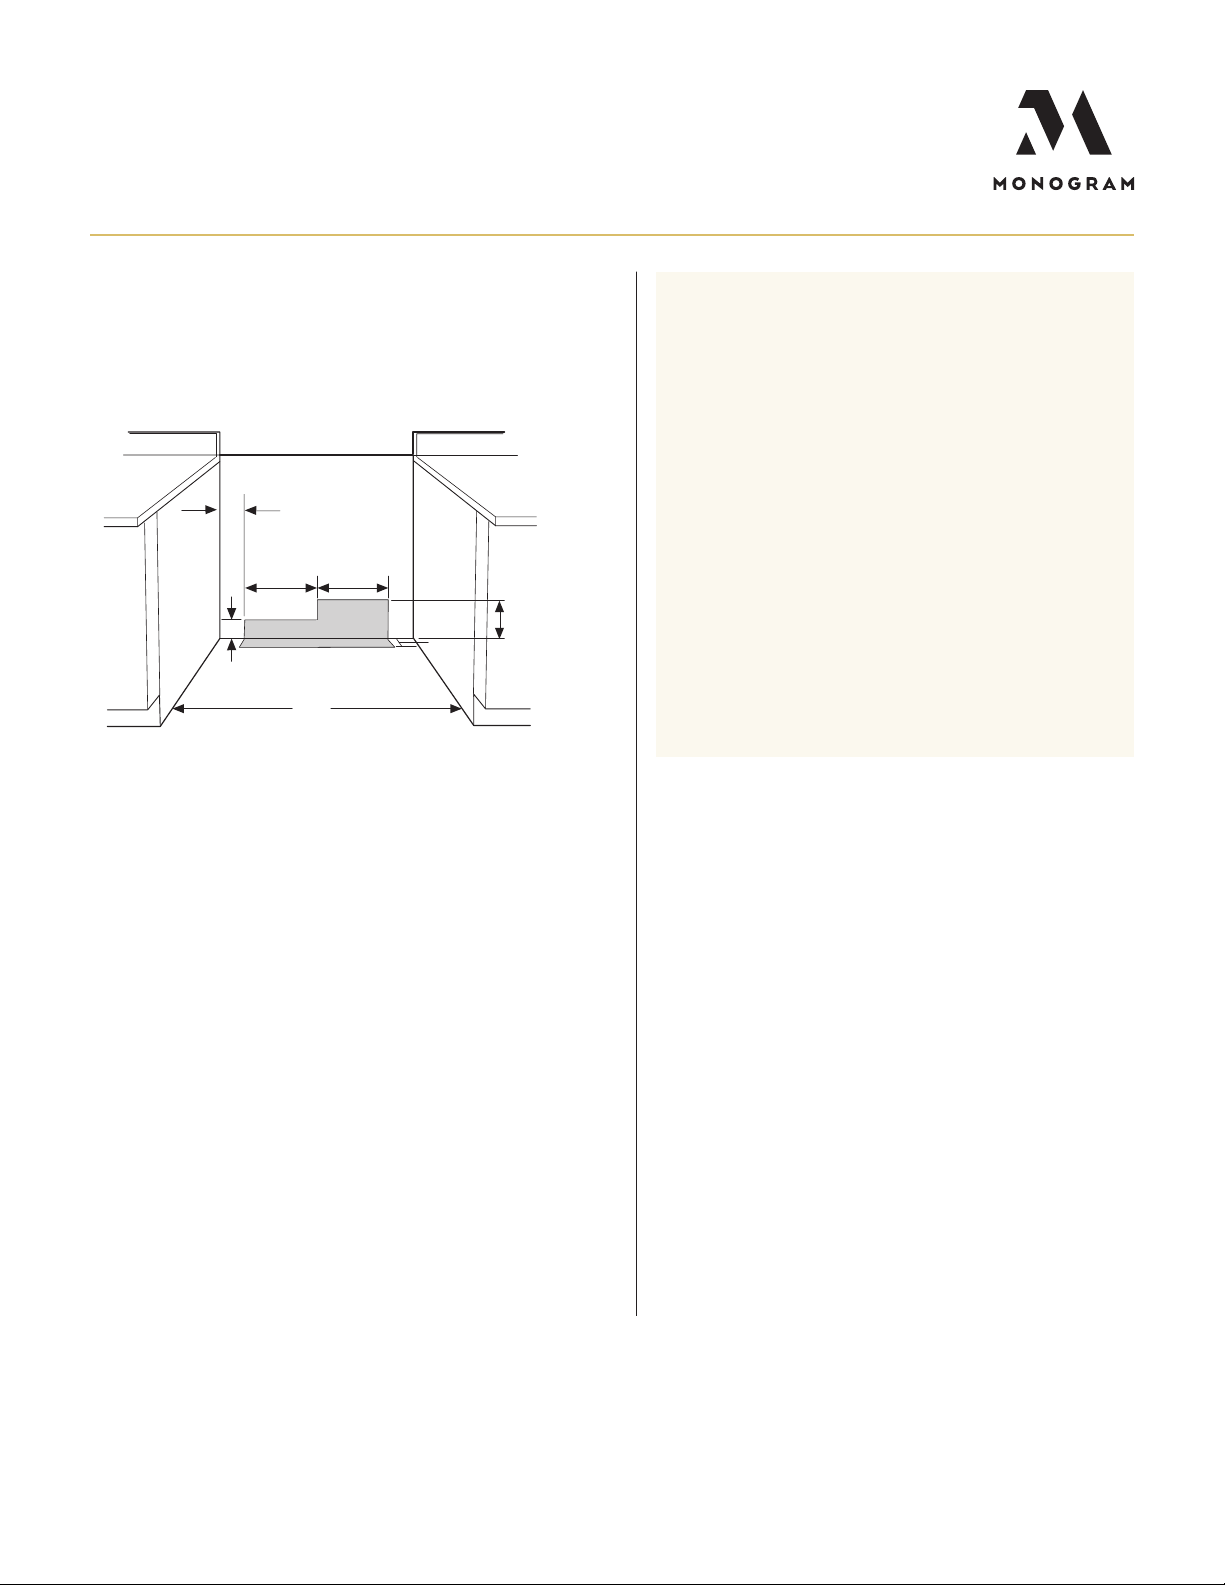
Universal Utility Locations
INFORMATION (IN INCHES)
UTILITY LOCATIONS
4 5/8"
12 3/4"
3"
36"
Locate gas a nd electric as shown
14"
Gas/
Electric
2"
6 1/2"
HELPFUL TIPSDIMENSIONS AND INSTALLATION
GAS SUPPLY
• e natural gas models are designed to operate at 5" water
column pressure. For proper operation, the pressure of the
natural gas supplied to the regula tor must be between 7"
and 13" wa ter column.
• e LP models are designed to operate at 10" water column
pressure. For proper operation, the pressure of the LP gas
supplied to the regulator must be between 11" a nd 13"
water column.
OPTIONAL BACKSPLASH ACCESSORIES
• e range requires a 12" minimum clearance to a vertical
combustible surface at the rea r. A backsplash is required
for installations with less tha n 12" clearance. e following
backsplash accessories are ava ilable, or a custom, noncombustible backsplash can be used.
• Order one with a 36"-wide ra nge backsplash:
• UX12B36PSS–12"-height backsplash
• UXADJB36PSS– 30"-36" adjustable height
For questions about your
appliance, please call 1-800-626-2000.
PAGE 4 OF 4
Product Specication Revised 11/20
 Loading...