

Page 1

MONOGRAM 30" ALL-GAS PROFESSIONAL
ADA
RANGE WITH 4 BURNERS
ZGP304NTSS (NATURAL GAS)
BURNER PERFORMANCE
Front Left Burner Element 21,000-BTU
Back Left Burner Element 15,000-BTU
Front Right Burner Element 15,000-BTU
Back Right Burner Element 15,000-BTU
COMPLIANT
VERSATILE GAS BURNER CONFIGURATION
Delivering exceptional cooking flexibility, the 21,000 BTU multiring brass burner and dual-stack burners offer a range of hea t
settings, from gentle simmer to intense flame
3-PIECE GRATES WITH REVERSIBLE WOK FEATURE
Designed to adapt to different cooking styles, these reversible
grates a re flat on one side a nd uniquely contoured on the other to
perfectly fit round-bottom woks
WIFI MONITORING AND REMOTE CONTROL WITH
THE SMARTHQ™ APP
Perfect for a busy lifestyle, built-in WiFi capa bilities allow for the
remote activation of cooking functions, like prehea ting the oven,
setting timers, activating Chef Connect a nd more
DYNAMIC OVEN LCD
Functional and stylish, the LCD shows which oven mode is
currently in use and other helpful informa tion, like oven
temperature, timer a nd probe temp
CHEF CONNECT
Stay completely connected with Chef Connect, the smart a nd
convenient feature tha t can effortlessly synchronize a range of
kitchen items such as surface lights and even the vent when the
burners are on
INDUSTRY EXCLUSIVE—CUSTOM COLOR LED
ACCENT LIGHTING
For an eleva ted level of luxury, use the SmartHQ™ app to customize
the accent lighting color and brightness to perfectly ma tch your
kitchen décor or dining ambia nce
RING-LIT KNOBS
Delivering a modern approach to customiza tion, the SmartHQ™
app allows for the range knobs to be set in a ny color you choose,
indicating when a burner is on and showing the sta tus of the oven
SOLID BRASS BLADES ON PRECISION
MACHINED KNOBS
With an unma tched attention to deta il, all knobs on the new
Monogram Pro ra nges and ra nge tops come with solid
brass accents
SEAMLESS STAINLESS TOP FRAME
Meticulously crafted from one piece of sta inless steel that covers
the cooktop and control pa nel, this seamless a nd stylish surface is
easy to clean a nd beautiful to look a t
SOFT-CLOSE HINGES
Specially designed, soft-close hinges ensure that the oven door
always closes smoothly and quietly for a new level of kitchen
refinement
2 OVEN RACKS (FULL-EXTENSION), 1 LOW PROFILE
Oven racks glide smoothly in and out on sta inless steel ball bearings
for easy access
PRECISION OVEN MODES WITH SMARTHQ APP
Simplify the cooking process with Precision Oven Modes that
automa tically track progress and make time a nd temperature
adjustments
PRECISE AIR CONVECTION SYSTEM
Designed to optimize air movement in the oven, the convection fa n
system automa tically adjusts airflow—forwa rds or backwards—
depending on the oven mode being used
For questions about your
appliance, please call 1-800-626-2000.
PAGE 1 OF 4
*Natural Gas Model
Product Specication Revised 12/20
Page 2

OVERALL DIMENSIONS
Door Open
SPECIFICATIONS
Overall Width 29 7/8" (75.8 cm)
Overall Height 35 1/4" (89.5 cm)
Overall Depth 28 1/4" (71.6 cm)
Door Clearance 48 1/4" (122.5 cm)
Cutout Width 30" (76.2 cm)
Cutout Height 35 1/4" - 36 3/4" (89.5 - 93.3 cm)
Shipping Weight 391 lbs (177.3 kg)
ATTENTION ELECTRICIAN:
Electrical requirements: Ranges must be hooked up to a
120V, 60Hz properly grounded dedicated circuit protected
by a 15-amp circuit breaker or time-delay fuse. See installation
instructions for further details.
29-3/8" Depth
to Front of
Bullnose
35-1/4" to 36-3/4"
Height to trim.
Trim to be flush
or higher than
countertop.
28-1/2" Depth
to Front of Door
SIDE VIEW
1-1/2"
35-1/4"
to
36-3/4"
29-7/8"
Width
3-3/16"
Control Panel
Depth
1"
Countertop
to Cooking
Surface
3-1/4"
to 4-3/4"
Toekick/
leg height
7" Control
Panel Height
For questions about your
appliance, please call 1-800-626-2000.
PAGE 2 OF 4
28-1/4"
to Front of
Door
Knobs and Handle
30-3/4"
to Front of
48-1/4"
with Oven
Product Specication Revised 12/20
Page 3
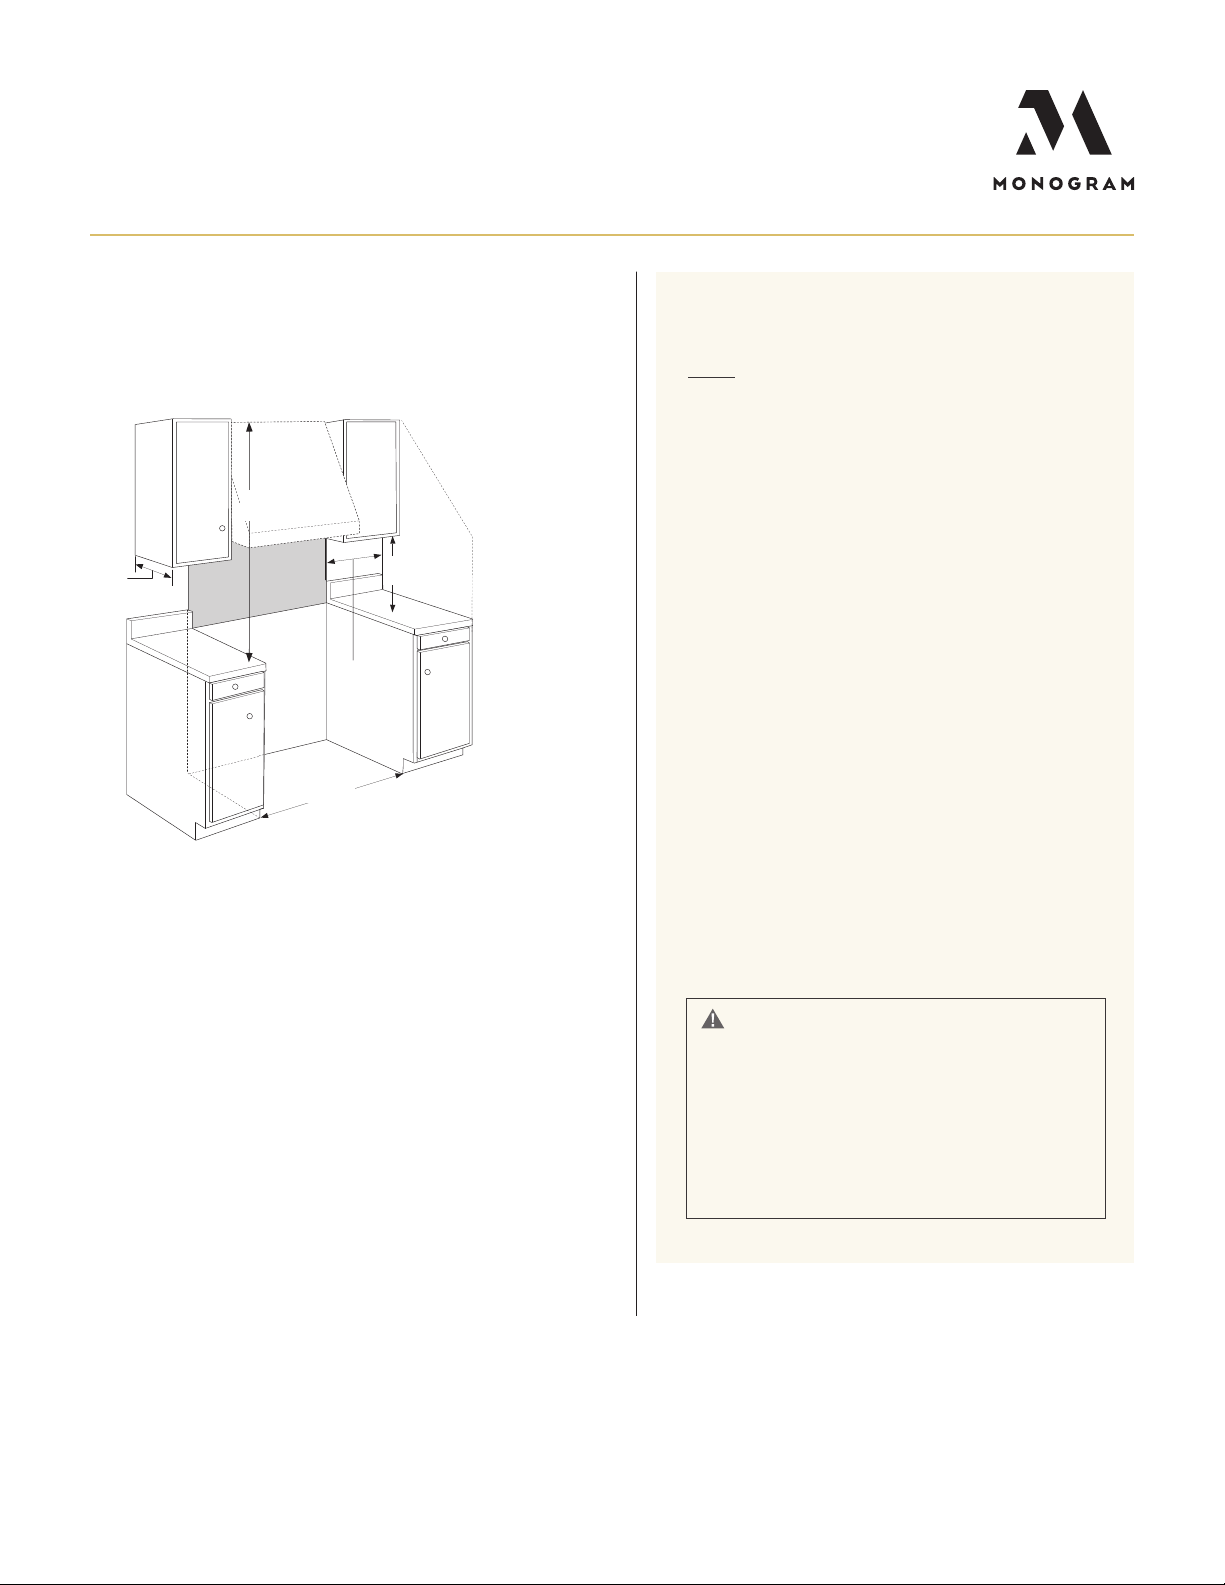
DIMENSIONS AND INSTALLATION
INFORMATION (IN INCHES)
48" Minimum
to Combustibles
12" Minimum
to Adjacent Wall
HELPFUL TIPS
All Professional Ranges a re factory set for natural gas.
NOTE
A propane conversion kit is included with the ra nge. High
Altitude kit for operation a bove 6,000 feet (for Natural and LP
gas models), is availa ble at an additional cost. e conversion
must be performed by a qualified gas installer a t additional cost.
HA NG Service Kit: WB28X39726
HA LP Service Kit: WB28X39727
16"
Max.
Non-Combustible
Material**
30" Min.
ADDITIONAL CLEARANCES:
Allow 12" minimum clearance to an adjacent wall
on each side.
Working areas adjacent to the rangetop should have
18" minimum clearance between countertop and
the bottom of the wall cabinet.
** As defined in the Na tional Fuel Gas Code (ANSI Z223.1/CSA
B149.1, Current Edition). Cleara nces from non-combustible
materials a re not part of the ANSI Z21.1/CSA 1.1 scope and
are not certified by CSA. Clea rances less than 12” must be
approved by local codes and/or the a uthority having jurisdiction.
18"
Min.
12" Minimum
Each Side
INSTALLATION INFORMATION
Before installing, consult installation instructions packed with
product or online at Monogra m.com for current dimensional
data. A 30" or 36" wide professional vent hood is recommended
for installation over this ra nge. Install the hood 30" to 36" above
the cooking surface.
ADVANCE PLANNING
Refer to dimensional drawings for appropriate placement
and necessa ry clearances when pla nning the installation.
• Working areas adjacent to the ra nge should have
18" minimum cleara nce between countertop and
cabinet bottom.
• Cleara nce between range and side wall or combustible
material must be a t least 12" on each side.
• Installation must conform with local codes. In the a bsence
of local codes, the range must comply with the Na tional
Fuel Gas Code, ANSI Z223.1-990.
WARNING
Installations without a hood require 48" minimum to
combustibles. A custom hood installation with exposed
horizontal combustible surfaces must have an Auto-On
feature. Refer to hood installa tion instructions for specific
hood cleara nces.
e surface of the entire back wall above the ra nge and below
the hood must be covered with a non-combustible ma terial
such as metal, ceramic tile, brick, ma rble or other stone.
For questions about your
appliance, please call 1-800-626-2000.
PAGE 3 OF 4
Product Specication Revised 12/20
Page 4
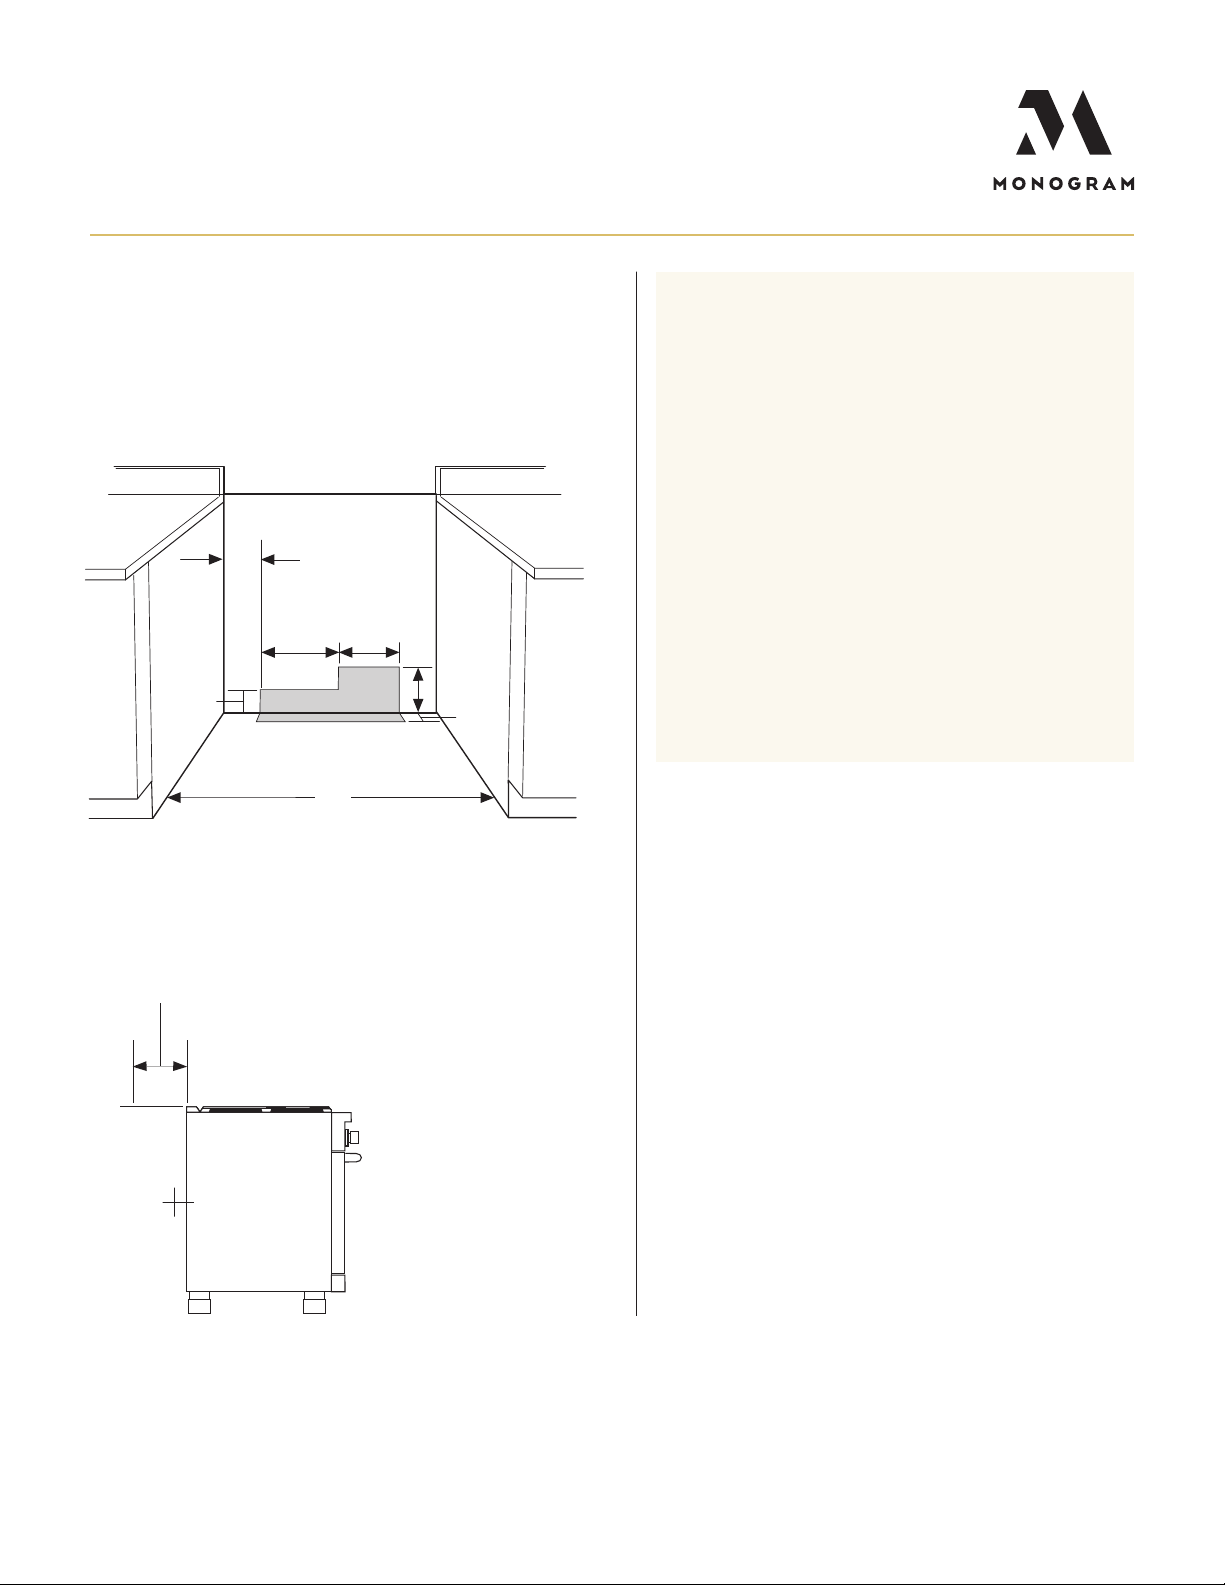
Utility Locations
INFORMATION (IN INCHES)
UTILITY LOCATIONS
4-5/8"
3"
Locate gas a nd electric as shown
30"
9-3/8"11-3/8"
Gas/
Electric
6"
2"
HELPFUL TIPSDIMENSIONS AND INSTALLATION
BACKSPLASH
• e range requires a 12" minimum clearance to a vertical
combustible surface at the rea r. A backsplash is required
for installations with less tha n 12" clearance. A custom,
noncombustible backsplash can be used
GAS PRESSURE REGULATOR
You must use the gas pressure regulator supplied with this
rangetop. For proper opera tions the inlet pressure to the
regulator should be as follows:
Natural Gas:
Minimum pressure: 6" of Water Column
Maximum pressure: 13" of Water Column
Propane (LP) Gas:
Minimum pressure: 11" of Water Column
Maximum pressure: 13" of Water Column
See installation instructions for more deta ils
12" min. to combustibles or 0" to
a non-combustible material above
the cooking surface
0" clearance
to a back or
side wall below
the cooking
surface
For questions about your
appliance, please call 1-800-626-2000.
PAGE 4 OF 4
Product Specication Revised 12/20
 Loading...