

Page 1

MONOGRAM 30" BUILT-IN DOUBLE OVEN
ZTDX1DSSNSS
THE MONOGRAM MINIMALIST COLLECTION
Streamlined design a nd precisely machined metals create a
contemporary yet functional aesthetic
LCD CONTROLS
Allow you to adjust oven settings with little effort
WIFI CONNECT
Perfectly in sync with a busy lifestyle, Alexa or Google Home
can be used to control a n array of oven functions from both
inside and outside the home
STEAM ASSIST COOKING
is healthy method of cooking helps foods to better retain their
flavor, color and nutritional value
VOICE CONTROL
Sleek handle-less design now benefits from the convenience of
voice control. Once programmed, you ca n use your voice to open the
oven door, preheat the oven a nd more, all without raising a finger
PRECISION COOKING MODES
Master new recipes and perfectly execute favorite dishes using
this ultra-smart system tha t automa tically tracks cooking
progress, modifies temperatures a nd adjusts cook times
SCAN-TO-COOK
Innovative a nd time saving, scan-to-cook technology ensures tha t
packaged foods are always prepa red correctly. A simple scan of the
barcode with a smartphone delivers consistently, delicious results
TWIN CONVECTION WITH DIRECT AIR
Achieve beautifully cooked a nd delicious meals every time with this
expertly designed, third heating element a nd fan combina tion
10.0 CUBIC FOOT OVEN CAPACITY
(5.0 EACH OVEN)
Easily accommodates even the la rgest meals
EXCLUSIVE SELF-CLEAN, (4 FULL-EXTENSION,
2 REGULAR) OVEN RACKS
Glide in and out smoothly on sta inless steel ball bearings, a nd
are designed to be left in the oven during the self-clea n cycle
TEN-PASS BAKE ELEMENT
Covers more surface area for more even baking results
EIGHT-PASS BROIL ELEMENT
Provides complete coverage and even browning, even for
large dishes
SELF-CLEAN WITH STEAM CLEAN OPTION
Gives you flexible options for thorough oven cleaning
PUSH-TO-OPEN DOORS
Handle-free, push-to-open door adds a touch of elegant simplicity
and stylish convenience to your wall oven.
For questions about your
appliance, please call 1-800-626-2000.
PAGE 1 OF 3
Product Specication Created 10/19
Page 2

OVERALL DIMENSIONS
ZET2SHSS
SPECIFICATIONS
Overall Width 29 3/4" (75.6 cm)
Overall Height 51 3/16" (130.0 cm)
Overall Depth Including Handle 24 11/16" (62.7 cm)
Oven Door Clearance 20 9/16" (52.2 cm)
Overall Oven Interior Capacity 10.0 cu. ft. (283.2 liters)
Oven Interior Dimensions
(W x H x D) each oven
25" x 17 3/8" x 20 1/4"
(63.5 x 44.1 x 51.4 cm)
Minimum Cabinet Width* 30" (76.2 cm)
Minimum Cabinet Depth* 24" (61.0 cm)
Minimum Base Support 400 lbs. (181 kg)
Cutout Width*
Cutout Height*
28 1/2" (72.4 cm) Min
28 5/8" (72.7 cm) Max
49 3/4" (126.3 cm) Min
51 15/16" (131.9 cm) Max
Cutout Depth* 23 1/2" (59.7 cm) Min
Volts/Hertz/Amps 240/208 V AC, 60 Hz, 40A
Conduit Length
Electrical Rating
48" (72" available special
order: WB18T10398)
6.8 kW at 208V
9.0 kW at 240V
Shipping Weight 390 lbs. (178 kg)
5 1/4"
51 3/16"
(130.0)
overall
height
29 3/4" (75.6)
28 1/2" (72.4)
min cutout width
(13.3)
21 1/8"
(53.6)
7/16"
(1.1)
23 11/16"
(60.1)
(SHOWING CUTOUT OVERLAP)
5/8"
(1.6)
24 11/16"
(62.7)
28 1/2"
(72.4)
TOP VIEW
OPEN OVEN DOOR
SHOWING DOOR
CLEARANCE
10 1/2"
(26.6)
5/8"
(1.6)
7/16"
1"
(2.5)
49 3/4"
(126.3) min
cutout height
(1.1)
8 3/8"
(21.4)
20 9/16"
(52.2) min
1 3/8" (3.5)
5 7/8"
(14.9)
24 11/16" (62.7)
14 15/16"
(38.0)
3 1/2"
(8.8)
SIDE VIEWFRONT VIEW
8 3/8"
(21.4)
1 7/8"
(4.8)
* Additional space will be needed for ush installation.
ATTENTION ELECTRICIAN:
A 240/208V, 60Hz, 40 Amp circuit is required. An individual
properly grounded branch circuit or circuit breaker is required.
Hardware junction box is required for built-in product.
For questions about your
appliance, please call 1-800-626-2000.
Dimensions in parentheses a re in centimeters unless otherwise noted.
Actual product dimensions may vary due to ma nufacturing tolerances.
Product Specication Created 10/19PAGE 2 OF 3
Page 3
23 1/2" (59.7)
min cutout depth
12"
(30.5)
Recommended
cutout location
from floor
49 3/4"
(126.3)
51 7/16"
(130.6)
Flush inset
height with
1/8" (0.3)
reveal at top
and bottom
24 7/8" (63.1)
min cutout depth
28 1/2" (72.4)
cutout width
30" (76.2)
5 1/4"
(13.3)
9 1/2"
(24.1)
2 1/2"
(6.4)
Side cleats
depth
1 3/8"
(3.4)
30" (76.2) flush inset width
with
1/8" (0.3) reveals
1 1/8"
(2.8)
Top cleat
3/4"
(1.9)
Side cleats
9/16" (1.4) Bottom cleat
(Extends full depth
of cabinet)
STANDARD
INSTALLATION
ELEC.
ZET2SHSS
top
cleat
side
cleat
bottom
cleat
TOP VIEW
FLUSH INSET
INSTALLATION
FLUSH INSET INSTALLATION
FRONT VIEW
ZET2SHSS
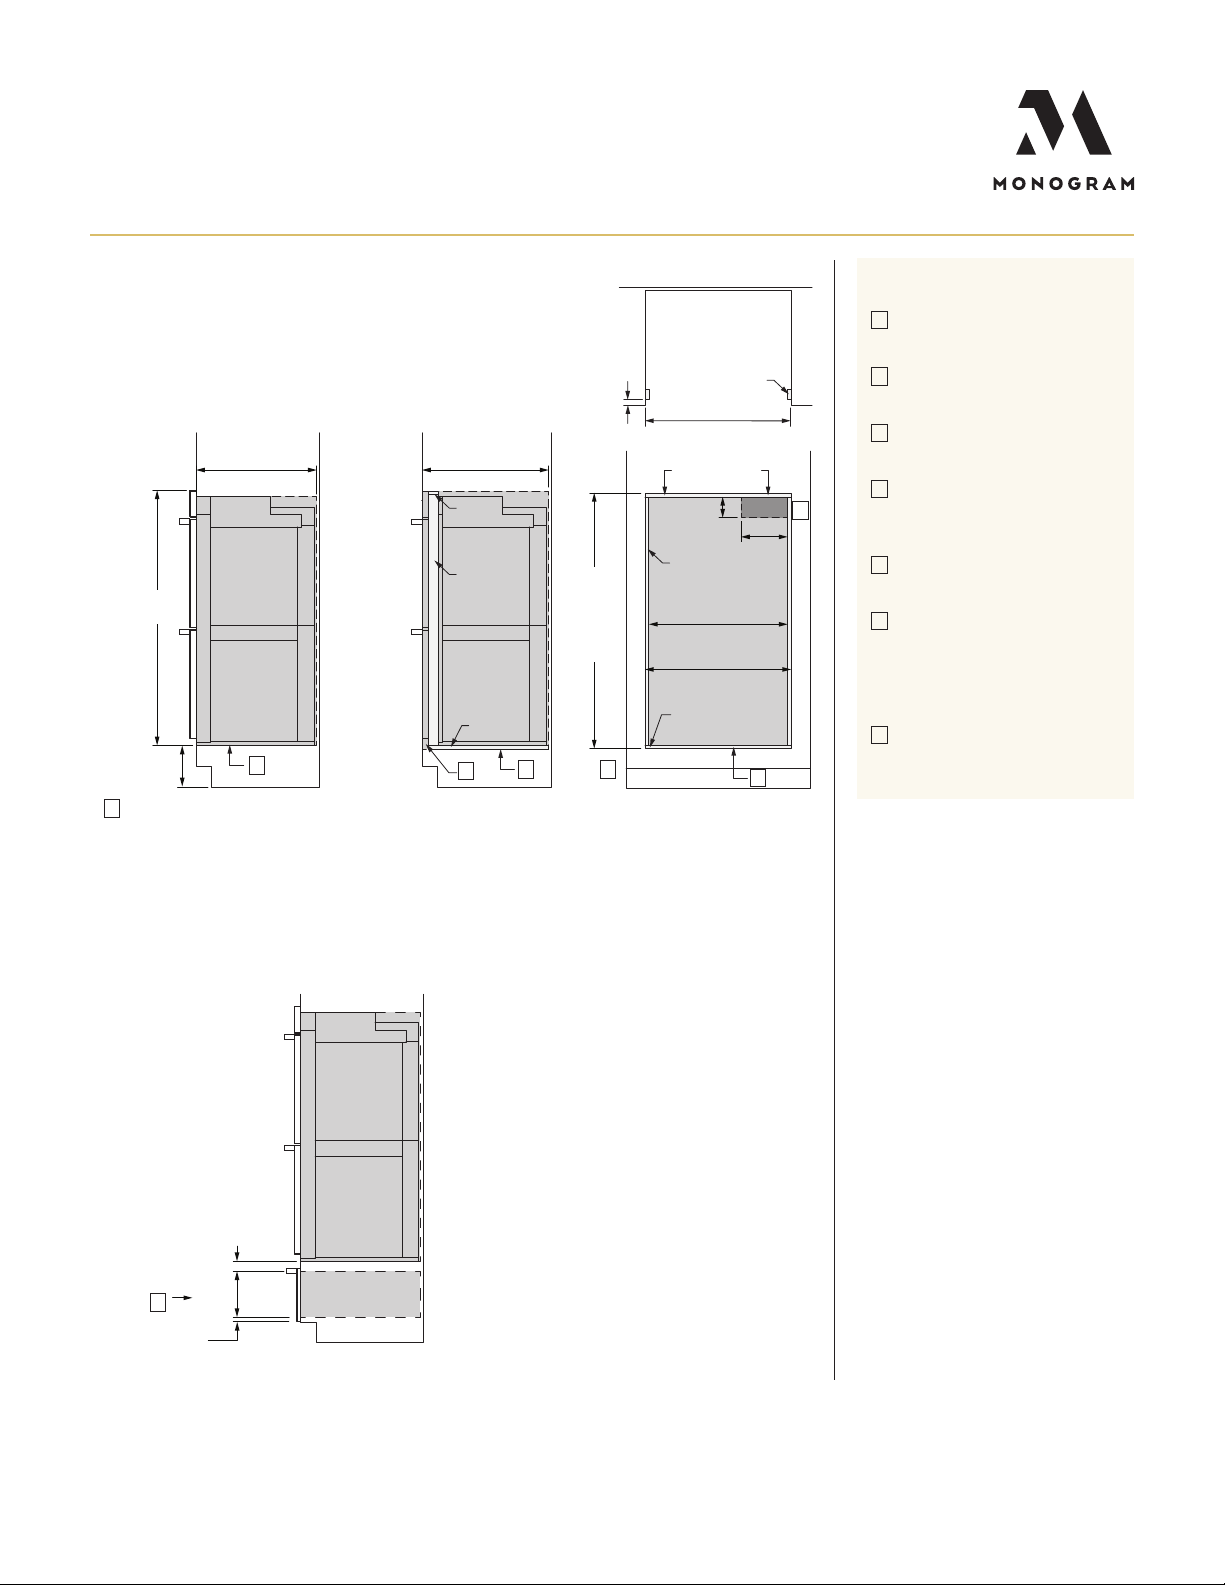
WALL INSTALLATION
HELPFUL TIPS
23 1/2" (59.7)
min cutout depth
49 3/4"
(126.3)
12"
(30.5)
Recommended
cutout location
from floor
A
C
STANDARD
INSTALLATION
Allow 1/8" (0.3) clearances from side edges of oven door.
24 7/8" (63.1)
min cutout depth
top
cleat
side
cleat
bottom
cleat
C F
D
FLUSH INSET
INSTALLATION
TOP VIEW
1 3/8"
(3.4)
30" (76.2) flush inset width
with
1/8" (0.3) reveals
1 1/8"
(2.8)
Top cleat
5 1/4"
(13.3)
Side cleats
3/4"
51 7/16"
(130.6)
Flush inset
height with
1/8" (0.3)
reveal at top
and bottom
FLUSH INSET INSTALLATION
(1.9)
Side cleats
9/16" (1.4) Bottom cleat
FRONT VIEW
28 1/2" (72.4)
cutout width
30" (76.2)
(Extends full depth
of cabinet)
2 1/2"
(6.4)
depth
ELEC.
9 1/2"
(24.1)
E
A
Based on a user height of
5' 6" to 5' 10"
B
Junction box location (May also
be located in adjacent ca binet.)
C
Platform must be a ble to support
400 lbs (181 kg)
D
B
Cabinet surfaces must be a n
appeara nce finished surface for
flush installation.
E
Cleats may be visible a nd should
be finished to match ca binetry.
F
If optional flush install vent
trim accessory ZX30VT2 is
ordered, please adjust cutout
height to 51-1/8" and bottom
cleat height to 1/4".
G
Dimension per Warming Drawer
requirement
INSTALLATION OVER WARMING DRAWER
2"
(5.1) min
9 1/4"
(23.5)
G
1"
(2.5) min
STANDARD INSTALLATION
SIDE VIEW
For more details, refer to the installa tion instructions for this product on Monogram.com.
Dimensions in parentheses a re in centimeters unless otherwise noted.
For questions about your
appliance, please call 1-800-626-2000.
Product Specication Created 10/19PAGE 3 OF 3
 Loading...