

Page 1
GE
Measurement & Control
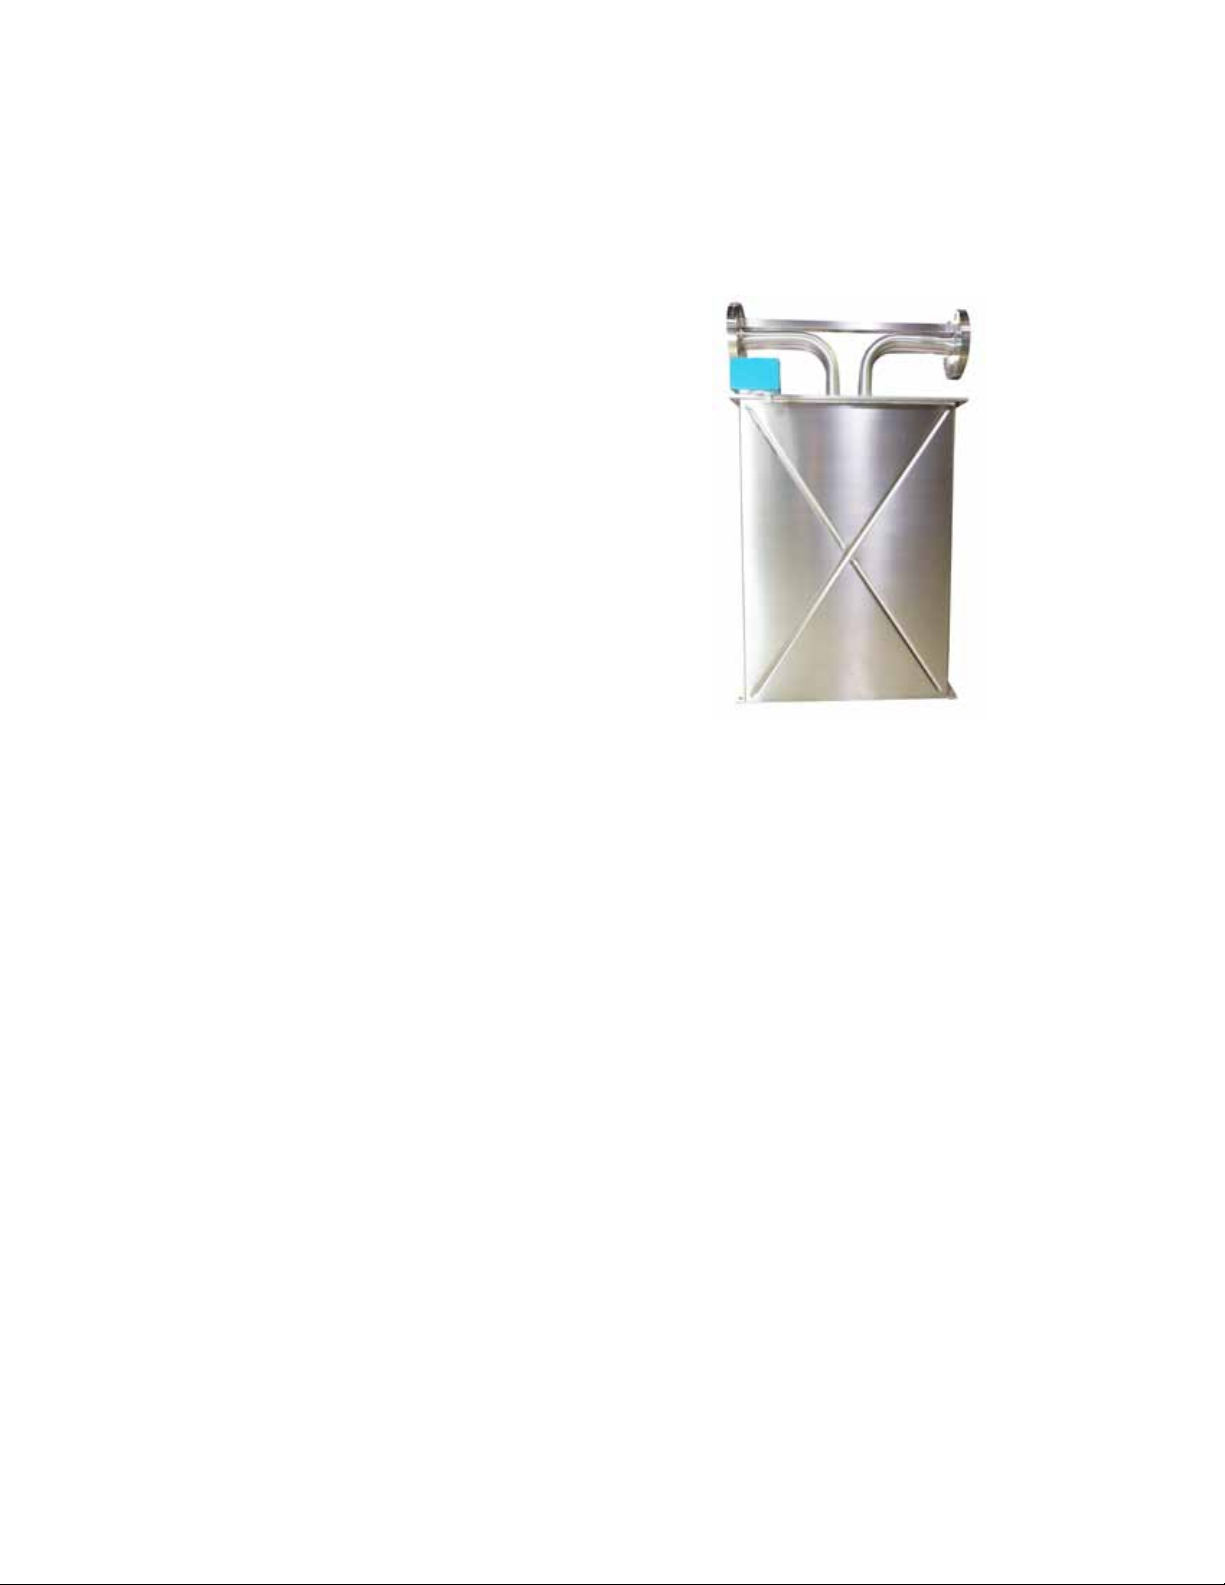
RHM 40
Medium Sized Coriolis
Mass Flowmeter
The RHM 40 can measure ow rates up to 90 t/h
(3307 lb/min) with temperatures in excess of 350°C
and pressures up to 257 bar. This model is medium
sized and also appropriate for tough application
conditions, manufactured by GE’s Rheonik mass
owmeter experts..
Applications
• Loading of boats, vessels, rail tank wagons
• High temperatures and other challenging
applications
• Highly viscous media (low pressure drop and
excellent performance at low ow conditions)
Features
• Suitable for pressure up to 257 bar
• Flow uncertainty down to 0.15%
• Density uncertainty down to 0.5%
• Repeatability better than 0.05%
• Unique torsion oscillator
• Typical measuring ranges from 15 to 1500 kg/min
• Minimal ows as low as 13 kg/min
• Customization possible
• Hazardous Area Approvals (ATEX, CSA, ...)
Advantages
• Medium ow rates in combination with high
operating pressure
• Torsion oscillator design assures most stable and
basically drift free measurement and increased
signal to noise ratio
• Not sensitive to changes in pressure
• Longest life time and increased safety (low stress
in welds and increased wall thickness against
abrasion)
• No moving parts, practically no maintenance
g
GE imagination at work
Page 2
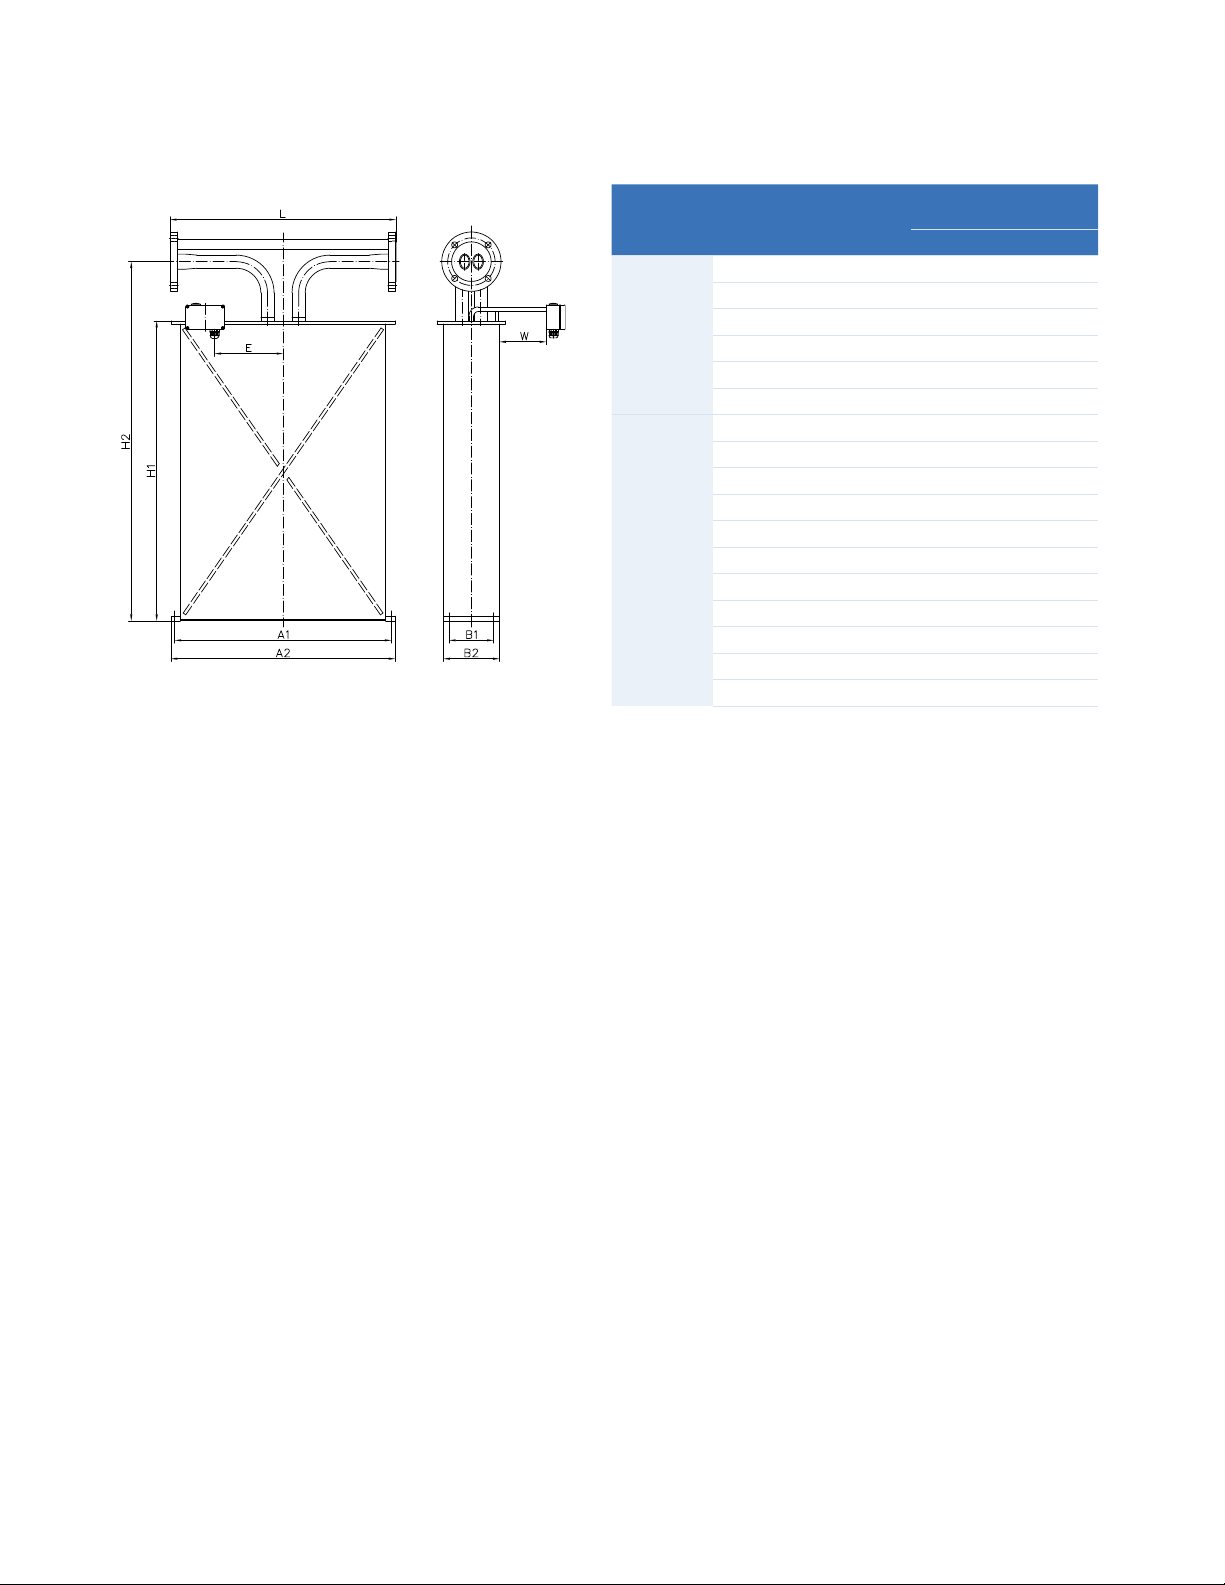
General Dimensions RHM 40
PF0 (parallel, sealless construction with ange
connection)
Type parallel, welded measuring loops without
seals and ange connection
Process Connection Face to face
length (L)
mm in
Standard Flange DIN DN80/PN40 725 28.54 D1
Flange DIN DN80/PN100 725 28.54 D2
Flange ANSI 3" 150# RF/SF 725 28.54 A1
Flange ANSI 3" 300# RF/SF 725 28.54 A2
Flange ANSI 3'' 600# RF/SF 725 28.54 A3
Flange ANSI 3" 900# RTJ 725 28.54 A6
Optional Flange DIN DN80/PN16 725 28.54 D3
Flange DIN DN100/PN160 725 28.54 D6
Flange DIN DN100/PN320 725 28.54 D9
Flange ANSI 3" 1500# RTJ 725 28.54 A5
Flange ANSI 3" 2500# RTJ 725 28.54 R9
Flange ANSI 4" 150# RF/SF 725 28.54 A8
Flange ANSI 4" 900# RTJ 725 28.54 R4
Flange ANSI 4" 1500# RTJ 725 28.54 R5
Flange JIS RF 10k 80A (3") 725 28.54 J1
Flange JIS RF 20k 80A (3") 725 28.54 J2
Grayloc Hub 4 GR 34 (4") 725 28.54 H4
Order
(*)
Code
A1 = 696 mm (27.40 in) B1 = 143 mm (5.63 in) Terminal box (without cable gland) 125 x 80 x 58 mm (4.92 x 3.15 x 2.28 in)
A2 = 720 mm (28.35 in) B2 = 180 mm (7.09 in) E = 250 mm (9.84 in)
H1 = 963 mm (37.91 in) W = 150 mm (5.91 in)
H2 = 1153 mm (45.39 in)
For weights and packaging dimensions please see next page.
2
Page 3
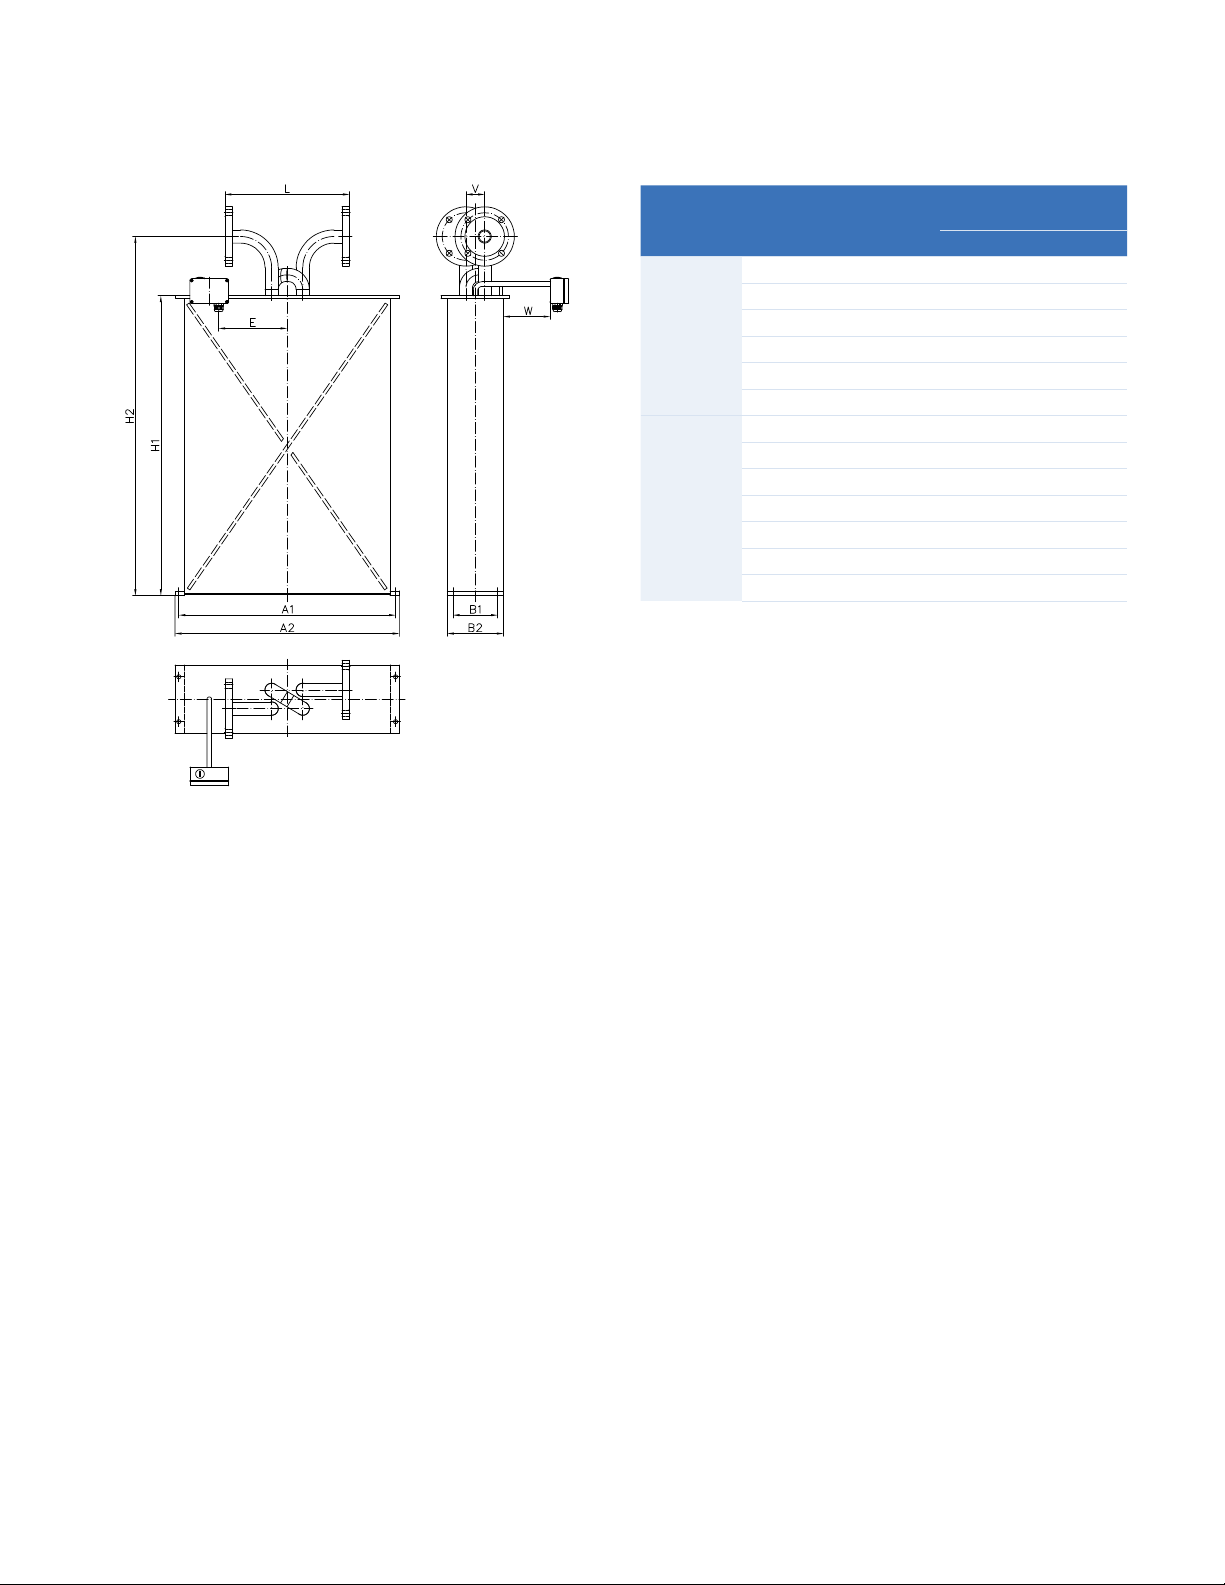
General Dimensions RHM 40
SF0 (serial, sealless construction without
dead spaces)
Process Connection Face to face
length (L)
mm in
Standard Flange DIN DN80/PN40 400 15.75 D1
Flange DIN DN80/PN100 400 15.75 D2
Flange ANSI 3" 150# RF/SF 400 15.75 A1
Flange ANSI 3" 300# RF/SF 400 15.75 A2
Sanitary 2" Triclamp, DIN 32676 400 15.75 S1
Sanitary NW50, DIN 11851 400 15.75 S2
Optional Flange DIN DN50/PN40 400 15.75 D7
Flange DIN DN80/PN16 400 15.75 D3
Flange DIN DN80/PN160 400 15.75 D4
Flange ANSI 2" 150# RF/SF 400 15.75 A7
Flange ANSI 2" 300# RF/SF 400 15.75 A9
Flange JIS RF 10k 80A (3") 400 15.75 J1
Flange JIS RF 20k 80A (3") 400 15.75 J2
Order
(*)
Code
Type single path, welded measuring loops without
seals and ange/sanitary connection
A1 = 696 mm (27.40 in) B1 = 143 mm (5.63 in) Terminal box (without cable gland) 125 x 80 x 58 mm (4.92 x 3.15 x 2.28 in)
A2 = 720 mm (28.35 in) B2 = 180 mm (7.09 in) E = 250 mm (9.84 in)
H1 = 963 mm (37.91 in) V = 60 mm (2.36 in) W = 150 mm (5.91 in)
H2 = 1153 mm (45.39 in)
Weight with 150# anges: approx. 140 kg (309 lb)
Shipping in wooden crate as per ISPM 15, approx. 145 x 95 x 70 cm (57 x 37 x 28 in), gross weight with 150# anges and RHE 08 transmitter approx. 180 kg (397 lb)
Finish type of our ANSI anges corresponds to SF (AARH 125 up to 250 μin, Ra 3.2 up to 6.3 μm)
For customization with regard to face to face length and special ttings, please consult your local agent
3
Page 4

Pressure Rating RHM 40
The maximum pressure (pmax) of a sensor is determined by its weakest part. The weakest part can be the measuring
loops (pmax indicated below) or the construction type (pmax indicated in the Basic Order Code section, last page) or the
selected anges / ttings (for pmax please see respective standard).
pmax of P1 measuring loops, standard
M1 standard material - 1.4571 (316Ti)
OD x WT 42.4 x 3.2 mm (1.67 x 0.126 in)
bar °C psi °F
164 50 2379 122
147 120 2132 248
127 210 1842 410
107 350 1552 662
pmax of P2 measuring loops
M1 standard material - 1.4571 (316Ti)
OD x WT 42.4 x 4.85 mm (1.67 x 0.191 in)
bar °C psi °F
257 50 3727 122
230 120 3336 248
199 210 2886 410
167 350 2422 662
pmax of P1 measuring loops
M3 optional material - 2.4602 (Alloy C22)
OD x WT 42.4 x 3.6 mm (1.67 x 0.142 in)
bar °C psi °F
253 50 3669 122
224 120 3249 248
191 210 2770 410
159 350 2306 662
4
Page 5
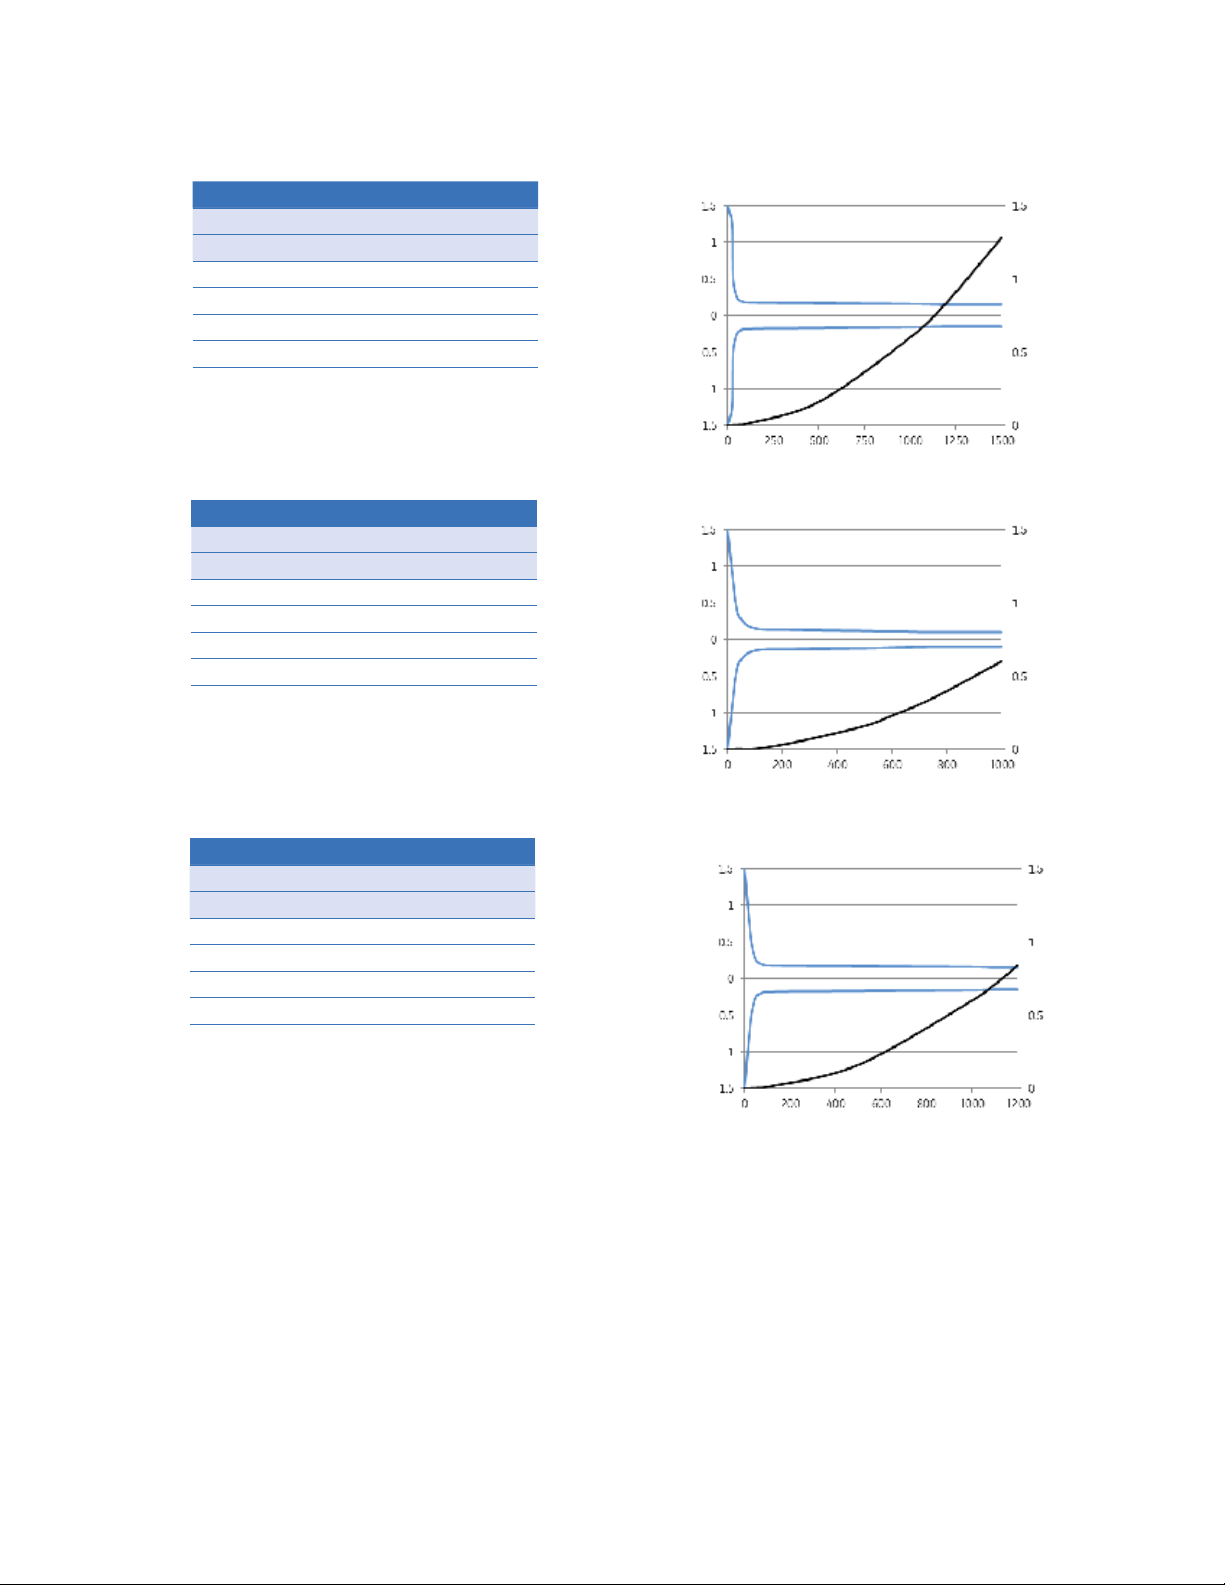
Performance RHM 40
Max Flow Rate Qmax = 1500 kg/min (3307 lb/min) and Qnom (*) = 1250 kg/min (2756 lb/min)
Standard Models
Flow Rate Uncertainty
kg/min lb/min in % of reading
1500 3307 0.20
1200 2646 0.20
600 1323 0.20
60 132 0.20
30 66 0.50
Goldline Models (**) - selected sensors
Flow Rate Uncertainty
kg/min lb/min in % of reading
1000 2205 0.15
600 1323 0.15
400 882 0.15
200 441 0.15
100 220 0.15
Uncertainty % DP (bar)
Flow Rate kg/min
Uncertainty % DP (bar)
Low Flow Models (**) - selected sensors
Flow Rate Uncertainty
kg/min lb/min in % of reading
1200 2646 0.20
600 1323 0.20
60 132 0.20
30 66 0.50
25 55 0.60
Repeatability
Better ± 0.1% of rate,
Goldline 0.05%
Density
Down to 0.5% uncertainty
Temperature
Better ± 1°C
(*) Nominal ow Qnom refers to roughly 8 - 10 m/s
(26 - 33 ft/s) velocity in measuring loops for best
performance.
Flow Rate kg/min
Uncertainty % DP (bar)
(**) Selected sensors are only available in combination
with temperature options T1, TA, standard material and
pressure range.
• Serial/single path versions oer the same accuracy at
half the ow (Qmax serial version = 750 kg/min).
• Uncertainty of reading (incl. zero drift) indications refer
to reference conditions H2O, 18-24°C (66 - 76°F), 1 - 3
bar (15 – 45 psi) and installation according to eld
manual.
• Pressure drop indications refer to H2O, with parallel
measuring loops type P1.
• For calibration to customer range and / or with
improved uncertainty, please consult your local
agent.
5
Page 6

General Specications RHM 40
Temperature Range
• NT Models from -20 to +120°C (-4 to +248°F)
• ET Models from -45 to +120°C (-49 to +248°F)
• ET2 Models from -45 to +210°C (-49 to +410°F)
• ET1 Models from -196 to +50°C (-320 to +122°F)
• HT Models from 0 to 350°C (+32 to +662°F)
(Heating for housing optional, please consult your local
agent)
Electrical Connection
• Junction box aluminum coated (standard). Junction box in
SS 316Ti optional
• Cable entry M25 x 1.5. Optional cable entries M20 x 1.5,
1/2” NPT or 3/4” NPT
• Max cable length between RHM and RHE is 30 m (98 ft).
Optional 100 m (328 ft), with special cable
Material of Wetted Parts
• 1.4571 / SS 316 Ti / UNS S31635 (standard)
• 2.4602 / Alloy C22 / UNS N06022
• Tantalum
• Others on request
Sensor Enclosure/Housing
• Stainless Steel 1.4301 / SS 304, optional in 1.4571 / SS
316Ti. Others on request
• Protection Class IP 65. Optional IP 66 / NEMA 4x
Approvals
• ATEX Ex II 1 G, EEx ia IIC T6-T1
• CSA USA-Canada, Class I, Div. 1, Groups A, B, C, D
• PED according to directive 97/23/EC: Module A1 or Module
B + C1 – depending on measured uid
• Others on request
6
Page 7
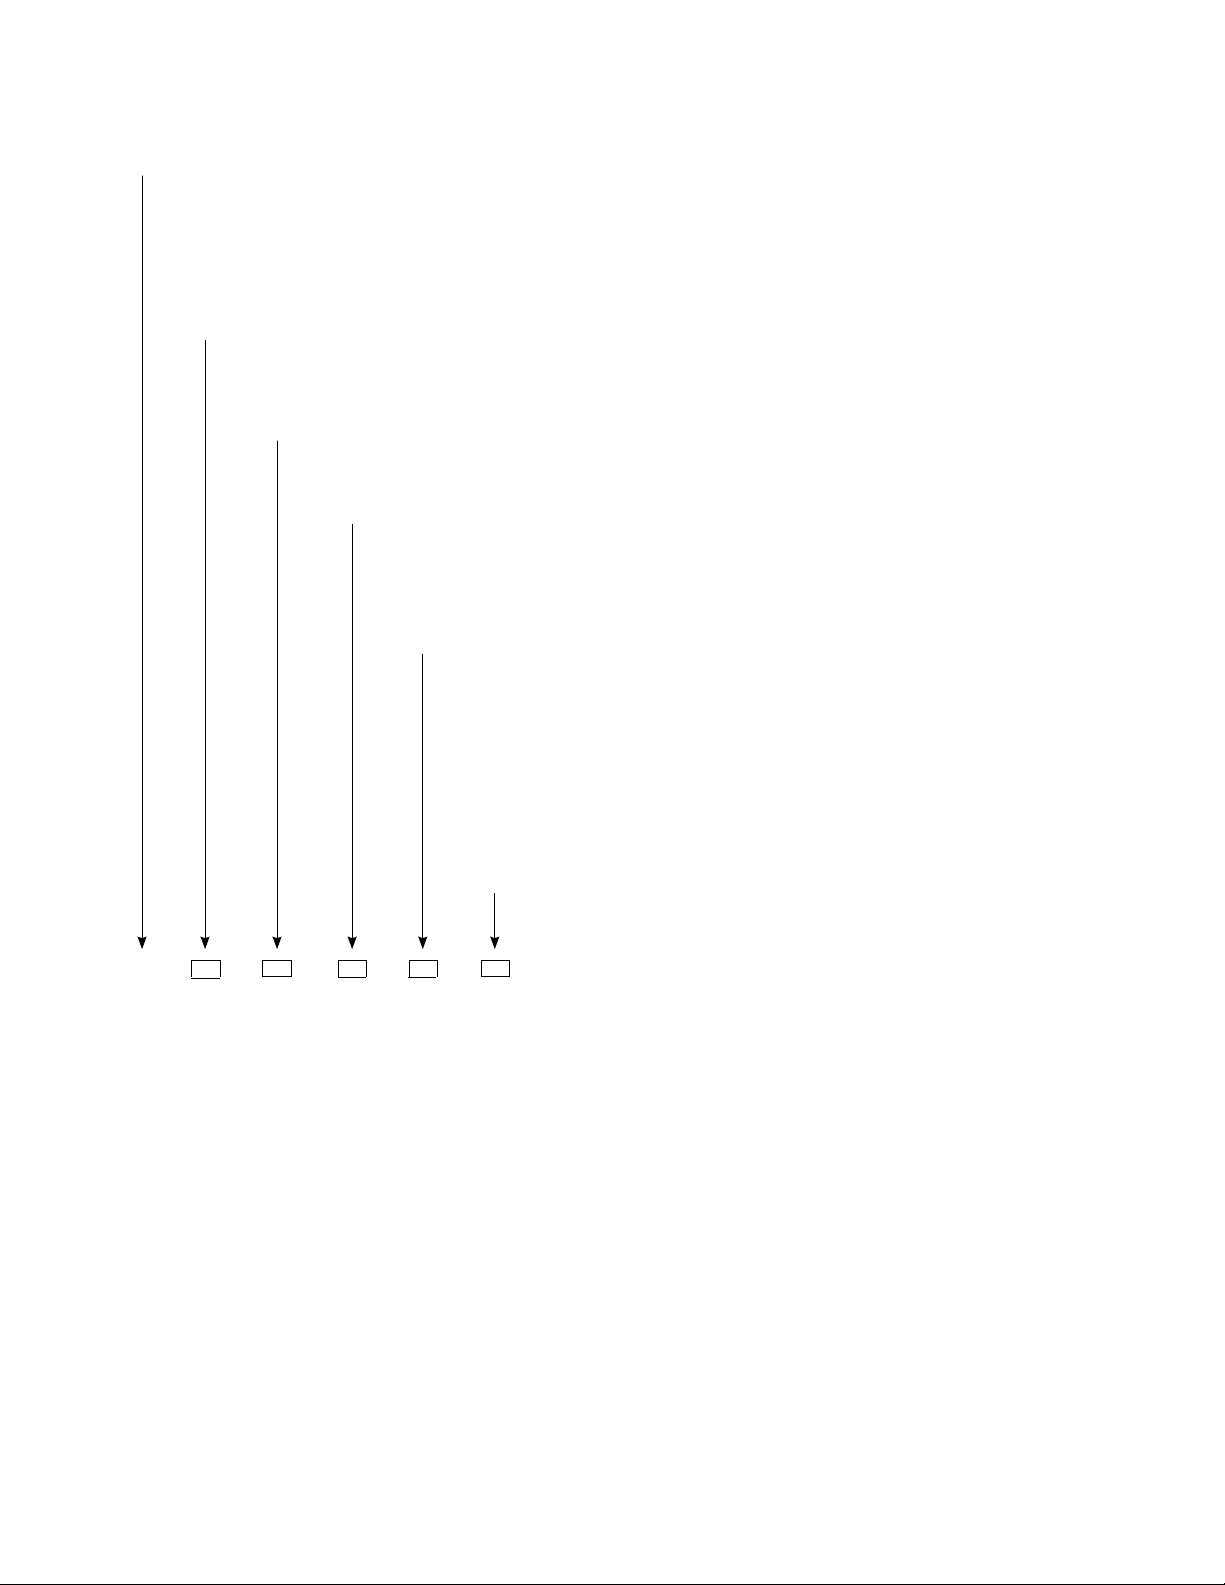
Order Code RHM 40
Sensor Size
Temperature Range
T1 NT from -20°C to +120°C (standard)
TA ET from -45°C to +120°C
T2 ET2 Extended Temperature Range from -45°C to +210°C
T3 ET1 Extended Temperature Range from -196°C to +50°C
T4 HT High Temperature Range from 0°C to +350°C
Pressure Range of Measuring Loops @ 120°C and M1 material
P1 pmax = 147 bar (standard)
P2 pmax = 230 bar
Construction Type (pmax indications @ 120°C)
PF0 Parallel Measuring Loops Seal Less Version
SF0 Serial Measuring Loops Seal Less Version, pmax = 149 bar
Material of Wetted Parts
M1 Measuring Loops and Connection Part 1.4571 (316Ti) (standard)
M3 Measuring Loops and Connection Part 2.4602 (Alloy C22)
M4 Measuring Loops and Connection Part Tantalum, PF0 Construction Type only
Process Connection
D1 Flange DIN DN80/PN40 Form C (EN 1092-1 Form B1)
D2 Flange DIN DN80/PN100 Form E (EN 1092-1 Form B2)
A1 Flange ANSI 3” 150# RF/SF
A2 Flange ANSI 3” 300# RF/SF
A3 Flange ANSI 3” 600# RF/SF
A6 Flange ANSI 3” 900# RTJ
S1 Sanitary 2” Triclamp, DIN 32676, pmax = 17.2 bar @ 120°C
S2 Sanitary NW50, DIN 11851, pmax = 25 bar @ 120°C
Others on request
RHM 40 - - - -
7
Page 8

www.ge-mcs.com
g
920-501A
© 2013 General Electric Company. All Rights Reserved. Specications are subject to change without notice. GE is a registered trademark of General Electric Company. Other company or product
names mentioned in this document may be trademarks or registered trademarks of their respective companies, which are not aliated with GE.
 Loading...