

Page 1
PTS7000BN/FN/SN

Cabinet 30"
A - Overlap of oven at top of cutout 1"
B - Overlap of oven other side of edge of cutout 3/4"
C - Overlap of oven at bottom of cutout 1-1/4"
Oven
D - Install depth 23-1/2"
E - Overall height with trim 28-5/8"
F - Overall width 29-3/4"
Cutout width
28-1/2" MIN.
28-5/8" MAX.
B
A
C
Cutout height
27-1/4" MIN.
27-5/16" MAX.
Recommended
cutout location
from the floor
32-1/2"
30''
F
E
22"
Conduit
48"
Cutout depth
23-1/2" MIN
23" minimum
door opening
allowance
22" to
bottom of
junction box
Junction box
location
9-1/2" MAX.
D
JTS3000DNBB, JTS3000DNWW, JTS3000ENES,
JTS3000SNSS, JTS5000BNTS, JTS5000DNBB,
JTS5000DNWW, JTS5000ENES, JTS5000FNDS,
JTS5000SNSS, PTS7000BNTS, PTS7000FNDS,
PTS7000SNSS, PTS700LSNSS, PTS700RSNSS
Cutout width
28-1/2" MIN.
28-5/8" MAX.
B
A
C
Cutout height
27-1/4" MIN.
27-5/16" MAX.
Recommended
cutout location
from the floor
32-1/2"
Cutout width
28-1/2" MIN.
28-5/8" MAX.
A
C
Cutout height
27-1/4" MIN.
27-5/16" MAX.
Recommended
cutout location
from the floor
32-1/2"
30''
JTS3000DNBB, JTS3000DNWW, JTS3000ENES,
JTS3000SNSS, JTS5000BNTS, JTS5000DNBB,
JTS5000DNWW, JTS5000ENES, JTS5000FNDS,
JTS5000SNSS, PTS7000BNTS, PTS7000FNDS,
PTS7000SNSS, PTS700LSNSS, PTS700RSNSS
GE Profile
DIMENSIONS AND INSTALLATION INFORMATION (IN INCHES)
NOTE: Single wall ovens are NOT approved
for stacking above or below another single
wall oven.
NOTE: Wall coverings, countertops and
cabinets surrounding the wall oven must
be able to withstand a temperature of up to
200°F (94°C).
NOTE: If the cabinet in which the wall oven
is installed does not have a solid bottom, two
braces or runners must be installed to support
the weight of the oven. The runners and
braces must support up to 220 lbs (99 kg).
NOTE: Door handle protrudes 3" from door
face. Cabinets and drawers on adjacent 45°
and 90° walls should be placed to avoid
interference with the handle.
ATTE N TION I N STALL E R : Electric wall
ovens are NOT approved for installation with
a plug and receptacle. They must be hard
wired into an approved junction box.
IMPORTANT: Before installing, consult
installation instructions packed with product
for current dimensional data.
KW R ATING
24 0V 3.6
208V 2 .7
BREAKER SIZE
24 0V 20 Amps
208V 20 Amps
™
Series 30" Built-In Single Electric Convection Wall Oven
For answers to your GE Profile™ Series or GE Appliances product questions, visit our
website at geappliances.com or call GE Answer Center® Service, 800.626.2000.
23" minimum
door opening
allowance
Suitable
bracing
to support
runners
F
E
C
L
(must support 220 lbs.)
Conduit
48"
D
22"
Dimension and installation information are shown in inches.
2 x 4 or
equivalent runners
level with bottom of cutout
and flush with sides of cutout
or solid bottom floor.
9-1/2" MAX.
Cutout width
28-1/2" MIN.
28-5/8" MAX.
Cutout depth
23-1/2" MIN
Junction box
location
22" to
bottom of
junction box
B
A
C
30''
Cabinet 30"
A - Overlap of oven at top of cutout 1"
B - Overlap of oven other side of edge of cutout 3/4"
C - Overlap of oven at bottom of cutout 1-1/4"
Oven
D - Install depth 23-1/2"
E - Overall height with trim 28-5/8"
F - Overall width 29-3/4"
Listed by
Underwriters
Laboratories
Specification Revised 7/19
ADA
COMPLIANT
Cutout height
27-1/4" MIN.
27-5/16" MAX.
Recommended
cutout location
from the floor
32-1/2"
PTS7000
Page 2
PTS7000BN/FN/SN

Gas or Electric Cooktops May Be Installed Over This Oven.
See Cooktop Installation Instructions for Cutout Size.
See Label on Top of Oven for Approved Models.
240V/208V
Junction Box
Location
(junction box may
be in adjacent
cabinet)
Gas or Electric Connections for Gas
Cooktop Must be Located in an Adjacent
Accessible Location to the Right
Top and/or Side Fillers
May Be Necessary if
Unit is Positioned
Between Existing
Cabinets. Be Sure
They Are Attached
Securely, Since They
Will Anchor the Oven
in the Cabinet.
22" (55.9 cm) min.
Above Support
Platform
36" (91.4 cm)
Countertop
Height
Must Match
Toekick Height
24" (61 cm)
4" (10.2 cm)
Toekick
25" (63.5 cm)
MUST SUPPORT 220 lbs. (99 kg) FOR SINGLE OVENS
3/4" (1.9 cm)
Support Platform
Required
Side-bySide Installations
Install two ovens in separate cutouts.
Location
cabinet)
Gas or Electric Connections for Gas
Cooktop Must be Located in an Adjacent
Accessible Location to the Right
22" (55.9 cm) min.
Above Support
Platform
36" (91.4 cm)
Countertop
Height
Must Match
Toekick Height
24" (61 cm)
4" (10.2 cm)
Toekick
Gas or Electric Cooktops May Be Installed Over This Oven.
See Cooktop Installation Instructions for Cutout Size.
See Label on Top of Oven for Approved Models.
240V/208V
Junction Box
Location
(junction box may
be in adjacent
cabinet)
Gas or Electric Connections for Gas
Cooktop Must be Located in an Adjacent
Accessible Location to the Right
Top and/or Side Fillers
May Be Necessary if
Unit is Positioned
Between Existing
Cabinets. Be Sure
They Are Attached
Securely, Since They
Will Anchor the Oven
in the Cabinet.
2 1/2" min. (6.4 cm)
31 1/4" min.
(79.4 cm)
Cooktop
Wall Oven
SIDE OVEN
IMPORTANT:
Maintain a minimum
distance of 31 1/4"
from the top surface
of the countertop to
the wall oven
platform to ensure
that the cooktop and
wall oven do not
interfere with each
other (see picture).
22" (55.9 cm) min.
Above Support
Platform
36" (91.4 cm)
Countertop
Height
Must Match
Toekick Height
24" (61 cm)
4" (10.2 cm)
Toekick
25" (63.5 cm)
MUST SUPPORT 220 lbs. (99 kg) FOR SINGLE OVENS
3/4" (1.9 cm)
Support Platform
Required
Side-bySide Installations
Install two ovens in separate cutouts.
GE Profile
™
Series 30" Built-In Single Electric Convection Wall Oven
DIMENSIONS AND INSTALLATION INFORMATION (IN INCHES)
NOTE: 30" Single electric wall ovens are
approved for installation below a countertop,
and below certain gas and electric cooktops.
Refer to the Approved Combinations Matrix
available at geappliances.com for specific
information.
NOTE: 30" Single electric wall ovens are
approved for installation above 27" and 30"
warming drawers.
ATTENTION INSTALLER: Electric wall
ovens are NOT approved for installation with
a plug and receptacle. They must be hard
wired into an approved junction box.
IMPORTANT: Before installing, consult
installation instructions packed with ALL
products for current dimensional and
combination data.
SIDE-BY-SIDE INSTALLATION
(TWO OVENS IN SEPARATE CUTOUTS)
Cutout – observe
all dimensions and
requirements
NOTE: One cooktop may be centered over either
oven in the side-by-side installation.
For answers to your GE Profile™ Series or GE Appliances product questions, visit our
website at geappliances.com or call GE Answer Center® Service, 800.626.2000.
Center Line Center Line
30.5" (77.5 cm) 30" models
27" (68.58 cm) 27" models
Cooktop
Cutout – observe
all dimensions and
requirements
2" (5.1 cm) min.
UNDERCOUNTER INSTALLATION
INSTALLATION BELOW A COOKTOP
2 1/2" min. (6.4 cm)
IMPORTANT:
Maintain a minimum
distance of 31 1/4"
from the top surface
of the countertop to
the wall oven
platform to ensure
that the cooktop and
wall oven do not
interfere with each
other (see picture).
31 1/4" min.
(79.4 cm)
Cooktop
Wall Oven
SIDE OVEN
Specification Revised 7/19
Page 3
PTS7000BN/FN/SN
GE Profile
FEATURES AND BENEFITS
Precision cooking modes – Skip the oven hover, even when cooking the most intricate
dishes, thanks to advanced technology that provides step-by-step instructions and
automatic adjustments to oven temperatures and cook times for perfect results
Brilliant Touch 7" Display – A bright, interactive touch screen makes it fun and easy
to program the oven
True European Convection with Direct Air – Optimize your results on roasts, chicken,
turkey and other special-occasion favorites, with the only cooking system that delivers
true top-down convection
No preheat options – Save time with a variety of precision cooking modes that
eliminate the need for preheating
Hot air frying – Achieve crispy, never greasy, fried food results in your oven without
the oil
Anywhere control with remote notifications – Save time by conveniently preheating
and monitoring your oven from anywhere using the GE Appliances Kitchen app
Never scrub, heavy-duty smooth glide racks – Easily remove even the heaviest dishes
with a roller rack that’s engineered to glide seamlessly out of the oven
™
Series 30" Built-In Single Electric Convection Wall Oven
Scan-to-cook technology – Prepare your favorite packaged foods to perfection simply
by scanning the barcode on the package with your smartphone and letting your oven
adjust settings automatically
Self–clean oven with optional Steam Clean – Let your oven do the cleaning for you
with two ways to eliminate baked on messes
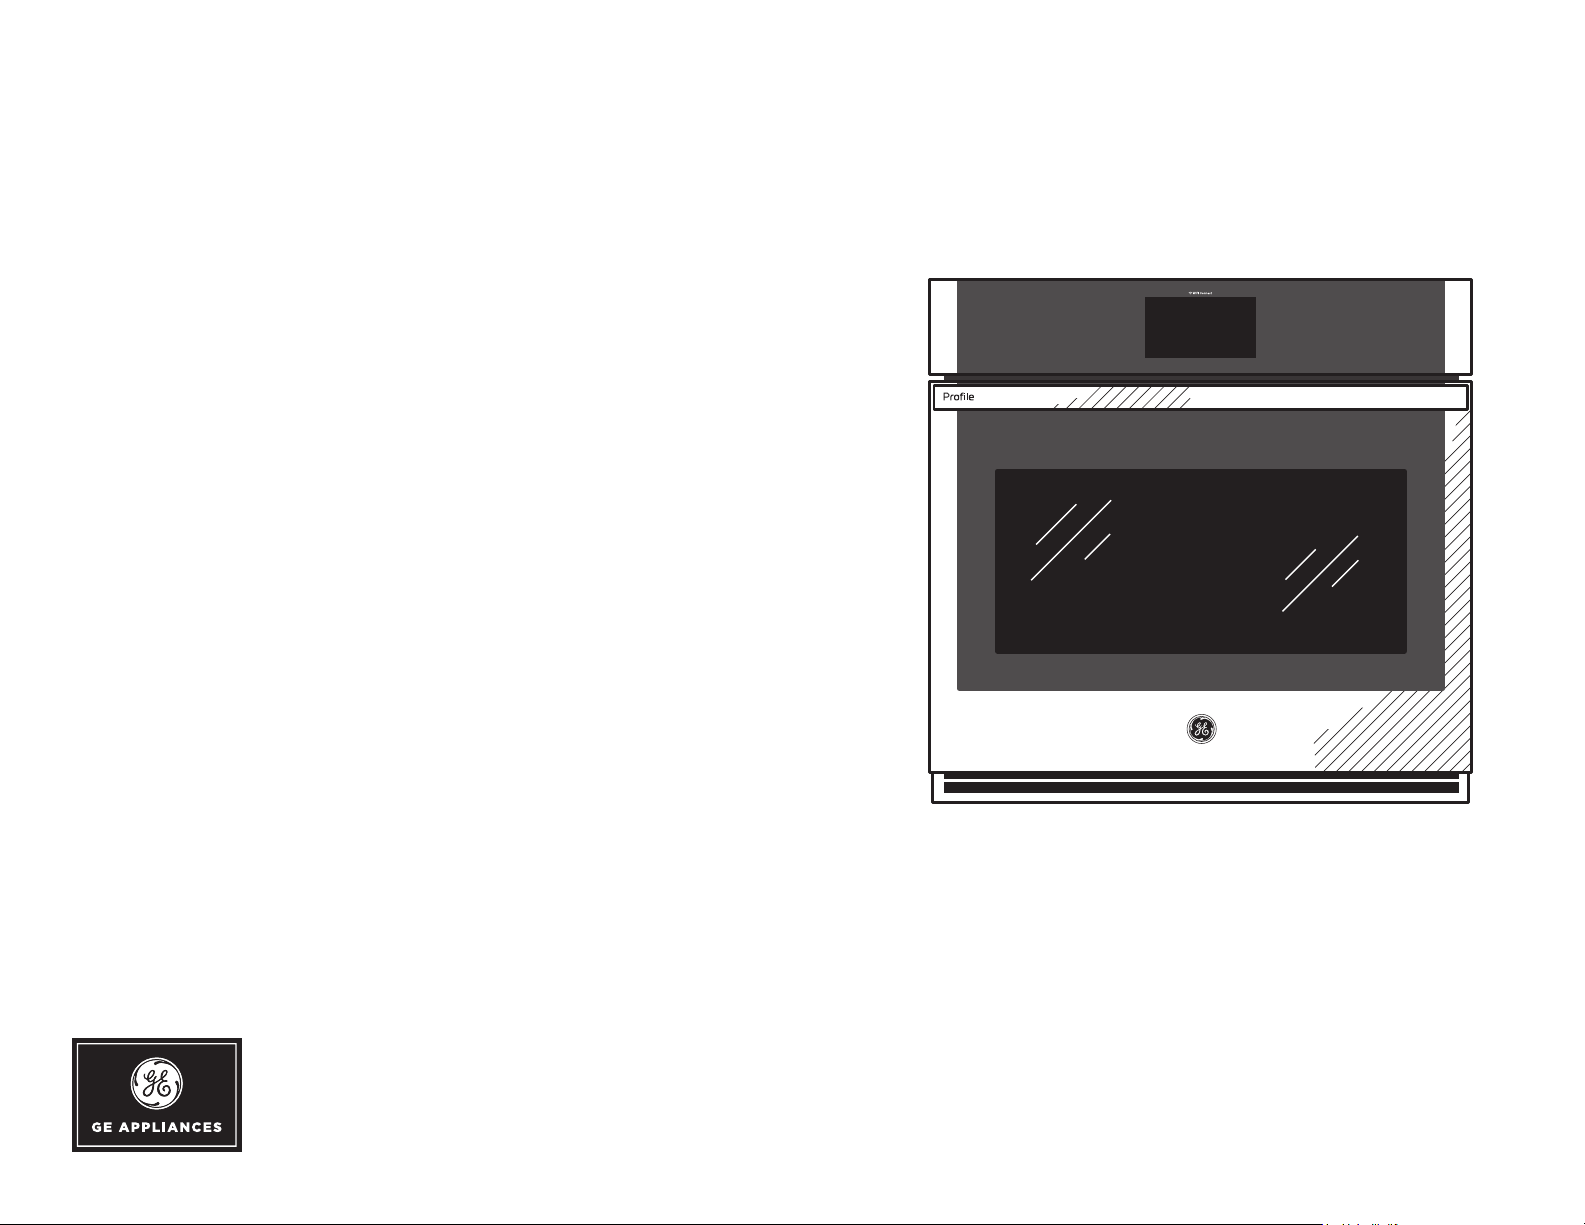
Model PTS7000BNTS – Black Stainless
Model PTS7000FNDS – Black Slate
Model PTS7000SNSS – Stainless Steel
FIT GUARANTEE
Replacing a similar wall oven from GE Appliances or another brand? GE wall
ovens are guaranteed for an exact fit or GE Appliances will pay up to $300
toward modifications.
Visit geappliances.com for more info
Specification Revised 7/19
 Loading...