

Page 1
PTD7000BN/FN/SN

Cutout width
28-1/2" MIN.
28-5/8" MAX.
A
C
Cutout height
50-1/4" MIN.
without pedestal
51-13/16" MIN.
51-15/16" MAX.
with pedestal
Recommended
minimum
cutout location
from the floor
12"
30''
JTD3000DNBB, JTD3000DNWW, JTD3000ENES,
JTD3000SNSS, JTD5000BNTS, JTD5000DNBB,
JTD5000DNWW, JTD5000ENES, JTD5000FNDS,
JTD5000SNSS, PTD7000BNTS, PTD7000FNDS,
PTD7000SNSS, PTD700LSNSS, PTD700RSNSS
Cutout width
28-1/2" MIN.
28-5/8" MAX.
B
A
C
Cutout height
50-1/4" MIN.
without pedestal
51-13/16" MIN.
51-15/16" MAX.
with pedestal
Recommended
minimum
cutout location
from the floor
12"
30''
Cabinet 30"
A - Overlap of oven at top of cutout 1"
B - Overlap of oven other side of edge of cutout 3/4"
C - Overlap of oven at bottom of cutout 1-1/4"
Oven
D - Install depth 23-1/2"
E - Overall height with trim 53"
F - Overall width 29-3/4"
9-1/2" MAX.
F
Conduit
48"
47" to
bottom of
junction box
Junction box
location
Cutout depth
23-1/2" MIN
Cutout width
28-1/2" MIN.
28-5/8" MAX.
B
A
C
22"
23" minimum
door opening
allowance
E
D
Cutout height
50-1/4" MIN.
without pedestal
51-13/16" MIN.
51-15/16" MAX.
with pedestal
Recommended
minimum
cutout location
from the floor
12"
30''
JTD3000DNBB, JTD3000DNWW, JTD3000ENES,
JTD3000SNSS, JTD5000BNTS, JTD5000DNBB,
JTD5000DNWW, JTD5000ENES, JTD5000FNDS,
JTD5000SNSS, PTD7000BNTS, PTD7000FNDS,
PTD7000SNSS, PTD700LSNSS, PTD700RSNSS
GE Profile™ 30" Smart Built-In Convection Double Wall Oven
with Air Fry and Precision Cooking
DIMENSIONS AND INSTALLATION INFORMATION (IN INCHES)
NOTE: Wall coverings, countertops and cabinets
surrounding the wall oven must be able to withstand
a temperature of up to 200°F (94°C).
NOTE: If the cabinet in which the wall oven is
installed does not have a solid bottom, two braces or
runners must be installed to support the weight of
the oven. The runners and braces must support up
to 400 lbs (181 kg).
NOTE: Door handle protrudes 3" from door face.
Cabinets and drawers on adjacent 45° and 90° walls
should be placed to avoid interference with the
handle.
ATTENTI O N I N S TALLER: Electric wall ovens
are NOT approved for installation with a plug
and receptacle. They must be hard wired into an
approved junction box.
IMPORTANT: Before installing, consult installation
23" minimum
door opening
allowance
instructions packed with product for current
dimensional data.
KW R ATI N G
24 0V 8.7
208V 6.5
BREAKER SIZE
24 0V 40 Amps
208V 40 Amps
Suitable
bracing
to support
runners
For answers to your GE Profile™ or GE Appliances
product questions, visit our website at geappliances.com
or call GE Answer Center® Service, 800.626.2000.
(must support 400 lbs.)
C
L
F
22"
2 x 4 or
equivalent runners
level with bottom of cutout
and flush with sides of cutout
or solid bottom floor.
Cutout width
28-1/2" MIN.
28-5/8" MAX.
A
C
30''
Conduit
E
48"
D
9-1/2" MAX.
Cutout depth
23-1/2" MIN
Junction box
location
B
47" to
bottom of
junction box
Dimension and installation information are shown in inches.
Cabinet 30"
A - Overlap of oven at top of cutout 1"
B - Overlap of oven other side of edge of cutout 3/4"
C - Overlap of oven at bottom of cutout 1-1/4"
Oven
D - Install depth 23-1/2"
E - Overall height with trim 53"
F - Overall width 29-3/4"
Specification Revised 10/20
Cutout height
50-1/4" MIN.
without pedestal
51-13/16" MIN.
51-15/16" MAX.
with pedestal
Recommended
minimum
cutout location
from the floor
12"
Listed by
Underwriters
Laboratories
PTD7000
Page 2
PTD7000BN/FN/SN
GE Profile™ 30" Smart Built-In Convection Double Wall Oven
with Air Fry and Precision Cooking
DIMENSIONS AND INSTALLATION INFORMATION (IN INCHES)
NOTE: 30" Double electric wall ovens are approved
for installation above 27" and 30" warming drawers.
ATTENTI O N I N S TALLER: Electric wall ovens
are NOT approved for installation with a plug
and receptacle. They must be hard wired into an
approved junction box.
IMPORTANT: Before installing, consult installation
instructions packed with ALL products for current
dimensional and combination data.

WHEN TO USE THE PEDESTAL RAILS: When
replacing an older GE Appliances 30" double wall
oven with a new GE Appliances model. Cutout
Height = 51-13/16" to 51-15/16". This is our
traditional cutout height.
WHEN NOT TO USE THE PEDESTAL RAILS:
When replacing a 30" double wall oven from another
manufacturer (ie; Whirlpool) with a new
GE Appliances model. Cutout height = 50-1/4". You
will need to verify that the existing cutout matches
the 50-1/4" dimension.
If the new GE Appliances 30" double wall oven
is being installed into new construction (ie; not a
replacement), then the recommended installation
is to use the pedestal rails.
Attachment
screws
Flanges toward
center of cutout
Top cutout
toward front
For answers to your GE Profile™ or GE Appliances
product questions, visit our website at geappliances.com
or call GE Answer Center® Service, 800.626.2000.
Specification Revised 10/20
Page 3
PTD7000BN/FN/SN
GE Profile™ 30" Smart Built-In Convection Double Wall Oven
with Air Fry and Precision Cooking
FEATURES AND BENEFITS
Hot air frying
Precision cooking modes
Anywhere control with remote notifications
Remote temperature probe
True European Convection with Direct Air
Brilliant touch 7" display
No preheat options
Never-scrub, heavy-duty smooth glide roller racks
Self-clean oven with optional Steam Clean
10-pass hidden bake element
10-pass dual-broil element
Double oven convection
Fit Guarantee
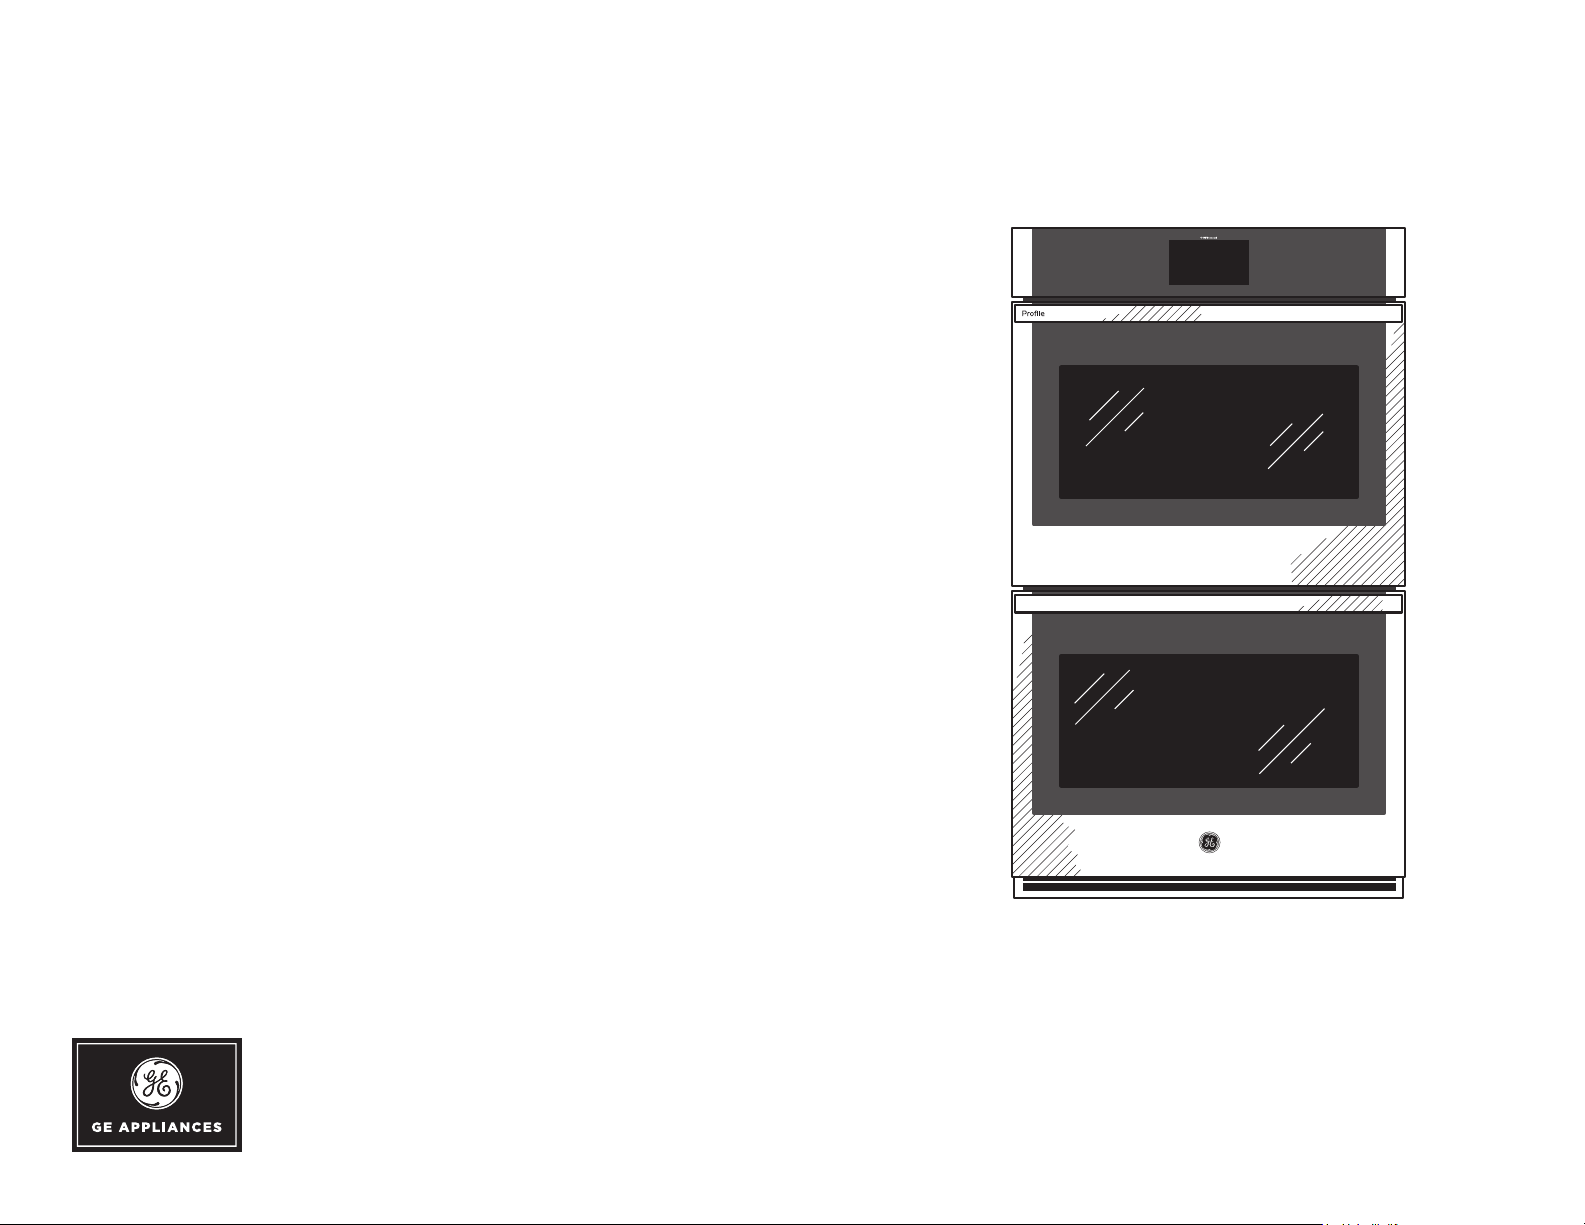
Model PTD7000FNDS – Black Slate
Model PTD7000BNTS – Black Stainless
Model PTD7000SNSS – Stainless Steel
FIT GUARANTEE
Replacing a similar wall oven from GE Appliances
or another brand? GE wall ovens are guaranteed
for an exact fit or GE Appliances will pay up to
$300 toward modifications.
Visit geappliances.com for more info
Specification Revised 10/20
 Loading...