

Page 1
TM
R

29-3/16
69-1/4
26-3/4
23-7/8
1''
(2.54 cm.)
A
B
37-5/16
35-3/4
45-9/16
PSI23SGR – GE Profile Arctica CustomStyle™ 22.6 Cu. Ft. Stainless Side-by-Side Refrigerator with Dispenser
R
Case Dimensions (in inches/cm.)
69-1/4
Specification Revised 7/ 05
210214
Side View
68-3/4
Total volume and shelf
area are calculated by
the Association of Home
Appliance Manufacturers’
standards.
Front View
Listed by
Underwriters
Laboratories
Top View
For answers to your Monogram,® GE Profile™ or
GE® appliance questions, visit our website at
GEAppliances.com or call
GE Answer Center® service, 800.626.2000.
Page 2
TM

8' Ceiling
13" to 14"
Cabinet
12"
Soffit
70-1/4"*
36"
24"
8' Ceiling
13" to 14"
Cabinet
12"
Soffit
70-1/4"*
36-1/8"
24-1/2"
8' Ceiling
13" to 14"
Cabinet
12"
Soffit
70-1/4"*
36"
24"
finished floor to top of opening (or the underside of the overhead cabinets).
For Models with Trim Kit: If frameless style cabinets are planned for above the
refrigerator, you may need to consider adding a maximum of 1/4" (70-1/2") to
height of opening to allow additional clearance between cabinet doors and
top of refrigerator trim when cabinet doors are in open position.
8' Ceiling
13" to 14"
Cabinet
12"
Soffit
70-1/4"*
36-1/8"
24-1/2"
*The rough-in dimension of 70-1/4" is minimum and is measured from the
finished floor to top of opening (or the underside of the overhead cabinets).
For Models with Trim Kit: If frameless style cabinets are planned for above the
refrigerator, you may need to consider adding a maximum of 1/4" (70-1/2") to
height of opening to allow additional clearance between cabinet doors and
top of refrigerator trim when cabinet doors are in open position.
25"
Counter
Top
ElectricalWater
3/4" Airspace
(1/2" Gap + 1/4"
Wall Plates)
24"
Cabinet
25"
Counter
Top
Electrical Water
3/4" Airspace
(1/2" Gap + 1/4"
Wall Plates)
24"
Cabinet
25"
Counter
Top
ElectricalWater
3/4" Airspace
(1/2" Gap + 1/4"
Wall Plates)
24"
Cabinet
25"
Counter
Top
Electrical Water
Trim
3/4" Airspace
(1/2" Gap + 1/4"
Wall Plates)
24"
Cabinet
FOR 21 CUBIC FOOT MODELS
FOR 24 CUBIC FOOT MODELS
R
R
PSI23SGR – GE Profile Arctica CustomStyle™ 22.6 Cu. Ft. Stainless Side-by-Side Refrigerator with Dispenser
Rough-In Dimensions
Standard, New Construction
and Replacement Installation
Installation Tips to Maximize the Built-In Look
• All wall/floor molding should be removed prior to
installation.
• Water recess on rear wall recommended to
prevent water line damage. 48" minimum length,
1/4" diameter water line tubing recommended.
• When possible, recess both copper water line
and electrical outlet.
(See local codes)
• Front and rear leveling legs are adjustable for
the built-in look.
(See owner’s manual)
• If optional collar trim kit is to be used or anticipated,
see collar trim installation on next page for different
rough-in dimensions.
Specification Revised 7/ 05
210214
Total volume and shelf
area are calculated by
the Association of Home
Appliance Manufacturers’
standards.
For answers to your Monogram,® GE Profile™ or
GE® appliance questions, visit our website at
GEAppliances.com or call
GE Answer Center® service, 800.626.2000.
Listed by
Underwriters
Laboratories
Page 3
TM
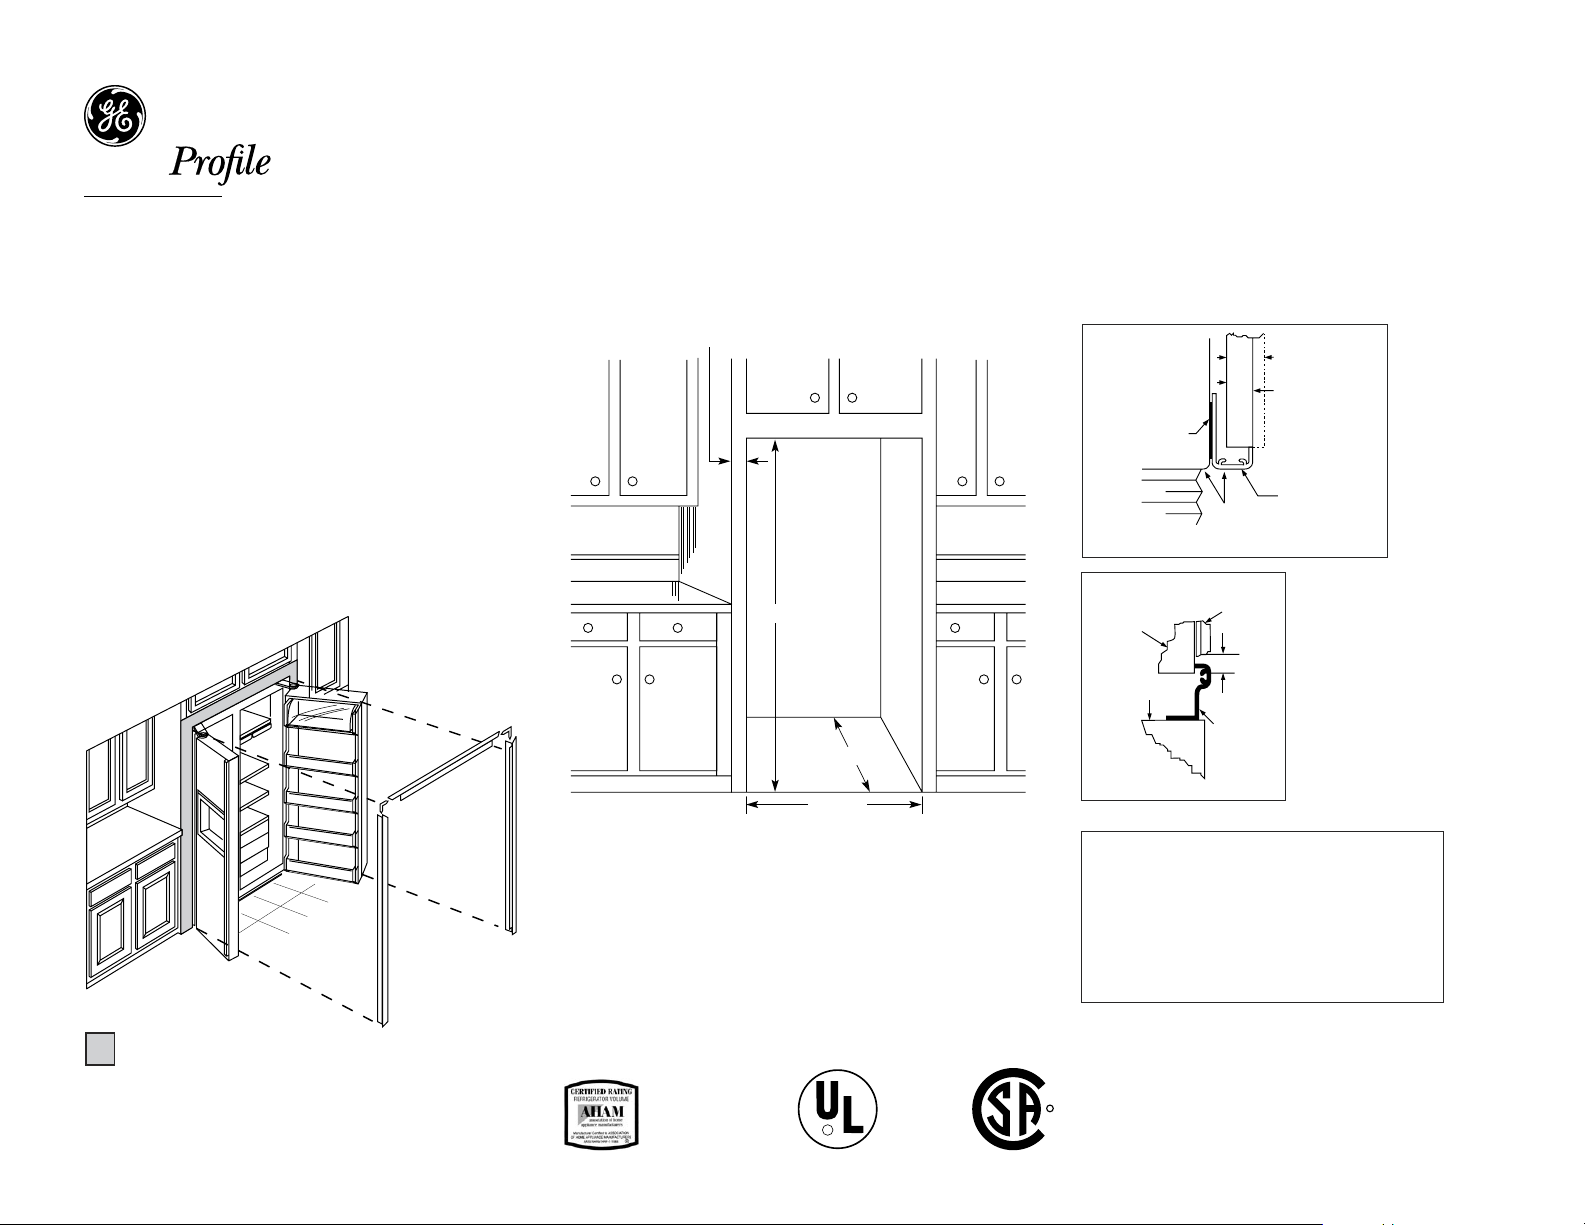
Overhead
Cabinet
Cabinet
Door
Top Trim
Case
1"
Magnetic
Tape
3/4" Cabinet
Side Panel
1/2" Cabinet
Side Panel
Side trim must be installed
flush with the gasket contact
surface on the case.
Refrigerator
Case
Side TrimDoor Gasket
70-1/4"*
36-1/8"
24-1/2"*
1/2" minimum
*The rough-in dimension of 70-1/4" is minimum and is measured from the
finished floor to top of opening (or the underside of the overhead cabinets).
For Models with Trim Kit: If frameless style cabinets are planned for above the
refrigerator, you may need to consider adding a maximum of 1/4" (70-1/2") to
height of opening to allow additional clearance between cabinet doors and
top of refrigerator trim when cabinet doors are in open position.
R
PSI23SGR – GE Profile Arctica CustomStyle™ 22.6 Cu. Ft. Stainless Side-by-Side Refrigerator with Dispenser
R
Collar Trim Installation
An enclosure is required to match up to the trim, see Typical
Installation. To obtain the most integrated look, the cabinet or
soffit above the refrigerator should extend out to the same depth
as the side panels. The refrigerator opening must have minimum
dimensions of 70-1/4" high x 36-1/8" wide x 24-1/2" deep as shown
at right. If there is an overhead cabinet, allow 1" for cabinet door
clearance with the top trim piece so the cabinet doors can be
opened without hitting the top trim. If 1/2" side panels are used,
then side trim and panel will be even. If 3/4" side panels are
used, then some of the side panel will extend beyond the trim
and must be finished.
IMPORTANT: Before finalizing specifications for
your GE Profile CustomStyle Refrigerator, please
NOTE:
• A minimum of 36-1/8" is required for
refrigerator installation with collar
• Be sure to allow for 1/2" or 3/4" side panels
in addition to the 36-1/8" minimum
Typical Installation
Shaded areas represent front surfaces of side panels
and overhead cabinet or soffit that contacts trim.
Specification Revised 7/ 05
210214
Total volume and shelf
area are calculated by
the Association of Home
Appliance Manufacturers’
standards.
Listed by
Underwriters
Laboratories
For answers to your Monogram,® GE Profile™ or
GE® appliance questions, visit our website at
GEAppliances.com or call
GE Answer Center® service, 800.626.2000.
Page 4
TM
W
A
T
E
R
C
R
U
S
H
E
D
C
U
B
E
D
C
L
O
C
K
S
E
T
L
I
G
H
T
D
O
O
R
A
L
A
R
M
R
E
S
E
T
W
A
T
E
R
F
I
L
T
E
R
H
O
L
D
3
S
E
C
.
L
O
C
K
C
O
N
T
R
O
L
H
O
L
D
3
S
E
C
.
Arctica
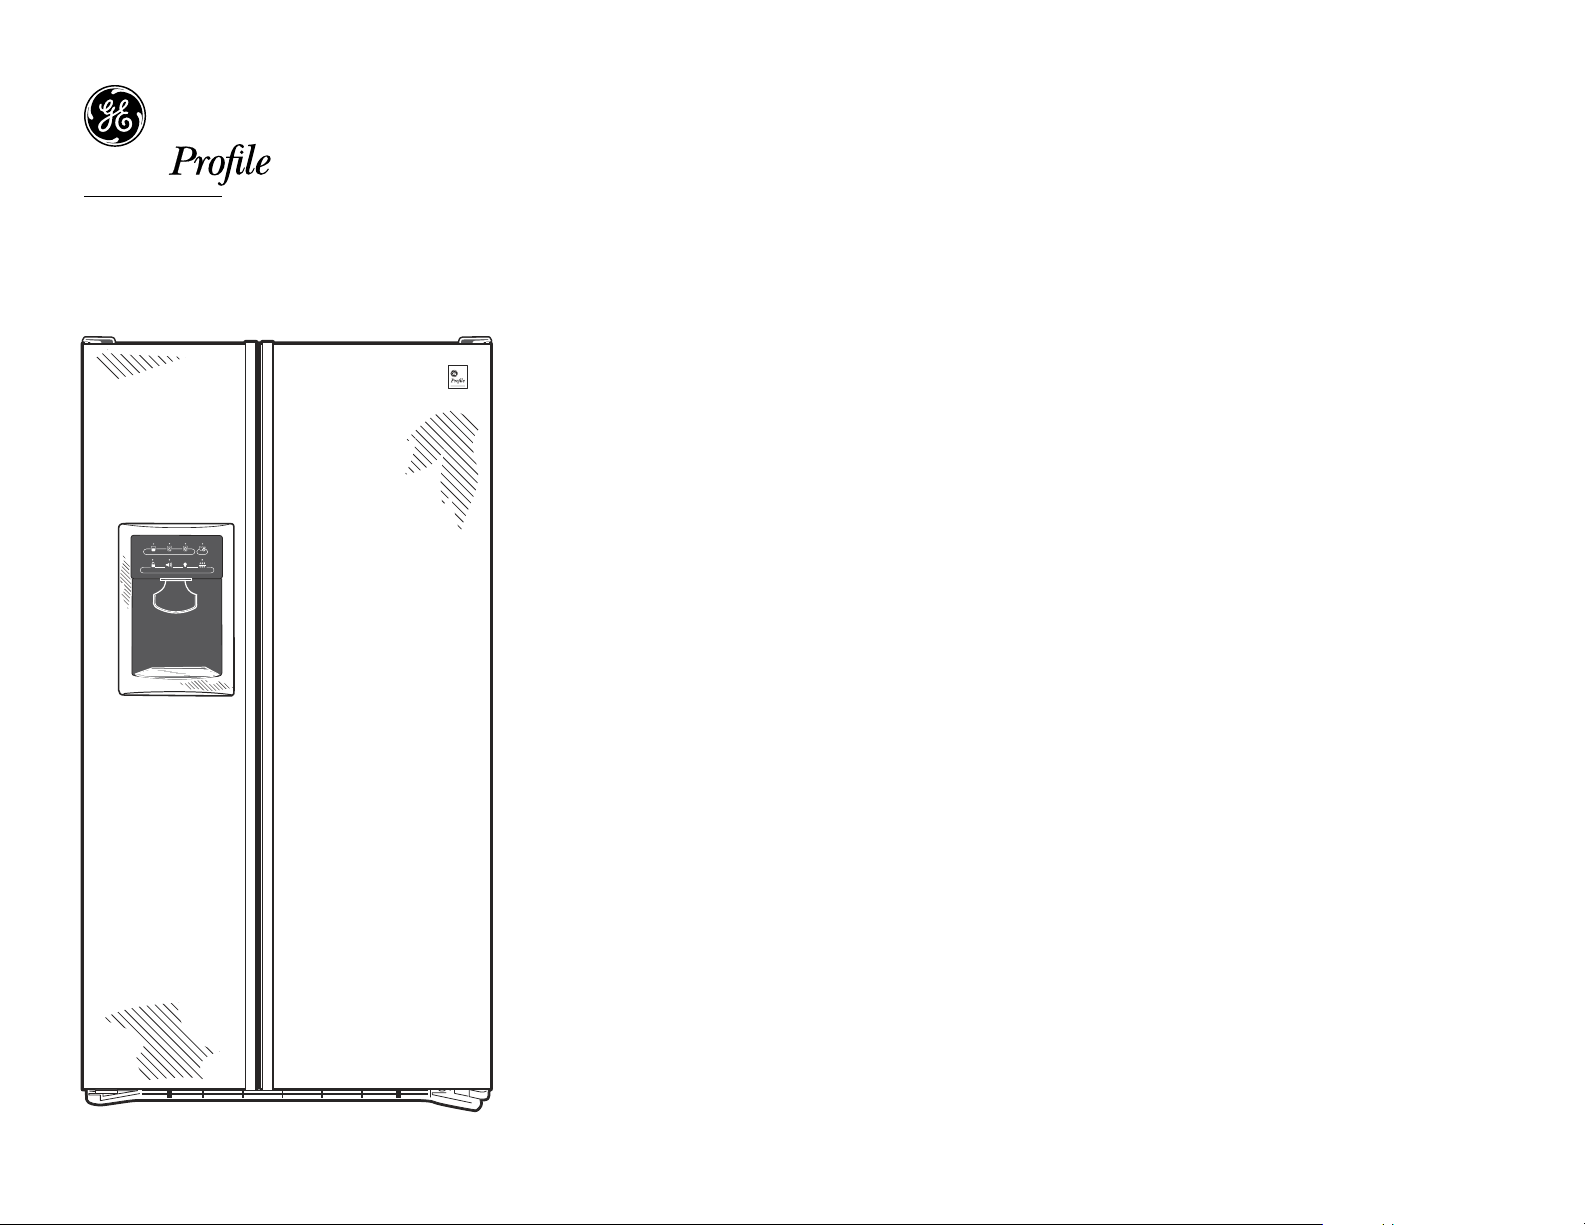
PSI23SGR – GE Profile Arctica CustomStyle™ 22.6 Cu. Ft. Stainless Side-by-Side Refrigerator with Dispenser
Features and Benefits
• CustomStyle™ Configuration – CustomStyle™ design – offers a built-in look without the
built-in expense
• Stainless Steel – Conveys a look of utmost polish and sophistication
• CustomCool™ Technology with Full Extension Slides – Chills in minutes, thaws in hours and
keeps foods fresher, longer
• ClimateKeeper™ Temperature Management System – Best temperature management system
you can buy!
• Upfront Electronic Digital Display – Clearly displays exact temperatures for the fresh food and
freezer compartments
• Integrated Ice™ System – Frees up valuable freezer space. It tilts down, providing easy access
to bulk ice
• In-the-Door Beverage Rack – Conveniently located to increase flexibility and free up valuable
shelf space
Specification Revised 7/ 05
210214
• Model PSI23SGRSV – Stainless steel
 Loading...