

Page 1
PSC23MGN—GE Profile Arctica™22.7 Cu. Ft. CustomStyle™Side-by-Side Refrigerator with Dispenser
Specification Created 11/01
TM

Case Dimensions (in inches/cm.)
1''
(2.54 cm.)
A
B
C
F
D
E
Side View
Front View
69-1/4
68-3/4
29-3/16
26-3/4
23-7/8
69-1/4
Manufacturer Certified to
ASSOCIATION OF HOME
APPLIANCE MANUFACTURERS
ANSI/AHAN HRF-1-1979
VOLUME and
SHELF AREA
R
Total volume and shelf
area are calculated by the
Association of Home
Appliance Manufacturers’
standards.
Listed by
Underwriters
Laboratories
I
H
G
J
Top View
35-3/4
45-9/16
38-3/16
For answers to your Monogram,®GE Profile™or
GE appliance questions, visit our website at
GEAppliances.com or call
GE Answer Center®service, 800.626.2000.
Page 2
PSC23MGN—GE Profile Arctica™22.7 Cu. Ft. CustomStyle™Side-by-Side Refrigerator with Dispenser
Specification Created 11/01
TM
Manufacturer Certified to
ASSOCIATION OF HOME
APPLIANCE MANUFACTURERS
ANSI/AHAN HRF-1-1979
VOLUME and
SHELF AREA
R
Total volume and shelf
area are calculated by the
Association of Home
Appliance Manufacturers’
standards.
Listed by
Underwriters
Laboratories
For answers to your Monogram,®GE Profile™or
GE appliance questions, visit our website at
GEAppliances.com or call
GE Answer Center®service, 800.626.2000.

Standard, New Construction
and Replacement Installation
Rough-In Dimensions
• All wall/floor molding should
be removed prior to installation.
• Water recess on rear wall
recommended to prevent water line
damage. 48" minimum length
1/4" diameter water line tubing
recommended.
• When possible, recess both copper
water line and electrical outlet.
(See local codes)
• Front and rear leveling legs are
adjustable for the built-in look.
(See owner’s manual)
• If optional collar trim kit is to
be used or anticipated, see collar
trim installation on next page for
different rough-in dimensions.
8' Ceiling
13" to 14"
Cabinet
12"
Soffit
70-1/4"*
36-1/8"
24-1/2"
*The rough-in dimension of 70-1/4" is minimum and is measured from the
finished floor to top of opening (or the underside of the overhead cabinets).
For Models with Trim Kit: If frameless style cabinets are planned for above the
refrigerator, you may need to consider adding a maximum of 1/4" (70-1/2") to
height of opening to allow additional clearance between cabinet doors and
top of refrigerator trim when cabinet doors are in open position.
25"
Counter
Top
Electrical Water
3/4" Airspace
(1/2" Gap + 1/4"
Wall Plates)
24"
Cabinet
Installation of Water and Electrical Outlets
Alternate
water
line location
through floor
1/2"
Top View
Recommended water line
location using recess
in rear wall
Recommended single loop
of 1/4" copper water line
Water hook-up
on the refrigerator
Rear Wall View
18"
24"
Allow 48" minimum water
line to enable refrigerator
to be pulled forward
Page 3
TM
Specification Created 11/01
PSC23MGN—GE Profile Arctica™22.7 Cu. Ft. CustomStyle™Side-by-Side Refrigerator with Dispenser
W
ATER
C
R
U
S
H
E
D
CUB
ED
RESET W
ATER
FILTER
H
O
L
D
3
S
E
C
S
QUICK ICE
LIG
HT
DO
OR ALARM
LOCK CON
TROL
H
O
L
D
3
S
E
C
S
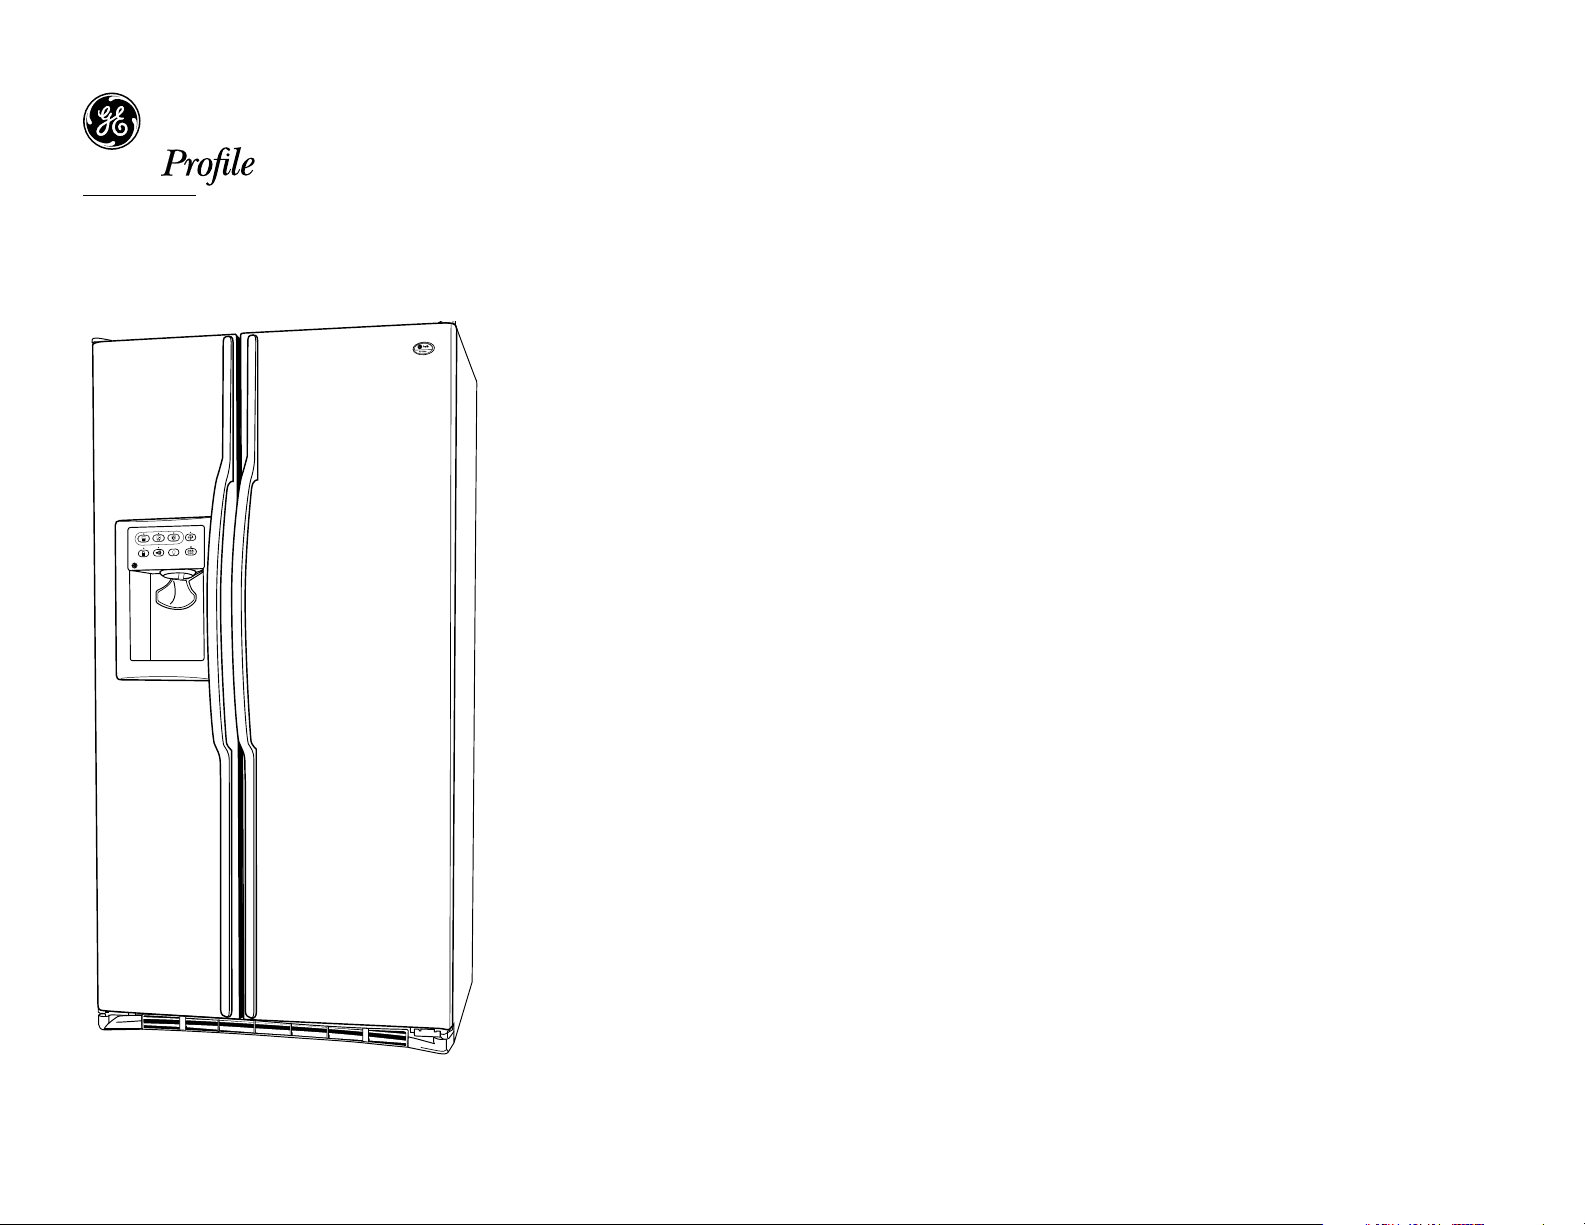
Features and Benefits
• 22.7 cu. ft. Capacity (Fresh Food 14.4 cu ft / Freezer 8.32 cu ft)
• ClimateKeeper
™
System
• Upfront Electronic Touch Temperature Control
• TurboCool
™
Setting
• SmartWater
™
Plus Provides Cleaner, Better Tasting Water and Ice
through the LightTouch! Dispenser
• Integrated Shelf Support System
• FrostGuard
™
Technology
• Quick Ice
™
Setting
• Door Alarm
• Child Lock
• 3 Wire Tilt-Out Storage Bins (2 Adjustable)
• 5 Fresh Food ClearLook
™
Modular Door Shelves (4 Adjustable)
• QuickSpace
™
Shelf
• 3 Adjustable Glass Fresh Food Cabinet Shelves (2 Slide-Out, Spill-Proof)
• Electronic Icemaker
• Premium Quiet Design
• Model PSC23MGNWW–White on white
• Model PSC23MGNBB–Black on black
• Model PSC23MGNCC–Bisque on bisque
 Loading...