

Page 1
PSA9240DF
GE Profile Series Over-the-Range Oven with Advantium® Technology

Dimension Information (in inches)
IMPORTANT: PLEASE READ CAREFULLY. FOR PERSONAL
SAFETY, THIS APPLIANCE MUST BE PROPERLY GROUNDED
TO AVOID SEVERE OR FATAL SHOCK.
Insure proper ground
exists before use.
Installation Information: This information is not
intended to be used for installing unit described.
Before installing, consult installation instructions
packed with product/kit for current dimensional data.
DO NOT, UNDER ANY
CIRCUMSTANCES, CUT, DEFORM,
OR REMOVE ANY OF THE PRONGS
FROM THE POWER CORD. DO NOT
USE WITH AN EXTENSION CORD.
NEMA 14-30R Wall Receptacle
Minimum distance from
door hinge side to
adjacent wall should
equal 1/2 inch.
24-1/2
105°
Door open
(without obstruction)
29-7/8"
66" MIN.
Mounting
height
from
floor
13"
MAX.
12"
MIN.
15-1/2"
15-3/4"
30"
MIN.
width
required
16-1/4"
(rear)
Exhaust outlet
connects to
3-1/4" X 10" duct
For answers to your Monogram,® Cafe™ Series,
Profile™ Series or GE® appliance questions, visit
our website atgeappliances.com or call GE
Answer Center® service, 800.626.2000.
Listed by
Underwriters
Laboratories
Specification Revised 7/14
Page 2
PSA9240DF
GE Profile Series Over-the-Range Oven with Advantium® Technology
Dimension Information (in inches)
Hood Exhaust Duct
Outside ventilation requires a HOOD EXHAUST DUCT. Read the following carefully.
EXHAUST CONNECTION:
The hood exhaust has been designed to mate with a standard 3-1/4” x 10”
rectangular duct.
If a round duct is required, a rectangular-to-round transition adaptor must be used.
Do not use less than a 6” diameter duct.
REAR EXHAUST:
If a rear or horizontal exhaust is to be used, care should be taken to align exhaust
with the space between studs, or wall should be prepared at the time it is constructed
by leaving enough space between the wall studs to accommodate exhaust.
MAXIMUM DUCT LENGTH:
For satisfactory air movement, the total duct length of
3-1/4” x 10” rectangular or 6” diameter round duct should
not exceed 140 equivalent feet.
ELBOWS, TRANSITIONS, WALL AND ROOF CAPS, etc.,
present additional resistance to airflow and are equivalent
to a section of straight duct which is longer than their
actual physical size. When calculating the total duct length,
add the equivalent length of all transitions and adaptors plus
the length of all straight duct sections. The chart below
shows the approximate feet of equivalent length of some
typical ducts.

Filter Kit Accessory
Grille
Filter Kit
JX81D–Recirculating
Charcoal Filter Kit
To be used when
the Advantium oven
cannot be vented
to the outside.
Duct Equivalent
A. Rectangular-To-Round 5 Ft.
Transition Adaptor
B. Wall Cap 40 Ft.
C. 90° Round Elbow 10 Ft.
D. 45° Round Elbow 5 Ft.
E. 90° Rectangular Elbow 25 Ft.
F. 45° Rectangular Elbow 5 Ft.
G. Roof Cap 24 Ft.
Listed by
Underwriters
Laboratories
Specification Revised 7/14
Page 3
PSA9240DF
GE Profile Series Over-the-Range Oven with Advantium® Technology
Features and Benefits
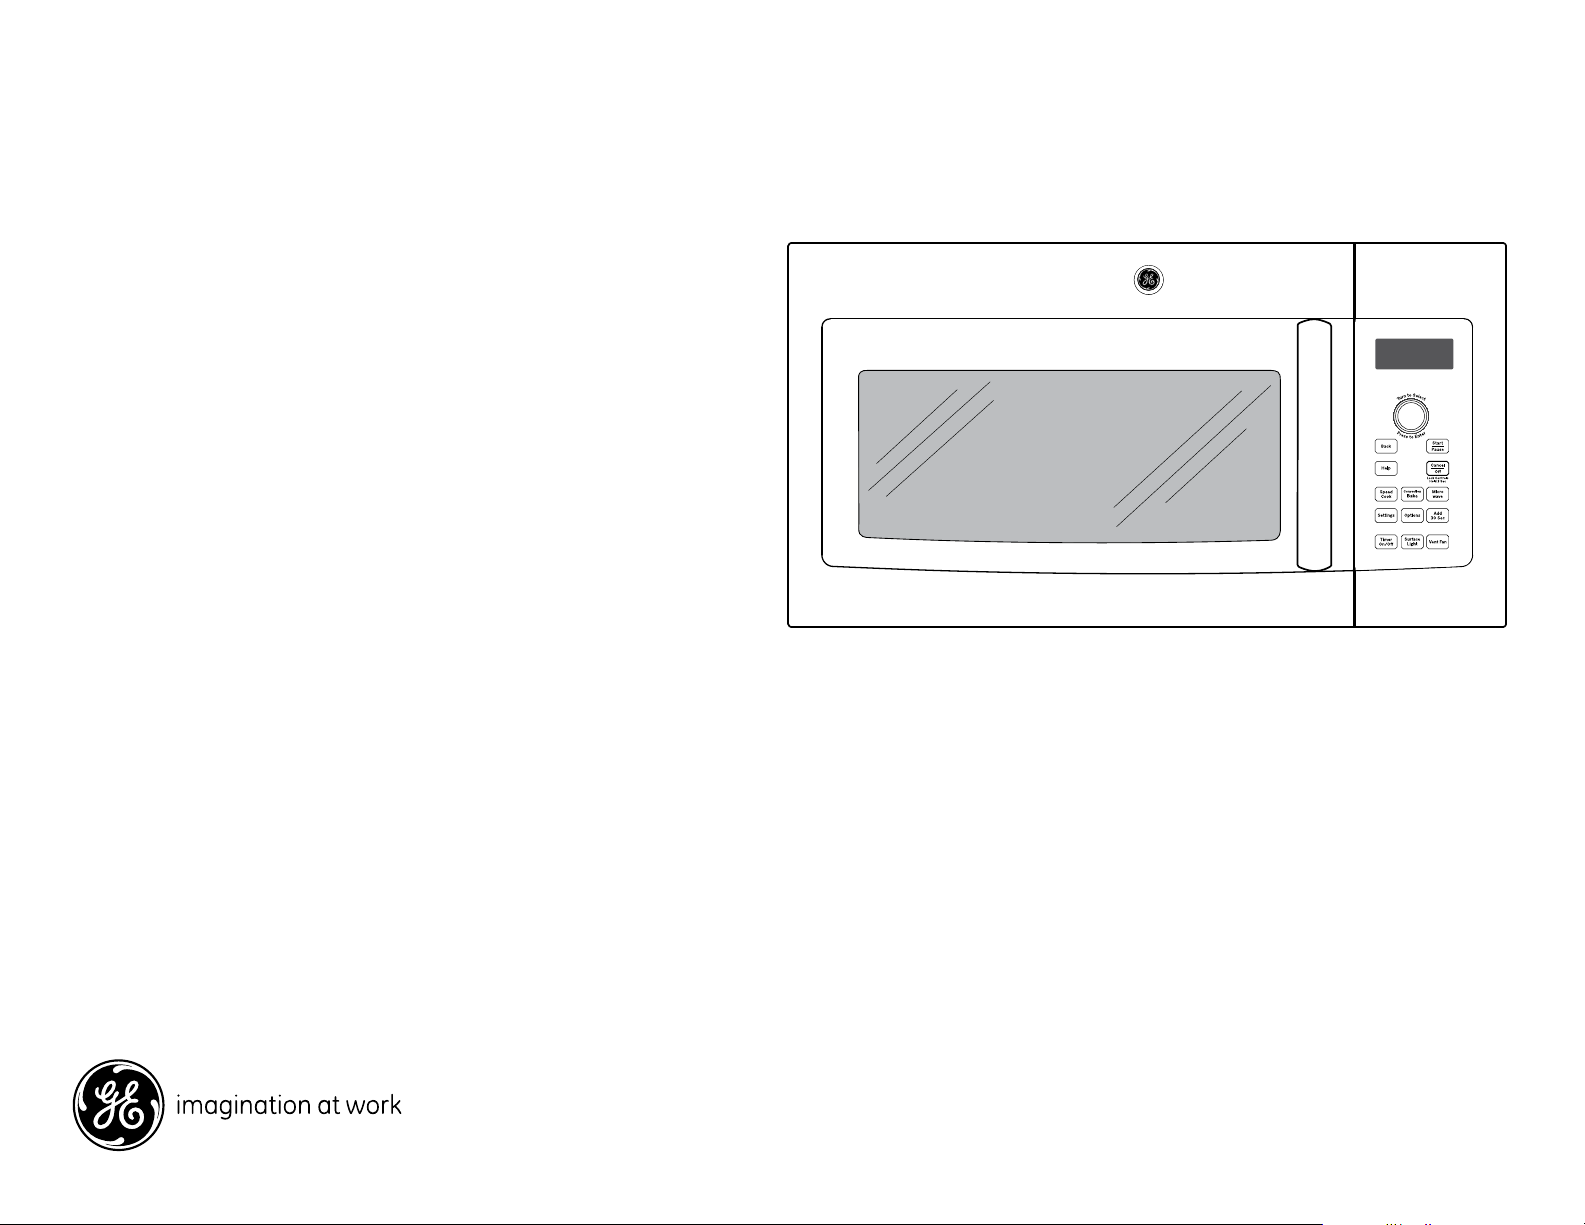
• Speedcook oven (240) - Enjoy oven-quality results two to eight
times faster than a conventional oven
• Multiple cooking functions - Expand your cooking versatility
with an all in one oven
• Halogen Heat - Skip the preheating with nearly instantaneous
halogen heat
• Over 175 preprogrammed menu selections - Preprogrammed
selections make meals easy
• Custom Recipe Saver - Conveniently store cooking instructions
for up to 30 different recipes
• Backlit controls - Controls are easy to read by displaying highly
visible LCD readouts
• Speedcooking grill tray Bullet-8 Three-Speed, 300-CFM Venting
System - Quickly moves smoke and steam up from the cooktop
Lock Controls
Hold 3 Sec
6:30PM
Vent Fan
Set
Clock
• Model PSA9240DFWW - White
• Model PSA9240DFBB - Black
Specification Revised 7/14
 Loading...