

Page 1
PK916BM/CM/WM

Cabinet 27"
A – Cabinet width required 27" min.
B – Minimum cabinet depth 23-5/8"
C – Opening width 25" min. - 25-1/4" max
D – Opening height 27-5/8" min. - 28-1/8" max.
Oven
E – Overall depth* 23-5/8"
Access
from
adjacent
cabinet
required
C
L
Suitable
bracing
to support
runners
18"
Over centerline
of cabinet
(must support 275 lbs.)
2" x 4" or
equivalent
runners
2" x 4"
or equiv.
runners
B MIN.
C MIN.
Conduit 48-1/2" long
32-1/2
D
10
A
Allow 3/4"
for overlap
over all edges
of cutout
Locate
junction box
either 5" MIN.
below cutout
floor or 44"
MIN. above
cutout floor
Minimum
cutout location
from floor
(Minimum 15-5/8"
from floor when
installed below built-in
microwave oven)
E
G
F
20
Cabinet 27"
A – Cabinet width required 27" min.
B – Minimum cabinet depth 23-5/8"
C – Opening width 25" min. - 25-1/4" max
D – Opening height 27-5/8" min. - 28-1/8" max.
Oven
E – Overall depth* 23-5/8"
F – Overall height with trim 29-7/8" - 30-3/4"
Overall height without trim 29"
G – Overall width 26-5/8"
*Depth including door handle is approximately 26-7/10" min. to
26-8/10" max.
C
L
Suitable
bracing
to support
runners
18"
Over centerline
of cabinet
(must support 275 lbs.)
2" x 4" or
equivalent
runners
GE Profile™ 27" Built-In Single Convection Wall Oven
Dimensions and Installation Information (in inches)
KW Rating
240V
208V
Breaker Size
240V
208V
Note: These ovens are not approved for stackable or side-byside installations.
Note: Cabinets installed adjacent to wall ovens must have an
adhesion spec of at least a 194°F temperature rating. For 27”
built-in single ovens, if marks, blemishes or the cutout opening
is visible above the installed oven, it may be necessary to add
wood shims under the runners and front trim until the marks or
openings are covered. Electric wall ovens are not approved
for installation with a plug and receptacle. They must be hard
wired in accordance with installation instructions.
Note: Door handle protrudes 3" from door face. Cabinets and
drawers on adjacent 45° and 90° walls should be placed to avoid
interference with the handle.
Installation Information: Before installing, consult installation
instructions packed with product for current dimensional data.
For answers to your Monogram,® GE Profile™ or
GE® appliance questions, visit our website at
ge.com or call GE Answer Center® service,
800.626.2000.
3.4
2.6
20 Amps
20 Amps
Listed by
Underwriters
Laboratories
Specification Revised 10/07
220361
Page 2
90° Street el
45° Elbow
Cabinet sides
2" Diameter hole (20-7/8"
from front of countertop
to hole center)
(Pub. 1-G003 pg. 107) May 11, 1993
5" To center of 2" diameter
hole from countertop
90° Street el
45° Elbow
To center of 2" diamete
r
hole from countertop
Cabinet sides
3-7/16"
2" MIN. diameter hole
(23-1/4" from front
surface of countertop)
25

Gas or electric cooktops may be
installed over this oven. See cooktop
installation instructions for cutout size.
See label on top of oven for approved
cooktop models.
Gas or electric connections
for gas cooktop must be
located in an adjacent
accessible location to the right
5
240V / 208V
Junction Box
Location
36"
Typical
Countertop
Height
24
Allow 1"
unit overlap
all edges
25" MIN.
25 1/4" MAX.
27 5/8" MIN.
28 1/8" MAX.
3/4" Support
Platform Required
Must Support 150 Lbs.
22" MIN.
Above
Support
Platform
PK916BM/CM/WM
GE Profile™ 27" Built-In Single Convection Wall Oven
Undercounter Dimensions and Installation Information
Note: Oven is rated for use only under 30”
standard or sealed burner gas and selected
30” CleanDesign and Calrod® electric cooktops.
Cabinets installed adjacent to wall ovens must
have an adhesion spec of at least a 194°F
temperature rating.
Electric wall ovens are not approved for
installation with a plug and receptacle.
They must be hard wired in accordance
with installation instructions.
Installation Information: Before installing,
consult installation instructions packed with
product for current dimensional data.
Sealed Burner Gas Cooktop
Standard Burner Gas Cooktop
For answers to your Monogram,® GE Profile™ or
GE® appliance questions, visit our website at
ge.com or call GE Answer Center® service,
800.626.2000.
Listed by
Underwriters
Laboratories
Specification Revised 10/07
220361
Page 3
PK916BM/CM/WM
GE Profile™ 27" Built-In Single Convection Wall Oven
Features and Benefits
• Glass Touch Controls - Features a smooth glass design that is easy-to-operate and easyto-clean
™
• PreciseAir
baking and roasting results
• Flat Back Convection - Features a more streamline convection fan that better
accommodates baking and roasting pans
• Convection Bake (Multi-Mode) - Offers three specialized modes for different cooking
needs: single-rack convection baking, multi-rack convection baking and
convection roasting
• Eight-Pass Bake Element - A powerful, continuous heating element loops throughout the
oven, delivering evenly cooked foods
• Six-Pass Broil Element - Provides a more even coverage of the food on the broiler pan
• Convection Roast - Provides even cooking and consistent results, roasting meats faster
than a traditional oven
Convection System - Delivers even air and heat circulation for superior
• Hidden Bake Oven Interior - Hides previously exposed bottom element to deliver a clean
interior appearance
• Self-Clean Heavy-Duty Oven Racks - Double coated porcelain-enameled racks no longer
require hand cleaning
• Interior Oven Light - Supplies light to make viewing the progress of cooking easy
and convenient
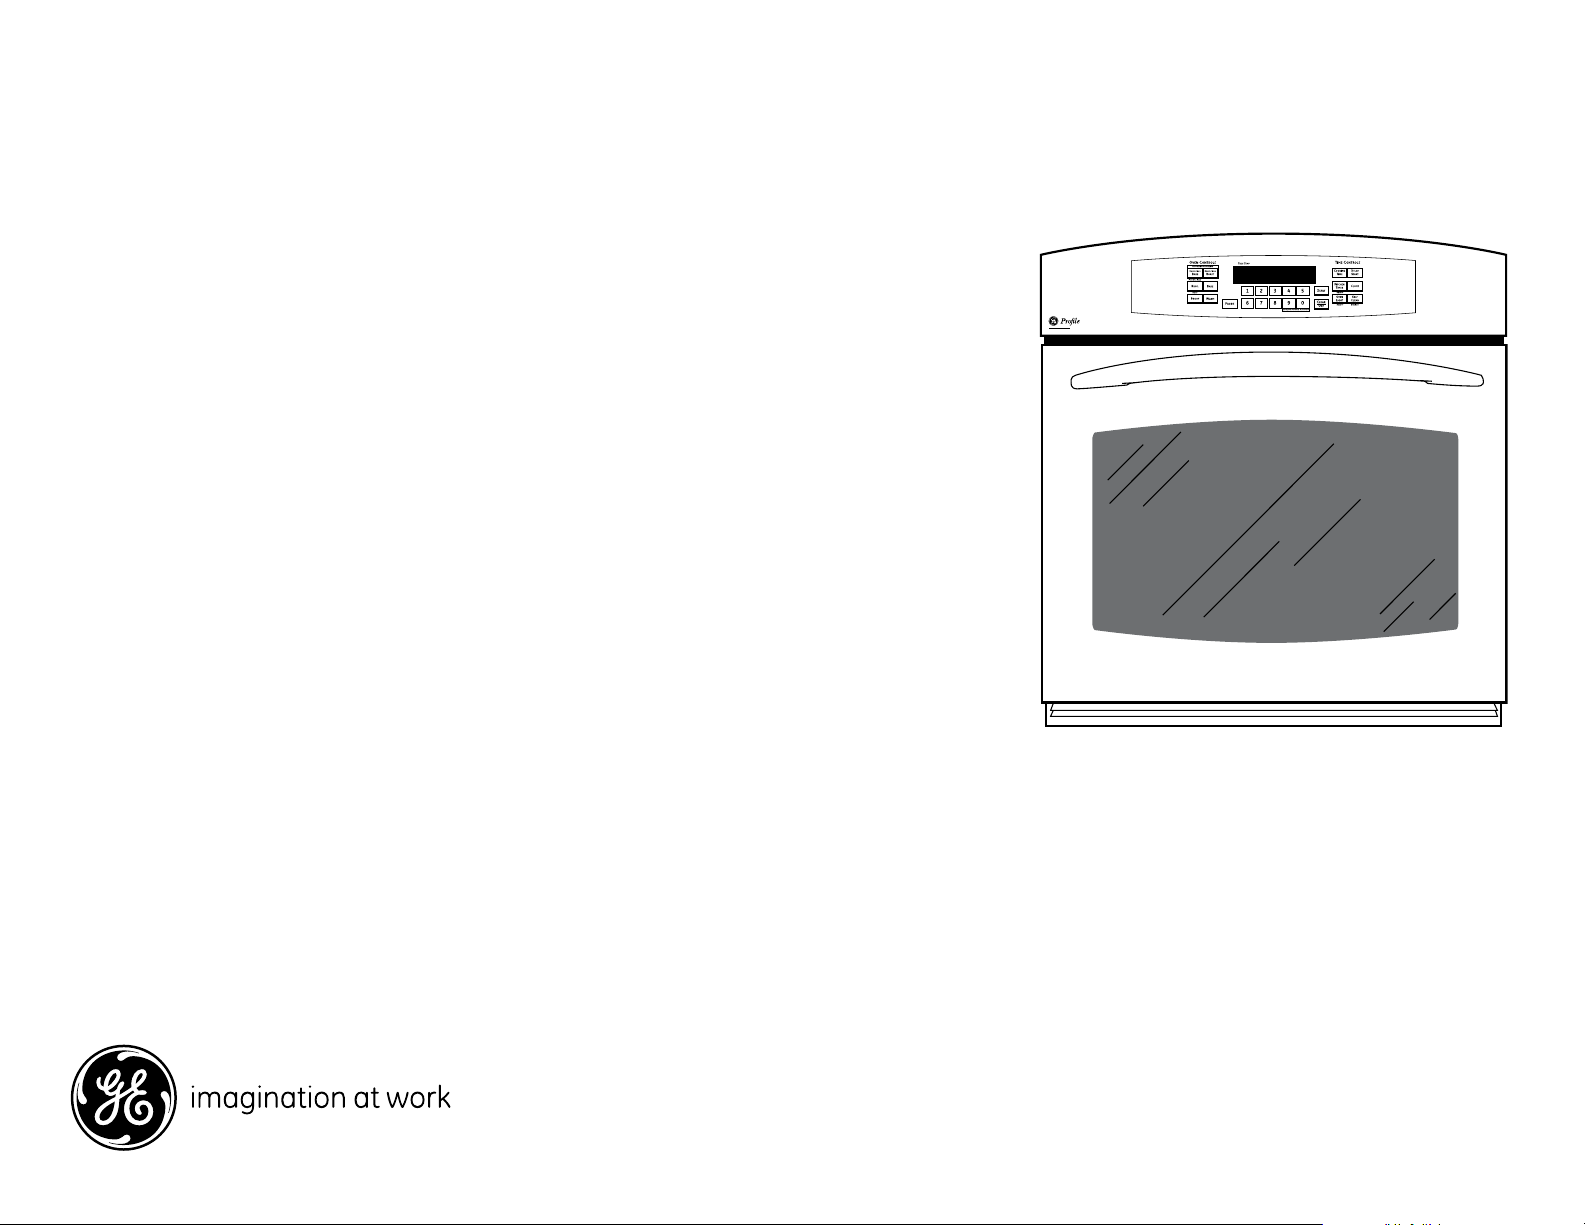
• Model PK916BMBB – Black on black
• Model PK916CMCC – Bisque on bisque
• Model PK916WMWW – White on white
Specification Revised 10/07
220361
 Loading...