

Page 1

Range Hoods
GE Appliances
Vented
164D3333P240 49-80025-1 06-01 JR 626901A
Safety Information . . . . . . . . 3
Operating/Care and Cleaning Instructions
Charcoal Filters . . . . . . . . . . . .5
Grease Filters . . . . . . . . . . . . . .4
Hood Lights . . . . . . . . . . . . . .5
Hood Surfaces . . . . . . . . . . . . .5
Stainless Steel Surfaces . . . . . .5
Vent Controls . . . . . . . . . . . . .4
Installation
Instructions . . . . . . . . . . . .6–14
Customer Service
Product Registration . . . . . . . .2
Service Telephone
Numbers . . . . . . . . . Back Cover
Warranty . . . . . . . . . . . . . . . . 15
www.geappliances.com
JV535
JV536
JV565
JV566
JV635
JV636
JV665
JV666
Owner’s Manual and
Installation Instructions
Page 2
2
Operating Instructions
Safety InstructionsCustomer Service
Installation Instructions
Inside you will find many helpful hints on how to use and maintain your range hood properly.
Just a little preventive care on your part can save you a great deal of time and money over the
life of your range hood.
READ THIS MANUAL
FOR YOUR RECORDS
Write the model and serial numbers here:
#
#
You can find them on a label on the back wall of the hood.
Staple sales slip or cancelled check here.
Proof of the original purchase date is needed to obtain service under the warranty.
If you do need service, you can relax knowing help is only a phone call away. A list of toll-free
customer service numbers is included in the back section of this manual.
OR
Visit our Website at:
www.geappliances.com
IF YOU NEED SERVICE
IMPORTANT!
Fill out the Consumer Product Registration Card.
Two easy ways to register your appliance!
■ Through the internet at www.geappliances.com
■ Complete and mail the enclosed Product Registration Card
GE & You, A Service Partnership.
Page 3
READ AND FOLLOW THIS SAFETY INFORMATION CAREFULLY.
READ AND SAVE THESE INSTRUCTIONS
SAFETY PRECAUTIONS
3
Installation Instructions Customer Service
Safety Instructions
Operating Instructions
IMPORTANT SAFETY INFORMATION.
READ ALL INSTRUCTIONS BEFORE USING.
WARNING –
TO REDUCE THE RISK OF
FIRE, ELECTRIC SHOCK OR INJURY TO PERSONS,
OBSERVE THE FOLLOWING:
A. Use this unit only in the manner intended
by the manufacturer. If you have questions,
contact the manufacturer.
B. Before servicing or cleaning unit, switch
power off at service panel and lock the service
disconnecting means to prevent power from
being switched on accidentally. When the
service disconnecting means cannot be
locked, securely fasten a prominent warning
device, such as a tag, to the service panel.
C. Do not use this unit with any solid-state speed
control device.
D. This unit must be grounded.
CAUTION –
For general ventilating use only.
Do not use to exhaust hazardous or explosive
materials and vapors.
WARNING –
TO REDUCE THE RISK OF
INJURY TO PERSONS IN THE EVENT OF A RANGE
TOP GREASE FIRE, OBSERVE THE FOLLOWING*:
A. SMOTHER FLAMES with a close-fitting
lid, cookie sheet, or metal tray, then turn off
the burner. BE CAREFUL TO PREVENT
BURNS. If the flames do not go out
immediately, EVACUATE AND CALL
THE FIRE DEPARTMENT.
B. NEVER PICK UP A FLAMING PAN—
You may be burned.
C. DO NOT USE WATER, including wet
dishcloths or towels—a violent steam
explosion will result.
D. Use an extinguisher ONLY if:
1. You know you have a Class ABC
extinguisher, and you already know how
to operate it.
2. The fire is small and contained in the
area where it started.
3. The fire department is being called.
4. You can fight the fire with your back to
an exit.
* Based on “Kitchen Firesafety T
ips” published
by NFPA.
WARNING –
TO REDUCE THE RISK OF A
RANGE TOP GREASE FIRE:
A. Never leave surface units unattended at high
settings. Boilovers cause smoking and greasy
spillovers that may ignite. Heat oils slowly on
low or medium settings.
B. Always turn hood ON when cooking at high
heat or when cooking flaming foods.
C. Clean ventilating fans frequently. Grease
should not be allowed to accumulate on fan
or filter.
D. Use proper pan size. Always use cookware
appropriate for the size of the surface
element.
WARNING –
TO REDUCE THE RISK OF
FIRE, ELECTRIC SHOCK OR INJURY TO PERSONS,
OBSERVE THE FOLLOWING:
A. Installation work and electrical wiring must
be done by qualified person(s) in accordance
with all applicable codes and standards,
including fire-rated construction.
B. Sufficient air is needed for proper
combustion and exhausting of gases through
the flue (chimney) of fuel burning
equipment to prevent back drafting. Follow
the heating equipment manufacturer’s
guideline and
safety standards such as those published by
the National Fire Protection Association
(NFPA), and the American Society for
Heating, Refrigeration and Air Conditioning
Engineers (ASHRAE), and the local code
authorities.
C. When cutting or drilling into wall or ceiling,
do not damage electrical wiring and other
hidden utilities.
D. Ducted fans must always be vented to the
outdoors.
WARNING –
TO REDUCE THE RISK OF
FIRE, USE ONLY METAL DUCTWORK.
■Do not attempt to repair or replace any
part of your hood unless it is specifically
recommended in this guide. All other
servicing should be referred to a qualified
technician.
Page 4
4
Operating Instructions Safety InstructionsCustomer Service Installation Instructions
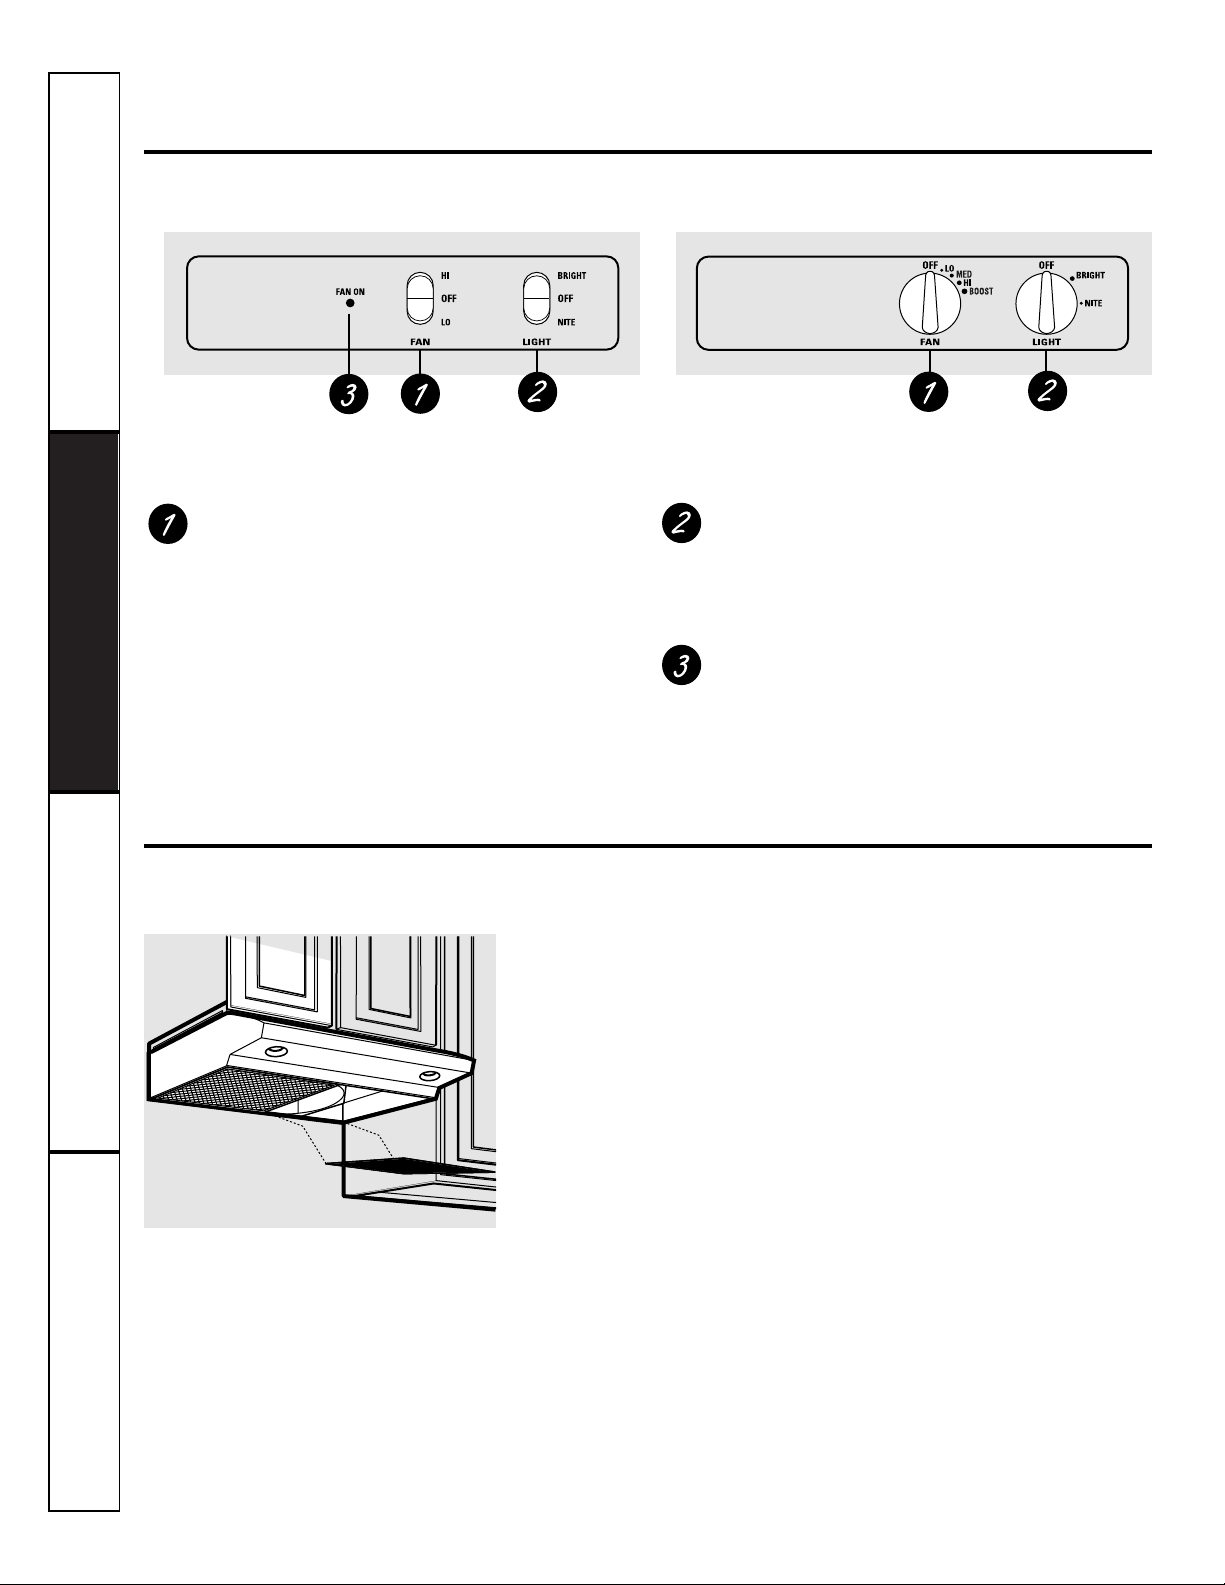
Using the hood controls.
Throughout this manual, features and appearance may vary from your model.
FAN Control
Turn or press (according to your model) the
FAN
speed control to LO,
MED, HI
or
BOOST
, as needed.
Continuous use of the fan system while cooking
helps keep the kitchen comfortable and less
humid. It also reduces cooking odors and soiling
moisture that create a frequent need for cleaning.
LIGHT Control
Turn or press (according to your model) the
LIGHT
control to
BRIGHT
for bright light while
cooking. Turn or press to
NITE
for use as a night
light.
FAN ON Light
The
FAN ON
indicator light will glow when the
fan is turned on.
Your model will have one of the above type of controls.
Care and cleaning of the vent hood.
Be sure electrical power is off and all surfaces are cool before cleaning or servicing any part of the
vent hood.
The hood has 2 metal reusable
grease filters.
The metal filters trap grease
released by foods on the cooktop.
They also help prevent flaming
foods on the cooktop from
damaging the inside of the hood.
For this reason, the filters must
ALWAYS
be in place when the
hood is used. The grease filters
should be cleaned once a month,
or as needed.
To remove, slide the filters to the
rear using the tab. Pull them
down and out.
To replace, slide the filters in the
frame slot on the back of the
opening. Push up and back and
then to the front to lock into place.
To clean the grease filters, soak
them and then swish them around
in hot water and detergent.
Don’t use ammonia or ammonia
products because they will darken
the metal. Do not use abrasives or
oven cleaners. Light brushing can
be used to remove embedded dirt.
Rinse, shake and let them dry
before replacing. They may
also be cleaned in an automatic
dishwasher.
NOTE: Before cleaning, make sure the
charcoal filters, if present, are unclipped
and removed. See the Charcoal Filters
section.
Reusable Metal Grease Filters
If it ever becomes necessary to replace
the metal grease filters, they may be
ordered from your GE supplier.
Page 5
5
Installation Instructions Customer Service
Safety Instructions Operating Instructions
To clean the hood surface, use a hot,
damp cloth with a mild detergent
suitable for painted surfaces. Use
a clean, hot, damp cloth to remove
soap. Dry with a dry, clean cloth.
Do not use steel-wool pads or other
abrasive cleaners. They will scratch
the surface. Wipe with a clean, hot,
damp cloth after using cleansers.
Painted Surfaces
(on some models)
Do not use a steel-wool pad; it will
scratch the surface.
To clean the stainless steel surface,
use a hot, damp cloth with a mild
detergent suitable for stainless steel
surfaces. Use a clean, hot, damp
cloth to remove soap. Dry with a dry,
clean cloth.
If food soil remains, try a general
kitchen cleaner, such as Fantastik®,
Simple Green®, or Formula 409®.
For hard-to-clean soil, use a
standard stainless steel cleaner, such
as Bon-Ami®or Cameo®.
Apply cleaner with a damp sponge.
Use a clean, hot, damp cloth to
remove cleaner. Dry with a dry, clean
cloth. Always scrub lightly in the
direction of the grain.
After cleaning, use a stainless steel
polish, such as Stainless Steel Magic®,
Revere Copper and Stainless Steel
Cleaner®, or Wenol All Purpose
Metal Polish®. Follow the product
instructions for cleaning the stainless
steel surface.
Stainless Steel Surfaces
(on some models)
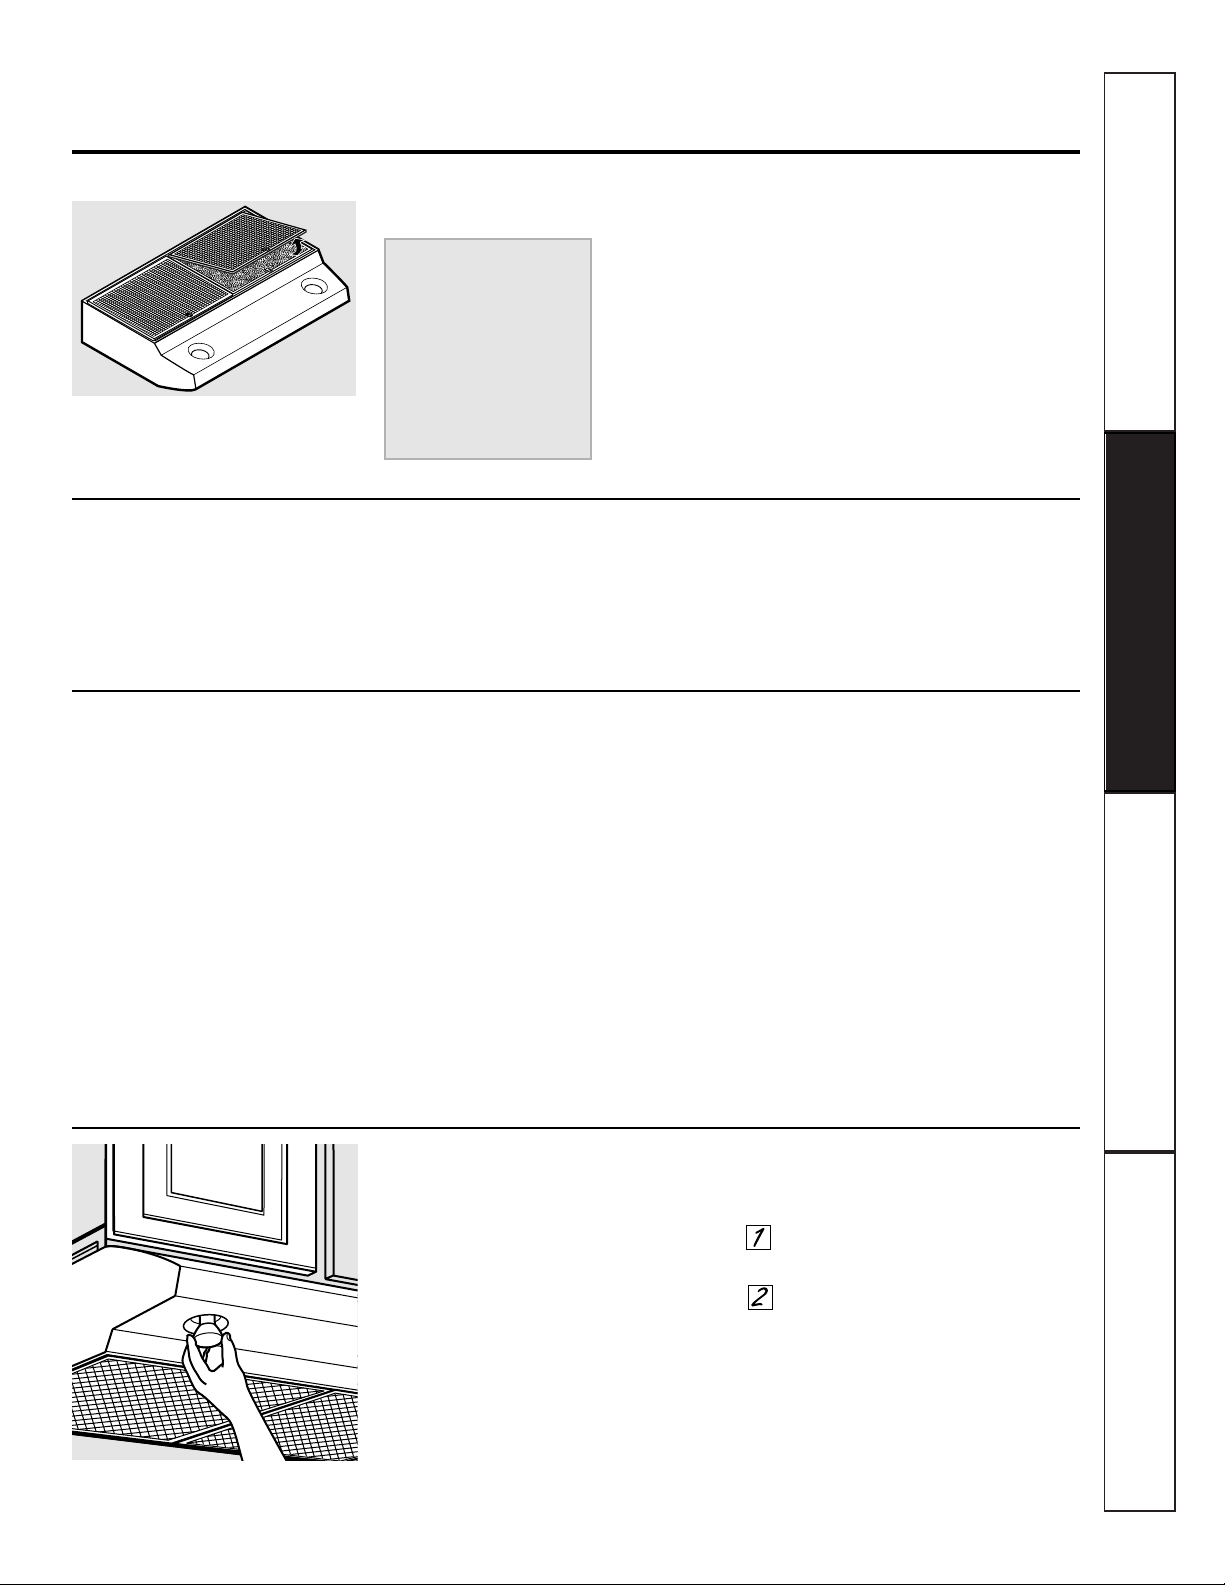
This hood requires two bulbs (not
included), maximum 50 watts.
Purchase and install PAR20, 50 W
Maximum halogen bulbs.
When replacing a bulb, let it cool
first. Make sure that power to the
light has been turned off. Never
allow a hot bulb to come into
contact with water.
To change the light bulbs:
Grasp the bulb on the edges and
unscrew it.
Replace with the same size bulb.
CAUTION:
■
Do not touch the hood light bulbs when they
are on. They may be hot enough to cause
injury.
■
The light bulbs operate at extremely high
temperatures. If they shatter, the hot glass
could cause personal injury.
Hood Lights
If the model is not
vented to the outside,
the air will be
recirculated through
disposable charcoal
filters that help remove
smoke and odors.
The charcoal filters
should be replaced when
they are noticeably dirty
or discolored (usually
after 6 to 12 months,
depending on hood
usage).
NOTE: DO NOT rinse, or put
charcoal filters in an
automatic dishwasher.
Charcoal Filters
(on some models)
The charcoal filters
cannot be cleaned. They
must be replaced.
For 30″hood models, order
Kit no. WB02X10707.
For 36″hood models, order
Kit no. WB02X10708.
These kits can be ordered
from your GE supplier.
The charcoal filters are clipped inside
of each reusable metal grease filter.
Page 6
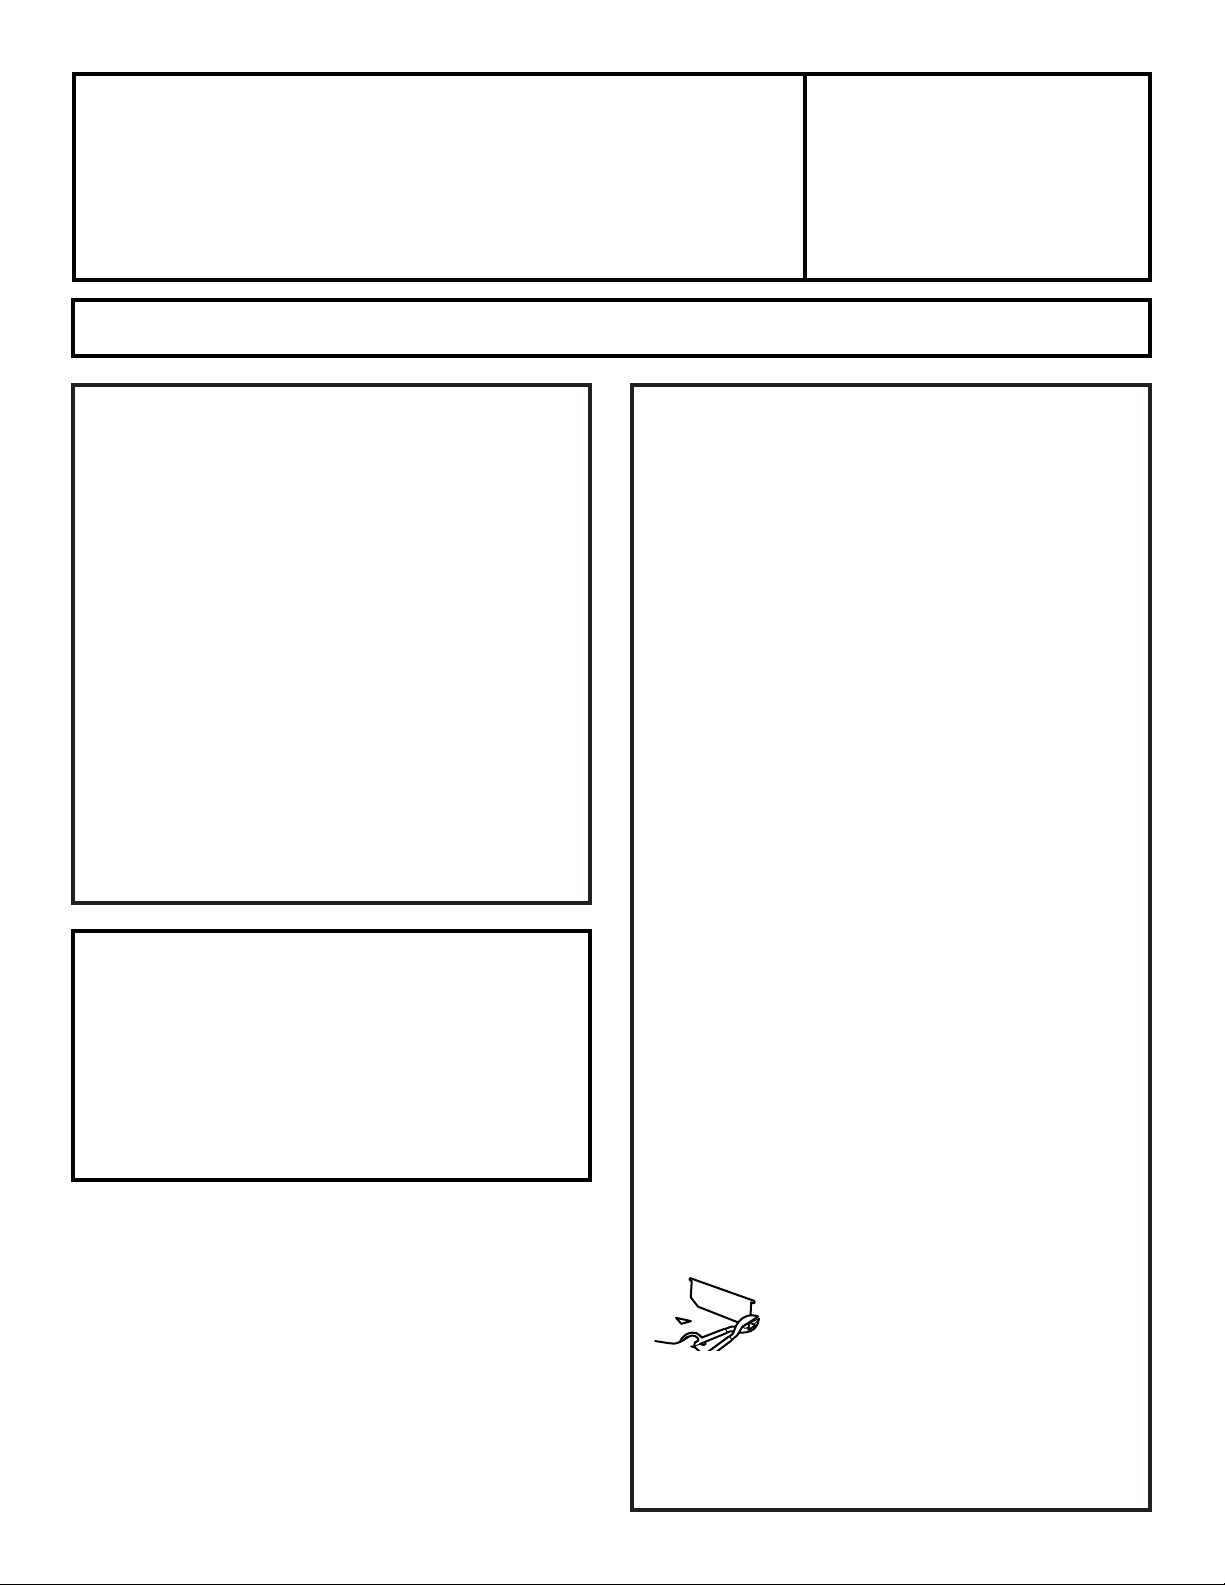
BEFORE YOU BEGIN
6
Installation
Range Hood
Instructions
Models JV535 JV635
JV536 JV636
JV565 JV665
JV566 JV666
Read these instructions completely and carefully.
•
IMPORTANT
–
Save these
instructions for local inspector’s use.
•
IMPORTANT
–
Observe all
governing codes and ordinances.
• Note to Installer –Be sure to leave these
instructions with the Consumer.
• Note to Consumer –Keep these instructions
for future reference.
• Skill level – Installation of this appliance requires
basic mechanical and electrical skills.
• Completion time – 1-3 hours
• Proper installation is the responsibility of the
installer.
• Product failure due to improper installation is not
covered under the Warranty.
NOTE: Read the ductwork sections only if you do not
have existing ductwork. If you have existing ductwork,
skip to the “Damage” section and proceed.
The venting system must exhaust to the outside.
This hood can be vented vertically through upper
cabinets or horizontally through an outside wall.
Ductwork is not included.
Exhaust connection:
The hood exhaust has been designed to mate with
standard 3
1
⁄4″ x 10″ rectangular ducting or 7″ diameter
round ducting.
If a 6″ round duct is required, a rectangular-to-round
transition adaptor must be used*. Do not use less than
a 6″ diameter duct.
Maximum duct length:
For satisfactory air movement, the total duct length
of a 3
1
⁄4″ x 10″ rectangular, 6″ or 7″ diameter round
duct should not exceed 65 equivalent feet.
NOTE: It’s important that ducting be installed using
the most direct route and with as few elbows as possible.
This ensures clear venting of exhaust and helps prevent
blockages. Also, make sure dampers swing freely and
nothing is blocking the ducts.
Elbows, transitions, wall and roofcaps, etc.,
present additional resistance to airflow and are
equivalent to a section of straight duct longer than their
actual physical size. When calculating the total duct
length, add the equivalent lengths of all transitions and
adaptors plus the length of all straight duct sections. The
charts on the following pages show you how to calculate
total equivalent ductwork length using the approximate
feet of equivalent length of some typical ducts.
* IMPORTANT: If a rectangular-to-
round transition adaptor is used, the
bottom corners of the damper will
have to be cut to fit, using the tin
snips, in order to allow free
movement of the damper.
Equivalent lengths of duct pieces
are based on actual tests and reflect
requirements for good venting
performance with any hood.
DUCTWORK REQUIREMENTS
WARNING
–
Before beginning the
installation, switch power off at service panel and lock
the service disconnecting means to prevent power
from being switched on accidentally. When the service
disconnecting means cannot be locked, securely
fasten a prominent warning device, such as a tag,
to the service panel.
FOR YOUR SAFETY:
Questions?
Visit our Website at:
www.geappliances.com
or
Call GE Answer Center at 800.626.2000
Page 7
7
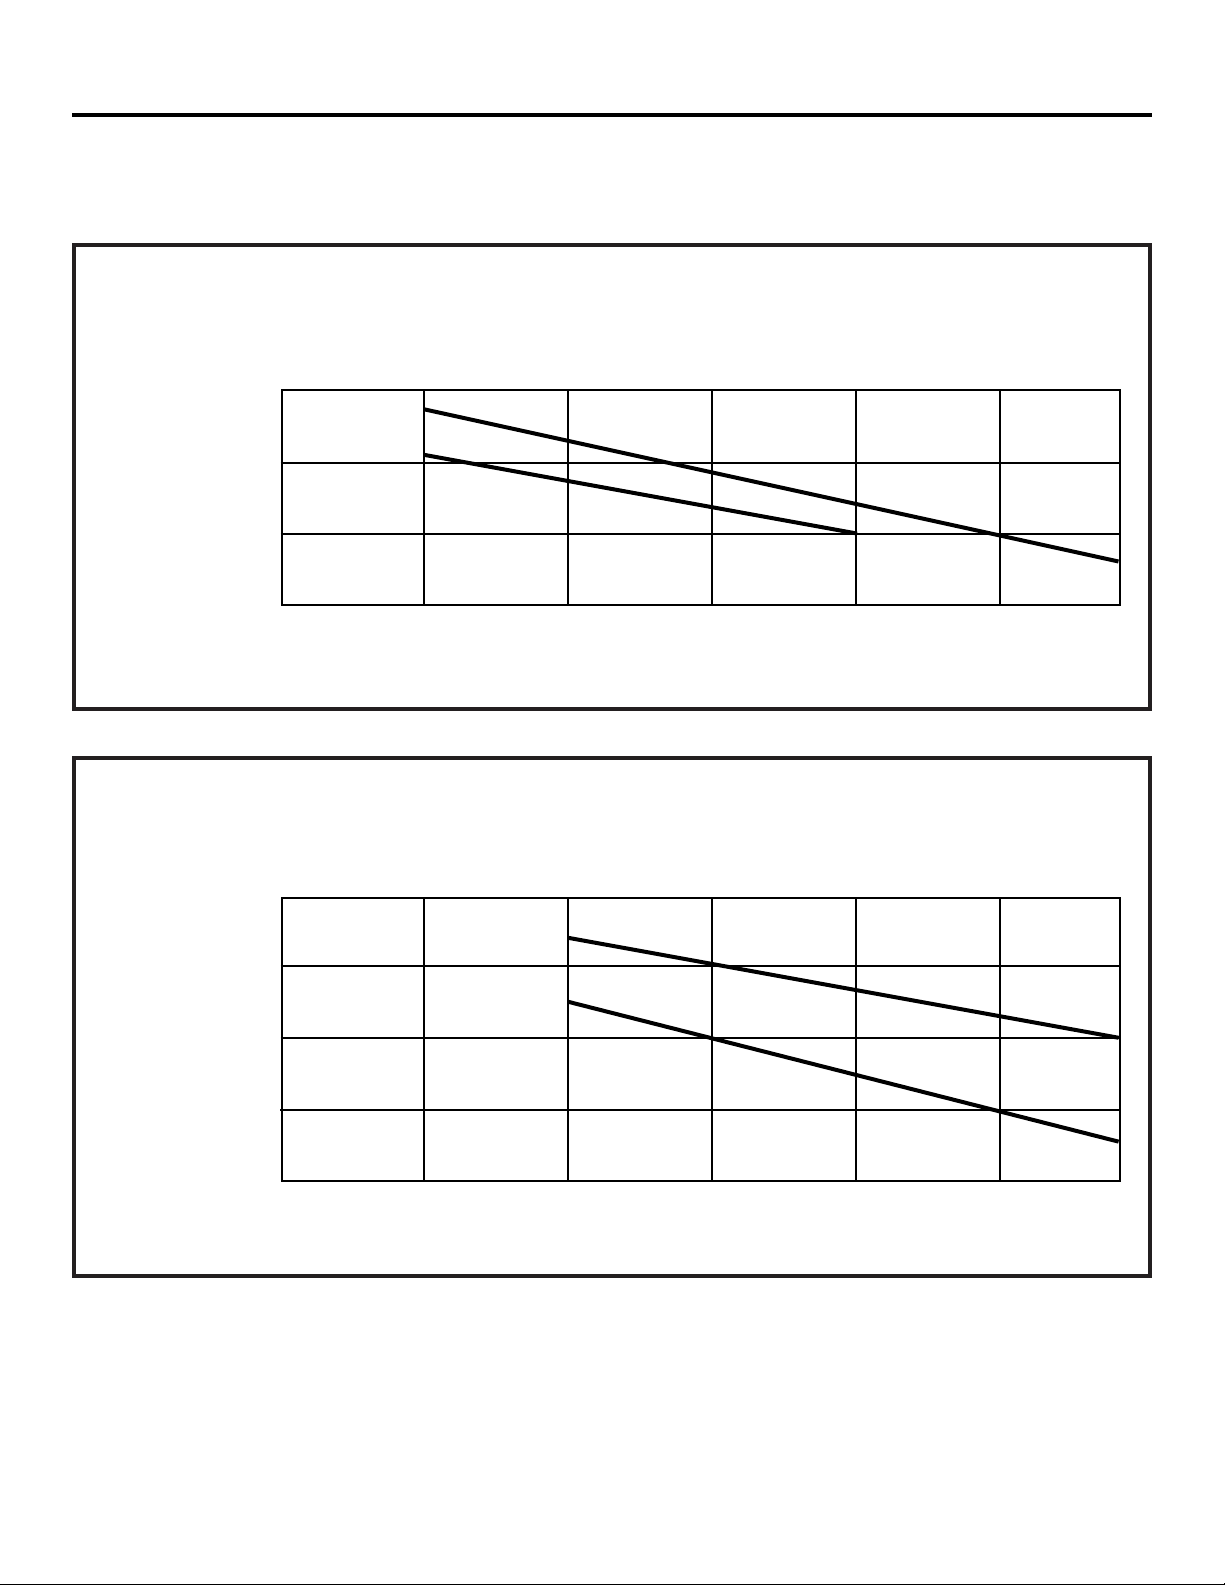
DUCTING CHART–JV5 Series Models
DUCTING CHART–JV6 Series Models
Equivalent Length in Feet
0 25 50 75 100 125 150
3
1
⁄4″ x 10″ Rectangular Transition to 6″Round = 4.5 ft.
7
″ Round 90° Elbow = 8 ft.
7
″ Roof Cap = 30 ft.
250
200
150
100
Air Volume in CFM
3
1
⁄4″ x 10″
Rectangular
7″ Round
•
•
•
•
•
•
•
•
•
Equivalent Length in Feet
0 25 50 75 100 125 150
3
1
⁄4″ x 10″ Rectangular Transition to 6″Round = 4.5 ft.
7
″ Round 90° Elbow = 8 ft.
7
″ Roof Cap = 30 ft.
400
350
300
250
200
Air Volume in CFM
3
1
⁄4″ x 10″
Rectangular
7″ Round
•
•
•
•
•
•
•
•
•
•
•
Follow the guidelines for proper duct sizing in the ducting charts.
Installation Instructions
MAXIMUM DUCT LENGTH: For satisfactory air movement, the total duct length of a 3
1
⁄4″ x 10″ rectangular,
6″ or 7″ diameter round duct should not exceed 65 equivalent feet.
Page 8
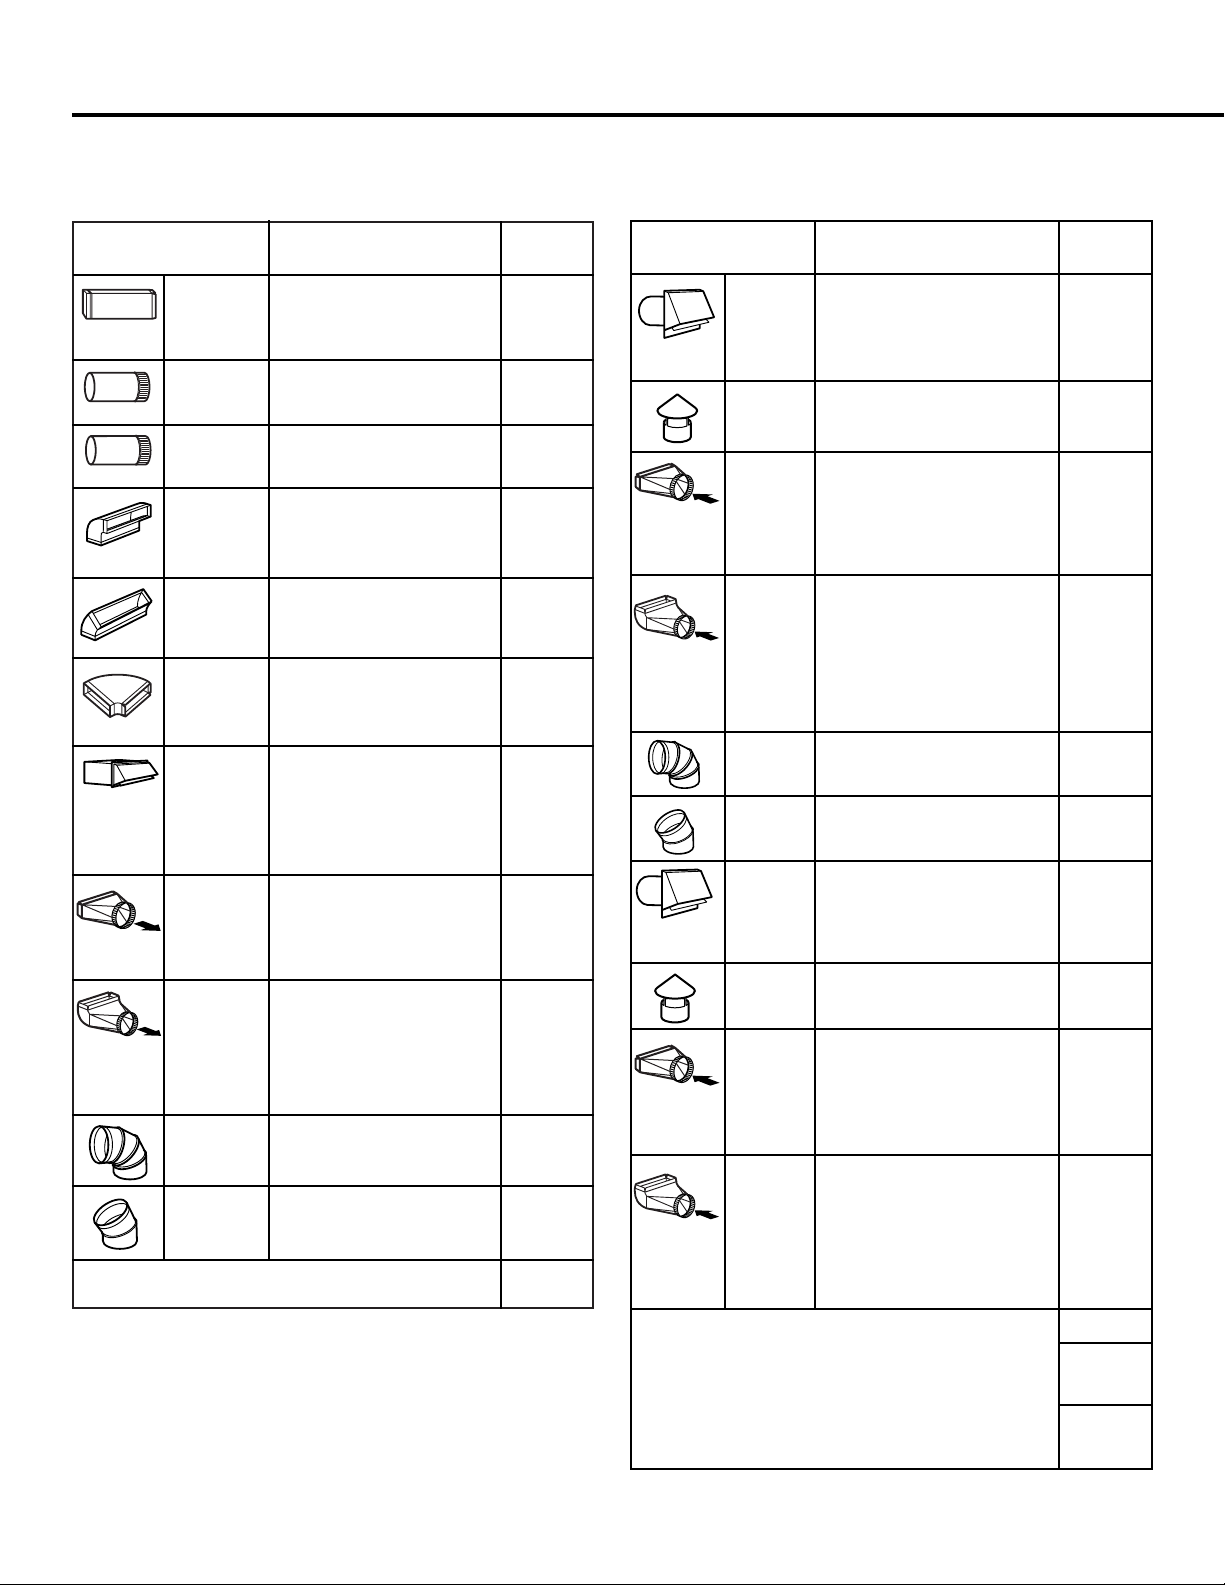
DUCT EQUIVALENT NUMBER
PIECES LENGTH x USED = TOTAL
3
1
⁄4″x 10″ 1 Ft. x ( ) = Ft.
Rect.,
straight
7″Round, 1 Ft. x ( ) = Ft.
straight
6″Round, 1 Ft. x ( ) = Ft.
straight
3
1
⁄4″x 10″ 8.5 Ft. x ( ) = Ft.
Rect. 90°
elbow
3
1
⁄4″x 10″ 7 Ft. x ( ) = Ft.
Rect. 45°
elbow
3
1
⁄4″x 10″ 24 Ft. x ( ) = Ft.
Rect. 90°
flat elbow
3
1
⁄4″x 10″ 45 Ft. x ( ) = Ft.
Rect.
(7 ft. w/o
wall cap
damper)
x ( ) = Ft.
with
damper
3
1
⁄4″x 10″ 4.5 Ft. x ( ) = Ft.
Rect. to
6″round
transition
3
1
⁄4″x 10″ 11.5 Ft. x ( ) = Ft.
Rect. to
6″round
transition
90° elbow
6″Round, 8 Ft. x ( ) = Ft.
90° elbow
6″Round, 6.5 Ft. x ( ) = Ft.
45° elbow
Subtotal column 1 = Ft.
8
WORKSHEET – CALCULATE TOTAL EQUIVALENT DUCTWORK LENGTH
DUCT EQUIVALENT NUMBER
PIECES LENGTH x USED = TOTAL
6″Round 34 Ft. x ( ) = Ft.
wall cap
(6 ft. w/o
with
damper)
x ( ) = Ft.
damper
6″ Round 30 Ft. x ( ) = Ft.
roof cap
6″Round 5.5 Ft. x ( ) = Ft.
to
3
1
⁄4″x 10″
rect.
transition
6″Round 14.5 Ft. x ( ) = Ft.
to
3
1
⁄4″x 10″
rect.
transition
90° elbow
7″Round, 8 Ft. x ( ) = Ft.
90° elbow
7″Round, 6.5 Ft. x ( ) = Ft.
45° elbow
7″ Round 34 Ft. x ( ) = Ft.
wall cap (
6 ft. w/o
with
damper)
x ( ) = Ft.
damper
7″ Round 30 Ft. x ( ) = Ft.
roof cap
7″Round 5.5 Ft. x ( ) = Ft.
to
3
1
⁄4″x 10″
rect.
transition
7″ Round 14.5 Ft. x ( ) = Ft.
to
3
1
⁄4″x 10″
rect.
transition,
90° elbow
Subtotal column 2 = Ft.
Subtotal column 1 = Ft.
Total ductwork =
Ft.
Installation Instructions
MAXIMUM DUCT LENGTH: For satisfactory air
movement, the total duct length of a 3
1
⁄4″ x 10″
rectangular, 6″ or 7″ diameter round duct should
not exceed 65 equivalent feet.
Page 9
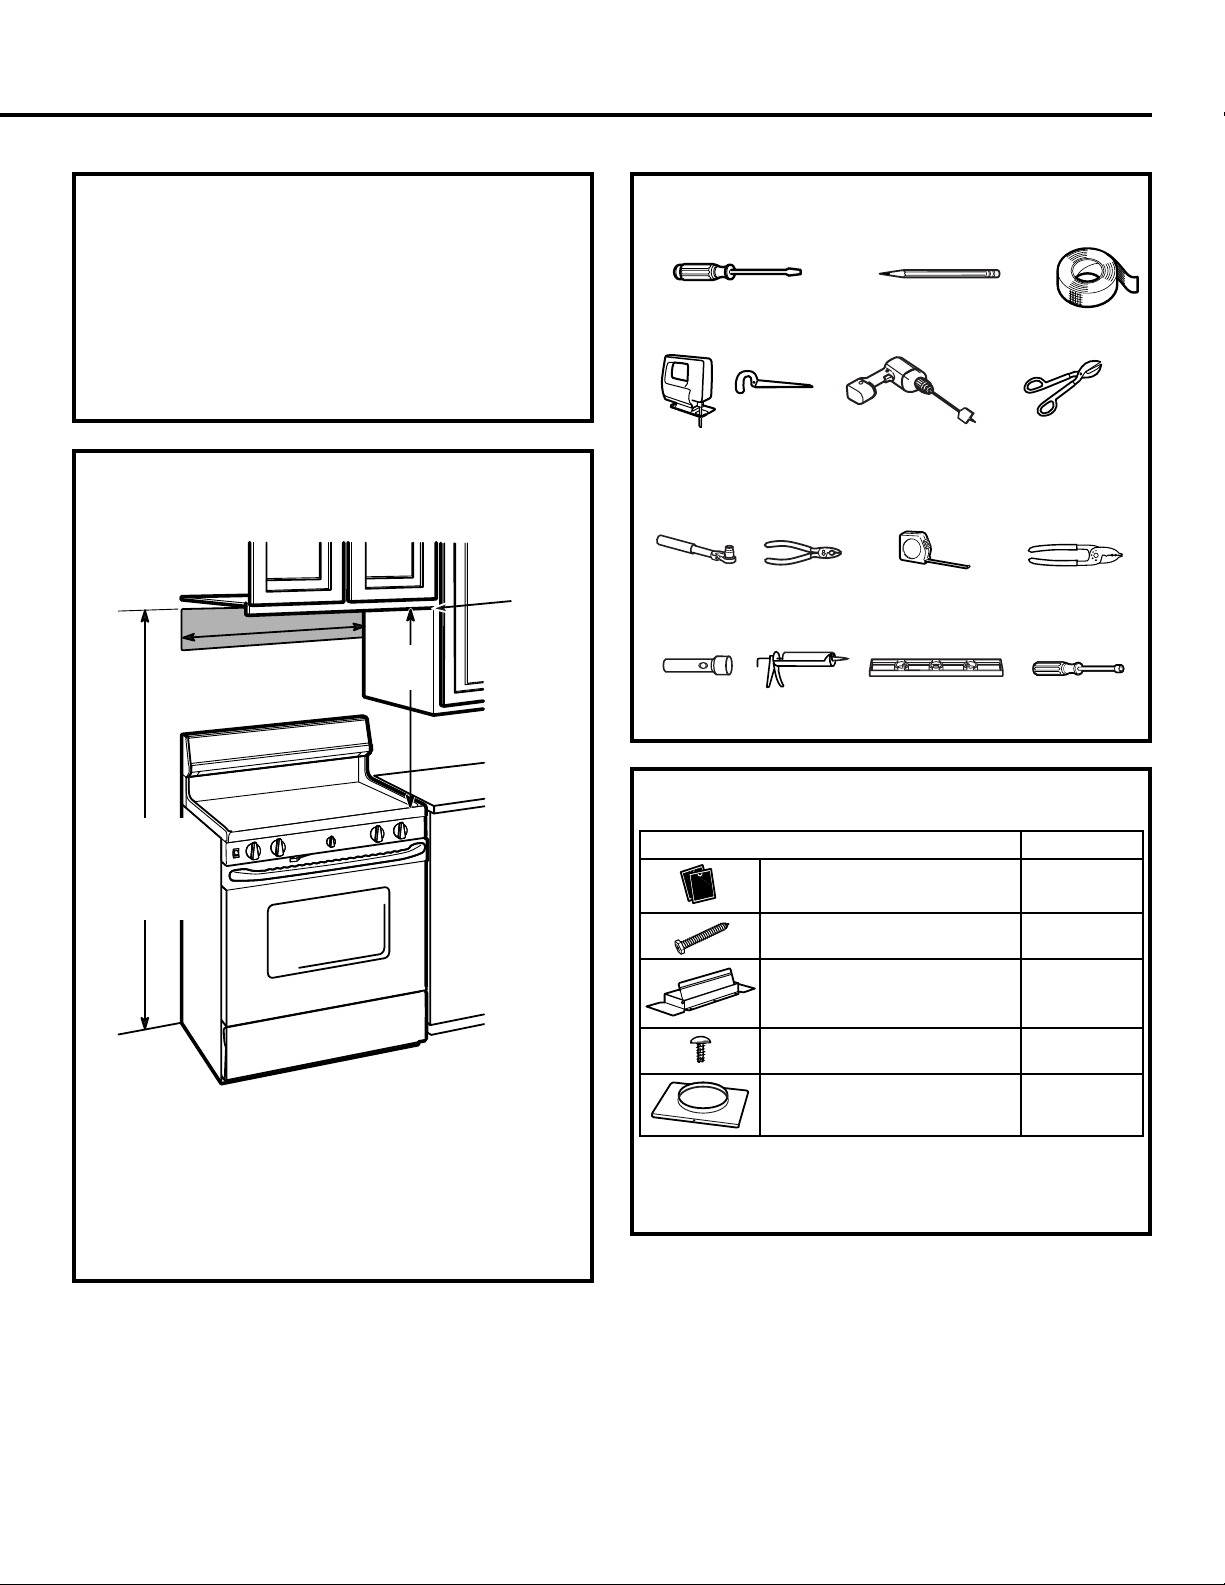
PART QUANTITY
Metal Grease Filters 2
Mounting Screws 4
Exhaust Adaptor 1
(for 3
1
⁄4″x 10″ rect. venting)
Exhaust Adaptor Screws 2
Exhaust Adaptor 1
(for 7” round venting)
9
• If the unit is damaged in shipment, return the unit to the
store in which it was bought for repair or replacement.
• If the unit is damaged by the customer, repair or
replacement is the responsibility of the customer.
• If the unit is damaged by the installer (if other than the
customer), repair or replacement must be made by
arrangement between customer and installer.
DAMAGE – SHIPMENT/INSTALLATION
PARTS INCLUDED
Some parts are shipped in the hood behind the filters.
On some models, the bottom cover of the hood also
needs to be removed to gain access to the parts.
MOUNTING SPACE
NOTES:
• This range hood is for installation over ranges up to
36″ wide.
• If you are going to vent your range hood to the
outside, see the “Ducting Requirements” section for
exhaust duct preparation.
66″ or more
from the floor
to the top of
the hood
30″ or 36″
30″
min.
Bottom edge of
cabinet needs
to be 30″ or
more from
the cooking
surface
Flat blade and Phillips
screwdrivers
Pencil
Metal snips
(in some
applications)
Electric drill
Saw (saber or keyhole)
Duct tape
Pliers
Level
Caulking
Tape measure
Installation Instructions
TOOLS YOU WILL NEED
1/4″ pivoting
hex socket
Flashlight
Wire stripper
1/4″ Nutdriver
Page 10
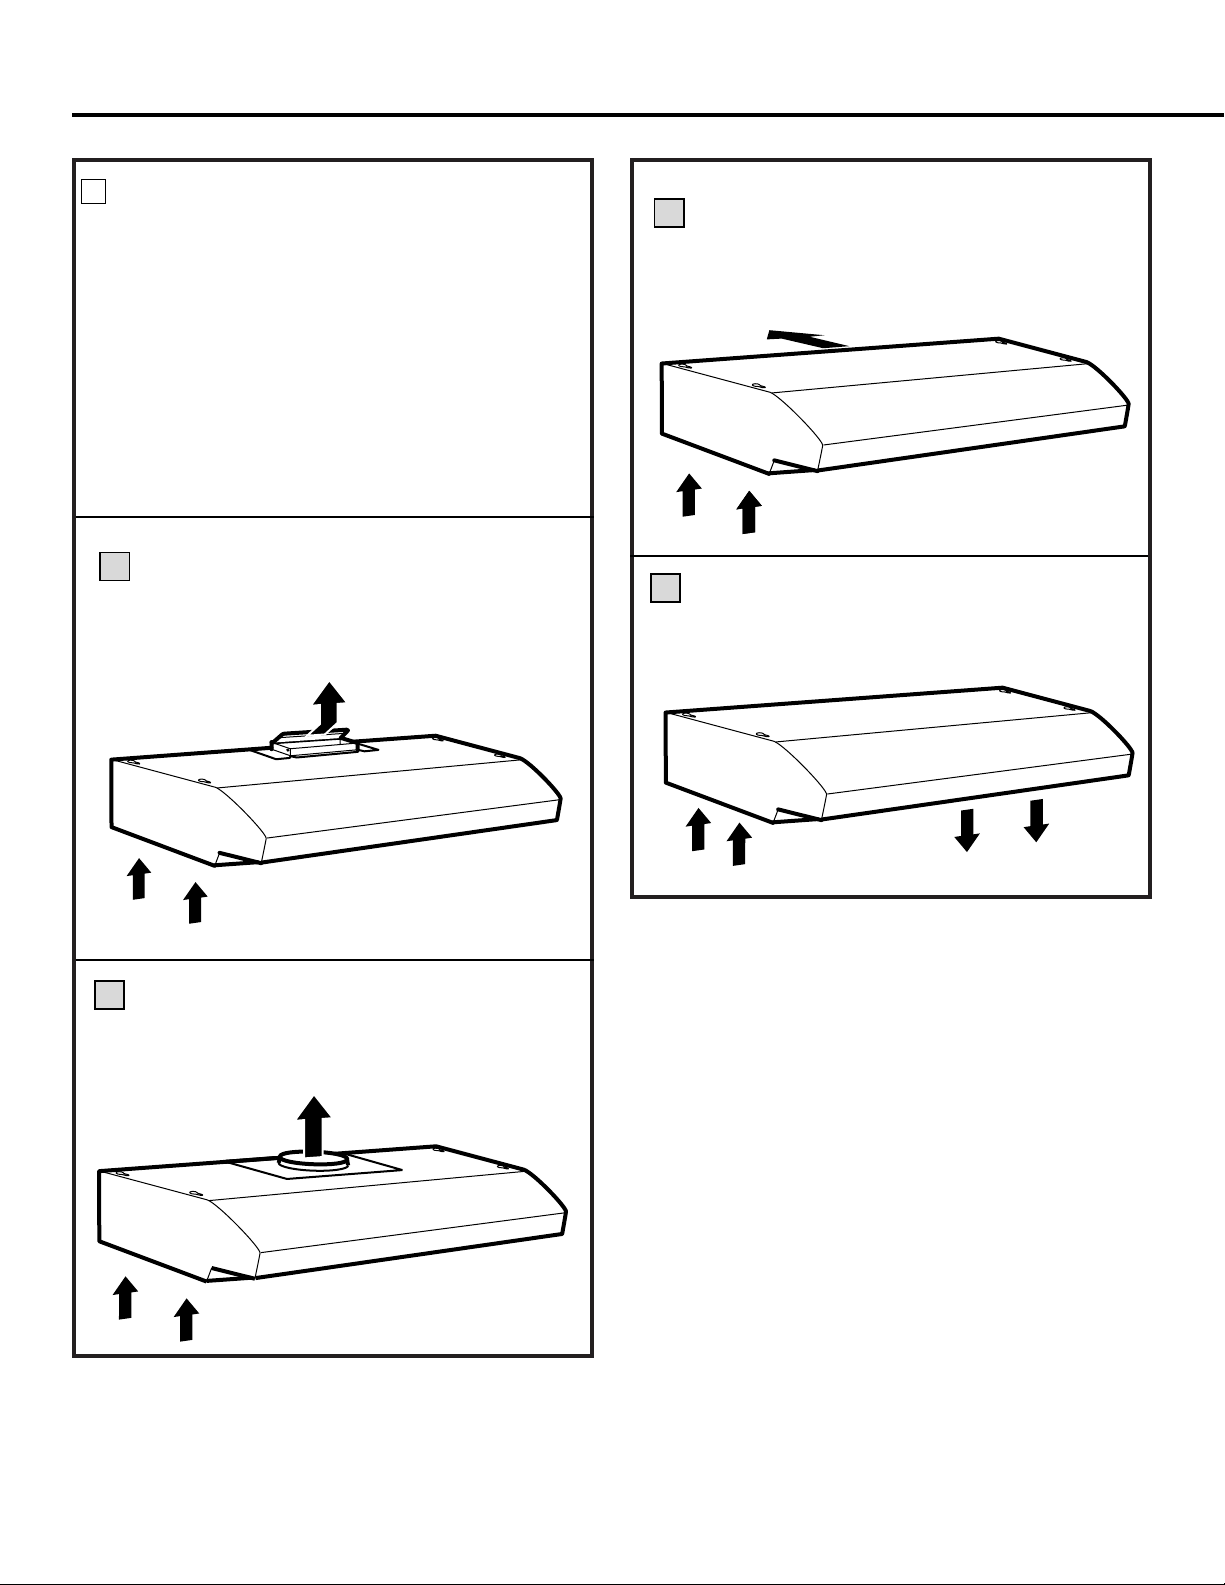
10
Outside top exhaust
(Vertical duct–3
1
⁄4″ x 10″ Rectangular)
Outside rear exhaust
(Horizontal duct–3
1
⁄4″ x 10″
Rectangular)
Outside top exhaust
(Vertical duct–7″ Round)
A
C
B
CHOOSE VENT OPTION
The outside vent exhaust option that your installation
requires will determine the hood knockouts that you
will use.
If the hood is to be installed in a recirculating, nonvented ductless manner, do not knock out any vent
openings in the hood. Only an electrical access hole
will be knocked out of the hood.
NOTE: Only JV5 Series models may be recirculated.
We do not recommend the recirculated configuration
for JV6 Series models.
Determine the vent option that your installation will
require from the following choices:
Recirculating
(Non-vented ductless–Optional for
JV5 Series models only)
D
1
Installation Instructions
Page 11
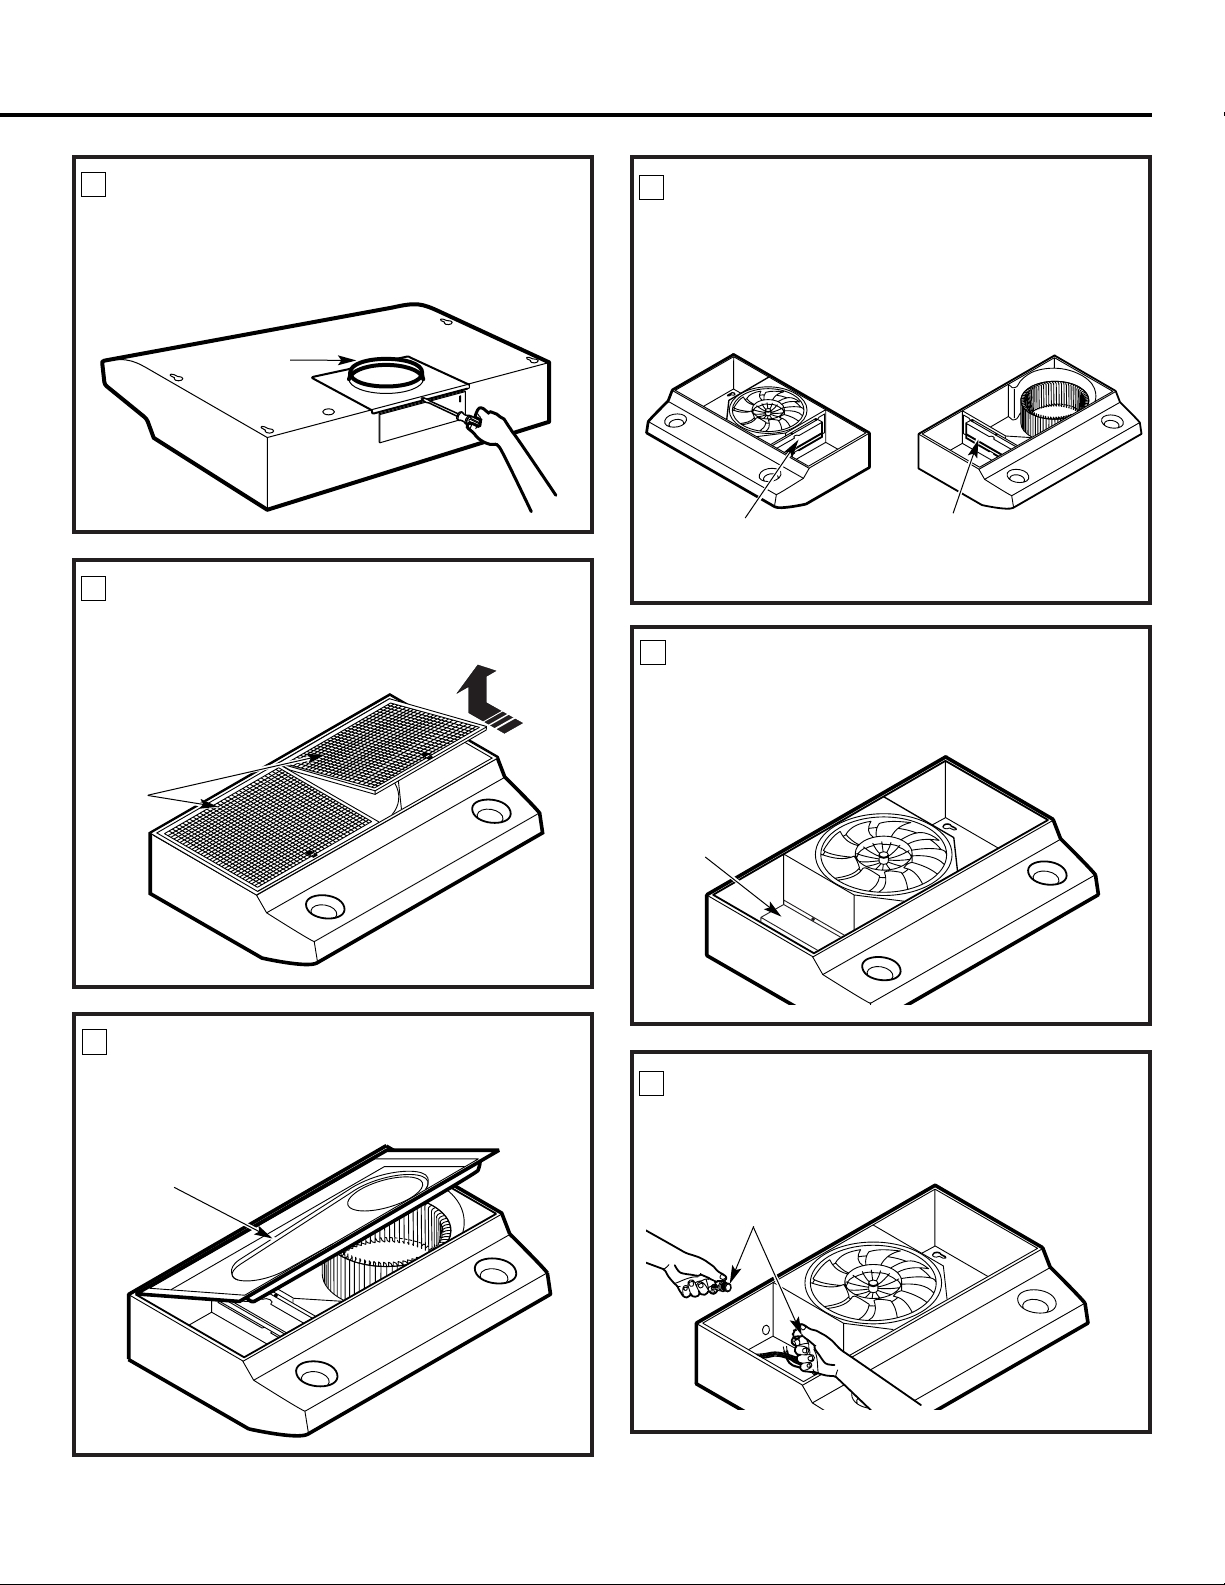
11
REMOVE EXHAUST ADAPTOR
Remove the 7″ round exhaust adaptor from the top of
the hood. Set it aside along with its mounting screws.
7″ round
exhaust
adaptor
REMOVE FILTERS
Remove the shipping tape holding the metal grease
filters in place. Pull down on the filter tabs and lift the
filters out. Set them aside.
REMOVE BOTTOM COVER
On models so equipped, remove the bottom cover
from the hood. Set the cover and its mounting screws
aside.
Bottom cover
(held in place
with 2
screws)
REMOVE OTHER EXHAUST ADAPTOR
Remove the 3
1
⁄4″ x 10″ rectangular exhaust adaptor
from inside the hood. Set it aside along with its
mounting screws and parts bag. Depending on the
model, the exhaust adaptor will be located on the
left or right side.
3
1
⁄4″ x 10″
rectangular
exhaust adaptor
3
1
⁄4″ x 10″
rectangular
exhaust adaptor
REMOVE WIRING COVER
On models so equipped, remove the wiring cover
from inside the hood. Set the cover and its mounting
screw aside.
Wiring
cover
REMOVE WIRING KNOCKOUT
Remove either the top or the back wiring knockout as
needed and install an approved strain relief clamp.
Strain relief
clamp
2
3
4
5
6
7
Installation Instructions
Filters
Page 12
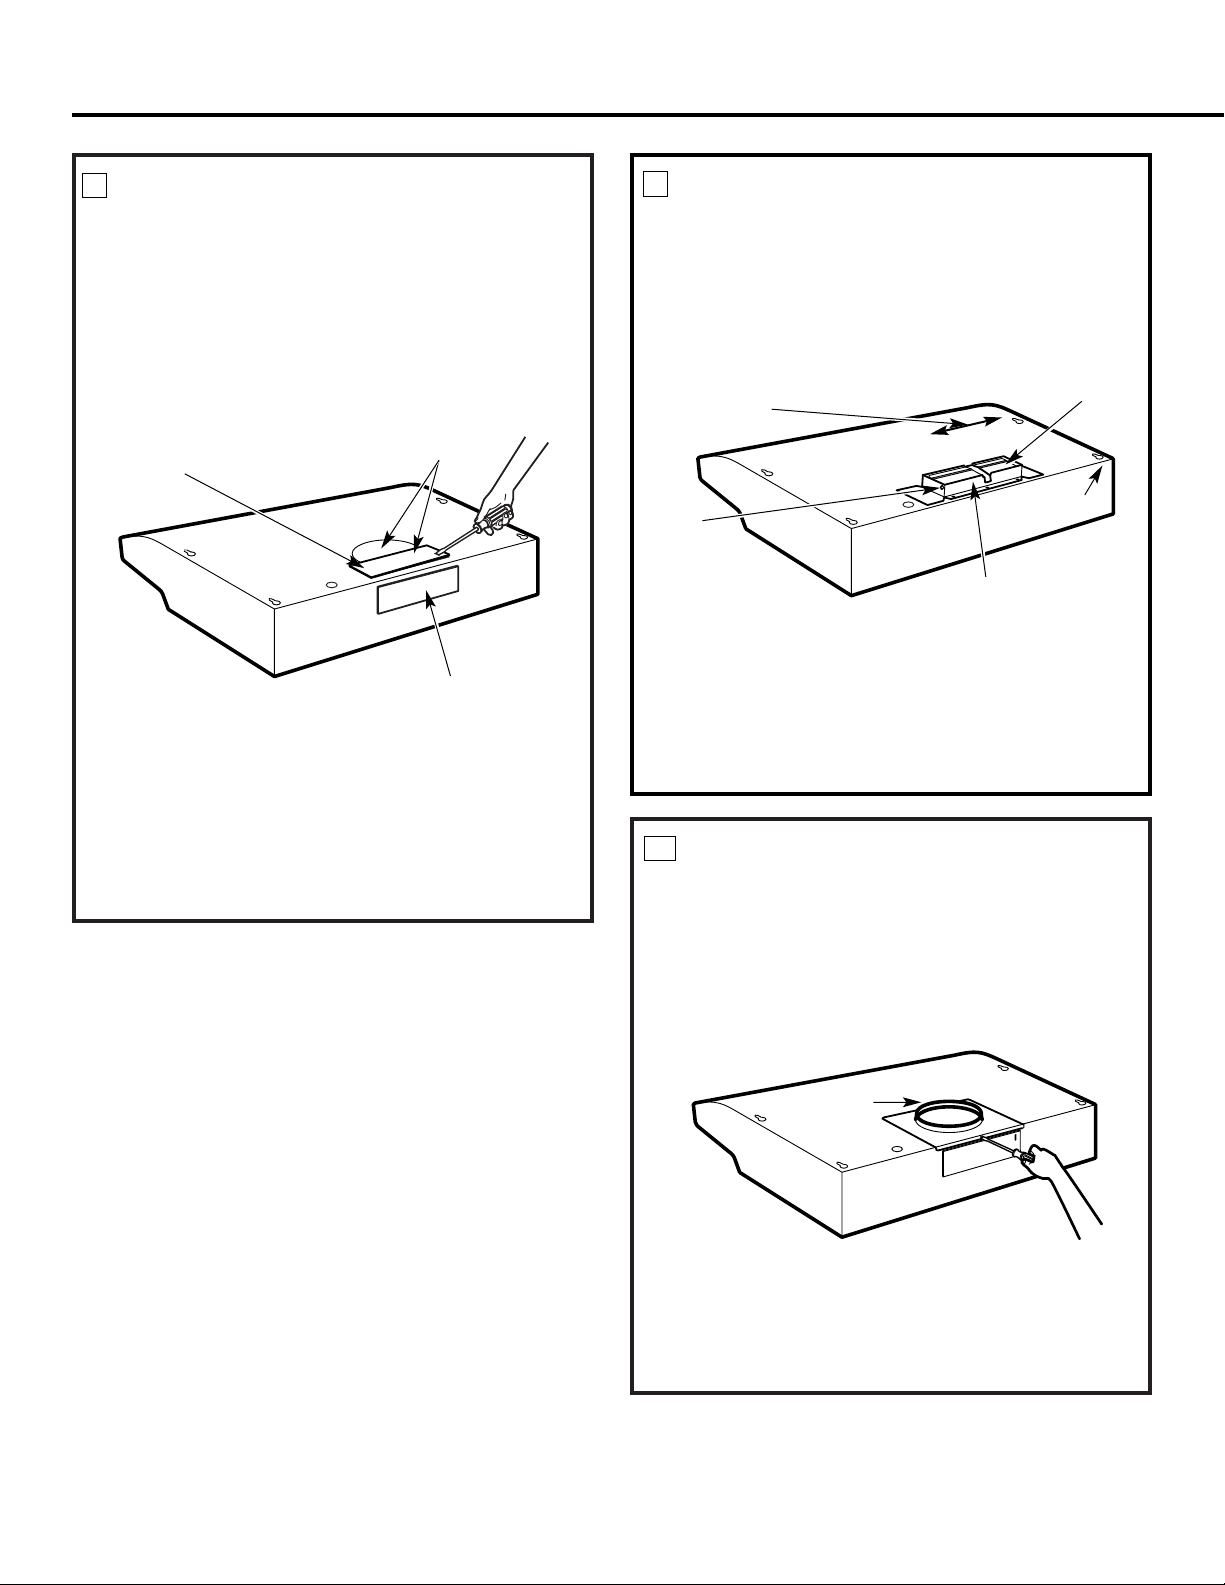
12
REMOVE DUCT KNOCKOUT(S)
If recirculating, non-vented ductless (optional for
JV5 Series models only), see note below and skip to
Step 11 D and proceed. We do not recommend the
recirculated configuration for JV6 Series models.
Using a flat blade screwdriver, remove the appropriate
duct knockout(s) from the top or back of the hood.
3
1
⁄4″ x 10″ Rectangular
vertical discharge.
Remove top rectangular
duct knockout only.
7″ Round vertical
discharge. Remove semi-
circular duct knockout and top
rectangular duct knockout.
3
1
⁄4″ x 10″ Rectangular
horizontal discharge. Remove
rear rectangular duct knockout only.
FOR 3
1
⁄4″ X 10″ RECTANGULAR
DUCTED DISCHARGE
INSTALLATIONS ONLY:
Attach exhaust adaptor/damper over knockout
opening with two exhaust adaptor screws. Make sure
damper pivot is nearest to top/back edge of hood.
Remove tape from damper flap.
Up to 1″ side-to-
side adjustment
Tape
Top/back edge
Exhaust adaptor/damper
(vertical discharge position
shown)
Pivot
FOR 7″ ROUND VERTICAL
DUCTED DISCHARGE
INSTALLATIONS ONLY:
Re-install the 7″ round exhaust adaptor with its
screws, removed in Step 2 under the “Prepare the
Hood” section.
8
9
10
7″ round
exhaust
adaptor
NOTE: The 7″ round exhaust adaptor can be installed
up to 1″ on either side of the hood center to
accommodate off-center ductwork. In extreme off-center
installations, one end of the duct connector may need
to be trimmed to clear the electrical cable clamp.
Installation Instructions
NOTE: The exhaust adaptor/damper can be installed
up to 1 inch on either side of the hood center to
accommodate off-center ductwork. In extreme offcenter installations, one end of the duct connector may
need to be trimmed to clear the electrical cable clamp.
NOTE: If the hood is to be installed in a recirculating,
non-vented ductless manner, order kit number
WB02X10707 for 30″ hood models, or kit number
WB02X10708 for 36″ hood models. These kits can
be ordered from your GE supplier. Skip to Step 11 D
and proceed.
Page 13
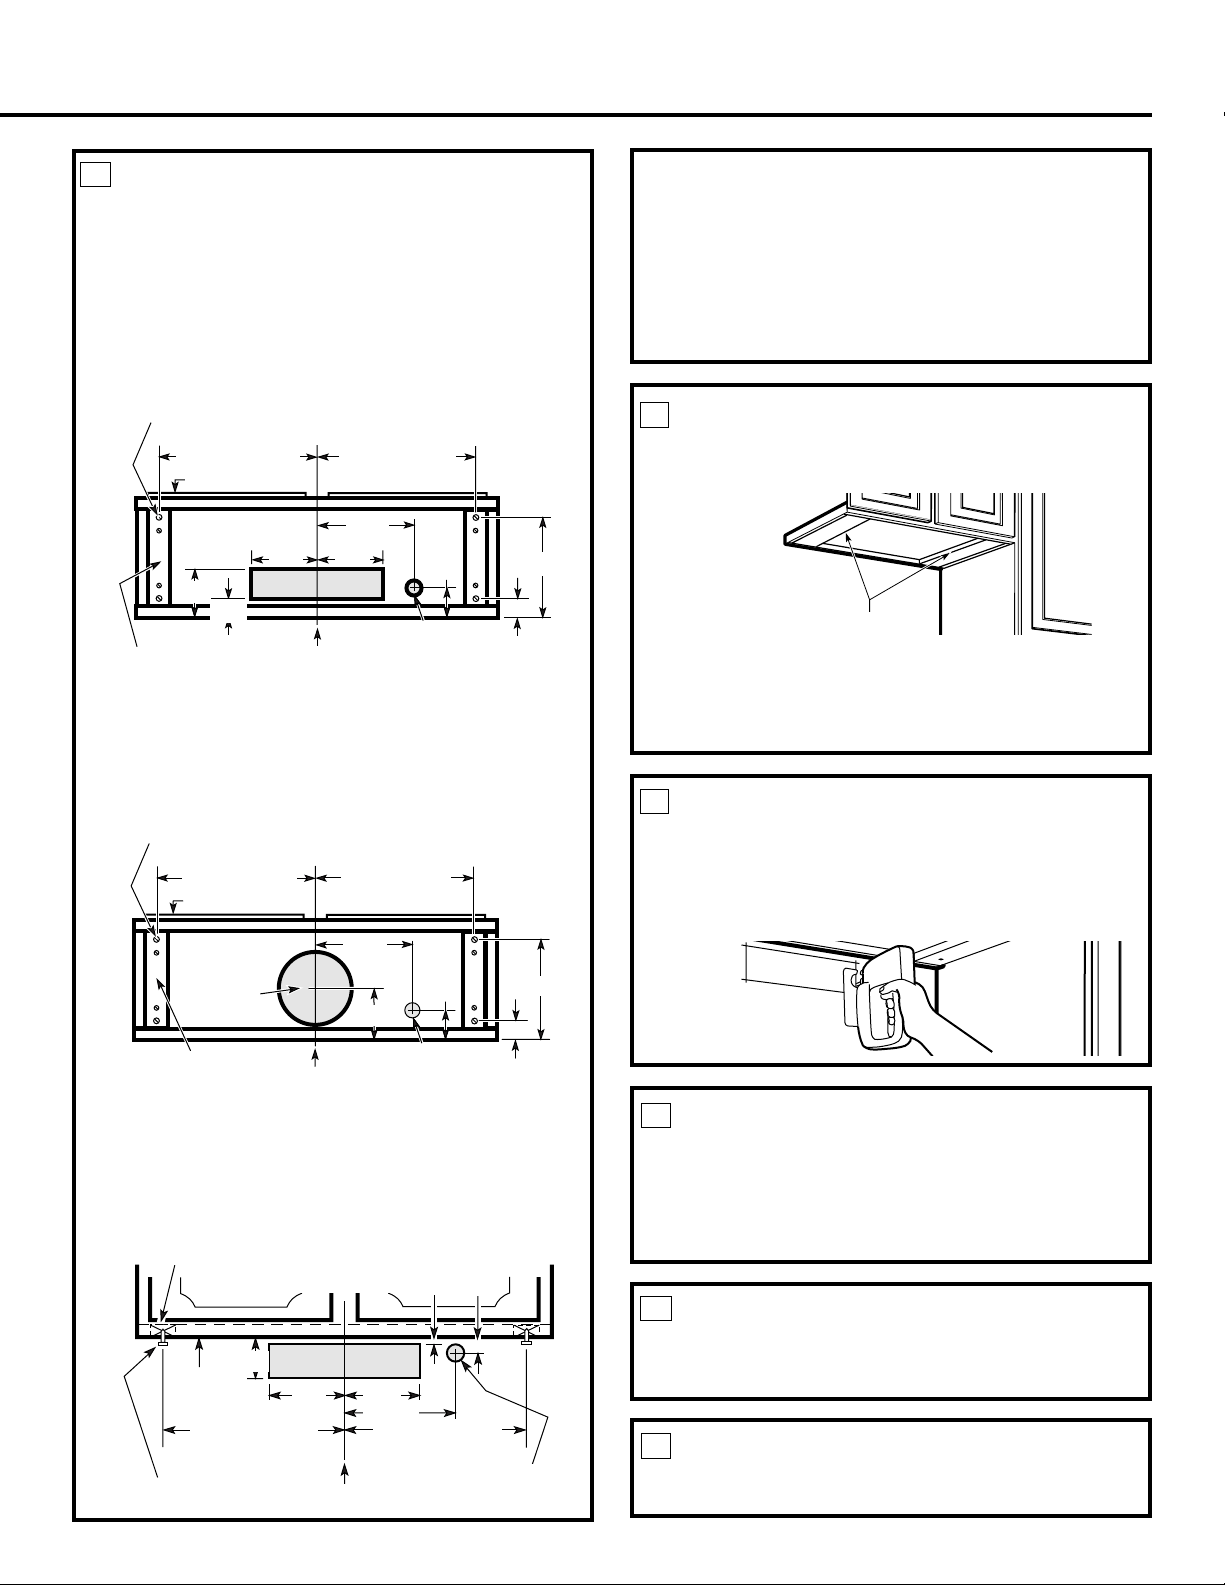
13
MARK HOLES
Select the vent option that your installation will
require and proceed to that section:
Hood mounting screws (4)
13
15
⁄16″ (30″ hood)
16
15
⁄16″ (36″ hood)
1315⁄16″(30″hood)
16
15
⁄16″(36″hood)
Cabinet front
Center
line
Electrical access hole
(in cabinet bottom)
Wood shims
(recessed-
bottom cabinets only)
Vertical duct
access hole
10
1
⁄2″
1
1
⁄2″
2″
7
1
⁄2″
5″
1
1
⁄4″
A.
Outside top exhaust
(Vertical duct–3
1
⁄4″x 10″Rectangular)
• Use the diagram or the hood as a template and
mark the locations on the cabinet for ductwork,
electrical wiring and keyhole screw slots.
B.
Outside top exhaust (Vertical duct–7″ Round)
• Use the diagram or the hood as a template and
mark the locations on the cabinet for ductwork,
electrical wiring and keyhole screw slots.
Hood mounting screws (4)
13
15
⁄16″ (30″ hood)
16
15
⁄16″ (36″ hood)
1315⁄16″(30″hood)
1615⁄16″(36″hood
)
Cabinet front
Center
line
Electrical access
hole (in cabinet bottom)
Wood shims (recessed-
bottom cabinets only)
Access
hole for 7″
round duct
10
1
⁄2″
1
1
⁄2″
2″
7
1
⁄2″
5″
Cabinet
bottom
8″ DIA.
HOLE
CUT HOLES
Cut holes at marked locations for duct and electrical
wiring. For the vertical duct, cut out 3/4″ extra
toward the front of the cabinet so you can move the
duct freely when installing the hood. It may also ease
installation by cutting the hole 10
1
⁄2″ instead of 10″.
FOR RECESSED-BOTTOM
CABINETS ONLY
RUN WIRES
Run the electrical wires through the wall or
cabinet according to National Electrical Code
and applicable local codes.
NOTE: DO NOT turn the power on until
installation is complete.
Cabinet Bottom
11
13
12
14
Installation Instructions
SCREW IN PARTWAY
Drive a mounting screw (from the hardware packet)
partway into each center of the narrow neck of the
keyhole slots marked on the cabinet bottom.
FEED IN WIRES
Lift the hood into position and feed the house
wiring through the wiring knockout.
15
16
Wood shims (recessed-bottom cabinets only)
Cabinet front
Center line
Electrical access hole
(in wall)
Hood mounting screws (4)
Horizontal duct
access hole
Cabinet
bottom
13
15
⁄16″ (30″ hood)
16
15
⁄16″ (36″ hood)
3
⁄4″
1
⁄8″
3
3
⁄4″
5
1
⁄4″
5
1
⁄4″
7
1
⁄2″
13
15
⁄16″ (30″ hood)
16
15
⁄16″ (36″ hood)
C.
Outside rear exhaust
(Horizontal duct–3
1
⁄4″x 10″Rectangular)
• Use the diagram or the hood as a template and
mark the locations on the cabinet for ductwork,
electrical wiring and keyhole screw slots.
D.
Recirculating (non-vented ductless–
Available on JV5 Series models only)
• Use the hood as a template and mark the locations
on the cabinet for the electrical wiring and keyhole
screw slots.
• Since the hood is to be recirculated (not to be vented
outside), do not cut out any vent openings in the
wall or cabinet bottom.
Wood shims
• If the cabinets have front, side or back trim, make
2 wood shims the width of the trim and attach
them to the cabinet bottom recess on both sides.
See Step 11 for marking locations.
5
1
⁄4″
5
1
⁄4″
Page 14
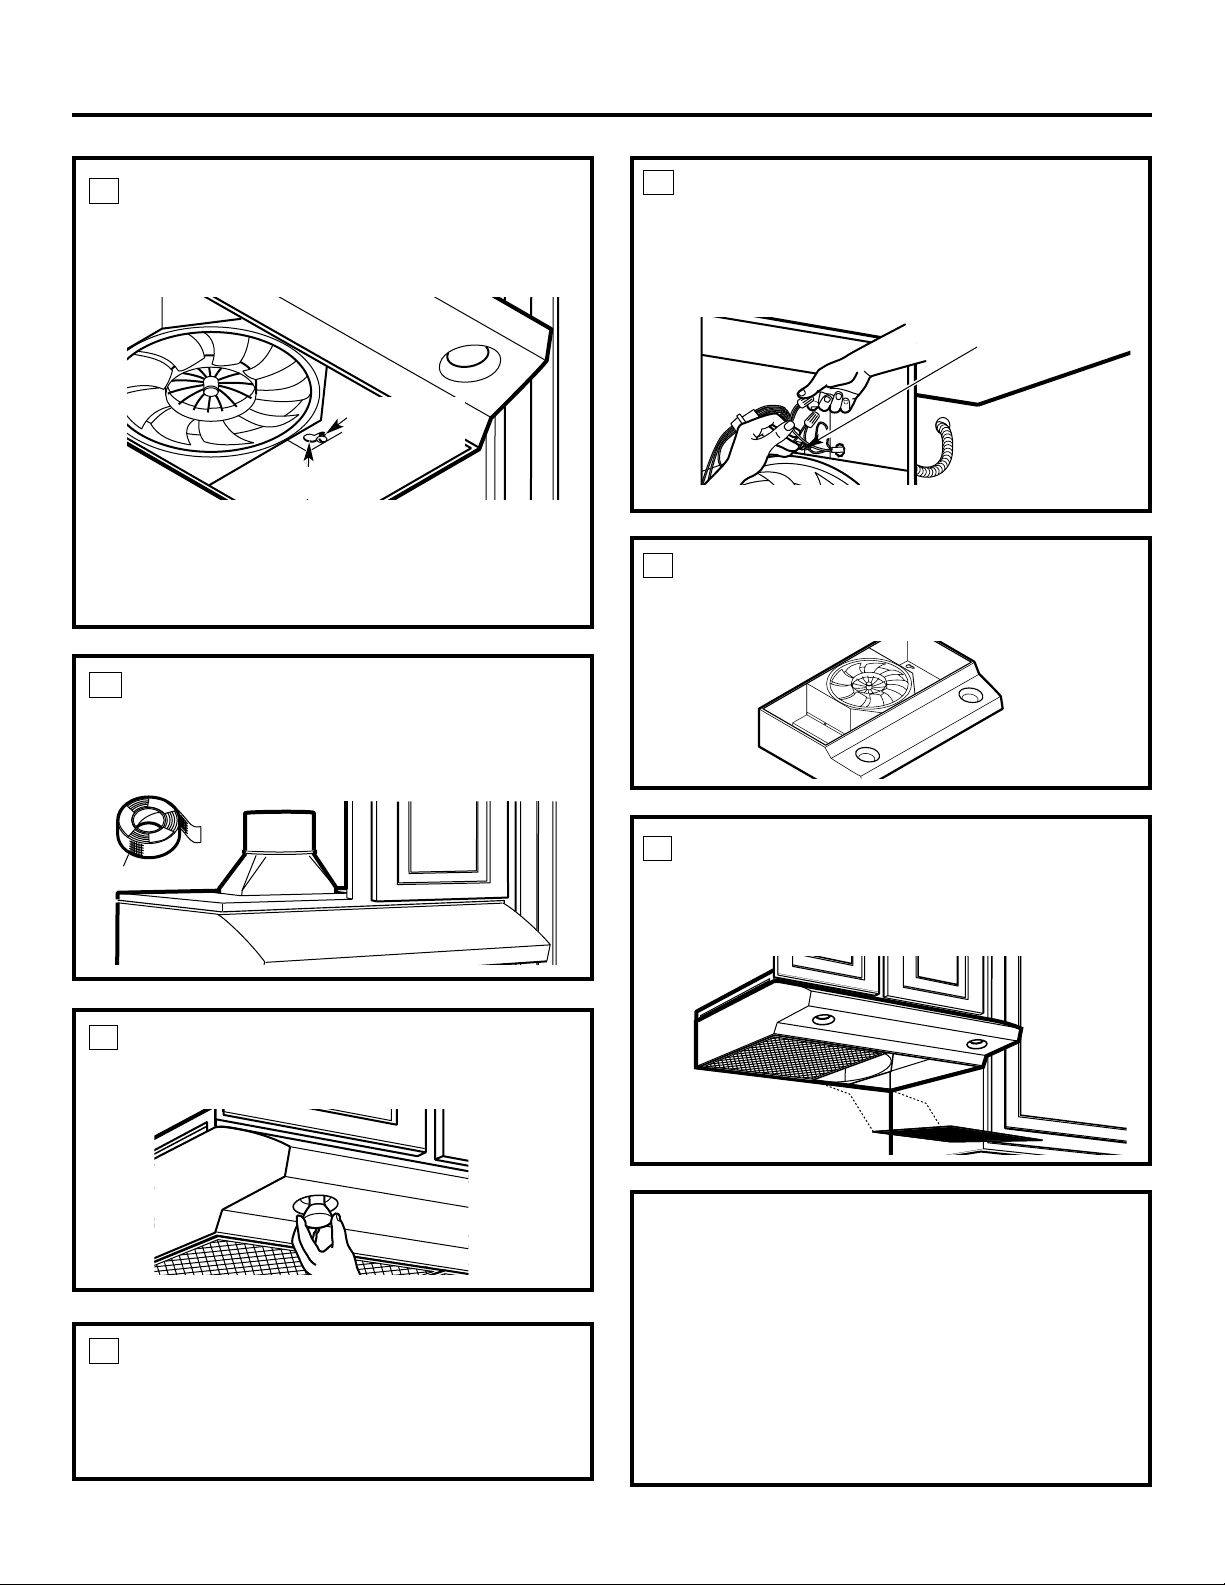
TROUBLESHOOTING CHECKLIST
If the hood seems to be operating at high speed when
the control is not set on high, or if ventilation seems
inadequate, check the following:
❏ Knockouts not removed from hood.
❏ Damper blade not opening.
❏ Reduced airflow because the duct is too small or the
duct length is too long.
❏ The duct is blocked.
❏ Undersized or restrictive wall or roof cap.
REPLACE WIRING COVER
On models so equipped, replace the wiring cover
or the bottom cover.
14
SECURE HOOD
Slide the hood back against the wall. Tighten
the mounting screws. Be sure the screw heads
are in the narrow neck of the keyhole slot.
Keyhole (4)
Mounting
screw (4)
NOTE: DO NOT PUSH ON FAN BLADE. Pushing
on the blade may cause it to interfere with other
hood parts.
FOLLOW ELECTRICAL CODE
Complete the electrical wiring according to
National Electrical Code and local codes.
NOTE: This hood must be permanently grounded.
Connect house wiring (120 VAC) to hood wiring.
CONNECT WIRING
Connect house black to hood black wire, house
white to hood white wire, and house ground under
green ground screw. Securely tighten the strain
relief clamp onto the house wiring.
Green ground screw
17
20
21
22
23
INSTALL LIGHT BULBS
Purchase and install two PAR20, 50 W maximum
halogen bulbs.
19
CONNECT DUCTWORK TO
HOOD
Use duct tape to make joints secure and air tight.
Duct tape
18
REPLACE FILTERS
Make sure fan blade turns freely. The installation is
complete. Turn on power at service panel, and test
for proper operation.
Installation Instructions
Page 15
15
GE Range Hood Warranty.
All warranty service provided by our Factory Service Centers
or an authorized Customer Care
®
technician. For service,
call 800-GE-CARES.
For The Period Of: GE Will Replace:
One Year Any part
of the range hood which fails due to a defect in materials or workmanship.
From the date of the
During this
full one-year warranty,
GE will also provide,
free of charge,
all labor and
original purchase
in-home service to replace the defective part.
■Service trips to your home to teach you how to use
the product.
■Improper installation.
■Failure of the product if it is abused, misused, or
used for other than the intended purpose or used
commercially.
■Replacement of house fuses or resetting of circuit
breakers.
■Damage to the product caused by accident, fire, floods
or acts of God.
■Incidental or consequential damage caused by possible
defects with this appliance.
What GE Will Not Cover:
This warranty is extended to the original purchaser and any succeeding owner for products purchased for home
use within the USA. In Alaska, the warranty excludes the cost of shipping or service calls to your home.
Some states do not allow the exclusion or limitation of incidental or consequential damages. This warranty gives
you specific legal rights, and you may also have other rights which vary from state to state. To know what your
legal rights are, consult your local or state consumer affairs office or your state’s Attorney General.
Warrantor: General Electric Company. Louisville, KY 40225
Installation Instructions Customer Service
Safety Instructions Operating Instructions
Page 16
16
Operating Instructions Safety InstructionsCustomer Service Installation Instructions
Service Telephone Numbers.
GE Answer Center
®
800.626.2000
The GE Answer Center®is open 24 hours a day, 7 days a week.
OR
Visit our Website at:
www.geappliances.com
In-Home Repair Service
800-GE-CARES (800-432-2737)
Expert GE repair service is only a phone call away.
Special Needs Service
800.626.2000
800-TDD-GEAC (800-833-4322)
GE offers, free of charge, a brochure to assist in planning a barrier-free kitchen for persons
with limited mobility.
Service Contracts
800-626-2224
Purchase a GE service contract while your warranty is still in effect and you’ll receive a
substantial discount. GE Consumer Service will still be there after your warranty expires.
Parts and Accessories
800-626-2002
Individuals qualified to service their own appliances can have parts or accessories sent directly
to their homes (VISA, MasterCard and Discover cards are accepted).
Instructions contained in this manual cover procedures to be performed by any user. Other servicing
generally should be referred to qualified service personnel. Caution must be exercised, since
improper servicing may cause unsafe operation.
Service Satisfaction
If you are not satisfied with the service you receive from GE:
First,
contact the people who serviced your appliance.
Next,
if you are still not pleased, write all the details—including your phone number—to:
Manager, Customer Relations
GE Appliances
Appliance Park
Louisville, KY 40225
Printed in the United States
 Loading...