

Page 1
JP385BV—GE Select-Top™Modular Downdraft Cooktop
Built-In Downdraft Modular Cooktop
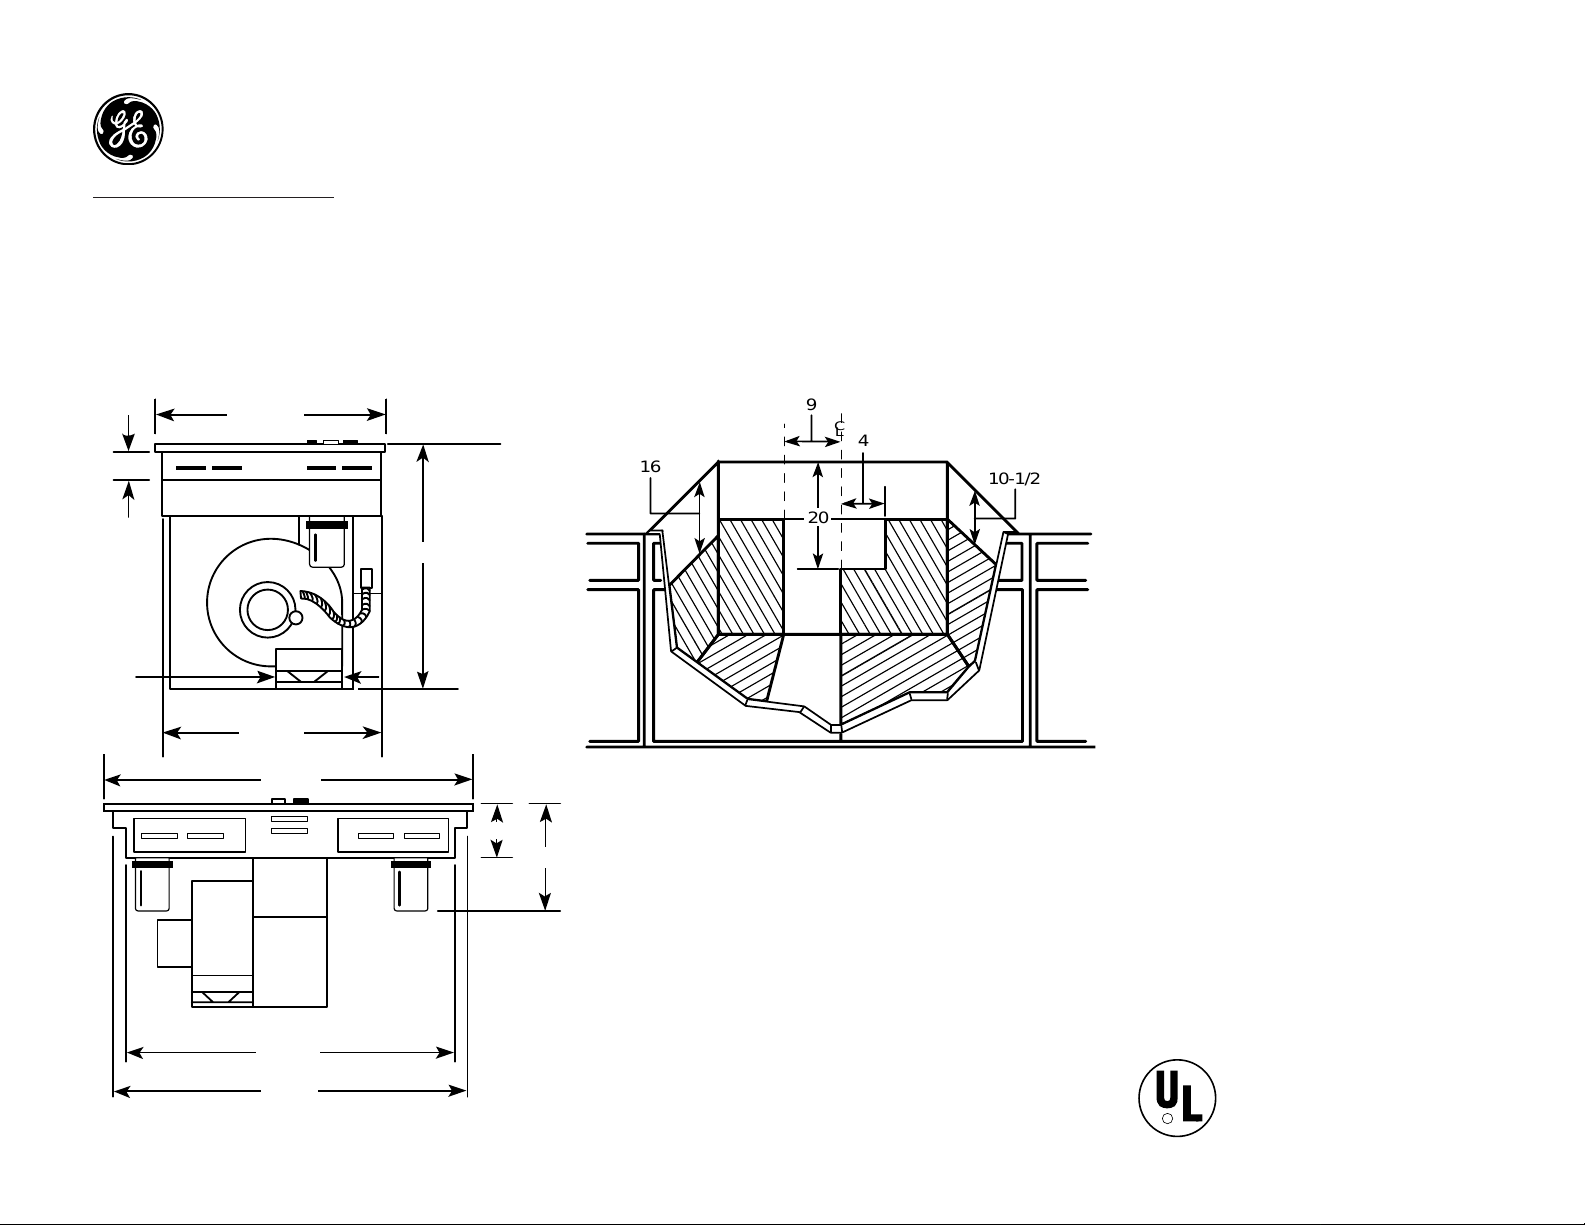
Dimensions (in inches)
GE Appliances
Specification Revised 6/99
R
Listed by
Underwriters
Laboratories
For answers to your Monogram,
®
GE Profile Performance Series,
™
GE Profile™or GE appliance questions, call
GE Answer Center®service, 800.626.2000.
Built-In Downdraft Modular Cooktop Cabinet
Dimensions (in inches)
21-9/16
3
19
6"
Dia.
20-1/2
Receptacle Location: Install an approved
junction box within shaded area shown in
diagram. Junction box must be at least 10-1/2"
below top of cabinet.
Installation Information: Before installing,
consult installation instructions [Pub. No. 49-8552]
packed with product for current dimensional data.
28-7/8
27-1/2
29-7/8
12-1/4
6
,
20
9
4
10-1/2
16
C
L
Page 2
GE Appliances
Specification Revised 6/99
R
Listed by
Underwriters
Laboratories
For answers to your Monogram,
®
GE Profile Performance Series,
™
GE Profile™or GE appliance questions, call
GE Answer Center®service, 800.626.2000.
JP385BV—GE Select-Top™Modular Downdraft Cooktop
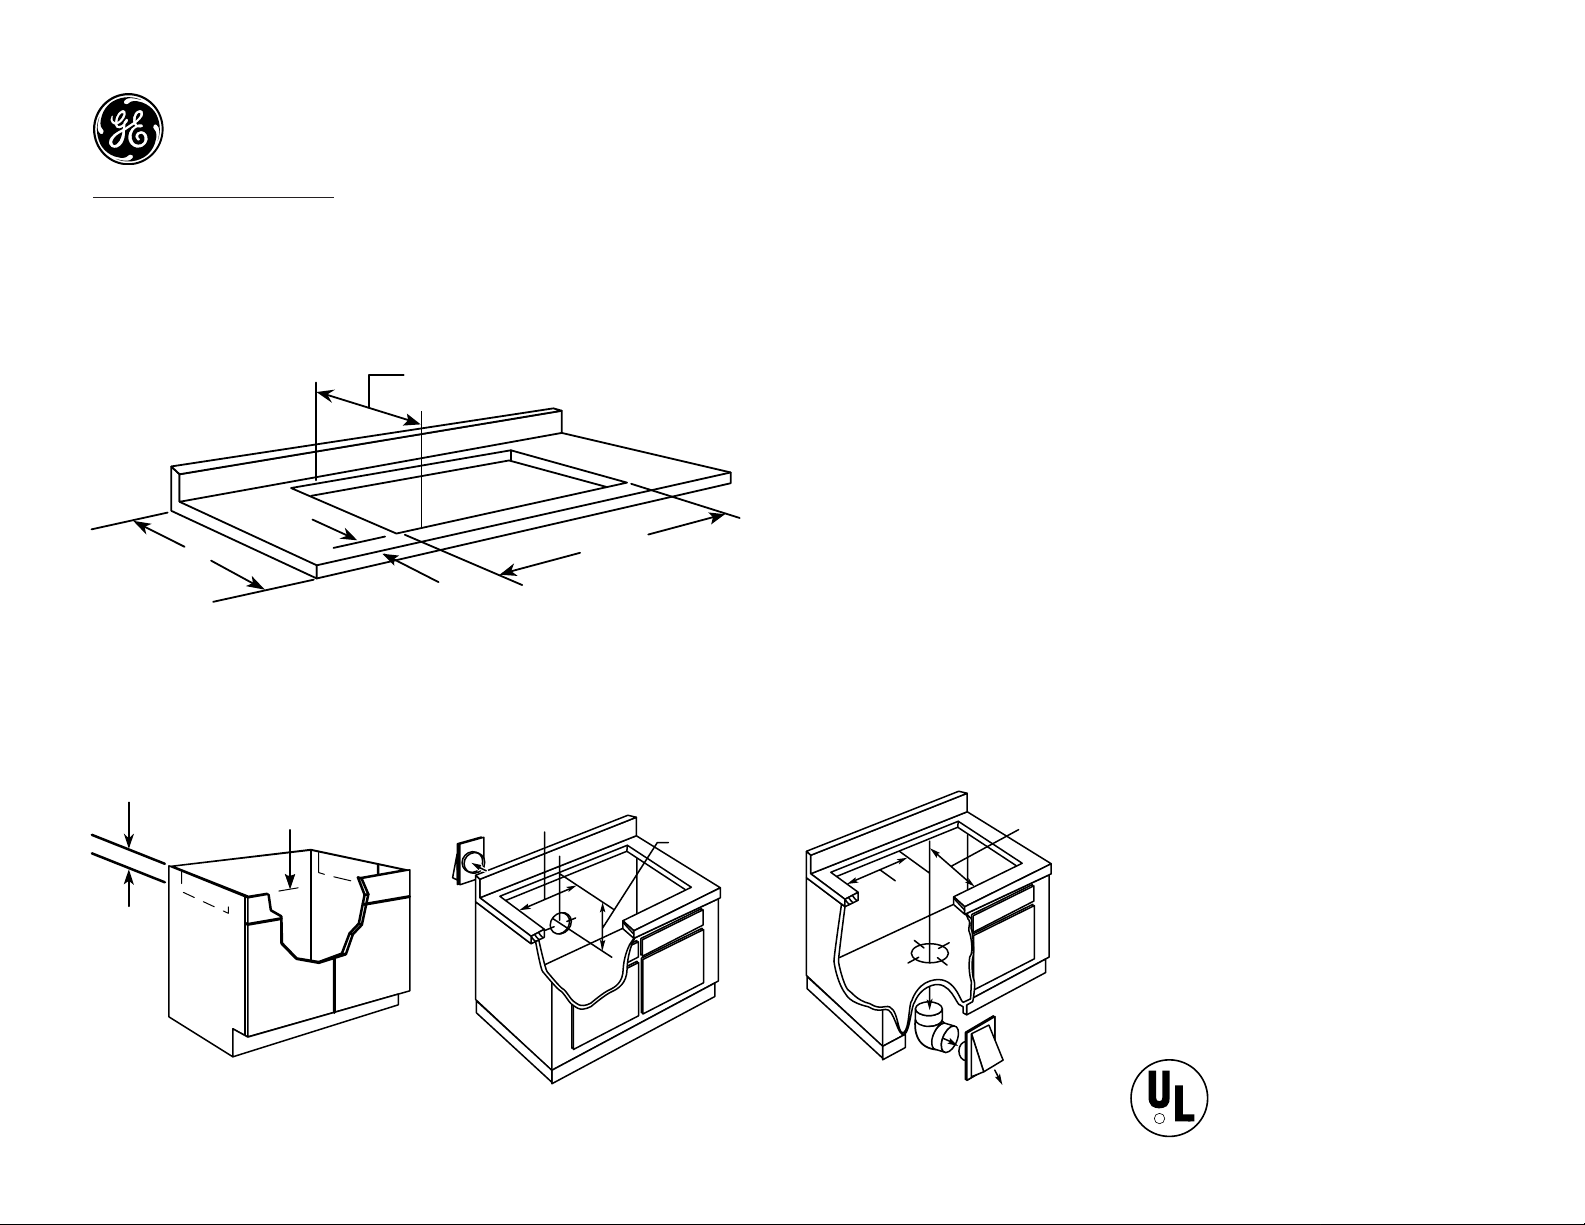
Cutout Dimensions (in inches)
25
1-7/8"
MIN. Required*
20-5/8
28-7/8
*U.L. Requirement.
Note: A 6" minimum spacing to adjacent side wall is required
Note: In some cabinets, the sides may need to be scooped or cut down 2" as shown and the corner
braces removed in order to accommodate the cooktop.
Wall Installation: Wall installations require 25" countertop depth. When cabinet is flush against
the wall, the fan housing can be rotated to the horizontal position for direct venting through rear
wall. Make a countertop cutout that is centered in the range cabinet according to unit dimensions
and installation type. Duct hole is positioned in back of cabinet for through-the-wall ducting.
Peninsula or Island Installation: For peninsula or island installation, a minimum 26" countertop
depth is suggested. Blower should be in vertical position. Island or peninsula cabinets may require
adjustment in cutout depth and/or location within the width dimensions. Duct hole is positioned in
bottom of cabinet for island or peninsula installation.
Slab Installation: For peninsula or island installation and rear wall ducting, PVC duct or locallyapproved piping should be used if installing under a poured concrete slab.
Installing the Ductwork: Use minimum 26-gauge
galvanized or 24-gauge aluminum duct in 6" round
or 3-1/4" x 10" size, or combination of both.
PVC duct or locally approved piping should
be used if installing under a poured
concrete slab.
Preparing the Cabinet for Installation
2" Approx.
5" Approx.
for European
cabinets
9-3/8
7-9/16
Downward venting
(in inches)
9-3/8
15-3/4
Rear wall venting (in inches)
Page 3
GE Appliances
Specification Revised 6/99
R
Listed by
Underwriters
Laboratories
For answers to your Monogram,
®
GE Profile Performance Series,
™
GE Profile™or GE appliance questions, call
GE Answer Center®service, 800.626.2000.
JP385BV—GE Select-Top™Modular Downdraft Cooktop
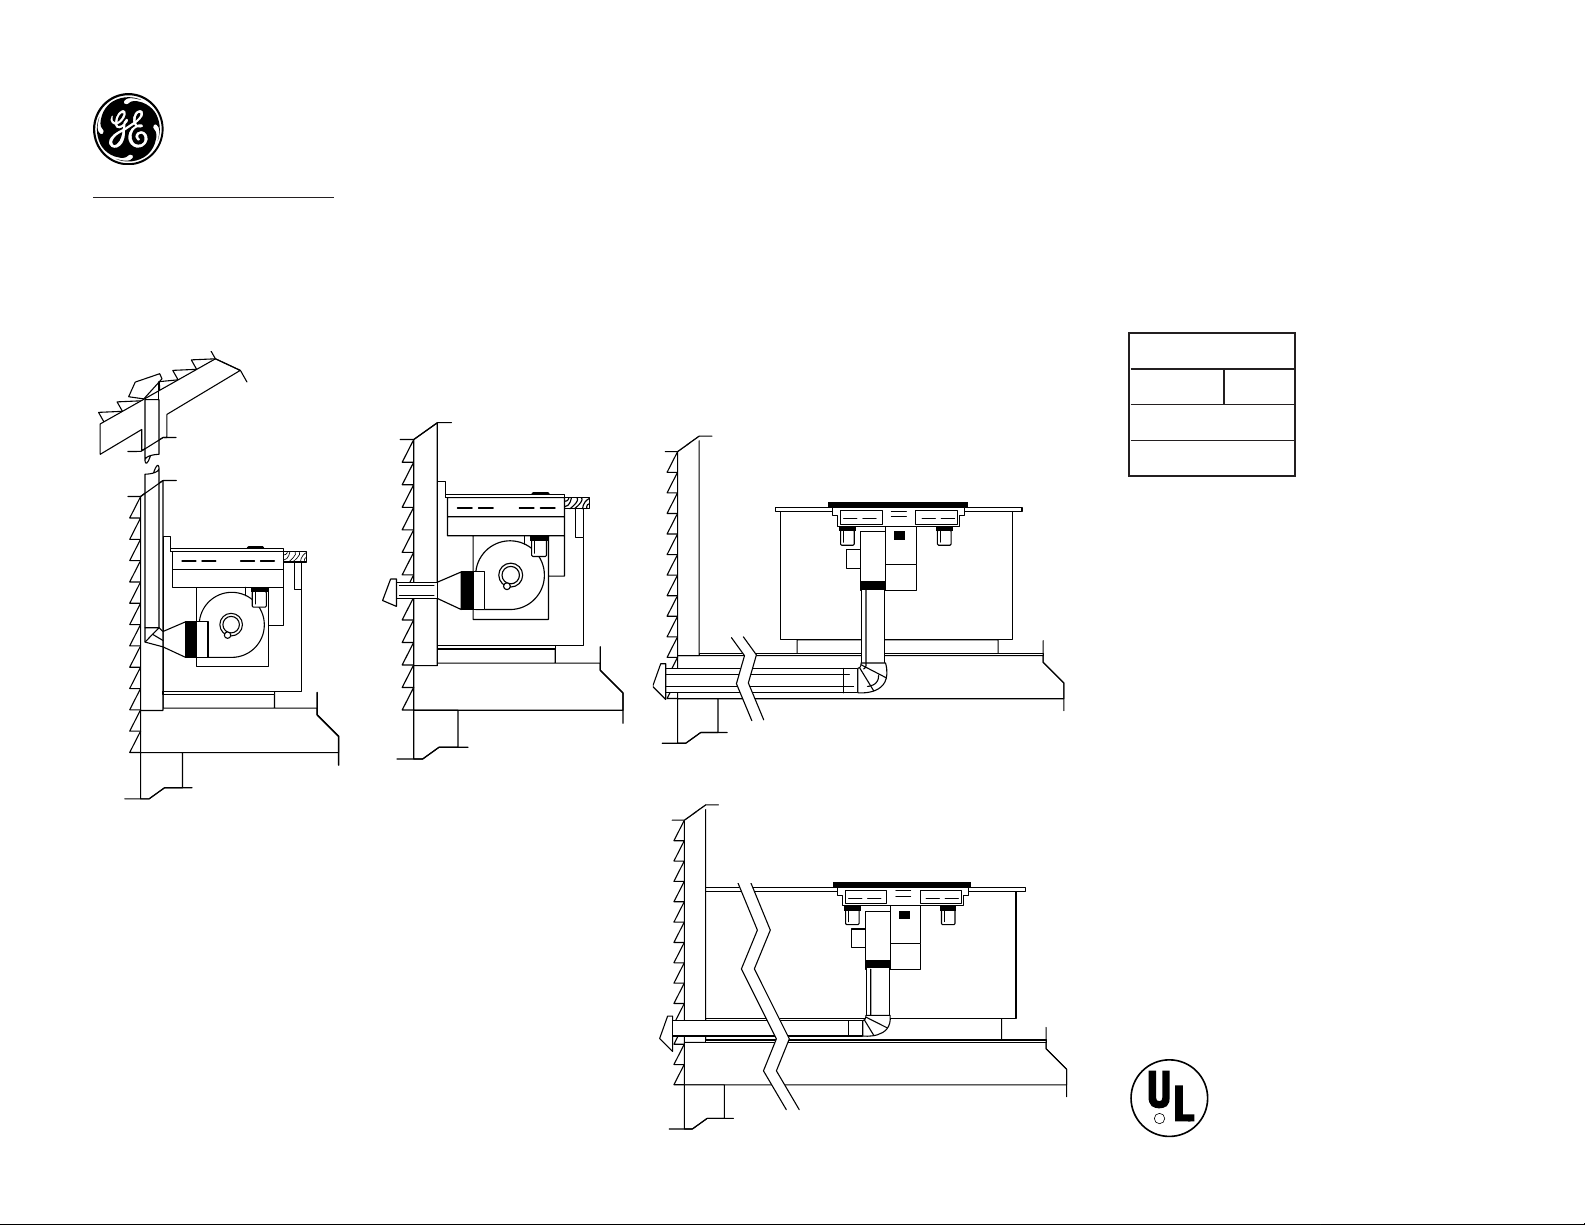
Venting Options
Note: Ductwork must be vented to outside. Do
not vent into a wall, ceiling, crawlspace, attic or
any concealed space. Always use an appropriate
roof or wall cap with damper. Laundry-type wall
caps should never be used. For maximum efficiency use, the shortest and straightest duct
run possible, with as few fittings as possible. For
satisfactory performance, the duct run
should not exceed 100 feet equivalent length.
Refer to the table of equivalent lengths (shown in
Pub. No. 49-8552) for various duct configurations.
Installation Information: Before installing,
consult installation instructions [Pub. No. 49-8552]
packed with product for current dimensional data.
KW Rating
240V 8.0
Breaker Size
40 Amps
†
†
Note: Check local codes for required breaker size
Inside Wall
Through Roof
Direct to Outside
Straight Duct
Between the Floor Joists
Through the Cabinet Toe Space
Page 4
GE Appliances
Specification Revised 6/99
Optional modulesX
(available at additional cost) JP385WV JP385BV JP385CV
Calrod®modules JXDC44RWH JXDC43RBL JXDC41NBC
Ribbon modules JXDR50VW JXCDR50VB JXDR50VC
Grill modules JXDL44N JXDL44N JXDL44N
Griddle Accessory JXDD44R JXDD44R JXDD44R
Grill Cover JXDM3 JXDM2 JXDM2
Models
JP385BV—GE Select-Top™Modular Downdraft Cooktop
,,,,,,,,,,,,,
,,,,,,,,,,,,,
,,,,,,,,,,,,
,,,,,,,,,,
,,,,,,,,
,,,,,,,,
,,,,,,
,,,,
,,,,
,,
M
E
D
M
E
D
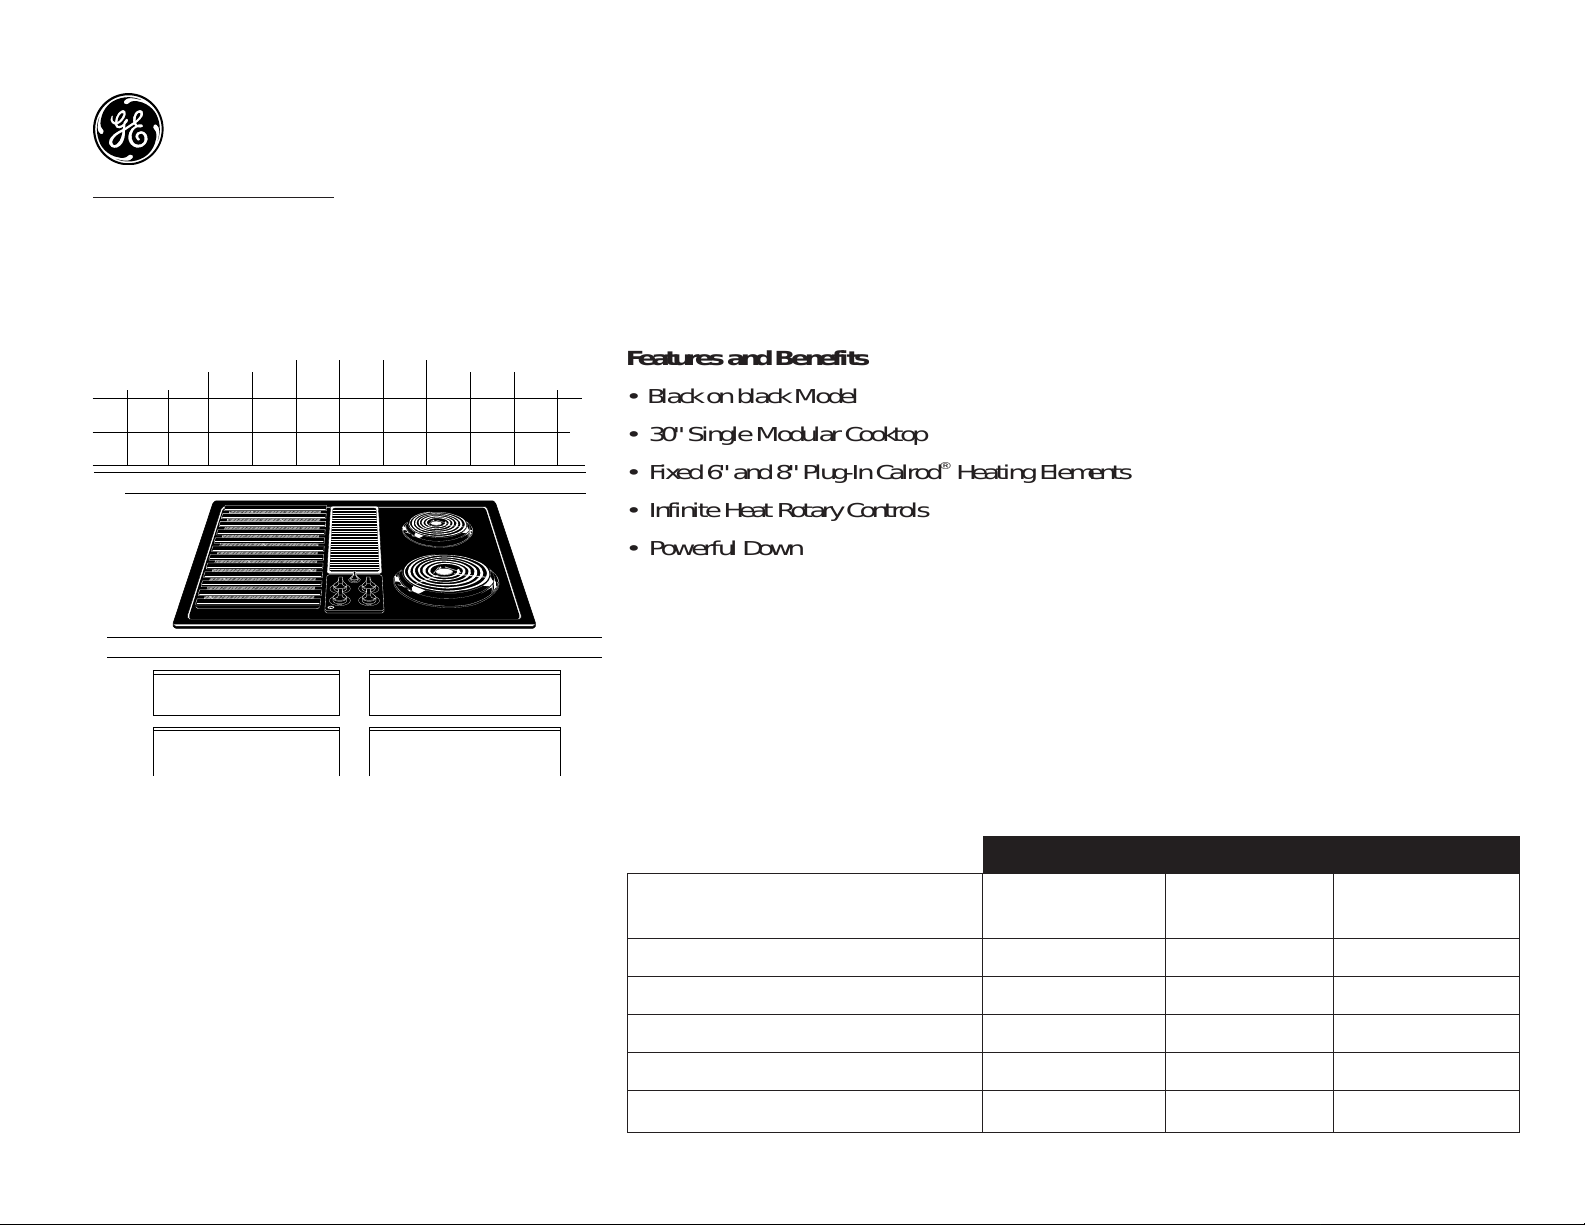
Features and Benefits
•Black on black Model
• 30" Single Modular Cooktop
• Fixed 6" and 8" Plug-In Calrod
®
Heating Elements
• Infinite Heat Rotary Controls
• Powerful Downdraft Venting System
• Heating Element “ON” Indicator Light
• Porcelain-Enameled Cooktop
• Left Side Accepts Optional Cooking Modules
• Single-Speed Downdraft Vent Fan
• Optional Modules Available At Additional Cost
• Also Available In White on white as Model JP385WV and In Brushed-Chrome
as Model JP385CV
 Loading...