

Page 1
• trivection™technology • auto recipe™conversio
GE Profile™and GE
®
Built-In Cooking Products
The maximum in cooking performance and versatility.
2003 product specifications
™
convection system •
Page 2
Trivection™technology

Wall ovens and slide-in ranges with
Trivection
™
technology combine thermal,
convection and microwave heat sources to
produce delicious results up to five times
faster than a traditional thermal oven.*
Cooktops
Our gas and electric cooktops offer
features and options that are
indispensable in the kitchen. From high
output burners to warming zones to
one-touch controls, GE puts advanced
performance at your fingertips.
Built-in wall ovens
Built-in wall ovens
make a dramatic design
statement. Installed in a
wall, under a counter or
in a cabinet, these ovens
integrate beautifully
into any kitchen.
Warming drawers
GE’s essential warming
drawer helps you keep
just-cooked foods warm
while you’re waiting
for guests or preparing
other dishes.
Advanced technology
comes to the kitchen.
2
*Pending final substantiation.
With more convenience, performance and style, GE
built-in products are changing the way the modern
family cooks. And Trivection™technology is leading
the charge. It has the ability to produce optimal food
quality, up to five times faster than a traditional oven!*
The amazing Precise Air™convection system bakes
more evenly than any other convection wall oven.*
And when it comes to style, we feature more
choices
to complement any
taste or preference. With self-clean
models, extra-large capacities and
multi-dimensional features, GE offers
innovative built-in products
designed for today’s lifestyles.
Page 3
3
GEAppliances.com
Page 4
GE Profile™Built-In Ovens Featuring Trivection™technology
Not all features available on all models.
4

GE Profile wall ovens and slide-in ranges with exclusive Trivection™technology achieves the delicate balance of heat and time by combining thermal,
Precise Air™convection and microwave heating methods. The result is mouth-watering foods up to five times faster than a traditional oven.*
Using pre-determined settings, customized by food type, Trivection
technology automatically delivers the ideal combination of heating
energy to produce optimal texture, crispness, moistness and browning.
From angel food cake to casseroles to salmon, Trivection technology
ensures delicious and succulent results.
It’s all about great food. Speed seals the deal.
Trivection technology combines the best qualities of three heat sources.
Thermal Heating
Traditional bake and broil elements provide dry heat from above and
below the food, while helping maintain consistent oven temperature.
Precise Air™Convection
An innovative fan reverses direction for optimal air and heat circulation,
providing even cooking, faster roasting speeds and multi-rack baking
capability. Ideal for accelerated browning.
Microwave Energy
Electromagnetic waves excite molecules in food and help accelerate
the cooking process, ensuring faster cooking speeds.
*Pending final substantiation.
Page 5
5
GEAppliances.com
A dash of thermal. A pinch of convection. A hint of microwave.
Chef’s Guide™Controls make cooking a snap.

Lasagna
A lasagna is usually a large and dense with a high moisture content that
benefits from high levels of all three energies. The thermal and convection
energies will provide ideal browning, while the microwave will help to
quickly bring the middle of the lasagna up to proper baking temperature.
A traditional oven cooks a lasagna in one hour using only
thermal energy. A Trivection technology oven cooks a lasagna in
15 minutes* using thermal, convection and microwave energies
continuously throughout the cooking cycle.
With easy step-by-step instructions, the Chef’s Guide controls help take you through the cooking experience. Program the oven in three simple steps:
Step 1: Select the cooking method and type of food
Step 2: Enter the traditional recipe temperature
Step 3: Enter the traditional cooking time
Once the oven is programmed, it automatically adjusts the ideal heating combination and the cooking time to the food type selected—delivering
exceptional results.
Turkey (22-pound)
Poultry, which has a large amount of surface area, has a tendency to dry
out during cooking. To combat this, the thermal and convection energies
will help brown the outside to seal in the juices, while the microwave
energy will speed up the cooking process to prevent moisture loss.
A traditional oven cooks a 22 lb. turkey in four hours using only
thermal energy. A Trivection technology oven cooks the same
turkey in two hours* using thermal and convection energies
continuously and microwave energy for 80% of the cooking cycle.
Page 6
6
Not all features available on all models.

GE Profile
™
30" Built-In Double Oven
with Trivection Technology
JT980SH Stainless steel
• Stainless steel oven doors • Stainless-look
sculptured handles
Trivection/Convection Upper Oven
• Speed baking mode • Speed broiling mode
• Five embossed rack positions
Convection Lower Oven
• Seven embossed rack positions
GE Profile
30" Built-In Double Oven
with Trivection Technology
JT980WH White on white
• Frameless glass oven doors • Sculptured handles
JT980CH Bisque on bisque (not shown)
JT980BH Black on black (not shown)
GE Profile
30" Built-In Single Oven with
Trivection Technology
JT930SH Stainless steel
• Speed baking mode • Speed broiling mode • Five
embossed rack positions • Stainless steel oven door
• Stainless-look sculptured handle
JT930WH White on white (not shown)
• Frameless glass oven door • Sculptured handle
JT930CH Bisque on bisque (not shown)
JT930BH Black on black (not shown)
Built-In Double and Single Ovens: 30" Electric with Trivection™technology
These models include • Trivection technology • Precise Air
™
convection system • Single-rack and multi-rack convection bake • Convection
roast • TrueTemp
™
system • Self-clean oven with light self-clean option • Chef’s Guide™glass touch controls • Auto Recipe™conversion • Proof
mode • Warm mode • Defrost mode • Three heavy-duty racks • Two halogen interior oven lights • Big View window • Certified Sabbath mode
• Trivection cookbook
Note: bold = feature upgrade from previous model
Precise Air convection uses an
innovative fan that reverses
direction for optimal air and
heat circulation.
Chef’s Guide controls make
oven programming quick
and easy.
TrueTemp technology provides
even heat distribution and
maximum control.
Trivection/Convection Upper, Convection Lower
Trivection/Convection Upper,
Convection Lower Trivection/Convection
Trivection technology delivers
the ideal combination of three
different heating technologies.
Page 7
GEAppliances.com
Not all features available on all models.

GE Profile
30" Slide-In Range
with Trivection Technology
JS998SH Stainless steel
• Speed baking mode • Speed broiling mode
• Patterned black ceramic glass cooktop
• Frameless stainless steel oven door
• Stainless-look sculptured handle
GE Profile
30" Slide-In Range
with Trivection Technology
JS998TH True white
• True white ceramic glass cooktop • Frameless
glass oven door • Sculptured handle
JS998KH True bisque (not shown)
• True bisque ceramic glass cooktop
GE Profile
30" Slide-In Range
with Trivection Technology
JS998BH Black on black
• Patterned black ceramic glass cooktop
Slide-In Range: 30" Electric with Trivection technology
This model includes • Trivection technology • Precise Air convection system • Single-rack and multi-rack convection bake • Convection
roast • TrueTemp system • Chef’s Guide glass touch controls • Auto Recipe conversion • Self-clean oven with light self-clean option • Proof mode
• Warm mode • Defrost mode • Three heavy-duty racks • Dual 6"/9" heating element • 8" ribbon heating element • Two 6" ribbon heating
element • Two halogen interior oven lights • Big View window • Certified Sabbath mode
Note: bold = feature upgrade from previous model
Speed modes cook foods up
to five times faster than a
traditional thermal oven.*
Provides ideal convection baking
for multiple racks of food.
A smooth ceramic-glass
CleanDesign cooktop makes
cleaning quick and easy.
7
*Pending final substantiation.
Optional backguard kit attaches
to the back of range when unit
is installed into a free-standing
cutout.
Page 8

GE Profile™wall ovens
perform beautifully
in any kitchen.
GE Profile wall ovens have improved
upon true European convection with
the Precise Air™convection system,
which uses an innovative fan that
reverses direction. The result is
uniform heating throughout, and an oven
that bakes more evenly than any other
convection wall oven.* The largest** oven
capacity in America and multiple rack
positions give you the flexibility to cook
more food at once. Among the many
convenient features is the proof setting
for rising dough, Sabbath mode for
preparing foods in accordance with kosher
law, warm mode for keeping foods at
serving temperature and the option
of closed door broiling.
GE®Built-In Single and Double Wall Ovens
*Among leading manufacturers’ brands.
**Among leading manufacturers’ brands,
except 30" convection ovens.
8
Page 9

Versatility extends to installation, as well. GE wall ovens go wherever they’re needed: in a wall, cabinet or under a counter.
These wall ovens fit into common cutouts, making it easy to upgrade or replace an older GE wall oven. And the flush installation
appearance makes the most of your kitchen space.
The versatile design works with every cooking style, every kitchen.
Not all features available on all models.
9
GEAppliances.com
Page 10
Convection options

GE Profile wall ovens use True European convection, now delivered
through the Precise Air
™
convection system. Meats are beautifully
browned, yet tender and juicy inside and breads and desserts are
baked to golden perfection.
Conventional
Baking
Conventional Broil
(variable temp)
Conventional Broil
(variable temp)
Convection
Bake
GE Profile™Wall Ovens
Not all features available on all models.
GE flexibility gives you more ways to cook great food!
29455
Largest** capacity
GE wall ovens now feature the largest** capacity wall ovens in
America. Great for holiday meals and dinner parties, you have
greater flexibility to cook more food at once!
Auto Recipe™conversion
Auto Recipe eliminates guesswork by automatically converting
standard recipe temperatures to proper convection settings. Simply
set the control according to recipe instructions and the oven
automatically adjusts for convection baking.
Precise Air convection system
This exclusive system uses an innovative fan that rotates one way,
then reverses direction for optimal air and heat circulation. Plus, a
third heating element surrounds the fan and delivers consistent heat.
These ovens bake more evenly than any other convection wall oven.*
*Among leading manufacturers’ brands.
**Among leading manufacturers’ brands, except 30" convection ovens.
10
Convection
Roast
Page 11
The maximum in cooking performance and versatility.

Heavy-duty racks
The durable construction of the heavy-duty racks provides additional
support for large cooking needs, such as that Thanksgiving turkey.
Eight-pass bake element*
With eight turns of the powerful heating element, heat is distributed
more evenly providing complete coverage throughout the oven cavity.
Innovative design
The glass touch controls, combined with a digital timer and large
easy-to-read graphics, offer a clean and sophisticated look. The
frameless oven aligns nearly flush with cabinetry for a smooth and
integrated design.
Multiple cooking modes
A variety of flexible cooking modes help make cooking convenient.
The proof mode allows dough to rise properly. The warm mode
keeps meals warm and ready to serve. And the certified Sabbath
mode keeps food warm in accordance with kosher law.
*Six-pass on 27" models.
11
GEAppliances.com
Page 12
12
Convection Self-Clean Upper/
Self-Clean Lower
Convection Self-Clean Upper/
Self-Clean Lower
Built-In Double Ovens: 30" Electric
These models include
• The largest* capacity wall
oven in America! • Flush
appearance installation
• Fits most 30" cabinets
• TrueTemp
™
system
• Light self-clean
• Certified Sabbath mode
• Control lock capability
• Big ClearView
™
windows
• Optional closed door
broiling
Note: bold = feature upgrade
from previous model

Precise Air™convection uses an
innovative fan that reverses
direction for optimal air and
heat circulation.
CleanDesign oven interiors have
a hidden bake element and
a smooth, seamless surface,
making cleanup easier than ever.
GE Profile
™
30" Built-In Double Oven
JT955SF Stainless steel
• Bakes more evenly than any other convection
wall oven**
• Electronic glass touch controls
• CleanDesign oven interior/hidden bake element
• Stainless steel oven doors •
Halogen oven light
• Convection cookbook
Convection Upper Oven
• Extra-large 4.1 cu. ft. self-clean oven
• Precise Air
™
convection system • Single-rack and
multi-rack convection bake
• Convection roast
• Auto Recipe
™
conversion • Proof mode • Warm
mode
• Three heavy-duty oven racks • Eight-pass
bake element • Oven meat probe • Seven
embossed rack positions
Thermal Lower Oven
• Extra-large 4.4 cu. ft. self-clean oven • Two
heavy-duty oven racks
GE Profile
30" Built-In Double Oven
JT955CF Bisque on bisque
• Frameless glass oven doors
JT955WF White on white (not shown)
JT955BF Black on black (not shown)
GE Profile
30" Built-In Double Oven
JT952BF Black on black
• Bakes more evenly than any other convection wall
oven**
• Electronic oven controls • CleanDesign
oven interior/hidden bake element
• Convection
cookbook
Convection Upper Oven
• Extra-large 4.1 cu. ft. self-clean oven • Precise Air
convection system • Convection bake • Convection
roast • Auto Recipe conversion • Three heavy-duty
oven racks • Eight-pass bake element • Oven meat
probe • Seven embossed rack positions
Thermal Lower Oven
• Extra-large 4.4 cu. ft. self-clean oven
• Two heavy-duty oven racks
JT952SF Stainless steel (not shown)
JT952WF White on white (not shown)
JT952CF Bisque on bisque (not shown)
Convection Self-Clean Upper/Self-Clean Lower
Eight-pass power bake
exemplifies the ultimate in
heating performance with
complete coverage.
Not all features available on all models.
* Among leading manufacturers’ brands
except 30" convection ovens.
** Among leading manufacturers’ brands.
Page 13
13
GEAppliances.com
Self-Clean (Both Ovens)

GE
®
30" Built-In Double Oven
JTP50SH Stainless steel
• Stainless steel oven doors • Two extra-large
4.4 cu. ft. self-clean ovens with delay self-clean
• Interior oven light • Six-pass bake element
• Two oven racks (each oven) • Six embossed
rack positions • Audible preheat signal
GE
30" Built-In Double Oven
JTP48SF Stainless steel with black accents
• Stainless steel oven doors
• Two extra-large
4.4 cu. ft. self-clean ovens with delay self-clean
• Interior oven light • Six-pass bake element
• Two oven racks (each oven) • Six embossed
rack positions • Audible preheat signal
JTP48WF White on white (not shown)
• Frameless glass oven doors
JTP48CF Bisque on bisque (not shown)
JTP48BF Black on black (not shown)
Self-Clean (Both Ovens)
GE
30" Built-In Double Oven
JTP28BF Black on black
• Frameless glass oven doors • Two oven racks (each oven)
• Six embossed rack positions • Audible preheat signal
Upper Oven
• Extra-large 4.4 cu. ft. self-clean oven with delay self-clean
• Electronic oven controls • Delay bake • Interior oven light
Lower Oven
• Extra-large 4.4 cu. ft. standard-clean oven • Rotary controls
JTP28SF Stainless steel (not shown)
• Stainless steel oven door
JTP28WF White on white (not shown)
JTP28CF Bisque on bisque (not shown)
Self-Clean Upper/Standard Lower
Certified Sabbath mode keeps
food warm in accordance with
kosher law.
TrueTemp
™
technology provides
even heat distribution and
maximum control.
The largest* capacity wall oven
in America gives you flexibility
to cook more at once.
Page 14
14
Not all features available on all models.Not all features available on all models.

Microwave Upper/Convection Lower
GE Profile
™
30" Built-In Double Oven
JT965SF Stainless steel
• Fits most 30" cabinets
Microwave Upper Oven
• 1.6 cu. ft. cavity • Sensor cooking controls for
Auto Cook and Reheat • Turntable • 1000 watts
Convection Lower Oven
• Extra-large 4.1 cu. ft. self-clean oven • CleanDesign
oven interior/hidden bake element
• Exclusive Big
ClearView
™
window • True European convection
system • Convection bake • Convection roast • Three
heavy-duty oven racks • Oven meat probe • Eight-pass
power bake element • Halogen interior oven lights
• Seven embossed rack positions
JT965BF Black on black (not shown)
JT965WF White on white (not shown)
JT965CF Bisque on bisque (not shown)
GE
®
30" Built-In Double Oven
JTP86WF White on white
• Fits most 30" cabinets • Upfront interior
oven lights
Microwave Upper Oven
• 1.6 cu. ft. cavity • Sensor cooking controls for
Auto Cook and Reheat • Turntable • 1000 watts
Lower Oven
• Extra-large 4.4 cu. ft. self-clean oven with Delay
Clean option • Two oven racks • Six embossed
rack positions • Big ClearView window
JTP86SH Stainless steel (not shown)
JTP86CF Bisque on bisque (not shown)
JTP86BF Black on black (not shown)
True European convection
ovens provide even cooking
and superior baking results.
Microwave Upper/Self-Clean Lower Microwave Upper/Self-Clean Lower
Built-In Double Combination Ovens: 30" and 27" Electric
Electronic controls are simple to
understand and easy to use.
Just read and touch.
Sensor microwave cooking
controls take the guesswork out
of cooking your favorite foods.
GE
27" Built-In Double Oven
JKP86BF Black on black
• Fits most 27" cabinets • Upfront interior
oven lights
Microwave Upper Oven
• 1.6 cu. ft. cavity • Auto Roast • Auto Cook
• Turntable • 1000 watts
Lower Oven
• Extra-large 3.9 cu. ft. self-clean oven with Delay
Clean option • Big ClearView window • Two
oven racks
JKP86SH Stainless steel (not shown)
JKP86WF White on white (not shown)
JKP86CF Bisque on bisque (not shown)
These models include
• Flush appearance
installation • Frameless
glass oven doors
• Electronic controls
• TrueTemp
™
system
• Control lock capability
• Variable broil • Optional
closed door broil
Note: bold = feature upgrade
from previous model
Page 15
15
GEAppliances.com
Not all features available on all models.
* Among leading manufacturers’ brands.
**Among leading manufacturers’ brands except 30" convection ovens.
CleanDesign oven interiors have
a hidden bake element and a
smooth, seamless surface, making
cleanup easier than ever.
The largest** capacity wall oven
in America gives you flexibility
to cook more at once.
Precise Air™convection uses an
innovative fan that reverses
direction for optimal air and
heat circulation.

GE Profile
27" Built-In Double Oven
JK955SF Stainless steel
• Electronic glass touch controls • CleanDesign
oven interior/hidden bake element • Stainless steel
oven doors • Halogen oven light
Convection Upper Oven
• Extra-large 3.9 cu. ft. self-clean oven
• Precise Air™convection system • Single-rack and
multi-rack convection bake • Convection roast
• Auto Recipe
™
conversion • Proof mode • Warm
mode • Three heavy-duty oven racks
• Six-pass
bake element
• Oven meat probe
Thermal Lower Oven
• Extra-large 3.9 cu. ft. self-clean oven
• Two heavy-duty oven racks
Convection Upper/Self-Clean Lower
Built-In Double Ovens: 27" Electric
GE Profile
27" Built-In Double Oven
JK955CF Bisque on bisque
• Frameless glass oven doors
GE Profile
27" Built-In Double Oven
JK955BF Black on black
JK955WF White on white (not shown)
These models include
• Bakes more evenly than
any other convection wall
oven* • The largest**
capacity wall oven in
America! • Flush
appearance installation
• Fits most 27" cabinets
• TrueTemp
™
system
• Light self clean
• Certified Sabbath mode
• Control lock capability
• Big ClearView
windows • Variable broil
• Convection cookbook
Note: bold = feature upgrade
from previous model
Page 16
16
Not all features available on all models.
*Among leading manufacturers’ brands
except 30" convection ovens.
The largest* capacity wall oven
in America gives you flexibility
to cook more at once.

GE
®
27" Built-In Double Oven
JKP50SH Stainless steel
• Two extra-large 3.9 cu. ft. self-clean ovens
with delay self-clean • Electronic oven controls
• Four embossed rack positions • Two oven
racks (each oven)
Self-Clean (Both Ovens)
Built-In Double Ovens: 27" Electric
TrueTemp™technology provides
even heat distribution and
maximum control.
GE
27" Built-In Double Oven
JKP48BF Black on black
• Two extra-large 3.9 cu. ft. self-clean ovens with
delay self-clean
• Electronic oven controls • Four
embossed rack positions • Two oven
racks (each oven)
JKP48CF Bisque on bisque (not shown)
JKP48WF White on white (not shown)
Self-Clean (Both Ovens) Self-Clean Upper/Standard Lower
GE
27" Built-In Double Oven
JKP28WF White on white
• Two oven racks (each oven)• Audible preheat
signal
Upper Oven
• Extra-large 3.9 cu. ft. self-clean oven with Delay
Clean option • Electronic controls • Delay bake
Lower Oven
• Extra-large 3.9 cu. ft. standard-clean oven
• Rotary control
JKP28BF Black on black (not shown)
These models include • The largest* capacity wall oven in America! • Flush appearance installation • Fits most 27" cabinets
• TrueTemp
™
system • Certified Sabbath mode • Control lock capability • Frameless glass oven doors • Big ClearView™windows
• Variable broil
Note: bold = feature upgrade from previous model
Six-pass power bake provides
unparalleled baking throughout
the oven interior. The results are
succulent, evenly cooked food.
Page 17
Not all features available on all models.
GEAppliances.com
Built-In Single Ovens: 30" Electric
GE Profile
™

30" Built-In Single Oven
JT915SF Stainless steel
• Extra-large 4.1 cu. ft. self-clean oven with Delay
Clean option • Precise Air
™
convection system
• Single-rack and multi-rack convection bake
• Convection Roast • Auto Recipe™conversion
• Proof mode • Warm mode • Eight-pass bake
element • Three heavy-duty oven racks
• Electronic glass touch controls • CleanDesign
oven interior/hidden bake element • Stainless steel
oven door
• Halogen oven light • Oven meat probe
• Seven embossed rack positions
Self-Clean Convection
These models include • Bakes more evenly than any other convection wall oven* • The largest** capacity wall oven in America! • Flush
appearance installation • Fits most 30" cabinets • TrueTemp
™
system • Light self clean • Certified Sabbath mode • Control lock capability
• Big ClearView window • Variable broil •
Convection cookbook Note: bold = feature upgrade from previous model
Precise Air™convection uses an
innovative fan that reverses
direction for optimal air and
heat circulation.
Installation
Flexibility
30" wall ovens can be
installed in a wall or
most 30" cabinets, or
undercounter installation
with either a gas or
electric cooktop above.
Refer to specifications
page for approved
cooktop use.
GE Profile
30" Built-In Single Oven
JT915WF White on white
• Frameless glass oven door
JT915CF Bisque on bisque (not shown)
JT915BF Black on black (not shown)
GE Profile
30" Built-In Single Oven
JT912BF Black on black
• Extra-large 4.1 cu. ft. self-clean oven with Delay
Clean option
• Precise Air™convection system
• Convection bake • Convection roast • Auto Recipe
conversion • Eight-pass bake element • Three
heavy-duty oven racks
• Electronic oven controls
• CleanDesign oven interior/hidden bake element
• Frameless glass oven door • Interior oven light
• Oven meat probe • Seven embossed rack positions
JT912SF Stainless steel (not shown)
JT912WF White on white (not shown)
JT912CF Bisque on bisque (not shown)
CleanDesign oven interiors have
a hidden bake element and a
smooth, seamless surface, making
cleanup easier than ever.
29459
Cook more at once! Take
advantage of more oven
capacity with the versatility
of multiple rack positions.
ONLY GE HAS IT!
17
* Among leading manufacturers’ brands.
**Among leading manufacturers’ brands
except 30" convection ovens.
Page 18
18
Not all features available on all models.
*Among leading manufacturers’ brands
except 30" convection ovens.
The largest* capacity wall oven
in America gives you flexibility
to cook more at once.
Built-In Single Ovens: 30" Electric
These models include • The largest* capacity wall oven in America! • Flush appearance installation • Fits most 30" cabinets
• TrueTemp™system • Electronic oven controls • Certified Sabbath mode • Control lock capability • Big ClearView™window
• Upfront interior oven light • Variable broil Note: bold = feature upgrade from previous model

GE
30" Built-In Single Oven
JTP20SF Stainless steel with black accents
• Stainless steel oven door • Extra-large 4.4 cu. ft.
self-clean oven with light self-clean option
• Two oven racks • Six embossed rack positions
• Six-pass bake element
Self-Clean
Self-Clean
GE
30" Built-In Single Oven
JTP20BF Black on black
• Frameless glass oven door
JTP20CF Bisque on bisque (not shown)
JTP20WF White on white (not shown)
Self-Clean
GE
®
30" Built-In Single Oven
JTP25SH Stainless steel
• Stainless steel oven door • Extra-large
4.4 cu. ft. self-clean oven with light self-clean
option • Two oven racks • Six embossed rack
positions • Six-pass bake element
Installation
Flexibility
30" wall ovens can be
installed in a wall or
most 30" cabinets, or in an
undercounter installation
with either a gas or
electric cooktop above.
Refer to specifications
page for approved
cooktop use.
TrueTemp™technology provides
even heat distribution and
maximum control.
Page 19
19
GEAppliances.com
Not all features available on all models.
* Among leading manufacturers’ brands.
**Among leading manufacturers’ brands
except 30" convection ovens.
The durable construction of
the heavy-duty racks provides
additional support for large
cooking needs.
Built-In Single Ovens: 27" Electric
These models include • Bakes more evenly than any other convection wall oven* • The largest** capacity wall oven in America! • Flush
appearance installation
• Fits most 27" cabinets • Electronic oven controls • Certified Sabbath mode • Big ClearView window • Variable broil
• Control lock capability (except model JKS06) Note: bold = feature upgrade from previous model

GE
27" Built-In Single Oven
JKP20CF Bisque on bisque
• Extra-large 3.9 cu. ft. self-clean oven with light
self-clean option
• Two oven racks • Four
embossed rack positions
JKP20WF White on white (not shown)
JKP20BF Black on black (not shown)
JKS06BF Black on black (not shown)
• Extra-large 3.9 cu. ft. standard-clean oven
GE
27" Built-In Single Oven
JKP25SH Stainless steel
• Extra-large 3.9 cu. ft. self-clean oven with light
self-clean option • Two oven racks • Four
embossed rack positions
Self-Clean/Standard Clean
Self-Clean Convection Self-Clean Convection
GE Profile
27" Built-In Single Oven
JK915WF White on white
• Frameless glass oven door
JK915CF Bisque on bisque (not shown)
JK915BF Black on black (not shown)
Installation
Flexibility
27" wall ovens can be
installed in a wall or
27" cabinet, or in an
undercounter installation
with either a gas or
electric cooktop above.
Refer to specifications
page for approved
cooktop use.
GE Profile
™
27" Built-In Single Oven
JK915SF Stainless steel
• Extra-large 3.9 cu. ft. self-clean oven with Delay
Clean option
• Precise Air™convection system • Singlerack and multi-rack convection bake • Convection
roast • Auto Recipe
™
conversion • Electronic glass
touch controls • Proof mode • Warm mode • Six-pass
bake element • Three heavy-duty oven racks
• Convection cookbook • CleanDesign oven interior/
hidden bake element • Stainless steel oven door
• Halogen oven light • Oven meat probe
Self-Clean
Certified Sabbath mode keeps
food in accordance with
kosher law.
Page 20
20
Not all features available on all models.
SmartSet electronic controls are
simple to understand and easy
to use. Just read and touch.

GE
24" Built-In Single Oven
JRP15WW White on white
• Self-clean oven with Delay Clean option
• Control lock capability
• Delay Bake option
with Cook & Hold
JRP15BW Black on black (not shown)
JRS04BW Black on black (not shown)
• Standard-clean oven • Delay Bake option with
Cook & Hold
GE
24" Built-In Single Oven
JGRP17WEW White on white
• Self-clean oven with Delay Clean option
• Control lock capability • In-oven broiling
• Storage drawer
JGRP17BEW Black on black (not shown)
GE
24" Built-In Single Oven
JGRS14BEW Black on black
• Standard-clean oven • Separate broiler drawer
These models include
• Fits most 24" cabinets
• SmartSet electronic
controls • Frameless glass
oven doors • Designerstyle handles • Two oven
racks (each oven)
• Variable broil
Note: bold = feature upgrade
from previous model
GE
®
24" Built-In Double Oven
JRP24BD Black on black
Upper Oven
• Self-clean oven with Delay Clean option
• Control lock capability • Delay Bake option
with Cook & Hold
Lower Oven
• Standard-clean oven • Rotary controls
These models include
• Fits most 24" cabinets
• SmartSet electronic
controls • Electronic
pilotless ignition
• Frameless glass oven door
• Designer-style handle
Note: bold = feature upgrade
from previous model
Built-In Double and Single Ovens: 24" Electric
Built-In Single Ovens: 24" Gas
Self-clean ovens provide easy
clean convenience. Simply set
the controls and the oven
cleans itself.
Page 21
GEAppliances.com
Not all features available on all models.

These models include • Flush appearance installation • Temperature control with proof and variable settings • Crisp/Moist humidity
control • ON/OFF switch • “ON” indicator light • One-half rack • Frameless drawer front • Profile handle • Removable stainless steel drawer
pan • Commercial pan set or wood panel kit
(available at additional cost)
Built-In Warming Drawers: 30" and 27" Electric
Half rack provides even heat
distribution and allows extra
space to keep food warm and
tasty before serving.
Optional wood panel kit
available for a custom
built-in appearance.
Hidden temperature control has
proof and variable settings for
warming flexibility.
Warming drawer keeps plates
warm, ready and waiting to serve
that special meal.
GE Profile
™
Built-In Warming Drawer
JTD915SF Stainless steel
• 30" width
JKD915SF Stainless steel (not shown)
• 27" width
GE Profile
Built-In Warming Drawer
JTD915WF White on white
• 30" width
JKD915WF White on white (not shown)
• 27" width
JTD915CF Bisque on bisque (not shown)
• 30" width
JKD915CF Bisque on bisque (not shown)
• 27" width
GE Profile
Built-In Warming Drawer
JTD915BF Black on black
• 30" width
JKD915BF Black on black (not shown)
• 27" width
21
Page 22
22
Not all features available on all models.

Built-In Cooktops
GE Profile™and GE®cooktops
make a dramatic difference
in the kitchen, both in terms of
appearance and performance.
Distinguished by a continuous,
smooth surface, these cooktops
add immediate visual interest.
High-tech features include the
Precise Digital Control System,™an
electronic sensor that automatically
adjusts the size of the element to
fit the pan, a sensor that indicates
when an element is left on, and two
convenient dual-size elements.
GE caters to today’s busy cooks with a wide variety of cooktop options.
Now you can enjoy the superior
performance of gas, along with
ease of cleaning.
Thanks to GE innovation, serious
cooks can make gas cooktops a
prominent part of their kitchens without
the usual worry about cleanability.
High-output or simmer burners give
you precise control over heat intensity,
while the smooth, sealed surface
beneath these burners lets you control
spills and messes. Professional-style
continuous burner grates allow easy
pot movement. And every model wipes
clean, whether it’s the deep recessed
cooktop or the gas-on-glass style.
Page 23
23
GEAppliances.com

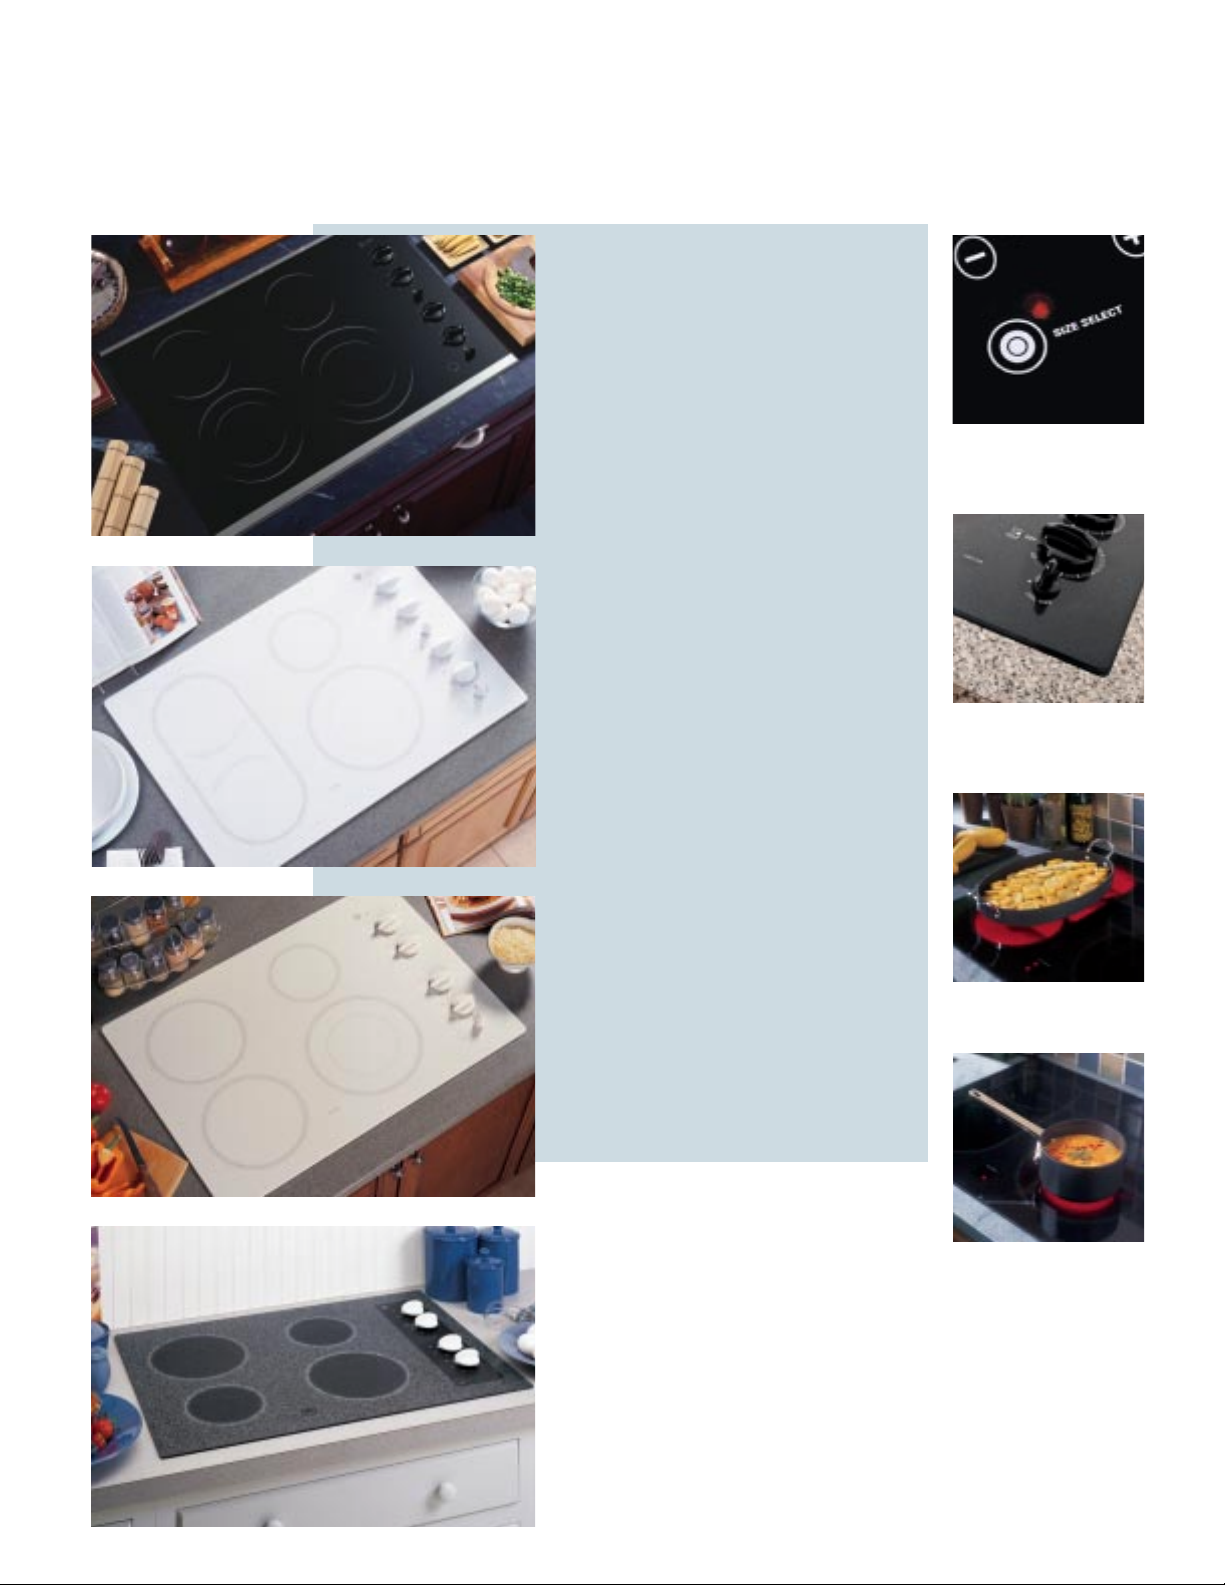
Electric cooktops offer an array of
convenient extras.
Two dual elements let you match the element
size to the size of the pan. Models with
electronic controls also feature a cooking
timer and lockout option. Models with a
bridge element allow you to combine two
elements into one large cooking surface.
Gas cooktops provide outstanding
performance.
When it comes to power, our gas cooktops
go to extremes. The 15,000-BTU burner
supplies intense heat needed for sautéing
and stir-frying. Gas cooktops also provide
precise temperature control and consistent,
gentle simmering.
Page 24
24
GE Profile
™
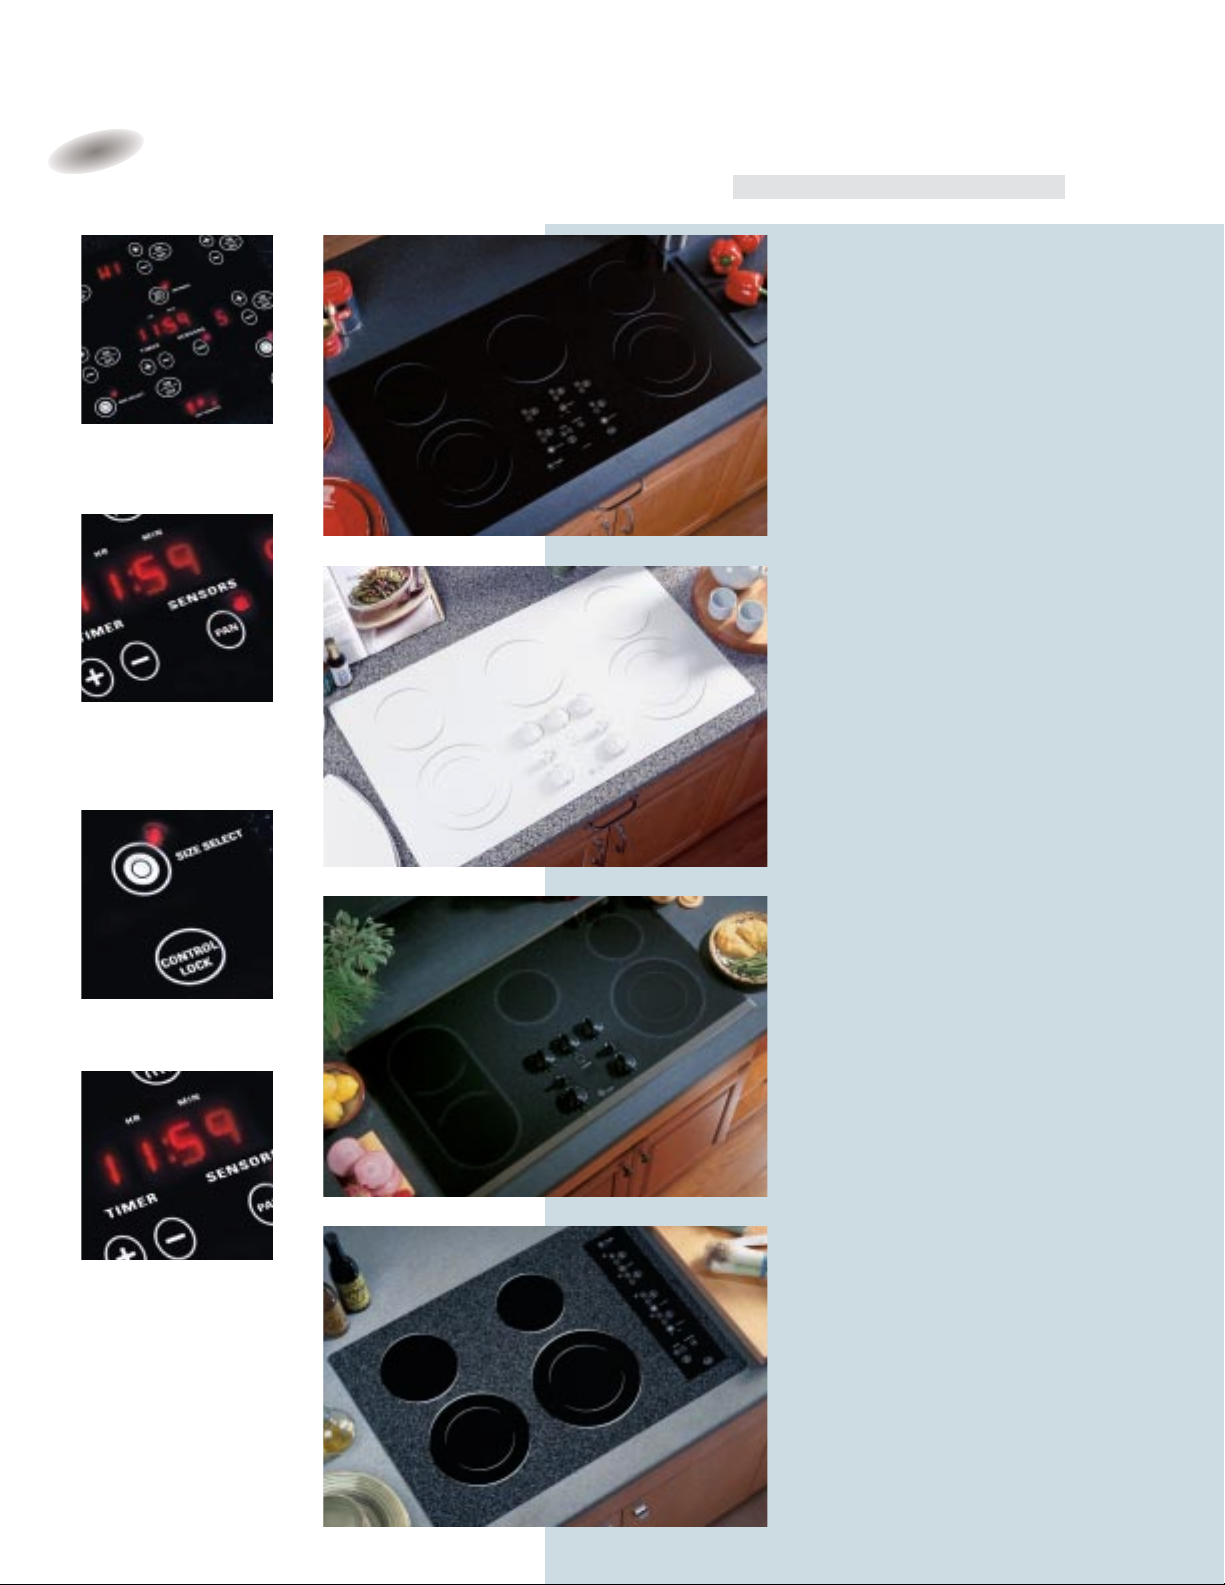
36" Electronic Touch Control Cooktop
JP969BH Black on black
• Frameless cooktop
• Precise Digital Control
System
™
• Pan presence sensor • Pan size sensor
• Control lockout • Kitchen timer
• Five ribbon
heating elements: two 6",
one 7" with warmer,
one dual (6"/9") and one dual (5"/8") element
JP969SH Stainless steel (not shown)
JP969WH White on white (not shown)
JP969CH Bisque on bisque (not shown)
These models include • Smooth frameless ceramic-glass CleanDesign cooktop • Flush-mount installation capability (except Stainless steel models)
• Fingerprint- and scratch-resistant patterned glass cooktop • Hot surface indicator lights
Note: bold = feature upgrade from previous model
GE Profile
36" Electric CleanDesign Cooktop
JP961TH True White
• Frameless true bisque cooktop • Five ribbon
heating elements: two 6", one 7", one dual
(6"/9") and one dual (5"/8") element
JP961SH Stainless steel (not shown)
JP961KH Tru e Bisque (not shown)
JP961BH Black on black (not shown)
Built-In Cooktops: 36" and 30" Electric CleanDesign
GE Profile
36" Electric CleanDesign Cooktop
JP960SC Stainless steel
• Frameless cooktop • Five ribbon heating
elements: one 6", one 7". one dual (6"/9")
and two 7" with connecting bridge element
JP960BC Black on black (not shown)
JP960TC True white (not shown)
JP960KC Tr ue bisque (not shown)
GE Profile
30" Electronic Touch Control Cooktop
JP939WH White on white
• Frameless cooktop
• Precise Digital Control
System • Pan presence sensor • Pan size
sensor • Control lockout • Kitchen timer
• Four ribbon heating elements: one 6",
one dual (6"/9"), one 7" and one dual (5"/8")
element • Four hot surface indicator lights
JP939SH Stainless steel (not shown)
JP939CH Bisque on bisque (not shown)
JP939BH Black on black (not shown)
A convenient kitchen timer
lets you set a reminder at the
appropriate cooking time,
making precision cooking easy.
The Precise Digital Control System
™
is simple to understand and easy
to operate. Just read and touch.
Helps protect your family with
control lock capability.
Pan presence sensor reminds
you when an element is left on
and automatically shuts it off
when not in use.
Not all features available on all models.
Page 25
25
GEAppliances.com
GE
®
30" Electric CleanDesign Cooktop
JP340WC White on white
• Frameless cooktop • Four ribbon heating
elements: two 6" and two 8" • Hot surface
indicator light
JP340BC Black on black (not shown)
JP340CC Bisque on bisque (not shown)
GE Profile
30" Electric CleanDesign Cooktop
JP931SH Stainless steel
• Frameless cooktop • Four ribbon heating
elements: one 6", one 8", one dual (6"/9")
and one dual (5"/8") element • Four hot
surface indicator lights
JP931TH True white (not shown)
JP931KH True bisque (not shown)
JP931BH Black on black (not shown)
GE Profile
30" Electric CleanDesign Cooktop
JP350KC True bisque
• Frameless cooktop • Four ribbon heating
elements:
one dual (6"/9"), two 8" and
one 6"
• Four hot surface indicator lights
JP350SC Stainless steel (not shown)
JP350TC True white (not shown)
JP350WC White on white (not shown)
JP350BC Black on black (not shown)
GE Profile
30" Electric CleanDesign Cooktop
JP930TC True white
• Frameless cooktop • Four ribbon heating
elements: one 6", one dual (6"/9") and
two 7" with connecting bridge element
• Four hot surface indicator lights
JP930SC Stainless steel (not shown)
JP930KC True bisque (not shown)
JP930BC Black on black (not shown)
Flush-mount trim kit creates a
stunning visual effect.
(Not available on stainless steel models)
Energy-efficient pan size sensor
selects a 6" or 9" element to
match the pan you are using.
Bridge element for total
cooking flexibility.
Dual element allows consumers
the choice of using a 6" or 9"
element.
Page 26
26
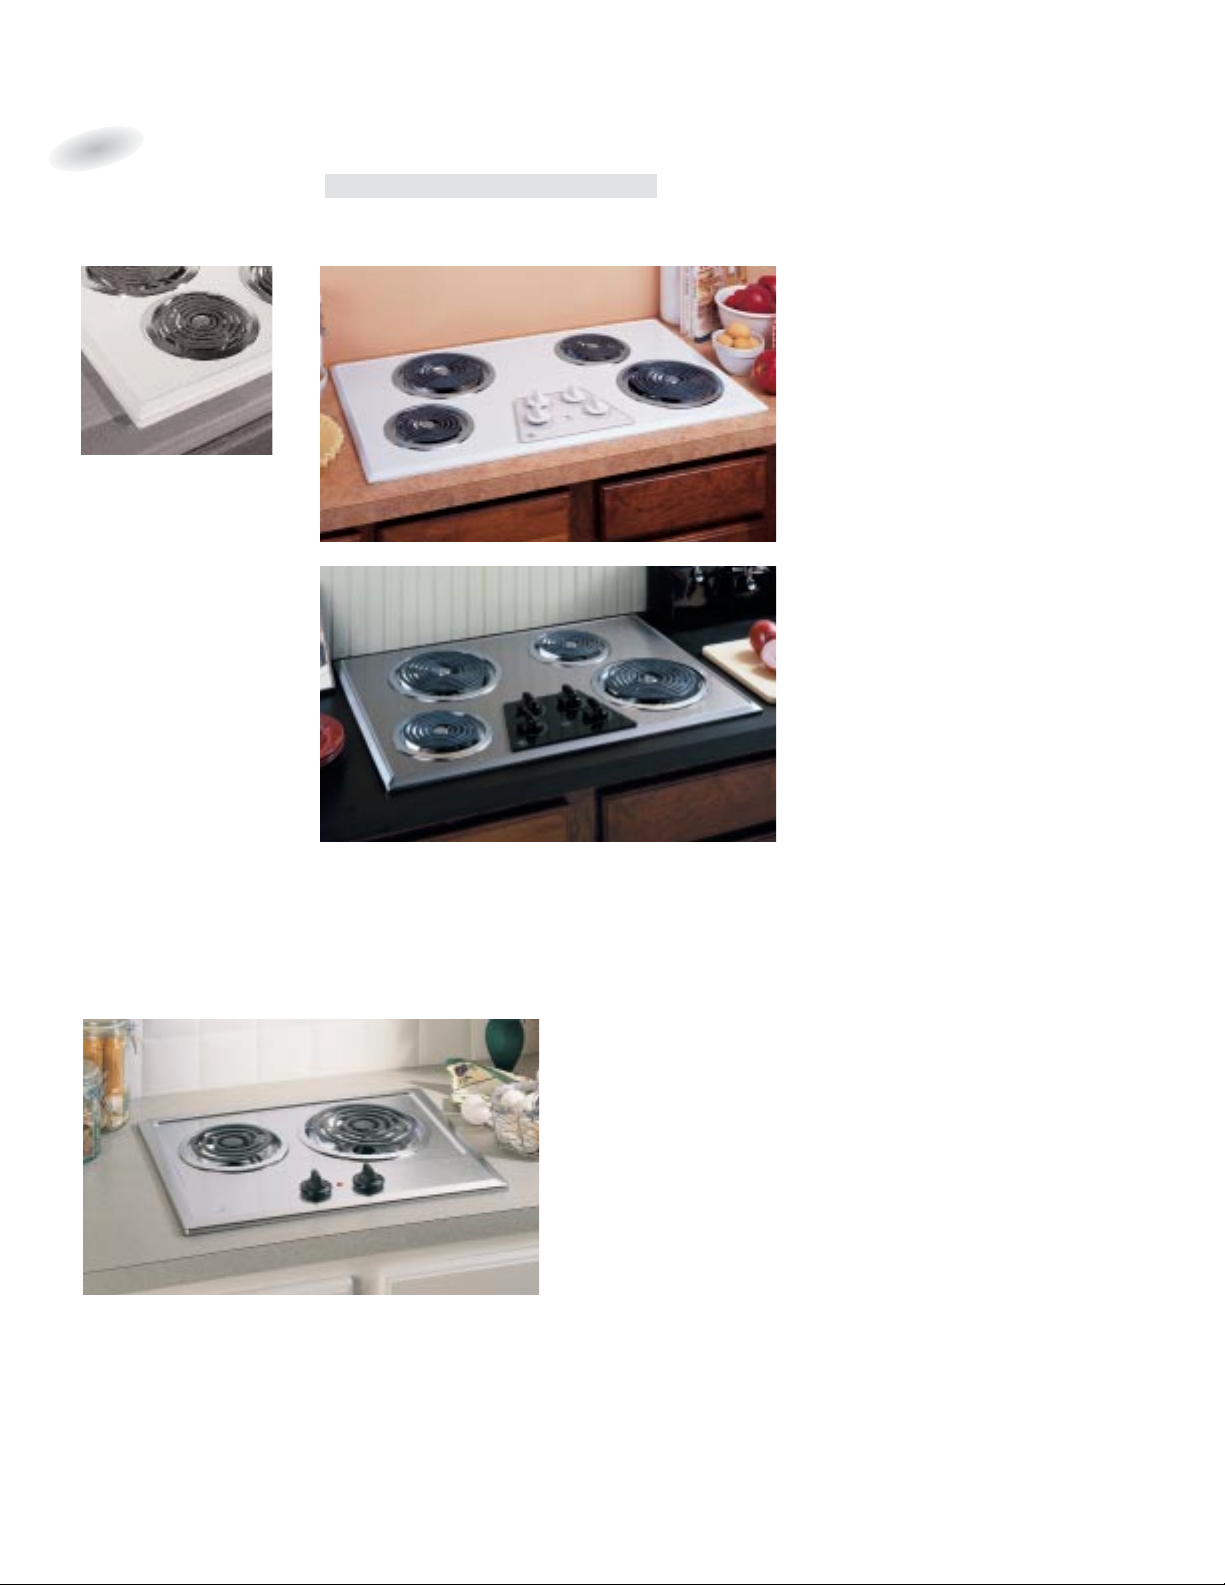
GE
®
36" Electric Coil Cooktop
JP626WF White on white
• One-piece chrome drip bowls • Upfront
color-matched glass control panel
JP626CF Bisque on bisque (not shown)
GE
30" Electric Coil Cooktop
JP328SF Stainless steel
• One-piece chrome drip bowls • Upfront
color-matched glass control panel
JP328BF Black on black (not shown)
JP328WF White on white (not shown)
JP328CF Bisque on bisque (not shown)
GE
21" Electric Coil Cooktop
JP201CB Stainless steel
• One 8" and one 6" plug-in heating element
• Infinite heat rotary controls • Removable
one-piece chrome drip bowls • Heating element
“ON” indicator light
JP202D White on white (not shown)
These models include • Porcelain-enameled lift-up cooktop • Two 8" and two 6" plug-in heating elements
• Infinite heat rotary controls
Note: bold = feature upgrade from previous model
Built-In Cooktops: 36" and 30" Electric Coil
Built-In Cooktops: 21" Compact
Cooktop filler trim kit available
to fill in oversized cutout left by
an older cooktop.
Not all features available on all models.
Page 27
27
GEAppliances.com
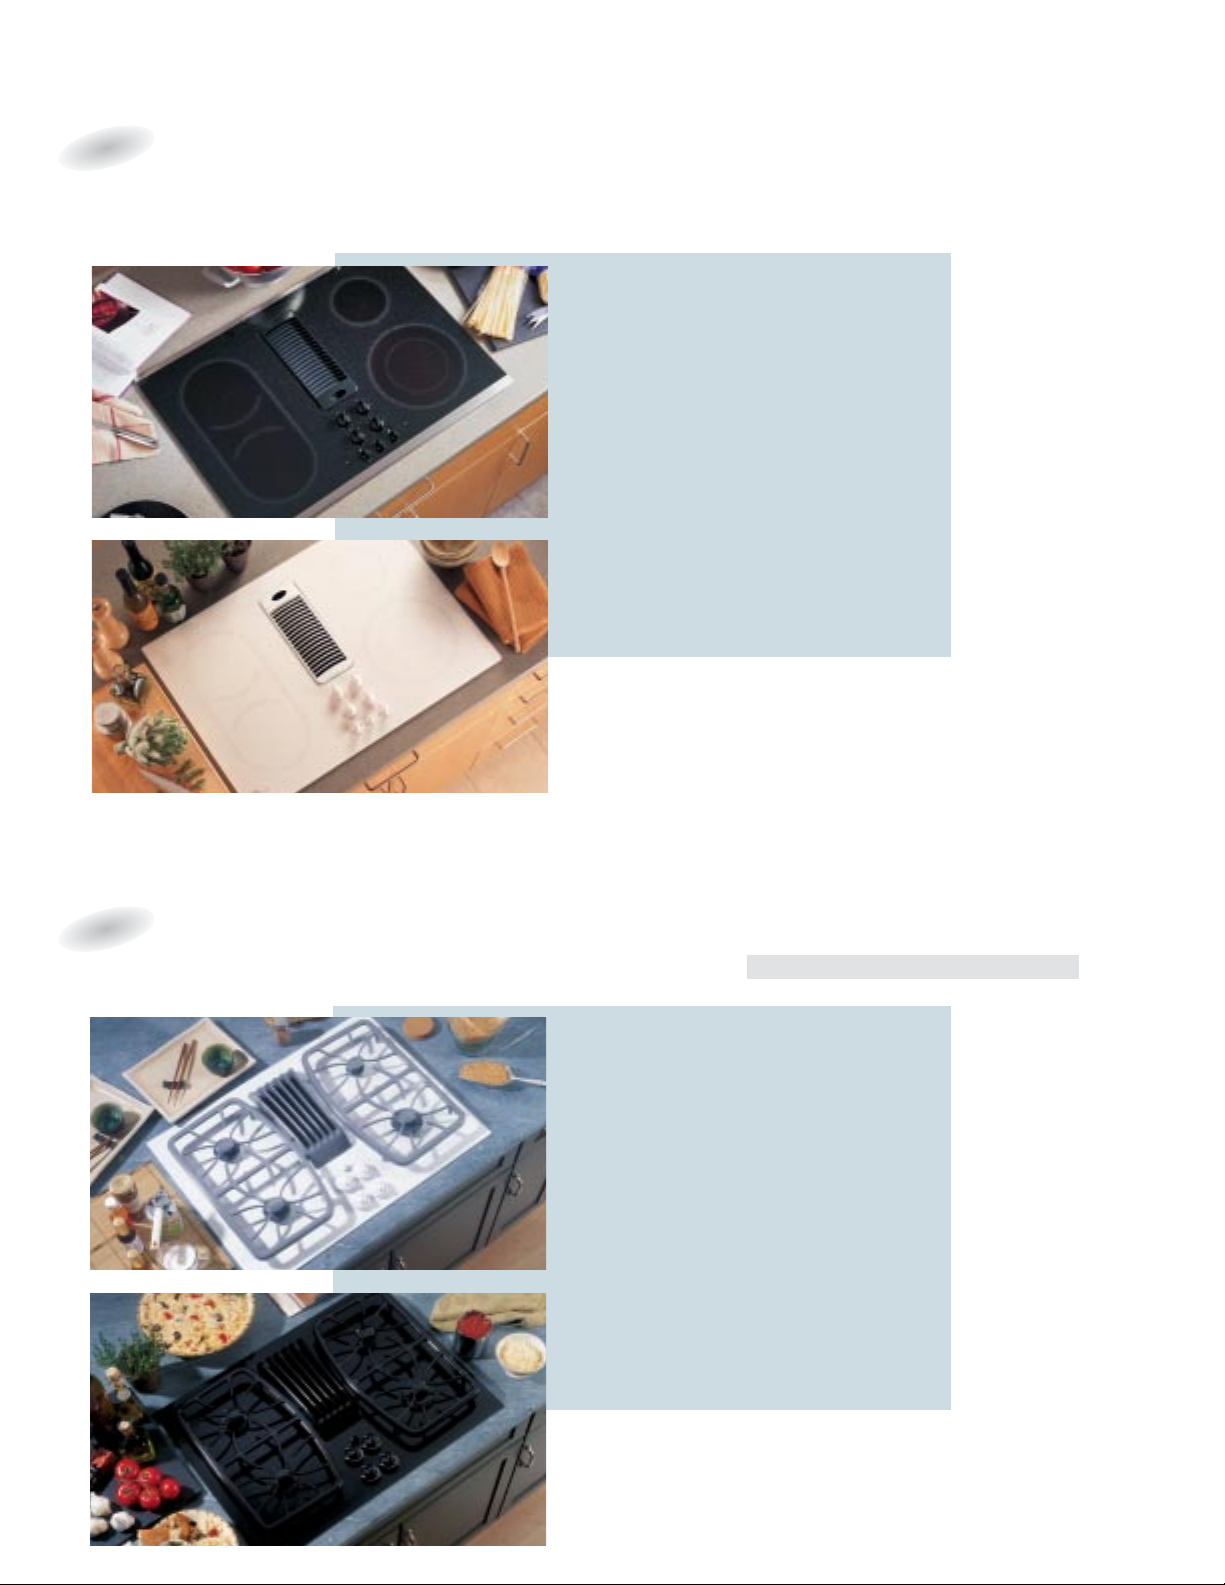
GE Profile
™
30" Electric Downdraft Cooktop
JP989SD Stainless steel
JP989TD True white (not shown)
JP989BD Black on black (not shown)
GE Profile
30" Electric Downdraft Cooktop
JP989KD True bisque
GE Profile
30" Gas Downdraft Cooktop
JGP989TC True white
JGP989KC True bisque (not shown)
Built-In Cooktops: 30" Electric Downdraft
These models include • Smooth frameless ceramic-glass CleanDesign cooktop • Four ribbon heating elements: one 6",
one dual (6"/9") and two 7" with connecting bridge element • Four hot surface indicator lights • Powerful 400-CFM downdraft
venting system • Three-speed fan • Upfront controls
Built-In Cooktops: 30" Gas Downdraft
These models include • Ceramic-glass cooktop • Four sealed gas burners • Continuous cast-iron grates • Electronic pilotless ignition
• Powerful 400-CFM downdraft venting system • Three-speed fan • Upfront controls
Note: bold = feature upgrade from previous model
GE Profile
30" Gas Downdraft Cooktop
JGP989BC Black on black
Page 28
28
These models include • Sealed burners • Electronic pilotless ignition Note: bold = feature upgrade from previous model
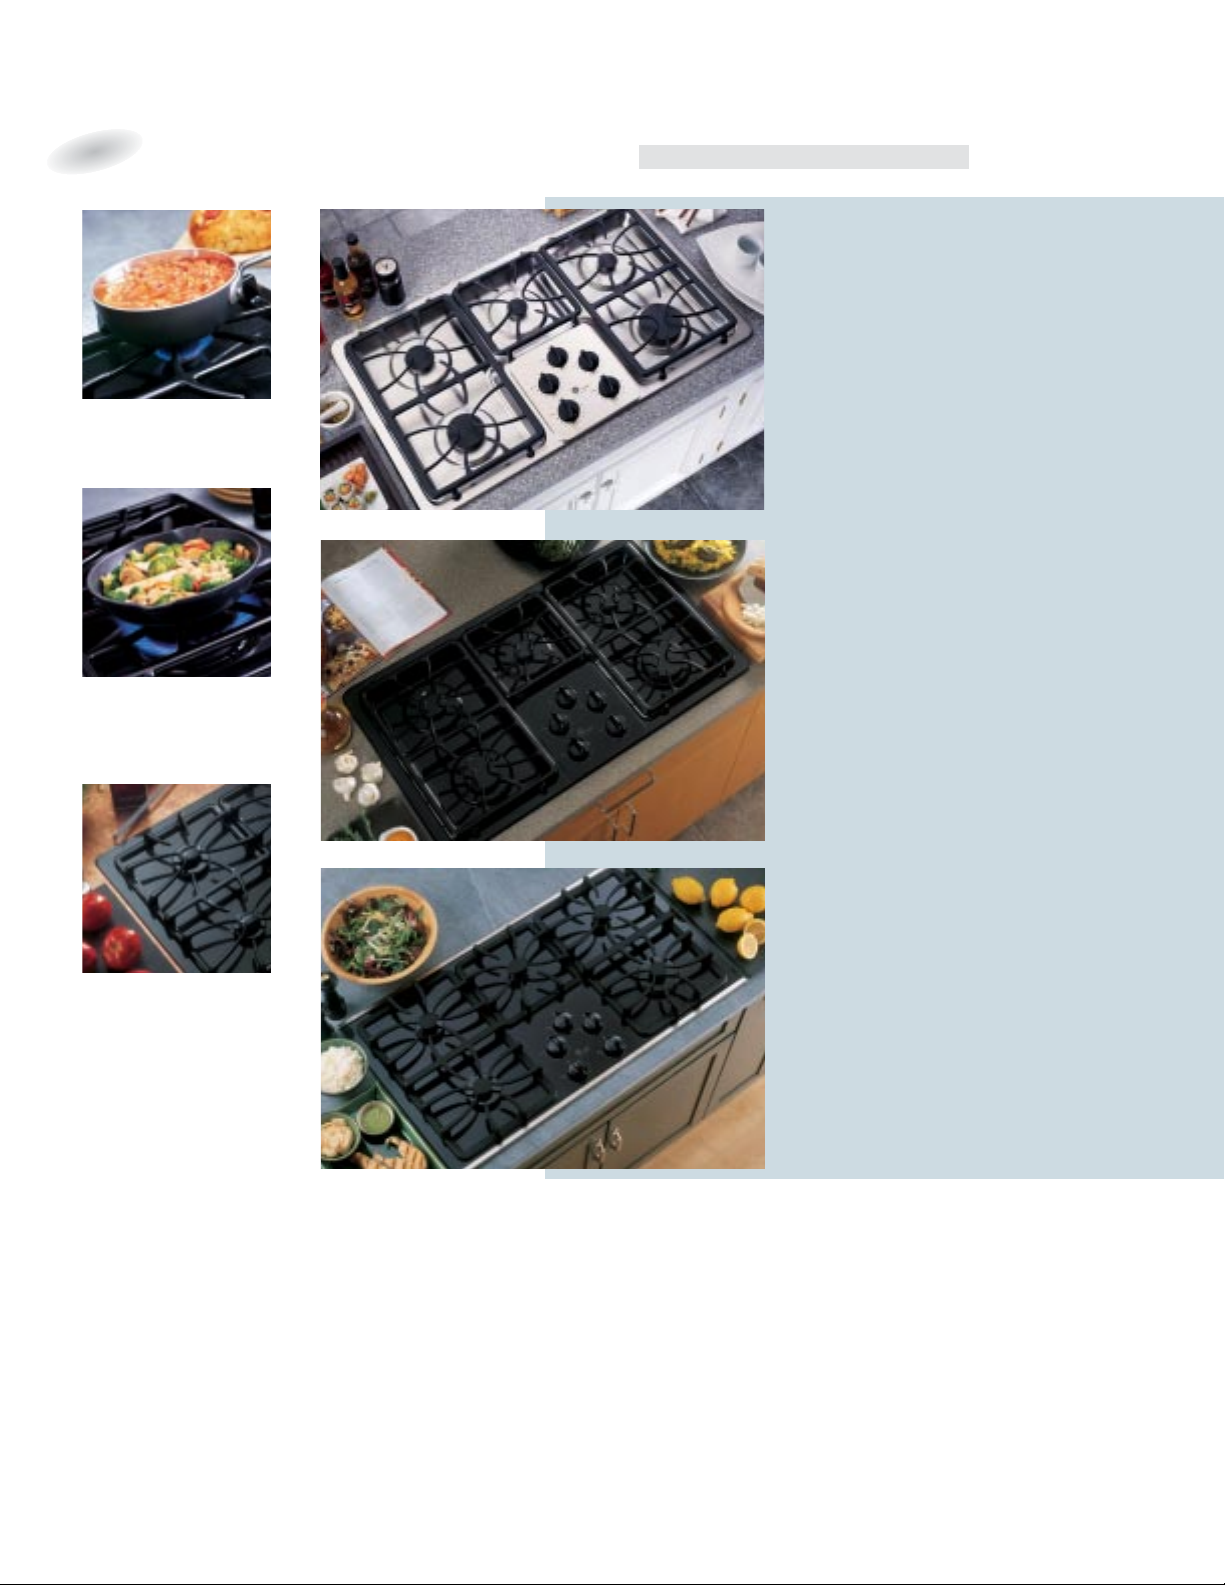
GE Profile
36" Deep Porcelain Gas Cooktop
JGP963BEC Black on black
• Deep porcelain cooktop • Continuous
deluxe cast-iron grates • Five sealed gas
burners
• 15,000 BTU Power Boil
burner
• Two Precise Simmer burners
• Dishwasher-safe grates
JGP963WEC White on white (not shown)
JGP963CEC Bisque on bisque (not shown)
GE Profile
36" Gas on Glass Cooktop
JGP962SEC Stainless steel
• Gas on glass ceramic cooktop • Continuous
deluxe cast-iron grates
• Five sealed gas
burners
• 15,000 BTU Power Boil
burner
• Two Precise Simmer burners
• Dishwasher-safe grates
JGP962TEC True white (not shown)
JGP962KED True bisque (not shown)
JGP962BEC Black on black (not shown)
GE Profile
™
36" Deep Stainless Gas Cooktop
JGP963SEF Stainless steel
• Deep stainless cooktop • Continuous
deluxe cast-iron grates • Five sealed gas
burners • 15,000 BTU Power Boil
™
burner • Two Precise Simmer burners
• Dishwasher-safe grates
Precise Simmer burner keeps
delicate foods like sauces and
gravies at a low setting.
Power Boil
™
burner 15,000 BTU
burner heats up fast with high
power for skillets, woks or
large pots.
GE glass cooktops are sleek
and easy to clean. The flat
surface and sealed burners
make cleanup a snap.
Built-In Cooktops: 36" Gas
Not all features available on all models.
Page 29
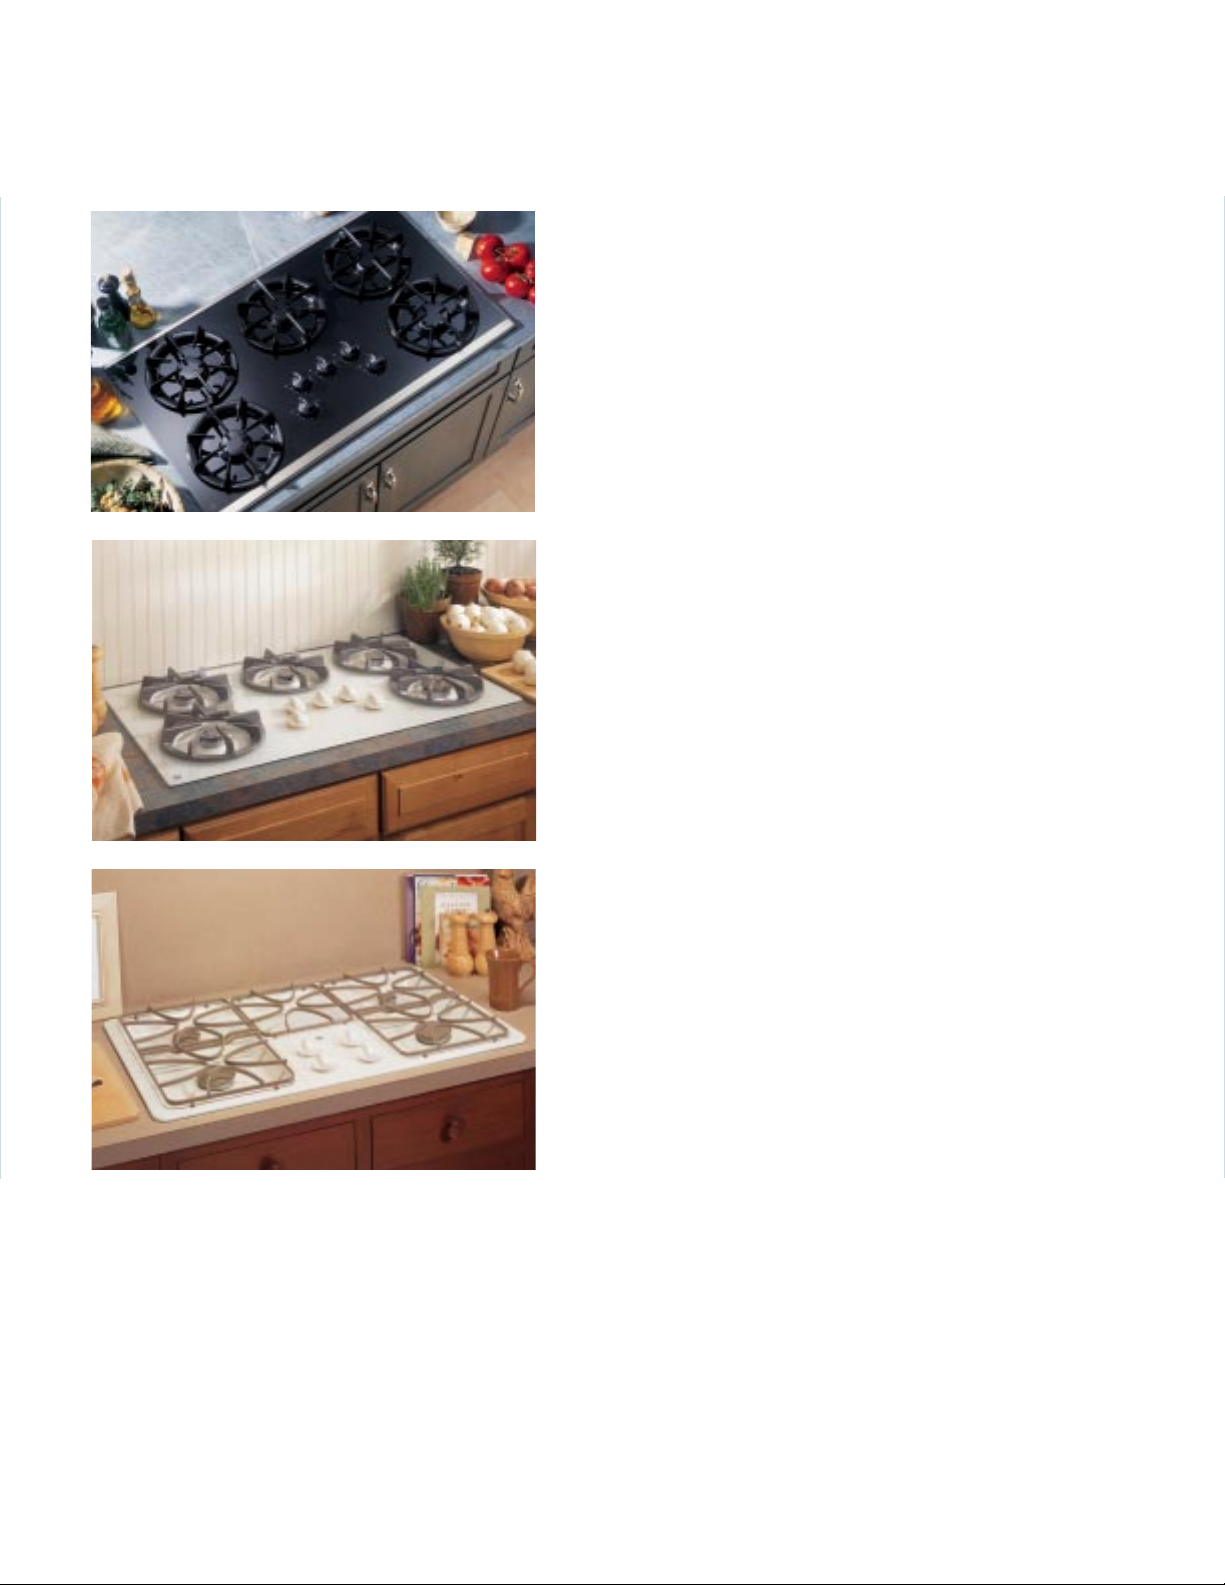
29
GEAppliances.com
GE
®
36" Gas Cooktop
JGP960SED Stainless steel
• Tempered glass cooktop • Deluxe cast-iron
grates • Five sealed gas burners • Two Precise
Simmer burners • 12,000 BTU High Output
burner
GE
36" Deep Porcelain Gas Cooktop
JGP628CEC Bisque
• Deep porcelain cooktop • Precise Simmer
burner • Continuous grates
JGP628WEC White on white (not shown)
JGP628BEC Black on black (not shown)
GE
36" Gas Cooktop
JGP636CED Bisque
• Tempered glass cooktop • Deluxe cast-iron
grates • Five sealed gas burners • Two Precise
Simmer burners • 12,000 BTU High Output
burner
JGP636WED White on white (not shown)
JGP636BED Black on black (not shown)
Page 30
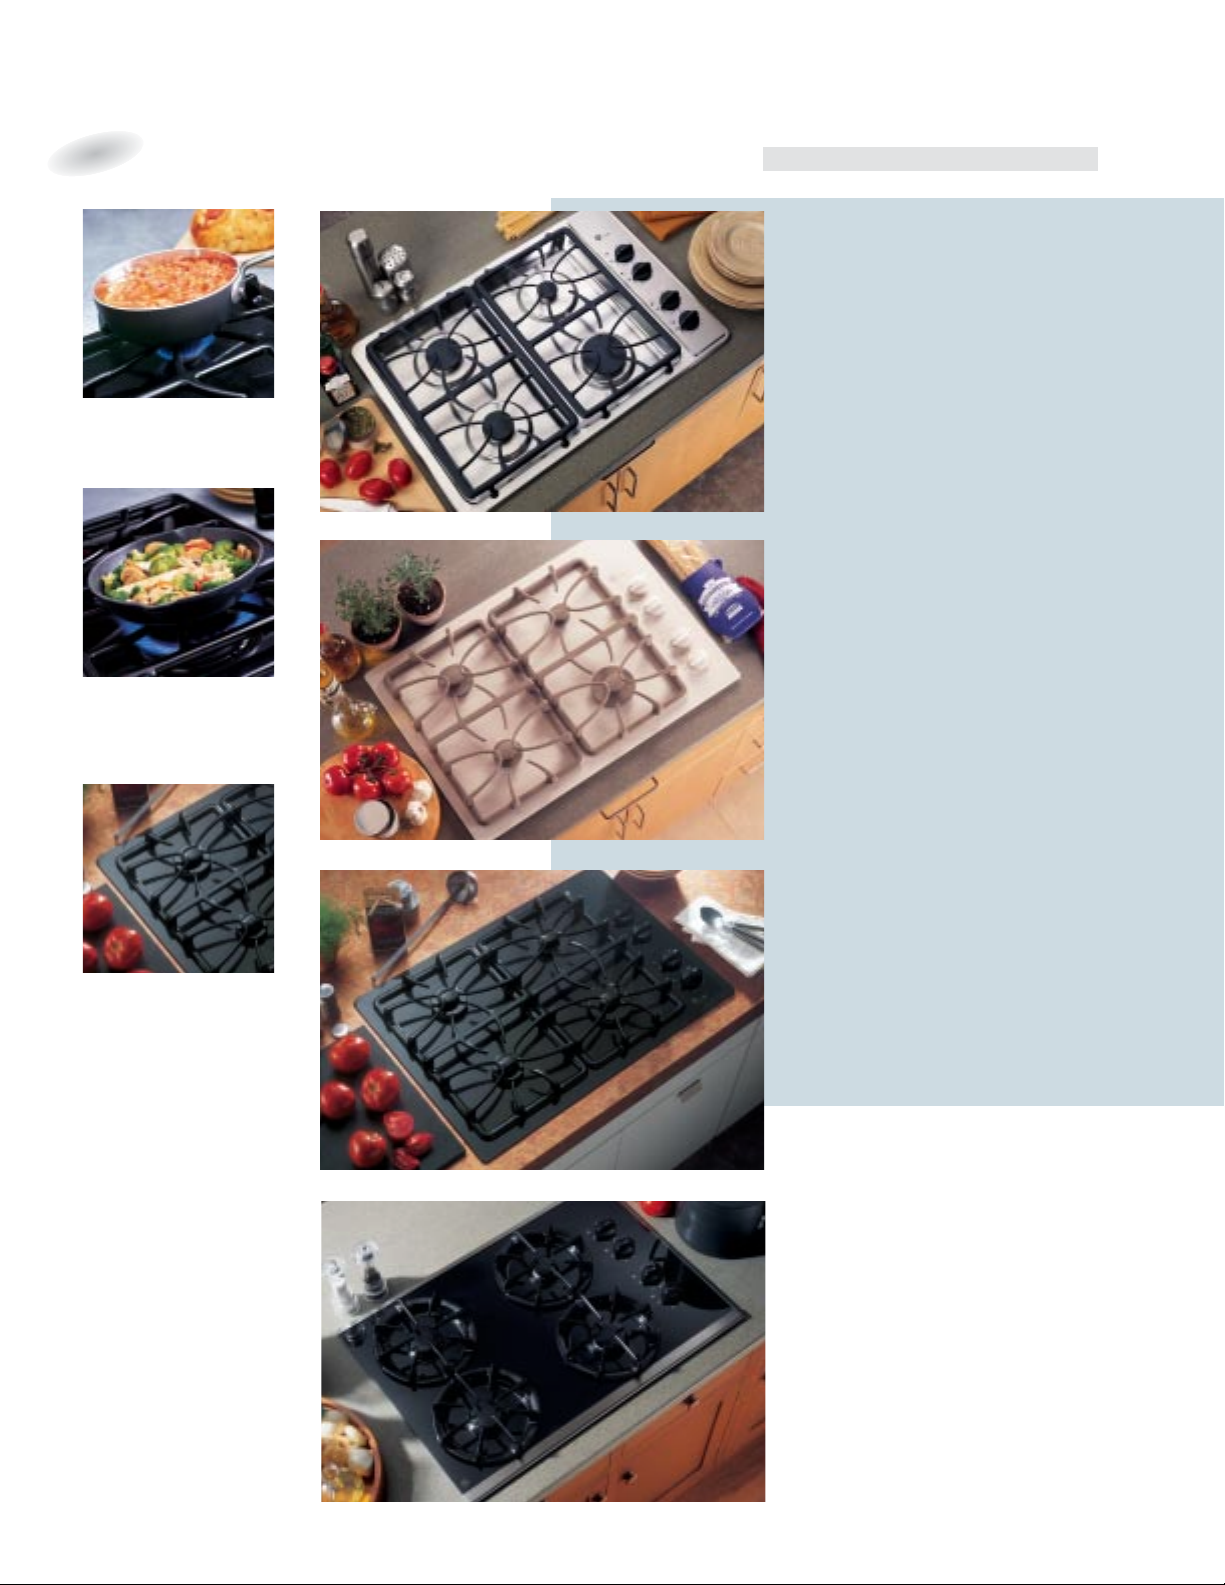
30
GE Profile
™
30" Deep Stainless Gas Cooktop
JGP933SEF Stainless steel
• Deep stainless cooktop • Continuous
deluxe cast-iron grates • Four sealed gas
burners • 15,000 BTU Power Boil
burner • Precise Simmer burner
• Dishwasher-safe grates
JGP933WEC White on white (not shown)
• Deep porcelain cooktop
JGP933CEC Bisque on bisque (not shown)
JGP933BEC Black on black (not shown)
GE Profile
30" Gas on Glass Cooktop
JGP932KED True bisque
• Gas on glass ceramic cooktop • Continuous
deluxe cast-iron grates • Four sealed gas
burners • 15,000 BTU Power Boil
burner • Precise Simmer burner
• Dishwasher-safe grates
JGP932TEC True white (not shown)
GE Profile
30" Gas on Glass Cooktop
JGP932BEC Black on black
• Gas on glass ceramic cooktop • Continuous
deluxe cast-iron grates
• Four sealed gas
burners
• 15,000 BTU Power Boil
burner
• Precise Simmer burner
• Dishwasher-safe grates
JGP932SEC Stainless steel (not shown)
These models include • Sealed burners (except JGP320) • Electronic pilotless ignition Note: bold = feature upgrade from previous model
Built-In Cooktops: 30" Gas
Precise Simmer burner keeps
delicate foods like sauces and
gravies at a low setting.
Power Boil
™
burner 15,000 BTU
burner heats up fast with high
power for skillets, woks or
large pots.
GE glass cooktops are sleek
and easy to clean. The flat
surface and sealed burners
make cleanup a snap.
GE
®
30" Gas Cooktop
JGP930SED Stainless steel
• Tempered glass cooktop • Deluxe cast-iron
grates • Four sealed gas burners • Precise
Simmer burner • 12,000 BTU High Output
burner
Not all features available on all models.
Page 31
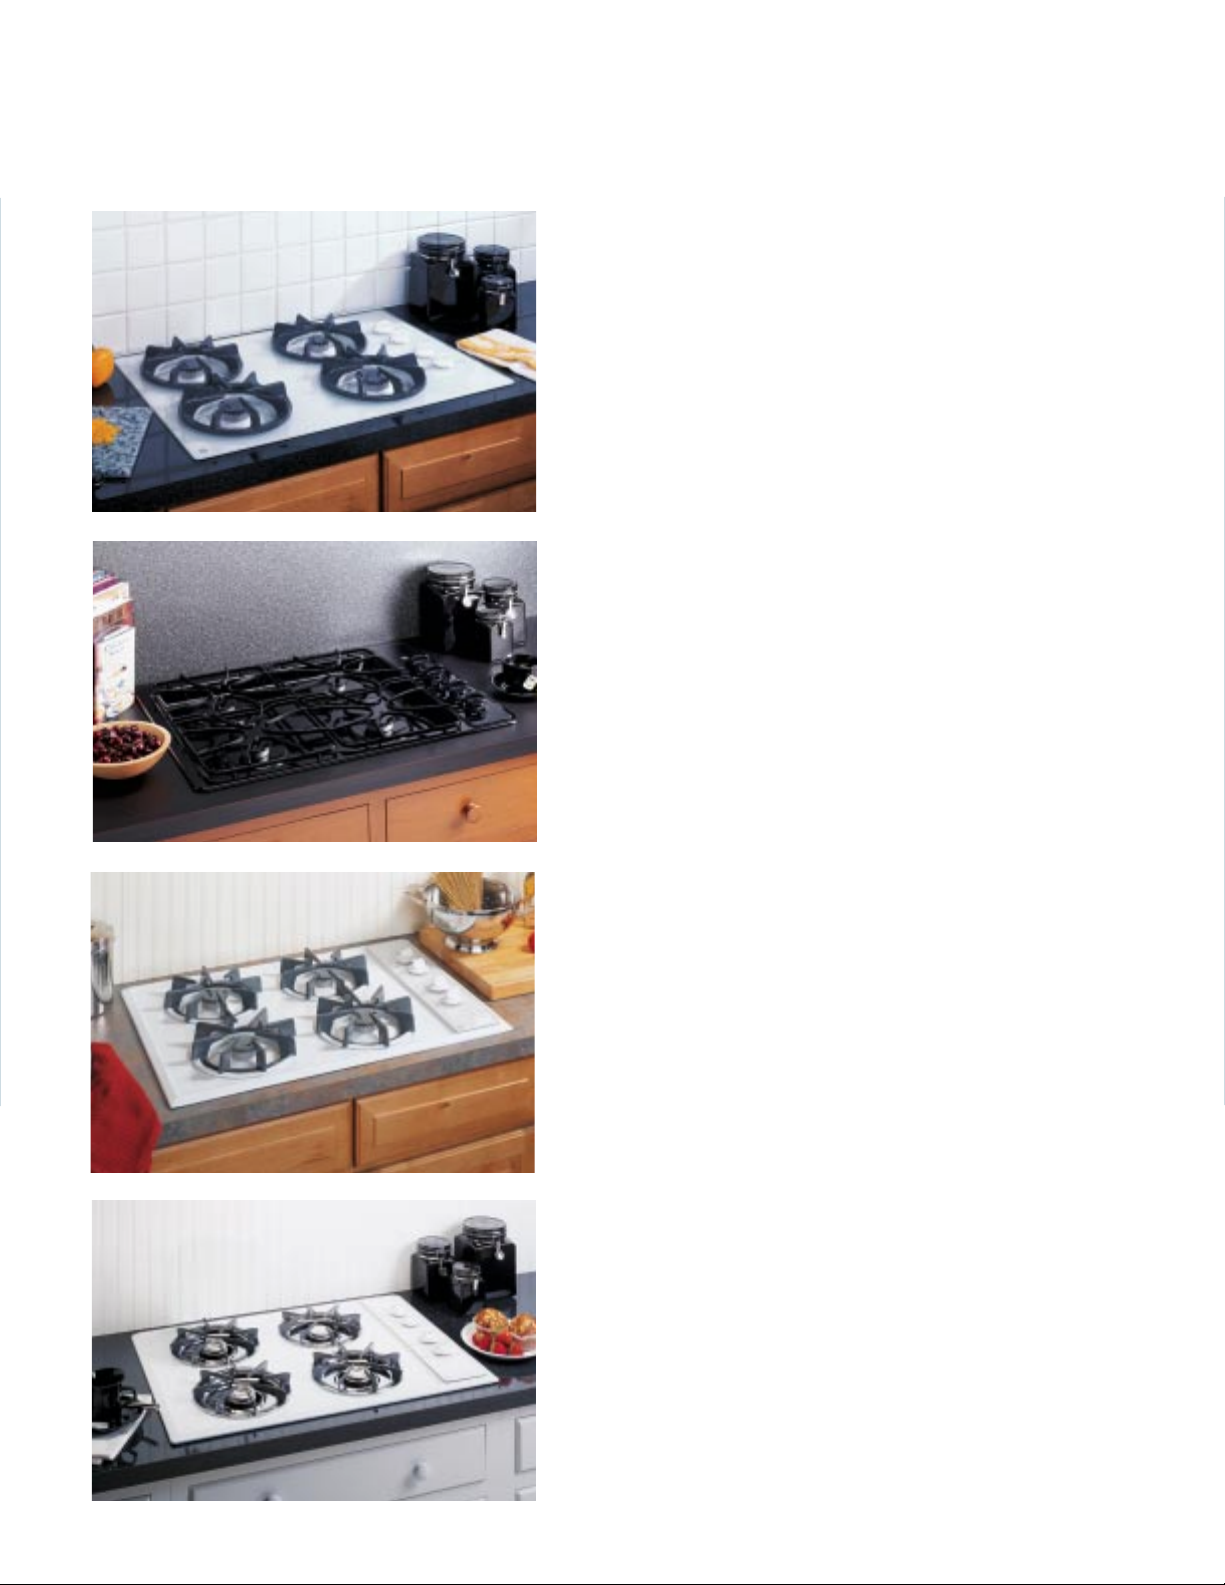
31
GEAppliances.com
GE
30" Deep Porcelain Gas Cooktop
JGP328BEC Black on black
• Deep porcelain cooktop • Four sealed
gas burners • Precise Simmer burner
• Continuous grates
JGP328WEC White on white (not shown)
JGP328CEC Bisque on bisque (not shown)
GE
30" Gas Cooktop
JGP326WEF White on white
• Four sealed gas burners • Precise
Simmer burner
JGP326CEF Bisque on bisque (not shown)
JGP326BEF Black on black (not shown)
GE
30" Gas Cooktop
JGP320EV White or black
• Lift-up cooktop • Glass control panel
• Standard porcelain-steel grates • Four
standard gas burners
GE
30" Gas Cooktop
JGP336WED White on white
• Tempered glass cooktop • Deluxe cast-iron
grates • Four sealed gas burners • Precise
Simmer burner
• 12,000 BTU High Output
burner
JGP336CED Bisque on bisque (not shown)
JGP336BED Black on black (not shown)
Page 32
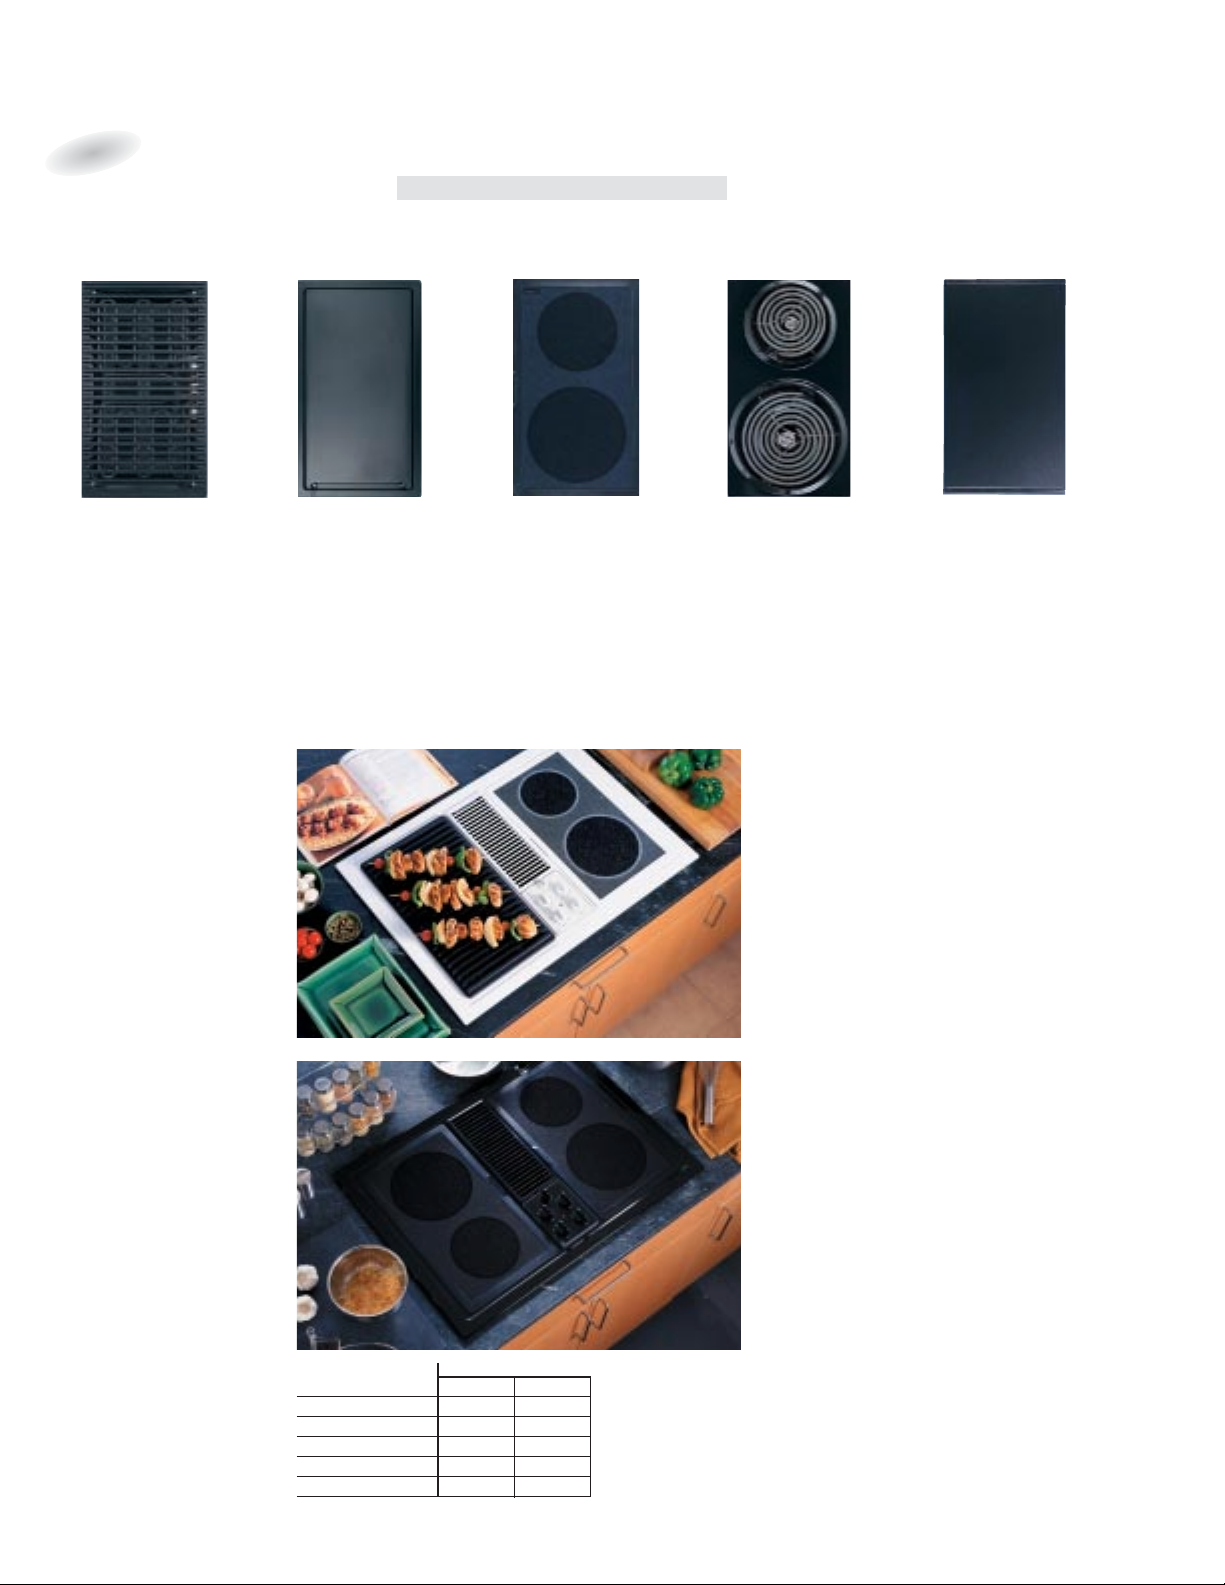
32
These models include • Infinite heat rotary controls • Powerful 400-CFM downdraft venting system
• Heating element “ON” indicator light
Note: bold = feature upgrade from previous model
Built-In Cooktops: Downdraft Electric Select-Top™Modular
Not all features available on all models.
GE
®
30" Dual Modular Cooktop
JP389WD White on white
• Three-speed fan • Porcelain-enameled cooktop
• Both sides accept optional cooking modules
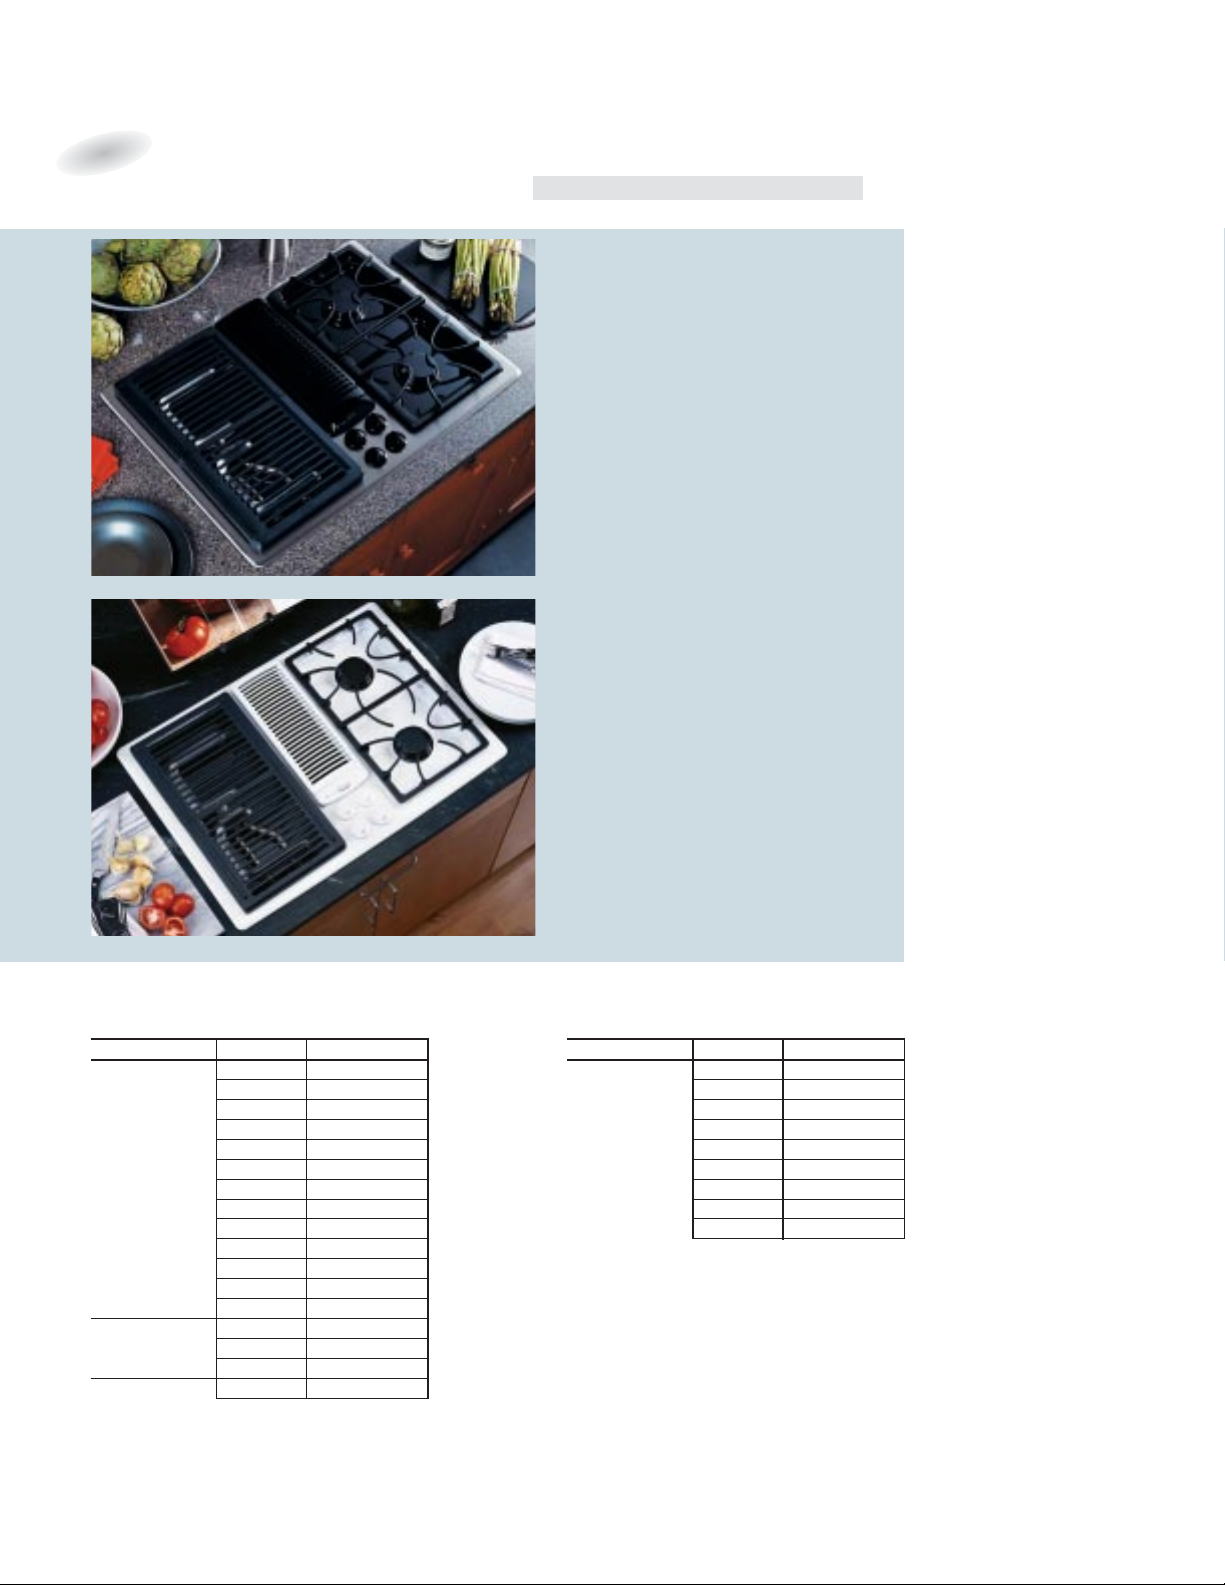
Shown with optional Ribbon module JXDR50VW and Grill module JXDL44N.
GE
30" Dual Modular Cooktop
JP389BD Black on black
• Three-speed fan • Porcelain-enameled cooktop
• Both sides accept optional cooking modules
Shown with optional Ribbon modules JXDR50VB.
Optional Modules
Models
(available at additional cost) JP389WD JP389BD
Coil Module JXDC44RWH JXDC43RBL
Ribbon Module JXDR50VW JXDR50VB
Grill Module JXDL44N JXDL44N
Griddle Accessory JXDD44R JXDD44R
Grill Cover JXDM3 JXDM2
Grill Module
Front and rear controlled
heating element for
more cooking flexibility
and energy savings.
One-piece grill grate and
porcelain-enameled
reflector pan can be
removed for cleaning in
sink or dishwasher.
Griddle Accessory
(For use with optional
grill module) Place over
heating element and
reflector pan from
optional grill module.
Griddle accessory has a
non-stick coating and is
self-draining.
Ribbon Module
Patterned glass top with
one 8" and one 6"
ribbon heating element.
Coil Module
One 8" and one 6"
plug-in coil heating
element with removable
one-piece drip bowls.
Grill Cover
Covers grill area when
not in use. Available in
Black on black and
White on white.
Optional Select-Top™Modules (available at additional cost)
Page 33
33
GEAppliances.com
Common Cutouts—30" Cooktops
Dimensions (W x D) Model # Description
28-1/2" x 19-5/8" JP939 CleanDesign
JP931 CleanDesign
JP930 CleanDesign
JP350 CleanDesign
JP340 CleanDesign
JP328 Calrod
®
JGP933–Gas Sealed Burner
JGP932–Gas Sealed Burner
JGP930–Gas Sealed Burner
JGP336–Gas Sealed Burner
JGP328–Gas Sealed Burner
JGP326–Gas Sealed Burner
JGP320–Gas Standard Burner
28-7/8" x 20-5/8" JP989 Electric Downdraft
JP389 Modular Downdraft
JGP989–Gas Gas Downdraft
29" x 21" JGP979–Gas Modular Downdraft
Common Cutouts—36" Cooktops
Dimensions (W x D) Model # Description
33-7/8" x 19-1/8" JP969 CleanDesign
JP961 CleanDesign
JP960 CleanDesign
JP626 Calrod
®
JGP963–Gas Sealed Burner
JGP962–Gas Sealed Burner
JGP960–Gas Sealed Burner
JGP636–Gas Sealed Burner
JGP628–Gas Sealed Burner
Common Cooktop Cutouts
GE Profile
™
30" Single Modular Gas Cooktop
JGP979SEF Stainless steel
Shown with optional Grill module JXGG79.
Note: Unit not LP convertible.
Optional Modules
(available at additional cost)
Two-burner gas module
JXGB79W—White on white
JXGB79B—Black on black
Gas grill module
JXGG79
Griddle for use with
optional Grill module
JXGL79
Grill Cover
JXGC89W—White on white
JXGC89B—Black on black
Grill and griddle feature
Excalibur®non-stick finish.
Built-In Cooktops: 30" Downdraft Gas Modular
These models include • Gas cooktop burner module (right side) • Left side accepts optional cooking modules • Powerful downdraft
venting • Electronic pilotless ignition • Upfront controls
Note: bold = feature upgrade from previous model
Not all features available on all models.
GE Profile
30" Single Modular Gas Cooktop
JGP979WEF White on white
Shown with optional Grill module JXGG79.
JGP979BEF Black on black (not shown)
Note: Unit not LP convertible.
Page 34
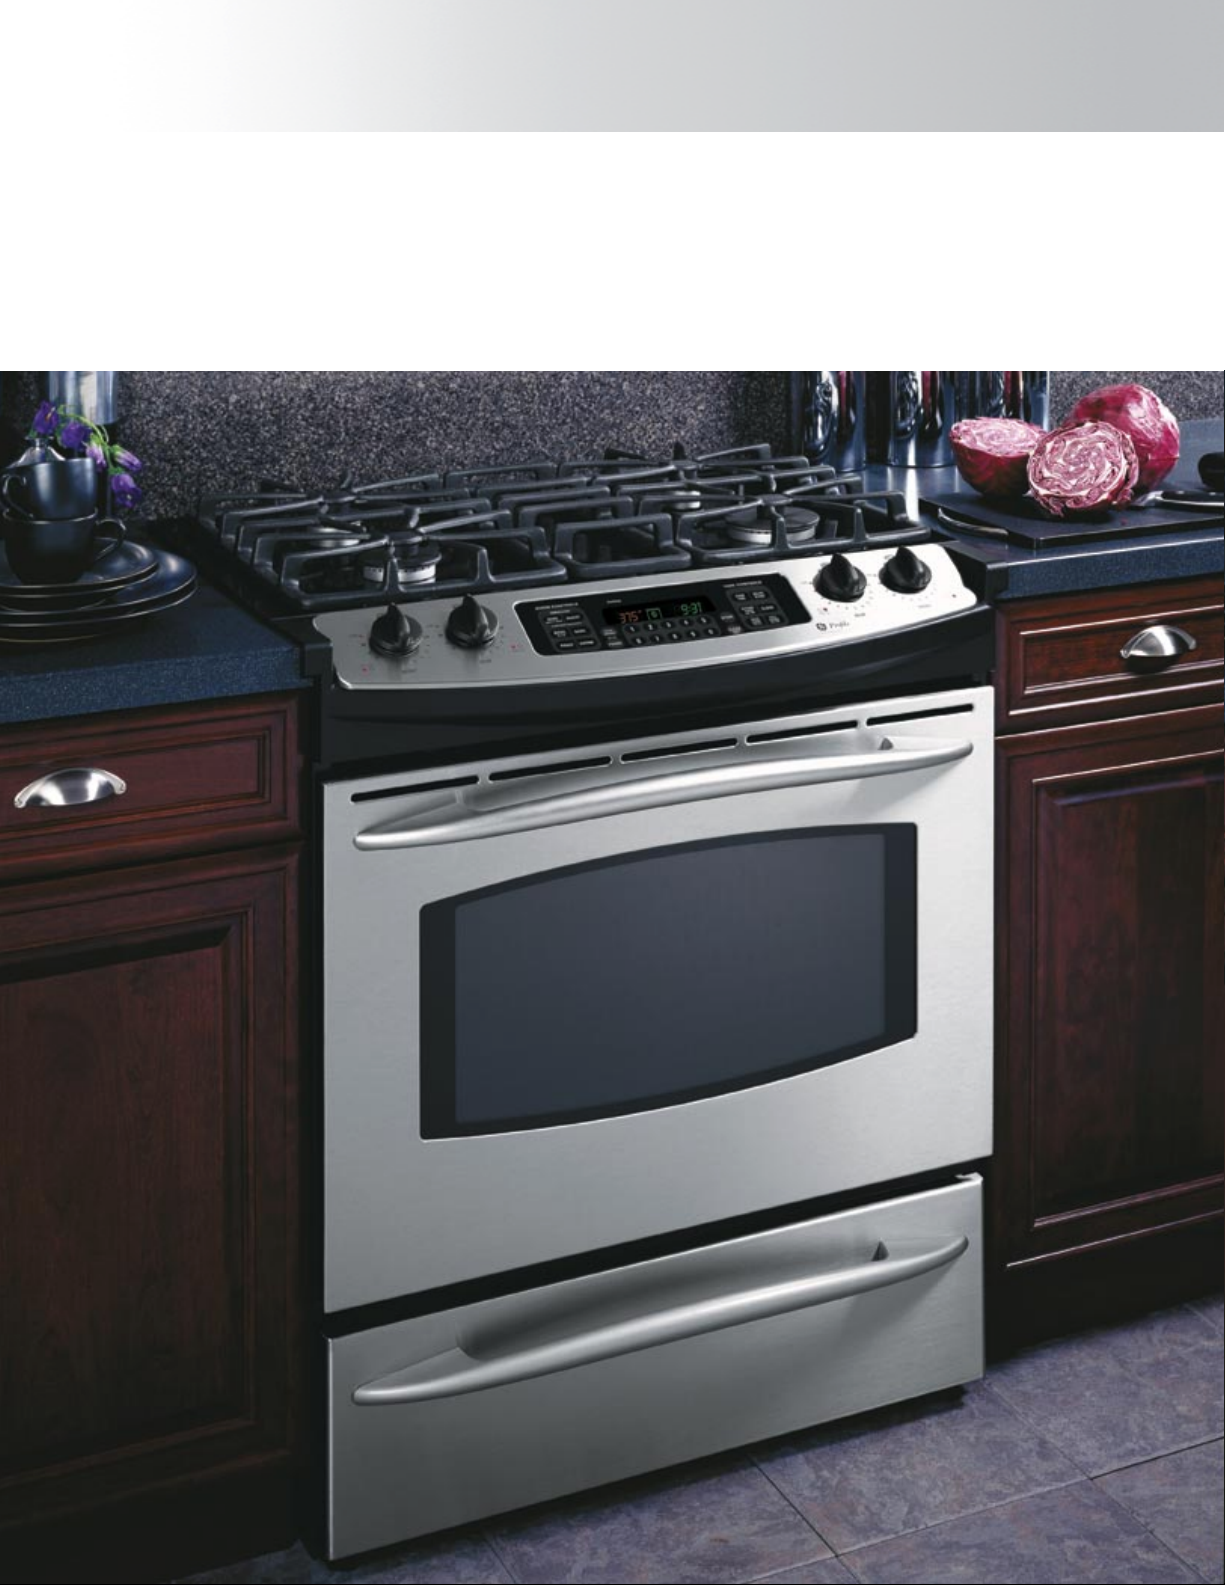
GE®Slide-In and Drop-In Ranges
33501
GE slide-in and drop-in ranges give the effect of added
space, opening up kitchens and making them more inviting.
The perfect fit.
GE slide-in and drop-in ranges fit every kitchen decor and cooking style. Slide-in ranges are available in electric or gas
configurations and they install nearly flush with surrounding cabinetry and counters, creating a dramatic effect. Accenting
the contemporary design is the sleek stainless exterior, which complements just about any color or wood finish.
34
Page 35
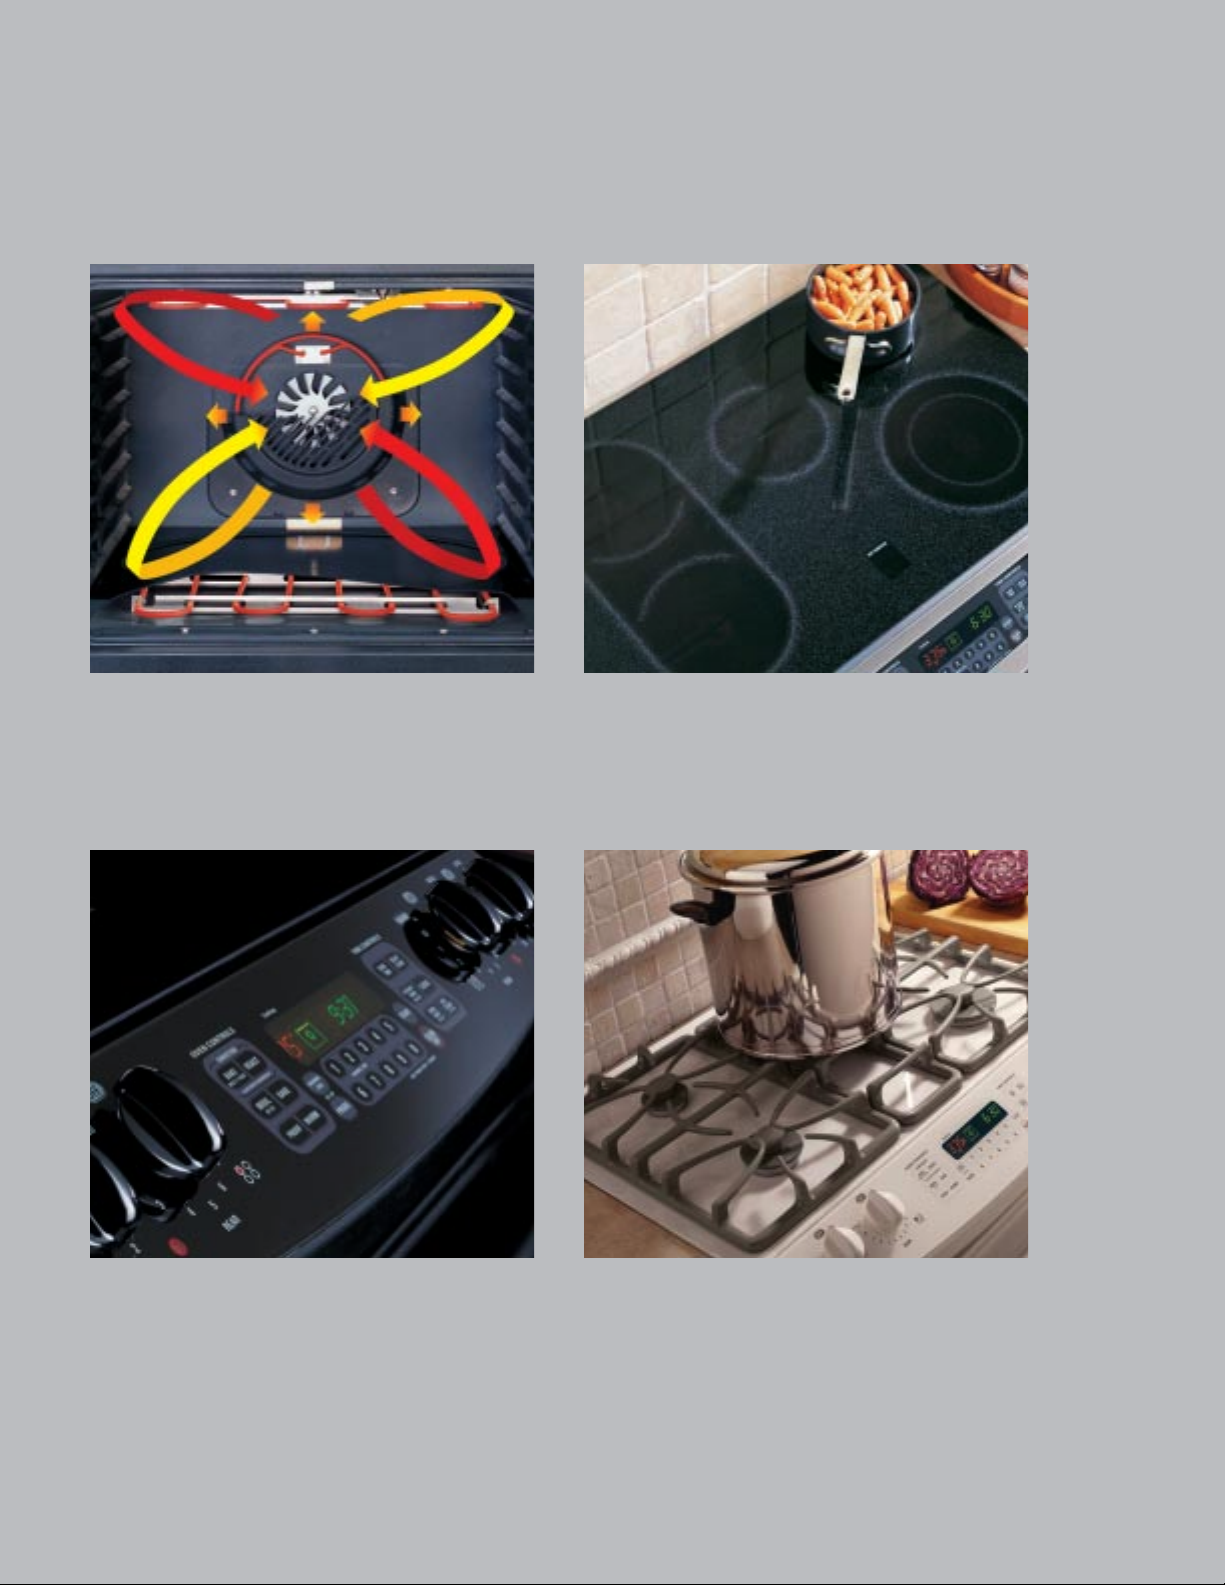
Versatile features are the key ingredients to our slide-in and drop-in ranges.
Precise Air™convection
This exclusive system uses an innovative fan that rotates one way,
then reverses direction for optimal air and heat circulation. Plus, a
third heating element surrounds the fan and delivers consistent heat
for true European convection.
Electric cooktop versatility
Innovative heating elements make cooktop cooking easy. Combine
two separate elements into one large bridge element, adjust a dual
element to 6" or 9", or use a convenient fifth warming element for
keeping foods warm and ready to serve.
Electronic control panel
The electronic control panel is innovatively styled with glass touch
controls, a digital display and sleek, easy-turn dials. Plus, it’s
ergonomically angled for optimal, user-friendly operation.
Gas cooktop versatility
Four convenient burner sizes satisfy every cooktop need from boiling
to simmering. The continuous grate surface makes it easy to slide
pans between burners.
35
Not all features available on all models.
GEAppliances.com
Page 36
36
Not all features available on all models.
GE Profile
™
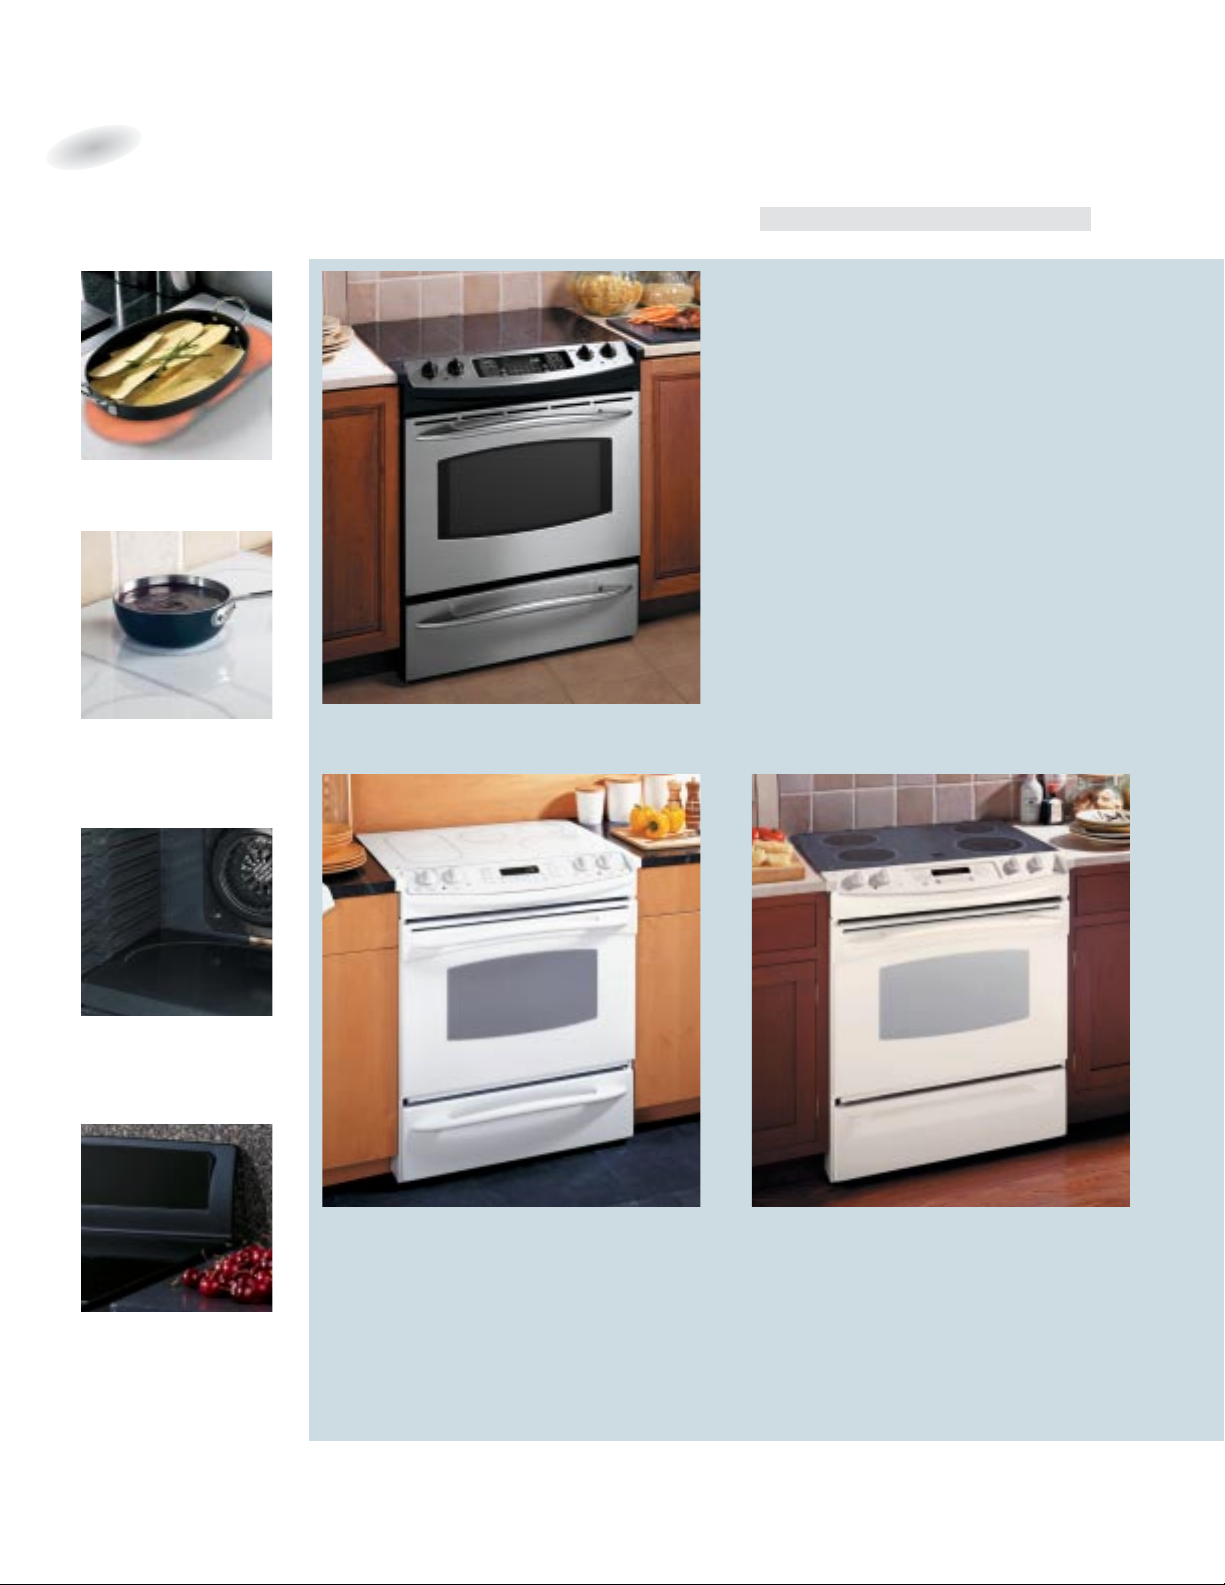
30" Slide-In CleanDesign Convection Range
JS968SF Stainless steel
• Precise Air
™
convection system • Single-rack and
multi-rack convection bake
• Convection Roast
• Auto Recipe
™
conversion • Proof mode • Warm
mode • Stainless steel oven door with window
• Three heavy-duty racks • Halogen interior oven
light • Electronic glass touch controls
• Two 7"
ribbon heating elements with connecting bridge
element
• One dual (6"/9") and one 6" ribbon
heating element
• Fifth element warming zone
•
CleanDesign oven interior/hidden bake element
GE Profile
30" Slide-In CleanDesign Convection Range
JS968TF True white
JS968KF True bisque (not shown)
JS968BF Black on black (not shown)
GE Profile
30" Slide-In CleanDesign Electric Range
JSP47CF Bisque on bisque
• Electronic controls
• Two 8", one 6" and
one dual (6"/9") ribbon heating element
• Frameless glass oven door
JSP47WF White on white (not shown)
JSP47BF Black on black (not shown)
Slide-In Ranges: 30" Electric
These models include • TrueTemp
™
system • Big ClearView™window • Four hot surface indicator lights • Fingerprint- and scratch-resistant
patterned ceramic-glass CleanDesign cooktop • Optional closed door broiling • Certified Sabbath mode • Extra-large self-clean oven with Delay
Clean option
• Control lock capability • Custom built-in look with simple slide-in installation Note: bold = feature upgrade from previous model
The warming zone is a great
way to keep food warm and
ready to enjoy or melt butter
or chocolate.
Bridge element for total
cooking flexibility.
Fast and easy cleanup is
made possible through our
CleanDesign oven interior/
hidden bake element.
Optional backguard kit attaches
to the back of range when unit
is installed into a free-standing
cutout.
Page 37
37
GEAppliances.com
GE
®
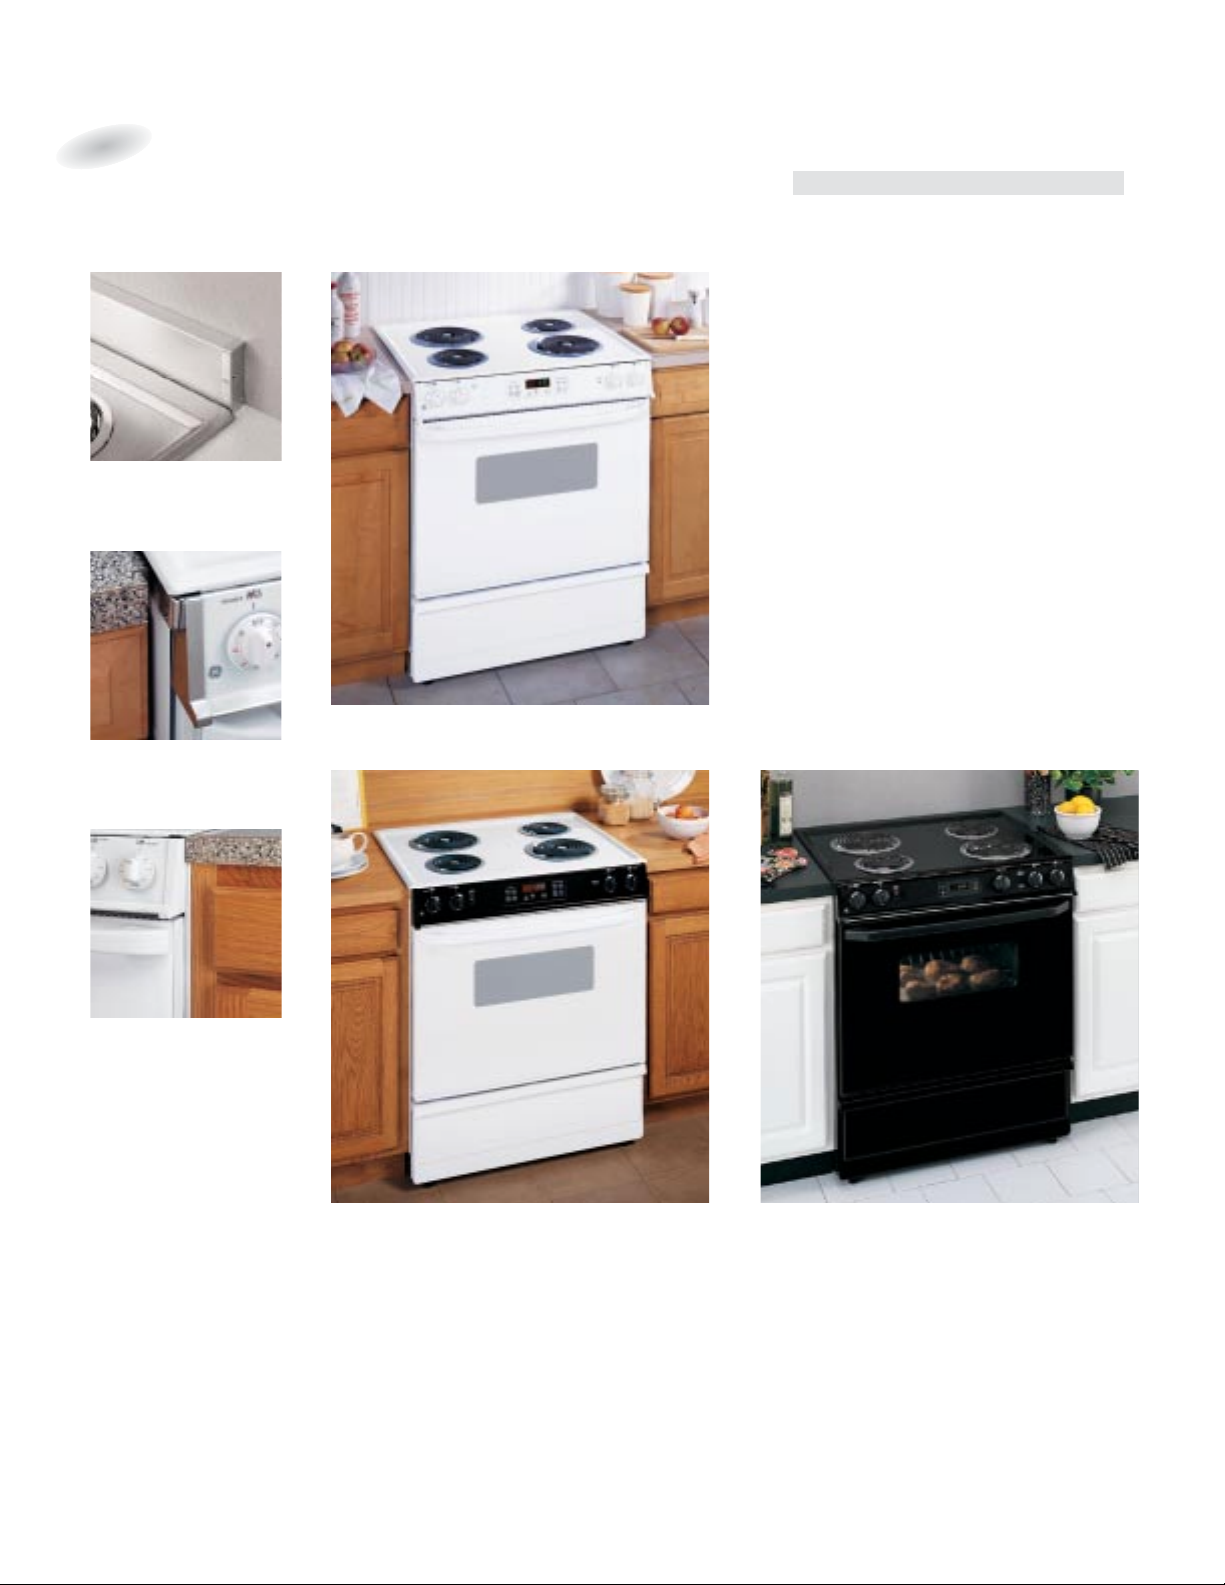
30" Slide-In Electric Coil Range
JSP34WD White on white
• Electronic controls • Self-clean oven with
Delay Clean option • Frameless glass oven
door with designer-style handle • Control
lock capability
JSP34CD Bisque on bisque (not shown)
JSP34BD Black on black (not shown)
GE
30" Slide-In Electric Coil Range
JSS26BD Black on black
• Standard-clean oven
• Frameless glass oven door
with designer-style handle
JSS16PD White or Bisque (not shown)
• Standard-clean oven • Color-matched oven door
• Visor handle
GE
30" Slide-In Electric Coil Range
JSP26BD White or Bisque
• Electronic controls • Self-clean oven with Delay
Clean option • Control lock capability
• Frameless
glass oven door with designer-style handle
Optional backguard kit for use
with or without countertop
backsplash.
Optional end cap kit for use
when countertop has been
notched for end caps.
Vertical side trim kit to close
gap between range and
adjacent base cabinet.
These models include • Lift-up overhanging porcelain-enameled cooktop • Two 8" and two 6" plug-in Calrod
®
heating elements
• Electronic clock and kitchen timer • Custom built-in look with simple slide-in installation
Note: bold = feature upgrade from previous model
Slide-In Ranges: 30" Electric
Not all features available on all models.
Page 38
38
Not all features available on all models.
Slide-In Ranges: 30" Dual-Fuel
GE Profile
™
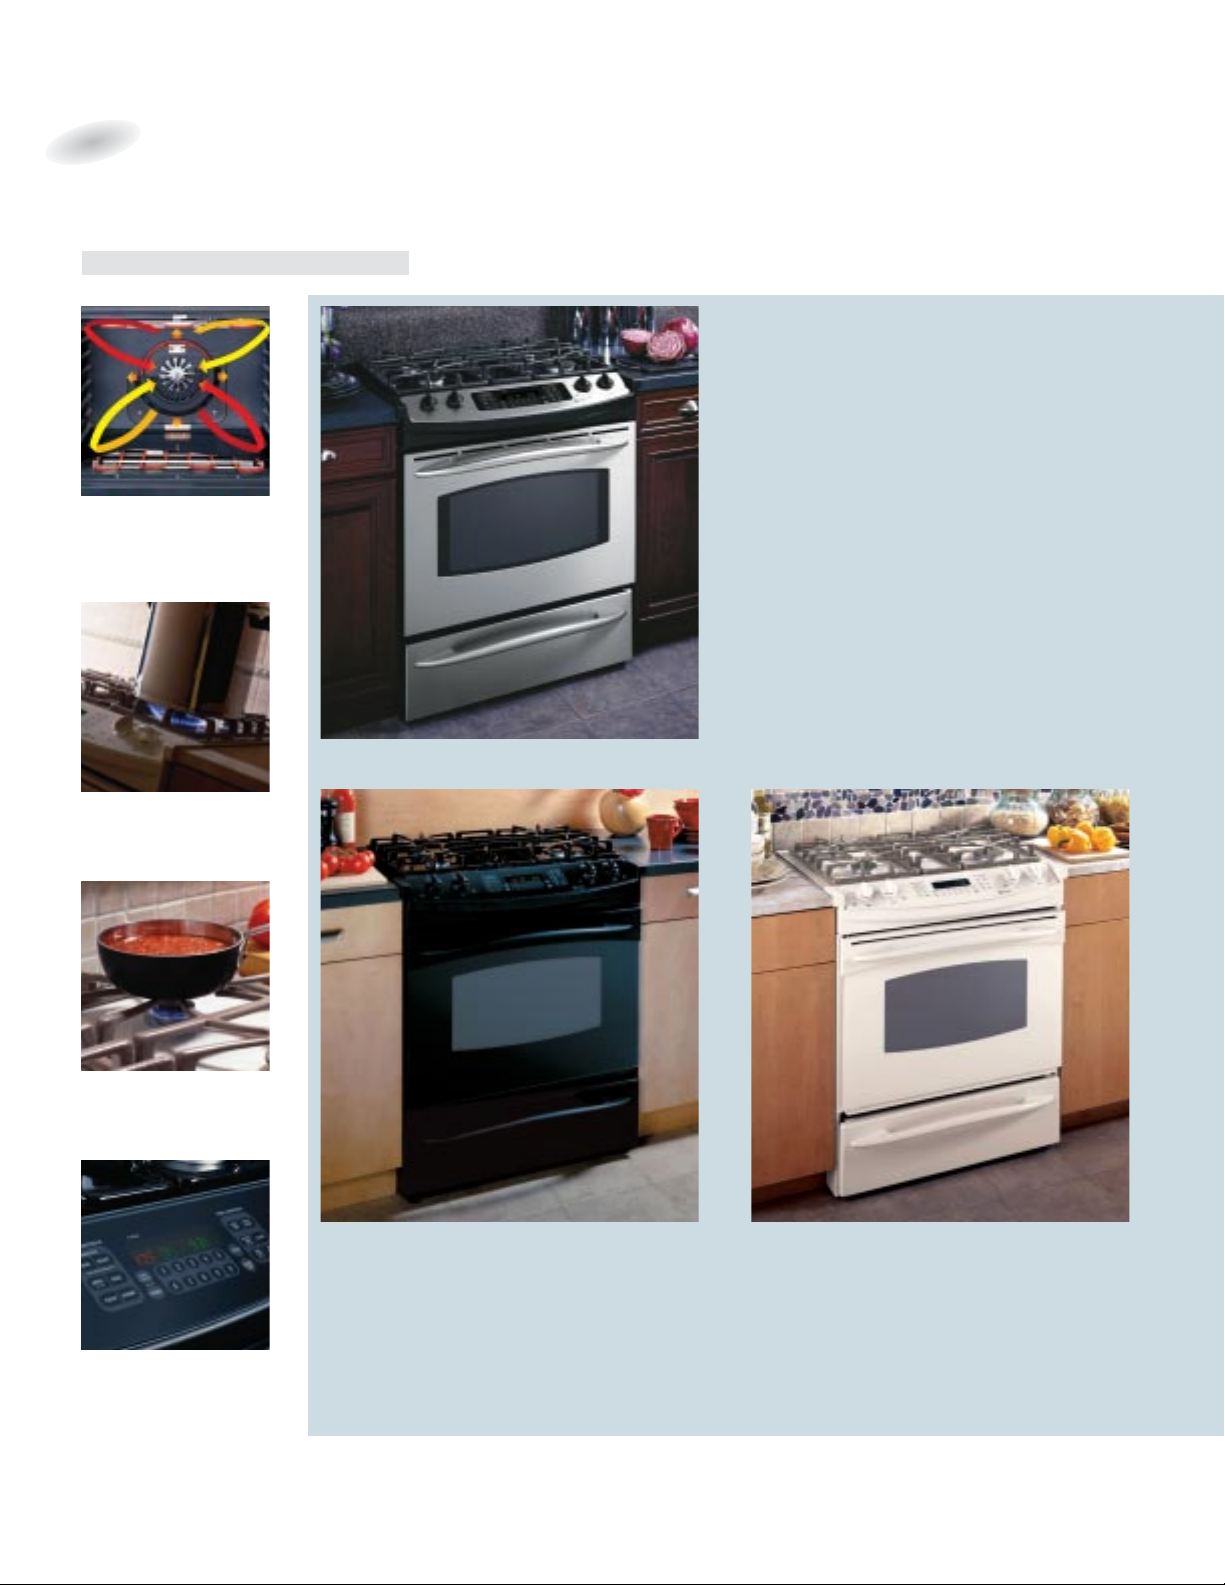
30" Slide-In Dual-Fuel Range
J2S968SH Stainless steel
• Precise Air electric convection system • Electric
Convection Bake • Electric Convection Roast
• Auto Recipe™conversion • Warm mode
• Proof mode • Gas on glass cooktop • Stainless
steel oven door with Big ClearView
™
window
• Oven meat probe
GE Profile
30" Slide-In Dual-Fuel Range
J2S968KH True bisque
J2S968TH True white (not shown)
GE Profile
30" Slide-In Dual-Fuel Range
J2S968BH Black on black
• Frameless glass oven door with Big
ClearView
™
window • Glass touch controls
These models include • Gas cooktop • Precise Air
™
electric convection system •TrueTemp™system • Electronic controls • Extra-large
self-clean oven • Electronic clock and automatic oven timer • Sealed burners • Continuous grates • Power Boil
™
15,000 BTU burner
• Precise Simmer burner • High Output burner • Three oven racks • Six embossed rack positions • In-oven broiling • Extra-large broiler
pan with grid • Interior oven light • Electronic pilotless ignition • Certified Sabbath mode
Note: bold = feature upgrade from previous model
Precise Air™convection uses an
innovative fan that reverses
direction for optimal air and
heat circulation.
Power Boil™burner with 15,000
BTU, provides maximum output
for fast heat-up and boiling.
Precise Simmer burner allows
for low, even heat distribution
for delicate foods and sauces.
Upfront glass touch controls look
great and are easy to clean.
Page 39
39
GEAppliances.com
Not all features available on all models.
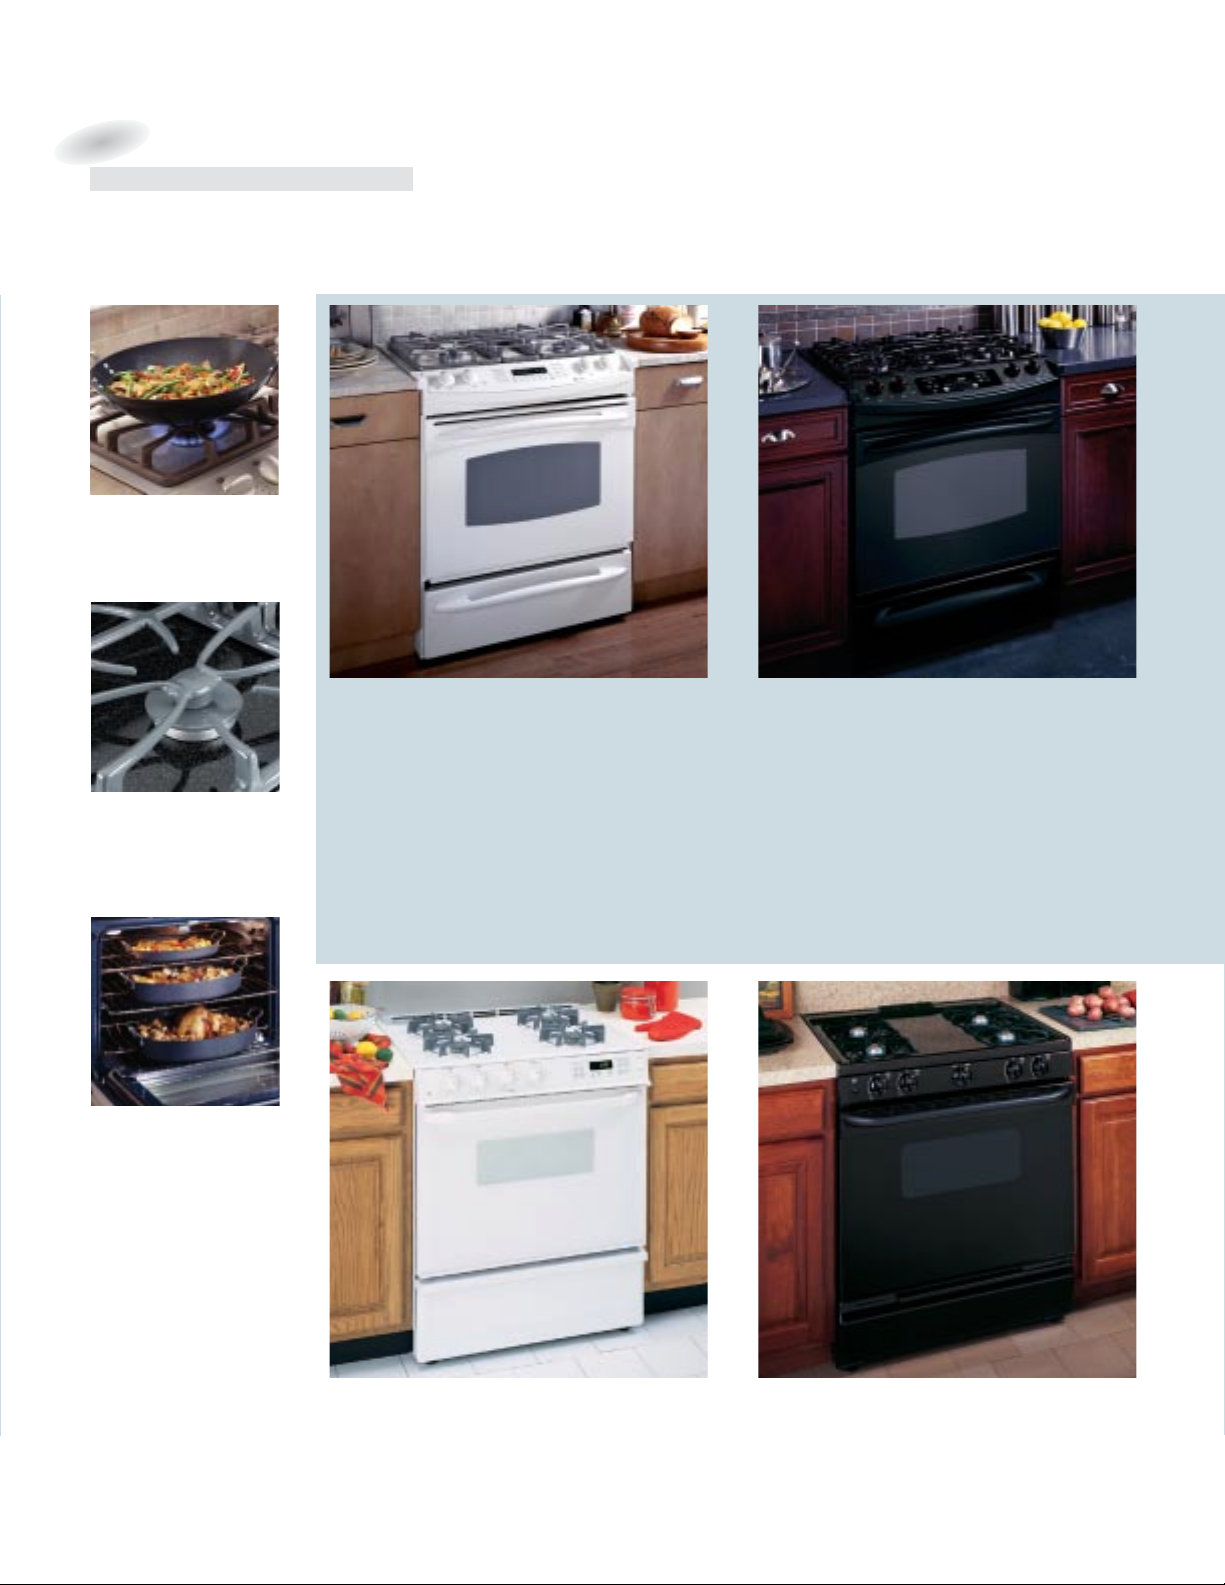
Sealed burner design helps
contain spills from dripping
beneath cooktop for easy
cleaning.
Extra-large capacity allows you
to cook more at once.
Models shown with required filler
strip provided.
Slide-In Ranges: 30" Gas
GE Profile
30" Slide-In Gas Range
JGS968TH True white
•
Power Boil™burner • High Output burner
• Precise Simmer burner • Sealed burners
• Continuous grates • Gas on glass cooktop
• Convection bake • Convection roast • Auto
Recipe
™
conversion • Warm mode • Proof mode
• Glass touch controls
• TrueTemp system
JGS968KH True bisque (not shown)
JGS968SH Stainless steel (not shown)
JGS968BH Black on black (not shown)
GE Profile
30" Slide-In Gas Range
JGSP48BH Black on black
• Two High Output burners • Precise Simmer
burner • Sealed burners • Continuous grates
• Gas on glass cooktop
• Electronic oven controls
• TrueTemp system • Self-clean oven with light
self-clean option • Frameless glass oven door with
Big ClearView window • Control lock capability
• Certified Sabbath mode
JGSP48CH Bisque on bisque (not shown)
JGSP48WH White on white (not shown)
GE
30" Slide-In Gas Range
JGSS05BEH Black on black
• Extra-large standard-clean oven • Black porcelainenameled lift-up cooktop • Separate broiler drawer
with extra-large broiler pan and grid • Standard
porcelain-steel grates
GE
®
30" Slide-In Gas Range
JGSP23WEY White on white
• SmartSet electronic controls • Sealed burners
• Standard Simmer burner • Self-clean oven
• Control lock capability • Standard-cast grates
JGSP23BEY Black on black (not shown)
JGSP23CEY Bisque on bisque(not shown)
These models include • Electronic pilotless ignition • Frameless glass oven door with window • Interior oven light • Broiler pan with grid
Note: bold = feature upgrade from previous model
High Output burner supplies the
intense heat needed for boiling
and sautéing.
Page 40
40
Not all features available on all models.
These models include • SmartSet electronic controls • Self-clean oven with delay option • Control lock capability
Note: bold = feature upgrade from previous model
Drop-In Ranges: 30" Electric
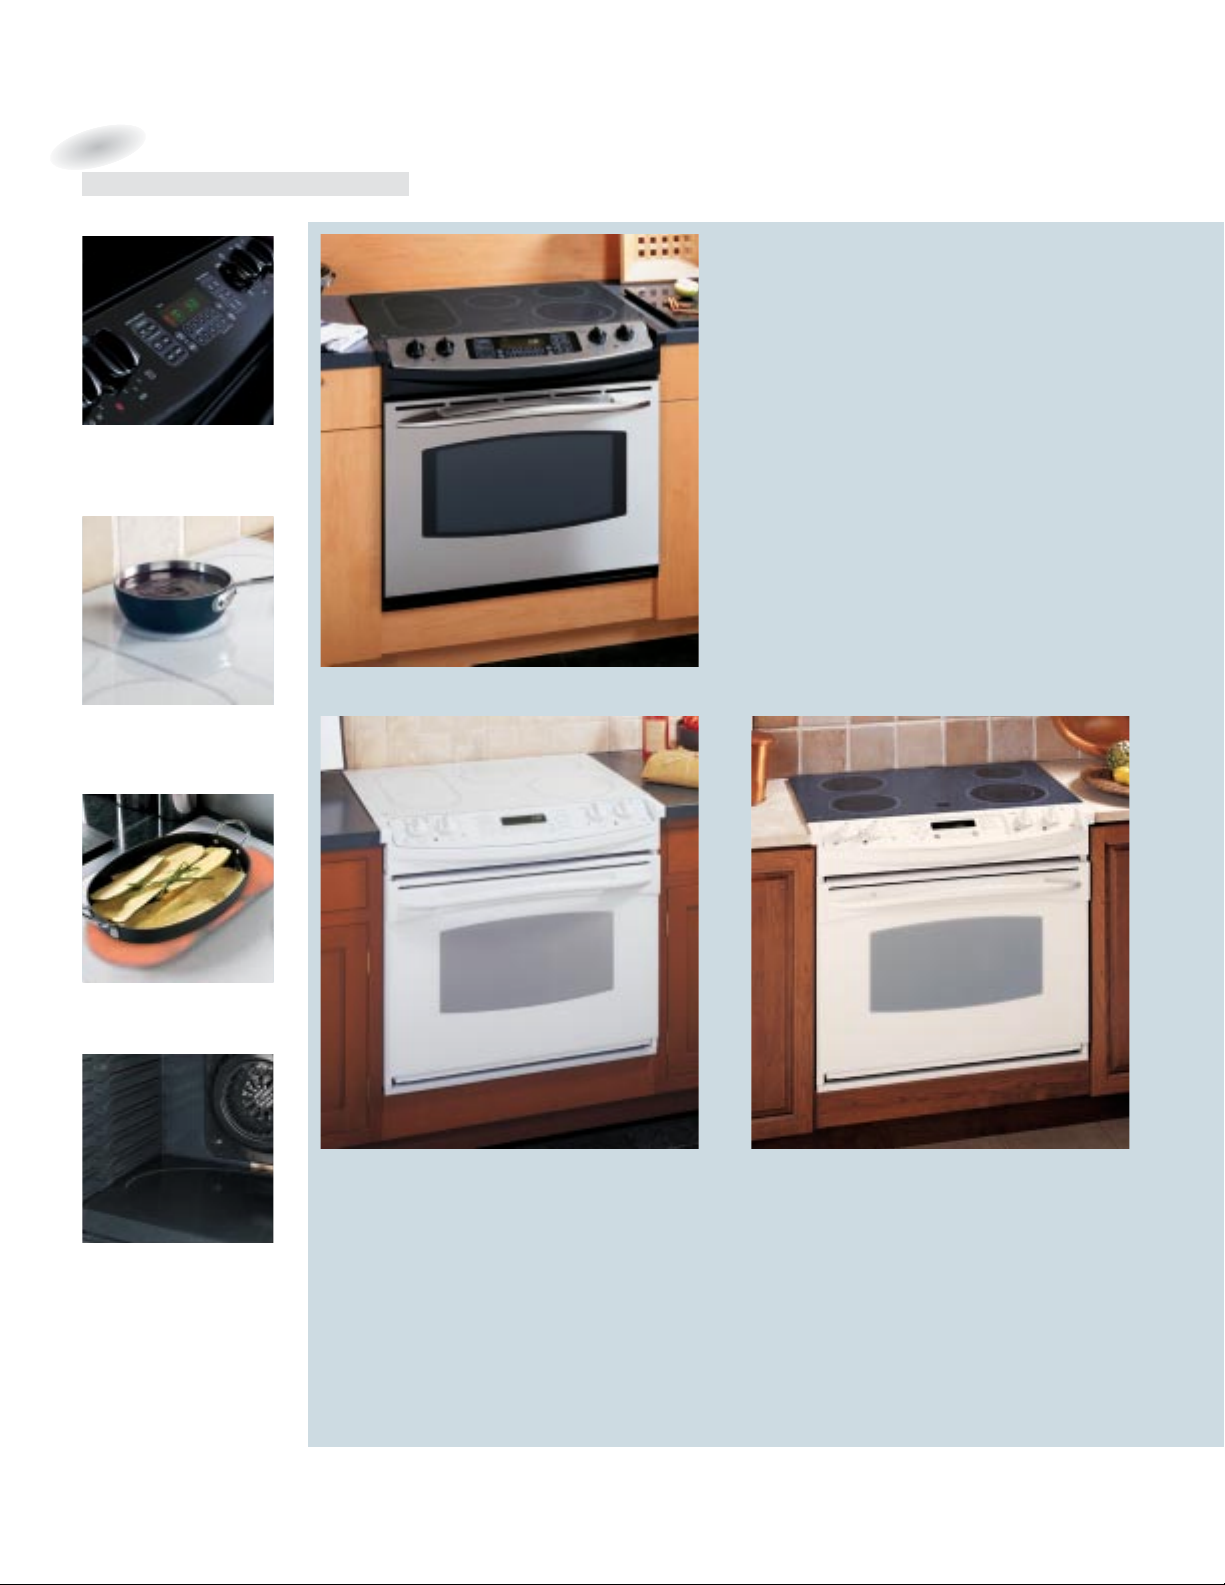
Electronic controls are simple to
understand and easy to operate.
Just read and touch.
The warming zone is a great
way to keep food warm and
ready to enjoy.
Bridge element for total
cooking flexibility.
Fast and easy cleanup is made
possible through our CleanDesign
oven interior/hidden bake
element.
GE Profile
™
30" Drop-In Convection Range
JD968SF Stainless steel
• Precise Air™convection system • Single-rack and
multi-rack convection bake • Convection roast
• Auto Recipe
™
conversion • Electronic glass touch
controls • Proof mode • Warm mode • Stainless
steel oven door with window • Three heavy-duty
racks • Halogen interior oven light
• Certified Sabbath
mode
• Two 7" ribbon heating elements with
connecting bridge element
• One dual (6"/9")
and one 6" ribbon heating element
• Fifth element
warming zone • CleanDesign oven interior/hidden
bake element
GE Profile
30" Drop-In Electric Range
JDP47CF Bisque on bisque
• Extra-large self-clean oven with Delay Clean option
• Two 8", one 6" and one dual (6"/9") ribbon
heating element • Four hot surface indicator lights
• Fingerprint- and scratch-resistant ceramic-glass
CleanDesign cooktop • Frameless glass oven
door with Big ClearView
™
window • Certified
Sabbath mode
JDP47WF White on white (not shown)
JDP47BF Black on black (not shown)
GE Profile
30" Drop-In Convection Range
JD968TF True white
JD968KF True bisque (not shown)
JD968BF Black on black (not shown)
Page 41
41
GEAppliances.com
GE
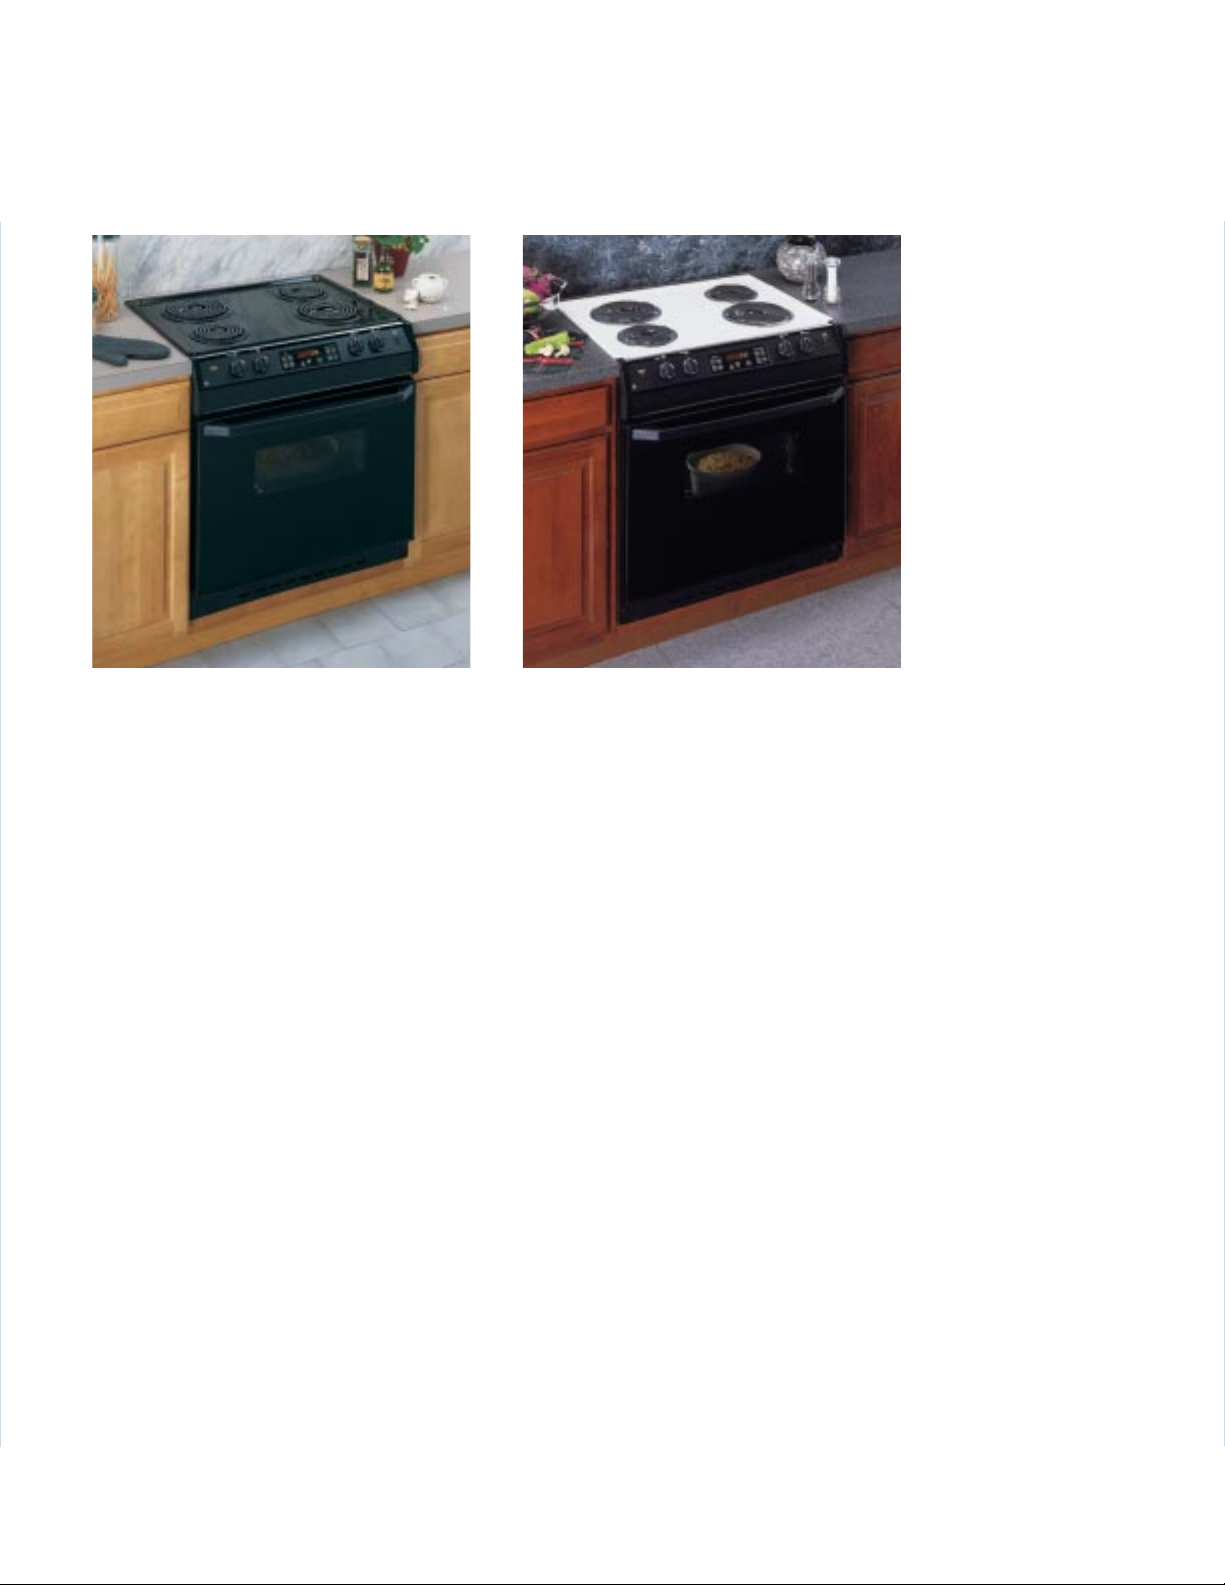
30" Drop-In Electric Range
JDP36BW White
• Lift-up overhanging cooktop • Two 8" and two 6"
plug-in heating elements • Removable one-piece drip
bowls • Frameless glass oven door with window
• Designer-style handle
JDP36BD Bisque (not shown)
JDS26BW White (not shown)
• Standard-clean oven
JDS26BD Bisque (not shown)
• Standard-clean oven
GE
®
30" Drop-In Electric Range
JDP39BW Black on black
• Lift-up overhanging cooktop • Two 8" and two 6"
plug-in heating elements • Removable one-piece
drip bowls • Frameless glass oven door with window
• Designer-style handle
JDP39WW White on white (not shown)
Page 42
42
Not all features available on all models.
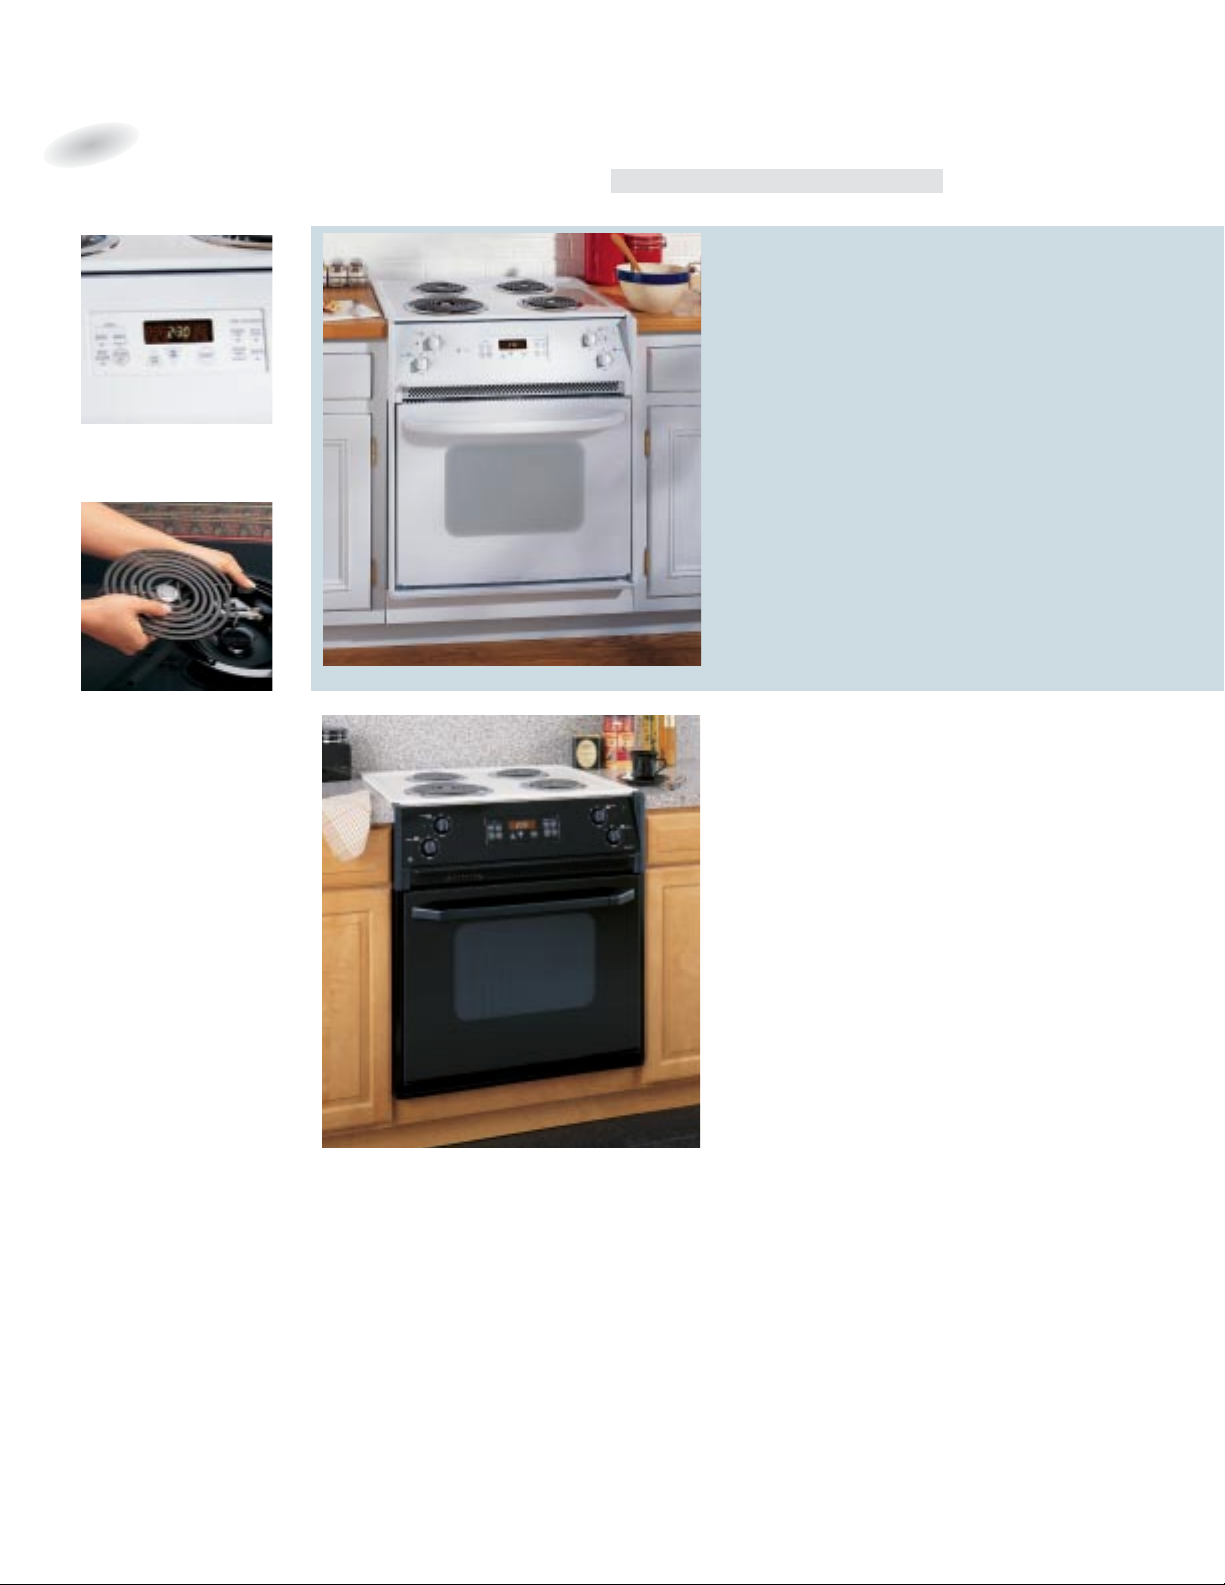
Drop-In Spacemaker™Ranges: 27" Electric
These models include • Lift-up overhanging porcelain-enameled cooktop • One 8" and three 6" plug-in Calrod
®
heating elements
• Frameless glass oven door • Big View window • Chrome drip bowls
Note: bold = feature upgrade from previous model
Optional
Backguards
White or black painted
finish is available at
additional cost for all
models.
JX27RWH – White,
JX27RBK – Black
Electronic oven control provides
convenient cooking functions.
Calrod®heating elements unplug
for easy removal of one-piece
drip bowls for cleaning and
access to the subtop.
GE
®
27" Drop-In Electric Range
JMP28BC White
• Self-clean oven with automatic oven door lock
• Electronic clock and minute timer • Auto oven
shut-off
JMP28BD Bisque (not shown)
JMS08BD White or Bisque (not shown)
• Standard-clean oven
GE Profile
™
27" Drop-In Electric Range
JMP31WC White on white
• Self-clean oven with automatic oven
door lock • Electronic clock and
kitchen timer • Auto oven shut-off
• Sure Grip designer-style handle
Page 43
GEAppliances.com
Not all features available on all models.
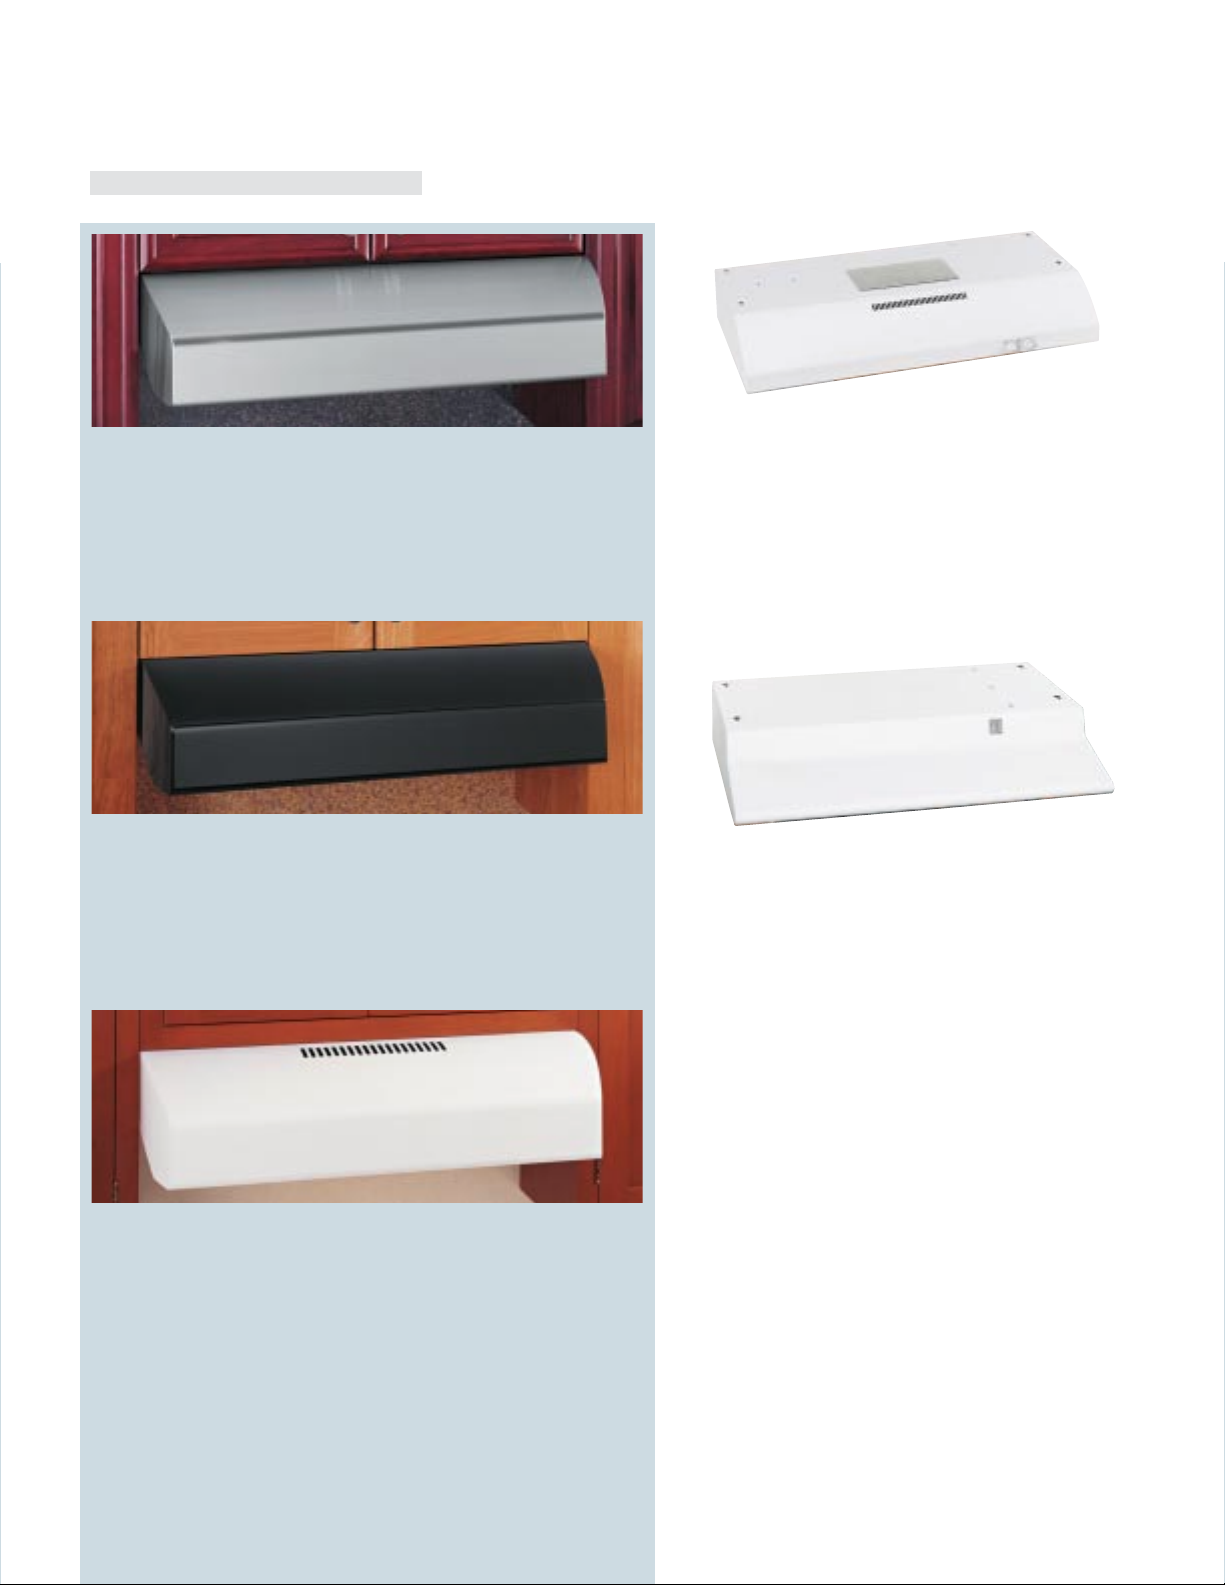
These models include • Four-speed fan control • Two halogen cooktop lights (20 watts each) • Night light setting • Vertical exhaust
(600-CFM) • Seven Sones rating • 7" round duct
Optional chimney cover available
to cover exposed duct from the
hood to the ceiling.
Commercial filter kit available for
30" and 36" designer hoods.
Venting Options: Designer Hoods
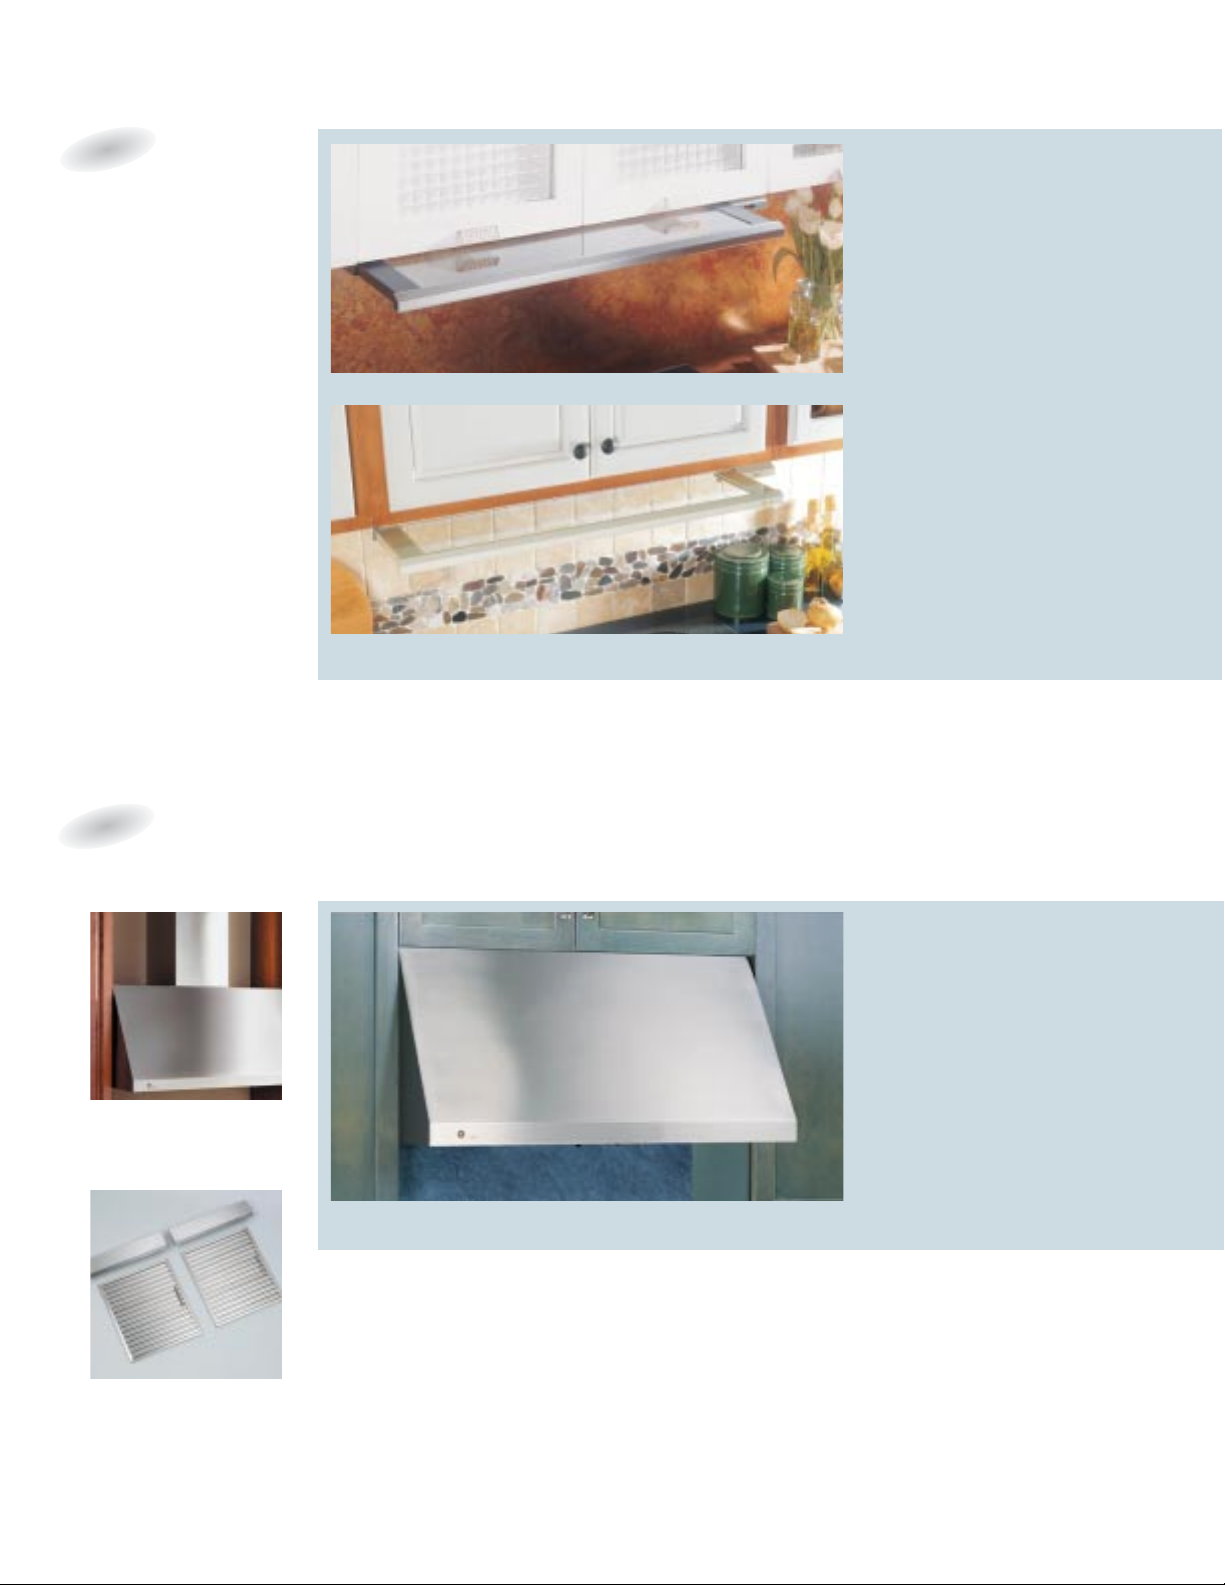
GE Profile
Designer Hoods
JV966DSS Stainless steel
• 36" width
JV936DSS Stainless Steel
(not shown)
• 30" width
These models include
• See-through glass visor
slides in and out • 300-CFM
performance with variablespeed fan control • Auto
heat sensor • Compact
housing leaves ample shelf
space behind cabinet doors
• Vertical exhaust with
3-1/4" x 10" rectangular
duct • Cooktop light
GE Profile
36" Slide-Out Hood
JV960SC Brushed aluminum
30" Slide-Out Hood
JV930SC Brushed aluminum
(not shown)
GE Profile
36" Slide-Out Hoods
JV696S Bisque on bisque
JV695S White on white (not shown)
JV694S Black on black (not shown)
30" Slide-Out Hoods
JV396S Bisque on bisque (not shown)
JV395S White on white (not shown)
JV394S Black on black (not shown)
Venting Options: Slide-Out Hoods
43
Page 44
44
Not all features available on all models.
Venting Options: Telescopic Downdraft Systems
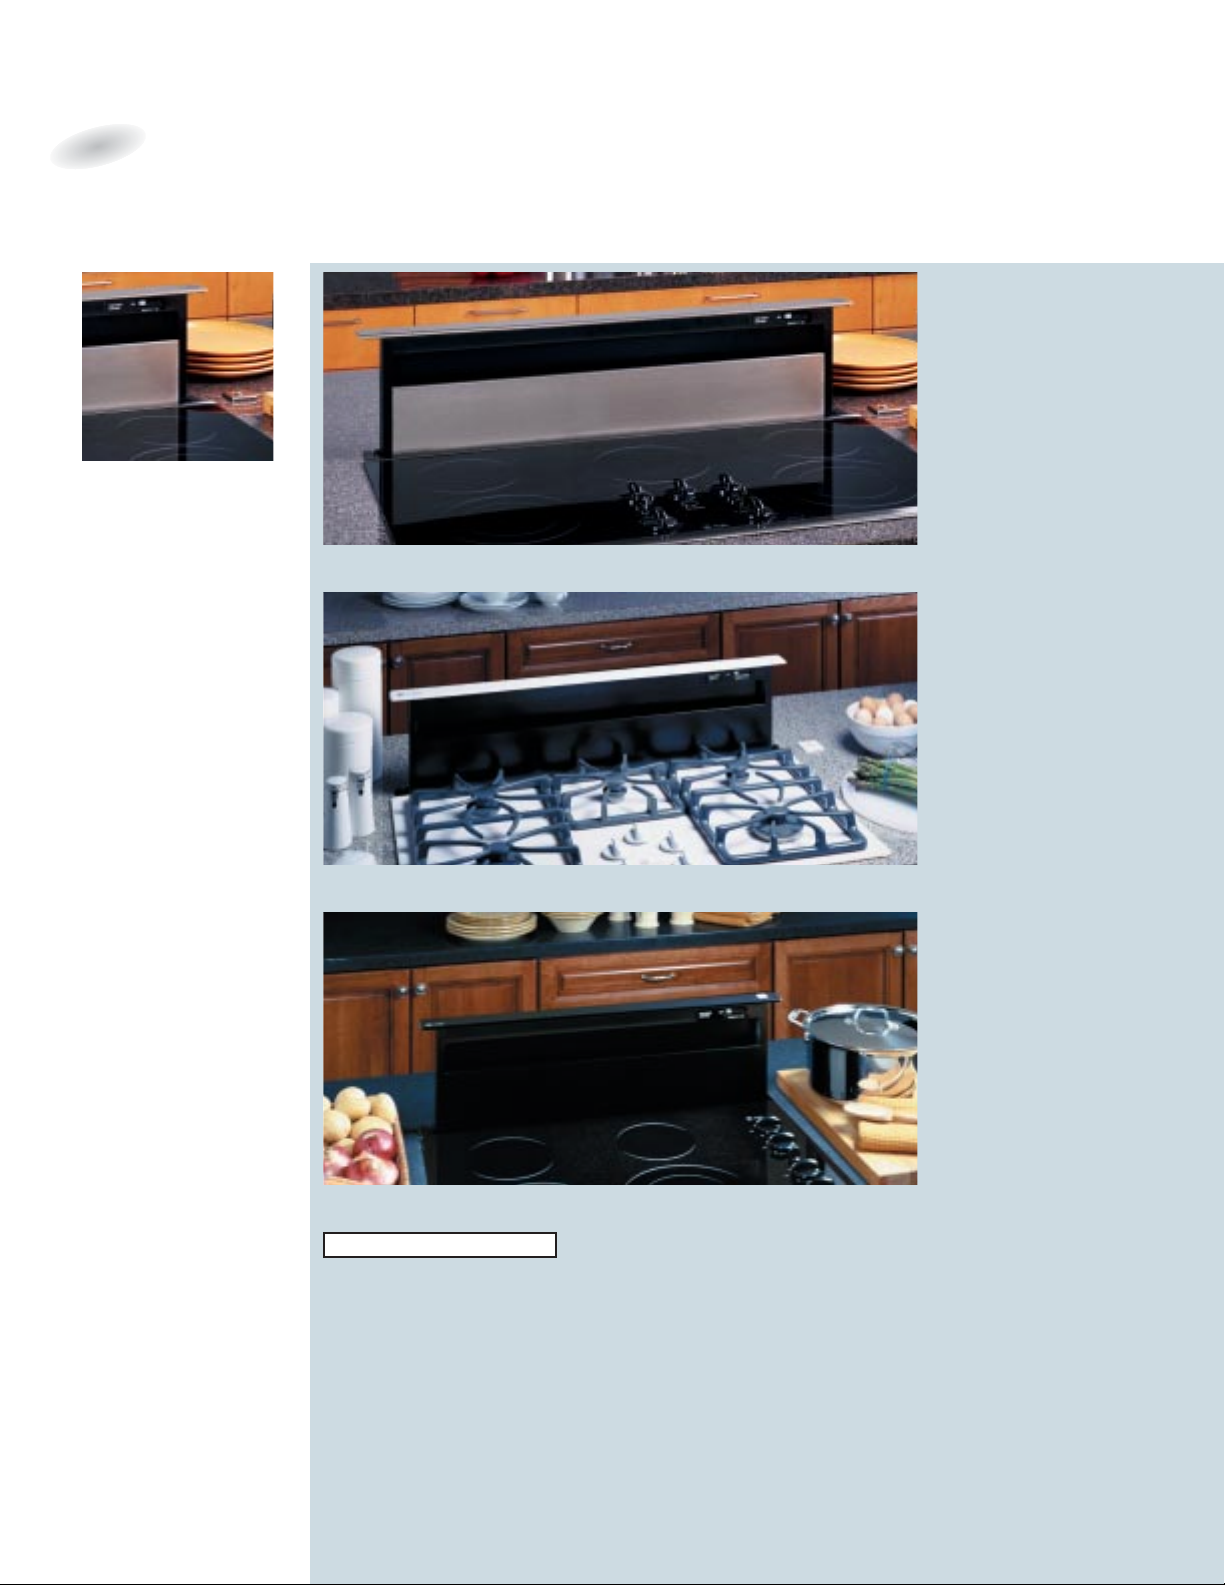
GE Profile
Telescopic
Downdraft Systems
JVB37HBB
Black on black
• 30" width
JVB37HWW
White on white
(not shown)
JVB37HCC
Bisque on bisque
(not shown)
GE Profile
Telescopic
Downdraft Systems
JVB67HWW
White on white
• 36" width
• Separate
remote switch to raise/
lower vent
JVB67HCC
Bisque on bisque
(not shown)
JVB67HBB
Black on black (not shown)
Separate remote switch to raise/
lower vent provides installation
flexibility and convenience of
operation (only available on
JVB98 and JVB67).
GE Profile
Telescopic
Downdraft Systems
JVB98SH Stainless steel
• 36" width • Separate
remote switch to raise/
lower vent
JVB94SH Stainless steel
(not shown) • 30" width
Note: Approved for use with all GE Profile
and GE electric and sealed burner gas
cooktops. Not approved for use with
standard burner gas cooktops.
These models include • 500-CFM fan • Upfront variable-speed fan with slide control • Raises to 8-3/4" over cooktop surface • Retracts
when not in use • Ideal for island or peninsula installations • Use optional GE accessory cover (JXBC67) for outdoor installation of blower or
the indoor blower mounting kit (JXRB67) for indoor remote mounting of the blower
Note: bold = feature upgrade from previous model
Note: Cooktops sold separately.
Page 45
45
GEAppliances.com
Not all features available on all models.
Light bulbs not included.
GE
Standard Hoods
JV338H White (shown) or Bisque
• 3-1/4" x 10" rectangular duct
• Rectangular damper included
JN327H White, Bisque or Almond (not shown)
• Non-vented
JXDA22
round damper accessory, available at additional
cost (Models JV367/347/338).
JXHC1 cord kit allows a receptacle in the cabinet over the
range to accommodate either an over-the-range microwave
oven or a standard hood.
GE Profile
High-Performance Hood
JV666H Stainless steel
• 36" width • Four-speed fan control • Two halogen cooktop lights
(50 watts each) • Night light setting • Vertical (round 410 CFM, rectangular
380 CFM) or rear (390 CFM) exhaust • 3-1/4" x 10" rectangular duct
(convertible to 7" round duct)
JV665H White on white, Bisque on bisque or Black on black (not shown)
GE Profile
Performance Hoods
JV565H White on white (shown), Bisque on bisque or Black on black
• 36" width
• Two-speed fan control • Vertical (round 250 CFM, rectangular
240 CFM) or rear (240 CFM) exhaust • Two halogen cooktop lights
(50 watts each)
• Convertible exhaust options (7" round, rectangular or
non-vented) • Rectangular damper included
JV566H Stainless steel (not shown)
JV535H White on white, Bisque on bisque, or Black on black (not shown)
• 30" width
JV536H Stainless steel (not shown)
JXDA22 round damper accessory, available at additional cost
(Models JV666/665/636/635/566/565/536/535).
GE Profile
High-Performance Hood
JV635H Black on black (shown), Bisque on bisque or White on white
• 30" width • Four-speed fan control • Two halogen cooktop lights
(50 watts each) • Night light setting
• Vertical (round 410 CFM, rectangular
380 CFM) or rear (390 CFM) exhaust
JV636H Stainless steel (not shown)
Note: bold = feature upgrade from previous model
GE
®
Deluxe Hoods
JV367H White on white (shown), Bisque on bisque
or Black on black
• 36" width
• Rotary control • Three-speed fan
• Convertible exhaust (shipped in non-vented
configuration, convertible to 7" round or rectangular
exhaust)
• Rectangular damper included
JV347H White on white, Bisque on bisque or
Black on black
• 30" width
Venting Options: High-Performance, Performance, Deluxe and Standard Hoods
Page 46
46
30" Built-In Double and Single Ovens
with Trivection
™
Technology
30" Slide-in Electric Range
with Trivection Technology
GE ProfileGE Profile
™
GE Profile
JS998SH
JS998TH
JS998KH
JS998BH
Features
Oven Trivection™/Convection
Oven capacity 4.3 cu. ft.
Trivection™ technology ●
Speed baking ●
Speed broiling ●
Precise Air™ Convection System ●
Multi-rack convection bake ●
Single rack convection bake ●
Convection roast ●
Auto Recipe™ Conversion ●
Self-clean oven w/Delay clean option ●
Light self-clean option ●
Automatic self-clean oven door lock ●
Oven racks 3 Heavy-Duty
TrueTemp™ system ●
Variable broil/Six-pass broil element ●
Dual power bake element ●
Patterned Black
True White
True Bisque
Ceramic-glass cooktop Patterned Black
Overhanging cooktop ●
Dual 6"/9" heating element 1 Ribbon (2500W)
8" heating elements 1 Ribbon (2000)
6" heating elements 2 Ribbon (1500W)
Infinite heat controls ●
Chef’s Guide™ controls Glass touch
Programmable recipe recall ●
Proof mode ●
Warm mode ●
Defrost mode ●
Help mode ●
Optional closed door broiling ●
Temperature display ●
Delay Bake option w/Cook & Hold ●
C° or F° programmable ●
Audible preheat signal ●
Auto oven shut-off w/override ●
Control lock capability ●
Electronic clock/kitchen timer ●
Hot surface indicator lights 4
Heating element “ON” indicator light ●
Certified Sabbath mode ●
Interior oven lights 2 Halogen
Stainless
White
Bisque
Storage drawer Black
Extra-large broiler pan with grid ●
Roasting rack ●
Trivection cookbook ●
Appearance
SS
WW
CC
Color appearance* BB
Stainless steel
White
Bisque
Frameless glass oven door Black
Big View window ●
Stainless look
White
Bisque
Sculptured handle Black
Weights & Dimensions
Overall oven interior dimensions
(WxHxD in inches) 24 x 17-1/2 x 17-1/2
Approx. shipping weight (lbs.) 252
Power/Ratings
KW rating @ 240V 12.8
208V 9.6
Amps @ 240V 40
208V 40
Convection Wattage 2500
Broiler/Bake Wattage 2500/2500
*SS = Stainless steel, WW = White on white, CC = Bisque on bisque,
BB = Black on black.
JT930SH
JT930WH
JT930CH
JT930BH
Features
Oven Trivection™/Convection
Oven capacity 4.3 cu. ft.
Trivection™ technology ●
Speed baking ●
Speed broiling ●
Precise Air™ Convection System ●
Multi-rack convection bake ●
Single-rack convection bake ●
Convection roast ●
Auto Recipe™ Conversion ●
Self-clean oven w/Delay Clean option ●
Automatic self-clean oven door lock ●
Light self-clean option ●
TrueTemp™ System ●
Variable broil/Six-pass broil element ●
Dual power bake element ●
Chef’s Guide™ controls Glass touch
Programmable recipe recall ●
Proof mode ●
Warm mode ●
Defrost mode ●
Help mode ●
Optional closed door broiling ●
Temperature display ●
Delay Bake Option ●
C° and F° programmable ●
Audible preheat signal ●
Auto oven shut-off w/override ●
Electronic clock and kitchen timer ●
Control lock capability ●
Oven lights 2 Halogen
Certified Sabbath Mode ●
Oven racks 3 Heavy-duty
Embossed rack positions 5
Roasting rack ●
Extra-large broiler pan with grid ●
Trivection cookbook ●
Appearance
SS
WW
CC
Color appearance* BB
Stainless steel
White Glass
Bisque Glass
Frameless oven doors Black Glass
Big View window ●
Stainless look
White
Bisque
Sculptured handle Black
Undercounter installation ●
Weights & Dimensions
Approx. shipping wt. (lbs.) 195
Oven cabinet width required (in.) 30
Overall dimensions (WxHxD in inches) 29-3/4 x 28-1/4 x 23-1/2
Overall oven Interior dimensions
(WxHxD in inches) 24 x 17-1/2 x -17-1/2
Power/Ratings
KW rating @ 240V 5.9
208V 4.4
Amps @ 240V 30
208V 30
Convection wattage 2500
Broiler/bake wattage 2500/2500
*SS = Stainless steel, WW = White on white, CC = Bisque on bisque,
BB = Black on black.
JT980SH
JT980WH
JT980CH
JT980BH
Features
Upper Trivection™/Convection
Oven Lower Convection
Oven capacity 4.3 upper/4.1 lower
Trivection™ technology ●
Speed baking Upper
Speed broiling Upper
Precise Air™ Convection System ●
Multi-rack convection bake ●
Single-rack convection bake ●
Convection roast ●
Auto Recipe™ Conversion ●
Self-clean oven w/Delay Clean option ●
Automatic self-clean oven door lock ●
Light self-clean option ●
TrueTemp™ System ●
Variable broil/Six-pass broil element ●
Dual power bake element ●
Chef’s Guide™ controls Glass touch
Programmable recipe recall ●
Proof mode ●
Warm mode ●
Defrost mode ●
Help mode ●
Optional closed door broiling ●
Temperature display ●
Delay Bake Option ●
C° and F° programmable ●
Audible preheat signal ●
Auto oven shut-off w/override ●
Electronic clock and kitchen timer ●
Control lock capability ●
Oven lights 2 Halogen
Certified Sabbath Mode ●
Upper 3 Heavy-duty
Oven racks Lower 3 Heavy-duty
Embossed rack positions 5 Upper/7 Lower
Roasting rack ●
Extra-large broiler pan with grid ●
Appearance
SS
WW
CC
Color appearance* BB
Stainless Steel
White Glass
Bisque Glass
Frameless oven doors Black Glass
Big View window ●
Stainless look
White
Bisque
Sculptured handles Black
Trivection cookbook ●
Weights & Dimensions
Approx. shipping wt. (lbs.) 322
Oven cabinet width required (in.) 30
Overall dimensions (WxHxD in inches) 29-3/4 x 52-7/8 x 23-1/2
Overall oven Interior Upper 24 x 17-1/2 x 17-1/2
dimensions (WxHxD in inches) Lower 24 x 16-1/4 x 18-1/4
Power/Ratings
KW rating @ 240V 8.9
208V 6.7
Amps @ 240V 40
208V 40
Convection wattage 2500
Broiler/bake wattage 2500/2500
*SS = Stainless steel, WW = White on white, CC = Bisque on bisque,
BB = Black on black.
Page 47
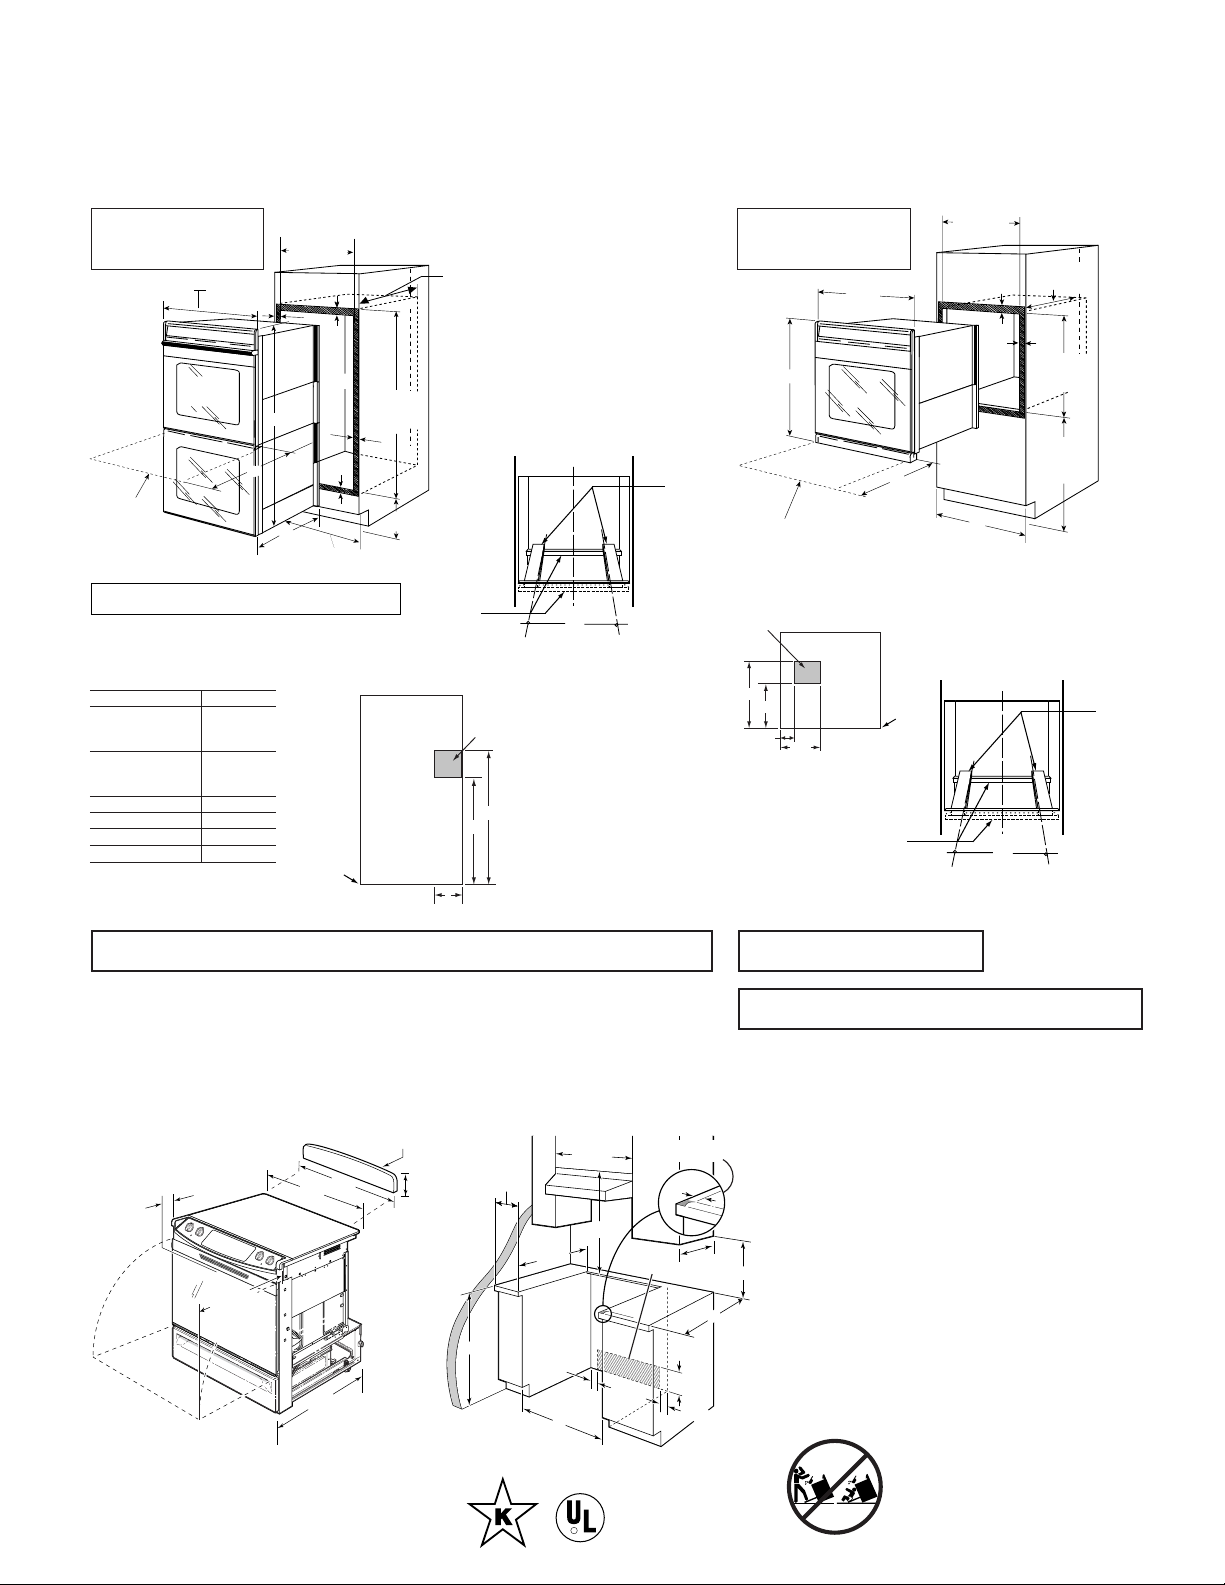
47
GEAppliances.com
30" Built-In Double Oven Dimensions (in inches)
Model JT980
30" Built-In Single Oven Dimensions (in inches)
Model JT930
21" minimum
Door Opening
Allowance
B
B
A
A
Cutout height
51-13/16" MIN.
51-15/16" MAX.
Minimum cutout location
12" from the floor.
Cutout width
28-1/2’’ MIN.
28-5/8’’ MAX.
21
Cabinet
width
30"
C
E
D
MOST 30’’ WALL CABINETS CAN BE USED WITH THIS UNIT.
THE OPENING BETWEEN THE INSIDE WALLS MUST BE AT LEAST 28-1/2’’ WIDE.
CUTOUT DEPTH
23-1/2’’ MIN.
C
L
Suitable
bracing
to support
runners
18"
Over centerline
of cabinet
2" x 4" or
equivalent
runners
Cabinet 30"
A – Overlap of Oven
Over Side Edges
of Cutout 11/16" – 3/4"
B – Overlap of Oven
at Top and Bottom
of Cutout 1"
Oven
C – Overall Depth 23-1/2"
D – Overall Height 52-7/8"
E – Overall Width 29-3/4"
(Must support 275 LBS.)
Installation Information:
Before installing, consult installation instructions packed with product for current
dimensional data or download from GEAppliances.com.
Note: Cabinets installed adjacent to wall ovens must have an adhesion spec of at least 194° F temperature rating.
No change in cutout
dimensions. Junction box
may require relocation.
No change in cutout
dimensions. Junction box
may require relocation.
Electric wall ovens are not approved for installation with a plug and receptacle. They must be hard wired in
accordance with installation instructions.
R
Listed by
Underwriters
Laboratories
Bottom of
Cutout
Acceptable
junction box
location area
DWO
32"
25"
7"
Note: These ovens are not approved for
stackable or side-by-side installations.
Most 30" Wall Cabinets can be used with this unit. The opening
between the inside walls must be at least 28-1/2” wide.
29-3/4
28-1/4
30
Minimum
cutout location
32-1/2"
from floor
21
Allow minimum of 21’’ for clearance
to adjacent corners, drawers, walls, or etc.
A=Allow 1" overlap of oven over top and bottom edges of cutout.
B=Allow 11/16"-3/4" for overlap of oven over side edges of cutout.
27-1/4’’ MIN.
27-5/16’’ MAX.
Cutout height
A
B
23-1/2’’ MIN.
Cutout depth
Cutout width
28-1/2’’ MIN.
28-5/8’’ MAX.
(Must support 200 LBS.)
C
L
Suitable
bracing
to support
runners
18"
Over centerline
of cabinet
2" x 4" or
equivalent
runners
Bottom of
Cutout
Acceptable
junction box
location area
SWO
18"
12"
3-1/2"
10-3/4
"
All GE ranges are equipped
with an Anti-Tip device.
The installation of this
device is an important,
required step in the
installation of the range.
Note: Cabinets installed adjacent to slide-in electric ranges must
have an adhesion spec of at least a 194°F temperature rating.
Note: All 30" Slide-In Ranges conform to U.L. requirements for 0"
spacing from range to adjacent walls below countertop. To reduce
possibility of scorching the side walls above the countertop when
no load is present on burners, it is recommended that a minimum
6" spacing from adjacent side wall be allowed for possible extended
high-heat element operation.
Receptacle Locations: For all 30" Slide-in Ranges locally approved
flexible service cord or conduit must be used because terminals
are not accessible after range installation. See shaded area in
drawing for location of electrical outlet box. Recommended outlet
locations allow range to be installed directly against rear wall.
Installation Information: Before installing, consult installation
instructions packed with product for current dimensional data.
30" Slide-In Range Dimensions (in inches)
Model JS998
2-7/8"
To Front
Surface Of
Countertop
20-5/8" Door
Clearance
From Front
Surface of
Countertop
31-1/4
30
27-1/2
4
Accessory
Backguard
Acceptable
Electrical
Outlet Area
30" Min.
30" Min.
Shave Raised Edge To Clear
31-1/8" Wide Control Panel
36
6" Min.
From Walls
23-3/16
15" Min.
13" Max.
2-1/2
30
25
9/16
7-1/2
2-1/2
Accessory Backguards (Shown above)
(Attaches to the back of range as a backguard when unit
is installed in 30” free-standing cutout)
JXS37WW—White, JXS37CC—Bisque,
JXS37BB—Black/Stainless
Page 48
48
JT955SF JT952SF
JTP48SF JTP28SF JT965SF JTP86SH
JT955WF JT952WF JTP48WF JTP28WF JT965WF JTP86WF
JT955CF JT952CF JTP48CF JTP28CF JT965CF JTP86CF
JT955BF JT952BF JTP50SH JTP48BF JTP28BF JT965BF JTP86BF
Features
Upper Convection/Self-Clean Convection/Self-Clean Self-Clean Self-Clean Self-Clean Microwave Microwave
Oven Lower Thermal/Self-Clean Thermal/Self-Clean Self-Clean Self-Clean Standard Convection/Self-Clean Self-Clean
Cleaning time Variable Variable Variable Variable Variable (upper) Variable (lower) Variable (lower)
Automatic self-clean oven door lock ●●●●Upper Lower Lower
Self-clean oven w/Delay Clean option ●●●●Upper Lower Lower
Light self-clean option ●●●●Upper
TrueTemp™ System ●●●●Upper Lower Lower
CleanDesign oven interior/hidden bake ●● Lower
Variable broil/Six-pass broil element ●● ●●●Lower Lower
Eight-pass bake element ●● Lower
Precise Air™ Convection System Upper Upper
Convection bake Multi/Single-rack Upper Upper Lower
Convection roast Upper Upper Lower
Auto Recipe™ Conversion Upper Upper
SmartSet controls Glass Touch ●●●Upper ●●
Proof Mode Upper
Oven meat probe Upper Upper Lower
Warm Mode Upper
Optional closed door broiling ●●●●●Lower Lower
Temperature display ●●●●Upper Lower Lower
Delay Bake Option ●●●●Upper Lower Lower
C° and F° programmable ●●●●Upper Lower Lower
Audible preheat signal ●●●●Upper Lower Lower
Auto oven shut-off w/override ●●●●Upper Lower Lower
Electronic clock and kitchen timer ●●●●Upper Lower ●
Control lock capability ●●●●Upper Lower Lower
Oven light Halogen ● ●●●Halogen (lower) Lower
Certified Sabbath Mode ●●●●Upper
Microwave Oven Features:
Microwave cooking timer 99-Min./99-Sec. 99-Min./99-Sec.
Microwave power levels 10 10
Sensor functions 63
Electronic MWO touch controls ●●
Microwave oven cavity (cu. ft.) 1.6 1.6
MWO power output watts 1000 1000
Turntable ●●
Upper 3 Heavy-duty 3 Heavy-duty 2 2 2
Oven racks Lower 2 Heavy-duty 2 Heavy-duty 2 2 2 3 Heavy-duty 2
Embossed rack positions 7 Upper/6 Lower 7 Upper/6 Lower 6 Upper/6 Lower 6 Upper/6 Lower 6 Upper/6 Lower 7 Lower 6 Lower
Roasting rack Upper Lower
Broiler pan with grid Upper Upper Upper Upper Upper Lower Lower
Appearance
SS SS SS SS SS SS
WW WW WW WW WW WW
CC CC CC CC CC CC
Color appearance* BB BB SS BB BB BB BB
Stainless Steel
Stainless Steel
Stainless Steel Stainless Steel Stainless Steel Stainless Steel
White Glass White Glass White Glass White Glass White Glass White Glass
Bisque Glass Bisque Glass Bisque Glass Bisque Glass Bisque Glass Bisque Glass
Frameless oven doors Black Glass Black Glass Stainless Steel Black Glass Black Glass Black Glass Black Glass
Big ClearView™ windows ●● ●●●Lower Lower
Sculptured Stainless-look
Sculptured Stainless-look Black Black Sculptured Stainless-look Stainless look
Sculptured White Sculptured White White White Sculptured White White
Sculptured Bisque Sculptured Bisque Bisque Bisque Sculptured Bisque Bisque
Oven door handles Sculptured Black Sculptured Black Stainless look Black Black Sculptured Black Black
Flush appearance installation ●●●●● ●●
Convection cookbook ●● ●
Weights & Dimensions
Approx. shipping wt. (lbs.) 260 260 260 260 260 177 177
Oven cabinet width required (in.) 30 30 30 30 30 30 30
Overall dimensions (WxHxD in inches) 29-3/4 x 52-7/8 x 23-1/2 29-3/4 x 52-7/8 x 23-1/2 29-3/4 x 52-7/8 x 23-1/2 29-3/4 x 52-7/8 x 23-1/2 29-3/4 x 52-7/8 x 23-1/2 29-3/4 x 43-1/4 x 23-1/2 29-3/4 x 43-1/4 x 23-1/2
Overall oven
Interior dimensions Upper 24 x 16-1/4 x 18-1/4 24 x 16-1/4 x 18-1/4 24 x 17-1/2 x 18-1/4 24 x 17-1/2 x 18-1/4 24 x 17-1/2 x 18-1/4 16-1/4 x 9-5/8 x 15-3/4 16-1/4 x 9-5/8 x 15-3/4
(WxHxD in inches) Lower 24 x 16-1/4 x 18-1/4 24 x 16-1/4 x 18-1/4 24 x 17-1/2 x 18-1/4 24 x 17-1/2 x 18-1/4 24 x 17-1/2 x 18-1/4 24 x 16-1/4 x 18-1/4 24 x 17-1/2 x 18-1/4
Power/Ratings
KW rating @ 240V 7.2 7.2 7.2 7.2 8.8 6.6 6.6
208V 5.4 5.4 5.4 5.4 6.6 5.3 5.3
Amps @ 240V 40 40 40 40 40 30 30
208V 30 30 30 30 30 30 30
Convection wattage 2500 2500 2500
Broiler/bake wattage 3600/2700 3600/2700 3600/3410 3600/3410 3600/3410 3600/2700 3600/3410
*SS = Stainless steel, WW = White on white, CC = Bisque on bisque, BB = Black on black.
30" Built-In Double Ovens
Convection Double Ovens Microwave Double OvensDouble Ovens
GE
®
GE Profile
™
GE Profile GE
R
Listed by
Underwriters
Laboratories
Page 49
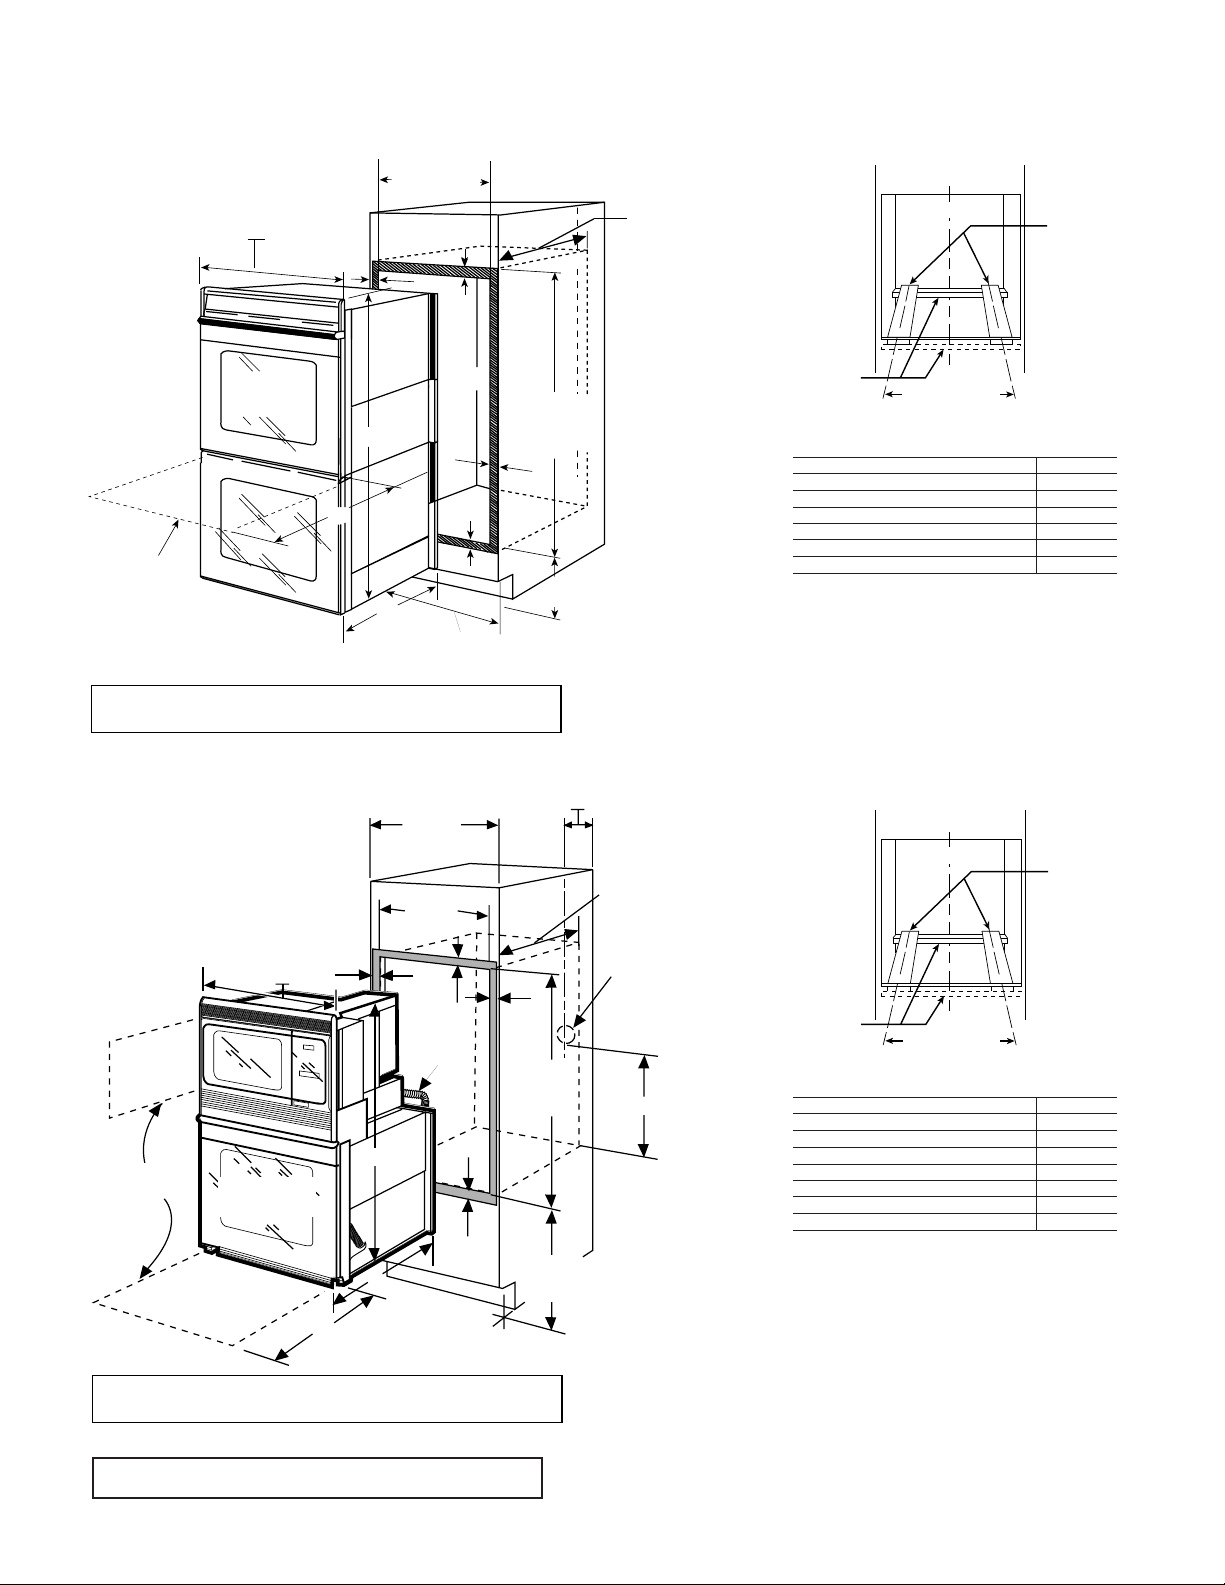
49
GEAppliances.com
Installation Information: Before installing, consult installation instructions packed
with product for current dimensional data.
Cabinet 30"
A – Overlap of Oven Over Side Edges of Cutout 11/16"
B – Overlap of Oven at Bottom of Cutout 1"
C – Overlap of Oven at Top of Cutout 1/2"
Oven
D – Overall Depth 23-1/2"
E – Overall Height 43-1/2"
F – Overall Width 29-3/4"
Cabinet 30"
A – Overlap of Oven Over Side Edges of Cutout 11/16" – 3/4"
B – Overlap of Oven at Top and Bottom of Cutout 1"
Oven
C – Overall Depth 23-1/2"
D – Overall Height 52-7/8"
E – Overall Width 29-3/4"
C
L
2 x 4 or
equivalent
runners
Suitable
bracing
to support
runners
21-5/8"
over centerline
of cabinet
Note: Cabinets installed adjacent to wall ovens must have
an adhesion spec of at least a 194°F temperature rating.
Note: Cabinets installed adjacent to wall ovens must have
an adhesion spec of at least a 194°F temperature rating.
20''
28''
21''
A
F
A
B
C
CONDUIT
(48'' LONG)
CUTOUT
HEIGHT
42-3/16'' MIN.
42-1/4'' MAX.
CUTOUT
WIDTH
28-1/2'' MIN.
28-5/8'' MAX.
Minimum
cutout location
21-5/8''
from the floor
21" Minimum
Door Allowance
JUNCTION BOX
LOCATION
CABINET
WIDTH
30''
DOOR MUST BE
REMOVED BEFORE
INSTALLATION
MOST 30'' WALL CABINETS CAN BE USED WITH THIS UNIT.
THE OPENING BETWEEN THE INSIDE WALLS MUST BE AT LEAST 28-1/2'' WIDE.
D
CUTOUT DEPTH
23-1/2'' MIN.
E
21" minimum
Door Opening
Allowance
B
B
A
A
Cutout height
51-13/16" MIN.
51-15/16" MAX.
Minimum cutout location
12" from the floor.
Cutout width
28-1/2’’ MIN.
28-5/8’’ MAX.
21
Cabinet
width
30"
C
E
D
MOST 30’’ WALL CABINETS CAN BE USED WITH THIS UNIT.
THE OPENING BETWEEN THE INSIDE WALLS MUST BE AT LEAST 28-1/2’’ WIDE.
CUTOUT DEPTH
23-1/2’’ MIN.
30" Built-In Double Oven Dimensions (in inches)
Models JT955, 952, JTP50, 48, 28
30" Built-In Microwave Double Oven Dimensions (in inches)
Models JT965, JTP86
(Must support 275 lbs.)
C
L
2 x 4 or
equivalent
runners
Suitable
bracing
to support
runners
21-5/8"
over centerline
of cabinet
(Must support 275 lbs.)
Electric wall ovens are not approved for installation with a plug and receptacle.
They must be hard wired in accordance with installation instructions.
Page 50
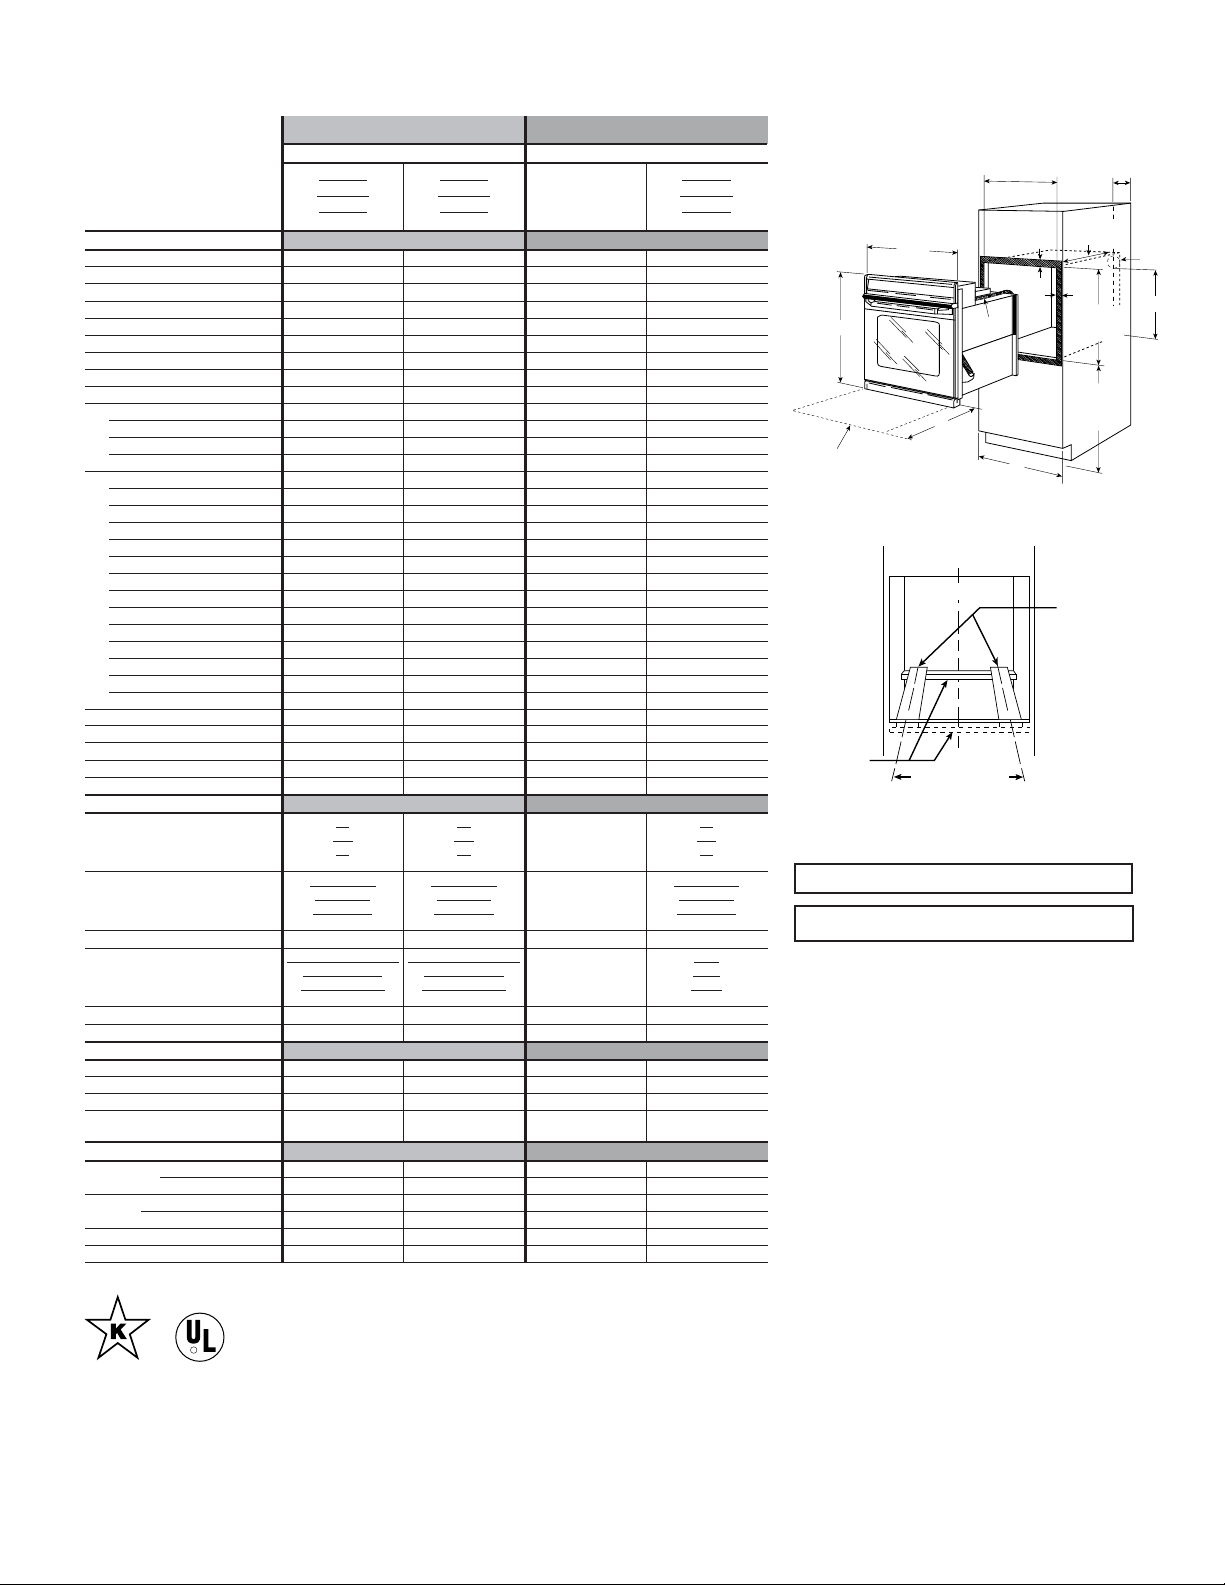
50
30" Built-In Single Ovens
30" Built-In Single Oven Dimensions (in inches)
Single Oven Wall-Mount or
Cabinet Installation
(in inches)
Note: These ovens are not approved for stackable or
side-by-side installations.
Most 30" Wall Cabinets can be used with this unit.
Cutout width
28-1/2'' MIN.
28-5/8'' MAX.
29-3/4
28-1/4
30
Recommended
cutout location
32-1/2"
from floor
21
Junction
box
location
Allow minimum of 21'' for clearance
to adjacent corners, drawers, walls, or etc.
A=Allow 1" overlap of oven over top and bottom edges of cutout.
B=Allow 11/16"-3/4" for overlap of oven over side edges of cutout.
Conduit
(48" long)
5
27-1/4'' MIN.
27-5/16'' MAX.
Cutout height
A
B
23-1/2'' MIN.
Cutout depth
22'' MIN.
JT915SF JT912SF JTP20SF
JT915WF
JT912WF JTP20WF
JT915CF JT912CF JTP20CF
JT915BF JT912BF JTP25SH JTP20BF
Features
Oven Convection/Self-Clean Convection/Self-Clean Self-Clean Self-Clean
Cleaning time Variable Variable Variable Variable
Automatic self-clean oven door lock ●●●●
Self-clean oven w/Delay Clean option ●●●●
Light self-clean option ●●●●
TrueTemp™ System ●●●●
CleanDesign oven interior/hidden bake ●●
Variable broil/Six-pass broil element ●●●●
Eight-pass bake element ●●
Precise Air™ Convection System ●●
Convection bake Multi/Single-rack ●
Convection roast ●●
Auto Recipe™ Conversion ●●
SmartSet controls Glass touch ●●●
Proof Mode ●
Warm Mode ●
Oven meat probe ●●
Optional closed door broiling ●●●●
Temperature display ●●●●
Delay Bake Option ●●●●
C° and F° programmable ●●●●
Audible preheat signal ●●●●
Auto oven shut-off w/override ●●●●
Electronic clock and kitchen timer ●●●●
Control lock capability ●●●●
Oven light Halogen ●●●
Certified Sabbath Mode ●●●●
Oven racks 3 Heavy-duty 3 Heavy-duty 2 2
Embossed rack positions 7 7 6 6
Roasting rack ●
Broiler pan with grid ●●●●
Convection cookbook ●●
Appearance
SS SS SS
WW WW WW
CC
CC CC
Color appearance* BB BB SS BB
Stainless steel
Stainless steel Stainless steel
White Glass
White Glass White Glass
Bisque Glass Bisque Glass Bisque Glass
Frameless oven doors Black Glass Black Glass Stainless Steel Black Glass
Big ClearView™ window ●●●●
Sculptured Stainless-look Sculptured Stainless-look Black
Sculptured White Sculptured White White
Sculptured Bisque Sculptured Bisque Bisque
Oven door handle Sculptured Black Sculptured Black Stainless-Look Black
Flush appearance installation ●●●●
Undercounter installation ●●●●
Weights & Dimensions
Approx. shipping wt. (lbs.) 135 135 133 130
Oven cabinet width required (in.) 30 30 30 30
Overall dimensions (WxHxD in inches) 29-3/4 x 28-1/4 x 23-1/2 29-3/4 x 28-1/4 x 23-1/2 29-3/4 x 28-1/4 x 23-1/2 29-3/4 x 28-1/4 x 23-1/2
Overall oven Interior dimensions
(WxHxD in inches) 24 x 16-1/4 x 18-1/4 24 x 16-1/4 x 18-1/4 24 x 17-1/2 x 18-1/4 24 x 17-1/2 x 18-1/4
Power/Ratings
KW rating @ 240V 3.6 3.6 3.6 3.6
208V 2.7 2.7 2.7 2.7
Amps @ 240V 20 20 20 20
208V 20 20 20 20
Convection wattage 2500 2500
Broiler/bake wattage 3600/2700 3600/2700 3600/3410 3600/3410
*SS = Stainless steel, WW = White on white, CC = Bisque on bisque, BB = Black on black.
Convection Single Ovens Single Ovens
GE Profile
™
GE
®
Note: Cabinets installed adjacent to wall ovens must have
an adhesion spec of at least a 194°F temperature rating.
C
L
2 x 4 or
equivalent
runners
Suitable
bracing
to support
runners
21-5/8"
over centerline
of cabinet
(Must support 275 lbs.)
R
Listed by
Underwriters
Laboratories
Page 51
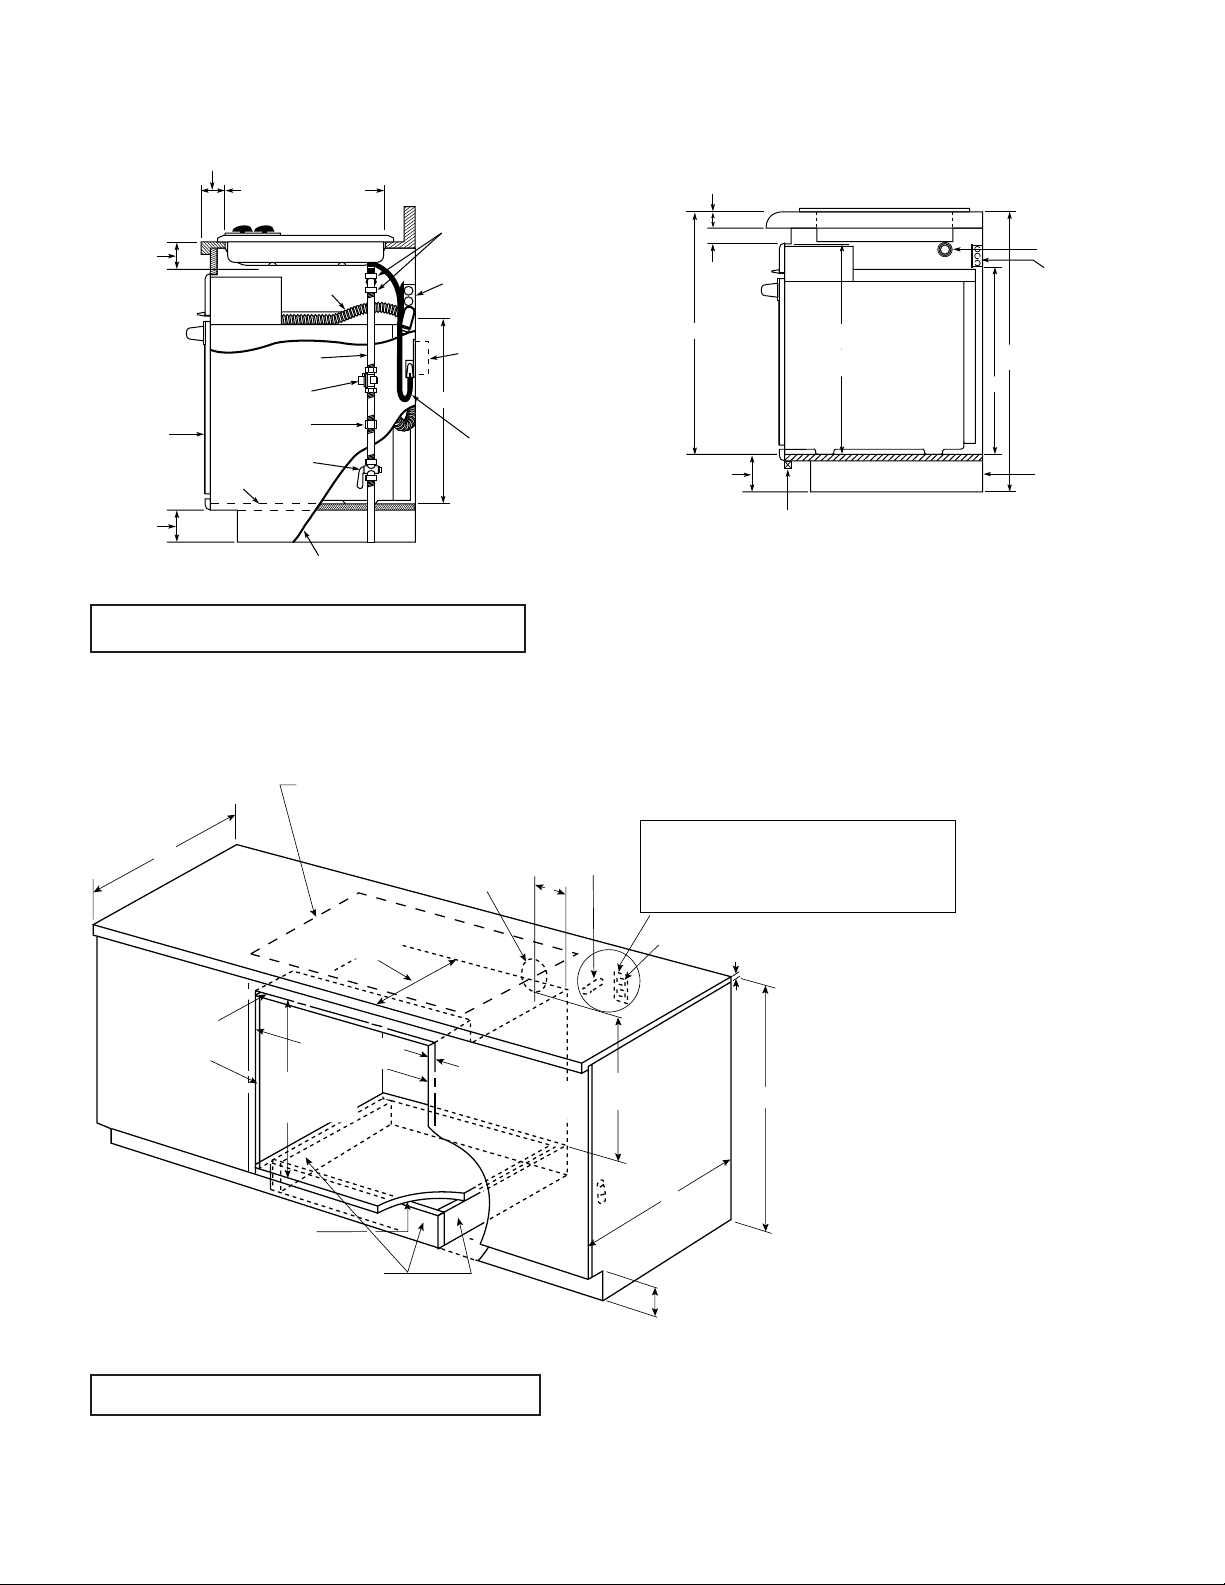
51
GEAppliances.com
Undercounter Installation (in inches)
5
24
25
Gas or electric cooktops may be installed over
this oven. See cooktop installation instructions
for cutout size. See label on top of oven for
approved cooktop models.
Gas (including the pressure regulator) and
electrical connections for gas cooktop must
be located in an adjacent accessible location
to the right. For a 36" gas cooktop, the
connections may be made to the left.
120 Volt
Outlet
Gas
connection
Junction box
location
240/208V
36'' MIN.
4'' To 4-1/2 '' Toe kick allowable
Match toe kick height
front and two sides
22'' MIN. above
support platform
Top and/or side
fillers may be
necessary if unit
is positioned
between
existing cabinets
28-1/2'' MIN.
28-5/8'' MAX.
27-1/4'' MIN.
27-5/16'' MAX.
Cutout height
3/4'' Support
platform required
23-1/2" MIN.
Cutout depth
Allow 11/16''
overlap over side
edges of cutout
1-1/2"
Countertop
This installation is to achieve minimum gap between bottom of countertop and control panel.
Note: For this installation, the bottom trim will not be flush with a typical 4" toe kick.
Note: Cabinets installed adjacent to wall ovens must have an adhesion spec of at least
a 194°F temperature rating.
Note: For standard or sealed burner cooktop installation information over the
30" wall oven, refer to 27" wall oven installation, page 49.
5-9/16"
Reference dim. for
MAX. support height
with typical 36" countertop
height
36" Typical
Countertop height
Power cord
Reference
5-9/16
30-7/16
Free space
1-1/2" MIN.
1-1/2" Typical countertop
Side View
22
27-5/16" MAX.
Cutout height
27-1/4" MIN.
Junction box(s) for
oven & radiant
cooktop 22" from
floor
Add suitable filler
to match adjacent
cabinets when needed
to maintain toe kick
alignment
Optional Undercounter Installation With 36" Gas Cooktop
(in inches)
Power cord
for counter unit
Junction box
for oven
Junction box in
adjacent cabinet
for counter unit
hook-up
2 (two) 90°elbows &
sufficient pipe to
connect in adjacent
cabinet
Right cabinet side
3/4" Support
Shut-off
valve
Pressure
regulator
1/2" Black
iron pipe
Union
Conduit
(48" long)
30" built-in
oven
3-1/2" MIN.
Free space
4" To 4-1/2"
3-1/4
22
19-1/16" Cutout depth
Side View
Optional Undercounter Installation With
30" CleanDesign or Sealed Burner Gas Cooktop (in inches)
Note: 36" ribbon cooktops (excluding JP960) are
approved for use over GE 30" single wall ovens only.
30" ribbon cooktops are approved for use over GE
30" and GE 27" single wall ovens. Refer to cooktop
and wall oven installation information packed with
products for current dimensional data.
Installation Information: Before installing, consult
installation instructions packed with product for current
dimensional data and for alternate installation options.
Installation Information: Before installing, consult installation instructions packed
with product for current dimensional data.
Electric wall ovens are not approved for installation with a plug and receptacle.
They must be hard wired in accordance with installation instructions.
Page 52
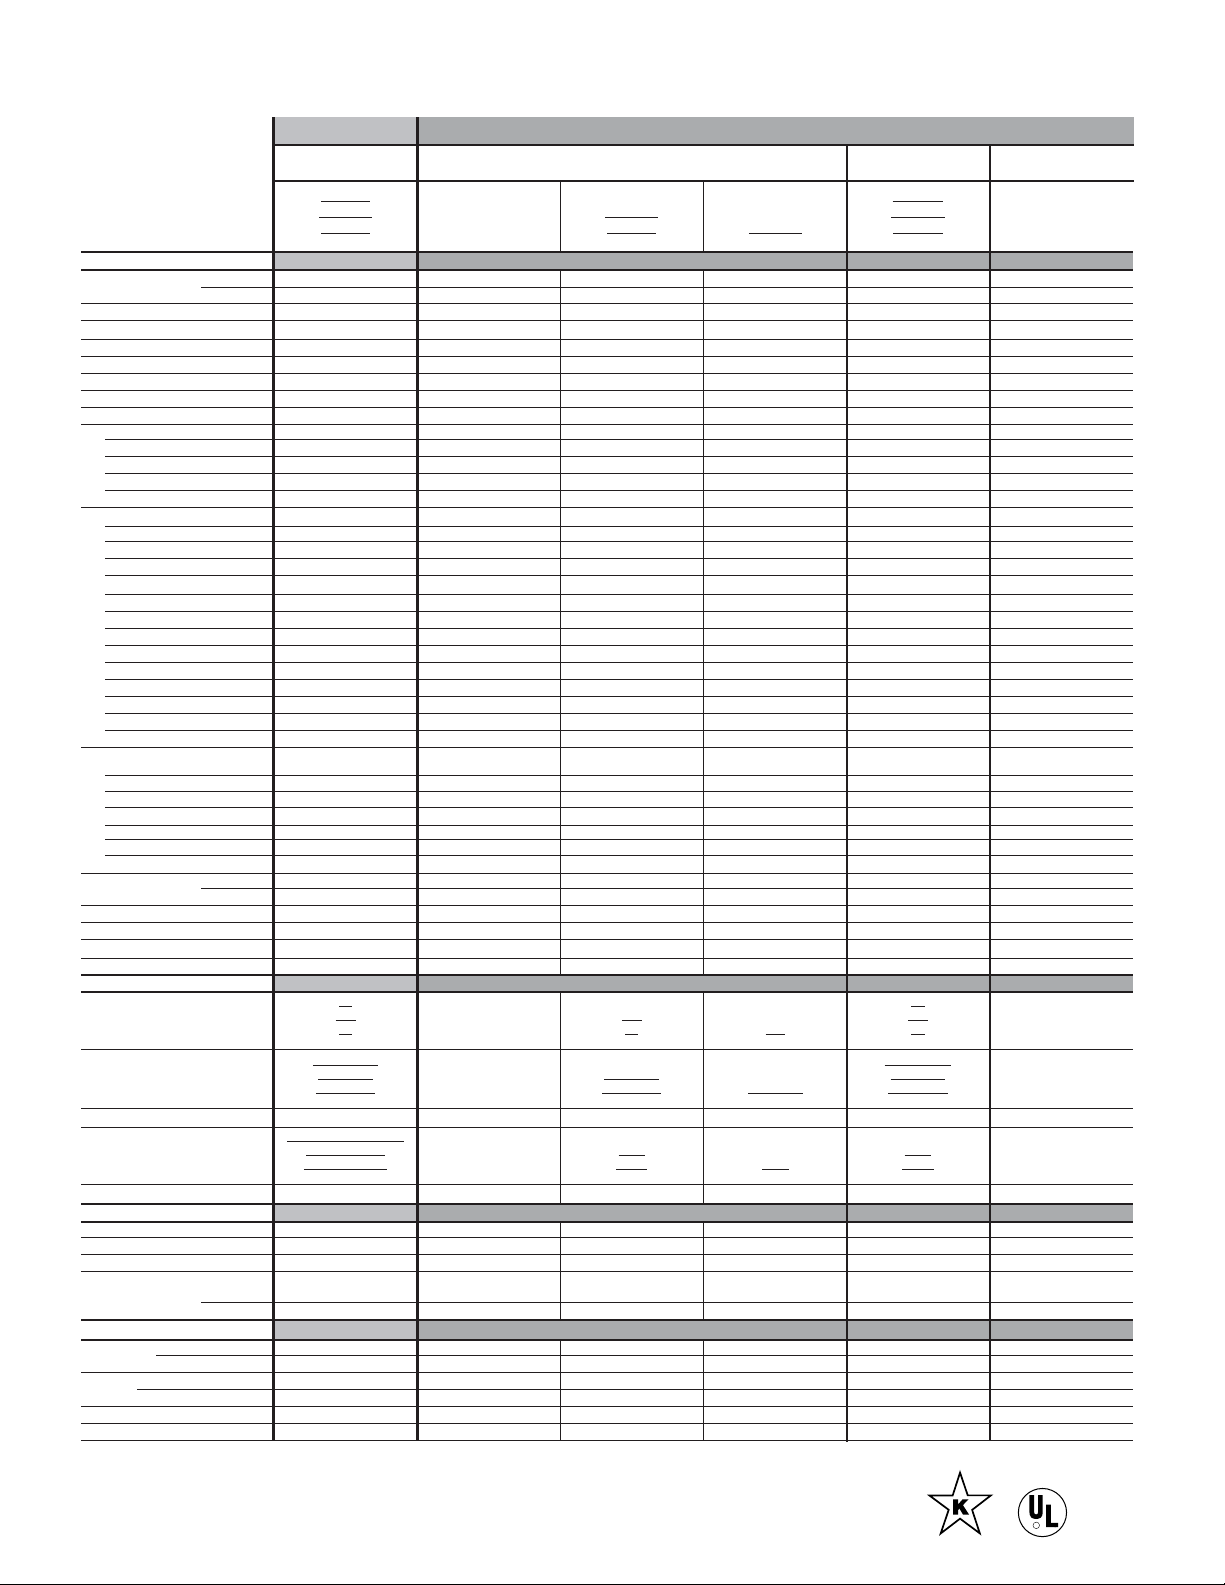
52
JK955SF JKP86SH
JK955WF JKP48WF JKP86WF
JK955CF JKP48CF JKP28WF
JKP86CF
JK955BF JKP50SH JKP48BF JKP28BF JKP86BF JRP24BD
Features
Upper Convection/Self-Clean Self-Clean Self-Clean Self-Clean Microwave Self-Clean
Oven Lower Thermal/Self-Clean Self-Clean Self-Clean Standard Self-Clean Standard
Cleaning time Variable Variable Variable Variable (upper) Variable (Lower) Variable (upper)
Automatic self-clean oven door lock ●●●Upper Lower Upper
Self-clean oven w/Delay Clean option ●●●Upper Lower Upper
Light self-clean option ●●●Upper
TrueTemp™ System ●●●Upper Lower
CleanDesign oven interior/hidden bake ●
Variable broil ● ●●●Lower Upper
Precise Air™ Convection System Upper
Multi-rack convection bake Upper
Single-rack convection bake Upper
Convection roast Upper
Auto Recipe™ Conversion Upper
SmartSet Controls Glass touch ●●Upper Lower Upper
Proof Mode Upper
Warm Mode Upper
Oven meat probe Upper
Optional closed door broiling ● ●●●Lower
Temperature display ●●●Upper ● Upper
Delay Bake Option ●●●Upper Lower Upper
C° and F° programmable ●●●Upper Lower Upper
Audible preheat signal ●●●Upper Lower ●
Auto oven shut-off w/override ●●●Upper Lower Upper
Electronic clock and kitchen timer ● ●●●●●
Control lock capability ●●●Upper Lower Upper
Oven light Halogen ●●●Lower ●
Certified Sabbath Mode ●●●Upper
Microwave Oven Features:
Microwave cooking timer 99-Min./99-Sec.
Microwave power levels 10
Sensor functions 3
Electronic MWO touch controls ●
Microwave oven cavity (cu. ft.) 1.6
MWO power output watts 1000
Turntable ●
Upper 3 Heavy-duty 2 2 2 2
Oven racks Lower 2 Heavy-duty 2 2 2 2 2
Embossed rack positions 4 Upper/4 Lower 4 Upper/4 Lower 4 Upper/4 Lower 4 Upper/4 Lower 4 Lower 2 Upper/2 Lower
Roasting rack Upper
Broiler pan with grid Upper Upper Upper Upper Lower ●
Convection cookbook ●
Appearance
SS SS
WW WW WW
CC
CC WW
CC
Color appearance* BB SS BB BB BB BB
Stainless steel
Stainless Steel
White Glass
White Glass
White Glass
Bisque Glass Bisque Glass White Glass Bisque Glass
Frameless oven doors Black Glass Stainless Steel Black Glass Black Glass Black Glass Black Glass
Big ClearView™ windows ● ●●●Lower ●
Sculptured Stainless-look Stainless-Look
Sculptured White
White White
Sculptured Bisque Bisque White Bisque
Oven door handles Sculptured Black Stainless-Look Black Black Black Black
Flush appearance installation ● ●●●●
Weights & Dimensions
Approx. shipping wt. (lbs.) 162 160 157 157 155 135
Oven cabinet width required (in.) 27 27 27 27 27 24
Overall dimensions (WxHxD in inches) 26-5/8 x 51 x 23-5/8 26-5/8 x 51 x 23-5/8 26-5/8 x 51 x 23-5/8 26-5/8 x 51 x 23-5/8 26-5/8 x 42-1/2 x 23-5/8 23-3/4 x 48-5/8 x 23-1/8
Overall oven Interior
dimensions Upper 21-1/2 x 17 x 18-1/4 21-1/2 x 17 x 18-1/4 21-1/2 x 17 x 18-1/4 21-1/2 x 17 x 18-1/4 16 x 11-1/8 x 13-3/8 17 x 15 x 18-1/2
(WxHxD in inches) Lower 21-1/2 x 17 x 18-1/4 21-1/2 x 17 x 18-1/4 21-1/2 x 17 x 18-1/4 21-1/2 x 17 x 18-1/4 21-1/2 x 17 x 18-1/4 17 x 15 x 18-1/2
Power/Ratings
KW rating @ 240V 6.8 6.8 6.8 7.1 6.4 7.1
208V 5.1 5.1 5.1 5.3 5.1 5.3
Amps @ 240V 30 30 30 30 30 30
208V 30 30 30 30 30 30
Convection wattage 2500
Broiler/bake wattage 3400/2650 3400/2650 3400/2650 3400/2650 3400/2650 3400/2600
*SS = Stainless steel, WW = White on white, CC = Bisque on bisque, BB = Black on black.
27" and 24" Built-In Double Ovens
27" Microwave
Double Ovens
27" Convection
Double Ovens
27" Double Ovens
GE Profile
™
GE
®
24" Double Oven
R
Listed by
Underwriters
Laboratories
Page 53
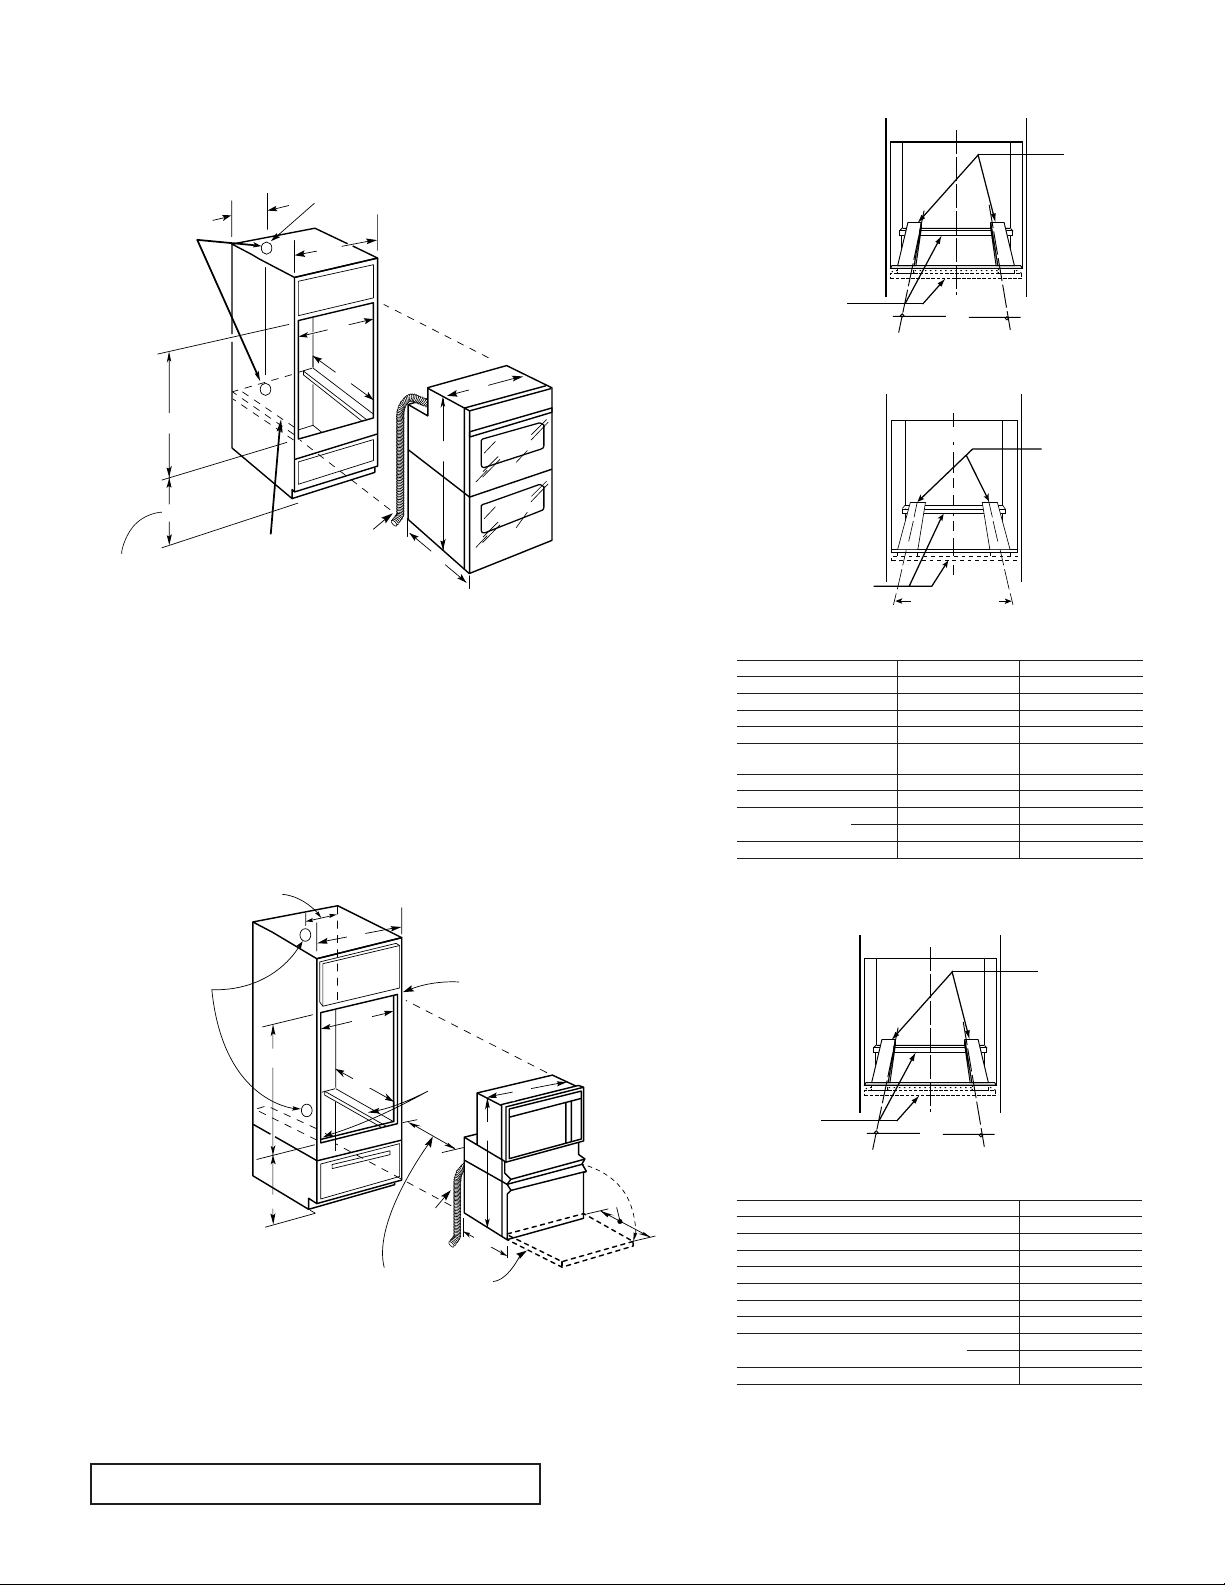
53
GEAppliances.com
27" Built-In Microwave Double Oven Dimensions (in inches)
Model JKP86
27"/24" Built-In Double Oven Dimensions (in inches)
Oven Support
For 27" Models
Oven Support
For 24" Models
E
Minimum
cutout location
from floor
Allow minimum of
20" for clearance
to adjacent corners,
drawers, walls, etc.
20
2" X 4" or
equiv. runners
Conduit
(49" long)
Allow 3/4" for overlap
of oven over all
edges of cutout
10
A
D
Recommended
junction box
locations.
Locate junction
box either 5" MIN.
below cutout
floor or 48" MIN.
above cutout
floor
C
B
F
G
H
Cabinet 27"
A – Cabinet Width Required 27" min.
B – Minimum Cabinet Depth 23-5/8"
C – Opening Width 25" min. - 25-1/4 max.
D – Opening Height 41-1/4" max.
E – Minimum Cutout Location from Floor 22"
Oven
F – Overall Depth 23-5/8"
w/o trim 41-3/8"
G – Overall Height with trim 42-1/8"
H – Overall Width 26-5/8"
10
Locate
junction box
for 27"models
either 5" MIN.
below cutout
floor or 44"
MIN. above
cutout floor
Allow 3/4"
for overlap
over all edges
of cutout
A
Minimum
cutout location
from floor
D
E
2" X 4" or
equiv. runners
(cutout floor)
20" MIN.
door opening
allowance
B
C
H
F
G
Locate
junction box
for 24"models
56" MIN. above
cutout floor
Conduit
(49" Long)
Cabinet JK955/JKP50/48/28 JRP24
A – Cabinet Width Required 27" min. 24" min.
B – Minimum Cabinet Depth 23-5/8" 23-1/2"
C – Opening Width 25" min. - 25-1/4 max. 22-1/2"
D – Opening Height 50-1/8" max. 48-1/8" min.
E – Recommended Minimum
Cutout Location from Floor 13-1/4" 14"
Oven
F – Overall Depth 23-5/8" 23-1/8"
w/o trim 50-1/4" 48-1/8"
G – Overall Height with trim 51" 49-1/4"
H – Overall Width 26-5/8" 23-3/4"
C
L
Suitable
bracing
to support
runners
18"
Over centerline
of cabinet
2" x 4" or
equivalent
runners
C
L
Suitable
bracing
to support
runners
18"
Over centerline
of cabinet
2" x 4" or
equivalent
runners
(Must support 275 lbs.)
(Must support 275 lbs.)
(Must support 275 lbs.)
Note: Cabinets installed adjacent to wall ovens must have an adhesion spec of at
least a 194°F temperature rating.
Note: If marks, blemishes or the cutout opening is visible above the installed oven,
it may be necessary to add wood shims under the runners and front trim until the
marks or openings are covered.
Note: If marks, blemishes or the cutout opening is visible above the installed oven,
it may be necessary to add wood shims under the runners and front trim until the
marks or openings are covered.
Note: Cabinets installed adjacent to wall ovens must have an adhesion spec of at
least a 194°F temperature rating.
C
L
2 x 4 or
equivalent
runners
Suitable
bracing
to support
runners
21-5/8"
over centerline
of cabinet
Installation Information: Before installing, consult installation instructions packed
with product for current dimensional data.
Electric wall ovens are not approved for installation with a plug and receptacle.
They must be hard wired in accordance with installation instructions.
Page 54
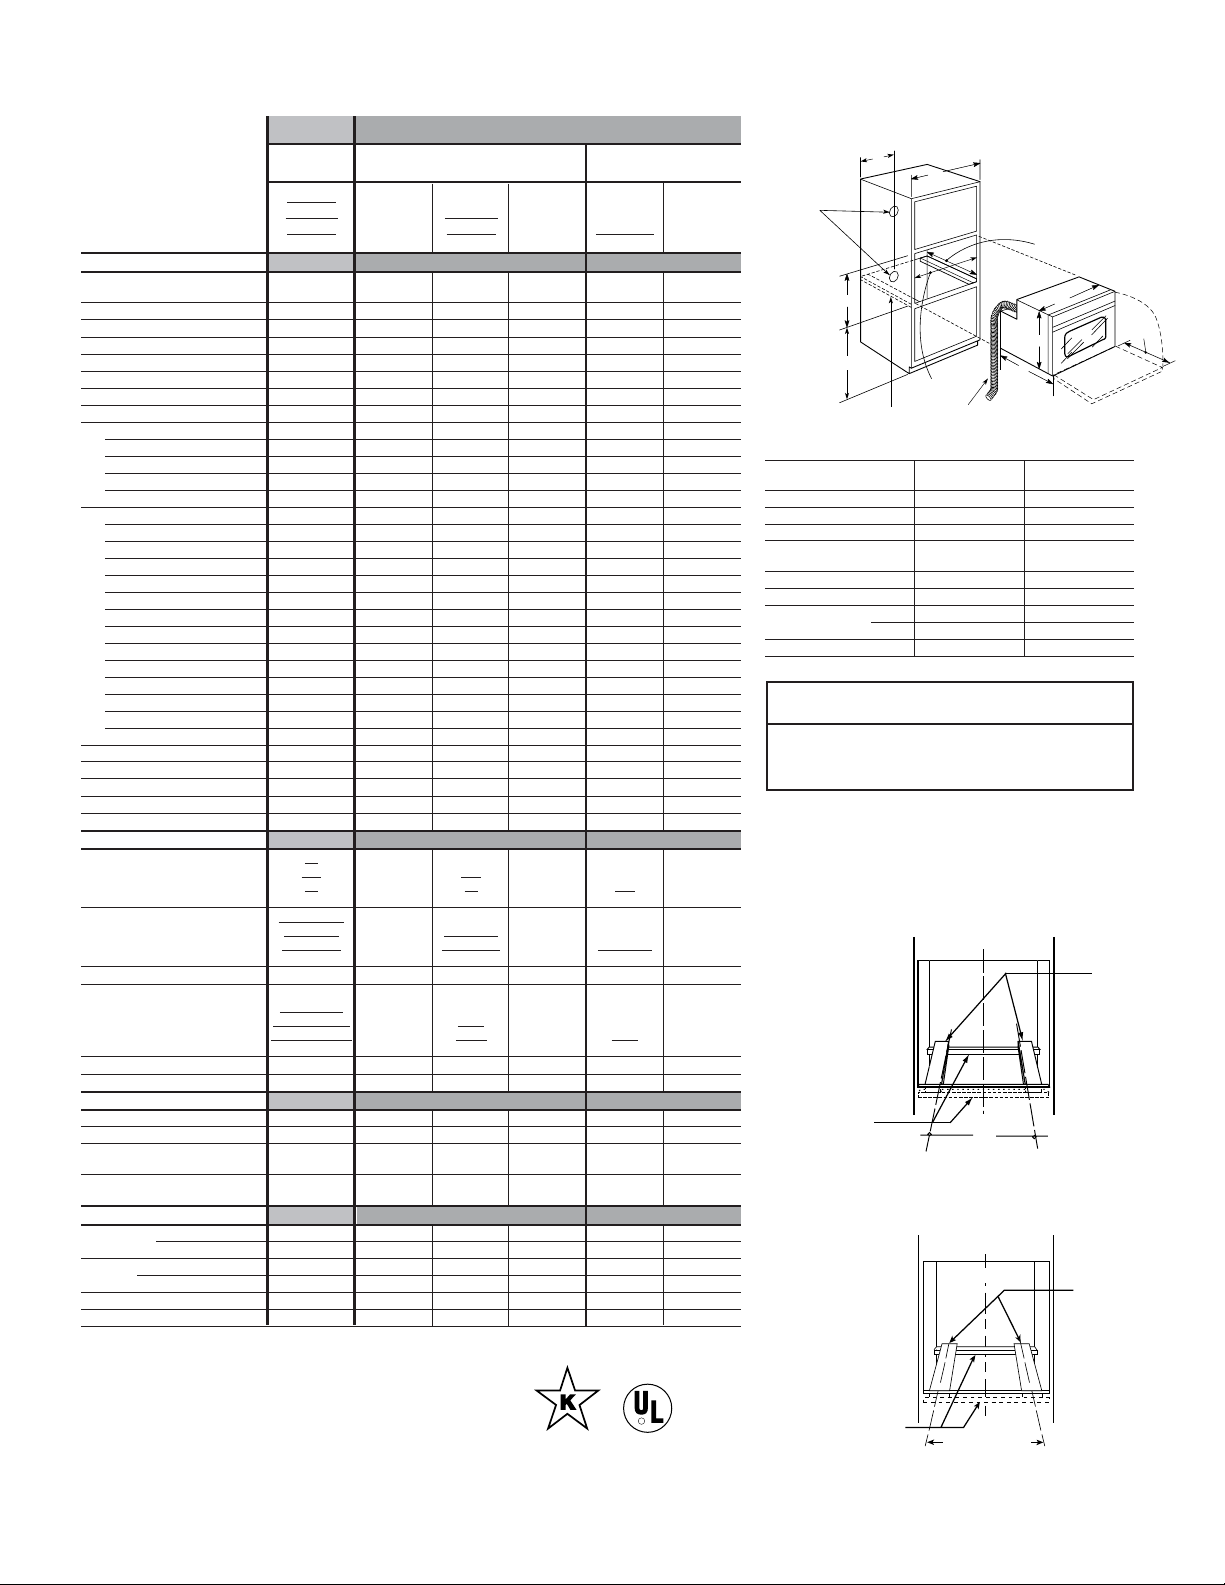
54
27" and 24" Built-In Single Ovens
JK915SF
JK915WF JKP20WF
JK915CF JKP20CF JRP15WW
JK915BF JKP25SH JKP20BF JKS06BF JRP15BW JRS04BW
Features
Convection/
Oven Self-Clean Self-Clean Self-Clean Standard-Clean Self-Clean Standard
Cleaning time Variable Variable Variable Variable
Automatic self-clean oven door lock ●●● ●
Self-clean oven w/Delay Clean option ●●● ●
Light self-clean option ●●●
TrueTemp™ System ●●●●
CleanDesign oven interior/hidden bake ●
Variable broil ●●●●●●
Precise Air™ Convection System ●
Multi-rack convection bake ●
Single-rack convection bake ●
Convection roast ●
Auto Recipe™ Conversion ●
SmartSet Controls Glass touch ●●●●●
Proof Mode ●
Warm Mode ●
Oven meat probe ●
Optional closed door broiling ●●●●
Temperature display ●●●●●●
Delay Bake Option ●●●●●●
C° and F° programmable ●●●●●●
Audible preheat signal ●●●●●●
Auto oven shut-off w/override ●●●●●●
Electronic clock and kitchen timer ●●●●●●
Control lock capability ●●● ●
Oven light Halogen ●●●●
Certified Sabbath Mode ●●●●
Oven racks 3 Heavy-duty 2 2 2 2 2
Embossed rack positions 4 4 4 4
Roasting rack ●
Broiler pan with grid ●●●●●●
Convection cookbook ●
Appearance
SS
WW WW
CC
CC WW
Color appearance* BB SS BB BB BB BB
Stainless Steel
White Glass
White Glass
Bisque Glass Bisque Glass White Glass
Frameless oven doors Black Glass Stainless Steel Black Glass Black Glass Black Glass Black Glass
Big ClearView™ windows ●●●●Standard Standard
Sculptured
Stainless-look
Sculptured White
White
Sculptured Bisque Bisque White
Oven door handles Sculptured Black Stainless-Look Black Black Black Black
Flush appearance installation ●●●●
Undercounter installation ●●●●
Weights & Dimensions
Approx. shipping wt. (lbs.) 98 96 93 91 114 82
Oven cabinet width required (in.) 27 27 27 27 24 24
Overall dimensions 26-5/8 x 26-5/8 x 26-5/8 x 26-5/8 x 23-3/4 x 23-3/4 x
(WxHxD in inches) 29 x 23-5/8 29 x 23-5/8 29 x 23-5/8 29 x 23-5/8 28-3/16 x 23-1/8 28-3/16 x 23-1/8
Overall oven Interior dimensions 21-1/2 x 21-1/2 x 21-1/2 x 21-1/2 x 17 x 17 x
(WxHxD in inches) 17 x 18-1/4 17 x 18-1 17 x 18-1/4 17 x 18-1/4 15 x 18-1/2 15 x 18-1/2
Power/Ratings
KW rating @ 240V 3.4 3.4 3.4 3.4 3.4 3.4
208V 2.6 2.6 2.6 2.6 2.6 2.6
Amps @ 240V 20 20 20 20 20 20
208V 20 20 20 20 20 20
Convection wattage 2500
Broiler/bake wattage 3400/2650 3400/2650 3400/2650 3400/2000 3400/2600 3400/2000
*SS = Stainless steel, WW = White on white, CC = Bisque on bisque, BB = Black on black.
27" Convection
Single Ovens
27 " Single Ovens 24" Single Ovens
GE
®
GE Profile
™
R
Listed by
Underwriters
Laboratories
27"/24" Built-In Single Oven Dimensions (in inches)
2" x 4"
or equiv.
runners
B MIN.
C MIN.
Conduit 49" long
32-1/2
D
10
A
Allow 3/4"
for overlap
over all edges
of cutout
Locate
junction box
either 5" MIN.
below cutout
floor or 44"
MIN. above
cutout floor
Minimum
cutout location
from floor
(Minimum 15-5/8"
from floor when
installed below built-in
microwave oven)
E
G
F
20
Note: Models JKS06, JRP15, JKP20, JKP25, JK915 and JRS04
are
not approved for stackable or side-by-side installations.
Note: Models JK915 and JKP20, JKP25 can be installed
side-by-side in separate enclosures, with no less than 30"
distance between center-to-center of each oven.
Note: Cabinets installed adjacent to wall ovens must have an
adhesion spec of at least a 194°F temperature rating.
Note: For 27" built-in single ovens, if marks, blemishes or the cutout
opening is visible above the installed oven, it may be necessary to
add wood shims under the runners and front trim until the marks or
openings are covered.
Oven Support
For 27" Models
Oven Support
For 24" Models
(Must support 275 lbs.)
(Must support 275 lbs.)
C
L
2 x 4 or
equivalent
runners
Suitable
bracing
to support
runners
21-5/8"
over centerline
of cabinet
C
L
Suitable
bracing
to support
runners
18"
Over centerline
of cabinet
2" x 4" or
equivalent
runners
Cabinet JK915/JKP25, 20,
JKS06 JRP15, JRS04
A – Cabinet Width Required 27" min. 24" min.
B – Minimum Cabinet Depth 23-5/8" 23-1/2"
C – Opening Width 25" min. - 25-1/4 max. 22-1/2"
27-5/8" min. -
D – Opening Height 28-1/8" max. 27-5/8" min.
Oven
E – Overall Depth 23-5/8" 23-1/8"
w/o trim 28-1/4" 27-1/2"
F – Overall Height with trim 29" 28-3/16"
G – Overall Width 26-5/8" 23-3/4"
Page 55
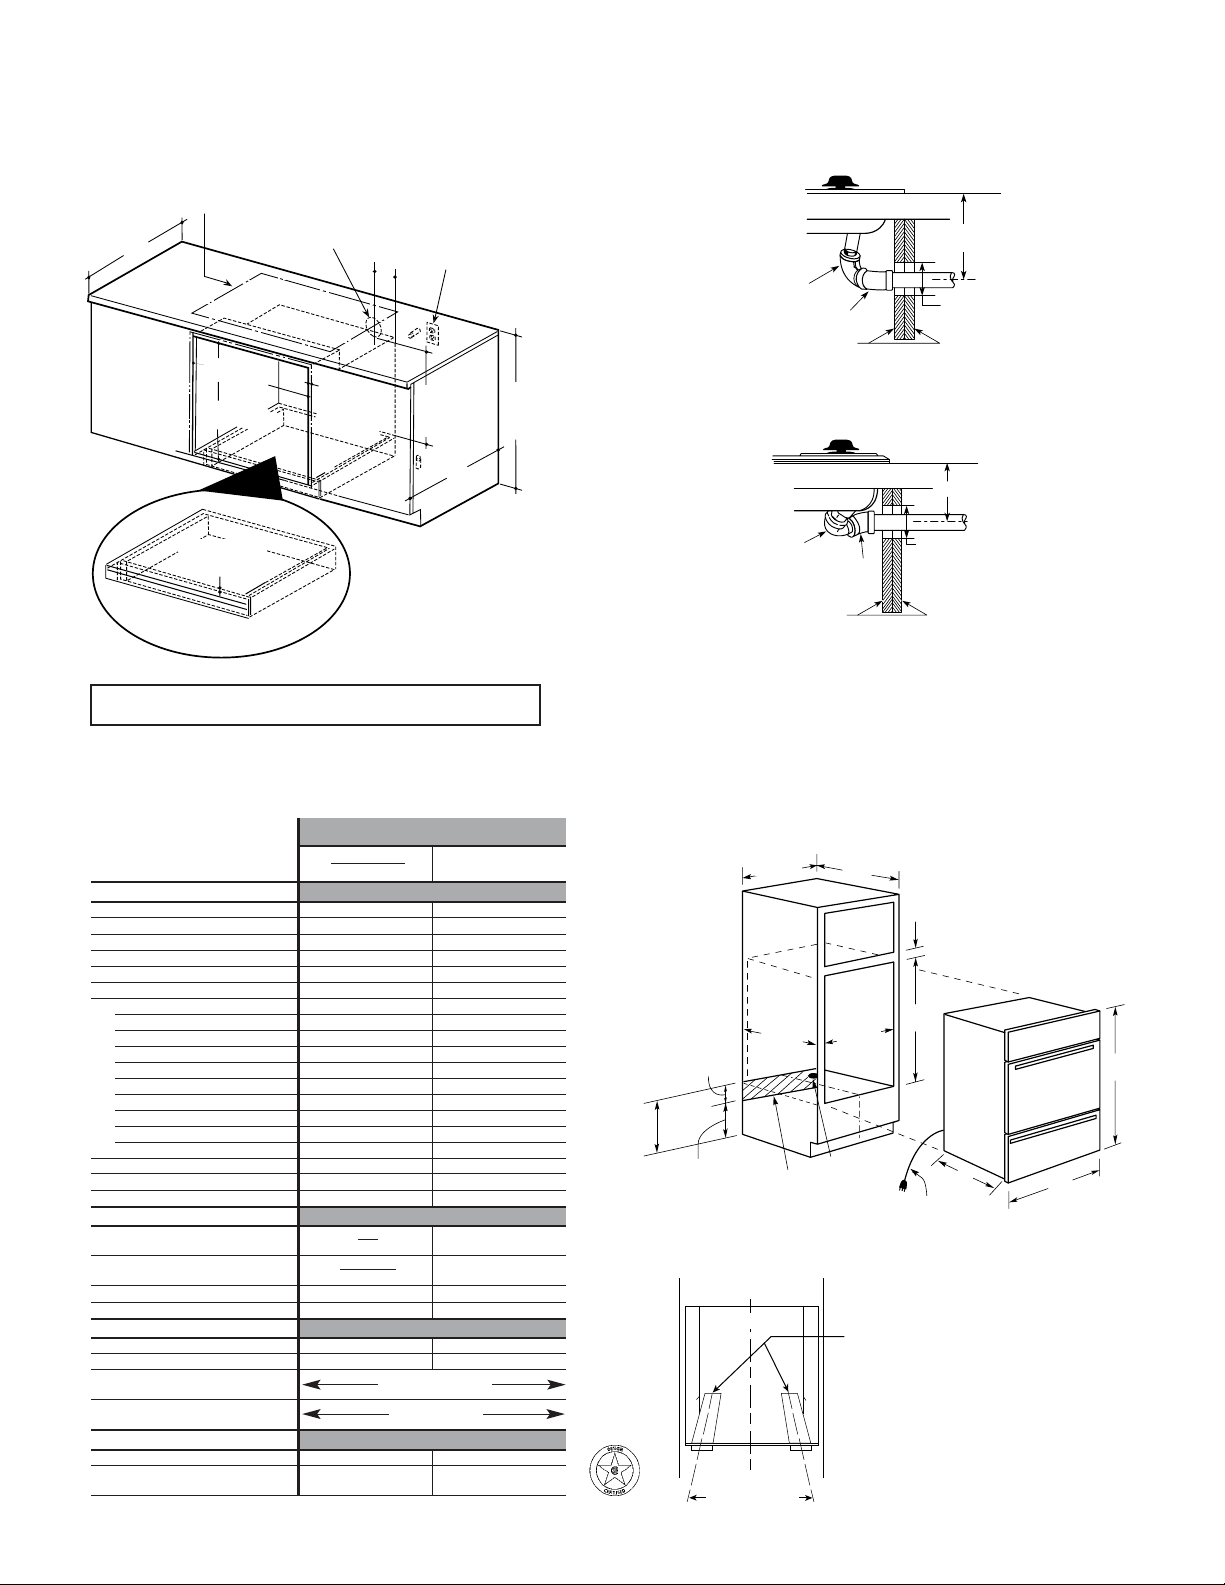
55
GEAppliances.com
Undercounter Installation Dimensions (in inches)
Models JK915, JKP25, 20 and JKS06
Sealed Burner Gas Cooktop
Installation Dimensions (in inches)
Standard Burner Gas Cooktop
Installation Dimensions (in inches)
25
Gas or electric cooktops may be installed over this
oven. See cooktop installation instructions for cutout size.
See label on top of oven for approved cooktop models.
Gas or electric connections
for gas cooktop must be
located in an adjacent
accessible location to the right
5
240V / 208V
Junction Box
Location
36"
Typical
Countertop
Height
24
Allow 1"
unit overlap
all edges
25" MIN.
25 1/4" MAX.
27 5/8" MIN.
28 1/8" MAX.
3/4" Support
Platform Required
Must Support 150 Lbs.
22" MIN.
Above
Support
Platform
90° Street el
45° Elbow
Cabinet sides
2" Diameter hole (20-7/8"
from front of countertop
to hole center)
5" To center of 2" diameter
hole from countertop
90° Street el
45° Elbow
To center of 2" diameter
hole from countertop
Cabinet sides
3-7/16"
2" MIN. diameter hole
(23-1/4" from front
surface of countertop)
Note: Cabinets installed adjacent to wall ovens must have an adhesion spec
of at least a 194°F temperature rating.
Note: Oven is rated for use only under 30" standard or sealed burner gas
and selected 30" CleanDesign and Calrod
®
electric cooktops.
Electric wall ovens are not approved for installation with a plug and receptacle.
They must be hard wired in accordance with installation instructions.
Note: 36" ribbon cooktops (excluding JP960) are
approved for use over GE 30" single wall ovens
only. 30" ribbon cooktops are approved for use
over GE 30" and GE 27" single wall ovens. Refer
to cooktop and wall oven installation information
packed with products for current dimensional data.
24" Built-In Gas Ovens
JGRP17WEW
JGRP17BEW JGRS14BEW
Features
Oven interior Self-Clean Standard
Automatic self-clean oven door lock ●
Delay Clean option ●
In-oven broiling ●
Separate broiler drawer ●
Storage drawer ●
SmartSet controls ●●
Temperature display ●●
Start pad ●●
Delay Bake option w/Cook & Hold ●●
C° or F° programmable ●●
Audible preheat signal ●●
Auto oven shut-off w/override ●●
Electronic clock and kitchen timer ●●
Control lock capability ●
Oven light pad ●●
Oven racks 2 2
Broiler pan with grid ●●
Electronic pilotless ignition ●●
Appearance
WW
Color appearance* BB BB
White Glass
Frameless oven door Black Glass Black Glass
Oven door with window ●●
Designer-style handle ●●
Weights & Dimensions
Approx. shipping weight (lbs.) 144 139
Oven cabinet width required (in inches) 24 24
Overall dimensions
(WxHxD in inches)
23-3/4 x 38-3/8 x 23
Overall oven interior dimensions
(WxHxD in inches)
17 x 15 x 18-7/8
Power/Ratings
Gas oven electrical rating 120V, 60Hz, 5A 120V, 60Hz, 15A
14.5 - Oven
Oven /broiler burners (000’s BTU’s) 13.0 - Broil 14.5
*WW = White on white, BB = Black on black.
Factory set for natural gas.
GE
Built-In Gas Oven Dimensions (in inches)
Installation Information: Before
installing, consult installation
instructions packed with product
for current dimensional data.
38
22-3/16
7-1/2
22" MIN.
28" MAX.
24
38-3/8
23-3/4
23
14-1/2" MIN.
20-1/2" MAX.
120V
Conv.
outlet
Gas
connection
Power Cord
48" long
2-1/2" MIN.
23-5/8
24 min.
C
L
2 x 4 or
equivalent
runners
11"
over centerline
of cabinet
(Must support 275 lbs.)
Page 56
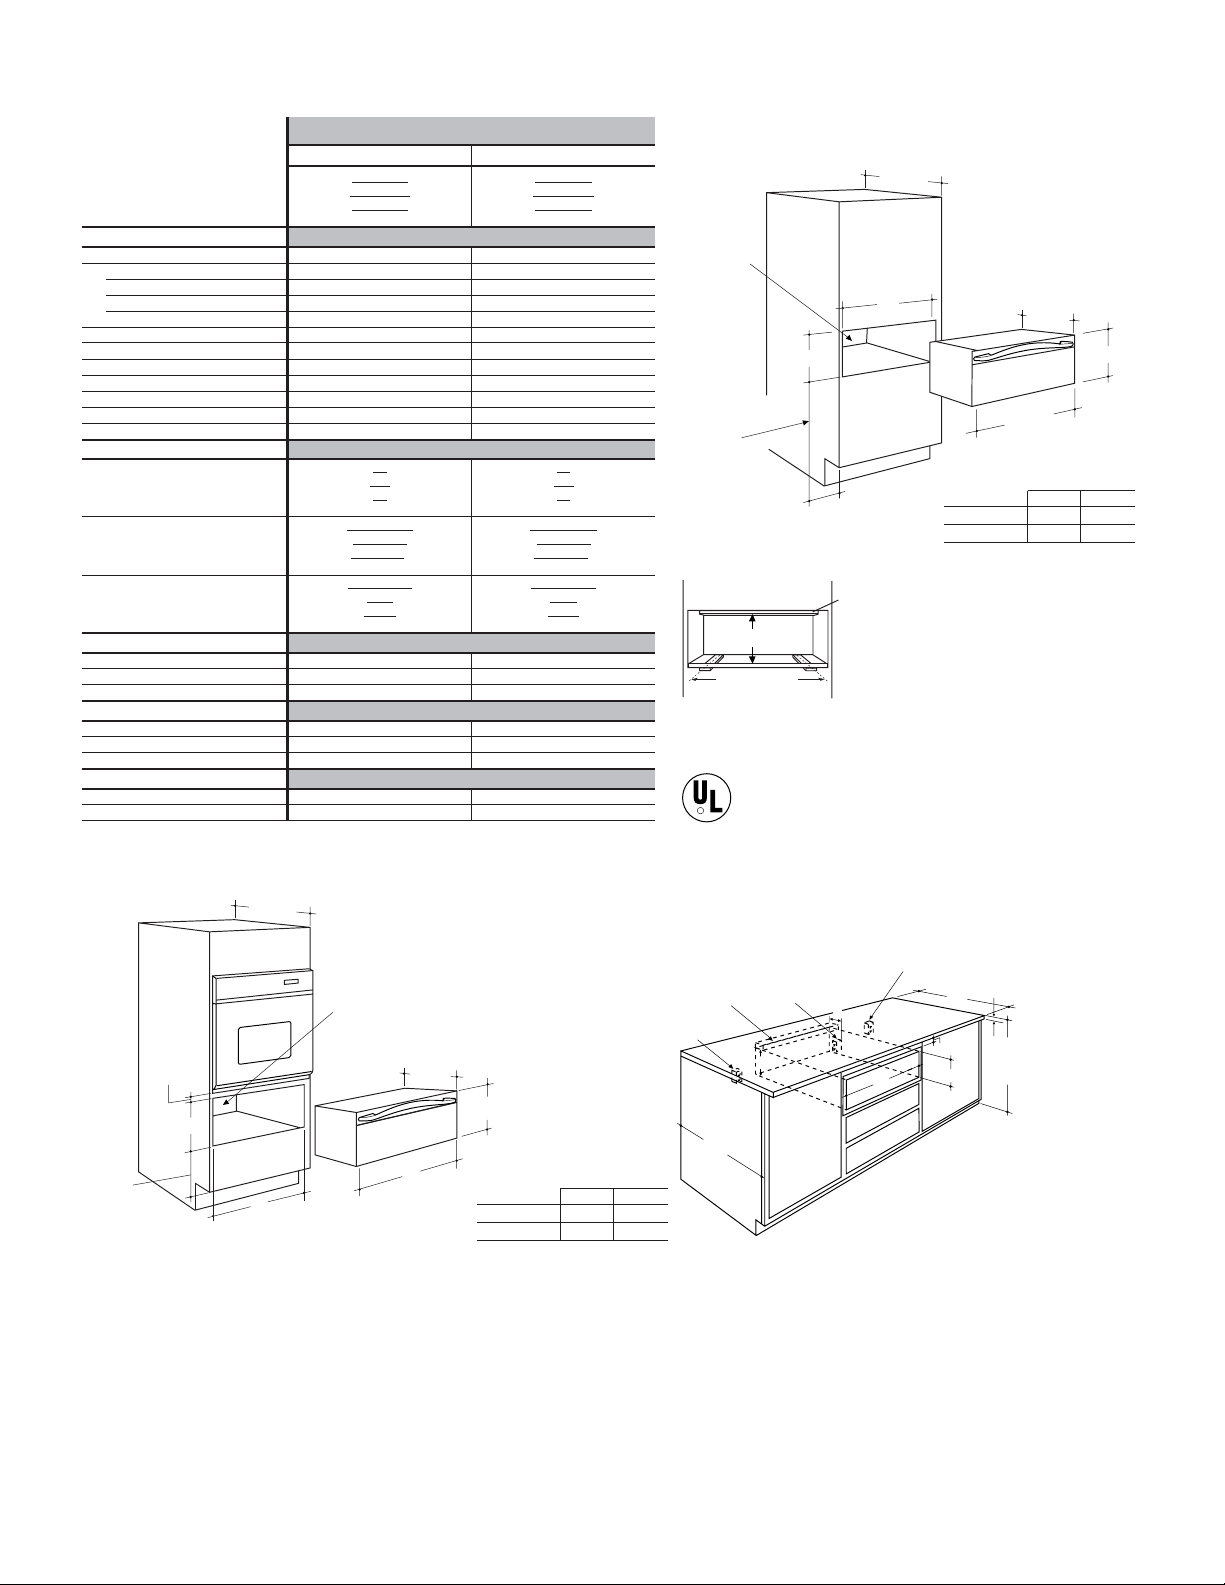
56
30" and 27" Warming Drawers
JTD915SF JKD915SF
JTD915WF JKD915WF
JTD915CF JKD915CF
JTD915BF JKD915BF
Features
Temperature control ●●
Proof (80°F) ●●
Low (140°F) ●●
Medium (170°F) ●●
High (210°F) ●●
Humidity control Crisp/Moist Crisp/Moist
Hidden control ●●
ON/OFF switch ●●
“ON” indicator light ●●
Half rack ●●
Full extension drawer glide ●●
Removable stainless steel pan ●●
Appearance
SS SS
WW WW
CC CC
Color appearance* BB BB
Stainless Steel
Stainless Steel
White glass White glass
Bisque glass Bisque glass
Frameless drawer front Black glass Black glass
Stainless-look
Stainless-look
White
White
Bisque Bisque
Sculptured handle Black Black
Weights & Dimensions
Interior dimensions (WxHxD in inches) 23-7/8 x 6-1/4 x 22-1/16 20-7/8 x 6-1/4 x 22-1/16
Cutout dimensions (WxHxD in inches) 28-1/2 x 9-1/4 x 23-1/2 25-1/2 x 9-1/4 x 23-1/2
Approx. shipping weight (lbs.) 65 59
Power/Ratings
KW rating @ 120V .45 .45
Amps @ 120V 15 15
Element wattage 450 450
Accessories
1/4" panel kit capability ZXD30B ZXD27B
Pan set (2 pans with lids) JXPN2 JXPN2
*SS = Stainless Steel, WW = White on white, CC = Bisque on bisque, BB = Black on black.
30" Warming Drawers 27" Warming Drawers
GE Profile
™
Optional Accessory: Pan Set For Warming Drawer – JXPN2
2x4 or 2x2
runners or Solid
Bottom
Install
2x4 or 2x2
Anti-Tip
Block 9"
From Floor
to Bottom
of Block
9
(Must Support 150 lbs.)
Installation Information: Before installing, consult installation
instructions packed with product for current dimensional data.
R
Listed by
Underwriters
Laboratories
A
9-1/4
Locate
electrical
outlet in
adjacent
cabinet
16" from
left side
or 42"
from right
side.
B
10-1/2
24"
recommended
from floor
for under
countertop
installation
23-1/4
23-1/2" Min.
Inside
A
9-1/4
Locate electrical
outlet in adjacent
cabinet no further
than 16" from
left side or 42"
from right side.
B
10-1/2
23-1/4
23-1/2" min.
inside
1" Min.
above
toekick
or adjust
to oven
installation
height
2" min.
between
cutouts
Warming Drawer Dimensions (in inches)
Under Oven Installation (in inches) Undercounter Installation (in inches)
Electrical
outlet 16" max.
from left side
23-1/2" min.
25
1-1/2" Cabinet top
36"
Countertop
height
2" Min. *
A
9-1/4
Electrical outlet 42" max.
from right side.
Electrical outlet
flush with side
of cabinet 7" max.
9
Install
2x4 or 2x2
anti-tip block
against rear
cabinet wall
9" from floor
to bottom
of block
7
Note: When installing warming drawer
with a cooktop, allow a 2" minimum from
cooktop burner box bottom to top of cutout.
AB
30" Models 28-1/2 30
27" Models 25-1/2 26-3/4
Dimensions (in inches)
AB
30" Models 28-1/2 30
27" Models 25-1/2 26-3/4
Dimensions (in inches)
Page 57
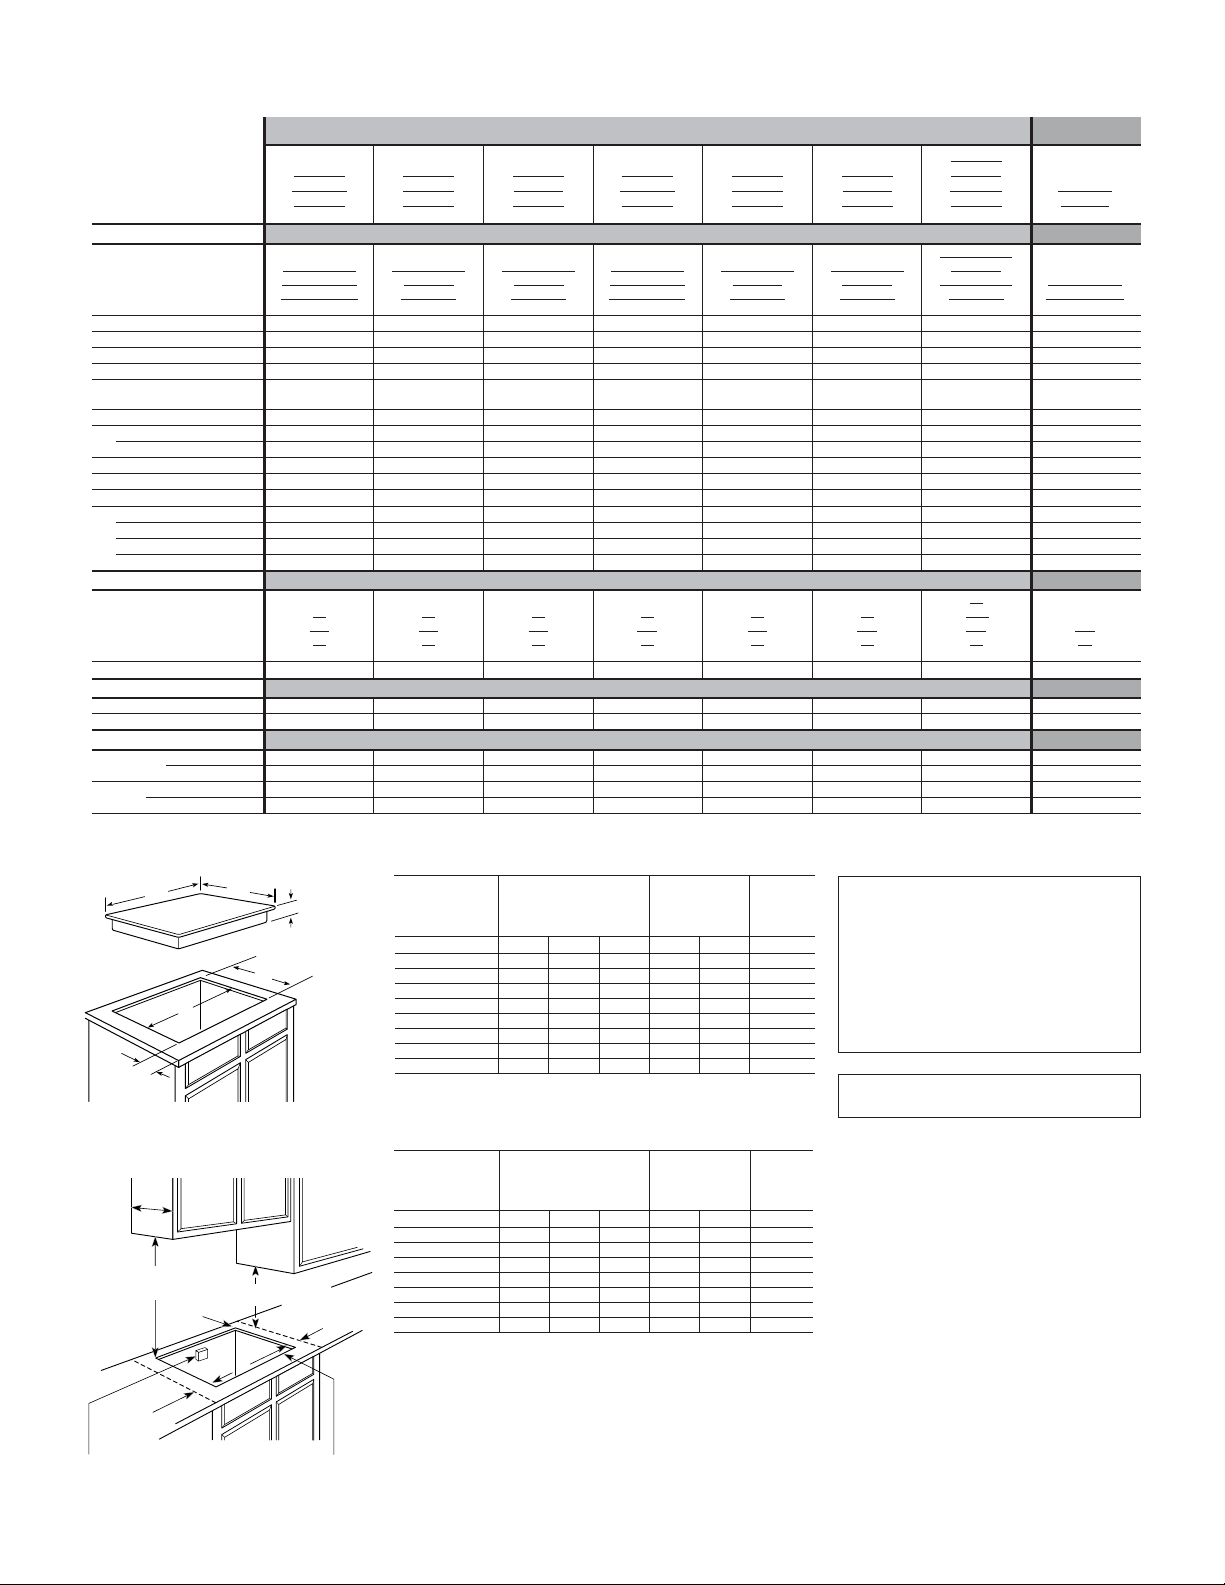
57
GEAppliances.com
Built-In CleanDesign Cooktops
JP350SC
JP969SH JP961SH JP960SC JP939SH JP931SH JP930SC JP350TC
JP969WH JP961TH JP960TC JP939WH JP931TH JP930TC JP350WC JP340WC
JP969CH JP961KH JP960KC JP939CH JP931KH JP930KC JP350KC JP340CC
JP969BH JP961BH JP960BC JP939BH JP931BH JP930BC JP350BC JP340BC
Features
Patterned Black
Patterned Black
Patterned Black Patterned Black Patterned Black Patterned Black Patterned Black True White
Patterned White T
rue White True White Patterned White True White True White Patterned White Patterned White
Patterned Bisque True Bisque True Bisque Patterned Bisque True Bisque True Bisque True Bisque Patterned Bisque
Ceramic-glass surface Patterned Black Patterned Black Patterned Black Patterned Black Patterned Black Patterned Black Patterned Black Patterned Black
Number of elements 5 Ribbon 5 Ribbon 5 Ribbon 4 Ribbon 4 Ribbon 4 Ribbon 4 Ribbon 4 Ribbon
Dual 6"/9" heating elements 1 Ribbon (2500W) 1 Ribbon (2500W) 1 Ribbon (2500W) 1 Ribbon (2500W) 1 Ribbon (2500W) 1 Ribbon (2500W) 1 Ribbon (2500W)
Dual 5"/8" heating elements 1 Ribbon (2200W) 1 Ribbon (2200W) 1 Ribbon (2200W) 1 Ribbon (1900W)
8" heating elements 1 Ribbon (2000W) 2 Ribbon (2000W) 2 Ribbon (2000W)
1 Ribbon w/Warmer
7" heating element (1500W) 1 Ribbon (1500W) 1 Ribbon (1500W) 1 Ribbon (1500W)
7" heating elements 2 Ribbon (1800W) 2 Ribbon (1800W)
Bridge element 1 Ribbon (800W) 1 Ribbon (800W)
Total wattage 4400W 4400W
6" heating elements 2 Ribbon (1200W) 2 Ribbon (1200W) 1 Ribbon (1200W) 1 Ribbon (1200W) 1 Ribbon (1200W) 1 Ribbon (1200W) 1 Ribbon (1200W) 2 Ribbon (1200W)
Hot surface indicator lights 5 5 5 4 4 4 4 1
Precise Digital Control System™ ●●
Pan presence sensor ●●
Pan size sensor ●●
Kitchen timer ●●
Control lock capability ●●
Appearance
SS
SS SS SS SS SS SS WW
WW
WW WW WW
WW WW WW WW
CC CC CC CC CC CC CC CC
Color appearance* BB BB BB BB BB BB BB BB
Frameless ●●●●●●●●
Weights & Dimensions
Cooktop width (in inches) 36 36 36 30 30 30 30 30
Approx. shipping weight (lbs.) 45 44 44 38 38 38 38 35
Power/Ratings
KW rating @ 240V 8.6 9.6 9.6 7.4 7.6 8.1 7.7 6.4
208V 6.5 7.2 7.2 5.6 5.7 6.1 5.8 4.8
Amps @ 240V 36 40 40 31 32 40 40 30
208V 31 40 40 27 27 30 30 30
*SS = Stainless Steel, WW = White on white, CC = Bisque on bisque, BB = Black on black.
Counter Installation Dimensions
(in inches)
Electrical junction
box 16" MIN.
below countertop
30" MIN. to
unprotected
cabinet
Cut should not interfere
with cabinet structure
at front
1-3/4" MIN.
clearance to
side wall
from cut-out
1-1/2" MIN.
clearance to
side wall
from cut-out
18" MIN.
to cabinet
1-3/4" to
rear wall
13" MAX.
depth
H
Cooktop
G
Required
E
F
W
D
To Edge
of Front
Counter
Overall Cutout (Min.)
Model W D H E F G
JP969WH/CH/BH 36 20-3/8 3-1/4* 33-7/8 19-1/8 2-1/2
JP961TH/KH/BH 36 20-3/8 3-1/4* 33-7/8 19-1/8 2-1/2
JP960TC/KC/BC 36 20-3/8 3-1/4* 33-7/8 19-1/8 2-1/2
JP939WH/CH/BH 29-3/4 20-7/8 3-1/4* 28-1/2 19-5/8 2-1/2
JP931TH/KH/BH 29-3/4 20-7/8 3-1/4* 28-1/2 19-5/8 2-1/2
JP930TC/KC/BC 29-3/4 20-7/8 3-1/4* 28-1/2 19-5/8 2-1/2
JP350TC/WC/KC/BC 29-3/4 20-7/8 3-1/4* 28-1/2 19-5/8 2-1/2
JP340WC/CC/BC 29-3/4 20-7/8 3-1/4* 28-1/2 19-5/8 2-1/2
*Depth of unit at conduit connection location (rear) is 6-1/4" on models JP969/939
and 4-5/8" on models JP961/960/931/930/350/340.
Cooktop Dimensions (in inches)
To Edge
of Front
Counter
Overall Cutout (Min.)
Model W D H E F G
JP969SH 36-1/8 21 3-1/4* 33-7/8 19-1/8 2-1/2
JP961SH 36-1/8 21 3-1/4* 33-7/8 19-1/8 2-1/2
JP960SC 36-1/8 21 3-1/4* 33-7/8 19-1/8 2-1/2
JP939SH 29-7/8 21-1/2 3-1/4* 28-1/2 19-5/8 2-1/2
JP931SH 29-7/8 21-1/2 3-1/4* 28-1/2 19-5/8 2-1/2
JP930SC 29-7/8 21-1/2 3-1/4* 28-1/2 19-5/8 2-1/2
JP350SC 29-7/8 21-1/2 3-1/4* 28-1/2 19-5/8 2-1/2
*Depth of unit at conduit connection location (rear) is 6-1/4" on models JP969/939
and 4-5/8" on models JP961/960/931/930/350.
Stainless Steel Cooktop Dimensions (in inches)
Cooktop Dimensions (in inches)
GE Profile GE
®
Filler Trim Kit
When replacing an old GE 30" cooktop (with larger
opening) with Models JP939/931/930/350/340, use the
following one-piece trim kit to fill in the over-size hole.
Available at additional cost.
JXTR31W (True White)
JXTR31C (True Bisque)
JXTR31B (Black—use with black glass cooktops with
a white, bisque or black pattern)
Flush Mount Installation Kit
Accommodates both 30" and 36" installations. Not for
use with stainless steel models.
JXFLMTW (True White)
JXFLMCC (True Bisque)
JXFLMBB (Black—use with black glass cooktops with
a white, bisque or black pattern)
Optional Accessory
ZX375GRD Universal Griddle is non-stick and fits all
electric smooth top ranges, cooktops, electric bridge
elements and gas ranges.
Installation Information:
Before installing, consult installation instructions packed
with product for current dimensional data.
Built-In CleanDesign Cooktops
Requires a 5" free area between the bottom of the cooktop to any combustible
material, i.e., shelving. Free area not required when installing wall oven
underneath cooktop. Refer to installation instructions. Requires an 18"
minimum from cooktop to adjacent overhead cabinets. Units are furnished
with a 48" flexible armored cable.
36" Ribbon cooktops (excluding JP960) are approved for use over GE 30" Single
Wall Ovens and Warming Drawers. 30" Ribbon cooktops are approved for use
over GE 30" Single Wall Ovens and Warming Drawers. Refer to cooktop and wall
oven installation instructions packed with product for current dimensional data.
Notes: If installing with a GE Profile Telescopic
Downdraft System, consult both cooktop and
downdraft installation instructions packed with
product before installing. Cooktop gas/electric supply
may need to be re-routed to install downdraft.
The countertop must be at least 26" deep with a flat
surface area of 23-1/2" or more, front to back.
JGP939S, JGP930S, JP350S and JGP932S require
23-5/8" flat surface area. In addition, other clearances
to the front edge of the countertop must be considered.
Note: Consult cabinet and countertop manufacturer’s
specs for flush mount installation prior to install.
Page 58
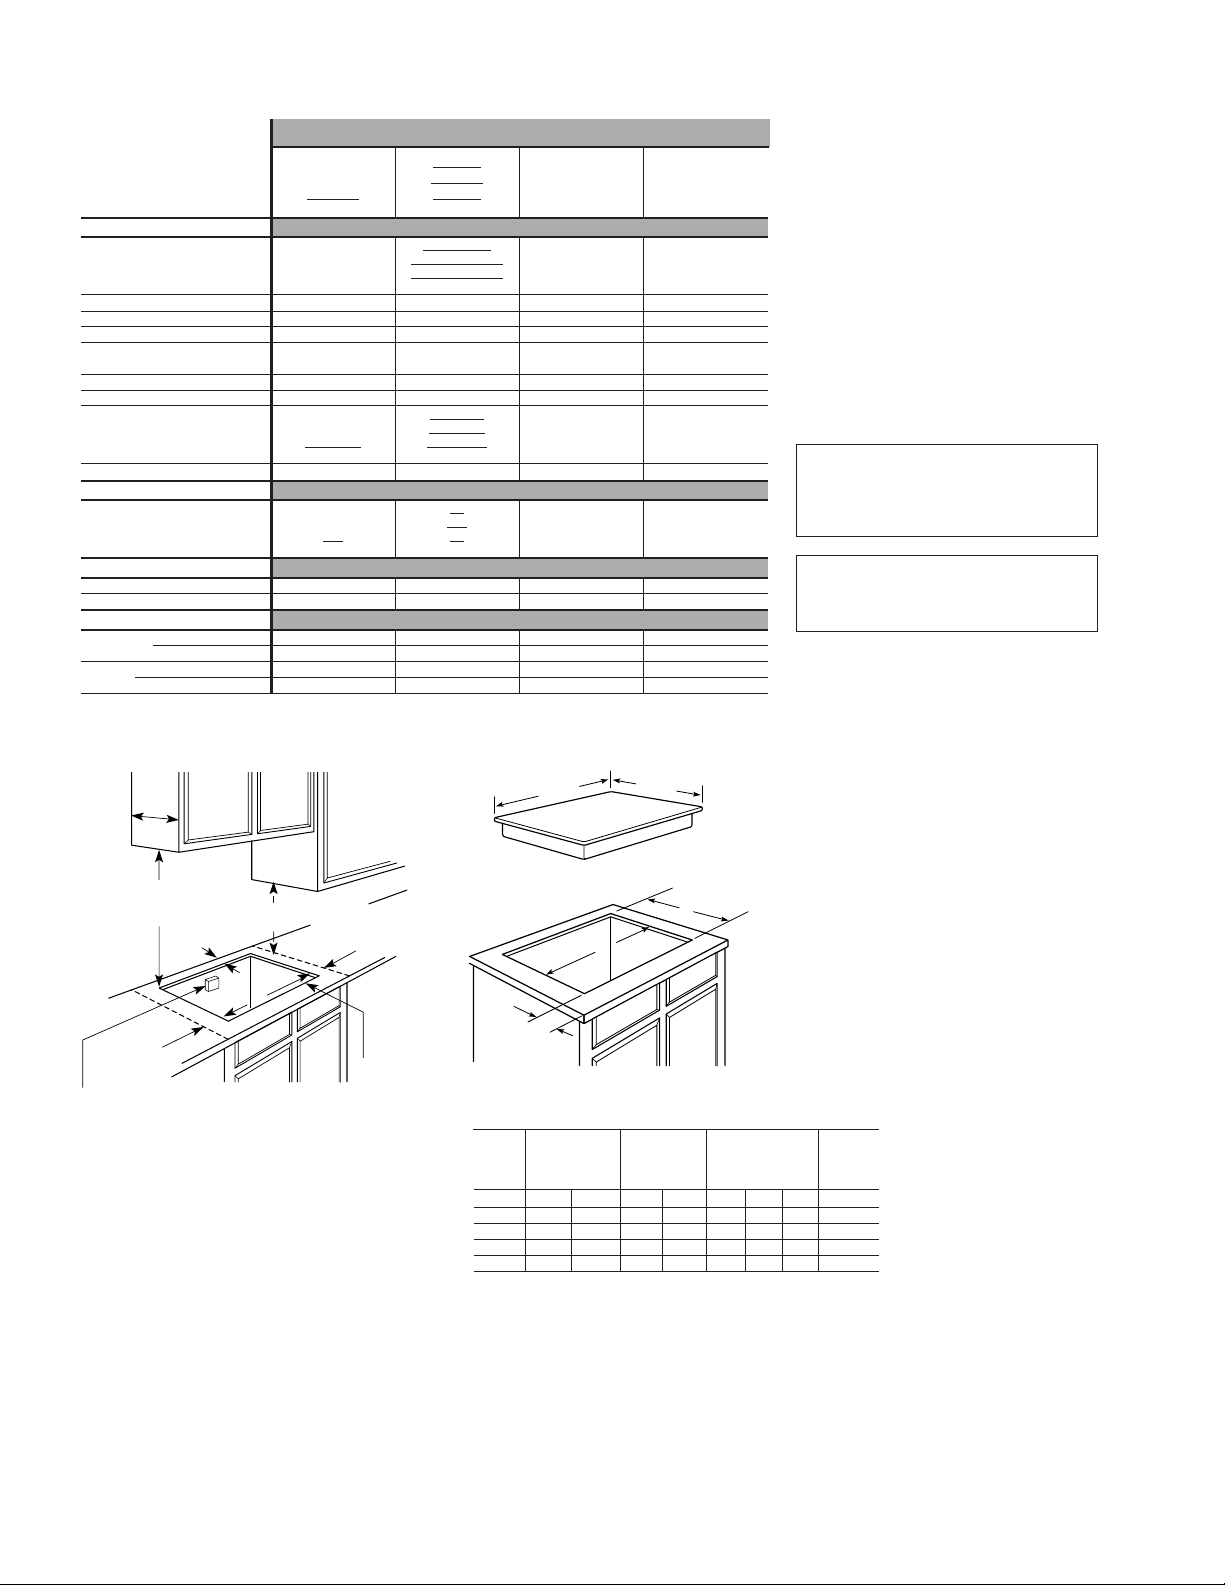
58
Electrical junction box 12" MIN.
below countertop
30" MIN. to
unprotected
cabinet
Cut should
not interfere
with cabinet
structure at front
L MIN.
clearance to
side wall
from cut-out
R MIN.
clearance to
side wall
from cut-out
18" MIN.
to cabinet
C to
rear wall
13" MAX.
depth
Built-In Electric Cooktops
JP328SF
JP328WF
JP626WF JP328CF
JP626CF JP328BF JP201CB JP202D
Features
Stainless Steel
Porcelain-Enameled
Porcelain-Enameled
Cooktop surface Porcelain-Enameled Porcelain-Enameled Stainless Steel Porcelain-Enameled
Lift-up cooktop with support rod ●●
8" heating elements 2 Plug-In 2 Plug-In 1 Plug-In 1 Plug-In
6" heating elements 2 Plug-In 2 Plug-In 1 Plug-In 1 Plug-In
One-piece removable
chrome drip bowls ●●●●
Infinite heat rotary controls ●●●●
Control panel location Upfront Upfront Upfront Upfront
Black Glass
White Glass
White Glass Bisque Glass
Control panel Bisque Glass Black Glass
Surface element “ON” indicator light ●●●●
Appearance
SS
WW
WW
CC
Color appearance* CC BB SS WW
Weights & Dimensions
Cooktop width (in inches) 35-1/2 30-1/4 21-1/4 21-1/4
Approx. shipping weight (lbs.) 38 36 18 18
Power/Ratings
KW rating @ 240V 7.4 7.4 3.4 3.4
208V 5.6 5.6 2.5 2.5
Amps @ 240V 40 40 20 20
208V 30 30 20 20
*SS = Stainless Steel, WW = White on white, CC = Bisque on bisque, BB = Black on black.
To Edge
Minimum Spacing of Front
To Nearest Counter
Overall Cutout Combustible Wall (Min.)
Model W D A B C R L F
JP626 35-1/2 21 33-7/8 19-1/8 2-1/2 3-3/4 3-3/4 2-1/2
JP328 30-1/4 21-1/4 28-1/2 19-1/2 1-3/4 2 5-1/2 2-1/2
JP202 21-1/4 16-5/8 20-1/8 16-1/8 2 2 2 2-3/4
JP201 21-1/4 16-5/8 20-1/8 16-1/8 2 2 2 2-3/4
Counter Installation Dimensions (in inches)
Filler Trim Kit—When replacing an old GE 30" cooktop
(with larger opening) with Models JP328WF, JP328CF,
JP328BF, JP328SF, use the following one-piece trim kits
to fill in the over-size hole. Available at additional cost.
JXTR31W (White)
JXTR31C (Bisque)
JXTR31B (Black)
Installation Information:
Before installing, consult installation instructions
packed with product for current dimensional data.
Dimensions (in inches)
Built-In Electric Cooktops
Required free area between the bottom of the cooktop
and any combustible material, i.e., shelving is 5"
minimum on models JP626/328 and 1-1/2" minimum
on models JP201/202. Free area not required when
installing wall oven underneath. Requires an 18"
minimum from cooktop to adjacent overhead cabinets.
Units are furnished with a 48" flexible armored cable.
Cooktop model JP328 is approved for use over select
GE 27" or 30" Single Wall Ovens. JP626 is approved
for use over GE 30" Single Wall Ovens only. Refer to
cooktop and wall oven installation instructions packed
with product for current dimensional data.
Cooktop models JP201CB and JP202D are approved for
use over GE undersink dishwasher model GSM2100.
Refer to cooktop installation instructions packed with
product for current dimensional data.
Built-In Cooktop Dimensions (in inches)
GE
®
Cooktop
F
(min.)
A
B
W
D
H
Note: The countertop must be at least 26" deep with
a flat surface area of 23-1/2" or more, front to back.
In addition, other clearances to the front edge of the
countertop must be considered.
Note: If installing with a GE Profile Telescopic
Downdraft System, consult both cooktop and
downdraft installation instructions packed with
product before installing. Cooktop gas/electric supply
may need to be re-routed to install downdraft.
Page 59
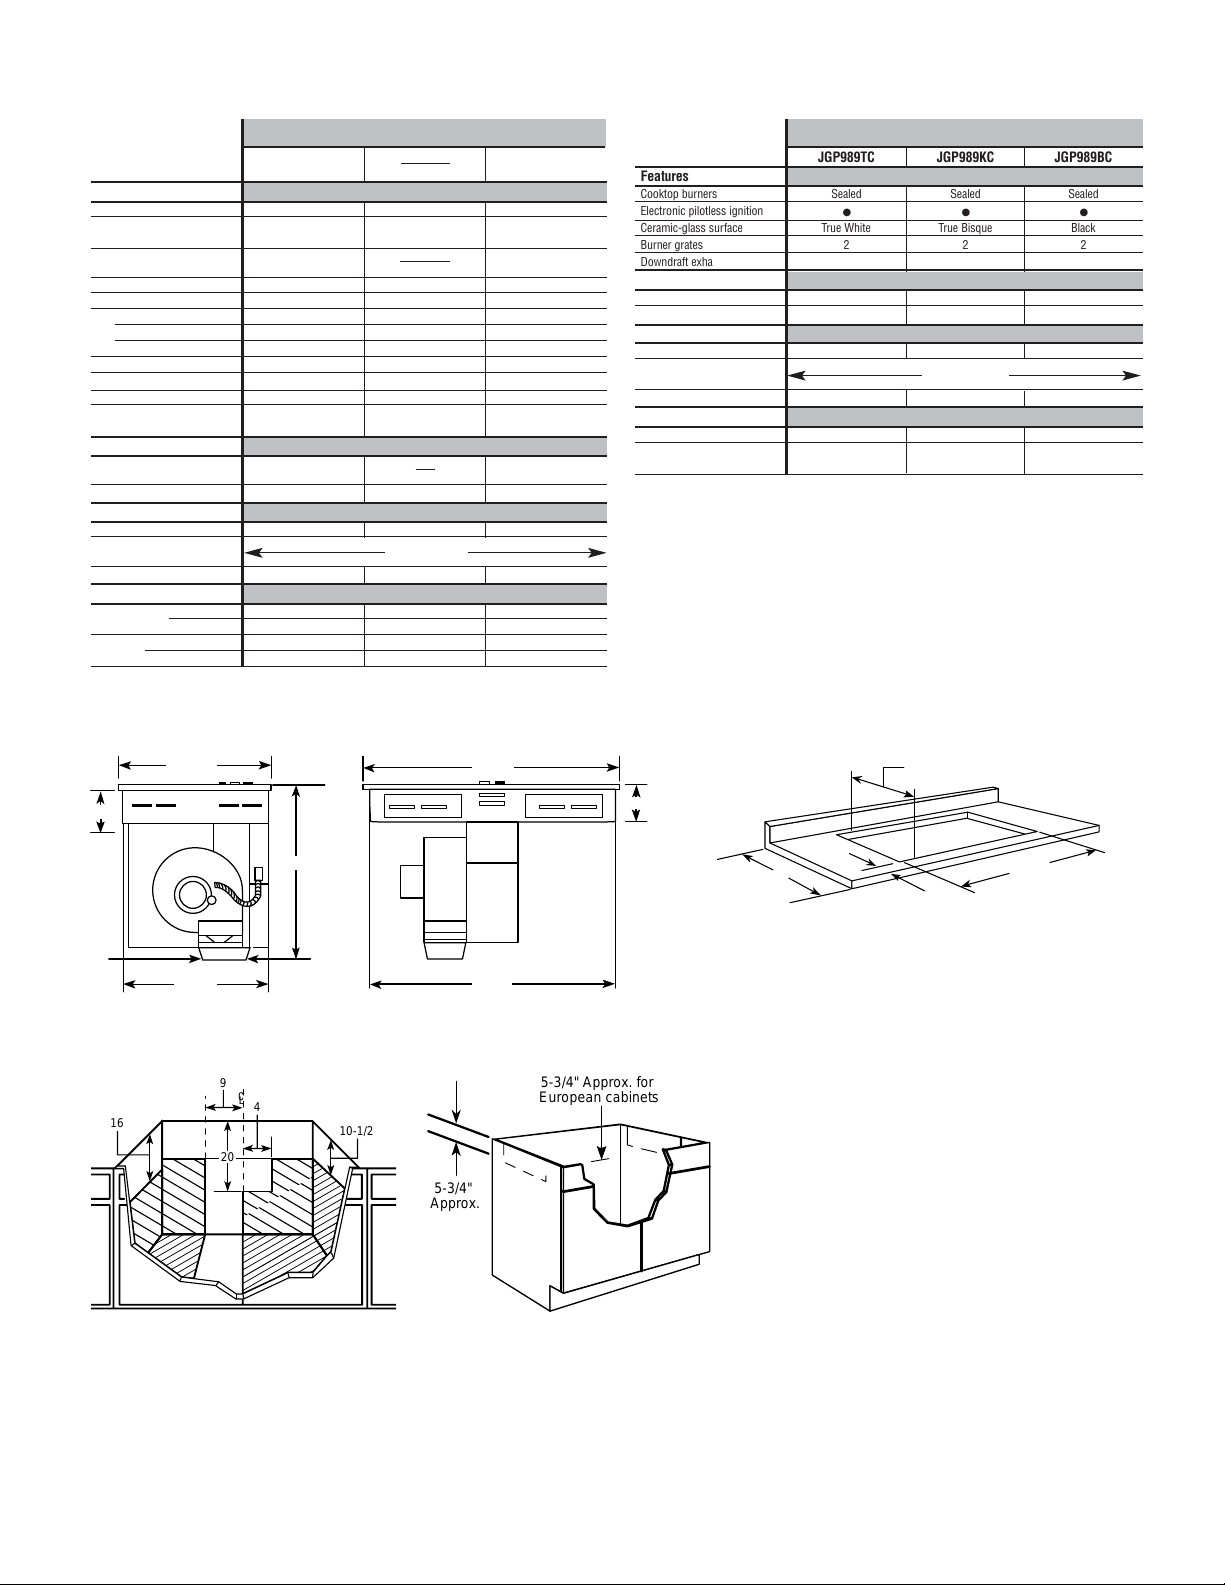
59
GEAppliances.com
Built-In Electric Downdraft Cooktops
JP989TD
JP989SD JP989KD JP989BD
Features
Downdraft exhaust (CFM) 400 400 400
Three-speed downdraft
vent fan ●●●
T
rue White
Ceramic-glass surface Black True Bisque Black
Number of elements 4 4 4
Dual 6"/9" heating elements 1 Ribbon (2500W) 1 Ribbon (2500W) 1 Ribbon (2500W)
7" heating elements 2 Ribbon (1800W) 2 Ribbon (1800W) 2 Ribbon (1800W)
Bridge element 1 Ribbon (800W) 1 Ribbon (800W) 1 Ribbon (800W)
Total wattage 4400W 4400W 4400W
6" heating elements 1 Ribbon (1500W) 1 Ribbon (1500W) 1 Ribbon (1500W)
Infinite heat controls ●●●
Hot surface indicator lights 4 4 4
Heating element “ON”
indicator light ●●●
Appearance
WW
Color appearance* SS CC BB
Frameless ●●●
Weights & Dimensions
Cooktop width (in inches) 30 30 30
Overall dimensions
(WxD in inches)
29-7/8 x 21-7/8
Approx. shipping weight (lbs.) 72 72 72
Power/Ratings
KW Rating @ 240V 8.8 8.8 8.8
208V 6.7 6.7 6.7
Amps @ 240V 40 40 40
208V 40 40 40
*SS = Stainless steel, WW = White on white, CC = Bisque on bisque, BB = Black on black.
GE Profile
™
Built-In Gas Downdraft Cooktops
GE Profile
25
1-7/8"
MIN. Required*
20-5/8
28-7/8
*U.L. Requirement.
Built-In Electric and Gas Cutout Dimensions (in inches)
Note: These cooktops
are approved for
indoor use only.
Note: A 5" minimum spacing to adjacent side wall is required on JGP989.
A 6" minimum spacing to adjacent side wall is required on JP989.
Built-In Electric and Gas Downdraft Cooktops Dimensions (in inches)
Receptacle Location
Install an approved junction box within shaded area
shown in diagram. Junction box must be at least
10-1/2" below top of cabinet.
Preparing the Cabinet for Installation
In some cabinets, the sides may need to be scooped
or cut down 5-3/4" as shown (right) and the corner
braces removed in order to accommodate the cooktop.
Built-In Electric and Gas Cabinet Dimensions (in inches)
21-7/8
6
21-7/8
6"
Dia.
20-1/2
28-3/4
29-7/8
6
20
9
4
10-1/2
16
C
L
5-3/4"
Approx.
5-3/4" Approx. for
European cabinets
JGP989TC JGP989KC JGP989BC
Features
Cooktop burners Sealed Sealed Sealed
Electronic pilotless ignition ●●●
Ceramic-glass surface True White True Bisque Black
Burner grates 2 2 2
Downdraft exhaust (CFM) 400 400 400
Appearance
Color appearance* WW CC BB
Frameless ●●●
Weights & Dimensions
Cooktop width (in inches) 30 30 30
Overall dimensions
(WxD in inches)
29-7/8 x 21-7/8
Approx. shipping weight (lbs.) 90 90 90
Power/Ratings
Gas cooktop electrical rating 120V 120V 120V
Burners (000’s/BTU’s)** (2) 9.1/8.5 (2) 9.1/8.5 (2) 9.1/8.5
Natural Gas/LP Gas (1) 11.5/11.0 (1) 5.5/5.5 (1) 11.5/11.0 (1) 5.5/5.5 (1) 11.5/11.0 (1) 5.5/5.5
*WW = White on white, CC = Bisque on bisque, BB = Black on black.
**A set of LP orifices is included with each cooktop for LP conversion. Factory set for natural gas.
Page 60
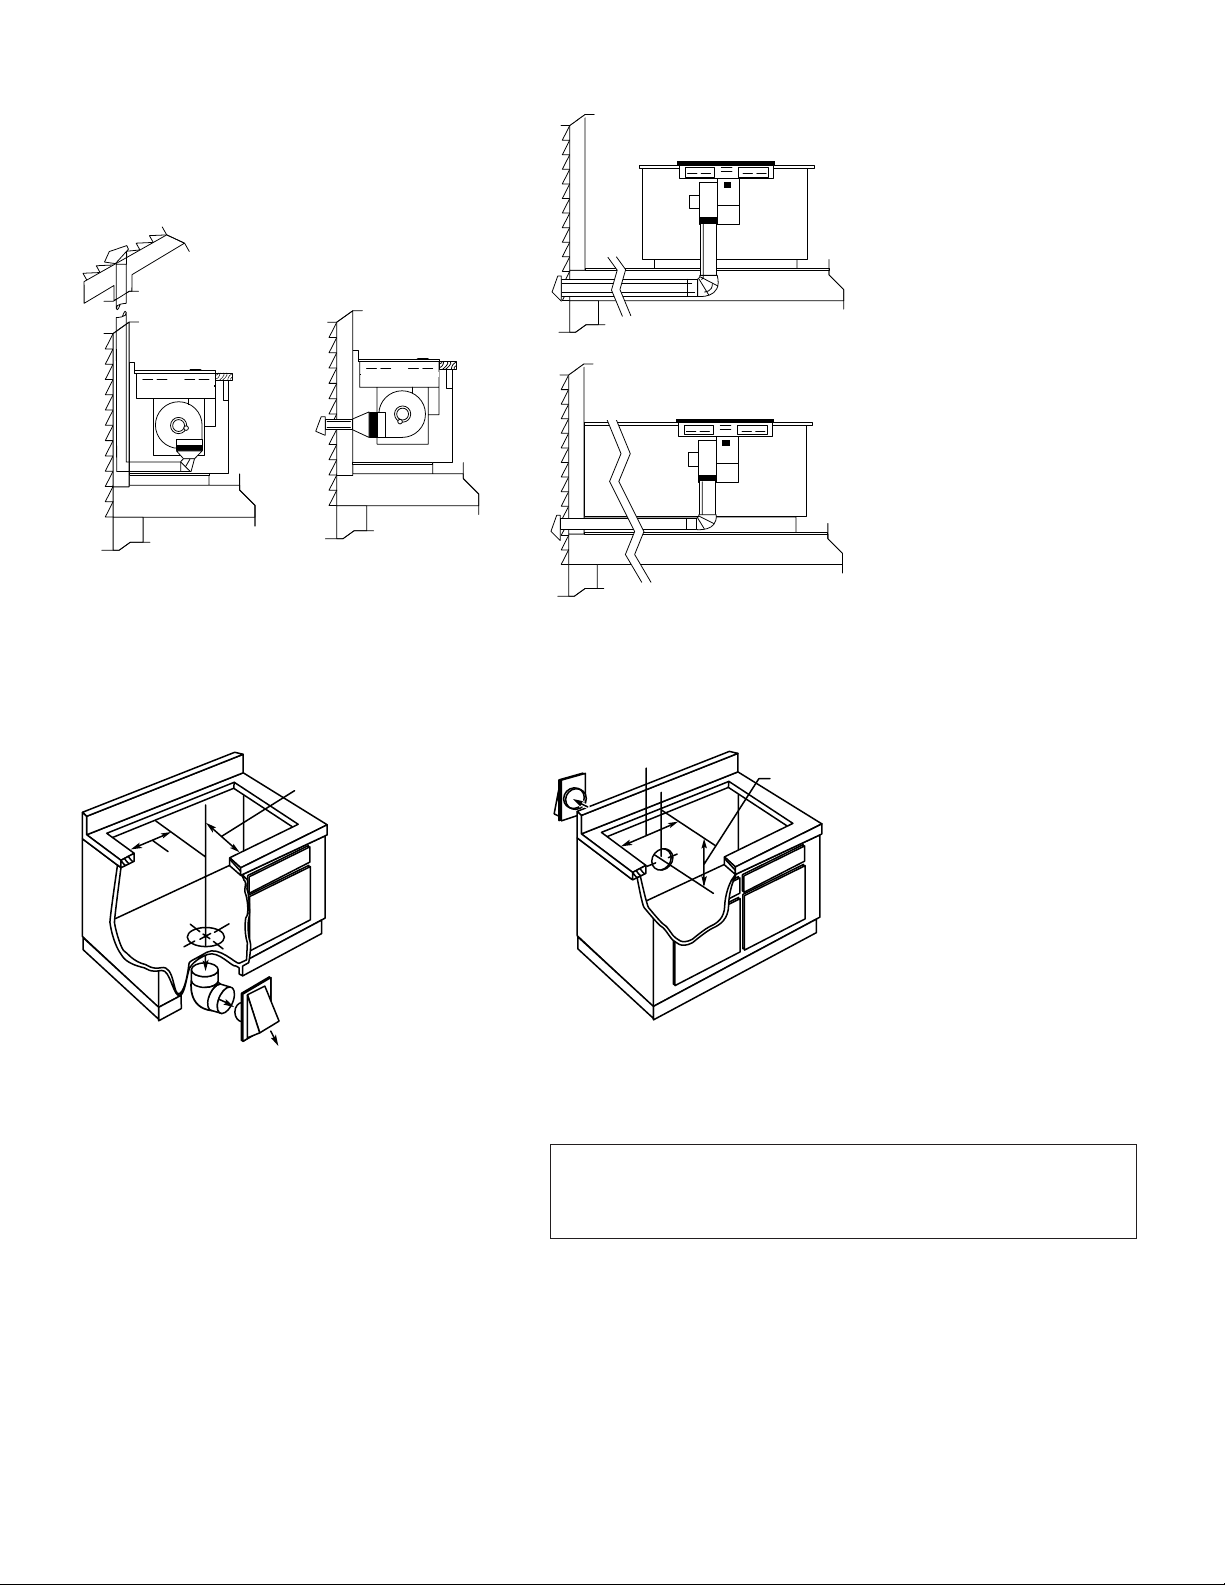
60
Between the Floor Joists
Through the Cabinet Toe Space
Inside Wall
Through Roof
Direct to Outside
Straight Duct
Note: Ductwork must be vented to outside. Do not vent into a wall, ceiling, crawl space, attic or any concealed
space. Always use an appropriate roof or wall cap with damper.
Laundry-type wall caps should never be
used.
For maximum efficiency use the shortest and straightest duct run possible, with as few fittings as
possible. For satisfactory performance the duct run should not exceed 100 feet equivalent length. Refer
to the table of equivalent lengths (shown in installation instructions) for various duct configurations.
Built-In Electric and Gas Downward Venting (in inches) Built-In Electric and Gas Rear Wall Venting (in inches)
9-1/8
18-3/4
10-1/8
6-1/8
in inches)
Installing the Ductwork
Use galvanized or aluminum duct in 6" round or 3-1/4" x 10" size, or combination of both. PVC duct or
locally approved piping should be used if installing under a poured concrete slab.
Local building code
must be followed in specifying type and schedule of all duct used.
Built-In Electric and Gas Downdraft Cooktop Venting Options
Wall Installation
Wall installations require 25" countertop depth. When cabinet is flush against the
wall, the fan housing can be rotated to the horizontal position for direct venting
through rear wall. Make a countertop cutout in the range cabinet according to
unit dimensions and installation type. Duct hole is positioned in back of cabinet
for through-the-wall ducting. Requires special offset adapter JXRW89.
Peninsula or Island Installation
For peninsula/islands a minimum 26" countertop depth is suggested. Blower
should be in vertical position. Island or peninsula cabinets may require
adjustment in cutout depth and/or location within the width dimensions. Duct
hole is positioned in bottom of cabinet for island or peninsula installation.
Slab Installation
For peninsula or island installation and rear wall ducting, 6" PVC duct or locally
approved piping should be used if installing under a poured concrete slab.
Note:
Electrical cable is not supplied with unit
JXRW89 Rear Wall Installation Kit
Optional accessories may be ordered for installation on rear wall.
JXCK89 Electrical Connection Kit
Optional accessory kit for JP989 electric downdraft cooktop only,
includes junction box and conduit.
Installation Information: Before installing, consult installation instructions
packed with product for current dimensional data.
Built-In Electric and Gas Downdraft Cooktops (continued)
Page 61
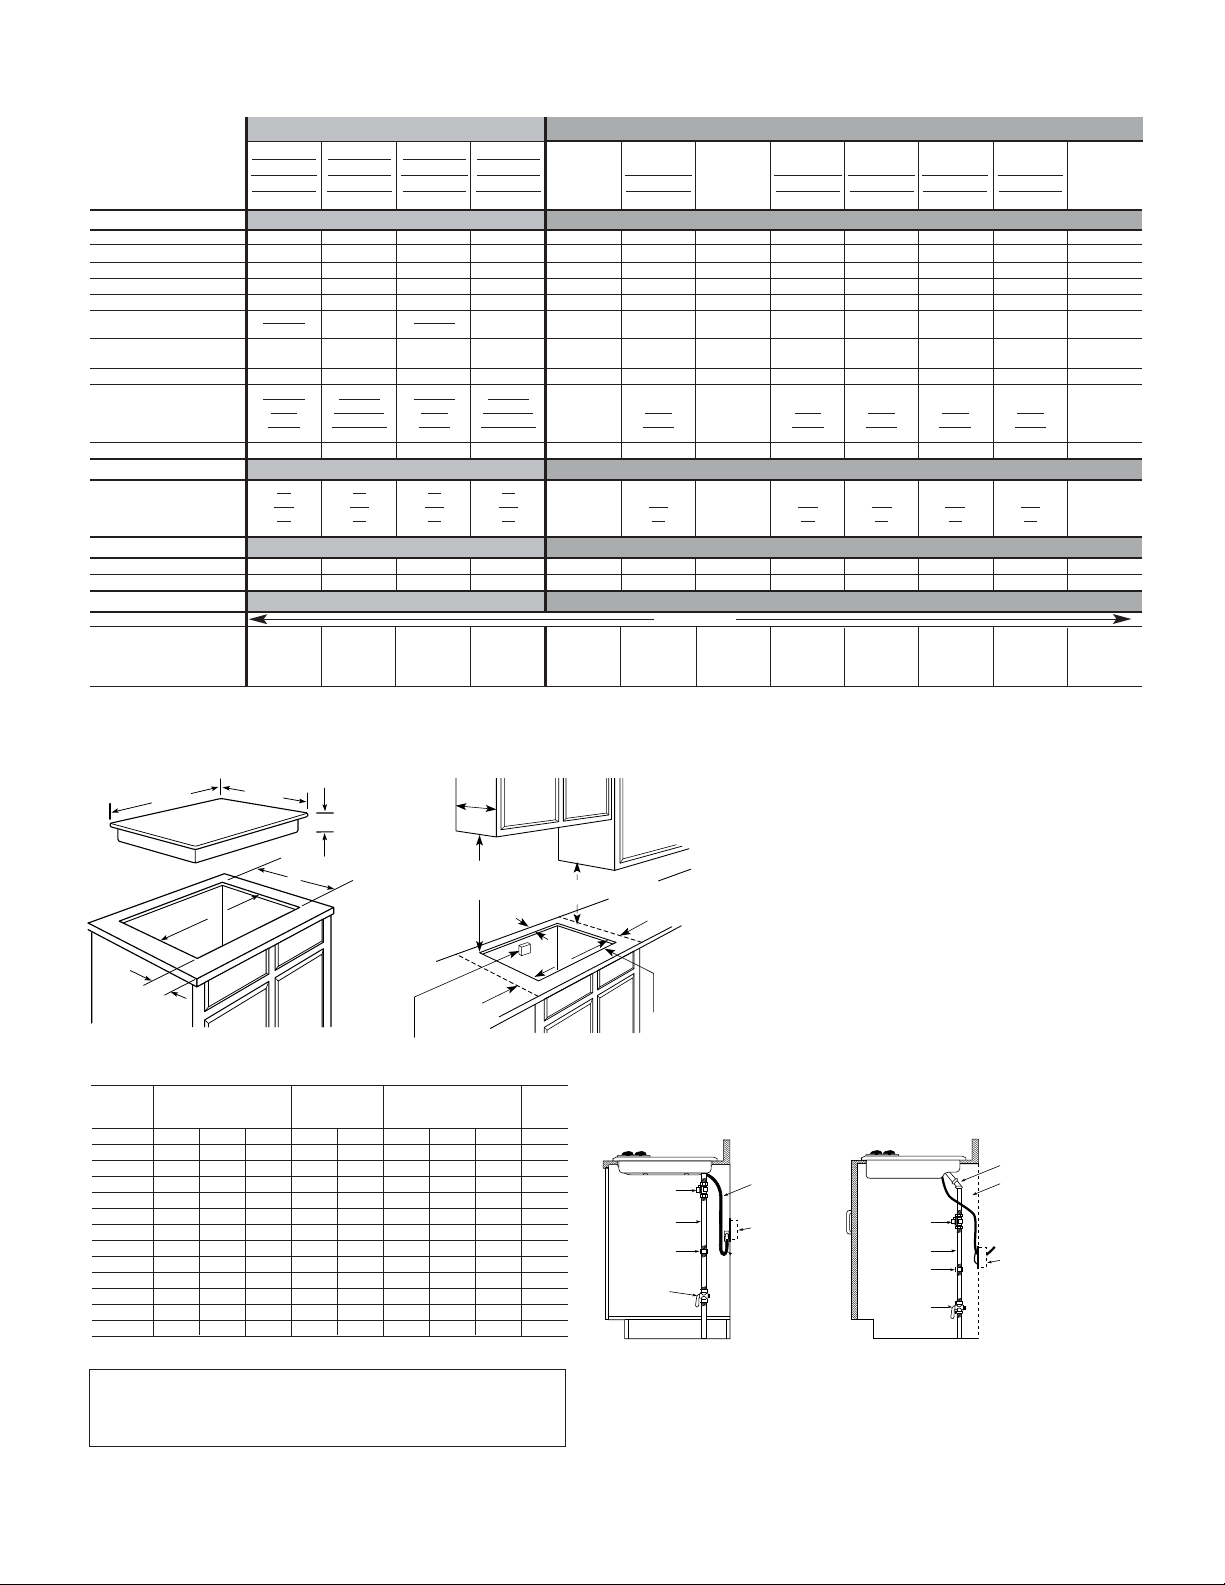
61
GEAppliances.com
Minimum Spacing To Edge
To Nearest of Front
Overall Cutout Combustible Wall Counter
Model W D H A B C L R F
JGP963 36 21 3-3/16 33-7/8 19 -1/8 2 -1/4 3-3/4 3-3/4 2-1/2
JGP933 30 21 3-3/16 28 -1/2 19-5/8 2 -1/4 3-3/4 3-3/4 2-1/2
JGP962 36 20-7/16 3-1/16 33 -7/8 19 -1/8 2 -1/4 3-3/4 3-3/4 2-1/2
JGP932 29-3/4 21 3-3/16 28 -1/2 19 -5/8 2 -1/4 3-3/4 3-3/4 2-1/2
JGP960 36 21 3-1/16 33-7/8 19 -1/8 2 -1/4 3-3/4 3-3/4 2-1/2
JGP636 36 21 3-1/16 33-7/8 19 -1/8 2 -1/4 3-3/4 3-3/4 2-1/2
JGP628 36 21 3-3/16 33-7/8 19 -1/8 2 -1/4 3-3/4 3-3/4 2-1/2
JGP930 30 21 2-1/2 28 -1/2 19 -5/8 2 -1/4 3-3/4 3-3/4 2-1/2
JGP336 30 21 2-1/2 28 -1/2 19 -5/8 2 -1/4 3-3/4 3-3/4 2-1/2
JGP328 30 21 3-3/16 28-1/2 19 -5/8 2 -1/4 3-3/4 3-3/4 2-1/2
JGP326 30 21 2-1/2 28 -1/2 19-5/8 2 -1/4 3-3/4 3-3/4 2-1/2
JGP320 30 -1/4 21-1/4 3-9/32 28 -1/2 19 -5/8 1-3/4 3 3 3 -1/4
*Allow 5-3/4" depth at rear for electrical and gas connections.
Built-In Gas Cooktops
Cooktop Dimensions (in inches) Counter Installation Dimensions (in inches)
Dimensions (in inches)
Installation Information: Before installing, consult installation
instructions packed with product for current dimensional data.
Installation With Single Wall Oven Information:
30" Gas Cooktops are approved for use over GE 27" Wall Ovens. 36" and 30" Gas Cooktops are
approved for use over 30" Wall Ovens. Refer to cooktop and wall oven installation instructions
packed with product for current dimensional data.
Optional Gas Range Wok Accessory (Available at additional cost)
JXWK = Wok accessory holder sits on top of maximum burner grate to hold a
round-bottom wok.
For use with JGP960/930/636/336 models only.
JXWK2 = Wok accessory holder sits on top of maximum burner grate to hold a
round-bottom wok.
For use with JGP963/933/962/932 models only.
Note: All gas cooktop models require 7/16" free area below cooktop height to
combustible material. 0" clearance is required between left and right sides of cooktop
below countertop. Requires 18" minimum from countertop to adjacent overhead cabinets.*
*AGA requirement.
Electrical
cord
Electrical
outlet
Shut-off
valve
Pressure
regulator
1/2" pipe
Coupling
Electrical
cord
45°
Electrical
outlet
Shut-off
valve
Pressure
regulator
1/2" pipe
Coupling
Gas Connection
Models JGP963/962/636/628
Gas Connection
Models JGP933/932/336/328/326/320
Note: If installing with a GE Profile Telescopic Downdraft System, consult both cooktop
and downdraft installation instructions packed with product before installing. Cooktop
gas/electric supply may need to be re-routed to install downdraft.
JGP963SEF JGP962SEC JGP933SEF JGP932SEC
JGP963WEC
JGP962TEC JGP933WEC JGP932TEC JGP636WED JGP336WED JGP628WEC JGP328WEC JGP326WEF
JGP963CEC JGP962KED JGP933CEC JGP932KED JGP636CED JGP336CED JGP628CEC JGP328CEC JGP326CEF
JGP963BEC JGP962BEC JGP933BEC JGP932BEC JGP960SED JGP636BED JGP930SED JGP336BED JGP628BEC JGP328BEC JGP326BEF JGP320EV
Features
Cooktop burners 5 Sealed 5 Sealed 4 Sealed 4 Sealed 5 Sealed 5 Sealed 4 Sealed 4 Sealed 4 Sealed 4 Sealed 4 Sealed 4 Standard
Power Boil burner ●●●●
High Output burner ●●●●
Precise Simmer burner(s) 2 2 ●● 22●●●●●
Electronic pilotless ignition ●●●●●●●●●●●●
Stainless Stainless Tempered Tempered Tempered Tempered Porcelain- Porcelain- Porcelain- Porcelain-
Cooktop surface Porcelain Ceramic-Glass Porcelain Ceramic-Glass Glass Glass Glass Glass Enameled Enameled Enameled Enameled
Continuous Continuous Continuous Continuous
Cooktop grates Deluxe Cast Deluxe Cast Deluxe Cast Deluxe Cast Deluxe Cast Deluxe Cast Deluxe Cast Deluxe Cast Continuous Continuous Medium Cast Standard Steel
One-piece drip pans Porc.-Enam. Porc.-Enam. Porc.-Enam. Porc.-Enam. Porc.-Enam. Porc.-Enam. Porc.-Enam. Chrome
Stainless
Stainless Stainless
Stainless
White True White
White True White White White White White White
Bisque True Bisque
Bisque True Bisque Bisque Bisque Bisque Bisque Bisque
Control panel Black Black Black Black Black Black Black Black Black Black Black White/Black
Controls Upfront Upfront Right Side Right Side Upfront Upfront Right Side Right Side Upfront Right Side Right Side Right Side
Appearance
SS SS
SS SS
WW WW WW WW WW WW WW WW WW
CC CC CC CC CC CC CC CC CC
Color appearance* BB BB BB BB SS BB SS BB BB BB BB WH/BL
Weight & Dimensions
Cooktop width (in inches) 36 36 30 30 36 36 30 30 36 30 30 30
Approx. shipping weight (lbs.) 54 59 44 49 38 38 30 30 51 44 44 31
Power/Ratings
Gas cooktop electrical rating 120V, 60Hz, 5A
(1) 15.0/14.0 (1) 15.0/14.0 (1) 15.0/14.0 (1) 15.0/14.0
(1) 11.0/10.0 (1) 11.0/10.0 (1) 11.0/10.0 (1) 11.0/10.0 (1) 12.0/9.4 (1) 12.0/9.4 (1) 12.0/9.4 (1) 12.0/9.4
Burners Nat. Gas/ (1) 9.1/8.1 (1) 9.1/8.1 (1) 9.1/8.1 (1) 9.1/8.1 (2) 9.5/7.0 (2) 9.5/7.0 (2) 9.5/7.0 (2) 9.5/7.0 (3) 9.1/8.1 (3) 9.1/8.1 (3) 9.1/8.1
(000’s/BTU’s): LP Gas
†
(2) 6.0/6.0 (2) 6.0/6.0 (1) 6.0/6.0 (1) 6.0/6.0 (2) 5.0/4.0 (2) 5.0/4.0 (1) 5.0/4.0 (1) 5.0/4.0 (1) 6.0/6.0 (1) 6.0/6.0 (1) 6.0/6.0 (4) 9.1/8.0
*SS = Stainless Steel, WW = White on white, CC = Bisque on bisque, BB = Black on black, WH = White, BL = Black.
†
A set of LP orifices is included with each cooktop for LP conversion. Factory set for natural gas.
GE
®
GE Profile
™
W
Cooktop
D
H
B
A
F
(min.)
13" MAX.
depth
30" MIN. to
unprotected
cabinet
C to
rear wall
L MIN.
clearance to
side wall
from cut-out
Electrical junction box 12" MIN.
below countertop
18" MIN.
to cabinet
R MIN.
clearance to
side wall
from cut-out
Cut should
not interfere
with cabinet
structure at front
Page 62
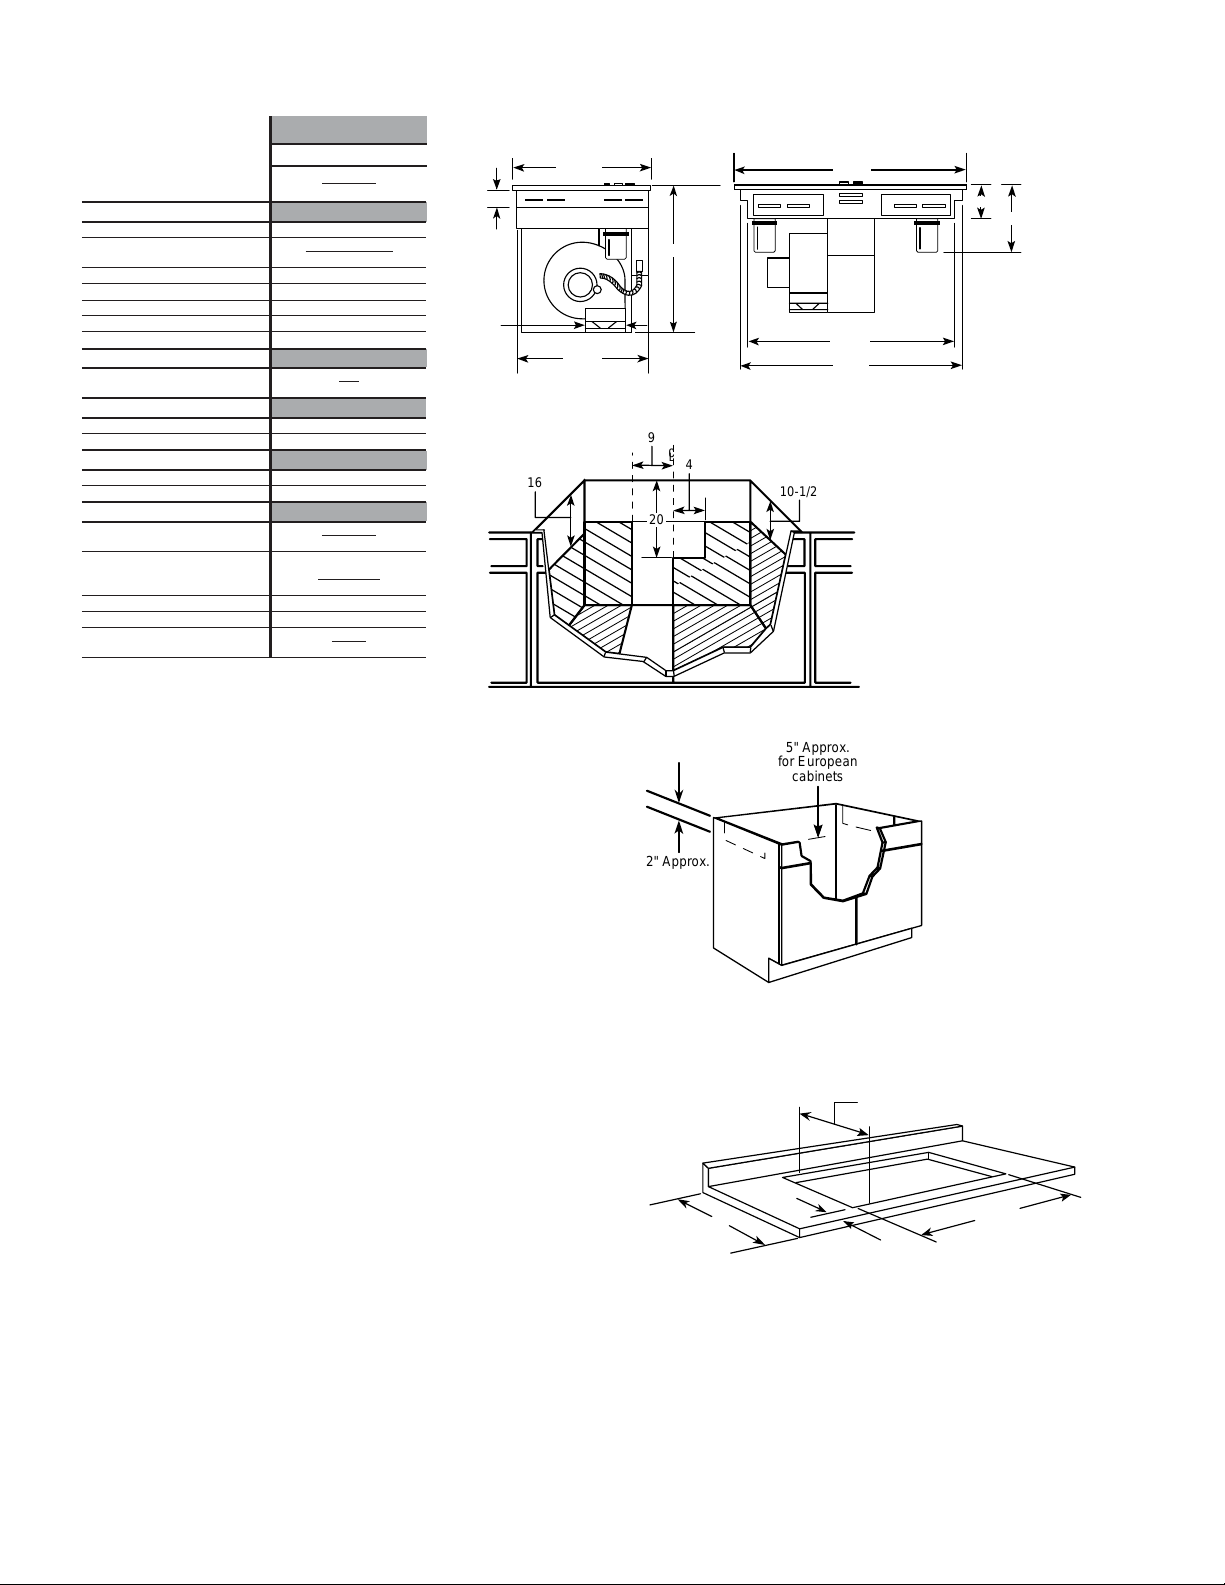
62
Select-Top™Modular Downdraft Cooktops
JP389WD
JP389BD
Features
Configuration Dual Modular
White Por
c.-Enam.
Cooktop finish Black Porc.-Enam.
Infinite heat controls Rotary
Heating element “ON” indicator light ●
Downdraft exhaust (CFM) 400
Single-speed downdraft vent fan
Three-speed downdraft vent fan ●
Appearance
WW
Color appearance* BB
Weights & Dimensions
Cooktop width (in inches) 30
Approx. shipping weight (lbs.) 72
Power/Ratings
Amps @ 240V 40
KW rating @ 240V 8.0
Accessories
Ribbon heating elements JXDR50VW
(one 8" and one 6") JXDR50VB
Coil heating elements
(one 6", one 8" element with JXDC44RWH
removable one-piece bowls) JXDC43RBL
Grill Module
†
JXDL44N
Griddle Accessory JXDD44R
JXDM3
Grill Cover JXDM2
*WW = White on white, BB = Black on black.
†
Grill Module includes coil heating element, one-piece grill grate, and
porcelain reflector pan.
Dual Modular
Cooktop Options
GE lets you customize your cooktop with flexible modules to suit your taste. These optional
versatile modules—
Grill, Coil, Ribbon, Griddle Opening Accessory and Grill Cover—are available
at additional cost.
Simply plug the modules you want into either side of the cooktop (single modular
cooktops accept modules on left side only) and unplug them for easy cleaning and storage.
Grill Module, JXDL44N
Includes front/rear controlled heating element, one-piece grill grate,
and porcelain-enameled reflector pan.
Griddle Accessory, JXDD44R (Use with optional Grill Module.)
Place over heating element and reflector pan from optional grill module.
Griddle accessory has a non-stick coating and is self-draining.
Ribbon Modules
Patterned glass top with one 8" and one 6" ribbon heating element
JXDR50VW—White on white, JXDR50VB—Black on black
Coil Modules
One 8" and one 6" plug-in heating element with one-piece bowls
JXDC43RBL—Black porcelain-enameled, JXDC44RWH—White porcelain-enameled
JXCK89 Electrical Connection Kit
Optional accessory kit for JP389 downdraft cooktop only, includes junction box and conduit.
Wall Installation
Wall installations require 25" countertop depth. When cabinet is flush against the wall, the fan
housing can be rotated to the horizontal position for direct venting through rear wall. Make a
countertop cutout that is centered in the range cabinet according to unit dimensions and
installation type. Duct hole is positioned in back of cabinet for through-the-wall ducting.
Peninsula or Island Installation
For peninsula/islands a minimum 26" countertop depth is suggested. Blower should be in
vertical position. Island or peninsula cabinets may require adjustment in cutout depth and/or
location within the width dimensions. Duct hole is positioned in bottom of cabinet for island
or peninsula installation.
Slab Installation
For peninsula or island installation and rear wall ducting, PVC duct or locally approved
piping should be used if installing under a poured concrete slab.
25
1-7/8"
MIN. Required*
20-5/8
28-7/8
*U.L. Requirement.
Note: A 6" minimum spacing to adjacent side wall is required
Cutout Dimensions (in inches)
Note: These cooktops are U.L. approved for
indoor use only. Model JP380BV is
U.L. approved for outdoor use only.
GE
®
Built-In Downdraft Cooktops Dimensions (in inches)
Receptacle Location
Install an approved junction box
within shaded area shown in
diagram. Junction box must be at
least 10-1/2" below top of cabinet.
Preparing the Cabinet for
Installation
In some cabinets, the sides may
need to be scooped or cut down
2" as shown (right) and the corner
braces removed in order to
accommodate the cooktop.
Installation Information: Before installing, consult installation
instructions packed with product for current dimensional data.
Cabinet Dimensions (in inches)
21-9/16
3
19
6"
Dia.
20-1/2
28-7/8
27-1/2
29-7/8
12-1/4
6
20
9
4
10-1/2
16
C
L
2" Approx.
5" Approx.
for European
cabinets
Page 63
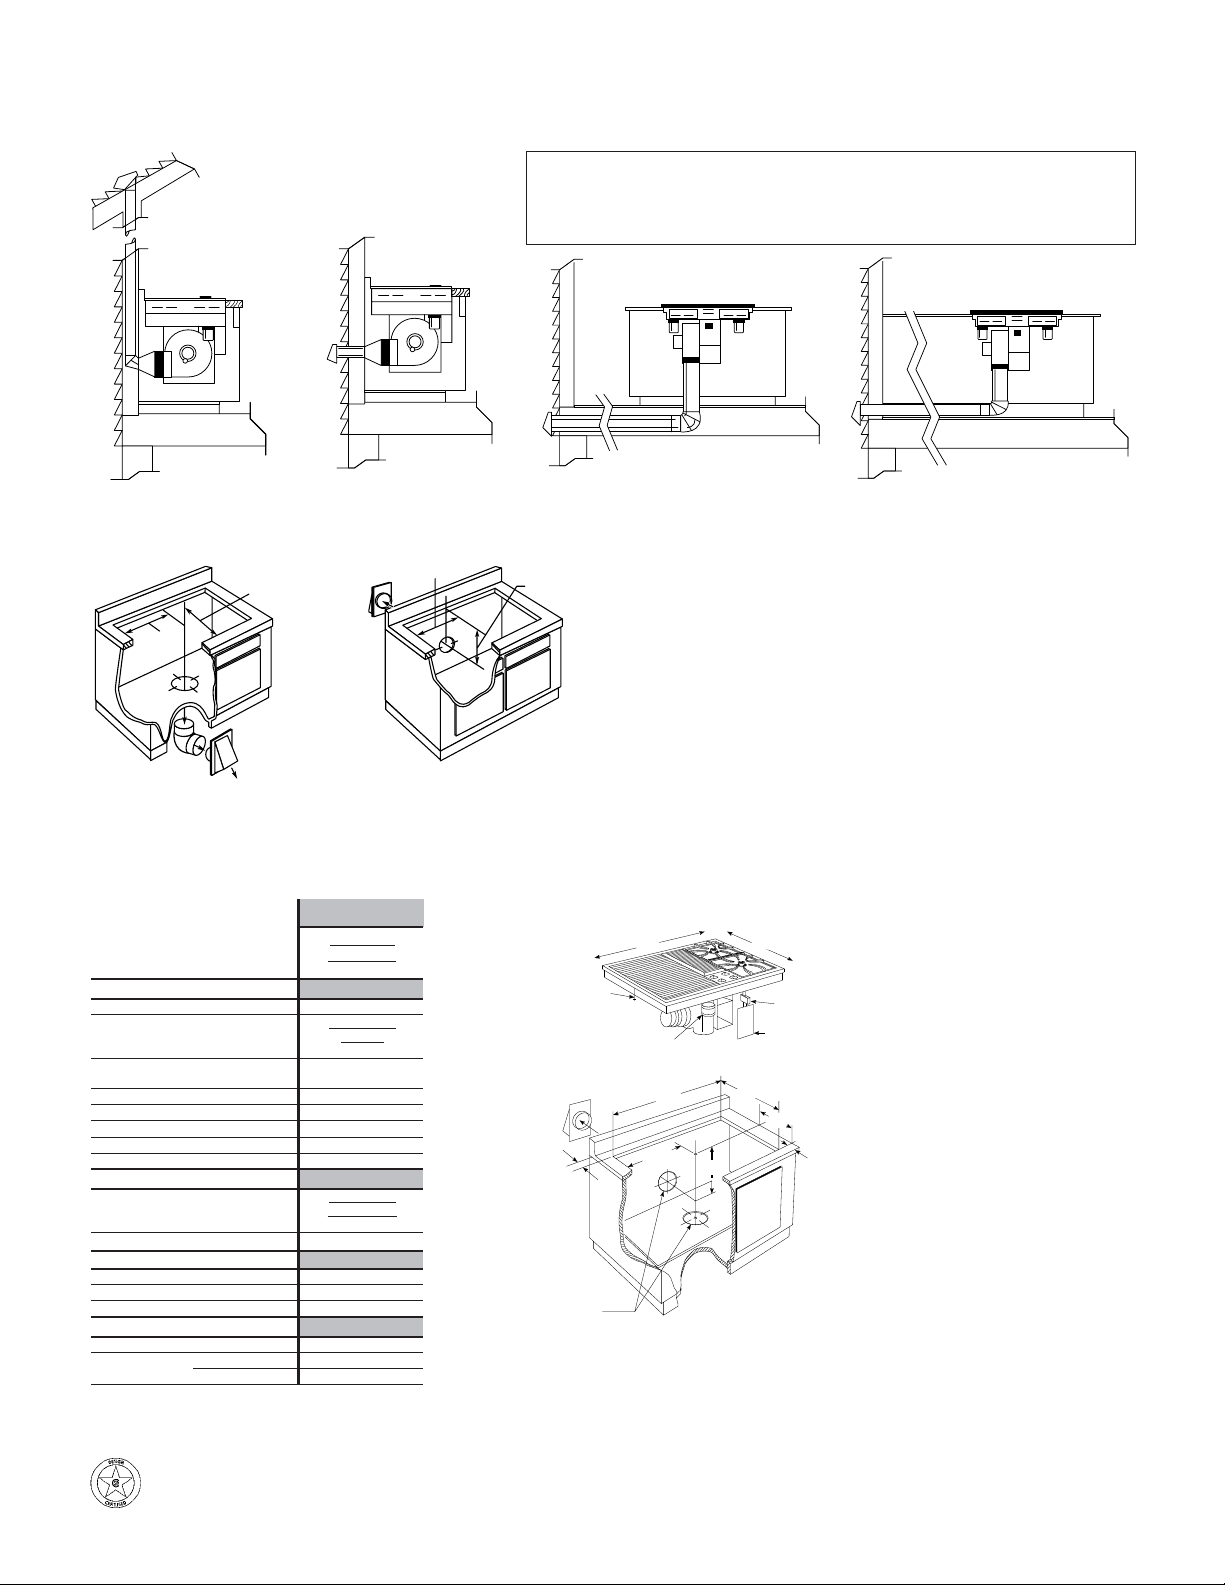
63
GEAppliances.com
Between the Floor Joists
Through the Cabinet Toe Space
Venting Options
Inside Wall
Through Roof
Direct to Outside
Straight Duct
Installing the Ductwork
Use minimum 26-gauge galvanized or 24-gauge aluminum duct in 6" round
or 3-1/4" x 10" size, or combination of both.
PVC duct or locally approved
piping should be used if installing under a poured concrete slab.
Note:
Ductwork must be vented to outside. Do not vent into a wall, ceiling, crawl space, attic or any concealed
space. Always use an appropriate roof or wall cap with damper.
Laundry-type wall caps should never be
used.
For maximum efficiency use the shortest and straightest duct run possible, with as few fittings as
possible. For satisfactory performance the duct run should not exceed 100 feet equivalent length. Refer
to the table of equivalent lengths (shown in Pub. No. 49-8552) for various duct configurations.
Downward Venting (in inches) Rear Wall Venting (in inches)
9-3/8
15-3/4
Rear wall
(in inc
9-3/8
7-9/16
ownward venting
(in inches)
Built-In Downdraft Gas Modular Cooktops
Installation Information (in inches)
Tie down bolt
on each end
Select appropriate
duct cutout
(see ducting installation instructions.)
Pressure regulator
Wiring box cover
Grease
container
9-3/8
29
21
1-7/8"
Min.
15/16"
Min. clearance
Blower assembly
clearance 15-5/8"
2" minimum
clearance
required
between
cooktop
and each
side wall
Blower can be swiveled 90°
13
7-9/16
30
21-3/4
Grill and griddle feature Excalibur®non-stick finish.
Installation Information: Before installing, consult installation
instructions packed with product for current dimensional data.
Optional Modules (Available at additional cost)
Two-Burner Gas Module
(sealed burners)—
JXGB79W—White on white
JXGB79B—Black on black
Grill Cover—
JXGC89W—White on white
JXGC89B—Black on black
Gas Grill Module—JXGG79
Griddle—JXGL79
(use with optional
Grill module)
JGP979SEF
JGP979WEF
JGP979BEF
Features
Configuration Single modular
Stainless steel
Porcelain
Cooktop surface Porcelain
Black porcelain-coated
Cooktop grates cast iron
Accepts modules Left side
Gas cooktop burner module (right side) 2 Sealed
Electronic pilotless ignition ●
Downdraft vent fan ●
Downdraft exhaust (CFM) 375
Appearance
Stainless steel
White on white
Color appearance Black on black
Upfront controls ●
Weight & Dimensions
Cooktop width (in inches) 30
Overall dimensions (W x D in inches) 30 x 21-3/4
Approx. shipping weight (lbs.) 76
Power/Ratings
Gas cooktop electrical rating 120V, 60Hz, 15A
BTU’s (000’s) Right side (burners) 10.0
Natural gas* Grill Unit 8.0
*JGP979 cooktop is factory set for natural gas. It is not LP convertible.
Note: Shipped with sealed gas burner module, right side. Left side
accepts optional modules that must be ordered and are available at
additional cost.
GE Profile
™
Venting Options
Page 64
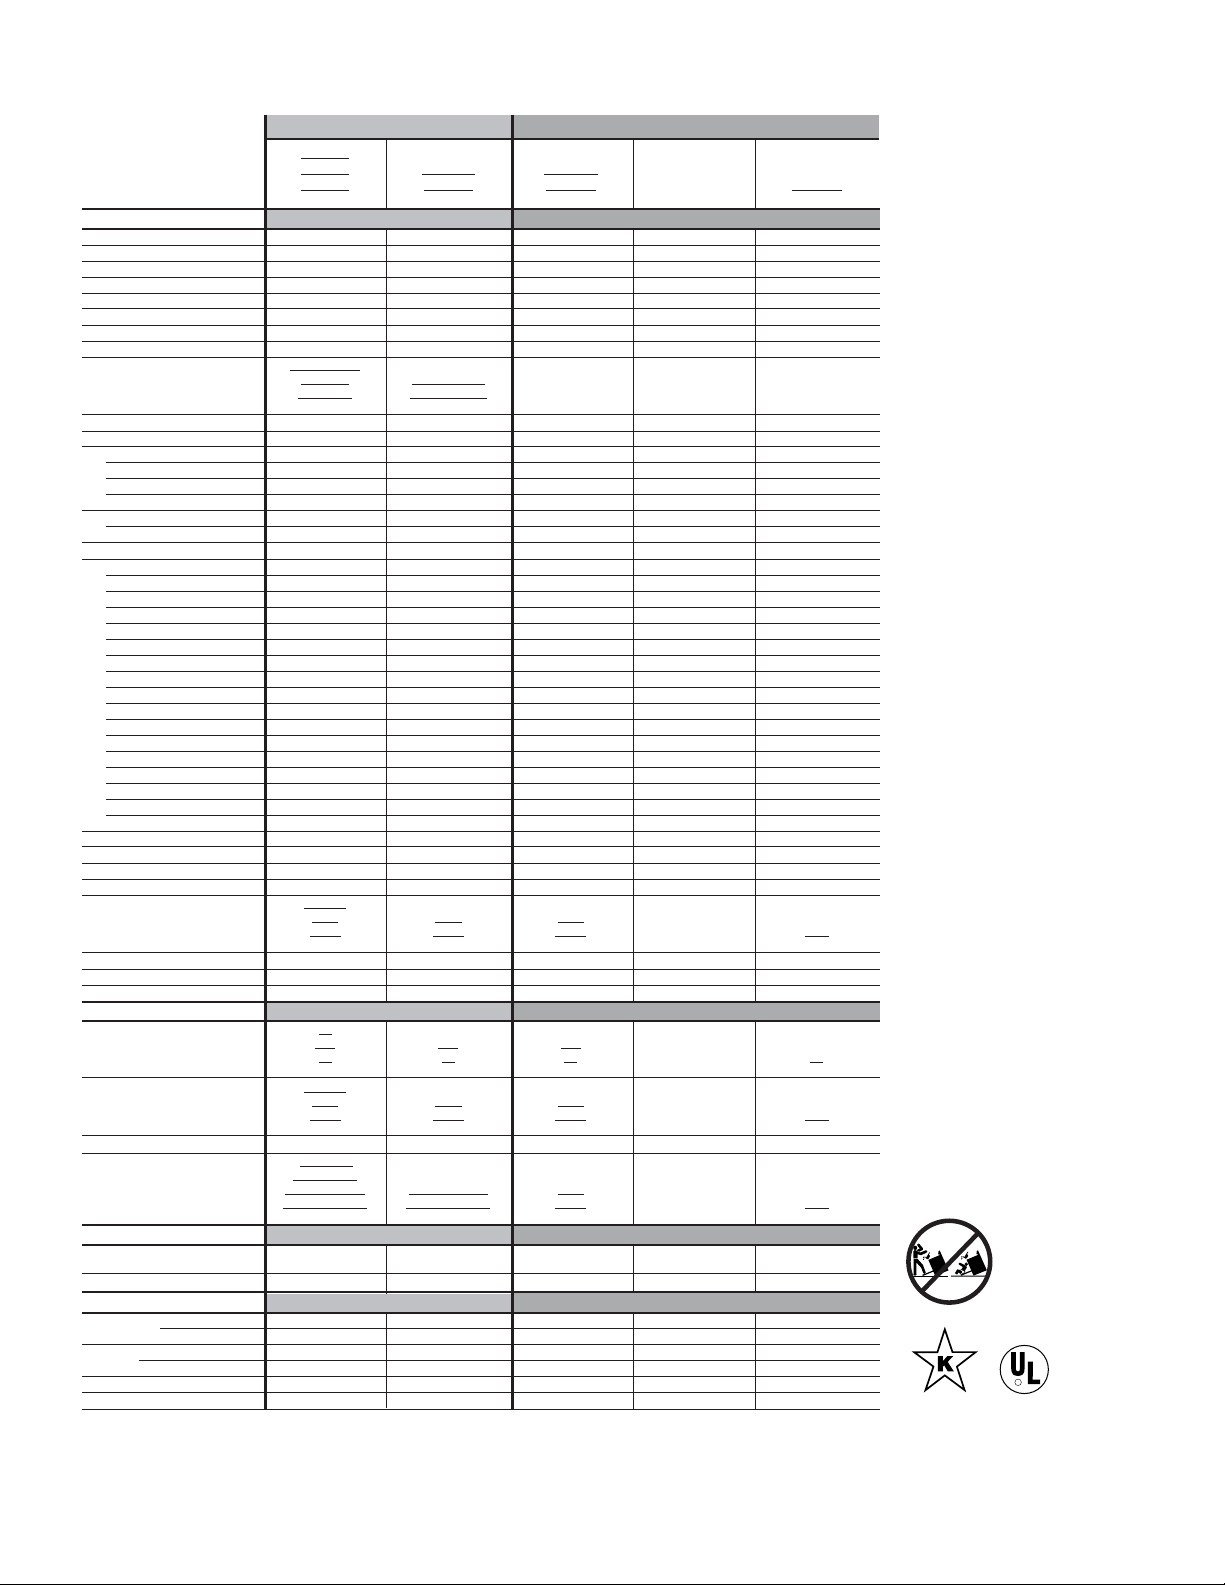
64
30" Slide-In Electric Ranges
Installation Information: Before installing,
consult installation instructions packed
with product for current dimensional data.
GE Profile
™
GE
®
All GE ranges are equipped
with an Anti-Tip device.
The installation of this
device is an important,
required step in the
installation of the range.
JS968SF
JS968TF
JSP47WF JSP34WD
JS968KF JSP47CF JSP34CD JSS26BD
JS968BF JSP47BF JSP34BD JSP26BD JSS16PD
Features
Self-clean oven w/Delay clean option ●●●●Standard Clean
Light self-clean option ●●
Variable cleaning time ●●●●
Automatic self-clean oven door lock ●●●●
Oven racks 3 Heavy-Duty 2 2 2 2
CleanDesign oven interior/hidden bake ●
TrueTemp™ system ●●
Variable broil/Six-pass broil element ●●
Patterned Black
True White
Patterned White
True Bisque
Patterned Bisque
Ceramic-glass cooktop Patterned Black Patterned Black
Overhanging cooktop ●●●●●
Dual 6"/9" heating element 1 Ribbon (2500W) 1 Ribbon (2500W)
8" heating elements 2 Ribbon (2000W)
7" heating elements 2 Ribbon (1800W)
Bridge element 1 Ribbon (800W)
Total wattage 4400W
6" heating element 1 Ribbon (1500W) 1 Ribbon (1500W) 2 Plug-In 2 Plug-In 2 Plug-In
Warming zone 1 Ribbon (120W)
Infinite heat controls ●●●●●
Precise Air™ Convection System ●
Convection bake Multi/Single-rack
Convection roast ●
Auto Recipe™ Conversion ●
SmartSet controls Glass touch ●●●
Proof mode ●
Warm mode ●
Oven meat probe ●
Optional closed door broiling ●●
Temperature display ●●●●
Start pad ●●●●
Delay Bake option w/Cook & Hold ●●●●
C° or F° programmable ●●●●
Audible preheat signal ●●●●
Auto oven shut-off w/override ●●●●
Control lock capability ●●●●
Electronic clock/kitchen timer ●●●●●
Hot surface indicator lights 4 4
Heating element “ON” indicator light ●●●●●
Certified Sabbath mode ●●
Interior oven light Halogen ●●●●
Stainless
White White White
Bisque Bisque Bisque Black
Storage drawer Black Black Black CM* CM*
Broiler pan with grid ●●●●●
Roasting rack ●
Convection cookbook ●
Appearance
SS
WW WW WW
CC CC
CC BB
Color appearance* BB BB BB WH/CT WH/CT
Stainless
White White White
Bisque Bisque Bisque Black
Frameless glass oven door* Black Black Black CM* Painted
Oven door with window Big ClearView™ Big ClearView™ ●●●
Sculptured
Stainless-look
Sculptured White Sculptured White
White
Sculptured Bisque Sculptured Bisque Bisque Black
Oven door handle Sculptured Black Sculptured Black Black Black Painted
Weights & Dimensions
Overall oven interior dimensions
(WxHxD in inches) 24 x 16-1/4 x 18-1/8 24 x 17-1/2 x 18-1/4 22-3/4 x 15-3/4 x 17 22-3/4 x 15-3/4 x 17 22-3/4 x 15-3/4 x 17
Approx. shipping weight (lbs.) 205 200 175 175 160
Power/Ratings
KW rating @ 240V 12.1 11.6 10.8 10.8 10.8
208V 9.1 8.7 8.1 8.1 8.1
Amps @ 240V 40 40 40 40 40
208V 40 40 40 40 40
Convection Wattage 2500
Broiler/Bake Wattage 3600/2700 3600/3400 3400/2585 3400/2585 3400/2585
*SS = Stainless steel with black accents, WW = White with white glass door, CC = Bisque with bisque glass door, BB = Black with black glass door, WH = White with black
glass door, CT = Bisque with black glass door, CM = Color-Matched indicates color of drawer matches range cooktop (either white or bisque)
Note: Cabinets installed adjacent to
slide-in electric ranges must have an
adhesion spec of at least a 194°F
temperature rating.
Note: All 30" Slide-In Ranges conform
to U.L. requirements for 0" spacing from
range to adjacent walls below countertop.
To reduce possibility of scorching the side
walls above the countertop when no load
is present on burners, it is recommended
that a minimum 6" spacing from adjacent
side wall be allowed for possible extended
high-heat element operation.
Receptacle Locations: For all 30" Slide-In
Ranges locally approved flexible service
cord or conduit must be used because
terminals are not accessible after range
installation. See shaded area in drawing
for location of electrical outlet box.
Recommended outlet locations allow
range to be installed directly against
rear wall.
R
Listed by
Underwriters
Laboratories
Page 65
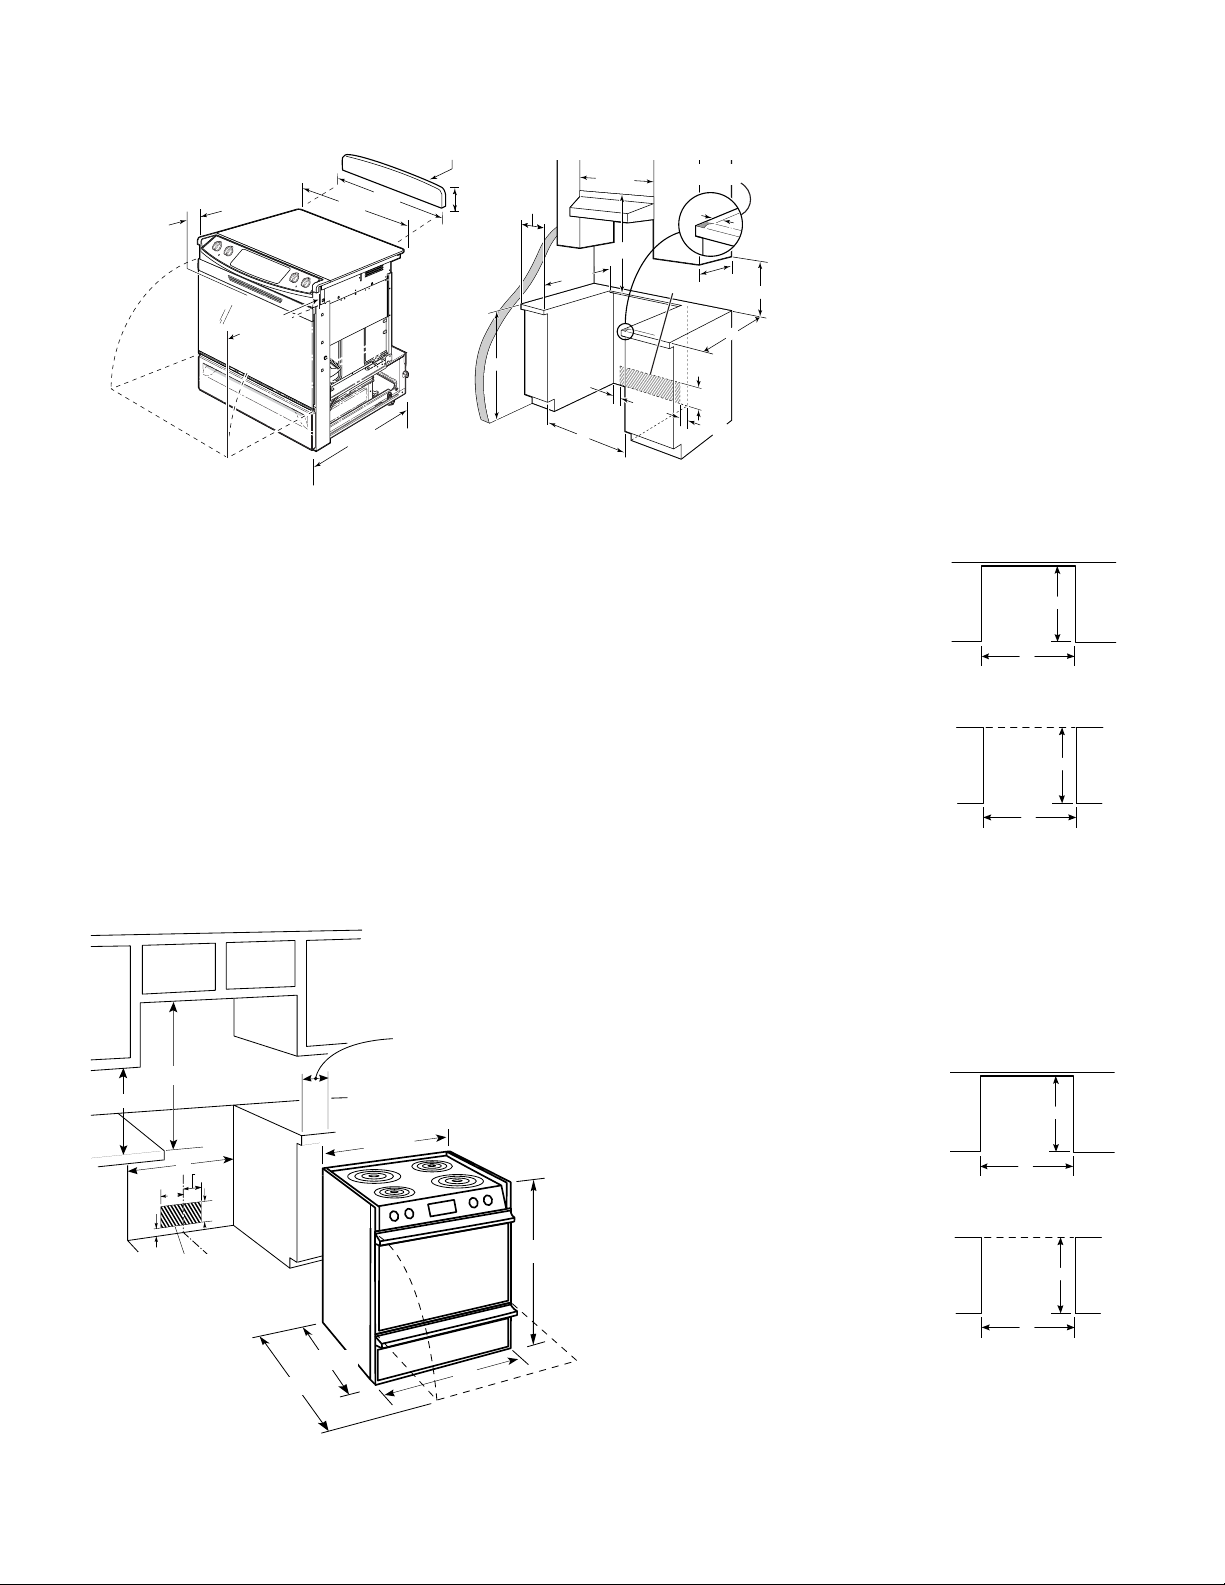
65
GEAppliances.com
30" Slide-In Range Dimensions (in inches)
Models JSP34/26 and JSS26/16
28-1/4*
36
Maintain
at least 6"
distance from
nearest
combustible surface.
Acceptable
Electrical
Outlet Area
45-1/8
2-1/4
5
6
4-1/2
30
30 Min.
15 Min.
6
closed door handle
on model JSP34
28" on models
JSP26/JSS26/16
30
30-3/4
23-3/16
30
If you are NOT using the
optional Filler or Backguard:
30
If you are using the
optional Filler or Backguard:
25
23-3/16
30
If you are NOT using the
optional Filler or Backguard:
30
If you are using the
optional Filler or Backguard:
25
Accessory Backguards
(Attaches to the back of range as a
backguard when unit is installed in
30" free-standing cutout)
JXS37WW—White
JXS37CC—Bisque
JXS37BB—Black/Stainless
Body Sides
(Slide-in ranges are sold without sides
installed. Can be installed on either left or
right when unit has one exposed side [no
cabinet adjacent]. Kit contains 1 body side)
JXS76WW—White
JXS76CC—Bisque
JXS76BB—Black
Vertical Side Trim Kits
(If cabinet cutout width is more than 30",
a vertical side trim kit may be used to close
the gap between the range and cabinet)
JXS86WW—White
JXS86CC—Bisque
JXS86BB—Black
Optional Lower Trim Kits
(If counter height is greater than 36.5",
a lower trim kit is recommended to
extend the useful height to 38" maximum)
JXS56WW—White
JXS56CC—Bisque
JXS56BB—Black
Optional Top Filler Kits
JXS66BB—Black
JXS66CC—Bisque
JXS66WW—White
Optional Kits for Slide-In Electric Ranges
(Models JSP34/26 and JSS26/16)
(Available at additional cost)
Models shown are shipped with rear filler strip kit.
Rear Filler Strip Kit
JXS28—Rear Filler Strip Kit
(Brushed-chrome)
Accessory Backguards
JXS31—White Accessory Backguard
JXS32—
Brushed-Chrome Accessory Backguard
JXS34—Black Accessory Backguard
JXS35—Bisque Accessory Backguard
Endcap Kit
JXS40—Endcap kit to accommodate replacement
where countertop may already be notched.
Lower/Side Trim Kits
(If countertop height is greater than 37", it is
recommended to use a lower trim kit.)
JXS52BB—Lower trim (Black)
JXS53WW—Lower trim (White)
JXS55CC—Lower trim (Bisque)
Pub. No. 3-A040—Vertical Side Trim Kit
(Brushed-Chrome)
Optional Kits for Slide-In Electric Ranges (Models JS968 and JSP47)
(Available at additional cost)
Note: Range may be placed with 0" clearance (flush) at the back wall and side walls
below countertop if the range side trims above the countertop extend beyond the cabinet
fronts at least 1/4" (self-clean models only). Maintain at least 6" distance from nearest
combustible surface.
2-7/8"
To Front
Surface Of
Countertop
20-5/8" Door
Clearance
From Front
Surface of
Countertop
31-1/4
30
27-1/2
4
Accessory
Backguard
30" Slide-In Range Dimensions (in inches)
Models JS968 and JSP47
Acceptable
Electrical
Outlet Area
30" Min.
30" Min.
Shave Raised Edge To Clear
31-1/8" Wide Control Panel
36
6" Min.
From Walls
23-3/16
15" Min.
13" Max.
2-1/2
30
25
9/16
7-1/2
2-1/2
Page 66
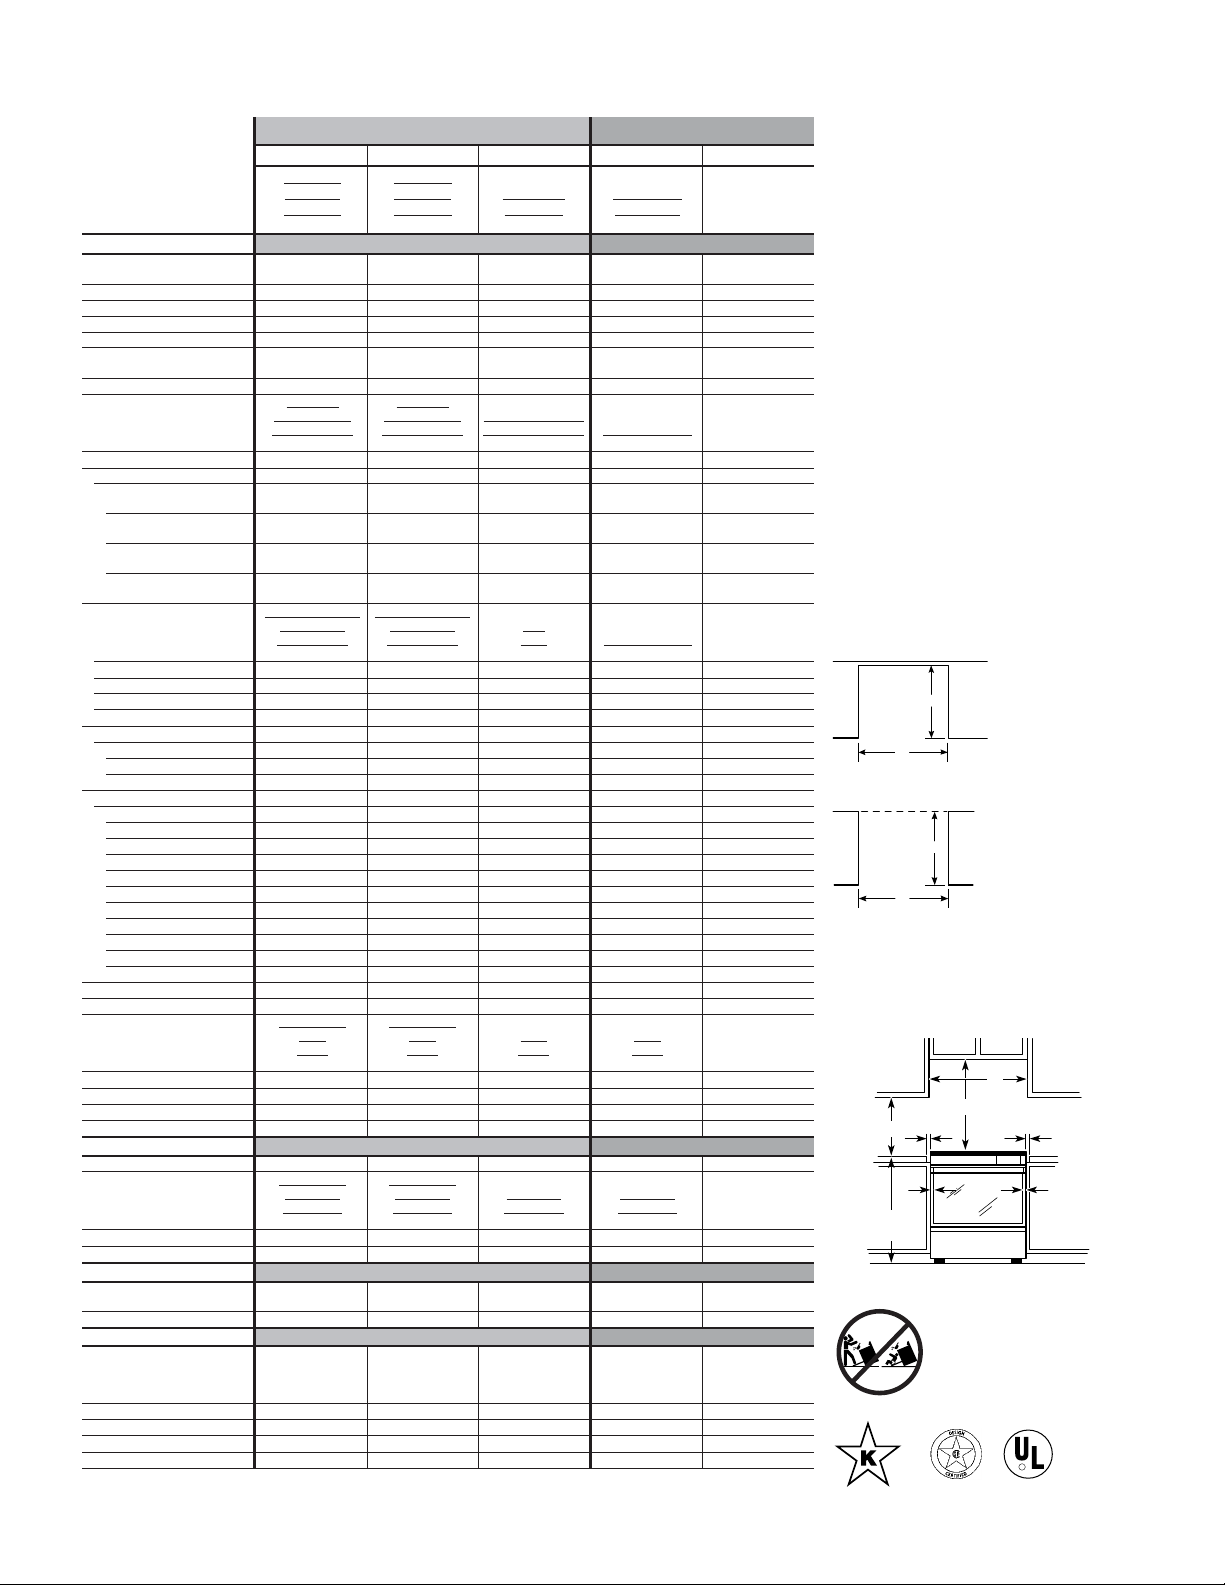
66
30" Slide-In Gas Ranges
Dual-Fuel Gas Gas Gas Gas
J2S968SH
JGS968SH
J2S968TH JGS968TH JGSP48WH JGSP23WEY
J2S968KH
JGS968KH JGSP48CH JGSP23CEY
J2S968BH JGS968BH JGSP48BH JGSP23BEY JGSS05BEH
Features
Self-clean oven
w/Delay clean option ●●● ●Standard-Clean
Light self-clean option ●●●
Variable cleaning time ●●● ●
Automatic self-clean oven door lock ●●● ●
Oven racks 3 Heavy-Duty 3 Heavy-Duty 2 Heavy-Duty 2
CleanDesign oven interior/
hidden bake ●
TrueTemp™ system ●●●
Black Glass Black Glass
True White Glass
True White Glass Patterned White Glass
True Bisque Glass
True Bisque Glass Patterned Bisque Glass White Porc. Enamel Black
Cooktop Black Glass Black Glass Black Glass Black Porc. Enamel Porcelain Enamel
Overhanging cooktop ●●●
Cooktop burners Sealed Sealed Sealed Sealed Sealed
(1) 15,000 BTU/ (1) 15,000 BTU/
Power Boil™ Burner 180° Simmer 180° Simmer
(1) 11,000 BTU/ (1) 11,000 BTU/ (2) 11,000 BTU/
High Output burner (Nat.) 150° Simmer 150° Simmer 150° Simmer
(1) 6,000 BTU/ (1) 6,000 BTU/ (1) 6,000 BTU/
Precise Simmer burner (Nat.) 140° Simmer 140° Simmer 140° Simmer
(1) 9,100 BTU/ (1) 9,100 BTU/ (1) 9,100 BTU/
All-purpose burners (Nat.) 150° Simmer 150° Simmer 150° Simmer
Matte Black Hvy-Cast
Matte Black Hvy-Cast
Grey Hvy-Cast Grey Hvy-Cast Grey
Taupe Hvy-Cast Taupe Hvy-Cast Taupe Grey Standard Cast Black Standard
Cooktop grates Shiny Black Hvy-Cast Shiny Black Hvy-Cast Shiny Black Black Standard Cast Porcelain Steel
Continuous grates ●●●
One-piece drip pans Porc.-Enameled
Ignition system Electronic Electronic Electronic Electronic Electronic
Infinite heat controls ●●
Precise Air™ convection system ●
Convection bake Single-/Multi-Rack ●
Convection roast ●●
Auto Recipe™ conversion ●●
Electronic controls Glass touch Glass touch ●●
Proof mode ●●
Warm mode ●●
Oven Meat probe ●●
Optional closed door broiling ●
Temperature display ●●● ●
Delay Bake option ●●● ●
C° or F° programmable ●●● ●
Audible preheat signal ●●● ●
Auto oven shut-off w/override ●●● ●
Control lock capability ●●●
Electronic clock/kitchen timer ●●● ●
Certified Sabbath mode ●●●
Interior oven light Halogen Halogen ●●●
Stainless Steel Stainless Steel
White White White White
Bisque Bisque Bisque Bisque
Storage drawer Black Black Black Black
Slide-out broiler drawer ●
Broiler pan ●●● ● ●
Roasting rack ●●
Convection cookbook ●
Appearance
Color appearance SS/WW/ CC/ BB SS /WW/ CC/ BB WW /CC/ BB WW /CC /BB BB
Stainless Steel
Stainless Steel
White Glass
White Glass
White Glass White Glass
Bisque Glass Bisque Glass Bisque Glass Bisque Glass
Frameless oven door Black Glass Black Glass Black Glass Black Glass Black Glass
Oven door with window Big ClearView™ Big ClearView Big ClearView ●●
Sculptured oven door handle ●●●
Weights & Dimensions
Overall oven interior dimensions
(WxHxD in inches) 24 x 16-1/4 x 18-1/4 24 x 16-1/4 x 18-1/4 22-3/4 x 13 x 17 22-3/4 x 13 x 17 24 x 17 x 19
Approx. shipping weight (lbs.) 225 220 215 192 165
Power/Ratings
(1) 15.0/13.0 (1) 15.0/13.0
(1) 11.0/9.1 (1) 11.0/9.1 (2) 11.0/9.1
Top burners (1) 6.0/6.0 (1) 6.0/6.0 (1) 6.0/6.0 (3) 9.5/7.0
(000’s BTU’s) Nat/LP (1) 9.1/8.0 (1) 9.1/8.0 (1) 9.1/8.0 (1) 5.0/4.0 (4) 9.0/8.0
Range electrical rating 240v/208v, 60Hz/40A 120v, 60Hz, 5A 120v, 60Hz, 5A 120v, 60Hz, 5A 120v, 60Hz, 5A
Convection Wattage 2,500
Broiler/Bake Wattage/BTU 3,600/2,700 watts 12,000/15,000 BTU 12,000/15,000 BTU 16,000/16,000 BTU 16,000/16,000 BTU
LP conversion kit (included) ●● ● ●●
SS = Stainless steel with black accents, WW = White with white glass door, CC = Bisque with bisque glass door, BB = Black with black glass door
Factory set for Natural Gas. A set of LP orifices is included with each range for LP conversion.
You must use the rear filler strip kit shipped with the
range or the optional accessory backguard
(JXS31,
JXS32, JXS33, JXS34) when installing these ranges.
Counter Cutout Dimensions (in inches)
Models J2S968, JGS968, JGSP48
and JGSP23
Note: Cabinets installed adjacent to slide-in ranges must
have an adhesion spec of at least 194°F temperature rating.
Optional Kits for Slide-In Gas Ranges:
(Available at additional cost on all models
except JGSS05)
Rear Filler Strip Kits
Model JGSP23 is shipped with required “vented”
rear filler strip.
Lower/Side Trim Kits
JXS52BB—Lower Trim Kit (Black)
JXS53WW—Lower Trim Kit (White)
JXS55CC—Lower Trim Kit (Bisque)
Accessory Backguards
JXS31—White Accessory Backguard
JXS32—Brushed-Chrome Accessory Backguard
JXS34—Black Accessory Backguard
JXS35—Bisque Accessory Backguard
Endcap Kit
JXS40—Endcap kit to accommodate replacement
where countertop may already be notched.
Optional Gas Range Wok Accessory
(Available at additional cost)
JXWK = Wok accessory holder sits on top of burner
grate to hold a
round-bottom wok.
GE Profile
™
GE
®
00
2" MIN. to
nearest
sidewall
(both sides)
35-7/8" MIN.
38" MAX.
18" MIN.*
30
30" MIN. clearance to cabinets
above cooktop
*ANSI Requirement
R
Listed by
Underwriters
Laboratories
All GE ranges are equipped
with an Anti-Tip device.
The installation of this
device is an important,
required step in the
installation of the range.
23-3/16
30
If you are NOT using the
optional Filler or Backguard:
30
If you are using the
optional Filler or Backguard:
25
Page 67
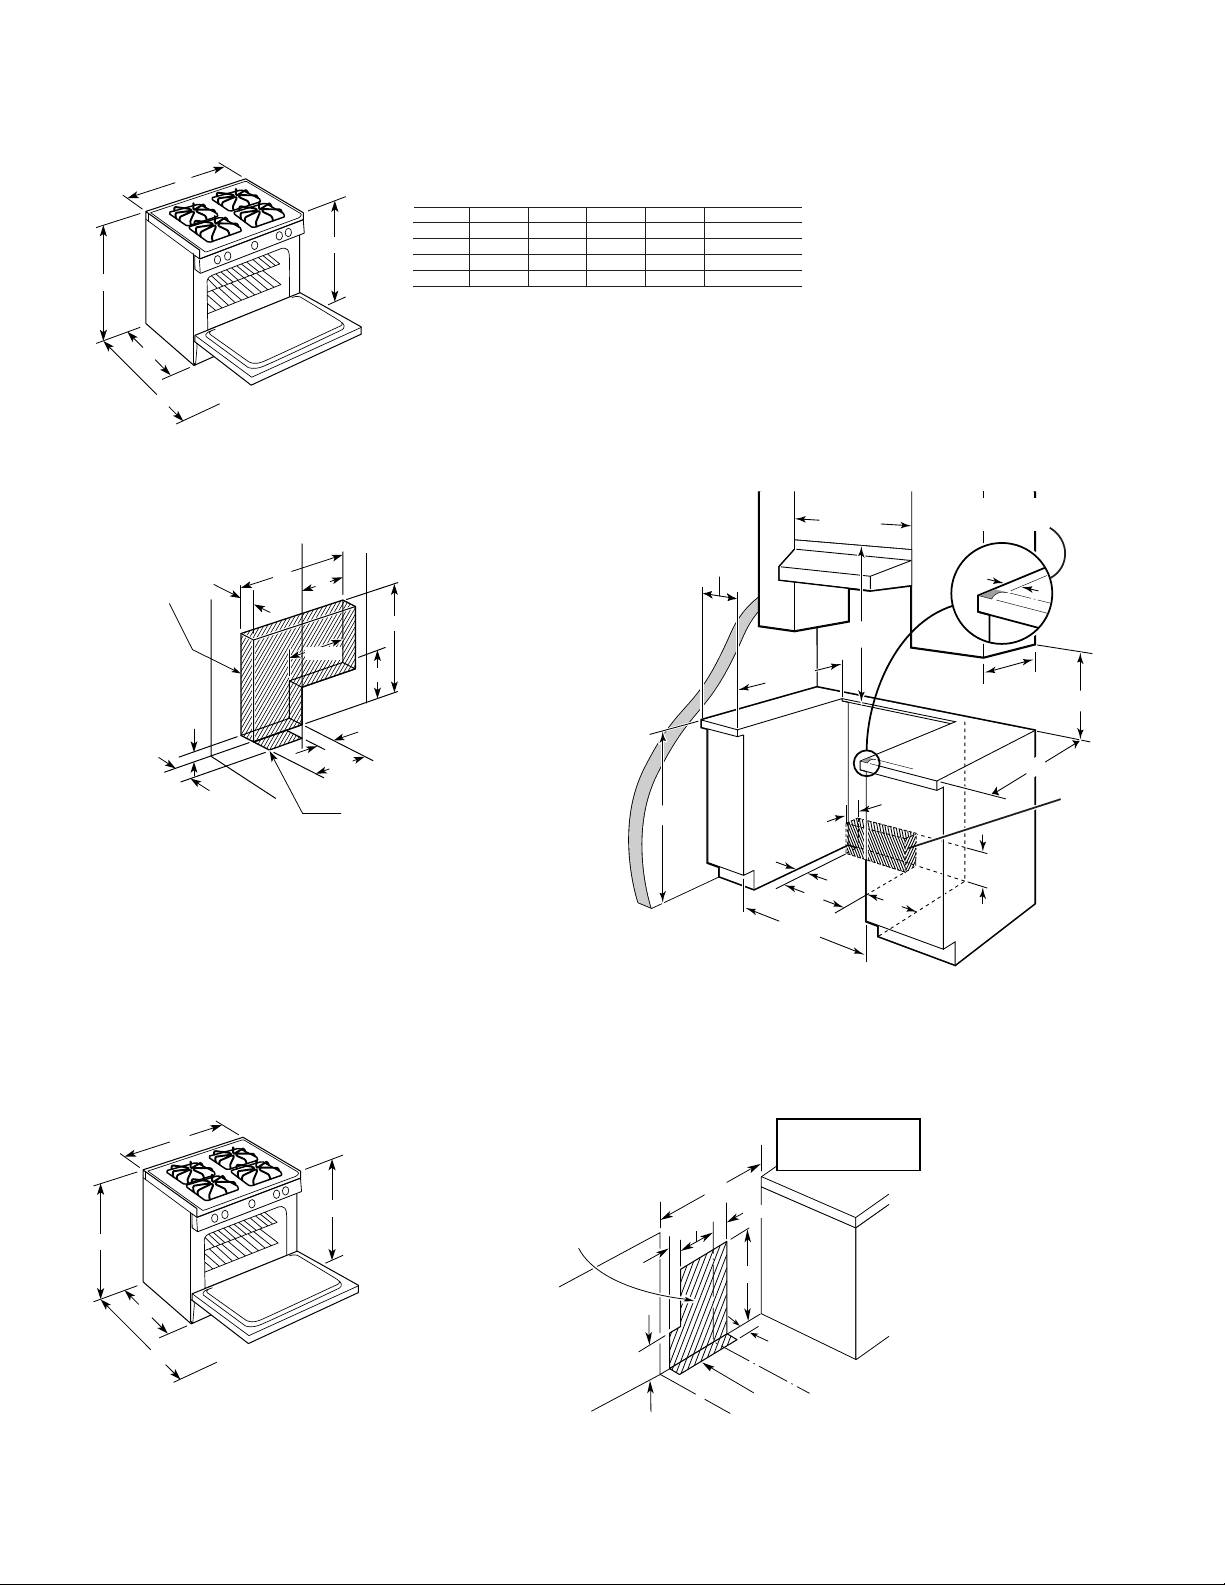
67
GEAppliances.com
30" Slide-In Gas Range Dimensions (in inches)
Model JGSS05
Models J2S968, JGS968 and JGSP48
24
30
8
4
9
2
2-1/2
Recommended area for
thru the floor connection
of pipe stub and shut-off valve
Recommended area for
120V outlet on rear wall
and area for thru the wall
connection of pipe stub
and shut-off valve
Recommended common
area for gas outlet and
electrical outlet
36
46-3/8
30
36 ±1/4
*Depth to front of closed oven door
28-1/4" depth including handle
25-1/4" depth to front top edge of cooktop
26-1/8*
Installation Information: Before installing, consult installation
instructions packed with product for current dimensional data.
Model A* B C** D E
J2S968 30 38 28 44-3/4 35-3/4 to 36-1/2
JGS968 30 38 28 44-3/4 35-3/4 to 36-1/2
JGSP48 30 38 28 44-3/4 35-3/4 to 36-1/2
JGSP23 30 36-1/4 28-7/8 45-1/8 35-7/8 to 38
*Cooktop width including overhang 30-3/4".
**Depth including handle:
25-1/2"—Wall to front of closed oven door
26-1/4"—Depth to front top edge of control panel
Dimensions (in inches)
B
C
D
A
E
30" Slide-In Gas Ranges Dimensions (in inches)
Models J2S968, JGS968, JGSP48 and JGSP23
Model JGSP23
C
L
C
L
2-1/2
1-1/2
2-1/2
20
10
18
2-1/2
7-1/2
Recommended area
for 120V outlet on
rear wall and area
for through-the-wall
connection of
pipe stub and
shut-off valve
Recommended area
for through-the-floor
connection of pipe stub
and shut-off valve
7
12-1/2
Acceptable
Gas Line &
Electrical
Outlet Area
Max. depth of
cord, plug,
receptacle box
& gas hookup
3-1/2 to prevent
interference
with drawer
30 Min.
30 Min.
Shave Raised Edge To Clear
31-1/8 Wide Control Panel
36
4 Min.
From W alls
23-3/16
18 Min.
13 Max.
3
29-15/16 Min.
30-1/16 Max.
25
9/16
7
12
15
Page 68
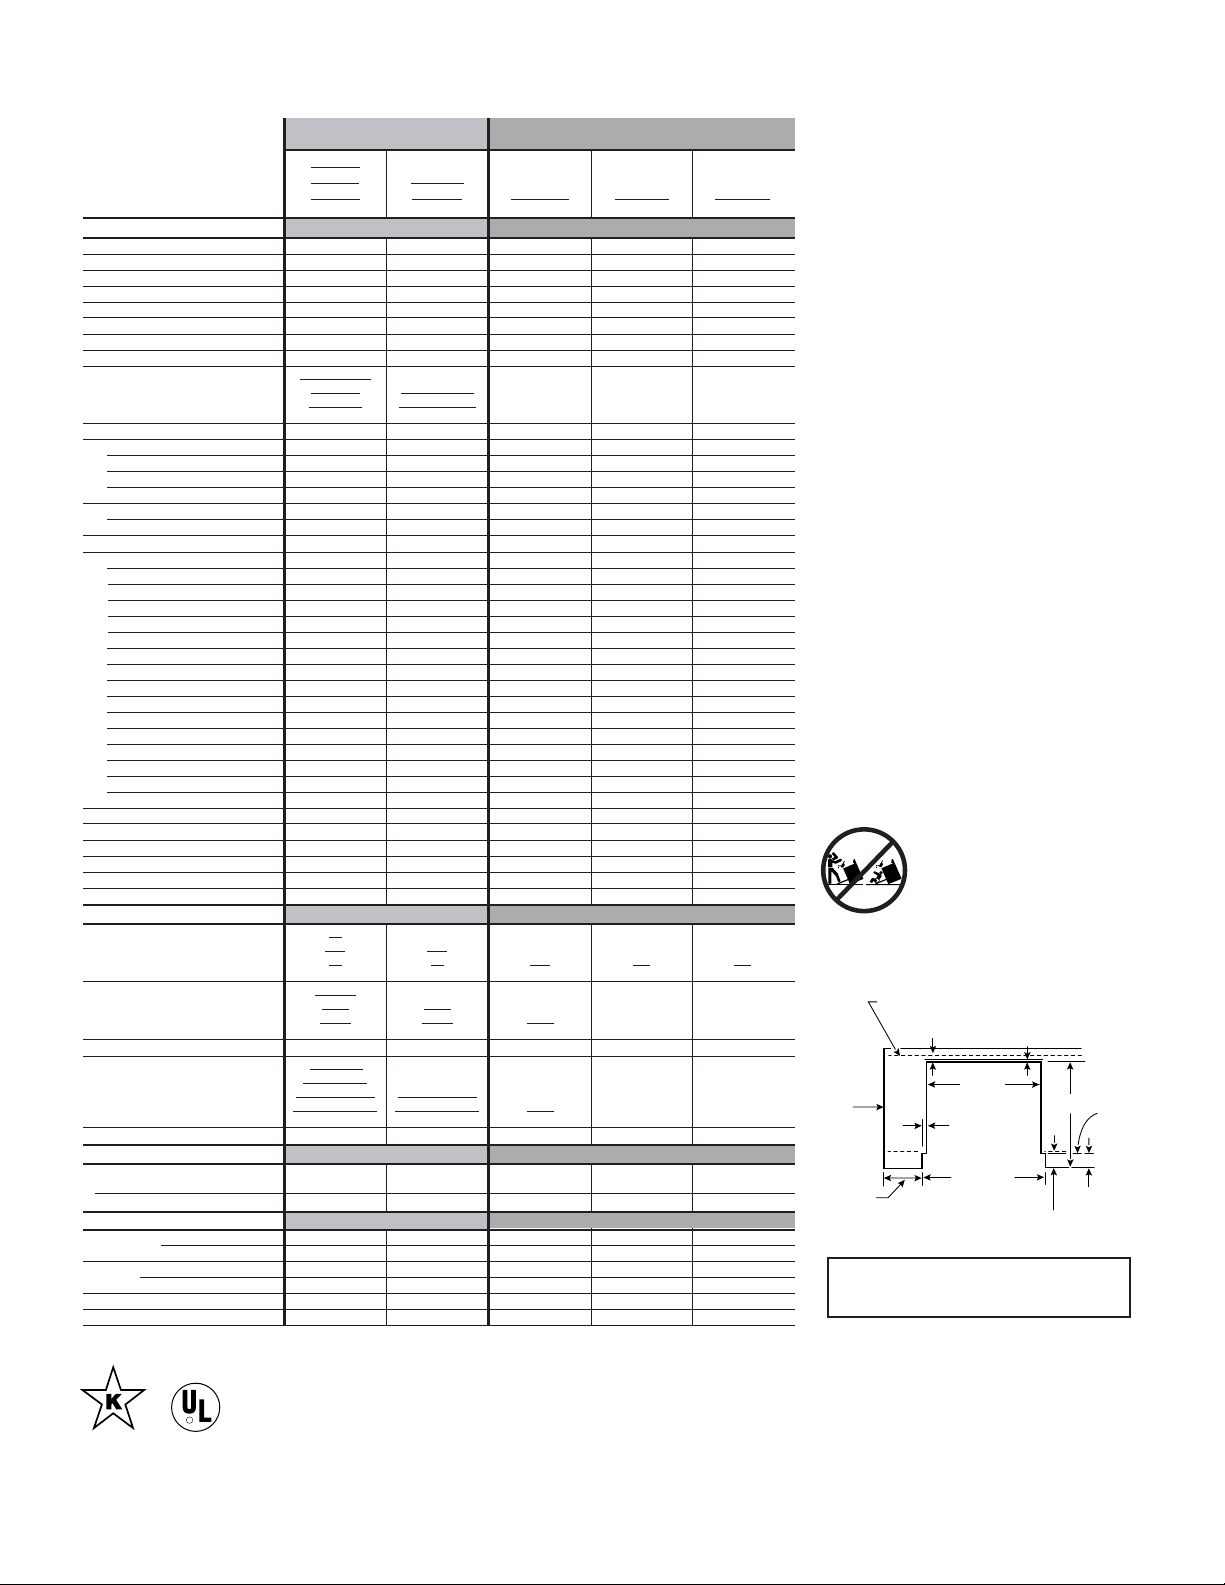
68
Countertop Cutout—Top View
Models JDP39/36 and JDS26
30" Exact
smooth cut
Front
Face of
Cabinet
Overhang
If countertop edge is formed, this
dimension must extend to flat area
3" MIN.
(Both sides)
Adjoining
vertical
cabinet
or wall
above
countertop
Inside back wall of cabinet
or rear wall
1-1/2" MIN.
5/16" MIN. Flat
29-1/4"
Exact
smooth cut
3/8
22-13/16
1-1/8
Optional Kits For JD968/JDP47 Electric Ranges
(Available At Additional Cost)
Maintop Filler (JD968/JDP47)
(Fills gap between cooktop and wall when unit is
installed in 30" free-standing cutout)
JXS66WW—White
JXS66CC—Bisque
JXS66BB—Black
Accessory Backguards (JD968/JDP47)
(Attaches to the back of range as a backguard when
unit is installed in 30" free-standing cutout)
JXS37WW—White
JXS37CC—Bisque
JXS37BB—Black/Stainless
Lower Trim Kits
(When a drop-in is installed in an existing cutout greater
than 27-1/4" from the counter to the cabinet cross-rail, a
lower trim kit should be used to fill the gap at the bottom
of the range)
JXS96WW—White
JXS96CC—Bisque
JXS96BB—Black
Note: Cabinets installed adjacent to drop-in electric
ranges must have an adhesion spec of at least a 194°F
temperature rating.
Note: All 30" Drop-In Radiant Ranges conform to U.L.
requirements for 0" spacing from range to adjacent walls
below countertop. To reduce possibility of scorching the
side walls above the countertop when no load is present on
burners, it is recommended that a minimum 6" spacing
from adjacent side wall be allowed for possible extended
high-heat element operation.
Installation Information: Before installing, consult
installation instructions packed with product for
current dimensional data.
IMPORTANT: 30" DROP-IN RANGES ARE DESIGNED
TO HANG FROM THE COUNTERTOP. IT DOES NOT
REST ON THE FLOOR. FOR INSTALLATION
ALTERNATIVES, REFER TO INSTALLATION
INSTRUCTIONS PACKED WITH PRODUCT.
30" Drop-In Electric Ranges
GE Profile
™
GE
®
All GE ranges are equipped
with an Anti-Tip device.
The installation of this
device is an important,
required step in the
installation of the range.
JD968SF
JD968TF JDP47WF
JD968KF
JDP47CF JDP39WW JDP36BW JDS26BW
JD968BF JDP47BF JDP39BW JDP36BD JDS26BD
Features
Self-clean oven w/Delay clean option ●●●●Standard-clean
Light self-clean option ●●
Variable cleaning time ●●●●
Automatic self-clean oven door lock ●●●●
Oven racks 3 Heavy-Duty 2 2 2 2
CleanDesign oven interior/hidden bake ●
TrueTemp™ system ●●
Variable broil/Six-pass broil element ●●
Patterned Black
True White
Patterned White
True Bisque
Patterned Bisque
Ceramic-glass cooktop Patterned Black Patterned Black
Dual 6"/9" heating element 1 Ribbon (2500W) 1 Ribbon (2500W)
8" heating elements 2 Ribbon (2000W) 2 Plug-In 2 Plug-In 2 Plug-In
7" heating elements 2 Ribbon (1800W)
Bridge element 1 Ribbon (800W)
Total wattage 4400W
6" heating element 1 Ribbon (1500W) 1 Ribbon (1500W) 2 Plug-In 2 Plug-In 2 Plug-In
Warming zone 1 Ribbon (120W)
Infinite heat controls ●●●●●
Precise Air™ convection system ●
Multi-rack convection bake ●
Single rack convection bake ●
Convection roast ●
Auto Recipe™ conversion ●
SmartSet controls Glass Touch ●●●●
Proof mode ●
Warm mode ●
Oven meat probe ●
Temperature display ●● ●●●
Delay Bake option ●● ●●●
C° or F° programmable ●●●●●
Audible preheat signal ●●●●●
Auto oven shut-off w/override ●●●●●
Control lock capability ●●●●●
Electronic clock/kitchen timer ●●●●●
Hot surface indicator lights 4 4
Heating element “ON” indicator light ●●●●●
Certified Sabbath mode ●●
Interior oven light Halogen ●●●●
Broiler pan with grid ●●●●●
Roasting rack ●
Appearance
SS
WW
WW
CC
CC WW WH WH
Color appearance* BB BB BB CT CT
Stainless
White White
Bisque Bisque White
Frameless glass oven door* Black Black Black Black Black
Oven door with window Big ClearView™ Big ClearView ●●●
Sculptured
Stainless-look
Sculptured White Sculptured White
Sculptured Bisque Sculptured Bisque
White
Oven door handle Sculptured Black Sculptured Black Black Black Black
Convection cookbook ●
Weights & Dimensions
Overall oven interior dimensions
(WxHxD in inches) 24 x 16-1/4 x 18-1/4 24 x 17-1/2 x 18-1/4 22-3/4 x 15-3/4 x 17 22-3/4 x 15-3/4 x 17 22-3/4 x 15-3/4 x 17
Approx. shipping weight (lbs.) 175 170
Power/Ratings
KW rating @ 240V 12.1 11.6 11.6 11.6 11.6
208V 9.1 8.7 8.7 8.7 8.7
Amps @ 240V 40 40 40 40 40
208V 40 40 40 40 40
Convection Wattage 2500
Broiler/Bake Wattage 3600/2700 3600/3400 3400/2585 3400/2585 3400/2585
**SS = Stainless steel with black accents, WW = White with white glass door, CC = Bisque with bisque glass door, BB = Black with black glass door,
WH = White with black glass door, CT = Bisque with black glass door
R
Listed by
Underwriters
Laboratories
Drop-In ranges are not approved for installation
with a plug and receptacle. They must be hard wired
in accordance with installation instructions.
Page 69
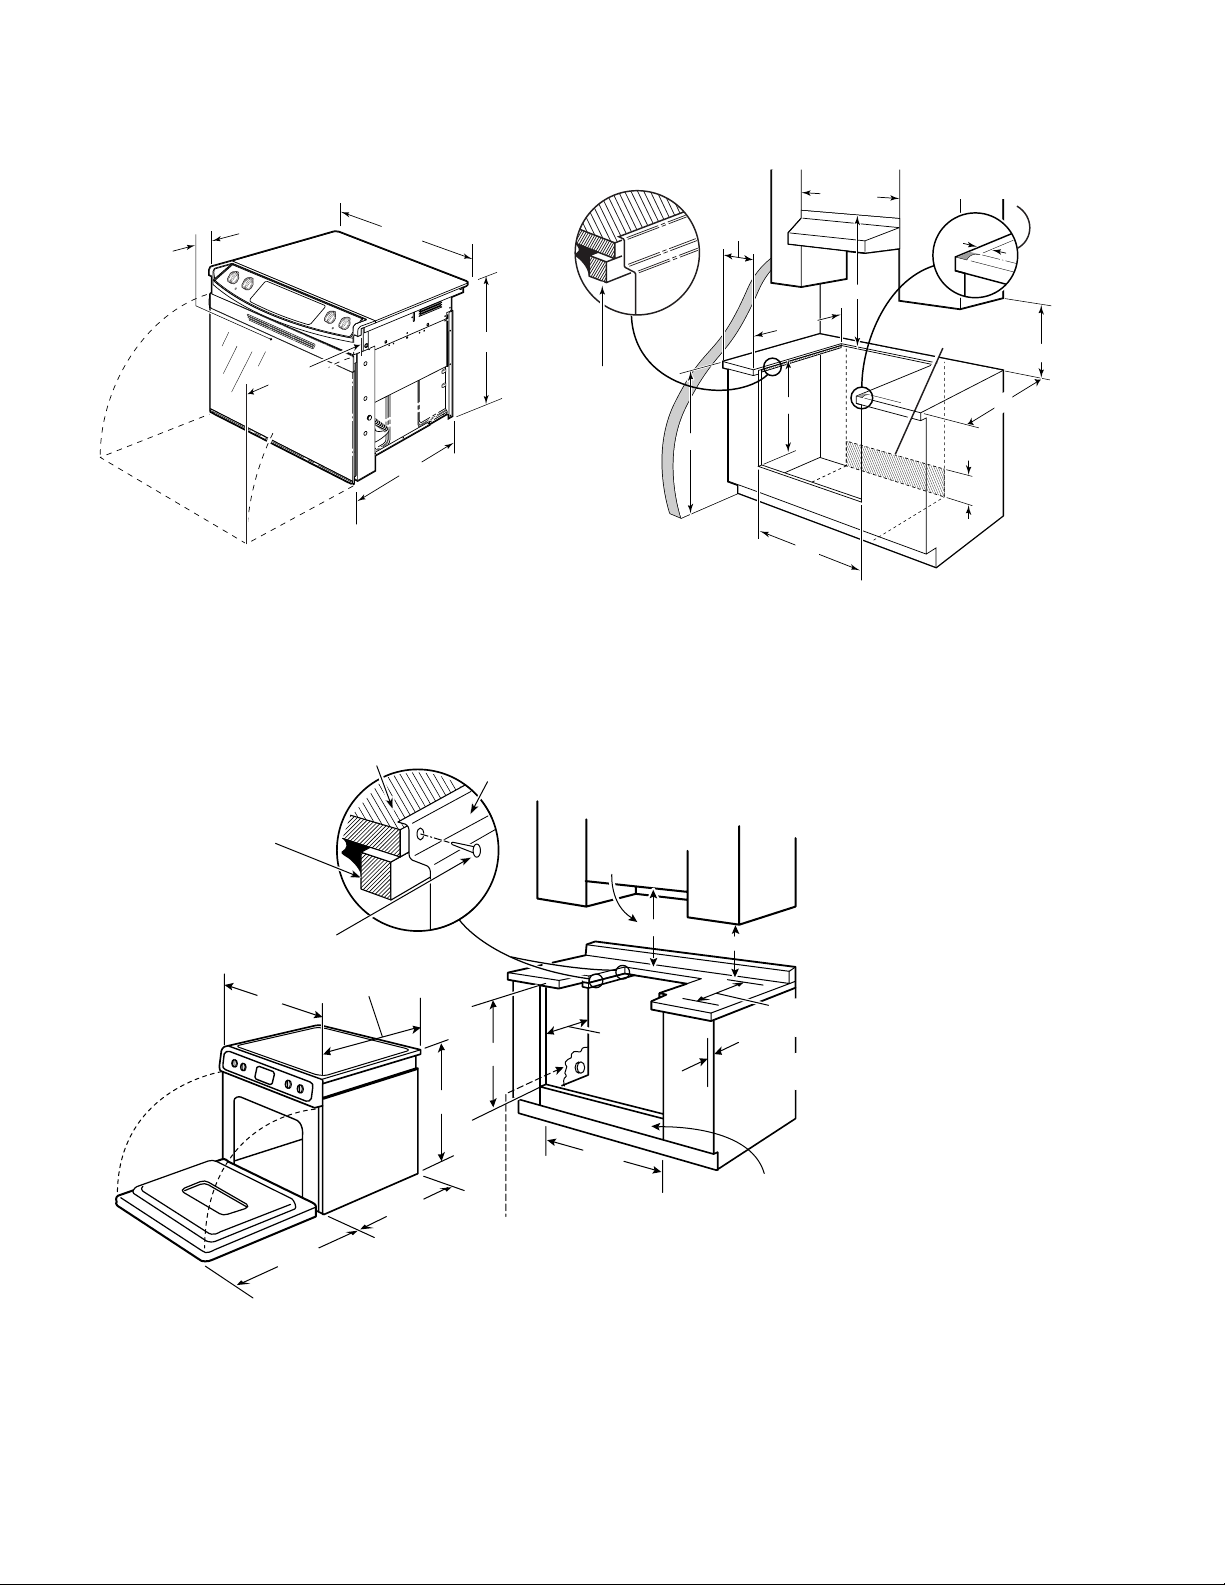
69
GEAppliances.com
30" Drop-In Range Dimensions (in inches)
Models JDP39/36 and JDS26
Counter overhang
(1-1/4" Standard)
4" x 4"
Junction box
in adjoining
cabinet or under
cabinet floor
Base panel
30" to
bottom of
cabinet
over
range
30"
Exact
between
cabinets
26"
(To front of
door handle)
30
(To front
edge of
door
excluding
handle)
18-3/4
24-3/4
30-1/2
30-1/4
23-3/16"
MIN.
For best fit
30
18" MIN. to bottom
of cabinet
22" MIN.
flat counter
Countertop
If necessary, build up
sides to 1-1⁄2" thick to
provide screw anchor
surface and
countertop support
These screws are anti-tip
devices and must be
installed in the front and rear
Range side
support
Important: This range
is designed to hang
from the countertop.
It does not rest on
the floor.
Acceptable Electrical
Outlet Area Also In Adjacent
Cabinet Or Under Floor
Shave Raised Edge To Clear
31-1/8" Wide Control Panel
9/16
30" Min.
30" Min.
15" Min.
6" Min.
from walls
7-1/2
30
36
27-1/4
25
23-3/16
If necessary,
build upsides
to 1-1/4" thick
to provide
countertop
support
2-7/8"
To Front Surface
of Countertop
31-1/4
26-1/2
27
20-5/8" Door
Clearance
From Front
Surface of
Countertop
30" Drop-In Range Dimensions (in inches)
Models JD968 and JDP47
Page 70
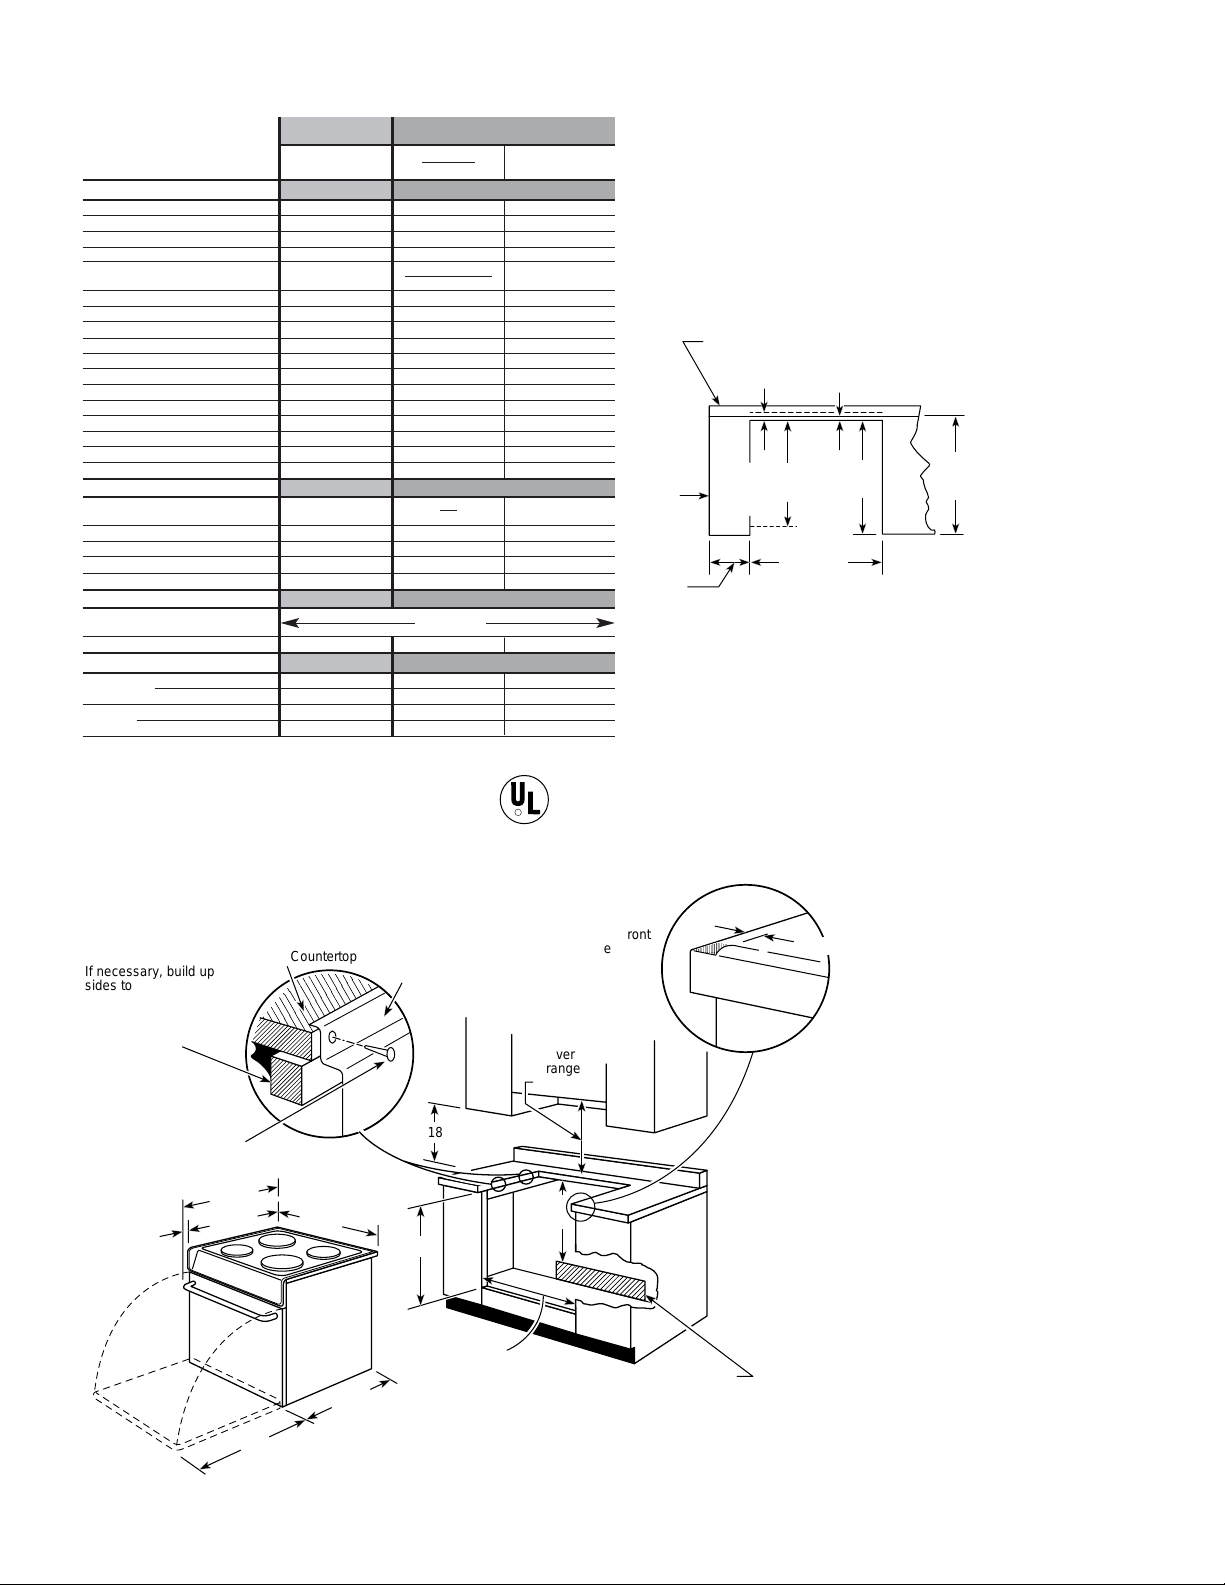
70
Spacemaker™27" Drop-In Electric Ranges
JMP28BC
JMP31WC JMP28BD JMS08BD
Features
Oven cleaning Self-Clean Self-Clean Standard Clean
Variable cleaning time ●●
Automatic self-clean oven door lock ●●
Oven racks 2 2 2
White White Porc.-Enam. White or Bisque
Lift-up overhanging cooktop Porcelain-Enameled Bisque Porc.-Enam. Porcelain-Enameled
8" heating elements 1 1 1
6" heating elements 3 3 3
Plug-in Calrod®heating elements ●●●
Infinite heat controls ●●●
Removable one-piece drip bowls Chrome Chrome Chrome
Electronic clock and kitchen timer ●●
Delay Bake option ●●
Auto oven shut-off ●●
Electronic oven control ●●
Heating element “ON” indicator light ●●●
Interior oven light ●●●
Broiler pan with grid ●●●
Appearance
WH
Color appearance* WW CT WH/CT
Frameless oven door White Glass Black Glass Black Glass
Oven door with window Big View Big View Big View
Lift-off oven door ●●●
Designer-style handle Sure Grip ●●
Weights & Dimensions
Overall oven interior dimensions
(WxHxD in inches)
19 x 15 x 18
Approx. shipping weight (lbs.) 119 119 119
Power/Ratings
KW rating @ 240V 9.8 9.8 10.1
208V 7.3 7.3 7.6
Amps @ 240V 40 40 40
208V 40 40 40
*WW = White with white glass door, WH = White with black glass door, CT = Bisque with black glass door
GE Profile
™
GE
®
Important: This range is designed to hang from the
countertop. It does not rest on the floor.
;
;;;
;;;;
;;;;;
;;;;;
;;;;;
;;
;
;;
Countertop
If necessary, build up
sides to 1-1⁄2" thick to
provide screw anchor
surface and
countertop support
These screws are anti-tip
devices and must be
installed in the front and rear
Locate junction box
anywhere in shaded area
;;
;
Door
clearance
30" MIN. to
bottom of
cabinet
over
range
18
Range side
support
Back of range
to front of
closed door
Trim section for
countertop with
post formed or
raised front
edge
2
27-1/8
24-3/16
22-3/16
28-7/16
28-1/2"
MIN.
27" Between
cabinets
20"
22-3/16"
13/32
27" Drop-In Range Dimensions (in inches)
Countertop Cutout—Top View
Note: All 27" Drop-In Electric Ranges conform to U.L.
requirements for minimum spacing between range and side
wall below countertop.
Installation Information: Before installing, consult installation
instructions packed with product for current dimensional data.
Optional Backguard
(Available at additional cost)
JX27RBK = Black
JX27RWH = White
Inside back wall of cabinet
or rear wall
Adjoining
vertical
cabinet
or wall
above
countertop
3" MIN.
(Both sides)
26-1/4" MAX.
Smooth cut
22-7/8"
Cutout
23-3/8" MIN.*
Flat
counter
3/8" MIN. Flat
1-1/2" MIN.
Clearance
21-3/4" cabinet
face to rear
of cutout
Note: Cabinets installed adjacent to
drop-in electric ranges must have an
adhesion spec of at least a 194°F
temperature rating.
*If countertop edge is formed, this
dimension must extend to flat area.
In replacement installation, use
JX27R optional backguard, if required.
R
Listed by
Underwriters
Laboratories
Page 71
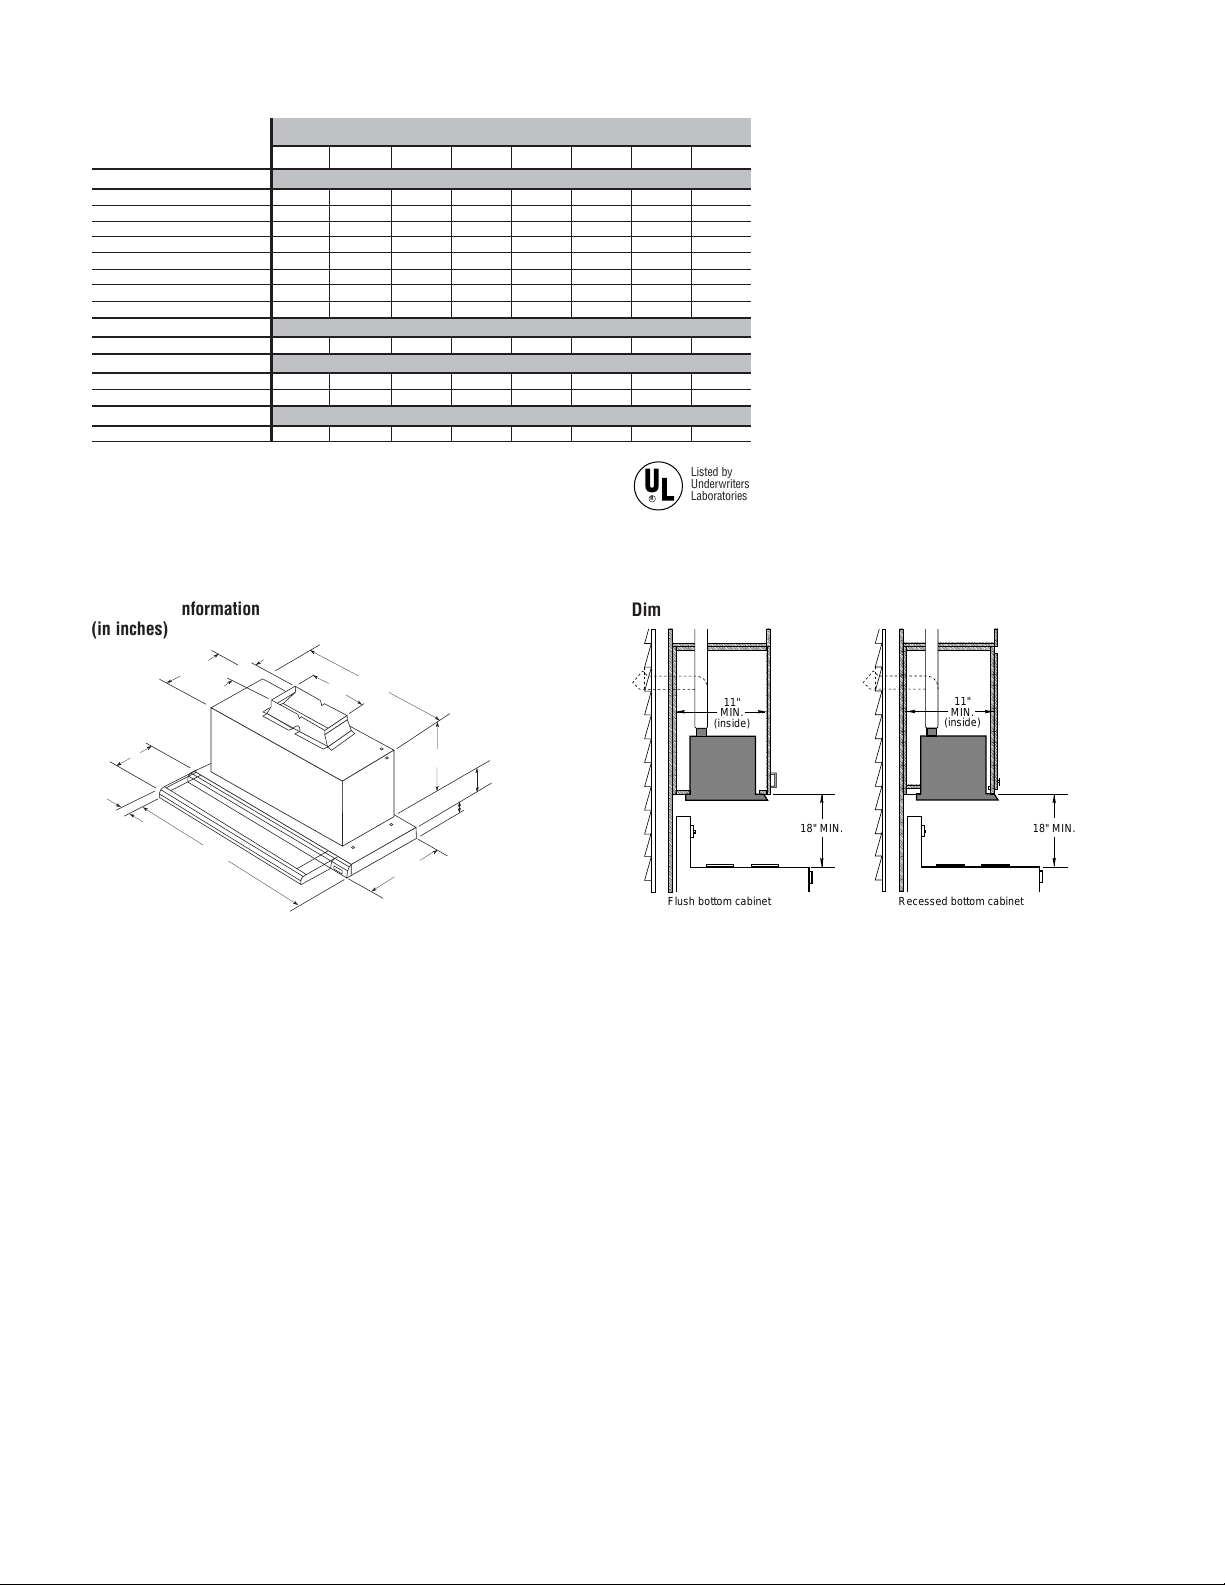
71
GEAppliances.com
Slide-Out Hoods
JV960SC JV930SC JV696S JV695S JV694S JV396S JV395S JV394S
Features
Variable-speed fan control ●●●●●●●●
Auto heat sensor ●●●●●●●●
Vertical exhaust (CFM) 300 300 300 300 300 300 300 300
Sones rating: Top exhaust 4.5 4.5 4.5 4.5 4.5 4.5 4.5 4.5
Removable grease filter* ●●●●●●●●
Filter size (sq. in.) 147 147 147 147 147 147 147 147
Cooktop light ●●●●●●●●
3-1/4" x 10" rectangular duct ●●●●●●●●
Appearance
Color appearance** BA BA CC WW BB CC WW BB
Weights & Dimensions
Width (in inches) 36 30 36 36 36 30 30 30
Approx. shipping weight (lbs.) 43 40 43 43 43 40 40 40
Power/Ratings
Current rating amps @ 120V 3.7 3.7 3.7 3.7 3.7 3.7 3.7 3.7
*Has washable one-piece smoke/grease filter.
**WW = White on white, BB = Black on black, CC = Bisque on bisque, BA = Brushed Aluminum.
Note: These vented hoods include an installed damper.
Note: The unit is ducted vertically. Horizontal ducting can be accomplished as shown.
Note: Remove glass visor from unit before installing hood in cabinet to protect visor from damage.
Installation Information: Before installing, consult Use & Care/installation instructions packed with
product for current dimensional data.
12-1/8
10-1/2
24-1/8
9-1/4
6
30
36
1
3-1/4
10
4-1/4
1-5/8–30"
7-5/8–36"
11"
MIN.
(inside)
Flush bottom cabinet
18" MIN.
11"
MIN.
(inside)
Recessed bottom cabinet
18" MIN.
Dimensions (in inches)
GE Profile
Installation Information
(in inches)
R
Listed by
Underwriters
Laboratories
Page 72
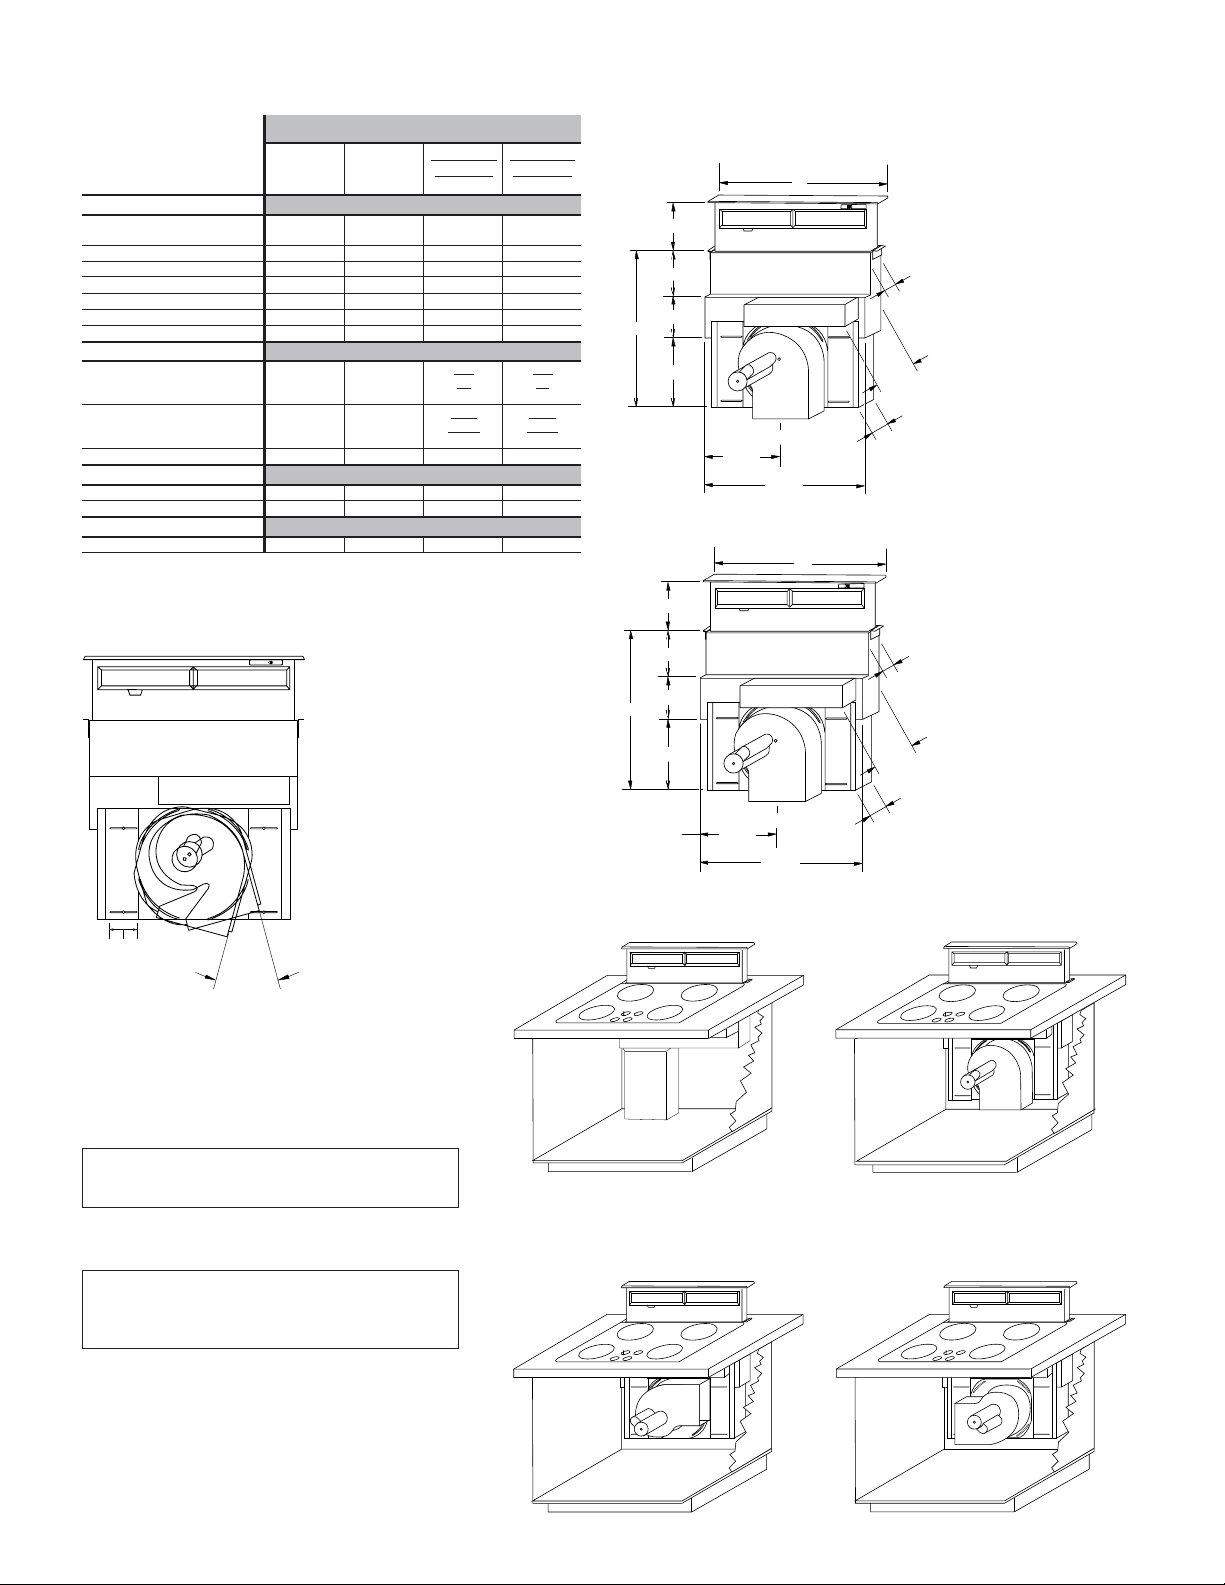
72
Approved for use with the following GE Profile and GE cooktops—
36" and 30" electric models, 36" and 30" gas sealed burner models
and 36" and 30" induction models.
Not approved for use with standard burner gas cooktops.
Note:
Dimensions shown are for reference only. Before cutting out
countertop, refer to instructions packed with
downdraft and cooktop.
Note: The countertop must be at least 26" deep with a flat surface
area of 23-1/2" or more, front to back. In addition, other clearances
to the front edge of the countertop must be considered.
Note: Installation in cabinets/countertops against the wall will
not be possible in most applications. Against the wall installations
are limited to dimension requirements. Refer to installation
instructions packed with product for further details.
Overall Dimensions (in inches)
Model JVB98/67
Venting Options (Through the Floor) In Cabinet Discharge (Down)
In Cabinet Discharge (Right) In Cabinet Discharge (Left)
Blower Position
2-1/4
6-3/8
3-1/4
33-7/8
36
17-1/8
20-5/8
12-1/8
7-1/4
7-1/2
8-1/2
27
C
L
2-1/4
6-3/8
3-1/4
30" Unit
30
28-3/8
14-3/8
17-7/8
12-1/8
7-1/4
7-1/2
8-1/2
27
C
L
JXBC67 Outdoor Cover. Optional accessory may be ordered for
installation of motor and blower assembly on outside wall.
JXRB67 Indoor Remote Accessory. Optional accessory may be
ordered for installation of motor and blower assembly in an
indoor remote location.
Note: Telescopic downdraft vents are not recommended to be installed
with cooktops that are flush mounted.
30˚
Blower
Rotation
From Any Position
3-1/2
Left-Right
Adjustment
Telescopic Downdraft Systems
Installation Information: Before installing, consult installation
instructions packed with product for current dimensional data.
JVB67HWW
JVB37HWW
JVB67HCC JVB37HCC
JVB98SH JVB94SH JVB67HBB JVB37HBB
Features
Upfront variable-speed fan
w/slide control ●●●●
Separate remote raise/lower switch ●●
Blower rating (CFM) 500 500 500 500
Optional blower mount capabilities ●●●●
3-1/4" x 10" rectangular duct ●●●●
Minimum 6" round duct capability ●●●●
Removable grease filters ●●●●
Appearance
WW WW
CC CC
Color appearance* SS SS BB BB
White
White
Bisque Bisque
Cover plate SS SS Black Black
Telescopic snorkel assembly Black Black Black Black
Weights & Dimensions
Width (in inches) 36 30 36 30
Approx. shipping weight (lbs.) 76 72 76 72
Power/Ratings
Current rating amps @ 120V 4.0 4.0 4.0 4.0
*SS = Stainless steel, WW = White on white, CC = Bisque on bisque, BB = Black on black.
Note: Approved for use with GE Profile and GE®electric and sealed burner gas cooktops.
GE Profile
™
Model JVB94/37
Page 73
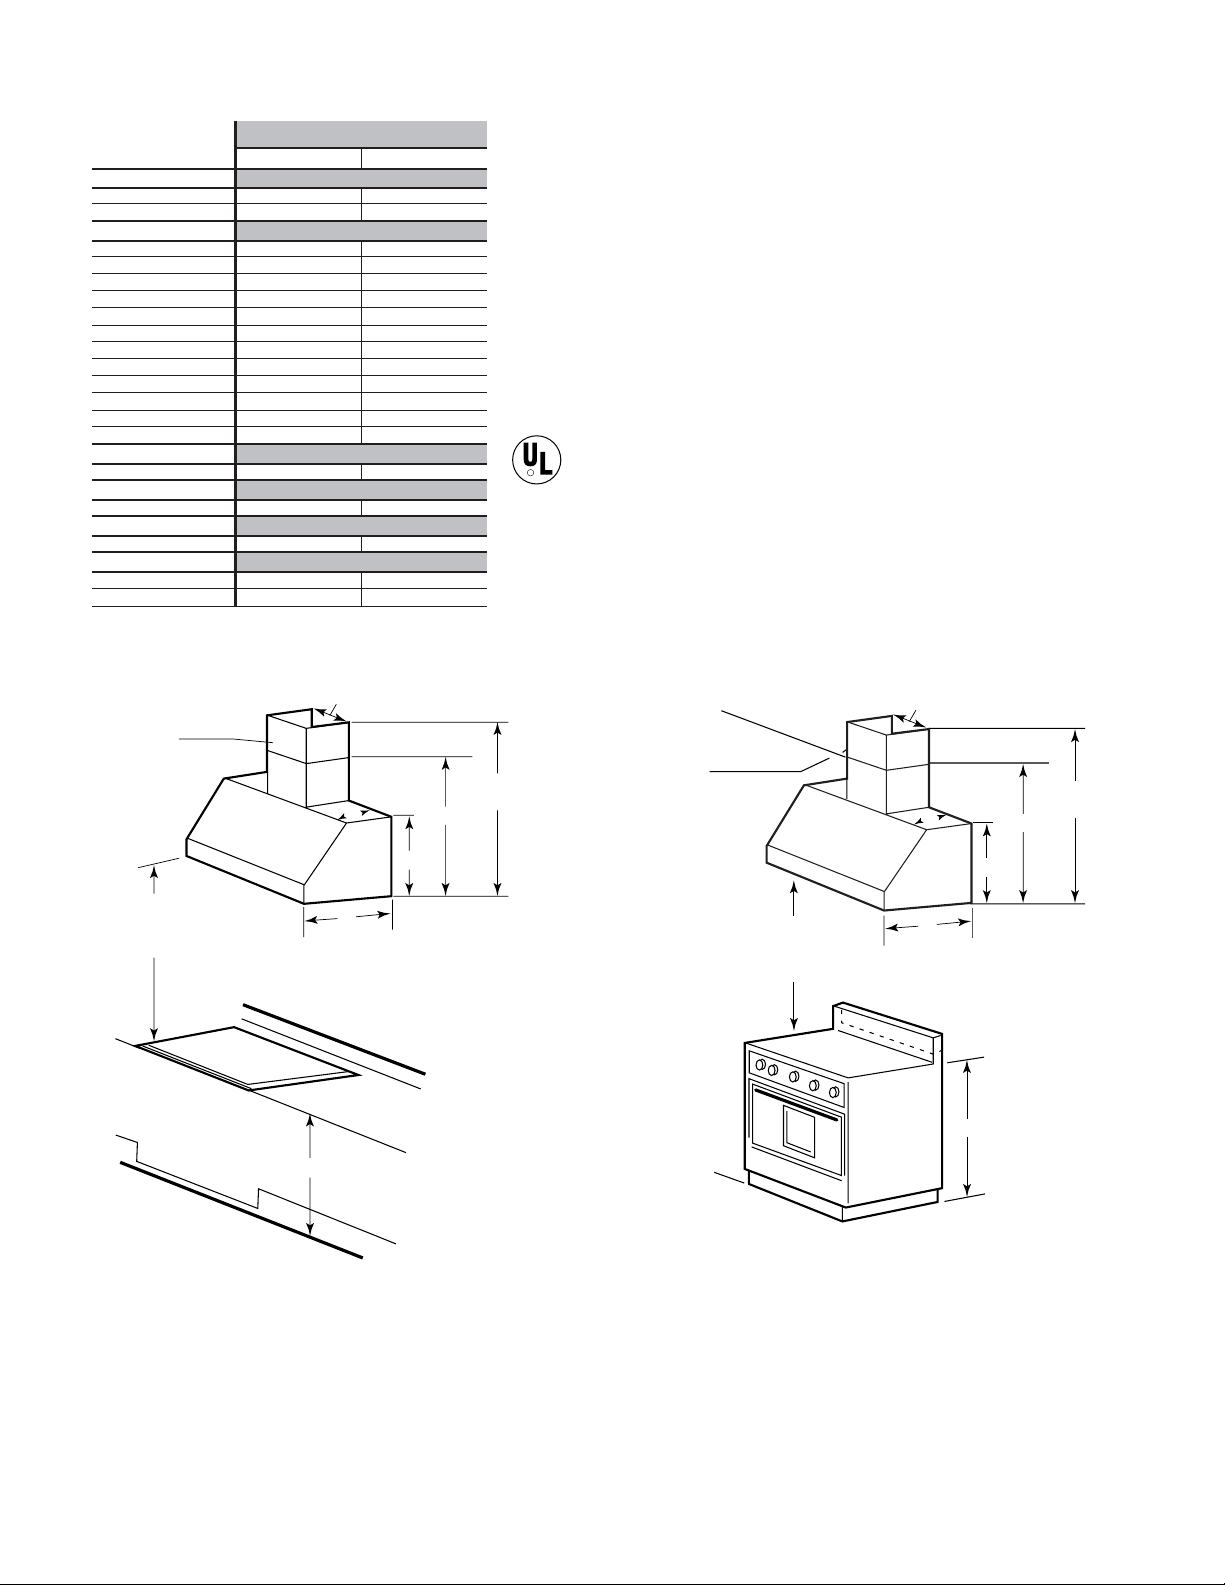
73
GEAppliances.com
Installation Information: Before installing, consult installation
instructions packed with product for current dimensional data.
Optional Kits for 30" Designer Hoods
JXBF30SS—30" Commercial Filter
JXCHSS—Stainless Chimney Kit
JXDW1—7" round to 3-1/4" x 10" rectangular
duct transition for rear wall discharge.
GE Profile
™
36" and 30" Designer Hoods
JV966D JV936D
General
Width 36" 30"
Height 18" 18"
Features
Ducting Vertical Only Vertical Only
Duct size 7" round 7" round
CFM rating 600 600
Sones rating 7 7
Filters ●●
Filter cleaning Dishwasher-Safe Dishwasher-Safe
Lighting Dual Halogen Dual Halogen
Control type Manual Manual
Control location Hidden Hidden
Four-speed fan control ●●
Light settings Off/High/Night Off/High/Night
Blower/light switch color Black Black
Appearance
Color appearance* SS SS
Weights & Dimensions
Approx. shipping weight (lbs.) 77 68
Power/Ratings
Current rating Amps @ 120V 3.9 3.9
Accessories/Kits
Baffle filter kit ●●
Optional chimney kit ●●
*SS = Stainless steel.
Telescopes for
9' and 10'
ceilings
Hood
Installation
Height
(24" to 36")
18
21
30
36
42" min.
52" max.
11
12
Telescopes for
9' and 10'
ceilings
Hood
Installation
Height
(24" to 36")
18
36
30
42" min.
52" max.
21
11
12
Installed Above a Range (Shown with Optional Chimney Kit)
Dimensions (in inches)
Installed Above a Cooktop (Shown with Optional Chimney Kit)
Dimensions (in inches)
Optional Kits for 36" Designer Hoods
JXBF36SS—36" Commercial Filter
JXCHSS—Stainless Chimney Kit
JXDW1—7" round to 3-1/4" x 10" rectangular
duct transition for rear wall discharge.
R
Listed by
Underwriters
Laboratories
Page 74
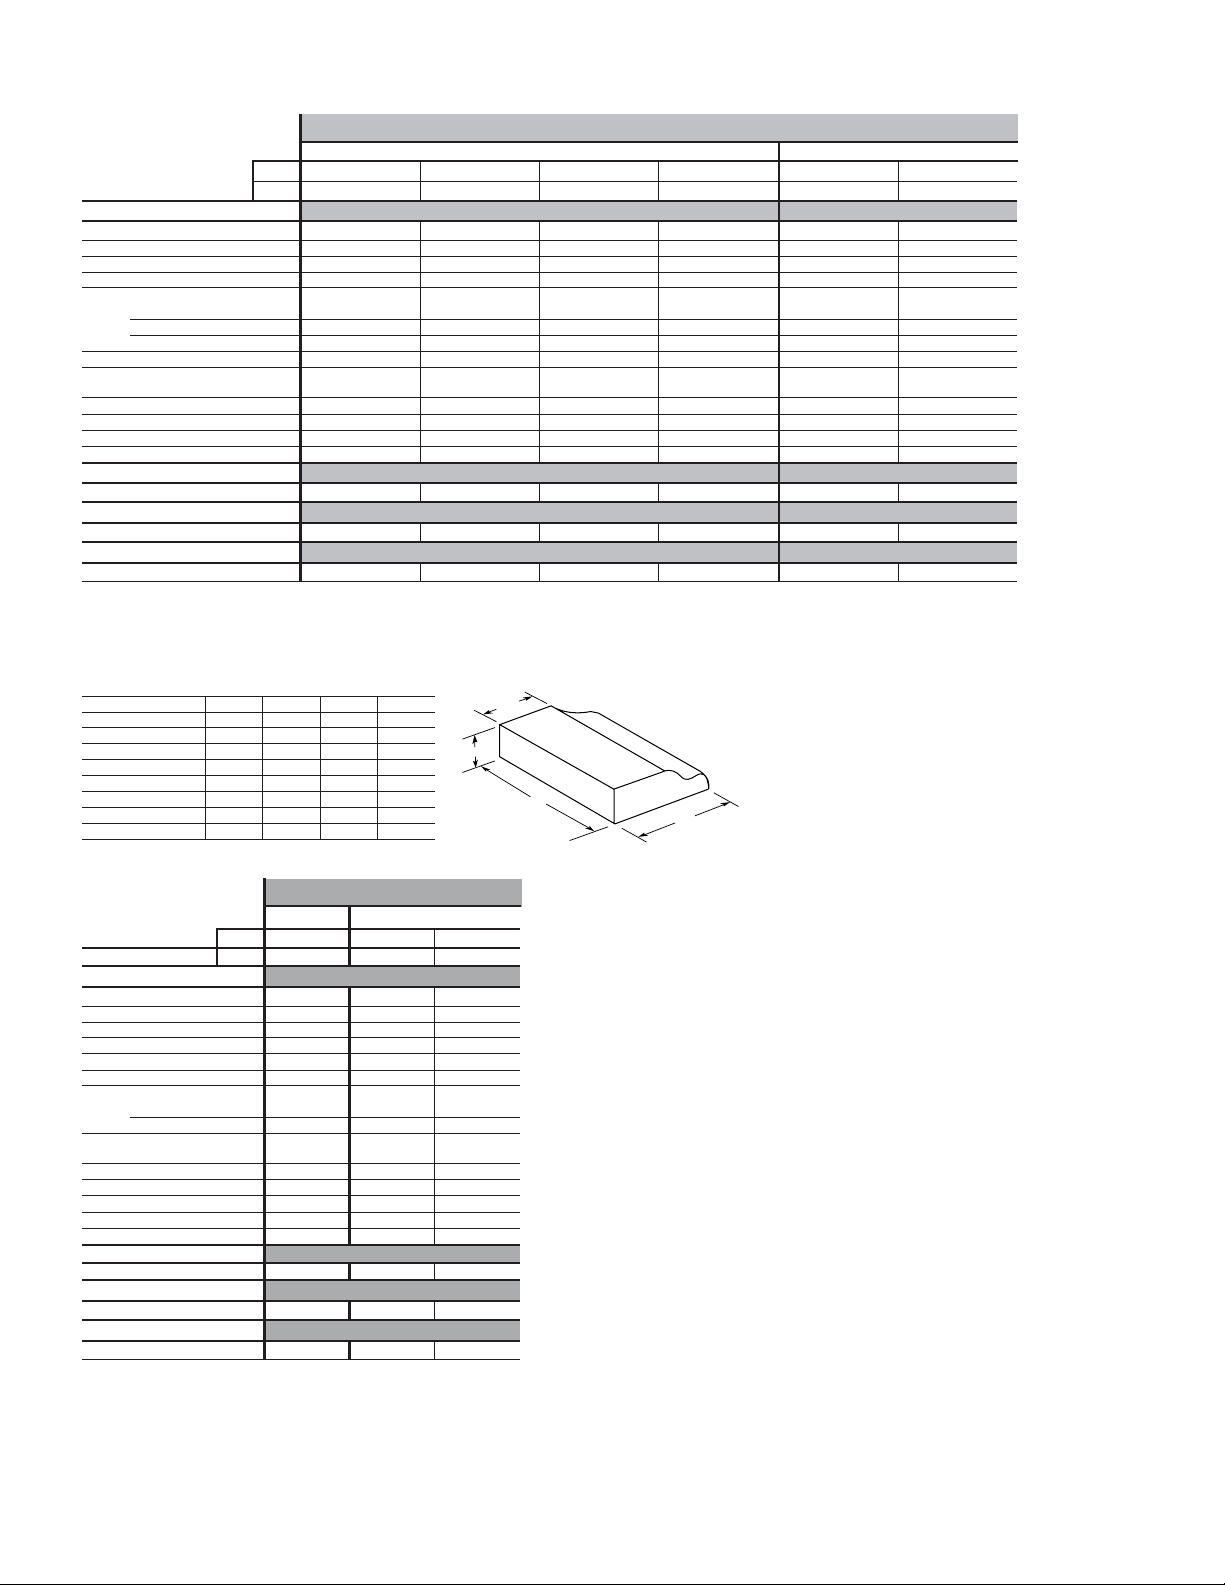
74
30" JV347H JV338H JN327H
36" JV367H
Features
Two-speed fan control ●●
Three-speed fan control ●
Vertical exhaust (CFM) 200 170
Rear exhaust (CFM) 180 160
Damper included (rectangular) ●●
Optional damper accessory (round) JXDA22 JXDA22
Sones rating:
Top exhaust 6.0 5.5
Rear exhaust 7.0 7.0
Disposable Disposable
Removable grease filters 1-Pc. Filter
†
1
†
1-Pc. Filter
†
Filter size (sq. in.) 90 90 90
Cooktop light(s)* 1 1 1
3-1/4" x 10" rectangular duct ●●
7" round duct ●●
Non-vented ●
Appearance
Color appearance** WW/CC/BB WW/CC WW/CC/AA
Weights & Dimensions
Approx. shipping weight (lbs.) 20 17 19
Power/Ratings
Current rating amps @ 120V 2.5 2.5 2.5
*Light bulbs not furnished.
**WW = White on white, CC = Bisque on bisque, BB = Black on black, W = White, C = Bisque,
A = Almond.
†
WB02X9381 replacement grease filter and WB02X10700 replacement charcoal filter are
available for additional cost. Call toll-free 800.626.2002 (Models JV367/347/338 and
JN327).
Width
Deluxe Standard
GE
®
Hoods
Model A B C D
JV666/JV665 7-1/4 35-7/8 20 12
JV636/JV635 7-1/4 29-7/8 20 12
JV536/JV535 7-1/4 29-7/8 20 12
JV566/JV565 7-1/4 35-7/8 20 12
JV367 5-1/2 35-7/8 17-1/2 12
JV347 5-1/2 29-7/8 17-1/2 12
JV338 5-1/2 29-7/8 17-1/2 12
JN327 5-1/2 29-7/8 17-1/2 12
Dimensions (in inches)
A
B
C
D
JXHC1 Cord Kit
Allows a receptacle in the cabinet over the range to
accommodate either an over-the-range microwave
oven or a standard hood.
30" JV636H JV635H JV536H JV535H
36" JV666H JV665H JV566H JV565H
Features
Two-speed fan control ●●
Four-speed fan control ●●●●
Damper included (rectangular) ●●●● ●●
Optional damper accessory (round) JXDA22 JXDA22 JXDA22 JXDA22 JXDA22 JXDA22
CFM/Sone rating:
Back rectangular 390/7.5 390/7.5 390/7.5 390/7.5 240/4.5 240/4.5
Top round 410/7.0 410/7.0 410/7.0 410/7.0 250/4.5 250/4.5
Top rectangular 380/7.5 380/7.5 380/7.5 380/7.5 240/5.0 240/5.0
Removable grease filters 2
†
2
†
2
†
2
†
2
††
2
††
2 Halogen 2 Halogen 2 Halogen 2 Halogen 2 Halogen 2 Halogen
Cooktop light(s)* (50 watt) (50 watt) (50 watt) (50 watt) (50 watt) (50 watt)
Night light position on light switch ●●●●
3-1/4" x 10" rectangular duct ●●●● ●●
7" round duct ●●●● ●●
Non-vented ●●
Appearance
Color appearance** SS WW/CC/BB SS WW/CC/BB SS WW/CC/BB
Weights & Dimensions
Approx. shipping weight (lbs.) 35 35 30 30 30 30
Power/Ratings
Current rating amps @ 120V 2.5 2.5 2.5 2.5 1.4 1.4
*Light bulbs not furnished.
**SS = Stainless steel, WW = White on white, CC = Bisque on bisque, BB = Black on black.
†WB02X11011 (30") or WB02X11012 (36") removable grease filter is available for additional cost (Models JV666, 665, 636, 635).
††WB02X11000 (30") or WB02X11001 (36") removable charcoal filter is available for additional cost (Models JV566, 565, 536, 535).
Call toll-free 800.626.2002.
Width
High-Performance Performance
GE Profile
Page 75
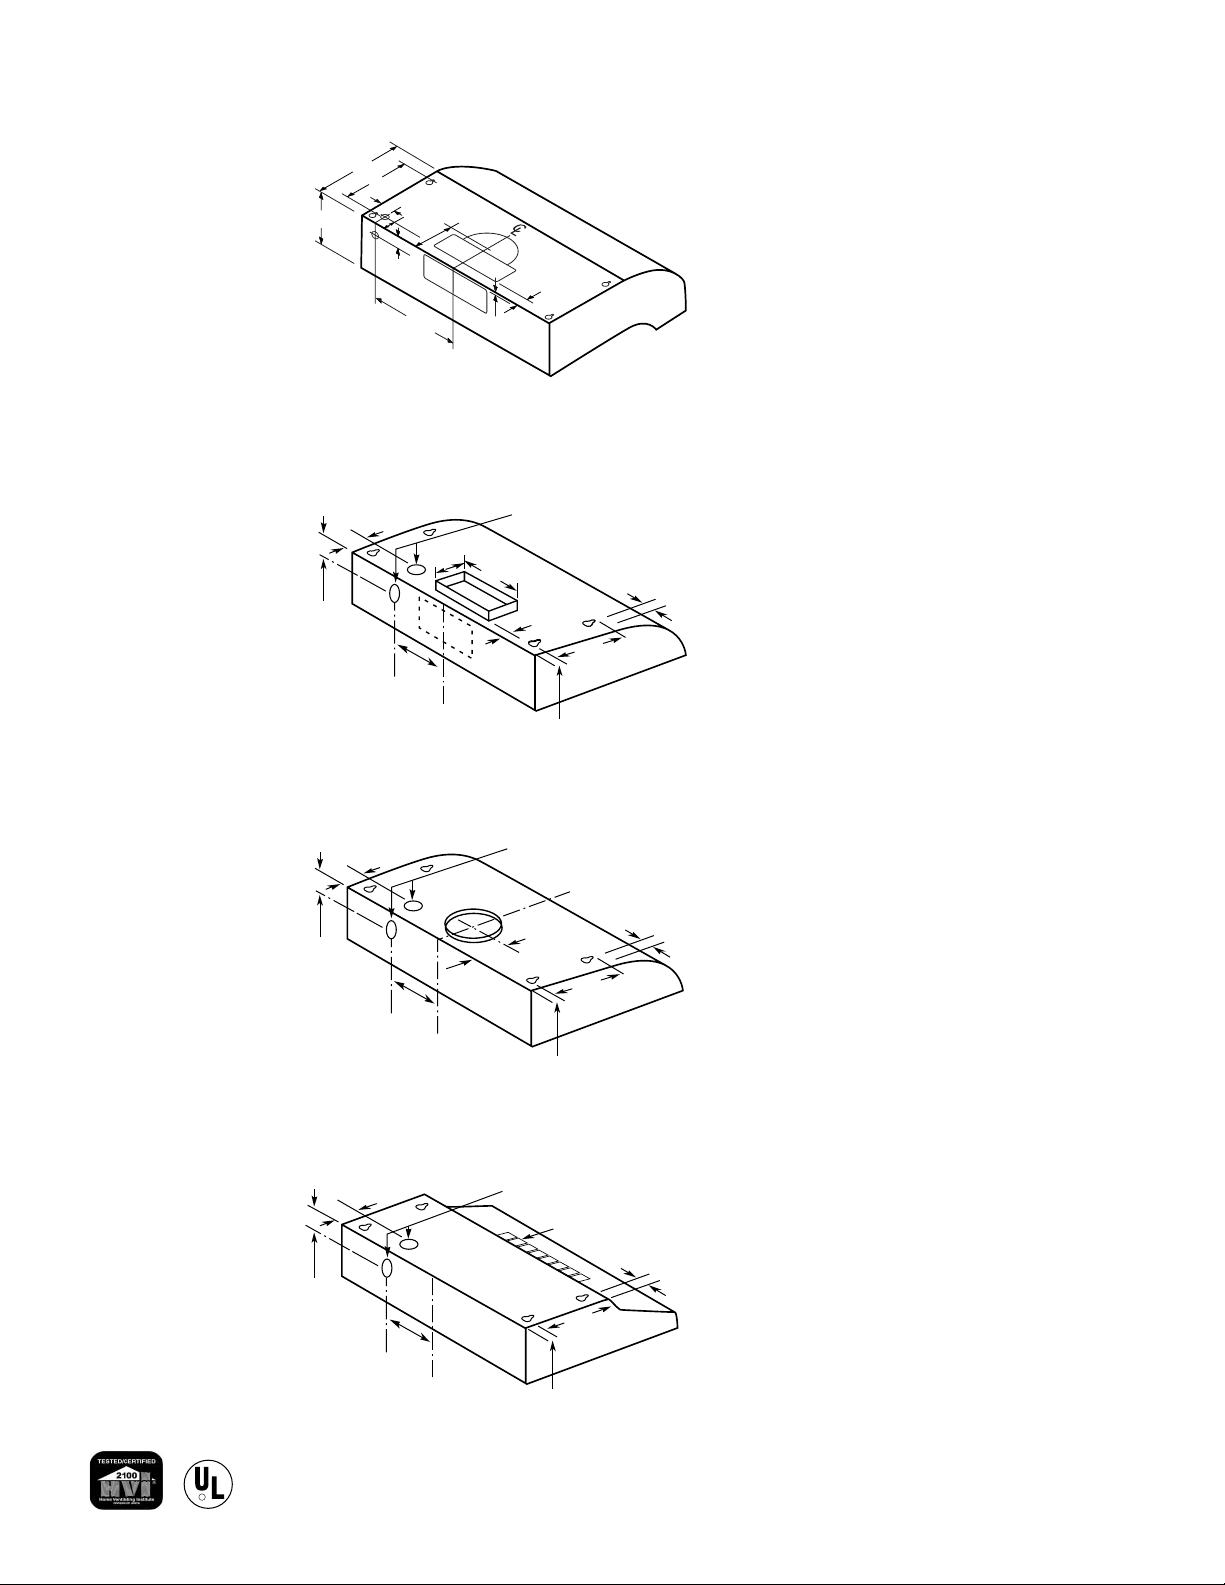
75
GEAppliances.com
Hood Dimensions (in inches)
Models JV367H,
JV347H and JV338H*
Models JV367H,*
JV347H and JV338H
Model
JN327H
Installation Information: Before installing, consult installation
instructions packed with product for current dimensional data.
*JV367H, JV347H and JV338H—
Refer to this drawing for round
exhaust option. Refer to drawing
2 for rectangular exhaust option.
Exhaust outlet connects to 7"
diameter duct. Vent top only.
Round damper accessory,
JXDA22, available at
additional cost.
Exhaust outlet connects to
3-1/4" x 10" duct (vertically or
horizontally) and 7" round (vertically).
Includes rectangular damper and 7"
round damper adapter.
Round damper accessory, JXDA22
available at additional cost.
*JV367H, JV347H and JV338H—
Refer to this drawing for rectangular
exhaust option. Refer to drawing
3 for round exhaust option.
Exhaust outlet connects to
3-1/4" x 10" rectangular duct.
Vent top or rear. Includes
rectangular damper.
1
2
3
4
Models JV666H,
JV665H, JV636H,
JV635H, JV536H,
JV535H,JV566H
and JV565H
9
12
1-1/4
4-3/4
12-9/16
1-9/1 6
5
1-1/2
3/8
R
Listed by
Underwriters
Laboratories
(Models JV347,
JV367, and
JV338 only)
5-3/4
Center
line of hood
1-1/4
1-1/4
Optional power
supply connection
1-1/8" Typ.
7-3/4
1-3/8" Typ.
8-1/4" Typ.
1/2
10
3-1 /4
Center
line of hood
1-1/4
1-1/4
Optional power
supply connection
1-1/8" Typ.
7-3/4
1-3/8" Typ.
8-1/4" Typ.
Center
line of hood
1-1/4
1-1/4
Optional power
supply connection
Exhaust outlet
1-1/8" Typ.
7-3/4
1-3/8" Typ.
8-1/4" Typ.
Page 76

GE Appliances
GEAppliances.com
GE Consumer Products
General Electric Company
Louisville, Kentucky 40225
GE has a policy of continuous improvement of its products
and reserves the right to change materials and specifications
without notice.
© 2003 General Electric Company
Pub. No. 3-S143 PC35936
hea
Answers that click!
GE puts everything you need at your fingertips.
GE Appliances web site — 16 million visitors a year!
Visit us at GEAppliances.com
Everything you need to know about GE products is here. Access up-to-date information, find out
“what’s new,” obtain dimensions, get installation tips and more. Extremely user-friendly, this
one-stop site lets you research by brand, category or model number and even buy online
through a local GE dealer.
GE Answer Center®saves you time.
800.626.2000
This 24-hour-a-day, 7-day-a-week service provides answers
on product features, installation, service and more.
For more than a century, GE has been committed to producing innovative products
that change the way people live. The result of thorough research and rigorous testing,
GE appliances are designed for years of dependable performance.
Today, the GE tradition of quality and innovation continues.
A Century of Quality and Innovation
 Loading...