

Page 1

Built-In Cooktop
FPIC3695MS
36" Induction
Product Dimensions
Width 36-3/4”
Depth 21-1/2”
Height 4-3/8”
More Easy-To-Use Features
Exceptional Temperature Control
Adjust heat with greater accuracy than
on gas or electric cooktops especially at
lower settings.
More Energy-Ecient
Cooking with induction is 70% more
efficient than gas and 20% more efficient
than electric.
Fits-More™ Cooktop
The Fits-More™ cooktop features five
induction elements so you can cook
more at once.
Cooktop Stays Cooler
With induction cooking, heat is
transferred directly to the cookware,
so the cooktop stays cooler to the
touch — making it easier to clean.
Signature Features
More Responsive
Cooking with induction is more
responsive than gas or electric so
you can easily go from simmer to boil.
Versatile Induction Elements
With up to five powerfully efficient
induction elements, the Induction
Cooktop offers the superior cooking
flexibility. And the 10" induction
element offers up to 3,400 watts of
power, so you can bring water to a
boil quickly.
Pro-Select® Controls
Precise control at your fingertips.
Smoothtop Ceramic Glass
Cooking Surface
Hot Surface Indicators
A.D.A. Compliant
When properly installed, this model
is A.D.A.-qualified based on the United
States Access Board’s A.D.A./A.B.A.
Accessibility Guidelines and the
Department of Justice’s
2010 A.D.A. Standards for
Accessible Design.
Available in:
Stainless
(S)
Elements
Right Front
Right Rear
Left Front
Left Rear
Center
Size
10"
7"
6"
8"
8"
Watts
2,500 / 3,400
1,800 / 2,600
1,450 / 2,000
2,300 / 3,200
2,300 / 3,200
PowerPlus® Boost
Generates rapid heat for a quicker boil.
Cooking Versatility
Gentle enough to melt chocolate and
powerful enough to boil water, so it’s
great for entertaining or getting dinner
on the table quickly.
frigidaire.com
Page 2
Features
A
B
C
Controls
Surface Type
Right Front Element (Watts)
Right Rear Element (Watts)
Left Front Element (Watts)
Left Rear Element (Watts)
Center Element (Watts)
Hot Surface Indicators
Control Location
Pro-Select®
Black Ceramic Glass
10" - 2,500 / 3,400
7" - 1,800 / 2,600
6" - 1,450 / 2,000
8" - 2,300 / 3,200
8" - 2,300 / 3,200
Yes
Center Front
Certifications
A.D.A. Compliant
Sabbath Mode (Star-K® Certified)
1
Yes
Specifications
Power Supply Connection Location
Voltage Rating
Connected Load
(kW Rating) @ 240 / 208 Volts
2
Amps @ 240 / 208 Volts
Minimum Circuit Required (Amps)
Approved for Electric Single
Wall Oven Combination Installation
Shipping Weight (Approx.)
1
When properly installed, this model is A.D.A.-qualified based on the
United States Access Board’s A.D.A./A.B.A. Accessibility Guidelines and
the Department of Justice’s 2010 A.D.A. Standards for Accessible Design.
2
Single phase 3- or 4-wire cable, 120 / 240 or 120 / 208 Volt, 60 Hertz AC
only electrical supply with ground required on separate circuit fused on
both sides of line.
3
Cooktops are approved for installation above any of our Electric Single
Wall Ovens.
Right Rear
240V /208V / 60Hz
10.8 / 9.4
45.2 / 45.0
40
Yes
3
58 Lbs.
Built-In Cooktop
FPIC3695MS 36" Induction
NOTE: For planning purposes only. Always consult local and national electric codes.
Refer to Product Installation Guide for detailed installation instructions on the web
at frigidaire.com.

Product Dimensions
A - Width
B - Depth
C - Height
36-3/4"
21-1/2"
4-3/8"
Cutout Dimensions
Width (Min.) / (Max.)
Depth (Min.) / (Max.)
Height
35-7/8" / 36"
20-3/8" / 20-1/2"
4-1/2"
Granite Countertop
Installation Kit available.
•
USA
10200 David Taylor Drive
•
CANADA
FPIC3695M 11/13 © 2013 Electrolux Home Products, Inc.
5855 Terry Fox Way
•
Charlotte, NC 28262
•
Mississauga, ON L5V 3E4
•
1-800-FRIGIDAIRE
•
1-800-265-8352
•
frigidaire.com
•
frigidaire.ca
Accessories information available
on the web at frigidaire.com
Specifications
subject to change.
Page 3

USA • 10200 David Taylor Drive • Charlotte, NC 28262 • 1-800-FRIGIDAIRE • frigidaire.com
CANADA
•
5855 Terry Fox Way • Mississauga, ON L5V 3E4 • 1-800-265-8352 • frigidaire.ca
FPIC3695M 11/13 © 2013 Electrolux Home Products, Inc.
Built-In Cooktop
Drop-In Induction / Electric Cooktops
(Callouts MUST be charted per individual model).
Professional / Gallery / Baseline
FPIC3695MS 36" Induction
A - Width B - Depth C - Height G (min.) H (min.) I (min.) J (min.)
36-3/4" 21-1/2" 4-3/8" 2" 2" 2" 2-1/2"
D - Width (min. - max.) E - Depth (min. - max.) F - Height (min.)* Power Supply
35-7/8" - 36" 20-3/8" - 20-1/2"
Built-In Cooktop Specifications
•
Product Shipping Weight (approx.) – 58 Lbs.
•
Single phase 3- or 4-wire cable, 120 / 240 or 120 / 208 Volt, 60 Hertz
AC only electrical supply with ground required on separate circuit
fused on both sides of line.
•
Connected Load (kW Rating) @ 240 / 208 Volts = 10.8 / 9.4 kW
•
Amps @ 240 / 208 Volts = 45.2 / 45.0 Amps
•
Recommended Circuit Breaker – 40 Amps
•
Always consult local and national electric codes.
•
Cooktop cutout height includes clearance needed beneath cooktop to
allow for armored cable and installation of junction box on back wall.
Position center of junction box 10" inward from right side of cooktop
cutout, and 12" down from underside of countertop.
•
Overhead cabinetry should not exceed a 13" maximum depth.
•
Absolute minimum horizontal distance between overhead cabinets
installed to either side of appliance must be no less than 36-3/4".
•
Allow 30" minimum clearance between top of cooktop platform
and bottom of unprotected wood or metal overhead cabinet; or 24"
minimum clearance when bottom of wood or metal overhead cabinet
is protected by not less than 1/8" flame-retardant millboard covered
with not less than No. 28 MSG sheet steel, 0.015" stainless steel,
0.024" aluminum or 0.020" copper.
Product Dimensions
Product Cutout Dimensions
4-1/2" 36-3/4" Right Rear
•
Allow 2" minimum clearance between rear edge of cutout and nearest
combustible surface (or backsplash) above countertop.
•
Allow 2" minimum required clearance from left edge of cooktop to
nearest combustible wall and 2" minimum from right edge of cooktop
to nearest combustible wall.
•
Installation of drawer not recommended beneath cooktop.
•
To reduce risk of fire when using overhead cabinetry, install
range hood that projects horizontally a recommended minimum
of 5" beyond bottom of cabinets.
•
Electric Built-In Cooktop model FPIC3695M is approved to be used
over any Frigidaire® Electric Single Wall Oven. (Refer to Electric
Cooktop Installation Over 30" / 27" Electric Single Wall Oven
Specifications page on web.)
Note: For planning purposes only. Refer to Product Installation Guide
Optional Accessories
•
Granite Countertop Installation Kit – (PN # 903061-9010).
Required Clearances
K - Cabinet Opening Width
on the web at frigidaire.com for detailed instructions.
(min.)
Utility Connection Locations
Accessories information available
on the web at frigidaire.com
Specifications
subject to change.
Page 4
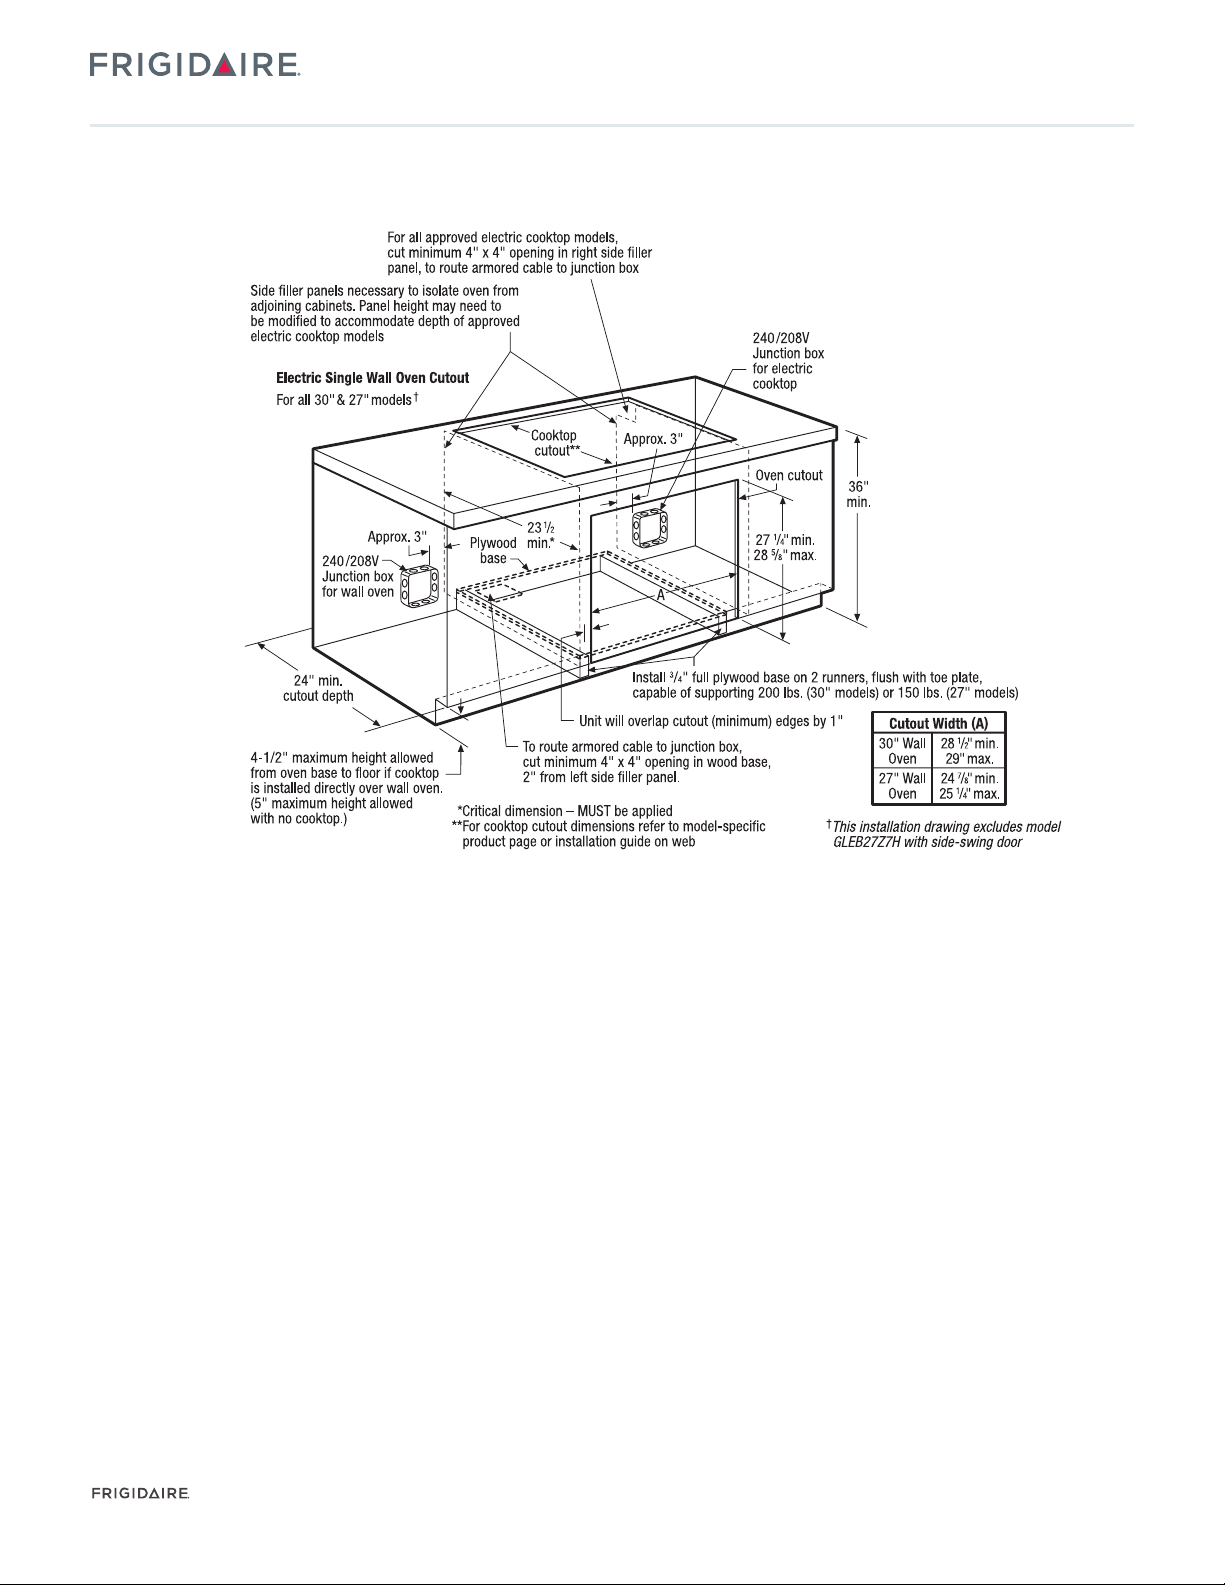
Electric Cooktop Installation
Over 30"/27" Electric Single Wall Oven
30"/ 27" Electric Single Wall Oven
Under-Counter Installation Specifications
•
Single phase 3- or 4-wire cable, 120 / 240 or 120 / 208 Volt, 60 Hertz
AC only electrical supply with ground required on separate circuit
fused on both sides of line.
•
For detailed electrical requirements, refer to model-specific product
page and installation guide on web.
•
Always consult local and national electric codes.
•
Minimum 21" clearance for oven door depth when open.
•
Minimum 23-1/2" deep cutout dimension is critical for proper
installation, to ensure that oven’s faceplate will fit flush against
cabinet front.
•
Side filler panels necessary to isolate oven from adjoining cabinets.
•
Full oven base of solid plywood or similar material required, capable
of supporting 200 Lbs. (30" models) or 150 Lbs. (27" models).
Install over two runners and flush with toe plate.
•
Base must be level and cabinet front must be square.
•
Allow 5" maximum height from oven base to floor, if NO cooktop is
Electric Cooktop Installation Over
30"/ 27" Electric Single Wall Oven Specifications
All Frigidaire® Electric Single Wall Ovens are approved to be used
beneath any approved Frigidaire® Electric Cooktop. (This installation
page excludes approved wall oven model GLEB27Z7H. For modelspecific installation details, refer to Electric Cooktop Installation Over
27" Electric Single Wall Oven GLEB27Z7H Specifications pages on web.)
For detailed Electric Cooktop installation, refer to model-specific
product page and installation guide on web.
•
Side filler panel height may need to be modified to accommodate the
depth of approved electric cooktop models.
•
To route armored cable to junction box, cut minimum 4" x 4" opening
in right side filler panel.
•
Allow 4-1/2" maximum height from oven base to floor, if cooktop is
installed directly over wall oven.
Note: For planning purposes only. Refer to Product Installation Guide
on the web at frigidaire.com for detailed instructions.
installed directly over wall oven.
•
USA
10200 David Taylor Drive
•
CANADA
EC_EW INST FR 11/13 © 2013 Electrolux Home Products, Inc.
5855 Terry Fox Way • Mississauga, ON L5V 3E4 • 1-800-265-8352 • frigidaire.ca
•
Charlotte, NC 28262
•
1-800-FRIGIDAIRE
•
frigidaire.com
Specifications
subject to change.
Page 5
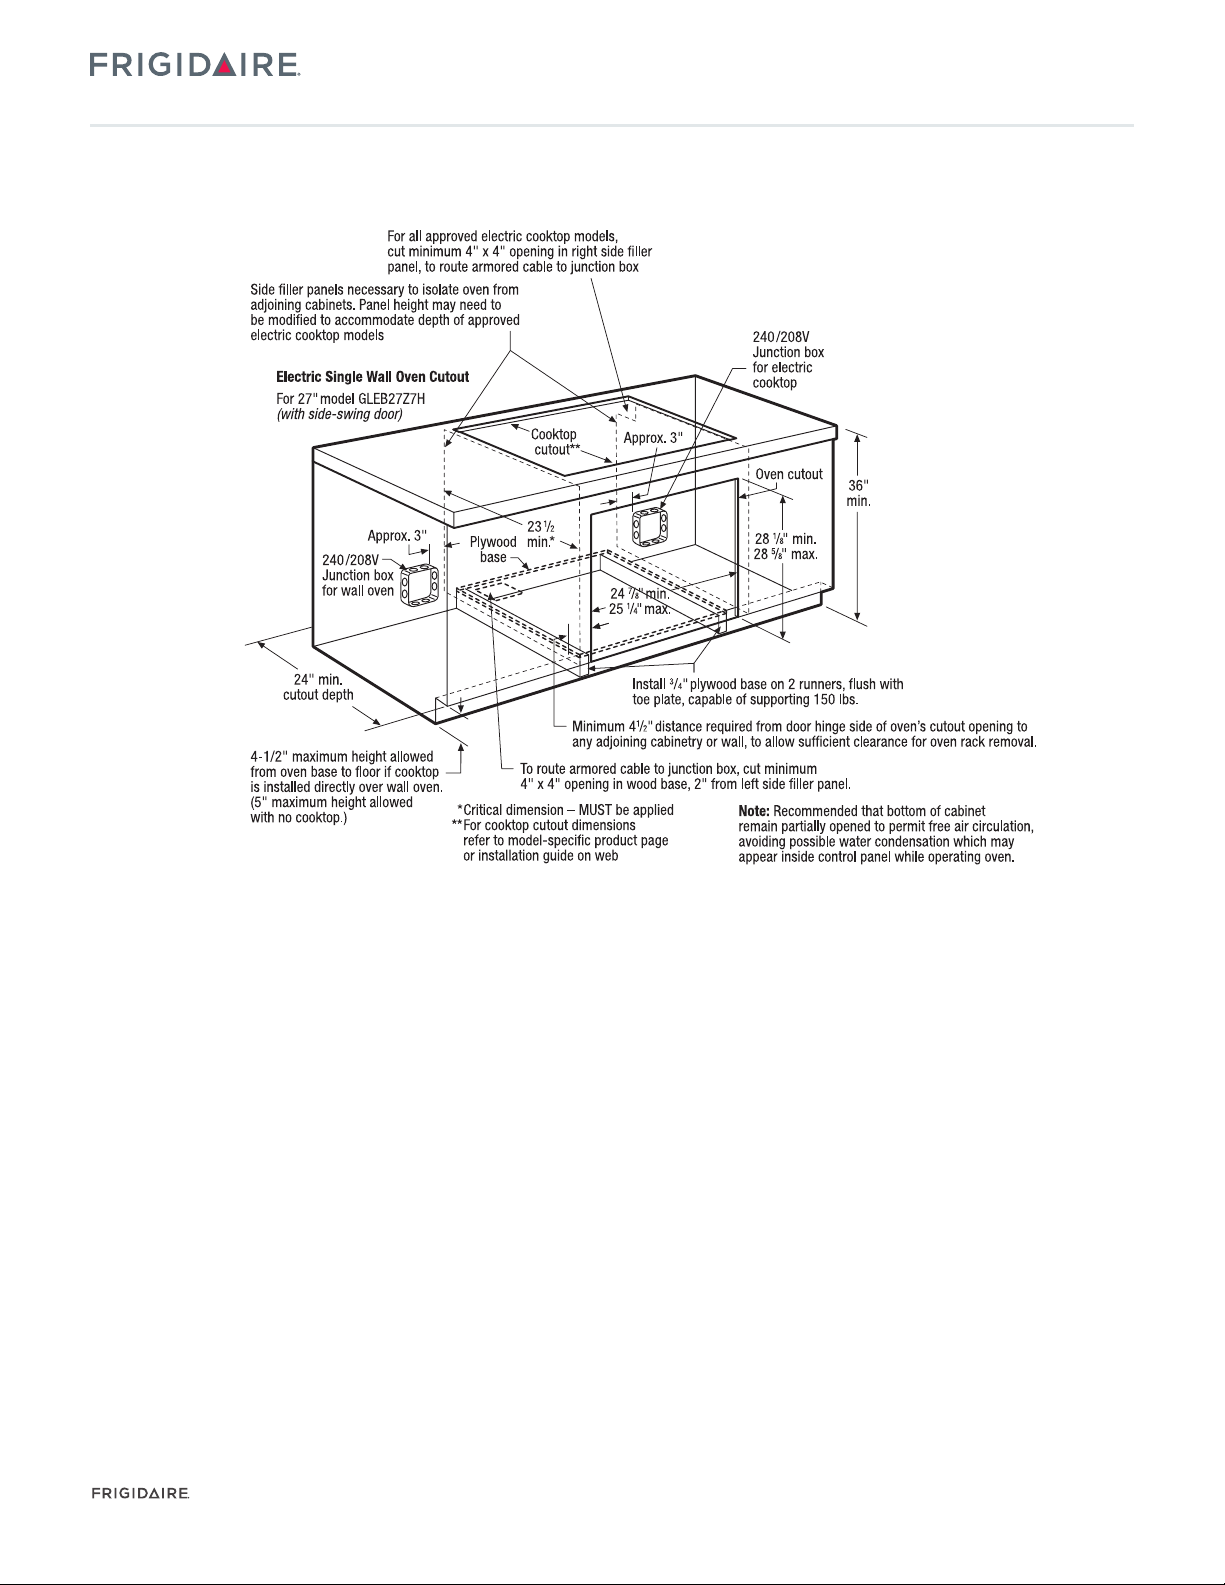
Electric Cooktop Installation
Over 27" Electric Single Wall Oven (GLEB27Z7H)
27" Electric Single Wall Oven (GLEB27Z7H)
Under-Counter Installation Specifications
•
Single phase 3- or 4-wire cable, 120 / 240 or 120 / 208 Volt, 60 Hertz
AC only electrical supply with ground required on separate circuit
fused on both sides of line.
•
For detailed electrical requirements, refer to model-specific product
page and installation guide on web.
•
Always consult local and national electric codes.
•
Minimum 27-1/4" clearance for oven door depth when open.
•
Minimum 23-1/2" deep cutout dimension is critical for proper
installation, to ensure that oven’s faceplate will fit flush against
cabinet front.
•
Minimum 4-1/2" distance required from door hinge side of oven’s
cutout opening to any adjoining cabinetry or wall, to allow sufficient
clearance for oven rack removal.
•
Side filler panels necessary to isolate oven from adjoining cabinets.
•
Oven base of solid plywood or similar material required, capable of
Electric Cooktop Installation Over
27" Electric Single Wall Oven (GLEB27Z7H) Specifications
Frigidaire® Single Wall Oven model GLEB27Z7H is approved to be used
beneath any approved Frigidaire® Electric Cooktop.
For detailed Electric Cooktop installation, refer to model-specific
product page and installation guide on web.
•
Side filler panel height may need to be modified to accommodate the
depth of approved electric cooktop models.
•
To route armored cable to junction box, cut minimum 4" x 4" opening
in right side filler panel.
•
Allow 4-1/2" maximum height from oven base to floor, if cooktop is
installed directly over wall oven.
Note: For planning purposes only. Refer to Product Installation Guide
on the web at frigidaire.com for detailed instructions.
supporting 150 Lbs. Install over two runners and flush with toe plate.
•
Base must be level and cabinet front must be square.
•
Recommended that bottom of cabinet remain partially opened to
permit free air circulation, avoiding possible water condensation
which may appear inside control panel while operating oven.
•
Allow 5" maximum height from oven base to floor, if NO cooktop is
installed directly over wall oven.
•
USA
10200 David Taylor Drive
•
CANADA
EC_EW_SS INST FR 11/13 © 2013 Electrolux Home Products, Inc.
5855 Terry Fox Way • Mississauga, ON L5V 3E4 • 1-800-265-8352 • frigidaire.ca
•
Charlotte, NC 28262
•
1-800-FRIGIDAIRE
•
frigidaire.com
Specifications
subject to change.
 Loading...