

Page 1

Castelle
INSET FUEL EFFECT GAS FIRE
Installation, Maintenance & User Instructions
Hand these instructions to the user following installation
Model No’s FPCL**RN is only for use on Natural Gas (G20) at a
supply pressure of 20 mbar in G.B. / I.E.
** denotes colour variant
Page 2

CONTENTS
S
ection 1 Information and Requirements PAGE
1.0 Appliance Information 3
1.1 Conditions of Installation 4
1
.2 Flue and chimney suitability 4
1.3 Fireplace / surround suitability 4
1
.4 Shelf position 5
1.5 Chimney inspection 5
1
.6 Fire place opening / catchment space 6
1
.7 Fitting to chair bricks 8
1.8 Precast flues 8
1.9 Metal flue boxes 8
1.10 Wall / hearth mounting 9
1.11 Spillage monitoring system 10
Section 2 Installation of Fire
2.1 Unpacking the fire 11
2.2 Installing the firebox 11
2.3 Preparation of firebox opening 12-17
2.4 Gas tightness and burner pressure 17
Section 3 Assembling Fuel Bed and Commissioning
3.1 Assembling the ceramics and fuel bed 18-22
3.2 Fitting the fascia 23
3.3 Lighting the appliance 24-25
3.4 Checking for clearance of combustion 33
products
3.5 Removal & re-fitting the draught diverter cover 27
3.6 Removal & re-fitting the flue restrictor baffle 28
Section 4 Maintenance
4.1 Removal of the burner assembly 29
4.2 Removal of the gas valve 29-30
4.3 Removal of the pilot assembly 30
4.4 Removal of the batteries in the receiver 30
Parts shortist 31
Section 5 User Instructions
5.1 Conditions of Installation / about your new fire 32-33
5.2 Operating the fire 34-35
5.3 Spillage monitoring system 35
5.4 Re-assembling the fuel-bed 36-40
5.5 Removal & re-fitting the glass fascia 41
5.6 Removal & re-fitting the draught diverter cover 42
5.7 Cleaning the fuel-bed / glass fascia assembly 43
User replaceable parts 44
This appliance is manufactured by :-
BFM Europe Ltd,
Trentham Lakes, Stoke-on-Trent, ST4 4TJ
2
Page 3

SECTION 1
INFORMATION AND REQUIREMENTS
1.0 APPLIANCE INFORMATION
Model FPCL**RN
Gas Type G20
Main injector (1 off) Size 1.65mm
Pilot Type S.I.T. Oxystop YA OP 9061
Max. Gross Heat Input : 5.0kW
Min. Gross Heat Input : 2.8kW
Cold Pressure : 20.0 +/-1.0 mbar
Ignition : 6V Battery Generator
Electrode Spark Gap 4.0mm
Weight 29.5kg
Firebox dimensions
Width : (with fascia fitted) 750mm
Height : (with fascia fitted) 600mm
Depth : (overall-with fascia) 223mm
Depth : (from mounting face) 75mm
Gas Connection 8mm Compression (Supplied with fire)
Efficiency Declaration
The efficiency of this appliance has been measured as specified in
BS 7977-1 : 2009 and the result is 71.2%.
The gross calorific value of the fuel has been used for this efficiency
calculation.
The test data from which it has been calculated has been certified by BSI.
The efficiency value may be used in the UK Government’s Standard Assessment
Procedure (SAP) for energy rating of dwellings.
3
Page 4

INSTALLATION REQUIREMENTS
1.1 CONDITIONS OF INSTALLATION
It is the law that all gas appliances are installed only by a GAS SAFE registered
Installer, in accordance with these installation instructions and the Gas Safety
(Installation and Use) Regulations 1998 as amended. Failure to install appliances
correctly could lead to prosecution. It is in your own interest and that of safety to
comply with the law.
The installation must also be in accordance with all relevant parts of the Local and
National Building Regulations where appropriate, the Building Regulations
(Scotland Consolidation) issued by the Scottish Development Department, and all
applicable requirements of the following British Standard Code of Practice.
1. BS 5871 Part 2 Installation of Inset Live Fuel Effect Gas Fires
2. BS 6891 Installation of Gas Pipework
3. BS 5440 Parts 1 & 2 Installation of Flues and Ventilation
4. BS 1251 Open fire place components
5. BS 715 / BS EN 1856-2 Metal flue pipes for gas appliances
6. BS EN 1858 Clay Flue Blocks and Terminals
7. IS 813 : 1996 Domestic Gas Installation (Republic of Ireland)
No purpose made additional ventilation is normally required for this
appliance, when installed in G.B. When Installing in I.E. please consult
document I.S. 813 : 1996 Domestic Gas Installation, which is issued by the
National Standards Authority of Ireland. If installing in Northern Ireland,
please consult local building regulations. Any purpose made ventilation
must be checked periodically to ensure that it is free from obstruction.
1.2 FLUE AND CHIMNEY SUITABILITY
This appliance is designed for use with conventional brick built or lined chimneys
and fabricated flues and metal flue boxes conforming to BS 715 / BS EN 1856-2.
All flues must conform to the following minimum dimensions.
Minimum diameter of circular flues 125 mm (Without Flue
Restrictor Fitted)
Minimum effective height of all flue types 3 metres
When fitting to conventional chimneys or 175mm flues it may be desirable to
fit the flue restrictor baffle (supplied) to reduce the flue flow and increase the
efficiency of the fire. Safe clearance of products must always be checked by
carrying out a smoke match test as described.
4
Page 5

1.3 FIREPLACE / SURROUND SUITABILITY
The fire must not be installed directly onto carpet or other combustible floor
materials. See page 9 for further details regarding hearth panels.
The fire is suitable for fitting to non-combustible fire place surrounds and
proprietary fire place surrounds with a temperature rating of at least 150oc.
If a heating appliance is fitted directly against a wall without the use of a fire
surround or fire place all combustible material must be removed from behind
the trim. Soft wall coverings such as blown vinyl, wall paper etc. could be
affected by the rising hot air and scorching and/or discoloration may result.
Due consideration should be made to this when installing or decorating.
1.4 SHELF POSITION
The fire may be fitted below a combustible shelf providing there is a minimum
distance of 200mm above the top of the fire and the shelf does not project more
than 150mm. If the shelf overhangs more than 150mm the distance between the
fire and the shelf must be increased by 15mm for every 25mm of additional overhang over 150mm.
1.5 FLUE / CHIMNEY INSPECTION
Before commencing installation, a flue or chimney should be inspected to ensure
that all the following conditions are satisfied.
1. Check that the chimney / flue only serves one fire place and is clear of any
obstruction. Any dampers or register plates must be removed or locked in
the open position.
2. Brick/stone built chimneys or any chimney or flue which has been used for
an appliance burning fuel other than gas must be thoroughly swept. The
base of the chimney / flue must also be thoroughly cleared of debris etc.
3. Any under-floor air supply to the fire place must be completely sealed off.
4. Ensure that the inside of the chimney / flue is in good condition along it’s
length and check that there is no leakage of smoke through the structure
of the chimney during and after the smoke pellet test. With pre-cast flues
it is especially important to check the inside of the flue for extruded
cement / sealant protruding from the joints between the flue
blocks. If present, these should be removed by rodding the flue
before proceeding with the installation.
5. Using a smoke pellet, check that there is an up-draught in the chim
ney / flue and that the smoke can be seen issuing from the terminal /
chimney pot outside.
5
Page 6
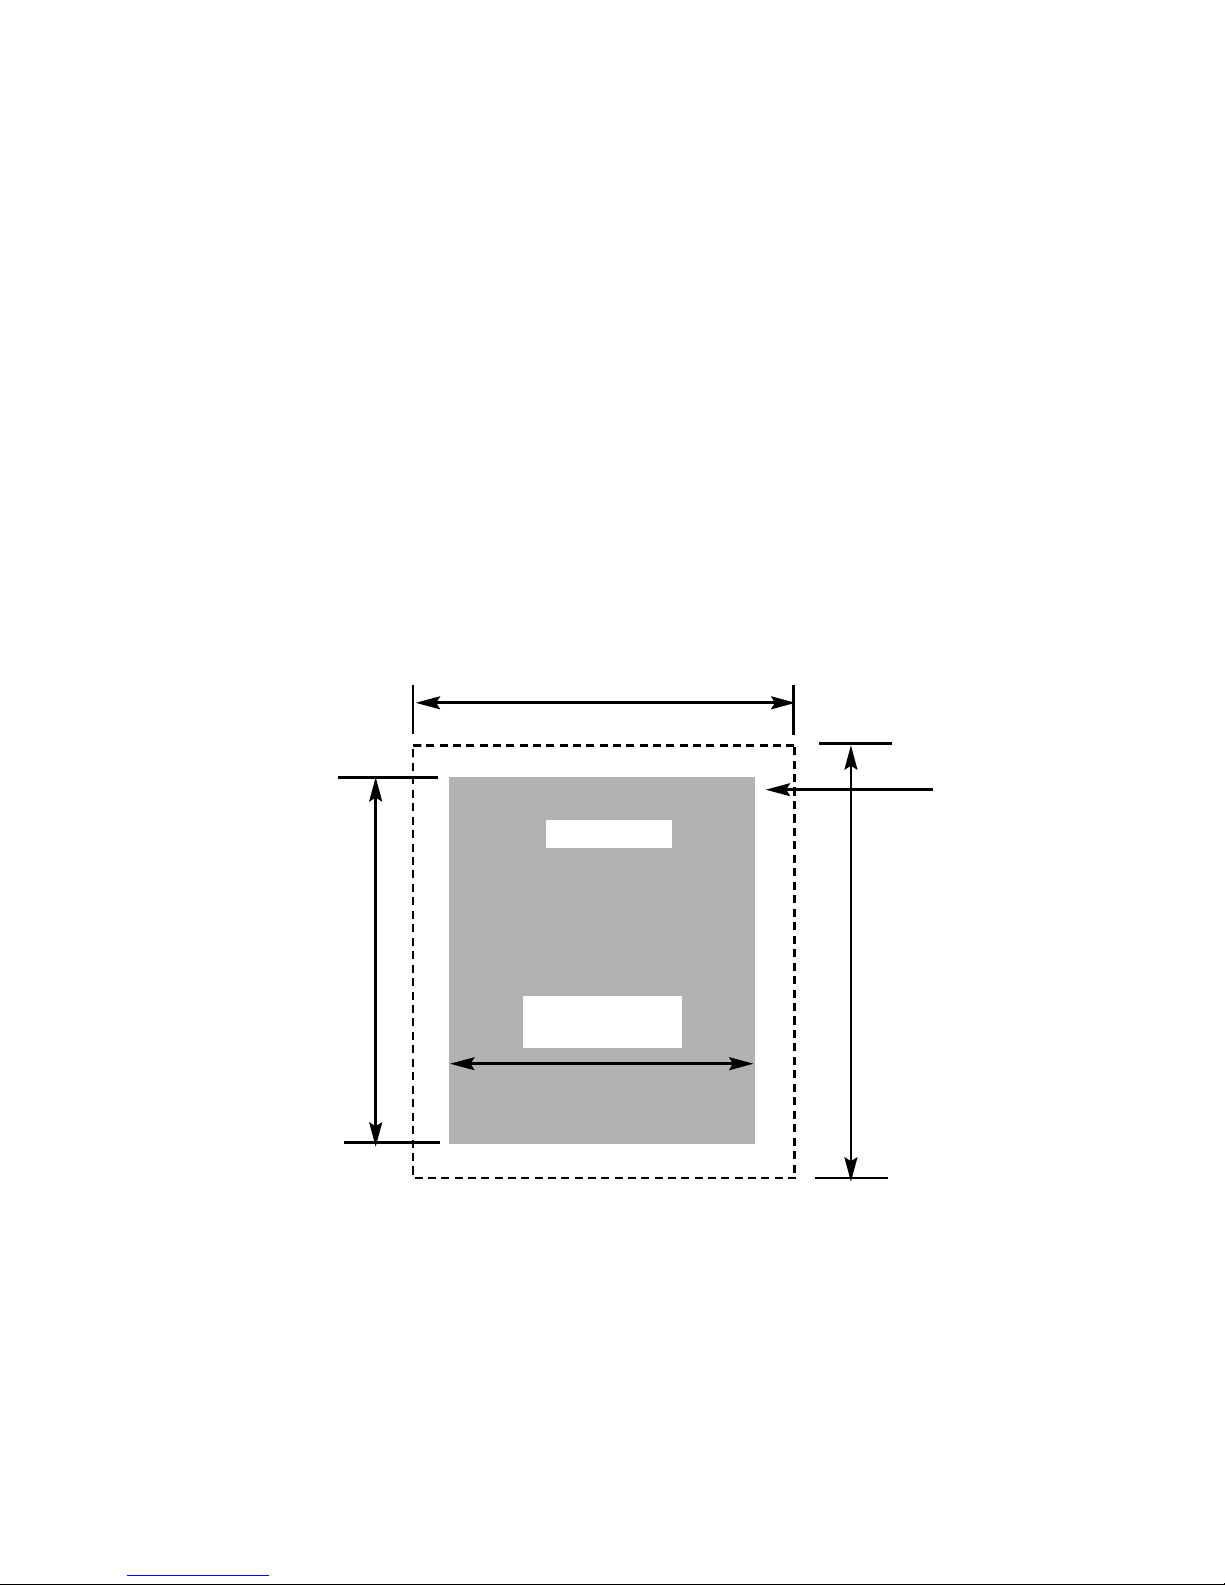
There must be no leakage of smoke through the structure of
the chimney during or after the smoke pellet test and it is
important to check inside upstairs rooms adjacent to the chimney /
flue. Check the chimney pot / terminal and general condition of the
brickwork or masonry. If the chimney or flue is in poor condition or if
there is no up-draught do not proceed with the installation. If there is a
history of down-draught conditions with the chimney / flue, a tested and
certificated flue terminal or cowl suitable for the relevant flue type should
be considered.
6. A spillage test must always be carried out during commissioning of
the appliance.
1.6 FIRE PLACE OPENING AND CHIMNEY CATCHMENT SPACE
The front opening of the fire place must be between 350mm and 400mm wide,
and between 490 and 500mm high. If the opening exceeds these dimensions then
a surround must be constructed from suitable non-combustible material to produce
a correct size opening. Any surround must be suitably sealed to the fire place to
prevent leakage. See below in figure 1.
When installing into a brick built chimney, you must ensure that there is sufficient
depth to accomodate any debris which may fall from the chimney. This depth
must be sufficient to accomodate 12 litres of volumetric space.
Fire Opening
350mm Minimum
400mm Maximum
520mm
Minimum
420mm Minimum
Fig. 1
490mm Minimum
500mm Maximum
NOTE : Minimum
25mm clearance
for fascia also
required below
bottom edge of
opening
Minimum Flat
Sealing Area
6
Page 7
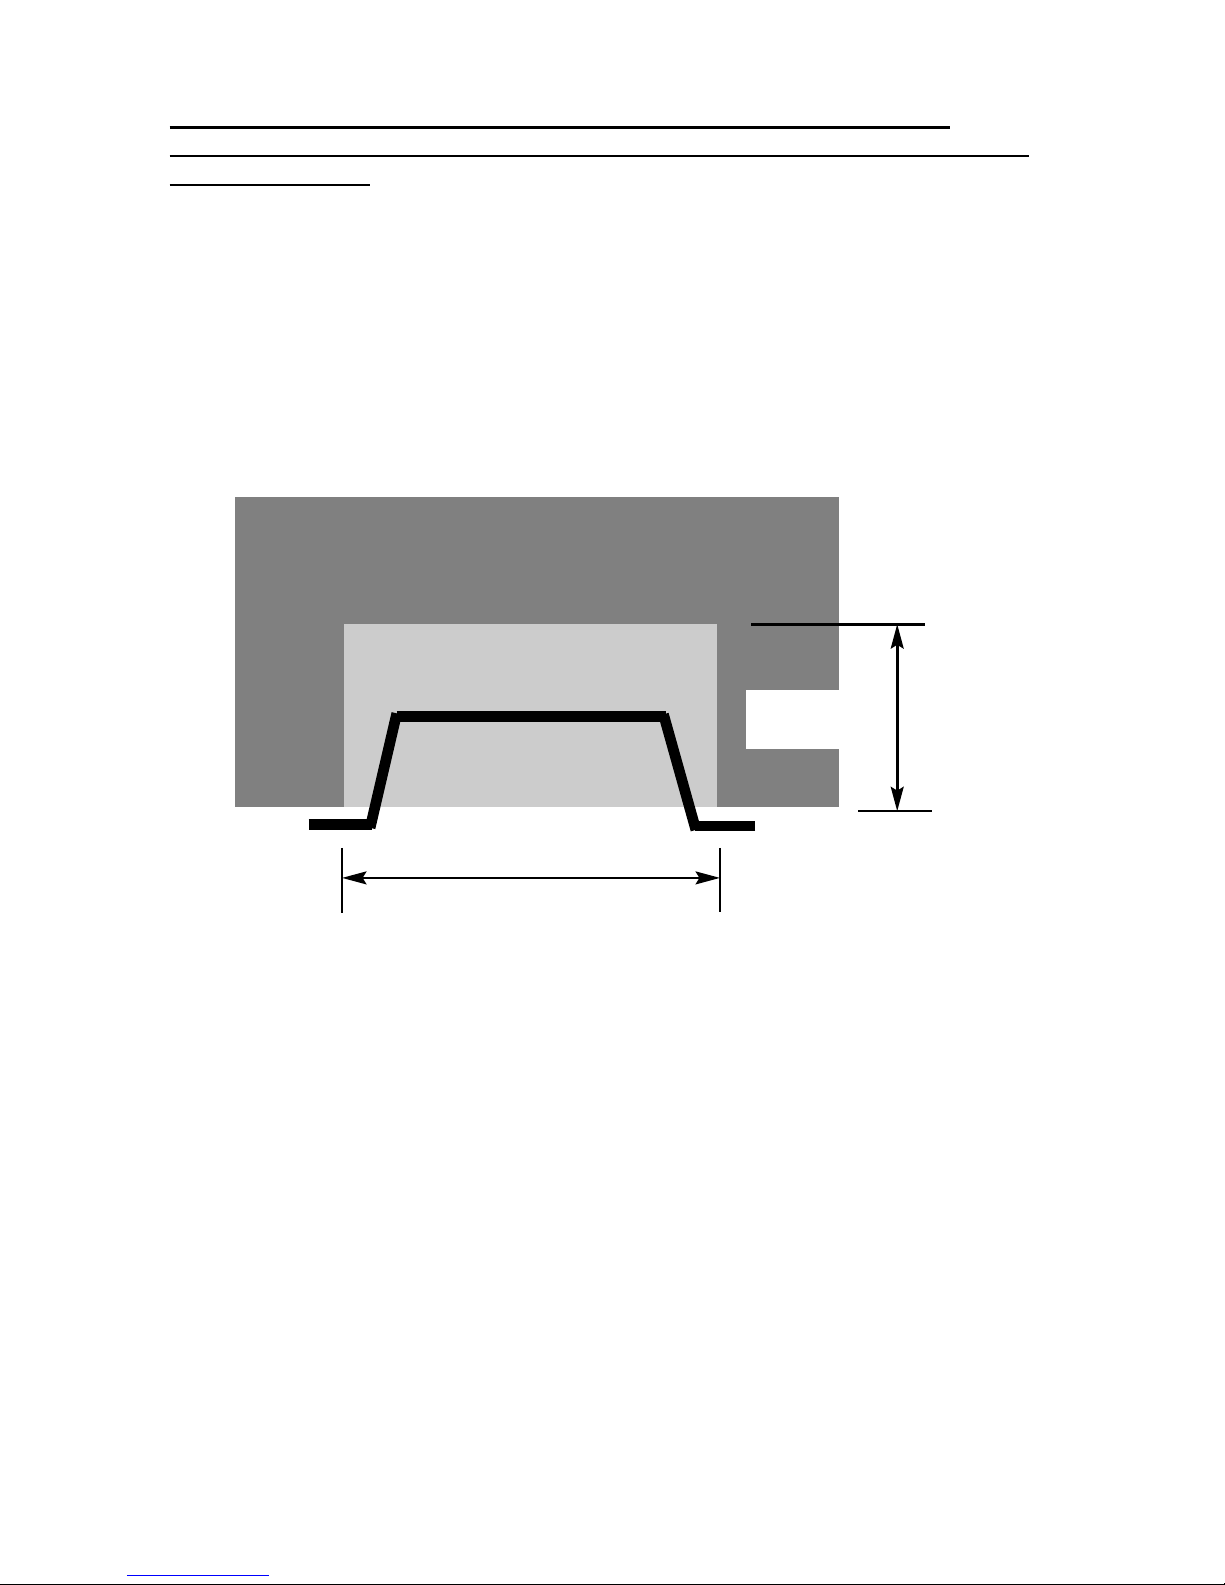
Table A - Installation Depth Requirements for a Flavel Castelle being
installed into a brick built chimney, requiring 12.0 litres of debris collection
volume (figure 2).
The chimney requires a minimum of 50mm clearance when measured from the
mouting face of the fire behind the firebox to accomodate 12.0 litres of debris
collection.
See figure 2 below for explanatory diagram.
Fig. 2
1.7 FITTING TO FIREPLACES WITH EXISTING CHAIRBRICKS AND
CONVENTIONAL BRICKBUILT CHIMNEYS
This appliance is suitable for use in fireplaces fitted with an existing chairbrick
without the need for removal of the chairbrick, providing the minimum depth of the
fireplace from mounting face to chairbrick exceeds 125mm. The fireplace must be
checked to ensure that no part of the chairbrick is within 50mm of the flue outlet of
the fire when installed.
7
Opening Width ( e.g. 400mm)
Depth Required
(e.g. 125mm)
Page 8

1.8 FITTING TO PRE-CAST FLUE INSTALLATIONS
To install the fire box in to pre-cast flue starter blocks, there must be at least
100mm from the mounting face of the fire to the rear of the pre-cast flue
starter block to allow sufficient space for debris collection. It is important to
consider this depth if choosing a fire surround as the thickness of the fire surround
must be sufficient to give a total depth of at least 100mm to the rear of the
starter block, otherwise there will be insufficient depth. To increase this depth the
fire surround may be packed away from the wall using suitable non-combustible
board, providing the installation is correctly sealed. If in doubt about the suitability
of the fire contact BFM Europe Ltd. for advice before proceeding.
It is important to ensure that the pre-cast flue is in good condition and is free from
extruded mortar or sealant from between the flue blocks.
This appliance has been tested for use in a pre-cast flue block complying
with BS EN 1858. In accordance with BS EN 1858, pre-cast flues built with
directly plastered faces (front or rear) are not correctly installed as to ensure
proper operation with any type of gas fire. In some instances of this flue
construction, temperature cracking of surface plaster may occur through no
fault of the appliance. An air gap or some form of insulation material should
be installed to prevent normal flue temperatures from damaging wall
surfaces.
1.9 FITTING TO PRE-FABRICATED TWIN WALL METAL FLUE BOXES
The appliance may be fitted to twin wall metal flue boxes conforming to the
constructional requirements of BS 715, (for example the Selkirk LFE 125 box).
The box must have a minimum flue diameter of 125mm internal and minimum
internal dimensions of 160mm deep by 490mm high by 350mm wide. There are
no maximum dimensional requirements for the box. The top face of the box must
be insulated with a minimum thickness of 50mm of non-combustible mineral wool
insulation or similar material. The flue box must stand on a non-combustible base
of minimum thickness 12mm.
8
Page 9
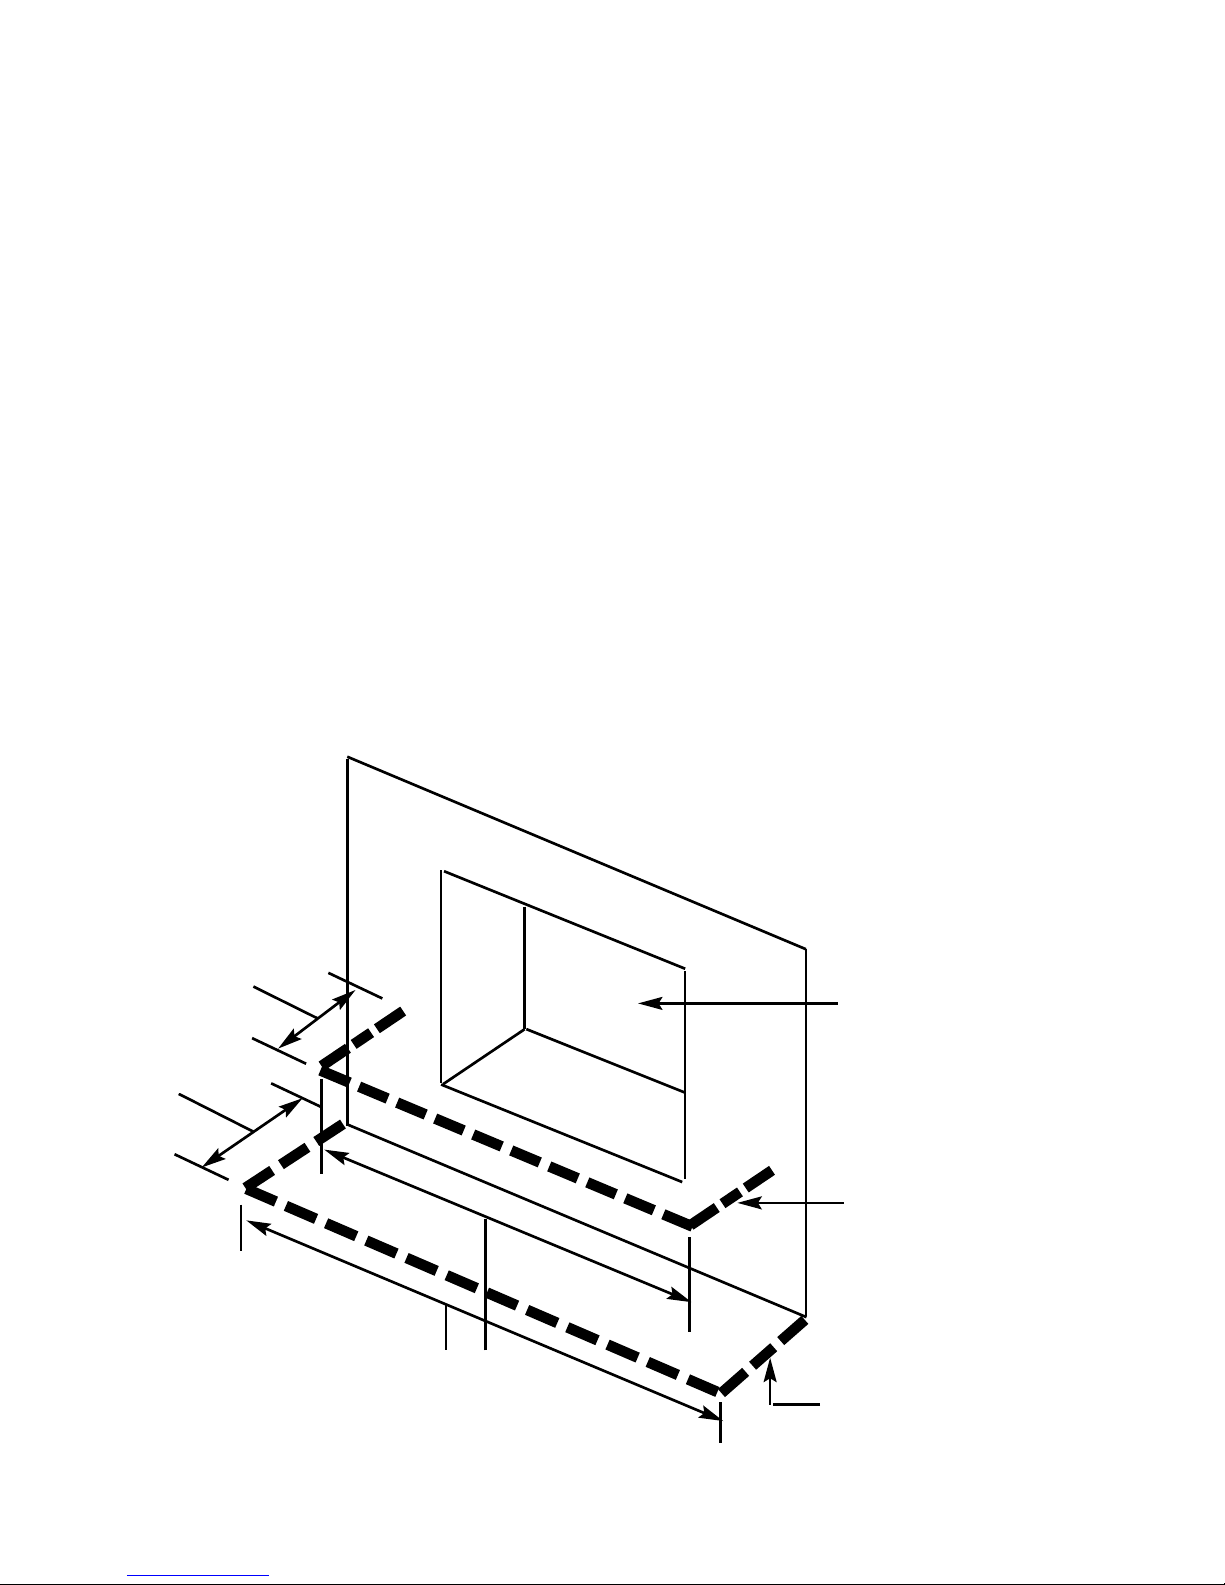
1.10 WALL / HEARTH MOUNTING
This appliance must be fitted on a flat, non-combustible base of minimum
thickness 12mm. In addition, a non-combustible hearth or physical barrier should
be provided in front of the fire.
With “hole in the wall” type installations, where it may be desirable not to fit a
hearth panel or physical barrier, the product may be installed in accordance with
Document J of the building regulations so that every part of theflame or
incandescent material is at least 225mm above the floor level. For the customers
safety, and in accordance with BS 5871-2, the fitting of a hearth panel or physical
barrier should be carried out. Should this advice not be followed however, please
give consideration to the safety of the occupants in the room to which the
appliance is installed.
Any hearth panel or physical barrier that is fitted should project a mnimum of
300mm forwards from the fire opening and 150mm either side of the fire
opening, as shown below in figure 3. Any physical barrier must be securely fixed
and be of robust design.
Fig. 3
9
Example of Wall
Mounted Physical /
Tactile Barrier
Example of Floor Mounted
Physical Barrier i.e. Hearth
Panel
Fireplace Opening
300mm
Minimum
300mm
Minimum
150mm Minimum each
side of fireplace
opening
Page 10

1.11 SPILLAGE MONITORING SYSTEM
This appliance is fitted with an atmosphere sensing spillage monitoring system in
the form of an oxygen sensing pilot. This is designed to shut the fire off in the
event of a partial or complete blockage of the flue causing a build up of
combustion products in the room in which the fire is operated. The following are
important warnings relating to this spillage monitoring system :-
1.11.1 The spillage monitoring system must not be adjusted by the installer.
1.11.2 The spillage monitoring system must not be put out of operation.
1.11.3 When the spillage monitoring system is exchanged only a complete
original manufacturers part may be fitted. It is not possible to replace
individual parts on the pilot system on this appliance, only a complete
pilot assembly (including the thermocouple) may be fitted.
10
Page 11

SECTION 2
INSTALLATION OF FIRE
2.1 UNPACKING THE FIRE
Carefully lift the fire out of the carton. Remove the loose item packaging carefully
from the front of the appliance. Check the contents as listed :-
Packing Check List
1 off Fire box / burner assembly
1 off Boxed ceramic log set (boxed inside combustion chamber)
1 off Installation and user instruction book (combined)
1 off Remote control handset
1 off Guarantee
1 off Fascia
4 off AA batteries
1 off 9V battery
8 off Wallplate fixing screws and rawlplugs
1 off Flue restrictor baffle (for use in brick built chimneys and large diameter
e.g. 175mm flue applications).
1 off Draught diverter cover
2.2 INSTALLING THE FIRE BOX
Establish which type of flue you are intending to install the fire in to :-
225 x 225mm (9 inch x 9 inch) brick built chimneys
175mm (7 inch) diameter lined brick or stone flue, insulated pre-fabricated
metal flue box to BS 715 / BS EN 1856-2 or Pre-Cast Flue to BS EN 1858
When installing into 125mm (5 inch) diameter lined brick or stone flue, or
insulated pre-fabricated metal flue box to BS 715 / BS EN 1856-2 and
pre-cast flues the restrictor baffle must not be fitted
.
A spillage test must always be carried out to check satisfactory
clearance of flue products, regardless of the type of flue the
appliance is being fitted to. This product is designed to fit into a
standard set of pre-cast starter blocks, without needing to move the
blocks within the wall cavity. If the customer requires the product to
be fitted at a height which requires modification to the pre-cast flue
system, please consult a structural engineer regarding the re-positioning of the starter / collection blocks of the pre-cast flue syste,
UNDER NO CIRCUMSTANCES SHOULD THE FIRE BE RECESSED INTO THE
GATHER BLOCK, OFFSET OR STRAIGHT FLUE BLOCKS.
11
Page 12
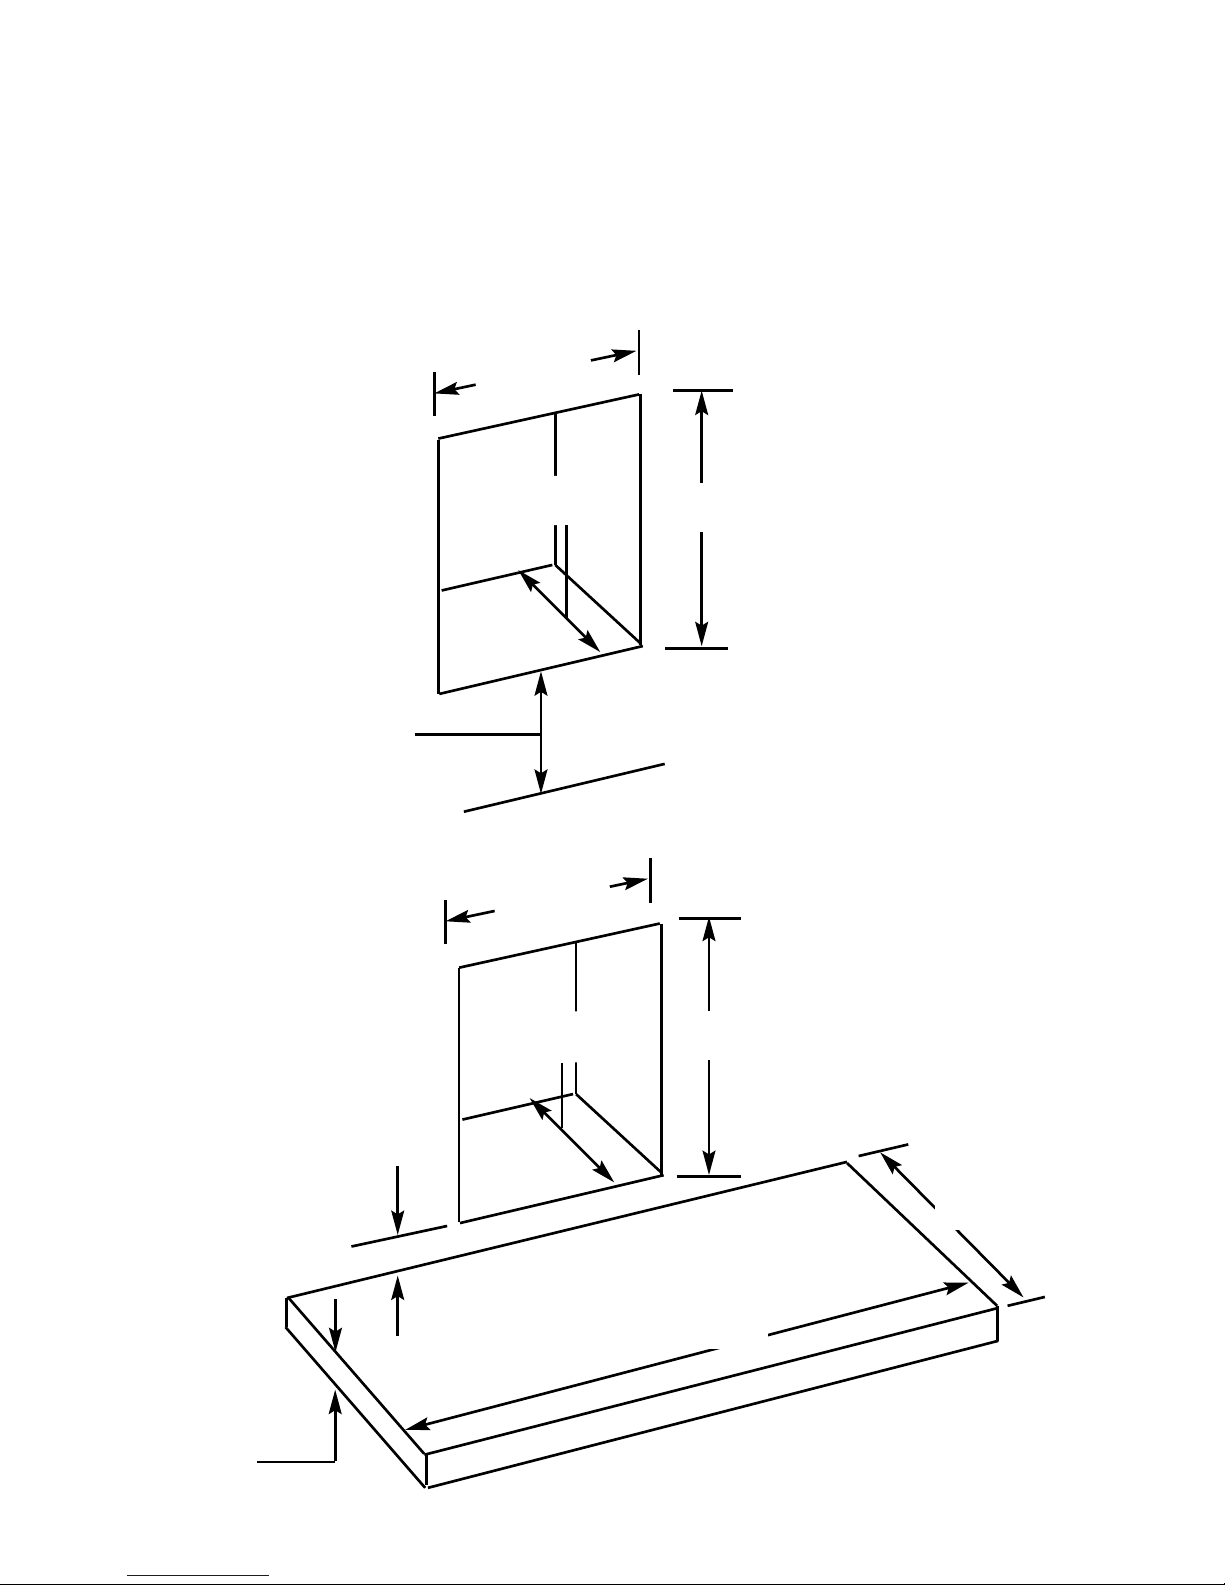
2.3 PREPARATION OF THE FIREBOX OPENING
2.3.1. If installing the product into a hole in the wall type installation, create an
opening as shown in figure 4 below. If installing into a conventional
opening with a hearth panel, create an opening as shown in figure 5
below.
Fig. 4 - Hole in the Wall Installations
Fig. 5 - Conventional Installations
12
Min.
350mm
Max.
400mm
Min. 490mm
Max. 500mm
A
s
per
s
ec
t
i
on
1.
6,
1.
8
or
1.
9
Min
.
350mm
M
a
x. 400mm
Min. 490mm
Max. 500mm
70mm Minimum
This will ensure clearance for
the fascia assembly
50mm
300mm
Minimum
750mm Minimum
100mm Minimum
This will ensure that the
distance from floor level to
the burner is 225mm and
hence complies with
Document J of the building
regulations (paragraph 3.4)
As
p
er se
ction 1
.6,
1
.8 or
1.
9
Page 13
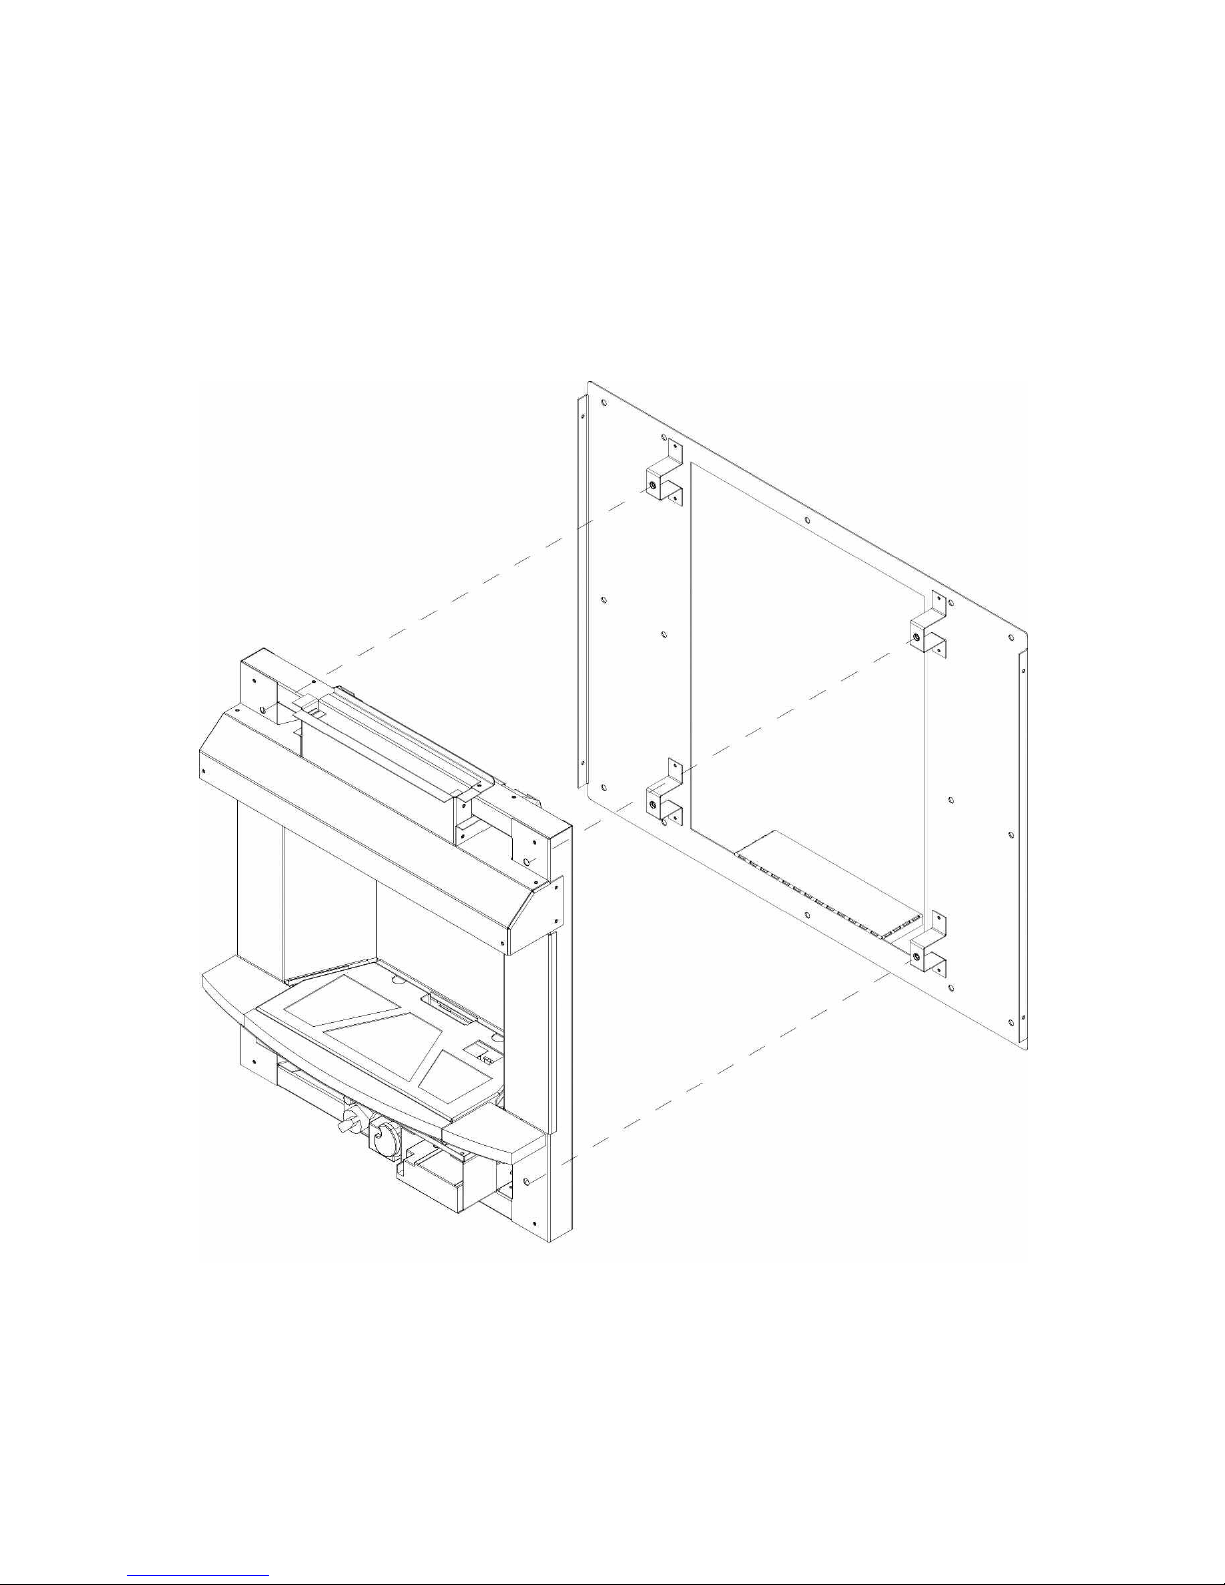
2.3.2 Remove the firebox / burner assembly from the packaging. Remove the
fuel-bed set from the combustion chamber and store in a safe location.
Remove the firebox mounting plate from the rear face of the firebox
assembly by unscrewing the 4 off M5 retaining screws as shown below
in figure 6.
Fig. 6
13
Page 14
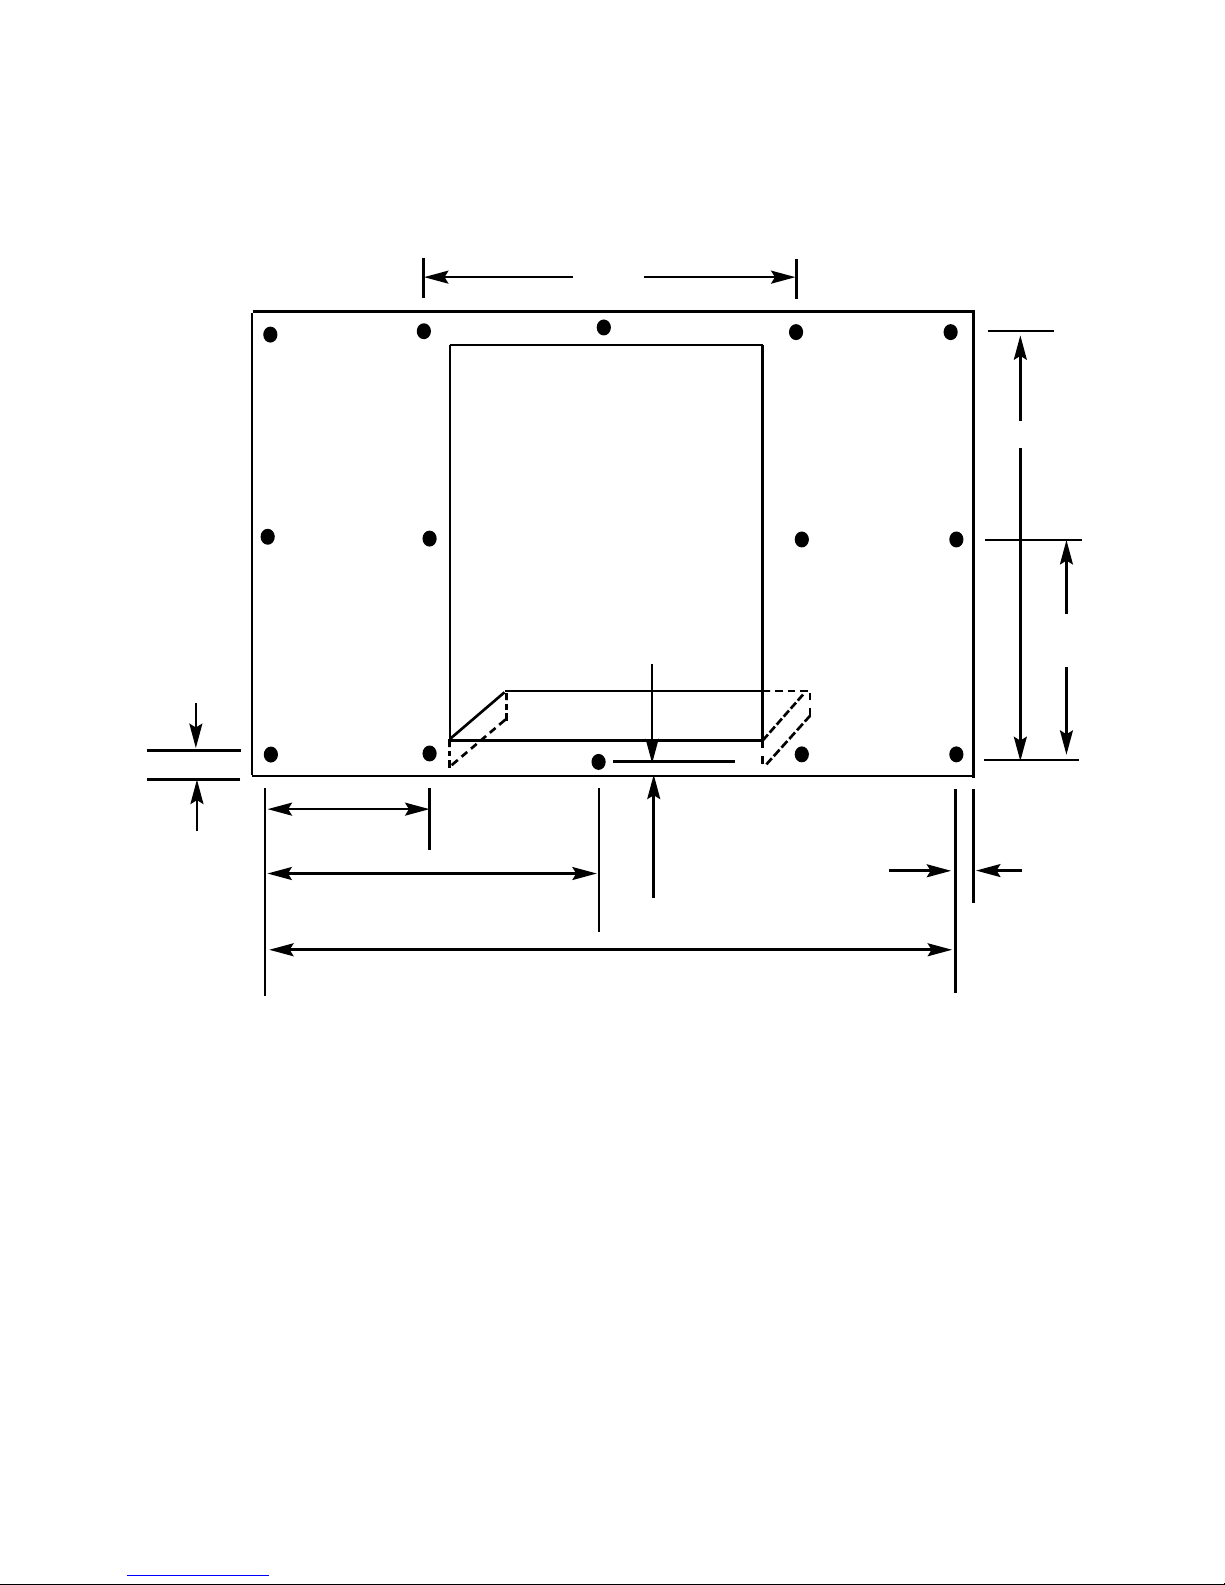
2.3.4 The firebox mounting plate should then be secured to the fireplace
opening as created in section 2.3, via the mounting holes as indicated
below in figure 7.
Fig. 7
2.3.5 Drill minimum of 8 off holes to secure the firebox mounting plate
(14 off holes are provided in the mounting plate to allow a variety of
fixing positions) and secure the firebox mounting plate to the fireplace
opening. Use a minimum of eight fixing points to ensure a satisfactory
seal is achieved. It may be necessary to seal the plate with suitable
tape if required.
2.3.6 Remove the burner unit from the fire as shown overpage in figure 8.
14
610mm
500mm
245
mm
305mm
25mm
12mm Base
Centre Hole
Only
25mm
215mm
430mm
Page 15
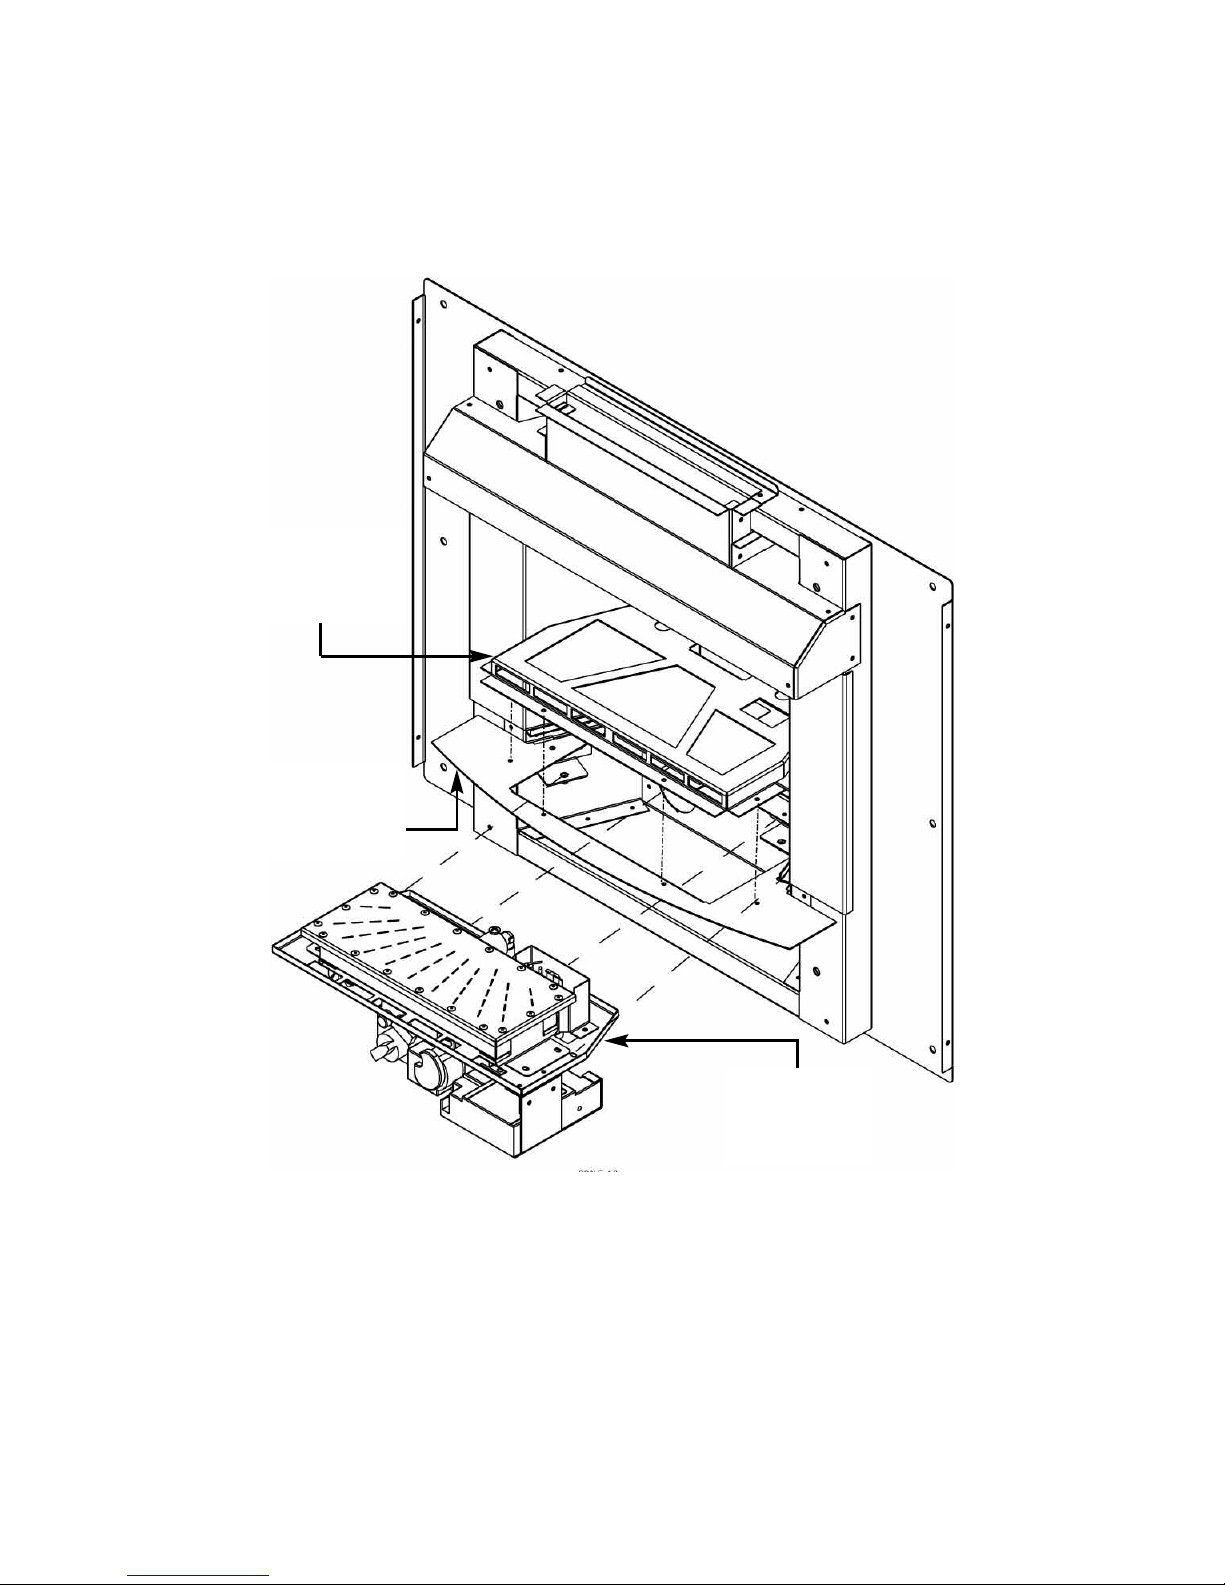
2.3.7 Remove the 6 off screws to remove the burner gauze, then 4 off screws
to remove the ceramic support and finally 4 off burner mounting screws
as shown below in figure 8, then lift the burner unit clear of the firebox.
Fig. 8
2.3.8 With the burner removed from the firebox, plan the routing of the gas
supply pipe into the firebox. See overpage, section 2.3.9 for suggested
pipework routing.
15
Burner unit held in position
by 4 off securing
screws
Burner gauze held in position by
6 off screws
Creramic support held in position by
4 off securing
screws
Page 16
Continue for all models
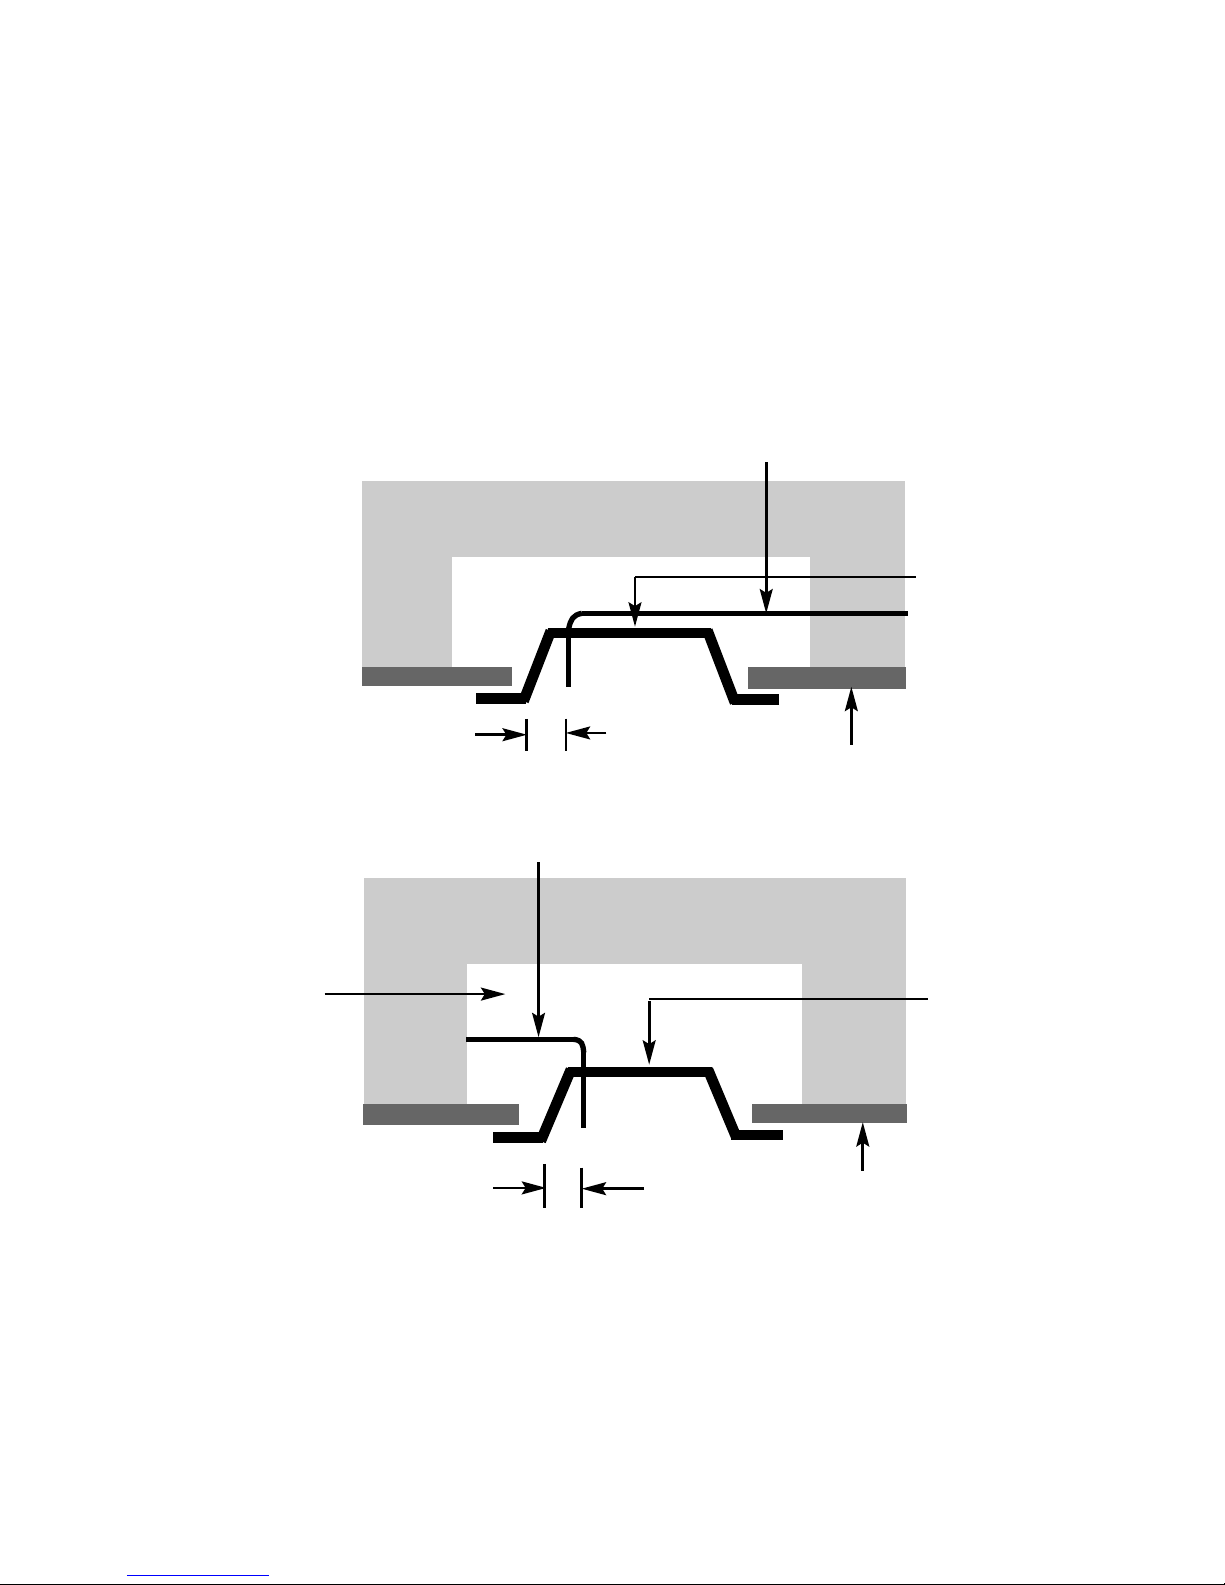
2.3.9 Decide which side the gas supply is to enter the fire from. Plan the pipe
run to enter the fire box through one of the openings in the sides or rear
of the fire box below the fuelbed support panel and connect to the
isolating / inlet elbow. The gas connection to the appliance should be
made to the isolating / inlet elbow using 8mm rigid tubing. There must
be no soldered joints within the firebox. See figure 9 & 10 below for
suggested pipe layouts.
Fig. 9
Fig. 10
Note : Before breaking into the gas supply a pressure drop test should be
carried out to establish that the existing pipework is sound.
2.3.10 Carefully withdraw the fire box from the opening to enable the gas
supply and fire fixing to be completed.
16
Firebox
Fireplace
Builders
Opening
Gas Supply
Firebox
Approx.
40mm
Fireplace
Gas Supply
Approx.
40mm
Page 17

2.3.11 With the fire securely in place, if a concealed gas connection has been
made through the access holes in the rear of the fire, the
holes should be closed around the pipe with the grommet supplied to
prevent leakage of air through the gap around the pipe, failure to do
may lead to flame reversal, which will invalidate the guarantee.
2.3.12 Refit the burner. Fit the four retaining screws and check that the
burner is correctly locked into position.
2.3.13 Secure the firebox into the mounting plate with the four off M5 screws.
2.3.14 Before making the final gas connection, thoroughly purge the gas
supply pipework to remove all foreign matter, otherwise serious
damage may be caused to the gas control valve on the fire.
2.4 GAS TIGHTNESS AND INLET PRESSURE
2.4.1 Remove the pressure test point screw from the inlet elbow and fit a
manometer.
2.4.2 Turn on the main gas supply and carry out a gas tightness test.
2.4.3 Light the fire, see page 24-25 for full details of the operating method
for the fire.
2.4.4 Check that the gas pressure is 20.0 mbar (+/- 1.0mbar) 8.0 in w.g.(+/-
0.4 in w.g.)
2.4.5 Turn off the fire, remove the manometer and refit the pressure test point
screw. Check the pressure test point screw for gas tightness with the
appliance turned on using a suitable leak detection fluid or detector.
17
Page 18
SECTION 3
ASSEMBLING FUEL BED AND COMMISSIONING
3.1 ASSEMBLING THE CERAMICS AND FUEL BED
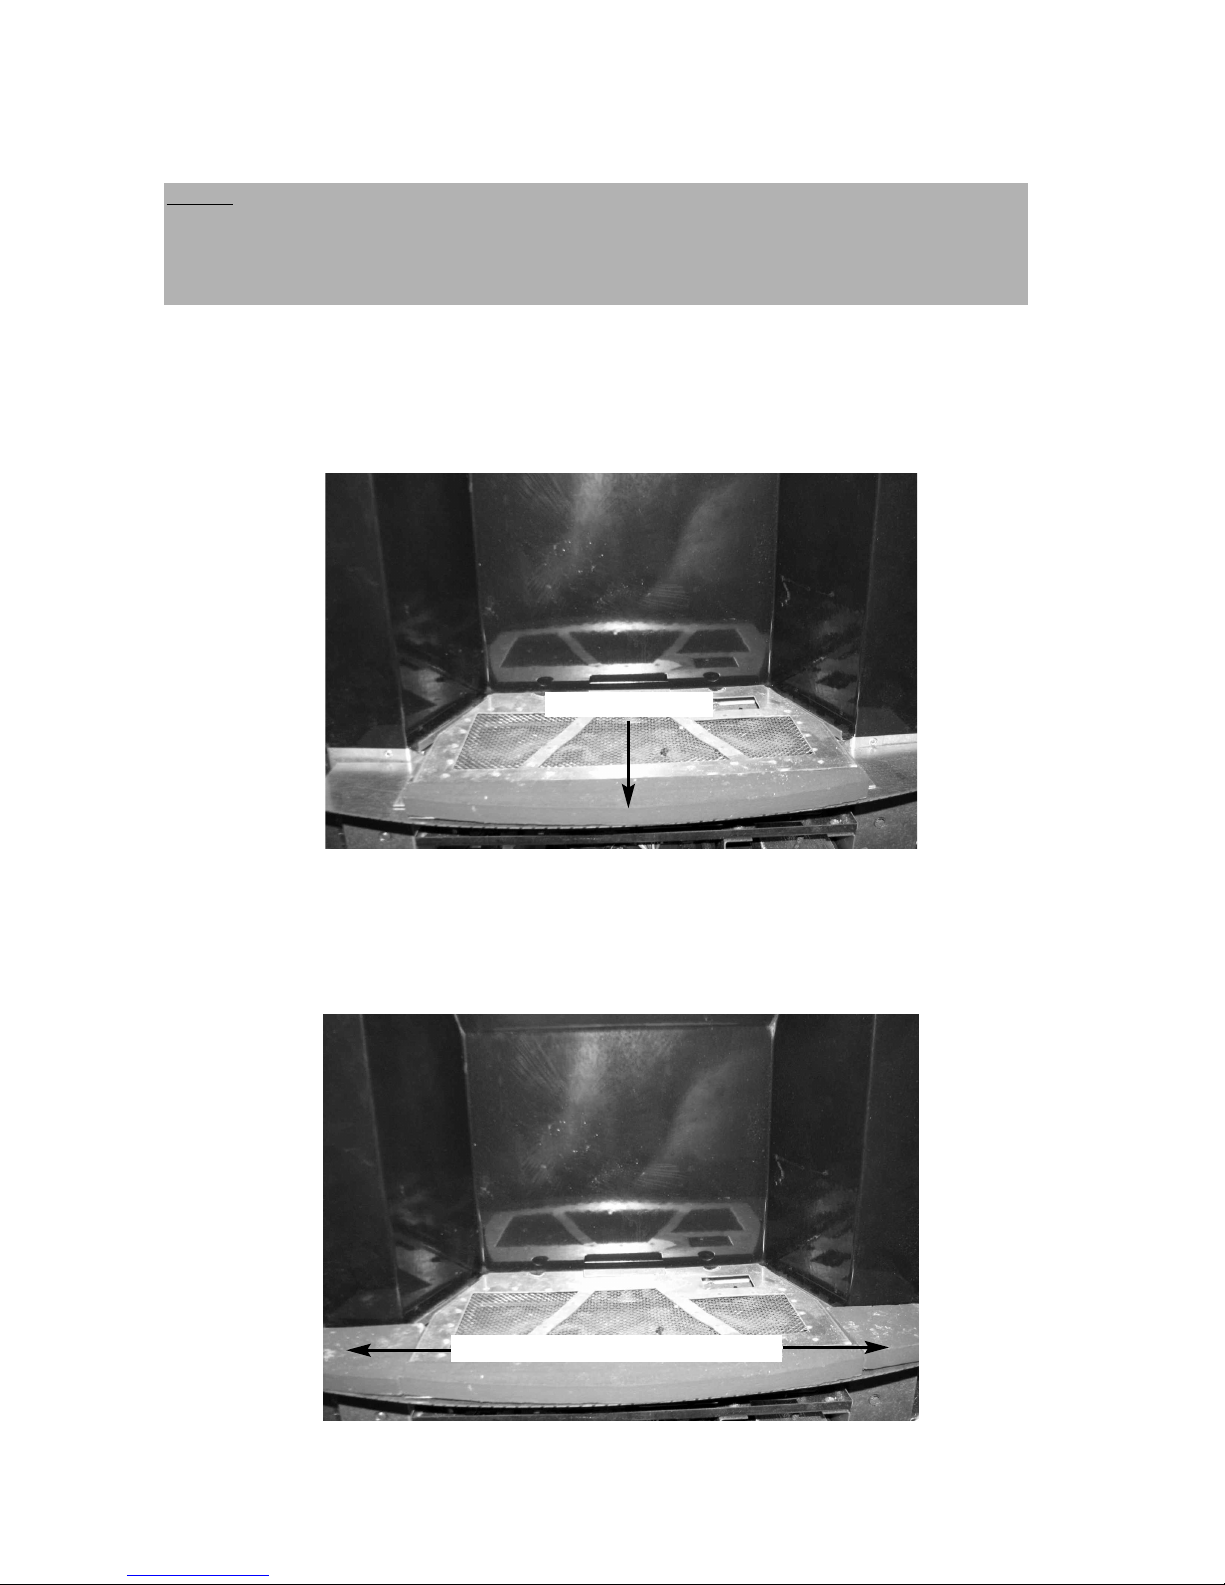
3.1.1 Place the fuel-bed front ceramic fibre as shown below in figure 11.
Fig. 11
3.1.2 Place the left hand and right hand front ceramic fibre pieces as shown
below in figure 12.
Fig. 12
18
NOTE : The position of the fuel-bed components are critical to the
performance of the product. Therefore please ensure that the fuel-bed
components are positioned as described in the following section prior to
requesting a service call due to soot build up, poor flame pattern etc.
Front ceramic fibre
Left and right hand front ceramic fibres
Page 19
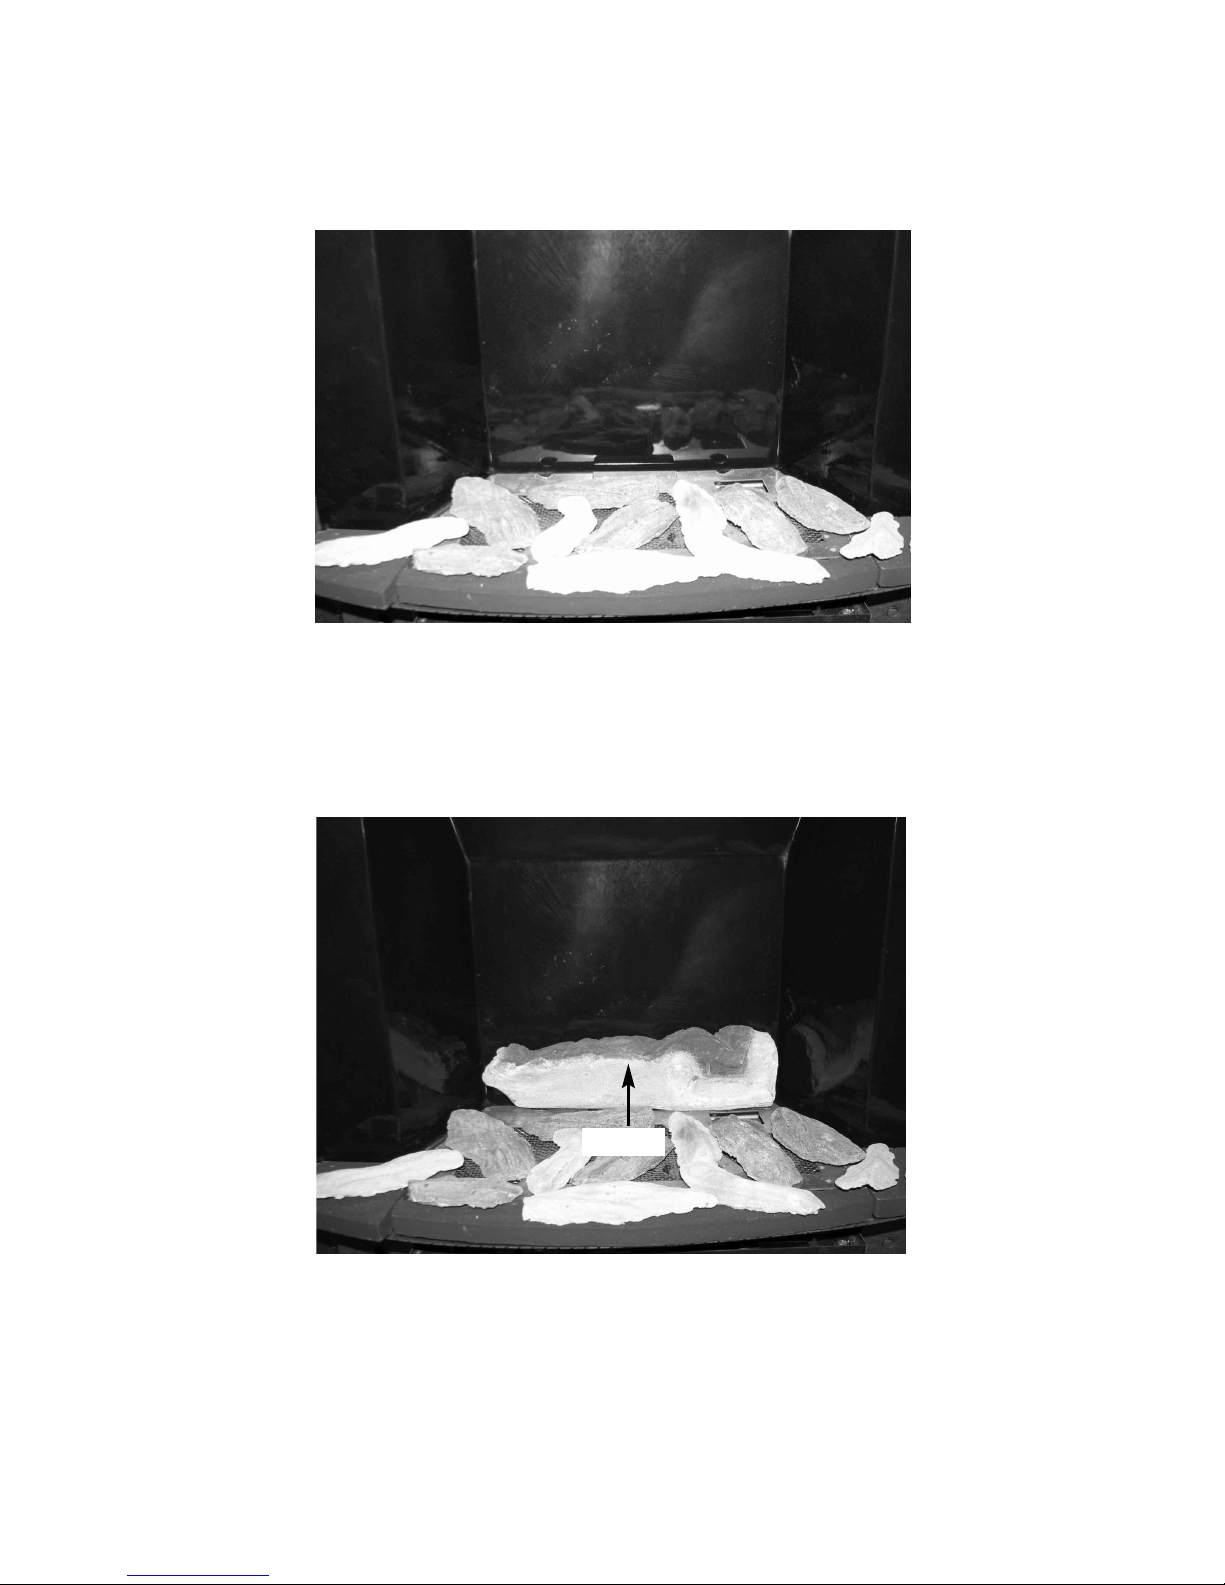
3.1.3 Place a single layer of bark chippings over the burner as shown below
in figure 13.
Fig. 13
3.1.4 Fit the rear base log as shown below in figure 14.
Fig. 14
19
Rear log
Page 20
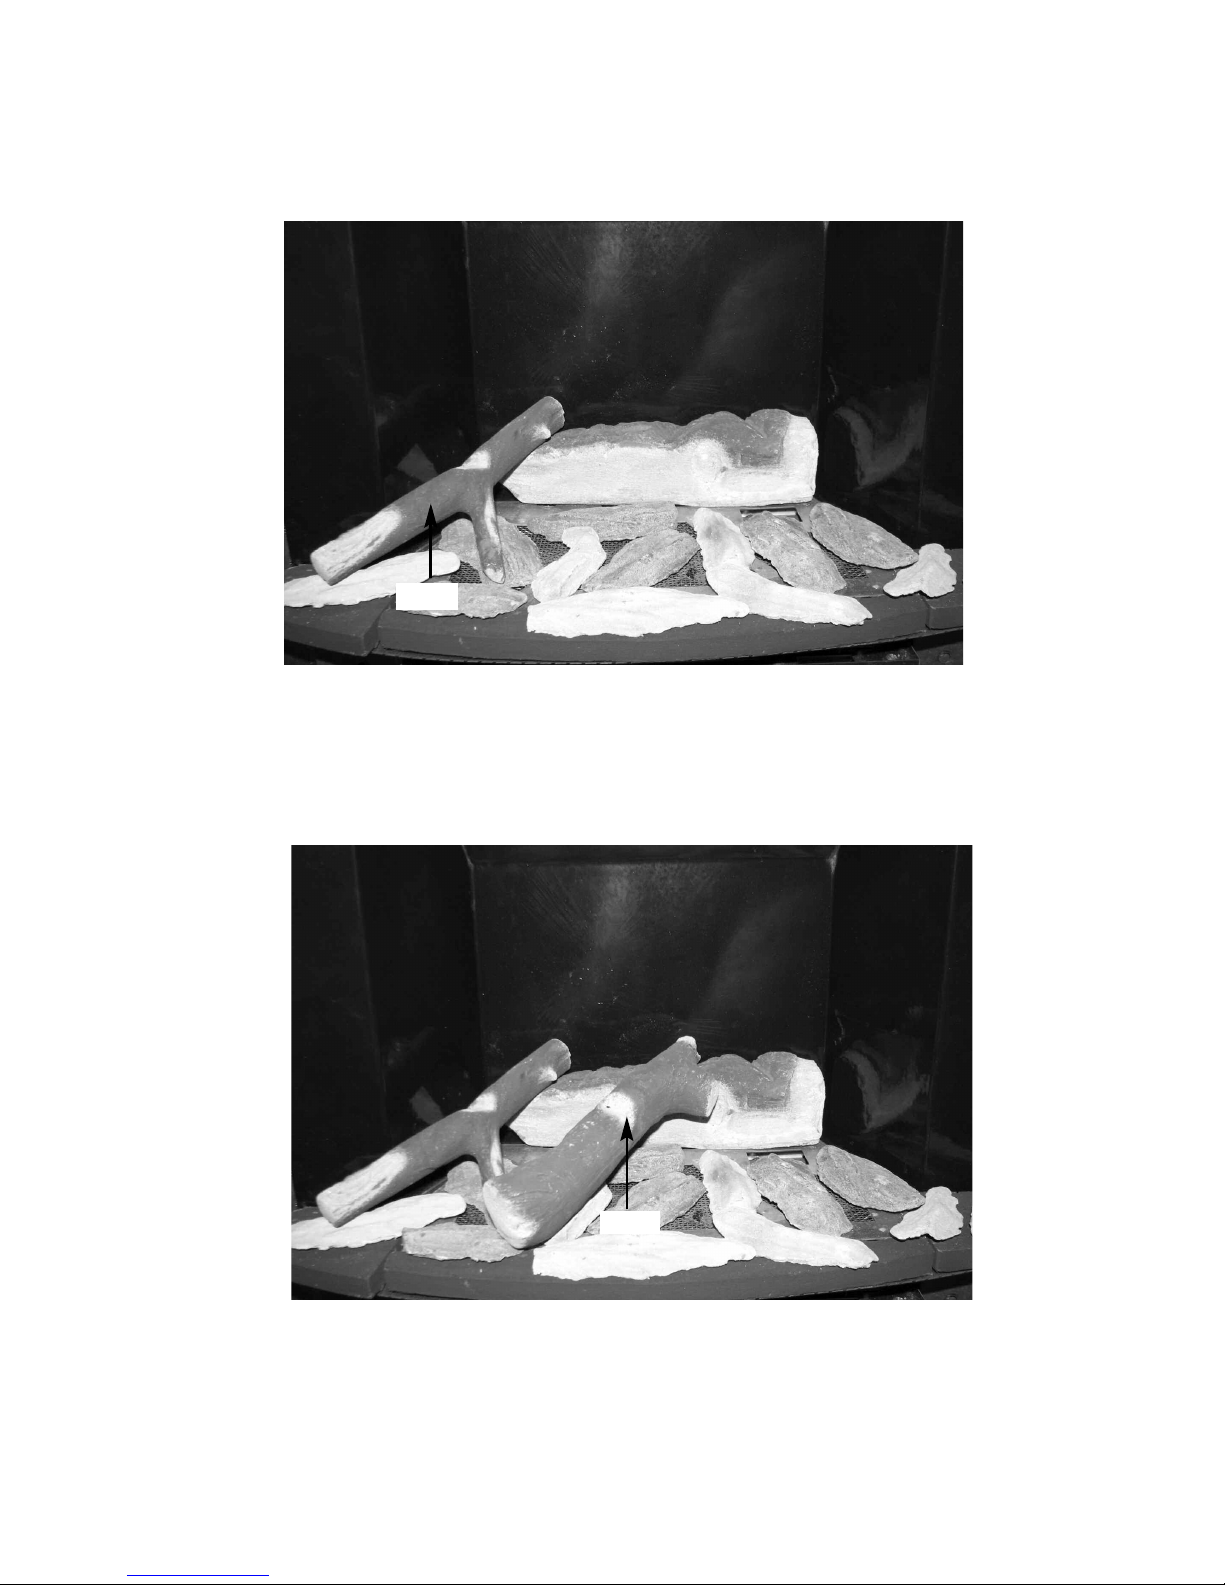
3.1.5 Fit log A as shown below in figure 15, onto the rear log.
Fig. 15
3.1.6 Fit log B as shown below in figure 16, onto the rear log.
Fig. 16
20
Log A
Log B
Page 21
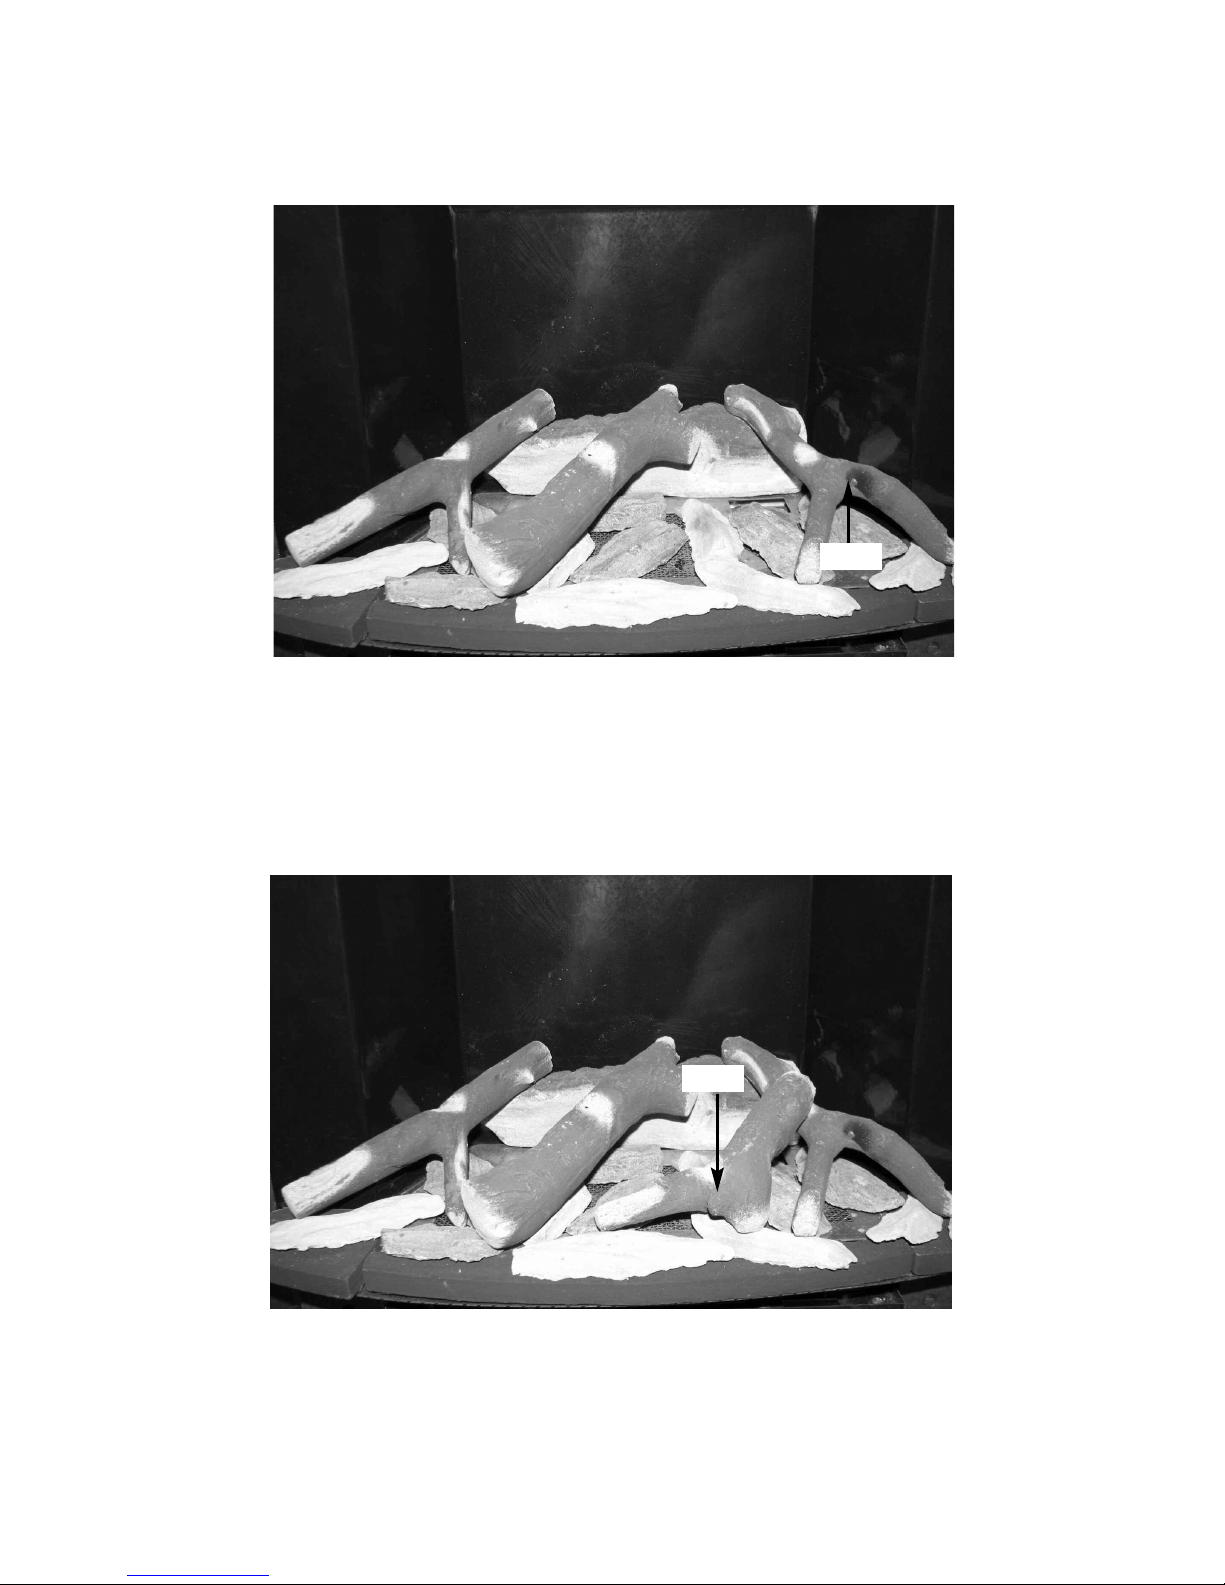
3.1.7 Fit log C as shown below in figure 17 onto the rear log.
Fig. 17
3.1.8 Fit Log D as shown below in figure 18, using the cut-out in Log C as a
guide for placement.
Fig. 18
21
Log C
Log D
Page 22
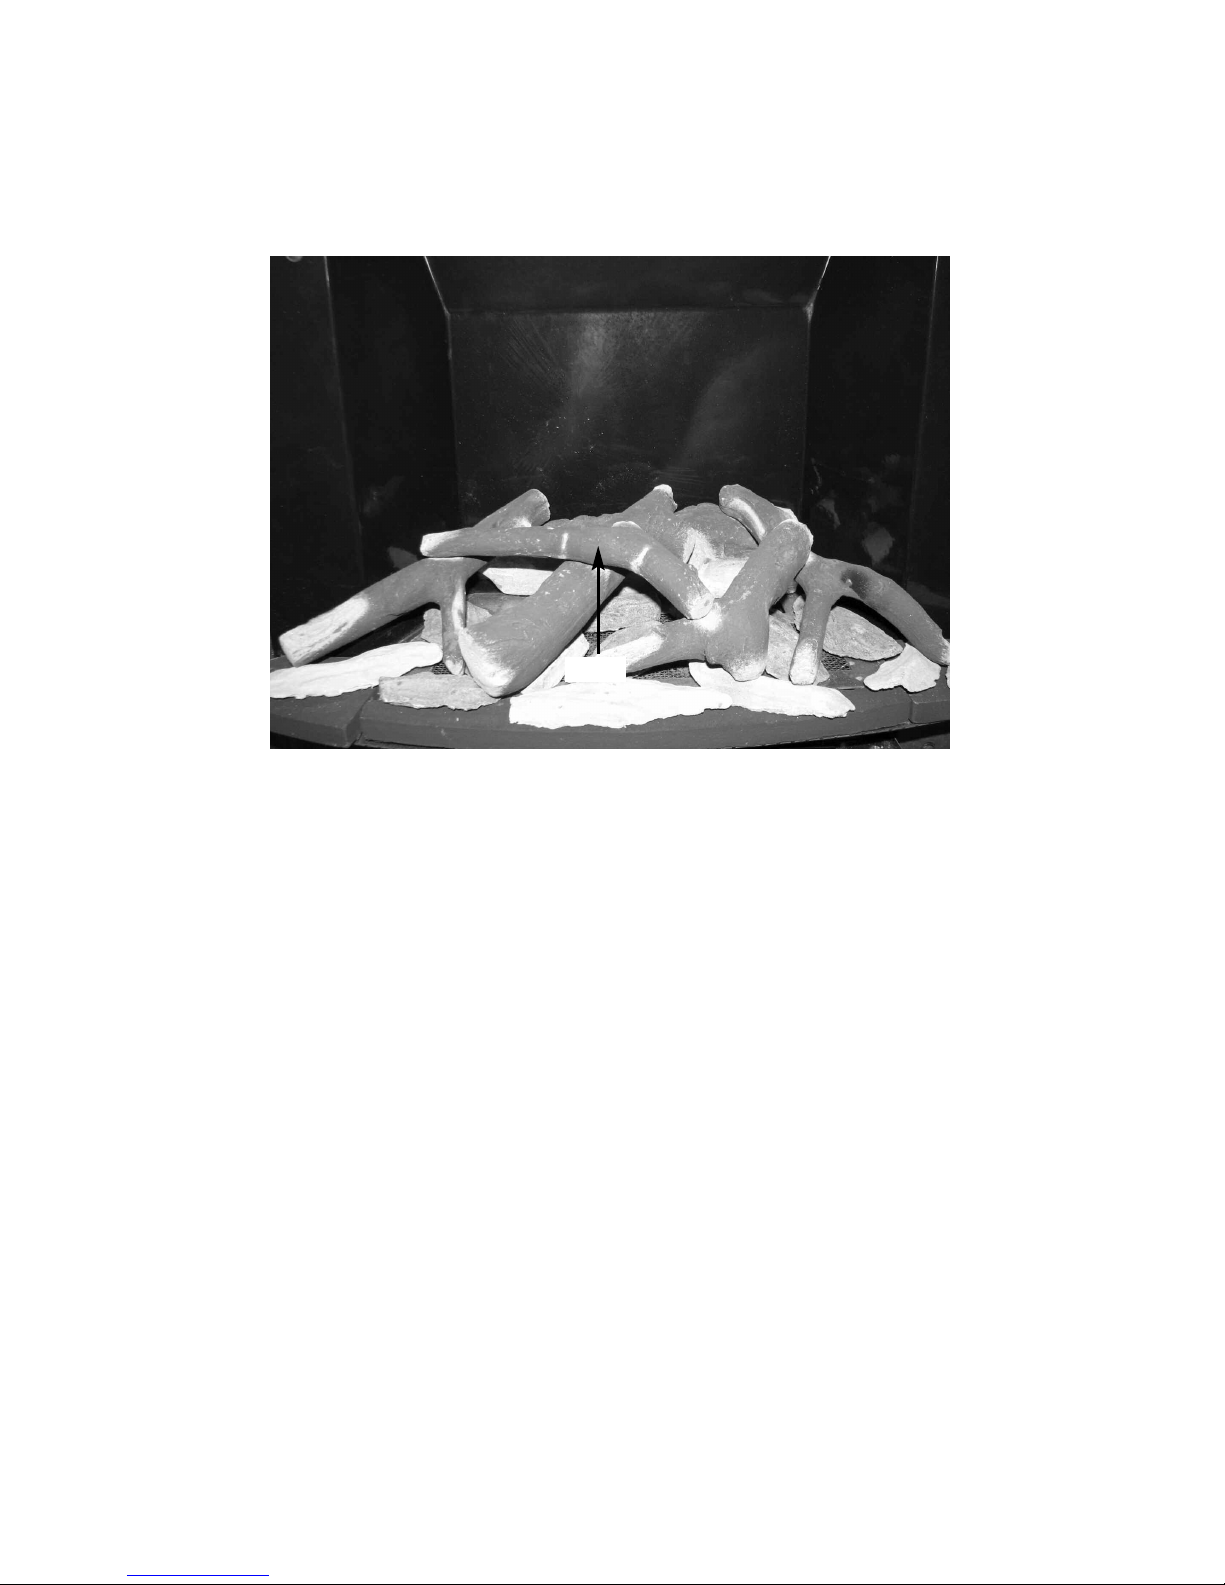
3.1.9 Fit Log E as shown below in figure 19, using the cut-out’s in Log D and
Log A as a guide for placement.
Fig. 19
Warning : Use only the logs supplied with the fire. When replacing the
logs remove the old logs and discard them. Fit a complete
set of logs of the correct type. Do not fit additional logs or
any logs other than a genuine replacement set.
To ensure that the release of fibres from these R.C.F (Refractory Ceramic
Fibre) articles is kept to a minimum, during installation and servicing we
recommend that you use a HEPA filtered vacuum to remove any dust
accumulated in and around the appliance before and after working on the
appliance. When replacing these articles we recommend that the replaced
items are not broken up, but are sealed within heavy duty polythene bags,
clearly labelled as “RCF waste”. RCF waste is classed as a “stable”, non
reactive hazardous waste and may be disposed of at a landfill licensed to
accept such waste Protective clothing is not required when handling these
articles, but we recommend you follow the normal hygiene rules of not
smoking, eating or drinking in the work area, and always wash your hands
before eating or drinking.
22
Log E
Page 23
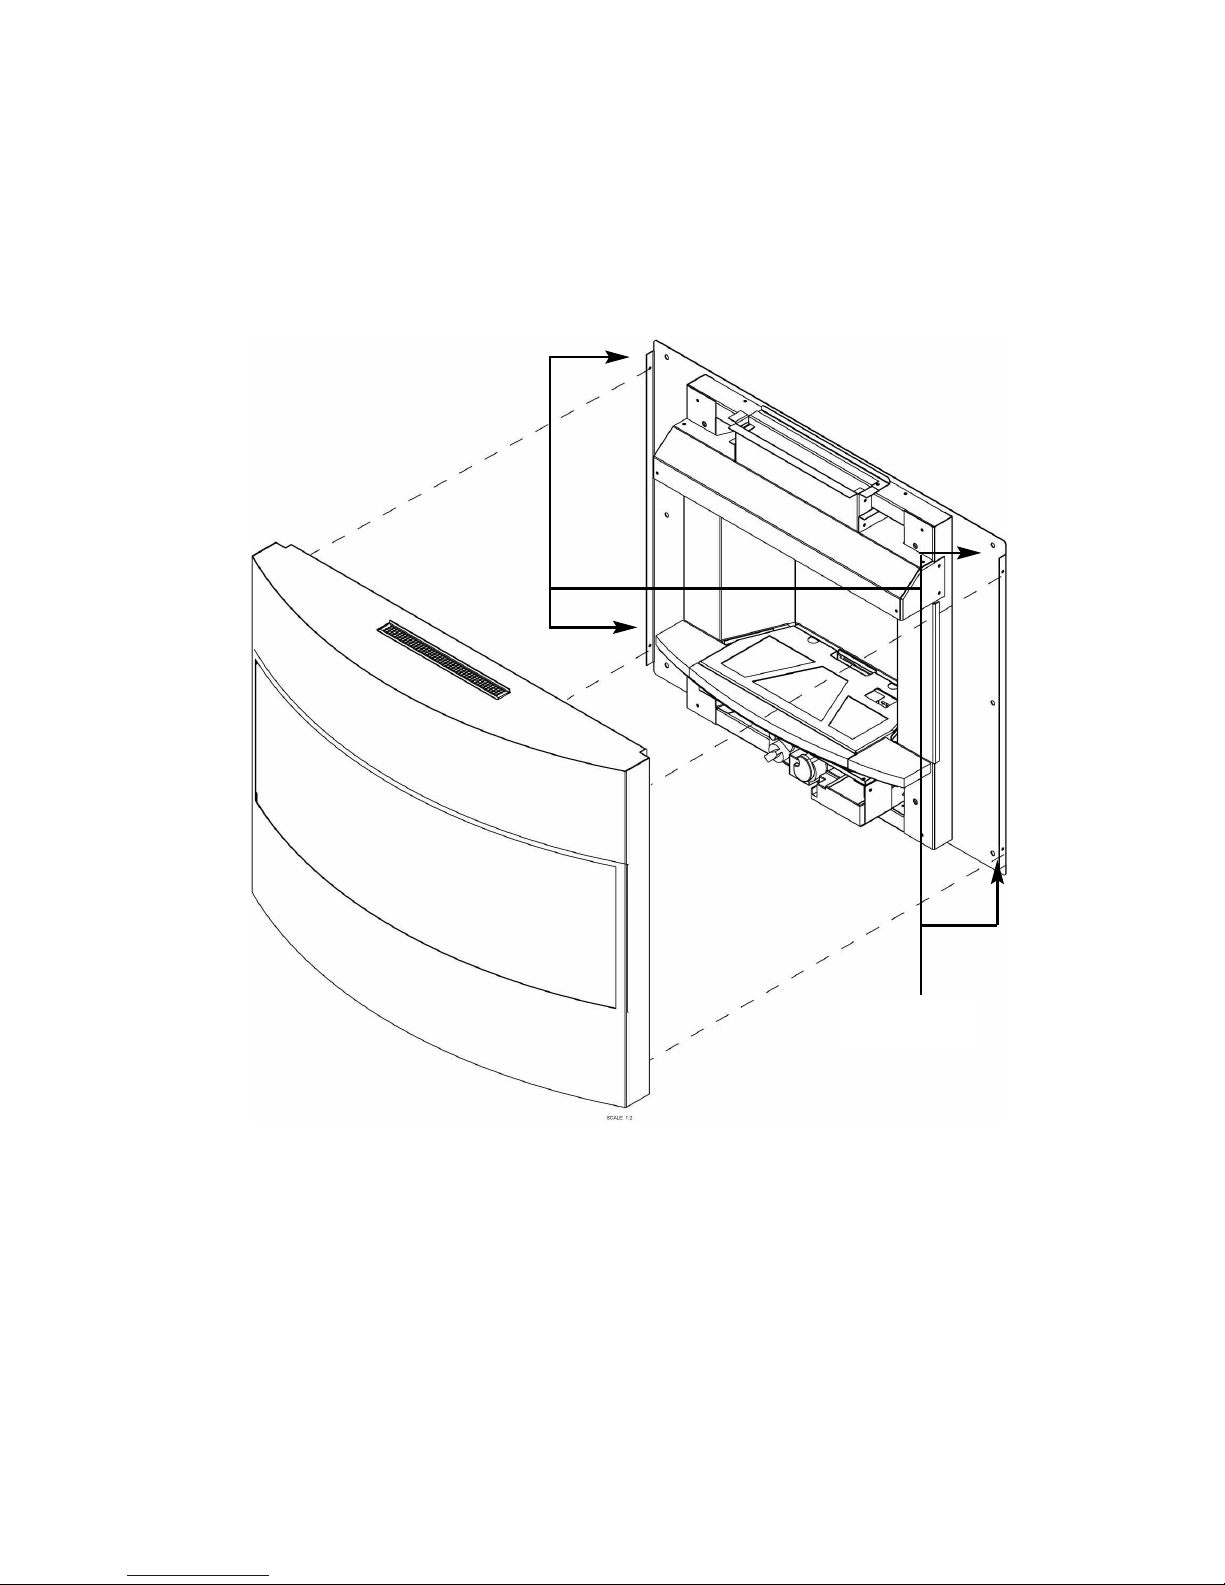
3.2 FITTING THE FASCIA
3.2.1 Fit the fascia as shown below in figure 20, and secure with 2 off screws
per side. Ensure the top edge of the fascia has hooked over the top
edge of the firebox.
Fig. 20
3.2.2 Fit the draught diverter cover (as supplied in the loose items pack) as
shown in section 3.5
23
2 off securing
screws per side
Page 24
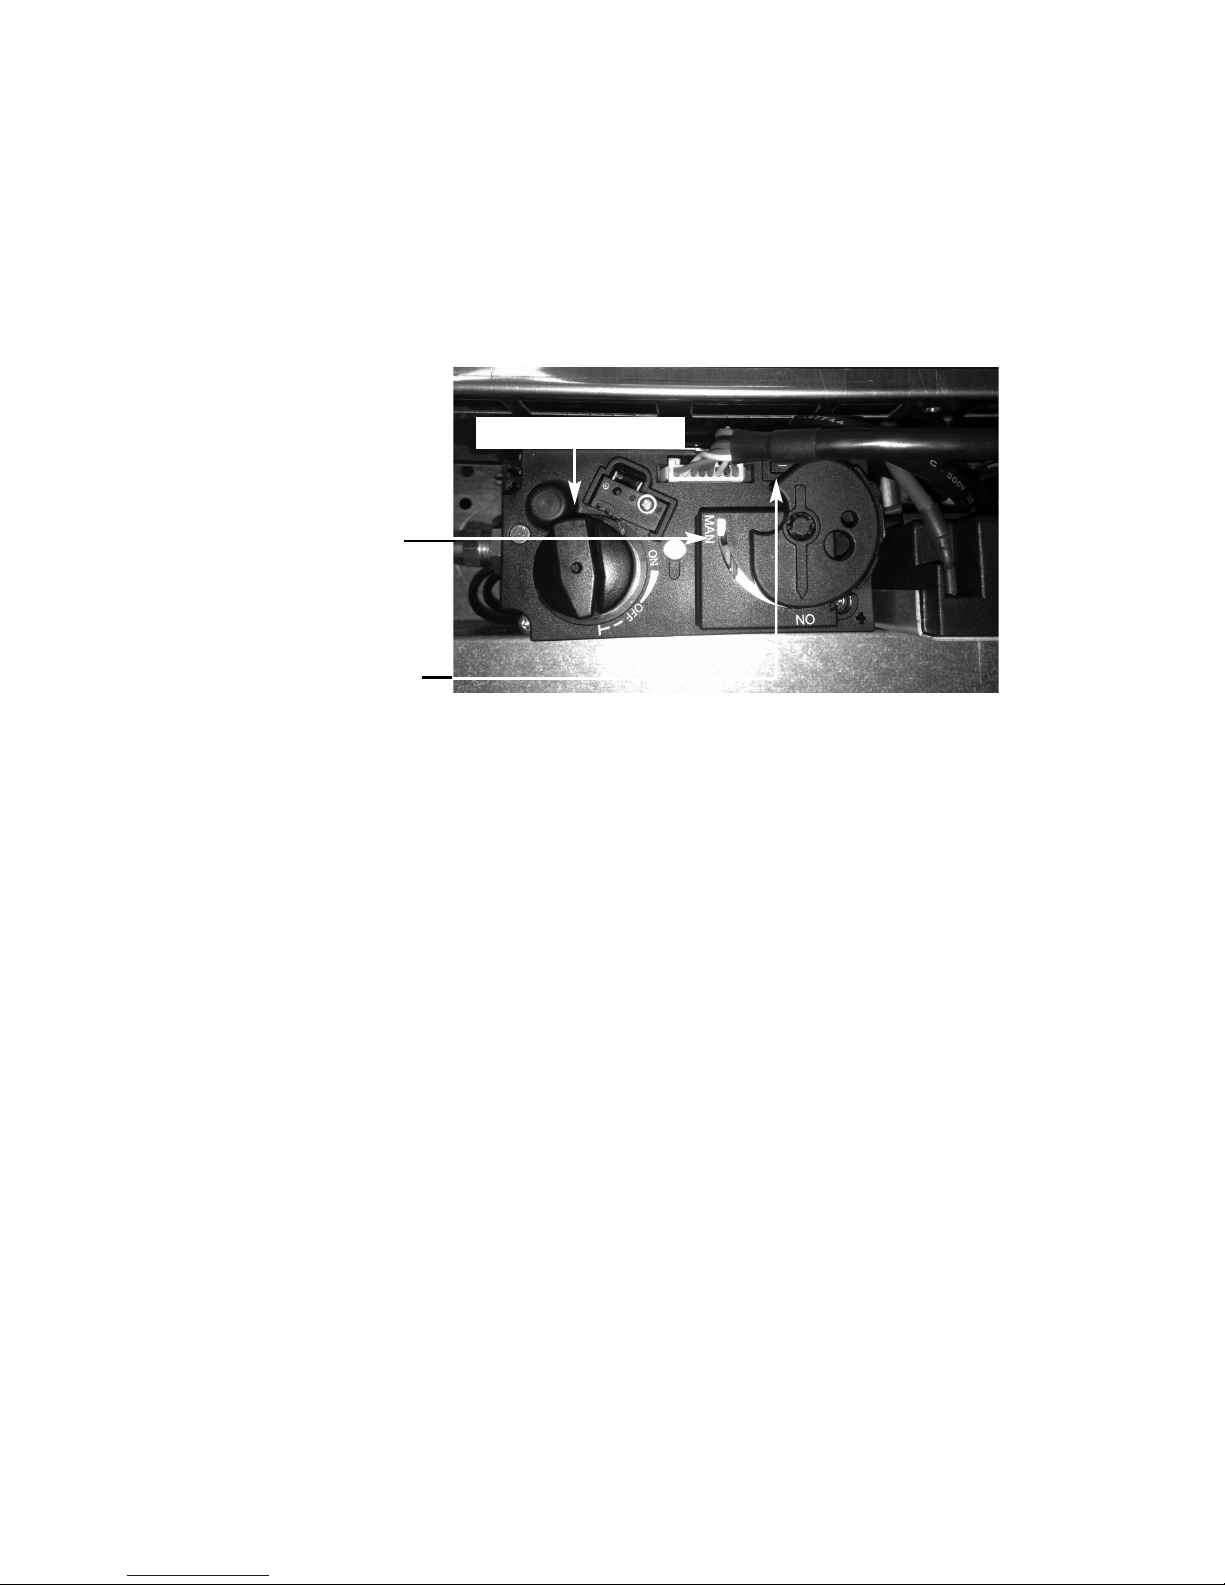
3.3 LIGHTING THE APPLIANCE
3.3.1 The control valve is positioned below the burner unit when viewed from
the front.
3.3.2 To operate the appliance automatically via the remote control handset,
ensure that the on / off switch is switched to the “on” position as shown
below in figure 21.
Fig. 21
3.3.3 Switch the MANUAL control disc to the “on” position.
3.3.4 Switch the main valve knob to the “OFF” position.
3.3.5 Press and hold the “STAR” button and “UP” button on the remote hand
set simultaneously, see figure 22 overpage for image of handset.
3.3.6 The valve will then emit an audible beep and commence its ignition
sequence. When the pilot flame has been established, the control will
continue to beep whilst the thermocouple heats up. When the
thermocouple has reached operating temperature, it will allow gas to
flow to the burner and the burner will light at high rate heat input
24
On / Off Switch
“MANUAL”
Control Disk
“MAIN VALVE” Knob
Page 25
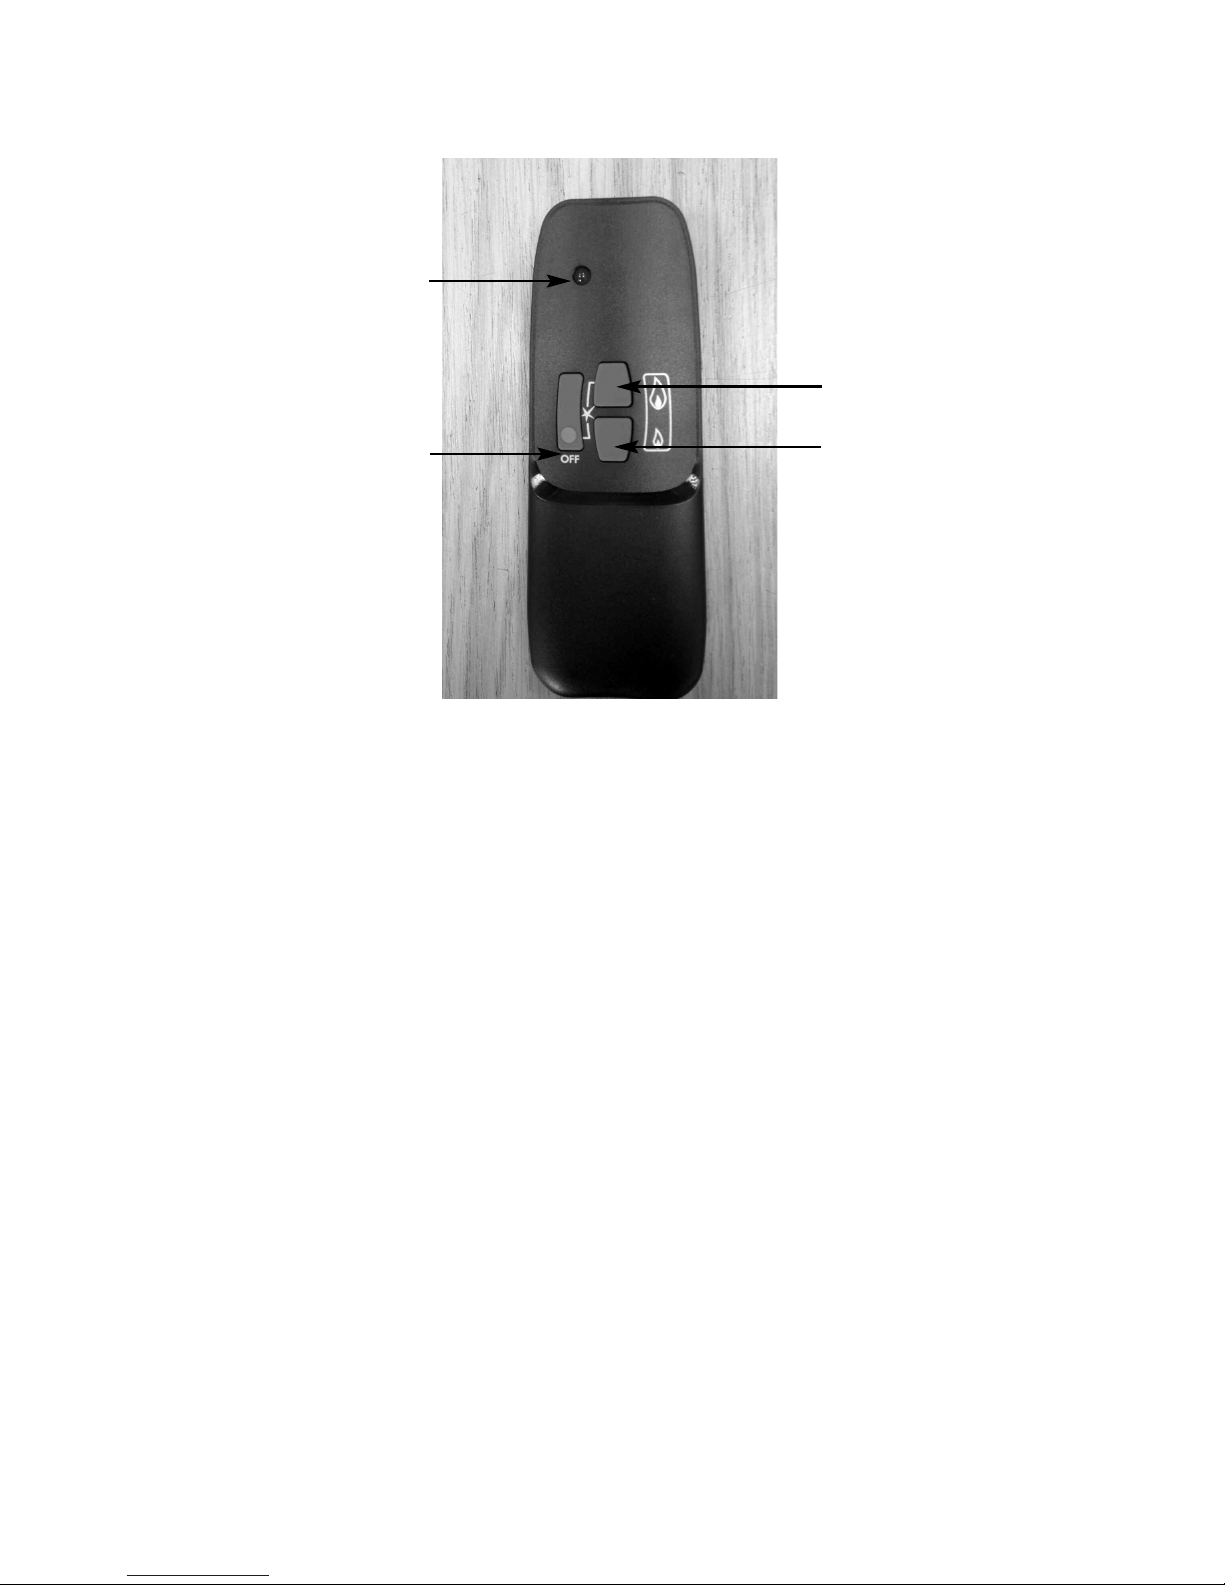
Fig. 22
3.3.7 To reduce the heat input, press the “DOWN / STANDBY” button until the
flame reduces to the low rate heat input setting. “DOWN” arrow on the
handset. To reduce the flame height of the main burner incrementally,
press the arrow momentarily. To reduce the heat input directly down to
the minimum level, press the “SMALL” flame arrow on the handset
twice. If you wish to turn off the fire altogether, press the “STAR” /
“OFF” button.
AFTER THE PILOT FLAME HAS BEEN EXTINGUISHED, IF YOU
WISH TO RE-LIGHT THE APPLIANCE YOU MUST WAIT AT LEAST
THREE MINUTES BEFORE TRYING TO RE-LIGHT THE FIRE.
3.3.8 Should the handset be misplaced, you can turn the fire off by switching
the “ON / OFF” switch to the “OFF” position.
25
“STAR” / “OFF” button
“UP” button
“DOWN” / “STANDBY”
button
“
LED” handset light
Page 26
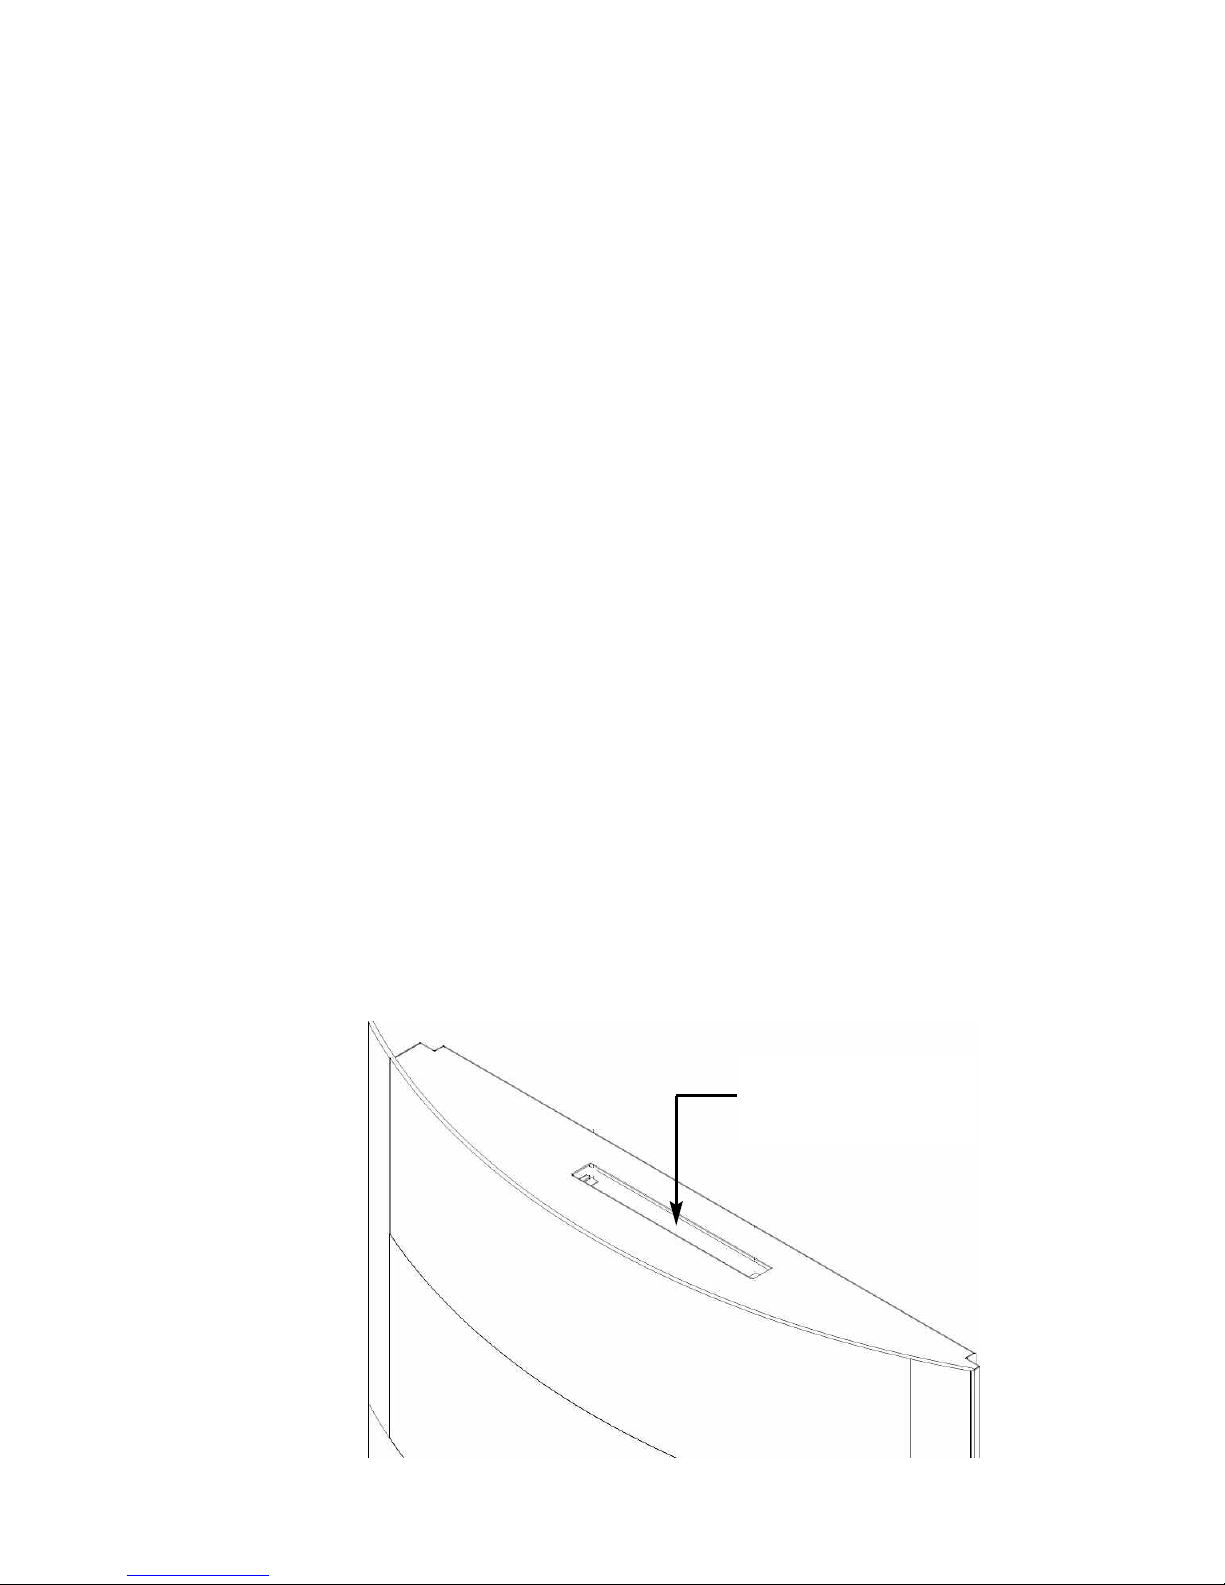
3.4 CHECKING FOR CLEARANCE OF COMBUSTION PRODUCTS
3.4.1 Close all doors and windows in the room.
3.4.2 Light the fire and allow to run for approximately 5 minutes on high
position.
3.4.3 After approximately 5 minutes hold a smoke match 20mm inside the
draught diverter aperture at the centre as shown below in figure 23.
(It is recommended that a suitable smoke match holder is used when
checking for clearance of combustion products). All smoke generated
should be drawn back into the flue. If slight spillage occurs or if in
doubt, repeat the test after a further 5-10 minutes. If the test indicates
that spillage is occurring and the flue restrictor baffle has been
fitted, it should be removed (see section 3.6) and the test repeated
after the fire has cooled.
3.4.4 If spillage persists, the flue is not functioning correctly and a fault exists.
If, after investigation the fault cannot be traced and rectified, the fire
must be disconnected from the gas supply and expert advice obtained.
3.4.5 If there is an extractor fan fitted any where in the vicinity of the
appliance, the spillage test should be repeated with the fan running on
maximum and all interconnecting doors open.
3.4.6 After ensuring that the fire is safe to use it should be left on high
position to fully warm up. During this time a slight odour may be
noticed, this is due to the “newness” of the fire and will soon disappear.
Fit the draught diverter cover as shown in section 3.5. Finally, hand the
Installation and maintenance Instructions and the users Instructions
over to the customer and explain the operation of the fire.
Fig. 23
26
Smoke match position
20mm below and inside the
centre of the draught
diverter
Page 27
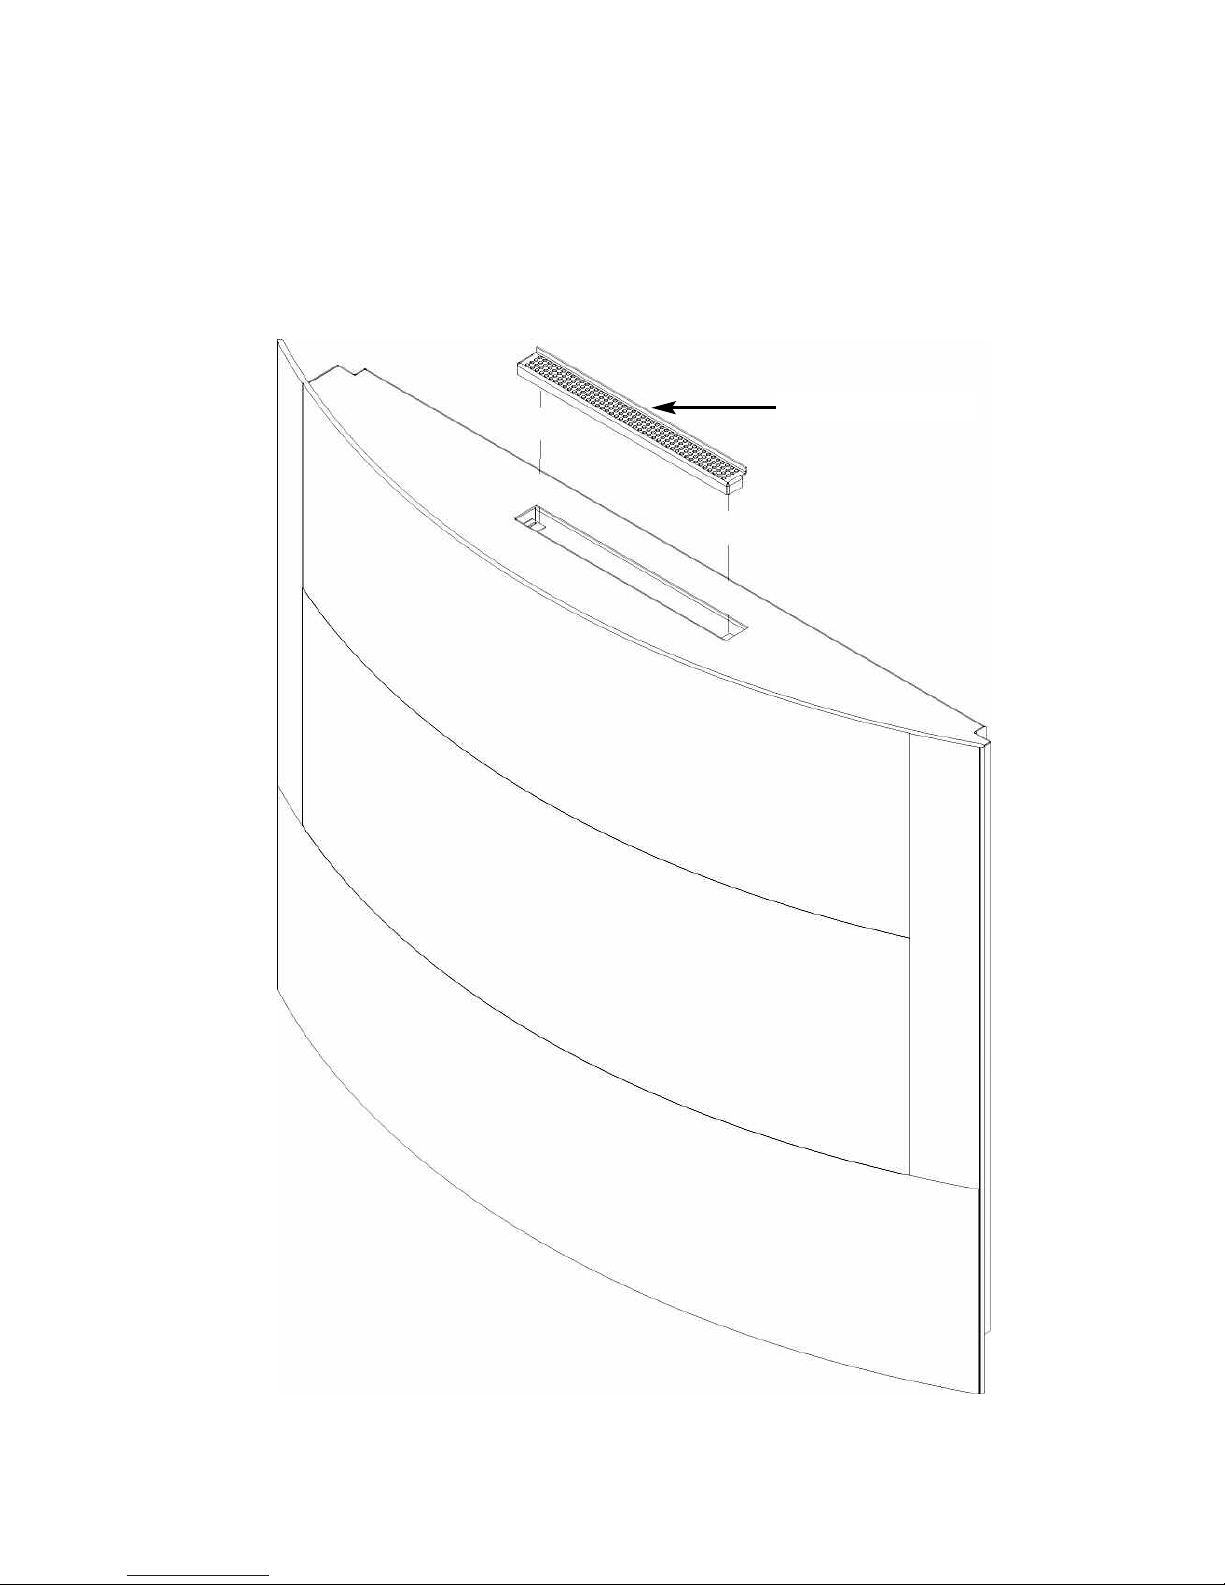
3.5 REMOVAL & RE-FITTING THE DRAUGHT DIVERTER COVER
3.5.1 The draught diverter cover plate is supplied in the loose items pack.
3.5.2 Position in the glass fascia assembly as shown below in figure 24.
Fig. 24
27
Draught diverter cover
Page 28
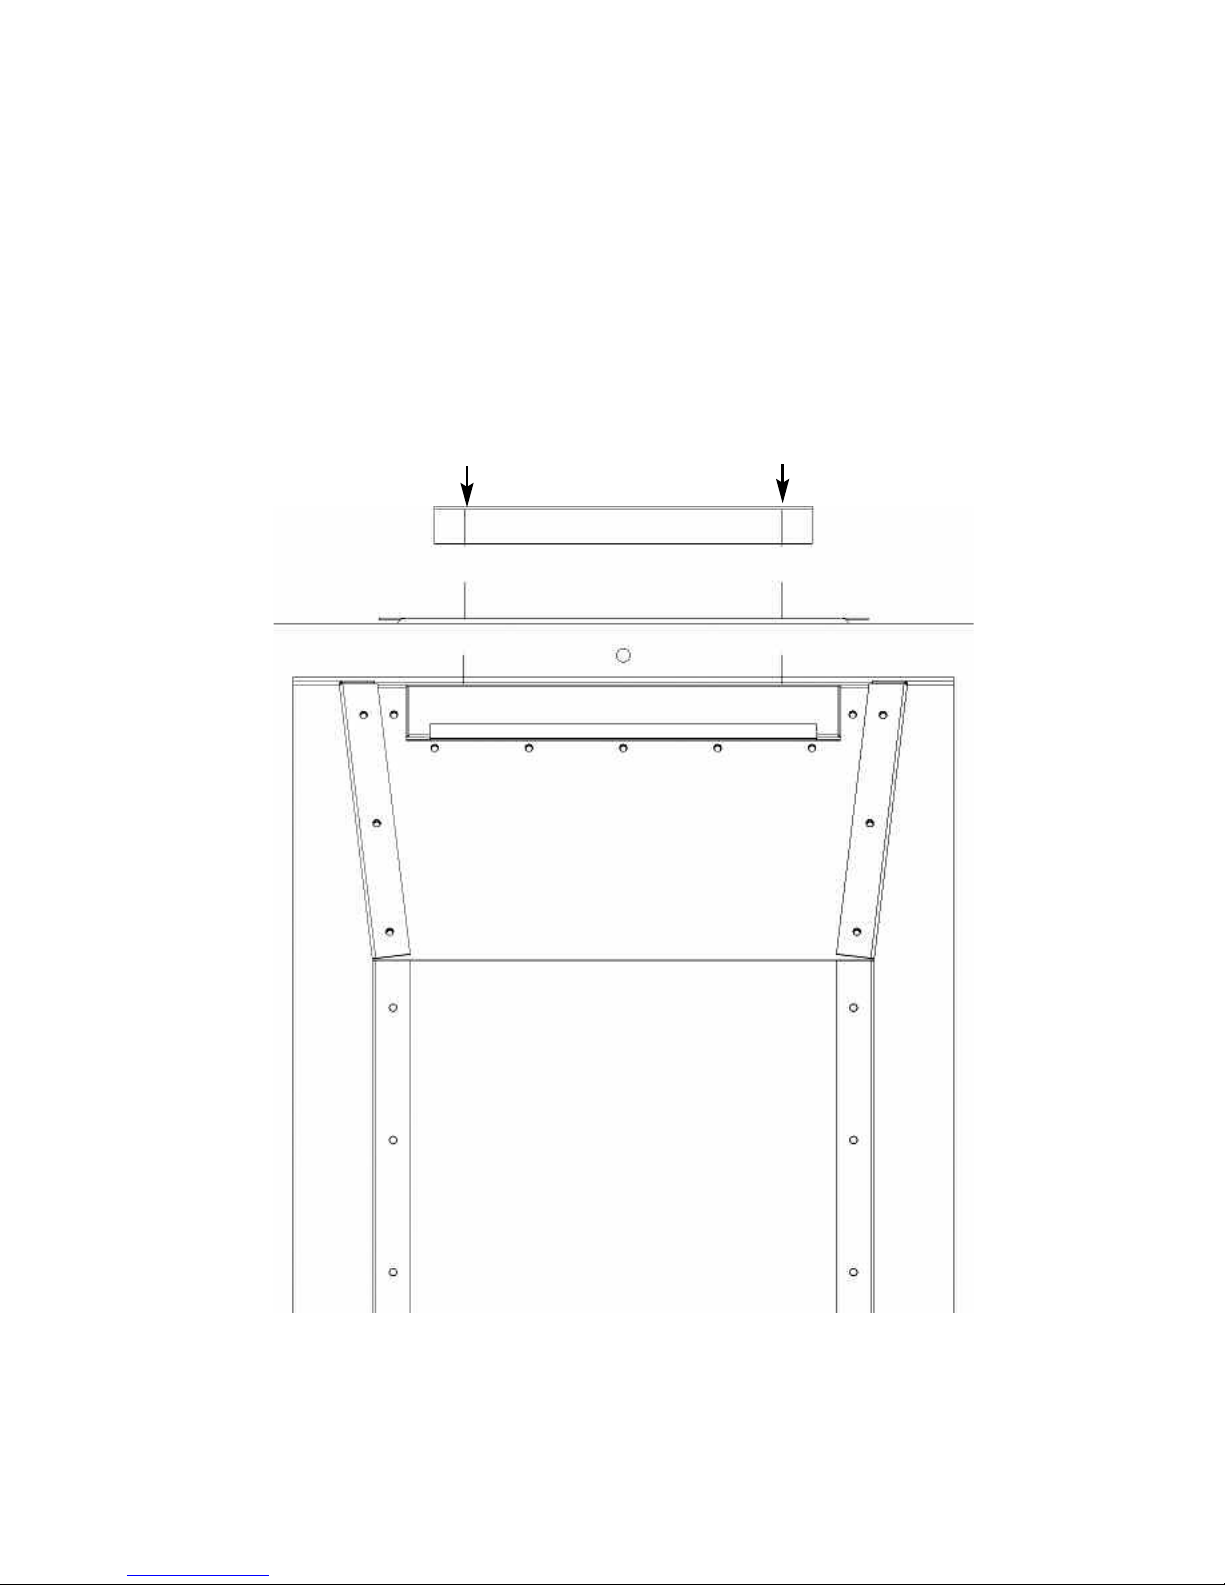
3.6 REMOVAL / RE-FITTING OF THE FLUE RESTRICTOR BAFFLE
3.6.1 The flue restrictor baffle is supplied in the loose items pack. When
installing into 125mm (5 inch) diameter lined brick or stone flue, or
insulated pre-fabricated metal flue box to BS 715 / BS EN 1856-2 and
pre-cast flues the restrictor baffle must not be fitted.
3.5.2 Fit to the rear of the firebox via 2 screws as shown below in figure 25.
Fig. 25
28
Restrictor baffle, secured by 2 off screws
Page 29

SECTION 4
MAINTENANCE
Servicing Notes
Servicing should be carried out annually by a competent person such as a GAS
SAFE registered engineer and must include an annual Oxy-pilot change. This is
a condition of the Flavel Fires guarantee schemes.
The service should include visually checking the chimney and fire opening for
accumulations of debris and a smoke test to check for a positive up-draught in the
chimney.
The condition of the logs should be checked and if necessary the whole set
should be replaced with a genuine replacement set.
The burner assembly is designed to be removed as a complete unit for ease of
access. After any servicing work a gas tightness check must always be
carried out.
Remote Control Fires - For Diagrams refer to section 2
4.1 Removing the Burner Assembly
4.1.1 Prepare work area (lay down dust sheets etc.)
4.1.2 Firstly remove the glass fascia assembly by removing the 2 off screws
at the L/H & R/H sides and then lift the glass fascia assembly clear, see
section 3.2 for diagram.
4.1.3 Remove the fuel-bed logs and bark chippings and L/H, R/H & central
ceramic inlays, see section 3.1 for diagrams.
4.1.4 Remove the 6 off screws to remove the burner gauze, then 4 off screws
to remove the ceramic support and finally 4 off burner mounting screws
then lift the burner unit clear of the firebox, see section 2.37 for
diagram.
NOTE
: Please take care with the wiring.
4.1.5 To refit the burner assembly, re-assemble in reverse order and carry out
a gas tightness test. Refit the fuel-bed referring to section 3
for the correct coal layout. The fascia can now be replaced, see section
3.2 for diagram.
4.6 Removing the gas valve from the fire
4.2.1 Prepare work area (lay down dust sheets etc.)
4.2.2 Remove the burner assembly as described in section 4.1
29
Page 30

4.2.3 Disconnect pilot, main and injector pipes and disconnect the wiring loom
thermocouple and ignition wire, the valve can then be removed.
Re-assemble in reverse order, refit the fuel-bed referring to section 3.1
for the correct coal layout. The fascia can now be replaced, see section
3.2 for diagram.
4.3 Removing the pilot assembly
Note : Because this appliance is fitted with an atmosphere sensing ‘OxyPilot’ it is not possible to replace the thermocouple separately, because the
thermocouple position is factory set to a tight tolerance. Any replacement of
parts on the pilot requires a complete new pilot assembly.
4.3.1 Prepare work area (lay down dust sheets etc.)
4.3.2 Remove the burner assembly as described in section 4.1
4.3.3 Remove the pilot shield, which is held in position by two screws.
Loosen the pilot nut and remove the two screws retaining the pilot
assembly. Unscrew the thermocouple from the gas valve.
4.3.4 Re-assemble in reverse order, Refit the fuel-bed referring to section 3.1
for the correct layout. The fascia can now be replaced, see section
3.2 for diagram.
4.4 Replacing the batteries (within the radio frequency receiver)
4.4.1 Prepare work area (lay down dust sheets etc.)
4.4.2 Firstly remove the glass fascia assembly by removing the 2 off screws
at the L/H & R/H sides and then lift the glass fascia assembly clear, see
section 3.2 for diagram.
4.4.3 The RF receiver is located on the right hand side of the product, below
the burner assembly. Remove the two off screws on the bracket at the
right hand side, this will allow the unit to be tilted downwards and
forwards. Slide the battery cover off and replace the batteries as
necessary.
4.4.4 Refit the fascia, see section 3.2 for diagram
NB The handset uses one LR61 (9v) and should be replaced by
removing the cover on the rear of the handset.
ENSURE THE BATTERIES ARE CONNECTED TO THE CORRECT POLARITY
POSITVE (+), NEGATIVE (-)
30
Page 31

PARTS SHORTLIST
Replacement of parts must be carried out by a competent person such as a GAS
SAFE registered gas installer. The part numbers of the replaceable parts are as
follows, these are available from BFM Europe Ltd. who may be contacted at the
address shown below.
Complete log set B-167640
Rear log B-167650
Log A B-167660
Log B B-167670
Log C B-167680
Log D B-167690
Log E B-167700
L/H ceramic front fibre B-160150
R/H ceramic front fibre B-160160
Centre ceramic front fibre B-164300
Bark chippings B-167710
Complete glass fascia assembly 1156-168750
Remote valve B-92200
ODS pilot CV-104500
31
Page 32

SECTION FIVE - USER INSTRUCTIONS
5.1 INSTALLATION INFORMATION
CONDITIONS OF INSTALLATION
It is the law that all gas appliances are installed only by a competent (e.g. GAS
SAFE registered Installer), in accordance with the installation instructions and the
Gas Safety (Installation and Use) Regulations 1998. Failure to install appliances
correctly could lead to prosecution. It is in your own interest and that of safety to
comply with the law.
The fire may be fitted below a combustible shelf provided that the shelf is at least
200mm above the top of the appliance and the depth of the shelf does not exceed
150mm.
The fire may be installed below combustible shelves which exceed 150mm deep
providing that the clearance above the fire is increased by 15mm for each 25mm
of additional overhang in excess of 150mm.
No purpose made additional ventilation is normally required for this
appliance when installed in G.B. When installed I.E. please consult document I.S. 813 : 1996 Domestic Gas Installation which is issued by the
National Standards Authority of Ireland. Any purpose made ventilation
should be checked periodically to ensure that it is free from obstruction.
If the chimney or flue has been previously used by appliances burning fuels other
than gas they must be swept prior to the installation of this fire.
If this appliance is fitted directly on to a wall without the use of a fireplace or
surround, soft wall coverings such as wallpaper, blown vinyl etc. could be affected
by the heat and hot convection air and may discolour or scorch. This should be
considered when installing or decorating.
The Model number of this appliance is as stated on the rating plate affixed to the
control panel of the fire and the appliance is manufactured by:-
BFM Europe Ltd
Trentham Lakes
Stoke on Trent
ST4 4TJ
32
Page 33

ABOUT YOUR NEW FLAVEL CASTELLE
The Flavel Castelle log effect gas fire incorporates a unique and highly developed
fuel bed which gives the realism of a loose log layout combined with realistic
flames and glow. The use of durable ceramic material in the construction of the
fuelbed components ensures long and trouble free operation.
When first using the new fire a slight smell may be noticed. This is due to starch
used in the manufacture of the soft ceramic logs, it is non-toxic and will soon
disappear.
Please take the time to fully read these instructions as you will then be able to
obtain the most effective and safe operation of your fire.
IMPORTANT SAFETY INFORMATION
WARNING
This appliance has a naked flame and as with all heating appliances a
fireguard should be used for the protection of children, the elderly and
infirm. Fireguards should conform to B.S. 8423 : 2002 (Fireguards for use
with gas heating appliances).
It is important that this appliance is serviced at least once a year by a GAS SAFE
registered gas installer and that during the service the fire is removed from the fire
opening and the chimney or flue visually checked for fallen debris or blockages
which must be removed. The chimney should also be checked to ensure
clearance of flue products. We recommend that during the annual service,
replacement of the Oxypilot is carried out. This is a condition of the
manufacturers guarantee.
After installation or during servicing a spillage test must always be carried
out.
Rubbish of any type must NEVER be thrown onto the fuel bed, this could affect
safe operation and damage the fire.
Any debris or deposits should be removed from the fuel bed from time to time.
This may be carried out by referring to the cleaning section as described later in
this book. Only the correct number and type of logs must be used and only
complete and genuine replacement sets must be used.
Always keep furniture and combustible materials well clear of the fire and never
dry clothing or items either on or near to the fire. Never use aerosols or
flammable cleaning products near to the fire when it is in use.
The ceramic fuel bed remains hot for a considerable period after use and
sufficient time should be allowed for the fire to cool before cleaning etc.
33
Page 34
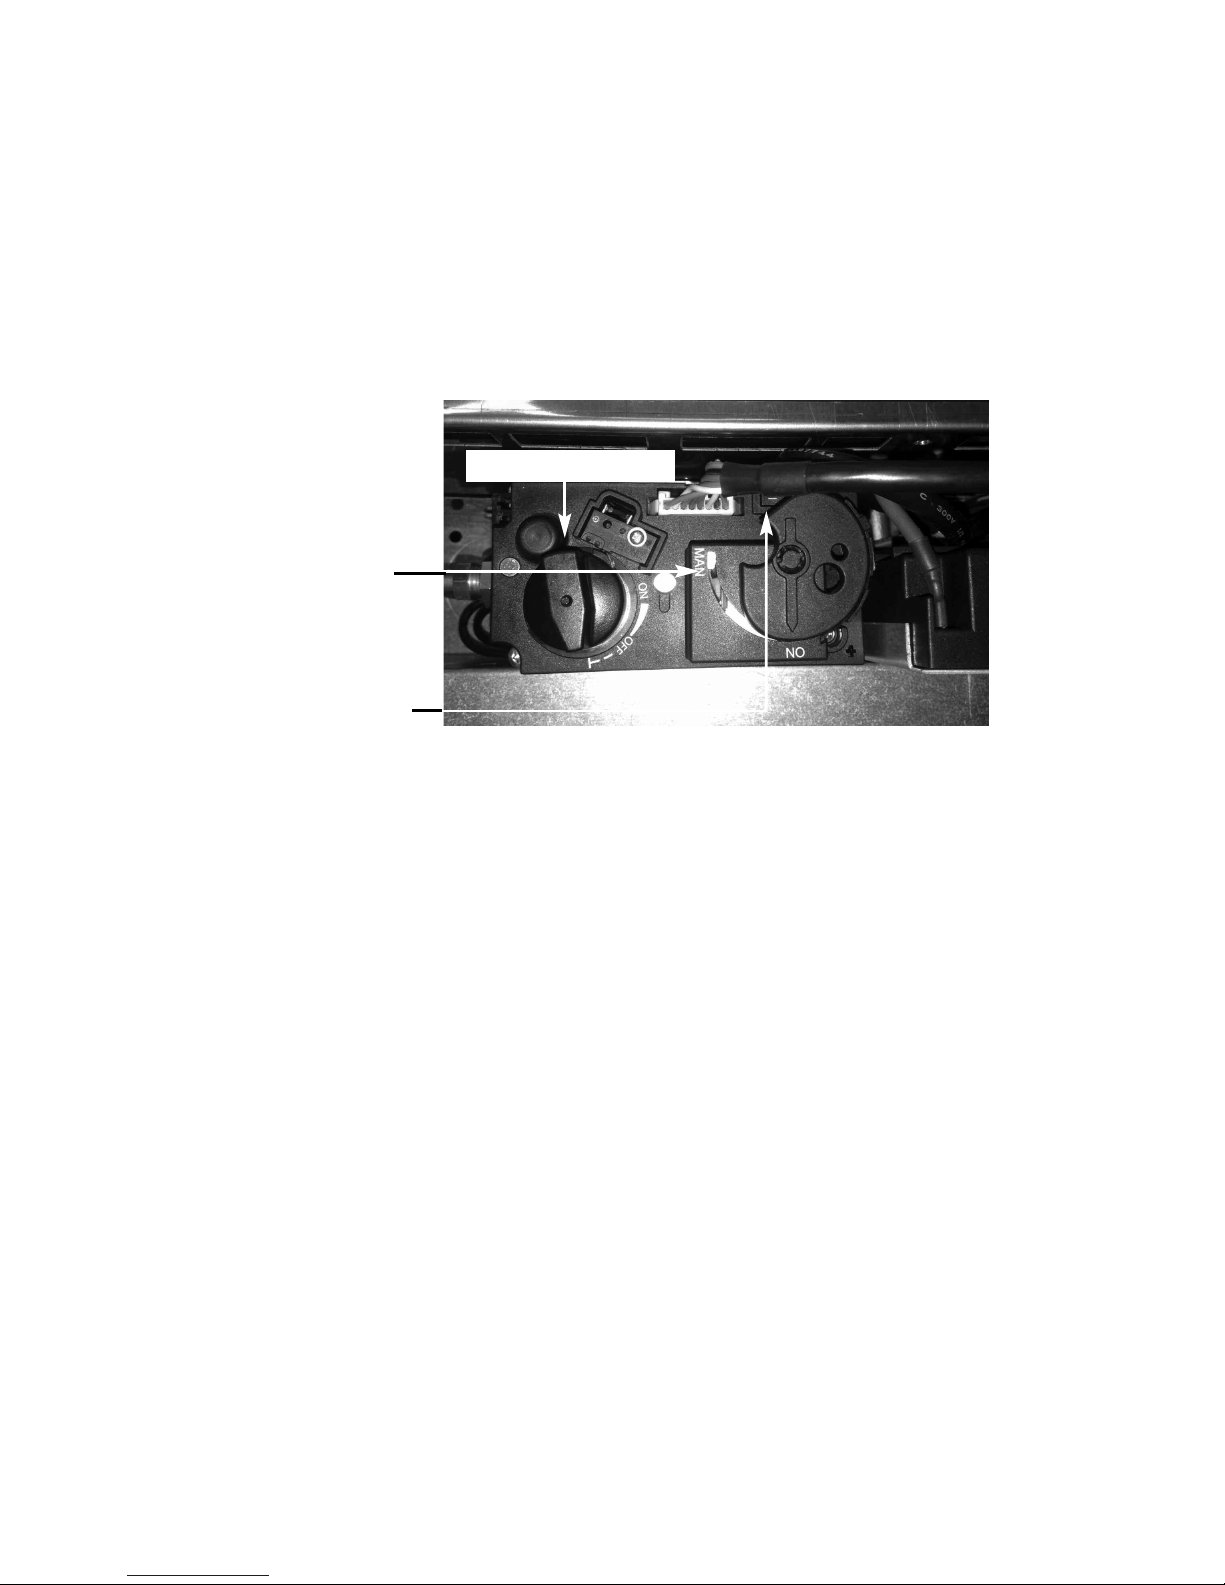
5.2 OPERATING THE FIRE - REMOTE CONTROL VARIANTS
5.2.1 Open the controls access door. The control valve is positioned in the
centre of the fire when viewed from the front.
5.2.2 To operate the appliance automatically via the remote control handset,
ensure that the on / off switch is switched to the “on” position as shown
below in figure 1.
Fig. 1
5.2.3 Switch the MANUAL control disc to the “ON” position.
5.2.4 Switch the main valve knob to the “OFF” position.
5.2.5 Press and hold the “STAR” button and “UP” button on the remote hand
set simultaneously, see figure 2 overpage for image of handset.
5.2.6 The valve will then emit an audible beep and commence its ignition
sequence. When the pilot flame has been established, the control will
continue to beep whilst the thermocouple heats up. When the
thermocouple has reached operating temperature, it will allow gas to
flow to the burner and the burner will light at high rate heat input.
34
On / Off Switch
“MANUAL”
Control Disk
“MAIN VALVE” Knob
Page 35
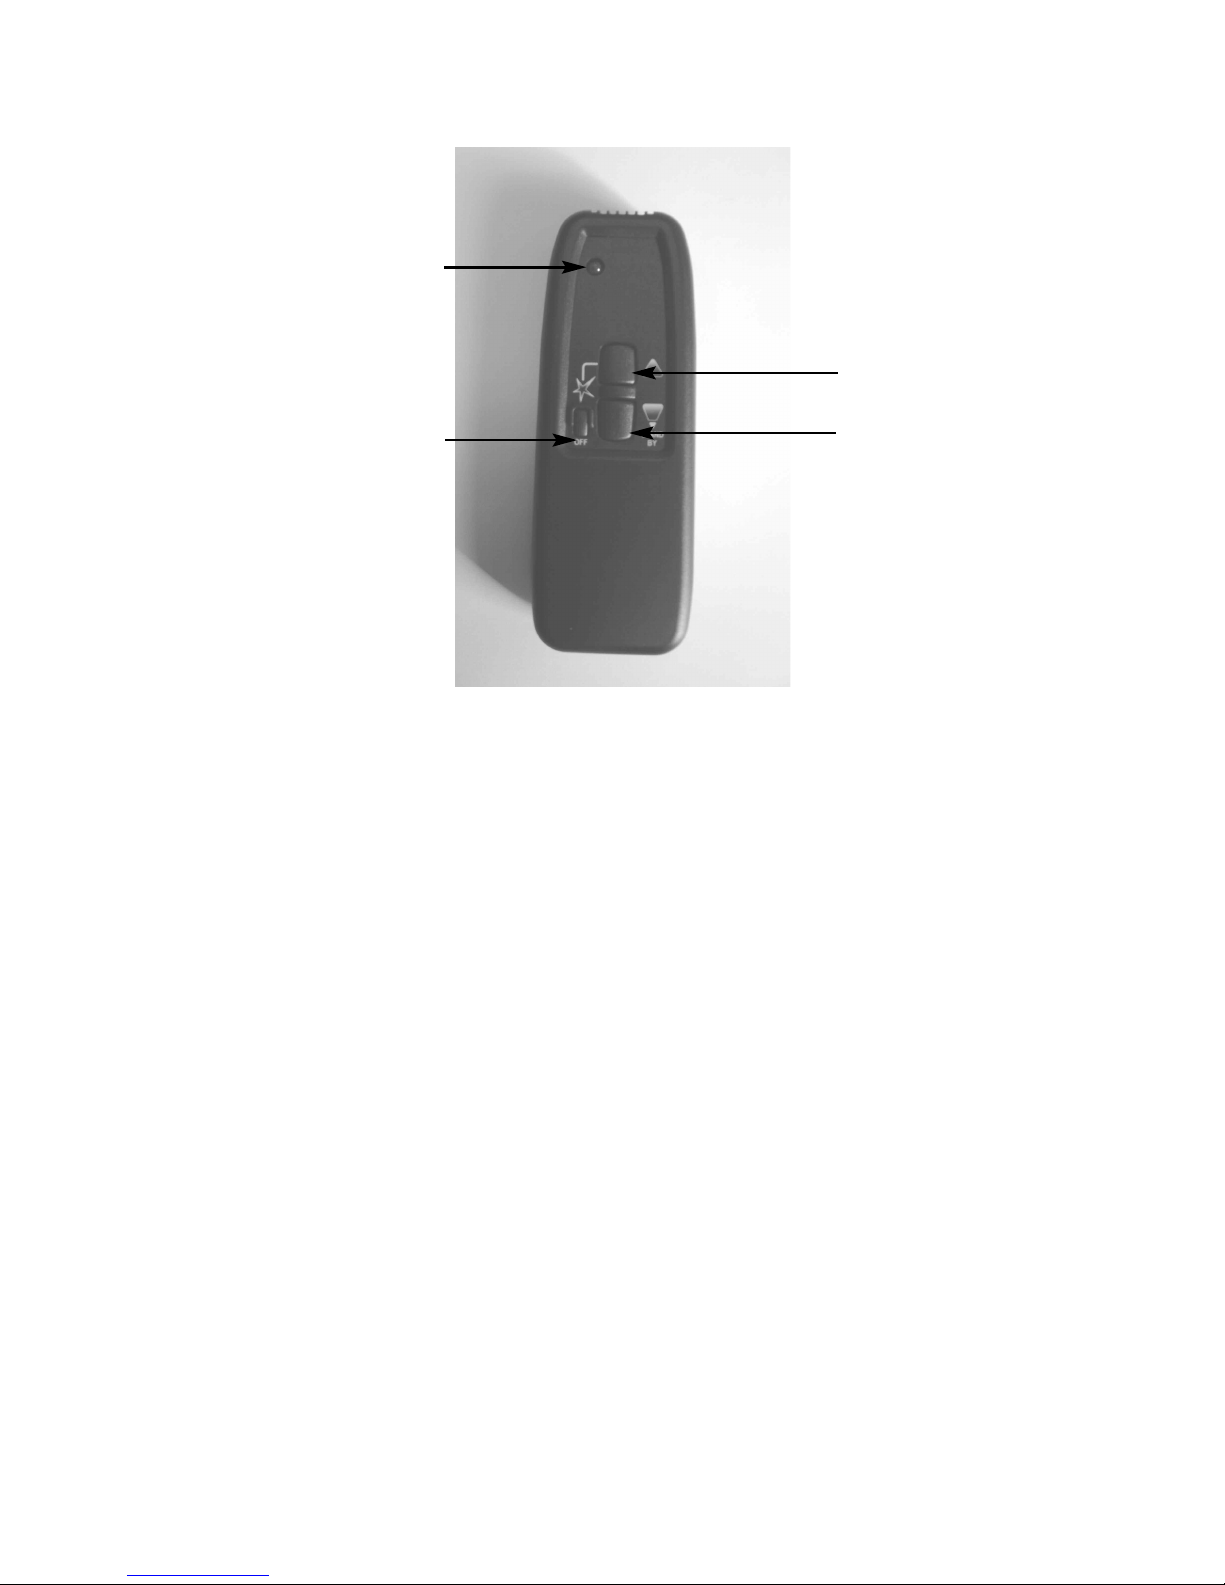
Fig. 2
5.2.7 To reduce the heat input, press the “DOWN / STANDBY” button until the
flame reduces to the low rate heat input setting. “DOWN” arrow on the
handset. To reduce the flame height of the main burner incrementally,
press the arrow momentarily. To reduce the heat input directly down to
the minimum level, press the “SMALL” flame arrow on the handset
twice. If you wish to turn off the fire altogether, press the “STAR” /
“OFF” button.
AFTER THE PILOT FLAME HAS BEEN EXTINGUISHED, IF YOU
WISH TO RE-LIGHT THE APPLIANCE YOU MUST WAIT AT LEAST
THREE MINUTES BEFORE TRYING TO RE-LIGHT THE FIRE.
5.3 SPILLAGE MONITORING SYSTEM
This appliance is fitted with a spillage monitoring system which shuts down the fire
if the evacuation of combustion products from the fire is affected by a partially or
fully blocked flue. If this system operates the fire will go out. If this occurs, leave
the fire for at least three minutes then follow the lighting procedure as
described in the previous section. In the event of repeated operation a GAS
SAFE registered gas installer must be called to investigate and rectify the
cause.
35
“STAR” / “OFF” button
“
UP” button
“DOWN” / “STANDBY”
button
“LED” handset light
Page 36
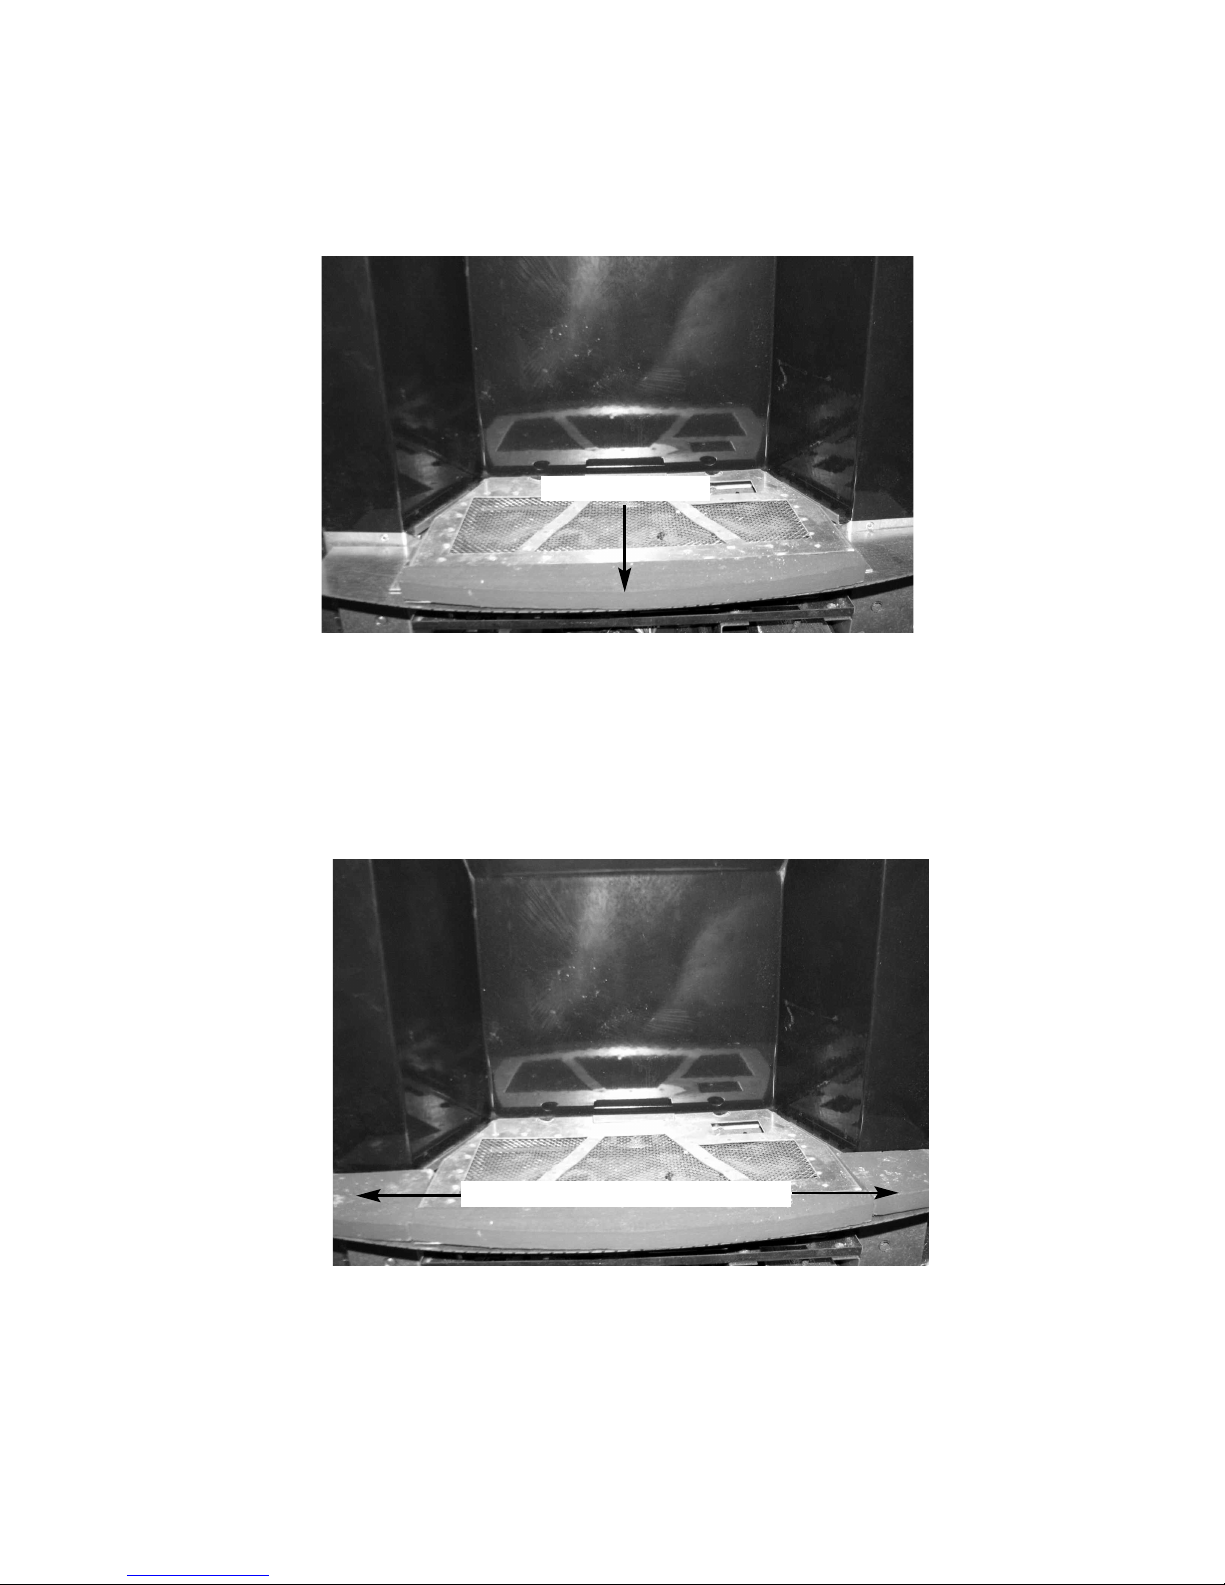
5.4 ASSEMBLING THE CERAMICS AND FUEL BED
5.4.1 Place the fuel-bed front ceramic fibre as shown below in figure 1.
Fig. 1
5.4.2 Place the left hand and right hand front ceramic fibre pieces as shown
below in figure 2.
Fig. 2
36
Front ceramic fibre
Left and right hand front ceramic fibres
Page 37
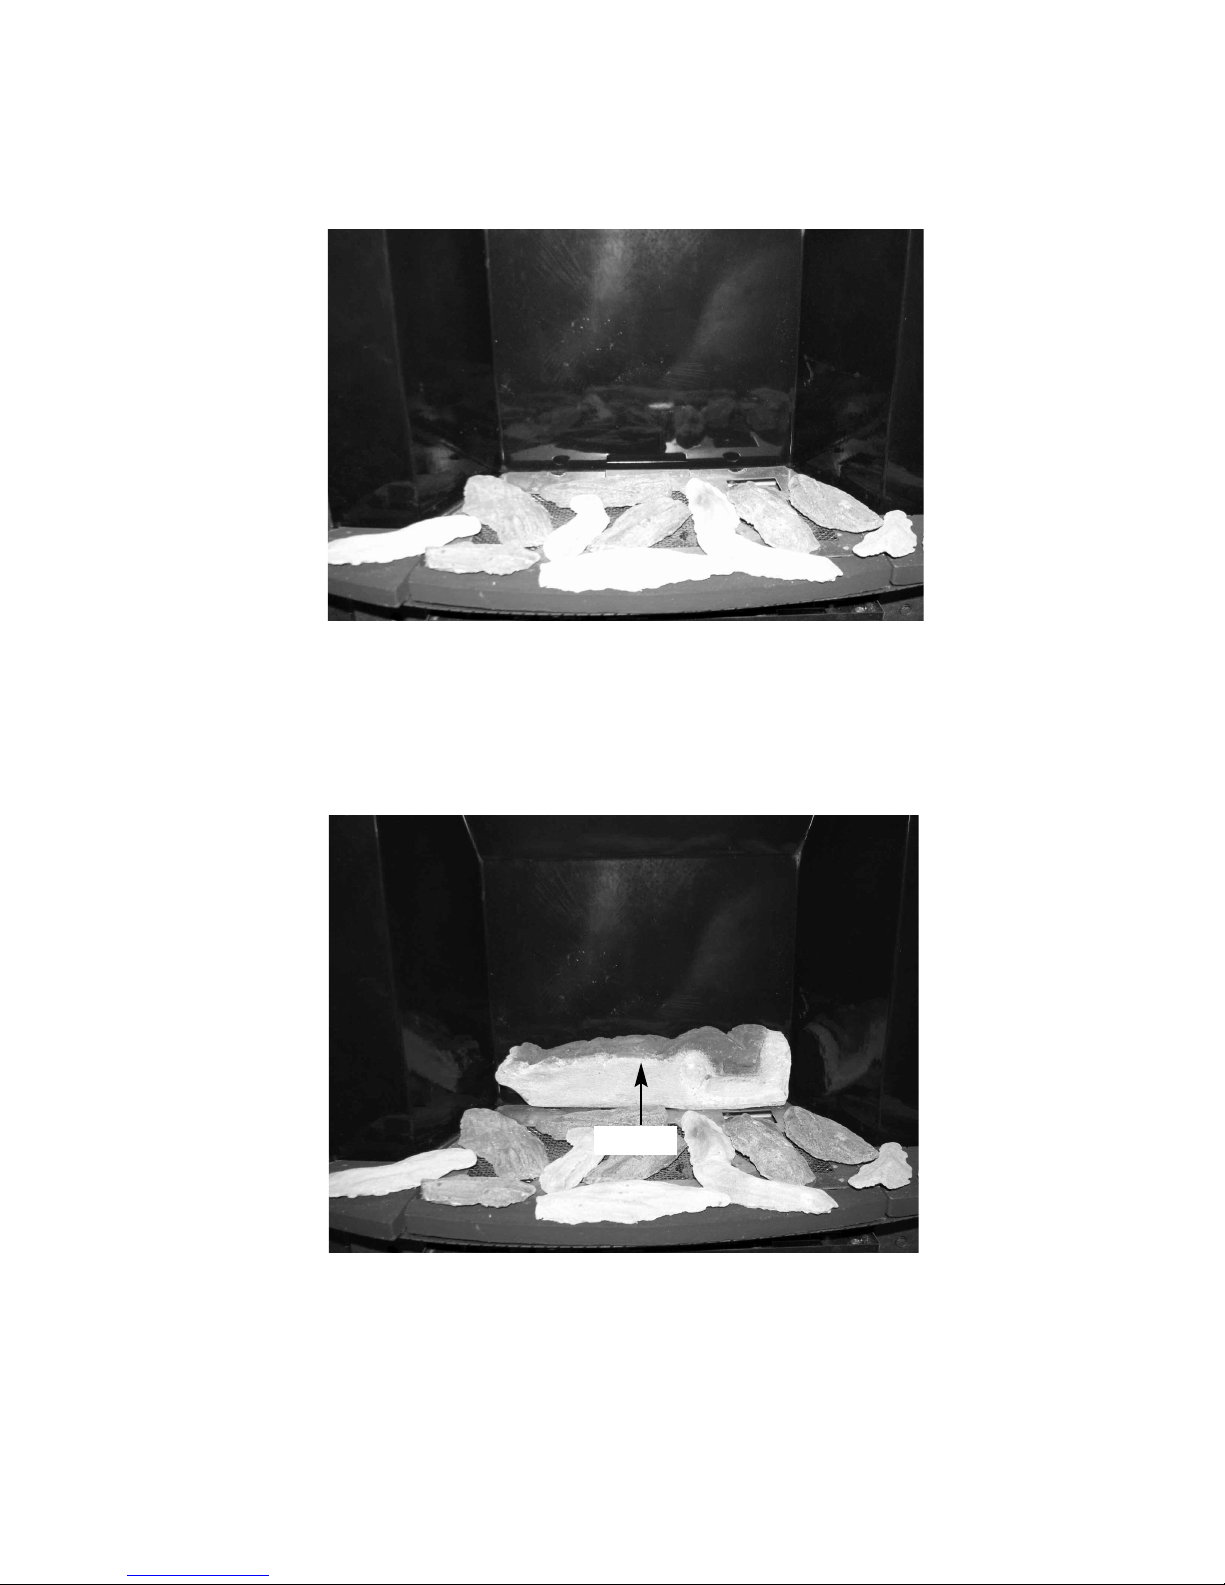
5.4.3 Place a single layer of bark chippings over the burner as shown below
in figure 3.
Fig. 3
5.4.4 Fit the rear base log as shown below in figure 4.
Fig. 4
37
Rear log
Page 38
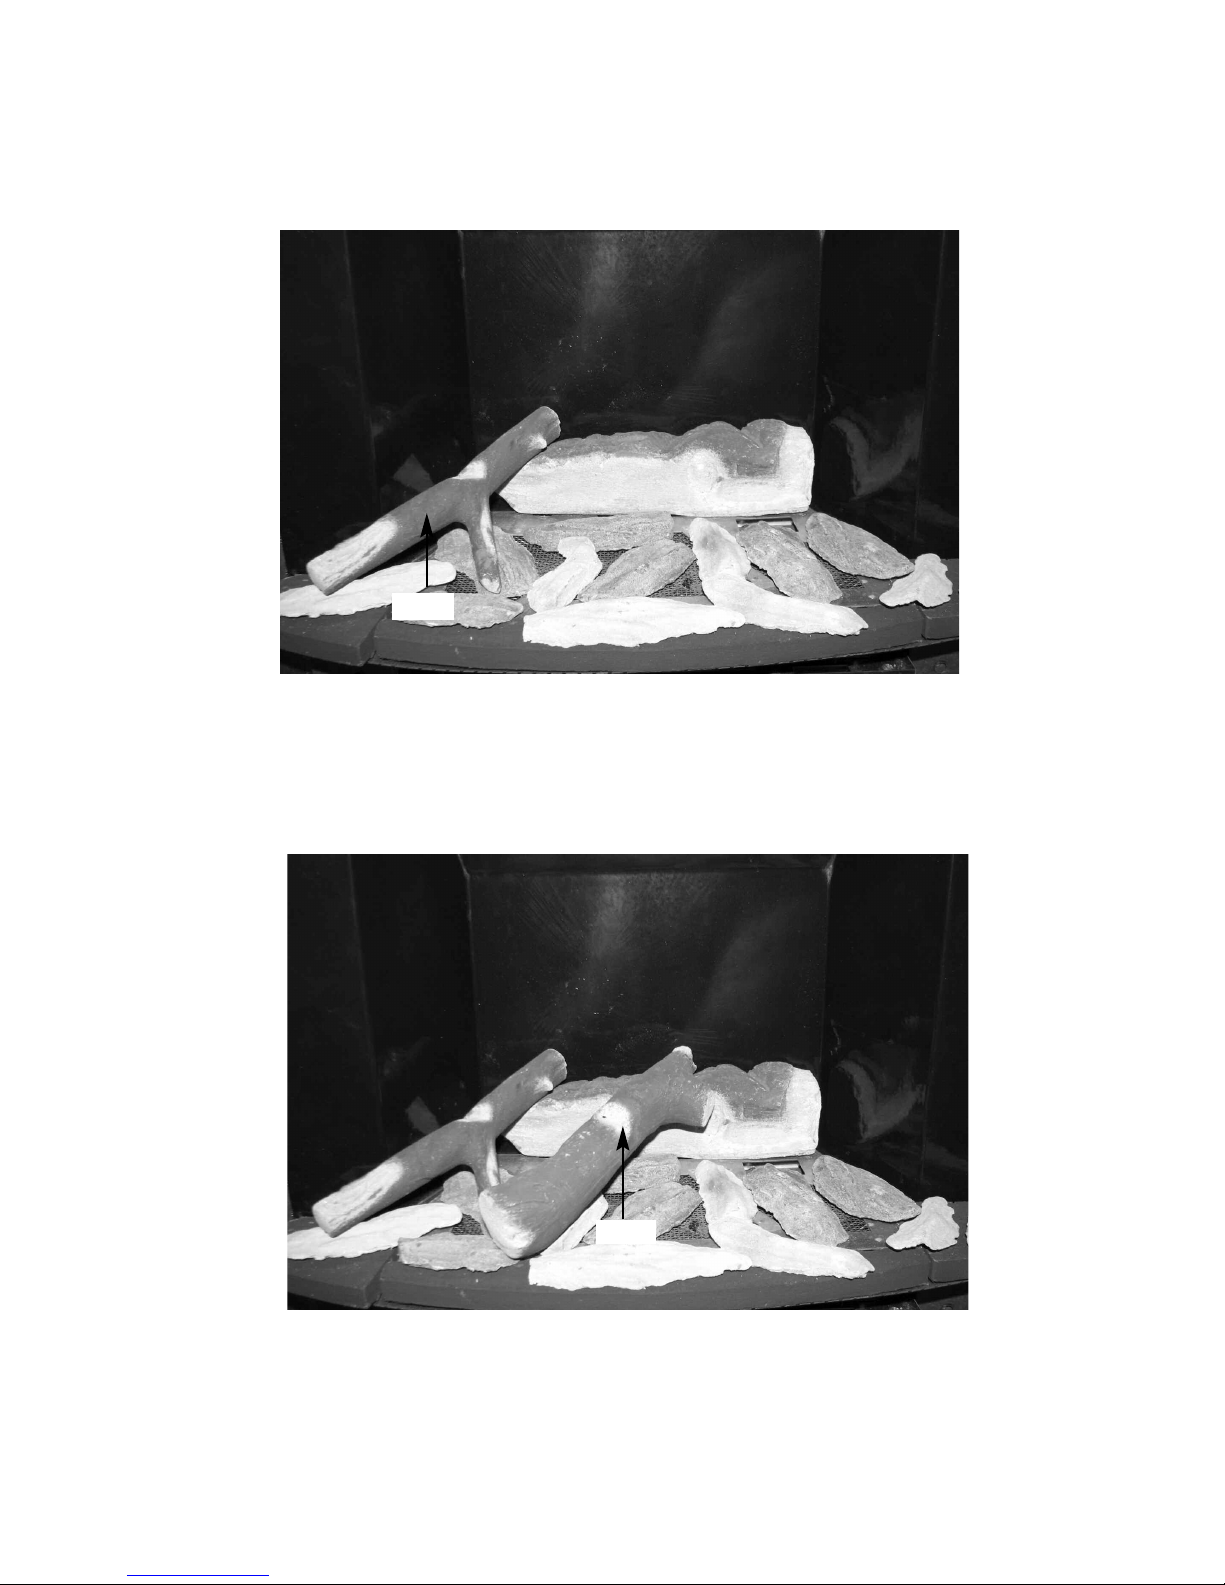
5.4.5 Fit log A as shown below in figure 5, onto the rear log.
Fig. 5
5.4.6 Fit log B as shown below in figure 6, onto the rear log.
Fig. 6
38
Log A
Log B
Page 39
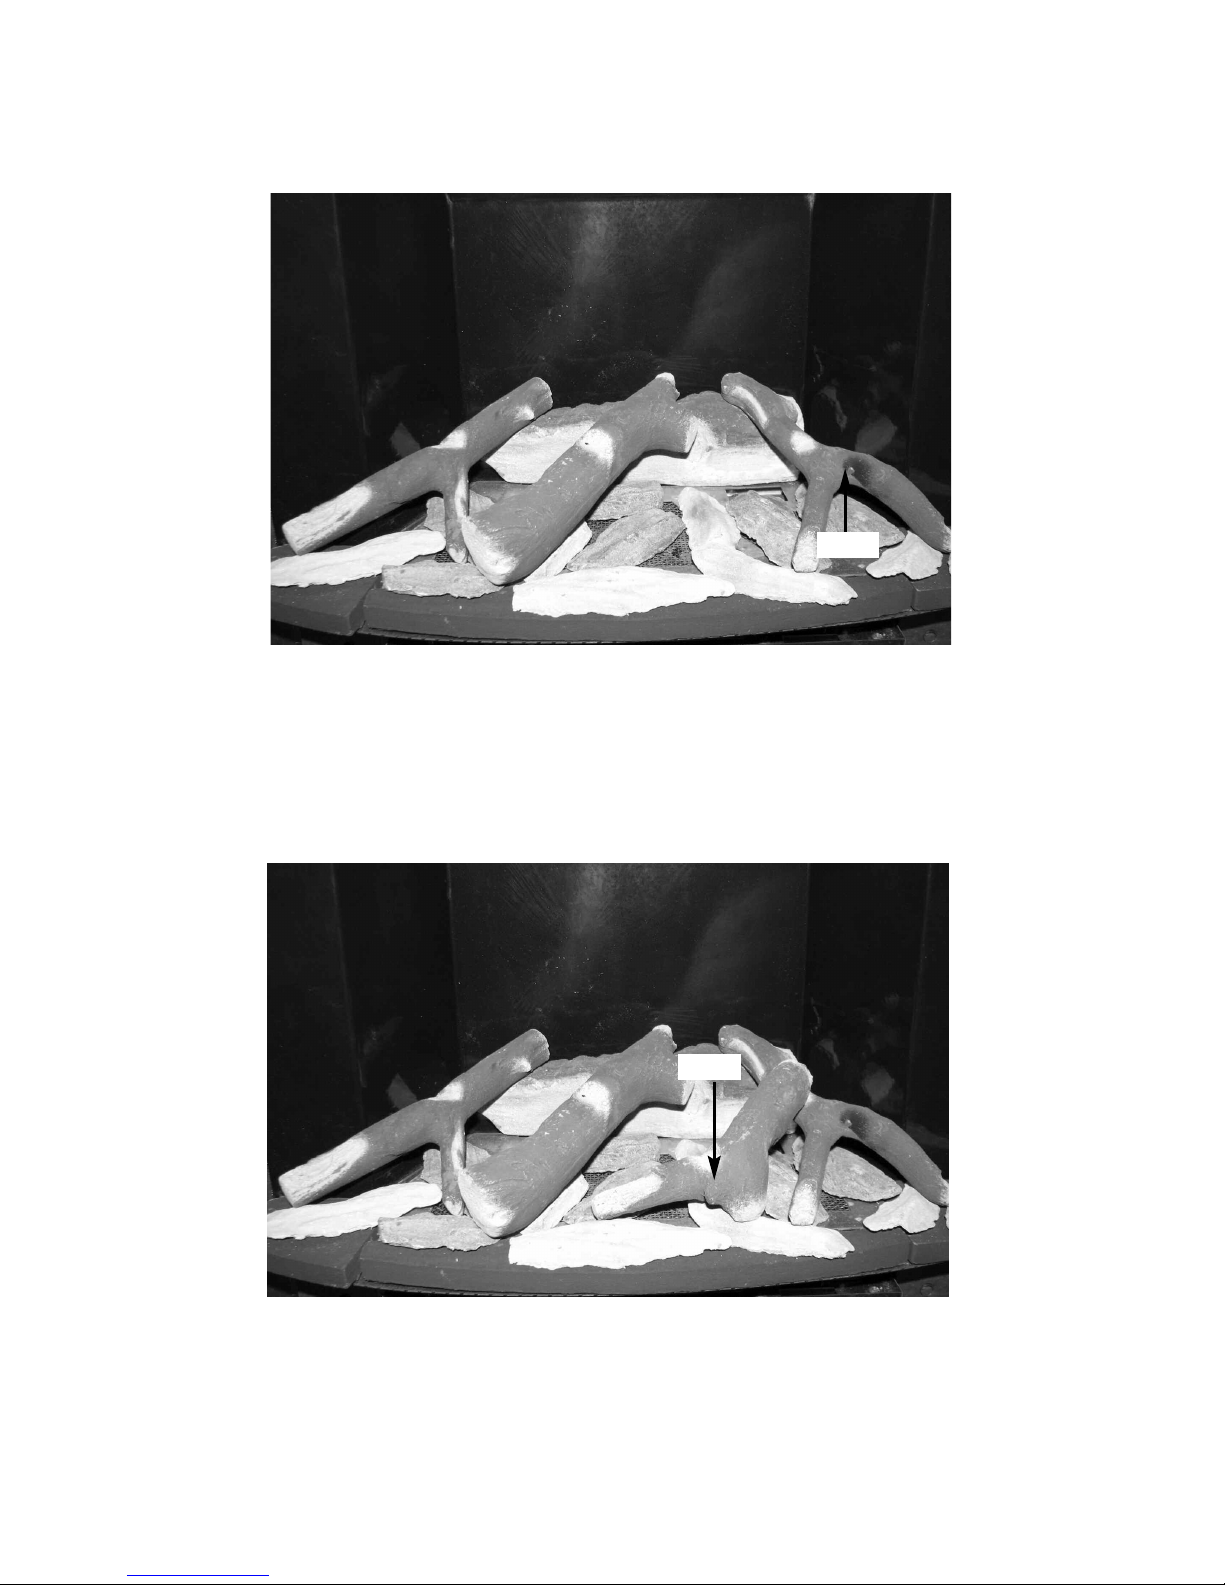
5.4.7 Fit log C as shown below in figure 7 onto the rear log.
Fig. 7
5.4.8 Fit Log D as shown below in figure 8, using the cut-out in Log C as a
guide for placement.
Fig. 8
39
Log C
Log D
Page 40
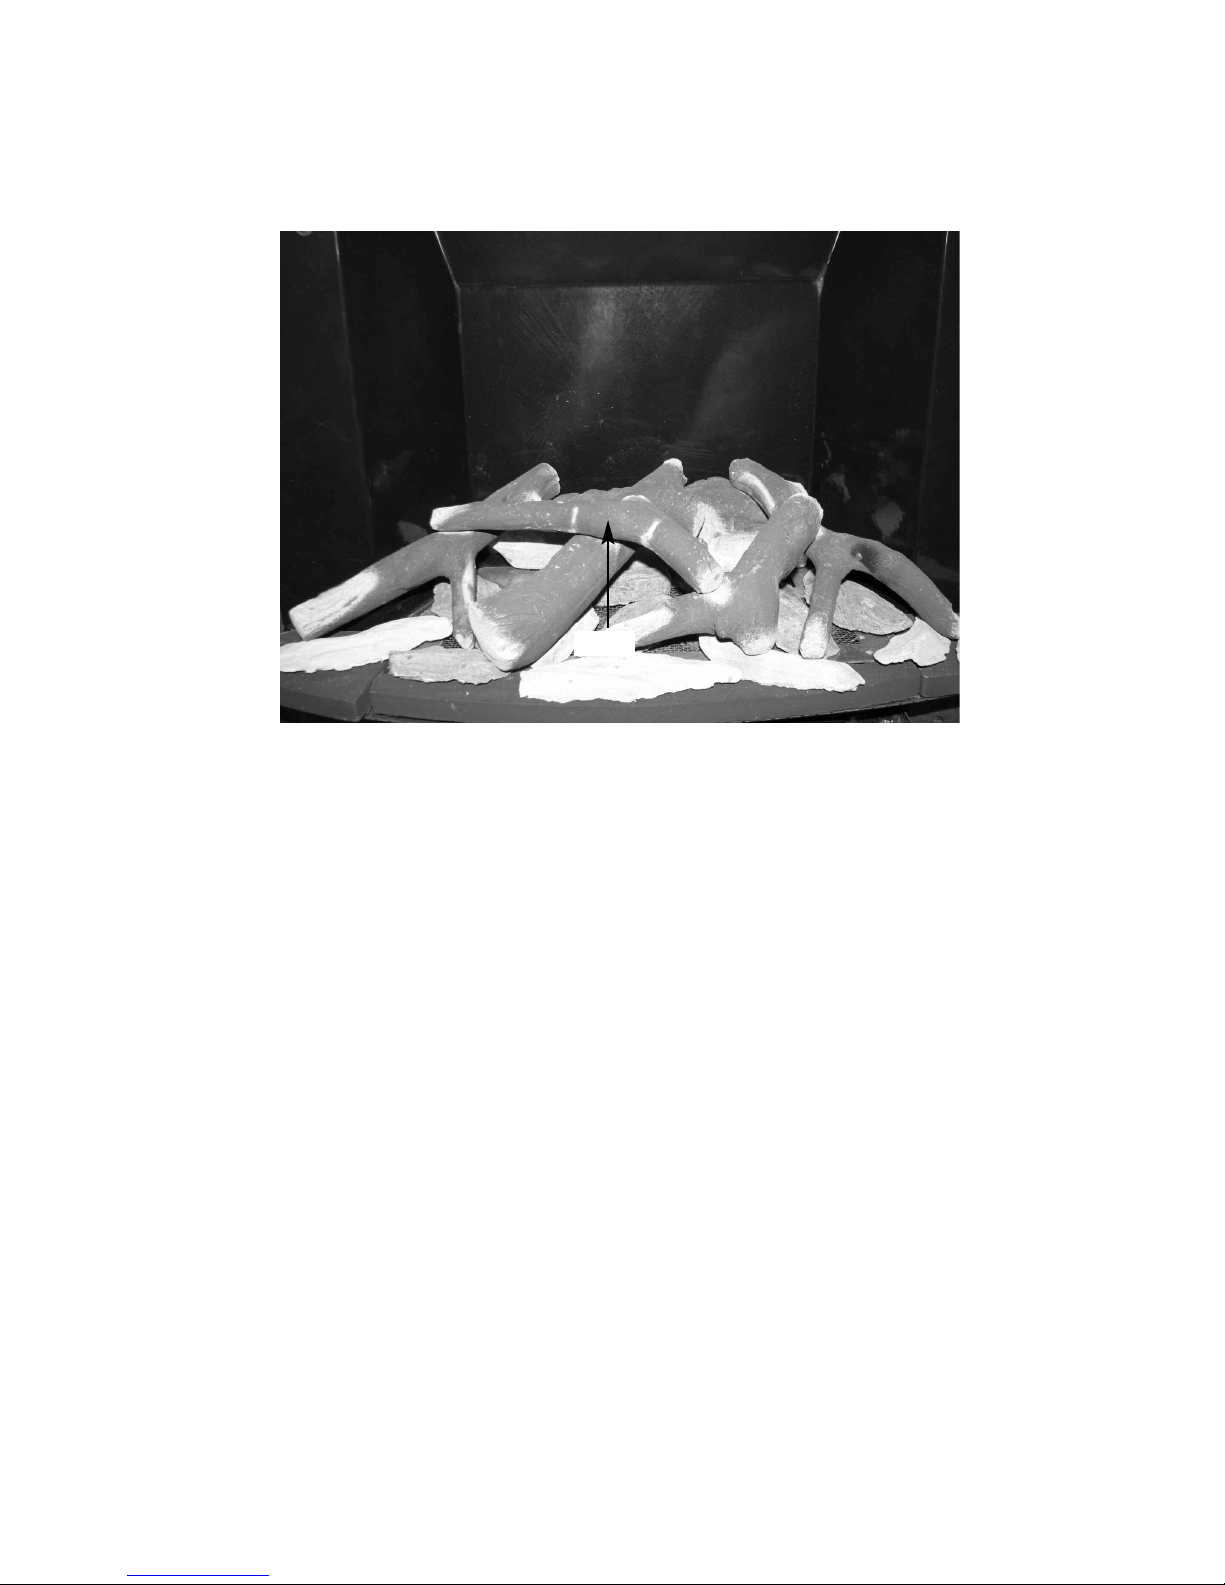
5.4.9 Fit Log E as shown below in figure 9, using the cut-out’s in Log D and
Log A as a guide for placement.
Fig. 9
Warning : Use only the logs supplied with the fire. When replacing the
logs remove the old logs and discard them. Fit a complete
set of logs of the correct type. Do not fit additional logs or
any logs other than a genuine replacement set.
To ensure that the release of fibres from these R.C.F (Refractory Ceramic
Fibre) articles is kept to a minimum, during installation and servicing we
recommend that you use a HEPA filtered vacuum to remove any dust
accumulated in and around the appliance before and after working on the
appliance. When replacing these articles we recommend that the replaced
items are not broken up, but are sealed within heavy duty polythene bags,
clearly labelled as “RCF waste”. RCF waste is classed as a “stable”, non
reactive hazardous waste and may be disposed of at a landfill licensed to
accept such waste Protective clothing is not required when handling these
articles, but we recommend you follow the normal hygiene rules of not
smoking, eating or drinking in the work area, and always wash your hands
before eating or drinking.
40
Log E
Page 41
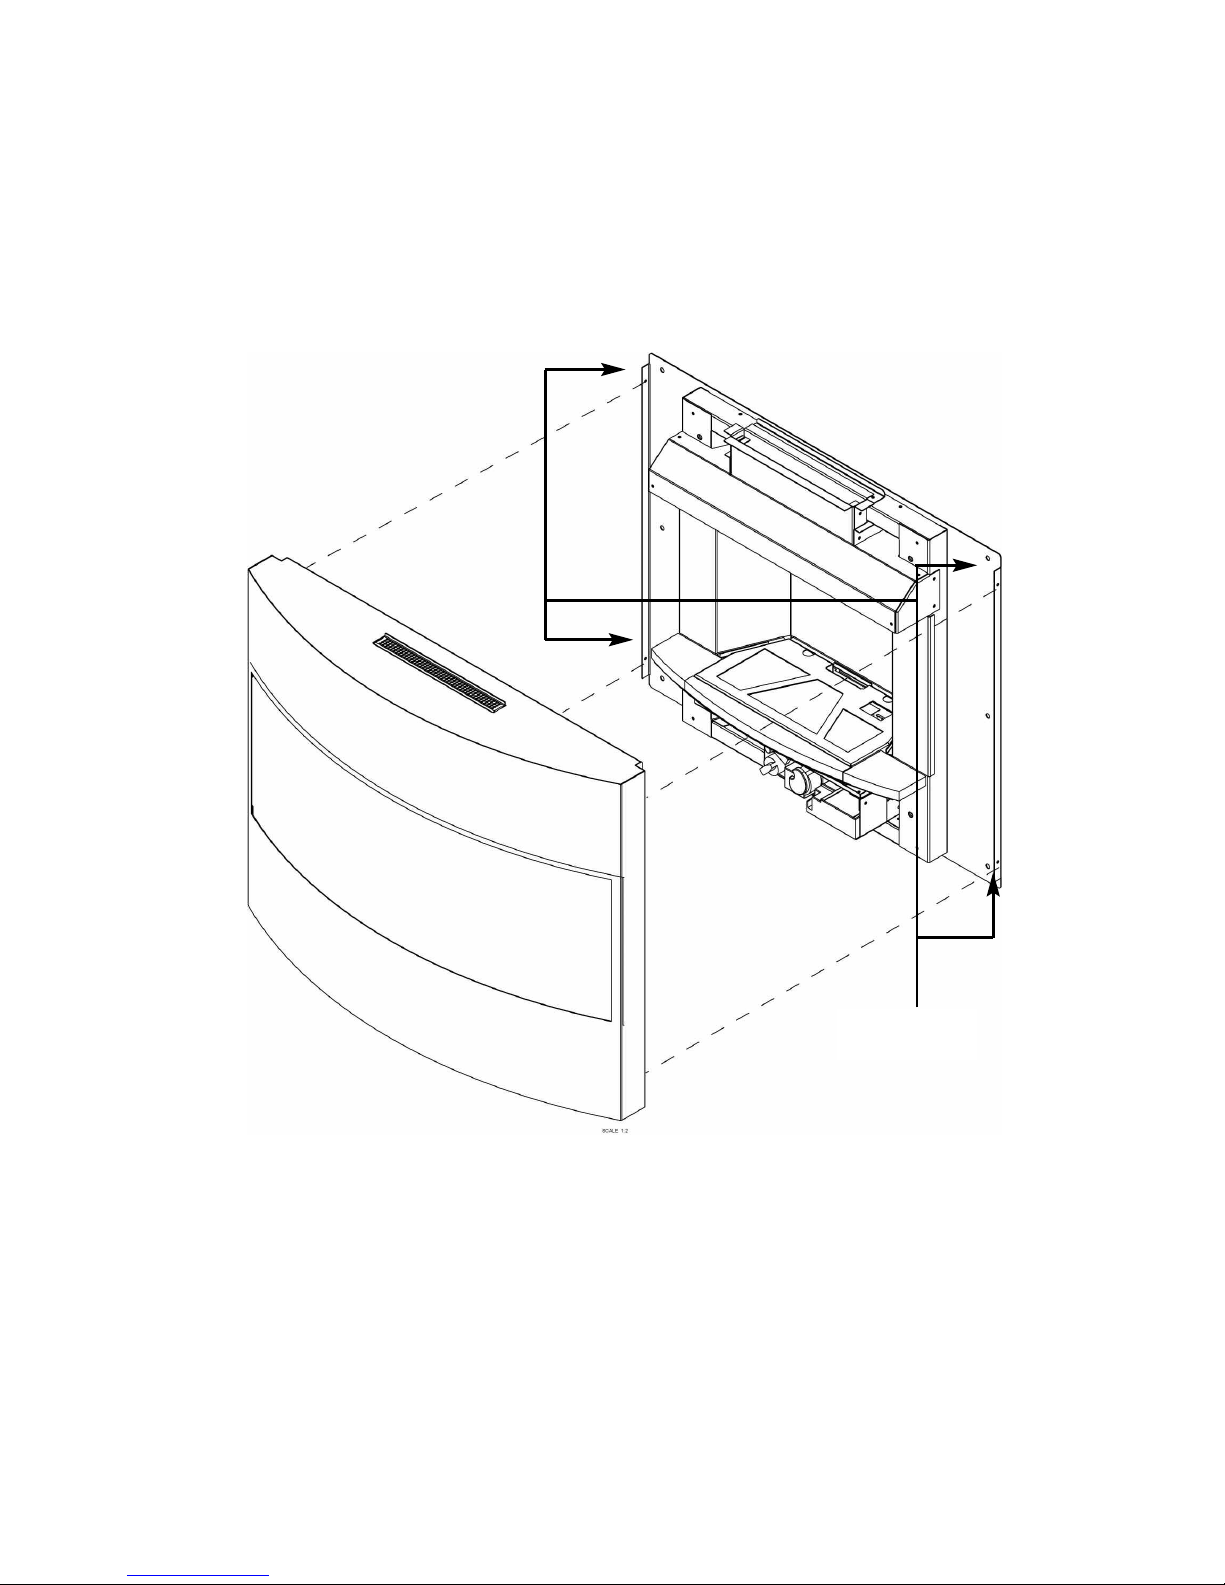
5.5 REMOVAL & RE-FITTING THE GLASS FASCIA
5.5.1 Fit the fascia as shown below in figure 10, and secure with 2 off screws
per side. Ensure the top edge of the fascia has hooked over the top
edge of the firebox.
Fig. 10
5.5.2 Fit the draught diverter cover as shown in section 5.6
41
2 off securing
screws per side
Page 42
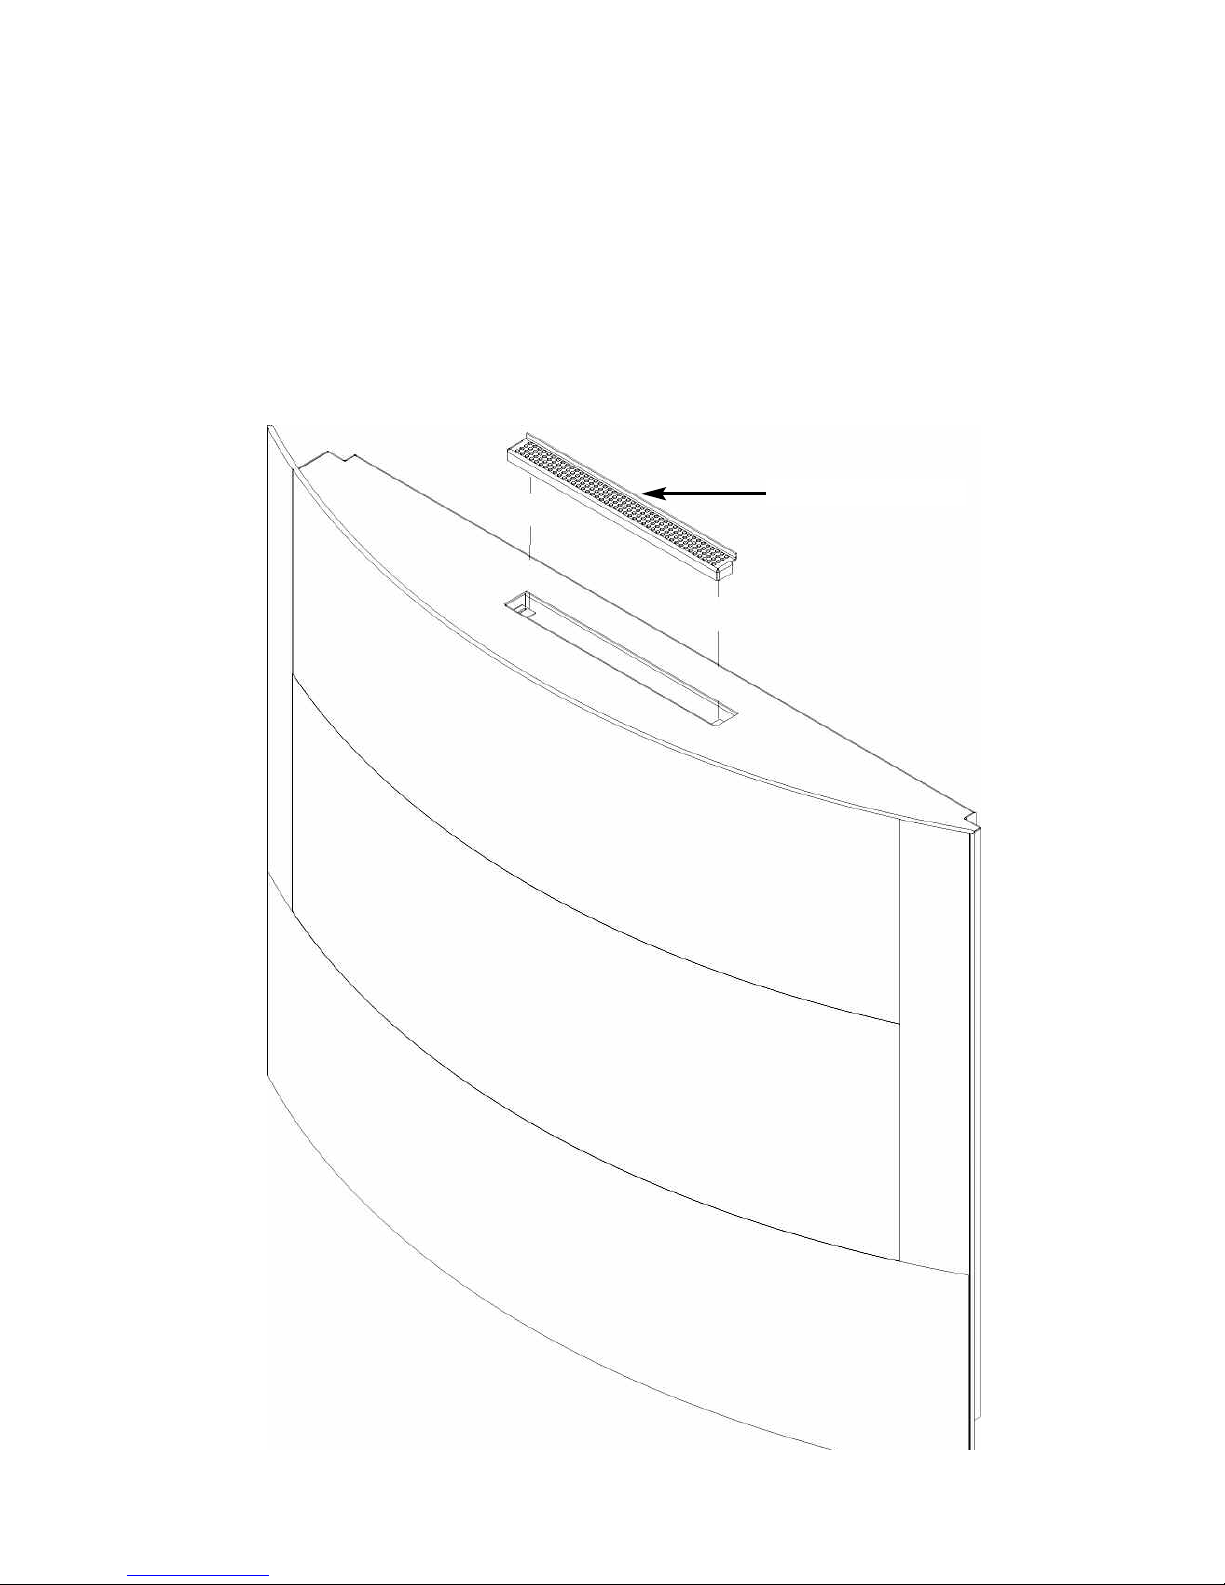
5.6 REMOVAL & RE-FITTING THE DRAUGHT DIVERTER COVER
5.6.1 The draught diverter cover plate can be removed for cleaning purposes
or during routine removal / replacement of the glass fasica assembly.
5.6.2 Simply lift from the glass fascia assembly as shown below in figure 11
and replace in reverse order as necessary.
Fig. 11
42
Draught diverter cover
Page 43

5.7 CLEANING THE FUEL-BED / GLASS FASCIA ASSEMBLY
We do not recommend cleaning of the logs or fuelbed components as these are
fragile and damage may result. None of these parts must be washed or
exposed to any cleaning agents or water. Any damaged parts must be
replaced by contacting your dealer or telephoning BFM Europe Ltd. on the number
stated on the rear cover of this book. The logs must only be replaced with a
complete and genuine replacement set and the fire must never be run with the
wrong number or damaged logs. The fuel-bed must be carefully re-assembled as
stated in section 5.4.
To clean the glass panel, please remove it from the product as described in
section 5.5.
Use a clean damp cloth and ceramic glass cleaner to remove any stains or
deposits frm the glass panel. Do not using scouring pads as this may scratch the
surface finish of the glass panel.
PLEASE NOTE
:- The glass will require cleaning periodically. Condensation
produced by the products of combustion will create marks on the inside face of the
glass panel.
43
Page 44

5.8 USER REPLACEABLE PARTS
The only user replaceable parts on this fire are the fuelbed components and
the glass fascia assembly which may be replaced as described in section 5.4/5.5
Replacement of any other parts must be carried out by a competent person such
as a GAS SAFE registered gas installer. The part numbers of the user
replaceable parts are as follows, these are available from BFM Europe Ltd. who
may be contacted at the number on the rear cover of this book.
Complete log set B-167640
Rear log B-167650
Log A B-167660
Log B B-167670
Log C B-167680
Log D B-167690
Log E B-167700
L/H ceramic front fibre B-160150
R/H ceramic front fibre B-160160
Centre ceramic front fibre B-164300
Complete glass fascia assembly 1156-168750
Due to our policy of continual improvement and development the exact
accuracy of illustrations and descriptions contained in this book cannot be
guaranteed
Part No. B-171060
Issue 2
BFM Europe Ltd.
Trentham Lakes
Stoke-on-Trent
Staffordshire
ST4 4TJ
www.bfm-europe.com
Telephone - General Enquiries : (01782) 339000
Telephone - Service : (0844) 7700169 or (01782) 339008
 Loading...