

Page 1

DOUBLE DISHDRAWER™ DISHWASHER
CONTEMPORARY
DD60DA9, DD60DC9, DD60DDF9, DD60DN9 & DD60DZ9
INSTALLATION GUIDE
NZ AU UK IE
Page 2

Page 3
SAFETY AND WARNINGS
!
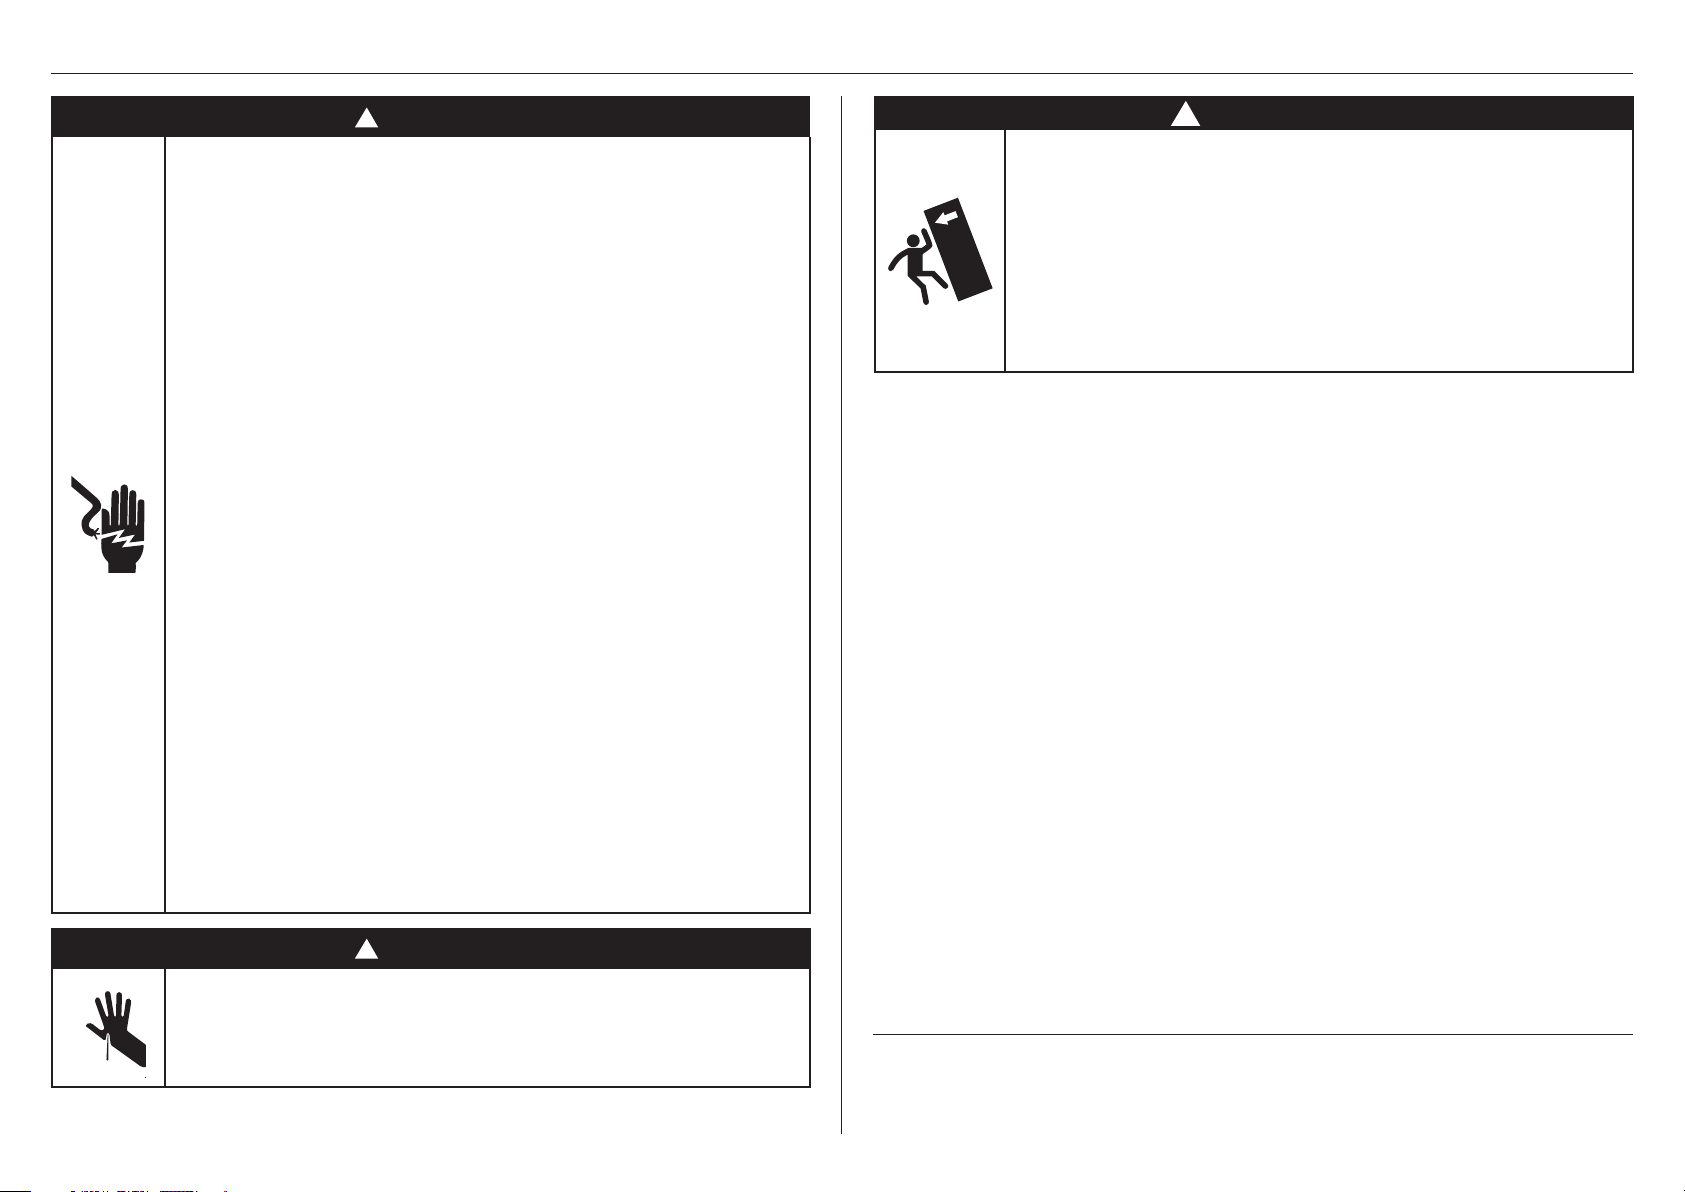
WARNING!
Electric Shock Hazard
Failure to follow this advice may result in
electrical shock or death.
• Before installing the DishDrawer, remove the
house fuse or open the circuit breaker.
• This appliance must be earthed. In the event
of a malfunction or breakdown, earthing will
reduce the risk of electric shock by providing a
path of least resistance for electric current. This
appliance is equipped with a cord having an
equipment-earthing conductor and an earthing
plug.
• The plug must be plugged into an appropriate
outlet that is installed and earthed in accordance
with all local codes and ordinances.
• WARNING – Improper connection of the
equipment-earthing conductor can result in a
risk of electric shock. Check with a qualified
electrician or service representative if you are in
doubt as to whether the appliance is properly
earthed.
• Do not modify the power supply plug provided
with the appliance – if it will not fit the outlet,
have a proper outlet installed by a qualified
electrician. Do not use an extension cord, adapter
plug or multiple outlet box.
!
WARNING!
Cut Hazard
Failure to use caution could result in injury.
!
WARNING!
Tip Hazard
Failure to follow this advice may result in
injury or product damage.
• Take care when removing product
from packaging.
• If drawers are pulled open while product is not
secured to cabinetry, product may tip.
WARNING!
To reduce the risk of fire, injury to persons or damage when using the appliance, follow the
important safety instructions listed below. Read all the guidance before using the appliance.
Servicing
z
Do not repair or replace any part of the appliance unless specifically recommended in
this guide. All other servicing should be undertaken be a Fisher & Paykel trained and
supported service technician or qualified person.
Installation
z
Installation of this DishDrawer requires basic mechanical and electrical skills.
z
Installation must comply with your local building and electricity regulations.
z
Remove all packaging materials supplied with the dishwasher.
z
Be sure to leave these Instructions with the Customer.
z
At the completion of the installation, the Installer must perform the Final Checklist.
z
This dishwasher is manufactured for indoor use only.
z
Ensure all water connections are turned OFF. It is the responsibility of the plumber and
electrician to ensure that each installation complies with all Codes and Regulations.
z
The DishDrawer MUST be installed to allow for future removal from the enclosure if
service is required.
z
The switched power outlet must be outside the dishwasher cavity, so that it is
accessible after installation.
z
Care should be taken when the appliance is installed or removed to reduce the
likelihood of damage to the power supply cord and hoses.
z
If the DishDrawer is relocated from one installation site to another it must be kept
upright to avoid damage from water spillage.
z
Ensure only supplied hoses are used for connection. Old hoses should not be reused.
z
Failure to install correctly could invalidate any warranty or liability claims.
z
If the product is installed in a motor vehicle, boat or similar mobile facility, you must
bring the vehicle, boat or mobile facility containing the product to the service shop at
your expense or pay the service technician’s travel to the location of the product.
• Take care – panel edges are sharp.
SAVE THESE INSTRUCTIONS
The models shown in this installation guide may not be available in all markets and are subject to
change at any time. For current details about model and specification availability in your country,
please go to our website www.fisherpaykel.com or contact your local Fisher&Paykel dealer.
3
Page 4
TOOLS AND COMPONENTS
PARTS SUPPLIED TOOLS REQUIRED
z
Keep all packing materials until the unit has been inspected.
z
Inspect the product to ensure there is no shipping damage. If any damage is detected
contact the dealer or retailer you bought the product from to report the damage.
z
Fisher & Paykel is not responsible for shipping damage.
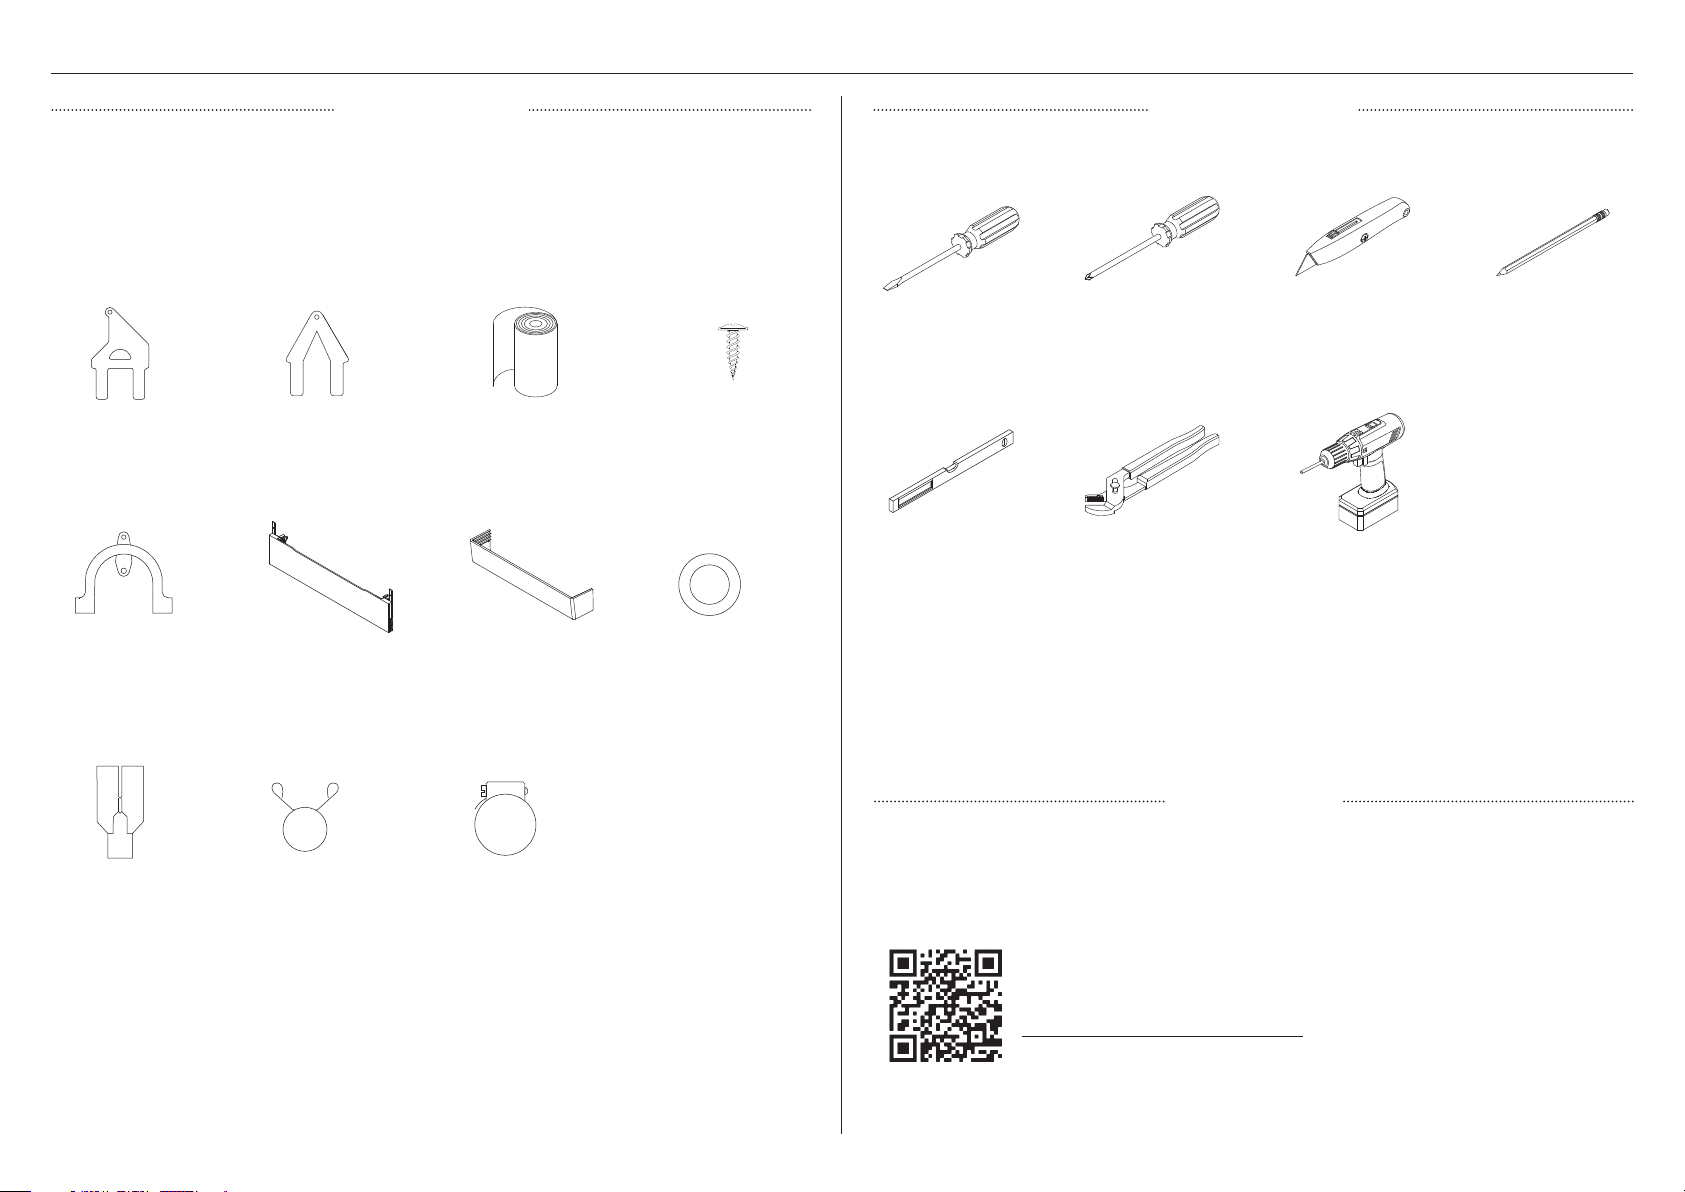
Supplied
Not supplied
Side mounting bracket
kits (2)*
Drain hose joiner (1)
Top mounting bracket
kit (1)*
Pre-finished toe kick kit
(1)****
Wire clips (2)
Moisture protection
tape (1)
Pre-finished toe kick kit
(1)***
Clamp (1)
16mm Phillips screws (9)
Rubber washer (1)**Drain hose support (1)
Flat-blade screwdriver
Level
Cross-head screwdriver
Pliers
Box cutter
Powered driver
Pencil
INSTALL VIDEO
This video provides an overview of what is needed to install a DishDrawer™ Dishwasher. It is
intended as an overview only of the installation process and is not intended to be used as a
standalone guide on how to install a DishDrawer™ Dishwasher yourself. Installation should be
undertaken by a Fisher & Paykel trained and supported service technician or qualified person.
*Optional | **Comes fitted to the product | ***DD60DA models only | ****DD60DC & DD60DD models only
4
To access installation videos
Scan the QR code with your smartphone or watch online at:
fisherpaykel.com/dishdrawer-install
Page 5
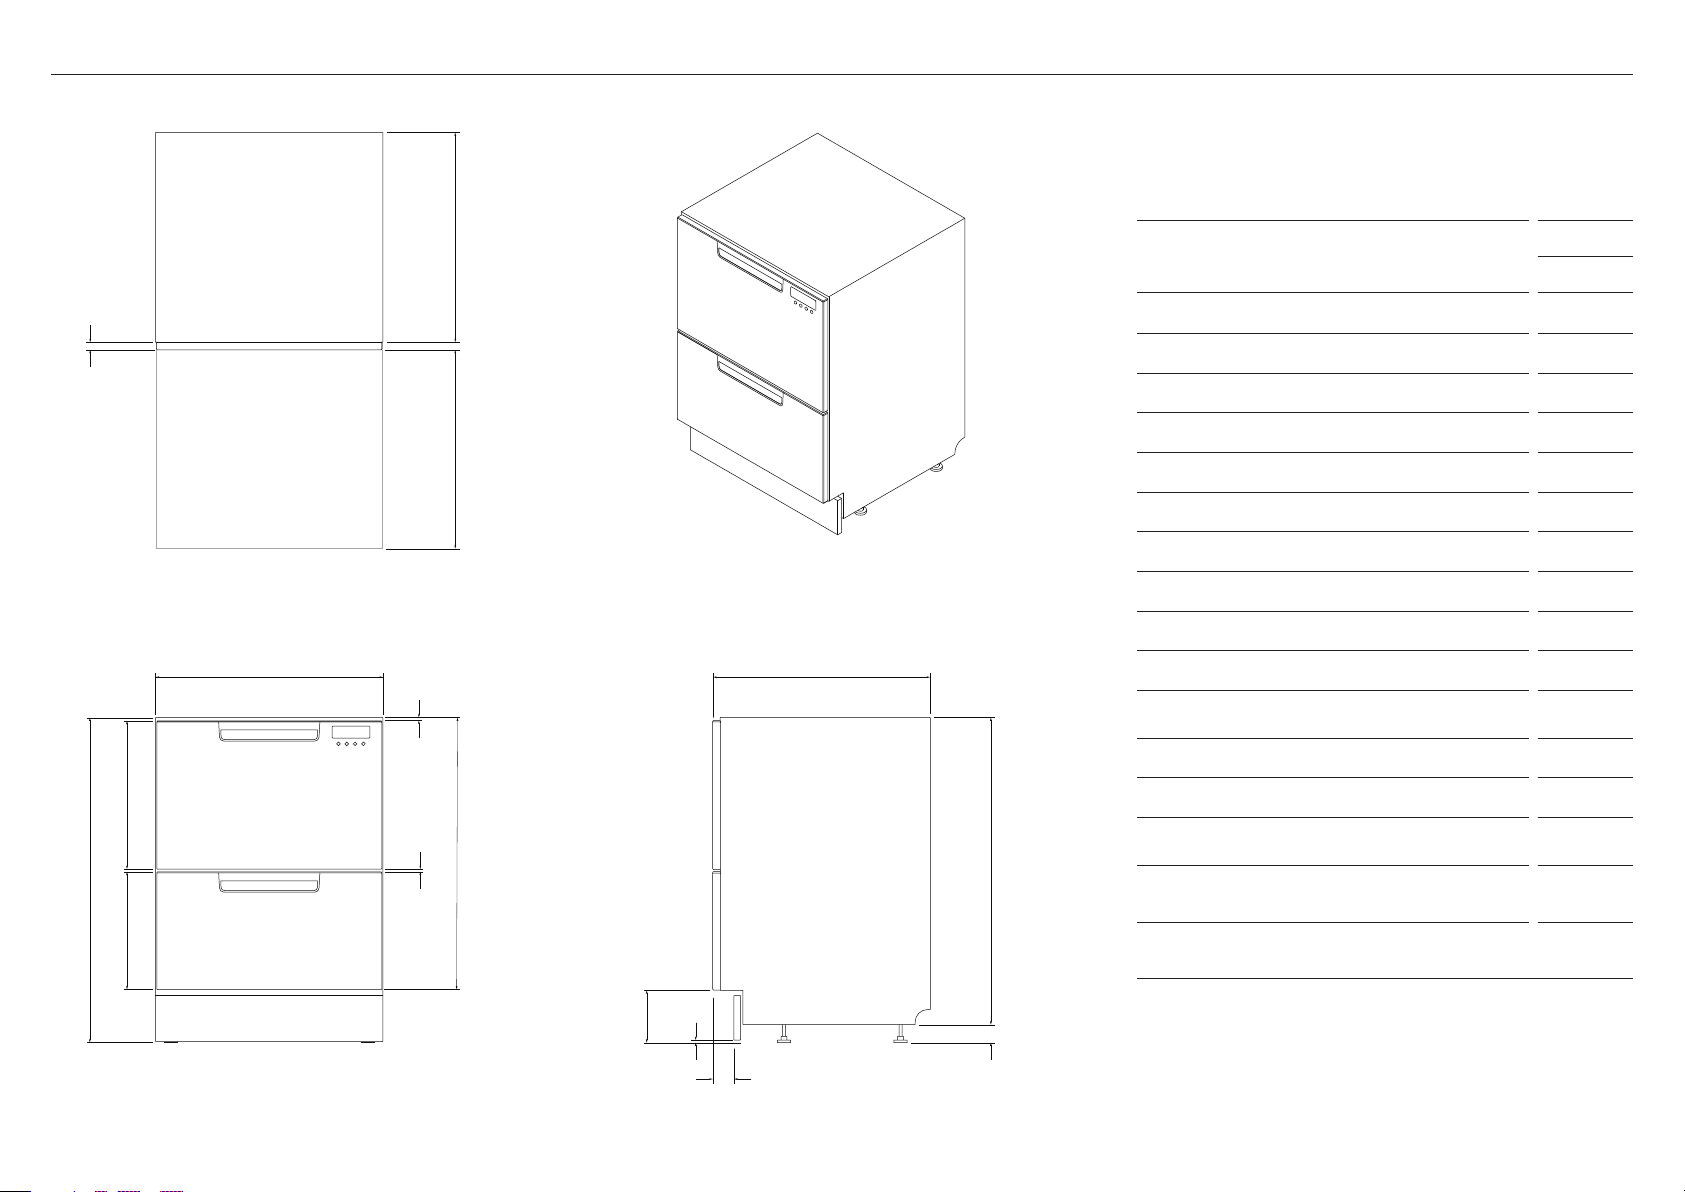
PRODUCT DIMENSIONS – DD60DC MODELS
E
PRODUCT DIMENSIONS
DD60DC
MM
A Overall height* 820 – 880
h
B Overall width 599
C Overall depth 573
D Height of chassis 811
n
E Depth of chassis 553
F Height of upper door panel 393
G Height of lower door panel 312
PLAN ISOMETRIC
H Depth of door panel 20
I Ventilation gap between door panels 7
B C
o
J Depth of toe kick recess** 38 – 54
K Minimum clearance between toe kick panel
and floor
12
L Height from base of door to floor* 100 – 160
F
p
i
a
g
l
k
d
M Height of feet* 9 – 69
N Max. drawer extension from from front of
chassis
547
O Height from top of drawer panel to top of
chassis
P Height from top of chassis to bottom of
lower drawer panel
*depending on adjustment of levelling feet
**adjustable
720
8
m
j
PROFILEFRONT
Actual product dimensions may vary by ± 2 mm
5
Page 6
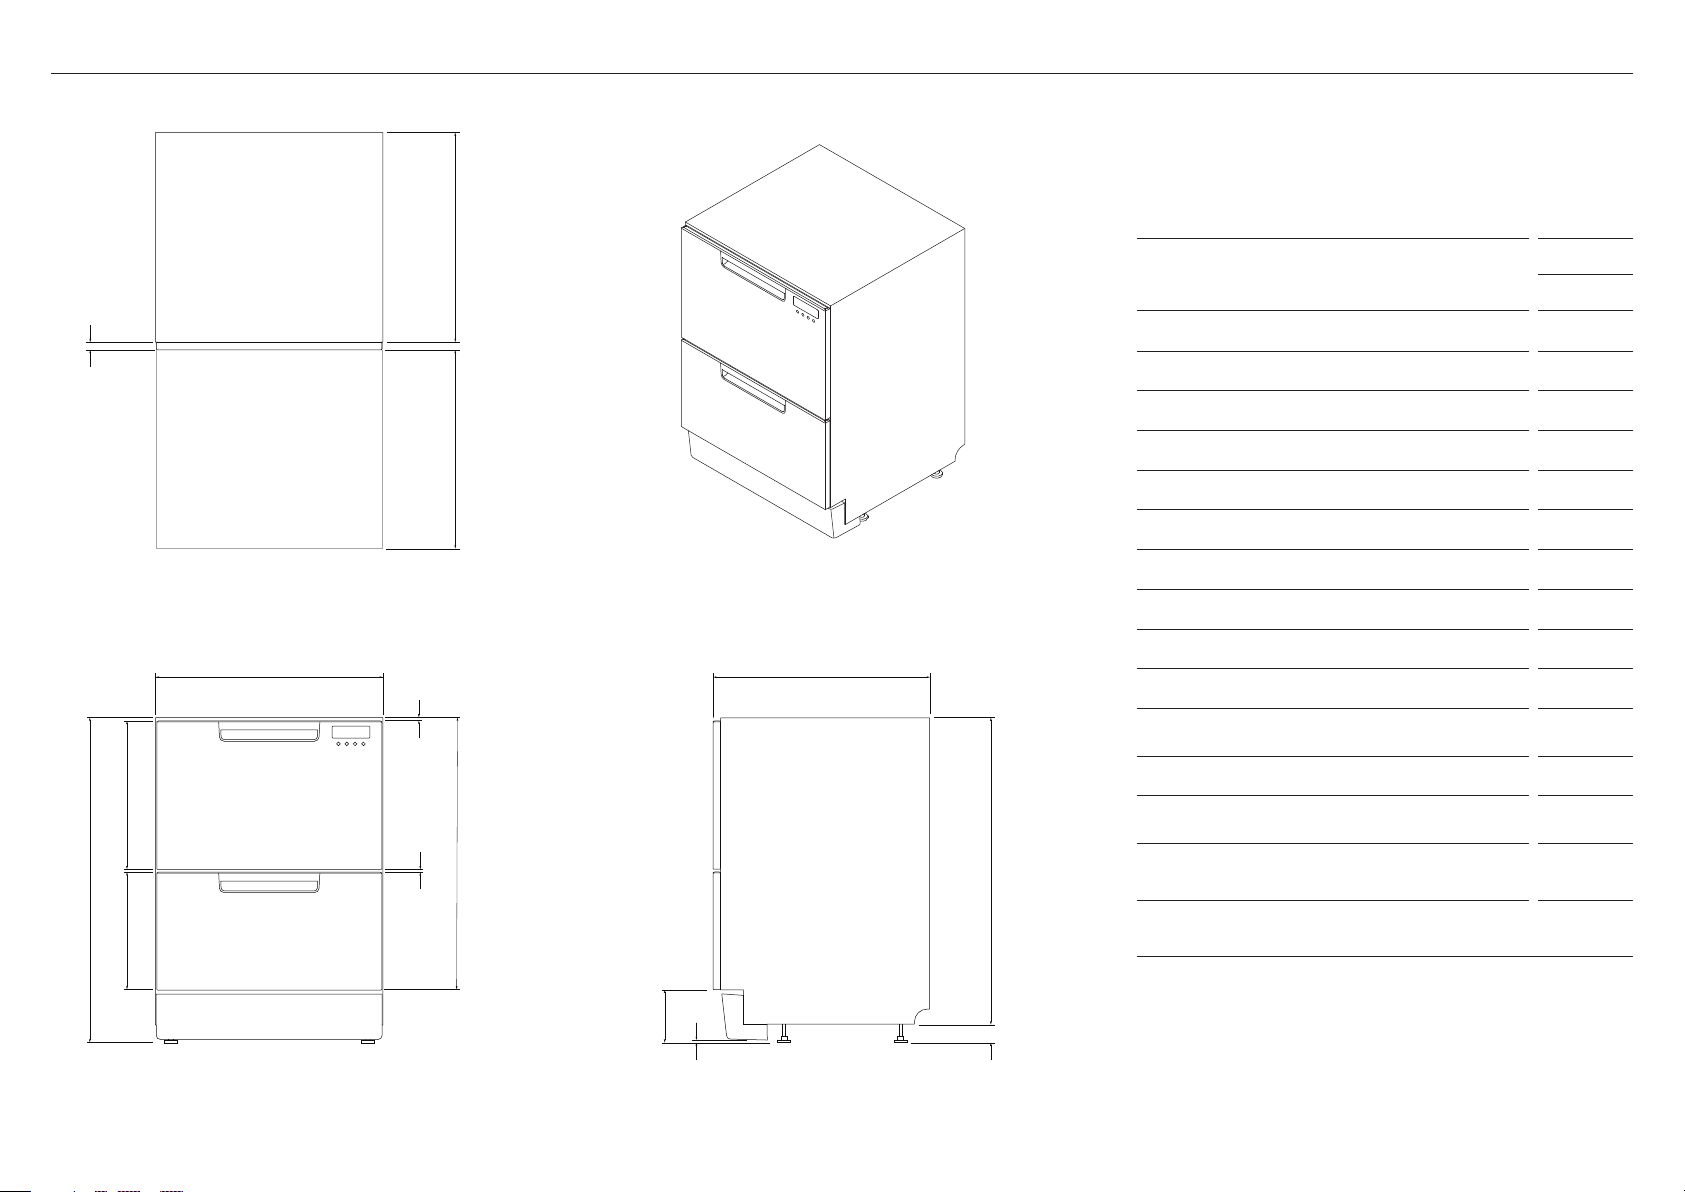
PRODUCT DIMENSIONS – DD60DA MODELS
E
DD60DA
PRODUCT DIMENSIONS
MM
A Overall height* 820 – 880
h
B Overall width 599
C Overall depth 573
m
D Height of chassis 811
E Depth of chassis 553
F Height of upper door panel 393
G Height of lower door panel 312
PLAN ISOMETRIC
H Depth of door panel 20
B C
I Ventilation gap between door panels 7
J Height from base of door to floor* 100 – 160
n
K Minimum clearance between toe kick panel
and floor
12
L Height of feet* 9 – 69
F
o
a
i
d
M Max. drawer extension from from front of
chassis
N Height from top of drawer panel to top of
chassis
547
8
g
k
j
l
O Height from top of chassis to bottom of
lower drawer panel
*depending on adjustment of levelling feet
**adjustable
720
PROFILEFRONT
6
Actual product dimensions may vary by ± 2 mm
Page 7
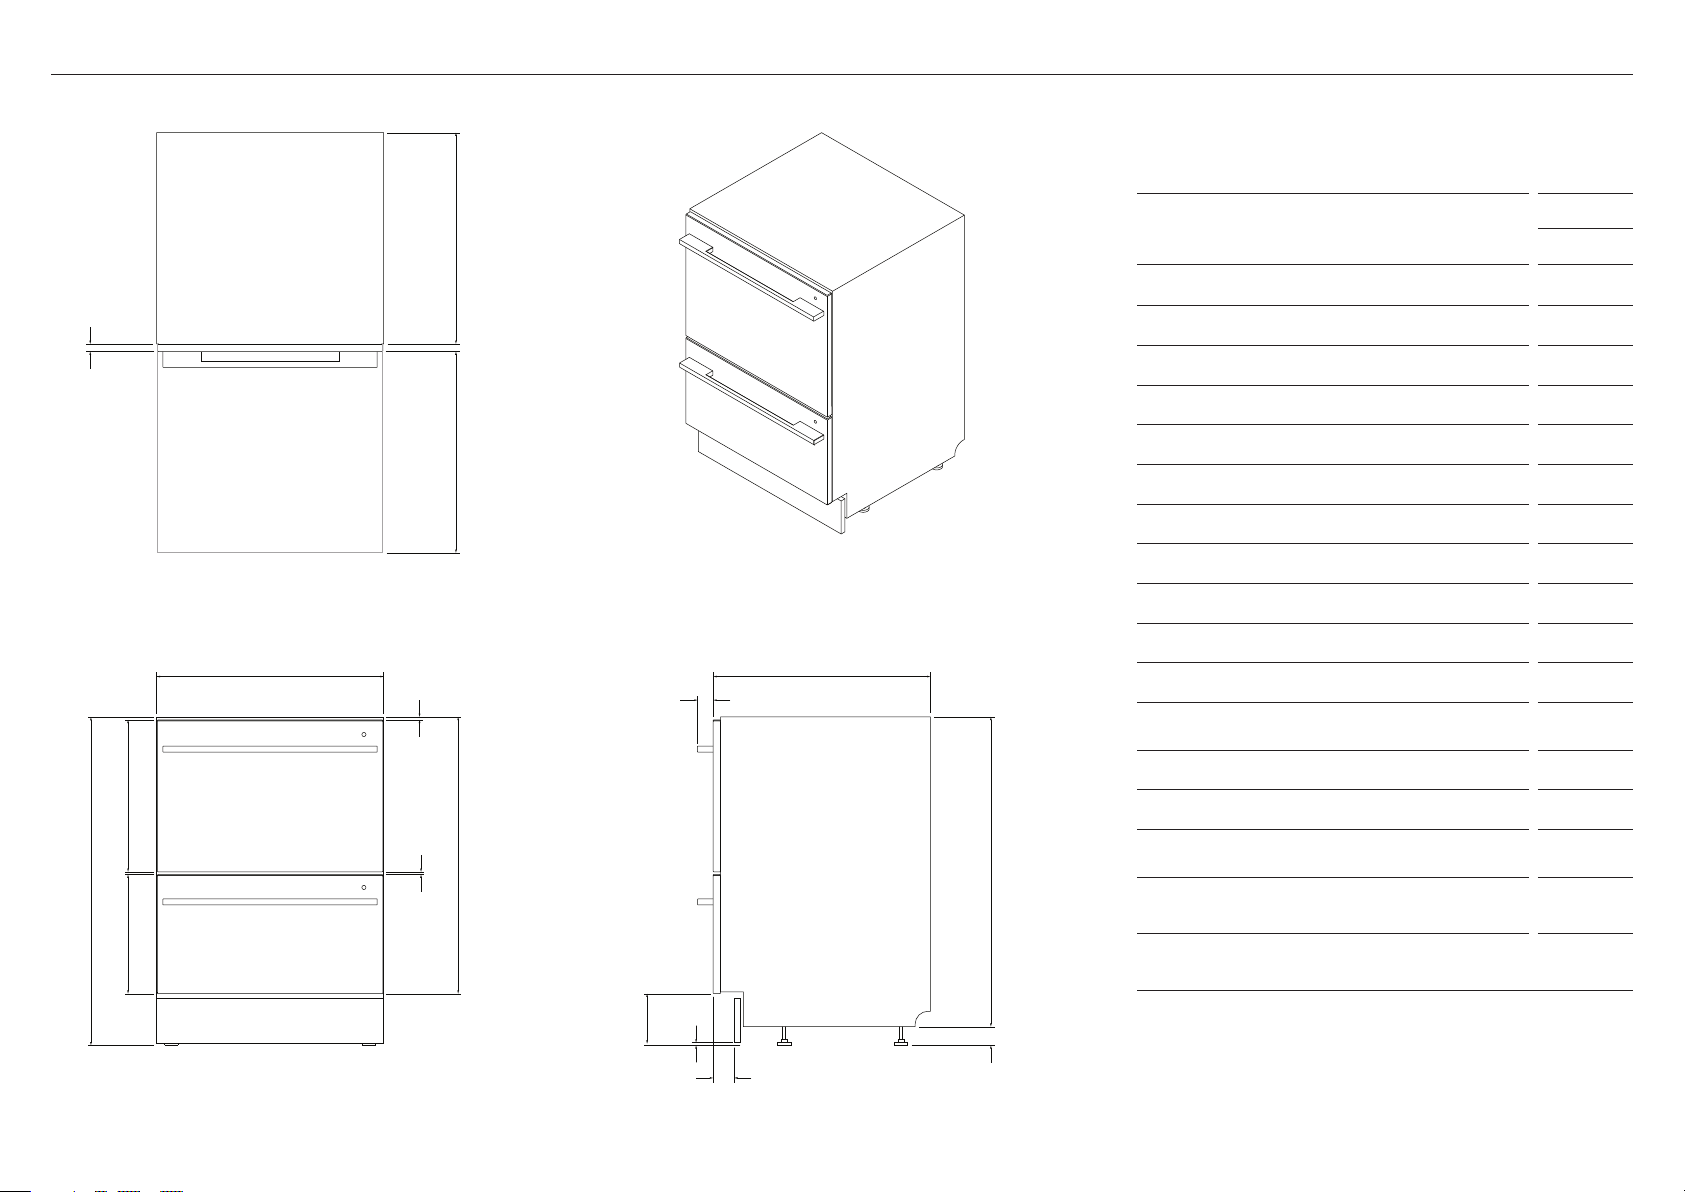
PRODUCT DIMENSIONS – DD60DD MODELS
E
PRODUCT DIMENSIONS
MM
A Overall height* 820 – 880
B Overall width 599
DD60DD
h
C Overall depth 573
D Height of chassis 811
o
E Depth of chassis 553
F Height of upper door panel 398
G Height of lower door panel 312
H Depth of door panel 20
PLAN ISOMETRIC
I Ventilation gap between door panels 8
J Depth of toe kick recess** 38 – 54
B C
k
p
K Depth of handle 41
L Minimum clearance between toe kick panel
and floor
12
M Height from base of door to floor* 100 – 160
F
q
i
a
g
m
l
j
d
n
N Height of feet* 9 – 69
O Max. drawer extension from from front of
chassis
547
P Height from top of drawer panel to top of
chassis
Q Height from top of chassis to bottom of
lower drawer panel
*depending on adjustment of levelling feet
**adjustable
720
2
PROFILEFRONT
Actual product dimensions may vary by ± 2 mm
7
Page 8
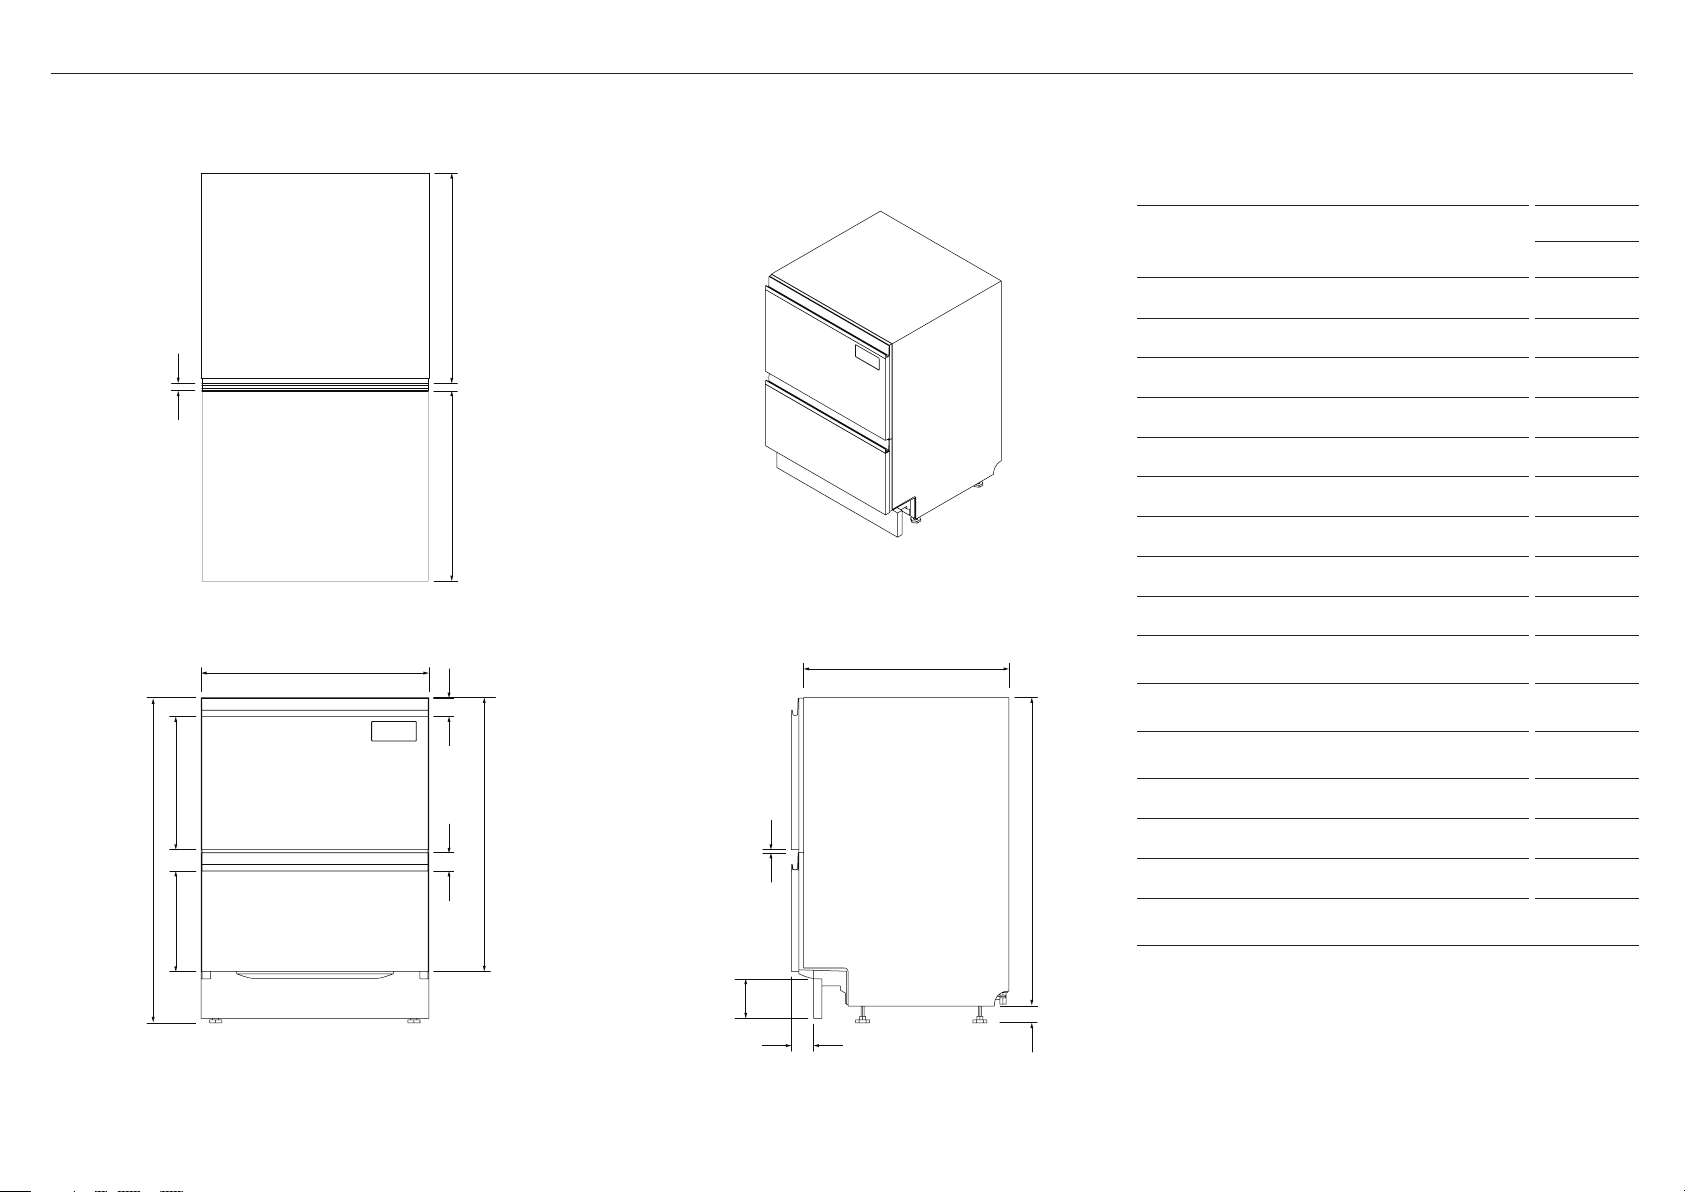
PRODUCT DIMENSIONS – DD60DN MODELS
PRODUCT DIMENSIONS
DD60DN
MM
E
A Overall height* 820 - 880
B Overall width 599
f
C Overall depth 573
D Height of chassis 811
E Depth of chassis 553
p
F Depth of door panel 20
G Height of upper door panel 398
H Height of lower door panel 309
PLAN ISOMETRIC
b
j
g
c
I Ventilation gap between door panels 11
J Height from top of drawer to bottom of
recessed handle
K Height from top of upper drawer including
ventilation to top of lower drawer
L Height from top of chassis to bottom of
lower door panel
48
720
2
M Height from base of door to floor** 100 - 160
l
a
h
K
i
M
n
D
o
N Depth of toe kick recess** 38 - 54
O Height of feet shown* 9 - 69
P Max. drawer extension from from front of
chassis
*depending on adjustment of levelling feet
**adjustable
547
PROFILEFRONT
8
Actual product dimensions may vary by ± 2 mm
Page 9
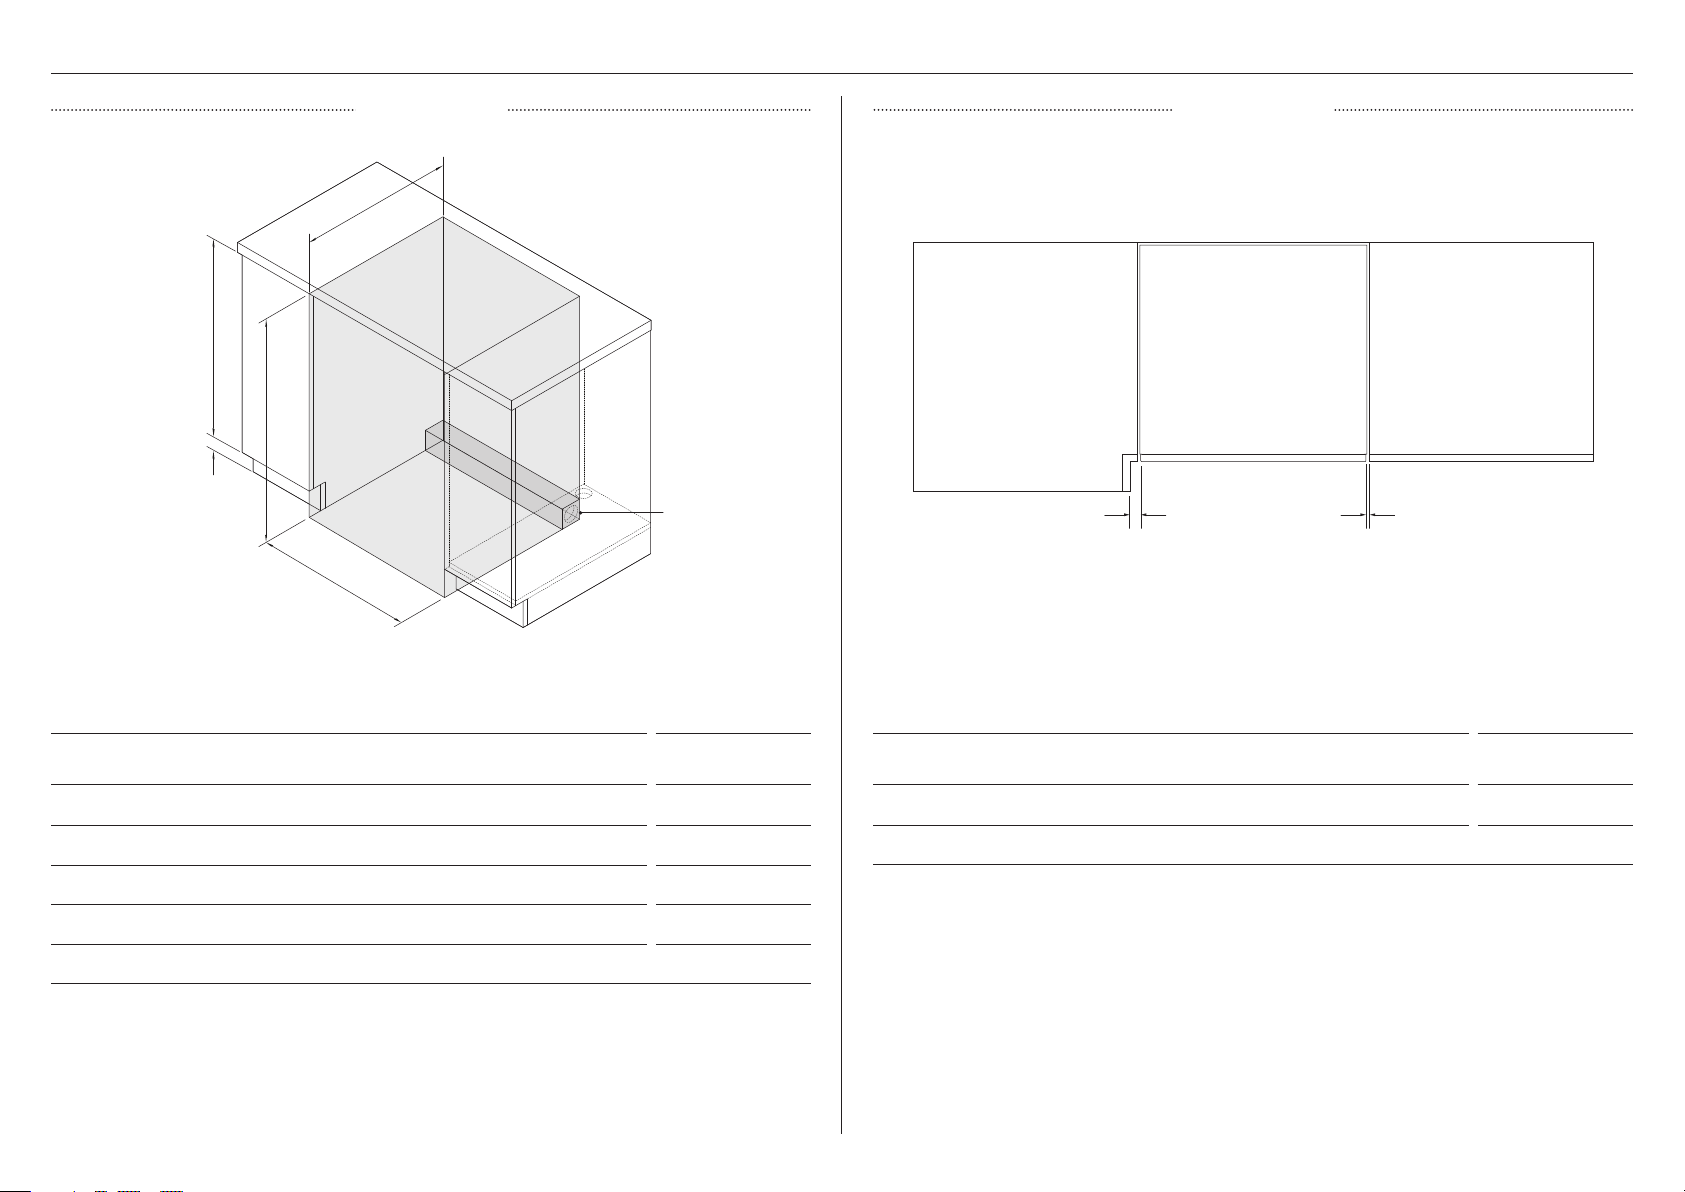
CABINETRY
DIMENSIONS CLEARANCES
C
D
A
E
Connections can
be located in an
adjacent cabinet
on either side of
the DishDrawer***
B
B A
PLAN
ISOMETRIC
CABINETRY DIMENSIONS MM
A Minimum inside height* 820
B Inside width 600 – 610
C Minimum inside depth** 579
D Recommended height of adjacent cabinetry 720
E Height of toe kick area*** 100 – 160
*depending on adjustment of levelling feet
**including 19mm door panels on adjacent cabinetry
***For more information on service requirements, refer to ‘Plumbing & electrical considerations’ and ‘Cabinetry preparation’.
CABINETRY CLEARANCES MM
A Minimum clearance to adjacent cupboard door 2
B Minimum clearance to corner cupboard 13
9
Page 10
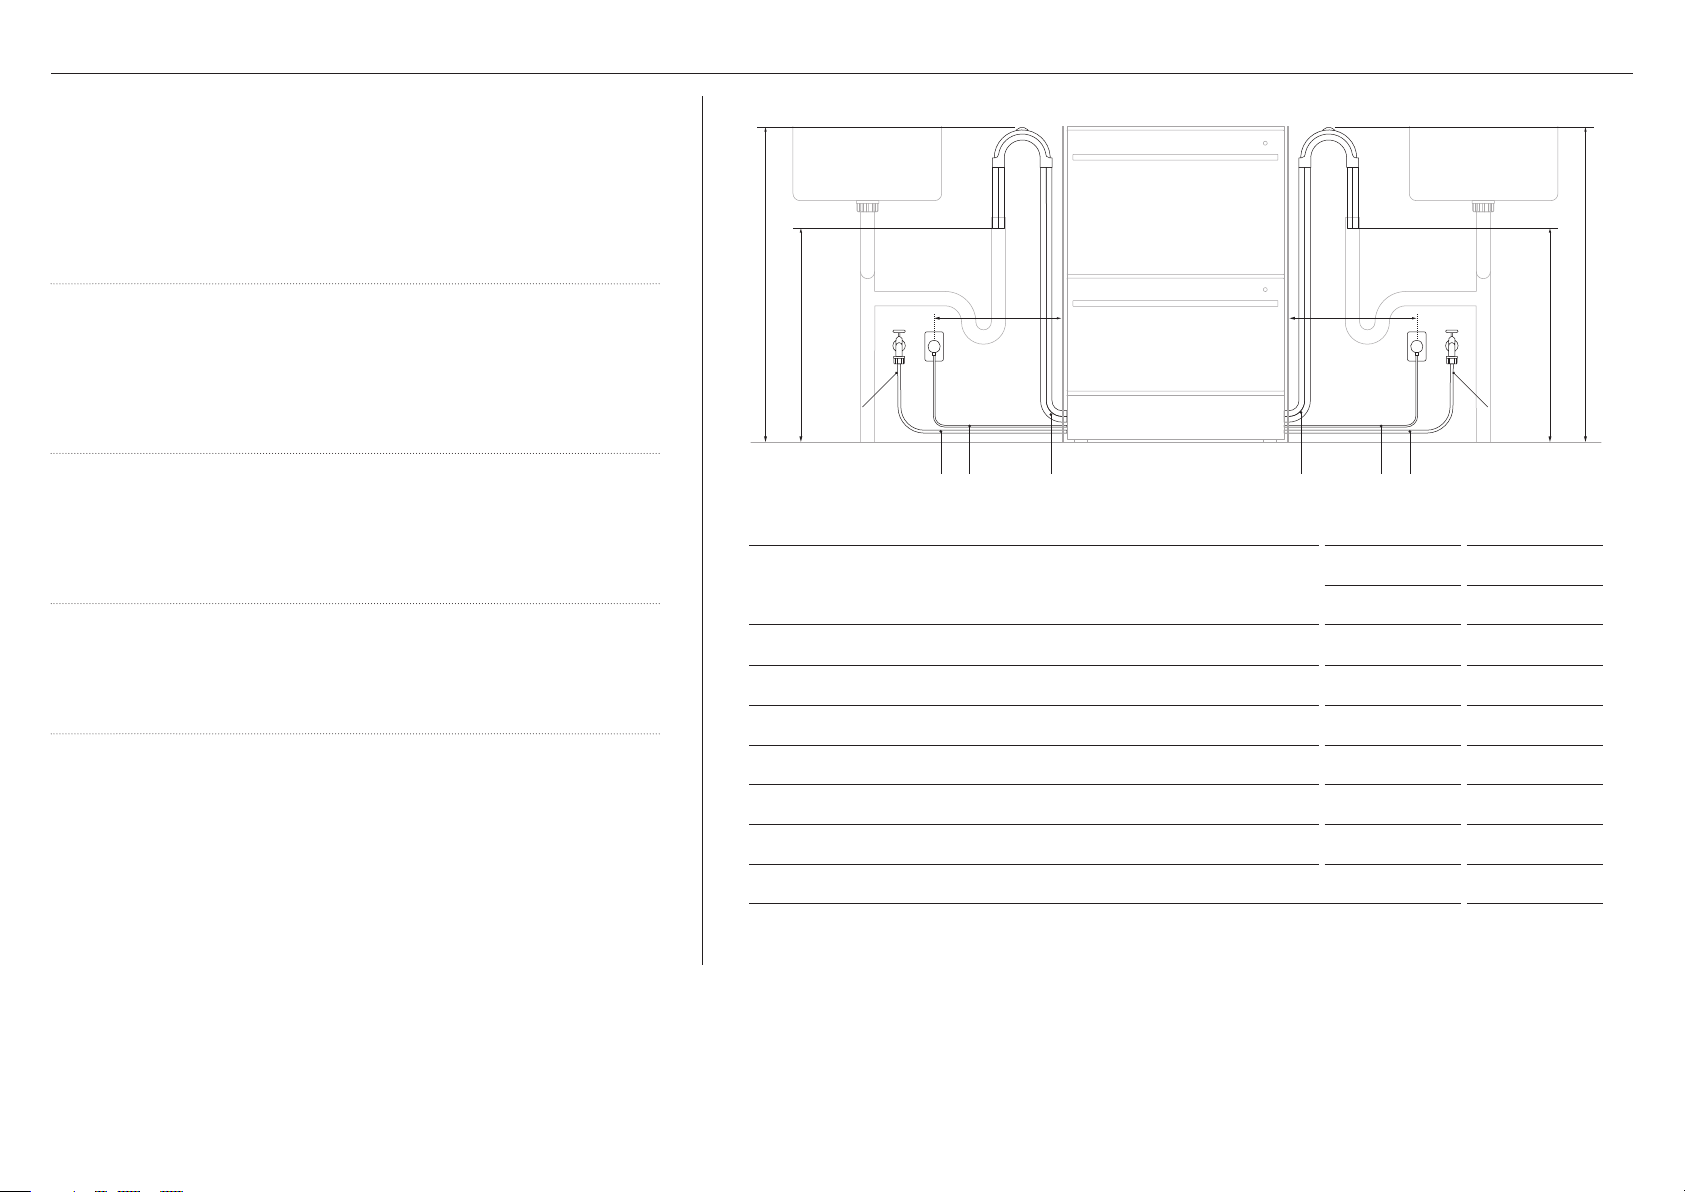
Hose and cord lengths
z
Your services can be installed to either the left-hand or right-hand side
of the product in an adjacent cabinet. Refer to ‘Cabinetry preparation’
for service access requirements.
z
If the drain hoses supplied are not long enough to reach your services,
you may purchase a Fisher & Paykel drain hose extension kit which will
extend the drain hoses by 3.6m (part number 525798).
Water connection
z
Recommended water temperature: Cold (maximum 60°C)
z
3/4” BSP (GB20) to suit flat washer
z
Ensure water connection complies with local plumbing regulations.
PLUMBING & ELECTRICAL CONSIDERATIONS
d d
g g
e e
f f
Water pressure
z
Water softener models: max. 1 MPa (145 psi), min. 0.1 MPa (14.5 psi)
z
Non-water softener models: max. 1 MPa (145 psi), min. 0.03 MPa (4.3 psi)
Electrical requirements
z
220 – 240VAC min 9.5A
Kosher requirements
z
Drains will need to be separated to satisfy kosher requirements.
z
We recommend confirming the acceptability with your local rabbi in
respect to kosherinstallations.
c
a a b cb
LEFT SIDE* RIGHT SIDE*
SERVICE DIMENSION
MM MM
A Length of drain hoses 2000 1800
B Length of power cord** 1650 1650
C Length of inlet hose 1650 1250
D Distance from floor to top of hose support 750 – 883 750 – 883
E Minimum distance from floor to end of drain hoses*** 500 500
F Minimum inlet hose radius 200 200
G Maximum distance from cabinetry centre of electrical outlet 450 450
*dimensions taken from the chassis edge where applicable
**excluding plug
***standpipe install illustrated. Distance is the same for all plumbing installs.
10
Page 11
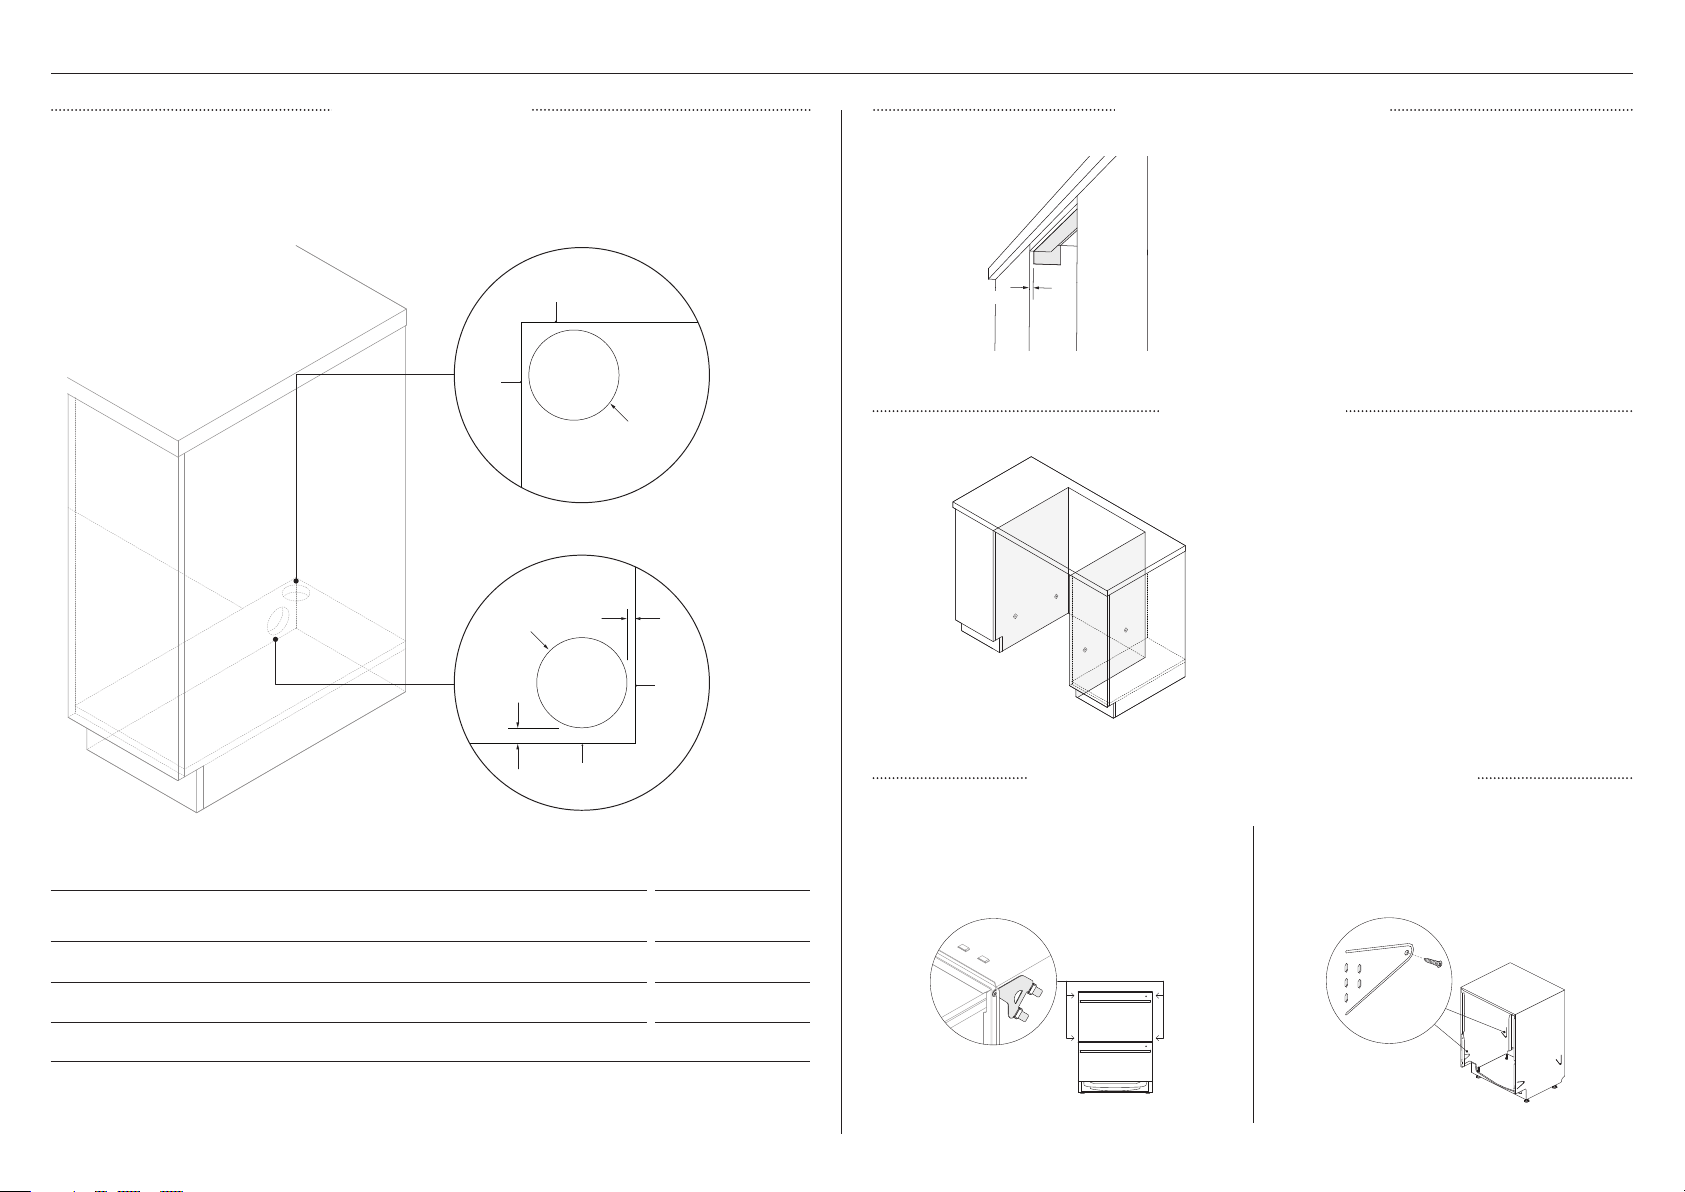
CABINETRY PREPARATION
SERVICE ACCESS MOISTURE PROTECTION
z
We recommend locating the service holes on either side of the DishDrawer as shown below.
z
If the holes are created through wood, ensure the edges are smooth and rounded
z
If the holes are created through metal, ensure an edge protector is fitted.
REAR
WALL
1
10mm
Align the supplied moisture protection tape to
the cabinetry as illustrated
Ensure this area is free of debris before carefully
applying the tape to the surface.
INSIDE
WALL
PLAN
c
A
c
REAR
WALL
PROFILE
b
FLOOR
SERVICE HOLE DIMENSIONS MM
1
SELECT CABINETRY SECURING METHOD
METHOD A
Secure to cabinetry via brackets
Recommended method*
SIDE PARTITION
If securing via the drawer removal method,
ensure the marked locations provide adequate
support.
If there are no side partitions, construct timber
bracing to secure the fixings to.
METHOD B
Secure via drawer removal
A Maximum distance between rear of cavity and service hole 5
B Maximum distance between floor and service hole 10
C Minimum diameter of service hole 57
*Frameless cabinetry only
B
A
A
B
11
Page 12
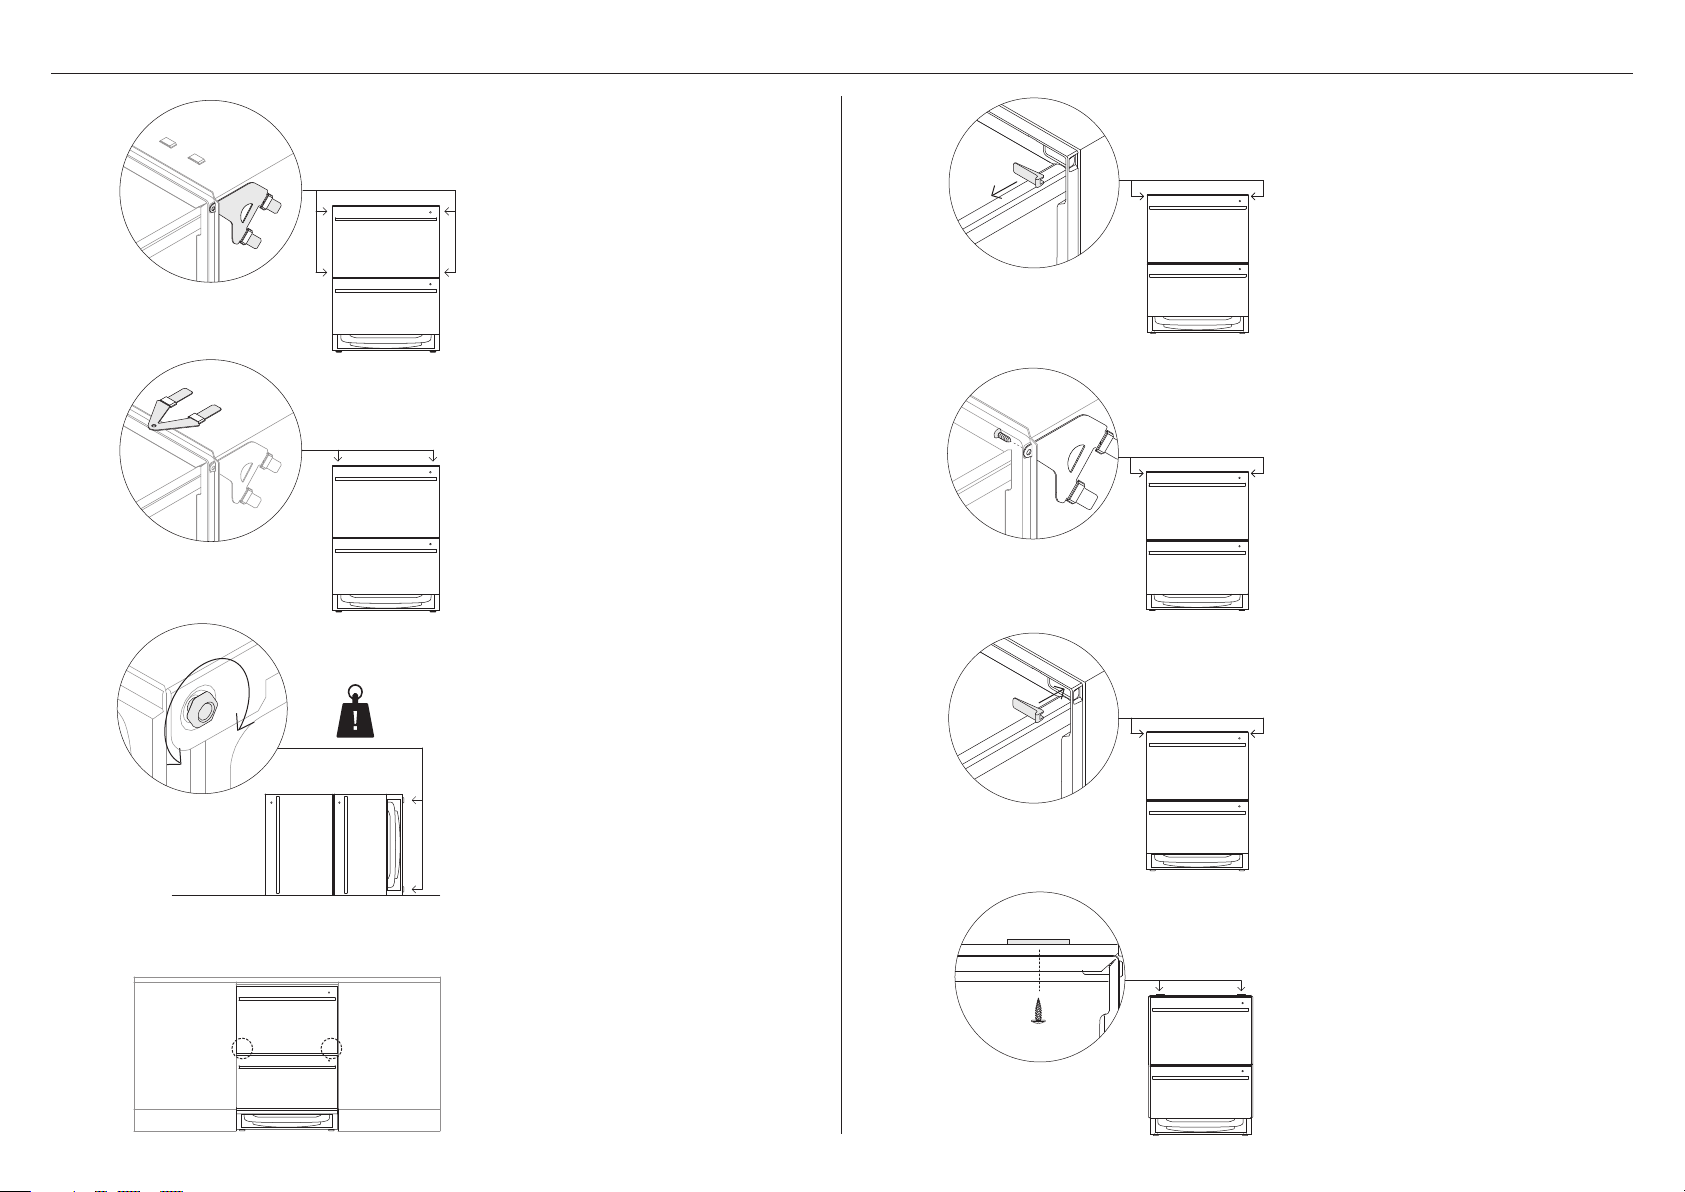
SECURE TO CABINETRY VIA BRACKETS (METHOD A)
1
2
3
B
A
A
Secure all four side brackets to the
DishDrawer™ Dishwasher, aligning
bracket A with slot A and bracket B
B
with slot B.
Ensure the ends of the brackets are
not pushed into the chassis.
Optionally, fit the two top brackets for
additional stability. Ensure the brackets
are oriented correctly with the raised
locking barbs facing upwards.
Ensure the ends of the brackets are
not pushed into the chassis.
Level the DishDrawer™ Dishwasher
by carefully tipping it onto
protected surface.
Rotate each leg anticlockwise to
increase the height, and clockwise to
decrease. Stand upright when complete.
Minor adjustments can be made by
lightly tilting the product and rotating
each leg as desired.
5
6
7
Partially open one of the drawers and
remove the first screw cover from the
trim moulding.
Secure to cabinetry via the brackets.
Pre-drilling a pilot hole may be required
depending on the cabinetry material.
Replace the trim cover and repeat
for the remaining brackets.
4
12
Push the product into the cavity, pulling
the hoses through as you push to avoid
crushing or twisting them and taking
care not to bend the legs.
Push the product in the positions
illustrated to avoid denting the door.
8
If fitted, secure the two top brackets
to the cabinetry.
Page 13
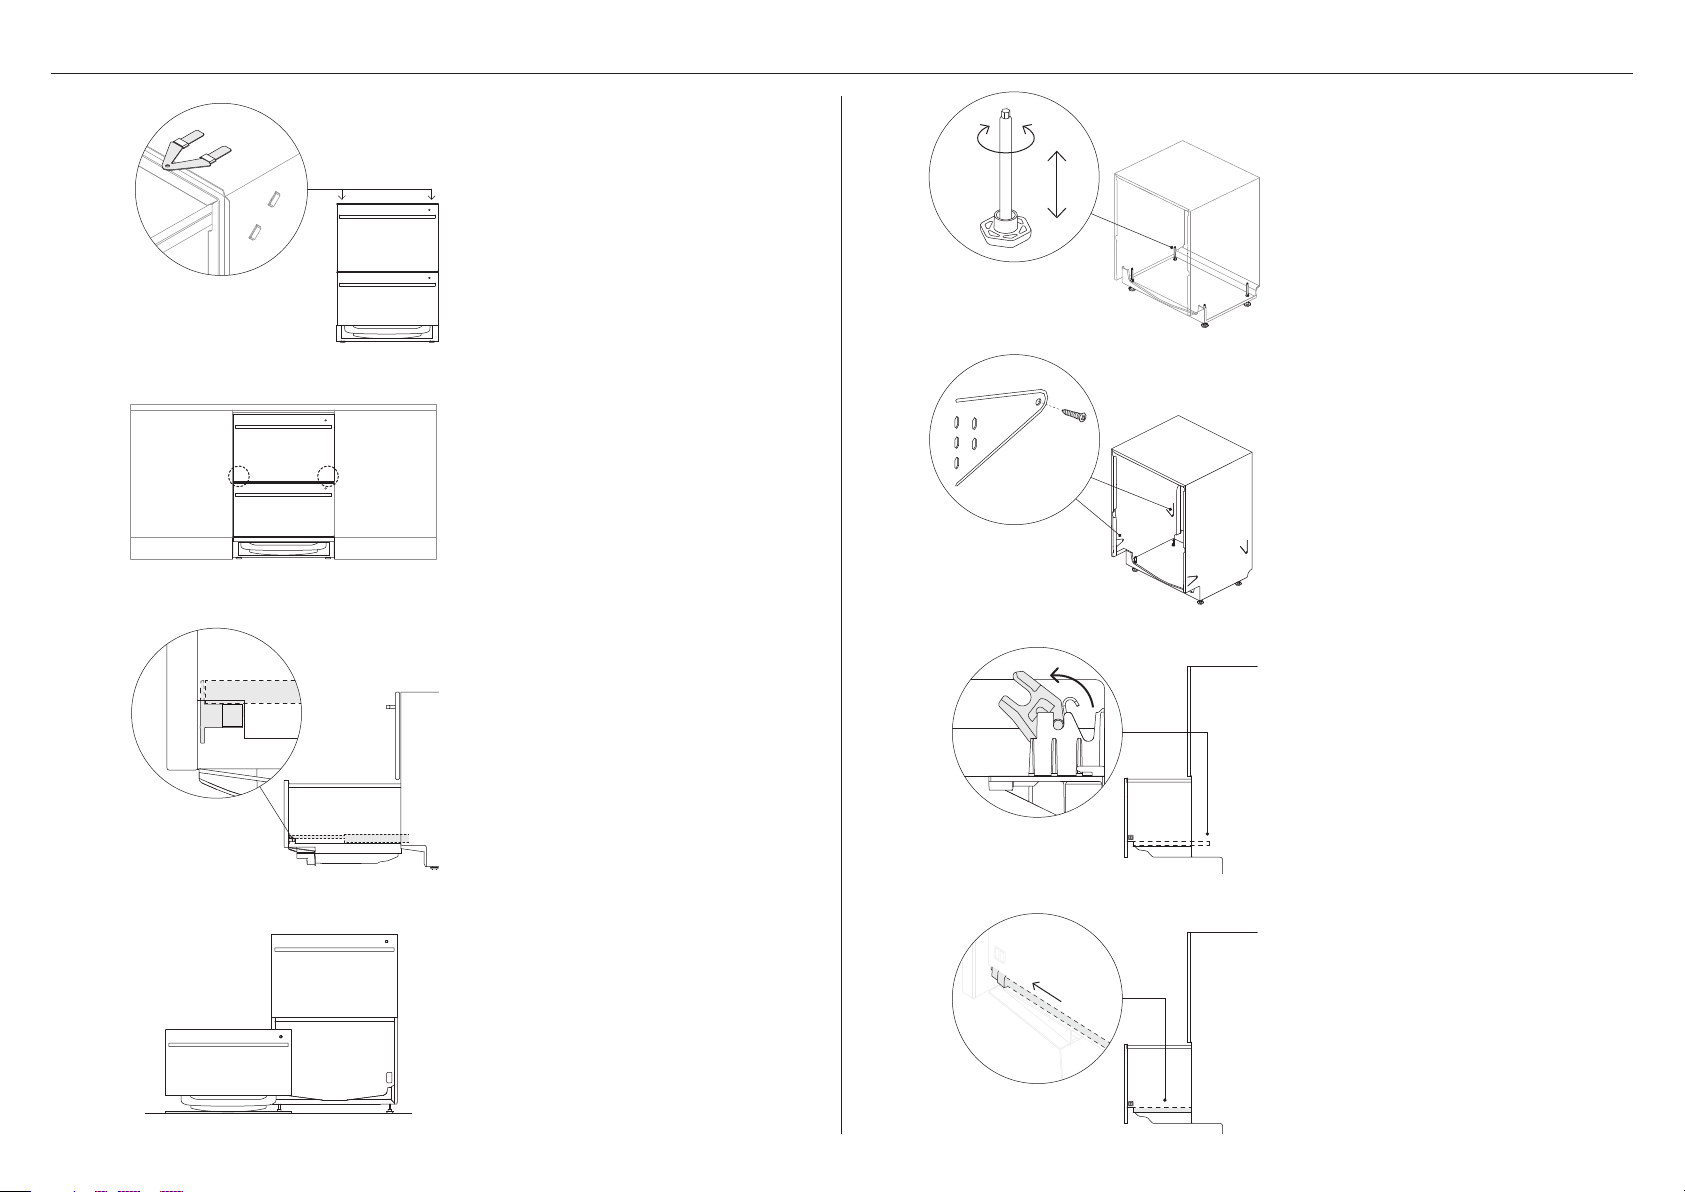
1
SECURE TO CABINETRY VIA DRAWER REMOVAL (METHOD B)
Optionally, fit the two top brackets.
Ensure the ends of the brackets are not
pushed into the chassis.
Loosen each foot by 1/2 a turn by lightly
tilting the product and rotating each leg
anticlockwise.
5
Using your hand or a screwdriver,
level the DishDrawer™ Dishwasher as
required. Rotate clockwise to increase
the height of each leg and anticlockwise
to lower.
It can help to reduce the loading on the
feet to assist the adjustment process.
2
3
4
Push the product into the cavity, pulling
the hoses through as you push to avoid
crushing or twisting them and taking
care not to bend the legs.
Push the product in the positions
illustrated to avoid denting the door.
Open the lower drawer and press both
locking tabs back to release.
Lift the drawer off the runners and
set aside on a protected surface. Push
runners back in.
Take care not to pull drawer out too far
to prevent any strain on the hoses.
6
7
8
Secure to cabinetry via all four fixing
locations in the chassis.
Ensure sound insulation is
replaced correctly.
If fitted, secure the two top brackets
to the cabinetry.
Before refitting the drawers, ensure the
hoses are not twisted and all latches are
facing forward.
Refit the drawer to the runners and clip
into place via both locking tabs.
13
Page 14
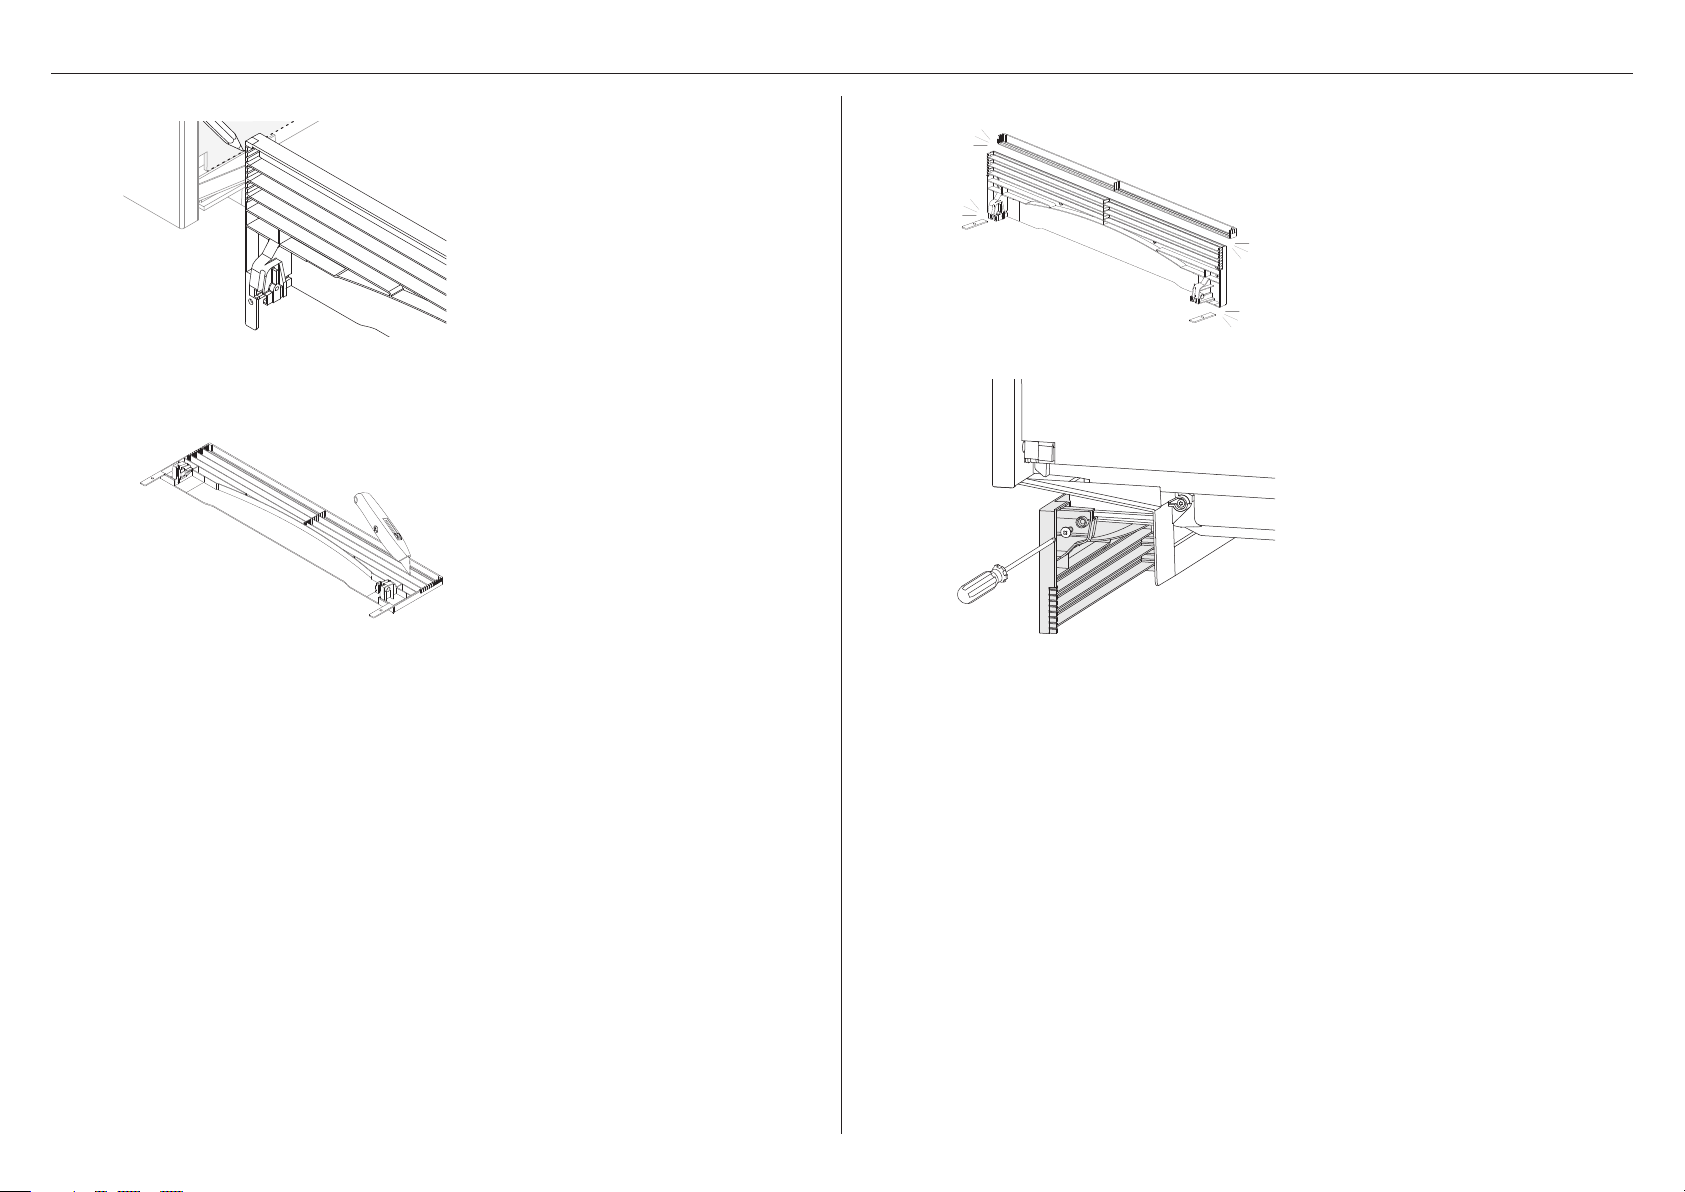
INSTALL TOE KICK – DD60DC, DD60DD & DD60DN MODELS
1
2
Measure toe kick height. Where
the toe kick meets the bottom
of the tub is the recommended
cut-off point.
Carefully score toe kick at
desired height
3
4
Snap excess + smooth edges.
Snap both end tabs.
Slide toe kick onto the mounting
rails and secure
Do not over tighten the screws.
14
Page 15
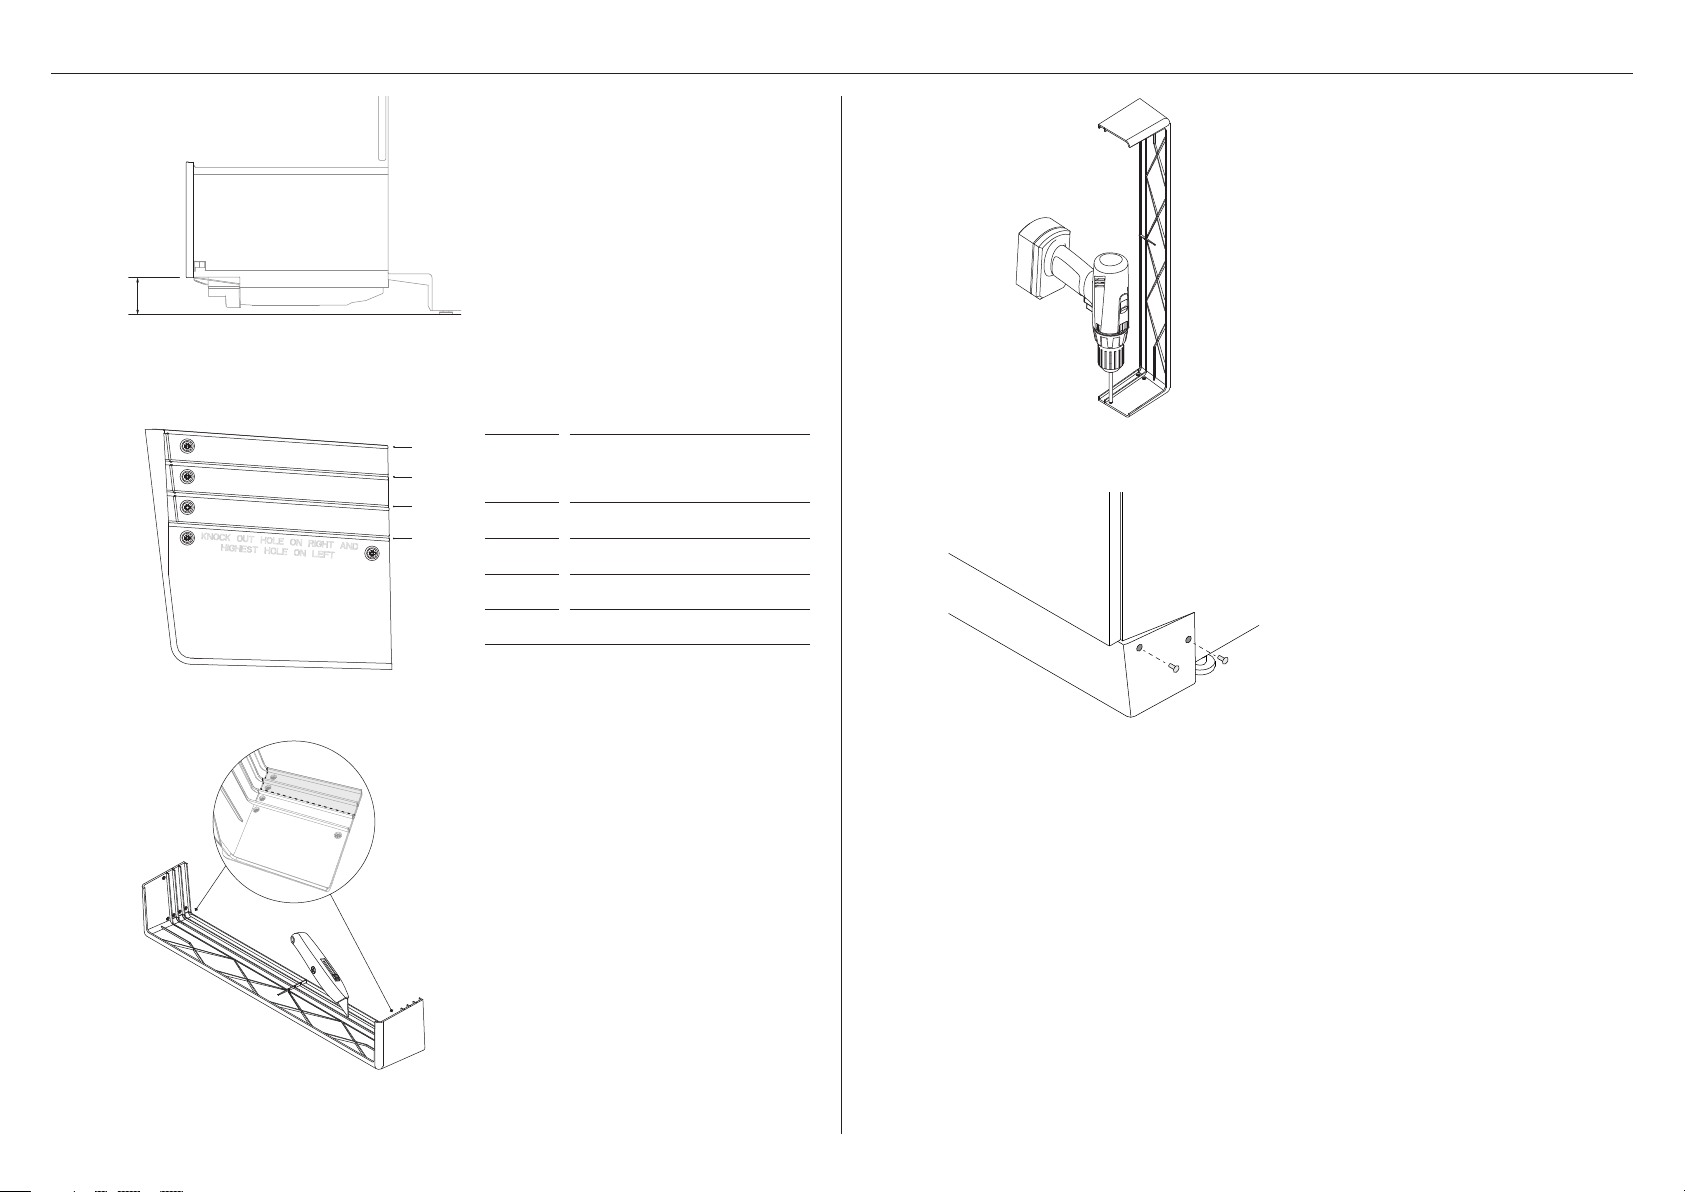
1
INSTALL TOE KICK – DD60DA MODELS
Measure the distance from the floor to
the base of the lower door panel. Refer
to the table below for the recommended
cut location.
5
Punch or drill out the two mounting
holes with a 5mm drill bit on each side
of the toe kick as shown.
2
3
0
1
2
3
CUT
3
2
1
0
*recommendations are based on the required min.
clearance of 12mm between the floor and toe kick.
On a protected surface, carefully score
down both corners to the desired cutoff point and snap to remove the excess.
Once the sides are removed, score down
the middle of the toekick and snap
to remove.
Smooth the edges using a file or knife
as desired.
HEIGHT FROM FLOOR TO
BASE OF DOOR (MM)
100 – 114
115 – 129
130 – 144
145 – 160
6
If the toe kick touches the floor with a full load, more of the panel may need to be removed.
1 Remove the lower drawer. Refer to ‘Secure to cabinetry via drawer removal (method B)’ for
considerations and guidance.
2 Remove the pins securing the toe kick to the DishDrawer using a pair of needle nose pliers
to press the pin legs together and push back through the mounting holes.
3 Remove toe kick and cut off an additional section referring to the guidance on this page.
4 Refit the lower drawer. Refer to ‘Secure to cabinetry via drawer removal (method B)’ for
considerations and guidance.
5 Refit the toe kick panel referring to the guidance on this page.
Secure toe kick to the Dishdrawer using
the supplied pins.
15
Page 16
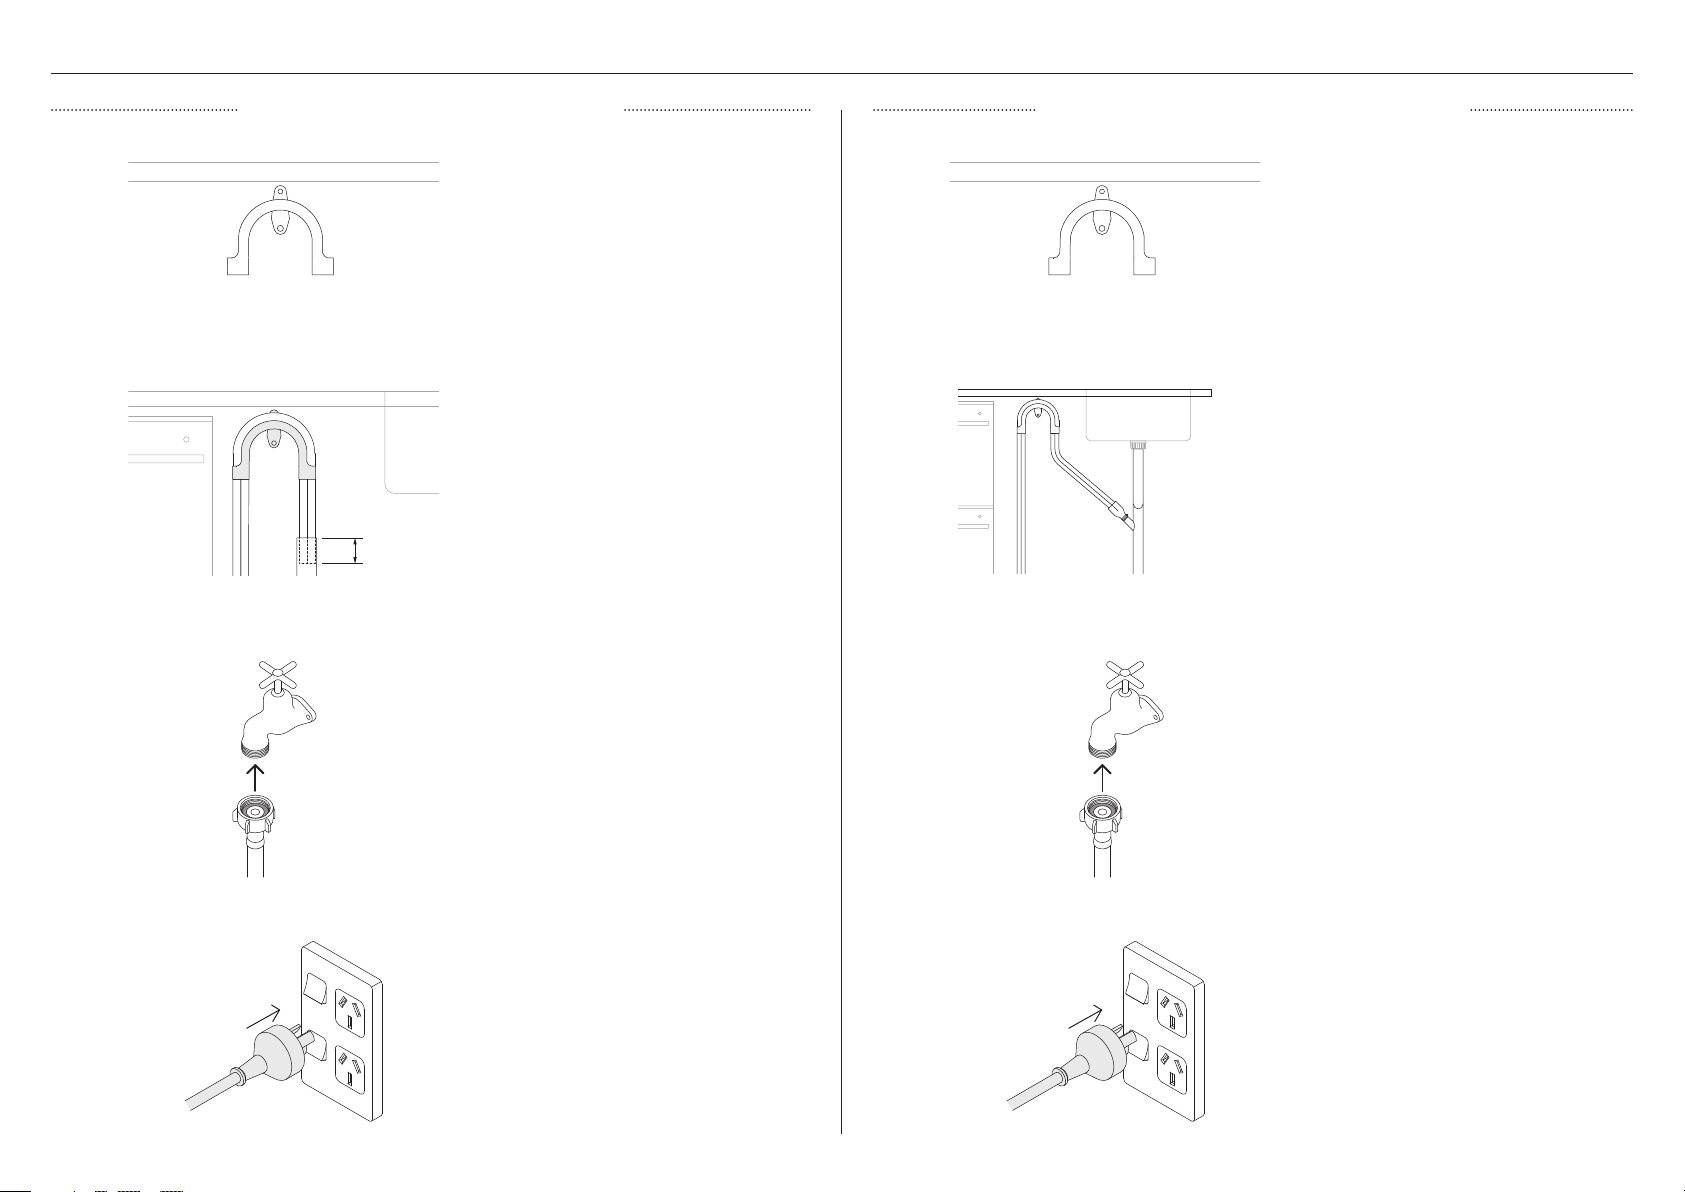
PLUMBING & ELECTRICAL CONNECTION
Ø38MM STANDPIPE INSTALLATION SINK TRAP/WASTE TEE INSTALLATION
Install the drain hose support to the
back wall, as close to the underside of
1 1
2 2
min.
120mm
3 3
the countertop as possible. Refer to
‘Plumbing & electrical considerations’ for
minimum install heights.
Pull both hoses through the support
guide and rest in standpipe.
Ensure the drain hose does not extend
into water retained in the trap; an air
gap is required to prevent waste water
from siphoning back into the tub.
Ensure the supplied rubber washer is
fitted to the coupling before connecting
the inlet hose to tap. Hand-tighten
into place.
Using a spanner or pliers, turn a further
180° to secure. Avoiding over-tightening.
Do not turn water supply on. The
DishDrawer™ Dishwasher must be
powered on for the flood protection
feature to be enabled.
Install the drain hose support to the
back wall, as close to the underside of
the countertop as possible. Refer to
‘Plumbing & electrical considerations’ for
minimum install heights.
Pull both hoses through the drain hose
support before threading the wire
clips on to the hoses and fitting to the
supplied hose joiner. Secure using the
wire clips.
Ensure hose is routed straight to the
joiner, removing excess drain hose if
necessary. Do not shorten the inlet hose.
Unplug or drill out the waste tee before
securing joiner to sink trap or waste tee.
Ensure the supplied rubber washer is
fitted to the coupling before connecting
the inlet hose to tap. Hand-tighten
into place.
Using a spanner or pliers, turn a further
180° to secure. Avoiding over-tightening.
Do not turn water supply on. The
DishDrawer™ Dishwasher must be
powered on for the flood protection
feature to be enabled.
4 4
16
Plug product in. Plug product in.
Page 17

INSTALLER CHECKLIST
TO BE COMPLETED BY THE INSTALLER
Installation
Check all parts are installed correctly and are secure.
Ensure all clearance gaps have been maintained.
Ensure DishDrawer™ Dishwasher is securely fastened to the cabinetry and drawer opens
and closes freely with no resistance.
Ensure any packaging or tape securing the racks and spray arm is removed.
Check the spray arm is in place, mounted correctly and rotate freely.
Plumbing
Ensure any knock-outs or plugs in drain connection have been drilled out and drain
connection has been made.
The drain hose joiner must not support the weight of excess hose material. Keepdrain
hose as fully extended as possible to prevent sagging. Any excess length of drain hose
should be kept on the dishwasher side of the highloop.
Ensure inlet hose has supplied rubber washer fitted, and that it’s tightened.
Electrical
Ensure all electrical tests have been conducted in accordance with local regulations.
Test operation
Turn on the power and water supplies, then open the drawer. You should hear a beep
and see a program indicator light up on the control panel.
Add three cups of water into the drawer.
Navigate to RINSE and start the program.
Repeat for the other drawer.
After the Rinse cycle has finished, ensure the dishwasher has run and drainedcorrectly.
Check the water supply has been shut off correctly.
Check drainage connections for leaks.
If site is left without power after installation is complete, ensure water supply is
turned off to prevent flooding.
If connecting the drain hose to the sink trap, ensure the highloop is a minimum 150mm
higher than the drain hose joiner.
Water softener models: adjust the water softener setting from the default setting to suit
the water hardness of the area. Refer to your user guide.
Ensure water supply is turned off until power is connected and turned on. The
DishDrawer™ Dishwasher must be powered on for the flood protection feature to
be enabled.
17
Page 18
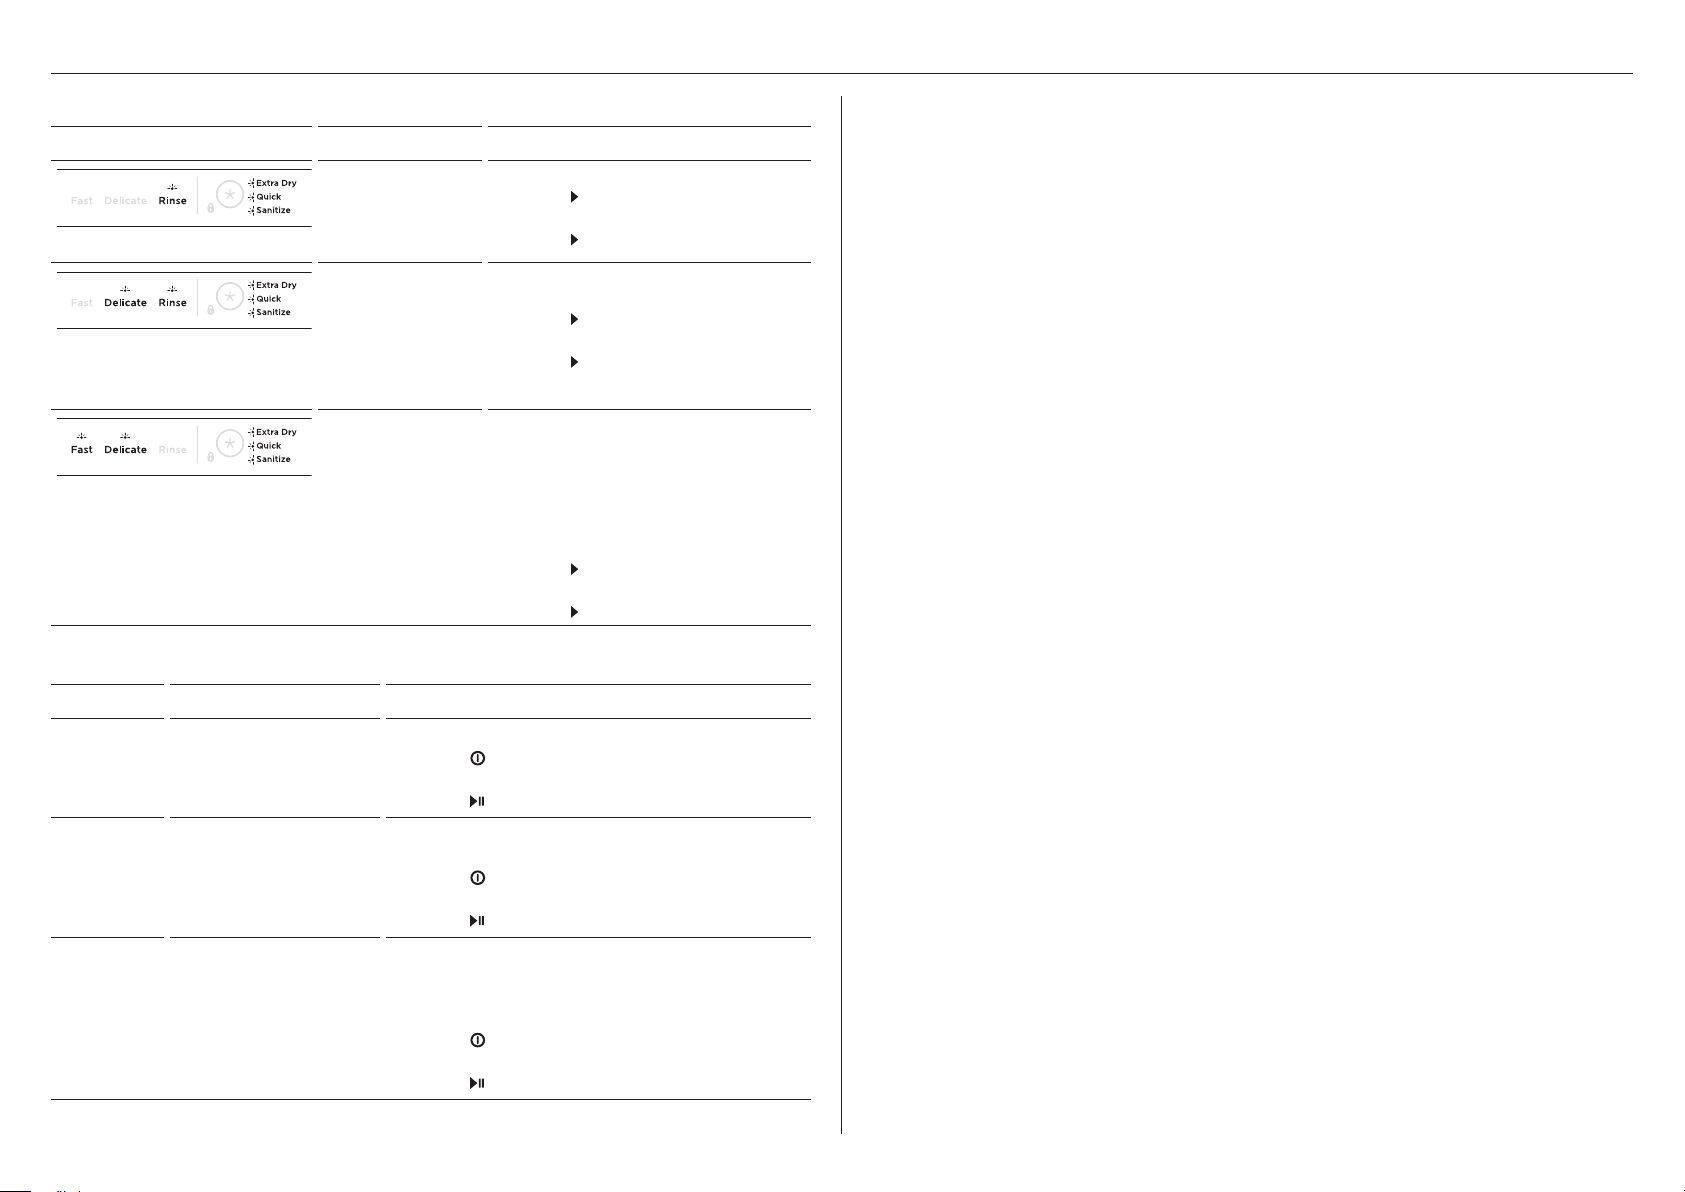
TROUBLESHOOTING
DD60DA and DD60DC models
DISPLAY POSSIBLE CAUSE WHAT TO DO
A1: Water
Supply fault.
1 Ensure the water supply is turned on.
2 Press
then again to clear the fault.
RINSE + all modifiers
DELICATE, RINSE + all modifiers
A3: Drawer cannot
drain. The drainage
hose may be
blocked or kinked,
or the connection
to drainage pipe
3 Press
1 Ensure the drainage hose and
connection to pipes are not blocked.
2 Press
then again to clear the fault.
3 Press
may be blocked.
FAS T, DELICATE + all modifiers
A6: The spray
arm has loosened
or come off its
mounting, or
water pressure
is too low, or a
combination of low
water pressure and
excessive foaming.
1 Open the drawer and check the
spray arm.
2 If the spray arm has loosened or
come off its mounting, re-fit it.
Check that it is firmly seated and
turns freely. Refer to ‘Maintenance’
in your user guide.
3 Press
then again to clear the fault.
4 Press
DD60DD models
once to stop the beeping,
to resume the wash program.
once to stop the beeping,
to resume the wash program.
once to stop the beeping,
to resume the wash program.
No program indicator lights up when the drawer is opened
z
Ensure power is connected and is switched on.
z
AUTO POWER-ON may need to be activated. Refer to your user guide for details.
Drawer doesn’t close properly
z
Ensure nothing is obstructing the drawer from closing such as hoses or drawer latches.
Water appears around water supply and drain connections
z
Check hoses, connections and existing plumbing for leaks.
z
Check rubber washer and hose clamp are correctly fitted.
Product is tipping
z
Ensure the product is secured to the cabinetry.
Front panels are misaligned to surrounding cabinetry
z
Check the cabinetry is square. Check and relevel product. Unscrew the product from the
cabinetry. Adjust the feet to level the product, then re-secure to the cabinetry.
If a problem occurs that is not listed, refer to your user guide for additional troubleshooting If
after checking these points, you still need assistance, please refer to the Service & Warranty
book for warranty details or contact us through our website fisherpaykel.com
DISPLAY POSSIBLE CAUSE WHAT TO DO
A1
Water supply fault. 1 Ensure the water supply is turned on.
2 Press
to clear the fault.
3 Press
A3
A6
Drawer cannot drain. The
drainage hose may be
blocked or kinked, or the
connection to drainage
pipe may be blocked.
The spray arm has
loosened or come off
its mounting, or water
pressure is too low.
1 Ensure the drainage hose and connection to
pipes are not blocked.
2 Press
to clear the fault.
3 Press
1 Open the drawer and check the spray arm.
2 If the spray arm has loosened or come off its
mounting, re-fit it. Check that it is firmly seated
and turns freely. Refer to 'Maintenance'.
3 Press
to clear the fault.
4 Press
18
once to stop the beeping, then again
to resume the wash program.
once to stop the beeping, then again
to resume the wash program.
once to stop the beeping, then again
to resume the wash program.
Page 19

Page 20

Page 21

FISHERPAYKEL.COM
© Fisher & Paykel Appliances 2023. All rights reserved.
The models shown in this guide may not be available in all markets
The product specifications in this guide apply to the specific products and
models described at the date of issue. Under our policy of continuous product
improvement, these specifications may change at any time.
For current details about model and specification availability in your country,
please go to our website or contact your local Fisher&Paykel dealer.
and are subject to change at any time.
4174A 0.2
 Loading...