

Page 1

901
WALL MOUNTED, ROOM SEALED,
FAN ASSISTED, GAS COMBINATION BOILER
INSTALLATION
INSTRUCTIONS
01/01
Phone numbers:
Installer
Service Engineer
Serial No.
G.C. NO: 47-267-18
Lichfield Road, Branston Industrial Estate, Burton Upon Trent, Staffordshire DE14 3HD
FOR SERVICE INFORMATION OR
HELP TELEPHONE: 08707 282 885
ALWAYS QUOTE YOUR SERIAL NUMBER
ALL SPECIFICATIONS SUBJECT TO CHANGE
Tel. 08707 282 885 - Fax 08707 282 886
Read these Instructions thoroughly
before using the appliance
FERROLI HELPLINE
FOR IMMEDIATE ASSISTANCE
Appr. Nr. B94.01T CE 0063AQ2150
Page 2

page INDEX
3 General Description
3 Related Documents
4 Technical Data
5 Appliance Dimensions
6 Boiler Flow Diagram
7 Key of boiler flow diagram
8 Installation Details
8 Location of Boiler
8 Air Supply
10 Flue System
10 Gas Supply
10 Water System
12 Central Heating Pump
12 Sizing of expansion vessel
13 Installation of Boiler
13 1. Unpacking
13 2. Mounting the Boiler Jig
on the Wall (rear flue)
13 3. Mounting the Boiler Jig
on the Wall (side flue)
14 Drilling template
15 4. Preparing the Flue Assembly
16 5. Connecting the Boiler
18 6. Fitting the Flue Assembly
18 7. Electrical Installation
19 8. Commissioning & Testing
19 8.1 Filling the Central Heating System
19 8.2 Filling the Domestic Hot Water System
19 8.3 Electricity Supply
19 8.4 The Gas Installation
19 8.5 To Light the Boiler
21 8.6 To Range Rate the Boiler C.H.
22 Gas pressure adjustment with Honeywell
VR 4605 NA 4003 valve
23 Burner pressure C.H.
24 8.7 D.H.W. Burner Pressure
24 9. System operation
24 10. Handing Over to the User
25 Clock
26 Air pressure switch
27 Spare Parts List
28 Domestic Hot Water Performance + Modureg
29 General Wiring Diagram
30 Fast Fault Finding
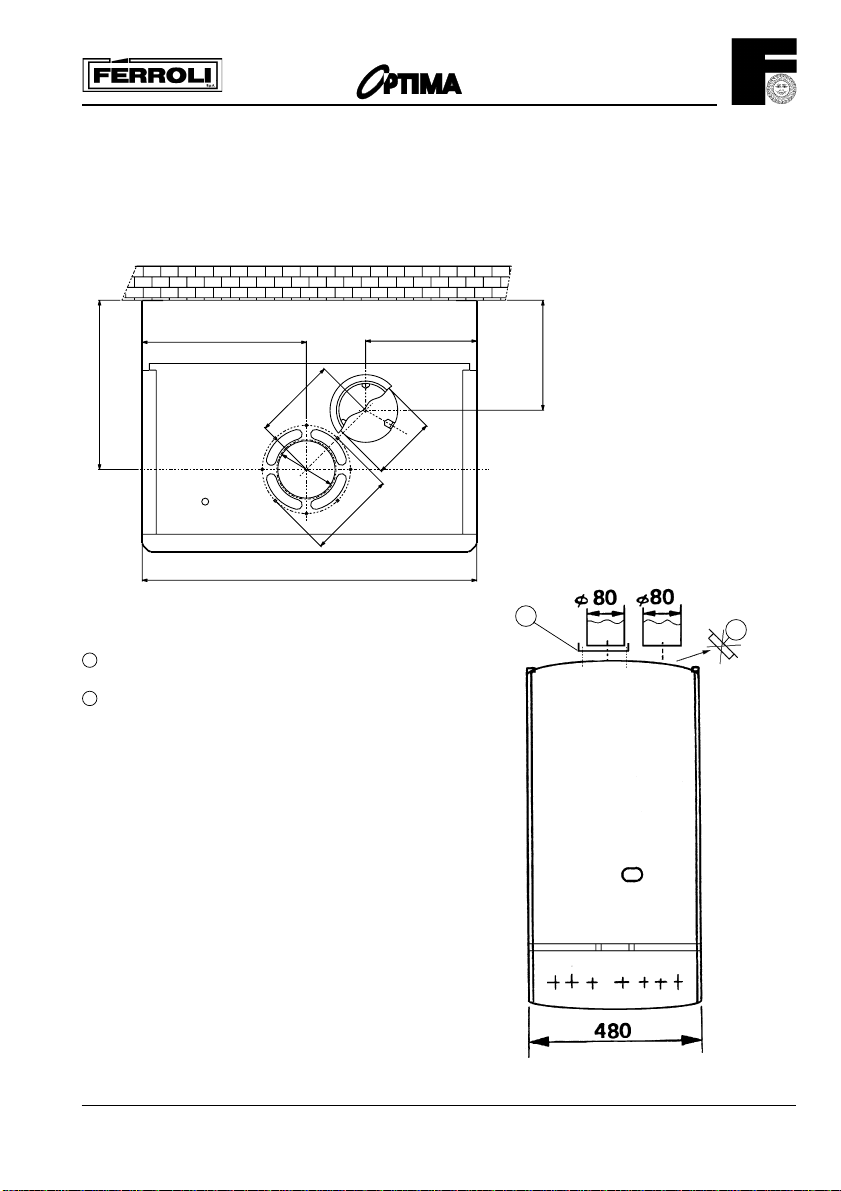
31 Special Installation Possibilities
901
2
Page 3

901
General Description
The Ferroli 901 is a wall mounted, room sealed, fan assisted, combination boiler for Central Heating
(C.H.) and domestic Hot Water (D.H.W.).
The boiler is of light weight construction and the heat exchanger provides Central Heating and Domestic
Hot Water from an integrally designed unit. The boiler contains its own expansion vessel for sealed systems.
The wall mounting jig contains all the isolating cocks for the water and gas supplies which can be fitted to
the wall and provided with all the necessary gas and water connections prior to the boiler being attached.
The flue can either be left hand, right hand or rear. There are three flue lengths available and they are 0.75
metres (for wall thickness up to 565 mm), 2 metres (for wall thickness up to 1815 mm) and 3 metres (for wall
thickness up to 2815 mm). These wall thicknesses assume a rear flue aoutlet. For side flue outlet the effective
wall thickness for each flue length is reduced by 91 mm plus the distance of the appliance from the side wall.
The Central Heating and the Domestic Hot Water temperature is controlled by the Honeywell Modureg valve
in conjunction with the P.C.B. The boiler is fitted with its own Central Heating pump. The pump is switched
ON/OFF by the time clock and/or a 24 Volt room thermostat. The pump circuit also has a 6 minute over-run
time. There is a Domestic Hot Water flow switch fitted and when there is a demand for Domestic Hot
Water (flow of more than 0.5 gallon/minute, 2.5 litre/minute) the Central Heating pump is switched off
making available the maximum output of the gas burner for Domestic Hot Water. On the P.C.B. the output
for Central Heating can be set. However, this is not required for the majorities of installations as the boiler
will automatically adjust its output to the system demand-AUTO-MISER control. This does not influence the
maximum output for domestic hot water. The appliance is not suitable for external installation.
Related Documents
This appliance must be installed strictly in accordance with these instructions:
The Gas Safety Regulations (Installations & Use) 1994.
The Local Building Regulations.
The Building Regulations.
The Buildings Standards (Scotland - Consolidated) Regulations.
British Standards Codes of Practice:
B.S. 7593 1993 TREATMENT OF WATER IN DOMESTIC HOT WATER CENTRAL HEATING
SYSTEMS
B.S. 5546 1990 INSTALLATION OF HOT WATER SUPPLIES FOR DOMESTIC PURPOSES
B.S. 5440 PART 1 FLUES
B.S. 5440 PART 2 AIR SUPPLY
B.S. 5449 1990 FORCED CIRCULATION HOT WATER SYSTEMS
B.S. 6798 1987 INSTALLATION OF GAS FIRED HOT WATER BOILERS
B.S. 6891 1989 GAS INSTALLTIONS
B.S. 7671 1992 IEE WIRING REGULATIONS
B.S. 4841 1991 SPECIFICATION FOR EXPANSION VESSALS
Model Water Bye Laws.
3
Page 4

901
Technical data
PROPANE LPGNATURAL GAS
(G20) (G31)
Nominal Heat Input D.H.W. & C.H. (gross) 34.8 kW 34.0 kW
Minimum Heat Input D.H.W. & C.H. (gross) 15.1 kW 14.8 kW
Nominal Heat Input D.H.W. & C.H. (net) 31.3 kW 31.3 kW
Minimum Heat Input D.H.W. & C.H. (net) 13.6 kW 13.6 kW
Nominal Heat Output D.H.W. & C.H. 27.9 kW 27.9 kW
Minimum Heat Output D.H.W. & C.H. 11.8 kW 11.8 kW
Gas rate 3.3 m
3
S/h 2.39 kg/h
Maximum burner pressure 15 mbar 34.5 mbar
Minimum burner pressure 3.5 mbar 6.9 mbar
Injector manifold Ø 1.15 mm 0.72 mm
Pilot injector Ø 0.27 mm 0.22 mm
Dimensions (o/all)
Height 1020 mm
Width 480 mm
Depth 360 mm
Weight (net) 51 kg
Weight (gross) 53 kg
Electricity supply: 230V - 50 Hz
Fuse rating:
Mains 3 Amp. (main fuse)
on P.C.B. in boiler F2 Amp (Fast)
Electrical input 160 Watt
Domestic Hot Water flow:
(35°C rise) 11.4 l/min.
Minimum Domestic Hot Water Flow 2.5 l/min.
Maximum domestic cold water
Inlet pressure: 10,0 bar
C.H. Safety valve pressure setting 3 bar
C.H. Expansion vessel capacity 7 litre
Min. heating circuit pressure 0,8 bar
Max. heating circuit pressure 3.0 bar
Low water pressure switch 0.4 bar
Boiler water capacity:
Heating 1.5 litre
Domestic hot water 0.5 litre
Pipe connections:
Gas 22 mm
Domestic cold water inlet 15 mm
Domestic cold water outlet 15 mm
Central heating flow 22 mm
Central heating return 22 mm
Pressure relief valve drain 15 mm
Min. installation clearances. Sides:
Left hand 5 mm
Right hand 5 mm
Front 50 mm*
(plus access for service)
Min. height from worktop to base 200 mm
Notes:
* Access to the front of the boiler must be
available for maintenance (min. 600 mm)
4
Page 5

Appliance Dimensions
901
FRONT VIEW
85
900
480
12 3 4 5 6 7
Key
1. Electricity cable entry
2. Gas supply
3. Domestic Hot Water outlet
4. Domestic Cold Water inlet
5. Central Heating Pressure relief valve
6. Central Heating Flow outlet
7. Central Heating Return inlet
8. Air intake for two pipe flue systems
LEFT SIDE VIEW REAR VIEW
242
370
235
77.5507580505097.5
40
242
Fig. 1
120
8 - TOP VIEW
235
60
100
160
Øi92
Øi82
126.5
480
157
5
Page 6

Boiler Flow Diagram
901
Fig. 2
6
Page 7

901
Key
1. Fixing point
2. Flue terminal
3. Flue/air intake hood
4. Sealing gasket
5. Room sealed compartment
6. Control panel
7. Gas inlet
8. Domestic hot water outlet
9. Cold water inlet
10. Central heating flow outlet
11. Central heating return inlet
12. D.H.W. draining point
14. Central heating safety valve
16. Fan
19. Combustion - heat exchanging compartment
20. Burner assembly
21. Injector manifold
22. Burner
23. Thermocouple
24. Spark electrode
25. Pilot
26. Combustion chamber insulation
27. Copper heat exchanger for C.H. + D.H.W.
28. Flue collector from heat exchanger
29. Internal flue exit
30. Flue/surplus air collector
31. Air pressure control damper
32. Central heating pump
33. C.H. waterway of the heat exchanger
34. C.H. flow temperature sensor
35. Air separator
36. Automatic air vent
37. Cold water inlet filter
39. Cold water flow limiter
41. D.H.W. waterway of the heat exchanger
42. D.H.W. temperature sensor
43. Air pressure switch
44. Combination gas valve
45. Knob gas valve
46. Operator gas valve
47. Modulating regulator (Modureg) gas valve
48. Burner pressure test point
49. Overheat cut-off thermostat 100°C
50. Central heating limit thermostat 88°C
51. Central heating frost thermostat
53. Heat exchanger venting point
56. Expansion vessel
58. Fan air outlet pressure test point
59. Flue outlet pressure test point
60. Extended control knob to gas valve
61. C.H. selector switch
62. Time clock
63. C.H. boiler thermostat
66. Microswitch combination gas valve
67. Ignition transformer
68. Control box with P.C.B.
69. Inner flue duct
70. Outer air intake duct
71. Modulating balance tube
80. 230 V + 24 V roomstat terminal blocks
87. Venturi test point
101. P.C.B. (printed circuit board)
114. Low water pressure switch
136.Flowmeter
145. C.H. pressure gauges
158. Gas inlet pressure test point
7
Page 8

901
Installation Details
Gas Safety (Installation & Use) Regulations: 1984
In the interest of safety, it is the law that all gas appliances are installed by a competent person in accordance
with the above Regulations, Building Regulations/Building Standards Scotland, Codes of Practice, current
I.E.E. Regulations and the byelaws of the Local Water Undertaking. Failure to comply with the Regulations
may lead to prosecution; it is in your interest and that of safety to ensure that the law is complied with.
Important - If the boiler is to be fitted in a timber framed buiding it should be fitted in accordance
with the British Gas publication; Guide for Gas Installation in Timber Frame Housing: Reference DM2.
If in doubt advice must be sought from the Local Gas Region of British Gas Plc.
Location of Boiler
The installation of the
provide an adequate fixing for the boiler mounting bracket assembly. The location should be in an area where
the water pipes will not be subjected to frost conditions. In siting the combination boiler the following
limitations must be observed:
The combination boiler may be installed in any room or internal space, although particular attention
is drawn to the requirements of the current, i.e. wiring regulations and in Scotland the electrical provisions
of the building regulations applicable in Scotland, with respect to the installation of the combination boiler in
a room or internal space containing a bath or shower.
Where a room sealed appliance is installed in a room containing a bath or shower any electrical switch
or appliance control utilising mains electricity, should be so situated that it cannot be touched by a person
using the bath or shower.
Terminal Position
901 must be on a suitable non-combustible load bearing wall which will
POSITION MINIMUM SPACING (fig. 3) mm
A Directly below an openable window, air vent, or any other ventilation opening 300
B Below gutters, soil pipes or drainpipes 75
C Below Eaves 100
D Below a Balcony 100
E From vertical drainpipes or soilpipes 75
F From internal or external corners 100
G Above adjacent ground or balcony level 100
H From a surface facing the terminal 600
I Facing another terminal 1,200
J From opening (door/window) in carport into dwelling 1,200
K Vertically from a terminal on the same wall 300
L Horizontally from a terminal on the same wall 300
N Below carport 600
A Quinnel Barrat and Quinnel guard (part. No. C2) should be screwed to the wall centrally over the terminal,
when the distance is less than 2 m from the outside floor.
Air Supply
The room, cupboard or compartment in which the boiler is installed does not require a purpose provided vent.
8
Page 9

Terminal Position
901
Fig. 3
Minimum Clearance
NOTES
* Access to the front of the boiler must be available for maintenance (min. 600 mm).
mm
Fig. 5
9
Page 10

901
Flue system
The boiler allows the flue outlet to be taken from the rear of the boiler or from either side.
A standard flue length of 0.75 metres is provided. Alternative lengths of two or three metres can be supplied
(equivalent to wall thicknesses of up to 565, 1815 and 2815 mm for rear flues and deduct 91 mm plus distance
from side wall for side outlet flues).
It is absolutely essential, to ensure that products of combustion discharging from the terminal cannot re-enter
the building, or enter any adjacent building, through ventilators, windows, doors, natural air infiltration, or forced
ventilation/air conditioning.
Gas Supply
If necessary the local Gas Region should be consulted, at the installation planning stage, in order to establish
the availability of an adequate supply of gas.
An existing service pipe must not be used without prior consultation with the Local Gas Region.
A gas meter can only be connected by the Local Gas Region, or by a Local Gas Region's Contractor.
Installation pipes should be fitted in accordance with BS6891-1988.
Appliance inlet working pressure must be 20 mbar MINIMUM.
Pipework from the meter to the combination boiler must be of an adequate size.
The boiler requires 3.3 m3/h (116 ft3/h) of natural gas.
Do not use pipes of a smaller size than the combination boiler inlet gas connection.
The complete installation must be tested for gas soundness and purged as described in BS6981-1988. All pipework
must be adequately supported. An isolating gas valve is provided and should be fitted on the manifold assembly.
Water System
Central Heating
It must be a sealed system. Detailed recommendations are given in BS6798, BS5449, BS6700 and CP342
Part. 2. Pipework not forming part of the useful heating surface should be insulated to prevent any heat losses
or possible freezing (i.e. in roof spaces or ventilated underfloor spaces). Drain taps should be positioned at
the lowest point of the system in accessible locations to permit the whole system to be drained down. The
drain taps should be in accordance with BS2879. Copper tubing to BS2871, Part. 1 is recommended for water
carrying pipework. Pipework in horizontal runs should have a gradient where possible to facilitate the removal
of air. It should be ensured that the boiler heat exchanger is not a natural point for collecting air. A typical heating
system with domestic hot water circuit is illustrated in fig. 6.
Important - A bypass must be fitted to ensure a minimum flow rate through the boiler of 6 l/min. The bypass should
be fitted as far as possible from the boiler if thermostatic radiator valves are fitted throughout.
Make up Water
Provision must be made for replacing water lost from sealed system. Reference should be made to BS6798,
for methods of filling and making up sealed systems. There must be no direct connection between the boiler's
central heating system and the mains water supply. The use of mains water to charge and pressurise the system
directly, is conditional upon the Local Water Byelaw. Again any such connection must be disconnected after use.
Domestic Hot Water
Always fit a water softener or descaler in «hard water areas». A 15 mm copper connection point on the boiler
jig bracket for attaching to the main supply is provided. The maximum domestic water pressure for the inlet supply
is 10 bar (145 P.S.I.). If the cold mains supply exceeds 5 bar (72 P.S.I.), a water governor or pressure reducing valve
must be fitted by the installer into the mains supply in an inconspicuous but accessible position preferable between
3 and 5 metres (10-16 ft) before the appliance. Such a valve must be approved by the Water Research Council.
Attention - Is drawn to the Model Water Byelaws.
Fittings manufactured from duplex (alpha-beta) brass are not acceptable for underground use and certain
water undertakings will not accept their use above ground.
10
Page 11
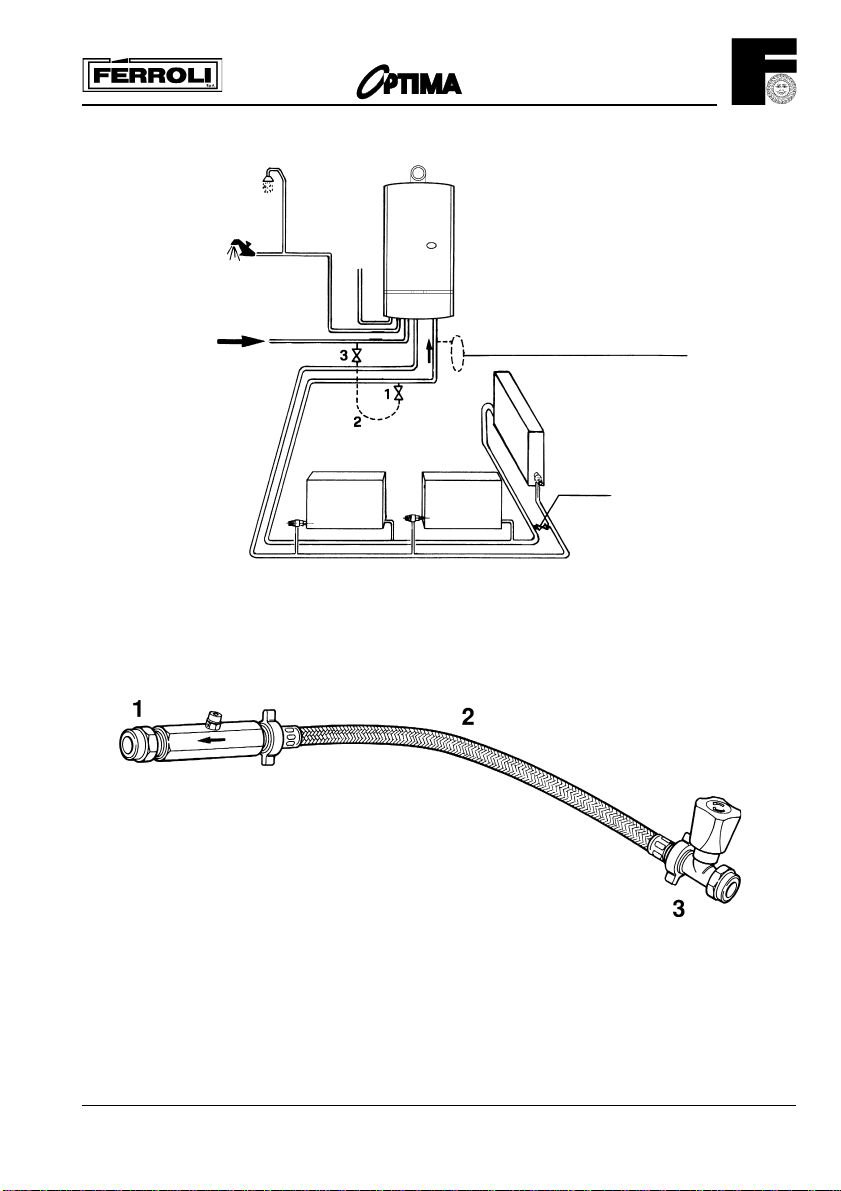
901
Gas
Cold water
Additional expansion vessel C.H.
Filling
point C.H.
Fig. 6
NOTE: A bypass must be fitted as far as possible from the boiler if thermostatic radiator valves are fitted throughout.
(if required)
Bypass
Key
1. Filling point C.H.
2. Temporary connection
Fig. 7
3. Cold water supply
11
Page 12
901
Built-in Central Heating Water Circulating Pump
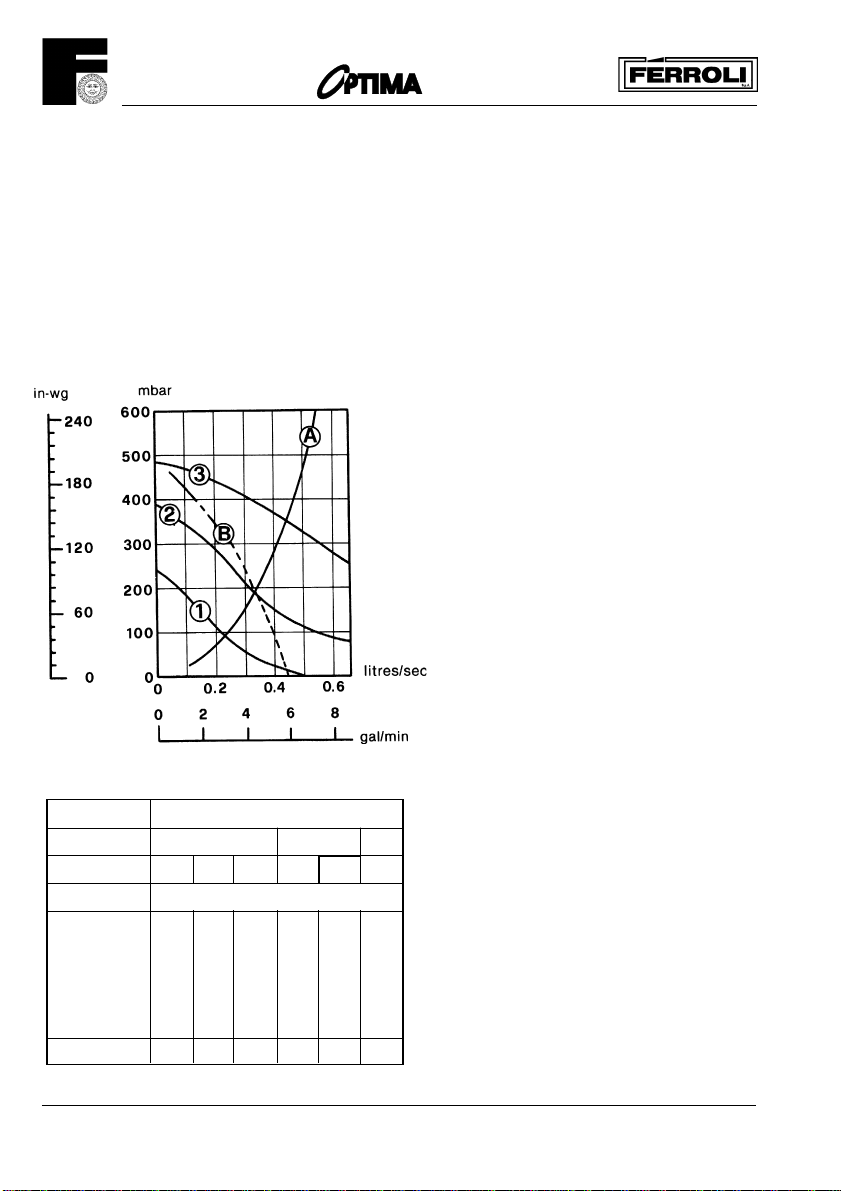
The pump head available for circulating the water is given in fig. 8.
N.B. - The pump is factory set at position 3. The pump is a Grundfos type 15-50 UPS series.
Grunfos Pump performance graph
Note - Minimum flow through boiler heat exchanger at any time should not fall below 6 litres per minute.
If required an additional expansion vessel may be fitted to the central heating return inlet.
If the total volume of water in the system exceeds 40 litres an additional expansion vessel must
be fitted to the central heating return inlet.
Pump performance curve Grundfos UPS 15-50
1 2 3 Speed settings
A Boiler pressure drop
B Max. available pump head C.H.
SAFETY VALVE
SETTING (bar)
VESSEL CHARGE
PRESSURE (bar)
INITIAL SYSTEM
PRESSURE (bar)
TOTAL WATER
CONTENT of SYSTEM
LITRES
25 3.5 6.5 13.7 4.7 10.3 8.3
50 7.0 12.9 27.5 9.5 20.6 16.5
75 10.5 19.4 41.3 14.2 30.9 24.8
100 14.0 25.9 55.1 19.0 41.2 33.1
125 17.5 32.4 68.9 23.7 51.5 41.3
150 21.0 38.8 82.6 28.5 61.8 49.6
175 24.5 45.3 96.4 33.2 72.1 57.9
200 28.0 51.8 110.2 38.0 82.4 66.2
For syst. volumes other than
those given above, mult. the syst.
volume by the factor across
0.5 1.0 1.5
1.0 1.5 2.0 1.5 2.0 2.0
EXPANSION VESSEL VOLUME (litres)
0.140 0.259 0.551 0.190 0.412 0.33
3.0
12
Fig. 8
SIZING OF ADDITIONAL EXPANSION VESSELS:
Deduct from the value given in the table the 7 litre
vessel supplied.
Note
1. Fill C.H. installation to min. 1.5 bar.
2. Select by preference the expansion vessel for
increased system pressure of 2.0 bar
3. Expansion vessel must be fitted to Central Heating
Return Inlet
4. The standard 7 litres expansion vessel is charged
to 1 bar
Fig. 9
Page 13

901
Installation
Note - To mount the boiler on the wall, a two person lift will be needed.
1.0 UNPACKING
The appliance is delivered in 2 cartons.
1.1 The large carton contains the boiler, and the Installation/Servicing and Users Instructions.
1.2 The second carton contains the mounting jig assembly, complete with isolating valves, the assembly
fixing screws and wall plugs (x4), the boiler mounting nuts and washers (x2), drilling template, flue
assembly and flue bend.
When the cartons are unpacked examine for any signs of damage in transit. All protective plastic should be
left in place until installation is complete.
2.0 FIXING THE MOUNTING JIG ON THE WALL (Rear Wall Flue Applications)
2.1 Select the boiler location carefully ensure that all requirements given in previous text are satisfied.
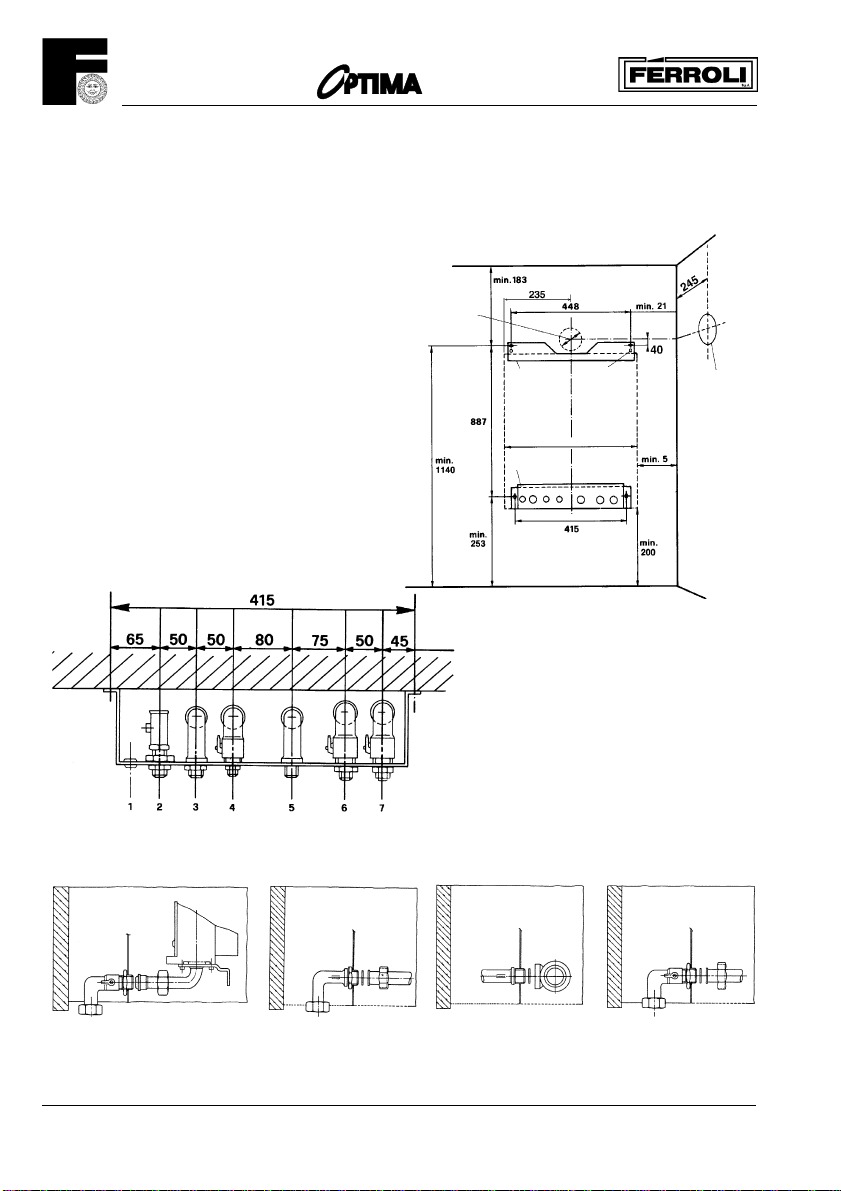
Fig. 10 will also give guidance to fixing dimensions.
2.2 Locate template on wall, mark the positions of the four jig bracket fixing holes and the flue opening.
2.3 Carefully cut the circular hole (118 mm minimum diameter) for the flue assembly.
2.4 Using a 10 mm drill, drill 70 mm deep holes to accept the wall plugs, and insert wall plugs.
2.5 Fit the mounting jig assembly using the four fixing screws provided (Ensure that all the service cocks
are in the OFF position). Operate valves several times to ensure they are free.
2.6 With the exception of the connection to the pressure relief valve, make all the water and gas
connections to the jig bracket valves. Fully tighten (fig. 11). Water connections can be made with
compression or capillary fittings (before the gas inlet to the boiler there must be at least 100 mm of
straight before any bends).
3.0 FIXING THE MOUNTING JIG ON THE WALL (Side Wall Flue Applications)
3.1 Select the boiler location carefully ensuring that all the requirements given in previous text are satisfied.
Fig. 10 will aso give guidance.
3.2 Locate the template on wall and mark the position of the four jig bracket fixing holes.
3.3 Using a 10 mm drill, drill 70 mm deep holes to accept the wall plugs, and insert wall plugs.
3.4 Fit the mounting jig assembly using the four fixing screws provided.
3.5 Extend a horizontal line from the centre of the rear flue outlet to the side wall.
3.6 Mark the centre line (vertically) for the flue assembly hole, and mark the centre of the hole.
3.7 Carefully cut the circular hole (118 mm minimum diameter) for the flue assembly.
13
Page 14
901
Important Note - Always use two spanners to prevent twisting of soft copper pipework on the boiler.
Flush out the water system.
Note - The maximum inlet cold water pressure must not exceed 10 bar (145 P.S.I.) and a water
governor or a pressure reducing valve will be required if the pressure is in excess of 5 bar (72 P.S.I.).
Ensure all pipework is adequately supported.
Rear flue outlet
Drilling template
Diam. min. 118 mm
2 Gas 22 mm
Fig. 10
3 Domestic Hot Water
outlet 15 mm
Upper bracket
Lower bracket
2 = 22 mm
3-4-5 = 15 mm
6-7 = 22 mm
5 Outlet central heating
safety valve 15 mm
Fixing stud
boiler
Boiler = 480 mm
1 = Electrical cable entry
2 = Gas supply
3 = Domestic Hot Water outlet
4 = Domestic Cold Water Inlet
5 = Outlet Central Heating safety valve
6 = Central Heating flow outlet
7 = Central Heating return inlet
4 Domestic Cold Water inlet 15 mm
6 Central Heating flow outlet 22 mm
7 Central Heating return inlet 22 mm
Side flue outlet
Diam. min. 118 mm
Important Note - Always use two spanners to prevent twisting of soft copper pipework.
Note - The central heating safety valve (5) should be piped 15 mm to discharge safely outside the property.
14
Fig. 11
Page 15
901
4.0 PREPARING THE FLUE ASSEMBLY
4.1
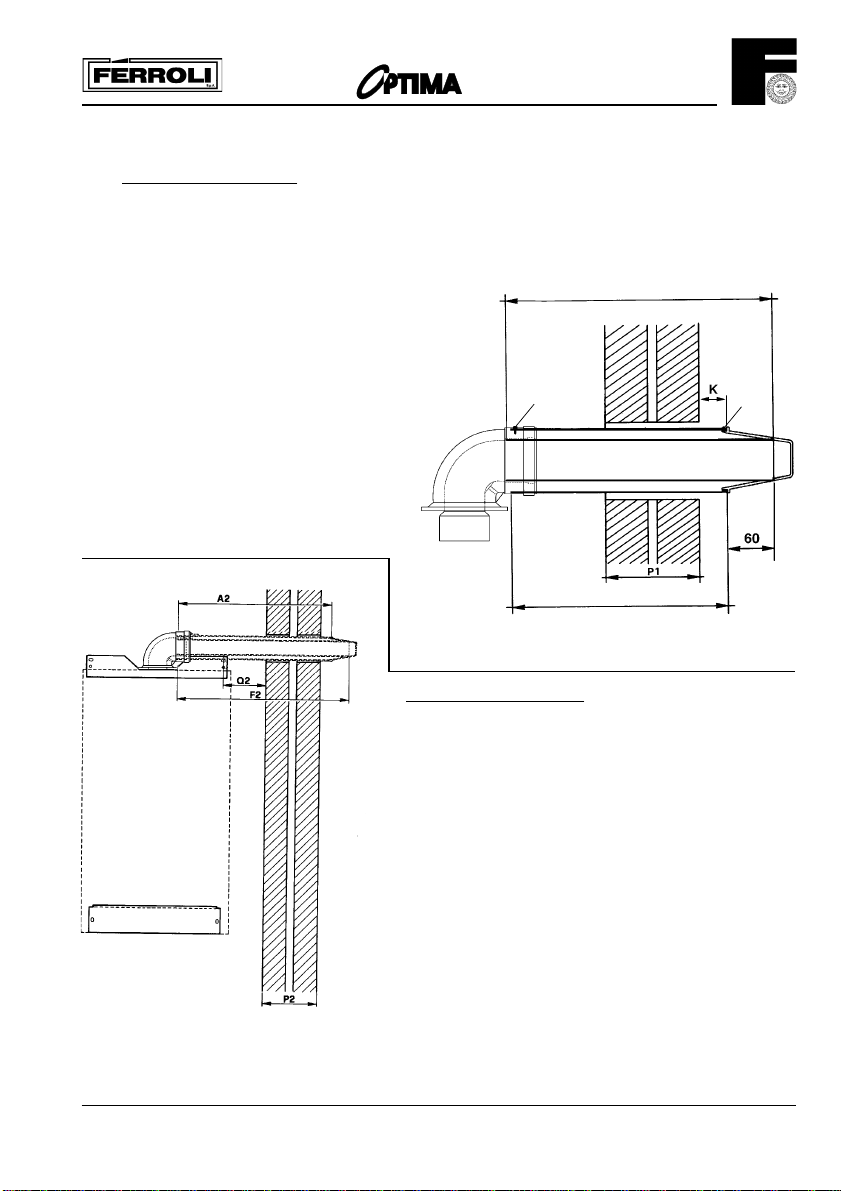
Rear Flue Outlet (fig. 12)
Important - The aluminium flue pipe must protrude into the outside grill by 60 mm, never cut it to the
same length as the plastic air pipe (aluminium flue pipe = plastic air inlet pipe + 70 mm !).
Aluminium flue pipe length = Plastic air inlet pipe length plus 70 mm longer.
K = 10 mm min.
4.1.1 Accurately measure the Wall thickness (P1)
4.1.2 From the end opposite to the terminal, cut
the plastic air duct (dimension A1) to length
(P1 + 192 mm).
Note - That the terminal is not included in
A1.
4.1.3 Cut the aluminium flue duct to length (P1 +
262 mm) (dimensions F1).
Note - The aluminium flue pipe must be 70
mm longer than the plastic air inlet pipe.
4.1.4 Drill a 3 mm hole 15 mm from the plain end
of plastic air duct.
4.1.5 Place flue components to one side to be
used later.
60 mm max.
Rear flue Outlet
Fig. 12
Fixing
screw
F1 (Flue outlet)
A1 (Air intake)
Fixing
screw
Side Flue Outlet
Fig. 13
4.2 Side Flue Outlet (fig. 13).
Important - The aluminium flue pipe must protrude into the
outside grill by 60 mm, never cut it to the same length as the
plastic air pipe.
Aluminium flue pipe length = Plastic air inlet pipe length plus
70 mm longer.
4.2.1 Accurately measure the Wall thickness (P2).
4.2.2 Accurately measure the distance from the centre of the stud
fixing of the mounting jig assembly to the side wall (Q2).
4.2.3 From the end opposite to the terminal, cut the plastic air duct
(dimension A2) to length (P2 + Q2 + 180 mm).
Note - That the terminal is not included in length A2.
4.2.4 Cut the aluminium flue duct to length (P2 + Q2 + 250 mm)
(dimension F2).
Note - The aluminium flue pipe must be 70 mm longer than
the plastic air inlet pipe.
4.2.5 Drill a 3 mm hole 15 mm from the plain end of plastic air duct.
4.2.6 Place flue components to one side to be used later.
15
Page 16
901
5.0 CONNECTING THE BOILER
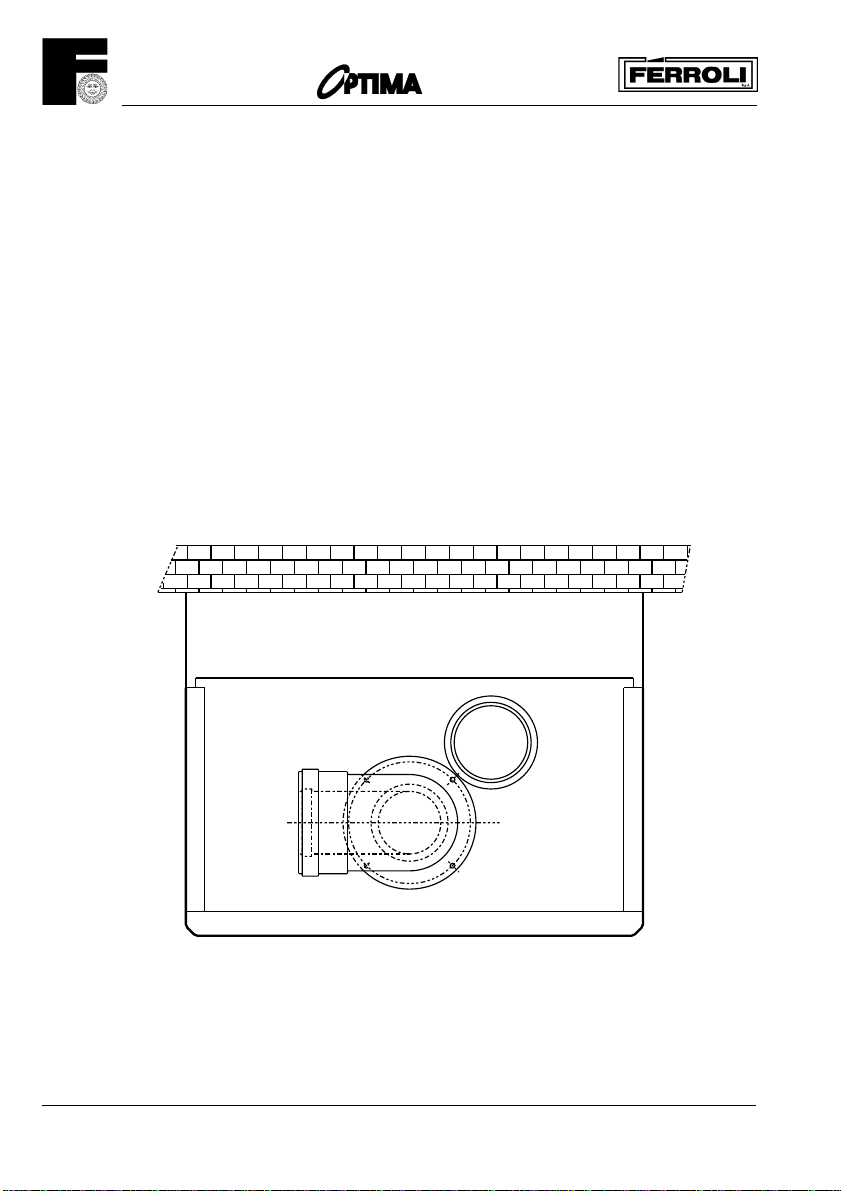
5.1 Place the boiler on its back.
5.2 Remove the boiler base plate, four screws (fig. 16). Remove the plugs fitted to the boiler water
connections.
Remove the bag of sealing washers from the boiler pipework. Remove the front panel by gripping
on both sides, sliding up and pulling away from the main boiler.
5.3 Lift boiler as shown in fig. 15 onto the top studs and fit supplied nuts and washers hand tight.
5.4 Lift at bottom to engage the water and gas connections. Tighten central heating flow and return,
and the domestic hot water inlet and outlet, using appropriate sealing washers. Tighten the gas union.
5.5 Screw the pressure relief valve adaptor provided, through the jig bracket into the valve, using the
remaining washer (fig. 17).
5.6 Connect the pressure relief valve discharge pipe (15 mm) to the outside of the building, where possible
over a drain. The discharge must be such that it will not be hazardous to occupants or passers-by cause
damage to external electric components or wiring. The pipe should be directed towards the wall.
It must not discharge above an entrance or window, or any type of public access. The installer must
consider that the overflow could discharge boiling water.
16
TOP VIEW BOILER SIDE OUTLET
Fig. 14
Page 17
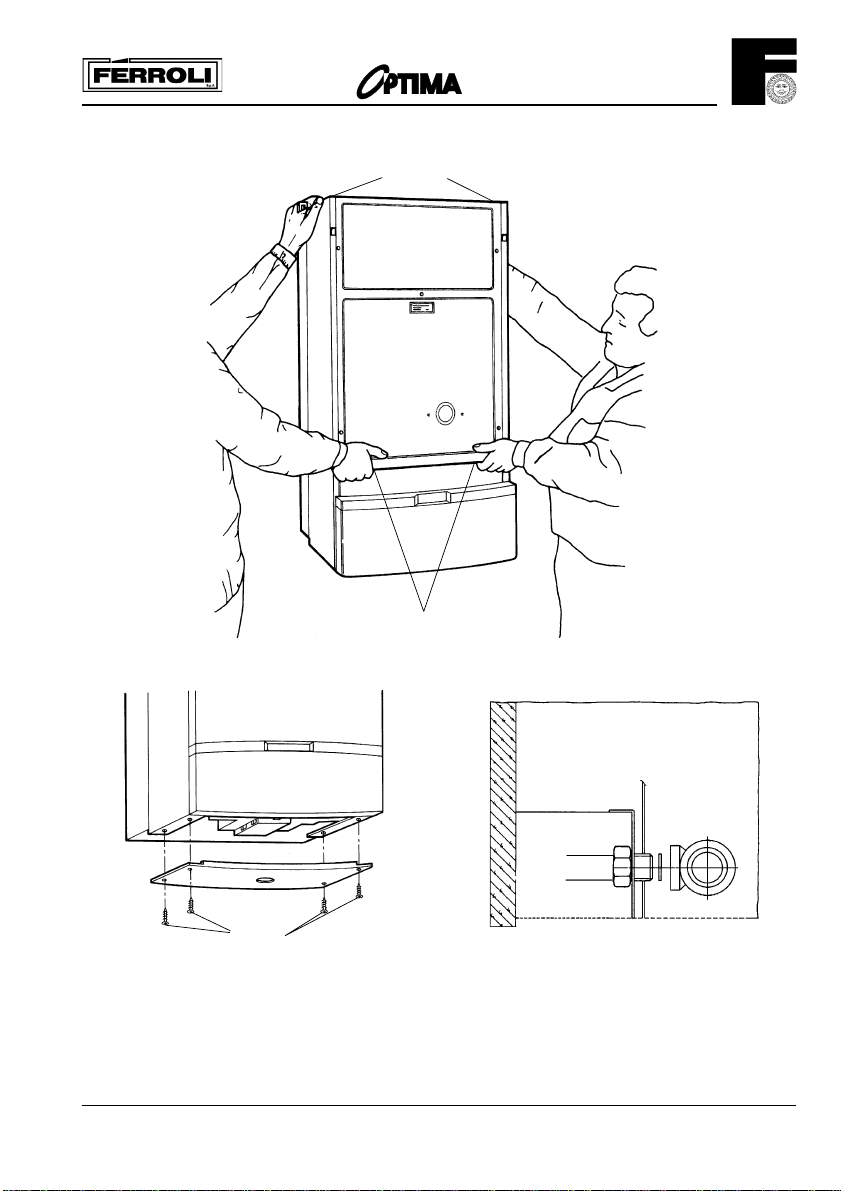
Fixing points
Lift here
901
Fig. 15
Fixing screws
Fig. 16 Fig. 17
17
Page 18
901
6.0 FITTING THE FLUE ASSEMBLY
6.1 With Sufficient Clearance To Insert Assembly From Inside
6.1.1 Insert the flue assembly into the wall.
6.1.2 Insert the flue bend in the top plate of the boiler
6.1.3 Secure the flue bend.
6.1.4 Fully insert the flue assembly into the boiler flue bend. Insert the self tapping screw supplied. Fully tighten.
6.1.5 Check the terminal relationship with the wall as shown in fig. 12.
6.1.6 Make good internal wall face.
6.1.7 Make good the outside wall face, re-weatherproof.
6.2 With insufficient Clearance To Insert Assembly From Inside
6.2.1 Insert the flue bend in the top plate of the boiler
6.2.2 Secure the flue bend.
6.2.3 From outside, push flue duct, then the air duct through the wall.
6.2.4 Fully insert the flue duct into the flue bend, then the air duct. Secure the air duct with the self tapping screw provided.
6.2.5 Continue as detailed in 6.1.5 above.
7.0 ELECTRICAL INSTALLATION
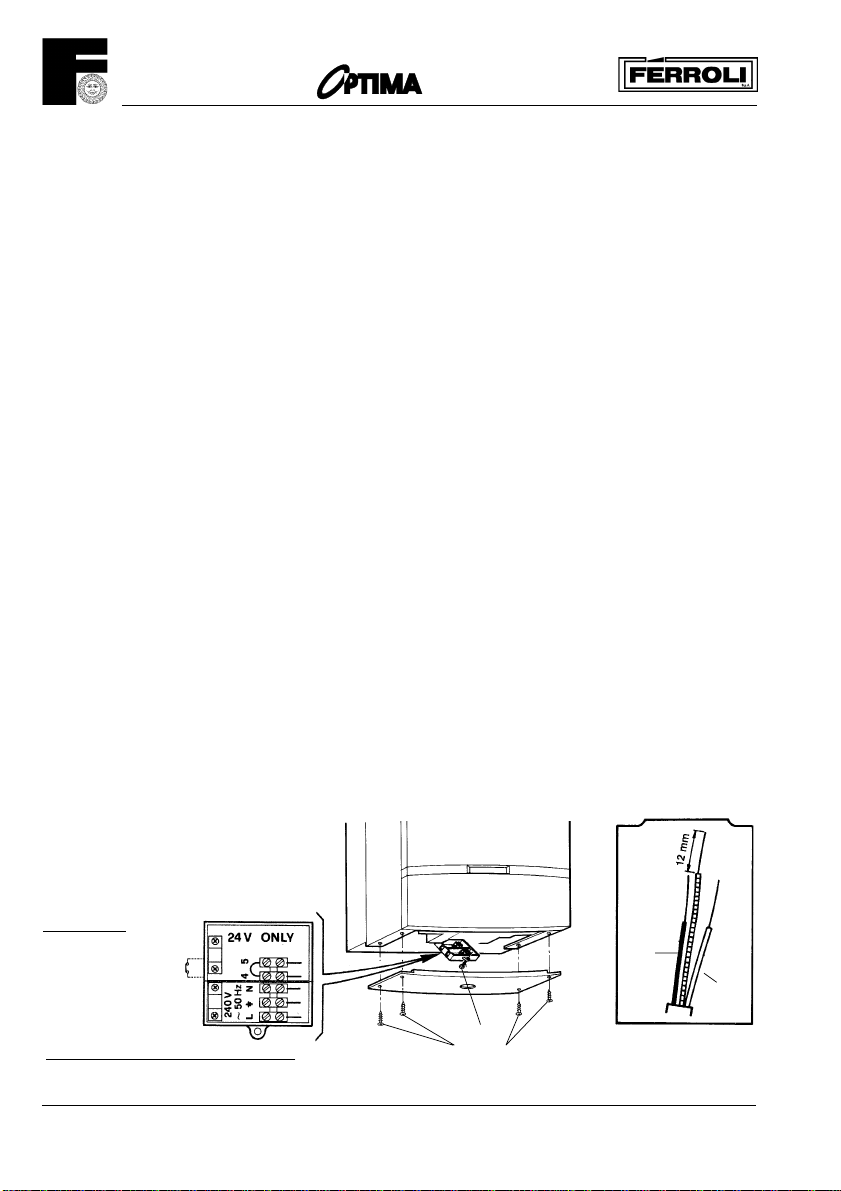
Electrical installation must be carried out by a competent electrician. The appliance is to be connected to a 240
V ~ 50 Hz supply (see fig. 18). The supply fuse rating is 3A. The terminals are accessible after removing the
white base plate and single screw securing the terminal cover (see fig. 18).
7.1 Procedure
7.1.1 The supply cable must be no less than 0.75 mm (24x0.2 mm) to BS6500 table 16.
7.1.2 The earth conductor must be cut longer than the live and neutral (fig. 19).
Connect the Supply Cable to the terminal block marked 240 V ~ 50 Hz, L, N, the supply cable is to be connected
as follows:
i) Connect the brown wire to the L (live) terminal).
ii) The blue wire to the N (neutral) terminal.
iii) The green/yellow wire to the (earth) terminal.
7.1.3 Secure the cable with the cable clamp. The supply cable can be connected to the mains supply by the use of an
unswitched shuttered socket-outlet in conjunction with the 3A fused 3 pin plug both in accordance with BS 1363.
This provides complete isolation. Alternatively, a fused double pole switch having a contact separation of at least
3 mm, in all poles and provided just for the boiler and its external controls can be used. A wiring diagram is provided
on the appliance, attached to the rear of the front panel. In addition, there is one in this manual (fig. 25). Attention
is drawn to the requirements of the current I.E.E. Regulation and in Scotland, the electrical provisions of the
Building regulations.
7.2 Room Thermostat (fig. 18) (or remote time clock connection)
7.2.1 Please note that the room thermostat, clock switch connection is 24 V. To connect mains voltage to these terminals
will seriously damage the printed circuit board. The room thermostat and clock switch connector block is situated
within the connector box. Twin core cable should be used for this connection (terminals 4 and 5).
7.2.2 If using a remote 240 Volt time clock ensure that the motor and switch connections are totally separate in the
clock and that the switch connections are independent for the 24 Volt terminals (4 and 5) on the boiler.
External controls: room stat or remote
time clock in the place of loop terminals 4
and 5. Please note 24 V only, use only
voltage free contacts.
IMPORTANT
If 230 V is connected
to terminals 4 or 5,
damage will be
caused to the P.C.B.
IF IN DOUBT PHONE 021 313 1030
18
Fig. 18
Screw
Fixing screw front
Brown
Blue
Fig. 19
Page 19
901
8.0 COMMISSIONING AND TESTING
8.1 Filling the Central Heating System
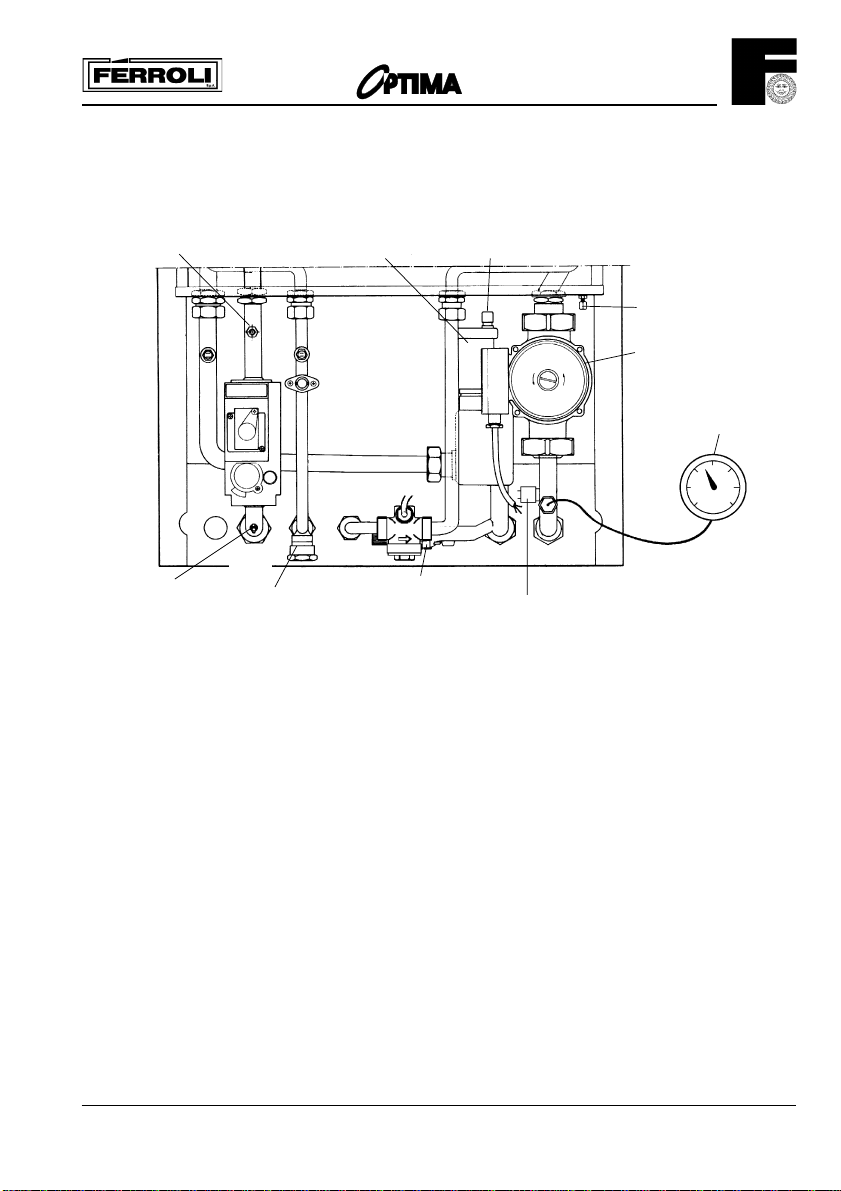
Remove the top front panel by gripping both sides and lifting forward away from main boiler assembly.
Burner pressure
test point
Gas inlet pressure
test point
D.H.W. drain point
Automatic air vent
C.H. pressure relief valve
Vent cap
Heat exchanger vent
Pump
pressure gauge
Fig. 20
Low water pressure switch
Loosen the cap of the automatic air vent (fig. 20) and leave it loose.
Open the central heating flow and return cocks (fig. 11).
Gradually fill the system as detailed in Make up Water.
While filling, vent the heat exchanger at venting point by loosening cap (fig. 20) and vent each radiator.
Tighten cap on heat exchanger air vent.
Ensure the working pressure, when filled, is between 1 to 1.5 bar on the pressure gauge (see technical
data).
Check the system for leaks.
Flush system in accordance with B.S. 7593
8.2 Filling the Domestic Hot Water System
Close all hot water draw off points. Open main cold water stop cock and ensure the cold water inlet
cock is open at the boiler jig bracket (fig. 11). Slowly open each hot tap in turn until clean water, free
from air pockets, is seen.
Check system for leaks.
8.3 Electricity Supply
Carry out preliminary checks (i.e. earth continuity, polarily short circuit and resistance to earth
using a suitable multimeter).
8.4 The Gas Installation
The whole of the gas installation including the meter, should be inspected and tested for soundness,
and purged in accordance with the recommendations of BS6891-1988.
19
Page 20
901
Pilot viewing
opening
C.H. pressure gauge
P
O
T
U
A
O
T
U
A
x
4
12:31
x
E
ID
R
R
E
V
O
-
+
P
R
Time clock
Gas valve
control knob
C.H. boiler
thermostat
C.H./D.H.W. selector switch
fig. 21
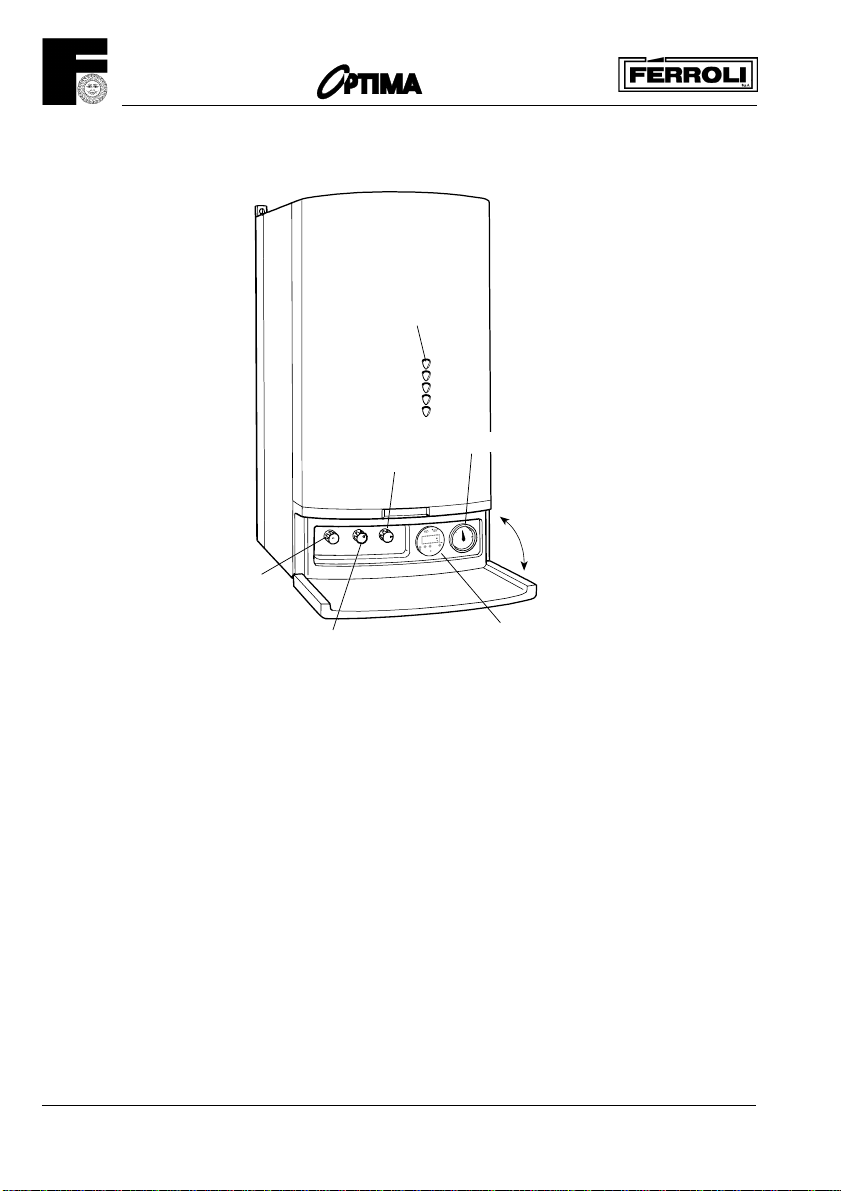
8.5 To Light the Boiler (fig. 21)
a. Open controls panel door.
b. Switch on electricity supply.
c. Adjust room thermostat and all external controls to «ON». Check operation of pump.
d. Turn the boiler thermostat to maximum. Fan will run (A waiting time of max 3 minutes before fan will run is
possible!). Wait 20 seconds after fan starts to run at full speed.
e. Depress the gas control knob fully (this should operate the electronic ignitor). When the pilot flame is seen
to light through the pilot viewing window, keep the control knob fully depressed for a further 15 seconds, then
release.
Should the pilot fail to remain alight (or goes out on any other occasion i.e. if electricity supply
as been
turned off) wait 3 minutes and repeat. Should the pilot still fail to remain alight, refer to the fault finding
section.
f. With the pilot burner established, observe that the main burners cross-light smoothly.
g. Temporarily turn off by switching off electricity supply.
Important Note: If the burner stops for C.H. only after a waiting time of 3 minutes will the boiler will light again!
20
Page 21
901
Burner Pressure C.H. and D.H.W.
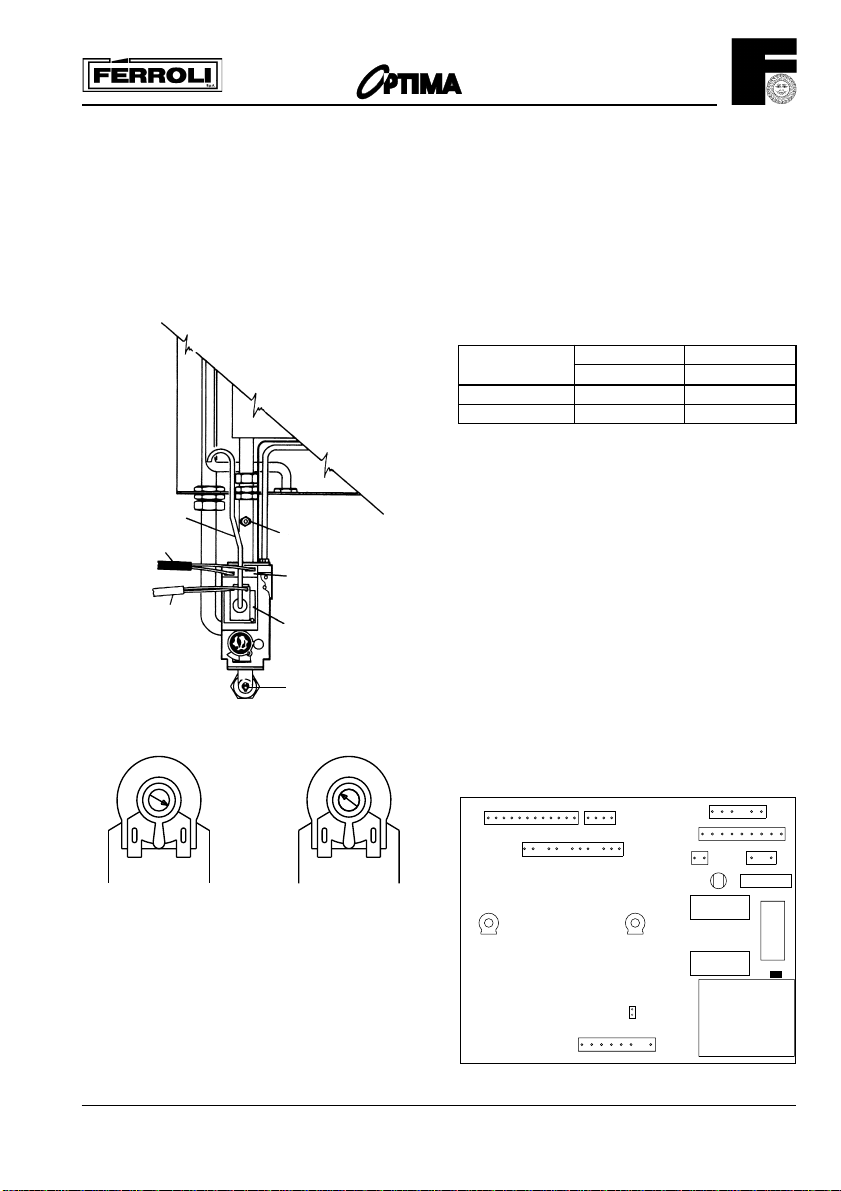
8.6 To Range Rate the Boiler C.H. (not required for standard installations)
The boiler can be range rated for an output from 11.8 kW up to 27.9 kW. When the boiler is supplied
it is factory set at the maximum output 27.9 kW.
Procedure
a. Release the control panel fixing screws (fig. 30) and lower panel.
b. Loosen the screw in the burner pressure test point (fig. 22) and attach a gauge.
c. Switch on the electricity supply to relight the main burner.
Pressure Minimum Maximum
settings mbar mbar
Natural Gas 3.0 15.0
L.P.G. 6.9 34.5
Note 1 - Modulation is available on central heating, so
the procedures must be carried out while the system is
Balance tube
Black cable
White cable
Fig. 22
MIN
MAX
Burner pressure test point
Gas valve
Modureg
Inlet pressure test point
MIN
P2P1
relatively cold. Recheck boiler thermostat is set to
maximum.
d. Adjust the potentiometer P1 on the PCB (fig. 24) in the
control panel until the required burner pressure is obtained
(Anticlockwise to reduce the pressure).
Note 2 - The range of inputs with corresponding burner
pressure is given on the Data badge which is situated
behind the top front panel. Further informations is on (fig.
23).
e. With the pressure set, turn off the electrical supply and
mark the set input on the Data badge (with sticker
supplied).
Burner Pressure C.H. and D.H.W.
P1 =C.H. range rating to be set on site
P2 =D.H.W. temperature (factory set, not to be adjusted)
P1 Adjust with screwdriver!
MAX
12 1
11 10
987654321
X1
13
P1
234
X2
1
7263512 910
X3
P2
X4
X5
2
X7
L7
RY1
12
6 5
1
341
230V
50Hz
123456789
X6
2AT
F1
RY4
Fig. 23
RY2
JP1
X8
TR1
JP4
21
Page 22
901
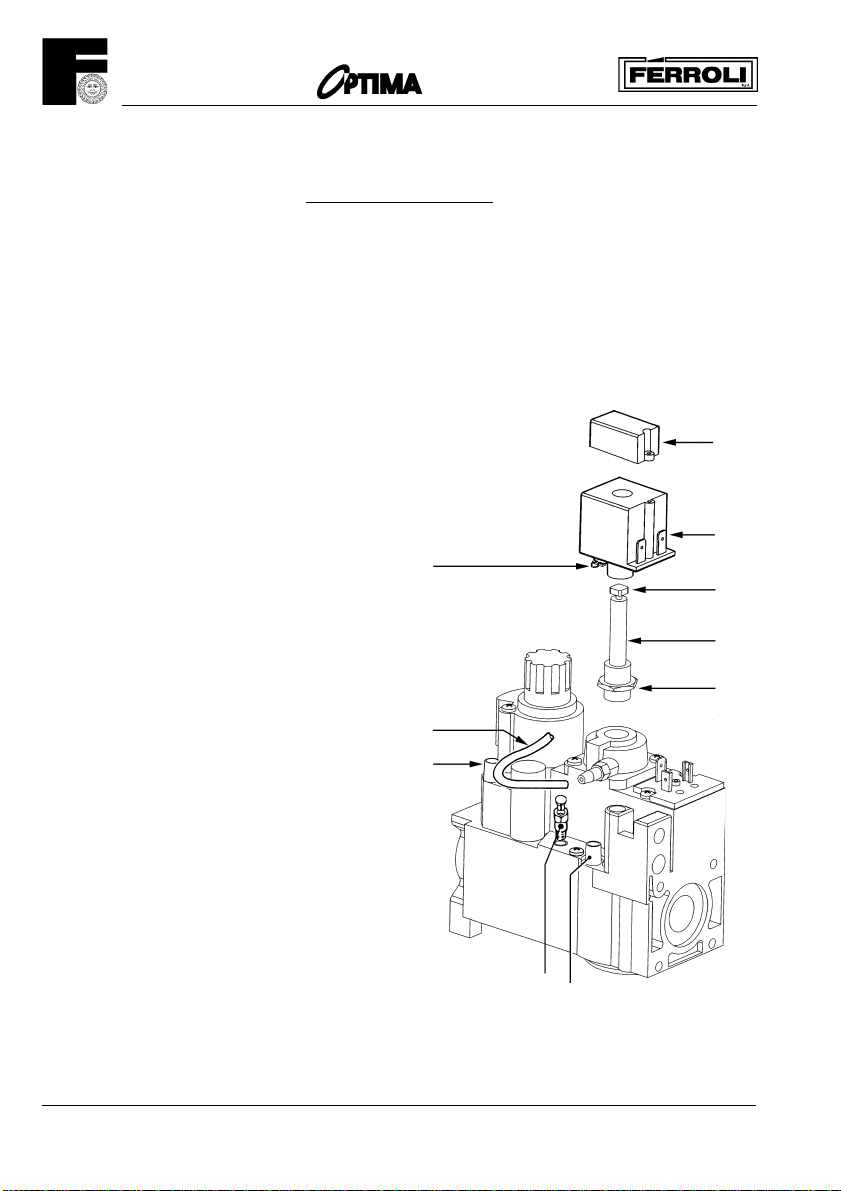
Honeywell VR 4605 NA 4003 valve
with V7335A4014 Modureg
Gas pressure Adjustment
1 - With the burner lit:
2 - Connect suitable pressure gauge to burner test point "B", and then:
3 - Disconnect air pressure compensation tube "H";
4 - Disconnect the wires from coil "C" of the Modureg;
5 - Remove protective cover "D";
6 - Remove coil "C" by opening the coupling spring "I";
7 - Screw the minimum adjustment screw "E" up tightly. (clockwise)
8 - Unscrew lock nut "F" on sleeve "G";
9 - Adjust maximum pressure by rotating sleeve "G"
clockwise to increase pressure and anticlockwise
to reduce pressure;
10 - Tighten sleeve lock but "F" then check that the
pressure is still at the required value;
11 - Adjust minimum pressure by rotating screw "E"
anticlockwise until the required value is reached;
12 - Fit coil "C" by sliding it into the sleeve, pushing
and rotating it lightly until the coupling spring "I"
clicks into place;
13 - Shut down and ignite the burner, checking that
the minimum pressure value is stable;
14 - Reconnect the wires to coil "C" of the Modureg;
15 - Reconnect air pressure compensation tube "H";
16 - Replace protective cover "D";
17 - Turn burner off, remove pressure gauge, close
and test, test point;
I
H
A
D
C
E
G
F
Key
A - Test point inlet pressure
B - Burner test point
C - Coil
D - Protective cover
E - Minimum adjustment screw
F - Lock nut
G - Sleeve
H - Pressure compensation tube
I - Coupling spring
L - Adapter (for only LPG version)
22
L
B
Page 23
901
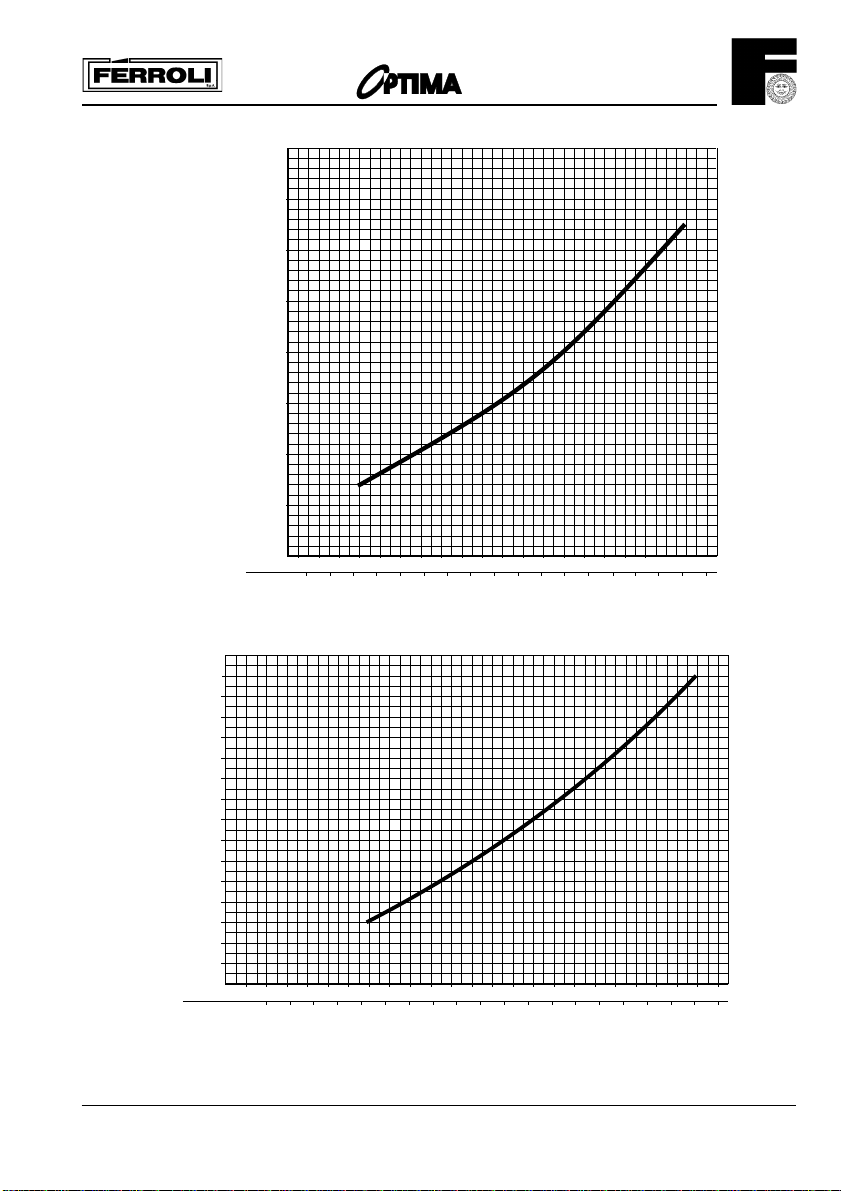
Burner Perssure C.H.
• Natural gas
• L.P.G. (Propane)
Fig. 24a - Burner pressure VS C.H. Load with L.P.G. (G31) (Propane)
15
14
13
12
11
10
9
8
7
mbar
6
5
4
3
2
1
kW
kcal/h
x 1000
36
35
30
25
20
mbar
15
10
5
kW
910111213141516171819202122232425
kcal/h
x 1000
910111213141516171819202122232425
8
910111213141516
87
910111213141516
876
17 18 19 20 21 22 23 24 25
17 18 19 20 21 22 23 24 25
26 27 28 29
26 27 28 29
Fig. 24b - Burner pressure VS C.H. load with natural gas (G20)
23
Page 24

901
8.7 D.H.W. Burner Pressure
The domestic hot water burner pressure is not range rateable and not adjustable but the maximum and
minimum burner pressure should be checked as follows:
a. Check electricity supply is still off.
b. Open a D.H.W. tap at high flow until the water runs cool and leave running.
c. Switch on the electricity supply.
d. The pressure should be 14 mbar -/+ 0.5 mbar.
e. Disconnect one of the wires from the «Modureg» (fig. 22), this will reduce the burner to minimum
which should read 3.0 mbar +/- 0.5 mbar. If the burner pressure is not as stated check the
inlet working pressure (fig. 22) which should be minimum 20 mbar. If that is correct, consult Ferroli. No
attempt should be made to alter D.H.W. burner pressure.
f. Switch off electrical supply and close hot tap.
g. Reconnect the wire to the «Modureg». Remove pressure gauge, tighten the test screws.
h. Replace control panel (2 screws).
i. Turn on electricity supply, open a hot tap to full flow and when the burner lights, test for gas soundness
with a leak detection fluid around the gas valve and connections including the pressure test point
screws.
Note - The cutting of the electricity supply may result in the pilot being extinguished - re-light if need
be, after waiting three minutes at least.
9.0 SYSTEM OPERATION
Let the boiler operate normally on central heating for about 30 minutes.
I) Vent radiators.
II) Vent heat exchanger.
III) Examine all pipework for leakage.
IV) Turn on a D.H.W. tap and check that the C.H. pump stops running.
V) As the D.H.W. temperature reaches 60°C check the burner for modulation.
Turn the gas valve «off», (twist left hand white button 1/12th turn clockwise and release), and isolate
electricity supply.
Drain down the central heating system fully, when hot.
Refill the system as previously instructed. Repeat the venting.
Examine the system's water pressure and top up as necessary.
Replace the casing front panel and close the control panel cover.
10.0 HANDING OVER TO THE USER
After completion of installation and commissioning of the system:
a. Hand over the User's Instructions' to the Householder and explain His/Her responsability under the Gas
safety (Installation and Use) Regulations 1994.
b. Explain and demonstrate the lighting and shutting down procedure.
c. Explain the operation of the boiler including the use and adjustment of ALL system controls.
Advise the User of the precautions necessary to prevent damage to the system and to the building,
in the event of the system remaining inoperative during frost conditions.
d. Stress the importance of regular servicing by a qualified Heating Engineer and that a comprehensive
service should be carried out at LEAST ONCE A YEAR.
24
Page 25
901
Time Clock
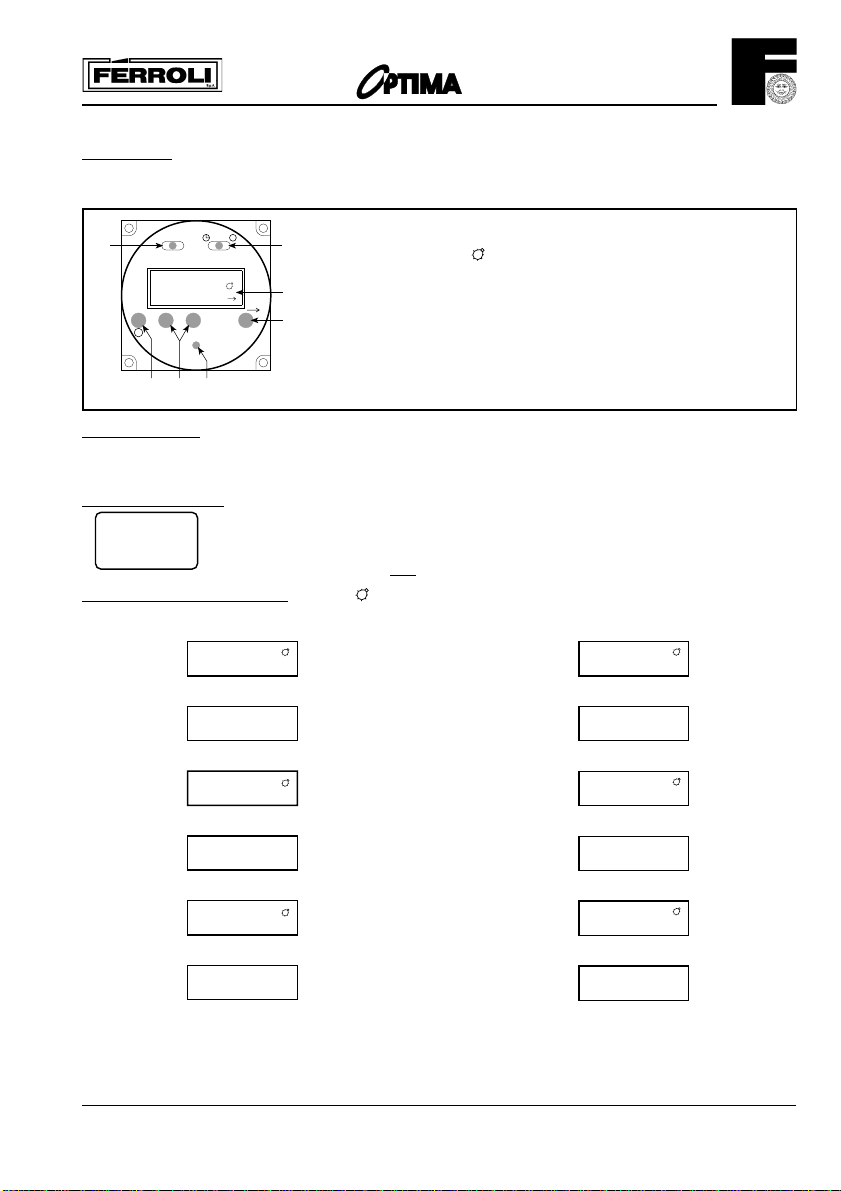
A 24 hour time clock is fitted to the boiler to control the central heating, this will come into operation when the selector
switch is turned to the position marked “heating timed and hot water”.
AUTO
AUTO
P
F
OI
12:31
4
x
x
OVER RIDE
-
+
P
R
RDP
To set time of day
1. Slide switch (A) to left position
2. Using button + and
Pre Set Programmes. The timer is pre programmed with 3 ON and 3 OFF times.
6:30 - 8:30
12:00 - 12:00
16:30 : 23:30
To Set Own ON and OFF times. Symbol in Display = ON time
1. Slide switch (A) to right position (P)
Display
2. Press button (P)
Display
3. Press button (P)
Display
4. Press button (P)
Display
5. Press button (P)
Display
6. Press button (P)
Display
7. The timer can be programmed with up to 8 ON and
8 OFF times by repeating the above procedure.
-
adjust until the correct time is shown on display (B).
If these are suitable no programming is required and the slide switch (A) can be
moved to the Auto position and the central heating will be ON for these periods.
(12:00 - 12:00 will not switch on the boiler)
6:30
8:30
12:00
12:00
16:30
22:30
3 12:30
4
5
A Slide switch: set clock - auto - set programme
A
B Display. Symbol in Display = Timer ON
P Select programme ON/OFF 1.....8
B
D Push buttons Time + Time
E
E Override: Boiler will switch ON if boiler is OFF;
and OFF if is ON
F I=Heating continuous - AUTO=Heating timed - O=Heating disabled
R Reset (with pencil) only with switch A in set clock position
1.1 Use buttons + and - to set 1st ON time eg. 6:00
1 6:00
2.1 Use buttons + and - to set OFF time, eg. 9:00
2 9:00
3.1 Use button + and - to set 2nd ON time, eg. 12:30
4.1 Use button + and - to set 2nd OFF time eg. 14:00
5.1 Use button + and - to set 3rd ON time, eg. 16:00
6.1 Use button + and - to set 3rd OFF time eg. 23:30
6
8. On completion of programming slide switch (A) to Auto
-
Display
Display
Display
Display
Display
Display
position, the time of day will be displayed and the central heating will switch ON and OFF according to the
programme set.
14:00
16:00
23:30
1
2
3
4
5
6
25
Page 26
901
Over ride
By pressing the over ride button (E) the timer programme is over ridden ie, if programme is in OFF
time it will come ON and if in ON time will go OFF.
The timer will revert back to it set programme on reaching the next ON or OFF time.
When the programme is on over ride the sign will be shown in the display window (B).
Reset Button
By the use of a pencil the reset button can be pushed (R). This will clear all programmes apart from
those factory pre set.
Reset is only possible with switch (A) in set Clock position!
x
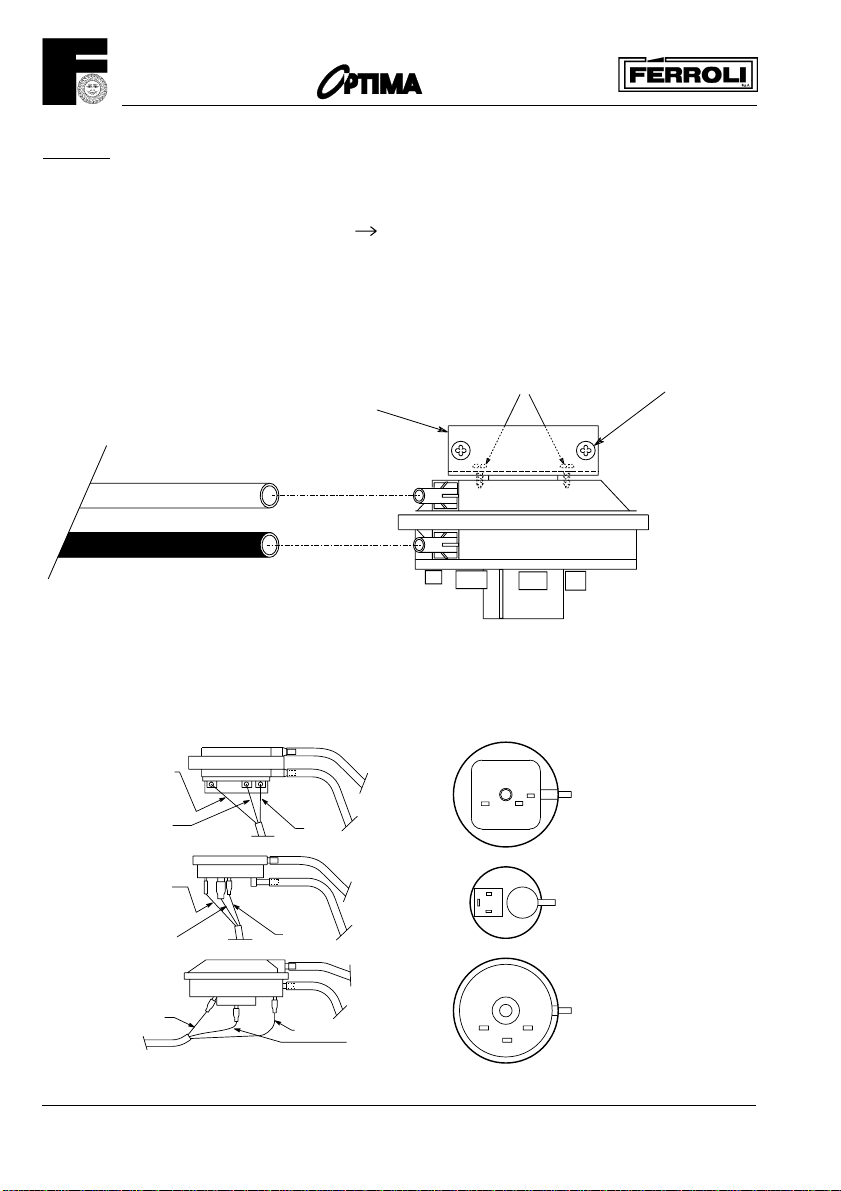
AIR PRESSURE SWITCH
White silicone tube
Red silicone tube
BROWN
BLACK
BLUE
BROWN
BLUE
KROMSCHRODER
DL 1E
3
HUBA 605
3
1
HUBA 602
3
1
2 fixing screw
2 fixing screw
Plate
P1
P2
Fig. 45
KROMSCHRODER
2
1
BLUE
2
BLACK
2
BLACK
BROWN
2
1
3
1
3
2
HUBA 605
HUBA 602
23
1
Fig. 46
26
Page 27
901
101
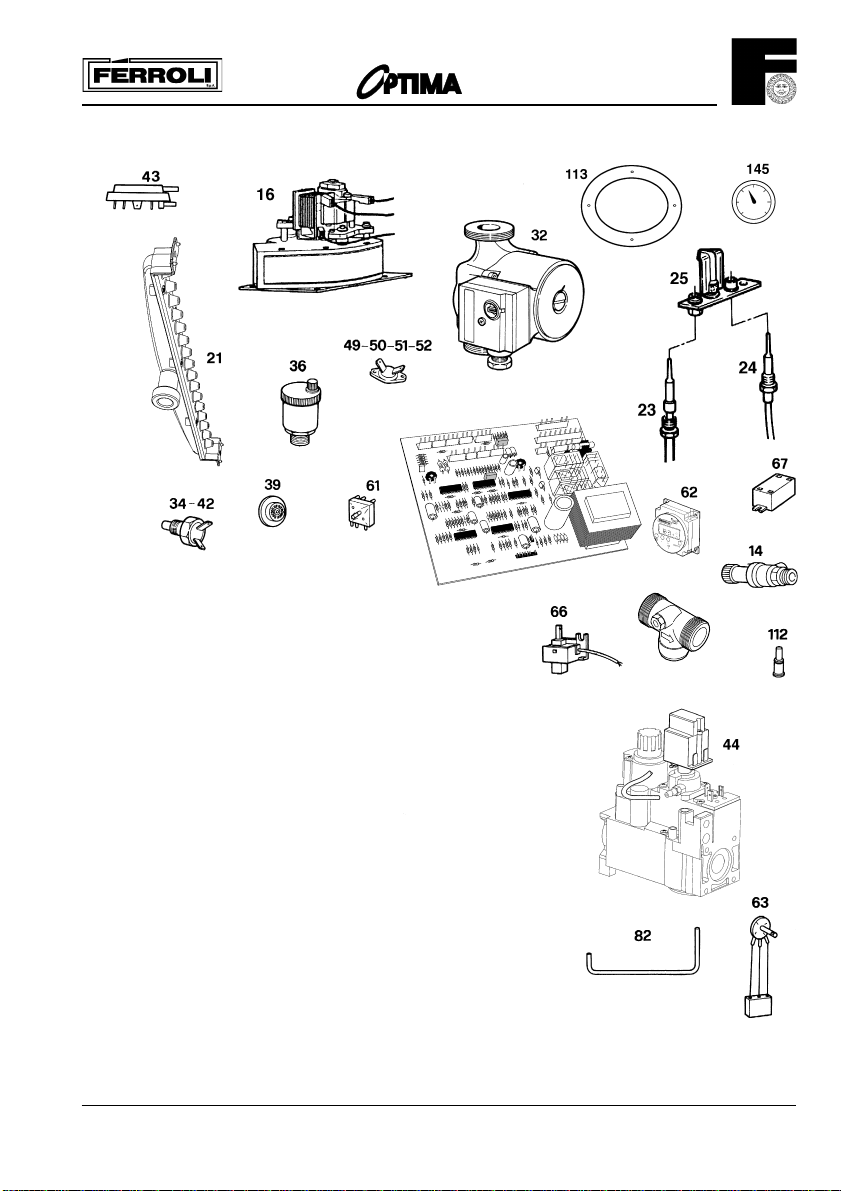
Spare Parts List
Item No.G.C. Part No.Makers Part NoNo. OffDESCRIPTION
14 386816 800130 1 C.H. safety valve
16 - 803860 1 Fan
21 - - 1 Injector manifold (Natural Gas)
21 - - 1 Injector manifold (L.P.G.)
23 - 801490 1 Thermocouple
24 - 801090 1 Spark electrode
25 - 801510 1 Pilot
32 - 800620 1 Central heating pump
34 386818 800310 2 Temperature sensor
36 394246 801160 1 Automatic air vent
39 386829 801220 1 Cold water flow limiter (10 lt/min.)
42 386818 800310 2 Temperature sensor
43 381691 800140 1 Air pressure switch
44 386544 803450 1 Combination gas valve
49 386815 801240 1 Overheat cut-off thermostat
50 386577 800160 1 Heat exchanger limit thermostat
51 386828 800180 1 Heat exchanger frost thermostat
61 372225 801230 1 C.H.selector switch
62 - 803840 1 Time clock
63 372224 801260 1 C.H. boiler thermostat
66 372320 803460 1 Microswitch combination gas valve
67 372309 801150 1 Ignition transformer
101 - 803410 1 P.C.B. VMF7
112 - 801610 1 Pilot injector (Natural Gas)
112 - 801470 1 Pilot injector (L.P.G.)
113 - 823071 1 Special two pipe flueadapter
136 - 803430 1 Flowmeter
145 - 840187 1 C.H. pressure gauge
136
27
Page 28
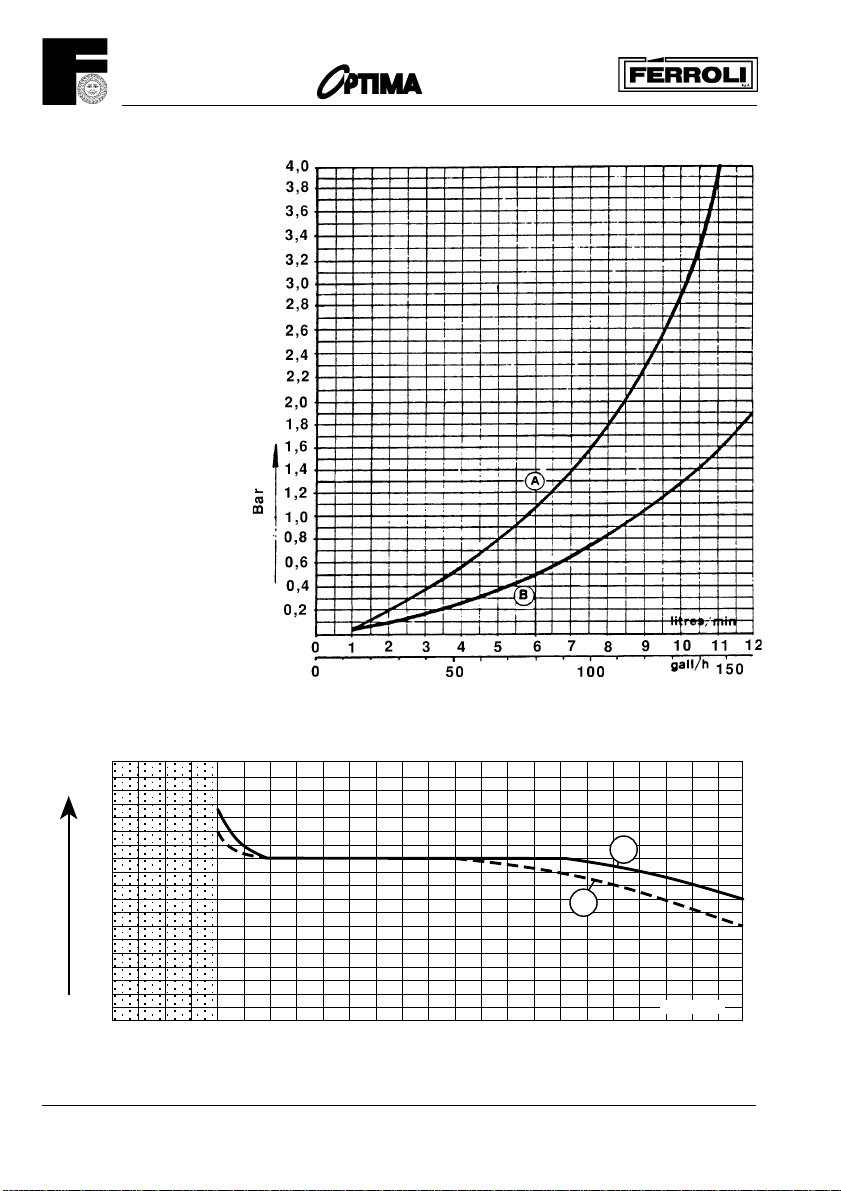
Domestic Hot Water Performance
Fig. 1 - D.H.W. Pressure Drop VS. flow
A=Standard with cold water Flow
Restricter
B=Cold Water Flow Restricter Removed
901
Fig. 2 - D.H.W.
temperature VS. flow
A=Cold Water 15°C
B=Cold Water 5°C
90
80
70
°C
60
50
40
30
20
10
0 1 2 3 4 5 6 7 8 9 10 11 12
28
Fig. 1
A
B
litres/min
Fig. 2
Page 29
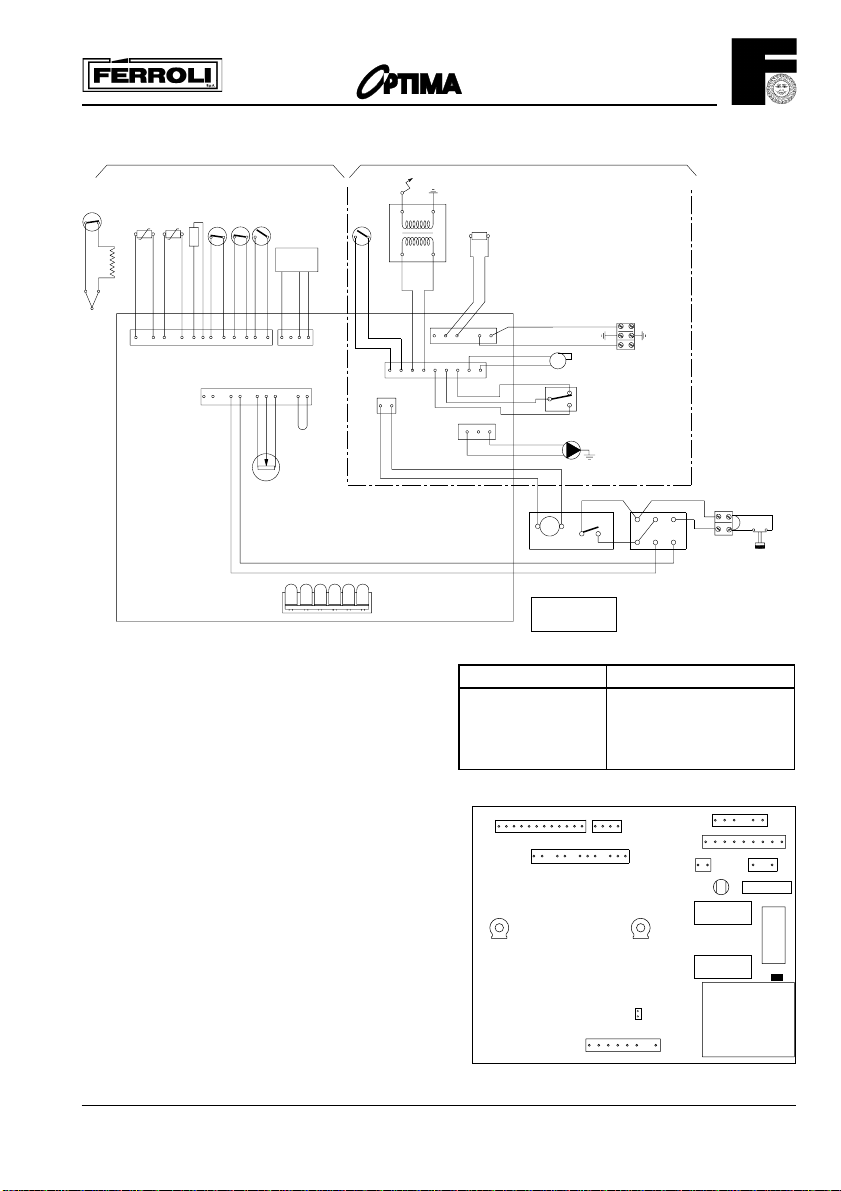
901
24 V
49
47
50
51
114
34
42
72
23
X1
12
10
11
34
11
10 5 3162713
812
63
X8
Key
16 Fan
23 Thermocouple
24 spark electrode
31 Air pressure control damper
32 Central heating pump
34 C.H. flow temperature sensor
42 D.H.W. temperatuure sensor
43 Air pressure switch
46 Operator gas valve
47 Modulating regulator
(Modureg) gas valve
49 Overheat cut-off thermostat
50 Heat exchan. limit thermostat
51 Heat exchan. frost thermostat
60 Extended control knob gas valve
61 C.H. selector switch
62 Time clock
63 C.H. boiler thermostat
66 Microswitch combination gas valve
67 Ignition transformer
68 Control box with P.C.B.
72 Room thermostat (not fitted)
80 240V + 24V roomstat terminal blocks
114 Low water pressure switch
136 Flowmeter
145 C.H. pressure gauges
24
2
66
OUT
136
+
L
67
X2
34825-62791
1
X5
678
X3
9
X7
21
LD1
JP1 - JP4 Jumper links on P.C.B.
JP1 Is not required
JP4 Must be fitted
P1 = C.H. max. output
P2 = D.H.W. temperature
(factory set)
230V ~ 50 Hz.
1
46
N
X4
6
4125
5
3124
X6
213
VMF7
CONNECTOR X2
A D.H.W. FLOWSWITCH (ON-OFF) CAN
BE CONNECTED TO
TERMINALS 1 AND 3
X1
P1
16
43
32
M
5
1
2
3
CONNECTOR X7
1-2 = 230 V
12 1
11 10
987654321
7263512 910
13
X8
80
L
230V
N
2
4
1
b
a
d
80
CONNECTOR X3
SHORT CIRCUIT 12-13
- BOILER STARTS FOR C.H.
- WAITING TIME IS EXCLUDED
- MAX BURNER PRESSURE C.H.
CAN BE CHEDKED/SET WITH P1
234
X2
1
X3
P2
JP1
6 5
X4
X5
2
1
X7
L7
RY1
RY2
TR1
5
4
72
341
24V
12
230V
50Hz
123456789
X6
2AT
F1
RY4
JP4
29
Page 30
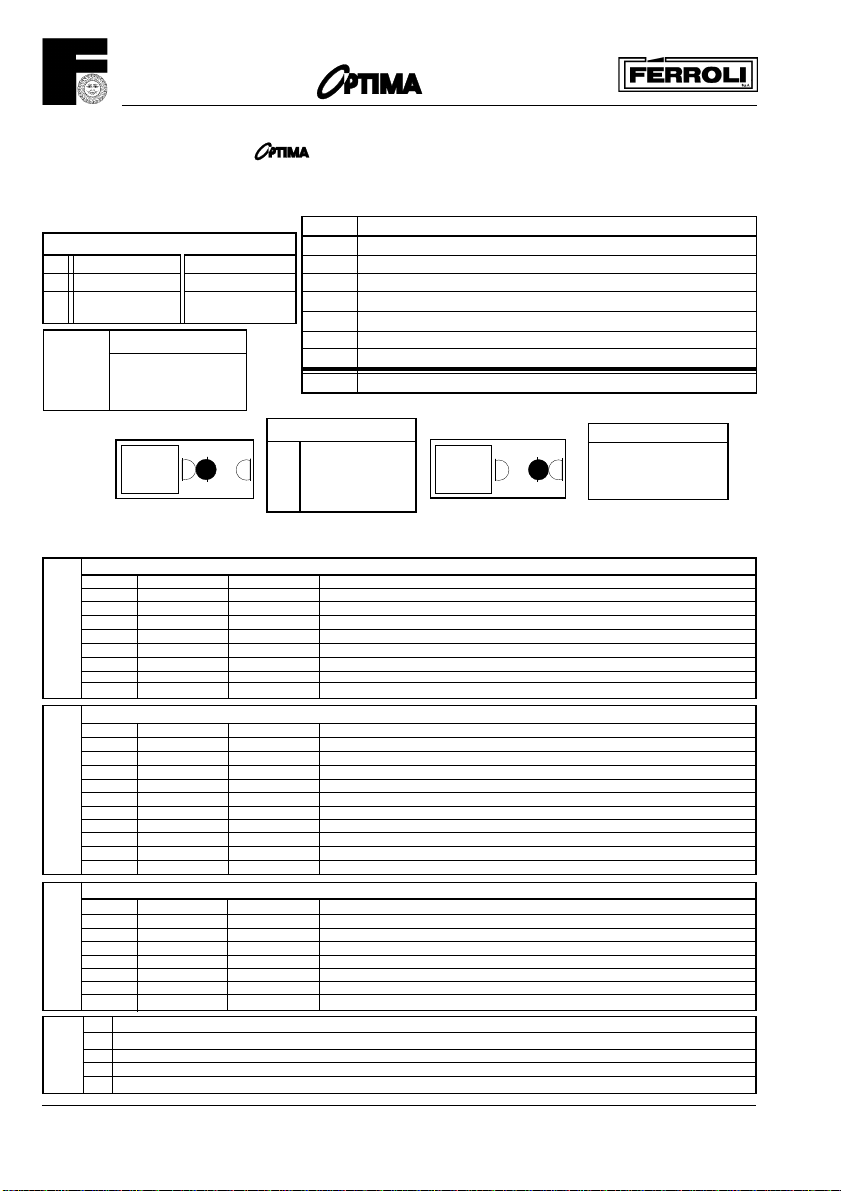
901
General Notes - For use on the 901 fitted with VMF7 Printed Circuit Board
*The pilot light can only be ignited after the Fan (16) has run for at least 20 seconds on full speed.
*The central heating pump (32) will run to disperse heat if the temperature at the heat exchanger limit thermostat (50) is too high
*The frost thermostat (51) will switch on the boiler for central heating if the temperature is too low.
*Fuse on P.C.B.: 2 Amp.
Jumpers JP1 - JP4
Fitted Not fitted
JP1 No waiting time Waiting time on
JP4 Fan control Fan control
High & Low speed High speed only/off
Temp.
sensor
temp. Ohm
10° C 890 ohm
25° C 1000 ohm
60° C 1300 ohm
80°C 1490 ohm
RY not energised RELAY RY
Check operation using LED's as a fault finding guide. First check section A, then B, then C, then D.
0 = LED off 1 = LED on x = LED either on/off is not important
Domestic Hot water tap open (Flow rate greater than 2,5 l/min)
LED OK FAULT POSSIBLE CAUSE OF FAULT
1 1 0 No mains electricity/switches off/fuse blown.
2 1 0 D.H.W. flowmeter (136) not operating.
3 X X Not required for D.H.W.
4 1 0 - D.H.W. sensor (42) not connected or D.H.W. temperature too high
A
5 0 1 - Waiting time operating: replace P.C.B.
6 1 0 Short circuit on D.H.W. sensor (42) or resistance lower than 500 Ohm
CENTRAL HEATING ON Room stat (72) at Max, HW tap closed
LED OK FAULT POSSIBLE CAUSE OF FAULT
1 1 0 No main electricity/switches off, fuse blown.
2 0 1 Hot water tap open - D.H.W. flowmeter (136) contact closed
3 1 0 Roomstat (72) or clock (62) not calling for heat
4 1 0 - Central heating sensor (34) not connected or
B
5 0 1 Waiting time still operating (max. 3 minutes)
6 1 0 - C.H. sensor (34) short circuit or resistance lower than 500 ohm
GENERAL TEST FOR D.H.W. AND CENTRAL HEATING (First check A and B above)
LED/REL. OK FAULT POSSIBLE CAUSE OF FAULT
RY2 energised not energised Check first A and B above
RY4 energised not energised Air pressure switch (43) not in NC position or miswired:
C
7 1 0 - fan (16) not running at full speed or
IGNITION OF PILOT
1 Fan (16) should run at full speed for at least 20 seconds
D
(open hot tap or set controls so boiler is callingfor heat).
2 Check first A, B and C above
3 Push ignition button (60) fully in
LED n° signification:
1 Mains on/low voltage on
2 Flowmeter (136) on
3 Central heating room thermostat (72) / clock (62) calling
4 Sensor (34) or (42) calling for heat
5 Central Heating waiting time, max. 3 minutes delay following shut off
Boilerstat (63), Clock (62), Roomstat (72) or use of Hot Water
6 Demand for heat - relay (RY2) will be energised
7 Air pressure switch (43) on, air flow checked
RY1 central heating pump
RY2 on/off relay
RY3 RY4 fan
- C.H. limit thermostat (50) open circuit (pump run)
- C.H. water pressure low (114 open circuit)
- boiler temperature too high or
- boiler thermostat (61) below CH temperature
- C.H. limit thermostat (50) open circuit (pump will run)
- C.H. water pressure low (114 open circuit)
- check wiring
- fan (16) at low speed remove jumper JP4
- air flow too low:
- air pressure switch (43) faulty
RY energised
4 Microwitch (66) will close
5 Ignition transformer (67) will energise
6 Check spark and position of spark electrode (24)
Note
If RY1 is not energised
the Central Heating pump
will run
30
Page 31
901
Special Installation Possibilities: Two-pipe air intake/flue outlet
Special Air Intake/Flue Outlet
The standard Flue/air intake hood on top of the boiler can be replaced by a special two pipe flue adapter.
235
242
1
= Special two pipe flue adapter 823071
= remove air intake cover Ø 80 mm
2
120
Øi82
480
126.5
Øi92
160
157
1
2
31
Page 32

Phone numbers:
Installer
Service Engineer
BECAUSE OF OUR CONSTANT ENDEAVOUR FOR IMPROVEMENT DETAILS
MAY VARY SLIGHTLY FROM THOSE QUOTED IN THESE INSTRUCTIONS.
ALL SPECIFICATIONS SUBJECT TO CHANGE
Lichfield Road, Branston Industrial Estate, Burton Upon Trent, Staffordshire DE14 3HD
Tel. 08707 282 885 - Fax 08707 282 886
Cod. 3540248/2 - 01/01
 Loading...