

Page 1
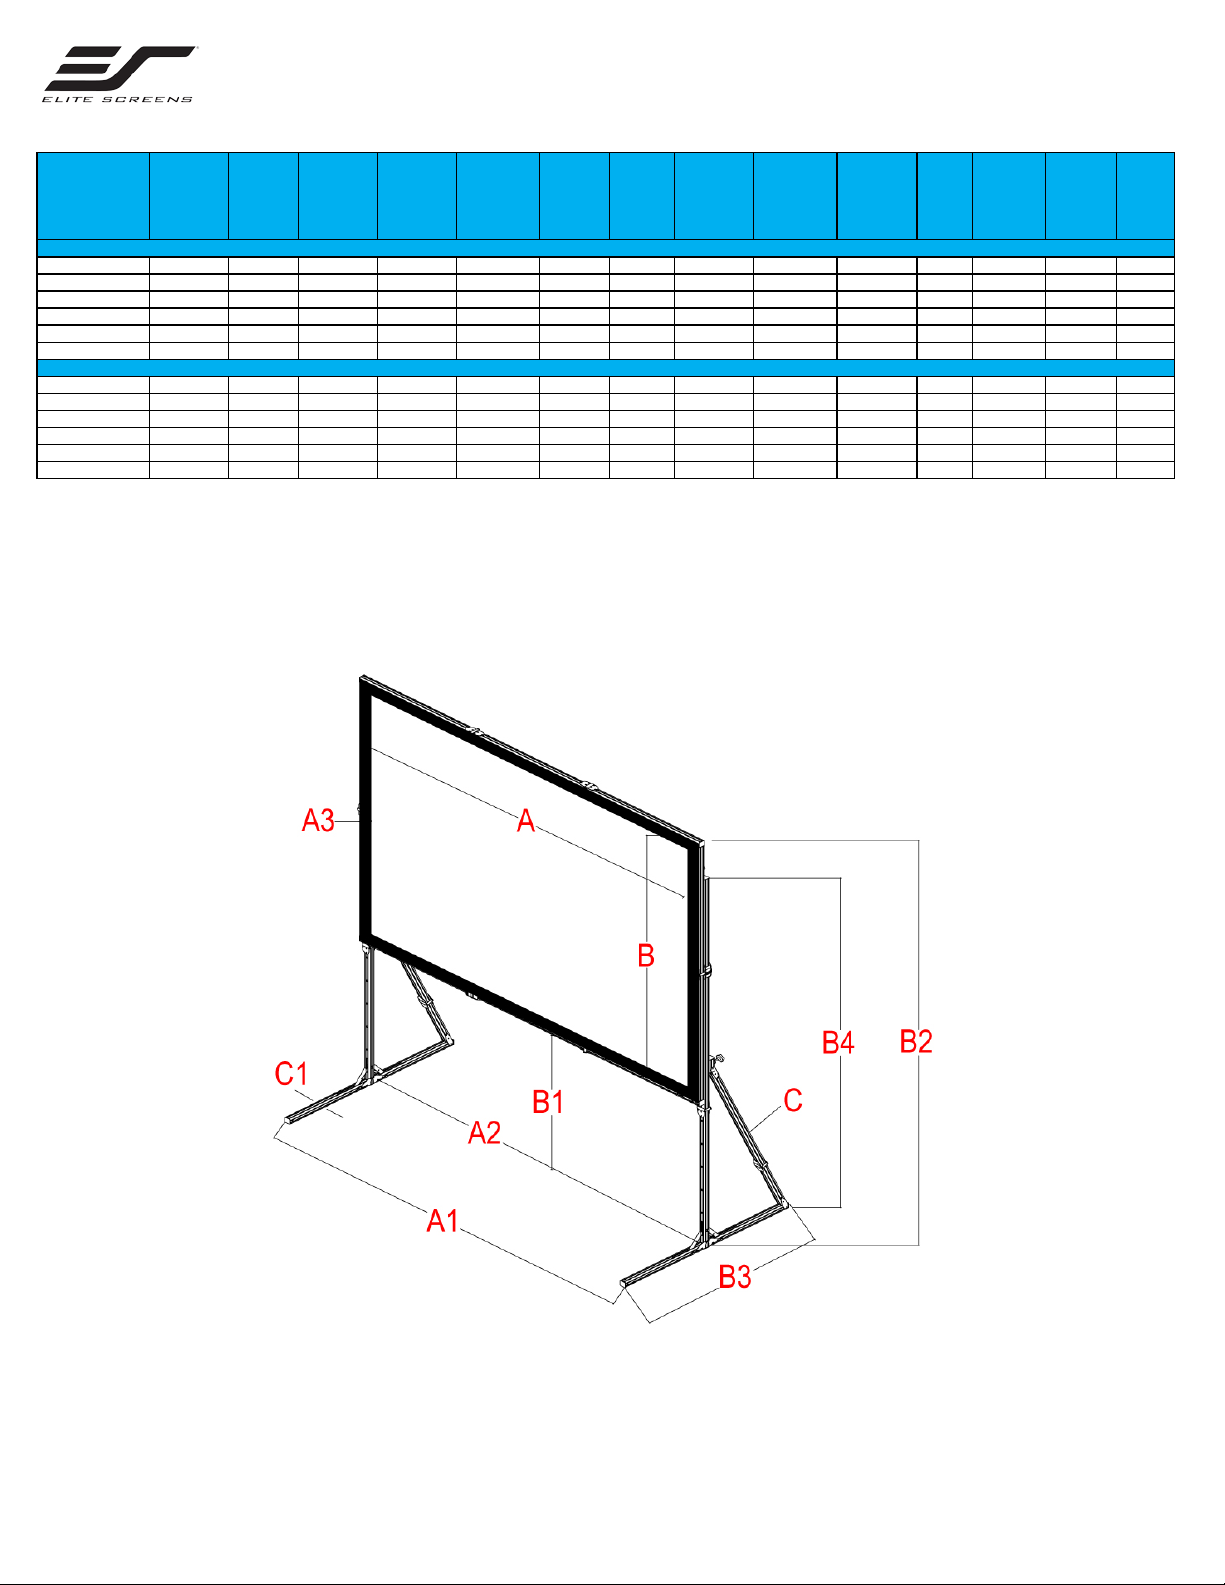
Model Number Diag. Size
Frame Length
Support Leg
Thickness
Yard Master Plus Series Dimensions
Note: Data error ±1"
Unit: mm
Unit: Inches
Although a manufacturer may offer product advice, it may be taken or disregarded at the integrator’s discretion. Elite Screens will not be held responsible or be otherwise lia ble for faulty installations.
OMS100H2PLUS 100" 16:9 87.0 92.9 89.6 3.0 48.8 5.5 52.8 107.5 40.9 84.6 * 1. 3
OMS120H2PLUS 120" 16:9 104.3 110.2 107.2 3.0 58.7 6.3 59.4 124.0 41.7 106.3 * 1.3
OMS135H2PLUS 135" 16:9 117.7 123.6 120.3 3.0 66.1 5.9 41.3 124.8 40.9 106.3 47.2 1.3
OMS145H2PLUS 145" 16:9 126.4 132.3 128.9 3.0 70.9 9.1 56.3 137.0 40.9 124.0 59.1 1.3
OMS180H2PLUS 180" 16:9 156.7 162.6 159.4 3.0 88.2 6.5 65.6 159.6 40.9 124.0 59.1 1.3
OMS200H2PLUS 200" 16:9 174.0 179.9 176.8 3.0 97.6 4.5 45.9 149.4 40.9 124.0 59.1 1.3
OMS100H2PLUS 100" 16:9 2210 2360 2275 75 1240 140 1341 2731 1040 2150 * 32
OMS120H2PLUS 120" 16:9 2650 2800 2723 75 1490 160 1509 3150 1060 2700 * 32
OMS135H2PLUS 135" 16:9 2990 3140 3055 75 1680 150 1049 3170 1040 2700 1200
OMS145H2PLUS 145" 16:9 3210 3360 3275 75 1800 231 1430 3480 1040 3150 1500 32
OMS180H2PLUS 180" 16:9 3980 4130 4050 75 2240 165 1665 4055 1040 3150 1500 32
OMS200H2PLUS 200" 16:9 4420 4570 4490 75 2480 115 1165 3795 1040 3150 1500 32
The listed measurements a re for general reference only. Please contac t Elite Screens to verify product design and dimensions before attempting to integrate its products with any structural or furniture modification.
Aspect
Ratio
View Width
(A)
(A1)
Distance
Between
Inside of Legs
(A2)
Black
Border (A3)
Height (B)
View
Bottom of
Frame to
Ground Min.
(B1)
Bottom of
Frame to
Ground Max.
(B1)
Frame Max
Height (B2)
(B3)
Overall Leg
Height (B4)
Length (C)
Frame
(C1)
32
Updated 062518-BR www.elitescreens.com
 Loading...