

Page 1
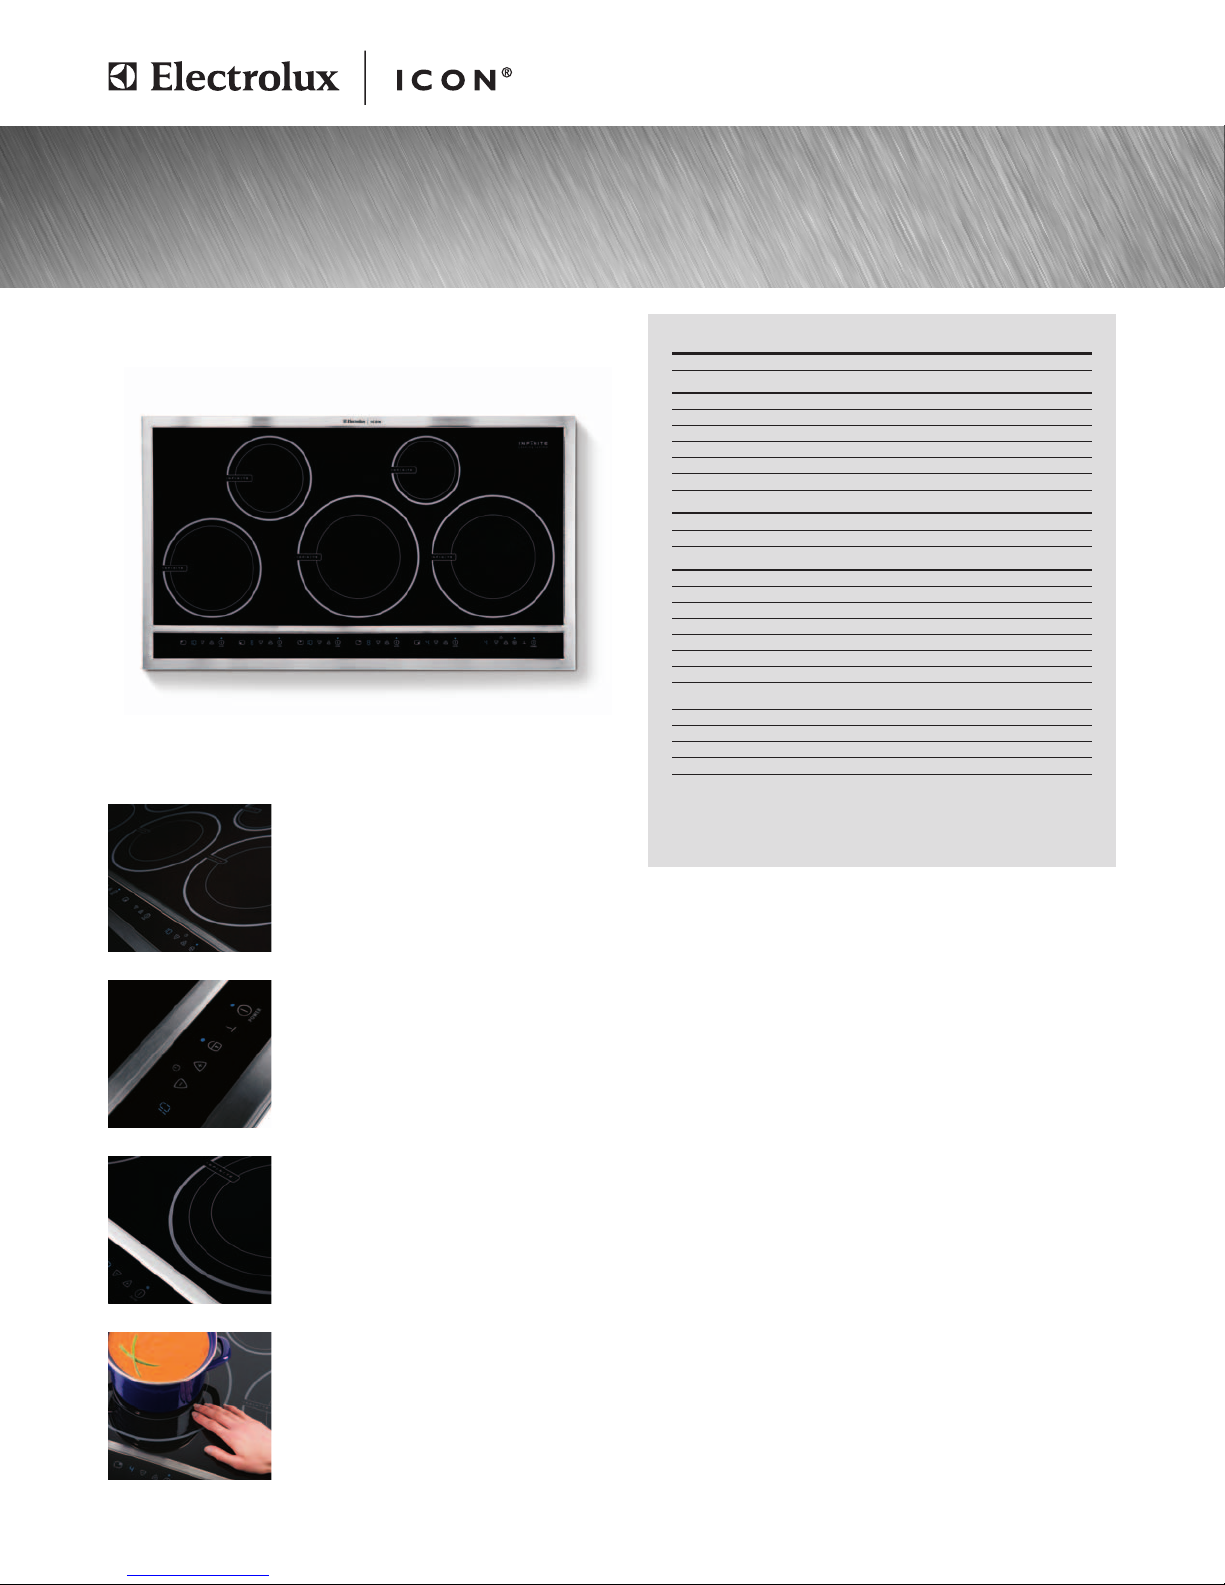
36" INDUCTION DROP-IN COOKTOP
Configuration
FEATURES
Black Vitroceramic Glass Surface
10" Element – 2500W/ 3400W
8" Element – 2400W/ 3400W
7" Element – 1900W/ 2600W
6" Element – 1500W/ 1900W
Precision Touch Controls
ACCESSORIES
Granite Countertop Installation Kit – PN# 903061-9010
Griddle Plate – PN# 318251611
SPECIFICATIONS
Overall Exterior Dimensions –
Height
Width
Depth
Power Supply Location
Amps@ 240/208 Volts
Connected Load (kW Rating) @ 240/ 208 Volts
Electrical – Single phase 3- or 4-wire cable, 120/ 240V or
120/ 208V, 60Hz, fused on both sides of line with ground.
Armored Electrical Cable
Approved for Single Oven Combination Installation*
Approved for Downdraft Vent Combination Installation*
Shipping Weight (Approx.)
*Approved to be used over any Electrolux ICON®Single Wall Oven and in combination
with an Electrolux ICON®Downdraft Vent.
NOTE: Always consult local and/ or national electric codes. Refer to Product Installation
Guide for detailed installation instructions on the web at electroluxicon.com.
Specifications subject to change.
5 Induction Elements
Yes
2
1
1
1
Yes
Optional
Optional
3-1/4"
36-3/4"
21-1/2"
Middle Rear
44.2/ 46.2
10.6/ 9.6
Required
Included
Yes
Yes
68 Lbs.
electroluxicon.com
5 Induction Elements
Five induction elements, including two 10"
(2500W/3400W), an 8" (2400W/3400W), a
7" (1900W/2600W) and a 6" (1500W/1900W)
combine to create remarkably adaptable
cooking areas.
Precision Touch Controls
Fifteen preset touch settings provide a level of
digital heat control that inspires confidence in
even the most particular chef.
Power Assist
™
Power Assist™enables rapid heat acceleration
with an immediate 25% increase in power. So,
you’ll bring large pots to a boil faster than ever
before while minimizing energy consumption.
Cook Surface Sensors
The Infinite™Cooking System creates heat only
after sensing a pan* on the cooking surface. The
cooking surface diameters respond to both the
presence and precise size of a pan. The heat is
transferred directly to the pan so the cooktop
surface remains cool enough to clean up.
*A magnet must cling readily to the bottom of the
cookware for it to be used.
Designed for the well-lived home.
Induction Drop-In Cooktop
E36IC75FSS
Page 2
Induction Drop-In Cooktop
E36IC75FSS
High standards of quality at Electrolux Home Products, Inc. mean we are
constantly working to improve our products. We reserve the right to change
specifications or discontinue models without notice.
Electrolux Major Appliances, N.A.
USA
•
250 Bobby Jones Expressway •Augusta, GA 30907 •1-877-4electrolux (1-877-435-3287)
•
electroluxicon.com
CANADA
•
5855 Terry Fox Way •Mississauga, ON L5V 3E4 •1-800-265-8352
•
electroluxicon.ca
E36IC75FSS 01/09 © 2009 Electrolux Home Products, Inc. Printed in the U.S.A.
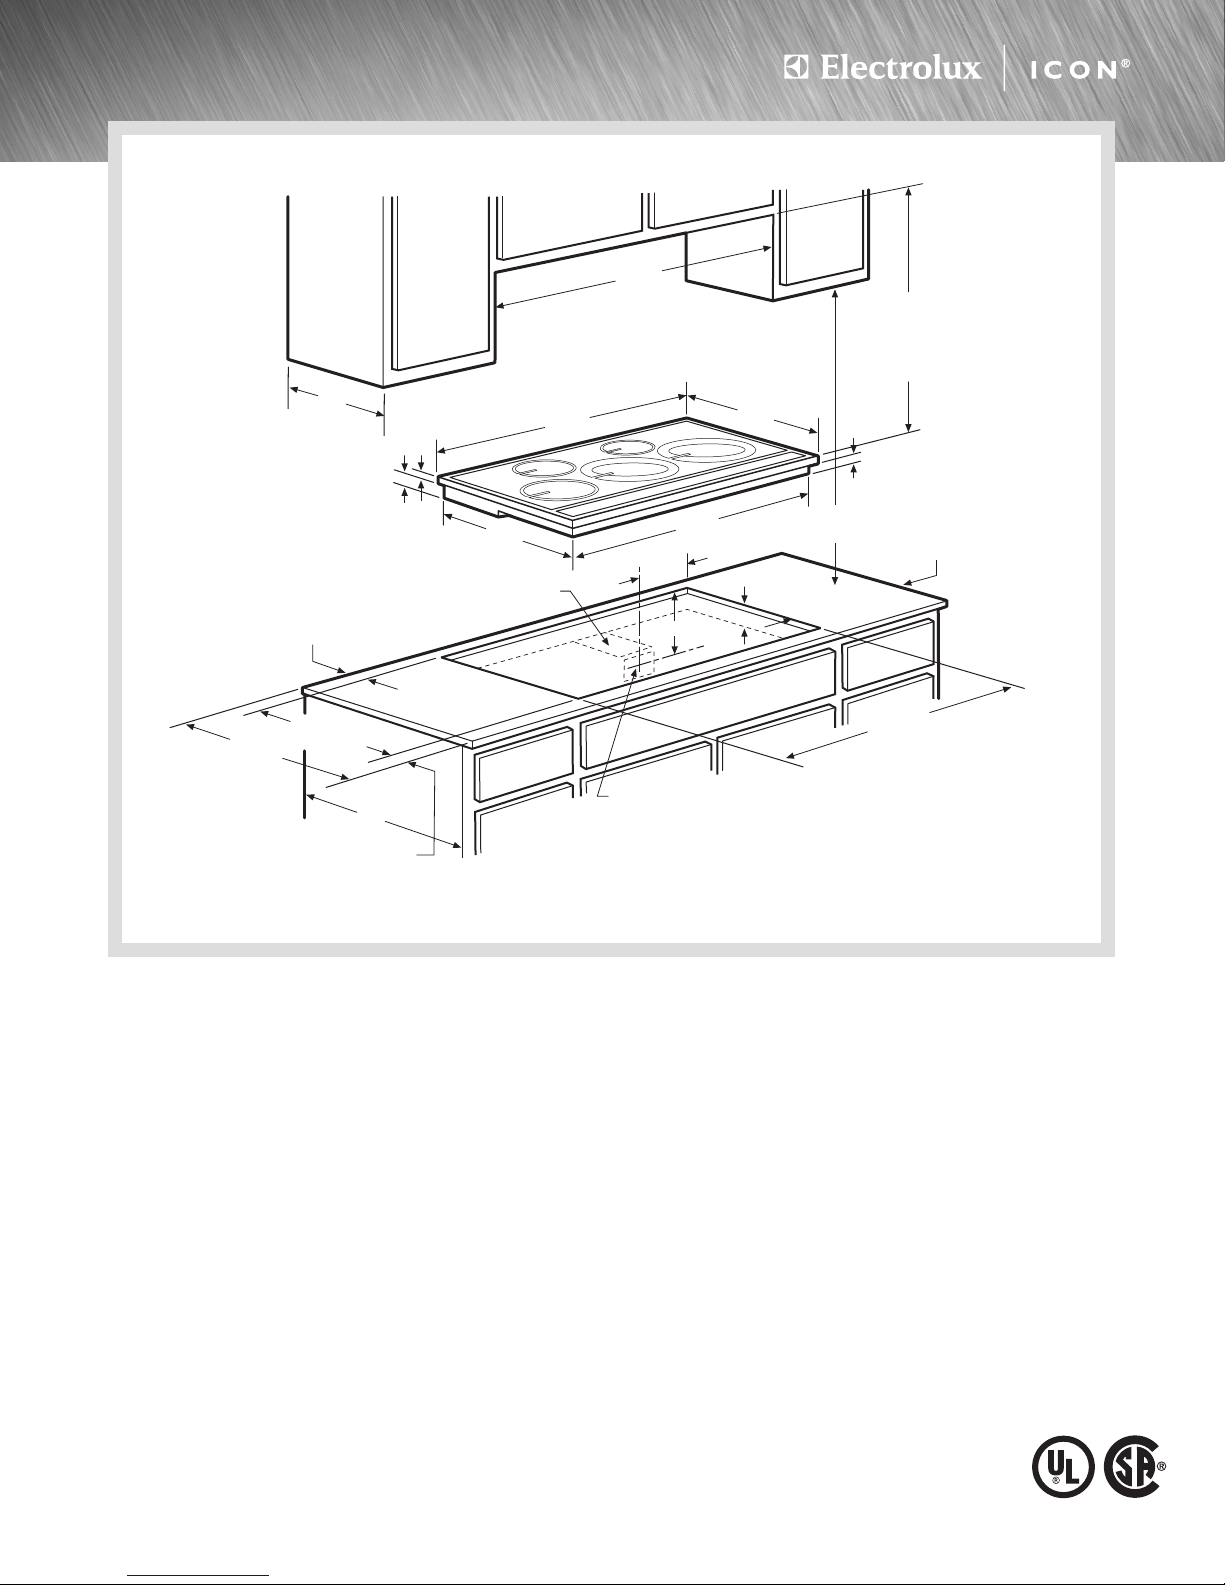
36" Induction Drop-In Cooktop Specifications
•
Product Weight – 56 Lbs.
•
Single phase 3- or 4-wire cable, 120/240 or 120/208 Volt, 60 Hertz,
fused on both sides of line with ground.
•
Connected Load (kW Rating) @ 240/208 Volts = 10.6/9.6kW
•
Amps @ 240/208 Volts = 44.2/46.2 Amps
•
Recommended Circuit Breaker – 50 Amps
•
Always consult local and/or national electric codes.
•
Allow 2"space below armored cable opening to clear electrical
cable and allow space for installation of junction box on wall at
back of cooktop.
•
Overhead cabinetry should not exceed a 13" maximum depth.
•
Allow 30" minimum clearance between top of cooktop and bottom of
unprotected wood or metal overhead cabinetry.
•
Absolute minimum horizontal distance between overhead cabinets
installed to either side of appliance must be no less than maximum
width of appliance.
•
Allow 24" minimum clearance when bottom of wood or metal overhead
cabinet is protected by not less than 1/8" flame-retardant millboard
covered with not less than No. 28 MGS sheet steel, 0.015" stainless
steel, 0.024" aluminum or 0.020" copper.
•
Allow 1-1/2" minimum clearance between rear edge of cutout and
nearest combustible surface above countertop.
•
Allow 7-1/2" minimum clearance from edge of cooktop to nearest
combustible wall on either side of unit.
•
It is recommended that drawers not be used beneath cooktop.
•
To reduce risk of fire when using overhead cabinetry, install vent hood
that projects horizontally a recommended minimum of 5" beyond
bottom of cabinets.
•
Induction Drop-In Cooktop model E36IC75FSS is approved to be
used over any Electrolux ICON®Single Wall Oven. (Refer to Electric
Cooktop Installation Over 30" Electric Single Wall Oven Specifications
page on web.)
•
Induction Drop-In Cooktop model E36IC75FSS is approved to be
used in combination with an Electrolux ICON®36” Downdraft Vent.
(Refer to Drop-In Cooktop/ Downdraft Vent Countertop Preparation
page on web for detailed installation specifications.)
Note: For planning purposes only. Refer to Product Installation Guide
on the web at electroluxicon.com for detailed instructions.
Optional Accessories
•
Granite Countertop Installation Kit – (PN# 903061-9010).
•
Griddle Plate – (PN# 318251611).
197/8"
21
1
/2"
1
/2"
23/4"
363/4"
2"
357/8"min.
36"max.
41/2"
71/2" min. to nearest
combustible wall
(either side of unit)
24"
1
1
/2" min. recommended
distance between rear
edge of cutout and
nearest combustible
surface above countertop
10"
12"
Approximate location
of junction box
21/2" min. from edge of cutout
to front edge of countertop
25"min.
203/8" min.
20
1
/2" max.
4"x 8" opening to route
armoured cable
36
3
/4"
13"
max.
cabinet
depth
30" min. for
unprotected cabinet
24" min. for
protected surface
18"
min.
345/8"
Page 3
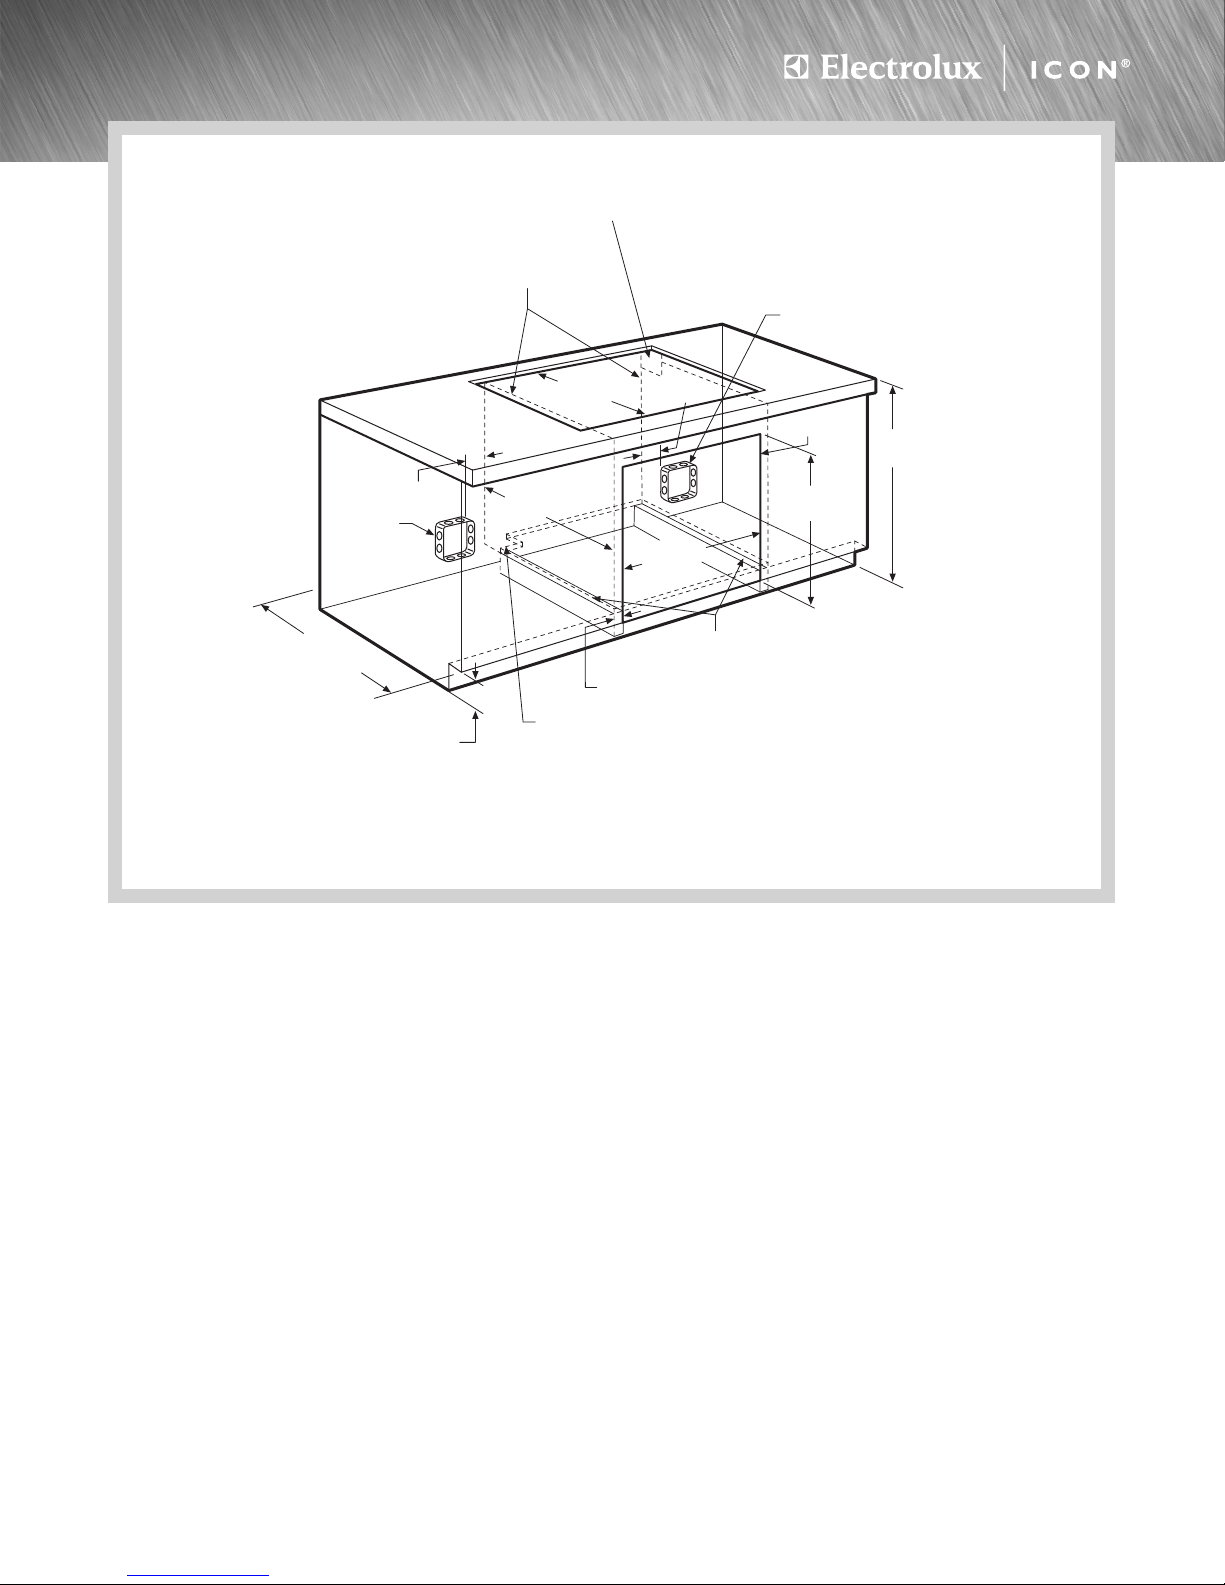
Electric Cooktop Installation
Over 30"Electric Single Wall Oven
High standards of quality at Electrolux Home Products, Inc. mean we are
constantly working to improve our products. We reserve the right to change
specifications or discontinue models without notice.
Electrolux Major Appliances, N.A.
USA
•
250 Bobby Jones Expressway •Augusta, GA 30907 •1-877-4electrolux (1-877-435-3287)
•
electroluxicon.com
CANADA
•
5855 Terry Fox Way •Mississauga, ON L5V 3E4 •1-800-265-8352
•
electroluxicon.ca
EC_EW INST 01/09 © 2009 Electrolux Home Products, Inc. Printed in the U.S.A.
30" Electric Single Wall Oven Under-Counter
Installation Specifications
•
Product Weights – (E30EW75GPS) 178 Lbs. / (E30EW75GSS) 175 Lbs.
•
Single phase 3- or 4-wire cable, 120/240 or 120/208 Volt, 60 Hertz
AC only electrical supply with ground required on separate circuit fused
on both sides of line.
•
Connected Load (kW Rating) @ 240/208 Volts = 4.0/3.0kW
•
Amps @ 240/208 Volts =16.6/14.4 Amps
•
Always consult local and/or national electric codes.
•
Minimum 23-1/4" clearance for oven door depth when open.
•
Minimum 24" deep cutout dimension is critical for proper installation,
to ensure that oven’s faceplate will fit flush against cabinet front.
•
Full oven base of solid plywood or similar material required, capable
of supporting 200 Lbs. Install over two runners and flush with toe plate.
•
Base must be level and cabinet front must be square with finish-cut
bottom edge.
•
Side filler panels necessary to isolate oven from adjoining cabinets.
•
Allow 5" maximum height from oven base to floor, if NO cooktop is
installed directly over wall oven.
Electric Cooktop Installation Over
30" Electric Single Wall Oven Specifications
Electrolux ICON®Single Wall Oven models E30EW75GPS and
E30EW75GSS are approved to be used beneath Electrolux ICON
®
electric cooktop models E36IC75FSS, E30IC75FSS, E36EC70FSS
and E30EC70FSS (electric cooktop models NOT approved for use in
this installation are E36EC75HSS, E30EC65ESS and E36EC65ESS).
For detailed Electric Cooktop installation, refer to model-specific
product page and installation guide on web.
•
Side filler panels necessary to isolate oven from adjoining cabinets.
Panel height may need to be modified to accommodate the depth of
approved electric cooktop models.
•
To route armored cable to junction box, cut minimum 4" x 4" opening
in right cabinet side panel.
•
Allow 4-1/2" maximum height from oven base to floor, if cooktop is
installed directly over wall oven.
Note: For planning purposes only. Refer to Product Installation Guide
on the web at electroluxicon.com for detailed instructions.
Oven cutout
281/2" min.
28
7
/8" max.
4-1/2" maximum height allowed
from oven base to floor if cooktop
is installed directly over wall oven.
(5" maximum height allowed
with no cooktop.)
240/208V
Junction box
for wall oven
Approx. 3"
24" min.
cutout depth
*Critical dimension – MUST be applied
**For cooktop cutout dimensions refer to model-specific
product page or installation guide on web
240/208V
Junction box
for electric
cooktop
Approx. 3"
36"
min.
Electric Single Wall Oven Cutout
For models: E30EW75GPS
& E30EW75GSS
For all approved electric cooktop models, cut minimum
4" x 4" opening in right cabinet side panel and/or filler
panel, to route armoured cable to junction box
Electric Single Wall Oven Cutout
For models: E30EW75GPS
& E30EW75GSS
Cooktop
cutout**
To route armoured cable to junction box through left cabinet side panel
and/or filler panel, cut minimum 4" x 4" opening in wood base and runner
24"min.*
28
1
/2" min.
29"max.
Unit will overlap cutout (minimum) edges by 1"
Install 3/4" full plywood base on 2 runners, flush
with toe plate, capable of supporting 200 lbs.
Side filler panels necessary to isolate oven from
adjoining cabinets. Panel height may need to
be modified to accommodate the depth of approved
electric cooktop models
Page 4
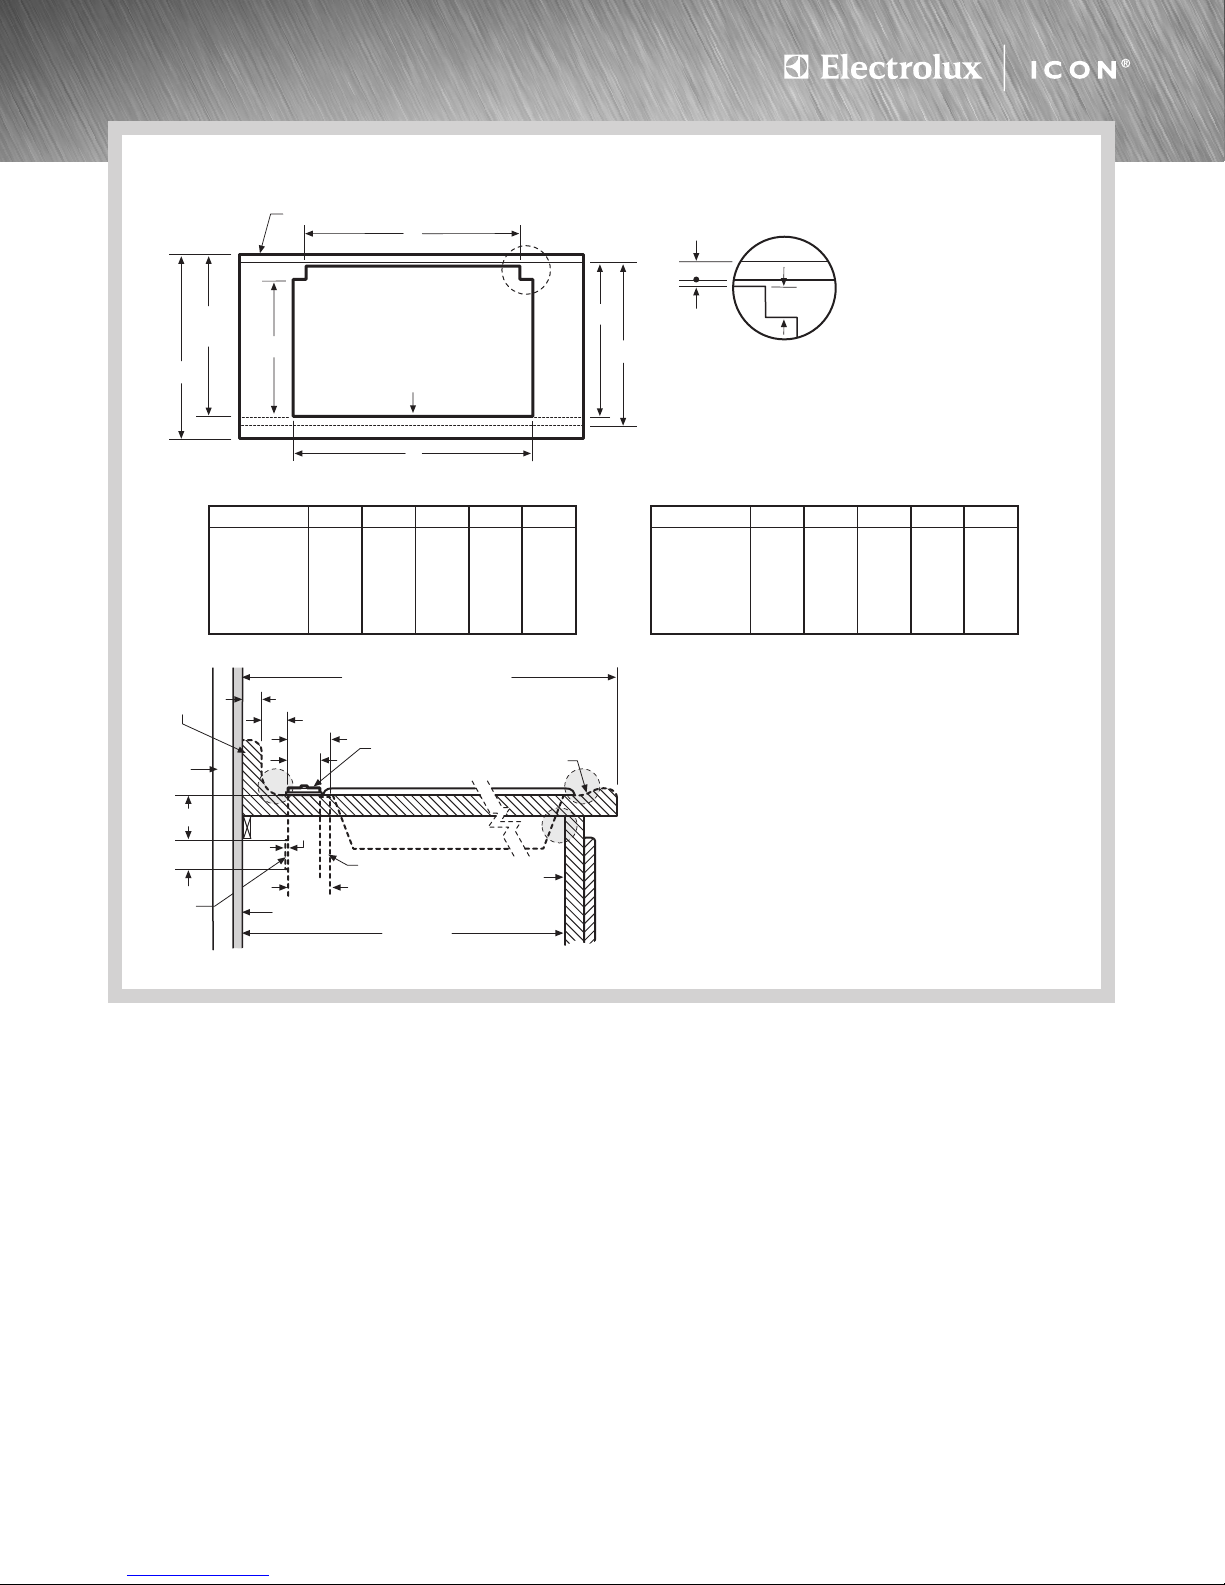
Drop-In Cooktop/Downdraft Vent
Countertop Preparation Specifications
•
For detailed Drop-In Cooktop installation, refer to model-specific product
page and installation guide on web. Plan installation so that all required
minimum clearances between cooktop, overhead cabinets and adjacent
vertical walls are provided.
•
Position cooktop/vent cutout so all required minimum clearances are met.
•
Minimum flat countertop area must meet or exceed combined overall
width and depth as shown. Standard 25" countertop depth may NOT be
adequate for some cooktop/vent installations, especially with backsplash.
•
Separate circuits required for cooktop and vent. (Refer to product-specific
electrical specifications.)
•
Always consult local and/or national electric and gas codes. Check local
building codes for installation requirements, as they may vary per locale.
Downdraft Vent Specifications
•
For detailed Downdraft Vent installations, refer to model-specific
product page and installation guide on web.
•
Voltage Rating –120V / 60Hz/15 Amps
•
Connected Load (kW Rating) @120 Volts = 1.0kW
(For use on adequately wired 120V, dedicated circuit having 2-wire
service with a separate ground wire. Appliance must be grounded
for safe operation.)
•
Amps @120 Volts = 8.0 Amps
•
Vent unit outside of building only.
•
Vent must be installed in vertical orientation only.
•
1,600 CFM remote exhaust blower (PN# 5304444802)
included with vent – shipped in separate box.
•
Do not use flexible duct. Round duct instead of rectangular duct
recommended, especially when elbows are required.
•
When multiple elbows are necessary, ensure a minimum of 24" of
straight duct between any two elbows.
•
Thermal breaks such as short section of nonmetallic duct, should
be used in areas of extreme cold.
•
For most efficient airflow exhaust, use a straight run or as few elbows
as possible.
•
Cold weather installations should have additional backdraft damper
installed.
•
Installing a Downdraft Vent in combination with any gas cooking
surface will affect optimum burner efficiency.
Note: For planning purposes only. Refer to Product Installation Guide
on the web at electroluxicon.com for detailed instructions.
Drop-In Cooktop/Downdraft Vent
Countertop Preparation
High standards of quality at Electrolux Home Products, Inc. mean we are
constantly working to improve our products. We reserve the right to change
specifications or discontinue models without notice.
Electrolux Major Appliances, N.A.
USA
•
250 Bobby Jones Expressway •Augusta, GA 30907 •1-877-4electrolux (1-877-435-3287)
•
electroluxicon.com
CANADA
•
5855 Terry Fox Way •Mississauga, ON L5V 3E4 •1-800-265-8352
•
electroluxicon.ca
DIC_DDV_PREP 01/09 © 2009 Electrolux Home Products, Inc. Printed in the U.S.A.
Countertop Preparation for 30" & 36" Drop-In Cooktop/Downdraft Vent Installation
29/16"
1
/4" min.
flat ledge
Backsplash
3
/4" max.
* Overall flat ledge behind
backside of cabinet front
** Minimum flat surface required
to fit top surface of cooktop
and downdraft vent cap
A
Vertical noncombustible surface - rear wall
25"
B
Top
23 1/4"
min.
Flush with
back side of
cabinet front
D*
E**
C
Stiffener
Back side of
cabinet front
Vent unit
21/8"
Countertop
raised lip
Countertop
backsplash
Downdraft
chimney top
Cooktop
25"
(standard countertop)
*
23
1
/4"min.
213/16"
3"
Vertical noncombustible surface - rear wall
Studwall
3
/4" max. backsplash thickness
1
/4"min. flat ledge
115/16"
9
/32"
213/16"
Cooktop Installation Note:
To ensure proper installation, refer to model-specific installation
guide on web for cooktop dimensions, cutout dimensions and
cabinet requirements. Due to varying cooktop depths, tight fit
is possible between cooktop and vent.
Countertop Preparation Note:
Be aware of areas of potential interference called out in
illustration. Countertop with raised lip and/or backsplash may
not allow enough flat area for proper installation, 2-13/16"
of flat countertop required behind cooktop. No gap required
between back of cooktop and front of downdraft trim piece.
*Standard 25" countertop depth may NOT be adequate for
some cooktop/vent installations, especially with backsplash.
E30DD75ESS/30" Cooktop Cutout Dimensions
30" Cooktops A B C D E
E30EC65ESS 30" 27
3
/4" 20 3/8" 23 3/16" 24 3/16"
E30EC70FSS 30" 27
3
/4" 20 1/4" 23 1/16" 24 1/16"
E30GC64ESS 27
1
/2" 27 3/4" 19 7/8" 22 11/16" 23 11/16"
E30GC70FSS 28
1
/2" 27 3/4" 19 3/4" 22 9/16" 23 9/16"
E30IC75FSS 29
3
/4" 27 3/4" 20 1/2" 23 5/16" 24 5/16"
E36DD75ESS/36" Cooktop Cutout Dimensions
36" Cooktops A B C D E
E36EC65ESS 36" 33
3
/4" 20 3/8" 23 3/16" 24 3/16"
E36EC70FSS 36" 33
3
/4" 20 1/2" 23 5/16" 24 5/16"
E36GC65ESS 33
3
/4" 33 3/4" 19 7/8" 22 11/16" 23 11/16"
E36GC70FSS 34 1/2" 33 3/4" 19 3/4" 22 9/16" 23 9/16"
E36IC75FSS 36" 33
3
/4" 20 1/2" 23 5/16" 24 5/16"
For detailed cooktop and
downdraft vent installation
specifications, refer to
model-specific product
page and installation
guide on web
 Loading...