

Page 1

DUAL-FUEL BUILT-IN RANGE
EW30DS80RS
Featuring Wave-Touch® Electronic Controls
SIGNATURE FEATURES
PRODUCT DIMENSIONS
Height 36-5/8"
Width 30"
Depth 28-5/16"
MORE EASY-TO-USE FEATURES
MULTI-STAGE COOKING
Create great taste with ease. With Multi-Stage Cooking, an
Electrolux oven is a built-in sous chef, helping you conquer
delicious by adjusting between seven professionally inspired
cooking modes, including Bake, Broil, Convection Bake,
Convection Roast, Convection Broil, Keep Warm and Slow Cook.
PERFECT TURKEY® BUTTON
Ensures moist, delicious poultry. Imagine stress-free holiday
cooking as the Perfect Taste
perfectly cooked Turkey.
SELF-CLEAN PORCELAIN RACKS
Bake, roast, broil, savor — the cleaning’s on us. Our porcelain
racks are safe to stay inside of the oven during the self-clean
cycle, eliminating the mess and inconvenience of removing and
cleaning racks by hand.
PERFECT PAIR OVENS
A versatile main oven and a second complementary oven
combine for total cooking capability. Use both simultaneously
to cook two different items at two different temperatures.
™
Temp Probe helps you deliver a
®
PERFECT TASTE™ DUAL
CONVECTION
For consistently delicious taste and texture,
our dual-fan convection circulates air more
evenly throughout the oven for an even cook.
Two variable speeds work in tandem with three
heating elements (bake, broil, and convection)
to give you delicious results every time.
MIN-2-MAX® GAS BURNER
Designed with a dual-flame sealed burner,
this cooktop provides exceptional power
and precision for the widest range of flavor
possibilities.
DUAL-FUEL PERFORMANCE
Increases flavor potential with the features
of a gas cooktop and an electric oven in one
stunning product.
PERFECT TASTE™ TEMP PROBE
The Perfect TasteTM Temp Probe lets you
cook each dish to perfection. It does more
than measure temperature — it alerts you
when food has reached the desired temperature
and automatically adjusts to the Keep Warm
setting so you never overcook your food and
deliver perfect results every time.
CONTINUOUS GAS GRATES
Designed for cooking multiple dishes at a time, these grates
allow easy movement of even the heaviest pots and pans
from burner to burner — without lifting. Plus, they create a
streamlined look.
PLATINUM STAR® LIMITED WARRANTY
Our exclusive limited warranty that includes 3-year coverage
on parts and one year on labor.
1
ADA COMPLIANT
When properly installed, this model is A.D.A.-qualified based
on the United States Access Board’s A.D.A./A.B.A. Accessibility
Guidelines and the Department of Justice’s 2010 A.D.A.
Standards for Accessible Design.
Available in:
Stainless
(S)
BURNER
Min-2-Max® Dual-Flame Burner
Sealed Power Burner
Sealed Precision Burner
Sealed Precision Burner
Center Burner
1
Eligibility based on product registration with Electrolux North America within 60 days of purchase.
Products must have been purchased on or after July 1, 2013. Coverage includes material parts for
3 years and labor for 1 year.
ELECTROLUXAPPLIANCES.COM
BTU
750-18,000
16,000
9,500
5,000
9,500
Page 2

Extreme
protrusion
DUAL-FUEL BUILT-IN RANGE
EW30DS80RS
30" DUAL-FUEL BUILT-IN RANGE
CONTROL PANEL FEATURES
Wave-Touch® Electronic Oven Control
Professional-Grade Burner Controls
Keypad Entry of Time & Temperature
Electronic Clock & Timer
Temperature Display
Automatic Oven (Delay, Cook & Off)
COOKTOP FEATURES
Min-2-Max® Dual-Flame Burner – 750-18,000 BTU
Sealed Power Burner – 16,000 BTU
Sealed Precision Burner – 9,500 BTU
Sealed Precision Burner – 5,000 BTU
Center Burner – 9,500 BTU
Linear Flow Burner Valves
Seamless Cooktop
Continuous Grates with Deep-Well Top
Electronic Pilotless Ignition
OVEN FEATURES
Capacity
Hidden Bake Element
Eight-Pass Bake Element – 2,500 Watts
Six-Pass Broil Element – 3,400 Watts
Convection Element – 2,500 Watts
Cobalt Blue Interior
Self-Clean Options with Door Lock
Perfect Convect
Cooking Modes –
Bake, Broil, Convection Bake, Convection Roast,
Convection Broil, Keep Warm, Slow Cook
Baking Options –
Perfect Turkey
My Favorites, Multi-Stage Cooking, Temperature Probe,
Rapid Preheat, Delay Bake, Convection Convert
Luxury-Design
Luxury-Glide
Conventional Racks
Convection Roasting Rack
®
3
with Variable 2-Speed Fan
®
, Defrost, Dehydrate, Bread Proof,
®
Lighting with Dual 25W Halogen Bulbs
®
Racks
ADDITIONAL FEATURES
Extra-Large Glass Window
Perfect Pair Lower Oven
Adjustable Leveling Legs
Sabbath Mode (Star-K
A.D.A. Compliant*
®
®
Certified)
ACCESSORIES
Porcelain Broiler Pan and Insert
LP Conversion Kit
2" Rear Filler Kit – PN # 903113-9010
Side Panel Kit – PN # A01529901
SPECIFICATIONS
Color –
Stainless Steel
Power Supply Connection Location
Connected Load (kW Rating) @ 240 / 208 Volts
Amps @ 240 / 208 Volts
Minimum Circuit Required (Amps)
Shipping Weight (Approx.)
* When properly installed, this model is A.D.A.-qualified based on the United States Access Board’s A.D.A./A.B.A.
Accessibility Guidelines and the Department of Justice’s 2010 A.D.A. Standards for Accessible Design.
NOTE: Always consult local and national electric and gas codes. Refer to Product Installation Guide
for detailed installation instructions on the web at electroluxappliances.com.
Specifications subject to change.
Yes
Yes
Yes
Yes
Yes
Yes
1
1
1
1
1
Yes
Yes
3
Yes
4.6 Cu. Ft.
Yes
Yes
Yes
Yes
Yes
Yes
Yes
7
10
Yes
1
2
Yes
Yes
Yes
4
Yes
Yes
Included
Included
Optional
Optional
S
Right Bottom Rear
5.5/4.1
22.9/19.7
30A
278 Lbs.
PRODUCT DIMENSIONS
Height (Adjustable)
Width
Depth (to Center of Arc)
(with 90° Door Open)
OVEN CAVITY DIMENSIONS
Height
Width
Depth
36-5/8"
30"
28-5/16"
47-9/16"
17-1/2"
24-1/8"
18-3/4"
Electrolux Major Appliances, N.A.
USA • 10200 David Taylor Drive • Charlotte, NC 28262 • 1-877-4electrolux (1-877-435-3287) • electroluxappliances.com
CANADA • 5855 Terry Fox Way • Mississauga, ON L5V 3E4 • 1-800-265-8352 • electroluxappliances.ca
EW30DS80R 04/16 © 2016 Electrolux Home Products, Inc.
High standards of quality at Electrolux Home Products, Inc.
mean we are constantly working to improve our products.
We reserve the right to change specifications or
discontinue models without notice.
Page 3
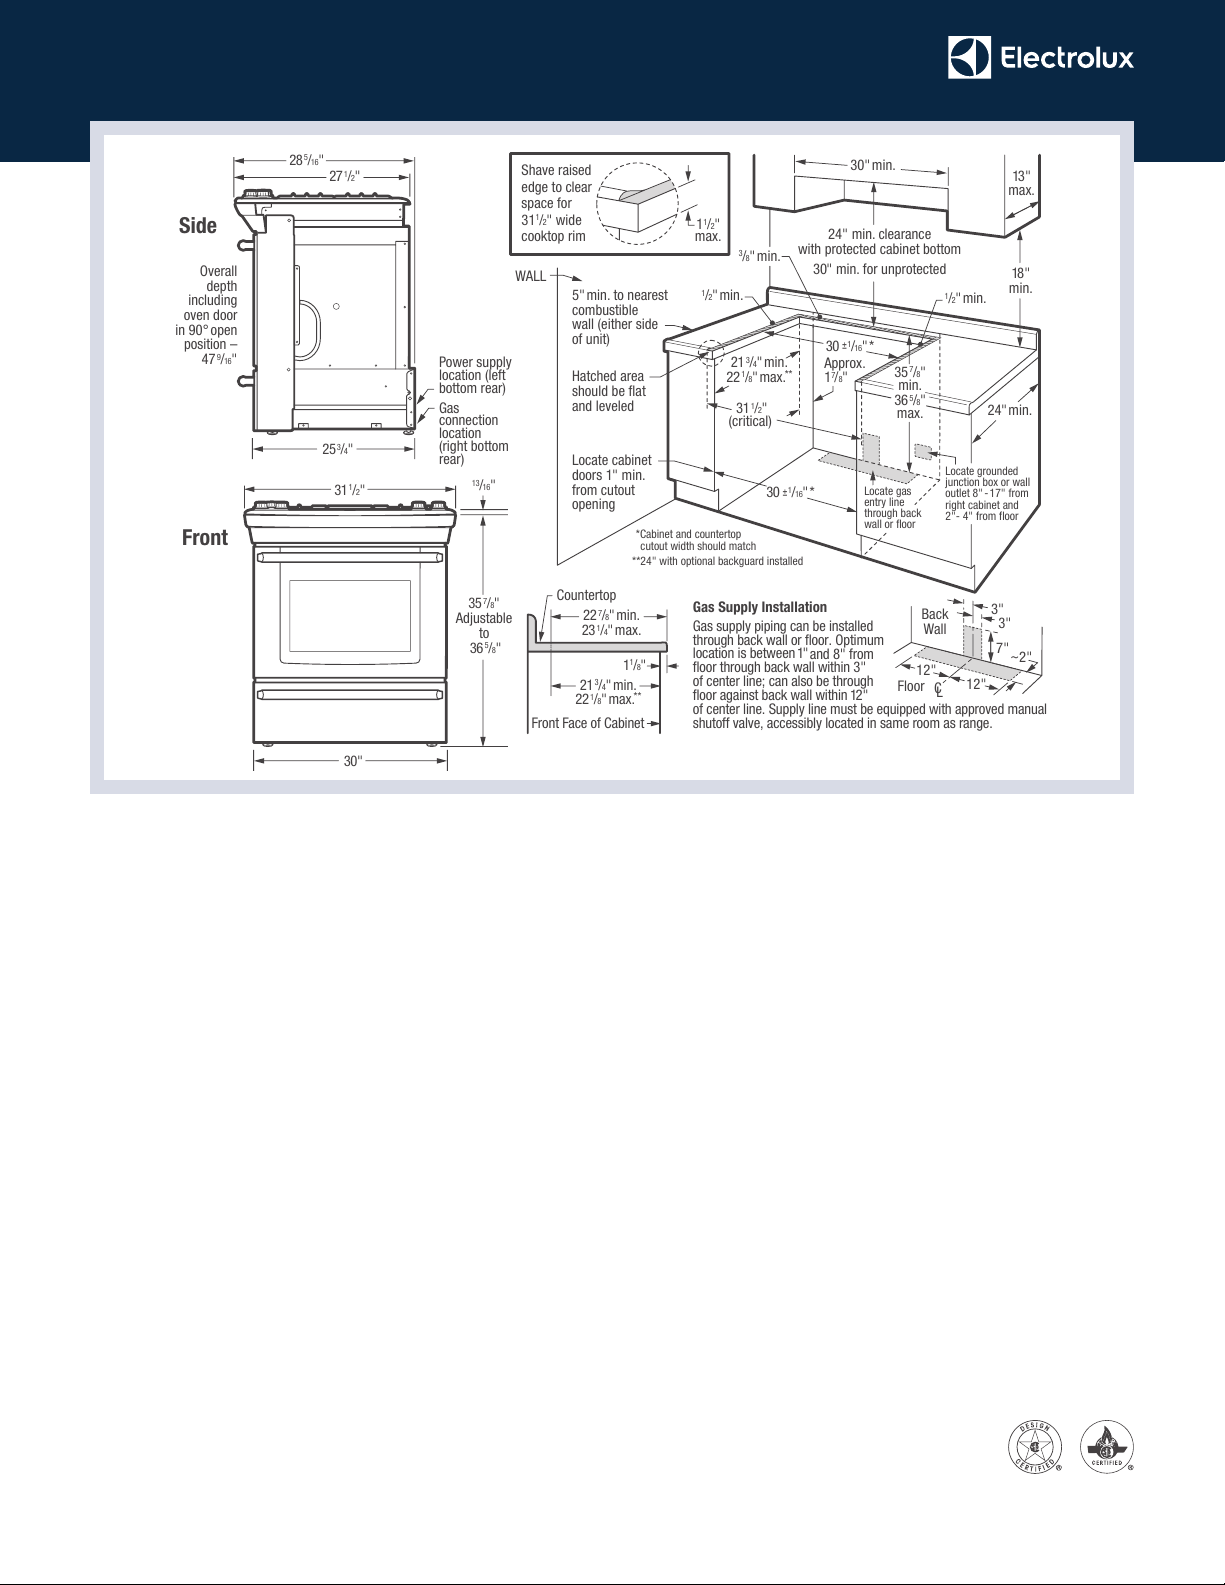
30" Dual-Fuel Built-In Ranges
EW30DS80R
25
3/4"
Power supply
location (left
bottom rear)
Gas
connection
location
(right bottom
rear)
28
5/16"
27
1/2"
Overall
depth
including
oven door
in 90° open
position –
47
9/16"
Side
WALL
5" min. to nearest
combustible
wall (either side
of unit)
13"
max.
30"
min.
18"
min.
1
/2" min.
30
±
1
/16" *
Hatched area
should be flat
and leveled
21
3/4" min.
22
1/8" max.
**
1
/2" min.
Locate grounded
junction box or wall
outlet 8"
-
17" from
right cabinet and
2"- 4" from floor
Locate cabinet
doors 1" min.
from cutout
opening
3
/8" min.
24" min. clearance
with protected cabinet bottom
30" min. for unprotected
Locate gas
entry line
through back
wall or floor
Front Face of Cabinet
22
7/8" min.
23
1/4" max.
11/8"
21
3/4" min.
22
1/8" max.
**
Countertop
*Cabinet and countertop
cutout width should match
**24" with optional backguard installed
24" min.
30
±
1
/16" *
35
7/8"
min.
36
5/8"
max.
C
L
Back
Wall
Floor
3"
3"
12"
12"
7"
~
2"
Gas Supply Installation
Gas supply piping can be installed
through back wall or floor. Optimum
location is between 1"
and 8" from
floor through back wall within 3"
of center line; can also be through
floor against back wall within 12"
of center line. Supply line must be equipped with approved manual
shutoff valve, accessibly located in same room as range.
11/2"
max.
Shave raised
edge to clear
space for
31
1
/2" wide
cooktop rim
Approx.
17/8"
31
1/2"
(critical)
30"
31
1/2"
35
7/8"
Adjustable
to
36
5/8"
13
/16"
Front
DUAL-FUEL BUILT-IN RANGE
EW30DS80RS
30" Dual-Fuel Built-In Range Specifications
•
Product Weight – 258 Lbs.
•
Single phase 3- or 4-wire cable, 120 / 240 or 120 / 208 Volt, 60 Hertz,
fused on both sides of line with ground. (If local code permits, range may
be connected by hard-wiring or by means of power supply cord kit.)
•
Connected Load (kW Rating) @ 240 / 208 Volts = 5.5 / 4.1 kW
•
Amps @ 240 / 208 Volts = 22.9 / 19.7 Amps
•
Recommended Circuit Breaker – 30 Amps
•
Always consult local and national electric and gas codes.
•
Make sure wall coverings around range can withstand heat generated by range.
•
Linoleum or any other synthetic floor covering located beneath range, must
be capable of withstanding minimum heat of 90° F above room temperature
without shrinking, warping or discoloring. Insulating pad or 1/4" thick
plywood required between range and a carpeted floor.
•
Do not obstruct flow of combustion air at oven vent nor around base or
beneath lower front panel of range. Range requires fresh air for proper
burner combustion.
•
Do not install range beneath any downward-blowing, overhead vent hood or
air curtain.
•
Range ships with 3/4" factory regulator.
•
LP Gas conversion kit supplied.
•
Gas supply piping can be through back wall or floor. Optimum location
is between 1" and 8" from floor through back wall within 3" of center line;
can also be through floor against back wall within 12" of center line. Supply
line must be equipped with approved manual shutoff valve, accessibly
located in same room as range.
•
Countertop MUST be level in all directions and adjustable range height at
least 1/16" greater than tallest cabinet height, to ensure metal rangetop
flange will fit properly on countertop edge.
•
When installing optional Backguard Kit, cutout depth of 21-3/4" minimum /
22-1/8" maximum needs increased to 24".
•
Overhead cabinetry should not exceed a 13" maximum depth.
Electrolux Major Appliances, N.A.
USA • 10200 David Taylor Drive • Charlotte, NC 28262 • 1-877-4electrolux (1-877-435-3287) • electroluxappliances.com
CANADA • 5855 Terry Fox Way • Mississauga, ON L5V 3E4 • 1-800-265-8352 • electroluxappliances.ca
EW30DS80R 04/16 © 2016 Electrolux Home Products, Inc.
•
Absolute minimum horizontal distance between overhead cabinets installed
to either side of appliance must be no less than maximum width of appliance.
•
Allow 24" minimum clearance between rangetop and bottom of cabinet
when bottom of wood or metal cabinet is protected by not less than 1/4"
flame-retardant millboard covered with not less than No. 28 MSG sheet
steel, 0.015" stainless steel, 0.024" aluminum or 0.020" copper. Allow 30"
minimum clearance when cabinet is unprotected.
•
Allow 5" minimum clearance from edge of rangetop to nearest combustible
wall on either side of unit.
•
To reduce risk of fire when using overhead cabinetry, install range hood that
projects horizontally a recommended minimum of 5" beyond bottom of cabinets.
•
When installing range into existing cutout depth greater than 22-1/8",
optional 2" Rear Filler Kit available.
Countertop Preparation
For detailed preparation instructions, refer to installation guide on the web.
•
Flat square-finish (flat) countertop requires no preparation since rangetop
flange lays directly on countertop edge.
•
Formed front-edged countertops require front molded edge to be shaved
flat 3/4" from each front corner of opening.
•
Tile countertops may need cut back 3/4" from each front corner of opening
and / or rounded edge flattened.
•
For existing cutout width greater than 30-1/16" reduce the 3/4" overlap
dimension or for cutout width of 29", replace actual side trim panels with
smaller side trim panels, available with optional Side Trim Kit (refer to
detailed kit installation instructions).
Note: For planning purposes only. Refer to Product Installation Guide
on the web at electroluxappliances.com for detailed instructions.
Optional Accessories
•
2" Rear Filler Kit: Black – (PN # 903113-9010).
•
Side Panel Kit: Black – (PN # A01529901).
High standards of quality at Electrolux Home Products, Inc.
mean we are constantly working to improve our products.
We reserve the right to change specifications or
discontinue models without notice.
 Loading...