

Page 1
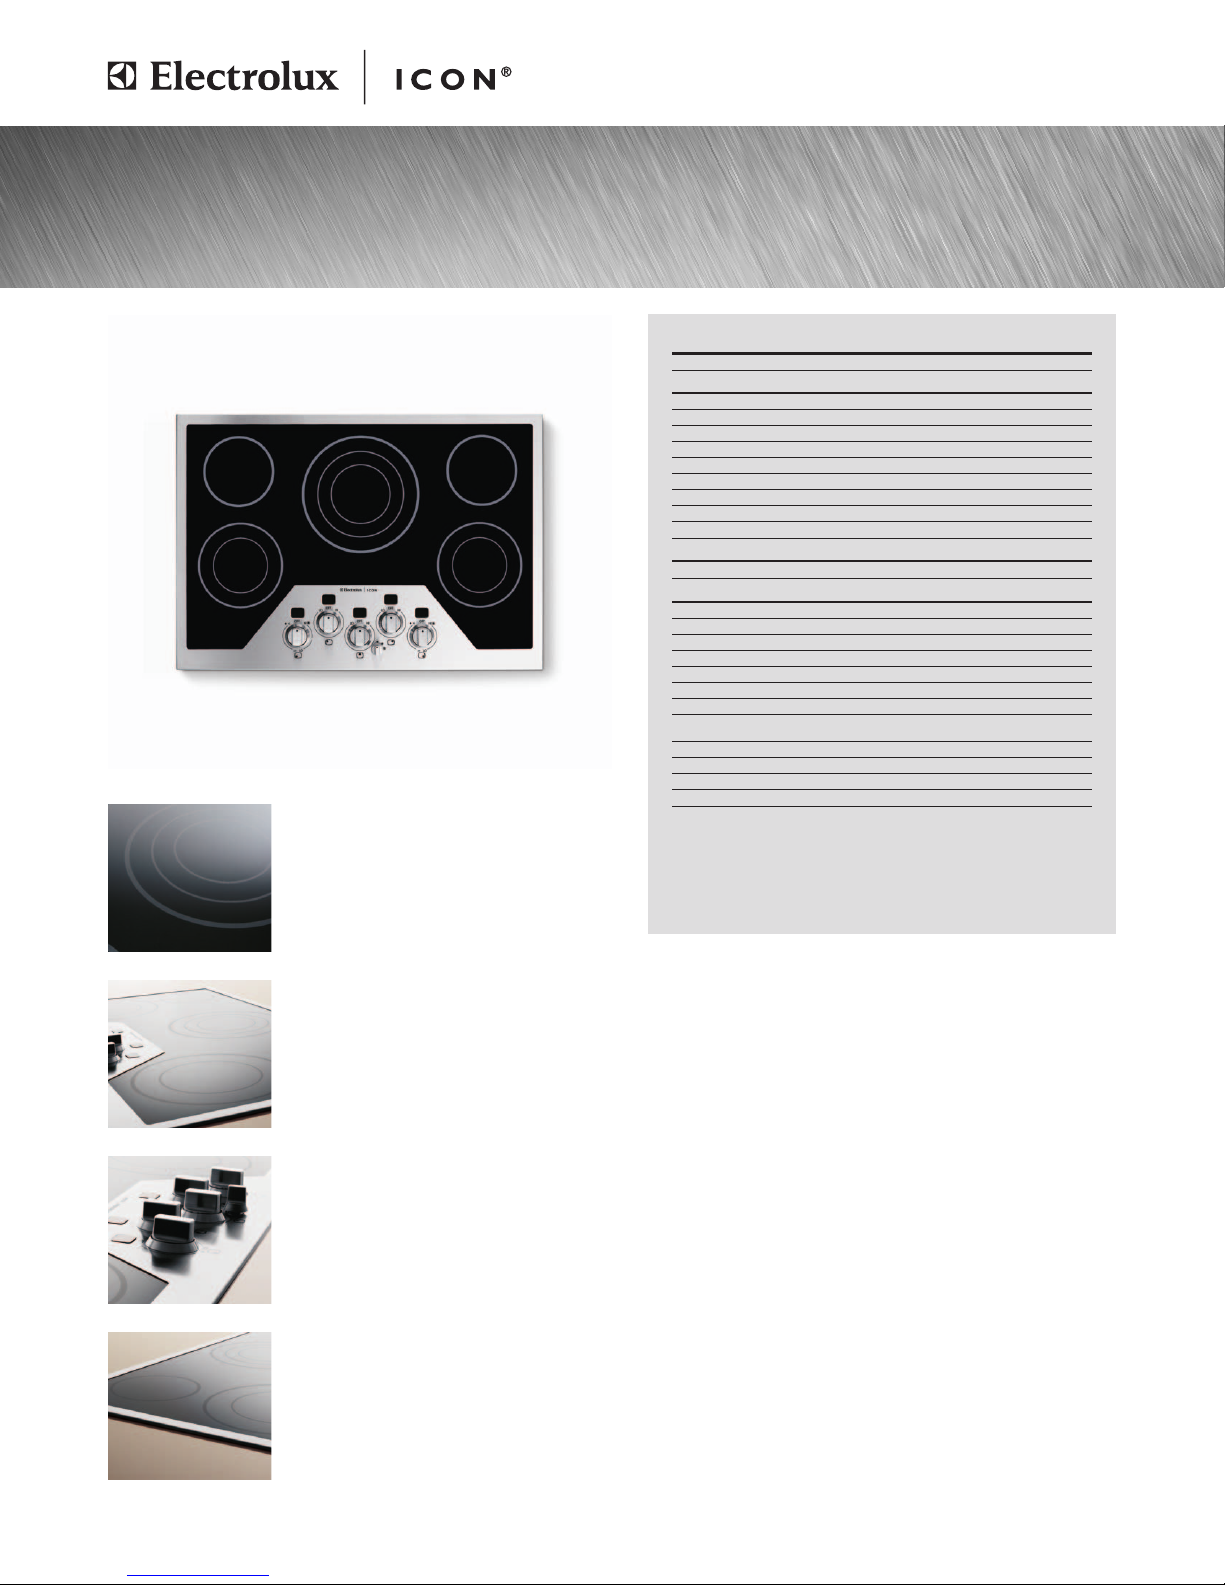
30" ELECTRIC DROP-IN COOKTOP
Configuration
FEATURES
Black Ceramic Smoothtop Glass Surface
Large Professional-Style Knobs with Bezel
5" to 7" to 9" Expandable Element – 1000W/ 1800W/2700W
5" to 7" Dual Element – 750W/ 1800W
6" Element – 1200W
Hot Surface Indicator Lights (H. S. in displays)
Spill Control Cooktop
Precision Set™Electronic Controls
A.D.A. Compliant*
ACCESSORIES
Granite Countertop Installation Kit – PN# 903061-9010
SPECIFICATIONS
Product Dimensions –
Height
Width
Depth
Power Supply Location
Amps@ 240/208 Volts
Connected Load (kW Rating) @ 240/ 208 Volts
Electrical – Single phase 3- or 4-wire cable, 120/ 240V or
120/ 208V, 60Hz, fused on both sides of line with ground.
Armored Electrical Cable
Approved for Single Oven Combination Installation**
Approved for Downdraft Vent Combination Installation***
Shipping Weight (Approx.)
*When properly installed, meets the appliance standards in the Americans with Disabilities
Act and the Architectural Barriers Act Accessibility Guidelines as published by the United
States Access Board on June 23, 2004, as amended August 5, 2005.
** Not approved to be used over any Electrolux ICON®Single Wall Oven.
***Approved to be used in combination with an Electrolux ICON®Downdraft Vent.
NOTE: Always consult local and national electric codes. Refer to Product Installation Guide
for detailed installation instructions on the web at electroluxicon.com.
Specifications subject to change.
5 Electric Elements
Yes
5
1
2
2
5 Positions
Yes
Yes
Yes
Optional
4"
30-3/4"
21-1/2"
Middle Rear
36.2/ 31.4
8.76/ 6.58
Required
Included
No
Yes
40 Lbs.
electroluxicon.com
5 Element Configuration
The versatility of this 30" cooktop is afforded by
two 5"/7" dual elements (750W/ 1800 W), one
5"/7"/9" expandable element (1000W /1800 W /
2700W) and two 6" elements (1200W), allowing
you the flexibility to cook with a wide variety of
pan sizes.
Ceramic Smoothtop Glass
Glass cooktop is flat, smooth and easy to clean
and maintain, with concentric rings in double and
triple elements clearly marked on the surface.
Precision Set™Electronic Controls
Whether bringing water to a quick boil in a large
pot or simmering your favorite hollandaise sauce,
these convenient controls offer all the flexibility
you require.
Sleek Design
These cooktops connect with your countertop
in virtual seamlessness for a sleek, consistent,
flush-mount look.
Electric Drop-In Cooktop
E30EC65ESS
Page 2
Electric Drop-In Cooktop
E30EC65ESS
High standards of quality at Electrolux Home Products, Inc. mean we are
constantly working to improve our products. We reserve the right to change
specifications or discontinue models without notice.
Electrolux Major Appliances, N.A.
USA
•
250 Bobby Jones Expressway •Augusta, GA 30907 •1-877-4electrolux (1-877-435-3287)
•
electroluxicon.com
CANADA
•
5855 Terry Fox Way •Mississauga, ON L5V 3E4 •1-800-265-8352
•
electroluxicon.ca
E30EC65ESS 04/10 © 2010 Electrolux Home Products, Inc. Printed in the U.S.A.
30" Electric Drop-In Cooktop Specifications
•
Product Weight – 35 Lbs.
•
Single phase 3- or 4-wire cable, 120/240 or 120/208 Volt, 60 Hertz AC
only electrical supply with ground required on separate circuit fused on
both sides of line.
•
Connected Load (kW Rating) @ 240/208 Volts = 8.76/6.58kW
•
Amps @ 240/208 Volts = 36.2/31.4 Amps
•
Always consult local and national electric codes.
•
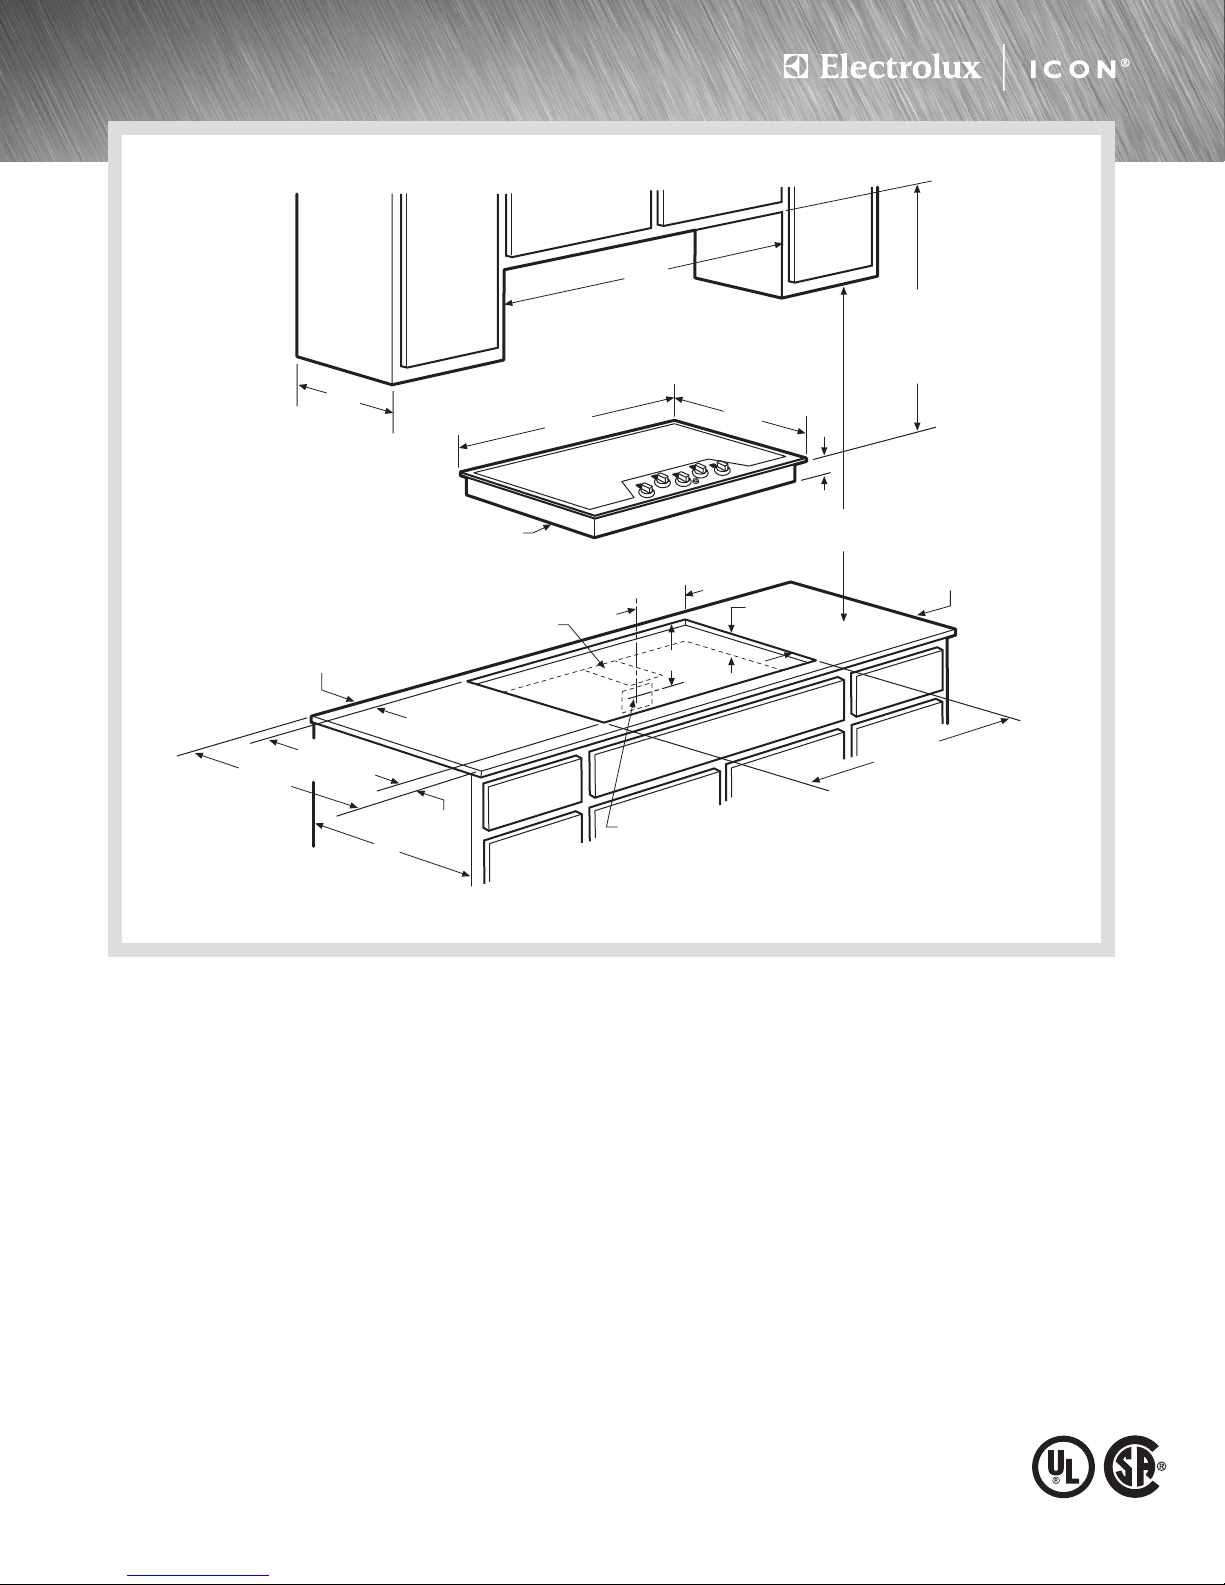
Allow 2" space below armored cable opening to clear electrical
cable and allow space for installation of junction box on wall at back
of cooktop.
•
Overhead cabinetry should not exceed a 13" maximum depth.
•
Allow 30" minimum clearance between top of cooktop and bottom of
unprotected wood or metal overhead cabinetry.
•
Absolute minimum horizontal distance between overhead cabinets
installed to either side of appliance must be no less than maximum width
of appliance.
•
Allow 24" minimum clearance when bottom of wood or metal overhead
cabinet is protected by not less than 1/8" flame-retardant millboard
covered with not less than No. 28 MGS sheet steel, 0.015" stainless
steel, 0.024" aluminum or 0.020" copper.
•
Allow 2" minimum clearance between rear edge of cutout and nearest
combustible surface above countertop.
•
Allow 7-1/2" minimum clearance from edge of cooktop to nearest
combustible wall on either side of unit.
•
It is recommended that drawers not be used beneath cooktop.
•
To reduce risk of fire when using overhead cabinetry, install vent hood
that projects horizontally a recommended minimum of 5" beyond bottom
of cabinets.
•
Electric Drop-In Cooktop model E30EC65ESS is NOT approved to be
used over any Electrolux ICON®Single Wall Oven.
•
Electric Drop-In Cooktop model E30EC65ESS is approved to be used in
combination with an Electrolux ICON®30” Downdraft Vent. (Refer to
Drop-In Cooktop/Downdraft Vent Countertop Preparation page on web
for detailed installation specifications.)
Note: For planning purposes only. Refer to Product Installation Guide
on the web at electroluxicon.com for detailed instructions.
Optional Accessories
•
Granite Countertop Installation Kit – (PN# 903061-9010).
295/8"min.
30"max.
4"
6" min.
25"min.
30
3
/4"
13"
max.
cabinet
depth
18"
min.
30" min. for
unprotected cabinet
24" min. for
protected surface
71/2" min. to nearest
combustible wall
(either side of unit)
24"
2" min. recommended
distance between rear
edge of cutout and
nearest combustible
surface above countertop
201/4" min.
20
1
/2" max.
21/2"
max.
211/2"
30
3
/4"
10"
12"
Side inset 3/8"
Approximate location
of junction box
4"x 8" opening to route
armored cable
Page 3
Drop-In Cooktop/Downdraft Vent
Countertop Preparation Specifications
•
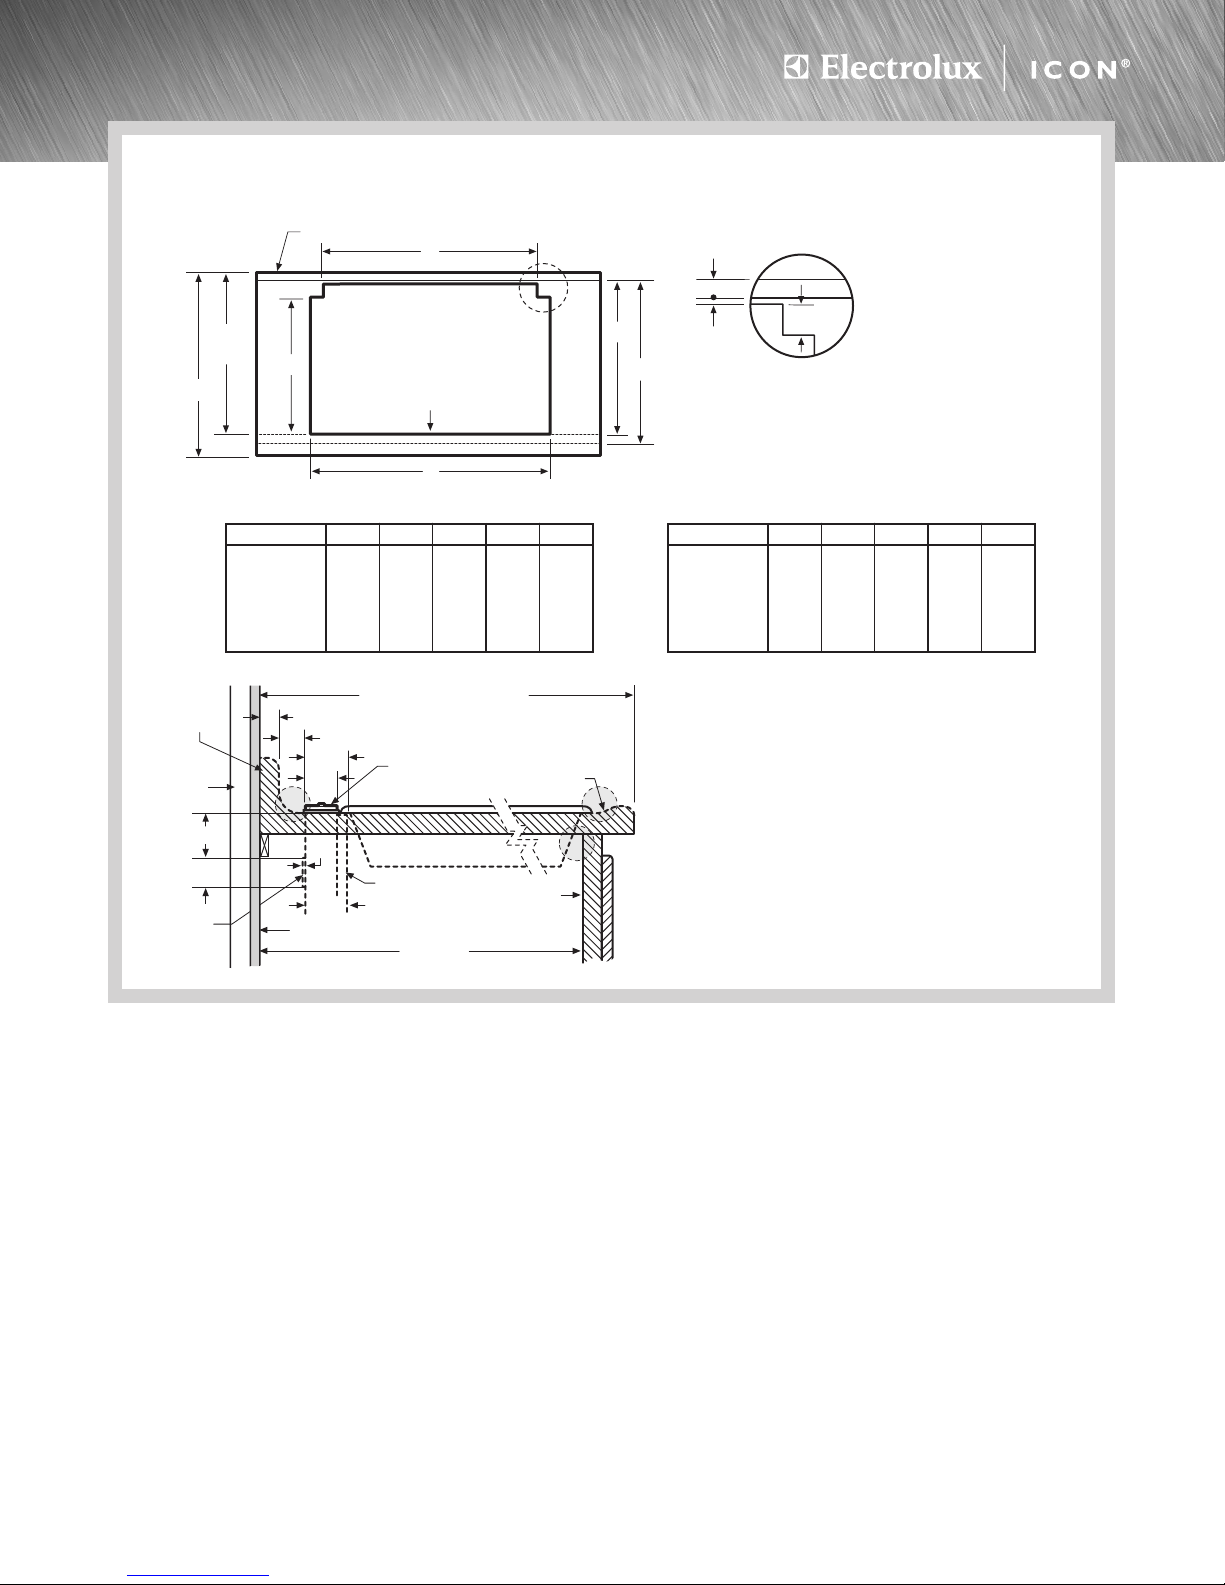
For detailed Drop-In Cooktop installation, refer to model-specific product
page and installation guide on web. Plan installation so that all required
minimum clearances between cooktop, overhead cabinets and adjacent
vertical walls are provided.
•
Position cooktop/vent cutout so all required minimum clearances are met.
•
Minimum flat countertop area must meet or exceed combined overall
width and depth as shown. Standard 25" countertop depth may NOT be
adequate for some cooktop/vent installations, especially with backsplash.
•
Separate circuits required for cooktop and vent. (Refer to product-specific
electrical specifications.)
•
Always consult local and national electric and gas codes. Check local
building codes for installation requirements, as they may vary per locale.
Downdraft Vent Specifications
•
For detailed Downdraft Vent installations, refer to model-specific
product page and installation guide on web.
•
Voltage Rating –120V / 60Hz/15 Amps
•
Connected Load (kW Rating) @120 Volts = 1.0kW
(For use on adequately wired 120V, dedicated circuit having 2-wire
service with a separate ground wire. Appliance must be grounded
for safe operation.)
•
Amps @120 Volts = 8.0 Amps
•
Vent unit outside of building only.
•
Vent must be installed in vertical orientation only.
•
1,600 CFM remote exhaust blower (PN# 5304444802)
included with vent – shipped in separate box.
•
Do not use flexible duct. Round duct instead of rectangular duct
recommended, especially when elbows are required.
•
When multiple elbows are necessary, ensure a minimum of 24" of
straight duct between any two elbows.
•
Thermal breaks such as short section of nonmetallic duct, should
be used in areas of extreme cold.
•
For most efficient airflow exhaust, use a straight run or as few elbows
as possible.
•
Cold weather installations should have additional backdraft damper
installed.
•
Installing a Downdraft Vent in combination with any gas cooking
surface will affect optimum burner efficiency.
Note: For planning purposes only. Refer to Product Installation Guide
on the web at electroluxicon.com for detailed instructions.
Drop-In Cooktop/Downdraft Vent
Countertop Preparation
High standards of quality at Electrolux Home Products, Inc. mean we are
constantly working to improve our products. We reserve the right to change
specifications or discontinue models without notice.
Electrolux Major Appliances, N.A.
USA
•
250 Bobby Jones Expressway •Augusta, GA 30907 •1-877-4electrolux (1-877-435-3287)
•
electroluxicon.com
CANADA
•
5855 Terry Fox Way •Mississauga, ON L5V 3E4 •1-800-265-8352
•
electroluxicon.ca
DIC_DDV_PREP 09/09 © 2009 Electrolux Home Products, Inc. Printed in the U.S.A.
Countertop Preparation for 30" & 36" Drop-In Cooktop/Downdraft Vent Installation
29/16"
1
/4" min.
flat ledge
Backsplash
3
/4" max.
* Overall flat ledge behind
backside of cabinet front
** Minimum flat surface required
to fit top surface of cooktop
and downdraft vent cap
A
Vertical noncombustible surface - rear wall
25"
B
Top
23 1/4"
min.
Flush with
back side of
cabinet front
D*
E**
C
Stiffener
Back side of
cabinet front
Vent unit
21/8"
Countertop
raised lip
Countertop
backsplash
Downdraft
chimney top
Cooktop
25"
(standard countertop)
*
23
1
/4"min.
213/16"
3"
Vertical noncombustible surface - rear wall
Studwall
3
/4" max. backsplash thickness
1
/4"min. flat ledge
115/16"
9
/32"
213/16"
Cooktop Installation Note:
To ensure proper installation, refer to model-specific installation
guide on web for cooktop dimensions, cutout dimensions and
cabinet requirements. Due to varying cooktop depths, tight fit
is possible between cooktop and vent.
Countertop Preparation Note:
Be aware of areas of potential interference called out in
illustration. Countertop with raised lip and/or backsplash may
not allow enough flat area for proper installation, 2-13/16"
of flat countertop required behind cooktop. No gap required
between back of cooktop and front of downdraft trim piece.
*Standard 25" countertop depth may NOT be adequate for
some cooktop/vent installations, especially with backsplash.
E30DD75ESS/30" Cooktop Cutout Dimensions
30" Cooktops A B C D E
E30EC65ESS 30" 27
3
/4" 20 3/8" 23 3/16" 24 3/16"
E30EC70FSS 30" 27
3
/4" 20 1/4" 23 1/16" 24 1/16"
E30GC64ESS 27 1/2" 27 3/4" 19 7/8" 22 11/16" 23 11/16"
E30GC70FSS 28
1
/2" 27 3/4" 19 3/4" 22 9/16" 23 9/16"
E30IC80ISS 29
3
/4" 27 3/4" 20 1/2" 23 5/16" 24 5/16"
E36DD75ESS/36" Cooktop Cutout Dimensions
36" Cooktops A B C D E
E36EC65ESS 36" 33
3
/4" 20 3/8" 23 3/16" 24 3/16"
E36EC70FSS 36" 33
3
/4" 20 1/2" 23 5/16" 24 5/16"
E36GC65ESS 33 3/4" 33 3/4" 19 7/8" 22 11/16" 23 11/16"
E36GC70FSS 34 1/2" 33 3/4" 19 3/4" 22 9/16" 23 9/16"
E36IC80ISS 36" 33 3/4" 20 1/2" 23 5/16" 24 5/16"
For detailed cooktop and
downdraft vent installation
specifications, refer to
model-specific product
page and installation
guide on web
 Loading...