

Page 1
R
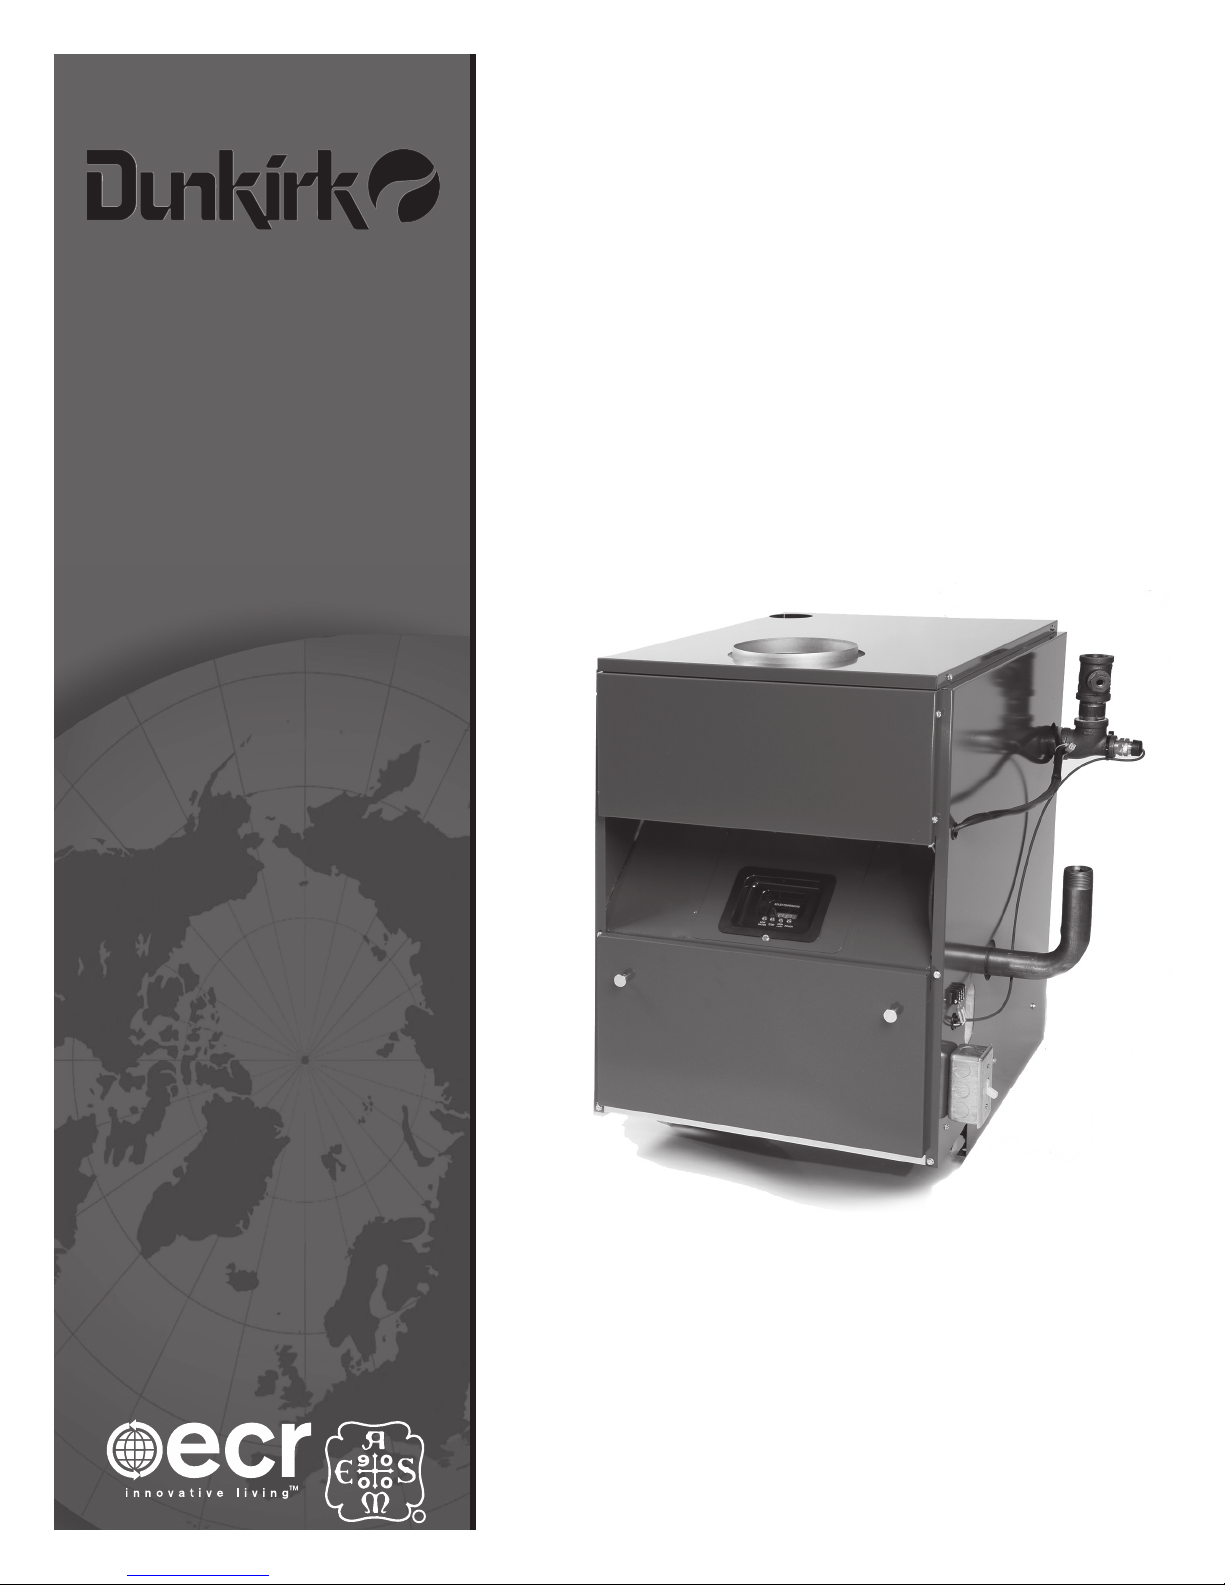
PWXL
Cast Iron Gas Fired
Hot Water Boilers
INSTALLATION, OPERATION &
MAINTENANCE MANUAL
An ISO 9001-2000 Certified Company
DUNKIRK BOILERS
85 Middle Rd.
Dunkirk, NY 14048
www.dunkirk.com
P/N 240007958 REV A [09/09]
Page 2

H
TABLE OF CONTENTS
Safety Symbols........................................................................................................................................................4
Boiler Ratings and Capacities ................................................................................................................................5
Before You Start ......................................................................................................................................................6
Locating the Boiler .................................................................................................................................................7
Combustion And Ventilation Air ............................................................................................................................8
System Piping ...................................................................................................................................................... 11
Chimney and Vent Pipe Operation ..................................................................................................................... 13
Vent Damper Operation ...................................................................................................................................... 14
Gas Supply Piping ................................................................................................................................................ 16
Electrical Wiring ................................................................................................................................................... 17
Equipment and Optional Accessories ................................................................................................................ 21
Starting the Boiler ............................................................................................................................................... 22
Initial Operational Boiler Test Check-Out Procedure ........................................................................................ 24
Initial Operational Boiler Test Check-Out Certicate & Signed Receipt .......................................................... 25
Operating Your Boiler .......................................................................................................................................... 26
Checking and Adjusting ...................................................................................................................................... 27
Maintaining Your Boiler ...................................................................................................................................... 27
Sequence of Operation ........................................................................................................................................ 28
Troubleshooting .................................................................................................................................................. 29
Hydrolevel Hydrostat Model 3100 ..................................................................................................................... 29
Service Hints......................................................................................................................................................... 30
C.S.A. Certied for
Natural gas or Propane
Tested for 50 LB. ASME
Working Pressure
2
Page 3
SAFETY SYMBOLS
The following dened symbols are used throughout this manual to notify the reader of potential hazards of varying risk
levels.
DANGER
Indicates an imminently hazardous situation which, if not
!
avoided, WILL result in death, serious injury or substantial
property damage.
WARNING
Indicates an imminently hazardous situation which, if not
!
avoided, may result in death, serious injury or substantial
property damage.
IMPORTANT: Read the following instructions COMPLETELY before installing!
CAUTION
!
Indicates an imminently hazardous situation which, if not
avoided, may result in injury or property damage.
NOTICE
Indicates information which should be followed to ensure
proper installation and operation.
NOTICE
ese Instruction must be axed on or adjacent to the
boiler. Retain for future reference.
WARNING
All installations of boilers and venting should be done only
by a qualied expert and in accordance with the appropriate manual. Installing or venting a boiler or any other gas
!
appliance with improper methods or materials may result
in serious injury or death due to re or to asphyxiation
from poisonous gases such as carbon monoxide which is
odorless and invisible.
WARNING
Keep boiler area clear and free from combustible materials,
gasoline and other ammable vapors and liquids.
DO NOT obstruct air openings to the boiler room.
Modication, substitution or elimination of factory
equipped, supplied or specied components may result in
property damage, personal injury or the loss of life.
!
TO THE OWNER - Installation and service of this boiler
must be performed by a qualied installer.
TO THE INSTALLER - Leave all instructions with the
boiler for future reference.
When this product is installed in the Commonwealth of
Massachusetts the installation must be performed by a
Licensed Plumber or Licensed Gas Fitter.
3
Page 4
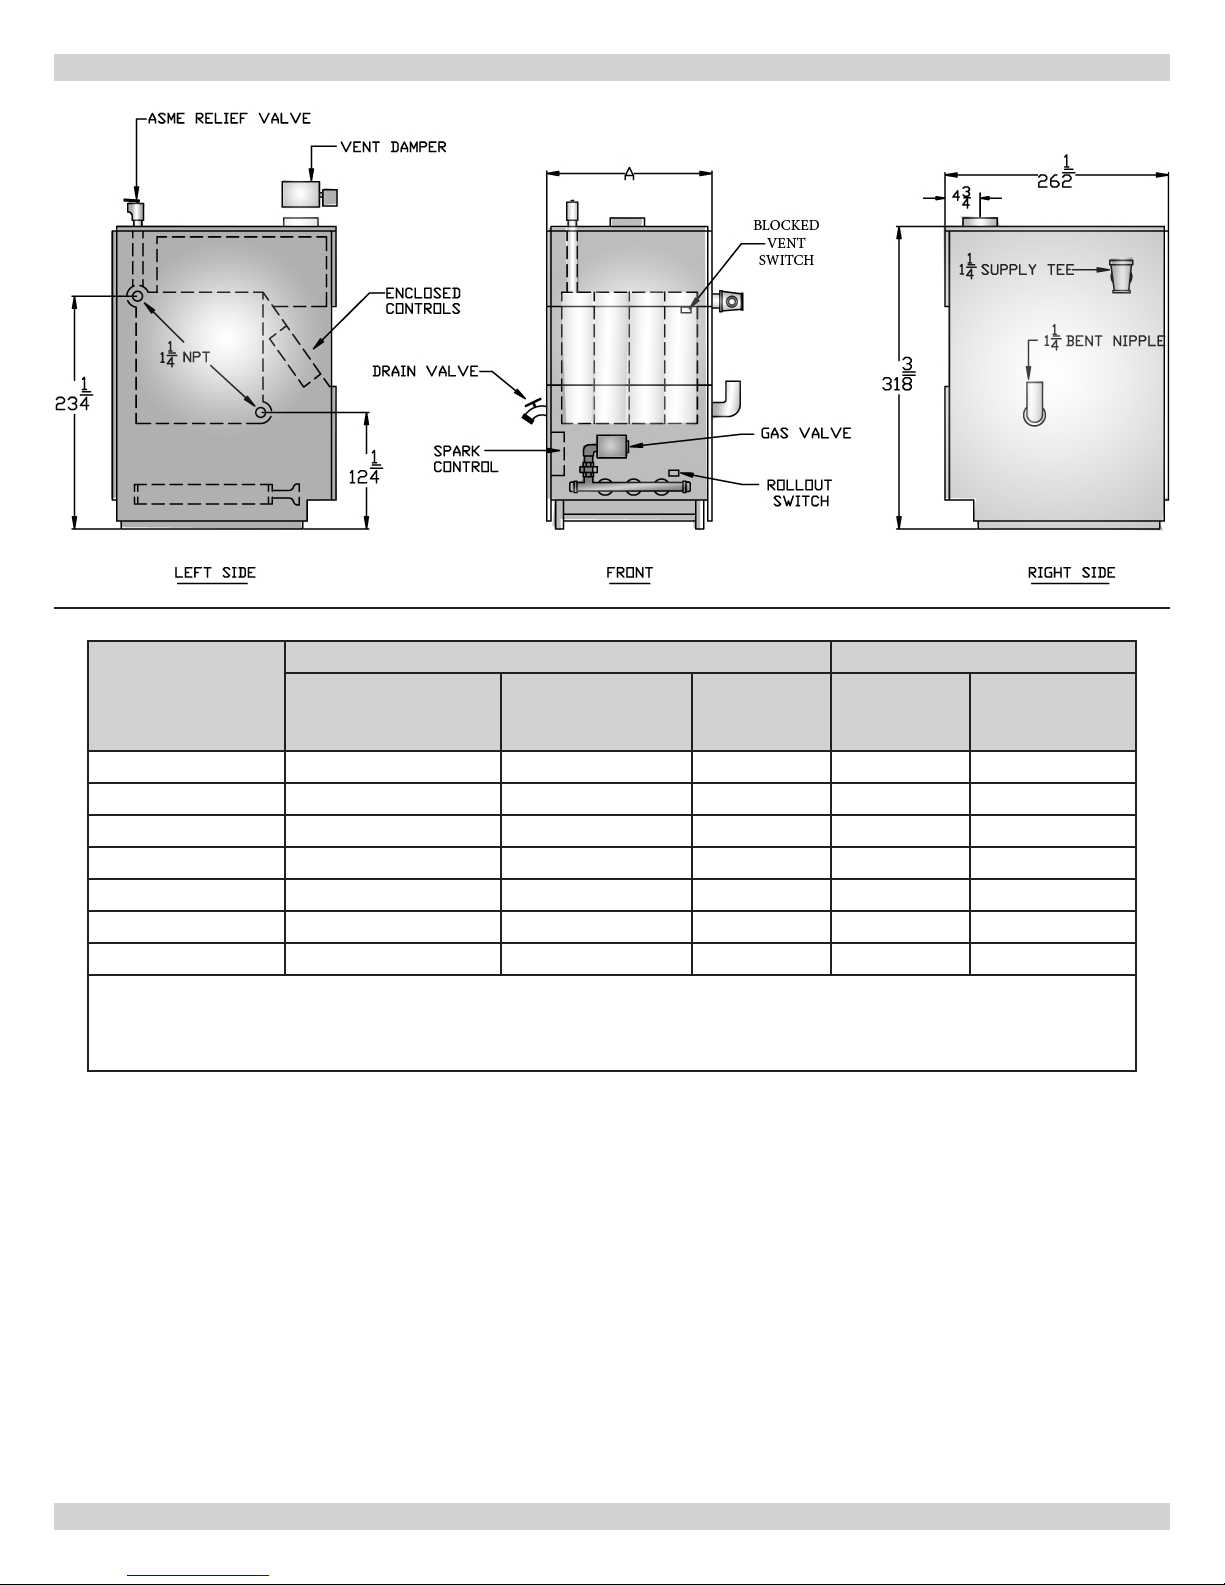
Table 1- Boiler Ratings and Capacities
Number of Boiler
Sections
AGA Input *MBH
BOILER RATINGS AND CAPACITIES
Natural or Propane Gas Dimensions
Heating Capacity
*MBH+
Net I=B=R
Rating *MBH
Flue Diameter Dim. A
3 70 57 50 5" 11-1/4"
4 105 85 74 6" 14-1/2"
5 140 113 98 6" 17-3/4"
6 175 142 123 7" 21"
7 210 170 148 7" 24-1/4"
8 245 198 172 7" 27-1/2"
9 280 226 197 7" 30-3/4"
* MBH = 1,000 BTUH = British ermal Unit Per Hour. Boilers are equipped for altitudes up to 2,000 feet only. For altitudes
above 2,000 feet, ratings should be reduced at the rate of 4% for each 1,000 feet above sea level.
+ Heating Capacity based on D.O.E. (Department of Energy) test procedure.
New York City MEA Number 484-84 E Vol. IV.
e Ratings marked “Net I=B=R Ratings” indicate the amount of
remaining heat input that can be used to heat the radiation units.
e net I=B=R Ratings shown are based on an allowance of 1.15
in accordance with the factors shown on the I=B=R Standard as
published by the Hydronics Institute. Selection of boiler size should
be based upon “Net I=B=R Rating” being equal to or greater than
the calculated heat loss of the building. e Manufacturer should be
consulted before selecting a boiler for installations having unusual
piping and pickup requirements.
Boilers For Use At High Altitude
is boiler is factory equipped for use at altitudes of 0-2,000 feet
above sea level. For use at altitudes above sea level, the input ratings
are reduced by a change in main orice size.
For altitudes above 2,000 feet above sea level, input ratings should be
reduced at the rate of 4% for each 1,000 feet above sea level. Consult
the latest edition of the National Fuel Gas Code (NFPA54/ANSI
Z223.1) for correct orice sizing information. High altitude orices
are available from the boiler manufacturer.
4
Page 5

BEFORE YOU START
Check to be sure you have the right size boiler before starting the
installation. See rating and capacity table on previous page. Also be
sure the new boiler is for the type of gas you are using. Check the
rating plate on the right side of the boiler.
You must see that the boiler is supplied with the correct type of gas,
fresh air for combustion, and a suitable electrical supply. e boiler
must be connected to a suitable venting system and an adequate piping system. A thermostat, properly located, is needed for control of
the heating system. If you have any doubts as to the various requirements, check with local authorities. Take the time to complete all of
the steps for SAFE and PROPER operation of the heating system.
If this boiler is installed in a building under construction, special
care must be taken to insure a clean combustion air supply during
the construction process. Airborne particulates such as from drywall dust and from berglass insulation can clog the burner ports,
ueway passages and cause incomplete combustion and sooting.
Where required by the authority having jurisdiction, the installation
must conform to American Society of Mechanical Engineers Safety
Code for Controls and Safety Devices for Automatically Fired Boilers, No. CSD-1.
e installation must conform to the requirements of the authority
having jurisdiction or, in the absence of such requirements, to the
National Fuel Gas Code, ANSI Z223.1-latest revision.
Installers - Follow local regulations with respect to installation of CO
detectors. Follow maintenance recommendations in this instruction
manual.
WARNING
Keep boiler area clean and free from combustible materi-
!
als, gasoline and other ammable vapors and liquids. Failure to keep boiler area clean may result in death, serious
injury, or substantial property damage.
5
Page 6
LOCATING THE BOILER
Select level location as centralized with piping system, and as
1.
near chimney as possible.
Place crated boiler at selected location, remove crate by pulling
2.
crate sides from top and bottom boards.
is boiler must be set on non-combustible oor or optional
3.
non-combustible Base Plate placed over the top of a combustible oor. Refer to Repair Parts and Optional Kits for additional
detals (3-6 section Boiler Base Plate Part #14614031; or 7-9
Section Boiler base Plate Part #14614032). A combustible oor
is dened as materials made of or surfaced with wood, compressed paper, plant bers, or other materials that are capable
of being ignited and burned. Such material shall be considered
combustible even thought ame-proofed, re-retardant treated,
or plastered. is boiler must not be installed on carpeting.
Boiler is to be level. Metal shims may be used under base legs
4.
for nal leveling.
Additional clearance for service may exceed clearance for re
5.
protection. Always comply with the minimum re protection
clearance shown on the boiler. An 18 inch clearance should
be maintained on any side where passage is required to access
another side for cleaning, servicing, inspection or replacement
of any part that may need attention.
To determine minimum clearances to combustibles refer to Ta-
6.
ble 2b, for rooms with a single boiler only. Rooms that are large
in comparison with the size of the boiler are dened as rooms
having a volume equal to or greater than 16 times the volume of
the boiler. Where the actual ceiling height of a room is greater
that 8’ the volume of a room shall be gured on the basis of a
ceiling height of 8’. Determination of room size should be based
on the total volume of all gas red equipment install in the
room. Consult the latest revision of the National Fuel Gas Code
for further information.
Equipment shall be installed in a location in which the facilities
7.
for ventilation permit satisfactory combustion of gas, proper
venting, and maintenance of ambient temperature at safe limits
under normal conditions of use. Equipment shall be located so
as not to interfere with proper circulation of air. When normal
inltration does not provide the necessary air, outside air shall
be introduced.
Advise owner to keep air passages free of obstructions. Ven-
8.
(See “Combustion and Ventilation Air”)
tilating and combustion air must enter boiler room without
restrictions.
e boiler shall be installed such that the automatic gas ignition
9.
system components are protected from water (dripping, spraying, rain, etc.) during appliance operation and service (condensate trap, control replacement, etc.).
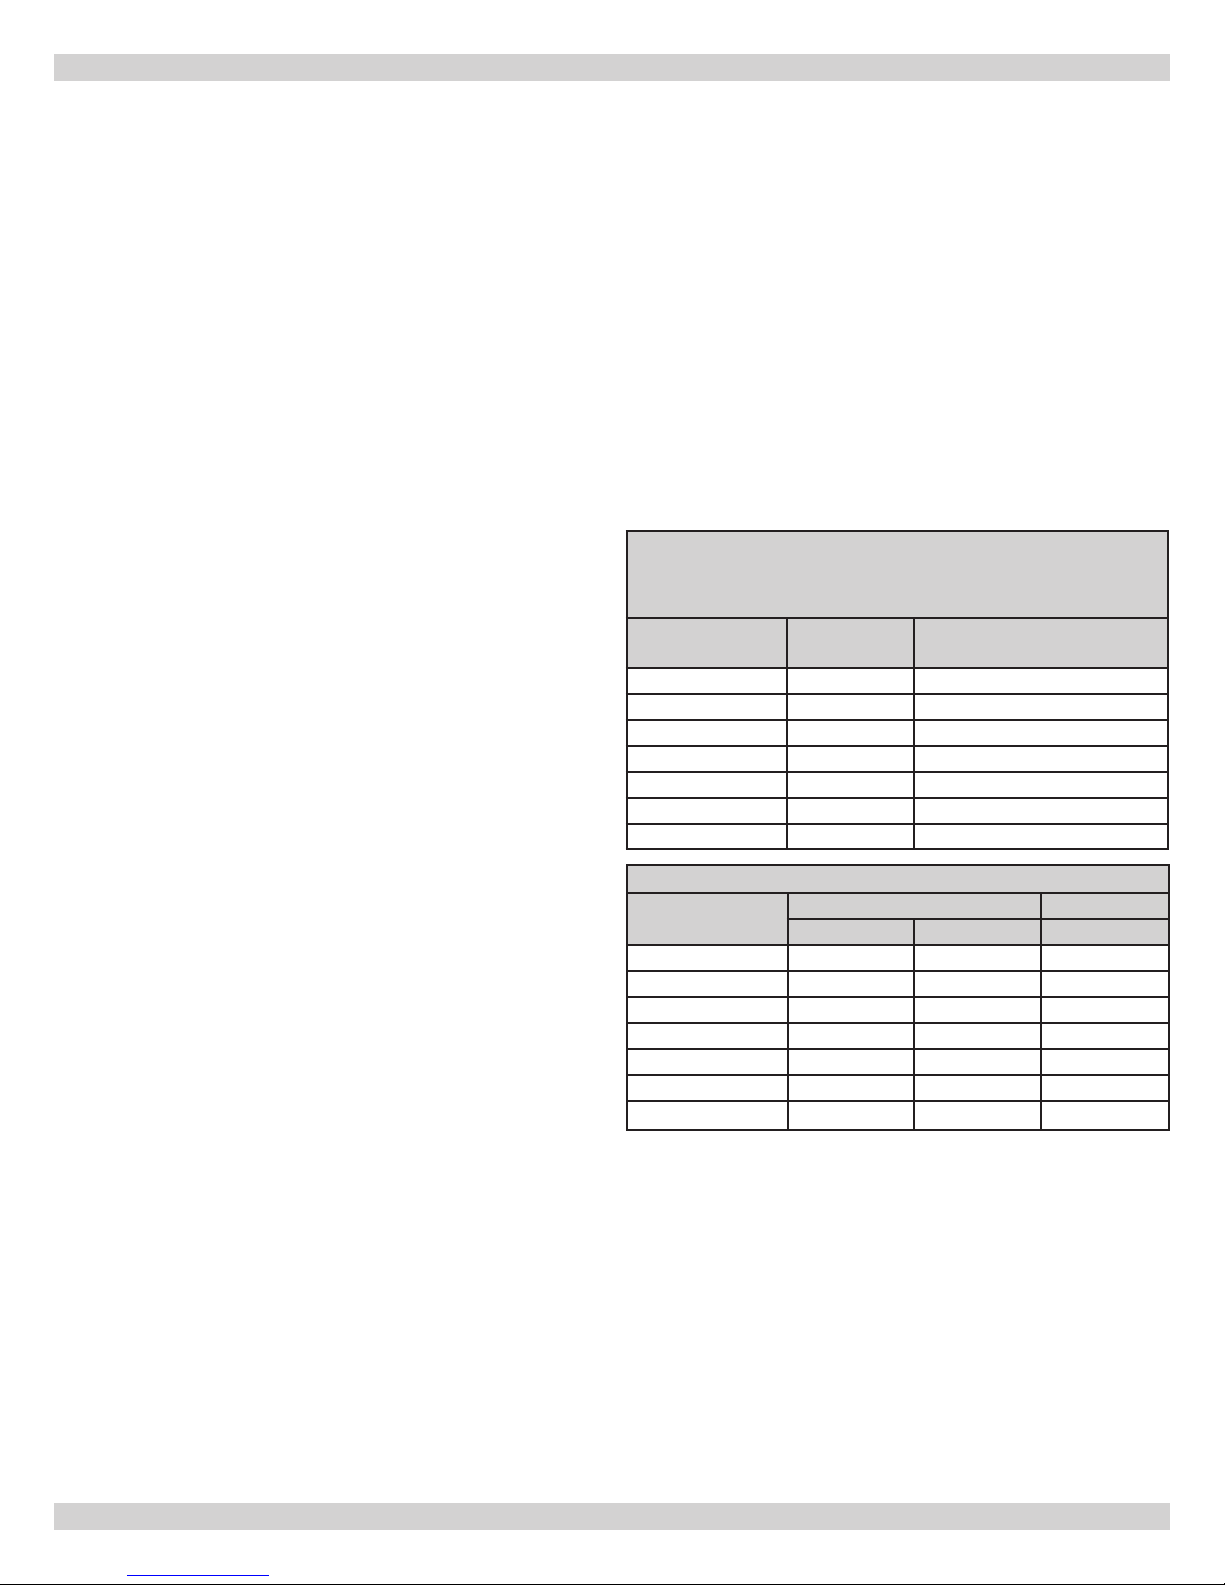
Table 2a - Determination of Room Size
If room does not contain mimimum volume shown to be considered a
Large Room, use "Small Room or Alcove" values.
Boiler Size Volume (Ft3)
3 Section 5.4 86.6
4 Section 7.0 111.6
5 Section 8.5 136.6
6 Section 10.1 161.7
7 Section 11.7 186.7
8 Section 13.2 211.7
9 Section 14.8 236.7
Minimum Room Volume To Be
Considered a Large Room (Ft3)
Table 2b - Minimum Clearances
Minimum
Clearances
To p
Rear
Right Side
Le Side
Front
Flue/Vent
Near Boiler Piping
Small Room or Alcove Large Room
3-5 section 6-9 section 3-9 section
6" 6" 6"
6" 6" 6"
8" 24" 6"
6" 24" 6"
18" 18" 18"
6" 6" 6"
1" 1" 1"
6
Page 7
COMBUSTION AND VENTILATION AIR
Provision for combustion and ventilation air must be in accordance with the latest revision of the National Fuel Gas Code, ANSI Z223.1, or
applicable provisions of the local building codes. You must provide for enough fresh air to assure proper combustion. e re in the boiler
uses oxygen. It must have a continuous supply. Outside air must enter the house to replace that used by the burner.
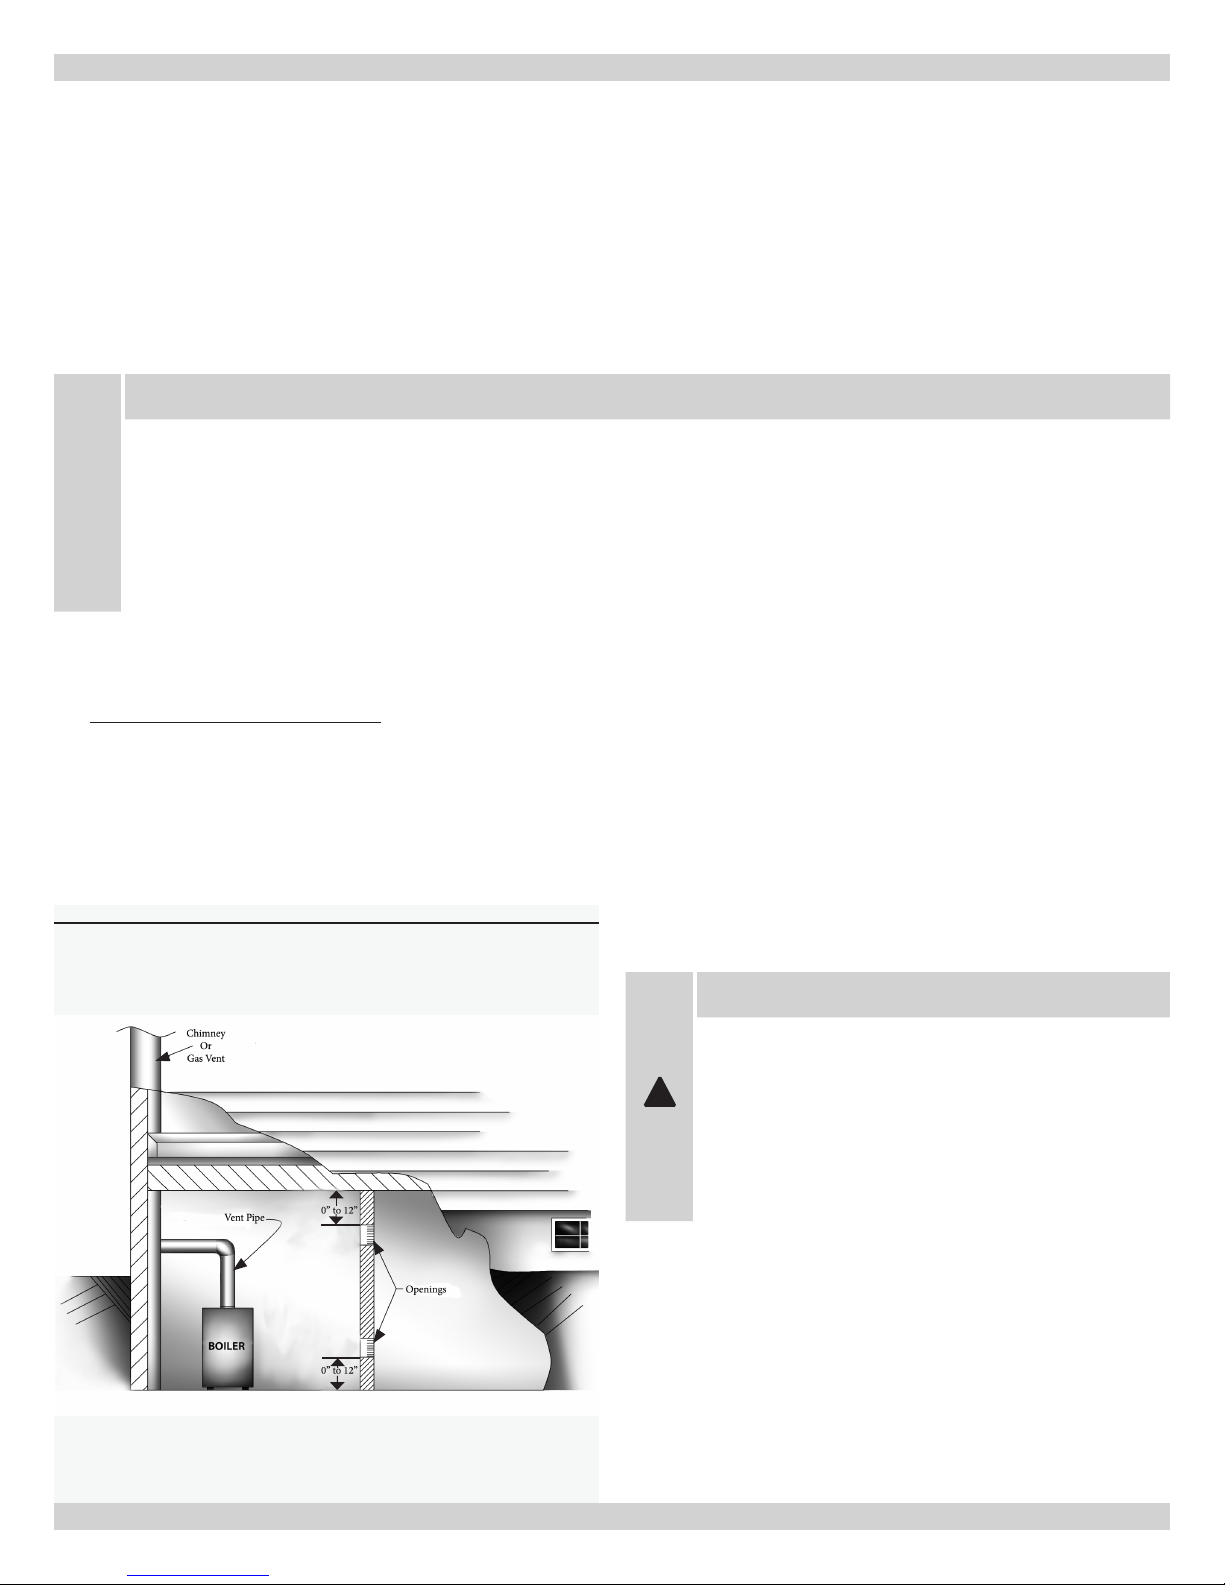
EXAMPLE 1: Boiler Located In Unconned Space An unconned space is dened as a space whose volume is not less than 50 cubic feet
per 1,000 Btu per hour of the total input rating of all appliances installed in that space.
If your boiler is in an open area (non-partitioned basement) in a conventional house, the air that leaks through the cracks around doors and
windows will usually be adequate to provide air for combustion. e doors should not t tightly. Do not caulk the cracks around the windows.
NOTICE
Equipment located in buildings of tight construction shall be provided with air for combustion, ventilation, and dilution of ue
gases using the methods described in example 2 (below) or shall be specially engineered. e authority having jurisdiction must
approve specially engineered installations. A building of tight construction is dened as: 1) walls exposed to the outdoor atmosphere have a continous water vapor retarder with a rating of one perm or less with openings gasketed or sealed; and 2) openable
windows and doors which meet the air leakage requirements of the International Energy Conservation Code, Section 502.1.4; and
3) caulking or sealants are applied to areas such as joints around window and door frames, between sole plates and oors, between
wall-ceiling joints, between wall panels, at penetrations for plumbing, electrical and gas lines, and at other openings.
EXAMPLE 2: Boiler Located in Conned Space
All Air from Inside the Building:1.
an additional room(s) of sucient volume so that the combined volume of all spaces meets the criteria for an unconned space. e
total input of all gas utilization equipment installed in the combined space shall be considered in making this determination. Each opening shall have a minimum free area of one square inch per 1,000 Btu per hour of the total input rating of all gas utilization equipment in
the conned space, but not less that 100 square inches. One opening shall be within 12 inches of the top and one within 12 inches of the
bottom of the enclosure. e minimum dimension of air openings shall not be less than 3 inches (see
Figure 1 - Boiler Located in Conned Space
e conned space shall be provided with two permanent openings communicating directly with
Figure 1
WARNING
Be sure to provide enough fresh air for combustion.
Enough air insures proper combustion and assures that no
hazard will develop due to lack of oxygen.
!
If you use a replace or a kitchen or bathroom exhaust
fan, you should install an outside air intake. Otherwise
exhaust fans will rob the boiler and water heater of combustion air.
).
7
Page 8
COMBUSTION AND VENTILATION AIR
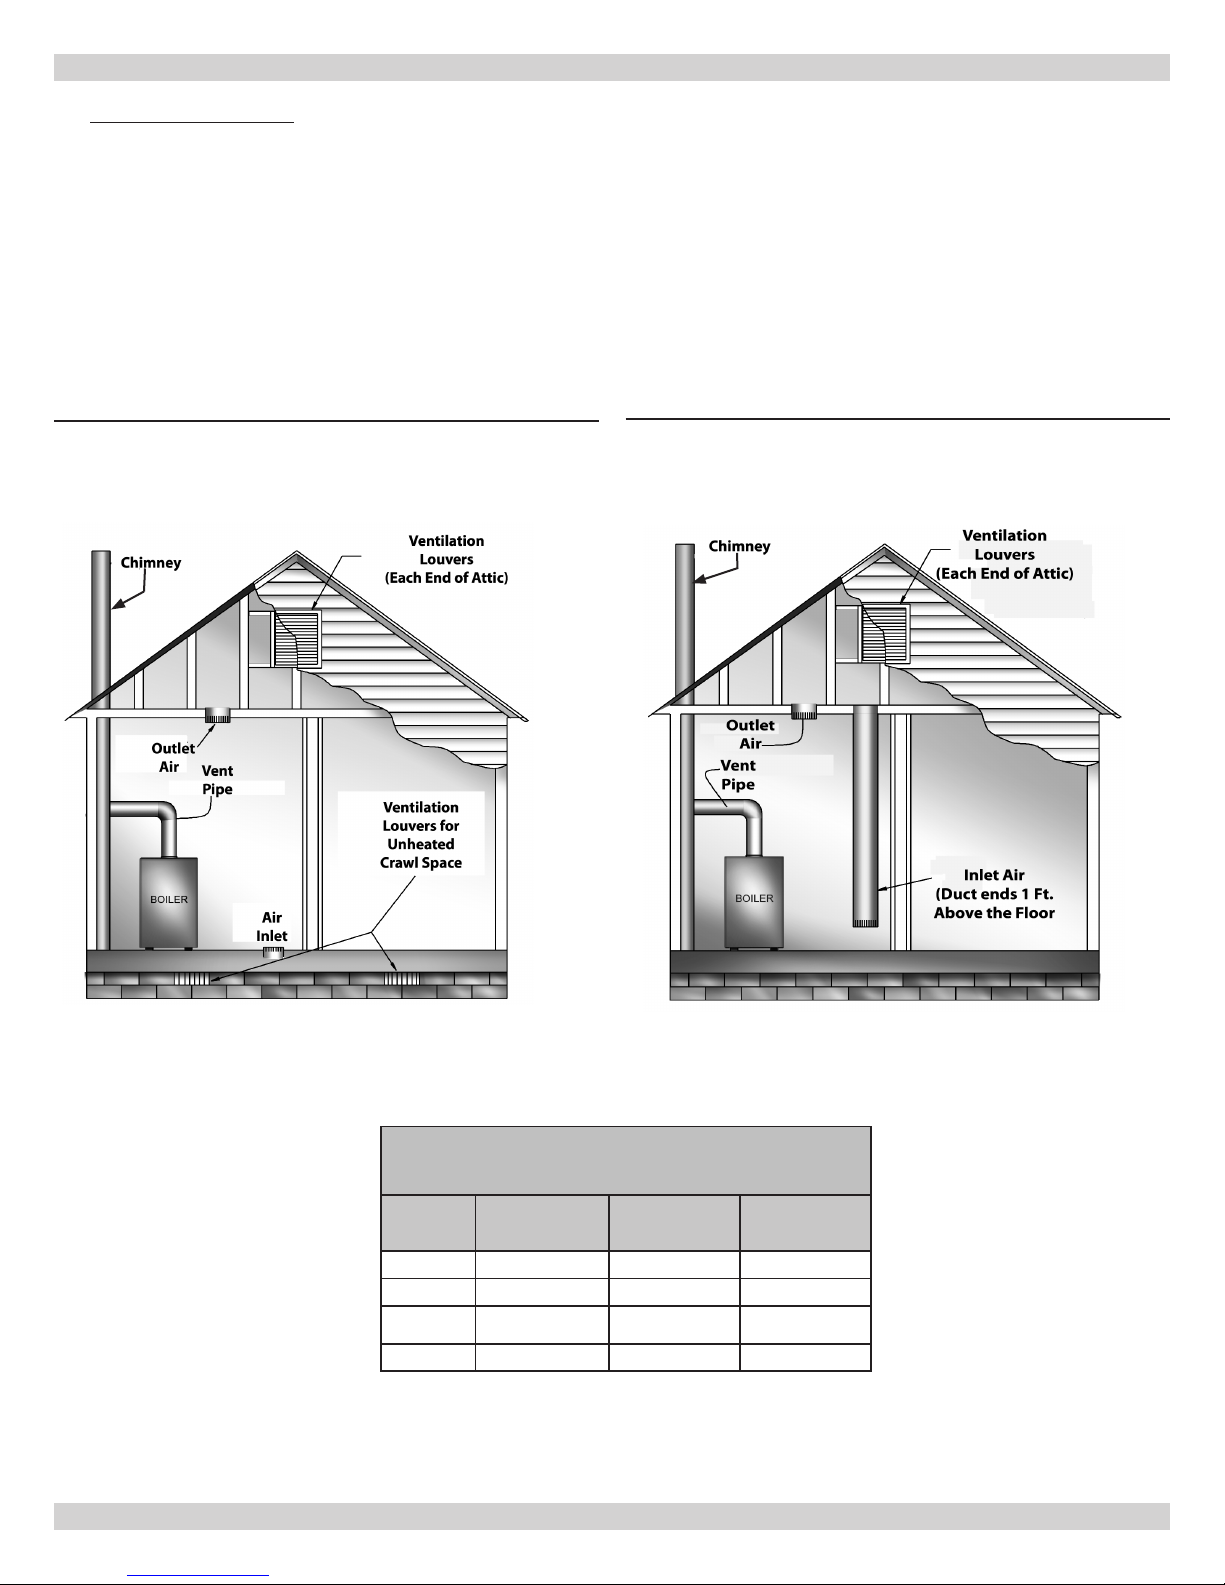
All Air from Outdoors:2.
e conned space shall communicate with the outdoors in accordance with methods A or B. e minimum
dimension of air openings shall not be less than 3 in. Where ducts are used, they shall be of the same cross-sectional area as the free area
of the openings to which they connect.
Two permanent openings, one commencing within 12 inches of the top, and one commencing within 12 inches of the bottom, of A.
the enclosure shall be provided. e openings shall communicate directly, or by the ducts, with the outdoors or spaces (crawl or
attic) that freely communicate with the outdoors.
Where directly communicating with the outdoorsI.
ducts
(see Figure 3)
, each opening shall have a minimum free area of 1 sq. in, per 4000 Btu per hour of total input rating of all
(see Figure 2)
or where communicating to the outdoors through vertical
equipment in the enclosure.
Figure 2 - Directly Communicating to the Outdoors
Figure 3 - Vertical Ducts Communicating to the Outdoors
FRESH AIR DUCT CAPACITIES (1 Square inch per 4,000 Btuh)
Fresh Air
Duct Size
3” x 12” 144,000 108,000 36,000
8” x 8” 256,000 192,000 64,000
8” x 12” 384,000 288,000 96,000
8 ½” x 16” 512,000 384,000 128,000
see Figures - 2 and 3
100% Free Area
1/4” Wire Mesh
Table 3
75% Free Area
Metal Louvers
8
25% Free Area
Wood Louvers
Page 9
COMBUSTION AND VENTILATION AIR
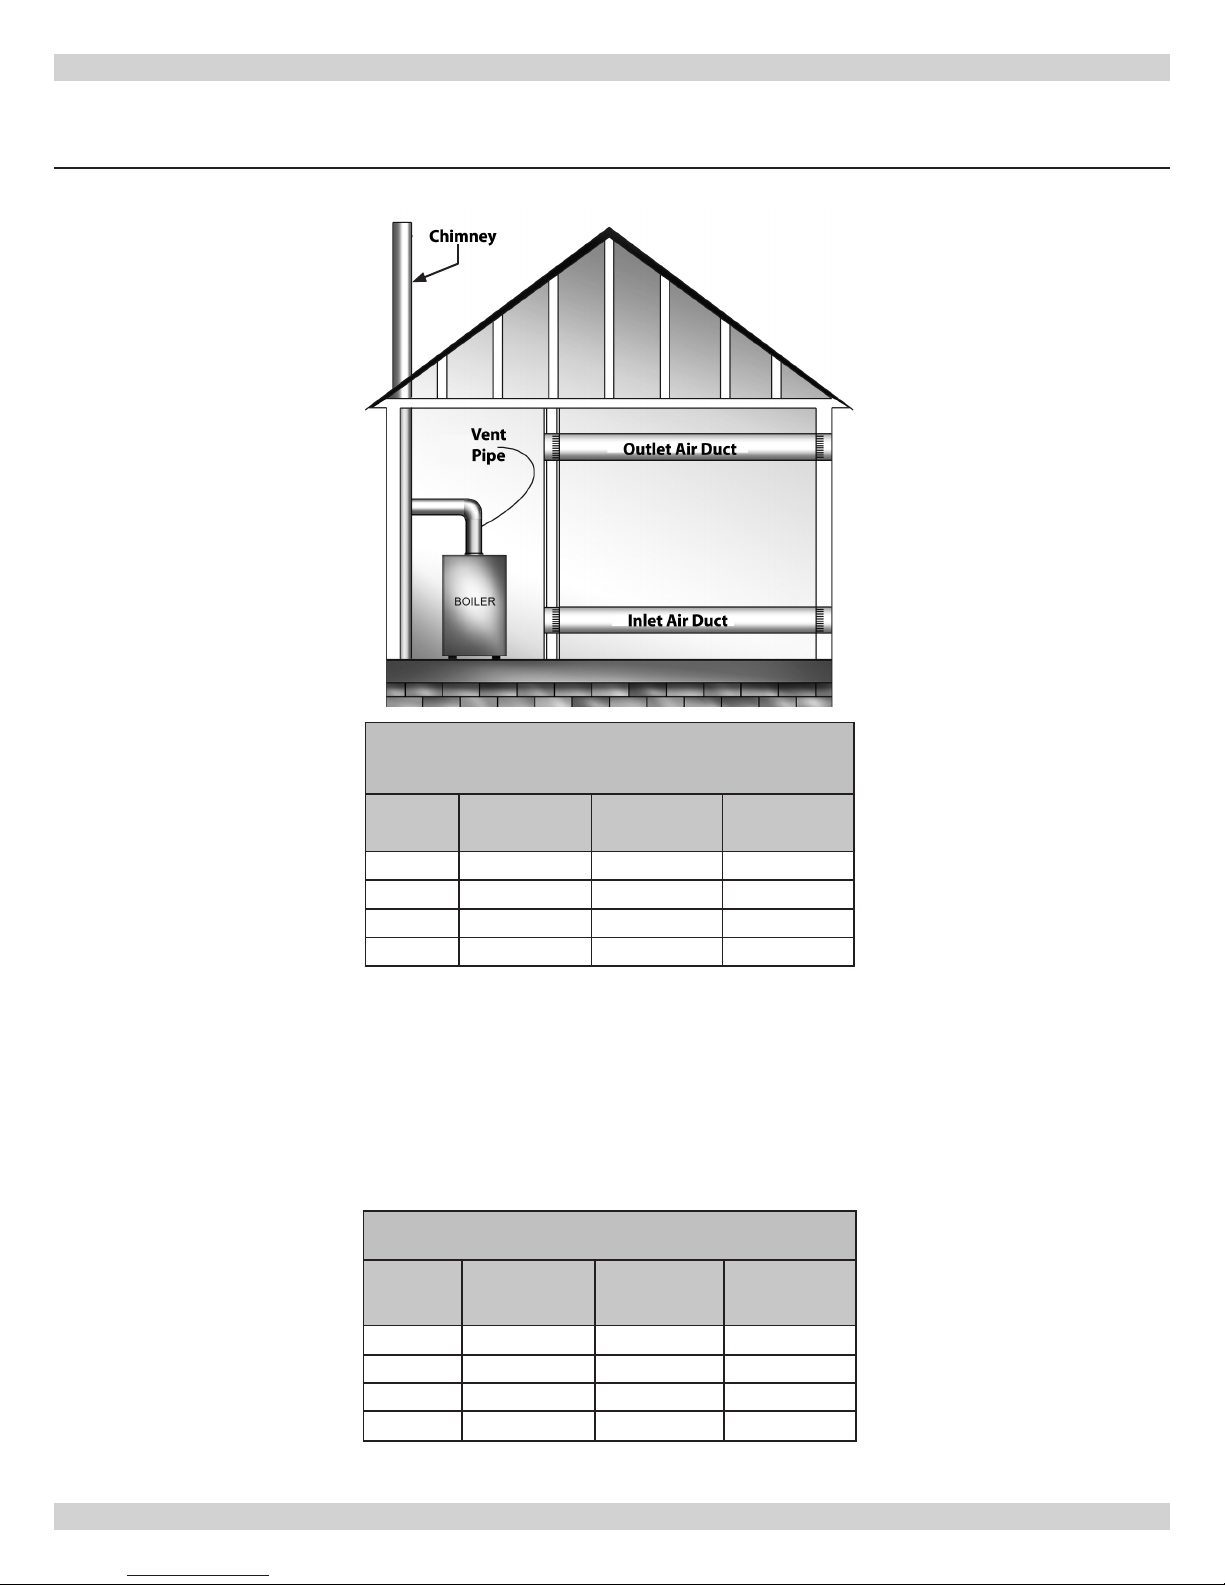
Where communicating with the outdoors through horizontal ducts (see II.
of 1 area of sq. in. per 2000 Btu per hour of total rating of all equipment in the enclosure.
Figure 4 - Horizontal Ducts Communicating to the Outdoors
Figure 4
), each opening shall have a minimum free area
Table 4
FRESH AIR DUCT CAPACITIES (1 Square inch per 2,000 Btuh)
see Figure 3D
Fresh Air
Duct Size
3” x 12” 72,000 54,000 18,000
8” x 8” 128,000 96,000 32,000
8” x 12” 192,000 144,000 48,000
8 ½” x 16” 256,000 192,000 64,000
100% Free Area
1/4” Wire Mesh
75% Free Area
Metal Louvers
25% Free Area
Wood Louvers
One permanent opening commencing within 12 inches of the top of the enclosure shall be permitted where the equipment has B.
clearance of at least 1 inch from the sides and back and 6 inches from the front of the appliance. e opening shall directly communicate with the outdoors or shall communicate through a vertical or horizontal duct to the outdoors or to a crawl space or attic that
freely communicate with the out doors, and shall have a minimum free area of:
1 sq. inch per 3000 Btu per hour of the total input of all equipment located in the enclosure (see chart below).I.
Not less than the sum of the areas of all vent connectors in the conned space.II.
Table 5
FRESH AIR DUCT CAPACITIES (1 Square inch per 3,000 Btuh)
Fresh Air
Duct Size
100% Free Area
1/4” Wire Mesh
75% Free Area
Metal Louvers
25% Free Area
Wood Louvers
3” x 12” 108,000 81,000 27,000
8” x 8” 192,000 144,000 48,000
8” x 12” 288,000 216,000 72,000
8 ½” x 16” 384,000 288,000 96,000
9
Page 10
SYSTEM PIPING
Place boiler in the selected location (as near chimney as pos-
1.
sible.) Your boiler is shipped assembled. You need only to install
the Relief Valve and a drain line to carry any water or steam to a
drain.
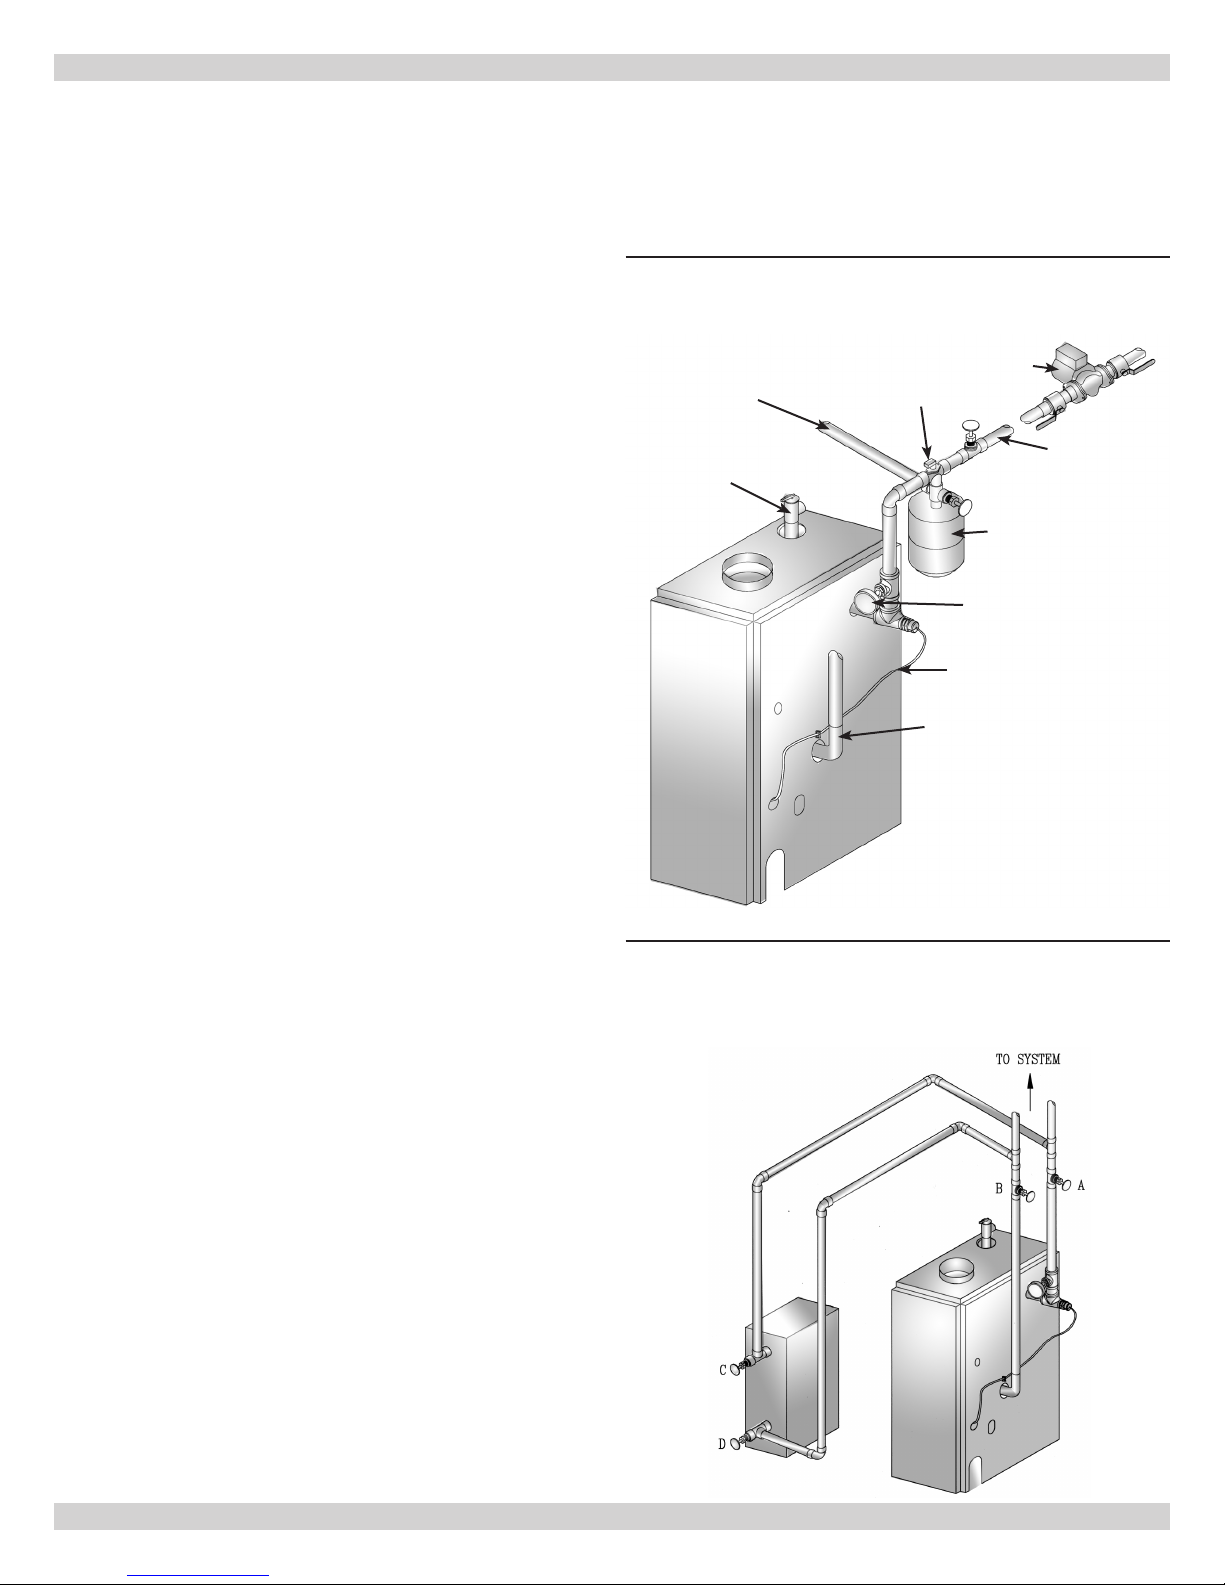
Install Relief Valve into the ¾” pipe on the top of the boiler.
2. See
Figure 5
the water or steam to a nearby drain. Do not connect directly to
a drain but leave an air gap. No shuto of any description shall
be placed between the safety relief valve and the boiler, or on
discharge pipes between such safety valves and the atmosphere.
Installation of the safety relief valve shall conform to the requirements of the ANSI/ASME Boiler and Pressure Vessel Code, Section IV. e manufacturer is not responsible for any water damage. Install Drain Valve in lower le side of boiler as marked.
Connect Supply and Return Lines to boiler. e connections
3.
may require certain additional ttings and parts, see
and 6)
is boiler is equipped with 1¼” supply and return connections
4.
on the right side of the boiler.
. Use ¾” Pipe and an elbow (not furnished) to carry
(Figures 5
.
Follow the mixing valve manufacturer’s installation instructions.
e minimum design return water temperature to the boiler to
4.
prevent condensation in the boiler and venting is 120ºF. e
minimum high limit setting is 140º F.
Figure 5 -Typical Hot Water Piping
Circulator
Cool Water Inlet
Relief Valve
Air Vent
Supply Main
Filtrol
Gauge
In connecting the cold water supply to the water inlet valve, make sure
that a clean water supply is available. When the water supply is from a
well or pump, a sand strainer should be installed at the pump.
A hot water boiler installed above radiation level must be equipped
with a low water cuto device. A periodic inspection is necessary, as
is ushing of oat type devices, per manufactures specic instruction.
Refer to local codes for low water cut-o requirements.
For Use With Cooling Units
is boiler, when used in connection with chilled water systems,
1.
must be installed so that the chilled water is piped parallel with
the heating boiler. Appropriate valves must be used to prevent
the chilled water from entering the heating boiler
When this boiler is connected to heating coils located in air
2.
(Figure 6)
.
handling units where they may be exposed to refrigerated air
circulation, the piping system shall be equipped with ow control
valves or other automatic means to prevent gravity circulation of
the boiler water during the cooling cycle.
Low Design Water Temperature Systems (Below 140º)
If the boiler is to be used in a heating system where water tem-
3.
peratures below 140ºF are desired (e.g. radiant oor heating) a
3-way or 4-way mixing valve or suitable alternative is required to
prevent low temperature return water from entering the boiler.
Sensor Wire
Return Line
Figure 6 - Chilled Water Piping
Valves A & B - Open For Heating; Closed For Cooling
Valves C & D -Closed For Heating; Open For Cooling
10
Page 11
SYSTEM PIPING
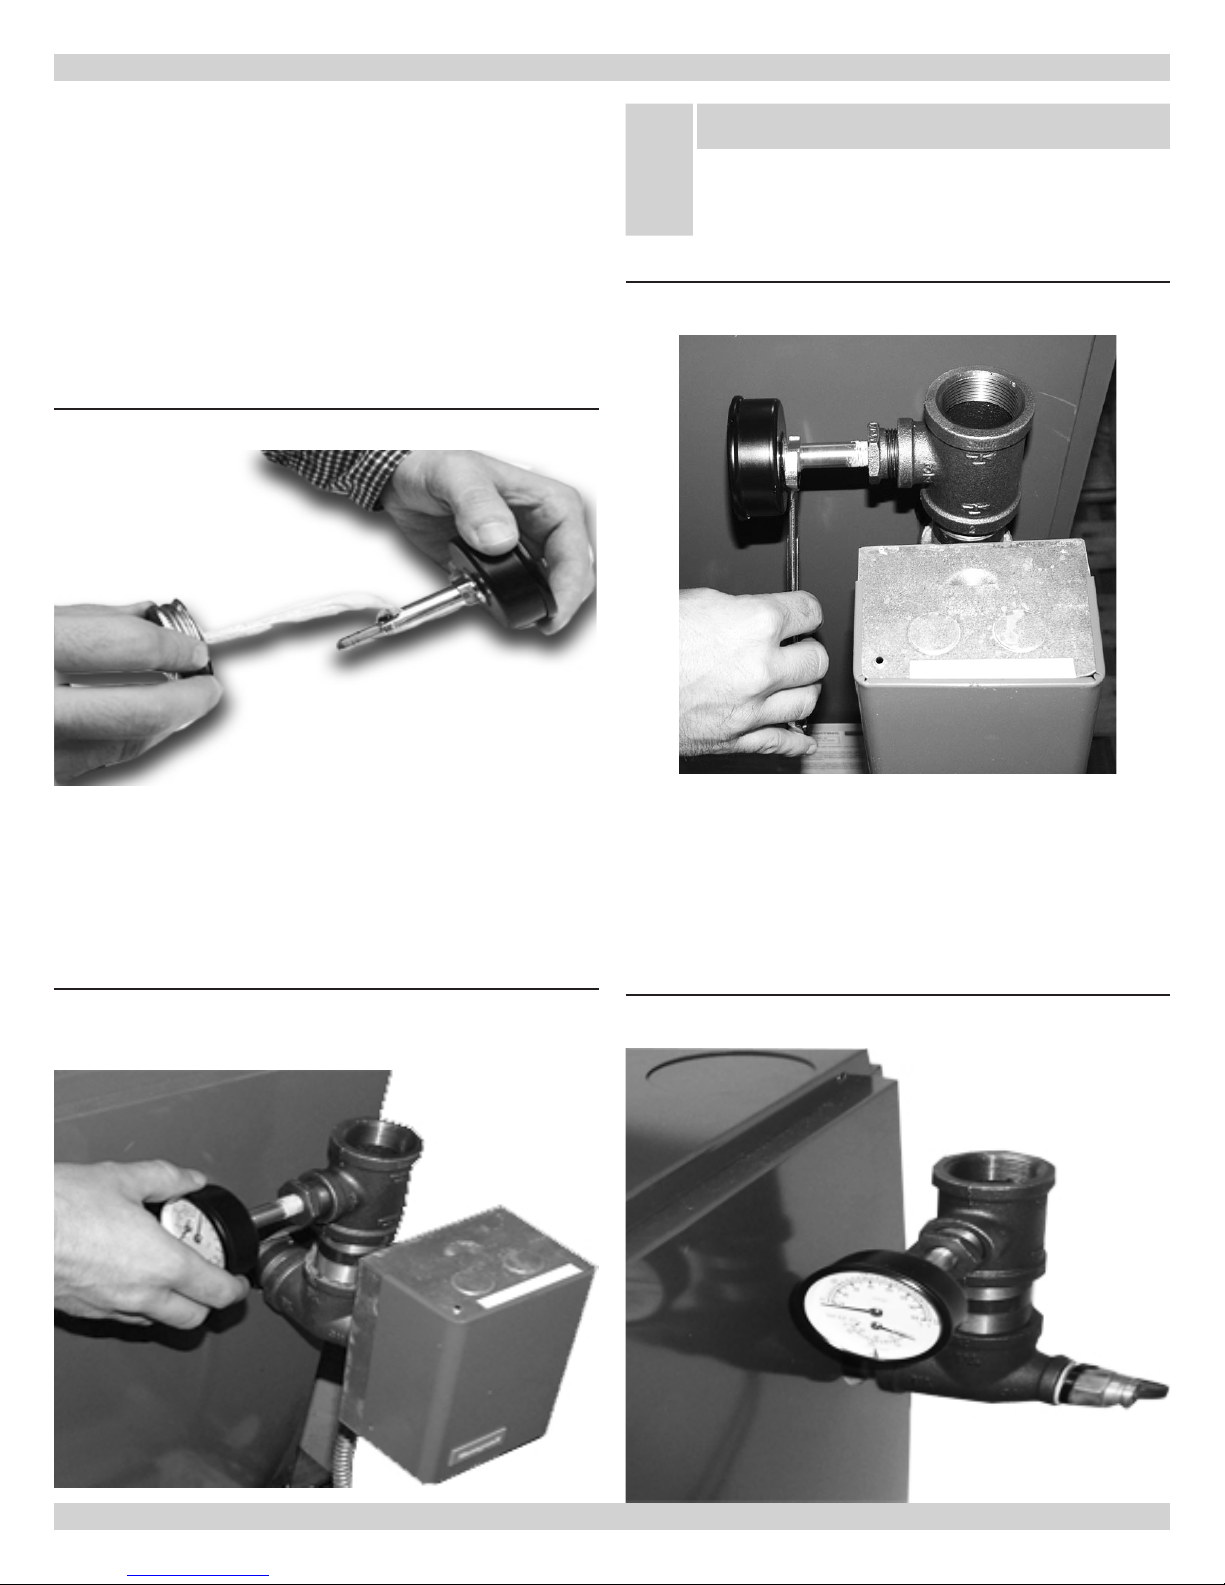
Temperature/Pressure Gauge Installation
To install the temperature/pressure gauge on the boiler:
Remove the box containing the new gauge from the parts bag
1.
and remove the gauge from the box.
Apply pipe sealant to the threads on the sha of the gauge as
2.
shown in
Figure 7 - Apply Pipe Sealant On Shaft of Gauge
Figure 7
.
NOTICE
IMPORTANT: DO NOT TIGHTEN GAUGE BY HAND!!
Gauge should be tightened using a crescent wrench or
9/16” open end wrench as shown in
Figure 9 -Tighten Gauge With Crescent Wrench
Figure 9
read the gauge into the supply water tee as shown in
3.
Figure 8
Figure 8 - Thread Gauge Into Supply Water Tee
. To Prevent damage do not overtighten.
4.
Once installation is complete, remove sticker from front of the
gauge as shown in
Figure 10 - Remove Sticker From Front of Gauge
Figure 10.
11
Page 12
CHIMNEY AND VENT PIPE OPERATION
Boilers for connection to gas vents or chimneys, vent installations
shall be in accordance with Part 7, Venting Equipment, of the National Fuel Gas Code, ANSI Z2231 - latest revision, and applicable
provisions of the local building code.
Check Your Chimney
is is a very important part of your heating system. It must be
clean, the right size, properly constructed and in GOOD CONDITION. No boiler can function properly with a bad chimney.
Table 6
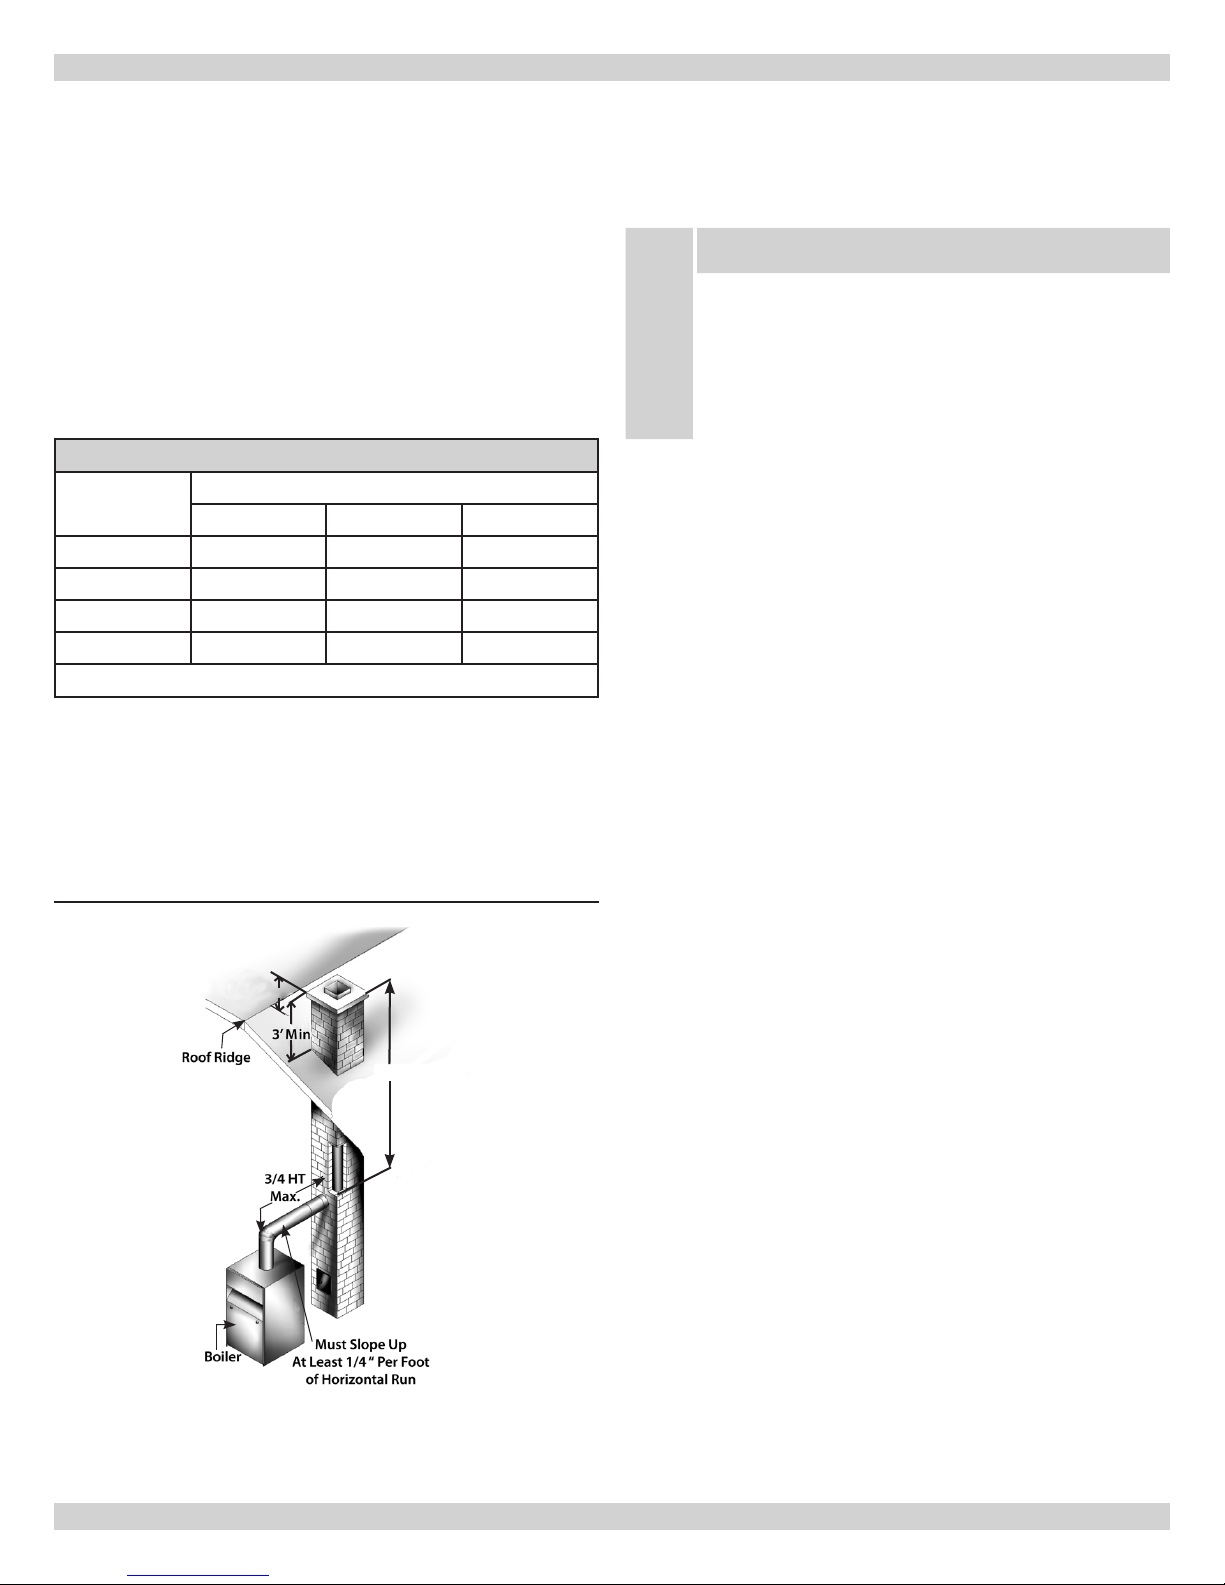
a boiler might be vented to a chimney. Note that the height (HT) is
measured from the vent pipe to the top of the chimney.
Chimney Sizing
gives typical chimney size.
Table 6 - Typical Chimney Sizes
Boiler Input
(Btuh)
Up to 100,000 6" x 6" 6" x 5" 5" x 5"
Up to 155,000 6" x 7" 6" x 6" 6" x 5"
Up to 230,000 7" x 8" 7" x 7" 6" x 7"
Up to 350,000 9" x 9" 8" x 9" 8" x 8"
*HT = Top of imble to top of Flue. See
HT 10-15 Ft HT 15-25 Ft HT 25 Ft & up
Fig.11
gives you an idea how
Flue Area in Inches
Figure 11
.
Connecting The Vent Damper And Vent Connector
Refer to
the vent (ue opening). Use a 28 gauge (minimum) galvanized pipe
to connect to the chimney.
1.
2.
Table 1
IMPORTANT -e damper blade on the furnished vent
damper has a 1/2 square inch hole (approximately 3/4”
diameter). On boilers equipped with standing pilot, the
hole must be le open. On boilers equipped with intermittent ignition, the hole should be plugged by using the plug
supplied with the vent damper.
Position furnished vent damper on top of ue outlet collar.
Fasten damper securely to ue outlet collar with sheet metal
screws. Make sure damper blade has clearance to operate inside
of diverter.
As an option, the damper may be installed in any hori-•
zontal or vertical position, closer to the ue outlet collar
preferred. Follow the diagrams -
Install the vent damper to service only the single boiler for
which it is intended. e damper position indicator shall be in a
visible location following installation. Locate the damper so that
it is accessible for servicing.
(page 4) ue diagram for the size and location of
NOTICE
Figures 12, 13 and 14
.
Chimney sizing, and all other aspects of the vent installation must
be in accordance with National Fuel Gas Code, ANSI Z223.1 - latest
revision, and applicable provisions of the local building codes.
Figure 11 - Typical Masonry Chimney Requirements
2' Min
HT
e damper must be in the open position when appliance main
3.
burners are operating.
e boiler is equipped with a factory wired harness that plugs
4.
into the vent damper.
Vent pipe must be same size as the ue outlet collar.
5.
Slope pipe up from boiler to chimney not less than 1/4” per
6.
foot.
Run pipe as directly as possible with as few elbows as possible.
7.
Do not connect to replace ue.
8.
End of vent pipe must be ush with inside face of chimney ue.
9.
Use a sealed-in thimble for the chimney connection.
Horizontal run should not be longer than 3/4 the chimney
10.
height (HT) for single appliance venting.
e sections of vent pipe should be fastened with sheet metal screws
to make the piping rigid. Horizontal portions of the vent system
must be supported to prevent sagging. Use stovepipe wires every 5’
to support the pipe from above If the vent pipe must go through a
(see Figure 11)
12
Page 13

CHIMNEY AND VENT PIPE CONNECTION
crawl space, double wall vent pipe should be used Where vent pipe
passes through a combustible wall or partition, use a ventilated
metal thimble. e thimble should be 4” larger in diameter than the
vent pipe.
Minimum Vent Pipe Clearance
Wood and other combustible materials must not be closer than 6”
from any surface of single wall metal vent pipe. Listed Type B vent
pipe or other listed venting systems shall be installed in accordance
with their listing.
REMOVING EXISTING BOILER FROM COMMON VENTING
SYSTEM
When an existing boiler is removed from a common venting system,
the common venting system is likely to be too large for proper venting of the appliances remaining connected to it.
At the time of removal of an existing boiler, the following steps shall
be followed with each appliance remaining connected to the common venting system placed in operation, while the other appliances
remaining connected to the common venting system are not in
operation.
Seal any unused openings in the common venting system.
1.
Visually inspect the venting system for proper size and hori-
2.
zontal pitch and determine there is no blockage or restriction,
leakage, corrosion and other deciencies which could cause an
unsafe condition.
Insofar as is practical, close all building doors and windows and
3.
all doors between the space in which the appliances remaining
connected to the common venting system are located and other
spaces of the building. Turn on clothes dryers and any appliance not connected to the common venting system. Turn on
any exhaust fans, such as range hoods and bathroom exhausts,
so they will operate at maximum speed. Do not operate a summer exhaust fan. Close replace dampers.
Place in operation the appliance being inspected. Follow the
4.
lighting instructions. Adjust thermostat so appliance will operate continuously.
Test for spillage at the dra hood relief opening aer 5 minutes
5.
of main burner operation. Use the ame of a match or candle,
or smoke from a cigarette, cigar or pipe.
Aer it has been determined that each appliance remaining
6.
connected to the common venting system properly vents when
tested as outlined above, return doors windows, exhaust fans,
replace dampers and any other gas-burning appliance to their
previous conditions of use.
Any improper operation of the common venting system should
7.
be corrected so the installation conforms with the National Fuel
Gas Code, ANSI Z223.1-latest revision. When re-sizing any
portion of the common venting system, the common venting
system should be re-sized to approach the minimum size as
determined using the appropriate tables in the National Fuel
Gas Code, ANSI Z223.1-latest revision.
NOTICE
Vent connectors serving appliances vented by natural dra
shall not be connected into any portion of mechanical
dra systems operating under positive pressure.
Typical Installation For Vent Damper
WARNING
Install the vent damper to service only the single appliance
!
for which it is intended. If improperly installed, a hazardous condition, such as an explosion or carbon monoxide
poisoning, could result.
Do not install the vent damper on pipe curve.
Do not run wires near high temperature surfaces. Use stando
brackets if necessary.
VENT DAMPER OPERATION
For safe, ecient operation, the vent damper and all ue product
carrying areas of the appliance must be checked annually by you,
with particular attention given to deterioration from corrosion or
other sources. If you see corrosion or other deterioration, contact
your heating contractor for repairs. Check vent damper operation as
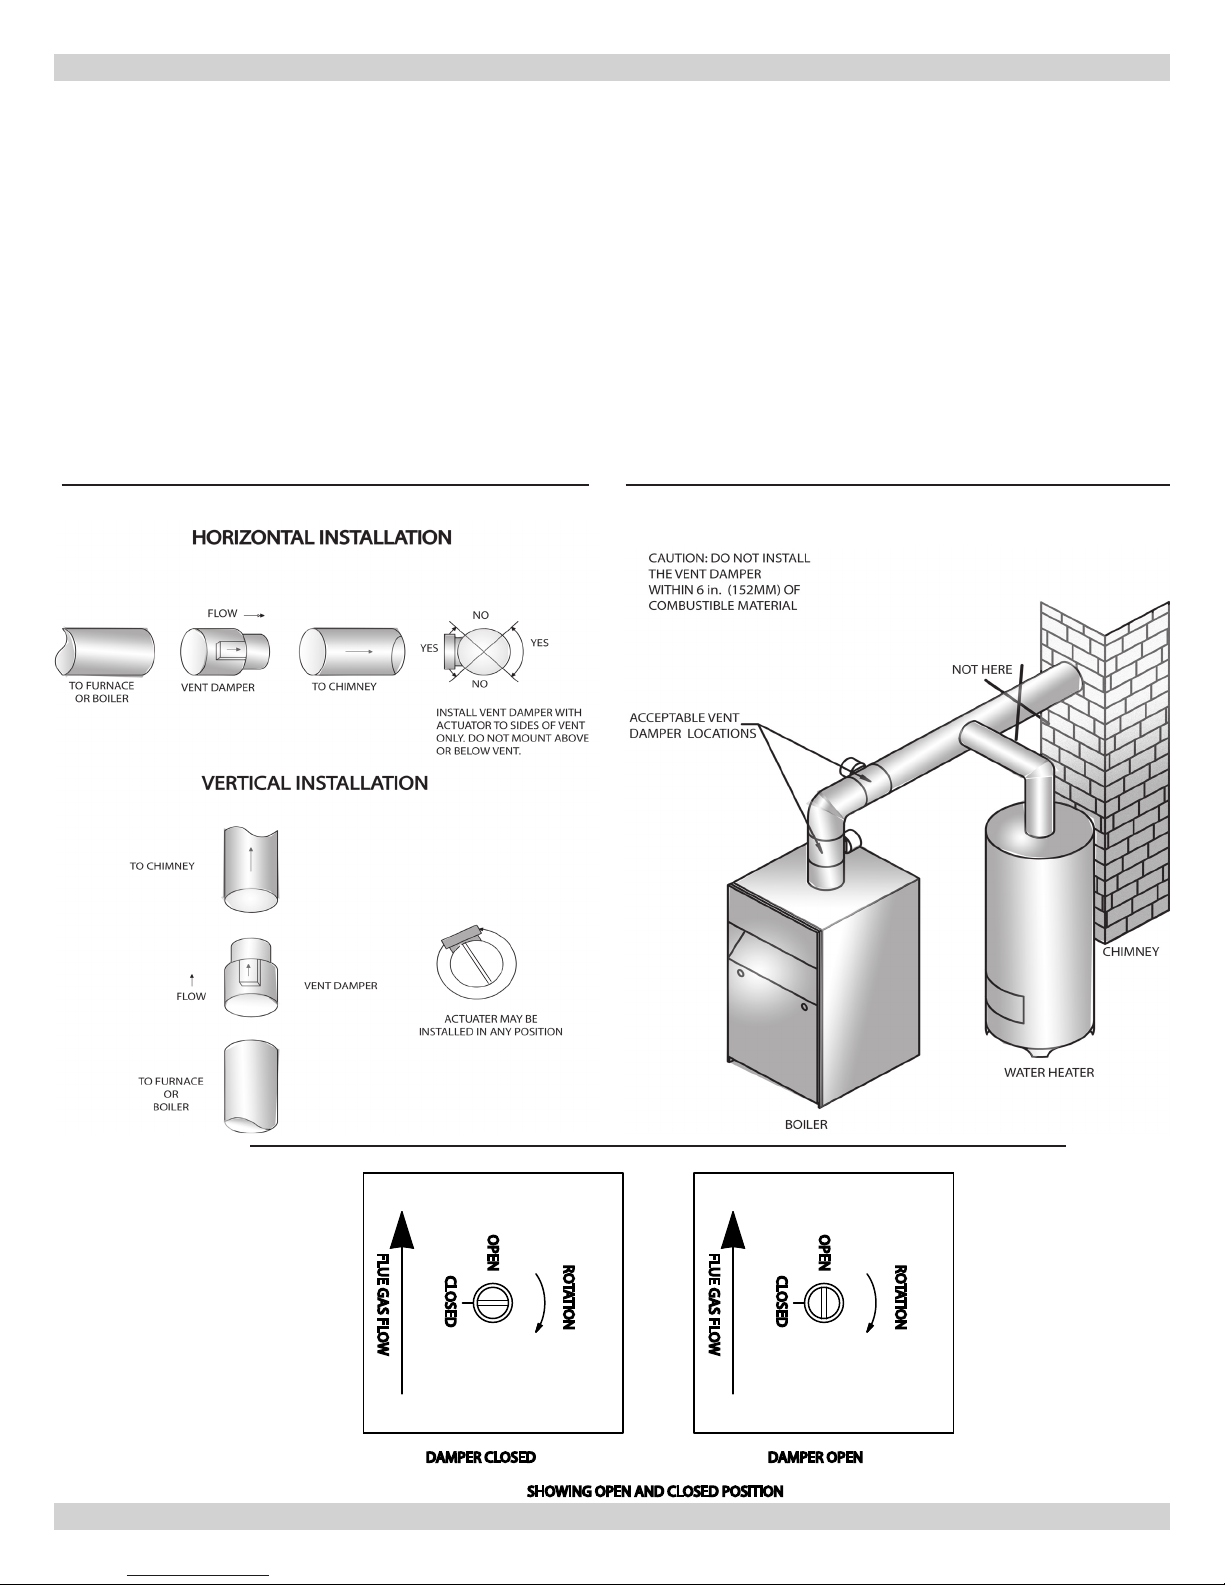
follows:
When the boiler is o, check that the vent damper positions
1.
indicator points to the closed position,
Turn the thermostat or controller up to call for heat and check
2.
the vent damper indicator points to the open position,
13
Fig. 14.
Fig. 14
.
Page 14
ROTATION
ROTATION
OPEN
CLOSED
FLUE GAS FLOW
FLUE GAS FLOW
CLOSED
OPEN
DAMPER CLOSED DAMPER OPEN
SHOWING OPEN AND CLOSED POSITION
VENT DAMPER OPERATION
Turn the thermostat or controller down again and check that
3.
the damper position indicator returns to the closed position.
For further information, and for a vent damper troubleshooting
guide, refer to the manual that was packaged with the vent damper.
Manual Operation Of The Vent Damper
e vent damper may be placed in the open position to permit
burner operation by using the “HOLD DAMPER OPEN” switch,
located on the damper controller. e thermostat will control the
burner ring as before, while the damper will remain open. DO
NOT turn damper open manually or motor damage will result. Set
switch to “AUTOMATIC OPERATION” to close vent damper during
burner o cycle.
Figure 12 - Damper Installation
e vent damper must be inspected at least once a year by a trained,
experienced service technician. e name of the person who originally installed your vent damper is shown on the installation label.
Figure 13 - Damper Installation
Figure 14 - Vent Damper Position Indicator
14
Page 15
Sediment
Trap
Manifold
Floor Line
Automatic
Gas Valve
Ground
Joint
Union
GAS SUPPLY PIPING
Check Gas Supply
e gas pipe to your boiler must be the correct size for the length
of the run and for the total Btu per hour input of all gas utilization
equipment connected to it. See
Table 7
for the proper size. Be sure
your gas line complies with local codes and gas company requirements.
Testing pressures in excess of 1/2psig:
e boiler and its individual shuto valve must be discon-•
nected from the gas supply piping system when testing
pressures in excess of 1/2 psig (3.5 kPa) during any pressure testing of that system.
Testing pressures equal to or less than 1/2 psig:
e boiler must be isolated from the gas supply piping •
system by closing its individual manual shuto valve when
testing pressures equal to or less than 1/2 psig (3.5kPa) during any pressure testing of the gas supply piping system.
Connecting The Gas Piping
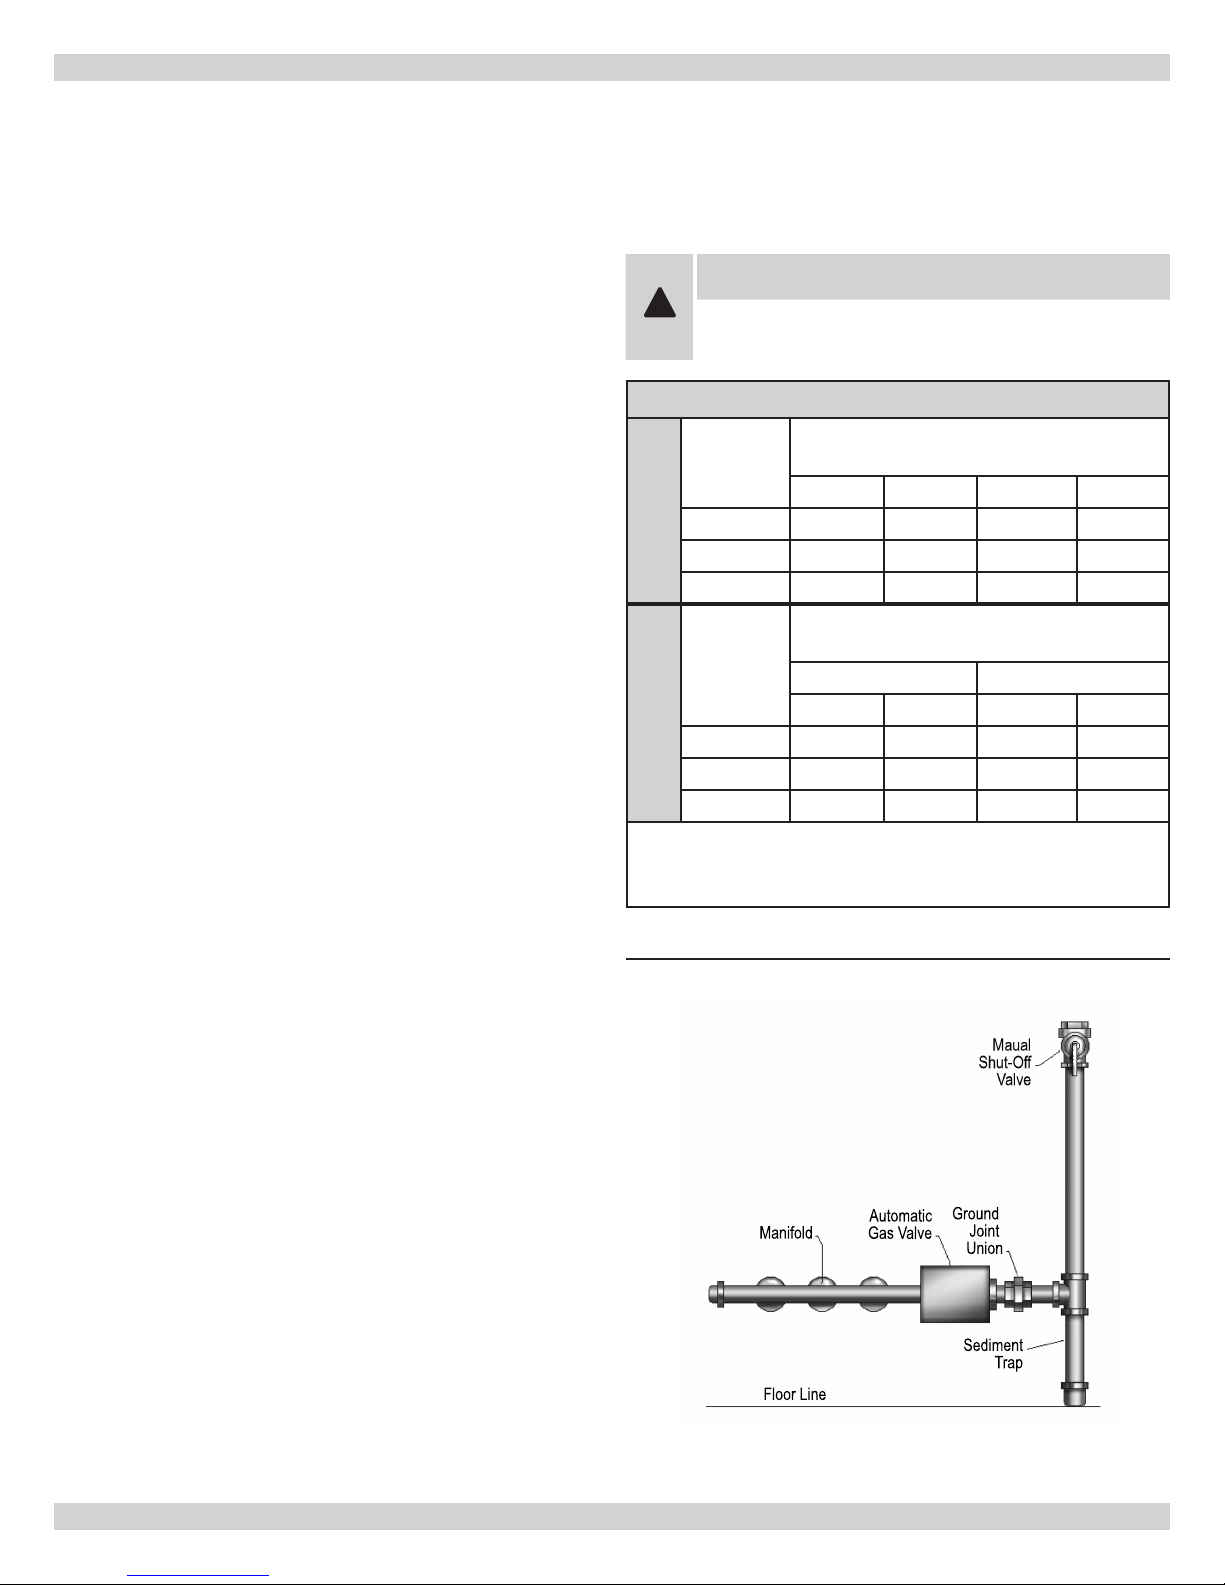
Refer to
Fig. 15
for the general layout at the boiler. It shows the
basic ttings you will need. e gas line enters the boiler from the
right side.
e following rules apply:
Use only those piping materials and joining methods listed
1.
as acceptable by the authority having jurisdiction, or in the
absence of such requirements, by the National Fuel Gas Code,
ANSI Z223.1-latest revision.
Use pipe joint compound suitable for LP gas on male threads
2.
only.
Use ground joint unions.
3.
Checking The Gas Piping
Upon completion of piping, check immediately for gas leaks. Open
the manual shut-o valve. Test for leaks by applying soap suds (or
a liquid detergent) to each joint. Bubbles forming indicate a leak.
CORRECT EVEN THE SMALLEST LEAK AT ONCE.
WARNING
!
NEVER USE A MATCH OR OPEN FLAME TO TEST
FOR LEAKS.
TABLE 7 GAS SUPPLY PIPE SIZES
Pipe
Length ()
20 92 190 350 625
Natural Gas
40 63 130 245 445
60 50 105 195 365
Pipe
Length ()
Propane Gas
20 131 216 189 393
40 90 145 129 267
60 72 121 103 217
* Dimension is outside diameter.
e length of pipe or tubing should be measured from the gas
meter or propane second stage regulator.
Figure 15 - Gas Piping At Boiler
Pipe Capacity - KBtuh Input
(includes Fittings)
1/2" 3/4" 1" 1 1/4"
Pipe Capacity - KBtuh Input
(includes Fittings)
Copper Tube* Iron Pipe
5/8" 3/4" 1/2" 3/4"
Install a sediment trap upstream of gas controls.
4.
Use two pipe wrenches when making the connection to the gas
5.
valve to keep it from turning.
Install a manual shut-o valve in vertical pipe about 5 feet
6.
above oor.
Tighten all joints securely.
7.
Propane gas connections should only be made by a licensed
8.
propane installer.
Two-stage regulation should be used by the propane installer.
9.
Propane gas piping should be checked out by the propane
10.
installer.
15
Page 16
El E c t r i c a l Wi r i n g
WARNING
!
Turn o electrical power at fuse box before making any
line voltage connections. Follow local electrical codes
All electrical work must conform to local codes as well as the National Electrical Code, ANSI/NFPA-70, latest revision.
Electric Power Supply
Prior to making any line voltage connections, service switch at boiler
should be in the o position and the power turned o at the fuse
box.
Run a separate 120 Volt circuit from a separate over current protective device in the electrical service entrance panel. is should be a
15 ampere circuit. A service switch has been provided and should be
mounted to the Junction box located on the exterior boiler jacket.
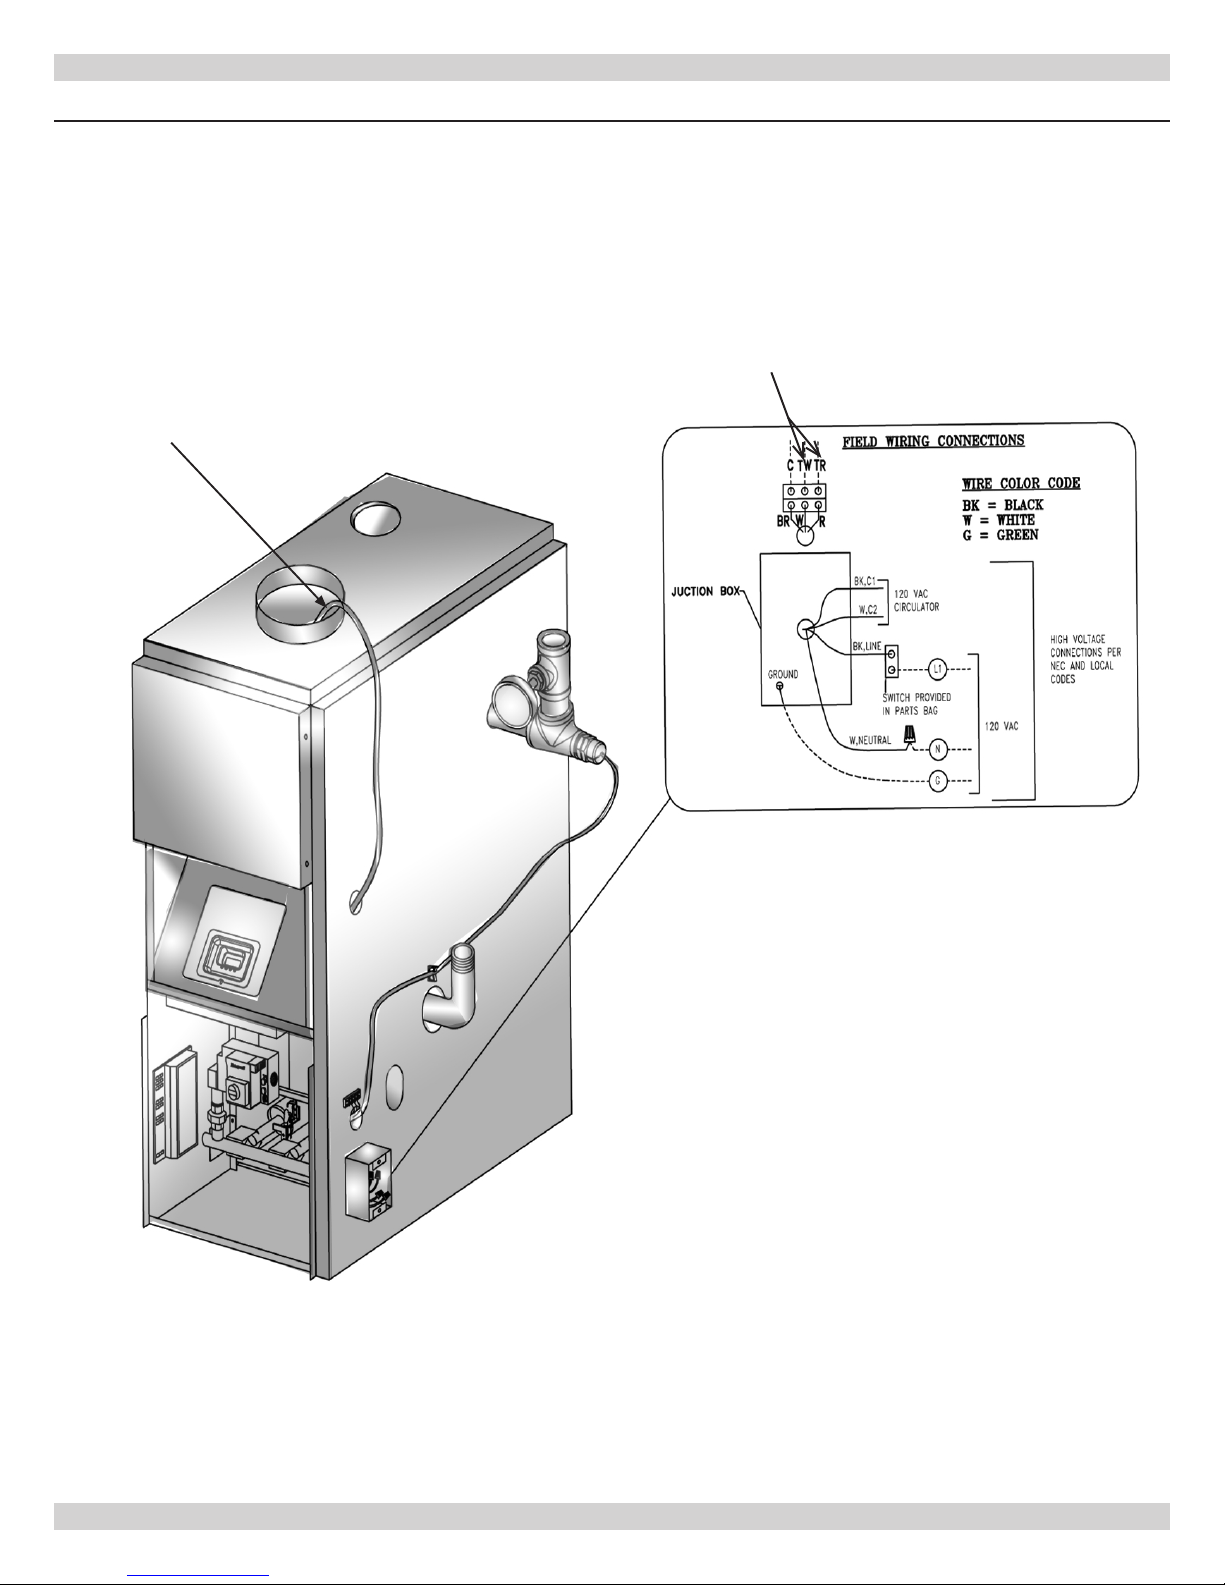
see
Fig. 16-1
e boiler, when installed, must be electrically grounded in accordance with the requirements of the authority having jurisdiction or,
in the absence of such requirements, with the National Electrical
Code, ANSI/NFPA - 70, latest revision.
Run a 14 gauge or heavier copper wire from the boiler to a grounded
connection in the service panel or a properly driven and electrically
grounded ground rod.
Install Your Thermostat
for diagram showing power supply connection points.
Connect 24 Volt thermostat leads to the white (TW) and red (TR)
wires located in service switch junction box, located on outer jacket
of boiler see
Fig.16-1
for service switch junction box and thermo-
stat eld wiring connections.
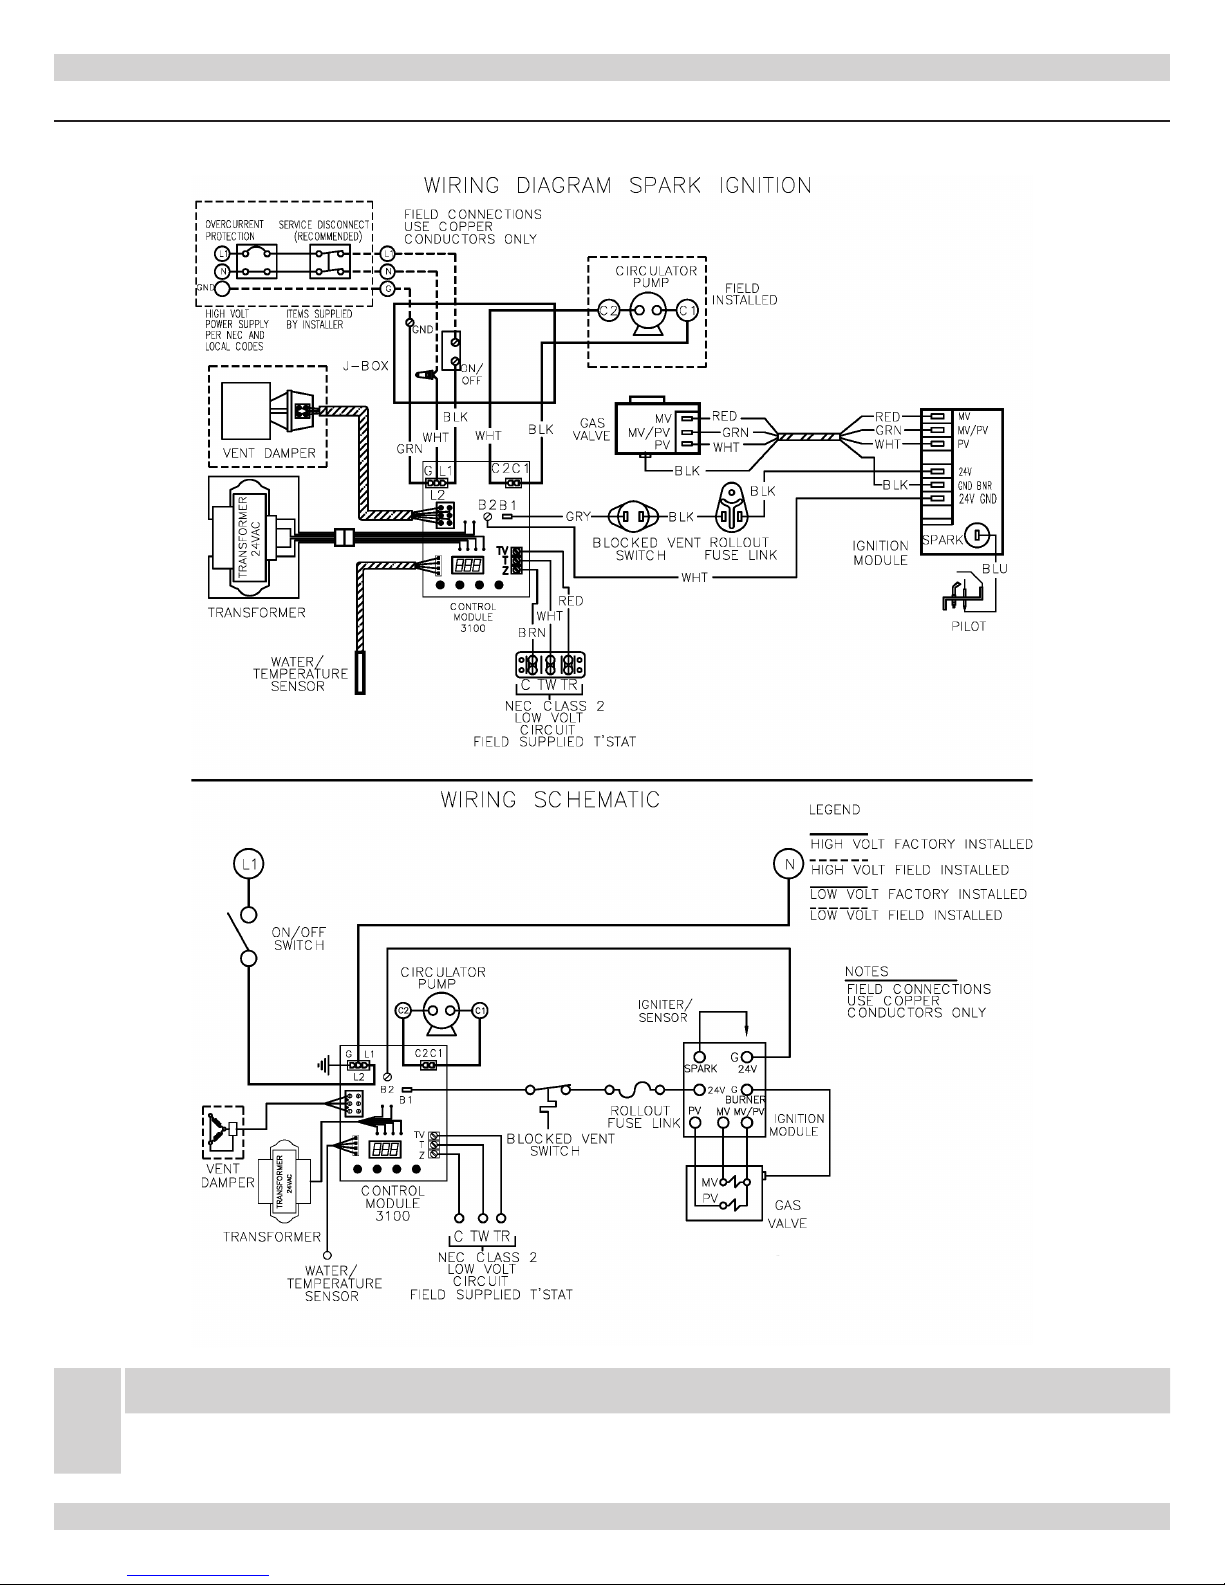
Vent Damper Wiring
e boiler is equipped with a factory wired harness with 4 pin Molex
plug, that plugs into a 4 pin Molex receptacle inside the vent damper
operator. e vent damper must be connected for the boiler to
operate. Follow the wiring diagram follow for the various dierent
models.
CAUTION
Label all wires prior to disconnection when servicing
!
controls. Wiring errors can cause improper and dangerous
operation. Verify proper operation aer servicing.
Connect Circulator Pump Wiring
See
Fig. 16 -1
for line voltage, thermostat and circulator pump eld
wiring connections. A ve (5) foot wiring harness with exible metal
conduit is supplied to connect the circulator pump to the service
switch junction box. If the two 120 Volt circulator wire terminals inside the junction box are not used, do not remove the two wire nuts
to prevent a short circuit.
NOTICE
All low volt interconnect wiring must be at least 18 AWG.
e thermostat location has an important eect on the operation of
your boiler system. BE SURE TO FOLLOW THE INSTRUCTIONS
INCLUDED WITH YOUR THERMOSTAT. Locate the thermostat about ve feet (5') above the oor on an inside wall. It may be
mounted directly on the wall or on a vertically mounted outlet box.
It should be sensing average room temperature.
THERMOSTAT LOCATIONS TO AVOID
DEAD SPOTS HOT SPOTS COLD SPOTS
Behind doors
Corners &
alcoves
Concealed pipes
Fireplace
TV sets Stairwells - dras
Radios Doors - dras
Lamps
Direct sunlight
Kitchens
Concealed pipes
or ducts
Unheated room on
other side of wall
16
Page 17
El E c t r i c a l Wi r i n g
Figure 16-1 - Field Wiring Connections -Circulator Pump Wiring
Ve n t Da m p e r Ha r n e s s
ermostat TW & TR
Referenced on Page 15
No t e s :
Ve N t Da m p e r s h i p p e D l o o s e i N c r a t e .
Ve N t Da m p e r ha r N e s s m u s t b e c o N N e c t e D t o V e N t
w h e N m o u N t e D
17
Page 18
ELECTRICAL WIRING
Figure 16-2 - Wiring Diagram - Electronic Ignition
If any of the original wire as supplied with this appliance must be replaced, It must be replaced with type 105°C thermoplastic wire
or it’s equivalent
NOTICE
18
Page 19
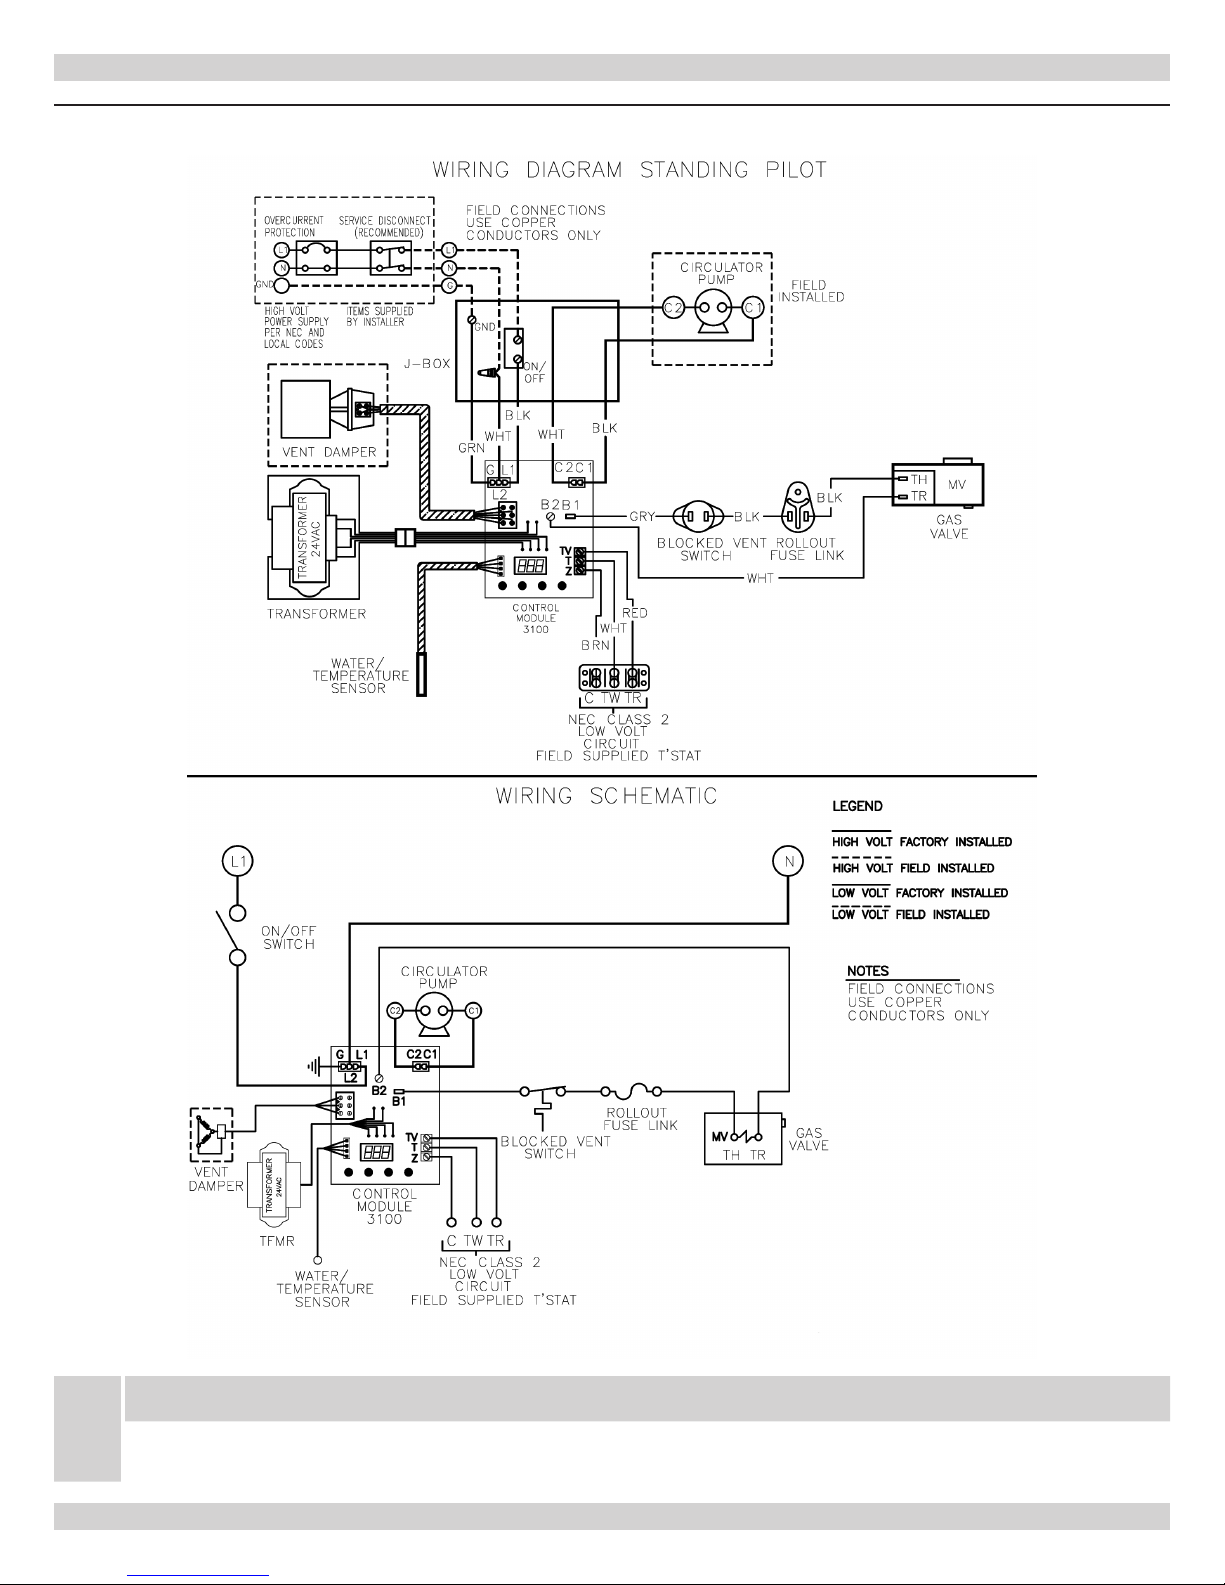
Figure 16-3 - Wiring Diagram - Standing Pilot
ELECTRICAL WIRING
If any of the original wire as supplied with this appliance must be replaced, It must be replaced with type 105°C thermoplastic wire
or it’s equivalent
NOTICE
19
Page 20

EQUIPMENT AND OPTIONAL ACCESSORIES
Relief Valve
You must have a relief valve on your boiler. Water expands as it is
heated. If there is no place for the water to expand into, water pressure will build up inside the boiler and system. Should this happen,
the relief valve will automatically open at a predetermined pressure.
is will relieve the strain on the boiler and system. Run a pipe from
the relief valve outlet (pipe must be same size as outlet and the open
end must not be threaded) to an open drain, tub or sink, or other
suitable drainage point not subject to freezing. Failure to do so may
cause water damage or injury should relief valve release.
Expansion Tank
In a properly assembled system, the expanding water ows into a
expansion tank. is tank should be of the correct size. e tank is
partially lled with air. As the water expands it compresses the air in
the tank to form an air pressure cushion. is “spring-like” cushion
serves to maintain correct operating water pressure regardless of
water temperature. is assures a “full measure” of a water, even in
the highest radiation unit of the system. It also prevents blowing o
of the relief valve. e air in the tank in the beginning (with system
lled with cold water) is sucient for proper operation. e tank
also serves as a trap for excess air in the system. e air would cause
gurgling in the pipes and inecient circulation in the radiators if
le in the system . It is possible for a tank to become “waterlogged”
(lled with water). It can also become overlled with air. is can
happen aer lling the system with new water. Fittings provided on
the tank and in the line to the tank are for bleeding o excess water
or air. When installing this tank, it is important:
at the tank be higher than the boiler top.
1.
Main Air Vent For Down Flow Systems Or Diaphragm Type
Expansion Tank
Before a system is lled with water, there is air in the pipes and
radiation units. Some of it will be trapped as the system is lled .
It is possible to eliminate most of this air through the air vent on
the radiation units. A main air vent will speed and simplify this. It
should be installed on the highest point in the supply main when all
radiation is below top of boiler.
Automatic Fill Valve
For safe, ecient operation, a hot water system must be completely
lled with water. Adding new water, when needed can be done
manually (by use of a hand valve in the water supply line). is requires regular attention to the system’s needs. An automatic ll valve
accomplishes this without attention. It is installed in the supply line
on hot water boilers only. e valve operates through water pressure
dierentials. It does not require an electrical connection.
Drain Valve
is manual valve provides a means of draining all water from the
boiler and system. It is oen installed in the 3/4” tapping at the bottom of the end boiler section. Or it can be installed in a tee where
the return line enters the boiler.
Circulating Pump
Every forced hot-water system requires a circulating pump. is
pump must have the capacity to provide the circulation required by
your system. e pump is connected into the return main just ahead
of the boiler. It is also wired to the electrical system.
at the pipe to the tank continuously rises up to the tank (so
2.
that air can “bubble” up to it).
Diaphragm Type Expansion Tank
e diaphragm type expansion tank (EXTROL) takes the place of
the conventional expansion tank. Carefully read the instructions
packed with your EXTROL tank assembly.
e EXTROL tank comes to you with a 10-12 pounds per square
inch air charge. is is the same as the pressure produced in the
system by the automatic ll valve. When the system is rst lled, the
EXTROL tank will contain little or no water.
As the water is heated its pressure increases. It expands into the
EXTROL tank, compressing the air in the tank. is compressed air
cushion permits the water in the system to expand as the temperature changes. e diaphragm type tank can be mounted on the air
purger tting or at any convenient place in the supply or return line.
Air Eliminating Fitting (Air Purger)
An air purger is used to remove excess air from the system. It is
installed in the supply line. It will eliminate air from the water before
it reaches the radiators and bleed o this air.
Vent Damper
is product is an automatic, motorized stack damper that has been
developed to increase the eciency of heating systems by reducing
standby losses from the heating apparatus and the conditioned air
space. e damper closes the chimney vent when the burner is o
and fully opens it when combustion is required.
Rollout Switch (Flame Rollout Safety Shuto)
e rollout switch is a temperature-sensitive fuse link device. It is located on the boiler base just outside the re box. In the event of heat
exchanger ueway blockage causing ame to roll out of the re box,
the fuse does not change in appearance when blown. If the rollout
switch blows, it must be replaced with an exact replacement. Check
heat exchanger ueways for blockage when restoring system to operating condition. DO NOT operate system without a rollout switch.
20
Page 21
EQUIPMENT AND OPTIONAL ACCESSORIES
Blocked Vent Safety Shuto
e blocked vent switch is a manual reset disc thermostat with a
xed setpoint (340° F), and normally closed contacts. It is located at
the relief opening of the integral dra diverter. In the event of chimney or venting system blockage causing products of combustion to
spill out of the relief opening, the blocked vent switch disc heats up
and the blocked vent switch contacts open, shutting down the ow
STARTING THE BOILER
How A Hot-Water System Operates
Your entire heating system (boiler, piping and radiation units) is
lled with water. As the water in the boiler is heated, it is pumped
from the top of the boiler through the supply main to the radiation units. e cooler water in them ows back through the return
main to the boiler. is provides positive and rapid response to the
thermostat.
WARNING
!
Never run water into a hot empty boiler.
Filling System With Water
Close the air vents on all radiation units. Open the valves to these
units. Make sure the boiler and expansion tank drain cocks are
of gas to the main burners by removing power to the gas valve. In the
event that the blocked vent switch contacts open, the reset button on
the back of the switch will pop up. e blocked vent switch must be
reset manually, aer the switch has cooled o, by pushing the reset
button down. Check the venting system and chimney for blockage
when restoring the system to operating condition. DO NOT operate
the boiler without a blocked vent switch.
closed. e air bleed screw on the expansion tank drain tting
should be closed. Open the valve in the line from the boiler to the
expansion tank. Open the water inlet to your boiler and leave it
open. Start with the lowest radiation unit. Open the air vent on this
unit. When all the air has escaped and water starts to ow from the
vent, close it. Go to the next radiation unit, and repeat this process.
Repeat until you have covered every radiation unit in the system
(ending up at the highest unit in the system). If your units have automatic vents, this manual venting is unnecessary but it will speed up
the proper lling of your system. If your system is a closed expansion
tank system, you may leave it open to rell the system automatically
as needed. Check the temperature pressure gauge,
of the hand indicating the pressure. is should be between 10 and
15 lbs. any lowering of this movable hand below 10 lbs. will indicate
loss of water due to leakage. e automatic ll valve should compensate for this. Instructions are packaged with the valve.
NOT
the position
FOR YOUR SAFETY READ BEFORE OPERATING
IF YOU DO NOT FOLLOW THESE INSTRUCTIONS
EXACTLY, A FIRE OR EXPLOSION MAY RESULT
CAUSING PROPERTY DAMAGE, PERSONAL INJURY
OR LOSS OF LIFE.
Some boilers are equipped with an intermittent igni-
1.
tion device which automatically lights the pilot. Do
!
not try to light the pilot by hand.
Some boilers are equipped with a continuous pilot
2.
and must be manually lighted. (See lighting instructions.)
BEFORE OPERATING smell all around the appli-
3.
ance area for gas. Be sure to smell next to the oor
because some gas is heavier than air and will settle on
the oor.
WARNING
Use only your hand to push in or turn the gas control knob.
4.
Never use tools. If the knob will not push in or turn by hand,
don’t try to repair it, call a qualied service technician. Force
or attempted repair may result in a re or explosion.
Do not use this appliance if any part has been under water.
5.
Immediately call a qualied service technician to inspect the
appliance and to replace any part of the control system and
any gas control which has been under water.
WHAT TO DO IF YOU SMELL GAS
Do not try to light any appliance. •
Do not touch any electric switch; do not use any phone in •
your building.
Immediately call your gas supplier from a neighbor’s •
phone. Follow the gas supplier’s instructions.
If you cannot reach your gas supplier, call the re depart-•
ment.
21
Page 22
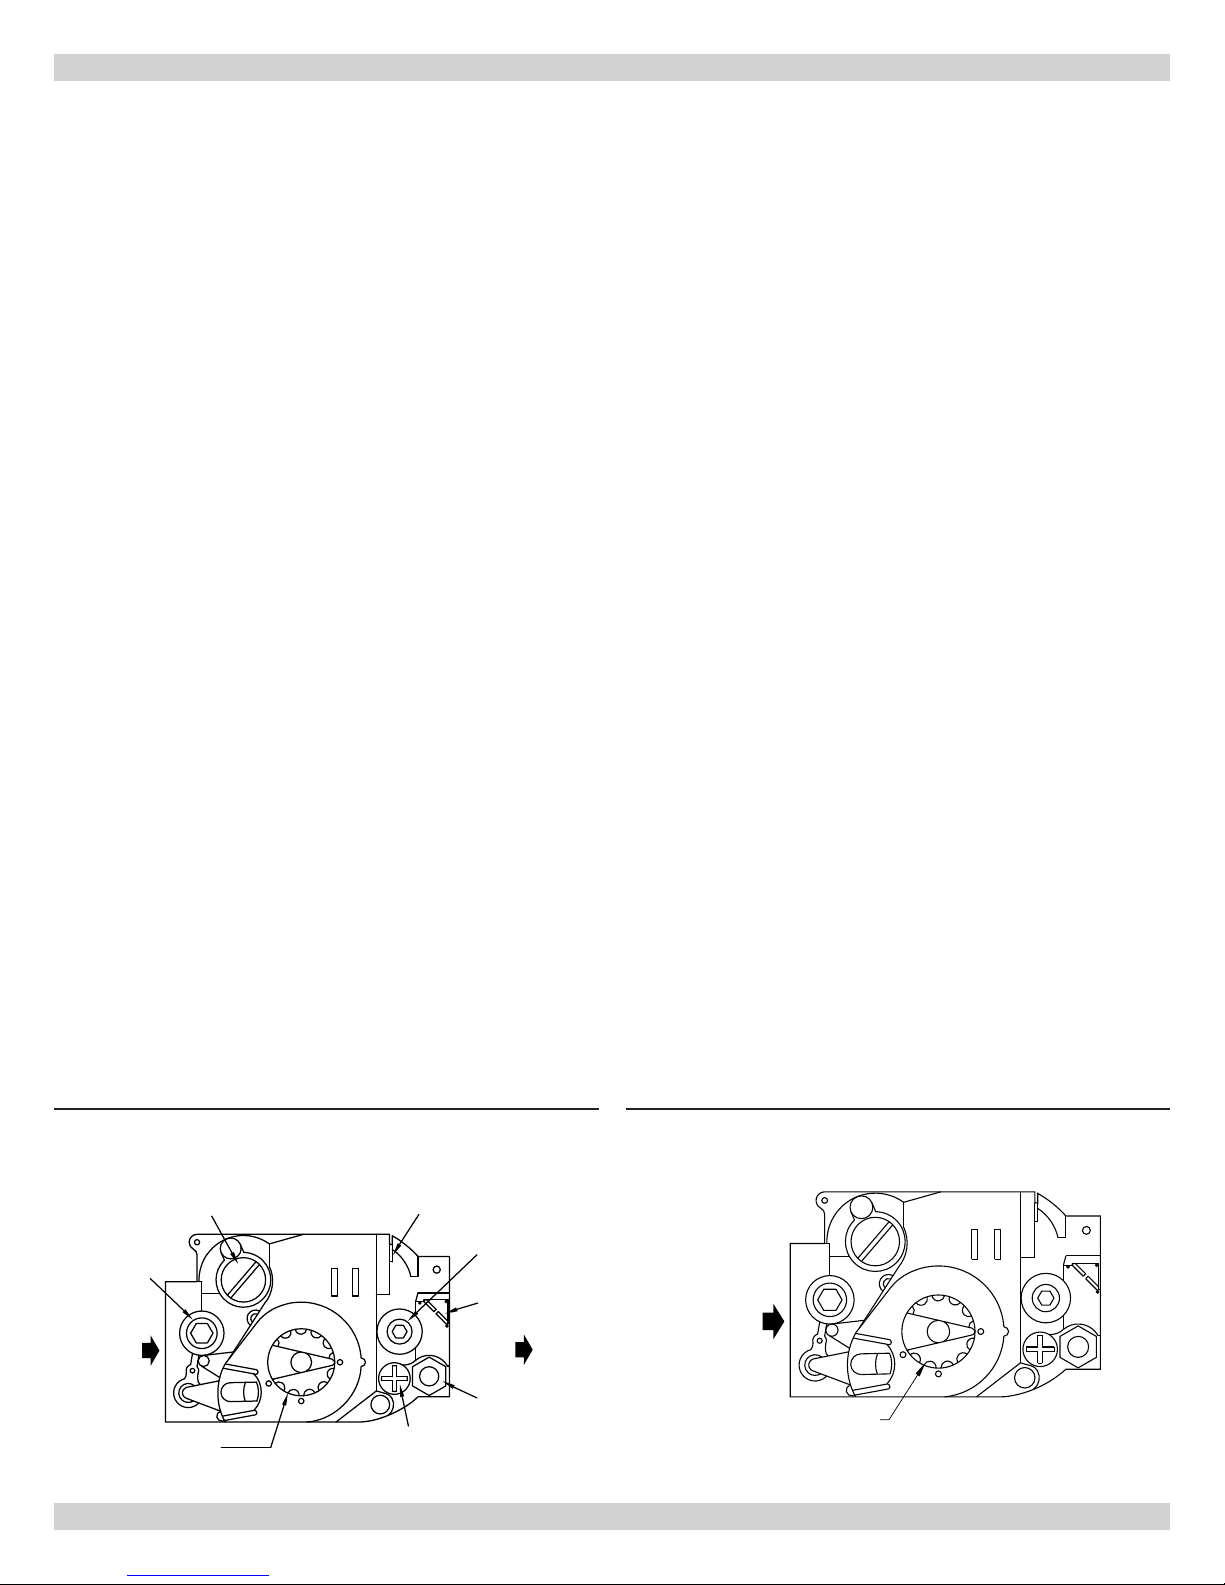
OFF
ON
INL ET
GAS CONTROL KNOB
SHOWN IN "ON" POSITION
OFF
ON
INLET
GAS CONTROL
KNOB
PILOT ADJUSTMENT
(UNDER CAP SCREW)
PILOT
OUTLET
OUTLET
WIRING
TERMINALS (2)
INLET
PRESSURE
TA P
TERMINALS
(2)
GROUND
PRESSURE
TA P
PRESSURE REGULATOR
ADJUSTMENT
(UNDER CAP SCREW)
OUTLET
STARTING THE BOILER
Intermittent Ignition Boiler - VR8204A/VR8304M Gas Valve
Operating Instructions
STOP1.
! Read the
Set the thermostat to lowest setting.
2.
Turn o all electric power to the appliance.
3.
is appliance is equipped with an ignition device which auto-
4.
WARNING
on the previous page.
matically lights the pilot. Do not try to light the pilot by hand.
Remove lower front panel.
5.
Rotate the gas control knob clockwise to “OFF”
6.
Wait ve (5) minutes to clear out any gas. en smell for gas,
7.
including near the oor. If you smell gas,
STOP
! Follow the
safety information the previous page. If you don’t smell gas, go
to next step.
Rotate the gas control knob counterclockwise to “ON.”
8.
Replace lower front panel.
9.
Turn on all electric power to the appliance.
10.
Set thermostat to desired setting.
11.
If the appliance will not operate, follow the instructions “To
12.
Turn O Gas To Appliance” and call your service technician or
gas supplier.
To Turn O Gas To Appliance
1. Set the thermostat to lowest setting.
2. Turn o all electric power to the appliance if service is to be
performed.
3. Push in gas control knob slightly and turn clockwise to “OFF” Do
not force.
Continuous Pilot Boiler - VR8200A/VR8300A Gas Valve
Operating Instructions
STOP1.
! Read the
Set the thermostat to lowest setting.
2.
Turn o all electric power to the appliance.
3.
Remove lower front panel.
4.
Rotate the gas control knob clockwise to “OFF”
5.
Wait ve (5) minutes to clear out any gas. en smell for gas,
6.
including near the oor. If you smell gas,
WARNING
on the previous page.
STOP
! Follow the
safety information the previous page. If you don’t smell gas, go
to next step.
Find pilot - follow metal tube from gas control. e pilot is
7.
between two burner tubes as shown in
Turn knob on gas control counterclockwise to “PILOT”
8.
Push down and hold the red reset button while you light pilot
9.
Fig. 18
.
burner with a match. Do not release reset button.
Aer about one minute, release reset button. Pilot should re-
10.
main lit. If it goes out, turn gas control knob clockwise to OFF.
To relight, repeat steps 5-9.
If button does not pop up when released, stop and immedi-•
ately call your service technician or gas supplier.
If the pilot will not stay lit aer several tries, turn the gas •
control knob to “OFF” and call your service technician or
gas supplier.
Aer pilot remains lit when red reset button is released, turn
11.
gas control knob counterclockwise to “ON.”
Replace lower front panel.
12.
Turn on all electric power to the appliance.
13.
22
Set thermostat to desired setting.
14.
Figure 18 - Manual Gas ValveFigure 17- Automatic Gas Valve
Page 23

INITIAL OPERATIONAL BOILER TEST CHECKOUT PROCEDURE
Cast Iron Gas-Fired Cast Iron Boilers
Check o each step as completed.
o Verify base insulation is securely fastened to base panels.
o Verify air purged from hydronic heating system.
o Purge air from gas piping; check gas piping for leaks.
o Verify proper orices have been installed.
o Follow Lighting Instructions in Installation, Operation and Maintenance Manual furnished with boiler.
o Visually check the main burner ame and verify it has a well dened inner blue mantel with a lighter blue outer mantel.
o Inspect vent system to verify it is functional, unobstructed, and not leaking.
o Test the temperature limit control: With burner operating, adjust indicator on limit control below actual boiler water temperature.
Verify burners turn o. Verify the circulator continues to operate. Adjust the indicator on limit control above actual boiler water
temperature and verify burners reignite.
o Test any additional eld-installed controls. If boiler has a low water cut-o or additional high limit, test for operation as outlined by
the controls manufacturer. Burners should be operating and should go o when controls are tested. When controls are reset, burn
ers should reignite.
o Test safety control circuit: With main burner operating, disconnect the ignition cable from the intermittent pilot control box. Verify
that the main gas control closes, shutting o the gas to the main burner. Aer verifying safety control circuit, turn o electric power
and reconnect ignition cable. Once ignition cable securely reset to intermittent pilot control box, turn electric power on.
o For multiple heating system zones, balance ow through each zone so that it is about equal per zone.
o Verify several operating cycles of proper operation.
o Measure Gas Input:
Natural Gas Procedure
o Operate boiler for 10 minutes.
o Turn o all other gas appliances piped with the boiler.
o At the gas meter, measure the cubic feet of gas used in 10 seconds (CF10).
o Calculate input: BTUh = CF10 x 360,000
o Verify the BTUh is approximate to the input rating on the boiler rating plate.
LP Gas Procedure
o LP gas input rate is determined by measuring gases produced during combustion. Refer to Boiler Manual for combustion
guidelines and corresponding BTUh input
o Verify the BTUh is approximate to the input rating on the boiler rating plate.
o Record the BTUh input on the OPERATIONAL BOILER TEST CERTIFICATE & SIGNED RECEIPT form.
o Set operating control (thermostat(s)) to the desired design requirement.
o Forward boiler manuals, instructions, wiring diagrams, piping diagrams, and supporting information shipped with this
boiler to owner and/or maintenance personnel.
o Complete and sign the INITIAL OPERATIONAL BOILER TEST CERTIFICATE & SIGNED RECEIPT form.
23
Page 24

INITIAL OPERATIONAL BOILER TEST CHECKOUT CERTIFICATE & SIGNED RECEIPT
Boiler Manufacturer: Boiler Identication:
Model #: _______________________________________________
Serial #: ________________________________________________
Measured BTUh input: _____________________ Operational Test Date: ________ /________ /_________
Installation Instructions in the Installation, Operation and Maintenance Manual have been followed.•
Initial Operational Boiler Test Check-Out Procedure has been performed.•
Information on this form is certied to be correct.•
All boiler instructions, wiring diagrams, piping diagrams, and supporting information shipped with this boiler forwarded to owner/•
maintenance personnel.
Installation Location:
Customer Name: __________________________________________________________________________
Address: _________________________________________________________________________________
City: ________________________________________________ State: ________ Zip: ___________________
Installer Information
Company/Contractor: ______________________________________________________________________
Address: _________________________________________________________________________________
City: ________________________________________________ State: ________ Zip: ___________________
Telephone #: _____________________________________________________________________________
Installer’s Signature ___________________________________ Date: ________ /________ /_________
Installer’s Printed Name: ___________________________________________
24
Page 25
OPERATING YOUR BOILER
Automatic Gas Valve
e Automatic Gas Valve opens or closes according to the heat
requirements of the thermostat and temperature limit control. It
closes if the pilot goes out. Each individual control must be operating correctly before any gas can pass to the burners. Any one control
can hold the gas supply from burner regardless of the demand of any
other control.
Safety Pilot
Safety Pilot prevents the ow of gas to burner if the pilot goes out, or
will not ignite.
Gas Valve Safety Shutdown Test
1. For boilers equipped with continuous pilot, with main burners
ring, disconnect the thermocouple from the gas valve. e gas valve
should immediately shut o the main burners and the pilot.
2. For boilers equipped with intermittent ignition, with main burners ring, disconnect the ignition cable from the intermittent pilot
control box. e gas valve should shut o the main burners.
TURN OFF ELECTRIC POWER to boiler before reconnecting ignition cable, to prevent electric shock.
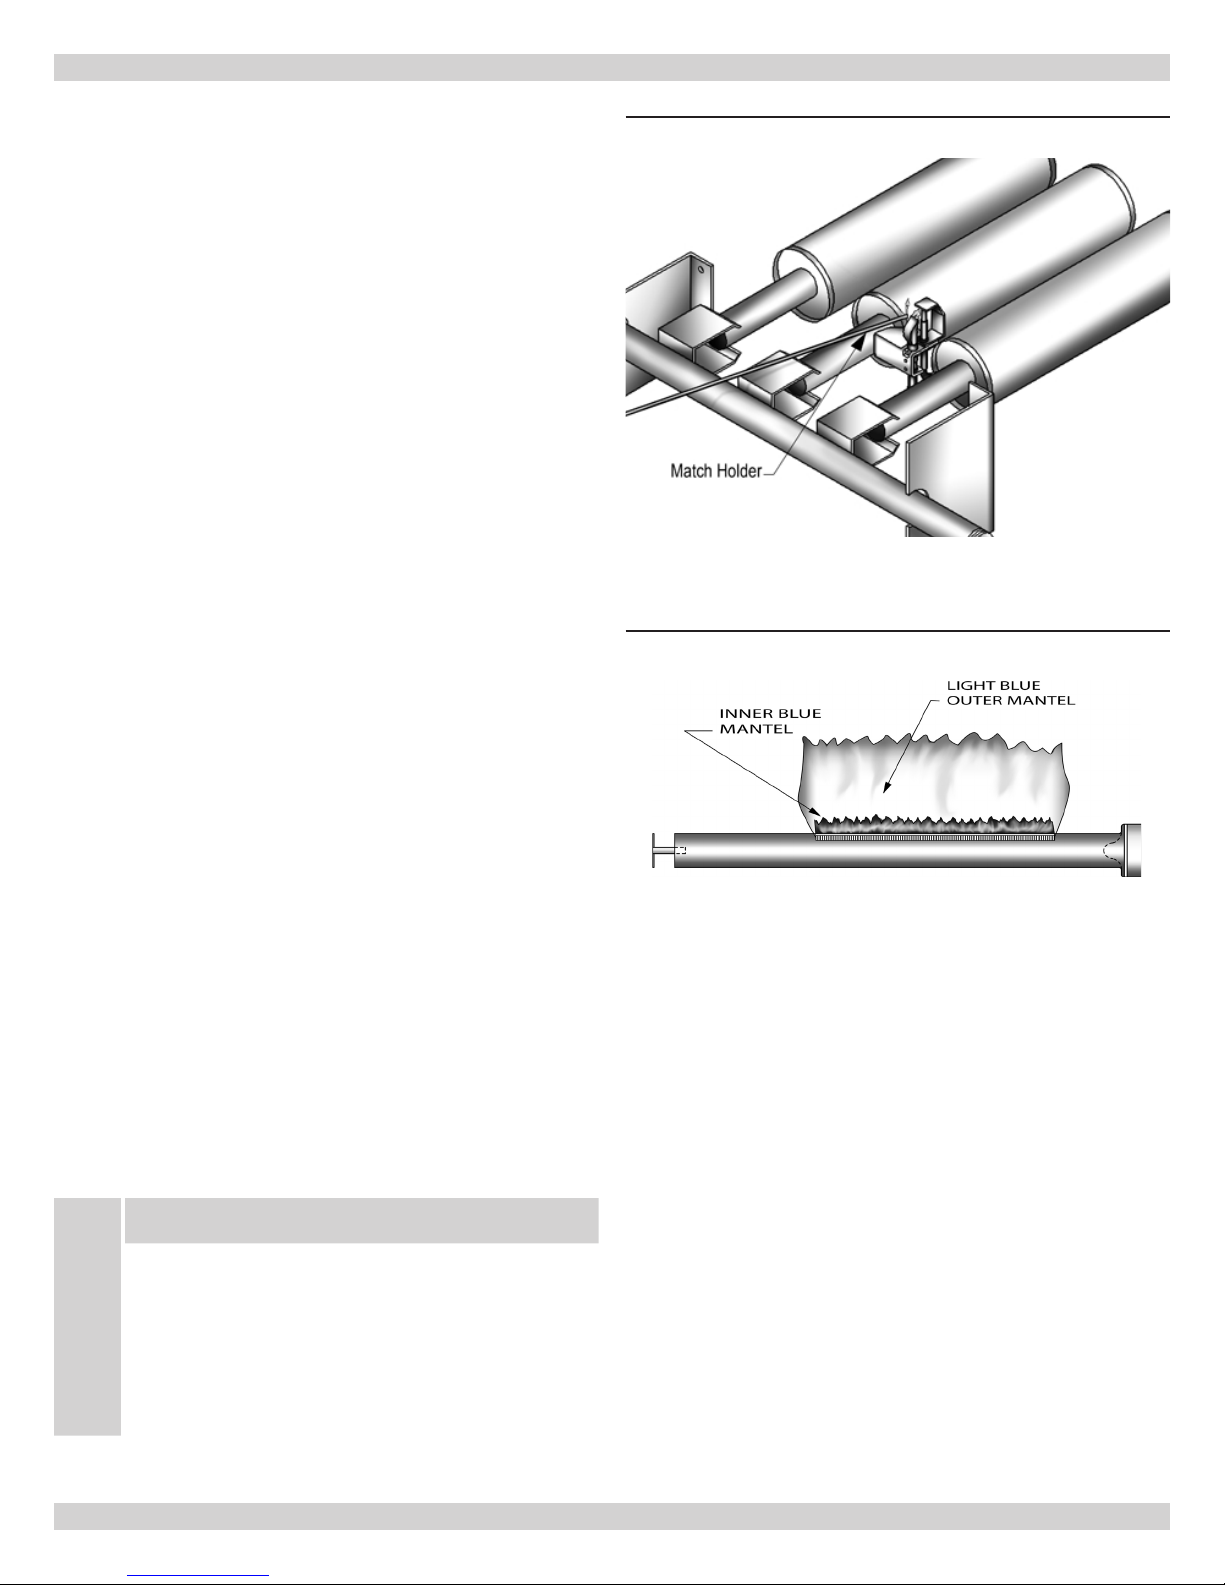
Figure 19- Lighting the Pilot
Figure 20- Burner Flame
Relight
e electric and gas shall be o for 5 minutes before relighting.
Safe lighting and other performance criteria were met with the gas
manifold and control assembly provided on the boiler when the
boiler underwent tests specied in ANSI Z21.13 - latest revision.
Thermostat
Keep it set at a desired room temperature. If windows are to be
opened or heat is not needed, move thermostat pointer to a lower
setting.
NOTICE
In the event of failure of any component, the system will
not operate or will go into safety lockout. e system is
completely self-checking. On every call for heat, each component must be functioning properly to permit operation.
On safety lockout the system has to be reset by turning the
thermostat to the lowest setting for one minute, then back
to the normal setting.
25
Page 26
CHECKING AND ADJUSTING
Adjust Pilot Burner
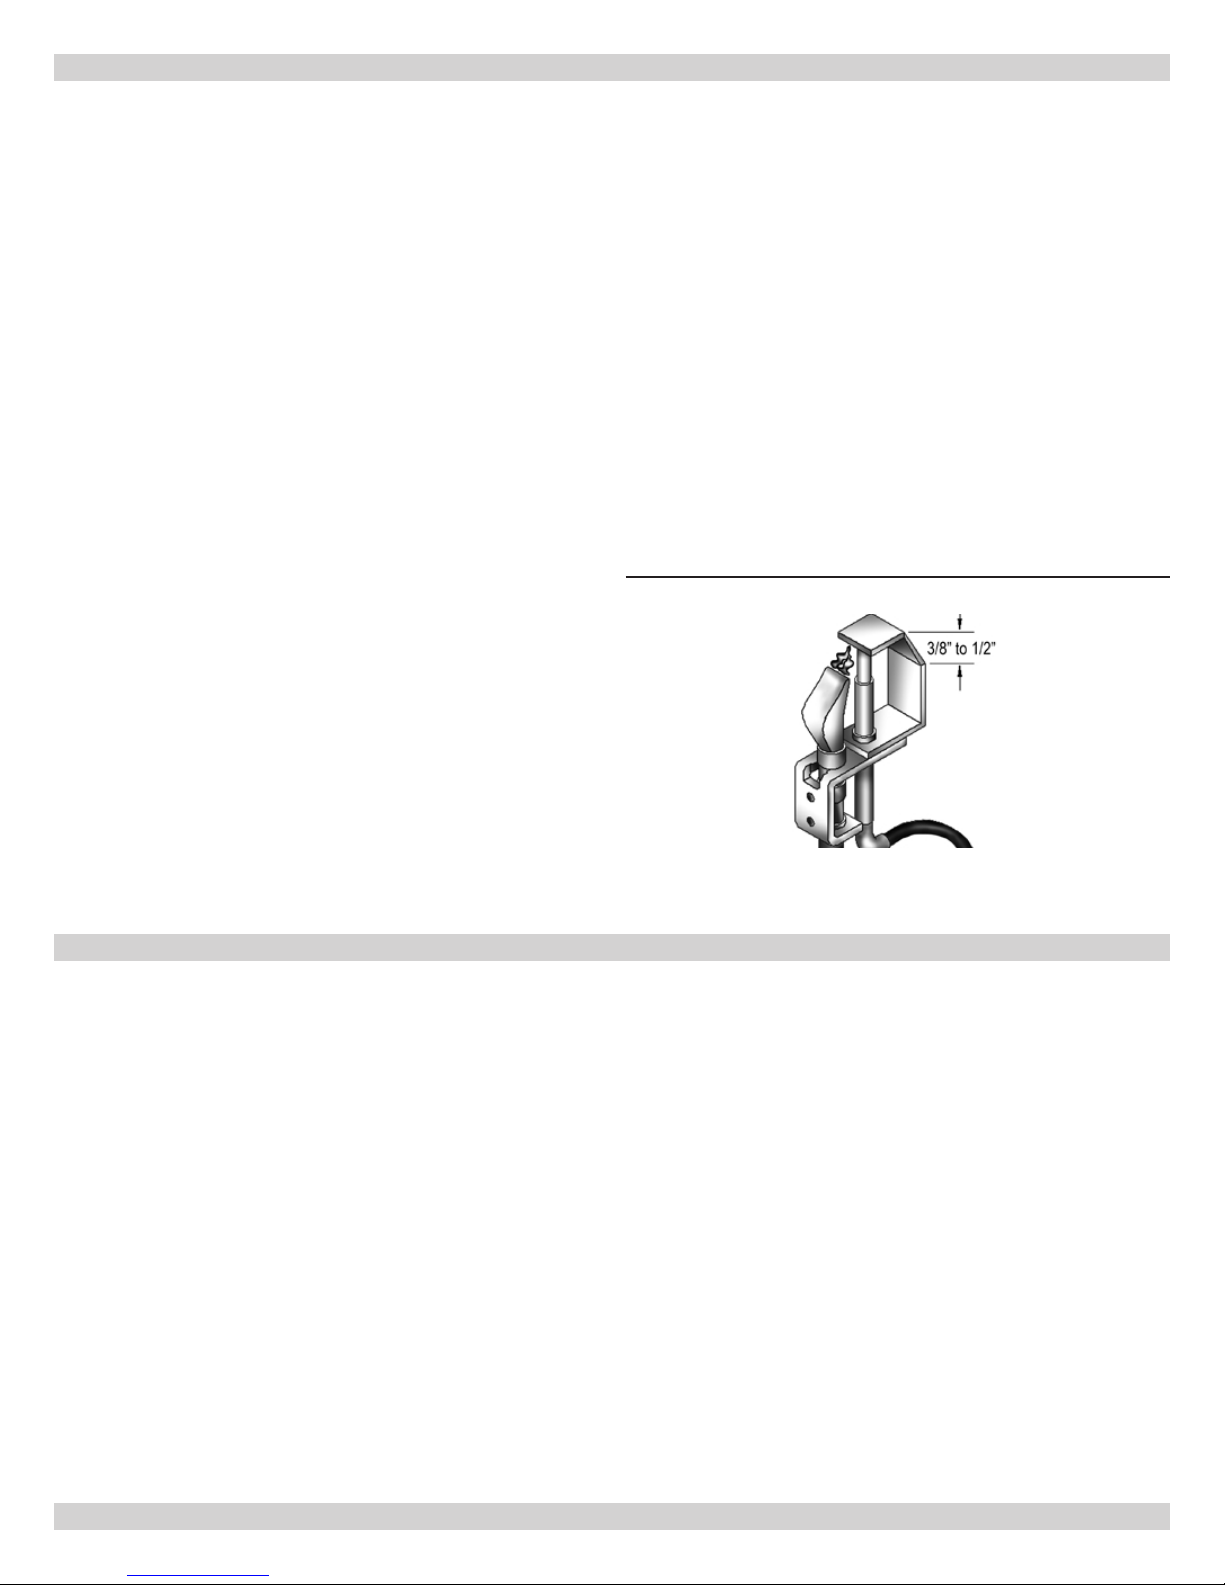
Pilot ame should surround 3/8” to 1/2” of the pilot sensor,
to Fig. 21)
1.
2.
3.
Main Burner(S)
e main burners do not require primary air adjustment and are not
equipped with primary air shutters. Main burner ames should form
sharp blue inner cones in a soer blue outer mantel, with no yellow
(Refer to Figure 20).
stamping on the oor will cause the ames to turn orange momentarily. is is not unusual. Remain still when observing the main
burner ames. If the ame appearance is not correct, check main
burner orices and the burner throat and ame ports for dust and
lint obstruction. It may be necessary to remove the rollout shield to
observe the main burner ames. Replace rollout shield aer observation.
Adjust Limit Controls
. If ame needs adjusting, do it as follows:
Remove screw cover over pilot adjusting screw on gas valve.
Insert small screwdriver and adjust ame as needed. Turn screw
counterclockwise to increase ame, clockwise to decrease.
Replace screw cover over pilot adjusting screw.
Pus of air from blowing on the ame or
(Refer
boiler gauge to check your settings. Make the adjustments according
to its readings.
Check thermostat operation. When set above temperature indicated
on the thermometer, boiler should ignite. Make certain the thermostat turns o the boiler when room temperature reaches the selected
setting and starts the boiler operating when room temperature falls a
few degrees.
Aer setting limit control to limit setting, check to see if it shuts
o the gas supply to the burners. Turn your thermostat up to call
for heat and let your boiler run until the temperature of the water
reaches the limit setting. e gas valve should shut o and the circulator keep running until the thermostat is satised, or the water cools
enough to restart the burners through the limit control.
Finally, set the thermostat for the desired temperature. Special conditions in your home and the location of the thermostat will govern
this setting.
Figure 21 - Pilot Flame Adjustment
Flame
on
Sensor
Instructions for each control are included with the controls. ese
settings can be changed aer you have had some idea how the system works. Example: If your system does not give quite enough heat
in very cold weather, you can raise the limit setting to 220° F Use the
MAINTAINING YOUR BOILER
Burners
A visual check of the pilot end main burner ames should be made at least
once each year, preferably at the beginning of the heating season.
Relief Valve
is valve should open automatically if the system pressure exceeds the
pressure rating (usually 30 psi) of the relief valve. Should it ever fail to open
under this condition, shut down your system. Drain the system until system
pressure is reduced below the relief valve pressure rating. If valve discharge
occurs, or if valve fails to open as described above, contact an authorized
contractor or qualied service technician to replace the relief valve and
inspect the heating system to determine the cause, as this may indicate an
equipment malfunction.
is valve should be tested every month during periods of boiler operation,
and at the beginning and end of any extended non-service period. Prior to
testing, make certain discharge pipe is properly connected to valve outlet
and arranged so as to contain and safely dispose of boiler discharge. Test at
normal system operating pressure. Hold the trip lever fully open for at least
ve seconds in order to ush free any sediment that may lodge on the valve
seat. en permit the valve to snap shut.
Expansion Tank
As previously noted, this tank may become waterlogged, or may receive an
excess of air. Frequent automatic opening of the relief valve indicates water
logging. A high boiler temperature accompanied by unusually low radiation
unit temperature (and “knocking”) indicates excess air in tank.
To correct either condition, close the valve between the boiler and the tank.
Drain the tank until it is empty. Check all the tank plugs and ttings. Tighten
as necessary. Open the valve between the boiler and tank. Water will rise to
the normal height in the tank if you have an automatic ll valve (otherwise,
manually rell the system).
Boiler Flue Passages
Under normal operating conditions, with the burners properly adjusted, it
should not be necessary to clean the boiler ue gas passages. However, to as-
26
Page 27
MAINTAINING YOUR BOILER
sure trouble-free operation, we recommend that you have the ue passages,
burner adjustment, and operation of the controls checked once each year by
a competent Service Technician.
Before the start of each season (or whenever system has been shut down for
some time) recheck the whole system for leaks and recheck the boiler and
vent pipe for leaks. Replace or patch any boiler seals that are faulty.
Vent Pipe
e venting of this unit is very important and the piping should be checked
at least once a season. If the vent piping shows any sign of leaking, replace it
immediately.
Water System
If system is to remain out of service during freezing weather, always drain it
completely (water le in to freeze will crack the pipes and/or boiler).
SEQUENCE OF OPERATION
e Boiler uses an electronic control to maintain water temperature
and to monitor the critical water level. ere are four (4) LED indicators that will display the mode of operation of the unit.
LOW WATER RED Low water condition
TSTAT GREEN ermostat call for heat
HIGH LIMIT YELLOW
ACTIVE GREEN Active, power to unit is on
Water temperature at high
limit
Cleaning Your Boiler And Burners
Flue passages between sections should be examined yearly and cleaned if
necessary. To clean, remove burners, pilot, and vent pipe, Remove top and
front jacket panels. Remove the two screws attaching the intermediate front
panel to the le and right side jacket panels. Remove the dra diverter and
intermediate front panel as a unit. Carefully remove the cerafelt gasket strips.
Clean passageways between sections with a exible handle wire brush.
Remove dirt from bottom of boiler and from between sections by vacuuming. Make sure all ame ports in burners are open and clear. Shake out or
blow out all loose dirt in burners. Reseal seams between adjacent sections
as necessary with 400° F RTV silicone sealant. Reassemble all parts. Be sure
to check tightness of pilot connections and condition of burner ames aer
reassembly (
chimney are secure and no obstructions are present.
PWXL with Electronic Ignition
Upon a call for heat the room thermostat will close the Green
ermostat LED will illuminate. Power will be applied to the pump
circuit enabling the ow of water to the heating space. e automatic vent damper will then begin to open. When the vent damper is
completely open the ignition module will start the ignition sequence.
At the start of the ignition sequence the pilot valve will open and the
spark controller will light the pilot burner. Upon a successful proven
pilot light the main gas valve will open allowing the main burners to
light. e burners will continue to re until the call for heat is satised and the thermostat opens or the water temperature in the boiler
reaches the High Temperature Limit setting.
see Figures 20 and 21
). Be sure vent pipe connections to
ere are four adjustable settings on the control. ese can be
adjusted using a small screw driver or by turning the adjusting post.
When power is applied to the unit all LED's will illuminate for a brief
moment. e Active LED will remain lit indicating that the control
is powered and that the temperature function is active. e display
will then cycle through the settings of the control.
CONTROL SETTINGS
Setting Range (oF)
HIGH TEMPERATURE
LIMIT (HL)
HIGH TEMPERATURE
DIFFERENTIAL (H df)
LOW TEMPERATURE
DIFFERENTIAL (LL)
LOW TEMPERATURE
LIMIT (L df)
130°-220° 180°
10°-30° 10°
10°-30° 10°
OFF or
110°-200°
Factory
setting
OFF
When the water temperature reaches the High Temperature Limit
setting, while the thermostat is not satised, the Yellow LED will
illuminate and the circulator pump circuit will remain energized.
e gas valve will close, shutting o the main burners. While the
thermostat is calling, if the water temperature falls below the High
Temperature Limit setting (minus) the High Temperature dierential
setting, the ignition sequence will start again to maintain the boiler
water temperature.
If the Low Temperature Limit is active (not set to OFF) the control
will maintain a minimum water temperature allowing for warm start
operation enabling the boiler to readily satisfy the heat load.
While the thermostat is NOT calling, the control will allow the
burner to re until the boiler water temperature reaches the Low
Temperature Limit setting (minus the Low Limit Dierential).
27
Page 28

SEQUENCE OF OPERATION
CAUTION
Do not set the Low Temperature Limit setting above the
High Temperature Limit setting. For example if the High
Temperature Limit is set at 1900 F with the High Tem-
!
perature Dierential at 200 F then the Low Temperature
Limit needs to be set at 1700 F or lower. If the settings are
overlapped then the control will not operate properly and
the burner will switch o at the lower setting.
Low Water Condition
If the water level in the boiler falls below the level of the sensing well,
TROUBLESHOOTING
Initial Service Checks
Before troubleshooting:
1.
Make sure that circuit breaker is on or fuse is ok at electri-A.
cal panel.
Make sure that service switch is on.B.
Make sure that gas is on at the gas meter, and that all ap-C.
propriate manual shuto valves and gas control valve are
open.
Make sure that the thermostat is calling for heat.D.
Check that wire connectors at the Temperature Limit Con-E.
trol and Transformer are securely plugged in or connected.
the control will close the main gas valve within three seconds, shutting o the main burners. e
a low water condition. Once the water level has been restored the
RED
LED will go dark and the control will resume normal opera-
tion.
PWXL with Standing Pilot
Units with a standing pilot do not use an ignition module or a separate pilot valve. Upon a call for heat the control will open the main
gas valve and the standing pilot will then light the main burners.
RED
LED will illuminate indication
Troubleshooting tools:
2.
Voltmeter to check 120Vac and 24Vac.A.
Continuity tester.B.
U-tube manometer or dierential pressure gauge with C.
0-14” range (0.1” Scale) for measuring inlet and manifold
gas pressures.
What is the system status?
3.
For troubleshooting information refer to Hydrolevel A.
Hydrostat Model 3100 ECR Temperature Limit Control
Instructions.
HYDROLEVEL HYDROSTAT MODEL 3100
Hydrolevel Model 3100 ECR Temperature Limit Control Instructions and Troubleshooting :
SEE HYDROLEVEL INSTRUCTIONS AND TROUBLESHOOTING GUIDE SUPPLIED IN LITERATURE PACKAGE
RECEIVED WITH YOUR BOILER
28
Page 29
SERVICE HINTS
You may avoid inconvenience and service calls by checking these points before you call for service.
IF YOUR SYSTEM IS NOT HEATING OR NOT GIVING ENOUGH HEAT . . .
Possible Cause What to do
ermostat is not set correctly Reset thermostat above room temperature
Burner is not operating properly Check ame. If it is yellow, the burner is not getting enough air. Or, if ame is blue and noisy and seems
to li o the burner, the burner is getting too much air. Contact your service technician.
No electric power to boiler Check over current protection. Check to be sure electric power supply circuit is “ON”.
Controls out of adjustment Reset according to instructions.
Radiators not heating Open radiator vents to excess air. Check ow control valve (if used). It may be in closed position.
Circulating pump not running Check over current protection. Check relay operation
Poor electrical contact Check all control terminals and wire joints.
Rollout switch blown Have your service technician check heat exchanged for blockage. Replace rollout switch with exact
replacement.
Spill switch blown Have your service technician check venting system and chimney for blockage, or down dra condition.
Reset spill switch.
Vent damper not operating Consult troubleshooting guide in Ekal manual, packaged with vent damper.
If Burner is Noisy...
Gas input amount is incorrect Contact your service Technician.
Relief Valve is Leaking...
Dirt on valve Seat Open valve manually. Allow water to run and clear valve seat.
Water-logged expansion tank Drain tank, see instructions.
!
Do not try to light any appliance. •
Do not touch any electric switch; do not use any phone in your building. •
Immediately call your gas supplier from a neighbor’s phone. Follow the gas supplier’s instructions.•
If you cannot reach your gas supplier, call the re department.•
WARNING
WHAT TO DO IF YOU SMELL GAS
29
Page 30

30
Page 31

31
Page 32

85 Middle Rd.
Dunkirk, NY 14048
 Loading...