

Page 1

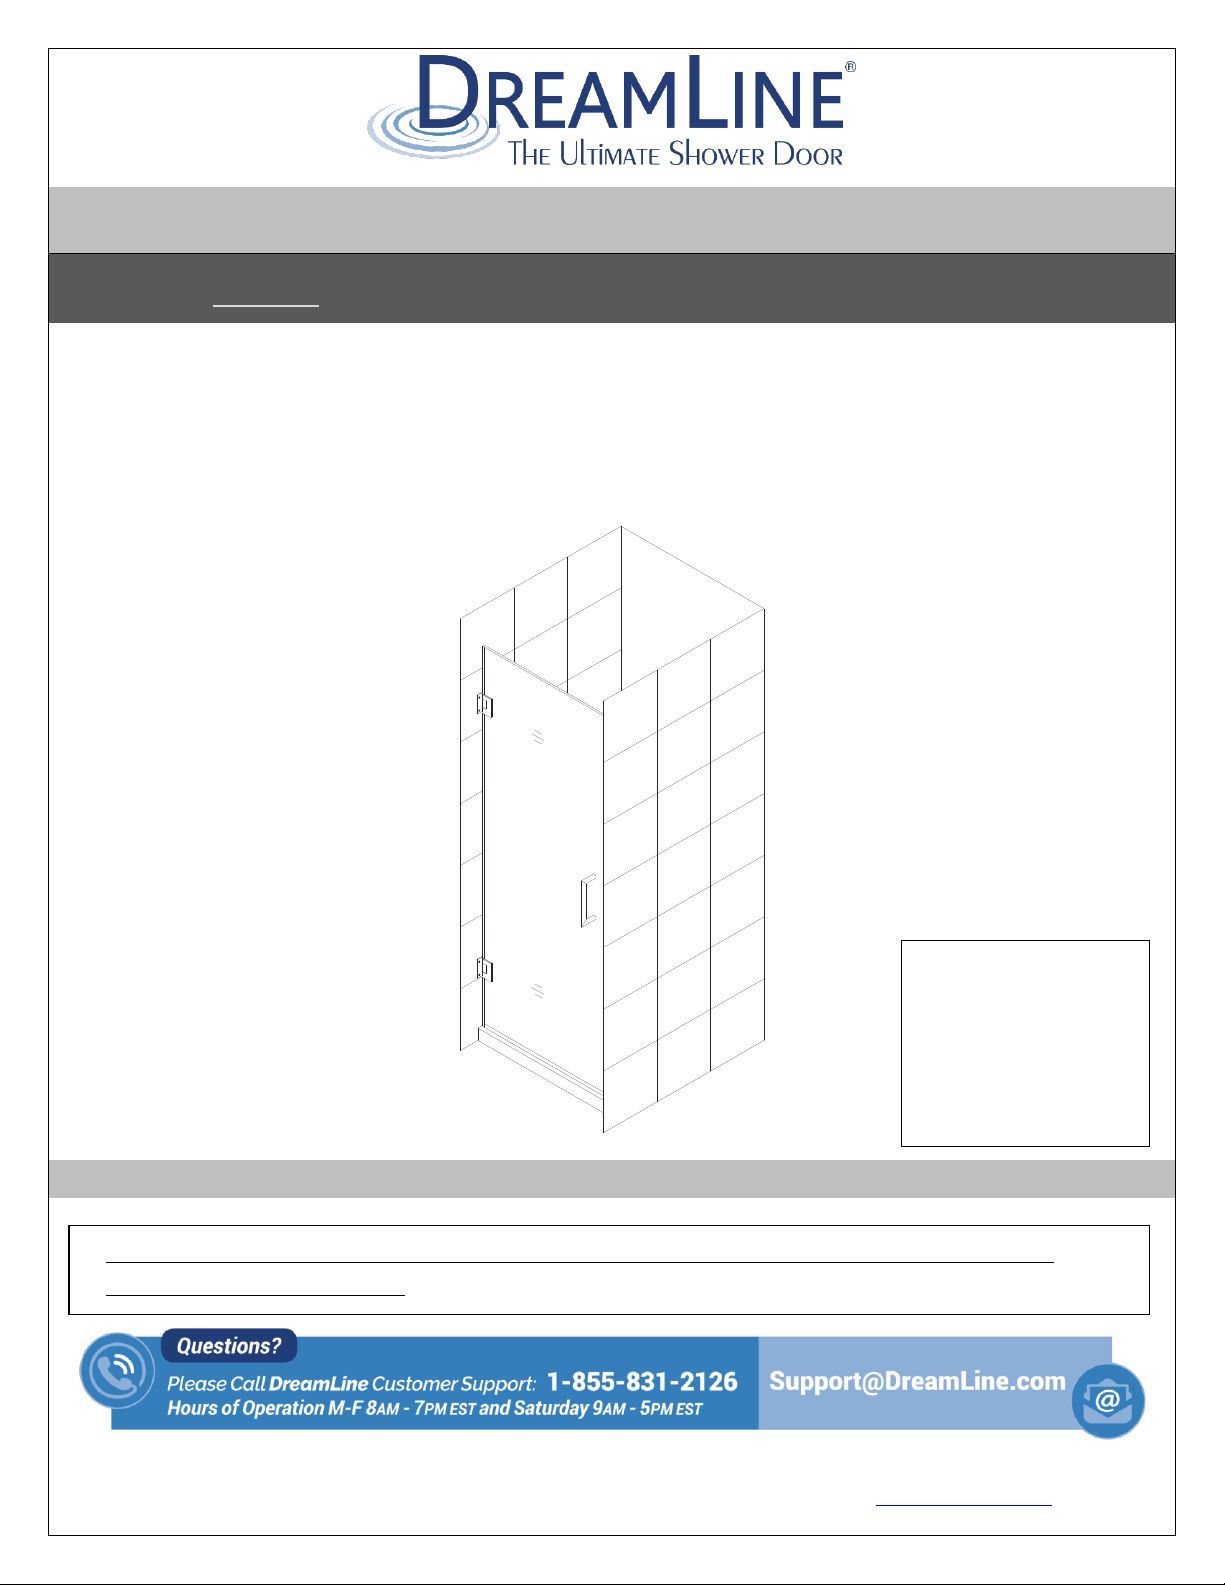
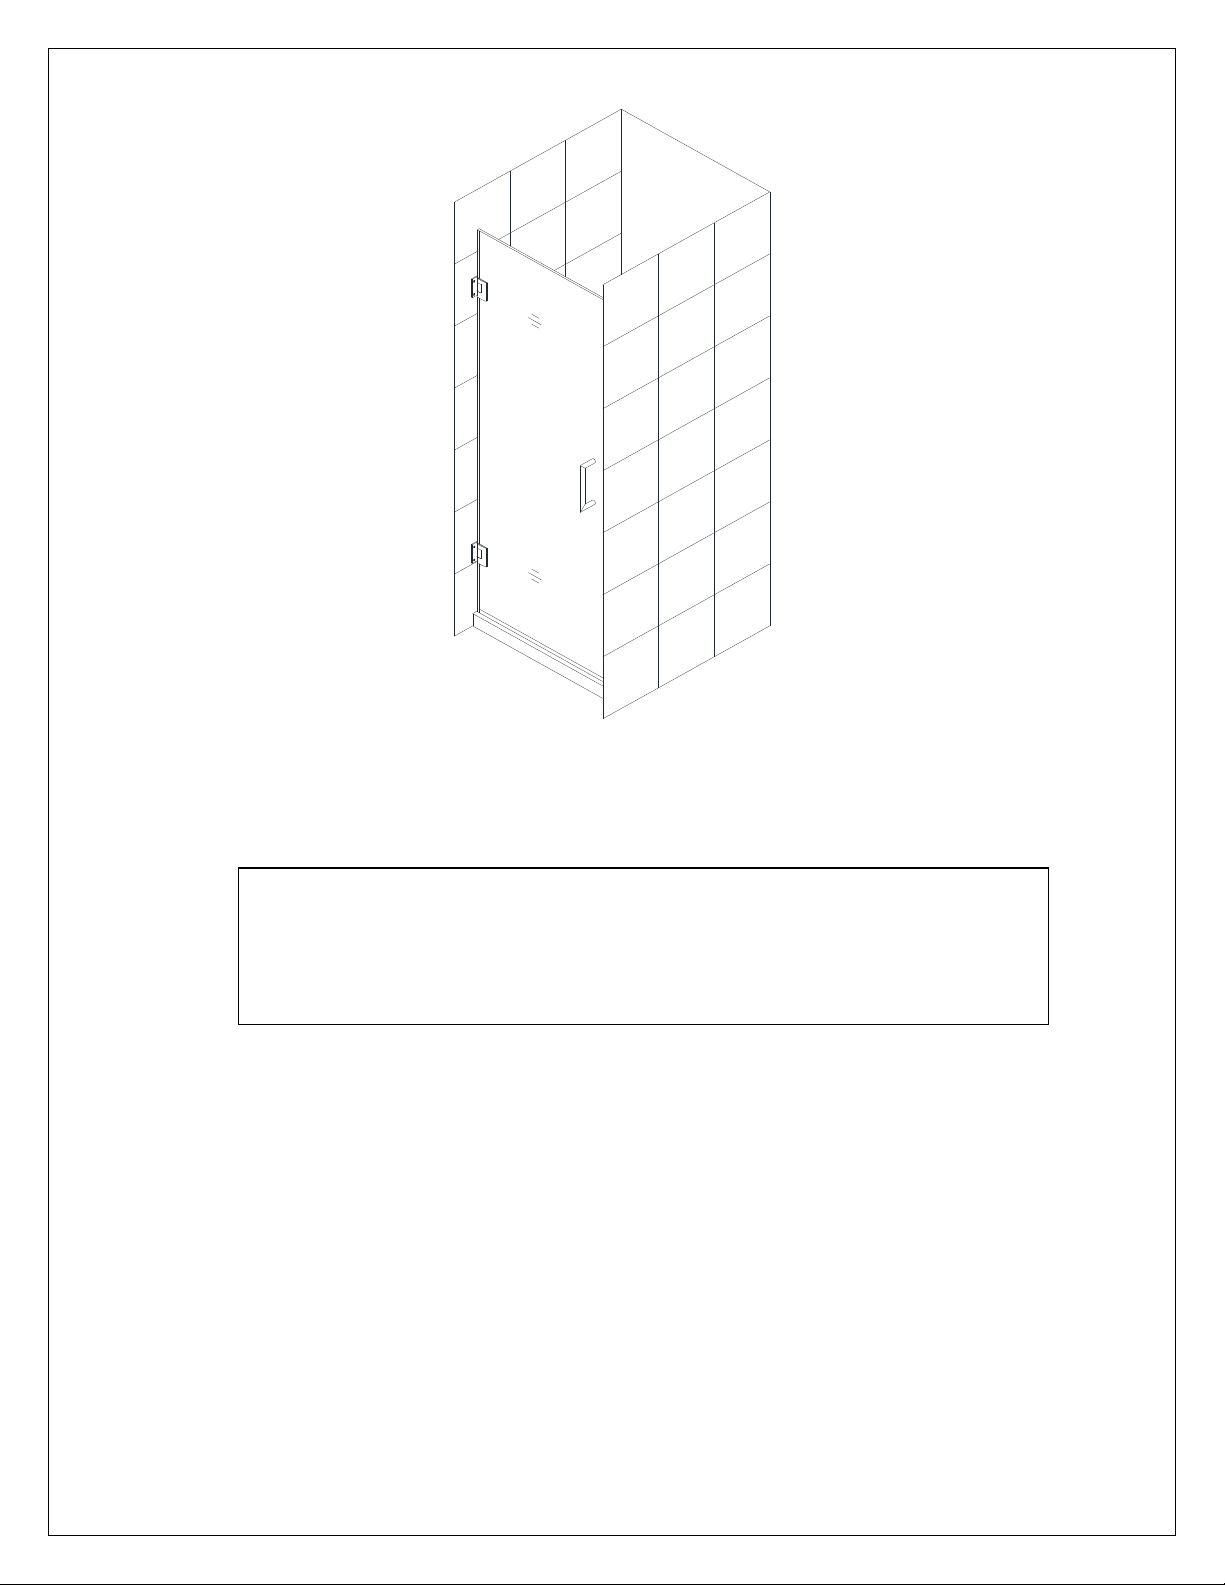
UNIDOOR LUX Style D with Support Bar
SHOWER DOOR AND INLINE PANEL INSTALLATION INSTRUCTIONS
IMPORTANT
®
DreamLine
For the latest up-to-date technical drawings, manuals, warranty information or additional details please refer
to your model’s web page on DreamLine.com
reserves the right to alter, modify or redesign products at any time without prior notice.
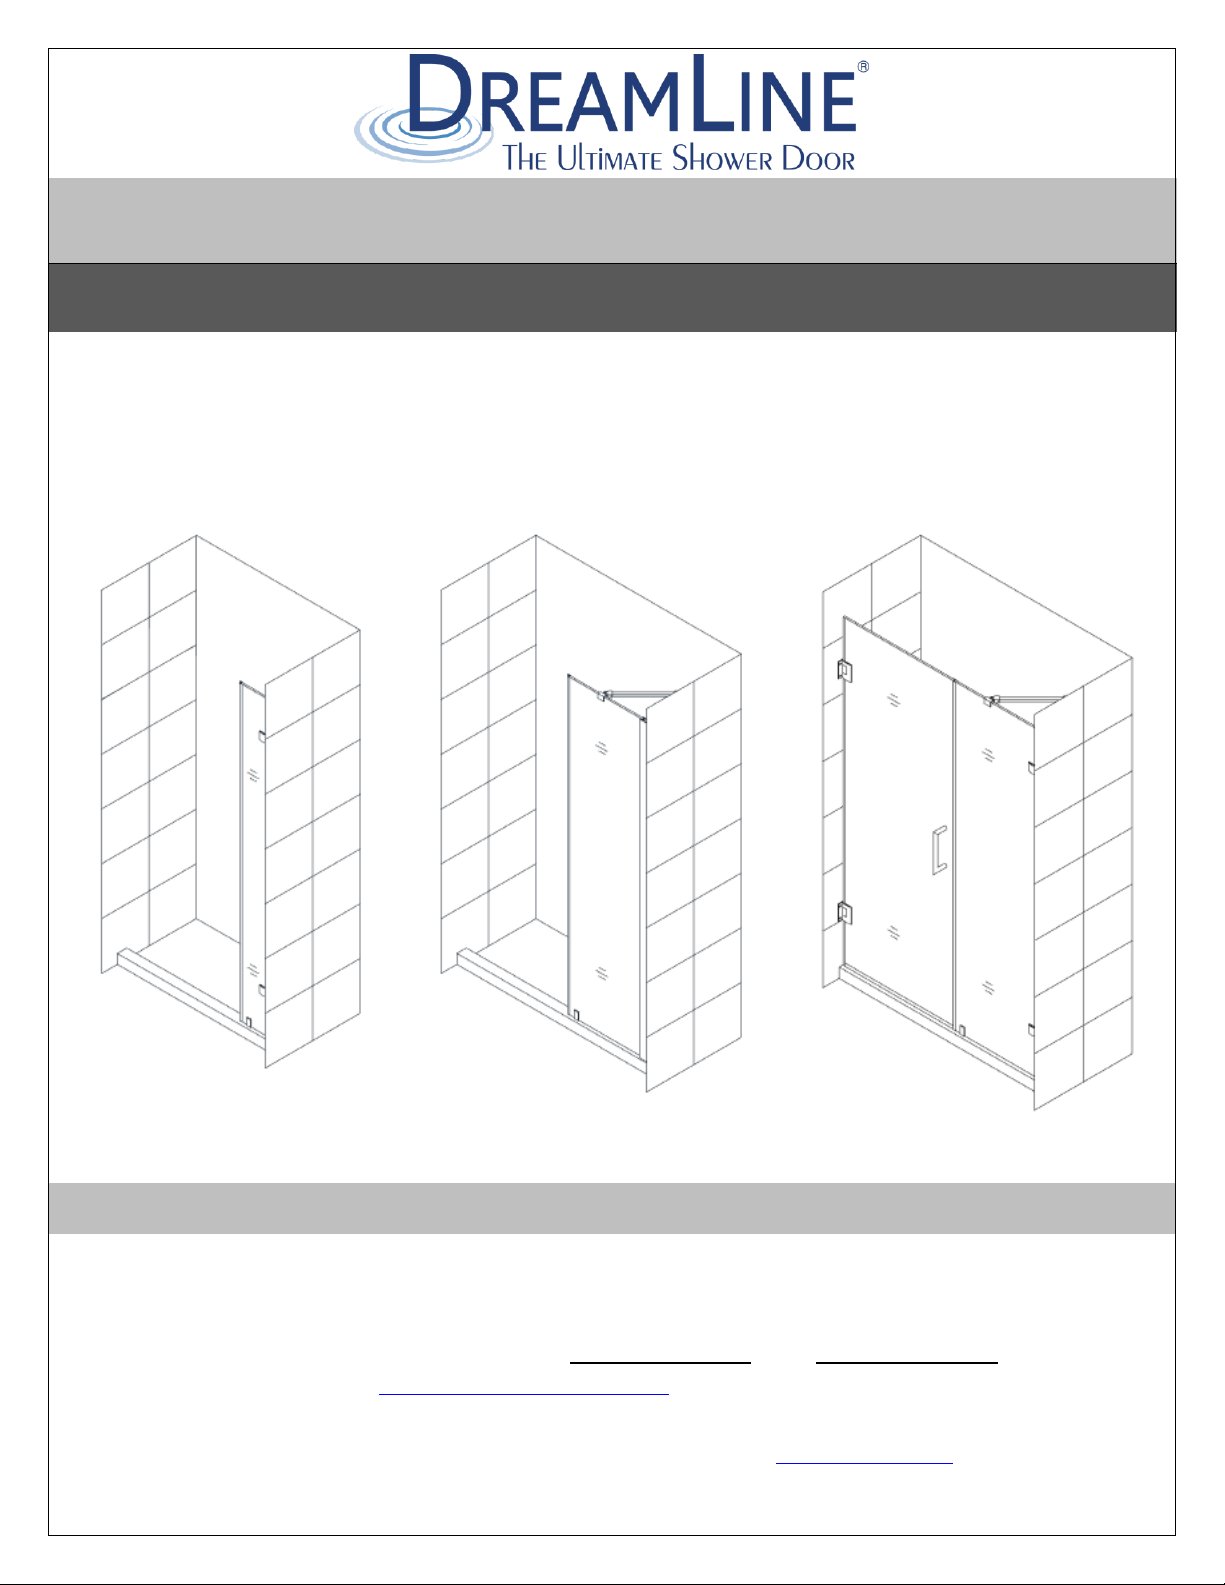
STEP 1: Install Shower Door
STEP 2: Install Shower Panel
STYLE D with Support Bar
For more information about DreamLine® Shower Doors, Tub Doors & Enclosures, please visit DreamLine.com
UNIDOOR LUX STYLE D with Support Bar
©2018 DreamLine. All Rights Reserved
Page 2
©2018 DreamLine. All Rights Reserved
UNIDOOR/UNIDOOR-LS/UNIDOOR LUX/UNIDOOR PLUS
SINGLE SHOWER DOOR INSTALLATION INSTRUCTIONS
Please review this entire manual prior to beginning installation.
ATTENTION: Please see specific installation instructions on page 2 when using the
Frosted Band glass option.
Model #s
SHDR-20237210F-##
SHDR-20247210F-##
SHDR-20257210F-##
SHDR-20267210F-##
SHDR-20277210F-##
SHDR-20287210F-##
SHDR-20297210F-##
SHDR-20307210F-##
## = Finish
01 = Chrome
04 = Brushed Nickel
06 = Oil Rubbed Bronze
09 = Satin Black
HFR=Half-Frosted
NOTE: The glass-to-wall
hinges for this door
must be attached into
studs or to preinstalled
2” × 6” wood
reinforcement behind
the wall.
IMPORTANT
DreamLine® reserves the right to alter, modify or redesign products at any time without prior notice.
For the latest up-to-date technical drawings, manuals, warranty information or additional details
please refer to your model’s web page on DreamLine.com
Right-hand installation shown
UNIDOOR Single Shower Door manual Ver 2 Rev 6 02/2018
For more information about DreamLine® products please visit DreamLine.com
Page 3
©2018 DreamLine. All Rights Reserved
2
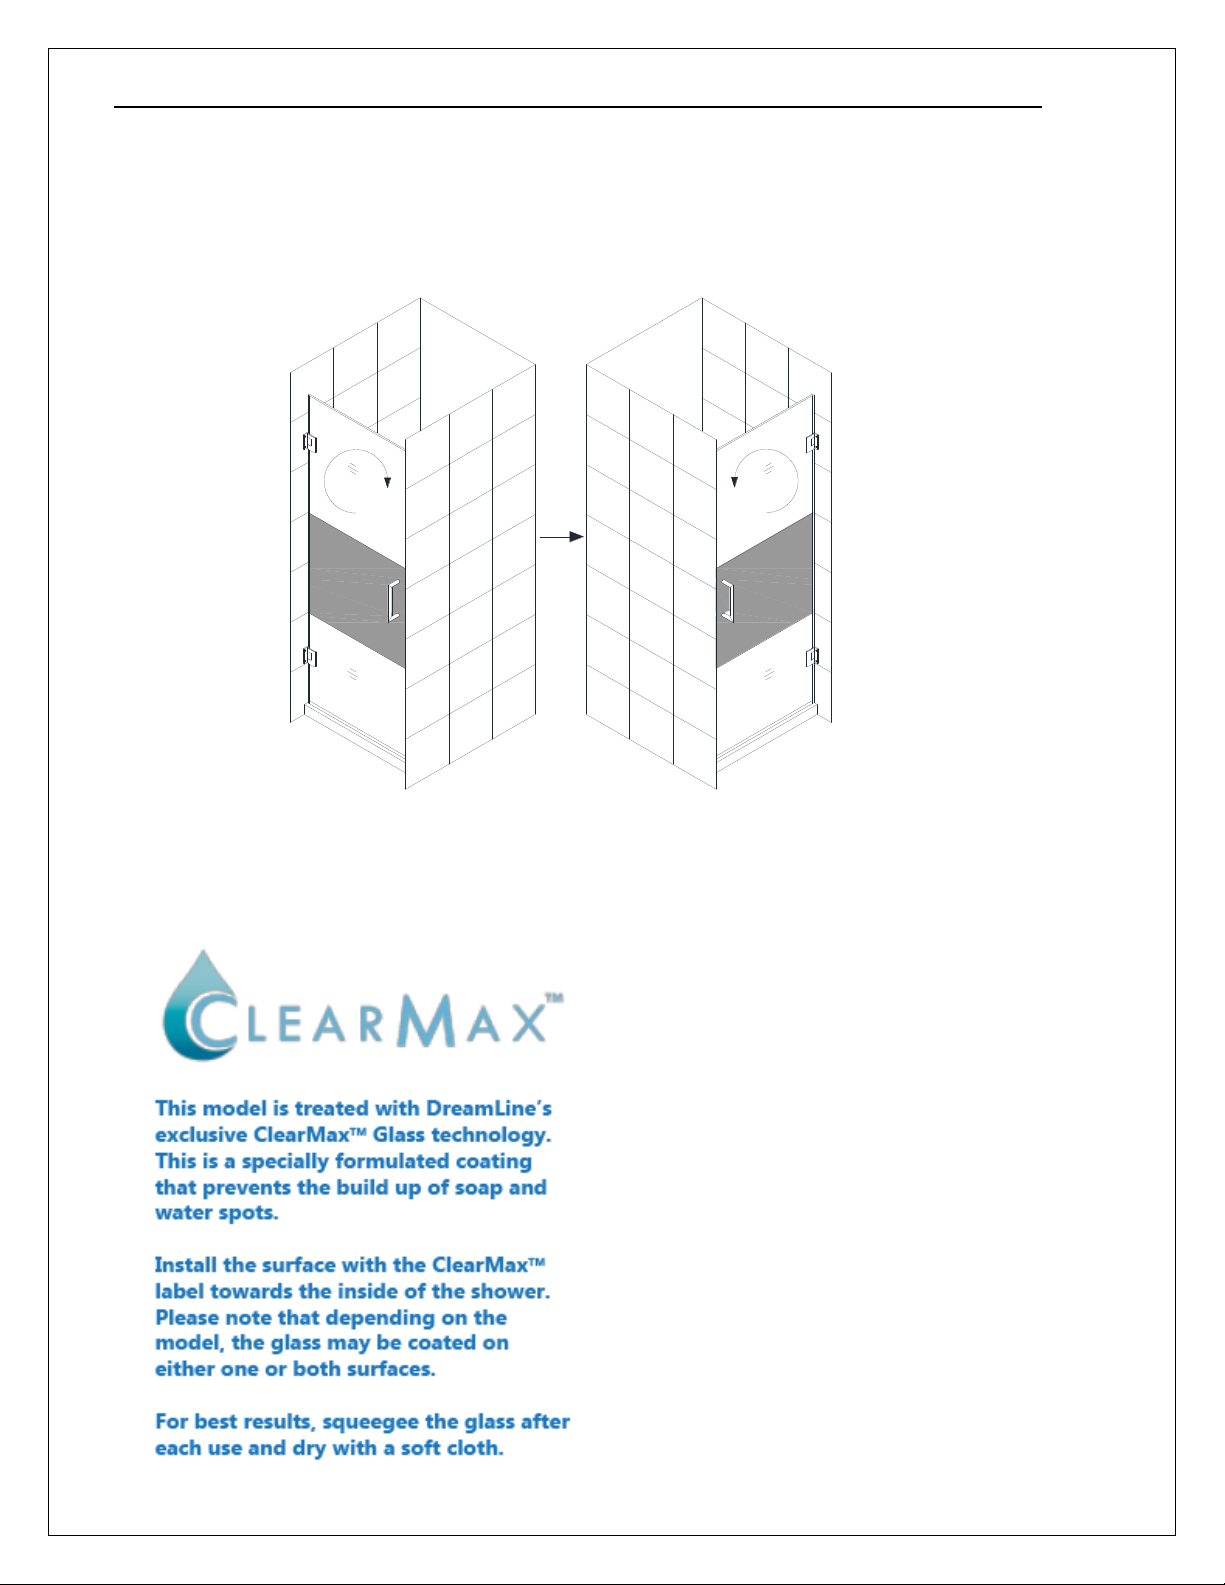
Hinged Left installation
Hinged Right installation
Style “A” (single door installation shown) with Half-Frosted Glass:
NOTE: This model features the Half-Frosted glass option. The textured surface on the door
glass should be installed to face outside of the shower.
The door glass can be flipped for left or right-hand installation.
UNIDOOR Single Shower Door manual Ver 2 Rev 6 02/2018
Page 4
©2018 DreamLine. All Rights Reserved
3
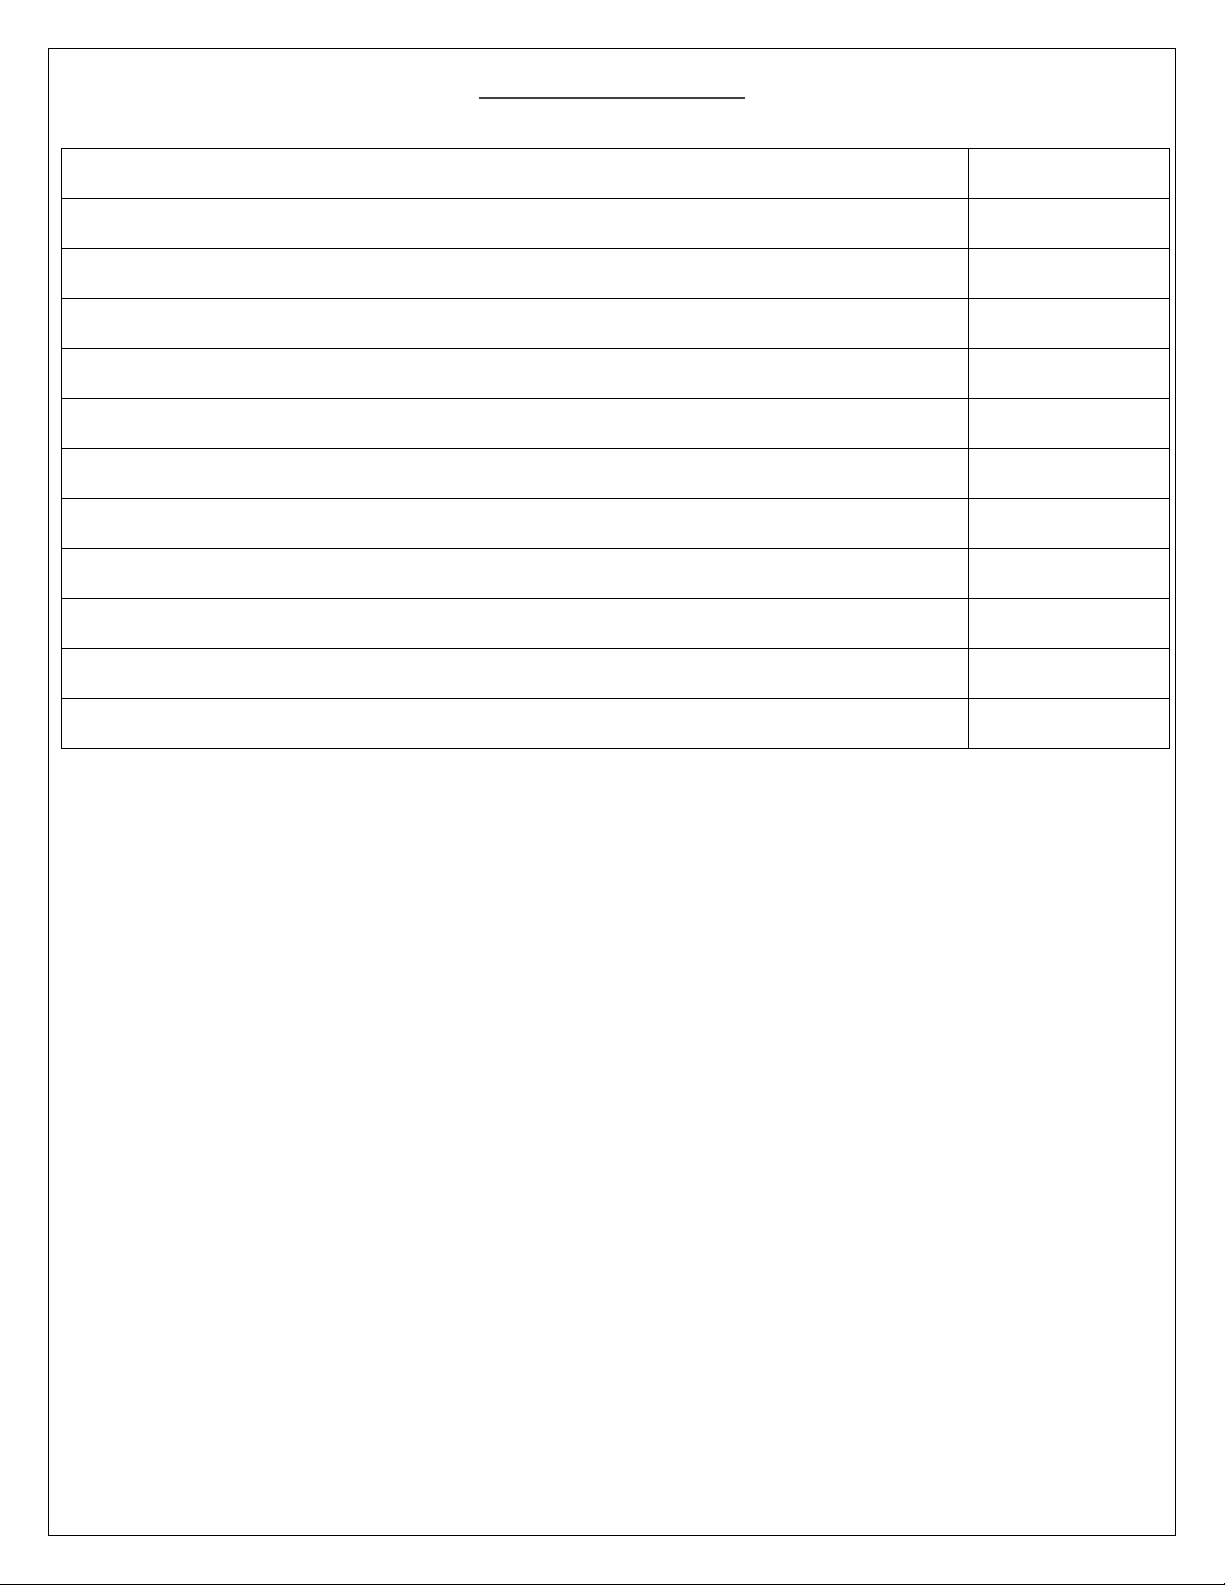
Section Title
Page #
Unidoor Styles
4-7
Preparation
8
Tools
9
Required Reinforcement locations
10
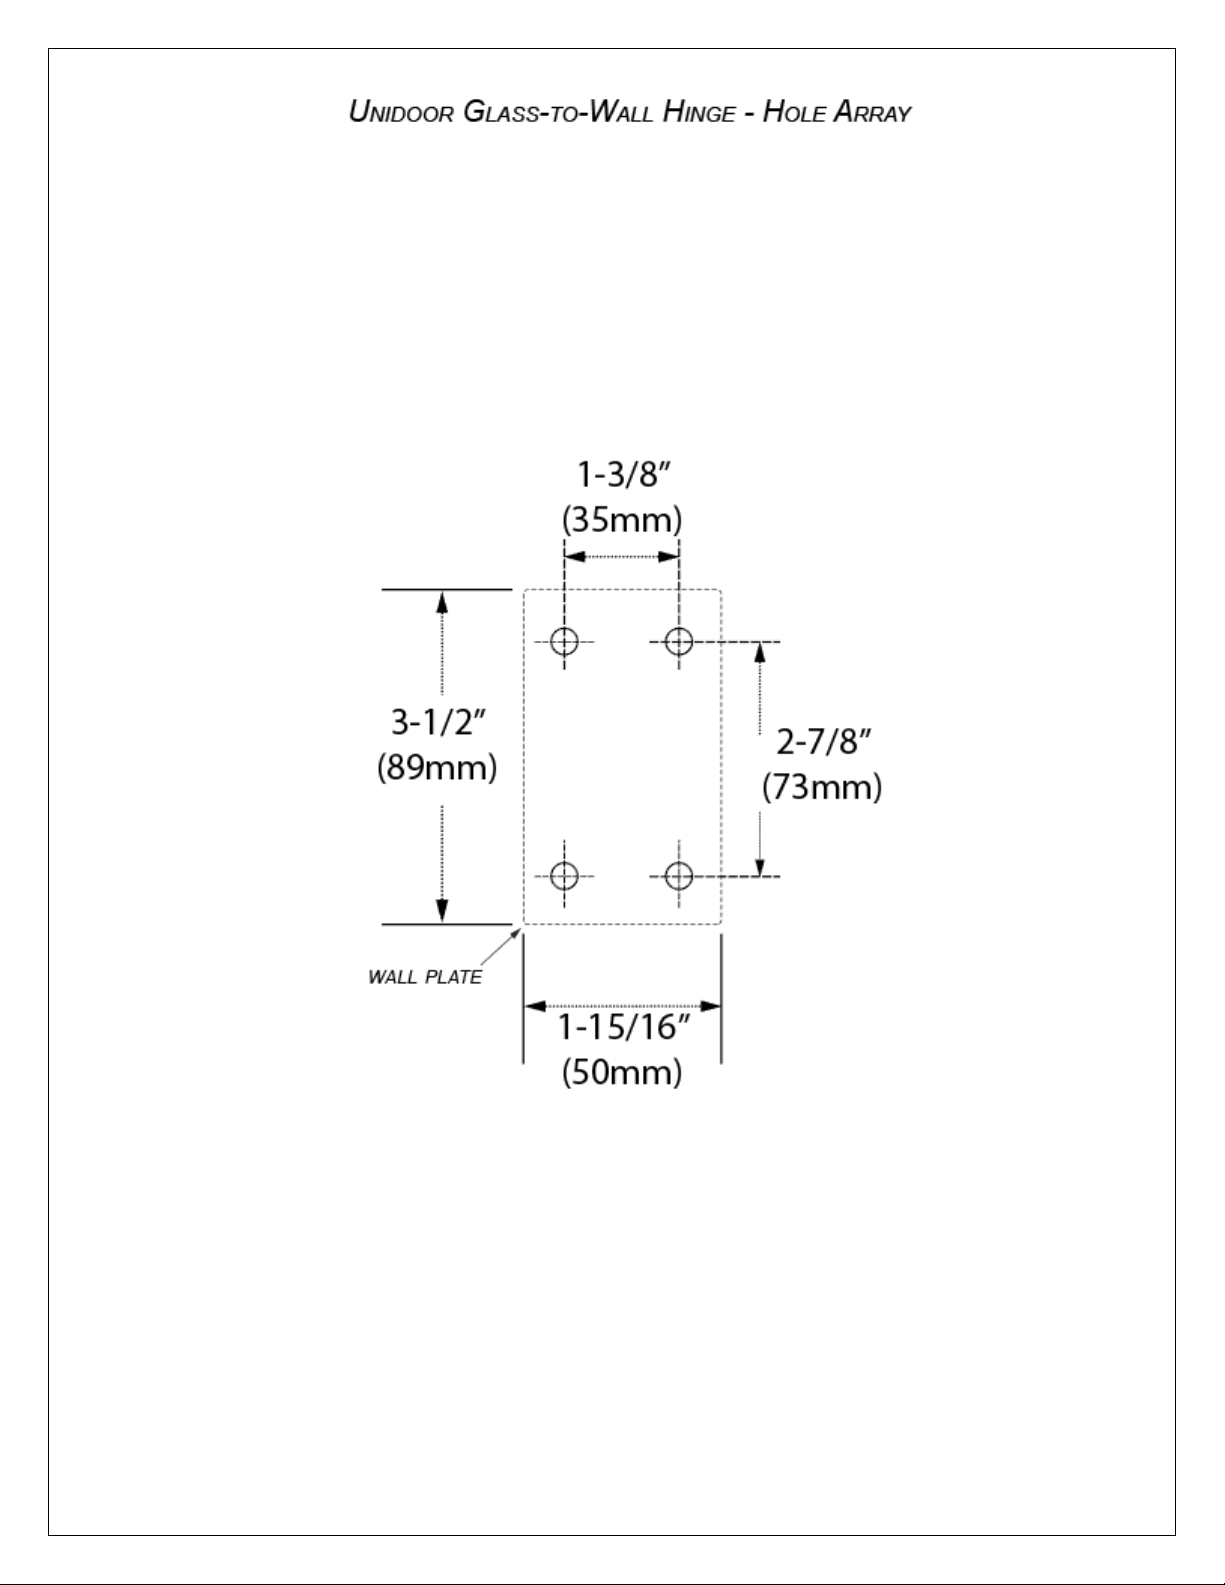
Glass and Hinge hole details
11-12
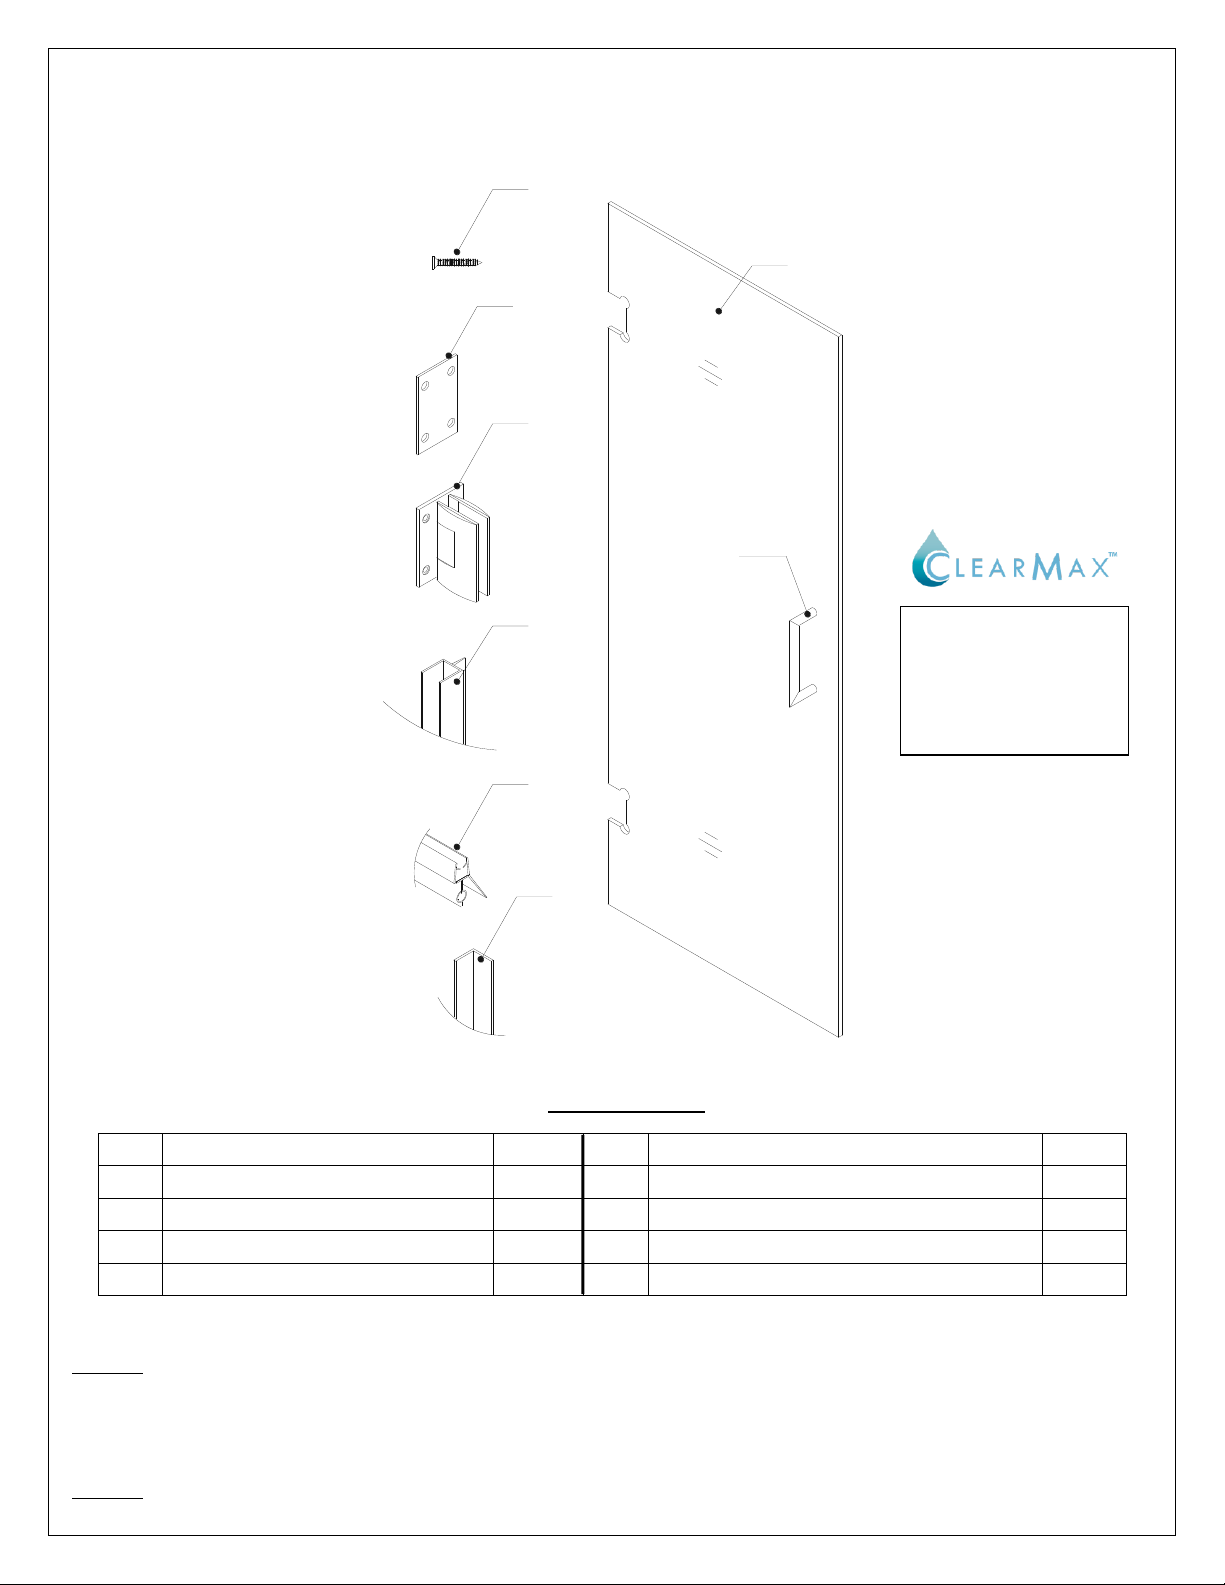
Detailed Diagram of Shower Door Components and Parts List
13
Installation Instructions
14-21
Adjustable Hinge Details
17-18
Handle
19
Vinyl Seals
19-20
Product Maintenance
22
Table of Contents
UNIDOOR Single Shower Door manual Ver 2 Rev 6 02/2018
Page 5

©2018 DreamLine. All Rights Reserved
4
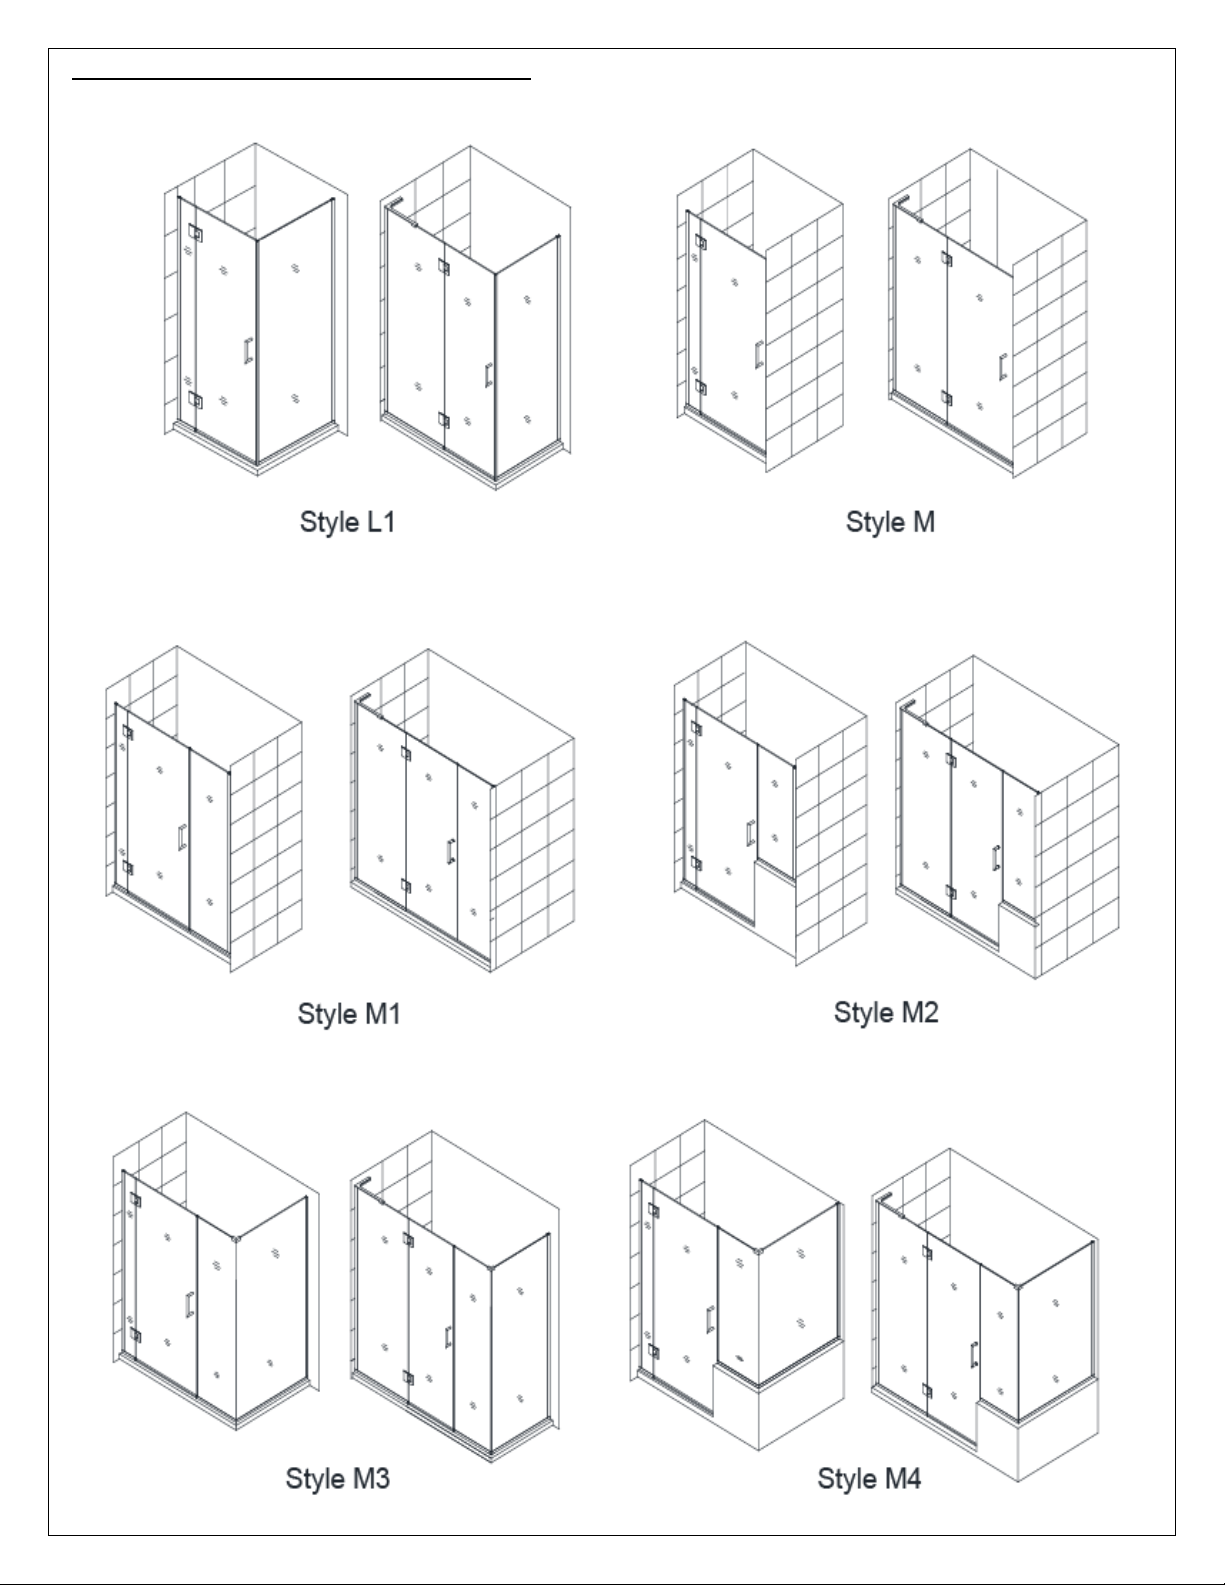
UNIDOOR STYLES- Models with Glass-to-Wall hinges
UNIDOOR Single Shower Door manual Ver 2 Rev 6 02/2018
Page 6
©2018 DreamLine. All Rights Reserved
5
Models with Glass-to-Glass Hinge panels: For Glass-to-Glass Hinge Door models:
Use the installation manual that is packaged with the Hinge panel glass first.
UNIDOOR Single Shower Door manual Ver 2 Rev 6 02/2018
Page 7

©2018 DreamLine. All Rights Reserved
6
STYLE A
UNIDOOR Single shower door 23”- 30”
Refer to detailed diagram on page 12 of this manual to begin the installation.
STYLE B *
UNIDOOR Shower door 23” – 30” with 6” small or 12”-30” large stationary panel with a Support Bar
UNIDOOR-LS Shower door 23” – 30” with 12”-30” large stationary panel with an L-Bar™
STYLE C *
UNIDOOR Shower door with 12”-30” large stationary panel with Support shelves
STYLE D *
UNIDOOR LUX Shower door 23”~30” with 6” small or 14”-30” large stationary panel with glass-to-
wall brackets
STYLE E *
UNIDOOR LUX Shower enclosure with 30” return stationary panel with glass-to-wall brackets
STYLE F *
UNIDOOR PLUS Shower door 23”~30” with 6”-34” in-line stationary panel secured using u-channel
STYLE G *
UNIDOOR PLUS Shower door 23”~30” with 6”-34” in-line half wall panel secured using u-channel
STYLE I *
UNIDOOR PLUS Shower enclosure with 6”-34” in-line stationary panel and 30”-34” return panel
secured using u-channel
STYLE J *
UNIDOOR PLUS Shower enclosure with 12”-36” in-line half wall panel and 30”-34” return panel
secured using u-channel
STYLE L *
UNIDOOR PLUS Shower enclosure with 30”- 34” return stationary panel secured using u-channel
STYLE L1 *^
UNIDOOR X Shower door 23”~30” with 6” or 24” hinge panel and
with 30”- 34” full height return panel secured using u-channel
STYLE M *^
UNIDOOR X Shower door 23”~30” with 6” or 24” hinge panel secured using u-channel
STYLE M1 *^
UNIDOOR X Shower door 23”~30” with 6” or 24” hinge panel and
with 6”, 6-1/2”, 14”, 14-1/2”, 22” or 22-1/2” full height inline panel secured using u-channel
UNIDOOR Single Shower Door manual Ver 2 Rev 6 02/2018
Page 8

©2018 DreamLine. All Rights Reserved
7
STYLE M2 *^
UNIDOOR X Shower door 23”~30” with 6” or 24” hinge panel with 12”, 18”, 24” or 26” inline buttress
panel secured using u-channel
STYLE M3 *^
UNIDOOR X Shower door 23”~30” with 6” or 24” hinge panel,
with 6”, 6-1/2”, 14”, 14-1/2”, 22” or 22-1/2” full height inline panel and 30” - 34” full height return
panel secured using u-channel
STYLE M4 *^
UNIDOOR X Shower door 23”~30” with 6” or 24” hinge panel,
with 12”, 18”, 24” or 26” in-line buttress panel and 30”- 40” buttress return panel secured using
u-channel
* For the panel installation instructions, please refer to the separate manual included in the
panel glass packaging.
^ For Glass-to-Glass door installation, please refer to the separate manual included in the hinge
panel glass packaging.
NOTE: The Unidoor series doors and enclosures are reversible for left or right-hand installation. This
manual will show the right-hand installation. For a left-hand installation, simply begin on the opposite
wall and reverse the orientation of the parts as necessary.
UNIDOOR Single Shower Door manual Ver 2 Rev 6 02/2018
Page 9

©2018 DreamLine. All Rights Reserved
8
Preparation
1. Prior to installation, examine all boxes and packages for shipping damage and compare the piece
count with your packing slip. After opening all boxes and packages read this introduction carefully.
Check that all of the necessary parts are included in the package(s) by checking off the
components on the “Detailed Diagram of Shower Door Components”. If the unit has been
damaged, has a finishing defect, or is missing parts, please contact our customer support
department within 3 business days of the delivery date. Please note that DreamLine® will not
replace any damaged products or missing parts free of charge after 3 business days or if the
product has been installed. Please contact DreamLine® if you have any questions and please
provide an order number, job name or other proof of purchase to help identify the original order.
2. Please note that you should consult your local building codes with questions about
installation compliance standards. Building and plumbing codes may vary by location, and
DreamLine® is not responsible for code compliance standards for your project and will not
accept any returns.
3. If this unit is going to be installed in a new construction, install all of the required plumbing and
drainage before installing the shower. Use a competent and licensed (if required by local code)
plumber for all plumbing installation.
4. Make sure that prior to beginning the installation, the surfaces are leveled and solid and will be
able to support the total weight of the unit. Also make sure the walls are at right angles. Irregular
installation surface level, radius corners or improper angle of side walls will result in serious
problems for your installation. Please note that some adjustments and drilling will be necessary
during the installation process.
5. Protect all primary surfaces of the product during installation. Never set glass down directly onto
a hard surface unless instructed. Leave corner protectors in place until necessary to remove them.
Always use a piece of wood or cardboard to protect the bottom edge and corners of the glass
prior to and during installation to prevent damage.
6. This unit must be installed upon a level finished threshold and against plumb finished walls.
7. This door is extremely heavy and the hinges on this door must be attached into studs or to
preinstalled 2” × 6” wood reinforcement behind the wall. See pages 9, 10 & 11 for details.
8. The single Unidoor installation does NOT have any adjustment for out-of-plumb or out-of-level
conditions. Please verify that the walls are plumb and the threshold is level before proceeding
with the installation.
9. Professional installation is recommended for this heavy glass frameless shower door.
NOTE: DO NOT attach the handle to the door glass until instructed.
DO NOT use the handle to lift the glass during installation. This may result in damage to
the glass and/or serious injury. Always use an assistant and/or a professional grade glass
suction cup when handling heavy glass panels.
UNIDOOR Single Shower Door manual Ver 2 Rev 6 02/2018
Page 10

9
Tools Required
©2018 DreamLine. All Rights Reserved
UNIDOOR Single Shower Door manual Ver 2 Rev 6 02/2018
Page 11

©2018 DreamLine. All Rights Reserved
10
UNIDOOR Single Shower Door manual Ver 2 Rev 6 02/2018
Page 12

©2018 DreamLine. All Rights Reserved
11
UNIDOOR Single Shower Door manual Ver 2 Rev 6 02/2018
Page 13
©2018 DreamLine. All Rights Reserved
12
UNIDOOR Single Shower Door manual Ver 2 Rev 6 02/2018
Page 14
©2018 DreamLine. All Rights Reserved
13
1
2
4
5
6
7
8
31
Part#
Description
Qty
Part#
Description
Qty
01
Door glass
1pc
06
Side strip (hinge side)
1pc
02
Handle
1pc
07
Bottom anti-water strip (sweep)
1pc
04
Countersunk screw ST5×70
8pcs
08*
L-shaped strip (strike)
1pc
05
Hinge with Adjustable angle
2pcs
31
PVC hinge spacer
4pcs
The glass surface
with the ClearMax™
label must be
installed to face
inside of the shower
Detailed Diagram of Shower Door Components
Packing List
*Part #8 “L-shaped strip” used with single door installation only.
NOTE: Unpack your unit carefully and inspect it. Lay out and identify all parts using the detailed
diagram and packing list in this manual as a reference. Before discarding the carton, check for small
hardware bags that may have fallen to the bottom of the box. If any parts are damaged or missing,
please contact DreamLine® for replacement.
NOTE: Retain these installation instructions for future reference.
UNIDOOR Single Shower Door manual Ver 2 Rev 6 02/2018
Page 15

©2018 DreamLine. All Rights Reserved
14
Never set your glass down directly
onto a tile or concrete floor.
Always use a piece of wood or cardboard
and leave the corner pads and protective
shims on the glass until it becomes
necessary to remove them. This will
protect the bottom edge and corners
from damage which could lead to
breakage.
Fig. 1
ATTENTION:
This door is extremely heavy and
the hinges on this door must be
installed into studs or to
preinstalled 2×6 wood
reinforcement behind the wall.
inside
outside
NOTE: DO NOT attach the handle to the
door glass until instructed.
DO NOT use the handle to lift the glass
during installation. This may result in damage
to the glass and/or serious injury. Always use
an assistant or a professional grade glass
suction cup when handling the door glass.
Single Shower Door Assembly and Installation
NOTE: The following shower door installation instructions should be used as a general
guide and prerequisite to the installation of the UNIDOOR, UNIDOOR-LS, UNIDOOR LUX
and UNIDOOR PLUS models. Before you begin the installation, please check your finished
opening size. Specific size information can be found on DreamLine.com
1. Attach the Hinges (05) to the Door Glass (01). Use one hinge
gasket per side. Attach the hinges centered in the notches and
square with the edge of the door glass. Fully tighten the hinge
bolts. (Fig 1)
UNIDOOR Single Shower Door manual Ver 2 Rev 6 02/2018
ATTENTION:
For Styles E, I, J & L that have return panels:
Please check the model dimensions for proper placement of the Door Glass (01) so that the
door glass will align correctly with the return panel glass.
Page 16

15
2
1
3
Ø 1/4"
outside
outside
ATTENTION:
This door is extremely
heavy and the hinges
on this door must be
attached to the studs
or to preinstalled 2 × 6
wood reinforcement
behind the wall.
Fig. 2
Fig. 3
2. The Door Glass (01) ships with four 5/8” shims
attached to the top (2pcs) and bottom (2pcs).
Determine the swing of your door and only remove the
shims from the top of the door glass, leaving the
bottom shims in place. Set the Door Glass (01) onto
the threshold at the desired location and check for level.
These 5/8” shims will leave the proper spacing at the
bottom of the door glass and will ensure that the door
height finishes at 72”, but always confirm with a
measurement. Carefully butt the door with the hinged
side against the wall, adjust its position and check for
plumb with a level. (Fig 2)
ATTENTION:
Check the door glass with a level to verify that it is
plumb before marking the hinge positions.
TIP:
When installing the door along with panel glass, use
the 72" Anti-Water strip (Inline) (19) that is packed
with the panel glass as a height reference to be sure
that the door height will match the panel glass at 72".
©2018 DreamLine. All Rights Reserved
3. Hold the door in place and mark the drill
holes for both Hinges (05) on the wall. Set
the door aside and use a Ø 1/4” drill bit to
drill holes up to the stud. Drill 1/8” pilot
holes into the stud if necessary.
IMPORTANT:
The included PVC hinge spacers (31) are
provided to compensate for minor outof-plumb wall conditions. Use only as
necessary as their use could compromise
the opening size of your shower. Please
see Fig 4 for an installation example*.
4. Place the Door Glass (01) back onto the
threshold along with the 5/8” spacers and
attach both hinges to the wall with two
Countersunk screws ST5×70 (04) on the
hinge from outside of the shower. Then
open the door and install the remaining
screws to both wall plates from the inside.
(Fig 3 and Fig 4)
UNIDOOR Single Shower Door manual Ver 2 Rev 6 02/2018
Page 17

16
1
2
3
Fig. 5
Fig. 4
TIP: The PVC hinge spacer can
also be used as a template to
assist with marking the hinge
mounting holes.
inside
1
3
2
4
inside
inside
*Only use the PVC hinge spacer to
correct for minor out-of-plumb
wall conditions.
©2018 DreamLine. All Rights Reserved
ATTENTION:
As viewed from inside the shower, the hinge
plate is very close to the drilled holes in the wall
and might get scratched while installing the long
screws. Be careful not to scratch the hinge
surfaces during installation.
(OPTIONAL)
5. Carefully remove the hinge plates from the Hinges
(05) (Fig 5.1), remove the Door Glass (01) and
carefully set it aside.
Install the remaining Countersunk screws ST5 x 70
(04) into the wall, place the Door Glass (01) (with
the 5/8” bottom spacers still attached) back into
position onto the Hinges (05) and re-assemble the
Hinges (05). Once the door glass is secure, remove
the 5/8” spacers from beneath the Door Glass (01).
(Fig 5)
UNIDOOR Single Shower Door manual Ver 2 Rev 6 02/2018
Page 18

17
Fig 5a
view from inside the
shower
Setting the Adjustable Hinges
The Adjustable hinges are pre-set to overclose
to 85º and are adjustable up to 90º after the
door is installed. Once the door glass is
installed, simply loosen the Allen set screws
and position the door to the desired closed
position. While holding the door in the new
closed position, retighten the Allen screws and
your door will now self-center to the chosen
closed position.
5a. Make sure the door glass is plumb and the edge of the
hinge is installed flush with the glass edge. Center the hinge
in the glass notch and tighten the faceplate screws (Fig 5a).
Be careful not to scratch the finished surfaces of the hinge
during installation.
©2018 DreamLine. All Rights Reserved
UNIDOOR Single Shower Door manual Ver 2 Rev 6 02/2018
Page 19

©2018 DreamLine. All Rights Reserved
18
Fig 5b
Fig 5c
inside
outside
inside
outside
View from inside
of shower
5b. The hinges are factory set to 85 degrees.
You can change this angle by using the adjustment screws
on the hinge plate.
(Fig 5b)
5c. Use the supplied Allen Key to loosen the adjustment screws on the inside hinge plate, adjust
the door to the desired angle (90 degrees for example) then retighten the adjustment screws
(Fig 5c). Be sure that you create a tight seal with the supplied strike vinyl when the door is in the
closed position.
UNIDOOR Single Shower Door manual Ver 2 Rev 6 02/2018
Page 20
19
Fig. 6
2
1
3
inside
outside
inside
outside
4
inside
outside
inside
outside
Handle side
strip end
3/8"
Fig. 7
+/-
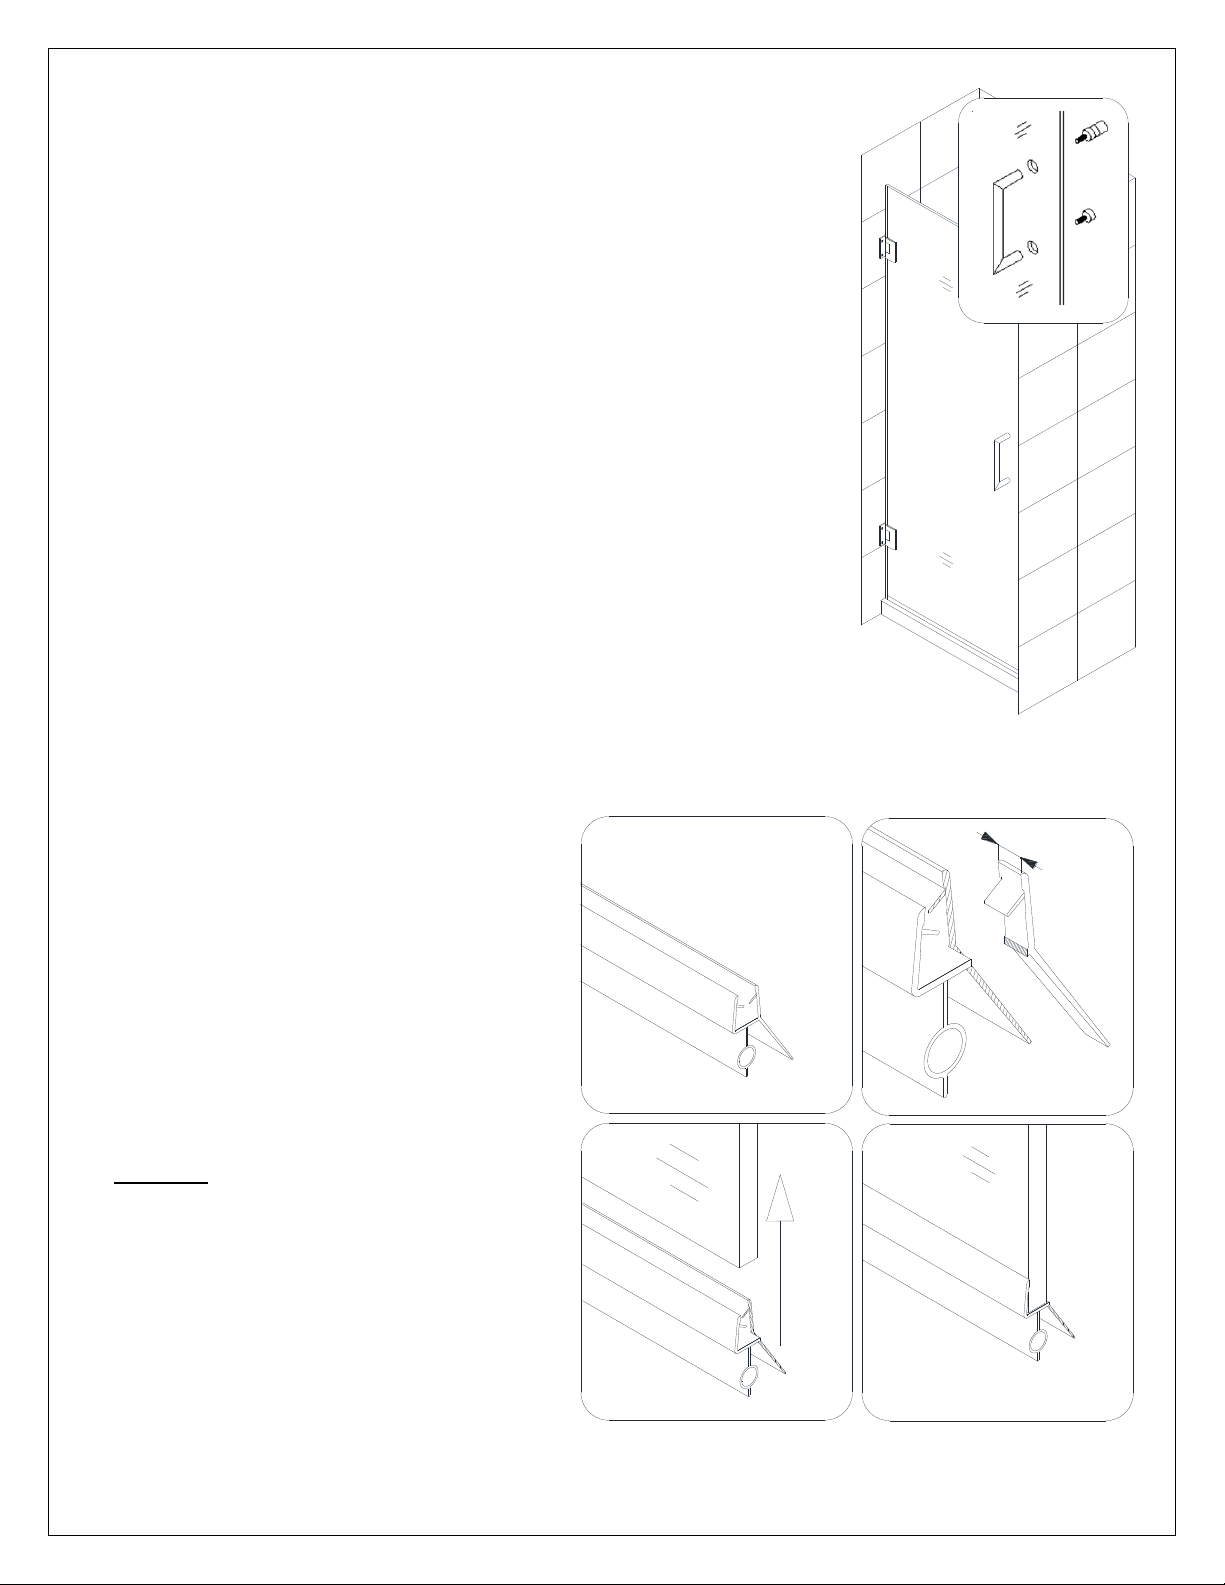
6. Mount the Handle (02) to the Door Glass (01).
(Fig 6)
©2018 DreamLine. All Rights Reserved
7. Measure the bottom of the Door Glass
(01) from end to end to determine the
actual width of the door. Cut the
Bottom anti-water strip (07) to the
size of your measurement and notch
approximately 3/8” off the inner side of
the Bottom anti-water strip as shown.
Press the Bottom Anti-water strip (07)
tightly onto the bottom edge of the
Door Glass (01).
NOTICE:
Make sure the Bottom anti-water strip
is flush to the vertical edge of the
Handle side of the Door Glass.
(Fig 7)
UNIDOOR Single Shower Door manual Ver 2 Rev 6 02/2018
Page 21
20
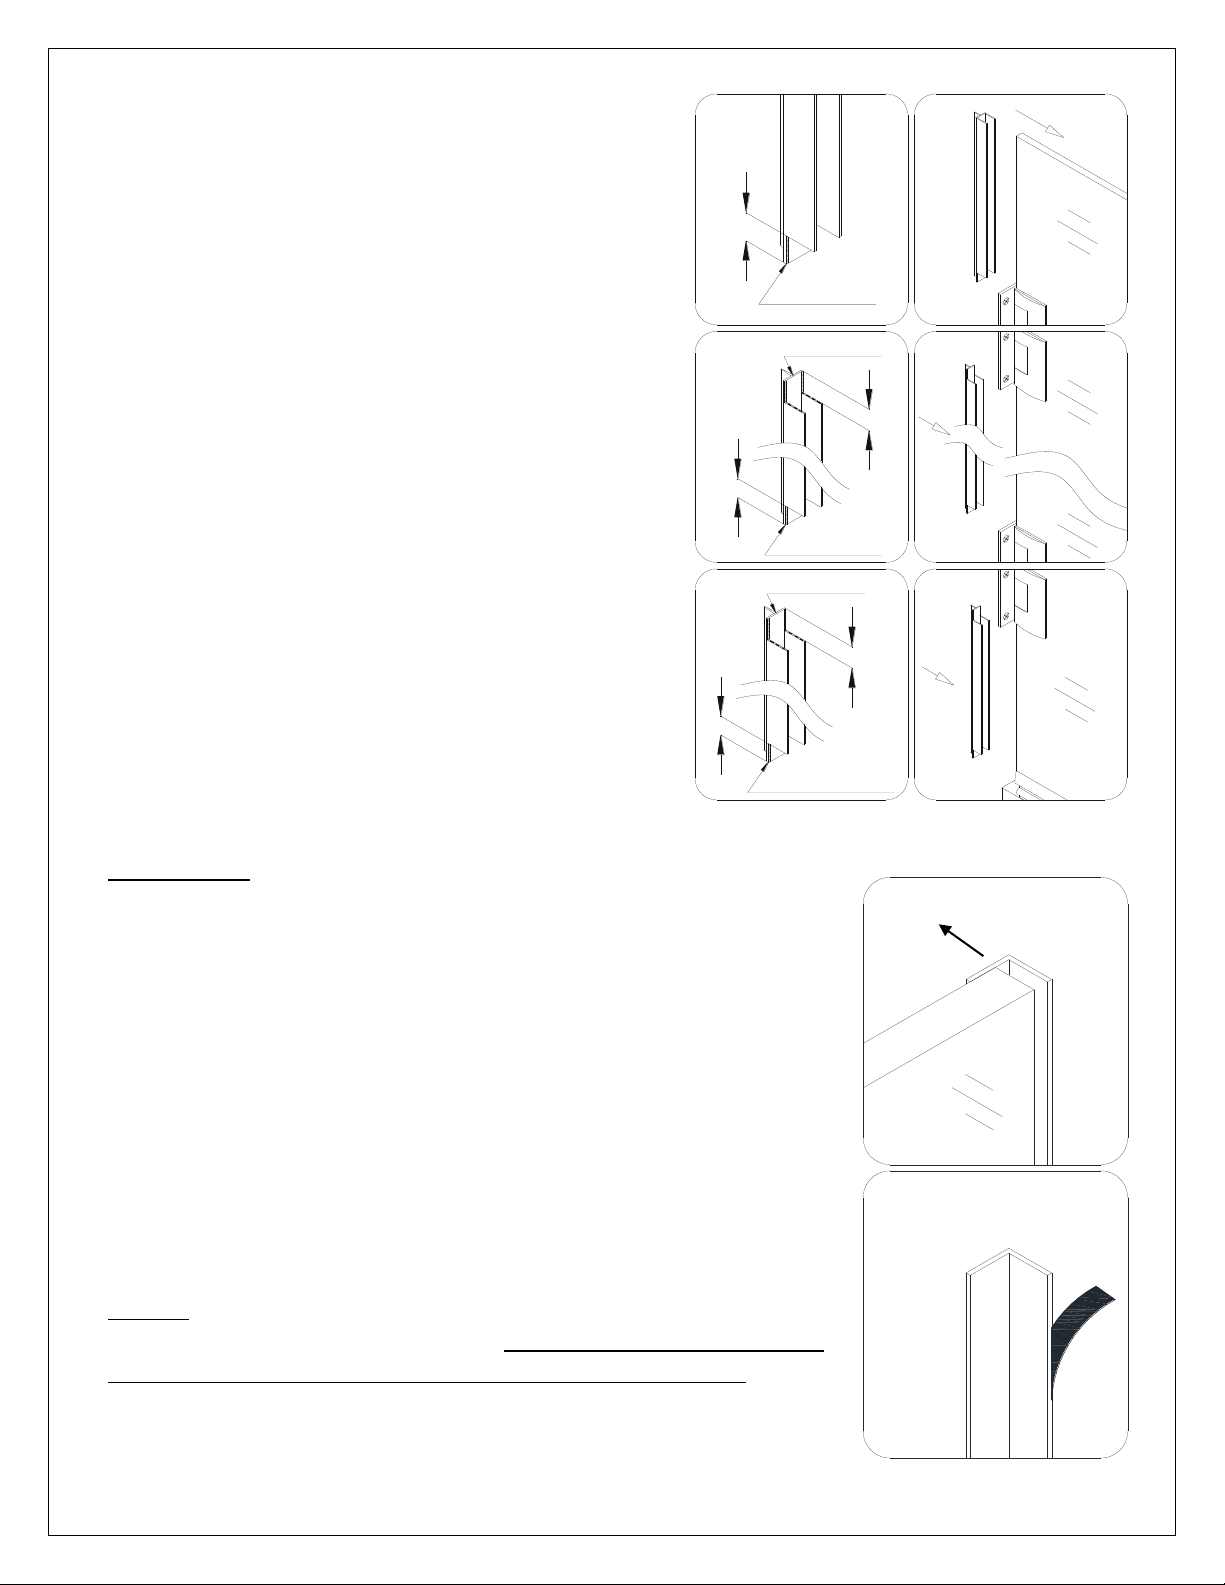
8. Take three measurements:
1 2
4
6
3
Into the hinge
Into the hinge
Into the hinge
7/8"
7/8"
7/8"
5
Into the hinge
Around sweep vinyl
1"
7/8"
1
2
Fig. 9
inside
Fig. 8
Allow the adhesive to set up
for 24hrs after installation
door
from the top edge of the Door Glass (01) to the
upper body of the top Hinge (05) (+) 7/8”
from the lower body of the upper Hinge to the
upper body of the bottom Hinge (+) 1-3/4”
from the lower body of the bottom Hinge to top
of the installed Bottom anti-water strip (07)
(+) 1-7/8”
Cut the Side strip (06) according to the
measurements.
Notch the cut strips to be able to slide them into
the Hinge and around the sweep vinyl to cover the
space to the wall.
Press the cut strips onto the vertical edge of the
Door Glass.
(Fig 8)
©2018 DreamLine. All Rights Reserved
ATTENTION; Prior to the next step, please be sure that the
section of the wall where you need to attach the L-shaped strip
(08) is clean, dry and free from soap, oil and any construction
debris.
9. Hold the door in the closed position, parallel to the threshold. Place
the *L-shaped strip (08) onto the door edge. Make sure that the
door glass makes good contact with the entire length of the
L-shaped strip (08), and mark its location on the wall.
Open the door. Remove the tape backing from the adhesive strip
and firmly press the L-shaped strip (08) to the wall.
Allow 24 hours for the adhesive to fully setup before use.
(Fig 9 and Fig 10)
*NOTE:
The above procedure for installing the L-shaped strip (08) is for
the Unidoor Style A single shower door installation only. When
installing another model with additional panel glass, please
refer to the separate panel installation manual located in the
glass packaging for model specific instructions. The vinyl seals
that apply to the panel glass are packaged with the panel glass.
UNIDOOR Single Shower Door manual Ver 2 Rev 6 02/2018
Page 22
©2018 DreamLine. All Rights Reserved
21
Fig. 10
If the model includes additional panel glass,
refer to the manual that is packaged with
the panel glass to continue with the installation.
UNIDOOR Single Shower Door manual Ver 2 Rev 6 02/2018
Page 23

©2018 DreamLine. All Rights Reserved
22
Product Maintenance
BASES and BACKWALLS: To ensure long-lasting life for your acrylic back walls: wipe them off
after each use with a soft cloth. To clean the acrylic back walls use non-abrasive sprays or cream
based cleaners. Avoid the use of aerosol spray cleaners. Never use abrasive cleansers, metal
brushes or scrapers that could scratch or dull the surface.
GLASS: To ensure long-lasting life for your glass shower products: wipe them off after each use
with a soft cloth. Rinse and wipe off the glass using either a soft cloth or a squeegee to prevent
soap buildup and water spots (Hard water can etch the surface of the glass over time if left to dry).
To prevent scratching the surface: never use abrasive cleaners or cleaning products that contain
scouring agents. Never use bristle brushes or abrasive sponges that may scratch the surface.
HARDWARE: To ensure a long-lasting finish: wipe off the metal parts after each use with a soft
cloth. Do not use abrasive cleaners or cleaning products containing ammonia, bleach or acid. If
accidentally used, rinse the surface as soon as possible to prevent damage to the finish (peeling or
corrosion). After cleaning the polished finishes, rinse thoroughly and wipe dry with a soft cloth.
Clean stainless steel surfaces at least once a week. When applying stainless steel cleaner or polish
to stainless steel hardware, work with (not across) the grain. Never use an abrasive sponge or cloth,
steel wool or wired brush as these may permanently scratch the surfaces.
NOTE: To maximize the life of your door, it is important to regularly inspect
the glass and other hardware for misalignment, proper attachment, and/or
damage. Contact DreamLine® with any questions or concerns.
DreamLine® shower doors and enclosures are designed not to leak when
installed properly and the flow of water is not pointed directly at the wallmounted hinges or vinyl seals.
UNIDOOR Single Shower Door manual Ver 2 Rev 6 02/2018
Page 24

©2018 DreamLine. All Rights Reserved
23
TEL: 866-731-2244
FAX: 866-857-3638
DREAMLINE.COM
For more information on DreamLine® Shower Doors and Enclosures please visit DreamLine.com
UNIDOOR Single Shower Door manual Ver 2 Rev 6 02/2018
Page 25
1
UNIDOOR LUX (STYLE D)
SHOWER DOOR GLASS PANEL INSTALLATION INSTRUCTIONS
Style D
IMPORTANT
DreamLine® reserves the right to alter, modify or redesign products at any time without prior notice.
For the latest up-to-date technical drawings, manuals, warranty information or additional details
please refer to your model’s web page on DreamLine.com
Please read these instructions carefully before installing. If you have any questions regarding
installation, please contact our technical support specialists Monday through Friday 8AM –
7PM and Saturday 9AM-5PM EST at Phone: 1-866-731-2244, Fax: 1-866-857-3638 or e-mail our
technical support group at [email protected]
For more information about DreamLine® products please visit DreamLine.com
UNIDOOR LUX (STYLE D) Ver 2 Rev 9 09/2016
Page 26

2
Model #s
SHDR-23297210-##
SHDR-23307210-##
SHDR-23317210-##
SHDR-23327210-##
SHDR-23337210-##
SHDR-23347210-##
SHDR-23357210-##
SHDR-23367210-##
SHDR-23377210-##
SHDR-23387210-##
SHDR-23397210-##
SHDR-23407210-##
SHDR-23417210-##
SHDR-23427210-##
SHDR-23437210-##
SHDR-23447210-##
SHDR-23457210-##
SHDR-23467210-##
SHDR-23477210-##
SHDR-23487210-##
SHDR-23497210-##
SHDR-23507210-##
SHDR-23517210-##
SHDR-23527210-##
SHDR-23537210-##
SHDR-23547210-##
SHDR-23557210-##
SHDR-23567210-##
SHDR-23577210-##
SHDR-23587210-##
SHDR-23597210-##
SHDR-23607210-##
##=finish
01- Chrome
04- Brushed Nickel
06- Oil Rubbed Bronze
09- Satin Black
UNIDOOR LUX (STYLE D) Ver 2 Rev 9 09/2016
Page 27

3
Preparation
1. Prior to installation, examine all boxes and packages for shipping damage and compare the piece
count with your packing slip. After opening all boxes and packages read this introduction carefully.
Check that all of the needed parts are included in the package by checking off the components on
the “Detailed Diagram of Shower Door Components”. If the unit has been damaged, has a
finishing defect, or has missing parts, please contact our customer support department within
3 business days of the delivery date. Please note that DreamLine® will not replace any
damaged products or missing parts free of charge after 3 business days or if the product has
been installed. Feel free to contact DreamLine® if you have any questions and please provide an
order number, job name or other proof of purchase to help identify the original order.
2. Please note that you should consult your local building codes with questions about
installation compliance standards. Building and plumbing codes may vary by location, and
DreamLine® is not responsible for code compliance standards for your project and will not
accept any returns.
3. If this unit is going to be installed in a new construction, please, install all of the required plumbing
and drainage before installing the shower. Use a competent and licensed (if required by local
code) plumber for all plumbing installation.
4. Please make sure that prior to beginning the installation, the surfaces are leveled and solid and will
be able to support the total weight of the unit. Also make sure the walls are at right angles.
Irregular installation surface level, radius corners or improper angle of side walls will result in
serious problems for your installation. Please, note that some adjustments and drilling may be
necessary during the installation process.
5. Please protect all primary surfaces of the product during installation. Never set your glass down
directly onto a tile floor. Leave corner protectors in place until necessary to remove them. Always
use a piece of wood or cardboard to protect the bottom edge and corners of the glass prior to and
during installation.
6. This unit must be installed upon a finished threshold and against finished walls.
7. Note: The installation of this unit requires that you drill down into the threshold.
8. This model requires a minimum 5/8” of flat threshold space for installation.
9. Professional installation recommended.
NOTE: This model is reversible for left or right hand installation. This manual will show the installation
of the panel on the right side. For a left side panel installation, simply begin on the opposite wall and
reverse the orientation of the parts as necessary.
UNIDOOR LUX (STYLE D) Ver 2 Rev 9 09/2016
Page 28

4
Tools Required
Caulk
Tape
Measure Pencil
Screwdriver
Phillips Drill bit
Level
Gun
Caulk
Drill
Electric
Hammer
Drill bit
(Ø=5/16")
(Ø=1/8")
Knife
UNIDOOR LUX (STYLE D) Ver 2 Rev 9 09/2016
Page 29
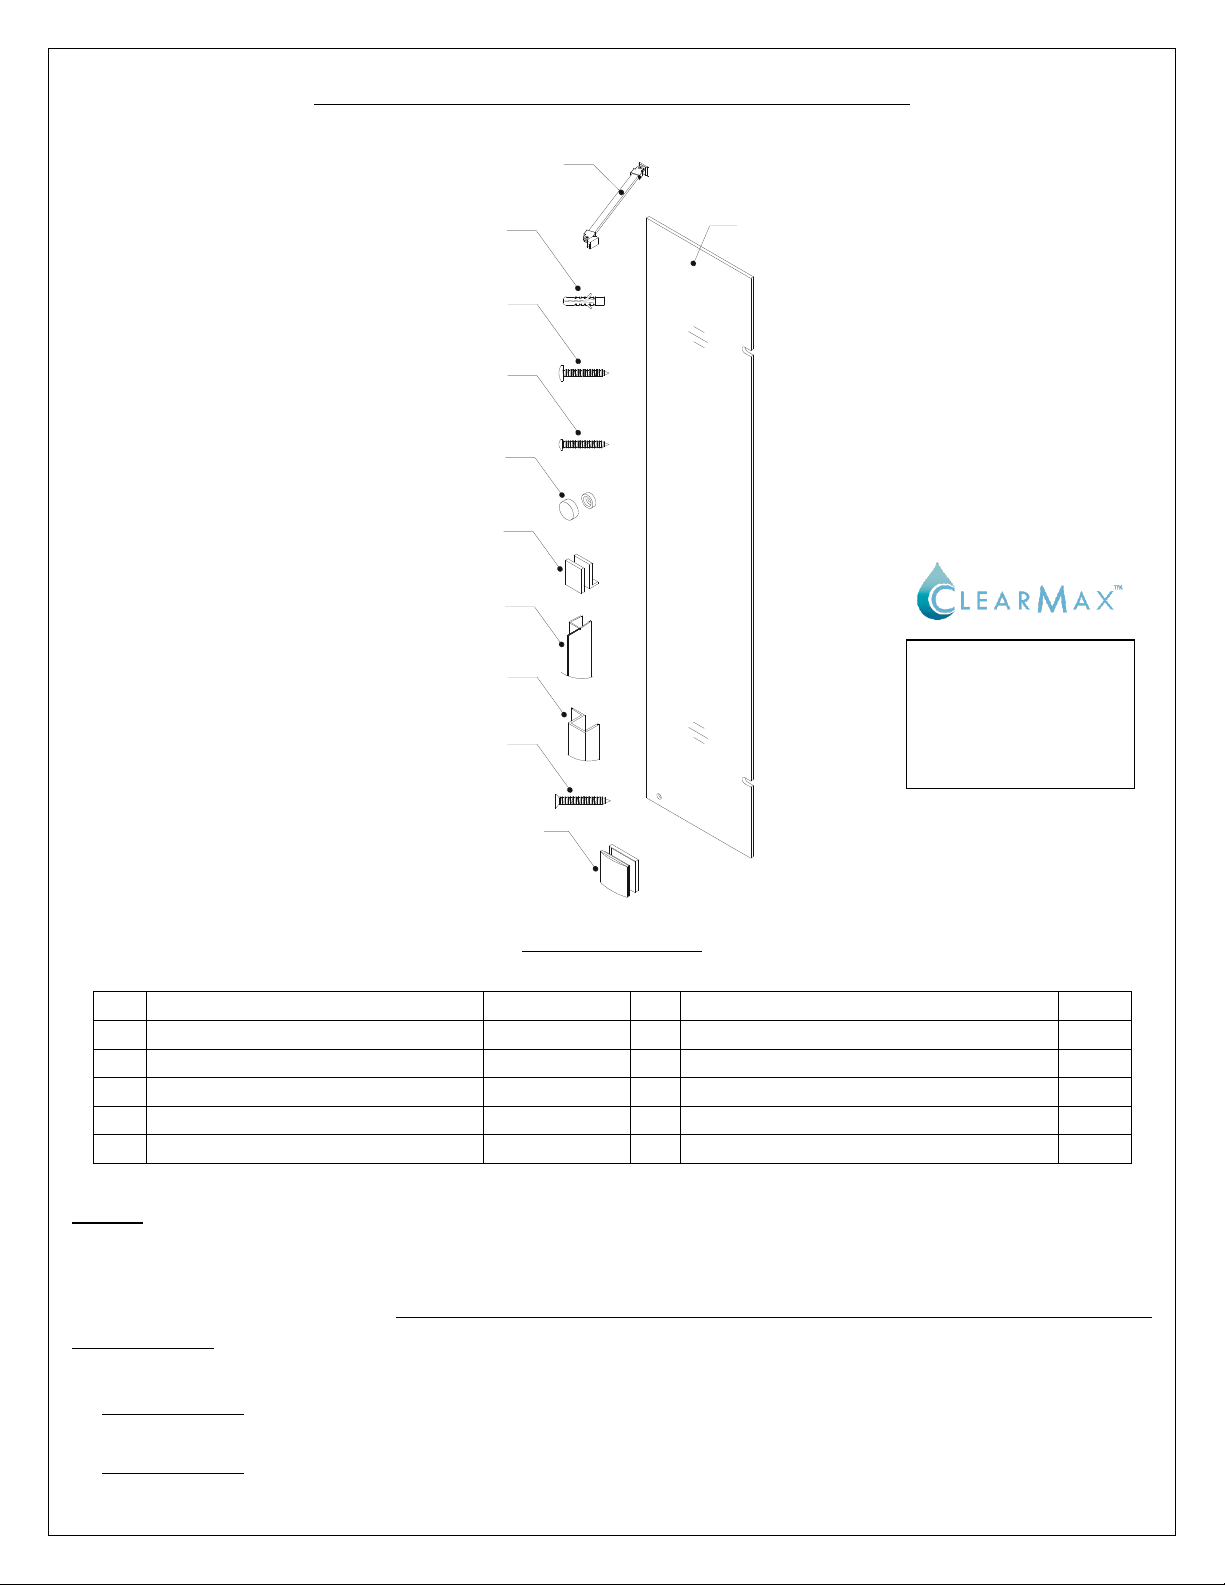
5
11
Stationary glass
1pc
18
Bottom bracket
1pc
12
Support bar *
1pc
19
Anti-Water strip (inline panel)
1pc
13
Wall anchor *
2pcs + 1pc
20
Anti-water strip (enclosure)**
1pc
15
Big flat head screw ST4.2×55
2pcs
23
Countersunk screw ST4.2x40*
1pc
16
Round head screw ST4.2×35
1pc
24
Wall bracket
2pcs
17
Decorative screw cover
1pc
11
13
15
16
17
18
19
20
24
12
23
The glass surface
with the ClearMax™
label must be
installed to face
inside of the shower
Detailed Diagram of Panel Glass Components
NOTE: Unpack your unit carefully and inspect it. Identify all parts using the detailed diagram and
packing list in this manual as a reference. Before discarding the carton, check for small hardware bags
that may have fallen to the bottom of the box. If any parts are damaged or missing, please contact
DreamLine® for replacement. The shipping boxes may contain extra parts not used in your model
configuration.
* ATTENTION: All parts that are marked with the star (*) not provided with 6” Stationary panel.
** ATTENTION: Anti-Water strip (enclosure) (20) used for 30”- 34” return panel glass
installation (STYLE E).
UNIDOOR LUX (STYLE D) Ver 2 Rev 9 09/2016
Packing List
Page 30

6
Value
inside
outside
outside
inside
Door
Fig. 1
2
1
Style “D”: 6” Small or 14”-30” Large Stationary Panel Installation
NOTE: The Unidoor shower door needs to be
installed prior to proceeding with the following
Stationary Glass installation instructions. Please
see the Single Shower Door installation manual
included in the door packaging for complete
shower door installation instructions. Before you
begin the installation, please recheck your shower
opening size. Specific size information can be
found on our website at Dreamline.com.
NOTE: The 22” In-Line Stationary Glass Panel is
the primary example shown throughout this
installation manual. Use the following installation
procedures when installing a 6” In-Line Stationary
Glass Panel with the exclusion of the Support Bar
(12). See page 8 for more information.
NOTE: The Unidoor hinge is factory set to over
close 8°. The following procedure is recommended to
ensure proper alignment of the panel glass and the door
glass.
1. Align the Door so that it is perpendicular to the wall and
parallel to the threshold. Measure across the bottom span of
the Door and threshold on the outside of shower and
determine an equal value.
Mark a line on the threshold base on the handle side for
reference.
See Fig. 1 for details.
UNIDOOR LUX (STYLE D) Ver 2 Rev 9 09/2016
Page 31
7
NOTE: Use parts from “Detailed Diagram of Panel Glass Components” for the Stationary
3
2
inside
outside
inside
outside
inside
outside
outside
inside
inside
outside
4 3 2
1
5
6
Fig. 2
Fig. 3
Glass assembly and installation
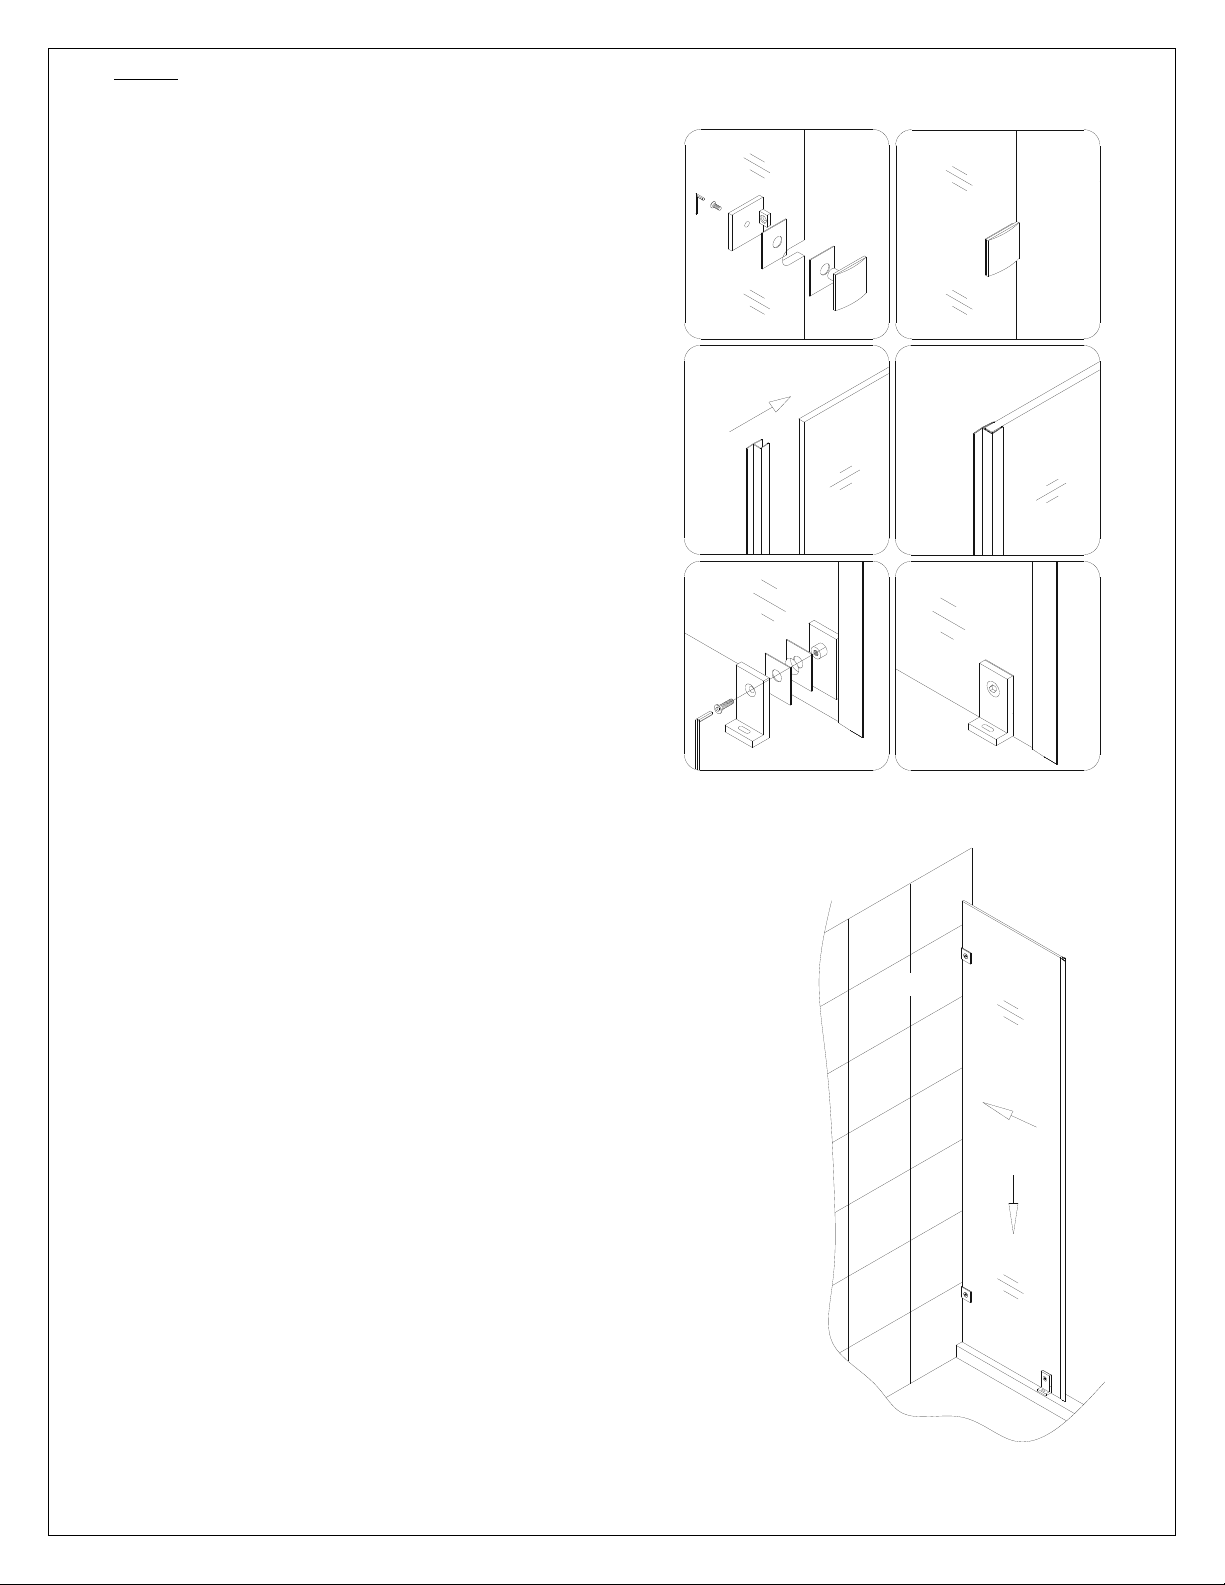
2. Mount the two Wall brackets (24) through the
notches on the Stationary glass (11).
Press the Anti-water strip (inline panel) (19)
onto the vertical edge of the Stationary glass.
Attach the Bottom Bracket (18) through the
bottom hole of the Stationary glass.
See Fig. 2 for details.
3. Carefully butt the Stationary glass (11) up against the wall
vertically.
See Fig. 3 for details.
UNIDOOR LUX (STYLE D) Ver 2 Rev 9 09/2016
Page 32

8
Ø 5/16"
inside
outside
inside
outside
outside
inside
outside
inside
inside
Door
Align stationary glass
and glass door
inside
1/16"-1/8"
Stationary
glass
inside
4
3 2 1
5 4 3
2
1
5
6
Fig. 4
Fig. 5
4. While securely holding the Stationary glass (11),
close the Door Glass and align the Stationary glass
to it. Use the door mark that was made in step #1
on the threshold as a reference to ensure that the
Door is perpendicular to the wall.
If necessary, adjust the position of the Stationary
glass so that the Anti-Water strip (inline panel)
(19) makes tight contact to the Door Glass from
top to bottom.
NOTE: The top of the Stationary glass must be
leveled with the Door glass.
Outline the position of the Wall brackets (24) on
the wall from inside the shower.
Mark the drilling hole of the Bottom bracket (18)
on the shower base or threshold through the oval
notched hole.
See Fig. 4 for details.
5. Open the Door Glass and carefully set the
Stationary glass (11) aside. Remove the Wall
brackets (24) and Bottom bracket (18) from the
Stationary glass.
Replace the Wall brackets to the outlined positions
that were made in step #4 and mark the drill holes
on the wall.
Drill the holes using a Ø 5/16” drill bit, insert the
Wall anchor (13) and fasten the Wall brackets to
the wall with the Big flat head screws ST4.2×55
(15).
See Fig. 5 for details.
UNIDOOR LUX (STYLE D) Ver 2 Rev 9 09/2016
Page 33
9
outside
inside
Ø 1/8"
outside
inside
inside
inside
inside
inside
outside
4 3 2
1
5
Fig. 6
Fig. 7
6
2
1
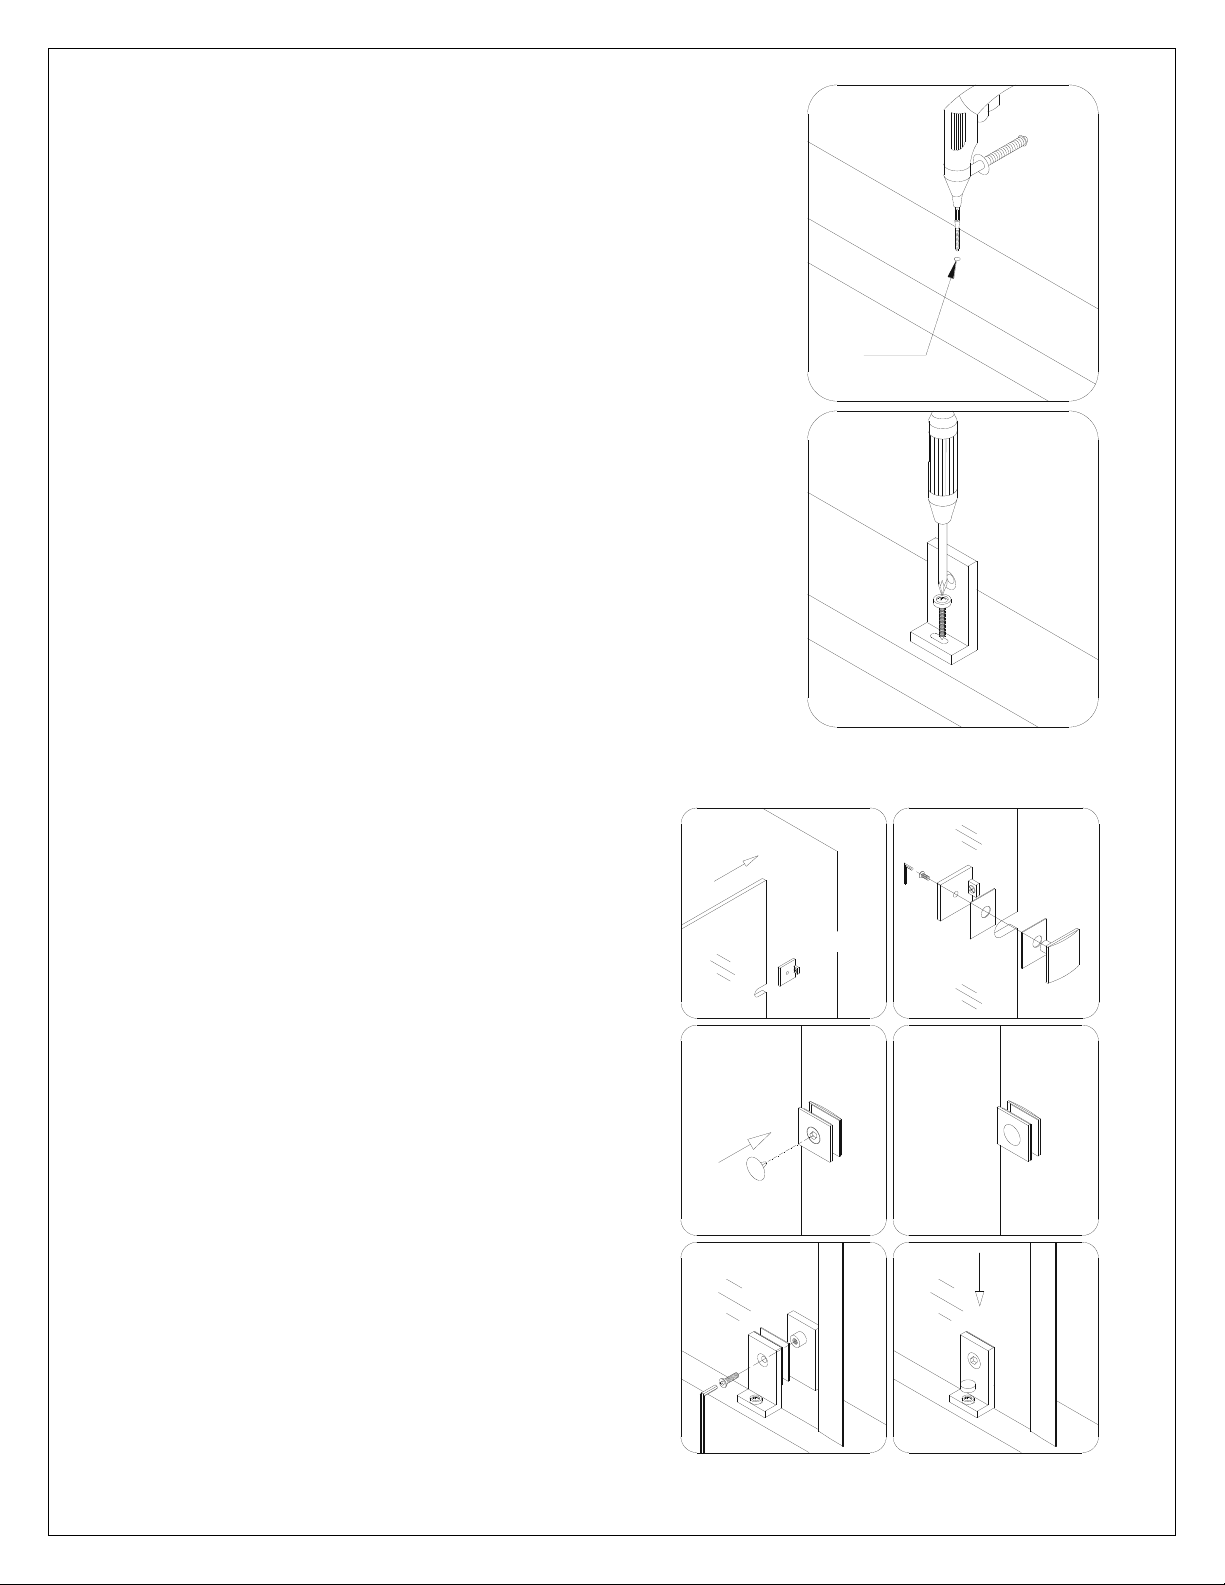
6. Drill the hole into the shower base or threshold for the
Bottom bracket (18) using Ø 1/8” drill bit at the drill mark
that was made in step #4.
Use the Round head screw ST4.2x35 (16) along with a raised
white washer to attach the Bottom Bracket to the shower
base or threshold.
See Fig. 6 for details.
7. Move the Stationary Glass (11) back into position
and tighten it up to the Wall Brackets (24).
Secure the Bottom Bracket (18) to the
Stationary Glass.
Cover the Bottom Bracket screw head with
Decorative screw cover (17).
See Fig. 7 and Fig. 8 for details.
UNIDOOR LUX (STYLE D) Ver 2 Rev 9 09/2016
Page 34
10
inside
outside
Ø5/16"
inside
Fig. 9
1
3 5 2
4
6
Fig. 8
ATTENTION:
When installing a model with the 6” panel, skip to
step #9 to complete the installation.
If installing the 12” panel or larger, the Support
Bar (12) must be installed for stability, continue to
step #8”:
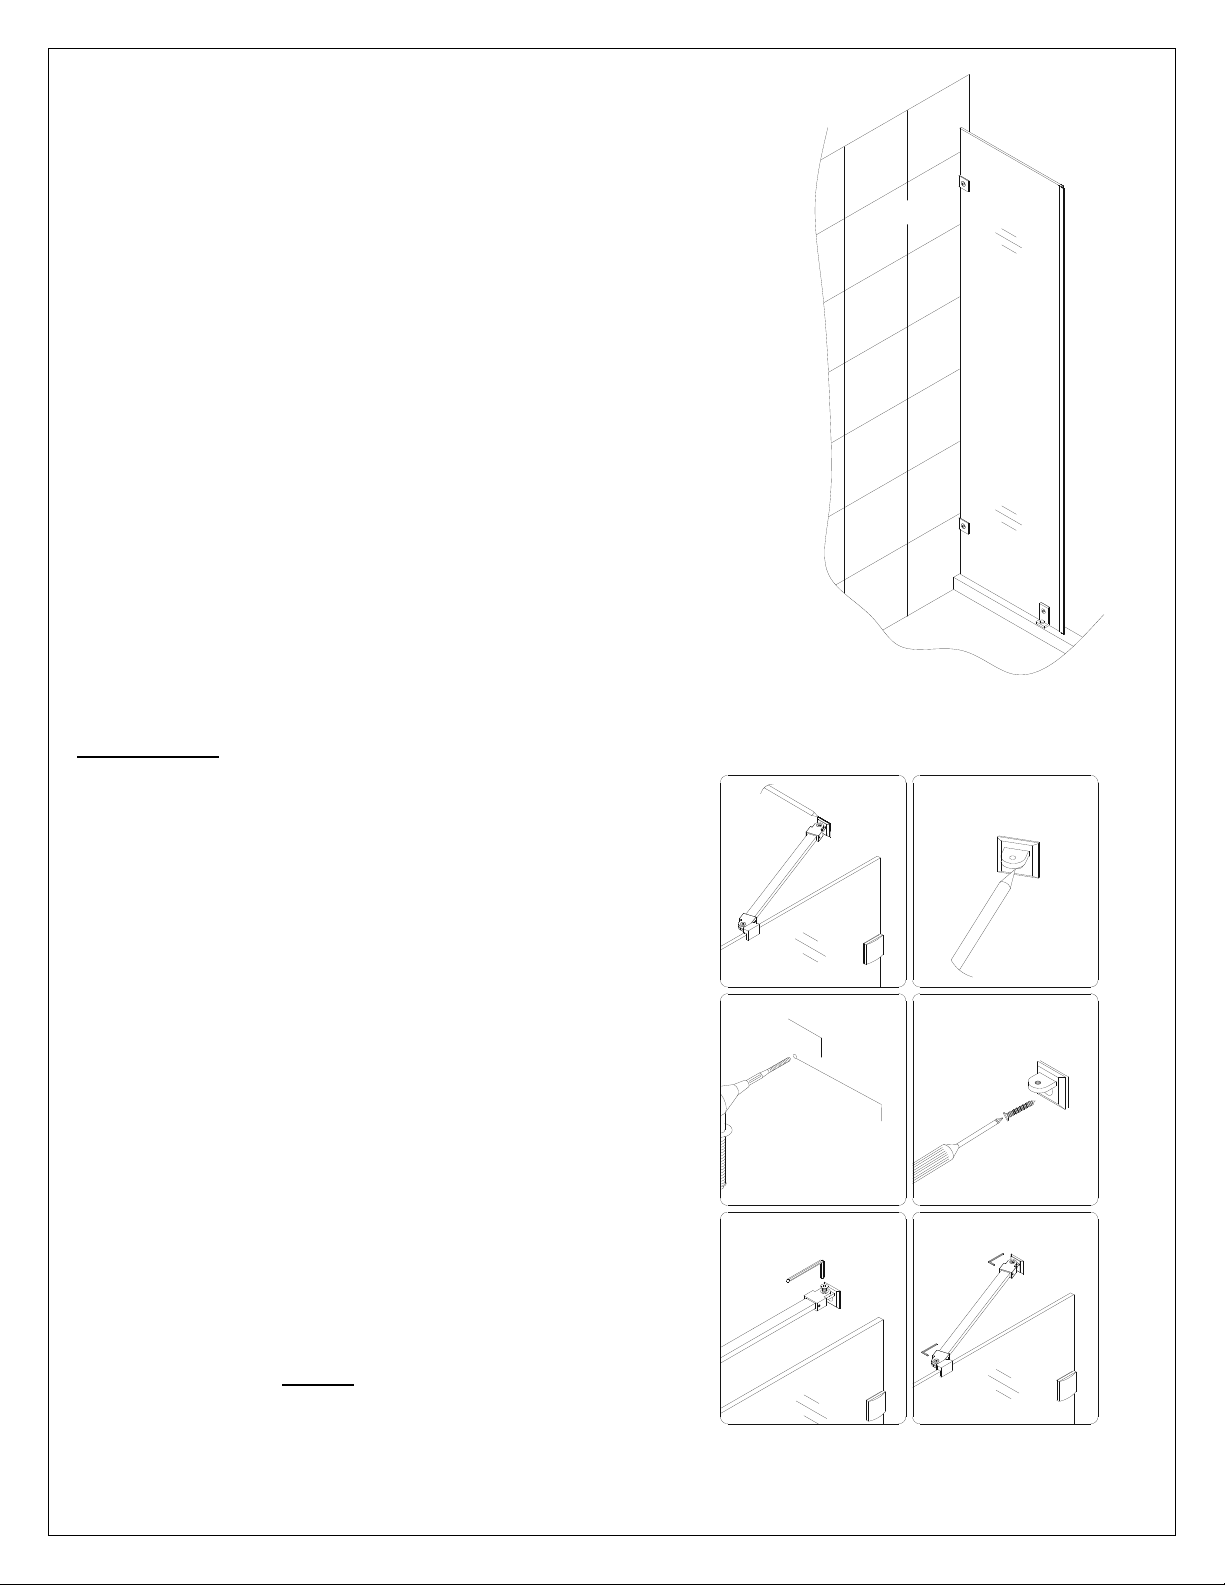
8. Locate the Support bar (12).
Position the Support bar (12) at an angle to the wall
that will provide adequate support for the panel glass
and level it horizontally. Hold it firmly and outline the
bracket’s position on the wall. Remove the Support
bar and detach the wall bracket from it. Place the wall
bracket against its outlined position on the wall and
mark the drilling hole.
Drill the hole using Ø5/16” drill bit, insert the Wall
anchor (13) and fasten the wall bracket to the wall
with the Countersunk screw ST4.2×40 (23). Attach
the Support bar to the wall as shown in Fig. 9.5 and
tighten the set screws and the glass holding screw to
secure the glass. NOTE: Use the clear rubber gasket
to prevent glass to metal contact.
See Fig. 9 and Fig. 10 for details.
UNIDOOR LUX (STYLE D) Ver 2 Rev 9 09/2016
Page 35
11
Fig. 10
waterproof
silicone
inside
Fig. 11
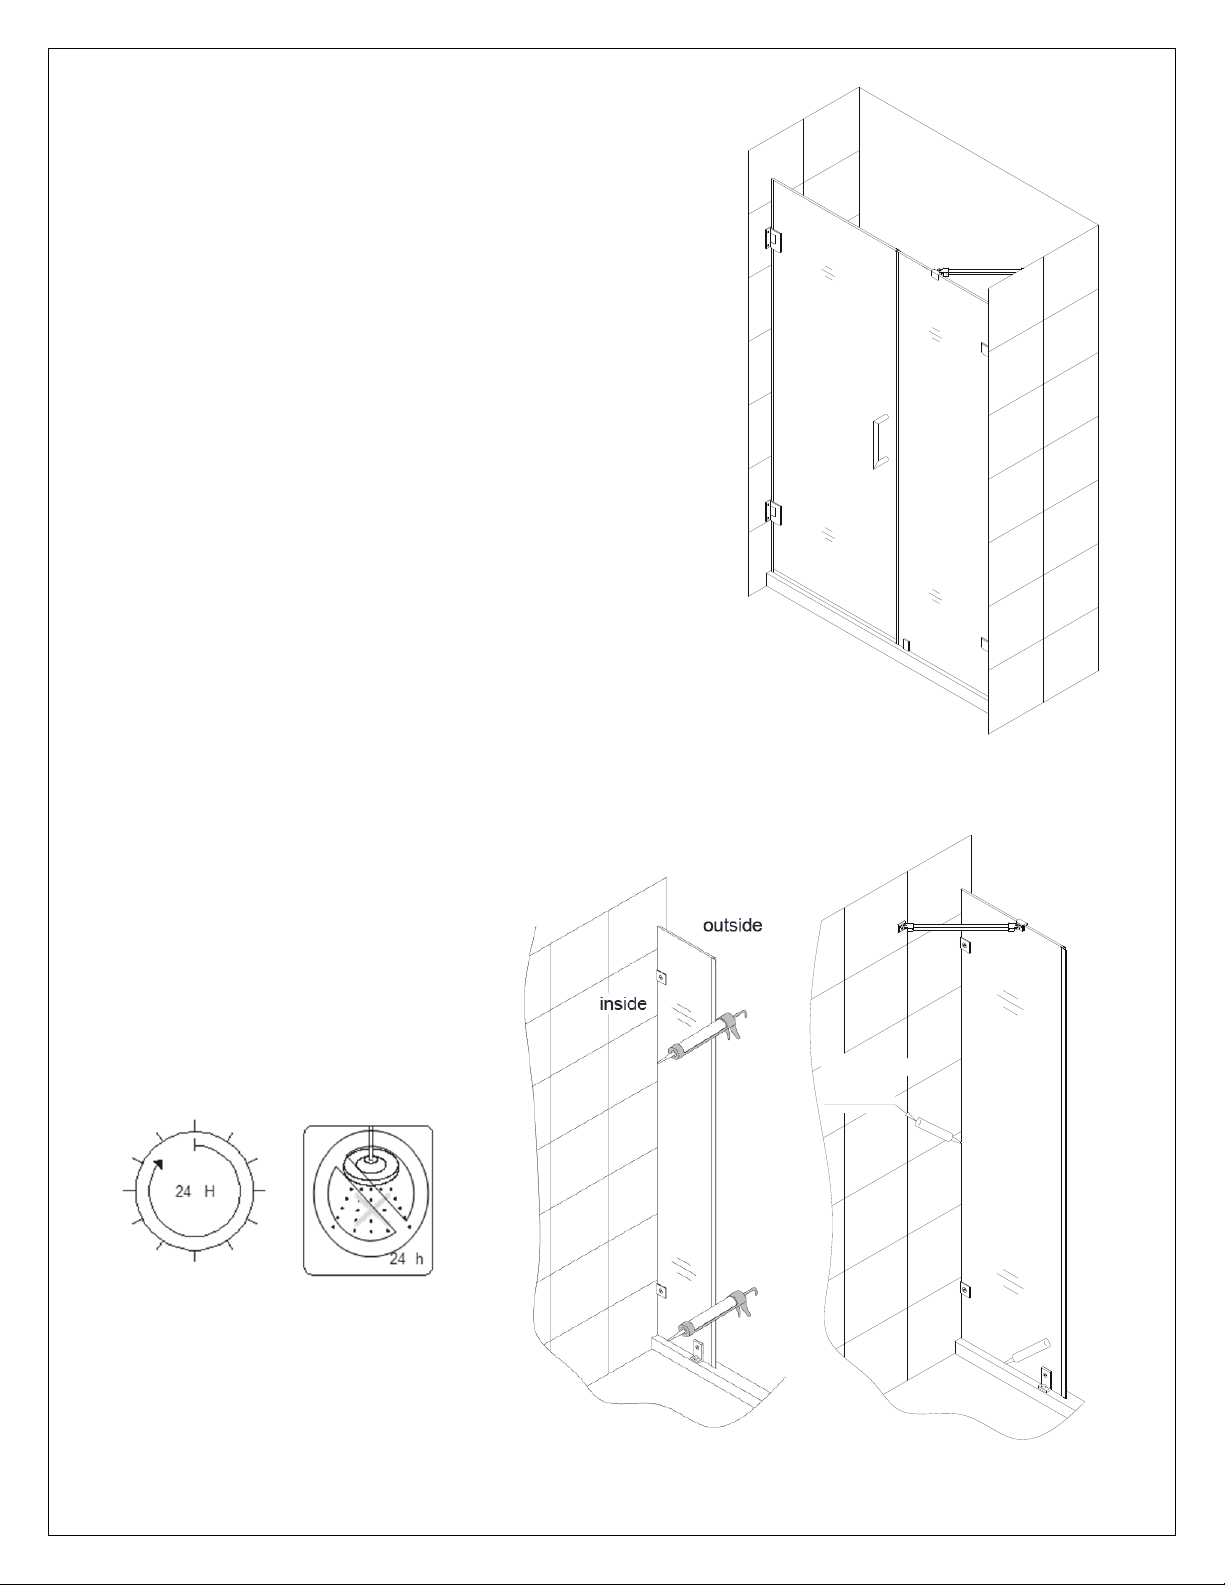
9. Apply good quality mildew-resistant silicone
along the connection of the
Stationary glass (11) with the walls
and the threshold.
Allow 24 hours for the silicone to
fully cure before using the shower.
See Fig. 11 for details.
UNIDOOR LUX (STYLE D) Ver 2 Rev 9 09/2016
Page 36

12
Product Maintenance
BASES and BACKWALLS: To ensure long lasting life for your acrylic back walls: wipe them off
after each use with a soft cloth. To clean the acrylic back walls use non-abrasive sprays or cream
based cleaners. Avoid the use of aerosol spray cleaners. Never use abrasive cleansers, metal
brushes or scrapers that could scratch or dull the surface.
GLASS: To ensure long lasting life for your glass shower products: wipe them off after each use
with a soft cloth. Rinse and wipe off the glass using either a soft cloth or a squeegee to prevent
soap buildup and water spots (Hard water can etch the surface of the glass over time if left to dry).
To prevent scratching the surface: never use abrasive cleaners or cleaning products that contain
scouring agents. Never use bristle brushes or abrasive sponges that may scratch the surface.
HARDWARE: To ensure a long lasting finish: wipe off the metal parts after each use with a soft
cloth. Do not use abrasive cleaners or cleaning products containing ammonia, bleach or acid. If
accidentally used, rinse the surface as soon as possible to prevent damage to the finish (peeling or
corrosion). After cleaning the polished finishes, rinse thoroughly and wipe dry with soft cloth.
Clean stainless steel surfaces at least once a week. When applying stainless steel cleaner or polish
to stainless steel hardware, work with (not across) the grain. Never use an abrasive sponge or cloth,
steel wool or wired brush as these may permanently scratch the surfaces.
NOTE: To maximize the life of your door, it is important to regularly inspect the glass and
other hardware for misalignment, proper attachment, and/or damage. Contact DreamLine
with any questions or concerns.
UNIDOOR LUX (STYLE D) Ver 2 Rev 9 09/2016
Page 37

13
TEL: 866-731-2244
FAX: 866-857-3638
DREAMLINE.COM
For more information on DreamLine® Shower Doors and Enclosures please visit DreamLine.com
UNIDOOR LUX (STYLE D) Ver 2 Rev 9 09/2016
 Loading...